Listings

58692 results | Page 248 of 1223
12 24 48
 
For sale
$419,000
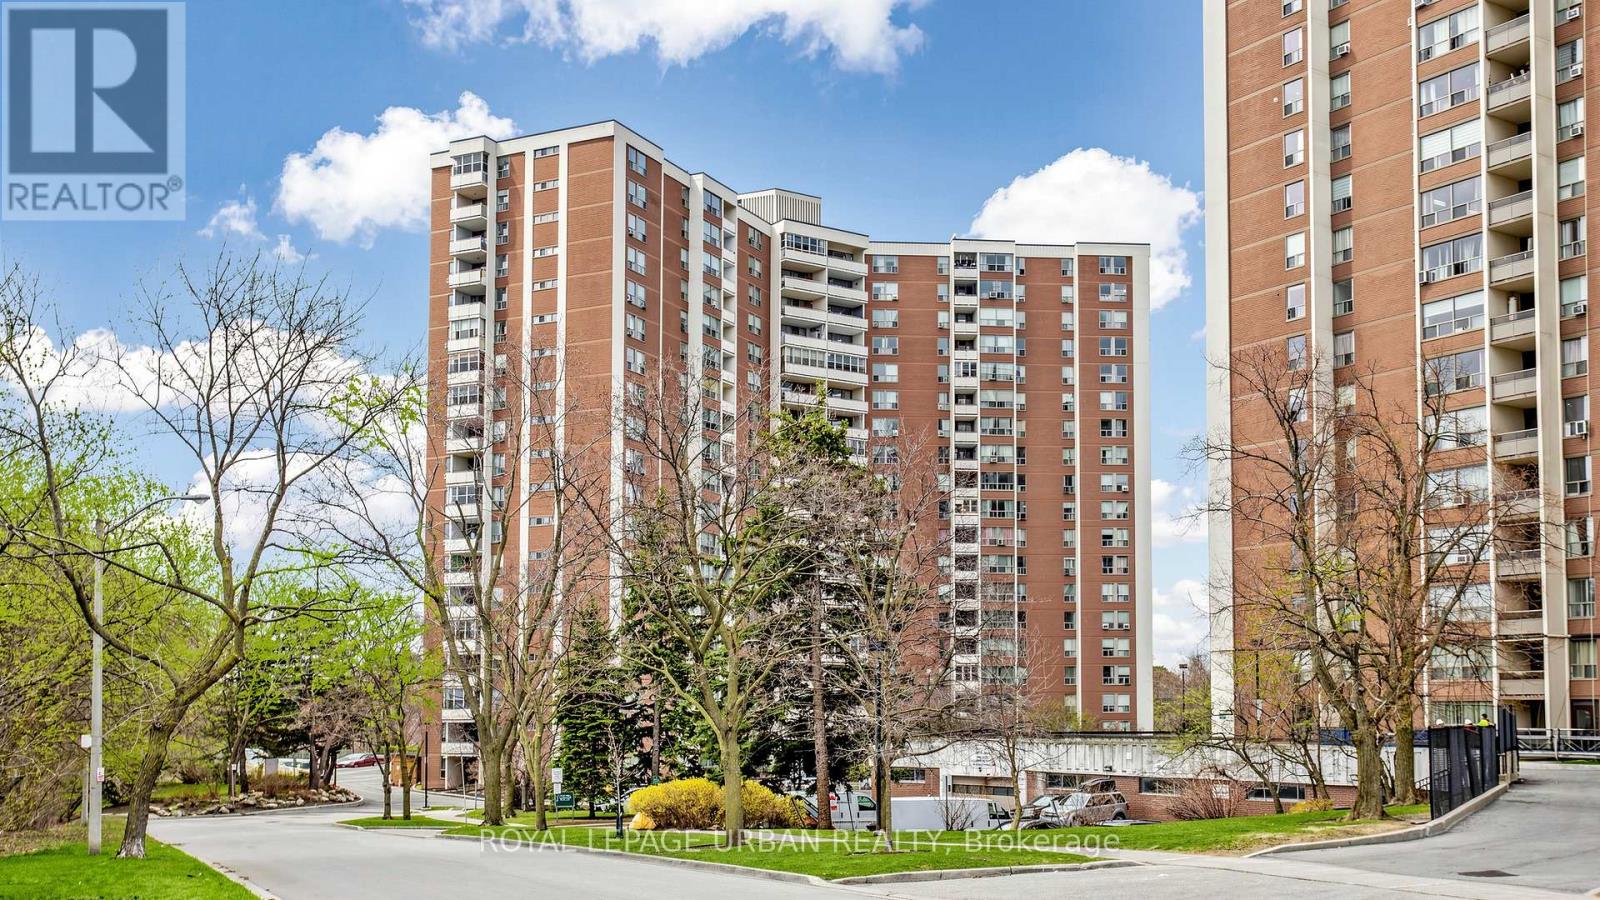
602 - 60 PAVANE LINKWAY, Toronto, Ontario

602 - 60 Pavane Linkway

Toronto, Ontario

Bright, spacious and fully renovated 2-bedroom condo offering over 850 sq ft of functionalliving in a quiet, nature-filled setting. Move-in ready with a modern eat-in kitchen featuringquartz counters, pantry storage and clean finishes, plus a generous primary bedroom with walk-in closet and the rare bonus of ensuite laundry. Enjoy stunning north-facing views overlookingthe Don River Valley - a true green escape right from your living Ioom - with large windowsbringing in tons of natural light. Located in a well-managed building in Flemingdon Park, surrounded by trails, parks and ravine systems, perfect for families, dog owners and outdoor lovers, and just steps to Taylor Creek Park, golf courses, schools and everyday amenities, with easy access to the DVP, TTC and, the (finally complete) Crosstown LRT. Exceptional building amenities include an indoor pool, sauna, gym, convenience store, and even a self car wash station. Maintenance fees include all utilities, cable and internet, offering outstanding value with no surprises. (id:50976)

2 Bedroom 1 Bathroom 800 - 899 ft2

Royal LePage Urban Realty

For sale
$674,900
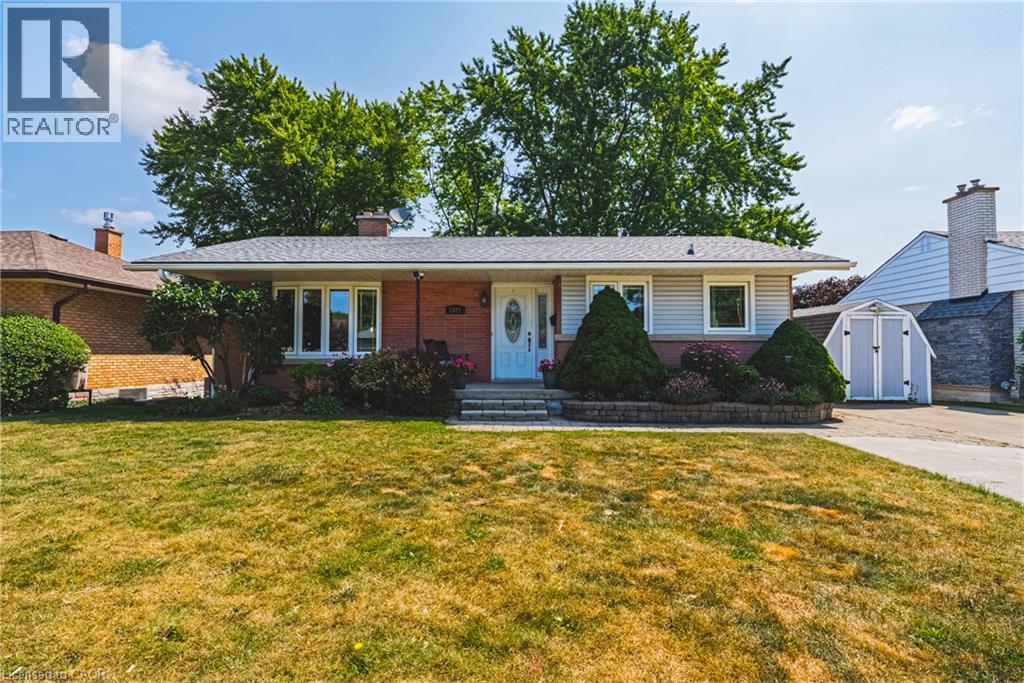
1821 BISCAYNE Drive, Cambridge, Ontario

1821 Biscayne Drive

Cambridge, Ontario

Welcome to a home where pride of ownership is immediately apparent. Meticulously maintained and thoughtfully updated throughout, this move-in-ready bungalow offers the rare opportunity to simply unpack and enjoy without the worry of major future expenses. Nestled in one of the area's most sought-after neighbourhoods, you'll love the friendly community atmosphere, oversized lots, beautifully maintained homes, and direct access to a stunning conservation area with scenic walking trails just steps away. Plus convenient access to hwy 401 for commuters. Inside, you'll find a beautifully renovated kitchen and updated bathrooms, complemented by extensive improvements to the home's major mechanical components. The carpet-free interior offers four spacious bedrooms and two full bathrooms, providing comfortable living for families of all sizes. The walkout basement is truly exceptional. Bright and inviting, it features large full-size windows and double glass doors that showcase the picturesque, park-like backyard while flooding the space with natural light. The separate entrance creates outstanding potential for an in-law suite or multigenerational living, offering flexibility to suit your family's needs. Step outside to your private backyard retreat, complete with an 8-person hot tub—the perfect place to relax or entertain year-round. Additional updates include a high-efficiency furnace and central air conditioner (approximately 3 years old) and an owned hot water heater replaced just 6 months ago, providing valuable peace of mind. A home that combines exceptional maintenance, quality updates in a great location. This is one you won't want to miss. (id:50976)

3 Bedroom 2 Bathroom 2,000 ft2

RE/MAX Real Estate Centre Inc.

For sale
$399,900
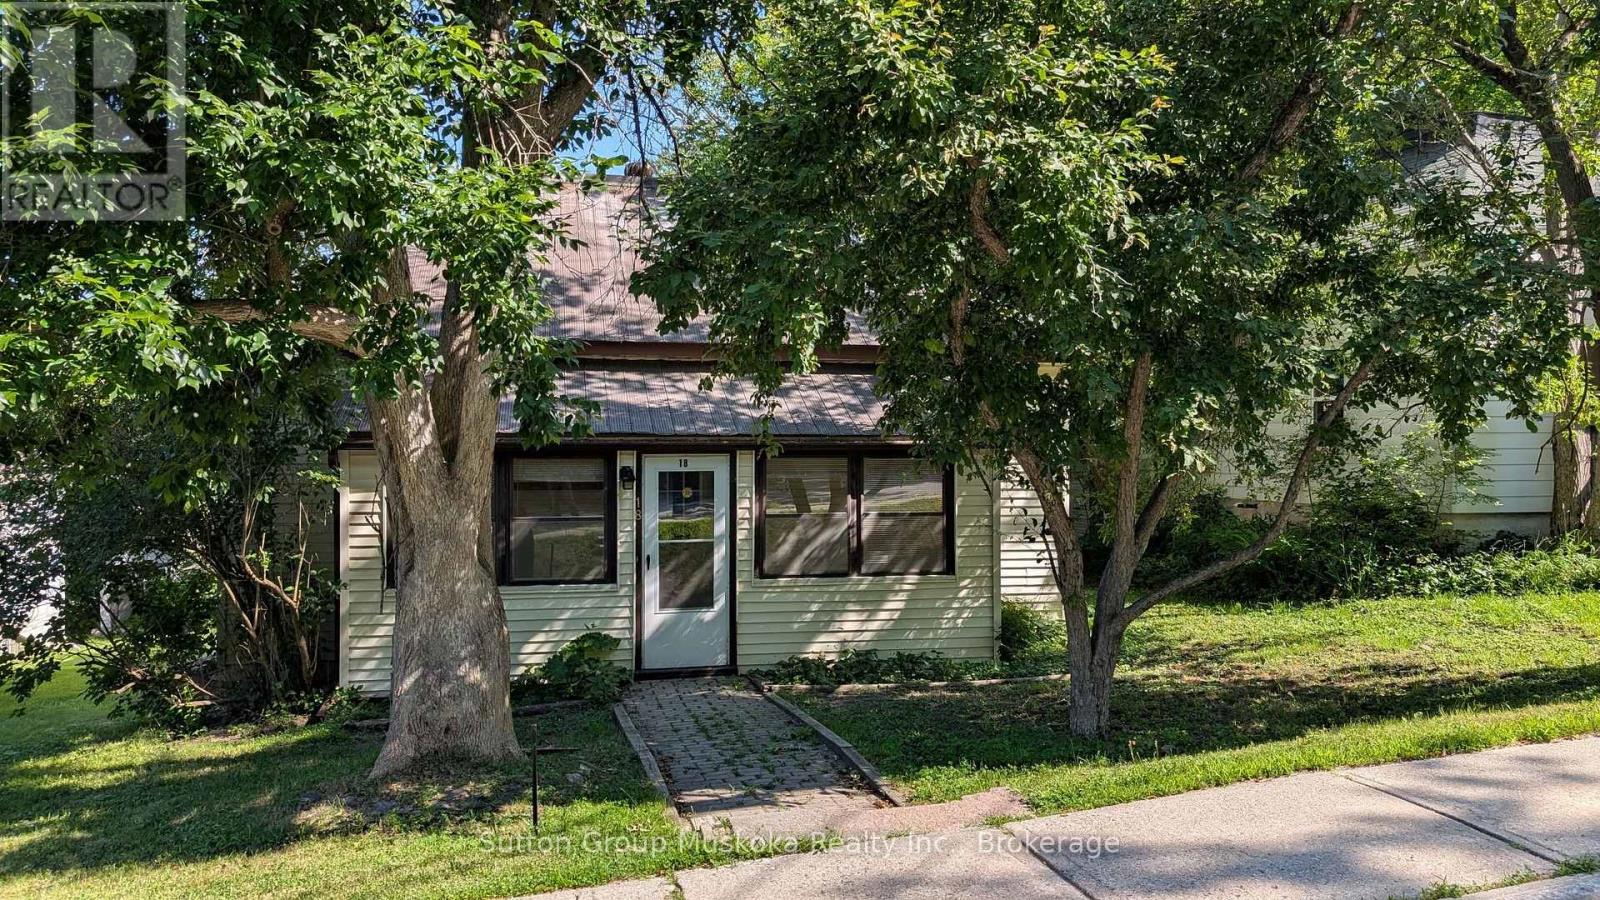
18 SUSAN STREET W, Huntsville, Ontario

18 Susan Street W

Huntsville, Ontario

Charming in-town bungalow located in the heart of historic downtown Huntsville, just steps from Main Street shopping, restaurants, and Huntsville Public School. This neat and tidy home offers convenient one-level living with 3 bedrooms on the main floor, a spacious living room featuring high ceilings, and an eat-in kitchen perfect for family meals.Recent updates include new flooring throughout the living room and bedrooms, as well as fresh paint on the main floor, giving the home a bright and welcoming feel. Enjoy both a front porch and a rear porch with deck, providing great outdoor spaces to relax or entertain.The home is serviced by economical natural gas heating and full municipal services. All appliances are included, making this property move-in ready and ideal for first-time buyers, families, retirees, or investors looking to enjoy everything downtown Huntsville has to offer. (id:50976)

3 Bedroom 1 Bathroom 700 - 1,100 ft2

Sutton Group Muskoka Realty Inc.

For sale
$769,900
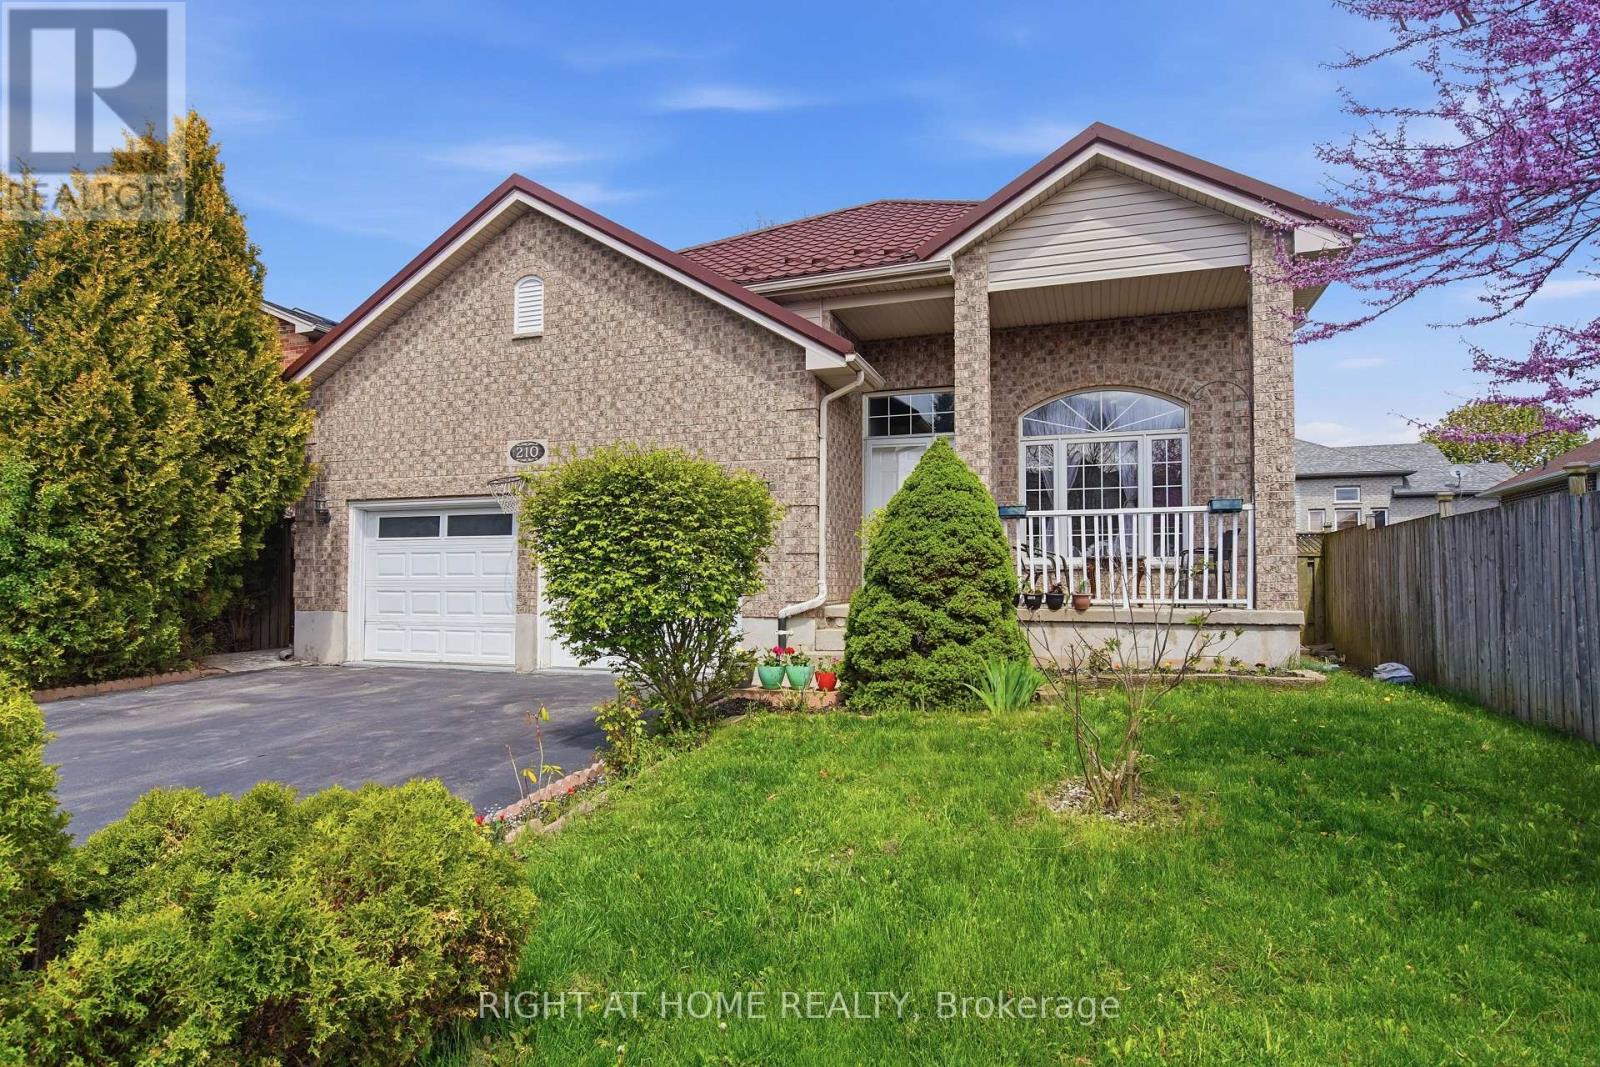
210 HAWTHORNE ROAD, London North, Ontario

210 Hawthorne Road

London North, Ontario

Welcome to this charming home that will capture your heart at first sight. With its spacious layout and inviting atmosphere, this four-level backsplit offers the perfect blend of comfort and functionality for the whole family. This beautiful home features four bedrooms and three full bathrooms. The second floor offers a spacious primary bedroom complete with its own private four-piece ensuite, featuring a relaxing jetted tub and separate shower. Two additional bedrooms are also located on the second floor and share a modern three-piece bathroom. The main floor includes an additional bedroom with an attached three-piece bathroom, making it ideal for guests, in-laws, or extended family. You will also find a huge family room with laminate flooring, a cozy corner fireplace, and sliding doors leading to the backyard, where you can enjoy a stamped concrete patio and a beautiful wood pergola. The kitchen boasts high ceilings, tiled flooring, a stylish subway tile backsplash, wood countertops, plenty of cabinetry, full appliances, and a separate side entrance. The bright and spacious living room features high ceilings, a large front window that fills the space with natural sunlight, and a combination of hardwood and tiled flooring. The home also provides access to an oversized two-car garage with high ceilings. One of the garage doors opens fully to the ceiling, creating the potential to install a car lift for additional parking or storage space. The basement is unfinished and includes the laundry area, offering plenty of storage space and endless possibilities for future customization. This carpet-free home features a durable metal roof and was freshly painted in 2025, giving it a clean and modern feel throughout. Ceiling fans are installed in every room for added comfort. The front porch is the perfect spot to enjoy your morning coffee and relax outdoors. Don't miss the opportunity to own this beautiful home (id:50976)

4 Bedroom 3 Bathroom 1,500 - 2,000 ft2

Streetcity Realty Inc.

For sale
$499,500
41 MAIN STREET E, Bluewater, Ontario

41 Main Street E

Bluewater, Ontario

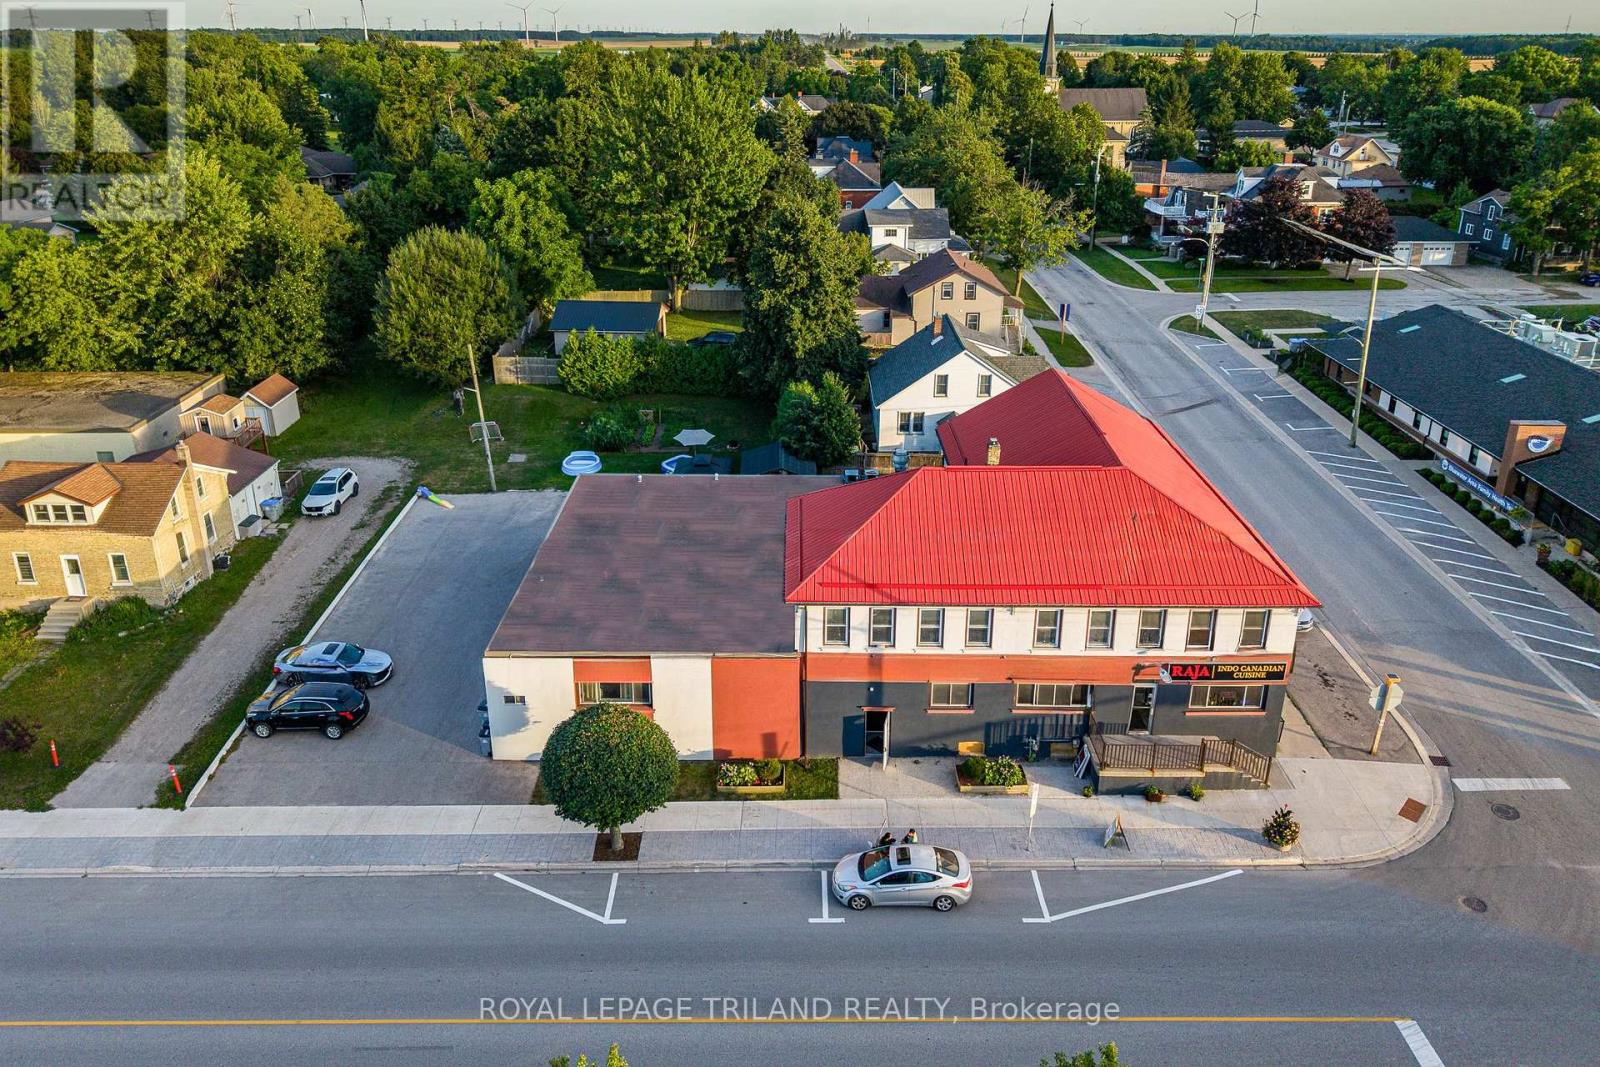
That price is not a typo!!! INSANE INVESTMENT VALUE IN RURAL ONTARIO w/ THE ICONIC ZURICH, ON HOTEL PROPERTY | 3 LARGE APARTMENTS + COMMERCIAL RESTAURANT UNIT | MASSIVE LIST OF UPDATES BY CURRENT & PREVIOUS OWNERS | 7385 SQ FT + BASEMENT | NO HERITAGE RESTRICTIONS! Experience excellent exposure & convenience w/ 222' fronting Zurich's primary intersection at this epic corner site. The restaurant unit IS VACANT for someone looking to be an owner & also an operator at this value driven commercial site & 2 apartments ARE available for owner occupation as well! Just to name a few amenities, this well designed commercial restaurant space, historically licensed w/ the LCBO for 68 seats, comes w/ a full commercial kitchen, hood, bar area, walk-in cooler, & 2 proper washrooms w/ 2 stalls in each + 2 urinals. In addition to the bright & vibrant commercial unit, there are 3 generous residential apartments (see floorplan photos) providing a total of 9 bedrooms & 3 more washrooms plus laundry, & there is a boatload of storage space in between the units & also in the vast & bone dry basement. With .346 acres providing ample ON SITE parking & impressive yard space for your residential tenants, this one has it all, & the 2 upper level apartments were just vacated & are renovated for a new owner to move in tenants (or short term renters) of their choosing & maximize rental income. Notably, AirBnB/hotel style accommodations at the original Zurich Hotel may be a viable option! The large ground level apartment is currently bringing in $1500/month w/ extremely reliable & long-term tenants & the restaurant unit is vacant and available for immediate possession. Zoning allows for a variety of uses & the 6 Bedroom/2 Apartment vacancy provides a variety of options for a new owner. With potential gross income of $85k, this property could cap very nicely! Just a 15 min drive to Grand Bend or Exeter & barely 45 to London & 25 to Goderich, this hot spot by the lake is begging for a RE-INVENTION! (id:50976)

9 Bedroom 5 Bathroom 7,385 ft2

Royal LePage Triland Realty

For sale
$895,990
2432 PORT ROBINSON ROAD, Thorold, Ontario

2432 Port Robinson Road

Thorold, Ontario

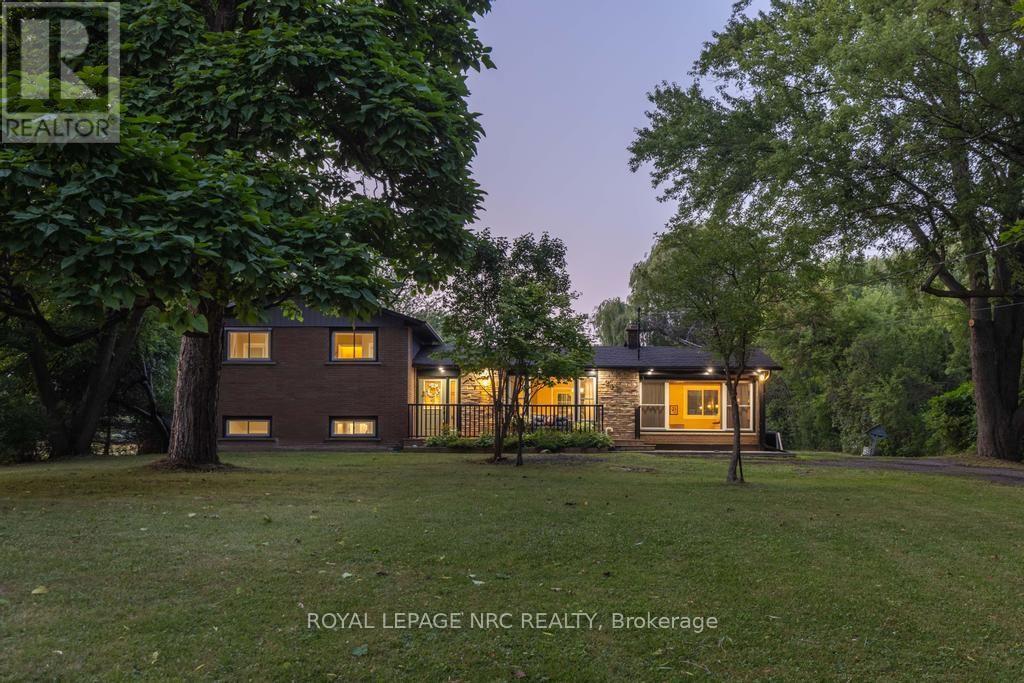
Set back from the road and known affectionately as "The Willow Pond" house, this is a 1.2-acre haven that feels miles away but keeps you close to everything that matters. You'll feel the rhythm of life with wide open spaces, mature weeping willows, and a private pond that brings wildlife in the warmer months and skating adventures in the winter. The property stretches generously both front and back, offering quiet corners and open lawns to enjoy year-round. Whether you're relaxing on the front porch or gathered on the back deck, the outdoor lighting casts a warm, inviting glow long after the sun goes down. Step inside the home to a welcoming foyer and a thoughtfully designed side-split layout. The main floor flows from the living room, anchored by a large window, into a light-filled dining area with doors to the backyard. The kitchen overlooks the yard and features crisp white cabinetry, stainless steel appliances, and an island that invites conversation, meal prep, or quiet morning coffee. Just off the dining space is a beautiful sitting room with wood beams overhead, a fireplace, and a picture window that frames the outdoors like a painting. With its own exterior access, this room also works well as a mudroom without losing its charm. Upstairs, 3 bedrooms offer double closets and lovely natural light, while the refreshing 3-piece bath features a deep tub, double sinks, and a large vanity. On the lower level, there's a cozy rec room, a 4th bedroom, and another 3-piece bath with a glass shower. The basement offers great potential as a workshop or storage space, with existing shelving already in place and plenty of room to customize. 2432 Port Robinson Road is a home that inspires you to grow, gather together, and savour every season life has to offer. Updates: Fridge, Stove, Washer (2024), Windows, Plumbing, AC, Kitchen, Bathrooms, Decks, Water Supply/Waterline from Cistern (2022), Eaves & Fascia (2020-2021), Furnace (2012) (id:50976)

4 Bedroom 2 Bathroom 1,100 - 1,500 ft2

Royal LePage NRC Realty

For sale
$399,500
1414 KING Street E Unit# 703, Kitchener, Ontario

1414 King Street E Unit# 703

Kitchener, Ontario

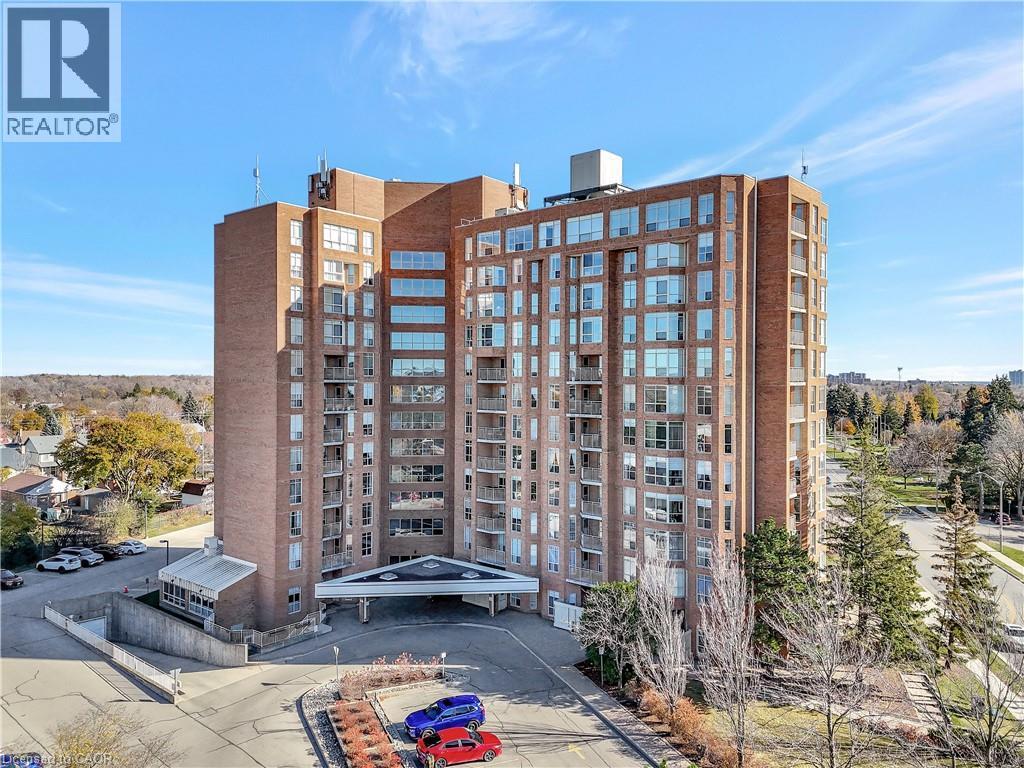
WOW!!! Bright, Large corner unit in AAA condition with wonderful views. Updated kitchen and spacious primary rooms. Large primary bedroom and good sized den with closet/ could be used as a second bedroom. Easy access to a storage unit on the same floor of the unit. Condo fees include heat, hydro and parking. This building offers a bowling alley, shuffleboard, darts, billiards, gym, party room, games room, dining room, quilting/craft room, boardroom, library, BBQ area and a woodworking room. (id:50976)

2 Bedroom 1 Bathroom 1,260 ft2

RE/MAX Twin City Realty Inc.

For sale
$1,329,900
441 EAST Avenue, Kitchener, Ontario

441 East Avenue

Kitchener, Ontario

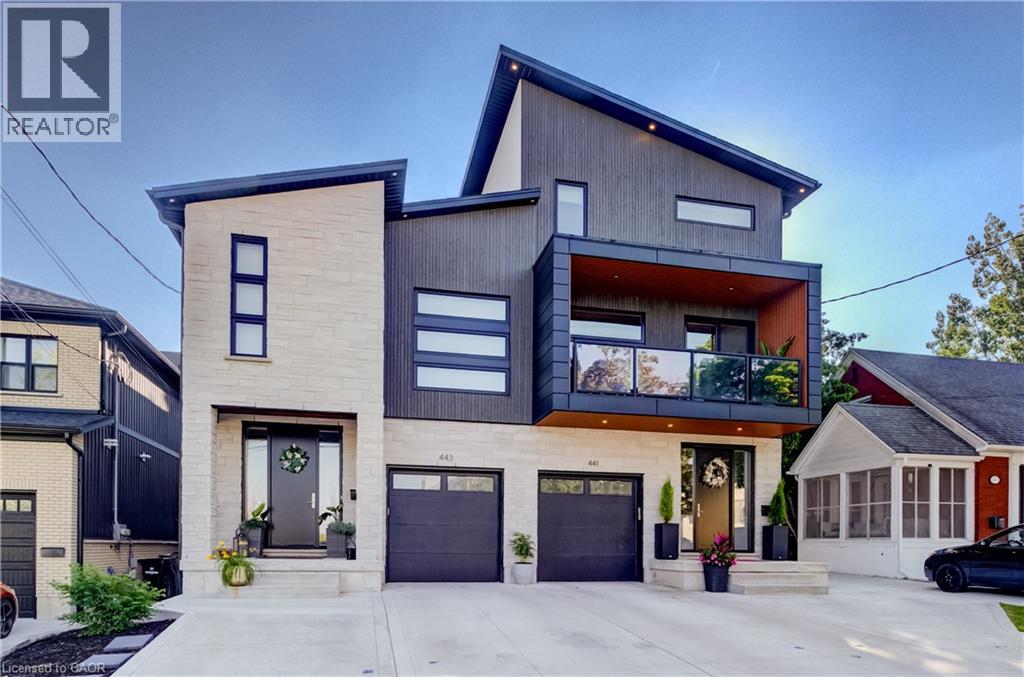
Custom-built just 2 years ago, this truly one-of-a-kind residence in the highly sought-after East Ward Neighbourhood blends timeless architecture with curated design and exceptional craftsmanship. Every corner has been carefully considered, offering premium finishes and a level of detail rarely found in today's market. Arriscraft stonework surrounds the exterior along with Maibec wood siding and decorative stucco accents which pay homage to the previous home that once stood in its place. This home features over 4,800 total sq. ft. of living space with 4 spacious bedrooms, 6 baths and 9-foot ceilings throughout the basement, main, and second floors. Hardwood floors and heated porcelain tiles flow throughout. This home has clear cedar ceilings, elevated lighting, 8 ft solid doors, floating vanities in each bathroom and zoned heating. The main floor features a mudroom/butler’s pantry, and the main kitchen features a built-in JennAir fridge, AGA induction stove and Cambria Quartz built-in dining table and complementary floating shelf. The primary retreat on the second floor enjoys a custom walk-through closet, spa-inspired ensuite with a walk-through shower, private sauna, and its own dedicated laundry. A second bedroom, currently used as a den, opens onto a private balcony space with reflective glass, while an integrated coffee bar offers refined convenience. The lofted third level offers two additional bedrooms, each with its own beautifully appointed bathroom with bright skylights. Designed for future flexibility, the basement includes an additional electrical panel and laundry rough-ins, providing potential for a secondary suite or multigenerational living. Enjoy parking for 3, a private backyard complete with a wood deck, landscaped gardens, and gas BBQ hookup. This is your rare opportunity to own an architecturally inspired, custom-crafted home that balances luxury, functionality, and urban living in one of the city's most desirable neighbourhoods. (id:50976)

4 Bedroom 6 Bathroom 4,893 ft2

Citimax Realty Ltd.

For sale
$639,900
7900 YONGE STREET, Innisfil, Ontario

7900 Yonge Street

Innisfil, Ontario

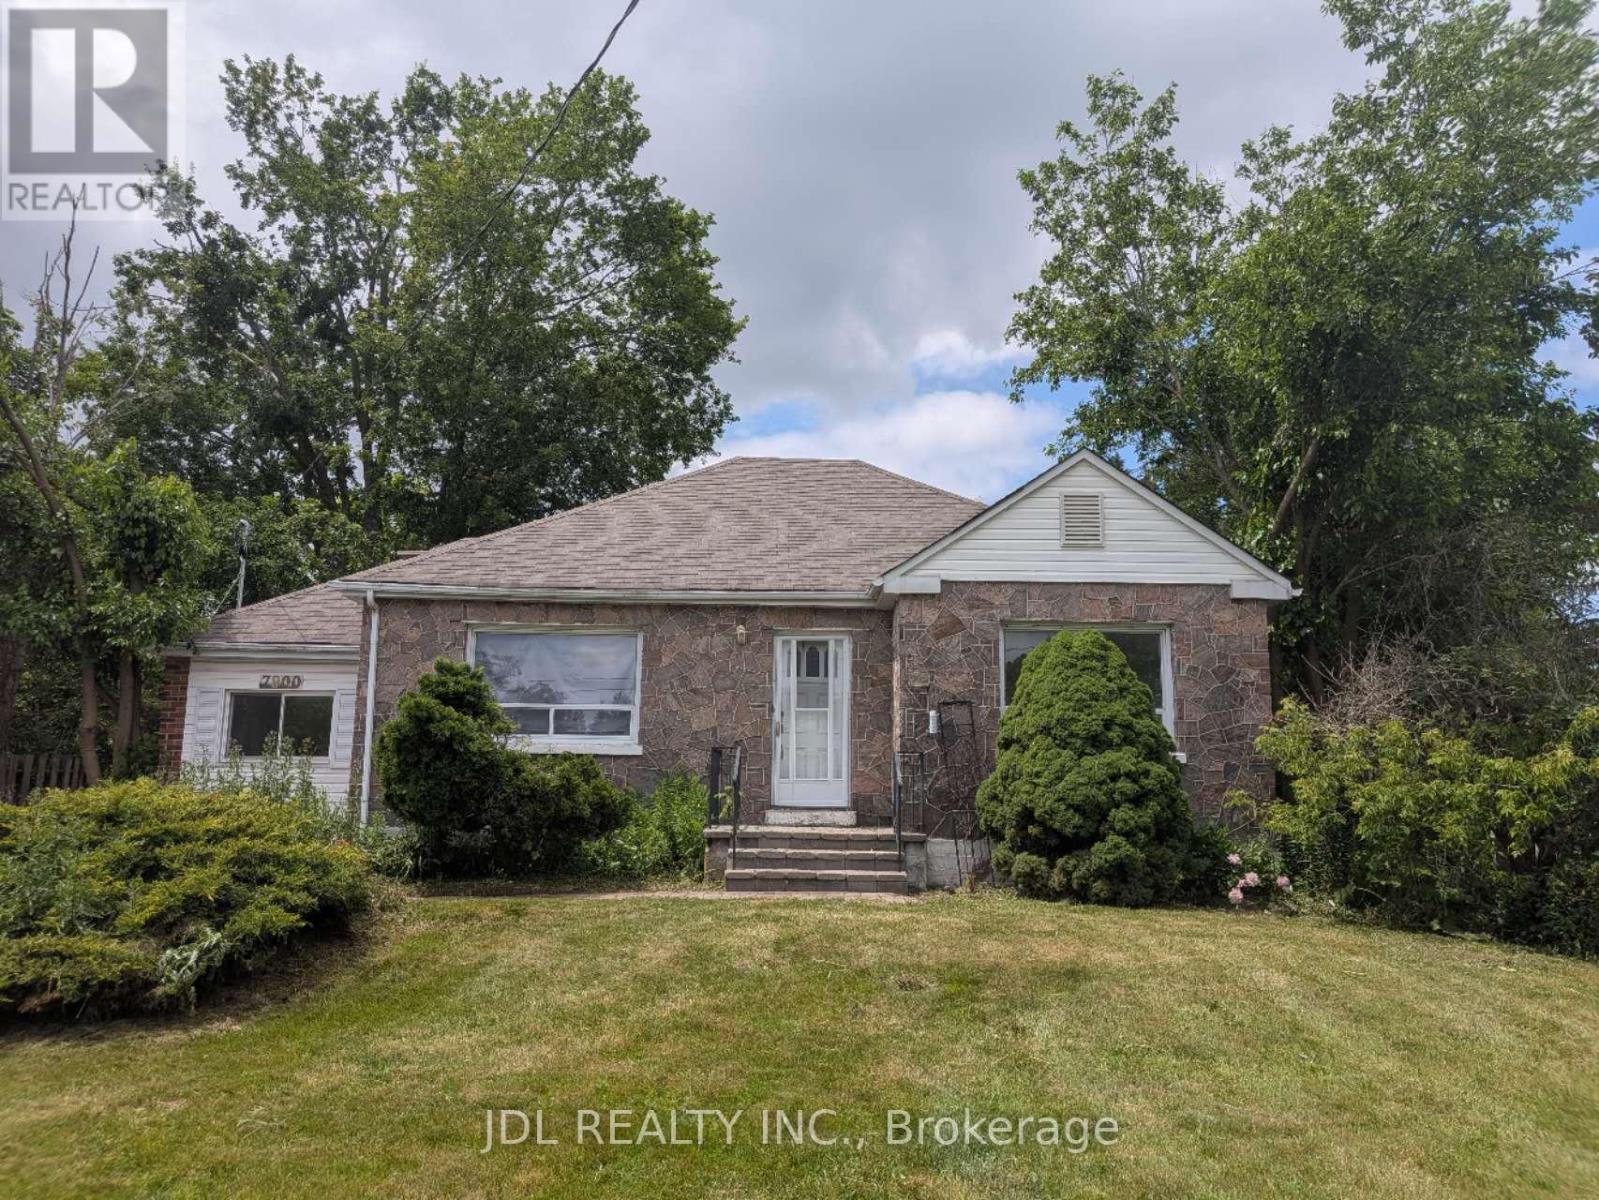
New renovated 3-Bedroom Detached Bangalow for sale, located in the heart of Stroud. New floor throughout the main floor. The kitchen has been updated with a new cabinet and granite countertop. Newer Asphalt Shingle (2023), new Furnace (2025), new Hot water tank (owned 2026). Just move in and enjoy! (id:50976)

3 Bedroom 1 Bathroom 1,100 - 1,500 ft2

Jdl Realty Inc.

For sale
$839,900
135 FARLEY ROAD, Centre Wellington, Ontario

135 Farley Road

Centre Wellington, Ontario

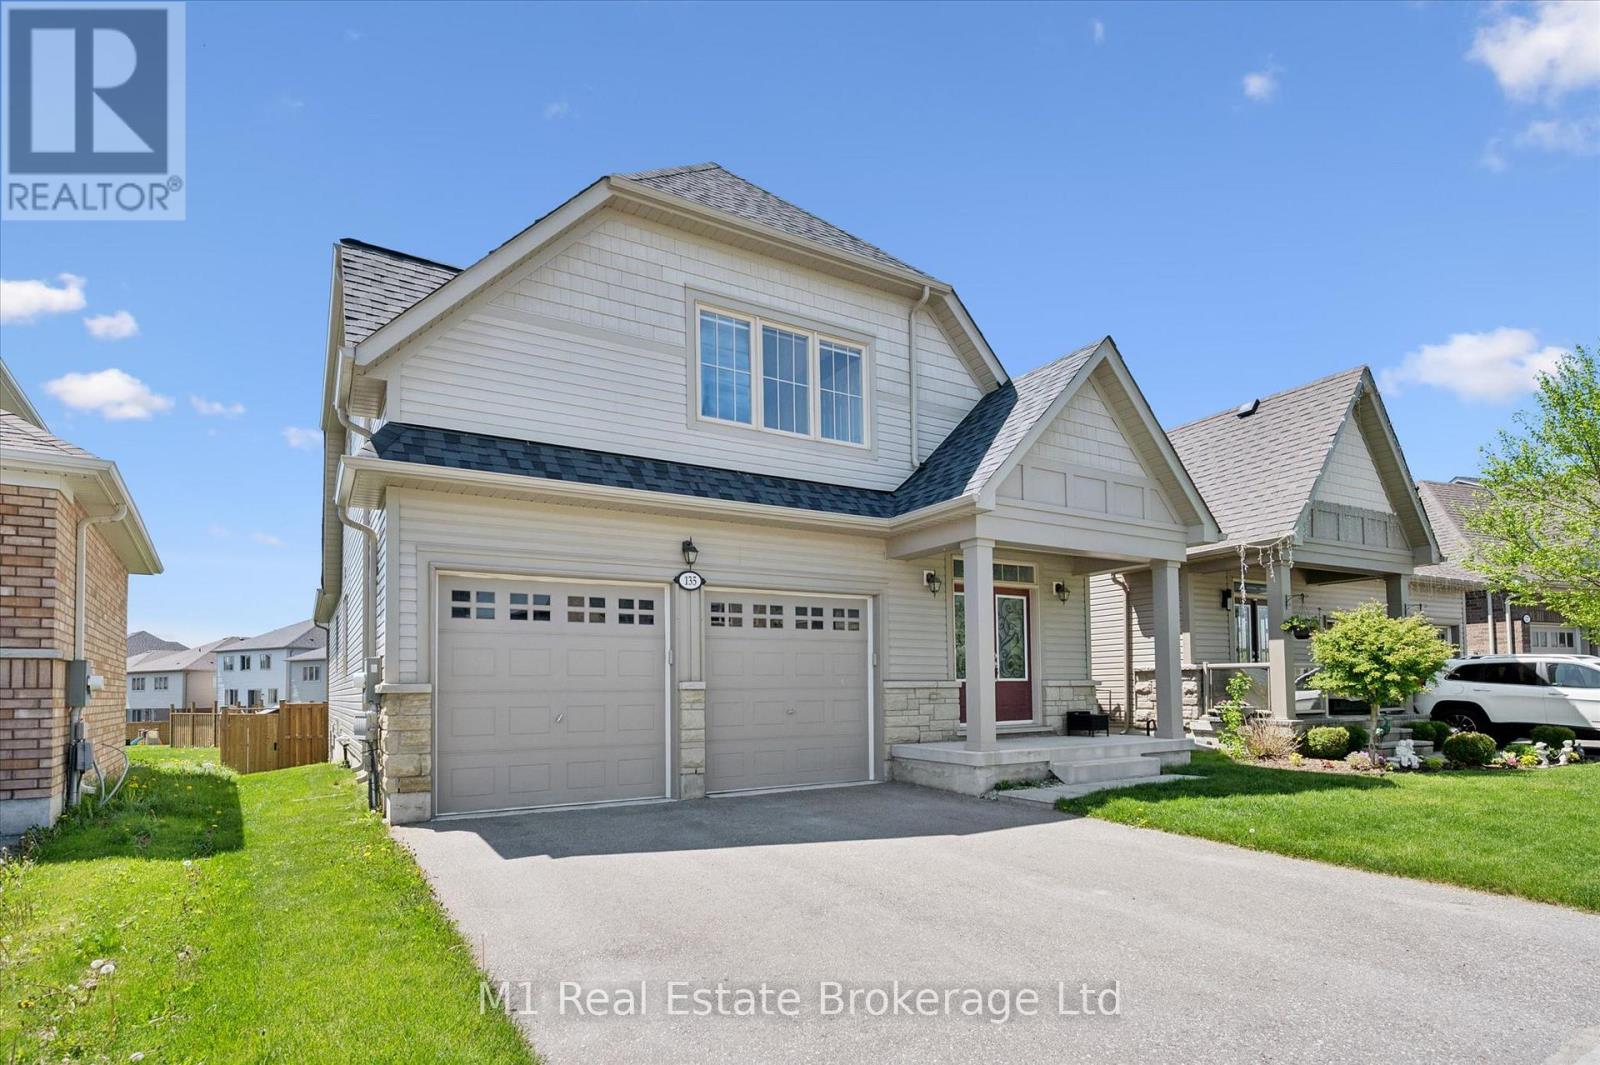
Welcome to 135 Farley Rd. in Fergus, a spacious 4-bedroom bungalow loft located in one of Fergus' newest and growing neighbourhoods, close to trails, parks, and a public school. The main floor offers a great layout with a large primary bedroom featuring a walk-in closet and ensuite bathroom, plus a second bedroom, another full bathroom, and convenient main floor laundry. The open-concept living space features impressive vaulted ceilings with the loft area above open to below, creating a bright and airy feel throughout the home. Upstairs, you'll find two additional bedrooms and a full bathroom, making this a flexible layout for families, guests, or a home office setup. The fully finished basement adds even more living space with a large rec room, ideal for the ultimate basement setup, entertaining area, home theatre, gym, or play space, along with an additional full bathroom. Outside, two levels of deck space provide a great spot to relax, host, and enjoy the backyard. A well-designed home with plenty of space inside and out in a growing Fergus neighbourhood. (id:50976)

4 Bedroom 4 Bathroom 2,000 - 2,500 ft2

M1 Real Estate Brokerage Ltd

For sale
$615,000
39 MARTINET AVENUE, London East, Ontario

39 Martinet Avenue

London East, Ontario

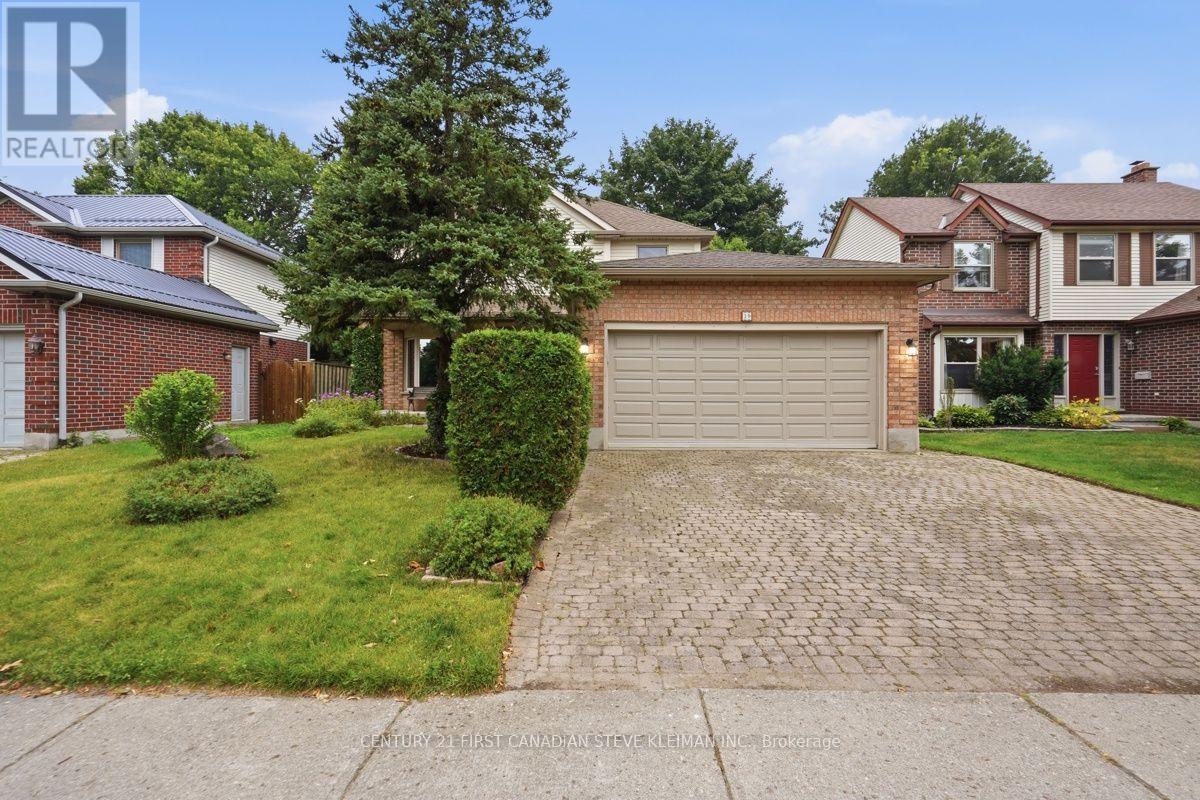
39 Martinet Ave is located on a quiet, family-oriented, tree-lined street that offers the perfect setting to raise a family. The impressive 49.8 foot-wide lot provides plenty of curb appeal, wide double driveway, an oversized covered front porch, & extensive, well-established landscaping that is easy to maintain. Inside you are greeted by gleaming hardwood floors & an impressive winding staircase. Two sets of double glass French doors lead from the foyer.. One opens to a convenient back hall off the garage, complete with main-floor laundry & powder room. The other to the formal living room, highlighted by a large bay window. At the back of the home, the dining area features sliding doors leading to the deck, while the kitchen has been thoughtfully positioned to make the most of the lush green views of the backyard. It feels as though you are surrounded by your own private forest. One of the advantages of this larger two-storey design is the main-floor family room-a comfortable, separate space that is perfect for relaxing at the end of the day. Upstairs, you will find four generously sized bedrooms. The spacious primary bedroom includes a full ensuite with double sinks, while the oversized family bathroom features a solid-surface countertop. The lower level is approximately 95% finished, giving the next owner the opportunity to complete the flooring to suit their own taste. Whether you prefer cozy carpeting or a durable hard-surface floor, you can choose exactly what works for your family. Outside, the backyard is exceptionally private and surrounded by mature greenery, creating a peaceful setting for relaxing, entertaining, & enjoying time outdoors. Important updates completed over the years include the shingles, furnace, central air conditioning, and windows. This is an opportunity to purchase a solid, spacious home on a premium lot in an established neighbourhood, with many of the major big-ticket items already updated. (id:50976)

4 Bedroom 3 Bathroom 1,500 - 2,000 ft2

Century 21 First Canadian Steve Kleiman Inc.

For sale
$629,900
51184 ASHTON STREET, Malahide, Ontario

51184 Ashton Street

Malahide, Ontario

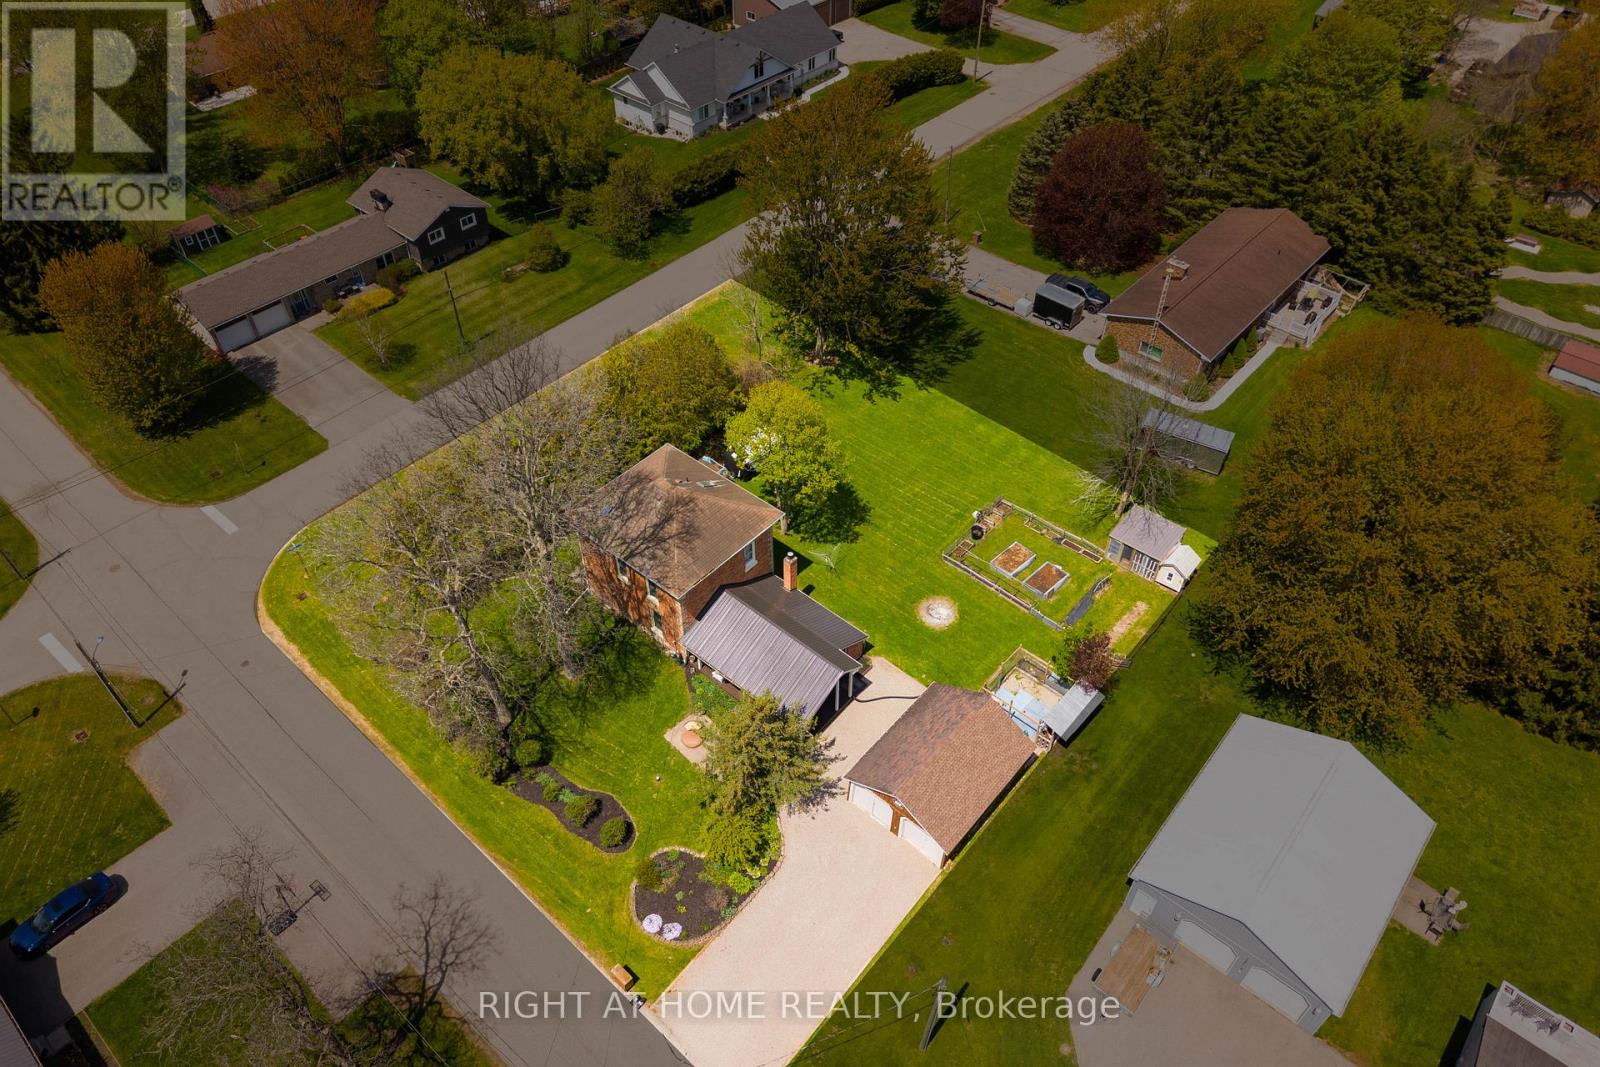
Welcome to 51184 Ashton Street in the heart of Springfield, where small-town charm meets endless opportunity. Set on a beautiful, park-like lot, this character-filled century home offers the space, privacy, and flexibility that are becoming increasingly difficult to find.With over 1,500 sq. ft. of living space, this well-maintained home features 4 bedrooms, 2 bathrooms, and a functional layout designed for everyday living. The main floor offers a bright living room, separate dining room, convenient main floor laundry, and timeless character throughout. Large windows fill the home with natural light while preserving the charm that makes century homes so special.Upstairs, you'll find four generous bedrooms and a full bathroom, providing plenty of room for a growing family, guests, or a dedicated home office.Step outside and you'll discover what truly sets this property apart. The oversized, tree-lined lot offers exceptional privacy and endless possibilities. Whether you envision creating your dream backyard, adding gardens, enjoying evenings around a fire, or simply appreciating the extra outdoor space, this property provides a rare blank canvas. The detached garage/workshop offers excellent storage, workspace, or room for hobbies, while the long driveway provides parking for multiple vehicles, trailers, or recreational equipment.Beyond the home itself lies an exciting opportunity. Buyers looking for additional value may wish to explore the potential for a future lot severance or redevelopment, subject to municipal approvals and their own due diligence.Located just minutes from St. Thomas and within walking distance to local amenities, schools, and parks, this property offers the perfect balance of peaceful small-town living with convenient access to everything you need. (id:50976)

4 Bedroom 2 Bathroom 2,000 - 2,500 ft2

Right At Home Realty

For sale
$389,000
1 - 405 MYERS ROAD, Cambridge, Ontario

1 - 405 Myers Road

Cambridge, Ontario

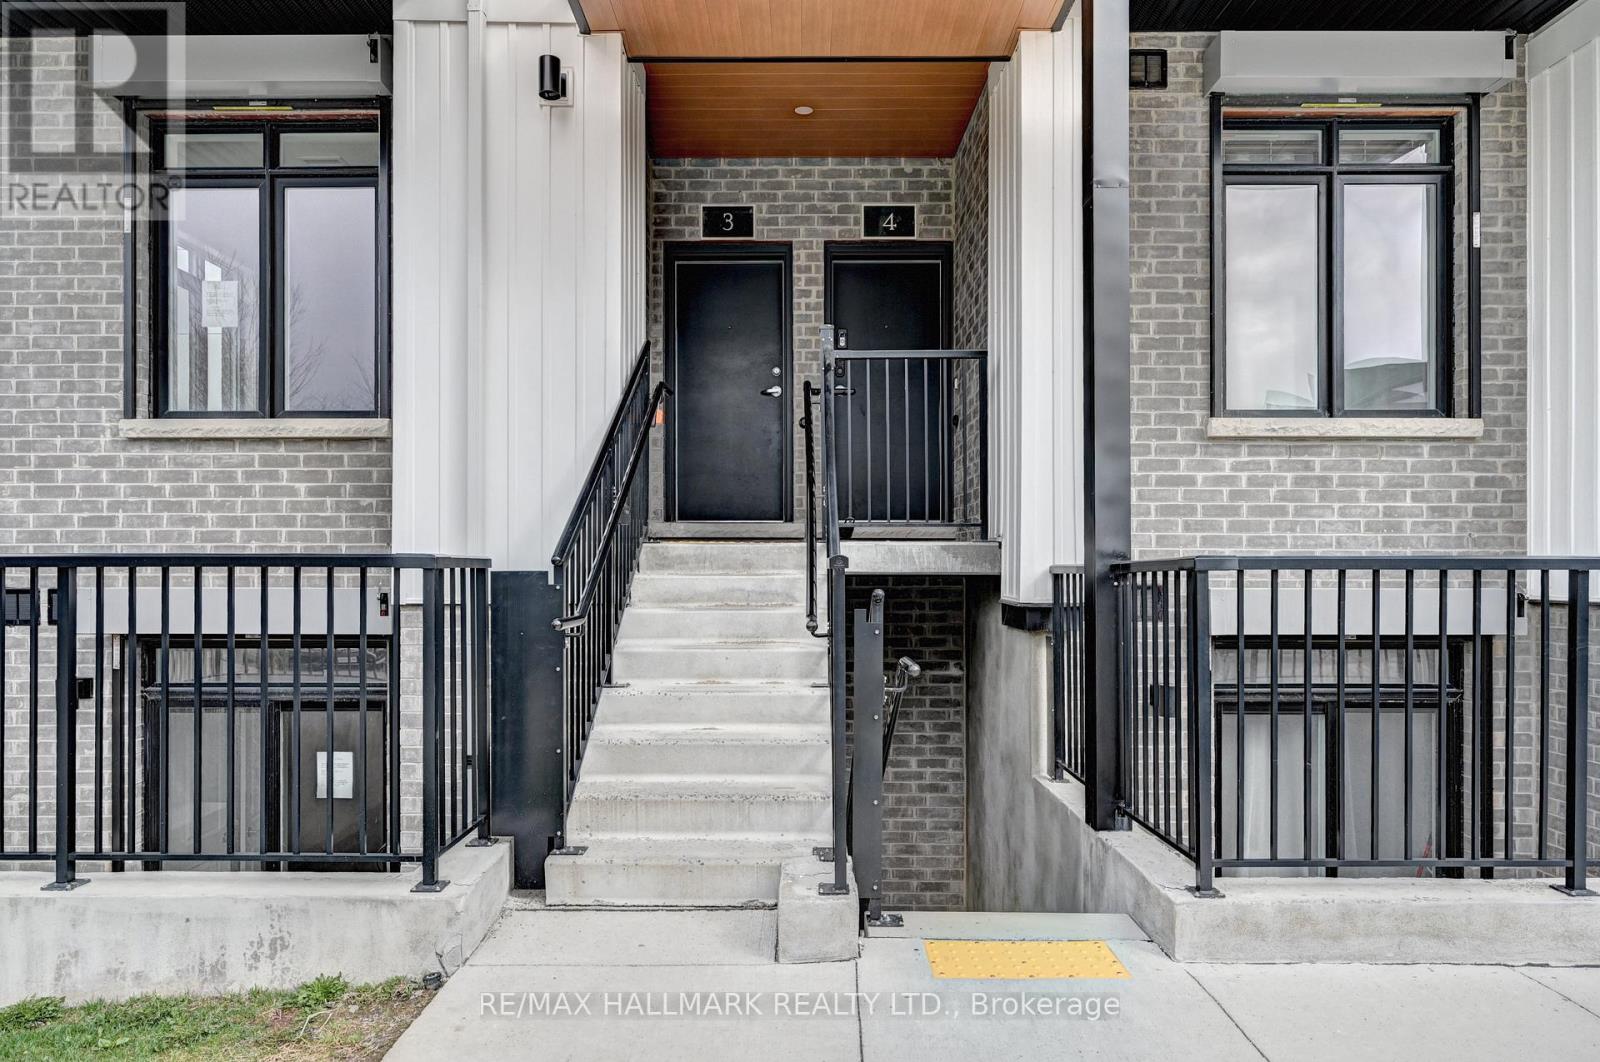
Welcome to this beautifully maintained stacked townhouse located at 405 Myers Rd in the heart of Cambridge. This bright and modern 2-bedroom, 2-bathroom home offers a perfect blend of comfort, style, and convenience-ideal for first-time buyers, downsizers, or investors. Step inside to discover a thoughtfully designed open-concept layout featuring a spacious living area, perfect for entertaining or relaxing at home. The kitchen is well-appointed with ample cabinetry and workspace, making meal prep both easy and enjoyable. The primary bedroom offers a private retreat with its own ensuite bathroom, while the second bedroom is generously sized and perfect for guests, a home office, or growing families. A second full bathroom adds extra convenience and functionality. Enjoy low-maintenance living with all the benefits of townhouse ownership, including modern finishes, in-suite laundry, and dedicated parking. Located in a desirable, family-friendly neighbourhood, you're just minutes from parks, schools, shopping, public transit, and major commuter routes. Whether you're looking to get into the market or expand your investment portfolio, this charming home is a fantastic opportunity you won't want to miss. (id:50976)

2 Bedroom 2 Bathroom 900 - 999 ft2

RE/MAX Hallmark Realty Ltd.

For sale
$399,000
2 - 405 MYERS ROAD, Cambridge, Ontario

2 - 405 Myers Road

Cambridge, Ontario

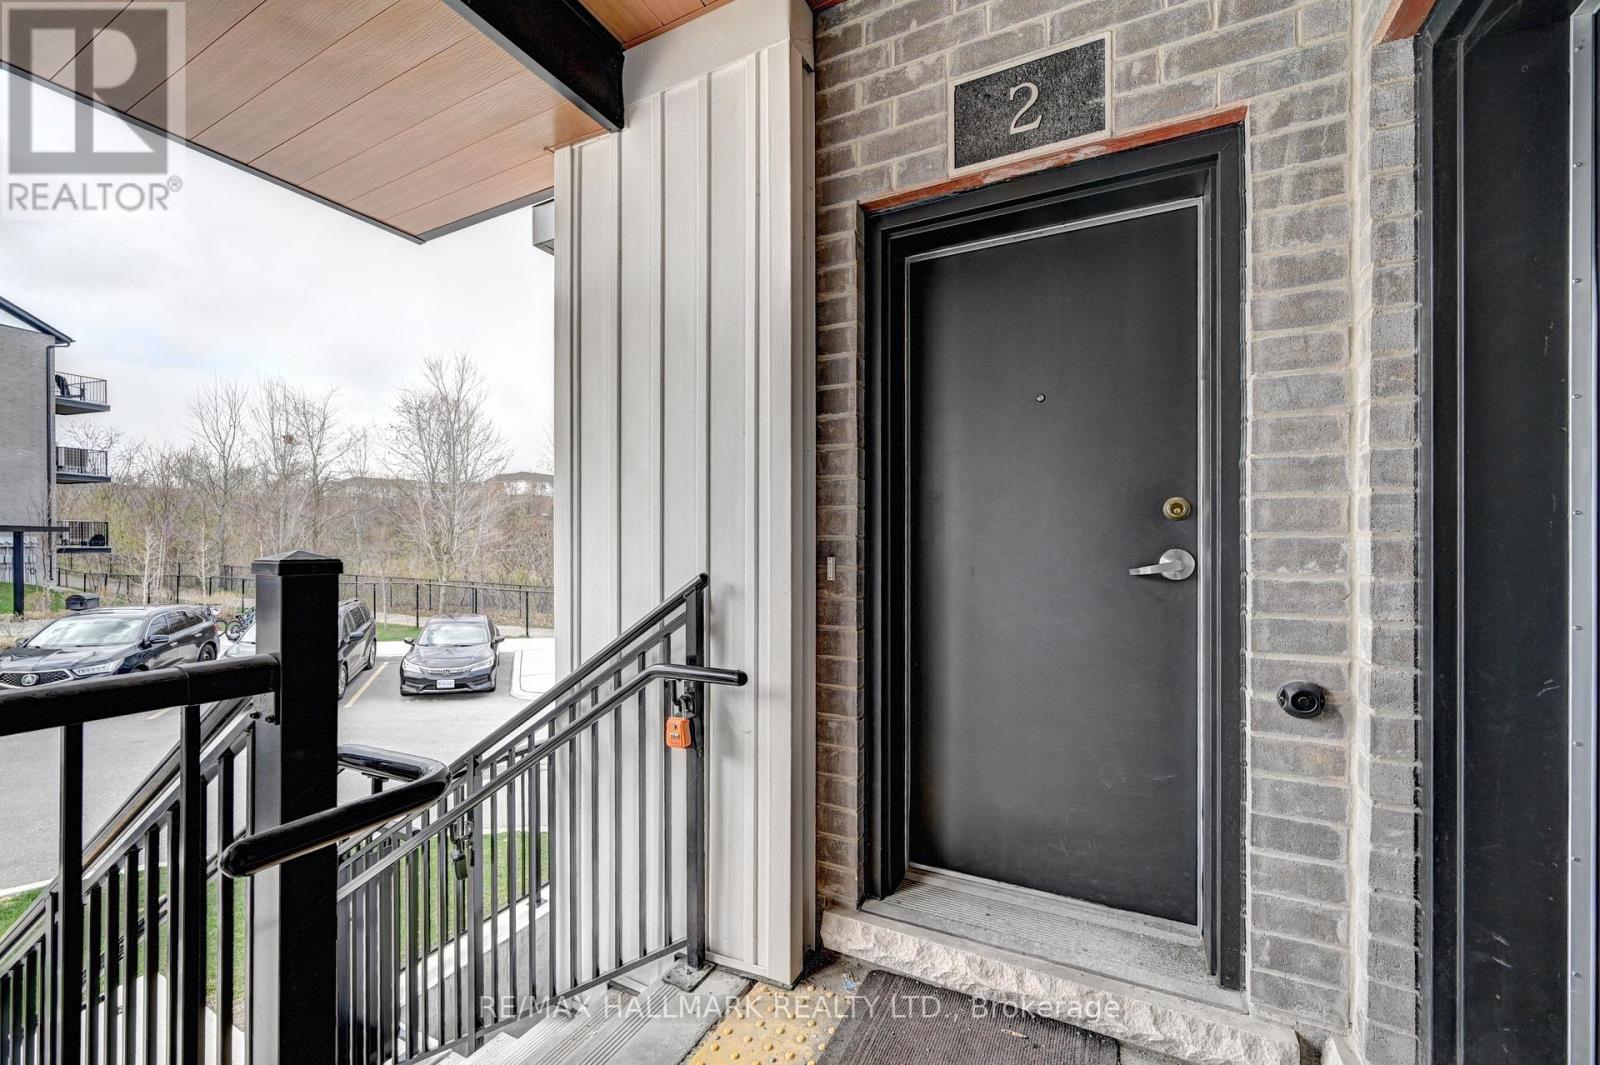
Welcome to this beautifully maintained stacked townhouse located at 405 Myers Rd in the heart of Cambridge. This bright and modern 2-bedroom, 2-bathroom home offers a perfect blend of comfort, style, and convenience-ideal for first-time buyers, downsizers, or investors. Step inside to discover a thoughtfully designed open-concept layout featuring a spacious living area, perfect for entertaining or relaxing at home. The kitchen is well-appointed with ample cabinetry and workspace, making meal prep both easy and enjoyable. The primary bedroom offers a private retreat with its own ensuite bathroom and balcony, while the second bedroom is generously sized and perfect for guests, a home office, or growing families. A second full bathroom adds extra convenience and functionality. Enjoy low-maintenance living with all the benefits of townhouse ownership, including modern finishes, in-suite laundry, and dedicated parking. Located in a desirable, family-friendly neighbourhood, you're just minutes from parks, schools, shopping, public transit, and major commuter routes. Whether you're looking to get into the market or expand your investment portfolio, this charming home is a fantastic opportunity you won't want to miss. (id:50976)

2 Bedroom 2 Bathroom 800 - 899 ft2

RE/MAX Hallmark Realty Ltd.

For sale
$399,900
4106 - 4070 CONFEDERATION PARKWAY, Mississauga, Ontario

4106 - 4070 Confederation Parkway

Mississauga, Ontario

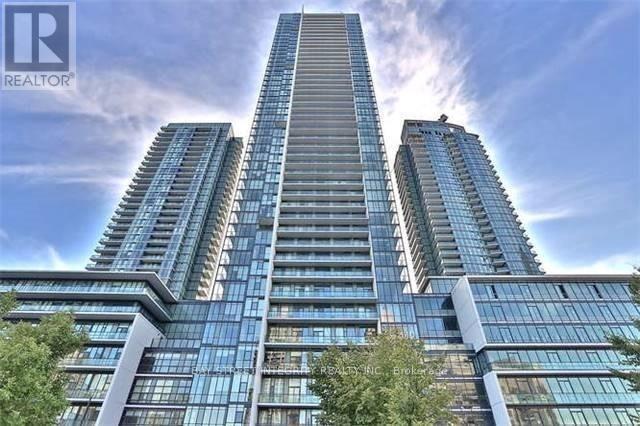
Experience breathtaking west-facing, unobstructed lake and city views from this beautifully updated high-floor 1-bedroom suite. Featuring soaring 9-ft ceilings, floor-to-ceiling windows and a private balcony. This bright, move-in-ready home has been thoughtfully refreshed with new English White Oak luxury vinyl flooring throughout, professionally painted throughout in Benjamin Moore's designer favourite colour, creating a bright, modern and timeless interior; new LED flush-mount ceiling light fixtures in the hallway, living room and bedroom, and a stylish new bathroom vanity light fixture. Heat and water are included in the maintenance fees. Rare oversized L-shaped locker. Steps to Square One, Sheridan College, Celebration Square, shopping, restaurants, theatres, the bus terminal and transit, with one-bus access to the subway. Enjoy exceptional 50,000+ sq. ft. amenities, including a 24-hour concierge, indoor pool, party room, aerobics/yoga studio and more. (id:50976)

1 Bedroom 1 Bathroom 500 - 599 ft2

Bay Street Integrity Realty Inc.

For sale
$1,189,888
4190 BISHOPSTOKE LANE, Mississauga, Ontario

4190 Bishopstoke Lane

Mississauga, Ontario

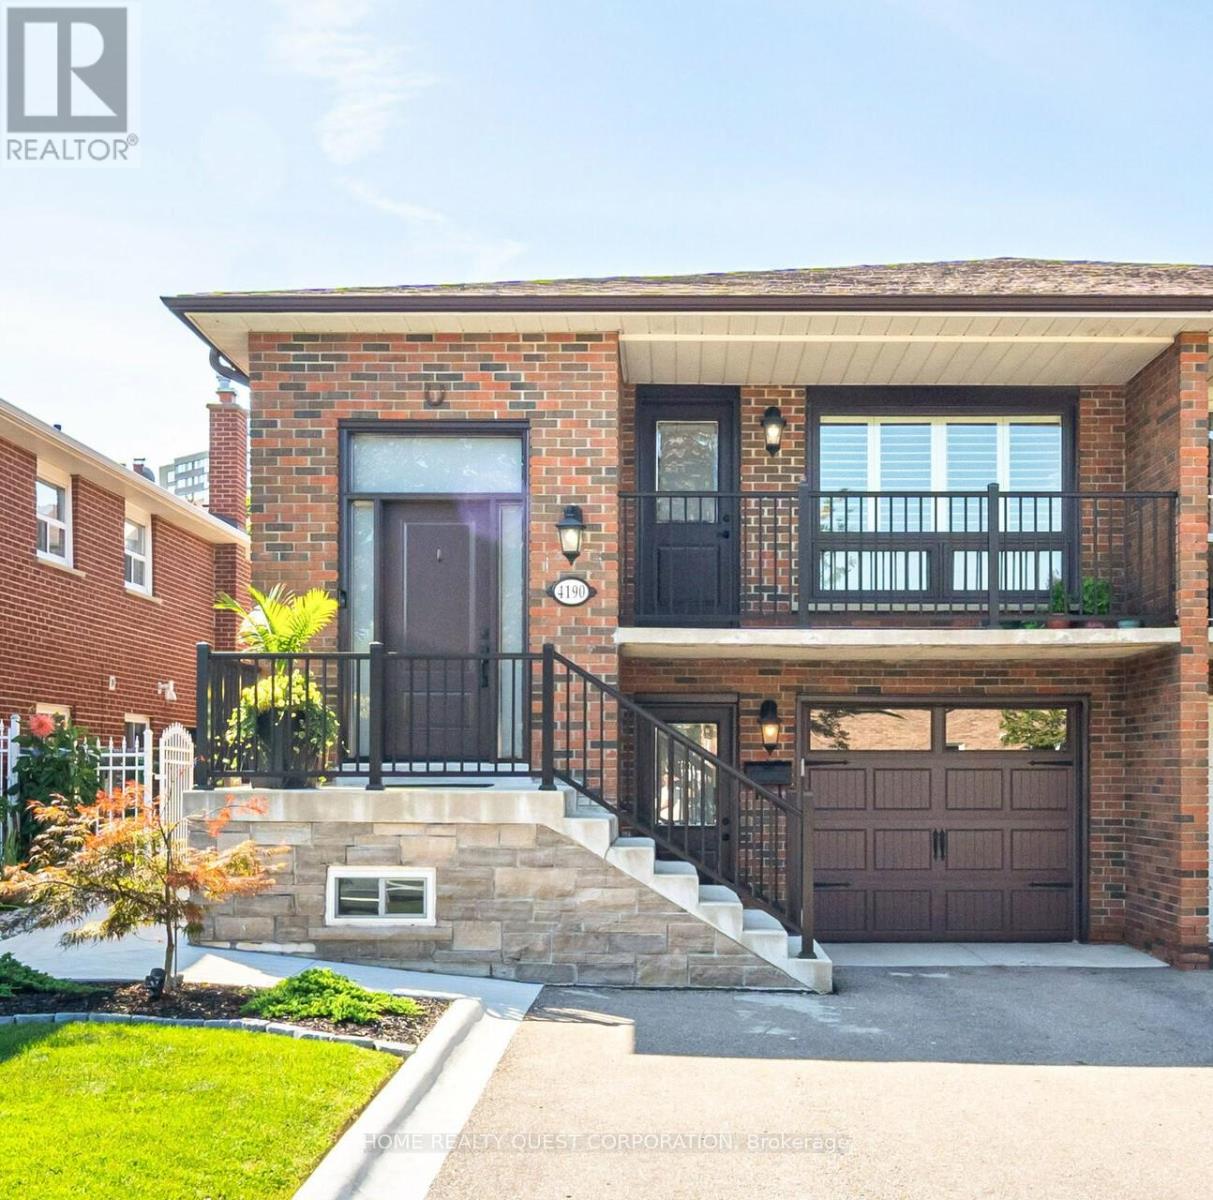
This fully renovated raised bungalow offers exceptional craftsmanship, luxurious finishes, and a layout designed for both comfort and functionality. Located in sought after cetntral Mississauga , just minutes to Square One, City Centre, and major amenities.The bright open-concept main level features hardwood and ceramic flooring, pot lights, and oversized windows that fill the home with natural light. The chef-inspired kitchen showcases sleek quartz countertops, stylish cabinetry, and a layout perfect for everyday living and entertaining. With 3+1 spacious bedrooms and 2 beautifully updated bathrooms, the home is ideal for families or multi-generational living.The fully finished lower level offers incredible flexibility with separate entrances (one from the front & one rear), creating excellent potential for a private in-law suite OR potential rental opportunity. Outside, enjoy a professionally landscaped yard with a wraparound concrete walkway and patio designed for easy maintenance and outdoor gatherings. Parking for four vehicles plus a garage provides plenty of space for family and guests. Recent upgrades include a newer roof, windows, and doors, making this home truly move-in ready. Situated in a family-friendly neighbourhood close to top-rated schools, parks, shopping, transit, highways, the upcoming Hurontario LRT, Sheridan College, and U of T Mississauga. (id:50976)

4 Bedroom 2 Bathroom 1,100 - 1,500 ft2

Home Realty Quest Corporation

For sale
$499,900
7177 GELERT ROAD, Dysart et al, Ontario

7177 Gelert Road

Dysart Et Al, Ontario

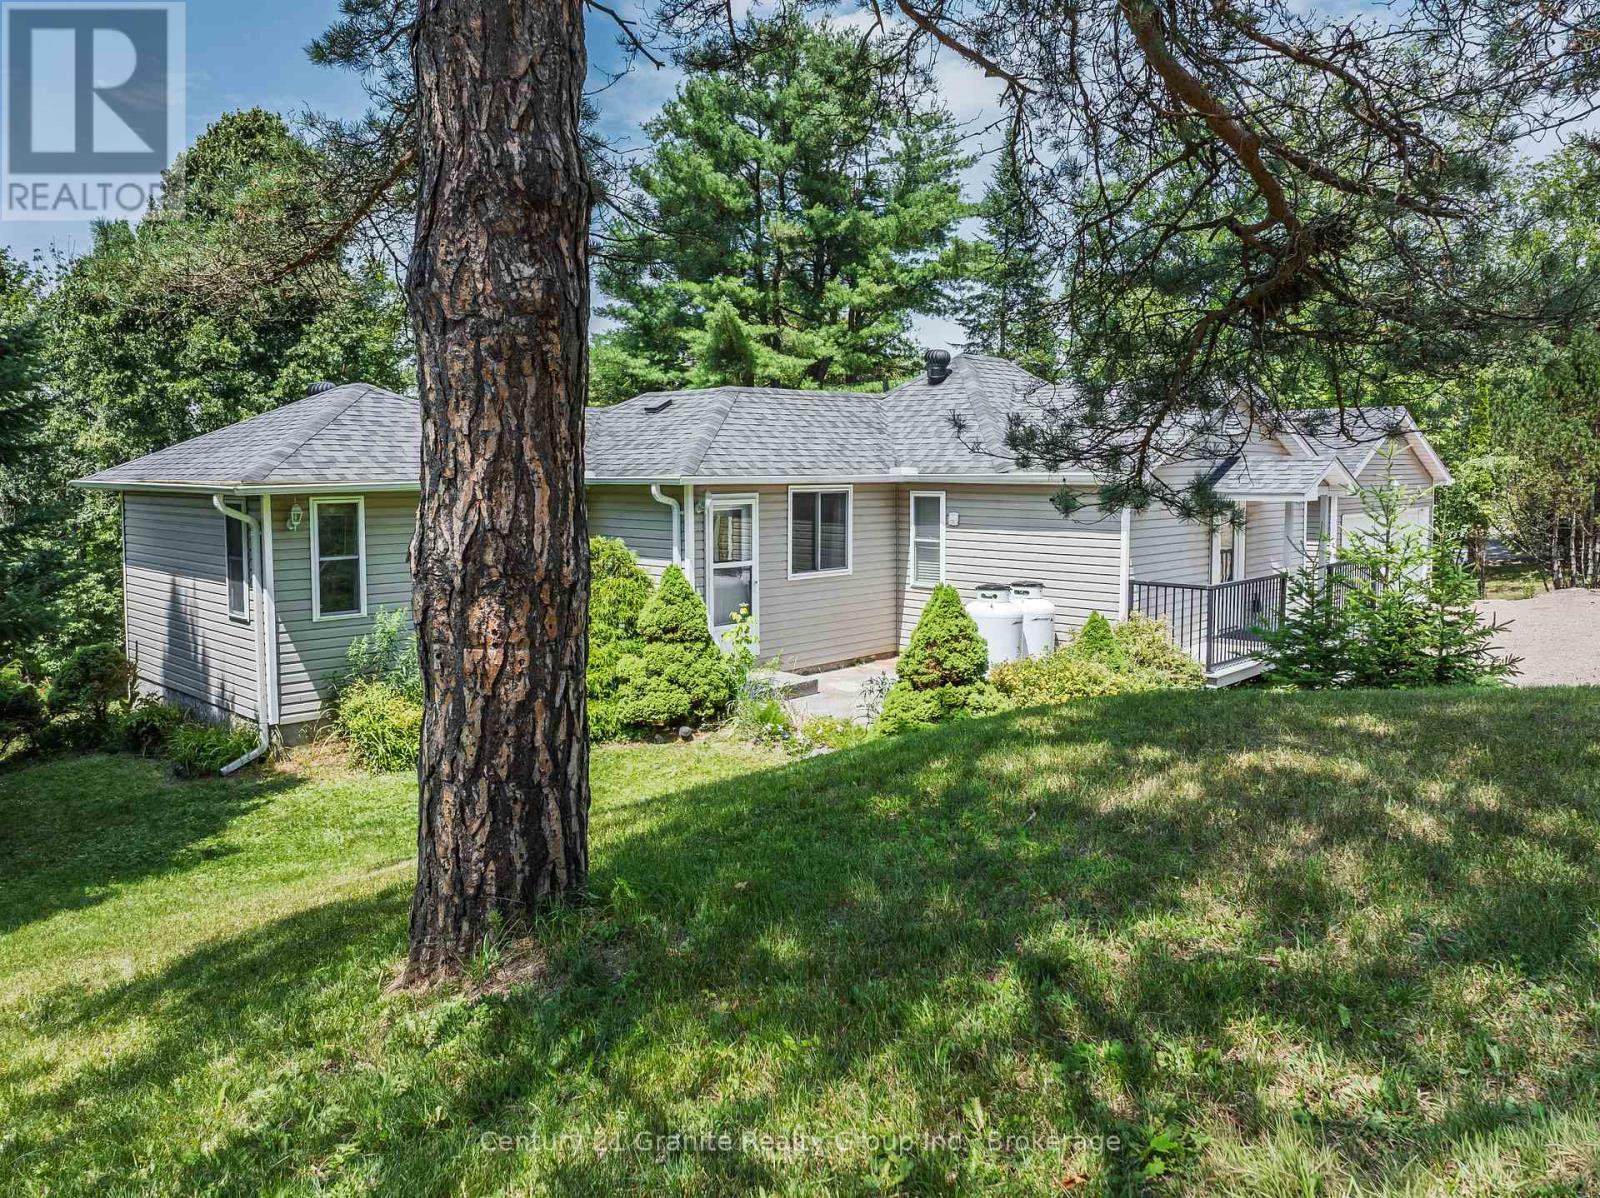
Welcome to this well-maintained 2-bedroom home, offering the perfect blend of comfort, functionality, and outdoor living. Ideal for first-time buyers, downsizers, or retirees, this inviting property features a spacious layout filled with natural light, a full 4-piece main bathroom, a convenient 2-piece powder room on the lower level, and a dedicated home office-perfect for working from home or pursuing hobbies. The bright, functional kitchen and living spaces are complemented by multiple walkouts to a large deck and patio, creating the perfect setting for entertaining or relaxing outdoors. Enjoy beautiful sunset views over Grass Lake from the back deck, providing a peaceful backdrop to your evenings. Main floor laundry adds everyday convenience. The fully finished walkout lower level offers additional living space, featuring a spacious bedroom, recreation area, home office, and direct access to the beautifully manicured, park-like backyard. Outside, you'll appreciate the detached double-car garage, lush perennial gardens, and recently graveled driveway, all contributing to the property's impressive curb appeal. Ideally located close to all of Haliburton's amenities, including shopping, restaurants, and recreational facilities, this home is also just steps from schools, the hospital, and the doctor's office, offering exceptional convenience and peace of mind. This move-in-ready property is a wonderful opportunity for anyone looking to enjoy comfortable living in one of Haliburton's most desirable in-town locations. (id:50976)

2 Bedroom 2 Bathroom 700 - 1,100 ft2

Century 21 Granite Realty Group Inc.

For sale
$679,999
274 EAST 38TH STREET, Hamilton, Ontario

274 East 38th Street

Hamilton, Ontario

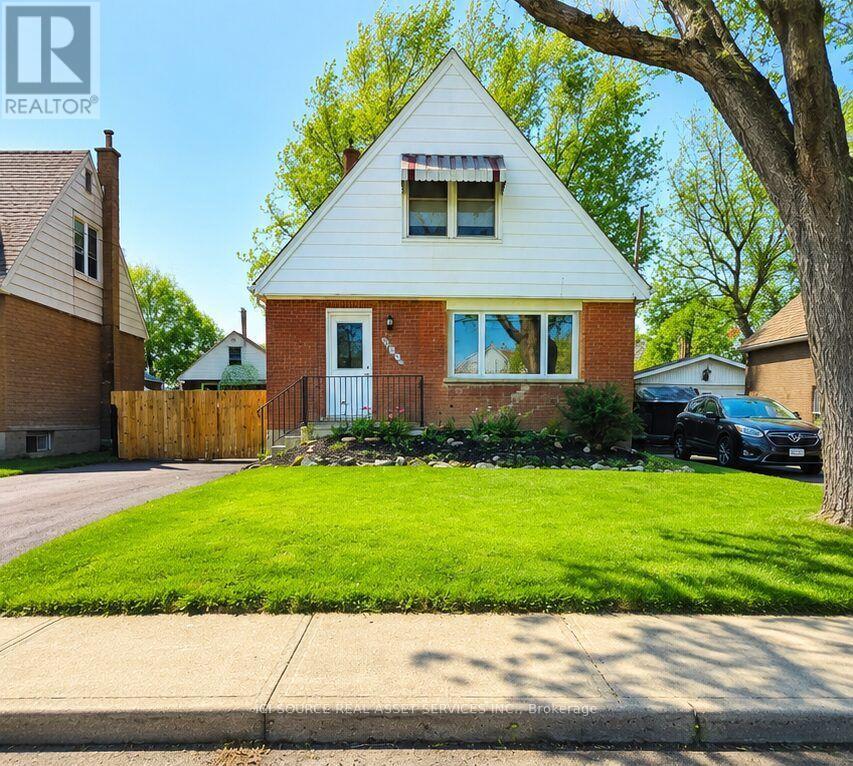
Welcome Home. Beautifully updated and move-in ready, this charming 1 1/2 -storey home offers the perfect blend of character and modern convenience. From the moment you arrive, you'll appreciate the freshly paved driveway, detached garage, and inviting curb appeal. Inside, the bright open-concept main floor creates a warm, welcoming space that's perfect for everyday living and entertaining. The updated kitchen features an abundance of custom cabinetry and exceptional storage rarely found in homes of this era. With 3 bedrooms, 2 full bathrooms, a finished basement, and a detached garage, there's room for growing families, guests, hobbies, or a home office. 1000 sq.ft. 1500 sq.ft. with basement included. lot size 45 ft. x92 ft. Step outside to enjoy the private backyard, offering space to relax, entertain, or make it your own. Aboveground pool 16' diameter 48" deep. Major updates provide peace of mind, including a newer house roof (2023), steel garage roof (2018), updated kitchen and bathrooms, finished basement, and more. Conveniently located on Hamilton Mountain, close to schools, parks, shopping, transit, and within minutes to highway access. This is a home that's been thoughtfully updated, lovingly maintained, and is ready for its next chapter. *For Additional Property Details Click The Brochure Icon Below* (id:50976)

3 Bedroom 2 Bathroom 700 - 1,100 ft2

Ici Source Real Asset Services Inc.

For sale
$975,000
2307 STONE GLEN CRESCENT, Oakville, Ontario

2307 Stone Glen Crescent

Oakville, Ontario

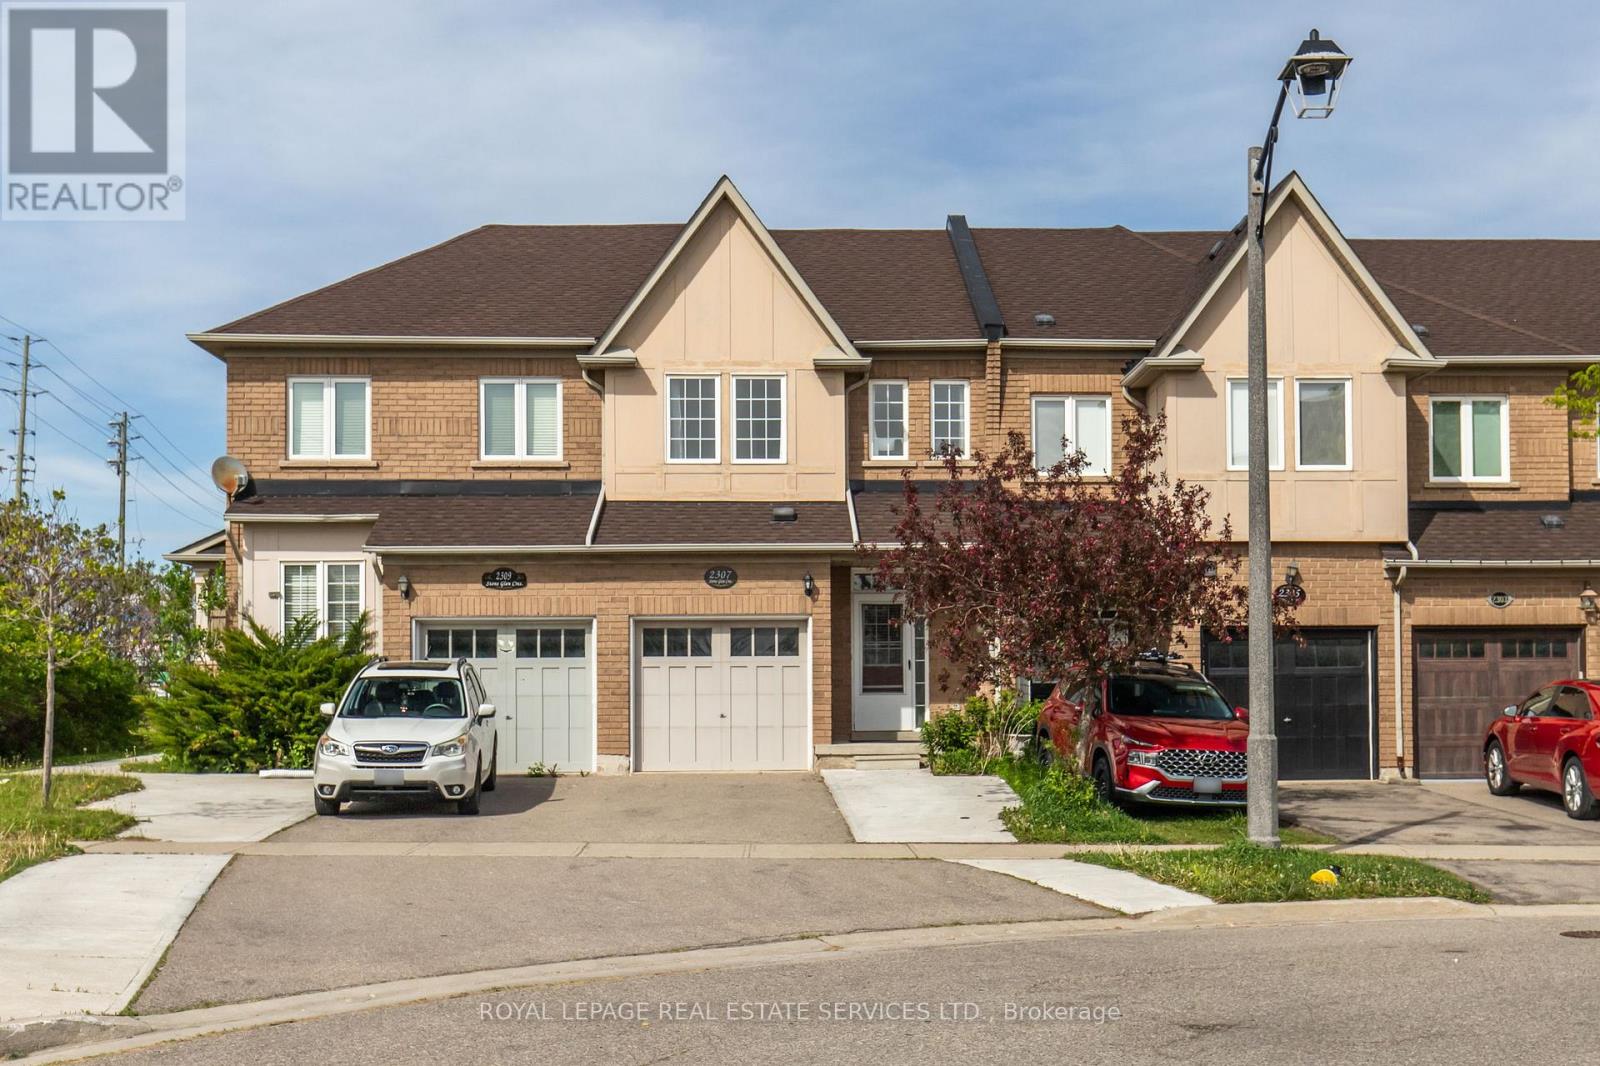
Welcome to 2307 Stone Glen Cres. This beautiful townhome offers 3 bedrooms, 3.5 bathrooms, and a finished basement, providing plenty of space for the whole family. The bright living and dining area flows into a gorgeous white kitchen featuring quartz countertops, a matching backsplash, and brand new stainless steel appliances. Upstairs, you'll find brand new carpeting throughout. The spacious primary bedroom includes two closets and a 4 piece ensuite. Two additional generously sized bedrooms and a main bathroom complete the upper level. The finished basement adds even more versatile living space along with a third full bathroom. Perfect for a home office, kids' hangout area, or guest suite. Step outside to enjoy the tranquil backyard with a lovely patio and grass area, ideal for BBQs and relaxing with family during the warmer months. This home also offers parking for up to three cars in the driveway. Ideally located within walking distance to a large FreshCo plaza and Oakville Trafalgar Memorial Hospital. Close to great schools, parks, and just a short drive to Highways 407 and 403. A perfect place to call home! (id:50976)

3 Bedroom 4 Bathroom 1,100 - 1,500 ft2

Royal LePage Real Estate Services Ltd.

For sale
$399,000
25 - 824 BRANT STREET, Burlington, Ontario

25 - 824 Brant Street

Burlington, Ontario

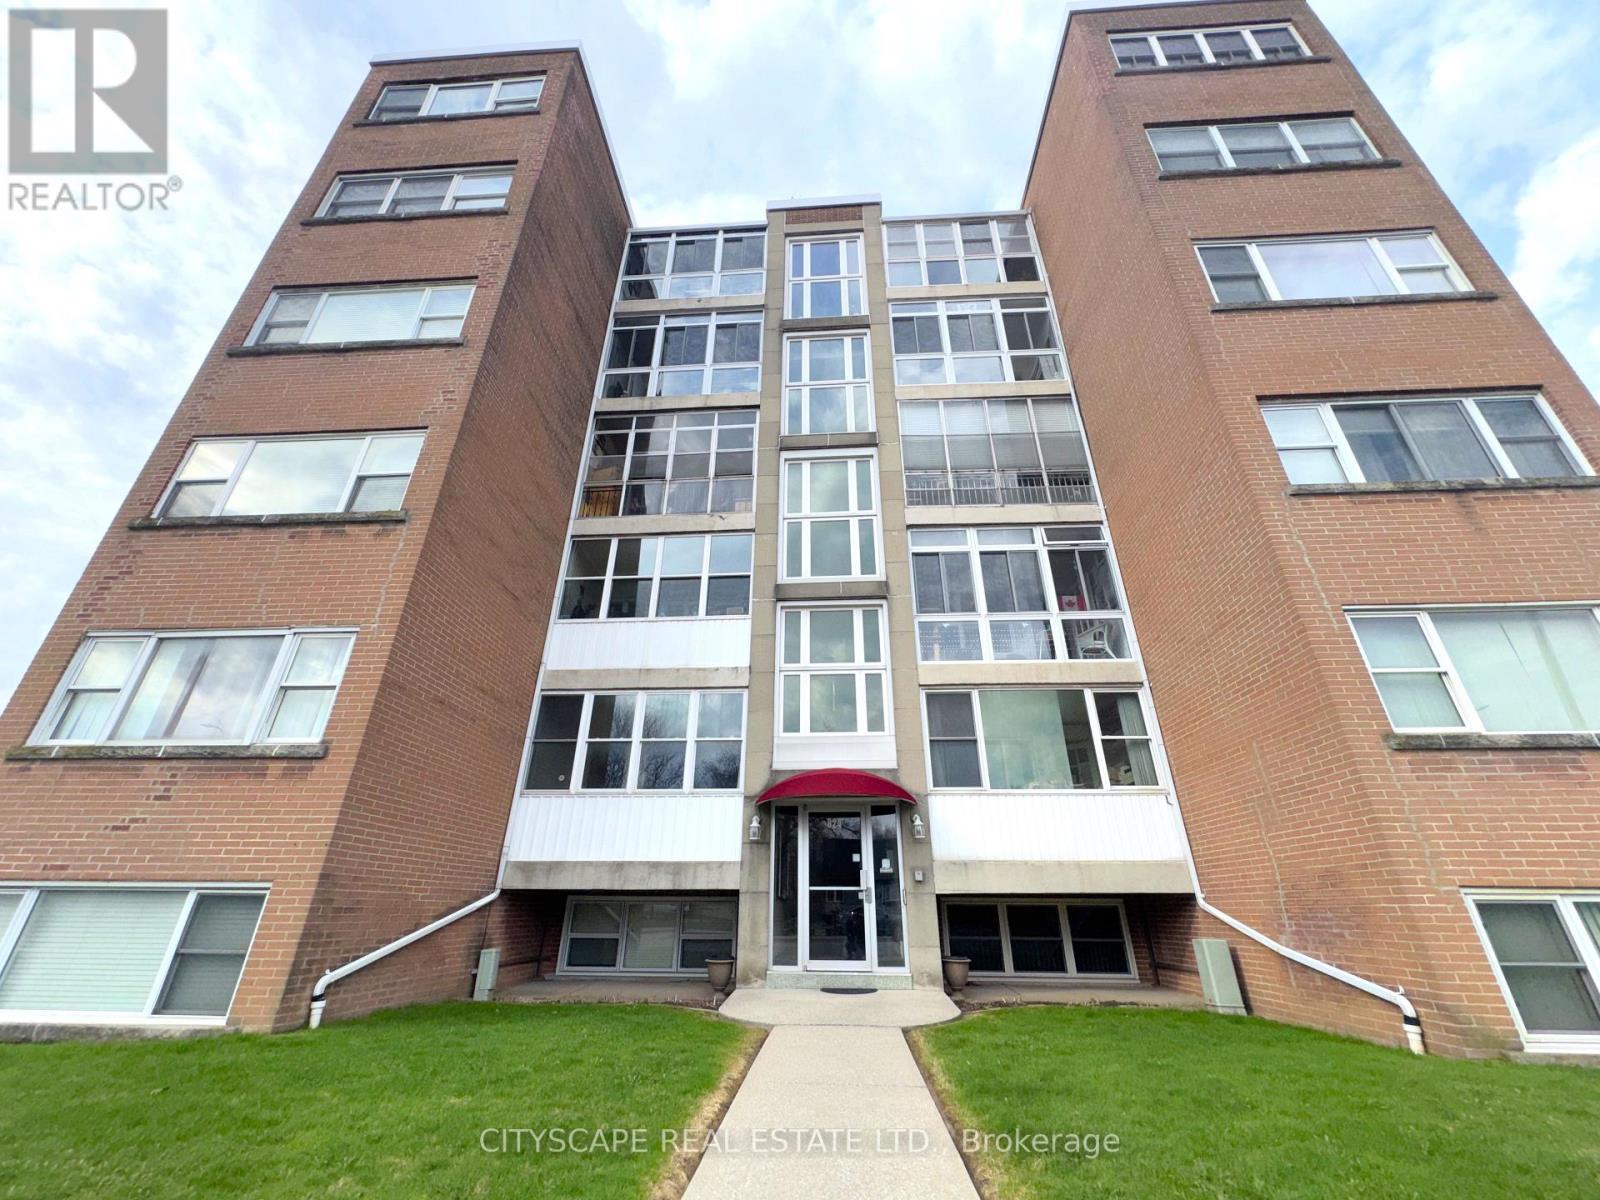
(Mortgage-Free Living in the Heart of Burlington) Picture this: no mortgage payment, no property tax bill, no surprise utility costs - just one predictable monthly fee that covers it all. This bright, south-facing 2-bedroom co-op on Brant St puts you close to shops, restaurants, the waterfront, and quick QEW access, in a quiet, well-run, self-managed building. (The Layout) A ceramic-floored foyer leads into a spacious kitchen with room for everyday cooking and casual dining. The adjoining living room comfortably fits full furnishings, and an enclosed balcony/den adds a bright, quiet spot to read or relax. Down the L-shaped hallway, the primary bedroom offers laminate flooring, a double closet, and space for a sitting area; the second bedroom is equally versatile for guests or a home office. A 4pc bathroom completes the unit. (Cost Certainty, Built In) The $550/month fee includes property taxes, building insurance, common elements, exterior maintenance, heat, water, and one parking spot - real predictability for anyone on a fixed income, or simply done with mortgage payments. A common laundry facility and a private locker add everyday convenience.(The Location) Steps from Lexmoor Plaza and minutes from Burlington GO for an easy commute, with quick access to the QEW and a short drive to downtown Burlington's shops, restaurants, and waterfront trails. A quiet, established address that still puts everything within easy reach. (A Community That Fits) Lexmoor Plaza is a calm, well-managed building with a settled, respectful community - the kind of place that suits anyone looking to simplify, right-size, and stop maintaining a house they no longer need. Flexible possession available.(Who This Is For) Ideal for downsizers, retirees, or anyone buying with cash or a share loan who wants ownership without a mortgage. Cash or share-loan purchase & Board approval required; owner-occupied only, no rentals. (id:50976)

2 Bedroom 1 Bathroom 900 - 999 ft2

Cityscape Real Estate Ltd.

For sale
$799,000
3866 DIXON ROAD, Innisfil, Ontario

3866 Dixon Road

Innisfil, Ontario

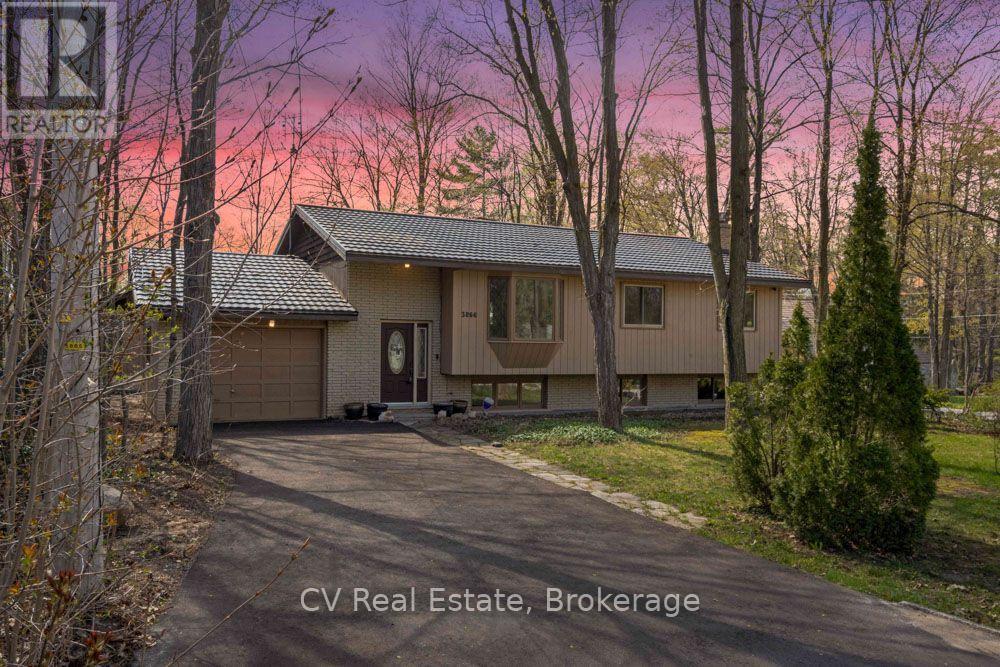
Steps from Lake Simcoe and pristinely renovated in 2025, 3866 Dixon Rd is your ticket to the pinnacle of Simcoe County lifestyle - at a show-stopping price. Inside, this turn-key raised bungalow boasts 3+1 bedrooms, 3 full bathrooms, 2 living rooms, 2 fireplaces, a basement bar & stunning finishes all throughout. Stylish glass railings introduce you to a breathable open-concept layout basking in natural light from huge windows on either side. The designer kitchen is worthy of a chef's kiss - classy granite countertops, brand-new stainless steel appliances, accent lighting & an oversized waterfall island ideal for entertaining & daily life. The living room features custom-built shelving, an electric fireplace, & views of the elegant front yard through bay windows. Both the ensuite & guest bathrooms feel like a spa retreat with elegant finishes. Below, discover a 4th bedroom, a generously sized laundry area, a custom-built bar & tons of room for the kids to play. Comfort and efficiency are enhanced with newer exterior & garage insulation, updated windows and doors, newer basement insulation, and a durable metal roof (under 15 years) with updated roof insulation. The outdoor space of this home is just as captivating as the interior: sitting on a massive 89 x 139 ft corner lot, you'll find a wide, west-facing backyard with a spacious two-tier deck for evenings with the sunset, a 24 x 16 ft detached workshop, a garage with backyard access, and a second, newly installed gravel driveway at the rear for parking trailer and toys. Ideally located in the exclusive Big Bay Point neighbourhood, just 5 minutes from Friday Harbour Resort and 15 minutes to Barrie and Highway 400, this remarkable property seamlessly blends lakeside living, privacy, and luxury. (id:50976)

4 Bedroom 3 Bathroom 1,100 - 1,500 ft2

Cv Real Estate

For sale
$618,000
2106 - 7 GRENVILLE STREET, Toronto, Ontario

2106 - 7 Grenville Street

Toronto, Ontario

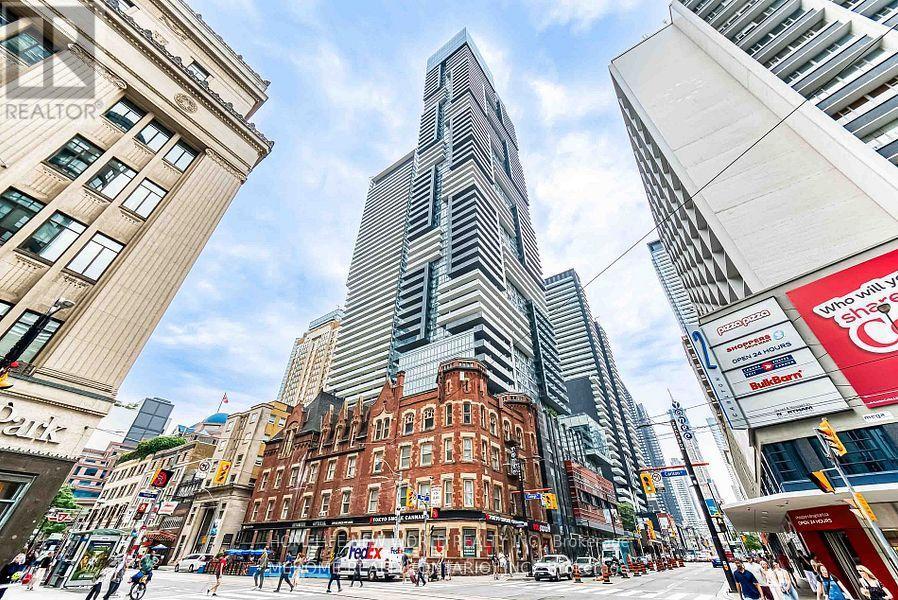
Newer Luxury Yc Condo. Den with door as Second Bedroom. Build-In High-End Appliances, Sky Lounge, Fitness Facility. Located Steps To Ttc Subway And Shops. Steps To Financial District, Restaurants, University Of Toronto, Hospitals, Eaton Centre, And More. Amazing Amenities, 24Hr Concierge. (id:50976)

2 Bedroom 1 Bathroom 500 - 599 ft2

Homelife New World Realty Inc.

For sale
$549,900
214 POINT STREET, Clearview, Ontario

214 Point Street

Clearview, Ontario

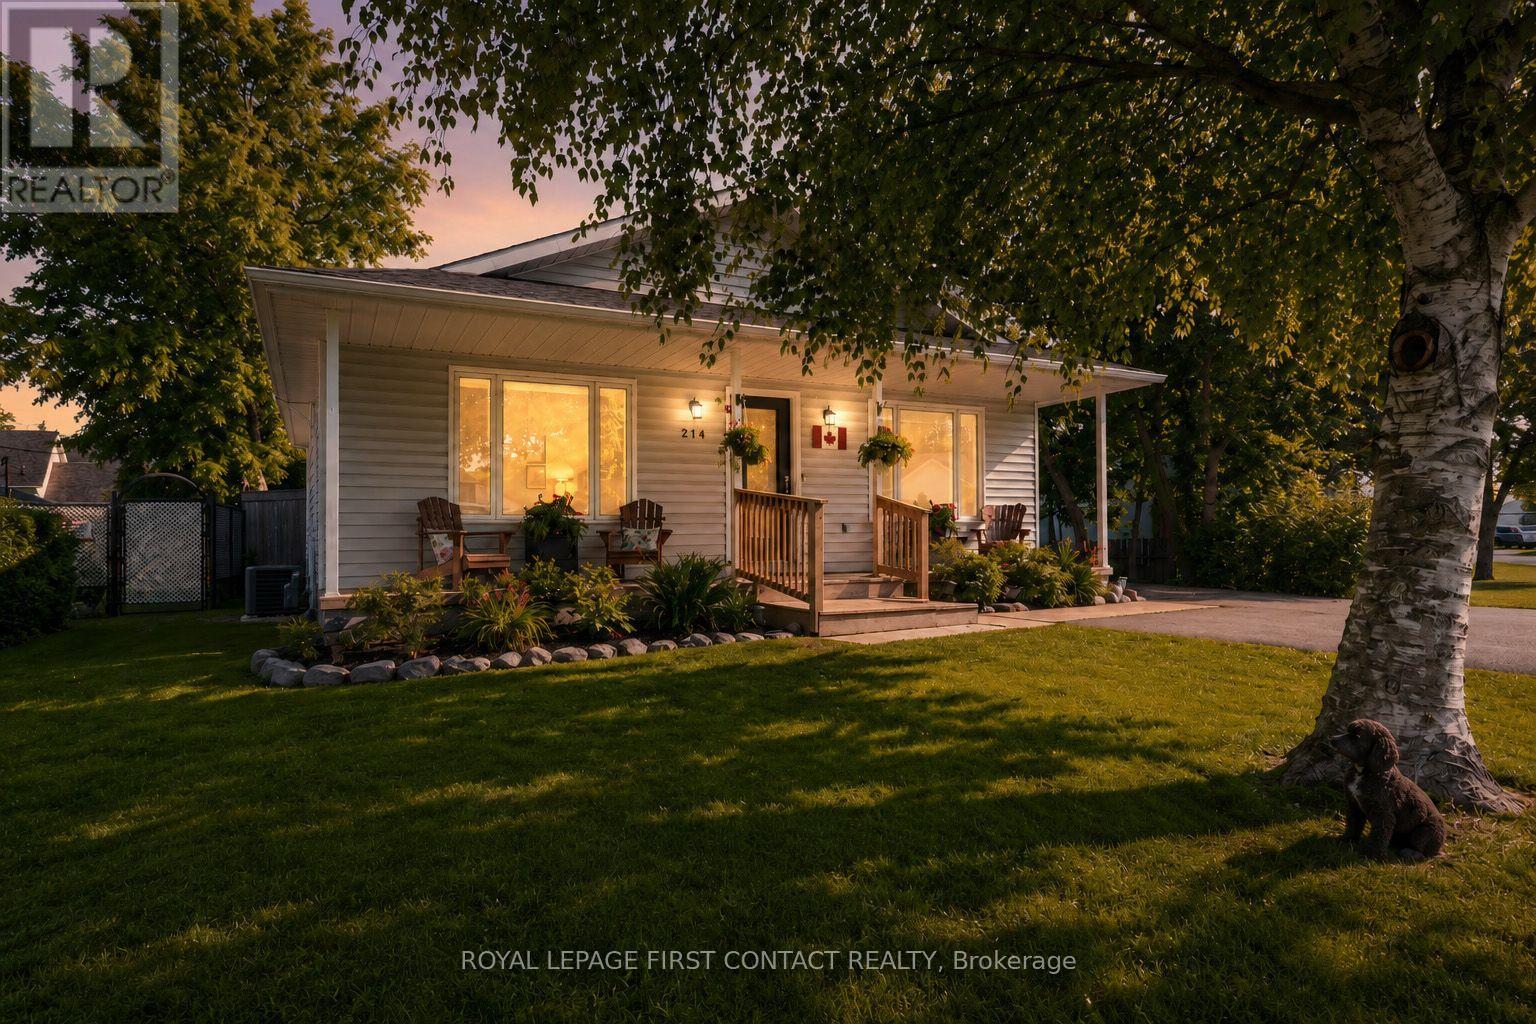
Welcome to this exceptionally well maintained and updated bungalow, offering comfortable main floor living on a beautifully landscaped lot in the heart of Stayner. Thoughtfully cared for and move in ready, this carpet free home features a spacious primary bedroom, generous room sizes, and an abundance of closet space throughout. A convenient crawl space provides excellent storage for seasonal items and household essentials.Step outside to enjoy the large covered front porch, the perfect place to relax with your morning coffee or unwind at the end of the day. The expansive, mature, treed backyard is fully fenced, offering outstanding privacy and plenty of space for children, pets, gardening, or outdoor gatherings. Updated decking creates an ideal setting for entertaining, while the detached 12 ft x 20 ft garage/workshop provides excellent space for hobbies, projects, or additional storage. The paved driveway easily accommodates parking for five + vehicles, making it ideal for families and guests. Numerous recent improvements enhance both comfort and peace of mind, including high efficiency gas heating, central air conditioning, updated shingles, windows, paved driveway, and decking. Situated in the welcoming community of Stayner, this home is close to schools, parks, local shops, restaurants, and everyday amenities, while also offering quick access to Wasaga Beach, Collingwood, Blue Mountain, golf courses, skiing, hiking trails, and endless year round recreation. Whether you're looking to downsize, purchase your first home, or simply enjoy the relaxed lifestyle of Clearview Township, this property is an outstanding opportunity to make your move! (id:50976)

3 Bedroom 1 Bathroom 1,100 - 1,500 ft2

Royal LePage First Contact Realty

For sale
$1,149,000
110 SUMMERDALE PLACE, London South, Ontario

110 Summerdale Place

London South, Ontario

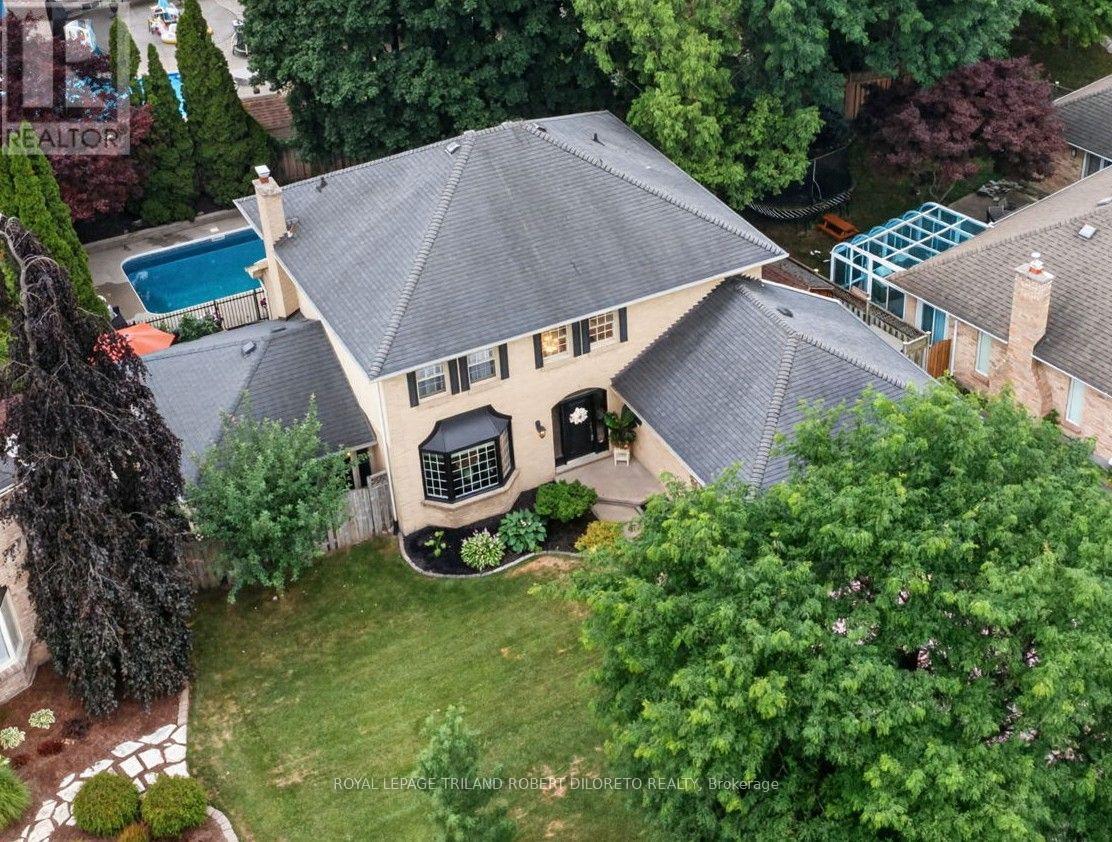
Perfectly situated on a quiet mature court in the heart of highly sought-after Byron Somerset community & school district, is this beautifully updated 4+1 bedroom, 3.5 bath 2-storey with finished lower level and fantastic yard with inground pool! This exceptional property offers the perfect blend of timeless traditional sophistication with modern design & comfort throughout! FEATURES: attractive landscaped curb appeal w/double garage & multi car drive; stunning interior with modern neutral decor, carpet free on main & upper levels incl. luxury vinyl flooring, oversized windows include impressive large bay windows and all updated light fixtures; grand & welcoming 2-storey foyer; formal living & dining rooms; open plan main living areas at the rear of the home feature family room w/fireplace, breakfast area and elegant updated kitchen with new floor (2026), cabinets, quartz counters (2025) & all appliances (2024); totally renovated main floor laundry (2025) w/exterior access; all large bedrooms on upper level include luxurious primary plus all renovated luxurious baths including awesome 5pc primary ensuite; the finished lower level adds ample versatility to living space with a second kitchen (2026), providing convenience for extended family & guests stays or just for relaxation & entertaining; the private back yard oasis is the perfect getaway to enjoy hot summer months & includes new sundeck (2019) w/BBQ gas line, heated inground pool (pool pump 2023, heater 2019) + wonderful 3-season sunroom with convenient access to basement level. Additional highlights: C/AIR-2024, owned hot water heater, alarm system, underground downspout drainage and much more! Homes in this area rarely come up for sale so do not miss out. Enjoy the family friendly atmosphere Byron is renowned for as well the convenience of walking distance to elementary school, parks, trails & few short minutes to shopping, restaurants, medical facilities, Byron Sportsplex! Possession is flexible. (id:50976)

5 Bedroom 4 Bathroom 2,000 - 2,500 ft2

Royal LePage Triland Robert Diloreto Realty

For sale
$949,900
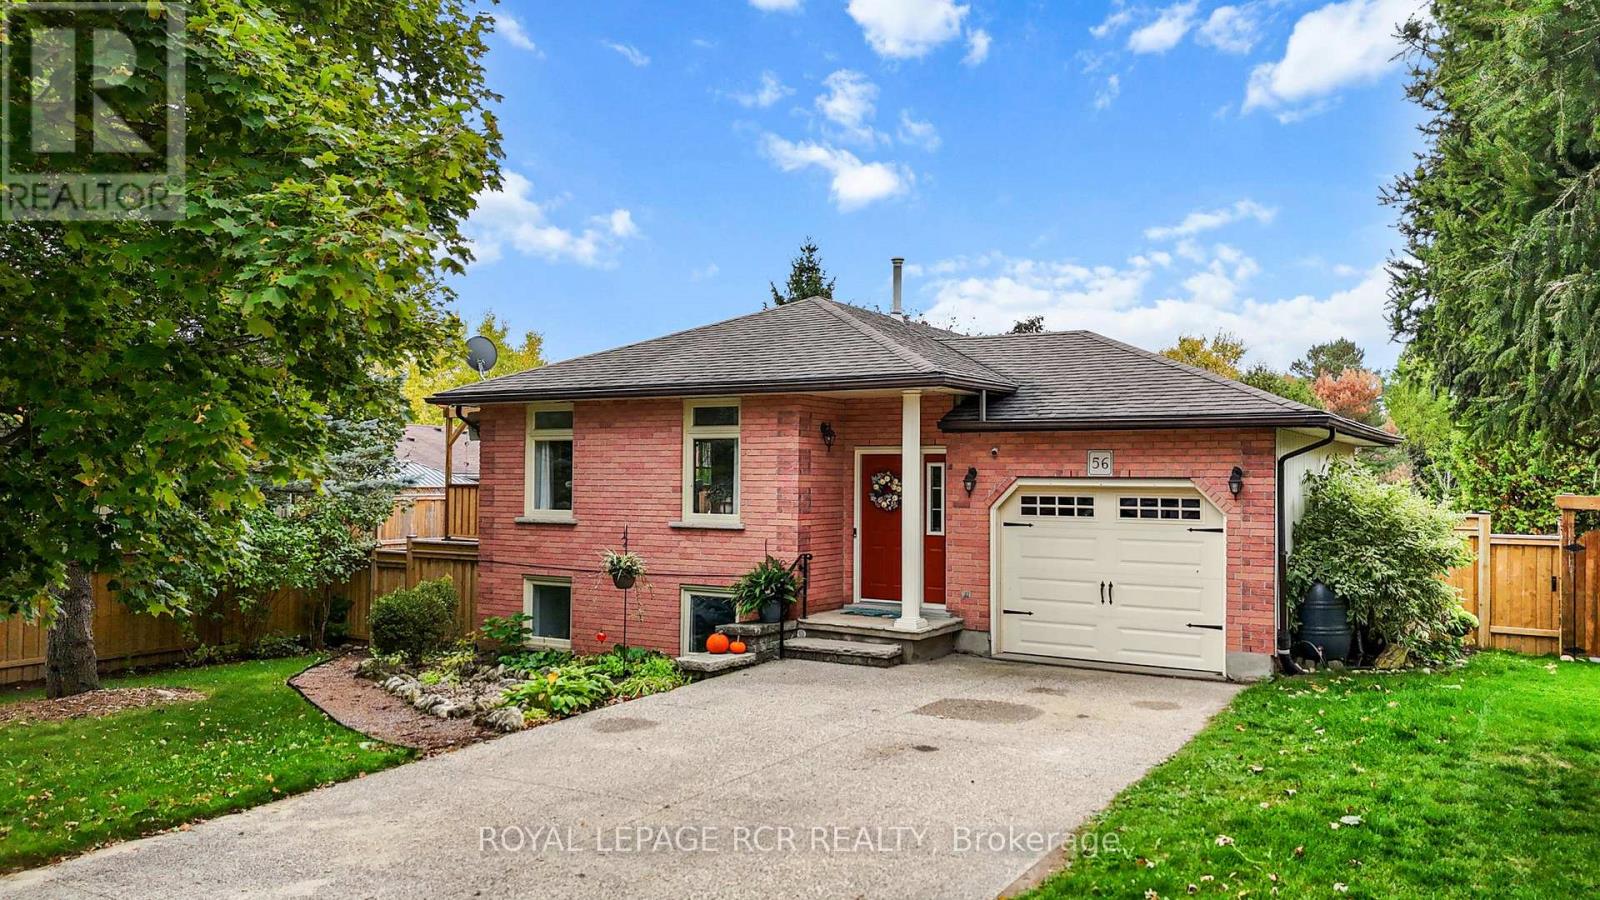
56 WILSON CRESCENT, Centre Wellington, Ontario

56 Wilson Crescent

Centre Wellington, Ontario

Welcome to a beautifully maintained raised bungalow nestled on a quiet crescent, just steps from local amenities and the scenic Elora Cataract Trail. This exceptional home exudes pride of ownership throughout, offering a rare opportunity for seamless multigenerational living paired with the ultimate summer lifestyle.The fully finished lower level serves as an ideal independent living space, complete with its own kitchenette, a separate laundry area, and a spacious recreation room anchored by a cozy gas fireplace. A ground-level walkout from this level leads directly to a private, beautifully landscaped backyard oasis designed for sunny days. Spend your afternoons cooling off in the pristine above-ground saltwater pool equipped with an efficient sand filtration system, or lounge on the elegant flagstone patio. As evening falls, gather with loved ones around the fire pit or host barbecues on the large upper deck, which features an open pergola perfect for outdoor dining.Upstairs, the main level is equally impressive. It offers three comfortable bedrooms-one featuring convenient secondary laundry hookups-and a tastefully updated semi-ensuite complete with porcelain tile flooring and a granite vanity. Elegant crown molding and fresh neutral paint accent the bright principal rooms, while durable, easy-care flooring runs throughout the home.Practicality matches the home's beauty with extensive 2024 upgrades, including a new heat pump HVAC system, an owned tankless water heater, and a new upper electrical panel with a separate meter. Finished with an attached insulated single-car garage and a double-wide concrete driveway, this property stands as a true family gem in the heart of Elora. (id:50976)

4 Bedroom 2 Bathroom 1,100 - 1,500 ft2

Royal LePage Rcr Realty

For sale
$1,180,000
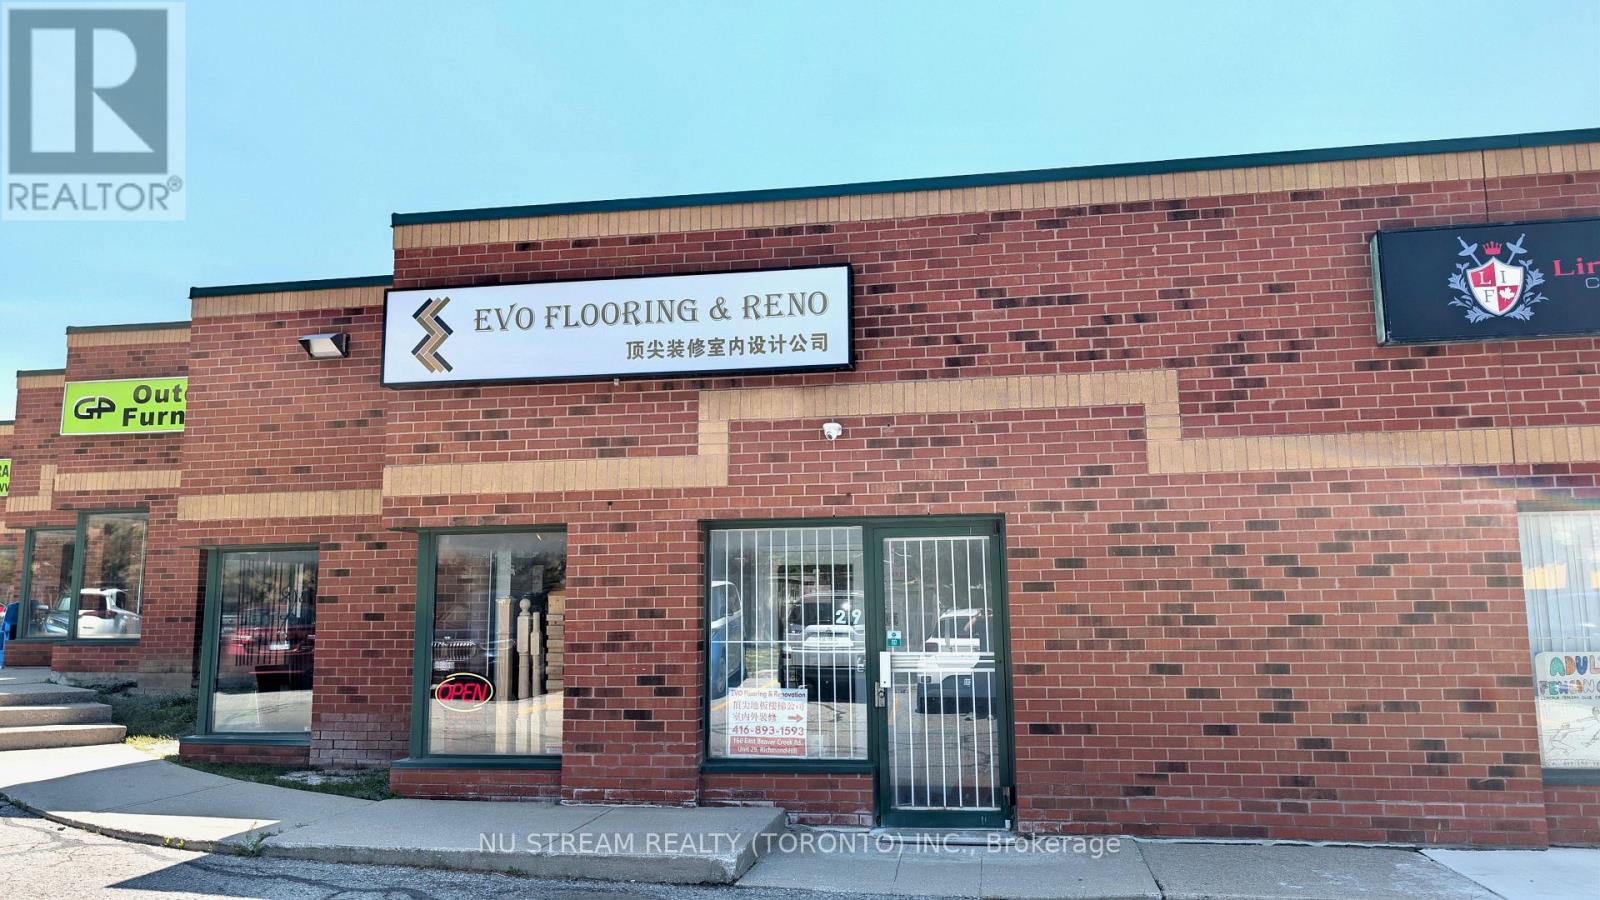
29 - 160 EAST BEAVER CREEK ROAD, Richmond Hill, Ontario

29 - 160 East Beaver Creek Road

Richmond Hill, Ontario

Rarely Find A Industrial Condominium In Beaver Creek Business Park! Bright And Spacious Unit With M-1 Zoning Ideal For Showrooms Or Small Office Or Other Multiple Uses. Current Lease Expired On July 2027. Low Maintenance Fee. Close To Restaurants, ManyBusiness & Shopping Malls In The Area. Easy Access To Highways 404 & 401. Close To Everything. (id:50976)

2,012 ft2

Nu Stream Realty (Toronto) Inc.

For sale
$799,800
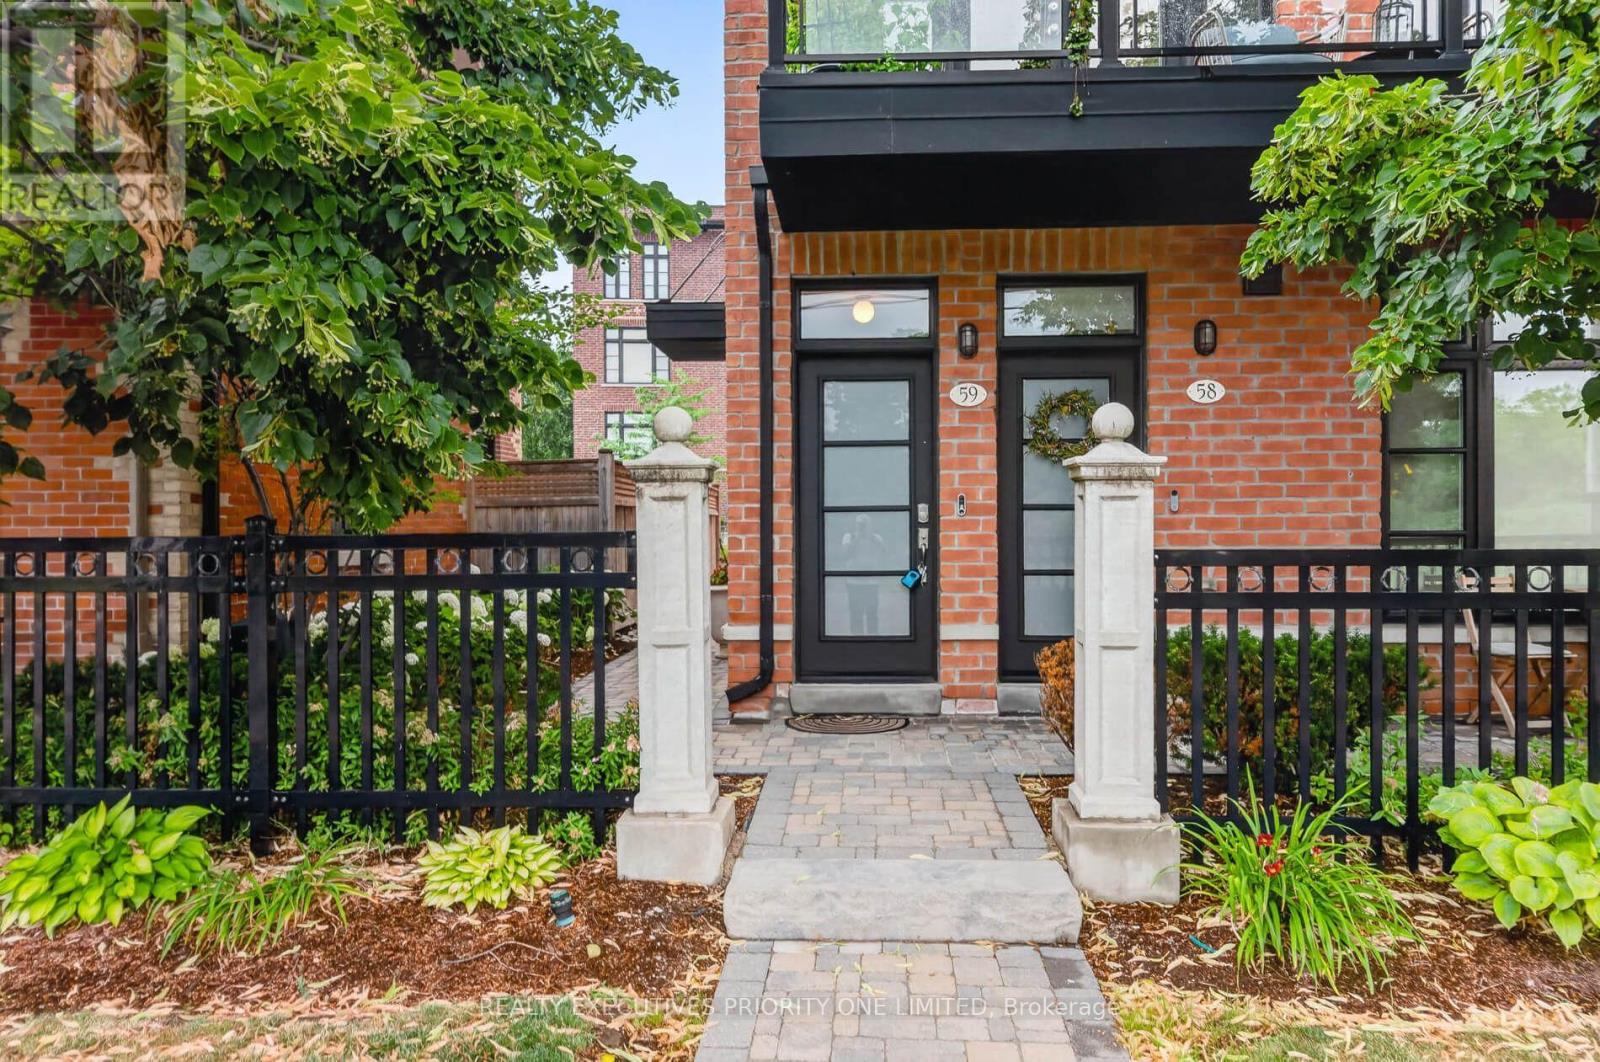
59 - 8161 KIPLING AVENUE, Vaughan, Ontario

59 - 8161 Kipling Avenue

Vaughan, Ontario

Modern 2-storey end-unit townhome offering 1,359 sq. ft. in the sought-after Fairground Lofts, located in the heart of charming Old Woodbridge Village. This bright, open-concept home features large west-facing windows that fill the space with natural light.The upgraded custom kitchen boasts granite countertops, a large peninsula with seating for four, enhanced cabinetry and pantry storage, and stainless steel appliances. Walk out from the living room to a spacious private balcony complete with a gas line for BBQs-perfect for entertaining.Additional features include a double coat closet, hardwood flooring throughout the main level and upper hallway, upgraded large A/C unit in 2025, upgraded stainless steel fridge 2025, custom closet organizers in both bedrooms, and an oversized garage with an electric garage door opener and remote. (id:50976)

3 Bedroom 2 Bathroom 1,200 - 1,399 ft2

Realty Executives Priority One Limited

For sale
$998,000
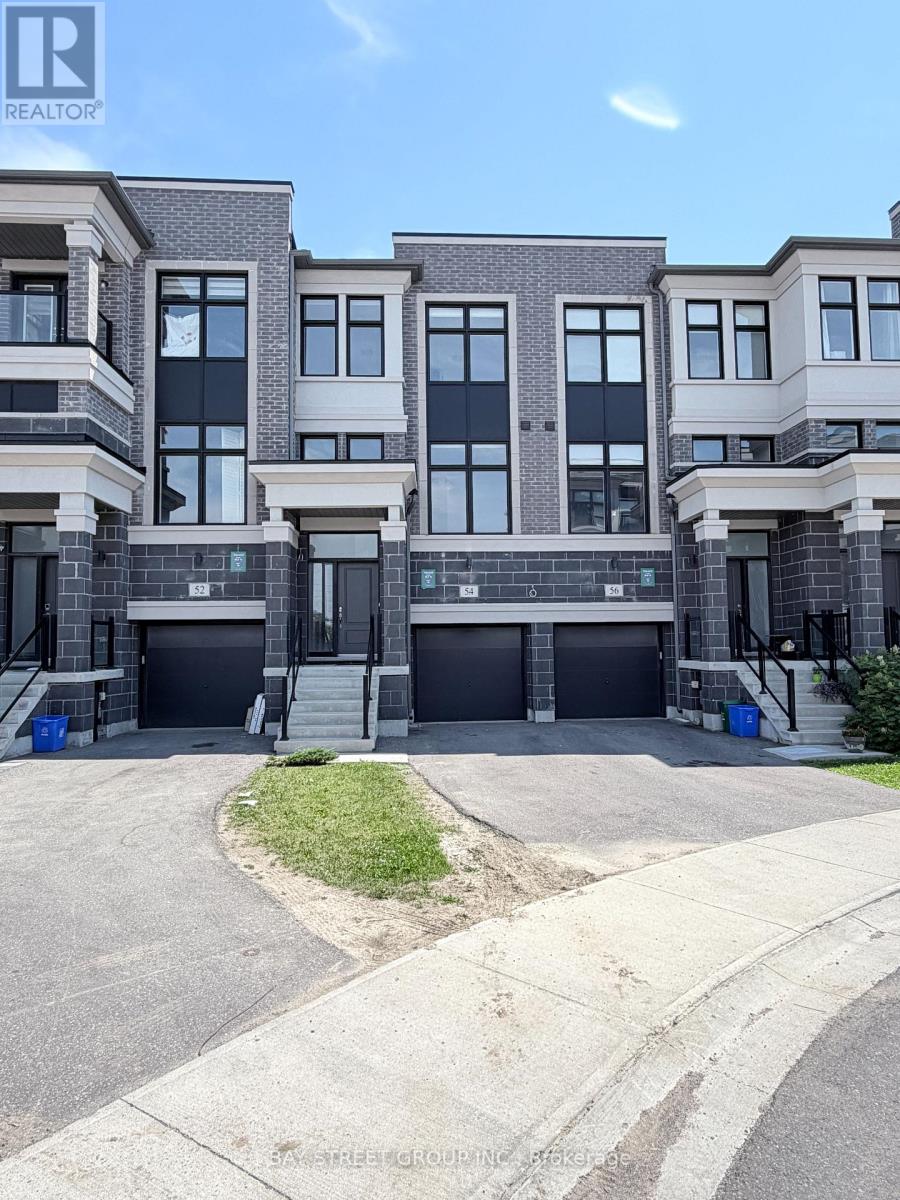
54 PANTHEON LANE, Markham, Ontario

54 Pantheon Lane

Markham, Ontario

Luxury Townhome, Bright & Spacious, Modern Design, Super Functional Layout, Conveniently Located At Wismer Community, Top School Zones (Bur Oak Secondary & Fred Varley Ps), Total 2,246 Sf Living Space Per Builder's Plan, Tons Of Natural Lights, High Ceilings (10' On Main, 9' On 2nd), S/S Appliances & Quartz Center Island In Kitchen, Ground Floor W/O To Tree Lined Backyard, Numerous Pot lights, Freshly Painted Throughout. Close To Public Transit, Go, Shops & Highways, Priced To Sell. A Must See! Some Photos Are Staged. (id:50976)

4 Bedroom 5 Bathroom 1,500 - 2,000 ft2

Bay Street Group Inc.

For sale
$888,000
6 BARR CRESCENT, Aurora, Ontario

6 Barr Crescent

Aurora, Ontario

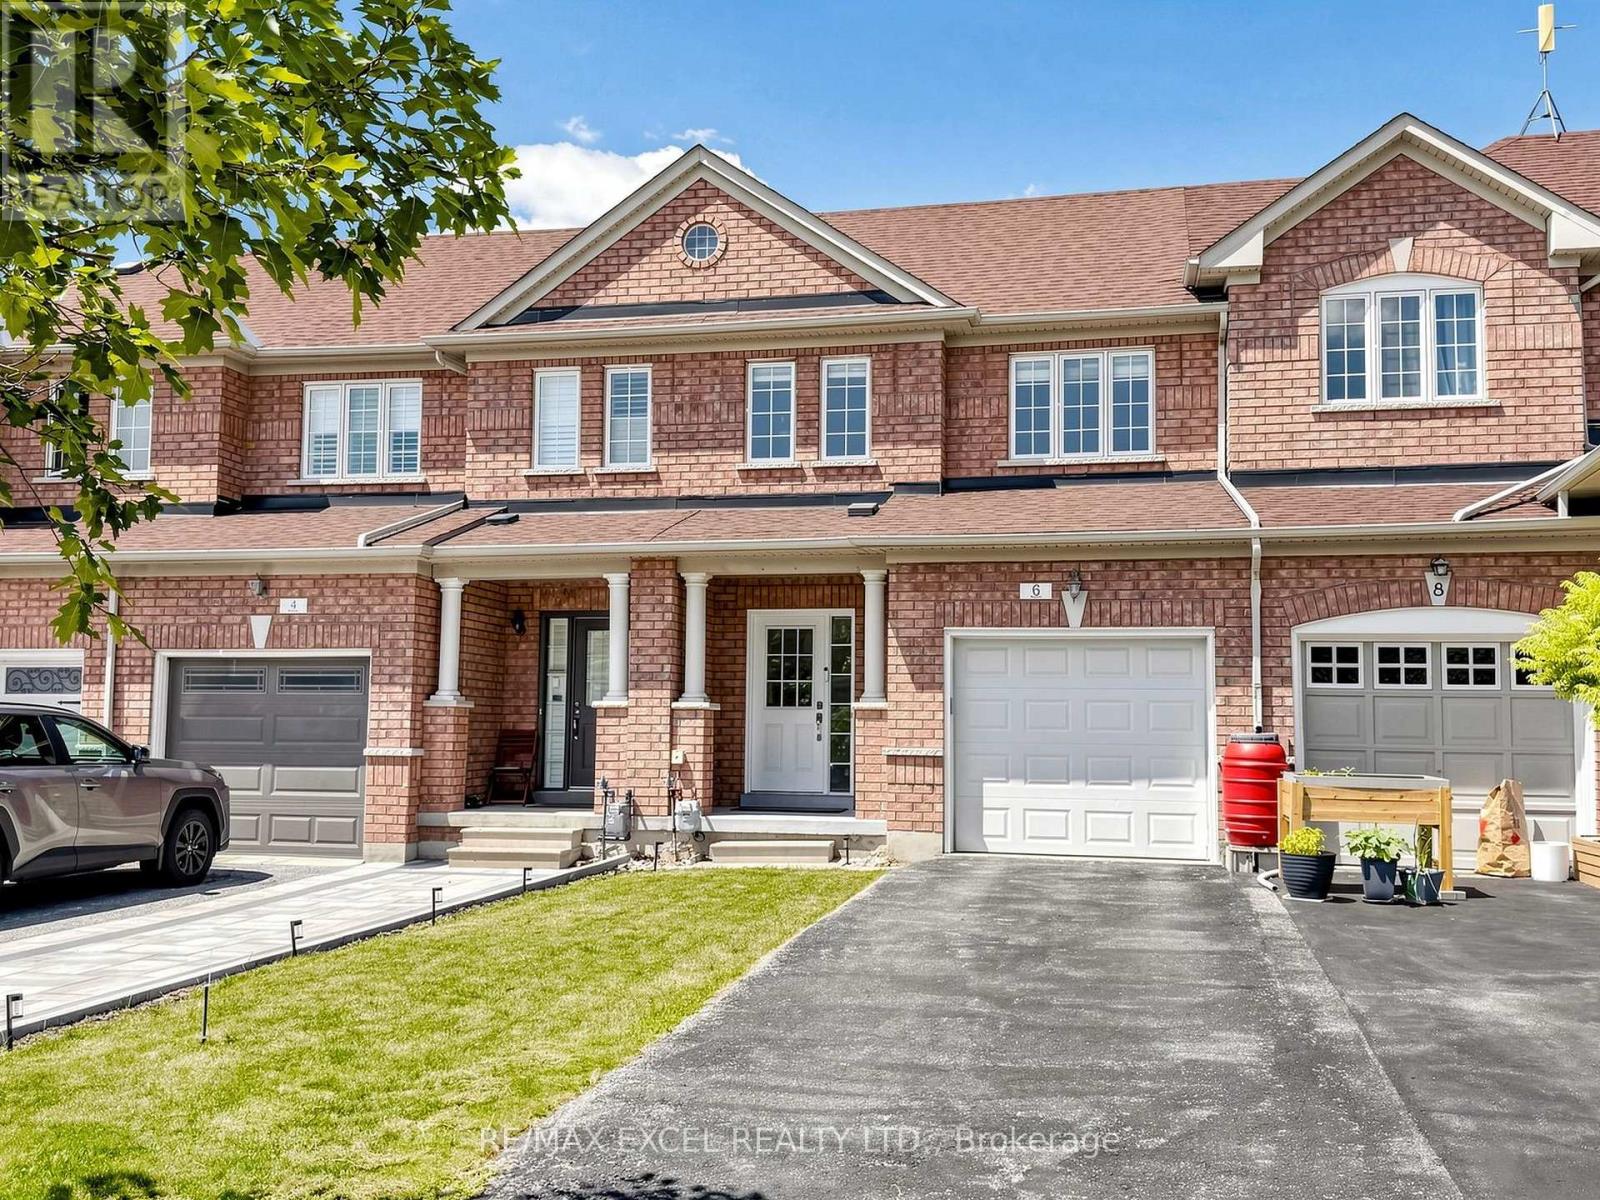
Welcome to this bright and spacious, move-in ready 3-bedroom freehold townhouse in the heart of Aurora! This beautiful well-maintained home offers exceptional value with recent upgrades including New Kitchen Countertops (2024), Stove (2024), Fridge (2024), Range Hood (2024), Furnace (2024), Thermostat (2024), Upgraded Attic Insulation (2026) & Window Coverings. The refreshed bathrooms create a fresh and contemporary feel throughout. Enjoy the convenience of direct garage access, 1 Garage Parking Space and a 2-Car Driveway, providing ample parking for your family and guests. An open backyard with abundant natural light and an open outlook. Ideally located within walking distance to High Rank School, Dr. G. W. Williams Secondary School, which offers IB Programme, and just minutes to Hartman Public School as well as shopping, restaurants, cafés, banks, parks, and everyday amenities. A wonderful opportunity to own a spacious freehold home in one of Aurora's most desirable family-friendly neighbourhoods. (id:50976)

3 Bedroom 3 Bathroom 1,500 - 2,000 ft2

RE/MAX Excel Realty Ltd.

For sale
$599,900
507 - 600 FLEET STREET, Toronto, Ontario

507 - 600 Fleet Street

Toronto, Ontario

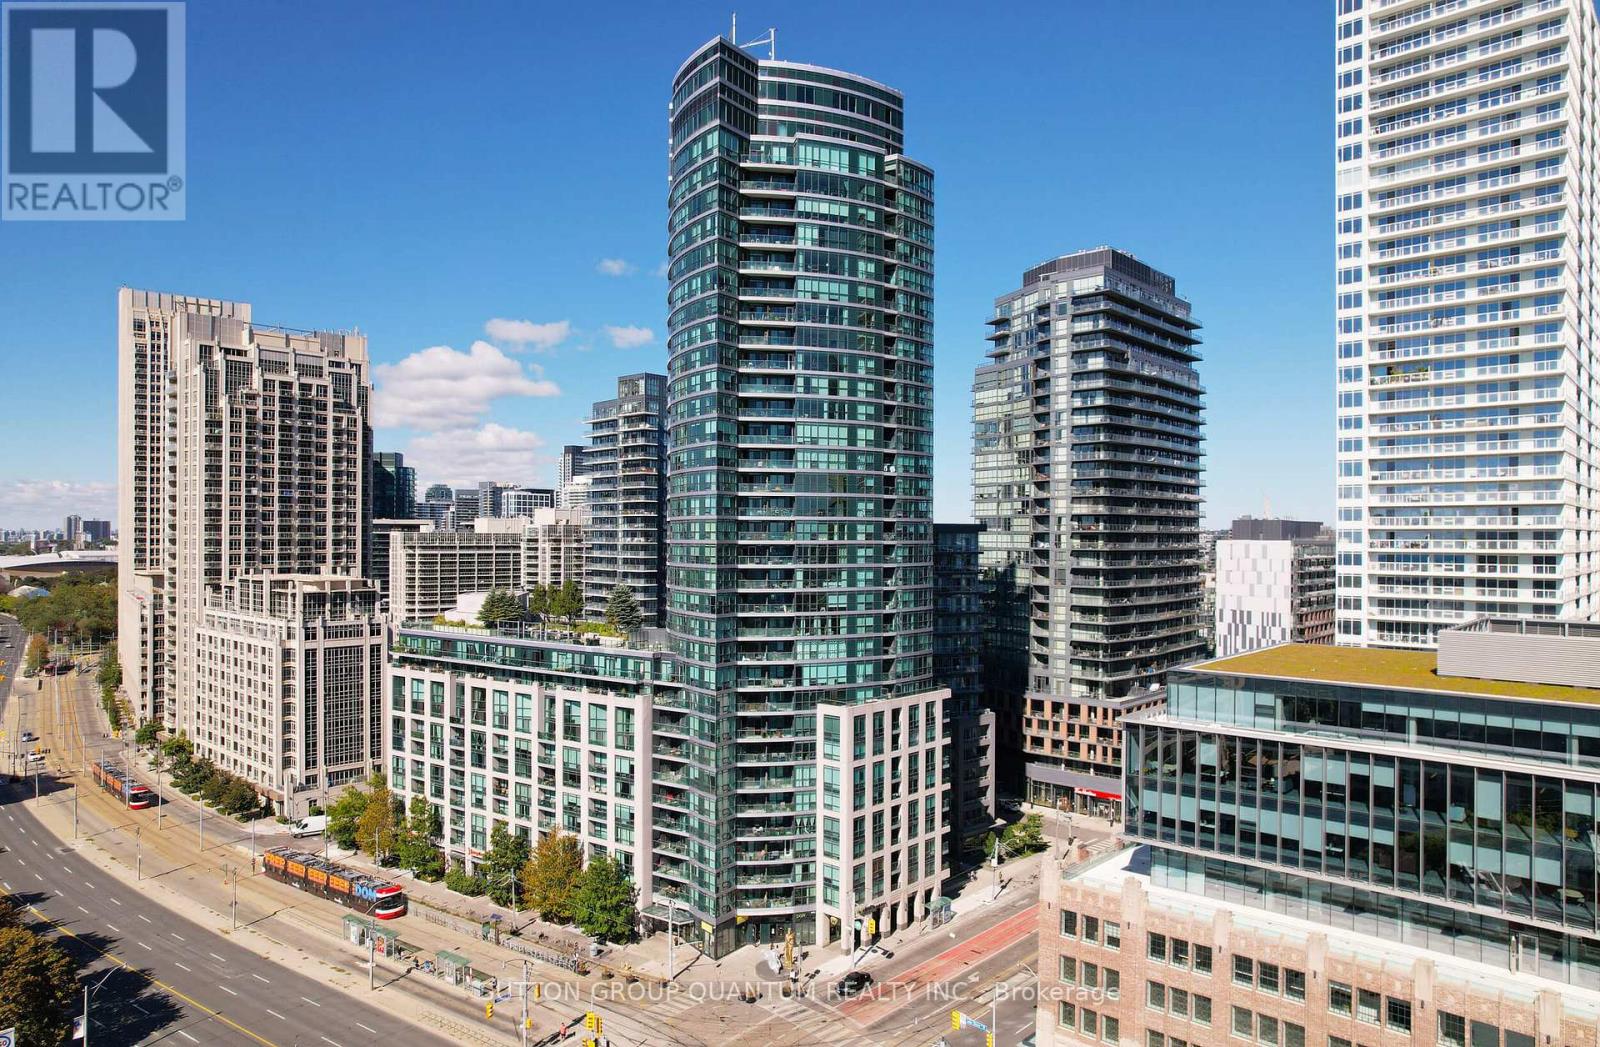
Welcome To The Malibu Condominiums. This 2 Bedroom Corner Suite Features Approximately 732 Interior Square Feet. Designer Kitchen Cabinetry With Stainless Steel Appliances, Stone Countertops, Under Cabinet Lighting, An Undermount Sink & A Mobile Centre Island. Bright Floor To Ceiling Windows With Customized Roller Shades & Vinyl Flooring Throughout. Main Bedroom With A 3-Piece Ensuite, Pot Lights & Large Windows. 2nd Bedroom With A Pax Closet & Large Windows. Steps To Toronto's Harbourfront, T.T.C. Street Car, Loblaws, Shoppers Drug Mart, B.M.O. Field, Budweiser Stage, C.N.E. Exhibition Place, Restaurants, Cafes, Banks, Parks, Canoe Landing Community Recreation Centre, Library, Schools, C.N. Tower, Rogers Centre, Ripley's Aquarium, Scotiabank Arena, Union Station, Underground P.A.T.H. Network, The Financial, Entertainment & Theatre Districts. 1-Parking Space Is Included. Visitors Parking. Click On The Video Tour! (id:50976)

2 Bedroom 2 Bathroom 700 - 799 ft2

Sutton Group Quantum Realty Inc.

For sale
$399,000
868 - 209 FORT YORK BOULEVARD, Toronto, Ontario

868 - 209 Fort York Boulevard

Toronto, Ontario

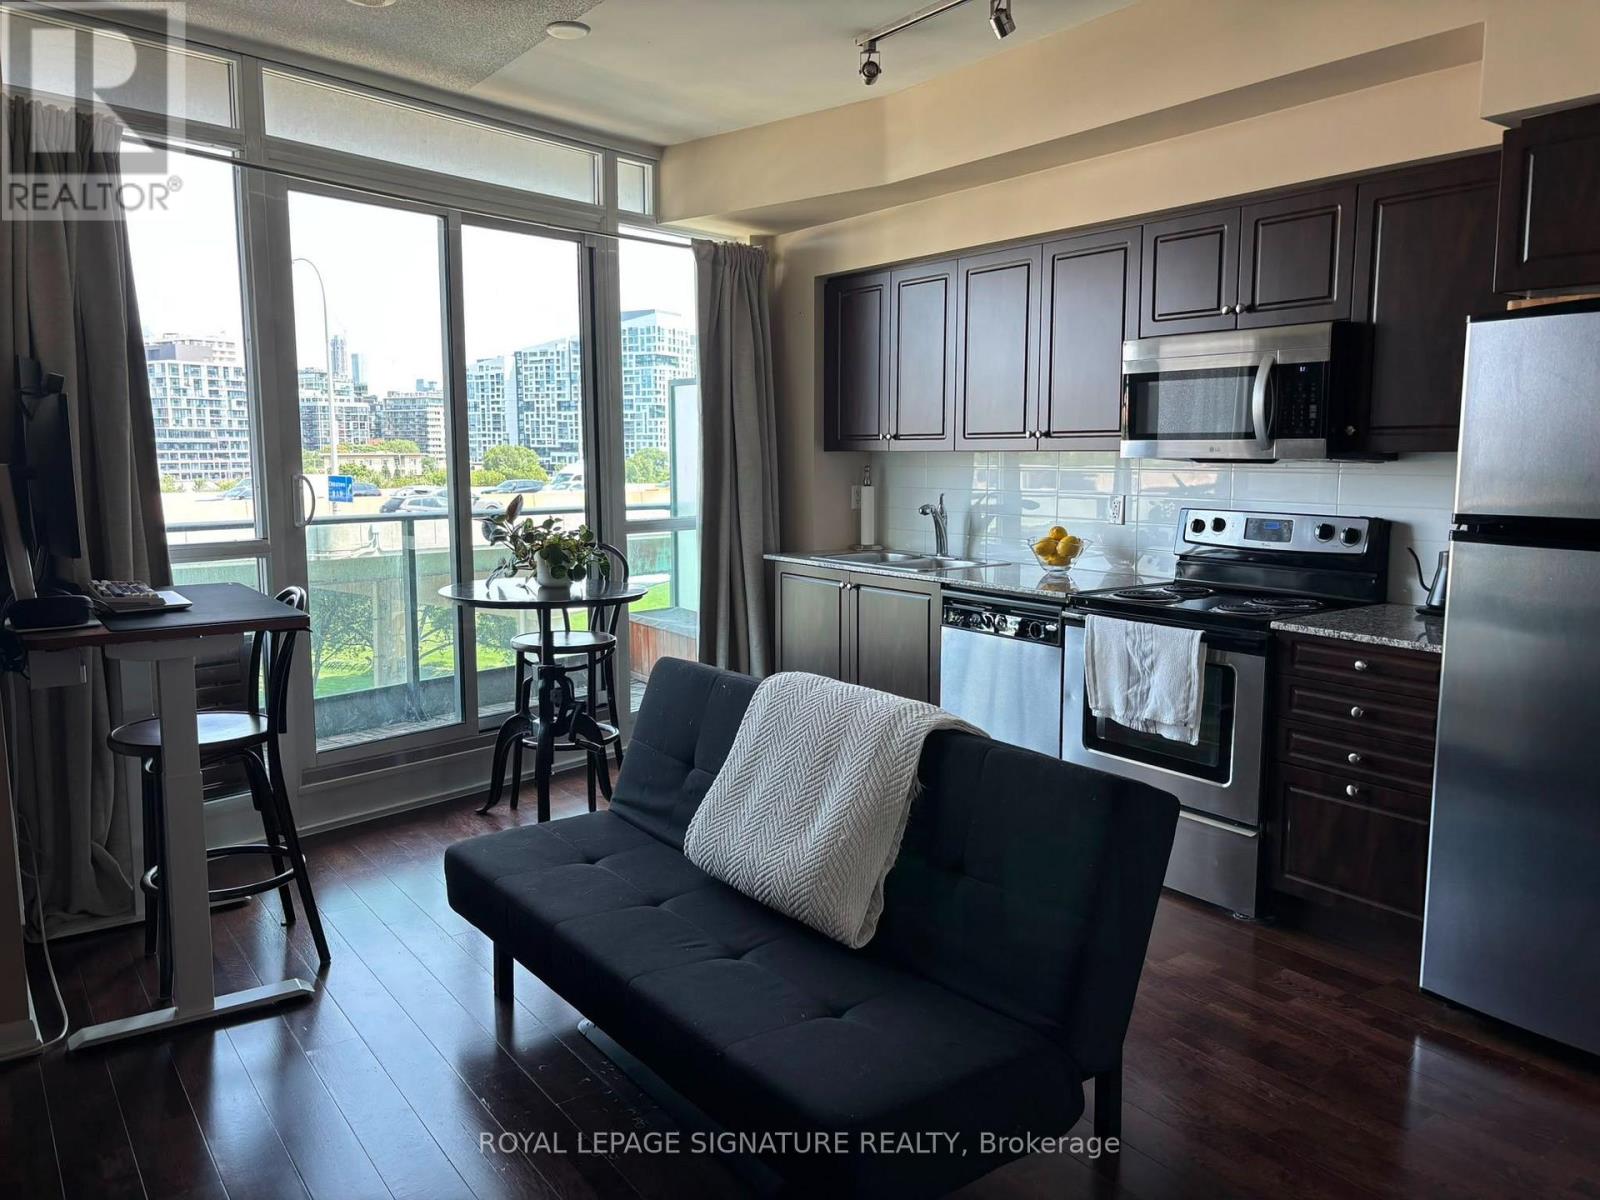
Welcome to Suite 868 at 209 Fort York Boulevard in Neptune Condos. This thoughtfully designed 1-bedroom suite is situated on the top floor of the lower podium, offering 522 sq. ft. of functional living space with no neighbours above, creating a quiet and peaceful home. The suite features hardwood floors, stainless steel appliances, built-in closets with lighting, ensuite laundry, and a private south-facing balcony that fills the space with natural light. Residents enjoy exceptional amenities, including an indoor pool, fitness centre, sauna, hot tub, and yoga studio. The building is also pet-friendly, making it a great option for pet owners, and is one of the few downtown condominiums that permits legal short-term rentals, offering added flexibility for owners. Perfectly positioned just steps from The Well, King West, Liberty Village, and Toronto's waterfront, you'll be surrounded by some of the city's best restaurants, cafés, shopping, and entertainment. Enjoy easy access to Lake Ontario, the Martin Goodman Trail, waterfront parks, and kilometres of walking and running trails. Everyday conveniences are all nearby, with Loblaws, Farm Boy, Sobeys, Shoppers Drug Mart, the LCBO, and countless neighbourhood essentials just minutes away. Commuting is effortless with TTC streetcar access at your doorstep, quick access to the Gardiner Expressway, and the future Ontario Line station at King & Bathurst, adding even greater convenience and long-term value. Providing the perfect balance of urban convenience and waterfront living, Suite 868 is an exceptional opportunity to own in one of Toronto's most vibrant and connected neighbourhoods. (id:50976)

1 Bedroom 1 Bathroom 500 - 599 ft2

Exp Realty

For sale
$135,000
9385 FURNIVAL ROAD, West Elgin, Ontario

9385 Furnival Road

West Elgin, Ontario

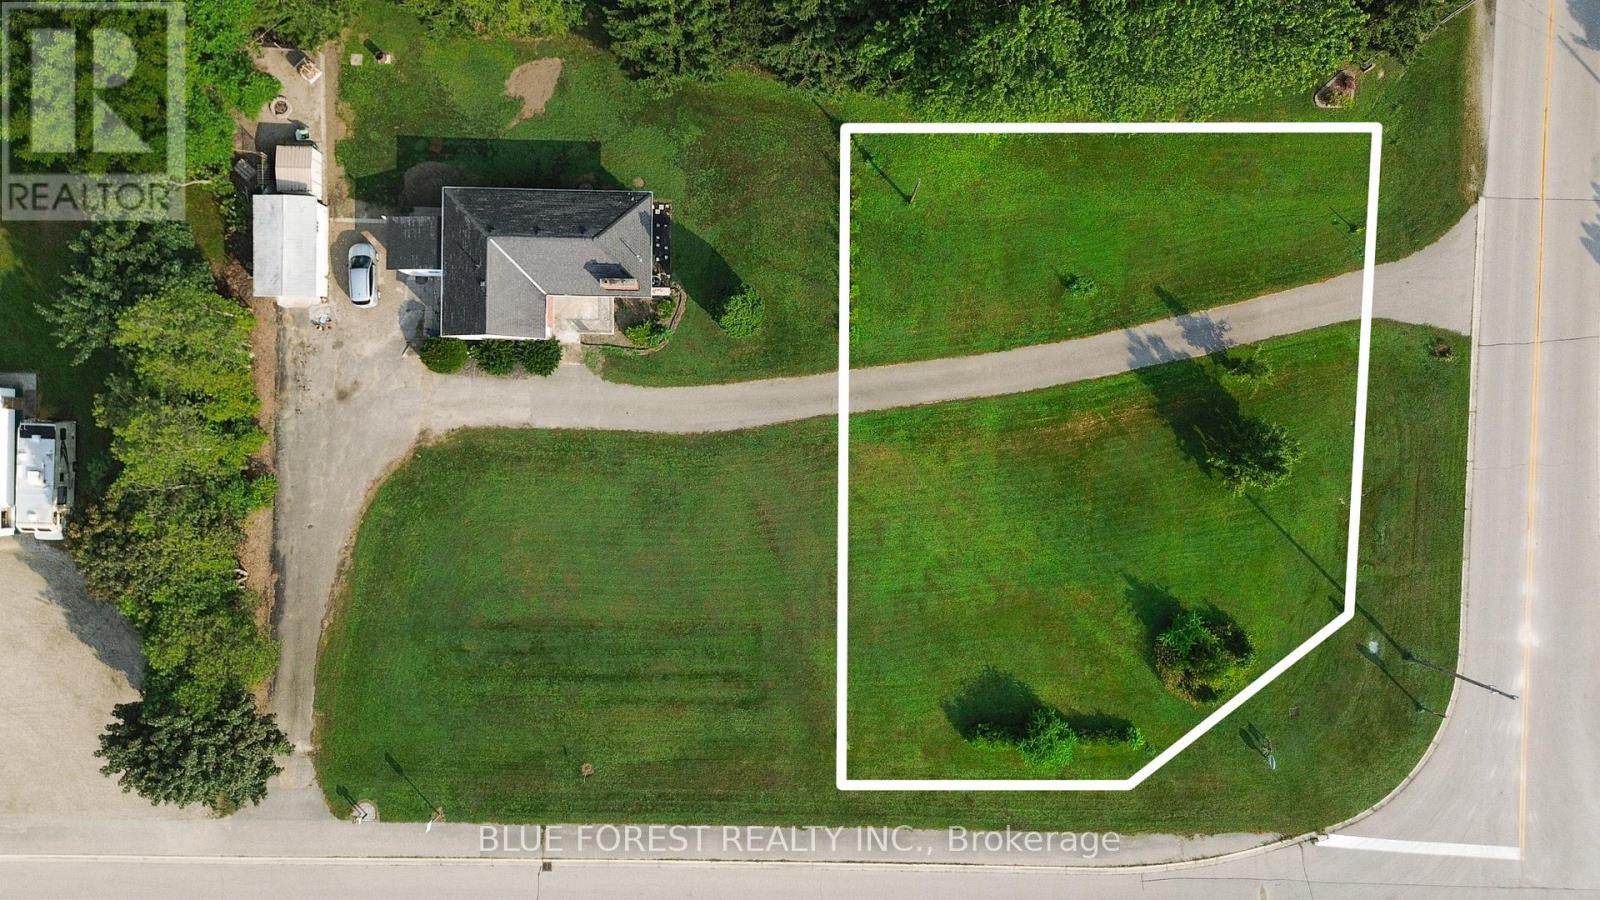
Discover the perfect canvas for your dream home with this impressive 15,000 square foot residential building lot, ideally situated on a sought-after corner location. Zoned HR, this lot offers both flexibility and convenience, making it a prime choice for your next project. Location couldn't be better: just 2 minutes from world-class fishing in Port Glasgow and a short 25-minute drive to Rondeau Provincial Park. For commuters, Highway 401 is only 8 minutes away, while London and St. Thomas are within a 45-minute reach. The property is fully equipped with essential utilities: hydro, natural gas, municipal water, and fiber optic internet are all available at the lot. An established driveway is already in place, and a hydrant is conveniently located on-site. The septic grain size analysis has been completed, streamlining your building process. Set in a dynamic and growing community that actively supports development, this lot presents a unique opportunity to become part of an area on the rise. Don't miss out on this incredible location with unparalleled access to natural beauty and modern conveniences. (id:50976)

Blue Forest Realty Inc.

For sale
$1,599,000
48 WENDY'S LANE, McKellar, Ontario

48 Wendy's Lane

Mckellar, Ontario

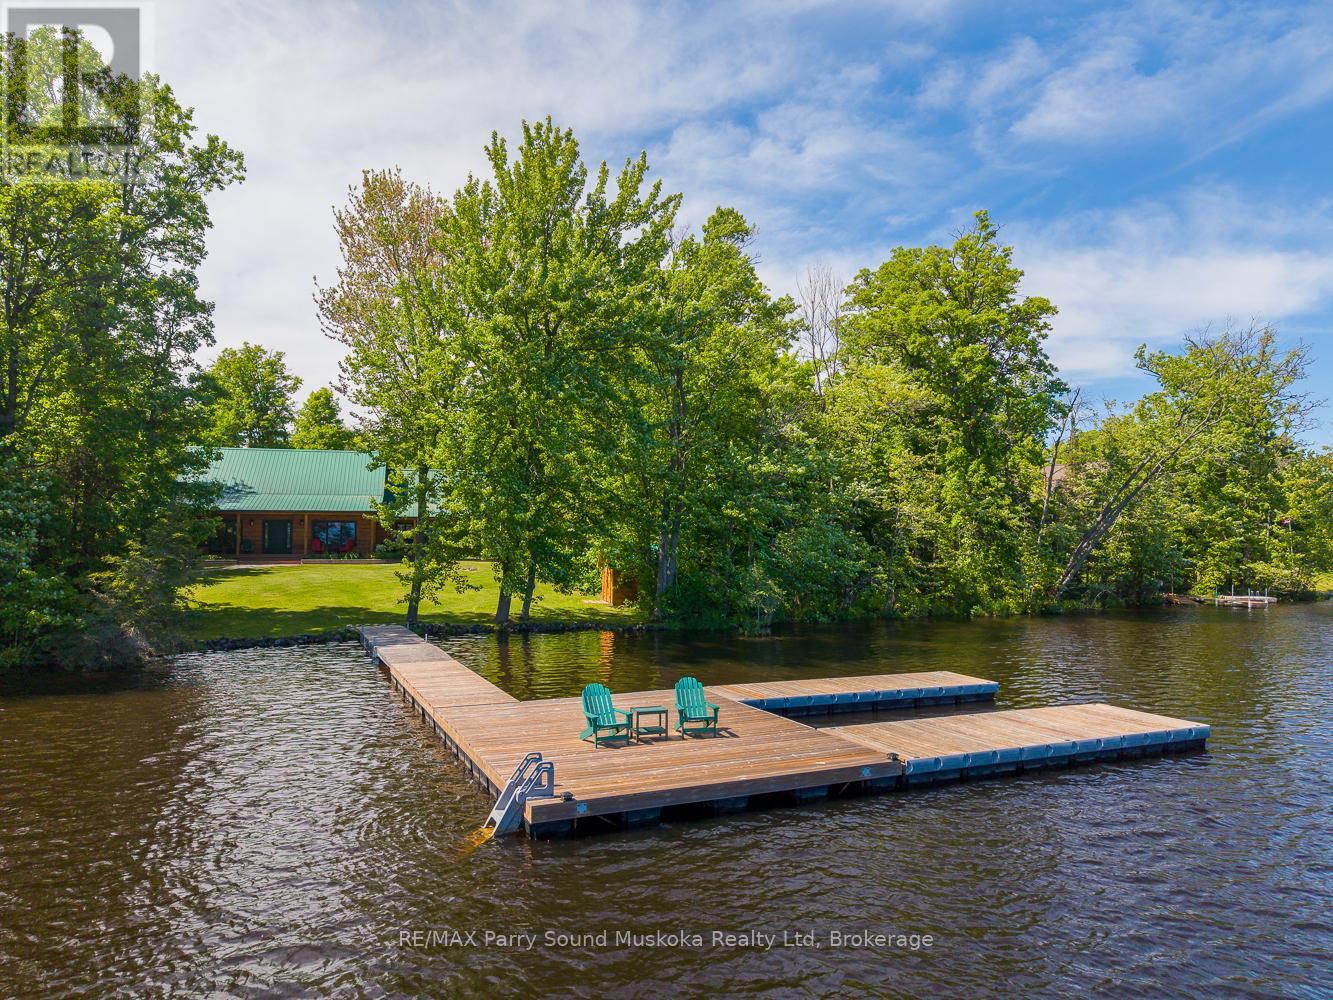
Built in 2015, just under 4000 finished sq. ft is being sold fully furnished. Custom built 4 season lake house on a well treed flat property with beautiful big lake views of Lake Manitouwabing. Once you arrive at 48 Wendy's Lane, enter into the great room taking in its high pitched ceilings and gorgeous views of the lake, you'll know you have found your place in cottage country. The additional loft is used as a bedroom as is the extra bedroom in the basement giving you 5 bedrooms for family or guests. There are many features that complete 48 Wendy's Lane, very energy efficient home, hardwood floors, 12 inch tongue and groove pine, large kitchen, quartz counter tops, quartz island/breakfast bar, under mount lighting, ceramic tile floors throughout, also in the finished basement, laser cut railings, Furnace & A/C, propane fireplace in the great room, wood stove in the family room, solid wood doors, custom exterior doors, metal roof, drilled well, generator, attached garage, Tesla charger, large dock, hot water boiler system, on demand hot water, composite decks, flat front yard for the kids to play in to name a few features. This waterfront home has been thoroughly looked after inside and outside. Located on a municipal paved road. You can boat to the Manitou Ridge Golf Club, Glenwood Marina or the Manitouwabing Outpost to name a few of the lake's destinations. (id:50976)

3 Bedroom 4 Bathroom 2,500 - 3,000 ft2

RE/MAX Parry Sound Muskoka Realty Ltd

For sale
$549,900
609 - 383 SORAUREN AVENUE, Toronto, Ontario

609 - 383 Sorauren Avenue

Toronto, Ontario

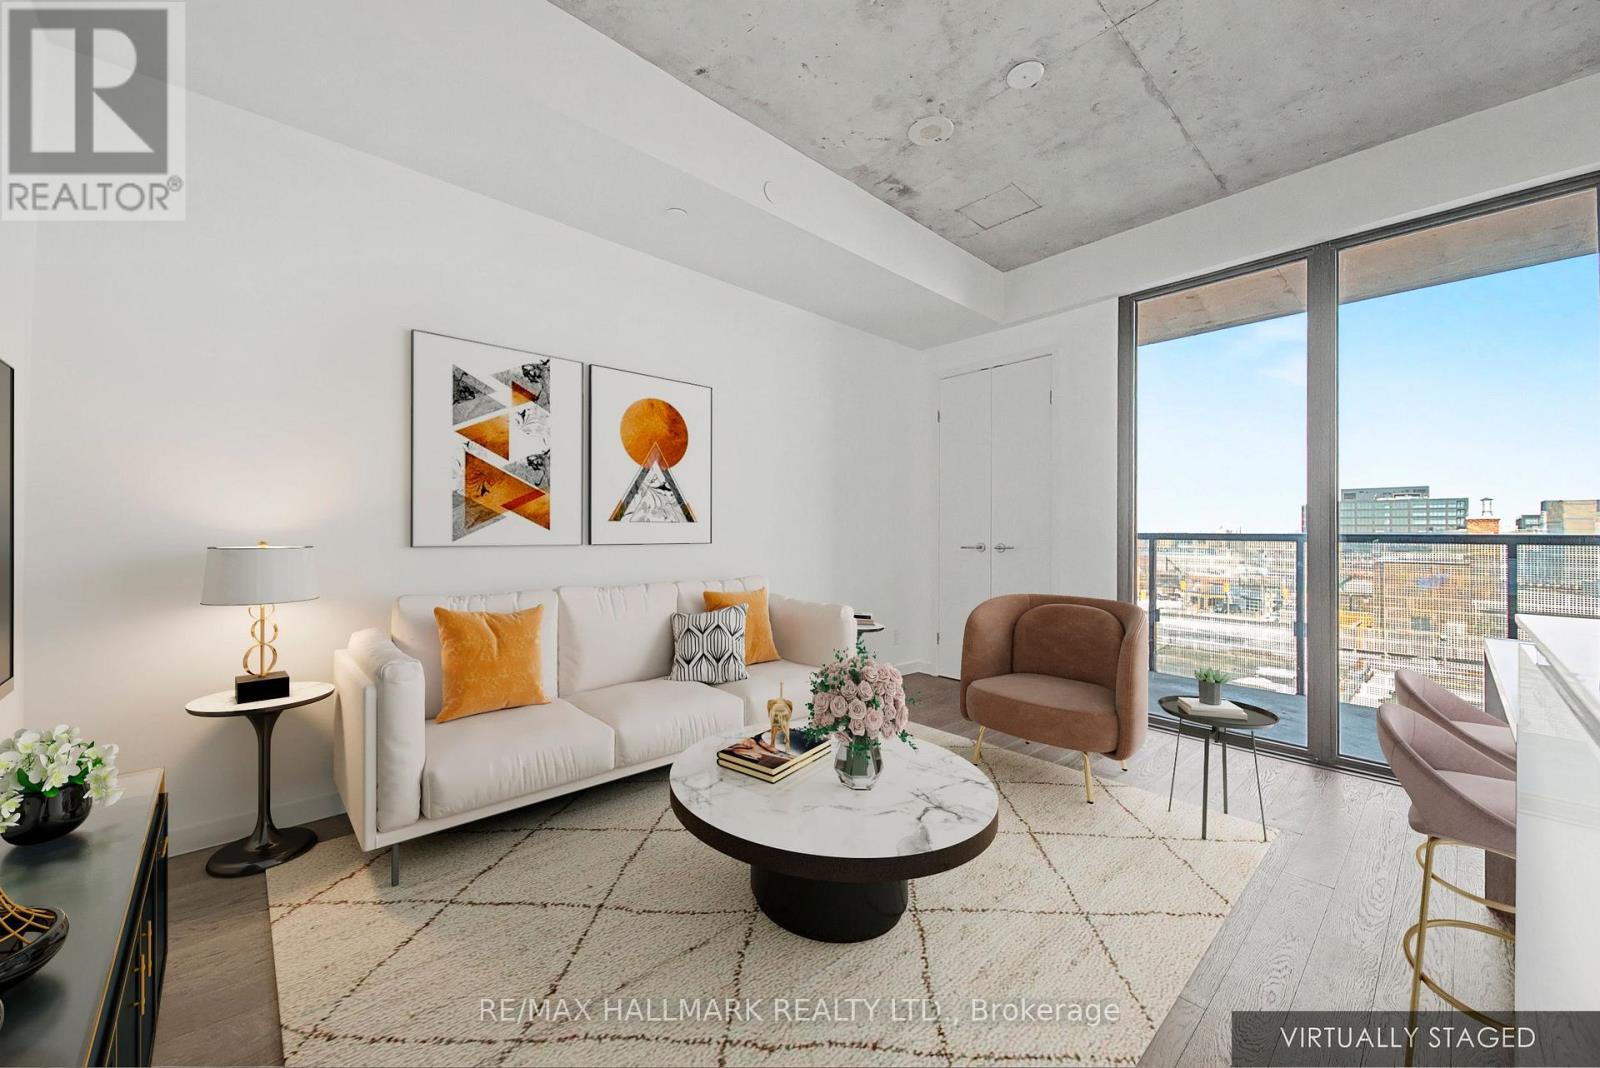
his one bedroom unit is located in the highly sought after Roncesvalles neighbourhood. Featuring a functional layout with exposed 9' concrete ceilings and spacious balcony with clear north-facing view and consistent light. Bonus in-unit storage locker rarely found in 1-bed layouts makes it an exceptional value. Wonderful boutique building with great amenities. Just a short walk to art galleries, shops, services, TTC/GO station and uber-cool bistros! Perfect for the live, work and play lifestyle! (id:50976)

1 Bedroom 1 Bathroom 600 - 699 ft2

RE/MAX Hallmark Realty Ltd.

For sale
$1,229,900
32 ALLONSIUS DRIVE, Toronto, Ontario

32 Allonsius Drive

Toronto, Ontario

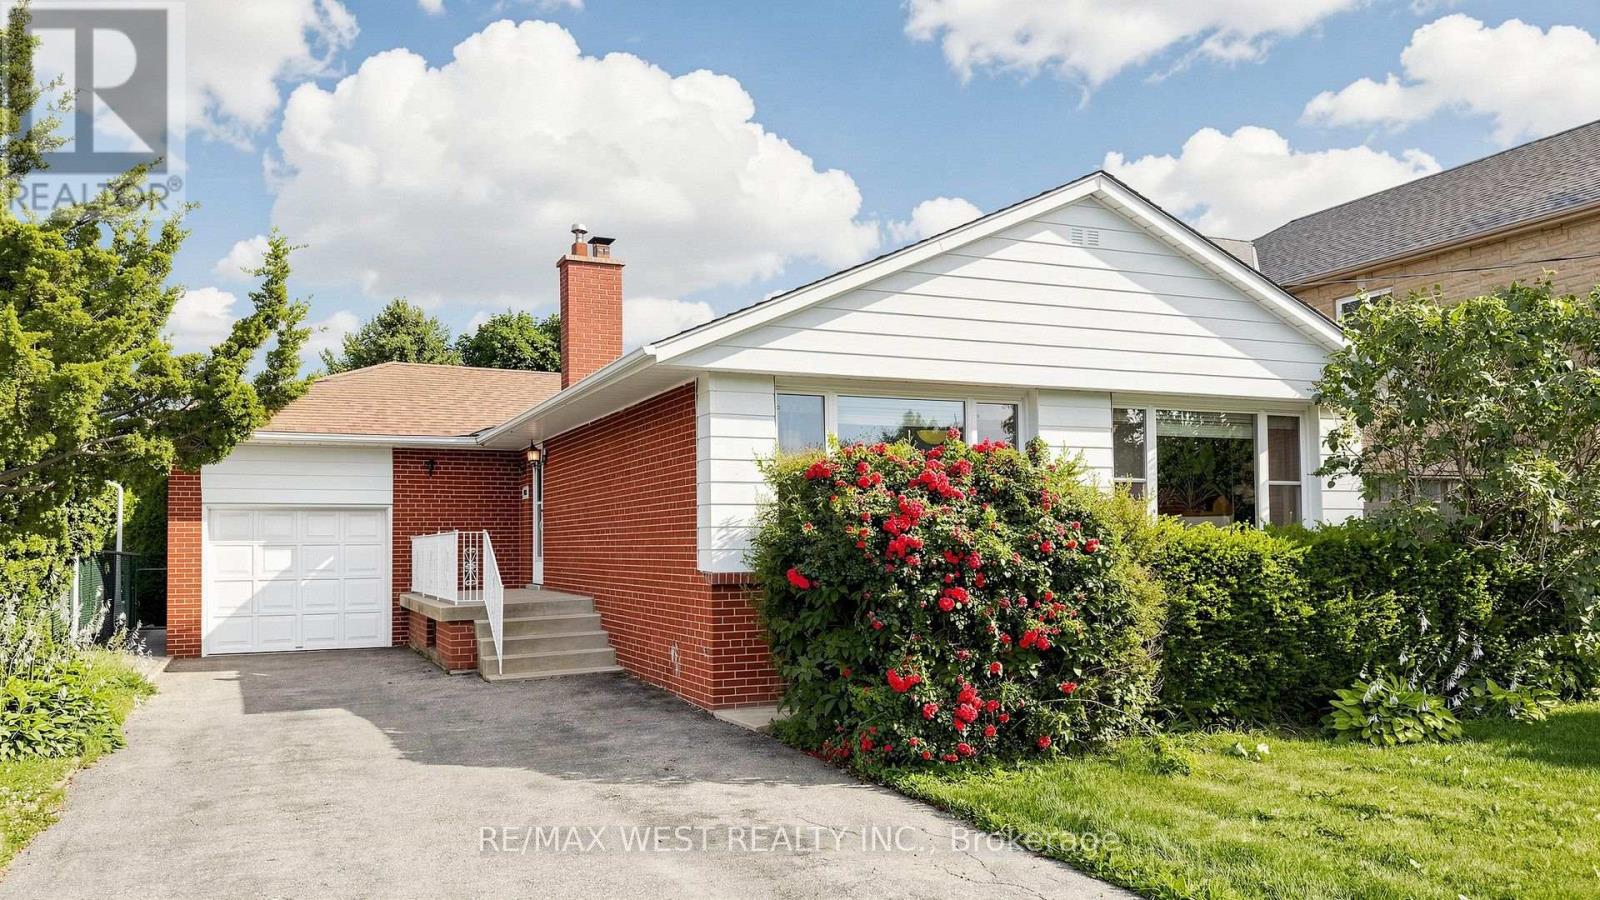
Exceptional Opportunity! This spacious 3+3 bedroom bungalow is situated on a premium 50 x 120 ft. lot and offers incredible versatility for families, investors, or those seeking multi-generational living. The bright, open-concept main floor features a spacious living and dining area, an updated kitchen, and large windows that fill the home with natural light. The fully finished basement features a separate walk-out entrance, three additional bedrooms, a second kitchen, a 3 piece bathroom, Large Cold Room and excellent potential for an in-law suite or income-generating accommodation (buyer to verify all applicable requirements and retrofit status). Recent updates include the windows and furnace, providing added comfort and peace of mind. With two full bathrooms, parking for up to five vehicles, and a generous backyard on a premium 50 x 120 ft. lot, this property offers exceptional space and future potential. Ideally located in a sought-after family neighbourhood, close to Millwood French Immersion School, parks, shopping, public transit, and major highways. Whether you're looking for a spacious family home or an outstanding investment opportunity, this versatile property checks all the boxes. Don't miss your chance to own this exceptional bungalow! (id:50976)

6 Bedroom 2 Bathroom 1,100 - 1,500 ft2

RE/MAX West Realty Inc.

For sale
$670,000
73 LOON STREET, Kawartha Lakes, Ontario

73 Loon Street

Kawartha Lakes, Ontario

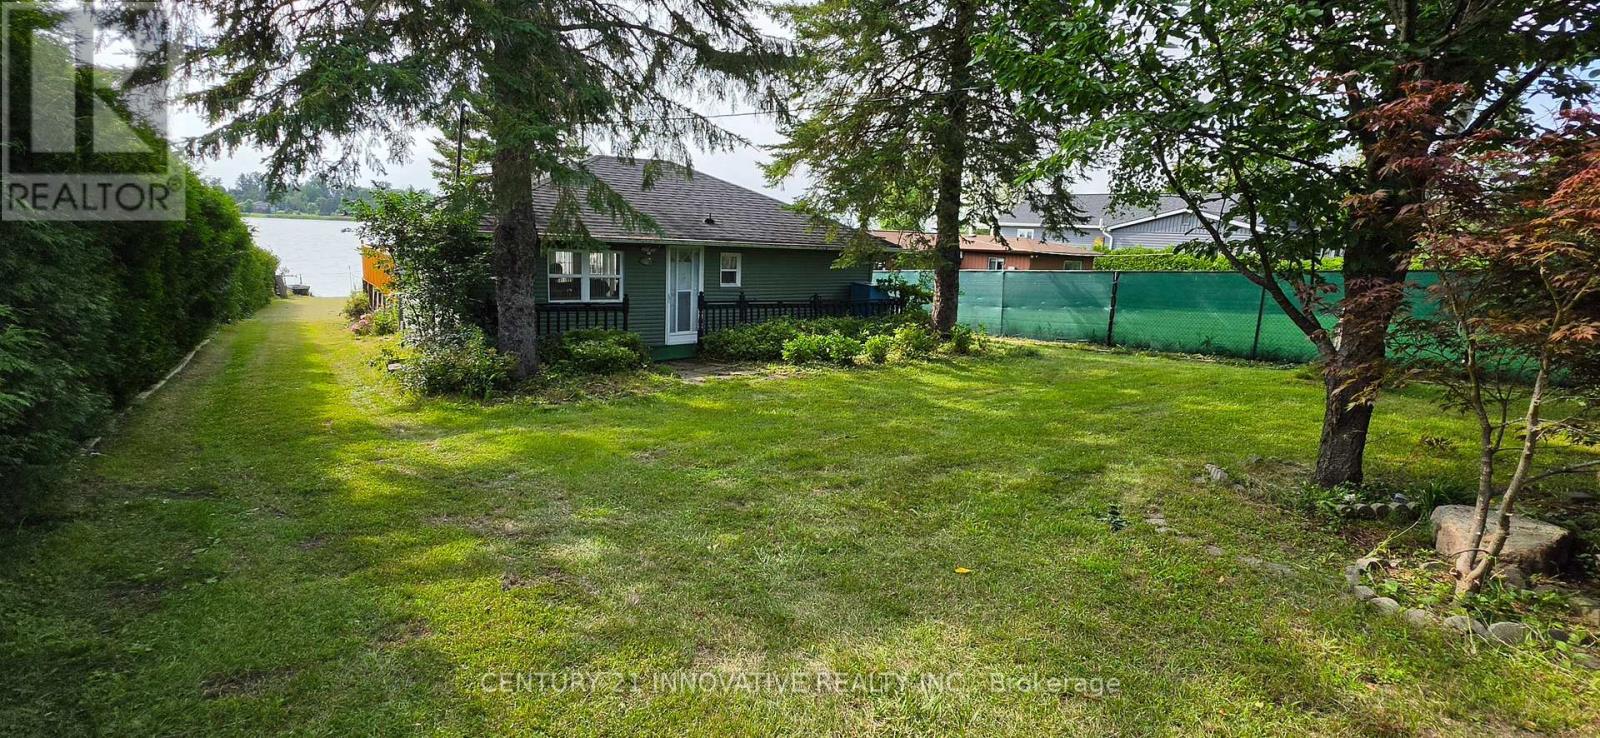
Discover the beauty of lakefront living on picturesque Lake Scugog! This exceptionalwaterfront property offers breathtaking views, direct access to the lake, and endlessopportunities for recreation. Enjoy boating, fishing, kayaking, paddleboarding, swimming, orsimply relaxing while taking in stunning sunrises and peaceful waterfront scenery. Thegenerous shoreline provides the perfect setting for entertaining family and friends orescaping to your own private retreat. Conveniently located just one hour drive from Toronto.This property is ideal as weekend getaway, or investment opportunity. Located Among ExecutiveHomes And Cottages On A Quiet Private Road. 2 Bedroom & 2 Bathroom With Huge Deck Where YouCan Watch The Sunset Over The Open Lake! Gazebo 2022. Deck 2022, Roof 2023, Water Tank 2023.Bell Services Available. (id:50976)

2 Bedroom 2 Bathroom 700 - 1,100 ft2

Century 21 Innovative Realty Inc.

For sale
$2,450,000
56 KLEES CRESCENT, Aurora, Ontario

56 Klees Crescent

Aurora, Ontario

Experience refined living in this exceptional 4004 sq.ft. Dolce 5205 model, located in Geranium's sought-after Allegro community. Backing onto tranquil nature trails and just minutes from historic downtown Aurora, this home combines sophisticated design with an ideal family-friendly setting. 10 ft ceilings, hardwood flooring, coffered ceilings, and pot lights create a bright, elegant main level. The open concept chef's kitchen is equipped with premium Sub-Zero and Wolf appliances, generous cabinetry, and an oversized centre island that serves as the focal point for everyday living and entertaining. Wall to wall sliding glass doors to fill the great room with natural light and open to a covered loggia, extending the living space outdoors. Upstairs, 9 ft ceilings continue the home's spacious feel. The Primary suite features a 10 ft tray ceiling, luxurious 7 pc ensuite, and a generous walk-in closet. A versatile media/office room offers flexible space for a family lounge, home office or a potential conversion into a 5th bedroom. Set on an extra large 51.4x128 ft lot, with mature trees that provide privacy and a beautiful natural backdrop. A separate side entrance leads directly to the mudroom and the 9 ft. ceiling lower level, offering excellent flexibility for future living space or multigenerational use. An oversized garage with 8 ft doors completes the home. Enjoy an outstanding location just steps to top rated schools, parks and nature trails, and only minutes from downtown Aurora, shopping, dining, and convenient commuter routes and options. (id:50976)

6 Bedroom 4 Bathroom 3,500 - 5,000 ft2

Meta Realty Inc.

For sale
$1,299,000
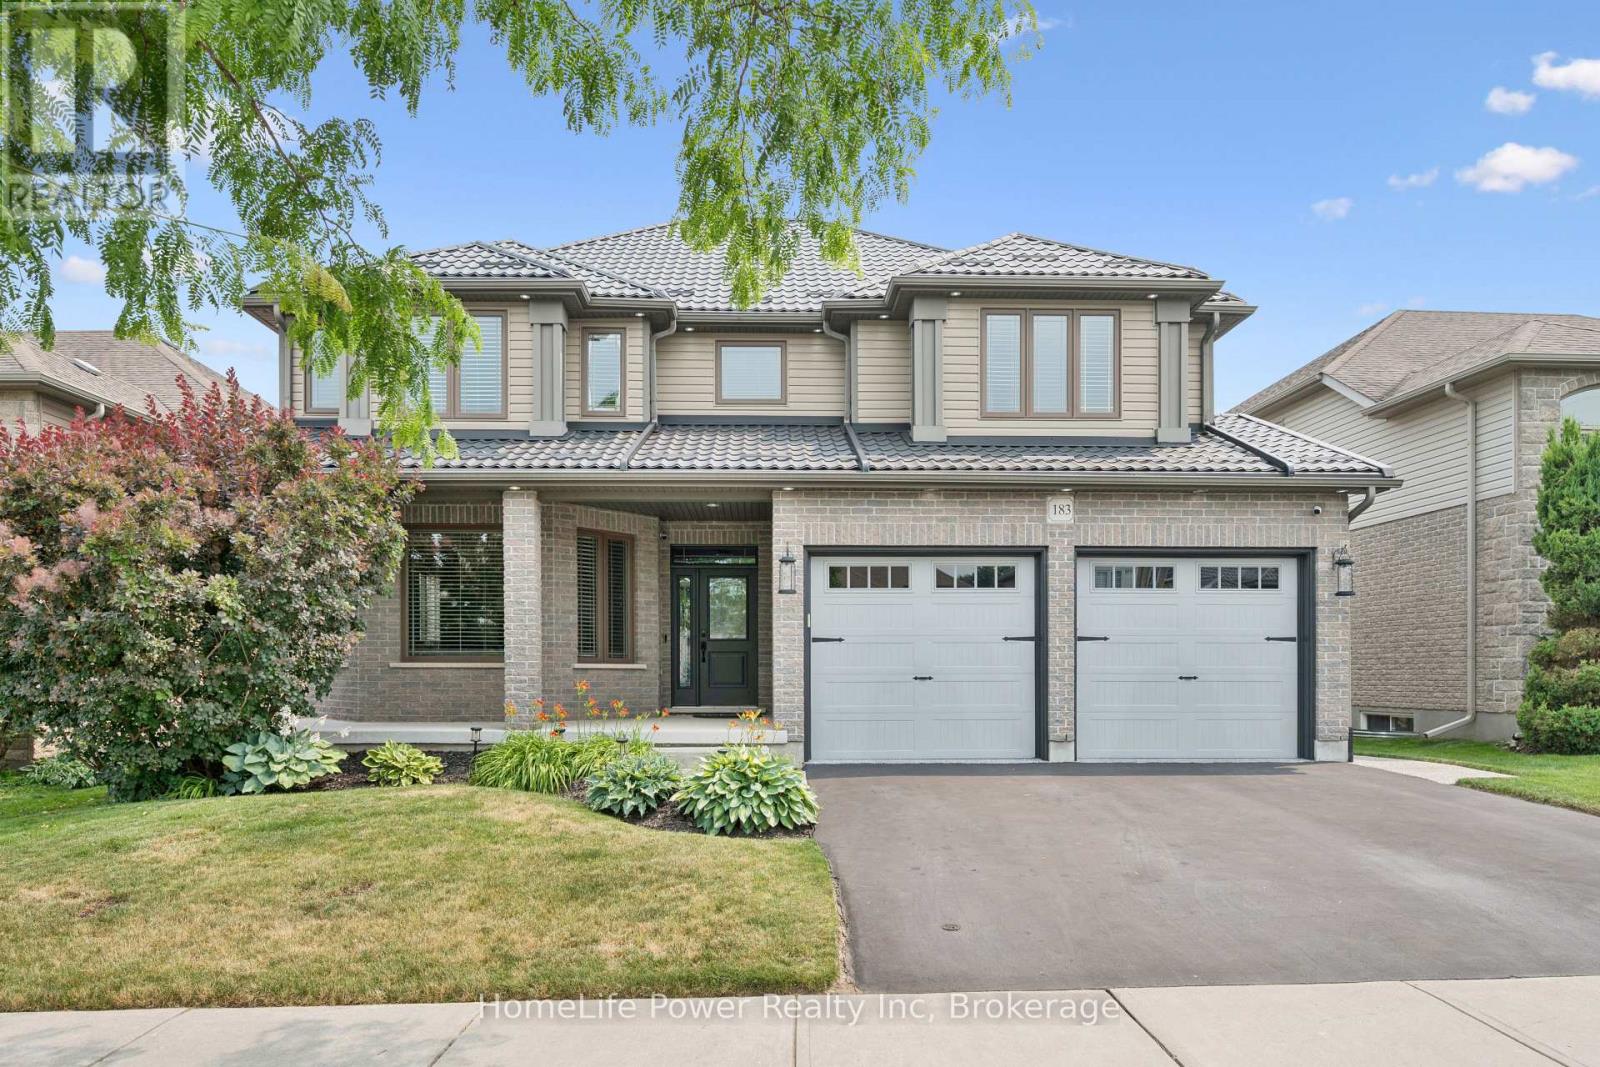
183 TOWNSEND DRIVE, Woolwich, Ontario

183 Townsend Drive

Woolwich, Ontario

Welcome to this exceptional Thomasfield-built home, where timeless design, meticulous care & true pride of ownership shine from the moment you arrive. Immaculately maintained & beautifully appointed, this stunning two-storey residence blends elegance, comfort, and functional family living. Rich hardwood flooring, sophisticated décor, & abundant natural light create a warm, inviting atmosphere throughout. The formal living & dining rm features a charming bay like window-ideal for entertaining or quiet evenings at home. At the heart of the home, the spacious kitchen offers a full pantry wall & overlooks the breathtaking family rm, where soaring two-storey ceilings & an open loft above create an impressive sense of space. Cozy fireplaces in both the family & rec rm add year-round warmth and character. Upstairs, the luxurious primary retreat boasts vaulted ceilings, generous natural light, a spacious ensuite, & his/hers walk-in closets. A versatile loft overlooking the family room provides the perfect reading nook, office, or children's lounge. Two additional well-sized bedrooms offer comfort for family or guests. The recently finished lower level expands the living space w/a beautifully designed bathroom featuring a glass walk-in shower, a dedicated craft room, fitness area, & a flexible room currently enjoyed as a family rm-easily converted to a 4th bedroom if desired. Outside, the attention to detail continues. The welcoming front porch overlooks beautifully landscaped gardens, enhancing the home's curb appeal. The fully insulated garage is a standout, finished with stunning epoxy floors that make it feel like an extension of the home. The private backyard is designed for relaxation & entertaining, complete with a covered deck, hot tub, fire pit, & charming storage shed. Located in the sought-after community of Breslau, this exceptional home offers quality craftsmanship, thoughtful updates, & impeccable condition throughout. Simply move in and enjoy! (id:50976)

4 Bedroom 4 Bathroom 2,500 - 3,000 ft2

Homelife Power Realty Inc

For sale
$789,000
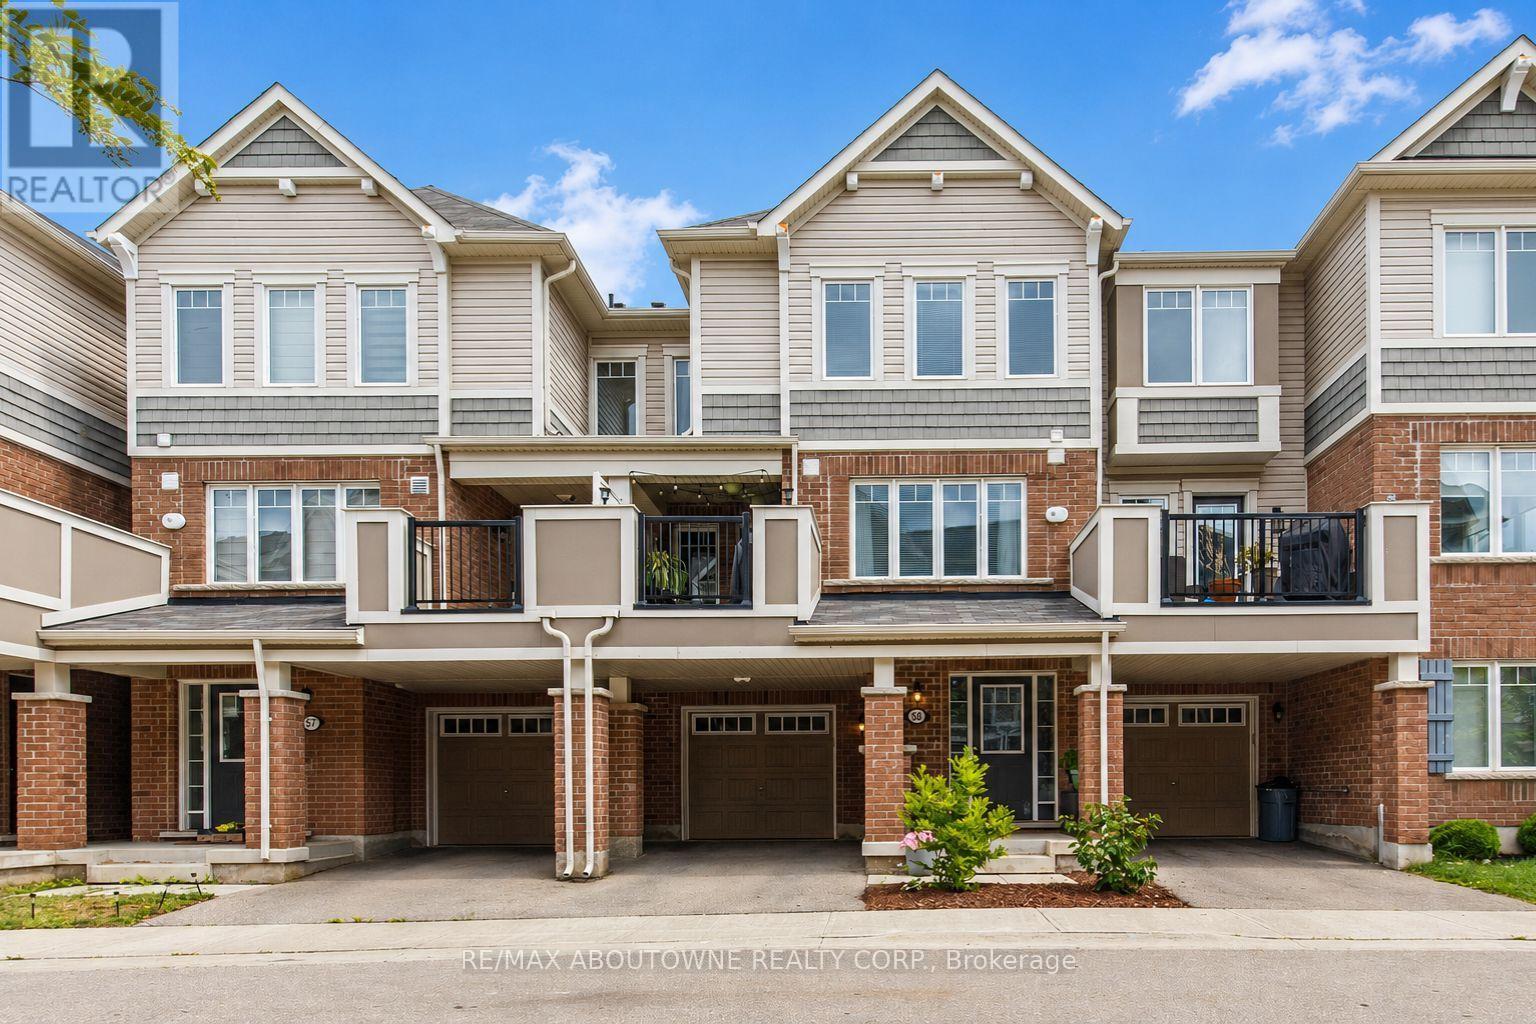
58 - 1000 ASLETON BOULEVARD, Milton, Ontario

58 - 1000 Asleton Boulevard

Milton, Ontario

Welcome to this beautifully updated freehold townhouse, ideally situated on a quiet street in the highly sought-after, family-friendly Willmott neighbourhood. Offering 1,415 sq. ft. of stylish, turnkey living space, this popular model features a functional multi-level layout designed to suit today's lifestyle. The ground level welcomes you with a versatile den-perfect for a home office, playroom, or flex space, along with practical mudroom-style storage and convenient inside access to the full-size garage. Upstairs, the bright and spacious open-concept main floor is completely carpet-free and showcases hardwood flooring throughout. Enjoy a seamless flow between the living, dining, and kitchen areas, complemented by a convenient powder room and a generously sized laundry room. The well-appointed kitchen features a breakfast bar, while the adjoining dining area offers a walkout to your private second-level deck with low-maintenance artificial turf-an ideal space to enjoy your morning coffee or unwind in the evening. The upper level offers three generously sized bedrooms and two full bathrooms, including a comfortable primary retreat with its own ensuite. Complete with parking for two vehicles in the full-size garage and private driveway, this home offers the perfect blend of comfort and low-maintenance living. Ideally located just steps from scenic walking trails, parks, playgrounds, soccer fields, top-rated schools, shopping, and public transit, this move-in-ready home truly has it all! (id:50976)

3 Bedroom 3 Bathroom 1,100 - 1,500 ft2

RE/MAX Aboutowne Realty Corp.

For sale
$869,888
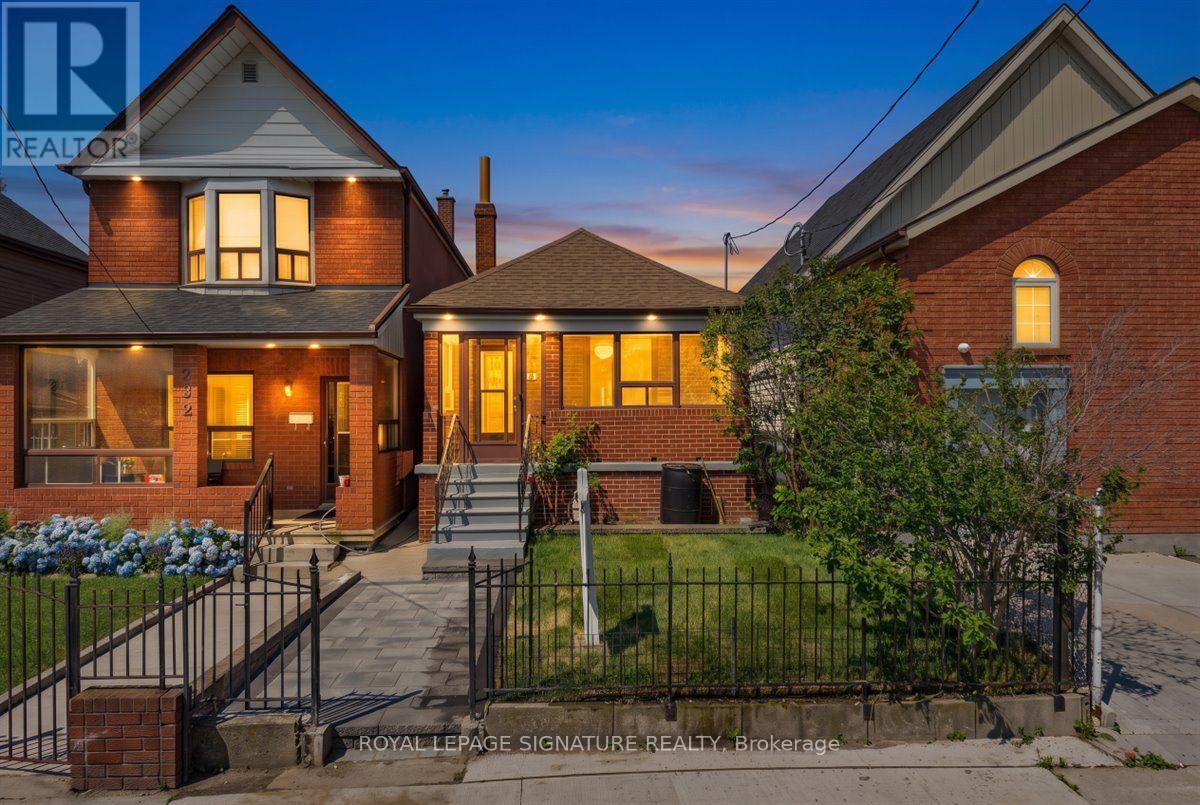
234 NAIRN AVENUE W, Toronto, Ontario

234 Nairn Avenue W

Toronto, Ontario

Welcome to this fully renovated detached bungalow, where timeless design meets modern luxury. Expertly transformed by my team with City-permitted plumbing, HVAC, and electrical upgrades, this home offers exceptional craftsmanship and complete peace of mind. Featuring all-new windows, front and rear exterior doors, and brand-new appliances, every detail has been thoughtfully curated for today's lifestyle. The bright open-concept main floor showcases a designer kitchen with sleek countertops, stainless steel appliances, and a centre island, flowing seamlessly into the living area. Two spacious bedrooms and a beautifully appointed 3-piece bathroom complete the main level. The professionally finished lower level offers a generous recreation room, a dedicated office nook, a third bedroom, a stylish 3-piece bathroom, and a separate laundry room. Engineered hardwood flooring, pot lights, and premium finishes enhance the home's sophisticated appeal. A charming covered front porch, private backyard with a deck and concrete patio, and adetached garage complete this exceptional property. Ideally located near the new LRT, TTC, parks, schools, shopping, and everyday amenities, this turnkey home delivers the perfect blend of luxury, comfort, and convenience. (id:50976)

3 Bedroom 2 Bathroom 700 - 1,100 ft2

Royal LePage Signature Realty

For sale
$1,299,900
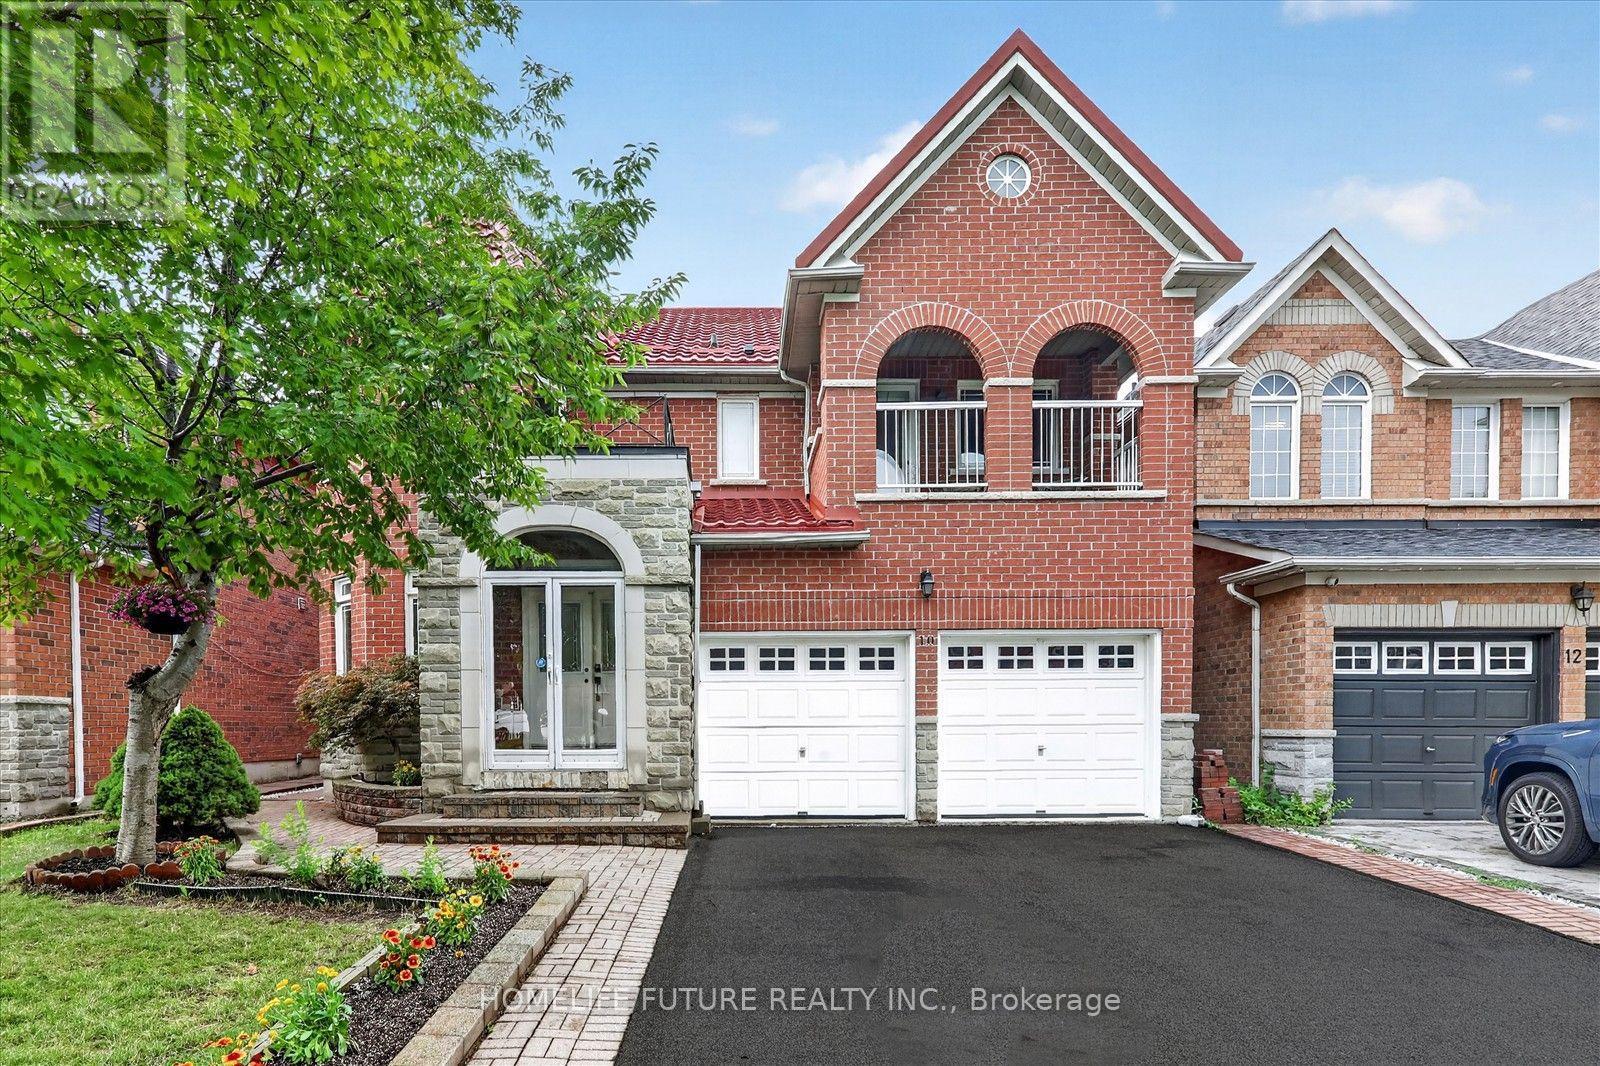
10 STEPPING STONE TRAIL, Toronto, Ontario

10 Stepping Stone Trail

Toronto, Ontario

Welcome To This Beautifully Maintained, Move-In-Ready 4-Bedroom Detached Home, Offering The Perfect Blend Of Style, Comfort, And Convenience. Featuring A Double-Car Garage And A Spacious Front Balcony, This Bright And Inviting Home Is Designed For Modern Family Living. The Functional Layout Offers Generous Living And Family Rooms, Providing The Perfect Space For Everyday Living And Entertaining. Relax By The Cozy Gas Fireplace In The Family Room Or Step Outside To The Large Backyard Deck, Ideal For Summer BBQs And Gatherings. Freshly Painted Throughout, The Main Floor Features Elegant Pot Lights, Stainless Steel Appliances, Quartz Countertops, And Brand-New Stove And Dishwasher. The Partially Renovated Bathrooms Have Been Tastefully Updated With A New Vanity, LED Mirror, Modern Light Fixtures, And New Shower Hardware. Additional Upgrades Include A Finished Basement, Durable Metal Roof (2020), Updated Windows (2020), And A New A/C (2024), Offering Comfort And Peace Of Mind For Years To Come. Located In A Quiet, Family-Friendly Neighbourhood, This Exceptional Home Is Just Steps To Top-Rated Public And Catholic Schools, TTC Transit, And Starry Park. Enjoy The Convenience Of Being Minutes From Costco, Supermarkets, Banks, Shopping, Restaurants, And Easy Access To Highways 401 And 407. This Is A Fantastic Opportunity To Own A Well-Maintained Family Home In A Highly Sought-After Location. Don't Miss It! (id:50976)

5 Bedroom 4 Bathroom 2,500 - 3,000 ft2

Homelife/future Realty Inc.

For sale Open House
$3,668,888
198 HIDDEN LAKE ROAD, Blue Mountains, Ontario

198 Hidden Lake Road

Blue Mountains, Ontario

ONCE IN A LIFETIME GENERATIONAL PROPERTY! Perched high on the Niagara Escarpment directly opposite Alpine Ski Club and minutes to Craigleith Ski Club. This custom-built, fully renovated luxury residence offers a rare combination of complete privacy and spectacular, unobstructed views of Georgian Bay, Christian Island, and the Escarpment. Situated on a meticulously landscaped 0.492-acre lot, the property features fully perennial gardens offering vibrant colour throughout the seasons, beautifully framed by natural boulders and flagstone pathways. Inside, the home features four spacious bedrooms and three full bathrooms, masterfully redesigned in 2016 to blend modern sophistication with fully integrated accessibility, including ADA-compliant 36-inch door openings and roll-in showers. The main floor is designed for effortless single-level living and entertaining, with an expansive great room with soaring 20-foot ceilings, custom millwork, hardwood flooring, and a large double gas fireplace. The entertainer's kitchen offers panoramic views from every angle. Large glass doors open to a magnificent 600-square-foot composite deck with glass panels, offering a front-row seat to incomparable sunrise and sunset views over the bay. This outdoor oasis is fully equipped with an integrated kitchen, built-in barbecue, television, sound system, and a private hot tub nestled just off the principal suite. The lower level is a masterclass in recreation, featuring an English-style pub family room with a cozy wood-burning fireplace, a dedicated, sound-insulated home theatre, and a custom, temperature-controlled 700-bottle wine cellar. Walk out to the beautifully terraced gardens, where flagstone pathways wind down to a custom stone firepit and patio area overlooking the water. Complete with a backup Generac generator and a smart Crestron/Sonos home automation system, this turnkey estate is a generational masterpiece. (id:50976)

4 Bedroom 3 Bathroom 3,500 - 5,000 ft2

Cv Real Estate

For sale
$1,699,000
232 STONEBRIDGE DRIVE, Markham, Ontario

232 Stonebridge Drive

Markham, Ontario

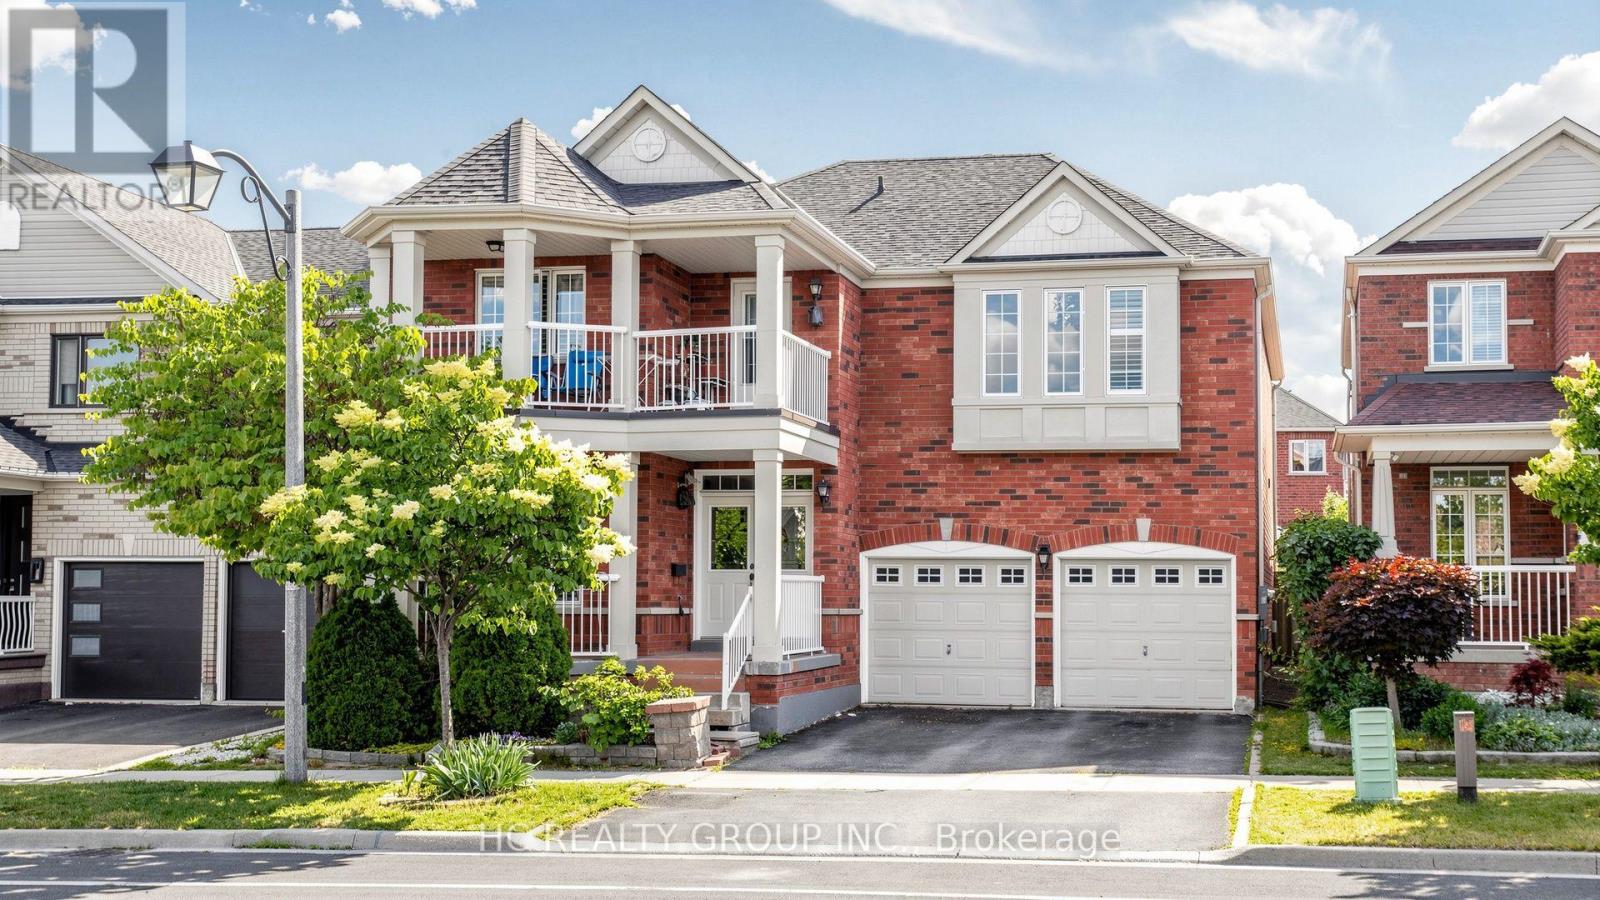
Rare 5 Bedroom Detached Home In Berczy Community | 3 Ensuite Bedrooms Upstairs | Park View | 5 Bathrooms | Finished Basement! Welcome to 232 Stonebridge Drive, a beautifully maintained and rarely offered detached home. Offering approximately 3,108 sq. ft. of thoughtfully designed living space, this exceptional home features a premium park-facing setting with beautiful seasonal views.This highly functional and unique layout offers 5 spacious bedrooms and 5 bathrooms, including 3 ensuite bedrooms on the second floor - each with its own private full bathroom. An ideal home for growing families, multi-generational living, or those seeking extra privacy for family members and guests. One of the ensuite bedrooms also features a private balcony, creating the perfect space to unwind and enjoy the peaceful surroundings.The main floor features 9-ft ceilings, hardwood flooring, crown moulding, pot lights, and a bright, functional layout. In addition to the living, dining, kitchen, and family areas, a versatile open space provides endless possibilities as a home office, study area, kids' play area, or additional living space.The well-appointed kitchen offers abundant cabinetry, ample pantry storage, and a bright breakfast area overlooking the backyard. The professionally finished basement provides additional living space with pot lights, a washroom, and excellent storage options.Notable upgrades include a fully owned hot water tank (2023), aluminum-wrapped exterior porch columns, updated window coverings, California shutters, and more.Walking distance to Pierre Elliott Trudeau High School and Stonebridge Public School, and within the boundary of St. Augustine Catholic High School with school bus service. Enjoy unmatched convenience with a short walk to FreshCo plaza, restaurants, TD Bank, Shoppers Drug Mart, and everyday amenities.A rare opportunity to own a spacious and highly functional family home in one of Markham's most desirable communities. (id:50976)

5 Bedroom 5 Bathroom 3,000 - 3,500 ft2

Hc Realty Group Inc.

For sale
$1,690,000
2289 LAKESHORE ROAD E, Oro-Medonte, Ontario

2289 Lakeshore Road E

Oro-Medonte, Ontario

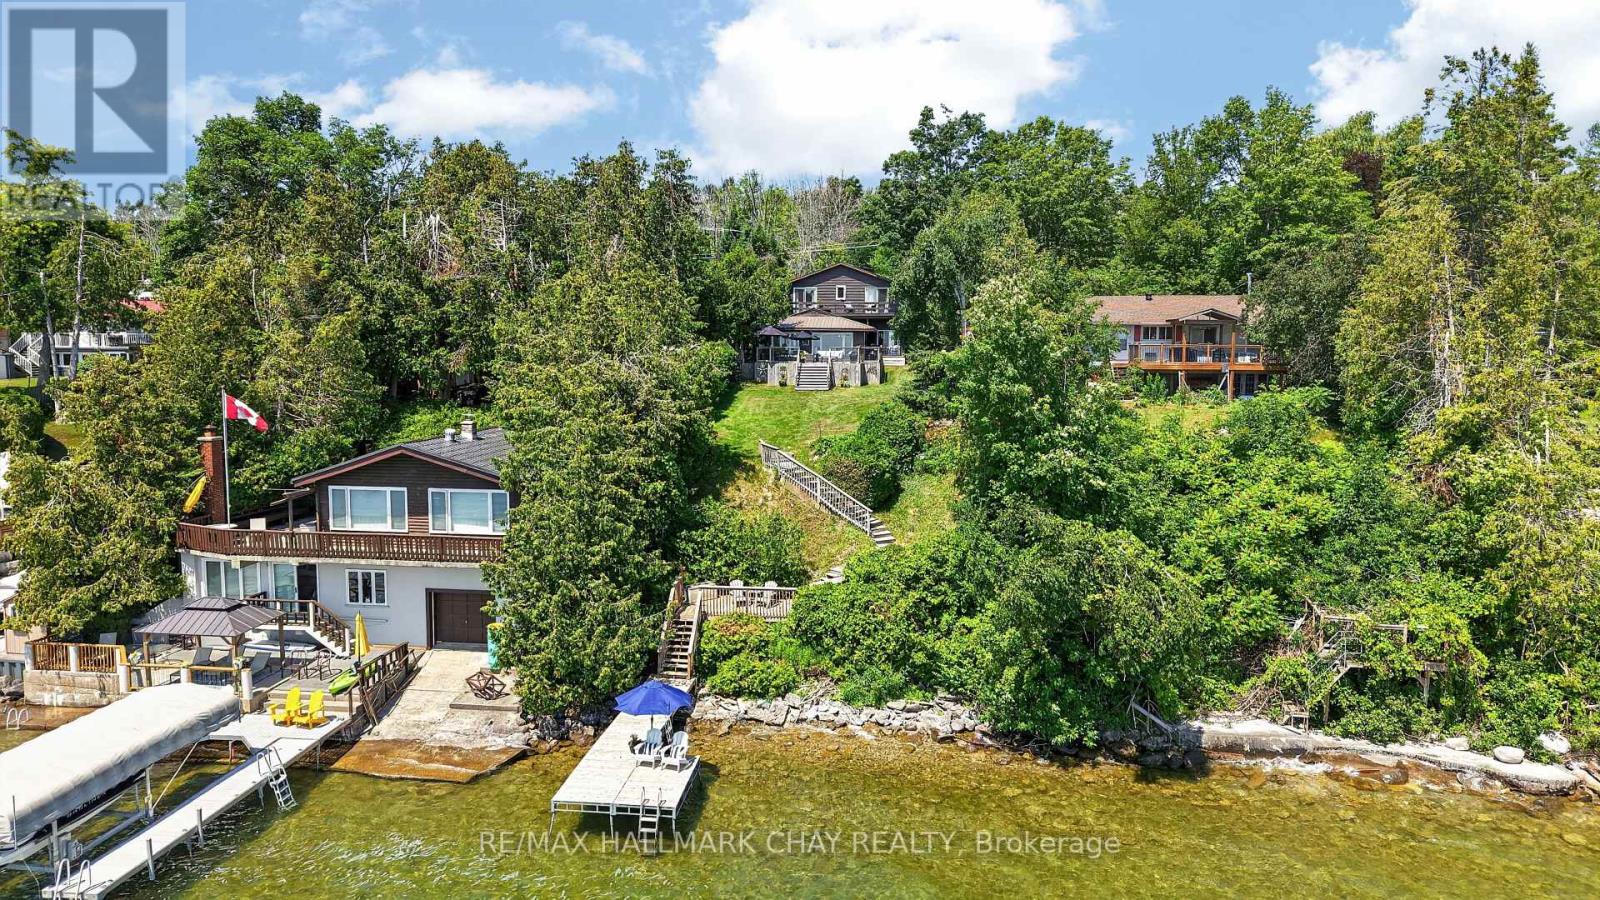
Enjoy 60 feet of crystal-clear Lake Simcoe waterfront with a shallow, rocky shoreline, ideal for swimming, boating, and family fun. Perfectly positioned to capture stunning eastern views across the lake and picturesque Carthew Bay to Eight Mile Point, this inviting waterfront home offers the ideal setting for year-round living or a relaxing cottage retreat. This spacious two-storey home features 3 bedrooms and 2 full bathrooms, with bright, open living spaces designed for entertaining. The generous living and dining rooms easily accommodate family gatherings, while a convenient 2-piece powder room is located on the main level. The heart of the home is the open-concept eat-in kitchen, complete with stainless steel appliances, a centre island with breakfast bar, and seamless flow into the family room, where a cozy gas fireplace and expansive lake views create the perfect place to unwind. Step through the walkout to the large lakeside deck, an ideal space for outdoor dining, entertaining, or simply enjoying the peaceful waterfront setting. Practical features include direct access from the attached garage into the laundry/mudroom with abundant storage cabinetry, along with hardwood flooring throughout most of the main floor. Upstairs, the spacious primary suite offers a 3-piece ensuite and private walkout to a lakeside deck-the perfect spot to enjoy your morning coffee while watching the sunrise over the water. The second bedroom also shares access to the deck, while a third bedroom and a 4-piece bathroom complete the upper level. Outside, you'll appreciate the low-maintenance metal roof and concrete double driveway. The lakeside yard provides plenty of room for children to play, while easy access to the shoreline and a generous dock make it effortless to enjoy everything Lake Simcoe has to offer. Located minutes from Orillia's shopping, restaurants, and hospital, and an easy walk or bike ride to the Simcoe Loop Trail combining lakeside living with everyday convenience. (id:50976)

3 Bedroom 3 Bathroom 2,000 - 2,500 ft2

RE/MAX Hallmark Chay Realty

For sale
$499,900
485 BROADWAY STREET, Tillsonburg, Ontario

485 Broadway Street

Tillsonburg, Ontario

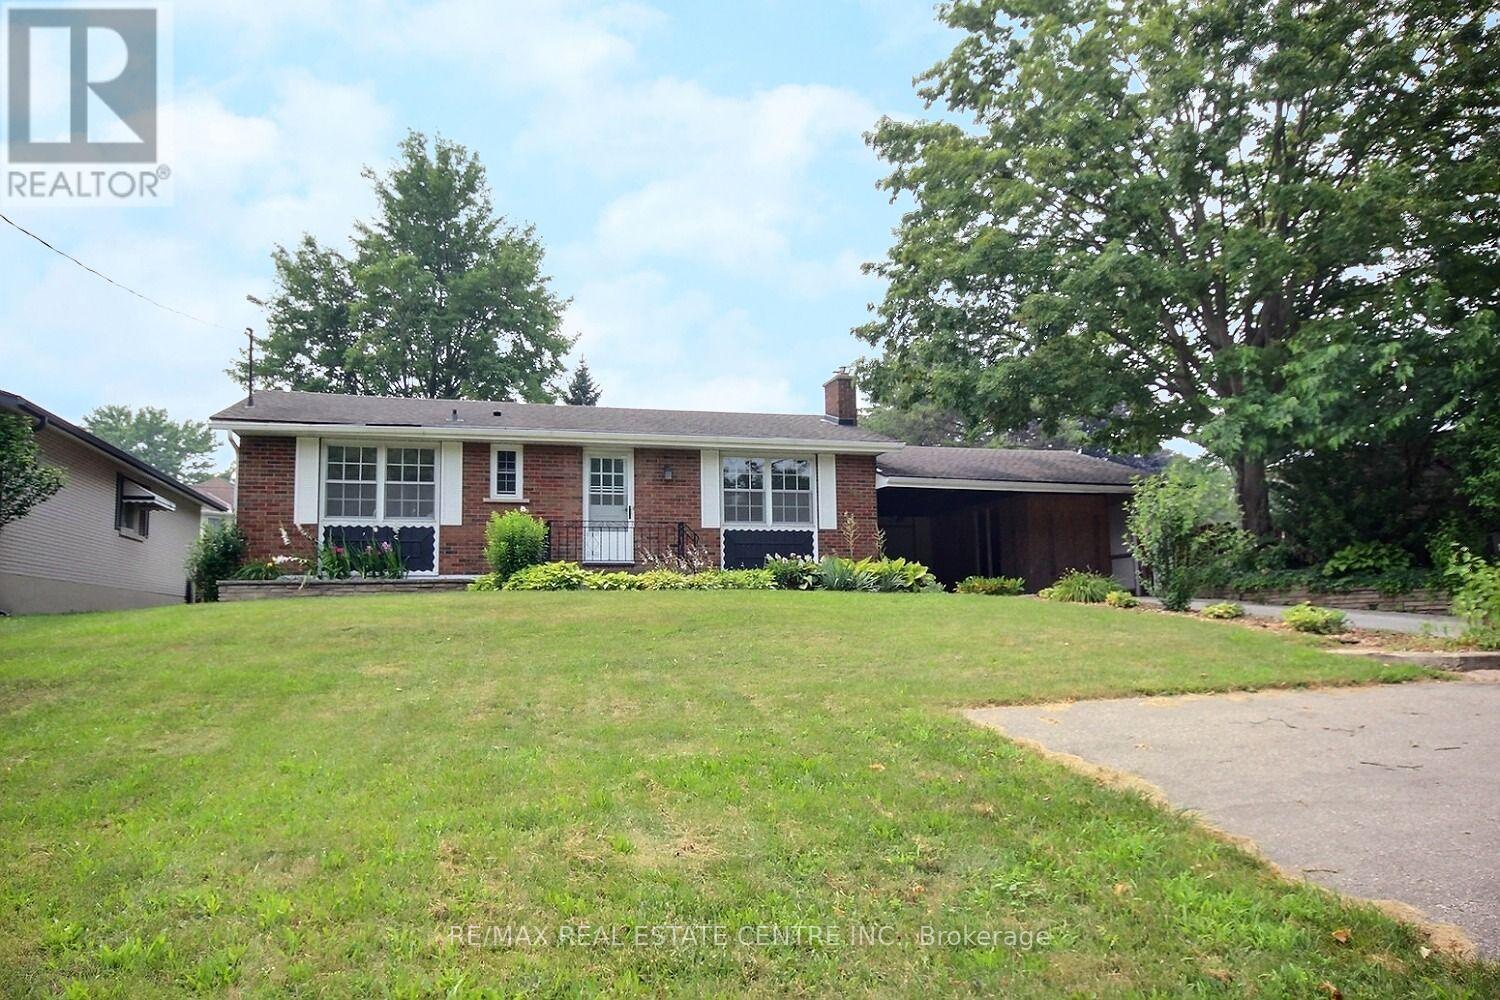
Charming, Inviting, home nicely upgraded home on an exceptionally fully fenced huge yard. The clean white kitchen, easy clean ceramics backsplash, double stainless sink, couple of new pot lights plus it has its own eating area with sliding doors which overlooks the freshly painted covered patio and a private rear yard. Perfect for outdoor gatherings. The ample size Living room is complete with, a full-size picture window, easy clean flooring, gas fireplace, coffered ceiling it has an airy feeling where family and friends can gather. Both the four piece and the two-piece bathrooms are clean and have both been freshly painted. Three bedrooms upstairs and two of them are of an excellent size and the third can easily fit a bed, dresser and more. As you go downstairs you are welcomed to a huge room that can easily be used as a Recreational room with many windows, to the right is the bathroom, to the left laundry and tons of storage space. Extra bonus is there is an enclosed sunroom, workshop, more storage... whatever your heart desires. Ideally situated within walking distance to schools, parks, stream(s), biking and walking trails, shops, restaurants, just minutes to the 401. It has a welcoming and inviting atmosphere which makes it a perfect place to call home. Delightful!!! (id:50976)

3 Bedroom 2 Bathroom 700 - 1,100 ft2

RE/MAX Real Estate Centre Inc.

For sale
$1,199,900
28 OHARA LANE, Hamilton, Ontario

28 Ohara Lane

Hamilton, Ontario

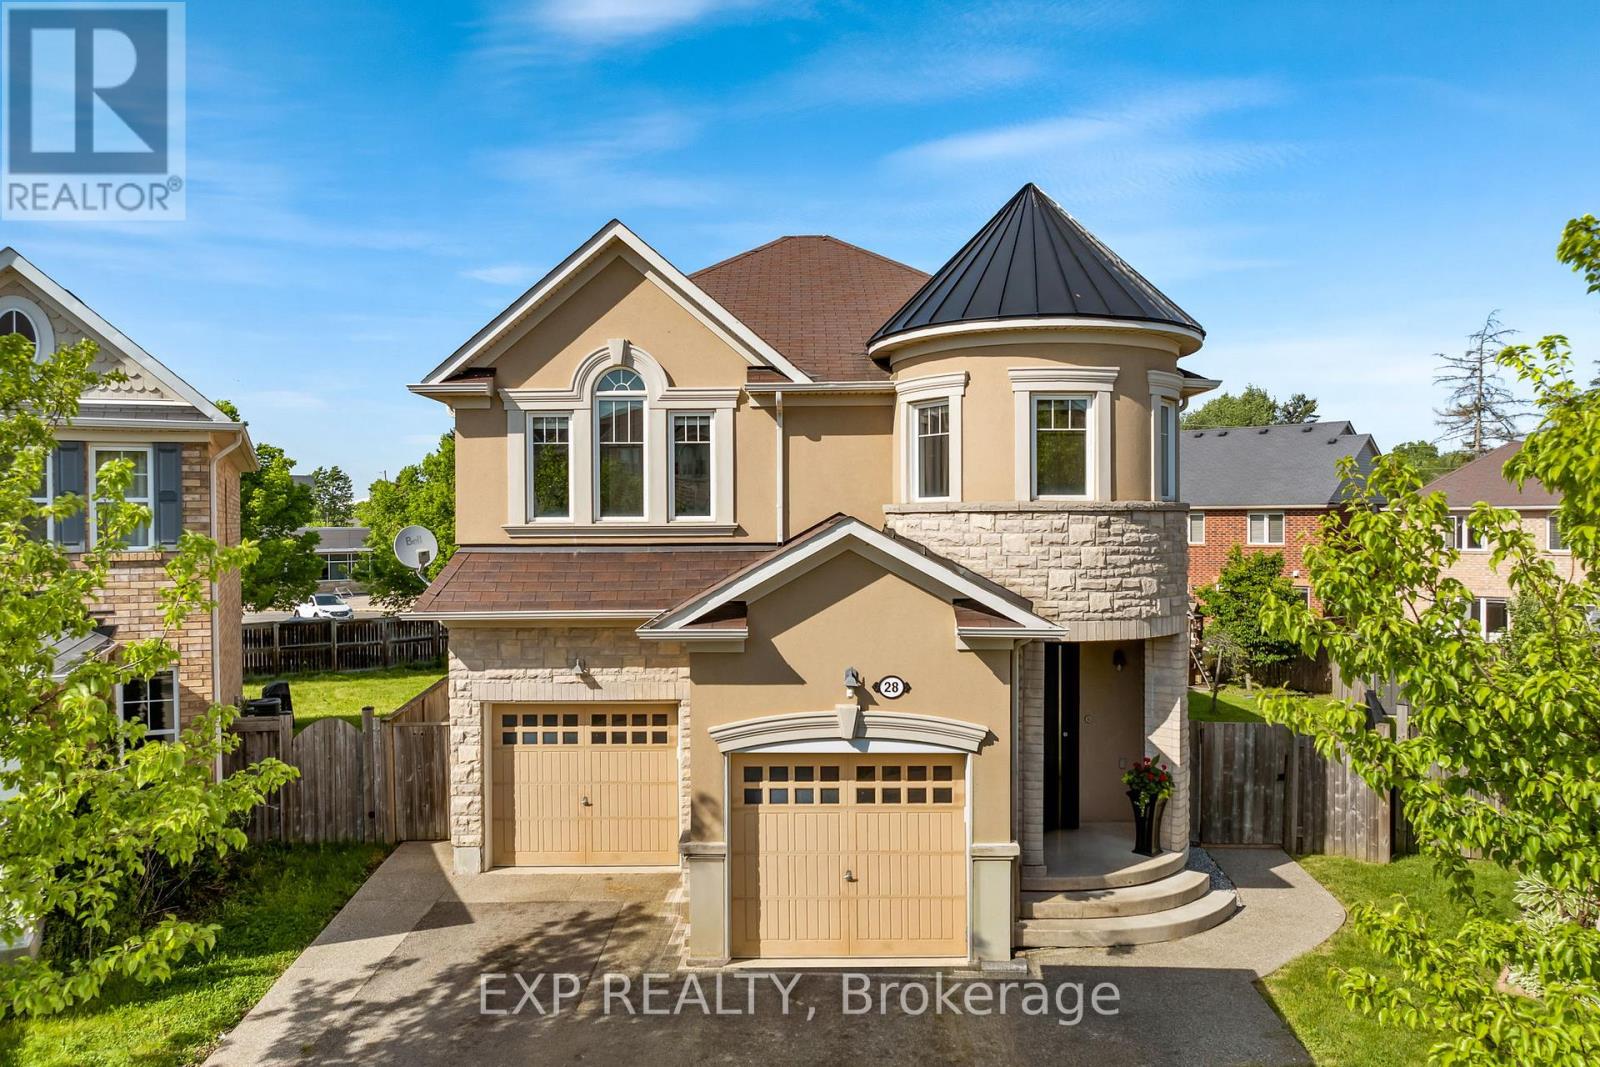
Welcome To 28 Ohara Lane, A Beautifully Renovated 4-Bedroom, 3-Bathroom Home On A Premium Pie-Shaped Lot In Ancaster's Coveted Meadowlands Community. This Is The Rare Package Where Floor Plan, Lot Size, And Location Actually Line Up, And For Families, That Location Is The Whole Story. Gated Access From The Backyard Leads Directly To The School Behind The Property, Turning Morning Drop-Off And Afternoon Pickup Into A Walk Across Your Own Lawn. Pair That With The Top-Rated Schools The Meadowlands Is Known For And You Have A Setting Families Spend Years Waiting For. The Backyard Is Where This Home Truly Separates Itself. The Pie-Shaped Lot Opens Into An Expansive, Private Yard Built Around A Standout On-Ground Pool, With Room To Spare For Summer Entertaining, Weekend Barbecues, And Long Evenings Outside. This Is A Genuine Outdoor Retreat, Not A Patch Of Grass With A Fence. Inside, The Main Level Makes An Immediate Impression With Oversized Windows, Exceptional Natural Light, Striking Porcelain Tile, And Elegant Pot Lighting Throughout. The Open-Concept Living And Dining Areas Invite Everyone To Gather, Anchored By A Gas Fireplace And Sleek Custom Built-Ins That Deliver Style And Storage In Equal Measure. The Kitchen Holds Its Own With Granite Countertops, Premium Stainless Steel Appliances, Double Sink, A Gas Range, A Custom Wall Garden For Fresh Herbs And Homegrown Ingredients, And A Separate Walkout To The Yard. Upstairs, Hardwood Flooring Runs Across A Bedroom Level With Four Well-Proportioned Bedrooms, Ideal For Family, Guests, Or A Dedicated Home Office. A Convenient Upper-Level Laundry Room With Sink Adds Everyday Ease, While The Spacious Primary Retreat Impresses With Double Door Entry, A Walk-In Closet, Ceiling Fan, And A Beautifully Finished 5-Piece Ensuite Featuring Double Sink And Granite Counters. Extensively Renovated Inside And Out Over The Last Few Years, And Minutes From Top Schools, Sports Complexes, Golf, Shopping, Restaurants, Highway 403, & QEW. (id:50976)

4 Bedroom 3 Bathroom 2,500 - 3,000 ft2

Exp Realty

For sale Open House
$1,899,999
6 PIONEER TOWER CRESCENT, Kitchener, Ontario

6 Pioneer Tower Crescent

Kitchener, Ontario

In a neighbourhood where many homes require compromising on either lot size, floor plan, or privacy, 6 Pioneer Tower Crescent delivers all three. Set on a beautifully landscaped lot in prestigious Deer Ridge Estates, this extensively updated home offers over 3500 SQFT of finished living space, a rare main floor primary suite, four additional bedrooms above grade, multiple living areas, and a private backyard built for entertaining. The great room features 13-foot ceilings, a stunning stone fireplace with custom built-ins and expansive windows overlooking the private backyard. Connected to the kitchen, the dining room is ideal for both special occasions and everyday meals. The custom kitchen combines timeless design with exceptional functionality, featuring bright cabinetry, leathered granite countertops, premium Viking appliances, a gas range, secondary prep sink, and an oversized contrasting dark wood island. The main floor primary retreat features a tray ceiling and a beautifully renovated ensuite with heated floors, double vanity, freestanding soaker tub, and expansive curbless glass shower. Upstairs, three spacious bedrooms are complemented by multiple bathrooms and a versatile fourth bedroom currently enjoyed as a family lounge, offering flexibility as a home office, guest space, or bedroom. The bright lower level is anchored by a three-sided gas fireplace and offers a large recreation space, a beautifully finished bathroom with heated floors, extensive storage, and utility space. Outside, the private backyard features a pool, pergola, and gazebo with bar seating, perfect for serving food, sharing drinks, and enjoying summer evenings. With parking for six vehicles, no sidewalk to maintain, and a location near Deer Ridge Golf Club, Walter Bean Trail, shopping, schools, and highway access, this is the kind of home that becomes part of a family's story, a place where everyday moments become cherished memories. (id:50976)

5 Bedroom 5 Bathroom 2,500 - 3,000 ft2

Real Broker Ontario Ltd.

For sale Open House
$949,999
27 SPIERS ROAD, Erin, Ontario

27 Spiers Road

Erin, Ontario

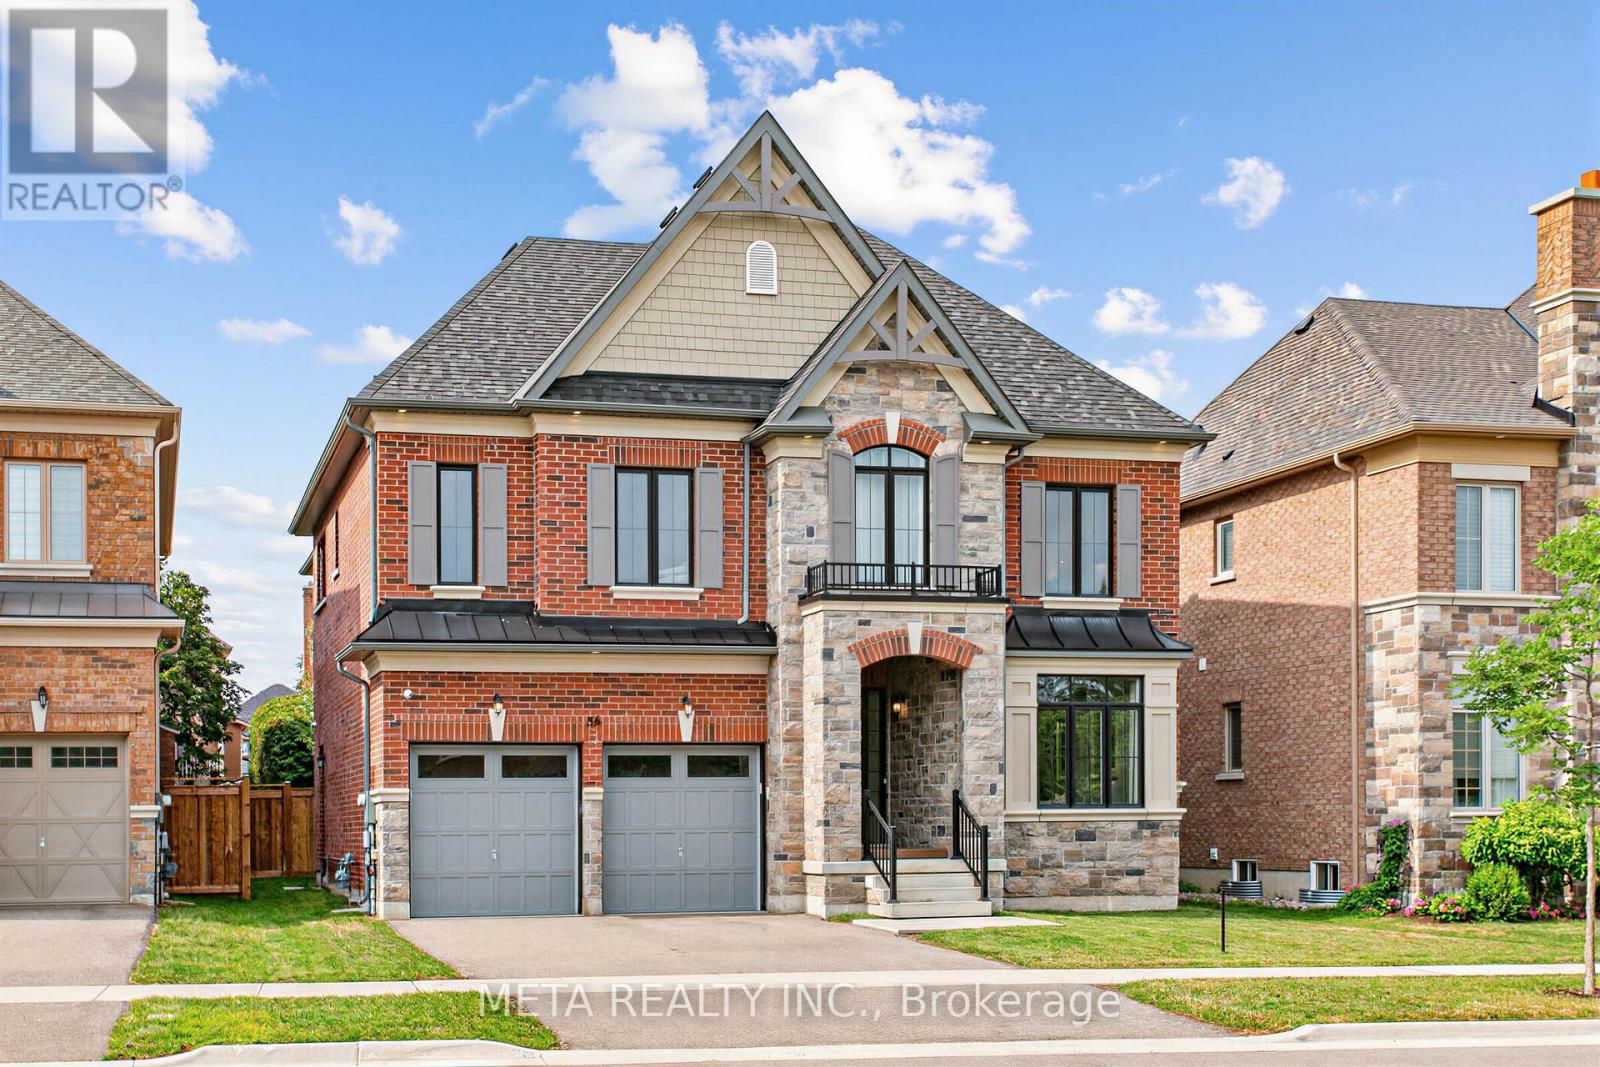
Welcome to this beautifully upgraded 4-bedroom, 4-bathroom detached home featuring an impressive brick and stone elevation, ideally located in the charming town of Erin. Offering approximately 2,400 sq. ft. of spacious and thoughtfully designed living space, this stunning home is move-in ready and available at an exceptional price.The main floor features 9 Feet smooth ceilings, a bright and spacious living and dining area, and a cozy gas fireplace. The gourmet kitchen is equipped with extended-height cabinetry, quartz countertops, pot-and-pan drawers, an upgraded deep refrigerator gable, a pantry, and a large centre island with breakfast bar.Upstairs, the generous primary bedroom boasts a 9-foot tray ceiling, a luxurious 5-piece ensuite with Floating Tub, Double Sink, Private Toilet & Lux Standing Shower, a large walk-in closet, and an additional closet. The second bedroom features its own private ensuite with a standing shower, while the third and fourth bedrooms share a convenient Jack-and-Jill bathroom. A second-floor laundry room adds to the home's functionality.Over $30,000 has been invested in upgrades, including a separate side entrance, wrought-iron staircase pickets, a 200-amp electrical panel, and upgraded 12" x 24" tiles on the main floor and in the primary ensuite. Samsung appliances and modern zebra blinds are already installed.No additional expense required-simply move in and enjoy this stunning new home! (id:50976)
4 Bedroom 4 Bathroom 2,000 - 2,500 ft2

RE/MAX Gold Realty Inc.

Contact Us
Your Favourites


No Favourites Found