Listings

58814 results | Page 25 of 4902
12 24 48
 
For sale
$1,259,000
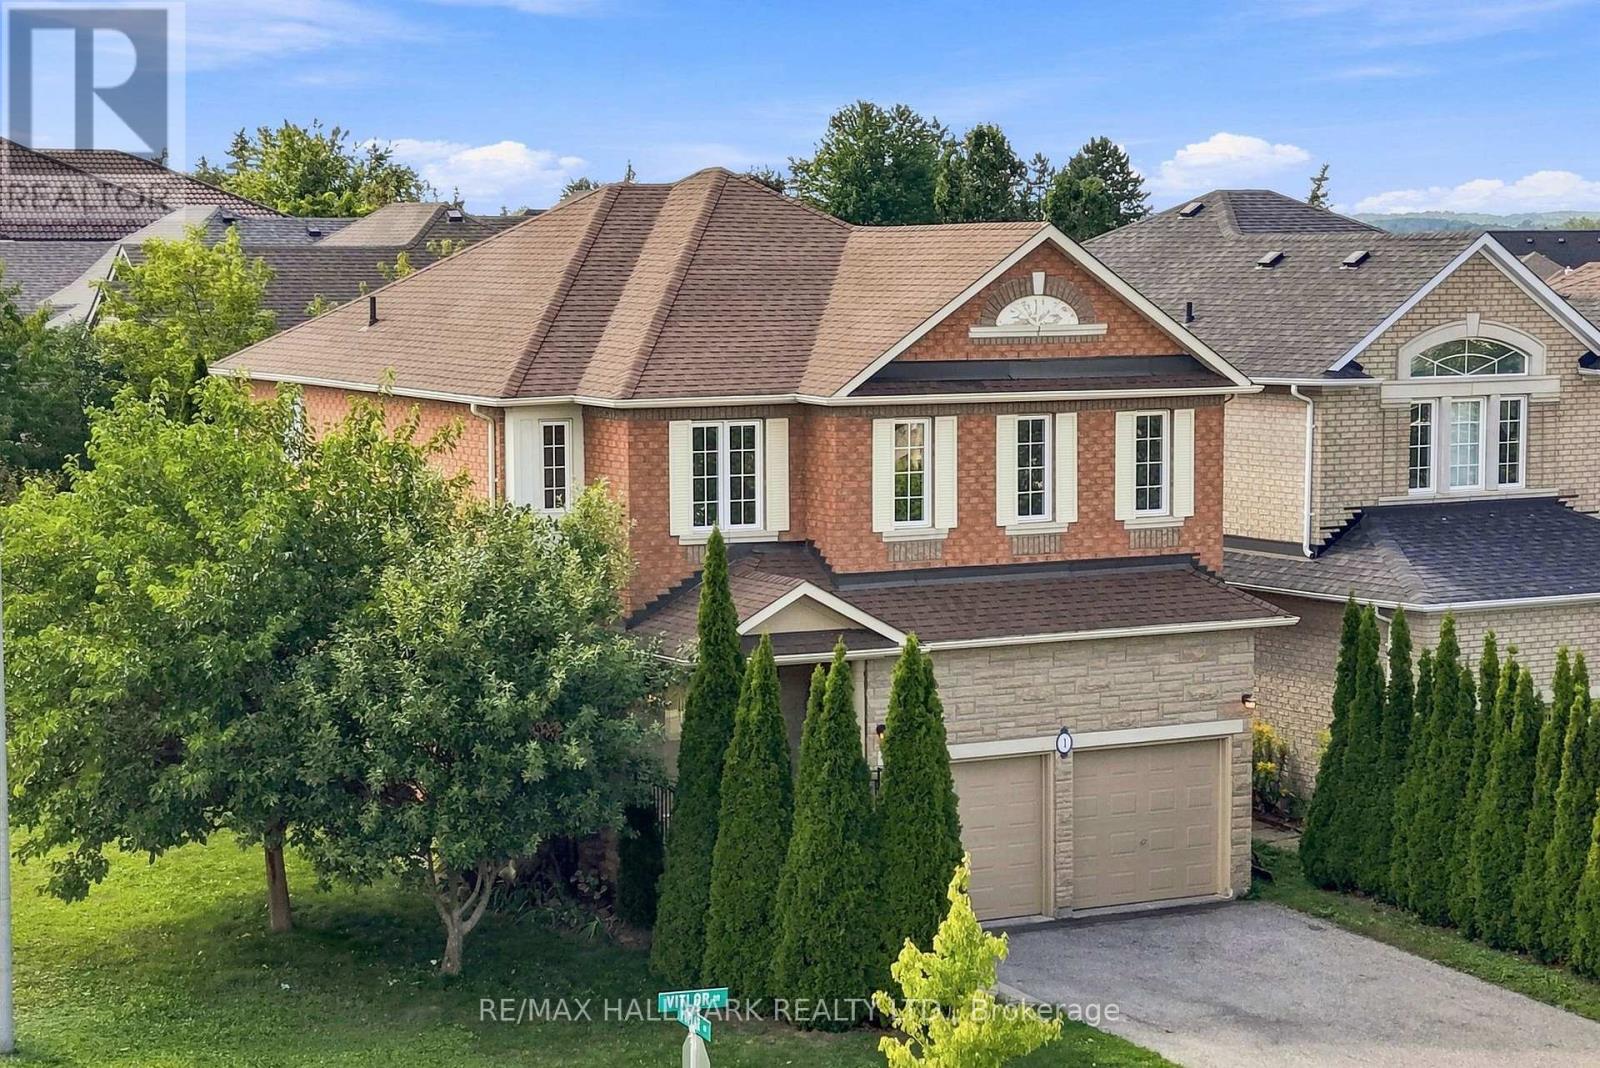
1 VITLOR DRIVE, Richmond Hill, Ontario

1 Vitlor Drive

Richmond Hill, Ontario

Welcome to 1 Vitlor Drive, a spacious 4-bedroom, 3-bathroom detached home set on a quiet, tree-lined street in the sought-after Oak Ridges community. Offering a comfortable layout with plenty of room for growing families, the home welcomes you with soaring cathedral ceilings, abundant natural light, hardwood flooring, and inviting open-concept living spaces designed for both everyday life and entertaining. The kitchen features granite countertops, stainless steel appliances, a gas range, and ample workspace, while a striking circular oak staircase leads to four generously sized bedrooms upstairs. Outside, enjoy a private front porch surrounded by mature cedars, a professionally landscaped low-maintenance yard with fruit trees, and a custom brick wood-burning BBQ stove for summer gatherings. A double-car garage and four-car driveway provide plenty of parking. Ideally located close to highly rated schools, transit, shopping, parks, nature trails, and the everyday amenities of Oak Ridges, this property offers excellent value in an established Richmond Hill neighbourhood. With generous indoor and outdoor space, a family-friendly setting, and a convenient location, this is a great opportunity to make a well-cared-for detached home your own. (id:50976)

4 Bedroom 3 Bathroom 2,000 - 2,500 ft2

RE/MAX Hallmark Realty Ltd.

For sale
$1,488,000
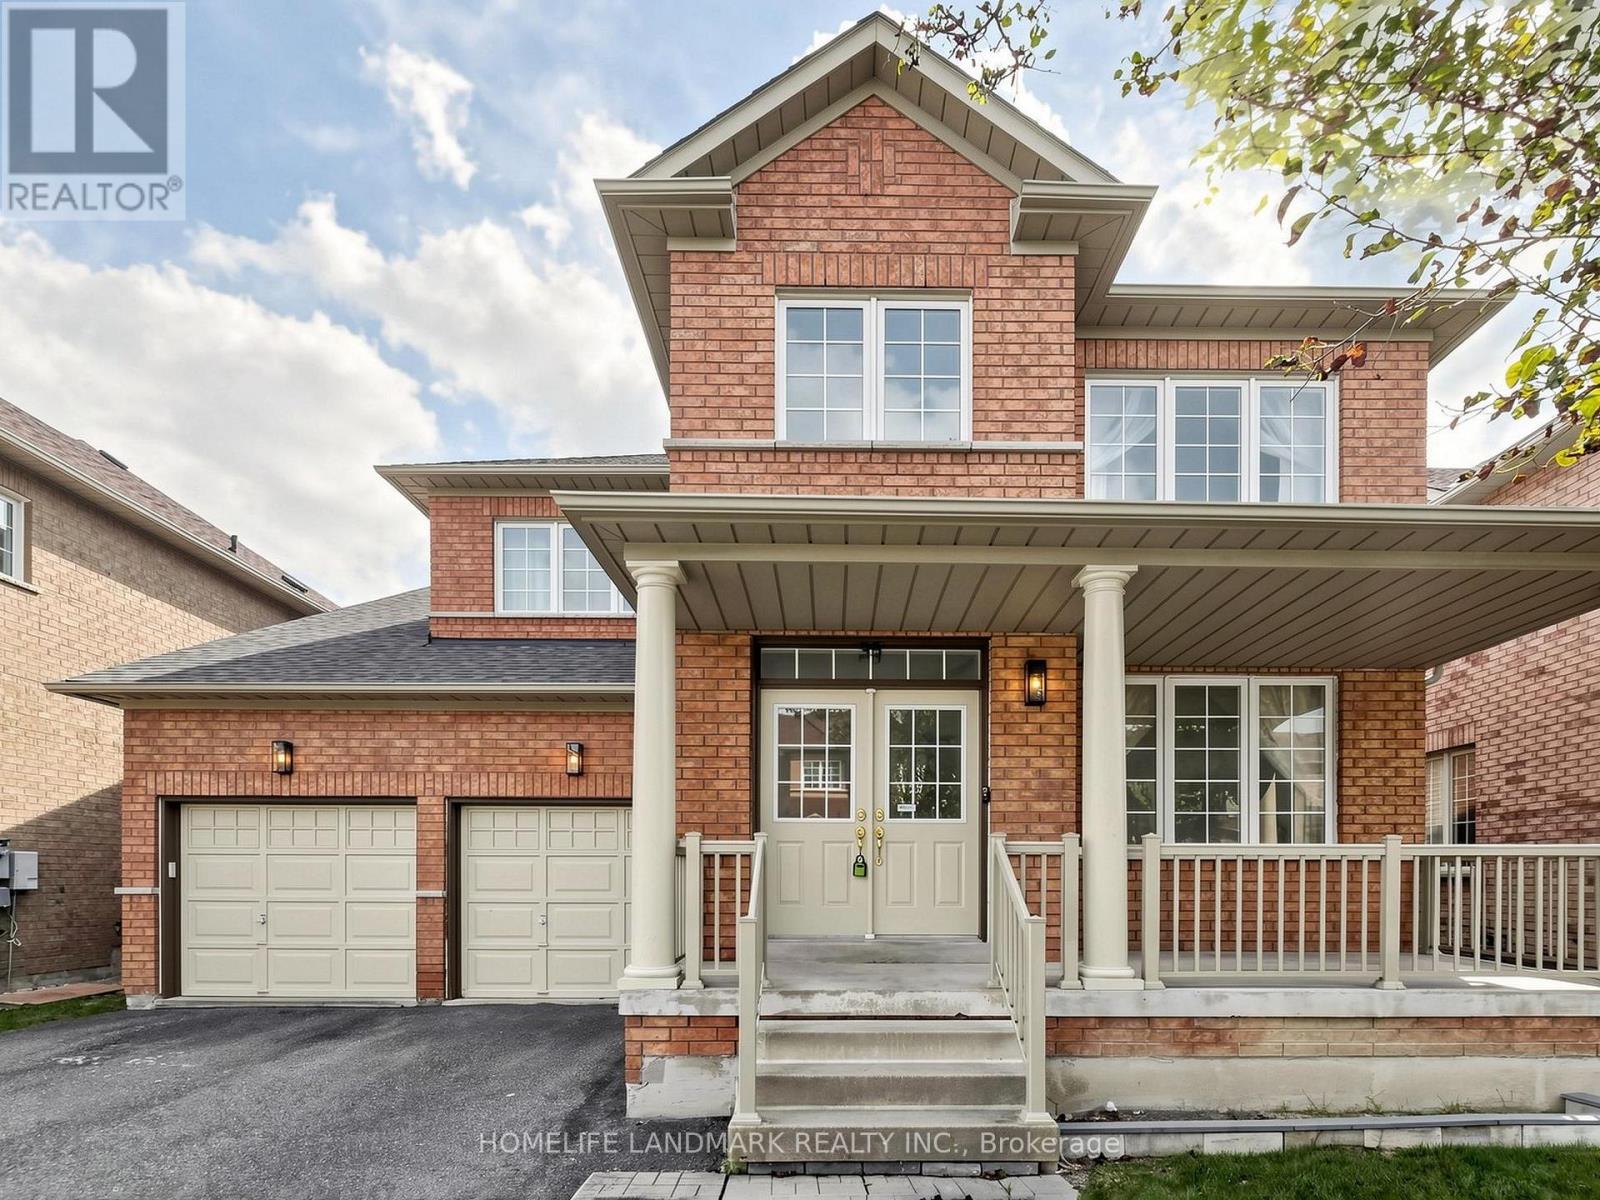
35 SANDERSON ROAD, Markham, Ontario

35 Sanderson Road

Markham, Ontario

Welcome to This Stunning and Well-Maintained Home in the Highly Sought-after Cachet Community! This Beautiful 4-Bedroom Home Features a Finished Basement, 9-foot Ceilings on the Main Floor, and an Impressive 18-foot Ceiling in the Family room. The Upgraded kitchen Features with Pantry, Perfect for Everyday Living. The Spacious Primary Bedroom Offers a Walk-in Closet and a Spa-Inspired Ensuite, while Three Additional Bedrooms Provide Plenty of Space for the Whole Family. The Finished Basement Further Extends the Living Space with a Large Recreation Area and Ample Storage, Ideal for Family Gatherings, a Home Gym, Play Area, or Entertainment. The Fully Fenced Backyard Featuring a Large Deck, Perfect for Outdoor Entertaining, and Family Fun. The Front Porch Railing Has also Been Upgraded. Situated in a Quiet, Family-Friendly Neighbourhood with No Sidewalk. This Home Offers Both Comfort and Convenience. Top-Ranked Schools - St. Augustine Catholic High School, Easy Access to Hwy 404, Plazas, Supermarkets, Restaurants, and all Essential Amenities. A Wonderful Opportunity to Own a Beautiful Family Home in One of the Area's Most Desirable Communities! (id:50976)

4 Bedroom 4 Bathroom 2,000 - 2,500 ft2

Homelife Landmark Realty Inc.

For sale
$879,500
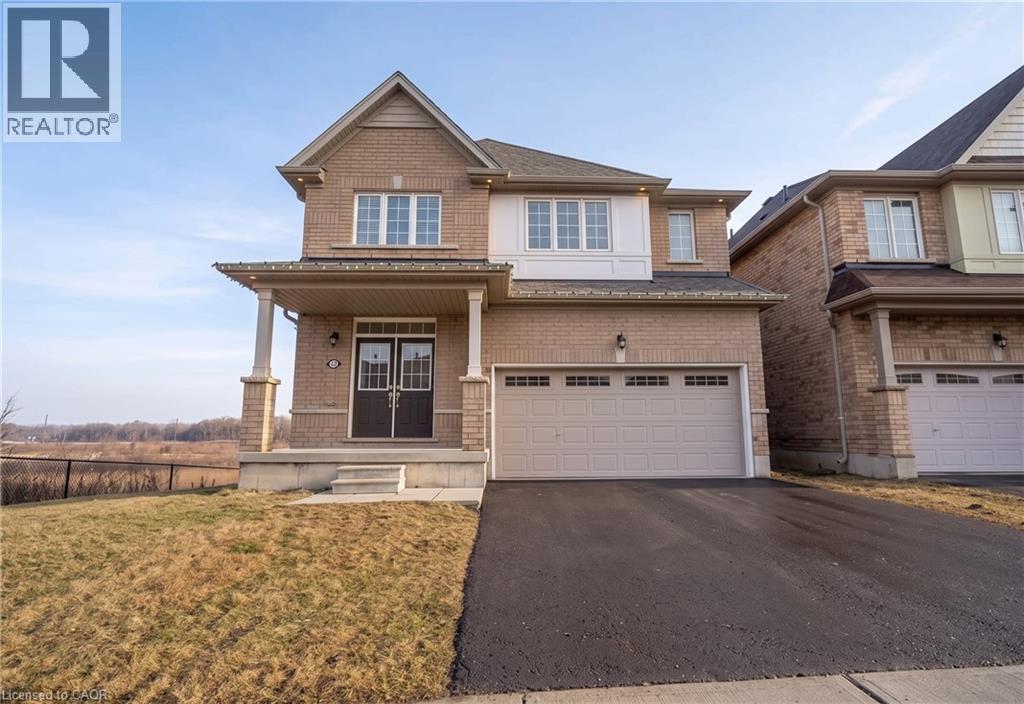
92 LONGBOAT Run W, Brantford, Ontario

92 Longboat Run W

Brantford, Ontario

Welcome to West Brant, an exceptional master-planned community offering top-rated schools, beautiful parks, convenient access to major amenities, and easy highway connectivity. Situated on a premium oversized ravine lot, this stunning all-brick residence showcases luxury living with an impressive walk-out basement and refined high-end finishes throughout. Thoughtfully upgraded, this expansive home features elegant hardwood flooring, upgraded designer kitchen cabinetry, quartz countertops, hardwood staircases, a sophisticated fireplace, generously sized bedrooms, and spa-inspired bathrooms complete with glass showers. The open-concept design is ideal for both everyday living and entertaining, enhanced by a gas stove and gas BBQ line for seamless hosting. Upgraded exterior with all brick, giving it a timeless luxury appeal. Backing onto nature with breathtaking ravine views, this remarkable property offers the perfect blend of luxury, comfort, and tranquility. This one is truly a rare gem, view it and fall in love! (id:50976)

4 Bedroom 4 Bathroom 2,600 ft2

RE/MAX Escarpment Realty Inc.

For sale
$759,900
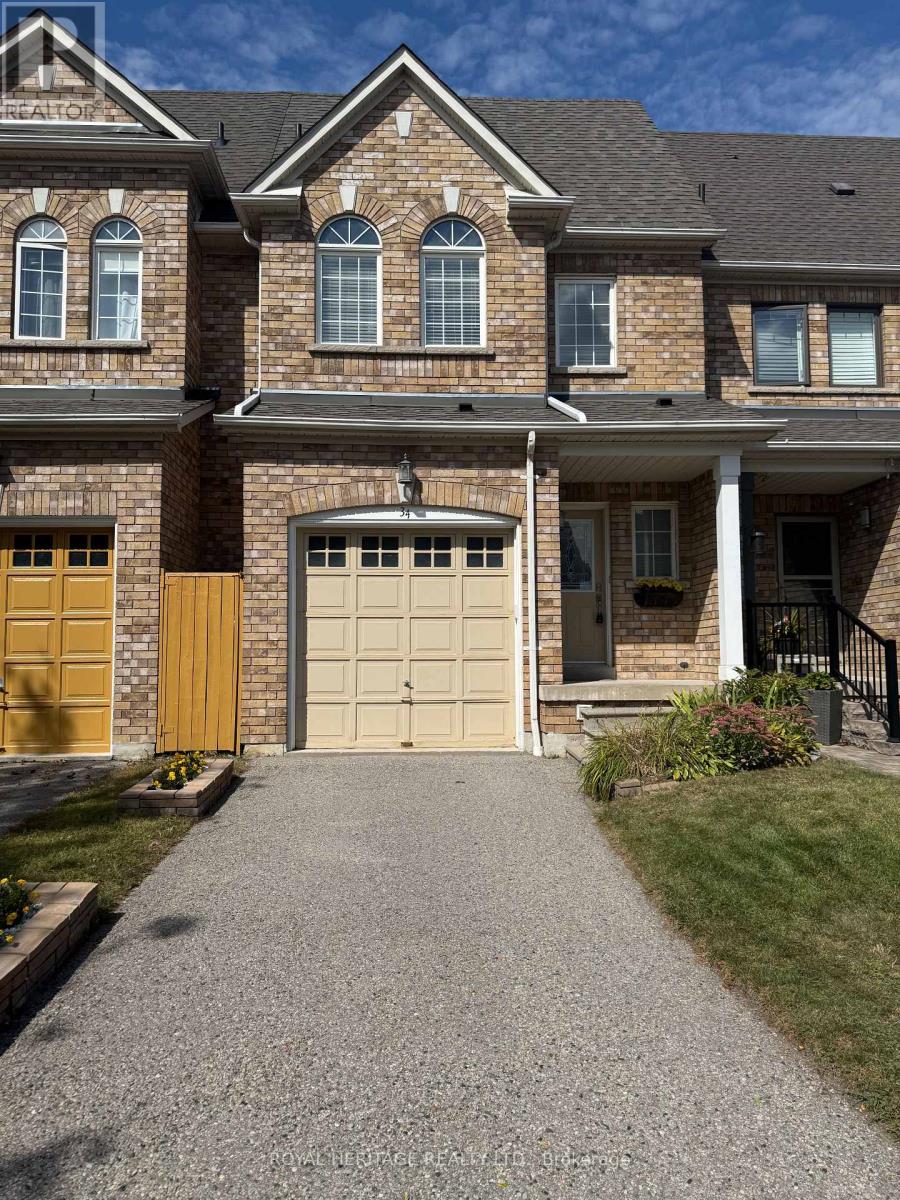
34 GATEWAY COURT, Whitby, Ontario

34 Gateway Court

Whitby, Ontario

Exceptional 3+1 Bedroom Freehold Townhome. This beautiful home features an open-concept main floor, hardwood flooring throughout, stainless steel appliances and breakfast bar, and a striking hardwood staircase with cast-iron pickets. Direct garage access leads to laundry room and a fully fenced backyard with deck. Perfect for entertaining or relaxing. Professionally finished basement with 4th bedroom and large rec room, Nestled on a quiet family friendly street and ideally located close to schools, shopping, restaurants, parks and major highways. A perfect move in ready blend of style, comfort and convenience! MORE PHOTOS COMING SOON (id:50976)

4 Bedroom 3 Bathroom 1,500 - 2,000 ft2

Royal Heritage Realty Ltd.

For sale Open House
$1,100,000
84 BEDELL CRESCENT, Whitby, Ontario

84 Bedell Crescent

Whitby, Ontario

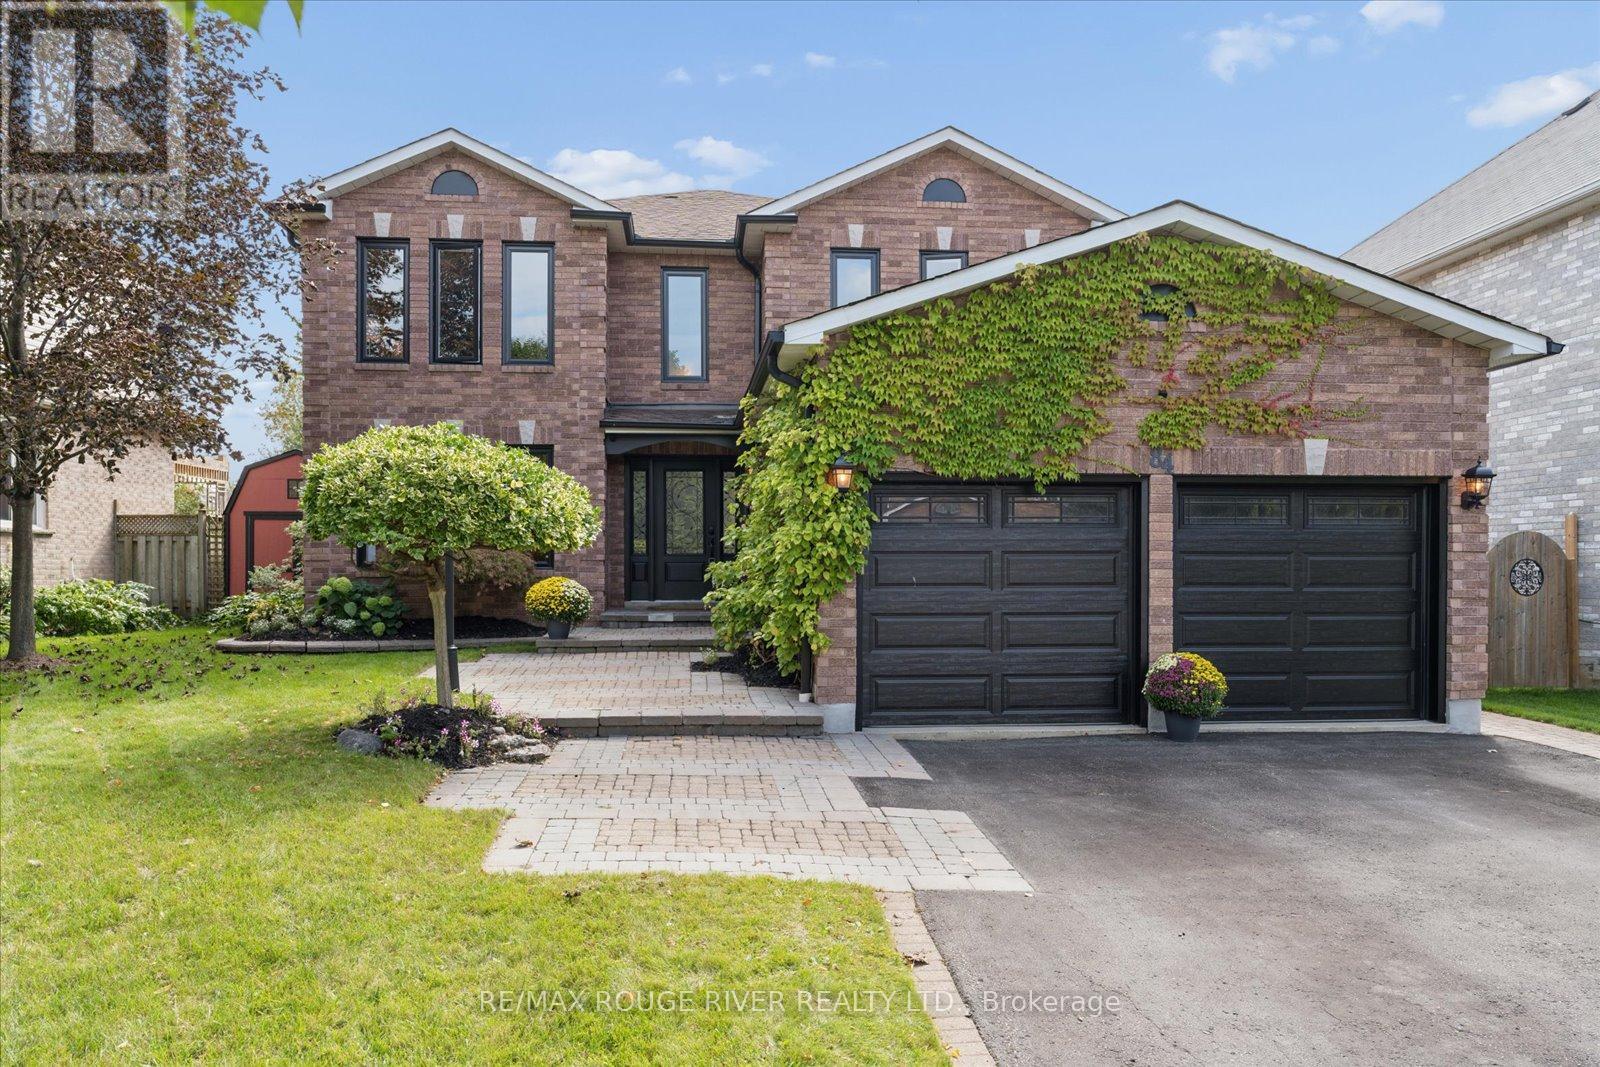
Welcome to 84 Bedell! Nestled on a quiet, family-friendly street, this beautiful home sits on an extra-deep, pool-sized lot-and a backyard like this is rarely offered! Enjoy a gorgeous mature yard, inground saltwater pool, built-in BBQ, and beautiful professional interlocking-creating the perfect setting for summer entertaining and making memories with family and friends.Inside, the updated kitchen overlooks the backyard, making it easy to stay connected while entertaining. The separate living and dining rooms offer wonderful versatility and can easily be used as a home office, playroom, or additional living space to suit your family's needs. The spacious primary bedroom features a walk-in closet and an updated 5-piece, spa-inspired ensuite. Three additional generously sized bedrooms provide plenty of space for family, guests, or a home office.The unspoiled basement is ready for your vision and offers excellent potential for additional living space, a recreation room, gym, or home theatre. With numerous updates throughout, this is a home you can move right in and enjoy! Located in a wonderful Whitby neighbourhood, close to excellent schools including St. Paul, St. Mark's, John Dryden, Father Leo J. Austin Secondary School, and Sinclair Secondary School. Conveniently located near the 401 and 407, with shopping, restaurants, parks, and everyday amenities close by. A beautiful home, an incredible backyard, and a location your family will love-welcome home to 84 Bedell! Updates incl: furnance 2014, AC 2017, Eavestrough 2019, roof 2013, pool liner 2022, robatic cleaner 2022. (id:50976)

4 Bedroom 3 Bathroom 2,500 - 3,000 ft2

RE/MAX Rouge River Realty Ltd.

For sale
$525,000
J1 - 1657 NASH ROAD, Clarington, Ontario

J1 - 1657 Nash Road

Clarington, Ontario

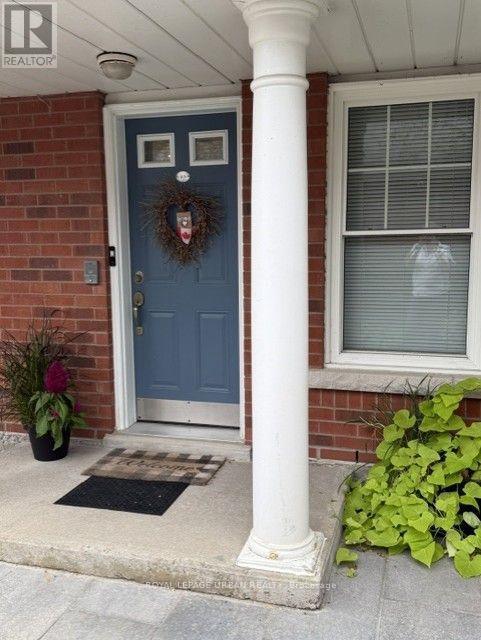
Welcome to the best of the best!!! In Parkwood Village. This 873 Square foot Condo Townhouse has the luxury of no stairs or elevators to deal with. Everything on the main floor, walk out to your car located beside your home or walk out to your patio overlooking green space and forest!! Beautifully renovated throughout ; stylish designer details throughout; new custom kitchen with granite counters; thoughtful design features like cupboards with pullouts; engineered hardwood floors in living and bedroom areas; custom renovated bathroom with large shower,; plus full bathtub. Living Room and Dining area is warmed by a wood burning fireplace with French doors to a patio. This end unit has a whole long wall of extra windows making this home bright and welcoming. Newer heat pump system makes this house very cheap to run. Enjoy Tennis or Pickleball Courts, Party Room has a nice warm cottage feel and is very inviting. Large exclusive locker located in courtyard by home. Recent outdoor upgrades include asphalt parking lot, curbs and classy stone walkways. Lovely landscaped greenery and flowers throughout. Onsite office. Easy access to 401, 407 and 418. A perfect scenario if you plan to be a snowbird!! (id:50976)

2 Bedroom 1 Bathroom 800 - 899 ft2

Royal LePage Urban Realty

For sale
$948,000
336 GOTHIC COURT, Oshawa, Ontario

336 Gothic Court

Oshawa, Ontario

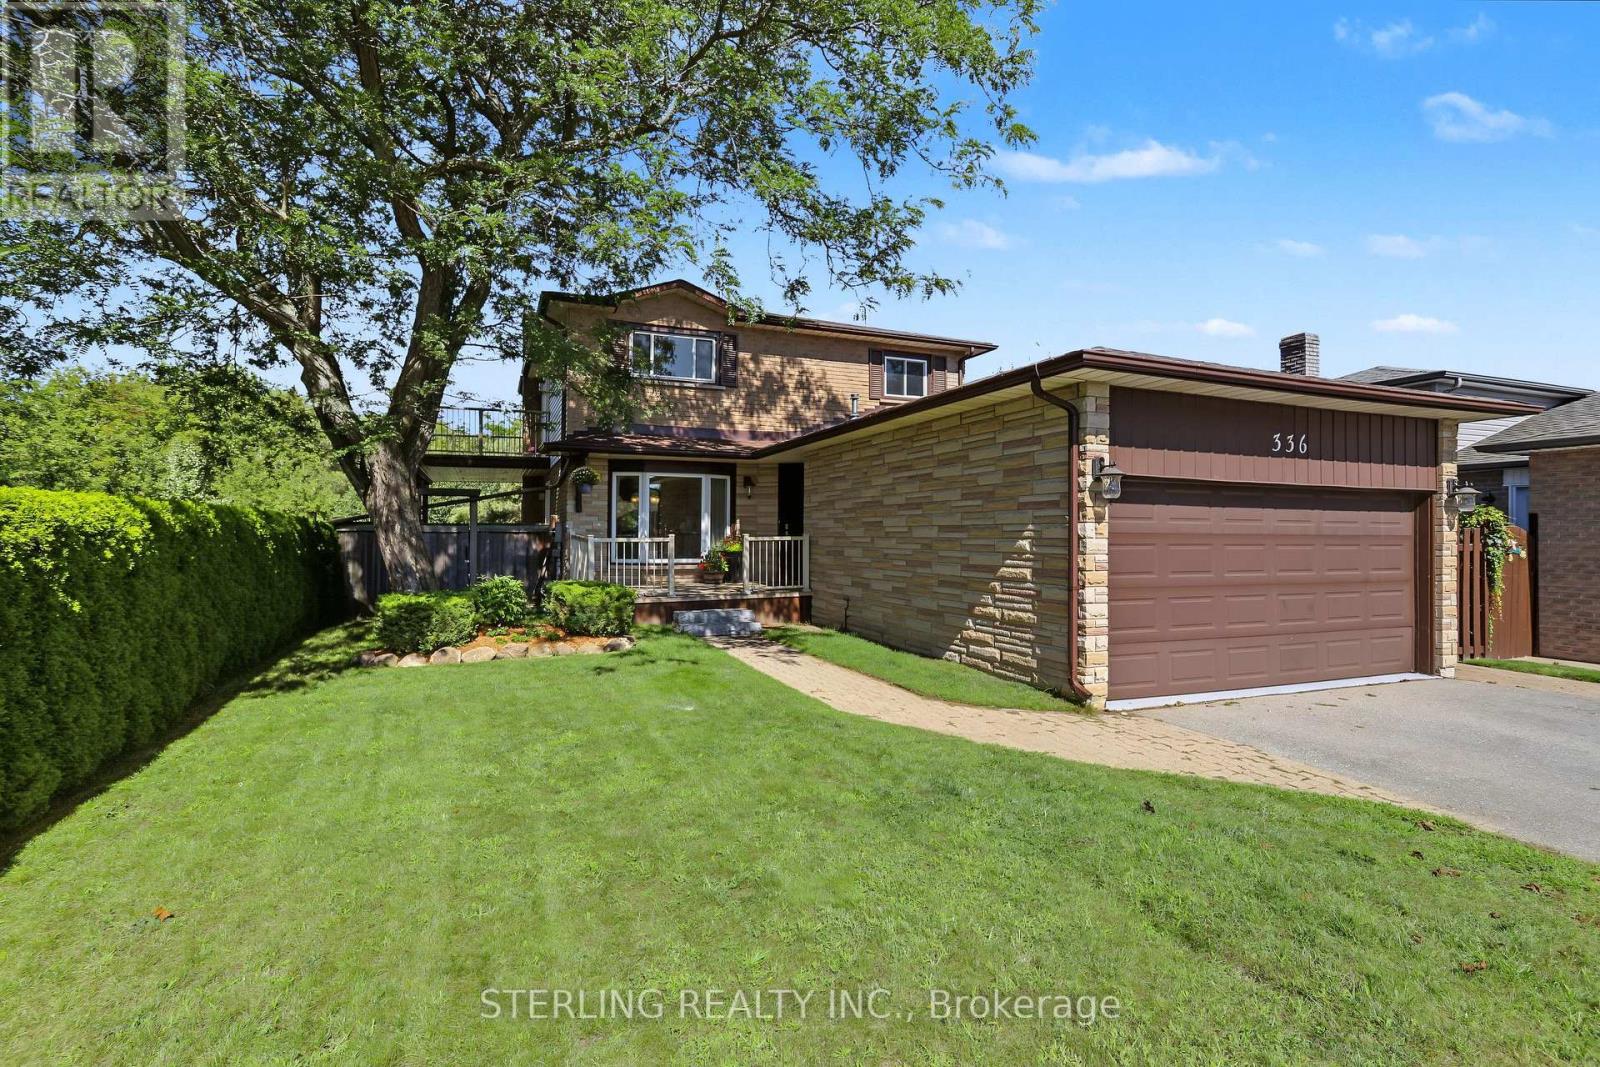
KING SIZE Opportunity - This Striking Home is Situated on a Quiet Family Friendly Cul-De Sac. Magnificent Tranquil Setting Backs onto an Oasis of Greenery, Features Exceptional Outdoor Views From Spacious Terrace and a LARGE & WIDE Wrap Around Balcony With Hot Tub - Wow!! This Home Showcases Many Exceptional Retreats! BOASTS 3024 Square Feet Including Walk Out Basement. (Not including Balcony, Terrace and Workshop which Totals and extra 1022 Sq.Ft) Generously Sized Living Area and Newer Windows that Offer an Abundance of Natural Light! A Blend of Charm that's both Bright and Open, and instantly Appealing! Boasts a RARE Main Floor Den - ideal Office or a Main Floor 4th Bedroom! New Modern Designer Kitchen Features Eat-in Area and a Picture Window - An Entertainer's Delight! Family Room Highlights a Gas Fireplace and Walk Out to the LARGE Balcony. This attractive Home showcases an ABOVE GROUND WALKOUT BASEMENT That is a LEGAL REGISTERED APARTMENT. (Excellent Tenant Would Like to stay if Buyer Wants, and pays $2,100/Mo.) OPPORTUNITY KNOCKS - Great Supplemental Income with Impressive Living & Storage Space! Primary Suite is Generous in Size and Boasts a Walk Out to a LARGE Secluded Terrance With Wonderful Backyard and Ravine Views! 4 - PIECE Ensuite and Walk-In His & Her Closets Provides Ample Space. Bedrooms are all Good Sized. Home Has Newer Mechanicals. Separate Workshop with Power Provides a First-Rate Location for the Hobbyist. LONG 6 Car Driveway with NO Sidewalks Provides Abundant Parking >> Heated Garage with Furnace and Epoxy Floor presently being used as a Gym Studio With Lots of Built-In Storage >> Access to endless recreational opportunities with spectacular scenery! >> STEPS to Walking Trails, Extensive Parkland and natural areas Round Out This Home. >> Meticulously Clean And Classically Tasteful. Truly A RARE Find! (id:50976)

6 Bedroom 4 Bathroom 3,000 - 3,500 ft2

Sterling Realty Inc.

For sale
$749,499
1764 LISTOWELL CRESCENT, Pickering, Ontario

1764 Listowell Crescent

Pickering, Ontario

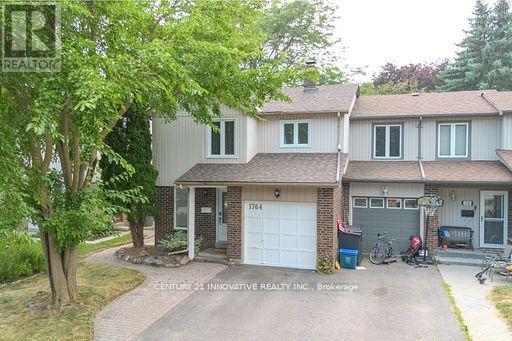
Welcome to this Stunning 3+1 Bedroom Semi-Detached Home Located in a Highly Desirable Liverpool Neighborhood! This Beautifully Maintained Property Offers a Perfect Combination of Elegance, Functionality, and Space for the Entire Family! The Main Floor Boasts Hardwood Flooring Throughout, an Open-to-Above Living Room with Soaring Ceilings and Large Windows that Flood the Space with Natural Light! The Kitchen Features Granite Countertops, Plenty of Cabinet Space, and a Layout Perfect for Entertaining or Family Meals! Upstairs Freshly Laid Wall-to-Wall Brand New Broadloom, You'll find Three Spacious Bedrooms, Including a Bright Primary Suite with Ample Closet Space! The Fully Finished Basement Adds Tremendous Value, with a Cozy Recreation Room and an Additional Bedroom, Offering Flexibility for Extended Family, Guests, or a Private Workspace! Step Outside to Enjoy the Oversized Patio-Perfect for Outdoor Entertaining or Relaxing in Your Private Backyard Oasis! Located Close to Excellent Schools, Parks, Shopping, and Transit, this Home Offers Convenience and Charm in Equal Measure! Don't Miss Out-Schedule Your Private Viewing Today! (id:50976)

4 Bedroom 2 Bathroom 1,500 - 2,000 ft2

Century 21 Innovative Realty Inc.

For sale
$589,000
3706 - 159 DUNDAS STREET E, Toronto, Ontario

3706 - 159 Dundas Street E

Toronto, Ontario

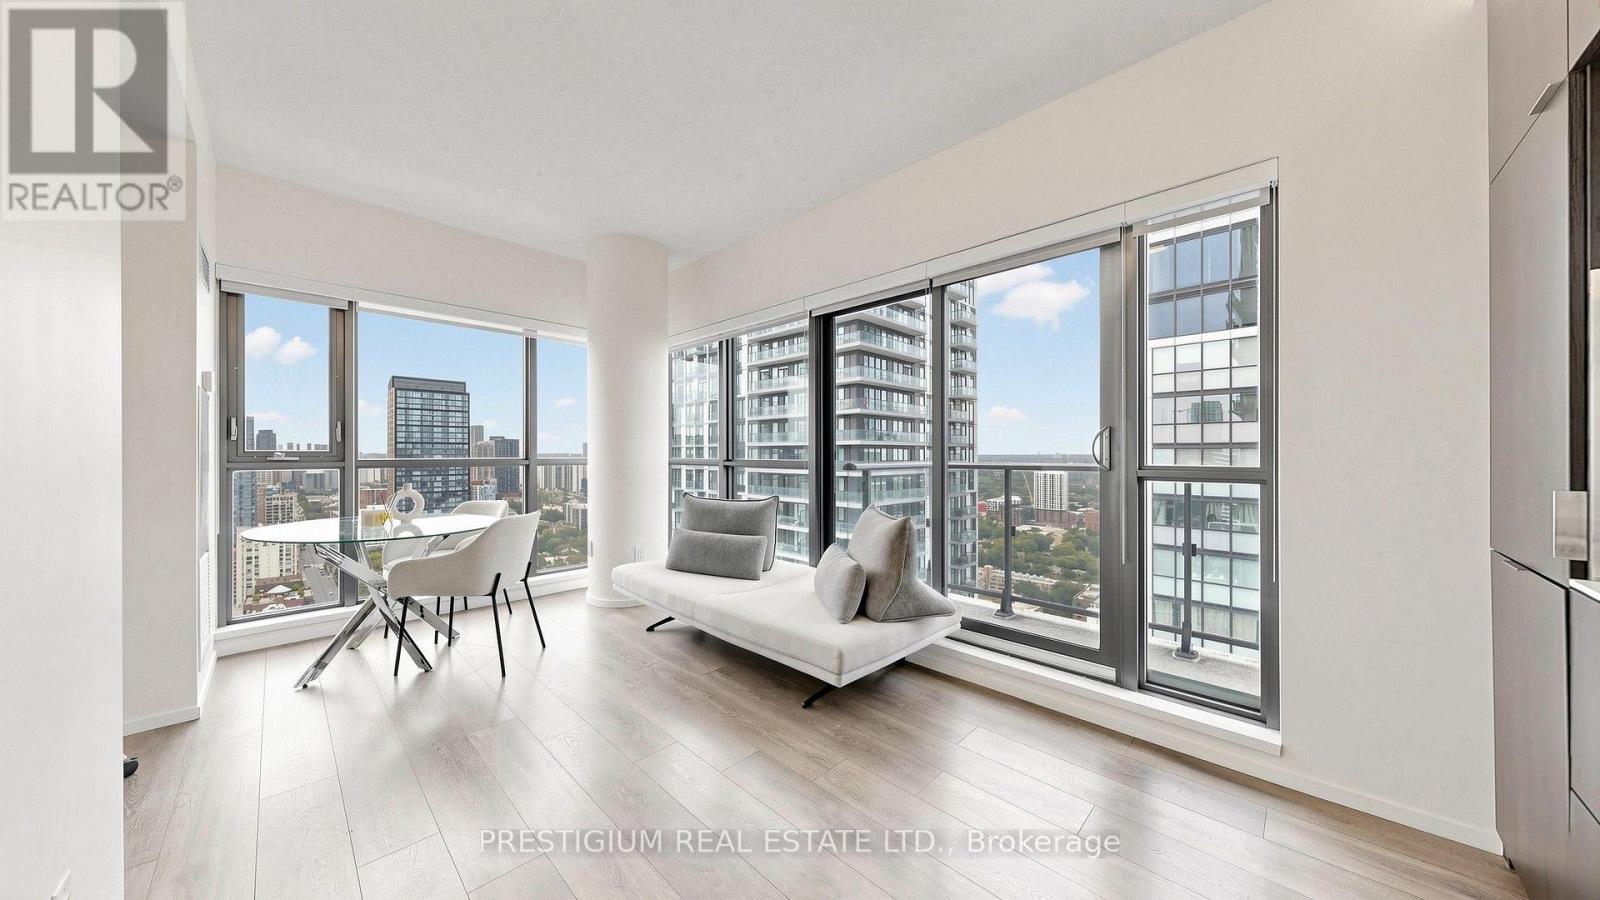
Standout Corner 1+Den With 2 Full Baths, 2 Balconies, Parking & Locker At PACE Condos By Great Gulf! Bright & Spacious 643 Sq.Ft. Layout With Open North & East Views And Abundant Natural Light. Large Windowed Den With Sliding Door Offers Exceptional Flexibility As A Home Office, Guest Room Or Potential 2nd Bedroom. Functional Open-Concept Living/Dining/Kitchen With Floor-To-Ceiling Windows And Walk-Out To Balcony. Primary Bedroom Features Its Own Balcony And Ensuite Bath. One Parking Space & One Locker Included - A Valuable Bonus For Downtown Living! Unbeatable Location With TTC At Your Doorstep, Steps To TMU, Yonge St, Eaton Centre, Subway, George Brown College, Restaurants, Cafes, Shopping & Everyday Essentials. Enjoy 24-Hr Concierge, Fitness Facilities, Outdoor Pool, Rooftop Terrace & More. An Exceptional Downtown Home For End Users & Investors Alike! (id:50976)

2 Bedroom 2 Bathroom 600 - 699 ft2

Prestigium Real Estate Ltd.

For sale
$348,800
311 - 1 SCOTT STREET, Toronto, Ontario

311 - 1 Scott Street

Toronto, Ontario

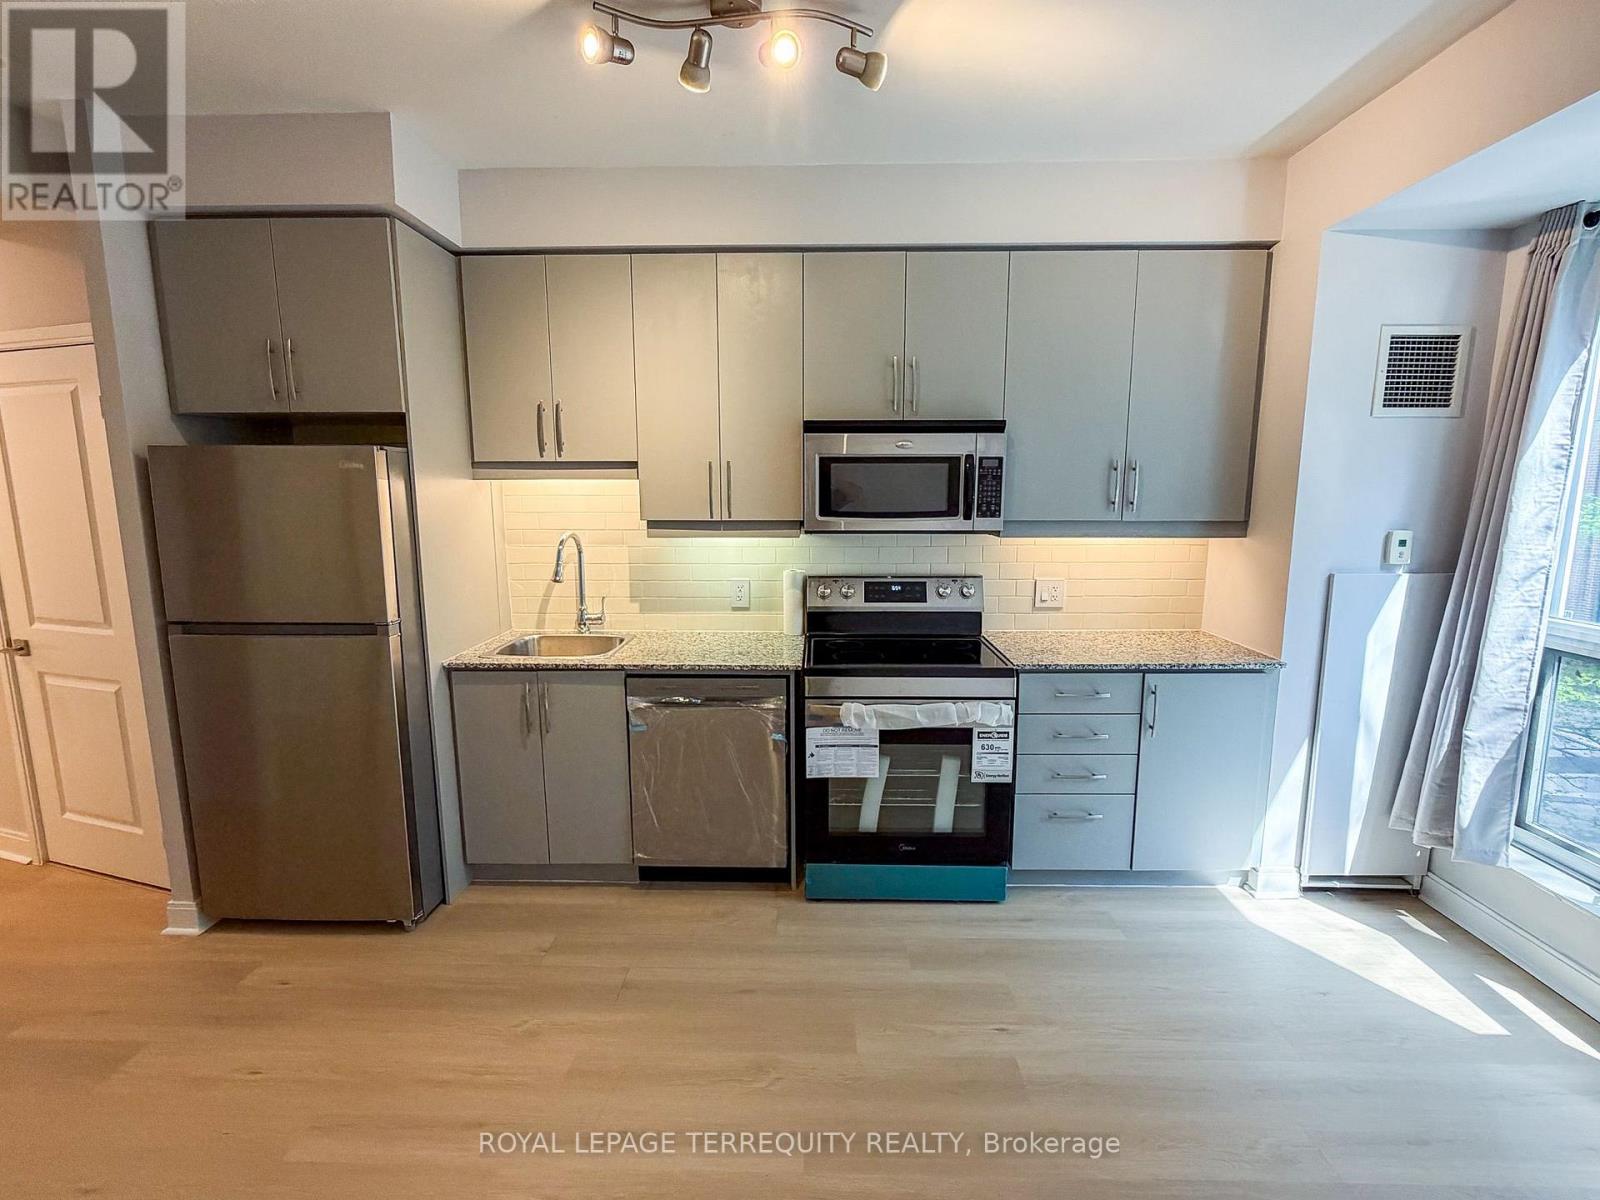
Recently updated studio of approximately 345 sq. ft. at London on the Esplanade, steps to St.Lawrence Market, Union Station, the Financial District and the waterfront. Bright, open concept layout with brand-new light hardwood flooring, updated grey kitchen cabinetry, granite countertops, brand-new stainless steel appliances and upgraded in-suite laundry. Functional downtown floor plan well suited as a first home, pied-à-terre or investment. Building amenities include 24-hour concierge, fitness centre with yoga studio, outdoor pool, party room, theatre, library lounge, guest suites and BBQ area. One locker included. Maintenance fees include heat and water; hydro is separately metered. Move-in ready. (id:50976)

1 Bathroom 0 - 499 ft2

Royal LePage Terrequity Realty

For sale
$599,900
3411 - 11 WELLESLEY STREET, Toronto, Ontario

3411 - 11 Wellesley Street

Toronto, Ontario

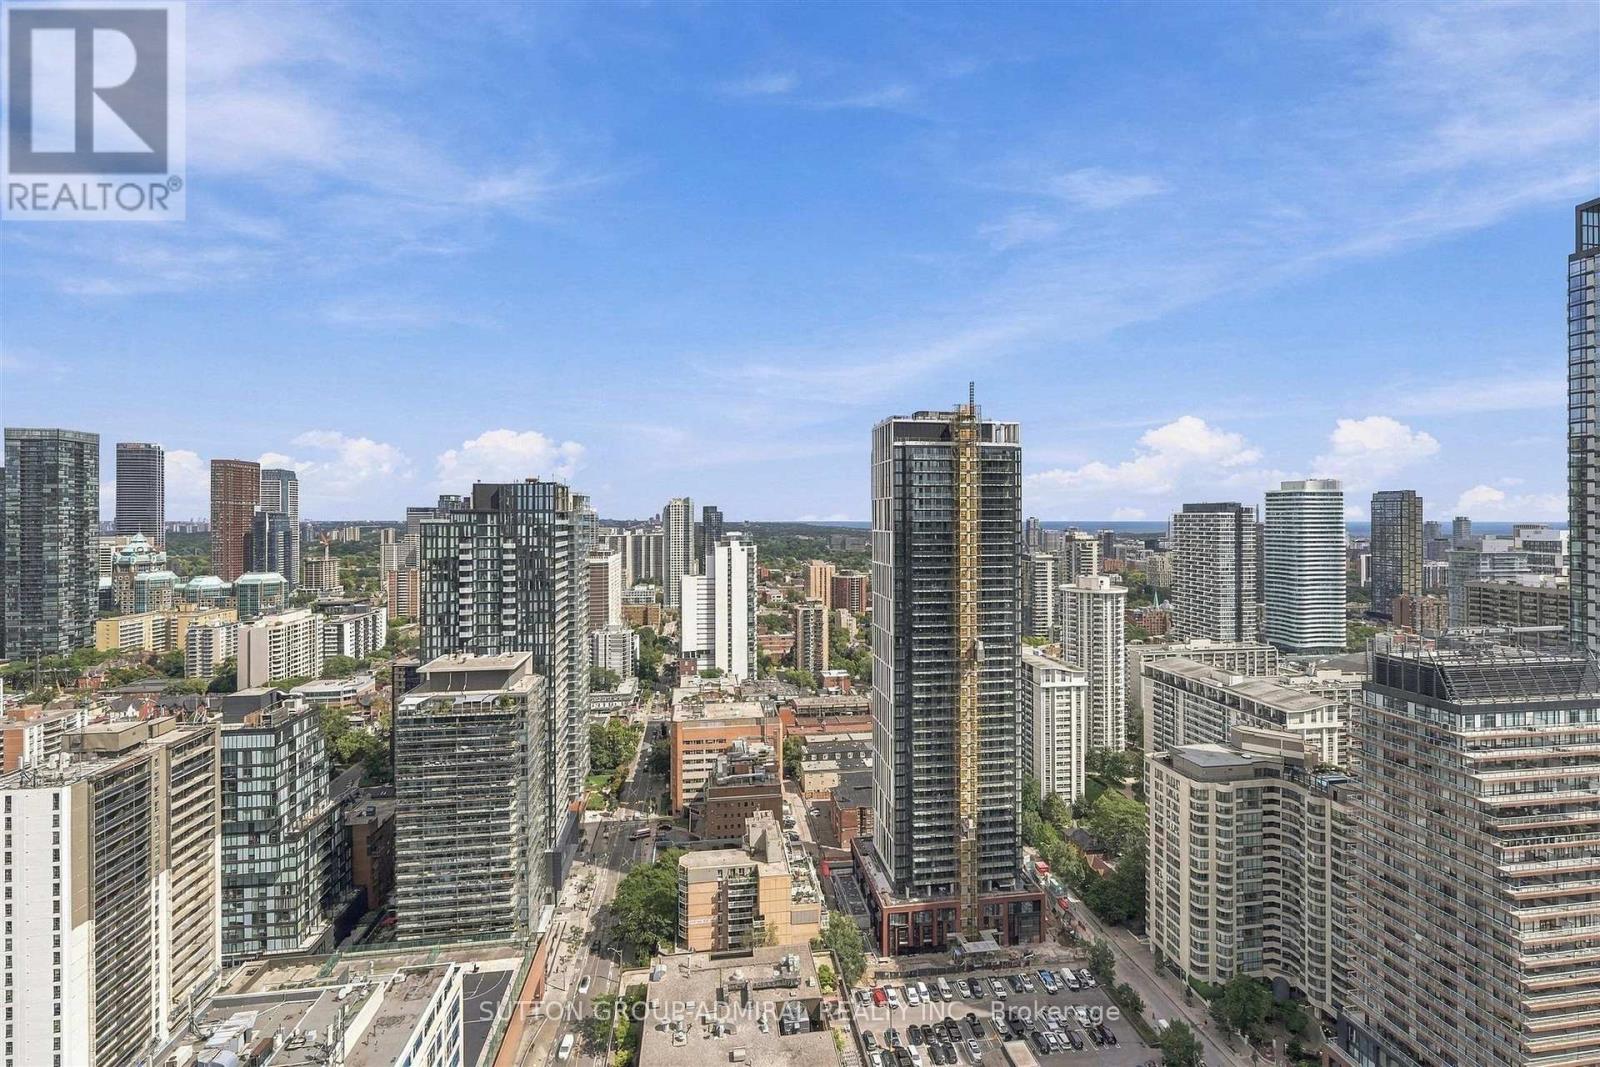
Luxurious One Bedroom Immaculate & Super Clean Corner Unit W/Enormous 580 Sq Ft & 500+ Sq Ft Of Wrapped Around Terrace W/City & Water Sky High Breath Taking Views! Huge Floor To Ceil Windows Allowing An Immense Amount Of Natural Sunlight. Modern Open Concept Layout With Stylish Kitchen & Built-In Appliances & Caesar Stone Counter Top, Custom B-Splash, Wide Plank Floors T-Out. Impressive 5-Star Hotel Like Amenities! Mins To U Of T, Ryerson University, Wellesley/Yonge Subway Station. (id:50976)

1 Bedroom 1 Bathroom 500 - 599 ft2

Sutton Group-Admiral Realty Inc.

For sale
$2,985,000
511 MOUNT PLEASANT ROAD, Toronto, Ontario

511 Mount Pleasant Road

Toronto, Ontario

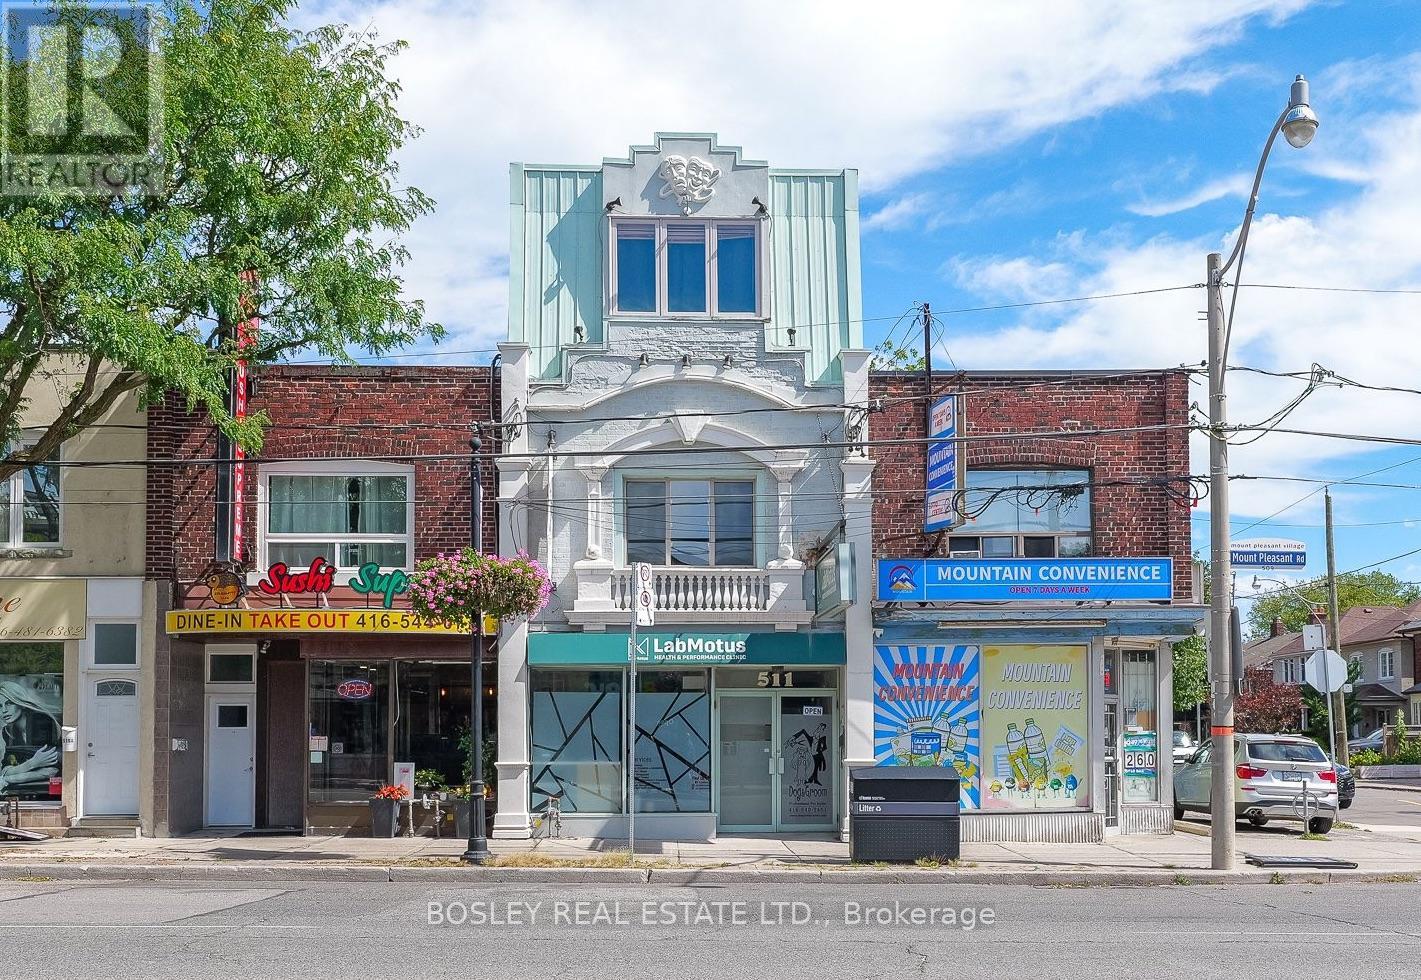
A rare and versatile mixed-use opportunity on vibrant Mt. Pleasant Road in the heart of Davisville Village. Substantially built out over three storeys plus a full basement, this impressive property offers approximately 4,267 sq. ft. above grade, with a flexible combination of commercial and residential space. The main floor and full basement provide substantial commercial space with direct street exposure, while the second floor is divided into two separate commercial spaces at the front and rear, offering excellent flexibility for a variety of uses and multiple income streams. Above it all, the entire third floor offers a spacious three-bedroom, two-bathroom residential suite with private outdoor space-ideal as a potential owner's suite or additional income-producing component. Located along one of midtown Toronto's established neighbourhood main streets, surrounded by shops, restaurants and services, with excellent access to transit and the amenities of Davisville Village. Current tenancies are on a month-to-month basis, providing added flexibility for an investor or live/work. A unique opportunity offering significant square footage, multiple commercial spaces and residential accommodation under one roof. (id:50976)

6 Bathroom 4,267 ft2

Bosley Real Estate Ltd.

Contact Us
Your Favourites


No Favourites Found