Listings

58698 results | Page 256 of 1223
12 24 48
 
For sale
$6,999,900
7785 WELLINGTON ROAD 34, Wellington, Ontario

7785 Wellington Road 34

Wellington, Ontario

Welcome to Corwhin Farms, an extraordinary estate where timeless elegance meets the beauty of the countryside. Custom built in 2012 with exquisite craftsmanship, exceptional attention to detail, and uncompromising quality throughout, this one of a kind residence is nestled on more than 89 acres of breathtaking, private landscape. Designed to embrace its spectacular surroundings, the heart of the home is the chef's kitchen, perfectly positioned to capture panoramic countryside views. A butler's pantry seamlessly connects the kitchen to the elegant formal dining room, creating the perfect setting for entertaining family and friends. The thoughtfully designed main level offers two luxurious bedrooms, each with its own private ensuite, two dedicated home offices, a convenient laundry room, two powder rooms, and a beautiful screened in sunroom where you can enjoy the changing seasons and stunning scenery. The partially finished lower level expands the living space with two additional bedrooms, two bathrooms, a a family room, and endless possibilities for a home theatre, fitness studio, games room, or additional recreational spaces to suit your lifestyle. Step outside and experience your own private retreat. Spend your mornings taking in the spectacular views before relaxing by the resort style pool, complete with a charming pool house featuring a kitchenette, bathroom, and two change rooms. Explore the extensive property and enjoy peaceful walks through the rolling countryside, or simply soak in the unmatched privacy and serenity that surrounds you. Corwhin Farms is more than a home it's a legacy property offering an unparalleled lifestyle of luxury, tranquility, and natural beauty. This is a truly once in a lifetime opportunity to own one of the most exceptional country estates! (id:50976)

4 Bedroom 6 Bathroom 8,332 ft2

Chestnut Park Realty Southwestern Ontario Limited
Chestnut Park Realty Southwestern Ontario Ltd.

For sale
$849,800
40 TANIA CRESCENT, Vaughan, Ontario

40 Tania Crescent

Vaughan, Ontario

Welcome to this beautifully updated 2+1 bedroom Condo Townhouse ideally situated in one of Vaughan's most sought-after family-friendly neighbourhoods. Enjoy an exceptional lifestyle just steps to parks, scenic greenspace, walking trails, and within walking distance of both Maple High School and Vellore Woods Public School, making this an ideal home for families. Pride of ownership is evident throughout, with countless quality upgrades including a renovated kitchen, updated powder room and upper bathroom, solid oak flooring, newer furnace and A/C, owned tankless water heater, composite deck with glass railings, concrete patio and walkways, Jewelstone front steps, cedar fencing, upgraded attic insulation, insulated garage door, and a full home LAN network servicing the basement, living area, and bedrooms. Meticulously maintained and truly move-in ready, this is an exceptional opportunity in a highly desirable Vaughan community. (id:50976)

2 Bedroom 2 Bathroom 1,000 - 1,199 ft2

RE/MAX Connect Realty

For sale
$969,900
1361 STEPHENSON Drive, Burlington, Ontario

1361 Stephenson Drive

Burlington, Ontario

A fully updated, executive, two-storey townhome is officially for sale at 1361 Stephenson Drive, Burlington. Tastefully renovated top to bottom in 2025, this is truly a turnkey opportunity. The highly desirable layout features multiple spacious living areas, 3 bedrooms—including a primary retreat with a very generously sized ensuite & walk-in closet—3 bathrooms, and a fully finished basement. It is a street-facing unit, toward the end of a quiet cul-de-sac and located mere steps from the walking path into Burlington's Waterfront & Downtown core. Park multiple vehicles on the exclusive-use/owned driveway, use the garage with inside access, and retreat to the private hardscaped patio backing onto common area greenspace. Minutes to Mapleview Mall, major highways, and all the shopping and amenities Downtown Burlington has to offer! (id:50976)

3 Bedroom 3 Bathroom 2,137 ft2

Coldwell Banker-Burnhill Realty

For sale
$749,999
5 - 1117 BERT SIMS ROAD N, Muskoka Lakes, Ontario

5 - 1117 Bert Sims Road N

Muskoka Lakes, Ontario

Welcome to one of Skeleton Lake's most unique waterfront properties. Known for its crystal clear water, incredible boating, and easy drive from the GTA, Skeleton Lake has long been one of Muskoka's premier destinations. Opportunities like this are rarely available. Positioned on a private peninsula, this exceptional property features waterfront on both sides and includes two separately deeded waterfront lots, each with its own PIN. This rare combination provides outstanding privacy, investment potential, and flexibility for the future. Enjoy the existing cottage exactly as it is, build a custom four-season waterfront retreat, or preserve the property as a legacy family compound for generations to come. Perched above the shoreline, the classic Muskoka cottage offers timeless charm with thoughtful updates throughout. The bright, open concept living space is designed to capture panoramic lake views while flowing effortlessly onto expansive outdoor entertaining areas. Inside, you'll find a spacious primary bedroom, a second bedroom with built-in bunk beds, and a convenient Murphy bed to comfortably accommodate family and friends. Recent upgrades include a new septic system (2008), a beautifully renovated bathroom, new storage shed, updated shingles, and a new hot water heater (2020), allowing you to enjoy cottage life with peace of mind. The outdoor setting is equally impressive. Beautiful natural stone landscaping, handcrafted by renowned Muskoka stonemason Bert Sims, blends seamlessly into the Canadian Shield. Spend your days swimming and boating from the private dock, gather around the lakeside fire pit in the evenings, and take in spectacular west-facing sunsets that paint the sky each night. This is far more than a cottage. It is a rare opportunity to own one of Skeleton Lake's most distinctive waterfront properties, combining privacy, unmatched future potential, and the timeless Muskoka lifestyle in one extraordinary package. (id:50976)

2 Bedroom 1 Bathroom 700 - 1,100 ft2

Cv Real Estate

For sale
$409,500
2002 - 4099 BRICKSTONE MEWS, Mississauga, Ontario

2002 - 4099 Brickstone Mews

Mississauga, Ontario

Experience elevated urban living in this beautifully updated 1-bedroom suite at the prestigious Parkside Village in the heart of Mississauga. Situated on the 20th floor, this bright and spacious unit features soaring 9-foot ceilings, floor-to-ceiling windows, and an open-concept layout that maximizes both space and natural light. The modern gourmet kitchen is equipped with granite countertops, stainless steel appliances, and ample cabinetry, seamlessly flowing into the generous living and dining area-perfect for everyday living and entertaining.Residents enjoy access to over 50,000 sq. ft. of premium resort-style amenities, including an indoor swimming pool, sauna, fully equipped fitness centre, yoga studio, rooftop terrace withBBQs, wine cellar, party and media rooms, guest suites, 24-hour concierge, and visitor parking.Ideally located just steps from Square One Shopping Centre, Celebration Square, the CentralLibrary, City Hall, YMCA, Sheridan College, Cineplex, T&T Supermarket, and the MiWay/GOTransit Hub, with quick access to Highways 403 and 401. An exceptional opportunity for first-time home buyers, professionals, or investors seeking luxury, convenience, and an unbeatable location.Gym, Sauna, 24 Hrs Security, Bbq, Guest Rooms, Games Room, Visitor Parking, Media Room, PartyRoom And Much More. All Appliances, Elfs, And Window Coverings. 1 Parking and Locker Included. (id:50976)

1 Bedroom 1 Bathroom 500 - 599 ft2

Housesigma Inc.

For sale
$1,299,000
3524 BATHURST STREET, Toronto, Ontario

3524 Bathurst Street

Toronto, Ontario

Prime mixed-use investment on high-traffic Bathurst St in North York! This turn-key property features a versatile commercial unit, recently operated as an established barbershop salon and waiting for its next business owner. A separate entrance self-contained 2-bedroom, 1-bathroom residential unit above- ideal for owner-occupiers or investors after rental income. Bonus basement with high ceiling height and finished recreation room. Well maintained and updated mechanicals throughout (basement is waterproof and recently updated hot water tank- owned). Shared parking lot for tenants and customers. Great exposure and steady foot traffic in a desirable neighbourhood, close to Hwy 401, shops, Baycrest hospital, TTC transit, and amenities. Live above your business or lease both units for strong cash flow. A rare chance to own a commercial- residential asset in one of Toronto's busiest corridors. (id:50976)

3 Bathroom 2,580 ft2

Bosley Real Estate Ltd.

For sale
$1,299,900
9 LYLE WAY, Brampton, Ontario

9 Lyle Way

Brampton, Ontario

Excellent Location In Upcoming neighbourhood, Detached Spacious 4 Bedroom House With double Car Garage and 2 extra cars parking on driveway, Great Upcoming Community Development with Supercentres and highways. Excellent Prestigious Mississauga Road & Williams Pkwy Location !! Steps To Plaza With Walmart Super Store, Banks , Home Depot , Highways And Schools. (id:50976)

4 Bedroom 4 Bathroom 2,000 - 2,500 ft2

World Class Realty Point

For sale
$788,800
345 BERKINDALE DRIVE, Hamilton, Ontario

345 Berkindale Drive

Hamilton, Ontario

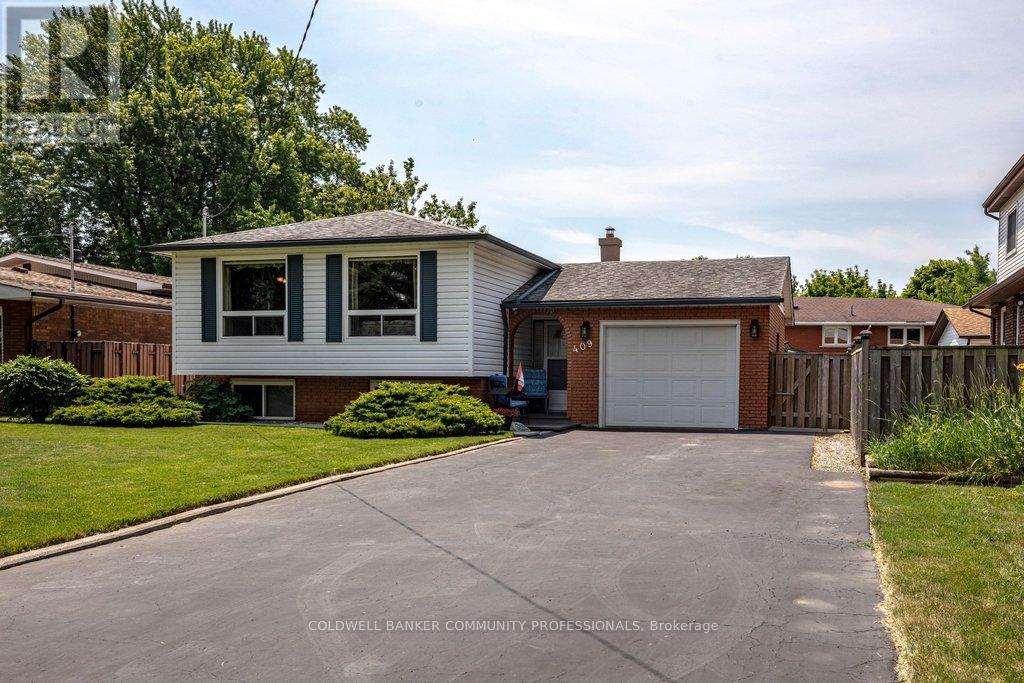
Beautifully updated where it matters most, with room to make it your own. Welcome to 345 Berkindale Drive, located in one of Stoney Creek's established family-friendly neighbourhoods. The main level has been extensively renovated, featuring new premium low maintenance flooring, modern new staircase and railings, a beautifully redesigned kitchen with quartz countertops, new cabinetry, stainless steel appliances, and updated lighting. A versatile main-floor rear room perfect for an office, den, bedroom or games room with direct access to the rear deck offers the perfect space to work from home or create a cozy family retreat. Upstairs, you'll find two spacious bedrooms, with the potential to easily convert to a three-bedroom design if desired. The upper bathroom has been refreshed with a new vanity and toilet, while offering an opportunity to customize the remaining finishes. The basement features a large recreation area and bathroom, providing an excellent blank canvas for future renovation and added living space. Ideally located close to schools, parks, shopping, restaurants, transit, and with quick access to the QEW, Red Hill Valley Parkway, and the Lincoln M. Alexander Parkway, this is a fantastic opportunity to own a move-in-ready home with outstanding future potential in the heart of Stoney Creek. (id:50976)

3 Bedroom 3 Bathroom 1,500 - 2,000 ft2

RE/MAX Escarpment Realty Inc.

For sale
$799,990
443 VICTORIA STREET, Cobourg, Ontario

443 Victoria Street

Cobourg, Ontario

Built in 1856 and proudly recognized as one of Cobourg's Pre-Confederation Buildings, this one-of-a-kind century home blends timeless 19th century architecture with thoughtful upgrades-far from your average cookie-cutter property. Situated on a private oversized corner lot, the home welcomes you from the covered porch, surrounded by mature perennial gardens, into bright and inviting living and dining spaces. The updated kitchen features quartz countertops and built-in appliances, while upstairs offers 3 spacious bedrooms including a primary retreat with vaulted ceilings and a walk-in closet. Registered as a 2-unit dwelling, the home also presents excellent potential for an in-law or nanny suite, or home business with its own living/dining area and additional bedroom/office. Ideally located just moments from Cobourg's vibrant downtown, farmers' market, waterfront, beach, VIA rail station for easy travel into Toronto. Rich in character, history, versatility, and an exceptional location, this is a truly special property you won't want to miss. (id:50976)

4 Bedroom 2 Bathroom 2,500 - 3,000 ft2

Cindy & Craig Real Estate Ltd.

For sale
$745,900
15 MATHESON CRESCENT, East Zorra-Tavistock, Ontario

15 Matheson Crescent

East Zorra-Tavistock, Ontario

Welcome to 15 Matheson Crescent. Where Comfort Meets Lifestyle Nestled on a quiet, low-traffic crescent, this beautifully maintained, move-in ready home offers the perfect blend of functionality, comfort, and thoughtful upgrades ideal for growing families or those who love to entertain. Step into a bright and inviting main level featuring modern finishes and a seamless flow between the living, dining, and kitchen spaces perfect for both everyday living and hosting. What truly sets this home apart is the fully finished lower level, designed to feel like a second living space. Downstairs, you'll find two oversized bedrooms, including one with a walk-in closet, a spacious living area with a cozy gas fireplace, and a spa-inspired bathroom complete with dual sinks and heated floors bringing comfort and luxury together. This versatile space is ideal for extended family, guests, or a private retreat. Step outside to a fully fenced backyard, perfect for kids and pets, complete with a natural gas BBQ hookup no more propane tanks, just effortless outdoor entertaining on your deck. Additional upgrades include full fencing, custom window coverings, California shutters, and thoughtful touches throughout that make this home truly move-in ready. Located in a family-friendly neighbourhood close to parks, schools, and everyday amenities plus just 7 minutes to Highway 401, making commuting simple and convenient. Whether you're upsizing, investing, or simply looking for a home that checks every box this one is not to be missed. (id:50976)

4 Bedroom 3 Bathroom 1,100 - 1,500 ft2

Shaw Realty Group Inc.

For sale
$949,000
29 SAINT JOHN STREET, Amaranth, Ontario

29 Saint John Street

Amaranth, Ontario

Where privacy, space, and lifestyle come together in one of Dufferin Region's most sought after rural communities. Set on a beautifully landscaped and fully fenced 3/4 acre property in the quiet hamlet of Waldemar, this exceptional bungalow offers a rare opportunity to enjoy refined country living surrounded by the natural beauty of the Grand River, conservation lands, scenic trails, excellent schools, local shops, and restaurants. Thoughtfully updated and tastefully finished throughout, the home features an inviting open concept layout designed for both everyday living and entertaining. The spacious kitchen flows seamlessly into the dining and living areas, while large windows fill the home with natural light and showcase the peaceful surroundings. Walk out to a stunning deck overlooking the private backyard retreat complete with hot tub, mature landscaping, and space to relax or entertain in total privacy. Offering 3 generous bedrooms and 2 bathrooms, including a private 3 piece ensuite, this home delivers functionality and comfort for families, downsizers, or those seeking a refined country lifestyle with modern conveniences. The finished lower level provides the perfect extension of living space with a large family and entertainment area, office space, above grade windows, and direct access from the attached garage. Additional highlights include an extra detached garage, large principal rooms, and a setting that truly embraces quiet rural living without sacrificing convenience. Only 13 minutes from Orangeville and all amenities. A rare offering in the heart of Waldemar where lifestyle, space, and community come together beautifully. (id:50976)

3 Bedroom 2 Bathroom 1,100 - 1,500 ft2

Revel Realty Inc.

For sale
$1,689,999
2270 LITTONDALE LANE, Oakville, Ontario

2270 Littondale Lane

Oakville, Ontario

Welcome to this stunning. Branthaven bungaloft nestled on a quiet street in the highly sought-after Bronte Creek community of Oakville. Offering 3+1 bedrooms and 3.5 bathrooms, this beautifully maintained home combines timeless design with quality upgrades throughout. The spacious open-concept layout features hardwood flooring throughout the main living areas, generous principal rooms, and a beautifully appointed kitchen with updated appliances (2021), making it ideal for both everyday living and entertaining. The finished lower level provides additional living space, a fourth bedroom, and a full bathroom, perfect for guests, extended family, or a home office. Pride of ownership is evident with numerous recent improvements, including a new front door (2022), insulated garage door (2020), washer and dryer (2024), air conditioner (2024), water softener and reverse osmosis system (2025), as well as professionally completed landscaping and elegant exterior pot lights that enhance the home's curb appeal day and night. Ideally located just steps from Bronte Creek Provincial Park, scenic walking trails, top-rated schools, shopping, restaurants, Oakville Trafalgar Memorial Hospital, and offering convenient access to the QEW, 403, 407, and GO Transit, this exceptional home delivers the perfect blend of luxury, comfort, and convenience in one of Oakville's most desirable neighbourhoods. (id:50976)

4 Bedroom 4 Bathroom 2,000 - 2,500 ft2

Exp Realty

For sale
$699,990
7 - 405 HYACINTHE BOULEVARD, Mississauga, Ontario

7 - 405 Hyacinthe Boulevard

Mississauga, Ontario

This bright and spacious 4-bedroom home offers the perfect blend of modern design and everyday functionality in the heart of the Mississauga Valleys. The open-concept main floor is designed for both comfortable living and effortless entertaining, featuring laminate flooring, pot lights throughout, and a stunning chef-inspired kitchen complete with quartz countertops and matching backsplash, soft-close cabinetry, under-cabinet lighting, stainless steel appliances, and a large kitchen island that naturally becomes the hub of the home.The second floor offers four well-appointed bedrooms providing plenty of flexibility for families, guests, or a home office plus a 4-pc bathroom with tons of character. The finished basement, complete with newly installed carpet, adds valuable additional living space ideal for a recreation room, gym, office, or media area. The basement also features an enclosed laundry room with a washer, dryer and sink for your convenience. Step outside to your own private backyard retreat. Fully fenced and featuring a spacious deck, this outdoor space is ready to enjoy from day one, with the backyard seating area, umbrella and 5-burner gas BBQ included -perfect for hosting friends and family all summer long.Residents enjoy access to a community pool and park, while additional parks, schools, and green spaces are just steps away. Ideally situated minutes from Square One, Cooksville GO Station, grocery stores, restaurants, and major commuter routes, this is a rare opportunity to own a turnkey home in one of Mississauga's most established and convenient communities. (id:50976)

4 Bedroom 2 Bathroom 1,200 - 1,399 ft2

RE/MAX Realty Specialists Inc.

For sale
$1,199,900
63 ROLLING HILLS LANE, Caledon, Ontario

63 Rolling Hills Lane

Caledon, Ontario

Comfortable and Functional Family Home in Bolton. Welcome to this stunning raised bungalow, perfectly situated on a quiet cul-de-sac in the heart of Bolton. This rare ravine lot offers a large, irregular pie-shaped property with the ultimate backyard retreat- a private ravine setting filled with birdsong and framed by breathtaking sunsets. Main Level Features: Bright , practical and spacious layout with 3 bedrooms and 3 bathrooms. Primary bedroom on the main floor with a 3-piece ensuite and walk-in closet. Open-concept design featuring a large eat-in kitchen with walk-out to the deck, ideal for morning coffee or evening dinners overlooking nature. Combined living and dining area with newly laid engineered hardwood flooring, updated trim, pot lights, and a stunning built-in feature wall with electric fireplace in the main living room that adds warmth to family gatherings. Renovated main bathroom and refreshed staircase with new railing and pickets add a modern touch. Basement Highlights: Full-size open-concept kitchen with plenty of space for extended family or hosting friends. Bright recreation/family room with a cozy gas fireplace, perfect for movie night or game. Tile flooring throughout, a 3-piece bathroom, and laundry room for convenience. Exterior & Location: Double car garage with an interlock driveway and walkway. New soffit pot lights and a lawn sprinkler system. Landscaped front yard and a backyard retreat like no other- private, serene, and alive with birds, all set against the backdrop of beautiful evening sunsets. Walking distance to parks, schools, shops, and all amenities. Easy commute via Hwy 427 and the upcoming Hwy 413.This home combines modern upgrades, functionality, and a one-of-a-kind natural setting the perfect choice for families looking for comfort, convenience, and a touch of tranquility right in Bolton. (id:50976)

3 Bedroom 3 Bathroom 1,500 - 2,000 ft2

RE/MAX Your Community Realty

For sale
$1,640,000
34A MORNINGSIDE AVENUE, Toronto, Ontario

34a Morningside Avenue

Toronto, Ontario

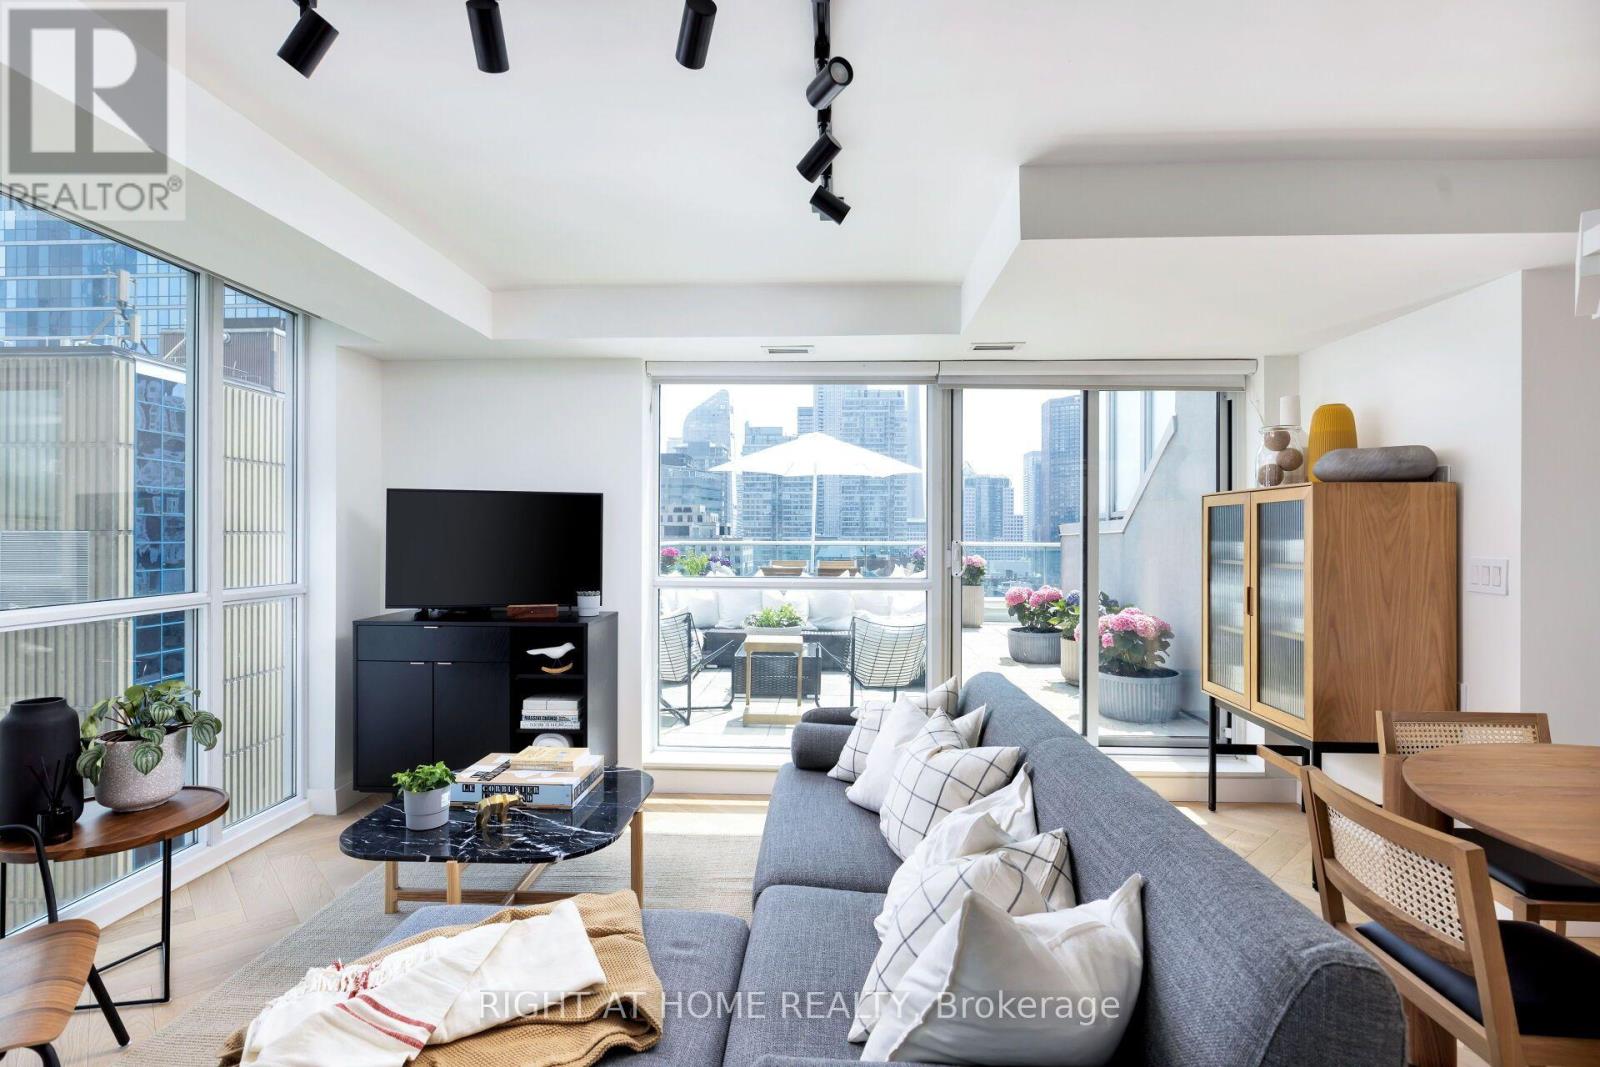
An Outstanding And Unique Opportunity To Make The Perfect Move Of Your Lifetime! A Modern Brand New Masterpiece In The Highly Sought After Neighbourhood Of Swansea. Enjoy The Wonderful View Of Rennie Park Across Street From The Sun-Filled Dining Rooom, Amazing Features Including Full Tarion Warranty, Herringbone Flooring and White Oak, Potlights Throughout, Fireplace In The Family Room Walk Into A Balcony With Gas Line Ready For Your BBQ, Ceiling Speakers, High-end Finishes And B/I Appliances with Gas Stove, Storage And Closets In Every Corner! This Spectacular 3+1 Bedroom Duplex Showcases A Full Legal Lower Floor Unit With Separate HVAC, And Entrance That Is Perfect For Home Office, In Law/Nanny Suite Or Extra Income! The Lower Floor Unit Can Be Accessible Directly Through Finished Stairs To The Main Floor By The Seller AT NO COST If Desired By The Buyers To Give More Living Space. Just Steps From Top-ranked Schools, Parks, Tennis Courts, Pool, Rink, Bloor West Village And TTC In One Of The Best Pockets In Swansea in Toronto. There Is A Rough-in Access Planned To Garage Too! This Charming, Sun-filled Home In Highly Coveted Family Friendly Swansea! Buyers May Qualify For The New HST Rebate Subject To Applicable Eligibility, HST Is Excluded From The Price. A MUST SEE HOUSE YOU DONOT WANT TO MISS! (id:50976)

4 Bedroom 4 Bathroom 1,500 - 2,000 ft2

Right At Home Realty

For sale
$1,199,999
96 LAUCHLIN CRESCENT, Halton Hills, Ontario

96 Lauchlin Crescent

Halton Hills, Ontario

Location, Curb Appeal and Beautifully Updated! Almost 1500 sq. ft. If you've been waiting for a home that checks all the boxes, this is it. Set on a quiet crescent in sought-after Georgetown South, this beautifully updated 3+1-bedroom bungalow delivers the perfect blend of comfort, style and outdoor living. From the moment you arrive, the pride of ownership is clear. Manicured gardens/grounds complete with irrigation system, exposed aggregate details and a welcoming front entry set the tone for what's inside. Step into a bright, open-concept main level where the kitchen and living space come together effortlessly, ideal for both everyday living and hosting friends and family. The backyard is truly a showstopper, an exceptional outdoor oasis. Thoughtfully landscaped and completely private, it features an expansive patio, pergola and pond with a soothing waterfall creating a resort-like atmosphere. Framed by mature trees, this breathtaking space offers unparalleled tranquility and is perfectly designed for both relaxing in style and unforgettable entertaining. The living room features vaulted ceilings, expansive windows and a striking three-sided gas fireplace with stone surround and custom wood mantel. The kitchen is equally impressive with quartz counters, subway tile backsplash, breakfast bar, laundry R/I in pantry and a walkout to the backyard. A separate dining room offers a more formal space when the occasion calls for it. Three well-appointed bedrooms are found on the main level, including a stylish primary suite with a beautifully updated 3-piece ensuite. A convenient powder room completes the level. Downstairs, the finished lower level adds flexibility with a spacious rec room with stunning gas fireplace, fourth bedroom, office or gym, 3-piece bathroom, laundry and plenty of storage. With extensive updates already done, this is a true move-in ready home in a location that puts schools, parks, trails, recreation and everyday amenities within easy reach. (id:50976)

4 Bedroom 3 Bathroom 1,100 - 1,500 ft2

Your Home Today Realty Inc.

For sale
$595,000
615 - 551 MAPLE AVENUE, Burlington, Ontario

615 - 551 Maple Avenue

Burlington, Ontario

Lovely 1 bedroom unit in the highly sought after Strata Condominium offering 770 square feet of living space. Open layout with floor to ceiling windows. Beautiful laminate flooring throughout.The kitchen boasts stainless steel appliances, granite counters, tiled backsplash, pot lights, and breakfast bar.Spacious bedroom with large walk-in closet.There is a 4 piece bath and in suite laundry.1 locker (L2 #82) and 1 underground parking space (B62).Strata offers many great amenities including 24 hour security/concierge, indoor pool/spa, games room, gym, rooftop patio & BBQs, steam room, party room & guest suite available. Easy highway access, close to public transit, walking distance toLake Ontario, Downtown Burlington, Mapleview Mall, restaurants and grocery stores. (id:50976)

1 Bedroom 1 Bathroom 700 - 799 ft2

Royal LePage Real Estate Services Ltd.

For sale
$899,988
629 SYMONS CROSSING, Milton, Ontario

629 Symons Crossing

Milton, Ontario

Welcome to 629 Symons Crossing, a beautifully maintained detached home perfectly situated on a premium pond-side lot in one of Milton's most desirable family-friendly neighborhoods. Rarely offered, this exceptional property backs directly onto a tranquil pond with no rear neighbors, providing stunning water views, breathtaking sunsets, and a peaceful setting that feels like your own private retreat. Enjoy the beauty of nature year-round without the maintenance of waterfront ownership. The thoughtfully designed open-concept main floor offers comfortable everyday living and effortless entertaining. The spacious Living Room features hardwood flooring and large windows that fill the home with natural light. The modern eat-in kitchen is complete with quartz countertops, stainless steel appliances, subway tile backsplash, upgraded cabinetry, under-cabinet lighting, centre island, and a walk-out to the backyard. Step outside to the true highlight of the home - an expansive west-facing deck with elegant glass railings overlooking the pond. Whether you're hosting summer gatherings, enjoying family dinners outdoors, or unwinding after a long day while watching the sunset over the water, this outdoor space offers a lifestyle rarely found in the area. The second floor features three generously sized bedrooms, including a spacious primary retreat with walk-in closet and picturesque pond views. The finished basement provides valuable additional living space with a large recreation room, pot lights, built-in storage, and a separate laundry area. Additional features include a newly installed furnace (2026), stainless steel appliances, and ample space for a growing family. Ideally located close to top-rated schools, parks, trails, shopping, Milton GO Station, and Highway 401. A perfect opportunity for first-time buyers, young professionals, and families seeking a move-in ready home with an extraordinary backyard setting. (id:50976)

3 Bedroom 2 Bathroom 1,100 - 1,500 ft2

RE/MAX Realty Specialists Inc.

For sale
$489,000
814 - 2825 ISLINGTON AVENUE, Toronto, Ontario

814 - 2825 Islington Avenue

Toronto, Ontario

Welcome to this beautifully maintained and spacious 2 bedroom, 2 bathroom condo offering approximately 970 sqft of comfortable living space. This bright and inviting unit features a functional open concept layout with a combined living and dining area, perfect for both everyday living and entertaining. Step out onto the open balcony and enjoy your own outdoor retreat. The generously sized primary bedroom boasts a walk in closet and a convenient 2 piece ensuite, while the second bedroom offers flexibility for family, guests, or a home office. Additional highlights include an ensuite laundry, laminate flooring throughout. Ideally located close to transit, shopping, Finch LRT, major highways, and everyday amenities. This move in ready condo is an excellent opportunity for first time buyers, downsizers, or investors. (id:50976)

2 Bedroom 2 Bathroom 900 - 999 ft2

Century 21 People's Choice Realty Inc.

For sale
$1,699,500
5 MCNUTT STREET, Brampton, Ontario

5 Mcnutt Street

Brampton, Ontario

Finally, the bungalow you've been waiting for. Welcome to this exceptional Arthur Blakely-built Stone Bank bungalow in prestigious Streetsville Glen. Offering approximately 5,400 sq ft of finished living space, this rarely offered residence sits on an impressive 60 ft x 150+ ft lot backing onto conservation lands, offering privacy, mature trees, and picturesque views. The fully landscaped grounds feature a heated saltwater pool with waterfall feature, multiple outdoor sitting areas, gas BBQ hookup, separate firepit area, and a backyard retreat that feels more like a private cottage than a suburban home. Inside, soaring 11-ft ceilings, rich Mirage hardwood flooring, plaster crown mouldings, custom millwork, and a stunning two-sided gas fireplace create an immediate sense of luxury. The chef-inspired kitchen overlooks the grand family room and is equipped with premium cabinetry, Sub-Zero refrigerator, Sub-Zero wine fridge, Wolf gas range, and expansive prep space. The thoughtfully designed main floor offers 3 spacious bedrooms, including a luxurious primary retreat complete with a private den ideal as a home office or reading room. A custom built-inwall unit enhances the family room while oversized windows showcase the spectacular backyard setting. The professionally finished lower level features 2 additional bedrooms, second kitchen, large recreation area, media space, games area, fitness zone, and abundant room for entertaining. Pool table, poker table, and classic jukebox are included. Designed for both grand entertaining and comfortable everyday living, this home seamlessly blends luxury finishes with timeless craftsmanship. From quiet mornings overlooking the conservation lands to summer evenings spent poolside with family and friends, every space has been thoughtfully designed to be enjoyed. Seldom do Arthur Blakely masterpieces become available. A rare opportunity to own a truly exceptional bungalow in one of Streetsville Glen's most sought-after communities (id:50976)

5 Bedroom 5 Bathroom 2,500 - 3,000 ft2

Royal LePage Meadowtowne Realty

For sale
$724,900
45 WARD DRIVE, Barrie, Ontario

45 Ward Drive

Barrie, Ontario

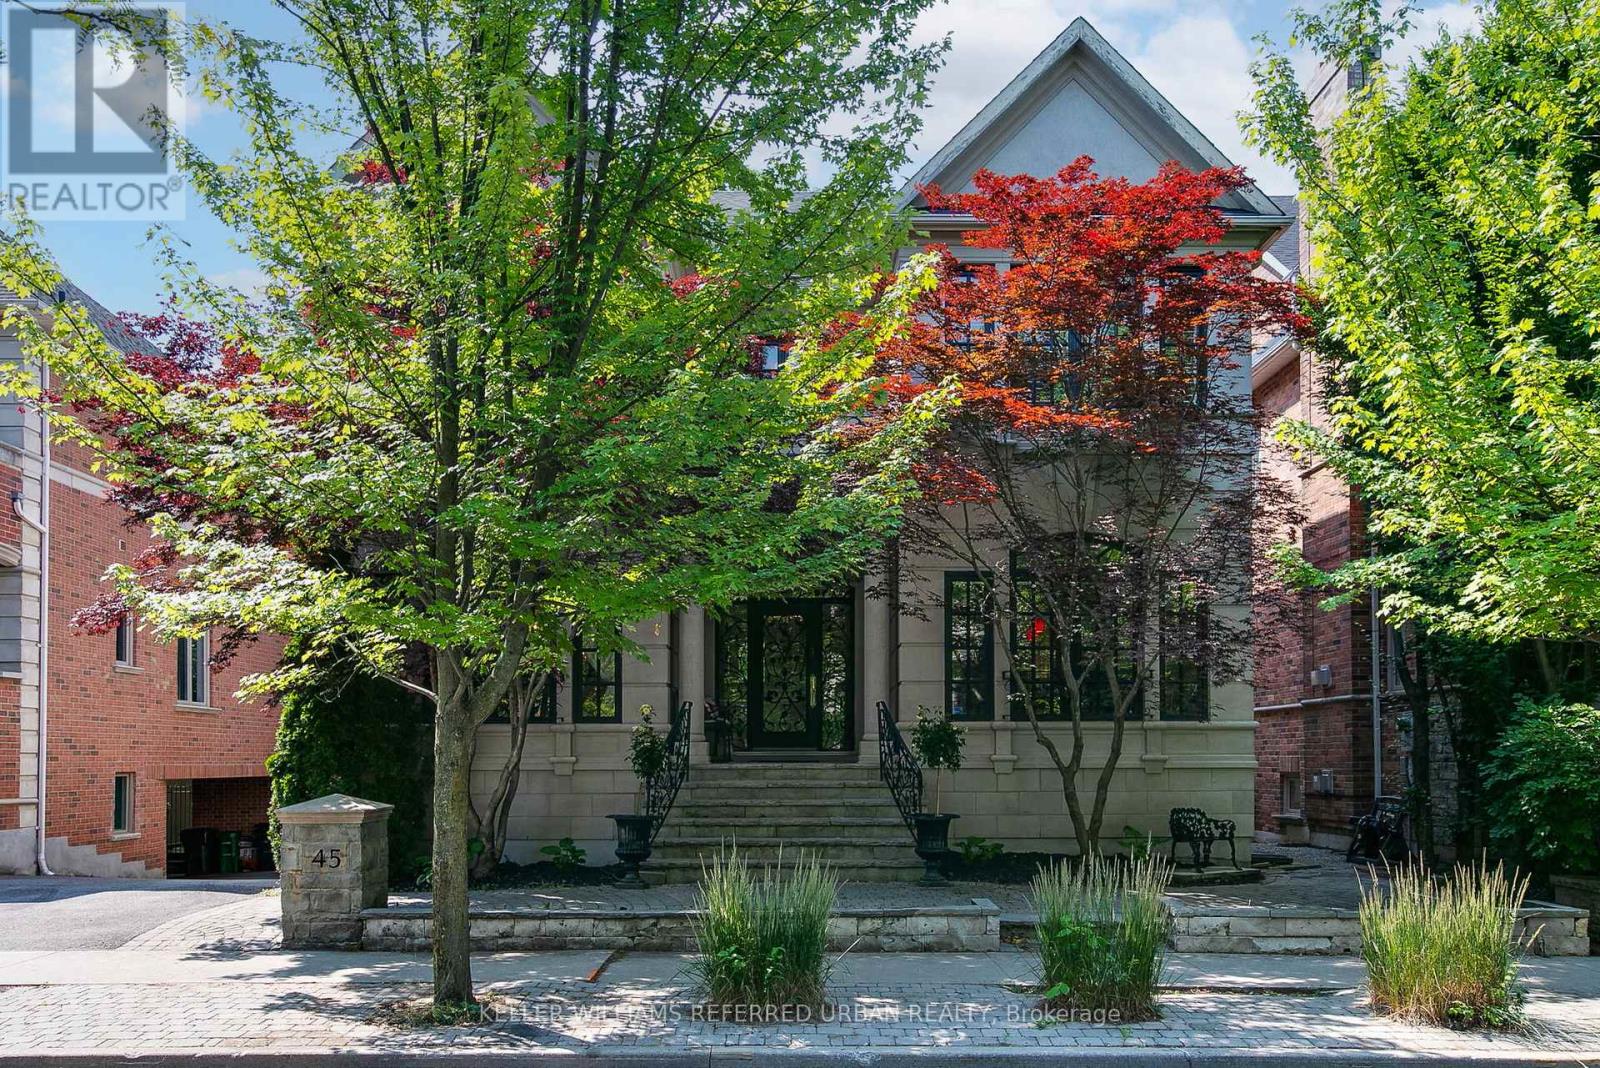
MODERN FAMILY HOME WITH FUNCTIONAL DESIGN, BEAUTIFUL UPDATES, & AN UNBEATABLE SOUTH BARRIE LOCATION! Step into a home that invites you to settle in and stay a while, perfectly set in a welcoming neighbourhood close to Willow Landing Elementary, Innisdale Secondary, the Allandale Recreation Centre, and convenient plazas for shopping, dining, and everyday essentials. Imagine morning walks through nearby parks and trails, and evenings spent enjoying Barrie's vibrant waterfront, all just minutes from your door, while commuters will love the easy access to public transit, Hwy 400, and the GO Station. The thoughtfully updated exterior impresses with a newer concrete front walkway and a fully fenced backyard featuring a concrete patio and plenty of green space for relaxing, entertaining, or letting kids and pets play freely. Inside, the bright open-concept main level feels warm and welcoming, with stylish tile and hardwood flooring, sunlit windows, and elegant double French doors. The kitchen is designed to keep up with everyday life, offering granite countertops, newer stainless steel appliances, and a seamless connection to the family room, where a sliding glass walkout leads you back outside. A convenient main-floor powder room adds to the home's functionality. Upstairs, three comfortable bedrooms provide space for everyone, including a spacious primary retreat with a large window, oversized double closet, newer laminate flooring, and a beautifully renovated ensuite with a tiled glass shower, complemented by a modern 5-piece main bathroom. The finished basement expands your options with a versatile rec room, an extra bedroom, and ample storage, along with a dedicated utility area. With extensive updates throughout, including a newer front door, updated windows and concrete sills, replaced shingles and eaves, refreshed stair carpeting, and updated interior door handles, this is a #HomeToStay where comfort, convenience, and everyday living come together effortlessly. (id:50976)

4 Bedroom 3 Bathroom 1,500 - 2,000 ft2

RE/MAX Hallmark Peggy Hill Group Realty

For sale
$520,000
801 - 55 ONEIDA CRESCENT, Richmond Hill, Ontario

801 - 55 Oneida Crescent

Richmond Hill, Ontario

Welcome to Suite 801 at SkyCity by Pemberton. This well-designed 1 bedroom plus den condo offers a practical layout with the extra space buyers are looking for. The den is perfect for a home office, guest area, nursery or study, while the underground parking space and storage locker add everyday convenience. Built in 2016, SkyCity offers an outstanding selection of amenities. Residents enjoy an indoor pool, fitness centre, yoga and Pilates studio, party and meeting rooms, theatre and games rooms, guest suites, 24-hour concierge and visitor parking. One of the building's best features is the expansive landscaped terrace, a private park-like setting with comfortable lounge areas, gazebos, outdoor fireplaces and BBQ stations. It is a great place to relax, entertain or enjoy the outdoors without leaving home. Maintenance fees include heat, water, central air conditioning, common elements, building insurance and parking. The location is hard to beat. Walk to Richmond Hill Centre, Langstaff GO, VIVA, YRT, Langstaff Community Centre, restaurants, groceries, shopping and everyday essentials. Drivers have quick access to Yonge Street, Highway 7, Highway 407 and Highway 404. Hillcrest Mall and major retailers including Walmart, Loblaws, Home Depot, Canadian Tire, Winners and Best Buy are only minutes away. The future Bridge Station on the Yonge North Subway Extension is planned nearby, bringing TTC Line 1 service with connections to Langstaff GO, GO buses, VIVA and YRT.A great opportunity for first-time buyers, professionals, downsizers or investors looking for a functional condo with parking, storage, excellent amenities and exceptional transit access. (id:50976)

2 Bedroom 1 Bathroom 700 - 799 ft2

Real Broker Ontario Ltd.
Norman Hill Realty Inc.

For sale
$774,900
11 RED CEDAR LANE, Essa, Ontario

11 Red Cedar Lane

Essa, Ontario

AN ANGUS BACKSPLIT THAT FEELS LIKE HOME BEFORE YOU EVEN UNPACK! Over 2,000 finished square feet, vaulted wood-beamed ceilings, a custom lower-level bar, a heated garage, and evident pride of ownership throughout prove this Angus backsplit is so much more than four walls and a roof. There is genuine warmth in the wood details, character woven into every level, and a lived-in sense of home that photographs simply cannot capture. Vaulted ceilings soar above the main living area, with exposed beams and open sightlines that make the layout feel more crafted than expected. The kitchen features warm wood cabinetry, granite countertops, stainless steel appliances, a pot filler, and a raised island with seating, a prep sink, wine rack, and display shelving. This split-level layout offers a natural flow between spaces while still giving each level its own identity, including three comfortable bedrooms highlighted by a primary suite with double French doors, decorative wall moulding, and semi-ensuite access. The living room is anchored by a fireplace, stone feature wall, and an ornate custom bar that turns the lower level into the place where game nights, celebrations, and slow Saturday evenings naturally happen. Thoughtful updates continue throughout with a beautifully updated laundry room, central vacuum with a kitchen kick plate, water softener, updated shingles, Gem Stone exterior lighting, and a heated double garage finished with epoxy flooring and a garage door screen. The fully fenced backyard creates a destination of its own, with a spacious deck, hardtop gazebo, fire pit area, landscaped grounds, in-ground irrigation, and a matching storage shed. Set on a quiet street just minutes from local schools, trails, Base Borden, and easy highway access to Barrie and Alliston. (id:50976)

3 Bedroom 2 Bathroom 2,000 - 2,500 ft2

RE/MAX Hallmark Peggy Hill Group Realty

For sale
$3,489,000
142 FALLINGBROOK ROAD, Toronto, Ontario

142 Fallingbrook Road

Toronto, Ontario

An exceptional custom residence in the heart of Birchcliff, where timeless design meets modern family living. Situated on a premium 50' x 122' lot, this architecturally striking home offers over 4,000 sq. ft. of thoughtfully designed living space with floor-to-ceiling windows that flood every level with natural light. The main floor impresses with soaring 11' ceilings, a spectacular chef's kitchen featuring premium integrated appliances, custom walnut millwork, expansive principal rooms, and seamless flow for everyday living and entertaining. Upstairs, the luxurious primary retreat offers a spa-inspired ensuite and generous walk-in dressing room, while each additional bedroom is beautifully appointed. The walkout lower level is an entertainer's dream, complete with a stylish wet bar, recreation space, gym, and direct access to the professionally landscaped backyard. Smart home integration, exceptional craftsmanship, and designer finishes elevate every inch of this home. Located in one of Toronto's most sought-after east-end neighbourhoods, just minutes to the Bluffs, Beaches, GO Transit, top-rated schools including Courcelette and Birchcliff Heights, parks, and Kingston Road's vibrant shops and restaurants. A rare opportunity to own a truly turnkey luxury home in an outstanding family community. (id:50976)

4 Bedroom 6 Bathroom 3,000 - 3,500 ft2

Chestnut Park Real Estate Limited

For sale
$749,000
209 OLD HARWOOD AVENUE, Ajax, Ontario

209 Old Harwood Avenue

Ajax, Ontario

Welcome to this beautiful end-unit freehold townhome, ideally situated in a prime, highly convenient location close to bus routes, schools, shopping, parks and everyday amenities, with quick access to major highways for an easy commute. Bright and clean throughout, this well-maintained home offers three spacious bedrooms and three washrooms across a functional, flowing layout. The open-concept kitchen is finished with well-maintained appliances and opens to the main living area, making everyday living and entertaining equally effortless. A rare main-floor laundry room adds exceptional convenience, complete with washer, dryer and laundry tub. The fully finished walkout basement features a self-contained bachelor apartment with its own kitchen and three-piece washroom, plus a separate private entrance through the walkout - an outstanding space for extended family, guests, a home office or a private retreat. Step outside to your own backyard oasis: a private setting with a spacious deck, storage shed and mature, thoughtfully planted garden - a true green thumb's dream and the perfect place to unwind or host through the warmer months. Additional highlights include a built-in garage with garage access from inside plus generous parking. A recent home inspection report is available for complete peace of mind. Pride of ownership is evident throughout. A rare opportunity to own an end-unit freehold townhome offering space, versatility and location all in one. (id:50976)

3 Bedroom 3 Bathroom 1,500 - 2,000 ft2

RE/MAX Community Realty Inc.

For sale
$849,900
70 HALFMOON SQUARE, Toronto, Ontario

70 Halfmoon Square

Toronto, Ontario

A detached home with space, six-car parking, university proximity and Price to Sell, 70 Halfmoon Sq. stands out in Toronto's Highland Creek community. Offering 3+1 bedrooms and 3 bathrooms, this bright brick two-storey is ideal for first-time buyers, growing families, professionals, university-connected households and value-focused investors seeking comfort today with options for tomorrow. The carpet-free main level features refreshed floors, a generous living and dining area, and a practical kitchen with quartz counters and breakfast area, while the walkout to the landscaped backyard creates an easy setting for summer barbecues and relaxed outdoor evenings. Upstairs, the oversized primary bedroom overlooks the backyard and includes a walk-in closet and private 2-piece ensuite, complemented by two well-proportioned bedrooms and a 5-piece family bath. The finished basement adds exceptional versatility with a separate entrance, huge fourth bedroom, family room with fireplace, 4-piece bath and development potential for extended family, guests, a private office or future potential secondary suites. Fresh interior paint, upgraded finishes, a brand-new washer and dryer combo, and new roof shingles completed in June 2026 add move-in-ready confidence. A double attached garage, interlock driveway and parking for six vehicles deliver everyday convenience. Positioned near UofT Scarborough and Centennial College, this location is attractive for UTSC faculty, staff, professionals, students' families and buyers seeking a detached home close to education and employment hubs. TTC routes connect with UTSC, Scarborough Centre and Rouge Hill GO and Close to Highway 40. Nature enthusiasts will appreciate nearby Highland Creek ravine lands, parks and trail connections toward Morningside Park, UTSC and the Lake Ontario Waterfront Trail. Close to schools, library, recreation, shopping, cafés, restaurants and daily essentials, for anyone searching for a detached home for sale in Toronto. (id:50976)

4 Bedroom 3 Bathroom 1,100 - 1,500 ft2

RE/MAX Crossroads Realty Inc.

For sale
$535,000
203 - 30 ELM AVENUE, Toronto, Ontario

203 - 30 Elm Avenue

Toronto, Ontario

Rosedale Court awaits! Tucked away in the heart of prestigious South Rosedale, this bright second-floor suite overlooks a beautifully landscaped courtyard bursting with seasonal blooms. Offering just under 700 sq. ft. of thoughtfully designed living space, this charming one-bedroom home features an updated kitchen, a spacious bedroom, and an open-concept living and dining area filled with natural light. Step onto your private balcony to enjoy your morning coffee while overlooking the peaceful gardens.Located in a well-maintained, pet-friendly co-ownership building, the maintenance fee includes property taxes and utilities, providing exceptional value and worry-free living. One underground parking space and a storage locker are also included.Enjoy the best of city living with TTC transit at your doorstep and the subway just minutes away. Walk to Yorkville, Summerhill, local shops, cafés, and restaurants, or explore the scenic trails of the Rosedale Valley Ravine. A rare opportunity to own in one of Toronto's most coveted neighbourhoods, where tranquil surroundings meet unmatched urban convenience. (id:50976)

1 Bedroom 1 Bathroom 600 - 699 ft2

Royal LePage Signature Realty
For sale
$496,900
549 VICTORIA STREET, Strathroy-Caradoc, Ontario

549 Victoria Street

Strathroy-Caradoc, Ontario

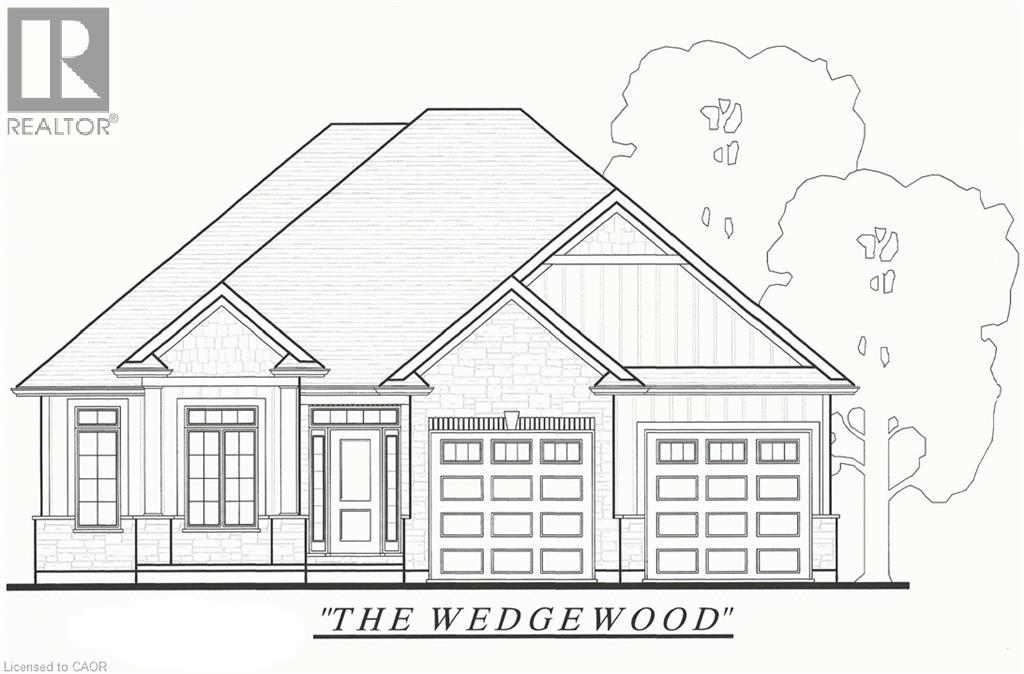
Charming, move-in ready 2-storey on an incredible deep lot with a scenic wooded backdrop, a rare find sure to impress. Ideal for first-time buyers or downsizers seeking a peaceful, nature-inspired setting. This warm and inviting home offers bright, spacious living throughout with four bedrooms, including one with direct access to the backyard deck. The main floor features an open layout that flows into the kitchen, complete with plenty of storage and a pantry. An updated 3-piece bathroom and two bedrooms complete this level. Upstairs features two quaint bedrooms and a small landing area with additional storage. The basement offers a large open layout ready for your personal touches, plus a separate room with laundry and a workbench. Step outside to a large wooden deck overlooking the expansive yard, highlighted by a flagstone walkway and a peaceful, treed backdrop. A wooden shed and fire pit enhance the space, creating the perfect setting for relaxing, gardening, or entertaining, while a single driveway with an additional offshoot provides ample parking for 4+ vehicles. Lovingly maintained and updated, this home is ready for its next family to enjoy as a peaceful retreat close to amenities. (id:50976)

4 Bedroom 1 Bathroom 1,100 - 1,500 ft2

RE/MAX Centre City Realty Inc.

For sale
$489,000
643 WIDMORE DRIVE, London South, Ontario

643 Widmore Drive

London South, Ontario

This delightful, raised brick bungalow can be found in Westmount's sought after and most established neighbourhoods. Contributing to the curb appeal is the large front yard, mature trees, and stamped concrete steps with landing to the front door. The attached garage also has ground level access to the basement. Inside, the layout provides a comfortable living space for families with spacious rooms, open kitchen dining area and sliding doors to the privately fenced back yard. The finished basement has been recently updated and features a cozy family room den, a generous bedroom, laundry room, and 3-pce bath. And with a second entrance leading to the basement and enough room for 5 vehicles; this home is also ready for multi-generational living! Updates include new furnace & AC installed in 2015, new sump pump in 2017, basement flooring & paint 2026. Located near parks, schools, shopping, restaurants, recreation facilities, library and easy access to highways! (id:50976)

4 Bedroom 2 Bathroom 700 - 1,100 ft2

Sutton Group - Select Realty

For sale
$565,000
73 ALBION STREET, London North, Ontario

73 Albion Street

London North, Ontario

Sophisticated Urban Living Near Western University & Downtown! Homes of this size are a true rarity in the historic Blackfriars neighbourhood, offering approximately 1,900 sq ft of living space that balances residential charm with unmatched proximity to Western University, Downtown, or a stroll along the Thames. Set on a quiet street within walking distance of Labatt Park, downtown London and Jeanne Sauvé French Immersion School, this is an ideal haven for families, university faculty, medical professionals, or hybrid executives seeking a seamless commute. The main level offers an open, bright floor plan and features oak hardwood throughout, a generous great room addition, a front living room, and a spacious kitchen anchored by a custom island crafted from reclaimed brick from the original chimney. A dedicated flexible space is perfectly suited for a home office or formal dining. French doors open to a newer 16' x 16' deck, perfect for relaxing or hosting friends, while a convenient powder room and main-floor laundry complete this level. The second floor includes three large bedrooms and two full bathrooms, offering an ideal layout for families, guests, or a premium shared living arrangement. Enjoy peace of mind with extensive, high-quality infrastructure improvements tailored for low-maintenance living, including a brand new energy-efficient heat pump/AC, an on demand hot water heater, updated electrical and plumbing (including 3/4" copper lines for consistent water pressure), newer windows, and Roxul insulation throughout for efficiency and quiet comfort. The exterior is finished in naturally weathering board-and-batten wood, giving the home distinctive character. Rear parking area with room for up to 4 vehicles and an unfinished basement providing excellent storage complete the property. Leave the frustrating commute behind and enjoy the perfect balance of space, setting, and academic convenience. Come see what this exceptional Blackfriars home has to offer. (id:50976)

3 Bedroom 3 Bathroom 1,500 - 2,000 ft2

The Agency Real Estate

For sale
$599,900
136 CONCORD CRESCENT, London North, Ontario

136 Concord Crescent

London North, Ontario

Prime Location! Well maintained 3+1 bedrooms, 2 bathrooms 4-backsplit on a quiet North London street close to shopping (The Forest Mall , Costco and T& T supermarket), restaurants and minutes from Western University. New floors from the top to bottom. Finished Basement with wood-burning fireplace to cozy up to, newer paint and well cared for. Concrete stamped driveway & rear patio, storage shed, new shingles (2025), new kitchen counter top and floor (2026), new dryer (2025) new dishwasher (2026), new floor in bathroom (2026), new 3-piece bathroom in sub-basement (2026). This home will please everyone in your family. Close to schools, transit, playground & shopping center. This home could owner occupant and rental as there is a separate side entrance and two lots of parking. It has a fully fenced backyard and It also has an attached single garage. Enclosed porch ! It Move-in condition. (id:50976)

4 Bedroom 2 Bathroom 1,100 - 1,500 ft2

RE/MAX Centre City Realty Inc.

For sale
$434,900
41 - 1555 HIGHBURY AVENUE N, London East, Ontario

41 - 1555 Highbury Avenue N

London East, Ontario

This bright and spacious end-unit bungalow condo in North East London offers a rare blend of comfort, convenience. The front foyer greets you with a full length view of the main floor, which offers two spacious bedrooms including a primary suite with a 4 piece ensuite. Another 2 piece bathroom is located on this floor along with a laundry closet for comfortable one-floor living. The finished lower level has a large 26 ft recreation room with a fireplace, 3 piece bath, very large storage area and a furnace room. The layout is ideal for anyone looking to "right size" in a turnkey home in a quiet, well maintained complex. Enjoy the convenience of the attached two car garage with inside entry. Nature trails, parks, and shopping with easy access to transit. The perfect solution to a comfortable life style. Welcome home! (id:50976)

2 Bedroom 3 Bathroom 1,200 - 1,399 ft2

Sutton Group Chapman Realty Inc.

For sale
$799,900
25 - 552 DURHAM STREET, Kincardine, Ontario

25 - 552 Durham Street

Kincardine, Ontario

Discover this exceptional luxurious condominium in the picturesque lakeside community of Kincardine. This stunning condo at Penetangore Bluffs is designed for those who appreciate both comfort and elegance. As you enter, you are greeted by a welcoming custom foyer that sets the tone for the rest of the home. The expansive kitchen, featuring exquisite quartz countertops, an 8.5' ft custom island and high-end appliances makes cooking a delight while still being part of the conversation with the open concept dining area that blends perfectly for entertaining family and friends. The living room is a sanctuary of comfort, highlighted by a cozy corner propane fireplace inviting relaxation. The spacious cathedral ceilings create an airy ambiance, enhancing the overall sense of luxury. The main level also boasts an oversized master suite, complete with a 5-piece en-suite bathroom and an attached walk-in closet, offering ample storage. For added convenience, you'll find a laundry room and a 2-piece bathroom on this floor as well. Venturing downstairs, you'll discover two generously sized bedrooms, a 3-piece bathroom, and a recreation room, providing the perfect escape for family leisure or entertaining guests. The breathtaking views of the green-space and ravine, seamlessly blend indoor and outdoor living while you enjoy the enclosed 3 season sunroom, allowing for even more time spent watching the birds and natural backdrop. Step outside to discover a beautifully maintained backyard, designed for relaxation and entertainment also enhanced by the newly laid interlocking patio. The irrigation system ensures your lawn and garden flourish effortlessly, while the built-in BBQ line makes outdoor cooking a breeze. With a privacy fence surrounding the backyard, you can relish in your own serene retreat. This remarkable condo not only presents a rare opportunity to own a piece of luxury but also embodies the serene lifestyle of lakeside living in Kincardine. (id:50976)

3 Bedroom 3 Bathroom 1,400 - 1,599 ft2

Royal LePage Exchange Realty Co.
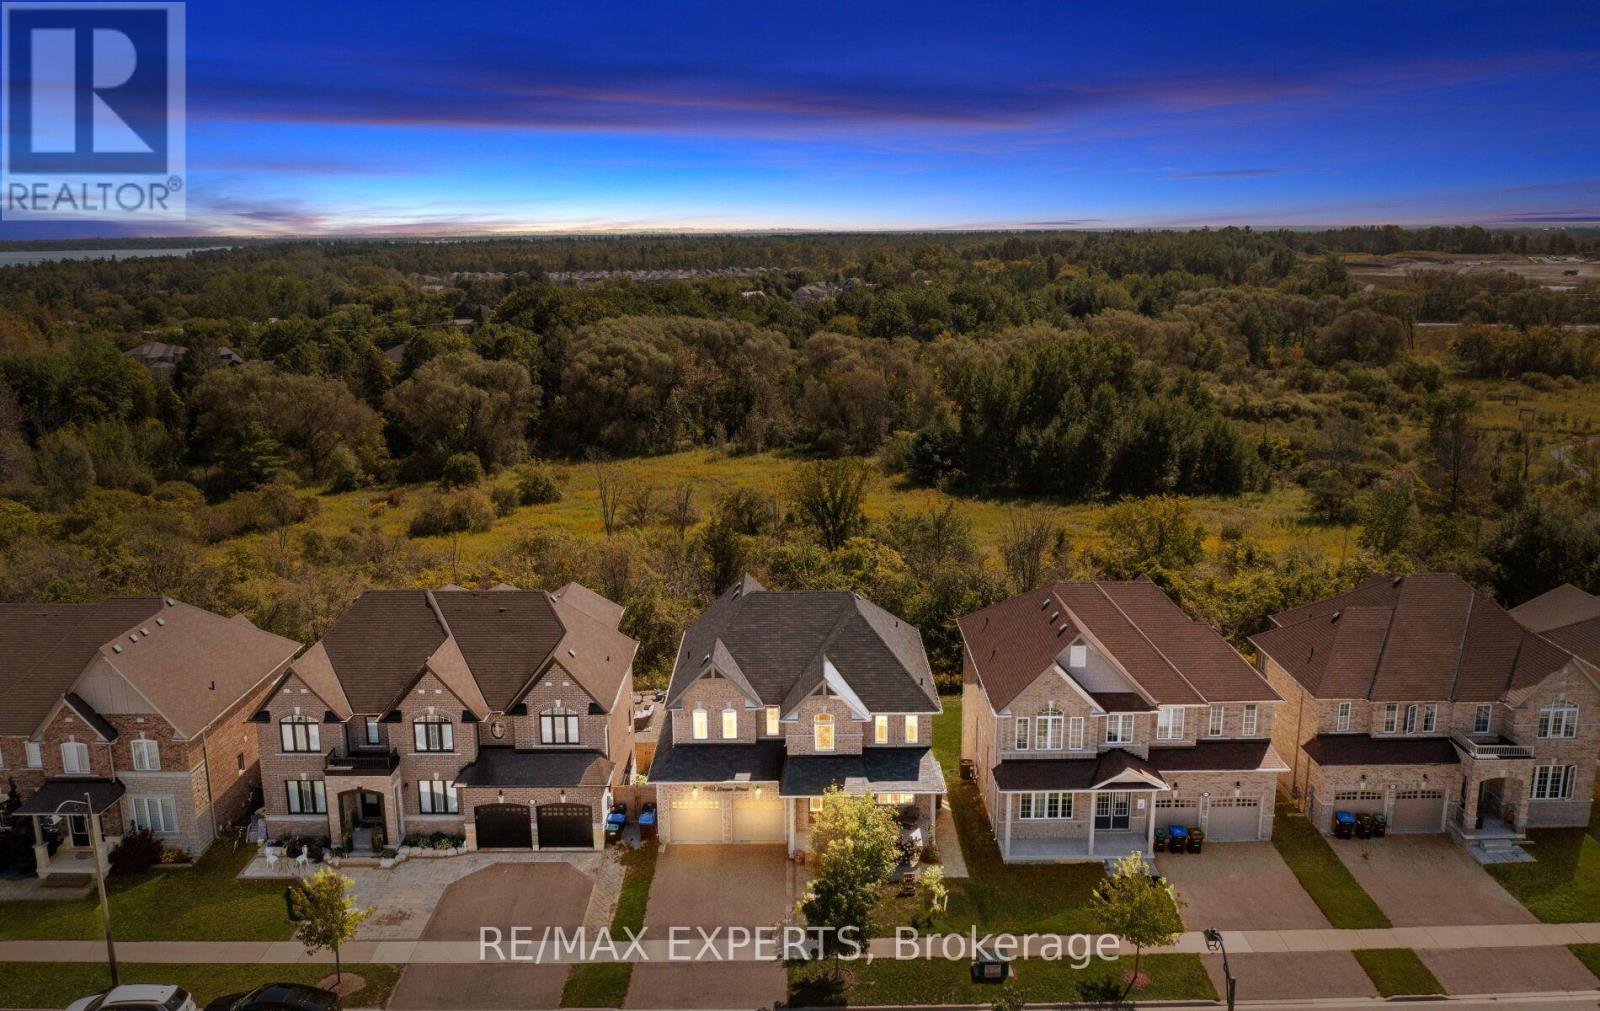
For sale
$788,800
345 BERKINDALE Drive, Hamilton, Ontario

345 Berkindale Drive

Hamilton, Ontario

Beautifully updated where it matters most, with room to make it your own. Welcome to 345 Berkindale Drive, located in one of Stoney Creek's established family-friendly neighbourhoods. The main level has been extensively renovated, featuring new premium low maintenance flooring, modern new staircase and railings, a beautifully redesigned kitchen with quartz countertops, new cabinetry, stainless steel appliances, and updated lighting. A versatile main-floor rear room perfect for an office, den, bedroom or games room with direct access to the rear deck offers the perfect space to work from home or create a cozy family retreat. Upstairs, you'll find two spacious bedrooms, with the potential to easily convert to a three-bedroom design if desired. The upper bathroom has been refreshed with a new vanity and toilet, while offering an opportunity to customize the remaining finishes. The basement features a large recreation area and bathroom, providing an excellent blank canvas for future renovation and added living space. Ideally located close to schools, parks, shopping, restaurants, transit, and with quick access to the QEW, Red Hill Valley Parkway, and the Lincoln M. Alexander Parkway, this is a fantastic opportunity to own a move-in-ready home with outstanding future potential in the heart of Stoney Creek. (id:50976)

3 Bedroom 3 Bathroom 2,174 ft2

RE/MAX Escarpment Realty Inc.
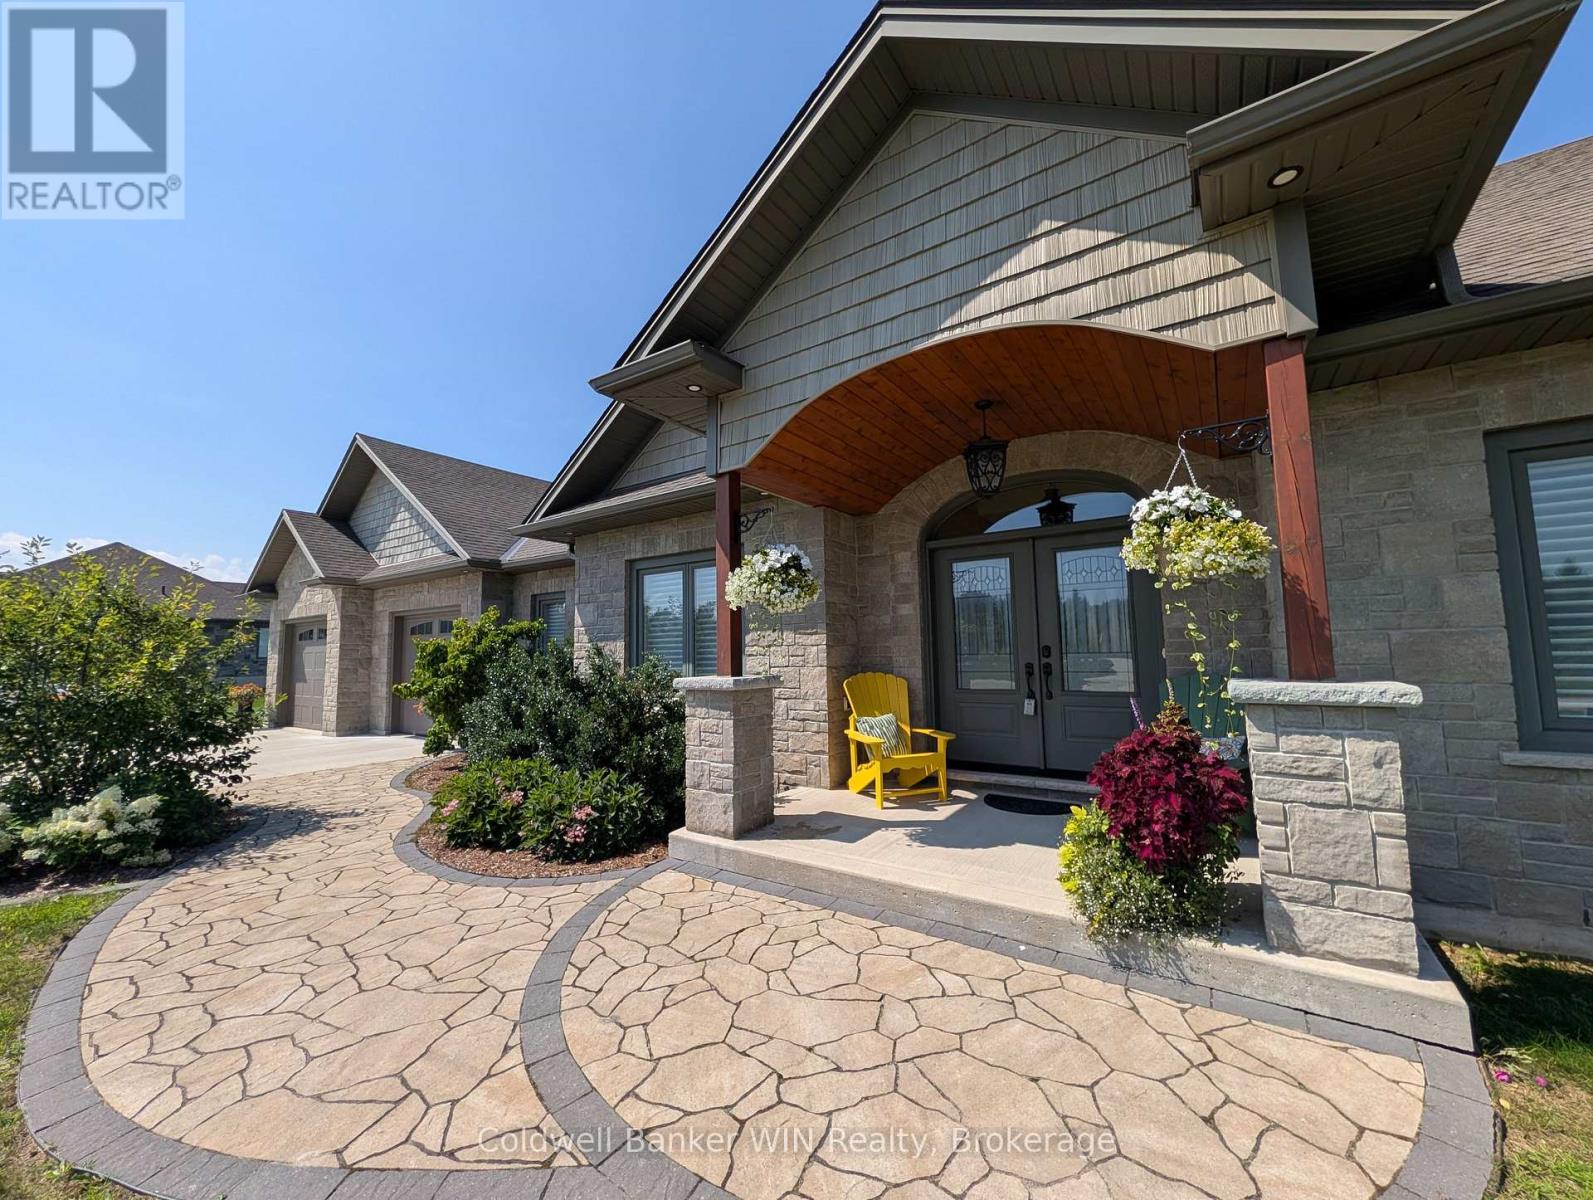
For sale
$745,900
15 MATHESON Crescent, Innerkip, Ontario

15 Matheson Crescent

Innerkip, Ontario

Welcome to 15 Matheson Crescent. Where Comfort Meets Lifestyle Nestled on a quiet, low-traffic crescent, this beautifully maintained, move-in ready home offers the perfect blend of functionality, comfort, and thoughtful upgrades ideal for growing families or those who love to entertain. Step into a bright and inviting main level featuring modern finishes and a seamless flow between the living, dining, and kitchen spaces perfect for both everyday living and hosting. What truly sets this home apart is the fully finished lower level, designed to feel like a second living space. Downstairs, you’ll find two oversized bedrooms, including one with a walk-in closet, a spacious living area with a cozy gas fireplace, and a spa-inspired bathroom complete with dual sinks and heated floors bringing comfort and luxury together. This versatile space is ideal for extended family, guests, or a private retreat. Step outside to a fully fenced backyard, perfect for kids and pets, complete with a natural gas BBQ hookup no more propane tanks, just effortless outdoor entertaining on your deck. Additional upgrades include full fencing, custom window coverings, California shutters, and thoughtful touches throughout that make this home truly move-in ready. Located in a family-friendly neighbourhood close to parks, schools, and everyday amenities plus just 7 minutes to Highway 401, making commuting simple and convenient. Whether you’re upsizing, investing, or simply looking for a home that checks every box this one is not to be missed. (id:50976)

4 Bedroom 3 Bathroom 2,590 ft2

Shaw Realty Group Inc.
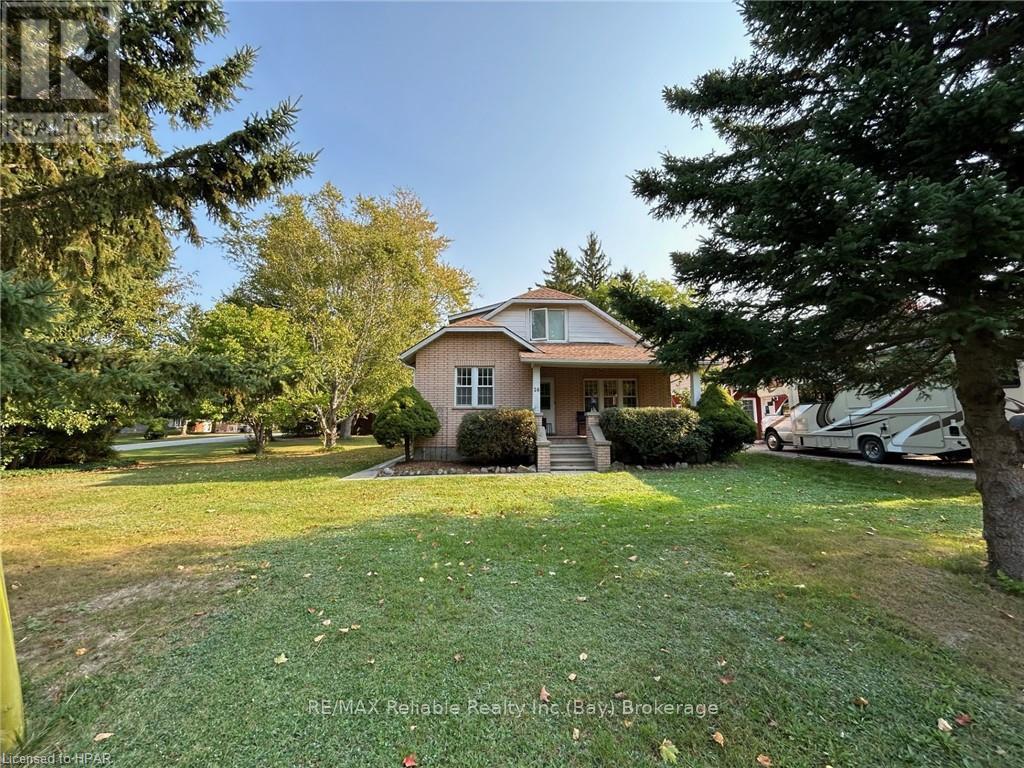
For sale
$789,000
1000 ASLETON Boulevard Unit# 58, Milton, Ontario

1000 Asleton Boulevard Unit# 58

Milton, Ontario

Welcome to this beautifully updated freehold townhouse, ideally situated on a quiet street in the highly sought-after, family-friendly Willmott neighbourhood. Offering 1,415 sq. ft. of stylish, turnkey living space, this popular model features a functional multi-level layout designed to suit today's lifestyle. The ground level welcomes you with a versatile den—perfect for a home office, playroom, or flex space, along with practical mudroom-style storage and convenient inside access to the full-size garage. Upstairs, the bright and spacious open-concept main floor is completely carpet-free and showcases hardwood flooring throughout. Enjoy a seamless flow between the living, dining, and kitchen areas, complemented by a convenient powder room and a generously sized laundry room. The well-appointed kitchen features a breakfast bar, while the adjoining dining area offers a walkout to your private second-level deck with low-maintenance artificial turf—an ideal space to enjoy your morning coffee or unwind in the evening. The upper level offers three generously sized bedrooms and two full bathrooms, including a comfortable primary retreat with its own ensuite. Complete with parking for two vehicles in the full-size garage and private driveway, this home offers the perfect blend of comfort and low-maintenance living. Ideally located just steps from scenic walking trails, parks, playgrounds, soccer fields, top-rated schools, shopping, and public transit, this move-in-ready home truly has it all! (id:50976)

3 Bedroom 3 Bathroom 1,415 ft2

RE/MAX Aboutowne Realty Corp.
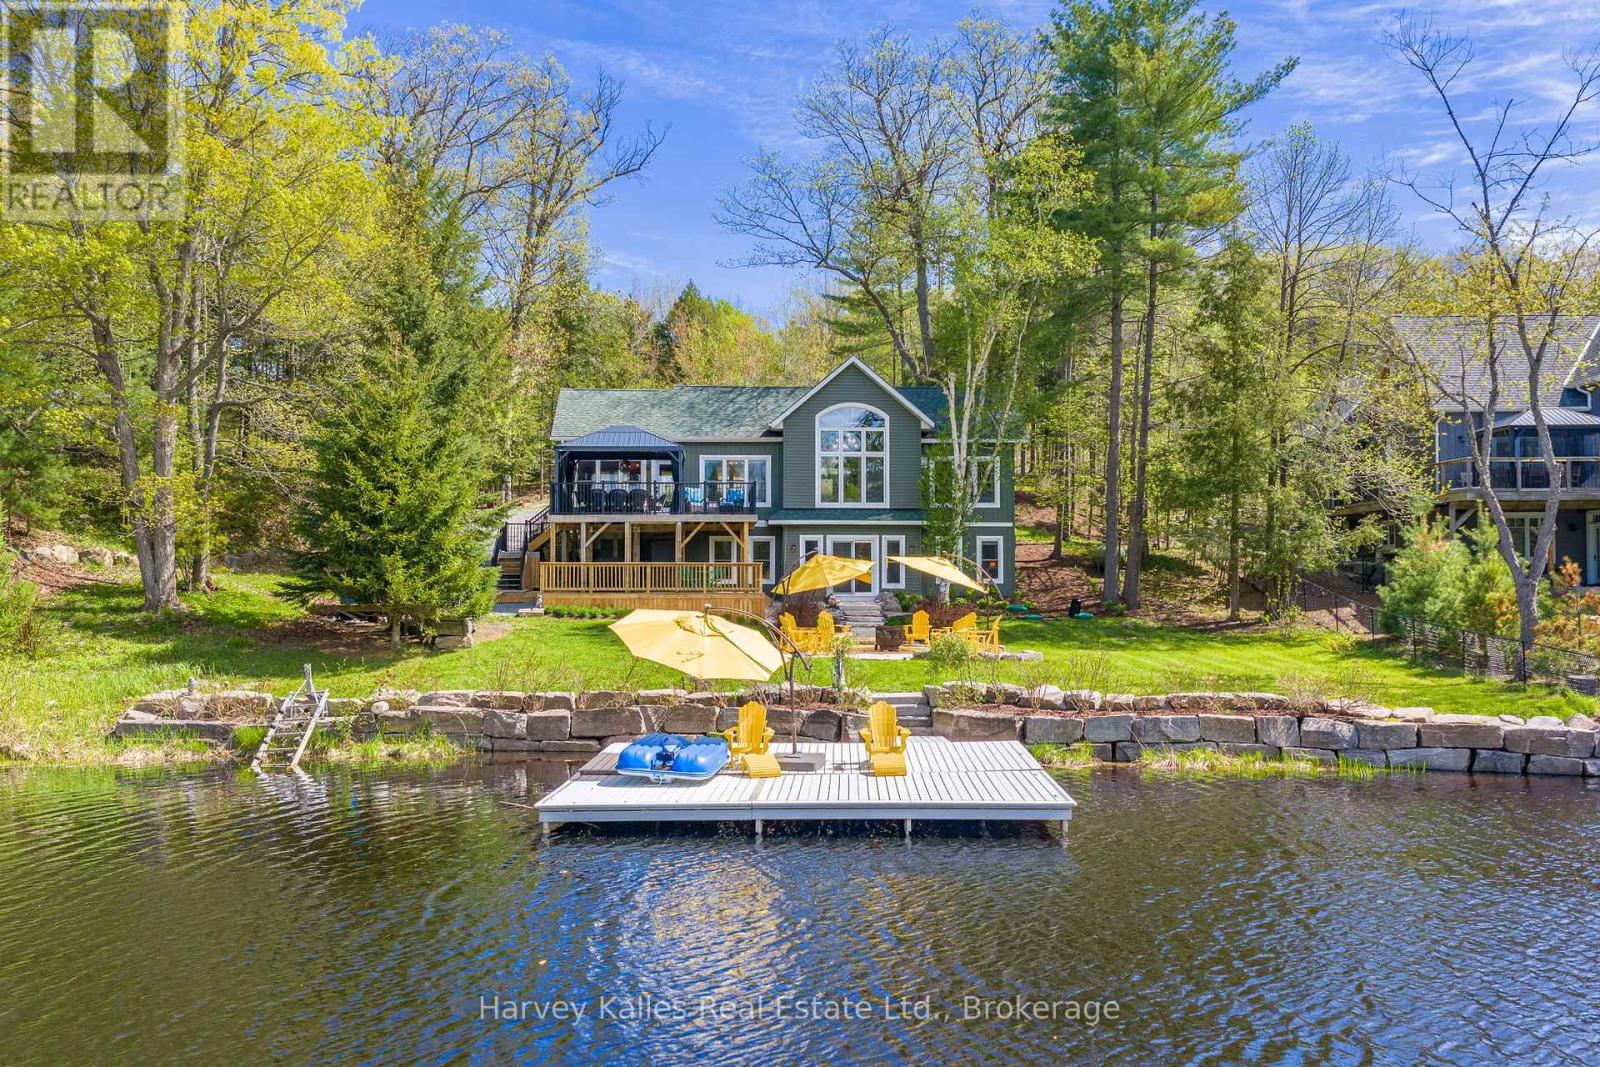
For sale
$949,999
553 BLUE BEECH Boulevard, Waterloo, Ontario

553 Blue Beech Boulevard

Waterloo, Ontario

*** For more information, please click Brochure button. *** This unique abode backs to the most vast scenic forest trails and fronts no direct house across the street so you never have to risk an awkward encounter with a peeping neighbor, truly the most exceptional privacy. Being on high ground is also very advantageous with how much flooding is seen through the region in early spring. The sump pump has never had to work a day in its life. A second private entrance to the house leads to an incredibly spacious and finished basement, just the right amount of segregation for lending provisions to a studying/working kin or renting to generate some side income. Finally, save more utilities with the addition of a newly installed, high efficiency heat pump (2024). All in all 100% carpet free, pet free, open concept, and turnkey. (id:50976)

4 Bedroom 4 Bathroom 1,717 ft2

Easy List Realty Ltd.
For sale
$899,900
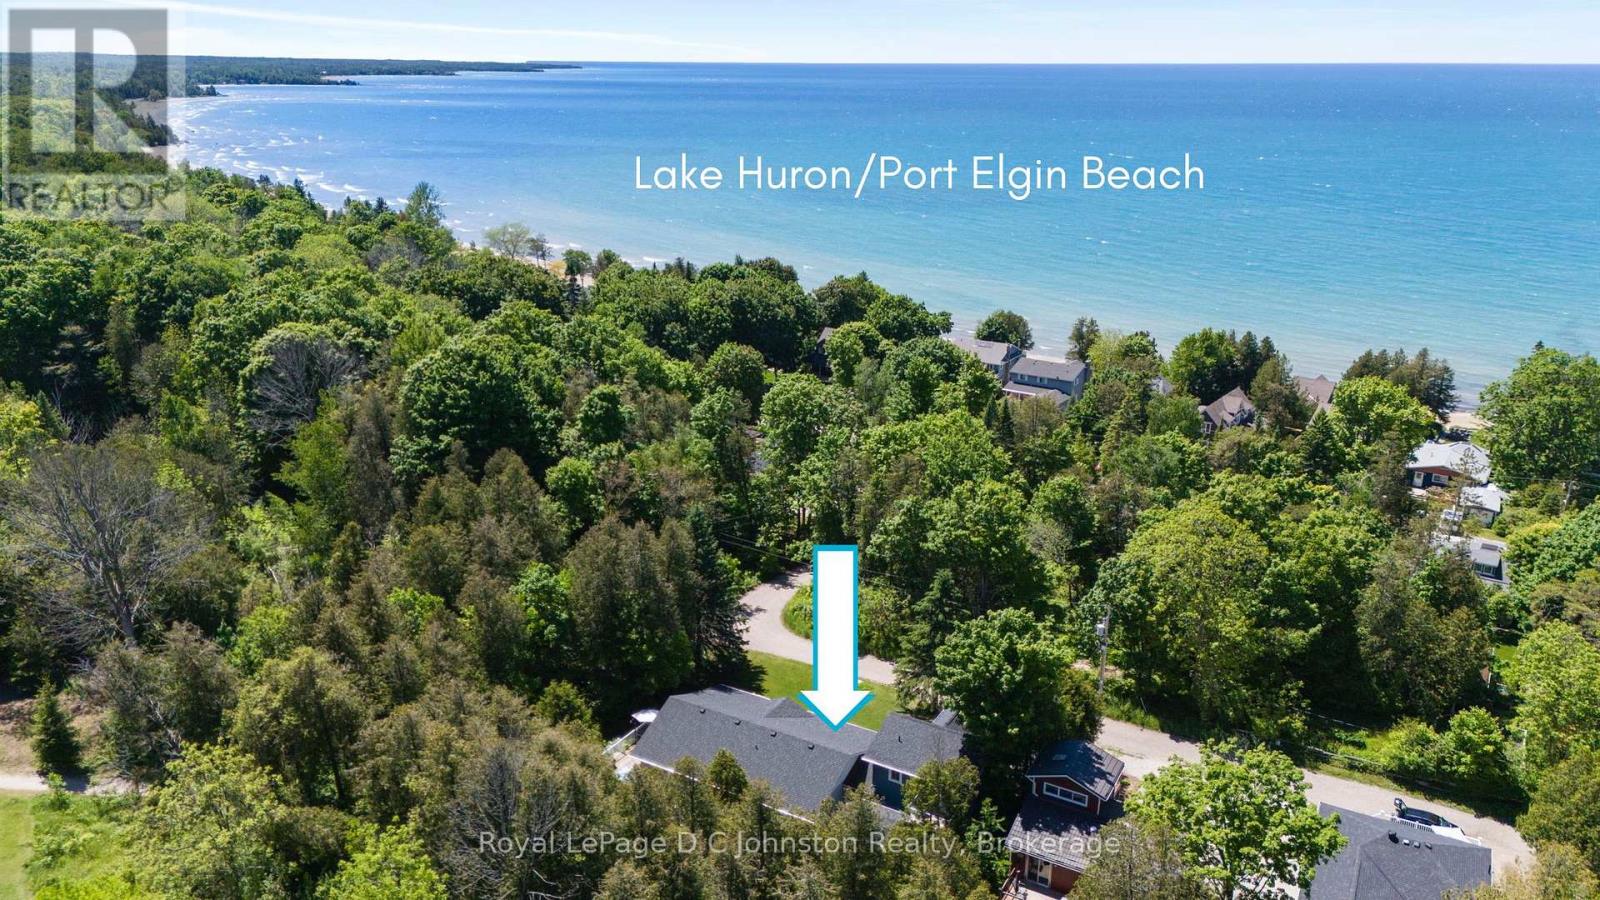
3 HITCHING POST Ridge, Binbrook, Ontario

3 Hitching Post Ridge

Binbrook, Ontario

Gorgeous four bedroom Losani home in family friendly Binbrook location! Large corner lot giving you room to breathe. Step into the welcoming foyer with wainscotting leading to a wide open main level design. Updated luxurious flooring blanket the large main level living room. White and bright kitchen flow into into the dinette complimented with sun drenched patio doors leading into the covered patio, ideal for entertaining. Inside entry from garage brings you to main level two piece bath. Bedroom level boast four well proportioned bedrooms equipped with ensuite bathroom and second visitor bath. Fully finished basement with full four piece bath is ideal for extended family space and has large rec-room with two other rooms that could facilitate additional bedroom space. Backyard well equipped with patio and large shed. Driveway finished with walkway could allow for three car parking. Only steps from parks, greenspace and schools. This is the perfect place to call home at a value packed price. Hurry in today. (id:50976)

4 Bedroom 4 Bathroom 2,323 ft2

RE/MAX Escarpment Realty Inc.
For sale
$779,900
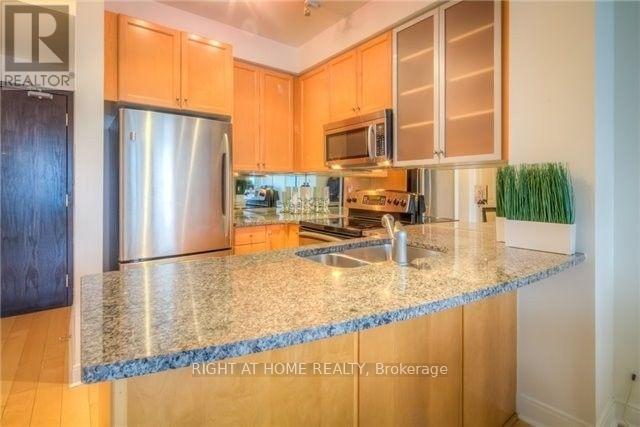
10 CEDARVILLE Drive, Stoney Creek, Ontario

10 Cedarville Drive

Stoney Creek, Ontario

Welcome home to 10 Cedarville, a stunning move-in ready home in one of Stoney Creek's most convenient pockets, tucked among trails, parks, and green space with easy highway access to get you anywhere in minutes. This home has been thoughtfully updated and it shows, with a brand new roof in 2023, fresh paint through the main floor and upstairs, and new aluminum trim around the garage giving it that crisp, just-done look from the moment you pull up. Step inside and you'll feel the difference right away, this home has been decorated and cared for like a showroom, with elegant shutters on the windows and rod iron railings that add a touch of custom charm throughout. The kitchen has been beautifully updated and features stainless steel appliances including a brand new fridge, making it a dream space to cook, gather, and entertain in. Upstairs, the primary bedroom has been refreshed with brand new flooring, giving you a clean, modern retreat to unwind in after a long day. Out back is where this home truly sets itself apart, with a private, screened composite deck built for low maintenance and years of enjoyment, all overlooking a bigger yard with no back neighbours, a rare find that gives you the privacy and space every buyer is looking for. Whether you're buying your first home, moving up, scaling down, or adding to your portfolio, this home checks every box already done for you. Minutes to shopping, schools, parks, and the highway, this is the kind of home that has it all, updated, gorgeous, and move-in ready. (id:50976)

3 Bedroom 3 Bathroom 1,997 ft2

Royal LePage Action Realty
For sale
$1,799,888
63 YORKLAND STREET, Richmond Hill, Ontario

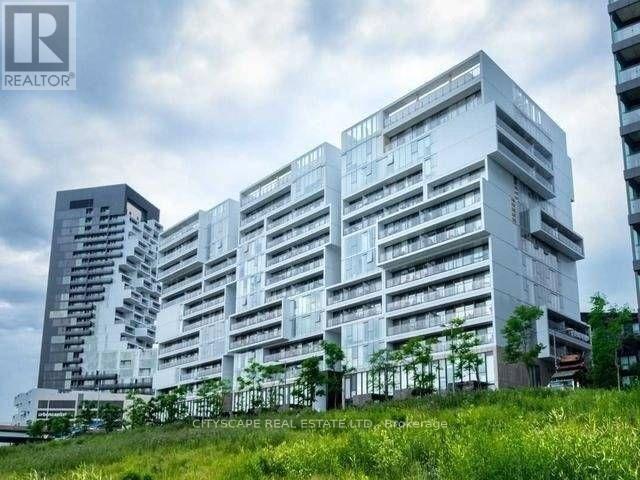
63 Yorkland Street

Richmond Hill, Ontario

Location! Location! Location! Exceptional family home in one of Richmond Hill's most sought after neighbourhoods. Just steps to Yonge Street, top ranked Richmond Hill High School, parks, YRT and VIVA transit, shopping, restaurants, and all daily amenities.This well maintained home features a functional layout with 4 spacious bedrooms and 3 bathrooms, making it ideal for families or investors alike.A rare income generating opportunity with two self contained 1 bedroom basement apartments, each with a private separate entrance, currently tenanted, providing immediate rental income and excellent mortgage support.Bright principal rooms, generous living space, and outstanding convenience in a highly desirable location. A fantastic opportunity for end users, multi generational families, or investors looking for strong rental potential in a premium neighbourhood. (id:50976)
6 Bedroom 5 Bathroom 2,500 - 3,000 ft2

Bay Street Group Inc.

For sale
$899,000
227 STATION STREET, Belleville, Ontario

227 Station Street

Belleville, Ontario

John's Variety is a well-established convenience store with property, ideally located directly across from the Belleville VIA Rail Station. Operating for over 30 years, the business enjoys steady traffic from nearby residential neighbourhoods, commuters, and travelers, with excellent street exposure and easy access. Average weekly sales are approximately $13,500, PLUS additional Lotto & ATM commissions of approximately $4,500/month. The business generates stable, diversified revenue from Grocery (55%), LCBO (25%), Cigarettes (20%), OLG commissions, ATM commissions, and Bitcoin machine rental income. The property also features a spacious retail area with rear storage and a separate 2-bedroom apartment with its own entrance and hydro meter, providing additional rental income or owner-occupancy potential. A turnkey opportunity to acquire an established business with multiple income streams and valuable real estate in a prime Belleville location. (id:50976)

2,432 ft2

Toronto Real Estate Realty Plus Inc

For sale
$659,000
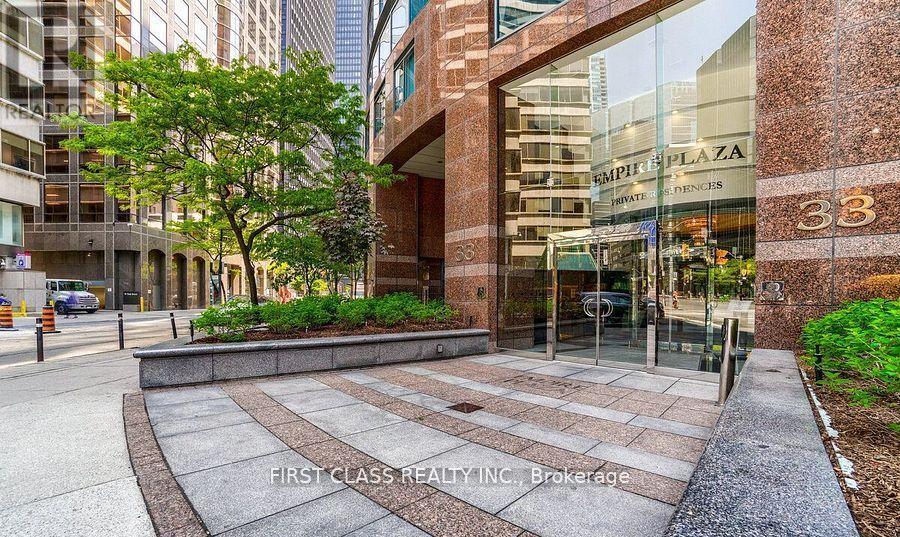
912 - 1 CONCORD CITYPLACE WAY, Toronto, Ontario

912 - 1 Concord Cityplace Way

Toronto, Ontario

Brand New Luxury Condo at Concord Canada House Toronto Downtowns Newest Icon Beside CN Tower and Rogers Centre. This 2 bedroom 2 bath South Facing Unit Features 736 Sqft of Interior Living Space Plus a Heated Balcony for Year-Round Enjoyment. World-Class Amenities Include an 82nd Floor Sky Lounge, Indoor Swimming Pool, Ice Skating Rink, and Much More. Unbeatable Location Just Steps to CN Tower, Rogers Centre, Scotiabank Arena, Union Station. Some photos are virtual photos . (id:50976)

2 Bedroom 2 Bathroom 700 - 799 ft2

Bay Street Group Inc.

For sale
$729,900
1012 ARMSTRONG ROAD, Gravenhurst, Ontario

1012 Armstrong Road

Gravenhurst, Ontario

Welcome to this beautiful three-season cottage nestled along the renowned Severn Waterway with approx 100ft of shoreline & where endless boating adventures begin right from your dock. Set on a peaceful bay with expansive, unobstructed water views, this property offers far more than a traditional waterfront retreat. The Severn Waterway is a 53km interconnected boating paradise, providing access to Sparrow Lake, countless scenic bays and channels, and many kilometres of navigable waterways to explore. Inside, the cottage features 3 comfortable bedrooms, a full bathroom, and an open-concept living and dining area with large windows that showcase the spectacular waterfront views. A spacious screened-in porch provides the perfect place to enjoy morning coffee, evening sunsets, or bug-free summer nights while taking in the tranquil surroundings. Completing the property is a large double-car garage, offering plenty of room for vehicles, boats, water toys, and all your cottage essentials. Whether you're seeking peaceful weekends or an active waterfront lifestyle filled with boating, fishing, and exploring, this is your opportunity to experience the very best of cottage living on the Severn Waterway. (id:50976)

3 Bedroom 1 Bathroom 700 - 1,100 ft2

RE/MAX Escarpment Realty Inc.

For sale
$199,900
2891 OLD LAKESHORE ROAD, Sarnia, Ontario

2891 Old Lakeshore Road

Sarnia, Ontario

Affordable lakeside living awaits! Enjoy year-round comfort just steps from the beautiful shores of Lake Huron, complete with water access through a community creekside park that's perfect for your paddle board, kayak or simply soaking up the lakeside lifestyle. This charming retreat offers the peaceful setting you've been looking for. Inside, the open concept layout creates a warm & inviting atmosphere, featuring a cozy gas fireplace to take the chill off cool evenings. The bedroom will make you feel right at home & a walk in- closet, while the oversized bathroom offers a convenient walk-in shower. A practical mudroom with laundry adds everyday functionality. Step outside & enjoy the best outdoor living with a generous 17'x10' deck & 12'x10' gazebo-ideal for morning coffee, summer BBQ's & entertaining family & friends. A large storage shed provides plenty of room & also makes for a workshop. Whether you're looking for a year-round home, a peaceful weekend getaway, or a low maintenance lifestyle surrounded by nature, this Lake Huron gem is ready to welcome you home. Affordable land lease, taxes & water $525 per month. Garbage & recycling pick up. Winter road maintenance. (id:50976)

1 Bedroom 1 Bathroom 0 - 699 ft2

Right At Home Realty

For sale
$419,000
903 - 50 GRAND AVENUE S, Cambridge, Ontario

903 - 50 Grand Avenue S

Cambridge, Ontario

This one bedroom condo offers a spacious primary bedroom with a generous walk in closet providing plenty of storage, along with a modern bathroom featuring a walk in glass shower and ample built in shelving for added convenience. A versatile nook adds even more function to the space, ideal for a home office, study area, reading corner, or extra storage cabinets. Enjoy beautiful views of Historic Downtown Galt and the Grand River from a large private balcony, all while taking in the peaceful, quiet side of the building. Residents enjoy one owned underground parking spot, access to a terrace deck and garden, gym, yoga studio, a party room, visitor parking, along with a prime location close to downtown, the hospital, the library, and the park. Altogether, this condo blends comfort, character, and an unbeatable location into a bright, welcoming space. (id:50976)

1 Bedroom 1 Bathroom 600 - 699 ft2

Corcoran Horizon Realty

For sale
$589,990
20 - 520 GREY STREET, Brantford, Ontario

20 - 520 Grey Street

Brantford, Ontario

Attn! First Time Home Buyers, Welcome to Unit 20 - 520 Grey Street, nestled in the highly sought-after Echo Park Residences, a thoughtfully planned community by the reputable Winzen Residential Homes Limited. This beautifully upgraded 4-year-old freehold corner townhome offers ***1,528 sq. ft.*** of above-grade living space with 3 spacious bedrooms and 3 bathrooms, perfectly suited for families, first-time buyers, professionals, and investors.Step inside to a bright open-concept layout featuring fresh designer paint, brand-new pot lights, elegant accent walls, stylish new light fixtures, a modern kitchen with a brand-new backsplash, and a stunning oak hardwood staircase. Corner house, Large windows throughout fill the home with natural light, creating a warm and inviting atmosphere.The unfinished basement offers exceptional future value, with architectural drawings available and permit already applied for to create a separate rentable suite or in-law living space (subject to buyer's due diligence and municipal approvals), making this home an excellent opportunity for added income potential.Enjoy added peace of mind with the remaining Tarion New Home Warranty.Ideally located in one of Brantford's fastest-growing family-friendly communities, you're minutes from Highway 403, Wayne Gretzky Sports Centre, Walter Gretzky Municipal Golf Course, Greenbrier Park, shopping, restaurants, grocery stores, public transit, and scenic trails. Families will appreciate nearby Walter Gretzky Elementary School, St. Basil Catholic Elementary School, North Park Collegiate & Vocational School, and Conestoga College Brantford Campus.A rare opportunity to own a move-in-ready freehold corner townhome in Echo Park Residences, offering premium upgrades, future rental potential, and an exceptional location. Don't miss this outstanding opportunity! (id:50976)

3 Bedroom 3 Bathroom 1,500 - 2,000 ft2

Exp Realty

For sale
$1,799,000
69 WANITA ROAD, Mississauga, Ontario

69 Wanita Road

Mississauga, Ontario

Experience exceptional living in the heart of Port Credit with this beautifully renovated home, perfectly blending style, comfort, and functionality. Offering 3+1 bedrooms and a versatile main-floor office, this deceptively spacious residence is filled with natural light and thoughtfully designed for everyday living and effortless entertaining.At the heart of the home is a spectacular family room addition featuring soaring vaulted ceilings, skylights, oversized windows, custom built-in shelving, and a cozy gas fireplace. The open-concept chef-inspired kitchen is appointed with granite countertops, a centre island, and seamless sightlines to the living and dining areas, creating the perfect gathering space. Heated floors and hardwood flooring add warmth and elegance throughout.Step outside from the kitchen or family room to a generous deck with a sunken hot tub, overlooking a beautifully landscaped, fully fenced 50 x 150 ft lot. Complete with a detached garage, garden shed, and expansive green space, the backyard offers endless opportunities for relaxing, entertaining, and family enjoyment.The finished lower level extends the living space with a large recreation room, an additional bedroom, above-grade windows, abundant storage, and flexible space ideal for guests, a home office, gym, or playroom.Nestled just moments from Lake Ontario, waterfront trails, parks, top-rated schools, and the vibrant shops, cafés, restaurants, and marinas that define Port Credit, this home offers an unmatched lifestyle in one of Mississauga's most sought-after neighbourhoods. A rare opportunity to enjoy spacious, turnkey living just steps from the lake. (id:50976)

4 Bedroom 4 Bathroom 2,000 - 2,500 ft2

Sotheby's International Realty Canada

For sale
$749,999
53 SWEETWOOD CIRCLE, Brampton, Ontario

53 Sweetwood Circle

Brampton, Ontario

Introducing 53 Sweetwood Circle, a charming freehold semi-detached home nestled on a quiet, family-friendly street in Brampton. Offering 3 well-sized bedrooms and a functional layout, this home is perfect for growing families, first-time buyers, or investors alike.The main floor boasts a bright and inviting living room, perfect for relaxing or entertaining. The renovated kitchen is the heart of the home, complete with stainless steel appliances, ample counter space, and plenty of cabinetry to meet all your storage needs. The thoughtful layout enhances both everyday living and hosting. The finished basement adds valuable living space and can easily be used as an additional bedroom, home office, or recreation area, and includes a dedicated laundry area for added convenience. Step outside to enjoy a private, fenced backyard-perfect for summer gatherings or quiet evenings. Conveniently located close to schools, parks, shopping, transit, and all essential amenities, this home is an excellent opportunity you won't want to miss. (id:50976)

3 Bedroom 3 Bathroom 1,100 - 1,500 ft2

Exp Realty

Contact Us
Your Favourites


No Favourites Found