Listings

59399 results | Page 259 of 4950
12 24 48
 
For sale
$889,900
101 - 426 QUEEN STREET E, Toronto, Ontario

101 - 426 Queen Street E

Toronto, Ontario

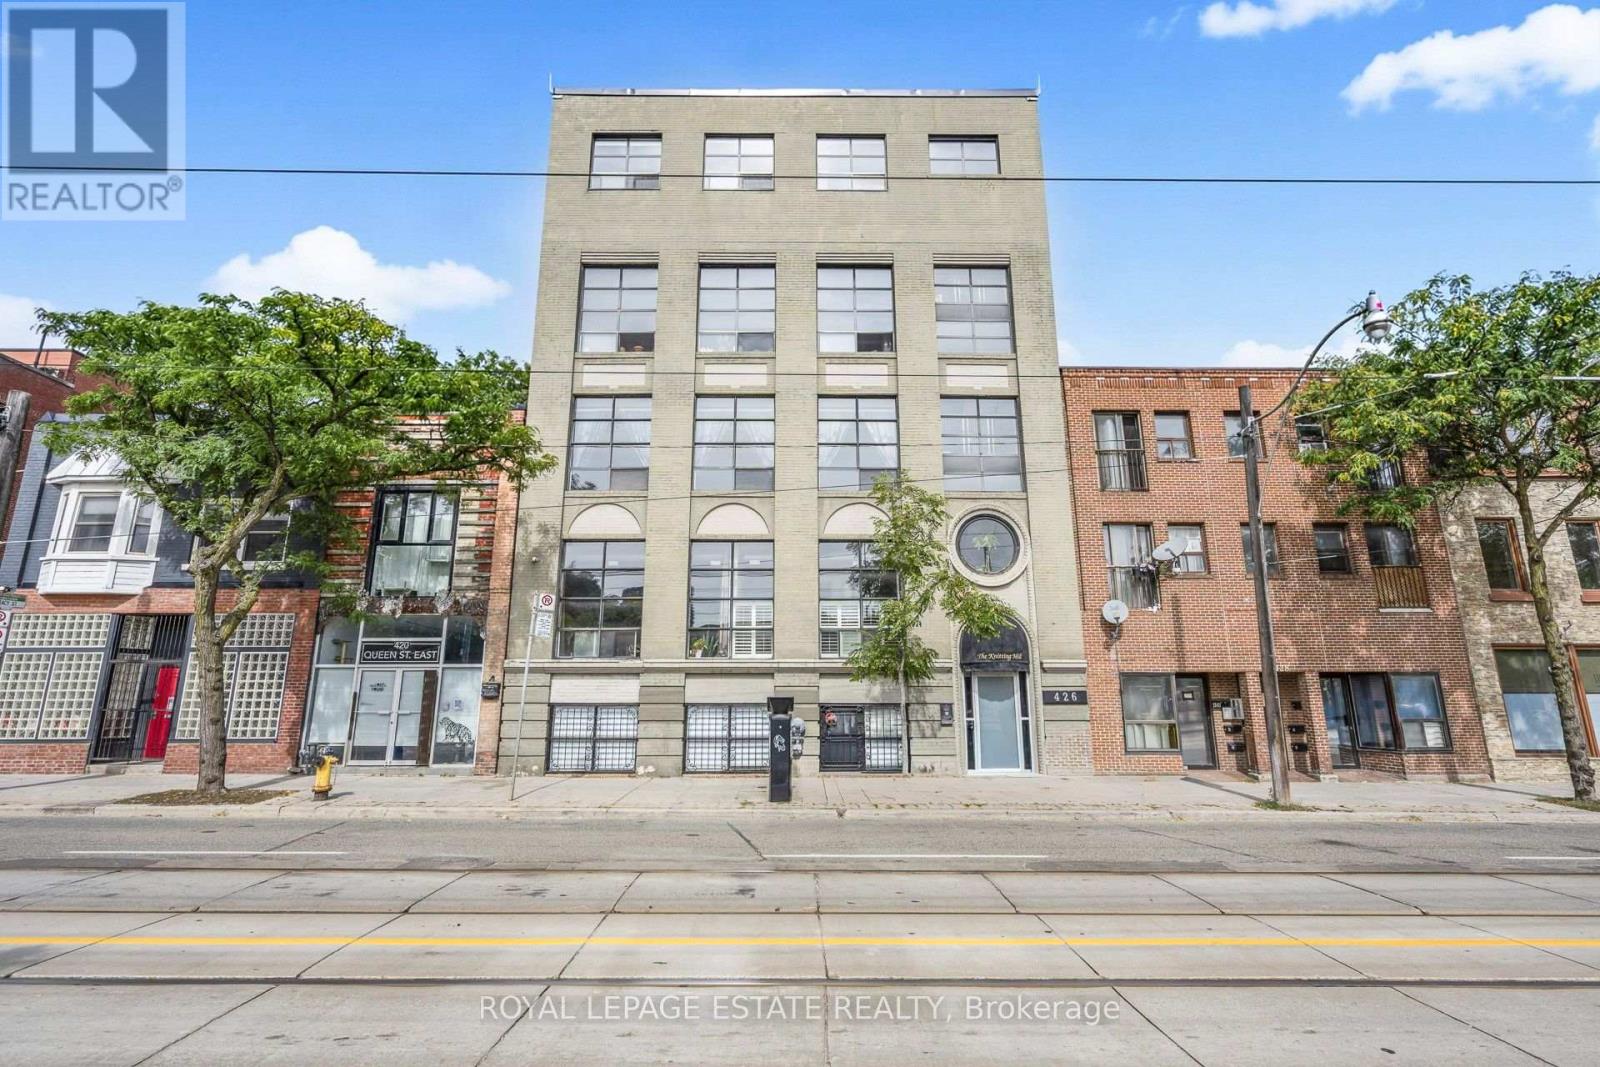
Rarely Offered Authentic Hard Loft In The Historic Knitting Mill Lofts! This Striking Two-Level Residence Is Loaded With Character, Blending The Building's Industrial Heritage With Thoughtful Modern Updates. Soaring 12 Ft Ceilings, Oversized Windows And Incredible Natural Light Set The Stage, While Original Hardwood Floors, Exposed Brick, Timber Posts And Beams, Wood-Plank Ceilings And Exposed Ductwork Deliver The True Hard-Loft Feel. The Expansive Open Concept Main Level Offers An Ideal Layout For Entertaining, With Generous Living And Dining Areas And A Renovated Kitchen Featuring A Large Breakfast Bar, Quartz Counters, Contemporary Backsplash, Stainless Steel Appliances, Gas Stove And Wine Fridge. A Wide Staircase Leads To The Generously Sized Primary Bedroom Retreat, Complete With A Large Walk-In Closet And Renovated 5-Pc Ensuite With Double Vanity. Custom Built-In Storage Throughout Plus A Convenient 2-Pc Powder Room On The Main Level. A Rare Opportunity To Own A Truly Distinctive Two-Storey Loft At 426 Queen St E, Where Authentic Industrial Character Meets Modern Downtown Living. Perfectly Positioned On The Edge Of Historic Corktown, One Of Downtown Toronto's Most Character-Filled Neighbourhoods, With Its Celebrated Mix Of Heritage Architecture, Independent Cafes And Restaurants, Parks And Green Spaces. Steps To The Queen Streetcar And Minutes To The Distillery District, St. Lawrence Market And Downtown Core, With Easy Access To The DVP And Gardiner. Even More Connectivity Is On The Way With The Future Ontario Line's Corktown Station, Bringing Rapid Subway Service Just A Short Walk Away. An Exceptional Opportunity To Own A Truly Distinctive Piece Of Toronto's Industrial History In The Heart Of The Downtown East! (id:50976)

1 Bedroom 2 Bathroom 1,000 - 1,199 ft2

Royal LePage Estate Realty

For sale
$479,900
205 - 39 BRANT STREET, Toronto, Ontario

205 - 39 Brant Street

Toronto, Ontario

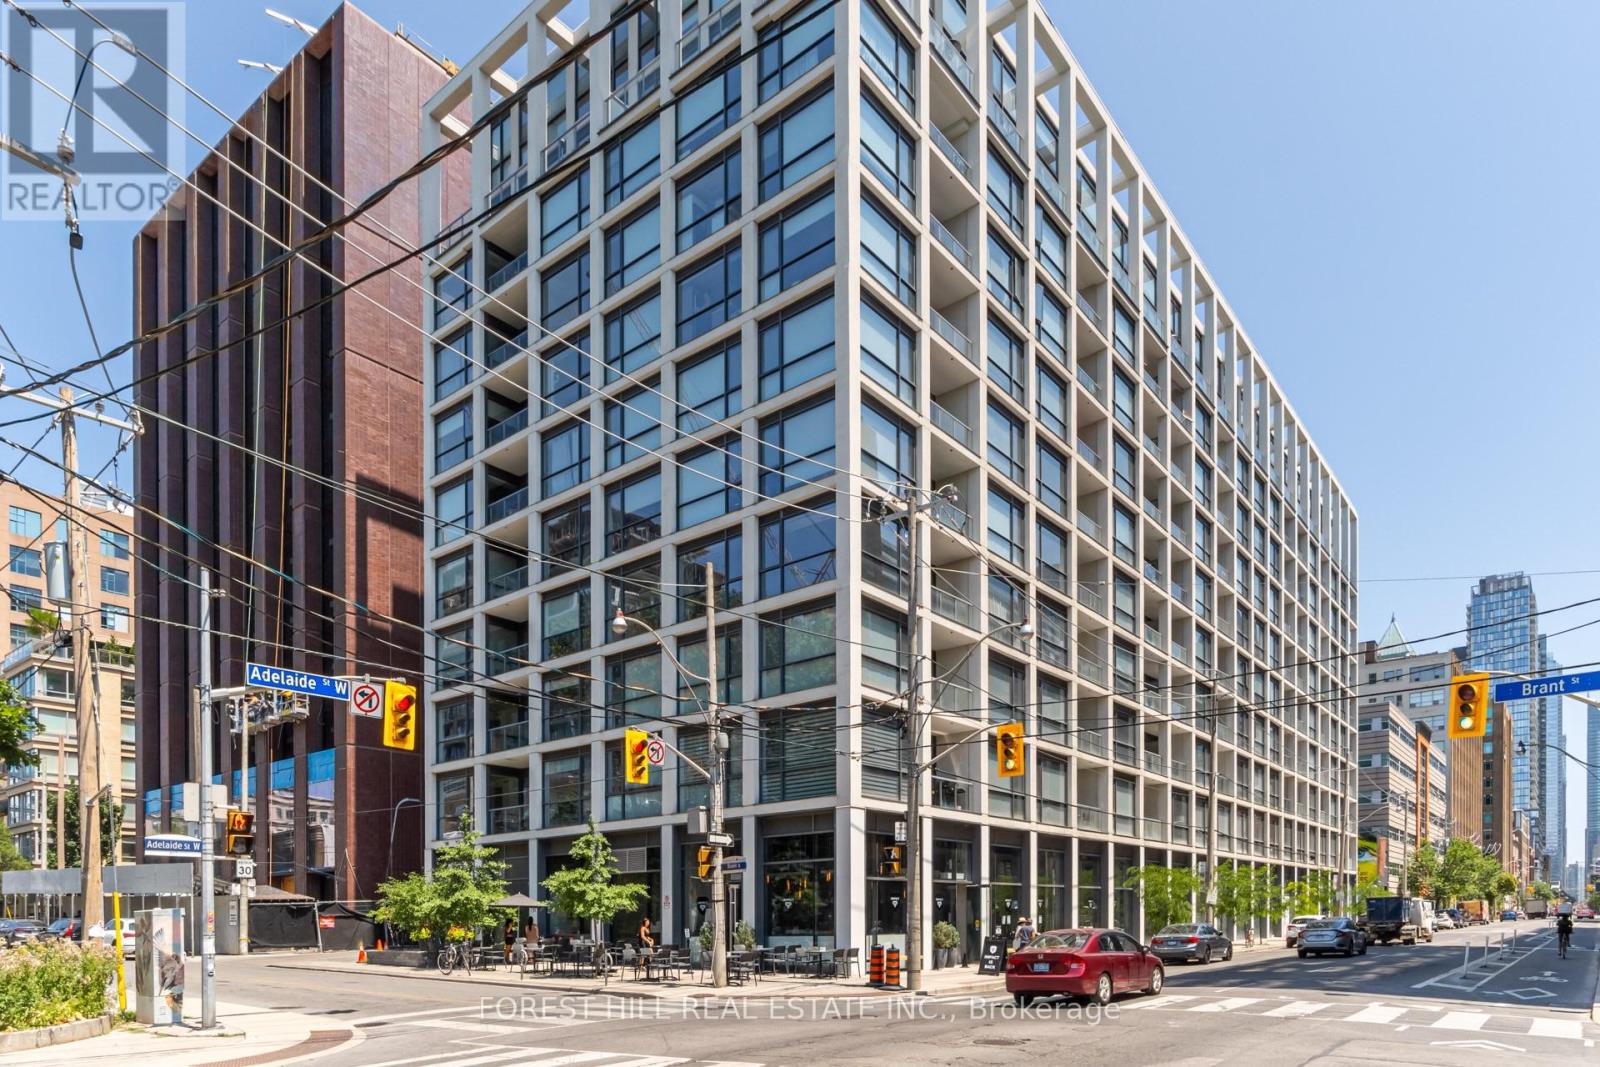
A distinctive south-facing corner 1-bedroom in The Brant Park, a boutique-style 10-storey residence set beside St. Andrew's Park. This 480 sf, thoughtfully designed suite stands out for its unique layout, park outlook and CN Tower views from both the living area and private balcony. Floor-to-ceiling windows bring in abundant natural light, while exposed concrete walls and ceilings add contemporary loft character. The space has been thoughtfully optimized for style, storage and everyday function, with upgraded 100% waterproof COREtec luxury vinyl flooring, upgraded bedroom lighting, floor-to-ceiling wall-mounted storage in the living area, and an integrated floating work/study nook adding valuable workspace without sacrificing living space. The separate bedroom features a large closet, while the modern kitchen offers stainless-steel appliances and gas cooking. A private balcony with gas BBQ hookup and an owned locker add even more practicality. Residents enjoy concierge service, a fitness centre, yoga studio, party room, guest suites and rooftop terrace with BBQ facilities. Ideally located in King West, steps to St. Andrew's Park, Waterworks food Hall, restaurants, cafés, shopping, entertainment and transit, with easy access to the Financial District and Gardiner Expressway. A highly functional downtown home combining distinctive design, thoughtful upgrades, outdoor space, park-side living and standout city views. (id:50976)

1 Bedroom 1 Bathroom 0 - 499 ft2

Forest Hill Real Estate Inc.

For sale
$529,900
71 - 1960 DALMAGARRY ROAD, London North, Ontario

71 - 1960 Dalmagarry Road

London North, Ontario

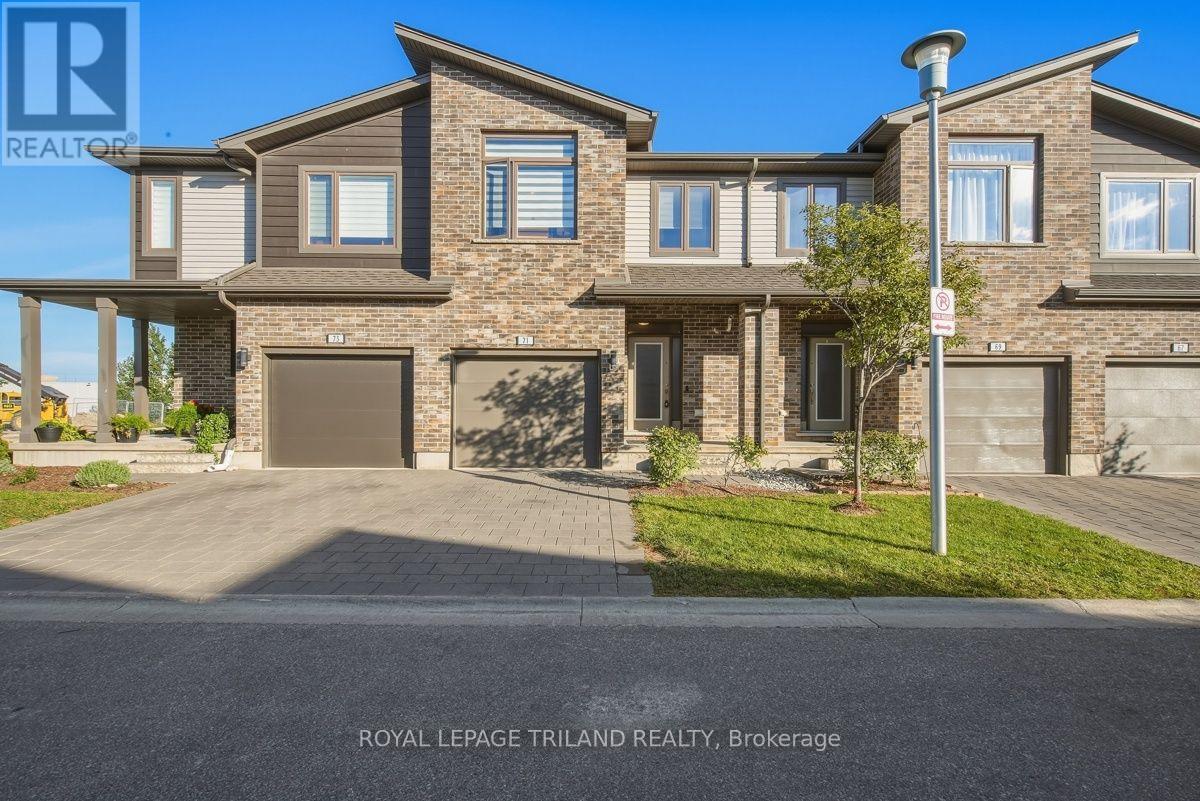
Welcome to unit 71 at 1960 Dalmagarry road. Well-designed 2 storey condo featuring 3 bedroom and 3.5 bathroom , with the convenience of bathroom on every level. The functional layout offers comfortable living spaces ideal for families, professional, or investors. Enjoy a bright main floor perfect for everyday living and entertaining. Quartz countertops ,backsplash in the kitchen, Walk-in-Closets in the Master Bedroom with Ensuite, Open concept Kitchen with breakfast island, Dining Area with Great Room for cozy living. Dining area opens up to beautiful Deck perfect for entertaining outside. orange peel ceilings and all other modern features make this home chic. Elegant Zebra blinds are included in the home along with all 6 appliances. Conveniently located near shopping, restaurants, schools, parks and transit. Move-in ready and low maintenance. This home checks all the boxes. (id:50976)

3 Bedroom 4 Bathroom 2,000 - 2,249 ft2

Royal LePage Triland Realty

For sale
$989,900
147 EMERALD STREET S, Hamilton, Ontario

147 Emerald Street S

Hamilton, Ontario

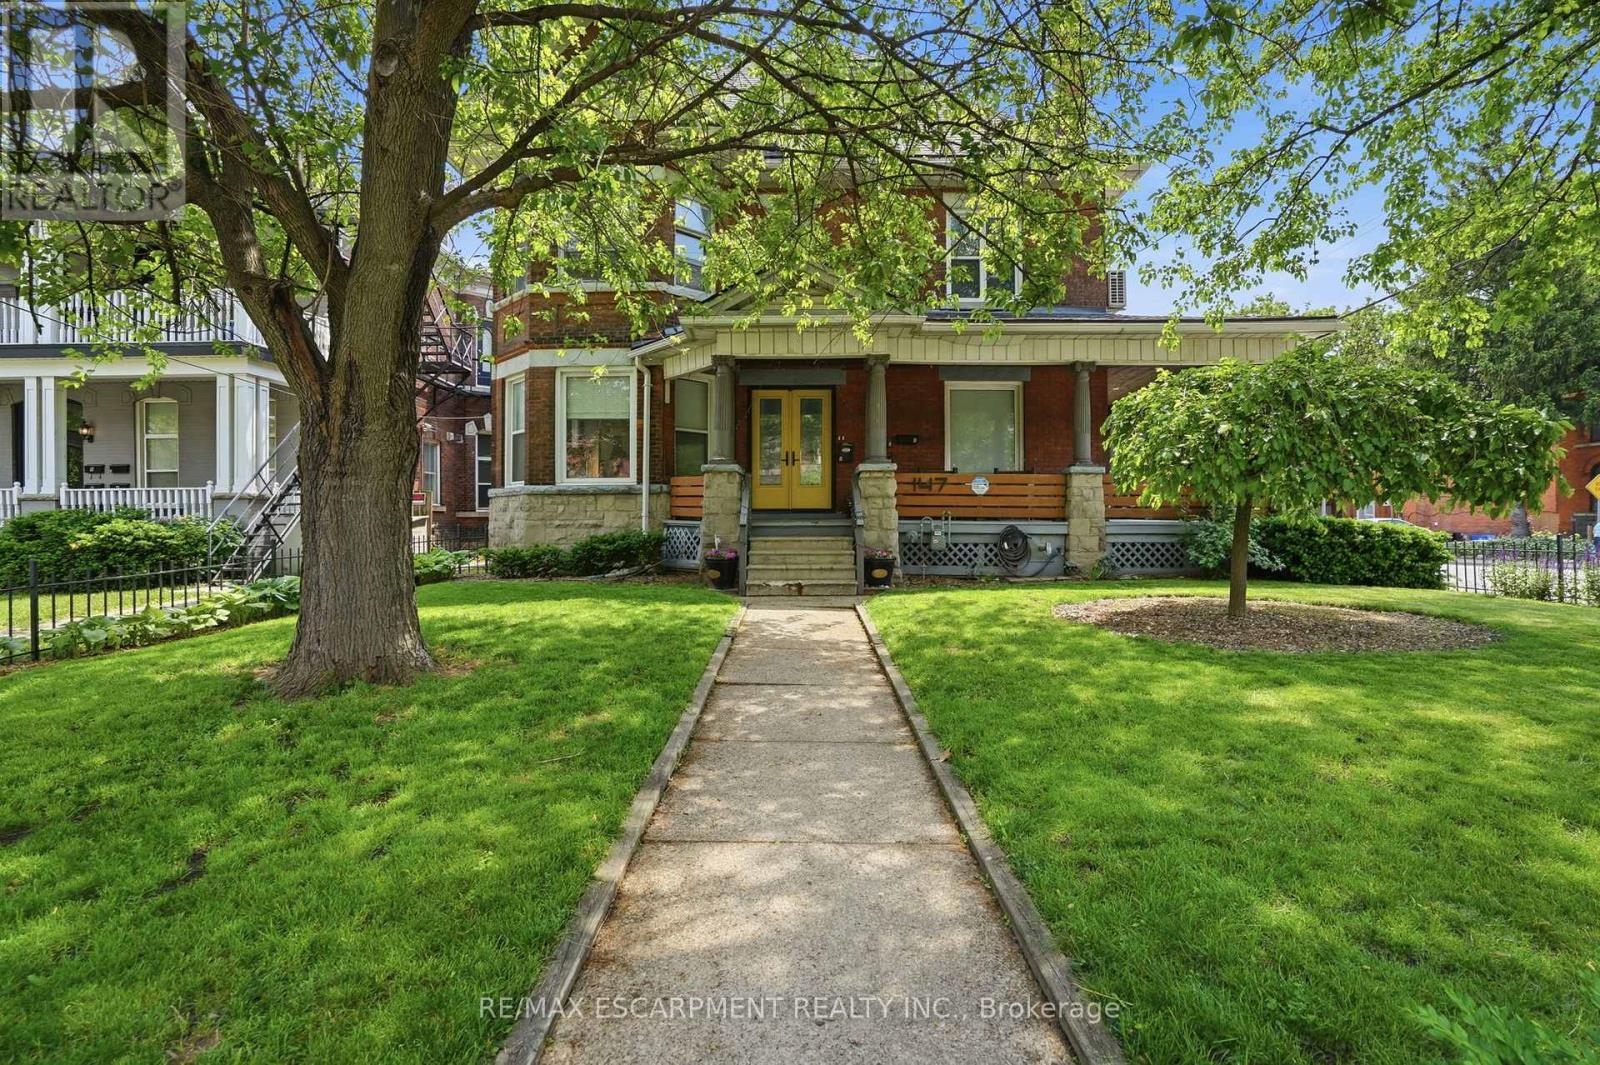
Investor Opportunity in Prime Central Hamilton Stinson neighbourhood! This beautifully maintained Victorian-style fourplex offers the perfect blend of historic charm and modern convenience in a highly desirable location just below the escarpment. Each self-contained unit has been thoughtfully updated and well cared for, featuring in-suite washer and dryer unit 2-3, units 1/basement share laundry in the lower level, Units 1-3 equip with split system wall unit AC, functional layouts, and character details that reflect the timeless architecture of the home.The property offers three surface parking spaces plus a detached double-car garage with hydro, providing excellent convenience for tenants and additional potential uses for storage or workspace. Pride of ownership is evident throughout, making this a turnkey addition to any investment portfolio.Ideal for investors seeking strong long-term value or owner-occupants looking to live in a spacious, character-filled unit while generating rental income from the additional suites to help subsidize the mortgage. Located close to downtown amenities, transit, parks, and escarpment access, this property offers both lifestyle and investment appeal (id:50976)

6 Bedroom 4 Bathroom 3,000 - 3,500 ft2

RE/MAX Escarpment Realty Inc.

For sale Open House
$425,900
9 - 119 D'AMBROSIO DRIVE, Barrie, Ontario

9 - 119 D'ambrosio Drive

Barrie, Ontario

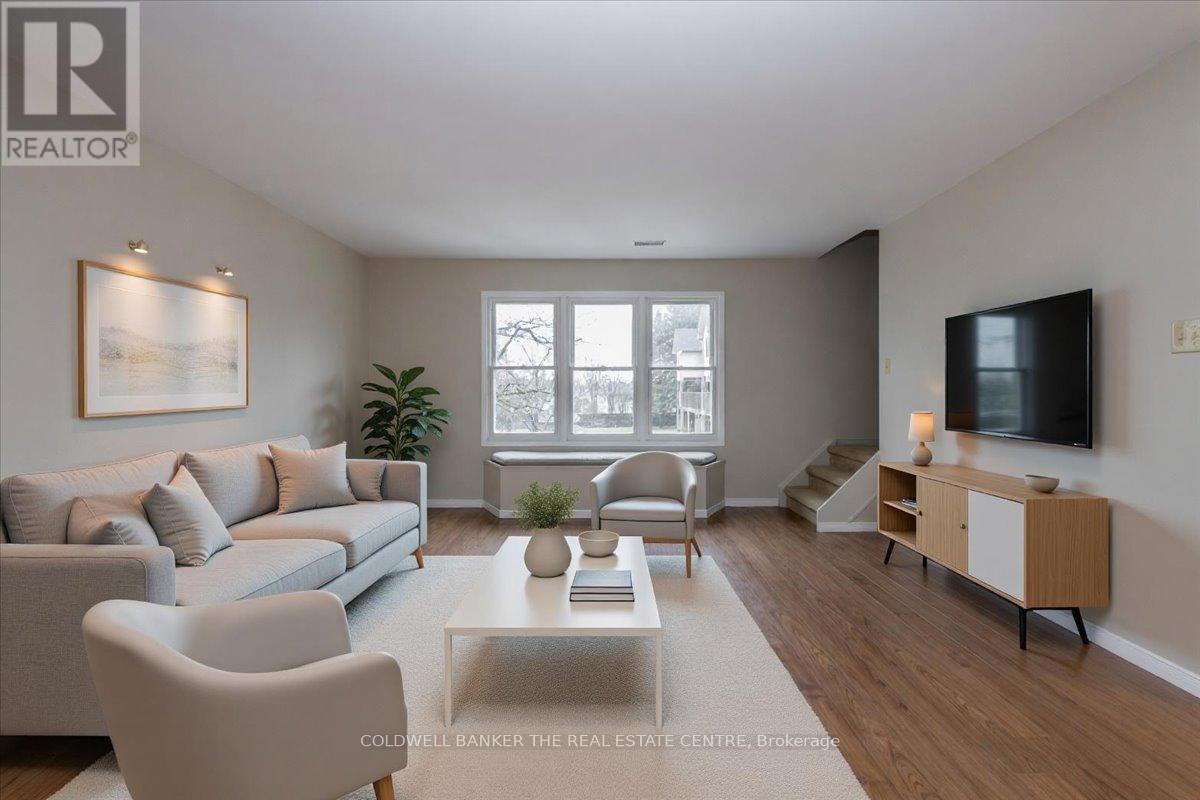
Welcome to this premium, sun-filled END-UNIT townhouse condo offering nearly 1,400 sq. ft. of turn-key living space in highly desirable South East Barrie! Perfectly tailored for commuters and growing families, this home boasts rare two exclusive parking spots right at your front door.Step inside to a spacious, functional layout featuring a foyer with front closet large storage space-perfect for seasonal gear or sports equipment. The bright main floor seamlessly blends convenience and comfort, highlighting a modern kitchen and highly coveted main-floor laundry. Just off the kitchen, walk out to your large, partly covered deck, creating an effortless layout for summer BBQs and outdoor entertaining with added end-unit privacy.Location is everything! Situated just off Yonge Street, you are minutes from the Barrie South GO Station, premier shopping, top-rated schools, and the local recreation centre in a well maintained and friendly complex. Complete with all appliances included. Don't miss your chance to own in one of Barrie's most connected and convenient neighborhoods!.You could be home in time for Halloween (id:50976)

3 Bedroom 2 Bathroom 1,200 - 1,399 ft2

Coldwell Banker The Real Estate Centre

For sale
$1,149,000
23 CARL HILL LANE, Richmond Hill, Ontario

23 Carl Hill Lane

Richmond Hill, Ontario

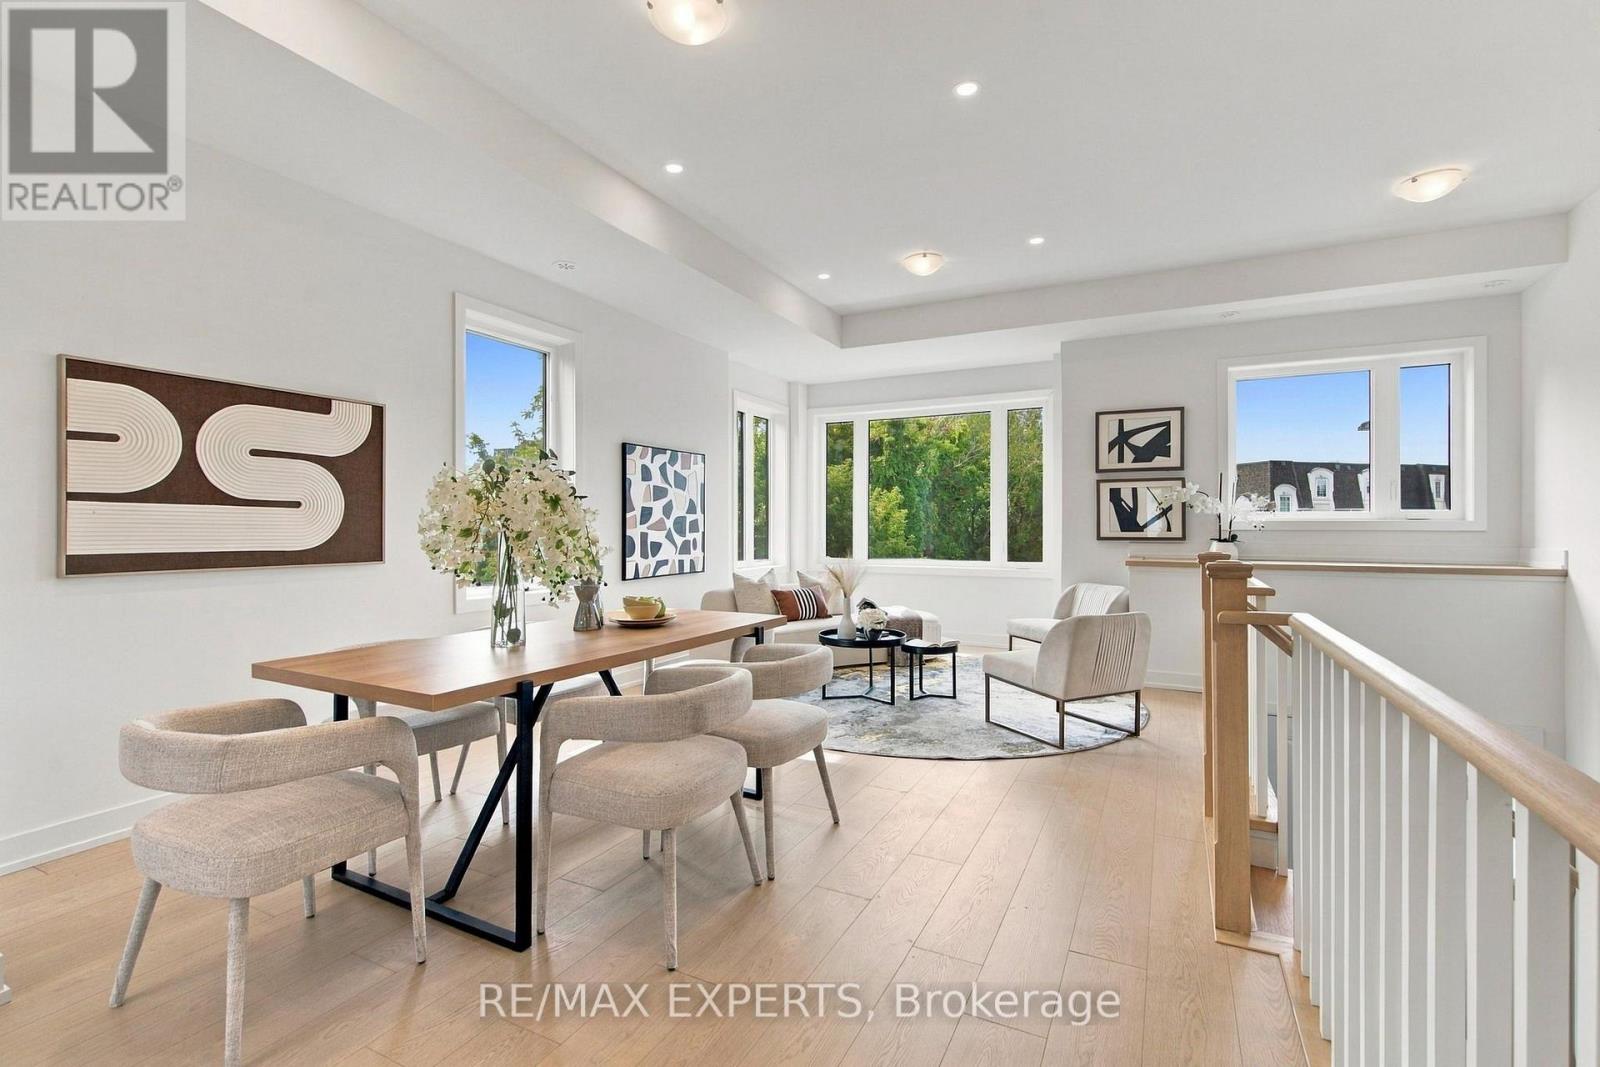
Welcome to this exceptional brand-new end/corner unit townhouse in the highly sought-after Langstaff neighbourhood of Richmond Hill. Offering 2, 031 sq. ft. of thoughtfully designed above grade living space, this home combines modern finishes, abundant natural light, and an unbeatable location close to transit, major highways, Hillcrest Mall, parks, and highly regarded schools. The spacious main living area features impressive 10-foot ceilings, while smooth ceilings throughout the home create a clean, contemporary feel. A fixed skylight on the upper level fills the space with beautiful natural sunlight, creating a bright, open and airy atmosphere. Enjoy numerous builder upgrades, including 10 additional pot lights, an upgraded kitchen with extended cabinetry, 36" stainless steel refrigerator, and gas stove. The thoughtfully designed layout also features the convenience of upper-level laundry and a rare full bathroom on the ground floor.The end/corner positioning provides additional privacy and natural light, along with greenspace in the backyard. Includes one-car garage plus private driveway parking for a total of two parking spaces. Garage has EV charger rough in installed. Ideally situated with easy access to public transit, highways, shopping, schools, parks, and everyday amenities. Tarion warranty included. Depending on individual buyer circumstances and eligibility requirements, buyers may qualify for the Enhanced Homeowners' New Residential (EHNR) Rebate.A rare opportunity to own a brand-new, upgraded home in one of Richmond Hill's most desirable locations. (id:50976)

3 Bedroom 4 Bathroom 2,000 - 2,500 ft2

RE/MAX Experts

For sale Open House
$769,000
111690 GREY ROAD 14, Southgate, Ontario

111690 Grey Road 14

Southgate, Ontario

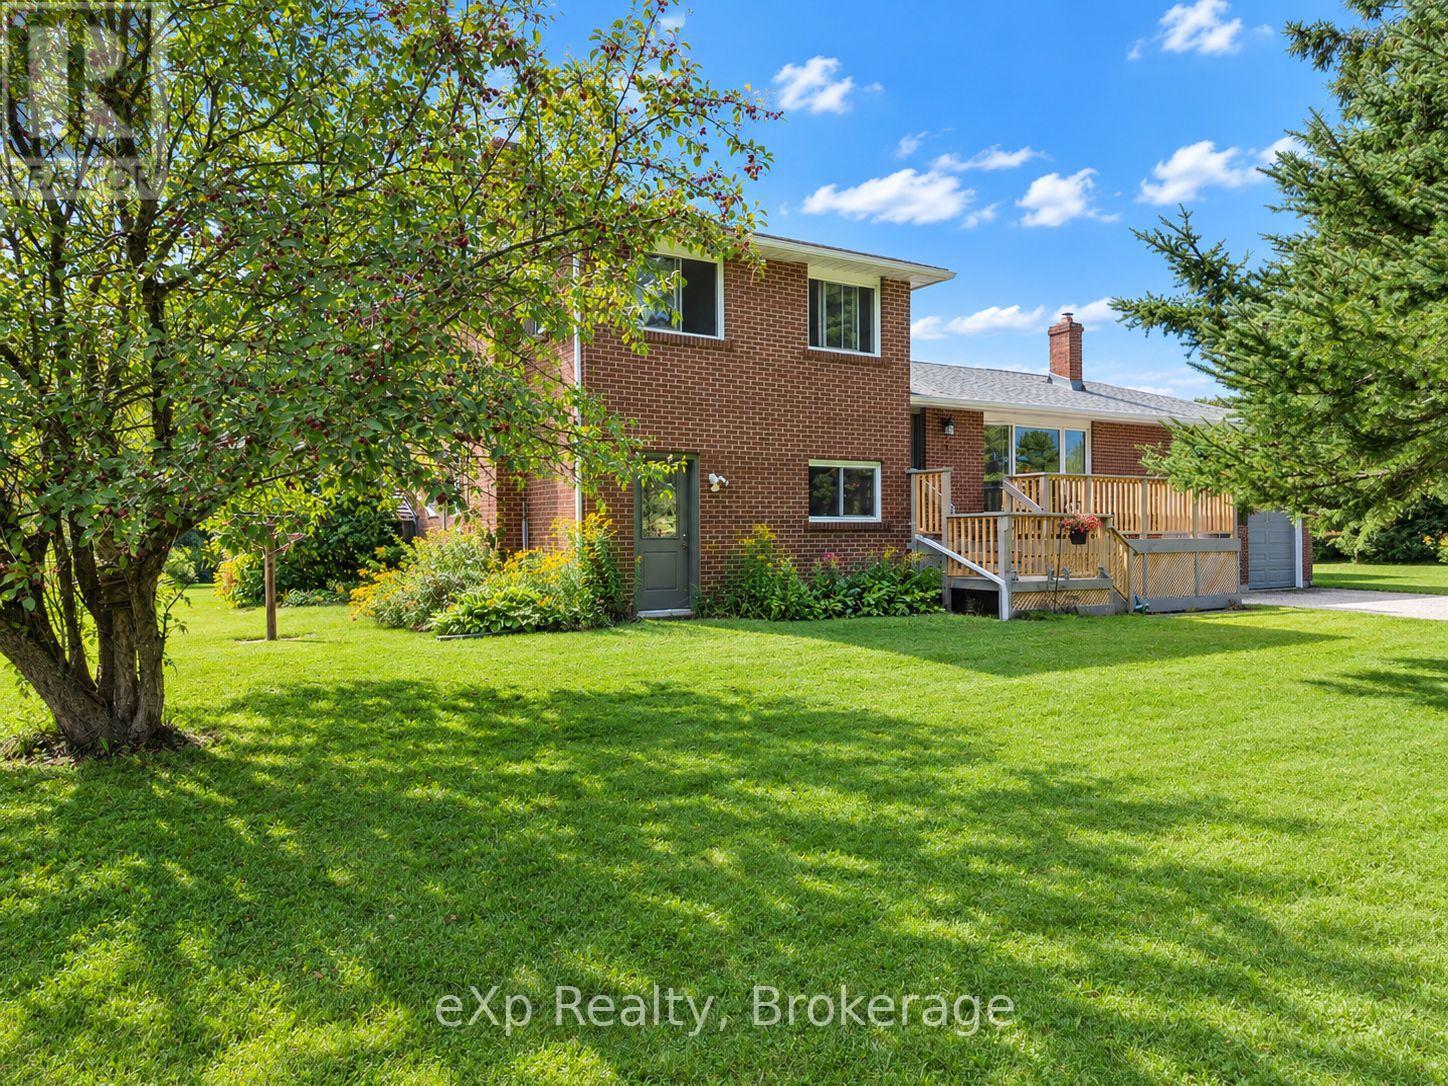
There's a lot to discover here, both inside and out. Set on just over 10 acres and backing onto conservation land, this country property offers space, privacy and plenty of possibilities. Inside, the split-level design creates room to spread out. An updated kitchen offers abundant cabinetry, while the dining area flows into a welcoming living room anchored by a fieldstone fireplace with wood-burning insert and beautiful hand-hewn wood mantle. Upstairs you'll find three bedrooms and a 4-piece bath. The above-grade lower level has its own entrance, laundry, a second 4-piece bath with soaker tub and a family room with a brick feature wall and existing chimney, offering the potential to add a cozy woodstove for those cold winter nights. Together, this level offers excellent potential for a future in-law suite. An unfinished basement provides additional storage and room to expand your living space. The attached double garage includes an unfinished loft, while the large drive shed offers space for equipment, hobbies, toys or a future workshop.Step outside and the property begins to tell a story of its own. Established gardens include more than 100 varieties of daylilies, while a cluster of apple trees adds to the front yard. Deer are known to pass through the meadow and hummingbirds are among the many feathered visitors. Wander through the open and wooded areas, create your own trails or find your favourite spot beside the private pond. The enclosed 3-season gazebo even has its own clever pass-through from the house for your feline friends. A small wetland area at the rear is currently enrolled in the Conservation Land Tax Incentive Program. (id:50976)

3 Bedroom 2 Bathroom 1,500 - 2,000 ft2

Exp Realty

For sale
$849,999
2322 - 230 QUEENS QUAY W, Toronto, Ontario

2322 - 230 Queens Quay W

Toronto, Ontario

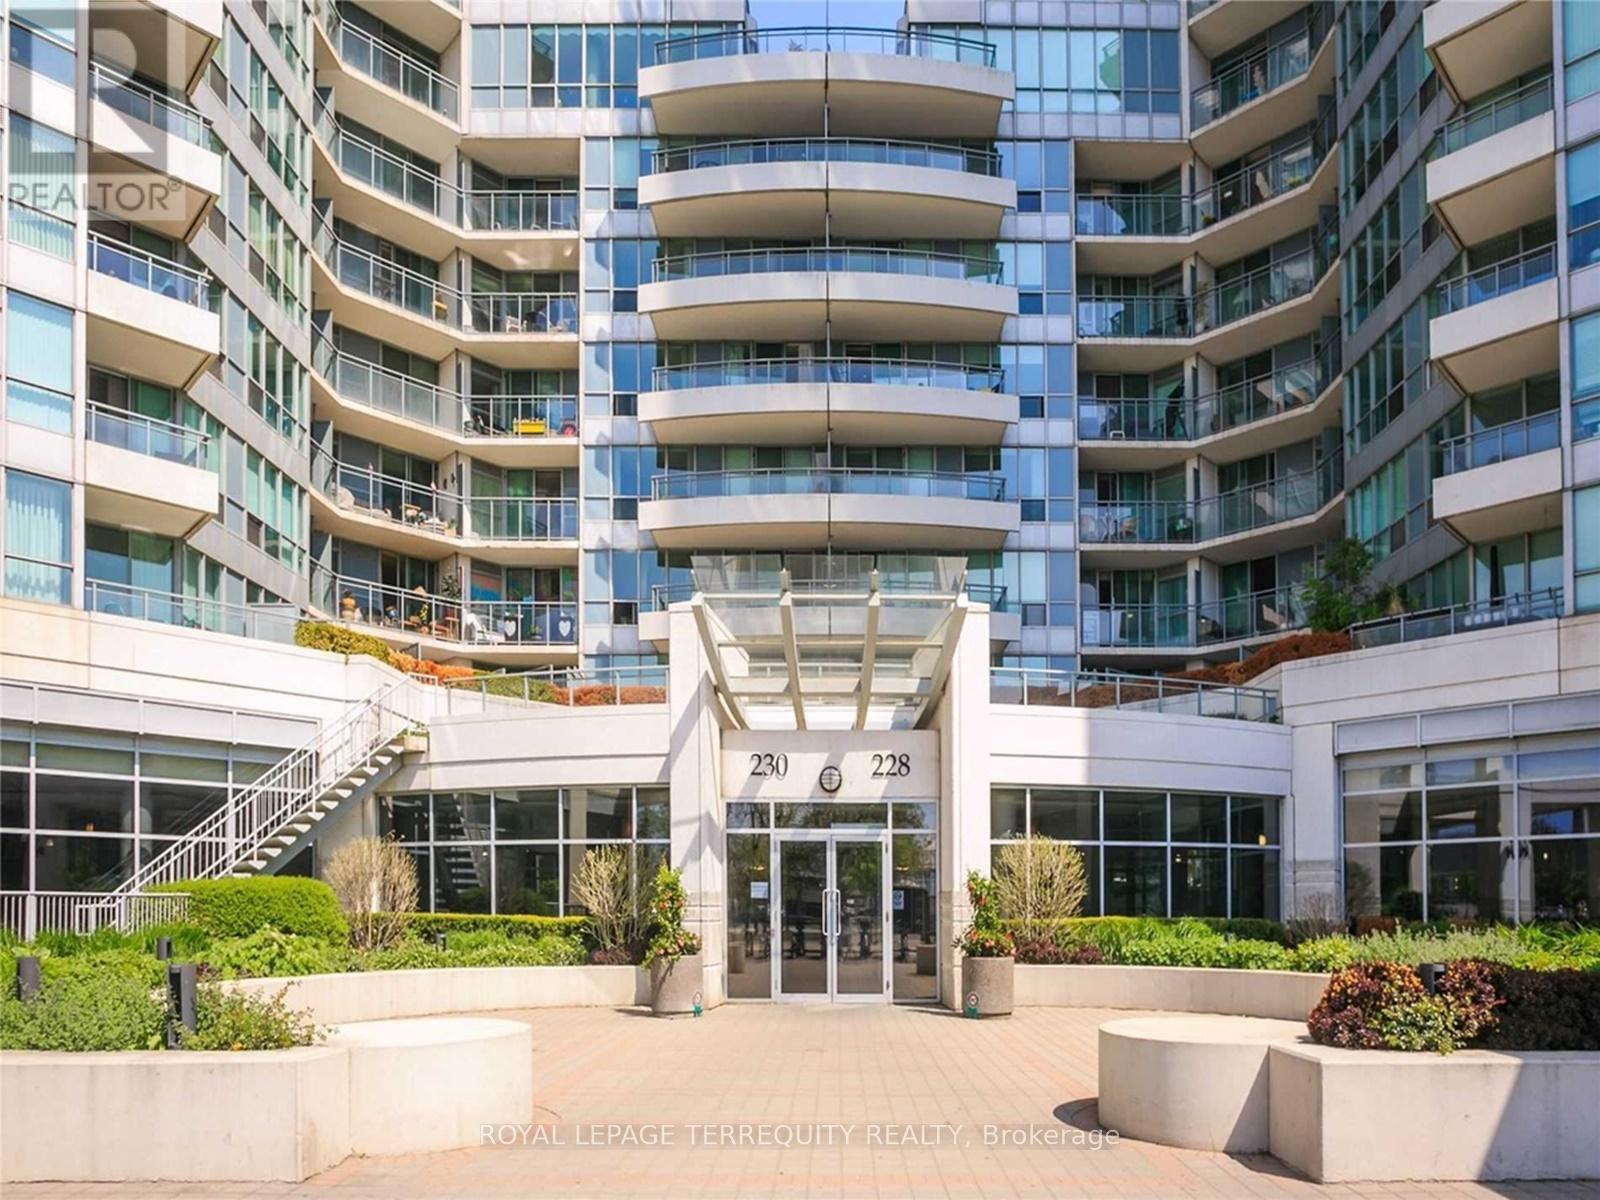
This 2 Bedroom 2 Bathroom Condo boasts Views of the LAKE and the City from ALL Windows. This 880 Sq Ft Condo is NOT your Regular Cookie Cutter. It Must be Seen to be Believed. The Living/Dining Room with a view of the Water Front and the CN Tower and SkyDome/Rogers Centre. The Bedroom also overlooks the Water, Marina and Harbour Front Centre. So much to see - best to schedule your Walk Through so You Can Feel the Amazing View that Comes with THIS CONDO! Wait! There's MORE! TTC 509 Exhibition AND 510 Spadina Streetcars run Direct to Union Station- right out front! Martin Goodman Biking Trail and Bike Rentals out front - Ride from Leslie Spit to Mississauga! Union Pearson Express is 2 Blocks away to take a 20 minute Train to your International Flights at Pearson Airport. East Coast Airspace is covered from Toronto Island Airport- flights to Ottawa, Montreal, Halifax, Chicago, Boston and New Jersey/New York, The Carolinas. You can walk to your flight! Wow! WalkScore is 95! Walker's Paradise! Daily Errands do NOT require a Car! BikeScore is 84 - Very Bikeable! TransitScore is 100! Rider's Paradise! World Class Transportation! Brand new flooring and freshly painted. (id:50976)

2 Bedroom 2 Bathroom 800 - 899 ft2

Royal LePage Terrequity Realty

For sale
$325,000
194 ERIE STREET, Collingwood, Ontario

194 Erie Street

Collingwood, Ontario

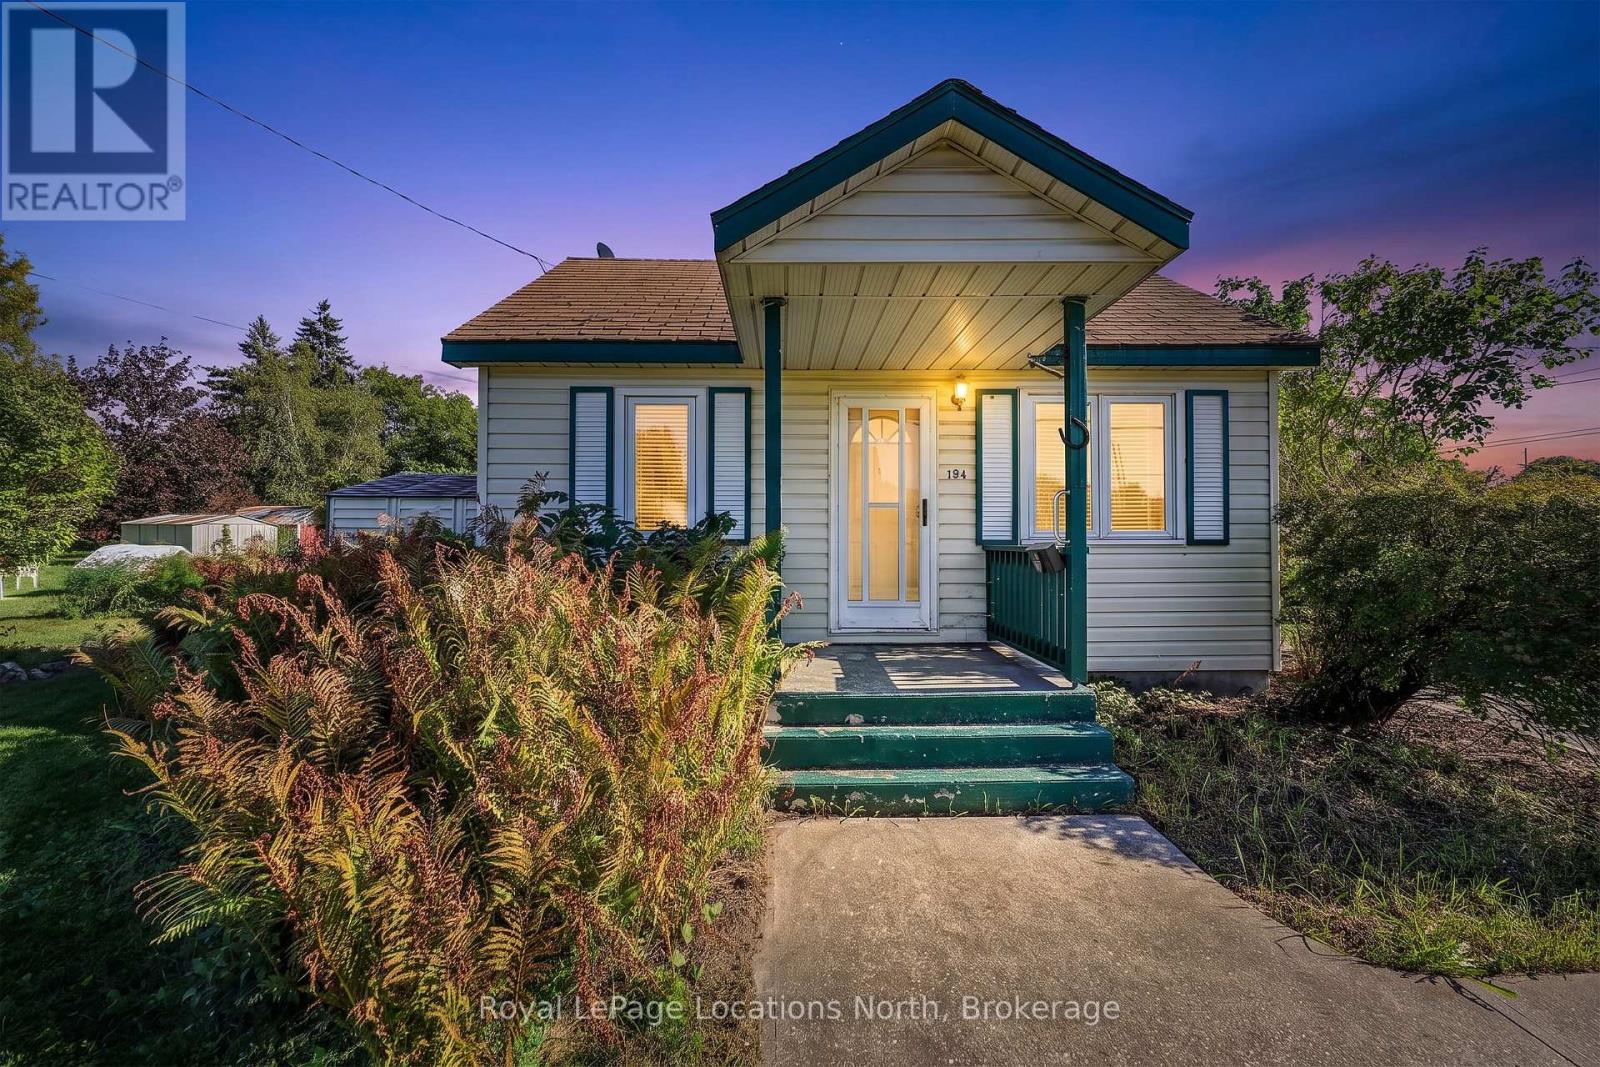
Attention INVESTORS, DEVELOPERS, BIG THINKERS! This property is a rare opportunity to redevelop, rehabilitate, or reimagine a fully serviced town lot situated in an established, highly desirable Collingwood neighbourhood. Unbeatable location within walking distance to Collingwood General & Marine Hospital, Collingwood YMCA, vibrant downtown shopping, dining, and everything this sought-after community has to offer. Steps to the Collingwood's trail system, a short walk to Georgian Bay and nestled in an established , treed area, this home has exceptional potential. The property is being sold strictly in "as is, where is" condition without representation or warranty by the Seller, offering a blank canvas for your next infill or revitalization vision. Contact the listing agent today for complete details and interior photos. (id:50976)

1 Bedroom 1 Bathroom 700 - 1,100 ft2

Royal LePage Locations North

For sale Open House
$564,900
992 COOK DRIVE, Midland, Ontario

992 Cook Drive

Midland, Ontario

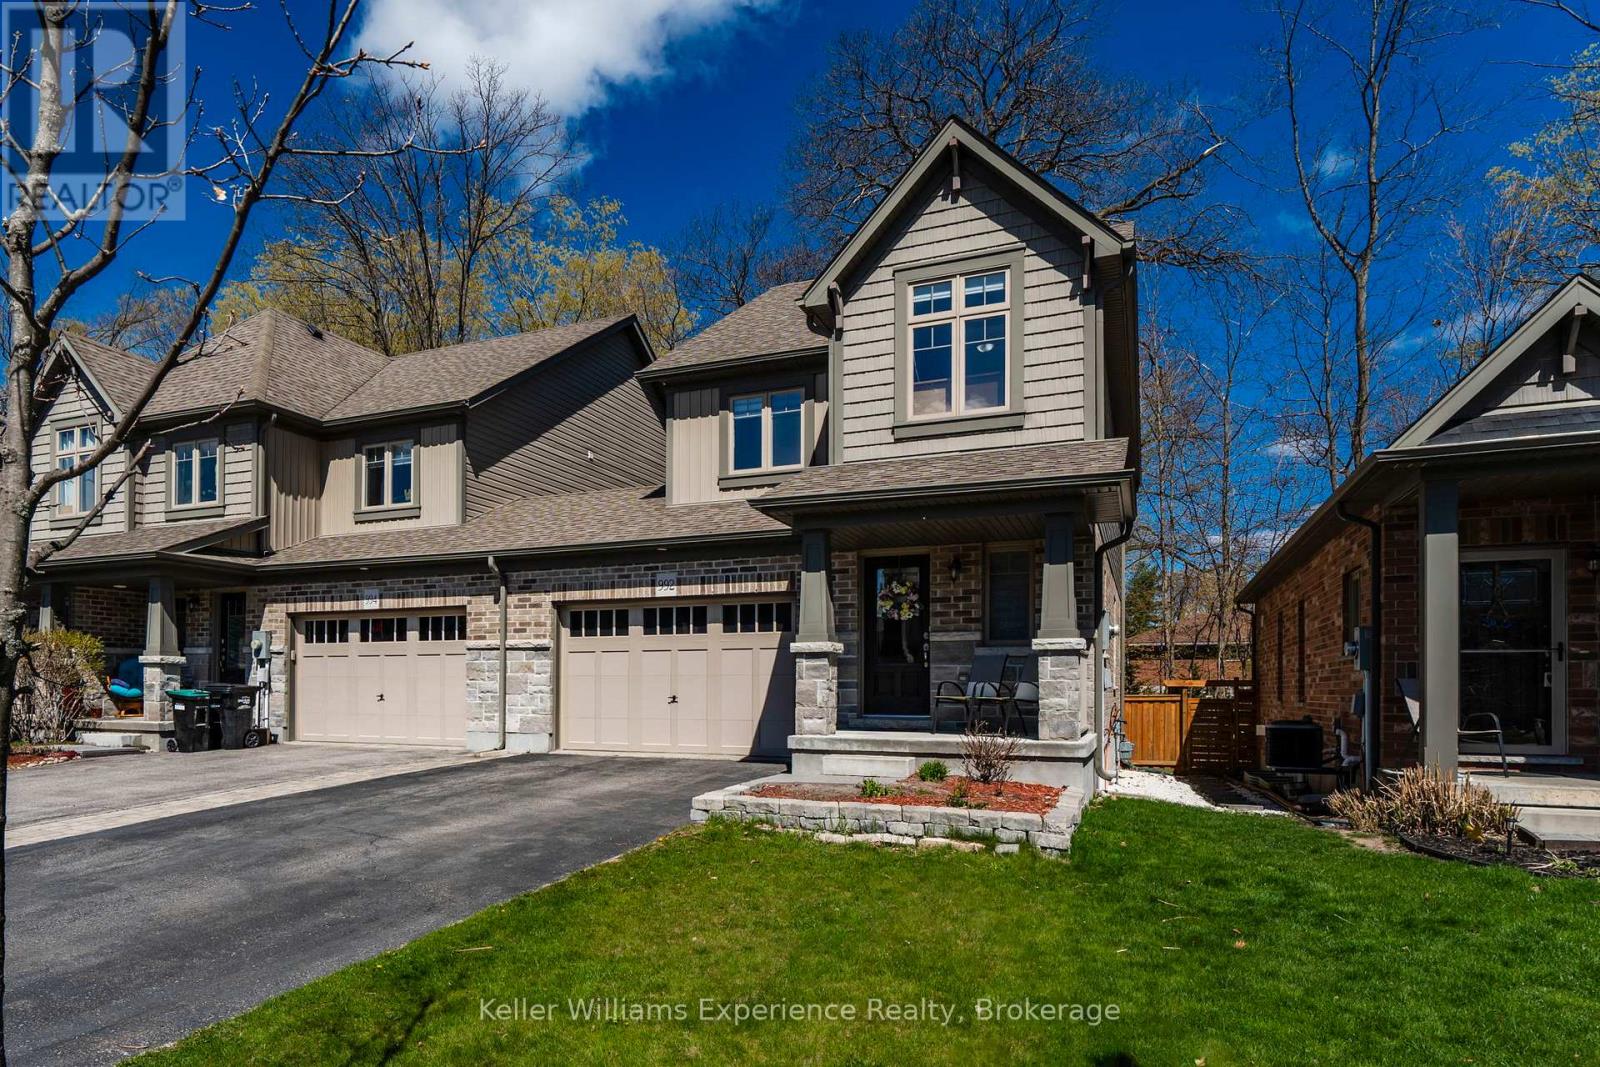
Welcome to this beautifully updated 2-storey townhouse located in Midland's desirable West End, offering the perfect blend of comfort, privacy, and convenience. Attached only by the 1.5-car garage, this home feels more like a semi-detached property and sits on a premium lot backing onto mature forest for exceptional privacy. Freshly painted throughout, the home features upgraded flooring on both the main and second levels with no carpet anywhere. Offering 3 spacious bedrooms and 3 bathrooms, including a large primary suite complete with walk-in closet and private ensuite, this home is ideal for families or professionals alike. Enjoy the fully fenced backyard, large driveway, and peaceful natural setting, all while being close to schools, parks, and amenities. (id:50976)

3 Bedroom 3 Bathroom 1,500 - 2,000 ft2

Keller Williams Experience Realty

For sale Open House
$979,000
61 MARINA CRESCENT, Collingwood, Ontario

61 Marina Crescent

Collingwood, Ontario

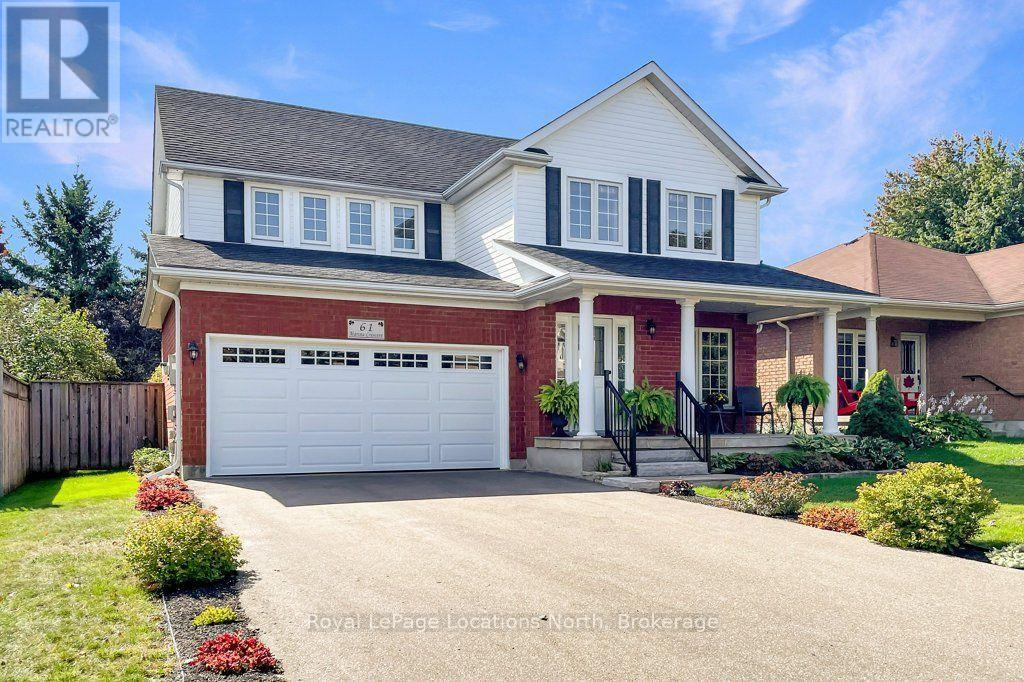
Nestled in the sought-after Georgian Meadows community near top schools, local ski hills, and downtown Collingwood, this Clairefield model executive home offers refined living on a 50-foot landscaped lot. Highlighting a 4+1 bedroom and 3.5-bathroom layout, the primary suite features a generous floor plan with a private en-suite bathroom, complete with luxurious heated bathroom floors in the second floor bathrooms. At the heart of the home, the large kitchen boasts Caesarstone countertops, a new (2026) dishwasher, stylish subway tile backsplash, and stainless steel appliances-making it an exceptional space for entertaining. Complete with a double-car garage and convenient main floor laundry, the residence features major recent updates including a newer roof, furnace, central air conditioning, washer, and dryer. The fully finished basement adds versatile living space with a full bathroom, dedicated workout room, and generous storage area. Additional interior highlights include new hardwood floors, R-40 insulation, and 200-amp service. Step outside to a beautifully landscape property, with flag stone entrance and patio, fully fenced yard complete with perennial gardens, a spacious back deck, with gas BBQ and hot tub hookups, making it perfectly suited for summertime BBQs and outdoor entertaining. Book your private showing now, or click the multimedia link to view the full virtual tour. (id:50976)

5 Bedroom 4 Bathroom 2,000 - 2,500 ft2

Royal LePage Locations North

For sale
$599,900
865 CUTROSS AVENUE, London North, Ontario

865 Cutross Avenue

London North, Ontario

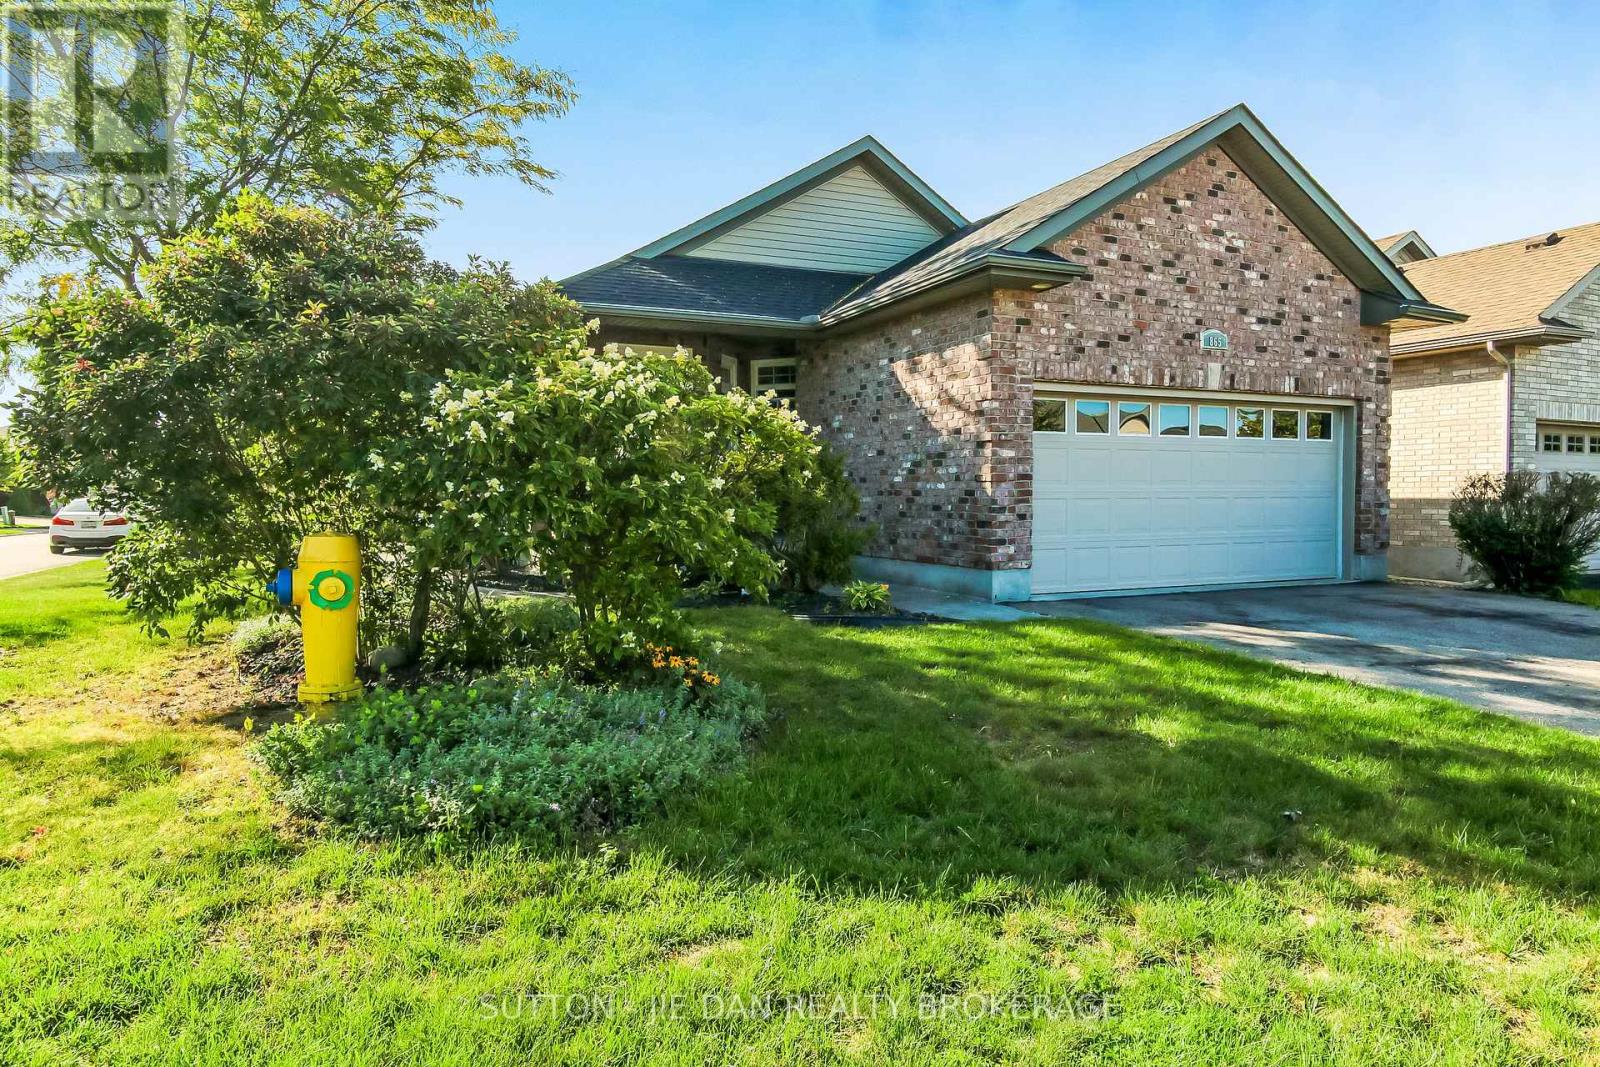
Excellent value! This one floor bungalow with double garage is surely excellent option for empty nesters or starters! Located in quiet neighbourhood in North West London, This 2+2 bedroom one floor with fully finished basement with all convenience around is perfect for your family! Hardwood floor, ceramic tiles. Open concept living and dining area, main floor laundry. California shutters throughout. Stamped concert walk way and patio. 2 large bedrooms with master bedroom ensuite. Lower lever features another 2 additional bedrooms with full bath room. Newer windows ( 2022), Newer Shingle (2023). Main floor laundry. Private backyard, ample parking! Look no further! Hurry! (id:50976)

4 Bedroom 3 Bathroom 1,100 - 1,500 ft2

Sutton - Jie Dan Realty Brokerage

Contact Us
Your Favourites


No Favourites Found