Listings

58839 results | Page 1 of 1226
12 24 48
 
For sale
$699,800
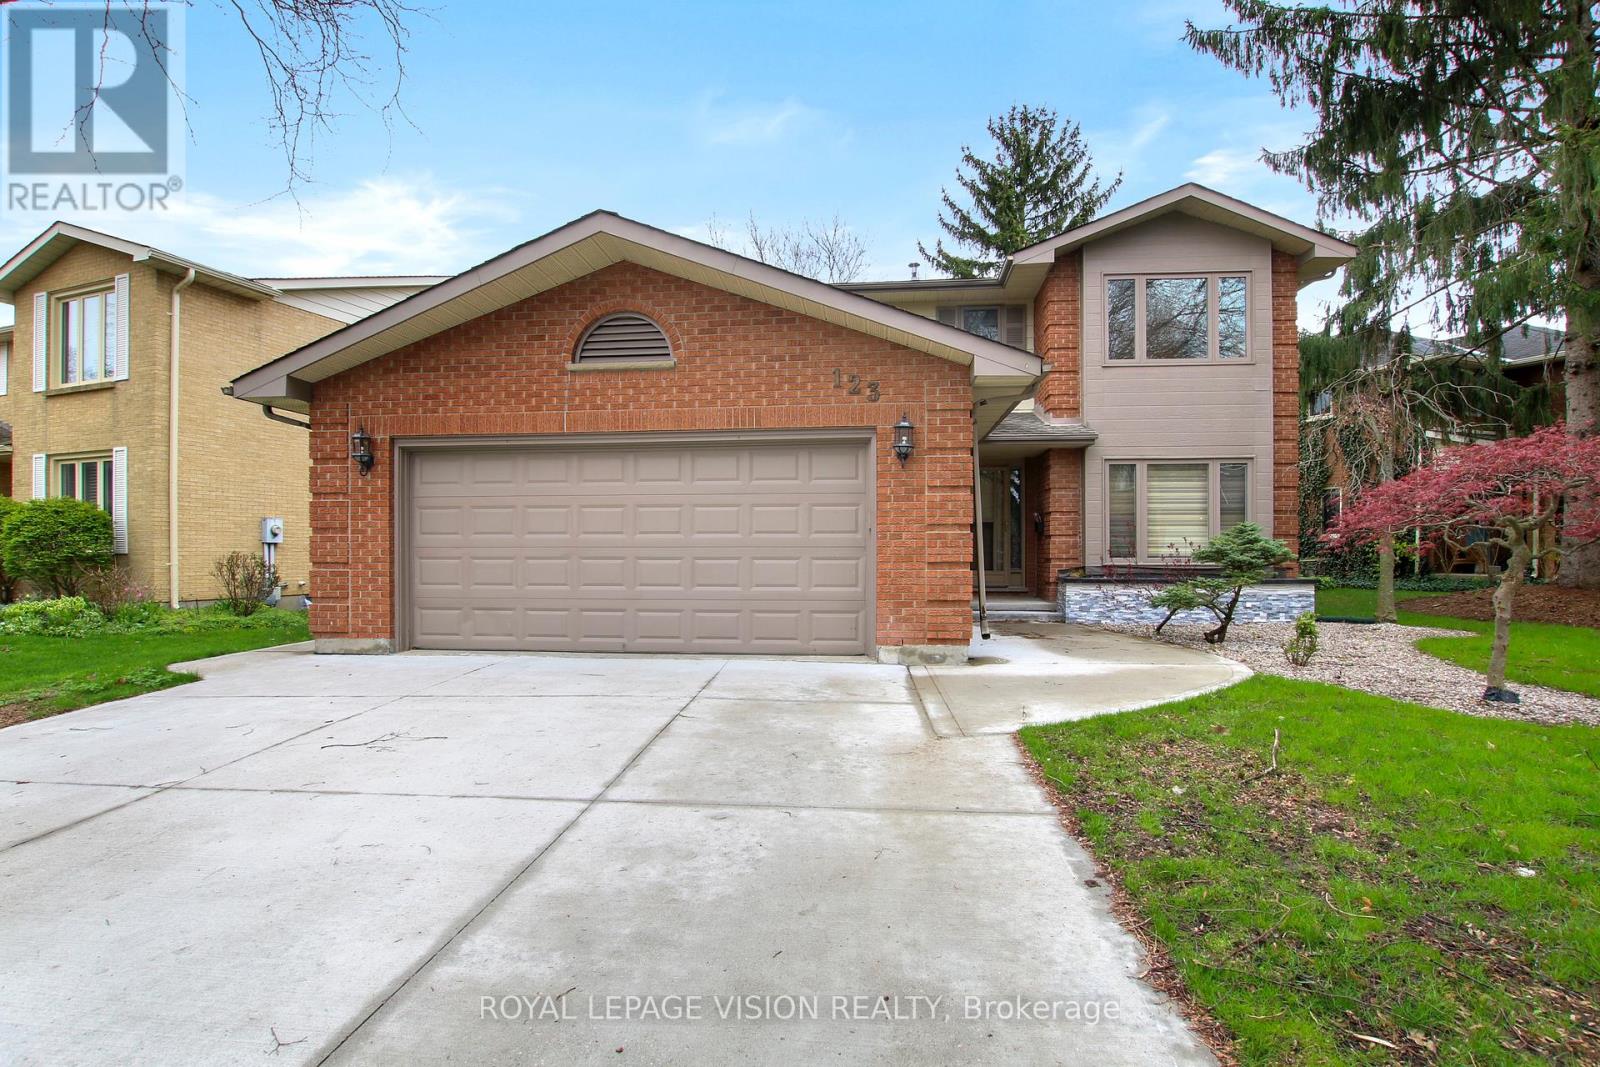
123 CHESHAM AVENUE, London North, Ontario

123 Chesham Avenue

London North, Ontario

Welcome to 123 Chesham Avenue - an exceptional two-storey detached home on a premium 71-foot-wide lot in one of London's most sought-after neighbourhoods!Offering 4+2 bedrooms and 4 bathrooms, this spacious and elegant home is ideally located within walking distance of Western University, top-rated elementary and secondary schools, hospitals, shopping, parks, and other amenities. With a beautiful, peaceful park and wooded area directly behind the property, there are no rear neighbours, providing exceptional privacy and a tranquil setting.The main level features a thoughtfully designed layout with formal living and dining rooms, a warm and inviting family room with a wood-burning fireplace, and a bright, well-appointed kitchen featuring granite countertops and a high-end Kitchen Craft designer kitchen.Upstairs, you'll find four generously sized bedrooms, including a spacious primary suite with a 4-piece ensuite. Bathrooms throughout the home have been recently refreshed with new quartz countertops and stylish tile finishes.The fully finished lower level, spanning over 1,000 sq. ft., offers outstanding flexibility. It includes a second kitchen, two additional bedrooms, a full bathroom, and generous living space, making it ideal for extended family, guests, a home office, or a potential in-law suite. Additional highlights include a double-car garage, ample driveway parking, extensive recent concrete work on all three sides of the home, beautifully landscaped front yard, and a large concrete backyard patio overlooking the peaceful park and wooded area.Enjoy the perfect combination of space, privacy, comfort, and convenience in a premium London location, with easy access to Western University, hospitals, excellent schools, shopping, parks, and everyday amenities. (id:50976)

6 Bedroom 4 Bathroom 2,000 - 2,500 ft2

Royal LePage Vision Realty

For sale Open House
$1,274,900
479 VIOLET GATE, Milton, Ontario

479 Violet Gate

Milton, Ontario

SHOWS 10/10!!! Welcome to this turn-key 4+1 bedroom, 4 bathroom home in Milton's highly sought-after Walker neighbourhood, thoughtfully upgraded with custom finishes throughout. The heart of the home is the stunning chef's kitchen, featuring an impressive waterfall island, matching countertop and backsplash, and ambient LED lighting above and below the cabinetry. The bright open-concept layout is elevated by hardwood flooring, smooth ceilings, interior pot lights, custom wall panelling and wainscotting, a maple staircase, custom closets, and large windows that fill the home with natural light. With no carpet throughout, every detail has been designed for a clean, modern look. The finished basement (2025) provides additional living and entertaining space, complete with a wet bar and custom feature wall, while the exterior is equally impressive with front and backyard interlocking completed in 2025 and exterior pot lights. Offering the perfect combination of style, functionality and location, this move-in-ready home is just minutes from schools, parks, shopping, restaurants, hiking trails, escarpment, major highways and much more! A beautifully finished home in one of Milton's most desirable family-friendly communities simply move in and enjoy! (id:50976)

5 Bedroom 4 Bathroom 1,500 - 2,000 ft2

Royal LePage Signature Realty

For sale
$899,000
2831 MAPLE GROVE ROAD, Clarington, Ontario

2831 Maple Grove Road

Clarington, Ontario

Calling all Nature lovers and Automotive enthusiasts! 2831 Maple Grove road is located on the edge of town with 1 acre of privacy, a pond, a large automotive workshop with car hoist, detached 20x20 garage, two separate workshops, two dog kennels and nearly 2000 sq ft of living space above grade PLUS a separate entrance in-law suite, there is room for everyone! This charming two storey country home features 4+ 1 bedrooms, Huge Covered front porch, Large eat in kitchen, 4 bathrooms, a large screened in sunroom over-looking the deck and pool, Circular driveway with plenty of parking plus over 60 feet of parking space for a large RV/trailers With its private country setting, versatile outbuildings, generous living space, and convenient location on the edge of town, this property offers endless possibilities for families, hobbyists, and those looking for room to pursue their passions. A truly unique property with so much to offer! ** Garage interior photos digitally decluttered (id:50976)

5 Bedroom 4 Bathroom 1,500 - 2,000 ft2

Sutton Group-Heritage Realty Inc.

For sale
$639,000
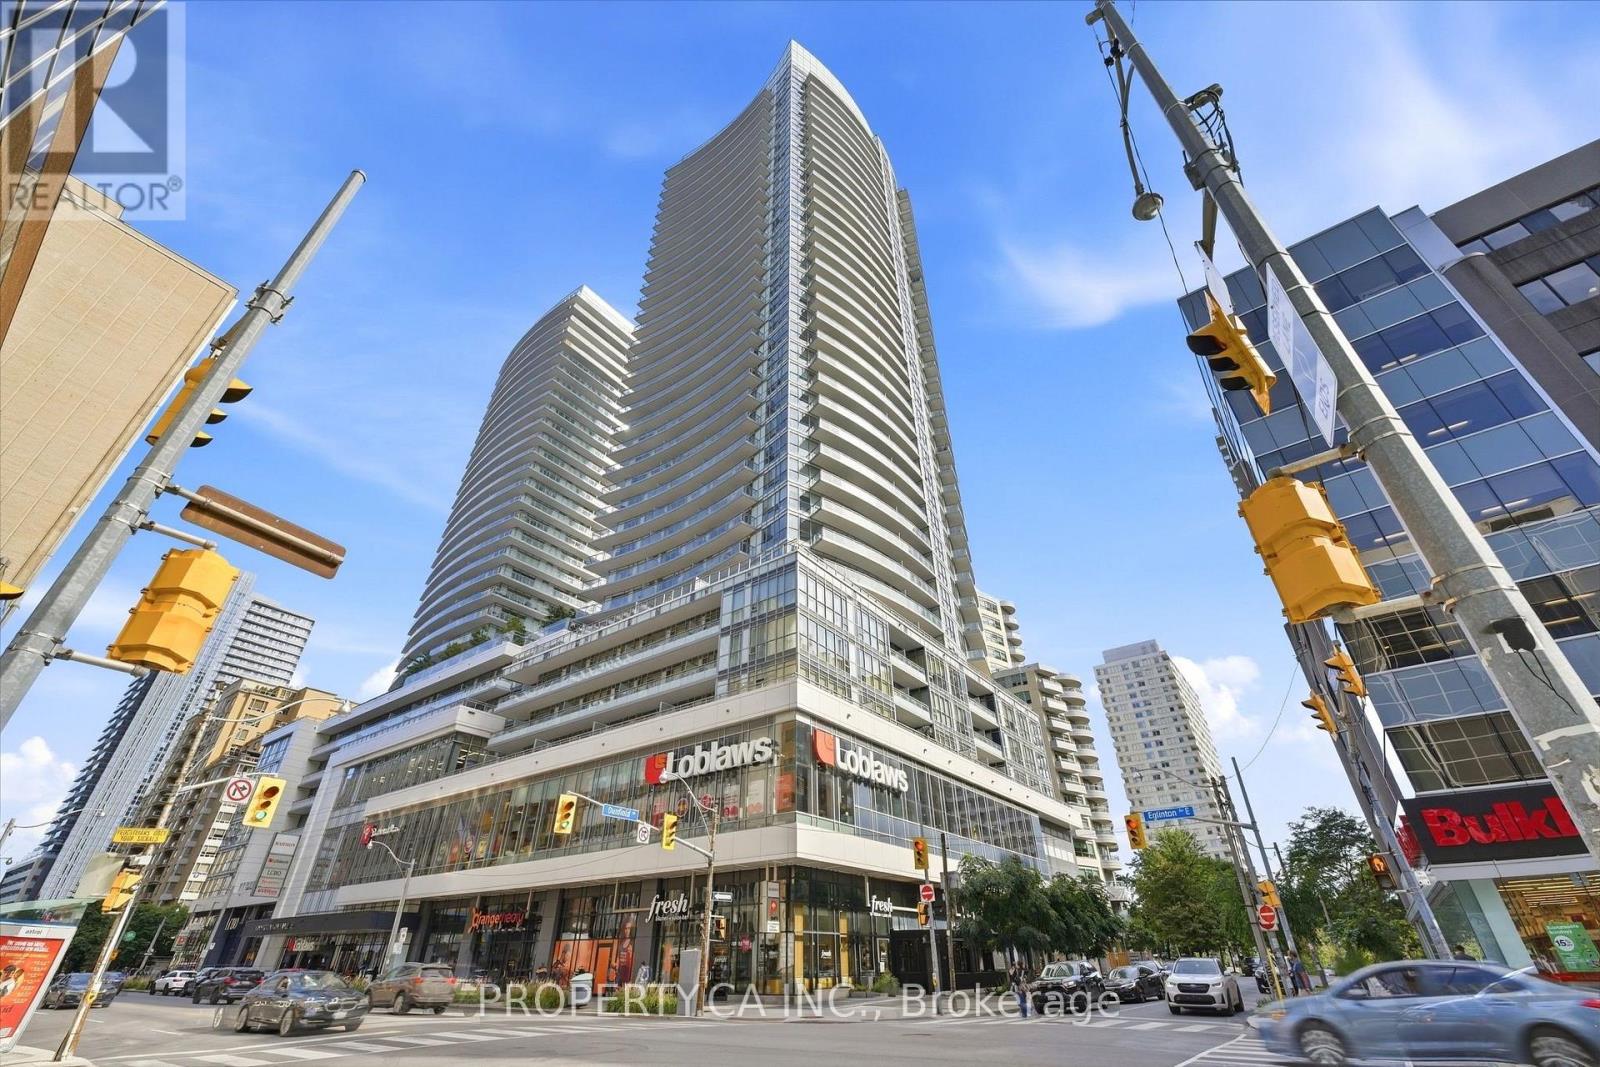
PH3608 - 89 DUNFIELD AVENUE, Toronto, Ontario

Ph3608 - 89 Dunfield Avenue

Toronto, Ontario

Welcome to PH3608 at The Madison - a rare penthouse-level residence offering spectacular, unobstructed south-facing skyline views from the 36th floor. This bright and thoughtfully designed 1-bedroom suite otters approximately 565 sqft of interior living space, complemented by a private balcony and soaring ceilings that create an exceptional sense of openness. Floor-to-ceiling windows showcase breathtaking city views while filling the space with natural light. The modern kitchen features sleek finishes and integrated appliances, while the spacious bedroom offers generous closet space. Includes one parking space. Enjoy the best of Yonge & Eglinton with the subway, dining, shopping, cafes, LRT and everyday conveniences all just steps away. Residents of The Madison enjoy an impressive suite of amenities, including concierge service, fitness facilities, pool, rooftop terrace and more. A truly special opportunity to own a premium penthouse residence in one of Midtown Toronto's most vibrant neighbourhoods. (id:50976)

1 Bedroom 1 Bathroom 500 - 599 ft2

Property.ca Inc.

For sale
$279,000
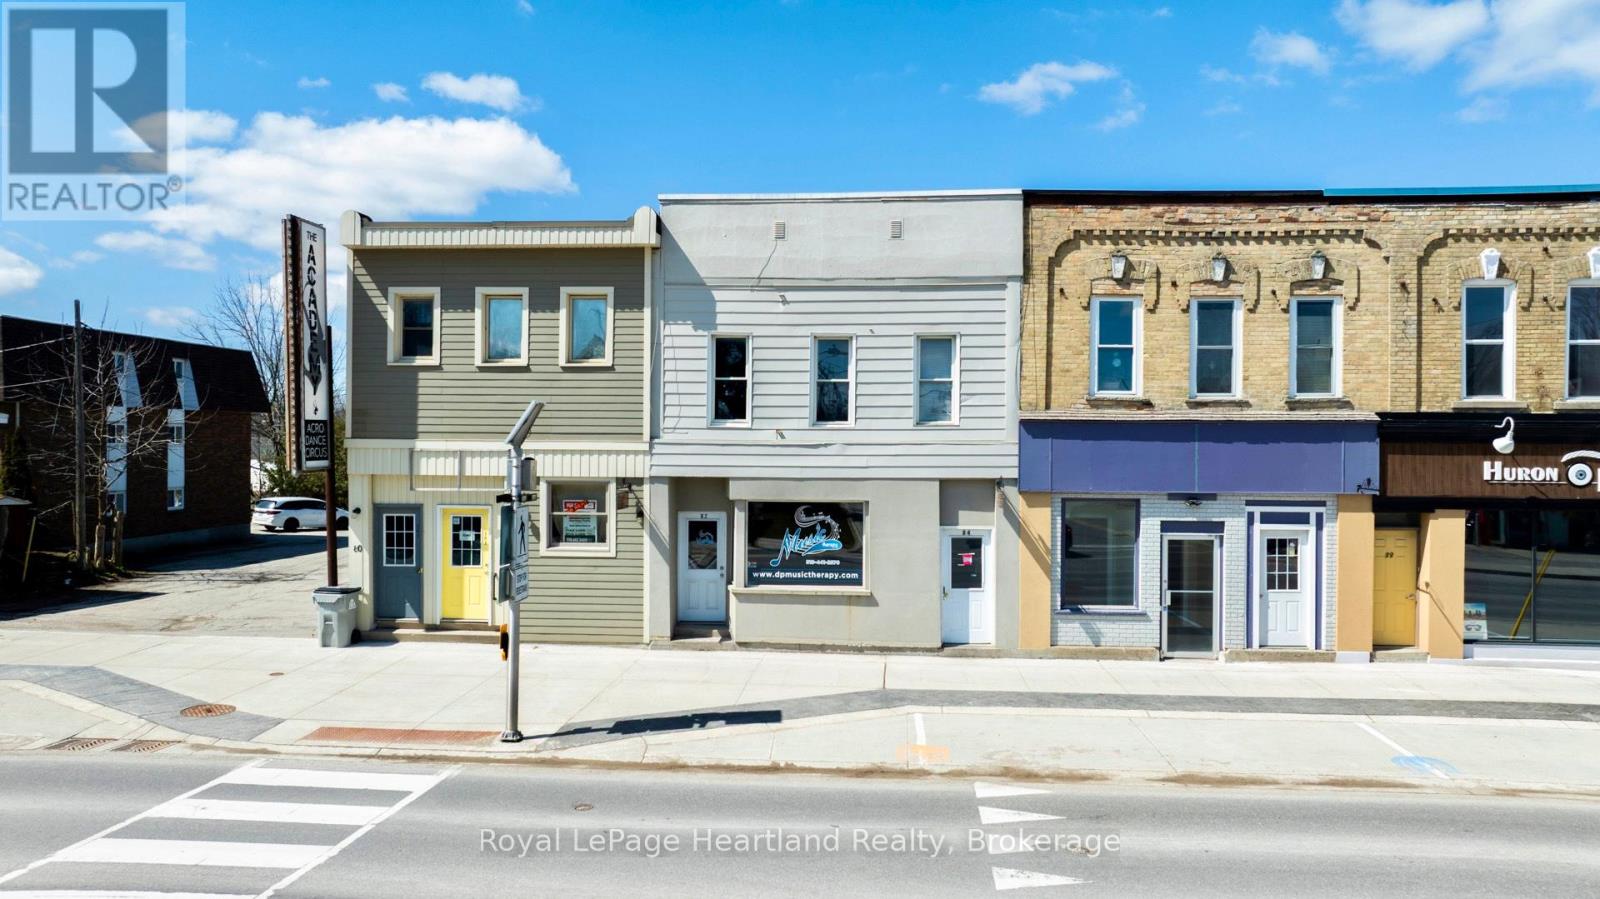
84 ALBERT STREET, Central Huron, Ontario

84 Albert Street

Central Huron, Ontario

Calling all real estate investors! This income producing, three-unit property is located in the growing town of Clinton, a short walk to shops, parks, schools and the Clinton raceway and casino. The spacious main floor residential unit has been recently renovated, allowing the new owner to set their own rent. The property consists of two, two-bedroom residential units and one storefront, all separately metered. There is a 3-piece bathroom in storefront unit, and laundry in both residential units. Now offered at $279,000, this property could be a great fit for someone getting into real estate investing, or to add to your existing portfolio. (id:50976)

2,000 ft2

Royal LePage Heartland Realty

For sale
$618,500
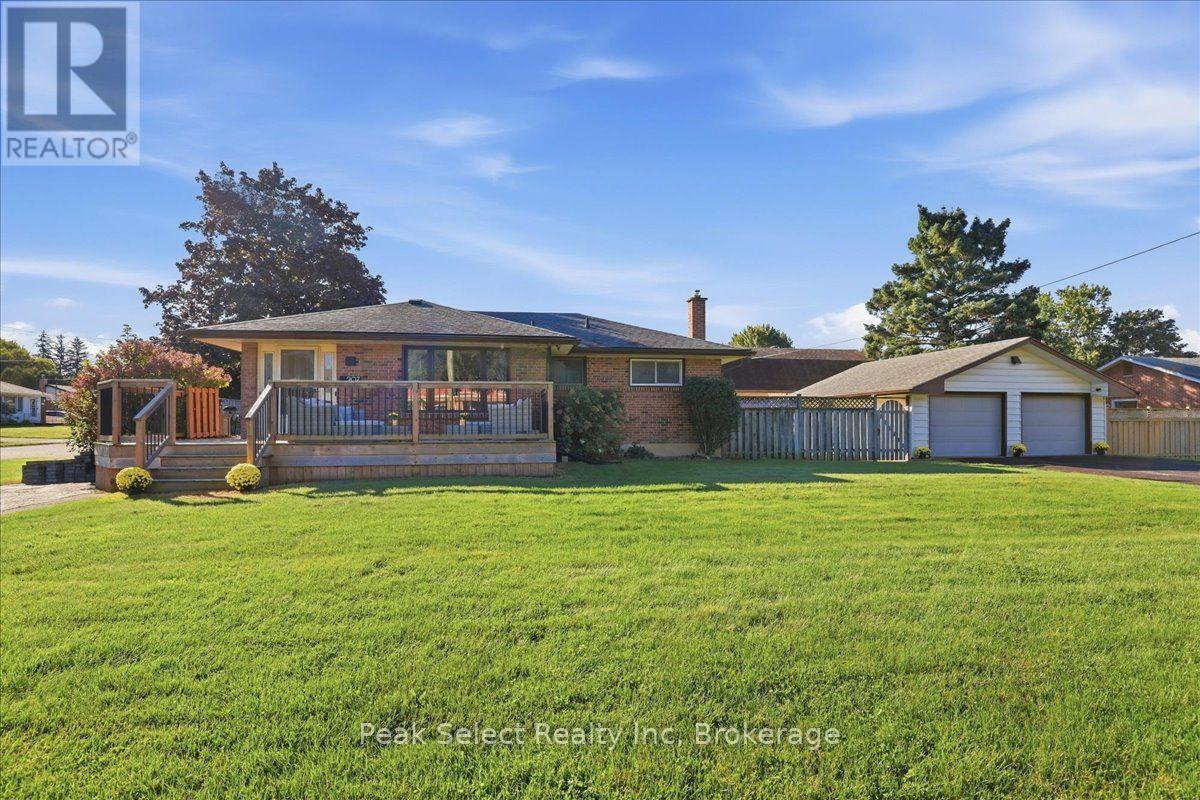
207 BYRON STREET, Zorra, Ontario

207 Byron Street

Zorra, Ontario

You are not seeing double - it has TWO driveways, a 2 car, 2 door detached garage about 23 x 22 ft, TWO large decks & 2 private fenced areas on 62 x 132 ft lot for this corner ranch. ....Of course, it has THREE bedrooms on main, full bathroom (& bidet feature), large living room, kitchen open to dining area with easy access to side deck. The uncommonly large foyer (open to dining area) allows easy access from front driveway, plus double closet. Main floor primary bedroom fits a king sized bed (as shown). The lower level has a separate entrance from rear of property too & could be used to potentially create in-law suite. Already exists a spacious Rec room, a bathroom with shower, a den (potential 4th bedroom), laundry room & utility room - over 1000 sq ft of space. Great area for extended family, guests or in-home business or simply relaxing. ....Did you see the very spacious newer front deck (one of 2 decks)? It holds the patio sofa set shown! From the convenient rear entrance, you can access the private side yard which leads to the private man door to garage with a double wide long driveway. If you go around garage, yard continues with another privately fenced area - great for pets gardens, or add a gate and have large storage of the big toys, materials etc. Updates: Freshly decorated kitchen, newer fridge, Newer secure coded door handles, some light fixtures/fan, far side of garage with new fencing, large newer deck to front of home; added bidet features; Telus alarm system; previous updates include updated bathroom, and kitchen. Easy 20 to 30 min commute to London, Ingersoll, Hwy 401 & 19. note: Heat is forced air Gas. (id:50976)

3 Bedroom 2 Bathroom 700 - 1,100 ft2

Peak Select Realty Inc

For sale
$1,195,000
210 PRINCESS Street, Fergus, Ontario

210 Princess Street

Fergus, Ontario

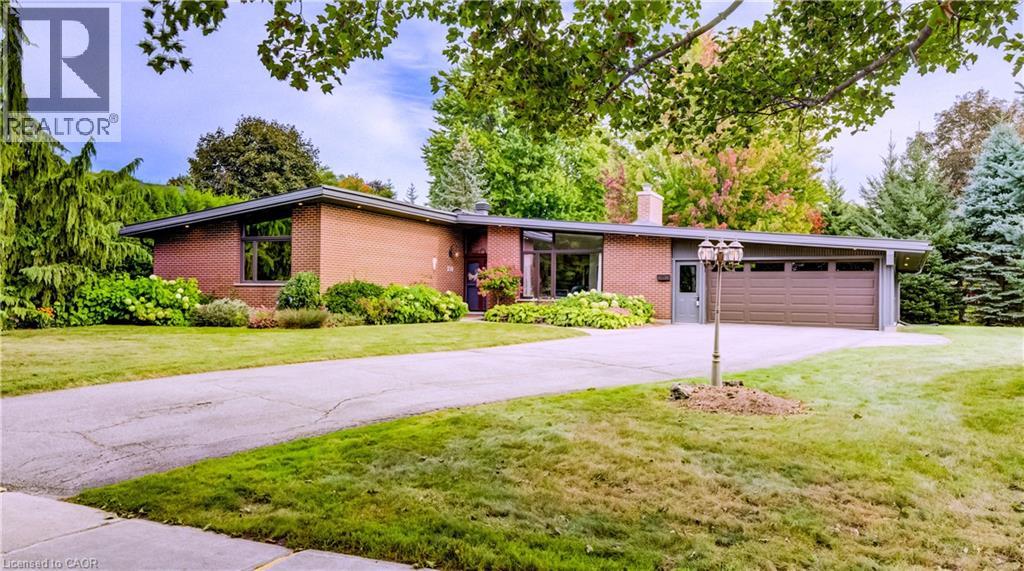
Welcome to 210 Princess Street, an extraordinary 1965 mid-century modern bungalow that pairs iconic architectural design with unmatched space and versatility in one of Fergus's most desirable, historic neighborhoods close to river trails and vibrant downtown shops. Commandingly situated on a generous property, the home makes an unforgettable first impression with its dramatic curb appeal, highlighted by classic low-profile architectural lines and stunning cathedral ceilings throughout, timeless stone accents and a long curved driveway that gracefully approaches the residence. Inside, the main level unfolds seamlessly around a beautifully updated kitchen that connects directly to a bright living room anchored by a cozy fireplace. Flowing beyond the kitchen are both a dedicated formal dining room and a light-filled separate family room, creating a sprawling layout effortlessly suited for entertaining guests. The main floor features two spacious bedrooms, convenient main-floor laundry, and three full bathrooms thoughtfully distributed for ultimate daily comfort and accessibility. An incredible 192 sq ft fully insulated four-season sunroom (not included in mainfloor sq ft.) acts as a true flex space, inviting year-round sunlight and framing picturesque views of the vast, mature yard shaded by majestic, towering trees. Downstairs, the fully finished basement includes a third bedroom, a private separate entrance, and a secondary small kitchen, offering unlimited potential for an in-law suite, multi-generational living, or income generation. What makes this home truly one-of-a-kind is its rare architectural soul-a seamless blend of authentic 1960s character, expansive single-level flow, and clever multi-use spaces that are almost impossible to replicate in today's market. Every inch of this property radiates pride of ownership and endless potential, presenting a rare opportunity to own a piece of architectural history with all the modern upgrades today's buyers crave. (id:50976)

3 Bedroom 3 Bathroom 3,782 ft2

RE/MAX Twin City Realty Inc.

For sale
$430,000
341 - 652 PRINCESS STREET, Kingston, Ontario

341 - 652 Princess Street

Kingston, Ontario

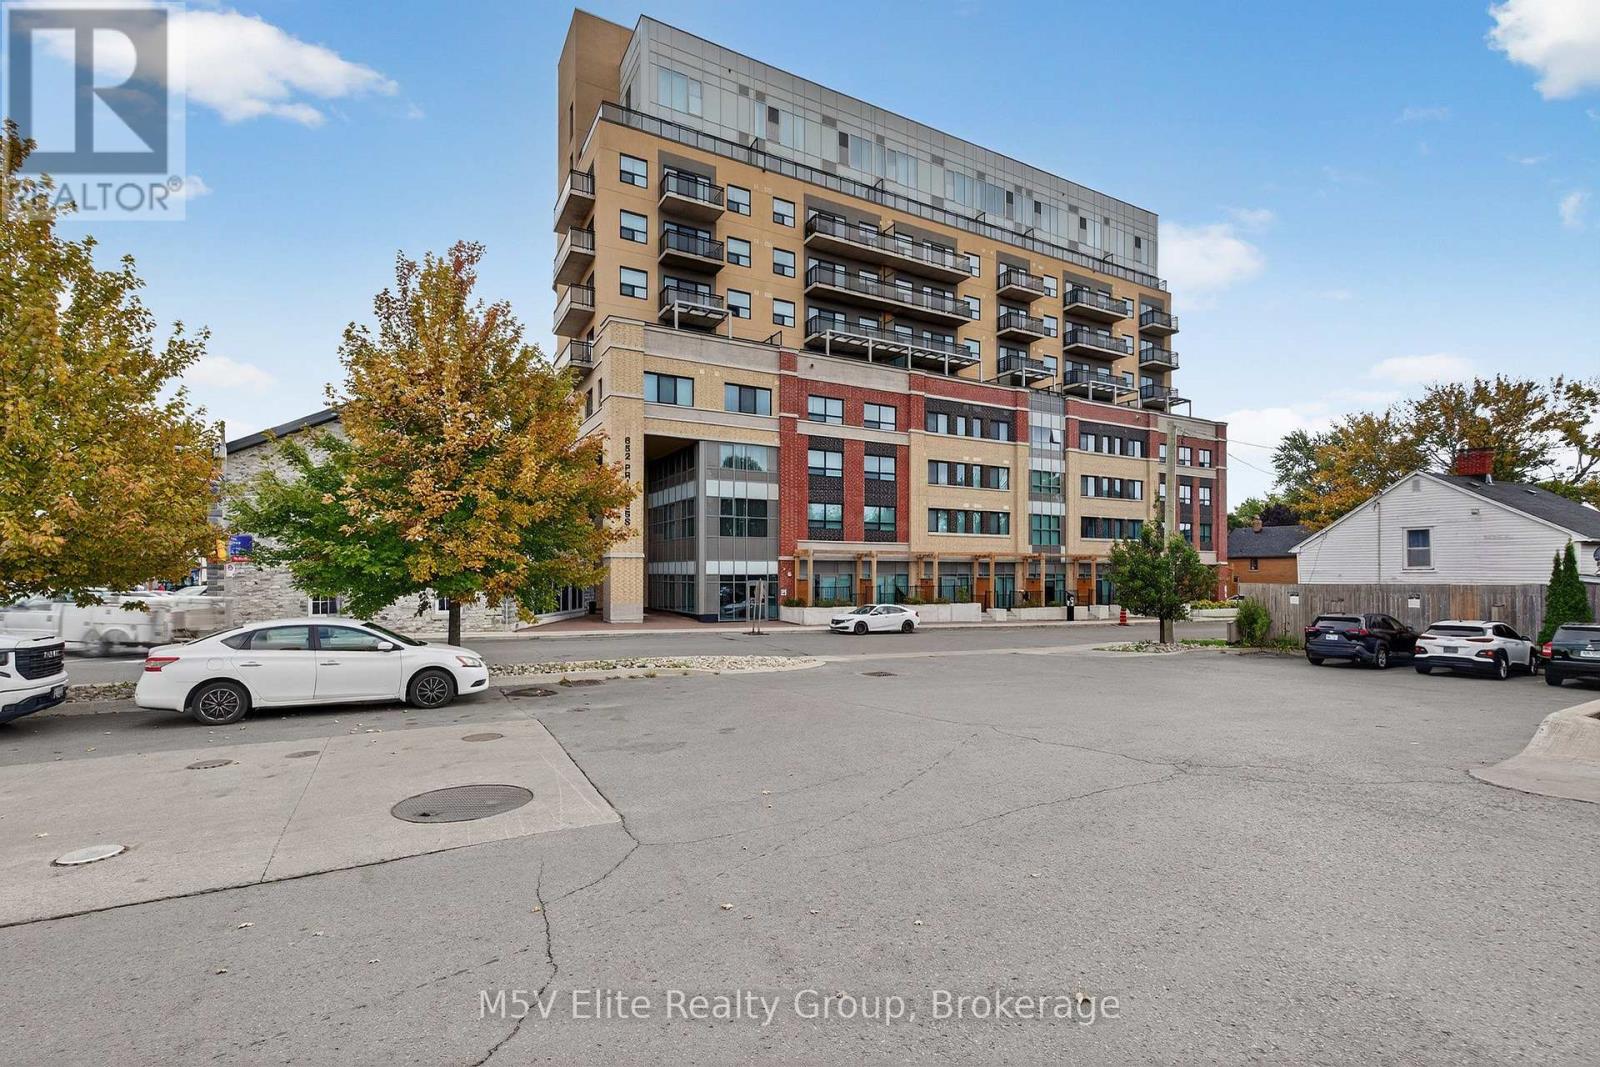
IT's HERE! This sleek and stylish 2-bedroom, 2-bathroom condo built in 2021 by IN8 Developments, this unit is ideally located just minutes from Queen's University and downtown Kingston, making it perfect for student living or professional occupancy. The building offers exceptional amenities, including study rooms, a lounge/games room, a fitness center, bicycle storage, a rooftop patio, and an indoor atrium with a glass ceiling. The ground floor features retail spaces with a variety of shops, restaurants, and pharmacies. This versatile unit is suitable as a personal residence or as an easy investment for those seeking a centrally located property. Hurry, Come See For Yourself, It Won't Last! (id:50976)

2 Bedroom 2 Bathroom 700 - 799 ft2

M5v Elite Realty Group

For sale
$899,000
Unknown Address, ,

Unknown Address

,

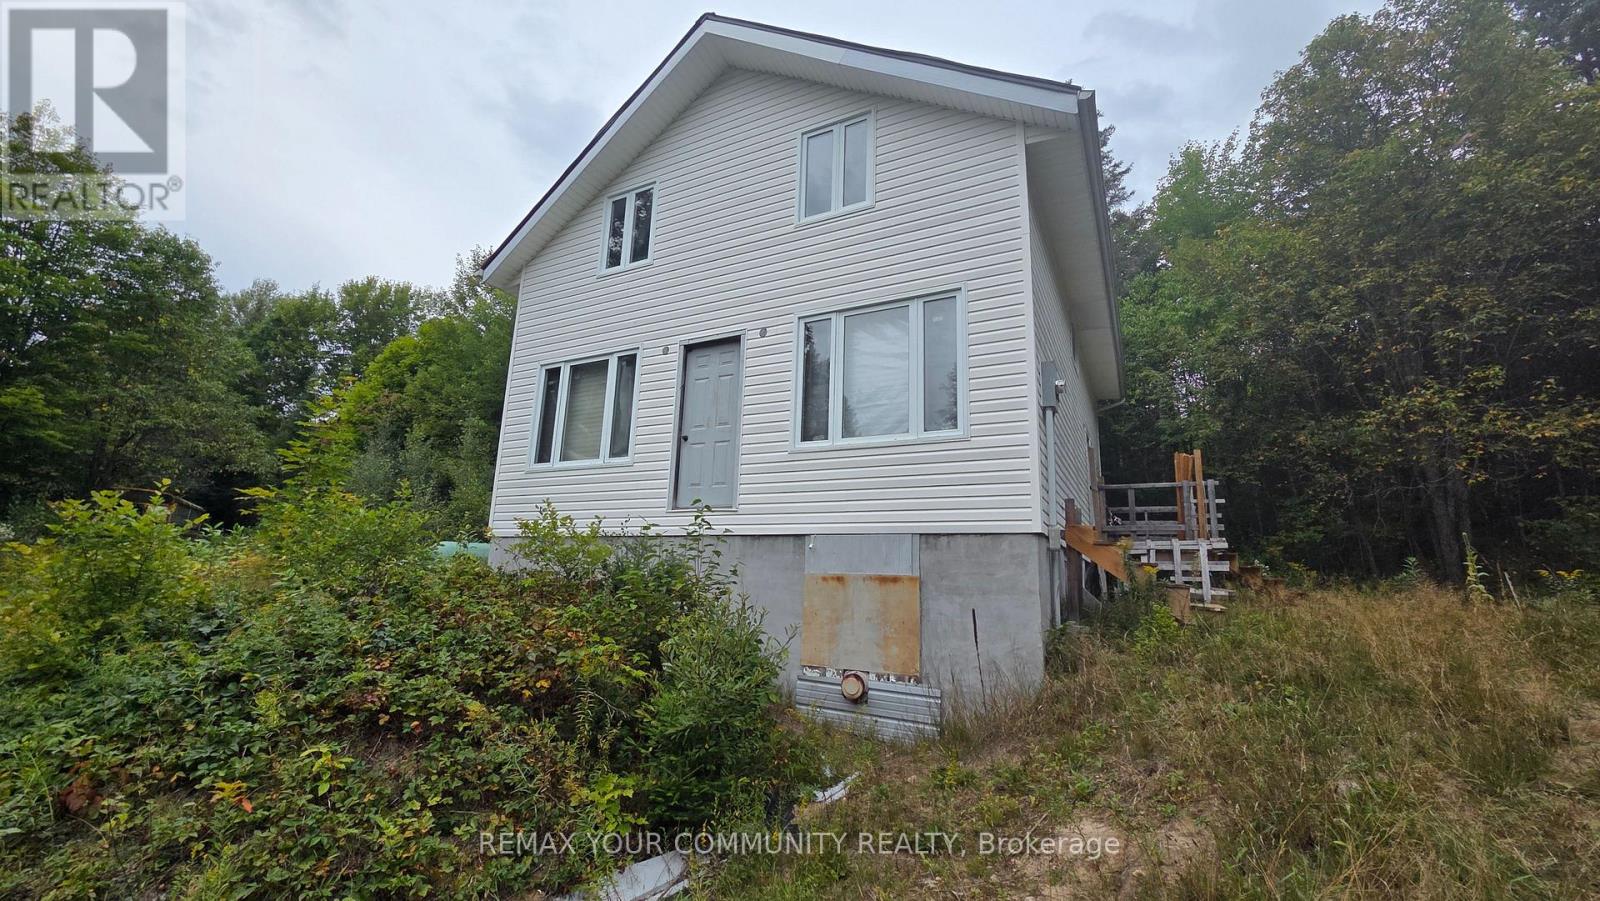
Total of 327 acres located on year round fully maintained road in the Township of Nipissing, consists of 4 separately deeded properties, Abundance of Nature and Wildlife, 195' Drilled Well/Septic/Hydro buried from road to home with ground transformer/Propane Furnace/Propane owned Water Heater all intalled in 2023, Provision in basement for walk out door(new door ready to install) Electric Appliances purchased in November 2023 consisting of Fridge(only used 2024 & 2025), Stove/Washer/Dryer/Stove Exhaust Fan(still in boxes - not yet installed), plumbing installed in 2023 but not connected to sinks or toilets (vanities with sinks/toilets/ Kitchen Sink still in boxes - not yet installed), 24' x 20' Garage used as Bunkie. Entire contents of home and garage included.The Listing includes the four properties listed below as follows:PIN Number: 522130002 being 20.115 acres Legal Description: PCL 14396 SEC NS; PT LT 28 Con 7 Gurd PT 1 RP42R6471; NipissingPIN Number: 522130125 being 89.377 acres Legal Description: PCL 5386 SEC NS; Lot 28 REM Con 7 Gurd except 42R6174; NipissingPIN Number: 522130001 being 109.00 acres Legal Description: PCL 5386 SEC NW; Lot 27 Con 8 Gurd; NipissingPIN Number: 522130003 being 109.00 acres Legal Description: PCL 17701 SEC NS; Lot 28 Con 8 Gurd; Nipissing. Any further information toll Free 1-888-953-7243 or infoemariocolangelo.com. (id:50976)

3 Bedroom 2 Bathroom 1,500 - 2,000 ft2

RE/MAX Your Community Realty

For sale
$1,099,888
4844 OWL CIRCLE, Mississauga, Ontario

4844 Owl Circle

Mississauga, Ontario

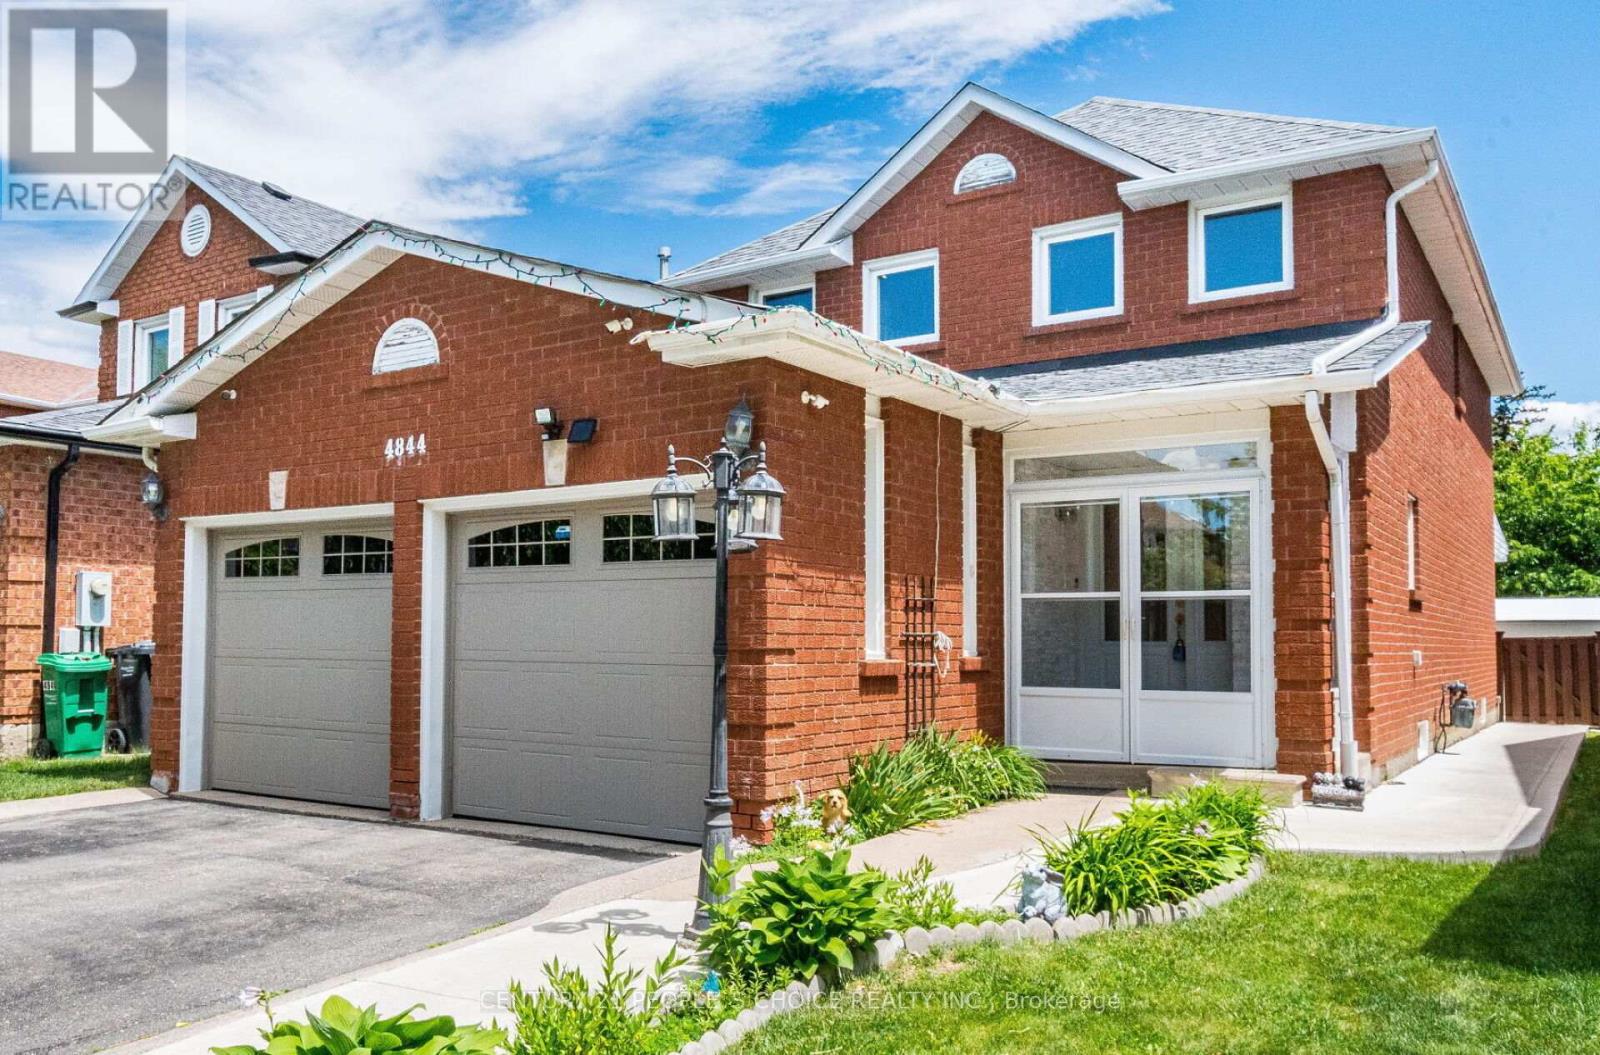
Beautiful, spacious detached home located in the heart of Mississauga. This property features 3 extra-spacious bedrooms and 4 renovated washrooms (4 bedrooms converted into 3) offering an ideal layout for growing families. Freshly painted throughout, the home showcases premium pot lights on the main floor, new flooring (2026), and a stunning open-concept kitchen renovated in 2026 with quartz countertops and stainless steel appliances. One of the home's standout features is the exceptionally large solarium (2024) a rare addition that provides an impressive amount of extra living and entertaining space, perfect for year-round enjoyment. The beautifully landscaped backyard also includes a storage shed, while the insulated garage features tiled flooring (2024). Numerous upgrades include a new roof (2024), renovated washrooms (2023), furnace (2023), washer and dryer (2024), stainless steel fridge, stove and dishwasher (2024), and concrete work completed around the home in 2025. Conveniently located minutes from Square One, GO Transit, Highways 403 and 410, top-rated schools, parks, community centres, shopping, restaurants, libraries, and public transit. Move-in ready and loaded with upgrades! (id:50976)

3 Bedroom 4 Bathroom 2,000 - 2,500 ft2

Century 21 People's Choice Realty Inc.

For sale
$1,699,999
651 VIA ROMANO BOULEVARD, Vaughan, Ontario

651 Via Romano Boulevard

Vaughan, Ontario

Welcome To This Beautiful Detached Home In The Heart Of Prestigious Patterson! Featuring 4+1Bedrooms, 5 Bathrooms, An Open-Concept Layout & Soaring High Ceilings. Elegant Finishes Throughout Include Plaster Mouldings, Pot Lights, Swarovski & Imported Custom Lighting, French Doors In The Office, Custom Window Drapery & Crystal Rods. The Spacious Primary Bedroom Features A Luxurious 6-Piece Ensuite With Jacuzzi. Professionally Organized Laundry Room & Extra-Large Powder Room. Beautifully Finished Basement With Separate Entrance, 1 Bedroom + Den, Engineered Hardwood, Recreation Area & Ample Storage. Enjoy A Beautiful Private Backyard With Professional Landscaping, Interlock Patio, Perennial Gardens, Sprinkler System & BBQ Gas Line. Brand-New Roof Professionally Installed In July 2026, Offering Added Value & Peace Of Mind. A True Masterpiece In One Of Vaughan's Most Desirable Communities. Not To Be Missed! (id:50976)

5 Bedroom 5 Bathroom 3,000 - 3,500 ft2

RE/MAX Excel Realty Ltd.

For sale
$784,900
87 JENIFER Drive, Mount Hope, Ontario

87 Jenifer Drive

Mount Hope, Ontario

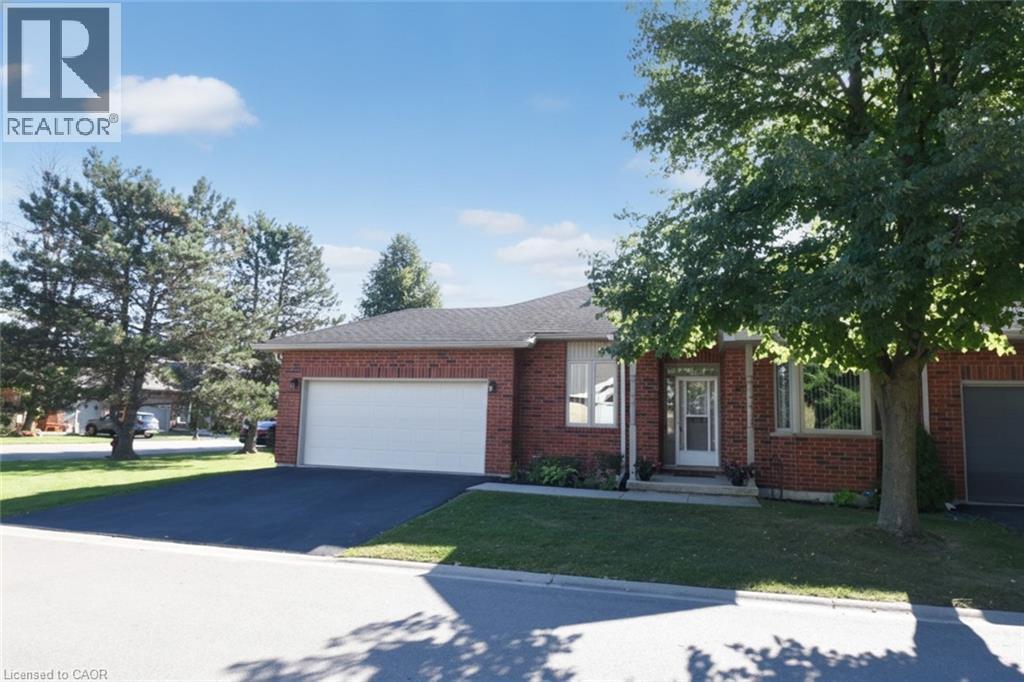
RARELY OFFERED — well maintained spacious bungalow end unit with 2-car garage located in highly sought-after community of Twenty Place. This gated community is known for its adult leisure lifestyle and exceptional amenities. Large principal rooms and high ceilings. 2 generous sized bedrooms. Primary suite with 3 pc ensuite, bay window & dual closets. 2nd bedroom with walk-in closet. The enormous eat-in kitchen offers plenty of cupboards, loads of counter space and new sliding door leading out to a private, fenced rear patio & raised garden area. Open concept living room and dining room with plenty of room for entertaining large family gatherings. And handy 2 pc powder room. Convenient main floor laundry with inside entry to double garage. Mostly finished basement with another 3 pc. bath, 3rd bedroom, sizeable Recreation Room and huge, unspoiled area for workshop/utility room offering extensive storage space. This fantastic opportunity awaits you. Enjoy the carefree lifestyle in the area's most desireable adult communities. The community club house offers so many amenities such as billyards, library, pool, exercise room, sauna, party room, pickle ball and so much more. (id:50976)

3 Bedroom 3 Bathroom 2,230 ft2

RE/MAX Escarpment Realty Inc.

For sale
$645,000
7 WILLOW Avenue, Long Point, Ontario

7 Willow Avenue

Long Point, Ontario

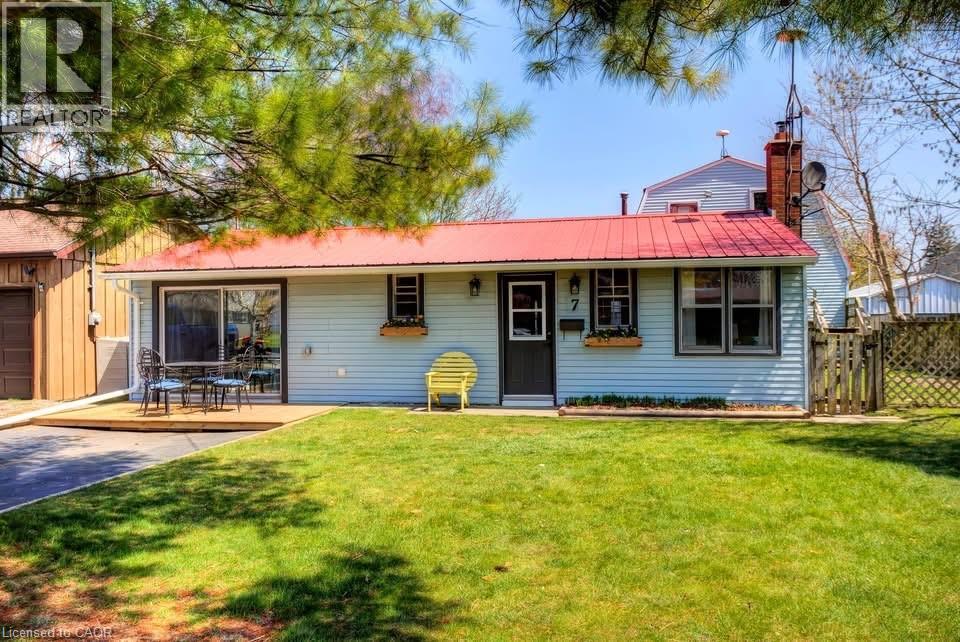
Fall is a beautiful time to enjoy Long Point, and this spacious 4-bedroom channel-front cottage offers the perfect place to gather with family and friends. Enjoy peaceful mornings by the water, crisp fall days exploring the area, fishing and boating, or cozy evenings together after a day outdoors. Inside, the generous layout provides plenty of room for everyone, featuring a large eat-in kitchen, separate dining area with bar seating, comfortable living room, and bright sunroom—an inviting spot to enjoy your morning coffee while taking in the changing seasons. Convenient laundry adds to the ease of cottage living. Outside, the partially fenced yard offers space to relax and entertain, while the outdoor shower is perfect for those warmer days. The impressive boathouse, approximately 23’4” x 34’, includes a large storage area above, providing plenty of room for boats, water toys, fishing gear, and seasonal storage. Just a short stroll to Long Point’s sandy beach with quick access to Long Point Bay, this cottage puts you in the heart of everything that makes Long Point special. Enjoy the beauty of fall, plan your winter projects, and look forward to returning when the warmer days arrive. A wonderful opportunity to create your own Long Point traditions and enjoy cottage life for years to come. (id:50976)

4 Bedroom 1 Bathroom 1,225 ft2

Peak Peninsula Realty Brokerage Inc.

For sale
$140,000
D3 - 2501 THIRD LINE, Oakville, Ontario

D3 - 2501 Third Line

Oakville, Ontario

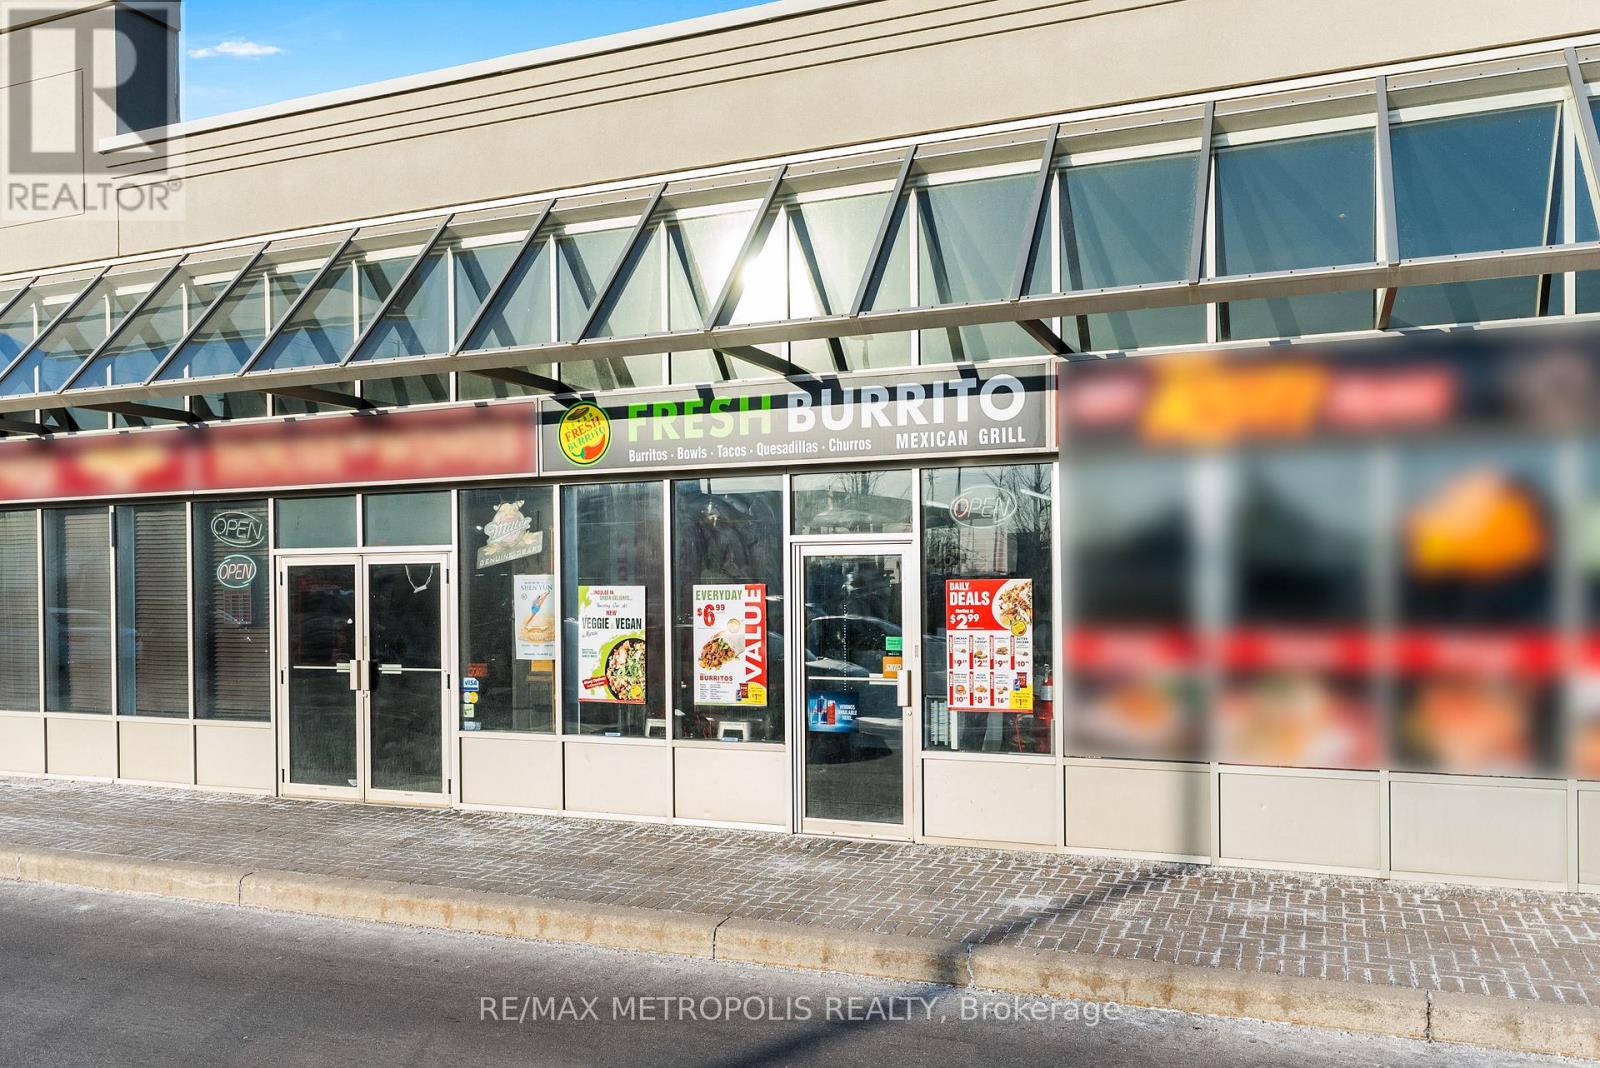
Priced to SELL !! ** PRICE ** LOCATION ** LOW RENT ** Amazing Opportunity To Own A Fresh Burrito Franchise in A Prime location with low rent $3,599.50/m including TMI. Fully Turnkey Operation Ideal For An Owner-Operator Or Investor. Excellent Communities, Schools, And Offices. Don't Miss This Profitable Business Opportunity In Rapidly Potential To Further Grow Sales In This Bustling Retail Hub Surrounded By Residential Expanding Oakville. Inquire Today! Note: Franchise for sale only. (id:50976)

1 Bathroom 950 ft2

RE/MAX Metropolis Realty

For sale
$399,990
815 - 3421 SHEPPARD AVENUE E, Toronto, Ontario

815 - 3421 Sheppard Avenue E

Toronto, Ontario

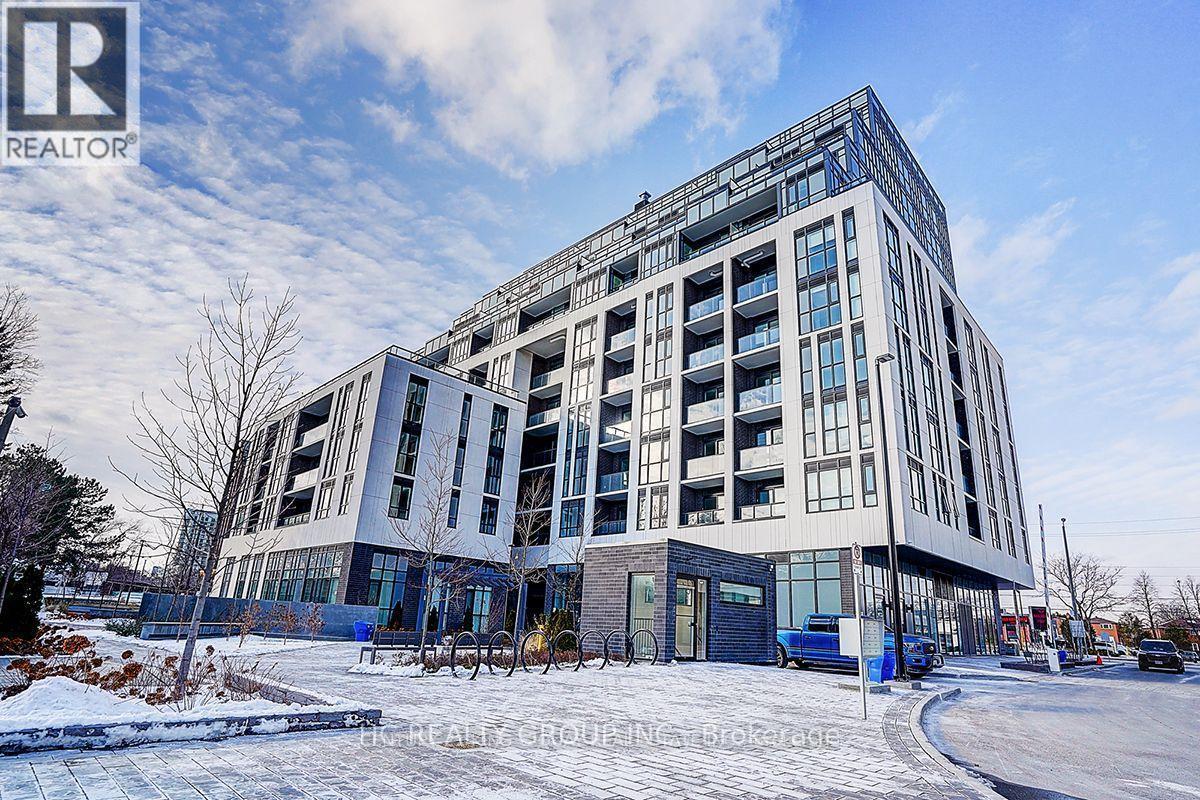
Located at Sheppard Ave East and Warden Ave in a highly convenient and well-connected neighborhood, this property offers exceptional access to everyday amenities. Just steps to public transit along Sheppard Avenue, with easy connections to the Toronto Transit Commission and quick access to Highway 401, commuting across the city is effortless. Surrounded by a variety of shopping plazas, supermarkets, banks, and restaurants, everything you need is right at your doorstep. Featuring a spacious open-concept layout and soaring 9-ft ceilings, this bright and functional unit offers a comfortable living experience. The living area flows seamlessly to a private balcony with unobstructed south views, perfect for relaxing or entertaining. The modern kitchen is equipped with stainless steel appliances and a stylish backsplash, ideal for everyday living. A generously sized den offers great flexibility, making it perfect as a second bedroom or home office. (id:50976)

2 Bedroom 1 Bathroom 600 - 699 ft2

Hc Realty Group Inc.
Harbour Marketing Real Estate

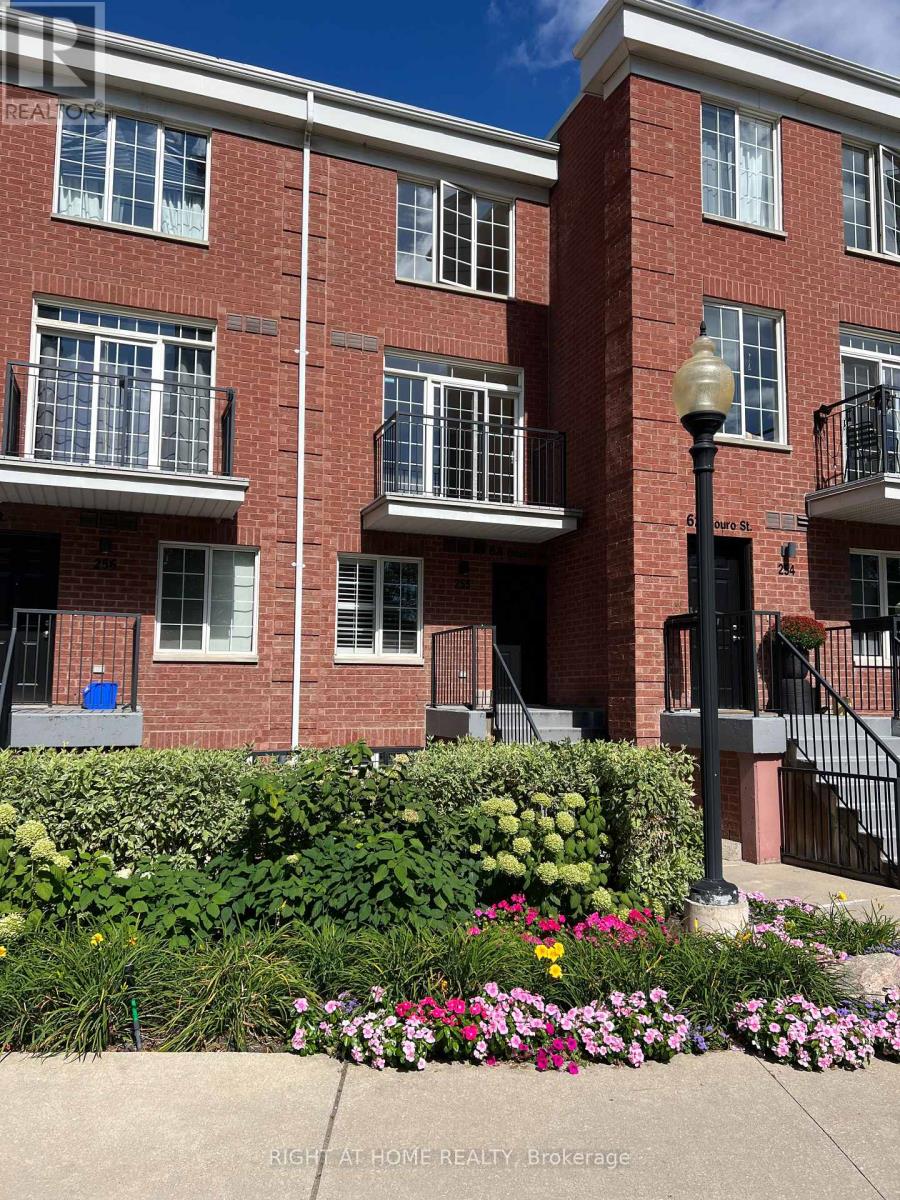
For sale
$579,900
255 - 64 DOURO STREET, Toronto, Ontario

255 - 64 Douro Street

Toronto, Ontario

Sunny Upper - level 2- Storey Suite - The Willowdale at The Electra Towns. Welcome to this bright and beautifully maintained 2 - storey home. The Willowdale model offers approximately 700 sq ft of living space, as per builder, and is a truly move - in ready. Freshly painted throughout, this home features brand-new broadloom on the stairs, laminate flooring, and ceramic floor/walls in the kitchen and bathroom. Enjoy own private balcony, with BBQs permitted. This very well-maintained complex offers excellent amenities, including a gym, party room, and visitor parking. Condo fees are low (very modestly increased over the years while maintaining high standard) and include heat, hydro/electricity, water, and air conditioning. One owned underground parking space near the elevator is included. Ideally located with the best of King West, liberty Village, and downtown Toronto right at your doorstep. Enjoy easy access to shopping, restaurants, caffes, public transit, park, and major highways. A fantastic opportunity for first-time buyers, professionals, or investors looking for a low-maintnance home in vibrant downtown location. (id:50976)

1 Bedroom 1 Bathroom 700 - 799 ft2

Right At Home Realty

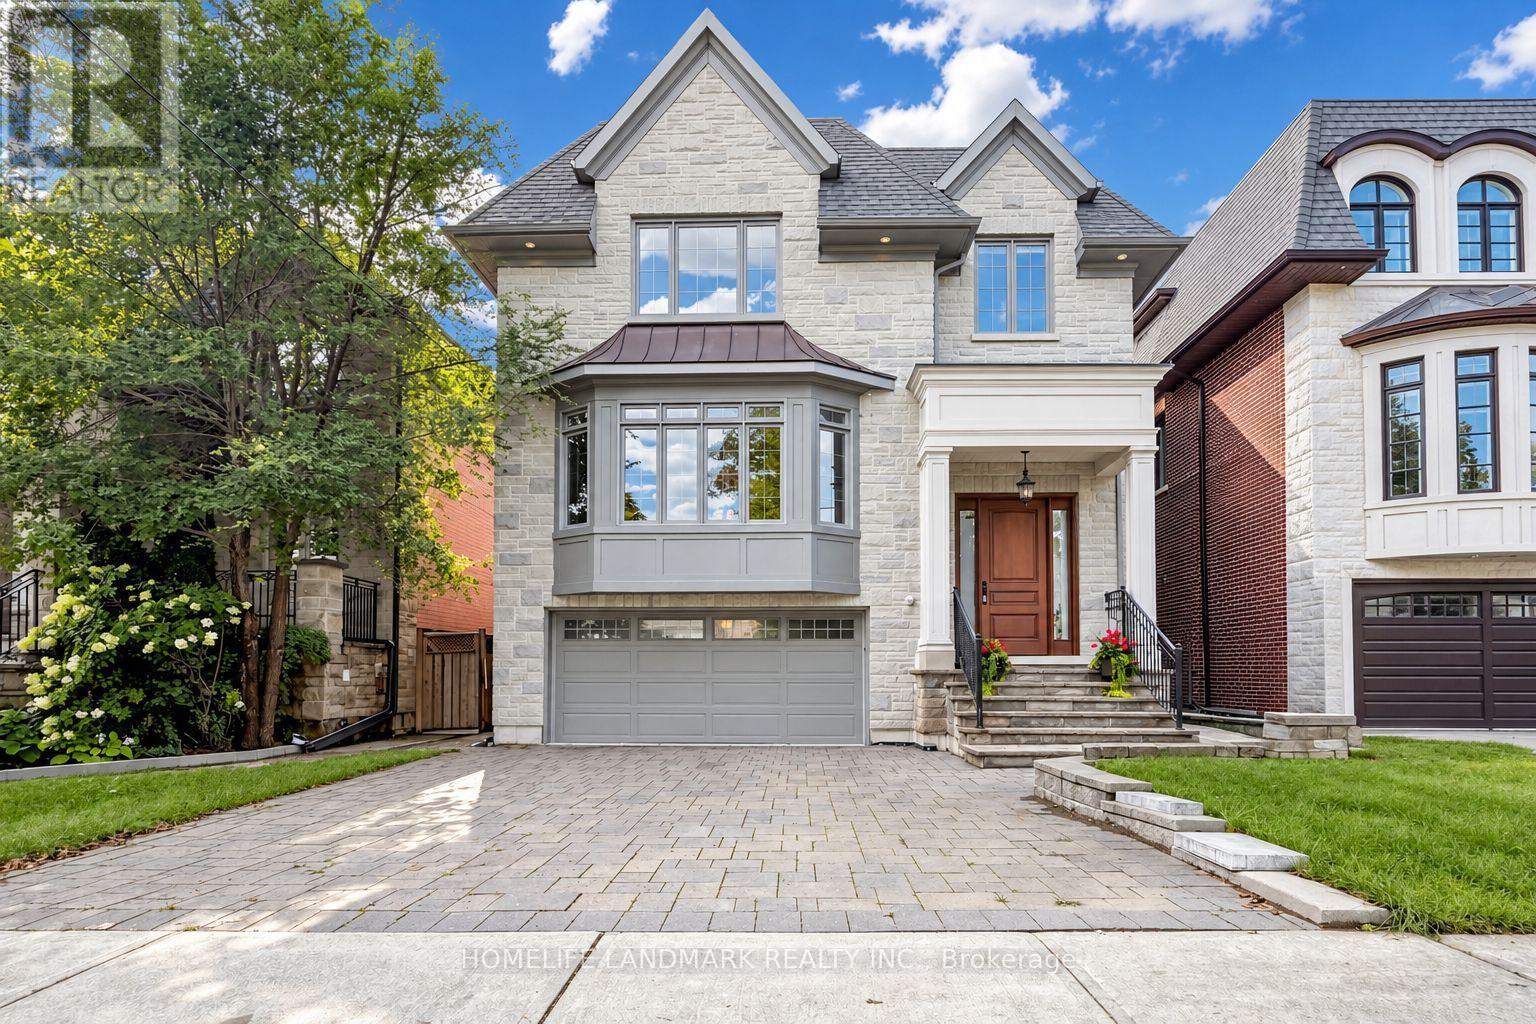
For sale
$2,990,000
120 ESTELLE AVENUE, Toronto, Ontario

120 Estelle Avenue

Toronto, Ontario

Beautiful Custom-Built Home In The Heart Of Willowdale East, Offering Approx. 4,000 Sq. Ft. Of Above-Grade Living Space Plus A Finished Walk-Out Basement. Elegant Stone Exterior, Quality Finishes And Excellent Craftsmanship Throughout. The Main Floor Features An Impressive 15-Ft Marble Foyer, 10-Ft Coffered Ceilings, Crown Mouldings And Hardwood Floors. Spacious Gourmet Kitchen With High-End Appliances, Large Centre Island And Pantry. Bright Breakfast Area With A Walk-Out To The Backyard. The Second Floor Offers Spacious Bedrooms, Including A Large Primary Bedroom With A 7-Pc Ensuite, Spa Shower And Oversized Walk-In Closet With Skylight. The Finished Walk-Out Basement Features Two Rooms, A Full Kitchen, Separate Laundry And A Private Entrance, Offering A Self-Contained Living Space With Excellent Rental-Income Or In-Law-Suite Potential. Enjoy The Huge 150-Ft-Deep, Pool-Sized Backyard-Perfect For Family Gatherings And Outdoor Entertaining. Steps To Transit, Shopping, Parks And Schools. A Rare Opportunity To Own A Beautifully Upgraded, Move-In-Ready Home In The Highly Sought-After Willowdale East Neighbourhood. (id:50976)

6 Bedroom 5 Bathroom 3,500 - 5,000 ft2

Homelife Landmark Realty Inc.

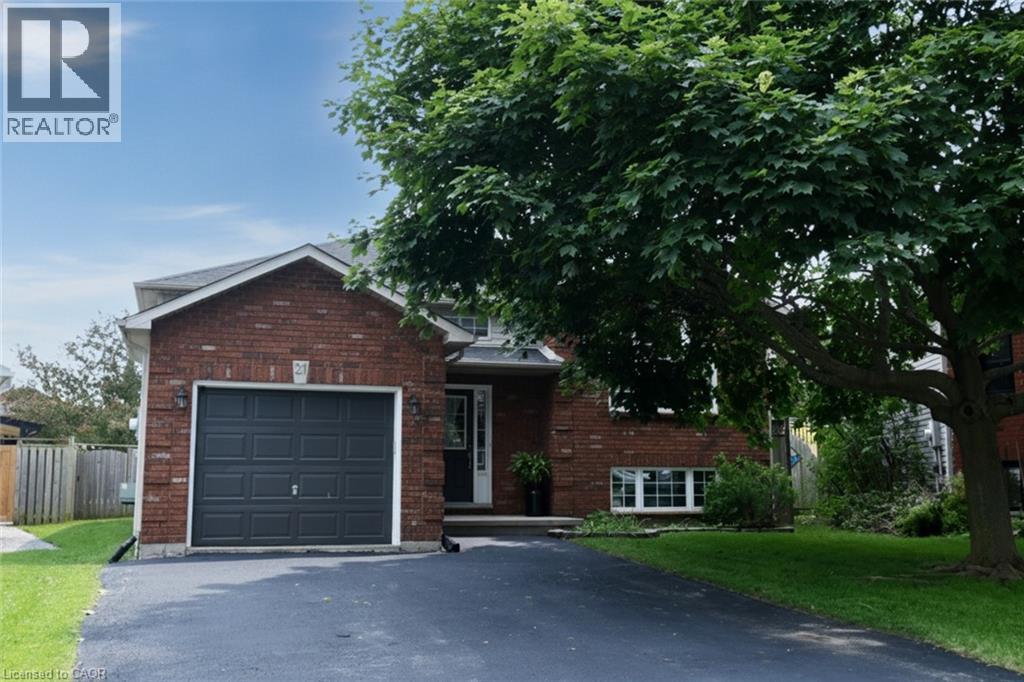
For sale
$729,000
21 GLENGARY Crescent, Caledonia, Ontario

21 Glengary Crescent

Caledonia, Ontario

Welcome home to this beautifully maintained 3+2 bedroom raised bungalow, offering nearly 2,500 square feet of finished living space with room for everyone to spread out and enjoy. The bright, open-concept main floor is designed for easy family living, with comfortable gathering spaces, hardwood flooring through much of the upper level, spacious bedrooms, and a practical layout that feels both welcoming and functional. Downstairs, the fully finished lower level adds wonderful flexibility with two additional bedrooms, a 3-piece bathroom, large windows, a cozy natural gas fireplace, laundry, and a generous living area—perfect for teens, guests, hobbies, or extra family space. Step outside and enjoy a backyard made for relaxing, entertaining, and making the most of summer, complete with concrete patio, spacious gazebo, fire pit, large shed with hydro, concrete floor and 6-foot roll-up door, plus an above-ground pool. A heated garage with a 220 plug, single attached garage, double driveway, and 200-amp service upgrade add everyday convenience and great value. Ideally located within walking distance to schools, parks, recreation, the arena, library, shopping, and other family-friendly amenities, this home offers the space, comfort, and location families are looking for. Move in, settle in, and enjoy! (id:50976)

5 Bedroom 2 Bathroom 2,482 ft2

RE/MAX Escarpment Realty Inc.

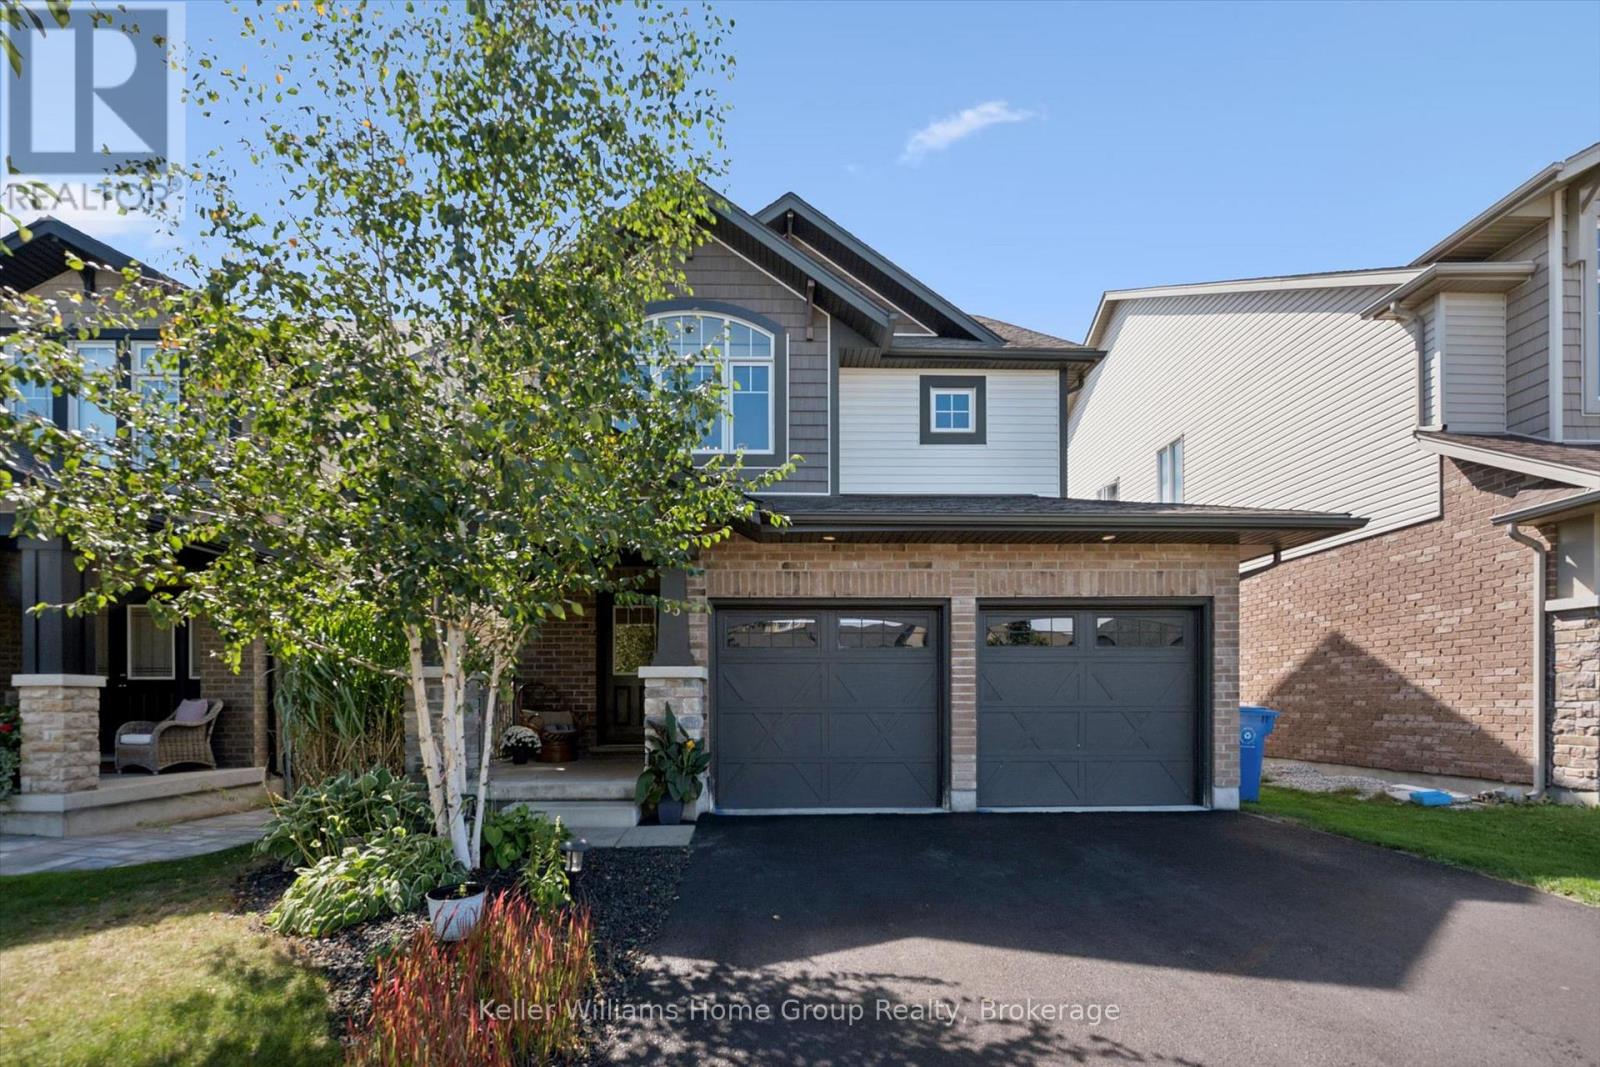
For sale
$889,900
53 ABERDEEN STREET, Centre Wellington, Ontario

53 Aberdeen Street

Centre Wellington, Ontario

Welcome to 53 Aberdeen Street, a beautifully maintained former model home in Fergus offering the space, layout and finishes that make everyday family living easy. With 1,847 sq. ft. above grade plus a fully finished basement, this home delivers plenty of room to spread out while still feeling warm and inviting. From the moment you arrive, the attention to the outdoor spaces stands out. From the welcoming covered front porch to the private backyard, thoughtful landscaping surrounds the home and creates a sense of privacy and your own little oasis. Inside, a bright, open foyer leads to a main floor filled with natural light. Rich hardwood flooring runs throughout the principal living areas, while the open-concept living and dining space creates an ideal setting for everything from busy weeknights to entertaining family and friends. At the heart of the home, the modern kitchen features quartz countertops, a centre island and plenty of workspace and storage. Upstairs, you'll find three spacious bedrooms, including a comfortable primary retreat. The fully finished lower level adds even more versatility with room for a large fourth bedroom and three-piece bathroom - perfect for overnight guests, older kids, extended family or a private home office. A double-car garage, extended driveway with parking for four vehicles and a new furnace in 2026 round out the package. Located in the sought-after south end of Fergus, 53 Aberdeen is close to shopping, schools, parks and everyday amenities, while offering something that can be hard to find in town - a beautifully finished home with space for the whole family and a private outdoor setting that feels like your own escape. (id:50976)

3 Bedroom 4 Bathroom 1,500 - 2,000 ft2

Keller Williams Home Group Realty

For sale
$549,900
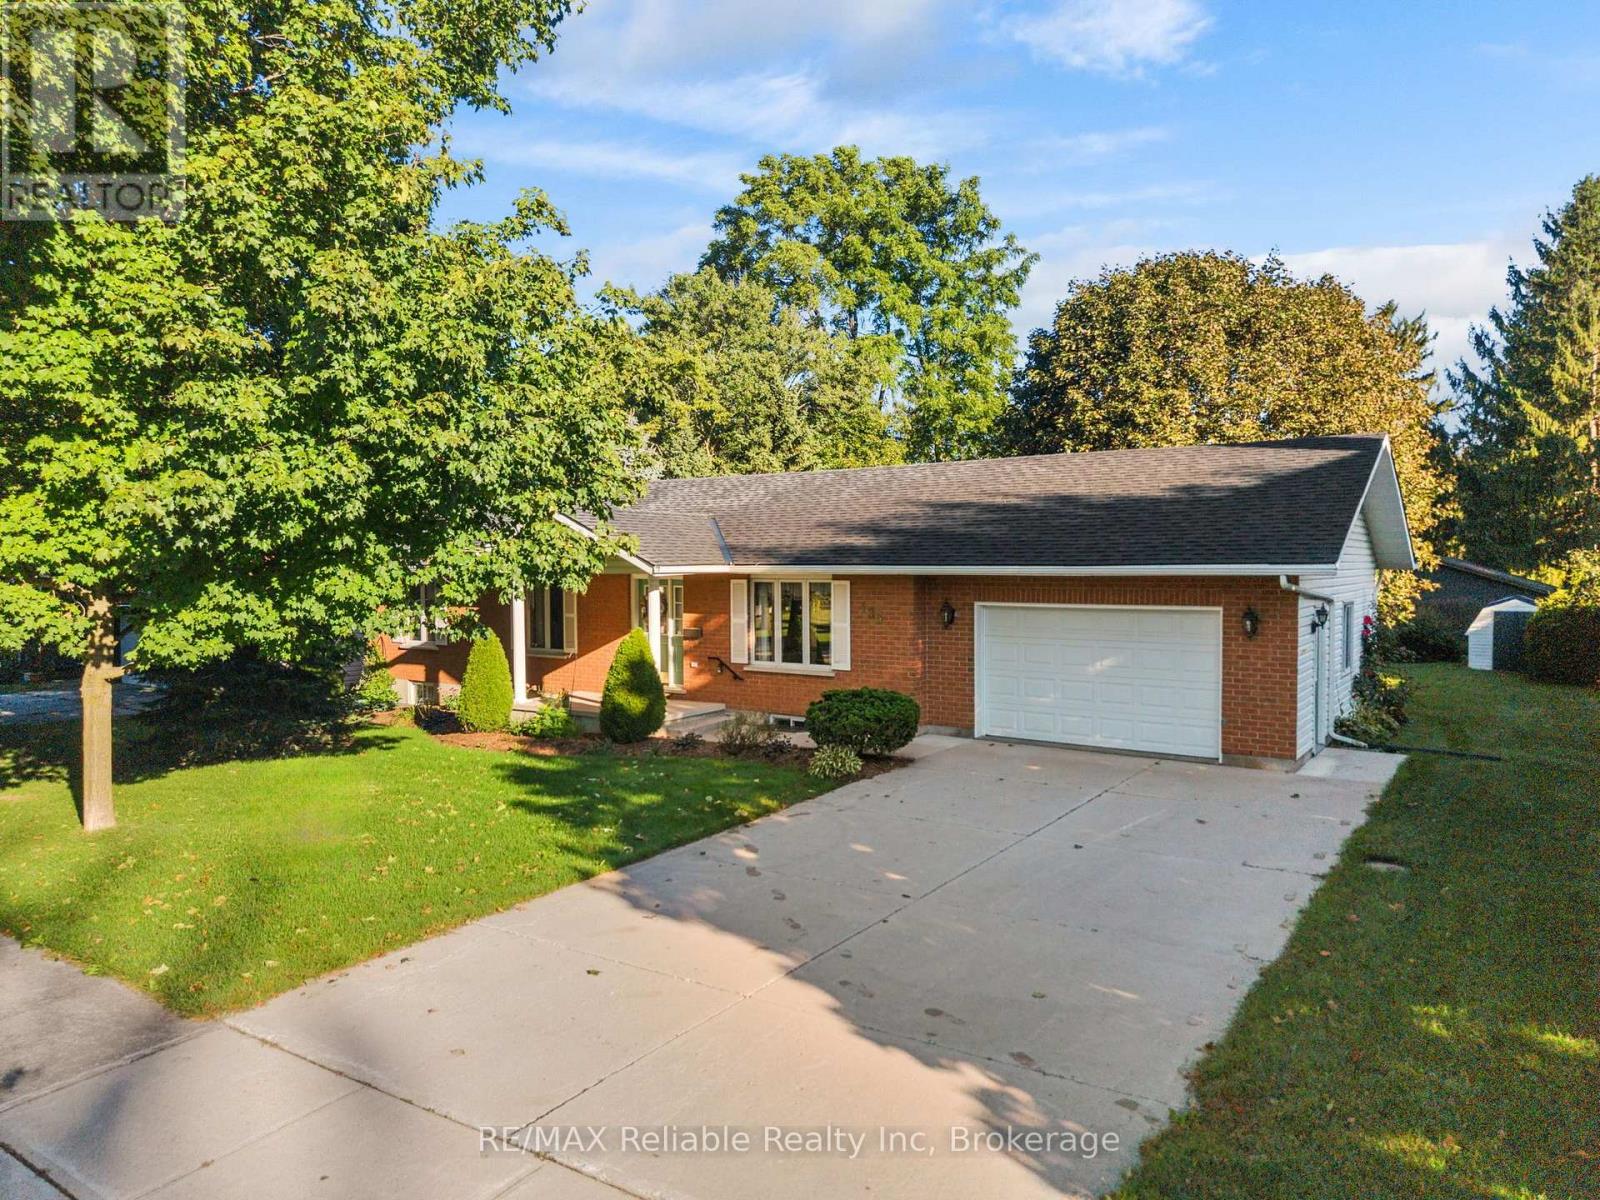
183 SPENCER STREET, Central Huron, Ontario

183 Spencer Street

Central Huron, Ontario

Welcome to this well designed brick ranch offering comfortable one floor living. The open style kitchen features a large island and convenient walkout to a large deck, perfect for outdoor barbeque and entertaining while enjoying large backyard in quiet area. The large living room provides plenty of space for family gatherings, while the generously sized family room features a cozy gas fireplace, great place to relax. Bonus room for crafting or 4th bedroom. The home offers 1.5 bathrooms and a main floor laundry and an attached garage adding great convenience. Let's make a deal. (id:50976)

3 Bedroom 2 Bathroom 1,100 - 1,500 ft2

RE/MAX Reliable Realty Inc

For sale
$889,900
53 ABERDEEN Street, Fergus, Ontario

53 Aberdeen Street

Fergus, Ontario

Welcome to 53 Aberdeen Street, a beautifully maintained former model home in Fergus offering the space, layout and finishes that make everyday family living easy. With 1,847 sq. ft. above grade plus a fully finished basement, this home delivers plenty of room to spread out while still feeling warm and inviting. From the moment you arrive, the attention to the outdoor spaces stands out. From the welcoming covered front porch to the private backyard, thoughtful landscaping surrounds the home and creates a sense of privacy and your own little oasis. Inside, a bright, open foyer leads to a main floor filled with natural light. Rich hardwood flooring runs throughout the principal living areas, while the open concept living and dining space creates an ideal setting for everything from busy weeknights to entertaining family and friends. At the heart of the home, the modern kitchen features quartz countertops, a centre island and plenty of workspace and storage. Upstairs, you'll find three spacious bedrooms, including a comfortable primary retreat. The fully finished lower level adds even more versatility with a large fourth bedroom and three piece bathroom, perfect for overnight guests, older kids, extended family or a private home office. A double car garage, extended driveway with parking for four vehicles and a new furnace in 2026 round out the package. Located in the sought-after south end of Fergus, 53 Aberdeen is close to shopping, schools, parks and everyday amenities, while offering something that can be hard to find in town. A beautifully finished home with space for the whole family and a private outdoor setting that feels like your own escape. (id:50976)

3 Bedroom 4 Bathroom 2,643 ft2

Keller Williams Home Group Realty

For sale Open House
$774,900
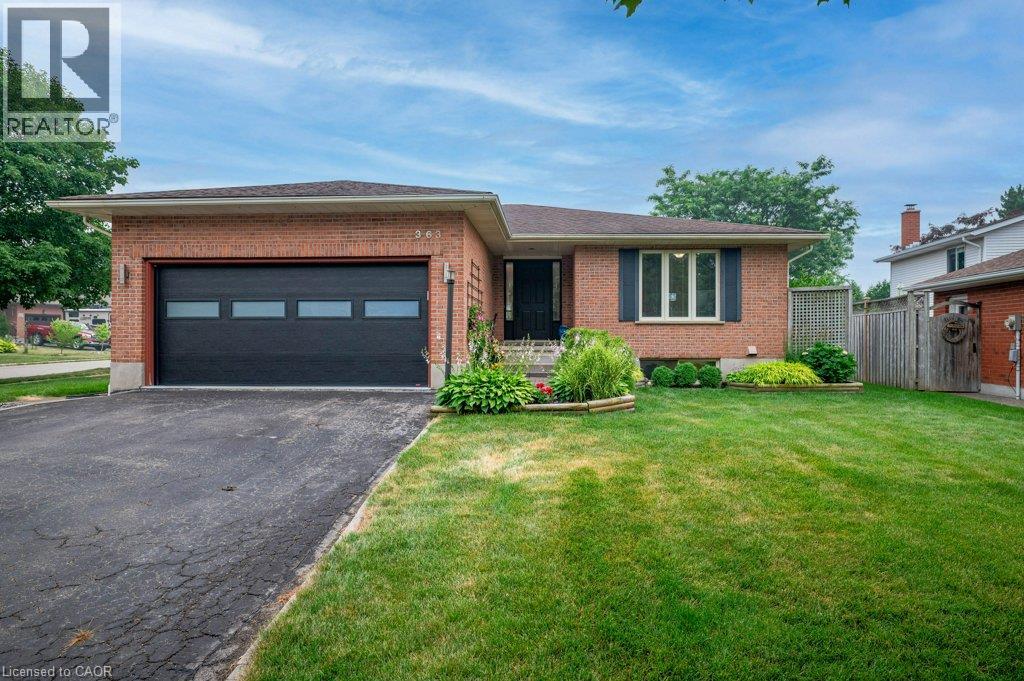
363 TWINFLOWER Crescent, Waterloo, Ontario

363 Twinflower Crescent

Waterloo, Ontario

Discover a lifestyle of comfortable elegance at 363 Twinflower Crescent in desirable Lakeshore North. Custom built in 1990, this attractive single-family ranch residence, in great condition, offers a singular story of thoughtful design and private living. The kitchen is designed for both culinary exploration and casual gatherings, featuring matching black appliances and a convenient peninsula, perfect for morning coffee or evening entertaining. A sanctuary for relaxation, the principal ensuite bathroom provides a double vanity, a walk-in shower, and multiple shower heads, and a separate tub offering a spa-like experience within your own home. Beyond the interiors, an attached two-car garage provides ample space for vehicles and storage. The private yard offers an outdoor dining area, ideal for enjoying meals al fresco. The finished basement has room for the in-laws with a 3rd bedroom and a 3 piece bathroom. A dedicated workshop space caters to hobbies and projects. This property presents an inviting opportunity to experience refined living in a wonderful North Waterloo neighbourhood close to the Farmer's Market, great schools, shopping, the expressway and more! (id:50976)

3 Bedroom 2 Bathroom 2,290 ft2

Century 21 Heritage House Ltd.

For sale
$123,000
0 RAPIDS ROAD, Tweed, Ontario

0 Rapids Road

Tweed, Ontario

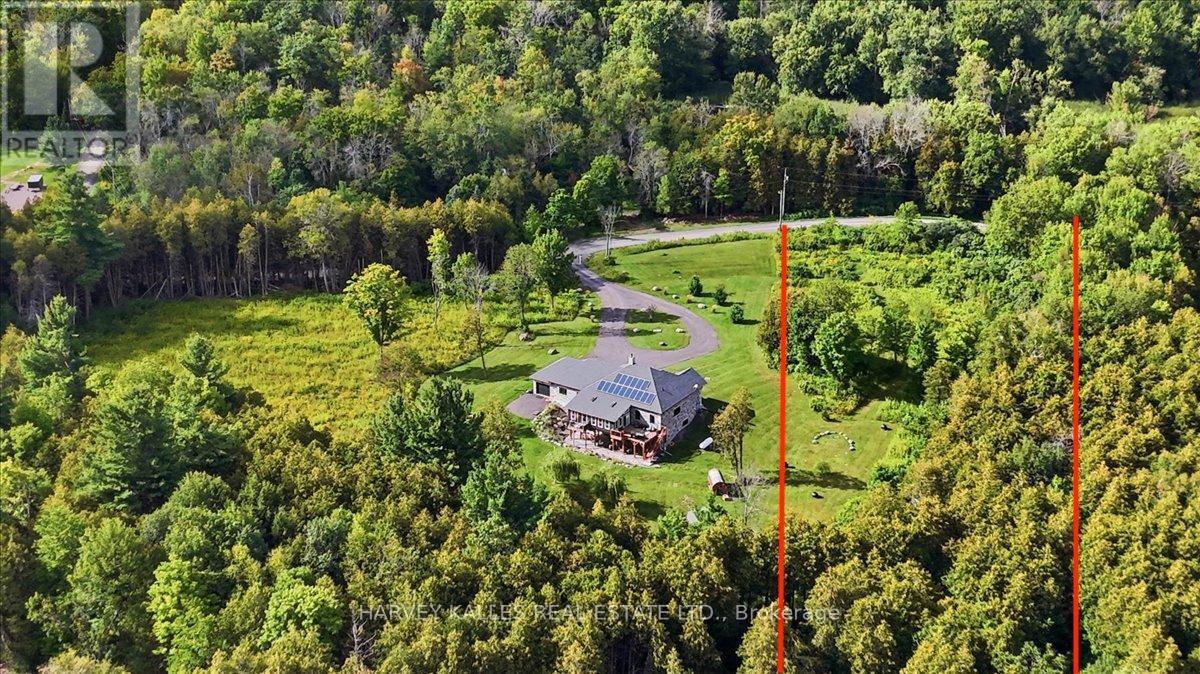
Build your dream home or investment property on this beautiful 2.066 acre lot on Rapids Road inTweed. This partially cleared and treed property offers the perfect balance of privacy withnatural beauty and year-round access on a municipally maintained road.A high-producing drilled well (approx. 40 GPM) is already in place, along with an existing 12'x 24' Quonset garage, providing excellent value and a head start for future development. RuralResidential (RR) zoning, hydro, and telephone services are available. With approximately 155 feet of frontage and approximately 550 feet of depth, this property is prime opportunity for your vision. Conveniently located just 10 minutes from the towns of Tweed and Madoc, and close to theMoira River and Lake allow for easy access to boating, fishing, hiking, and year-round recreation. Perfect for families. Situated on well-maintained, all season road, school bus route. Can be purchased with adjacent property Address: 2755 RAPIDS ROAD, TWEED (id:50976)

Harvey Kalles Real Estate Ltd.

For sale
$455,000
35 - 26 FIELDWAY ROAD, Toronto, Ontario

35 - 26 Fieldway Road

Toronto, Ontario

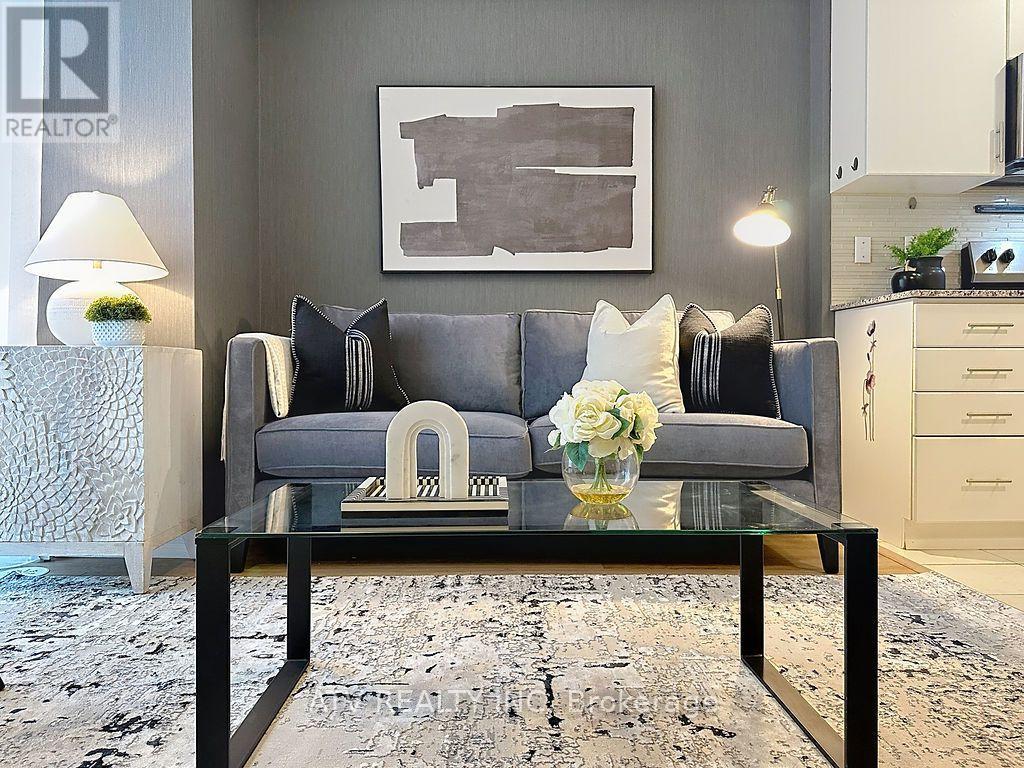
This charming townhome has been beautifully refreshed to highlight the warm, effortless lifestyle it offers. The thoughtful floor plan features a versatile den that easily functions as a dedicated home office or a comfortable second bedroom, giving you flexibility as your needs evolve. Sunlight pours through the large living room window, framing a tranquil view of the neighborhood and creating a peaceful space to relax at any time of day. Ideally located just a short walk from Islington Subway Station, as well as nearby shops, cafés, and restaurants, this home offers exceptional convenience for commuters and urban explorers alike. It's a standout opportunity for young couples, first-time buyers, and savvy investors seeking a stylish, well-situated property in a highly desirable pocket of the city. Parking is simple and accessible: street parking is available on surrounding neighborhood roads from 5 p.m. to 8 a.m., and the TTC Fieldway parking lot, just steps away, offers additional parking throughout the day until 2 a.m. (id:50976)

1 Bedroom 1 Bathroom 700 - 799 ft2

Atv Realty Inc

For sale
$1,224,900
16 HORFIELD AVENUE, Toronto, Ontario

16 Horfield Avenue

Toronto, Ontario

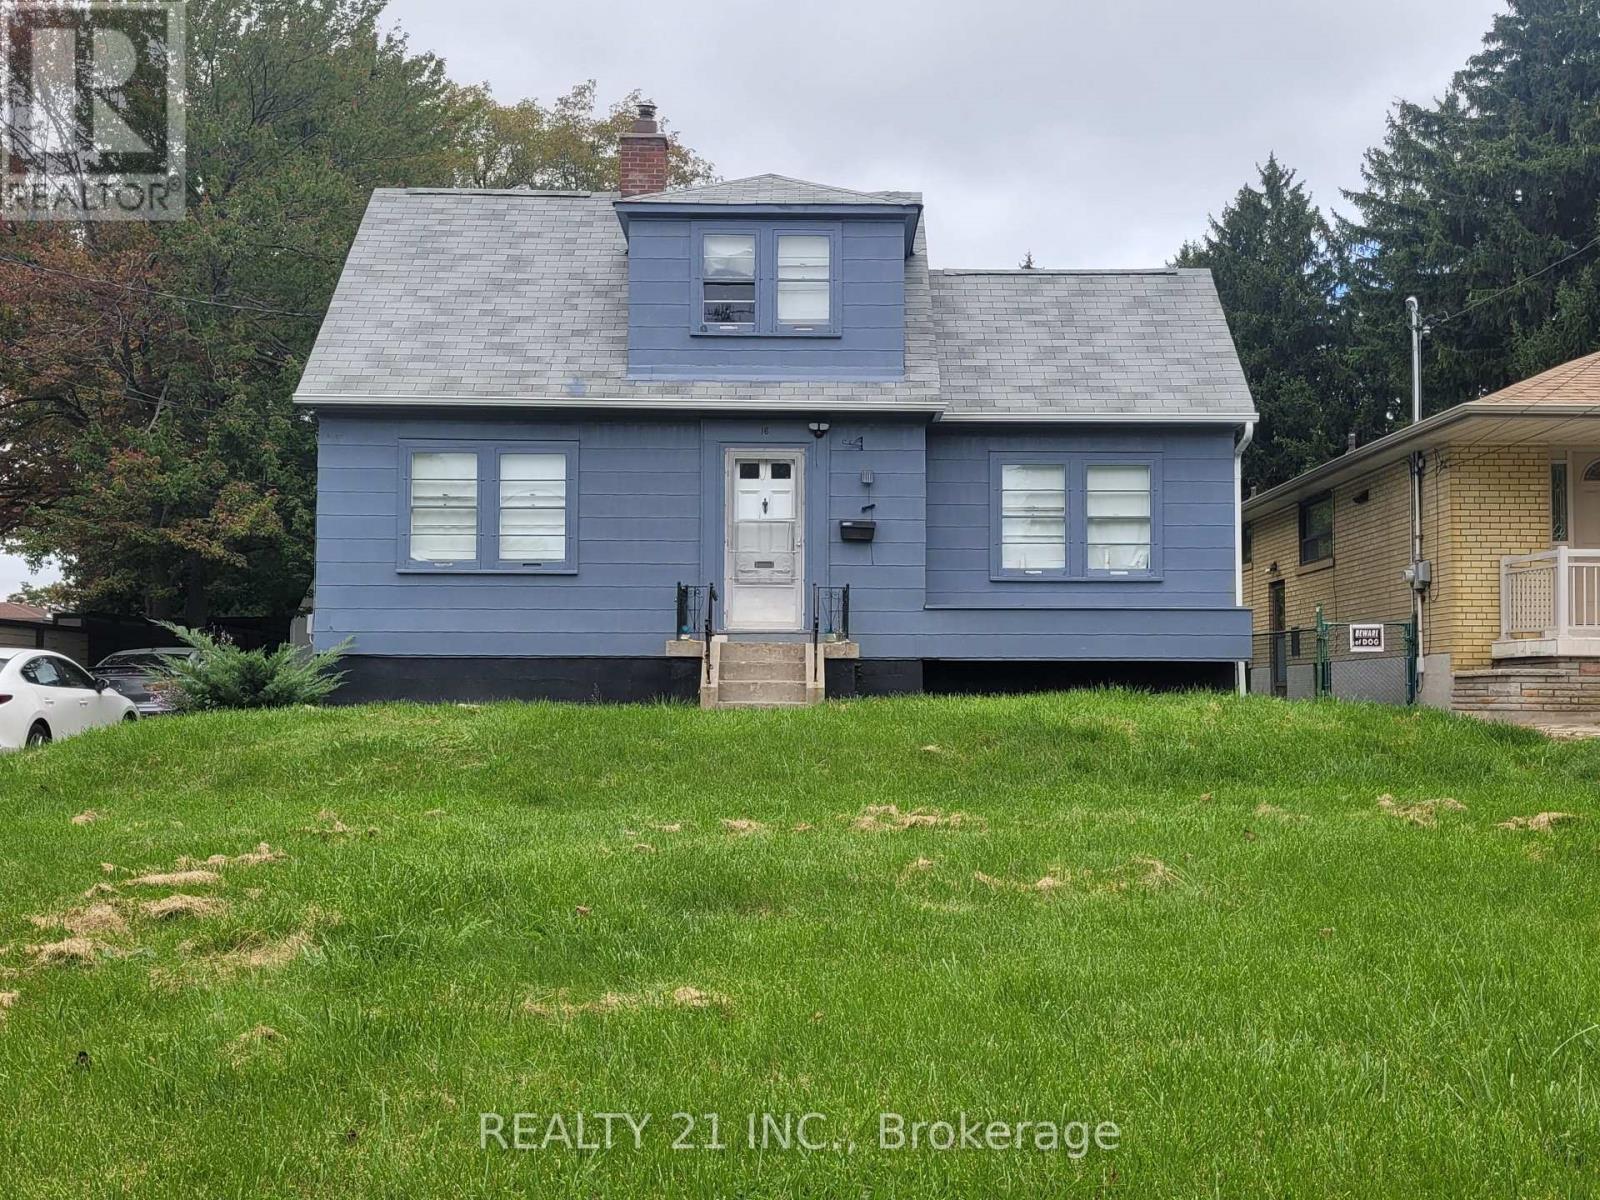
This House is in Great Location! Fabulous Lot 58.37 X 210 Feet !! Rare Opportunity; Many Custom Builds In This Cliff crest Neighborhood. Detached 1 1/2 Story ; 3 Bedrooms, 2 Baths, 85 Feet Driveway Paved, Roof 2018; A.C. 2017; Backyard Shed 2018 See Attachment For Recent Survey ;And Architectural Drawings, All Measurements Approximate Buyer To Verify (id:50976)

3 Bedroom 2 Bathroom 700 - 1,100 ft2

Realty 21 Inc.

For sale
$1,130,000
102 - 16 HUMBERSTONE DRIVE, Toronto, Ontario

102 - 16 Humberstone Drive

Toronto, Ontario

Fabulous Luxurious Executive Style 3 bedrooms, 3 baths Condo Townhouse, built by Award Winning Builder, Shane Baghai, located in a sought after Yonge & Sheppard location across from Avondale Park. It is a peaceful, quiet & family oriented community. Open Concept Living and Dining area for ideal entertaining. Modern kitchen with imported Italian Kitchen Cabinets with Granite Floors & Granite Counter top, S/S Appliances & bright breakfast area. Primary room on 3rd floor with 5 piece ensuite which has been hardly lived in & used by Seller (Jacuzzi Tub with Exquisite Marble Flooring, Walls & Vanity) & 2 W/I closets, Spacious & bright 2nd & 3rd bedrooms on 2/F with big windows & closets. Newly renovated 2/F bathroom with brand new bathtub, porcelain tiles and quartz countertop & modern LED mirror. Powder Room has also been upgraded too. Whole house has been recently renovated and painted. Brand New Vinyl Flooring on 2nd & 3rd floor. Thousands spent in renovation & upgrades. Nicely designed Townhouse with luxurious finishing including Crown Moulding, California Shutters, Italian Kitchen Cabinets, Granite & Quartz Counter Tops, Marble Flooring & Vanity, Gas Fireplace & etc. This townhouse has been well taken care of by the Existing/Original owner & so it's a pets free & smoke free home. Direct access to an underground parking spot from basement. Conveniently located with easy access to Yonge/Sheppard TTC/subway station, Go Bus Stop, Hwy 401 & etc. Close to all amenities, Parks, Schools, & Shopping: Steps to Whole Foods, Longo's, many Restaurants & etc. Just bring your clients in & they will be very impressed & fall in love with this townhouse !!!!! (id:50976)

3 Bedroom 3 Bathroom 1,600 - 1,799 ft2

Homelife New World Realty Inc.

For sale
$699,900
33 TUXEDO Avenue S, Hamilton, Ontario

33 Tuxedo Avenue S

Hamilton, Ontario

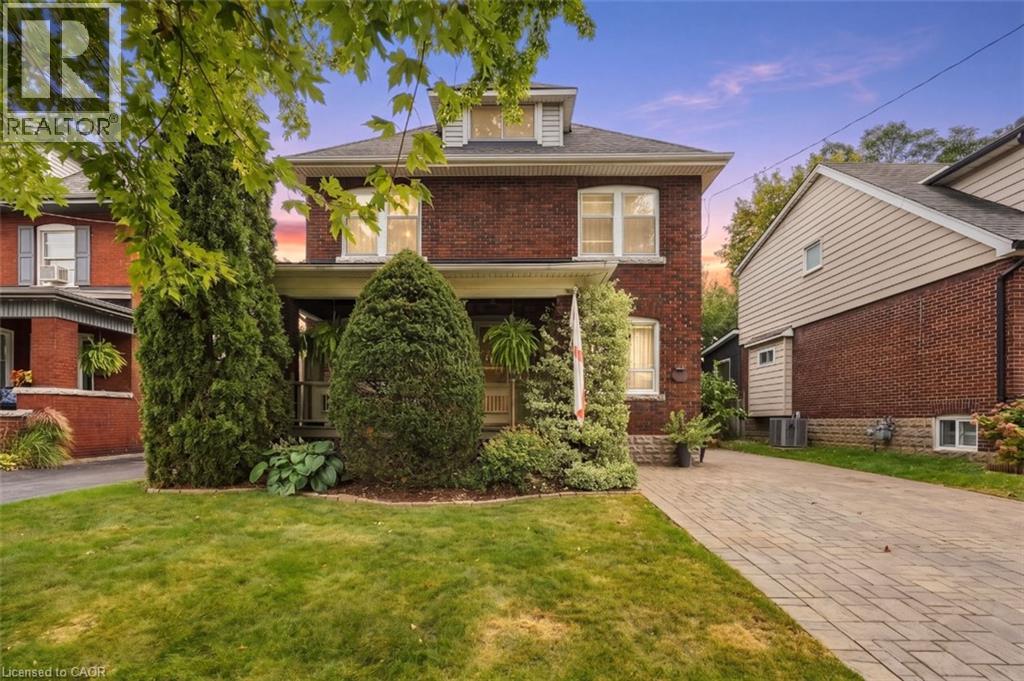
Victorian charm meets modern finishes in this beautifully reimagined 2.5-storey home. The main level has been thoughtfully redesigned with an open-concept layout, creating a bright and inviting space for everyday living and entertaining. The newly renovated kitchen features granite countertops, floor-to-ceiling cabinetry, a double sink, and a functional layout designed for both everyday living and entertaining. Custom pot lights and decorative ceiling accents add character and sophistication throughout the main living space. The spacious primary bedroom features a walk-in closet, while abundant natural light flows throughout the home. Step outside to your own private backyard oasis, surrounded by mature greenery that creates a peaceful and secluded setting. A distinctive home that blends timeless Victorian character with thoughtful modern updates and a layout designed for today's lifestyle. (id:50976)

2 Bedroom 1 Bathroom 1,536 ft2

Michael St. Jean Realty Inc.
For sale
$799,900
42 LASILA Court, Hamilton, Ontario

42 Lasila Court

Hamilton, Ontario

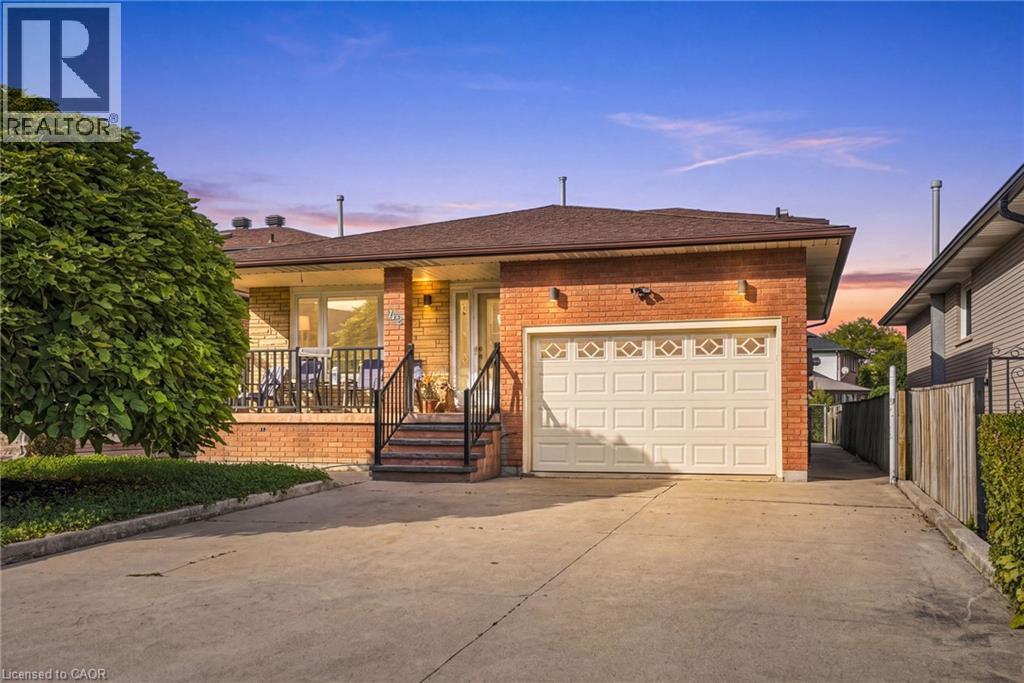
Rare West Mountain opportunity with built-in income potential. Homes on this quiet, family-friendly court almost never hit the market and once you're inside, you'll see why. This 2,217 sqft, 4+1 bed, 2 full bath back-split offers real space to grow into, plus a rare advantage most homes at this price can't match: in-law or income suite potential. The main level opens to a bright living and dining room, each framed by elegant French doors — space to host, or close the doors and unwind. The eat-in kitchen features a movable island, granite counters, and stainless appliances, opening to a spacious family room with a walkout to the backyard. Right off the family room sits an additional bedroom/office with plumbing already retained behind the walls ready for an in-law suite, home office, or rental income plus a 3-piece bathroom with granite counters and a tiled glass-door shower. A tiled foyer leads to an oak staircase under a skylight, filling the stairwell with natural light. The second level features hardwood throughout, with three bedrooms including a primary with an oversized closet, plus a 5-piece bath. The basement adds a second layer of income potential: a kitchen rough-in already in place, alongside an enormous tiled rec room, oversized cold cellar, and a private mancave. Updates include a newer furnace and A/C (2021), sliding patio door (2022), and waterproofed rear patio (2023). Inside entry to a 1.5-car garage, with driveway parking for 4+. This is a home that grows with your family — or helps pay for itself. Book your showing before someone else calls it home first. (id:50976)

4 Bedroom 2 Bathroom 2,217 ft2

Michael St. Jean Realty Inc.
For sale
$839,900
78 MONTGOMERY Road, Welland, Ontario

78 Montgomery Road

Welland, Ontario

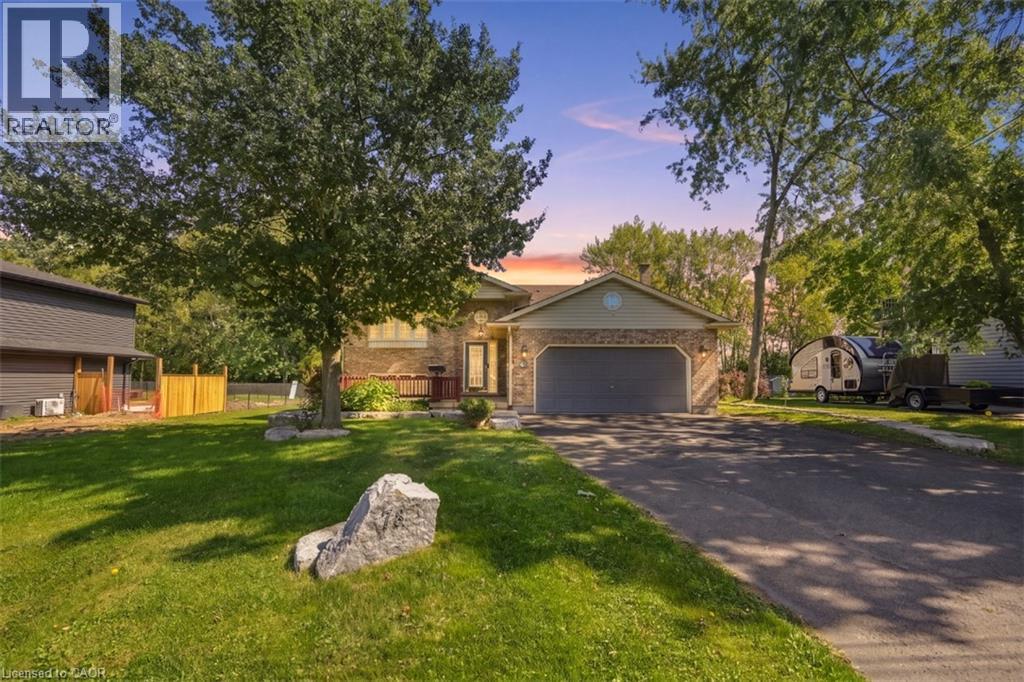
Welcome to 78 Montgomery, located in one of Welland’s prestigious mature neighbourhoods. Offering almost 3,200 sq. ft. of total livable space, this raised bungalow provides exceptional flexibility with a spacious walkout basement featuring 9-foot ceilings, creating an incredible extension of living space. The home offers a fully renovated kitchen, a full bathroom on each level, and excellent potential for in-law, multi-generational, or extended family living. A deep lot backing onto green space provides privacy and a peaceful setting, while the mature surroundings offer a welcoming neighbourhood atmosphere. Enjoy a double-car garage and a spacious main-floor outdoor terrace, ideal for entertaining and enjoying the outdoors. A versatile home with room to grow, perfectly suited for families, first-time buyers, downsizers, or those looking for additional living space. (id:50976)

4 Bedroom 3 Bathroom 1,617 ft2

Michael St. Jean Realty Inc.
For sale
$719,880
70 HURON STREET, Guelph, Ontario

70 Huron Street

Guelph, Ontario

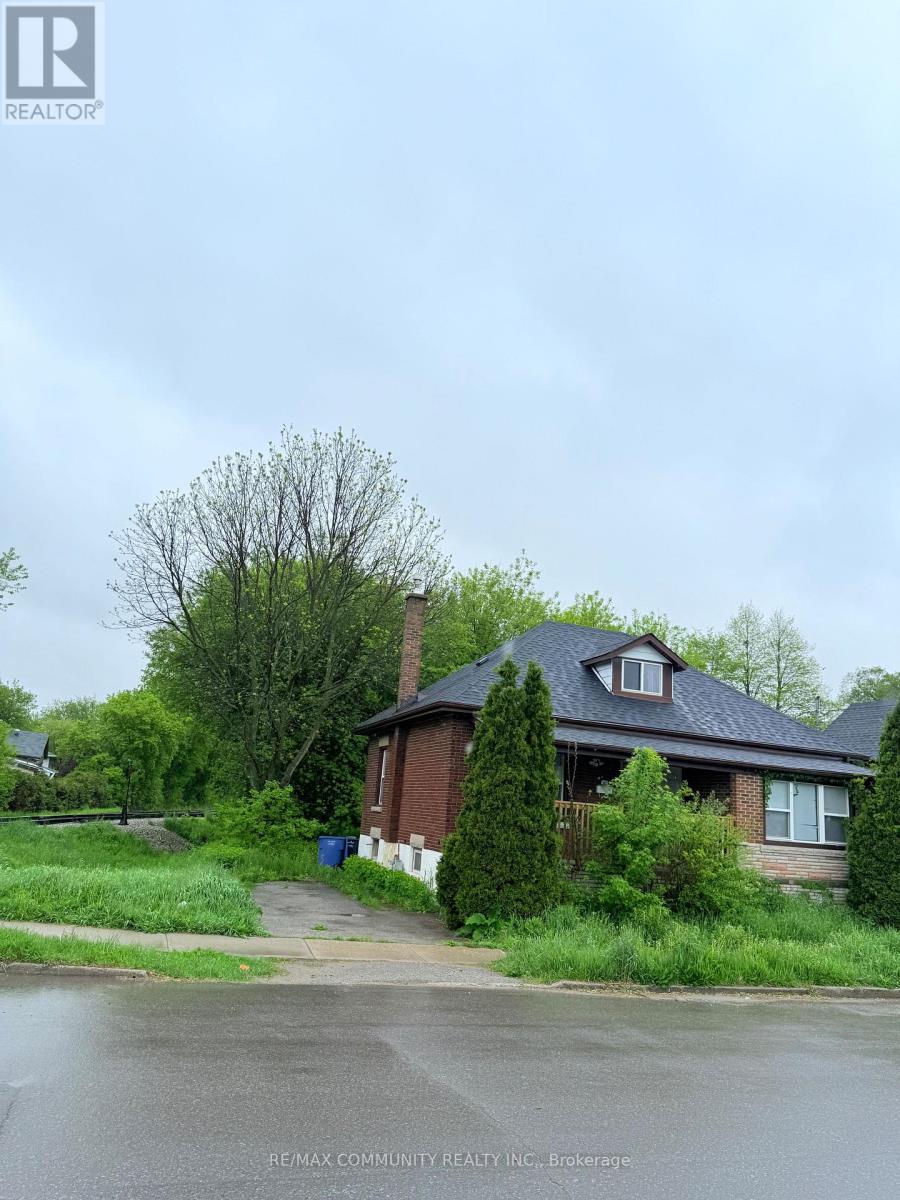
Detached brick home Situated On A Massive Lot Steps From Downtown! with cozy front porch . Spacious living room with french doors and walkout to deck and large kitchen with dinette which also has a walkout to the newer deck. 4 bedrooms plus Den can convert to Bed room and 2 full baths. This home, is a perfect starter home or great investment. In 2017 the house was re insulated and drywalled, electrical and plumbing were updated and most windows and doors were replaced, the deck, roof and aluminum soffits and facia were also replaced. (id:50976)

4 Bedroom 2 Bathroom 1,100 - 1,500 ft2

RE/MAX Community Realty Inc.
For sale
$1,375,000
34 HUMPHREY STREET, Hamilton, Ontario

34 Humphrey Street

Hamilton, Ontario

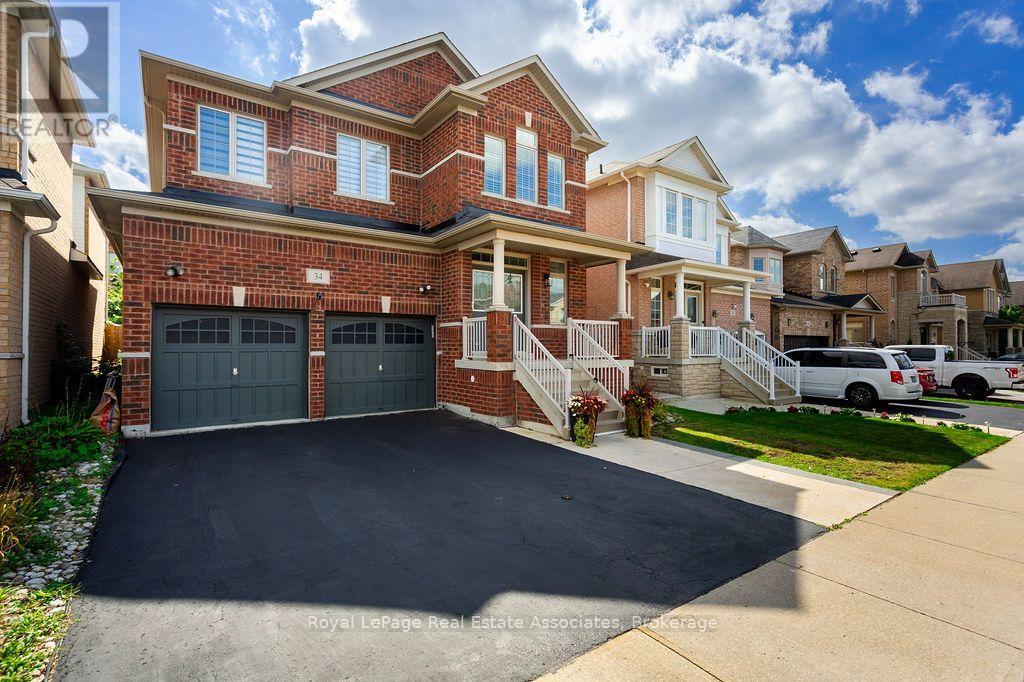
Welcome to this show-stopping Waterdown home, where every detail has been elevated and everyday feels like a getaway. Soaring 9-foot ceilings throughout create an airy, open feel from the moment you step inside, giving every room a grand, spacious presence, while updated flooring, refreshed bathrooms, and stylish fixtures add a polished finish you'll love. The bedroom layout is as practical as it is luxurious. Two bedrooms each enjoy their own private ensuite, while two additional bedrooms share a convenient Jack and Jill bathroom, so busy mornings run smoothly and everyone has their own space. A separate entrance from the garage into the mud room keeps backpacks, boots, and groceries tucked away from your main living areas. Then there's the basement, an entertainer's dream. The fully finished lower level features a fabulous wet bar area, perfect for game nights, birthday parties, and holiday gatherings, plus a full bathroom for guests. Whether it's a big-game crowd or an intimate evening with friends, this space delivers every time and keeps the party flowing without ever disturbing the main floor. Step outside to your own private resort. The finished backyard is a true hassle-free oasis with absolutely no grass to cut, which means more time to relax and less time on upkeep. The centerpiece is an 8-person hot tub, complete with equipment, ready for soaking under the stars in every season. Picture summer barbecues, quiet winter evenings, and everything in between, all with effortless, low-maintenance living. Peace of mind comes standard, too, with a new air conditioner installed just four years ago to keep you cool all summer long, so you can simply relax and enjoy. Set in the welcoming community of Waterdown, this home blends comfort, style, and lifestyle in one exceptional package. Move in, unpack, and start living the lifestyle you've been dreaming of. This house is ready to impress! (id:50976)

4 Bedroom 5 Bathroom 2,000 - 2,500 ft2

Royal LePage Real Estate Associates

For sale
$399,000
2006 - 285 ENFIELD PLACE, Mississauga, Ontario

2006 - 285 Enfield Place

Mississauga, Ontario

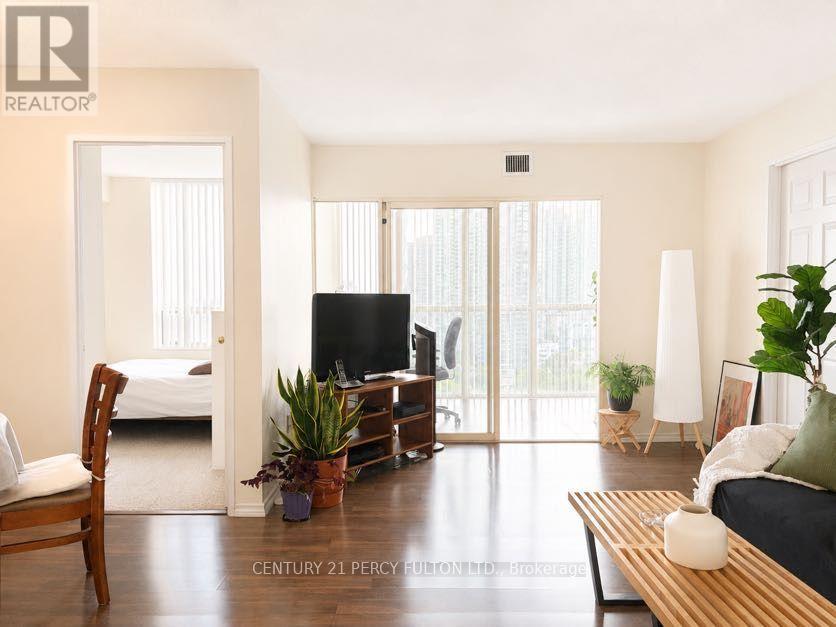
All-inclusive maintenance fee (hydro, water, heat, internet, cable) with a view you'll never outgrow! Welcome to this spacious 2+1 bedroom, 2-bath condo overlooking the picturesque Kariya Park, where floor-to-ceiling windows frame breathtaking, unobstructed views of lush greenery and the park's iconic cherry blossoms each spring. Offering a bright, functional layout with generous principal rooms and a versatile sunroom perfect for a home office or guest space, this suite is the perfect canvas to renovate and make your own. A great opportunity with an entry point under $400,000-allowing you to invest in updates while building equity in one of Mississauga's most connected neighbourhoods. Just steps to Square One, Celebration Square, transit, restaurants, shopping, parks, and the future Hurontario LRT, with quick access to Highways 403, 401, and the QEW. Enjoy the comfort of a well-established building with exceptional amenities, including concierge, an indoor pool, fitness facilities, a tennis court, and more. Whether you're a first-time buyer, investor, or someone looking to create a home tailored to your own style, this is an exceptional opportunity to own a spacious condo in the heart of the city. (id:50976)

3 Bedroom 2 Bathroom 800 - 899 ft2

Century 21 Percy Fulton Ltd.

For sale
$888,000
888 JEMPSON PATH, Milton, Ontario

888 Jempson Path

Milton, Ontario

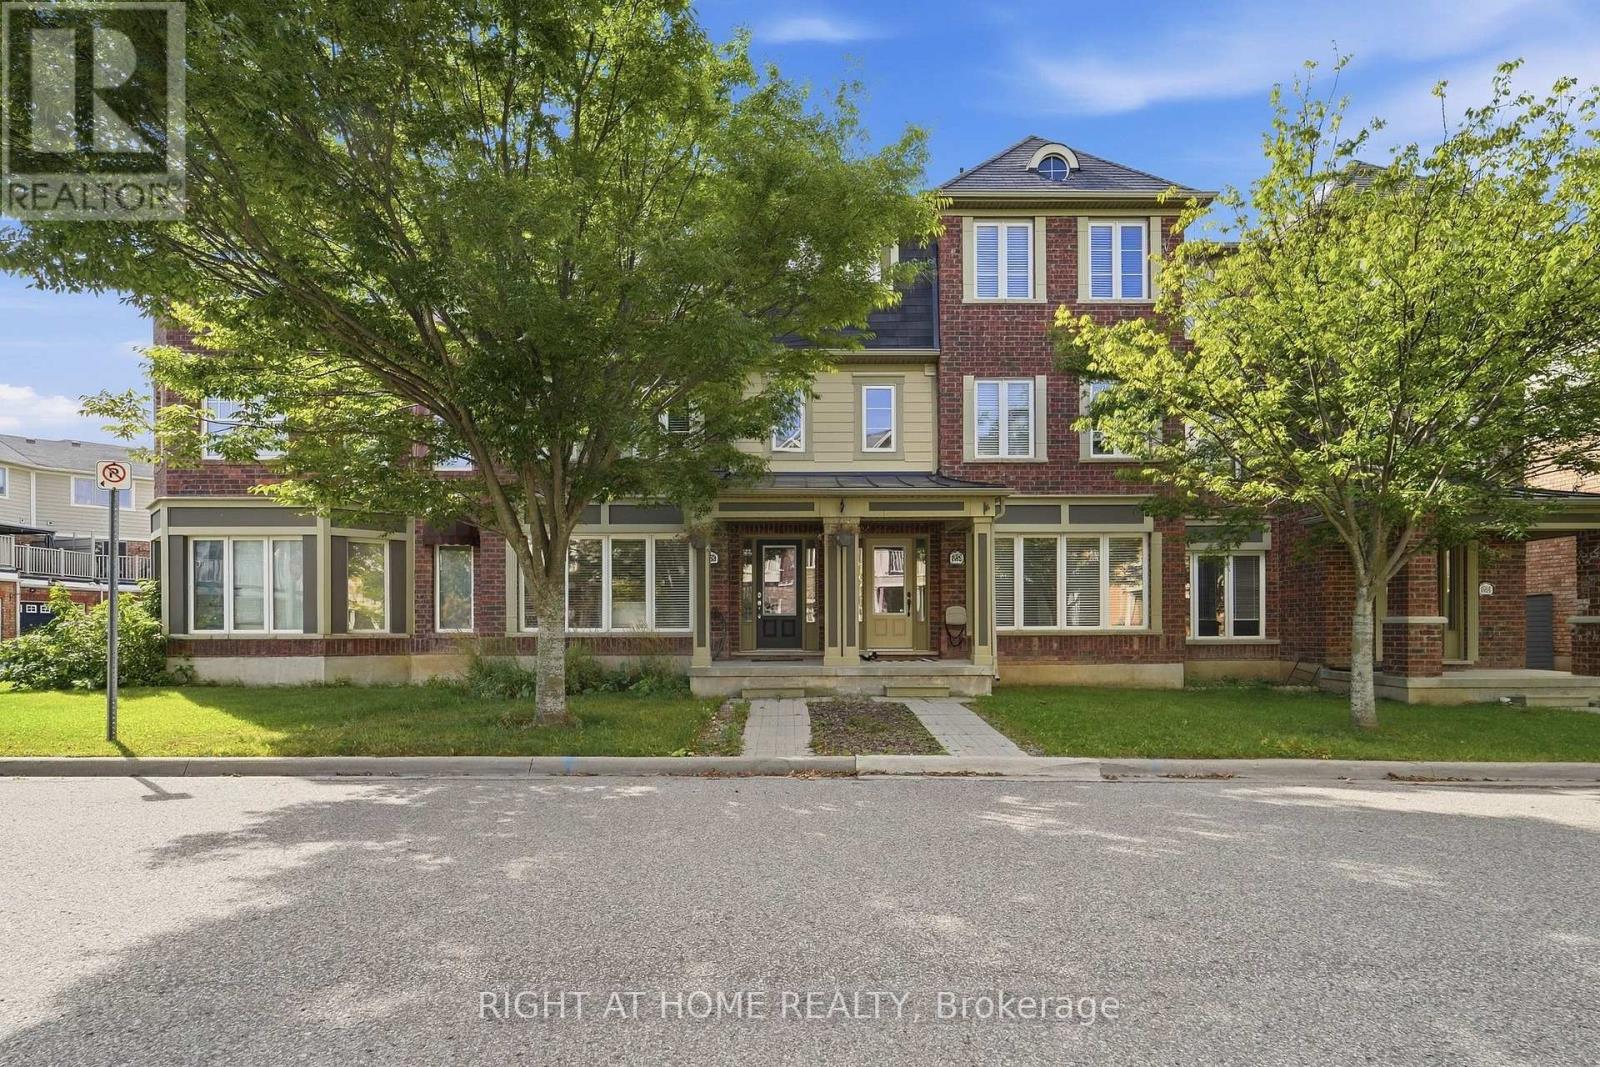
Your search ends here! Welcome to this beautiful freehold townhouse in the heart of Milton, thoughtfully designed across three levels to provide comfort, functionality, and modern family living. The ground floor features a generous living room, perfect for relaxing or entertaining guests, along with a conveniently located laundry room .On the second level, enjoy a spacious family room that offers an inviting space for movie nights, family time, or unwinding. The open-concept design flows seamlessly into the dining area and kitchen, creating a welcoming setting for everyday living and entertaining. The kitchen offers ample counter space and modern appliances, while the dining area provides access to a large deck with a pergola, ideal for outdoor gatherings and enjoying the beautiful escarpment views .Parking is a standout feature, with a rare two-car garage plus one driveway parking space, accommodating up to three vehicles. The garage also provides convenient direct walk-in access to the home. Ideally situated within walking distance of schools, parks, tennis courts, a splash pad, and basketball courts, this home offers a wonderful combination of family-friendly amenities and everyday convenience .Featuring several upgrades throughout, this property is an excellent opportunity for families seeking a spacious and well-appointed home in Milton. Come and experience all that this beautiful townhouse has to offer (id:50976)

3 Bedroom 3 Bathroom 1,500 - 2,000 ft2

Right At Home Realty
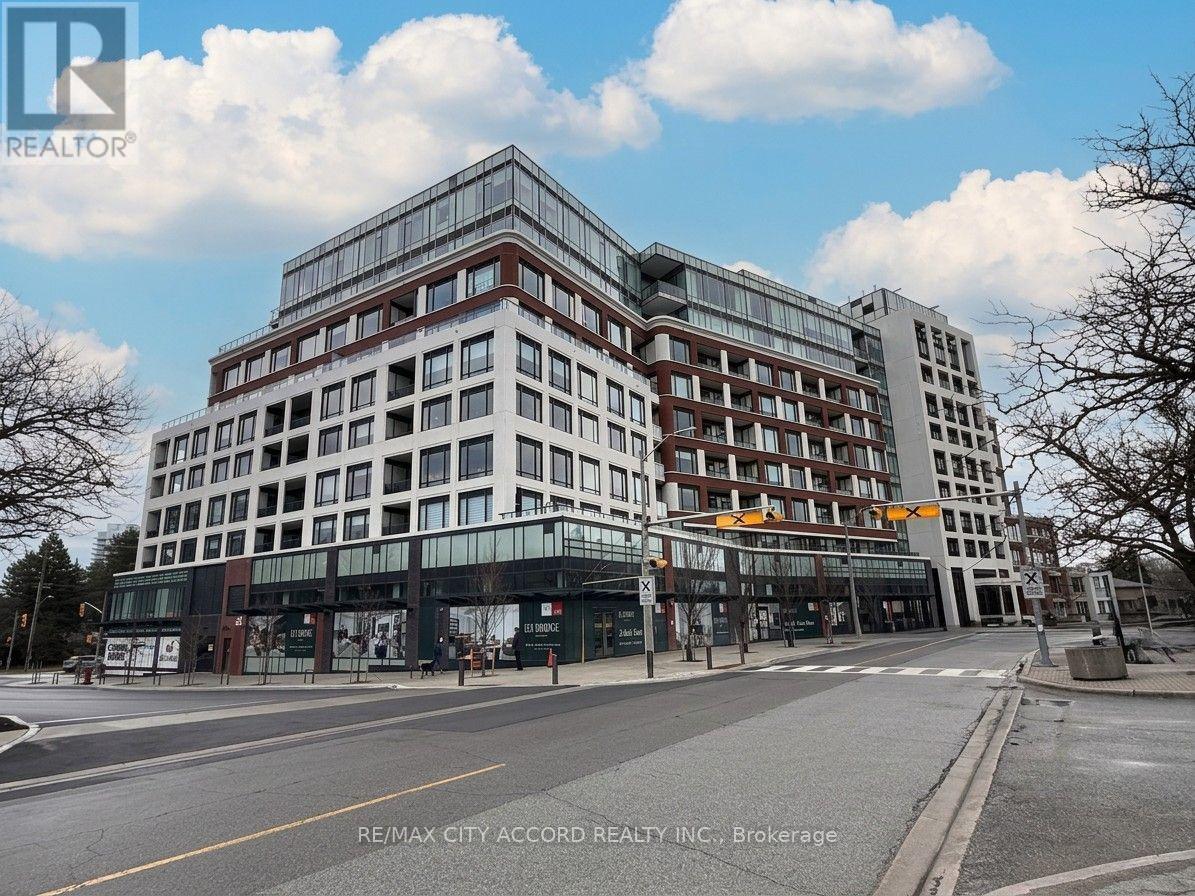
For sale
$599,000
108 - 259 THE KINGSWAY, Toronto, Ontario

108 - 259 The Kingsway

Toronto, Ontario

Move into luxury at Edenbridge Residences on The Kingsway in prestigious Humber Valley Village, where this brand-new, Never-lived-in 1-bedroom plus den suite is ready for immediate occupancy and ideal for professionals or downsizers seeking comfort and convenience. The suite features 10 Ft ceilings, a modern kitchen with built-in appliances, upgraded cabinetry, and an open-concept layout that blends the kitchen, living, and dining areas for easy everyday living. The spacious patio extends your living space outdoors, and a rare secondary entrance directly into the suite adds extra convenience and privacy, making coming and going simple and discreet. Residents enjoy exceptional hotel-style amenities, including an indoor pool with hot tub, sauna, fully equipped fitness centre, yoga studio, elegant party and dining rooms with an adjoining terrace, and beautifully landscaped outdoor spaces for quiet enjoyment. Close to Transit, Shopping, Fine dining and more. A must-see. (id:50976)

2 Bedroom 2 Bathroom 600 - 699 ft2

RE/MAX City Accord Realty Inc.

For sale Open House
$1,188,000
24 WILLIAM GRANT ROAD, Markham, Ontario

24 William Grant Road

Markham, Ontario

Excellent Location! Welcome to this wonderful detached home in the highly sought-after Greensborough community. Beautifully maintained landscaping in front and back yards with perennial garden beds. This bright and spacious residence has been freshly painted and features a private (2 cars) driveway with no sidewalk on a nice, quiet street, with hardwood floors throughout. The main floor boasts pot lights throughout and an updated, modern kitchen complete with granite countertops, an island, stylish backsplash and ceramic flooring, ceiling height storage with french doors and open shelving. Upstairs, find 4 bedrooms and enjoy a primary bedroom with not only a walk-in closet but an additional modern built in wardrobe. The ensuite features an upgraded bathtub and vanity with double-sink. The second bathroom upstairs also has been upgraded with a new bathtub. The fully finished basement expands your livingspace, offering a massive recreation room, custom wet bar, 3-piece bathroom, laundry with washtub and customized storage. Perfectly located within walking distance to Mount Joy GO Station, top ranked schools, groceries, restaurants, and shopping. Major bonus: Owned furnace and A/C (2021). Move-in ready! (id:50976)
4 Bedroom 4 Bathroom 2,000 - 2,500 ft2

Century 21 Atria Realty Inc.

For sale
$939,900
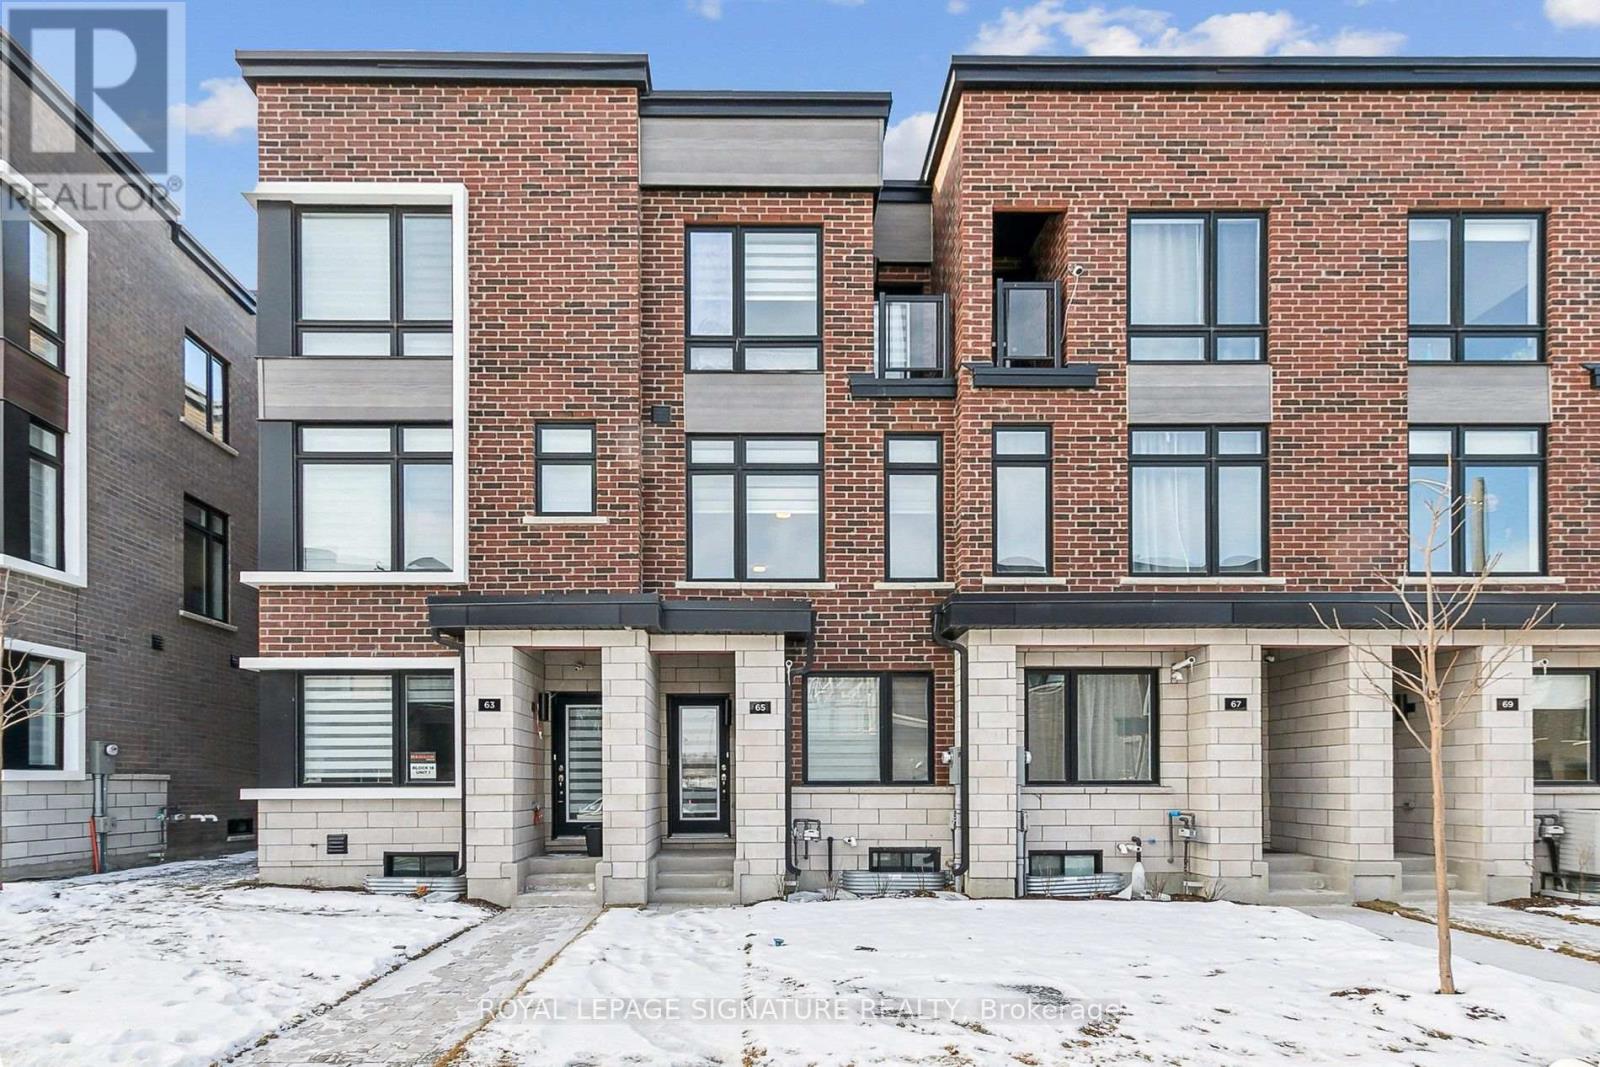
65 AKIL THOMAS GARDENS, Toronto, Ontario

65 Akil Thomas Gardens

Toronto, Ontario

Live in luxury at MILA Townhome by Madison Group, nestled in the heart of Scarborough at Midland and Lawrence Intersection. This stunning 3-storey executive townhouse boasts 4 spacious bedrooms, 3.5 modern bathrooms, and attached garage parking. With two entrances, It has three rooms are on the third floor and one bedroom is on the main floor. Inside, enjoy an open-concept layout 9-foot ceilings second floor, elegant hardwood, and a stylish kitchen featuring quartz countertops, spacious cabinetry for storage, and stainless steel appliances. The bright family room opens to a spacious deck with BBQ gas connection perfect for entertaining. The primary bedroom is a retreat with a spa-like ensuite and walk-in closet, while the second bedroom features a private balcony. The unfinished basement is spacious for kids-play or work-out. Located near Highway 401, GO Station, Scarborough Town Centre, and top-rated schools, this home has it all. Don't miss this chance to live in a luxurious home in Scarborough's most sought-after neighborhood. (id:50976)

4 Bedroom 4 Bathroom 1,500 - 2,000 ft2

Royal LePage Signature Realty

For sale
$829,000
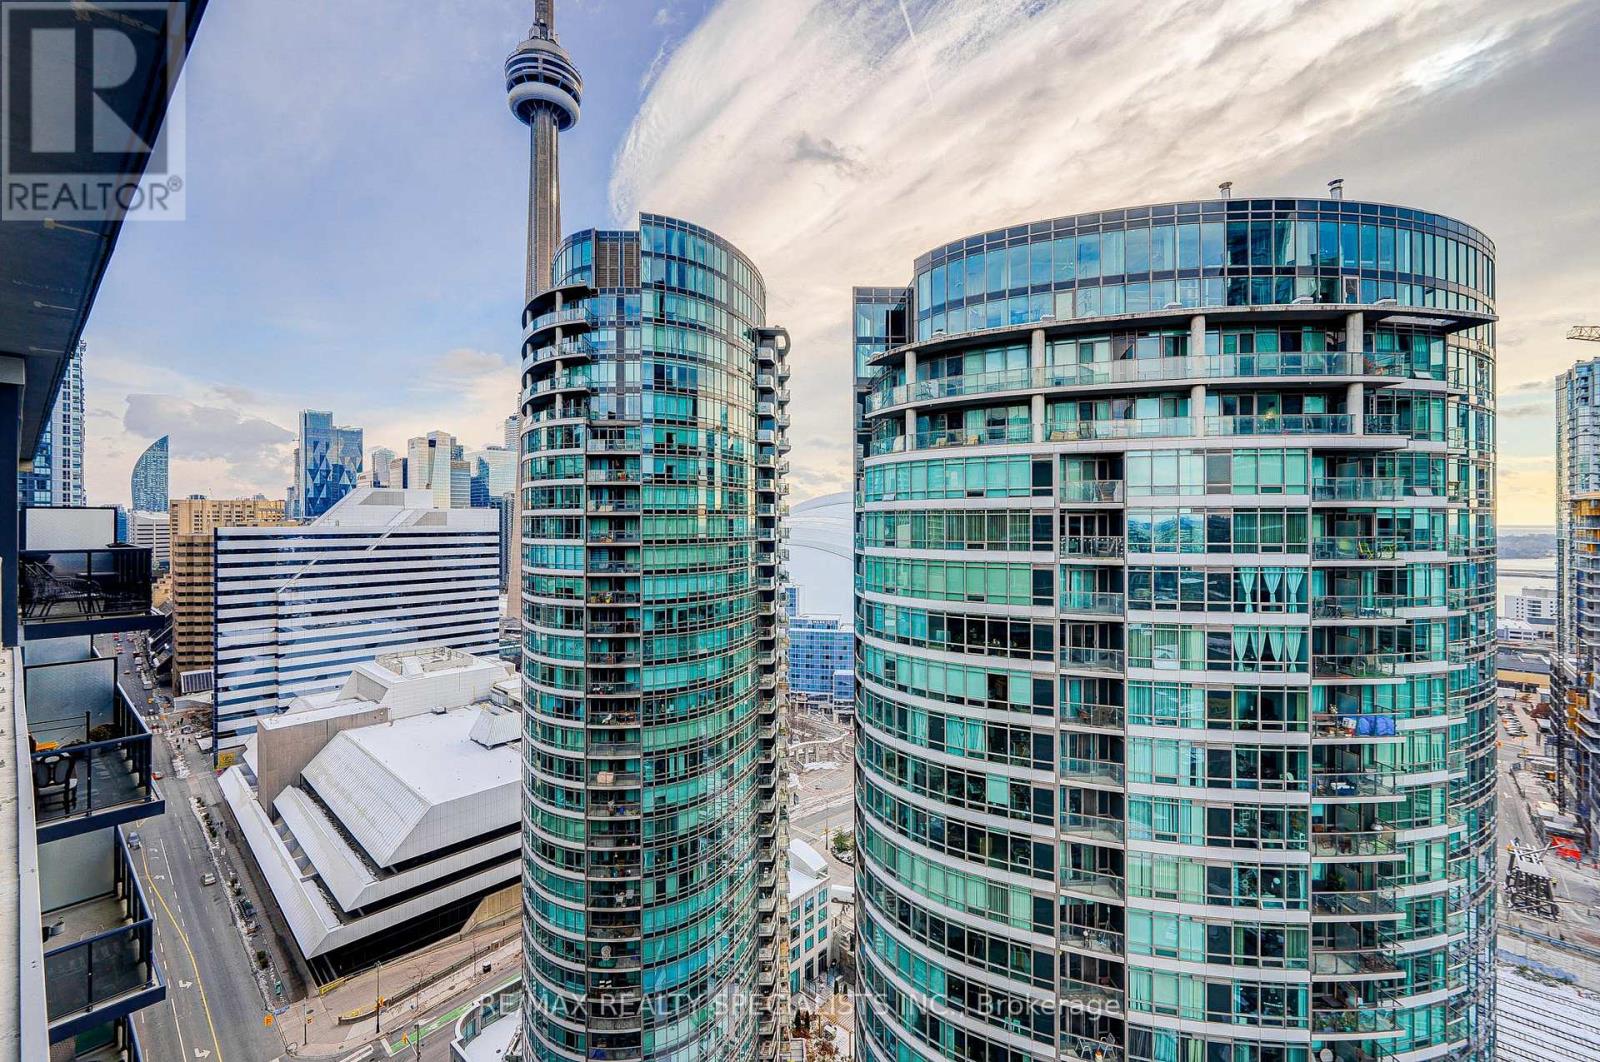
2305 - 352 FRONT STREET, Toronto, Ontario

2305 - 352 Front Street

Toronto, Ontario

Welcome To This High Floor Beautiful & Modern 2 Bedroom 2 Full Washroom Suite (769 SQ FT+ Balcony 165 Total of 934 SQ FT) Features Designer Kitchen Cabinetry With Stainless Steel Appliances, Granite Counter Top & Custom Build Island With Extra Storage, Bright Floor-To-Ceiling Windows, With Newly installed Flooring throughout & A Huge Terrace Facing South C.N. Tower and Rogers Centre Views. Steps To The Well complex with lots of stores and restaurants, Underground P.A.T.H., Union Station, Dog Parks, The Financial & Entertainment Districts. Comes With One Parking Spot. Stainless Steel Fridge, Stove, Microwave & Dishwasher. Stacked Washer/Dryer. 1-Parking. Just Painted. 24 Hr Concierge. Fitness, Weight & Theater Rooms. Yoga Studio. A Roof Top Party Room With An Outdoor Patio, Barbecues, Cabanas & A Tanning Deck. (id:50976)

2 Bedroom 2 Bathroom 700 - 799 ft2

RE/MAX Realty Specialists Inc.

For sale
$919,000
40 TRILLIUM Way, Simcoe, Ontario

40 Trillium Way

Simcoe, Ontario

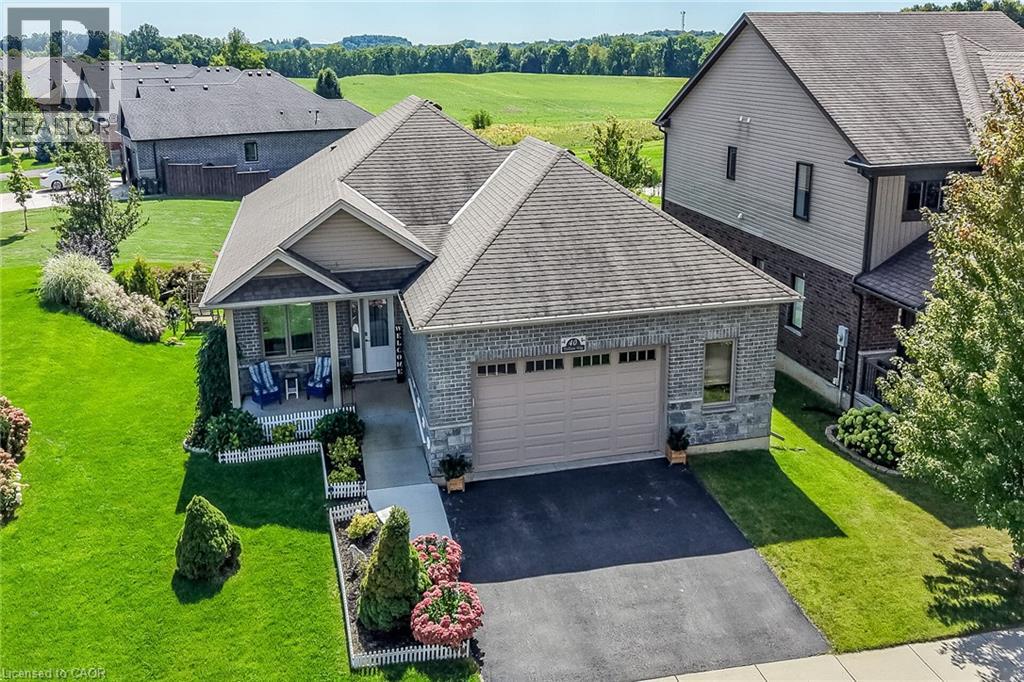
This immaculate, highly sought-after 12-year-old all-brick bungalow sits on a premium 0.20-acre lot in a newer Simcoe subdivision, offering the perfect blend of city convenience and peaceful country views. The main floor boasts a bright, open-concept living space complete with hardwood flooring, ceramic tile, main-floor laundry, and an espresso kitchen outfitted with granite countertops and a handy pantry. This level includes three bedrooms, a 4-piece main bath, and a private 3-piece ensuite, while also providing direct access to an oversized, fully finished, and insulated 2.5-car garage that features high ceilings and its own natural gas furnace—making it an ideal man cave. Downstairs, the bright, fully finished basement features gorgeous above-grade windows and a separate garden-door walkout, offering excellent potential for an in-law suite or an additional living unit with its own kitchenette, large living area, 3-piece bath, premium laminate flooring, new stair carpeting, and an office/den that could easily serve as a bedroom with the addition of an egress window. Outdoors, the beautifully landscaped property features an elevated covered deck off the kitchen, a covered front porch, a concrete sidewalk with wheelchair-accessible ramp entry, a built-in sprinkler system, and a backyard concrete entertainment area complete with a steel gazebo and lush perennials. Best of all, the elevated deck and backyard overlook an extremely special, serene view of a heart-shaped pond, meadow, and forest, creating a tranquil country in the city feel for the next family to enjoy. (id:50976)

3 Bedroom 3 Bathroom 2,635 ft2

RE/MAX Escarpment Realty Inc.

For sale Open House
$899,000
309 HIXON Road, Hamilton, Ontario

309 Hixon Road

Hamilton, Ontario

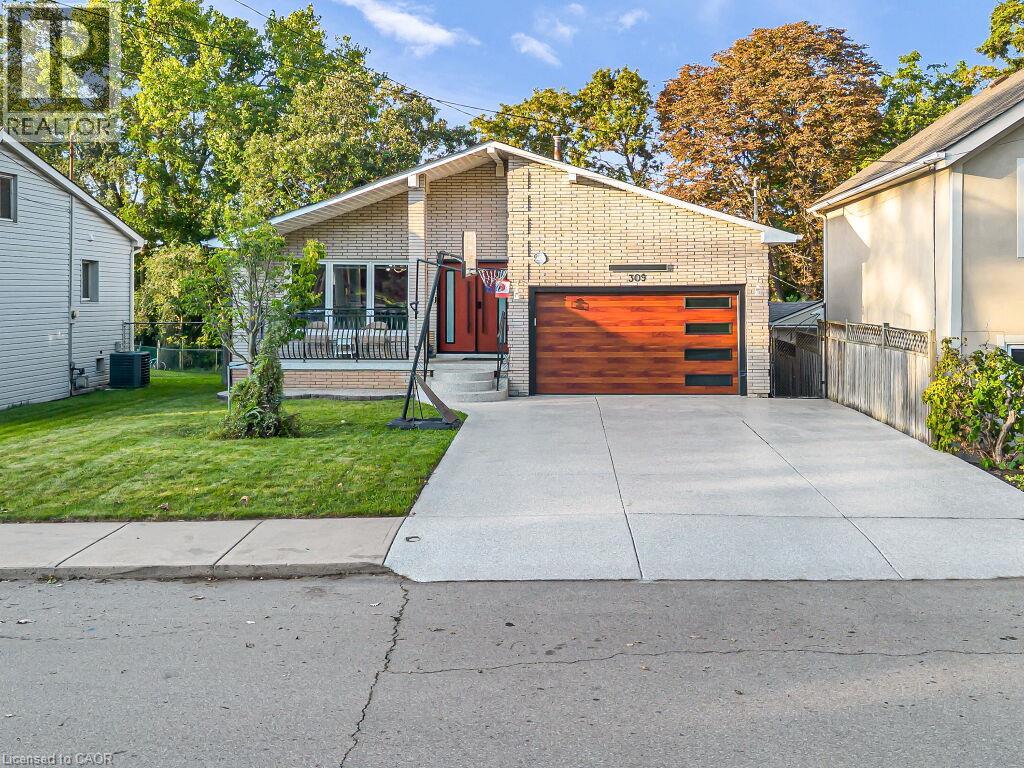
A masterclass in modern design, sophisticated smart-home integration, and panoramic privacy. Nestled in a highly desirable, quiet pocket of East Hamilton, this stunning detached residence has been meticulously transformed with nearly $200,000 in top-to-bottom premium upgrades. The exceptional curb appeal sets the stage, featuring a flawless custom epoxy front porch, driveway, and garage, beautifully accented by a bold new modern main door and sleek architectural lighting. Security and convenience are fully automated with an advanced, high-functioning garage door system equipped with an integrated camera and remote smartphone monitoring.Step inside the main level to find a bright, open environment defined by striking custom glass railings, premium new flooring, and designer lighting. The chef-inspired kitchen is a true centrepiece, boasting solid quartz countertops. This level features three generous bedrooms and 1.5 beautifully redesigned modern bathrooms.The incredible value doubles on the lower level, which features a completely private, separate side-entrance walk-out suite equipped with a brand-new patio sliding door that seamlessly connects indoor luxury to your outdoor oasis. Step directly out to a premium patio deck under a covered shade-making it an exceptional setting for social gatherings and outdoor barbecues, even during the rainy season. Mirroring the same high-end craftsmanship as the upper level, this independent space includes a second full kitchen with matching quartz countertops, two spacious bedrooms, a bright living area, and a gorgeous modern full bath. Adding to the unmatched privacy of this property is the spectacular backyard, which backs directly onto a peaceful, natural ravine with no rear neighbours. The front of the home offers equally pleasant, unobstructed views directly overlooking the open green space of Hixon Parkette, providing total serenity with no front neighbours. And offers income Potential to offset carring cost. (id:50976)

4 Bedroom 2 Bathroom 2,228 ft2

Homelife Miracle Realty Ltd

For sale
$2,499,000
2 FREEMAN Place, Hamilton, Ontario

2 Freeman Place

Hamilton, Ontario

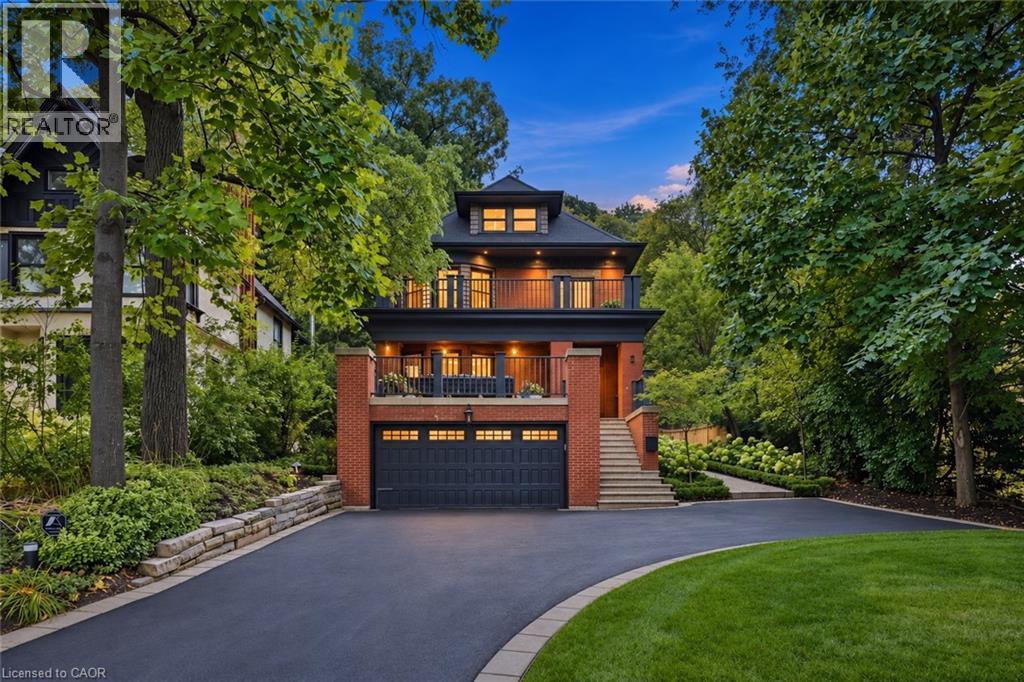
A Masterpiece of Historic Restoration. One of Hamilton's finest homes, meticulously restored and reimagined to offer more than a century of architectural character paired with today's most luxurious finishes, craftsmanship, and technology. Nestled on an exclusive street of only nine residences, this extraordinary three-storey home is set on a spectacular 0.48-acre private treed lot, backing onto the iconic Bruce Trail atop the Niagara Escarpment. Offering 5 bedrooms and 4 bathrooms, this one-of-a-kind residence seamlessly blends historic elegance with contemporary luxury. Architecturally designed, the residence showcases soaring 10-foot ceilings, expansive open-concept living spaces, and picturesque views of the beautifully landscaped grounds. At the heart of the home is a custom chef’s kitchen featuring premium appliances, an oversized island, a butler’s pantry, and seamless access to multiple outdoor entertaining areas. Rich in character and refined detail, the home also offers elegant principal rooms, restored fireplaces, a private library, home theatre, and wine room. Crowning the residence is an exceptional third-floor primary retreat with a spa-inspired ensuite, walk-in closet, and breathtaking views of the Niagara Escarpment. Virtually every aspect of the home has been meticulously renovated, including plumbing, electrical, HVAC, insulation, windows, roofing, smart home technology, security, and mechanical systems—providing the comfort and efficiency of a modern luxury home while preserving the timeless beauty of its original architecture. Located just steps from St. Joseph’s Hospital, Augusta St, James St. South, the Escarpment Stairs, parks, restaurants, cafés, and downtown Hamilton, this remarkable residence offers an unmatched lifestyle within a secluded enclave beneath the Niagara Escarpment—an exceptionally private setting in the heart of the city. A truly once-in-a-generation opportunity to own one of Hamilton's most distinguished residences. (id:50976)

5 Bedroom 4 Bathroom 2,891 ft2

RE/MAX Escarpment Realty Inc.

For sale
$1,800,000
1-11 - 825 LOUIS AVENUE, Windsor, Ontario

1-11 - 825 Louis Avenue

Windsor, Ontario

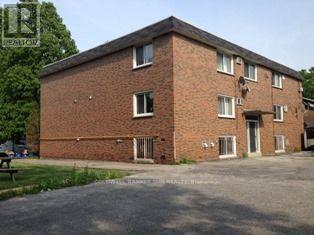
Location, Location , Location......Well Maintained Multi - Unit Residential Building. 2 Bachelor & 9 X1 Bedroom Apts. Building Is Solid Brick, Roof (17), Hot Water Tank (16). Fully Tenanted, Established Neighborhood. Good Long Term Tenants. Each Unit has Private Washroom & Kitchen. Flooring Is Laminate/Ceramic/Carpet. No Central AC. Plenty Of Parking, Asphalted Lot. Great Investment. (id:50976)

7,405 ft2

Coldwell Banker Sun Realty

For sale
$1,800,000
1-11 - 825 LOUIS AVENUE, Windsor, Ontario

1-11 - 825 Louis Avenue

Windsor, Ontario

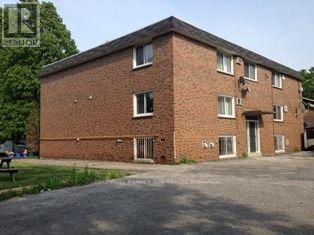
Location, Location , Location......Well Maintained Multi - Unit Residential Building. 2 Bachelor & 9 X1 Bedroom Apts. Building Is Solid Brick, Roof (17), Hot Water Tank (16). Fully Tenanted, Established Neighborhood. Good Long Term Tenants. Each Unit has Private Washroom & Kitchen. Flooring Is Laminate/Ceramic/Carpet. No Central AC. Plenty Of Parking, Asphalted Lot. Great Investment. (id:50976)

9 Bedroom 11 Bathroom 5,000 - 100,000 ft2

Coldwell Banker Sun Realty

For sale
$459,000
305N - 3 HICKORY TREE ROAD, Toronto, Ontario

305n - 3 Hickory Tree Road

Toronto, Ontario

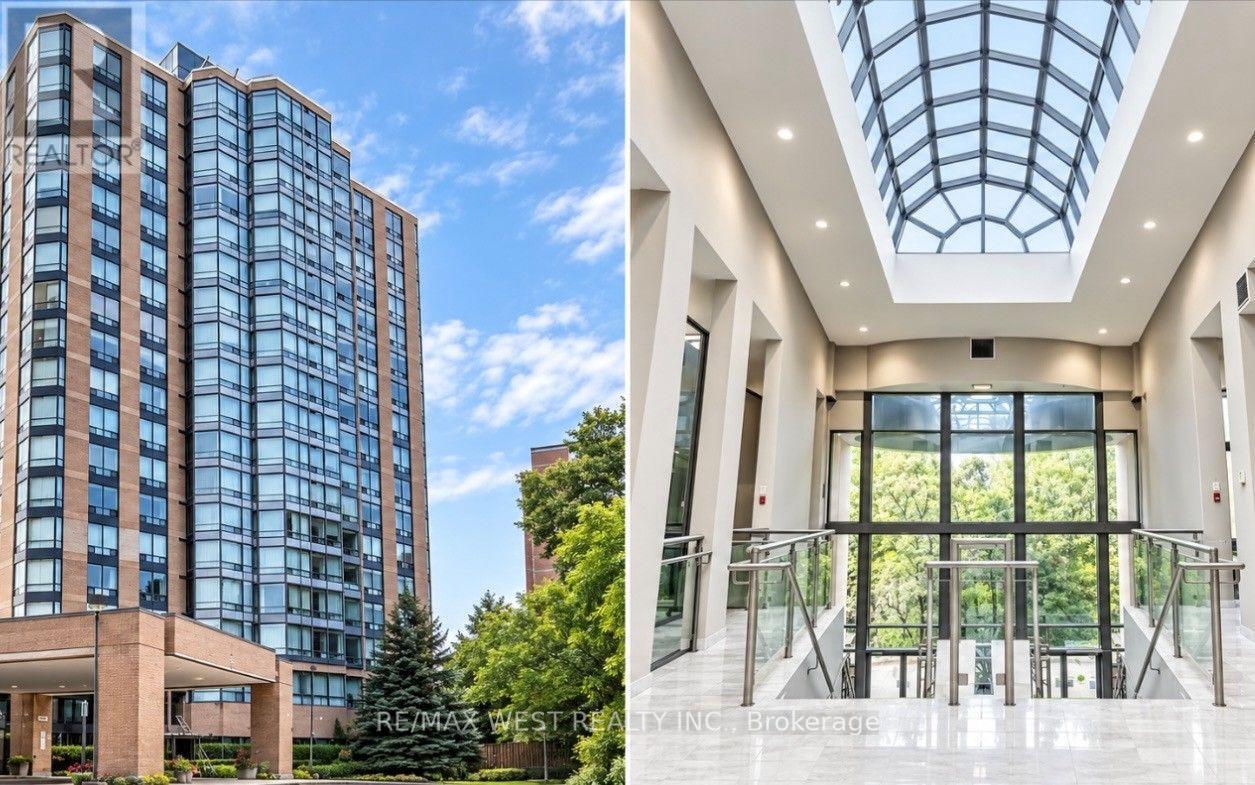
Completely Renovated From Top to Bottom! Exceptional 1 Bedroom + Den, With Parking & Locker! Looking for outstanding value without the hassle of renovations? This beautifully updated 1 Bedroom + Den suite has been thoughtfully renovated from top to bottom and is truly move-in ready. Offering a functional living space, this bright and stylish suite features brand-new light oak engineered hardwood flooring throughout, a completely new kitchen with sleek quartz countertops, and a spacious primary bedroom with a walk-in closet. The versatile den provides the perfect space for an additional room, home office, reading area, or additional storage space. Enjoy the added convenience of ensuite laundry, parking, and a locker. Located in a well-established community, residents enjoy an impressive selection of resort-style amenities, including a gym, indoor pool, library, tennis court, 24-hour outdoor courtyard, guest suites, car wash, and 24-hour concierge. All utilities are included in the monthly maintenance fees, offering added convenience and value. Perfectly situated close to TTC, Weston GO & UP Express, making Union station or Pearson easily accessible as well as quick access to the 400, 401, and 427. Commuting throughout the GTA is a breeze from this location. Plenty of parks, restaurants, shopping, and everyday essentials along with the York Weston Tennis Club! Step out from the back of the building and enjoy direct access to the beautiful Humber River trails, bicycle paths, soccer fields and the legendary Weston Lions Recreation Arena that is being revamped by MLSE with plans of developing a multi-sport youth hub!! (id:50976)

2 Bedroom 1 Bathroom 600 - 699 ft2

RE/MAX West Realty Inc.

For sale
$529,000
312 - 160 FLEMINGTON ROAD, Toronto, Ontario

312 - 160 Flemington Road

Toronto, Ontario

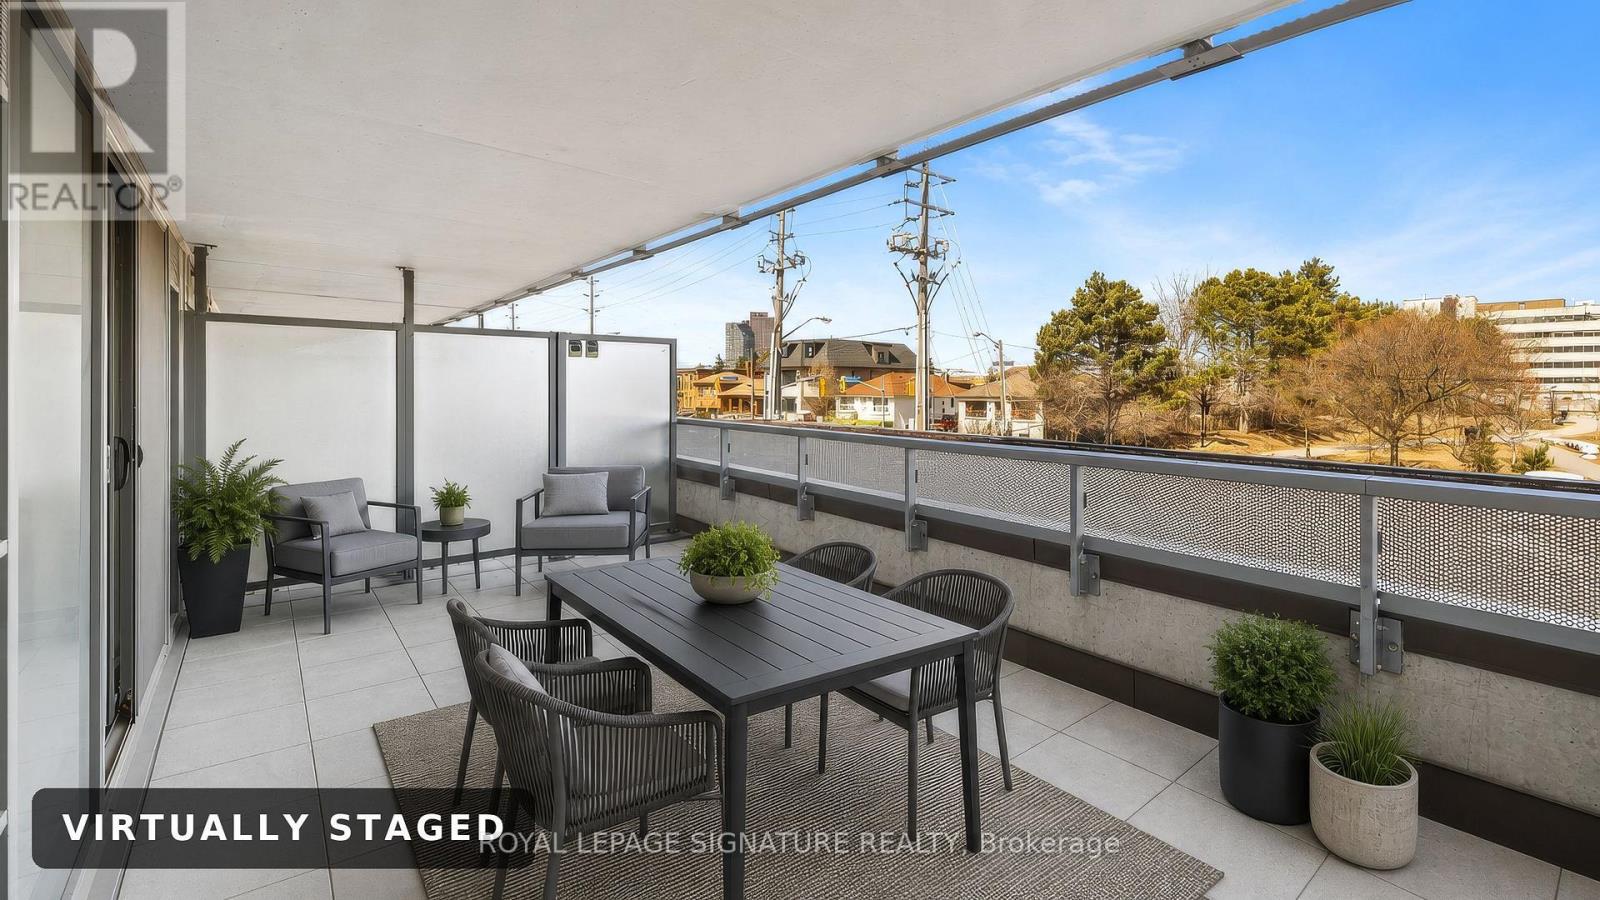
Rare terrace suite at Yorkdale Condos. Approximately 639 square feet inside plus a 221 square foot private walk-out terrace on the 3rd floor, large enough for a full dining table and lounge seating. Split two-bedroom layout with the bedrooms on opposite sides for privacy, two full bathrooms including a 4 piece ensuite, granite kitchen with two-tone cabinetry and built-in stainless appliances, ensuite laundry, and clear north views over the park. One underground parking space and one locker included. Steps to Yorkdale subway station and Yorkdale Shopping Centre, with quick access to Allen Rd and Highway 401. Vacant with a flexible closing. (id:50976)

2 Bedroom 2 Bathroom 800 - 899 ft2

Royal LePage Signature Realty

For sale
$1,999,900
323 FIRST LINE S, Oro-Medonte, Ontario

323 First Line S

Oro-Medonte, Ontario

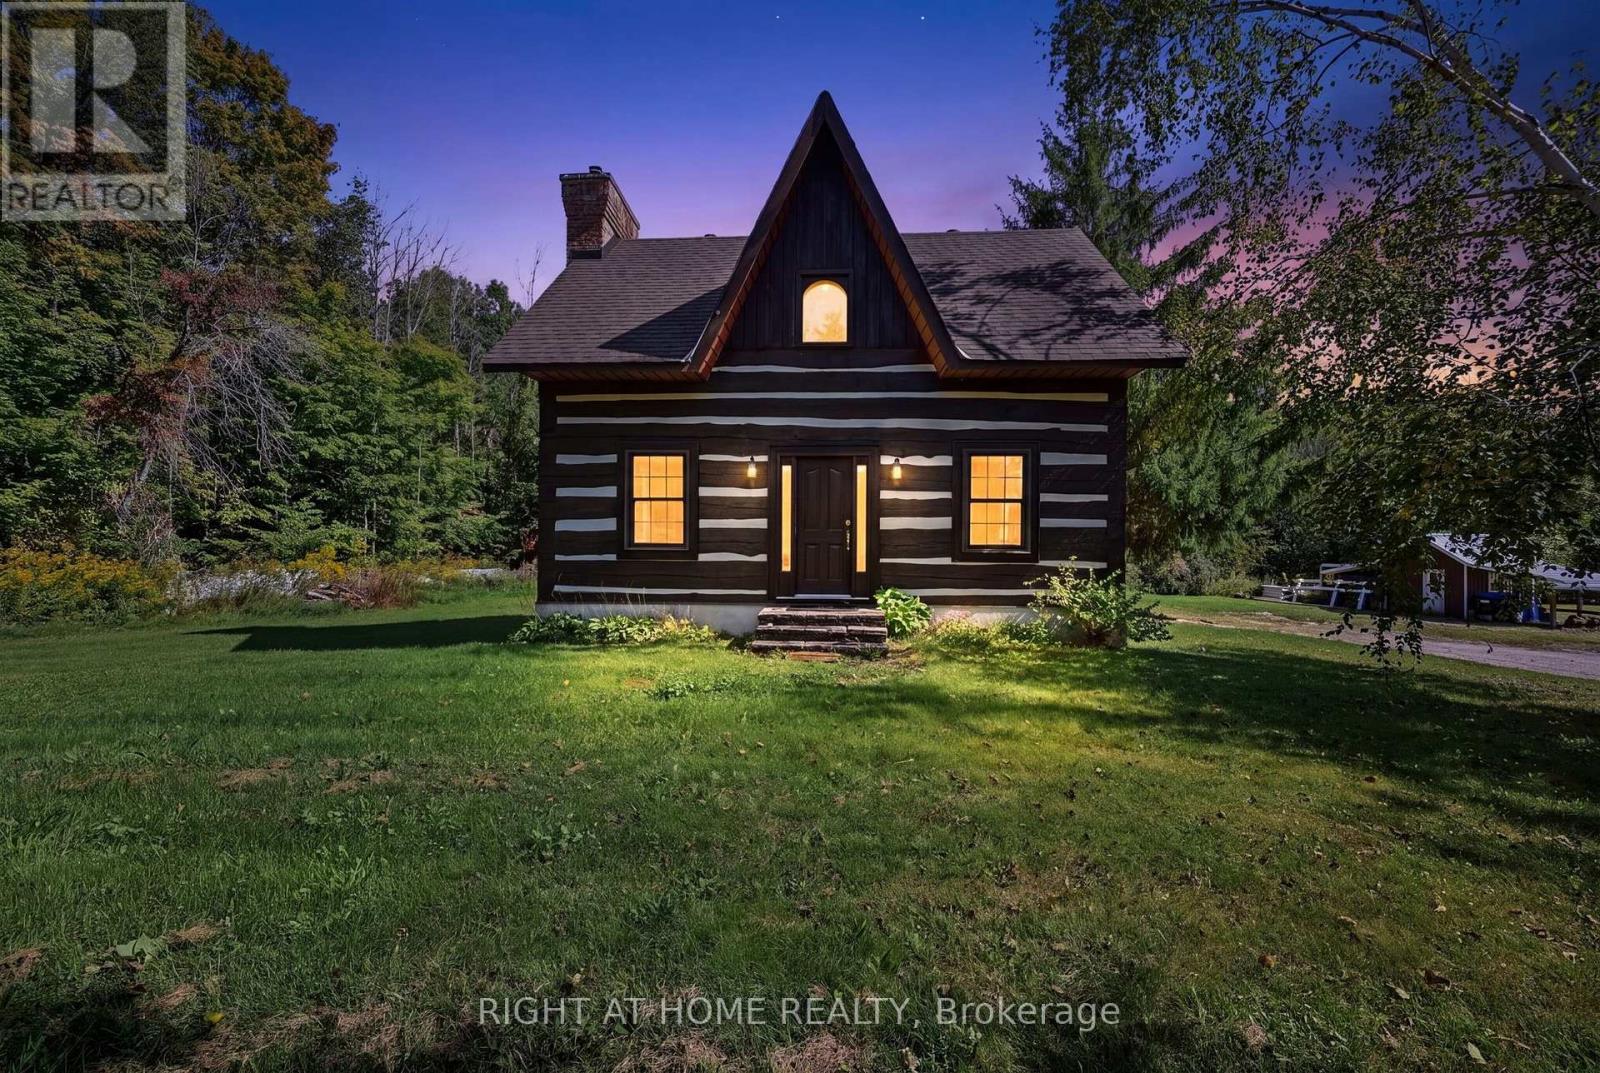
Rare Equestrian Opportunity Just Outside Barrie City Limits! Discover the perfect blend of country living and urban convenience with this exceptional 26+ acre equestrian property located directly across from Barrie city limits. Backing onto the scenic Heritage Hills Golf Club and situated just minutes from Royal Victoria Regional Health Centre (RVH) and Georgian College, this location offers an ideal retreat without sacrificing proximity to top amenities. Custom Dovetail Log Home: Enjoy warmth, character, and timeless craftsmanship in a custom-built dovetail joint log residence. Newer C/A and furnace. Equestrian Facilities: Fully equipped barn features 6 horse stalls, including 2 upgraded with Soft Stalls for premium comfort. Pasture & Grounds: Includes approximately 3 acres of fenced pasture and a spacious outdoor lighted riding ring (ready for restoration). Expansive Land: Over 26 private acres offering unmatched potential, privacy, and beautiful surroundings. Whether you're an avid equestrian looking to establish your dream farm or seeking a unique acreage close to the city, this property is ready for your vision (id:50976)

3 Bedroom 2 Bathroom 1,500 - 2,000 ft2

Right At Home Realty

For sale
$1,399,000
33 PASCOE DRIVE, Markham, Ontario

33 Pascoe Drive

Markham, Ontario

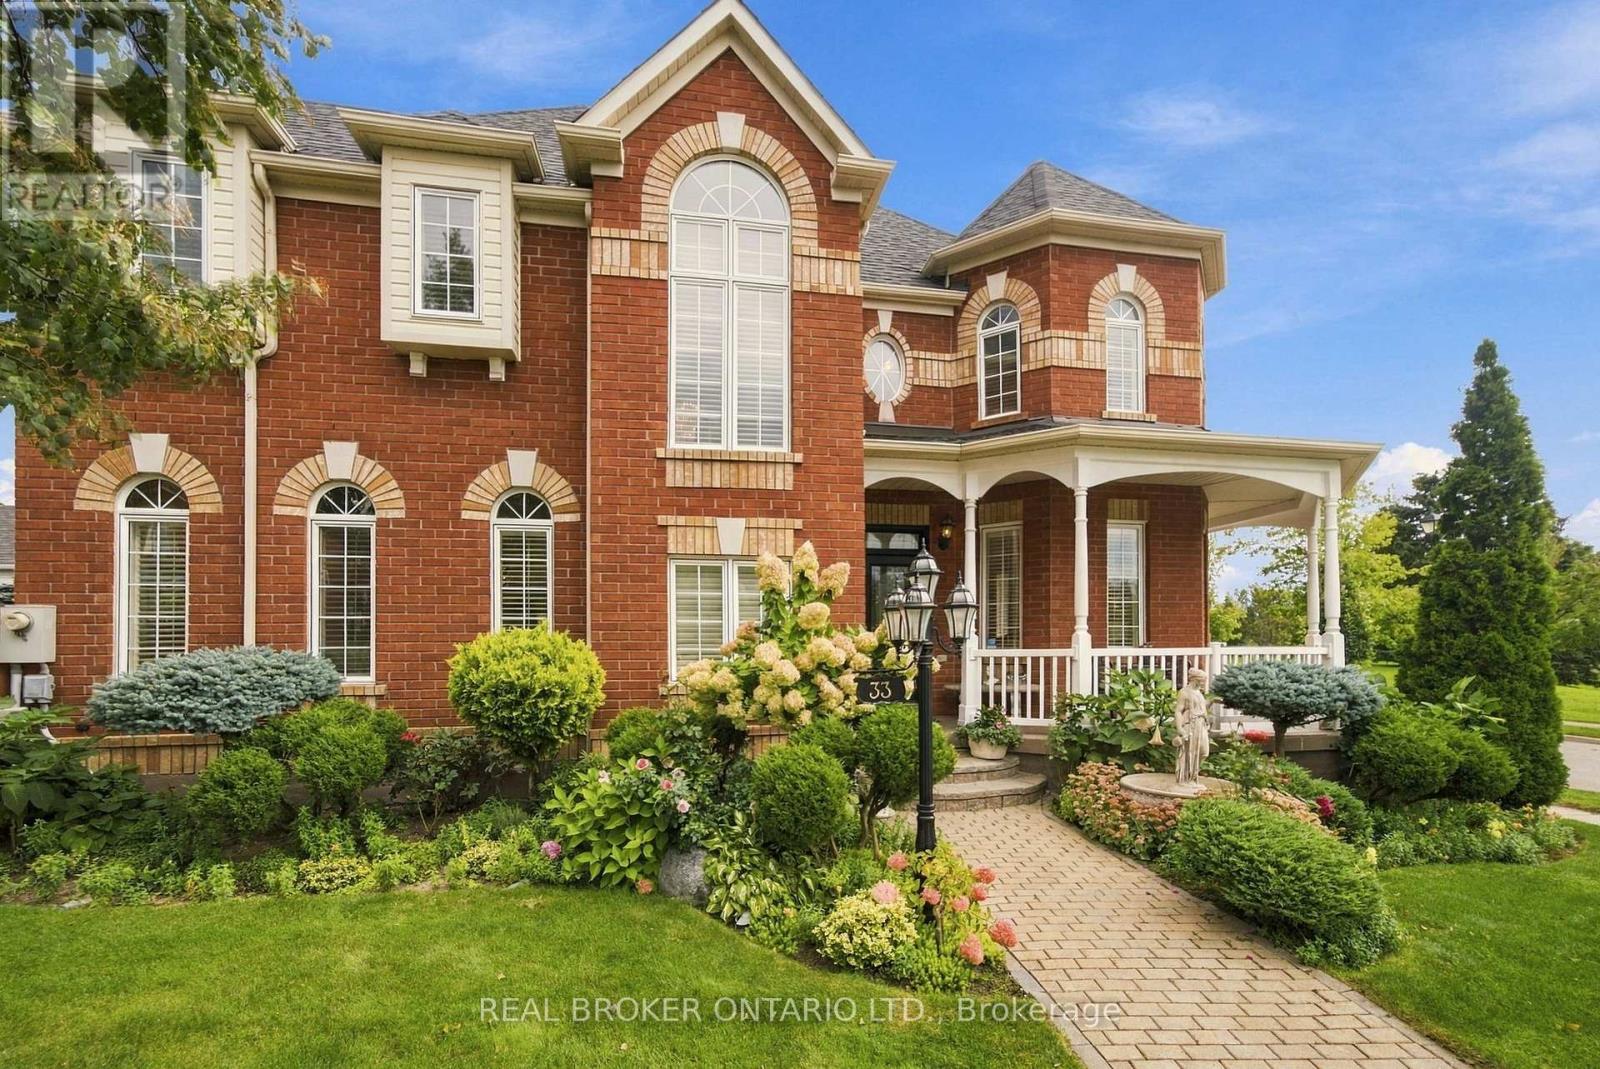
Welcome to this exceptional 4-bedroom Ballantry-built home, ideally situated on a premium corner lot in the highly sought-after Cornell community. Built with durable 2x6 framing and an all-brick exterior, this impressive home offers quality construction, timeless curb appeal, and beautifully appointed interiors. Rich oak hardwood flooring extends throughout the main and upper level and both staircases, while an abundance of windows fills the home with natural light. The upgraded kitchen features oak cabinetry, granite countertops, marble backsplash, and stainless steel appliances, flowing seamlessly into the bright and spacious family room. The combined living and dining room is perfect for entertaining, while the striking floor-to-ceiling staircase window adds an abundance of light and architectural appeal. Upstairs, the grand primary suite features a coffered ceiling, walk-in closet, and luxurious 4-piece ensuite, along with three additional spacious bedrooms.The professionally finished basement offers a second kitchen with commercial-grade stainless steel appliances-ideal for extended family or entertaining. Outside, enjoy meticulously maintained gardens, a stunning 45-foot tiled covered wraparound porch, spacious rear porch, and an all-brick laneway double-car garage with direct access from the home. Conveniently located close to parks, public transit, community centre, Markham Stouffville Hospital, GO Station, Hwy 407 and Hwy 404. A wonderful opportunity to own a beautifully maintained home in one of Cornell's most desirable communities. (id:50976)

4 Bedroom 4 Bathroom 2,000 - 2,500 ft2

Real Broker Ontario Ltd.

For sale
$1,275,000
110 - 10 INN ON THE PARK DRIVE, Toronto, Ontario

110 - 10 Inn On The Park Drive

Toronto, Ontario

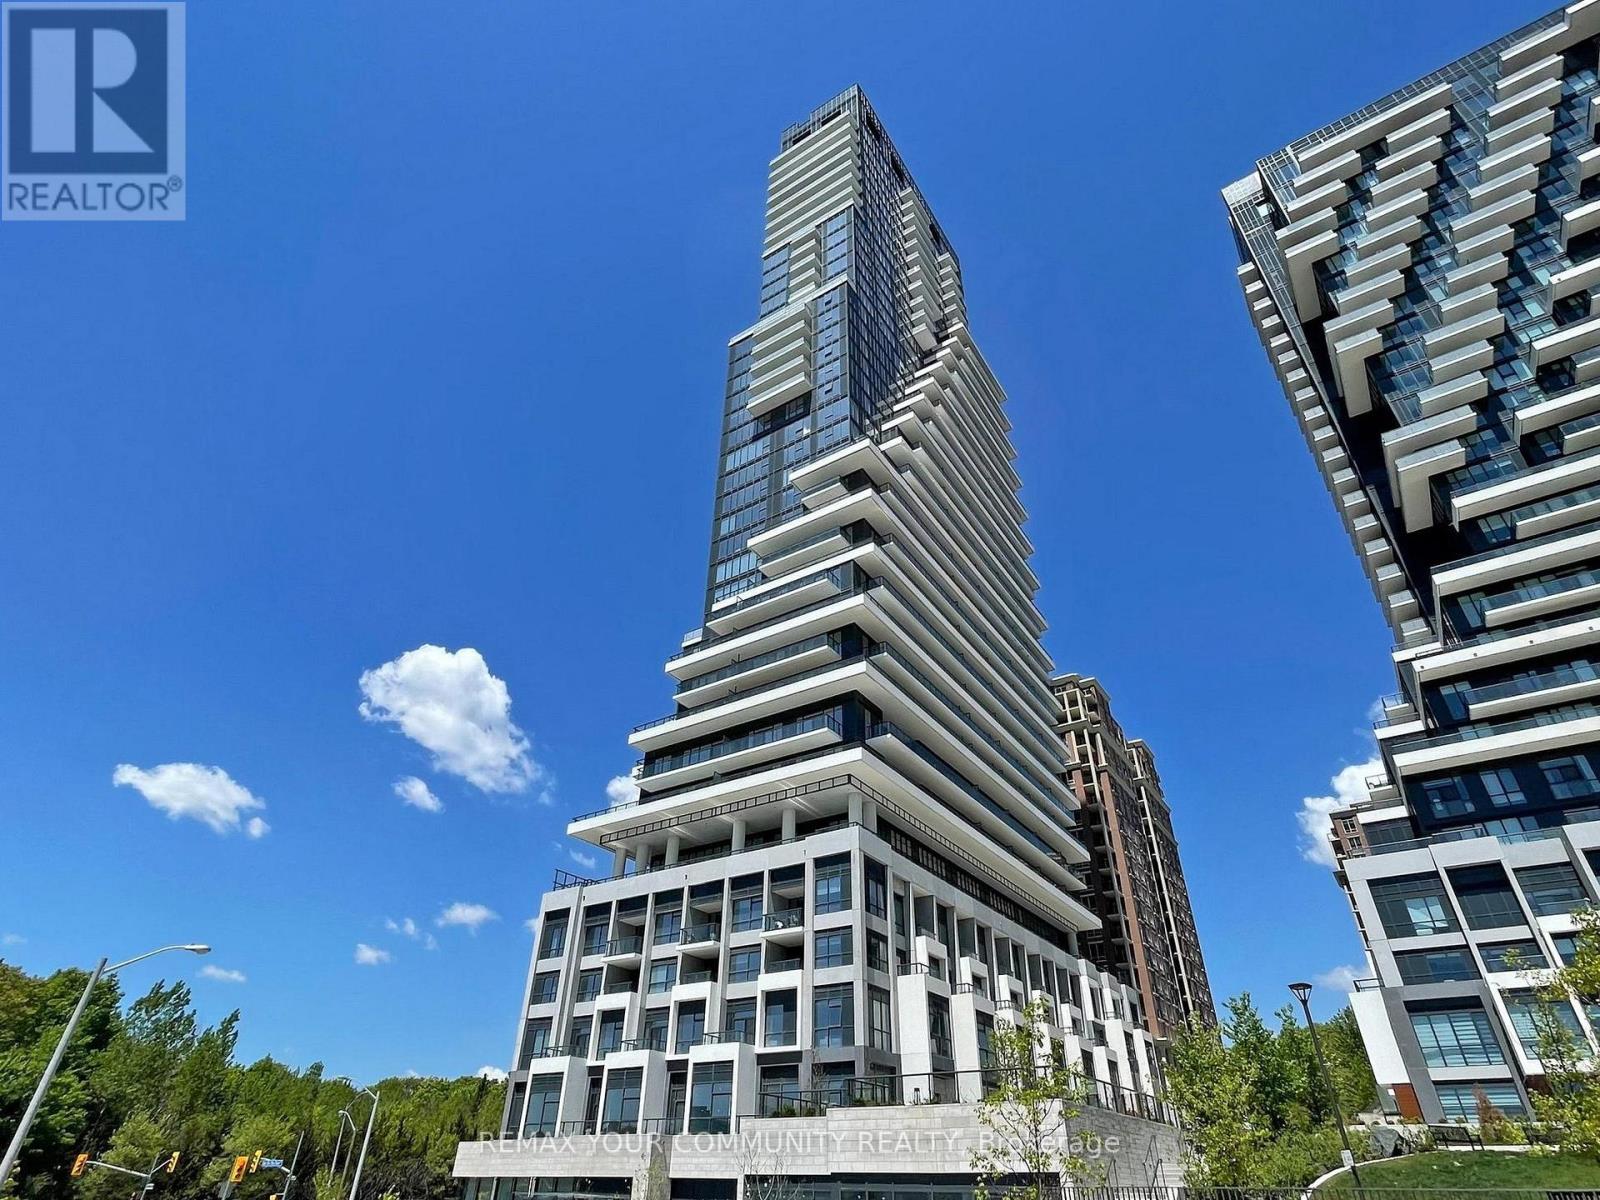
Welcome to Chateau Auberge On The Park by Tridel, one of the most prestigious luxury residences within the Auberge community. This rare Southeast-facing 2-bedroom, 2-bathroom residence offers approximately 1,289 sq. ft. of thoughtfully designed living space with two separate private entrances, creating a unique townhouse-style living experience within a luxury condominium setting.Featuring floor-to-ceiling windows and abundant natural light throughout, this beautifully suite offers a spacious open-concept layout ideal for both everyday living and entertaining. The contemporary chef-inspired kitchen is finished with elegant countertops, premium cabinetry, and high-end finishes, while Hunter Douglas electronic blinds add both comfort and sophistication throughout the home. Exceptional outdoor living includes a large private L-shaped patio plus an additional terrace off the primary bedroom, offering multiple outdoor spaces to relax and entertain while enjoying the bright southeast exposure. The spacious primary suite features terrace access, generous closet space, and a beautifully finished ensuite bathroom. The second bedroom offers flexibility for family, guests, or a home office.Includes 1 parking space and 1 locker. Residents enjoy world-class amenities including 24-hour concierge, indoor pool and spa, fitness centre, yoga studio, party lounge, guest suites, outdoor BBQ area, pet spa, and beautifully landscaped grounds. Ideally located steps to Sunnybrook Park and minutes to Shops at Don Mills, major highways, transit, and the upcoming Eglinton Crosstown LRT. (id:50976)

2 Bedroom 2 Bathroom 1,200 - 1,399 ft2

RE/MAX Your Community Realty

For sale
$549,000
1602 - 18 PARKVIEW AVENUE, Toronto, Ontario

1602 - 18 Parkview Avenue

Toronto, Ontario

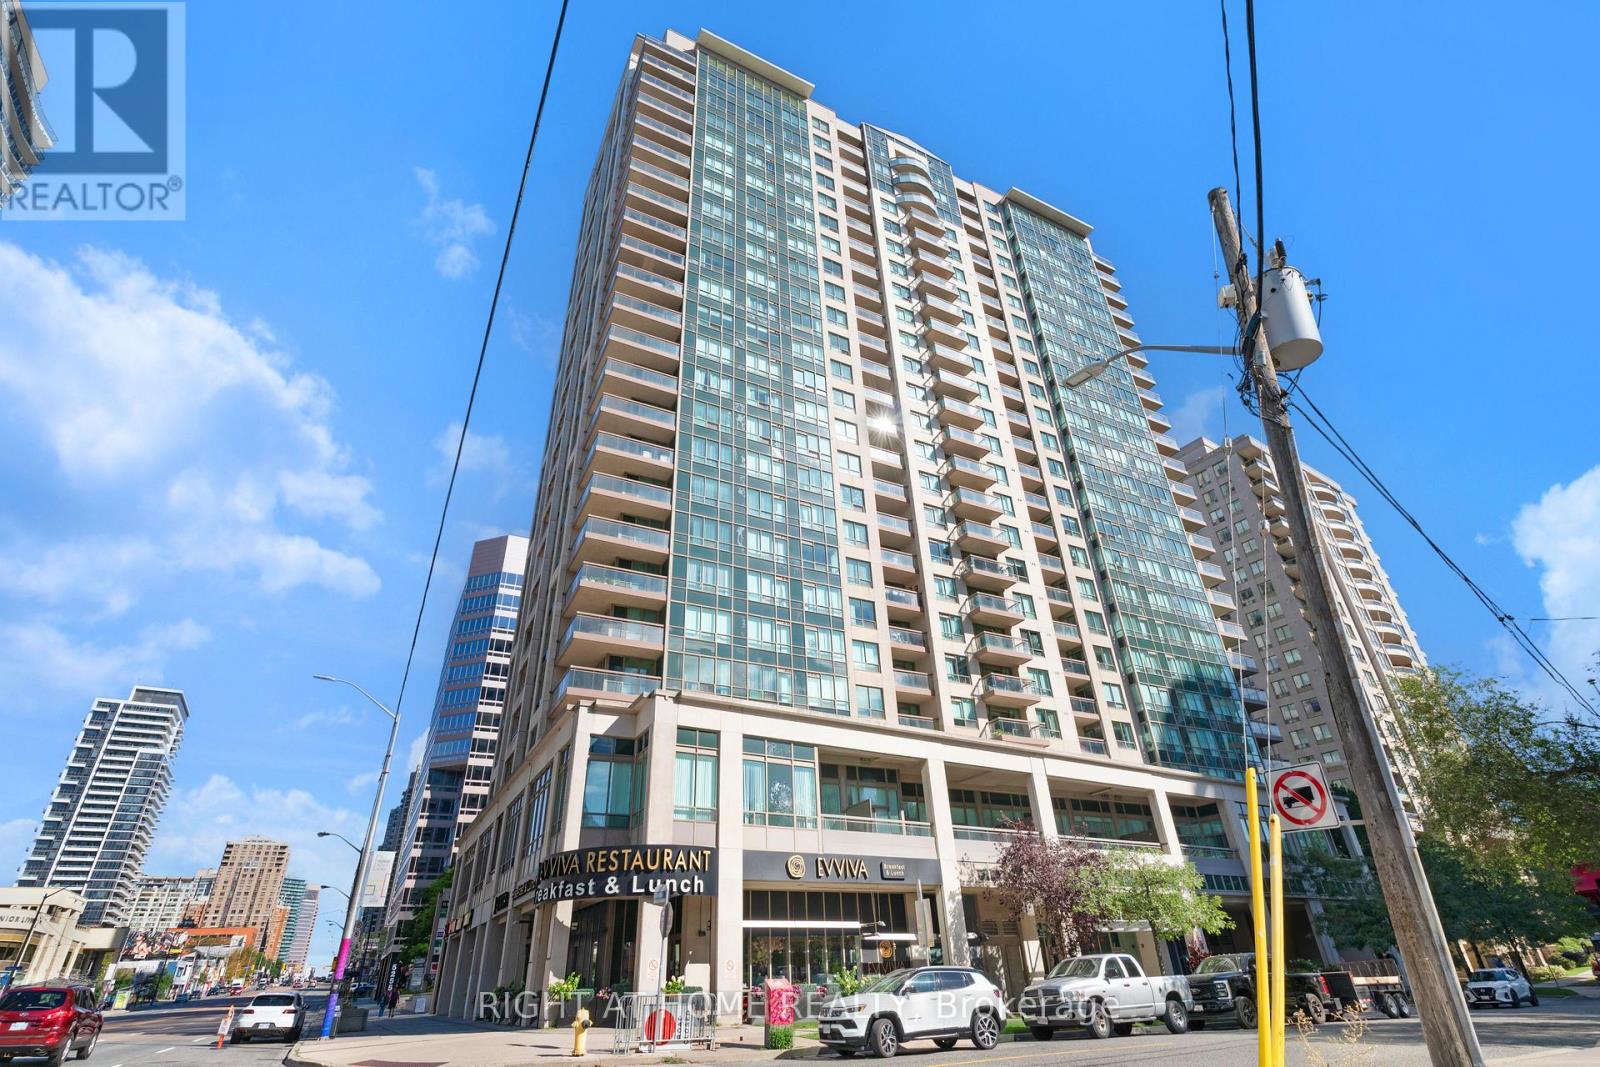
Welcome to Unit 1602 at 18 Parkview Ave, The Majestic II by Conservatory Group. This exceptionally well-maintained one-bedroom suite offers approximately 680 sq. ft. of bright, comfortable living space, featuring newer vinyl flooring, a quartz kitchen countertop, and a versatile solarium with its own separate entrance. The solarium provides flexible additional space that can be used as a home office, reading area, or sleeping space. Enjoy the convenience of being just a couple of minutes' walk from the subway, Mel Lastman Square, Meridian Arts Centre, library, fitness facilities, future T&T Supermarket, and a variety of restaurants. One parking space and one locker are included. Maintenance fees conveniently cover heat, hydro, water, and more. A bright and functional home in a highly convenient North York location, offering excellent access to transit, shopping, entertainment, and everyday amenities. (id:50976)

2 Bedroom 1 Bathroom 600 - 699 ft2

Right At Home Realty

Contact Us
Your Favourites


No Favourites Found