Listings

52894 results | Page 264 of 2204
12 24 48
 
For sale
$968,000
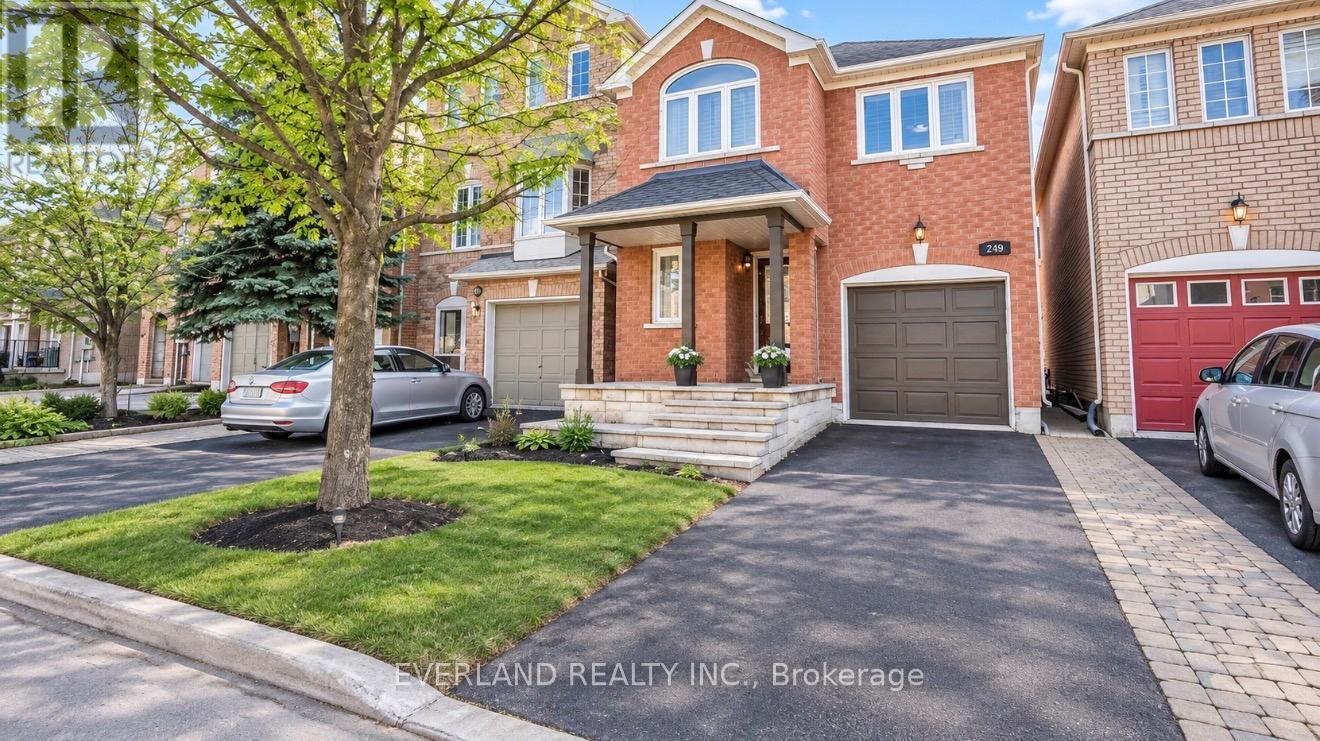
249 YELLOWOOD CIRCLE, Vaughan, Ontario

249 Yellowood Circle

Vaughan, Ontario

Location! Modern, Gorgeous, Very Well Maintained House, 1+1 kitchens fresh paint Hrdwd Flr On Main & Second Floor,Pot Lights,Crown Mouldings.Beautiful Kitchen & Breakfast Island W/Top-Notch S/S Appl. Quartz Counters & Mosaic Marble Backsplash.Oak Stairs W/Iron Pickets. New Drapery On Family Room & Master Bedroom. Close To Schools, Parks, Public Transportation, Minutes To Rutherford Go Or Langstaff Go! ** This is a linked property.** (id:50976)

3 Bedroom 4 Bathroom 1,500 - 2,000 sqft
Everland Realty Inc.
For sale
$610,000
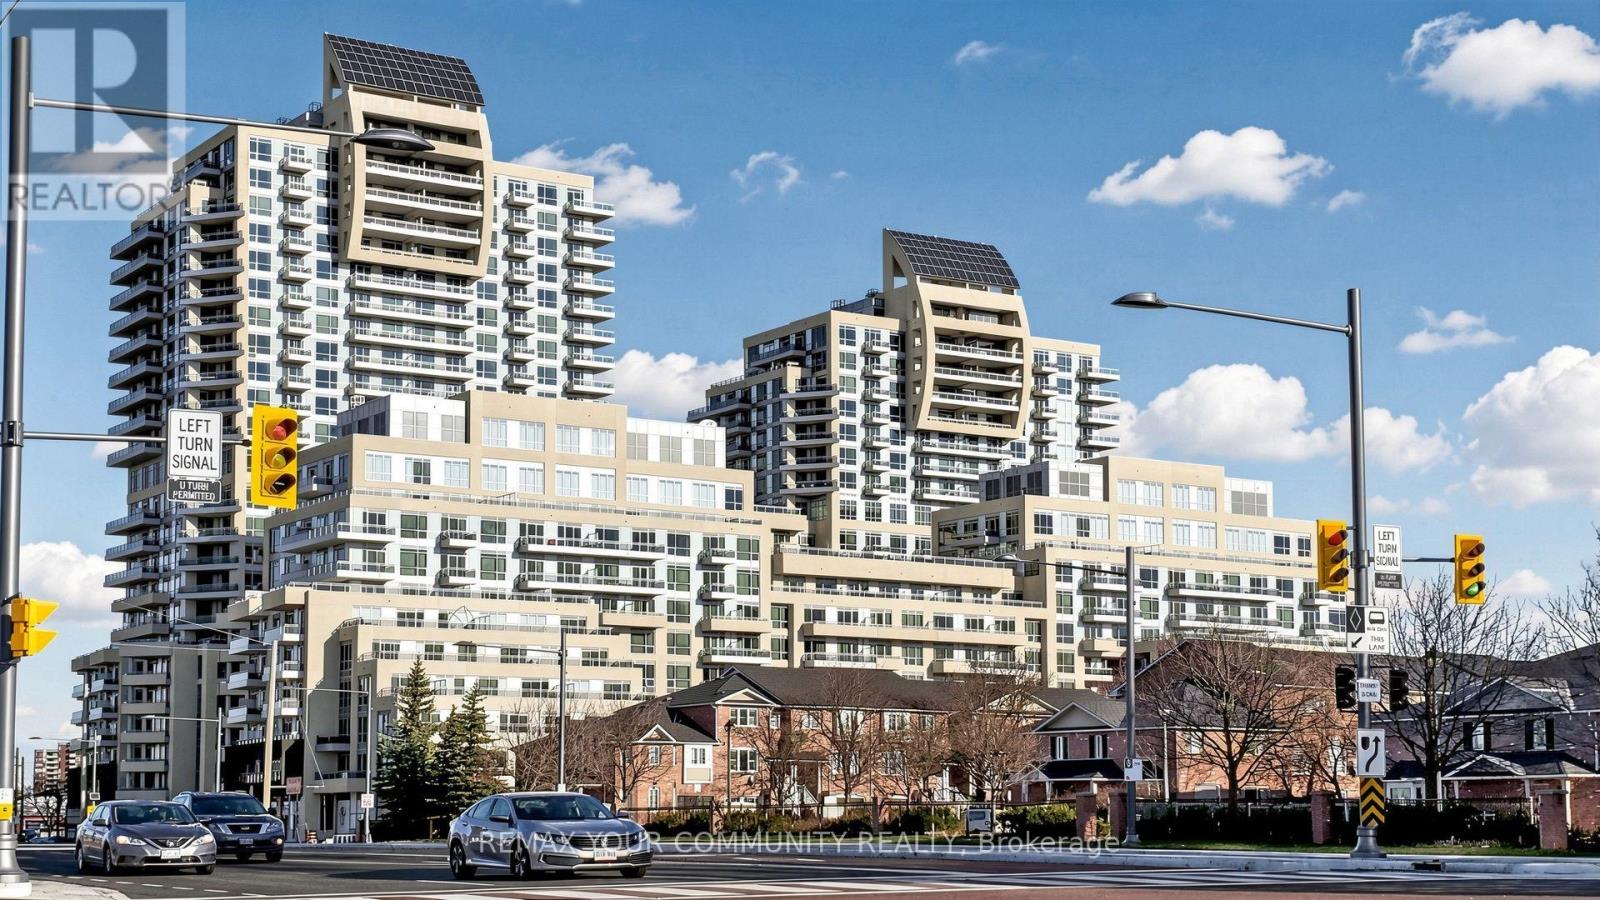
619 - 9201 YONGE STREET, Richmond Hill, Ontario

619 - 9201 Yonge Street

Richmond Hill, Ontario

WELCOM TO THE LUXURY BEVERLY HILLS RESIDENCE.873 SQFT UNIT 2 BED 2 WASHROM OPEN CONCEPT UPGRADED FRIDGE AND STOVE, GRANITE COUNTER TOP, AND UPGRADED LIGHTING , WINDOW COVERING & MORE.LAEGE LAUNDRY CLOSET AND BIG PANTRY.MASTER BEDROOM WITH 4PC ENSUITE AND SCOND BATHROOM FEATURES DOUBLE SINK.SPENT $$$$ IN RECENT RENOVATING kitchen AND BATHROOMS AND FLOOR AND NEWPAINTING, RESORT STYLE AMENITIES .CLOSE TO HILLCREST MALL ALL SHOPING STORE , TTC TRANSIT . (id:50976)

2 Bedroom 2 Bathroom 800 - 899 sqft
RE/MAX Your Community Realty
For sale Open House
$469,900
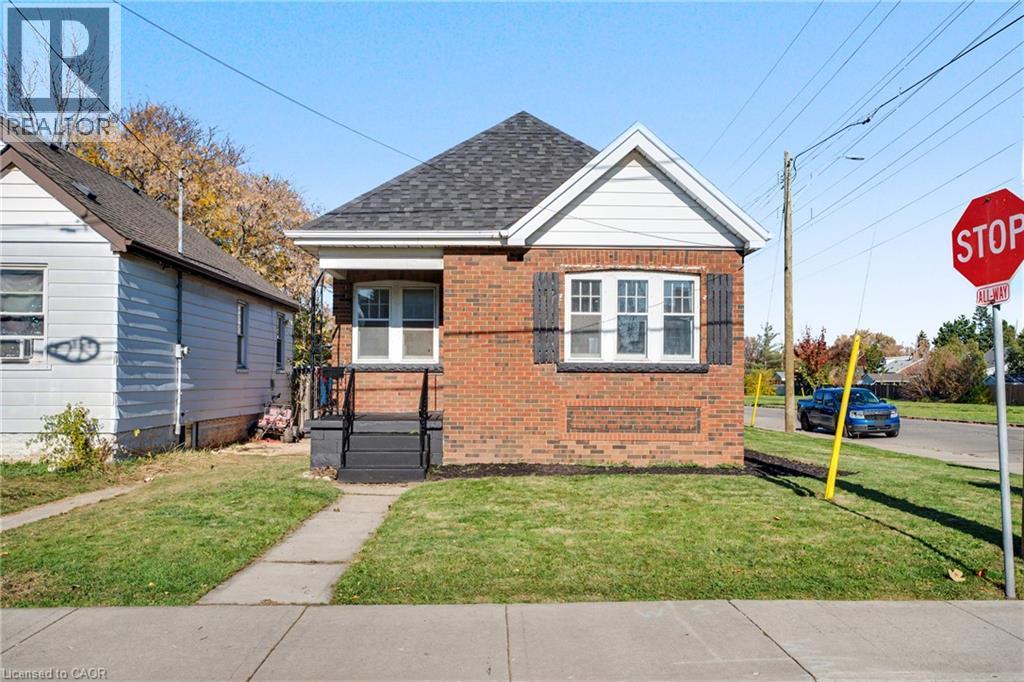
973 DUNSMURE Road, Hamilton, Ontario

973 Dunsmure Road

Hamilton, Ontario

Welcome to 973 Dunsmure Road, a freshly renovated three-bedroom detached home in Hamilton’s Homeside neighbourhood—an excellent opportunity for first-time buyers, investors or those looking to downsize. The bright, refreshed interior features new paint, modern pot lights and an updated bathroom, creating a clean and welcoming living space. Major improvements include a new roof completed in 2023 and a new air conditioner installed in 2025, offering added comfort and peace of mind. The unfinished basement provides useful storage and future potential, while the driveway adds convenient off-street parking. Conveniently located near parks, schools, shopping and transit, with easy access to the Red Hill Valley Parkway and QEW. (id:50976)

3 Bedroom 1 Bathroom 807 sqft
RE/MAX Escarpment Realty Inc.
For sale
$799,900
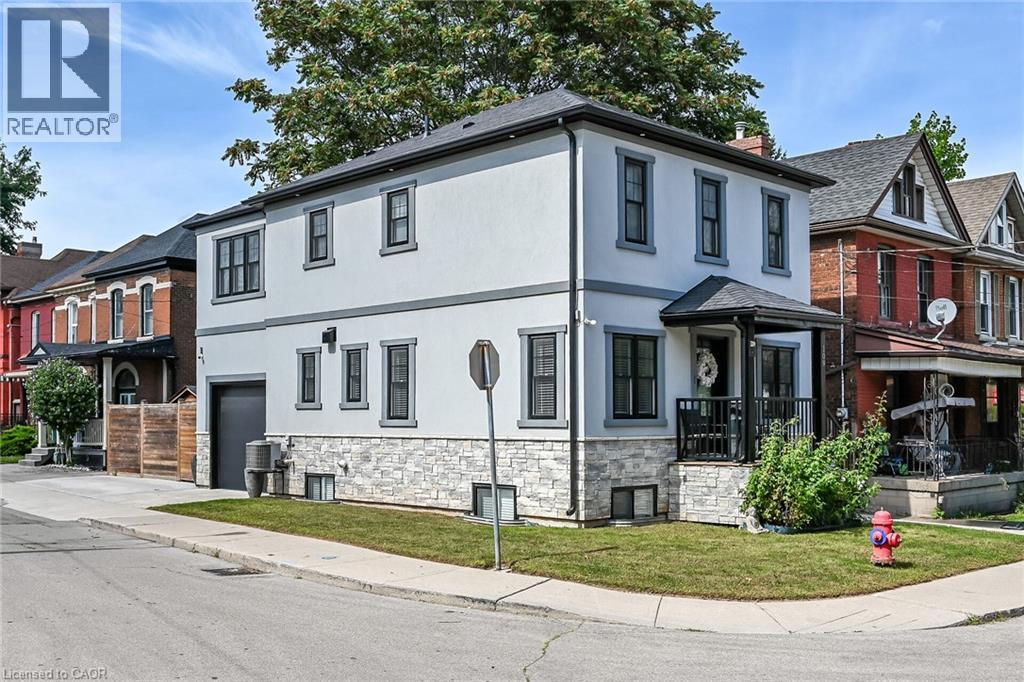
109 RAY Street, Hamilton, Ontario

109 Ray Street

Hamilton, Ontario

Flawless “One of a Kind” home and property offering the perfect blend of style, quality & convenience into one incredible package. Incs a 2022 custom built 2 storey “Dream Villa” positioned proudly on large corner located in Hamilton’s popular Strathcona district - close proximity to city transit, schools, churches, TD Coliseum, city parks, eclectic Locke & Dundurn Street shops, bougie eateries/bistros & revitalized Bayfront. Large double wide concrete driveway off Florence Street accesses beautifully completed, insulated garage boasting heated concrete floors, roll-up insulated door, ample built-in cabinetry w/10ft ceiling height allowing for car lift or hoist. Concrete walk-ways extend around house to inviting covered front landing where 1570sf of sophisticated interior is sure to impress - ftrs open concept living room enhanced w/ambience of gas fireplace, dining room & stunning Gourmet-Worthy kitchen - sporting chic white cabinetry, designer island, quartz countertops & premium SS appliances - completed w/2pc powder room. Solid wood staircase ascends to spacious upper level highlighted w/lavish primary bedroom enjoying fireplace feature wall, 3pc ensuite & walk-in closet. Open & Airy hallway provides entry to 2 additional bedrooms (incs 2nd walk-in closet) & 4pc main bath. Gleaming engineered hardwood flooring compliments both levels w/distinguished flair. Relax or entertain in the comfortable confines of 662sf basement level showcasing tastefully appointed family room embracing the warmth of free-standing gas fireplace - design continues w/refined 5pc bath, bright laundry room, utility & storage room. Hi-End features inc -n/g furnace, AC, HRV, owned water heater, 200 amp hydro, custom closet organizers, Paradox home security (no contract required), multi-purpose cedar shed w/concrete flooring, hi-speed internet, stucco/stone exterior & fenced rear yard. No expense spared as evidenced by skilled craftsmanship & thoughtful upgrades through-out this rare “Gem” (id:50976)

3 Bedroom 4 Bathroom 1,570 sqft
RE/MAX Escarpment Realty Inc.
For sale
$1,299,900
314 - 6523 WELLINGTON ROAD 7 ROAD, Centre Wellington, Ontario

314 - 6523 Wellington Road 7 Road

Centre Wellington, Ontario

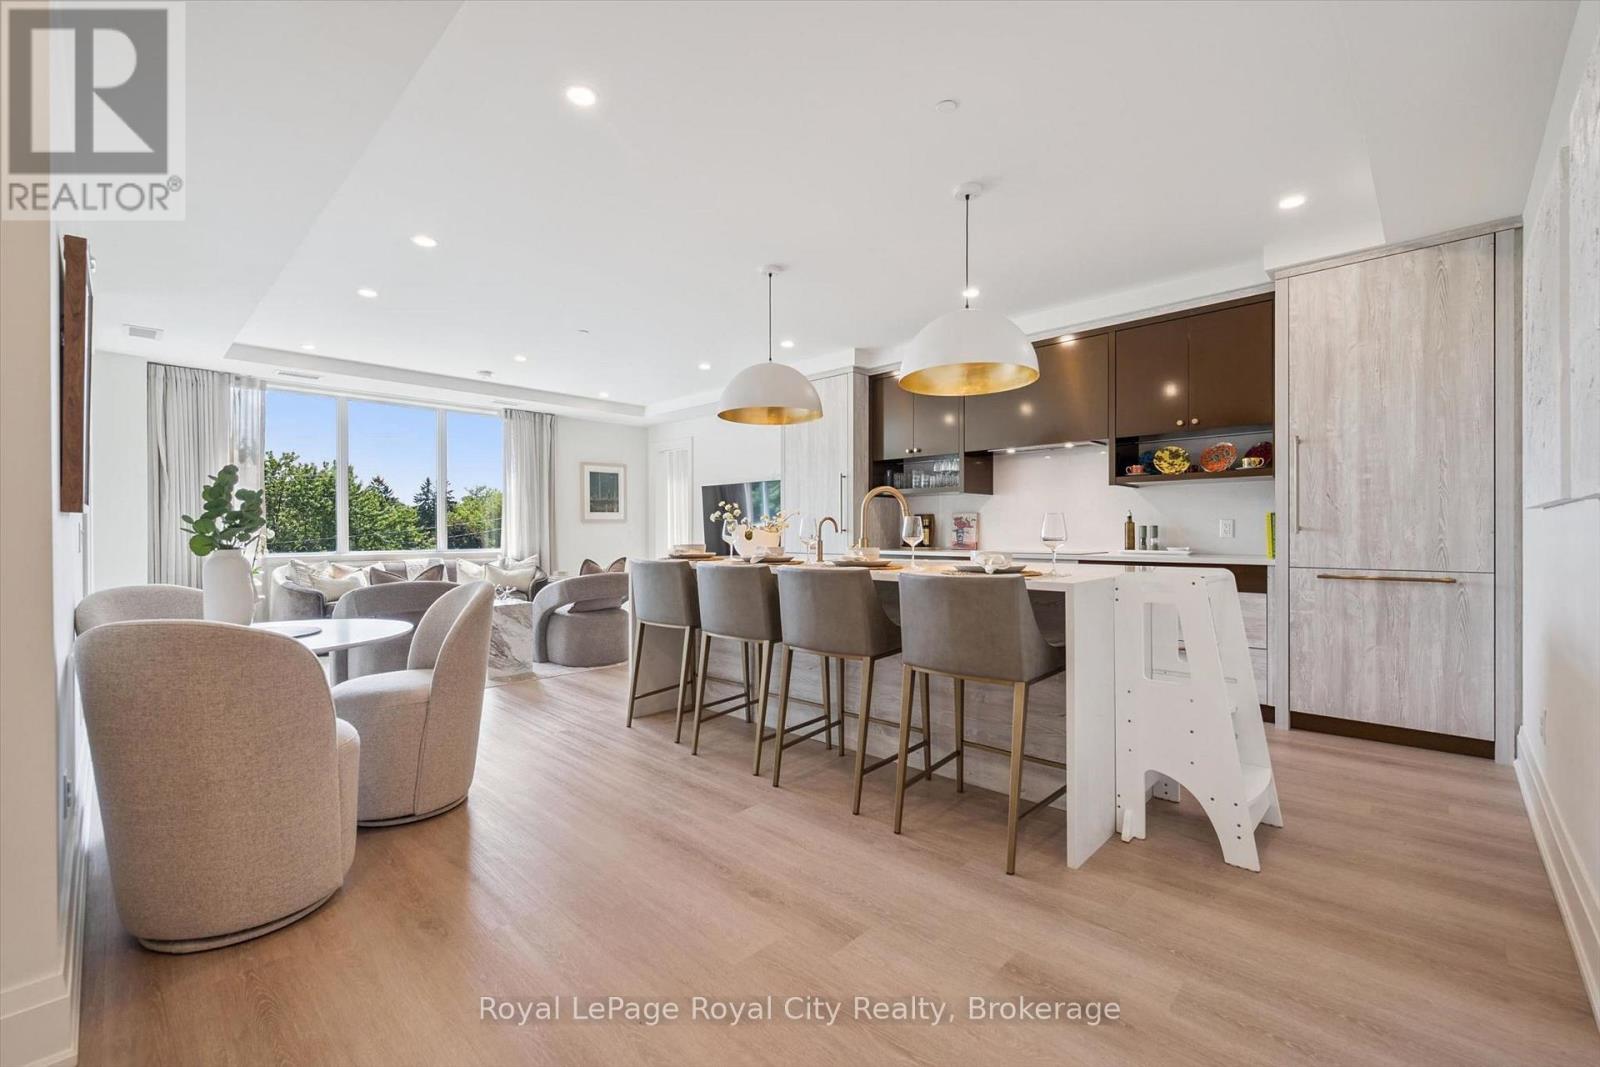
Welcome to the Elora Mill Residences. This 1459 sq ft condo is going to impress. You will love the spacious full 2 BEDROOM / 2 BATHROOM + DEN layout with private south west facing covered balcony. A very bright unit with large windows and plenty of natural light. Primary bedroom with ensuite and two walk in closets. Full second bathroom. Great finishes throughout of course. Indoor heated parking plus storage. The Elora Mill Residences are known for their unrivalled amenities - including concierge, amazing lobby and lounge area with coffee bar, beautiful garden courtyard, pool, fitness centre and more. And don't forget this rather important fact - a short 5 minute walk away you will find yourself in Downtown Elora to enjoy the restaurants, pubs, cafes & shops. (id:50976)

2 Bedroom 2 Bathroom 1,400 - 1,599 sqft
Royal LePage Royal City Realty
For sale
$259,900
1004 FIRST LANE, Minden Hills, Ontario

1004 First Lane

Minden Hills, Ontario

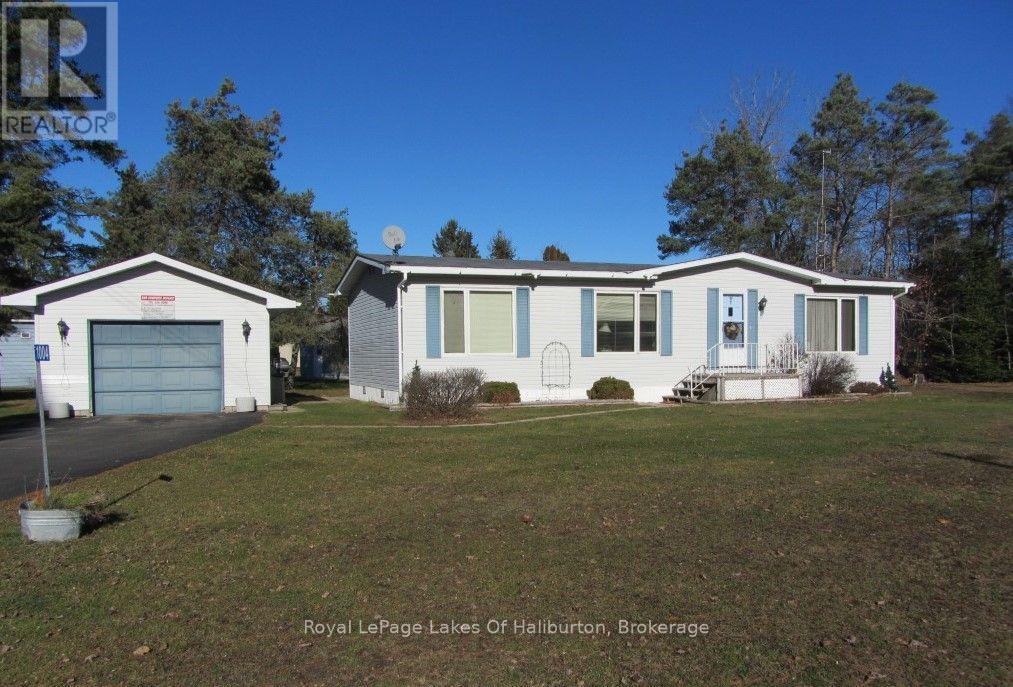
Welcome to easy, low-maintenance living in Minden's desirable Hunter Creek Estates. Situated on one of the most private corner lots in this sought-after 50+ land-lease community, this spacious 2-bedroom, 2-bathroom double-wide mobile home offers the ideal blend of comfort, convenience, and privacy. Bordered by vacant lots to both the side and front, you will enjoy a peaceful setting just a few short minutes from all the shops, dining, and amenities of Minden Village, as well as nearby lakes and river. Originally as the park's model home, this bright residence boasts oversized windows that flood the open-concept living , dining areas and bedrooms with natural light. The thoughtfully designed layout features a generous primary bedroom complete with a walk-in closet and a private 3-piece ensuite, alongside a kitchen offering plenty of storage, a large walk-in pantry and a dedicated laundry room. A bright, sunporch provides the perfect spot for morning coffee, complemented by a convenient covered rear entrance. The insulated single-car garage comes equipped with a concrete floor, an electric door opener, a workbench area, and a man-door leading directly to a small patio and the expansive backyard. A paved driveway offers ample parking, while a metal shed provides extra seasonal storage. Hunter Creek Estates is designed for a carefree lifestyle, with park services including community water, road maintenance, garbage removal, and convenient mail delivery right to the park-giving you more time to relax and enjoy everything the Haliburton Highlands has to offer. (id:50976)

2 Bedroom 2 Bathroom 1,100 - 1,500 sqft
Royal LePage Lakes Of Haliburton
For sale
$419,900
119 VICTORIA STREET S, Brockton, Ontario

119 Victoria Street S

Brockton, Ontario

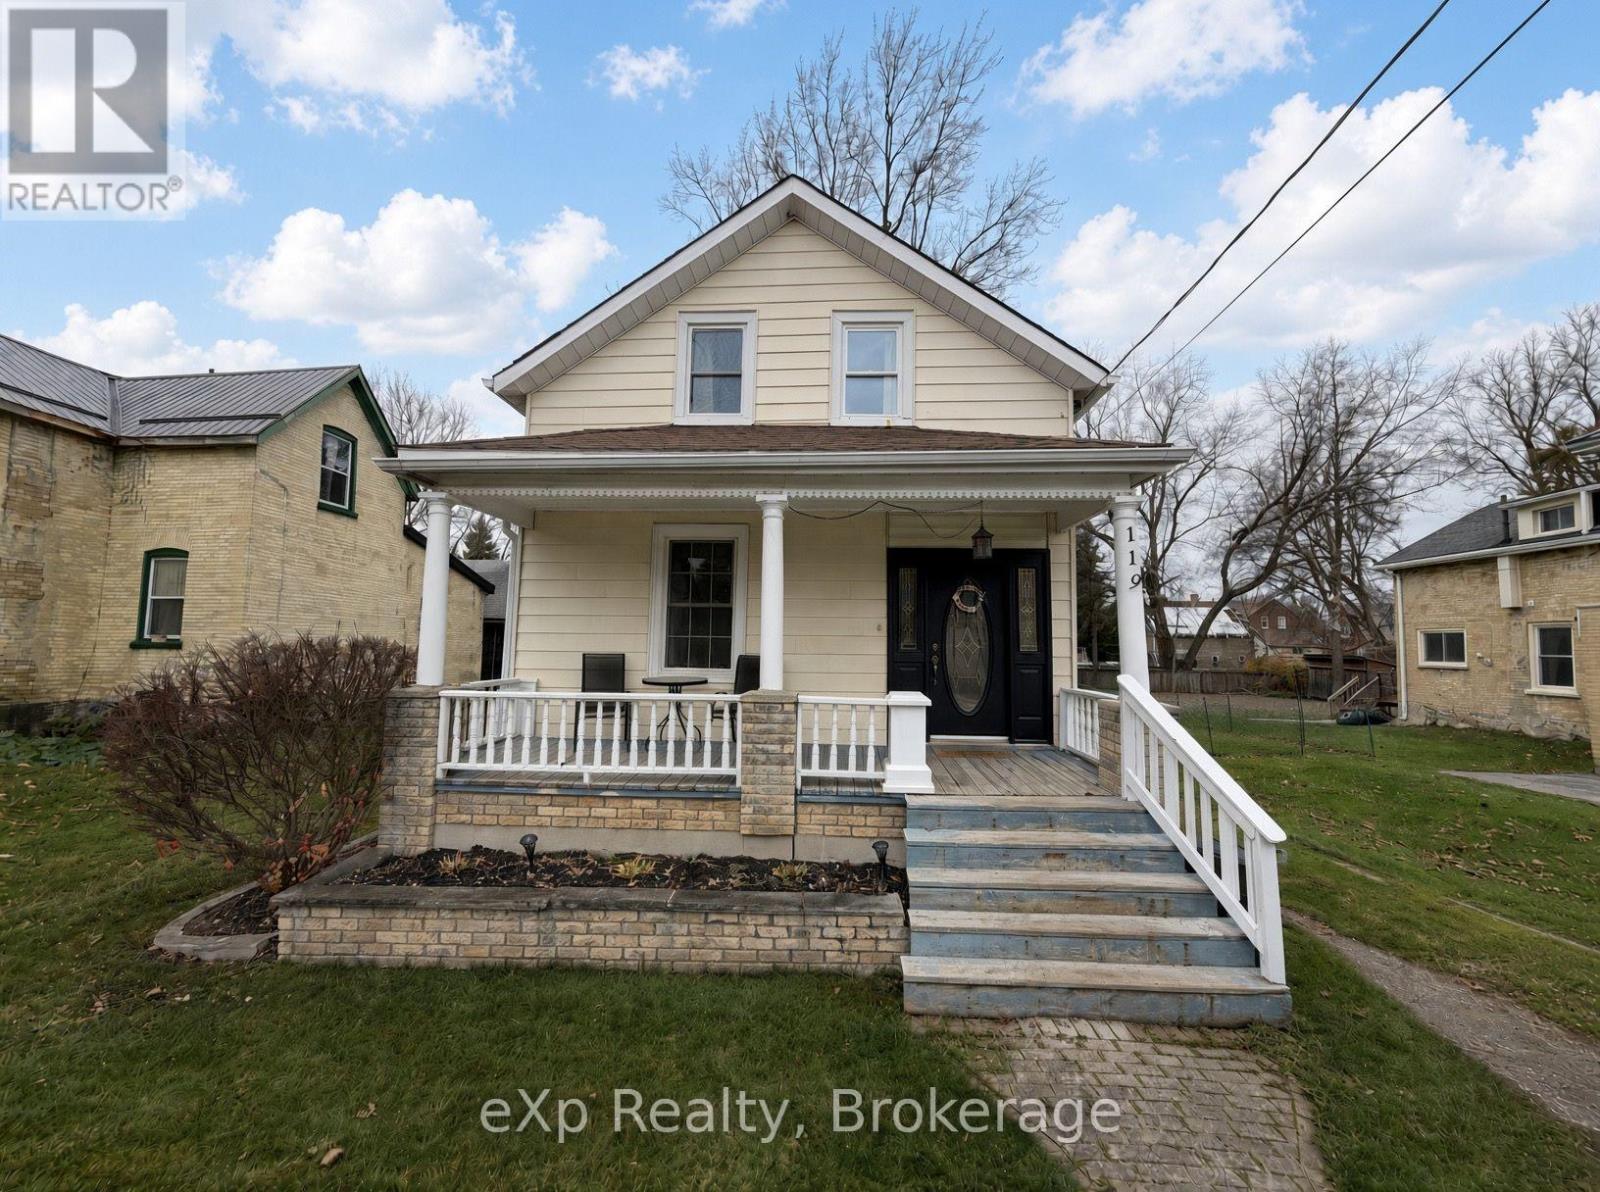
Welcome to 119 Victoria Street South, in Walkerton. This charming storey-and-a-half sits on a nicely fenced lot and is within walking distance of local amenities. Upon entering, you're greeted by a generous entryway with a staircase leading to the upper level. Enjoy the large open kitchen and dining area, ideal for everyday living or hosting. The living room is warm and welcoming, featuring a gas fireplace. Round out the main level with laundry, a full bath, and access to the rear deck. Upstairs you'll find two bedrooms and a second full bathroom. Be sure to take a look at this home. (id:50976)

2 Bedroom 2 Bathroom 1,100 - 1,500 sqft
Exp Realty
For sale Open House
$564,900
407 WARREN STREET, Goderich, Ontario

407 Warren Street

Goderich, Ontario

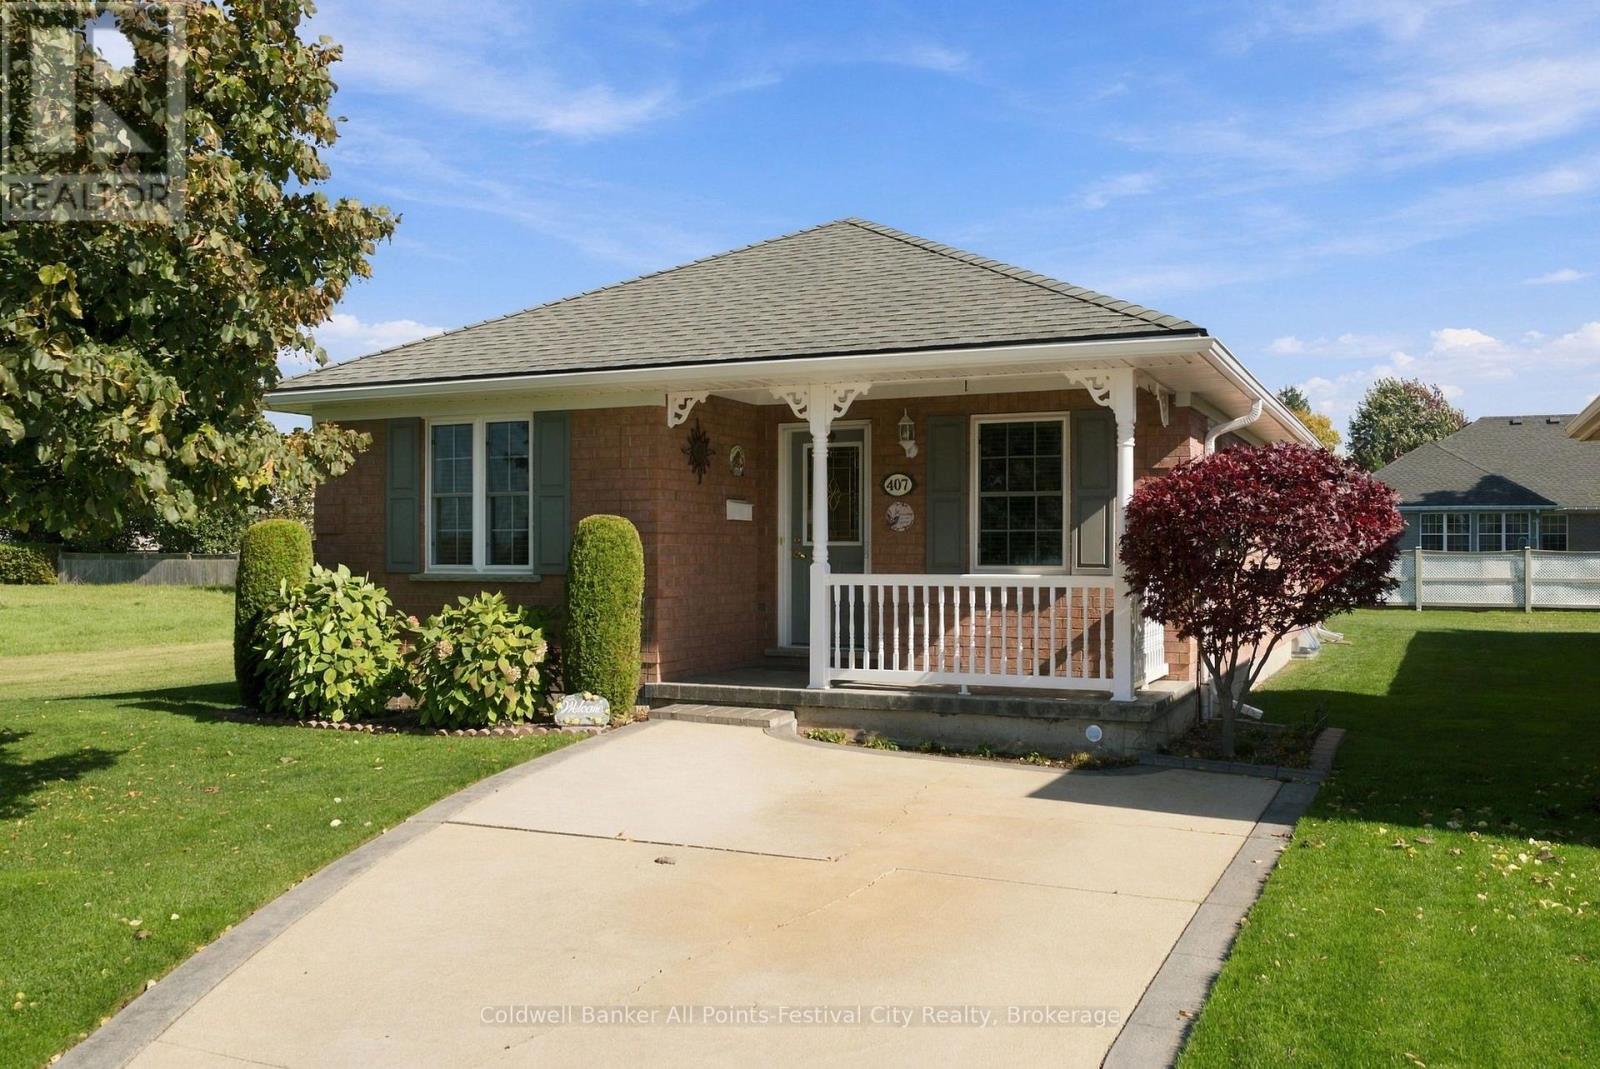
Welcome to easy living in the desirable Southcove community in Goderich! This beautifully maintained two bedroom, two bathroom home shows pride of ownership inside and out. From the meticulously kept lawn and gardens to the many thoughtful updates throughout, this home is truly move in ready. Recent improvements include new windows and soffit in 2025, along with a newer furnace and central air conditioning for year-round comfort. The unfinished basement offers plenty of additional space and exciting potential that can create a cozy family room, hobby area, home office, or additional living space to suit your needs. Perfect for those looking to downsize, simplify, or enjoy your retirement years, Southcove offers comfortable, low maintenance living in a welcoming community. For just $125 + HST per month, lawn cutting and snow removal are taken care of giving you more time to enjoy the things you love and less time worrying about outdoor maintenance. If you've been thinking about making a move, this lovely home in Southcove might be exactly what you've been looking for! (id:50976)

2 Bedroom 2 Bathroom 1,100 - 1,500 sqft
Coldwell Banker All Points-Festival City Realty
For sale
$888,000
150 ALTON CRESCENT, Vaughan, Ontario

150 Alton Crescent

Vaughan, Ontario

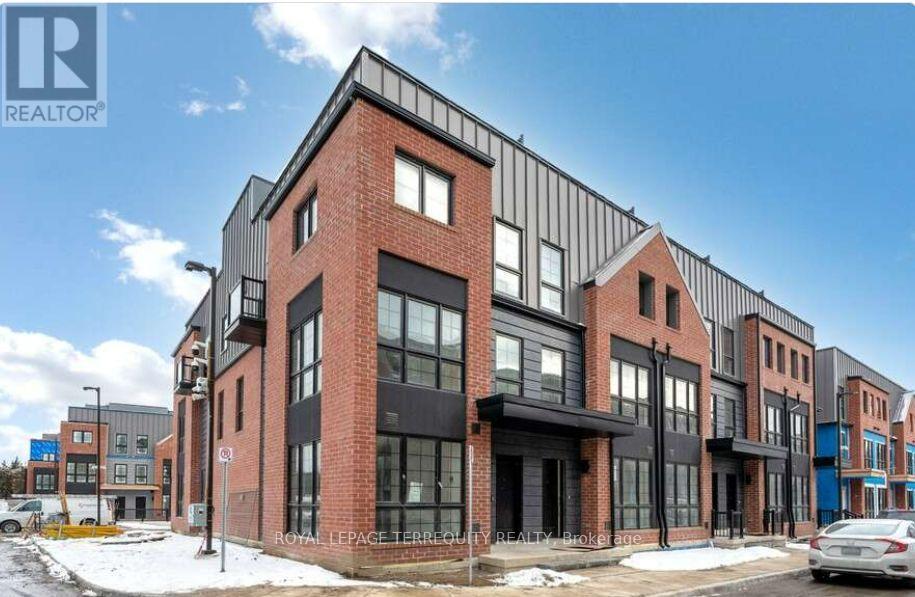
Welcome to Rosepark Towns, an exclusive collection of luxury townhomes in the heart of Thornhill! This stunning, sun-soaked residence perfectly blends classic sophistication with contemporary design. Features a gourmet chef's kitchen, spa-inspired bathrooms, a private backyard, and a spectacular rooftop garden oasis. Enjoy ultimate convenience with direct access to your private 2-car underground parking garage. Unbeatable location just minutes from Promenade Mall, top-tier schools, parks, and seamless transit options. Experience upscale, modern living at the center of everything! (id:50976)

5 Bedroom 3 Bathroom 2,000 - 2,500 sqft
Royal LePage Terrequity Realty
For sale Open House
$989,000
12 BLONG AVENUE, Toronto, Ontario

12 Blong Avenue

Toronto, Ontario

Some streets just have that special feeling, and Blong Avenue is one of them! Tucked away on one of Leslieville's most charming, tree-lined cul-de-sacs, 12 Blong Avenue offers a peaceful residential setting just steps from the vibrant heart of Queen Street East. This character-filled Victorian row house offers three genuine bedrooms, large windows that welcome an abundance of natural light, beautiful original hardwood floors and charming exposed brick accents in the living room and kitchen, blending timeless architectural character with warmth and personality. Thoughtfully designed built-in closets, shelving and storage solutions in two bedrooms offer exceptional organization and everyday convenience, while a charming recessed alcove in the primary bedroom adds another touch of character and a cozy space to make your own. A fresh functional kitchen with upgraded appliances connects to your rear outdoor space, while a rarely offered main-floor powder room adds everyday convenience. The partially finished basement provides additional flexibility and an opportunity to make the space your own. Step outside to a renovated (2025) back area w/t a beautifully paved patio & landscaped garden beds. A newly added large privacy fence, creates a secluded outdoor setting; complete with your own secure and gated private parking space! Situated within the sought-after Riverdale Collegiate catchment, this home combines the tranquility of a quiet, established street with the unbeatable convenience of Leslieville living. Just a short stroll away, discover beloved neighbourhood institutions like Tango Palace and Gio Rana's Really Really Nice Restaurant, alongside Queen Street East's vibrant collection of independent shops, bakeries and restaurants. It's the kind of community where local favourites, friendly faces and neighbourhood charm make everyday living feel special. Quick access to the DVP and the Gardiner. (id:50976)

3 Bedroom 2 Bathroom 700 - 1,100 sqft
Keller Williams Referred Urban Realty
For sale Open House
$839,900
111 - 22 EAST HAVEN DRIVE, Toronto, Ontario

111 - 22 East Haven Drive

Toronto, Ontario

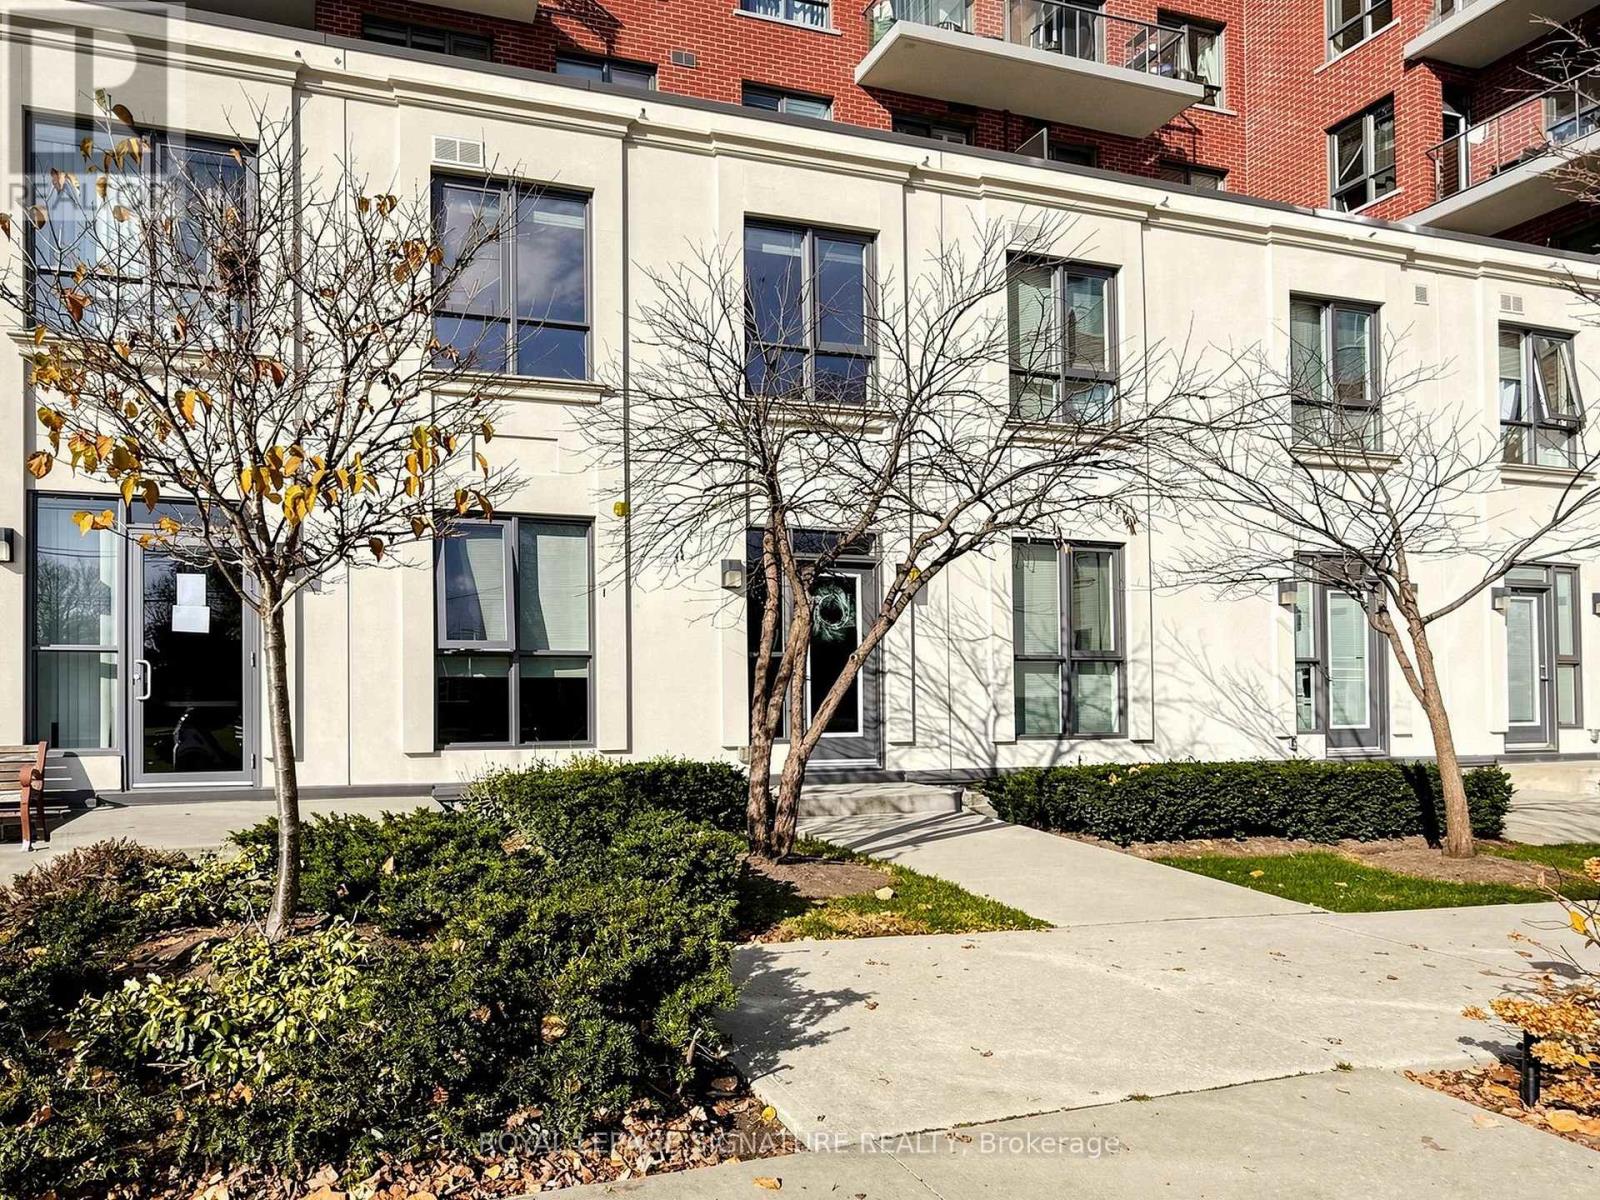
One of a kind! This customized 1,597 sq. ft. townhome shows to perfection! Modified original builders plan that included removing a main floor bedroom to create a massive living room and converting the large 2nd floor den to the 3rd bedroom with closet, offering a unique blend of contemporary style, space and convenience. This beautifully maintained home features a private courtyard entrance off East Haven, plus a second entrance through the condo lobby. The spacious, open-concept living room is perfect for family living and entertaining, featuring a large south-facing window that fills the space with natural light and overlooks the neighbourhood. The gorgeous open kitchen offers an abundance of cabinetry and a breakfast bar overlooking the separate formal dining area. A convenient main-floor 2-piece powder room and additional storage complete the main level. Upstairs, you'll find three generously sized bedrooms, all with closets, plus a versatile ensuite storage that can be used as a flex space ideal for a home office or additional storage. The primary bedroom features a 4-piece ensuite, while the other bedrooms are well served by a custom 3-piece bathroom with a walk-in shower. Enjoy the added convenience of underground parking with elevator access from your parking level directly to the lobby and your townhome. Ideally situated in the desirable Cliffside community, just east of the Beaches and west of the Scarborough Bluffs! Enjoy the best of both worlds with Lake Ontario's natural beauty, scenic parks, beaches, hiking trails and breathtaking lake views, all while being just minutes from shopping, schools, TTC, GO Transit and an easy commute to downtown Toronto. A truly unique offering that combines space, style and an exceptional location. This gorgeous home is a must-see! (id:50976)

3 Bedroom 3 Bathroom 1,400 - 1,599 sqft
Royal LePage Signature Realty
For sale
$880,000
477 TOYNEVALE ROAD, Pickering, Ontario

477 Toynevale Road

Pickering, Ontario

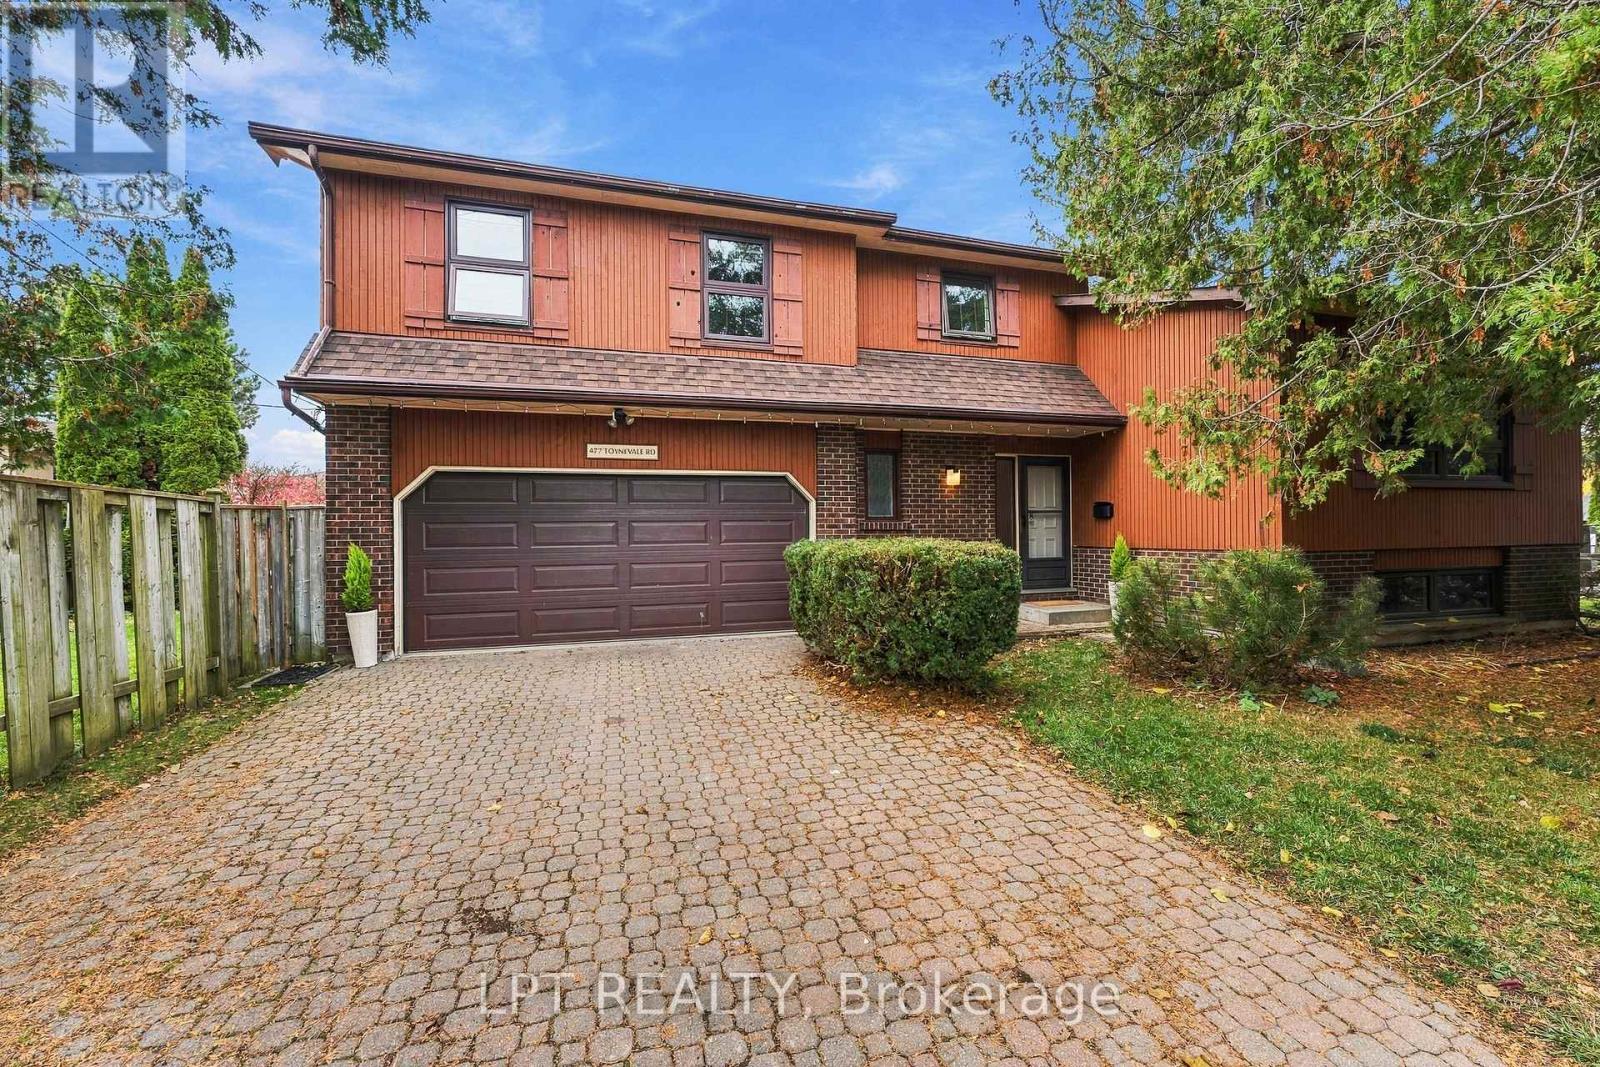
An arched white brick fireplace, a family room that opens to the backyard and a deck off the primary bedroom give this Jacobsen built five-level sidesplit its character. Framed by mature evergreens on a 60' lot in Pickering's highly sought after Rosebank neighbourhood, this home features four bedrooms + four bathrooms + double car garage with an interlocking driveway. Large front windows frame the evergreens in the open concept living and dining rooms, where hardwood floors run from the sitting area to the dining room and into the kitchen. The kitchen pairs white cabinetry with a recently replace countertop and a window over the sink that looks out to greenery. From the kitchen, look down into the family room, where a broad mantel tops the arched gas fireplace. Sliding glass doors lead out to the backyard patio, an easy spot to take dinner outdoors on a summer evening. The primary bedroom has an ensuite and its own walkout to a balcony. Three additional bedrooms give you room for guests or the largest of families. The basement rec room adds even more space, with above ground windows, recessed lighting and a three-piece bathroom just off it. Set it up for movie nights, a home gym or a project you can leave out between weekends. Watch the kids walk to school at Rosebank Public School from your front door. (id:50976)

4 Bedroom 4 Bathroom 1,500 - 2,000 sqft
Lpt Realty
For sale
$1,900,000
878 KINGSTON ROAD, Toronto, Ontario

878 Kingston Road

Toronto, Ontario

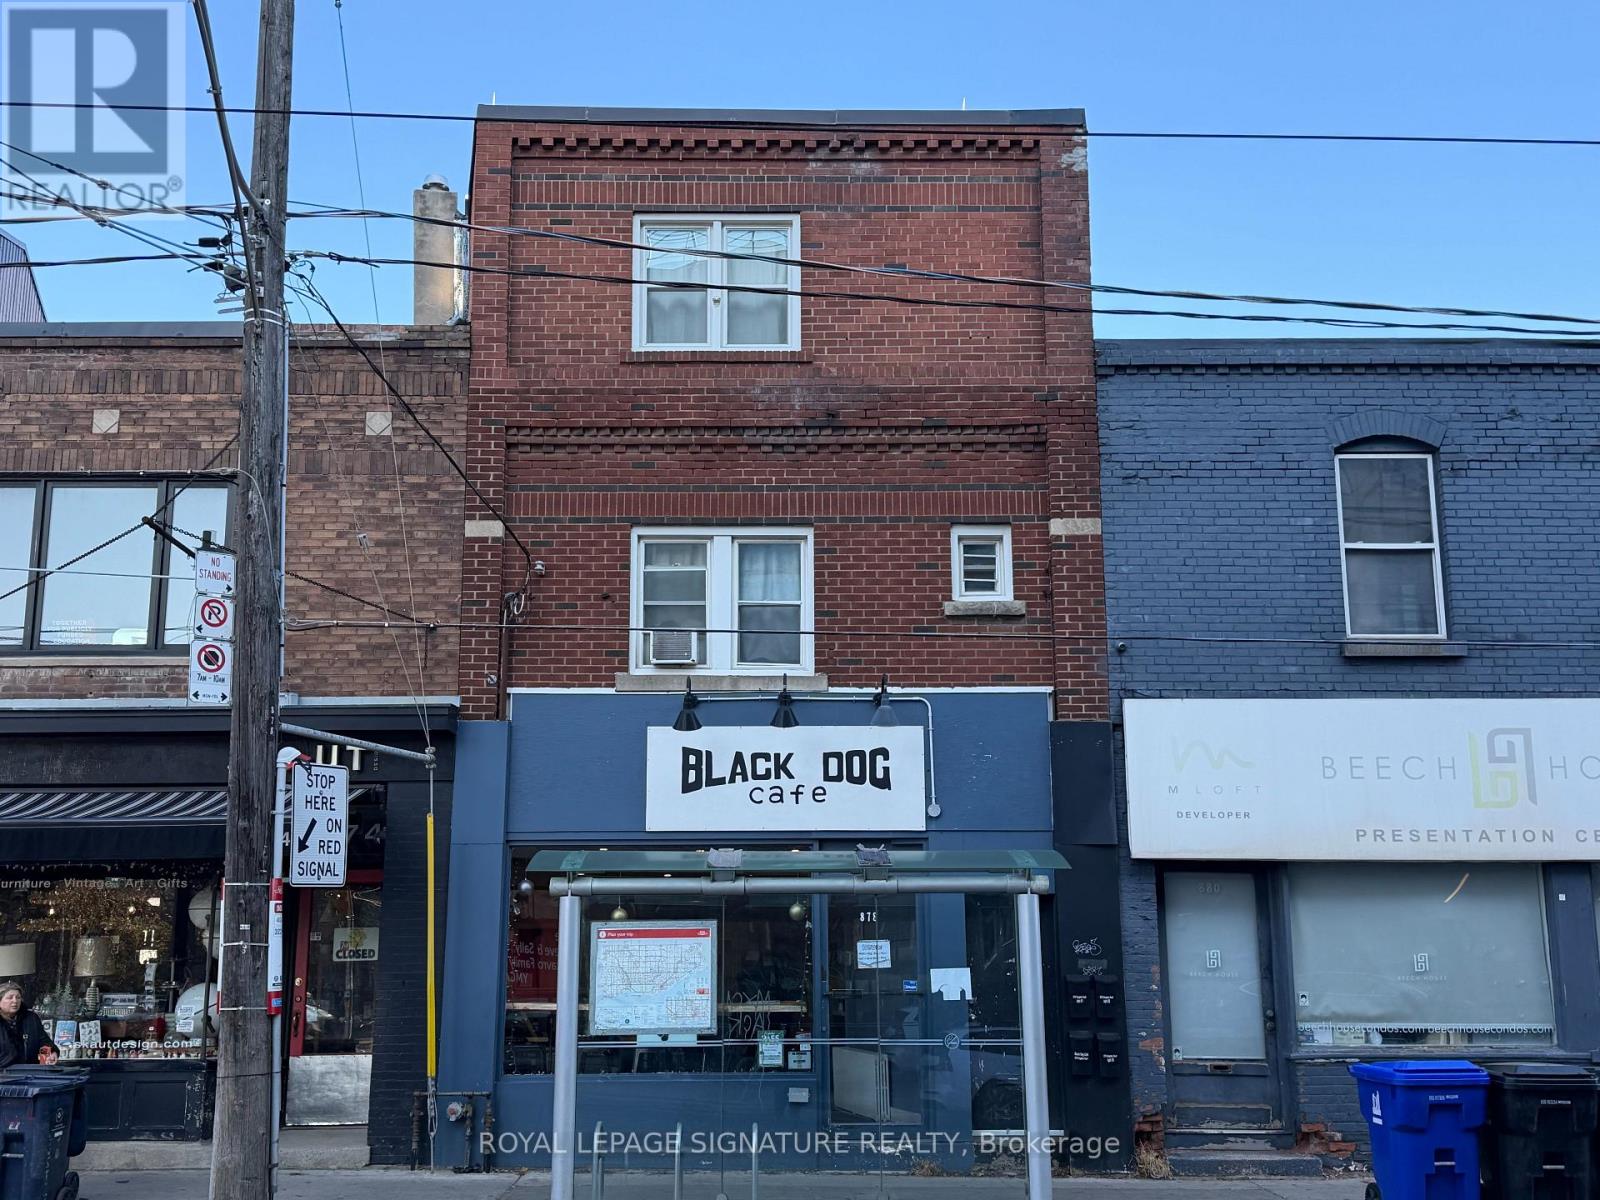
Amazing Upper Beaches Location!!! 3-Stry. 3,076 Sq Ft Mixed Use. Retail (891 Sf) Plus 3 Separate Residential Renovated Units, Two 1BR on 2nd and 3rd floor with Private Deck & One 3BR Bsmt Apt. With a Separate Entrance. High-Efficiency Boiler/HWT, Separate Hydro Meters. Separate Laundry In Each Unit. Vacant Retail Cafe Unit Suits QSR Use. (id:50976)

3,076 sqft
Royal LePage Signature Realty
For sale Open House
$1,199,999
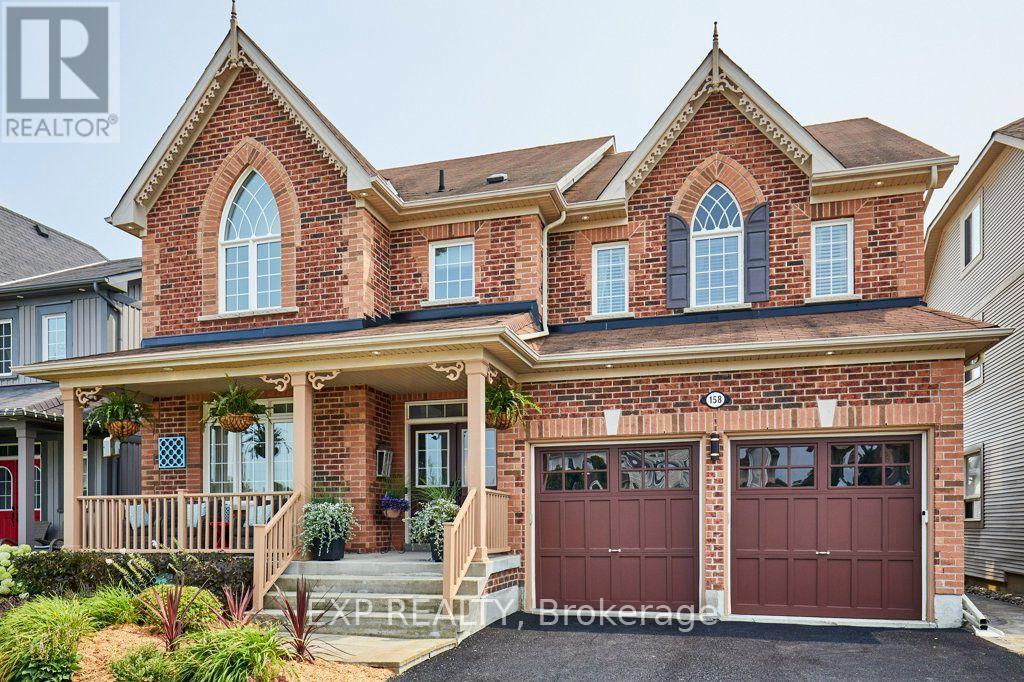
158 JENNINGS DRIVE, Clarington, Ontario

158 Jennings Drive

Clarington, Ontario

**Exceptional Value at $1,199,999!** This impressive home offers the perfect combination of lifestyle, versatility and investment potential. A standout feature is the **legal, self-contained one-bedroom basement apartment**, complete with its own separate laundry - ideal for generating rental income, accommodating extended family or providing additional flexibility. Step outside and enjoy your own private backyard retreat featuring a **heated inground saltwater pool**, perfect for relaxing and entertaining. Additional highlights include a **2023 high-efficiency heat pump and furnace, 2023 EV charger, and new main-floor appliances (2023)**, offering added comfort, convenience and peace of mind.A fantastic opportunity for buyers seeking a well-appointed home with income potential, modern upgrades and an outdoor space designed for enjoying life! (id:50976)

5 Bedroom 4 Bathroom 3,500 - 5,000 sqft
Exp Realty
For sale
$435,000
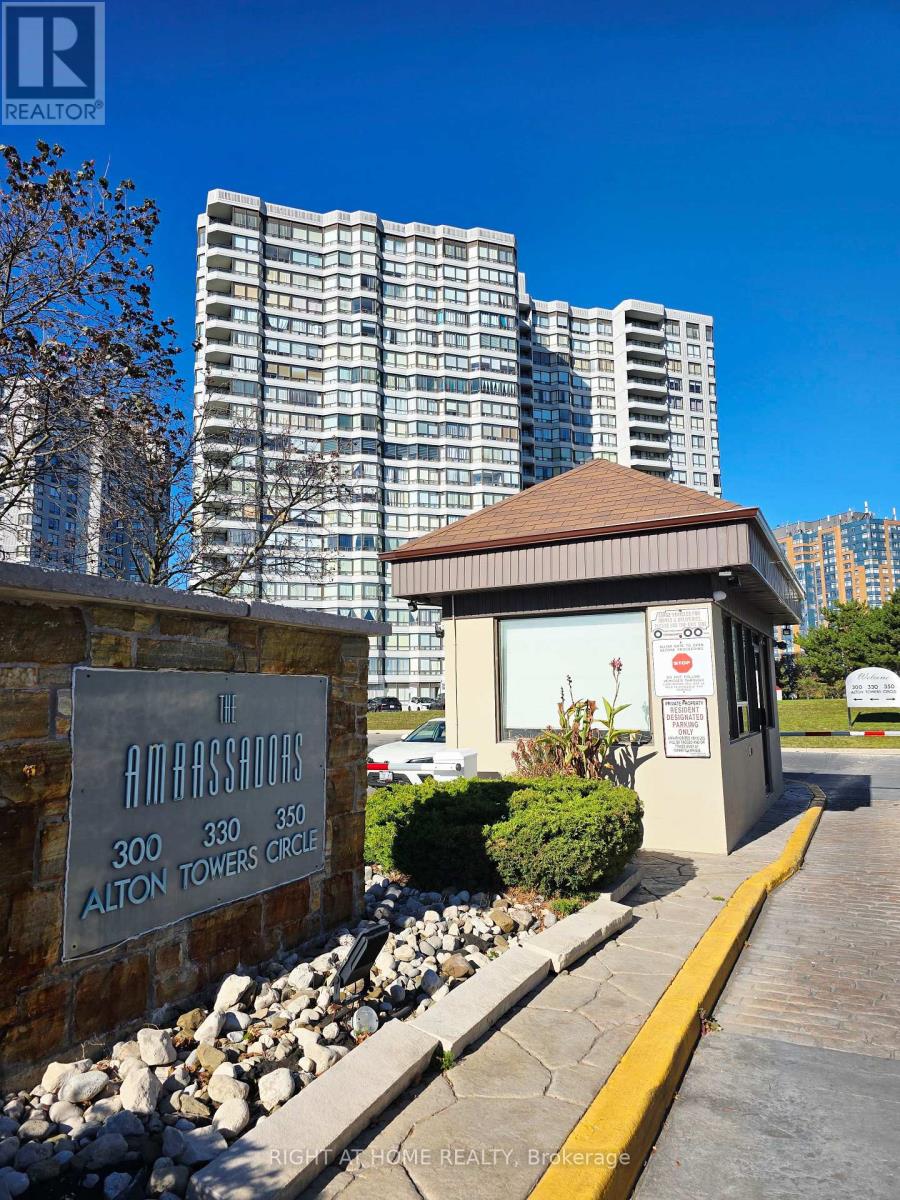
PH213 - 330 ALTON TOWERS CIRCLE, Toronto, Ontario

Ph213 - 330 Alton Towers Circle

Toronto, Ontario

Welcome to Penthouse 213 in the Much Desired Alton Towers Neighborhood, A 2-Bedroom Condo with a Functional Layout in a Prime and Convenient Location. Enjoy your Afternoons and Evenings with a Northwest View as the Sun Sets, Lounging on the Open Balcony or By the Huge Window in the Living Room. Stainless Steel Fridge and Dishwasher Bought in 2026. Hallway, Living, Dining and Kitchen Painted in 2024. Mirrored Closet Doors in Hallway and Bedrooms Installed 2024. Engineered Wood Floors Installed 2021. Walk-thru Closet in Primary Bedroom. 2 Parking Spots (1 Owned, 1 Exclusive) and 1 Locker (Owned). Walk to Supermarket, Plaza, Transit, School, Church, Library. Minutes Drive to 401/407. (id:50976)

2 Bedroom 2 Bathroom 900 - 999 sqft
Right At Home Realty
For sale Open House
$2,769,000
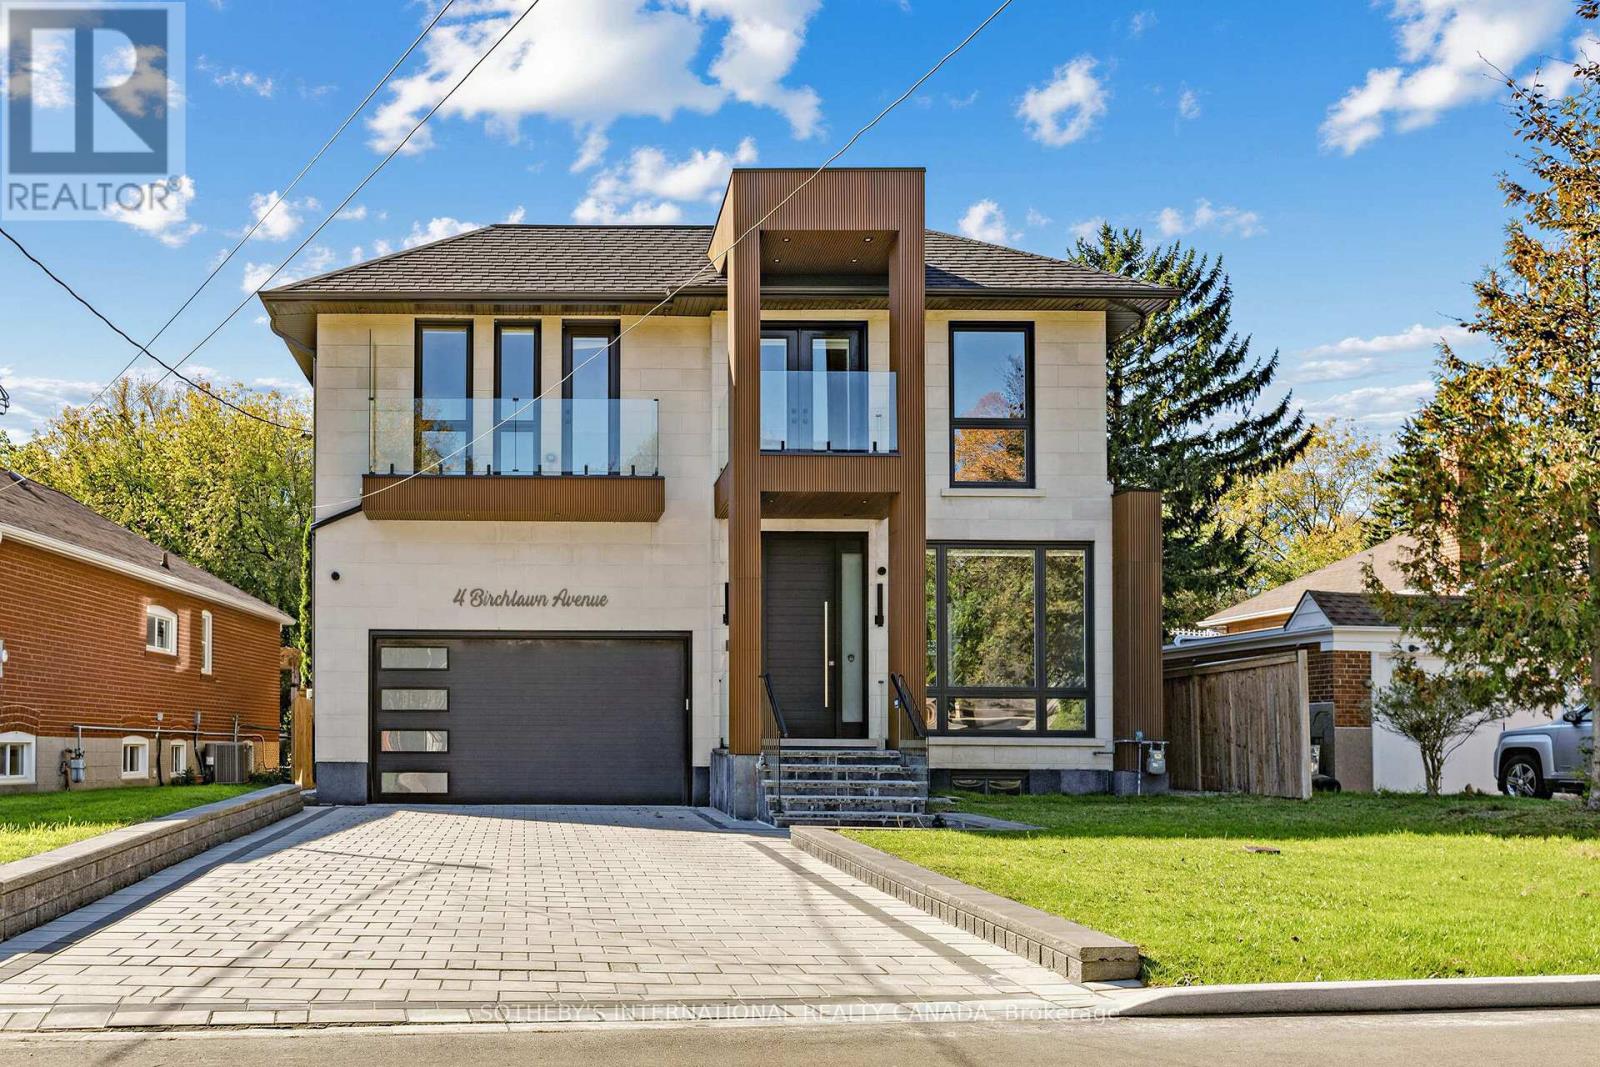
4 BIRCHLAWN AVENUE, Toronto, Ontario

4 Birchlawn Avenue

Toronto, Ontario

Custom-built contemporary home in Birchcliffe-Cliffside, close to Lake Ontario and the Scarborough Bluffs. Offering approximately 4,800 sq. ft. of living space, including about 3,660 sq. ft. above grade and an additional 1061 sq. ft. in the finished walk-out basement, this bright and thoughtfully laid-out home features 4 bedrooms, 5 bathrooms and parking for 6 vehicles. High-end finishes, skylights and balconies off the rooms add to its appeal.The main floor features hardwood flooring, high ceilings, pot lights and large windows. The chef-inspired kitchen offers a generous centre island, built-in appliances, a Wolf gas range, quartz counters with matching backsplash and two sinks. The adjoining living room features a custom built-in wall unit with fireplace and a walkout to the spacious backyard.A glass-railing staircase leads to the upper level, where hardwood flooring and custom closets continue throughout. The primary suite includes a custom walk-in closet and a 5-piece ensuite with a soaker tub, double sinks and glass shower. The finished walk-out basement offers two bedrooms and a 3-piece bathroom. Conveniently located near Kingston Road shops and restaurants, with lakefront parks nearby. (id:50976)

6 Bedroom 6 Bathroom 3,500 - 5,000 sqft
Sotheby's International Realty Canada
For sale Open House
$907,956
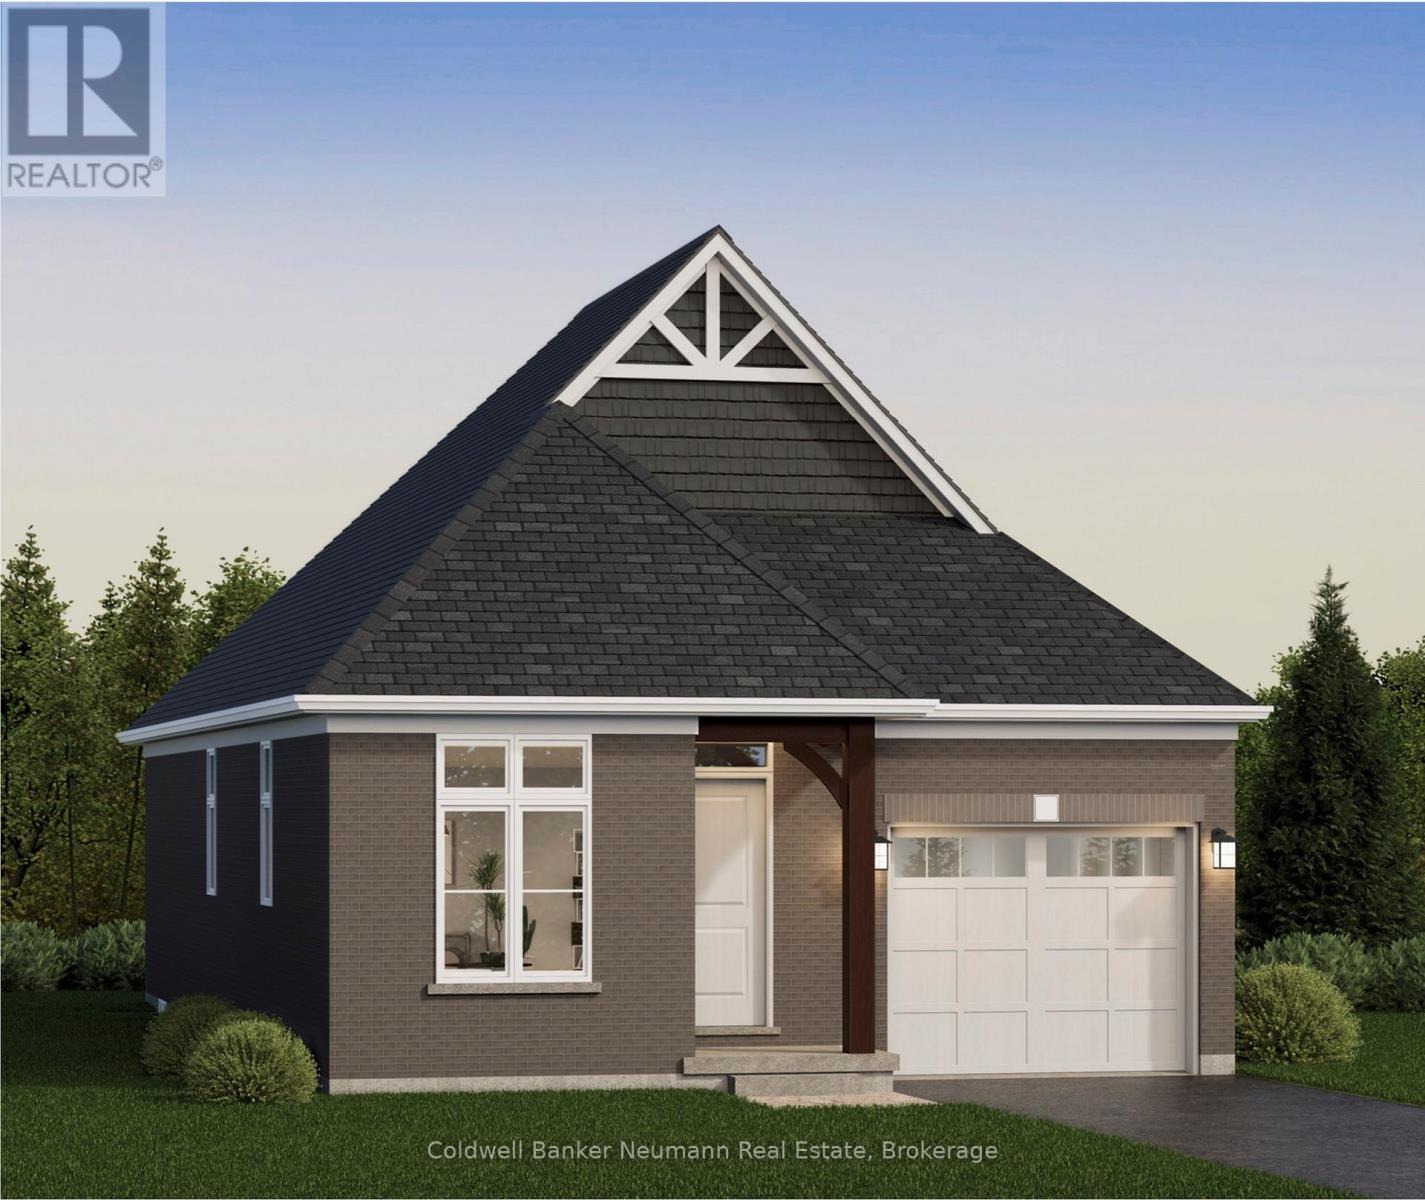
18 DRISCOLL STREET, Centre Wellington, Ontario

18 Driscoll Street

Centre Wellington, Ontario

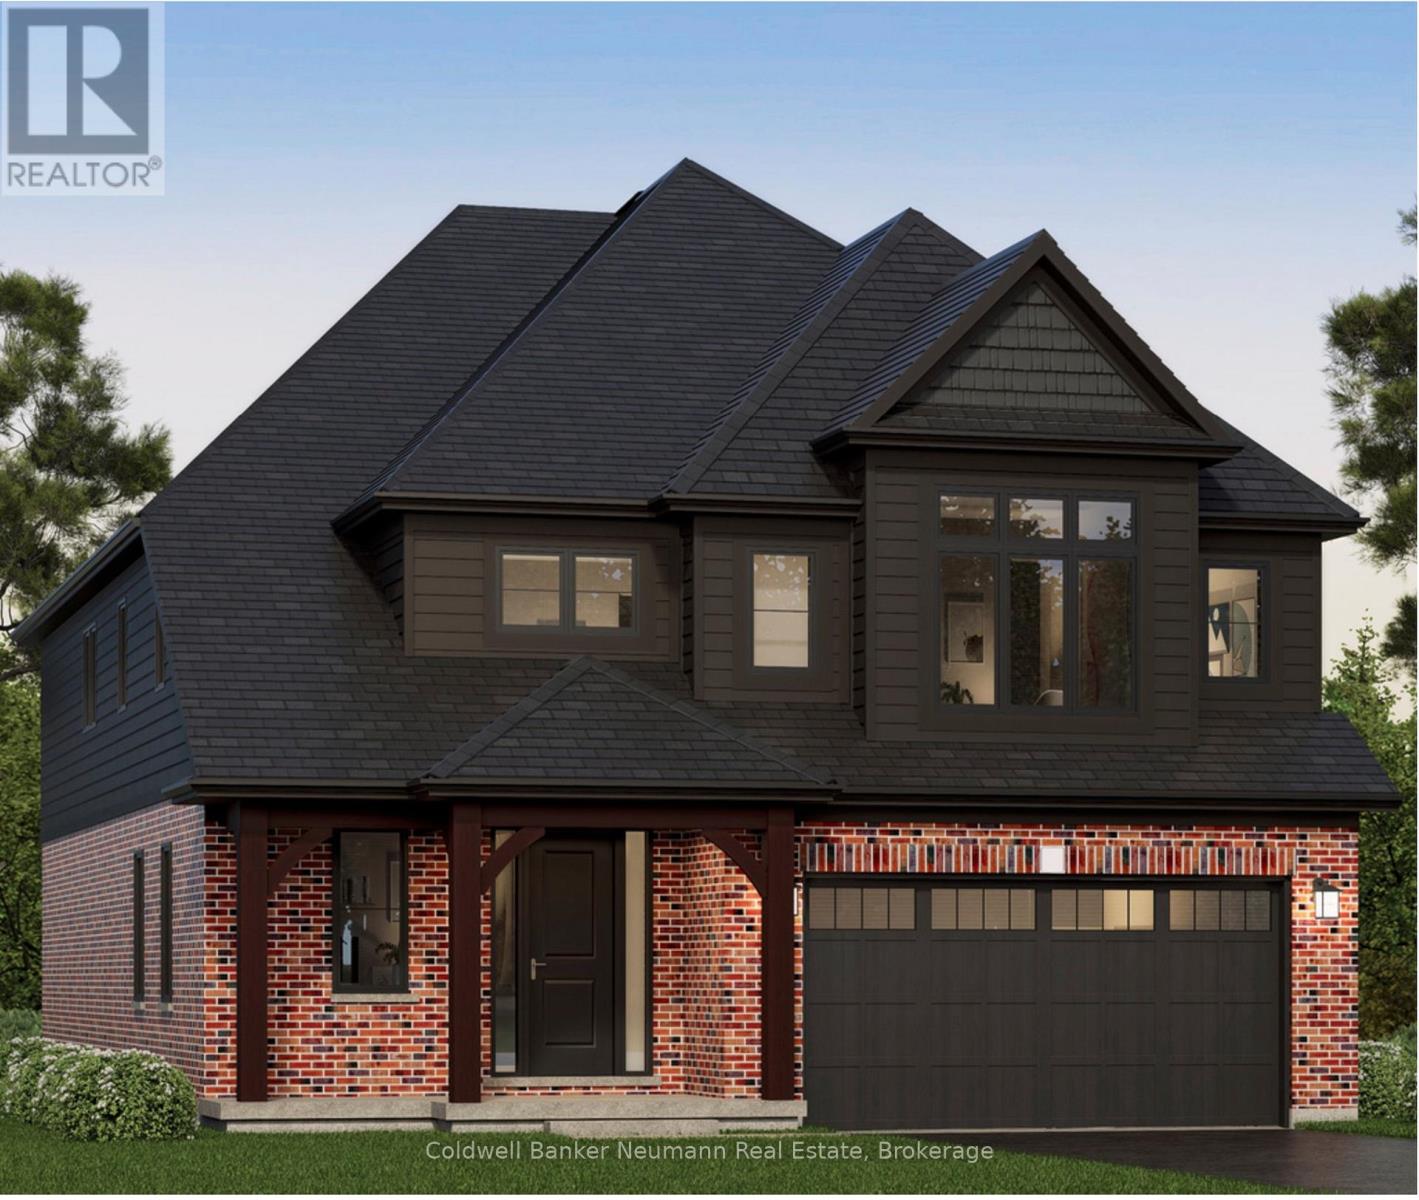
Welcome to The Ashford, a beautifully designed 1,323 sq. ft. bungalow offering 2 bedrooms, 2 bathrooms, and the convenience of main-floor living within Elora's sought-after South River community. Thoughtfully designed with approximately 10' ceilings, this home offers a bright and functional open-concept layout ideal for everyday living and entertaining. The gourmet kitchen is finished with granite countertops, an undermount sink, custom cabinetry with soft-close doors and drawers, extended upper cabinets, stainless steel chimney hood fan, and a large island overlooking the dining area and great room. The spacious primary suite features a walk-in closet and a luxurious ensuite complete with granite countertops, custom vanity, walk-in tiled shower with frameless glass door, and tiled niche. A second bedroom, full bathroom, and convenient mudroom/laundry room located directly off the garage complete the main floor. An optional finished basement provides over 1,000 sq. ft. of additional living space, including a spacious recreation room, additional bedrooms, flex space, and bathroom options, offering flexibility for growing families, guests, or hobby space. Located just minutes from downtown Elora's shops, restaurants, trails, and riverfront, The Ashford combines low-maintenance living, quality craftsmanship, and thoughtfully curated finishes in one exceptional package.**Listing price reflects the price after HST rebates. The price listed assumes eligibility for the proposed full HST rebate. Please speak with the builder's Sales Representatives for more information and to see if you qualify.** Start your tour at the sales office located at 47 Imrie Road. We're open Monday-Thursday from 2 PM-7 PM and Friday-Sunday from 12 PM-5 PM. (id:50976)

2 Bedroom 2 Bathroom 1,100 - 1,500 sqft
Coldwell Banker Neumann Real Estate
For sale Open House
$1,391,990
79 IMRIE ROAD, Centre Wellington, Ontario

79 Imrie Road

Centre Wellington, Ontario

The Rutherford by Granite Homes, is a stunning 3,353 sq. ft. two-storey home offering exceptional space, thoughtful design, and premium finishes throughout. With 4 bedrooms, 3.5 bathrooms, multiple living areas, and an optional finished basement, this home is designed for growing families. The main floor offers a bright and spacious layout centred around the open-concept kitchen, dinette, and great room. Designed for both everyday living and entertaining, the kitchen features quartz countertops, custom soft-close cabinetry, a walk-in pantry, dedicated servery, and an oversized island with ample seating and workspace. The great room is enhanced by hardwood flooring, creating a warm and inviting space to gather. A separate formal dining room provides the perfect setting for hosting family dinners and special occasions. Upstairs, you'll find four generously sized bedrooms, thoughtfully designed to accommodate families of all sizes. The primary suite serves as a private retreat, complete with a large walk-in closet and a spa-inspired ensuite featuring a walk-in tiled shower with frameless glass. One of the additional bedrooms includes its own walk-in closet and private ensuite, offering an ideal setup for older children, overnight guests, or multi-generational living. A central loft adds valuable flexible living space that can be used as a media room, playroom, home office, or study area, while the second-floor laundry room provides added convenience. Located in Elora's sought-after South River neighbourhood, just minutes from schools, parks, trails, local shops, and restaurants. **Listing price reflects the price after HST rebates. The price listed assumes eligibility for the proposed full HST rebate. Please speak with Granite Homes Sales Representatives for more information and to see if you qualify.** Start your tour at the sales office located at 47 Imrie Road. We're open Monday-Thursday from 2 PM-7 PM and Friday-Sunday from 12 PM-5 PM. (id:50976)

4 Bedroom 4 Bathroom 3,000 - 3,500 sqft
Coldwell Banker Neumann Real Estate

For sale
$1
1210 KINGSTON ROAD, Pickering, Ontario

1210 Kingston Road

Pickering, Ontario

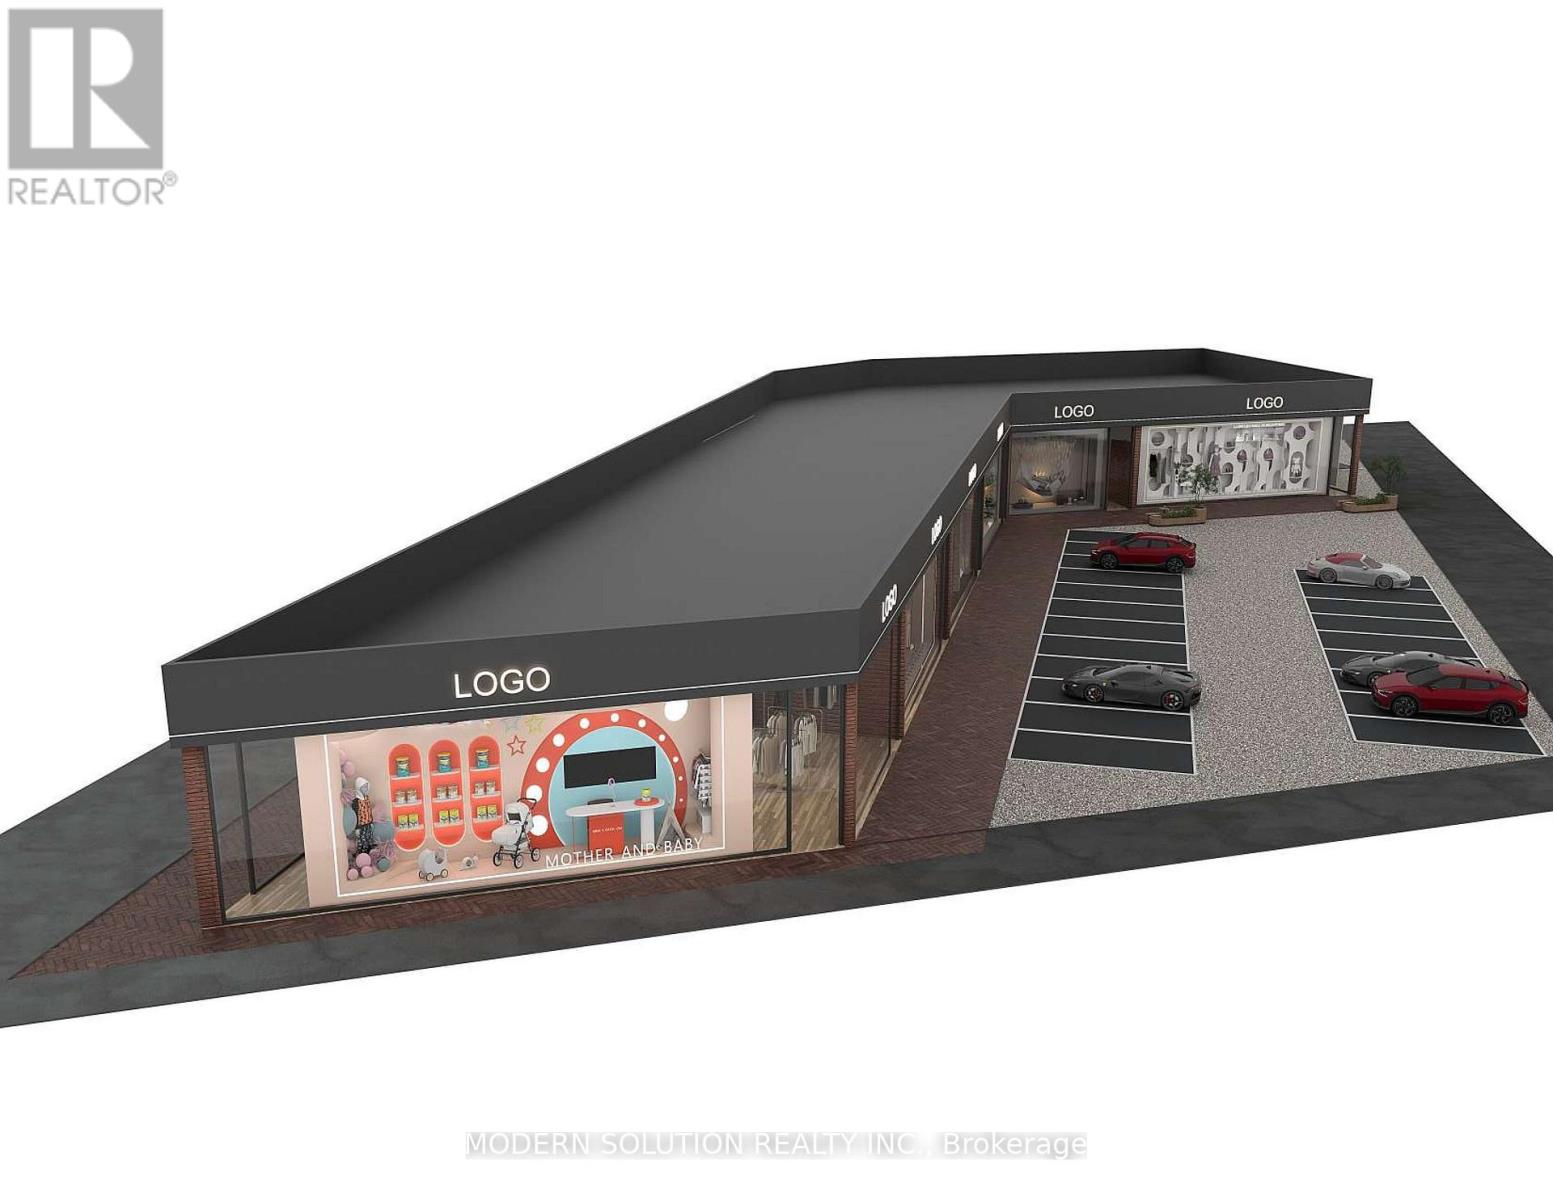
Attention Investors. Endless Potential Possibility. High Density, Build You Potential Portfolio. Developed Area. Flat Land Ready To Built Townhomes, Commercial Plaza etc. Close to Home Depot, Ford Dealership, Public Transportation and HWY. Short Driving Distance to Toronto. Zoning: R3. Artist Renderings, Floor Plans, and Other Visual Representations Are For Illustrative Purposes Only. Flat Land, Ready To Built Your Dream. Clean Phase one environmental site assessment(Oct.08,2026) is available. Ask for details. Must See Virtual Tour / Short Video. (id:50976)

1 Acres
Modern Solution Realty Inc.
For sale Open House
$1,149,999
1967 PARKSIDE DRIVE, Pickering, Ontario

1967 Parkside Drive

Pickering, Ontario

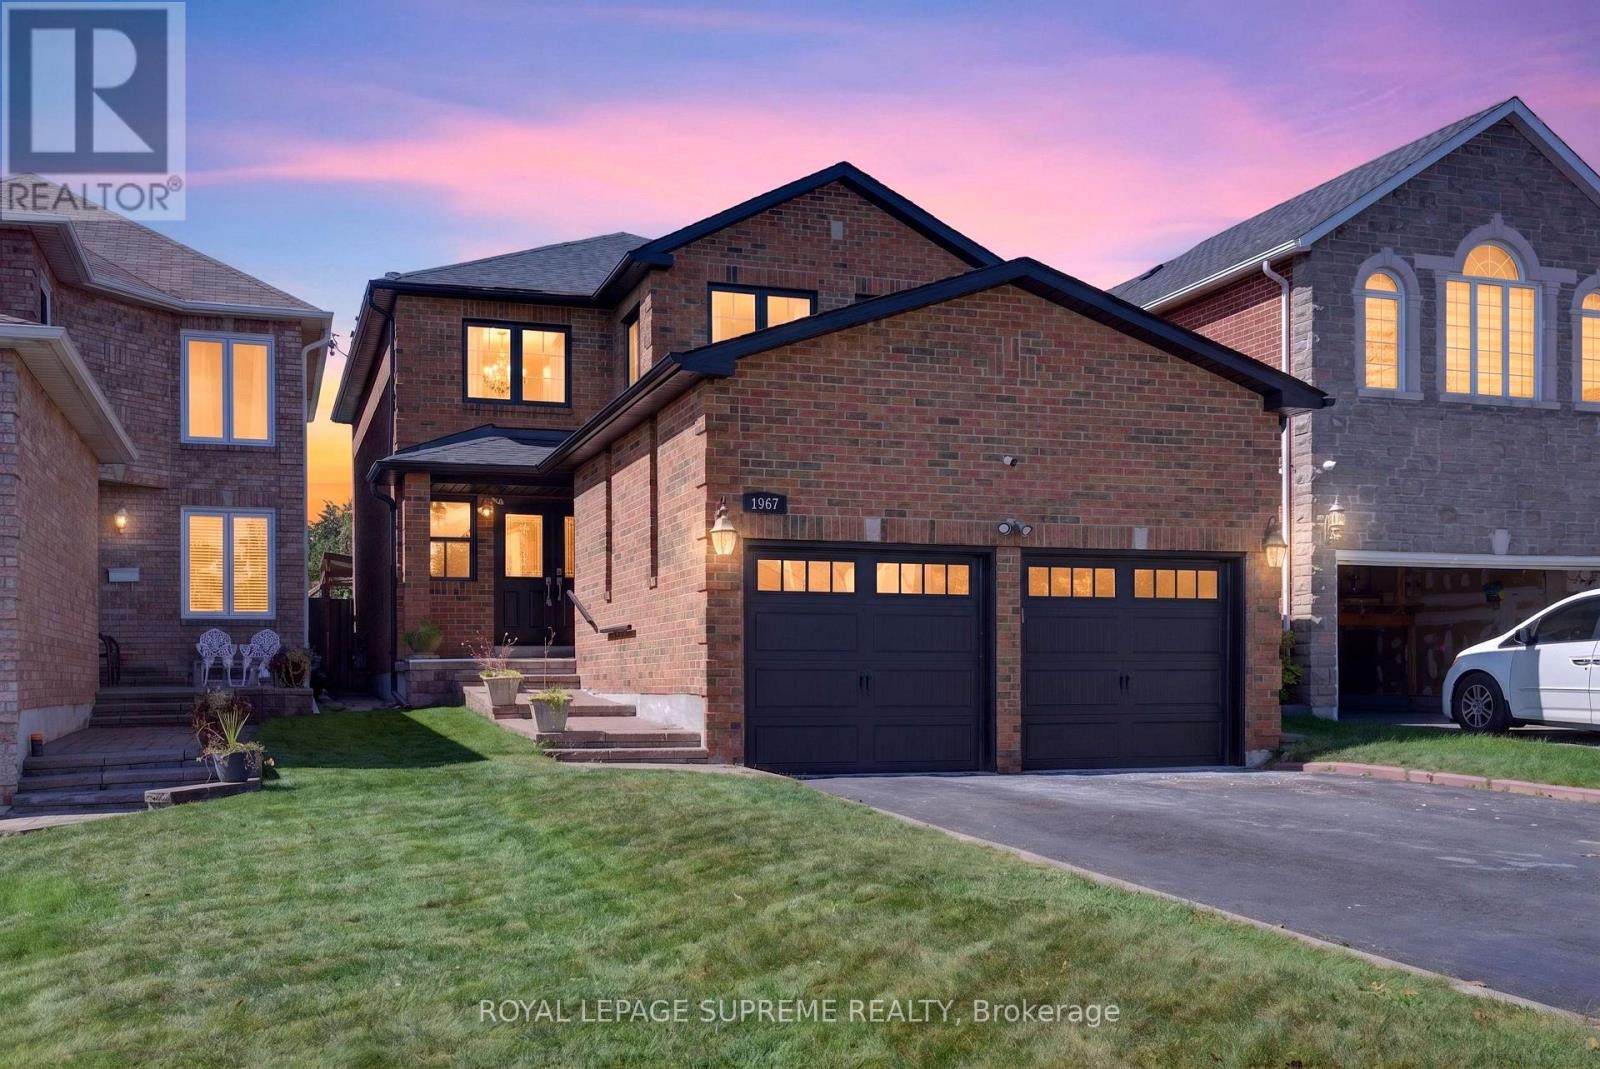
Welcome home to this beautifully renovated property in the sought-after Amberlea neighbourhood. This truly turn-key home has been finished top to bottom with tasteful, high-quality upgrades with no detail overlooked. The stunning kitchen features extended height cabinetry with crown moulding, quartz countertops, gas stove, under cabinet lighting, & island for dining & storage. Luxury vinyl plank flooring runs throughout the entire home, complemented by oak stairs with iron pickets, new solid core doors and trim, and fresh paint from top to bottom giving the home a bright and airy feeling. All bathrooms have been newly updated, and a new gas fireplace (2023) adds warmth and charm to the main living space. All bedrooms contain spacious closets, bright windows, and spacious layouts. Double doors lead to the primary bedroom which features large windows, ensuite bathroom, and a walk in closet with a laundry chute to the main floor laundry room. Open and finished basement below offers opportunity to create a gym, office, additional bedroom, or family room. Major systems are all recently updated, including a brand new roof with warranty, exterior parging, and a new A/C (2023) for year-round comfort. Enjoy outdoor living on the back deck, complete with a gas line for effortless BBQing, all set on an extra-deep 159-174 ft lot with a mature tree and garden. Ample car parking with a spacious double car garage with room for additional storage, and 2 additional driveway spots. Ideally located in a family-friendly neighbourhood within a top-rated public and high school catchment, and just minutes to parks, trails, grocery stores, Pickering GO, and major highways for an easy commute. This is the one you've been waiting for! (id:50976)

4 Bedroom 3 Bathroom 2,000 - 2,500 sqft
Royal LePage Supreme Realty
For sale
$449,900
1178 PRINCESS AVENUE, London East, Ontario

1178 Princess Avenue

London East, Ontario

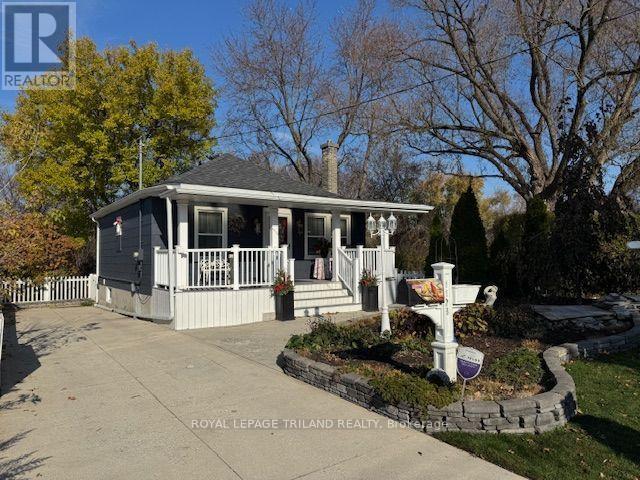
POSSIBLE SEVERENCE. Its a outdoor adventure here at the very end of Princess Ave! Just minutes from downtown in a thriving area with ample parking on 119 ft frontage. Cute and solid home with modern decor top to bottom. Pocket windows in kitchen overlook the perennial gardens. Front and rear lighted porches, stamped concrete, private patio, front yard fish pond and 2 storage sheds with hydro compliment the one of a kind property. The vinyl gazebo and fence add solid value. Economically friendly as the walls and attic had insulation upgrade. Basement consists well designed storage closets, laundry area and a hobby room. All appliances included. Move in and enjoy. (id:50976)

2 Bedroom 1 Bathroom 700 - 1,100 sqft
Royal LePage Triland Realty
For sale Open House
$1,375,000
1514 LINE 9 CONCESSION N, Oro-Medonte, Ontario

1514 Line 9 Concession N

Oro-Medonte, Ontario

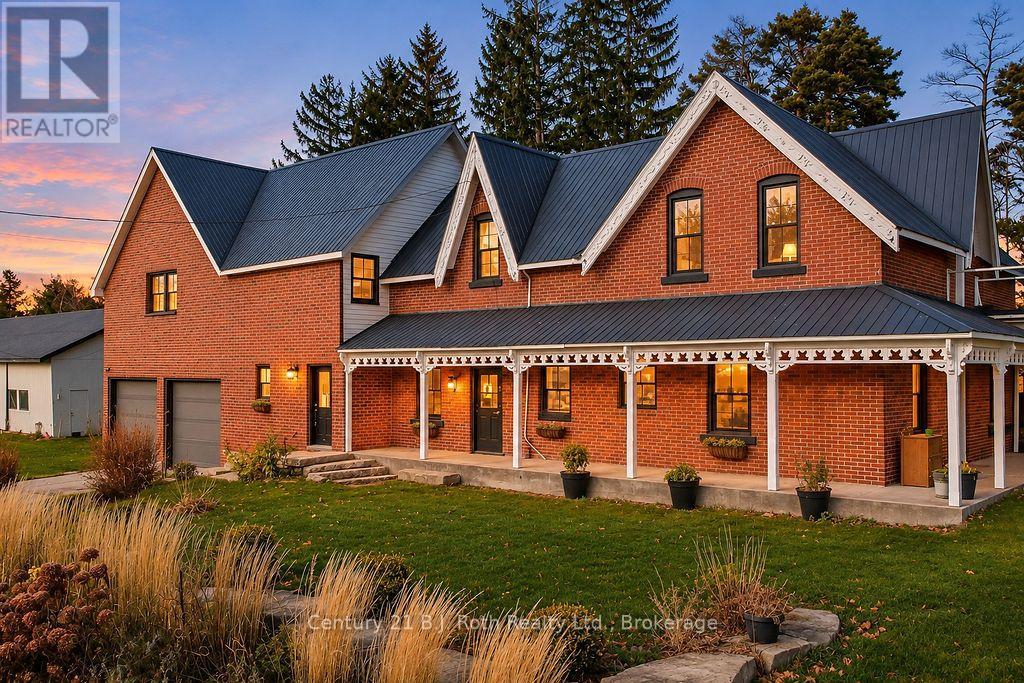
Gorgeous renovated farmhouse set amidst the countryside of beautiful Oro-Medonte. This inviting rural property offers the perfect blend of country charm, character, and modern comfort. Featuring four bedrooms and three bathrooms, the home showcases a thoughtfully upgraded interior while retaining the historic charm and warmth that makes a country home so special. Outside, the property offers a classic bank barn, and an additional dry storage barn, providing excellent opportunity for hobbies, equipment, storage or other pursuits. Surrounded by picturesque rolling acreage, this 'hobby farm' is a wonderful opportunity to enjoy the space, privacy and lifestyle of country living in one of Simcoe County's most desirable rural settings! ***(As per GeoWarehouse, property is just under 5 acres, and floor plans are in photo section). (id:50976)

4 Bedroom 3 Bathroom 3,000 - 3,500 sqft
Century 21 B.j. Roth Realty Ltd.
For sale
$649,000
252 SPRUCE STREET, Clearview, Ontario

252 Spruce Street

Clearview, Ontario

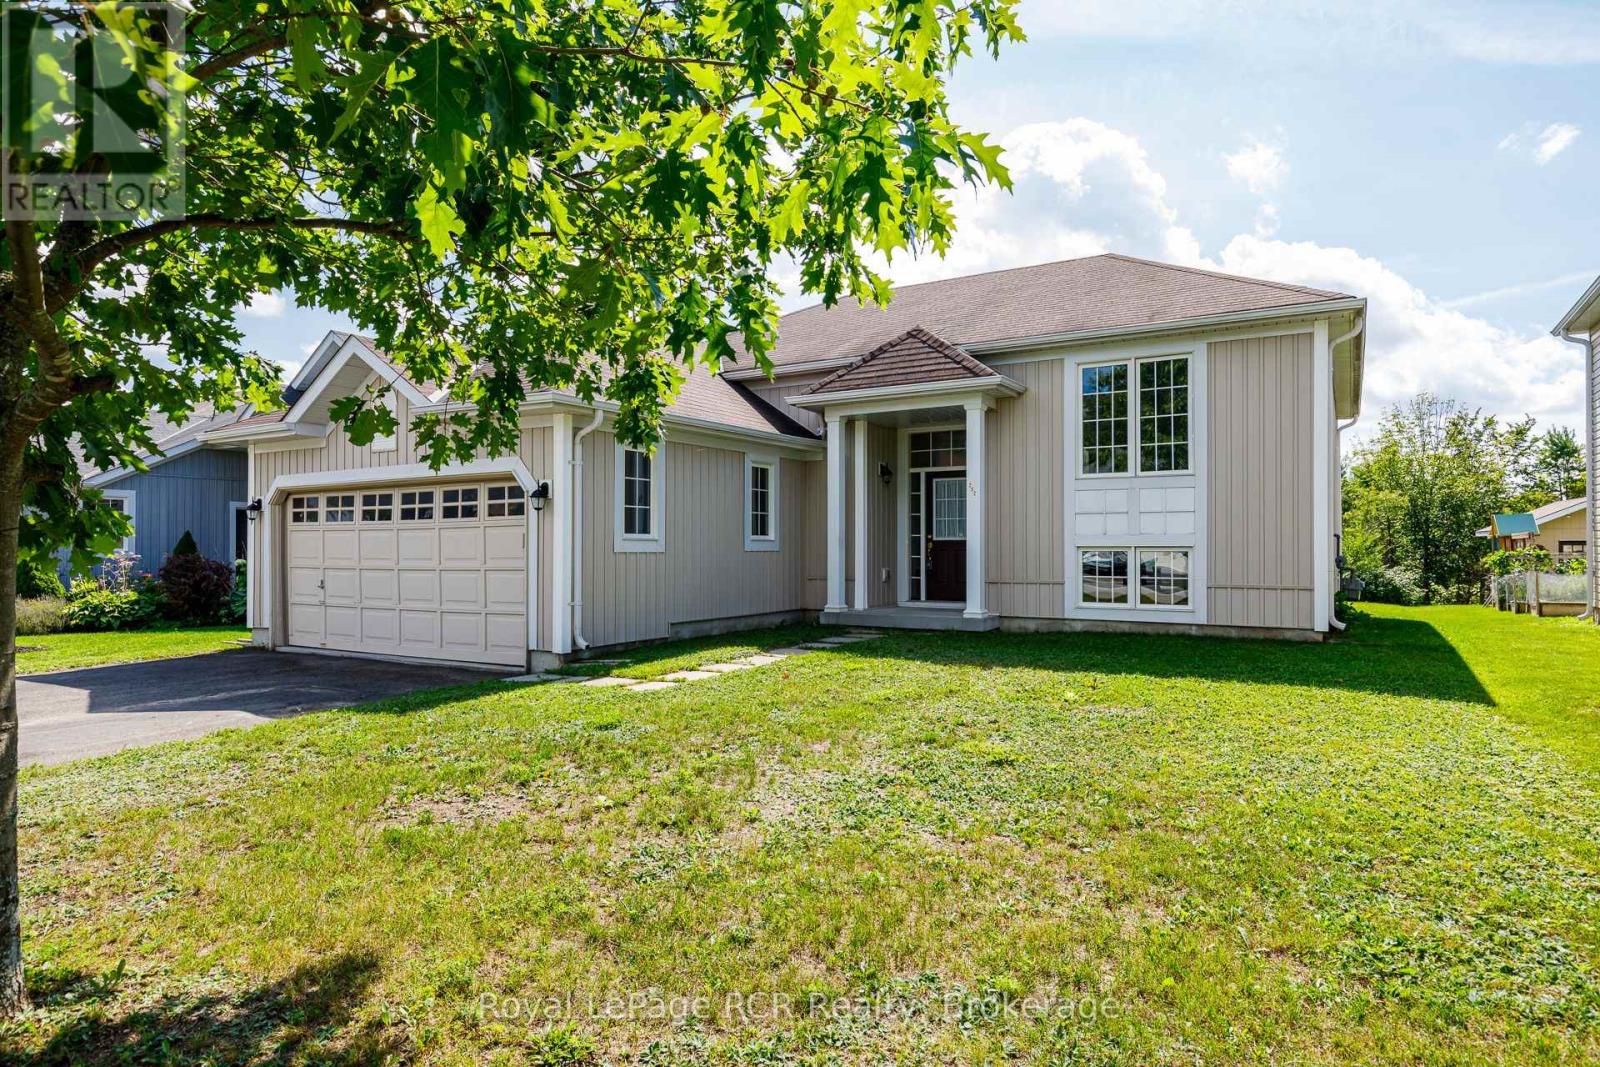
Welcome to this lovely raised bungalow, set on an impressive 50 ft x 214 ft lot overlooking a peaceful creek in a quiet, family-friendly neighbourhood. The spacious four-car driveway leads to the double attached garage, complete with convenient direct access into the home. Inside, the bright and inviting main floor offers an ideal blend of comfort and functionality. The generous living and dining areas create a warm space for everyday living and entertaining, while the open-concept layout flows effortlessly into the large eat-in kitchen. The kitchen features stainless steel appliances and easy access to the outdoors, with a deck leading down to the yard - an inviting spot to enjoy the tranquil setting and surrounding greenery. The spacious primary suite offers a private escape, complete with a 3-piece ensuite. Two additional generous sized bedrooms and a four-piece family bathroom provide plenty of space for family and guests. Downstairs, the unfinished basement offers a blank canvas with endless possibilities for additional living space, a home gym, recreation room or future development. It also includes the Laundry and a water softener. With its generous lot, peaceful creek views, spacious layout and room to personalize, this home offers an exceptional opportunity for families looking for space, comfort and room to grow. (id:50976)

3 Bedroom 2 Bathroom 1,100 - 1,500 sqft
Royal LePage Rcr Realty
For sale
$1,049,000
122 MEDLAND AVENUE, Whitby, Ontario

122 Medland Avenue

Whitby, Ontario

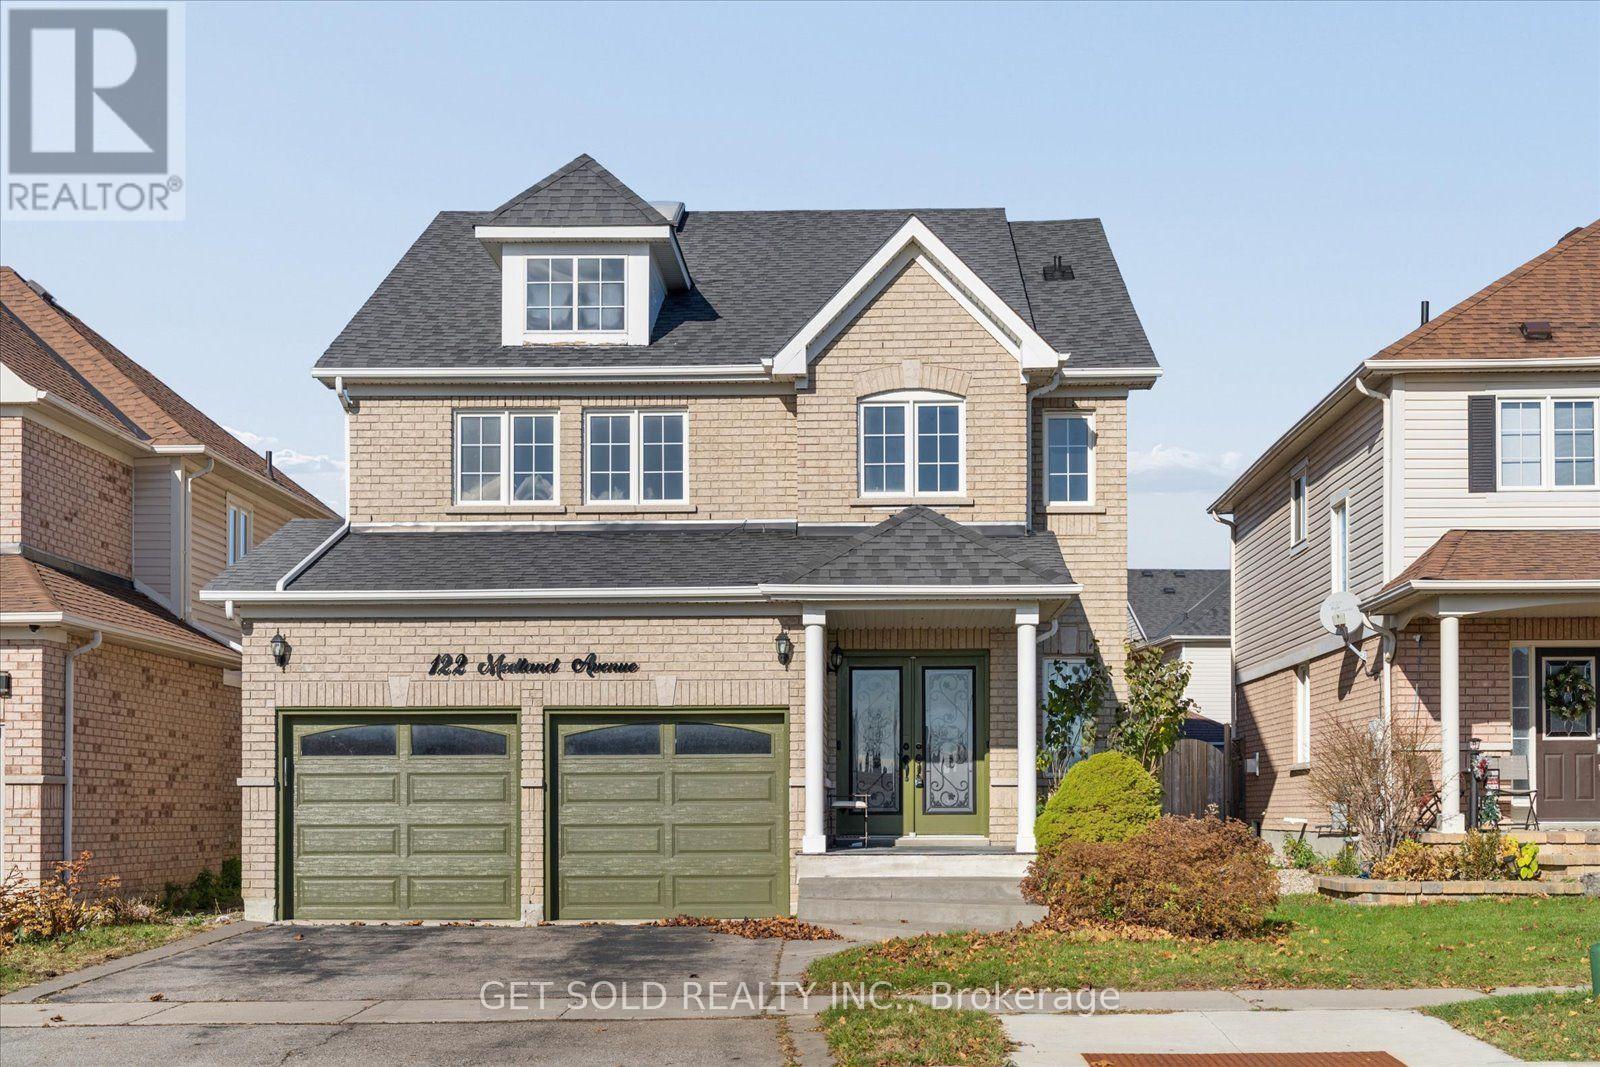
Freshly painted and ready to move-in. This luxury 4 bedroom, 4 bathroom detached home is conveniently located in the coveted Williamsburg neighborhood across from Williamsburg pubic school and offering easy access to transit and hwy 412. The main floor features hardwood floors, a large living room with a fireplace and a modern kitchen with a gas stove and quartz countertops. An oak staircase leads to the second floor that features a bright skylight. The master bedroom has 2 closets and a large ensuite bathroom. The basement has been professionally finished with a wetbar and a 3 piece bathroom. Enjoy patio season in the entertainers backyard featuring an above ground pool, large gazebo and gas fire pit. This property is offered under Power of sale and the seller makes no representations or warranties. (id:50976)

4 Bedroom 4 Bathroom 2,500 - 3,000 sqft
Get Sold Realty Inc.
Contact Us
Your Favourites


No Favourites Found