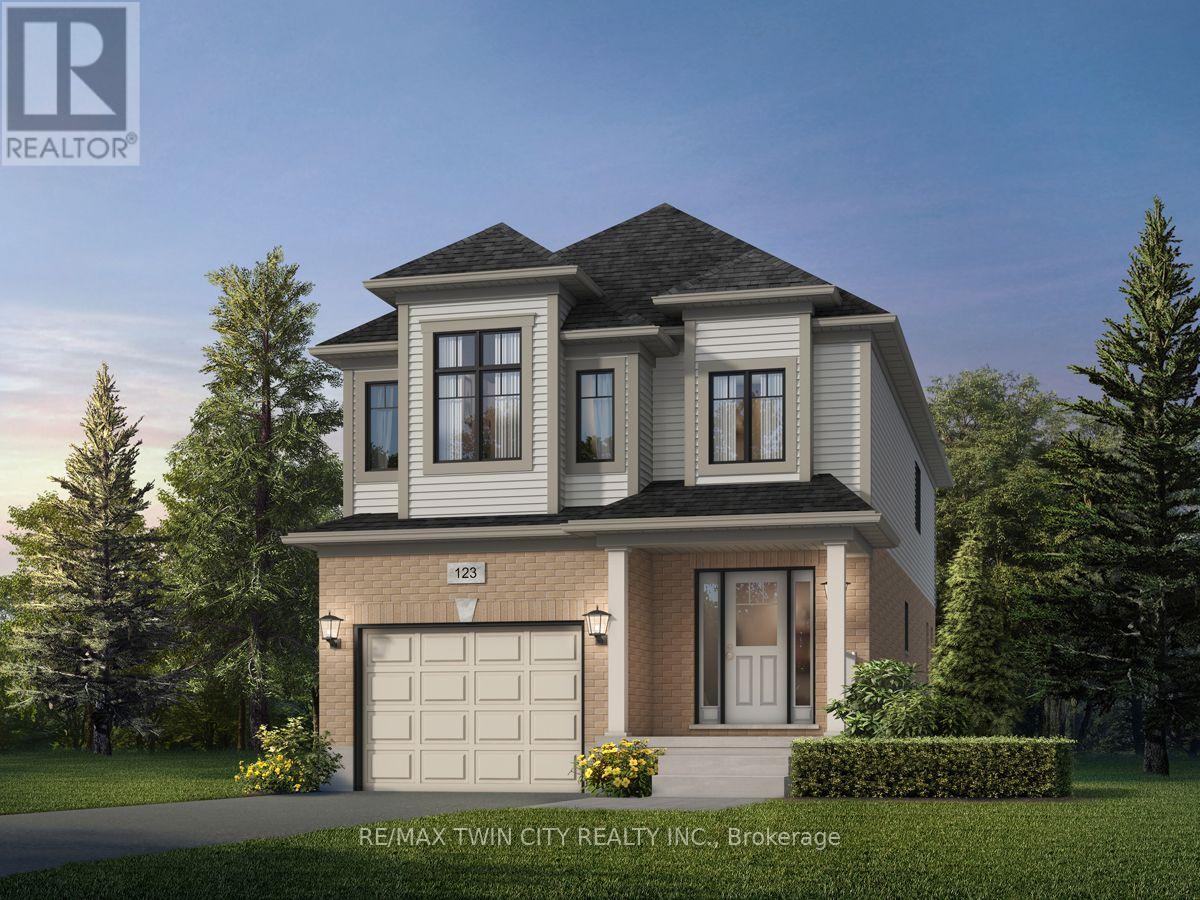
Listings

57661 results | Page 270 of 1202
12 24 48
 
For sale
$1,149,900
128 STARWOOD DRIVE, Guelph, Ontario

128 Starwood Drive

Guelph, Ontario

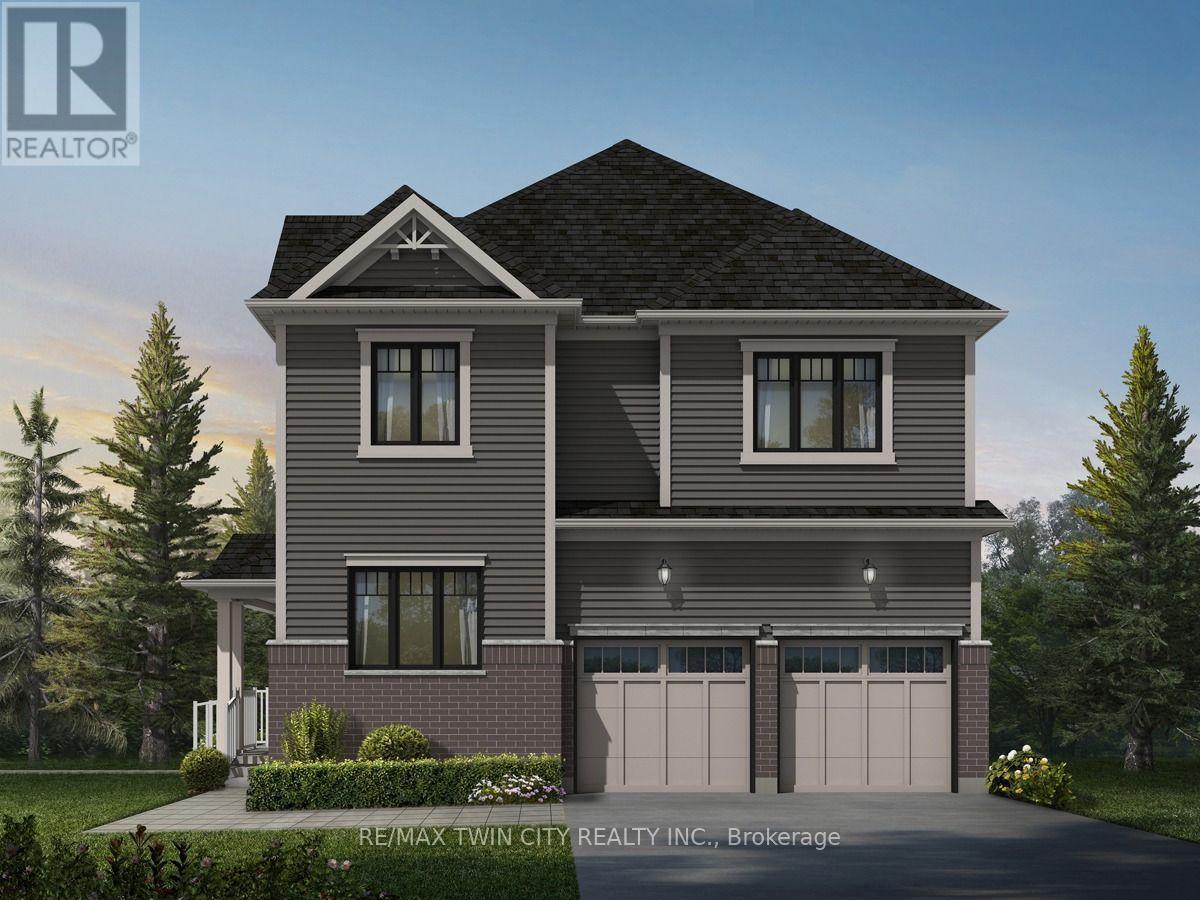
Welcome to 128 Starwood Drive, Guelph, a stunning King A Model by the renowned Fusion Homes, offering a beautifully crafted family home featuring 4 spacious bedrooms, 3.5 bathrooms, and parking for 4 vehicles with a double-car garage and double private driveway. Designed with both style and functionality in mind, this exceptional residence showcases quality construction, modern finishes, and energy-efficient features throughout. The inviting main floor boasts impressive 9-foot ceilings, elegant California ceilings, premium finishes, and upgraded flooring, creating a bright and sophisticated atmosphere. The spacious layout is ideal for growing families and everyday living, while the luxurious primary bedroom retreat features a well-appointed ensuite bathroom designed for comfort and privacy. All bathrooms are enhanced with ceramic tile finishes, upgraded fixtures, and thoughtful design elements. The gourmet kitchen features beautiful quartz countertops, soft-close cabinetry, ceramic tile flooring, a double stainless steel undermount sink, and modern finishes that make meal preparation and entertaining effortless. Energy efficiency is a standout feature with low-E argon-filled windows, a programmable digital thermostat, water-saving fixtures, enhanced insulation and a high-efficiency furnace, helping promote year-round comfort and improved indoor air quality. The unfinished basement offers excellent future potential with a spacious layout and a rough-in for a future three-piece bathroom. The exterior offers excellent curb appeal with attractive brick accents and upgraded exterior details. Combining quality craftsmanship, premium finishes, energy-conscious construction, and a highly desirable layout, 128 Starwood Drive presents an incredible opportunity to own a beautiful family home in one of Guelph's sought-after communities (id:50976)

4 Bedroom 4 Bathroom 2,500 - 3,000 ft2

RE/MAX Twin City Realty Inc.

For sale
$675,000
901 - 560 NORTH SERVICE ROAD N, Grimsby, Ontario

901 - 560 North Service Road N

Grimsby, Ontario

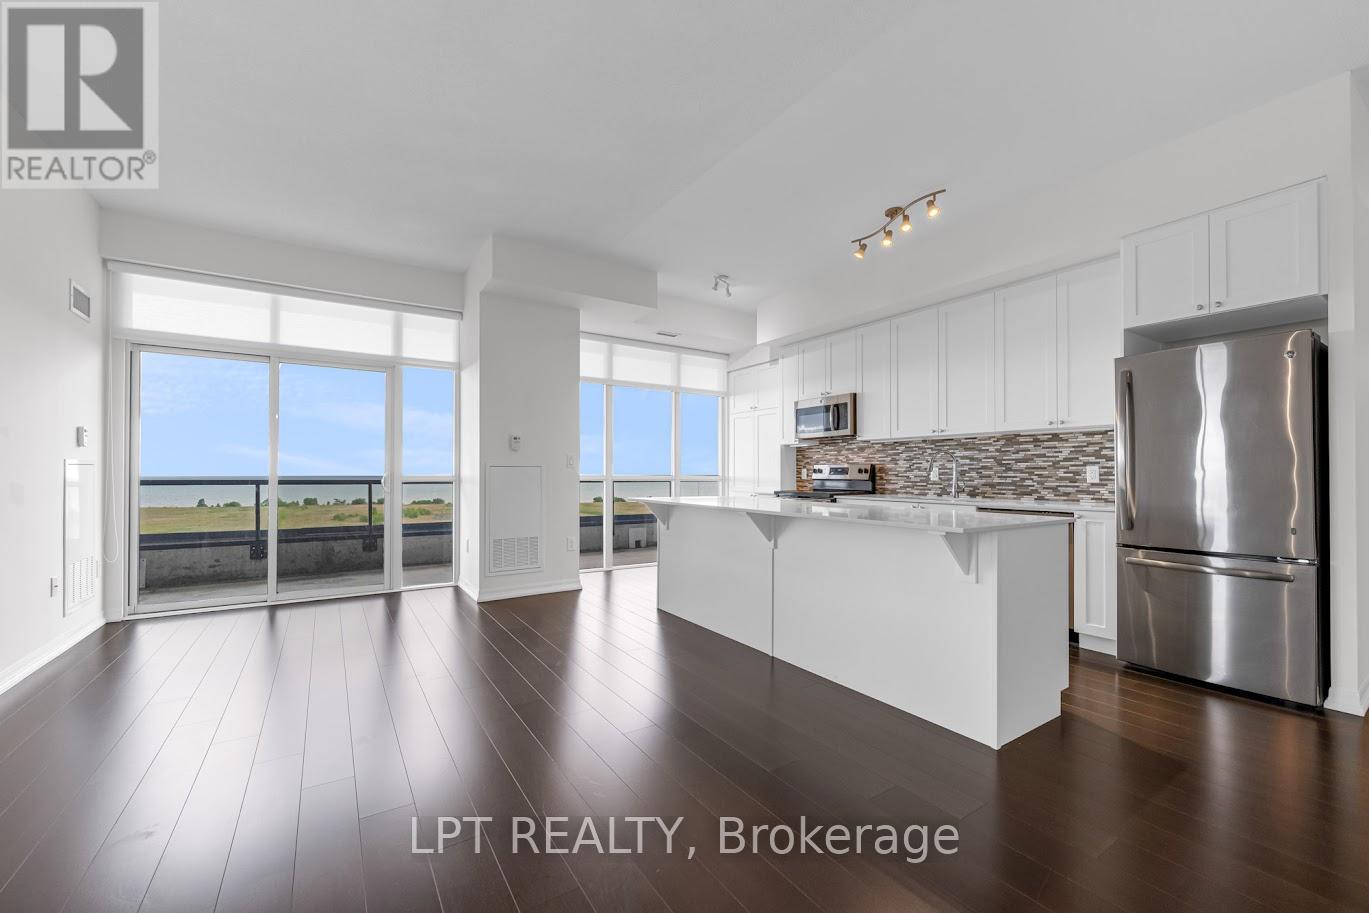
This Exceptional 2 Bedroom Plus Den Penthouse Corner Suite is featuring over 1200 sq ft of livingspace, magnificent unobstructed lake views from all rooms, 10' Ceilings, Open Concept Entertainer's Dream Kitchen, Extended Height Cabinetry, Walk-Out To Oversized Balcony, WalnutHardwood Flooring throughout, Split-Bedroom Layout, Prime Bedroom with Walk/In and Oversized 5pcs ensuite, Black-Out Blinds In Both Bedrooms, Den large enough to make a comfortable Officeor a play roomBuilding Amenities Include Fitness Centre, Concierge, Rooftop Terrace, Party Room, GuestSuites and visitor parkingThe location provides a lake front living with the easy access to the QEW, GO Station, trails,shopping, veriaty of restaurants, wineries and Grimsby beach. (id:50976)

3 Bedroom 2 Bathroom 1,200 - 1,399 ft2

Lpt Realty

For sale
$675,000
109 - 796404 GREY ROAD 19, Blue Mountains, Ontario

109 - 796404 Grey Road 19

Blue Mountains, Ontario

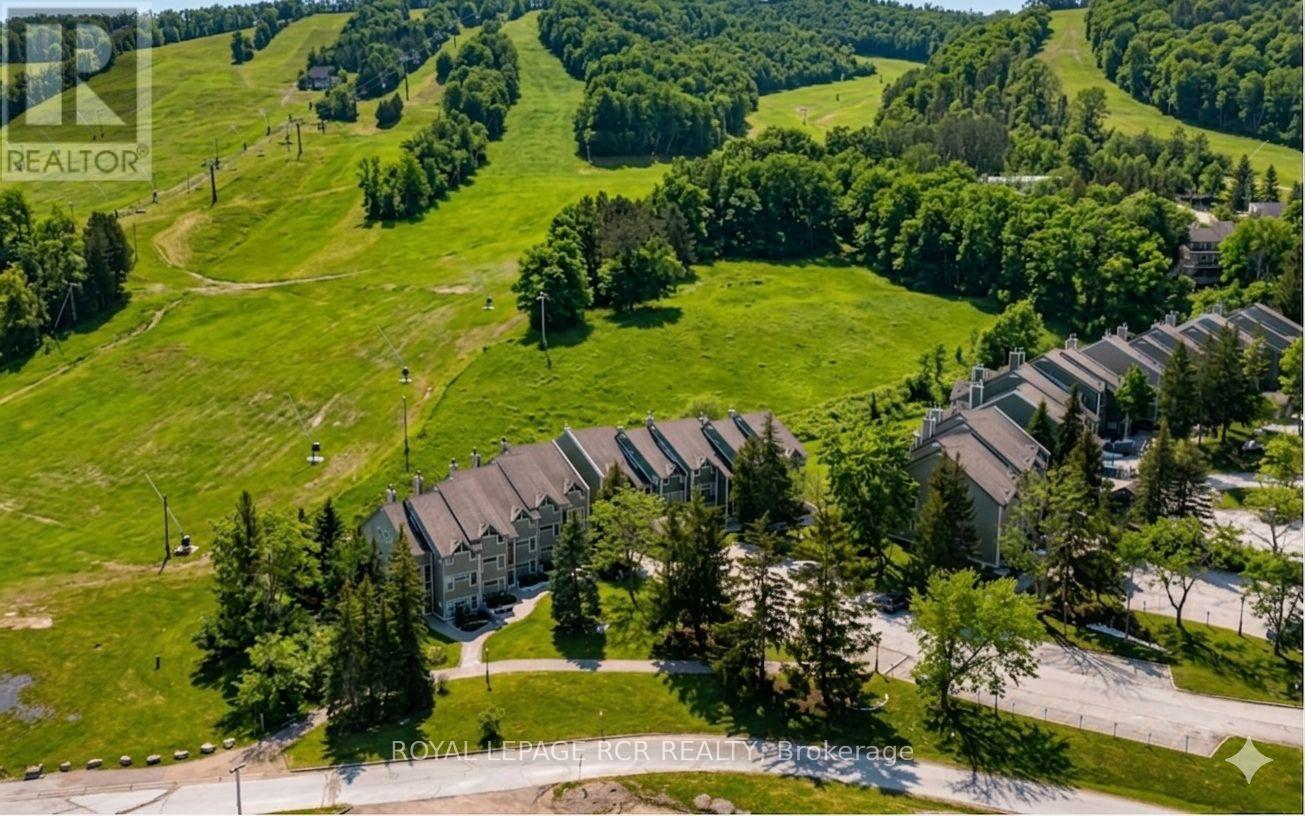
Welcome to 796404 Grey Road 19, Unit 109 in the highly sought-after Chateau Ridge community at Blue Mountain, where four-season living meets unbeatable ski-in/ski-out convenience. Ideally positioned at the base of Happy Valley ski run at Blue Mountain Resort, this ground-floor, two-storey stacked condo offers the ultimate alpine lifestyle, and is being sold turn key with all furniture and contents! Step out your back door, click into your skis, and head straight to the slopes. Designed for both comfort and style, this bright and inviting unit features an open-concept layout with a beautifully updated kitchen complete with a breakfast bar and ample cabinetry. The cozy living room is the perfect place to unwind, highlighted by a charming bay window and gas fireplace, ideal after a long day on the hill. With 2 spacious bedrooms, 2 bathrooms, and the ability to comfortably sleep up to 8 guests, this property is perfectly suited for hosting family and friends. Enjoy stunning views of the ski slopes and mature trees, creating a peaceful yet vibrant setting year-round. Additional features include a generous in-unit storage, a private ski locker, and exclusive parking right at your door, plus ample visitor parking. Just a short walk to Blue Mountain Village, you'll have access to top-tier dining, shopping, and entertainment. Year-round activities are right at your doorstep, from skiing and snowboarding to hiking, biking, golf, a Mountain Coaster Ride, The Scandinave Spa and the beaches of Georgian Bay, all just minutes away, along with downtown Collingwood. Approved for short-term rentals, this is an exceptional opportunity for investors or those seeking a personal getaway with income potential. Whether you're envisioning cozy winter weekends or summer escapes filled with adventure, this property offers a lifestyle and location that continues to grow in popularity and value. Check out the full video of the property: https://www.youtube.com/watch?v=bZF5JsikuzI (id:50976)

2 Bedroom 2 Bathroom 1,000 - 1,199 ft2

Royal LePage Rcr Realty

For sale
$885,000
42 YORK STREET, Prince Edward County, Ontario

42 York Street

Prince Edward County, Ontario

MASSIVE INCOME MAKER - 2026 Income even higher than 2025!!! This triplex at list price is cash flow positive! But not only that we have business plan ideas in place for how you can effectively increase what is already a profitable rental. Two of Three units are renovated. The designer flair is seen throughout with unique pastels and finishes. Hardwood Beams and Pillars add historic "Hard Loft" character and atmosphere. Open Concept Units. Private, Porch or rooftop balcony for each unit. Renovations between 2019 and 2024.The backyard has a running creek through it making this incredibly tranquil yard, not only that but a oversized detached garage and massive green space with dedicated seating area to relax all summer long.. 5 Minutes to Downtown Picton, 5 Minute walk to the marina, Local Wineries draw in lots of Spring, Summer and Fall action. (id:50976)

5 Bedroom 3 Bathroom 2,000 - 2,500 ft2

Royal LePage Signature Realty

For sale
$338,000
510 - 30 CHAPMAN COURT, London North, Ontario

510 - 30 Chapman Court

London North, Ontario

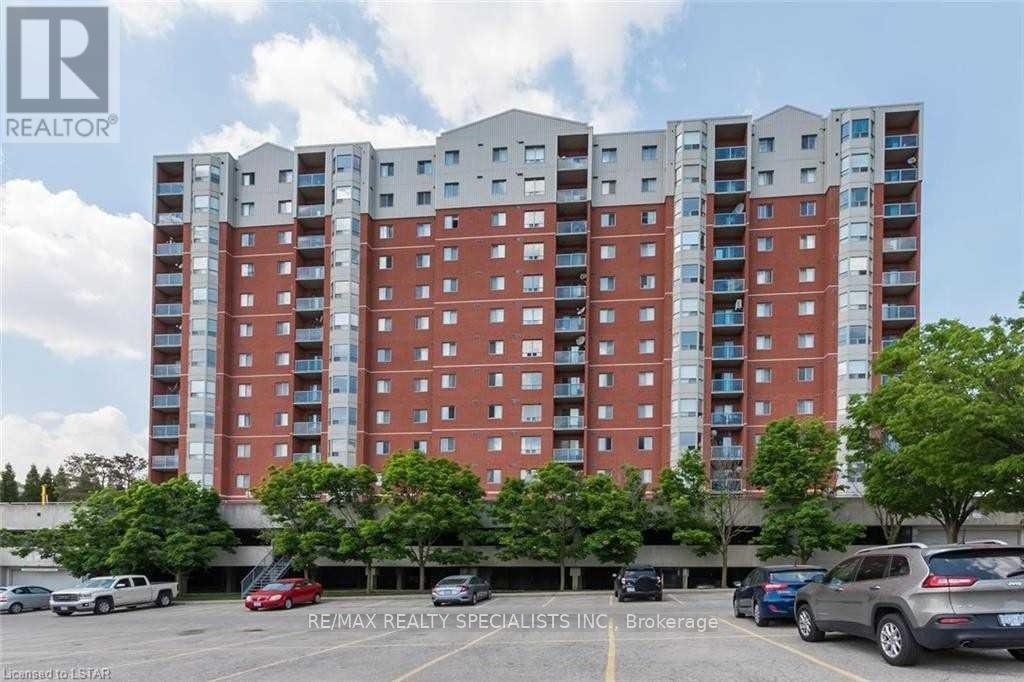
Welcome to Unit 510 at 30 Chapman Court, a bright and spacious south-facing corner suite offering the kind of natural light and openness that immediately sets it apart. Large bay windows wrap the living space and frame impressive city views, while the additional corner exposure creates an airy, inviting atmosphere throughout the home. The well-designed layout features two generous bedrooms and two full bathrooms, giving you the flexibility to comfortably accommodate family, guests, roommates, or a dedicated work-from-home space. The open living and dining area provides plenty of room to relax or entertain, while in-suite laundry, individually controlled gas heating, and central air conditioning add the everyday conveniences buyers appreciate. Whether you are looking for a comfortable home, purchasing for a family member attending Western University, or adding a well-located property to your investment portfolio, this unit checks the right boxes. The location makes daily life remarkably easy. Western University and University Hospital are close by, with public transit at your doorstep and shopping, groceries, restaurants, Costco, T&T Supermarket, parks, and bike trails all nearby. Residents also enjoy access to building amenities including a fitness room, sauna, visitor parking, and both surface and underground parking options. Bright, spacious, well located, and positioned on one of the building's desirable corners, Unit 510 offers an exceptional combination of comfort, convenience, and long-term appeal. Book your private showing and see why this one stands out. (id:50976)

2 Bedroom 2 Bathroom 900 - 999 ft2

RE/MAX Realty Specialists Inc.

For sale
$399,900
410 KING Street W Unit# 614, Kitchener, Ontario

410 King Street W Unit# 614

Kitchener, Ontario

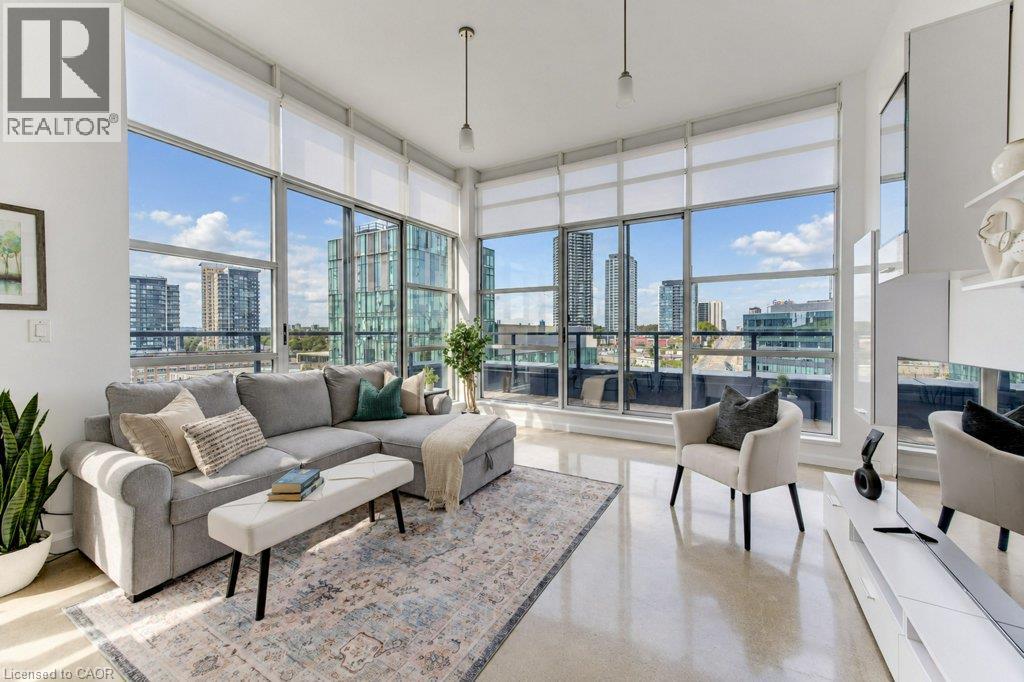
PRIME DTK PENTHOUSE Living with Exceptional Convenience! This stunning 2-BEDROOM corner penthouse suite at the Kaufman Lofts offers a rare combination of privacy, natural light, outdoor living, and unbeatable downtown location. With TWO premium parking spaces positioned right at the front entrance to the building, everyday convenience is truly exceptional. Condo fees include heat, water and air conditioning, adding to the ease of condo living. Floor-to-ceiling windows wrap the corner suite in abundant natural light, while remote-controlled window coverings on every window allow you to effortlessly adjust the privacy and ambiance. The primary bedroom also features blackout blinds for a restful retreat. A wraparound balcony extends along the full length of both sides of the condo, creating an incredible amount of outdoor living opportunity and offering the perfect setting for morning coffee or simply enjoying the fresh air. New screen doors provide easy access to the balcony while allowing for a wonderful flow of fresh air throughout the suite. The quiet of top-floor living is not to be underestimated, offering a peaceful retreat above the energy of downtown. Numerous updates have been completed, including newer appliances and new balcony screen doors. Location is everything, and this one delivers. The new transit hub, just steps from the Kaufman Lofts, provides access to GO Train service, making travel to and from Toronto remarkably convenient. Enjoy the best of DTK right outside your door, with restaurants, shops, entertainment, amenities and transit all within easy reach. A sophisticated urban lifestyle with the added luxury of space, privacy, parking and spectacular natural light. (id:50976)

2 Bedroom 1 Bathroom 934 ft2

Royal LePage Wolle Realty

For sale
$650,000
9 ADAMS Lane, Simcoe, Ontario

9 Adams Lane

Simcoe, Ontario

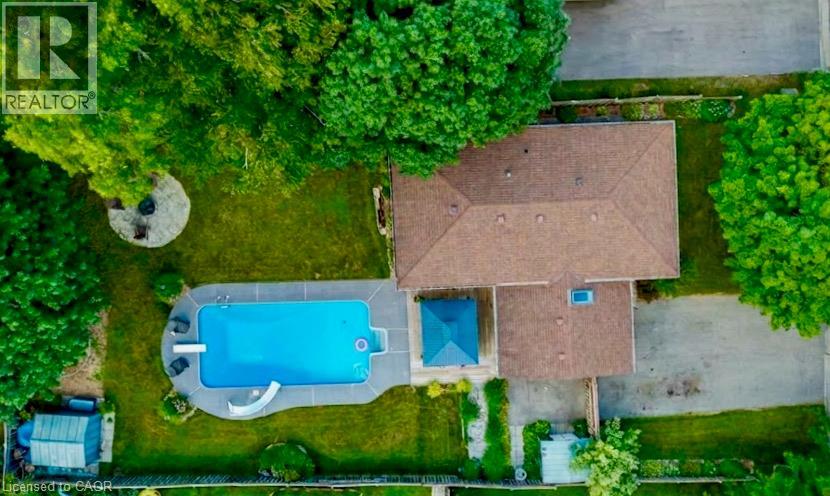
Welcome to 9 Adams Lane, an impeccably updated 3-bedroom family home nestled in a highly desirable Simcoe neighbourhood—Central to shopping, schools, recreation, parks and trails. This property is situated on a generous, beautifully landscaped lot featuring a professionally renovated inground pool, a charming gazebo, a dedicated fire pit area, and a fully fenced yard, framed by mature trees. Inside, the main floor offers loads of living space with custom accents throughout the house and a bright, open-concept layout combining the living room, dining area, and a chef’s kitchen complete with an oversized island, stainless steel appliances, and gleaming hardwood floors. The completely finished lower level boasts a gas fireplace, wood floors and incredible versatility, currently featuring two spacious rec rooms—one of which could easily be repurposed as a spacious fourth bedroom with a walk-in closet. This level also includes a handy 2-piece bath, a full laundry room complete with a utility sink and laundry chute, and plenty of extra storage space. Loaded with mechanical upgrades, 9 Adams Lane features large, maintenance-free vinyl windows, a high-efficiency gas furnace, central air, and an owned hot water heater. It operates on municipal water while also utilizing an onsite well with a pump (updated in 2022) dedicated to outdoor watering, car washing and filling the pool. An attached single-car garage and a double-wide paved driveway complete this exceptional property. Click on the links for video walkthrough, interactive floorplan and reach out today to book your private showing! (id:50976)

3 Bedroom 2 Bathroom 2,062 ft2

RE/MAX Erie Shores Realty Inc. Brokerage

For sale
$2,997,000
4511 GUELPH Line, Burlington, Ontario

4511 Guelph Line

Burlington, Ontario

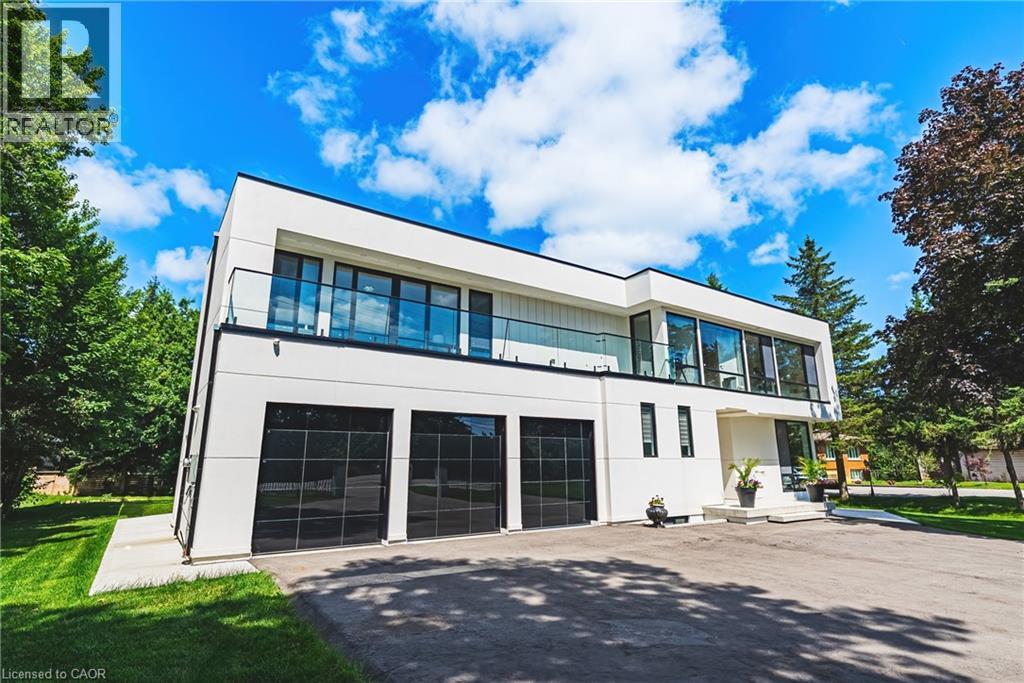
Welcome to 4511 Guelph Line—a newly built (completed in 2024) striking contemporary estate offering over 5,800 square feet of meticulously finished living space in one of Burlington's most coveted locations. Five oversized bedrooms, each boasting ensuite privileges and generous walk-in closets, ensure comfort and privacy for the entire household. The main floor impresses from the moment you enter: soaring ceilings and a true open-concept design create an effortless flow, while dramatic floor-to-ceiling doors fold open to seamlessly merge indoor living with the expansive outdoor entertaining space. Architectural details elevate every turn—an elegant glass staircase floods the home with natural light, automated blinds offer convenience at the touch of a button, and a walk-in pantry provides serious storage for the culinary enthusiast. The fully finished lower level adds even more versatility, featuring a bedroom, full bathroom, and direct walk-up access to the backyard—ideal for guests, extended family, or a private retreat. Outside, a covered porch stretches the entire length of the home, perfect for year-round relaxation, while upper-level balconies with walkouts from the bedrooms invite quiet morning coffees and sunset views. A three-car garage completes this exceptional offering. Refined, spacious, and designed for the way you live—this is Burlington luxury at its finest. (id:50976)

6 Bedroom 7 Bathroom 6,053 ft2

RE/MAX Escarpment Realty Inc.

For sale
$549,900
229 - 3400 LAKE SHORE BOULEVARD W, Toronto, Ontario

229 - 3400 Lake Shore Boulevard W

Toronto, Ontario

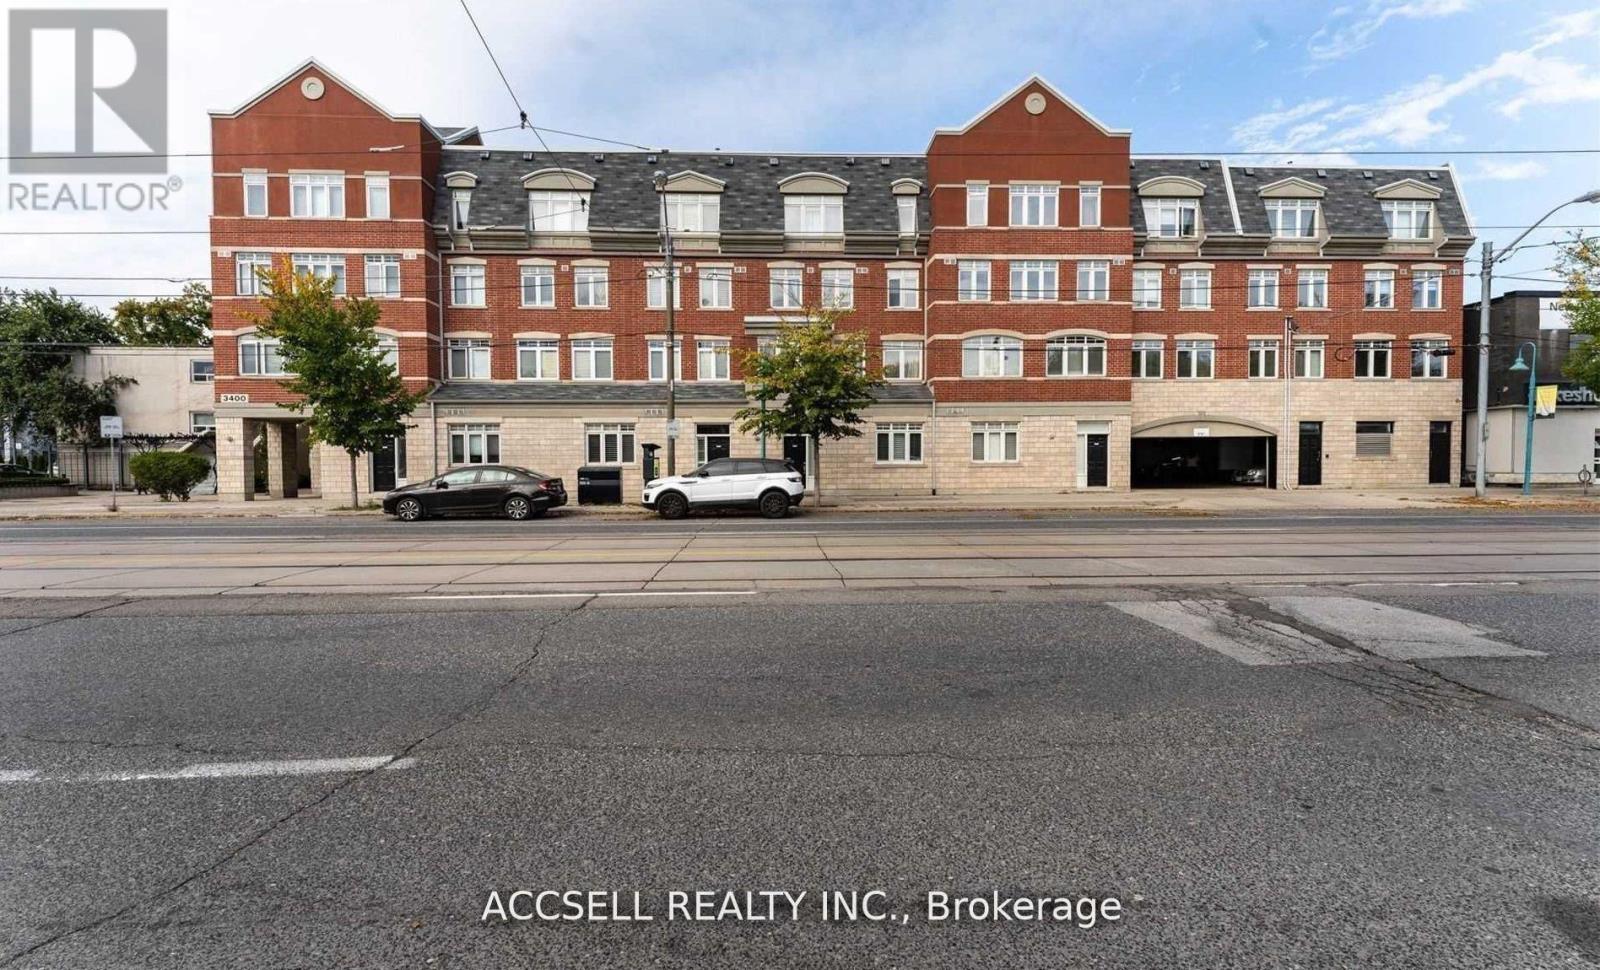
Welcome To 3400 Lake Shore Blvd W. - A Bright And Spacious Loft-style Condo In The Highly Sought-after Long Branch Community. This Unique 2 Storey, 1 Bedroom, 2 Bathroom Condo-townhouse Offers Nearly 1,000 Sq. Ft. Of Thoughtfully Designed Living Space, A Rare Find In Today's Market. The Open-concept Main Level Features Generous Living And Dining Areas, Laminate Flooring, Ensuite Laundry, And Large Windows That Fill The Home With Natural Light! Step Outside To Your Oversized Private Terrace, Perfect For Entertaining, Relaxing, Or Enjoying Your Morning Coffee. Ideally Located Just Minutes From The Waterfront, You'll Enjoy Easy Access To The Waterfront Trail, Local Cafes, Restaurants, Parks, Public Transit, And Major Highways, Offering The Perfect Balance Of Lakeside Living And Urban Convenience. Whether You're A First-time Buyer, Downsizer, Or Investor, This Exceptional Long Branch Condo Is One You Won't Want To Miss. (id:50976)

2 Bedroom 2 Bathroom 900 - 999 ft2

Accsell Realty Inc.

For sale
$675,000
215 - 60 ANNIE CRAIG DRIVE, Toronto, Ontario

215 - 60 Annie Craig Drive

Toronto, Ontario

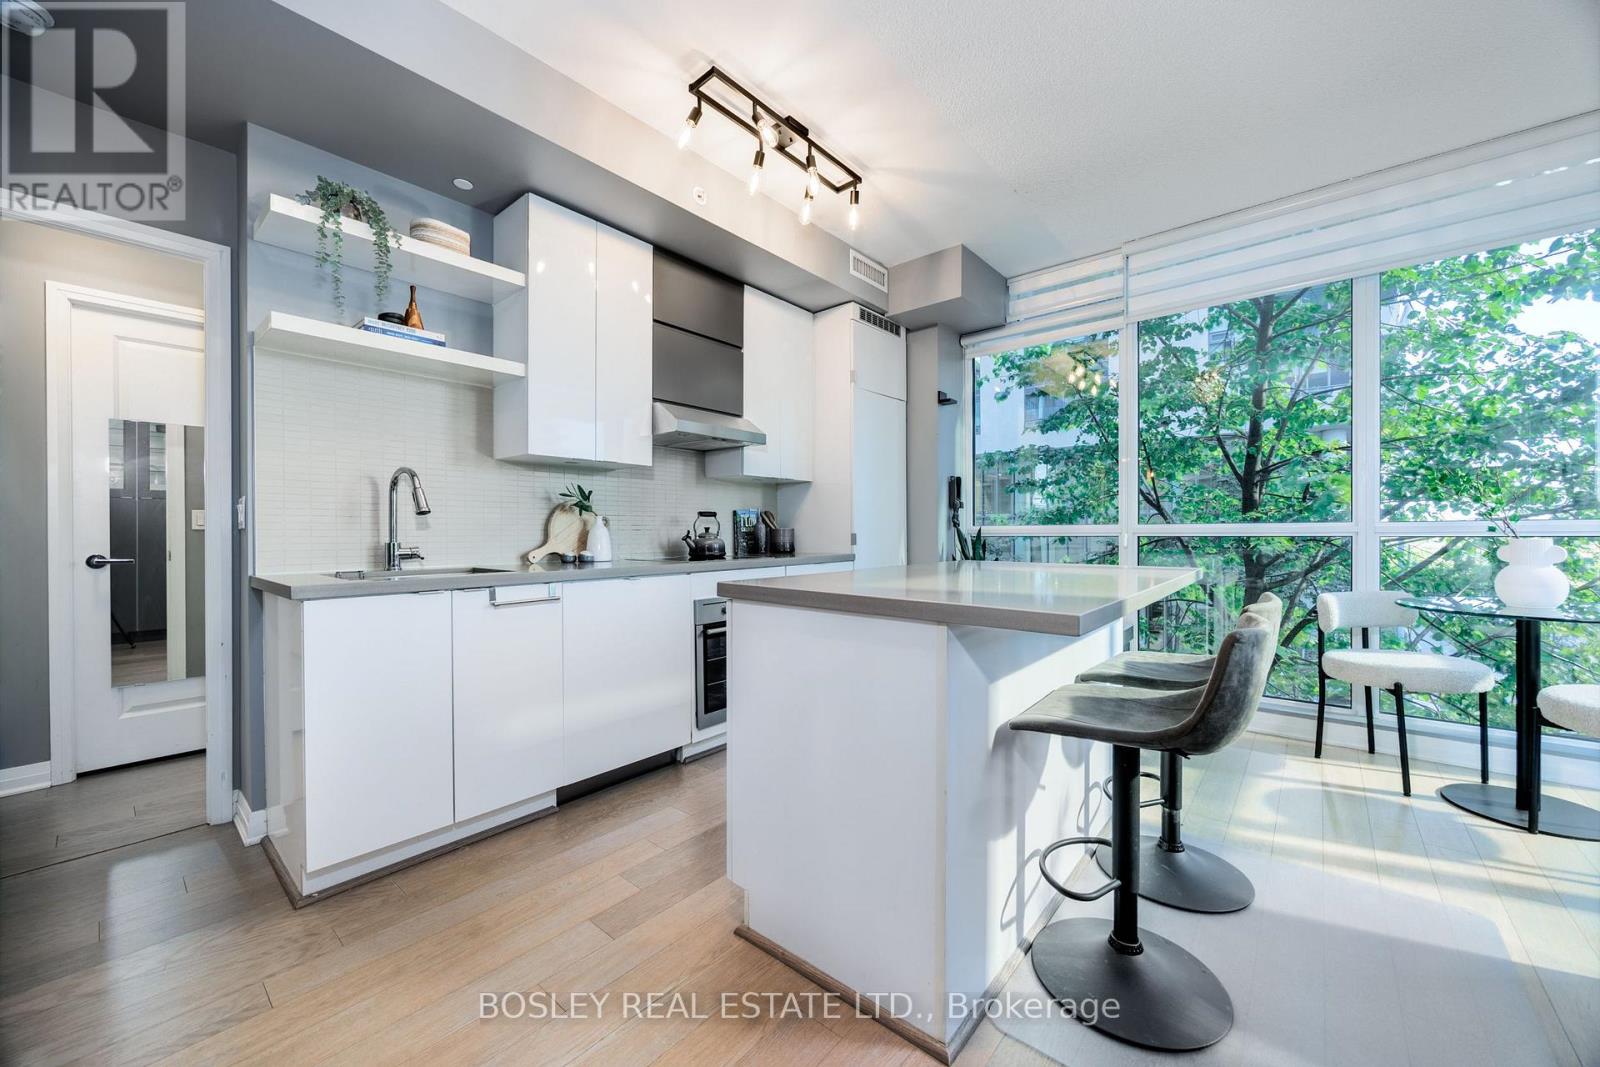
Experience Boutique Condo Living At Its Finest In This Bright And Spacious 2-bedroom, 2-bath Corner Suite Overlooking The Lake. With South-west Exposure, 9 Ceilings, And Floor-to-ceiling Windows, This Sun-filled Home Offers A Seamless Blend Of Comfort, Function, And Style With No Wasted Space And A Smart Split-bedroom Layout Ideal For Privacy And Versatility. The Open-concept Living And Dining Area Is Designed For Both Everyday Living And Entertaining, Featuring A Modern Kitchen With A Functional Island, Pantry Storage, And Sleek Finishes Throughout. The Primary Bedroom Is A Serene Retreat With A Walk-in Closet And 4-piece Ensuite, While The Second Bedroom Makes The Perfect Home Office, Guest Room, Or Creative Space. Enjoy State-of-the-art Amenities In This Boutique Building Including A Salt Water Pool, Two Fitness Centres, Sauna, Party Room, Bbq Terrace, EV Chargers, And Even A Dog Wash Station. Set In The Heart Of Humber Bay Shores, One Of Toronto's Most Desirable Waterfront Communities, You're Steps To The Martin Goodman Trail, Humber Bay Park, And A Vibrant Mix Of Cafes, Restaurants, And Boutique Shops. Enjoy Coffee At Birds And Beans, Dinner At La Vecchia, Or Weekend Strolls Along The Water All Just Outside Your Door. Easy Access To Downtown Toronto, GO Train, The Gardiner Expressway, And Ttc Makes Commuting Effortless. Whether You're On The Hunt For Your First Home Or You're Downsizing And Seeking Low-maintenance Luxury By The Lake, This Suite Offers The Perfect Combination Of Modern Design, Stunning Views, And Effortless Living. (id:50976)

2 Bedroom 2 Bathroom 700 - 799 ft2

Bosley Real Estate Ltd.

For sale
$499,000
3412 - 3883 QUARTZ ROAD, Mississauga, Ontario

3412 - 3883 Quartz Road

Mississauga, Ontario

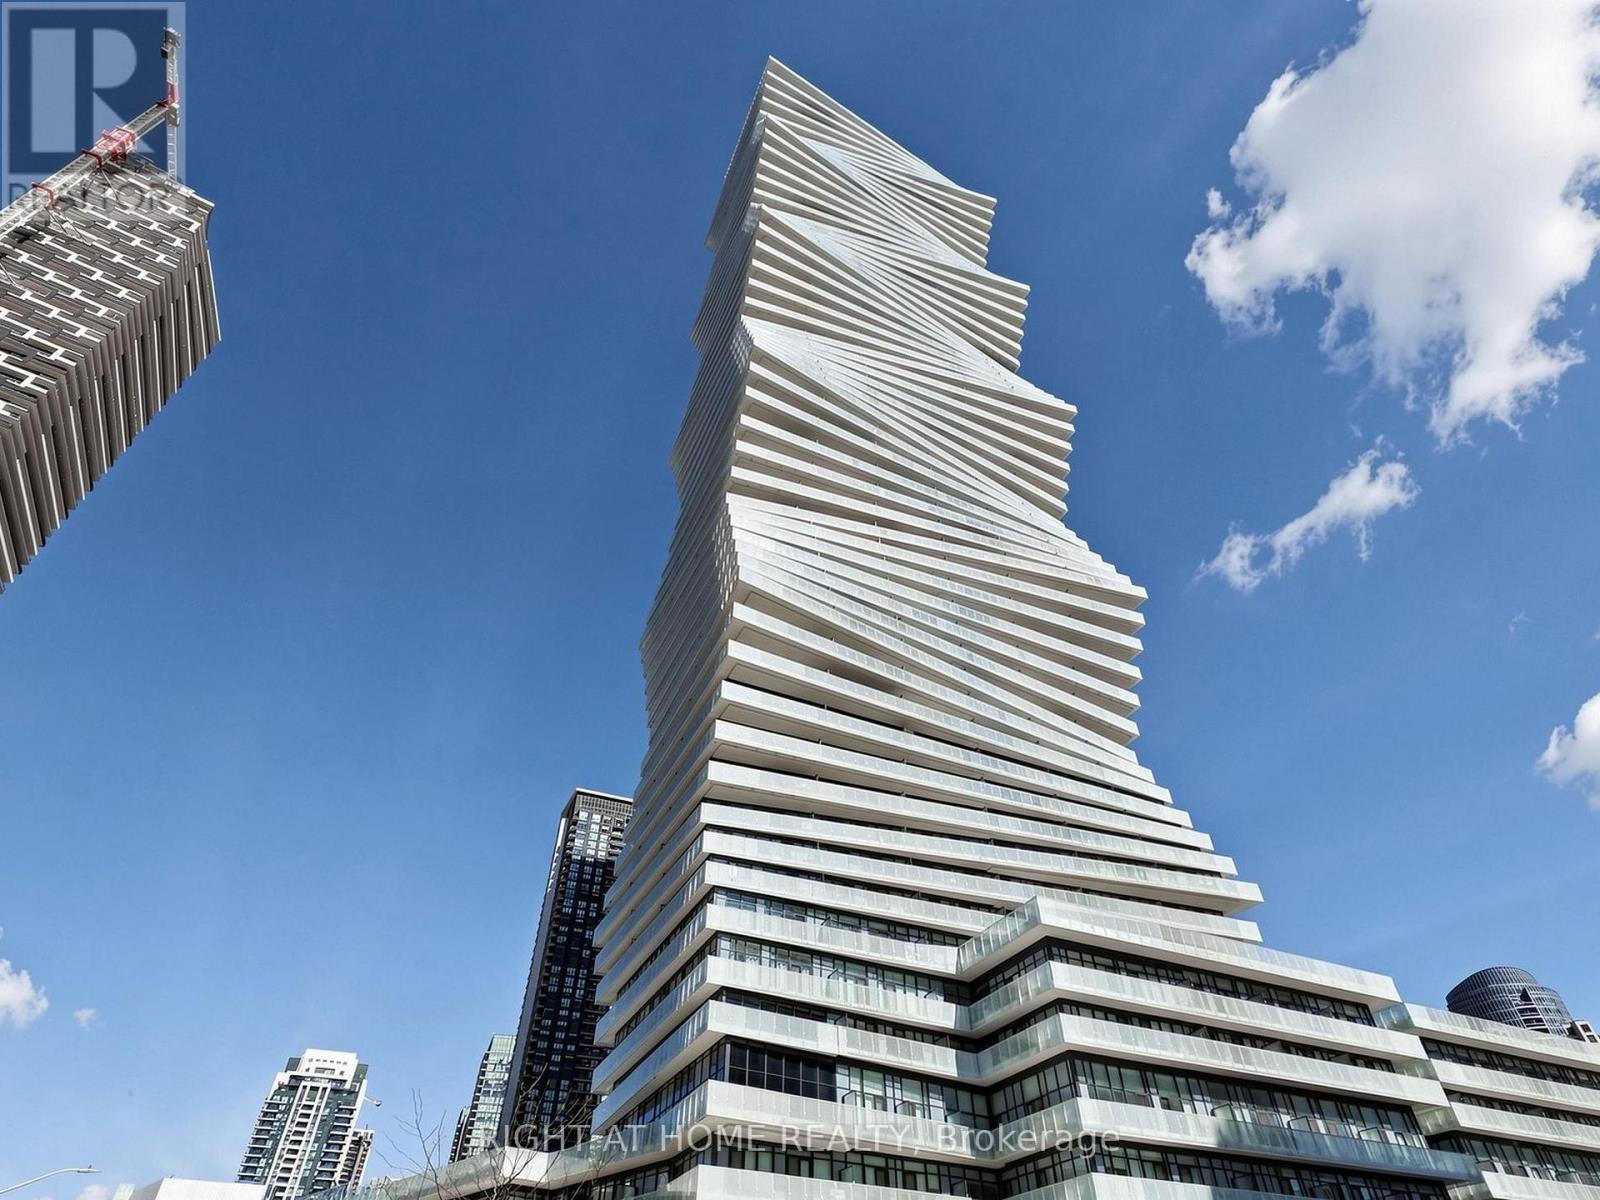
Experience upscale living at M City 2 in central Mississauga. This north-facing 1 Bed + Den, 2Bath suite features a well-designed open-concept layout, contemporary kitchen with stainless-steel appliances, floor to ceiling windows and a large walk-out balcony. Functional den perfect for a home office. This unit also comes with the added convenience of *** 2 TANDEM PARKING SPOTS*** Enjoy top-tier amenities including outdoor pool, rooftop skating rink, BBQ areas, fitness Centre, stylish lounges, and 24/7 concierge. Ideally located just steps to Square One, transit, future LRT, restaurants, and everyday conveniences. (id:50976)

2 Bedroom 2 Bathroom 600 - 699 ft2

Right At Home Realty

For sale
$889,000
47 LAKE AVENUE, Ramara, Ontario

47 Lake Avenue

Ramara, Ontario

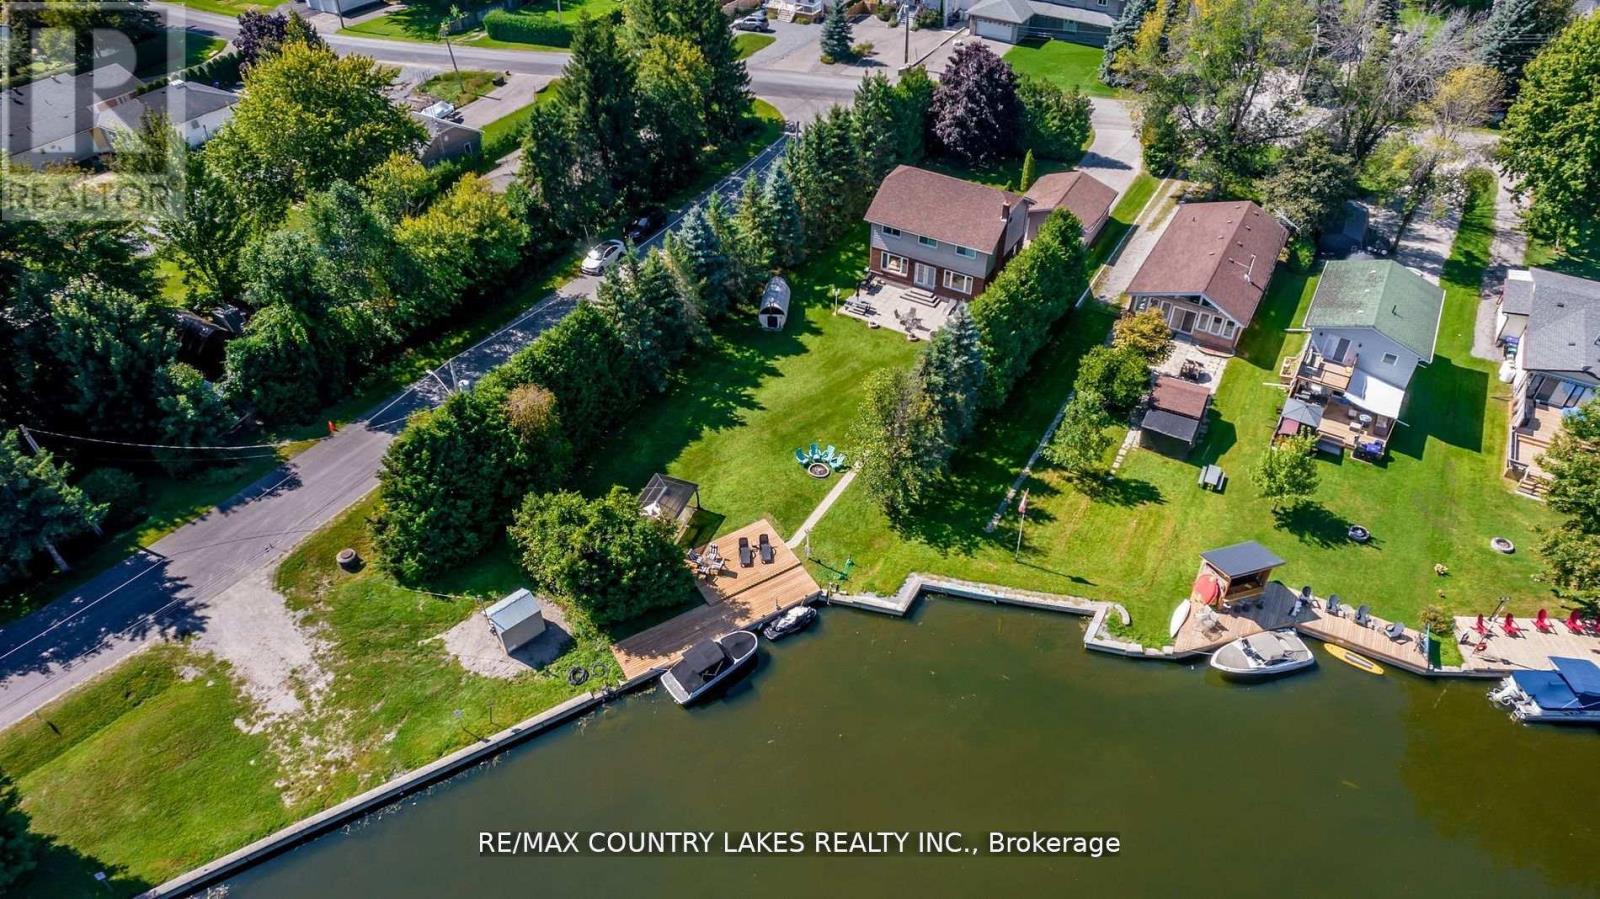
Imagine waking up to peaceful canal views, enjoying your morning coffee on the deck, and heading out for a spontaneous boat ride with direct access to beautiful Lake Simcoe. This is more than a home - it's the waterfront lifestyle you've been dreaming of. Offering 4 bedrooms and 3 bathrooms, this beautifully appointed home provides plenty of space for family and friends to gather. The open-concept kitchen features quartz countertops and modern finishes, flowing effortlessly into bright, welcoming living spaces designed for entertaining, relaxing, and making memories. After a day on the water, retreat to your private cedar sauna and unwind. Spend your summers boating, swimming, fishing and enjoying the sunshine, while winter brings snowmobiling, ice fishing and endless four-season adventure. Enjoy access to private beaches, scenic walking trails, a marina, dining, and tennis/pickleball courts, all within a welcoming waterfront community just 1.5 hours from the GTA. Whether you're looking for a forever home, a weekend escape, or simply a place to slow down and enjoy life by the water, this property offers it all. Your forever home. Your weekend escape. Your waterfront dream - all in one. Extras: outdoor cedar sauna, quartz counters, pot lights, updated kitchen and baths. (id:50976)

4 Bedroom 3 Bathroom 1,100 - 1,500 ft2

RE/MAX Country Lakes Realty Inc.

For sale
$399,900
12A OTTAWAY AVENUE, Barrie, Ontario

12a Ottaway Avenue

Barrie, Ontario

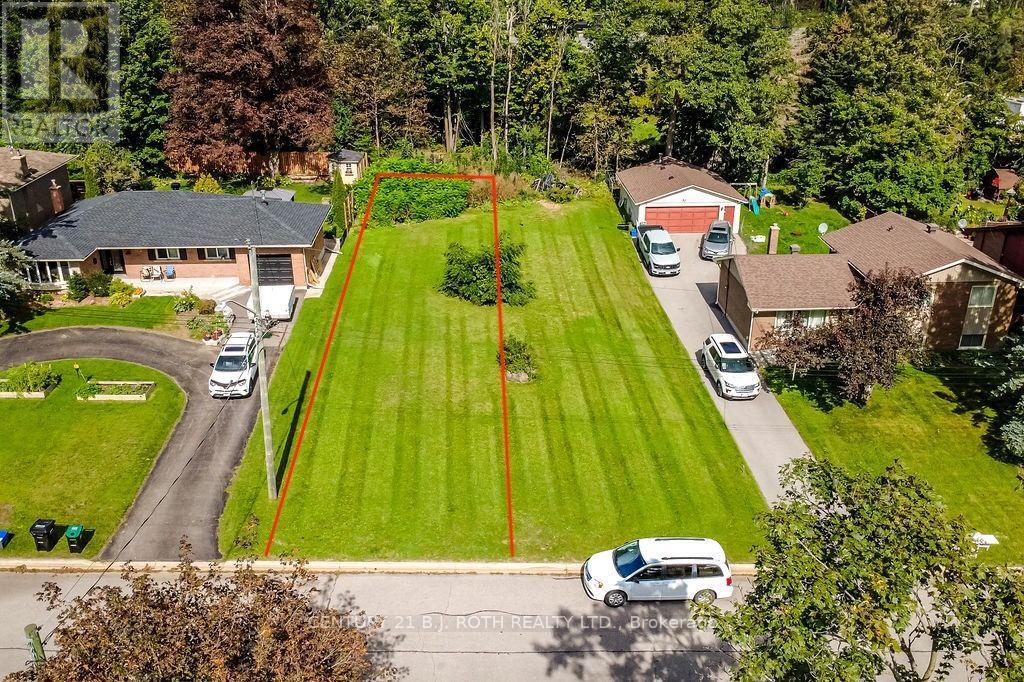
ATTENTION INVESTORS!!! Barrie just announced 50% DC fee reduction. Calling all builders, investors, and future homeowners! This 33' x 141' permit-ready vacant lot is located on a quiet cul-de-sac in Barrie's sought-after east end. Recently severed and zoned R4, the property offers flexibility for a variety of building options. Based on the current zoning, permitted uses include a detached home, duplex, triplex, or fourplex, subject to municipal requirements and approvals.Situated in a mature, established neighbourhood, the lot is close to schools, shopping, dining, Royal Victoria Regional Health Centre, Highway 400, and other everyday amenities. Enjoy privacy, convenience, and accessibility while building in one of Barrie's desirable residential areas.The Buyer and Buyer's Agent are responsible for verifying zoning, permitted uses, development potential, building-permit requirements, and all other relevant information with the appropriate authorities, and for completing their own due diligence. (id:50976)

Century 21 B.j. Roth Realty Ltd.

For sale
$849,000
1 RIGBY DRIVE, Wasaga Beach, Ontario

1 Rigby Drive

Wasaga Beach, Ontario

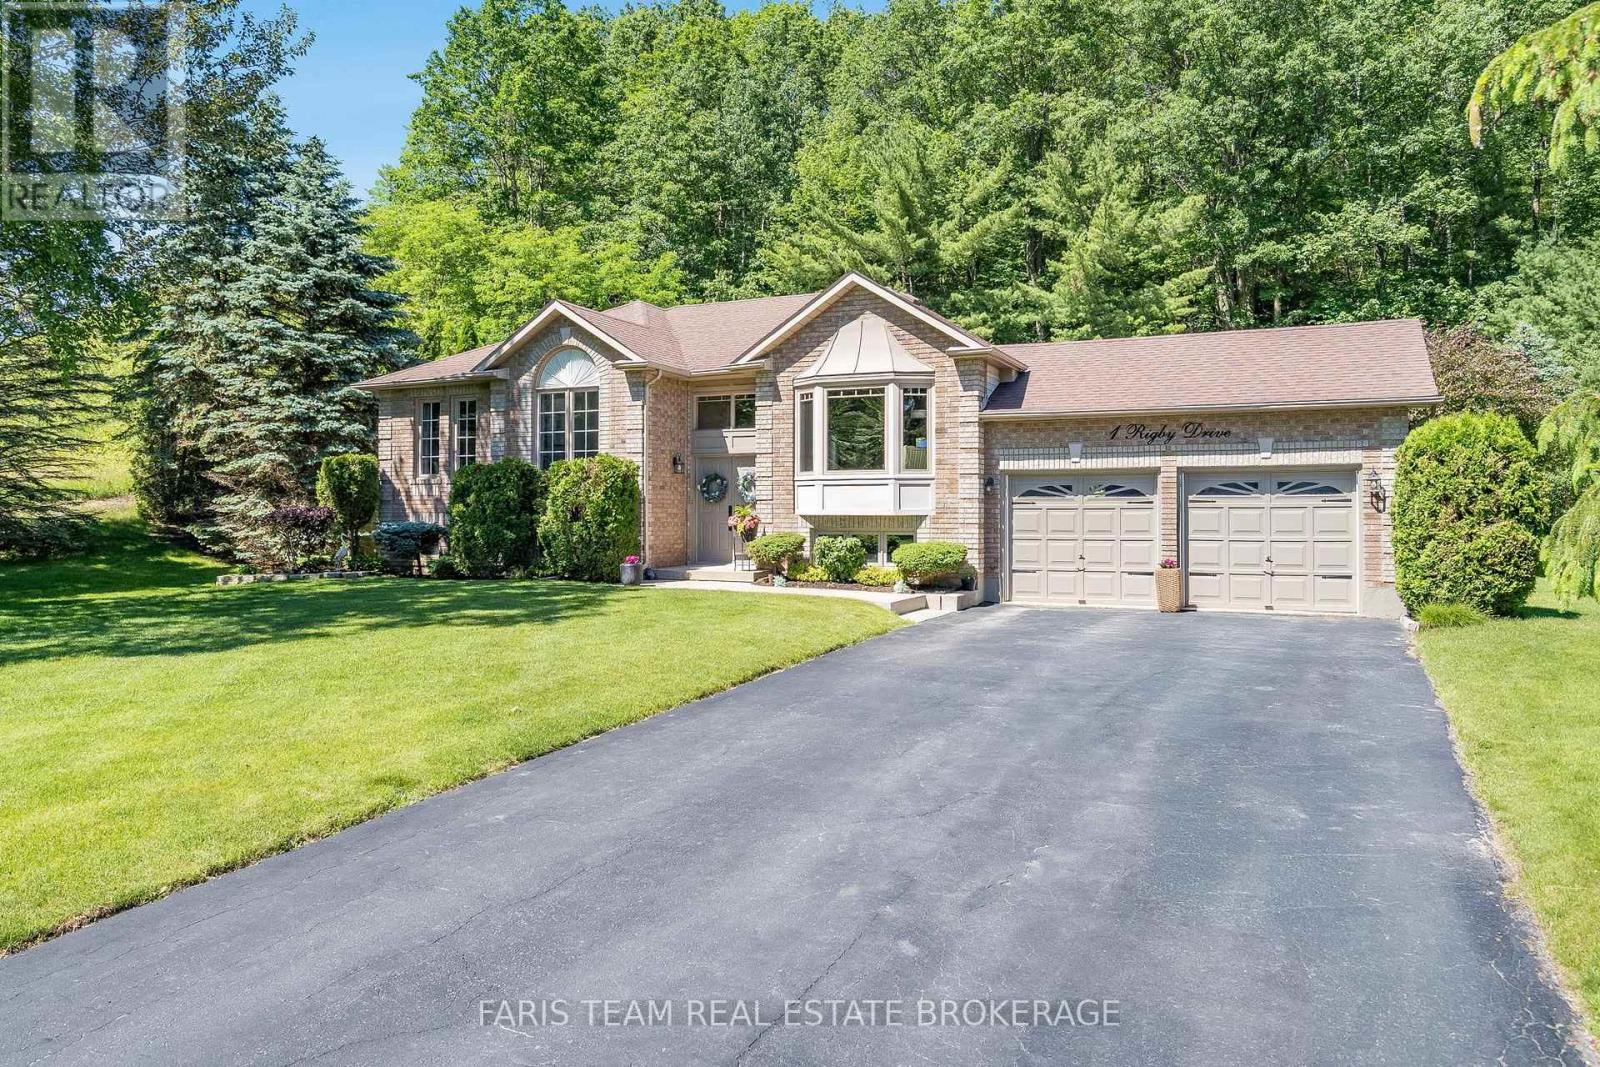
Top 5 Reasons You Will Love This Home: 1) Beautifully maintained bungalow nestled on an exceptionally private lot in the highly sought-after Wasaga Sands neighbourhood, surrounded by mature trees, stunning landscaping, and peaceful forest views that create a true backyard retreat 2) Bright and inviting main level featuring three spacious bedrooms, a formal dining room, and an open-concept layout designed for comfortable everyday living and effortless entertaining 3) Well-appointed kitchen showcasing granite countertops, beautiful cabinetry, a premium KitchenAid stove, and a sun-filled dinette with sliding glass-doors leading to the expansive back deck, which overlooks the scenic backyard 4) Spacious primary bedroom complete with a walk-in closet and private ensuite featuring a walk-in shower, while the large unfinished basement with oversized windows presents outstanding potential for additional living space tailored to your needs 5) Fantastic location close to golf courses, shopping, restaurants, entertainment, and the sandy shores of Wasaga Beach, where you can enjoy breathtaking sunsets. 1,491 above grade sq.ft. plus an unfinished basement. (id:50976)

3 Bedroom 2 Bathroom 1,100 - 1,500 ft2

Faris Team Real Estate Brokerage

For sale
$399,900
12B OTTAWAY AVENUE, Barrie, Ontario

12b Ottaway Avenue

Barrie, Ontario

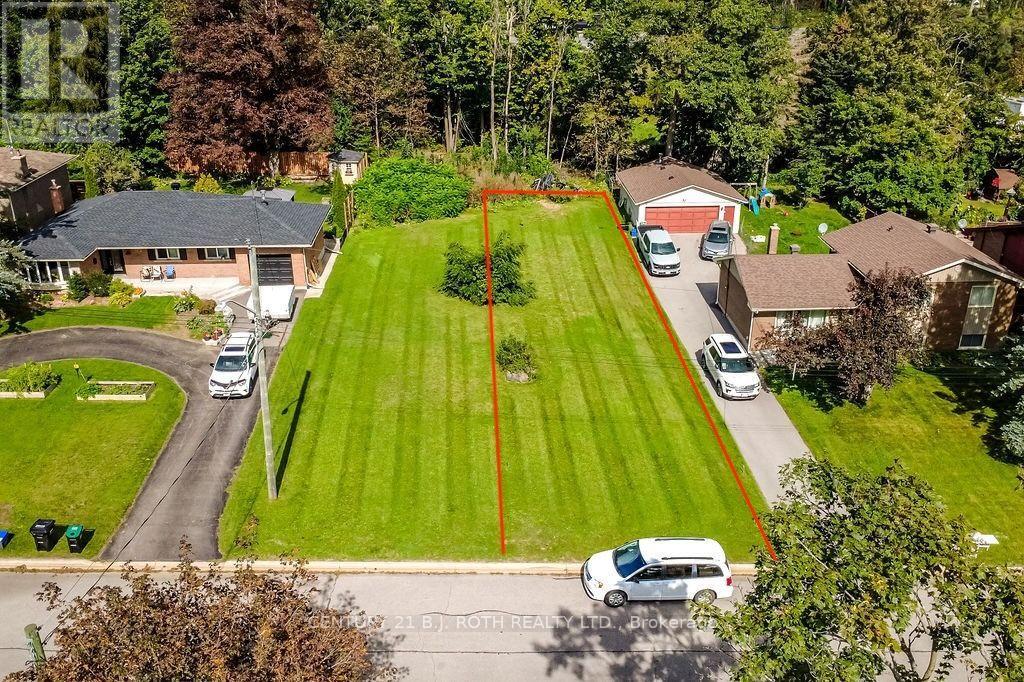
ATTENTION INVESTORS!!! Barrie just announced 50% DC fee reduction. Calling all builders, investors, and future homeowners! This 33' x 141' permit-ready vacant lot is located on a quiet cul-de-sac in Barrie's sought-after east end. Recently severed and zoned R4, the property offers flexibility for a variety of building options. Based on the current zoning, permitted uses include a detached home, duplex, triplex, or fourplex, subject to municipal requirements and approvals.Situated in a mature, established neighbourhood, the lot is close to schools, shopping, dining, Royal Victoria Regional Health Centre, Highway 400, and other everyday amenities. Enjoy privacy, convenience, and accessibility while building in one of Barrie's desirable residential areas.The Buyer and Buyer's Agent are responsible for verifying zoning, permitted uses, development potential, building-permit requirements, and all other relevant information with the appropriate authorities, and for completing their own due diligence. (id:50976)

Century 21 B.j. Roth Realty Ltd.

For sale
$2,888,999
109 OXFORD STREET, Richmond Hill, Ontario

109 Oxford Street

Richmond Hill, Ontario

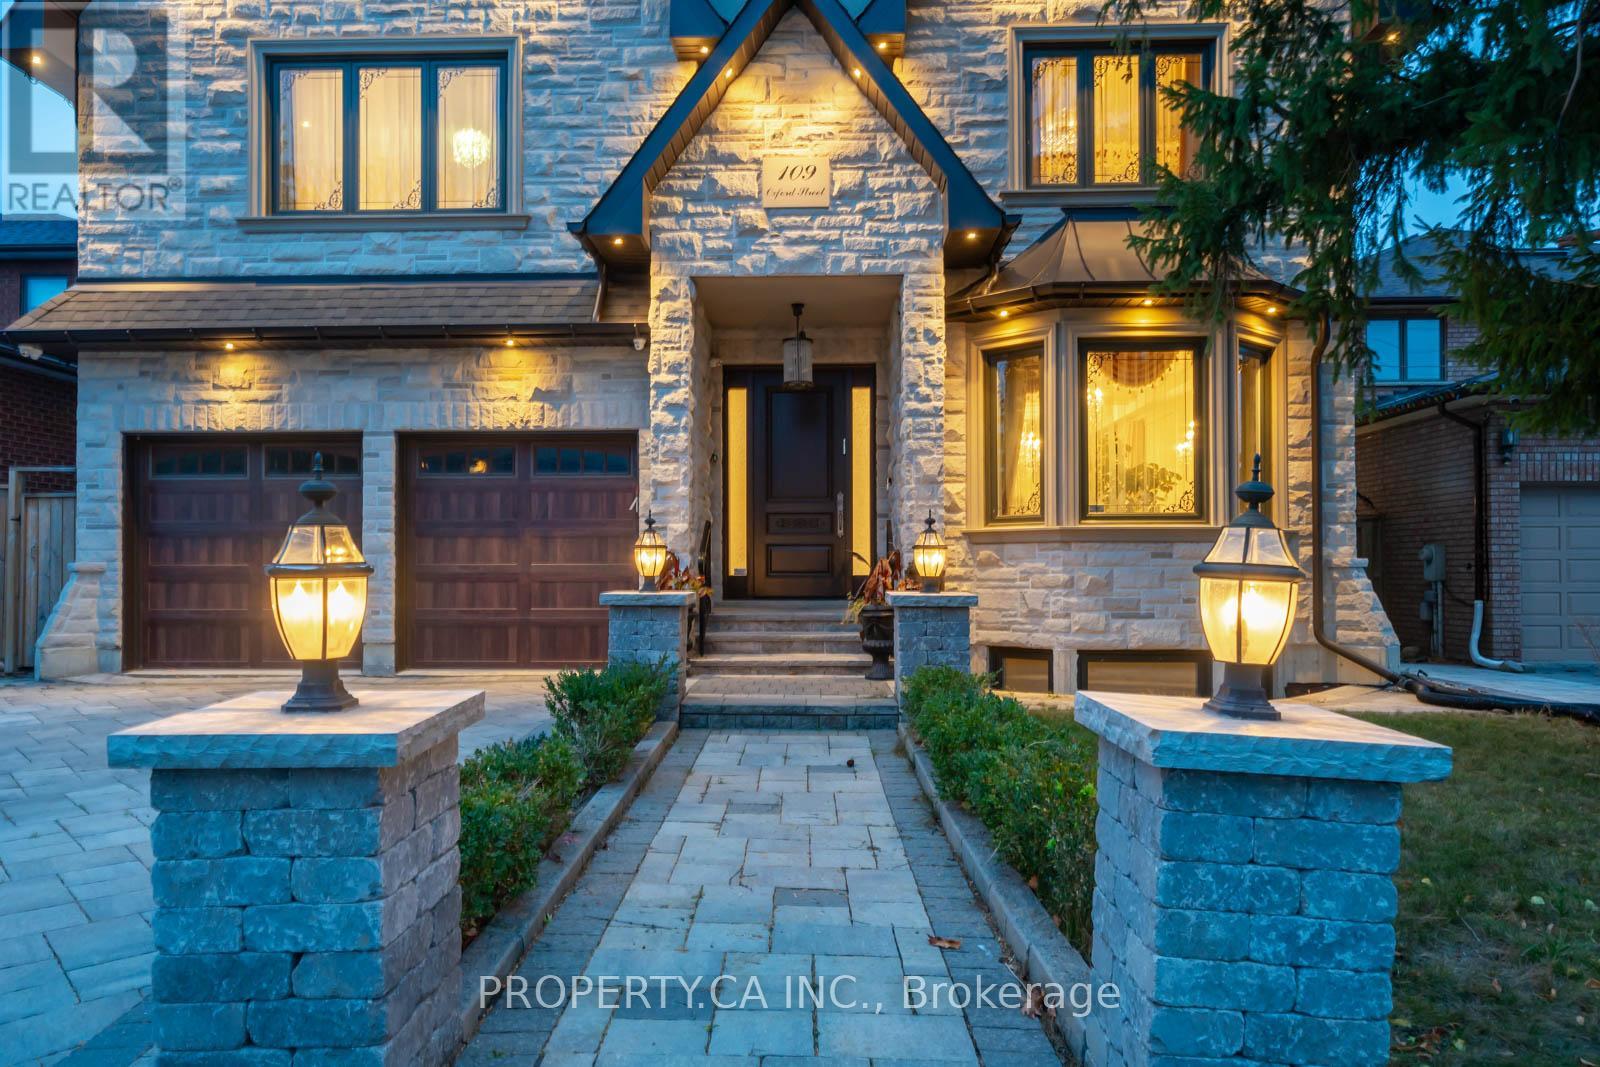
A rare Mill Pond showpiece, custom-crafted for those who appreciate the extraordinary. Grand 10-ft ceilings, breathtaking oversized skylight, surrounded by bespoke designer finishes, statement chandeliers, elegant wainscoting & commercial-grade appliances. Heated floors, security cameras and seamless surround sound inside & out elevate every moment. Step outside to a truly private oasis, where mature fruit & berry trees create an unforgettable garden. (id:50976)

7 Bedroom 8 Bathroom 5,000 - 100,000 ft2

Property.ca Inc.

For sale
$1,786,000
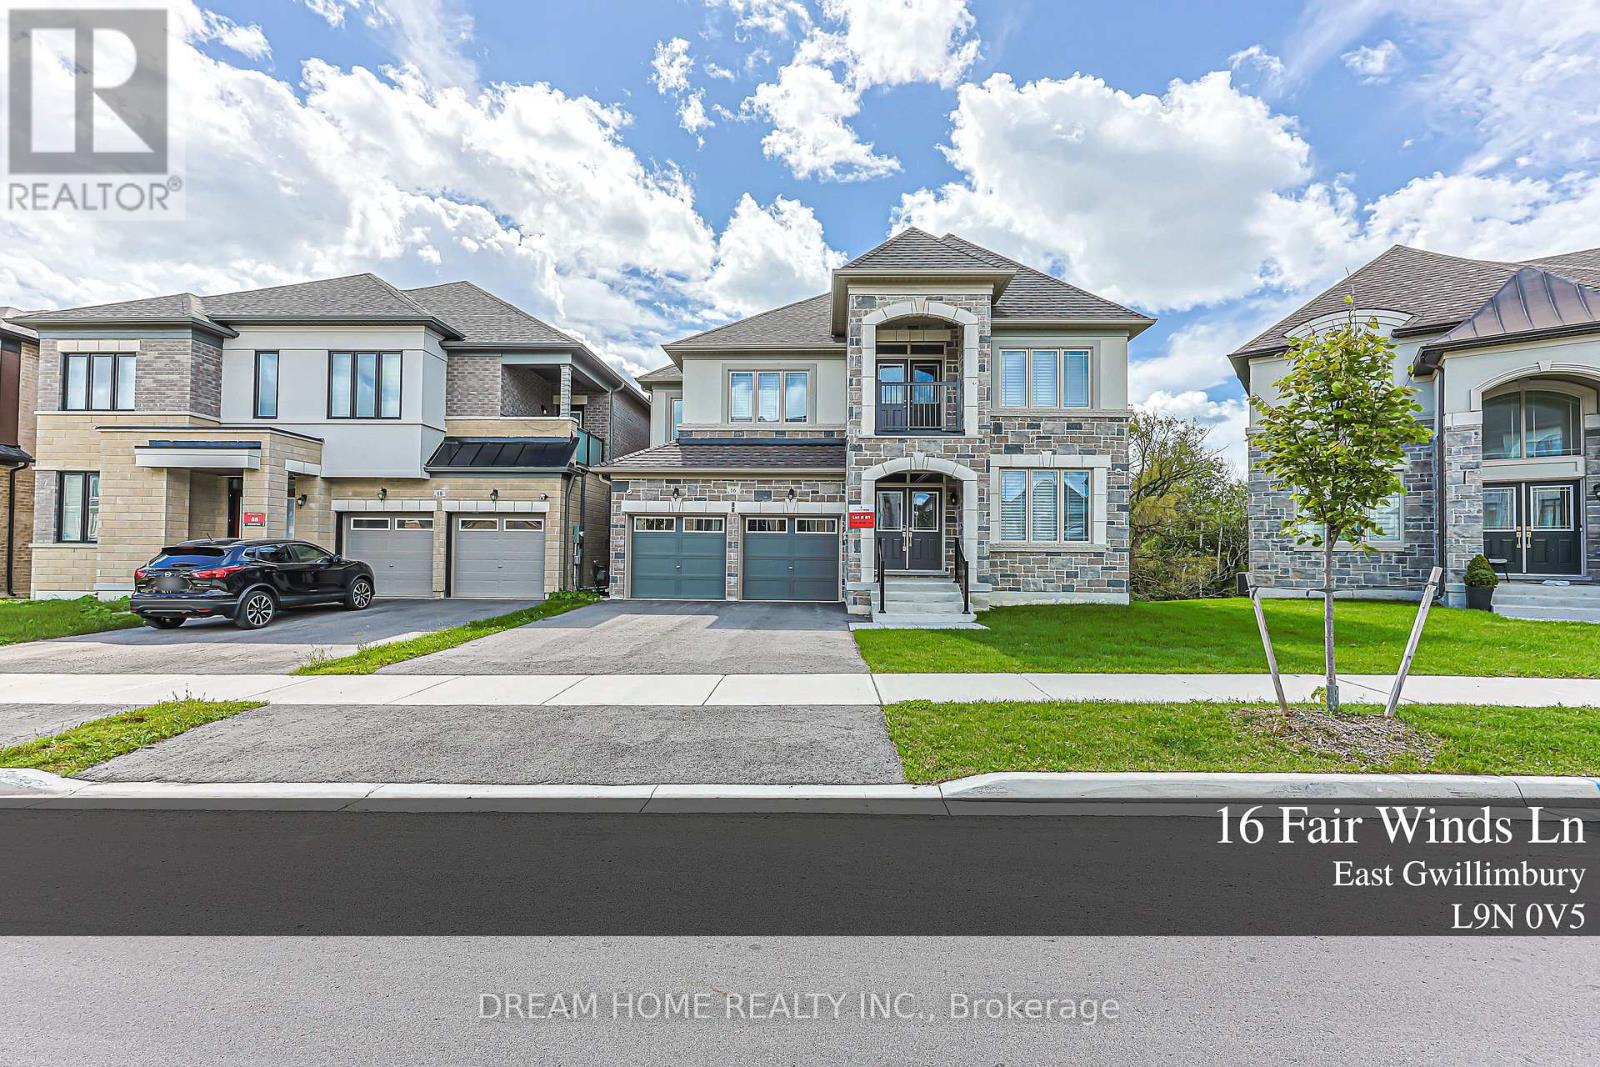
16 FAIR WINDS LANE, East Gwillimbury, Ontario

16 Fair Winds Lane

East Gwillimbury, Ontario

Absolutely Stunning Detached Home with BEAUTIFUL RAVINE views, Located In A Highly Sought-After Neighbourhood. This Beautifully Upgraded Home Features An Open-Concept Layout, Elegant Flooring Throughout, And Smooth Ceilings On Both The Main And Second Floors. Filled With Natural Light And Offering Excellent Sun Exposure, This Home Creates A Bright And Welcoming Atmosphere. The Main Floor Features A Private Library/Office, Perfect For Working From Home, Along With A Spacious Eat-In Kitchen, Large Centre Island, And Ample Cabinetry-Ideal For Everyday Family Living And Entertaining. The Generous Primary Bedroom Offers A Luxurious 5-Piece Ensuite. The Additional Bedrooms Are Thoughtfully Designed With Convenient Semi-Ensuite Access To 3-Piece Bathrooms. Finished With A Functional Layout And Plenty Of Living Space, This Home Is Perfect For Growing Families. Ideally Located Close To Top-Rated Schools, Parks, Shopping, GO Transit, And Highway 404. (id:50976)

5 Bedroom 4 Bathroom 3,000 - 3,500 ft2

Dream Home Realty Inc.

For sale
$1,098,000
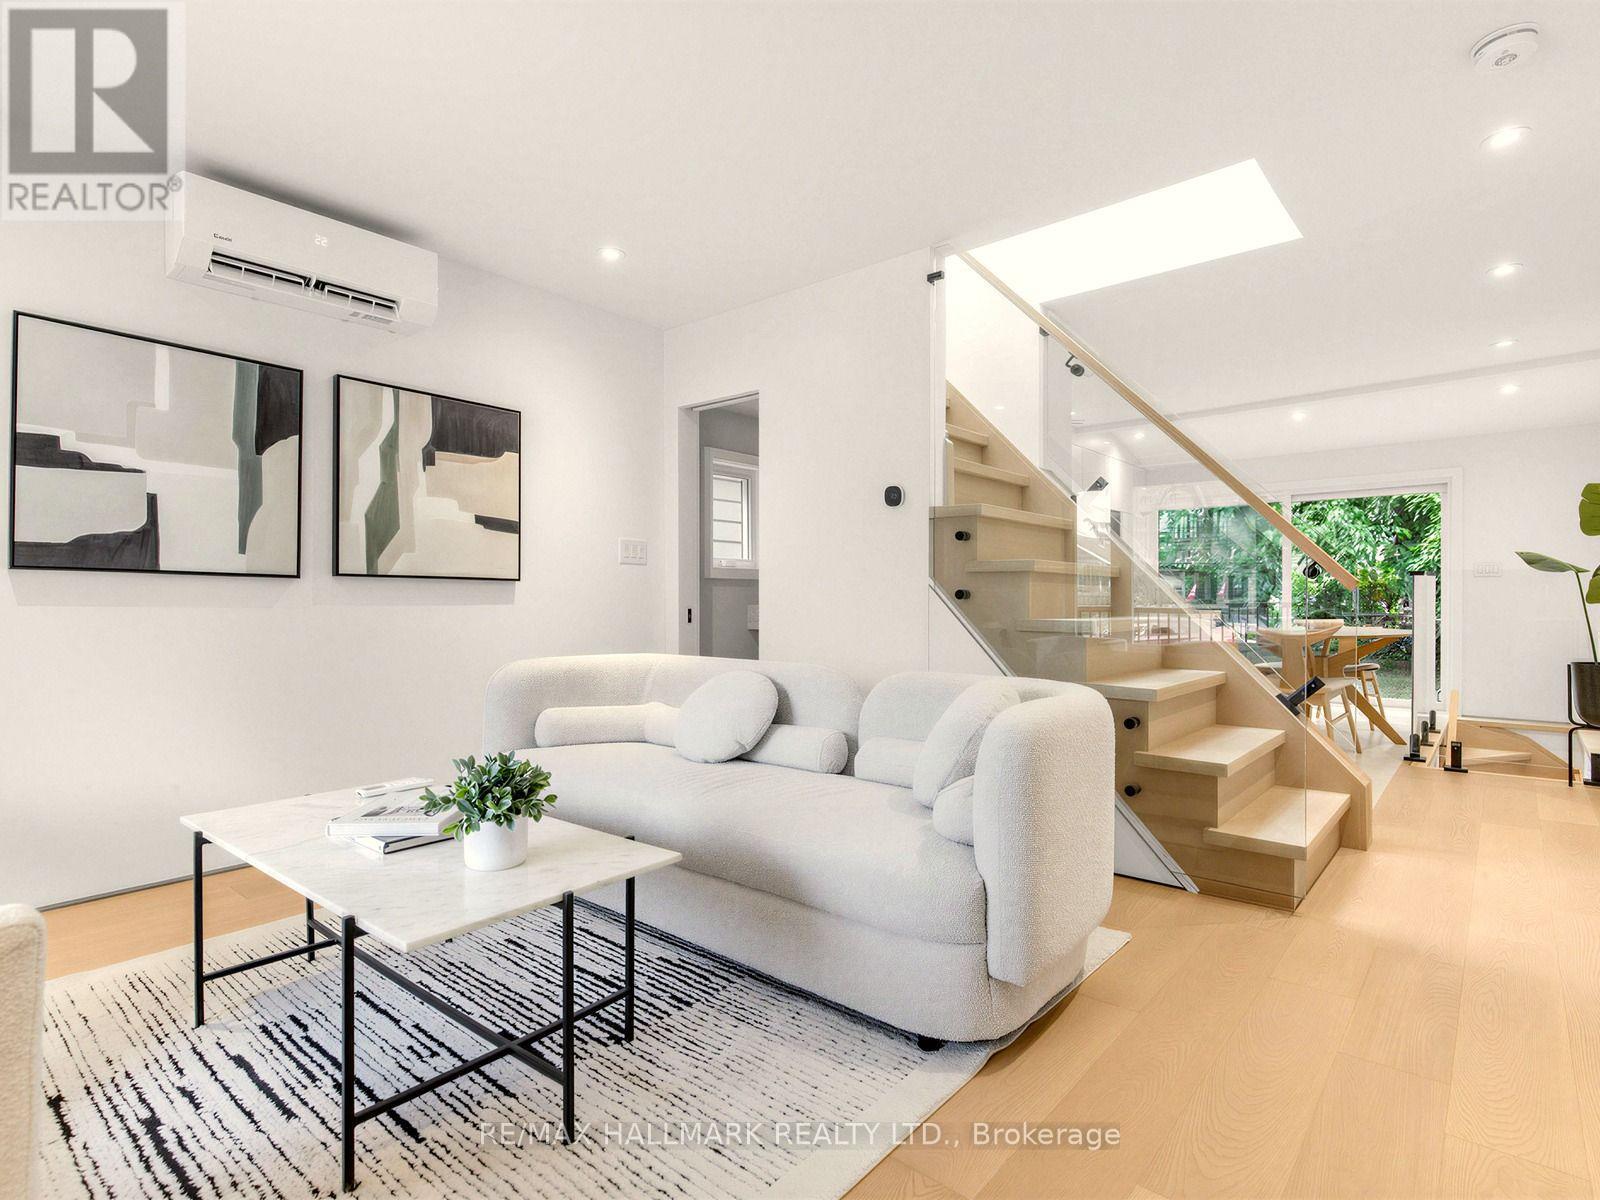
227 DONLANDS AVENUE, Toronto, Ontario

227 Donlands Avenue

Toronto, Ontario

227 Donlands Ave isn't just renovated - it's a complete transformation. Gutted to the studs and totally reimagined, this detached East York home is a masterclass in smart, future-ready design. Steps from Donlands subway, with quick DVP access and the vibrant Danforth at your doorstep, the location is every bit as strong as the home itself. Major systems have been replaced throughout: upgraded electrical panel with EV charger connection under the deck, a smart heat pump with individual bedroom temperature control via ecobee Wi-Fi thermostats, high-efficiency on-demand hot water radiators, whole-home HRV ventilation, full spray foam insulation, double-pane crank windows, updated PVC plumbing, and new roof shingles (2025-2026). A soaring skylight floods the open main floor with natural light. Wide-plank engineered oak hardwood and recessed dimmable lighting run throughout. The designer kitchen features quartz countertops, custom cabinetry with under-cabinet lighting, porcelain tile, an oversized French door fridge, and premium LG appliances. Washrooms offer a spalike experience - micro-cement walls, a custom vanity, matte black fixtures. Upstairs, the four-piece bath is finished to the same elevated standard. Custom built-ins throughout bring calm and function to every room. Outside, a large private backyard and permeable interlocking front pad complete the picture. The finished lower level offers a bright third bedroom with upgraded egress - ideal for guests, a home office, or flex living. As an added BONUS: the seller is offering $3,000 toward the washer and dryer of your choice - your brand, your features, your call. (id:50976)

3 Bedroom 2 Bathroom 700 - 1,100 ft2

RE/MAX Hallmark Realty Ltd.

For sale
$854,750
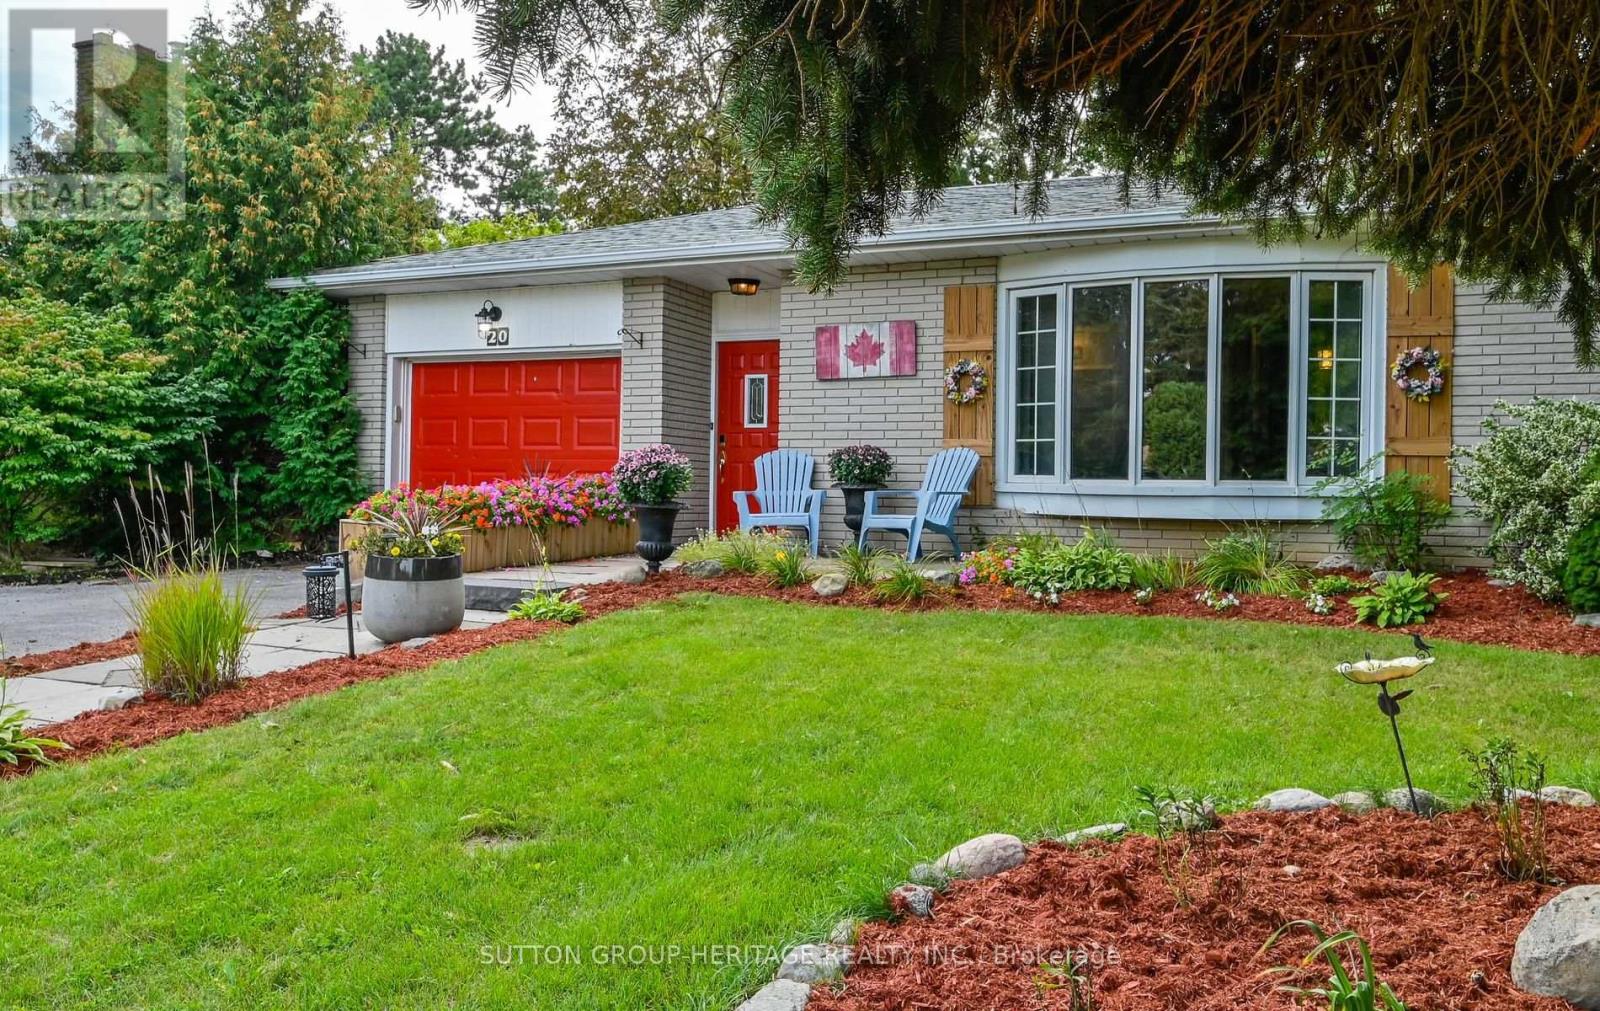
20 STRATHY ROAD, Ajax, Ontario

20 Strathy Road

Ajax, Ontario

This is the kind of South Ajax home families wait for. Set on an impressive 58 x 130 ft lot, (75 across the rear-where it matters) this spacious four-level backsplit offers the separation and flexibility that make multigenerational or large family living work. Three bedrooms are grouped together on the upper level, while the primary addition occupies its own level, creating a private retreat complete with an ensuite. The finished lower level provides an additional bedroom and flexible living space for extended family, teenagers, guests, a home office or gym.The bright, open-concept kitchen, living and dining areas bring everyone together, while a separate family room gives you space to spread out. Outside, the stellar backyard is completely set up to make the most of spring and summer, with multiple entertaining areas, a gazebo, outdoor bar and plenty of room for celebrations, family dinners, kids and pets.And then there is the neighbourhood. Walk to an excellent local school offering both English and French instruction, the Ajax Community Centre, hospital and everyday shopping. This is an established South Ajax community where kids ride their bikes, neighbours walk their dogs and the waterfront trails are only minutes away. Add parking for 6 and no sidewalk, and you have a home with the space, setting and community families are searching for. (id:50976)

5 Bedroom 3 Bathroom 1,100 - 1,500 ft2

Sutton Group-Heritage Realty Inc.

For sale
$788,400
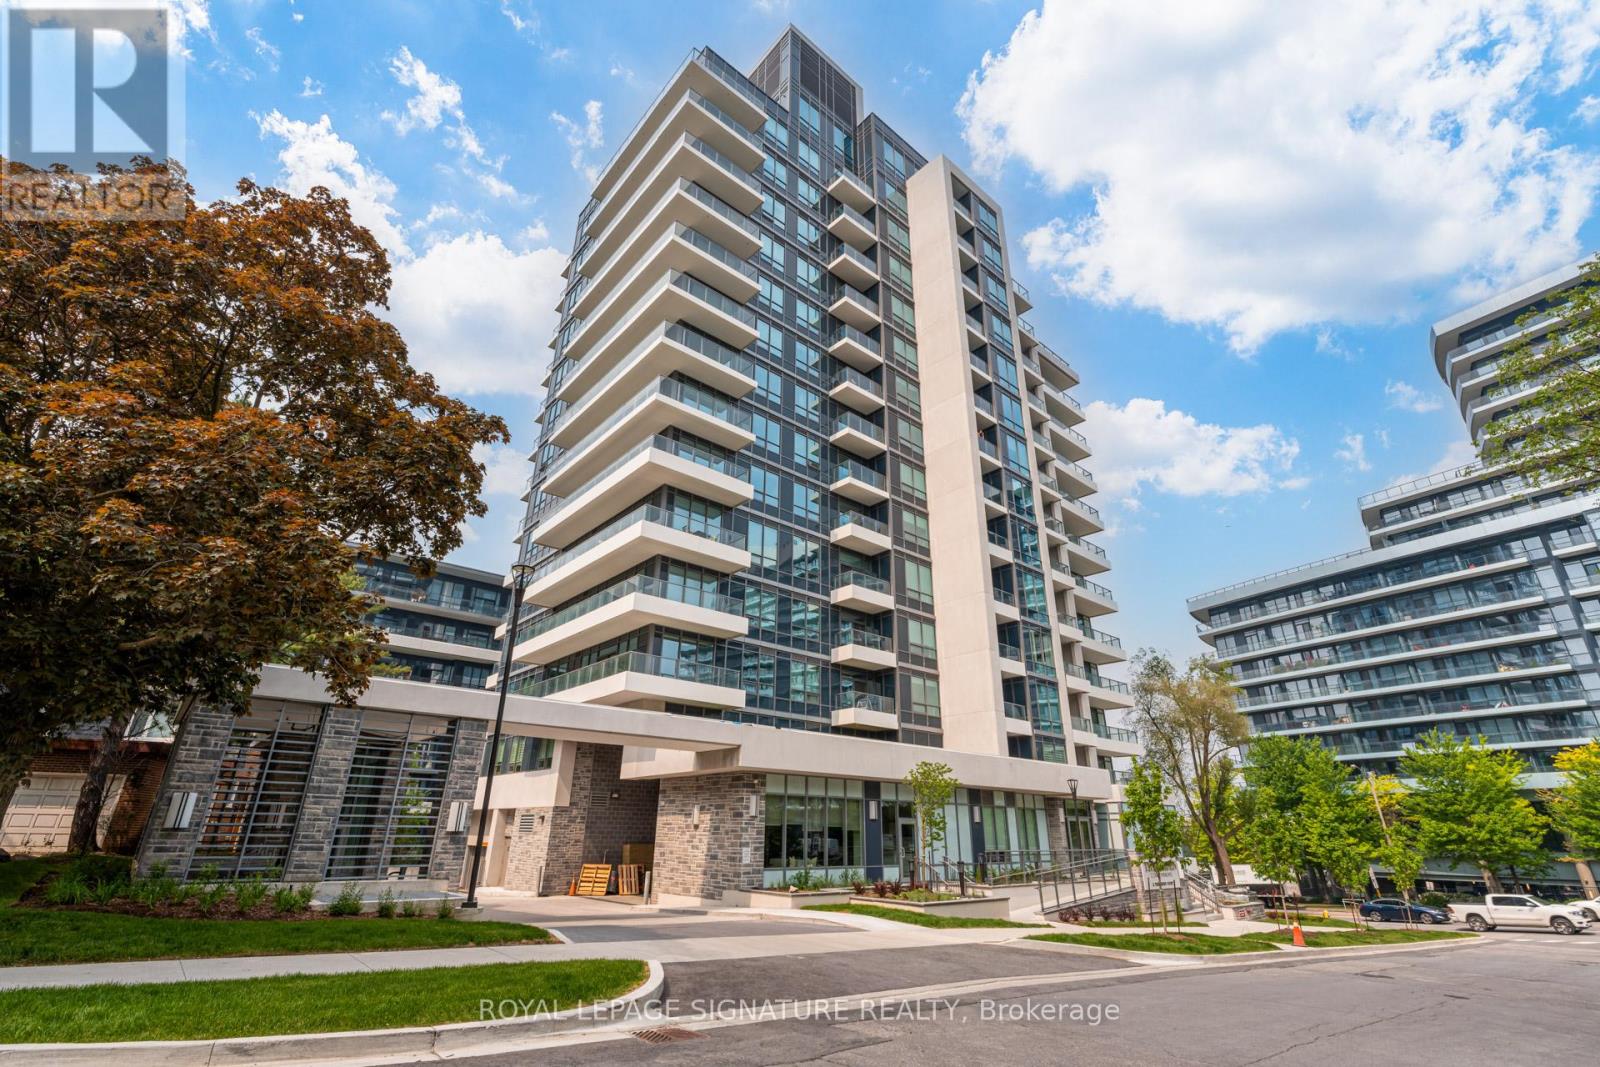
1202 - 2 TEAGARDEN COURT, Toronto, Ontario

1202 - 2 Teagarden Court

Toronto, Ontario

If Bayview and Sheppard is your neighbourhood, it does not get better than 2 Teagarden. Spacious 2-Bedroom Suite with Clear Views! Experience elevated living at the newly built Teagarden Residences, where refined design meet sun beatable convenience. This bright 2-bedroom, 2-bathroom residence offers 876 sq.ft. of well-planned interior space plus a 47 sq.ft. balcony, with clear, open views that fill the unit with natural light. Enjoy the elegance of wide plank laminate flooring, custom blinds, and an efficient floor plan that truly sells itself. Located just steps to Bayview Village Mall, Bayview Subway Station, YMCA, parks, and top ranked schools, this luxury boutique condo blends comfort with accessibility. Commuting is a breeze with easy access to Hwy 401, DVP, and downtown Toronto in just 15 minutes Don't miss your chance to own in North York's most desirable location. (id:50976)

2 Bedroom 2 Bathroom 900 - 999 ft2

Royal LePage Signature Realty

For sale
$519,000
1707 - 70 TEMPERANCE STREET, Toronto, Ontario

1707 - 70 Temperance Street

Toronto, Ontario

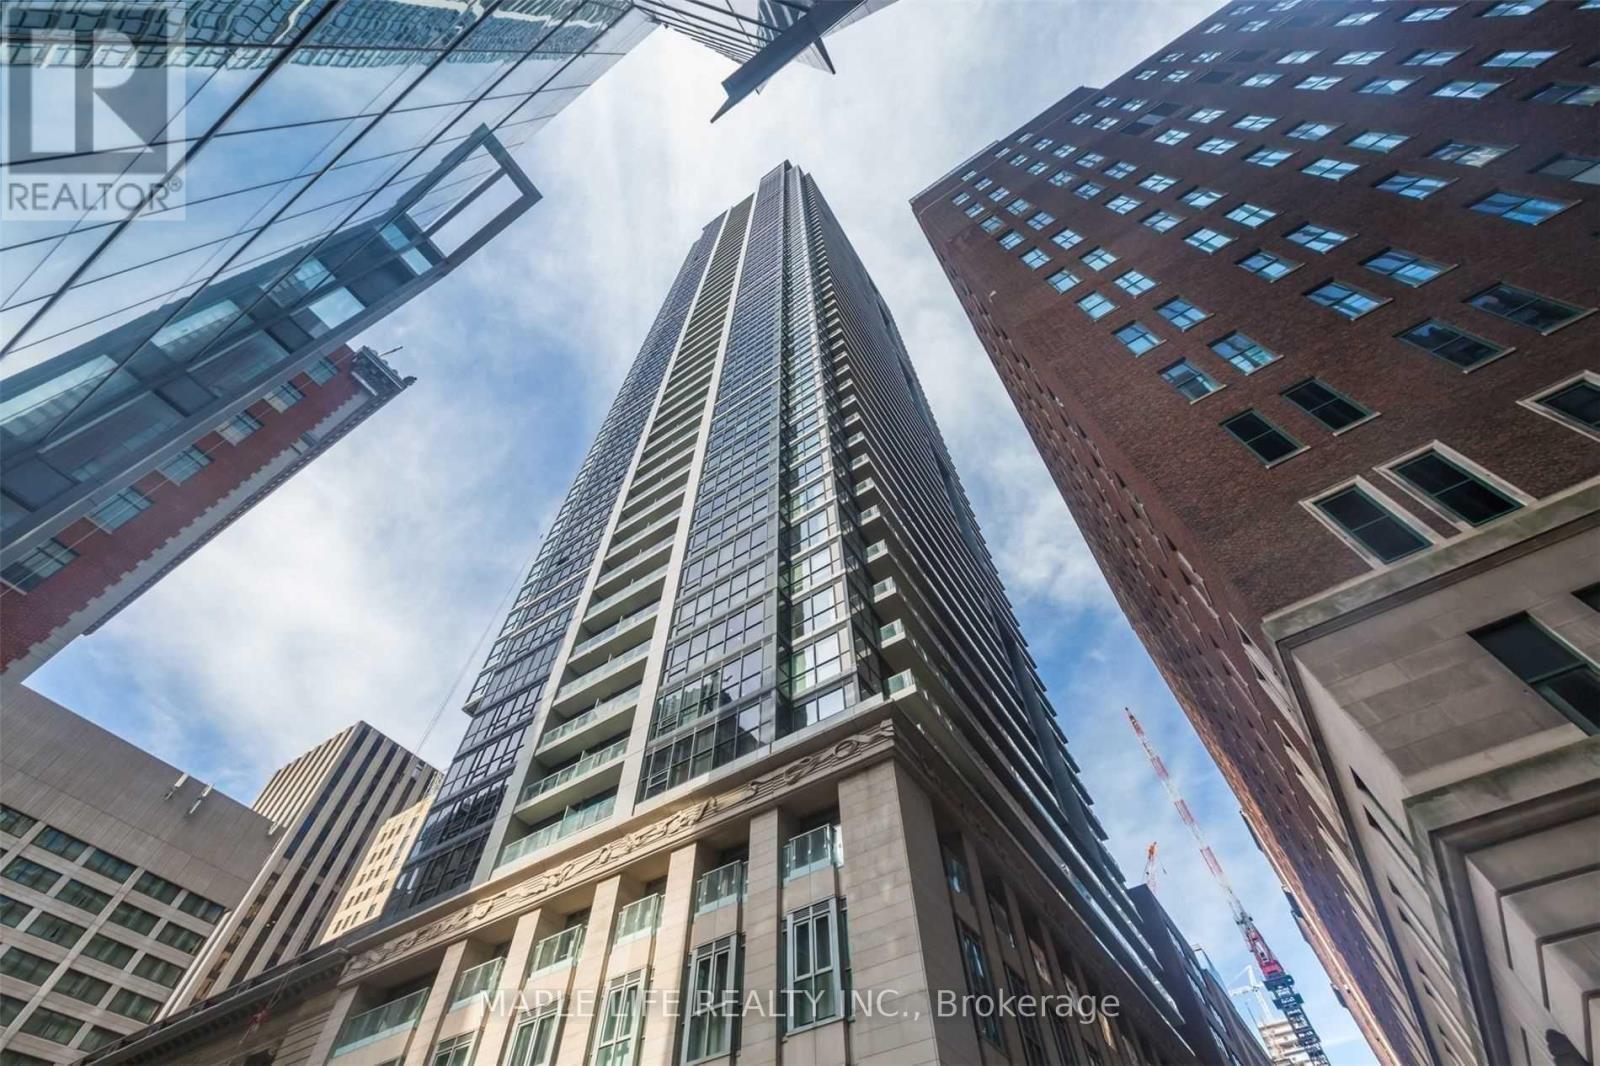
Welcome To "Indx" Condos Located At The Heart Of Downtown Toronto! Large and Practical 575 Sq.Ft - 1 Bedroom + Separate Den With Sliding Door Unit. Den Can Be Easily Used As A Home Office or Second Bedroom. Large Laundry Room for Additional Storage, Great Amenities Including Concierge Service, Fitness centre, Media room, Guest suites, Party room, and Rooftop Terrace with BBQs. Steps To Financial District, PATH, Shopping At Eatons, City Hall, Hospitals. 1 Locker Included. (Bathroom Vanity and Electric Cook Top Will be Replaced With New) (id:50976)

2 Bedroom 1 Bathroom 500 - 599 ft2

Maple Life Realty Inc.

For sale
$6,995,000
21 FIFESHIRE ROAD, Toronto, Ontario

21 Fifeshire Road

Toronto, Ontario

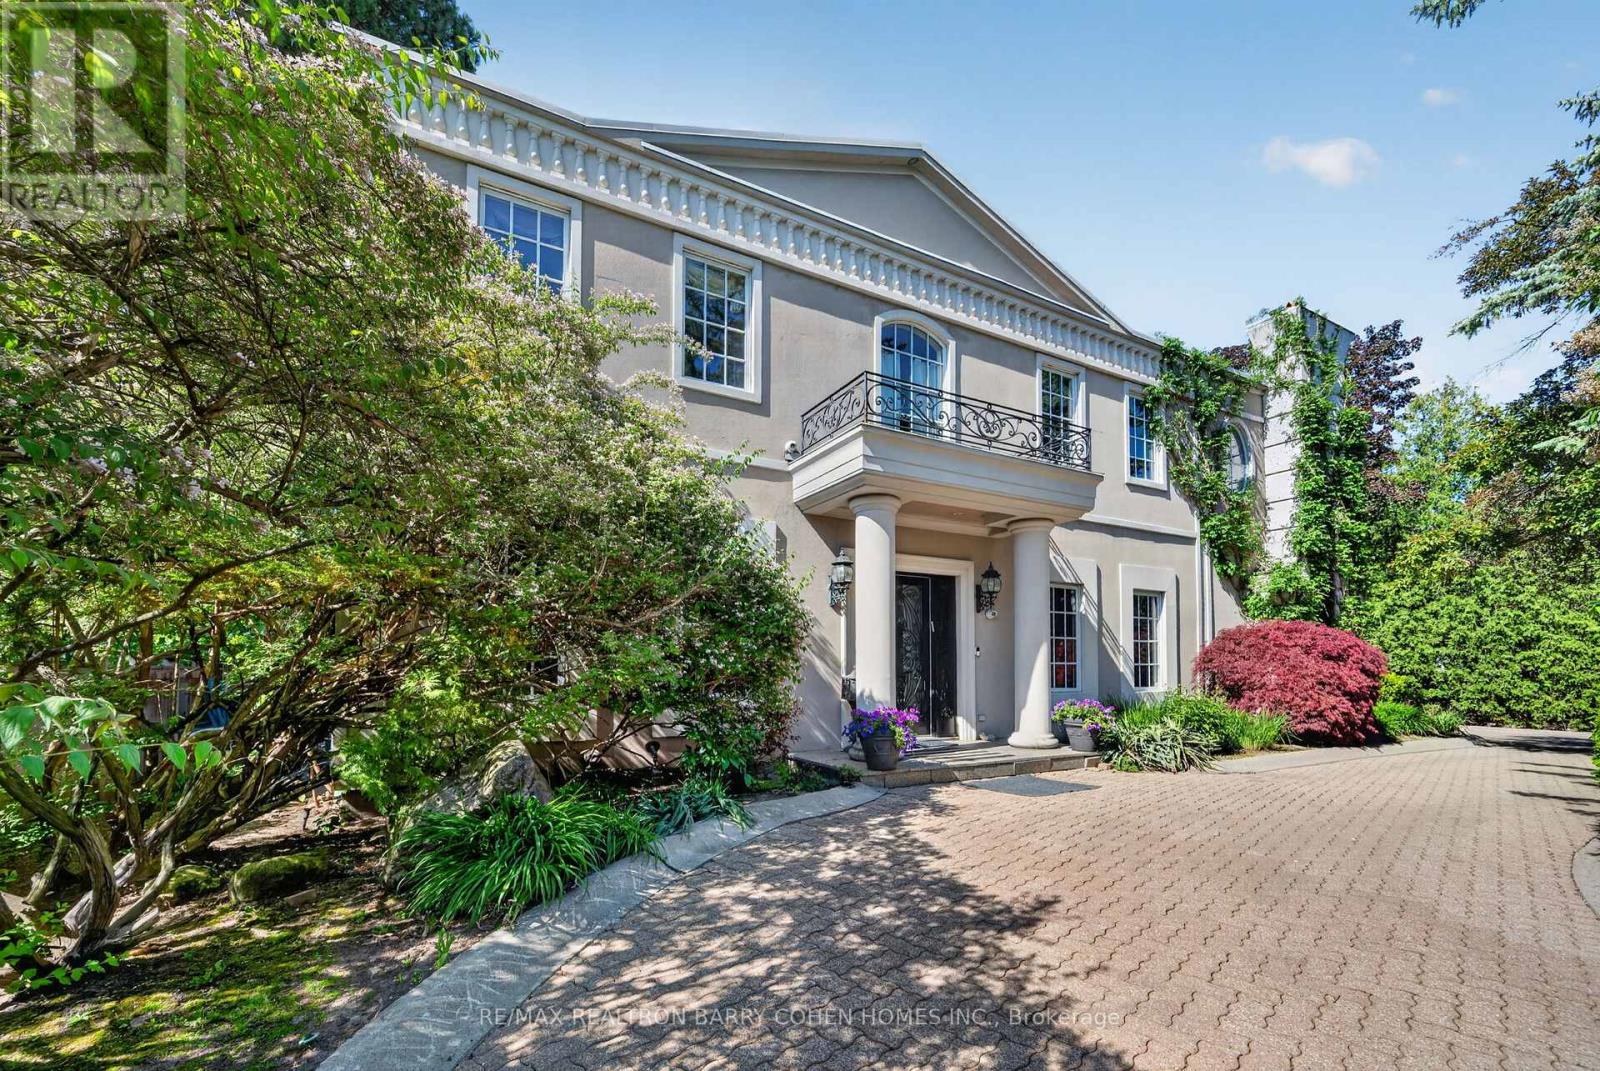
Bespoke Residence Set On A Stunning 121' Wide Manicured Lot Which Stands Among The Finest In Prestigious Estates On The Much Sought After St. Andrew-Windfields Neighborhood. Encompassing Approximately 8,300 Square Feet Of Curated Living Space With Ideal Entertainment Flow, The Residence Is Defined By Imported Marble, Rich Hardwood, Tailored Lighting, And Refined Designer Detailing Throughout. Beyond A Tree-Lined Circular Drive, The Stately 6+1 Bedroom, 9 Bathroom Home Reveals A Grand Foyer Of Striking Elegance, Where A Soaring Cathedral Ceiling With Skylight Bathes The Interiors In Natural Light, Accentuating A Sweeping Natural Stone Staircase With Custom Brass And Wrought Iron Railings. Gracious Formal Living And Dining Rooms, Alongside A Distinguished Library Adorned In Brazilian Redwood, And A Custom Chef's Kitchen, Anchor The Main Level With Timeless Sophistication. A Charming Breakfast Area And Expansive Family Room Seamlessly Extend To The Rear Garden Oasis, Creating An Effortless Setting For Both Intimate Gatherings And Entertaining. The Primary Retreat Is A Sanctuary Unto Itself, Featuring A Tranquil Sitting Area With A Custom Fireplace, His And Hers Walk-In Closets, And Accompanying His-And-Hers Ensuites. Five Additional Bedrooms Complete The Second Level. The Lower Level Offers An Exceptional Extension Of Living Space, Including A Nanny Suite, Oversized Recreation Room, Full Bar, Exercise Room With Ensuite Sauna, Cedar Closet, And A Walk-Up To The Gardens, With Ample Opportunity For Further Customization. Outdoors, The Estate Impresses With A 20' X 40' Pool, Multiple Lounging And Entertaining Areas, An Expansive Stone Terrace, And A Serene Koi Pond, All Enveloped By Lush Landscaping To Ensure Ultimate Privacy. A Rare And Distinguished Offering In One Of The City's Most Coveted Enclaves. (id:50976)

6 Bedroom 8 Bathroom 5,000 - 100,000 ft2

RE/MAX Realtron Barry Cohen Homes Inc.

For sale
$675,000
804 - 208 QUEENS QUAY W, Toronto, Ontario

804 - 208 Queens Quay W

Toronto, Ontario

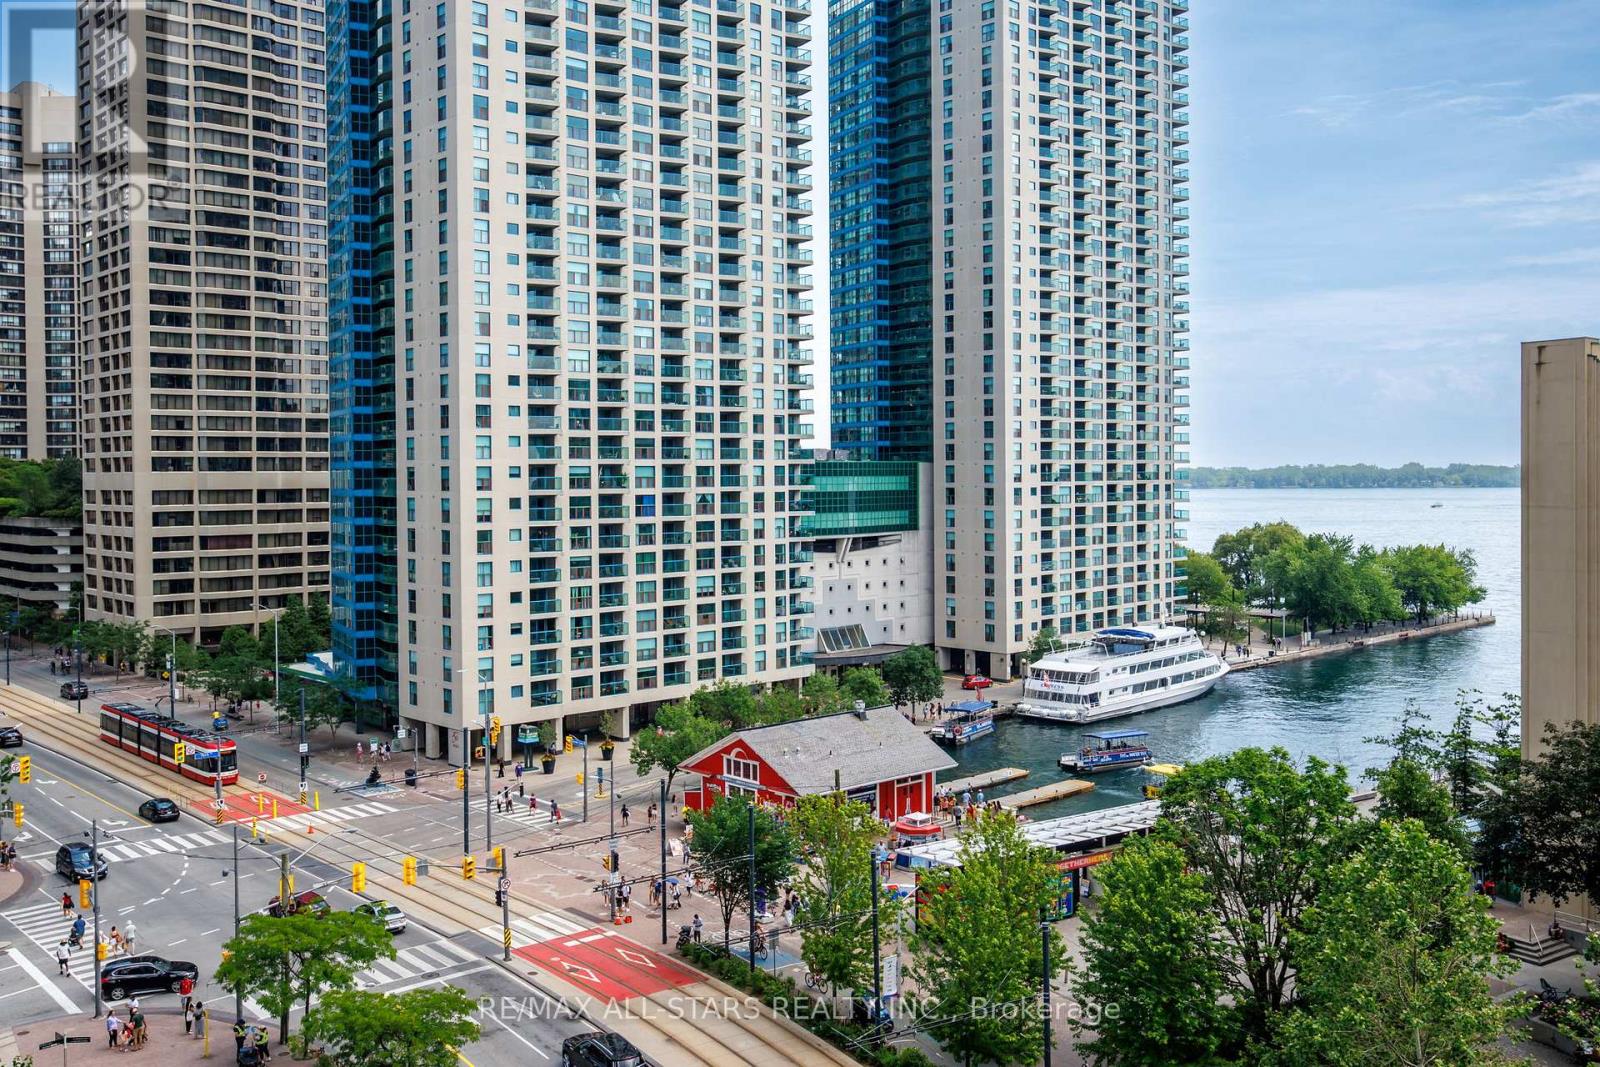
Perched above Lake Ontario in one of Harbourfront's landmark buildings, this bright 1 Bedroom + Den suite at Waterclub 2 offers a rare combination: approx. 712 sq. ft. of well-laid-out living space, two bathrooms, and a large private balcony with unobstructed southeast lake views. Low-maintenance laminate flooring and neutral finishes create a clean, move-in-ready canvas, while the granite kitchen with glass breakfast bar makes everyday living effortless. The primary bedroom enjoys its own 4-piece ensuite, plus a separate 2-piece powder room for guests - a genuine rarity in a suite this size. Ample storage rounds out a layout that lives larger than its footprint suggests. This suite includes an owned parking spot (conveniently located right at the elevator) and a private locker - real value on the waterfront. Waterclub is known for hotel-style amenities: 24-hour concierge, a fully equipped gym, sauna and steam room, indoor and outdoor pools, and a guest suite for visiting family and friends. Unbeatable location - steps to the TTC, a short walk to Union Station, the Financial District, Rogers Centre, and Scotiabank Arena, with quick access to the Gardiner and DVP. Restaurants, shopping, and the Harbourfront promenade are right outside your door. Maintenance fees include all utilities, and with parking and a locker both included, this is exceptional value for a lake-facing waterfront condo. Priced to sell - book your private showing today. (id:50976)

2 Bedroom 2 Bathroom 700 - 799 ft2

RE/MAX All-Stars Realty Inc.

For sale
$650,000
703 - 736 BAY STREET, Toronto, Ontario

703 - 736 Bay Street

Toronto, Ontario

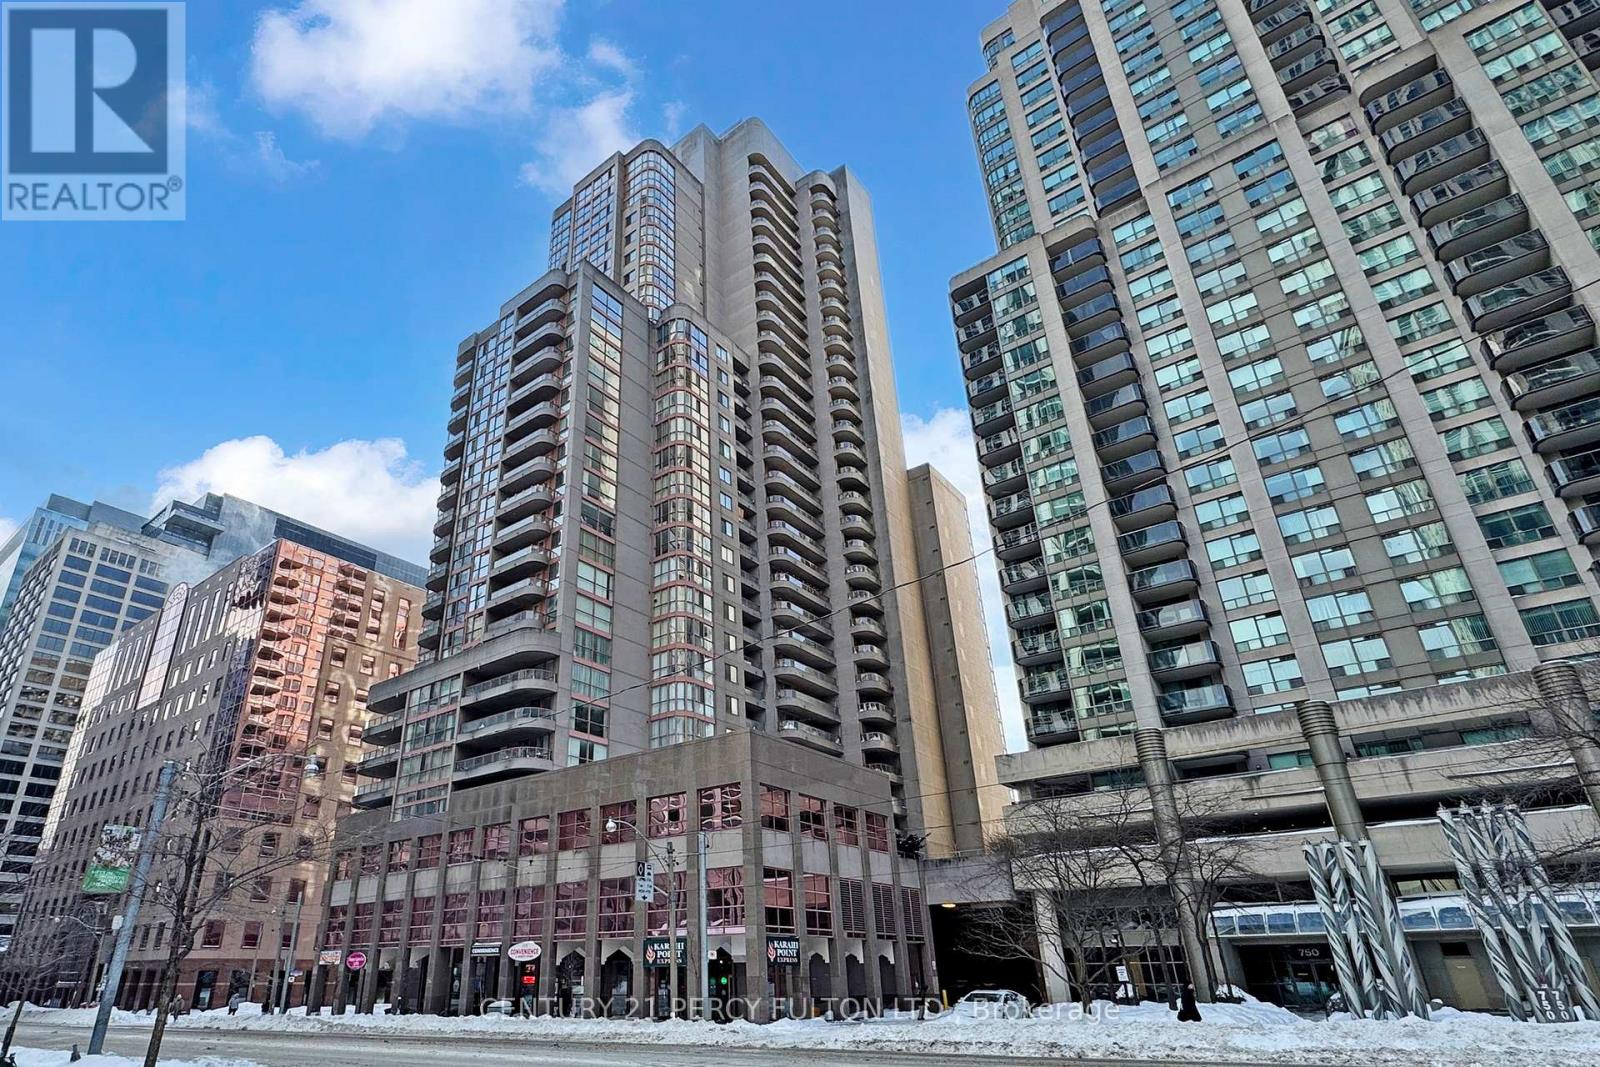
This well maintained two-bedroom plus large den condominium, offered by the original owner, presents an exceptional urban residence in Toronto's vibrant core. The unit features a practical split-bedroom layout with a spacious primary suite and ensuite, an extended balcony, and includes one parking space and locker. Situated within a full-service building offering 24/7 concierge, a pool, and a fitness center, the property is perfectly positioned in the heart of the Financial District, with immediate access to the University of Toronto, major hospitals, premium shopping, diverse dining, and all major transit lines, delivering a complete and connected downtown lifestyle. (id:50976)

3 Bedroom 2 Bathroom 800 - 899 ft2

Century 21 Percy Fulton Ltd.

For sale
$850,000
963550 RD 96, Zorra, Ontario

963550 Rd 96

Zorra, Ontario

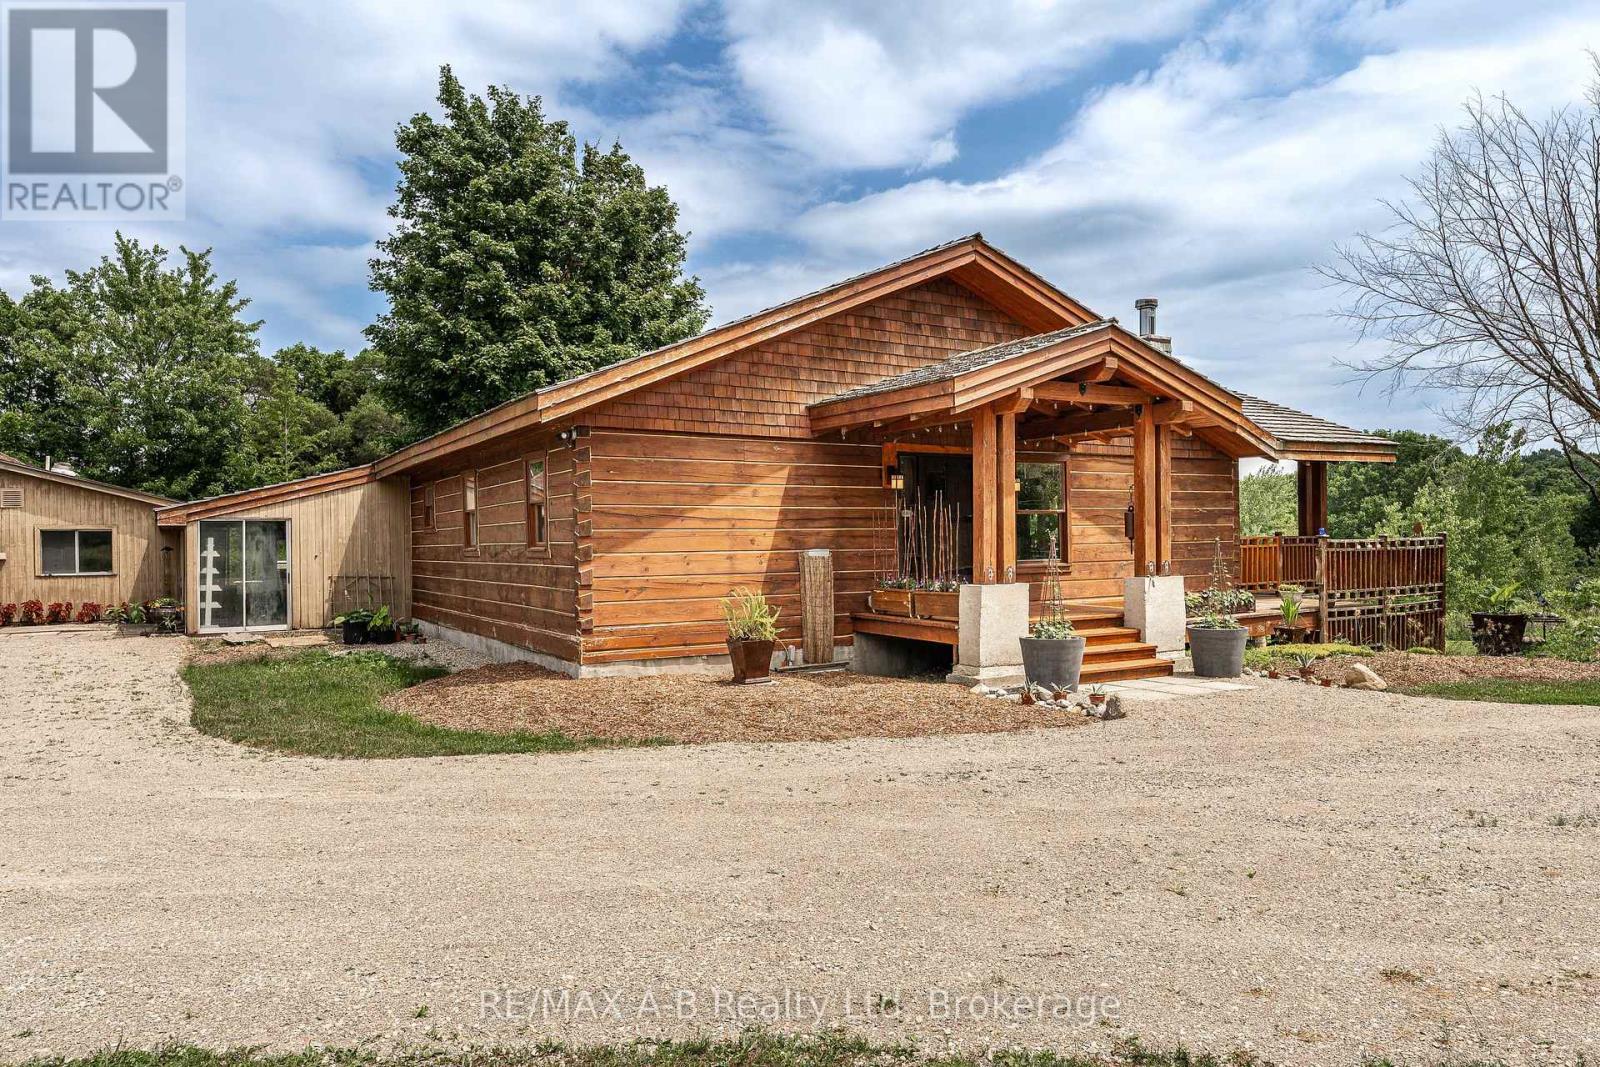
Surrounded by mature trees, trails, open green space and abundant wildlife, this unique property offers privacy, character and incredible potential. The existing log home is a true cottage-style fixer-upper, ready for your vision. The bright main floor features large windows, wood-burning fireplace, expansive upper deck, one bedroom and a beautifully renovated 4-piece bath with tiled shower and soaker tub. Geothermal heating and cooling are already in place. The walkout lower level offers a partially finished rec room, second bathroom and additional space for future living, hobbies or storage. The impressive 54' x 31' insulated workshop has its own hydro service and woodstove, offering excellent potential for a workshop, home-based business, studio or other permitted uses. Agricultural business zoning provides additional flexibility for a permitted rural business or agricultural venture. A true highlight is the original log cabin, estimated at approximately 200 years old. Connected by a breezeway, it has its own hydro, geothermal and running water, with potential as a studio, in law suite, guest space, office, creative retreat or Airbnb/short-term accommodation. With over 4.5 acres of bush, trails and open space, this property offers a rare opportunity to combine country living, recreation, business potential and future possibilities, all while creating a retreat that is uniquely your own. Click on the virtual tour link, view the floor plans, photos and YouTube link and then call your REALTOR to schedule your private viewing of this great property! (id:50976)

1 Bedroom 3 Bathroom 1,100 - 1,500 ft2

RE/MAX A-B Realty Ltd

For sale
$699,000
4 - 1379 MUSKOKA ROAD 169, Gravenhurst, Ontario

4 - 1379 Muskoka Road 169

Gravenhurst, Ontario

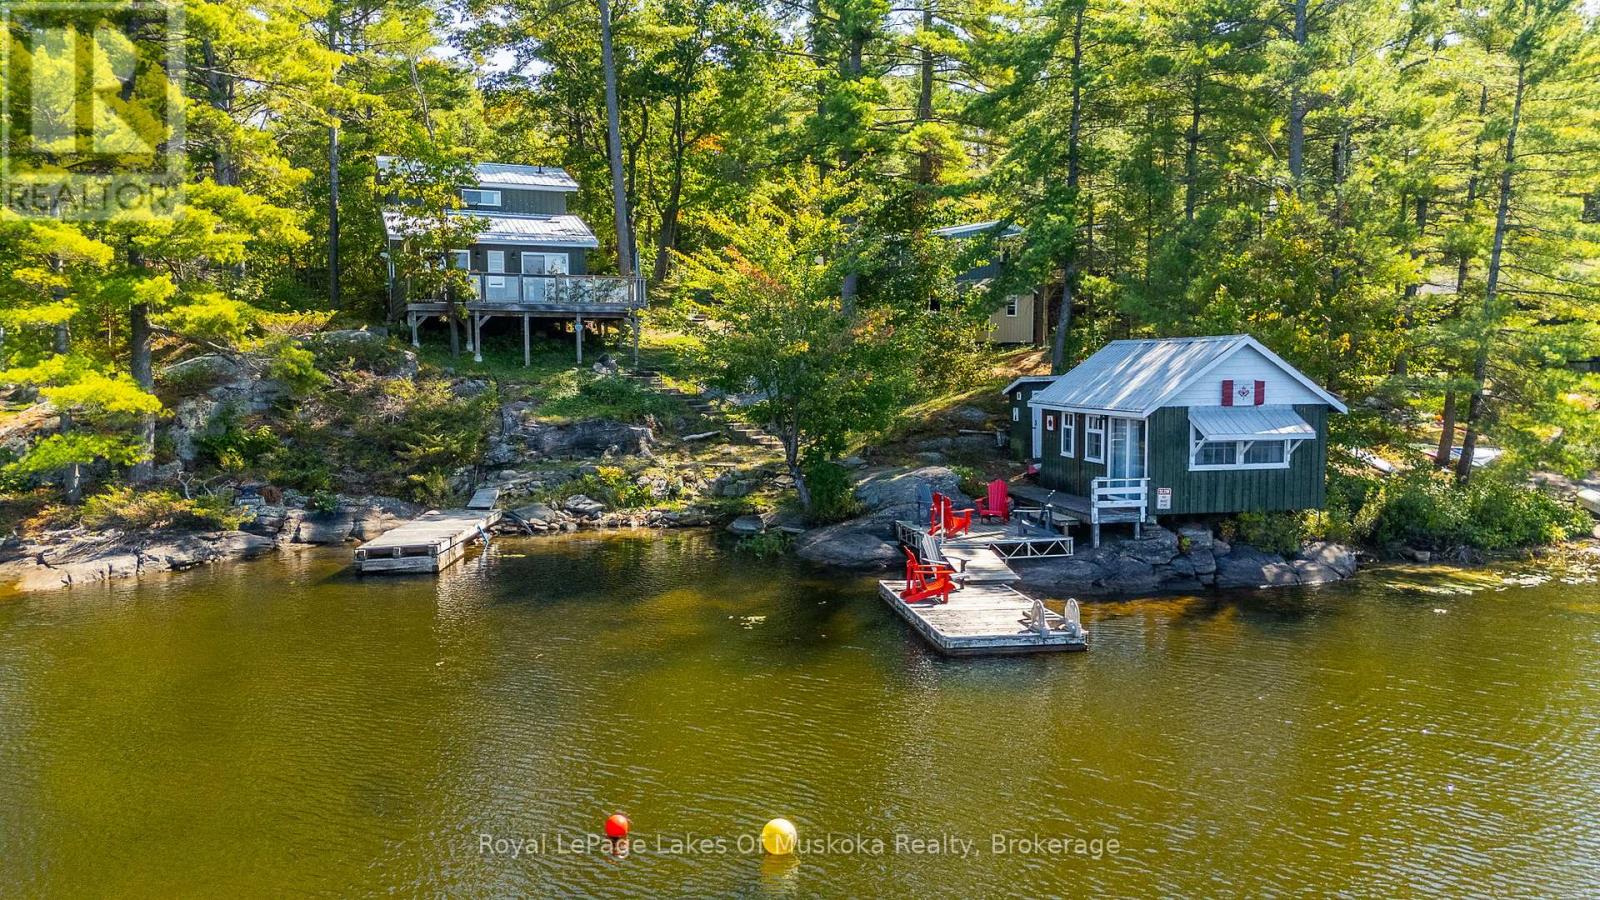
First time offered on Pine Lake! Two bedroom cottage with 3pc bath, open concept kitchen and living space plus a wrap around deck with breathtaking lake view. At the waters edge sits the original cottage, now used as a charming bunkie for overflow guests or a lakeside hangout. Due west exposure makes for amazing sunsets.... each one is different and photograph worthy. Large built in storage space with ICF foundation at the back of cottage. Parking for multiple vehicles. Cottage is only a 5 minute drive to the town of Gravenhurst, home of the Segwun, Wednesday Farmer's Market and shopping. This is an opportunity to get into the Muskoka cottage market on a clean lake with miles of boating with the added bonus of being close to town. (id:50976)

2 Bedroom 1 Bathroom 700 - 1,100 ft2

Royal LePage Lakes Of Muskoka Realty

For sale
$289,900
20 QUINN ROAD, Whitestone, Ontario

20 Quinn Road

Whitestone, Ontario

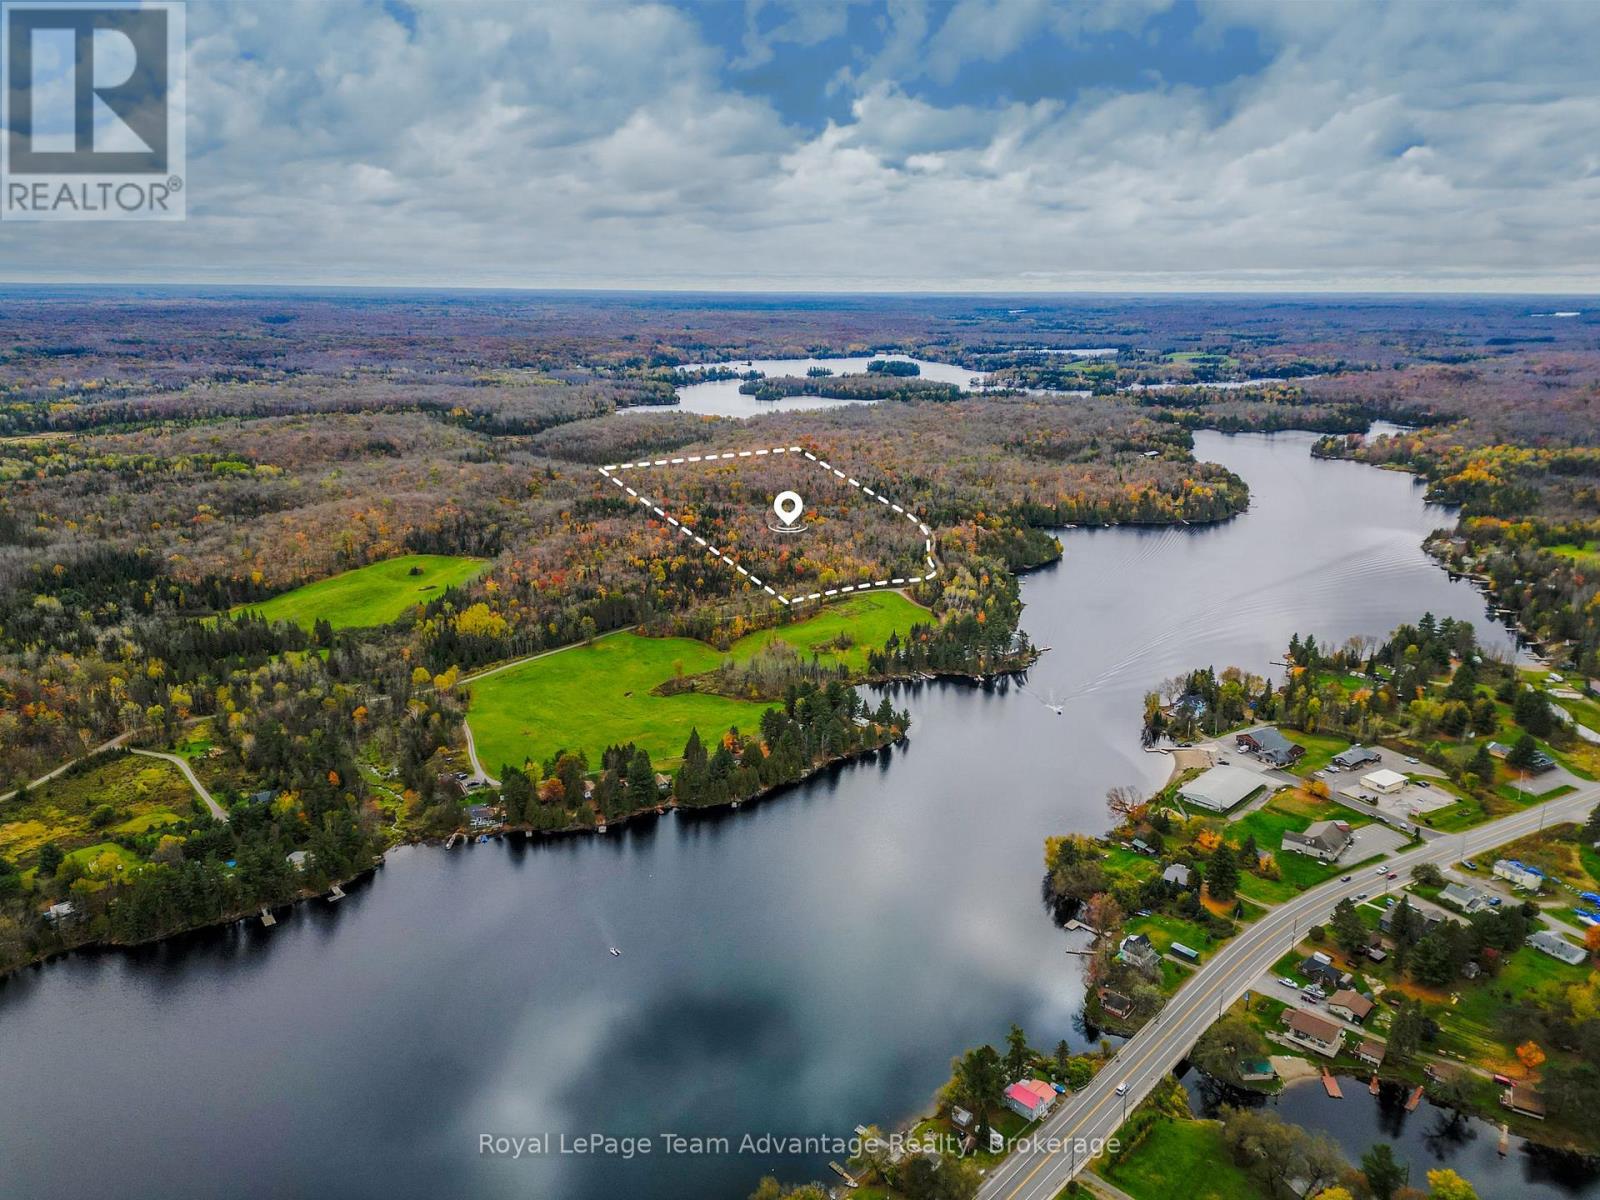
If you've been looking for space to build, explore and enjoy the outdoors 20 Quinn Road offers 37 acers (15 hectares) in the close-knit community of Dunchurch. Set along a quiet private road with hydro nearby the property combines privacy with convenient access to the village and nearby Whitestone Lake. Spend your time exploring all-season nature trails through mixed forest, Canadian Shield outcrops and varied walkable terrain with plenty of room to discover a building site that suits your plans. Deer, moose and other local wildlife share this peaceful setting adding to the sense of being surrounded by nature. When you need the essentials or simply want to get out on the water, Dunchurch is close by with a public library, nursing station, town beach, boat launch, covered arena, convenience, store, LCBO, restaurant, marina and public school. For the buyer who has been waiting on the right piece of land to create something of their own this is an opportunity to enjoy the freedom of 37 acres without giving up the convenience of a welcoming rural community. (id:50976)

Royal LePage Team Advantage Realty

For sale
$1,150,000
84 MEADOWBANK Drive, Hamilton, Ontario

84 Meadowbank Drive

Hamilton, Ontario

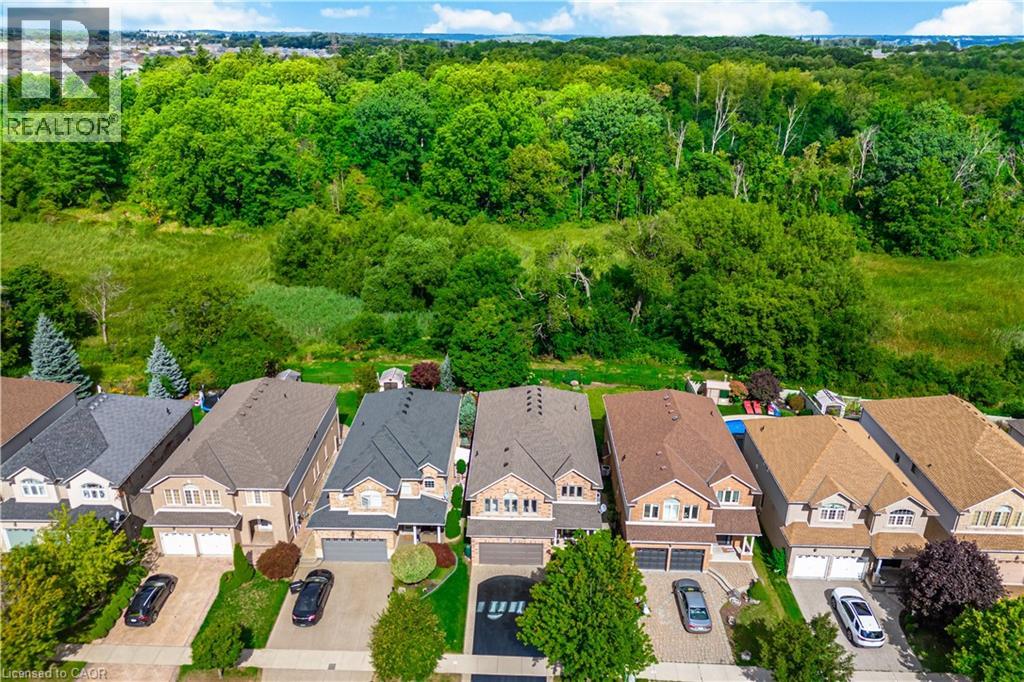
Welcome to 84 Meadowbank Drive, a beautifully maintained 5-bedroom, 2.5-bathroom home offering approximately 3795 sqft. of comfortable living space in a quiet, family-friendly neighbourhood. Ideally positioned on a premium lot backing onto a ravine and Falkirk West forest, this home offers a wonderful blend of space, privacy and natural beauty. The main level features separate living, dining and family rooms, creating plenty of space for everyday living and entertaining. The inviting family room showcases a gas fireplace, while the spacious, beautifully appointed kitchen is designed to impress with an island, breakfast area, ample cabinetry, and sliding door walk-out overlooking the peaceful forest backdrop. Step outside to your private backyard oasis, where an interlock patio, retractable awning, and beautiful gardens create the perfect setting for summer gatherings, outdoor dining or simply enjoying the tranquil surroundings. Upstairs, the spacious primary bedroom is a true retreat, complete with his-and-her closets and a gorgeous updated 4-piece ensuite featuring a free-standing soaker tub and walk-in shower. The second upstairs bathroom was also beautifully renovated and offers a spacious 5-piece layout with double sinks, making busy mornings easier for the whole family. Both bathrooms were renovated in 2020. Four additional bedrooms provide excellent flexibility for a growing family, guests or a home office. The finished basement adds valuable living space with a generous recreation room and separate storage room, plus a convenient bathroom rough-in ready for future finishing. New blinds, including some rooms featuring electrical blinds, were installed in 2023. With a park close by, a peaceful street, easy access to highways and nearby shopping, this home truly delivers the lifestyle families are looking for. A wonderful opportunity to enjoy space, style and nature in one exceptional setting. (id:50976)

5 Bedroom 3 Bathroom 3,795 ft2

Royal LePage Burloak Real Estate Services

For sale
$1,750,000
3301 MCLAUCHLAN COURT, London South, Ontario

3301 Mclauchlan Court

London South, Ontario

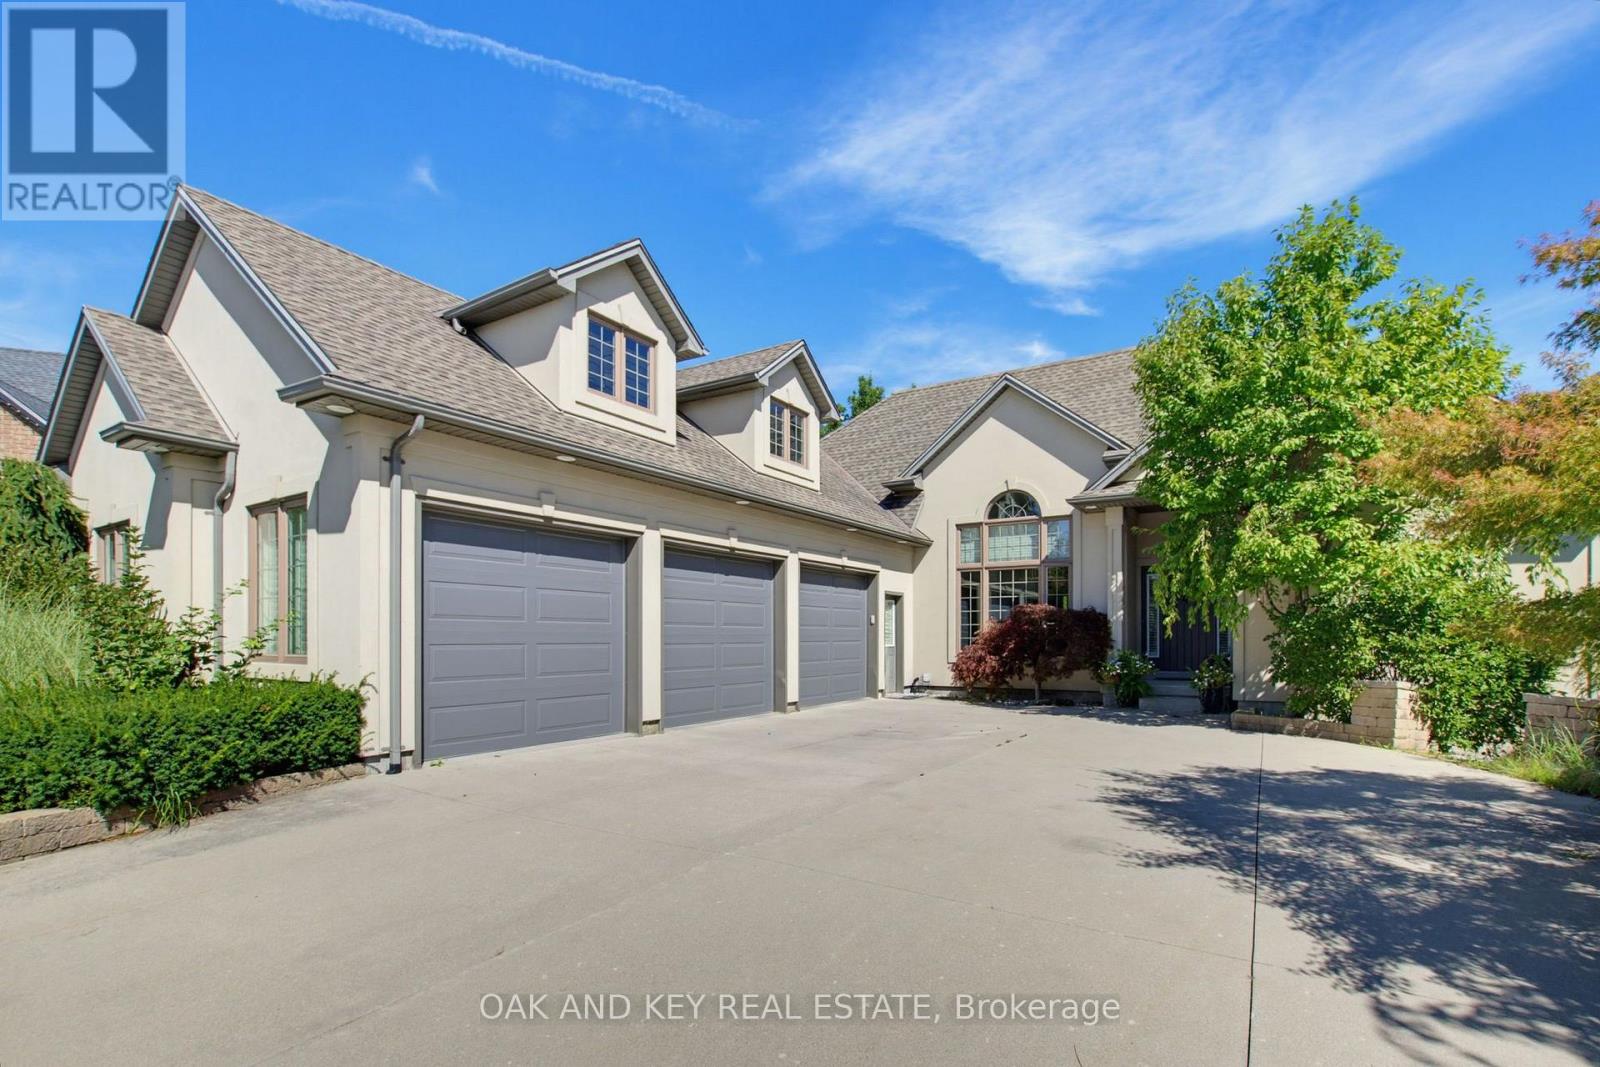
Welcome to 3301 McLauchlan Court, an impressive executive residence in sought-after Talbot Village, offering over 3,200 sq. ft. of beautifully appointed living space on an exceptional lot backing onto scenic trails and nature ponds. Featuring 3+2 bedrooms and 3 bathrooms, this home offers an ideal blend of space, privacy, and indoor-outdoor living. At the heart of the home is a chef-inspired kitchen with generous prep and gathering space, a garburator, and direct access from the kitchen and dinette to the expansive upper deck with gas BBQ connection, perfect for entertaining while enjoying the peaceful natural setting. The primary suite is a true retreat with a spacious walk-in closet and luxurious 5-piece ensuite featuring a jetted tub and built-in dressing table. An integrated stereo and speaker system throughout enhances the home's entertainment experience.The bright walkout lower level offers a spacious recreation and games area, additional bedroom and office space, a bathroom, and direct backyard access ideal for guests, extended family, or entertaining. Step outside to a beautifully landscaped and private backyard oasis featuring a patio, mature landscaping, irrigation system, and direct access to neighbouring trails, with tranquil nature ponds providing a picturesque backdrop. Completing this exceptional property is a 3-car garage, driveway parking for up to 6 additional vehicles, and central vacuum. Offering generous living space, exceptional outdoor areas, and a private setting backing onto nature, this home presents a distinctive opportunity for executive living in southwest London. (id:50976)

5 Bedroom 3 Bathroom 2,000 - 2,500 ft2

Oak And Key Real Estate

For sale
$439,900
218 - 3320 MEADOWGATE BOULEVARD, London South, Ontario

218 - 3320 Meadowgate Boulevard

London South, Ontario

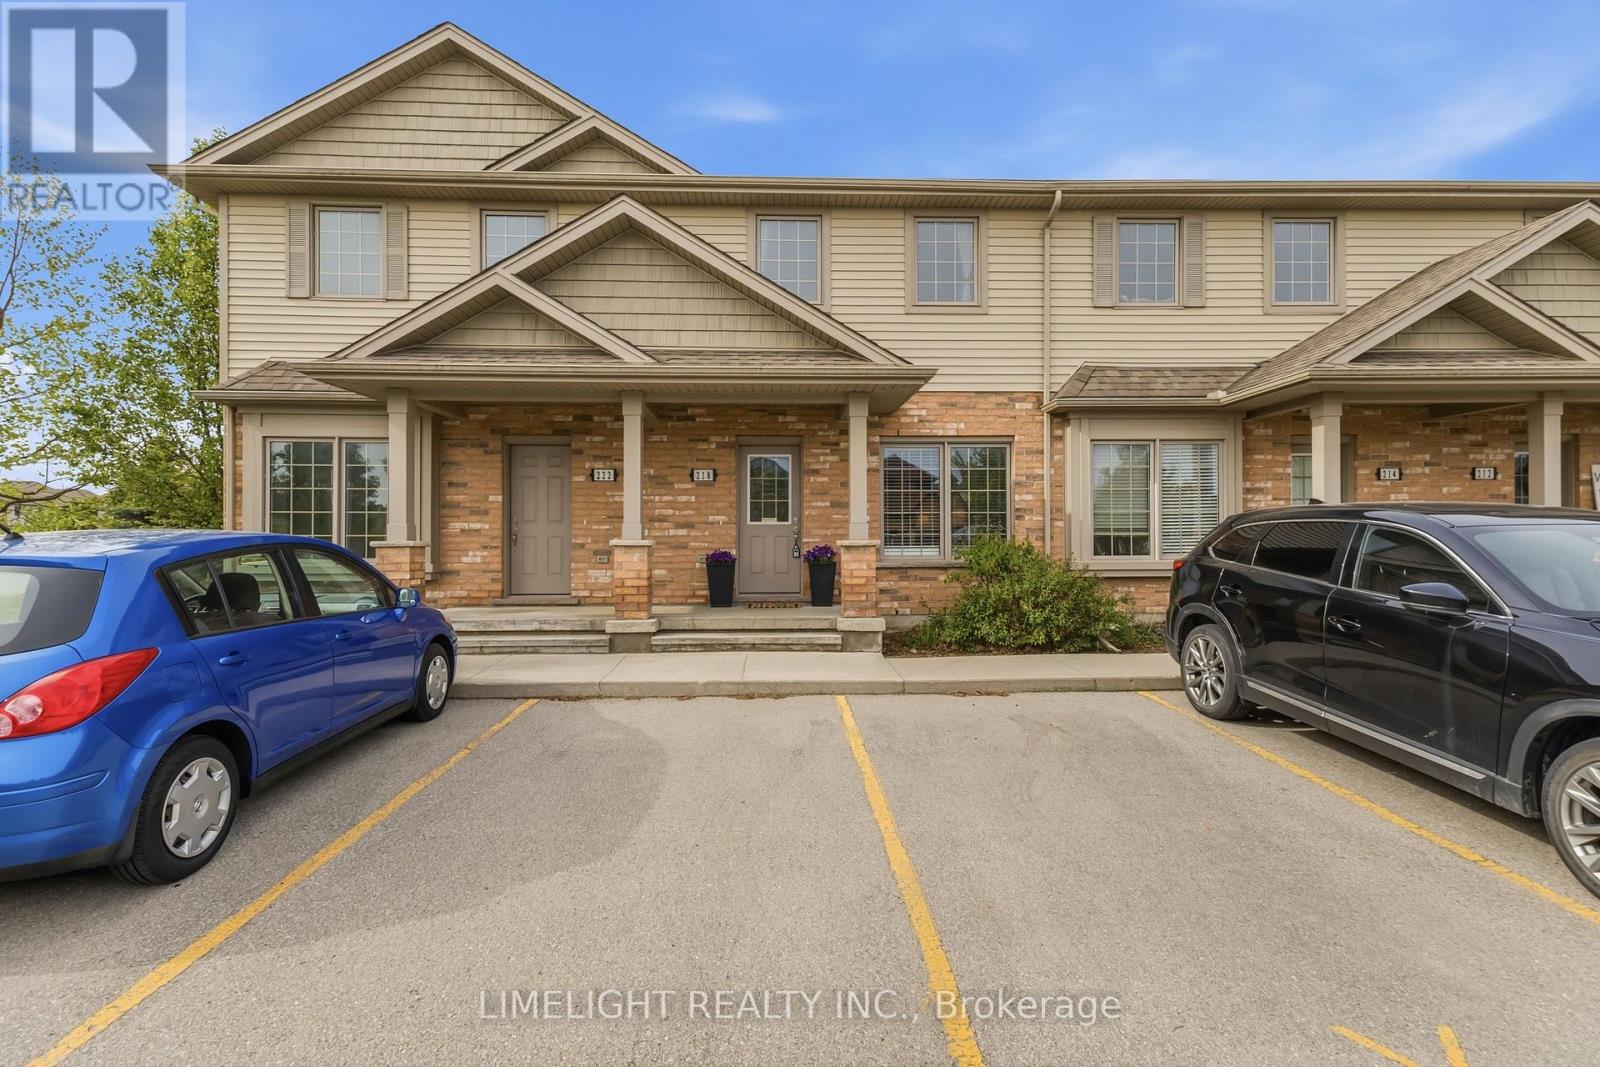
Welcome to 3320 Meadowgate Blvd Unit 218 in the desirable Woodvale Walk Townhouse community of Summerside London. This immaculate and beautifully maintained 2-storey townhome offers 3 spacious upstairs bedrooms, 1.5 bathrooms, and a finished basement, providing functional living space for families, professionals, or first-time buyers. Step inside to discover a bright open-concept main floor featuring 9 ft ceilings, hardwood flooring in the family room, ceramic flooring in the kitchen, and freshly painted walls in warm neutral tones throughout. The updated kitchen is designed for both style and function, showcasing quartz countertops, stainless steel appliances, ample cabinetry, and a center island overlooking the dining area - perfect for entertaining! The second level features 3 spacious bedrooms, convenient second-floor laundry, and updated bathroom quartz countertops that add a modern touch. The finished basement offers additional versatile living space ideal for a rec room, home office, or guest area. Enjoy your own private rear deck overlooking green space - an ideal setting for morning coffee or relaxing evenings outdoors. Ideally situated at 3320 Meadowgate Blvd Unit 218, this Summerside townhouse is just minutes from schools, parks, shopping, dining, and essential amenities, with quick access to Highway 401. Offering both comfort and practicality, this move-in-ready home is ready to welcome its next owners. (id:50976)

3 Bedroom 2 Bathroom 1,200 - 1,399 ft2

Limelight Realty Inc.

For sale
$1,149,900
128 STARWOOD Drive, Guelph, Ontario

128 Starwood Drive

Guelph, Ontario

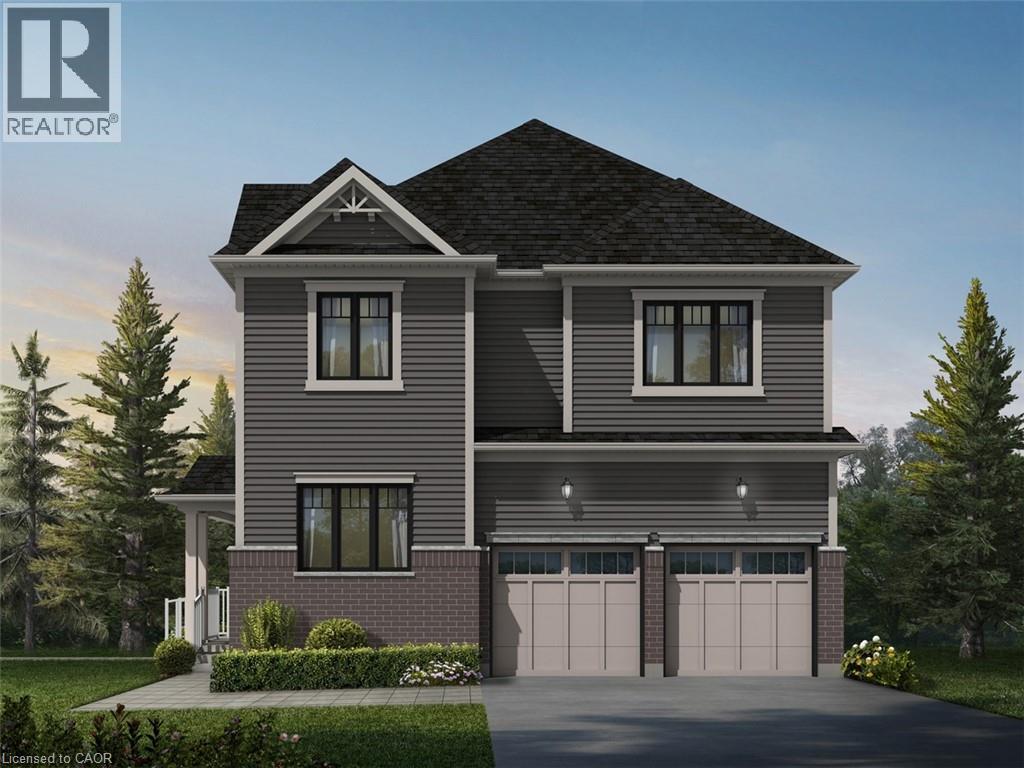
Welcome to 128 Starwood Drive, Guelph, a stunning King A Model by the renowned Fusion Homes, offering a beautifully crafted family home featuring 4 spacious bedrooms, 3.5 bathrooms, and parking for 4 vehicles with a double-car garage and double private driveway. Designed with both style and functionality in mind, this exceptional residence showcases quality construction, modern finishes, and energy-efficient features throughout. The inviting main floor boasts impressive 9-foot ceilings, elegant California ceilings, premium finishes, and upgraded flooring, creating a bright and sophisticated atmosphere. The spacious layout is ideal for growing families and everyday living, while the luxurious primary bedroom retreat features a well-appointed ensuite bathroom designed for comfort and privacy. All bathrooms are enhanced with ceramic tile finishes, upgraded fixtures, and thoughtful design elements. The gourmet kitchen features beautiful quartz countertops, soft-close cabinetry, ceramic tile flooring, a double stainless steel undermount sink, and modern finishes that make meal preparation and entertaining effortless. Energy efficiency is a standout feature with low-E argon-filled windows, a programmable digital thermostat, water-saving fixtures, enhanced insulation and a high-efficiency furnace, helping promote year-round comfort and improved indoor air quality. The unfinished basement offers excellent future potential with a spacious layout and a rough-in for a future three-piece bathroom. The exterior offers excellent curb appeal with attractive brick accents and upgraded exterior details. Combining quality craftsmanship, premium finishes, energy-conscious construction, and a highly desirable layout, 128 Starwood Drive presents an incredible opportunity to own a beautiful family home in one of Guelph's sought-after communities. (id:50976)

4 Bedroom 3 Bathroom 2,940 ft2

RE/MAX Twin City Realty Inc.

For sale
$959,900
1063 JOAN Drive, Burlington, Ontario

1063 Joan Drive

Burlington, Ontario

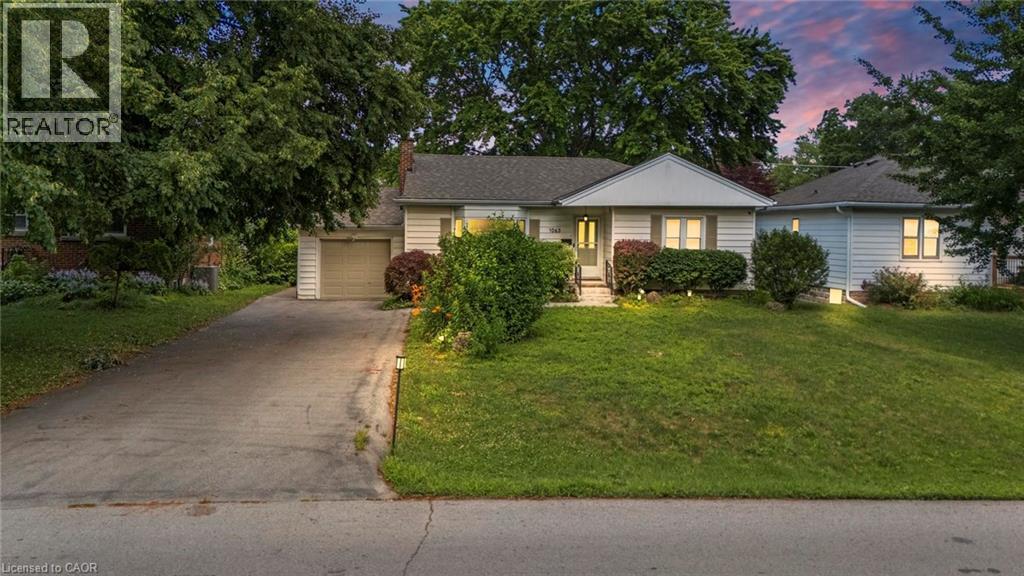
Rarely do properties like this hit the market in Burlington's highly desirable, mature LaSalle neighborhood. This beautiful bungalow sits on an impressive, 63 ft wide and 125 ft deep lot surrounded by mature trees, directly across from a quiet local park. Main Level: ~1,200 sq ft of bright above grade living space with rich hardwood floors, a fireplace, an expansive dining area, a pristine white kitchen with stainless steel appliances, 2 bedrooms, 1 bathroom and a fully heated rare sunroom extension. Basement Level: A fully finished, carpet-free lower level offering massive income potential or perfect multi-generational living with 2 bedrooms, 1 full bathroom, living area, and endless custom storage. The Backyard: A beautifully landscaped, private oasis complete with a striking center tree block and a storage shed. Bungalows of this size and capability are a rare find in LaSalle. (id:50976)

4 Bedroom 2 Bathroom 1,185 ft2

Exp Realty (Agent Branch)

For sale
$849,999
3 ARON DRIVE, Brampton, Ontario

3 Aron Drive

Brampton, Ontario

Nestled on a quiet cul-de-sac street, this well-maintained 4+2 bedroom home offers over 3,600 sq. ft. of total living space, including the finished basement. Designed for comfortable family living, the spacious main floor features generous principal rooms and a walkout to the private backyard, perfect for entertaining and everyday enjoyment.The large eat-in kitchen provides ample space for family meals, while the convenient side entrance through the laundry room adds functionality. The expansive primary suite boasts two walk-in closets, a 4-piece ensuite bathroom, and a versatile sitting area currently used as a home office.The finished basement offers excellent additional living space, including a recreation room with a sink, two bedrooms with closets, and a workshop complete with its own sink-ideal for hobbies, projects, or extended family needs.Additional features include a roof replaced in 2019 and a rough-in for central vacuum.Ideally located close to shopping, restaurants, schools, parks, public transit, and a wide range of amenities, this exceptional home is perfect for growing or multi-generational families. Don't miss the opportunity to make it your next home. (id:50976)

6 Bedroom 4 Bathroom 2,500 - 3,000 ft2

RE/MAX Ultimate Realty Inc.

For sale
$525,000
1247 ENGLISH CIRCLE, Highlands East, Ontario

1247 English Circle

Highlands East, Ontario

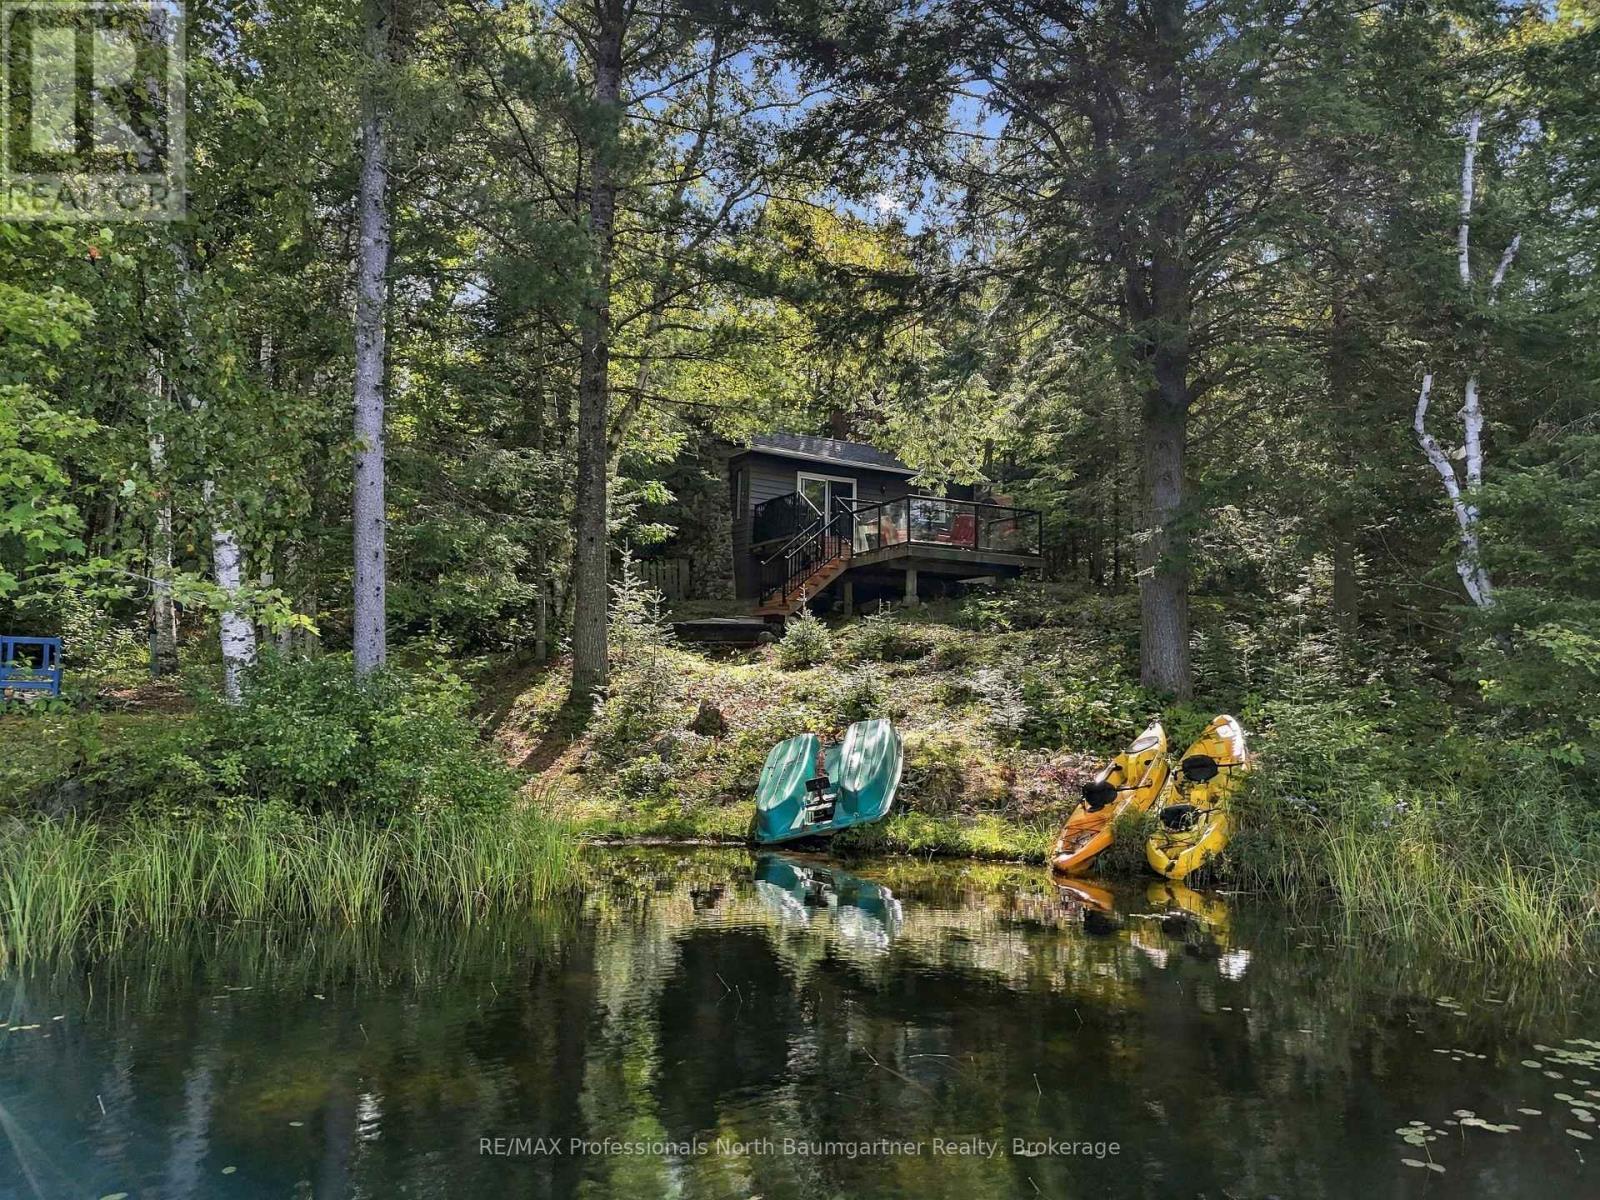
Tamarack Lake waterfront - your four-season escape awaits! Experience the privacy and tranquility of this beautiful fully winterized 3-bedroom, 1-bathroom waterfront bungalow, set along the sandy shoreline of clean, quiet, non-motorized Tamarack Lake, complete with a private dock, ample parking, and a private year-round road. Inside, the bright kitchen features beautiful hardwood flooring, wood cabinetry, and a skylight, while the living room showcases hardwood floors, a striking stone fireplace with a Napoleon wood-burning stove insert, and a walkout to an impressive two-level deck with glass railings, perfect for entertaining or simply relaxing while taking in the peaceful waterfront setting. The home features a combination of hardwood and laminate flooring, a newly refinished bathroom and forced-air electric furnace for year-round comfort. Adding exceptional versatility is the insulated two-room bunkie with hydro, ideal for guests, a home office, extra sleeping space, or a private retreat. Internet and cell service are available, and the property is being sold fully furnished, making it easy to arrive and immediately enjoy everything this special waterfront retreat has to offer. Tamarack Lake provides excellent swimming, kayaking, canoeing, and fishing, making this the perfect setting for four-season enjoyment. Whether you're looking for a year-round home, family retreat, or private cottage getaway, this property offers the quintessential waterfront lifestyle - peaceful, private, comfortable, and ready to enjoy in every season. Come experience Tamarack Lake and fall in love with lakeside living! (id:50976)

3 Bedroom 1 Bathroom 700 - 1,100 ft2

RE/MAX Professionals North Baumgartner Realty

For sale
$149,950
303 - 110 SYKES STREET N, Meaford, Ontario

303 - 110 Sykes Street N

Meaford, Ontario

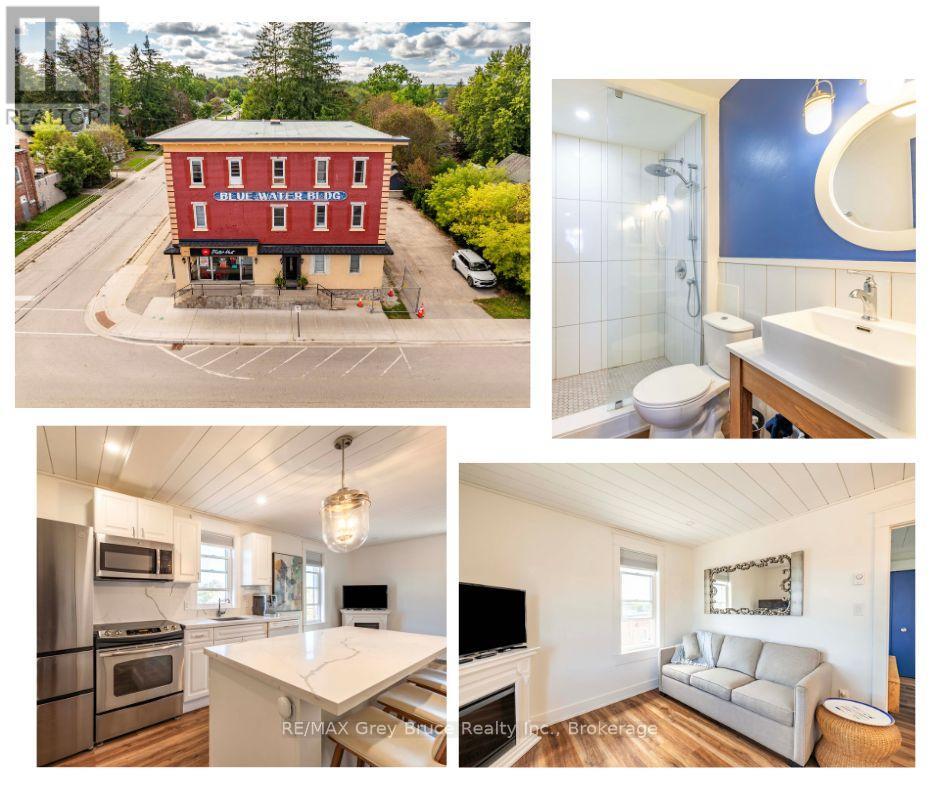
Welcome to Unit 303 at 110 Sykes Street North in Meaford - a fully renovated, one-bedroom condo offering an easy, low-maintenance lifestyle close to everything the community has to offer. Bright, clean and move-in ready, this spacious unit features plenty of natural light, an efficient layout and tasteful updates throughout. Best of all, it is being sold fully furnished, making it an excellent option for first-time buyers, downsizers, investors or anyone looking for a turn-key property. Enjoy the convenience of a dedicated parking space, in-building laundry and your own private storage locker. The location puts you just a short distance from Meaford's waterfront, walking trails, downtown shops and everyday amenities. Whether you're looking for a comfortable place to call home, a simpler lifestyle or an investment opportunity in Georgian Bay, Unit 303 is ready for its next owner & it is PRICED TO SELL!!! (id:50976)

1 Bedroom 1 Bathroom 500 - 599 ft2

RE/MAX Grey Bruce Realty Inc.

For sale
$649,900
49 CUNNINGHAM DRIVE, Barrie, Ontario

49 Cunningham Drive

Barrie, Ontario

Top 5 Reasons You Will Love This Home: 1) An excellent opportunity for first-time homebuyers, set in a quiet, welcoming neighbourhood with a generous backyard backing onto greenspace, creating a peaceful setting with plenty of room to relax, play, and entertain 2) Retreat to the impressive primary bedroom offering an abundance of space, a private ensuite, and south-facing windows that welcome plenty of natural light throughout the day 3) Enjoy a well-maintained interior with a bright open-concept layout, a fresh and inviting kitchen, and a functional flow that makes everyday living and entertaining feel effortless 4) Appreciate the stylishly updated main bathroom featuring trendy tilework, freshly painted cabinetry, and refreshed walls for a clean and contemporary feel 5) Take advantage of close proximity to scenic walking trails, everyday amenities, shopping, dining, and entertainment, along with convenient access to major highways for an easier commute. 1,517 above grade sq.ft. plus a partially finished basement. *Please note some images have been virtually staged to show the potential of the home. (id:50976)

3 Bedroom 3 Bathroom 1,500 - 2,000 ft2

Faris Team Real Estate Brokerage

For sale
$1,890,000
3274 LIAH LANE, Innisfil, Ontario

3274 Liah Lane

Innisfil, Ontario

Welcome to 3274 Liah Lane, a beautifully renovated ranch bungalow with a separate guest house! This stunning property is situated on a private, estate lot of 2.35 acres in one of Innisfil's most sought-after locations. The separate one-bed guest house provides flexibility as an in-law suite, home office, or income-generating rental unit. With over 5000 square feet of living space, this home is nestled just minutes from the shores of Lake Simcoe. This exceptional property offers the perfect balance of privacy, recreation, and convenience. Enjoy being moments from the renowned Friday Harbour Resort, The Nest and Allandale Golf course, beaches, walking trails, and all the amenities of Barrie and Innisfil, while still enjoying the peace and tranquillity of country living. Surrounded by mature trees and backing onto a picturesque ravine, this thoughtfully updated home offers spacious principal rooms, expansive windows and doors, and a versatile floor plan designed for both everyday living and entertaining. The outdoor setting is exceptional, featuring an in-ground saltwater pool, hot tub, irrigation system, invisible dog fence, and beautiful mature maple trees. The oversized double-car garage and expansive driveway provide parking for more than ten vehicles, making the property ideal for hosting family and friends with ample places to park your boat, RV, trailer or recreational vehicles Additional features include a newly renovated mudroom with in-floor radiant heating, electric sauna, synthetic skateable hockey room, central vacuum, water softener, owned hot water heater, sump pump, new Mitsubishi electric heat pump, built-in cabinetry, two garage door openers, dual staircases providing convenient access from both ends of the home, and upgraded 200-amp and 60-amp electrical panels. This rare offering combines estate-style living, privacy, and recreational amenities with an unbeatable location. A truly unique property that must be experienced to be fully appreciated. (id:50976)

5 Bedroom 4 Bathroom 2,500 - 3,000 ft2

Century 21 B.j. Roth Realty Ltd.

For sale
$3,999,000
3404 VIVIAN ROAD, Whitchurch-Stouffville, Ontario

3404 Vivian Road

Whitchurch-Stouffville, Ontario

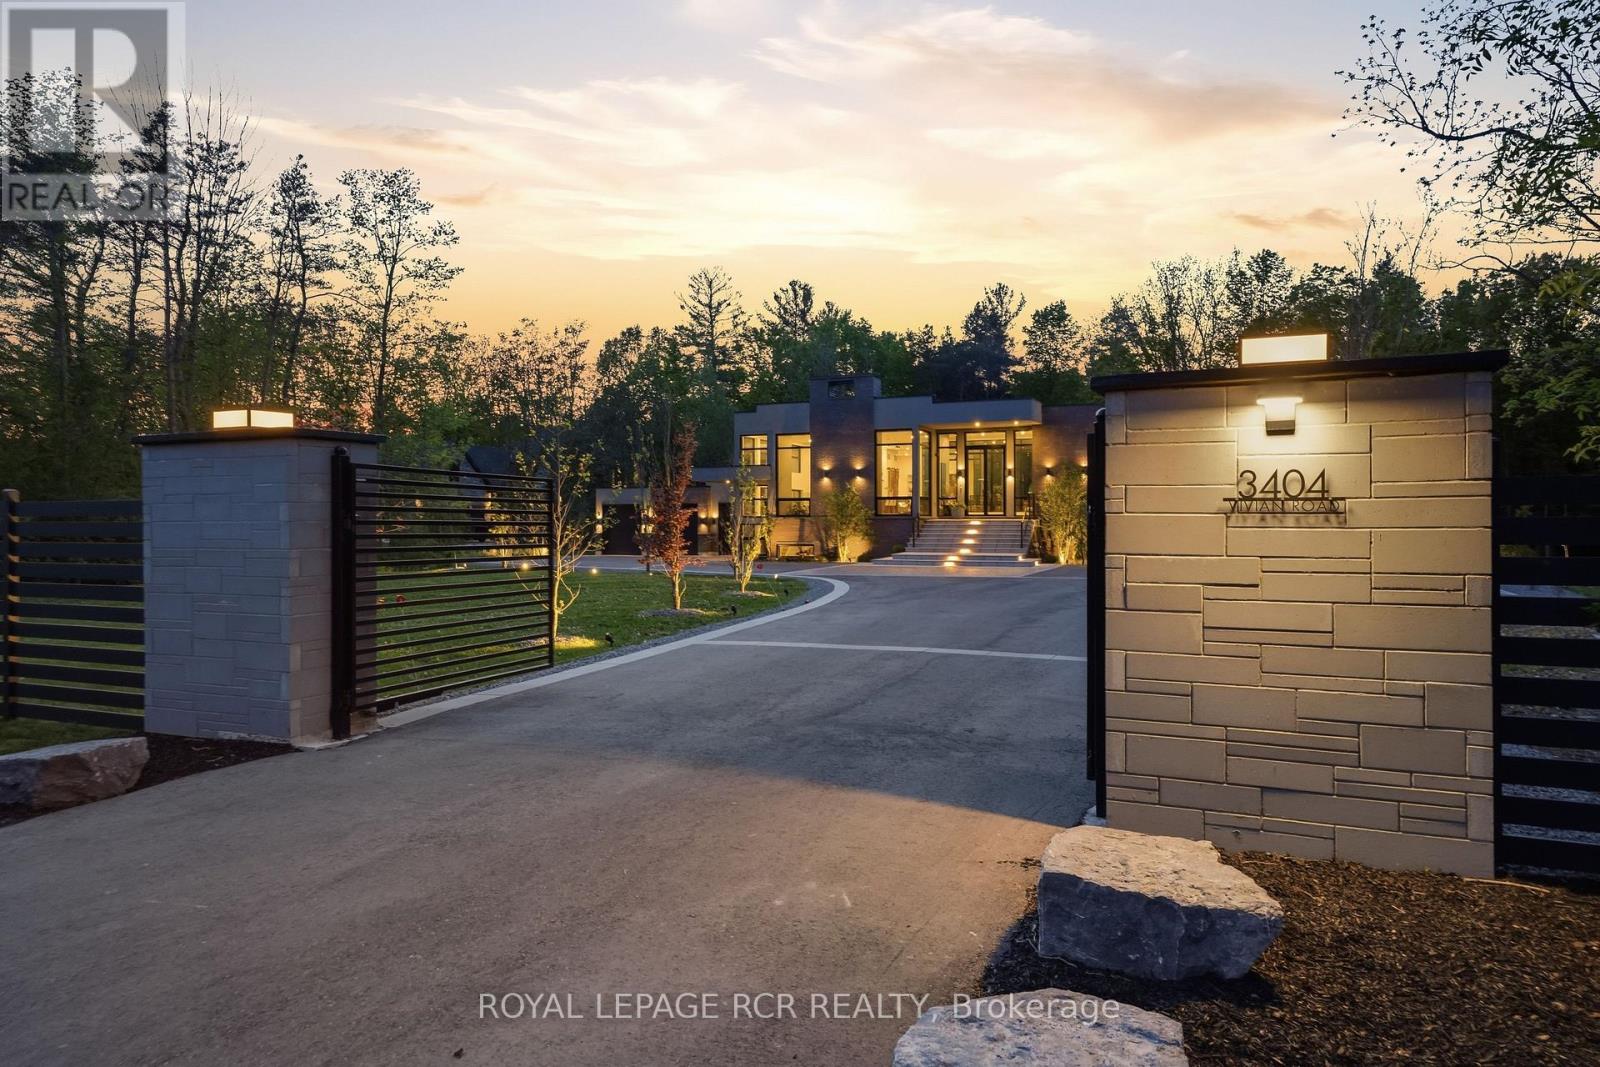
What if home wasn't simply where you lived, but where you reconnected, recharged, and found space to breathe? Set behind a private gated entrance on 26 acres, this extraordinary custom-built residence offers a rare opportunity to embrace a lifestyle defined by balance, beauty, and connection to the natural world. Enrolled in the Managed Forest Tax Incentive Program, the property unfolds across mature forest, open landscapes, and winding trails that become part of your daily rhythm. Inspired by Scandinavian design principles, just under 7,000 square feet of thoughtfully curated living space flows between zones of connection and quiet retreat. Expansive European aluminum floor-to-ceiling windows and skylights dissolve the boundary between indoors and out, flooding the home with natural light while framing breathtaking views at every turn. White oak flooring, solid oak doors, and soaring 12-foot ceilings create a warm yet sophisticated backdrop. The kitchen flows seamlessly into dining and living areas, anchored by a stunning sunken living room with 14+ foot ceilings, a gas fireplace, and walls of glass - a dramatic yet deeply grounded space. The primary suite with walls of glass, offers a spa-inspired ensuite with heated floors, custom dressing room, and private deck overlooking the forest from every angle! The fully finished lower level is designed for living well - whether that means movie nights in the theatre room, curating a collection in the custom wine room, or welcoming guests in their own private ensuite retreats, all beneath 11-foot ceilings warmed by radiant in-floor heating. Outside, every season invites a deeper connection to the land. Exceptional architecture, natural beauty, and intentional living - rarely found together, and never far from modern conveniences. (id:50976)

5 Bedroom 7 Bathroom 3,000 - 3,500 ft2

Royal LePage Rcr Realty

For sale
$719,900
45 CHEVIOT PLACE, London South, Ontario

45 Cheviot Place

London South, Ontario

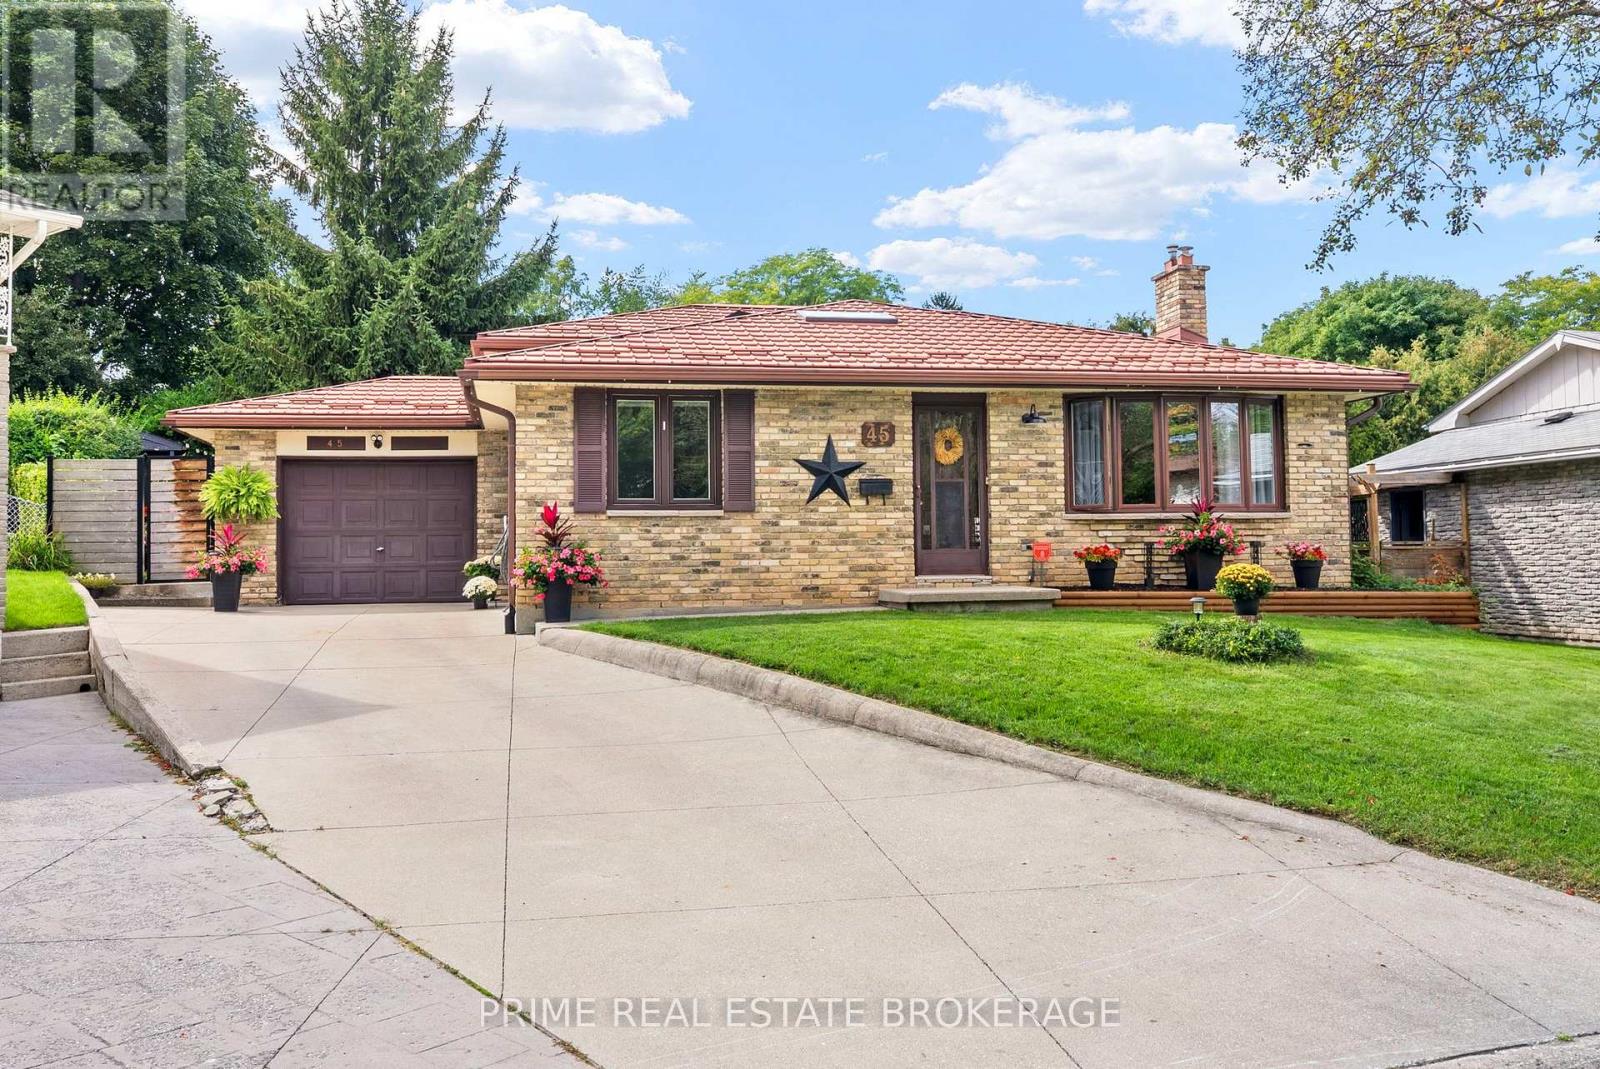
Welcome to this beautifully updated four-level backsplit, perfectly situated on a quiet cul-de-sac in the highly desirable Lockwood Park neighbourhood of London. This immaculate, move-in ready home blends thoughtful interior upgrades with an exterior built for entertaining. The main level is flooded with natural light from large windows and a dining room skylight, complementing the elegant, updated kitchen. Upstairs, you will find hardwood floors throughout three large bedrooms. The expansive lower-level family room invites you to unwind by the cozy fireplace. Step outside to discover your own private backyard oasis. This spectacular outdoor space features meticulously maintained gardens and an above ground saltwater pool strategically placed around a 24x16 composite deck; both were installed four years ago. Enjoy incredible peace of mind with major updates already completed. The standout feature is a premium ten-year-old metal roof which includes a fifty-year transferable warranty. Located just minutes from Victoria Hospital, excellent schools, Highland Golf Country Club, and highway access, this stunning turn-key home blends serene suburban living with ultimate city convenience. (id:50976)

4 Bedroom 2 Bathroom 1,100 - 1,500 ft2

Prime Real Estate Brokerage

For sale
$979,000
69 LAING STREET, Toronto, Ontario

69 Laing Street

Toronto, Ontario

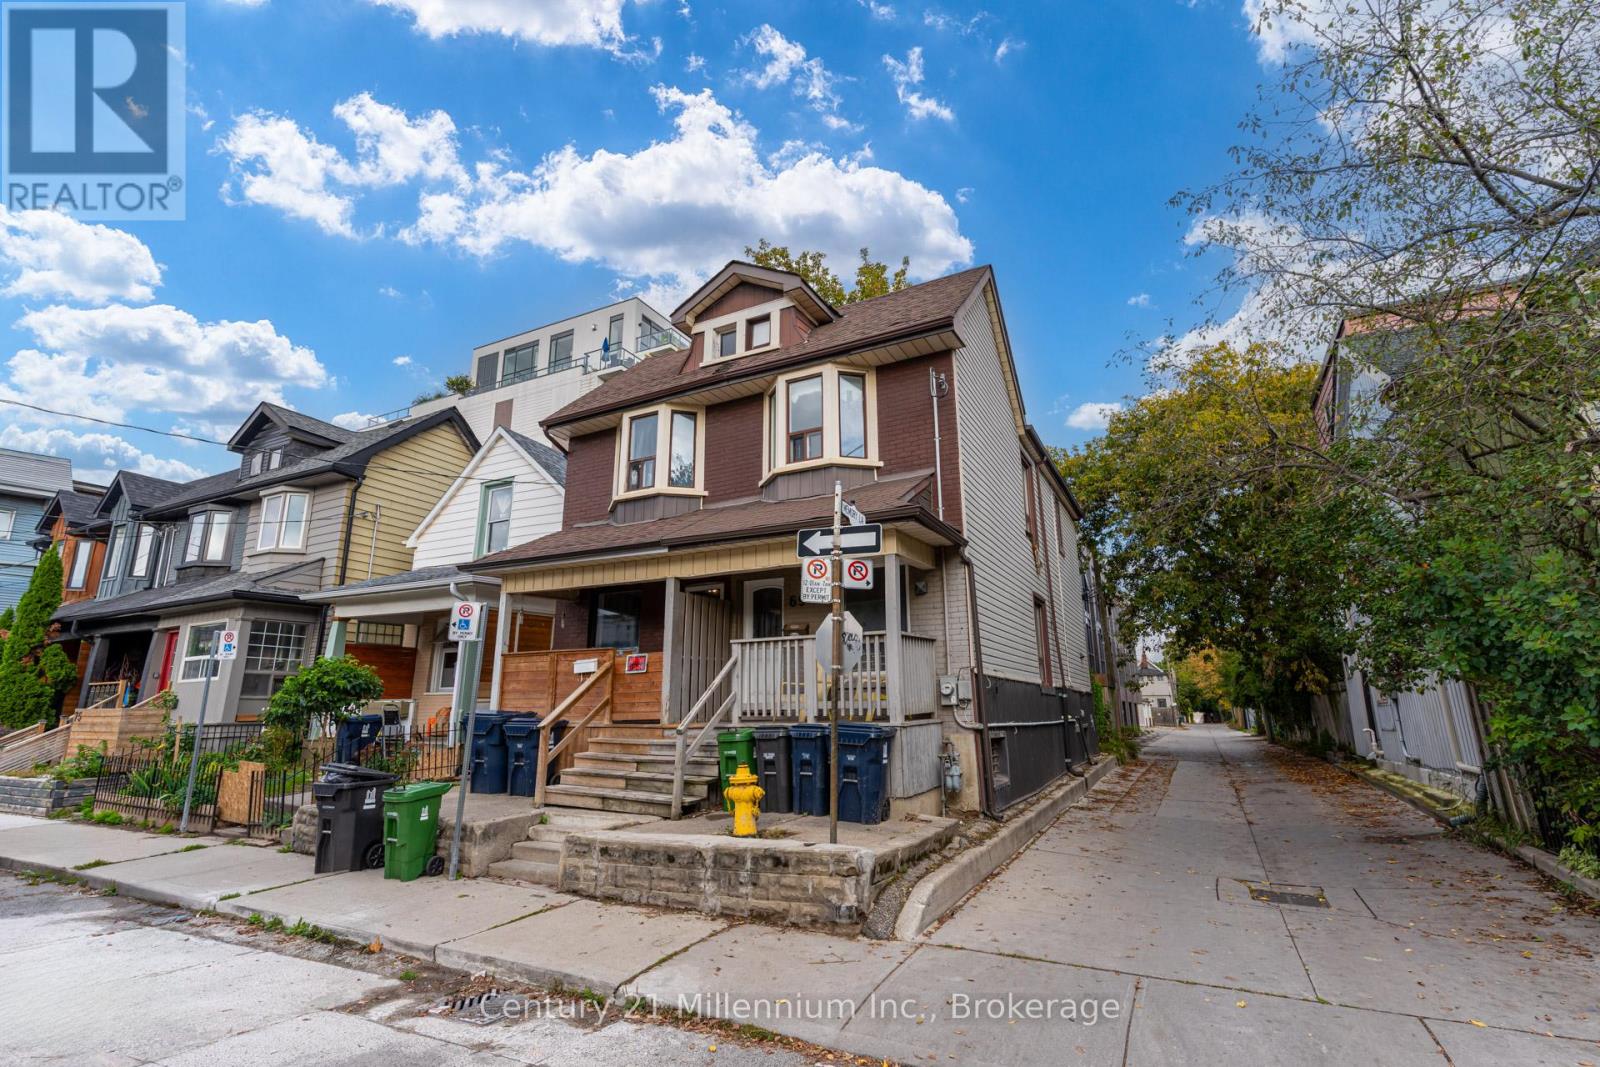
Spectacular 3-bedroom, 2-bathroom home located in the highly desirable neighborhood of Leslieville, situated directly across the street from the lovely Maple Leaf Forever Park. The main floor features a bright and sunny open-concept living area with pot lights throughout, alongside a fantastic eat-in kitchen with a walkout to a private deck overlooking a fully fenced backyard. The second floor offers three comfortable bedrooms and a full main bathroom. Additional living space is found in the finished basement, complete with a recreation room, laundry facilities, and a second bathroom. Conveniently located less than a block from the Queen Street streetcar, offering quick access to downtown Toronto, The Beaches, local schools, sports fields, banks, supermarkets, shops, restaurants, and the History music venue. (id:50976)

3 Bedroom 2 Bathroom 1,100 - 1,500 ft2

Century 21 Millennium Inc.

For sale
$949,000
26 GEARY AVENUE, Toronto, Ontario

26 Geary Avenue

Toronto, Ontario

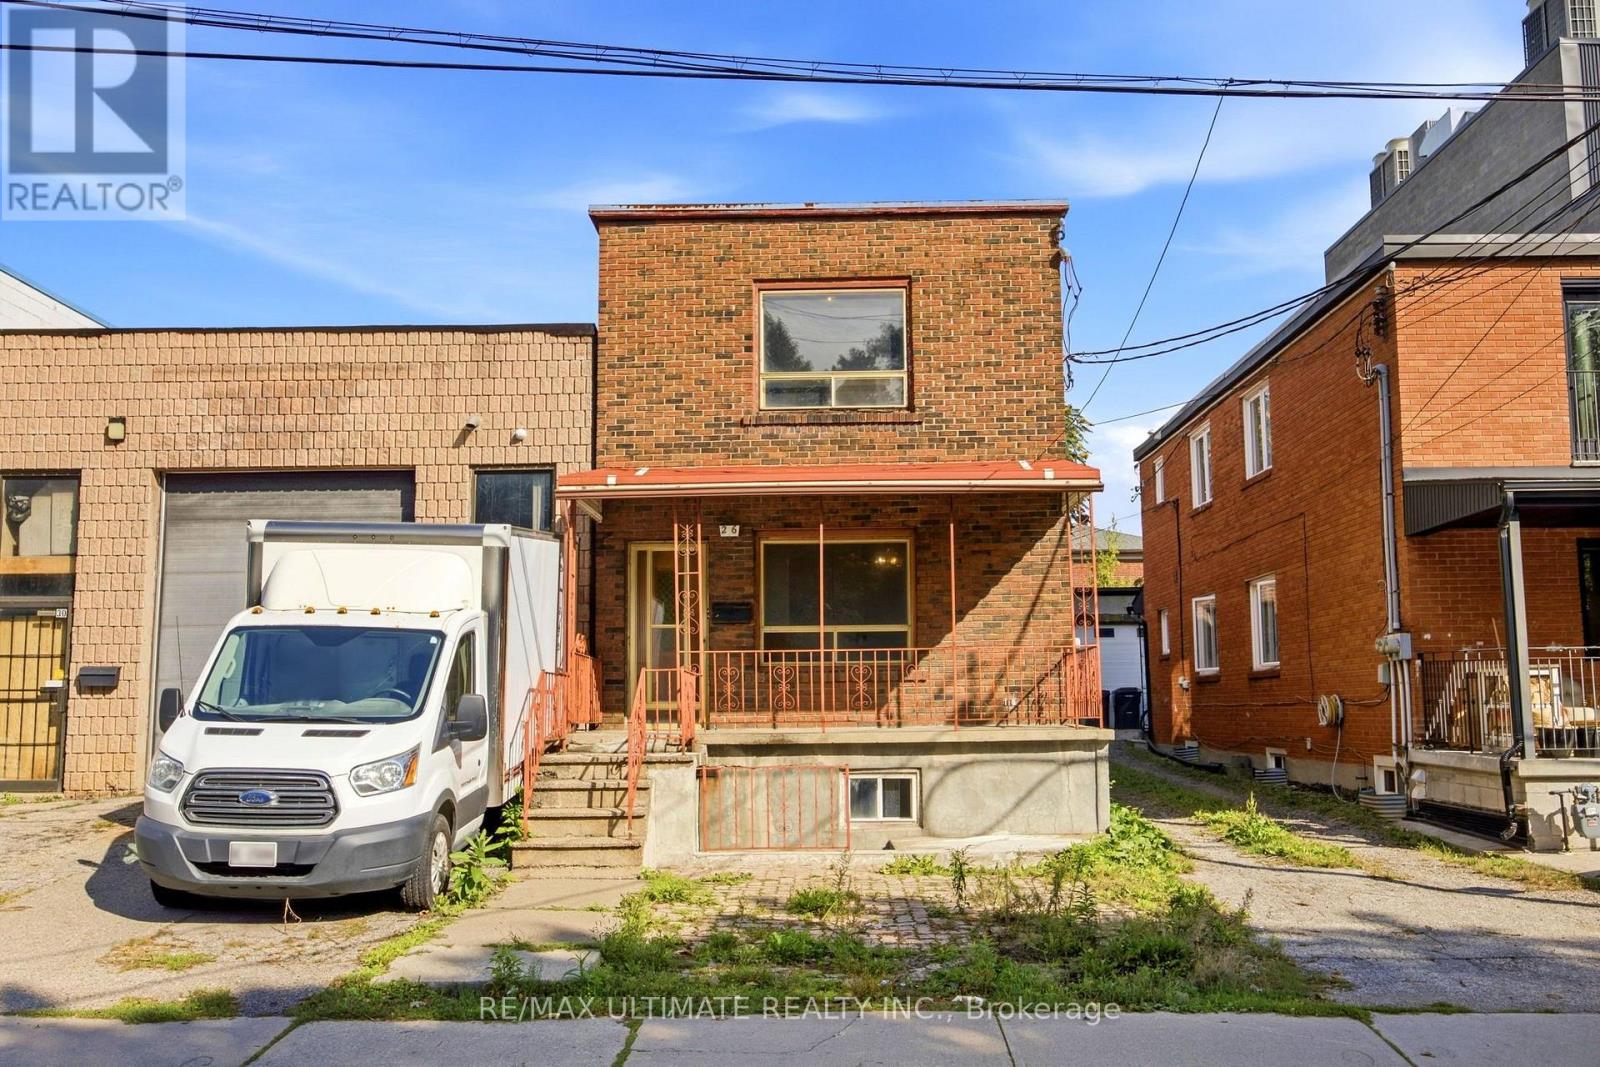
Great Opportunity in the Geary Avenue Area. Located near Dupont Street and Ossington Avenue, this property is currently configured as a duplex and features a rare double-car garage with lots of potential. The home requires renovation and offers plenty of potential for buyers looking to improve, customize, and add value. The existing layout provides a solid starting point for renovation, with opportunities to update and reconfigure the space to suit your needs. The double-car garage adds valuable parking and storage options in this central Toronto location. Enjoy convenient access to transit, parks, shops, cafes, bakeries, breweries, restaurants and the many amenities along Geary Avenue, Dupont Street and Ossington Avenue. A great opportunity for renovators, investors or buyers looking for a property with potential in an established and increasingly vibrant Toronto neighbourhood. (id:50976)

3 Bedroom 3 Bathroom 1,100 - 1,500 ft2

RE/MAX Ultimate Realty Inc.

For sale
$899,000
207 - 1430 YONGE STREET, Toronto, Ontario

207 - 1430 Yonge Street

Toronto, Ontario

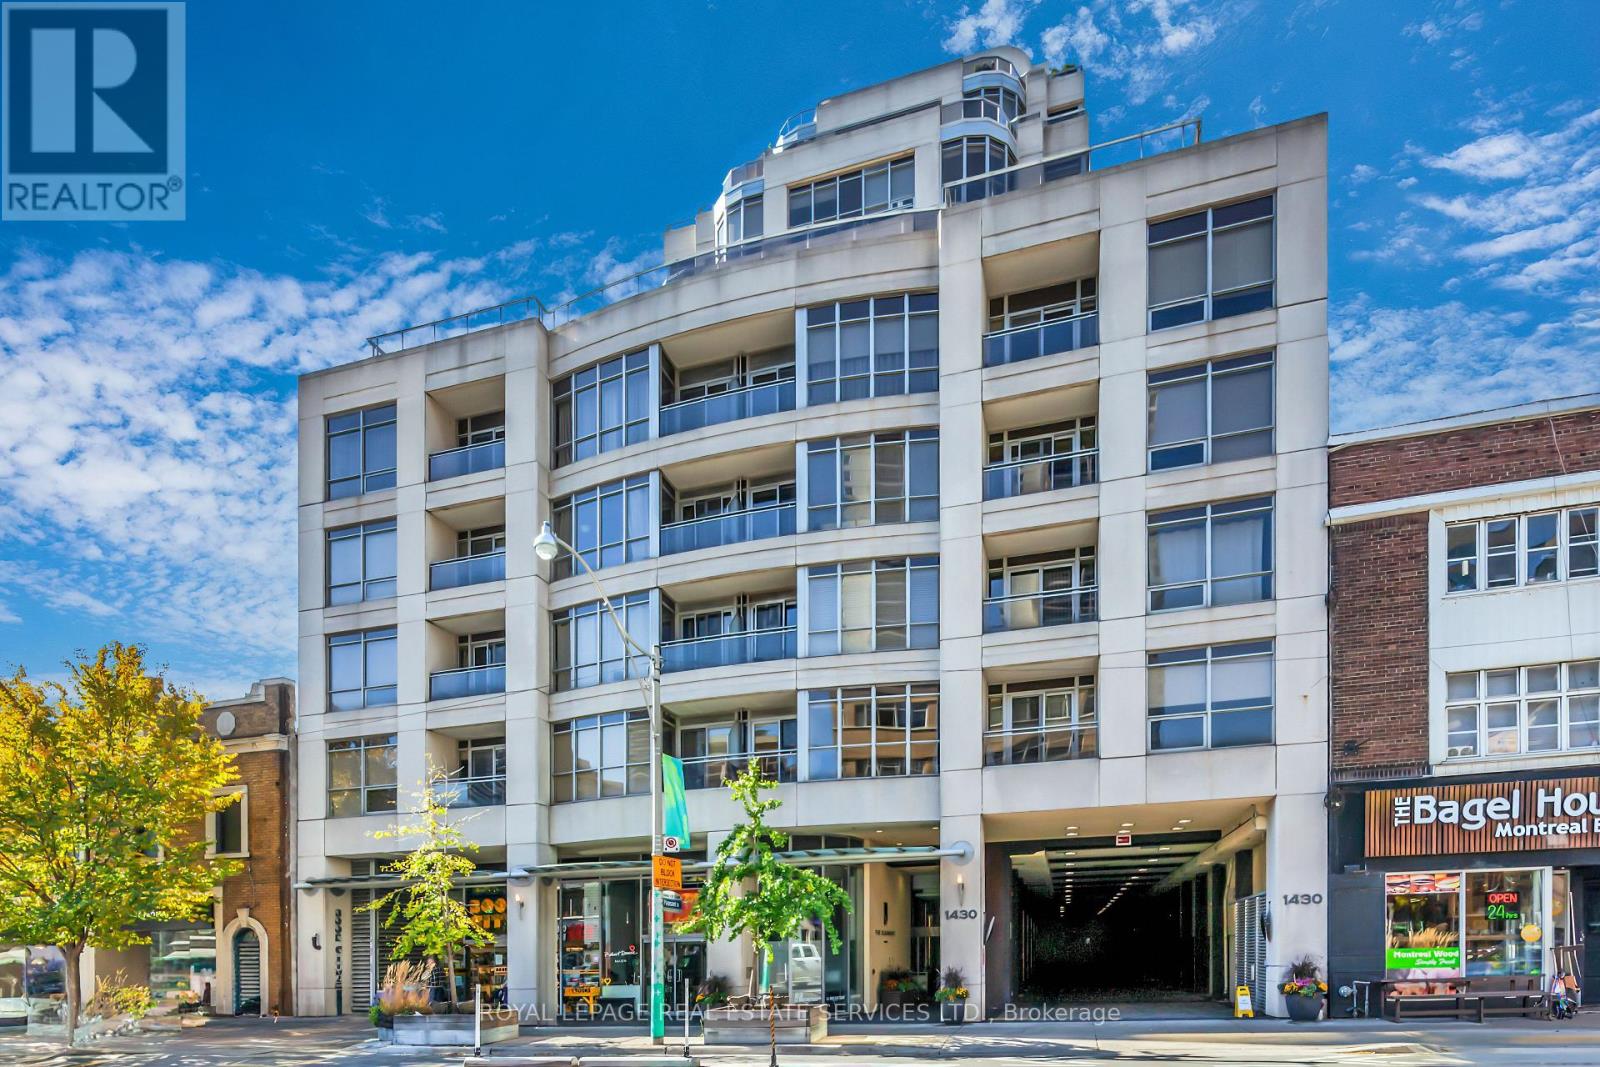
A Rare Midtown Gem with Nearly 500 Sq. Ft. of Private Outdoor Living! Nestled in the heart of midtown Toronto, The Clairmont is a coveted boutique residence surrounded by exceptional shops, dining and green spaces. What truly sets this remarkable 2-bedroom, 2-bathroom suite apart are two expansive private terraces spanning close to 500 sq. ft. an extraordinary amount of outdoor space for condo living in the city. With multiple areas for lounging, dining and entertaining, there is room to create a true outdoor living and dining experience, complete with a gas hookup for effortless BBQing. Whether hosting summer dinners, enjoying a quiet morning coffee, gardening or simply unwinding outdoors, these terraces dramatically extend the living space and offer a lifestyle rarely found in a Midtown condominium. Inside, the bright and functional layout is equally impressive. Located on an ultra-quiet floor, the suite offers a serene retreat while providing the added convenience of being on the same level as select building amenities. The open-concept kitchen features granite countertops, tiled backsplash, undercabinet lighting, built-in oven and gas cooktop. A built-in frosted-glass display cabinet, pendant lighting and multifunctional centre island with breakfast bar and integrated dishwasher make the space both practical and stylish. Premium hardwood floors and a sophisticated colour palette carry throughout the suite. The spacious primary bedroom features a walk-in closet and spa-inspired 3-piece ensuite with stone countertops, undermount sink, custom glass shower enclosure and elegant lighting. The versatile second bedroom is complemented by a stylish secondary bathroom with a sleek glass-walled shower. Living at The Clairmont means having the best of Midtown at your doorstep, with St. Clair subway station, Farm Boy, Loblaws, acclaimed restaurants, major banks, the Toronto Badminton & Racquet Club and beautiful David A. Balfour Park all just steps away. (id:50976)

2 Bedroom 2 Bathroom 1,000 - 1,199 ft2

Royal LePage Real Estate Services Ltd.
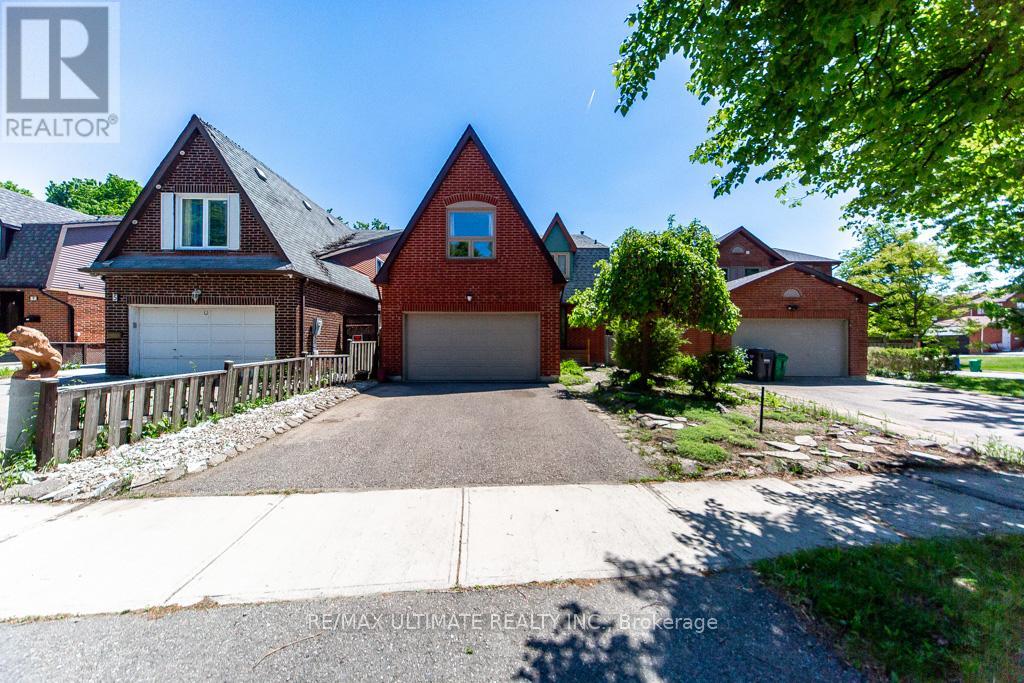
For sale
$570,000
955 LAWSON ROAD, London North, Ontario

955 Lawson Road

London North, Ontario

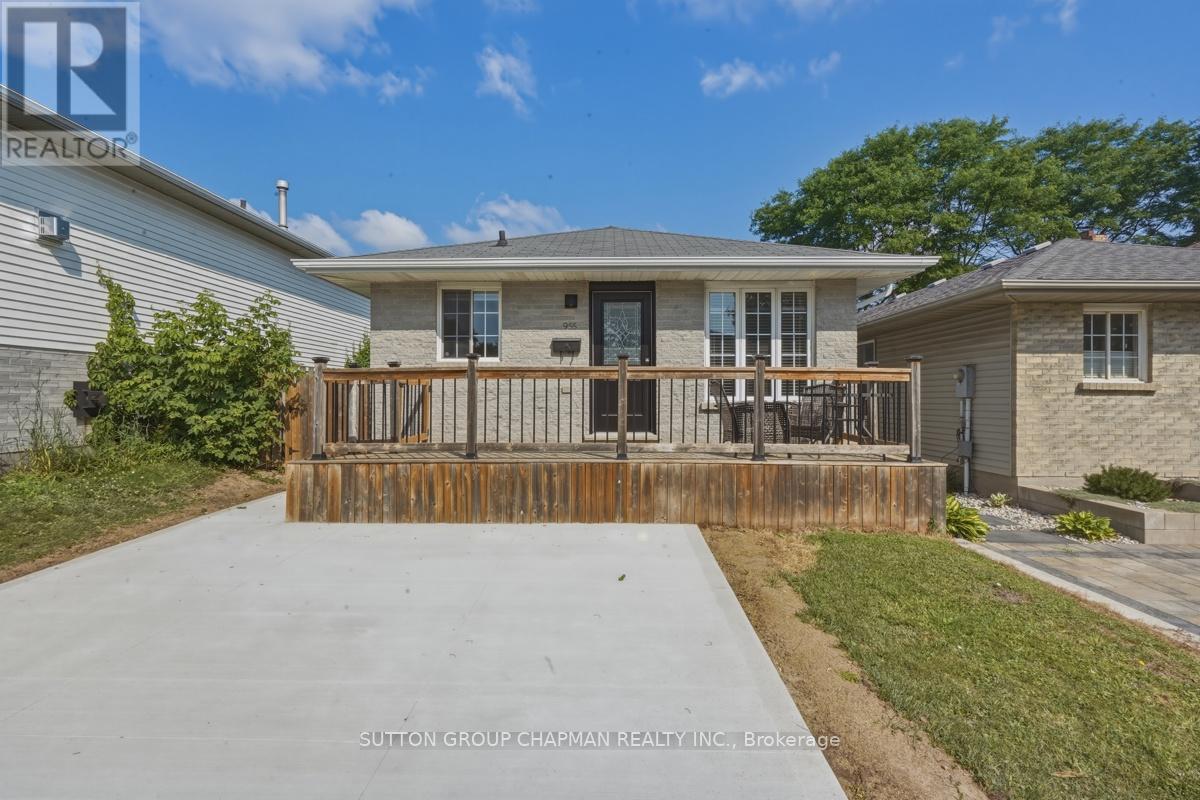
Updated duplex-zoned home in Sherwood Forest, close to Sherwood Forest Mall and the Canada Games Aquatic Centre, with a direct bus route to Western University. 955 Lawson Rd offers approximately 1,000 sq ft on the main level plus a fully finished lower level, approximately 900 sq ft, giving investors and families a rare house hacking opportunity in the London Ontario real estate market. A double-wide driveway and large front porch welcome you home. The main floor features 3 bedrooms, a full bathroom, and a brand new kitchen with stainless steel appliances. The lower level offers 2 bedrooms, a full bathroom, a second brand new kitchen with stainless steel appliances, and its own separate entrance for privacy between units. New egress windows set in oversized window wells bring natural light into the basement bedrooms and meet current code for legal bedroom use. A shared laundry area near the side entrance serves both levels. Recent updates include new flooring on the main and lower floors, fresh paint, and a new concrete driveway. Zoned for duplex use with two complete living spaces, 955 Lawson Rd is well suited for buyers looking for flexibility and long-term value. The backyard has western exposure for evening sun, and Wonderland Road shopping, Costco, and neighbourhood trails are all close by. This home adds further appeal for owner-occupants and investors alike. (id:50976)

5 Bedroom 2 Bathroom 700 - 1,100 ft2

Sutton Group Chapman Realty Inc.

For sale
$1,724,000
141 RUTH ANNE PLACE, Mapleton, Ontario

141 Ruth Anne Place

Mapleton, Ontario

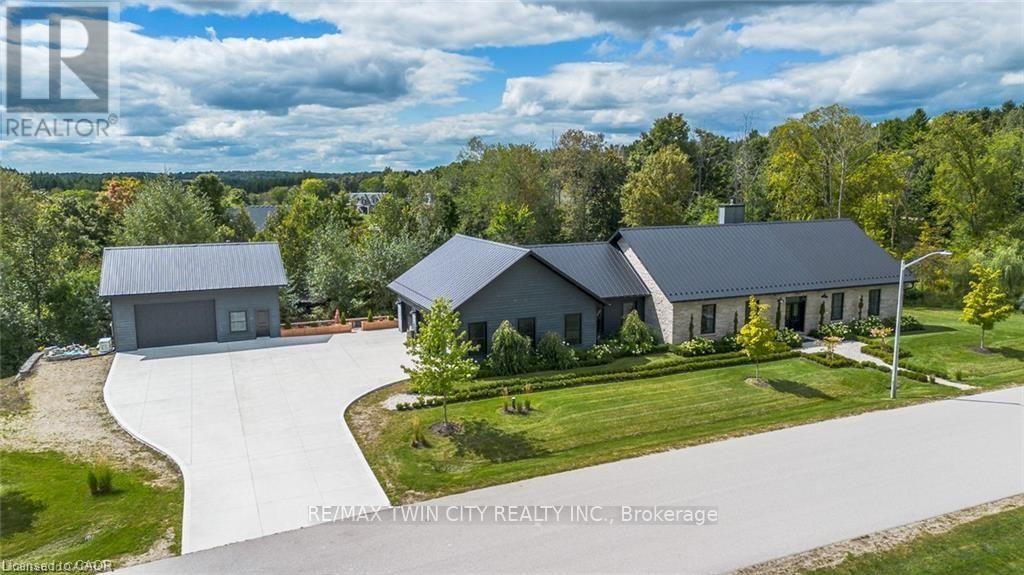
Spectacular Custom-Built Bungalow with Walk-out Basement, Triple Car Garage & Detached 2-Storey Garage & Shop on Two Acres-just 35-45 min from Waterloo! Nestled in an exclusive enclave of executive homes in Moorefield, this property offers a peaceful country setting with easy city access. Built like no other, it showcases structurally superior ICF (insulated concrete form) construction & a lifetime metal roof-the same quality extends to the det garage. Inside, the open-concept layout features exposed timber-frame details, soaring vaulted ceilings & 2 glass garage doors that open onto a 3-season porch. The kitchen, dining & living area impress w/ a stone f/p, concrete counters, oversized island & fantastic walk-in pantry w/ floor-to-ceiling storage. At its heart: an 8-burner Wolf gas stove, double ovens & upgraded range hood-over $40,000 in luxury appliances! Entertain year-round w/ the screened porch, complete w/ outdoor kitchen, brick hearth & fume hood for your bbq. The main floor also boasts a stunning primary suite w/ walk-in closet, spacious dressing rm & spa-inspired ensuite. A 2nd bedroom, currently an office, offers lovely treed views. A stylish mudroom, laundry rm & powder rm w/ live-edge barn door complete the main level. The fin w/o basement features heated floors, 2 bedrooms, 4-pc bath & expansive rec spaces-perfect for family gatherings or games night. 2 more w/o garage doors lead to the backyard & patio. For hobbyists, the 3-car gar is wired for an EV, while the sep insulated 2 storey workshop w/ electrical & wood stove provides endless options for projects, vehicles or gym. The nearly 2-acre property incl a pool-sized lot, new tiered deck, firepit area, treehouse & almost an acre of forest w/ a creek running through it. Your own private retreat! (id:50976)

4 Bedroom 3 Bathroom 2,500 - 3,000 ft2

RE/MAX Twin City Realty Inc.

For sale
$649,900
189C SHINNY AVENUE, Ottawa, Ontario

189c Shinny Avenue

Ottawa, Ontario

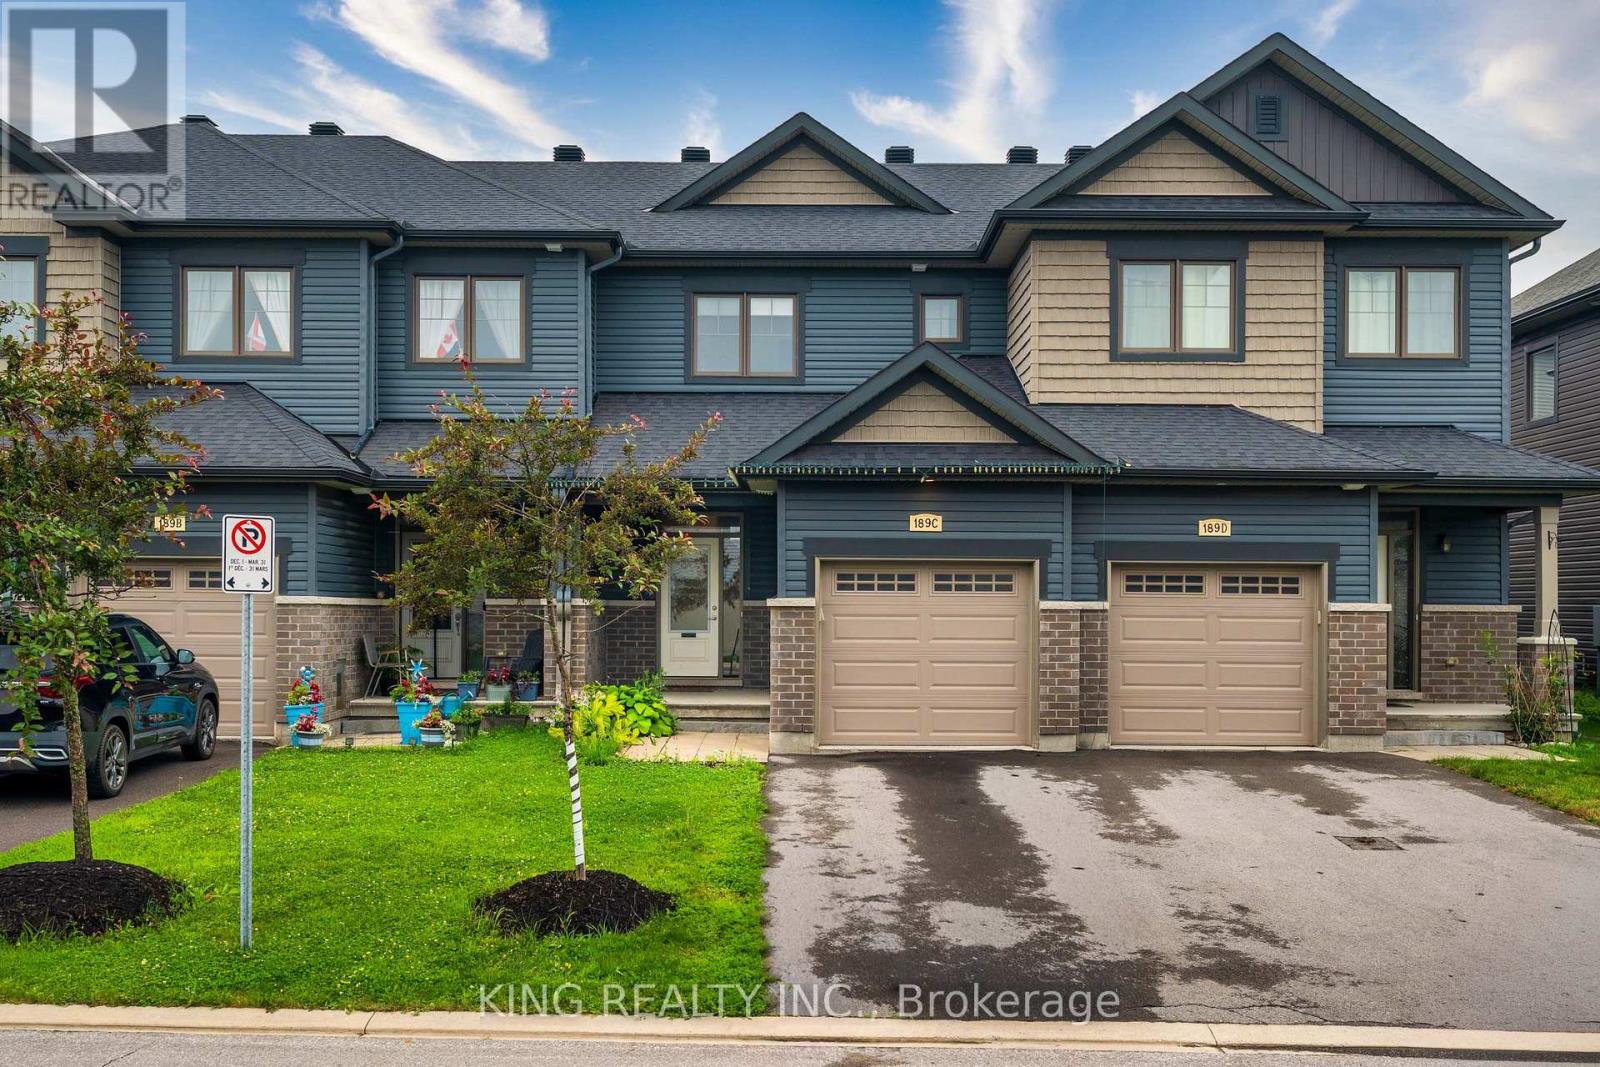
Welcome to this beautifully maintained 3-bedroom townhouse that looks and feels like new! Freshly painted throughout, this move-in-ready home offers a bright, modern interior and has been exceptionally well cared for. Enjoy the convenience of one indoor garage parking space and two driveway parking spaces, providing ample room for your family's vehicles. Located in a desirable neighbourhood close to schools, parks, shopping, and transit, this is an excellent opportunity to own a stylish and well-maintained home. (id:50976)

3 Bedroom 3 Bathroom 1,100 - 1,500 ft2

King Realty Inc.

For sale
$449,900
PH10 - 66 BAY STREET S, Hamilton, Ontario

Ph10 - 66 Bay Street S

Hamilton, Ontario

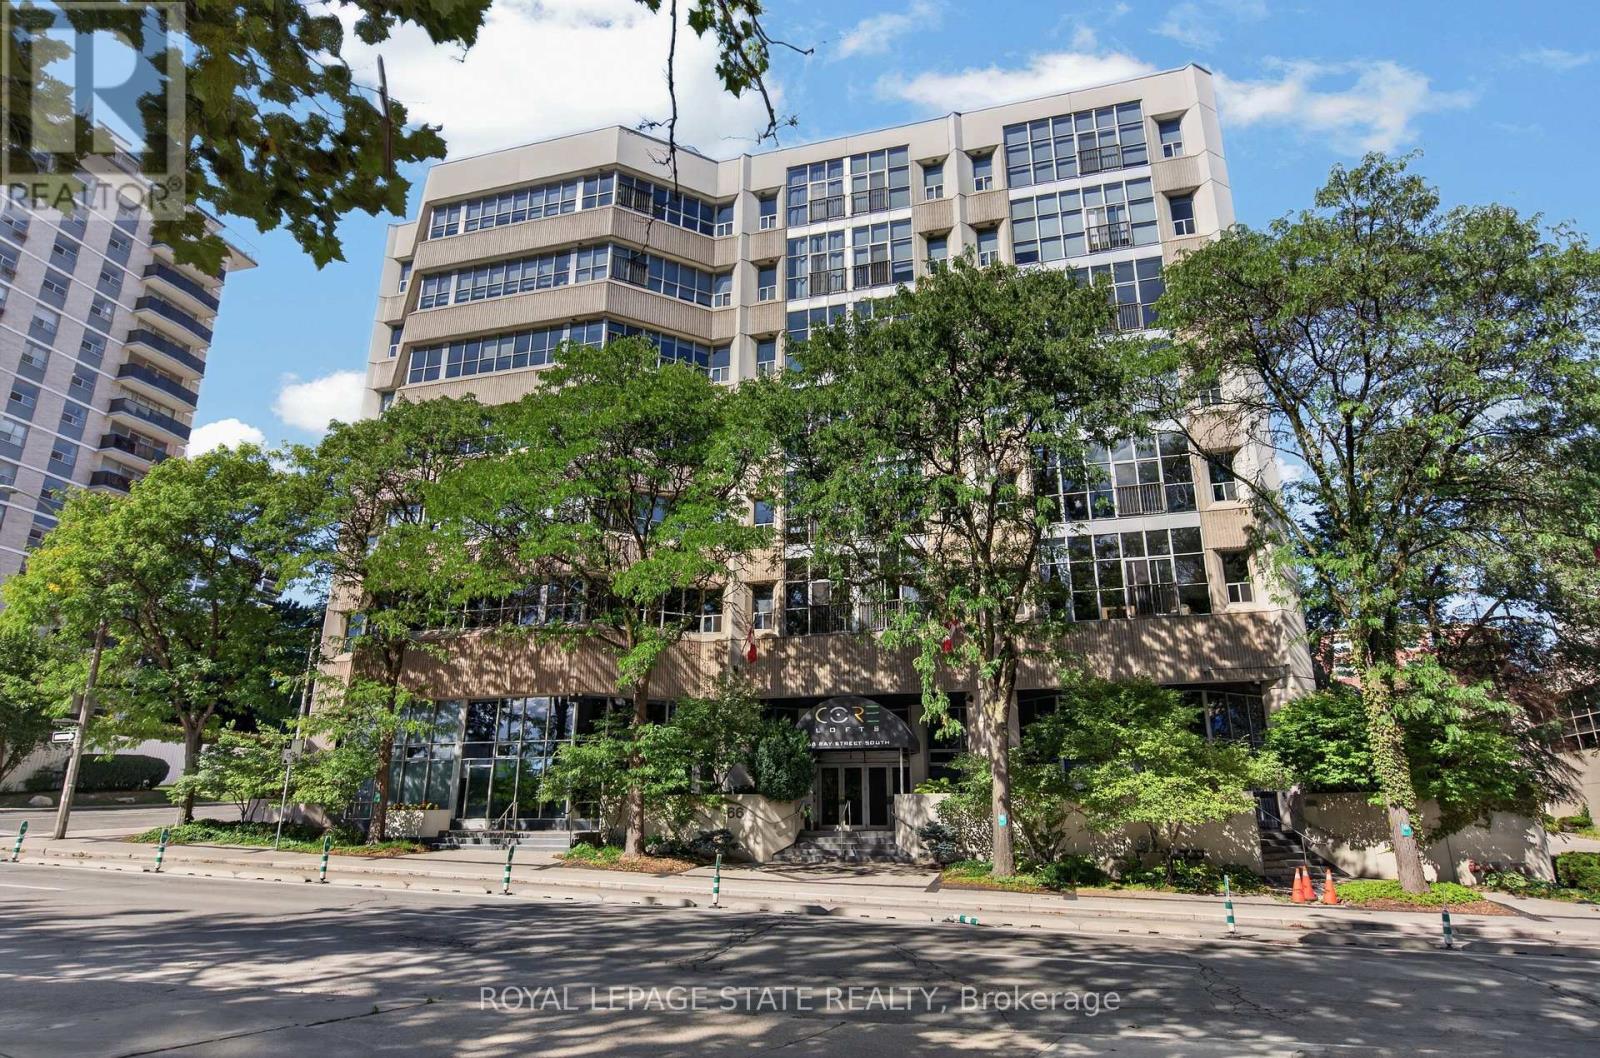
This exceptional 2-bdrm, 2-bath PENTHOUSE with bonus 2-CAR UNDERGROUND PARKING (tandem) offers an elevated living experience w/ western exposure. Welcome to Core Lofts - Hamilton's premier loft condominium, ideally situated in the city's coveted Durand neighbourhood. Once a former Bell Canada office building, this landmark conversion seamlessly blends industrial character w/ sophisticated urban design. Polished concrete floors, soaring 12.5' ceil & expansive windows create a striking open-concept environment filled w/ natural light. The custom-reno'd kitch is a true showpiece, feat bespoke cabinetry, quartz counters, a stylish tiled backsplash, S/S app (incl a beverage fridge) & a large centre island w/ dual overhang seating for up to 8. The spacious liv rm opens to a Juliette balcony overlooking the city skyline, while the primary retreat feat an oversized closet, custom oversized wardrobe & a luxe upgraded 3-pc ensuite w/ an oversized glass shower & modern finishes. A 2nd bedroom, currently utilized as a den, provides flexibility for a home office or guest suite. The beautifully updated 4-pc main bath feat a tub/shower combo w/ a glass enclosure. Add highlights incl in-suite laundry, upgraded lighting, & an oversized storage locker (#23 on penthouse lvl). Steps away from access to a rooftop terrace w/ panoramic views of the city & topography, complete with BBQ areas & multiple seating zones. Add amenities incl a well-equipped gym, a stylish lobby, & a modern meeting room. Recent notable building improvements incl elevators, HVAC systems, & improved entry security. The location is second to none - steps to vibrant James St, the GO Station for easy commuting to Toronto, restaurants, shops, St. Joseph's Hospital, & the Downtown Arts District. Walk to parks, trails, cafes, & everything downtown has to offer. This rare penthouse combines timeless industrial style, urban convenience, & luxe comfort - truly one of Hamilton's most impressive loft residences. (id:50976)
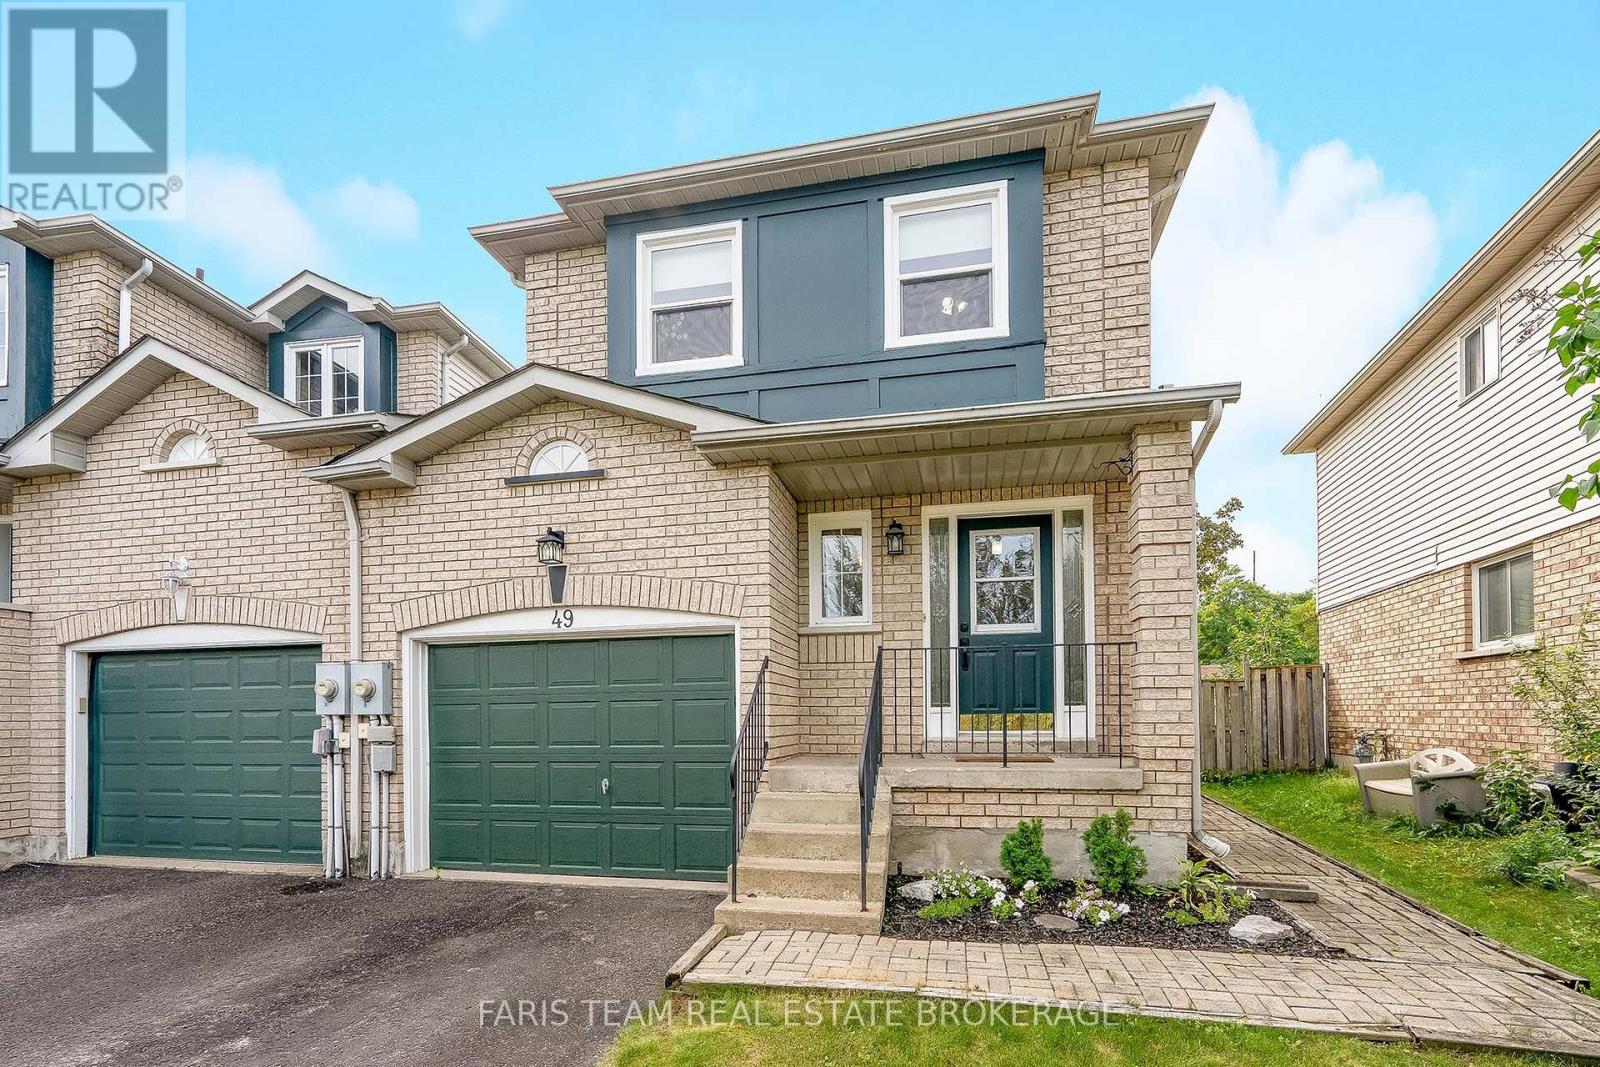
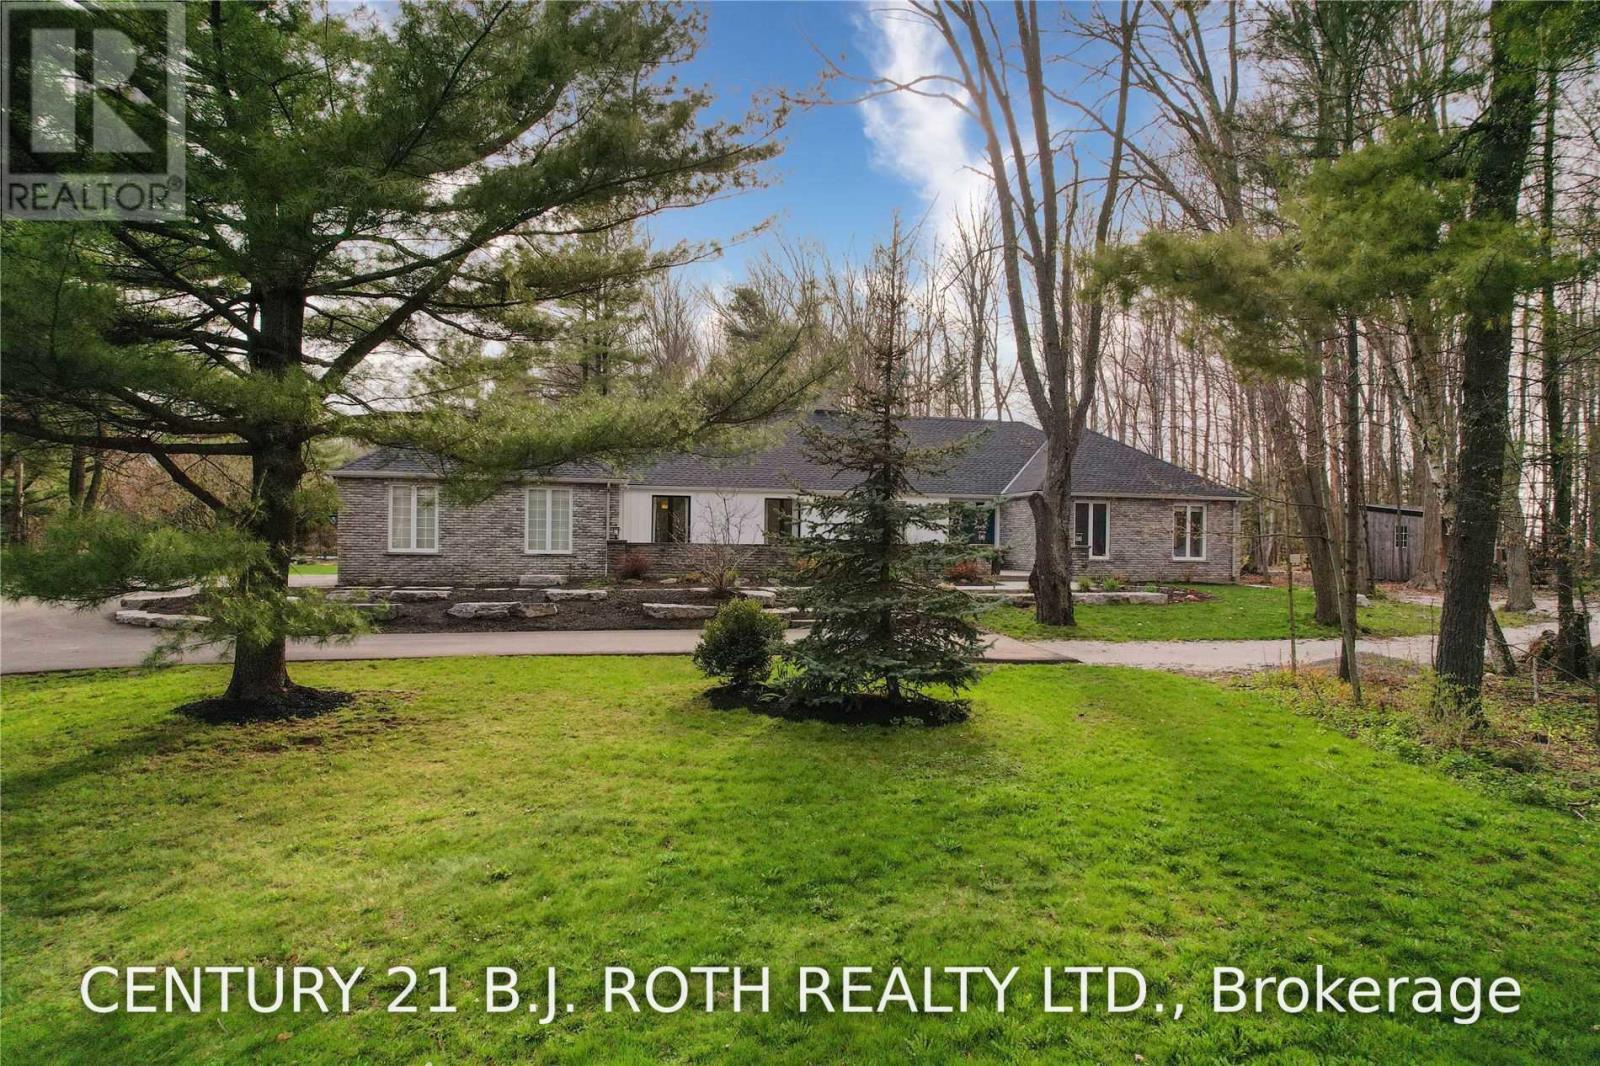
2 Bedroom 2 Bathroom 1,000 - 1,199 ft2

Royal LePage State Realty

For sale
$549,900
11 - 1 BUCHANAN CRESCENT, Brantford, Ontario

11 - 1 Buchanan Crescent

Brantford, Ontario

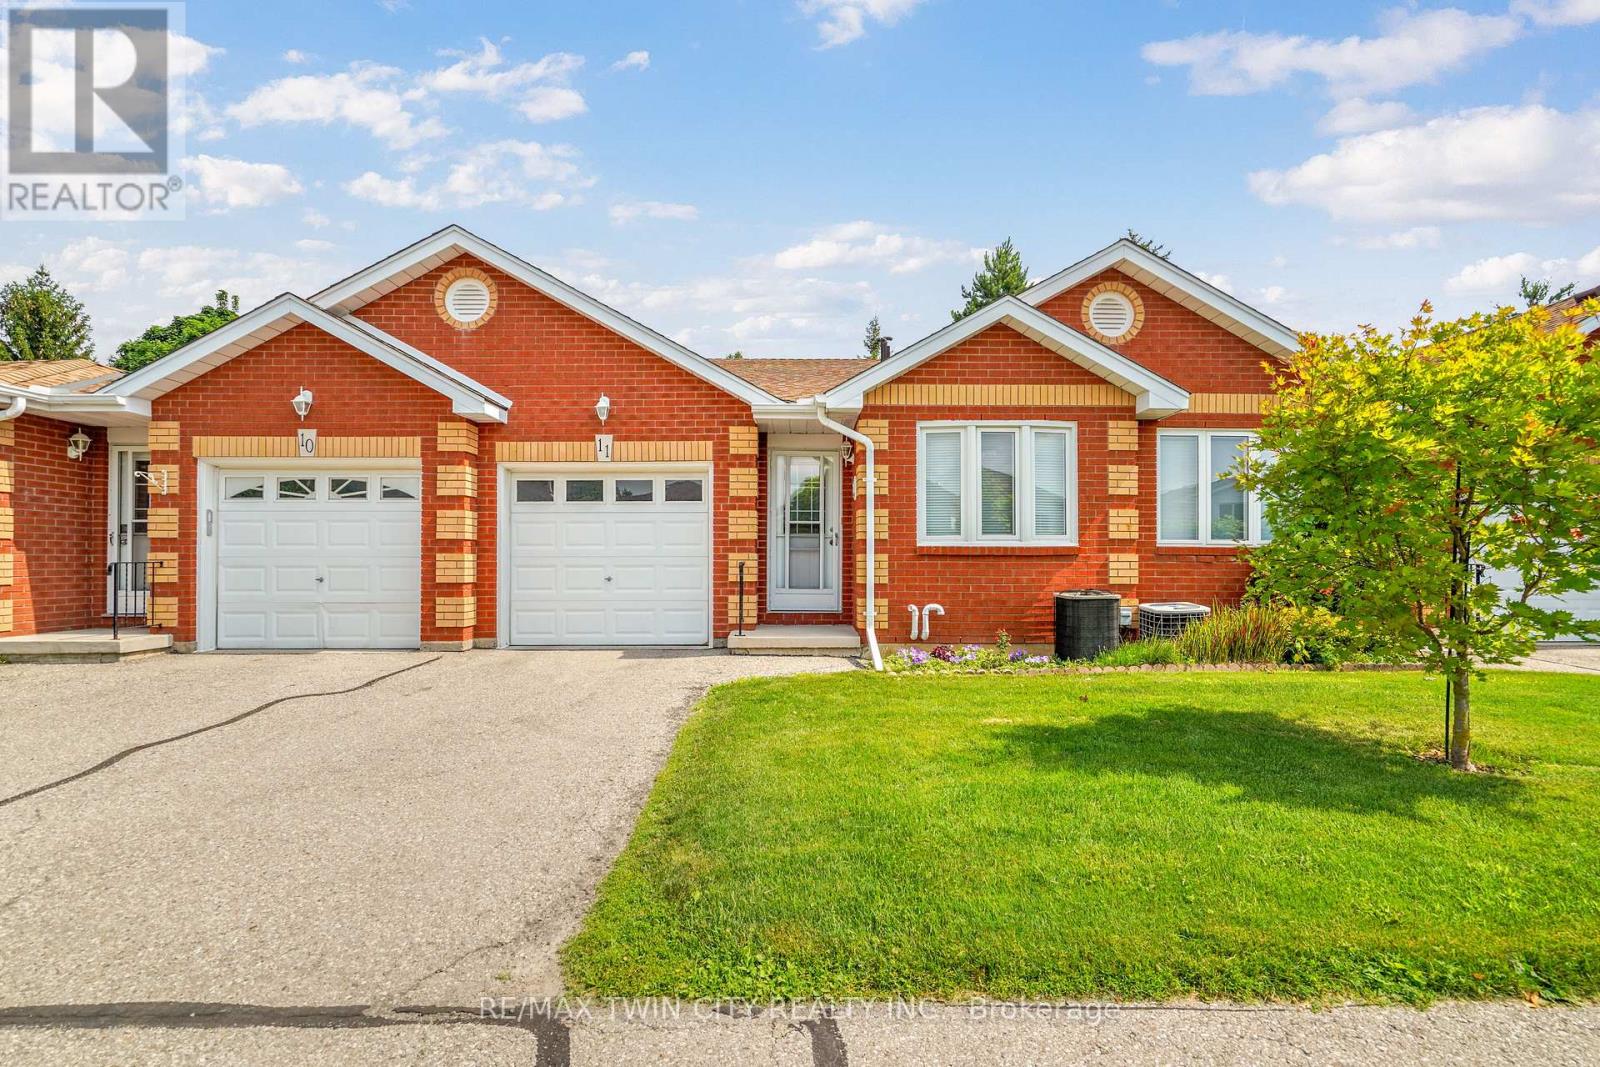
Enjoy bungalow-style condo living in one of Brantford's desirable North End neighbourhoods! This beautifully maintained 3 bedroom, 3 bathroom condo with an attached garage offers the comfort, space, and convenience downsizers are looking for in a great location close to parks, schools, shopping, trails, and highway access.The bright main level features a welcoming kitchen with granite countertops, tile backsplash, above-cabinet lighting, tile flooring, and plenty of workspace. The inviting living room offers hand-scraped engineered hardwood flooring, a cozy corner gas fireplace, and patio doors leading to a private deck where you can relax and enjoy the backyard space.The spacious primary bedroom is a rare find in a condo, featuring his-and-her closets and a private 4-piece ensuite bathroom. A second main-floor bedroom, currently used as a den, provides flexibility for guests, a home office, or sitting room. A convenient main-floor laundry room and an immaculate 3-piece bathroom complete the main level.The finished basement adds excellent living space with a large recreation/games room featuring an electric fireplace, perfect for entertaining family and friends. The lower level also includes a large bedroom with a walk-in closet, a 2-piece bathroom, a spacious workshop, and plenty of storage.With main-floor living, a rare private ensuite, finished basement, garage, outdoor deck space, and a sought-after North End location, this condo offers the perfect balance of comfort and low-maintenance living. A wonderful opportunity for buyers looking to downsize without sacrificing space. Book your private viewing today! (id:50976)

3 Bedroom 3 Bathroom 1,000 - 1,199 ft2

RE/MAX Twin City Realty Inc.

For sale
$869,900
300 GRANGE ROAD, Guelph, Ontario

300 Grange Road

Guelph, Ontario

Welcome to 300 Grange Road, Guelph! Discover the stunning DANE A Model by renowned Fusion Homes, known for their quality construction. This beautiful 3-bedroom, 2.5-bathroom detached home offers approximately 2,000 sq. ft. of comfortable living space. Situated on a 30-foot-wide lot, this home is designed for modern family living with a functional layout and stylish finishes throughout. Step inside to a bright and inviting main floor featuring 9-foot ceilings and sophisticated finishes. The main level offers hardwood flooring, elegant 4" baseboards, and modern Decora switches and plugs throughout. The gourmet kitchen features custom cabinetry with soft-close doors and ceramic flooring, creating a practical and stylish space for everyday cooking and entertaining. Upstairs, the spacious primary bedroom features an ensuite bathroom, while the additional bedrooms provide comfortable accommodations for family, guests, or a home office. The bathrooms are thoughtfully finished with luxurious soaker tubs, ceramic tile, and quality Moen plumbing fixtures. Designed with energy efficiency and year-round comfort in mind, this home features Low-E windows with argon, a high-efficiency furnace, programmable digital thermostat, Energy Recovery Ventilator (ERV), water-saving taps, eco dual-flush toilets, and extensive insulation throughout. The basement provides excellent potential for future living space, featuring an oversized 40" x 24" operating window and a rough-in for a future 3-piece bathroom. Enjoy distinctive exterior details including brick detailing around the first-floor windows and doors, and a paved walkway leading to the front entrance. With 2-car parking, including 1 garage space and 1 driveway space, this home offers a wonderful opportunity to make 300 Grange Road your new home in Guelph! (id:50976)

3 Bedroom 3 Bathroom 1,500 - 2,000 ft2

RE/MAX Twin City Realty Inc.

Contact Us
Your Favourites


No Favourites Found