Listings

52894 results | Page 271 of 2204
12 24 48
 
For sale
$7,990,000
1020 JOHNSON'S LANE, Mississauga, Ontario

1020 Johnson's Lane

Mississauga, Ontario

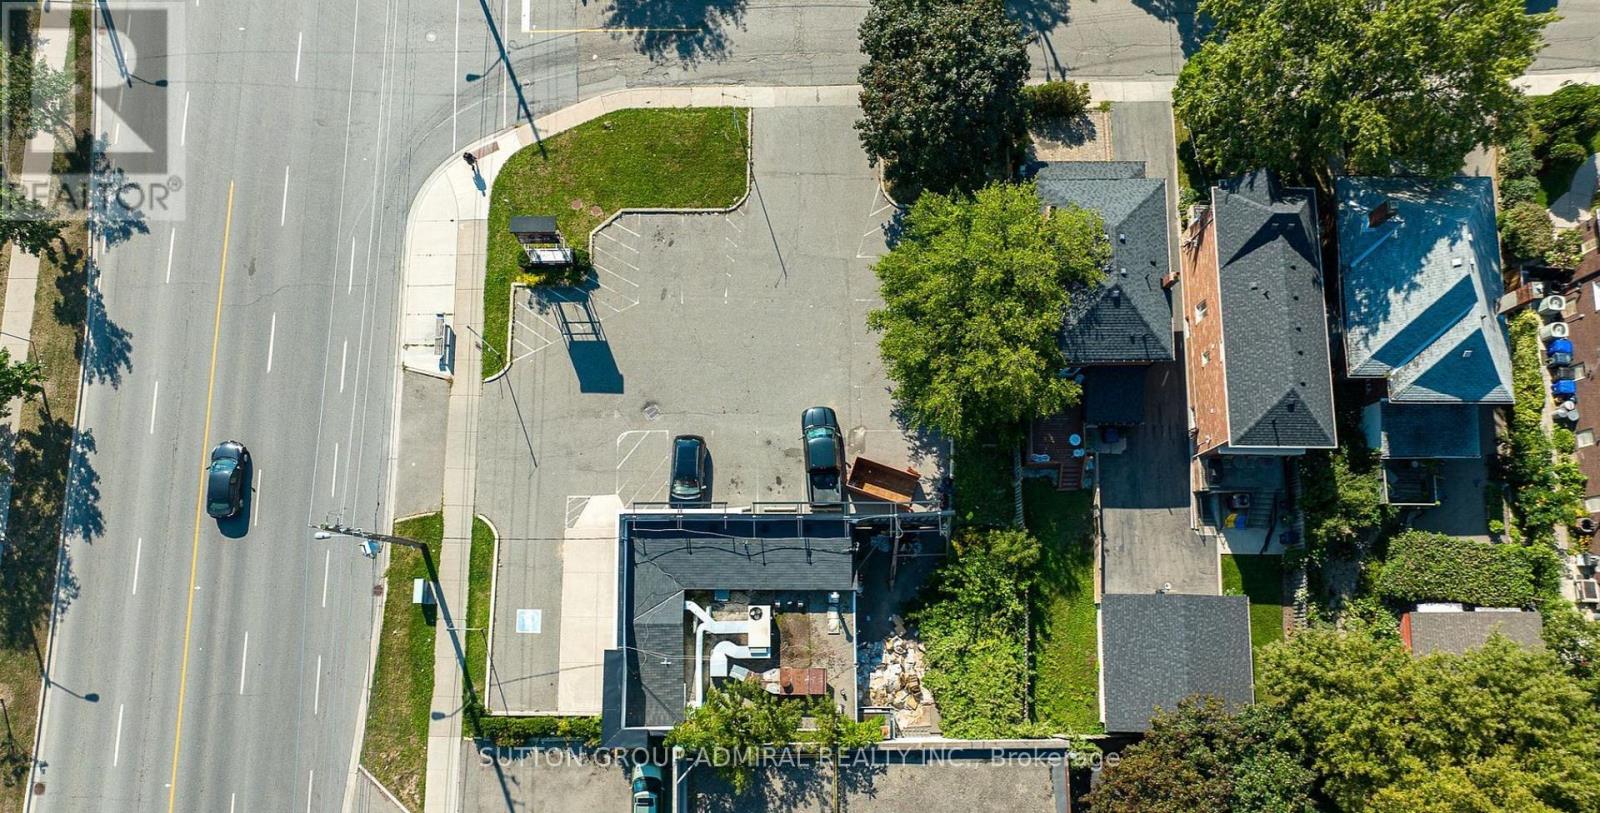
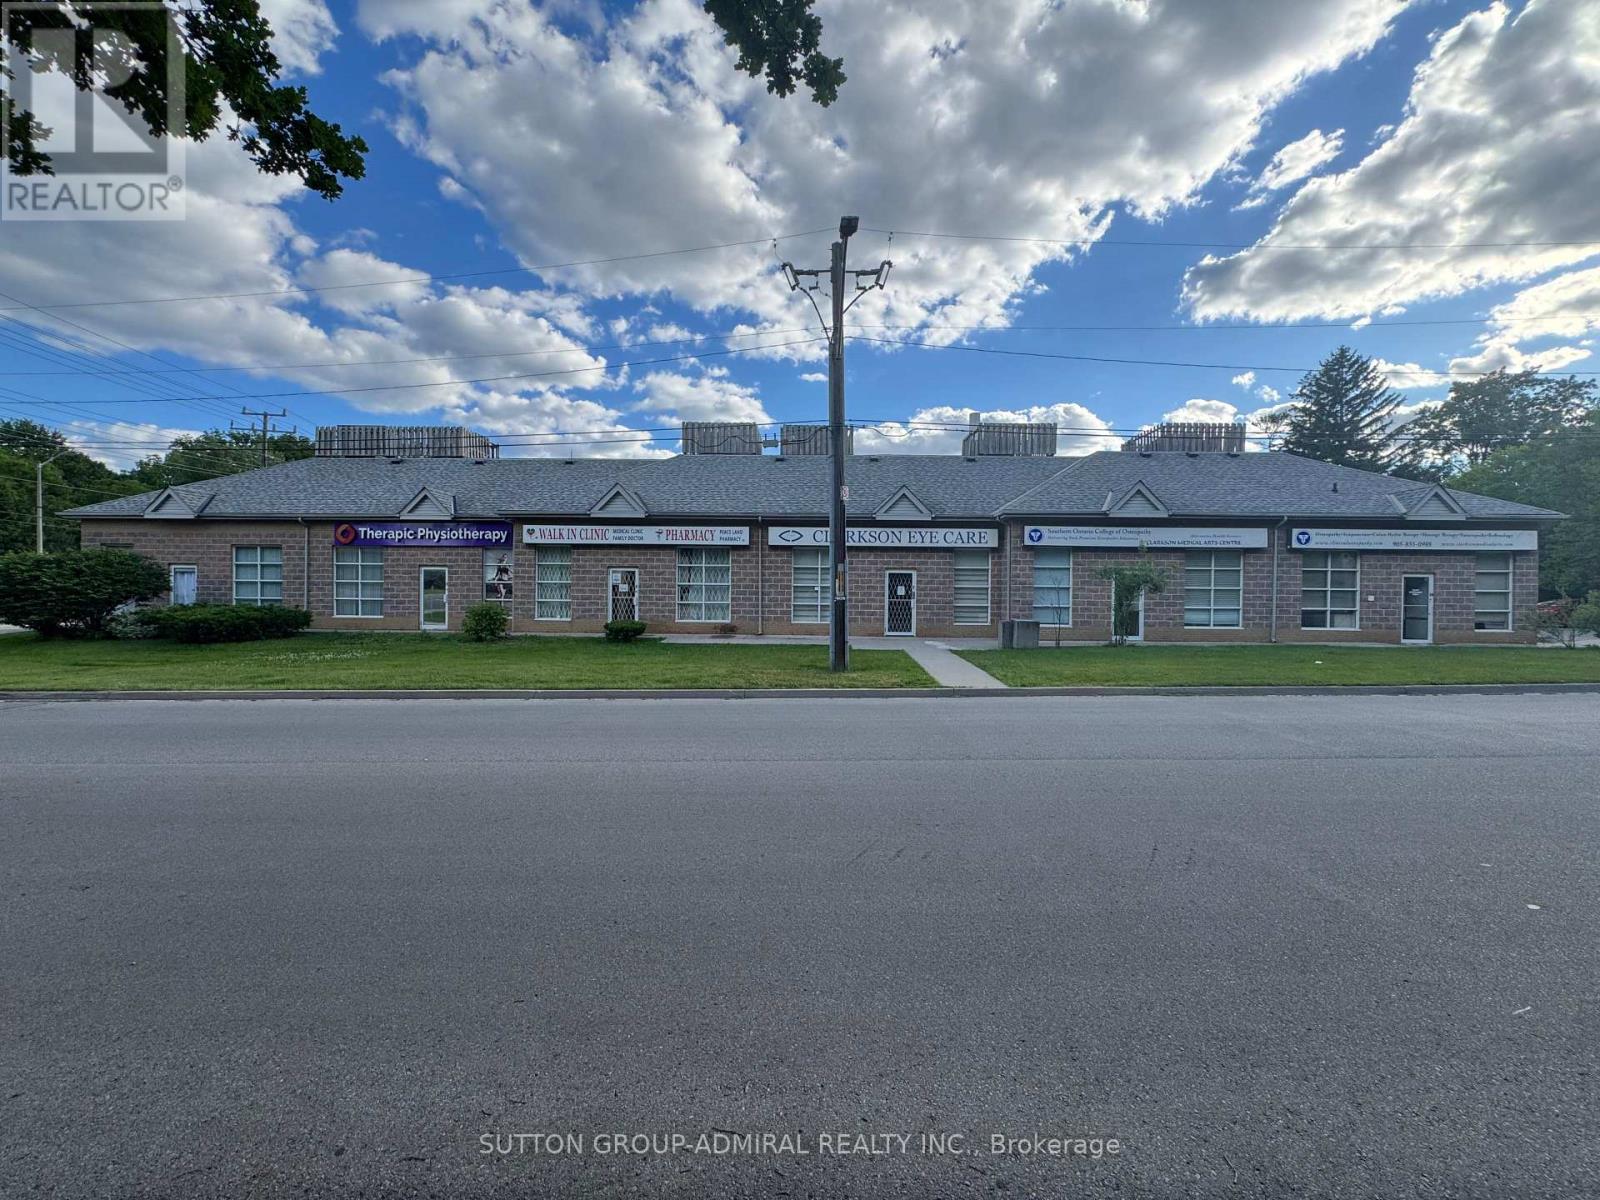
Rare opportunity to acquire a fully leased, income-producing medical and professional plaza in the prestigious Clarkson community! Strategically located at the prominent corner of Lakeshore Road West and Johnson's Lane, this prime property sits on approximately 1.317 acres (57,371 sq. ft.) and features AAA tenants, providing stable rental income and excellent long-term investment potential. Significant redevelopment potential: An architectural concept prepared by AAA Architects illustrates an 8-storey residential development featuring 227 units, approximately 170,453 sq. ft. of GFA, 2.97 FSI and 324 proposed parking spaces. Ideally situated minutes from Clarkson GO Station, QEW, Port Credit, waterfront attractions, parks and established upscale residential neighbourhoods. An outstanding opportunity for investors and developers to acquire a premium income-generating asset with substantial future redevelopment upside. Collect rental income today while exploring tomorrow's development potential! (id:50976)

13,003 sqft
Sutton Group-Admiral Realty Inc.
For sale
$249,000
1650 DUNDAS STREET E, Mississauga, Ontario

1650 Dundas Street E

Mississauga, Ontario

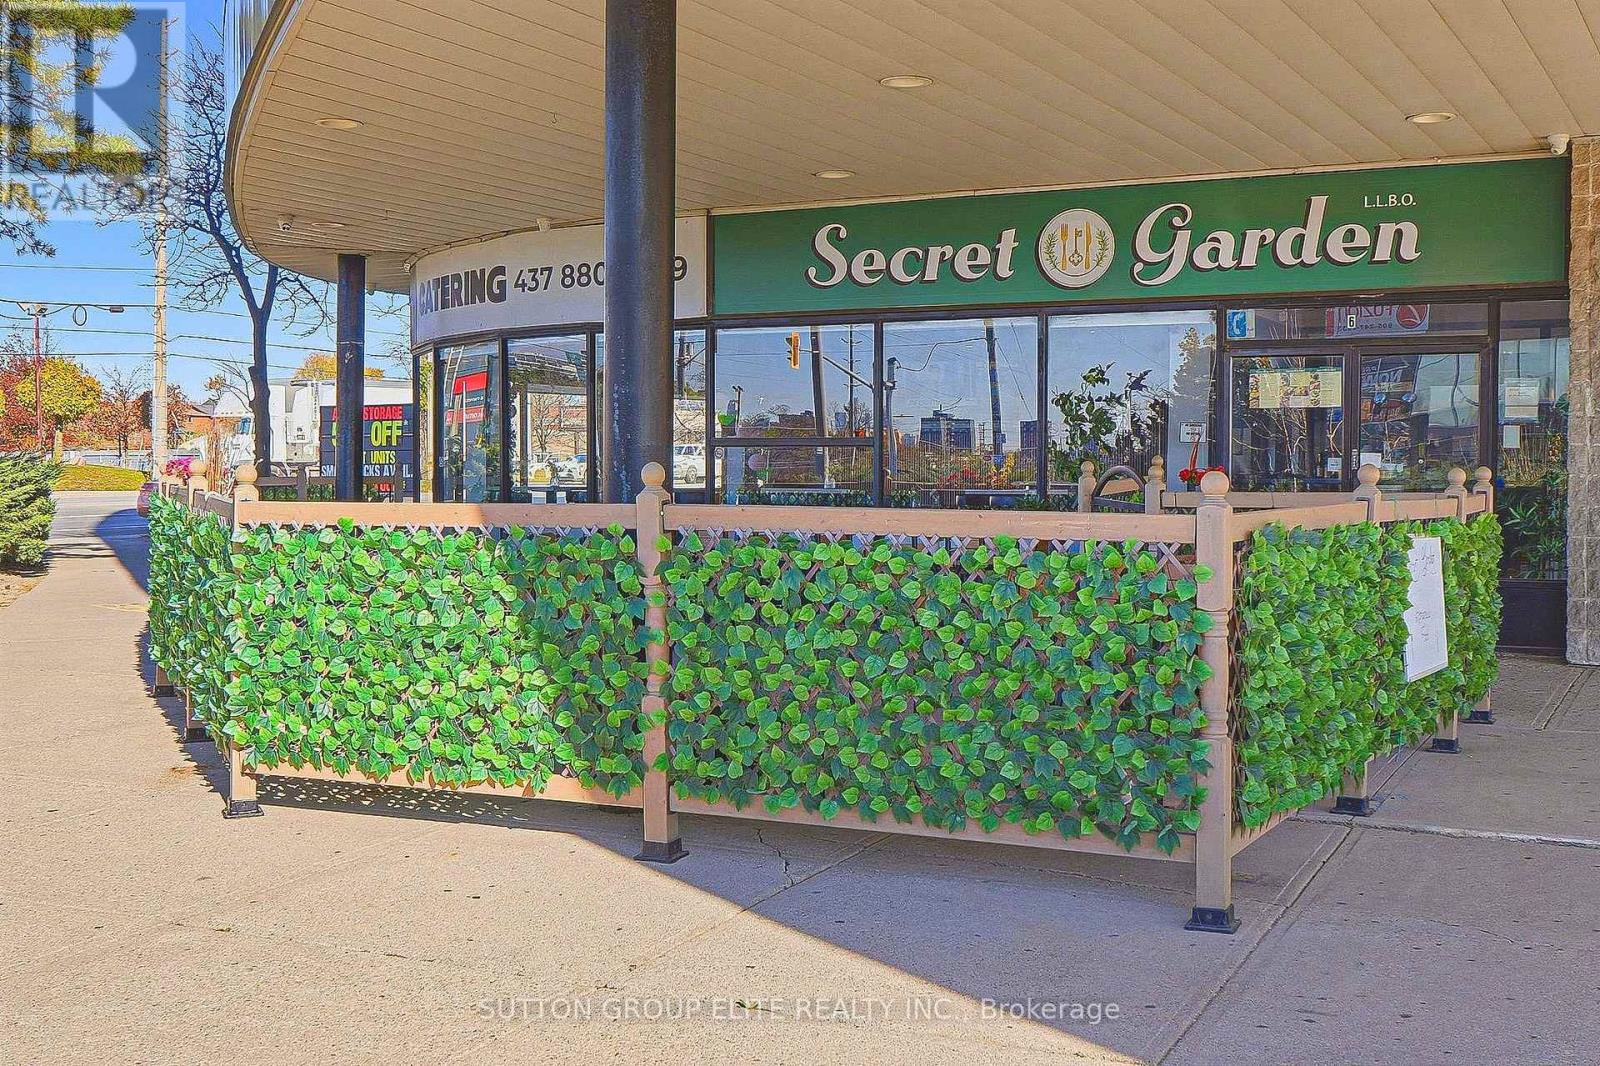
An exceptional opportunity awaits to acquire Secret Garden, a beloved, family-owned restaurant situated in the vibrant heart of Mississauga. This turnkey operation features a warm, inviting atmosphere and an established community presence, making it an ideal investment for experienced restaurateurs or aspiring hospitality entrepreneurs looking to step into a thriving local business. The spacious, renovated interior comfortably accommodates up to 60 guests, providing an intimate and welcoming setting for casual dining, private celebrations, and family gatherings. During the warmer months, the charming outdoor patio expands capacity with seating for an additional 20 patrons, offering strong seasonal appeal and steady foot traffic. Enhancing its revenue potential, the establishment comes complete with a valid liquor license, allowing the new owner to maximize margins through curated beverage, wine, and cocktail offerings. With a solid operational foundation, versatile seating layout, and loyal customer base, Secret Garden represents a rare chance to own and grow a turnkey culinary destination in one of the Greater Toronto Area's fastest-growing markets. Current rent is $8800 including TMI. Walking Cooler, Freezer and a Grill available for your convenience. (id:50976)

3 Bathroom 2,303 sqft
Sutton Group Elite Realty Inc.
For sale
$2,799,000
188 THE QUEENSWAY AVENUE, Toronto, Ontario

188 The Queensway Avenue

Toronto, Ontario

Exceptional investment opportunity on a prominent corner lot offering approximately 10,500 sq. ft. of land with excellent exposure along The Queensway! Based on architectural plans prepared by AAA Architects, the property offers potential for a proposed 4-storey mixed-use development featuring 26 units, including 22 residential and 4 live/work units, with approximately 16,400 sq. ft. of proposed gross floor area. Ideally located in a rapidly growing corridor surrounded by new residential developments. Zoned CR 2.0, offering excellent potential for residential, commercial and mixed-use opportunities. An outstanding opportunity for developers, investors and end users! (id:50976)

10,441 sqft
Sutton Group-Admiral Realty Inc.
For sale Open House
$1,099,000
3096 PARKGATE CRESCENT, Burlington, Ontario

3096 Parkgate Crescent

Burlington, Ontario

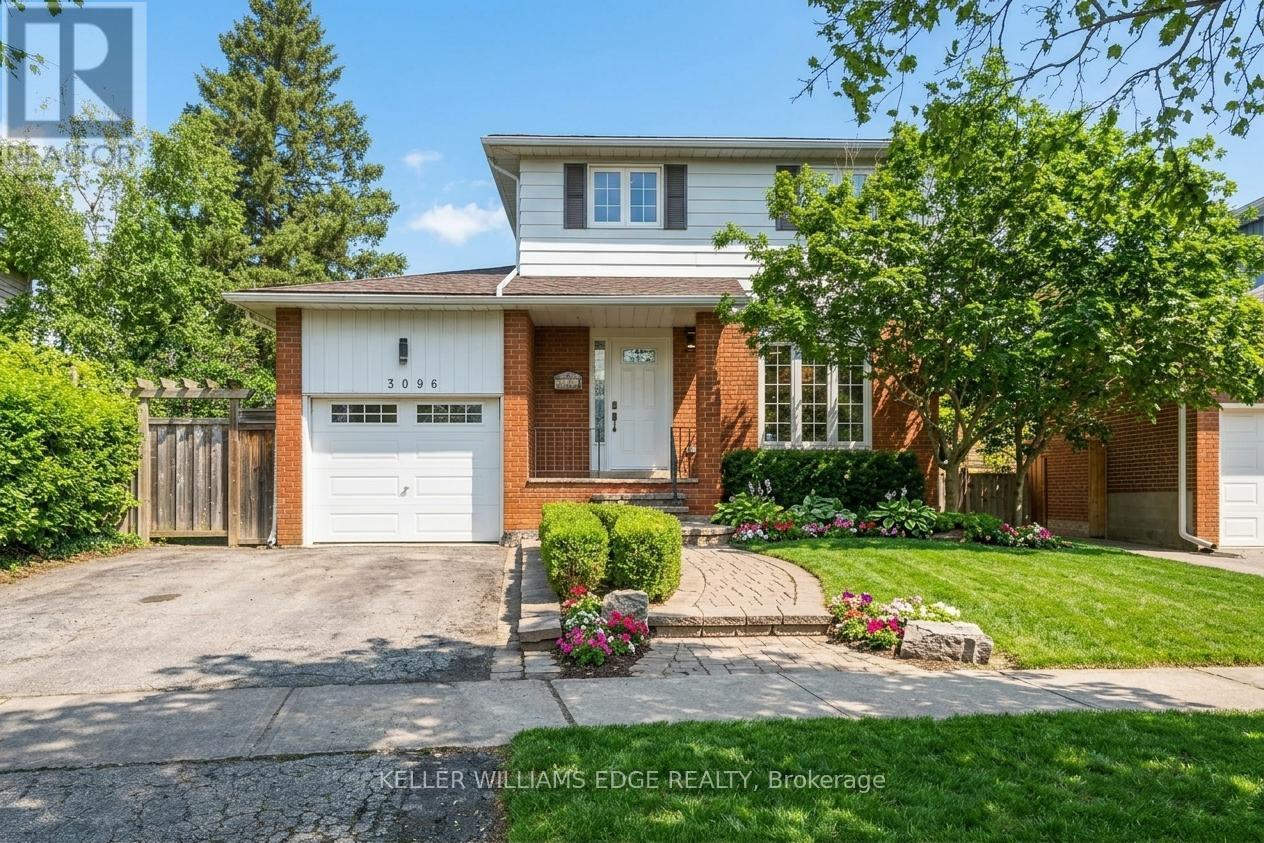
School mornings on foot. Summer afternoons in the saltwater pool. Evenings with friends while the kids play in the yard. Welcome to 3096 Parkgate Crescent in Burlington's established Palmer neighbourhood, where four bedrooms, comfortable gathering spaces and a standout backyard offer room to enjoy every part of family life. The updated eat-in kitchen features white cabinetry, stainless steel appliances, a mosaic backsplash and warm hardwood flooring. Separate living and dining rooms provide space for everyday downtime and holiday dinners, while large windows, shutters and a corner gas fireplace add character and warmth. The finished lower level offers a recreation room for movie nights, games or a teenage hangout, along with laundry and storage. Outside, the heated inground saltwater pool is the centrepiece of a fully fenced backyard framed by mature trees and colourful gardens. A generous patio makes outdoor dining easy, with plenty of lawn left for games, pets and play. An attached single garage and double driveway provide parking for three vehicles. With Dr. Charles Best Public School on the same crescent, nearby parks, shopping and public transit, plus convenient access to major highways, this home brings together an easier weekday routine and summers worth staying home for. (id:50976)

4 Bedroom 2 Bathroom 1,500 - 2,000 sqft
Royal LePage Edge Realty
For sale
$1,520,000
18 CANEROUTH DRIVE, Toronto, Ontario

18 Canerouth Drive

Toronto, Ontario

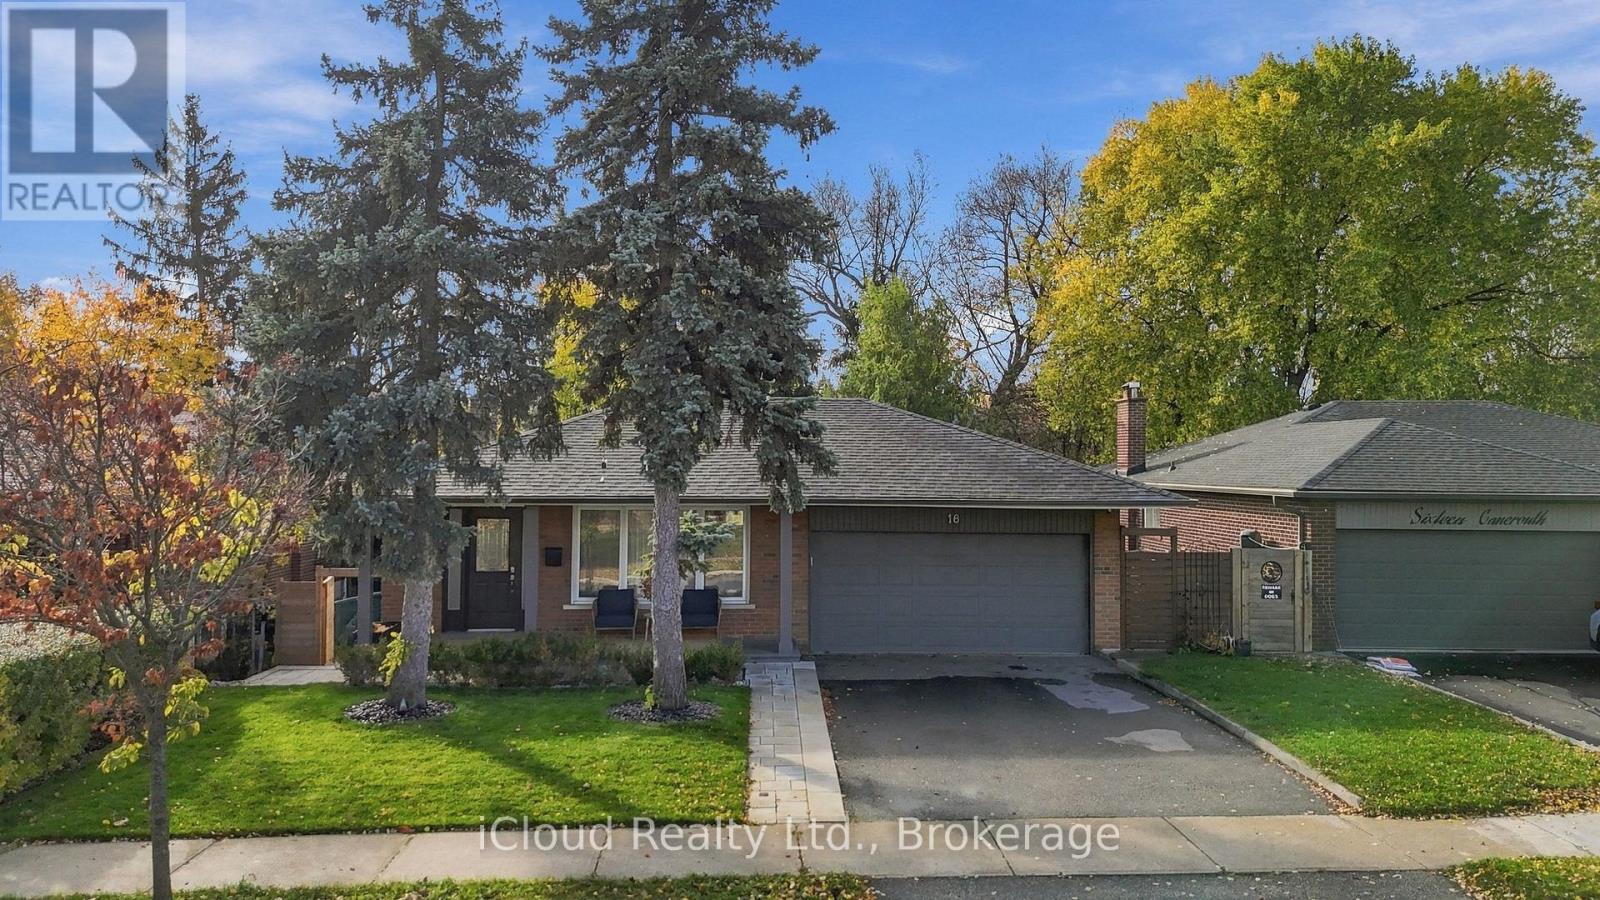
Beautifully Upgraded Home Backing Onto A Serene Ravine! Extensive Upgrades Include Hot Tub (2022), Professionally Landscaped Front, Side & Rear Yards With Interlocking (2024), Newer Fence (Approx. 2 Years), AI-Powered Sprinkler System (2026), Deck Pot Lights & Gazebo With Electrical Outlet For TV. Interior Features Hardwood Floors, Pot Lights Throughout (Approx. 3 Years), Elegant Wainscoting & Crown Moulding, Custom Built-In Closets, Primary Bedroom Wall Sconces, Protective Window Film & Updated Blinds. Stunning Open-Concept Kitchen With Quartz Island, Stainless Steel Appliances & Gas Stove. Luxurious 4-Piece Main Floor Bathroom Features Heated Floors, Separate Soaker Tub & Glass Shower. Spacious Above-Grade Walkout Basement With Separate Entrance, Bedroom, Built-In Closets, Laminate Flooring, Gas Fireplace, Renovated 3-Piece Bathroom (Approx. 2 Years), Laundry Room, Cold Room & Ample Storage. Additional Features Include Tankless Water Heater & Newer A/C (2025). Enjoy A Private Backyard Retreat With Ravine Views! Steps To Centennial Park, Etobicoke Olympium & Nearby Golf Course. Quick Access To Hwy 427, 401 & QEW! (id:50976)

4 Bedroom 2 Bathroom 1,100 - 1,500 sqft
Icloud Realty Ltd.
For sale
$759,900
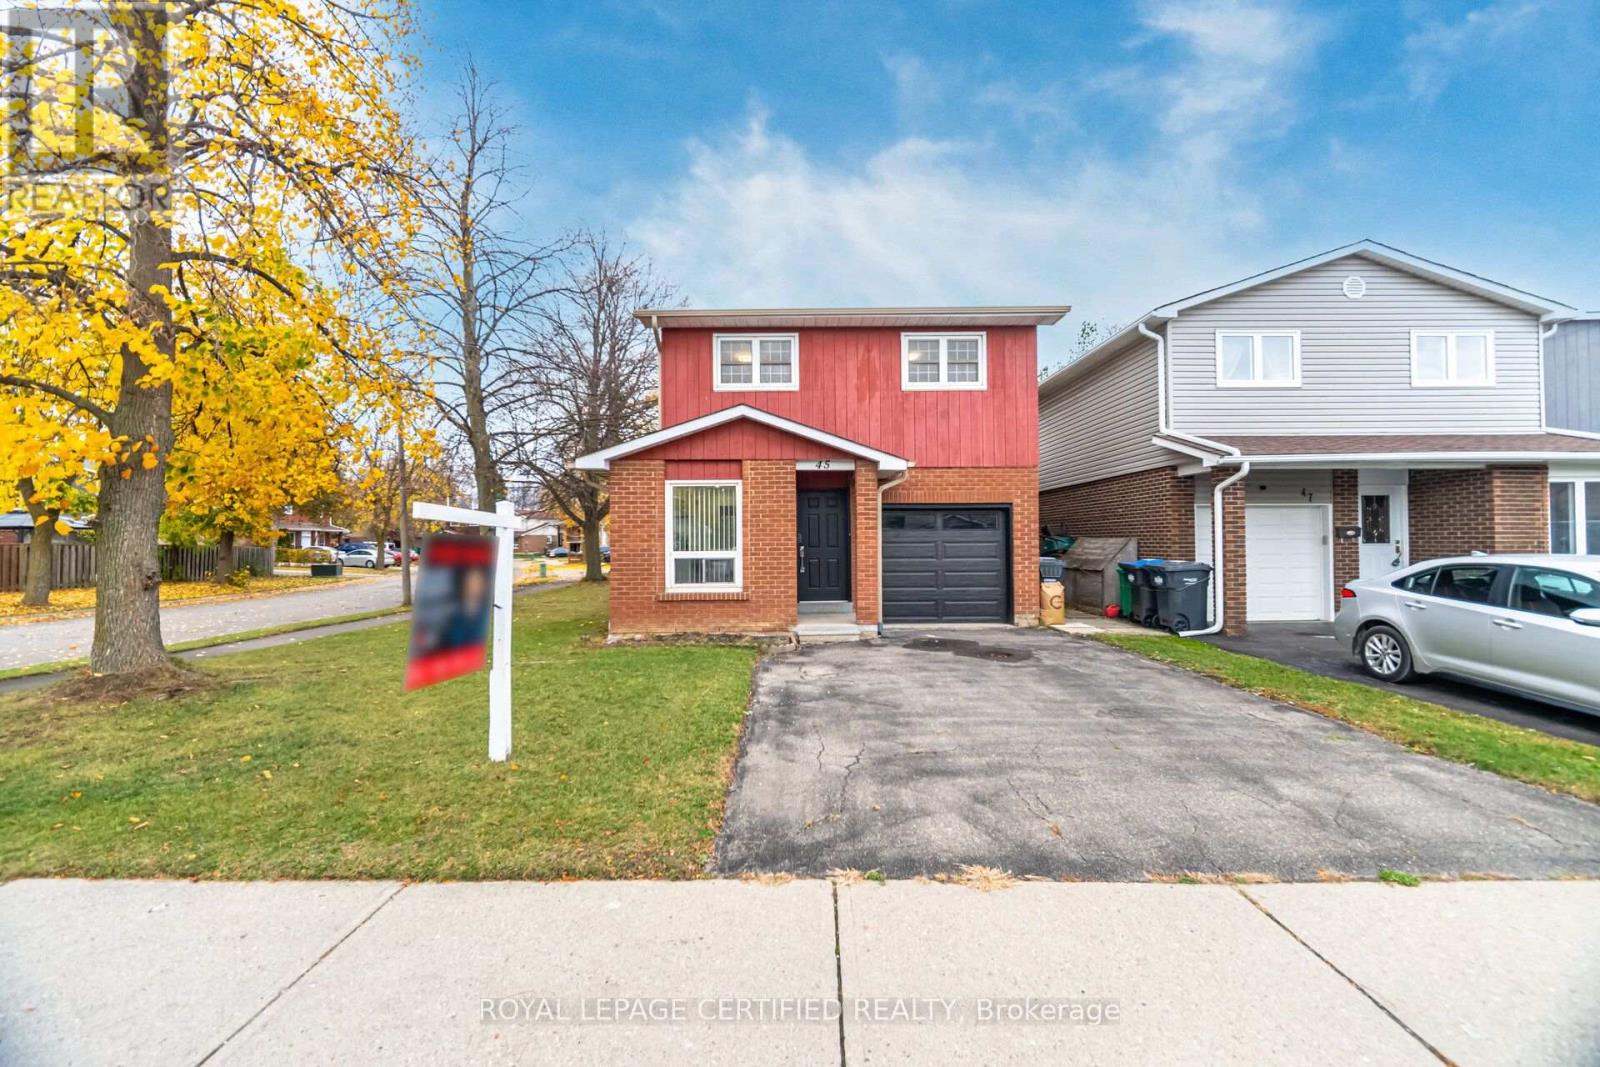
45 LINDRIDGE AVENUE, Brampton, Ontario

45 Lindridge Avenue

Brampton, Ontario

Newly renovated home ready for its new owner, Brand new kitchen with quartz countertops and brand new appliances, two brand new washrooms, freshly painted throughout, brand, new baseboards, and trim throughout, brand new light fixtures, brand new doors, including door Jambs, barn door in primary bedroom leads in to walk in closet and washroom. New potlights throughout, wood burning fireplace, 2nd driveway for overflow parking, great for tenants or guests. Dining room has a walkout to the backyard, in between family room and living room. Corner lot. Quick closing is possible. Bedroom in Basement has walk in closet. Located close to Hwy, school and bus routes. (id:50976)

4 Bedroom 2 Bathroom 1,100 - 1,500 sqft
Royal LePage Certified Realty
For sale Open House
$799,000
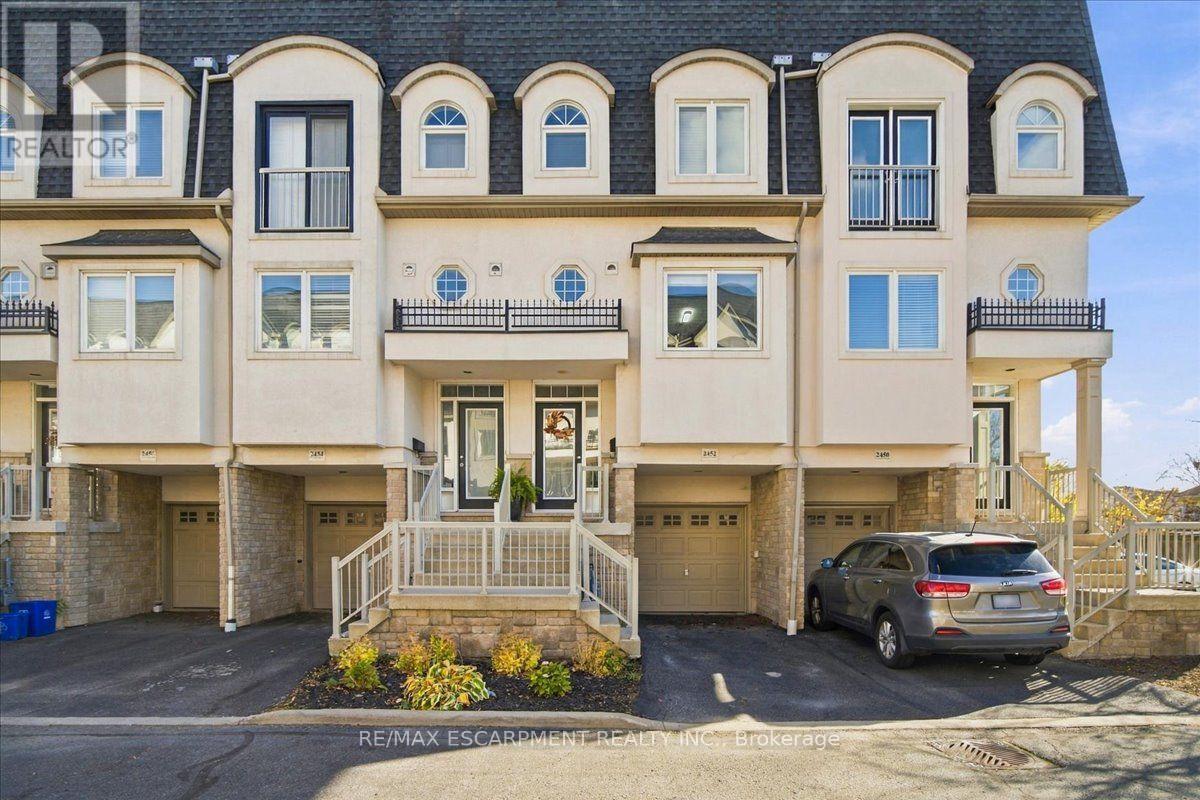
2452 SCHOLARS COMMON, Burlington, Ontario

2452 Scholars Common

Burlington, Ontario

AN EXCEPTIONAL BURLINGTON OWNERSHIP OPPORTUNITY! An inspired choice for discerning first-time buyers, downsizers and investors, this tastefully refreshed town home offers an enticing balance of contemporary finishes, flexible living spaces and everyday convenience. Two generous bedrooms, private outdoor retreats and three versatile levels elevate its appeal.Freshly painted throughout, the interior showcases 9-foot ceilings on the main and lower levels, hardwood flooring and pot lights. The updated kitchen features a quartz countertop, stainless appliances, abundant cabinetry and a breakfast bar for three! The spacious living/dining area is warmed by a gas fireplace, natural light and a charming Juliet balcony - just what your Fall and winter calls for! On the upper level, there are two remarkably spacious bedrooms and a thoughtfully reimagined main bathroom, appointed with a contemporary glass-enclosed shower, double-sink vanity and a full-size soaker tub! The top level is ideal for sun therapy and walks out to a private rooftop terrace that you can savour for quiet mornings or relaxing evenings.Equally compelling is the versatile lower level, easily adapted as a sophisticated home office, secondary lounge or personal fitness studio. A walkout opens to a charming backyard patio - an unexpected extension of the home's living space. A separate, unfinished storage room, accessible exclusively from the garage, adds valuable utility. Moments from Burlington Centre, dining, cafés, parks, schools and everyday amenities, with convenient access to GO Transit and major highways, the location connects lifestyle and practicality. Modest common element fees of $232 per month further enhance the ownership proposition. Whether securing a first home, embracing a more manageable lifestyle or acquiring a promising investment property, this is an opportunity distinguished by versatility, location and enduring appeal. (id:50976)

2 Bedroom 2 Bathroom 1,500 - 2,000 sqft
RE/MAX Escarpment Realty Inc.
For sale
$1,499,999
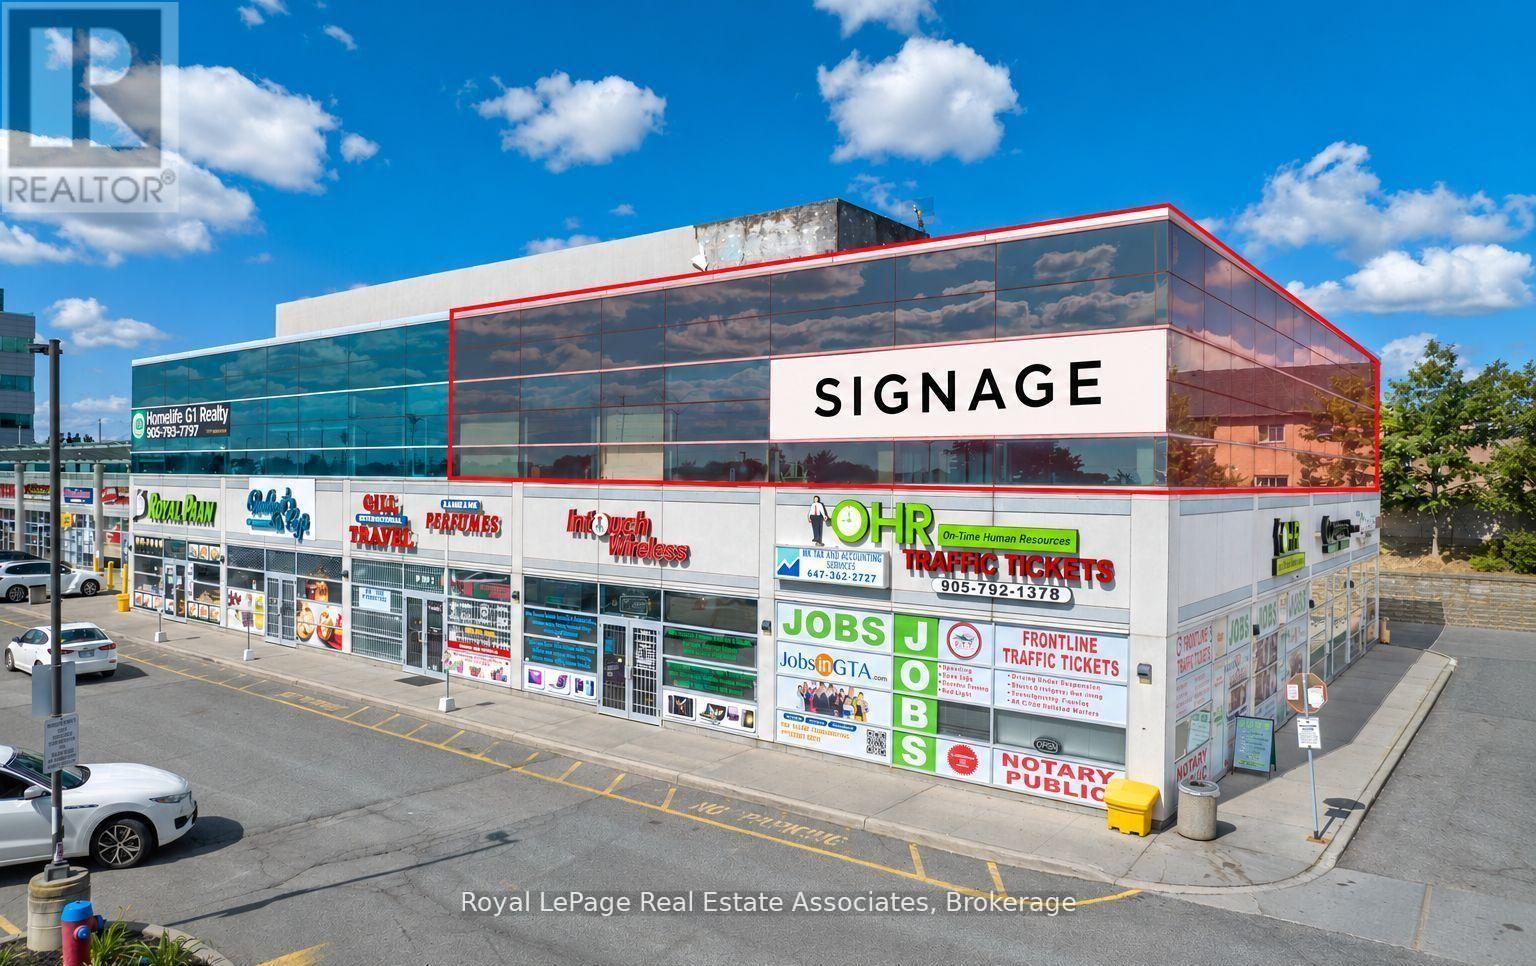
206/208 - 2260 BOVAIRD DRIVE E, Brampton, Ontario

206/208 - 2260 Bovaird Drive E

Brampton, Ontario

An exceptional opportunity for a medical or healthcare owner-occupier in a well-established Brampton office condominium. This spacious 2,670 sq. ft. second-floor unit is currently occupied by a long-standing physiotherapy clinic, making it particularly well suited for medical, rehabilitation, wellness, or other professional uses. The tenant has approximately 22 months remaining on the lease and may remain in place, providing interim rental income, or vacant possession can be arranged-offering flexibility for purchasers planning their own occupancy. Located in a professional commercial building with excellent exposure along Bovaird Drive East, the property benefits from strong traffic counts, ample on-site parking, and convenient access to major retail, medical, and residential amenities in the Sandringham-Wellington area. Zoned SC (Service Commercial), permitting a broad range of professional and medical office uses. A rare opportunity to secure an established commercial unit today while planning for future occupancy. No Dental/Pharmacy Uses as other units have exclusive. (id:50976)

1 Bathroom 2,670 sqft
Royal LePage Real Estate Associates
For sale Open House
$1,595,000
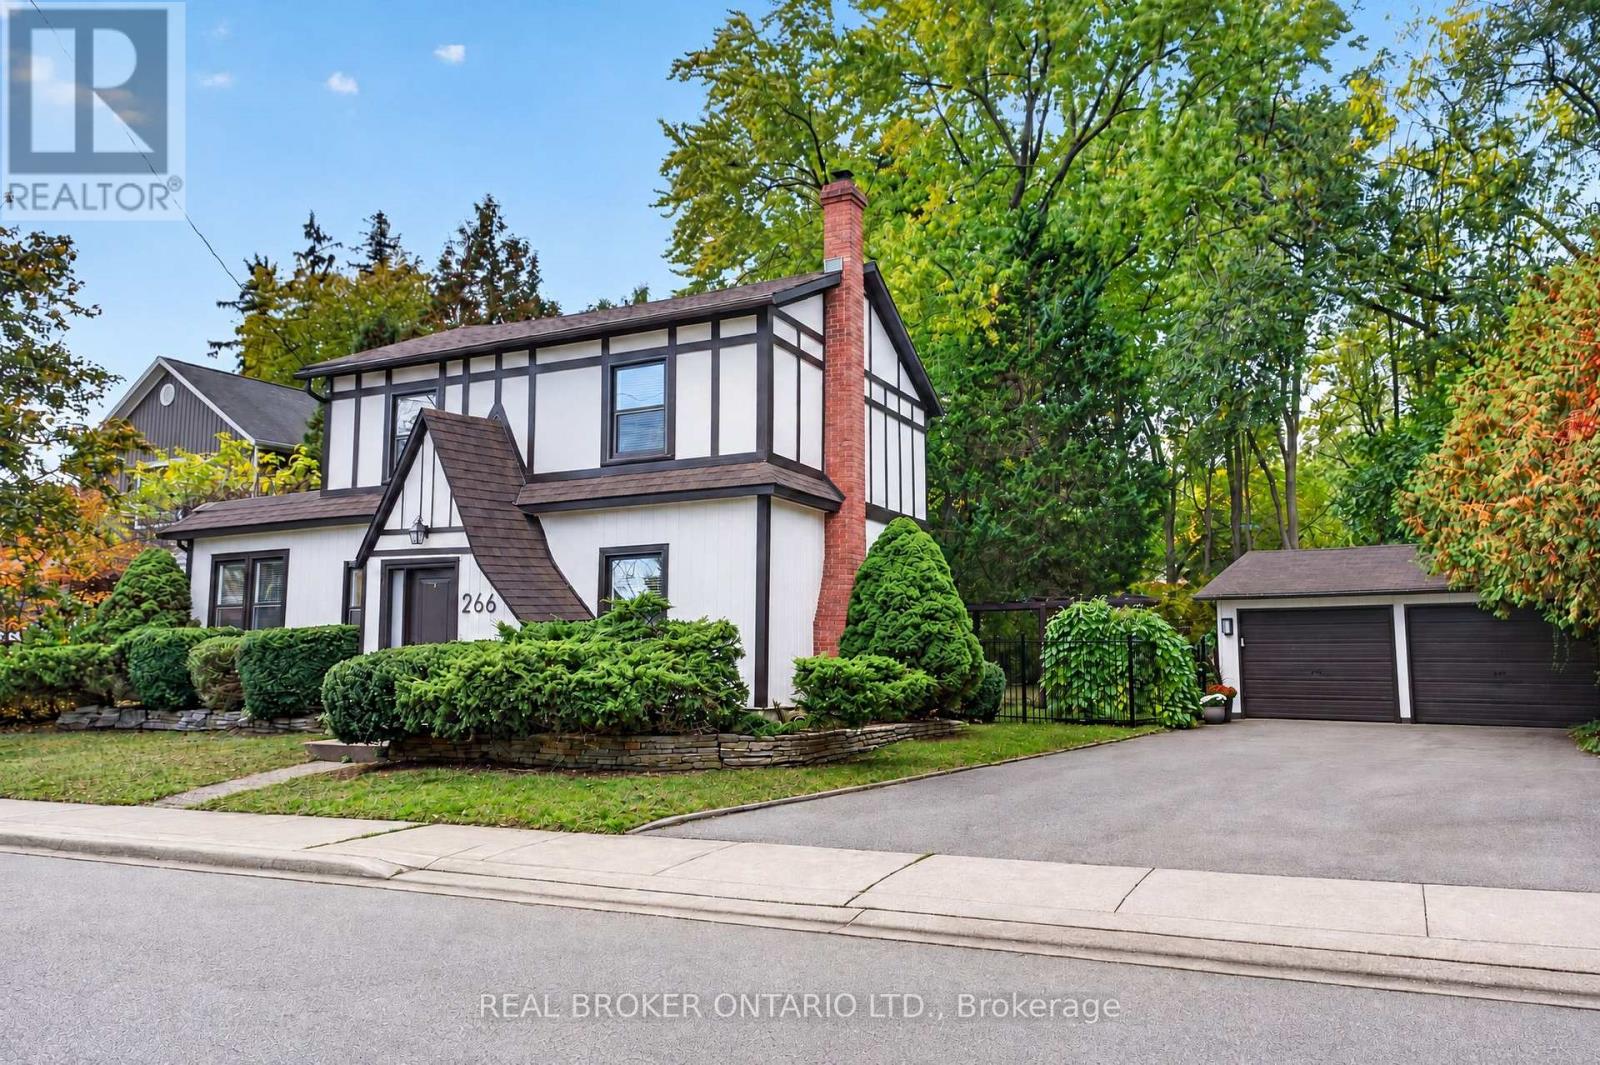
266 ST PAUL STREET, Burlington, Ontario

266 St Paul Street

Burlington, Ontario

A cottage in the city on a rare 79 x 132 ft lot, steps from Lake Ontario. Said to date to 1862, this neo-Tudor villa is a rare piece of Burlington history, so well cared for it earned a Heritage Award for its upkeep in 1999, and now fully renovated for modern living. The 3 bedroom, 3 bath home opens to a sunny living and dining room with a gas fireplace and a barn door that slides open to a hidden wine servery. The crisp white kitchen has a quartz island, new stainless steel appliances and a desk nook, plus main floor laundry. A cozy den with original oak floor planks and an antique stove makes a perfect office or music room. Upstairs are 3 bedrooms, 2 full baths, including a primary ensuite with a glass shower, and a quiet office. Out back, sip your coffee on the covered flagstone porch, wander the stone garden path and soak up the deep, private yard under towering trees. A detached double garage and long drive make parking easy, with bonus space behind the garage for a workshop or art studio. Plus a heat pump, Nest and EV charger. A lot this deep, this close to the lake, rarely comes up. Walk to Spencer Smith Park, the Waterfront Trail and Brant Street shops and restaurants, with the GO and the QEW minutes away. (id:50976)

3 Bedroom 3 Bathroom 1,500 - 2,000 sqft
Real Broker Ontario Ltd.
For sale Open House
$2,230,000
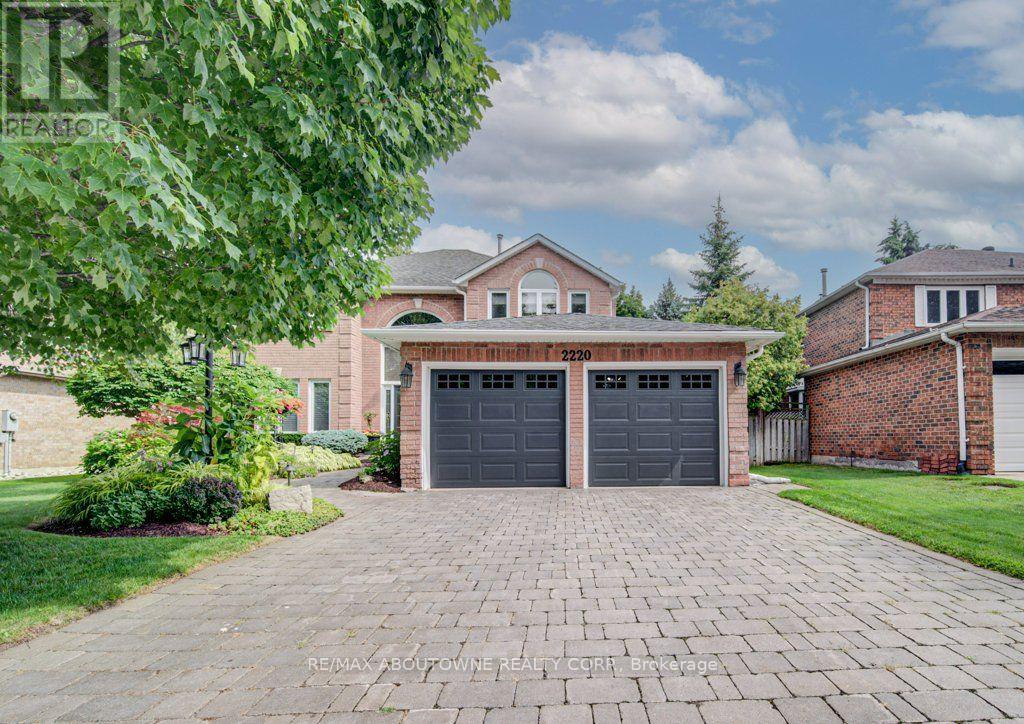
2220 DUNVEGAN AVENUE, Oakville, Ontario

2220 Dunvegan Avenue

Oakville, Ontario

What a Lifestyle....Let's get you Home! Welcome to this One of a Kind Executive Home with Curb Appeal Plus. Located in Prestigious East Oakville. Beautifully Maintained and Upgraded Throughout. True Pride of Ownership. Artistically Designed Front Door Opens Up to a Generous Foyer creating a Stunning First Impression with Elegant Designed Wallpaper and an Exceptional Floor Plan creating Spacious Principal Rooms with Hardwood Floors Throughout the Main and Upper Level. The Main Level Rooms include a Bright , Good Sized Family room with a Fireplace, Traditional Living Room, an Impressive Formal Dining Room, and a Private Office/Den a perfect Work at Home Retreat! Gourmet Kitchen with Granite Counter, top of the Line Appliances, S/S Dishwasher, S/S Wine Fridge. Main Flr 2 piece Bathroom, Laundry Rm with Sink, Storage Area and Door Access to Garage and Side Yard. The Upper Level has 4 good sized Bedrms, 2 Full Bathrooms including a 4 piece luxury ensuite, Built in Vanity and W/I Closet in the Primary Bedroom. Fully Finished Basement, generous Rec Rm with Windows, 5th Bedrm, 3 piece Bathroom, Utility Rm with Kitchen Cabinets and Shelving. Perfect for Friends and Family Visits. Walk Out Area from the Kitchen leads to an Outstanding Backyard, Professionally Landscaped with Heated Inground Pool, Patio and Pergola Area, creating a Truly Private Outdoor Retreat allowing Entertaining at its Best. Great Location close to Top Rated Schools and Renowned Private Schools, Parks, Upscale Shopping, All Amenities, Transit, Maple Grove Sports Centre, Easy Access to Oakville's Lakeshore and Downtown Areas, Great Restaurants, and the Oakville Centre for the Performing Arts. Move In and Enjoy being part of this Premium Lifestyle in one of Oakville's most celebrated Neighbourhoods. (id:50976)

5 Bedroom 4 Bathroom 3,000 - 3,500 sqft
RE/MAX Aboutowne Realty Corp.
For sale
$949,000
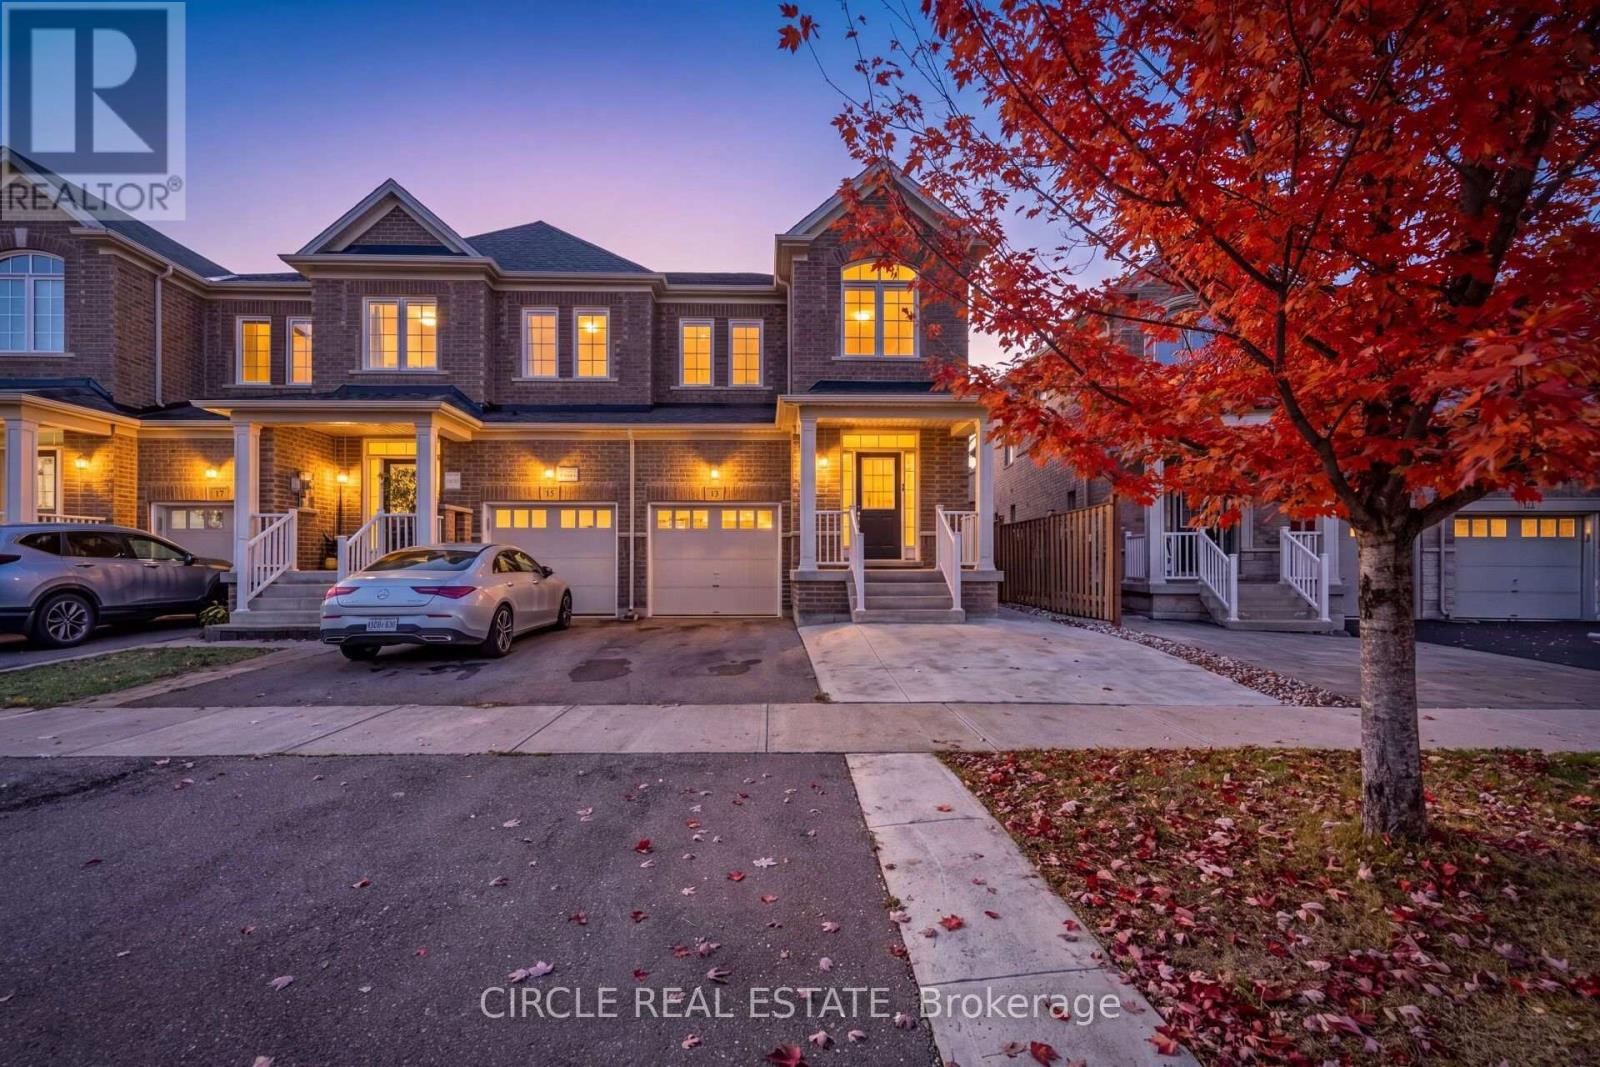
13 LADY EVELYN CRESCENT, Brampton, Ontario

13 Lady Evelyn Crescent

Brampton, Ontario

Bright & Inviting 2,177 Sq. Ft., 2-Storey End-Unit Executive Townhome Featuring A Separate Entrance To A Fully Self-Contained 2-Bedroom Basement Apartment. Located In The Highly Desirable Bram West Community, Close To Schools, Shopping, Walking Trails & Lionhead Golf Course. The Open-Concept Main Floor Boasts 9 Ft Ceilings, Hardwood Flooring & Pot Lights. Beautiful Modern Kitchen With Stainless Steel Appliances, A Large Centre Island & Granite Countertops. A Solid Oak Staircase With Metal Pickets Leads To 4 Spacious Bedrooms On The Second Level. The Generous Primary Bedroom Features A 4-Pc Ensuite, Elegant Tray Ceiling & Walk-In Closet. The Fully Finished Basement, In Addition To The 2,177 Sq. Ft. Above Grade, Offers 2 Bedrooms, A Living Room, Separate Laundry & A Modern Kitchen With Centre Island/Breakfast Bar, Stainless Steel Appliances, Pot Lights & Quartz Countertops. Exterior Highlights Include A Concrete Pad For Additional Parking & A Spacious Interlock Patio Beautifully Accented With River Rock & Black Mulch. (id:50976)

6 Bedroom 4 Bathroom 2,000 - 2,500 sqft
Circle Real Estate
For sale
$525,000
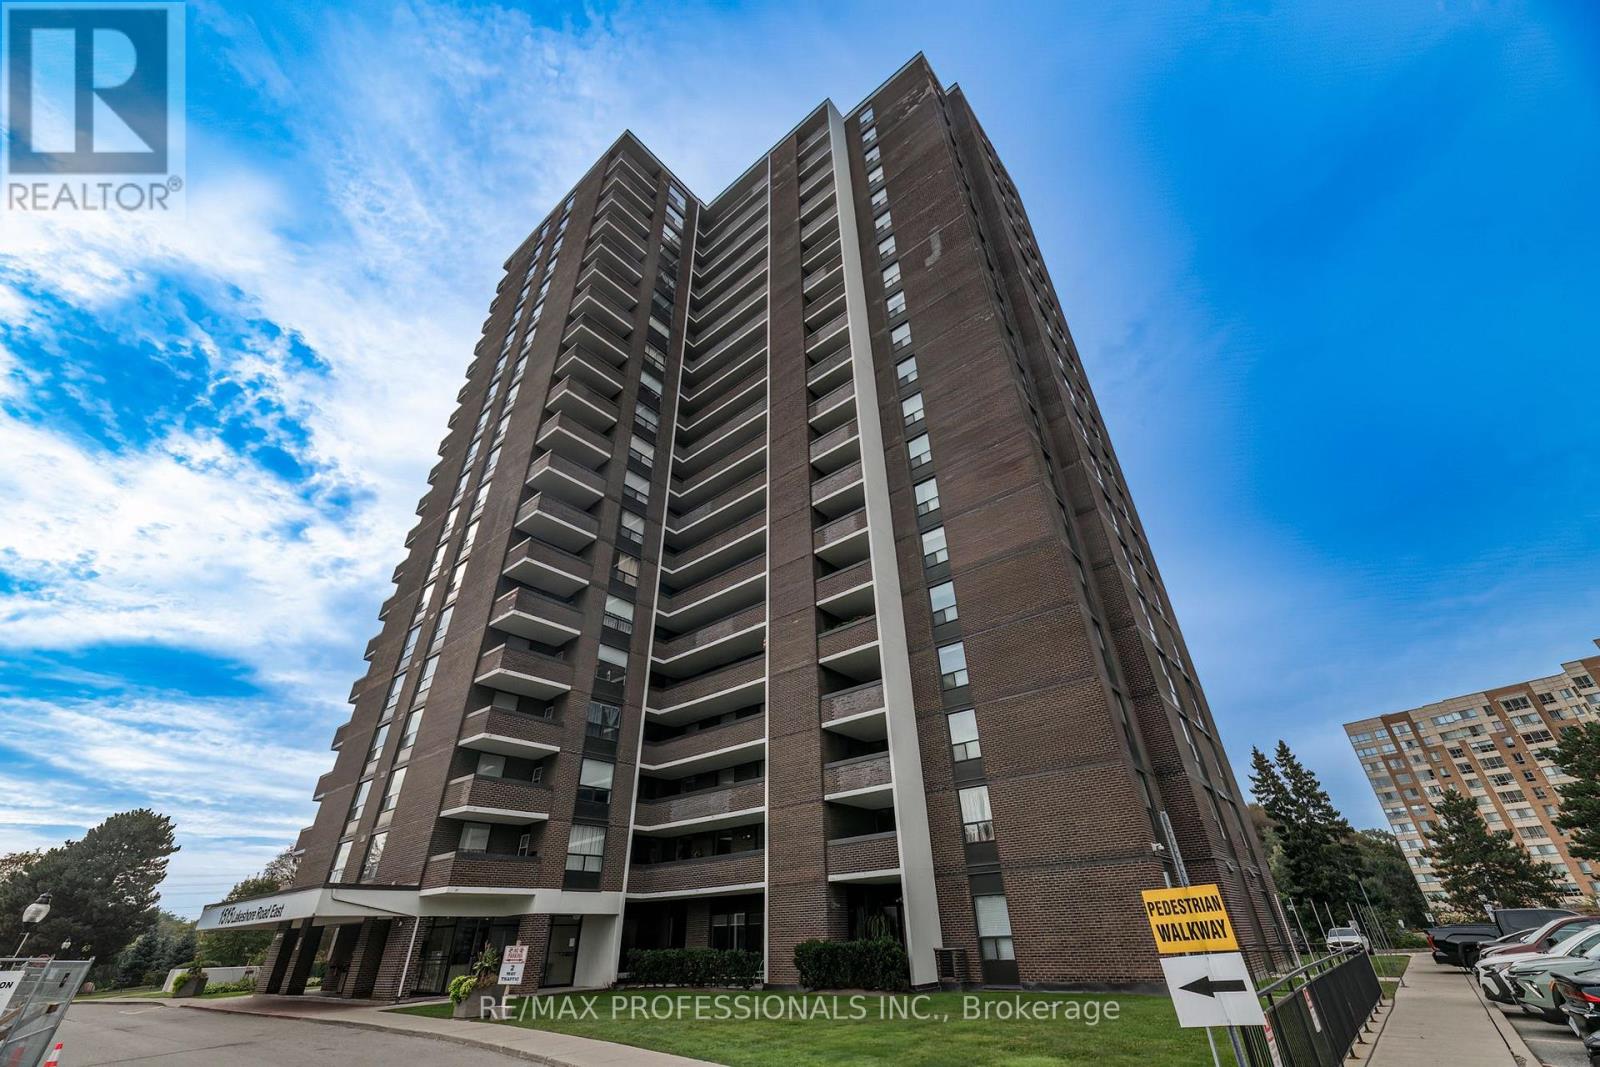
708 - 1515 LAKESHORE ROAD E, Mississauga, Ontario

708 - 1515 Lakeshore Road E

Mississauga, Ontario

An opportunity to create your own model suite. 1310 square foot unit - 3 bedrooms + 2 baths, 1 parking. View of Toronto Golf Club, directly across from Marie Curtis Park, which includes waterfront trails, beach, and splash pad. Long Branch GO, TTC & MiWay Transit options are steps away. Quick access to the QEW & Highway 427 (id:50976)

3 Bedroom 2 Bathroom 1,200 - 1,399 sqft
RE/MAX Professionals Inc.
For sale
$1,899,000
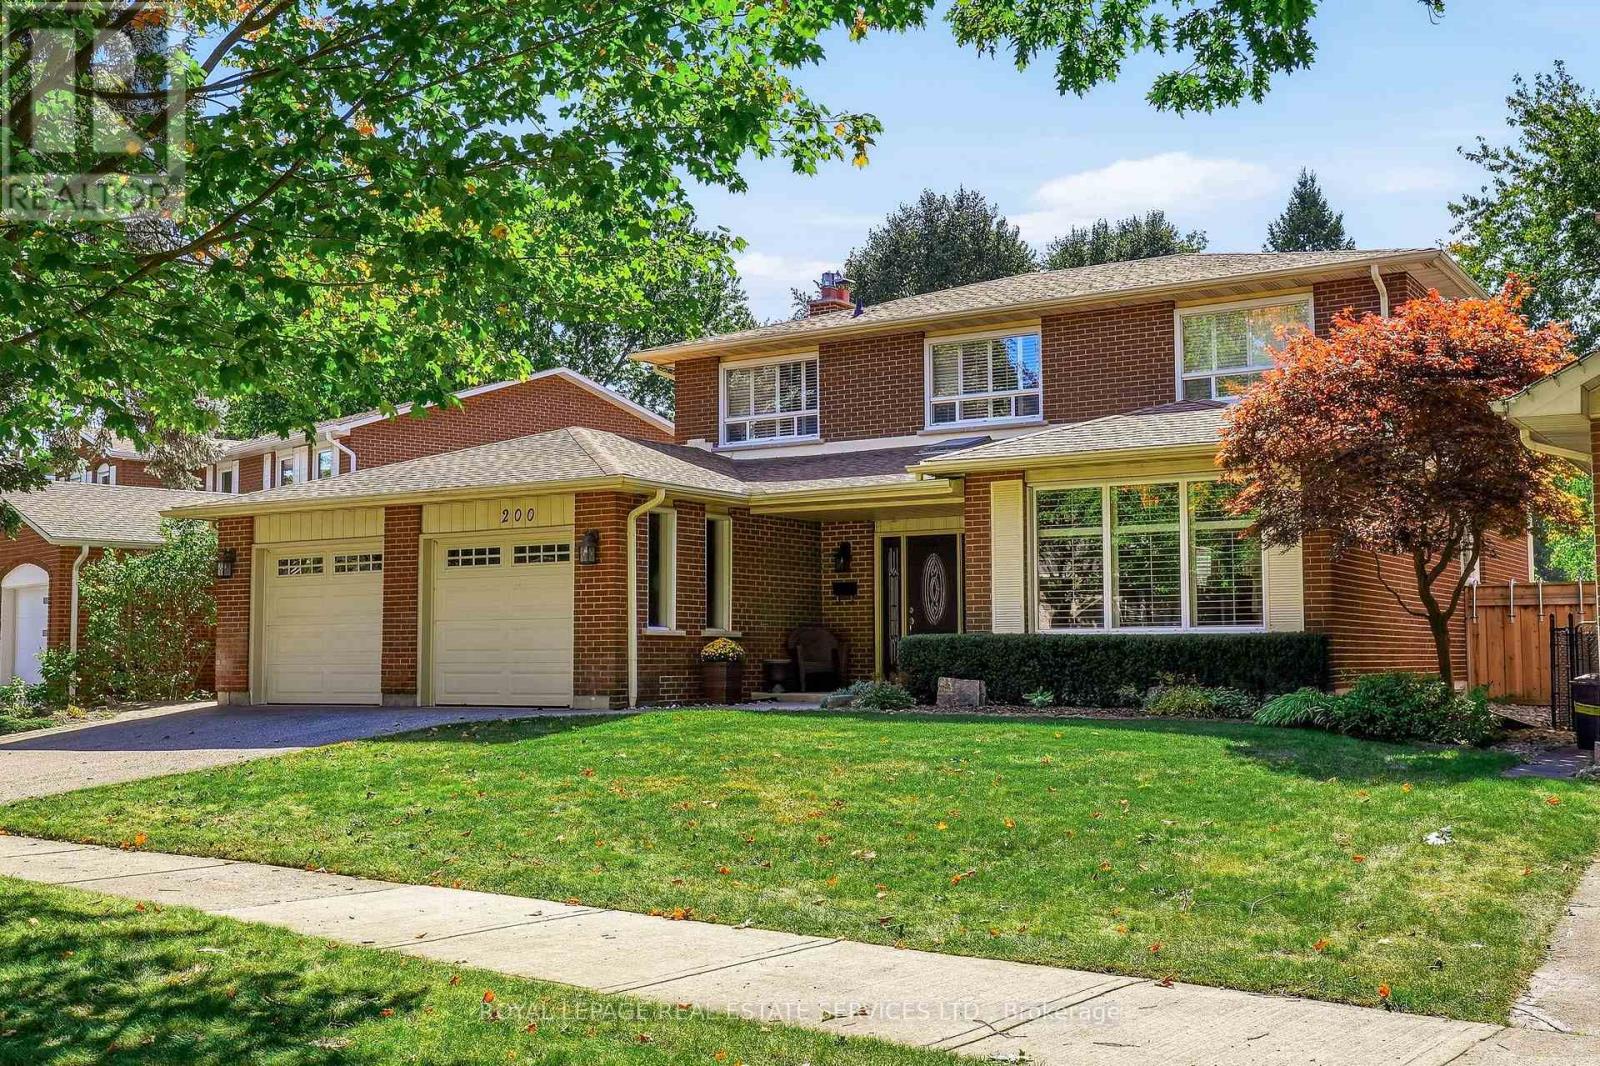
200 ALL SAINTS CRESCENT, Oakville, Ontario

200 All Saints Crescent

Oakville, Ontario

Parkside perfection in Oakville's desirable Ford neighbourhood. Meticulously maintained by its original owners, this impressive family home is situated on a premium 63' x 109' lot backing directly onto tranquil Charnwood Park. With over 3,600 sq ft of finished living space designed for family life and effortless entertaining. Step into a sun-drenched foyer beneath a dramatic skylight. The spacious main level features formal living and dining spaces, alongside a spacious kitchen and breakfast area complete with granite countertops and walk-out access to your backyard oasis. Unwind in the cozy family room anchored by a classic fireplace and second walk-out to the back patio. A convenient main-floor laundry room with a side entrance and a 2-piece bath complete the ground floor. Upstairs, the primary bedroom offers a walk-in closet and a refreshed 3-piece ensuite. Three additional generous bedrooms share an updated 5-piece bath with double sinks. The fully finished lower level is built for fun - ideal for movie nights, a games room, or a home gym, plus an expansive utility area ready for a workshop or hobby space. Outdoors, enjoy ultimate privacy with mature trees, lush landscaping, an integrated irrigation system, and a private in-ground pool and patio. Close to top-rated schools and parks with fast access to major highways. (id:50976)

4 Bedroom 3 Bathroom 2,000 - 2,500 sqft
Royal LePage Real Estate Services Ltd.
For sale
$1,189,000
5615 WHITEHORN AVENUE, Mississauga, Ontario

5615 Whitehorn Avenue

Mississauga, Ontario

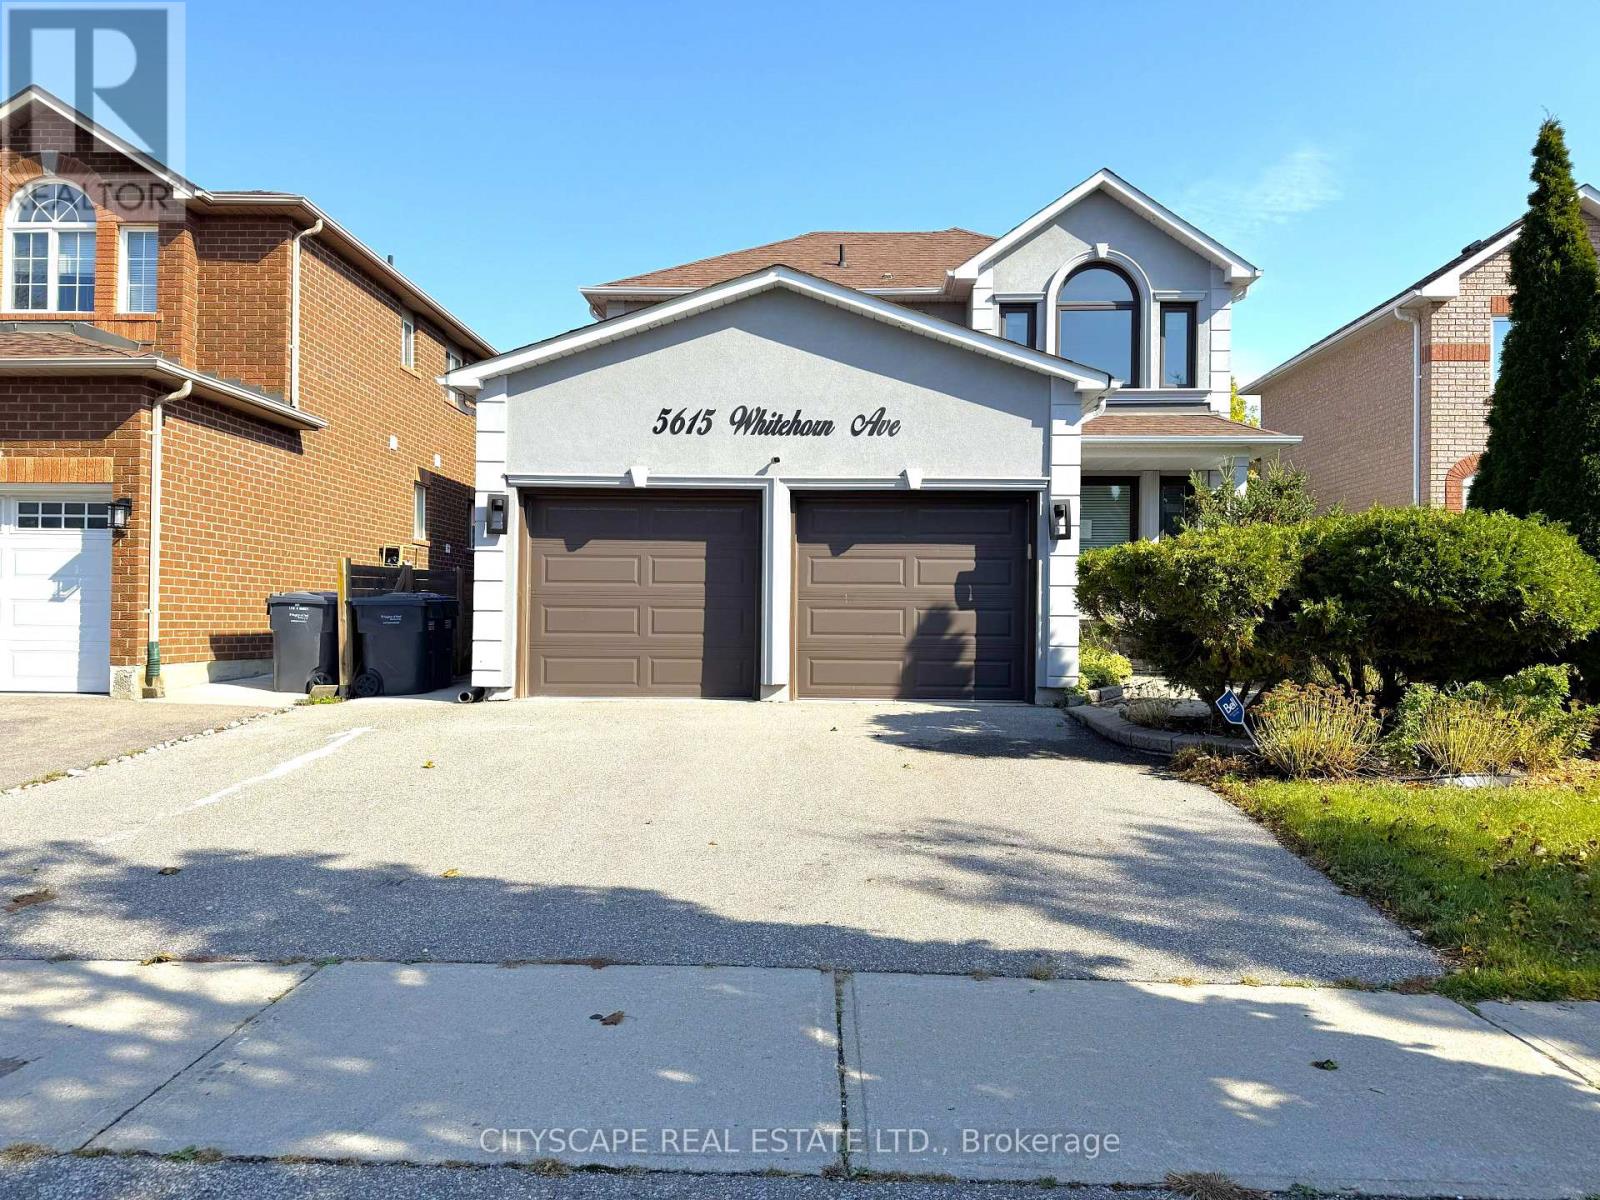
(STEP INSIDE) Every street has one house people slow down for. On Whitehorn Ave, this is it. A glass panelled entry door opens to an L-shaped foyer with a double mirror closet, and the home unfolds from there. Detached 2-storey with 3+1 bdrms, 2 kitchens & a separate entrance, it gives a growing family or a multi-generational household room to spread out. (MAIN LEVEL) Living & dining rooms run together with parquet flooring, large windows & built-in shelving, a long space made for hosting. The kitchen has a double sink, dishwasher & hood range, and opens to a bright breakfast area with a walkout to the deck. The family room has hardwood flooring, pot lights, a gas fireplace & a backyard view. That is where the evenings end up. Main floor laundry has a tub & opens to the garage, plus a 2pc powder room. (UPPER LEVEL) The primary bdrm has hardwood flooring, a walk-in closet with built-in shelving & a 5pc ensuite with tile flooring, a separate stand-up shower & double sink. Two people can get ready without a queue. Bdrm two has hardwood flooring & its own walk-in closet with built-in shelving. Bdrm three has a double closet. A 4pc bath serves the other two. (LOWER LEVEL) A separate entrance leads to the rec room, with laminate flooring. The lower level has its own kitchen with Corian countertops & double sink, a dining area with pot lights, a bdrm with walk-in closet, a 3pc bath with laundry & a flex room for a bdrm or storage. Parents, grown kids or guests get a space of their own, with a utility room & water softener kept out of the way. (LOCATION) Whitehorn PS (PK-5) & Hazel McCallion Sr PS (6-8) are the catchment schools, with Rick Hansen SS for high school. Trooper Marc Diab Memorial Park is a 3 minute walk, Pickwick Green Park 6 & Carolyn Creek Trail 10. A bus stop is a 5 minute walk away & Credit Valley Hospital is nearby. Streetsville GO is the closest GO station. (id:50976)

5 Bedroom 4 Bathroom 2,000 - 2,500 sqft
Cityscape Real Estate Ltd.
For sale Open House
$1,599,995
2442 WYNTEN WAY, Oakville, Ontario

2442 Wynten Way

Oakville, Ontario

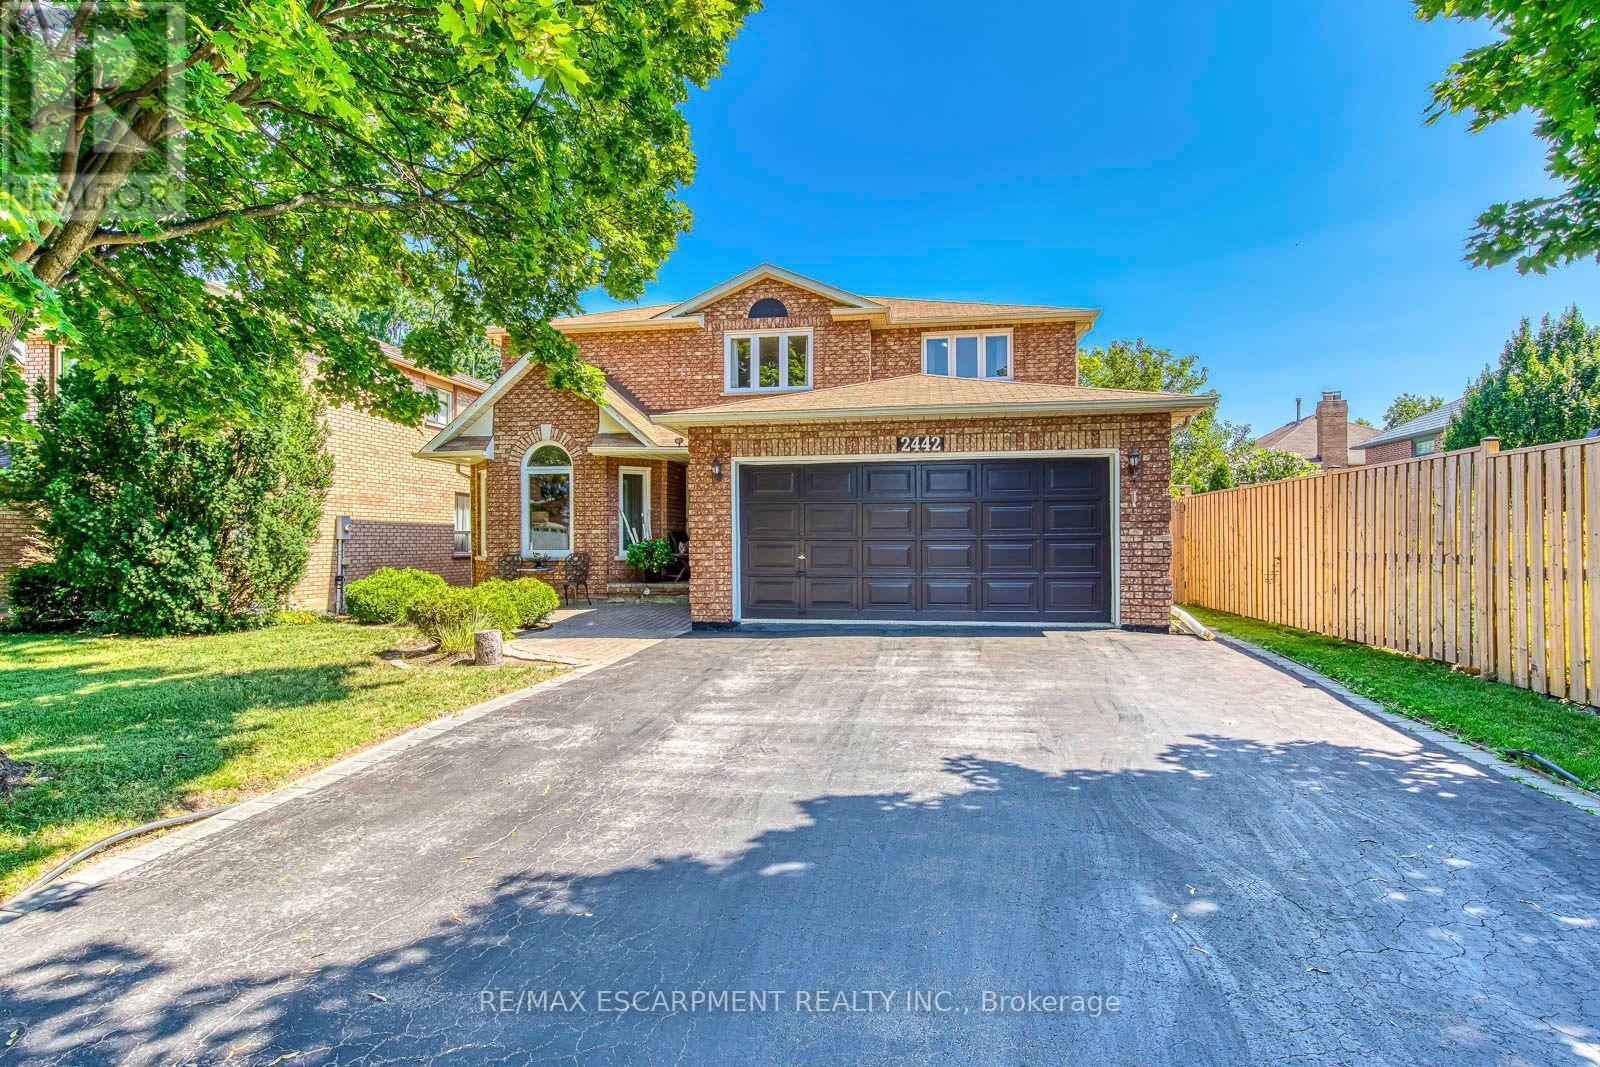
First Time On The Market! True pride of ownership! Spacious and sun-filled 4+1 bedroom, 4-bathroom executive home nestled on a beautifully landscaped lot with exceptional curb appeal in the top-ranked school district of St. Luke, James W. Hill & Oakville Trafalgar High School. This home has been lovingly maintained and thoughtfully upgraded by the original owners. Offering 3,068 sq. ft. above grade, this home features formal living and dining rooms, with a soaring cathedral ceiling in the living room-perfect for a grand Christmas tree. Separate main floor office (with potential to convert into a main floor bedroom), inviting family room with wood-burning fireplace, elegant Scarlett O'Hara staircase, and a renovated family-sized eat-in kitchen with custom cabinetry, gas stove, pantry, and walkout to an oversized deck. Convenient main floor laundry, separate side entrance, and direct access to the garage. The upper level offers a spacious primary suite with a 4-piece ensuite and walk-in closet, three generous-sized bedrooms, and a 5-piece bathroom. The fully finished basement is an entertainer's dream, featuring a huge recreation room with a wet bar and decorative fountain, additional space for a gym, a den, a fifth bedroom, and a 4-piece bathroom. Step outside to your private backyard paradise featuring a fully fenced yard, beautifully landscaped gardens, and a wooden deck with gazebo-perfect for family gatherings and summer entertaining. Plenty of storage throughout. Conveniently located near the QEW, 403, 407, and both Oakville and Clarkson GO stations. Just steps from shopping, top-ranked schools, and a park featuring a children's playground with splash pad, soccer and baseball fields, and tennis courts. (id:50976)

5 Bedroom 4 Bathroom 3,000 - 3,500 sqft
RE/MAX Escarpment Realty Inc.
For sale
$797,980
3370 REDPATH CIRCLE, Mississauga, Ontario

3370 Redpath Circle

Mississauga, Ontario

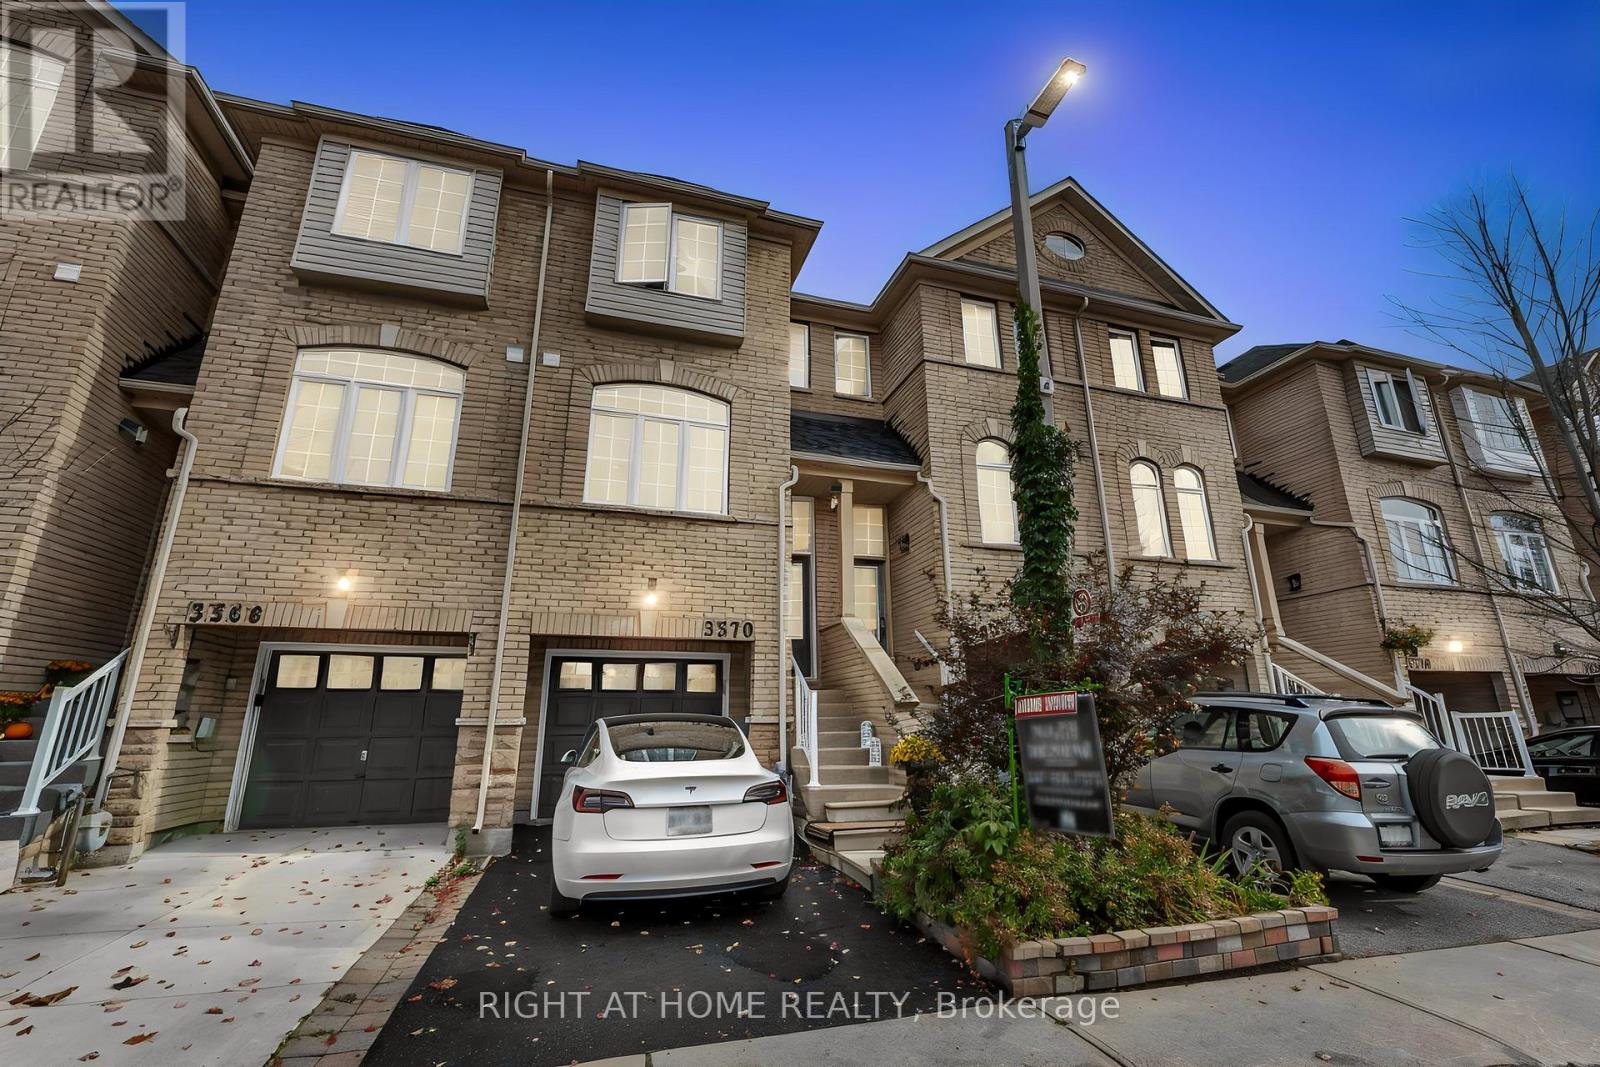
Exceptional location and outstanding commuter convenience! Welcome to this beautifully upgraded three-story FREEHOLD townhome, set in an amazing highly sought-after LISGAR community in Mississauga. A wonderful family-friendly neighbourhood offering excellent schools, abundant Parks, Library, Community Centres, Lisgar & Meadowvale GO stations with easy access to Hwy 401, 403 & 407, plus minutes to high-end resturants, major grocery stores Metro, Costco, Walmart, Superstore, Longo's, No-Frills, Malls, Toronto Premium Outlets And Pearson Airport. Inside, the home is crafted for comfort and functionality. A formal dining area perfect for family gatherings, a bright living room for relaxation, and a sunny breakfast nook in the upgraded kitchen W/Stainless Steel Appliances and newer backsplash. Upstairs, three spacious bedrooms and two full bathrooms, including a private ensuite in the primary suite. The finished lower level is flexible-ideal for a family room or office-complete with garage access and a walkout to a serene, private backyard with no houses behind offering peaceful privacy. tucked away, the hidden fourth-level basement is perfect for extra storage or laundry. Not only is the home stunning, but it boasts major upgrades: a high-efficiency furnace(2024), AC(2024), that includes a Smart Thermostat for easy control with your smartphone/device, plus owned tankless water heater upgraded in 2024, and a New Roof in 2023. New Floors in 2024. 6-stage Reverse Osmosis filtration system comes with the house! (id:50976)

3 Bedroom 3 Bathroom 1,500 - 2,000 sqft
Right At Home Realty
For sale Open House
$1,569,000
8 FENDLEY COURT, Brampton, Ontario

8 Fendley Court

Brampton, Ontario

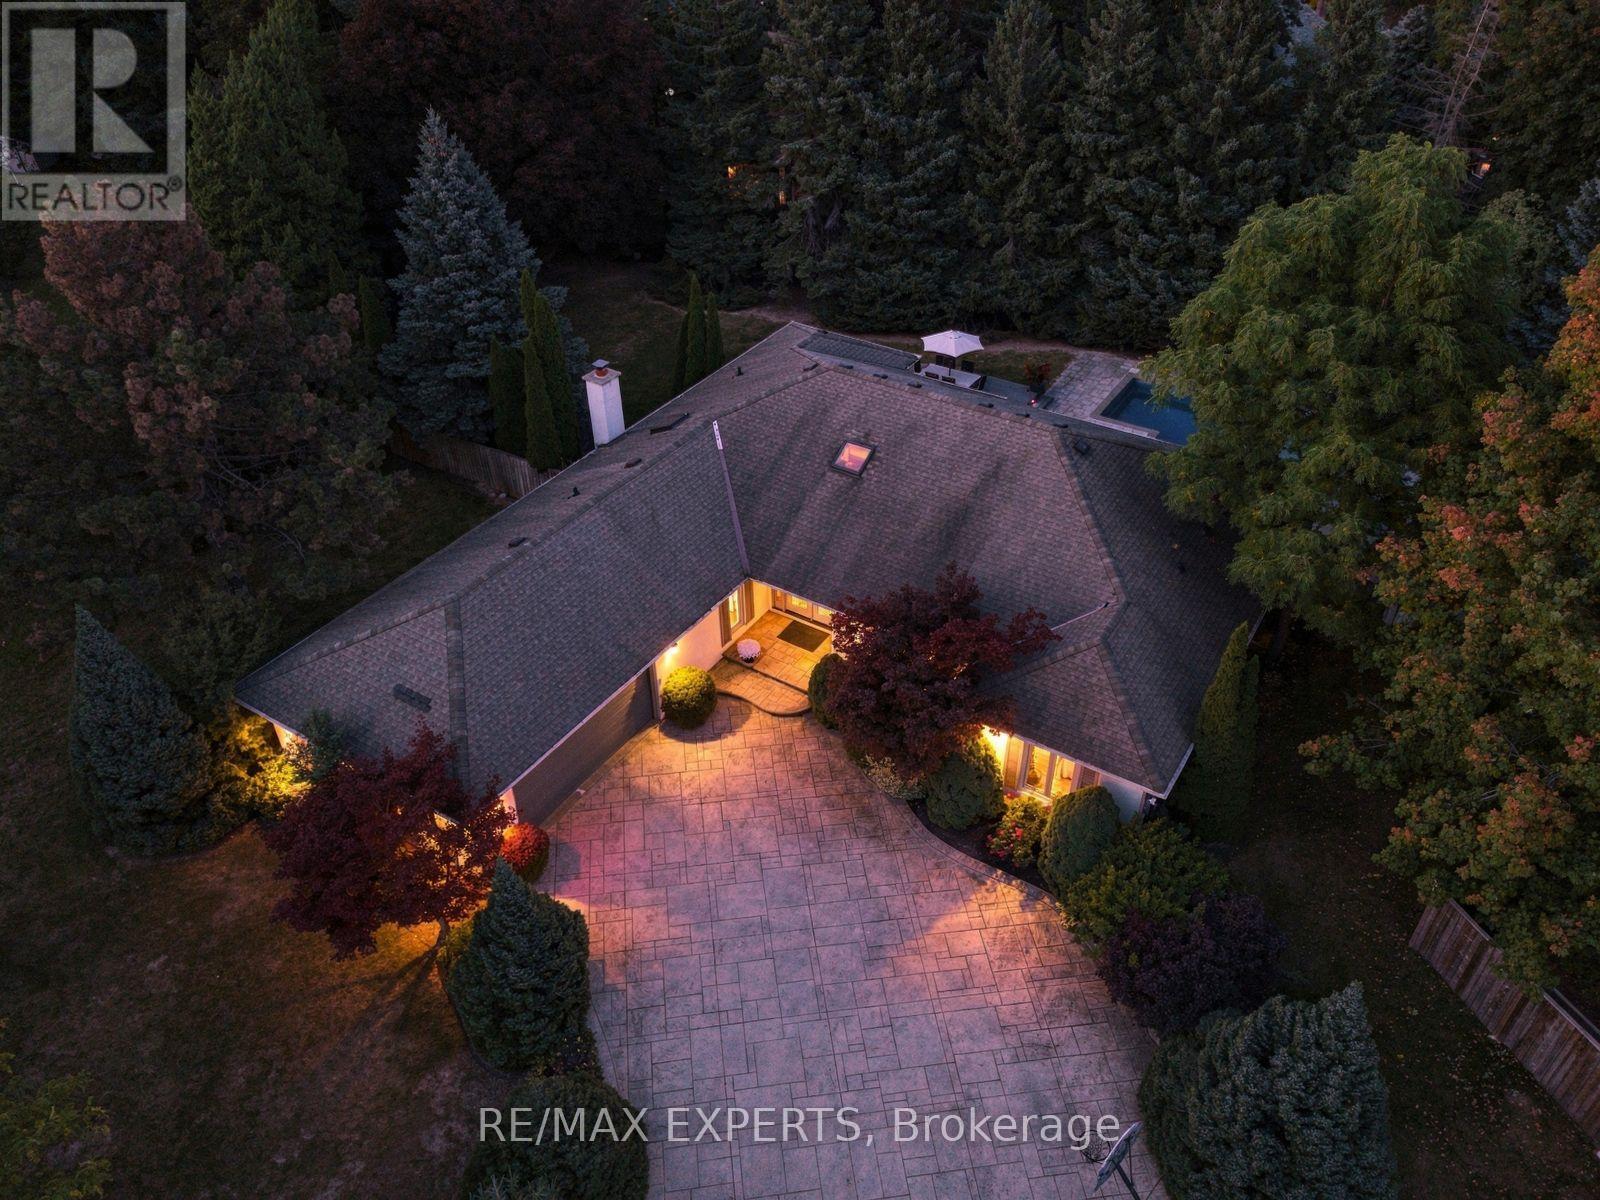
Welcome to 8 Fendley Court, a rare bungalow retreat tucked away on a quiet, private court in Brampton, set on an impressive just-under-half-acre lot. Offering approximately 2,500 sq. ft. of thoughtfully designed living space, this beautifully maintained 3-bedroom, 4-bathroom home combines comfort, functionality, and exceptional outdoor living. Step inside to a bright, inviting layout filled with abundant natural light, with expansive views of the backyard oasis from both the living room and primary bedroom. The thoughtfully designed floor plan offers generous principal rooms, while the sun-filled solarium creates the perfect space to enjoy the surrounding landscape year-round. Outside, your own private retreat awaits with a sparkling inground pool, expansive composite deck, beautifully landscaped grounds, and a built-in sprinkler system for effortless lawn and garden maintenance. Whether entertaining guests poolside, enjoying a quiet morning outdoors, or simply unwinding in your own backyard sanctuary, this property delivers the ultimate in privacy and tranquility. Ideally located just minutes from Heart Lake Conservation Area, parks, schools, shopping, dining, and everyday amenities, 8 Fendley Court offers the rare combination of a peaceful court setting, generous lot, functional bungalow living, and resort-inspired outdoor space-all in one exceptional Brampton address. (id:50976)

3 Bedroom 4 Bathroom 2,500 - 3,000 sqft
RE/MAX Experts
For sale
$549,000
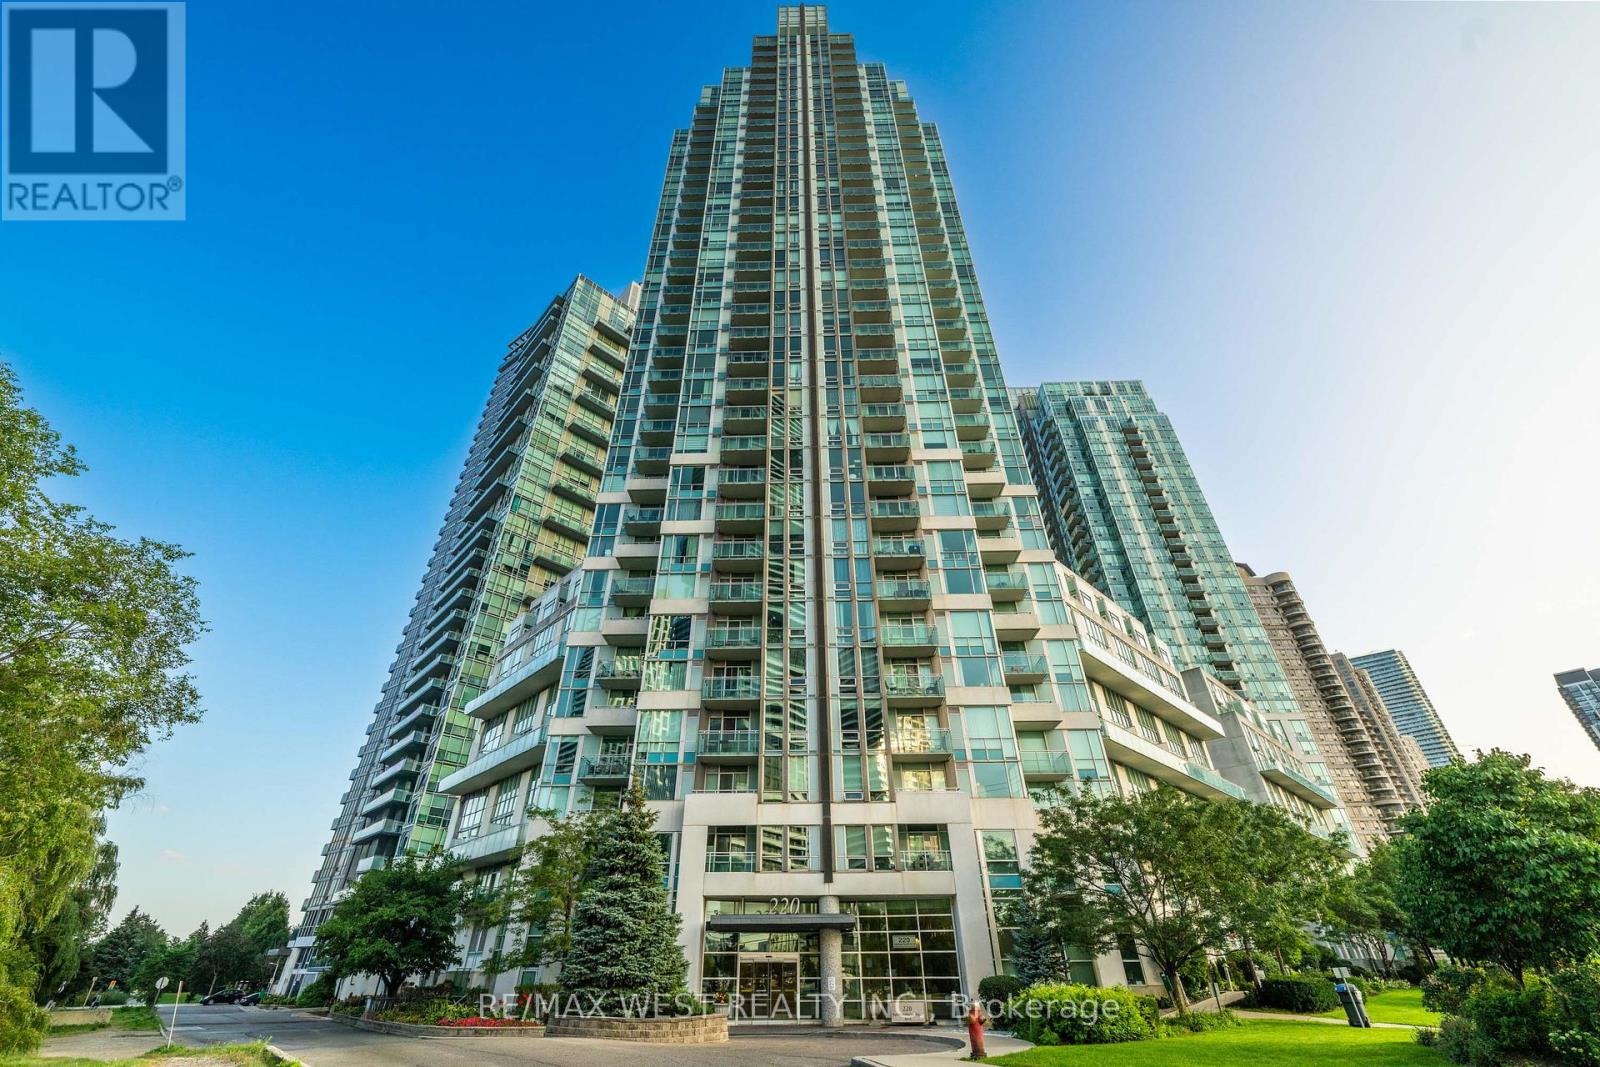
1710 - 220 BURNHAMTHORPE ROAD W, Mississauga, Ontario

1710 - 220 Burnhamthorpe Road W

Mississauga, Ontario

COME HOME TO A VIEW YOU'LL LOVE! Imagine waking up every morning to breathtaking, unobstructed views of Mississauga'sskyline and Celebration Square, then stepping outside to enjoy the energy and convenience of downtown living. This beautifully renovated1+1 bedroom, 2-bathroom suite offers more than just a home-it offers a lifestyle. The spacious den gives you the freedom to create a secondbedroom, home office, guest room or personal retreat. With 9-ft ceilings, a generous primary bedroom and a bright, welcoming layout, everyspace feels comfortable and inviting. Beautifully updated with smooth ceilings, modern lighting, laminate flooring, renovated bathrooms,newer stainless-steel appliances, quartz countertops and backsplash, this home is ready for you to simply move in and enjoy. A maintenancefee of approximately $558/month includes heat, hydro and water-giving you the comfort of knowing these major utilities are covered. Walk toSquare One, Celebration Square, restaurants, shopping, transit, the library, Living Arts Centre and Sheridan College. Enjoy the building'spool, gym, concierge, sauna and other amenities. Come experience the views, embrace the lifestyle and make this beautiful home your own. (id:50976)

2 Bedroom 2 Bathroom 700 - 799 sqft
RE/MAX West Realty Inc.
For sale Open House
$1,165,000
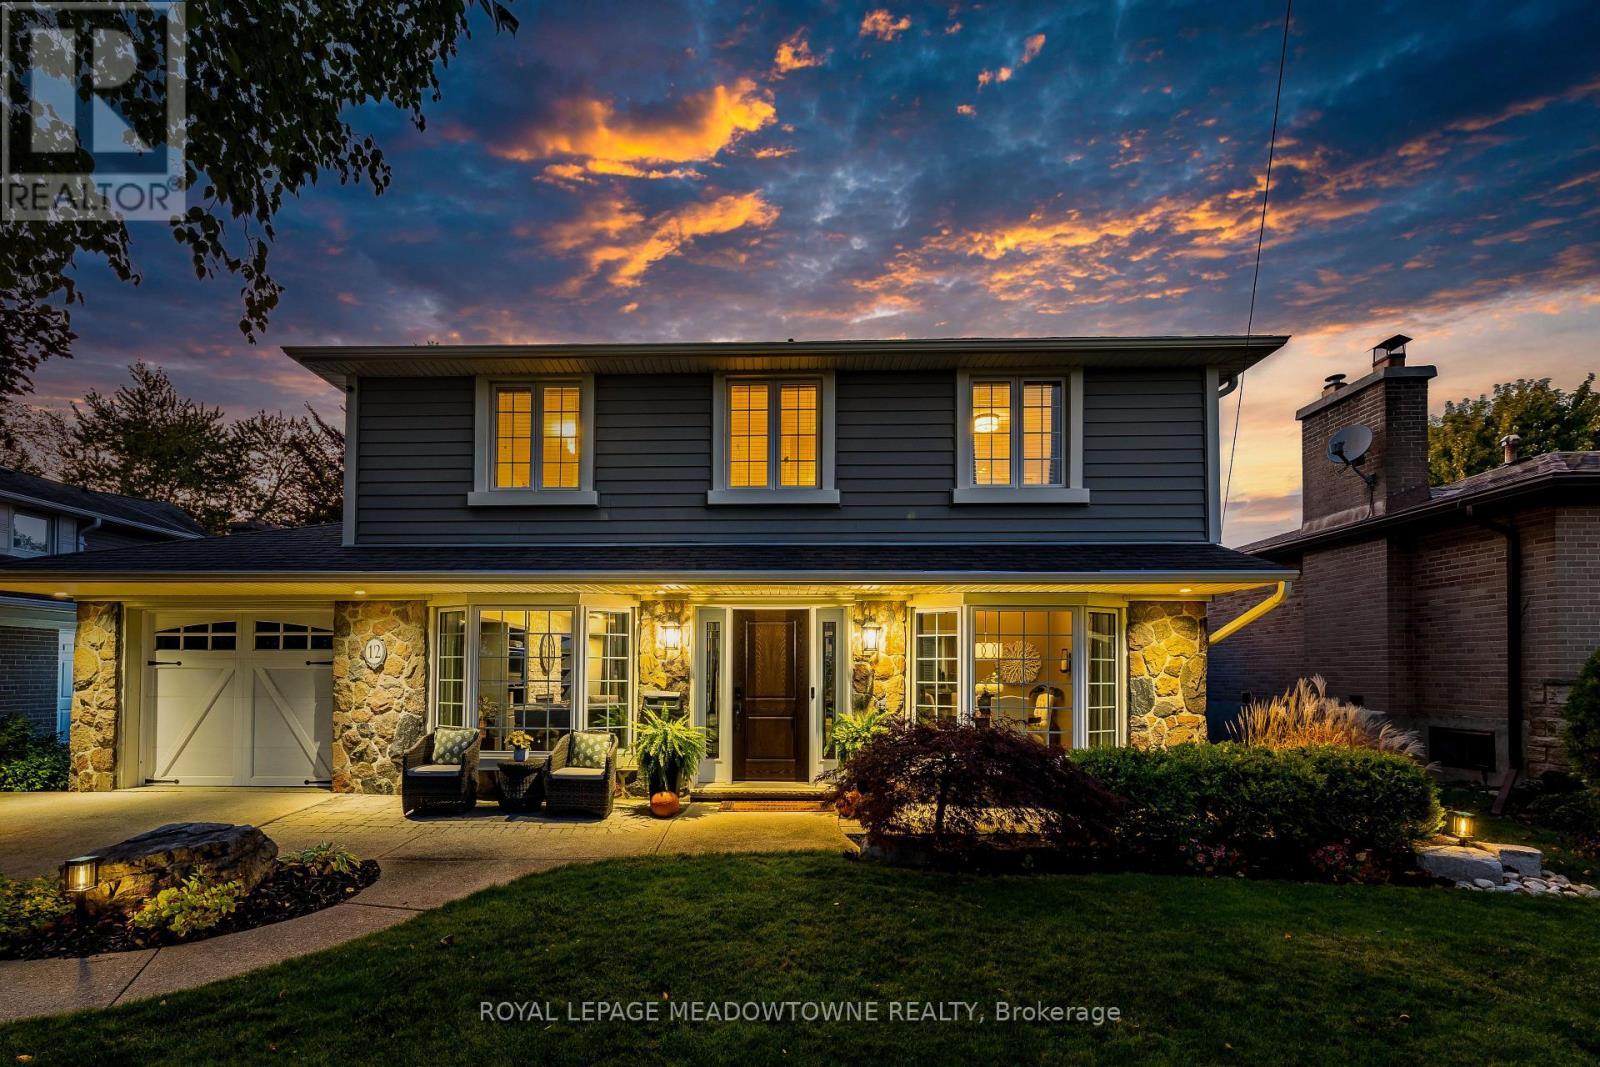
12 CHELTENHAM COURT, Brampton, Ontario

12 Cheltenham Court

Brampton, Ontario

Nestled along one of Peel Village's most coveted tree-lined streets, this impeccably upgraded centre hall residence pairs timeless architectural character with refined modern living. Thoughtfully reconfigured from four bedrooms to an expansive three-bedroom layout, the home offers a beautifully appointed primary suite with a renovated ensuite featuring a frameless glass shower, custom built-in shelving, and a sleek contemporary vanity. At the heart of the home, the custom kitchen showcases raised-panel cabinetry, granite countertops, a gas range, wall oven, and skylight, while the bright 10' x 17' addition creates an inviting space for everyday living and entertaining, with a walkout to the patio. Rich hardwood floors, refined millwork, and bay windows with integrated window seats speak to the home's craftsmanship and enduring appeal. The recently renovated finished basement, complete with dry bar, extends the living space with effortless versatility. Step outside to a private nature spa retreat, where a hot tub, interlock patio, mature landscaping, hydro-equipped shed, and thoughtfully integrated outdoor lighting create an exceptional setting for relaxed gatherings and year-round enjoyment. Ideally located just moments from all major amenities including all major highways , schools, Parks, shopping (id:50976)

3 Bedroom 3 Bathroom 1,500 - 2,000 sqft
Royal LePage Meadowtowne Realty
For sale
$699,000
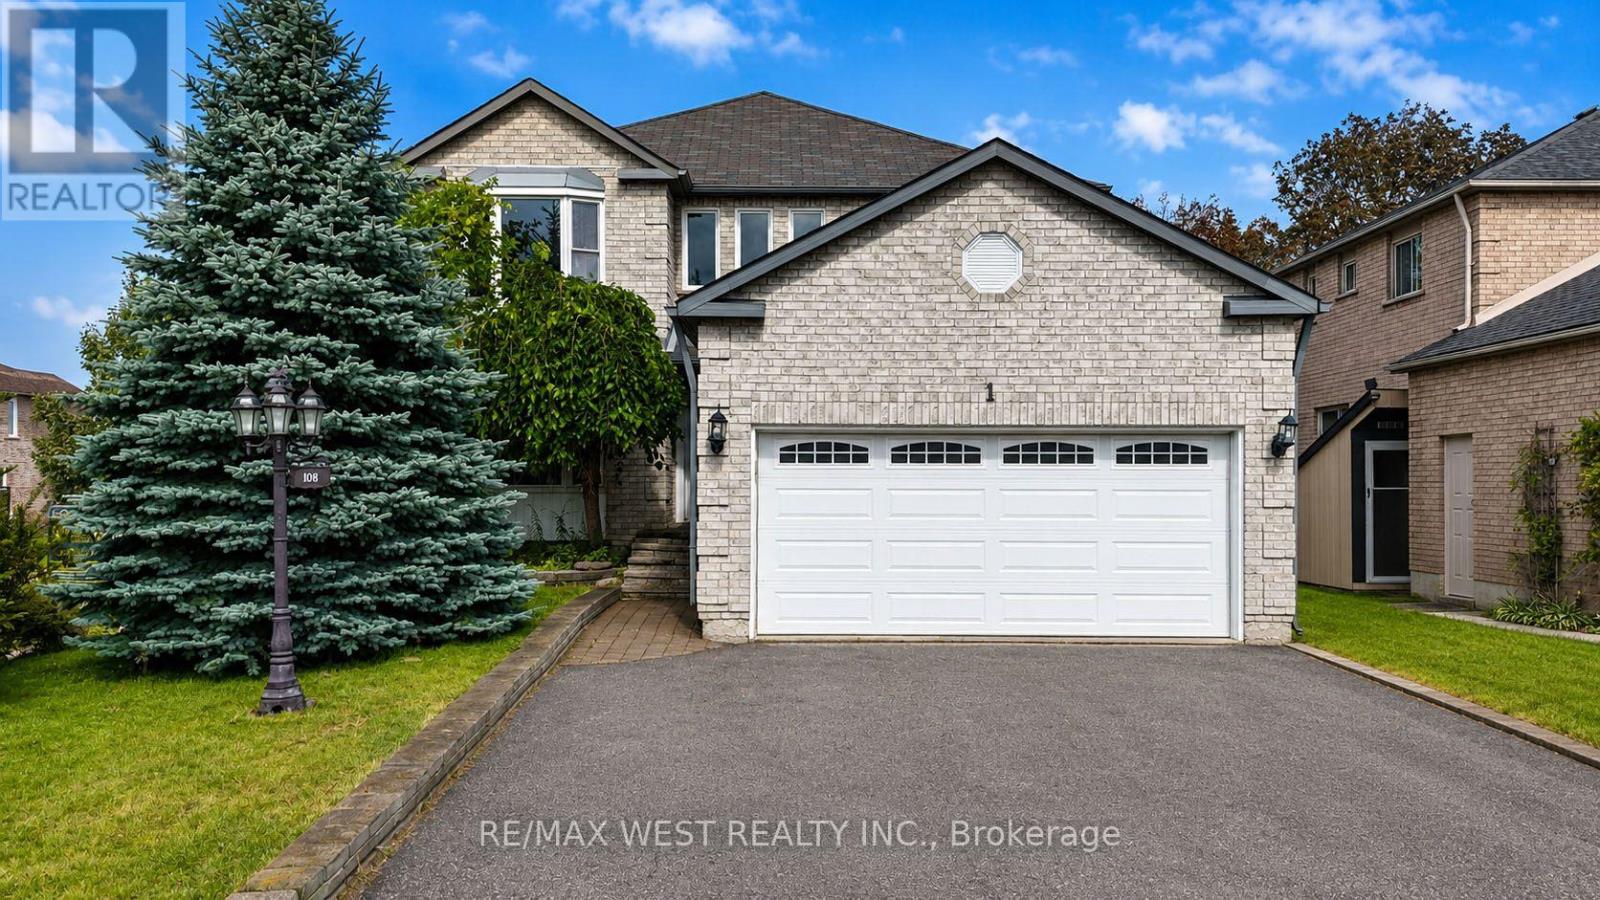
1 CARDINAL STREET, Barrie, Ontario

1 Cardinal Street

Barrie, Ontario

Enjoy bright and comfortable family living in this beautifully updated two-storey corner-lot home, filled with natural sunlight and ideally located in North Barrie close to schools, shopping, parks, and just minutes from Highway 400 access. The spacious, well-designed layout offers excellent flexibility for growing or multi-generational families, with generous principal rooms, multiple bedrooms and bathrooms, and an inviting backyard retreat. The modern white kitchen features bold black accents, ample counter space, and a deep double sink, while the adjacent dining area easily accommodates a large table, allows room for additional cabinetry or furnishings, and provides a walkout to the backyard-perfect for summer gatherings. A private office tucked behind double French doors is ideal for working from home and can also function as a den, pantry, or cozy library. The expansive living room offers plenty of space for a large sectional, entertainment setup, and family decor, complemented by a welcoming foyer and convenient powder room on the main level. The basement includes a separate entrance, kitchen, and three bedrooms, presenting excellent potential for additional income. This is a fantastic opportunity in a sought-after location and not to be missed. (id:50976)

7 Bedroom 4 Bathroom 2,500 - 3,000 sqft
RE/MAX West Realty Inc.
For sale
$1,709,000
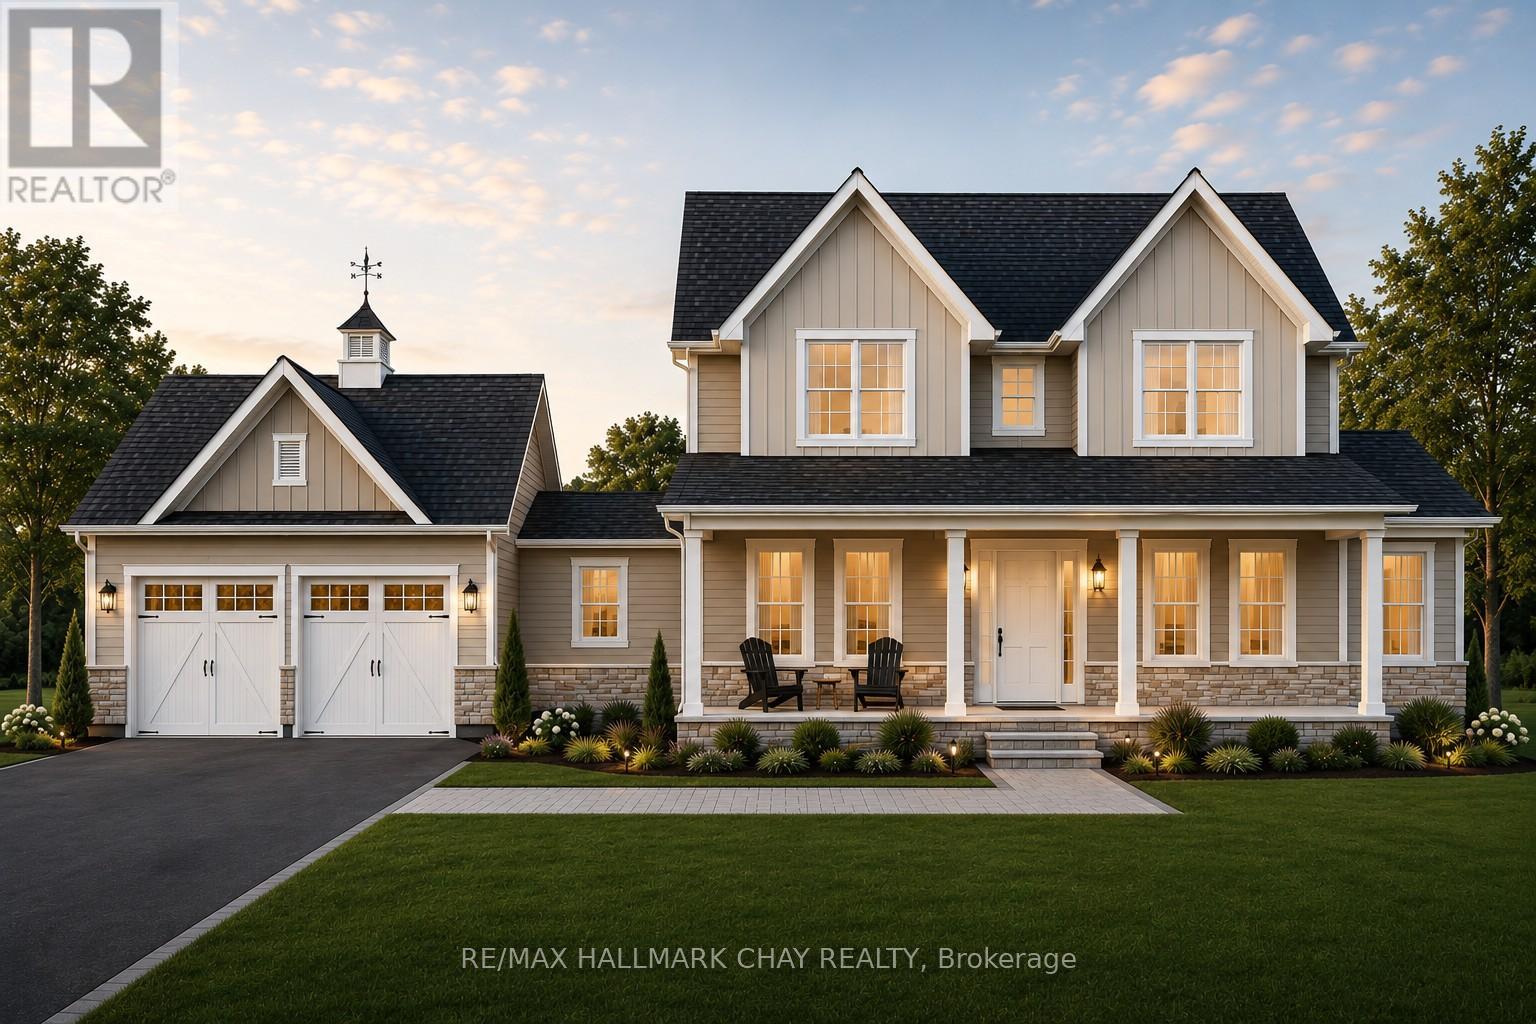
LT 221 FRIESIAN COURT, Oro-Medonte, Ontario

Lt 221 Friesian Court

Oro-Medonte, Ontario

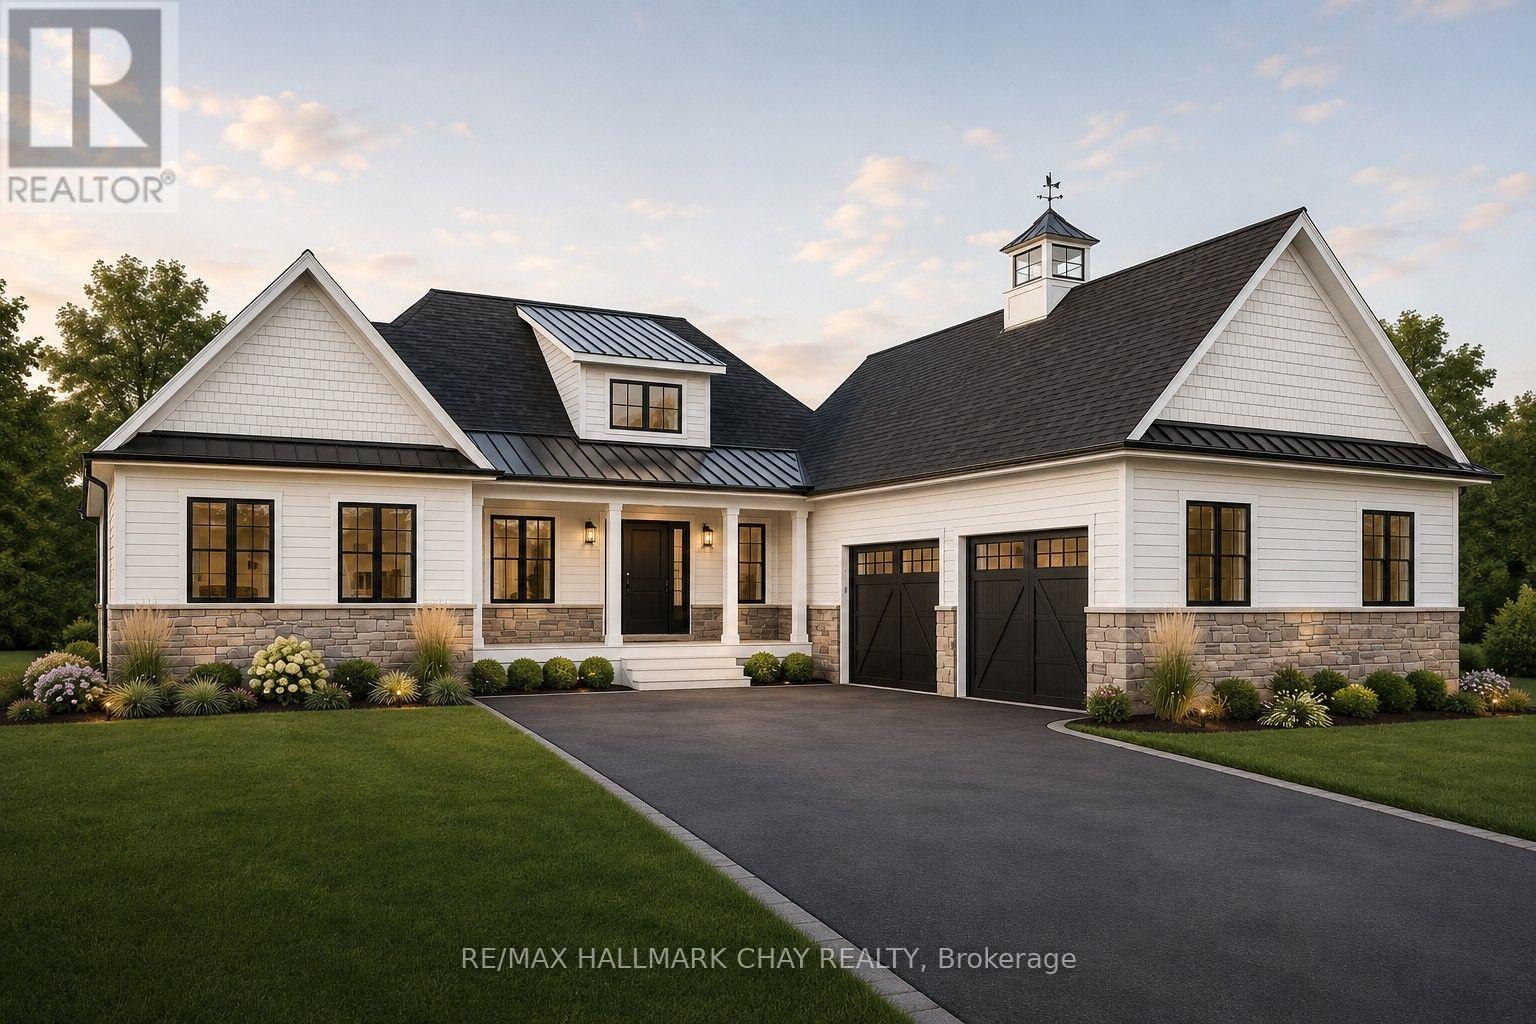
DON'T MISS THE OPPORTUNITY to build your dream home in Oro-Medonte. Just four premium estate lots remain in Braestone Estates, the award-winning community by local builder and developer Georgian Communities. Today, nearly the entire community has been completed, with homeowners already enjoying what many call "Braestone Life." These homesites are set within a private enclave on generous estate lots of 1/2 acre or more, offering a peaceful countryside setting with nature nearby and access to the neighbouring Braestone Farm through the community trail network. Braestone is presently offering a substantial decor credit and is open to reviewing customization requests to help tailor your home to your needs. The list price reflects std finishes and lot cost. Featured here is the Oldenburg model, a 3,235 sq. ft. 2 storey with a two-car garage. A sampling of standard finishes includes: James Hardie siding, fiberglass shingles, stone accents (model specific), front porch with composite decking, dramatic open-concept floorplans, 9' smooth ceilings on the main floor, 35" Napoleon gas fireplace in the great room, 5" engineered wood plank flooring in the main hall, great room, dining room, office, and kitchen, stone countertops in the kitchen, tile-enclosed showers with frameless glass, and a high-efficiency gas furnace with HRV and humidifier. Full list of standards available. Many optional features are available, including a third garage bay, finished basement, coach house, covered rear porch or deck, and more. The builder will also consider floorplan modifications. Residents enjoy kilometres of walking trails and access to amenities at Braestone Farm, including pond skating, baseball, seasonal fruits and vegetables, maple syrup tapping, and numerous community and farm events throughout the year. Located between Barrie & Orillia, and approx 1 hr from Toronto. Skiing, hiking, biking, golf, dining, Horseshoe Resort minutes away. (id:50976)

4 Bedroom 4 Bathroom 3,000 - 3,500 sqft
RE/MAX Hallmark Chay Realty

For sale
$1,579,000
LT 223 FRIESIAN COURT, Oro-Medonte, Ontario

Lt 223 Friesian Court

Oro-Medonte, Ontario

DON'T MISS THE OPPORTUNITY to build your dream home in Oro-Medonte. Just four premium estate lots remain in Braestone Estates, the award-winning community by local builder and developer Georgian Communities. Today, nearly the entire community has been completed, with homeowners already enjoying what many call "Braestone Life." These homesites are set within a private enclave on generous estate lots of 1/2 acre or more, offering a peaceful countryside setting with nature nearby and access to the neighbouring Braestone Farm through the community trail network. Braestone is presently offering a substantial decor credit and is open to reviewing customization requests to help tailor your home to your needs. The list price reflects standard finishes and lot cost. Featured here is the Carolina model, a 2,346 sq. ft. bungalow with a two-car garage. A sampling of std finishes includes:James Hardie siding, fiberglass shingles, stone accents (model specific), front porch with composite decking, dramatic open-concept floorplans, 9' ceilings on main floor, 5" engineered wood plank flooring in the main hall, great room, dining room, office, and kitchen, stone countertops in the kitchen, tile-enclosed showers with frameless glass, and a high-efficiency gas furnace with HRV and humidifier. Full list of standards available. Many optional features are available, including a third garage bay, finished basement, coach house, covered rear porch or deck, and more. The builder will also consider floorplan modifications. Residents enjoy kilometres of walking trails and access to amenities at Braestone Farm, including pond skating, baseball, seasonal fruits and vegetables, maple syrup tapping, and numerous community and farm events throughout the year. Located between Barrie & Orillia, and approx 1 hr from Toronto. Skiing, hiking, biking, golf, dining, Horseshoe Resort minutes away. (id:50976)

3 Bedroom 3 Bathroom 2,000 - 2,500 sqft
RE/MAX Hallmark Chay Realty
For sale
$988,888
122 MITCHELLS BEACH ROAD, Tay, Ontario

122 Mitchells Beach Road

Tay, Ontario

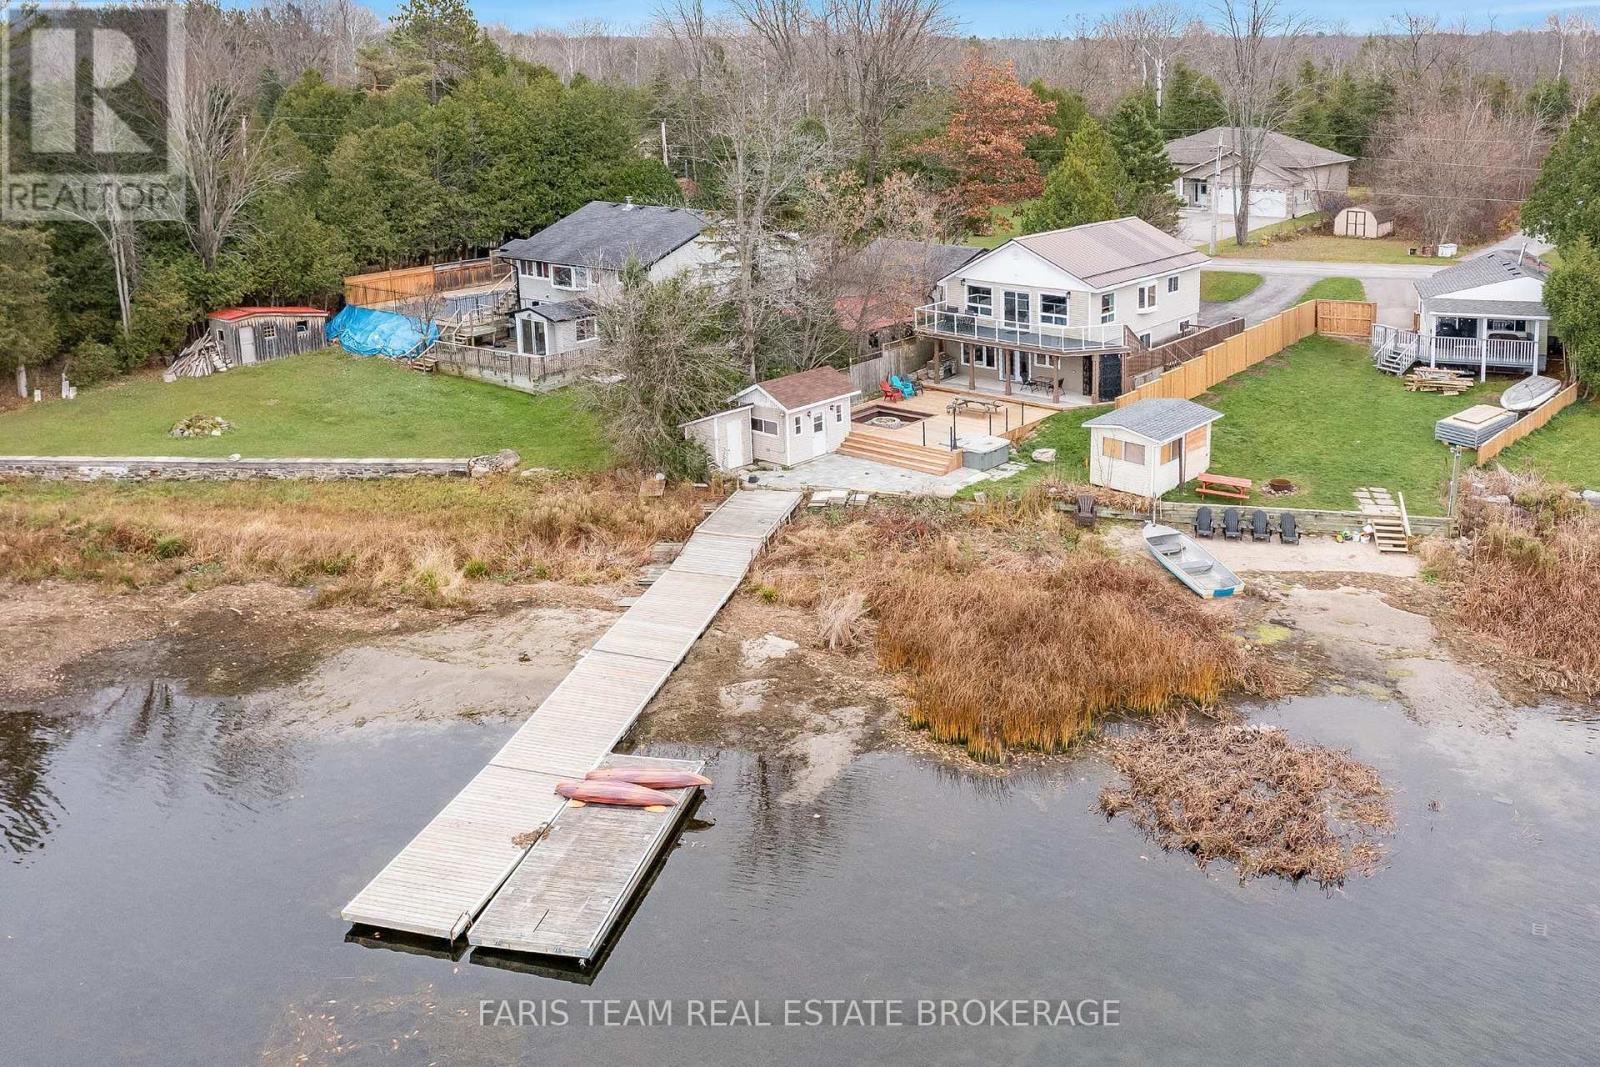
Top 5 Reasons You Will Love This Home: 1) Escape to the beauty of waterfront living with this beautifully updated, move-in-ready four-season retreat, offering 1,669 finished square feet of inviting living space, where breathtaking panoramic views of Hogg Bay and direct access to Georgian Bay create an idyllic setting for boating, fishing, and embracing life on the water 2) Step outside into your own private waterfront oasis, complete with an expansive wraparound deck featuring modern glass railings, a cozy firepit for evenings under the stars, a refreshing outdoor shower, a charming guest bunkie, and a private dock that makes every day feel like a vacation 3) Experience the perfect balance of rustic character and contemporary comfort, where soaring wood-vaulted ceilings bring warmth and architectural charm to the open-concept main level, creating a bright and welcoming atmosphere for everyday living and effortless entertaining 4) Enjoy exceptional comfort and privacy with thoughtfully updated bedrooms, each featuring its own private ensuite, offering a peaceful retreat for family members and overnight guests while enhancing the home's versatility as a year-round getaway 5) Discover the charm of Victoria Harbour, where peaceful waterfront surroundings meet everyday convenience, with local amenities just a short drive away and easy access to Highway 12, offering the perfect combination of tranquil lakeside living and accessibility. (id:50976)

2 Bedroom 4 Bathroom 700 - 1,100 sqft
Faris Team Real Estate Brokerage
For sale Open House
$698,800
3317 SUMMERHILL WAY, Severn, Ontario

3317 Summerhill Way

Severn, Ontario

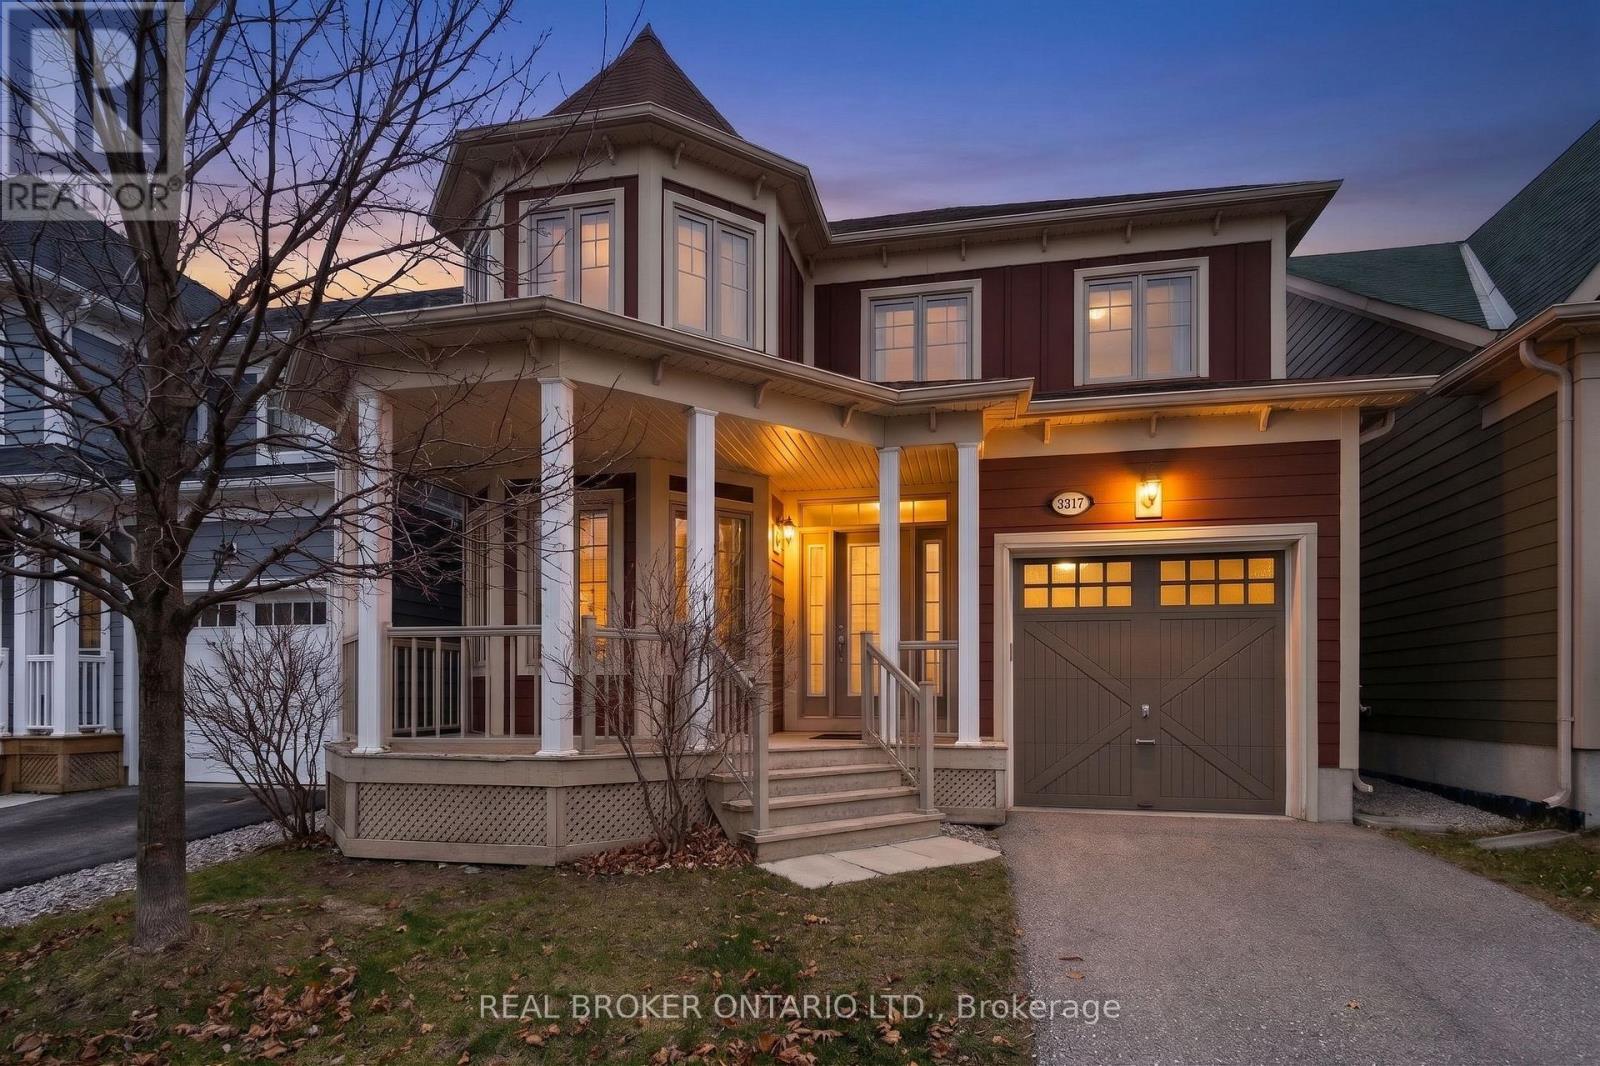
Welcome to Westshore Beach Club, where every day feels like a getaway! Discover an incredible opportunity to enjoy lakeside living in one of the area's most unique gated communities! Welcome to 3317 Summerhill Way, an impressive 4-bedroom, 3-bathroom home offering over 2,000 sq. ft. of thoughtfully designed living space, complete with soaring 15+ ft. ceilings, hardwood floors, stone kitchen countertops, and a beautiful open living area filled with natural light. The spacious main-floor primary suite offers the convenience of one-level living, complete with a private ensuite and generous closet space. Upstairs, you'll find three additional bedrooms and access to a fantastic rooftop balcony, perfect for morning coffee, evening drinks, or simply unwinding. But what truly sets this property apart is the lifestyle! Imagine spending your summers enjoying 300 feet of beautiful sandy beach, relaxing by the water, taking advantage of the community dock, and connecting with neighbours in this welcoming gated community. Less maintenance, more lake days, and more time enjoying what matters most! For just $332/month, community fees cover grass cutting, snow removal, gate and beach maintenance, garbage collection, and recycling. Whether you're looking for a full-time residence, a weekend escape, or simply a change of pace, Westshore Beach Club offers a lifestyle that's hard to find. This isn't just a home, it's your opportunity to become part of something special. Your lakeside lifestyle starts here! (id:50976)

4 Bedroom 3 Bathroom 2,000 - 2,249 sqft
Real Broker Ontario Ltd.
Contact Us
Your Favourites


No Favourites Found