Listings

52894 results | Page 277 of 2204
12 24 48
 
For sale
$469,900
3 WELLINGTON STREET, Bracebridge, Ontario

3 Wellington Street

Bracebridge, Ontario

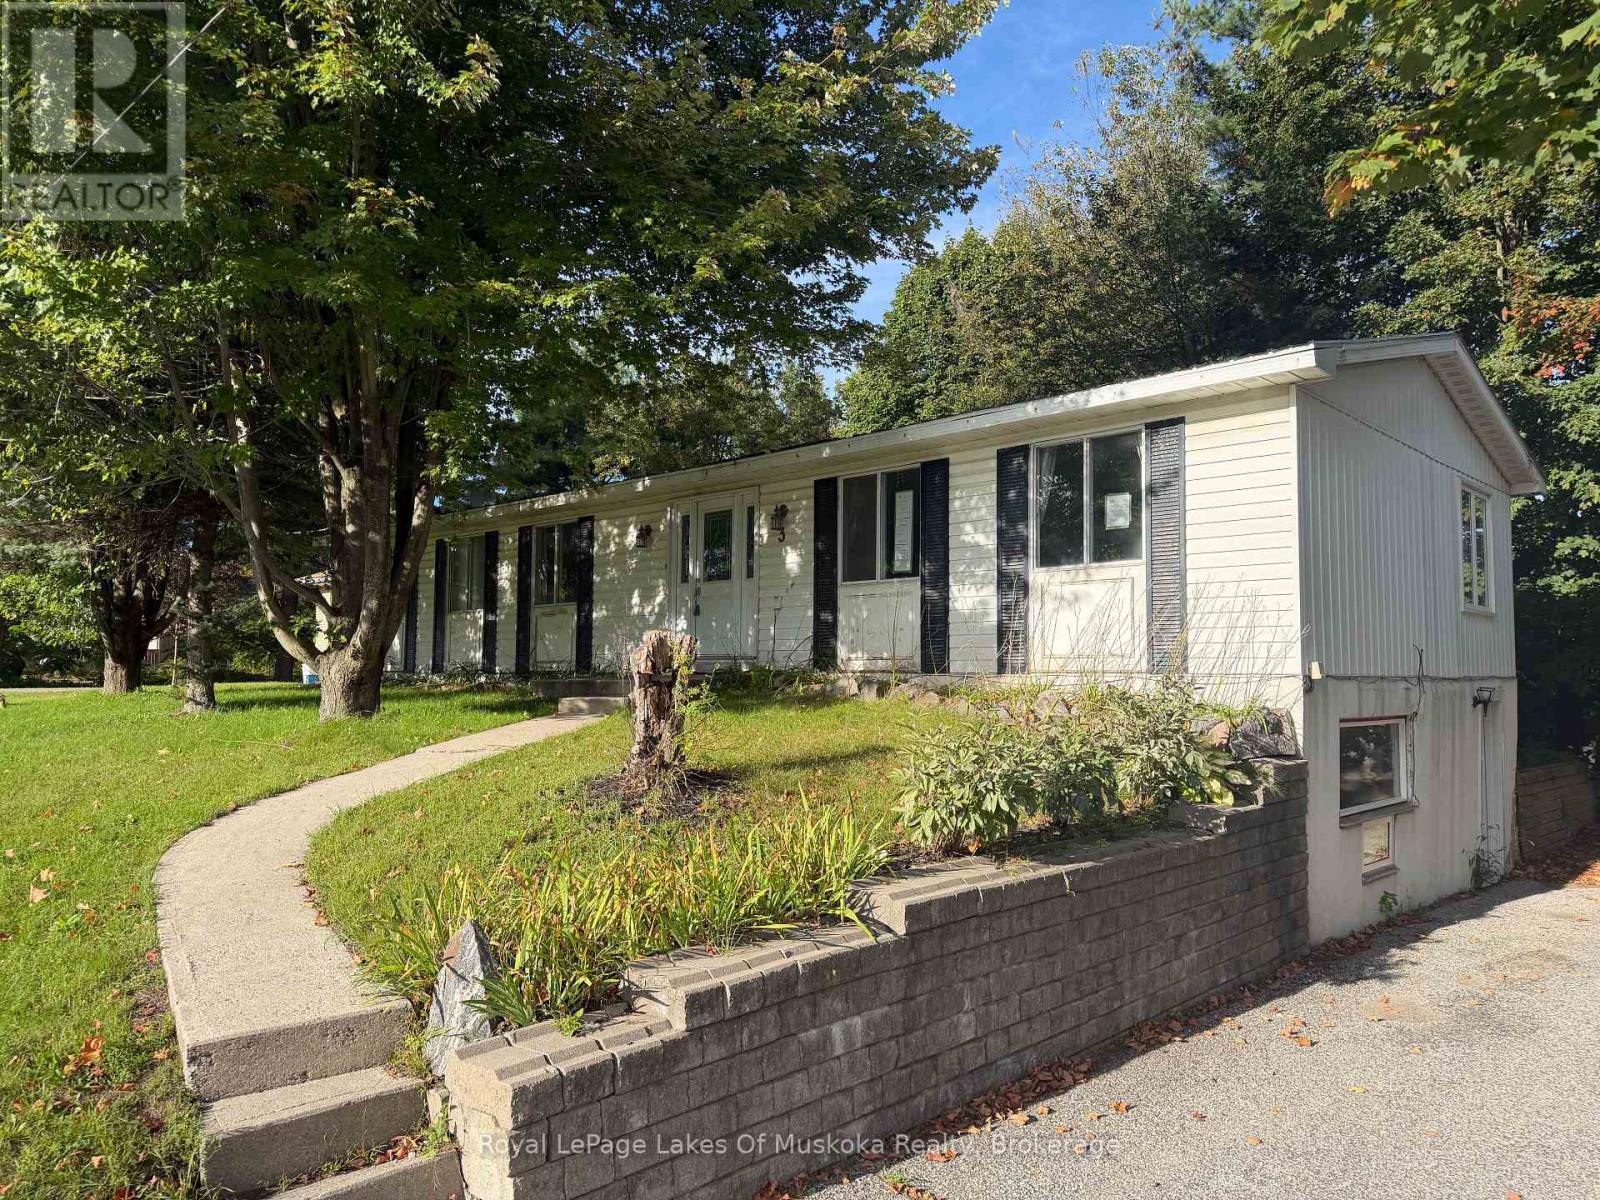
PRIME DOWNTOWN BRACEBRIDGE INVESTMENT | MULTI-UNIT POTENTIAL. Unlock exceptional potential at 3 Wellington Street! Situated in the vibrant heart of Bracebridge, this versatile two-unit property delivers immediate flexibility for savvy investors, multi-generational families, or buyers seeking an effective mortgage helper. Upper Residence: A bright and spacious 4-bedroom, 2-bathroom layout featuring generous living spaces designed for comfortable family living. Lower Residence: A fully self-contained 2-bedroom apartment with its own private side entry-ideal for generating steady rental income or providing separate quarters for extended family. Ready for your personal touches to make it reach its full potential, this is a rare chance to secure a flexible residential property in such a central location. Unbeatable walkability puts you steps from downtown shops, local dining, parks, and the Muskoka River. Whether launching your paddleboard, exploring nearby trails, or enjoying year-round recreation, the lifestyle appeal for future tenants or live-in owners is unmatched. A versatile income-generating asset with endless long-term upside! (id:50976)

5 Bedroom 3 Bathroom 1,100 - 1,500 sqft
Royal LePage Lakes Of Muskoka Realty
For sale Open House
$449,900
902 2ND AVENUE W, Owen Sound, Ontario

902 2nd Avenue W

Owen Sound, Ontario

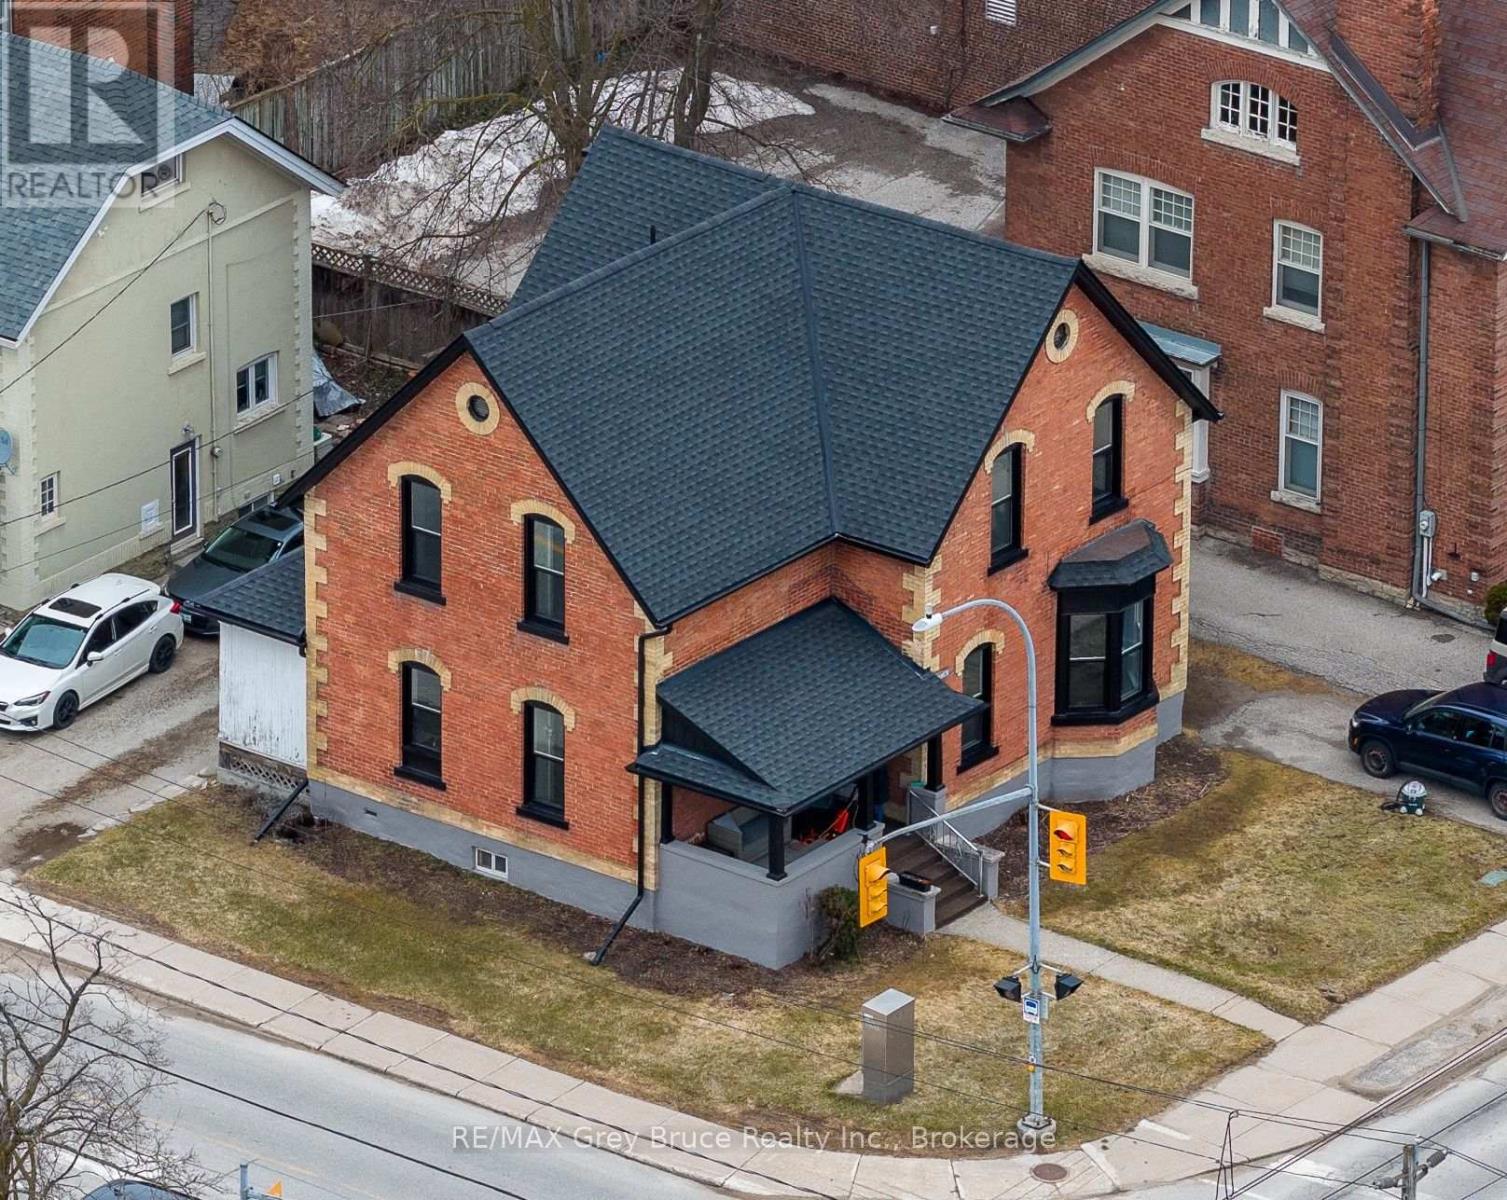
Exceptional investment opportunity in the heart of vibrant downtown Owen Sound! This attractive brick century duplex is full of character and just steps from shops, cafés, and the local farmers' market. The bright main floor suite features a spacious one bedroom plus den layout, while the second-floor unit offers two bedrooms plus a den-both with large kitchens and in-suite laundry. With separate hydro meters, and parking for two cars per suite, this property is as practical as it is charming. Extensive updates including shingles, windows, soffit, fascia, eavestroughs, and fresh paint mean it's truly move-in ready. Fully vacant, this duplex offers the rare opportunity to choose your tenants and set rents at current market value-perfect for investors or those looking to live in one unit and rent the other. (id:50976)

3 Bedroom 2 Bathroom 2,000 - 2,500 sqft
RE/MAX Grey Bruce Realty Inc.
For sale
$479,000
2205 - 2900 HIGHWAY 7 ROAD, Vaughan, Ontario

2205 - 2900 Highway 7 Road

Vaughan, Ontario

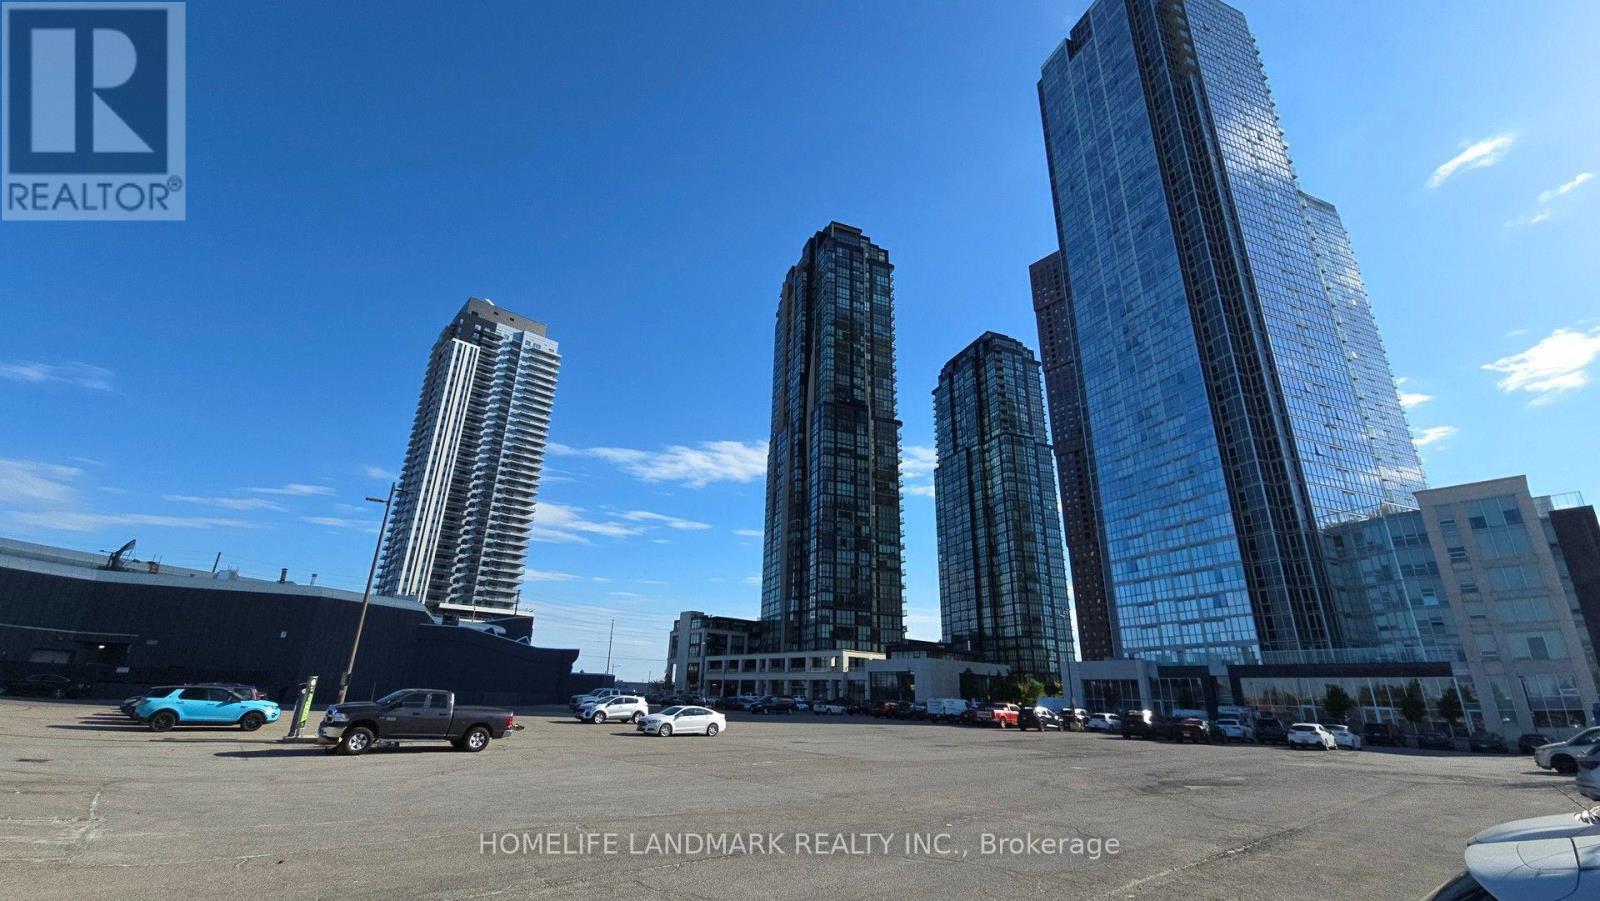
Magnificent Layout With Very Practical & Functional Floor Plan. 1 Bed + 1 Den With 2 Washrooms, West Exposure. Bright, Sun Filled Spectacular Clear View. 9Ft Ceilings . incredible floorplan boasts abundant natural light through floor-to-ceiling windows and features an oversized balcony perfect for relaxation or entertaining.minutes from public transit, major highways, shopping, dining, and more. Enjoy an array of premium building amenities, including a pool, gym, party room, BBQ deck, 24/7 security, and more. (id:50976)

2 Bedroom 2 Bathroom 600 - 699 sqft
Homelife Landmark Realty Inc.
For sale
$599,999
2704 - 2 GABLE HURST WAY, Markham, Ontario

2704 - 2 Gable Hurst Way

Markham, Ontario

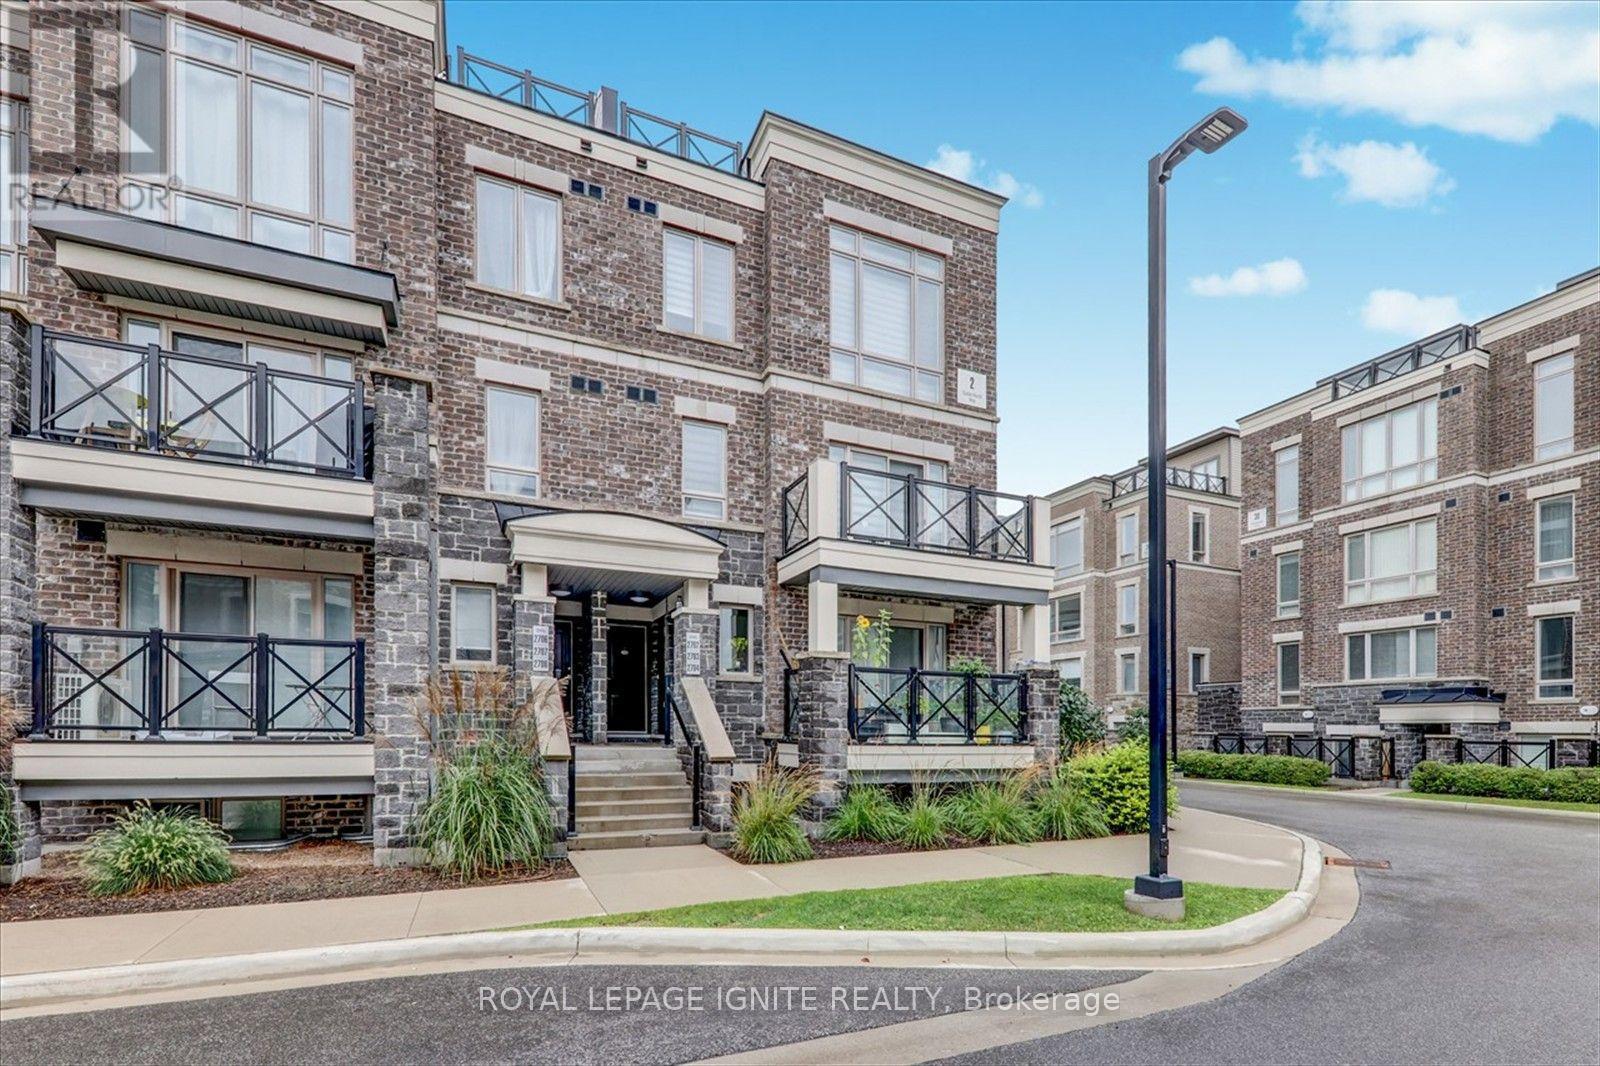
Welcome to this stunning modern condo townhome in the highly sought-after Cornell community, offering beautiful unobstructed views and a thoughtfully designed multi-level layout. This well-maintained home features a bright, open-concept living and dining area highlighted by floor-to-ceiling windows, abundant natural light, and elegant pot lights throughout. The modern kitchen is perfectly designed for both everyday living and entertaining. The second level is dedicated to the bedrooms, creating a comfortable separation between the living and sleeping areas while providing added privacy and peaceful open views. One of the home's standout features is the generously sized third-floor rooftop terrace-an ideal space for BBQs, outdoor dining, entertaining guests, or simply relaxing and taking in the unobstructed surroundings. Ideally located just steps from Markham Stouffville Hospital, public transit, parks, trails, and everyday shopping. Conveniently close to Cornell Bus Terminal, Cornell Community Centre & Library, Smart Centres, Markville Mall, and major highways including the 407 and 401, making commuting throughout the GTA a breeze. (id:50976)

2 Bedroom 2 Bathroom 1,000 - 1,199 sqft
Royal LePage Ignite Realty
For sale
$2,788,000
233 REGENT STREET, Richmond Hill, Ontario

233 Regent Street

Richmond Hill, Ontario

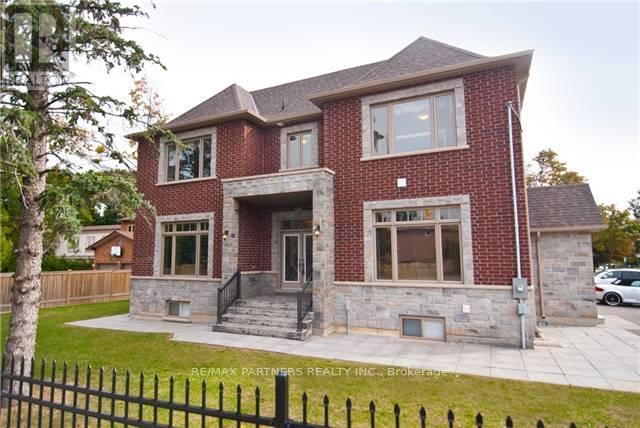
Welcome To This Stunning Custom-built Masterpiece Situated On A Premium Corner Lot. Offering Approximately 3,464 Sq. Ft. Of Luxurious Living Space Designed With Exceptional Craftsmanship. Featuring 4 Spacious Bedrooms And 5 Bathrooms. This Immaculate Home Showcases Magnificent 10-Foot Ceilings On The Main And 9-foot Ceilings On The Second Floor, Hardwood Flooring Throughout. Granite Countertops, Custom-crafted Cabinetry, Backsplash And A Large Center Island With A Breakfast Bar. Two Sets Of Oak Stairs And With A Separate Entrance To A Finished Basement Featuring High Ceilings. (id:50976)

4 Bedroom 5 Bathroom 3,000 - 3,500 sqft
RE/MAX Partners Realty Inc.
For sale Open House
$737,000
107 WILLOW LANE, Newmarket, Ontario

107 Willow Lane

Newmarket, Ontario

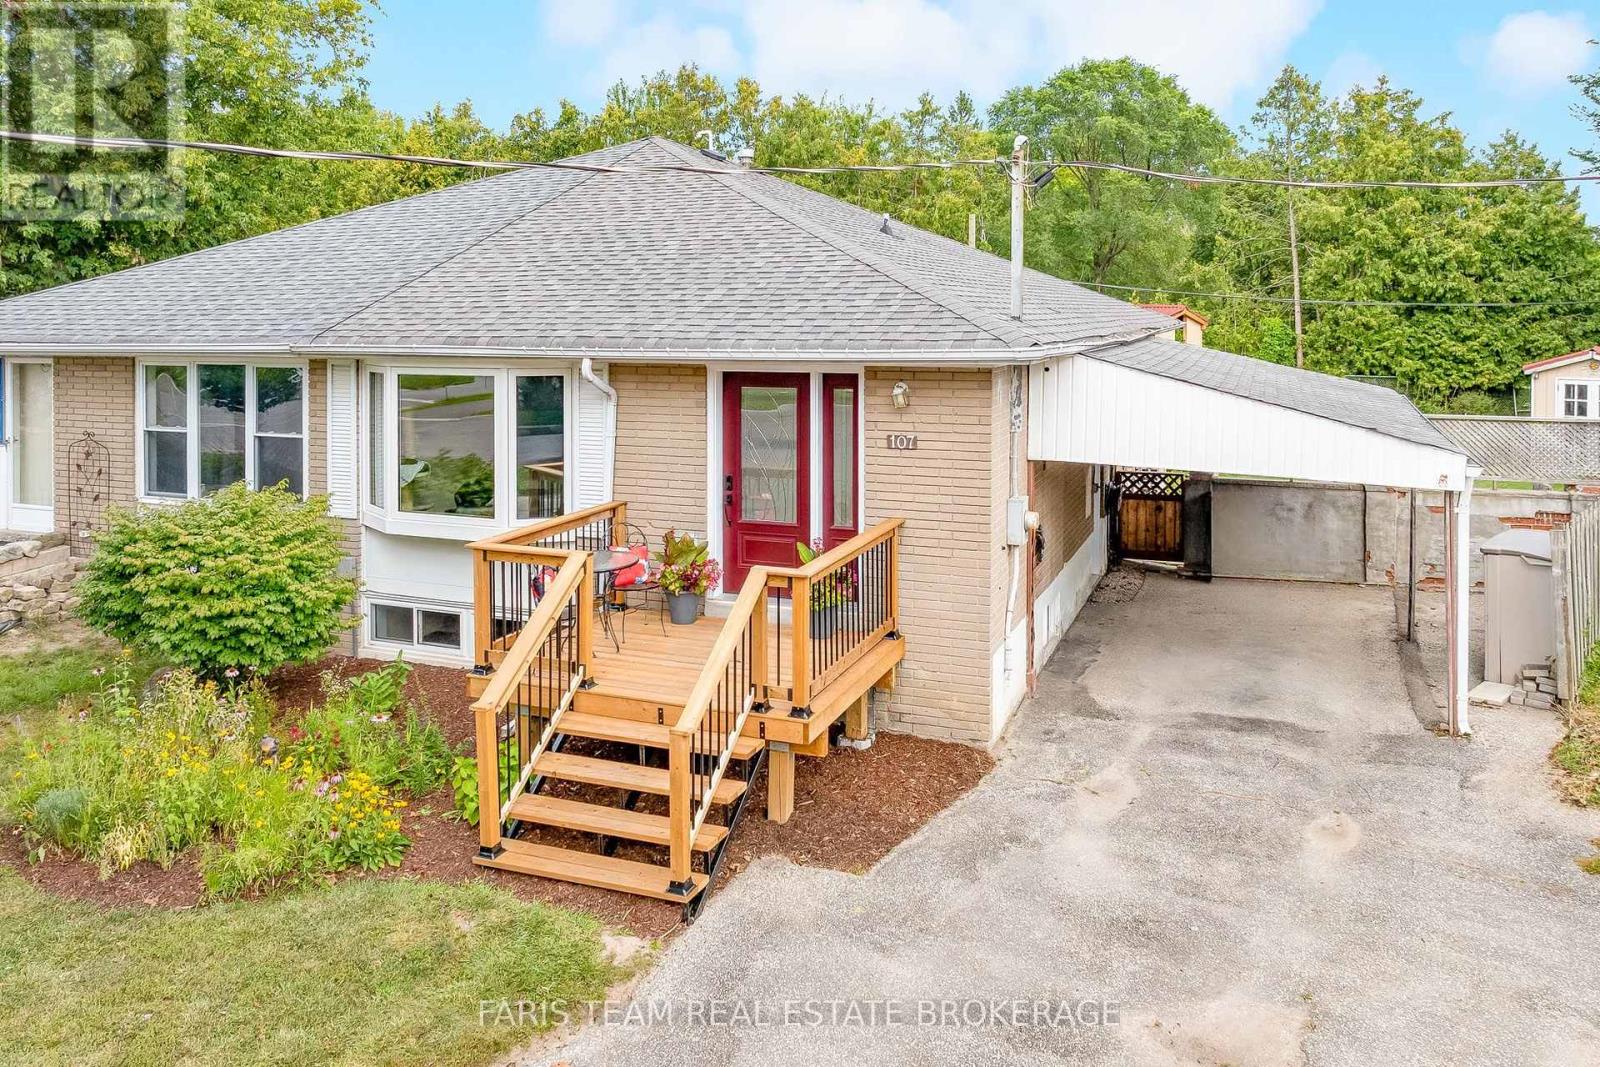
Top 5 Reasons You Will Love This Home: 1) Nestled on a premium pie-shaped lot on a quiet cul-de-sac in a welcoming, family-friendly neighbourhood, this inviting home offers a peaceful setting with no rear neighbours for added privacy, creating an ideal retreat for comfortable everyday living 2) Enjoy an expansive backyard offering plenty of room for outdoor entertaining and relaxation, complete with a new garden shed, new deck, and convenient patio access directly from the primary bedroom, while a newly constructed front porch adds to the home's welcoming curb appeal 3) Discover the comfort and convenience of this move-in-ready home, showcasing thoughtful updates throughout, including renovated bathrooms, new basement flooring, pot lights on both levels, newer windows and doors, upgraded insulation, and a heat pump for enhanced comfort and efficiency 4) Appreciate a versatile layout featuring three bedrooms on the main level plus a fourth bedroom in the finished basement, offering plenty of flexibility for growing families, overnight guests, or a home office, complemented by a separate basement entrance and a convenient carport providing covered parking during the winter months 5) A Enjoy an exceptional location close to local schools, beautiful parks, and everyday amenities along Yonge Street, including Upper Canada Mall, while Historic Main Street Newmarket offers charming shops, restaurants, and community events, complemented by convenient access to Southlake Regional Health Centre, local bus routes, GO Transit, and Highway 404 for effortless commuting throughout York Region and the GTA. 1,036 above grade sq.ft. plus a finished basement. (id:50976)

4 Bedroom 2 Bathroom 700 - 1,100 sqft
Faris Team Real Estate Brokerage

For sale Open House
$2,399,000
251 OXFORD STREET, Richmond Hill, Ontario

251 Oxford Street

Richmond Hill, Ontario

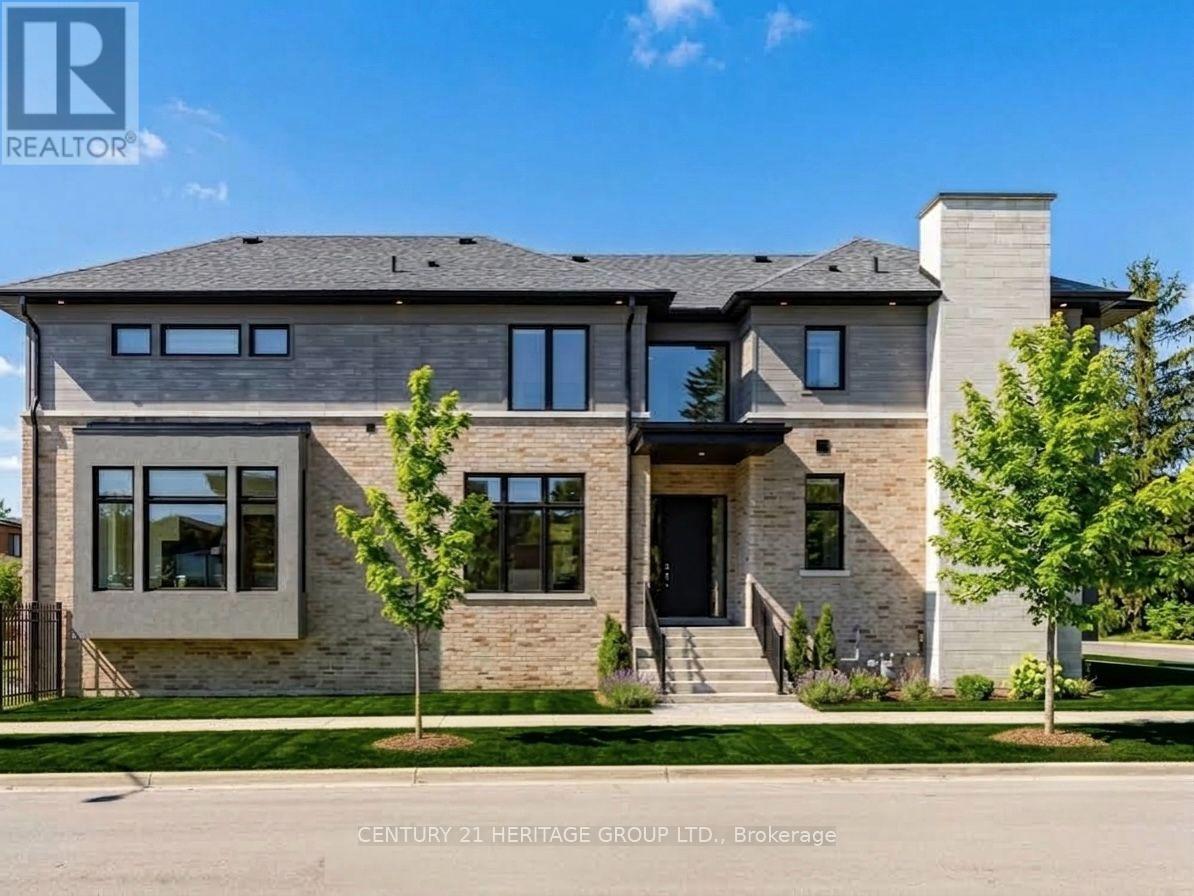
This stunning, modern, nearly-new 4+1 bedroom home in highly desirable Richmond Hill showcases expansive light-filled windows and a bright, airy layout. The beautifully crafted open-concept kitchen serves as a stylish and welcoming centerpiece, featuring premium stainless steel appliances and granite countertops. Motorized blinds in the kitchen and family room add effortless luxury and everyday comfort. The main floor also includes a private office, ideal for remote work or study. Each second-floor bedroom offers its own ensuite with sleek floating vanities, delivering a refined, hotel-inspired feel. The fully finished walkup basement includes an additional bedroom and a spacious open area, providing exceptional flexibility - perfect for a guest suite, recreation space, multigenerational living, or even a potential separate unit. Nestled in a prestigious neighborhood surrounded by luxury homes and top-rated schools such as St. Theresa of Lisieux, this property offers an outstanding lifestyle. With over $100,000 in upgrades, it combines comfort, quality, and enhanced value throughout.1100 (id:50976)

5 Bedroom 6 Bathroom 3,000 - 3,500 sqft
Century 21 Heritage Group Ltd.
For sale Open House
$1,100,000
56 SIR BEDEVERE PLACE, Markham, Ontario

56 Sir Bedevere Place

Markham, Ontario

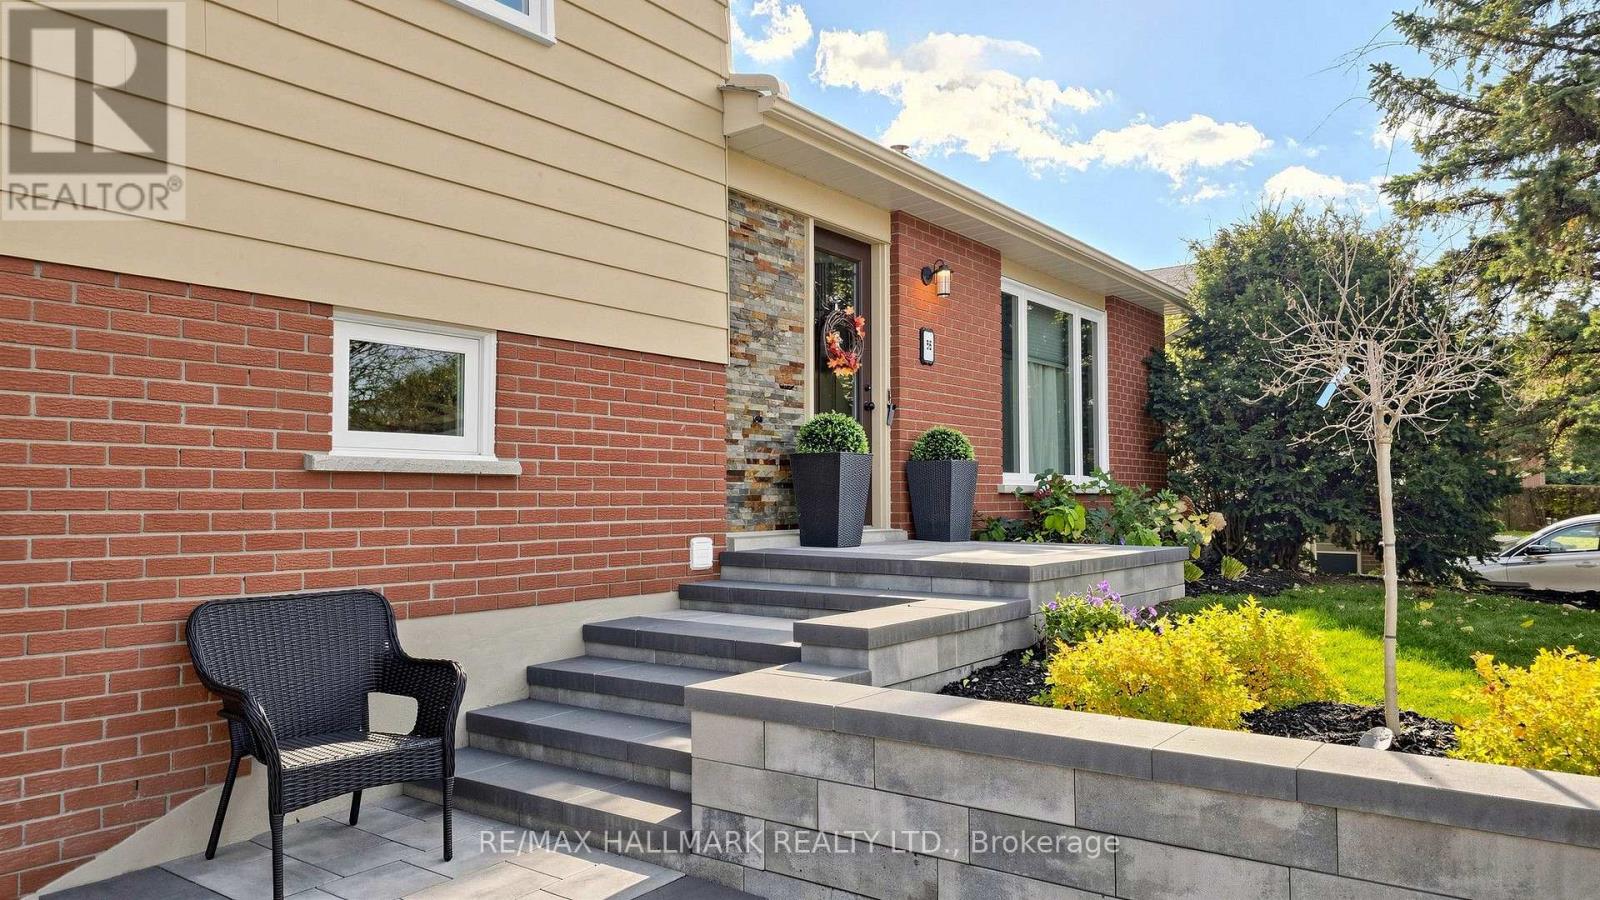
Welcome to 56 Sir Bedevere Place, a beautifully maintained home tucked away on a quiet, family-friendly cul-de-sac. Thoughtfully updated over the years, this residence offers both comfort and peace of mind with a remodeled kitchen & main floor (2017), new rear deck and back door (2015), roof replacement (2022), and all windows replaced in 2023 (excluding door windows). Additional recent improvements include a newly repaved driveway (2025) and A/C motor replacement (2026). Combining timeless appeal with meaningful updates, this home is ideally situated close to parks, schools, shopping, transit, and all the amenities that make this neighbourhood so desirable. Bonus: 100amp line in basement to easily convert room into a kitchen & the mid-level can easily convert to a bedroom. *The basement fireplace, central vacuum system, six basement track lights, and HVAC humidifier are included and being sold in as-is condition. (id:50976)

3 Bedroom 2 Bathroom 1,100 - 1,500 sqft
RE/MAX Hallmark Realty Ltd.
For sale Open House
$1,739,000
55 MORISOT AVENUE, Vaughan, Ontario

55 Morisot Avenue

Vaughan, Ontario

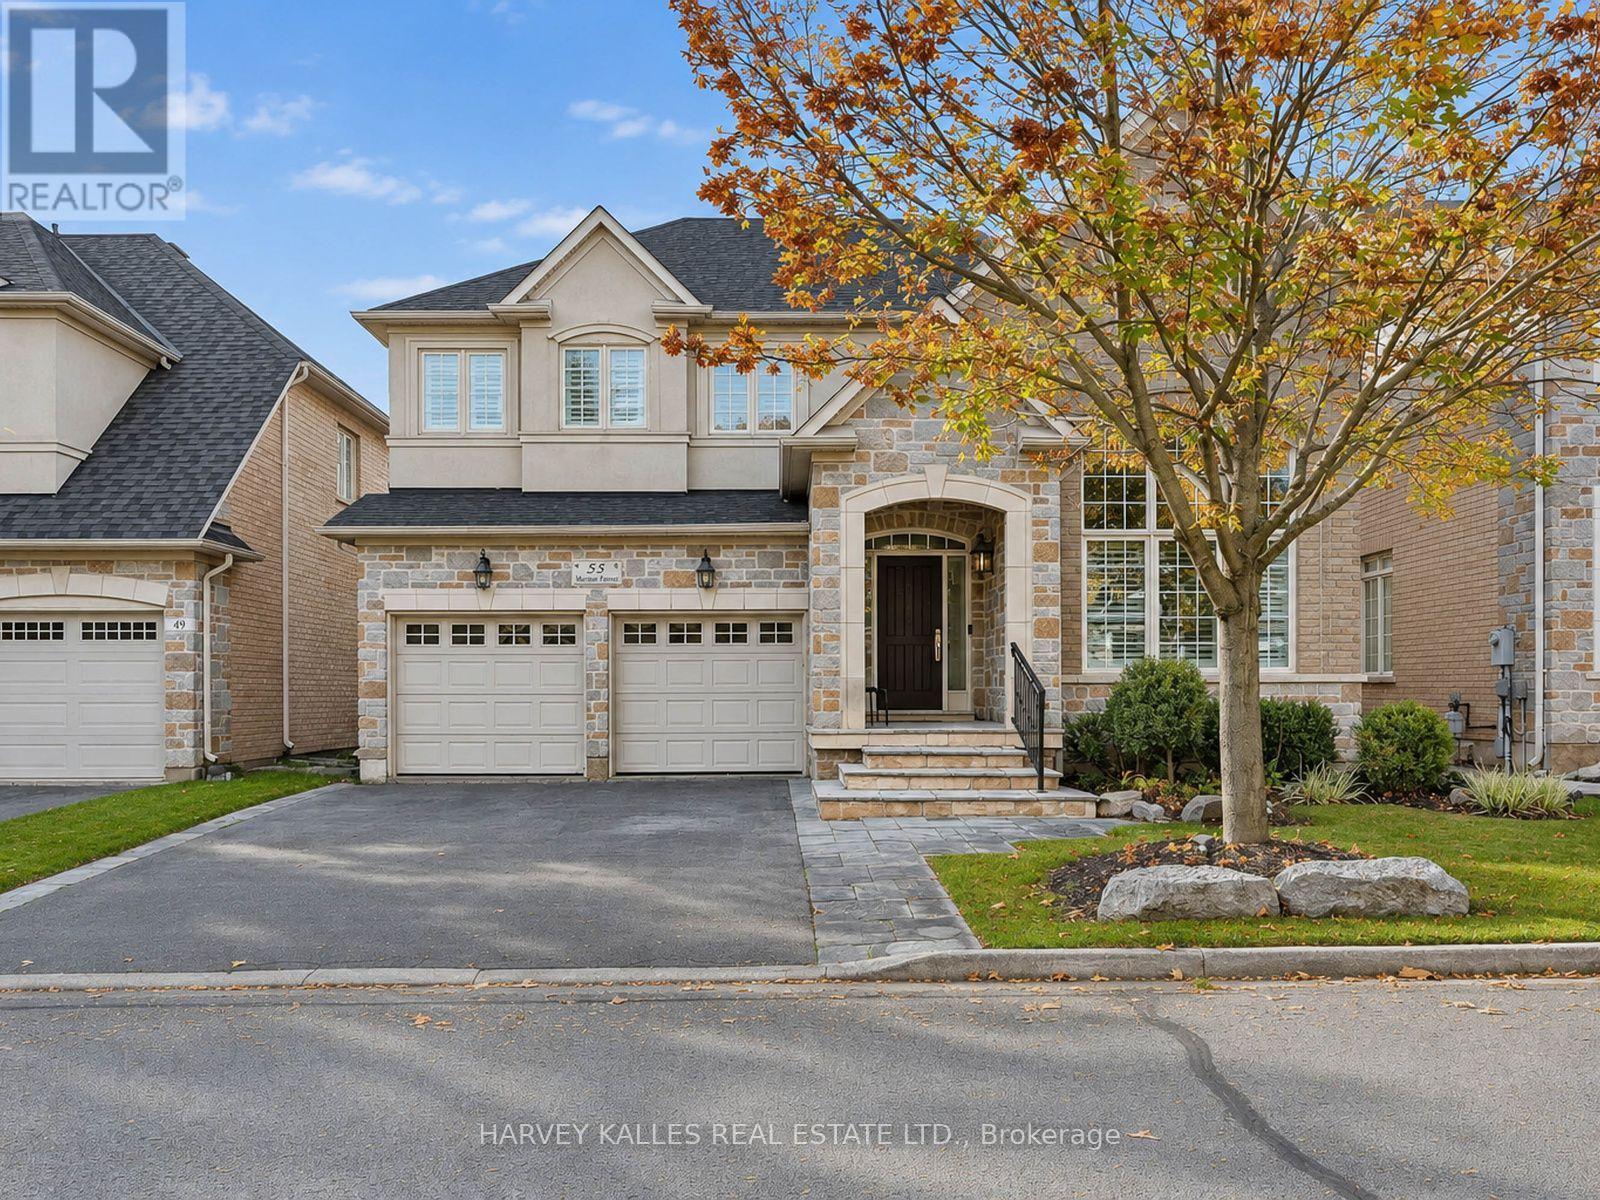
Welcome to this beautifully maintained Aspen Ridge Forest Hill model in the heart of ThornhillWoods! Warm, inviting and thoughtfully cared for, this wonderful family home offers the perfect blend of comfortable everyday living and exceptional entertaining space. Featuring 4 spacious bedrooms and 4 bathrooms, the home boasts an expansive living and dining area, along with an extra-large family room that is sure to become everyone's favourite gathering place. Whether hosting family and friends or enjoying a quiet evening curled up by the fireplace, this home offers space for every occasion. Retreat to the fabulous primary suite, complete with a designer-custom 5-piece ensuite, creating a private sanctuary to relax and unwind. The kitchen features all-new appliances, while the sun-filled south-facing backyard is an entertainer's dream, complete with a beautiful inground pool and plenty of room to relax and enjoy the outdoors. Ideally situated on a quiet, family-friendly street, just an easy walk to Stephen Lewis Secondary School, Bakersfield Public School, North Thornhill Community Centre, parks and scenic nature trails. Enjoy the added convenience of easy access to Highways 7 and 407, shopping and everyday amenities. A wonderful opportunity to enjoy the space, comfort and lifestyle your family deserves. A truly special place to call home! (id:50976)

4 Bedroom 4 Bathroom 2,500 - 3,000 sqft
Harvey Kalles Real Estate Ltd.
For sale
$399,900
3 - 15 WATTS CRESCENT, Collingwood, Ontario

3 - 15 Watts Crescent

Collingwood, Ontario

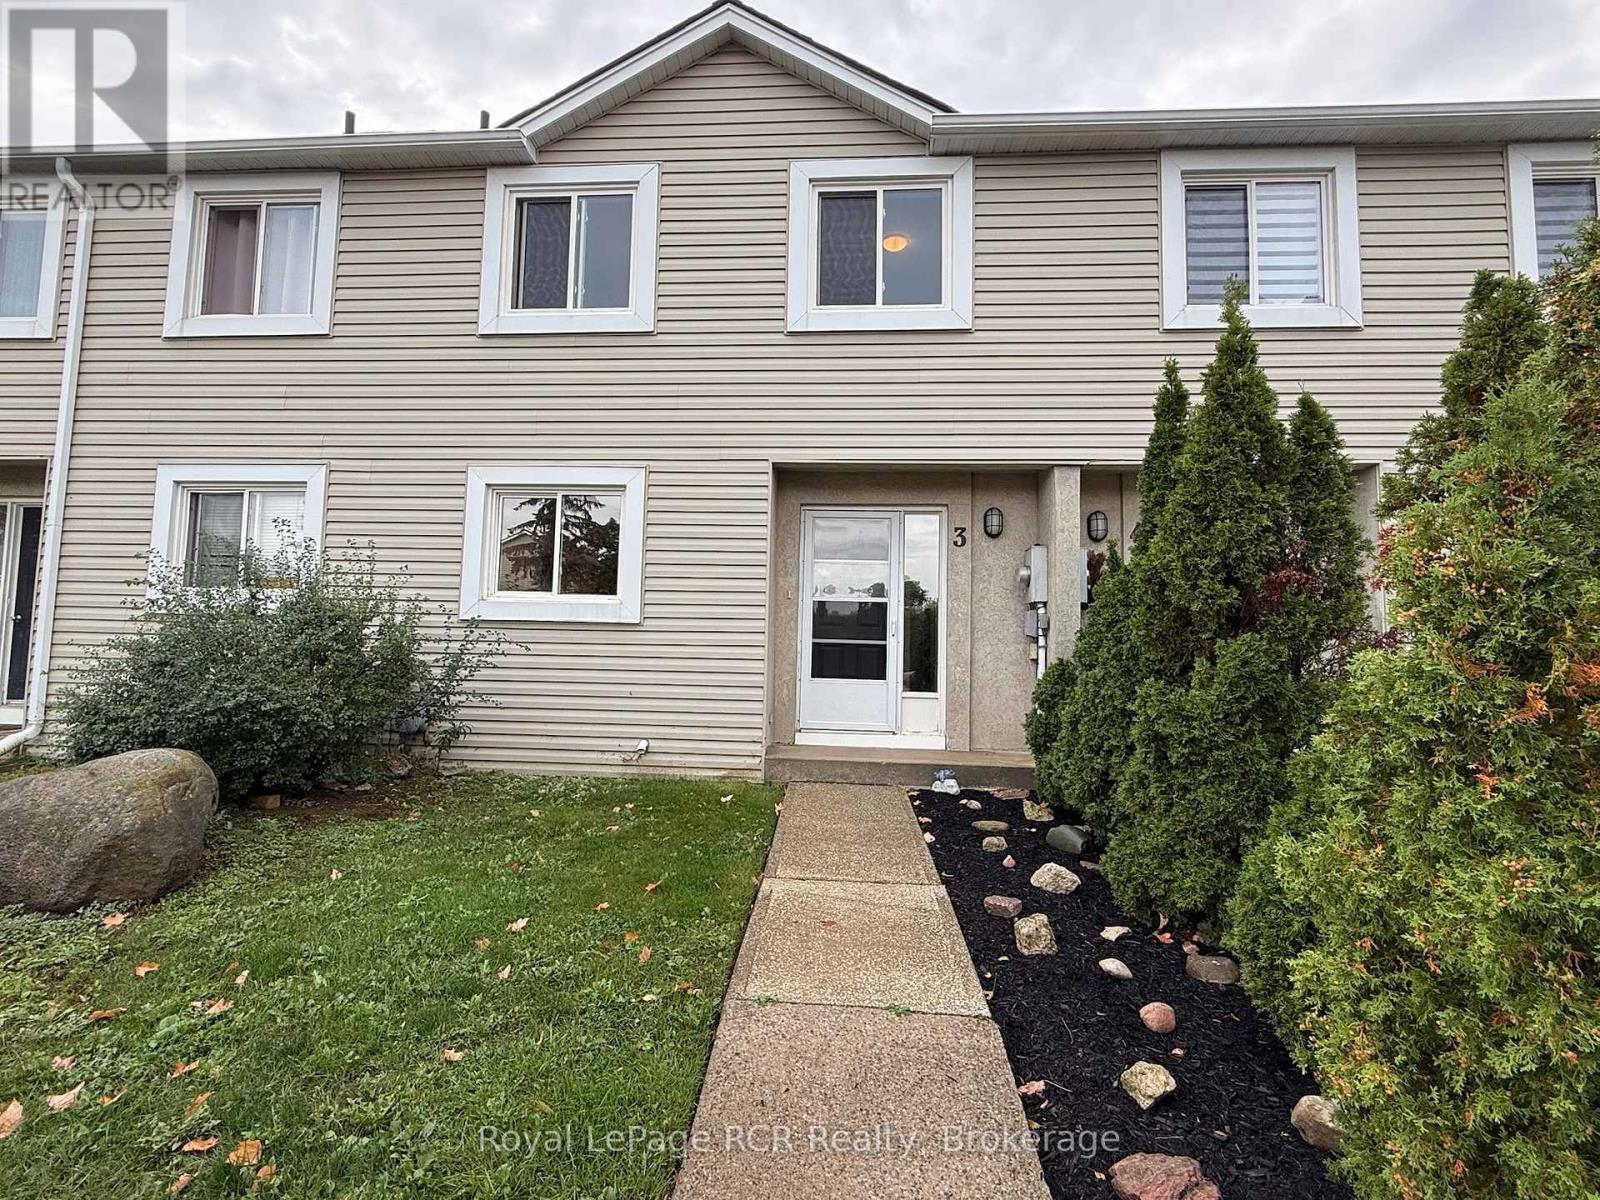
3 bedroom condo in a quiet residential neighbourhood in Collingwood. Spacious entry with closet, a well-designed kitchen with new appliances and sink (2025), white cabinetry and black countertops. The living room features a gas fireplace that is capable of heating the home, and supplemented by updated electric baseboard heaters. Walkout from the living room to a small yard with privacy screens and treed backdrop. Upstairs you will find a 4 piece main bathroom and 3 bedrooms, including the master with a 4 piece ensuite and walk-in closet. The lower level is a blank canvas with possibilities beyond the laundry room and the mechanical area with efficient natural gas hot water heater (rented), 100 amp breaker panel, and sump pump. All exterior maintenance is included: grass, snow, yard, roof, siding etc. so you can spend your time enjoying all the activities and events in this vibrant community. Walking trail to Mountainview School and just minutes to shopping. (id:50976)

3 Bedroom 2 Bathroom 1,000 - 1,199 sqft
Royal LePage Rcr Realty
For sale Open House
$1,239,000
1886 LAUGHLIN FALLS ROAD, Severn, Ontario

1886 Laughlin Falls Road

Severn, Ontario

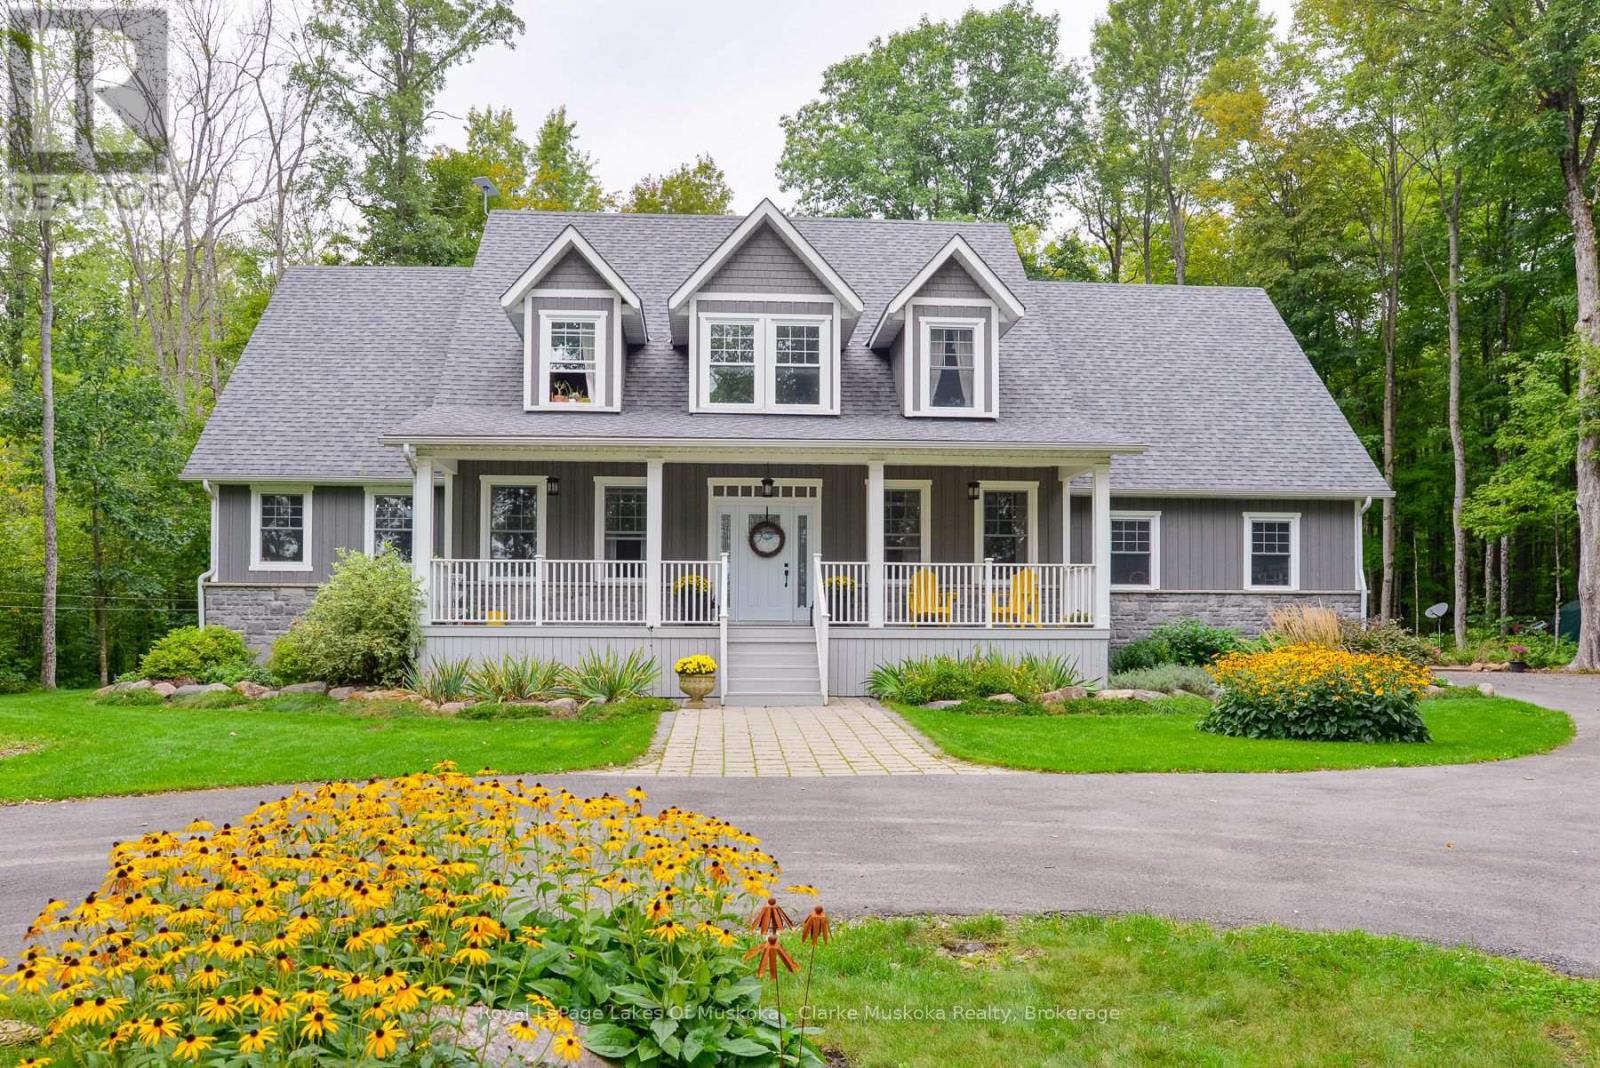
Custom-Built Cape Cod 2-Storey (2017) on 2.71 Acres in the Community of Coldwater! Offering over 4,800 sq. ft. of total living space, this stunning home features a bright white kitchen with an oversized island, soaring 18-ft family room ceilings, a wood-burning fireplace, spacious living and dining areas, and hardwood floors throughout. The main-floor primary suite boasts a luxurious 6-piece ensuite and two walk-in closets, while three additional bedrooms are located on the upper level. Designed for both family living and entertaining, the fully finished lower level offers two additional bedrooms, including one with six built-in bunk beds-perfect for hosting family and guests. The lower level also features two recreation areas, ample storage space, and a full bathroom, making it ideal for an in-law suite or extended family accommodations. Enjoy the beauty of every season from the inviting 3-season Muskoka room, overlooking the private backyard and surrounding natural landscape. Set on a beautifully landscaped and fully treed 200 x 592-ft lot, the property features a mix of ash, oak, and maple trees, with trails winding throughout the grounds for year-round enjoyment. A paved driveway provides ample parking and leads to this peaceful private retreat, offering picturesque backyard views and exceptional privacy, all within the welcoming community of Coldwater. (id:50976)

4 Bedroom 4 Bathroom 2,500 - 3,000 sqft
Royal LePage Lakes Of Muskoka - Clarke Muskoka Realty
For sale Open House
$840,000
1 SIERRA TRAIL, Collingwood, Ontario

1 Sierra Trail

Collingwood, Ontario

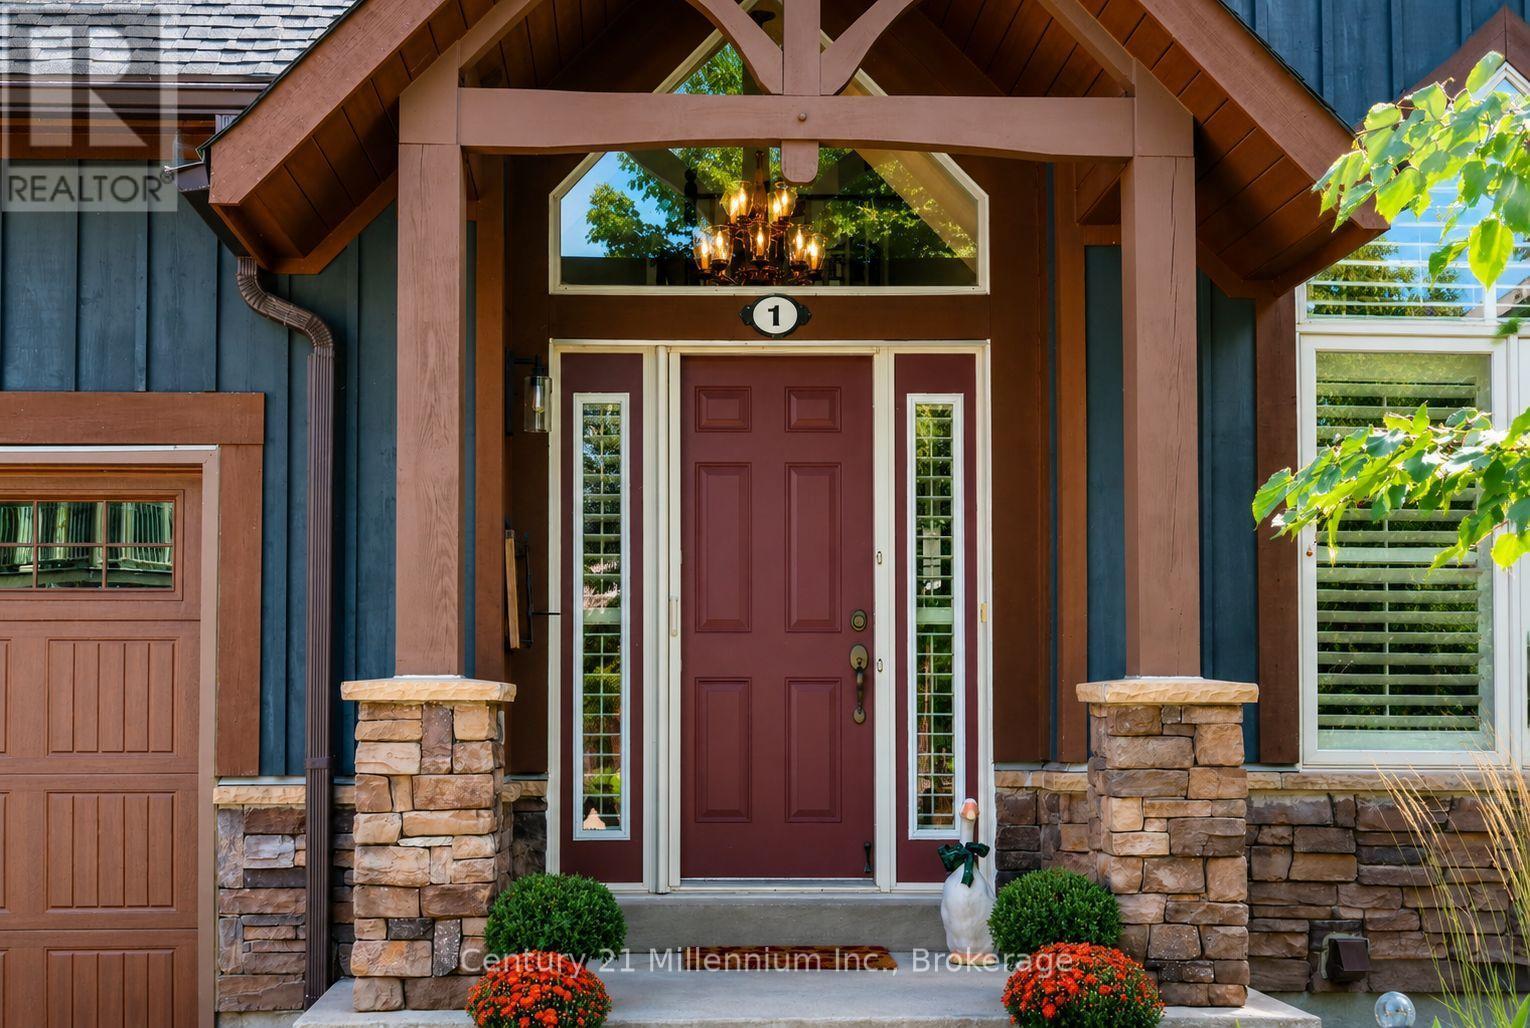
Welcome to 1 Sierra Trail, offering easy four-season living in Collingwood with the convenience of a low-maintenance condo lifestyle. With 2,361 sq. ft. of finished living space, this spacious home features a bright, open-concept layout designed for both comfortable everyday living and entertaining. The main-floor primary bedroom with ensuite provides convenient one-level living, along with a main-floor den ideal for a home office, TV room or quiet retreat. One of the highlights of this home is the peace and tranquility of the private, treed backyard. Beautiful views of the surrounding greenery can be enjoyed from the primary bedroom, living room, dining area and kitchen, creating a wonderful connection to the outdoors throughout the main living spaces. Step outside to the private deck overlooking the trees and green space, with the golf course beyond-an ideal setting for morning coffee, summer dinners or simply relaxing at the end of the day. Upstairs, the loft features an additional bedroom with its own ensuite, creating a private space for family or overnight guests. The finished lower level offers a third bedroom along with additional living space, making it perfect for visiting family and friends. Throughout the home, you'll also appreciate the exceptional amount of storage, with plenty of room to keep everything organized and tucked away. A single-car garage with inside entry plus a longer driveway provides parking for two additional vehicles. Enjoy condo living at its finest, with gardening, lawn care and snow removal all taken care of, plus access to the residents-only seasonal community pool. Simply lock the door and head away without worrying about exterior maintenance. Whether you're looking for a full-time home, weekend retreat or four-season getaway, this property offers a relaxed lifestyle close to golf, skiing, trails, Georgian Bay, shopping and downtown Collingwood. (id:50976)

3 Bedroom 4 Bathroom 1,400 - 1,599 sqft
Century 21 Millennium Inc.
For sale Open House
$1,199,000
63 BILLINGHAM HEIGHTS, Aurora, Ontario

63 Billingham Heights

Aurora, Ontario

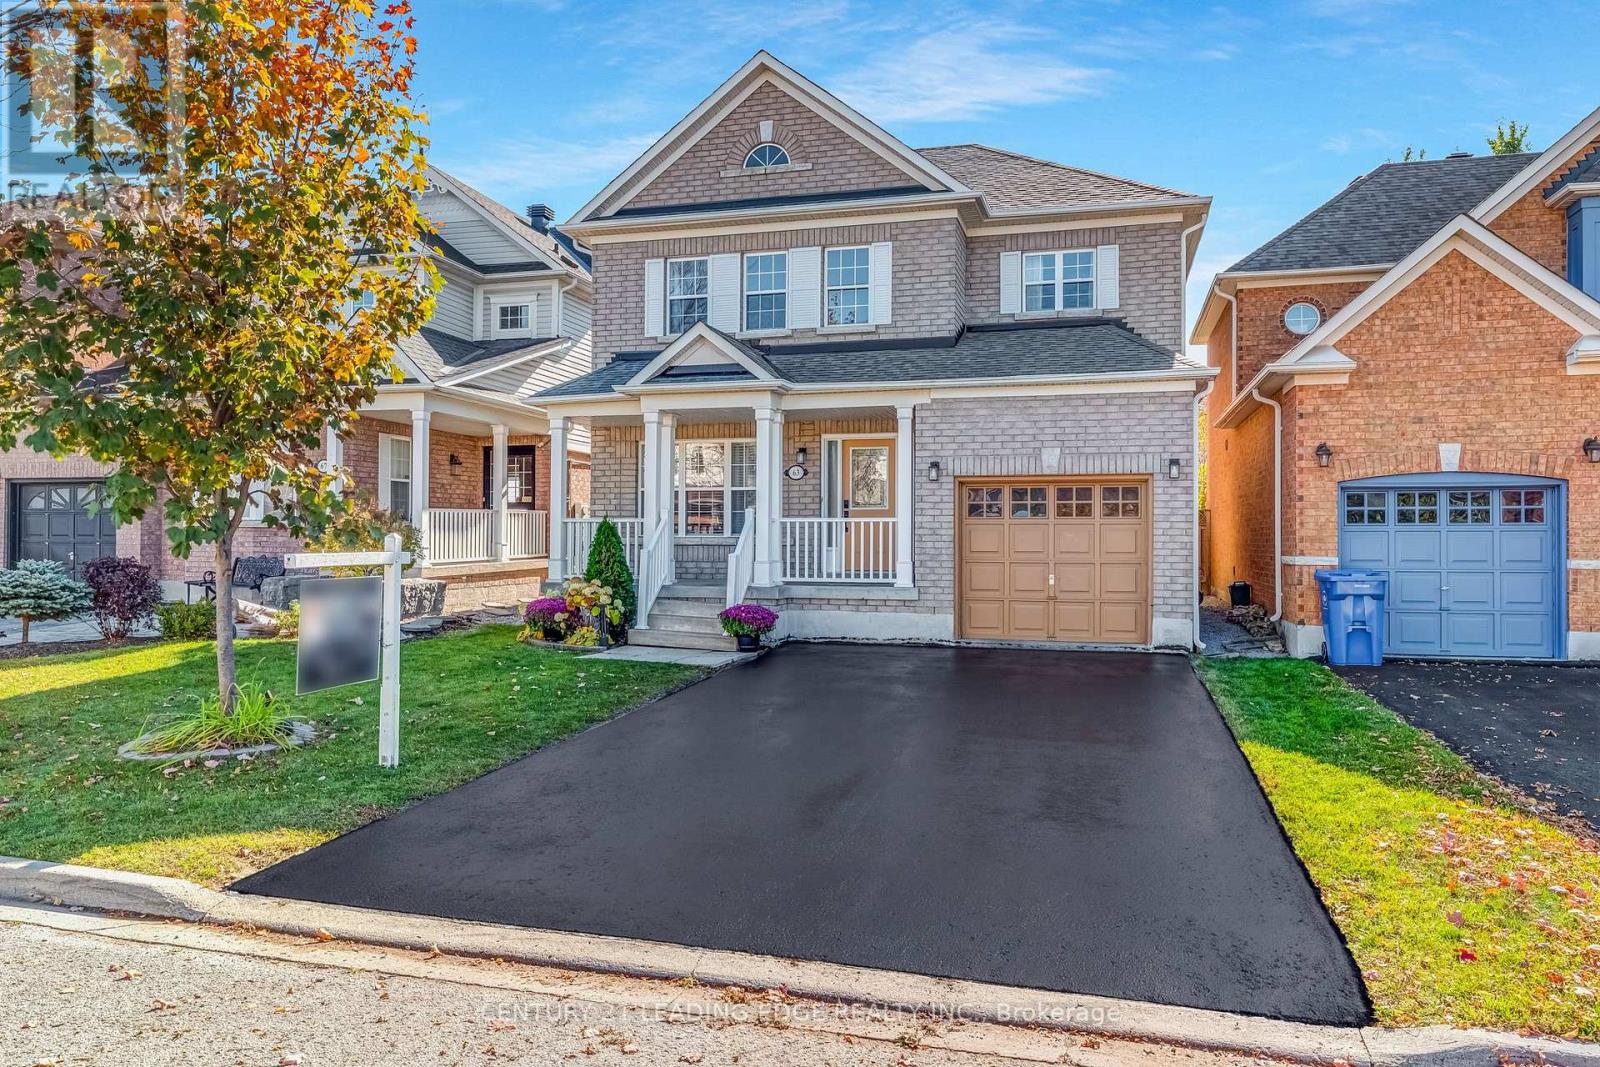
Your next chapter starts at 63 Billingham Heights! Fall in love with this beautifully updated detached home in an incredible Aurora neighbourhood! From the brand-new kitchen to the stylishly updated bathrooms, modern door hardware, and upgraded light fixtures, this home is ready to welcome you in and make you feel right at home. The 9-foot ceilings add to the bright, open feel, creating a wonderful sense of space throughout. Enjoy generously sized bedrooms and a spacious primary suite featuring a walk-in closet and private 4-piece ensuite - your own comfortable retreat at the end of the day! Add in the everyday convenience of second-floor laundry and direct access to the garage from inside the home, and you'll appreciate the thoughtful features that make daily living a breeze.Need more space? The fully finished basement offers endless possibilities, an additional bathroom, and tons of storage to keep everything organized.Step outside and discover your own backyard retreat, complete with a beautiful deck that's perfect for summer entertaining, family barbecues, or simply relaxing outdoors. The double driveway with no sidewalk offers added convenience and extra parking space.Beautifully updated, wonderfully spacious, and set in a fantastic Aurora location, 63 Billingham Heights offers the perfect blend of comfort, style, and functionality. This is a home you won't want to miss! (id:50976)

3 Bedroom 4 Bathroom 1,500 - 2,000 sqft
Century 21 Leading Edge Realty Inc.
For sale Open House
$1,035,000
1 HARE FARM GATE, Whitchurch-Stouffville, Ontario

1 Hare Farm Gate

Whitchurch-Stouffville, Ontario

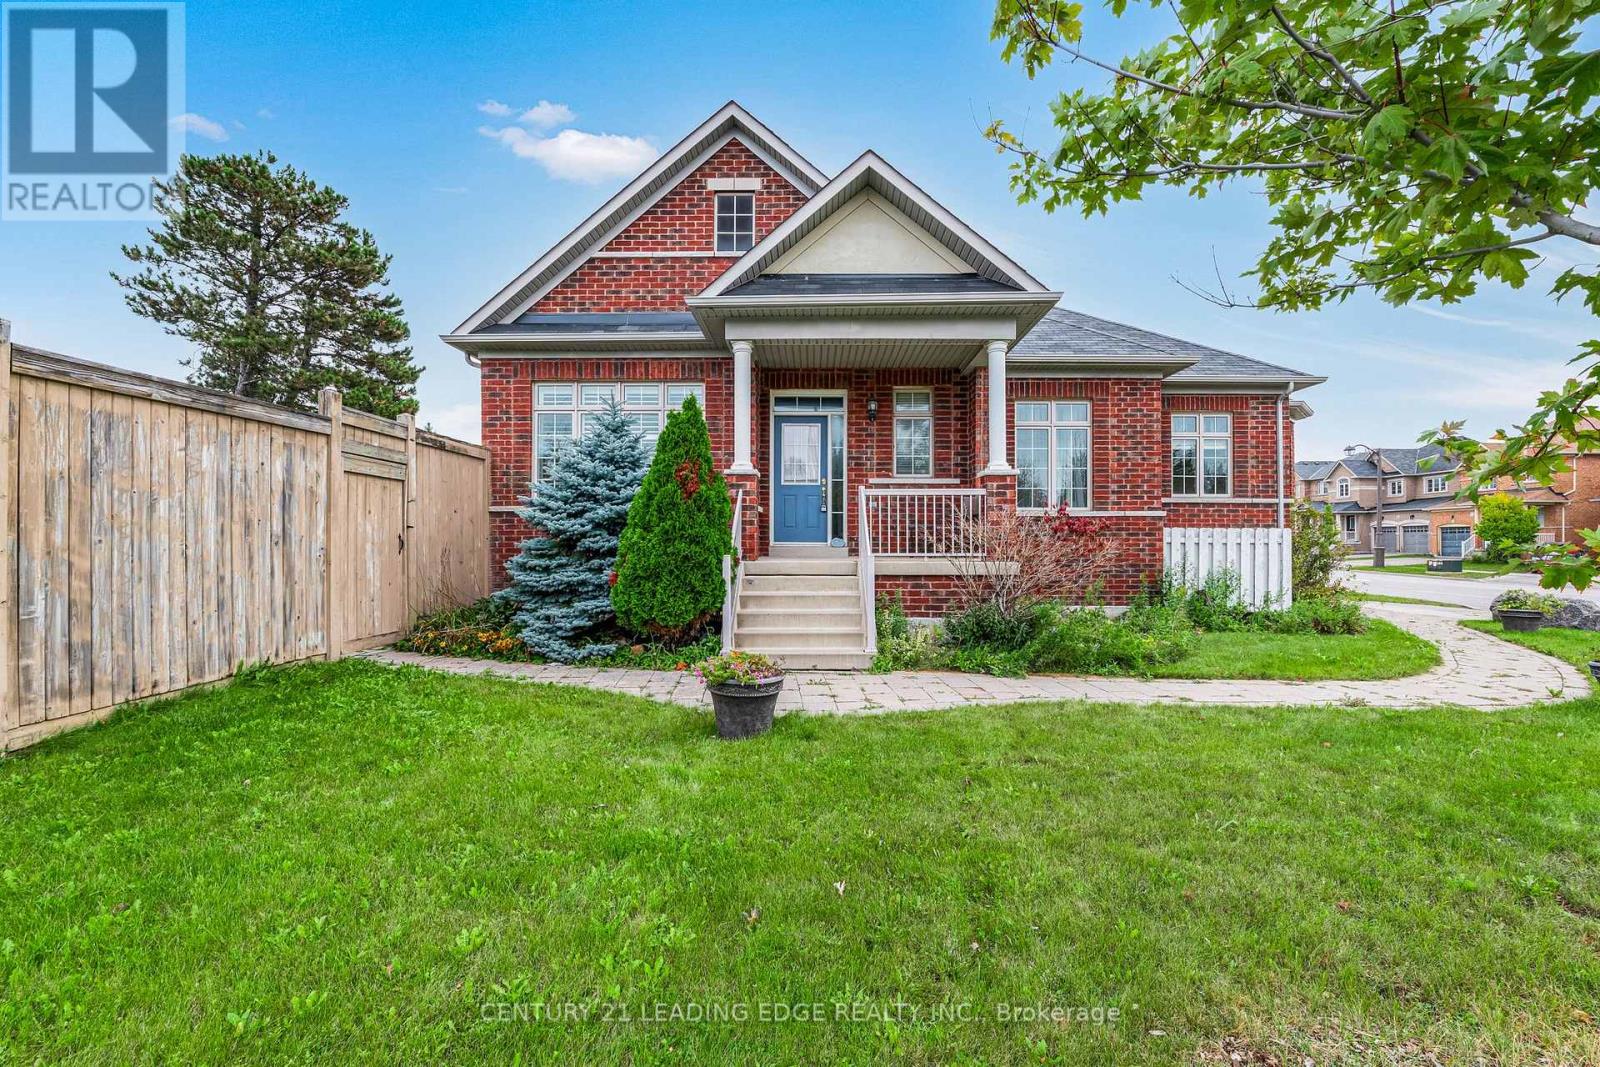
Do not miss this great 1,430 sq. ft. all-brick bungalow situated on a great-sized corner lot in Stouffville. This spacious home offers plenty of room for comfortable family living. The large kitchen features a centre island and ample space for a breakfast or dining table. The main level also features hardwood & California shutters throughout and a spacious living room with gas fireplace.The generous primary bedroom includes a walk-in closet and a 3-piece ensuite. The backyard provides excellent outdoor space, while direct access to the home through the garage adds everyday convenience, while the driveway provides comfortable parking for two carsThe basement offers a large recreation room, dedicated craft area, workshop, and a spacious bedroom with a large window. A fantastic opportunity to enjoy a well-appointed bungalow on an expansive lot in a desirable Stouffville location close to schools, transit, shopping and more! (id:50976)

3 Bedroom 3 Bathroom 1,100 - 1,500 sqft
Century 21 Leading Edge Realty Inc.
For sale
$785,000
50 JANES CRESCENT, New Tecumseth, Ontario

50 Janes Crescent

New Tecumseth, Ontario

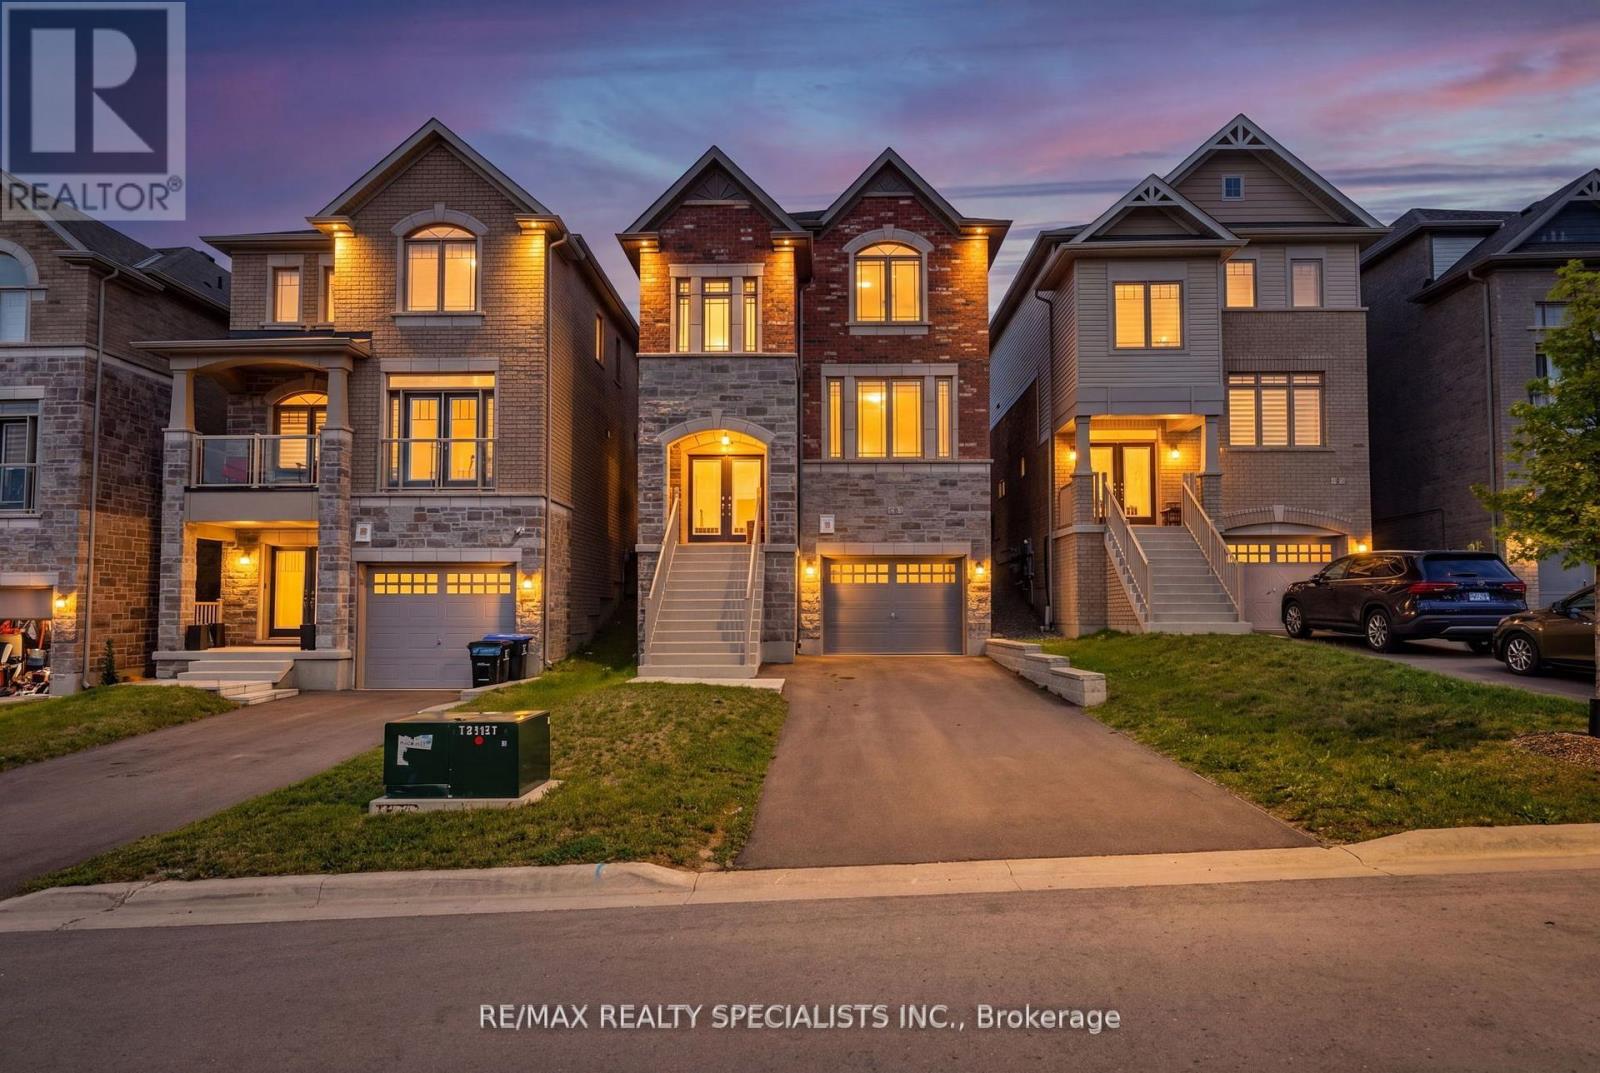
Built in 2022 by First View Homes, this spacious and beautifully laid-out 3-bedroom, 3-bathroom detached home offers an impressive 2,260 sq. ft. of above-grade living space in the sought-after Treetops community of New Tecumseth. Designed with both everyday family living and entertaining in mind, the main floor offers a bright, open-concept layout with generous principal rooms and an exceptionally large dining area with plenty of space for hosting family and friends. The well-appointed kitchen features a gas stove, ample cabinetry, generous counter space, and a convenient butler's pantry for additional storage and prep space. Upstairs, three generously sized bedrooms provide plenty of room for the whole family, while the upper-level laundry room with a laundry sink adds everyday convenience. The thoughtful floor plan makes excellent use of the home's square footage, creating a spacious feel throughout. The unfinished basement offers even more potential for a future recreation room, home gym, office, playroom, or additional living space. Treetops is a family-focused master-planned community featuring a large park with a splash pad, playground, basketball courts and beach volleyball, plus a 45-acre protected forest, trails, and an off-leash dog park. The Nottawasaga Resort is right next door, while Tanger Outlets Cookstown, Highway 400, schools, groceries, hospitals, restaurants, banks and major retailers are all conveniently nearby. A fantastic opportunity to own a newer, spacious and thoughtfully designed detached home with room to grow. (id:50976)

3 Bedroom 3 Bathroom 2,000 - 2,500 sqft
RE/MAX Realty Specialists Inc.
For sale
$779,900
39 STONEMOUNT CRESCENT, Essa, Ontario

39 Stonemount Crescent

Essa, Ontario

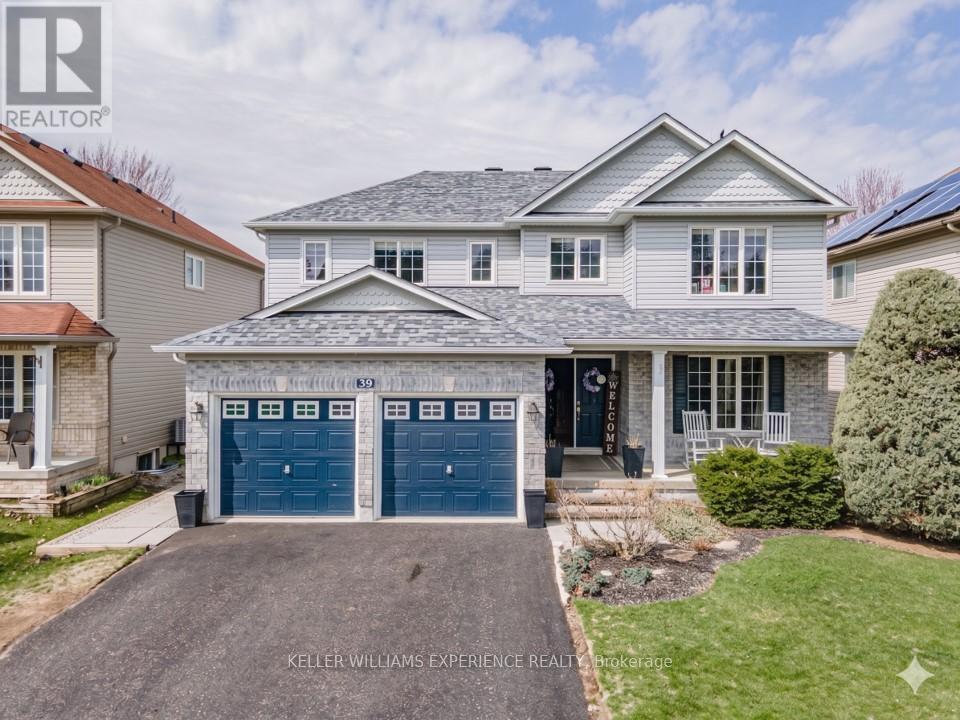
Stonemount | Modern 2-Storey Residence | Angus, ON. Sun-filled 2,428 sq ft layout featuring a gas fireplace, bright eat-in kitchen with brand-new fridge (2026) and stove (2025), plus main-floor laundry with inside garage entry. Upper level offers four spacious bedrooms, including a primary suite with a deep soaker tub and separate shower. FLEX SPACES: Main-floor laundry area and an expansive unfinished lower level offering future customization and storage options. OUTDOOR HIGHLIGHTS: Fully fenced yard featuring an above-ground pool and dedicated patio lounge area. MAJOR MECHANICALS: Re-shingled roof (2019) and updated washer/dryer (2022). LOCATION ANCHOR: Ideally positioned just minutes from CFB Borden, local schools, and community parks. The versatile lower level provides exceptional storage and expansion potential just minutes from local military facilities and neighborhood parks. (id:50976)

4 Bedroom 3 Bathroom 2,000 - 2,500 sqft
Keller Williams Experience Realty
For sale
$4,000,000
332 NANTUCKET BOULEVARD W, Toronto, Ontario

332 Nantucket Boulevard W

Toronto, Ontario

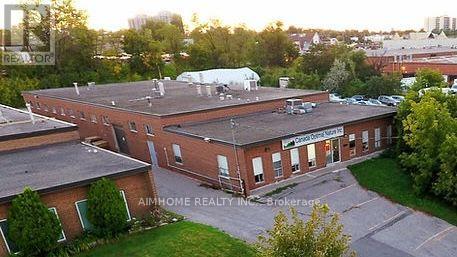
Excellent opportunity to own 10000 sqft freestanding building in high conveniently location. Easy access to highway. Many possible uses, day nurseries, education and training facilities, industrial, offices, recreational, and auto related two truck levels , one drive in , enough Power . (id:50976)

10,074 sqft
Aimhome Realty Inc.
For sale
$899,000
62 LITTLEWOOD DRIVE, Whitby, Ontario

62 Littlewood Drive

Whitby, Ontario

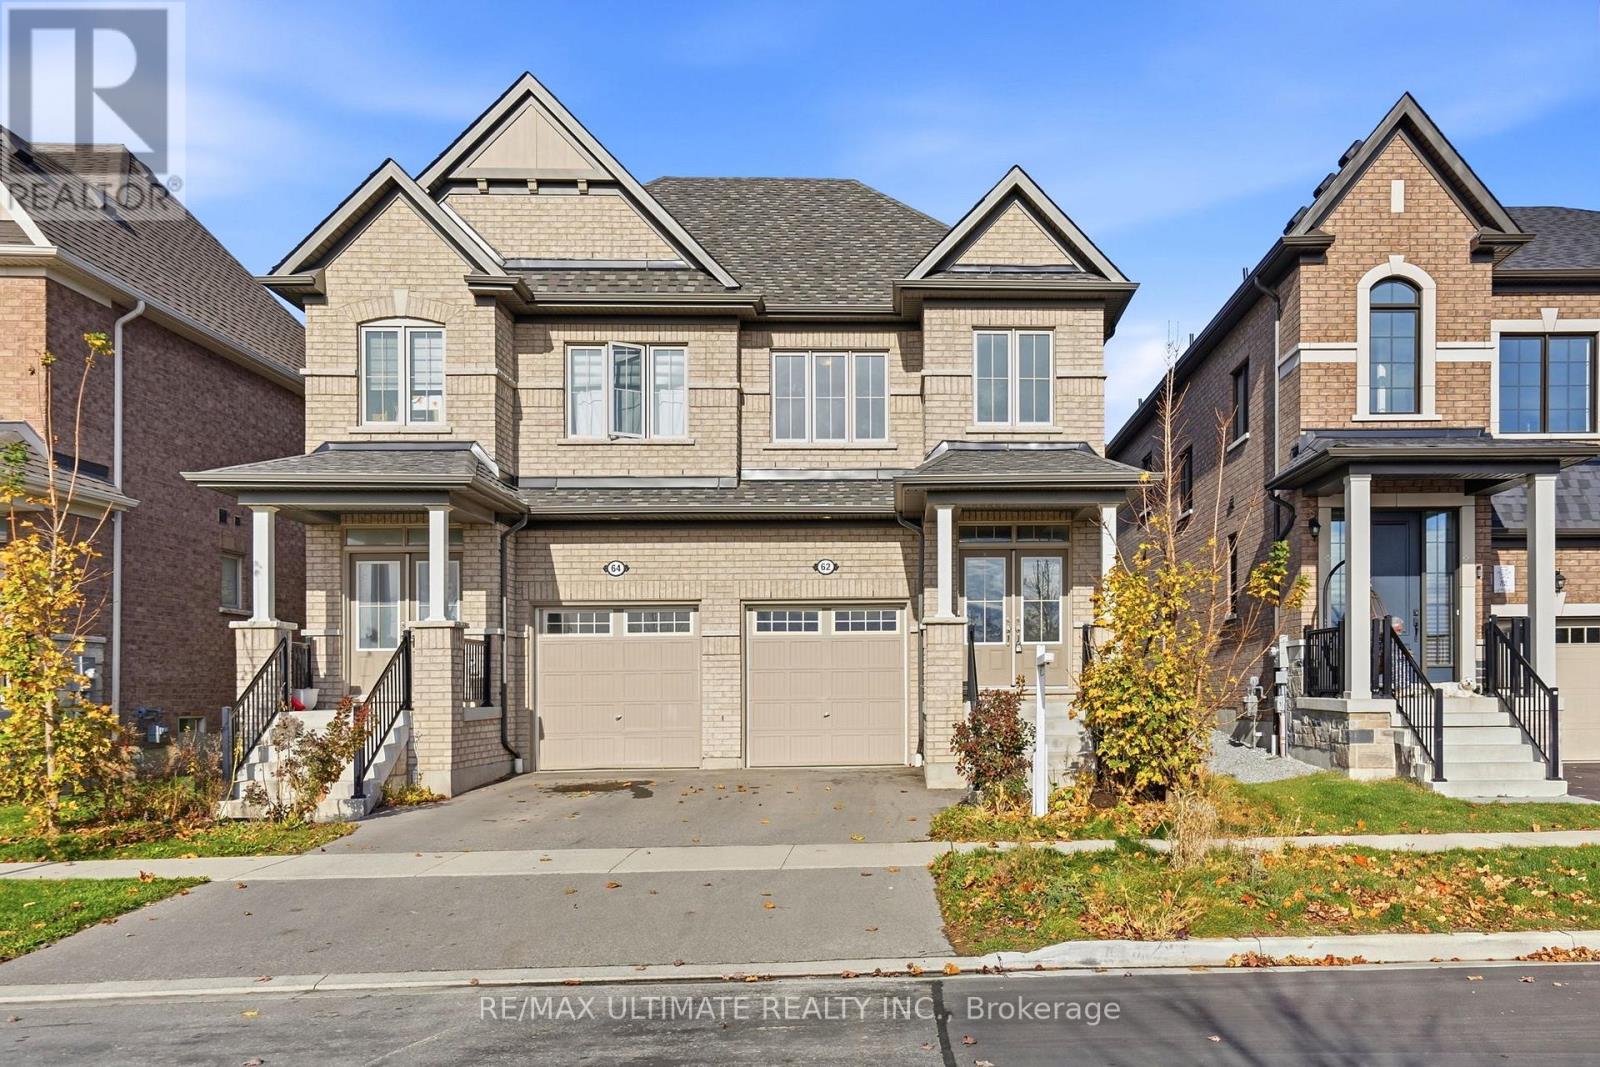
Welcome to 62 Littlewood Drive, a fantastic family 4 bedroom, 3 bath semi-detached home nestled in a sought-after prestigious pocket of Whitby's newer community! Built in 2022, this beautifully designed residence offers approximately 1,780 sq ft. of bright & spacious living. The thoughtfully designed open-concept main floor features 9 foot ceilings, elegant hardwood flooring and an abundance of natural light. Large kitchen island features quartz countertops and plenty of space for everyday living and entertaining. An oak staircase with elegant iron pickets adds a sophisticated touch. The unfinished basement offers endless possibilities to customize and create additional living space to suit your needs. Ideally located just minutes from Highways 412 and 401, shopping, restaurants, schools, and parks. Combining modern finishes, functional living space, and an exceptional location, this beautiful home is an opportunity you won't want to miss! (id:50976)

4 Bedroom 3 Bathroom 1,500 - 2,000 sqft
RE/MAX Ultimate Realty Inc.
For sale
$1,069,000
75 SAWDON DRIVE, Whitby, Ontario

75 Sawdon Drive

Whitby, Ontario

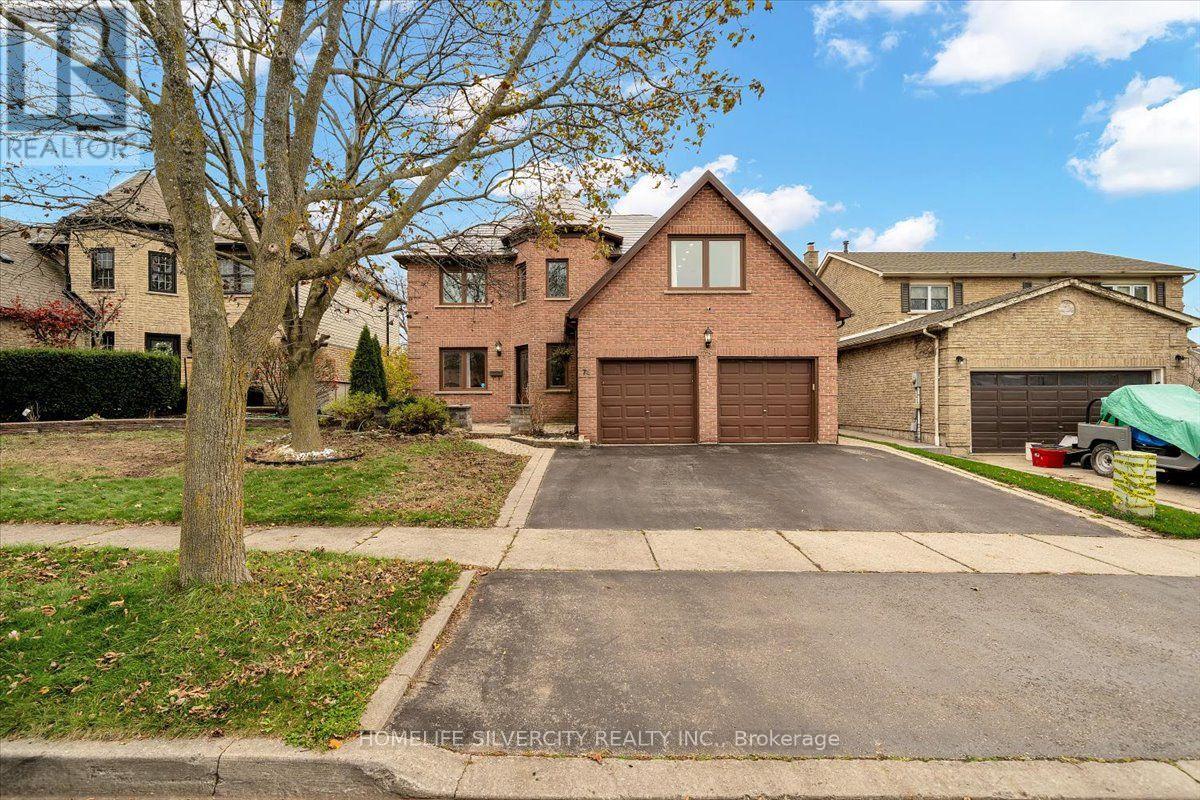
Welcome to 75 Sawdon Drive, a spacious 4+1 bedroom, 4-bathroom detached home in Whitby's highly sought-after Blue Grass Meadows community! Offering approximately 2,500 sq. ft. of above-grade living space, this home features a bright and functional layout with separate living, dining and family rooms, plus an updated kitchen with granite countertops and a centre island.The impressive primary suite offers a 5-piece ensuite, walk-in closet and generous additional living space.**A major highlight is the registered one-bedroom walk-out basement apartment with a separate entrance and additional office space**, offering excellent flexibility for extended family, multigenerational living or potential rental income!Enjoy a private fenced backyard with a raised deck, interlocking patio and beautifully landscaped outdoor space. Double-car garage with parking for up to 6 vehicles. Conveniently located near schools, parks, shopping, public transit and major highways. **An exceptional opportunity for families, investors and multigenerational living in one of Whitby's most desirable communities!** (id:50976)

5 Bedroom 4 Bathroom 2,000 - 2,500 sqft
Homelife Silvercity Realty Inc.
For sale Open House
$799,000
1522 ELMSLEY DRIVE, Pickering, Ontario

1522 Elmsley Drive

Pickering, Ontario

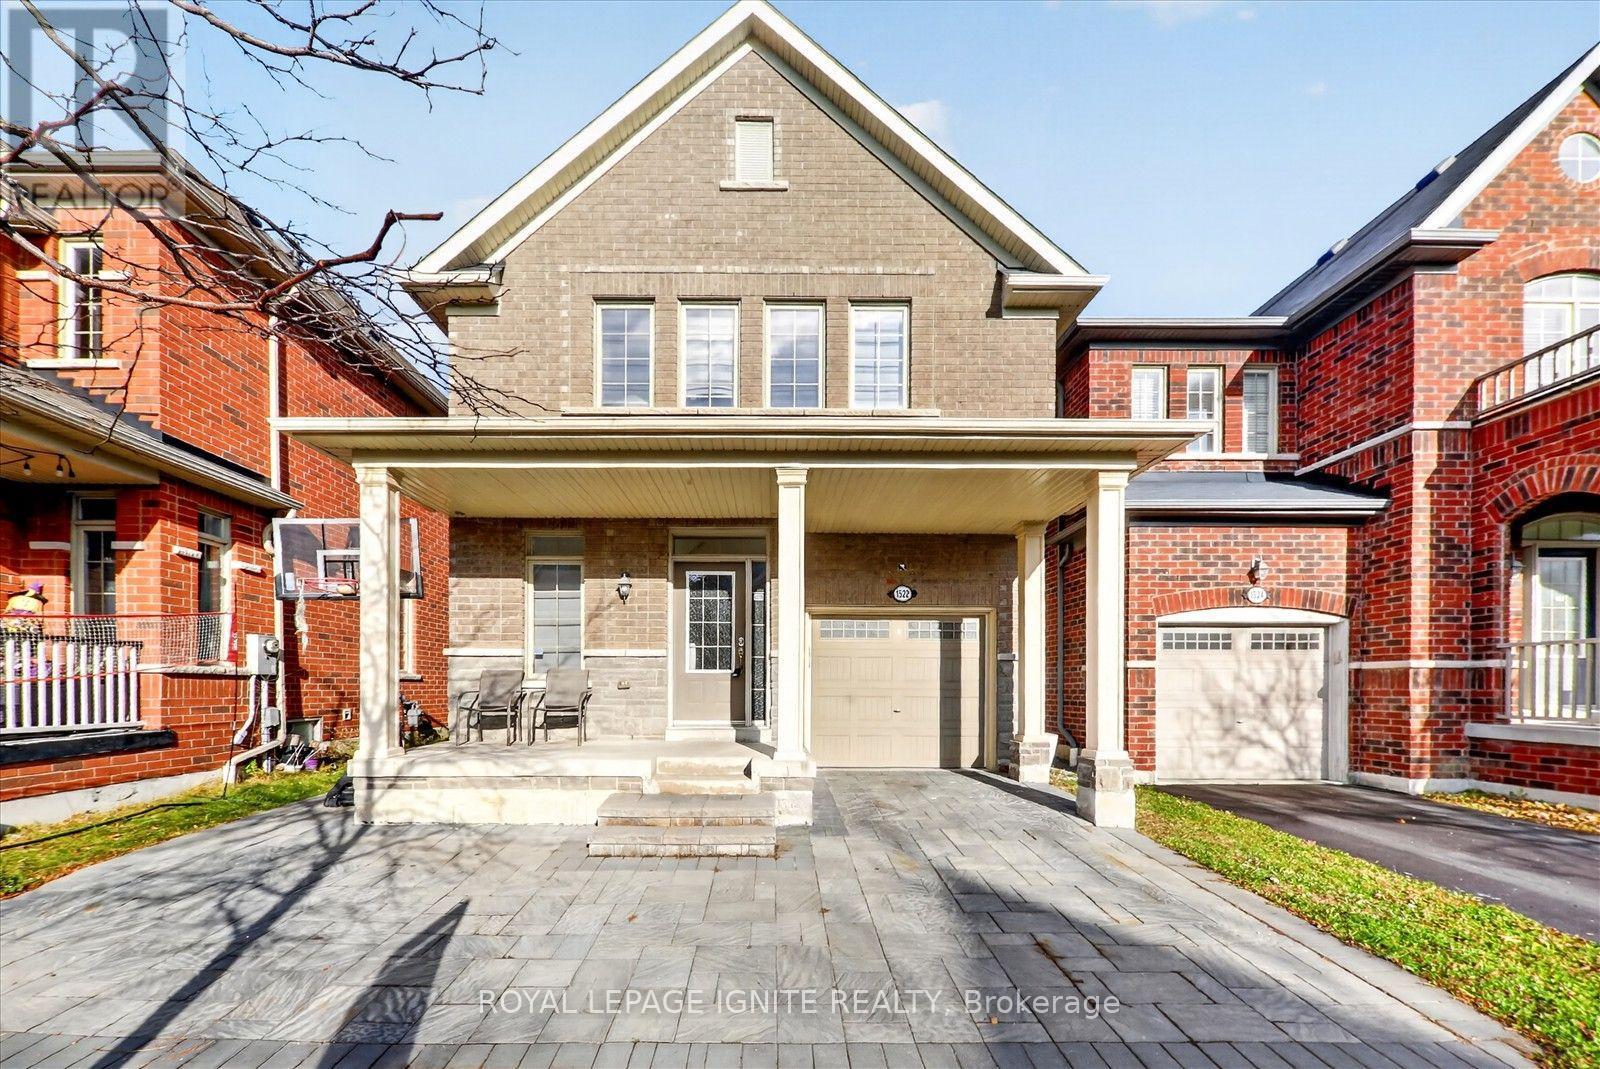
Welcome to 1522 Elmsley Drive, ideally situated in Pickering's sought-after Duffin Heights community. This inviting home offers a functional layout designed for comfortable everyday living and entertaining. Enjoy a family-friendly neighbourhood close to parks, schools, shopping, dining, public transit and major commuter routes. A wonderful opportunity to make your move in one of Pickering's growing communities. (id:50976)

4 Bedroom 4 Bathroom 1,500 - 2,000 sqft
Royal LePage Ignite Realty
For sale Open House
$1,199,000
566 ROUGEMOUNT DRIVE, Pickering, Ontario

566 Rougemount Drive

Pickering, Ontario

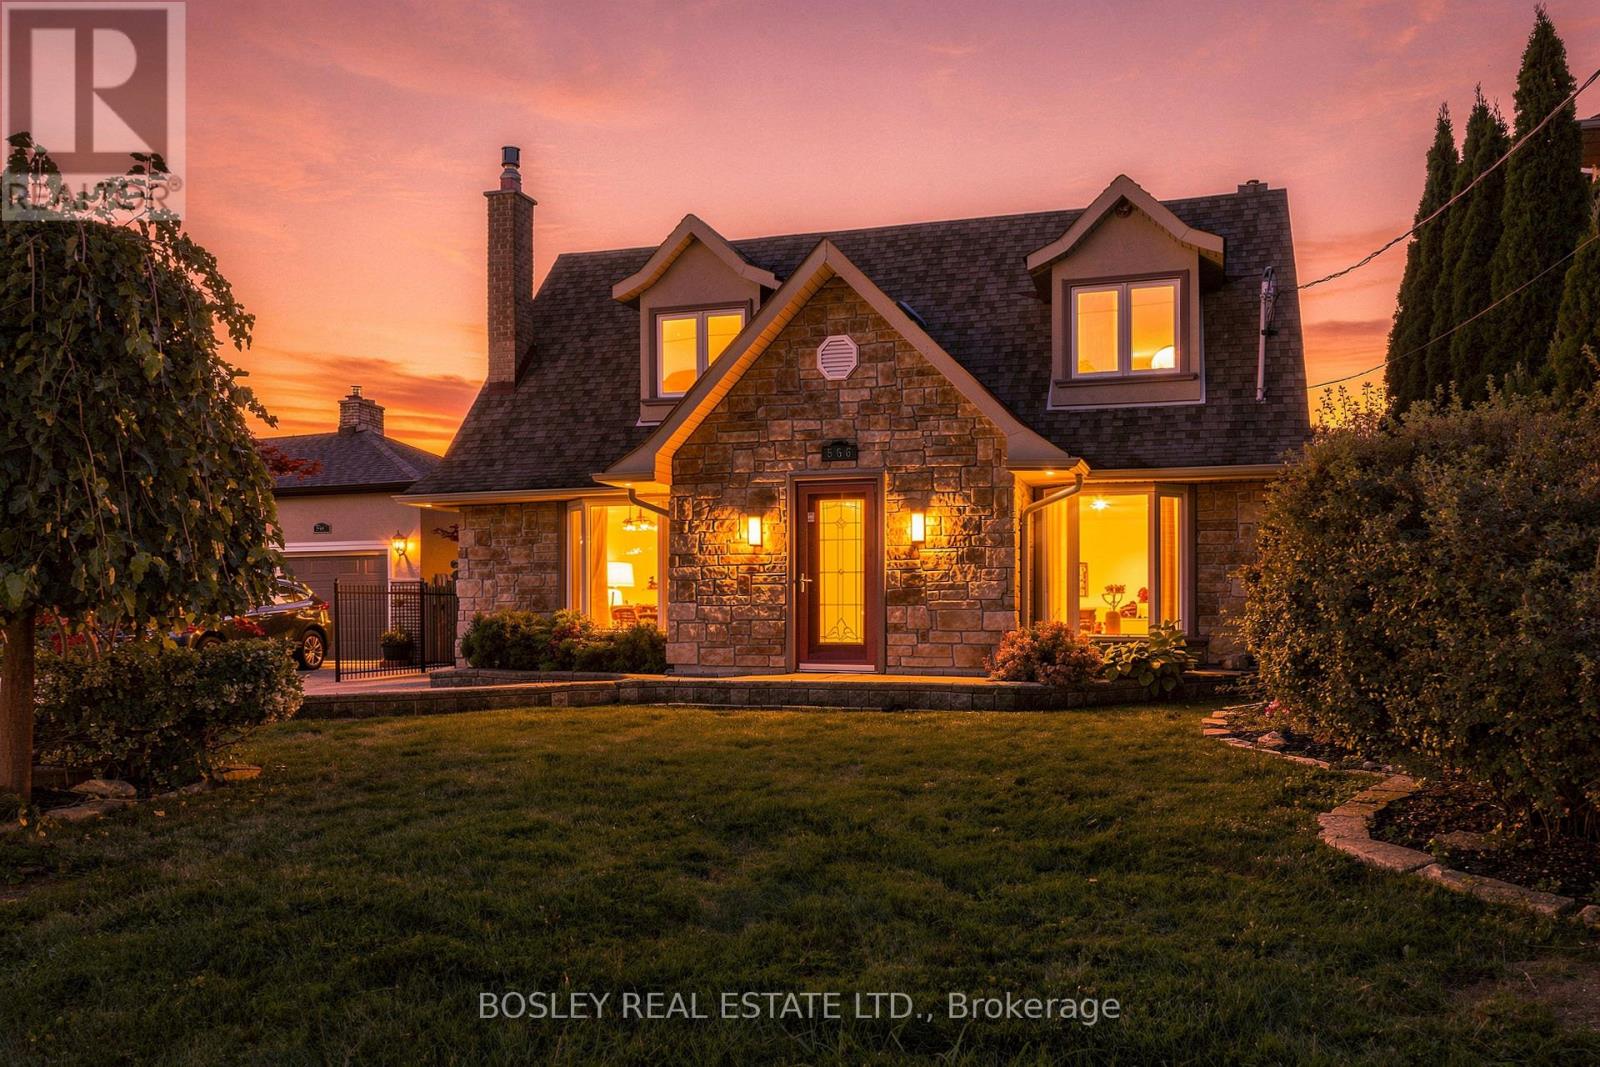
Rosedale design meets south Rosebank: deceptively large, architecturally stunning, and built for multi-generational living in Pickering's most exclusive pocket! Forget cookie-cutter - this property serves up over 3,300 sq ft of finished living space across two separate structures. The main house features a sophisticated, multi-level layout reminiscent of a Rosedale cottage estate. The heart of the home is a stunning kitchen transported straight to Tuscany with granite tile floors, matching granite counters, and a sun-drenched, skylit family room. Rich hardwood leads to the primary bedroom's spa ensuite, while the massive, finished basement adds a 5th bedroom, gym, and a new bathroom with a luxury jetted dual shower. But the true magic of this property unfolds as you step outside. Tucked privately at the rear of your sprawling property sits a fully finished, detached 480 sq ft guest suite. Complete with its own kitchen, new appliances, bedroom, bathroom, two separate entrances, and an independent heat pump, it offers unmatched versatility. Whether it's used for independent multi-generational living, long-term guests, or a spectacular executive home office, it is a rare auxiliary layout that bends completely to your family's needs. Home has been updated to 200amp service and panel. Enjoy a massive deck, a 24-ft pool with a new liner, and parking for 4. Walk to Blaisdale Montessori and other top schools in the area. Nestled between Rouge Valley and Lake Ontario - minutes to Highway 401 and Rouge Hill GO. Don't miss this exceptional opportunity! (id:50976)

6 Bedroom 4 Bathroom 2,000 - 2,500 sqft
Bosley Real Estate Ltd.
For sale
$899,000
14 SAUNDERS ROAD, Toronto, Ontario

14 Saunders Road

Toronto, Ontario

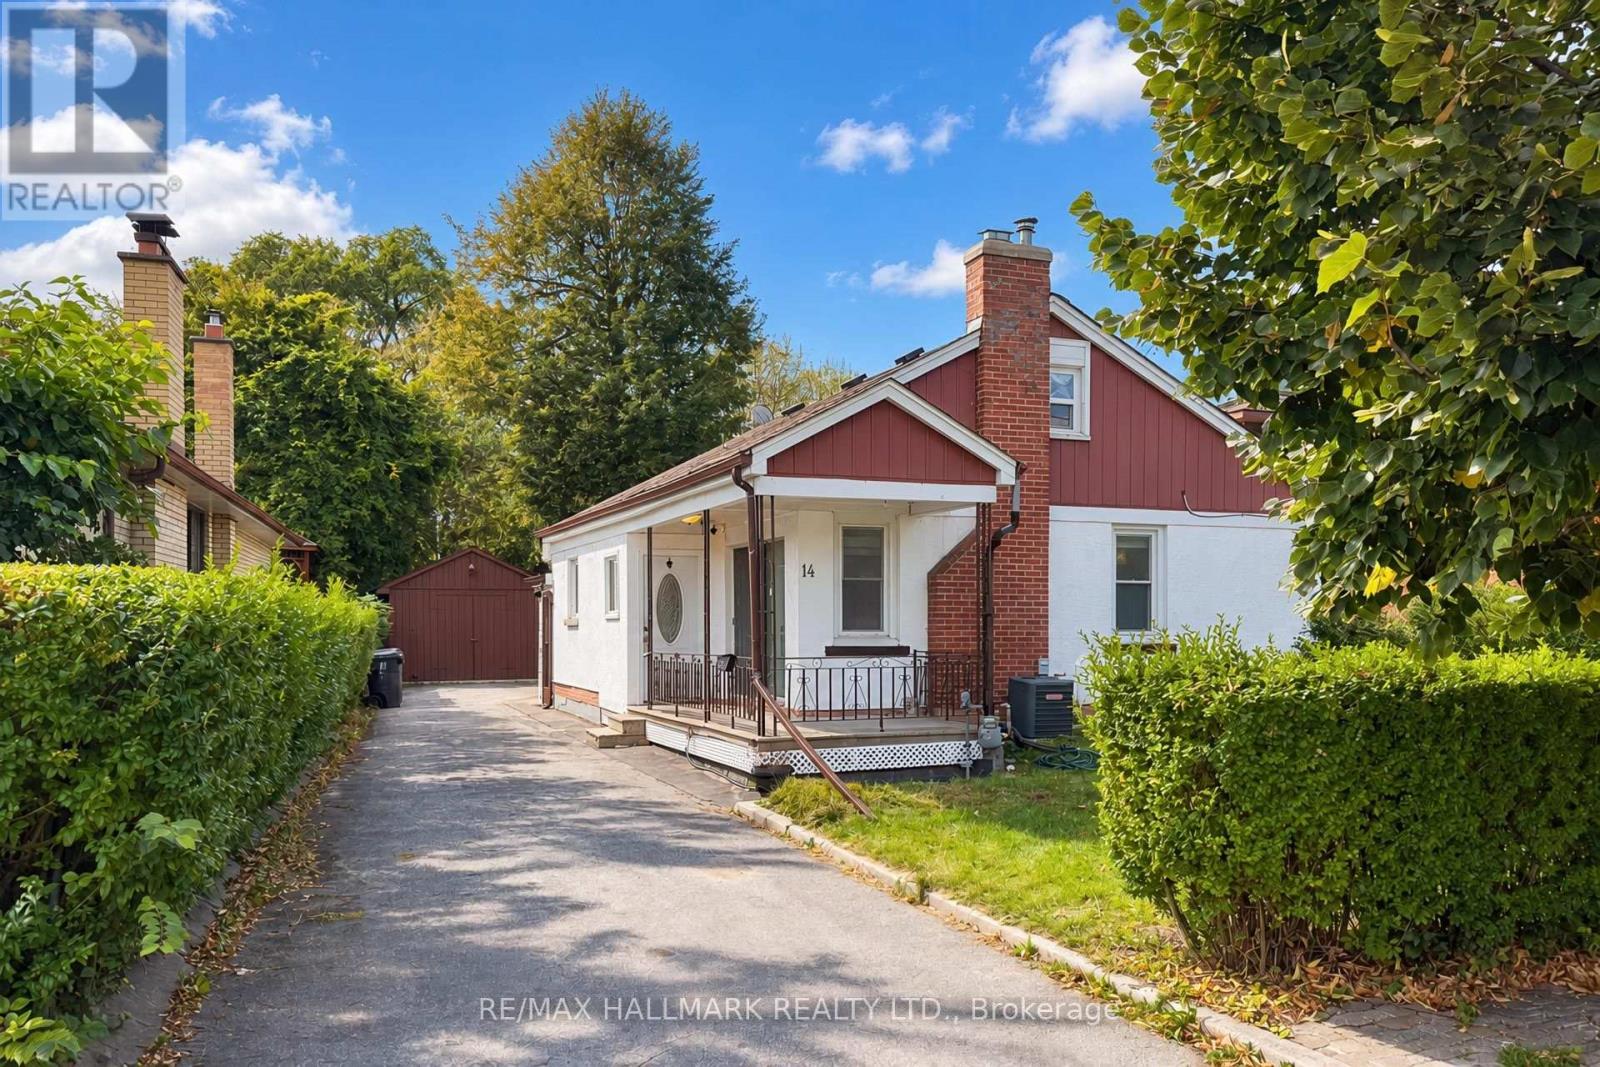
Excellent Opportunity To Own A Charming Bungalow On An Oversized 50' x 210' Lot In The Desirable Scarborough Golf Club Area! A fantastic opportunity for homeowners, renovators, and investors alike. Featuring a separate entrance and an expansive backyard, this property offers excellent potential to customize, renovate, or explore future possibilities (subject to applicable approvals). Conveniently located near TTC transit, Guildwood GO Station, shopping, schools, parks, restaurants, and everyday amenities. Easy access to major roads and commuter routes. Enjoy the benefits of a well-established Scarborough neighbourhood with convenient access to urban amenities and outdoor recreation. Don't Miss This Exceptional Opportunity To Own A Property With A Generous Lot In A Sought-After Location! (id:50976)

4 Bedroom 2 Bathroom 1,100 - 1,500 sqft
RE/MAX Hallmark Realty Ltd.
For sale
$329,900
1704 - 180 MARKHAM ROAD, Toronto, Ontario

1704 - 180 Markham Road

Toronto, Ontario

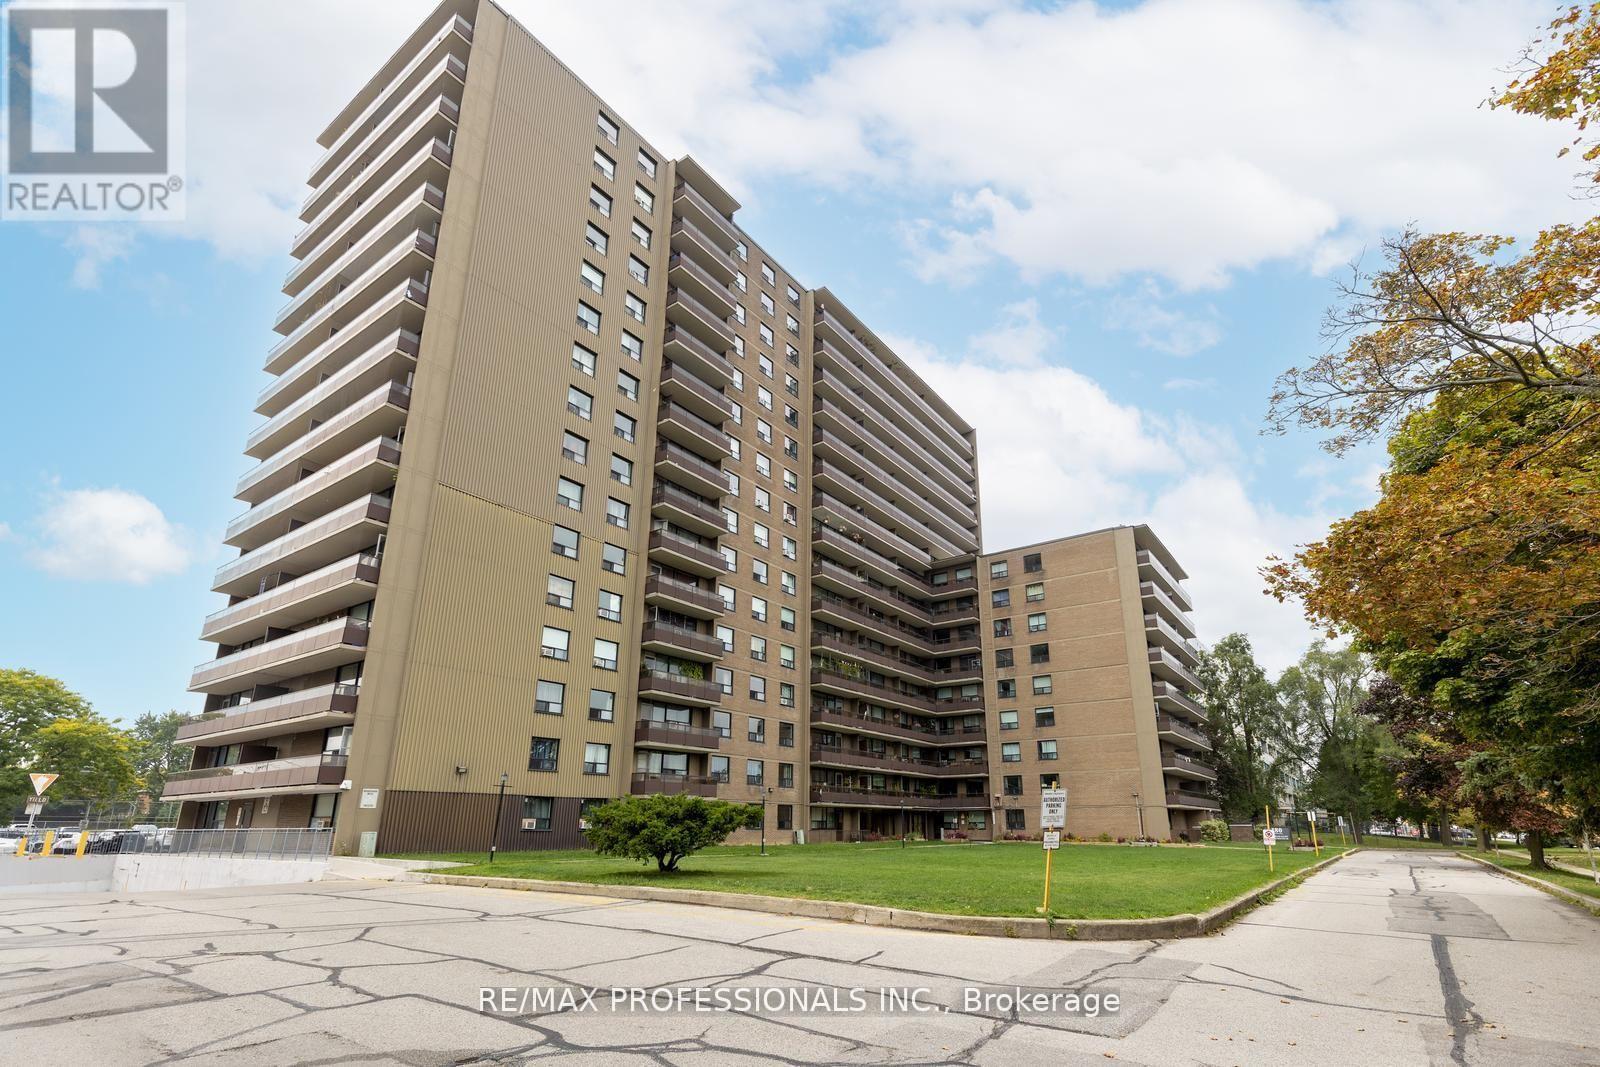
Welcome to 180 Markham Rd #1704, a spacious 3-bedroom, 2-bathroom penthouse condo with breathtaking panoramic views of Lake Ontario and the Toronto skyline. This bright, airy suite with two separate balconies offers an incredible opportunity to own in the heart of Scarborough Village at an unbeatable value. The unit is well cared for and fully livable, but ready for your personal touch and updates to make it truly your own. With generous principal rooms, ample storage, and endless natural light, this is the perfect place to create lasting memories. Whether you're a first-time homebuyer, a young family seeking space and convenience, retirees looking for a peaceful home near the lake, or a student at U of T Scarborough, this condo checks all the boxes. TTC is right at your doorstep, shopping and schools are within walking distance, and the Bluffs, GO Station, and Hwy 401 are just minutes away. Offers anytime. Don't miss this opportunity to unlock the potential of one of Toronto's best-kept secrets! (id:50976)

3 Bedroom 2 Bathroom 1,200 - 1,399 sqft
RE/MAX Professionals Inc.
For sale Open House
$1,998,800
30 BIRCHMOUNT ROAD, Toronto, Ontario

30 Birchmount Road

Toronto, Ontario

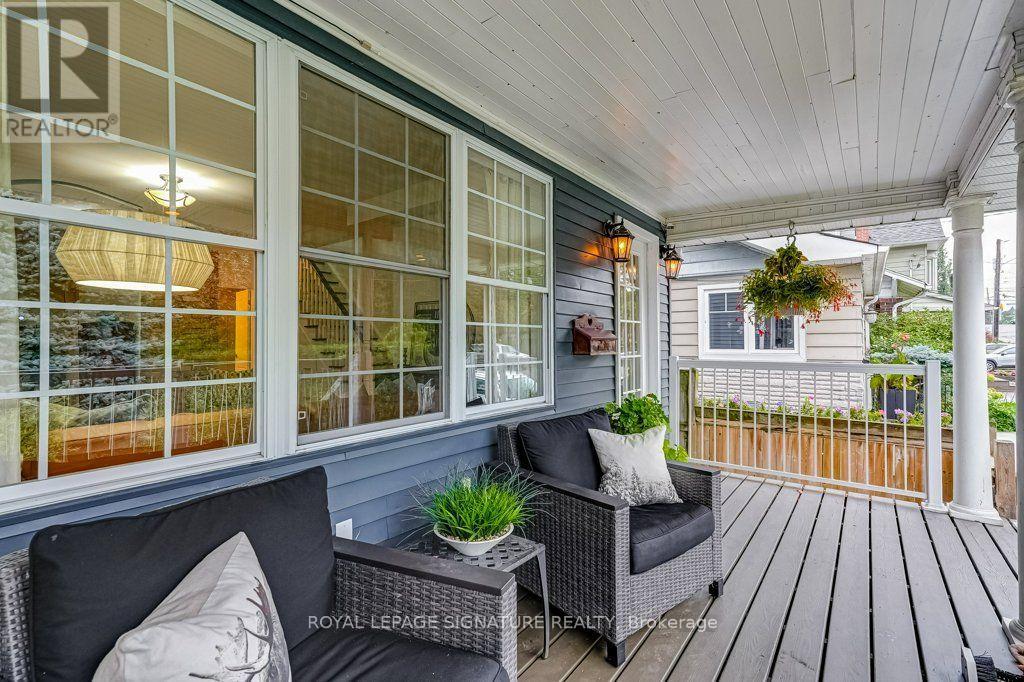
Discover the space. Embrace the lifestyle. Make 30 Birchmount your home. Nestled in a quiet, sought-after pocket south of Kingston Road, this inviting home blends timeless charm, generous living spaces and exceptional versatility. Surrounded by mature gardens, tree-lined streets and well-appointed homes, it offers an outstanding lifestyle for growing families. Enjoy a 10-minute stroll through Harrison Properties Park along the Waterfront Trail to the breathtaking Rosetta McClain Gardens overlooking Lake Ontario. Shops, restaurants, public elementary and secondary schools and a community centre are just a 5-minute walk away. Welcoming curb appeal and a charming front porch introduce a thoughtfully designed interior featuring 4 bedrooms, 3 bathrooms, a spacious family room, open-concept living and dining areas, and a large eat-in kitchen. A fully finished basement adds valuable living space, while three gas fireplaces create warmth and ambiance throughout. A second-floor deck, accessed from two bedrooms, offers a private outdoor retreat, while the top-floor attic with vaulted ceilings provides flexible space for a home office, playroom, creative studio, additional bedroom or storage. **A MUST-SEE FEATURE: APPROX. 201 SQ. FT. DETACHED GARDEN SUITE!** Complete with a gas fireplace, ceiling fans and skylights. This remarkable four-season retreat is currently enjoyed as a private garden lounge. Envision a home office, yoga sanctuary, artist's studio or workshop. The lush, private backyard and flagstone entertaining area is the perfect setting for summer evenings, relaxed weekends and memorable gatherings with family and friends. An attached garage and private two-car driveway add everyday convenience.30 Birchmount Road offers something increasingly rare in Toronto: a welcoming family home with room to grow, spaces to retreat and create, and a wonderful connection to nature and community. (id:50976)

4 Bedroom 3 Bathroom 2,000 - 2,500 sqft
Royal LePage Signature Realty
Contact Us
Your Favourites


No Favourites Found