Listings

58717 results | Page 279 of 1224
12 24 48
 
For sale
$1,250,000
36 MERRINGTON AVENUE, Oro-Medonte, Ontario

36 Merrington Avenue

Oro-Medonte, Ontario

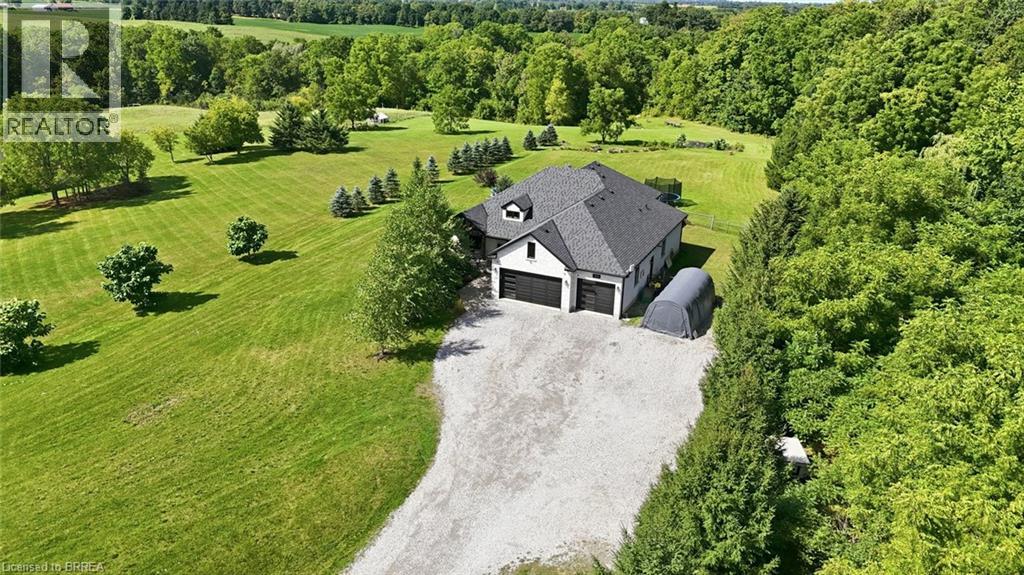
Resort-style backyard! Nestled on one of Warminster's most desirable dead-end streets, this beautifully updated, fully finished ranch bungalow showcases a spectacular 16' x 36' heated inground pool, incredible pool house/cabana featuring a wood-burning fireplace and pizza oven (2021), hot tub, stunning stone retaining wall with four waterfalls, expansive deck, professionally landscaped gardens, mature trees and direct access to the park from your own backyard. Designed for entertaining and making lasting family memories, this private outdoor oasis is truly one of a kind.Inside, the bright open-concept layout seamlessly connects the living room, dining area and beautifully appointed kitchen featuring quartz countertops, stainless steel appliances, a large custom island and stunning custom millwork throughout. The main floor offers 3 spacious bedrooms, including a private primary retreat with a walk-in closet and 3-piece ensuite, an updated 5-piece bathroom and convenient main floor laundry.The fully finished basement is an entertainer's dream, complete with a massive rec room featuring a cozy gas fireplace, custom bar with concrete countertops, an updated 3-piece bathroom with walk-in shower, plus two versatile rooms ideal for additional bedrooms, a home office, gym or den.Car enthusiasts and hobbyists will appreciate the oversized 750 sq. ft. attached garage with tandem parking for 3 vehicles. Located within walking distance to Warminster Public School, this exceptional home has been extensively updated with a renovated main bathroom (2023), entryway and laundry room (2024), custom millwork (2023), custom island and concrete countertops (2025), bay window (2023) and freshly painted main floor (2022). An exceptional opportunity to enjoy luxury, privacy and an incredible family lifestyle in one of Warminster's most sought-after locations. (id:50976)

3 Bedroom 3 Bathroom 1,500 - 2,000 ft2

Century 21 B.j. Roth Realty Ltd.

For sale
$59,999
15 - 20887 DALTON ROAD, Georgina, Ontario

15 - 20887 Dalton Road

Georgina, Ontario

**Price to Sell!** Excellent opportunity to own an established Chinese restaurant in the thriving Town of Sutton! Situated in a prime, high-exposure location, this successful business offers apx 1,960 sq. ft. of well-designed space with very affordable rent of only $3,350/month (including TMI) and is fully equipped with a 12-ft commercial exhaust hood. A true turnkey opportunity with endless potential-continue the proven Chinese cuisine concept or bring your own vision and convert it into virtually any other food concept (subject to landlord and municipal approvals).Ideal for experienced restaurateurs, first-time operators, or investors seeking a high-potential business in a growing community. Don't miss this exceptional chance to own a restaurant in one of the most desirable locations! (id:50976)

1,960 ft2

RE/MAX Your Community Realty

For sale
$649,900
L144 - 9560 ISLINGTON AVENUE, Vaughan, Ontario

L144 - 9560 Islington Avenue

Vaughan, Ontario

Welcome To This Bright And Beautifully Maintained 2-Bedroom, 3-Bathroom Home In The Highly Desirable Vaughan Community. Featuring A Spacious OPEN-CONCEPT Layout, Large Sun-Filled Windows, Modern Finishes, And UPGRADED Stainless Steel Appliances, This Home Offers The Perfect Combination Of Style And Functionality. The Versatile Flex Space Is Ideal For A Home Office, Study Area, Reading Nook, Or Additional Living Space. Conveniently Located On Islington Avenue Just Minutes To HWYS 400, 407 & 427, With Easy Access To Islington Village Centre, Shopping, Restaurants, Schools, Parks, And Public Transit. An Excellent Opportunity For FIRST-TIME BUYERS, DOWNSIZERS, OR INVESTORS Seeking Comfort, Convenience, And Exceptional Value In A Prime Location. PLEASE NOTE: Some Interior And Exterior Images Have Been Digitally Enhanced For Illustrative Purposes. Landscaping And Grass May Not Reflect Current Conditions. (id:50976)

2 Bedroom 3 Bathroom 1,000 - 1,199 ft2

Meta Realty Inc.

For sale
$699,900
936 AUDLEY ROAD, Ajax, Ontario

936 Audley Road

Ajax, Ontario

Welcome to 936 Audley Rd, a bright and spacious 3-bedroom, 2-bathroom freehold townhouse nestled in one of Northeast Ajax's most desirable family-friendly neighbourhoods. Step inside to discover a functional, carpet-free layout offering generous living spaces, perfect for growing families, first-time buyers, or those working from home. Thoughtfully maintained, this home features numerous major updates, including a beautifully renovated main bathroom (2026), new windows (2024), roof (2022), and furnace and central air conditioning (2021), providing peace of mind for years to come. Ideally situated just minutes from Highways 401 and 412, commuting is a breeze. Enjoy the convenience of being close to the Ajax Sportsplex, Ajax Community Centre, Deer Creek Golf Club, parks, schools, restaurants, and everyday shopping, including Costco, Home Depot, and many other popular amenities. Don't miss your opportunity to own this move-in-ready home in a fantastic location! (id:50976)

3 Bedroom 2 Bathroom 1,500 - 2,000 ft2

RE/MAX Your Community Realty

For sale
$1,250,000
18 CARRICK AVENUE, Ajax, Ontario

18 Carrick Avenue

Ajax, Ontario

Welcome to Your New Home!This spacious two-storey home offers 4 generously sized bedrooms and is designed with comfort, style, and functionality in mind.The heart of the home is the stunning, brand-new modern kitchen, featuring elegant crown moulding, pot lights, a stylish backsplash, valance lighting, and a spectacular centre island-perfect for entertaining and everyday living.The oversized primary bedroom provides a private retreat with a beautifully renovated ensuite bathroom and a spacious walk-in closet.Enjoy well-appointed living, dining, and family rooms that offer plenty of space for gatherings, family time, and entertaining guests. (id:50976)

6 Bedroom 4 Bathroom 2,000 - 2,500 ft2

RE/MAX Metropolis Realty

For sale
$649,900
1705 - 20 BRUYERES MEWS, Toronto, Ontario

1705 - 20 Bruyeres Mews

Toronto, Ontario

Luxury Corner Suite - Downtown Living at Its Finest. Experience elevated downtown living in this luxurious, designer-decorated large corner suite featuring a thoughtful, well-designed split 2 bed, 2 bath floorplan that perfectly balances privacy and open-concept living. Filled with natural light from soaring floor-to-ceiling windows, this suite is super bright throughout and showcases spectacular south- and west-facing skyline views with breathtaking sunsets. Beautifully upgraded throughout with designer finishes, this residence offers a refined modern aesthetic and a true sense of luxury at every turn. The suite feels exceptionally well laid out, with a seamless flow between living spaces, ideal for both everyday comfort and entertaining. The modern kitchen integrates effortlessly into the living areas, creating an inviting and functional space for cooking, dining, and entertaining. The primary bedroom retreat features a private ensuite bathroom and walk-out to the balcony, offering a serene extension of the space. The second bedroom is ideally positioned for flexibility as a guest room, nursery, or home office. Step outside to the large private balcony and enjoy your own outdoor escape in the heart of the city - perfect for relaxing, unwinding, and taking in the vibrant urban backdrop. Ideally situated in a prime downtown location, you are just steps to TTC and streetcar access, banks, shopping, restaurants, the waterfront, parks, walking distance to the island airport, and the future King West Ontario Line. Steps to the CN Tower, Rogers Centre, The Well, Scotiabank Arena, Canoe Landing Community Centre, schools, and daycares, making this an exceptional opportunity for professionals and families alike. One parking space and one locker are included. Experience refined waterfront living at The Yards, offering residents access to exceptional amenities and a vibrant downtown lifestyle in one of the city's most sought-after communities. Start packing! (id:50976)

2 Bedroom 2 Bathroom 700 - 799 ft2

Royal LePage Terrequity Realty

For sale
$799,900
70 BRENTWOOD CRESCENT, London North, Ontario

70 Brentwood Crescent

London North, Ontario

Pristine in Orchard Park, this home will impress the most discerning buyer. From the wonderful location, just steps from Western's campus & many favourite amenities, to the impeccable care & high quality improvements completed throughout, this property makes for a slam dunk investment whether you're looking for a solid family home, incredible mortgage-helper option/multi-generational solution, or lucrative investment scenario. Handsome curb appeal includes a convenient double-wide driveway with room to park 6 vehicles. Covered porch adds dimension & protected entry, before discovering the warmth of the interior. Open concept kitchen features built-in double wall oven & fridge, double drawer dishwasher & custom live edge breakfast bar that divides the cozy living space. Wood burning fireplace with stone mantle, pot lighting, and California shutters are just some of the details to appreciate here. Comfortable dining area includes bonus pantry storage & chic electric fireplace feature to entertain in style. This space flows seamlessly to the FAMILY ROOM ADDITION, overlooking covered deck, spacious backyard, outdoor BBQ cut & landscaped yard. Three bedrooms, including primary with convenient access to the second bedroom should you wish easy tending to a baby or a space to prep & dress. Bonus 2PC ensuite with stacked laundry ensures convenient living. Family bathroom includes updated tiled shower & beautiful styling. Mudroom and converted garage storage ensures optimal organization. Back entrance to lower level leads to FULL SECONDARY SUITE that includes family room, kitchenette, two legal bedrooms, and full bathroom with jetted tub. Additional storage, second laundry room & cold room finishes off this well laid out & exceptionally utilized space. The backyard will bring all your entertainment dreams to life with covered porch, outdoor pergola & BBQ hut with sink & two large custom storage sheds. See documents for a long list of exceptional upgrades and improvements! (id:50976)

5 Bedroom 3 Bathroom 1,500 - 2,000 ft2

RE/MAX Centre City Realty Inc.

For sale
$875,000
95 FRED KRUG AVENUE, East Zorra-Tavistock, Ontario

95 Fred Krug Avenue

East Zorra-Tavistock, Ontario

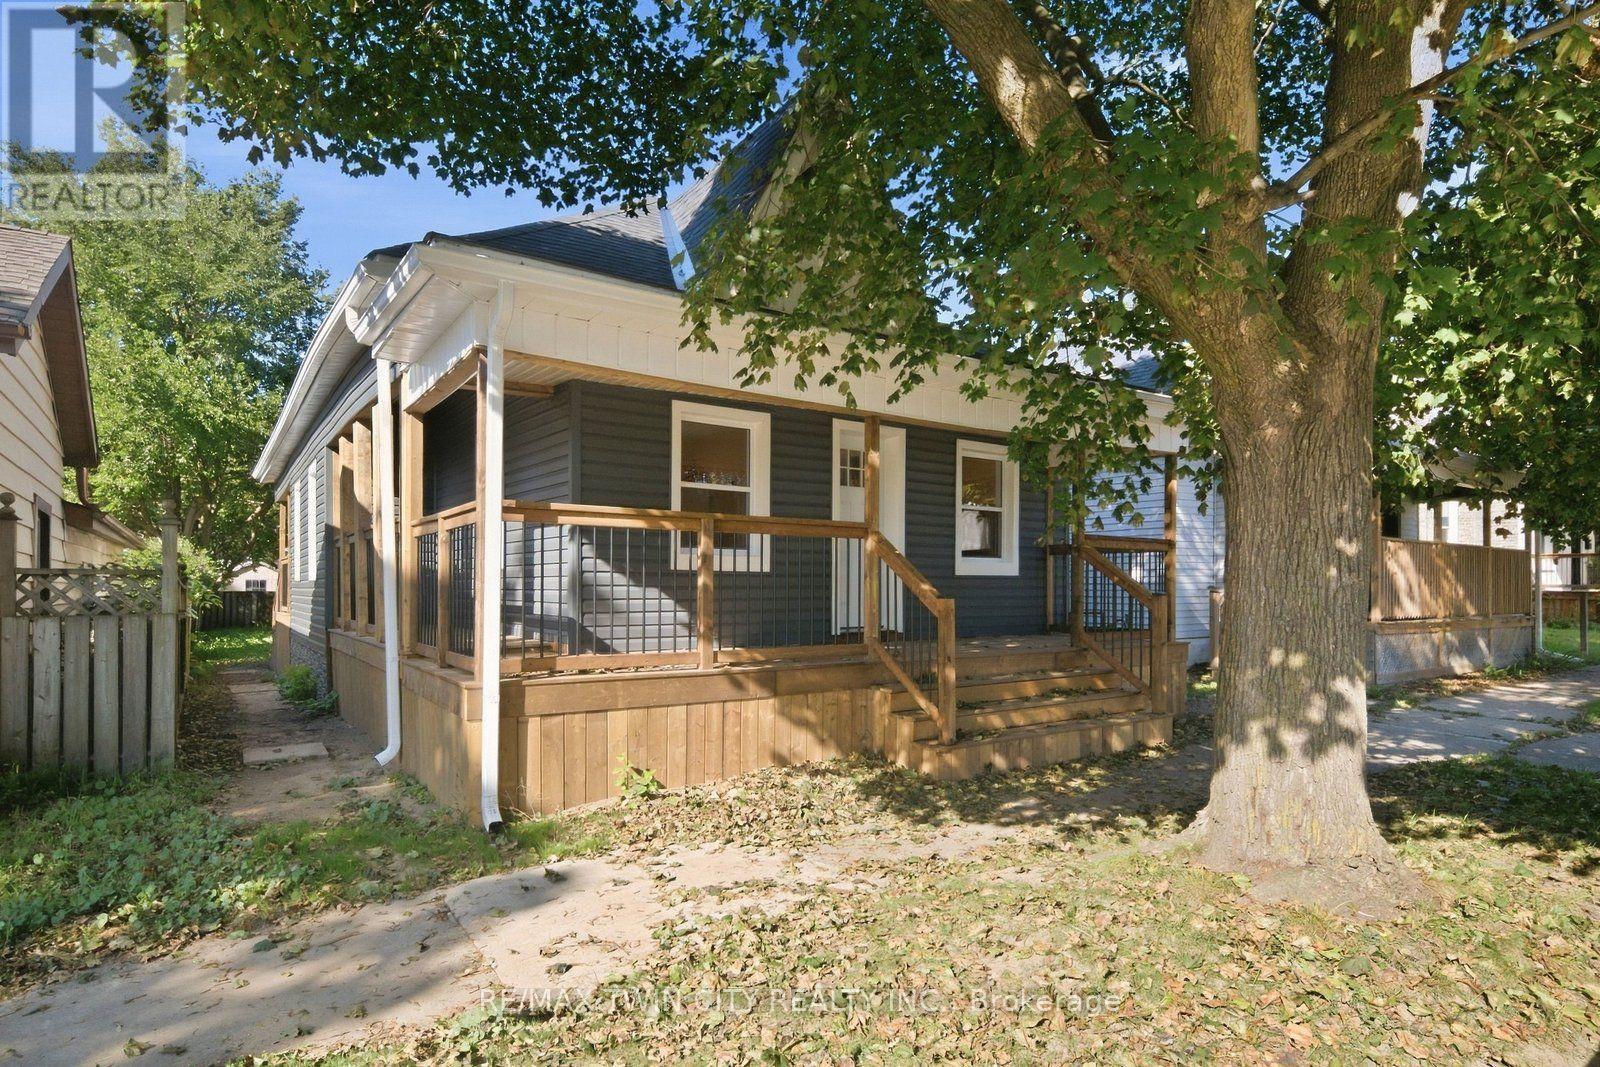
Welcome to Tavistock and this beautiful newly built home by Apple Homes. Situated on a spacious, corner lot in one of Tavistock's most desirable neighbourhoods, this property offers the perfect setting for families looking to put down roots in a safe and welcoming community. Showcasing modern exterior finishes and an impressive three-car garage, this home combines style, functionality, and exceptional curb appeal. Step inside to discover a modern interior palette designed to welcome its next family. Large principal rooms create an airy and spacious feel throughout the home, offering plenty of room for busy families to gather, entertain, and enjoy everyday life. At the heart of the home is a stunning chef's kitchen featuring smart appliances that make cooking and entertaining a breeze. Whether preparing weeknight dinners or hosting family and friends, this beautifully designed space offers the perfect blend of style and convenience. The finished basement expands your living space even further and includes an incredible theatre room, creating the perfect setting for family movie nights and relaxing evenings at home. Enjoy local schools, parks, playgrounds, sports programs, and scenic walking trails, while everyday amenities, shops, and restaurants are all just minutes away. Conveniently located within easy driving distance of Stratford, Woodstock, and Kitchener-Waterloo, Tavistock offers the perfect balance of peaceful country living and modern convenience. Here, children can grow up in a safe environment, neighbours know one another, and families can enjoy a lifestyle that is increasingly difficult to find. This is more than just a home-it is an opportunity to become part of a thriving community and enjoy everything Tavistock has to offer. (id:50976)

4 Bedroom 4 Bathroom 2,000 - 2,500 ft2

RE/MAX Twin City Realty Inc.

For sale
$1,349,900
191 HIGHWAY 53 HIGHWAY, Brant, Ontario

191 Highway 53 Highway

Brant, Ontario

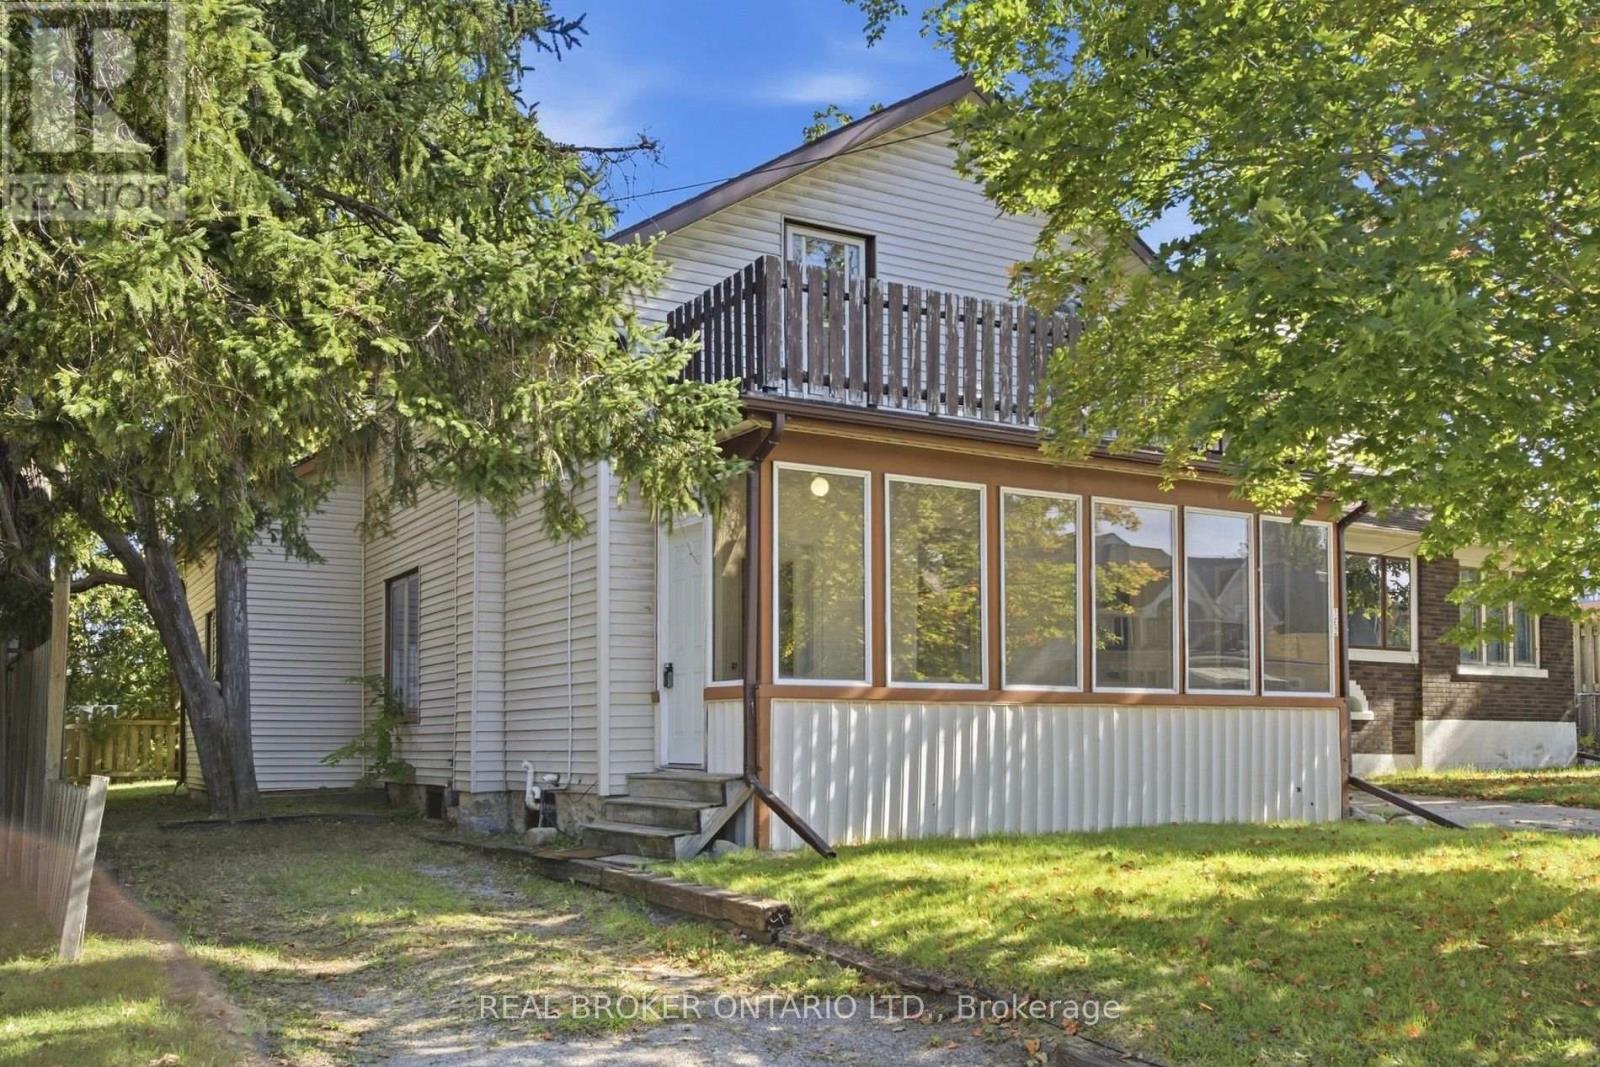
Have you been searching for the perfect countryside home that is completely move-in ready, loaded with upgrades, and features an incredible detached heated shop? Welcome to 191 Brant County Highway 53 in Cathcart. This custom-built 4 bedroom home offers over 2,750 square feet of beautifully finished living space and the perfect balance of country living with modern comfort. A spacious tiled foyer welcomes you into the bright open concept main floor, where natural light fills the home. The inviting living room features a gas fireplace with stone hearth and rustic mantel, while the adjoining dining area is ideal for entertaining. The stunning kitchen offers stainless steel appliances, white shaker-style cabinetry, granite countertops, tiled backsplash, breakfast bar, and ample cupboard and counter space. French doors off the dining area lead to the backyard and large partially covered deck, perfect for relaxing or hosting guests. Thoughtfully designed, the spacious primary suite is privately located on one side of the home and features a walk-in closet plus spa-like ensuite with walk-in shower and soaker tub overlooking the backyard. Additional bedrooms are generously sized, with a 4-piece bathroom and convenient main floor laundry completing the level. The finished lower level adds even more living space with a large rec room, additional bedroom, 3-piece bathroom, utility room, storage, and room for the whole family. Outside, the property continues to impress with an attached 3-car garage plus a remarkable 36 ft x 36 ft detached shop offering approximately 1,300 sq ft of space, an 8 ft x 36 ft mezzanine, 16 ft ceilings, oversized doors, a 2-piece bathroom, full insulation, heat, and hydro. Ideal for hobbyists, contractors, home-based business owners, or storing boats, RVs, and toys. Set on a large country lot just a short drive to amenities in Woodstock and Brantford, this is the complete package buyers have been waiting for. Some photos are virtually staged. (id:50976)

4 Bedroom 3 Bathroom 1,500 - 2,000 ft2

Real Broker Ontario Ltd.

For sale
$1,888,888
2290 DEVON ROAD, Oakville, Ontario

2290 Devon Road

Oakville, Ontario

Welcome To 2290 Devon Rd, nestled in one of South East Oakville's most desirable neighbourhoods, on a premium [ 80 x 106 Ft] Lot. This tastefully updated 4+1 bedroom, 3 bathroom home combines style and practicality, offering a space that feels both refined and welcoming from the moment you enter. Hardwood floors and elegant California shutters run throughout, adding warmth and character to every room. At the heart of the home is a spacious, contemporary kitchen designed with families in mind. Featuring custom cabinetry and stainless steel appliances, it flows seamlessly into the main living areas-perfect for everything from relaxed weeknight dinners to entertaining guests. The finished basement adds even more versatility, with a generous recreation space that can easily adapt to your needs-whether it's a media room, play area, or home gym. Outside, the backyard offers plenty of room to enjoy the warmer months, whether you're hosting barbecues, letting the kids play, or simply unwinding after a long day. Surrounded by parks, walking trails, and just a short drive to the lake and downtown Oakville, the location is ideal for those who love both nature and convenience. With quick access to the QEW, Highway 403, and GO Transit, commuting is simple and efficient. (id:50976)

5 Bedroom 3 Bathroom 1,100 - 1,500 ft2

Sam Mcdadi Real Estate Inc.

For sale
$488,000
108 - 4633 GLEN ERIN DRIVE, Mississauga, Ontario

108 - 4633 Glen Erin Drive

Mississauga, Ontario

Welcome to Suite 108 at Downtown Erin Mills! An expansive, updated one bedroom corner suite offering exceptional space, natural light, and the rare convenience of ground floor living without sacrificing the feel of a modern condominium. Soaring 9' ceilings and floor-to-ceiling windows brighten the open concept layout, while defined living and dining areas create comfortable spaces to relax or entertain. The high spec'd kitchen features full size appliances and granite countertops. Everyday practicality comes from a separate in-suite laundry room, ample storage (plus a separate locker), a large private patio, and underground parking. Rarely does condo living offer outdoor space that feels this usable - perfect for morning coffee, summer dinners, or enjoying the fresh air without waiting for an elevator! Life here is all about location: walk to Erin Mills Town Centre, Walmart, Nations Fresh Foods, Credit Valley Hospital, Erin Meadows Community Centre and Library, parks, schools, public transit, and U of T Mississauga, with quick access to Highway 403 and the GO Station. Residents enjoy exceptional amenities including a concierge, indoor pool, fitness centre with yoga studio, steam rooms, resident lounge, party room with dining area, games room, outdoor terrace with BBQs, and ample visitor parking. Whether you're a first-time buyer, young professional, or downsizer looking for a low-maintenance lifestyle without compromising on space or convenience, Suite 108 offers the perfect place to call home! (id:50976)

1 Bedroom 1 Bathroom 700 - 799 ft2

Real Broker Ontario Ltd.

For sale
$479,000
1008 - 68 ESTHER SHINER BOULEVARD, Toronto, Ontario

1008 - 68 Esther Shiner Boulevard

Toronto, Ontario

***Brand new one-bedroom + locker with clear north views*** Welcome to King's Landing by Concord, located in the Concord Park Place community. This beautifully suit is close to 500-sf and offers 9-ft ceilings, modern finishes, and a stylish kitchen with premium Miele appliances, including a gas cooktop. The bedroom has floor-to-ceiling windows and closet built-in organizers, while the bathroom includes an extra large medicine cabinet. Enjoy clear north-facing view on your large 120-sf balcony, finished with composite wood decking. A convenient location! Steps to 2 subway stations, North York's largest community centre, 8-acre park, and cafes and restaurants. Minutes to Bayview Village, North York General Hospital, and Oriole GO station. Easy access to 401.404. Just move in and enjoy! (id:50976)

1 Bedroom 1 Bathroom 0 - 499 ft2

Express Realty Inc.

For sale
$1,099,000
181 KING Street S Unit# 1901, Waterloo, Ontario

181 King Street S Unit# 1901

Waterloo, Ontario

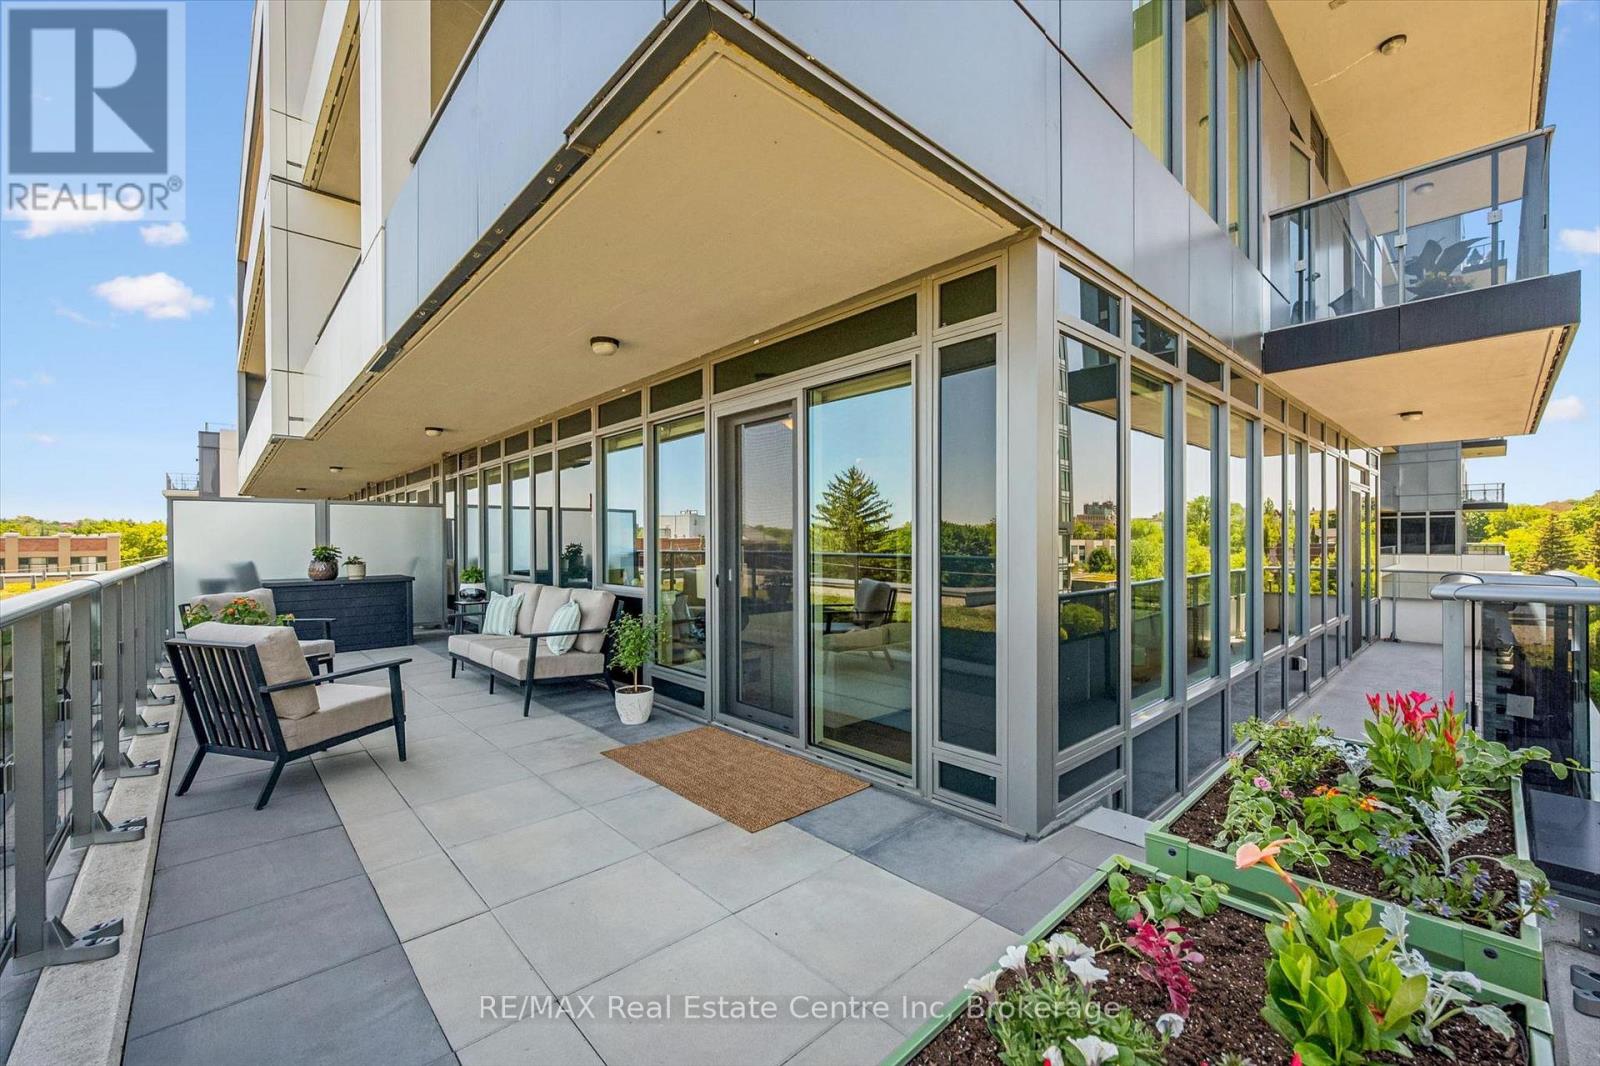
Modern urban living meets contemporary design in this bright two-bedroom plus den condo at Circa, one of Uptown Waterloo’s most desirable communities. Suite 1901 offers 1500 sq ft of open-concept living space, high ceilings, and expansive windows that fill the home with natural light. The kitchen features modern cabinetry, stone countertops, built-in appliances, and a functional island that flows into the living area. The living and dining space opens onto an expansive 550 sq ft private wraparound balcony with southwest views. Both bedrooms are generously sized, each with its own 4-piece ensuite and walk-out to the balcony, offering a rare blend of convenience and indoor-outdoor living. A dedicated den/home office adds valuable flexibility for work or study. In-suite laundry, underground parking, and a storage locker add everyday practicality. Residents of Circa enjoy premium amenities including a outdoor saltwater pool with cabanas, fitness and yoga studios, co-working lounges, a stylish party room, and on-site dining at LaLa Social House. Located in the vibrant Bauer District, you’re steps from Vincenzo’s, cafés, restaurants, shops, the LRT, Grand River Hospital, and both university campuses. A modern, low-maintenance home in one of Uptown Waterloo’s most connected locations—ideal for professionals, downsizers, or investors seeking a turnkey opportunity. (id:50976)

2 Bedroom 3 Bathroom 1,500 ft2

The Agency

For sale
$488,000
4633 GLEN ERIN Drive Unit# 108, Mississauga, Ontario

4633 Glen Erin Drive Unit# 108

Mississauga, Ontario

Welcome to Suite 108 at Downtown Erin Mills! An expansive, updated one bedroom corner suite offering exceptional space, natural light, and the rare convenience of ground floor living without sacrificing the feel of a modern condominium. Soaring 9' ceilings and floor-to-ceiling windows brighten the open concept layout, while defined living and dining areas create comfortable spaces to relax or entertain. The high spec'd kitchen features full size appliances and granite countertops. Everyday practicality comes from a separate in-suite laundry room, ample storage (plus a separate locker), a large private patio, and underground parking. Rarely does condo living offer outdoor space that feels this usable - perfect for morning coffee, summer dinners, or enjoying the fresh air without waiting for an elevator! Life here is all about location: walk to Erin Mills Town Centre, Walmart, Nations Fresh Foods, Credit Valley Hospital, Erin Meadows Community Centre and Library, parks, schools, public transit, and U of T Mississauga, with quick access to Highway 403 and the GO Station. Residents enjoy exceptional amenities including a concierge, indoor pool, fitness centre with yoga studio, steam rooms, resident lounge, party room with dining area, games room, outdoor terrace with BBQs, and ample visitor parking. Whether you're a first-time buyer, young professional, or downsizer looking for a low-maintenance lifestyle without compromising on space or convenience, Suite 108 offers the perfect place to call home! (id:50976)

1 Bedroom 1 Bathroom 720 ft2

Real Broker Ontario Ltd.

For sale
$1,094,900
207 FOXBOROUGH PLACE, Thames Centre, Ontario

207 Foxborough Place

Thames Centre, Ontario

Welcome to your future home in the heart of Thorndale's most sought-after community! This beautiful 3-bedroom, 2.5-bath home combines modern design, quality craftsmanship, and thoughtful functionality. Situated on a lot backing onto no rear neighbours, this home offers privacy, space, and comfort. Step inside to discover 10-foot ceilings on the main level and 9-foot ceilings upstairs, creating a bright and open atmosphere throughout. The living room features soaring 12-foot ceilings and large windows that fill the space with natural light. The gourmet kitchen is complete with porcelain countertops, custom cabinetry, and direct access to a hidden walk-in pantry, perfect for extra storage and prep space. The bumped-out dining area overlooks the backyard, while the mudroom adds convenience for busy households. Upstairs, you'll find three spacious bedrooms each with access to a bathroom, a laundry room, and a luxurious primary suite with a private ensuite and generous closet space. A double-car garage completes this impressive layout. Located in a welcoming community close to walking trails, with easy highway access and just 10 minutes to Masonville Mall. This home perfectly balances small-town charm with modern convenience. More plans and lots are available. (id:50976)

3 Bedroom 3 Bathroom 2,000 - 2,500 ft2

Century 21 First Canadian Corp

For sale
$1,199,999
2061 DUNDAS STREET S, London East, Ontario

2061 Dundas Street S

London East, Ontario

Rare Development Site Located In Close Proximity To The 401, Fanshawe College And The London Airport. 155 Feet Of Frontage On Busy Dundas Street. Zoning Allows For : Medical Offices Or Laboratories, Professional Offices Or Clinics, Self Storage Establishment, Financial Institution, Restaurant And More. Unique Opportunity As This Property Is Sandwiched Between An Established Residential Area And Other Commercial Establishments. Must See To Truly Appreciate. Lots Off Future Potential Zoning Allows Many Uses . (id:50976)

29,450 ft2

Cityscape Real Estate Ltd.

For sale
$2,450,000
521 OLD YORK ROAD, Burlington, Ontario

521 Old York Road

Burlington, Ontario

Client Remarks*Magnificent 3600 Sq Ft Detached on 3 Acres of Land* This One of A Kind Beautiful Custom Living Retreat Offers a Perfect Blend of Comfort, Luxury and Natural Beauty. The Property Seamlessly Combines the Best of Both, Town and Country Lifestyles. This Special Home, Rebuilt From Foundation Up, Is Like No Other In The Neighbourhood. Step Outside To Enjoy the Fresh, Coastal Vibes With Peaceful Atmosphere and You Will Never Leave. The Kitchen is Chef's Dream, Equipped With South American Granite, Massive Centre Island, 36" Stove With Pot Filler Faucet and Stainless Steel Appliances. Overlooking The Kitchen is the "Great Room" with 22 Ft Cathedral Ceilings, Open Concept, Sunny Dining Room, Fireplace, Hardwood Flooring Adding Warmth and Charm to the Living Area. Many Large Windows Bring The Outside In. The End of the Main Floor Seamlessly Flows Into Primary Bedroom With Walk-Through Closet And 4pc Ensuite, Another Bedroom, 2pc Bath And Laundry With Access to Garage. Two Bedrooms With Private Bathrooms are Located on the Upper Level But a 4th Bedroom Also Features a Balcony. The Spectacular Lower Level Boasts a Large Family Room, Fireplace, Office and 3-pc Baths. One of the Most Exciting Parts of this Home is a Private, Huge Backyard That Borders the Conservation Area. Nature Lovers Will Appreciate Its Enhanced Privacy Ensuring That Building Is Not Allowed Past the Tree Line and Preserving The Natural Beauty of the Area for Generations to Come. Step Outside on 2-Tiered Deck and Enjoy the Sunrise, Sunsets and All The Beauty The Scenic View Has to Offer! (id:50976)

4 Bedroom 5 Bathroom 3,000 - 3,500 ft2

Royal LePage Realty Centre

For sale
$989,000
24 THE GREENERY, Oakville, Ontario

24 The Greenery

Oakville, Ontario

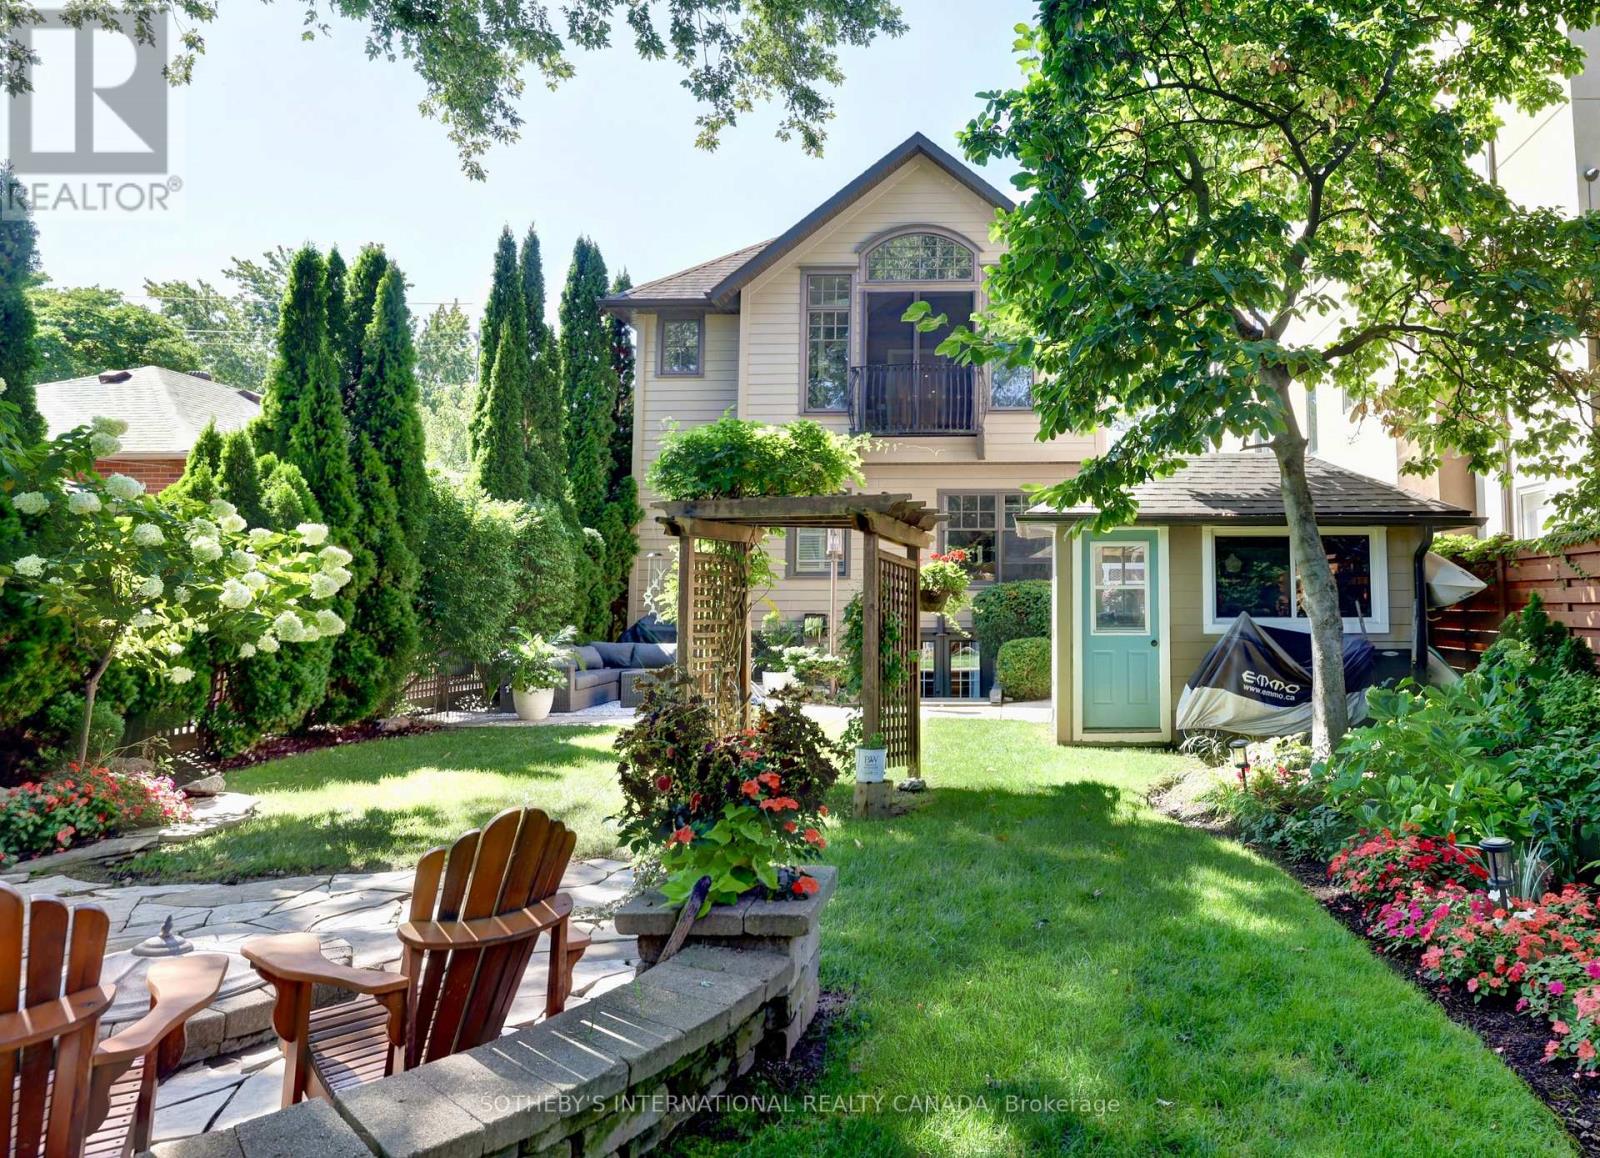
A beautifully renovated three-bedroom townhome in the highly sought-after River Oaks community is filled with abundant natural light and timeless charm. Offering spacious principal rooms, large windows, high ceilings, and hardwood floors throughout, the home blends warmth and modern style seamlessly. The recently renovated kitchen, complemented with an induction stove, is bright and contemporary (can easily be opened to the dining area), while the living and dining rooms flow seamlessly together, creating a warm and inviting atmosphere perfect for entertaining. A cozy second-floor family room with custom built-ins adds additional charm and functionality. The lovely primary retreat features a sophisticated ensuite bath and a charming Juliette balcony. Enjoy a private, sun-drenched backyard, ample two-car parking, and the added privacy of green space directly across the street. Fully renovated top to bottom, this turnkey home is ready to move in and enjoy. Ideally located close to top-rated schools, the Oakville GO Station, shops, grocery stores, gyms, parks, recreational centres, and offering an easy commute to Toronto and beyond. (id:50976)

3 Bedroom 3 Bathroom 1,500 - 2,000 ft2

Chestnut Park Real Estate Limited

For sale
$699,000
2 SHIFF CRESCENT, Brampton, Ontario

2 Shiff Crescent

Brampton, Ontario

Stunning 4-bed, 3-wash corner freehold (freehold, no fees), built 2017. 1 garage + 2 driveway parking, 1,810 sq ft bright living space, granite kitchen counters, stainless-steel appliances, 2nd-floor laundry. 450 sq ft unfinished basement ready for your vision. Prime location near parks, shopping, transit & essentials: Minutes to Brampton Civic Hospital, Quick access to Hwy 410, Close to major bus routes, Near Bramalea City Centre, Walk to neighbourhood parks. Nearby schools: Earnscliffe Senior Public School, St. Marguerite d'Youville Secondary School, Brampton Centennial Secondary School. Convenient to shopping, grocery, dining, and community hubs like Brampton Civic Hospital and Hwy 410.Move-in ready, meticulously kept, unbeatable corner-lot advantage. Don't wait-book your showing today! (id:50976)

3 Bedroom 3 Bathroom 1,500 - 2,000 ft2

Tfn Realty Inc.

For sale
$899,900
5822 LINE 8 N, Oro-Medonte, Ontario

5822 Line 8 N

Oro-Medonte, Ontario

Welcome to 5822 Line 8 N, a truly special 92-acre property in sought-after Oro-Medonte. Featuring mature forest, a picturesque spring-fed pond and endless space to explore, this remarkable property offers the perfect setting for a private estate or recreational retreat while remaining close to everyday amenities. Tucked more than 1,000 feet back from the road, a winding driveway framed by impressive rock walls leads to a beautifully cleared one-acre building site, creating an incredibly private and peaceful setting surrounded by nature. A significant amount of planning work has already been completed, helping streamline the building process. Included are completed hydro layout plans, HVAC and flooring designs, septic design, and septic application documents ready for submission to the township. Existing plans for a stunning 4,700 square foot above-grade home (2,350 square foot per level) are also available for buyers looking to build the current design or make modifications. Enjoy year-round access from a paved municipal road, with Highway 400 just minutes away for convenient travel to Barrie, Orillia, Midland, and the GTA. Despite this convenient location, the property offers a remarkably quiet and peaceful setting, with the building site surrounded by nature and a true sense of tranquility away from the noise of everyday life. Skiing, golf, shopping, and Moonstone Elementary School are all just down the road, offering the perfect balance of rural privacy and everyday convenience. RSA. (id:50976)

RE/MAX Escarpment Realty Inc.

For sale
$698,900
717 - 39 NEW DELHI DRIVE, Markham, Ontario

717 - 39 New Delhi Drive

Markham, Ontario

Location! Location! Bright & Spacious Condo With Over 1005 Sqft + Balcony 45 Sqft, Featuring 2 Bedrooms + Large Den & 2 Washrooms. Energy Efficient Building With Low Utility. Located In The Heart Of Cedarwood Community Of Markham With Every Amenity At Your Door Step. The Condo Features Large Windows, Modern Kitchen Cabinets, Stainless Steel Appliances, Quartz Counter Top, Ensuite Laundry. Lot Of Natural Sunlight North Exposure. Energy Efficient Building With Low Utility. Close To All Major Shopping, Costco, Schools, Doctors, Minutes To 401/407, Banks, Transit, , Places Of Worship, Community Centre & Much More. (id:50976)

3 Bedroom 2 Bathroom 1,000 - 1,199 ft2

Homelife/future Realty Inc.

For sale
$1,588,800
79 MUIRHEAD CRESCENT, Richmond Hill, Ontario

79 Muirhead Crescent

Richmond Hill, Ontario

Location, Location! Attention Developers & Investors! An exceptional opportunity to secure a prime redevelopment lot with 100 ft frontage, located in one of Richmond Hill's next major intensification areas. This property offers tremendous flexibility and multiple value-add opportunities. Build a new custom home, renovate the existing structure for strong rental income, or incorporate the property into a future semi-detached redevelopment (plans attached).This property presents incredible investment upside for semi-detached or townhome development and allows you to be part of the major transformation of the Yonge & Stouffville corridor. When combined with the neighboring property at 67 Muirhead, the site offers the potential for an 18-19 unit redevelopment. when combined with next door you will have 200ft (Additional Assembly Opportunity. The neighbouring property at 67 Muirhead is exclusively available, creating the potential for a combined 200 ft frontage redevelopment site)A rare opportunity in a high-growth pocket of Richmond Hill with significant long-term upside. Don't miss out. (id:50976)

3 Bedroom 1 Bathroom 1,100 - 1,500 ft2

RE/MAX Your Community Realty

For sale
$1,649,900
99 DUNDURN CRESCENT, Vaughan, Ontario

99 Dundurn Crescent

Vaughan, Ontario

Welcome to 99 Dundurn Crescent, a beautifully maintained detached home situated on a premium west-facing lot backing directly onto Rosedale Heights Park, offering exceptional privacy, picturesque green views, and no rear neighbours. Located in one of Thornhill's most desirable family neighbourhoods, this elegant residence offers 2,918 sqft. above grade, plus a professionally finished basement, with an exceptional layout designed for comfortable family living and entertaining. Featuring 4+1 bedrooms and 5 bathrooms, this sun-filled home showcases outstanding curb appeal and pride of ownership throughout.Hardwood flooring extends throughout the entire home. The main floor features spacious formal living and dining rooms, a warm and inviting family room with a fireplace, a private office, and a convenient laundry room with direct garage access. The updated kitchen is designed for both everyday living and entertaining, offering granite countertops & backsplash, a centre island, pantry, stainless steel appliances, and a bright eat-in breakfast area overlooking the beautifully backyard backs onto park.The second level is enhanced by a skylight, filling the upper hallway with natural light. The impressive primary retreat overlooks the park and features two walk-in closets, a dedicated makeup vanity, and a luxurious 6-piece ensuite. The additional bedrooms are all generously sized. The professionally finished basement offers a spacious recreation room, an additional bedroom, and a full bathroom, ideal for extended family, guests, or additional living space. Ideally located within walking distance to Westmount Collegiate Institute, Rosedale Heights Public School numerous synagogues, Rosedale Park, Community Centre (id:50976)

5 Bedroom 5 Bathroom 2,500 - 3,000 ft2

Sutton Group-Admiral Realty Inc.

For sale
$589,900
89 - 1775 VALLEY FARM ROAD, Pickering, Ontario

89 - 1775 Valley Farm Road

Pickering, Ontario

Fantastic townhome within walking distance to pickering town centre, Pickering Recreation centre and Pickering Go Station! Recently painted and ready to move in! front porch with sunset views, backyard deck and two full washrooms. Private driveway and Garage with access to the home. (id:50976)

3 Bedroom 2 Bathroom 1,100 - 1,500 ft2

Homelife Regional Realty Ltd.

For sale
$789,000
326 - 361 FRONT STREET W, Toronto, Ontario

326 - 361 Front Street W

Toronto, Ontario

Lovely 2 Bed + Den, 2 Bath Suite, Amazing Views! Open Concept Kitchen, Granite Counters, Breakfast Bar, Large Living/Dining Area With A Walkout To The Balcony. Master Offers A 4Pc Ensuite And W/I Closet. Large 2nd Bedroom, Guest 4Pc Bath & A Spacious Den With A Walkout To The Balcony. Building Offers Great Amenities. Great Location, Steps To Great Restaurants, C N Tower, Rogers Centre, Ripley's Aquar., Theatre District & So Much More! (id:50976)

3 Bedroom 2 Bathroom 800 - 899 ft2

RE/MAX Ultimate Realty Inc.

For sale
$252,000
930 (LOT 1) OLD DURHAM ROAD, Brockton, Ontario

930 (Lot 1) Old Durham Road

Brockton, Ontario

Walker Hill Development premium building lot! Build your dream home on this prime oversized lot in the desirable Walker Hill Development on scenic Old Durham Road in Walkerton. Nestled in a beautiful setting, this exceptional property offers the perfect blend of peaceful surroundings and the convenience of municipal services. Municipal Water, municipal sewer, natural gas, Hydro, high speed internet are available at the lot line, making it ready for you to begin building. Whether you are planning your forever home or a custom retreat, this is a rare opportunity to secure a premium lot in one of Walkerton's most sought-after neighbourhoods. (id:50976)

RE/MAX Land Exchange Ltd

For sale
$414,900
60 - 44 HOMESTEAD CRESCENT, London North, Ontario

60 - 44 Homestead Crescent

London North, Ontario

Welcome to 44 Homestead in the desirable White Hills neighbourhood. This renovated 2-bedroom, 1.5-bath townhome features a finished lower level, private fenced yard with deck, and recent updates for worry-free living. With low condo fees and affordable property taxes, this move-in-ready home is an excellent opportunity to enter the market or expand your investment portfolio. (id:50976)

2 Bedroom 2 Bathroom 900 - 999 ft2

Century 21 First Canadian Corp

For sale
$649,000
81 - 30 CARNATION AVENUE, Toronto, Ontario

81 - 30 Carnation Avenue

Toronto, Ontario

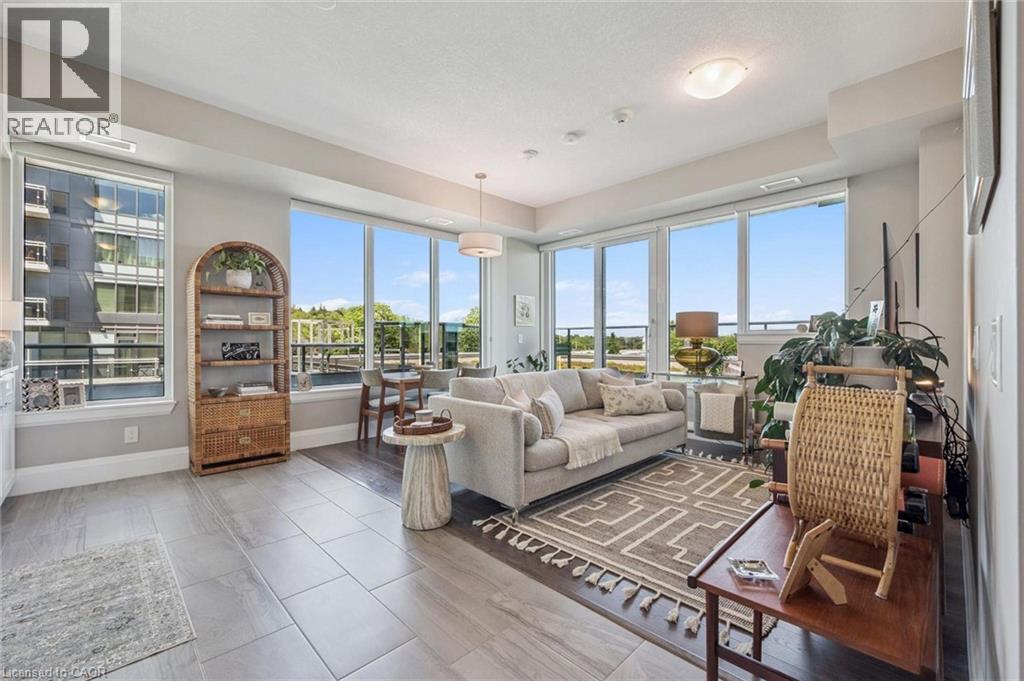
This unit keeps the layout simple and useful. The living room stays bathed in natural light throughout the day, with a walkout to the balcony and its gas line hookup extending the space outward. A place to actually cook and sit outside, BBQ included, adding 47 square feet to the 944 inside. The dining area sits open to the living room, letting the kitchen, dining, and living space move together as one continuous flow, carried by high ceilings throughout.Two bedrooms hold real proportions, all on one level above grade. The primary suite has its own three-piece ensuite, a walk-in closet, and a second double closet for what the first one doesn't fit.The kitchen runs stainless steel appliances and carries bonus pantry storage, the kind of detail most condo townhouses this size simply do not offer. A storage nook inside the unit handles what the closets can't, and underground parking is included.The building sits low-rise, in a quiet residential pocket close to schools, retail, parks and the lake, with quick access to transit, the QEW and Lake Shore. (id:50976)

2 Bedroom 2 Bathroom 900 - 999 ft2

Royal LePage Signature Realty
For sale
$639,900
235 RED CLOVER COURT, Kitchener, Ontario

235 Red Clover Court

Kitchener, Ontario

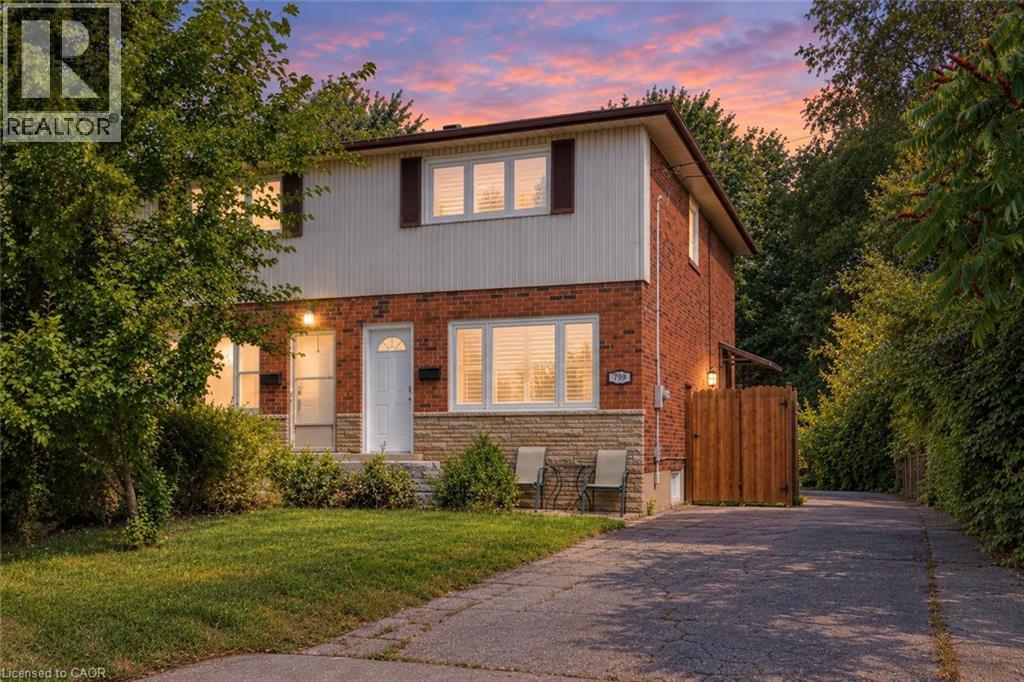
Welcome to 235 Red Clover Court, Kitchener: Nestled in the family-friendly Williamsburg community, this beautifully maintained 3 beds, 3 baths freehold townhouse with Finished basement, is perfect for first-time home buyer, investor or someone looking to downsize. This Home offers inviting curb appeal and ample parking with 1-car garage, 2-car driveway. Step inside the welcoming foyer and discover a thoughtfully designed layout. Stunning renovated kitchen, completely transformed in 2025 with modern cabinetry, stylish countertops, updated flooring and stainless steel appliances. Adjacent is the bright dining area perfect for family meals or entertaining guests. A beautifully updated 2pc powder room and laundry room with only few years old washer and dryer, renovated in 2025 adds convenience to the main level. The expansive living room welcomes you with an abundance of natural light streaming through large windows, creating a bright and airy atmosphere. The upper levels offer 3 generously sized bedrooms, including a spacious primary retreat with ample closet space. The additional 2 bedrooms offers excellent functionality and pleasant views. A full bathroom serves the upper level. A standout feature is the finished basement, offering a versatile Rec room that can be converted into 4th bedroom or anything you like. Completing this level is a full 3pc bathroom and ample storage space. Step outside on the private deck and generous outdoor space. With no direct rear neighbors, you'll appreciate the added privacy and peaceful setting ideal for gardening, enjoying summer bbq's or simply relaxing. Located in the vibrant Williamsburg neighborhood, you'll enjoy proximity to top-rated schools, parks, trails, Sunrise Shopping Centre, public transit and quick access to Highways 7, 8 and 401. Everything you need is conveniently within reach. Lovingly maintained and thoughtfully updated, this home offers incredible value. Don't miss your opportunity, Book your private showing today. (id:50976)

3 Bedroom 3 Bathroom 1,500 - 2,000 ft2

RE/MAX Twin City Realty Inc.

For sale
$899,900
5822 LINE 8 N, Moonstone, Ontario

5822 Line 8 N

Moonstone, Ontario

Welcome to 5822 Line 8 N, a truly special 92-acre property in sought-after Oro-Medonte. Featuring mature forest, a picturesque spring-fed pond and endless space to explore, this remarkable property offers the perfect setting for a private estate or recreational retreat while remaining close to everyday amenities. Tucked more than 1,000 feet back from the road, a winding driveway framed by impressive rock walls leads to a beautifully cleared one-acre building site, creating an incredibly private and peaceful setting surrounded by nature. A significant amount of planning work has already been completed, helping streamline the building process. Included are completed hydro layout plans, HVAC and flooring designs, septic design, and septic application documents ready for submission to the township. Existing plans for a stunning 4,700 square foot above-grade home (2,350 square foot per level) are also available for buyers looking to build the current design or make modifications. Enjoy year-round access from a paved municipal road, with Highway 400 just minutes away for convenient travel to Barrie, Orillia, Midland, and the GTA. Despite this convenient location, the property offers a remarkably quiet and peaceful setting, with the building site surrounded by nature and a true sense of tranquility away from the noise of everyday life. Skiing, golf, shopping, and Moonstone Elementary School are all just down the road, offering the perfect balance of rural privacy and everyday convenience. Don’t be TOO LATE*! *REG TM. RSA. (id:50976)

RE/MAX Escarpment Realty Inc.

For sale
$999,000
8 MOSTAR COURT, Springwater, Ontario

8 Mostar Court

Springwater, Ontario

PRESENTING over 40 acres of vacant land in the Midhurst community of Springwater. This offering combines an 11.83 acre parcel at 8 Mostar Court with 28.64 acres of adjoining land (Pt 1, 3 CON 2 W PT LOT 15 RD 274; Springwater). Maximizing privacy and acreage, this landholding is situated in one of Simcoe County's most desirable and rapidly developing areas. The property is surrounded by established upscale communities, new residential construction projects, and premium recreational amenities. ZONING - 8 Mostar Court is zoned Open Space (OS). ZONING - Concession 3 is zoned predominantly Agricultural (A) with small Environmental Protection (EP) pockets. PERMITTED USES - 8 Mostar Court: Residential building permissions are not currently in place. Any future change in land use, development, or structural placement would require formal applications, approvals, and compliance with the Township of Springwater municipal guidelines. Current permitted uses are governed by standard Open Space (OS) zoning guidelines. PERMITTED USES - Concession 3: Permitted uses are governed by Springwater Zoning By-law 5000 for Agricultural (A) lands. POTENTIAL USES include field crops, cash-cropping, market gardens, pasturage, or livestock/equestrian uses. Per Springwater By-law 5000-378, Section 3 allows agricultural lands to house industrial shipping containers for non-permanent accessory storage. DEVELOPER INTEGRATION POTENTIAL: The lands are positioned to potentially fulfill dedicated green space, conservation, or environmental offset requirements for surrounding master-planned residential projects, strictly subject to municipal planning approvals. IDEAL FOR BUYERS seeking vast open space for private trail networks, horse-boarding, and outdoor hobbies - AND - for buyers looking to acquire large land acreage at an accessible entry price point. This acreage balances rural privacy with exceptional proximity to established upscale communities and premier four-season recreational amenities. (id:50976)

RE/MAX Hallmark Chay Realty

For sale
$475,000
214 - 112 SIMCOE ROAD, Bradford West Gwillimbury, Ontario

214 - 112 Simcoe Road

Bradford West Gwillimbury, Ontario

Affordable ownership opportunity in the heart of Bradford! This bright and well-maintained 1 bedroom + den condo offers afunctional layout with the added flexibility today's buyers are looking for. The separate den is ideal for a home office, nursery, guest space, or storage without compromising everyday living. Enjoy an open-concept kitchen, dining, and living area with smooth ceilings, elegant crown moulding, and natural east-facing sunlight. Spacious primary bedroom features a walk-in closet and semi-ensuite bath. Rarely offered storage throughout with three separate closets, ensuite laundry, and owned water heater. Includes parking and access to building amenities. Conveniently located close to shops, restaurants, transit, and everyday essentials. A smart option for first-time buyers, downsizers, or anyone looking for value in today's market. Some photos virtually staged. (id:50976)

2 Bedroom 1 Bathroom 800 - 899 ft2

Century 21 Heritage Group Ltd.

For sale
$829,000
106 FLORA DRIVE, Toronto, Ontario

106 Flora Drive

Toronto, Ontario

Unlock the potential at 106 Flora Drive, Toronto! This spacious detached 5-bedroom bungalow presents an outstanding opportunity for investors, renovators, and savvy buyers looking to maximize value in a well-established Scarborough neighborhood. Featuring approximately 1,080 sq. ft. of above-grade living space, an attached single-car garage, and a finished basement with a second kitchen, three additional bedrooms, a full bathroom, and shared laundry, this property offers a flexible layout with exceptional income and future development potential. Positioned just minutes from schools, parks, shopping, restaurants, public transit, and major commuter routes, the location is as desirable as the opportunity itself. Whether you're planning a renovation, creating a multi-generational home, or adding a high-potential asset to your investment portfolio, 106 Flora Drive is a rare chance to transform a property with tremendous upside in one of Toronto's established residential communities. Bring your vision and capitalize on everything this property has to offer. (id:50976)

5 Bedroom 2 Bathroom 700 - 1,100 ft2

Cmi Real Estate Inc.

For sale
$599,900
1012 - 150 EAST LIBERTY STREET, Toronto, Ontario

1012 - 150 East Liberty Street

Toronto, Ontario

Welcome To The Liberty Place Condominiums. This 2-Storey 1 Bedroom + Den Loft Suite With 1.5 Bathrooms Features Approximately 830 Interior Square Feet. Designer Kitchen Cabinetry With Stainless Steel Appliances, Granite Countertops, An Undermount Sink & A Breakfast Bar. Bright 18' Floor-To-Ceiling Windows With Laminate Flooring Throughout Facing South Views. A Spacious Sized Bedroom With A 4-Piece Ensuite & Double Closets. An Open Concept Den Area Perfect For A Home Office. Steps To Liberty Village & Park, Metro Grocery Store, Starbucks, Goodlife Fitness, Shoppers Drug Mart, Restaurants & Cafes. Walk To Trendy Ossington, Trinity-Bellwoods & West Queen West With Shopping, Restaurants & Cafes. Nearby Exhibition G.O. Train Station & T.T.C. Bus Stop At Your Door. Walk To The Lake, Trillium & Coronation Parks, Fort York National Historic Site, B.M.O. Field, RBC Amphitheatre & C.N.E. Exhibition Place. 1-Parking Space & 1-Huge Oversized Locker Is Included. Visitors Parking. Click On The Video Tour! (id:50976)

2 Bedroom 2 Bathroom 800 - 899 ft2

Sutton Group Quantum Realty Inc.

For sale
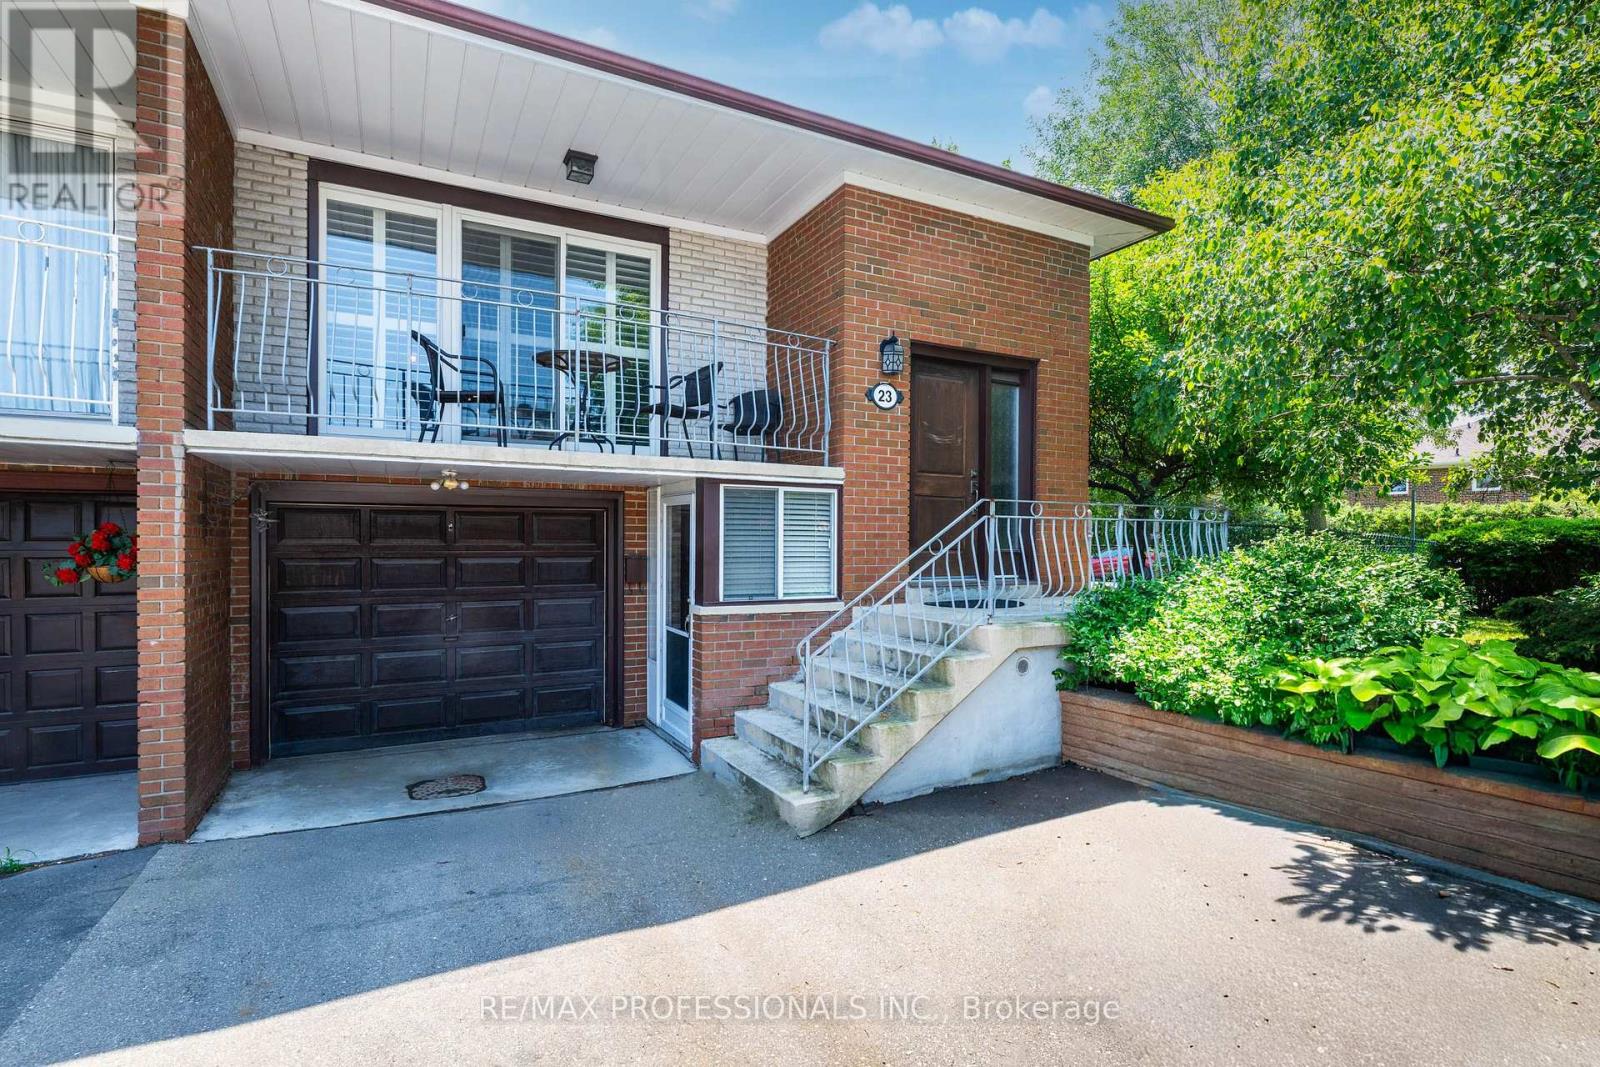
$574,900
23 FRONTENAC ROAD, London South, Ontario

23 Frontenac Road

London South, Ontario

Much larger than it appears! This exceptionally spacious brick ranch features a massive rear addition that transforms the home with an expansive family room, enlarged kitchen, soaring skylights, and an abundance of natural light. Offering 3+2 bedrooms, 2 full bathrooms, two separate family rooms on the main floor, hardwood flooring, fresh neutral paint, and a recently replaced dishwasher, this home is ideal for growing or multi-generational families. A separate side entrance leads to a finished lower level complete with a second kitchen, living area, two bedrooms (with potential for a third), and excellent in-law suite or income-generating potential. Major mechanical updates include the furnace, central air conditioner, on-demand water heater, and a recently replaced dishwasher. Outside, enjoy an ultra-private backyard with mature landscaping, plenty of parking, and an oversized attached garage. Ideally located in London's desirable south end with quick access to Highway 401, schools, parks, shopping, and everyday amenities. (id:50976)

5 Bedroom 2 Bathroom 1,100 - 1,500 ft2

The Realty Firm Inc.

For sale
$419,900
2 - 160 RITTENHOUSE ROAD, Kitchener, Ontario

2 - 160 Rittenhouse Road

Kitchener, Ontario

Welcome to 160 Rittenhouse Road, Unit 2 - a charming 2-storey, 3-bedroom condo townhome located in the family-friendly Country Hills neighbourhood. This well-designed home offers a smart, efficient layout that maximizes every square foot, making it ideal for families, first-time buyers, or investors alike. The main floor features a bright galley-style kitchen equipped with stainless steel appliances, a stylish backsplash, double sink, and ample cabinetry. The kitchen seamlessly flows into the dining area, highlighted by a large window that fills the space with natural light. The spacious living room offers hardwood flooring and a walkout to the backyard. Upstairs, you'll find three generously sized bedrooms along with a centrally located 4-piece bathroom. Freshly painted throughout, this home is truly move-in ready. A perfect location for families, surrounded by parks, schools, sports facilities, transit, and shopping. Enjoy living in a safe, well-established neighbourhood with excellent access to major roads and local amenities. (id:50976)

3 Bedroom 1 Bathroom 1,000 - 1,199 ft2

Sam Mcdadi Real Estate Inc.

For sale
$499,000
84 ONTARIO STREET, Port Hope, Ontario

84 Ontario Street

Port Hope, Ontario

Welcoming corner lot at the entrance to historic downtown Port Hope. Established building with a pie shaped lot at the main entrance to the downtown district, plenty of foot and vehicle traffic. Steps from the Ganaraska River, walking paths, plenty of parking. Great opportunity to move your business or start one here. ** Property for sale only, not the existing business at this location. (id:50976)

1,049 ft2

RE/MAX Hallmark First Group Realty Ltd.

For sale
$409,000
2087 FAIRVIEW Street Unit# 2002, Burlington, Ontario

2087 Fairview Street Unit# 2002

Burlington, Ontario

EAST FACING VIEWS/NOT FACING CONSTRUCTION! Welcome to luxury living at the sought-after Paradigm Condominium! This stunning 1-bedroom, 1-bathroom suite offers 620 sq ft of thoughtfully designed living space with modern finishes throughout. Featuring luxury vinyl plank flooring, floor-to-ceiling windows, and an open-concept layout, this unit is both stylish and functional. The contemporary kitchen is equipped with stainless steel appliances, quartz countertops, and a spacious island overlooking the bright living and dining area. Step out onto the large east-facing balcony and enjoy breathtaking views of the escarpment, Lake Ontario, and the Toronto skyline - perfect for relaxing or entertaining. The spacious bedroom also features floor-to-ceiling windows, filling the space with natural light. Included is one underground parking space and one storage locker. Residents enjoy exceptional building amenities including an indoor pool, sauna, fitness centre, basketball court, party room, rooftop terrace, outdoor BBQ area, guest suites, and 24-hour concierge/security. Ideally located just steps to GO Transit and minutes from downtown Burlington, Spencer Smith Park, shopping, restaurants, major highways, and the waterfront. An incredible opportunity to own in one of Burlington's premier condo communities! (id:50976)

1 Bedroom 1 Bathroom 620 ft2

RE/MAX Escarpment Realty Inc.

For sale
$1
1521 CHARLESTON SIDE ROAD, Caledon, Ontario

1521 Charleston Side Road

Caledon, Ontario

. (id:50976)

RE/MAX Realty Services Inc.

For sale
$10,900,000
4780 ESCARPMENT SIDE ROAD, Caledon, Ontario

4780 Escarpment Side Road

Caledon, Ontario

WOODLANDS is an extraordinary 7-bedroom, 5-bathroom estate offering two distinct residences set on approximately 63 private acres of mature forest, scenic trails, and meticulously landscaped gardens. Perfectly positioned at the prestigious corner of Escarpment Sideroad and St. Andrews Road, surrounded by grand country estates and directly across from Paintbrush Golf Club, while just minutes to Devil's Pulpit Golf Association. The main residence is highlighted by a breathtaking 14-foot floor-to-ceiling great room and an elegant open-concept marble and onyx kitchen. A dramatic two-sided floor-to-ceiling fireplace beautifully separates the principal living and dining rooms, while expansive wraparound terraces provide seamless indoor-outdoor living from every principal space. Two luxurious primary suites each feature walk-in closets and spa-inspired 5-piece ensuites. The walk-out lower level is designed for exceptional entertaining, complete with a spacious family room, wine cellar, recreation area, mirrored fitness studio, two above-grade bedrooms, and a custom 10-person wet bar. The contemporary Pool House offers two additional bedrooms, dramatic floor-to-ceiling windows, a spacious 3-piece wet room, and stunning views over the infinity-edge pool and hot tub. Outdoor entertaining is equally impressive with an expansive dining terrace, championship tennis court, beautifully manicured gardens, woodland walking trails, and a tranquil fire pit setting surrounded by towering pines. Offering approximately 6,000 sq. ft. of total living space, WOODLANDS presents a truly exceptional private estate in one of Caledon's most coveted locations. (id:50976)

7 Bedroom 5 Bathroom 3,000 - 3,500 ft2

RE/MAX Noblecorp Real Estate

For sale
$499,900
406 - 180 DUDLEY AVENUE, Markham, Ontario

406 - 180 Dudley Avenue

Markham, Ontario

Rare opportunity to own a spacious 1,160 sq. ft. three-bedroom suite (excluding the balcony) in a well-established Thornhill community. Thoughtfully designed, this bright unit features a large laundry room, a private ensuite, an additional full bathroom, a generous balcony (18'9" x 5'7") and two bedrooms overlooking the outdoor swimming pool. Enjoy premium building amenities, including an outdoor pool, gym, sauna, games room, and ample visitor parking. Ideally located just steps from Yonge Street and Clark Avenue, this home offers exceptional convenience with schools, parks, nature trails, shopping plazas and malls, the Thornhill Community Centre, three golf courses, Pomona Tennis Club, and public transit - including the future subway extension - all nearby. Enjoy quick access to major highways, making commuting a breeze. A fantastic opportunity to enjoy comfortable, well-connected living in a highly sought-after location! (id:50976)

3 Bedroom 2 Bathroom 1,000 - 1,199 ft2

Ecko Jay Realty Ltd.

For sale
$479,900
1217 - 2550 SIMCOE STREET N, Oshawa, Ontario

1217 - 2550 Simcoe Street N

Oshawa, Ontario

Bright and beautifully designed 2-bedroom, 2-bathroom corner suite offering approximately 804 sq. ft. of modern living space and unobstructed panoramic views through expansive floor-to-ceiling windows. This fully wheelchair-accessible condo features a functional open-concept layout, hardwood flooring, and abundant natural light throughout. The contemporary kitchen is complete with stainless steel appliances, quartz countertops, ample cabinetry, and a seamless connection to the spacious living and dining areas, perfect for everyday living and entertaining. The primary bedroom offers a private retreat with a spa-inspired ensuite and generous closet space, while the second bedroom is ideal for guests, family, or a home office. Residents enjoy an impressive collection of resort-style amenities, including two fitness centres, a theatre room, games room, business centre, resident lounge with complimentary Wi-Fi, and a spacious outdoor terrace with BBQs and lounge seating. Ideally situated near grocery stores, restaurants, shopping, banks, public transit, and Highway 407, this exceptional corner condo combines modern comfort, accessibility, and everyday convenience. One covered parking space and one locker included. The tenant has given notice to vacate August 15th, 2026. (id:50976)

2 Bedroom 2 Bathroom 800 - 899 ft2

RE/MAX Plus City Team Inc.

For sale
$1,150,000
442 - 15 MERCHANTS' WHARF, Toronto, Ontario

442 - 15 Merchants' Wharf

Toronto, Ontario

Life is better on the lake! Welcome to this stunning SW corner suite in Aqualina by Tridel, where luxury waterfront meets everyday comfort. At just under 1100 sq ft, this bright and airy 3 bed, 2 bath condo is a rare find, with generously sized rooms, water views, and an abundance of natural light throughout. The spacious primary retreat features a walk-in closet and ensuite, while the 2nd and 3rd bedrooms offer exceptional flexibility. One is wrapped in corner windows, and the other features custom built-ins, making it the perfect home office. The sleek kitchen with integrated appliances flows effortlessly into an open-concept living and dining area, creating a space that's perfect to entertain and enjoy. Step onto your private balcony and soak in unobstructed Lake views, the perfect backdrop for your morning coffee or evening sunset. Residents of this LEED-certified building enjoy resort-style amenities including a rooftop pool and garden, gym, spin studio, party room, concierge, EV charger stations and guest suites. Beanfield internet is included too! Just steps from Sugar Beach, the waterfront, transit, Loblaws, Shoppers Drug Mart, cafés, and restaurants, with quick access to Union Station, St. Lawrence Market, the Gardiner, and the DVP. Includes parking and locker - this is waterfront living, without compromise. (id:50976)

3 Bedroom 2 Bathroom 1,000 - 1,199 ft2

Royal LePage Signature Realty
For sale
$569,900
106 - 21 BECKWITH LANE, Blue Mountains, Ontario

106 - 21 Beckwith Lane

Blue Mountains, Ontario

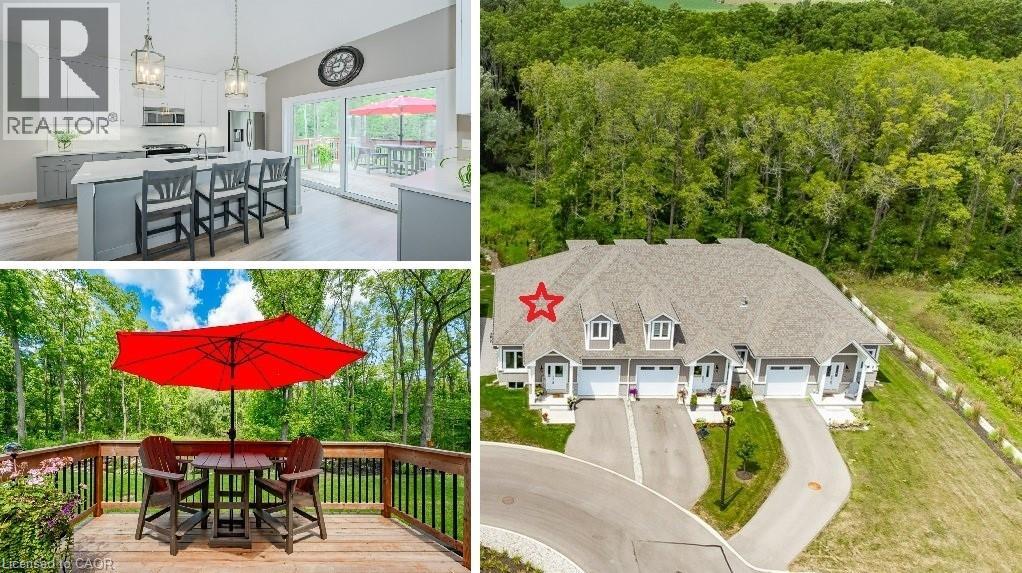
Enjoy the Blue Mountain Lifestyle! Here is a perfect opportunity to own a ground level condo, in the Mountain House by Windfall community! Located in the Artisan building, this private main floor end unit offers 3 bedrooms, 2.5 bathrooms, open concept kitchen and living room with an updated stone hearth gas fireplace and walkout to 72 sq ft terrace with gas hookup for BBQ. The kitchen comes with modern built-in appliances. Main bedroom with 3 pc ensuite, the second and third bedrooms have a shared 3 pc ensuite. In-suite laundry area and storage. The amenities include year round hot and cold outdoor pools, along with a fitness room, sauna, bike repair stations, Apres ski lodge with indoor and outdoor fireplace. This unit comes with one reserved parking space, and visitor parking is available. Short walk to the renowned Scandinave Spa! Set amongst 10 acres of nature with walking trails lead to the main village at Blue Mountain. Minutes to downtown Collingwood, shops, restaurants and Georgian Bay beaches. Great condo for investment or your own private retreat. Click on the link for the Virtual tour/video. (id:50976)

3 Bedroom 3 Bathroom 1,000 - 1,199 ft2

Forest Hill Real Estate Inc.

For sale
$659,900
3697 GEORGE JOHNSTON ROAD, Springwater, Ontario

3697 George Johnston Road

Springwater, Ontario

Welcome to 3697 George Johnston Road in beautiful Springwater! Set on an impressive, 1/3 of an acre lot, this property offers endless space to enjoy. With ample parking for all of your vehicles and plenty of room for boats, trailers, or equipment. Perfect for anyone who values space, privacy, and functionality. Step inside to discover a bright and welcoming main floor filled with natural light. The beautifully updated kitchen features stainless steel appliances, modern finishes, and an open layout for easy entertaining. The finished basement provides versatility with endless options for a third bedroom, recreation room, home gym, workshop, or additional living space. Outside, you'll love the stunning deck and fire pit area, and all of the space the backyard has to offer. Conveniently located just a short drive to Highway 400, this property combines country charm with commuter convenience - offering the best of both worlds. (id:50976)

3 Bedroom 2 Bathroom 700 - 1,100 ft2

Royal LePage Royal City Realty

For sale
$384,900
1068 MARGARET STREET, London East, Ontario

1068 Margaret Street

London East, Ontario

Old East Glow-Up - A stylish makeover with all the right touches. This fully transformed bungalow has had a complete facelift inside and out! Centrally located in Old East Village, on a small street, steps away from the Western Fair grounds, Casino, The Factory, BMO Centre, local shopping, restaurants and more. The attractive exterior; professionally painted in 2024 by 519 Painters and a newly rebuilt and recently repainted front porch. Inside you will find soaring 10 foot ceilings with pot lighting, massive windows, trendy luxury vinyl plank flooring & fresh paint throughout the entire home. Offering 2 bedrooms + a den; perfect for an office space or potential for a 3rd bedroom. A spacious 4 piece bathroom with convenient storage shelving is complete with an elegant new vanity, mirror and lighting. Step into the bright new kitchen displaying a mix of chic and masculine; new cabinetry, sleek tile backsplash, new countertop, sink, lighting and stainless steel appliances. Wander out the French doors that lead to a secluded deck, private fenced yard and shed. Private driveway offers parking for 2-3 vehicles. Other notables; NEW FURNACE, CENTRAL AIR, OWNED HOT WATER TANK and duct work (2024), newer 100amp electrical panel & wiring, vinyl windows and newer roof. Make Your Way to 1068 Margaret - A lovingly transformed home ready to greet you. (id:50976)

2 Bedroom 1 Bathroom 700 - 1,100 ft2

The Realty Firm Inc.
For sale
$1,250,000
7327 RAINHAM Road, Dunnville, Ontario

7327 Rainham Road

Dunnville, Ontario

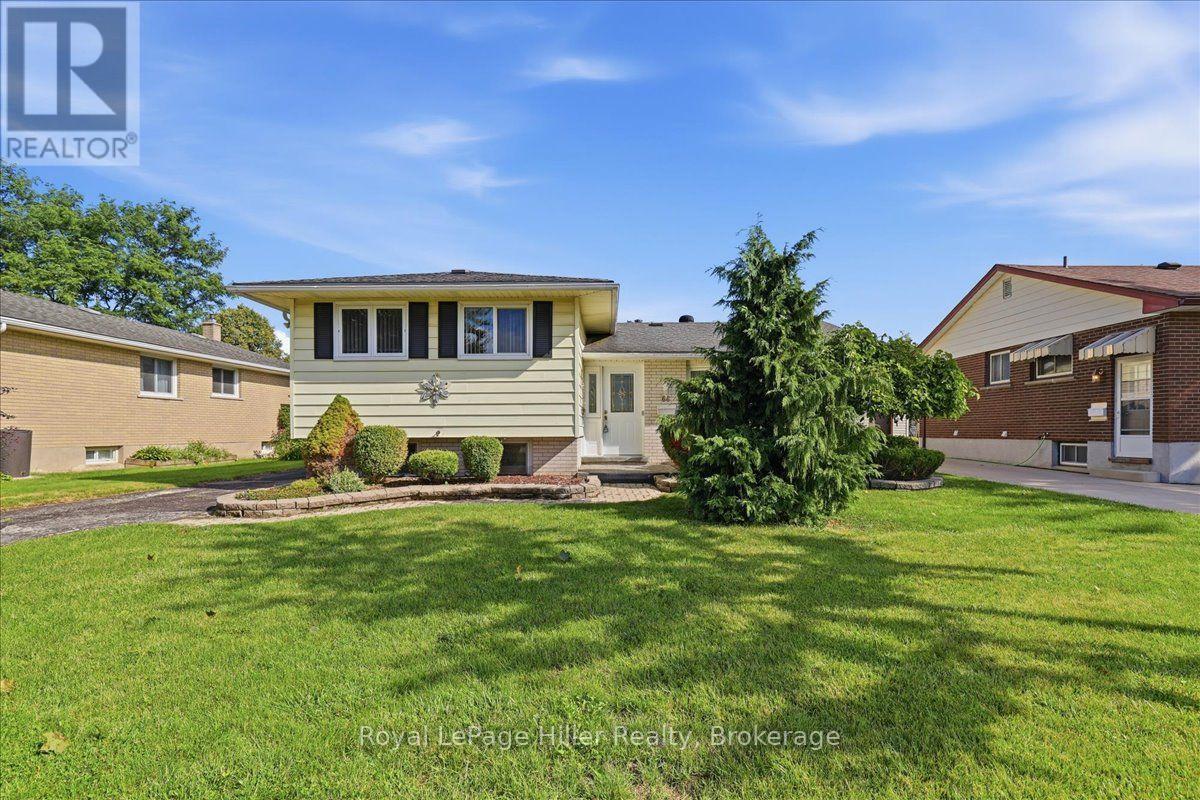
Gorgeous waterfront “Estate” located in friendly hamlet of Byng, a short walk over Grand Bridge leads to all of Dunnville’s amenities incs Hospital, schools, churches, shopping, eateries, downtown district & River park w/boat launch. Positioned majestically on 0.53 ac armour stone landscaped/terraced lot is completely renovated 2 storey “Villa” enjoying over 300ft of frontage on scenic tributary w/direct Grand River/Lake Erie access - imagine boating, paddle boarding, kayaking or fishing from your own dock. Double 8ft doors provides entry to grand foyer introducing 2979sf of opulent living area highlighted w/stunning kitchen sporting classic cabinetry, huge WI pantry, period wooden island, roomy dinette & walk-out to 250sf tiered concrete entertainment patio - ultimate venue to savor Dunnville Dam/River views - onto inviting rear living room offering 2 patio door walk-outs - continues past 3pc bath to spacious family room & multi-purpose room - incs queen sized “Murphy Bed” - perfect MF bedrm, play room, office or home gym. Dramatic 8.6ft-10ft ceilings, engineered “distressed” hardwd flooring & stylish accent walls/ceilings compliment décor w/timeless elegance. Original staircase ascends to impressive upper level boasts 9.6ft ceilings, transom windows & wide corridor extending to north-wing primary bedroom flooded w/natural light flowing thru oversized windows - pass thru massive walk-in closet to chicly appointed 5pc en-suite embracing the warmth of heated floors, 2 bedrooms flanked by 4pc Jack & Jill bath, convenient laundry station & 4th bedroom - ensure all upper level square footage is utilized. Versatile 949sf service-style basement houses mechanicals & side walk-out. Attached 200sf workshop or He/She hang out - ftrs insulated interior & hydro. Extras - 2 newer n/g furnaces w/AC, 6000 gal cistern, UV purification, septic, 200 amp hydro, newer roof shingles, 12x12 2-storey shed & 8x7 vinyl cabana/bar building. Make this River Fantasy your Grand Reality! (id:50976)

5 Bedroom 3 Bathroom 2,979 ft2

RE/MAX Escarpment Realty Inc.
For sale
$1,099,000
6 JOHN PLACE, Waterloo, Ontario

6 John Place

Waterloo, Ontario

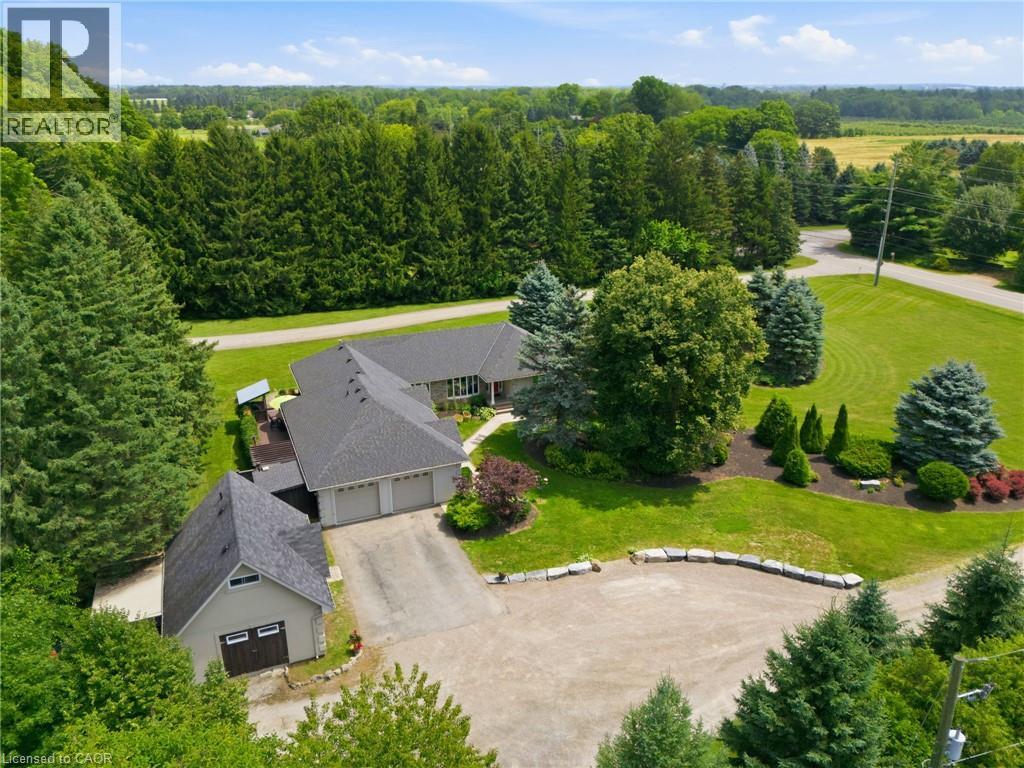
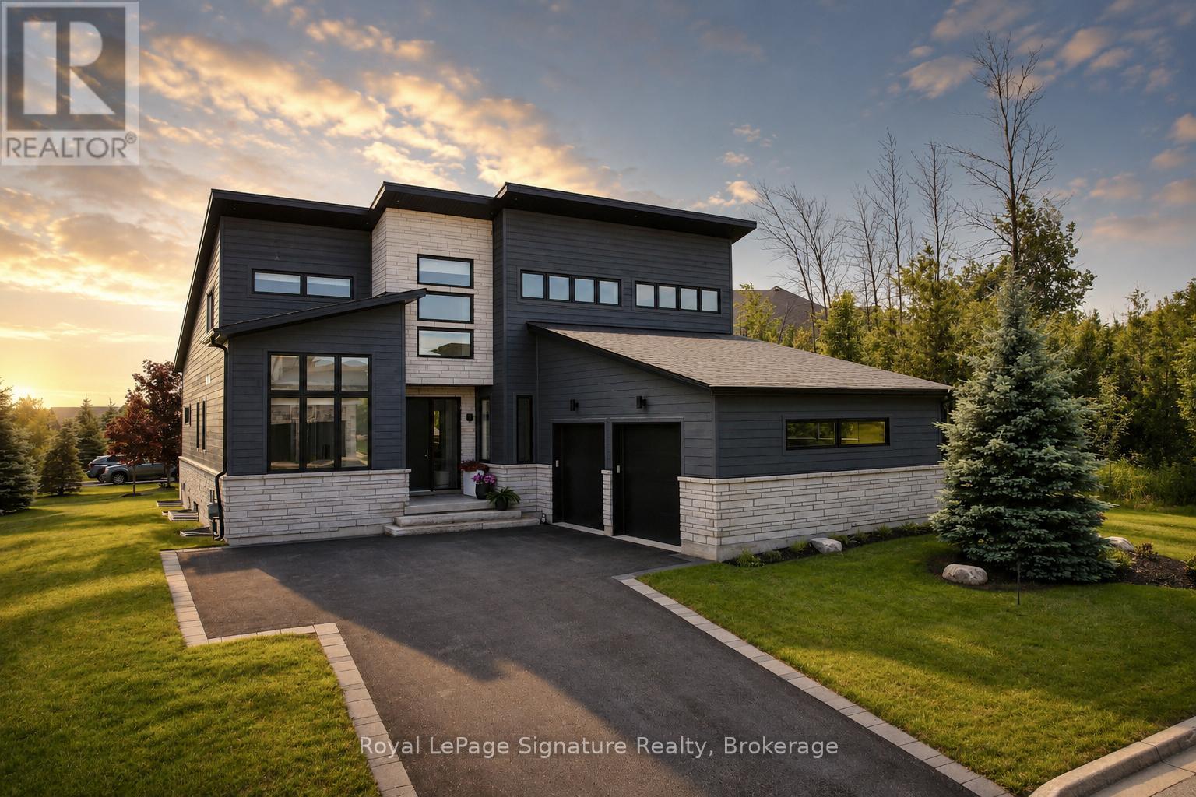
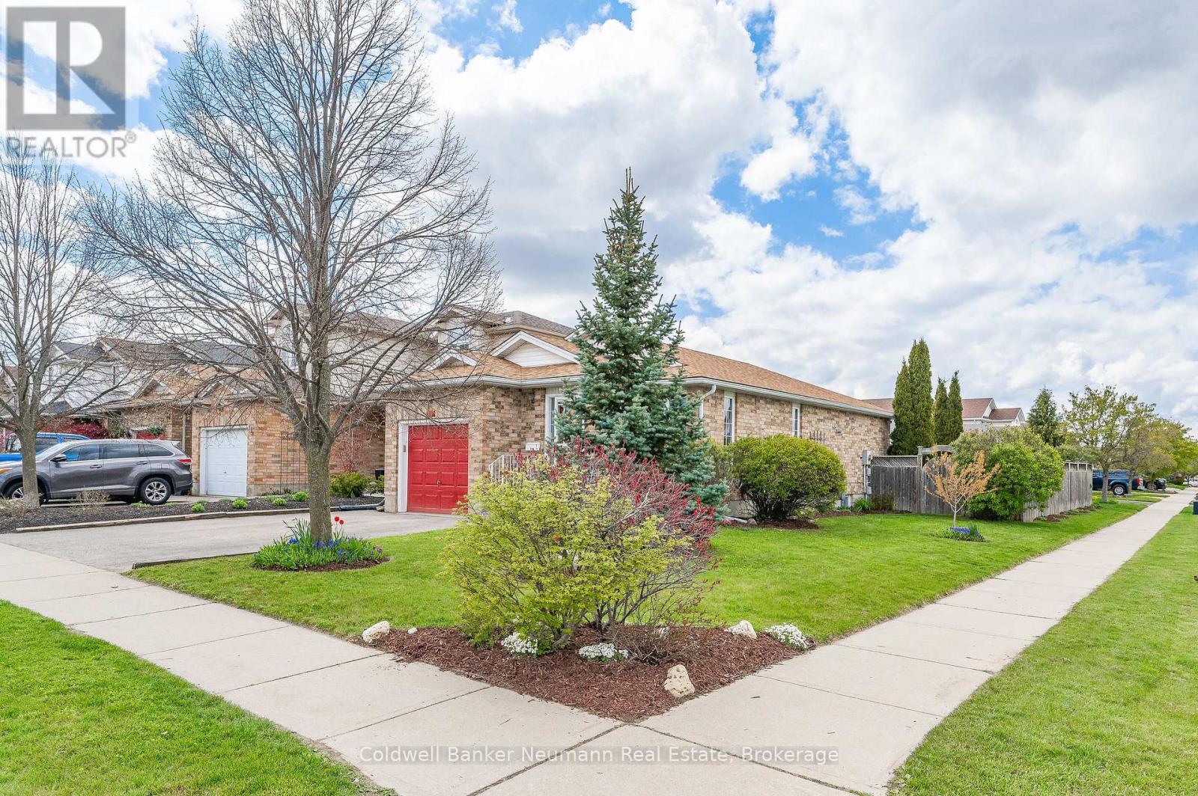
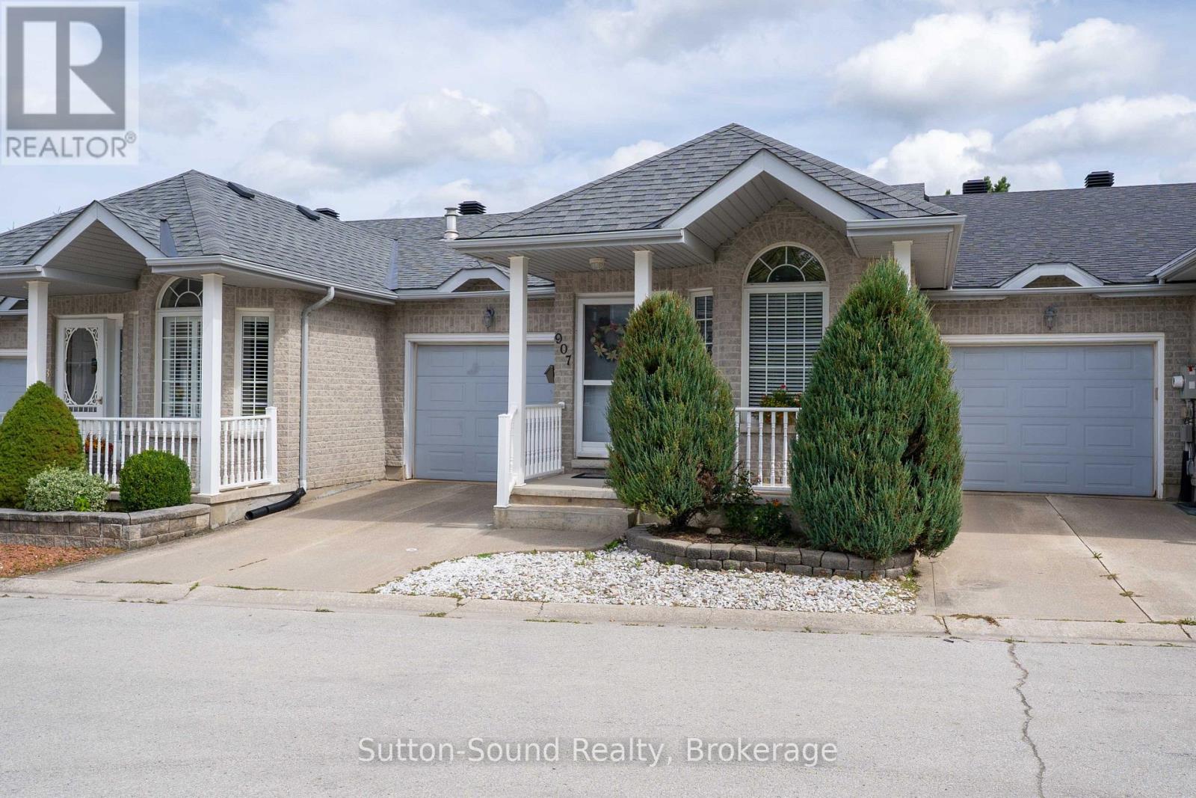
Welcome to 6 John Place, Waterloo, ON-an exceptional opportunity to own a spacious home in a peaceful setting with outstanding garage and outdoor space. This property features a welcoming covered concrete front porch, a wood deck at the rear that's perfect for relaxing or entertaining, and an attached two-car garage for everyday convenience. A standout feature is the additional detached garage at the rear of the property, offering incredible potential for hobbyists, car enthusiasts, extra storage, or workshop space. The generous lot provides ample room to personalize the outdoor areas and create your ideal landscape. Ideally located just minutes from schools, parks, shopping centers, restaurants, grocery stores, and recreational facilities, with convenient access to St. Jacobs, the City of Waterloo, and major commuter routes, this home offers the perfect balance of peaceful country-style living and everyday convenience. Whether you're looking for space to grow, room for your hobbies, or a property with excellent potential, 6 John Place is ready to welcome you home. (id:50976)
4 Bedroom 3 Bathroom 2,000 - 2,500 ft2

Cmi Real Estate Inc.

Contact Us
Your Favourites


No Favourites Found