Listings

59385 results | Page 289 of 4949
12 24 48
 
For sale
$499,999
450 DUNDAS STREET EAST STREET, Hamilton, Ontario

450 Dundas Street East Street

Hamilton, Ontario

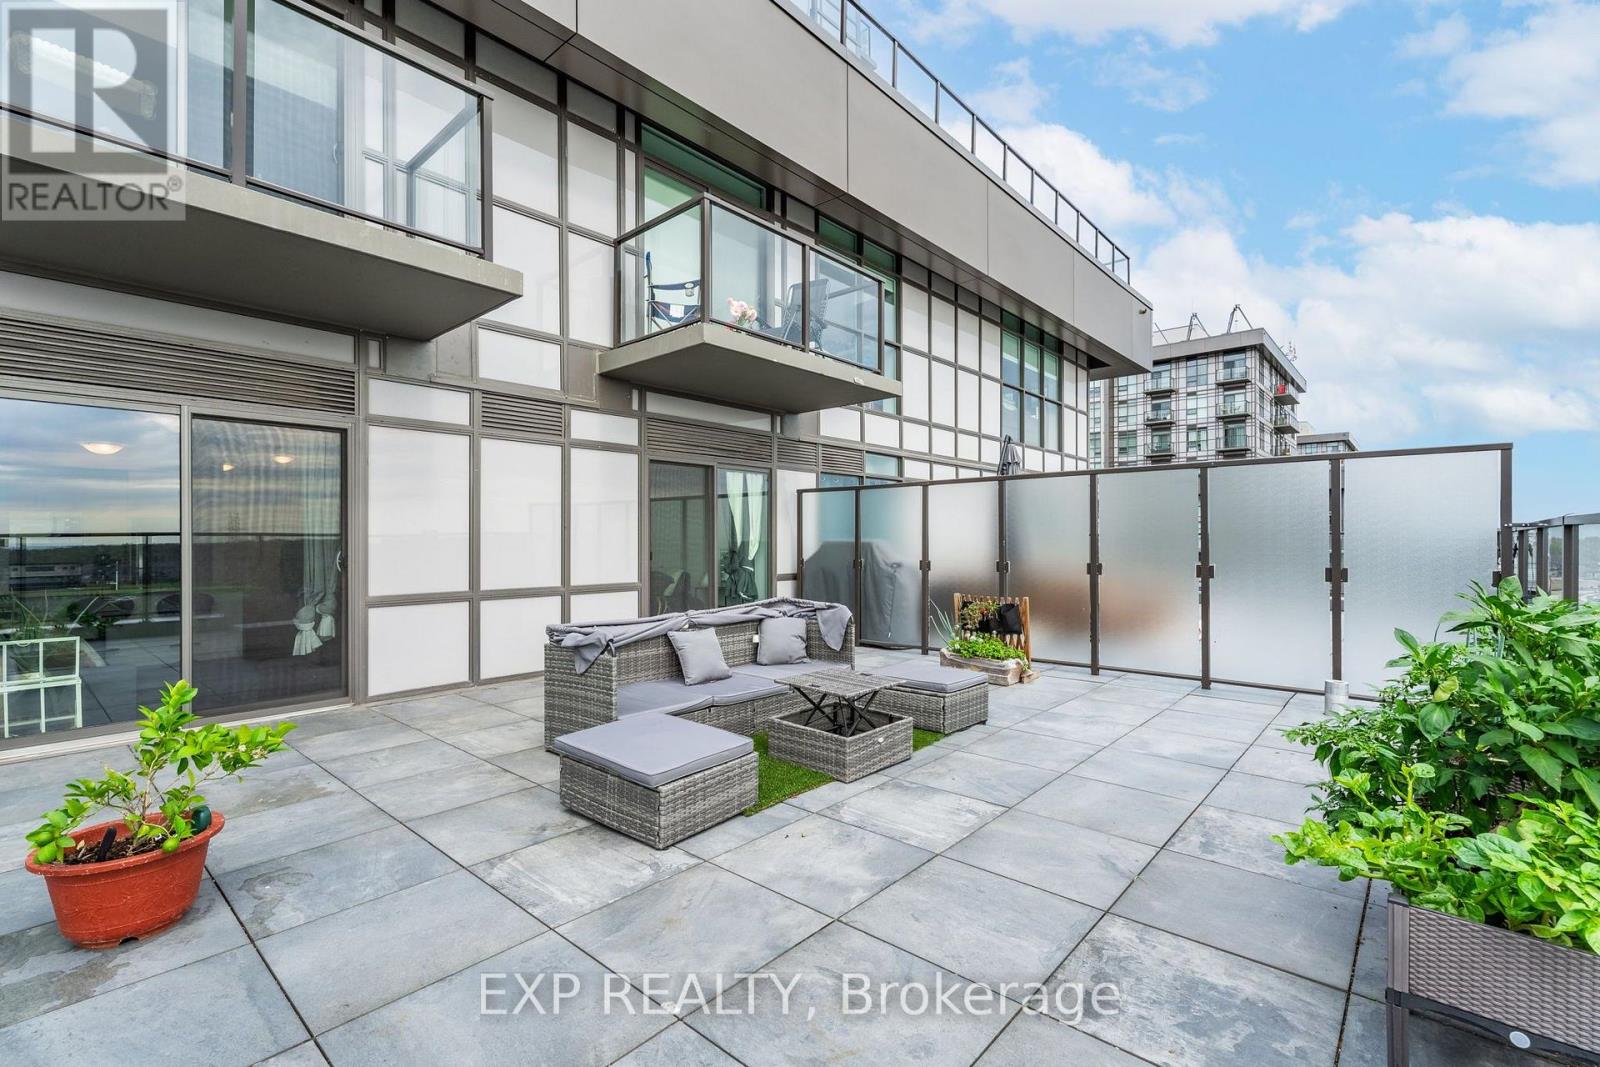
Gorgeous 1 bed plus den brand new upgraded condo by award winning developer New Horizon offers an elegant design. Featuring a rare oversized 431 sq. ft. terrace with stunning South views from the 7th floor! Fully upgraded with Quartz counters in the kitchen and vinyl plank throughout! The kitchen includes brand new stainless steel appliances and a breakfast bar that is open to the living space featuring large windows. The unit is complete with in-suite laundry, storage locker, and underground parking that is included. The building itself features a gym, a party room, a rooftop patio, and is minutes away from Webster Falls and the Bruce Trail. Close to GO Stations, highway access, shopping, and restaurants. Enjoy the welcome greenery looking over the escarpment or go out and explore nearby trails. (id:50976)

2 Bedroom 1 Bathroom 600 - 699 ft2

Exp Realty

For sale
$2,420,000
3278 CREDIT HEIGHTS DRIVE, Mississauga, Ontario

3278 Credit Heights Drive

Mississauga, Ontario

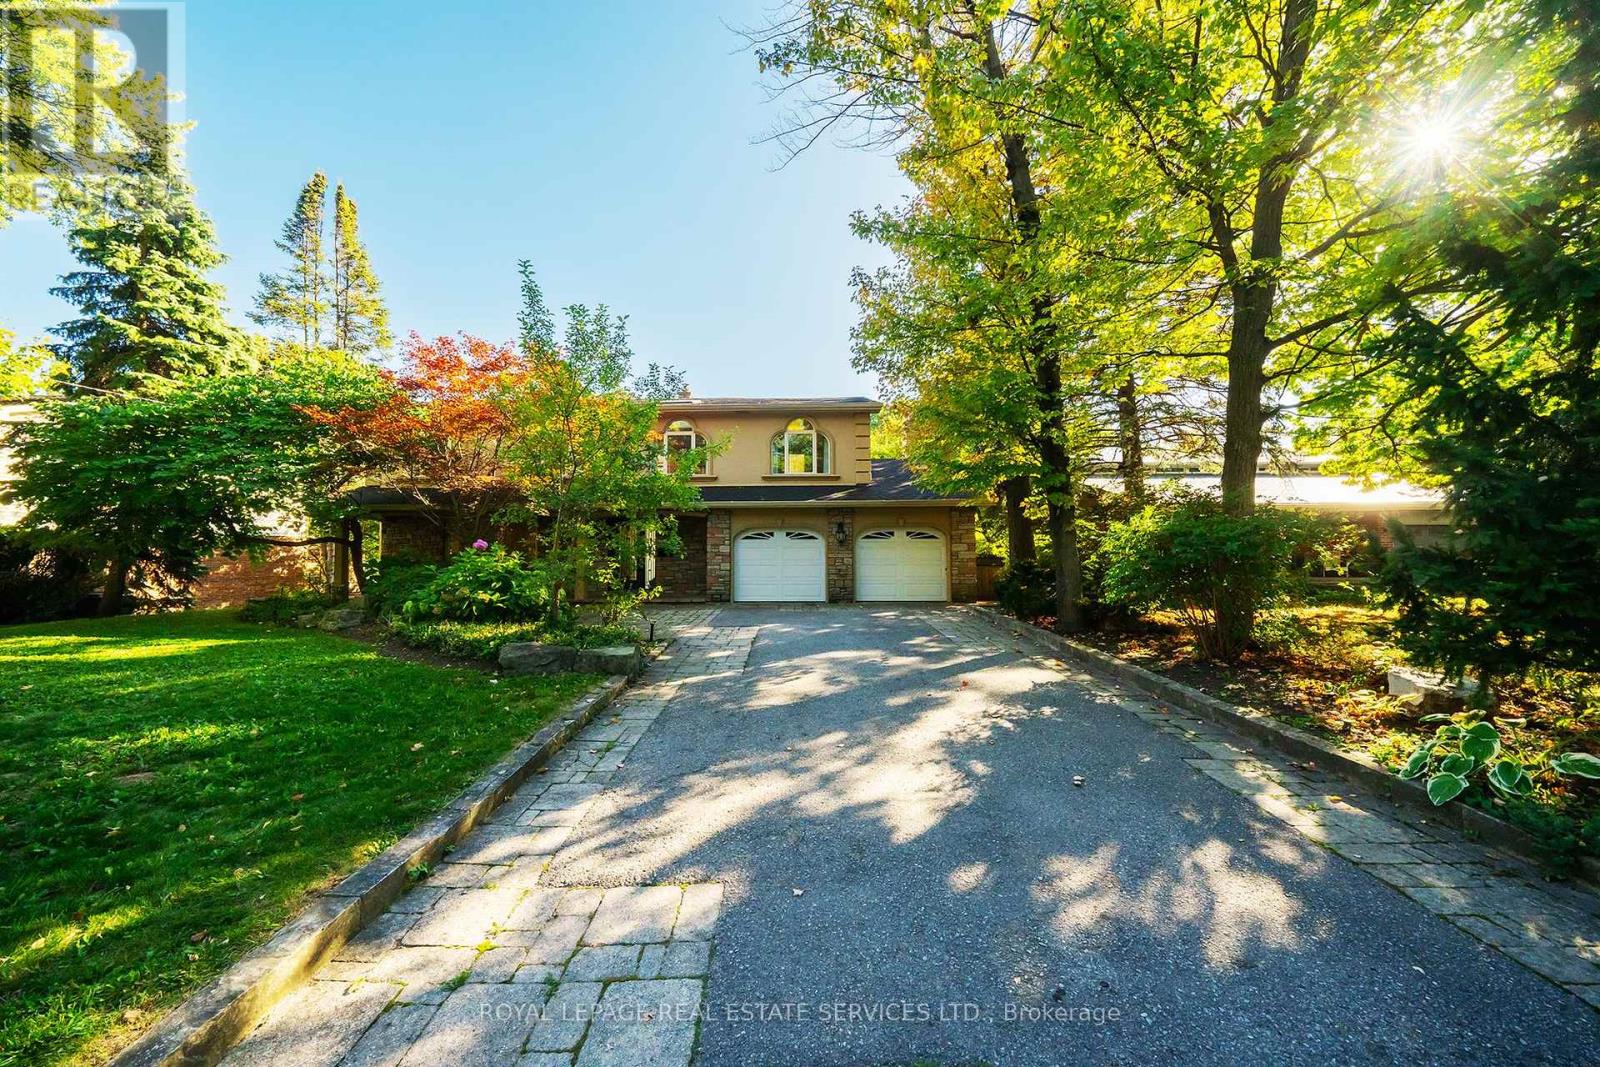
Grandly renovated 4-bedroom detached home with walkout basement on a rare 75' x 229' ravine lot in Mississauga's prestigious Credit Woodlands, featuring a saltwater pool, pond, and gazebo backing directly onto the Credit River. This luxury family home is within walking distance to 222-acre Erindale Park and the scenic Culham Trail, minutes from Mississauga Golf and Country Club, and offers quick access to major highways and GO Transit for easy commuting to Toronto and Hamilton. A mature, tree-lined street leads to a deep double driveway accommodating 8 cars plus a 2-car garage. An interlocking stone walkway and covered front veranda overlook perennial gardens with sprinkler system. The backyard is a private oasis with a massive deck, covered terrace, terraced gardens, custom saltwater pool with waterfall, serene pond with sheer descent waterfall, private gazebo, and expansive green space framed by ravine views. Recent upgrades include freshly painted interior, deck and gazebo, new furnace, air conditioner, pool heater and cover, some updated main floor windows and new backyard fencing (2025), plus a newer roof. Inside, hardwood flooring, crown mouldings, pot lighting, upgraded trims, two fireplaces, and three walkouts enhance sophistication. The skylit oak staircase opens to elegant living and dining rooms, a family room with fireplace, and a chef's kitchen with custom cabinetry, stone counters, stainless steel appliances, large island, and oversized breakfast room with walkout to deck. Upstairs, a sitting room, 2 bathrooms, and 4 spacious bedrooms are available, including a refined primary suite with a spa-like 5-piece ensuite featuring a claw-foot tub and a glass shower. The finished walkout lower level includes a recreation room with fireplace, coffered ceiling and built-ins, media/entertainment area, modern 3-piece bath, and 2 walkouts to the terrace overlooking the Credit River ravine. (id:50976)

4 Bedroom 4 Bathroom 3,000 - 3,500 ft2

Royal LePage Real Estate Services Ltd.

For sale
$439,000
4801 - 70 ANNIE CRAIG DRIVE, Toronto, Ontario

4801 - 70 Annie Craig Drive

Toronto, Ontario

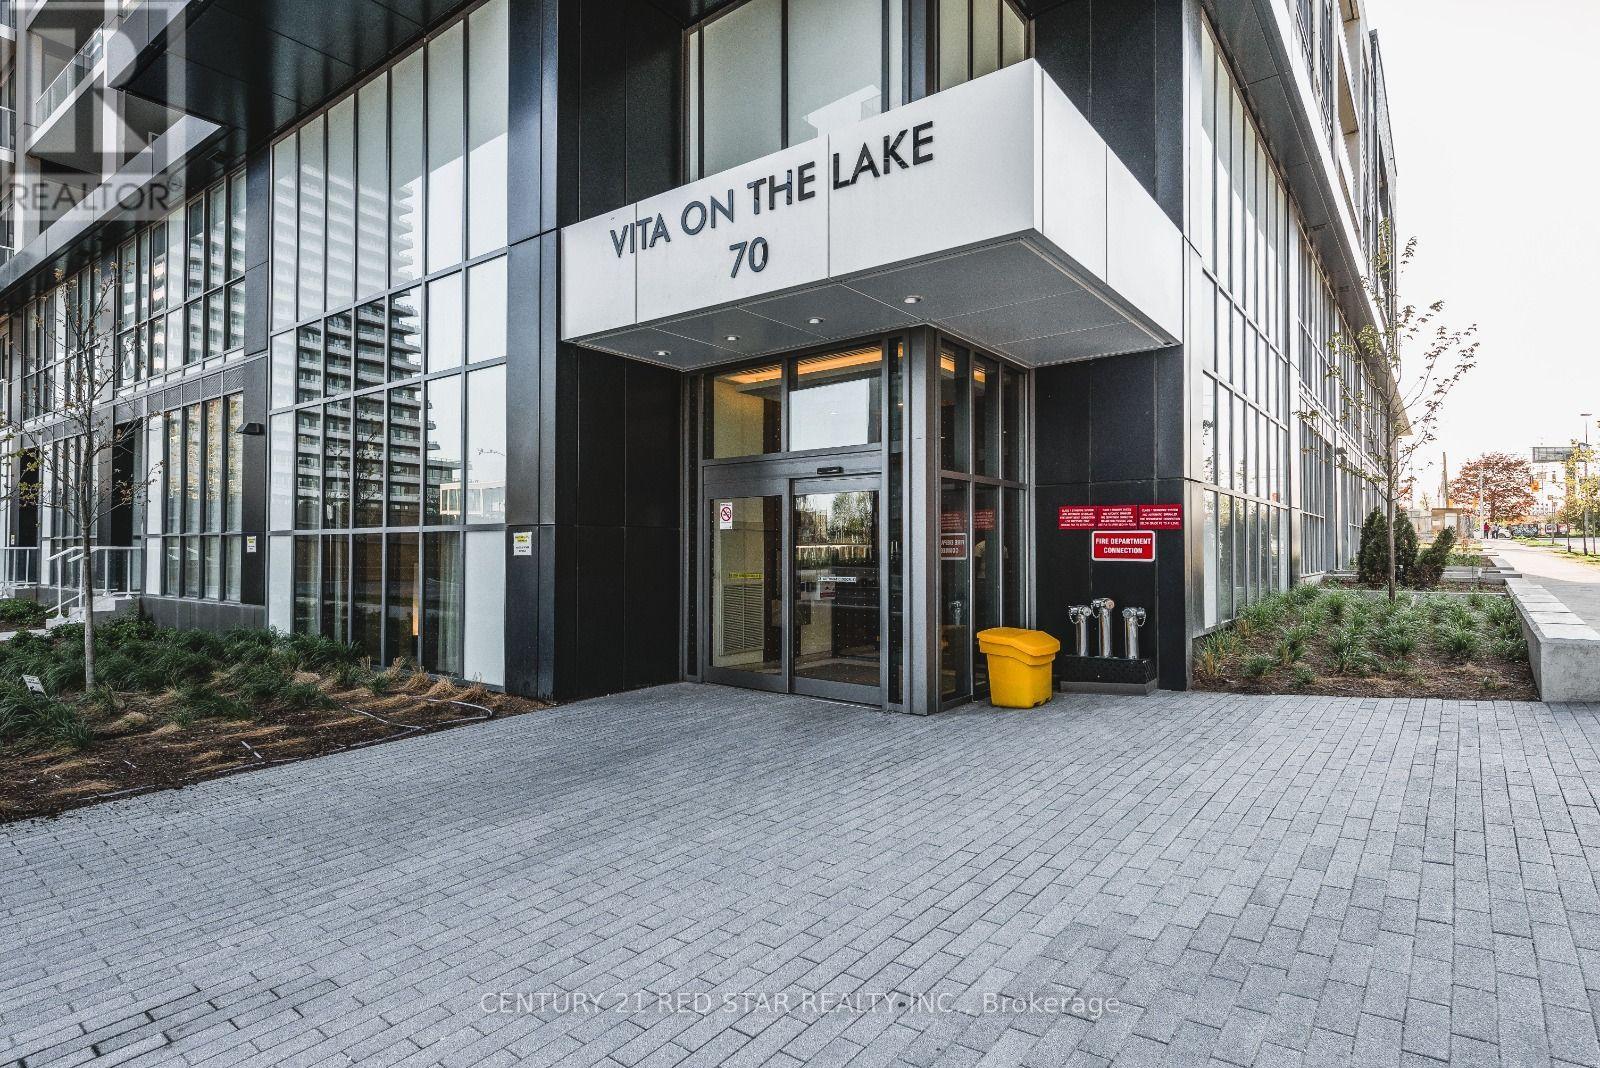
Perched on the 48th floor in Mimico's sought-after Humber Bay Shores, this bright one-bedroom suite brings together sweeping city views, contemporary finishes, and the appeal of life by the lake. Offering approximately 590 sq ft, the thoughtfully designed interior opens to a modern kitchen with sleek two-tone cabinetry, quartz countertops, stainless steel appliances, and a tile backsplash accented by under-cabinet lighting. The connected living and dining area creates a welcoming setting for quiet evenings and entertaining alike, while floor-to-ceiling windows fill the space with natural light. A walk-out leads to a private balcony, where the expansive cityscape provides a striking backdrop for morning coffee or unwinding above it all. The primary bedroom offers large windows and mirrored closet doors, complemented by a contemporary 4-piece bathroom, in-suite laundry, and laminate flooring throughout the principal rooms. An extensive collection of building amenities includes a fitness Centre, pool, yoga studio, party room, BBQ terrace, and concierge services. Beyond the building, waterfront trails, Humber Bay parks, neighborhood cafes, and restaurants bring the best of this lakeside community to your doorstep. Nearby public transit and convenient access to the Gardiner Expressway keep you connected to the rest of Toronto. An inviting opportunity for first-time buyers, investors, or anyone seeking a home that pairs the energy of the city with the ease of waterfront living. (id:50976)

1 Bedroom 1 Bathroom 500 - 599 ft2

Century 21 Red Star Realty Inc.

For sale
$794,900
14 ROYAL PALM DRIVE, Brampton, Ontario

14 Royal Palm Drive

Brampton, Ontario

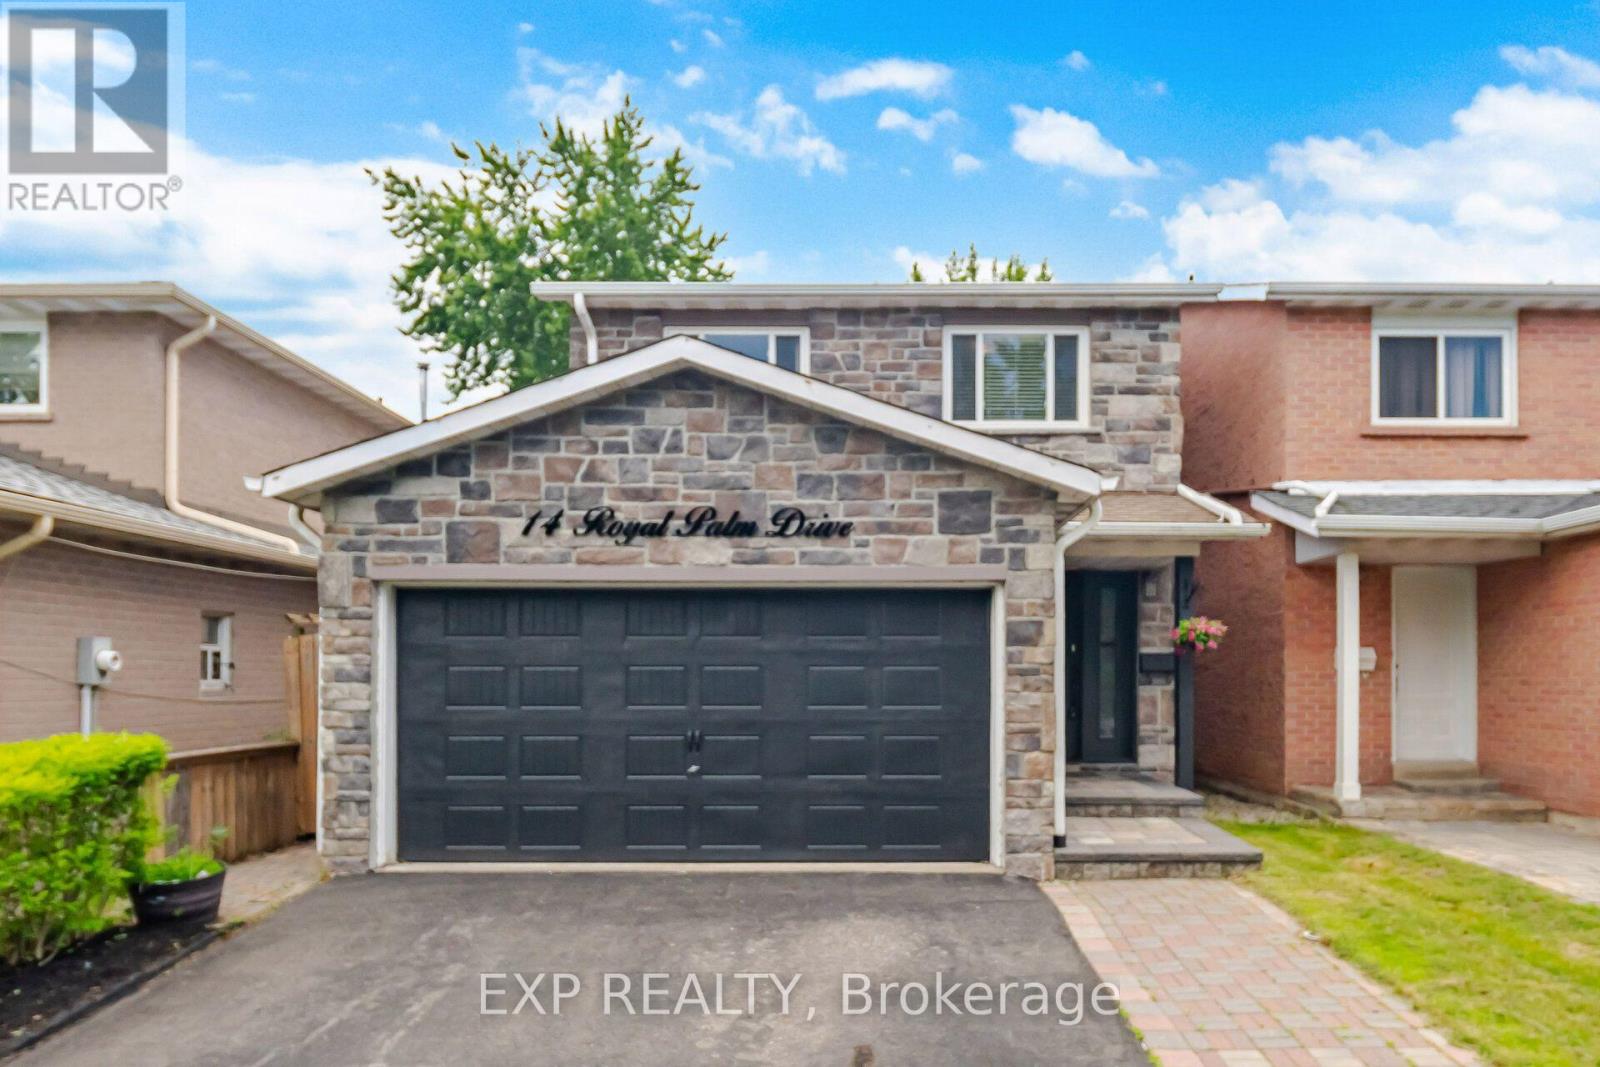
Welcome to this well-appointed 4-bedroom detached home in the sought-after Heart Lake community. Featuring an attractive stone façade and a separate entrance to the lower level, this home offers functional living space for growing families with the flexibility for future income potential. A spacious foyer welcomes you inside with an oak staircase featuring wrought iron pickets and convenient interior garage access. The renovated kitchen offers tall cabinetry, quartz countertops, a large undermount sink, soft-close drawers, deep pot drawers, a double pantry, built-in recycling pullout, crown molding, ceramic backsplash, and pot lighting. The open-concept living and dining area is bright and inviting, with crown molding, pot lights, and a sliding door leading to the fully fenced backyard. Enjoy maintenance-free artificial turf, a natural gas BBQ hookup, and plenty of outdoor space for relaxing or entertaining. Upstairs, you'll find four generously sized bedrooms, including a spacious primary bedroom with wall-to-wall frosted sliding closet doors. The main bathroom features a jetted tub, an espresso vanity, and a quartz countertop. The finished lower level, with its separate side entrance, includes a family room, a convenient storage closet at the base of the stairs, rough-ins for a future kitchenette, and the potential for a fifth bedroom-making it well suited for extended family, guests, or future in-law or income possibilities. Located close to schools, parks, shopping, public transit, and major commuter routes, this is a fantastic opportunity to own a spacious family home in one of Brampton's most established neighborhoods. ***Ask about the simple plan to add a primary ensuite.*** (id:50976)

4 Bedroom 2 Bathroom 1,100 - 1,500 ft2

Exp Realty

For sale
$639,000
403 - 1271 WALDEN CIRCLE, Mississauga, Ontario

403 - 1271 Walden Circle

Mississauga, Ontario

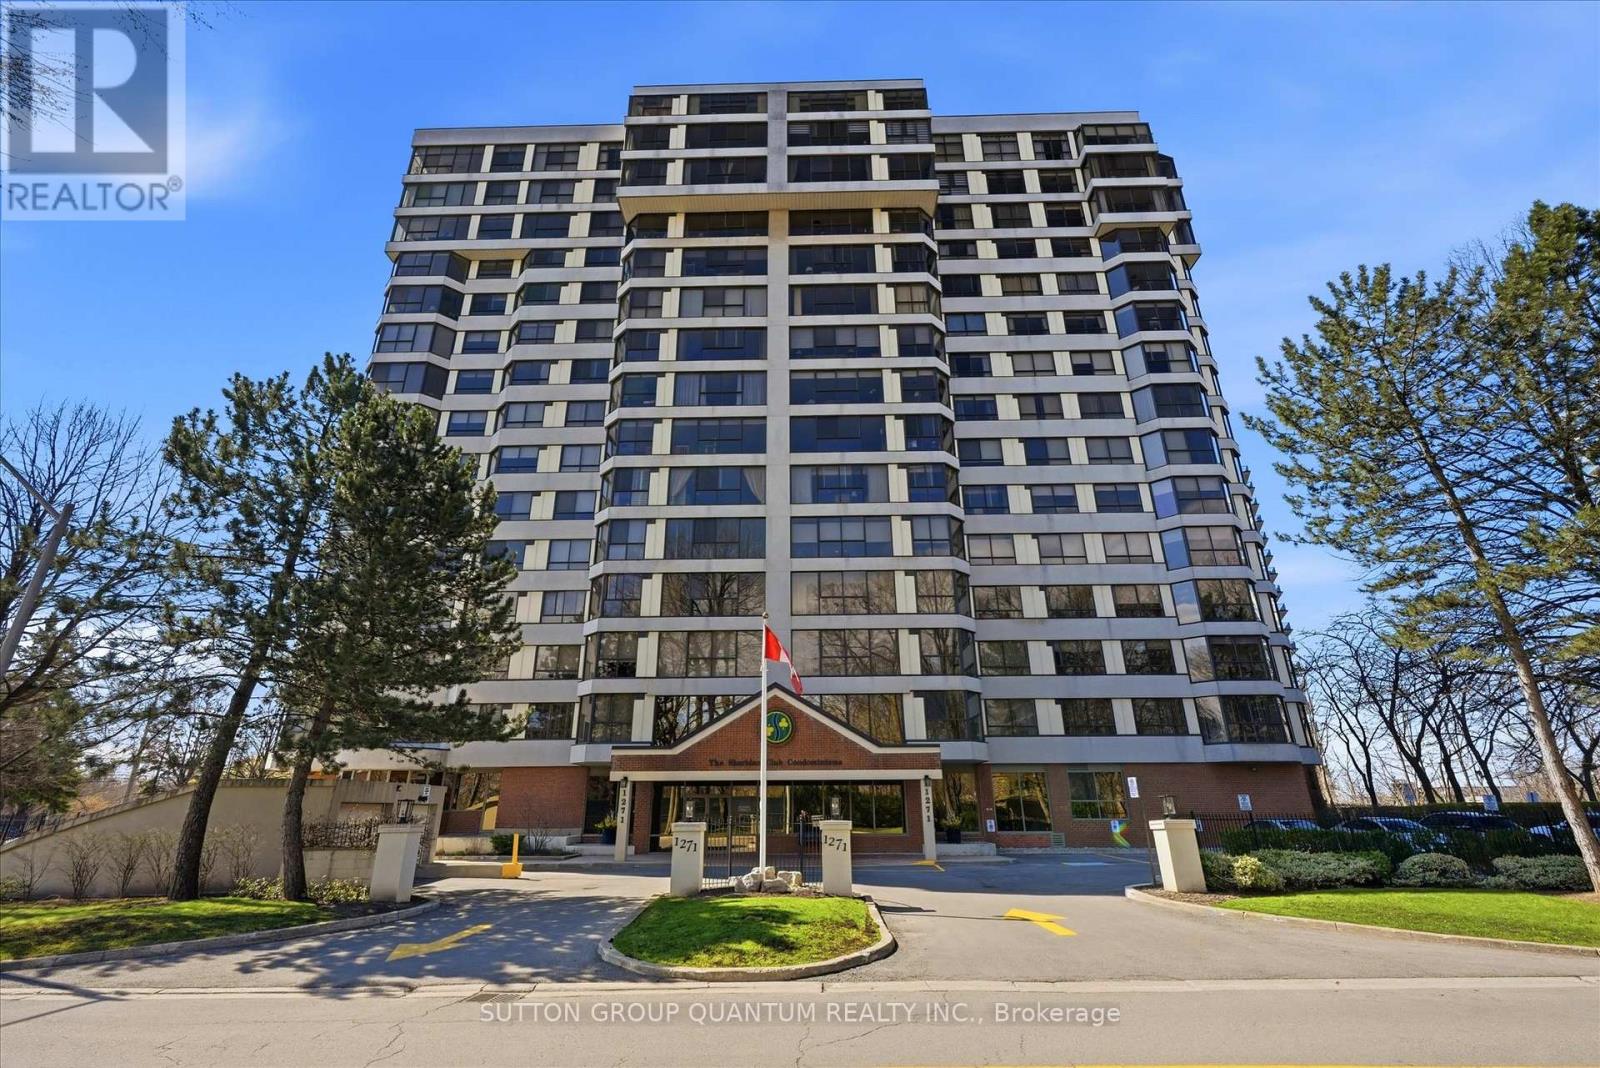
Welcome To 1271 Walden Circle, Unit 403. A Truly Rare And Unique Opportunity To Purchase In The Most Desirable and Sought After "THE SHERIDAN CLUB" Condominium Building In The Most Prestigious Walden Spinney Development In Clarkson. This Two Bedroom, Two Bathroom Unit Consists Of Approximately 1230 Square Feet And Is Located On The East Side of The Building Which Is Definetly Most Preferred. An Open Concept Kitchen, Dining Room, Living Room With Expansive Windows Alowing An Abundance of Natural Light Is Ideal For Family Gatherings And Entertaining. The Principle Rooms Along With The Bedrooms Have Beautiful Views Of The Mature Trees. A Perfect Opportunity To Live In, Enjoy And Customize To Make It Your Own. The Current Seller Has Enjoyed Living In The Sheridan Club for 30 Years!!! Residents Will Enjoy Building Amenities That Include Indoor Pool, Party Room, Library, Gym, Billiard Room, Sauna, and Lovely Outdoor Interlocking Patio To Enjoy Overlooking The Manicured Gardens and Grounds. Also Included Is Membership In THE WALDEN CLUB, Use of Heated Outdoor Pool With Lifeguards, Tennis/Pickleball Courts, Gym With Cardio Equipment And Weights, Party Room With Pool Table. Large Screen TV and Fireplace. You May Also Enjoy A Walk Through The Woods And Also Through Extensive Walking Paths Around The Development. An Ideal Location In Very Close Proximity To Shopping, Great Restaurants, Public Transportation And Only A 5 minute Walk To The Clarkson Go Train Station. An Ideal Place To Call Home!!! (id:50976)

2 Bedroom 2 Bathroom 1,200 - 1,399 ft2

Sutton Group Quantum Realty Inc.

For sale
$3,950,000
14 FIFTH AVENUE, Orangeville, Ontario

14 Fifth Avenue

Orangeville, Ontario

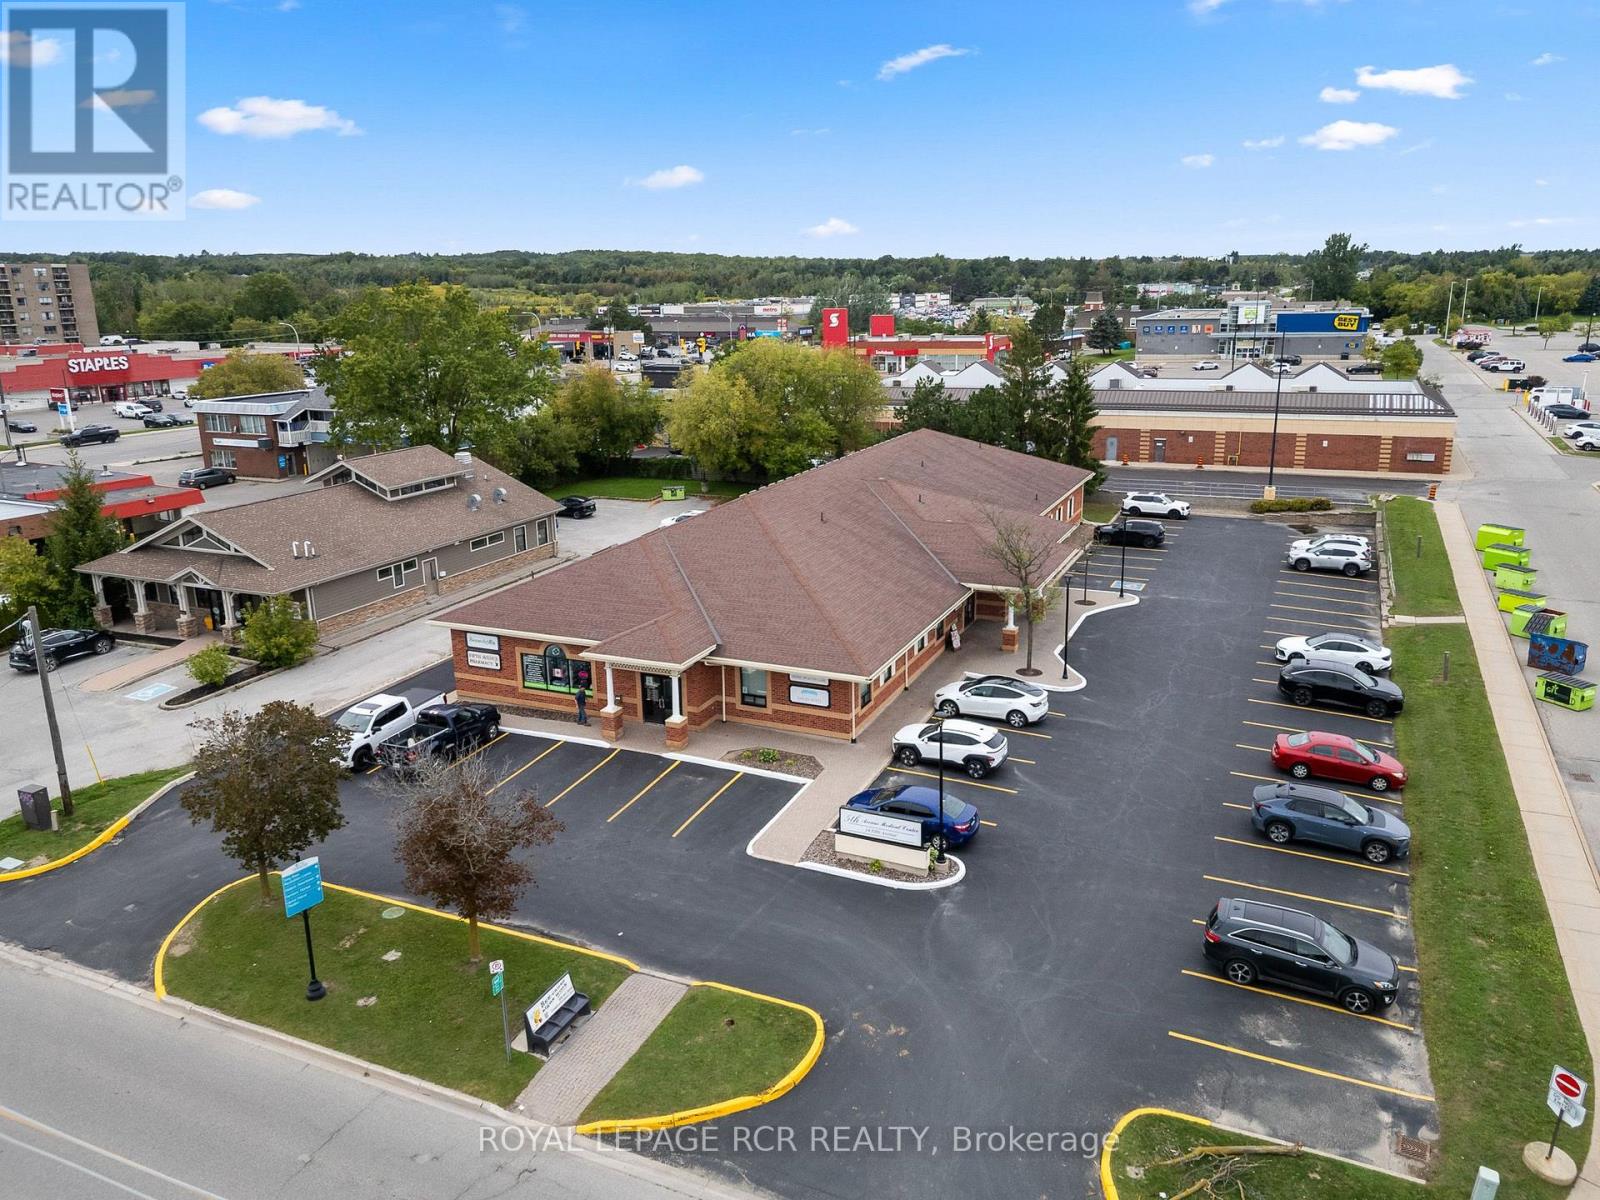
14 Fifth Avenue offers an opportunity to purchase a fully tenanted, single storey commercial medical building in downtown Orangeville. Located within Orangeville's downtown core, this commercial property features C2 zoning and is currently occupied by established medical tenants, providing immediate rental income for an investor. The single storey layout offers convenient, accessible movement throughout the building and is well suited to its current medical use. The property is within walking distance of shopping, restaurants and other downtown Orangeville amenities, with access to public transportation nearby. Ample on site parking provides added convenience for patients, staff and visitors. For investors seeking a tenanted commercial property for sale in Orangeville, 14 Fifth Avenue combines established medical tenancy, C2 zoning, parking and a well connected downtown location. (id:50976)

9,242 ft2

Royal LePage Rcr Realty

For sale
$1,039,900
12 PARADELLE CRESCENT, Toronto, Ontario

12 Paradelle Crescent

Toronto, Ontario

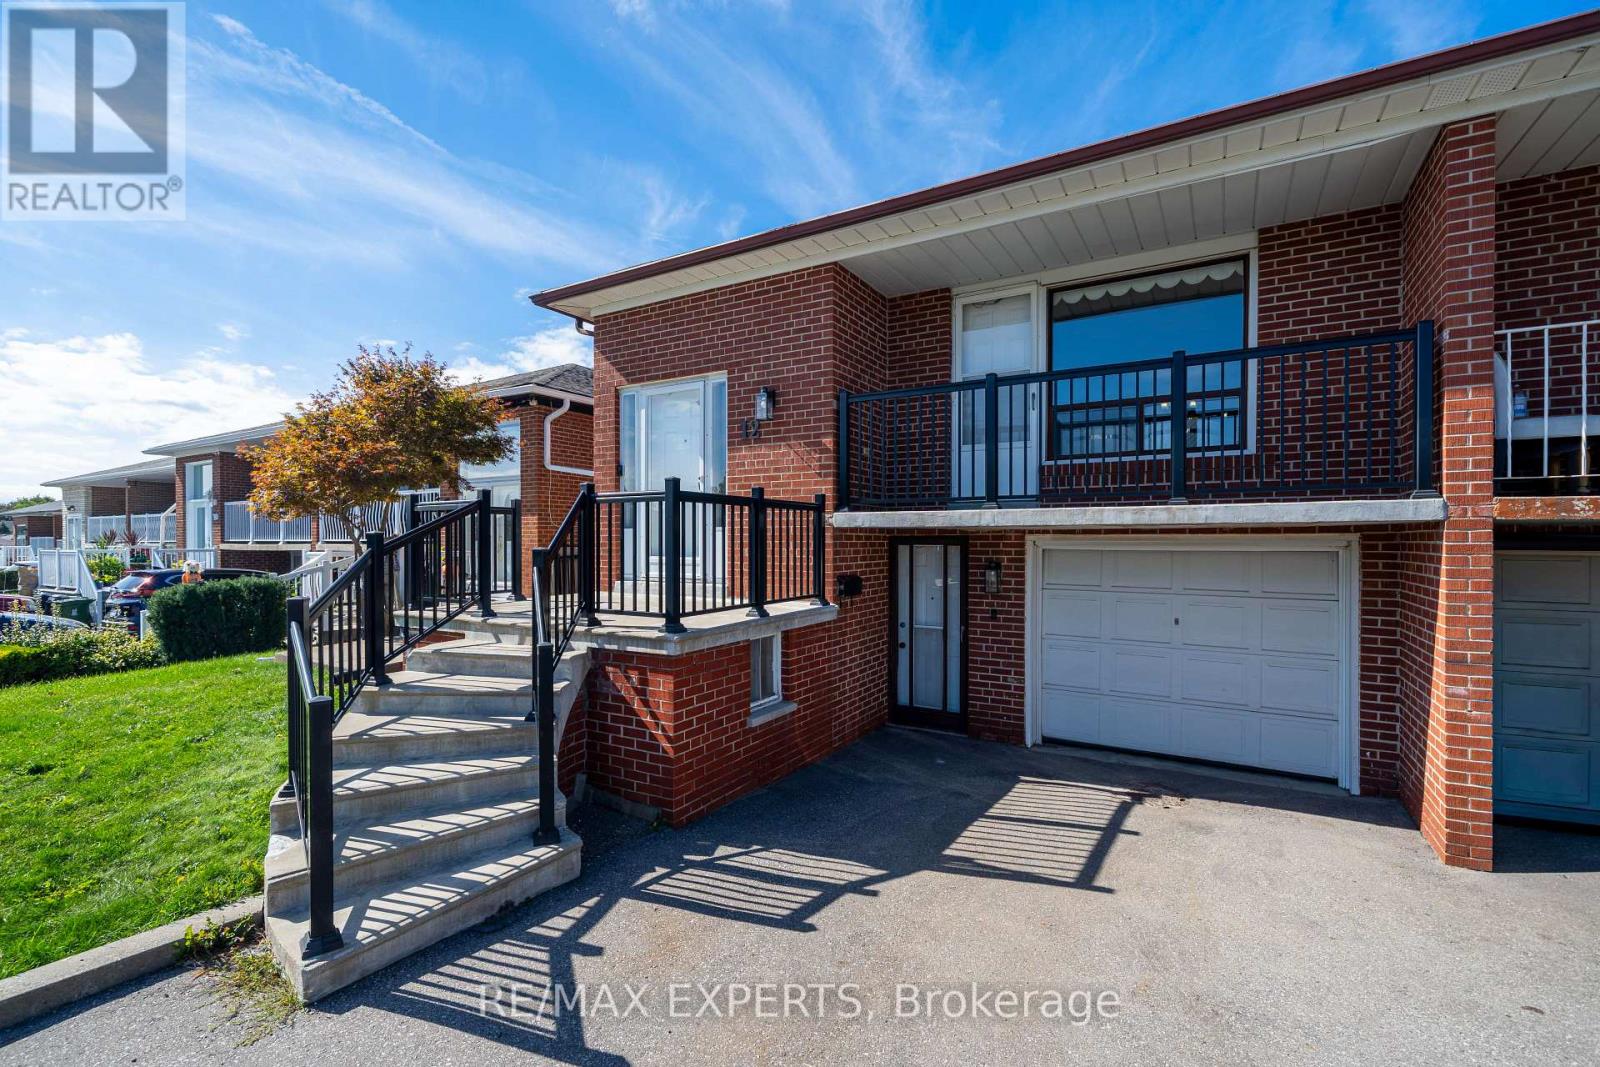
Welcome to 12 Paradelle Crescent where Space, Flexibility & Convenience Come Together in this Inviting Semi-Detached Backsplit in North York's Vibrant Glenfield-Jane Heights Community! Featuring Three Spacious Upstairs Bedrooms, a Separate Kitchen & Bright Living & Dining Areas Filled with Natural Light. This Home Offers a Welcoming Setting for Everyday Living & Entertaining. Step Down to an Additional Living Area, a Fourth Bedroom and an Updated Bathroom. The Game-Changer? A Separate Entrance & a Full Second Kitchen On The Lower Level! This Versatile Layout is Ideal for Extended Family Or Multigenerational Living with Potential For An In-Law Suite . Enjoy a Well-Connected Location with Access to The Finch West LRT, TTC Bus Routes, and Line 1 Subway Connections at Finch West & Pioneer Village Stations. Highways 400, 401, & 407 Provide Convenient Connections Across the GTA. Everyday Essentials are Close at Hand, Including Yorkgate Mall, International Grocers, Local Restaurants & Services. The Surrounding Community Offers Public & Catholic Schools, Driftwood Community Centre, Neighborhood Parks & Access to Green Spaces Including The Black Creek Ravine System & Downsview Park. York University and the Oakdale Golf & Country Club add to The Area's Appeal. An Excellent Opportunity For Families, First-Time Home Buyers & Investors Seeking a Versatile Home in a Convenient North York Location! (id:50976)

4 Bedroom 2 Bathroom 1,500 - 2,000 ft2

RE/MAX Experts

For sale
$479,000
625 - 1105 LEGER WAY, Milton, Ontario

625 - 1105 Leger Way

Milton, Ontario

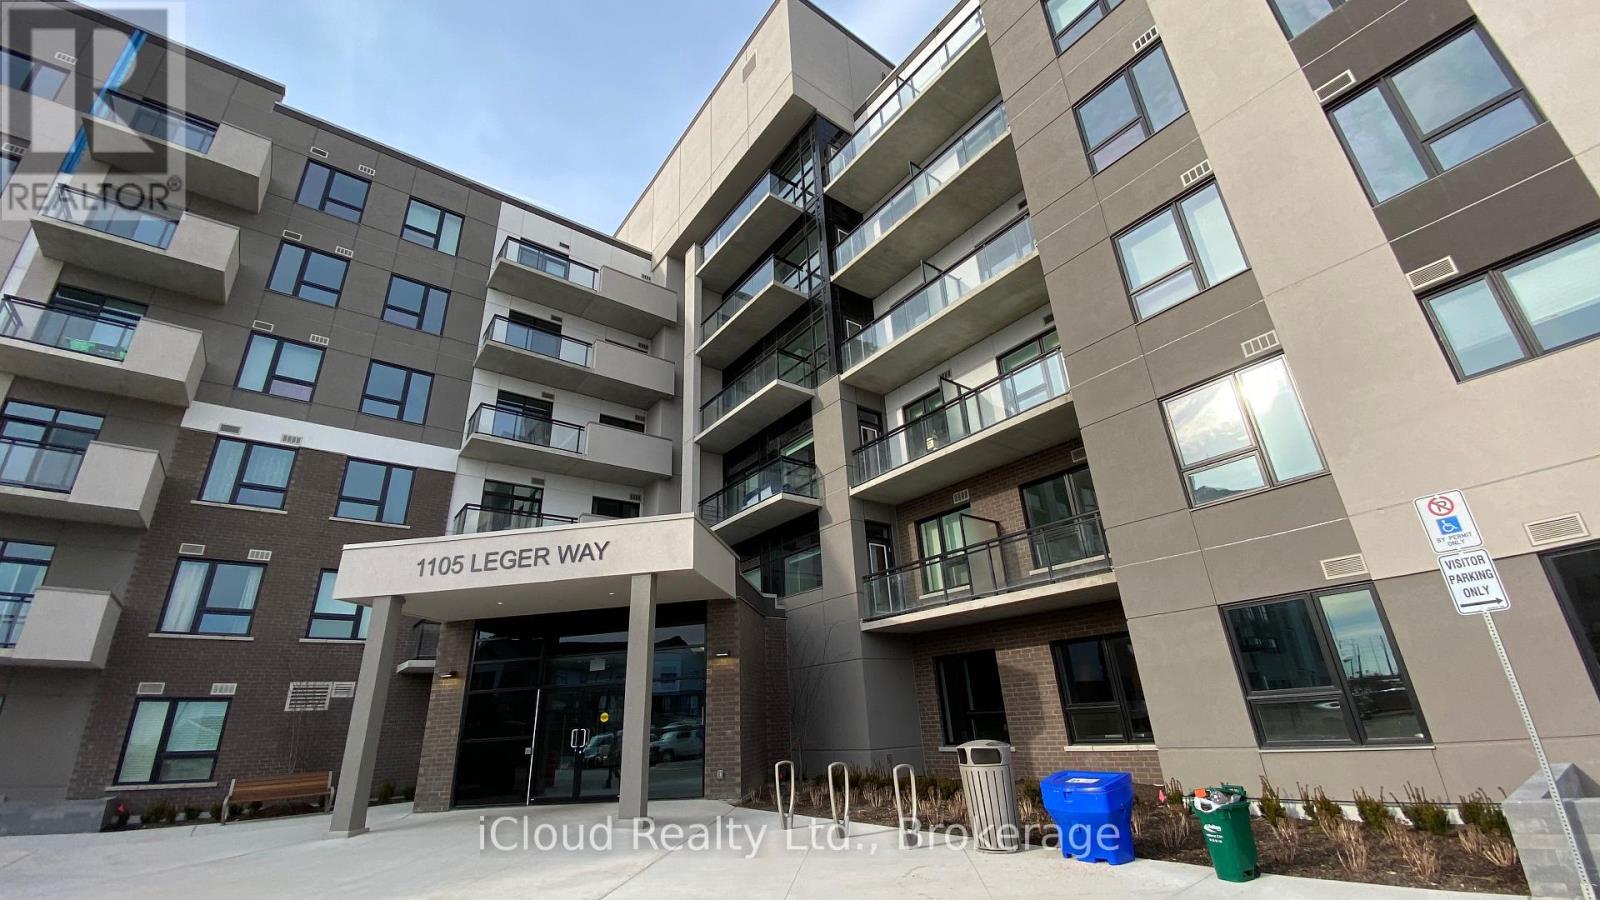
Top Floor Penthouse with 10Ft Ceilings in Milton's High Demand Ford Neighbourhood. Enjoy the Stunning Views of the Ravine and Pond from the Open Balcony & Bedroom. Plenty of Sunlight and No Neighbours Above. Loaded with Upgrades; Laminate Floors Through-Out. Modern & Sleek Kitchen With Upgraded Extended Cabinetry For Extra Storage, Quartz Counter & Quartz Backsplash (Easy to Clean), Breakfast Bar & High End Stainless Steel Appliances. Loads of Upgrades. Spacious Bedroom With Double Mirrored Closet. Spacious Den Ideal For Office Space or Kids Toy Room. Full 4pc Bathroom with Quartz Vanity Top. In-suite Laundry. Plenty of Visitor Parking. LOW MAINTENANCE FEE, which Includes High Speed Internet. Steps To Grocery, Restaurants, Elementary & High Schools, Parks, Walking/Biking Trails & Transit. Wont Last Long - Act Now!!! Note: Pictures were taken from the previous listing. (id:50976)

2 Bedroom 1 Bathroom 500 - 599 ft2

Icloud Realty Ltd.

For sale
$1,650,000
397061 5TH LINE, Melancthon, Ontario

397061 5th Line

Melancthon, Ontario

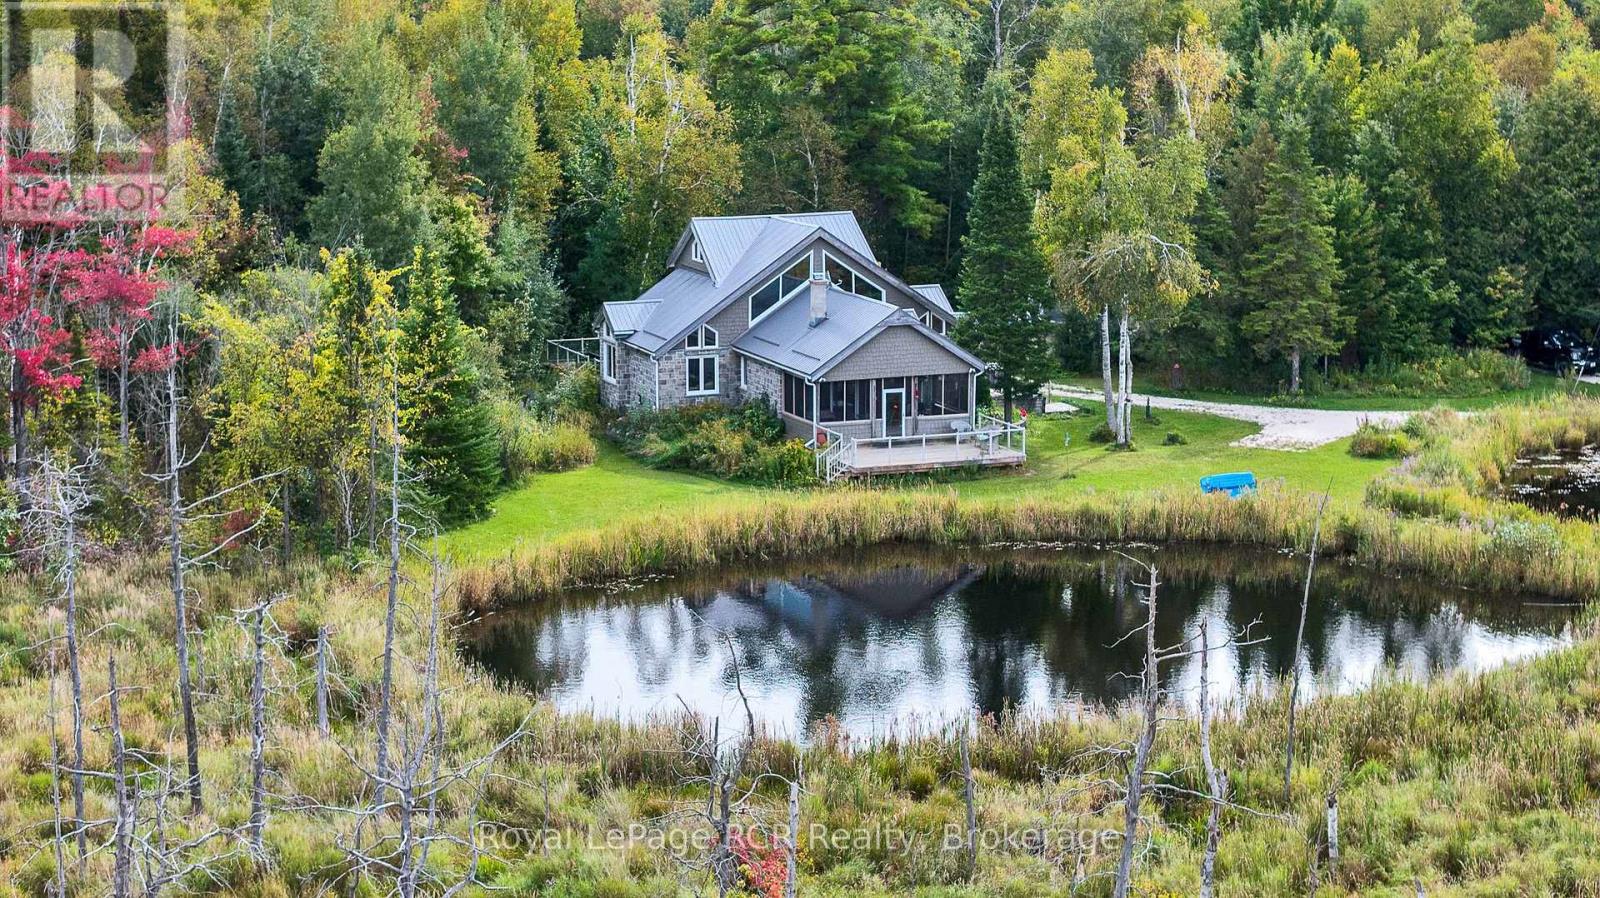
47 acres with custom built home in a beautifully private and natural setting. Situated to overlook the ponds, the 2800 square foot home features soaring ceilings, timber accents, a natural stone fireplace in the living room (with pizza oven!) and a screened in 12x22 three-season porch that immerses you in the natural surroundings. The well-appointed galley kitchen features a breakfast bar with cozy dinette, while a spacious dining room with wet-bar is steps away. The main level features 2 bedrooms, one with a pellet stove, a 5 piece bathroom, a powder room and laundry. The second level suite is filled with natural light and includes a walk-in closet and 3 piece ensuite. A 24x43 detached garage with one roll up door and a 21x24 portion insulated and heated with a wett certified woodstove (2025). There is also a 2 storey bunkie with hydro, a covered front porch and views over the field. With cut trails through the bush, walking trails around the fields and ponds and an abundance of wildlife, this is a special place for those looking for a quiet retreat or a great place to entertain. (id:50976)

3 Bedroom 3 Bathroom 2,500 - 3,000 ft2

Royal LePage Rcr Realty

For sale
$879,900
31 CAMERON Avenue, Dundas, Ontario

31 Cameron Avenue

Dundas, Ontario

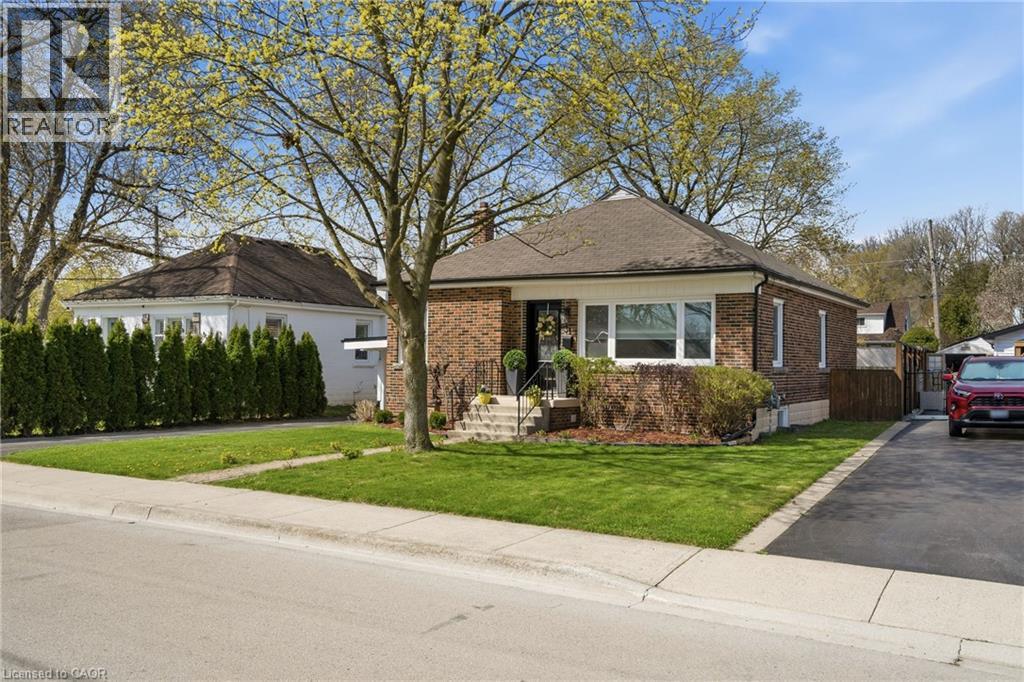
WELCOME TO 31 CAMERON AVENUE - a beautifully renovated bungalow on a quiet street in highly sought-after Cootes Paradise, nestled in the charming valley town of Dundas. Renovated from top to bottom, this exceptional 3-bedroom, 2-bathroom home is the definition of move-in ready. The stunning kitchen was updated in 2019 and features stainless steel appliances (2019), a new dishwasher (2025), and elegant quartz countertops. Both bathrooms were stylishly renovated in 2026, while gleaming hardwood floors were refinished in 2019. Major updates include a high-efficiency furnace (2019), washer and dryer (2019), upgraded lighting, and a renovated lower-level family room with updated electrical (2019 & 2026). Additional improvements include the main sewer line to the city (2019), waterproofing (2019), backwater valve (2019), sump pump (2019), and owned hot water tank (2021). All windows and exterior doors were replaced in 2019, with new window coverings and light fixtures added in 2026, Freshly painted throughout(2026). Step outside to enjoy the large fenced yard with deck (2019), a gorgeous shed (2019), and a new carport roof (2019). This quaint and beautifully maintained home is just steps to the Niagara Escarpment and Dundas Driving Park, with an easy walk to downtown Dundas shops, schools, and parks. Minutes to McMaster University, McMaster Hospital, conservation areas, and scenic walking trails, bus route and shopping nearby. A truly special property you'll be proud to call home - absolutely no disappointments! (id:50976)

3 Bedroom 2 Bathroom 1,068 ft2

RE/MAX Escarpment Realty Inc.

For sale
$549,990
17 CRAIGMILLER Avenue, Hamilton, Ontario

17 Craigmiller Avenue

Hamilton, Ontario

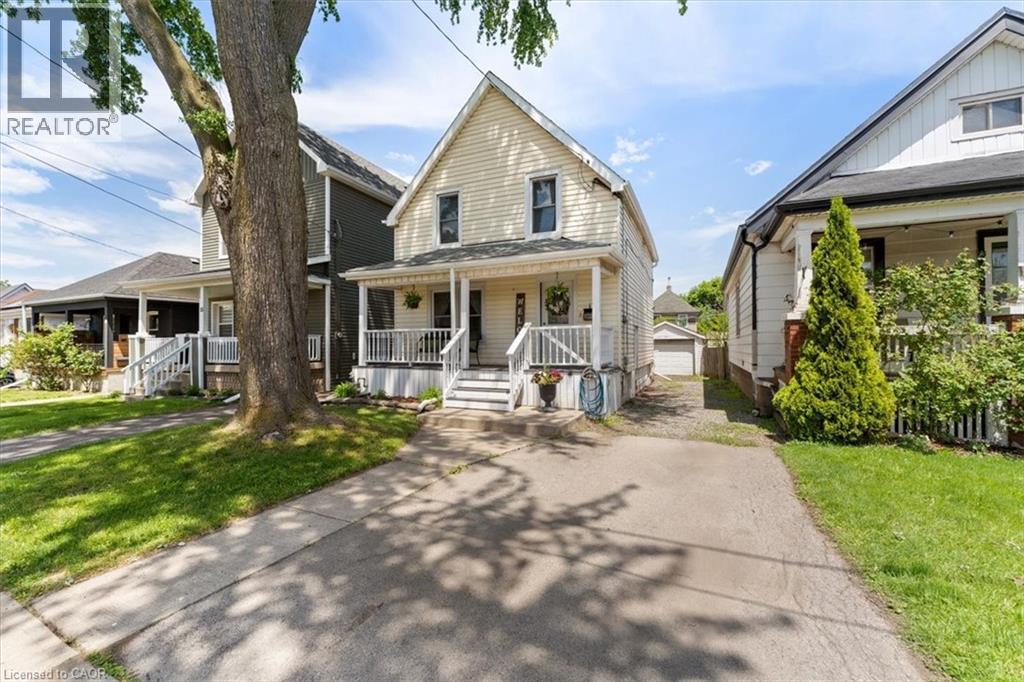
Welcome to the lovely Crown Point neighbourhood. A beautifully updated 3 bedroom, 2 bathroom home offering a bright, functional layout with stylish finishes bright, throughout. The main floor features a welcoming front entry, spacious living room with large windows, a separate dining area, and an updated kitchen complete with counters, white cabinetry, quartz counters, subway tile backsplash and plenty of storage. Upstairs, you'll find three comfortable bedrooms and a refreshed 4-piece bathroom, with charming character and tasteful neutral finishes throughout. The partially finished basement adds valuable bonus space, ideal for a rec room, kids' play area, home office, gym, or additional storage, complete with a second bathroom and enjoy the fully fenced laundry area. Outside, enjoy the fully fenced backyard, large deck to entertain family and friends and the convenience of a detached garage - a rare find in this central Hamilton location. Move-in ready and conveniently located near schools, parks, public transit, shopping, restaurants, and major routes, this home is perfect for first-time buyers, or the young growing (id:50976)

3 Bedroom 2 Bathroom 1,142 ft2

RE/MAX Escarpment Realty Inc.

For sale
$350,000
2A - 1 PROMENADE CIRCLE, Vaughan, Ontario

2a - 1 Promenade Circle

Vaughan, Ontario

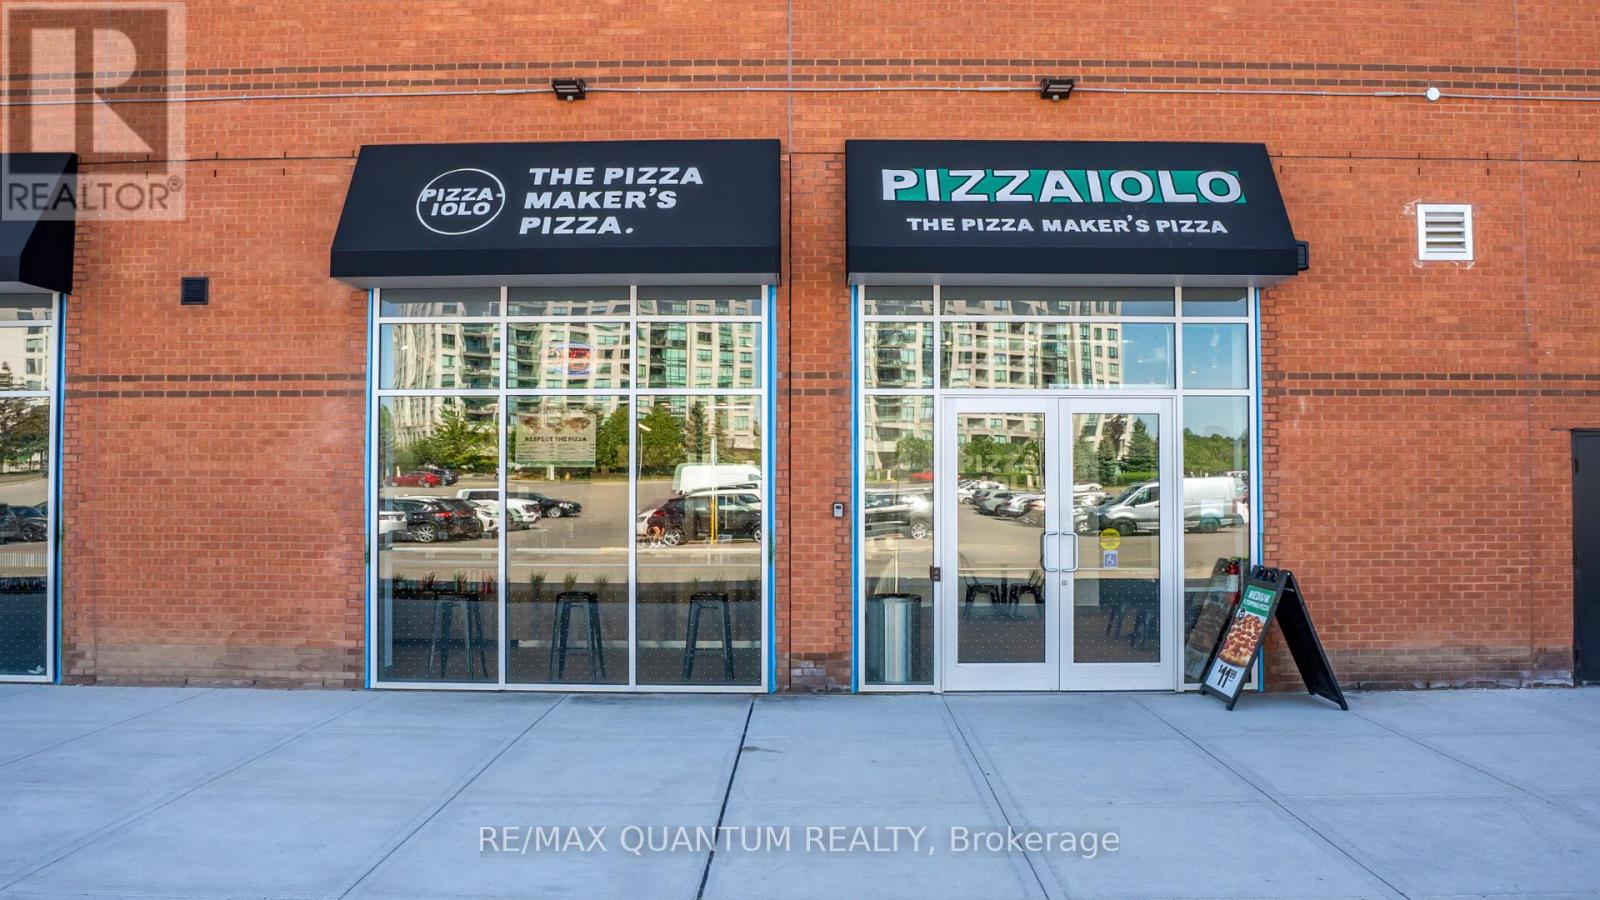
Rare opportunity to own a newly established Italian pizza franchise in one of Vaughan's most sought-after retail addresses - Promenade Shopping Centre. Almost new location, .Reputed brand with full franchisor backing.High-traffic enclosed mall with 150+ tenants, anchored by T&T Supermarket, GoodLife Fitness & Imagine Cinemas. Adjacent York Region Transit hub ensures steady daily foot traffic from commuters, shoppers & a dense surrounding residential community.Backed by a trusted, established Italian pizza brand with a proven franchise system - training, supply chain, marketing & operations support all included. Authentic concept with strong consumer recognition in a multicultural, Busy Vaughan area.Gross rent $10,300/month incl. TMI.Buyer must be approved by franchisor. Change of cuisine/concept not permitted. (id:50976)

RE/MAX Quantum Realty

Contact Us
Your Favourites


No Favourites Found