Listings

58628 results | Page 298 of 1222
12 24 48
 
For sale
$3,995,000
49 CRANFIELD ROAD, Toronto, Ontario

49 Cranfield Road

Toronto, Ontario

Rare 1.33 acre (57,813 SF) infill Employment Industrial land in O'Connor-Parkview. $4,499,000 priced at 5.38% going-in cap on projected stabilized NOI of $242,087 from two industrial outdoor storage (IOS) tenancies anchored by Atlas Polar Co. Ltd. (occupancy since 2021; term to June 30, 2027). Zoning E 1.0 (x229) permits IOS. Embedded value-add: Vendor commissioned architectural drawings (A& Associates, 2019-2020) for an 83,233 SF, 872-unit, 5-storey self-storage facility, plus draft amending by-law (Tribunal File PL171477, without prejudice). Also a strong industrial condo candidate evidenced by adjacent 45 Cranfield precedent. (id:50976)

1 Acres

Royal LePage Signature Realty

For sale
$598,000
107 - 349 RATHBURN ROAD W, Mississauga, Ontario

107 - 349 Rathburn Road W

Mississauga, Ontario

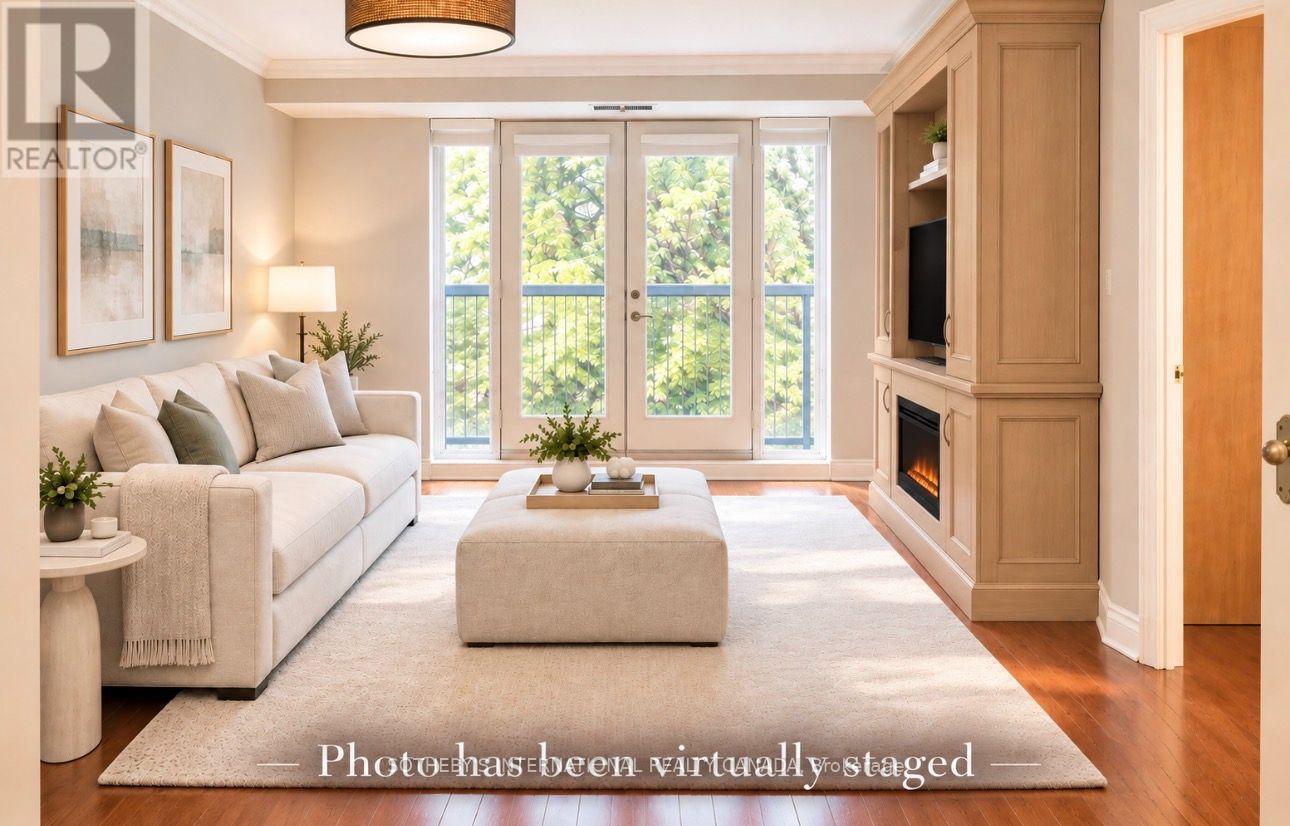
Welcome to this beautifully appointed ground-floor suite in the Grande Mirage, a newer building completed in 2021, with this unit first occupied in April 2025, offering the feel of a brand-new unit. Approx 850 sq. ft., this bright 2-bedroom, 2-bathroom condo features 10-foot ceilings, floor-to-ceiling windows, an open-concept layout, an eat-in kitchen with breakfast bar, and a spacious family room with walkout to an exceptional extra-long private terrace. The primary bedroom offers a walk-in closet a 4 pc ensuite, while the second bedroom enjoys a deep closet, perfect for working from home. Being sold fully furnished, including furniture and accessories, this turnkey suite is ideal for end-users, investors, or those seeking a furnished executive residence. An underground parking space and locker included. Outstanding amenities include an indoor pool, fitness centre, sauna, party room, bowling alley, home theatre, guest suites, and bike storage. Conveniently located in the heart of Mississauga, close to shopping, restaurants, parks, and transit. Immediate closing available. (id:50976)

2 Bedroom 2 Bathroom 800 - 899 ft2

RE/MAX Escarpment Realty Inc.

For sale
$569,000
401 - 1491 MAPLE AVENUE, Milton, Ontario

401 - 1491 Maple Avenue

Milton, Ontario

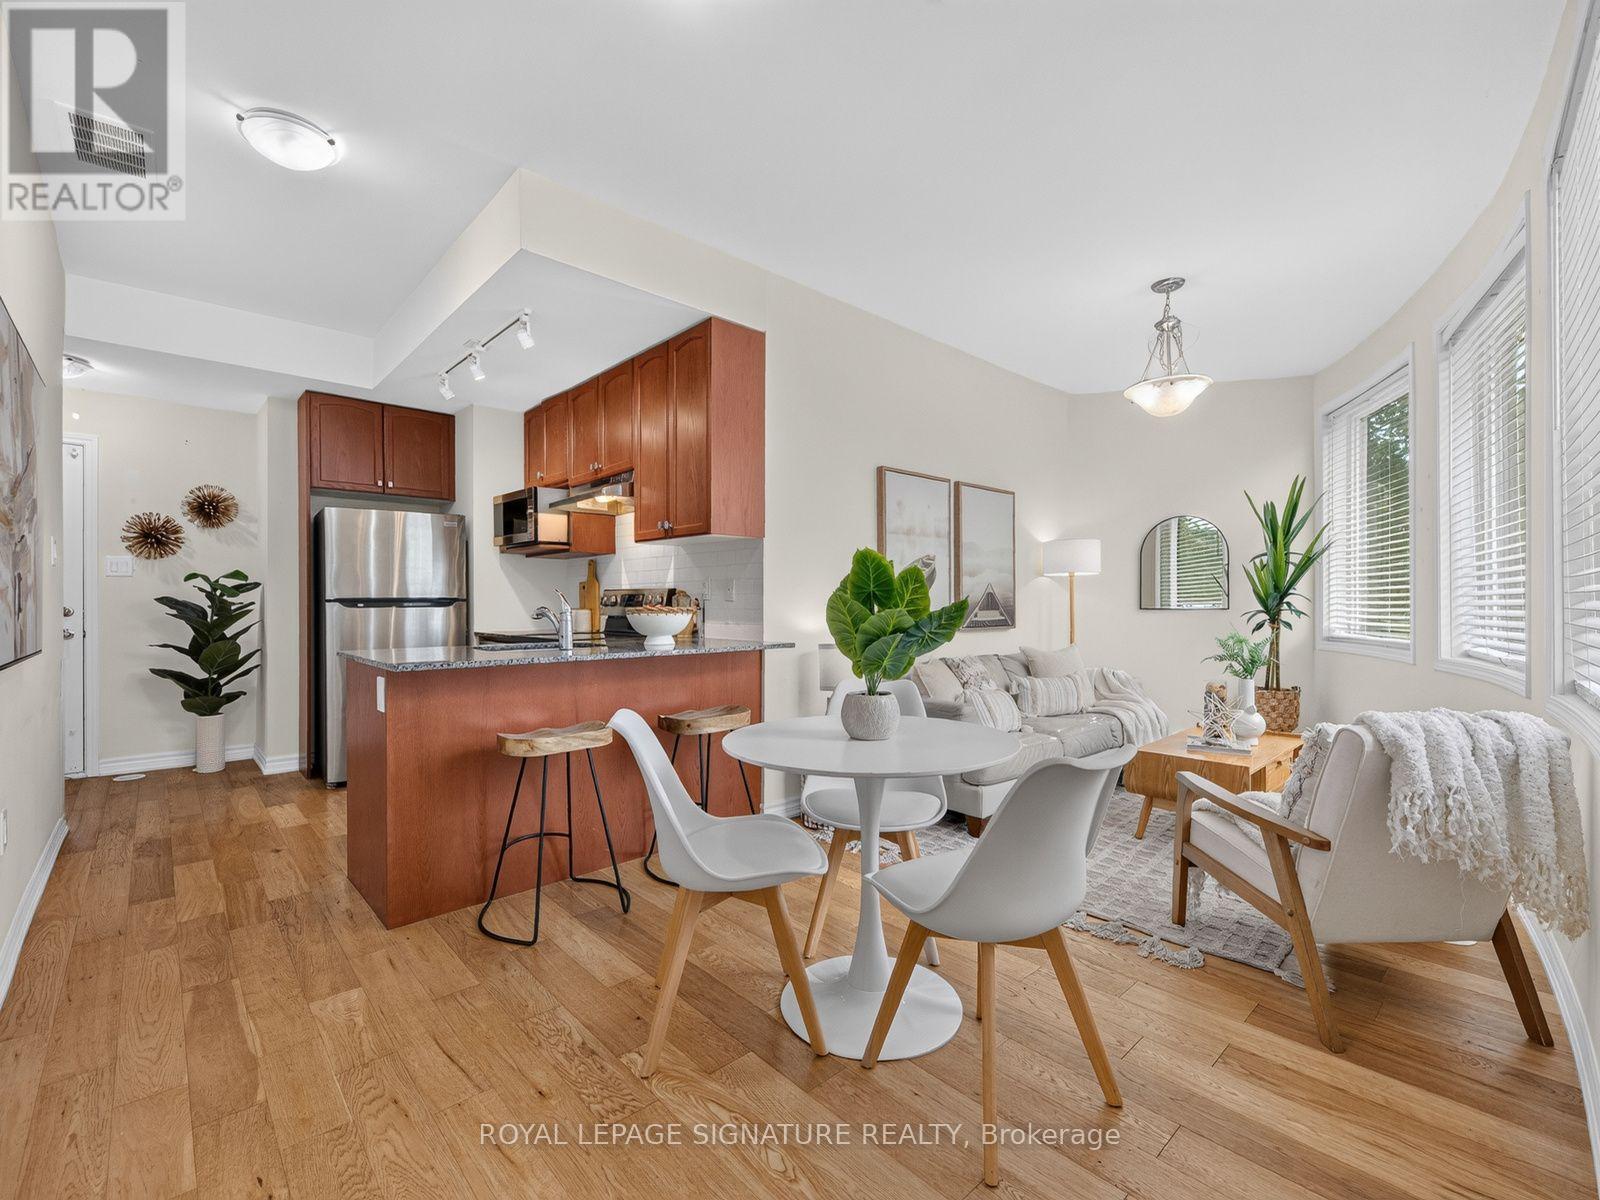
Welcome to this beautifully maintained and spacious condo in a sought-after boutique building at 1491 Maple Ave, Unit 401 in Milton. Offering over 1,000 sq ft of well-designed living space, this top-floor unit features soaring 14' cathedral ceilings that create an airy, open feel throughout and are hard to come by! The bright and functional layout includes brand new kitchen cabinetry with a breakfast bar that comfortably seats four-perfect for casual dining or entertaining. The open-concept living is highlighted by a cozy fireplace and enjoy the walkout to a private balcony where BBQs are permitted. Enjoy peaceful, unobstructed east-facing views overlooking picturesque farmland and a serene pond, providing both privacy and a quiet setting. The unit is finished with high-end laminate flooring throughout and upgraded California shutters, and it shows well.This condo offers two generously sized bedrooms and two full bathrooms, making it ideal for a variety of lifestyles. Located in a charming four-storey building with plenty of visitor parking, this property combines the best of convenience and tranquility.Situated just off James Snow Parkway, you'll have quick access to major highways, shopping, and everyday amenities-all while being surrounded by nature. (id:50976)

2 Bedroom 2 Bathroom 1,000 - 1,199 ft2

Royal LePage Signature Realty

For sale
$499,000
2110 - 121 MCMAHON DRIVE, Toronto, Ontario

2110 - 121 Mcmahon Drive

Toronto, Ontario

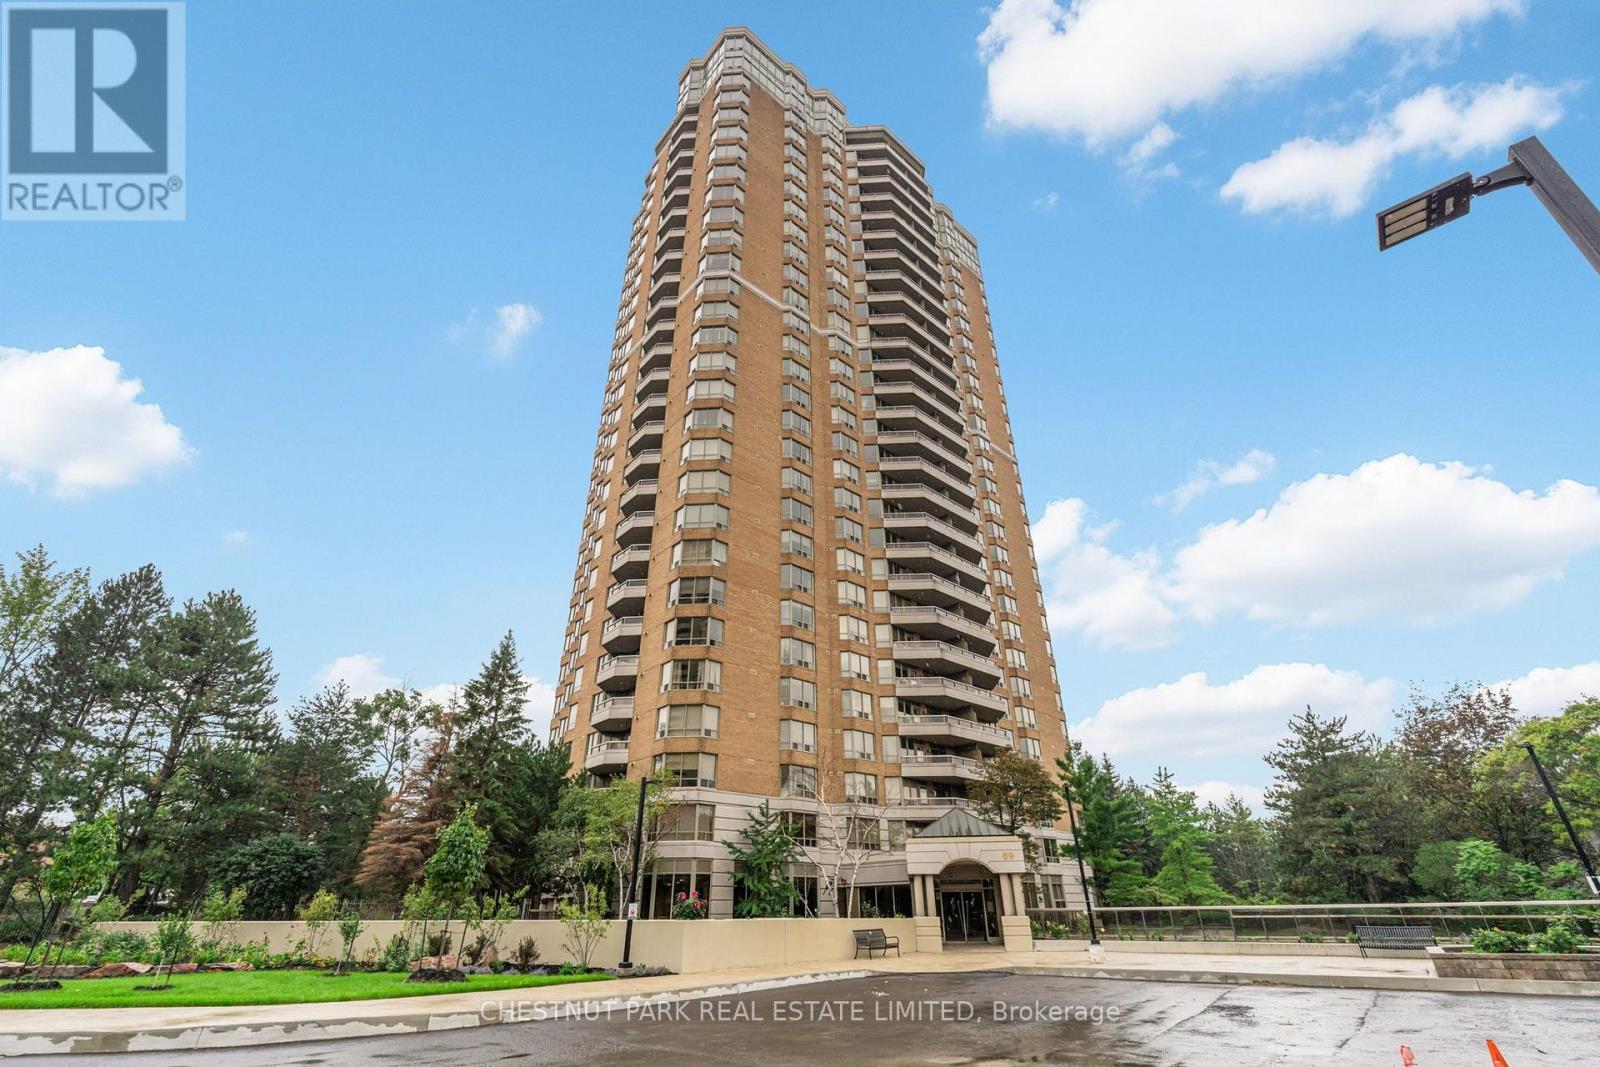
Spacious 668 Sf Unit + 98Sf Balcony With Nine Foot Ceilings And Unobstructed Views Of Park with 2 Parking spots! Open Concept Layout With Floor To Ceiling Windows Providing Tons Of Natural Light. Den Can Be Easily Converted To 2nd Bedroom. Close To All Amenities. Steps To Subway, TTC, Easy Access To Hwy 401 & 404/DVP, Ikea And Fairview Mall. 24 Hrs Concierge, Indoor/Outdoor Whirlpools, Patio, Party Room, Gym Etc! (id:50976)

2 Bedroom 1 Bathroom 600 - 699 ft2

RE/MAX Hallmark Realty Ltd.

For sale
$1,549,900
69 SUMMERDALE DRIVE, Markham, Ontario

69 Summerdale Drive

Markham, Ontario

Wonderful Renovated South Facing Leslie & Greenlane Home Located In Prime Thornhill. The bus stop for Bayview Fairways Public School is just three houses away, and Saint Robert Catholic High School is an 800-metre walk from the property. Property Details: 40-ft lot, 109-ft depth, 3,266 sq. ft. of living space with 4+1 bedrooms, 3+1 bathrooms. Interior Features: Gourmet Kitchen, Spacious Family and Living Room, Formal Dining Area, Main Floor Laundry, Hardwood Floors, Gas Fireplaces, Pot lights throughout, all Popcorn Ceilings removed (including the garage), crown moulding and Shed. Renovations & Updates: Kitchen (2017), Second-floor bathroom (2017), Furnace & A/C (2017), Roof (2017), Tankless hot water system (2017), Primary bedroom paneling (2020), Second-floor bedroom/office (2021), Basement including Stone Backsplash & Gas Fireplace (2024, Completed with City permit and ESA certification), Egress Windows(2024), Garage (2024), Gemstone garage lighting (2025), Popcorn ceiling removal (2025), LG side-by-side refrigerator (2024), and Dishwasher (2026). A beautifully cared-for family home showcasing quality renovations and thoughtful updates throughout. Book your showing today! (id:50976)

5 Bedroom 4 Bathroom 2,000 - 2,500 ft2

Royal LePage Royal City Realty

For sale
$998,000
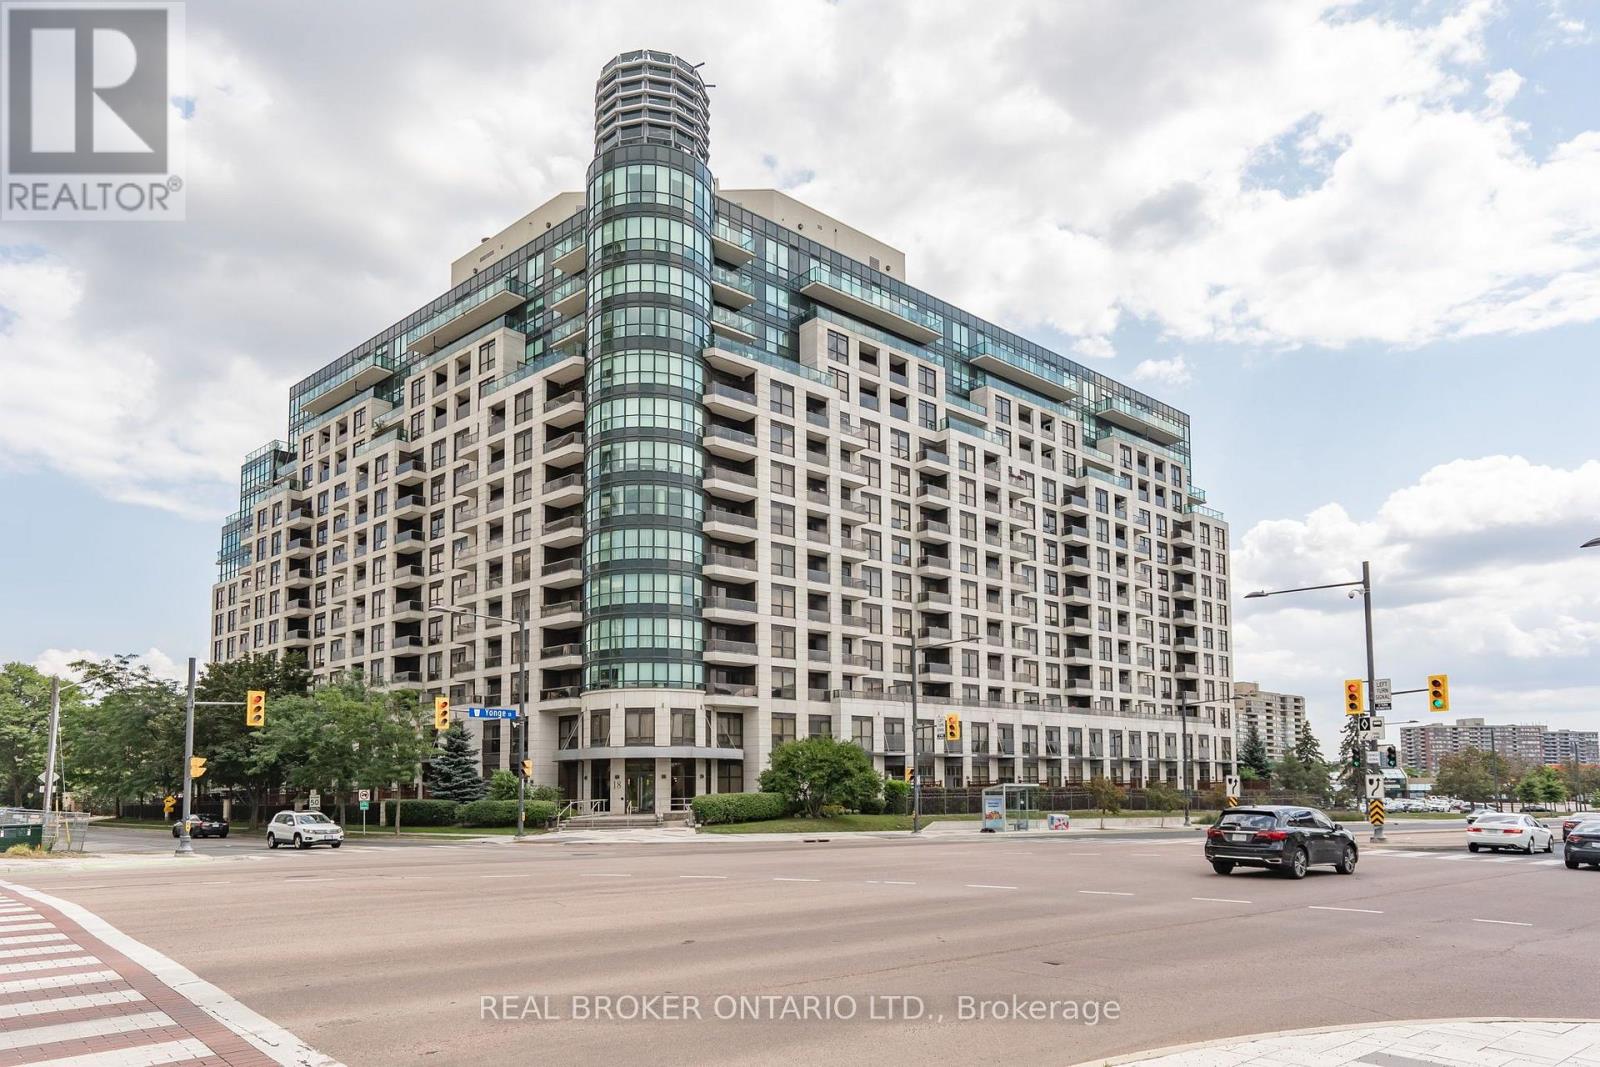
210 - 18 ESTHER SHINER BOULEVARD, Toronto, Ontario

210 - 18 Esther Shiner Boulevard

Toronto, Ontario

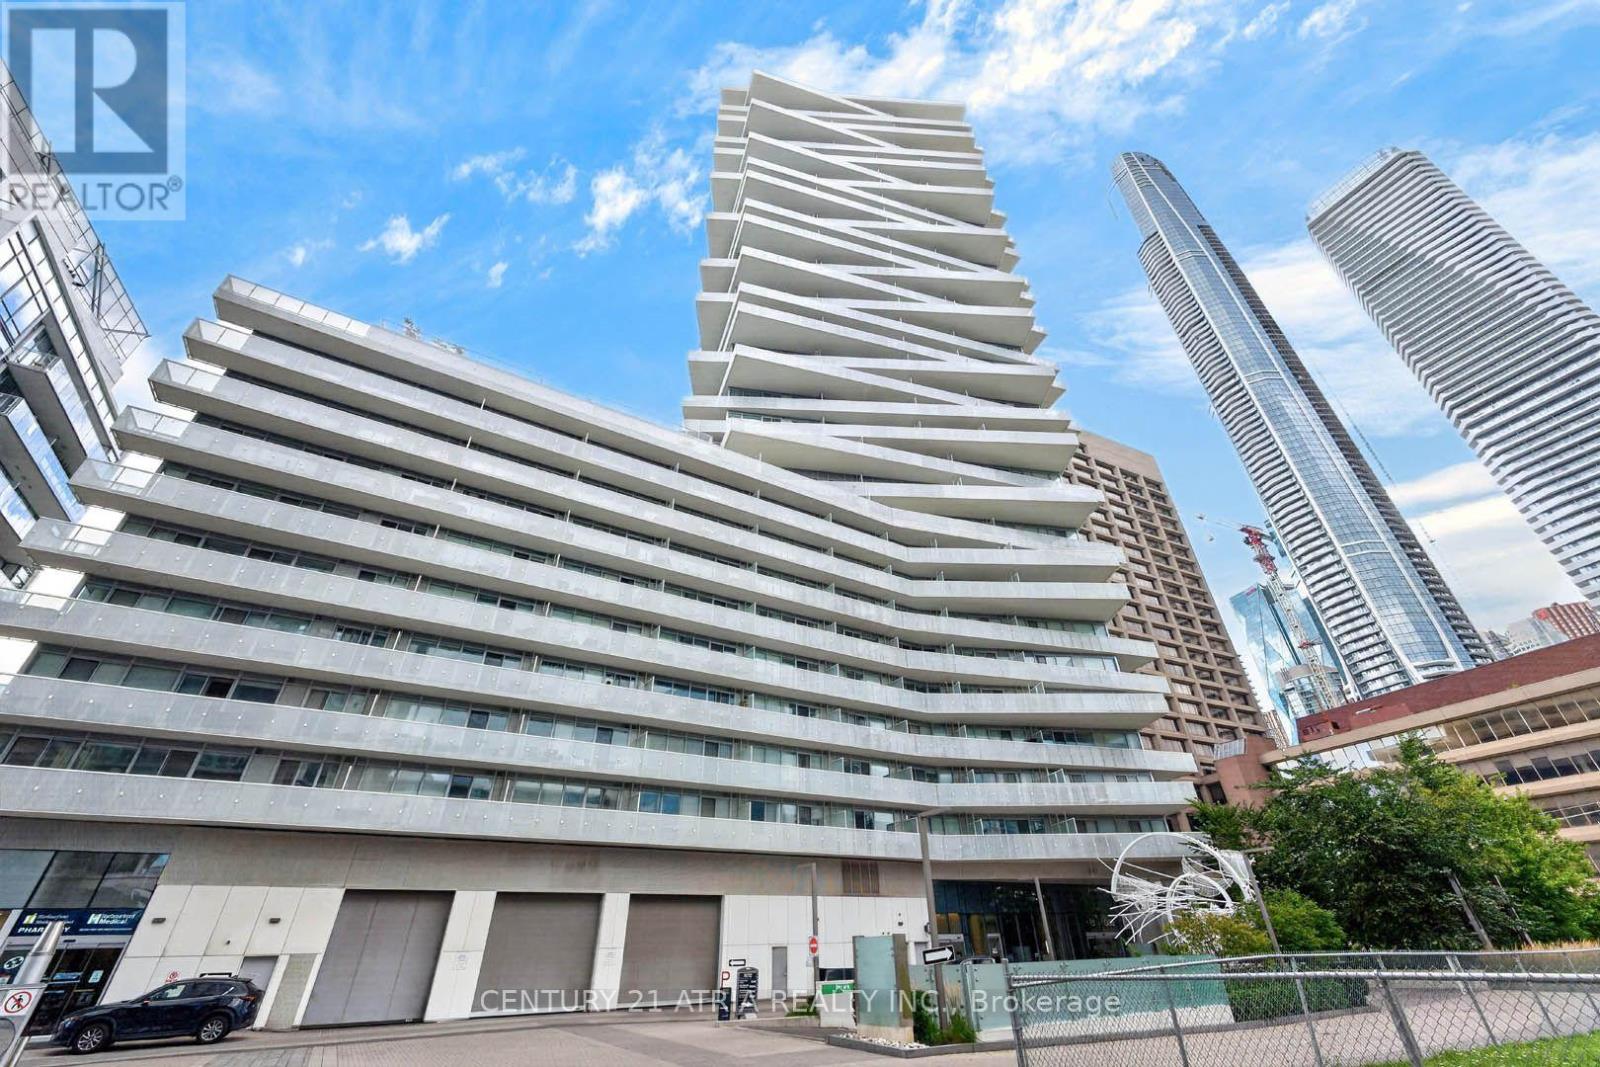
*TWO parking included (tandem parking)* - Welcome to the crown jewel of North York: King's Landing! Be the first to experience this stunning, never-occupied 3 bedroom suite. Features soaring 9' ceilings and a premium Miele appliance package, highlighted by a rare gas cooktop and custom built-in organizers with auto built in lights in **ALL THREE bedrooms**. The spa-inspired bathrooms are anchored by oversized medicine cabinets, while a private walk-in wine cellar adds a bespoke touch of luxury. *TWO* walk out balconies offering clear, unobstructed views of the park. Situated in the heart of the GTA, you are minutes from Hwy 404 and 401, and within walking distance to Leslie and Bessarion TTC stations, Oriole GO, and North York's largest community centre (basketball courts, dance studios etc). From the designer boutiques of Bayview Village to local staples like Loblaws, T&T, IKEA, and an 8-acre park (summer pond/winter skating rink). Everything you need is at your doorstep. A walkable lifestyle in a vibrant neighbourhood. (id:50976)

3 Bedroom 2 Bathroom 1,000 - 1,199 ft2

Century 21 Atria Realty Inc.

For sale
$2,249,000
107 HEADWIND BOULEVARD, Vaughan, Ontario

107 Headwind Boulevard

Vaughan, Ontario

Nestled in one of Vaughan's most sought-after enclaves, 107 Headwind Blvd stands as a masterclass in refined residential architecture. Framed by fully landscaped front and back yards that deliver striking curb appeal and a serene outdoor oasis, this home offers an impressive 4,250 square feet of above-grade living space-plus a fully finished lower level-seamlessly balancing grand scale with functional elegance. From the moment you step through the double doors, dramatic 10-foot ceilings on the main floor and 9-foot ceilings on the upper level create an immediate sense of volume and airiness. Expansive, oversized windows flood every room with rich natural light, highlighting the home's meticulous craftsmanship and thoughtful layout. At the heart of the home lies a chef-inspired custom kitchen built for both intimate family mornings and grand-scale entertaining. Anchored by sleek quartz countertops and a matching quartz backsplash, it combines modern aesthetic appeal with everyday practicality. The upper level delivers spacious, well-appointed bedrooms designed as quiet retreats. While currently configured as four sprawling bedrooms, the original MPAC layout designates five-and the seller is prepared to enclose the wall prior to closing, offering custom flexibility to tailor the layout to your family's needs. The luxury continues into the expansive, fully finished lower level. Designed for entertainment and hospitality, this impressive space features a large recreation area, a dedicated wet bar, a sleek 3-piece bathroom, and an additional private guest bedroom. Turnkey and move-in ready, 107 Headwind Blvd is more than just a home-it is an elevated lifestyle address in the heart of Vaughan. (id:50976)

6 Bedroom 7 Bathroom 3,500 - 5,000 ft2

Royal LePage Premium One Realty

For sale
$2,649,900
8 SQUIRE Court, Waterloo, Ontario

8 Squire Court

Waterloo, Ontario

Experience unparalleled living in one of Waterloo's most sought after neighbourhoods! Situated on a quiet court, this quality built, ranch style home sits on nearly 1.5 acres and has been thoughtfully renovated over the last 5 years. With nearly $650,000 spent, no expense was spared as the home was brought up to modern standards, removing walls and creating the open concept space that flows beautifully for large family living and entertaining guests. This sprawling residence offers 5 good sized bedrooms, including 2 separate primary suite's on opposite wings of the home, that each enjoy their own luxurious ensuite bathrooms, making this home an excellent option for multi-generational living or for providing your guests with the ultimate retreat experience when they come to visit. There are 2 additional bathrooms on the main floor and another full bath in the basement. The basement is set up wonderfully to entertain and features a large bar, games room, rec room with a pool table, a media room, and a cozy sitting area with it's own fireplace. If health and wellness is your thing, there's plenty of room for your home gym to get that workout in before jumping into your sauna or hot tub. Beyond the interior, this property excels in outdoor living. A private pool offers a refreshing escape , complemented by a fire pit perfect for evening gatherings. An outdoor dining area and expansive outdoor living spaces, including a large patio and a covered deck, create ideal settings for entertaining or quiet relaxation. The convenience of an attached garage with five garage spaces including a tandem drive-through bay further enhances the functional luxury of this home. This property offers a lifestyle of comfort and sophistication, inviting you to discover its unique charm. Book your showing today and become the newest member of this prestigious neighbourhood! (id:50976)

5 Bedroom 5 Bathroom 6,227 ft2

RE/MAX Icon Realty

For sale
$999,900
101 MISSISSAGA STREET E, Orillia, Ontario

101 Mississaga Street E

Orillia, Ontario

A rare opportunity to own one of Downtown Orillia's most recognizable commercial properties! 101 Mississaga St E is home to the iconic Apple Annie's Café. This prime mixed-use building occupies one of the city's most sought-after downtown locations with exceptional visibility and steady foot traffic. The property features a well-established commercial tenant on the main level along with two tenanted residential apartments above (1 bed 1 bath / 2 bed 1 bath), creating multiple income streams and an attractive return on investment. Whether you're expanding your investment portfolio or securing a landmark asset in a thriving downtown, opportunities like this are fairly rare. (id:50976)

4 Bathroom 3,898 ft2

RE/MAX Right Move

For sale
$1,400,000
348 HART Road, Dunnville, Ontario

348 Hart Road

Dunnville, Ontario

Experience the perfect blend of modern luxury and peaceful country living in this stunning custom-built 2,050 sq. ft. bungalow situated on a picturesque 1-acre lot. Thoughtfully designed with exceptional attention to detail, this 3-bedroom, 2.5-bathroom home offers elegant finishes, spacious living areas, and endless possibilities for growing families or multi-generational living. Step inside to a bright, open-concept layout highlighted by soaring cathedral ceilings and a striking stone fireplace that anchors the heart of the home. The chef-inspired kitchen features a large island, abundant cabinetry, a walk-in pantry, and seamless flow into the dining and living spaces—perfect for entertaining family and friends. Retreat to the spacious primary suite, complete with a luxurious ensuite featuring a soaker tub, walk-in shower and generous closet space. Two additional bedrooms share a Jack and Jill bathroom, while the main floor laundry room adds everyday practicality. The fully framed lower level features a separate entrance and is ideally suited for a future basement apartment or in-law suite. Whether you're looking to generate rental income, accommodate extended family, or create a private guest retreat, this versatile space offers exceptional flexibility and long-term value. With increasing demand for multi-generational living and income-producing properties, this home presents a rare opportunity to offset mortgage costs while enjoying all the benefits of luxury country living. Price includes Tarion warranty as well as HST with all rebates going to the new home owner (could be as much as $130,000) Property taxes to be assessed. Room sizes approximate. (id:50976)

3 Bedroom 3 Bathroom 2,050 ft2

Enas Awad

For sale
$560,973
1928 DUNKIRK AVENUE, Woodstock, Ontario

1928 Dunkirk Avenue

Woodstock, Ontario

This stunning 3-bedroom modern townhouse in the heart of Woodstock, Ontario, where contemporary design meets everyday comfort. From the moment you walk in, you'll be greeted by an inviting open-concept floor plan that is perfect for entertaining, relaxing, and enjoying life's everyday moments. Flooded with natural light, the main level features a spacious living area that seamlessly flows into the dining space and a large kitchen complete with high-quality finishes, sleek cabinetry, and premium plumbing fixtures. Whether you're hosting family gatherings or enjoying a quiet night in, this layout delivers style and functionality. Upstairs, you'll find three generous bedrooms, including a bright and airy primary retreat with ample closet space. The additional bedrooms are perfect for family, guests, or a home office-offering flexibility to suit your lifestyle. With modern exterior styling, a private outdoor space, and a location close to parks, schools, shopping, and major commuter routes, this home checks all the boxes for today's buyer. Don't miss your chance to own a beautifully crafted townhouse in one of Woodstock's most desirable and growing communities! (id:50976)

3 Bedroom 3 Bathroom 1,500 - 2,000 ft2

Exp Realty

For sale
$629,900
178 LAFAYETTE Street E, Jarvis, Ontario

178 Lafayette Street E

Jarvis, Ontario

TO BE BUILT! Incredible opportunity to own a brand-new 2-storey home by EMM Homes. This thoughtfully designed 1,614 sq. ft. floor plan offers 3 bedrooms, 3 bathrooms, convenient second-floor laundry, and an attached single-car garage. The bright, open-concept main floor is ideal for everyday living and entertaining, while the upper level features a spacious primary suite and two additional bedrooms designed with comfort and functionality in mind. Make this home uniquely yours by choosing from an extensive selection of quality builder finishes, including cabinetry, countertops, flooring, paint colours, and more. Enjoy the benefits of new construction, quality craftsmanship and modern design features backed by an experienced local builder. Perfect for first-time buyers, families, or those looking for the peace of mind that comes with a brand-new home. Don't miss your opportunity to personalize every detail and build the home you've been dreaming of. Price shown reflects proposed enhanced HST rebates, buyer must qualify, HST applies in addition to price. Pictures shown are from a previous model home. (id:50976)

3 Bedroom 3 Bathroom 1,614 ft2

Realty One Group Insight

For sale
$171,900
14 - 603 COLBORNE STREET E, Brantford, Ontario

14 - 603 Colborne Street E

Brantford, Ontario

CAN BE CONVERTED INTO ANY OTHER BRAND. Fat Bastard Burrito Business in Brantford, ON is For Sale. Located at the busy intersection of Colborne St E/Kiwanis Way. Surrounded by Fully Residential Neighbourhood, Close to Schools, Highway, Offices, Banks, Major Big Box Store and Much More. Business with so much opportunity to grow the business even more. Rent: $3726/m including TMI + HST, Lease Term: Existing 8.5 Years + 5 + 5 years Option to renew, Royalty: 8%, Advertising: 2%. (id:50976)

1,400 ft2

Homelife/miracle Realty Ltd

For sale
$171,900
603 COLBORNE Street E Unit# 14, Brantford, Ontario

603 Colborne Street E Unit# 14

Brantford, Ontario

CAN BE CONVERTED INTO ANY OTHER BRAND. Fat Bastard Burrito Business in Brantford, ON is For Sale. Located at the busy intersection of Colborne St E/Kiwanis Way. Surrounded by Fully Residential Neighbourhood, Close to Schools, Highway, Offices, Banks, Major Big Box Store and Much More. Business with so much opportunity to grow the business even more. Rent: $3726/m including TMI + HST, Lease Term: Existing 8.5 Years + 5 + 5 years Option to renew, Royalty: 8%, Advertising: 2%. (id:50976)

Homelife Miracle Realty Ltd

For sale
$1,099,900
914 - 185 DUNLOP STREET E, Barrie, Ontario

914 - 185 Dunlop Street E

Barrie, Ontario

More Than A Condo, It's A Lifestyle. Experience Luxury Waterfront Living At Barrie's Prestigious LakHouse, Perfectly Positioned Along The Shores Of Kempenfelt Bay. This Stunning Scandinavian-Inspired Residence Offers Approximately 1,590 Sq/Ft Of Beautifully Designed Living Space, Featuring 10Ft Ceilings, An Open-Concept Layout, Three Large Bedrooms, Custom Built-In Closets, Floor-To-Ceiling Windows With Automatic Blinds, & Premium Finishes Throughout. The Innovative Finnish-Inspired Lumon Frameless Glass Balcony System Creates A Four-Season Outdoor Living Space, Allowing You To Enjoy Fresh Air Or Relax In A Protected Setting While Taking In The Beautiful Surroundings. Enjoy A Truly Maintenance-Free Lifestyle Where You Can Walk The North Shore Trail Right From Your Front Door, Stroll To Downtown Barrie's Finest Restaurants, Cafés, Boutique Shops & Waterfront Events, Or Simply Relax At Home Without The Upkeep Of Traditional Homeownership. Resort-Style Amenities Include A Large Fitness Centre, Steam Room, Dry Sauna With Floor-To-Ceiling Glass Overlooking The Lake, Whirlpool Hot Tub, Rooftop Terrace, Kayak Storage & Pet Wash Station. Complete With Two Underground Parking Spaces, An EV Charger, A Large Storage Locker, Custom Built-In Storage, And Thoughtful & Extensive Upgrades Throughout, This Rare Offering Combines Luxury, Convenience & One Of The Finest Waterfront Lifestyles Barrie Has To Offer. (id:50976)

3 Bedroom 2 Bathroom 1,400 - 1,599 ft2

RE/MAX Hallmark Chay Realty

For sale
$3,995,000
49 CRANFIELD ROAD, Toronto, Ontario

49 Cranfield Road

Toronto, Ontario

Rare 1.33 acre (57,813 SF) infill Employment Industrial land in O'Connor-Parkview. $4,499,000 priced at 5.38% going-in cap on projected stabilized NOI of $242,087 from two industrial outdoor storage (IOS) tenancies anchored by Atlas Polar Co. Ltd. (occupancy since 2021; term to June 30, 2027). Zoning E 1.0 (x229) permits IOS. Embedded value-add: Vendor commissioned architectural drawings (A& Associates, 2019-2020) for an 83,233 SF, 872-unit, 5-storey self-storage facility, plus draft amending by-law (Tribunal File PL171477, without prejudice). Also a strong industrial condo candidate evidenced by adjacent 45 Cranfield precedent. (id:50976)

1 Acres

Royal LePage Signature Realty

For sale
$399,900
14547 BRUCE ROAD 10, West Grey, Ontario

14547 Bruce Road 10

West Grey, Ontario

Charming Home with Character on Private 2 Acres. Drive down the tree-lined laneway to discover this charming home tucked away on 2 beautiful acres, which offer a perfect blend of mature trees, raised perennial garden flowerbeds with drip tape irrigation system, sitting areas and Deer Creek winding through the edge of the property. Inside, you'll be amazed at the transformation that has been completed to make this house a home. The welcoming living room and dining room with large picture windows overlooking the countryside, the updated kitchen with appliances, and even the laundry room and main floor bathroom exude character. Upstairs, there are 3 bedrooms, a handy closet and a full updated bathroom with a relaxing soaker tub. In 2020, major upgrades were completed - a new roof, eavestrough, soffits, F/A propane furnace/ductwork, water treatment, electrical, and plumbing, and a new well was recently drilled. There is a ton of storage space in the basement and an older storage shed at the end of the laneway for your outdoor essentials. This affordable rural property between Hanover and Chesley is a perfect way to enjoy a country lifestyle - where you feel at home the minute you arrive. Just imagine waking up to a property like this where peace is part of your daily routine! (id:50976)

3 Bedroom 2 Bathroom 1,100 - 1,500 ft2

Royal LePage Rcr Realty

For sale
$1,799,000
1604 CONCESSION RD 8, Adjala-Tosorontio, Ontario

1604 Concession Rd 8

Adjala-Tosorontio, Ontario

22.97 acres just far enough from the GTA to feel like a true escape, yet close enough for an easy commute - minutes to Tottenham, Bolton, Hockley, and Orangeville, and a straight run down to the city. For buyers who want land without sacrificing accessibility, this is the sweet spot. The property suits more than one kind of buyer. Buyers who dream of farm life- more breathing room, space for farming, gardens, animals, a shop, or simply a view that doesn't change - will find that the open pasture, mature trees, detached barn, and paddocks make that easy from day one. Investors will see income potential from turnkey rental opportunities in both the house and the 7-stall barn. With run-in sheds, stalls, barn water and hydro already in place, along with tractor access and pasture ready to go, it's also well suited to a training/boarding operation for the equestrian buyer. What sets this property apart from most rural acreages: it already has natural gas and high-speed fibre internet on site. Whatever you're looking to grow - a business, a herd, a family - this property has the infrastructure to make it work. (id:50976)

3 Bedroom 1 Bathroom 23 Acres

Coldwell Banker Ronan Realty

For sale
$1,799,000
1604 CONCESSION RD 8, Adjala-Tosorontio, Ontario

1604 Concession Rd 8

Adjala-Tosorontio, Ontario

22.97 acres just far enough from the GTA to feel like a true escape, yet close enough for an easy commute - minutes to Tottenham, Bolton, Hockley, and Orangeville, and a straight run down to the city. For buyers who want land without sacrificing accessibility, this is the sweet spot. The property suits more than one kind of buyer. Buyers who dream of farm life- more breathing room, space for farming, gardens, animals, a shop, or simply a view that doesn't change - will find that the open pasture, mature trees, detached barn, and paddocks make that easy from day one. Investors will see income potential from turnkey rental opportunities in both the house and the 7-stall barn. With run-in sheds, stalls, barn water and hydro already in place, along with tractor access and pasture ready to go, it's also well suited to a training/boarding operation for the equestrian buyer. What sets this property apart from most rural acreages: it already has natural gas and high-speed fibre internet on site. Whatever you're looking to grow - a business, a herd, a family - this property has the infrastructure to make it work. (id:50976)

3 Bedroom 2 Bathroom 1,100 - 1,500 ft2

Coldwell Banker Ronan Realty

For sale
$89,900
77 GRINDSTONE ROAD, Magnetawan, Ontario

77 Grindstone Road

Magnetawan, Ontario

Surrounded by farms and sitting on a year round municipal road is your perfect getaway/camp from the hustle and bustle of city life or a wonderful lot to build you dream home. With the roughed in driveway that leads to the existing camp this beautiful, just over 1/2 acre lot, offers endless possibilities and quick access to area beaches, lakes, trails, parks and golf. A mixture of maple and evergreen trees gives you ample privacy while the current clearing allows plenty of room to spread out and enjoy peace and quiet that country life offers. Potential to build your home and use Bunkie for guests or just to enjoy as is for a weekend getaway in the forest. Hydro is close by when you're ready to hook up but the current owners use solar panels which provide enough energy to charge cell phones and camp stoves for food preparation. (id:50976)

1 Bedroom 1 Bathroom 0 - 699 ft2

Royal LePage Lakes Of Muskoka Realty

For sale
$155,000
20A REXDALE BOULEVARD, Toronto, Ontario

20a Rexdale Boulevard

Toronto, Ontario

Turnkey, Profitable Unattended Coin-Op Laundromat. Excellent opportunity to acquire a well-established, highly efficient coin laundromat with a strong net operating income (NOI) of $35,000 per year, as per seller. Located in a busy strip mall condo unit, this clean, tight operation runs completely unattended with all machines in good working order. Key Features- Exceptional Lease: 4 years remaining and 3x renewal options (5 years each) and water is included in the rent! The lease also includes a first right of refusal to purchase the real estate. Equipped with two new tankless water heaters installed within the last year. The water storage tank is a rental. Prime Location: Surrounded by apartment buildings and situated near major anchors like Costco, Walmart, and LCBO, ensuring high visibility. Ample parking available for customers.This straightforward, low-maintenance business offers immediate cash flow and significant growth potential. Perfect for hands-off investors or owner-operators. (id:50976)

1 Bathroom 1,200 ft2

Right At Home Realty

For sale
$299,999
4 - 1865 LAKESHORE ROAD W, Mississauga, Ontario

4 - 1865 Lakeshore Road W

Mississauga, Ontario

HOT BUSINESS OPPORTUNITY - HIGH-VOLUME CITY PIZZA FRANCHISE IN MISSISSAUGA! Own one of Mississauga's busiest City Pizza franchises in a premium location at 1865 Lakeshore Rd W., Unit 4. Positioned on a high-exposure corner along bustling Lakeshore Rd W., this store enjoys exceptional visibility, heavy vehicle traffic, and continuous customer flow from a thriving retail plaza anchored by major national brands. The recent opening of Food Basics has significantly boosted walk-in traffic, while the business continues to generate strong takeout and delivery sales. This is a profitable, turnkey operation with growing weekly sales, low food costs, and a low flat franchise royalty of only $708 + HST per month-not a percentage of sales-allowing you to keep more of your profits as the business grows. Approximate rent is only $4,400/month including TMI, making this an outstanding value in today's market. The restaurant comes fully equipped with everything needed to continue operating from day one. Enjoy the benefits of an established franchise with ongoing training, proven operating systems, marketing support, and a secure long-term lease. Whether you're an experienced operator, first-time business owner, or investor looking for a proven concept with strong cash flow, this opportunity checks all the boxes. Businesses like this don't stay on the market for long. (id:50976)

1 Bathroom 873 ft2

Century 21 People's Choice Realty Inc.
For sale
$559,000
1200 MOSLEY STREET, Wasaga Beach, Ontario

1200 Mosley Street

Wasaga Beach, Ontario

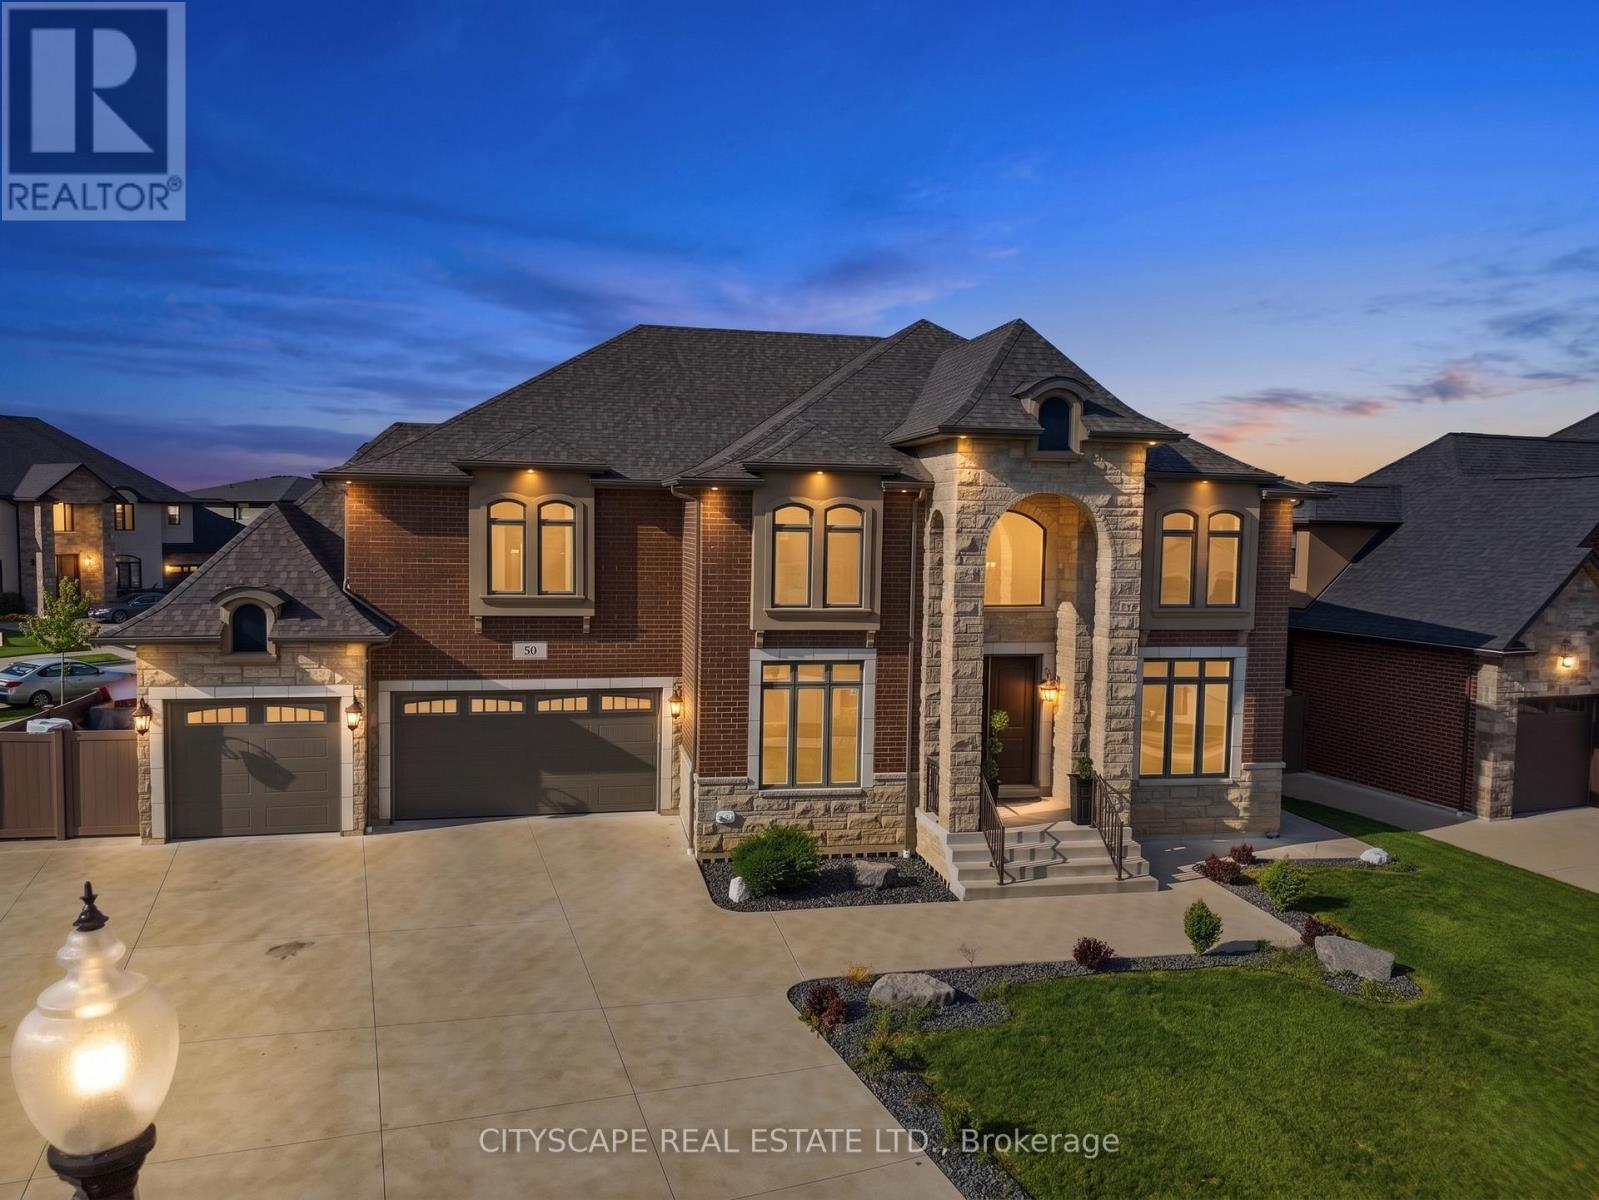
Rare Opportunity, Spacious 4 Bedroom With 3 Washroom Detached Home In A Highly Desirable Wasaga Beach Area. Move In Ready. This Meticulously Maintained Home Boasts Large Family Room, With Large Walk-Out Door To The Backyard. Also Enjoy The Bonus Separate 1 Bedroom Apartment Where You Can Easily Generate An Extra Income Flow. This Home Located Steps Away From The Sandy Shores Of The Beach. Also Minutes To Walk To Plaza, Mall, Restaurants, And Much More. Has A Private Landscape Rear Yard With Huge Concrete Patio & Large Eating Area. This Home Offers Both Space And Comfort In An Unbeatable Location. (id:50976)

4 Bedroom 3 Bathroom 700 - 1,100 ft2

Homelife/future Realty Inc.
For sale
$435,000
1805 - 5 MICHAEL POWER PLACE, Toronto, Ontario

1805 - 5 Michael Power Place

Toronto, Ontario

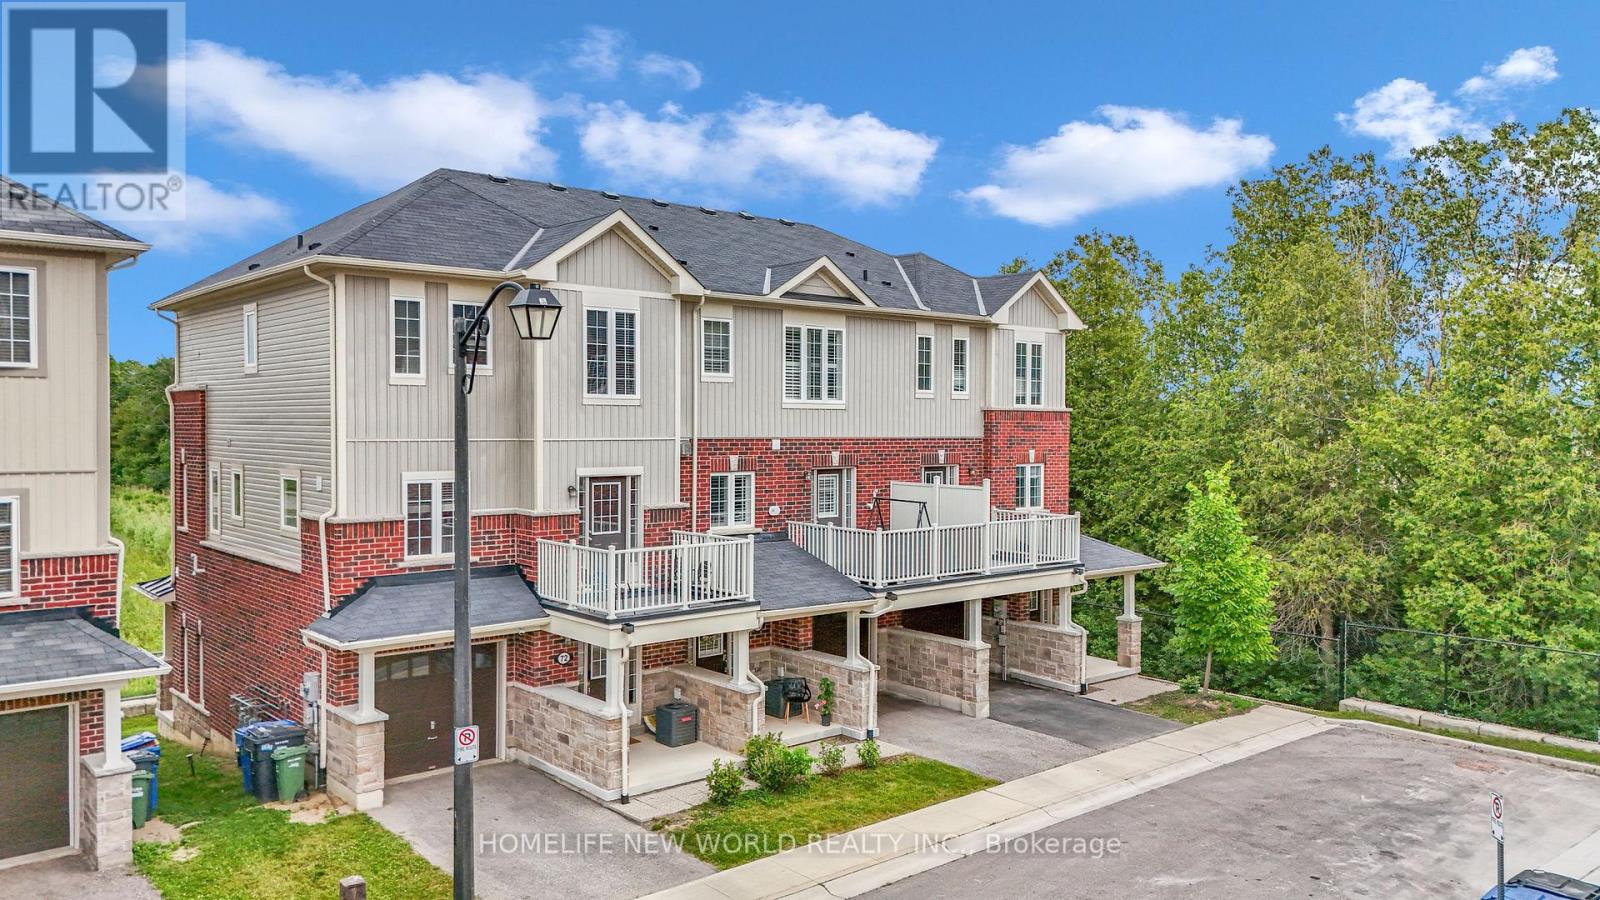
Welcome to 5 Michael Power Place. A beautiful 1 bedroom condo with sunny west exposure, this functional layout has tons of natural light with floor to ceiling windows, conveniently located in the heart of Islington village. A condo layout that just makes sense with functional kitchen peninsula, open kitchen to living areas, and oversized balcony that spans the entire width of the unit and is accessible by both living room and bedroom. With West Exposure, the condo is filled with afternoon sun and Mississauga Skyline. Enjoy a spacious primary bedroom that walks out to the balcony. Walk to neighbouring parks, shopping, and all commuter routes including TTC & Mississauga transit, GO & Kipling Subway! Enjoy care free living in this excellent building with so many recent renovations to the common areas and extensive amenities: 24hr concierge, party room, fitness centre, visitor parking and pet friendly living. ***No Carpet Anywhere in the Unit*** (id:50976)

1 Bedroom 1 Bathroom 500 - 599 ft2

Real Estate Homeward

For sale
$2,225,000
PT LT 9 COLBORNE STREET E, Brant, Ontario

Pt Lt 9 Colborne Street E

Brant, Ontario

POWER OF SALE OPPORTUNITY: Rare opportunity to acquire an 98-acre parcel ideally located on Colborne Street East, just east of Madden Road. This property is being offered in conjunction with two additional parcels, presenting a significant land banking opportunity totalling approximately 270 acres. Strategically positioned just outside the City of Brantford and south of Highway 403, this offering provides strong long-term potential in a growing corridor. (id:50976)

Coldwell Banker Ronan Realty

For sale
$2,225,000
PT LT 9 COLBORNE STREET E, Brant, Ontario

Pt Lt 9 Colborne Street E

Brant, Ontario

POWER OF SALE OPPORTUNITY: Rare opportunity to acquire an 98-acre parcel ideally located on Colborne Street East, just east of Madden Road. This property is being offered in conjunction with two additional parcels, presenting a significant land banking opportunity totalling approximately 270 acres. Strategically positioned just outside the City of Brantford and south of Highway 403, this offering provides strong long-term potential in a growing corridor. (id:50976)

98 Acres

Coldwell Banker Ronan Realty

For sale
$598,000
2010 - 820 BURNHAMTHORPE ROAD, Toronto, Ontario

2010 - 820 Burnhamthorpe Road

Toronto, Ontario

Experience elevated condo living at the highly sought-after Millgate Manor in this beautifully updated 3-bedroom, 2-bathroom residence offering an exceptional blend of style, space, and convenience. The thoughtfully designed open-concept living and dining area is enhanced by elegant laminate flooring and seamlessly flows into a stunning chef-inspired kitchen featuring quartz countertops, a stylish backsplash, stainless steel appliances, and pot lights. Step onto the spacious main balcony and take in breathtaking views of the Toronto skyline-an ideal setting for your morning coffee or evening relaxation. The spacious primary bedroom serves as a private retreat, complete with its own exclusive balcony, walk-in closet, and beautifully appointed 3-piece ensuite. Two additional generously sized bedrooms, convenient in-suite laundry, and a large interior storage room provide outstanding functionality for families and downsizers alike. Rarely offered with two exclusive underground parking spaces, this move-in ready home combines comfort with exceptional value. Ideally situated just minutes from major highways, Centennial Park, Sherway Gardens, Markland Wood Golf Club, grocery stores, restaurants, and countless neighbourhood amenities, the location is second to none. Residents enjoy meticulously maintained grounds with an outdoor swimming pool, tennis court, playground, and beautifully landscaped gardens, along with an impressive recreation centre featuring an indoor pool, fitness centre, games room, party room, squash court, and golf practice nets. Exceptional value with a monthly maintenance fee that includes all utilities, plus internet and cable TV for added convenience and worry-free living. A turnkey opportunity in one of the area's most desirable communities-simply move in and enjoy everything this exceptional home and lifestyle have to offer. (id:50976)

3 Bedroom 2 Bathroom 1,200 - 1,399 ft2

Sutton Group Elite Realty Inc.
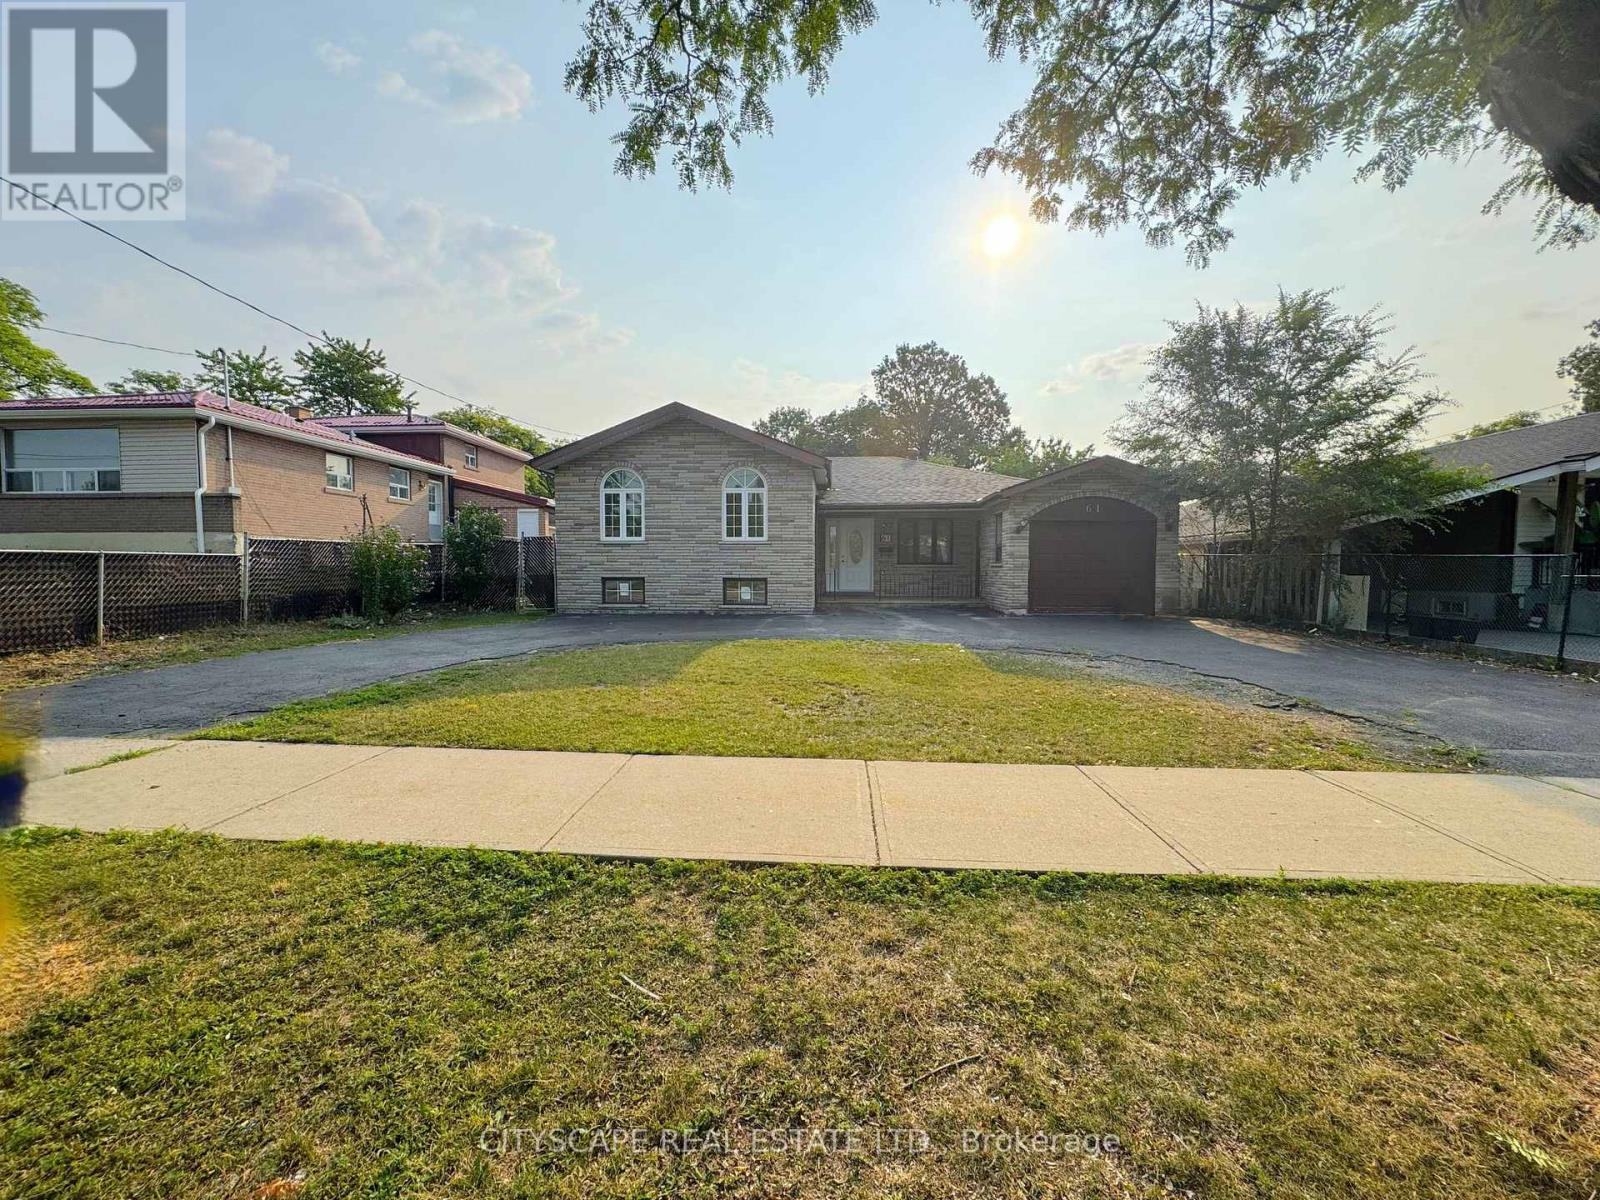
For sale
$1,198,000
98 GLEN CAMERON ROAD, Markham, Ontario

98 Glen Cameron Road

Markham, Ontario

Welcome to 98 Glen Cameron Road, a beautifully maintained two-storey home in the serene neighbourhood of Thornhill, offering 3 spacious bedrooms, including a primary bedroom with a 3-piece ensuite bathroom, and 3 full bathrooms, one of which is conveniently located on the main floor. The home features elegant hardwood flooring on both the main and upper floors, a modern kitchen with ample counter space and sleek cabinetry, a cozy living room, and a spacious family room with a walk-out to a fully fenced yard with an interlocking patio, perfect for outdoor entertaining. Unique selling points include two double-car driveways and a versatile accessory building in the backyard with two entrances and laminate flooring, which has the potential to be converted into a garden suite, ideal for a home office, studio, or guest suite. Located near excellent schools, including E.J. Sand Public School and Thornhill Secondary School, as well as public transportation, parks, shopping centres, and two major golf clubs The Thornhill Club and the Ladies' Golf Club of Toronto this move-in-ready home combines elegance, practicality, and convenience. (id:50976)

4 Bedroom 3 Bathroom 1,100 - 1,500 ft2

Homelife Landmark Realty Inc.
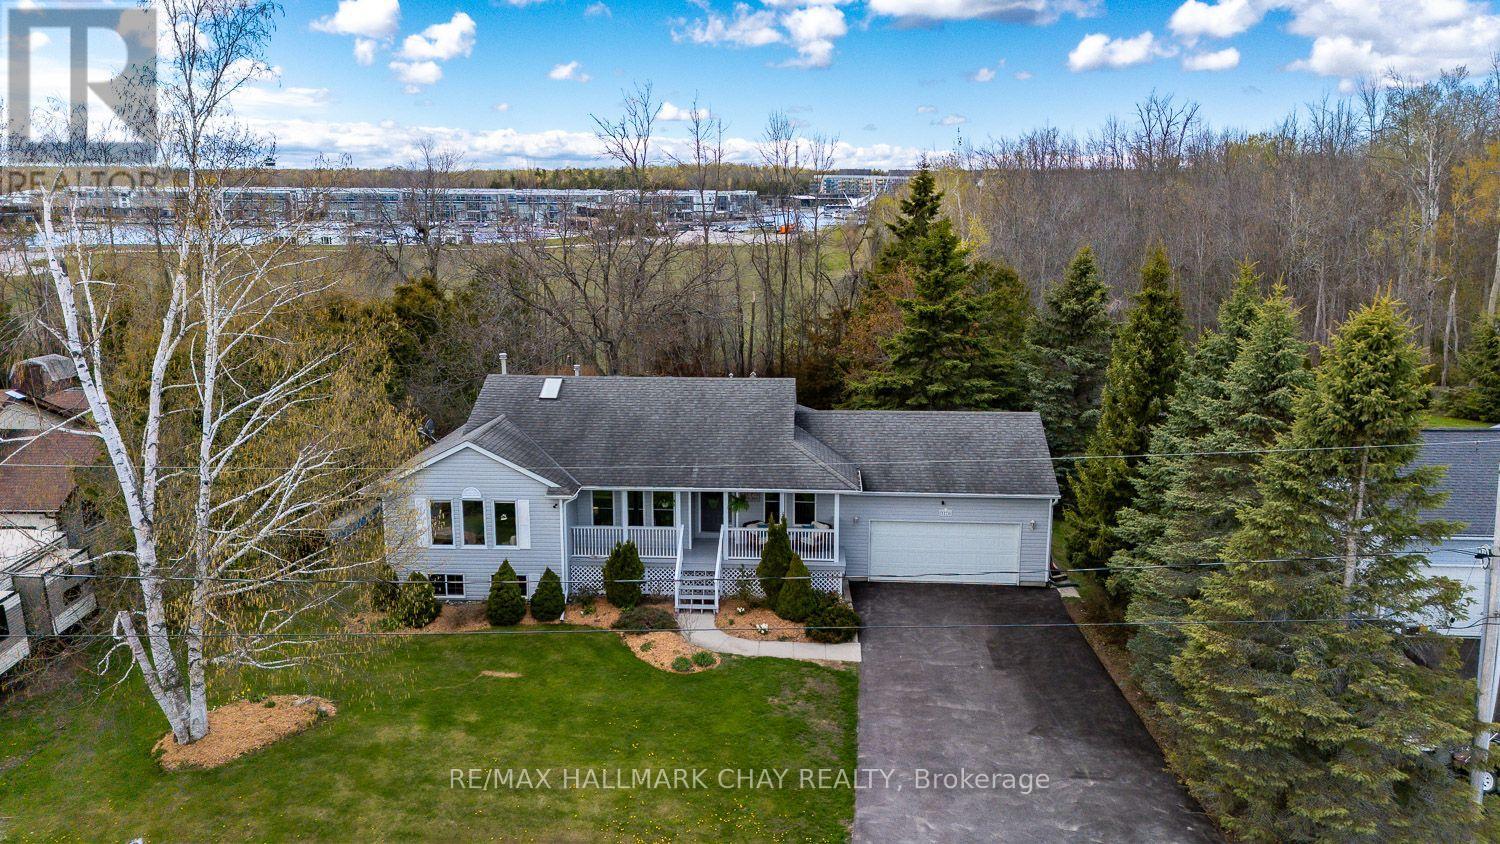
For sale
$1,298,000
1607 WOODBINE HEIGHTS BOULEVARD, Toronto, Ontario

1607 Woodbine Heights Boulevard

Toronto, Ontario

Surrounded by multi-million dollar custom homes, and located in the most beloved neighborhood in East York, the Parkview Hills, this stunning opportunity offers a modern and fully updated home at an affordable price point. Well suited for generational living with basement upgraded with kitchen and bathroom, this home combines comfort, beauty, style in a highly family oriented community with top-rated schools including the Prestign Heights PS. This home features a chef kitchen with skylight, granite counter tops, ample cabinetry, and a very vibrant style open concept living/dining/kitchen. Come right out of your bedroom to the recently updated expansive deck with your morning coffee. This opportunity is to not to be missed. (id:50976)

4 Bedroom 2 Bathroom 1,100 - 1,500 ft2

Homelife/bayview Realty Inc.
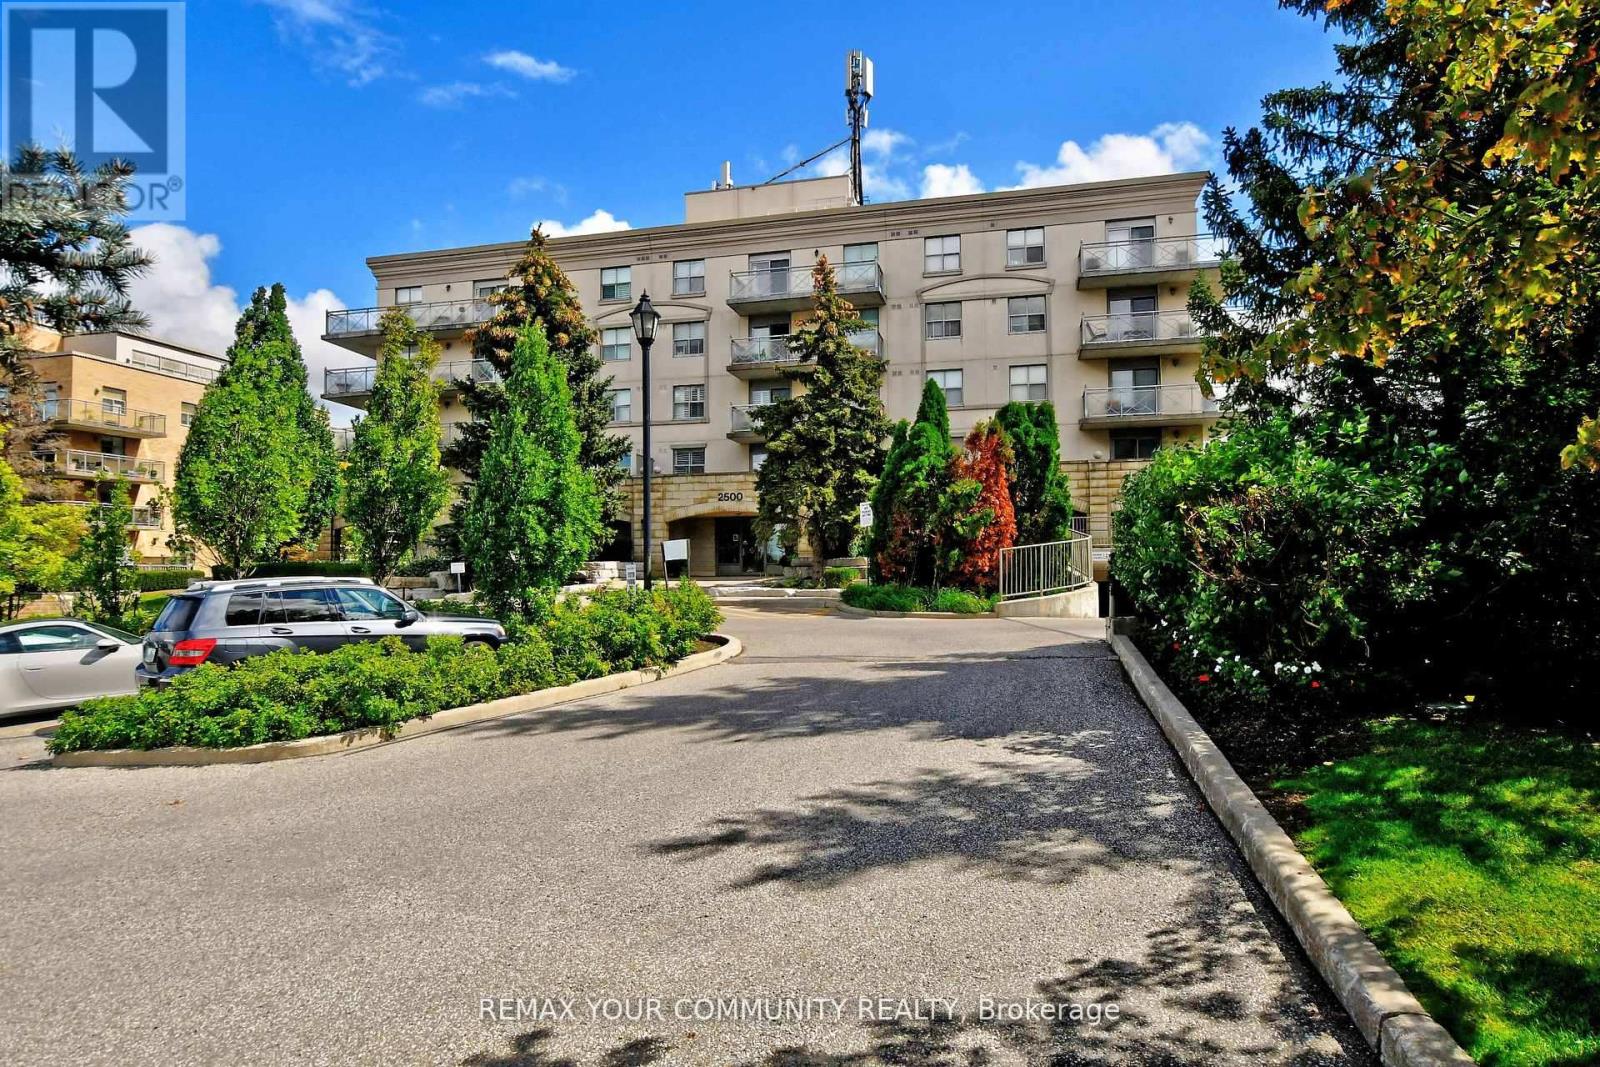
For sale
$1,925,000
1610 COLBORNE STREET, Brant, Ontario

1610 Colborne Street

Brant, Ontario

POWER OF SALE OPPORTUNITY: Rare opportunity to acquire an 89-acre parcel ideally located on Colborne Street East, just west of Madden Road. This property is being offered in conjunction with two additional parcels, presenting a significant land banking opportunity totalling approximately 270 acres. Strategically positioned just outside the City of Brantford and south of Highway 403, this offering provides strong long-term potential in a growing corridor. (id:50976)

Coldwell Banker Ronan Realty

For sale
$1,925,000
1610 COLBORNE STREET, Brant, Ontario

1610 Colborne Street

Brant, Ontario

POWER OF SALE OPPORTUNITY: Rare opportunity to acquire an 89-acre parcel ideally located on Colborne Street East, just west of Madden Road. This property is being offered in conjunction with two additional parcels, presenting a significant land banking opportunity totalling approximately 270 acres. Strategically positioned just outside the City of Brantford and south of Highway 403, this offering provides strong long-term potential in a growing corridor. (id:50976)

89 Acres

Coldwell Banker Ronan Realty

For sale
$289,000
PT LT 17-18 CON , MEAFORD CONCESSION RD A, Meaford, Ontario

Pt Lt 17-18 Con , Meaford Concession Rd A

Meaford, Ontario

1.885 Acres of tranquility and privacy located just North of Annan and all local amenities. This is the perfect piece of property to build your dream home. This lot is located on top of a hillside and could give the owners countryside and Georgian Bay views along with easy access to local trails and the water. (id:50976)

Ron Hopper Real Estate Ltd.

For sale
$1,800,000
1620 COLBORNE STREET E, Brant, Ontario

1620 Colborne Street E

Brant, Ontario

POWER OF SALE OPPORTUNITY: Rare opportunity to acquire an 82-acre parcel fronting on Colborne Street East and Madden Road. This property is being offered in conjunction with two additional parcels, presenting a significant land banking opportunity totalling approximately 270 acres. Strategically positioned just outside the City of Brantford and south of Highway 403, this offering provides strong long-term potential in a growing corridor. (id:50976)

83 Acres

Coldwell Banker Ronan Realty

For sale
$1,800,000
1620 COLBORNE STREET E, Brant, Ontario

1620 Colborne Street E

Brant, Ontario

POWER OF SALE OPPORTUNITY: Rare opportunity to acquire an 82-acre parcel fronting on Colborne Street East and Madden Road. This property is being offered in conjunction with two additional parcels, presenting a significant land banking opportunity totalling approximately 270 acres. Strategically positioned just outside the City of Brantford and south of Highway 403, this offering provides strong long-term potential in a growing corridor. (id:50976)

Coldwell Banker Ronan Realty

For sale
$3,995,000
76 KINGSTON ROAD, Toronto, Ontario

76 Kingston Road

Toronto, Ontario

Highly visible corner property in Toronto's east end, featuring an approx. 1,817 sq. ft. freestanding building with three service bays and exceptional exposure along Kingston Rd and Orchard Park Blvd. Currently leased to an automotive user, the property provides in-place income while offering significant future repositioning and redevelopment potential.The site is zoned CR 2.0 (c0.5; r2.0) SS2 (x1579), permitting a broad range of commercial, residential, mixed-use, service, and automotive-related uses, subject to purchaser verification. The property also benefits from an advanced entitlement-stage boutique residential development concept for a proposed 56-suite mid-rise building totaling approximately 42,236 sq. ft. of gross floor area.Situated within an established east-end Toronto neighbourhood, the offering presents a rare opportunity to acquire a prominent corner site with both near-term cash flow and long-term development upside.Property being sold on an "as-is, where-is" basis. Purchasers are responsible for verifying all measurements, zoning, permitted uses, approvals, lease information, income, and development potential. (id:50976)

Royal LePage Signature Realty

For sale
$3,995,000
76 KINGSTON ROAD, Toronto, Ontario

76 Kingston Road

Toronto, Ontario

. (id:50976)

Royal LePage Signature Realty

For sale
$4,850,000
772 COUNTY ROAD 18 ROAD, Prince Edward County, Ontario

772 County Road 18 Road

Prince Edward County, Ontario

Introducing Cherry Valley, truly a one-of-a-kind seminal architectural release in Prince Edward County, designed by award winning StudioAC and realized by WHITAKER Construction to a standard rarely offered on the public market. Set beyond a 700+ ft private driveway, this 2.8+ acre property offers the ultimate in waterfront privacy. The residence, reinforced directly into the bedrock of a natural ridge, is defined by the duality of both the meadow and the shore: pastoral views to one side and 216 ft of west-facing sunset waterfront views to the other. The house is constructed by top-grade building materials and high-end finishings sparing no expense both inside and out. Featuring architectural brick imported from Belgium, cedar shingle roofing and siding, along with an interior entirely cladded with vertical grain Douglas Fir wood and end-to-end heated concrete floors. The central living spaces open toward the lake, while private bedroom wings offer quiet, retreat-like spaces immersed in nature with direct access to the waterfront side. A large custom exterior kitchenette equipped with a built-in-bbq and sink, together with an exterior auto-screened-in dining area allow for an incredible outdoor experience. To expand upon the vision: a fully insulated 1,350 sq ft /20 ft garage includes an elevated loft space for an office, studio or guests. The shoreline has been extensively reworked to allow for a fire-pit, swim out, and plans for a cantilever docking system. The address is unmatched within PEC located within 10 minutes of both Sandbanks Provincial Park & Beach and the popular towns of Picton and Bloomfield, allowing for the home owner to be fully immersed within the County lifestyle. Featured in StudioAC's 2023 Designlines Designer of the Year portfolio and the residence has been internationally published in many major design publications including: Wallpaper*, Dezeen, ArchDaily, Metalocus, Leibal, E-Architect, World Architecture and The Design Story (id:50976)

4 Bedroom 4 Bathroom 2,500 - 3,000 ft2

Rare Real Estate

For sale
$839,000
Unknown Address, ,

Unknown Address

,

Welcome to this bright and spacious rare 5-level backsplit, offering incredible versatility for families, multi-generational living, or savvy investors. This well-designed home features 3bedrooms and 3 bathrooms, with a functional layout that provides plenty of room for everyone. The two lower levels have been thoughtfully configured as a fully self-contained unit with it's own separate entrance, making it an in-law suite, or private accommodations for extended family. The main living areas are filled with natural light, creating a warm and inviting atmosphere. While the home offers the perfect opportunity to add your personal style and updates to truly make it your own. Outside, you'll find a beautiful backyard that's perfect for relaxing, entertaining, gardening, or enjoying time with family and friends. The property also includes a single-car garage and a spacious driveway with parking for up to four additional vehicles, providing ample space for guests and multiple drivers. Ideally located in a sought-after neighbourhood, you'll enjoy convenient access to everything you need. Schools, parks, shopping, restaurants, public transit, recreation facilities, and major commuter routes are all just minutes away, making everyday living both easy and enjoyable. Whether you're searching for your forever family home or a property with excellent income potential, this bright and versatile home offers endless possibilities. Don't miss your chance to make it your own (id:50976)

3 Bedroom 3 Bathroom 1,500 - 2,000 ft2

RE/MAX Your Community Realty

For sale
$869,999
204 SNYDER AVENUE N, Woolwich, Ontario

204 Snyder Avenue N

Woolwich, Ontario

Welcome to 204 Snyder Avenue North, where modern comfort meets small-town charm in one of Elmira's most sought-after communities. Known for its welcoming atmosphere, exceptional schools, beautiful parks, scenic walking trails, and convenient access to Waterloo, Kitchener, and Guelph, Elmira offers the perfect balance of peaceful living and everyday convenience.From the moment you arrive, this stunning two-storey home makes a lasting impression with its exceptional curb appeal. Out back, you'll discover your own private retreat, where a tranquil backdrop of mature trees creates the perfect setting to relax, entertain, or simply enjoy the serenity of your surroundings.Step inside to a spacious and inviting foyer, complete with a discreetly tucked-away powder room for guests. The thoughtfully designed main floor offers an open-concept layout where the kitchen, dining, and living spaces flow effortlessly together, creating an ideal environment for both everyday living and entertaining. An impressive 8-foot sliding patio door fills the home with natural light and leads to the expansive rear deck-perfect for summer barbecues, morning coffee, or evenings spent with family and friends.Upstairs, you'll appreciate the additional living space that offers incredible flexibility as a family room, children's play area, or home office. Three generously sized bedrooms provide plenty of room for the whole family, including a beautiful primary retreat featuring a walk-in closet with custom-built shelving and a luxurious ensuite complete with a double vanity, a beautifully tiled glass shower, and timeless finishes.The unfinished basement is ready for your vision, offering endless possibilities to create additional living space, a home gym, recreation room, or whatever best suits your lifestyle. (id:50976)

3 Bedroom 3 Bathroom 1,500 - 2,000 ft2

Century 21 First Canadian Corp

For sale
$648,000
704 - 155 YORKVILLE AVENUE, Toronto, Ontario

704 - 155 Yorkville Avenue

Toronto, Ontario

Welcome to suite 704 at 155 Yorkville Avenue! A distinguished residence in the heart of one of Toronto's most exclusive neighbourhoods. Elevated above the city's vibrant streets, this beautifully designed 1+1 bedroom suite captures the essence of contemporary city living, where expansive windows fill the interior with natural light and frame captivating views of downtown Toronto's skyline. The stylish kitchen showcases premium built-in stainless steel appliances, a panel ready refrigerator, quartz countertops, & custom cabinetry, seamlessly overlooking the open concept living & dining area where the city becomes part of the everyday view. The primary bedroom continues the experience with mirrored closets and large windows overlooking the city, while the versatile den effortlessly transforms into a home office, guest retreat, or inspiring creative space. Complete with a 4pc bathroom, ensuite laundry, and a private locker, this residence offers the perfect balance of comfort, style, and convenience. Equally compelling as a refined city home or an exceptional investment opportunity, the suite presents outstanding rental appeal in one of Toronto's most sought after locations. Residents enjoy an impressive collection of amenities including a 24hr concierge, state of the art fitness centre, party/media room, and more. Just beyond your door, Yorkville's designer boutiques, acclaimed restaurants, chic cafes, the Royal Ontario Museum, University of Toronto, Bloor Street, and Bay & Bloor-Yonge subway stations await, placing Toronto's Financial District, world class entertainment, and the city's most celebrated destinations within effortless reach. This is more than an address, it's a lifestyle defined by Yorkville. (id:50976)

2 Bedroom 1 Bathroom 500 - 599 ft2

Sam Mcdadi Real Estate Inc.

For sale
$1,099,900
42 FERGUSON STREET, Erin, Ontario

42 Ferguson Street

Erin, Ontario

Welcome to your next home, an exceptional brand-new build combining modern luxury with small-town charm in the heart of Erin. This stunning 4 bedroom, 4 bathroom home offers thoughtful design, premium finishes, and plenty of space for families of all sizes. Step inside to a bright, open-concept main floor featuring 9ft soaring ceilings, oversized windows, and high-quality porcelain tile and hardwood throughout the living area. Easy access through garage into mud room ensures the house stays clean. The gourmet kitchen is complete with oakcabinetry, quartz countertops, a large island, Inside, the kitchen is designed for both style and function, featuring a gas range perfect for home chefs, along with a stylish backsplash that extends behind the countertops and wraps around the kitchen island, creating a modern, designer inspired finish. The impressive double front doors are accented with an upgraded decorative glass insert, creating a welcoming first impression.Additional comfort and convenience come from a water softener system and central air conditioning, ensuring year round comfort.The basement includes upgraded oversized windows, allowing for abundant natural light and making the space feel bright and inviting. The lot configuration also offers the potential for a future basement walkout, providing exciting possibilities for additional living space, an inlaw suite, or increased property value. With its premium upgrades, exceptional curb appeal, and future potential, this home is a wonderful opportunity for buyers seeking comfort, quality, and long term value. (id:50976)

4 Bedroom 4 Bathroom 2,000 - 2,500 ft2

Homelife/miracle Realty Ltd

For sale
$879,900
148 BIRKINSHAW ROAD, Cambridge, Ontario

148 Birkinshaw Road

Cambridge, Ontario

Welcome to 148 Birkinshaw Road, a bright & beautifully designed Chrisview home nestled in one of Cambridge's most family-friendly neighbourhoods & directly across the street from Birkinshaw Park. Built approximately 10 years ago by a well-known local builder recognized for quality workmanship. A spacious open-concept layout sets the tone the moment you enter, creating an airy & inviting atmosphere filled with natural light. The main floor seamlessly connects the living, dining & kitchen areas, making it an ideal space for both everyday living & effortless entertaining. Check out the fireplace feature in the dining space. The kitchen is beautifully appointed with quartz countertops & mostly brand-new appliances, while oversized patio doors bring in additional natural light & provide easy access to the outdoor living space. A standout bonus is the family room located above the attached garage, offering incredible versatility as a media room, playroom or home office. Upstairs, the home features a primary suite complete w/ a 5-piece ensuite, creating a true private retreat. 2 additional bedrooms provide comfortable space for family, guests or work-from-home flexibility, a total of 3 bedrooms. The layout also offers excellent potential for a separate entrance, opening the door to a future in-law suite or multigenerational living arrangement. With a spacious attached garage, double-wide driveway parking and a highly functional floor plan, this home is designed to accommodate both everyday life & your family needs. The home also features central vac & automatic garage door opener. The home sits within walking distance of the Cambridge to Paris Rail Trail & close to the Gaslight District, Downtown Galt, the Grand River, local coffee shops, restaurants, shopping & the Cambridge Idea Exchange. Bright, spacious & versatile, this quality-built home offers modern upgrades, a family-friendly setting and an unbeatable Cambridge location! (id:50976)

3 Bedroom 3 Bathroom 2,000 - 2,500 ft2

RE/MAX Real Estate Centre Inc.

For sale
$1
20 JENET AVENUE, Toronto, Ontario

20 Jenet Avenue

Toronto, Ontario

Rare Freestanding Industrial Opportunity in Central Toronto. An exceptional opportunity to acquire a freestanding industrial property in one of Toronto's most supply-constrained employment corridors. Located just north of Bloor Street near Lansdowne Avenue, this 5,519 sq. ft. facility sits on a 0.288-acre (12,561 sq. ft.) site and offers outstanding owner-user, investor, and redevelopment potential. The property features two functional workspaces, including a 1,250 sq. ft. mechanic shop with 13-foot clear height and a 4,280 sq. ft. body shop with 20.5-foot clear height Additional features include two drive-in doors, two grade-level doors, gas forced-air heating, and excellent accessibility with the TTC subway just minutes away. Zoned Employment Industrial (E1), the property supports a broad range of industrial and employment uses, including automotive, manufacturing, warehousing, trades, contractor services, and other industrial operations. The site has the ability to expand the existing building to approximately 14,000 sq. ft., creating significant long-term value and redevelopment potential (Buyer to obtain permits). The sale includes a long-established automotive business together with an extensive package of fixtures, chattels, and equipment, including a spray booth, hoists, frame racks, workbenches, storage systems, office furniture, and a comprehensive inventory of shop equipment, allowing for immediate occupancy and operation. Opportunities to acquire a freestanding industrial asset of this nature in central Toronto are increasingly rare. Whether you're an owner-user looking to expand your operations, an investor seeking a strategic industrial holding, or a developer pursuing long-term intensification potential, this property offers exceptional flexibility and upside. (id:50976)

5,519 ft2

Keller Williams Advantage Realty

For sale
$998,900
9 KENTLEDGE AVENUE, East Gwillimbury, Ontario

9 Kentledge Avenue

East Gwillimbury, Ontario

Welcome to 9 Kentledge Ave... Built in 2024! This stunning 2-years-old semi-detached home features 4 spacious bedrooms, 4 bathrooms, and over 2200 Sqft and a bright open-concept layout with 9-ft ceilings. Freshly painted with pot lights and hardwood floors on the main level. The custom kitchen boasts quartz countertops and stainless steel appliances. The primary suite includes a spa-like 4-piece ensuite and walk-in closet. No sidewalk means extra parking and great curb appeal. Ideally located near parks, GO Transit, Hwy 404, and more. Some Images are Virtually Staged. (id:50976)

4 Bedroom 4 Bathroom 2,000 - 2,500 ft2

RE/MAX Gold Realty Inc.
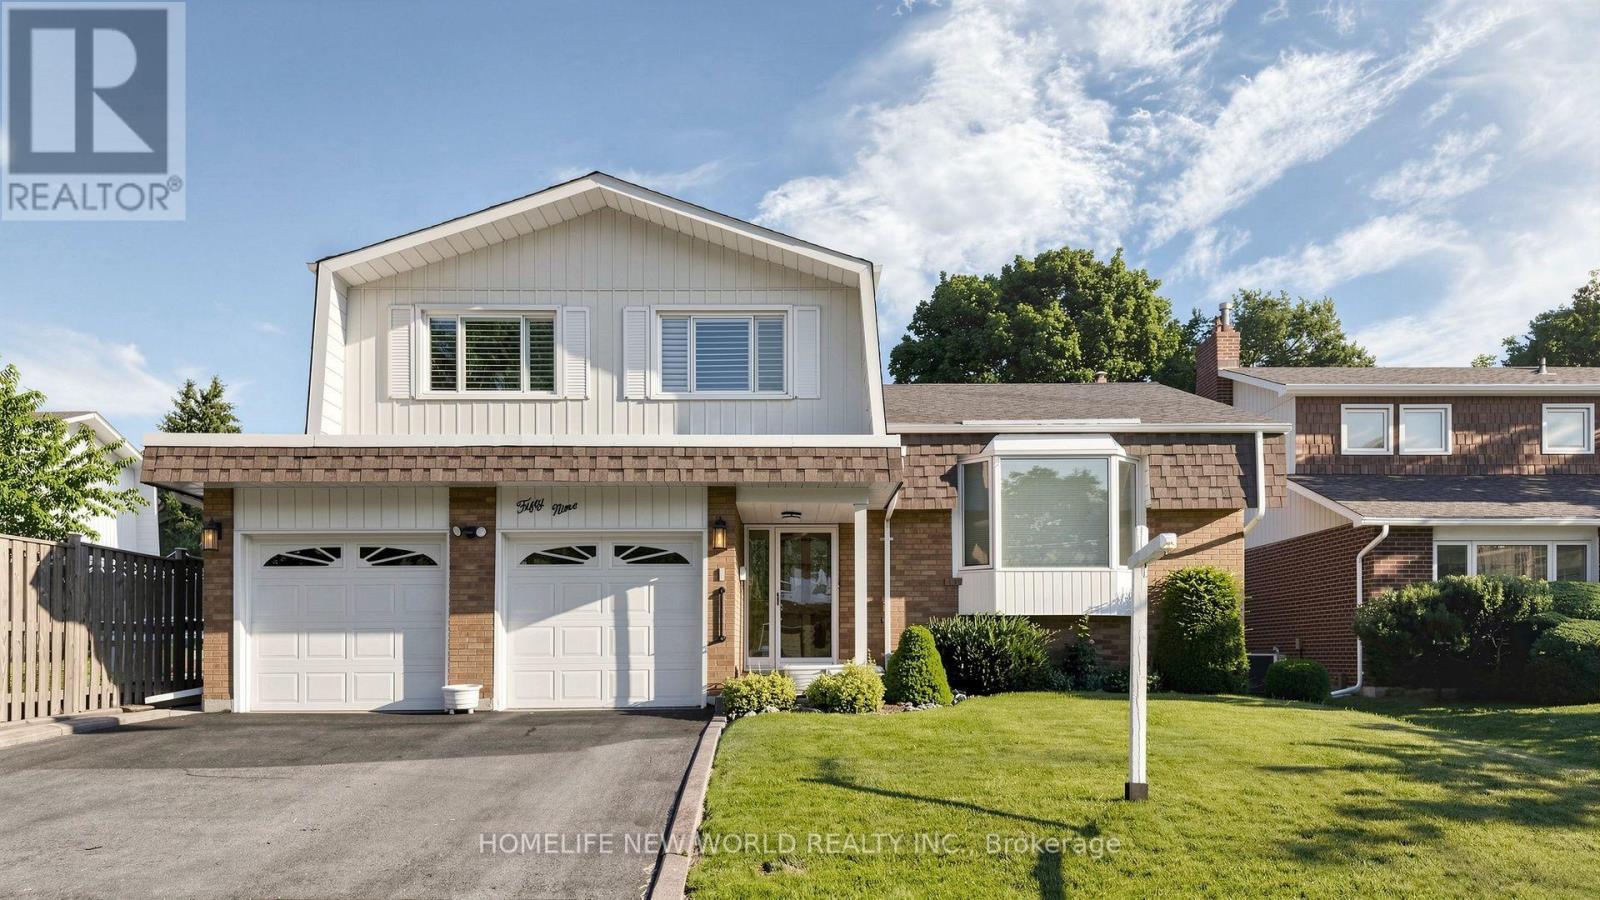
For sale
$529,999
403 - 650 SHEPPARD AVENUE E, Toronto, Ontario

403 - 650 Sheppard Avenue E

Toronto, Ontario

Luxury living in the heart of Bayview Village! This beautifully upgraded 1-bedroom, 1-bathroom suite features 8-foot ceilings, new hardwood flooring, elegant crown moulding, custom wainscoting, chandelier light fixtures, granite countertops, and a spacious north-facing balcony overlooking a quiet courtyard. Enjoy premium building amenities including a 24-hour concierge, rooftop terrace, fitness centre, sauna, games room, and meeting room. Steps to Bayview Village Shopping Centre, restaurants, TTC, and minutes to Highways 401 & 404. Includes stainless steel appliances, stacked washer/dryer, all existing light fixtures and window coverings, plus 1 underground parking space and 1 locker. (id:50976)

1 Bedroom 1 Bathroom 600 - 699 ft2

Right At Home Realty

For sale
$2,996,900
140 HUCKINS ROAD, Goderich, Ontario

140 Huckins Road

Goderich, Ontario

Exceptional Self-Storage Investment Opportunity - Goderich, Ontario. An outstanding opportunity to acquire a professionally constructed, purpose-built self-storage facility strategically located within Goderich's expanding commercial corridor. Situated on approximately 1.73 acres with approximately 22,600 sq. ft. of rentable building area across three buildings, this turnkey investment combines quality construction, modern technology, and outstanding long-term growth potential.Designed for efficient operation and low-maintenance ownership, the facility features modern security systems, automated gate access, professional management software, LED site lighting, dedicated RV and boat parking, wide drive aisles, and excellent Highway 21 exposure. Purpose-built construction and quality infrastructure make this a highly attractive long-term commercial investment.Strategically positioned directly across from the approved Coast master-planned community, planned for approximately 2,006 residential units, the property is exceptionally well positioned to benefit from significant future residential growth and increasing demand for self-storage services. Huron County's long-term planning also forecasts continued population growth through 2051, supporting the area's expanding residential and commercial base. Excellent accessibility, strong visibility, and modern infrastructure make this an ideal long-term commercial investment. For additional property details, construction specifications, and features, please refer to the comprehensive feature sheet available through the listing. Confidential financial statements, rent roll, occupancy reports, operating information, and additional due diligence materials are available to qualified purchasers upon execution of a Confidentiality Agreement (NDA). (id:50976)

22,800 ft2

Century 21 First Canadian Corp

For sale
$518,000
803 - 372 HIGHWAY 7 EAST ROAD, Richmond Hill, Ontario

803 - 372 Highway 7 East Road

Richmond Hill, Ontario

Royal Gardens" In The Heart Of Richmond Hill By Liberty Development *** 640 Sq Ft + Private Balcony *** 1 Bedroom +Den , Den Can Be Used As A Second Bedroom ***Stainless Steel Appliances, B/I Microwave, Granite Counter Top . *** Laminate Flooring Throughout *** Steps To Viva, Plaza, Supermarket, Restaurants & Banks *** Minutes To Hwy 404 * 407Offer Remarks (id:50976)

2 Bedroom 1 Bathroom 600 - 699 ft2

Homelife Landmark Realty Inc.
For sale
$879,900
148 BIRKINSHAW Road, Cambridge, Ontario

148 Birkinshaw Road

Cambridge, Ontario

Welcome to 148 Birkinshaw Road, a bright & beautifully designed Chrisview home nestled in one of Cambridge’s most family-friendly neighbourhoods & directly across the street from Birkinshaw Park. Built approximately 10 years ago by a well-known local builder recognized for quality workmanship. A spacious open-concept layout sets the tone the moment you enter, creating an airy & inviting atmosphere filled with natural light. The main floor seamlessly connects the living, dining & kitchen areas, making it an ideal space for both everyday living & effortless entertaining. Check out the fireplace feature in the dining space. The kitchen is beautifully appointed with quartz countertops & mostly brand-new appliances, while oversized patio doors bring in additional natural light & provide easy access to the outdoor living space. A standout bonus is the family room located above the attached garage, offering incredible versatility as a media room, playroom or home office. Upstairs, the home features a primary suite complete w/ a 5-piece ensuite, creating a true private retreat. 2 additional bedrooms provide comfortable space for family, guests or work-from-home flexibility, a total of 3 bedrooms. The layout also offers excellent potential for a separate entrance, opening the door to a future in-law suite or multigenerational living arrangement. With a spacious attached garage, double-wide driveway parking and a highly functional floor plan, this home is designed to accommodate both everyday life & your family needs. The home also features central vac & automatic garage door opener. The home sits within walking distance of the Cambridge to Paris Rail Trail & close to the Gaslight District, Downtown Galt, the Grand River, local coffee shops, restaurants, shopping & the Cambridge Idea Exchange. Bright, spacious & versatile, this quality-built home offers modern upgrades, a family-friendly setting and an unbeatable Cambridge location! (id:50976)

3 Bedroom 3 Bathroom 2,104 ft2

RE/MAX Real Estate Centre Inc.
Contact Us
Your Favourites


No Favourites Found