Listings

58006 results | Page 299 of 2417
12 24 48
 
For sale
$599,900
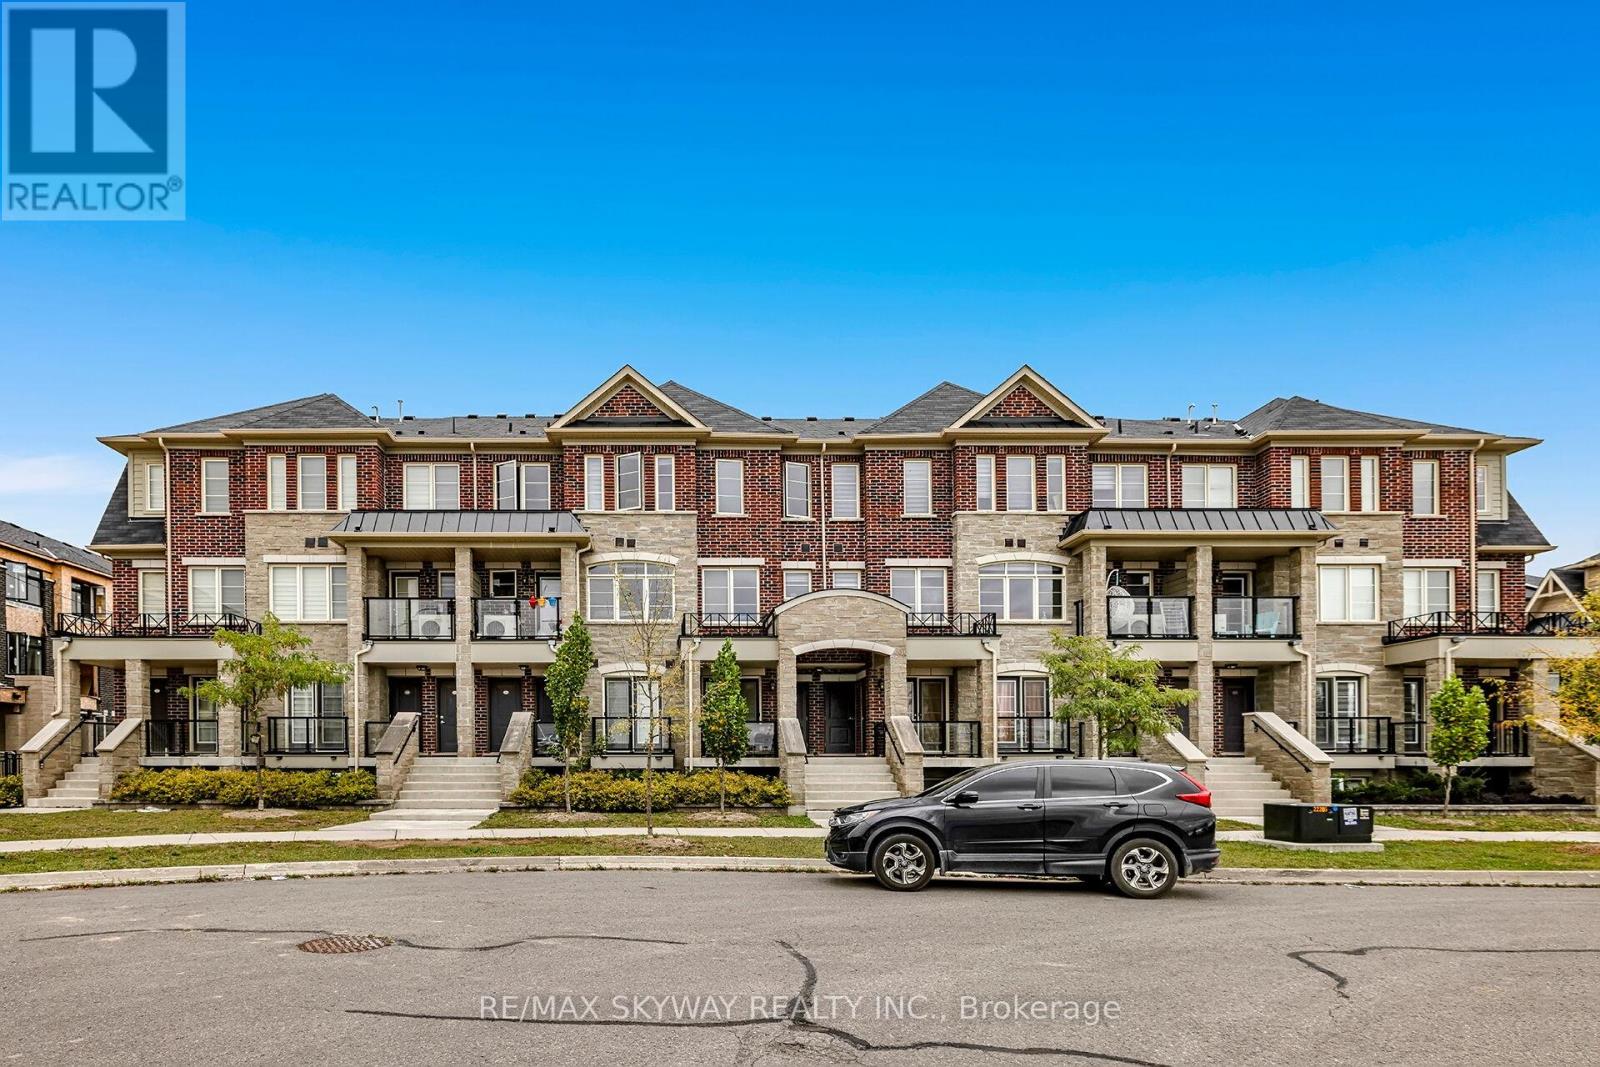
10 - 200 VETERANS DRIVE, Brampton, Ontario

10 - 200 Veterans Drive

Brampton, Ontario

Welcome to this Modern End Unit 3 Bedroom/3 Washroom Urban Townhouse In Northwest Brampton. One of the Biggest End Unit in the Complex with Stone And Brick Front. Open Concept Layout with large windows and lots of natural light. Huge Living Room Combined With Dining And Eat-In Kitchen. Upgraded with premium wooden flooring for a fresh, modern look. Huge Kitchen Area, Stainless Steel Appliances With Dark Cabinets, Walk Out Balcony With a great View. Master With 4 Pcs Ensuite & W/I Closet.2 parking spots with attached Garage. Perfect For First Time Buyers Or Investors. Minutes to Mount Pleasant Go Station, Highways, Public Transit, Schools, Library Longos, Parks And Much More (id:50976)

3 Bedroom 3 Bathroom 1,400 - 1,599 ft2

RE/MAX Skyway Realty Inc.

For sale
$1,350,000
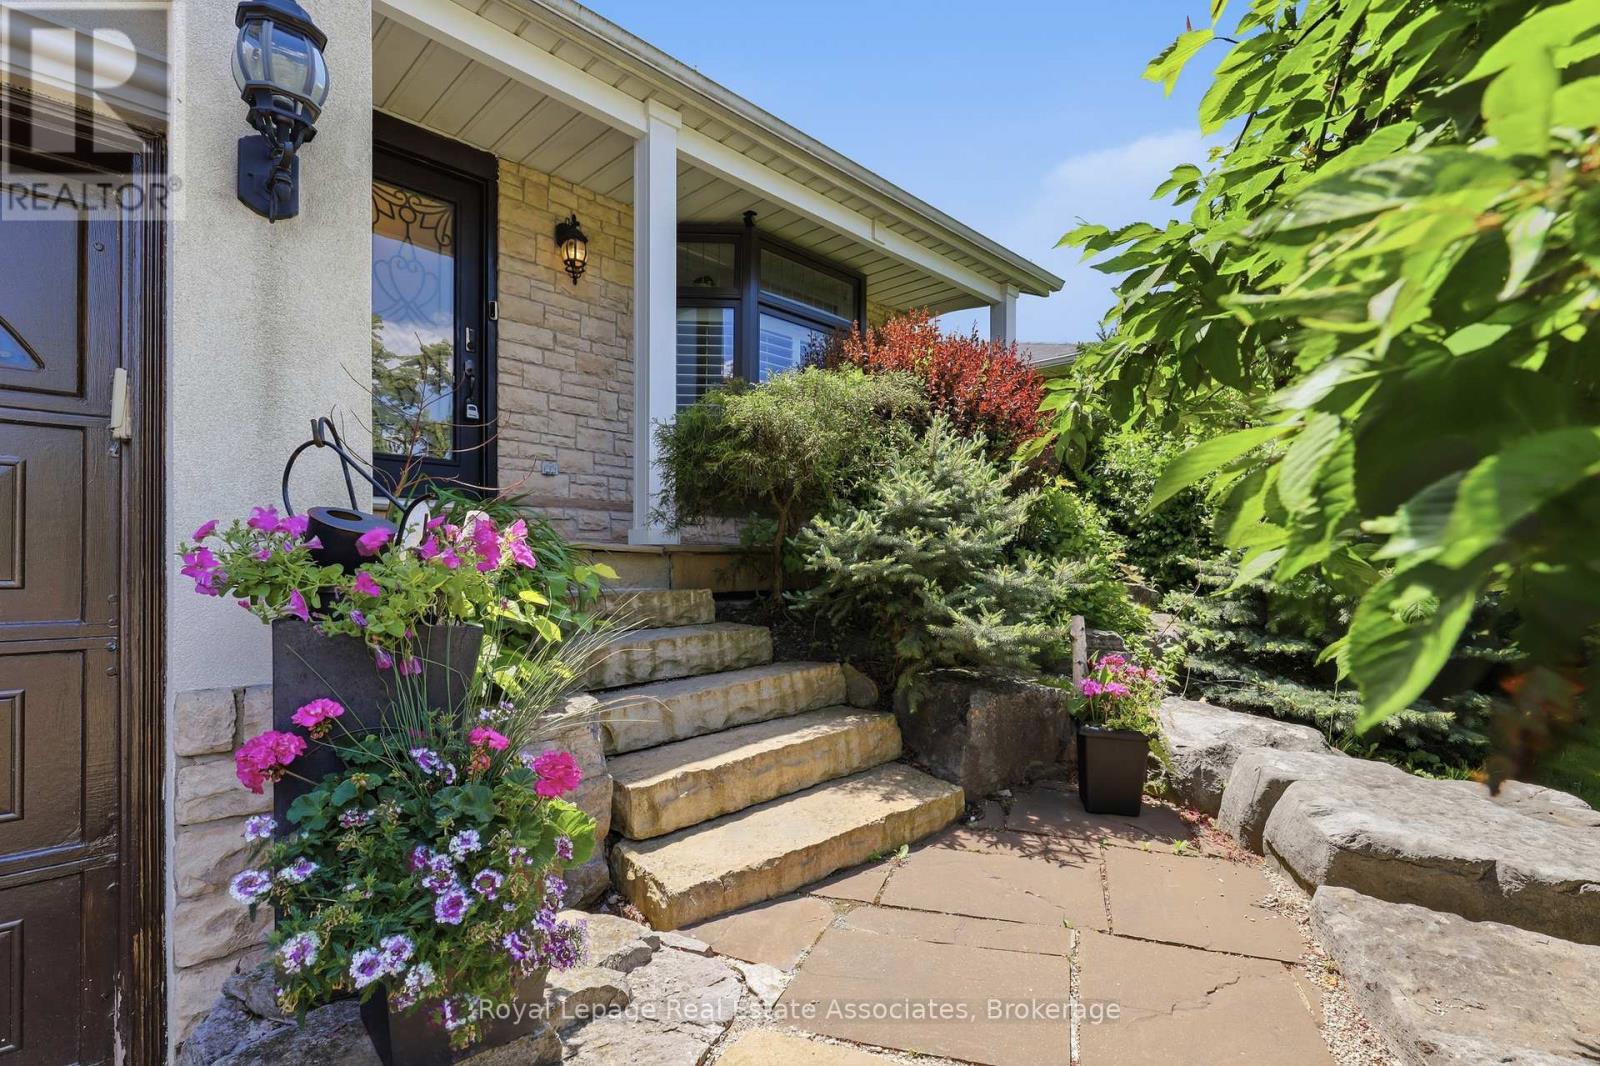
2580 HOMELANDS DRIVE, Mississauga, Ontario

2580 Homelands Drive

Mississauga, Ontario

Welcome to 2580 Homelands Drive, an exceptional three-bedroom residence ( seller has converted it into 2 bedrooms with a home office Seller will convert it back if required. ) where comfort, privacy, and entertaining come together in perfect harmony. Nestled among mature trees on a beautifully landscaped lot, this meticulously maintained home offers a rare combination of tranquility and convenience. Pride of ownership is evident throughout, with thoughtful updates designed to enhance both everyday living and special occasions. The spacious principal rooms create an inviting atmosphere, while the redesigned primary suite serves as a private retreat featuring a spa-inspired ensuite. A convenient second-floor laundry closet adds everyday practicality, and the generous third bedroom offers beautiful views and ample space for family or guests. The finished lower level provides outstanding flexibility, ideal as a nanny suite, guest accommodation, home office, recreation room, or study space. Step outside to discover the true showpiece of the property-an extraordinary backyard oasis. The gazebo, circular conversation area, expansive patio, and mature landscaping create the perfect setting for outdoor living. In fact, this remarkable space has comfortably hosted sit-down dinners for as many as 40 guests. Located in one of Mississauga's most sought-after neighbourhoods, close to parks, top-rated schools, shopping, transit, and major highways, 2580 Homelands Drive offers a lifestyle that is both sophisticated and welcoming. A home to enjoy today and a setting to create memories for years to come. With the 6 ft fence just the right amount of privacy is achieved. (id:50976)

4 Bedroom 4 Bathroom 1,500 - 2,000 ft2

Royal LePage Real Estate Associates

For sale
$549,990
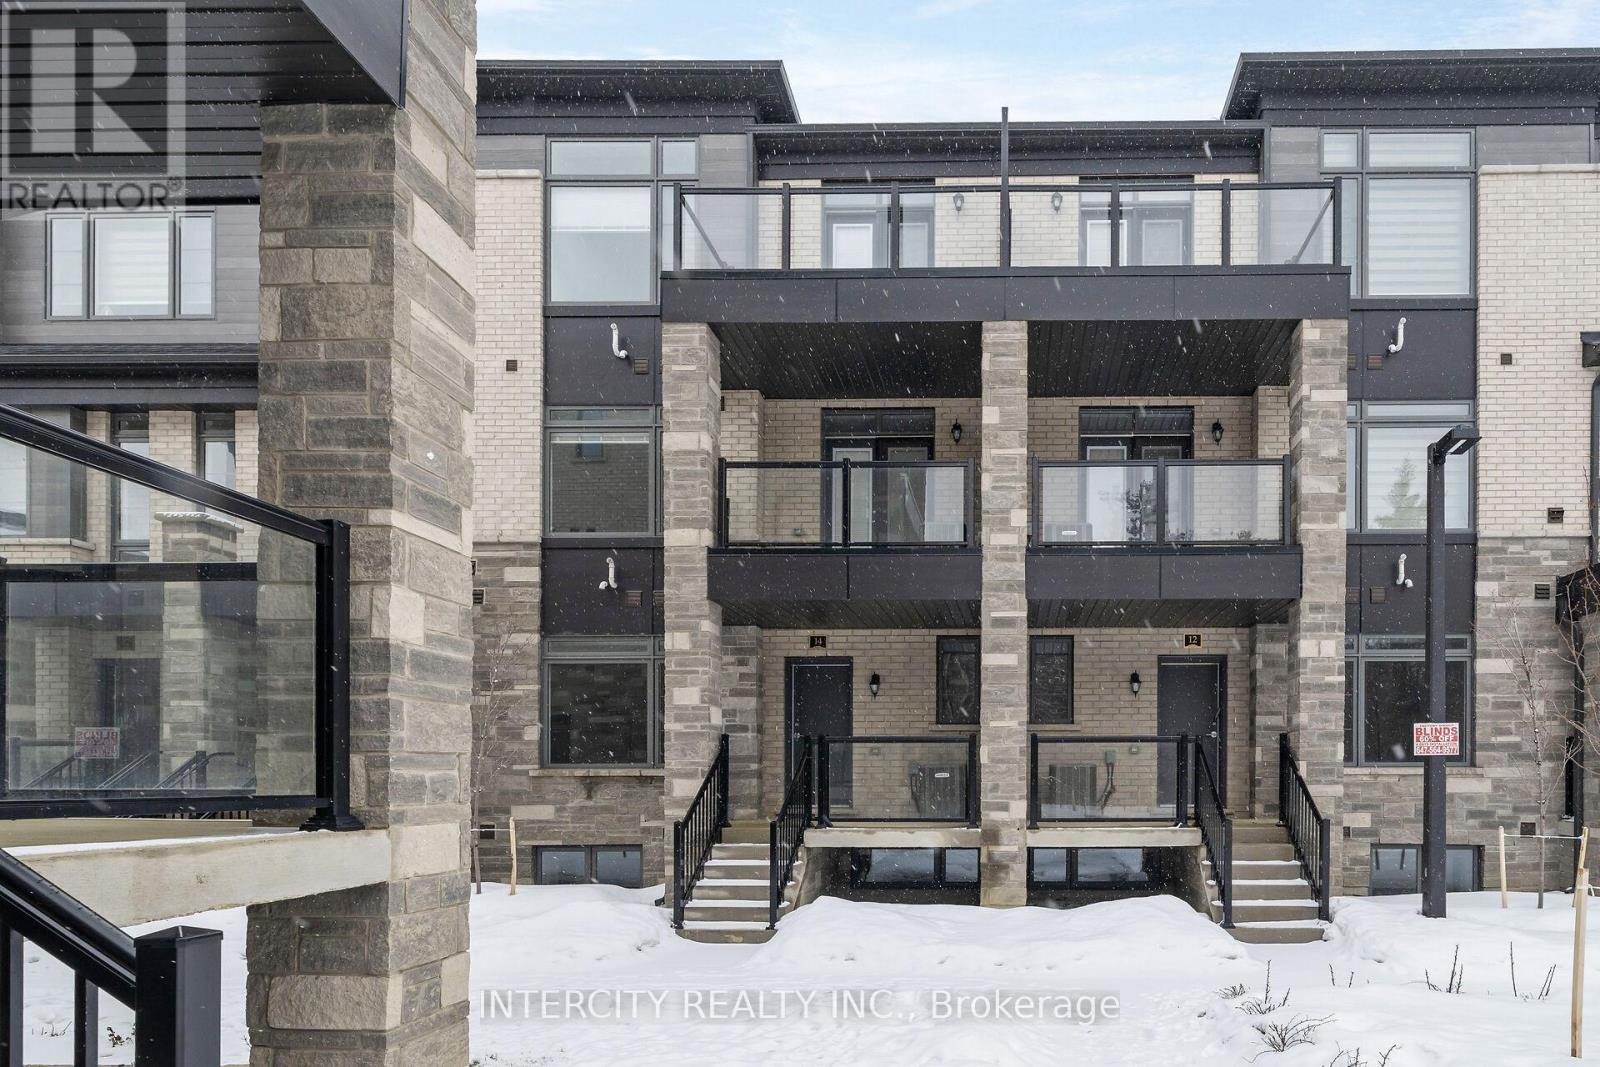
14 SAVVY LANE, Caledon, Ontario

14 Savvy Lane

Caledon, Ontario

**LISTED MLS Pricing is PURCHASE PRICE NET OF HST REBATE. The Social by Zancor Homes, stylish and contemporary Urban Town Located in Caledon. Move In Ready! Two Bedroom, 2.5 bathroom unit, 2 Car Parking ( 1 Interior, 1 Exterior). Covered Terrace with private entrance. Spacious and bright open unit, with Stainless steel appliances, white washer and dryer. No Development Charges, No Occupancy Fees, 1 Year Fee Maintenance (Est $269.99/ month) 3 Stainless Steel Appliance Package & Stacked Washer/Dryer. Located close to all Amenities / Future highway access and Coming Soon Plaza. (id:50976)

2 Bedroom 3 Bathroom 1,200 - 1,399 ft2

Intercity Realty Inc.

For sale
$599,999
9 HORATIO COURT, Brampton, Ontario

9 Horatio Court

Brampton, Ontario

Warm & Welcoming 4-Bedroom, 2-Full-Bath Detached Home, Nestled On A Quiet Court! Move-In Ready & Carpet-Free Throughout, This Beautiful Home Features Freshly Painted Interiors (2026), Brand New Laminate Flooring On The Second Floor (2026), New Staircase Railing (2026), New Stacked Laundry, And Newer Windows & Sliding Door. The Finished Basement Offers A Brand New Full Bathroom (2026) And Excellent Potential For A Future Legal Suite, Making This An Ideal Opportunity For First-Time Buyers, Multi-Generational Families Or Savvy Investors. Enjoy The Enclosed Front Porch With A Modern Door, A Spacious Backyard With Mature Evergreen Trees, Deck & Gazebo (As-Is), Plus A 3-Car Private Driveway With No Sidewalk! Newly Installed Hardwired Smoke Alarms On All Floors (2026) And A New HVAC Duct Smoke Detector On The Furnace (2026) Add Extra Peace Of Mind. Ideally Located Steps From Chinguacousy Park, Petting Zoo & Recreation Centre-Perfect For Summer Fun With Family & Kids. Close To Schools, Bramalea City Centre, Groceries & Public Transit With A Bus Stop Right Across The Street. Easy Access To Hwy 401 & Just Minutes To Bramalea GO Station. Property Is Licensed Under The RRL Program, Offering Added Flexibility For Investors Looking To Rent. A Wonderful Home In A Family-Friendly Neighbourhood With Strong Rental Potential. A Rare Court Location With Plenty Of Updates, Space & Potential! Don't Miss This Opportunity! (id:50976)

4 Bedroom 2 Bathroom 1,100 - 1,500 ft2

Royal Canadian Realty

For sale
$279,000
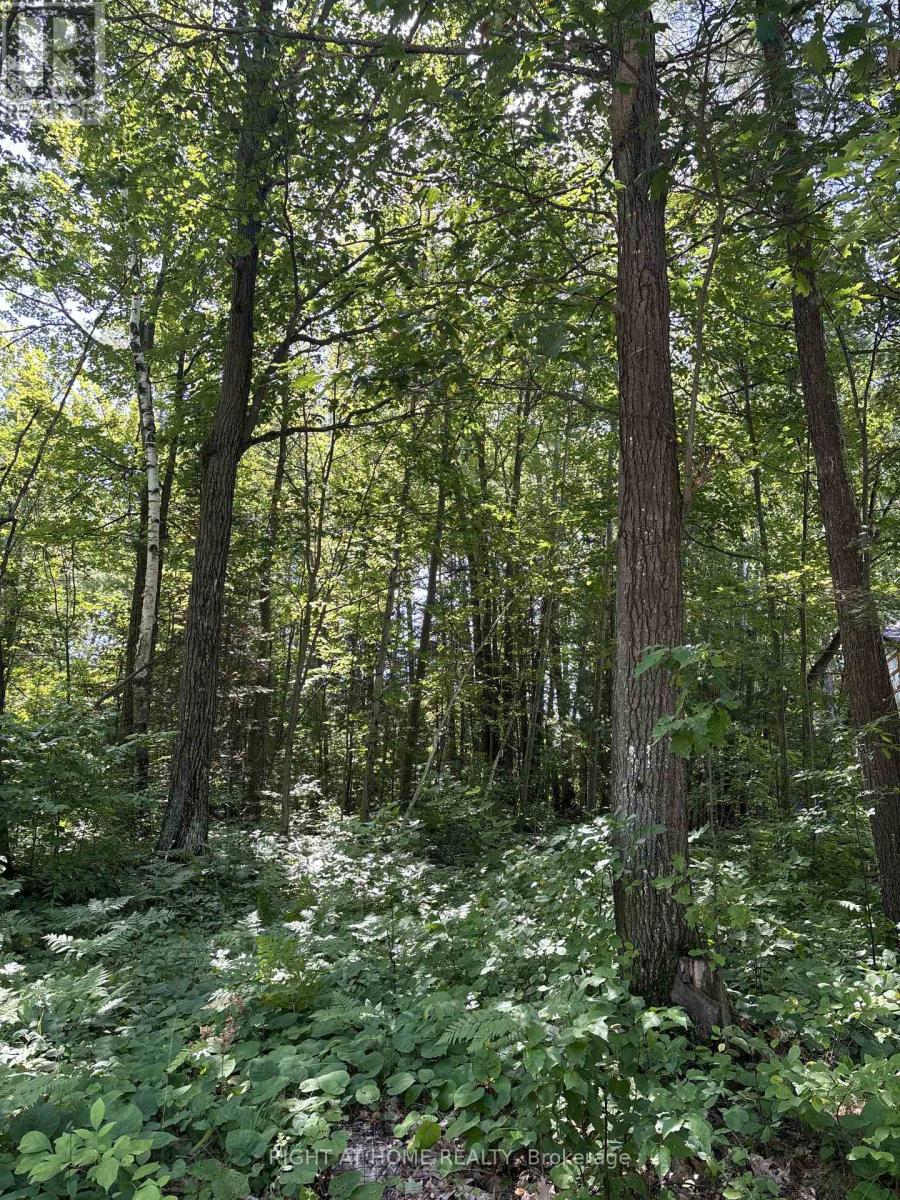
88 NADIA CRESCENT, Tiny, Ontario

88 Nadia Crescent

Tiny, Ontario

SOLID BUILDING LOT STEPS TO THE SANDY BLUEWATER BEACH, THE CRYSTAL BLUE WATERS OF GEORGIAN BAY AND STUNNING SUNSETS!!!! LOCATED ON A QUIET STREET 90 MINUTES TO THE GTA!!! UNDER 15 MINUTES TO AMENITIES IN ELMVALE AND WASAGA BEACH AND 20 MINUTES TO THE TOWN OF MIDLAND!! BEAUTIFUL MATURE TREES !! HIGH SPEED INTERNET, HYDRO, MUNICIPAL WATER AND NATURAL GAS AVAILABLE. BUYER RESPONSIBLE FOR DEVELOPMENT CHARGES. EXTRA DEEP LOT AT 175 FEET DEEP. 80 FOOT FRONTAGE WITH 90 FEET WIDTH AT REAR. TREMENDOUS VALUE!! DONT MISS IT!! (id:50976)

Right At Home Realty

For sale
$1,375,000
40 - 81 ARNIES CHANCE, Whitchurch-Stouffville, Ontario

40 - 81 Arnies Chance

Whitchurch-Stouffville, Ontario

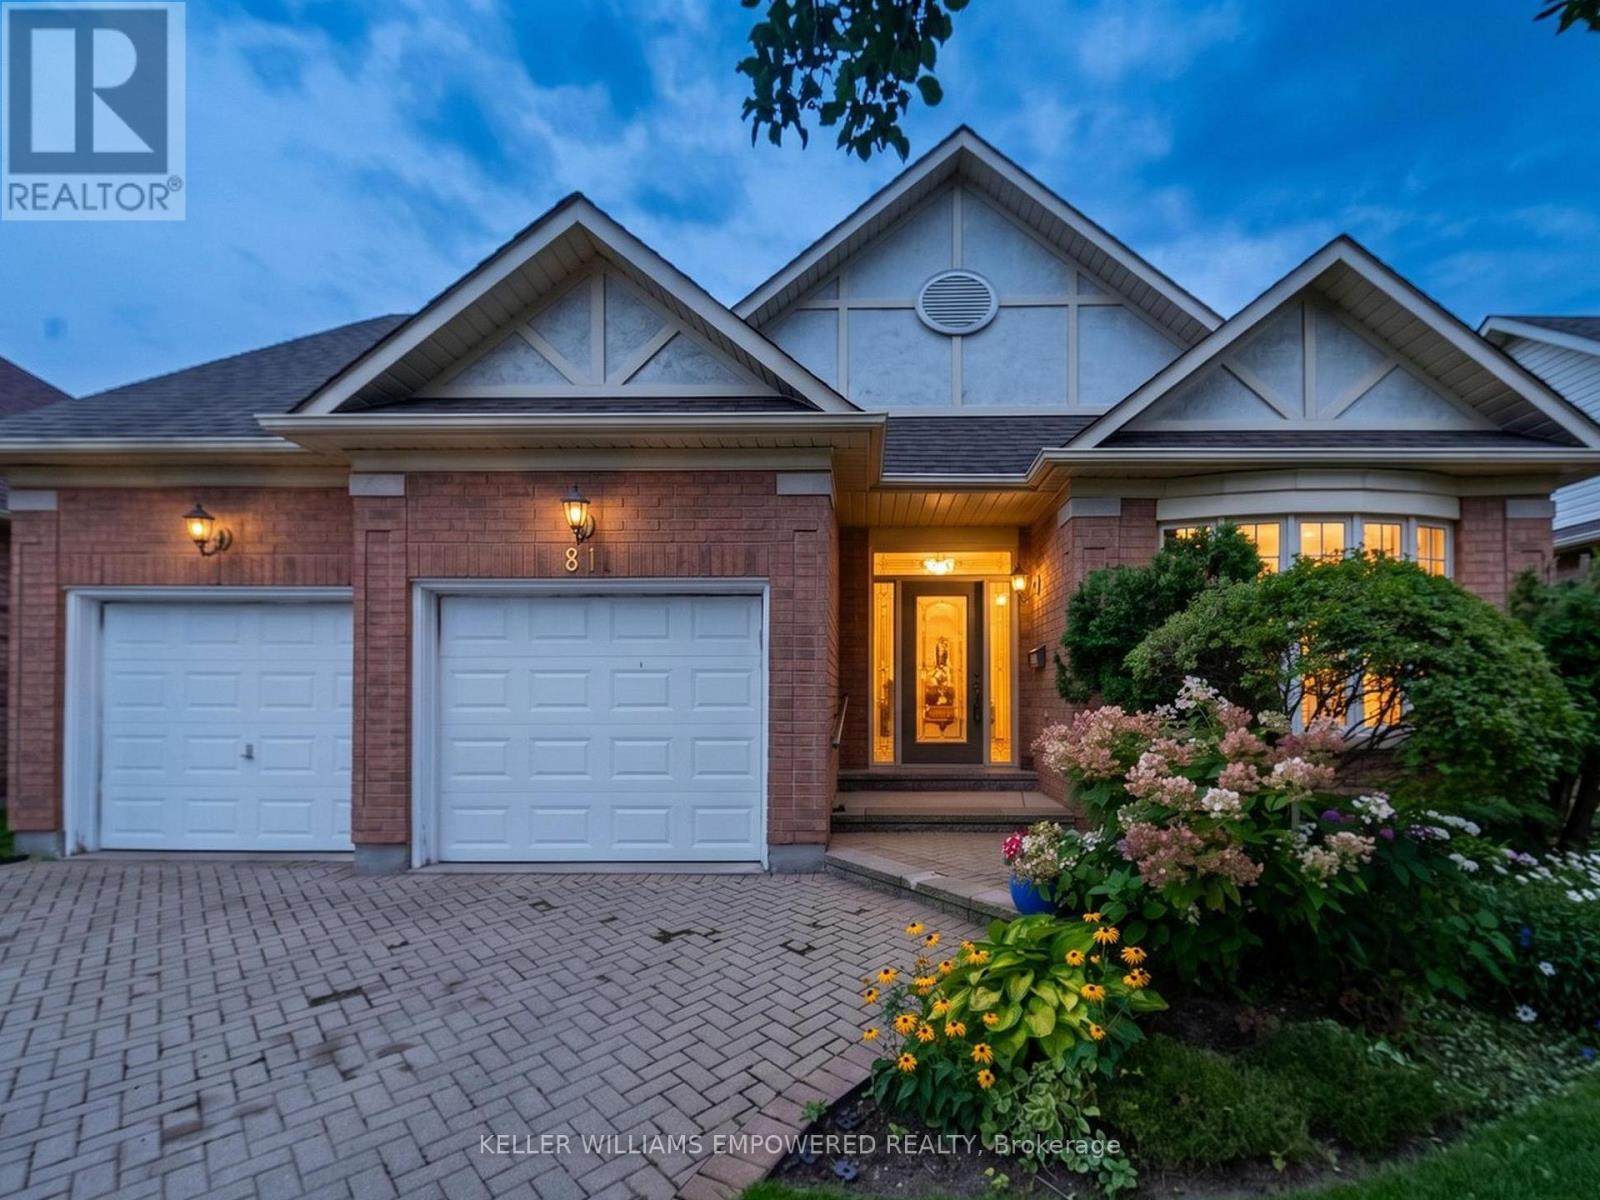
Set against mature trees with panoramic country views, this Doral model (2,025 Sq.Ft) offers a peaceful setting in a sought-after countryside community awaiting the personal touch of the new owner(s). The landscaped grounds feature gardens, interlocking brick driveway, covered portico, attached double garage, sprinkler system, and covered rear porch overlooking the tranquil surroundings. Inside, soaring vaulted and cathedral ceilings, hardwood flooring, large windows, and thoughtful architectural details create a bright and inviting atmosphere. The elegant foyer opens to a private den with French doors and bow windows, formal dining room, and spacious living room with gas fireplace, cathedral ceiling, pot lighting, and walk-out to the rear grounds. The bright kitchen features cathedral ceilings, butler pantry, double sink, and newer GE appliances, while the adjoining breakfast area overlooks the backyard. The primary retreat enjoys peaceful rear views, a coved ceiling, two walk-in closets with organizers, and an ensuite with double sinks, glass-enclosed shower, and separate bathtub. A convenient laundry room, additional bedroom, and full bathroom complete the main level. The lower level offers flexible recreation space, three-piece bathroom, built-in shelving, cold room, additional storage, and unfinished crawlspace. Notable updates include a 2018 American Standard furnace, central air conditioning, water softener and shingles approximately 8 years old. Located in Ballantrae, enjoy a quiet rural atmosphere surrounded by green space, golf, trails, and scenic countryside, while remaining within easy reach of Stouffville, Aurora, and Newmarket for shopping, dining, services, and everyday amenities. Property, including appliances, is being sold as-is, where-is condition. (id:50976)

2 Bedroom 3 Bathroom 2,000 - 2,500 ft2

Keller Williams Empowered Realty

For sale
$699,900
1 - 145 ROYAL CREST COURT, Markham, Ontario

1 - 145 Royal Crest Court

Markham, Ontario

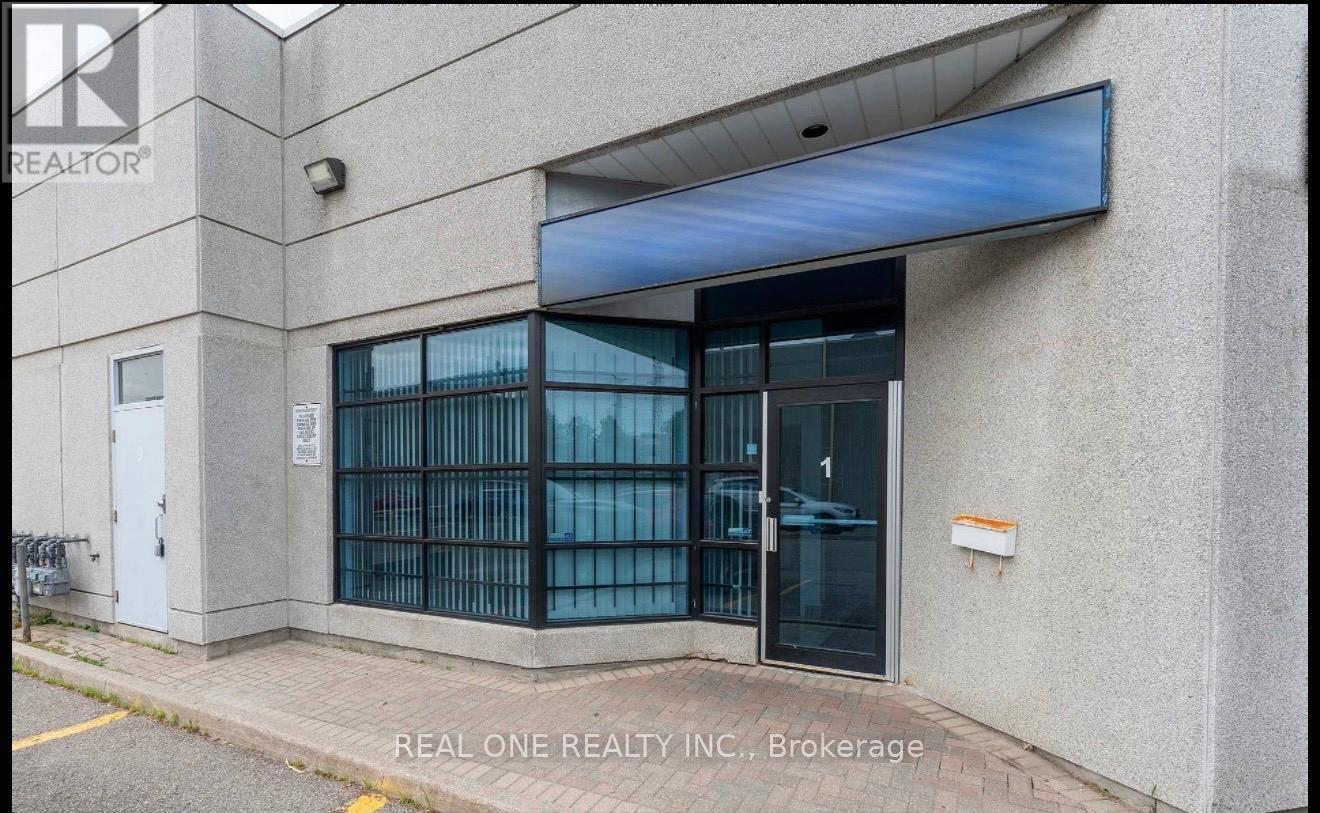
Take advantage of this excellent opportunity to acquire a renovated industrial unit in a prime Markham employment area. Offering approximately 1,371 sq. ft. of functional space, the unit features a mezzanine and multi-use zoning, accommodating a wide range of permitted uses.Currently improved as a professional property management office, the space can be easily reconfigured for showroom, professional office, tutoring centre, or light industrial use. The unit is well maintained and benefits from low TMI, along with ample above-ground parking.Conveniently located just minutes from Highways 404 and 407, with access to YRT and TTC transit for ease of commuting. Surrounded by restaurants, banks, cafes, and retail amenities, providing an excellent business environment to support daily operations and impress clients. (id:50976)

1 Bathroom 1,371 ft2

Real One Realty Inc.

For sale
$835,000
52 WELLS CRESCENT, Whitby, Ontario

52 Wells Crescent

Whitby, Ontario

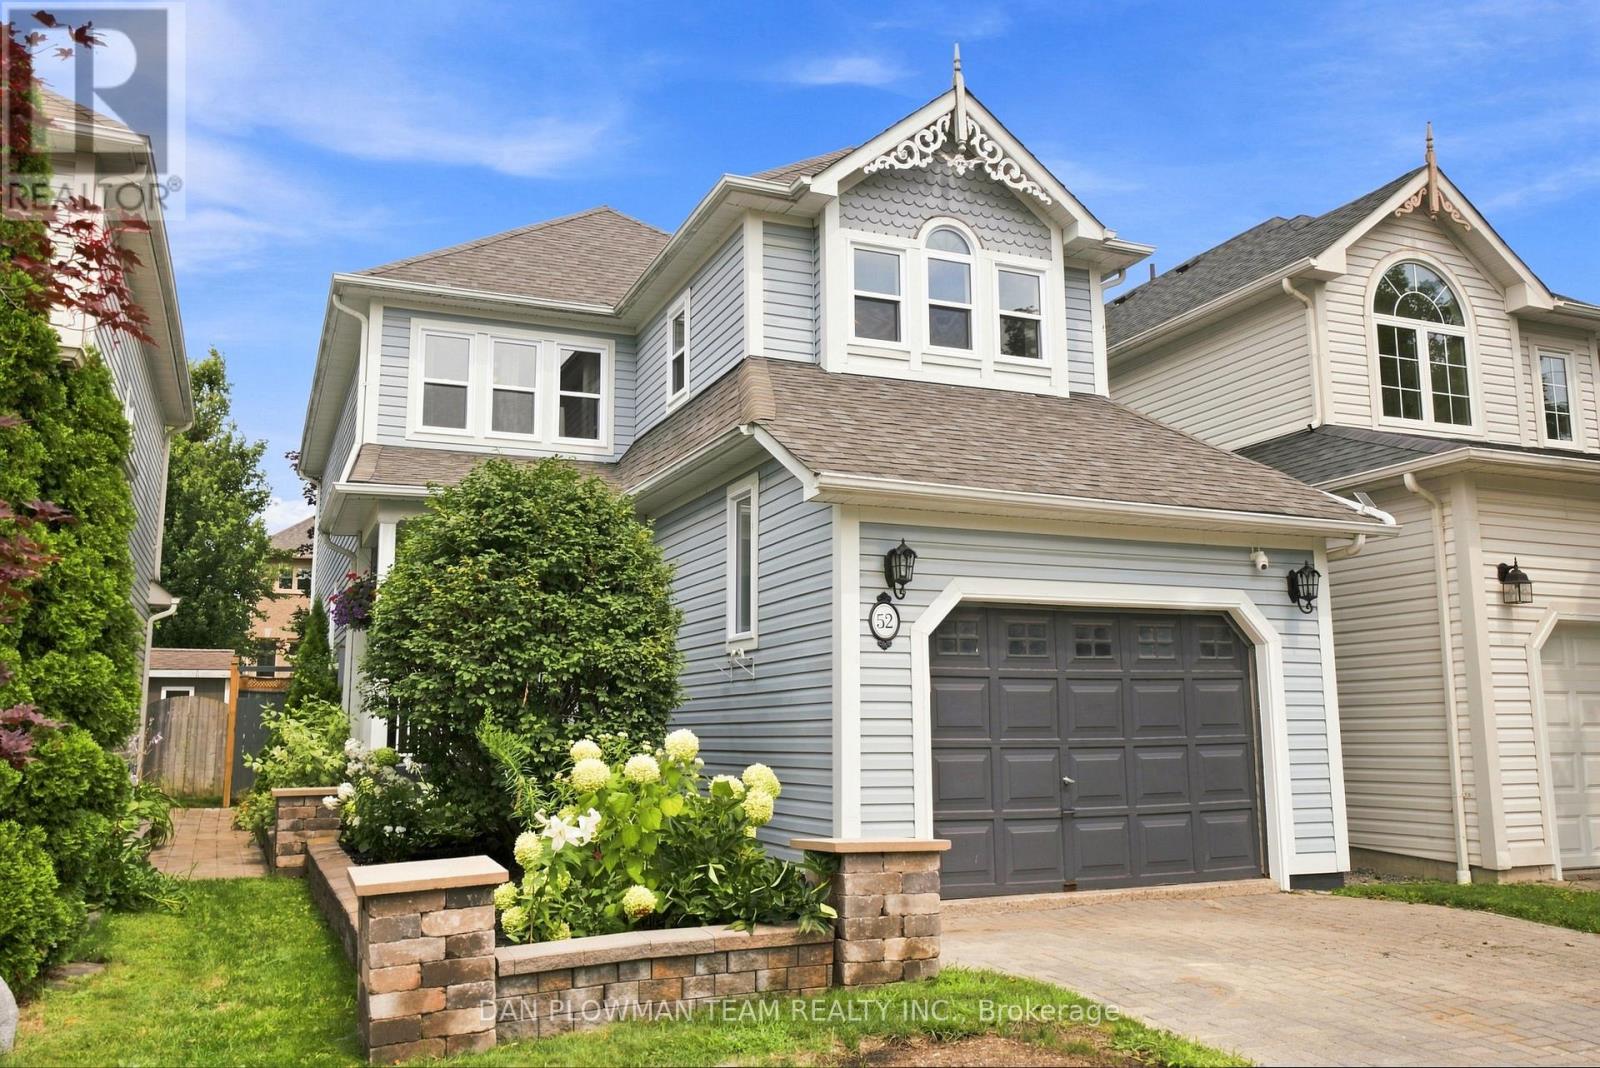
In Brooklin, This Lovingly Cared-For 3-Bedroom, 3-Bathroom Home Offers A Polished Blend Of Thoughtful Updates Featuring Custom Woodworking Throughout Including Crown Moulding, Comfortable Living Space, And A Landscaped Yard Made For Enjoying Time Outside. The Home Delivers The Convenience Families Want With The Warmth Of A Property That Has Been Meticulously Maintained. Inside, Laminate Flooring Carries Through The Main Floor, Where Large Living Room Windows Fill The Space With Natural Light. The Dining Room Adds Character With A Gas Fireplace And Accent Walls, Creating A Cozy Setting For Dinners And Gatherings. The Kitchen Keeps Daily Life Connected With Stainless Steel Appliances, A Breakfast Bar, And A Breakfast Area With A Walkout To The Deck. Upstairs, Hardwood Flooring Continues Throughout, Leading To The Primary Suite With A Walk-In Closet And 5-Piece Ensuite, Along With 2 Additional Bedrooms And A 4-Piece Bath. The Unfinished Basement Gives You Space To Plan What Comes Next. Outside, The Backyard Is The Showpiece, With A Deck Featuring Built-In Banquette Seating And Lighting, A Patio With Gazebo, And Perennial Gardens That Make Every Season Feel Special. Close To All Amenities, 407, Schools, And Shopping. ** This is a linked property.** (id:50976)

3 Bedroom 3 Bathroom 1,500 - 2,000 ft2

Dan Plowman Team Realty Inc.

For sale
$449,000
1015 - 80 QUEENS WHARF ROAD, Toronto, Ontario

1015 - 80 Queens Wharf Road

Toronto, Ontario

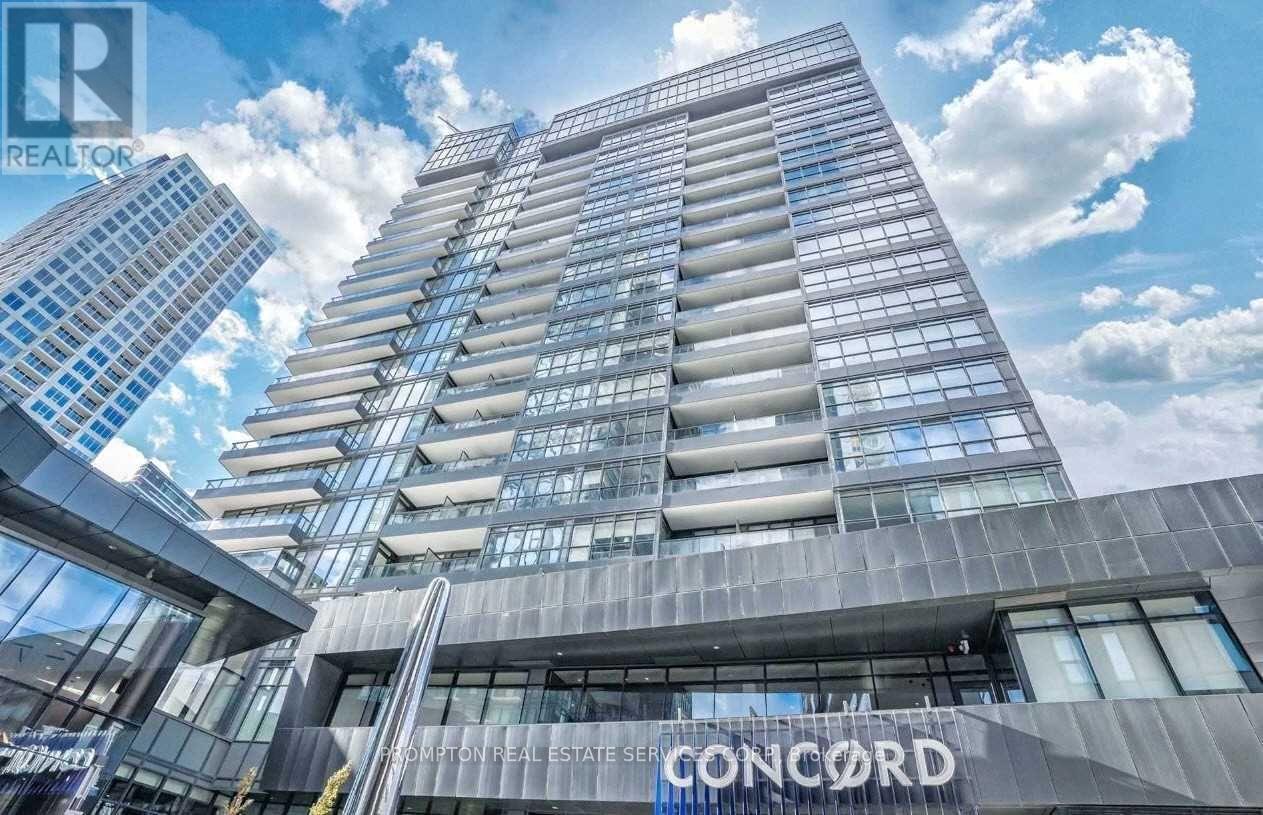
Looking for a downtown condo that checks all the right boxes? Think smart layout, amazing amenities, reasonable condo fees. and an incredibly convenient location - all just steps from the waterfront! One-bedrooms at Newton Condos don't come up often, and this well-maintained 537-sf suite offers a smart, functional layout with west-facing views and partial park views of beautiful Garrison Common. Inside, dark cabinetry pairs beautifully with light flooring, while the modern kitchen features integrated appliances, quartz countertops and built-in recycling bins. The spa-like bathroom is finished with Carrara marble tiles throughout and an oversized medicine cabinet for plenty of storage. And a little bonus you don't always find in condos - a full-size washer and dryer! This well-managed building offers the convenience of 3 elevators for 21 storeys, 24-hour concierge and visitor parking, plus some pretty creative amenities: a photography studio, dance/yoga studio, music recording studio, art studio, guest suites and an outdoor terrace with BBQs. You'll also have access to the 20,000-sf Prisma Club with an indoor pool, large fitness centre, gymnasium, sauna, theatres and much more! And the location? It's hard to beat! You're incredibly connected to the city, with the Bathurst streetcar, Loblaws, Farm Boy, Canoe Landing Park + Community Centre, Fort York Library, Stackt Market, and the Waterfront all just steps away. The Well's shops + restaurants, Sweat & Tonic and other fitness studios, King West, Rogers Centre, and Billy Bishop Airport are just a short walk away. Getting around is easy too, with streetcar connections to Union, Bathurst and Spadina subway stations. With so much at your doorstep and transit just steps away, the best of downtown is within easy reach. Add an attractive entry price point for first-time buyers and strong rental potential for investors, and you have a fantastic opportunity to own in a vibrant downtown neighbourhood! (id:50976)

1 Bedroom 1 Bathroom 500 - 599 ft2

Prompton Real Estate Services Corp.

For sale
$1,999,800
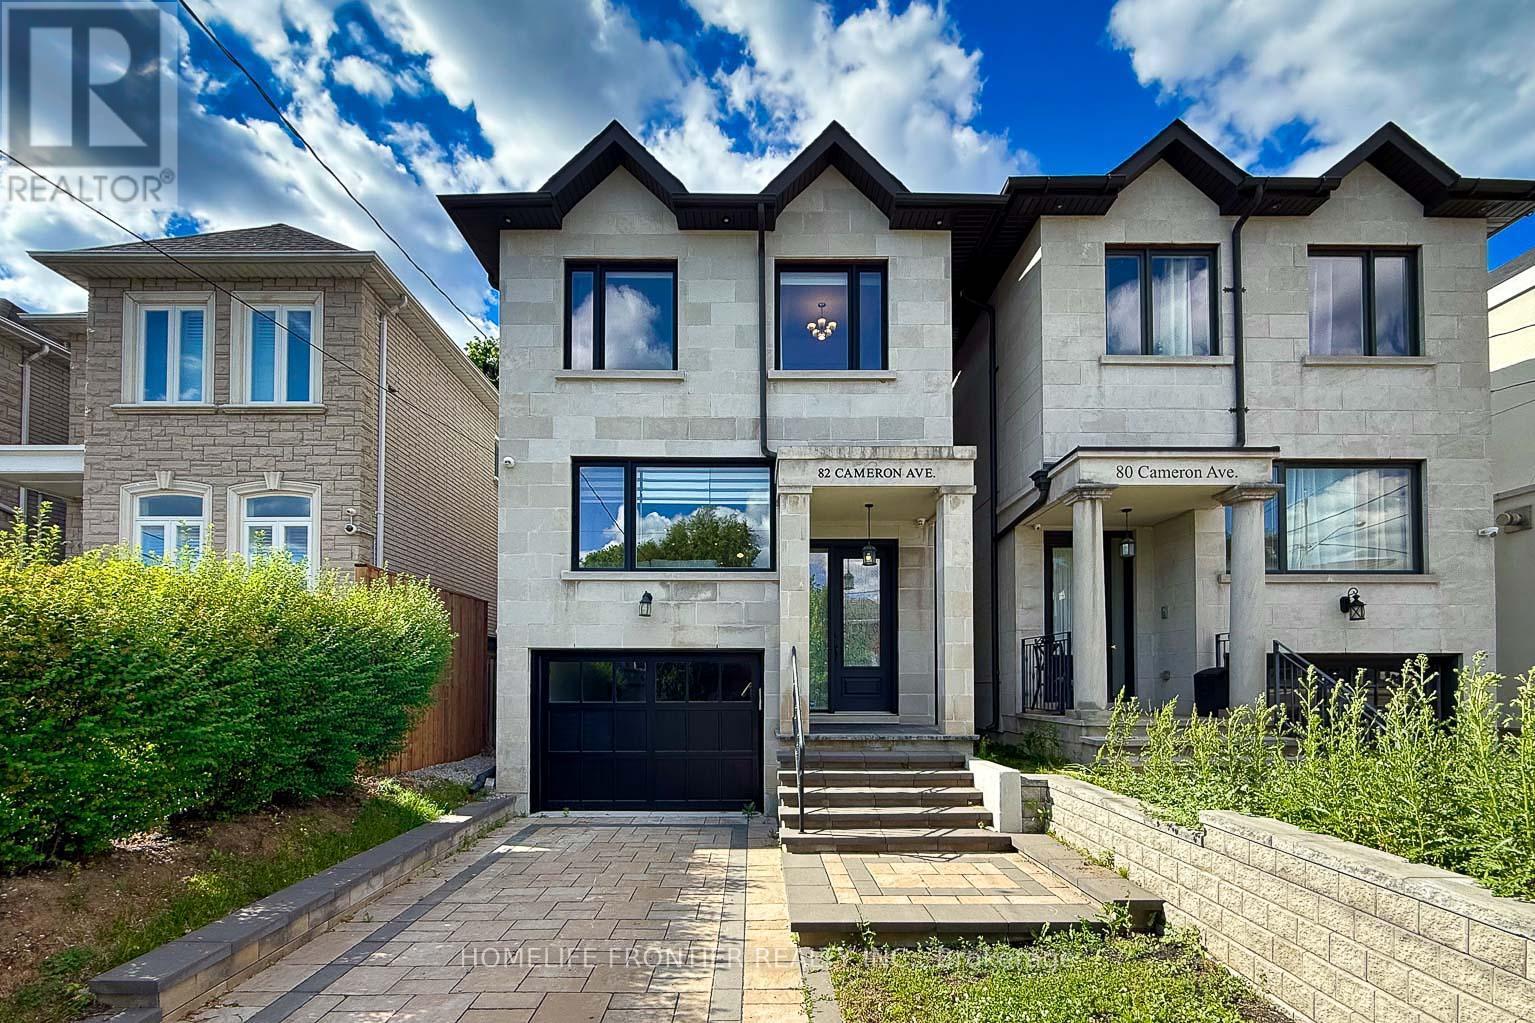
82 CAMERON AVENUE, Toronto, Ontario

82 Cameron Avenue

Toronto, Ontario

Priced to sell! Dont miss this rare opportunity to own an exquisite 4+1 bedroom home on a deep 25x 132 ft lot situated in the vibrant heart of North York. This gem sits Steps away from the subway, major highways, and premier local amenities. The sophisticated interior boasts a chef's kitchen featuring an oversized center island, premium stainless steel appliances, and marble countertops. Bathed in abundant natural light from expansive windows, the home showcases high-end finishes including pot lights, crown moulding, and custom millwork. Scaring Ia FI ceilings and bright stylights enhance the airy ambiance, while the lower level offers a fully finished walk-out basement complete with heated floors. Seller is highly motivated (id:50976)

5 Bedroom 4 Bathroom 2,000 - 2,500 ft2

Homelife Frontier Realty Inc.

For sale
$720,000
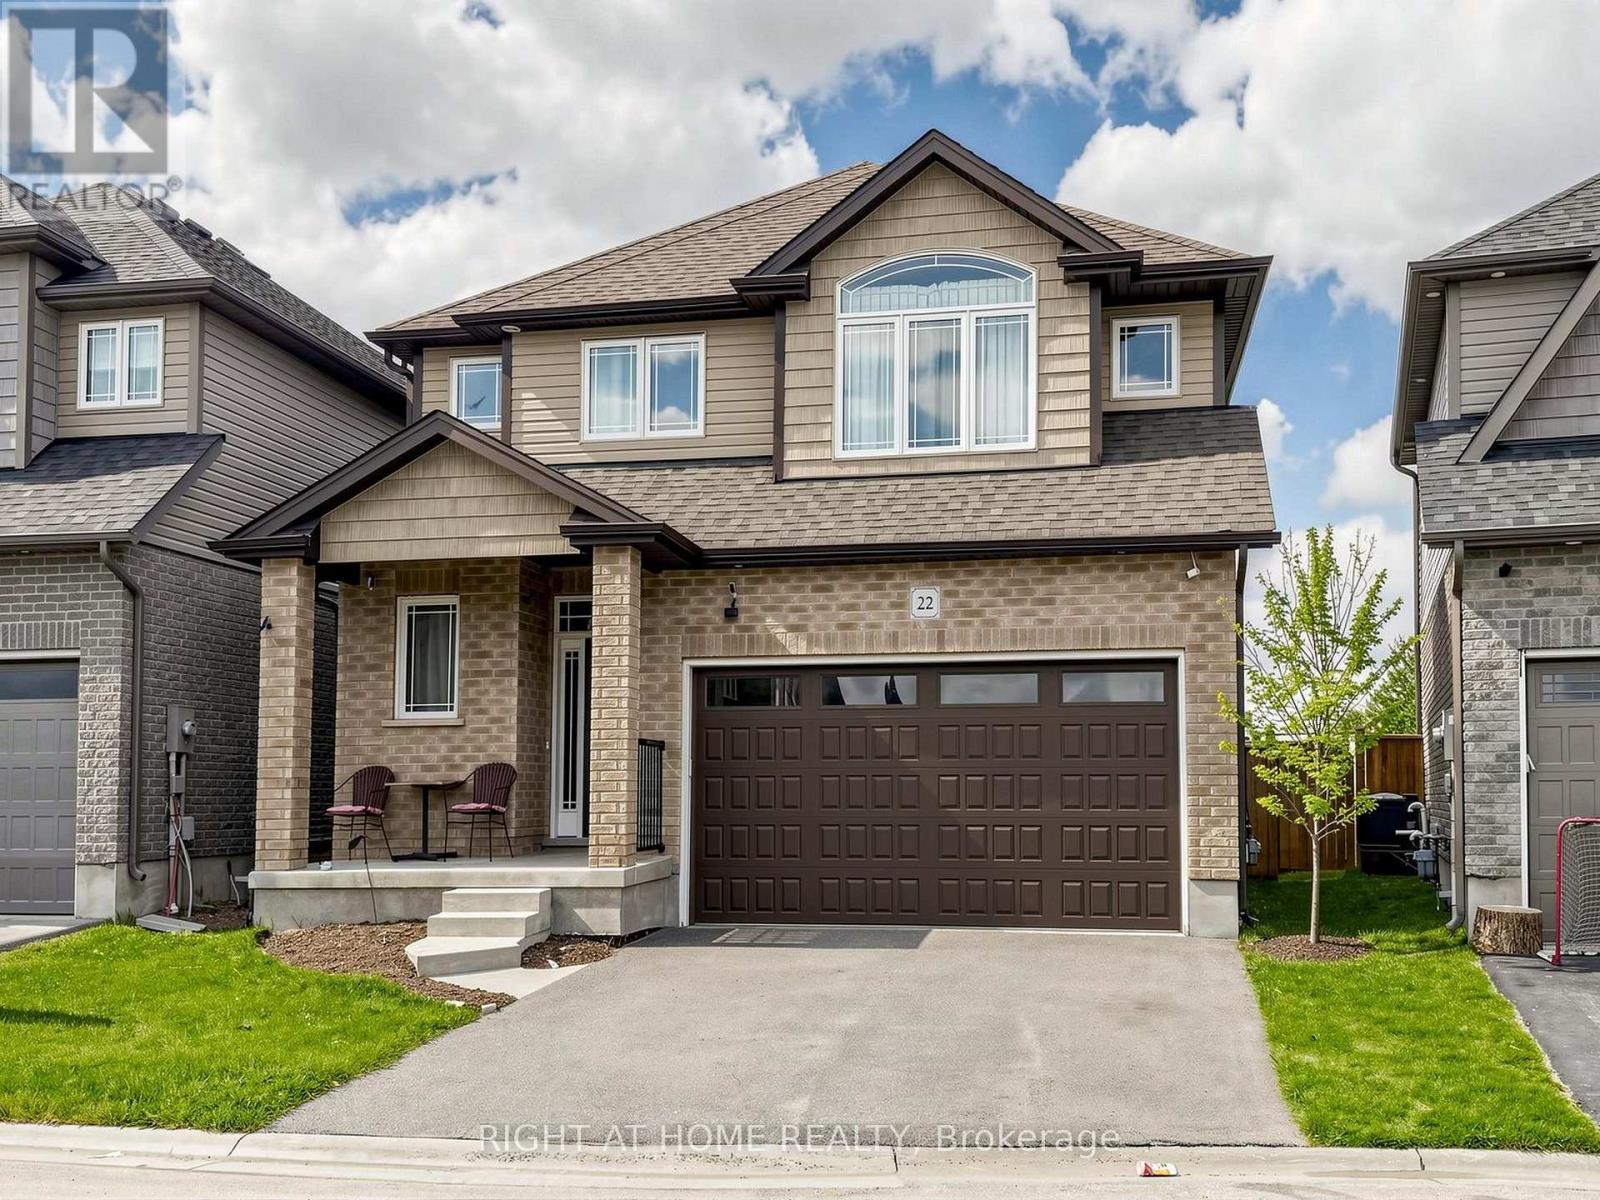
22 SPARROW CRESCENT, East Luther Grand Valley, Ontario

22 Sparrow Crescent

East Luther Grand Valley, Ontario

Welcome to 22 Sparrow Crescent! This great home sits on a lot that backs right onto open green space! Located in the charming community of Grand Valley. This well-maintained 3-bedroom home offers a functional layout with bright living spaces and no rear neighbours for added privacy. The open-concept main floor features 9-foot ceilings, large windows, hardwood throughout, creating a warm and inviting atmosphere. The modern kitchen includes an oversized island, seamlessly connecting to the dining and living areas perfect for entertaining. Upstairs offers three spacious bedrooms, including a primary suite with a double-sink ensuite, designed for comfort and everyday functionality. The Basement provides additional flexible living space to be tailored according to your needs. Ideal for first-time buyers, families. (id:50976)

3 Bedroom 3 Bathroom 1,500 - 2,000 ft2

Streetcity Realty Inc.

For sale
$380,000
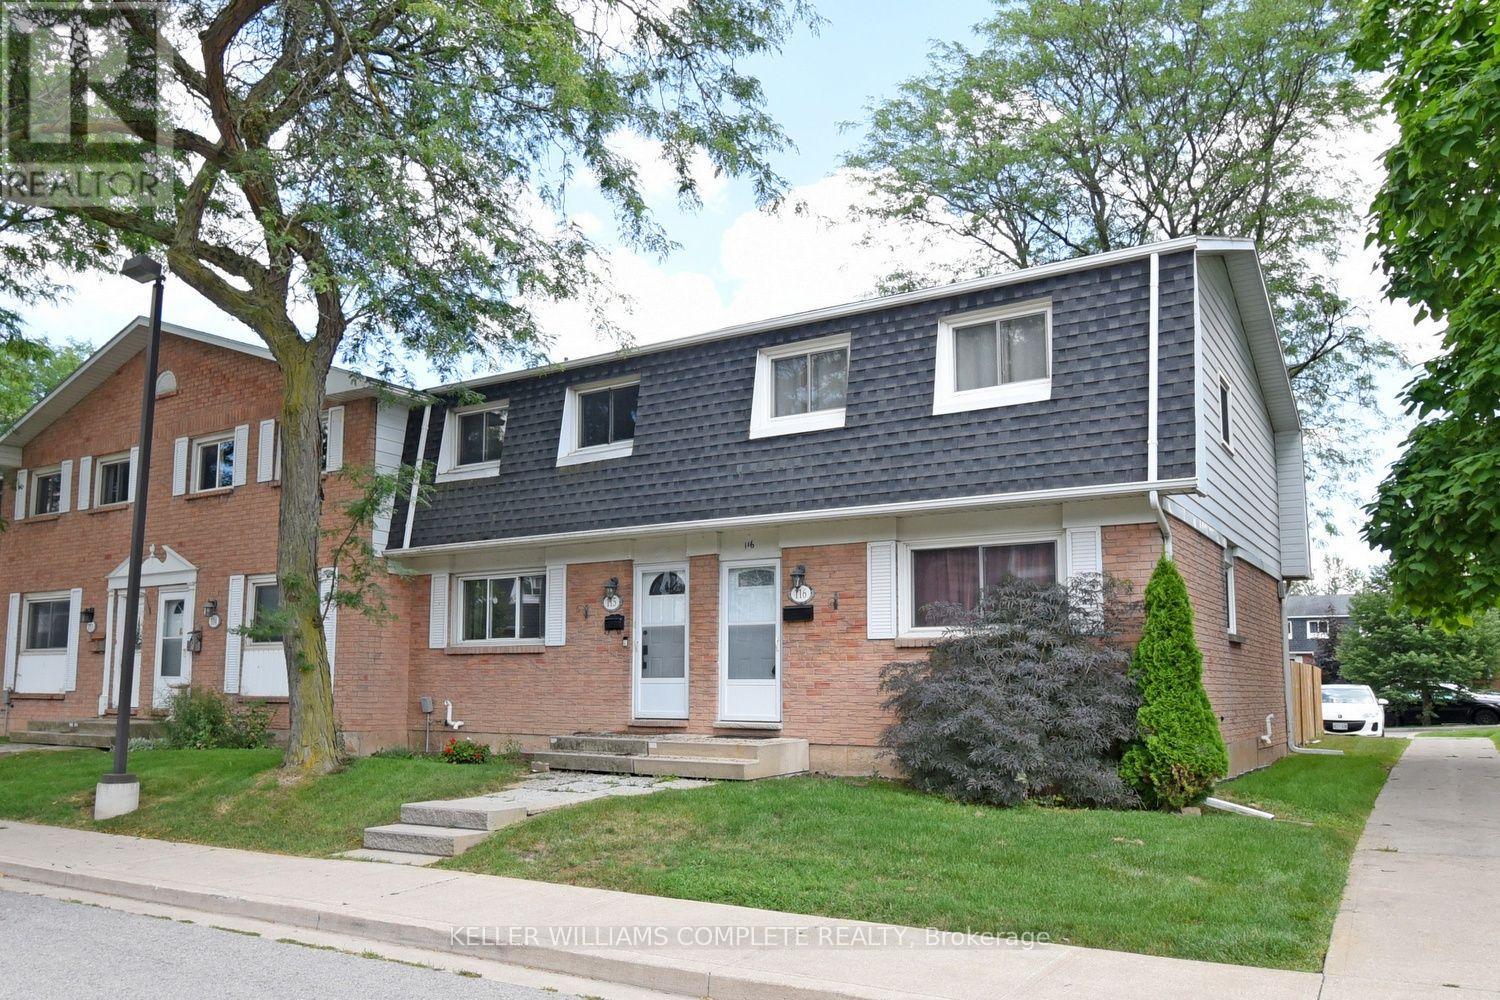
116 - 185 DENISTOUN STREET, Welland, Ontario

116 - 185 Denistoun Street

Welland, Ontario

Nicely renovated 3-bedroom townhouse. Freshly painted. Move in ready. Updated kitchen with new backsplash, and appliances. Updated bathroom. Close to shopping, schools, parks, highways, Niagara College, Seaway Mall and public transit. Spacious end unit. Large master bedroom with 2 closets. Affordable monthly condo fees of $290.81 a month. Move in ready. (id:50976)

3 Bedroom 1 Bathroom 1,000 - 1,199 ft2

Keller Williams Complete Realty

For sale
$649,900
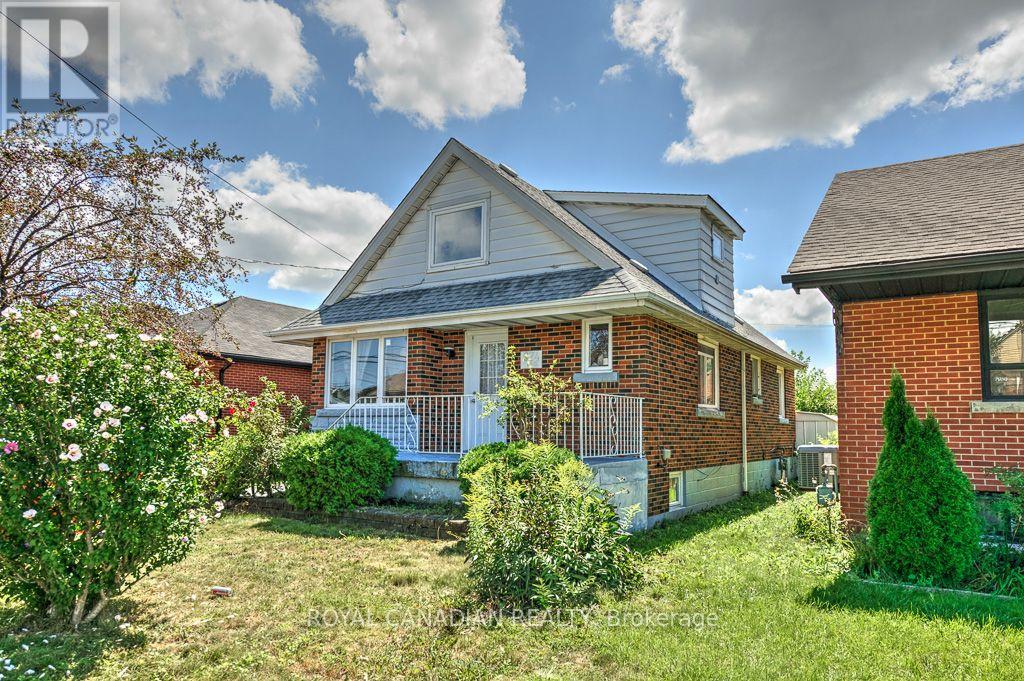
974 QUEENSDALE AVENUE E, Hamilton, Ontario

974 Queensdale Avenue E

Hamilton, Ontario

Welcome to 974 Queensdale Avenue E, a spacious 4+2 bedrooms house located in Hamilton's established and family-friendly Sunninghill neighborhood. Offering a functional layout with plenty of space for growing families, first-time buyers, or investors, this home combines comfort, practicality, and a highly convenient location. This house also features an electric car charger. Situated close to schools, parks, public transit, shopping, restaurants, and everyday amenities, with convenient access to major routes throughout Hamilton. A great opportunity to make this well-located home your own and enjoy everything this desirable neighborhood has to offer. (id:50976)

6 Bedroom 3 Bathroom 1,100 - 1,500 ft2

Royal Canadian Realty

For sale
$514,900
21 GARDINER CRESCENT, Cobourg, Ontario

21 Gardiner Crescent

Cobourg, Ontario

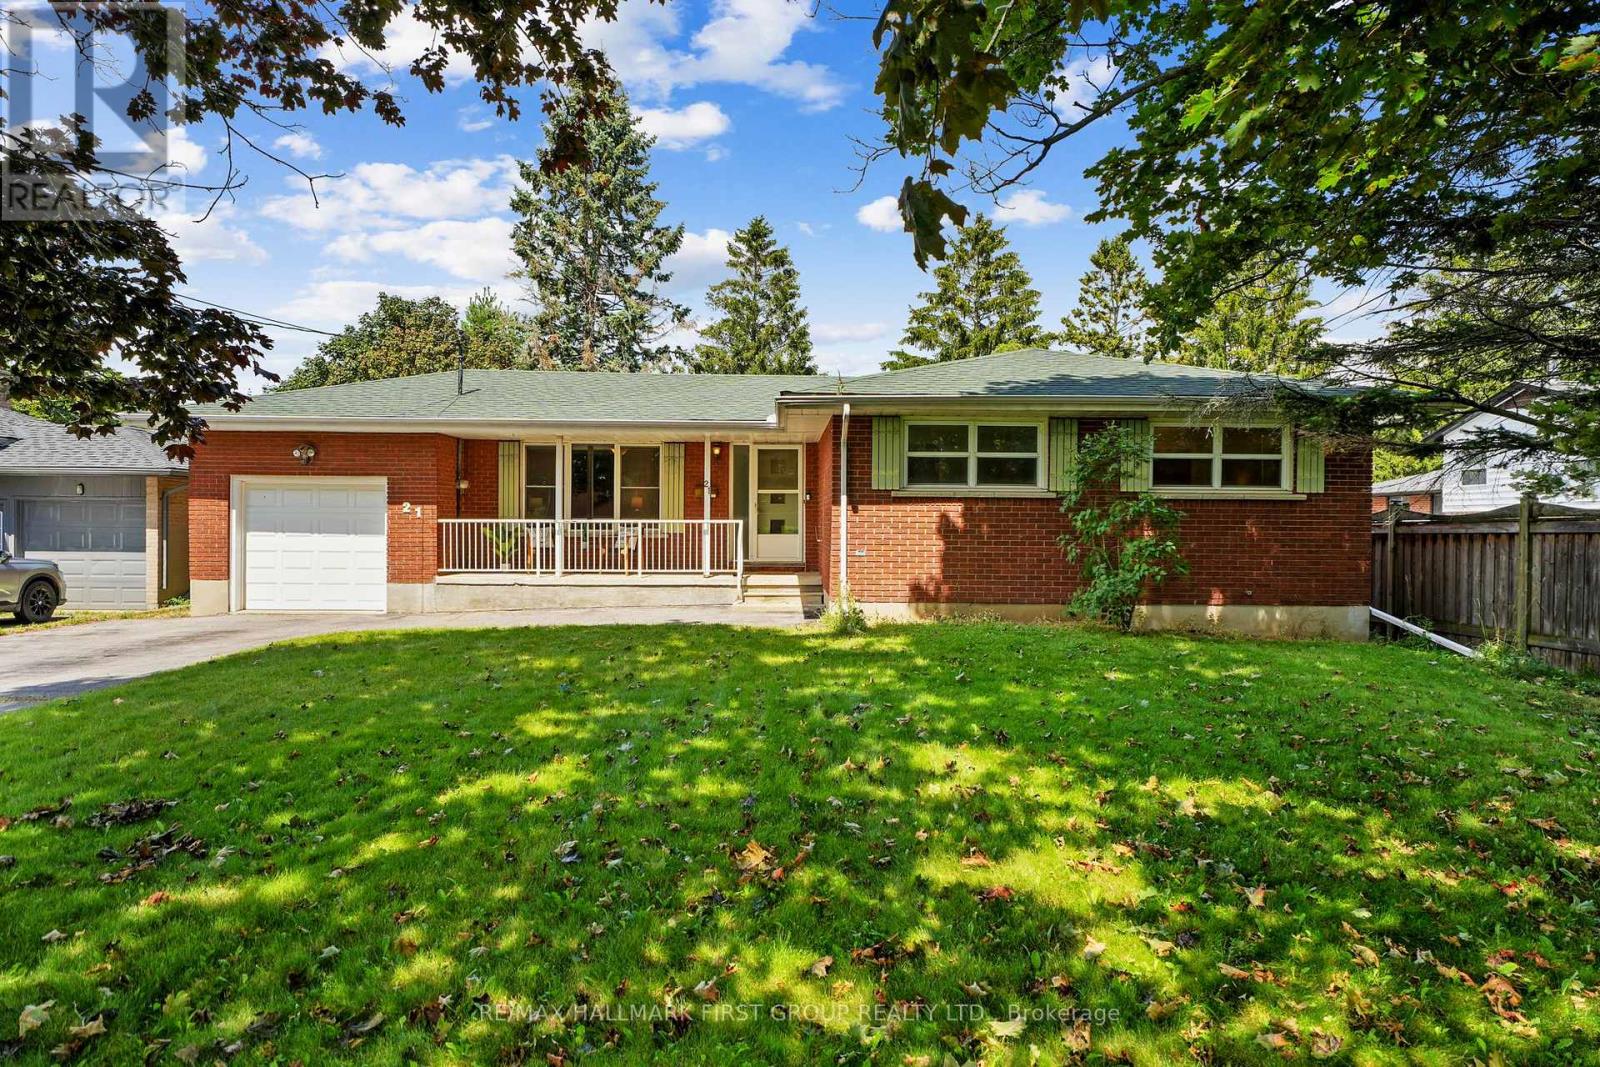
Situated in the desirable east end of Cobourg, steps from Lake Ontario and parks, this inviting red-brick home blends timeless character with everyday comfort and the convenience of one-level living. A covered front porch welcomes you inside, where the bright living room is filled with natural light from a large front window and enhanced by crown moulding, a ceiling medallion, and built-in shelving. The spacious eat-in kitchen offers ample cabinetry and counter space, a tiled backsplash and matching appliances, creating a practical and welcoming space for everyday meals and gatherings. The main level features two well-appointed bedrooms, a full bathroom with a relaxing soaker tub and separate shower enclosure, plus convenient main-level laundry with generous storage. Downstairs presents a wonderful opportunity to create additional living space tailored to your needs, with the added benefit of a separate walk-out entrance. The space offers a rec area, a powder room, and a workshop. Outside, enjoy an expansive covered sun porch overlooking the spacious, fully fenced backyard, where mature trees provide privacy and a peaceful backdrop for relaxing, entertaining or enjoying summer days with family and friends. Perfectly positioned just moments from parks and sports courts, the shores of Lake Ontario and Cobourg's vibrant downtown amenities, with direct access to Highway 401 for commuters. A warm and welcoming home in a location that makes it easy to enjoy all that Cobourg has to offer. (id:50976)

2 Bedroom 2 Bathroom 700 - 1,100 ft2

RE/MAX Hallmark First Group Realty Ltd.

For sale
$579,000
301 - 3170 KIRWIN AVENUE, Mississauga, Ontario

301 - 3170 Kirwin Avenue

Mississauga, Ontario

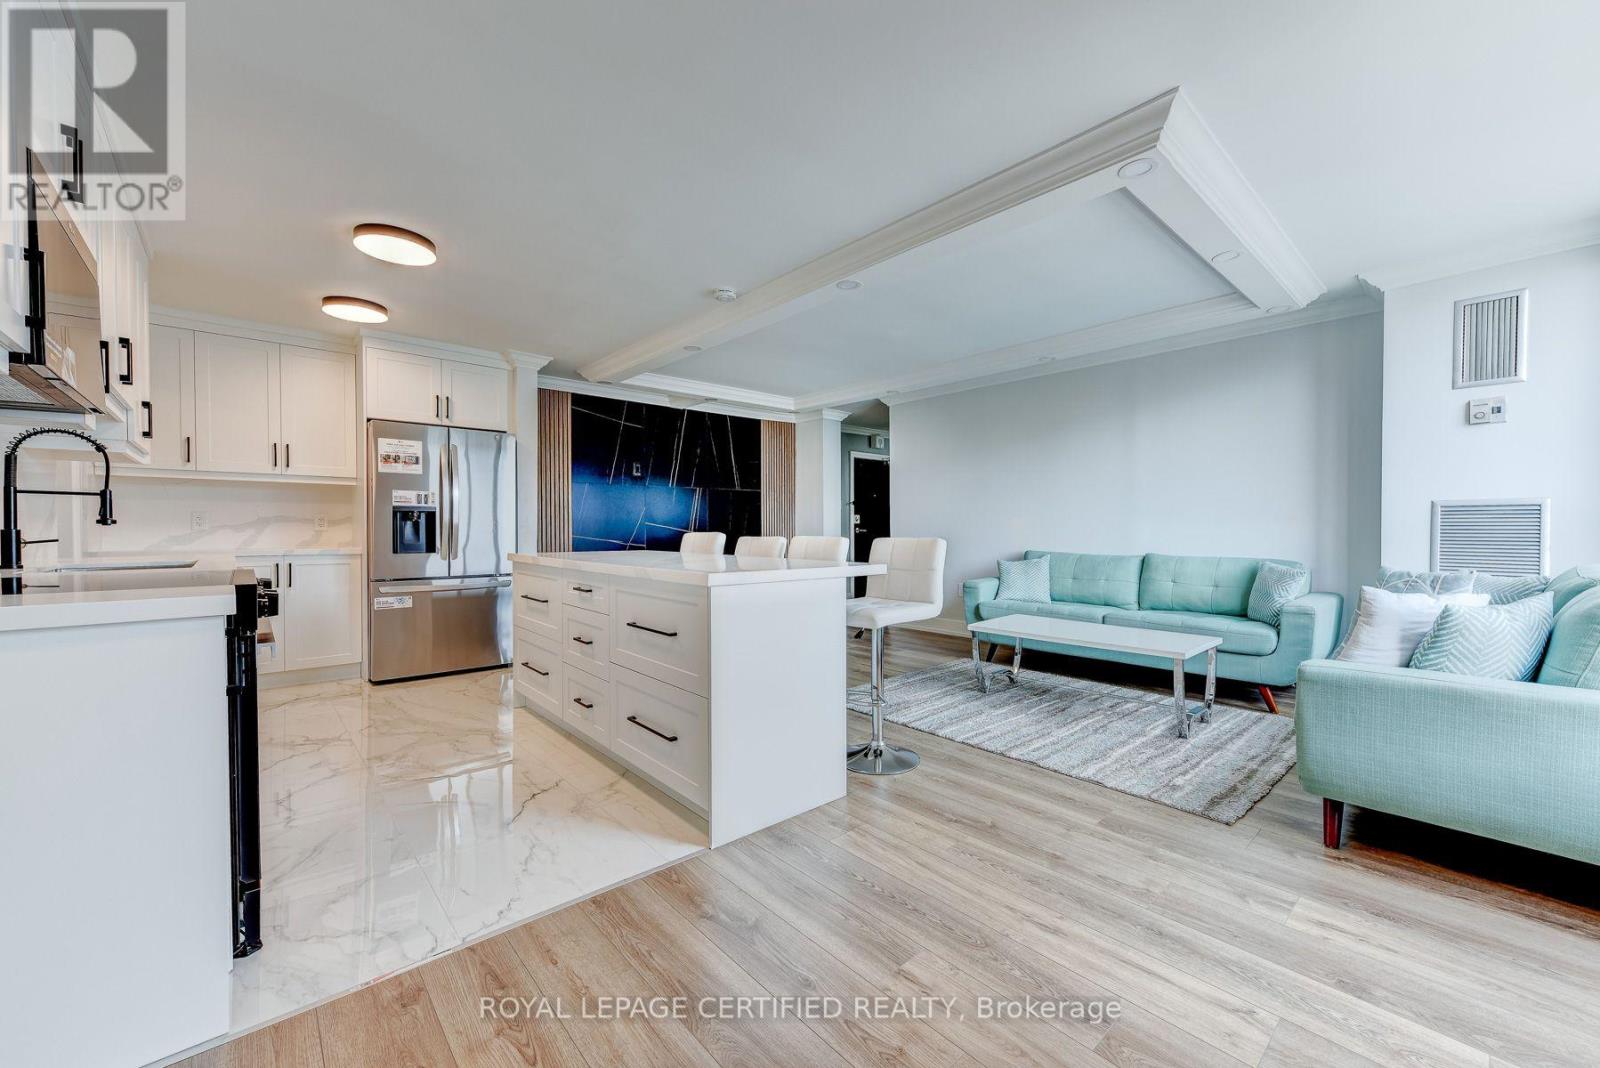
Welcome to this stunning, fully renovated 3-bedroom, 2-bathroom condominium offering an expansive, thoughtfully designed layout in the heart of Mississauga. Showcasing exceptional craftsmanship and contemporary elegance, this move-in-ready suite has been meticulously renovated from top to bottom with premium finishe. The showpiece custom kitchen features sleek shaker cabinetry, quartz countertops, a centre island, matching quartz backsplash, stainless steel appliances, deep undermount sink with designer faucet, oversized pantry cabinetry, and abundant storage-perfect for everyday living and entertaining. The open-concept living and dining area is enhanced by flat ceilings, crown moulding, recessed lighting, luxury flooring, and a striking designer feature wall with a modern electric fireplace, creating a warm yet sophisticated atmosphere.The spacious primary retreat offers a beautifully designed walk-in closet with custom built-in organizers, while the generous bedrooms provide ample space for families, guests, or a home office. Both bathrooms have been completely redesigned with luxurious finishes, featuring oversized porcelain tile, quartz vanities, premium fixtures, and a spa-inspired aesthetic.Enjoy beautiful city and garden views while living in a well-managed building with all-inclusive maintenance fees and an impressive selection of amenities, including a fitness centre, outdoor pool, tennis courts, sauna, party room, bicycle storage, and ample visitor parking.Ideally situated just steps from Cooksville GO Station, and minutes to Square One Shopping Centre, Mississauga Celebration Square, Trillium Health Partners Hospital, top-rated schools, parks, restaurants, shopping, transit, and the future Hurontario LRT. With easy access to Hurontario Street, Dundas Street, QEW, Highway 403, and Highway 401, commuting throughout the GTA is effortless.A rare opportunity offering luxury finishes, generous living space, and an unbeatable location! (id:50976)

3 Bedroom 2 Bathroom 1,000 - 1,199 ft2

Royal LePage Certified Realty

For sale
$249,900
PT LOT 20 CON 5, Chatsworth, Ontario

Pt Lot 20 Con 5

Chatsworth, Ontario

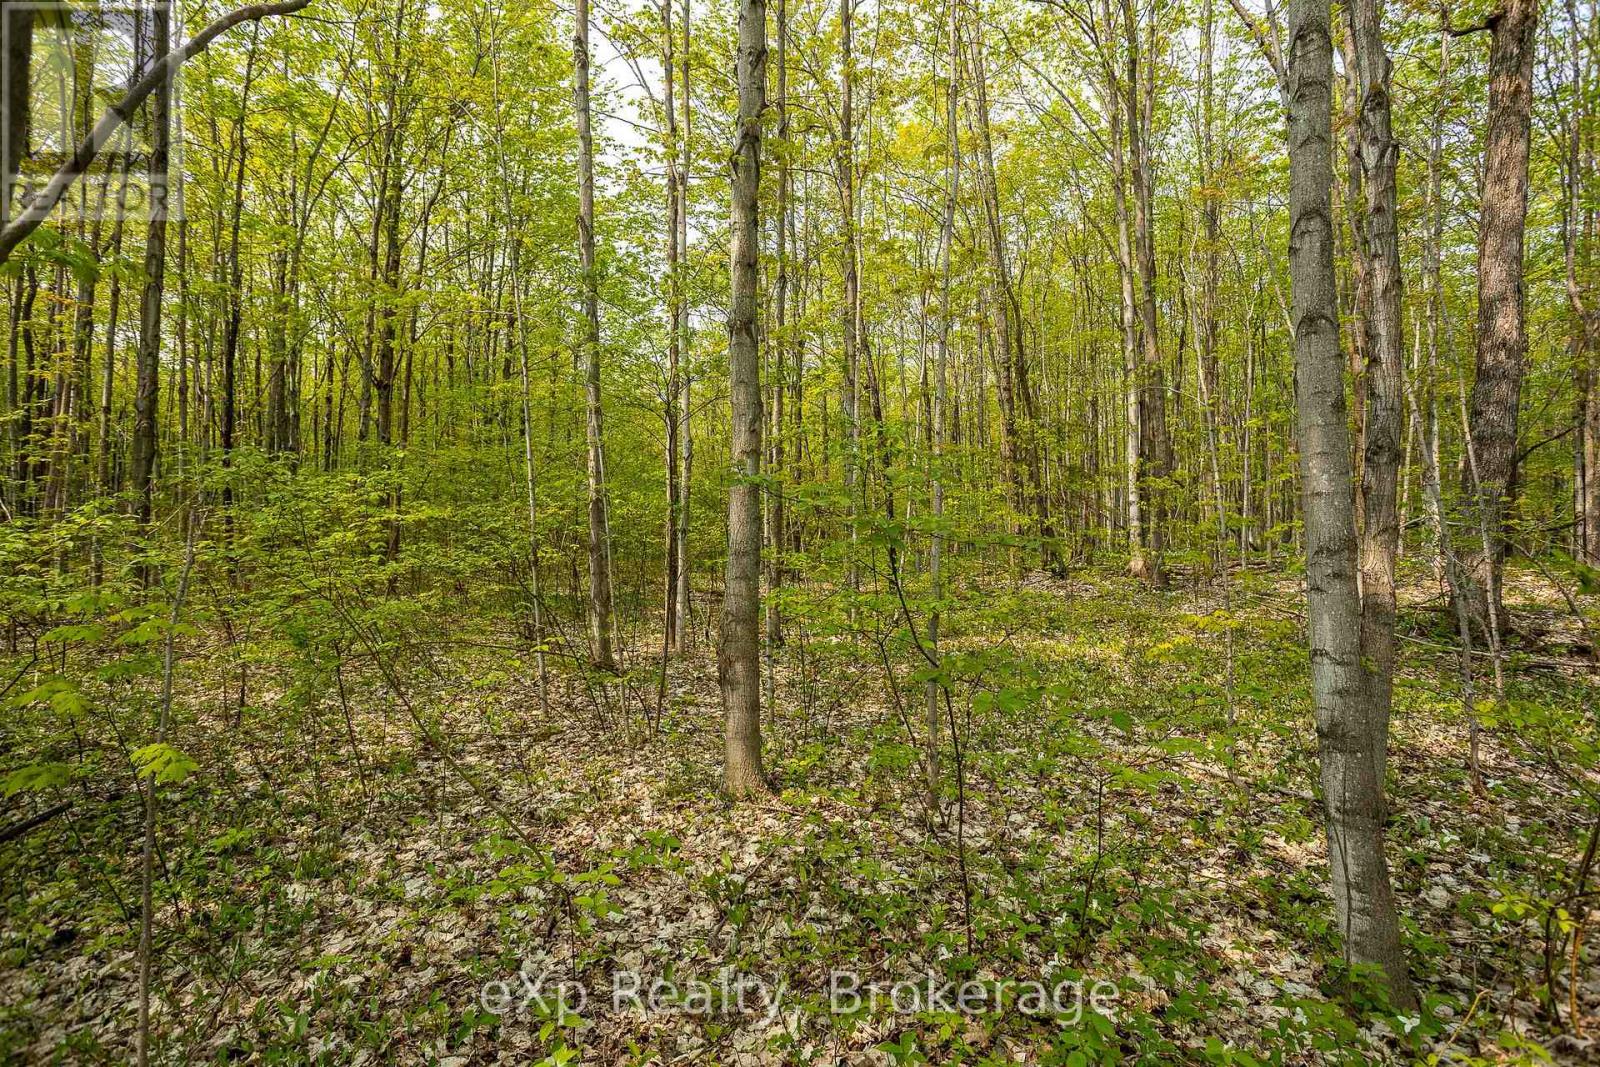
Fabulous 2 acre level building lot near McCullough Lake! A tranquil countryside location for your cottage or dream home. Treed lot with primarily hardwood. McCullough Lake just around the corner with boat launch and fishing. On a paved road in a central location to Hanover or Owen Sound. Approximately 1.5 hours from Guelph or Orangeville. Many possibilities; bring your ideas! (id:50976)

Exp Realty

For sale
$614,900
1291 GORDON Street Unit# 506, Guelph, Ontario

1291 Gordon Street Unit# 506

Guelph, Ontario

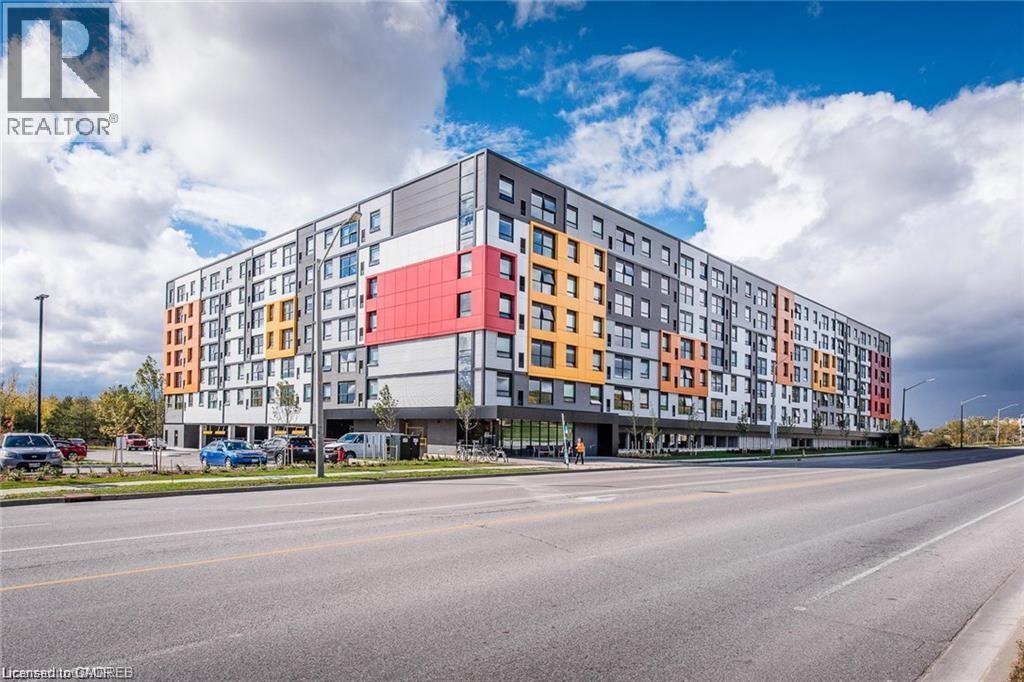
Welcome to 1291 Gordon St, Unit 506! This well-maintained 4-bedroom, 4-bathroom condo offers an excellent opportunity for first-time buyers, young families, or investors. Enjoy a bright and spacious living area with large windows providing plenty of natural light and peaceful views of the surrounding green space and forest. The contemporary kitchen features quartz countertops, ceramic backsplash, stainless steel appliances, and ample cabinet space.All four bedrooms feature their own private 3-piece ensuite, offering exceptional privacy and convenience. Additional features include laminate flooring, in-suite laundry, one parking space, and a high-floor location.Enjoy outstanding building amenities including a game room, large conservation terrace, 24-hour security, and concierge service. Ideally located on a direct bus route to the University of Guelph and GO Bus, and close to parks, trails, ponds, restaurants, shopping, schools, and public transit. A fantastic opportunity in a highly convenient location—don't miss it! (id:50976)

4 Bedroom 4 Bathroom 1,130 ft2

Royal LePage Peaceland Realty

For sale
$1,499,900
49 SHORE CRESCENT, Georgina, Ontario

49 Shore Crescent

Georgina, Ontario

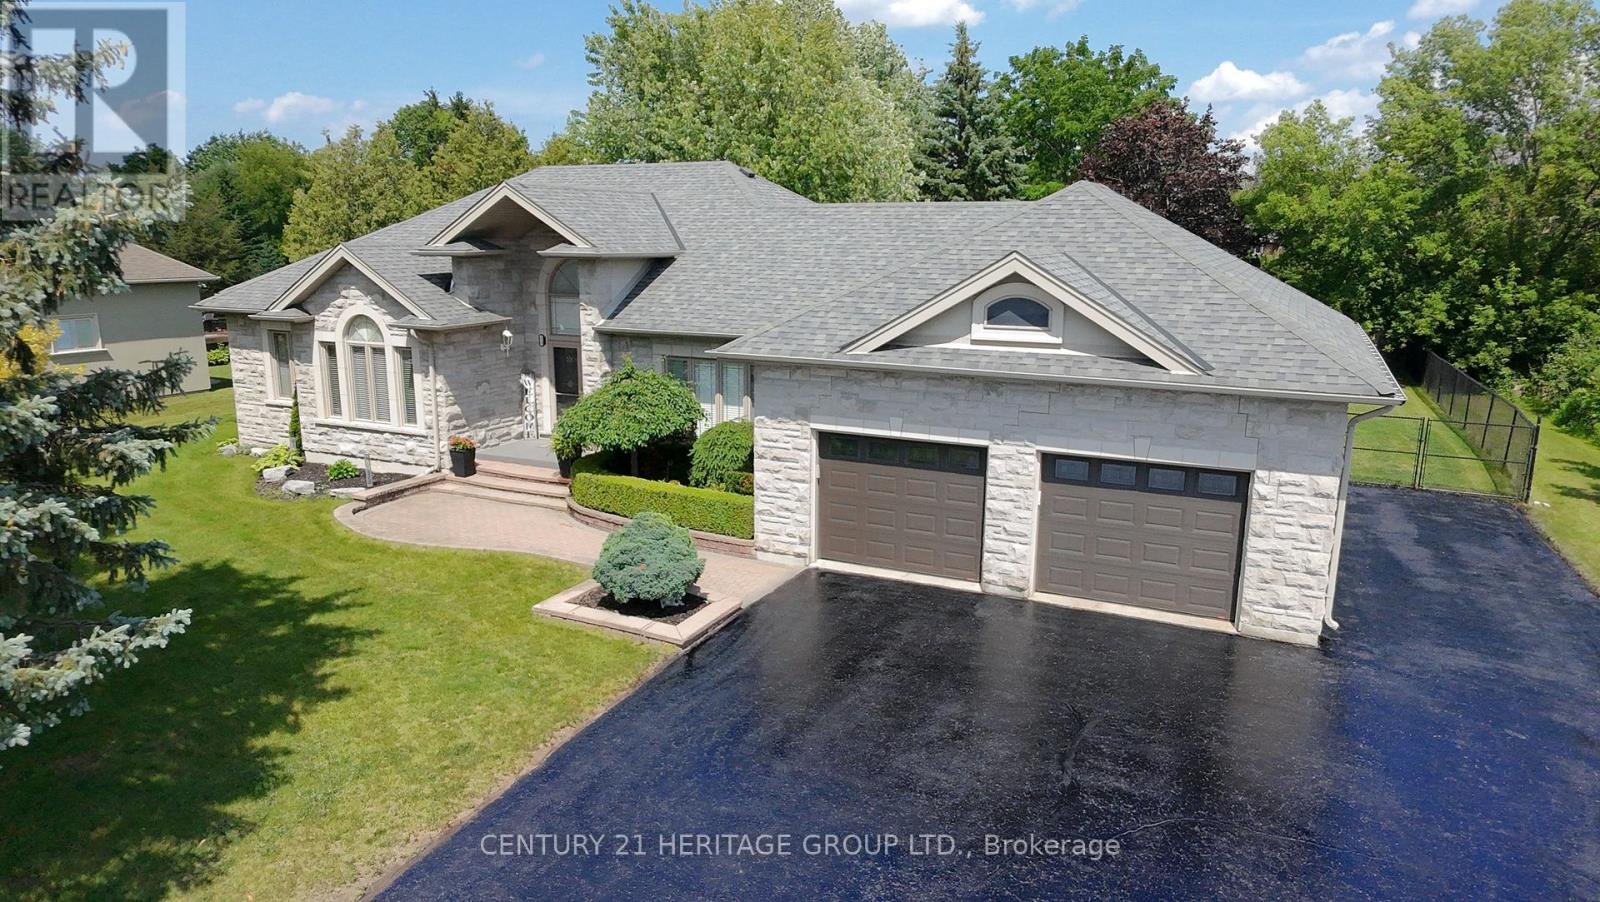
Welcome to this stunning custom-built stone bungalow, nestled in a highly sought-after neighbourhood of estate homes. Set on an impressive 115 x 196 ft. lot, the property is surrounded by mature trees and features a private, two-level interlock deck-perfect for entertaining family and friends. Built with durable steel construction, this exceptional home offers approximately 2,485 sq. ft. on each level. The thoughtfully designed interior showcases hardwood flooring, heated ceramic tile, and soaring 10-ft. ceilings in the Great Room and Primary Bedroom. The spacious kitchen is complete with stainless steel appliances, granite countertops, a stylish backsplash, and flows seamlessly into the inviting living area with a cozy gas fireplace. Large windows throughout flood the home with natural light, creating a bright and welcoming atmosphere. The fully finished lower level includes an in-law suite, providing flexibility for extended family or guests. Conveniently located just 15 minutes from Highway 404, approximately one hour from Toronto, and only a short walk to scenic trails and beautiful Lake Simcoe, this home offers the perfect balance of luxury, comfort, and lifestyle. Perhaps 49 Shore Crescent is the home you've been waiting for. (id:50976)

4 Bedroom 4 Bathroom 2,500 - 3,000 ft2

Century 21 Heritage Group Ltd.

For sale
$649,999
307 - 540 BUR OAK AVENUE, Markham, Ontario

307 - 540 Bur Oak Avenue

Markham, Ontario

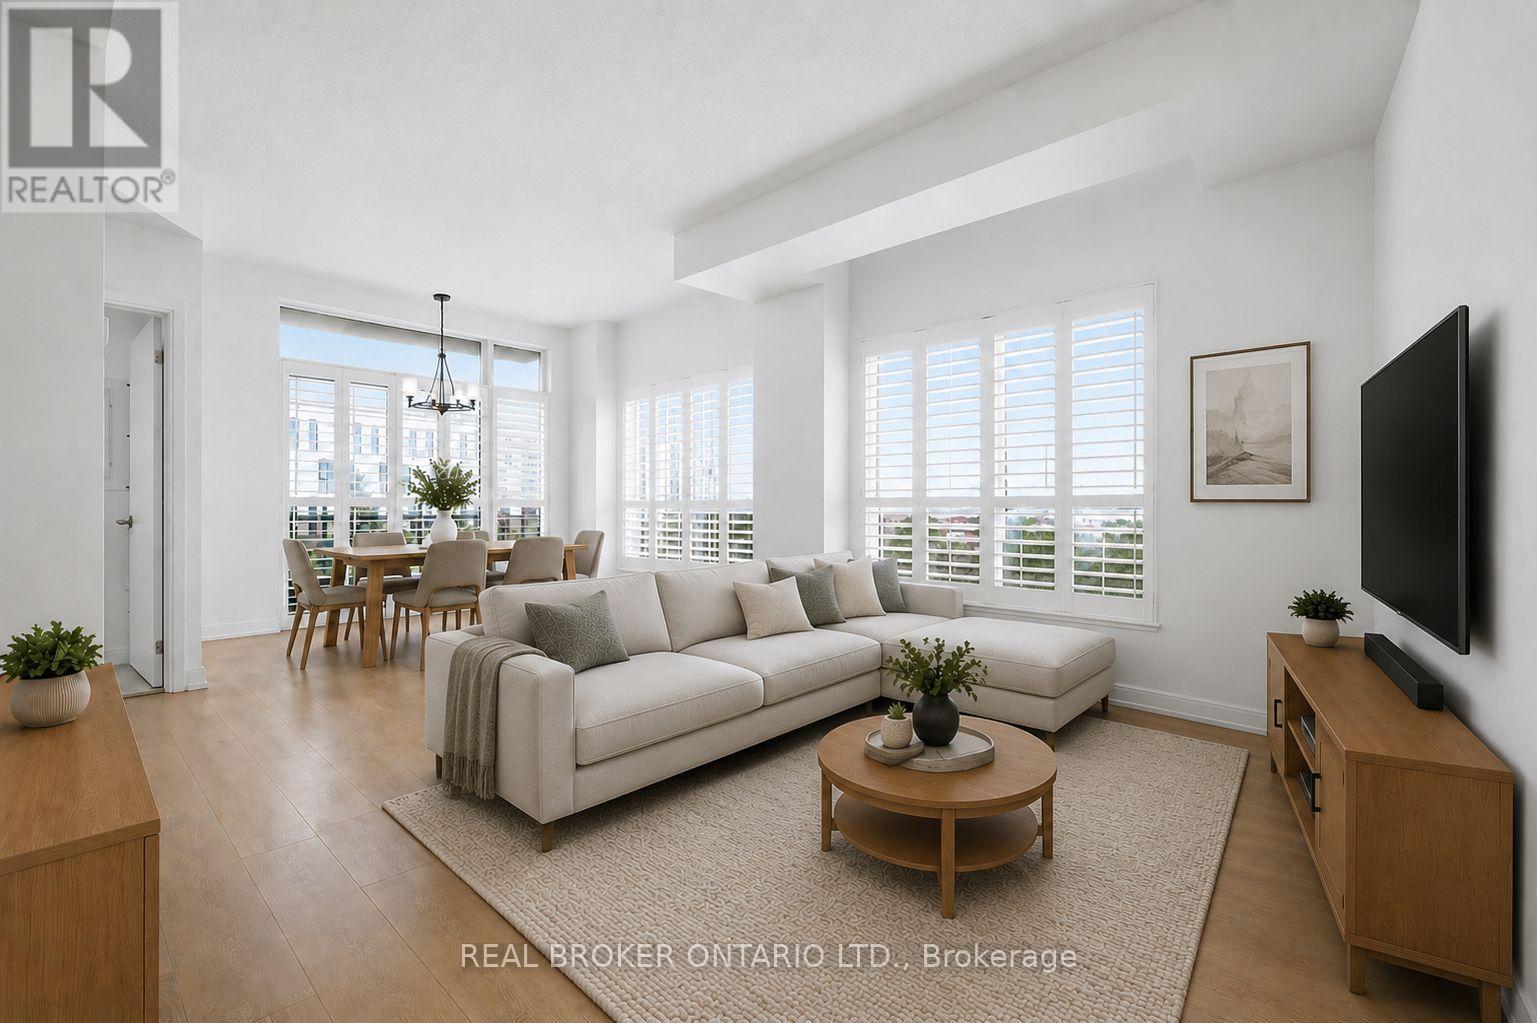
Thoughtfully designed for both everyday living and entertaining, the sought-after split-bedroom layout provides exceptional privacy, making it ideal for professionals, young families, downsizers, or anyone working from home. The floor plan features two generously sized bedrooms on opposite sides of the suite, a bright open-concept living and dining area, a functional kitchen at the heart of the home, plus a versatile den that's perfect for a home office or reading nook. Freshly painted and completely move-in ready, the home is filled with natural light thanks to its corner-unit exposure. Modern finishes, elegant California shutters, and large windows create a warm, inviting atmosphere that feels bright from morning to evening. Step onto your private balcony to enjoy your morning coffee or unwind after a long day. But what truly sets this home apart is its location. Situated in the heart of Berczy Village, you're not just buying a condo-you're becoming part of one of Markham's most desirable communities. Known for its top-ranking schools, beautiful parks, family-friendly atmosphere, and strong sense of community, Berczy continues to be one of the city's most sought-after neighbourhoods. Enjoy morning walks along scenic trails, weekend visits to nearby cafes and restaurants, quick errands at Angus Glen and Markville shopping, and effortless commuting with Mount Joy GO Station just minutes away. Unlike many newer developments, Berczy has a true neighbourhood feel. Mature streets, established amenities, excellent schools, and convenient access to Highway 407 and major transit make everyday life easier while protecting long-term property value. If you've been waiting for a home that checks all the boxes-a functional layout, move-in ready condition, abundant natural light, and an unbeatable community-this is one you won't want to miss. (id:50976)

3 Bedroom 2 Bathroom 900 - 999 ft2

Real Broker Ontario Ltd.

For sale
$578,000
4207 - 21 WIDMER STREET, Toronto, Ontario

4207 - 21 Widmer Street

Toronto, Ontario

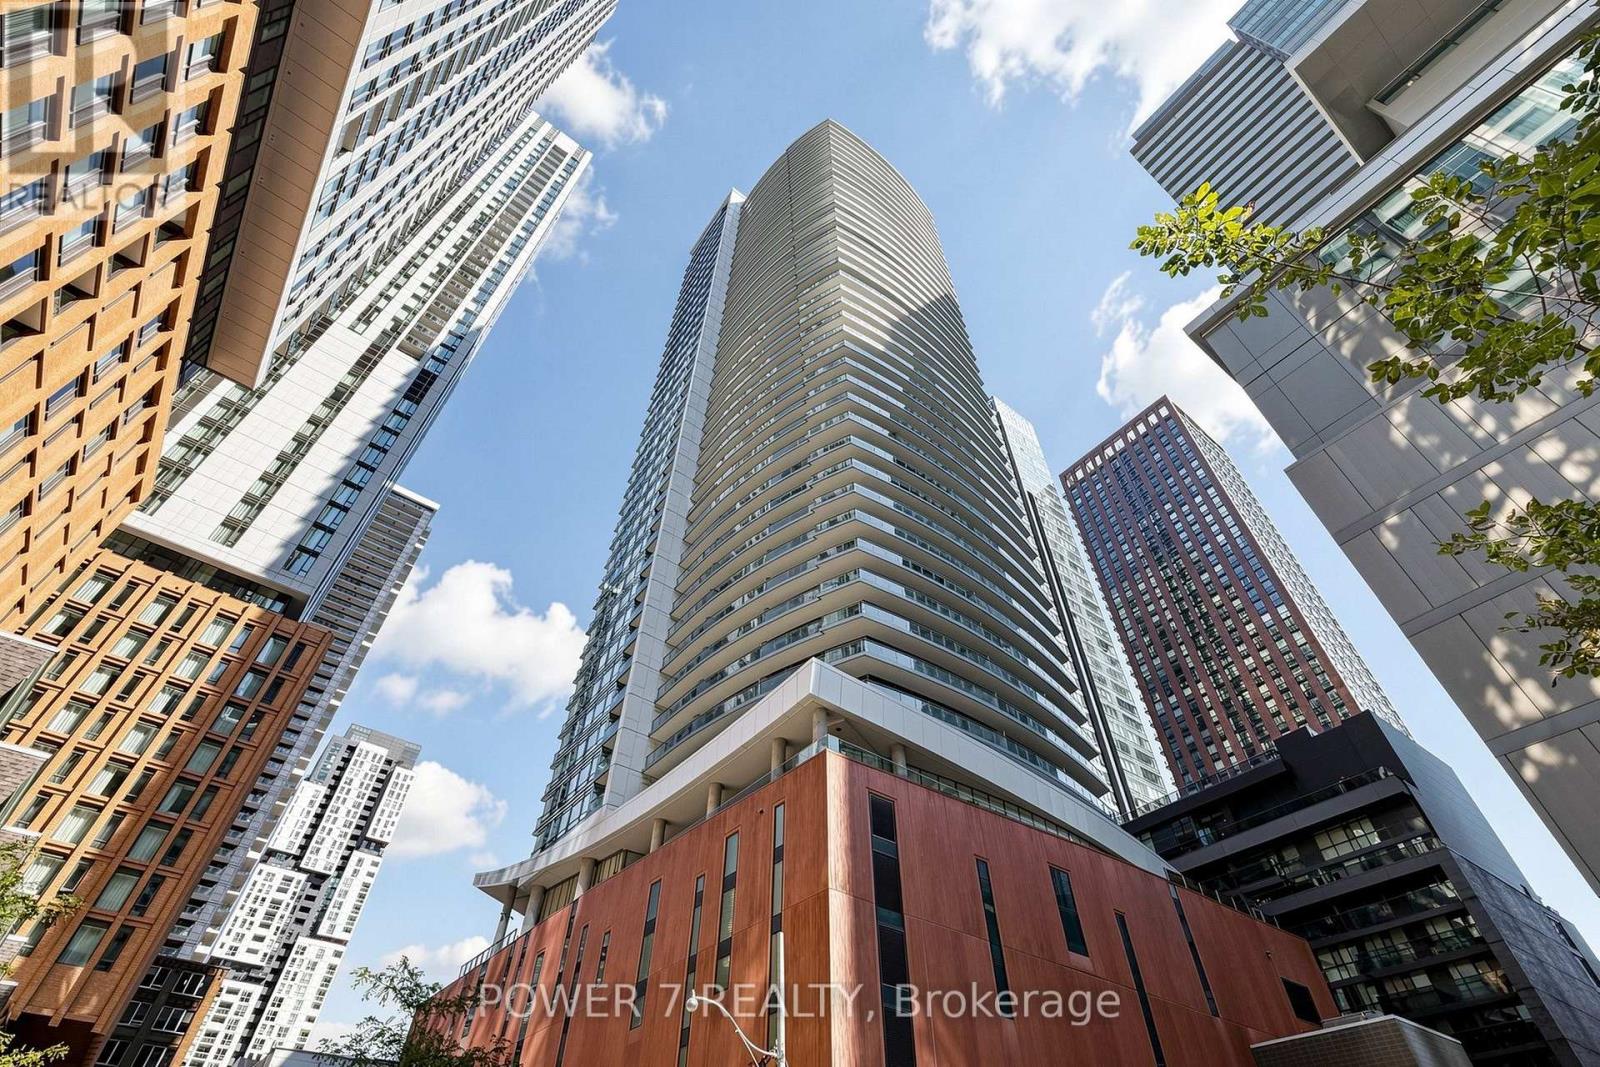
Experience elevated downtown living in this newly renovated sub-penthouse suite at Cinema Tower, ideally located in the heart of Toronto's Entertainment District. Positioned on the sub-penthouse floor, Suite 4207 has just undergone a fresh renovation with brand-new wide-plank flooring, fresh paint throughout, and updated finishes, complementing a range of previous renovations and upgraded features. The result is a polished, contemporary, move-in-ready home.The suite features 9-ft ceilings, floor-to-ceiling windows, a private balcony, and sweeping high-floor city views, creating a bright and sophisticated living space above downtown Toronto. The modern kitchen is appointed with premium Miele appliances, adding to the suite's elevated finishes and turnkey appeal.Located at 21 Widmer St, Cinema Tower puts you steps from TIFF Bell Lightbox, King West, the CN Tower, Rogers Centre, acclaimed restaurants, theatres, cafés, fitness studios, grocery stores, nightlife, and transit. The Financial District and downtown core are just minutes away.Residents enjoy an exceptional collection of 5-star amenities, including a private cinema, full-size basketball court, gym, sauna, hot tub, outdoor terrace with BBQs, guest suites, and 24-hour concierge.Combining a coveted sub-penthouse setting, newly renovated interior, premium appliances, previous upgrades, panoramic city views, and unbeatable downtown location, Suite 4207 offers a sophisticated, turnkey lifestyle in the heart of Toronto. (id:50976)

1 Bedroom 1 Bathroom 500 - 599 ft2

Power 7 Realty

For sale
$1,749,900
386 COSBURN Crescent, Burlington, Ontario

386 Cosburn Crescent

Burlington, Ontario

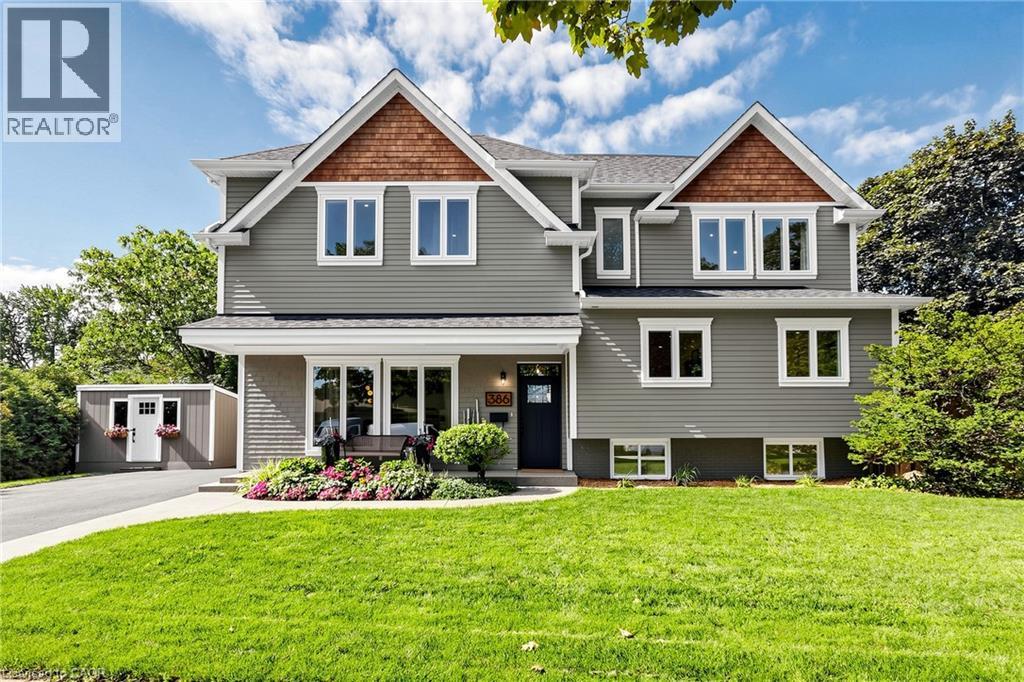
Welcome to 386 Cosburn Crescent, a stunning custom-built home completed in 2020, offering thoughtful design, spacious living, and incredible indoor-outdoor entertaining on a generous 115 x 70 ft lot. A covered front porch, double driveway, and beautifully appointed exterior create an inviting first impression. Step inside to soaring 10'10 ceilings, striking beam accents, updated hardwood flooring, and a welcoming living room with a fireplace. The open-concept kitchen features updated cabinetry and countertops, stainless steel appliances, and a spacious breakfast bar with seating, seamlessly connecting to the dining area and great room. Designed with both everyday living and entertaining in mind, the main level offers abundant natural light and impressive finishes throughout. The second level features a versatile office with the potential to create a 5th bedroom, an additional bedroom, a 2-piece bathroom, and a convenient laundry area with storage. The third level offers three spacious bedrooms, all with walk-in closets, including a large primary suite with a 5-piece ensuite featuring a double vanity, soaker tub, and glass-enclosed shower, plus a 5-piece shared bathroom. All four bathrooms feature heated floors for added comfort. The fully finished basement extends the living space with a generous recreation room and electric fireplace, a den, 2-piece bathroom, and plenty of storage. Notable features include a Nest thermostat, approximately 5-year-old furnace and A/C, sump pump with battery backup, and backflow preventer for added comfort and peace of mind. Outside, the backyard is designed for entertaining, complete with PVC decking, an outdoor kitchen, irrigation system, under-mount exterior lighting, and exterior security cameras. Ideally located close to shopping, amenities, parks, nature trails, and a well-regarded school district, this well-appointed home offers the perfect blend of style, space, comfort, and lifestyle. (id:50976)

4 Bedroom 4 Bathroom 2,466 ft2

RE/MAX Escarpment Realty Inc.

For sale
$499,900
7 CAMPBELL Avenue, Hamilton, Ontario

7 Campbell Avenue

Hamilton, Ontario

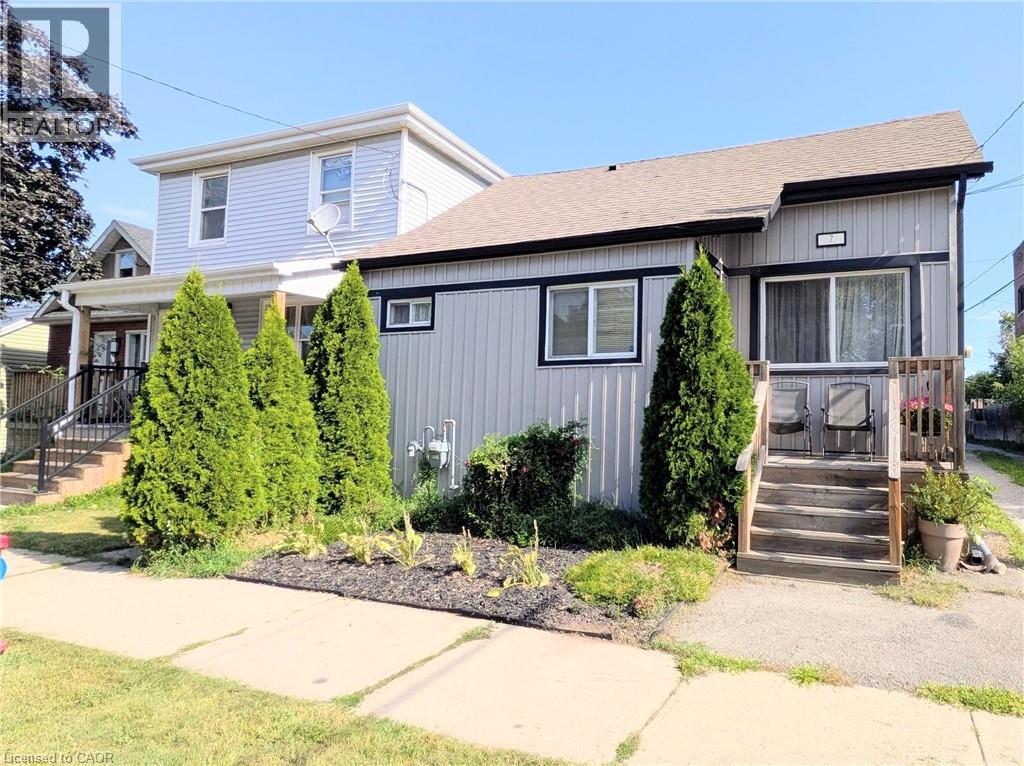
Welcome to 7 Campbell Ave! This well-maintained detached bungalow offers a versatile 2+2 bedroom, 2.5-bath layout with 2 kitchens, 2 laundry areas and a seperate basement entrance. The main floor features impressive 10' high ceilings, a spacious open-concept design and a chef inspired kitchen with updated cabinetry, stainless steel appliances and granite countertops. Two bedrooms are connected by a Jack & Jill bathroom offering privacy and convenience, while a main floor powder room and laundry add functionality. The finished lower level offers additional living space, it's own kitchen, laundry, bathroom and seperate entrance. Currently occupied by a family member. Enjoy a great backyard with room for gardening and 3 private parking spaces. Recent updates include new basement flooring, waterproofing, sump pump and backflow valve (2024). A fantastic opportunity for first time buyers, extended families or those looking for the convenience of bungalow living with potential rental/income flexibility. Great potential in a well-located Hamilton property. (id:50976)

4 Bedroom 3 Bathroom 1,712 ft2

Keller Williams Edge Realty

For sale
$399,000
5 - 1729 WALKLEY ROAD E, Ottawa, Ontario

5 - 1729 Walkley Road E

Ottawa, Ontario

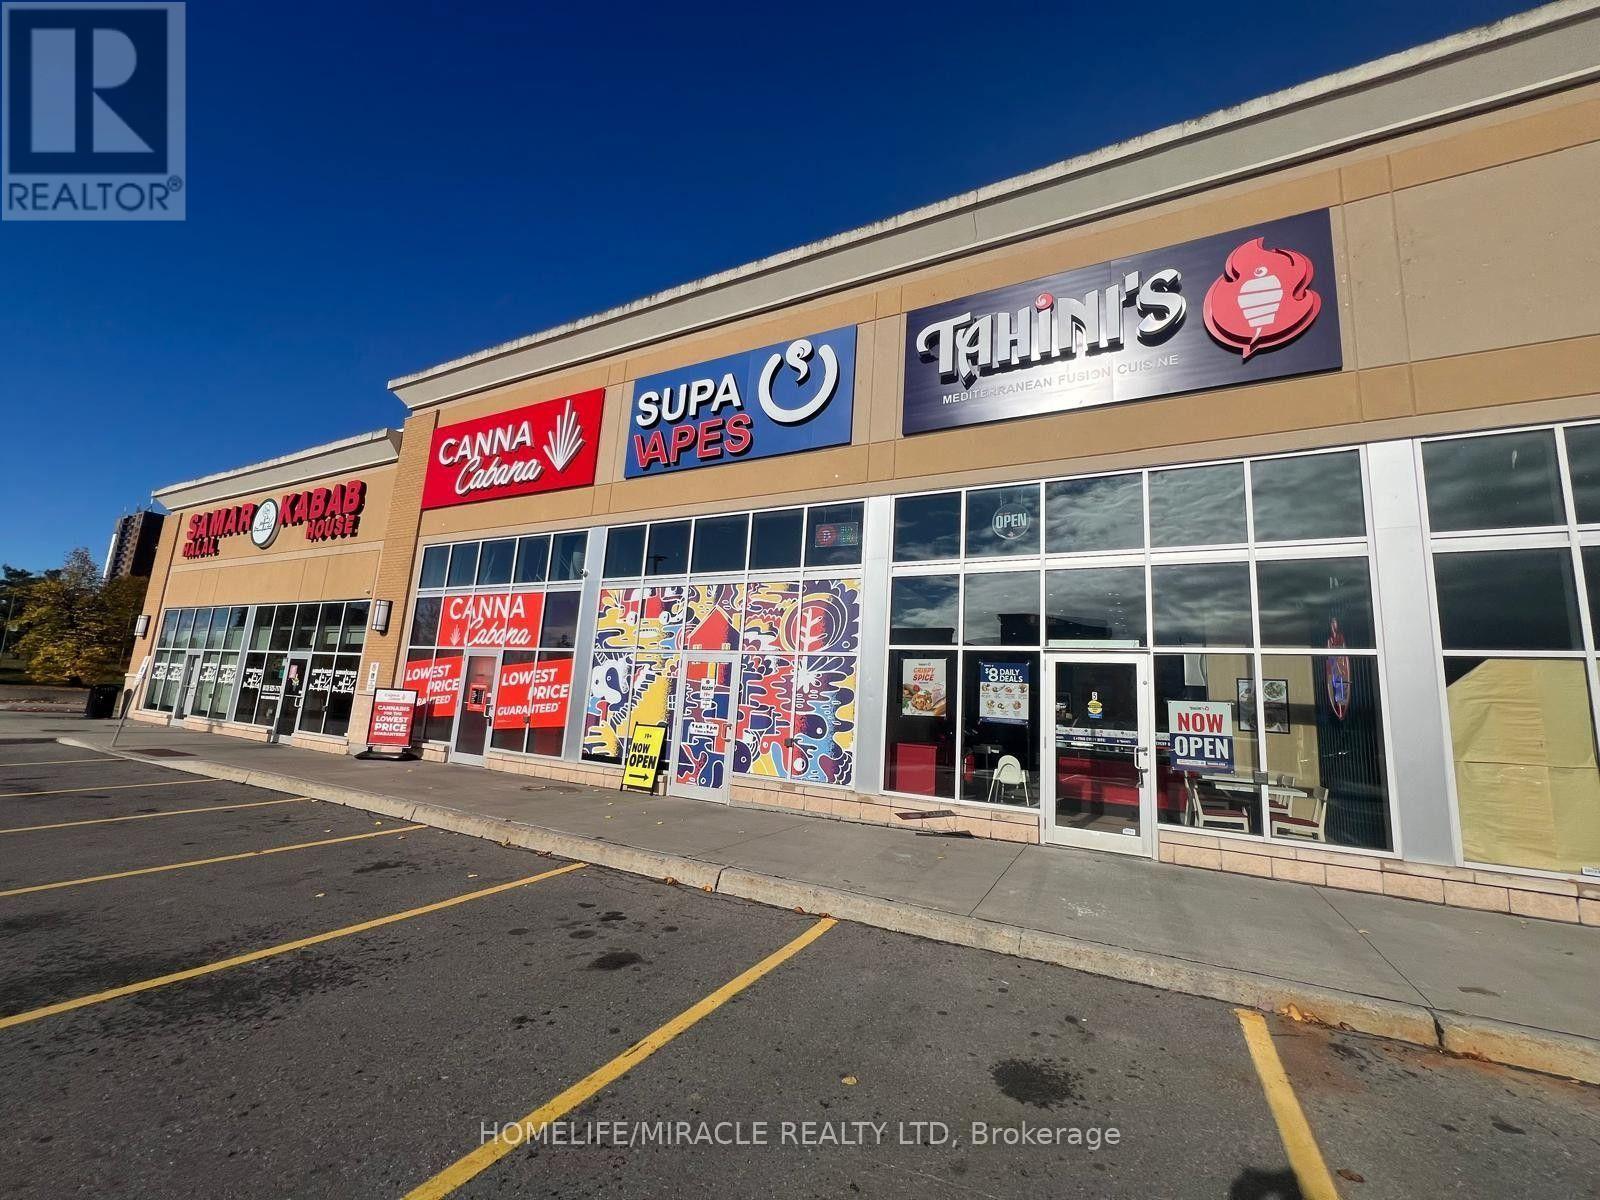
Turnkey Tahini's Mediterranean Fusion Shawarmas Franchise For Sale Prime Ottawa Location. Located At The Busy Intersection Of Walkley Rd & Heron Rd. An Exceptional Opportunity To Acquire A Profitable, Well-Established Tahini Shawarma Franchise In Ottawa. Excellent Visibility And Accessibility With Convenient Connections To Hunt Club Road And Highway 417.Strong Potential For Dine-In, Takeout, Delivery And Repeat Local Clientele. Unbeatable Location. Positioned In A Vibrant, High-Density Area With Strong Daytime And Evening Customer Flow. Key Highlights: Prime Location: A Popular Spot For Middle Eastern, Mediterranean Cuisine. Strong Financial Performance: Gross Sales For 2025 $977,056 Low Rent: Approx. $4922.25/ per month inc. TMI Long Lease: Existing Term Till 2034 + 5 Years Royalty Fee: 5% Advertising Fee: 2% Store Area: Approx. 1,125 Sq Feet. Don't Miss This Rare Opportunity To Own A Profitable And Growing Franchise In A Thriving Location! Please Do Not Go Direct Or Speak To Staff. (id:50976)

1,125 ft2

Homelife/miracle Realty Ltd

For sale
$639,900
11 - 44 FRANCES AVENUE, Hamilton, Ontario

11 - 44 Frances Avenue

Hamilton, Ontario

Welcome to this beautifully maintained Marz Homes townhome, ideally situated in a charming lakeside community surrounded by greenspace and directly across from a neighbourhood park. Finished from top to bottom, this inviting home features a stylish white kitchen with updated appliances and gas range, opening to a bright, open-concept main level with updated laminate flooring. A triple-wide patio door system fills the space with natural light and leads to a large deck, perfect for outdoor entertaining or simply relaxing.The finished lower level offers a comfortable recreation room and separate home office, providing additional space for movie nights, hobbies or working from home. Upstairs, you'll find three generously sized bedrooms with ample closet space, vinyl flooring and an updated ensuite bathroom. Additional highlights include a furnace (2019), A/C (2021), custom window blinds, upgraded lighting and pot lights throughout.Enjoy quick access to the QEW, making commuting toward Toronto or Niagara a breeze. Whether you're purchasing your first home, downsizing or simply looking for a turnkey property in a desirable lakeside setting, this well-kept home offers comfort, convenience and a wonderful place to call home. (id:50976)

3 Bedroom 2 Bathroom 1,200 - 1,399 ft2

Royal LePage State Realty

Contact Us
Your Favourites


No Favourites Found