Listings

52894 results | Page 303 of 2204
12 24 48
 
For sale Open House
$880,000
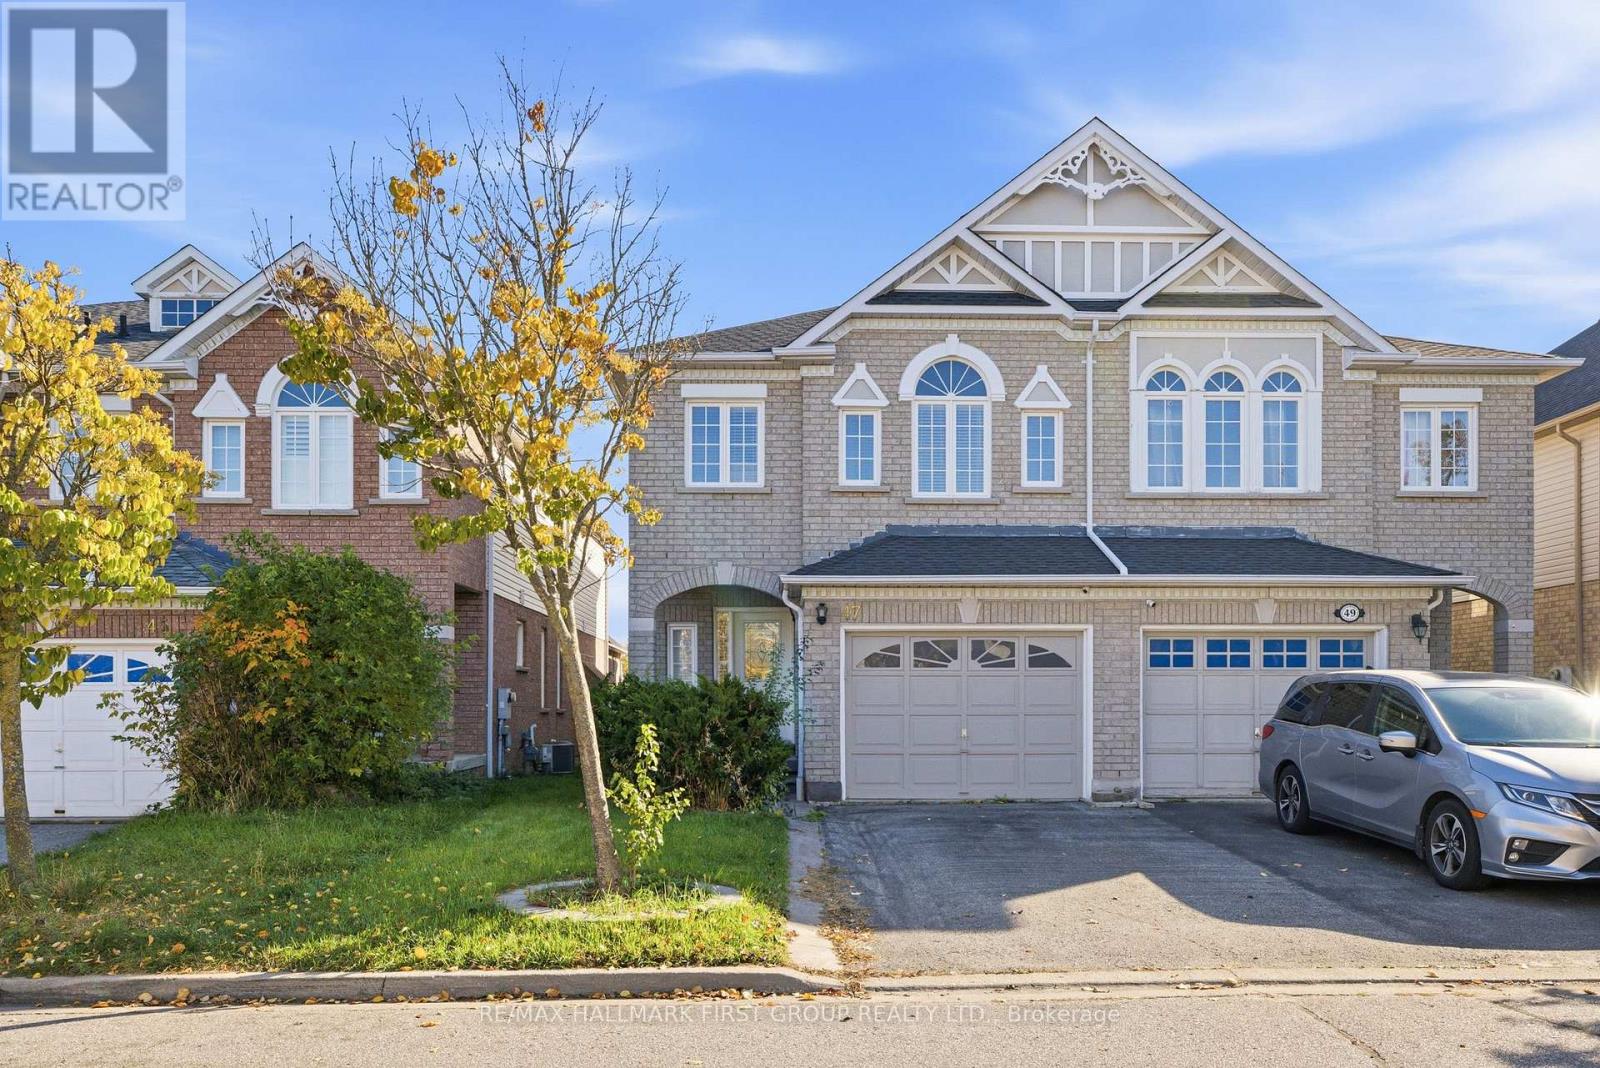
47 JONESRIDGE DRIVE, Ajax, Ontario

47 Jonesridge Drive

Ajax, Ontario

Welcome To 47 Jonesridge Drive, A Beautiful John Boddy Built Semi-Detached Home In Sought-After North Ajax - And It's Perfect For YOU! Known For Quality Craftsmanship And Thoughtful Design Since 1955, John Boddy Homes Are A Name Buyers Trust, And This One Delivers. Offering 4+1 Bedrooms, 4 Bathrooms And Approximately 1,859 Sq Ft Above Grade, This Home Has Space For Everyone. Bright, Welcoming Living Spaces Are Ideal For Everyday Living And Entertaining Alike. The Finished Basement Adds Even More Room With An Additional Bedroom And A Spacious Rec Room - Perfect For Movie Nights, A Home Gym Or Guests - And Offers Great Potential For An In-Law Or Income Suite (Buyer To Verify). Step Outside And Enjoy A Community Filled With Natural Beauty, Including Nearby Greenwood Conservation Area With Scenic Trails, Meadows And Forest, Plus Local Parks And Playgrounds Close To Home. Everyday Convenience Is At Your Fingertips With Shopping, Dining, Historic Pickering Village, Recreation Facilities And Modern Amenities Just Minutes Away. Close To Well-Regarded Elementary And Secondary Schools, Public Transit On Rossland Road, Ajax GO Station And Highways 401, 407 And 412 For An Easy Commute. This Is A Quiet, Established Neighbourhood With A Strong Sense Of Community. Homes Like This Don't Come Along Often - Book Your Showing Today And Make 47 Jonesridge Drive Your Next Address (id:50976)

5 Bedroom 4 Bathroom 1,500 - 2,000 sqft
RE/MAX Hallmark First Group Realty Ltd.
For sale
$625,000
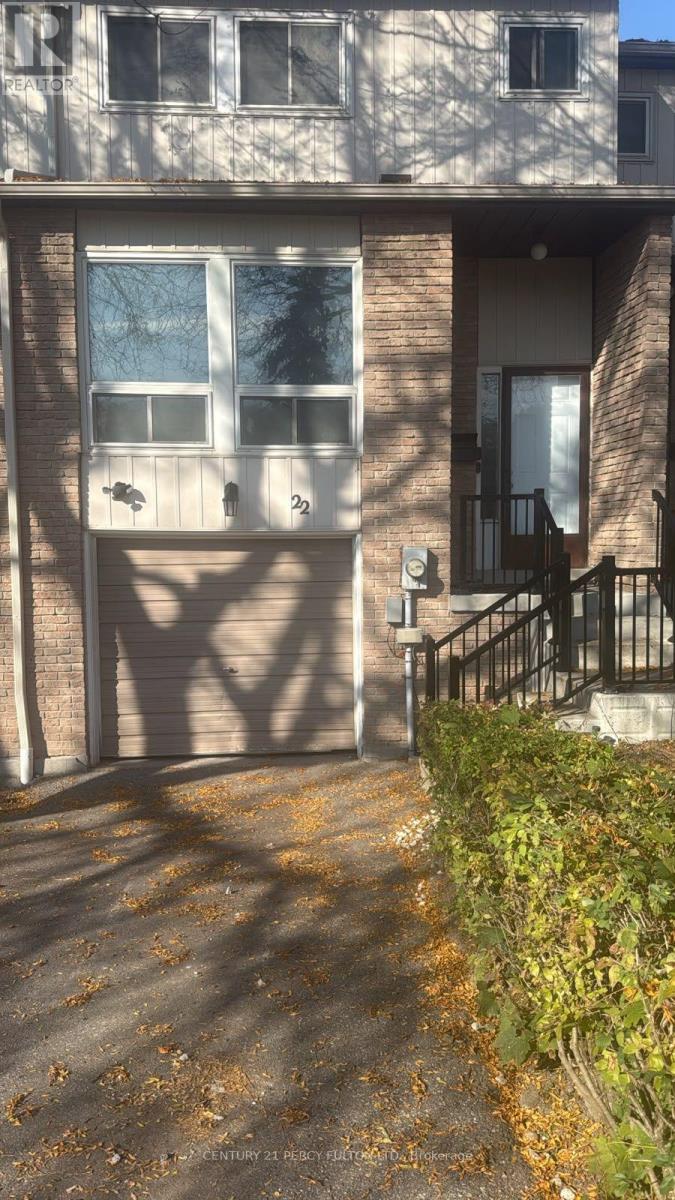
22 RANDALL DRIVE N, Ajax, Ontario

22 Randall Drive N

Ajax, Ontario

Remarkable Freehold Townhouse! Very Quiet And Family Oriented Neighbourhood. Excellent Home For Your Family. Minutes To 401, School, Mall, Buses, Park, Library. This Home Delivers Exceptional Value In This Quiet And Welcoming Neighbourhood. (id:50976)

4 Bedroom 2 Bathroom 1,200 - 1,399 sqft
Century 21 Percy Fulton Ltd.
For sale Open House
$725,000
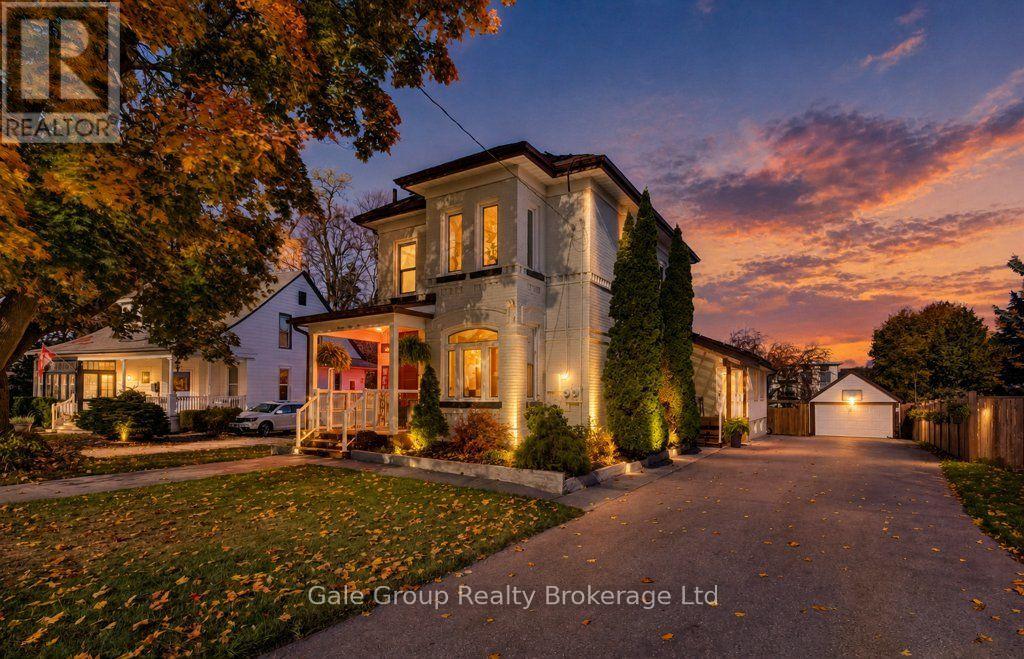
751 RATHBOURNE AVENUE, Woodstock, Ontario

751 Rathbourne Avenue

Woodstock, Ontario

CHARACTER, SPACE & CHARM ON AN INCREDIBLE 62' x 246' LOT! This unique 4-bedroom, 3-bathroom home offers a combination of charm, space and versatility that's hard to find. The main floor features a formal sitting room and dining room, a spacious kitchen, a full 4-piece bathroom, and a separate main-floor bedroom with its own private entrance ideal for a home office, guest space or multigenerational living. An additional oversized living room, filled with natural light, provides the perfect place to gather and unwind. Upstairs offers three generous bedrooms and another full bathroom, while the large finished basement features a cozy gas fireplace, additional living space and a 2-piece bathroom. Outside, enjoy covered front and side porches, a large rear deck, an expansive backyard, detached double garage and an oversized driveway with parking for approximately 10 vehicles. Extensively updated with fresh paint throughout, new carpet on the staircase and upper level (2025), updated roof with 50-year shingles (2017), and professionally Painted brick (2023) with a 15-year transferable warranty. Additional improvements include a leaf guard gutter protection system (2017) with transferable lifetime warranty and gutters sealed with 50-year silicone. A truly special property with meticulous maintenance and genuine pride of ownership throughout! (id:50976)

4 Bedroom 3 Bathroom 2,500 - 3,000 sqft
Gale Group Realty Brokerage Ltd
For sale
$399,000
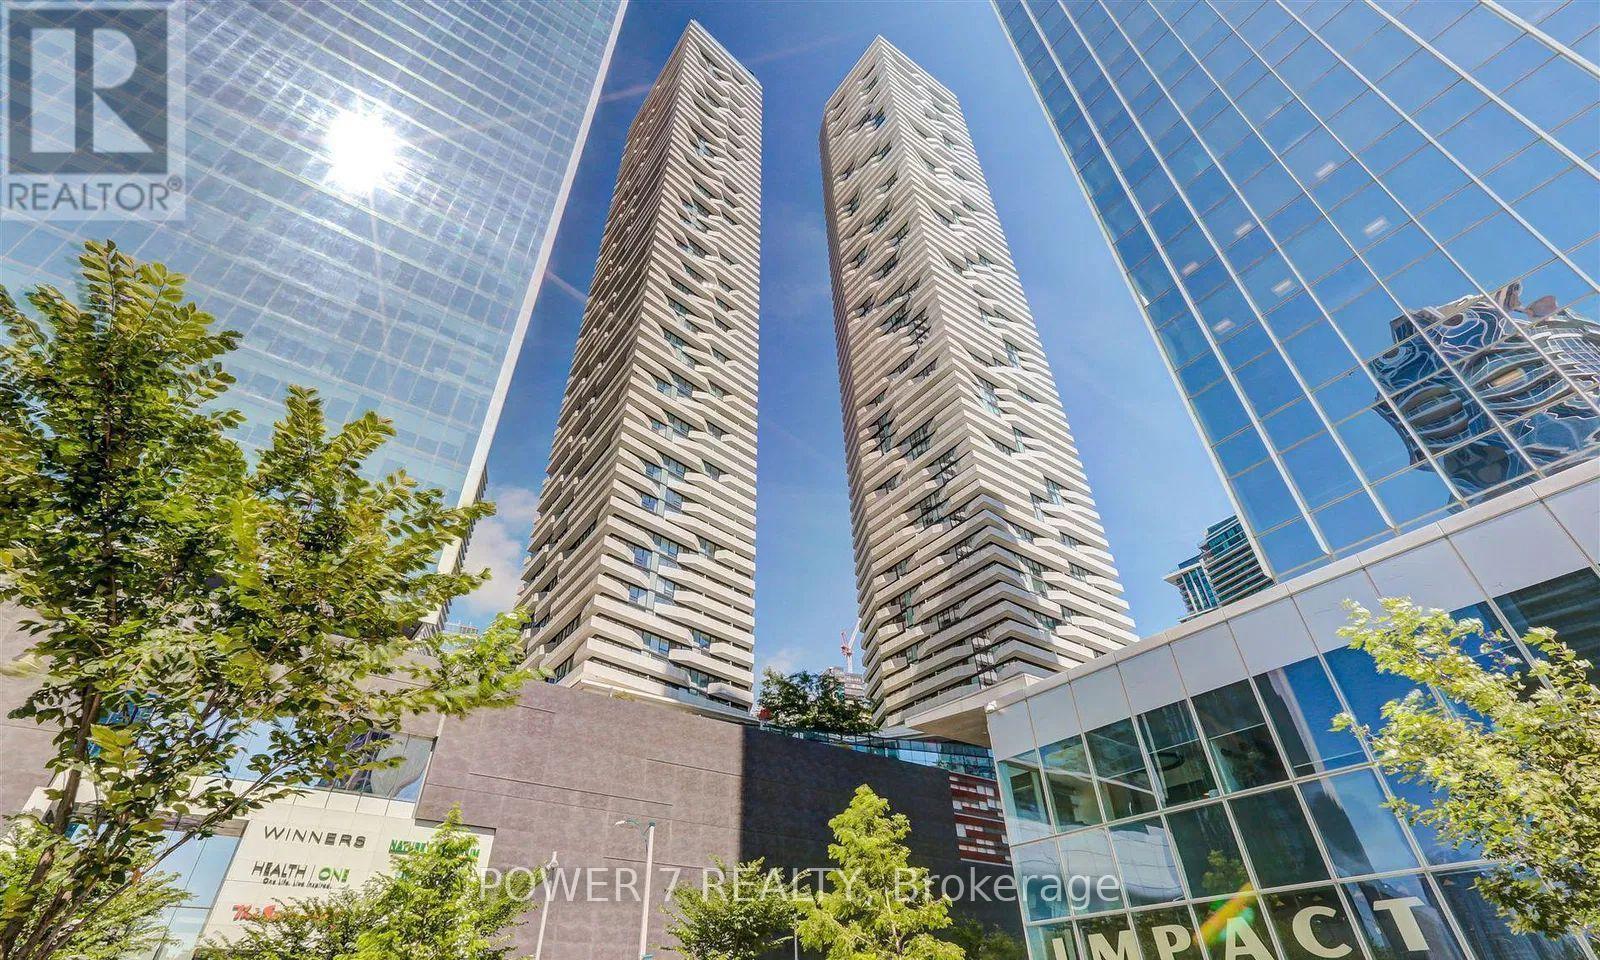
1211 - 100 HARBOUR STREET, Toronto, Ontario

1211 - 100 Harbour Street

Toronto, Ontario

Welcome to Harbour Plaza Residences by Menkes, one of downtown Toronto's most connected addresses at Bay & Harbour! This west-facing studio has 331 sq ft and a smart, efficient layout. The open living, sleeping and kitchen area walks out to a private balcony. The modern kitchen has built-in stainless steel appliances, including a dishwasher and microwave. You also get a 4-pc bath with a soaker tub, ensuite laundry, central air and carpet-free laminate floors throughout. There's direct indoor access to the PATH, and you're steps to Union Station, the Financial and Entertainment Districts, the Harbourfront, the CN Tower and Rogers Centre. Building amenities include concierge, indoor and outdoor pools, a fitness centre, steam rooms, a business centre, an outdoor terrace with BBQs, fireplace, theatre and lookout lounges, and a party room. Perfect for first-time buyers, professionals or investors looking for a turnkey unit in one of Toronto's unbeatable location! **Some photos are virtually staged** (id:50976)

1 Bathroom 0 - 499 sqft
Power 7 Realty
For sale Open House
$479,900
97 KILLARNEY PLACE, London North, Ontario

97 Killarney Place

London North, Ontario

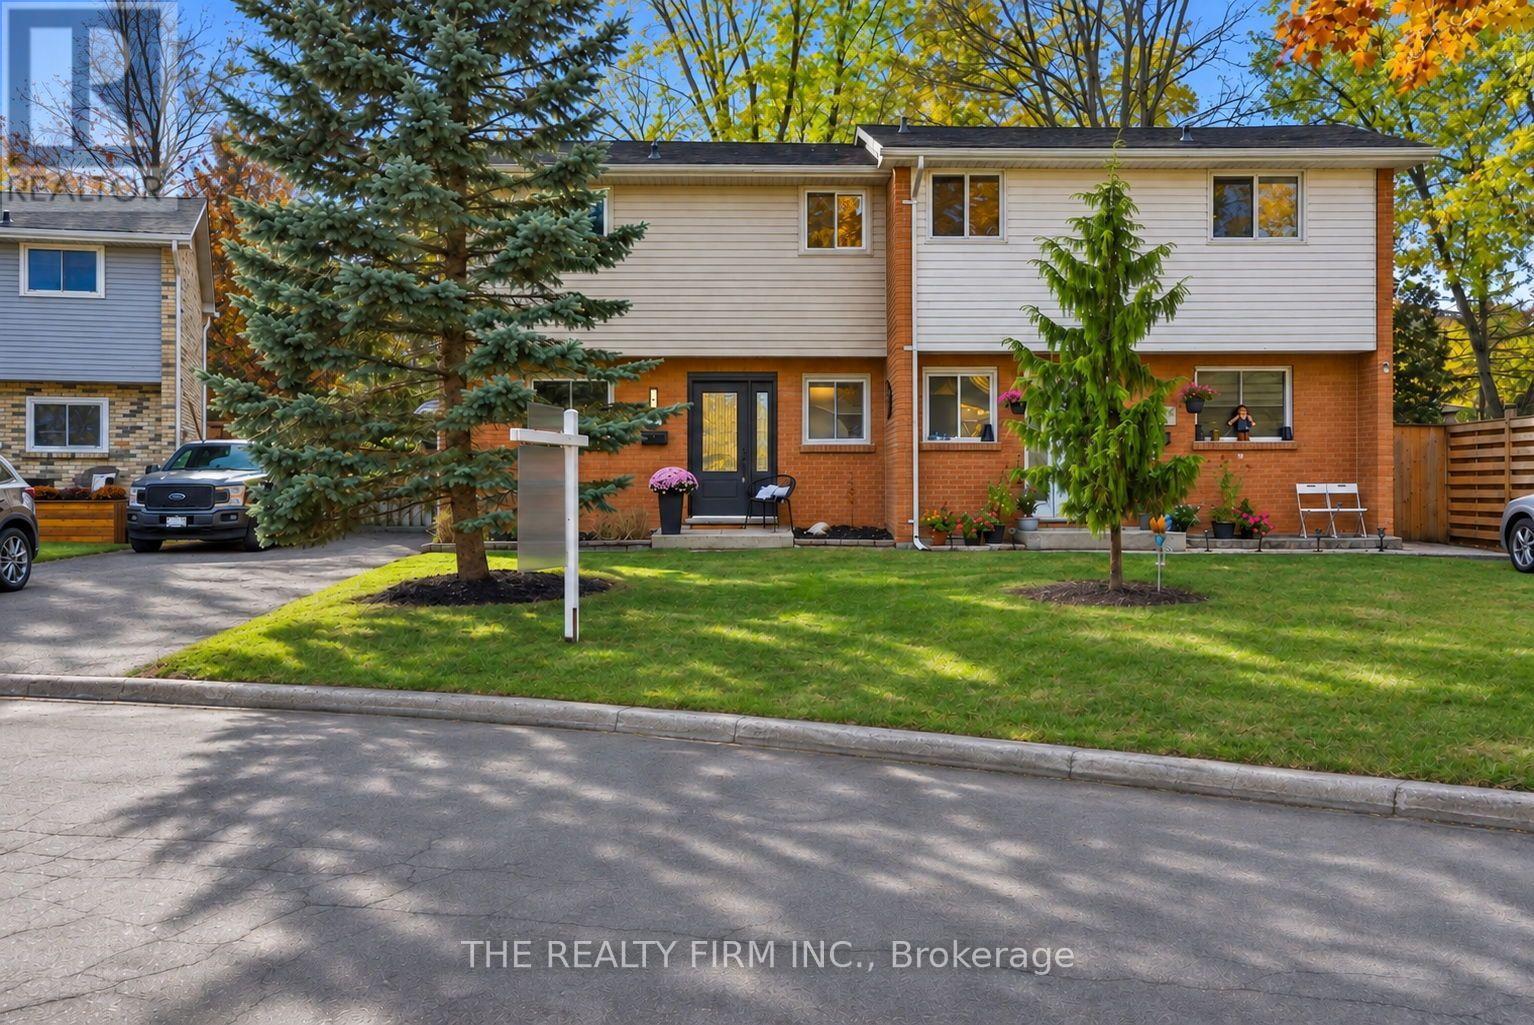
Turnkey and affordable in sought-after Northridge! This well-maintained semi-detached home is an ideal choice for first-time buyers and growing families. The main floor features bamboo hardwood, an L-shaped kitchen with ample cabinetry and space for breakfast dining, a separate dining area open to the living room, and a chic two-piece powder room. Upstairs offers three generously sized bedrooms, including a primary with dual closets, plus an updated 4-piece bathroom. The finished lower level adds a spacious rec room, laundry/utility area, and plenty of storage. Outside, enjoy a good-sized, fully fenced backyard with a storage shed. Updates include furnace and A/C (2024), front and back doors (2024), refreshed bathrooms, most lighting, and laminate flooring in the lower rec room. Most windows have also been replaced: front windows 2010, upper rear windows 2019, and remaining rear windows 2024. (id:50976)

3 Bedroom 2 Bathroom 1,100 - 1,500 sqft
The Realty Firm Inc.
For sale Open House
$629,900
108 DOWNING CRESCENT, London South, Ontario

108 Downing Crescent

London South, Ontario

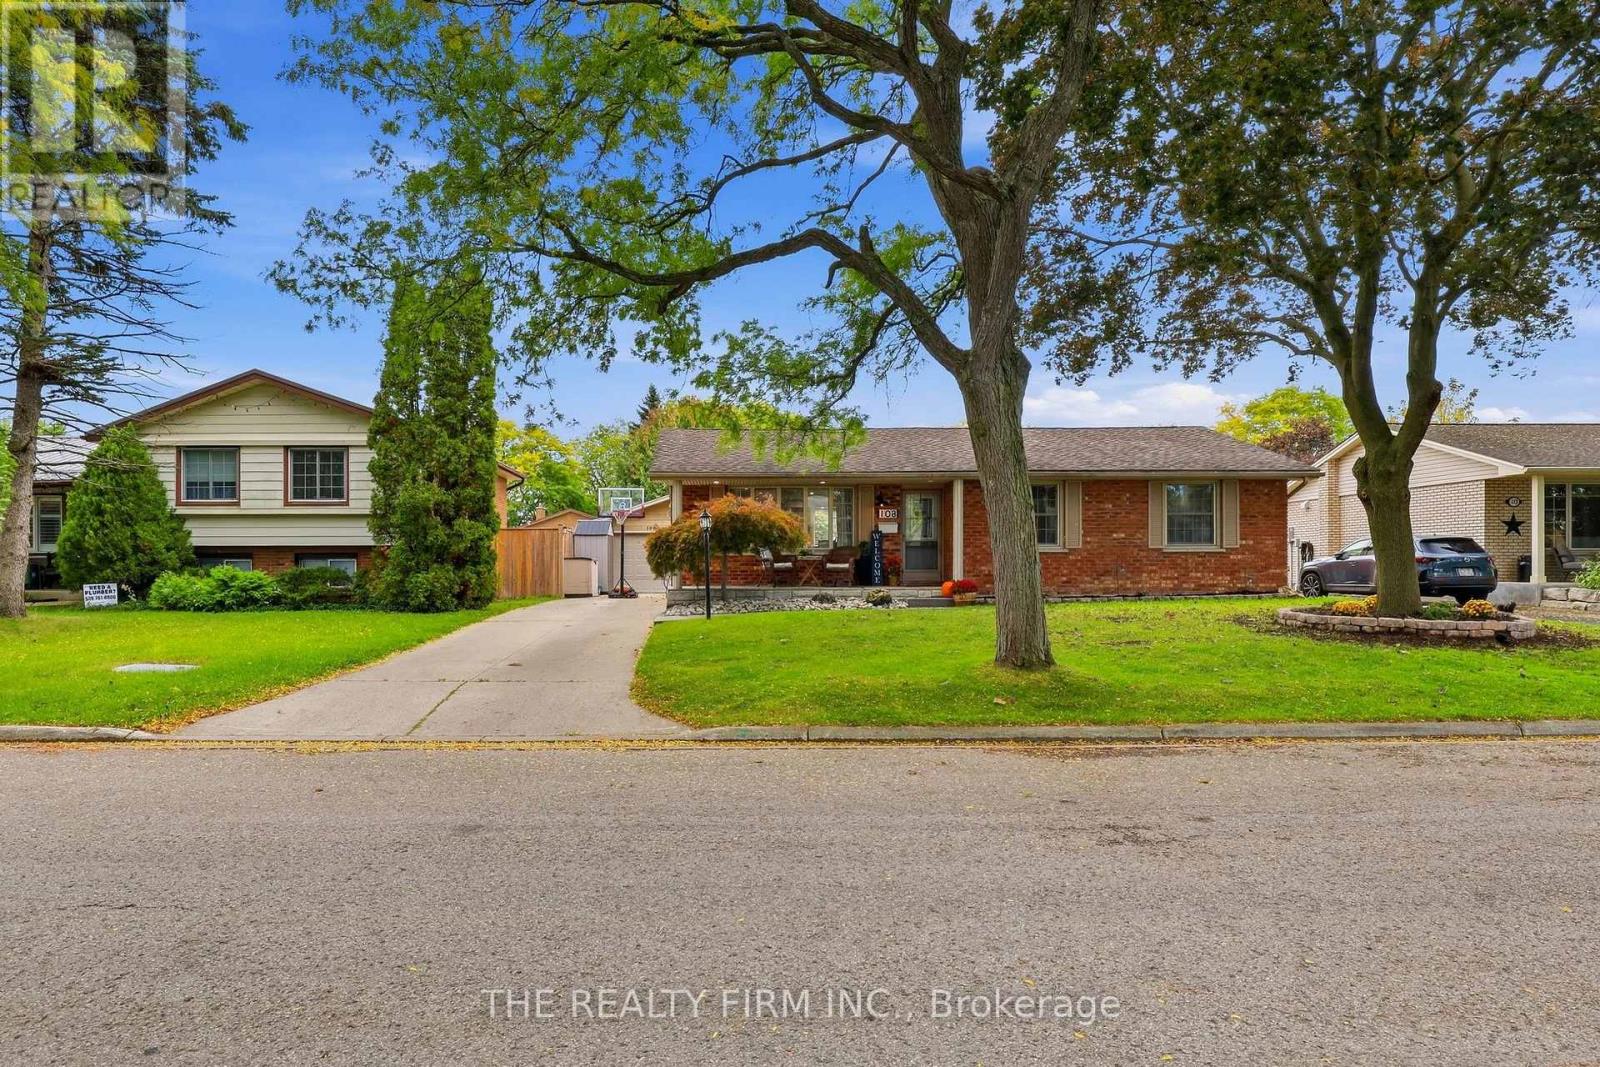
Westminster Park presents 108 Downing Cres, a stunning, immaculate all-brick bungalow offering stylish updates and an incredible backyard retreat. A concrete driveway, tidy landscaping, and covered front porch create inviting curb appeal. Fully renovated in 2021, the main level features a bright, open-concept layout with abundant natural light, pot lights, and engineered hardwood flooring. The gorgeous kitchen showcases floor-to-ceiling cabinetry, stainless steel appliances, granite countertops, and an eat-in island. Three bedrooms, including a spacious primary with dual closets, and a chic four-piece bathroom complete the main level. Renovated in 2024, the fully finished lower level offers plenty of room to entertain and unwind. One area provides flexible space for games, workouts, or hobbies, while a second features an electric fireplace, built-in shelving, and TV hookups for cozy movie nights. A bonus room (no window) including a stylish two-piece ensuite, a separate three-piece bathroom with a walk-in shower, laundry, storage, and utility space complete this level. The fully fenced backyard is a summer oasis, featuring an inground heated pool, stamped concrete throughout, and a low-maintenance design that lets you spend more time relaxing. An oversized, heated 1.5-car garage adds year-round convenience. Notable updates include the main-level and kitchen renovation (2021), basement renovation (2024), owned hot water tank (2026), sump pump and backflow preventer (2024), variable-speed pool pump (2026), and pool liner and stairs (2022). Conveniently located near shopping, restaurants, playgrounds, and schools, including Arthur Stringer Public School and Sir Wilfrid Laurier Secondary School. Don't miss your opportunity to call this beautifully updated home your own! (id:50976)

3 Bedroom 3 Bathroom 1,100 - 1,500 sqft
The Realty Firm Inc.
For sale Open House
$359,900
29 - 669 OSGOODE DRIVE, London South, Ontario

29 - 669 Osgoode Drive

London South, Ontario

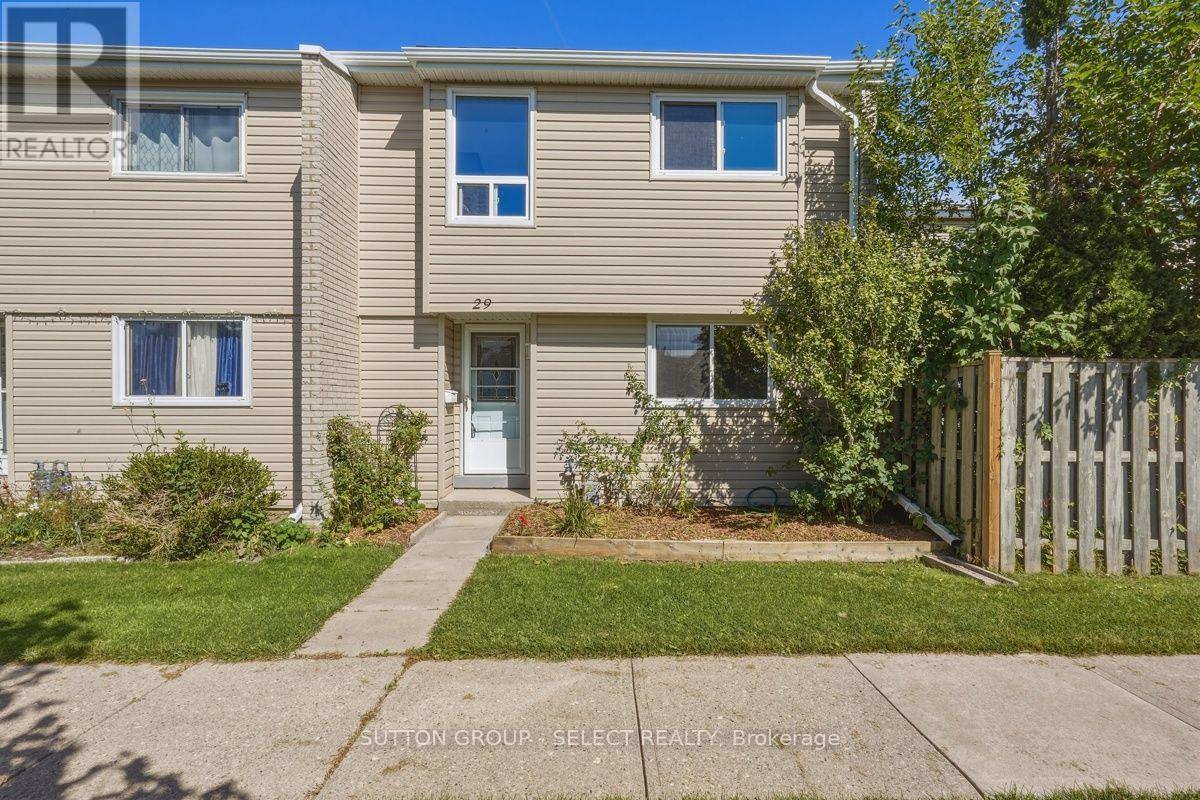
Welcome to this beautifully updated 3 bedroom, 1 and 1/2 bath condo in family friendly South London. Freshly painted and thoughtfully updated, this move in ready home offers comfortable living with plenty of space for families, first time buyers, or those looking for a low maintenance lifestyle. The bright and inviting layout features 3 well appointed bedrooms and a welcoming living space perfect for relaxing or entertaining. Recent updates including new carpet, new lighting, updated main bathroom, and fresh paint create a clean, modern feel throughout making it easy to settle in and enjoy. Outside enjoy the convenience of your own garage plus a second parking space, a cozy courtyard garden and a greenspace in the front. Ideally located close to schools, shopping, parks and restaurants. Newer furnace, A/C and electrical panel. A wonderful opportunity to own an updated affordable home in a sought after family oriented community. : Sale is subject to the Executor receiving the Certificate of Appointment of Estate Trustee. Flexible closing is required. (id:50976)

3 Bedroom 2 Bathroom 1,400 - 1,599 sqft
Sutton Group - Select Realty
For sale
$284,000
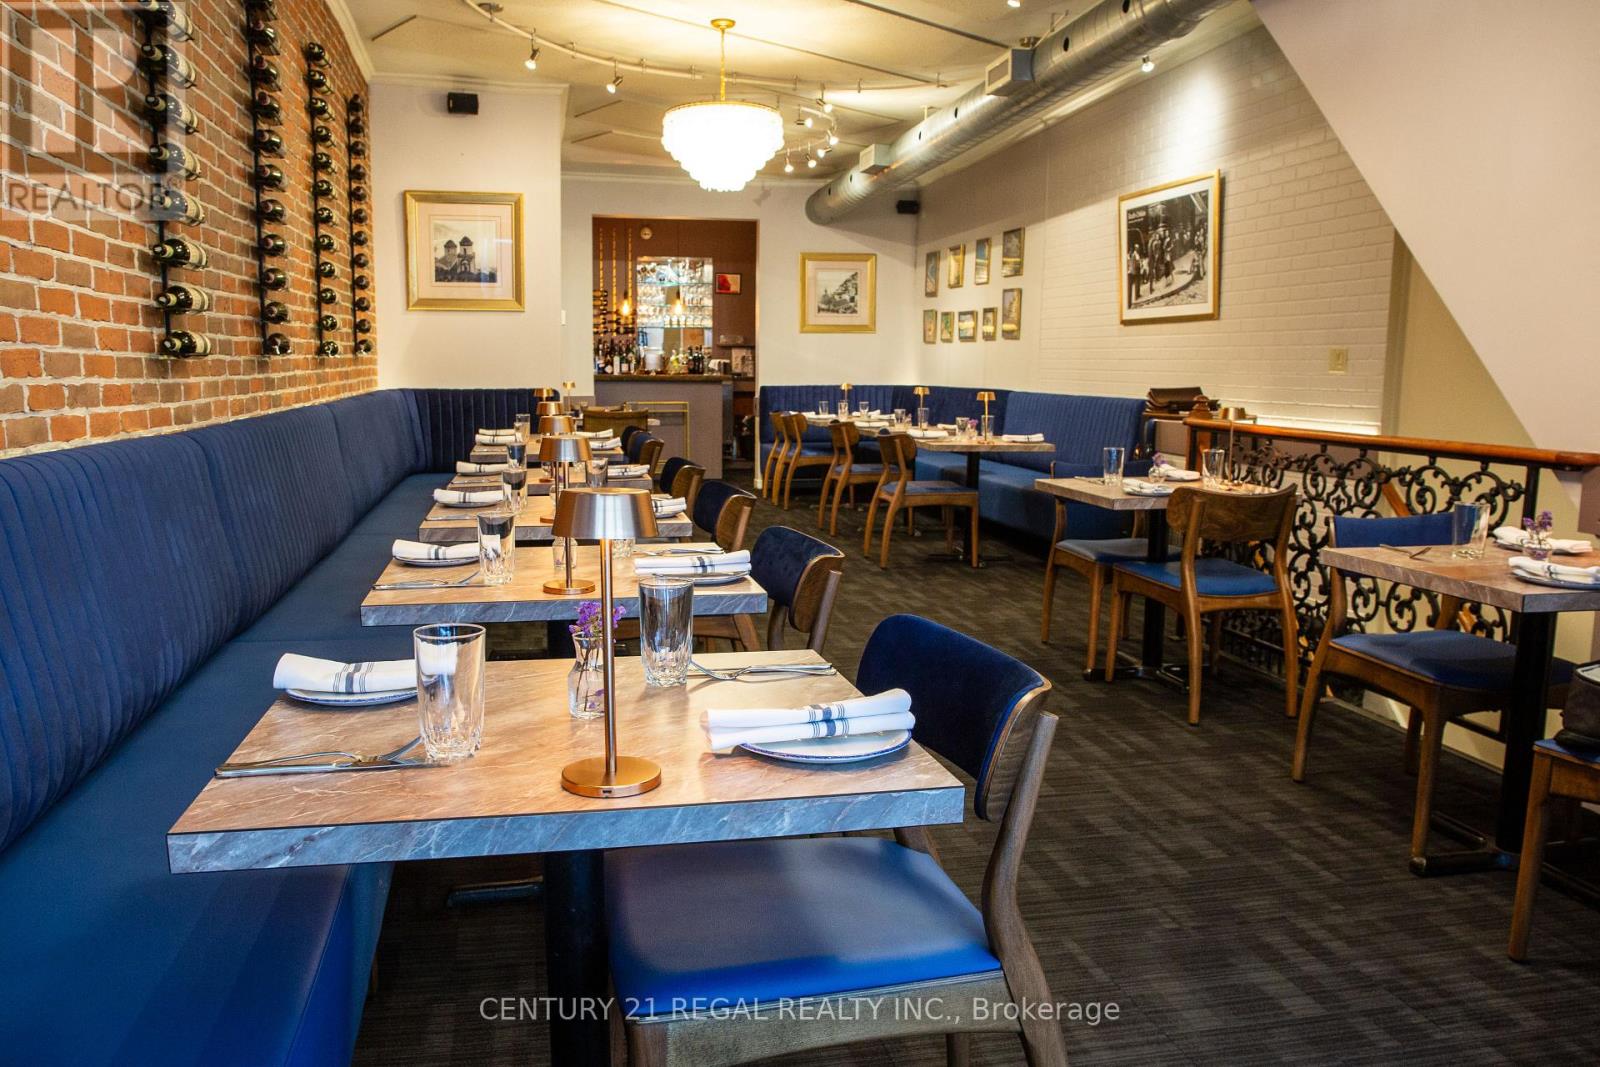
633 MOUNT PLEASANT ROAD, Toronto, Ontario

633 Mount Pleasant Road

Toronto, Ontario

This stunning and long-established neighborhood restaurant has been serving refined, authentic Italian fare to the Mount Pleasant community since 1993. Recently renovated, it features a clean and sophisticated atmosphere that pays homage to and celebrates the history of this community favorite. Well situated just south of Eglinton on a busy stretch of Mount Pleasant, the restaurant benefits from excellent visibility and strong foot and vehicle traffic. The cozy dining room is elegant, intimate, and an ideal setting for any occasion. The well-equipped and efficiently laid-out kitchen features both hot and cold stations, an 8-foot exhaust hood, a full range, gas grill, and pizza oven. Additional features include a walk-in cooler and more. The premises offer approximately 1,200 square feet, plus a basement, and include two parking spaces at the rear. A transferable liquor license is in place. (id:50976)

1,200 sqft
Century 21 Regal Realty Inc.
For sale
$278,000
45 WESTMOUNT Road N Unit# 202, Waterloo, Ontario

45 Westmount Road N Unit# 202

Waterloo, Ontario

Whether you’re a first-time buyer, a professional or student seeking a central location, or a down-sizer looking for no property upkeep, this 1-bedroom condo delivers on every front. Perfectly positioned in a prime Waterloo location, this second-floor, east-facing unit features a spacious L-shaped living and dining area designed for both comfort and functionality. NEW flooring and paint bring a fresh and modern feel to this unit. The walk-through kitchen is neatly tucked behind a stylish sliding barn door at one end, while the generously sized bedroom can accommodate a king-sized bed. The property’s standout feature is the fully enclosed balcony—a bright, versatile space that functions as a sunroom, hobby area, or an additional storage space. A storage locker and surface parking is available to residents at no additional charge, while parking in the underground garage is available for $50/mo per transferable lease. Enjoy the convenience of being mere steps away from the University of Waterloo campus, Waterloo Park (the city's premier green space) and Westmount Place plaza -- for all your daily essentials. Other nearby destinations reachable by foot or a short public transit ride include the WLU campus, the Memorial Rec Centre and Uptown Waterloo Shops, stores and core. Book your showing today and discover everything this unit has to offer! (id:50976)

1 Bedroom 1 Bathroom 761 sqft
Red And White Realty Inc.
For sale Open House
$780,000
5 JULIA Street, Hagersville, Ontario

5 Julia Street

Hagersville, Ontario

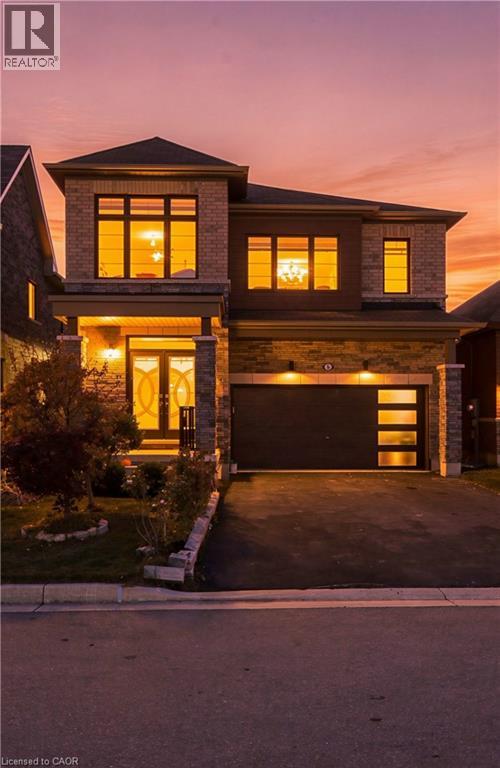
Welcome to 5 Julia Street, Hagersville — where modern elegance meets exceptional everyday living. Built in 2021, this impressive four-bedroom, 3.5-bathroom residence located in a Cul-de-sac offers just over 2,500 sq. ft. of beautifully appointed living space, thoughtfully designed to deliver comfort, style, and versatility. The home features two distinct living areas, providing an ideal setting for entertaining, family gatherings, or a sophisticated home office. At the heart of the home, the kitchen showcases elegant quartz countertops, a stylish tiled backsplash, double sink, and beautifully finished soft-close cabinetry. Quality and convenience extend throughout, with included zebra and California blinds , along with a dedicated laundry area featuring high-end washer and dryer. Additional highlights include central air conditioning, double car garage and rough-in for central vacuum. The unfinished basement presents an excellent opportunity to create additional living space tailored to your needs. Outside, enjoy the privacy of your own backyard — an inviting space to unwind, entertain, and enjoy the outdoors. Combining contemporary finishes, generous proportions, and modern-day functionality, this exceptional home offers an opportunity to experience comfortable, elevated living in the welcoming community of Hagersville. A home where style, space, and convenience come together. (id:50976)

4 Bedroom 4 Bathroom 2,505 sqft
Van Londersele Real Estate Brokerage Ltd.
For sale
$920,000
22 RIPLEY CRESCENT, Kitchener, Ontario

22 Ripley Crescent

Kitchener, Ontario

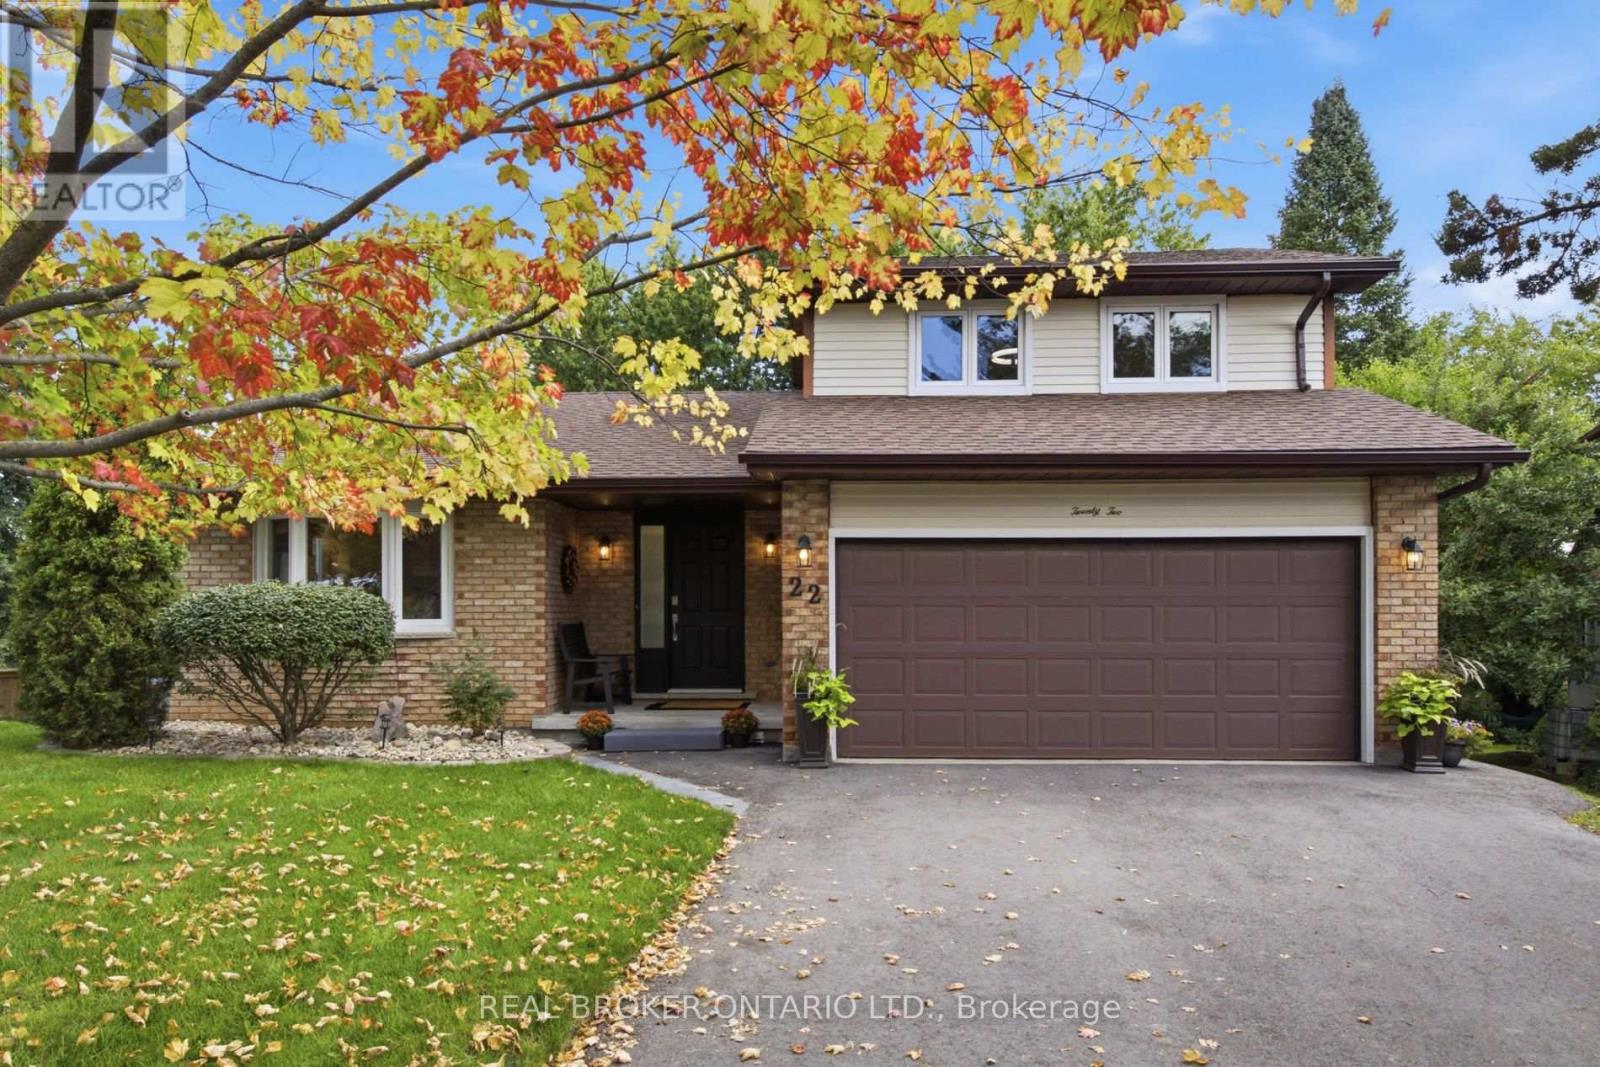
Welcome to 22 Ripley Crescent, a rare bungaloft in desirable Forest Heights offering 3,042 sq. ft. of finished living space, a walkout basement, and a beautifully landscaped pie-shaped lot surrounded by mature trees.Step inside to soaring vaulted ceilings and a dramatic wrought-iron staircase leading to an open balcony landing. The bright dining room, highlighted by a statement chandelier, flows into the warm and inviting living room where sliding doors open to a private deck overlooking the backyard and breathtaking treescape. It is a peaceful setting for morning coffee, summer dinners, and entertaining.The unique layout offers exceptional flexibility. One of the main-floor bedrooms is comparable in size to a traditional primary suite and features a large walk-in closet, making it ideal for main-floor living, guests, or multi-generational families. A full bathroom is also located on the main level.Upstairs, the spacious primary suite feels like its own private retreat, complete with an ensuite and generous walk-in closet.With 5 bedrooms and 3 full bathrooms, there is room for family, guests, working from home, hobbies, or extended family. The finished walkout basement adds even more living space with a cozy gas fireplace, large rec room, office area, 2 additional bedrooms, full bathroom, laundry, storage, and direct access to the backyard.Lovingly maintained by its original owner, the home has seen extensive updates including Kitchen (2011), Roof (2015), A/C (2018), Water Heater (2022), Eavestroughs with Leaf Guard, Basement Bathroom & Carpet Reno (2024), Furnace, Water Softener & Asphalt Driveway (2025), Paint Throughout, Main Bathroom & Vinyl Flooring (2026), plus more.Complete with an attached 2-car garage and a quiet, family-friendly crescent location close to parks, schools, shopping, trails, and everyday amenities, 22 Ripley Crescent offers space, privacy, character, and a versatile layout that is hard to find. (id:50976)

5 Bedroom 3 Bathroom 1,500 - 2,000 sqft
Real Broker Ontario Ltd.

For sale Open House
$1,099,000
1309 UPPER PARADISE ROAD, Hamilton, Ontario

1309 Upper Paradise Road

Hamilton, Ontario

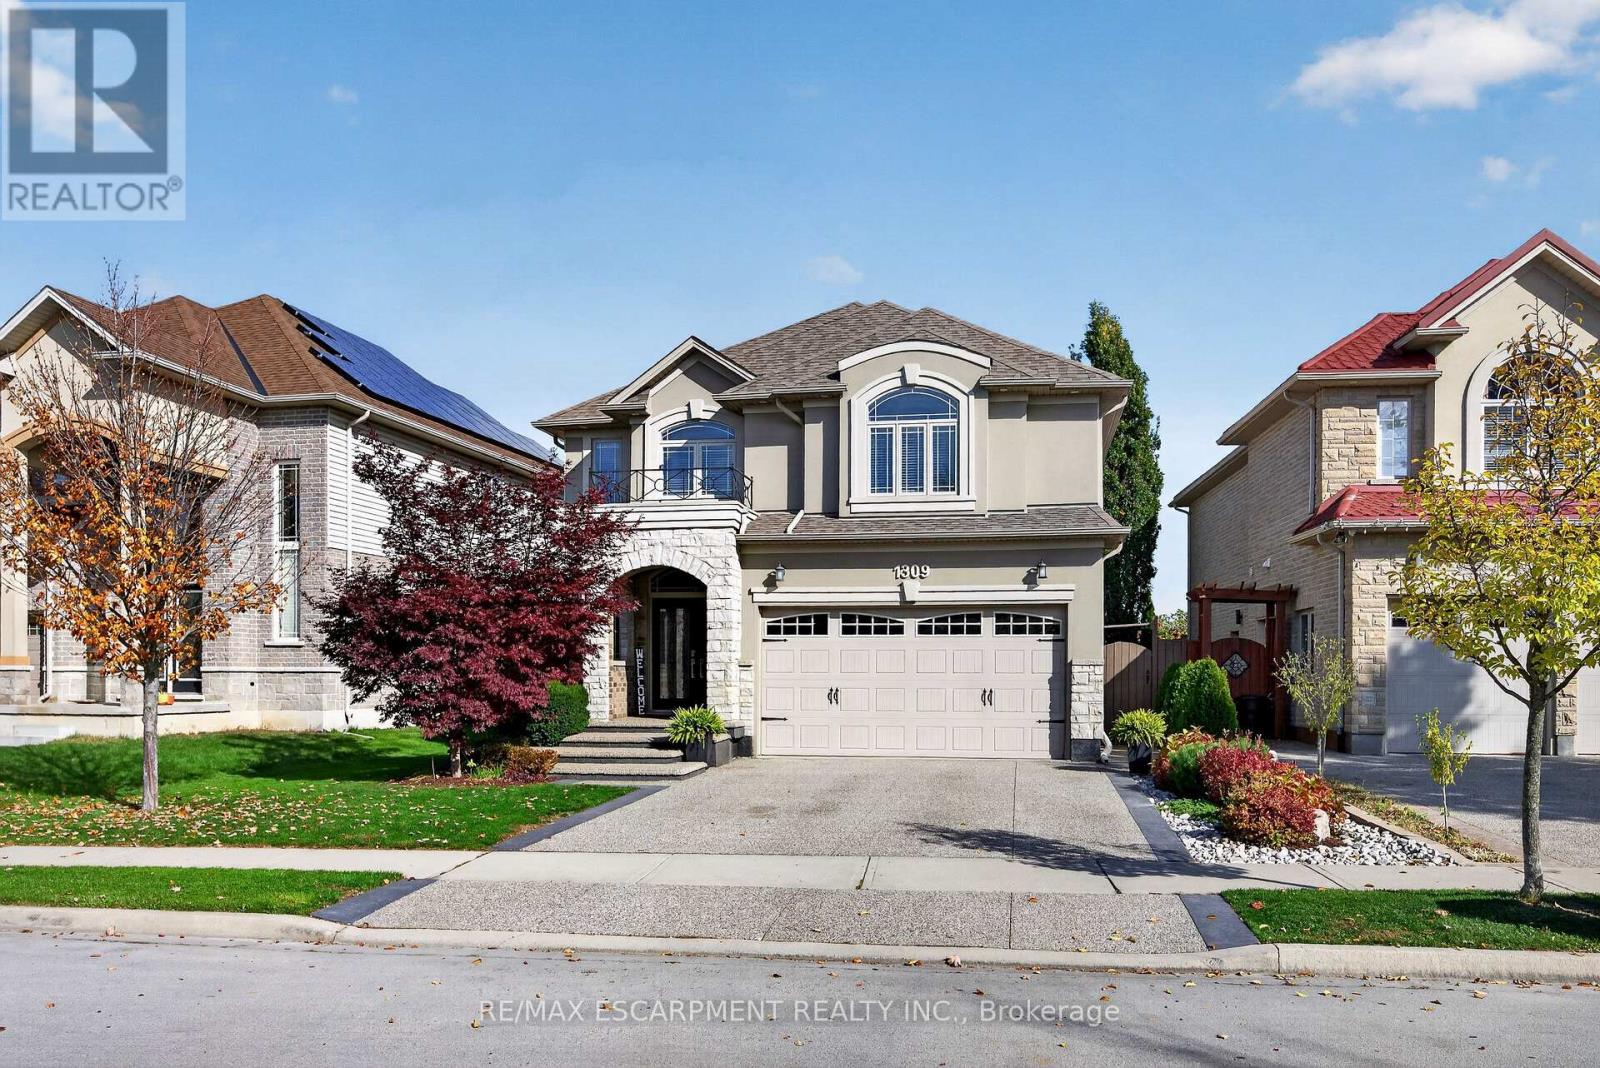
Welcome to 1309 Upper Paradise, where space, style, and an incredible backyard setting come together! Backing directly onto a beautiful park with your own private gated access, this 4 bedroom, 4 bathroom home offers plenty of room for family living. From the professionally landscaped front yard and inviting covered porch to the heated double garage and aggregate concrete driveway, this home makes a great first impression. Inside, you'll find a bright, spacious layout with hardwood flooring, a welcoming family room with custom built ins, and an updated kitchen featuring stainless steel appliances, a large island, and built in beverage fridge. Upstairs, new luxury vinyl plank flooring installed in 2025 adds a fresh, modern touch throughout all four generously sized bedrooms, including the spacious primary suite with a walk in closet and 5 piece ensuite bathroom. Brand new carpet runners installed on the stairs in 2026 provide an elevated look. The fully finished basement offers additional living space, complete with a large recreation area, electric fireplace added in 2022, and a 3 piece bathroom. But the backyard is what really sets this home apart! The covered patio creates the perfect outdoor space for summer dinners, hosting friends, or simply unwinding, while the park just beyond your gate gives the whole family even more room to enjoy. With main floor laundry, a double garage with inside entry, and a convenient location close to schools, shopping, and highways, this is a home that truly offers the space to grow, gather, and enjoy for years to come. (id:50976)

4 Bedroom 4 Bathroom 2,000 - 2,500 sqft
RE/MAX Escarpment Realty Inc.
For sale
$1,279,900
399 FINCH Avenue, Burlington, Ontario

399 Finch Avenue

Burlington, Ontario

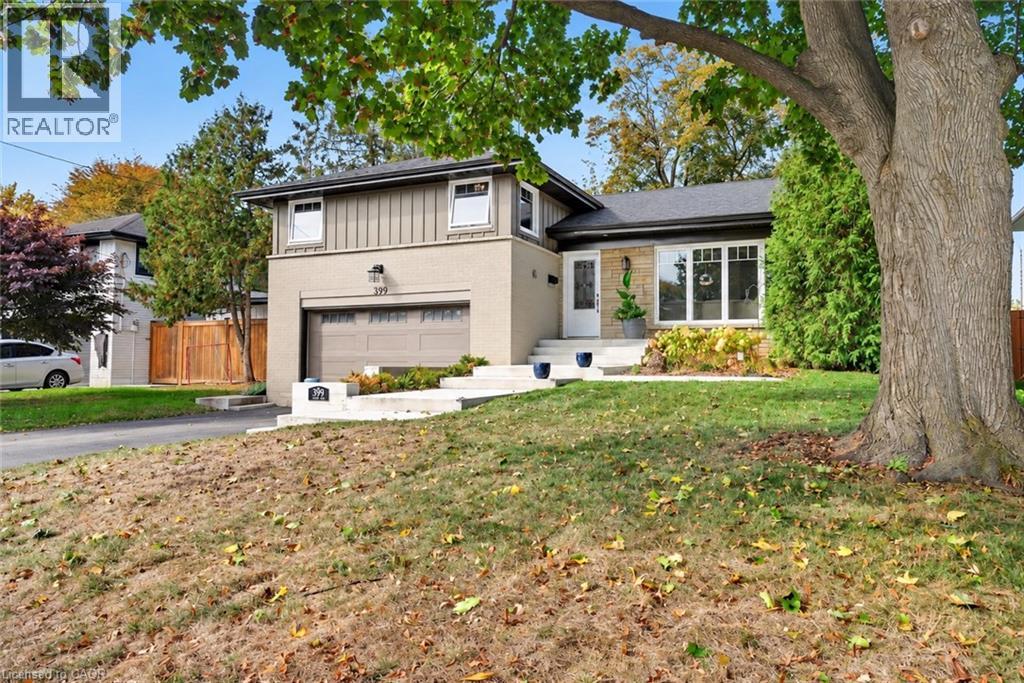
The home you've been waiting for in the heart of Aldershot! Welcome to 399 Finch Avenue, where modern upgrades, exceptional versatility and an incredible location come together. Situated on a generous 57 x 150 ft lot, this beautifully renovated 4-level sidesplit delivers the space, style and flexibility today's buyers are searching for. Step inside to discover a bright, open-concept living space showcasing rich hardwood floors, elegant tray ceilings, crown moulding, designer lighting and a stunning gas fireplace. The beautifully appointed kitchen features granite countertops, timeless shaker cabinetry and abundant storage, flowing effortlessly into the dining and living areas-perfect for entertaining or everyday family life. Upstairs, three spacious bedrooms await, including a primary retreat complete with a private 3-piece ensuite. A convenient lower-level laundry and mudroom provides direct access to two car garage and a walkout to the expansive, fully fenced backyard-your own private outdoor escape. Need room for extended family or additional living flexibility? The finished basement features a separate kitchen, comfortable living area, bedroom and bathroom, creating an ideal in-law suite. Major improvements include furnace and A/C (2019), roof, siding, windows, doors and appliances (2020), a garage door (2022), plus $20,000+ in new drive concrete stairs, walkway and retaining wall. Minutes from parks, schools, waterfront trails and everyday amenities, this is an exceptional opportunity to secure a move-in-ready home in one of Burlington's most desirable neighbourhoods. Your next chapter starts here! (id:50976)

4 Bedroom 4 Bathroom 2,089 sqft
Real Broker Ontario Ltd.
For sale
$949,900
43 WILBUR DRIVE, Hamilton, Ontario

43 Wilbur Drive

Hamilton, Ontario

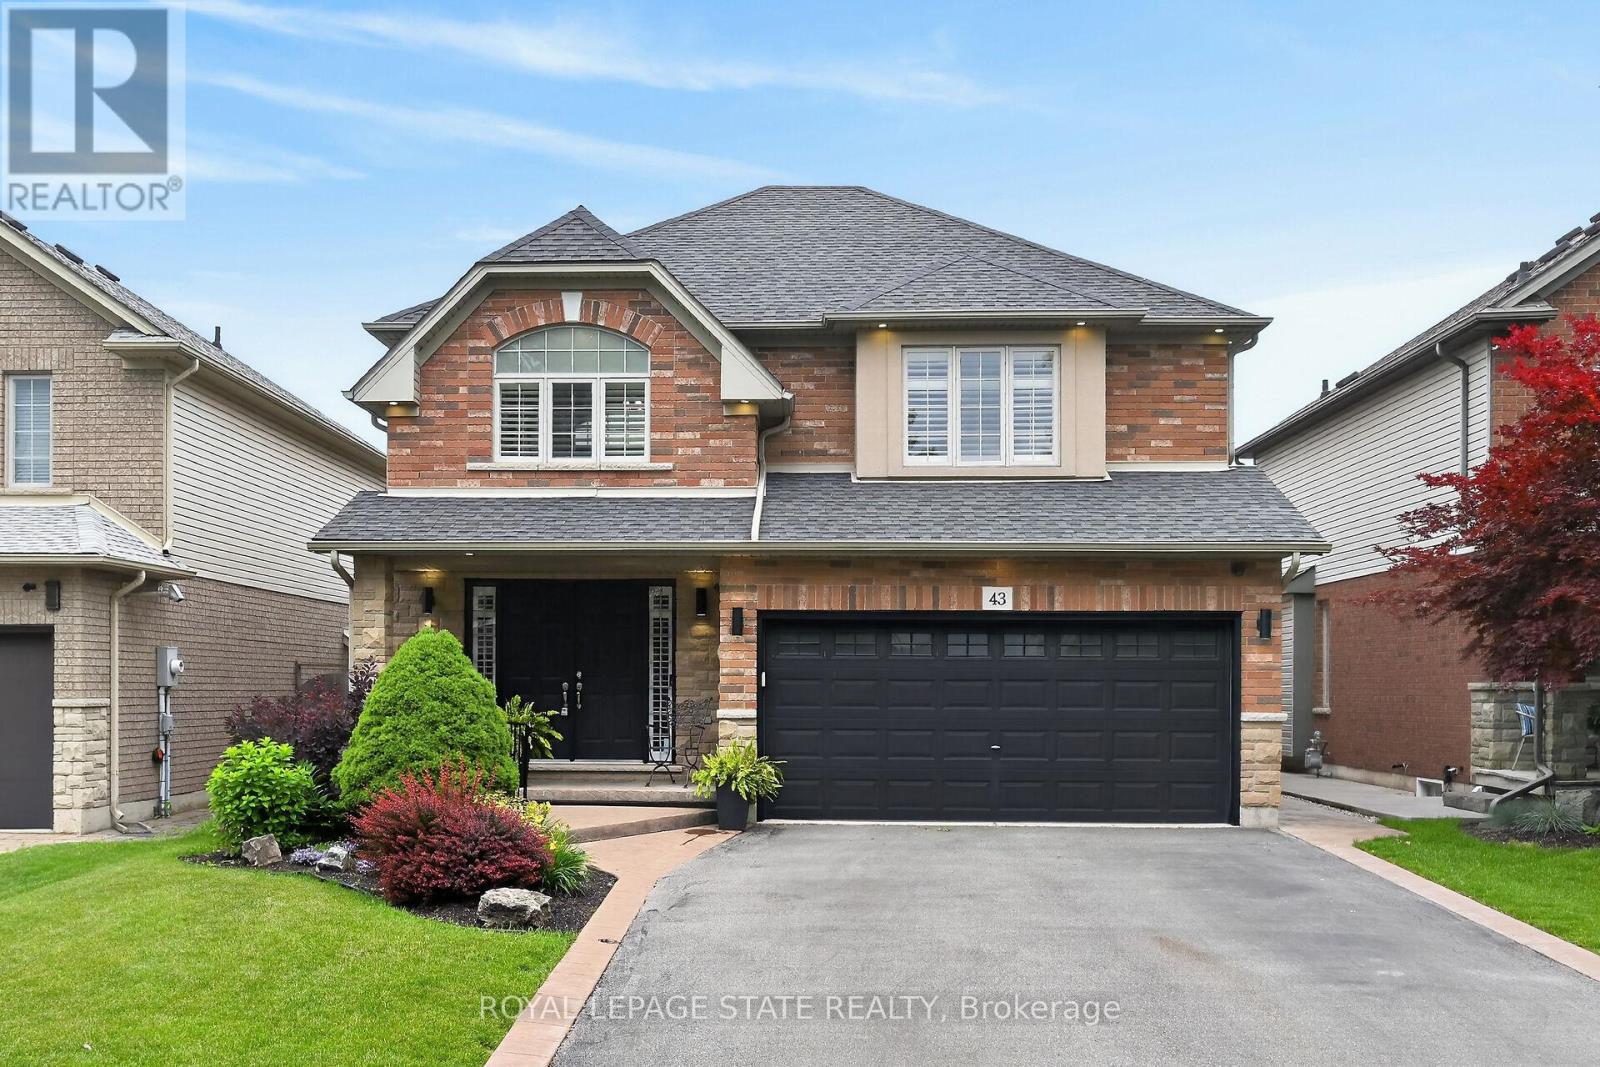
Welcome to this beautifully maintained, carpet-free family home offering over 3,400 sq. ft. of finished living space, complete with 4 spacious bedrooms, 2 kitchens, and a fully finished in-law suite. Step onto the covered front porch and into the impressive foyer, where you'll find a separate dining room and a welcoming family room featuring a cozy gas fireplace, pot lights, and views of the private backyard. Large, bright windows throughout the home flood the space with natural light. The stunning chef inspired kitchen is designed for both everyday living and entertaining, showcasing a massive 7' x 3' island, an abundance of cabinetry, generous counter space, deep drawers, a double sink, and a dedicated beverage station. Durable and stylish luxury vinyl flooring runs throughout the home. Elegant hardwood stairs lead to the second level, featuring four generous bedrooms with hardwood floors, a bright loft area, a full main bath, and the convenience of second-floor laundry. The spacious primary retreat offers soaring ceilings, a large 4-piece ensuite with a soaker tub, and a separate walk-in closet. The bright, fully finished basement provides excellent in-law suite potential, complete with a second kitchen with pantry, dining area, spacious family rm with electric fireplace, NEW luxury vinyl floors (Sept 26) + pot lights, NEW 3 pce bath in Sept 26, plus a utility room for additional storage. NEW furnace and sump pump in Sept 2026. Step outside through the sliding doors to your private backyard oasis featuring a sun-filled solarium, hot tub, gazebo, shed, and fully fenced yard-perfect for relaxing or entertaining. Additional highlights include reverse osmosis water system, parking for four vehicles, a double-car garage with inside entry, and exterior soffit pot lights that enhance the home's curb appeal after dark. A rare opportunity to own a spacious, versatile home designed for comfortable family living and multi-generational possibilities. No sidewalks to shovel (id:50976)

4 Bedroom 4 Bathroom 2,500 - 3,000 sqft
Royal LePage State Realty
For sale
$599,900
294 DARLING STREET, Brantford, Ontario

294 Darling Street

Brantford, Ontario

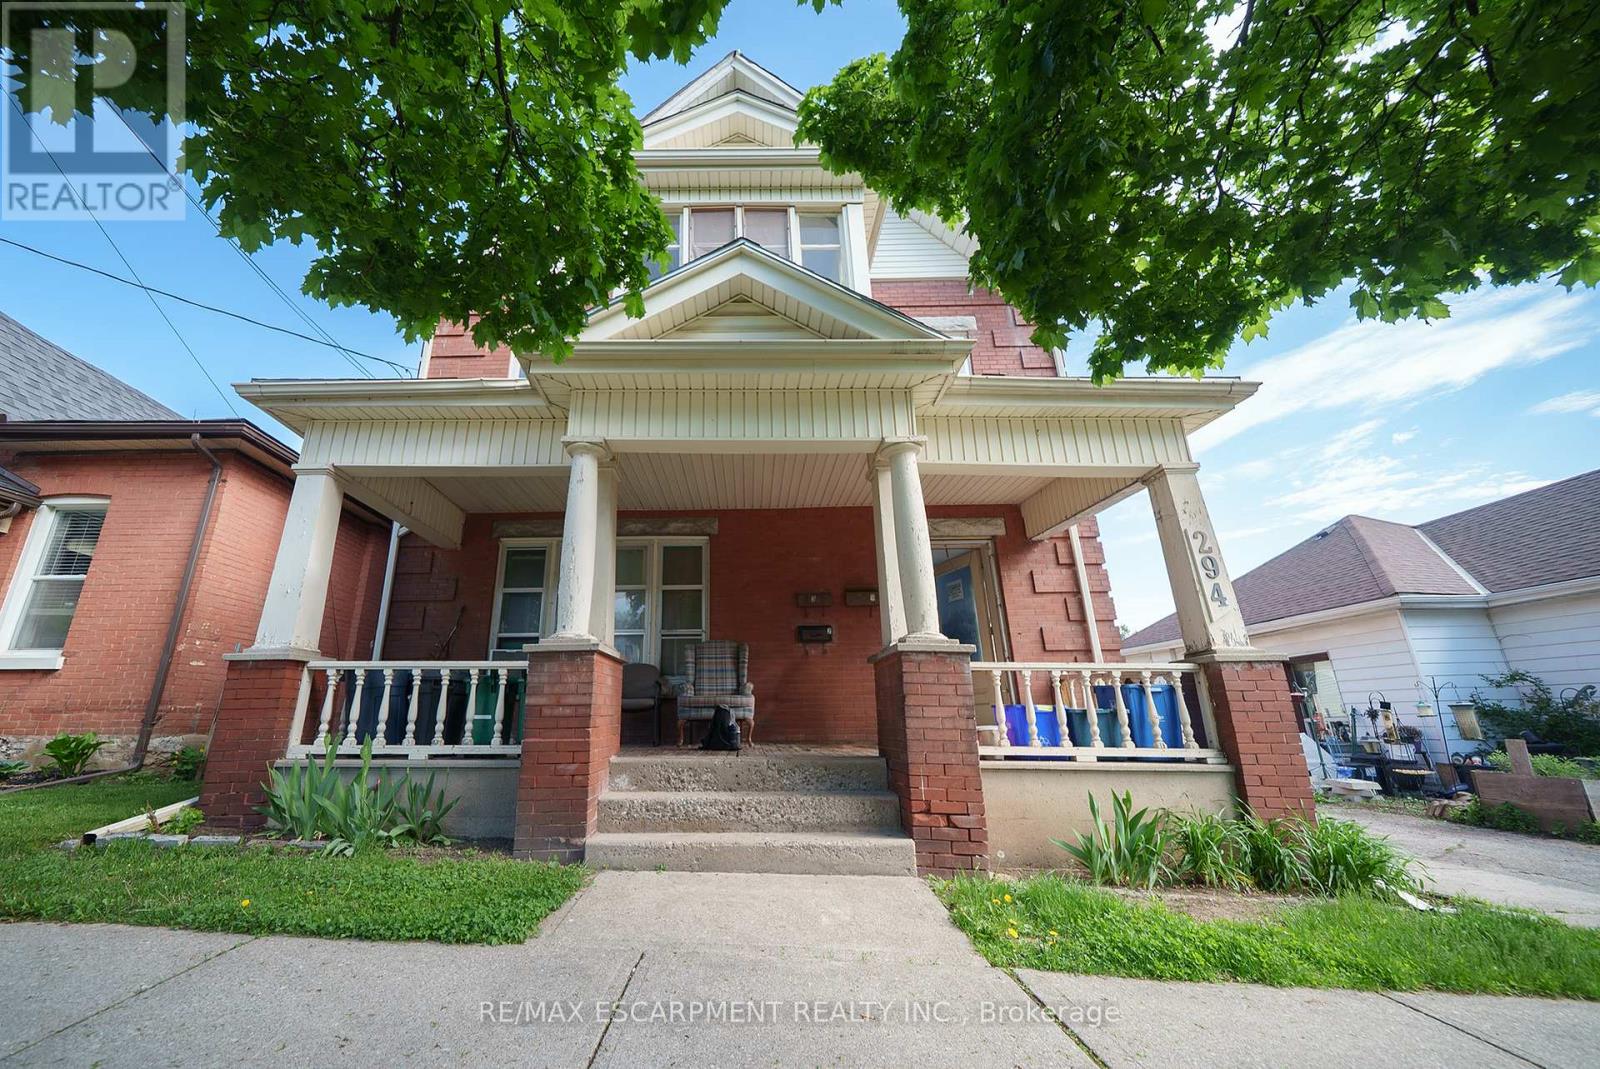
Attention Investors! Welcome home to 294 Darling Street, a fantastic four-unit multi-family property offering a prime investment opportunity in the heart of Brantford! This well-maintained property features 4 self-contained units, with 3 currently tenanted and generating steady rental income, while the vacant lower unit provides an excellent opportunity to set your own rent or occupy the space yourself. A large detached garage adds even more potential for additional income through storage or rental use. Tenants also enjoy access to a shared coin-operated clothes dryer located in the common area. Some windows and doors have been recently updated (2026), adding to the property's appeal and functionality. Conveniently located close to schools, shopping, public transit, and major highway access, this property is well-positioned in a high-demand rental area. Whether you're expanding your investment portfolio or looking for a strong income-generating property, 294 Darling Street is an opportunity you won't want to miss! (id:50976)

7 Bedroom 4 Bathroom 2,500 - 3,000 sqft
RE/MAX Escarpment Realty Inc.
For sale
$145,900
458 RIDEAU STREET, Ottawa, Ontario

458 Rideau Street

Ottawa, Ontario

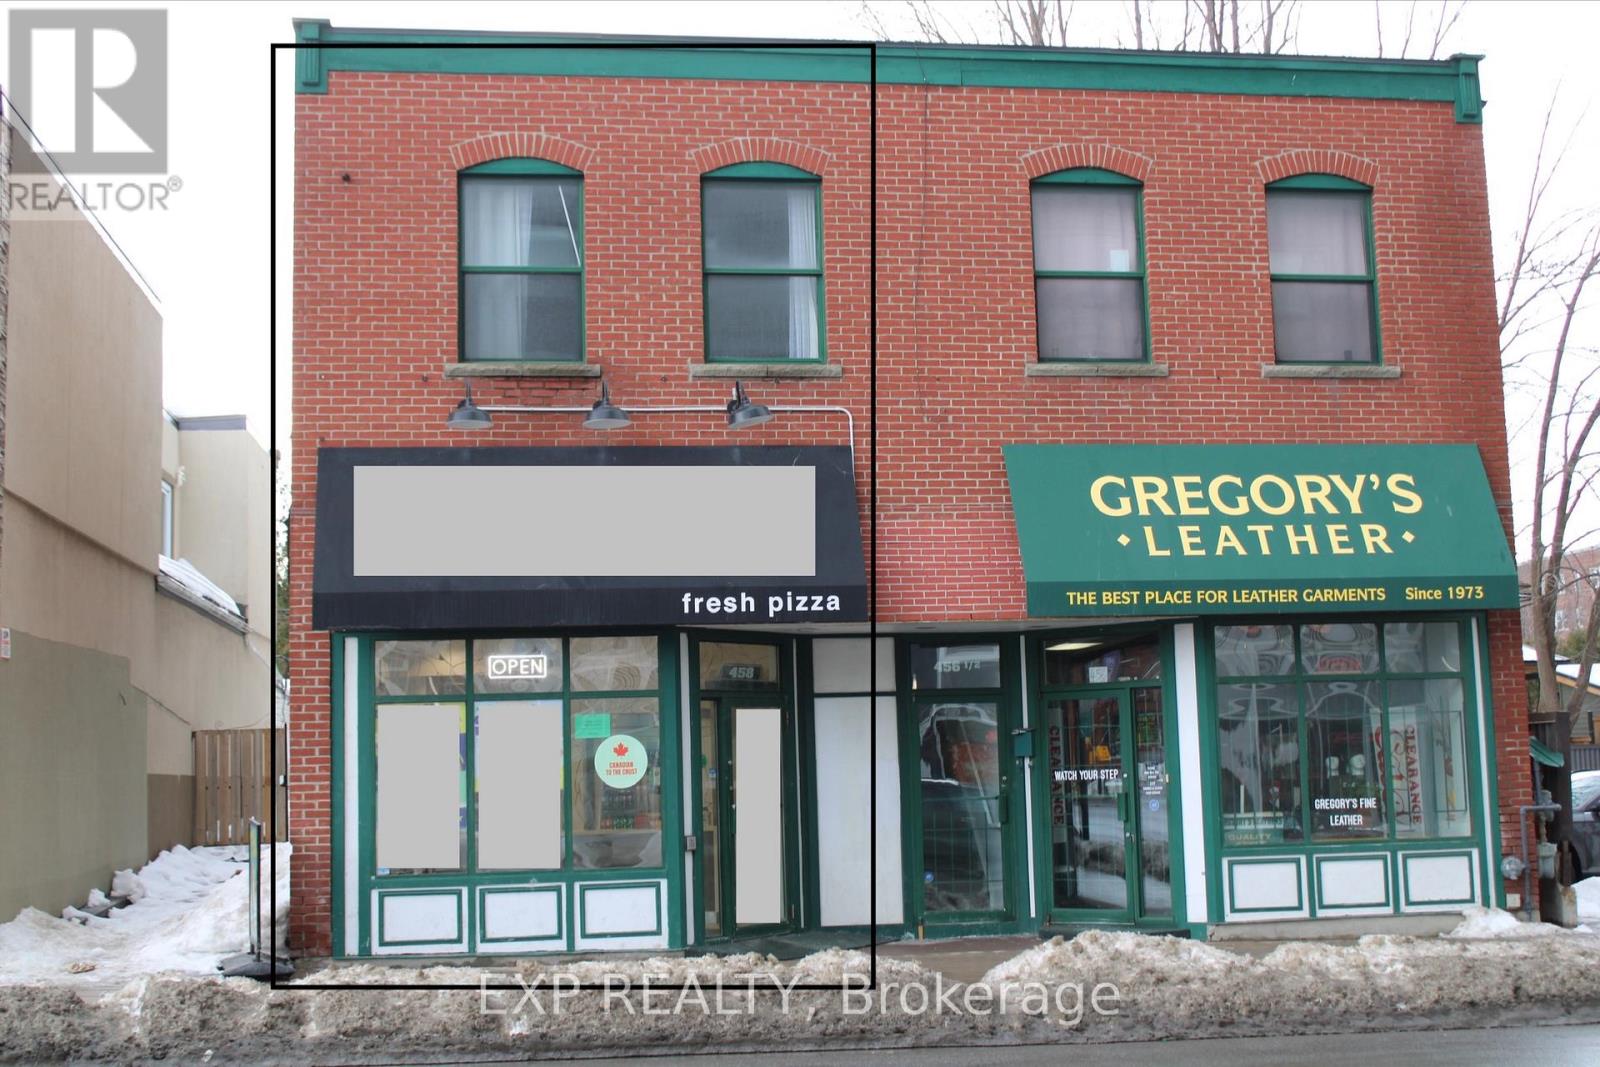
Prime Downtown Ottawa Turnkey Restaurant Opportunity (Rideau St.)Secure a high-foot-traffic, 1,200 sq. ft. location in the heart of downtown Ottawa on Rideau Street, offering a fully-equipped pizza production facility through an asset and lease sale (brand name and real estate not included). This space features a comprehensive inventory of premium equipment-including XLT ovens, Norbec walk-in coolers, and custom stainless steel prep stations-all supported by a fire suppression system fully updated in January 2026 to meet City of Ottawa guidelines. At a competitive monthly rent of $4,500 (including base rent and TMI), this is an ideal "plug-and-play" setup for an operator looking to launch their own brand in a high-density delivery and walk-in zone. DO NOT APPROACH EMPLOYEES WITH ANY QUERIES. (id:50976)

Exp Realty
For sale
$625,000
6 - 374 DRIFTWOOD AVENUE, Toronto, Ontario

6 - 374 Driftwood Avenue

Toronto, Ontario

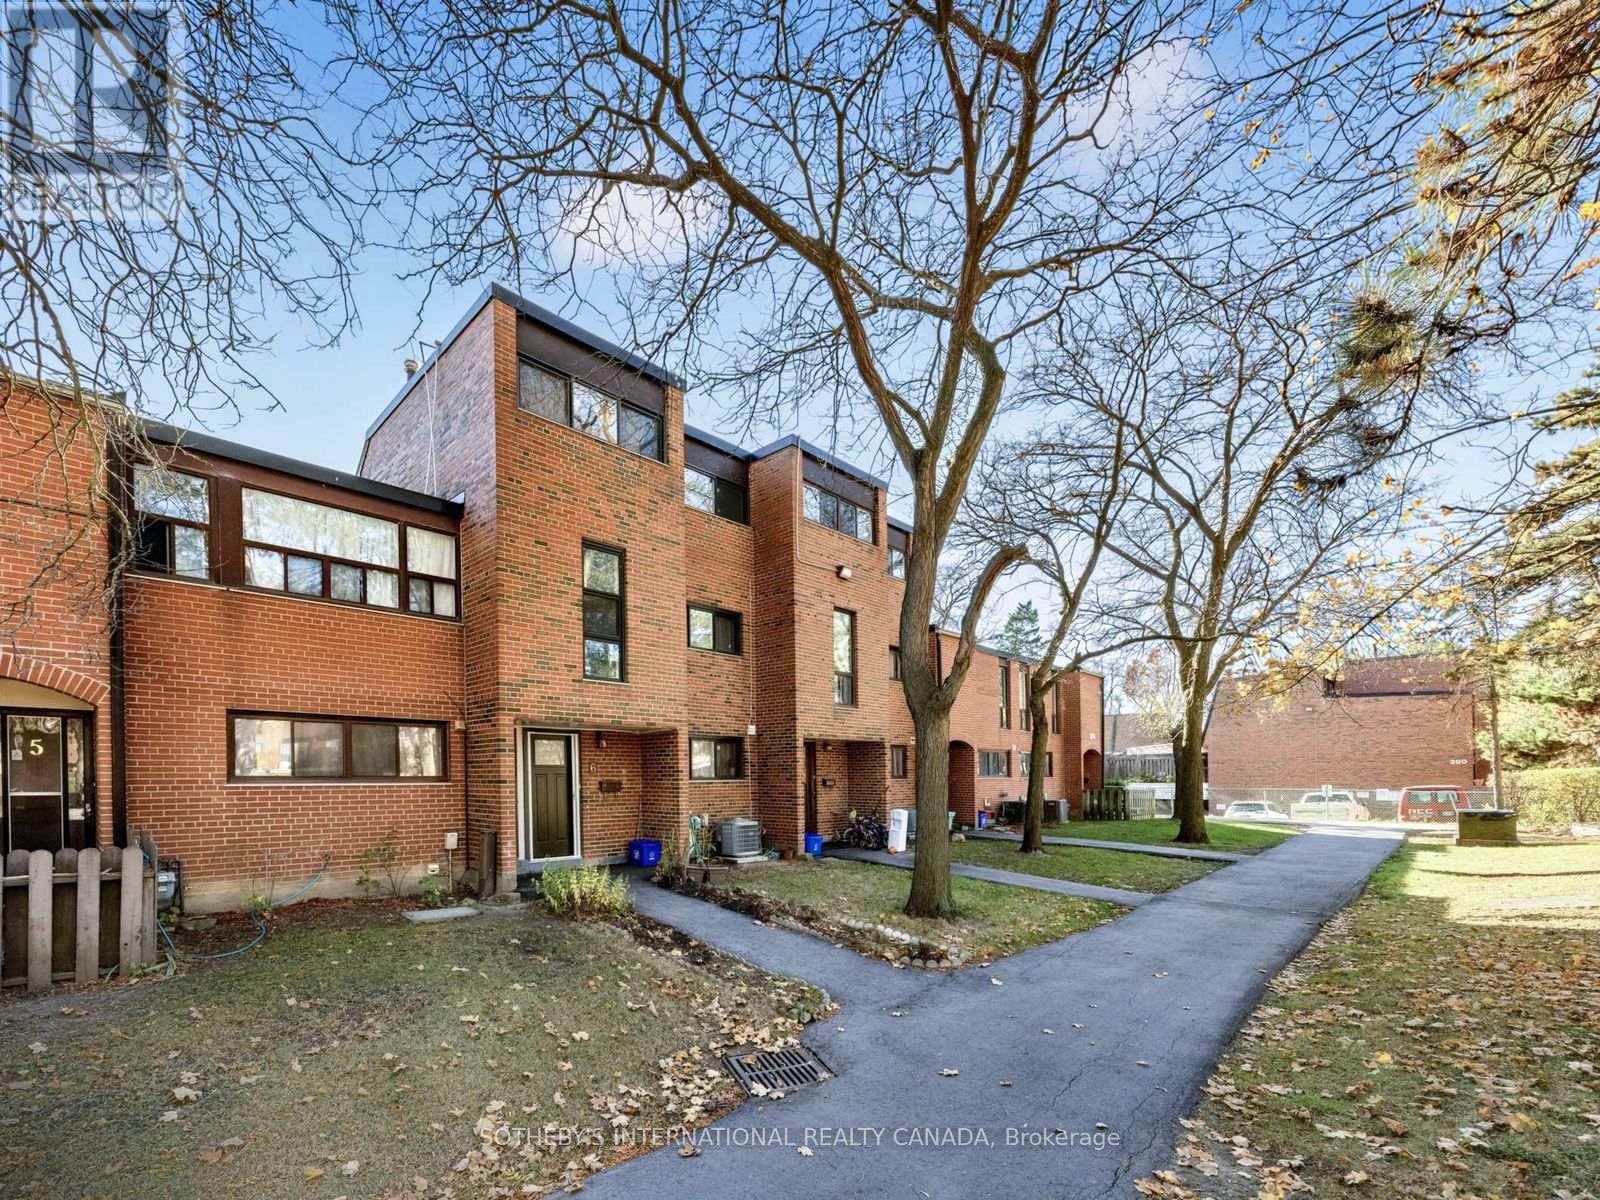
6 Reasons to Love This Townhome! 1. Bright, spacious principal rooms. High ceilings and plenty of natural light make the open living and dining areas feel welcoming, with room for everyone to gather. 2. Four bedrooms upstairs, plus a room downstairs. There's space for a growing family, overnight guests or a dedicated home office. 3. A finished basement with its own kitchen and bathroom. The extra bedroom and living space give extended family room to spread out. 4. A private backyard you'll actually use. Walk straight out from the living room to a fenced yard with a low-maintenance stone patio. It's an easy spot for summer dinners or a quiet morning coffee. 5. Underground parking makes winter mornings easier. Low Monthly condo fees of $648 include parking, building insurance, common-area maintenance and snow removal.6. Close to the places you go most. Walk to York University, with TTC, Pioneer Village subway station, schools, parks and shopping nearby, plus convenient access to Highway 401.This updated North York condo townhome gives you room to grow, with bright principal rooms, 4 bedrooms and an additional room in the finished basement with a second kitchen and bathroom. Step from the living room onto your private, fenced patio, enjoy the convenience of underground parking, and walk to York University. (id:50976)

4 Bedroom 3 Bathroom 1,600 - 1,799 sqft
Sotheby's International Realty Canada
For sale Open House
$1,275,000
12 DAVID WORGAN Trail, Uxbridge, Ontario

12 David Worgan Trail

Uxbridge, Ontario

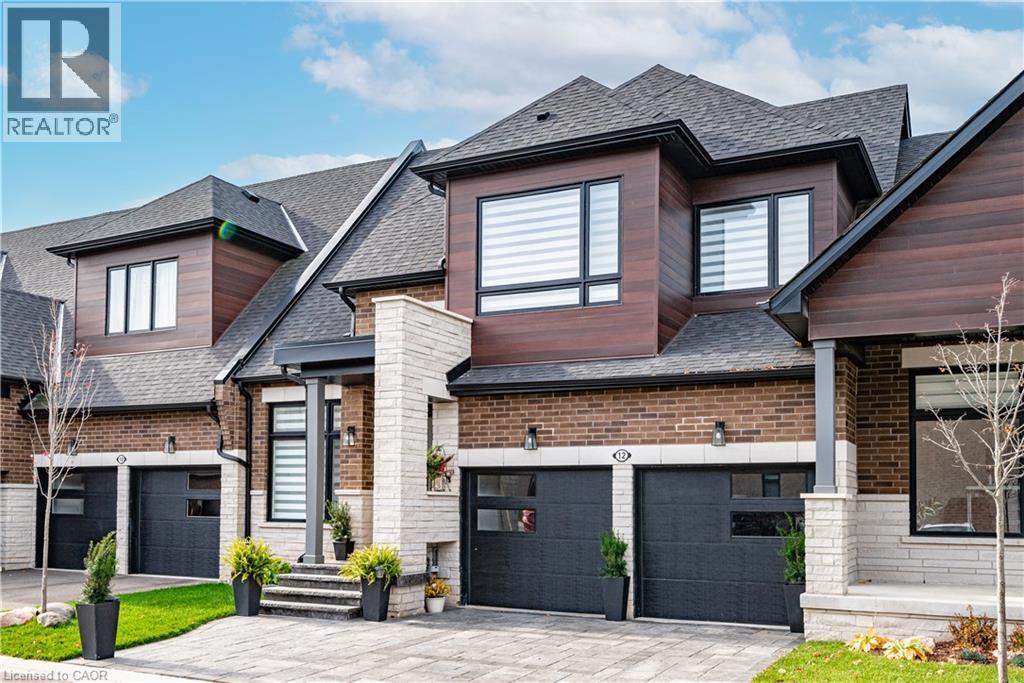
Welcome to 12 David Worgan Trail, a beautifully appointed Windermere bungaloft in the prestigious Montgomery Meadows community, ideally situated directly across from Foxbridge Golf Course. Offering an impressive combination of space, comfort, and over $300,000 in thoughtful upgrades, this home is perfectly suited for both everyday living and entertaining. The main level welcomes you with soaring 10-foot smooth ceilings that flow into a stunning great room, featuring an impressive 20-foot vaulted ceiling and an abundance of natural light. The beautifully upgraded kitchen showcases custom cabinetry, a waterfall island, and elevated fixtures and finishes throughout. The lower level bathroom offers a beautifully finished ensuite complete with a Jacuzzi tub. Additional features include 8-foot doors, 7-inch baseboards, upgraded lighting, remote-controlled window coverings, and convenient main-floor laundry and mudroom. Upstairs, the spacious loft features 9-foot ceilings and provides a versatile additional living area. The professionally finished 1,100 sq. ft. basement also boasts 9-foot ceilings and offers a generous recreation space, an additional bedroom, and a full bathroom, ideal for guests or extended family. Outside, the stone driveway and front walkway complement the home's curb appeal. Situated in one of Uxbridge's most desirable communities, surrounded by scenic walking trails, green spaces, golf, skiing and nearby amenities, this exceptional property offers an ideal blend of refined finishes, functional living space, and an unbeatable location. (id:50976)

4 Bedroom 4 Bathroom 2,097 sqft
Royal LePage Burloak Real Estate Services
For sale Open House
$1,710,000
126 TEKIAH ROAD, Blue Mountains, Ontario

126 Tekiah Road

Blue Mountains, Ontario

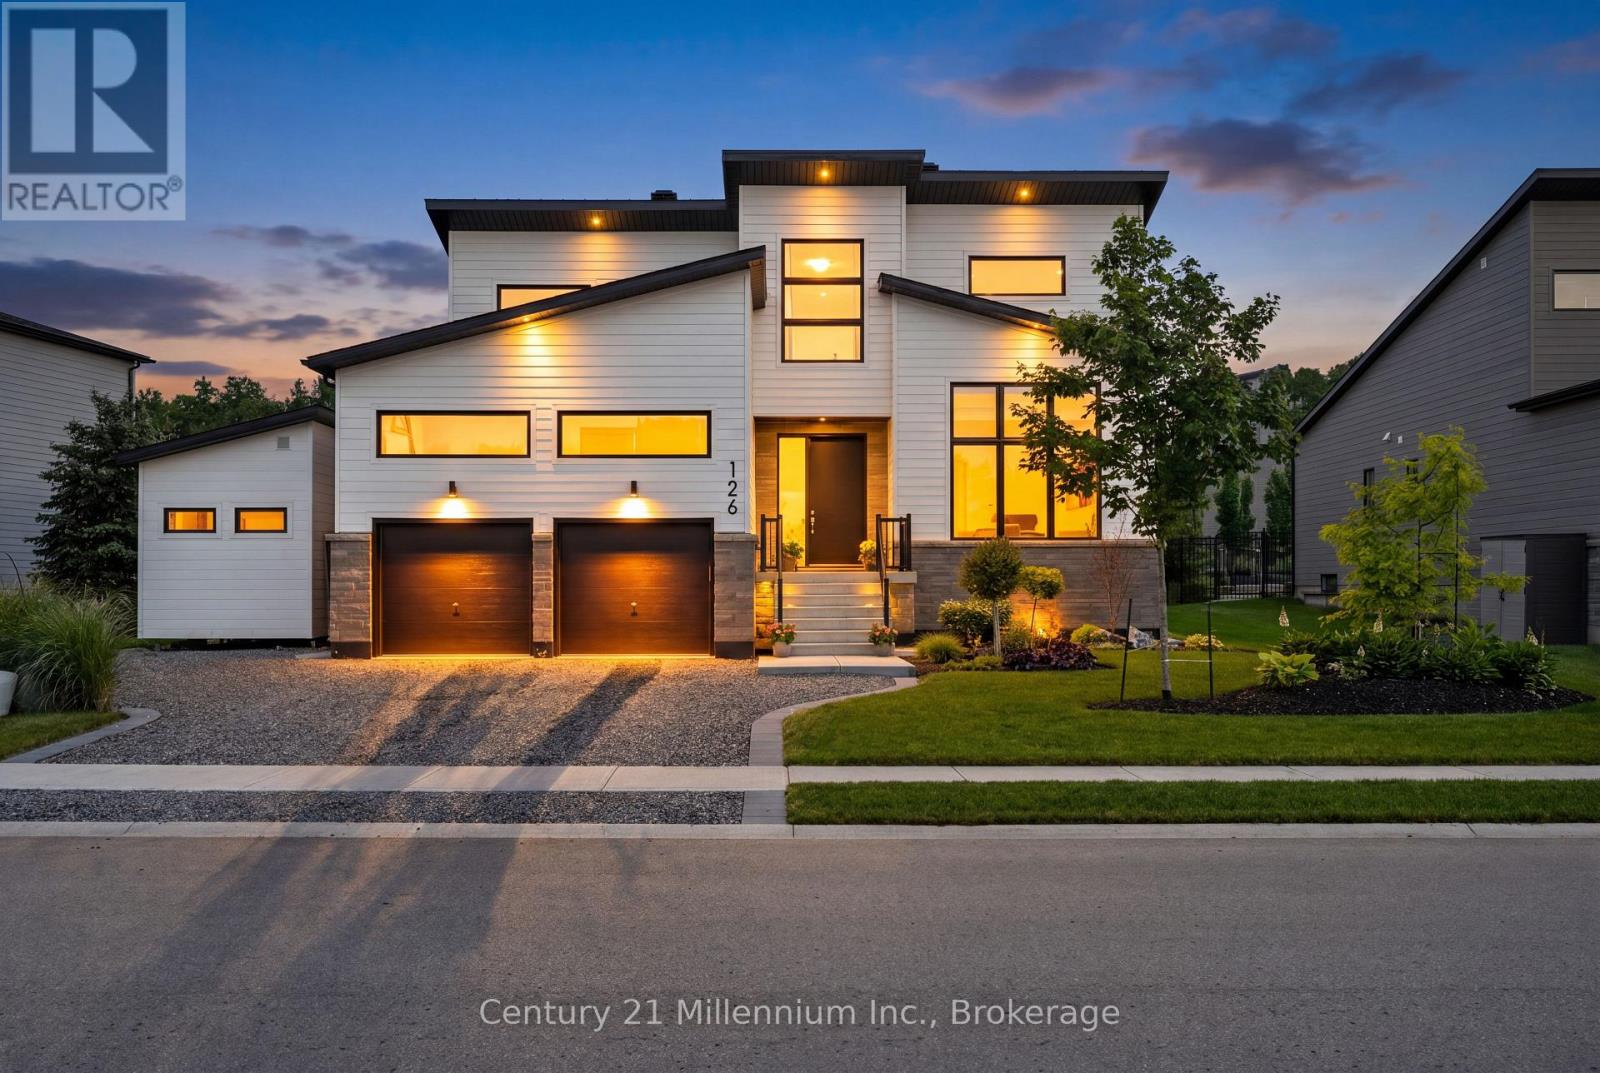
Welcome to luxury living in the highly sought-after Bayside community, where sophisticated design and premium finishes define every space. This beautifully appointed 4 bedroom 3 bath home is filled with natural light and showcases a sophisticated open-concept layout designed for modern living and effortless entertaining. The stunning chef's kitchen featuring an oversized quartz waterfall island, premium finishes, and seamless sightlines. The gas fireplace anchors the main living space, while expansive windows and direct access to the outdoor living areas create a bright and inviting atmosphere throughout. Offering exceptional flexibility, the floor plan includes office space on both levels, with the main-floor office easily serving as a guest bedroom with spacious closet. The luxurious primary suite is complete with a spa-inspired ensuite featuring dual vanities, a deep soaker tub, and a glass-enclosed shower. Upstairs, two generous bedrooms, a full bath, and a comfortable sitting area offer the space for family and guests. Outside, the upgrades continue with premium Porcea stone accents at the front and rear of the home, professionally landscaped grounds, and durable metal roofing on both the house and architectural extension. The private backyard oasis features an awning, gazebo, and beautifully designed outdoor living spaces ideal for relaxing or entertaining. For wellness enthusiasts, enjoy the premium 4-person Full Spectrum Infrared Jacuzzi Sauna with low-EMF, medical-grade chromotherapy, and Bluetooth audio. Completing the property is a pristine architectural extension featuring loft storage, hanging space, and a dedicated utility area. Ideal as a workshop, hobby space, or secure storage for recreational vehicles, this versatile addition offers endless possibilities. Combining exceptional craftsmanship, abundant storage, luxury upgrades, this remarkable Bayside residence delivers an unparalleled four-season lifestyle that is truly second to none. (id:50976)

4 Bedroom 3 Bathroom 2,000 - 2,500 sqft
Century 21 Millennium Inc.
For sale
$429,000
1703 - 15 KENSINGTON ROAD, Brampton, Ontario

1703 - 15 Kensington Road

Brampton, Ontario

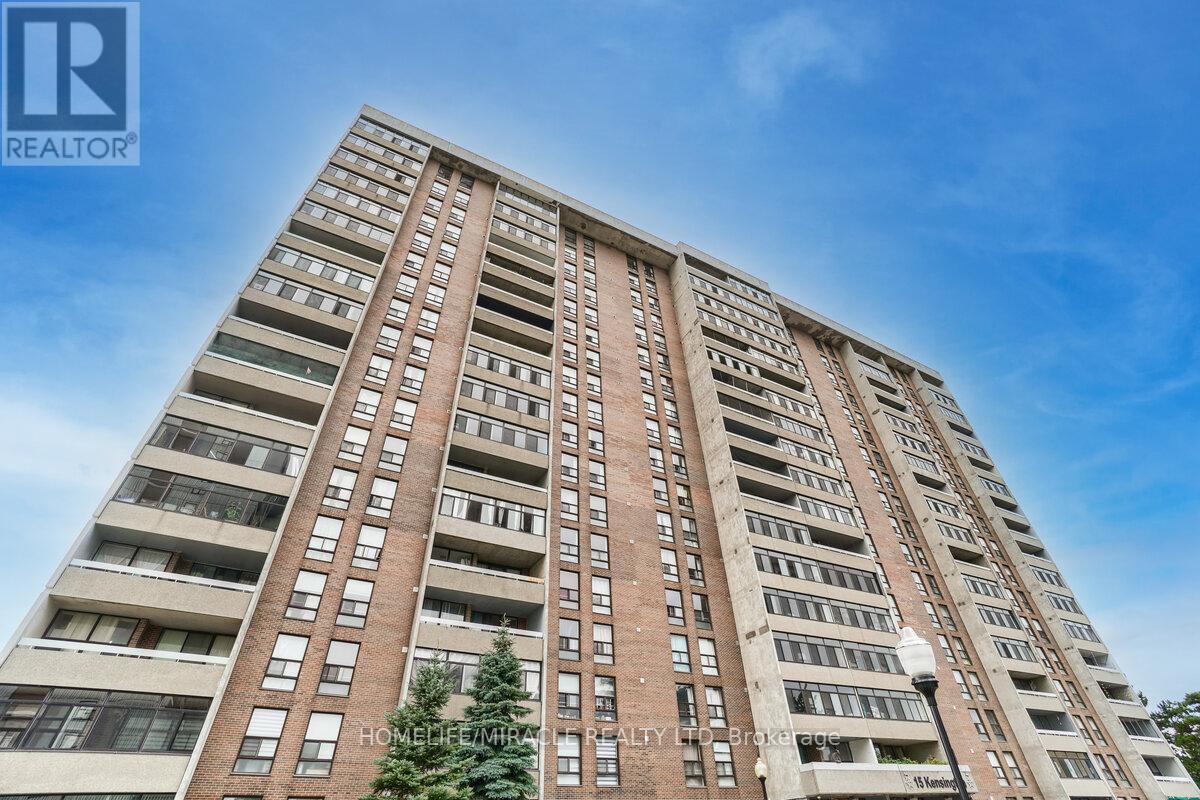
Deal for Serious Buyers - Must See! Bright and spacious 2-bedroom unit featuring a large balcony with a gorgeous northeast view. Modern kitchen with soft-close cabinets and upgraded bathrooms with new vanities and quartz countertops. Includes stainless steel appliances, freshly painted walls, and an open-concept living and dining area.Comes with one underground parking space. Located just steps from Bramalea City Centre, Chinguacousy Park, Highway 410, medical centres, library, parks, and public transit. Maintenance fees include all utilities. Virtual staging used. (id:50976)

2 Bedroom 1 Bathroom 900 - 999 sqft
Homelife/miracle Realty Ltd
For sale Open House
$349,900
9 ILLINOIS CRESCENT, Wasaga Beach, Ontario

9 Illinois Crescent

Wasaga Beach, Ontario

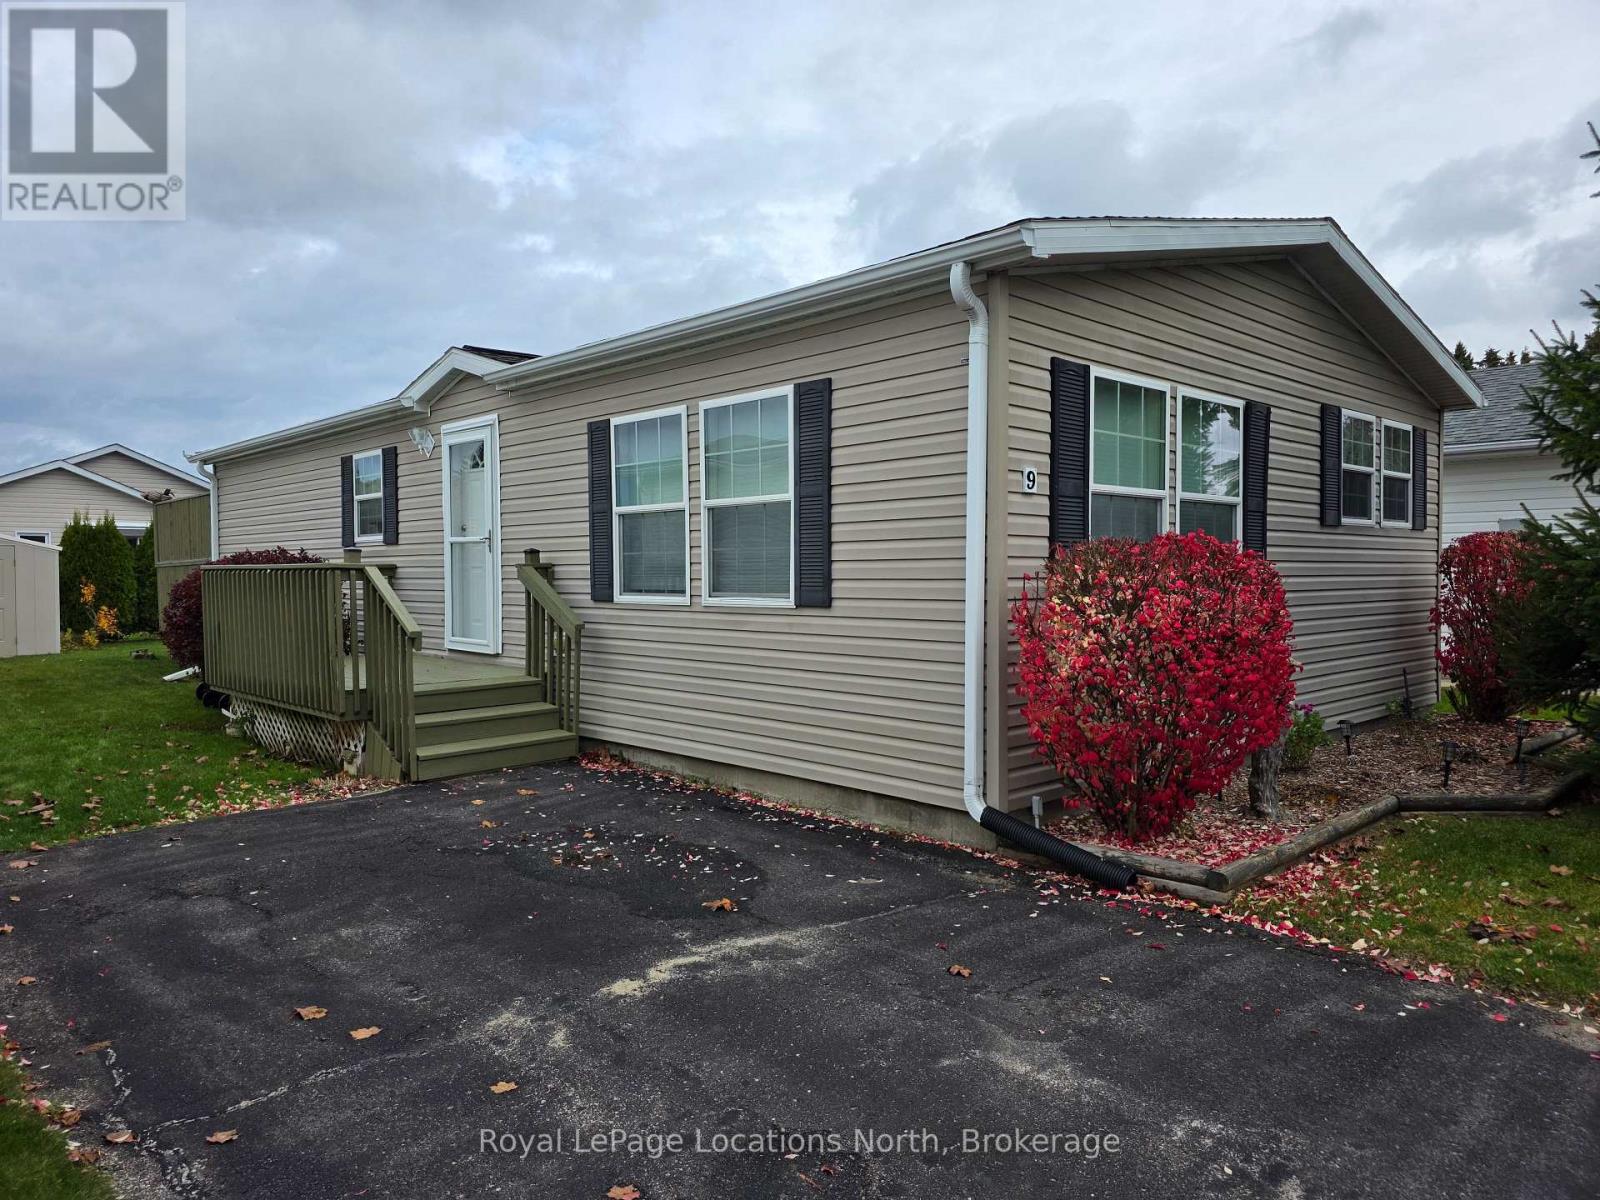
Welcome to 9 Illinois Crescent in the Parkbridge Adult 55+ Community! This well-maintained home in Park Place offers 2 bedrooms, 2 bathrooms, and a bright open-concept layout on the main floor. Recent updates include fresh paint throughout (2024), new blinds (2024), washer/dryer, fridge, stove, dishwasher, range hood all replaced (2025), new broadloom (2025), and a new modern ceramic backsplash in the kitchen (2025). Additional features include ample storage and updated countertops in the kitchen and primary bathroom (2021).Walk out from bedroom to deck featuring a tin roof gazebo with curtains and screening and a sprinkler system, perfect for morning reflections or evening entertaining. Plenty of space with potential to add a garage or carport. Enjoy a peaceful, nature-surrounded setting just minutes from trails, shopping, amenities, and the waterfront in Wasaga Beach. Furniture is negotiable. Kitchen light fixture is excluded. A fantastic opportunity for comfortable, low-maintenance living in a desirable community! (id:50976)

2 Bedroom 2 Bathroom 700 - 1,100 sqft
Royal LePage Locations North
For sale Open House
$595,000
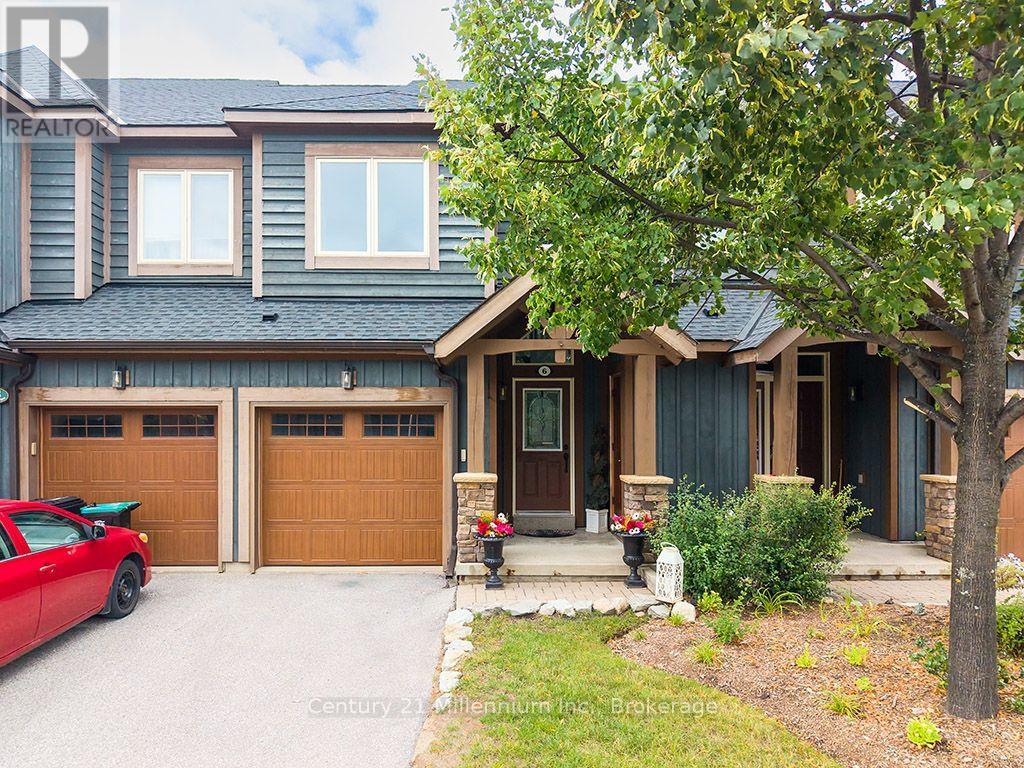
6 WILDROSE TRAIL, Collingwood, Ontario

6 Wildrose Trail

Collingwood, Ontario

Enjoy the four-season lifestyle of the Tanglewood community, ideally situated within the golf course and surrounded by scenic trails. This move-in-ready, freshly painted 2 bedroom, 3 1/2 bathroom condo townhouse offers the perfect escape from the city-or an exceptional opportunity for full-time living in the Collingwood area. Enjoy shopping, dining and the local amenities of Collingwood and the ski hills at Blue Mountain are only a short drive away. Whether you're enjoying a summer afternoon by the water, exploring nearby trails or heading out for a day on the slopes, everything is within easy reach. The home features a bright, modern open-concept layout and brand-new kitchen appliances. Two spacious bedrooms are located on the upper level, including a comfortable primary suite with a private 4-piece ensuite. The lower level offers a recreation room with its own 4-piece bathroom-ideal for guests or family. There's also plenty of storage for all your summer and winter gear, making this home as practical as it is inviting. The Tanglewood community combines an attractive chalet-inspired setting with easy, carefree living. Residents enjoy access to the outdoor pool in the summer, while the well-maintained complex and management services take care of the work, so you don't have to. Enjoy maintenance free living, providing more time to enjoy the four-season lifestyle that Collingwood and the Blue Mountains have to offer. (id:50976)

2 Bedroom 4 Bathroom 1,000 - 1,199 sqft
Century 21 Millennium Inc.
For sale Open House
$1,549,900
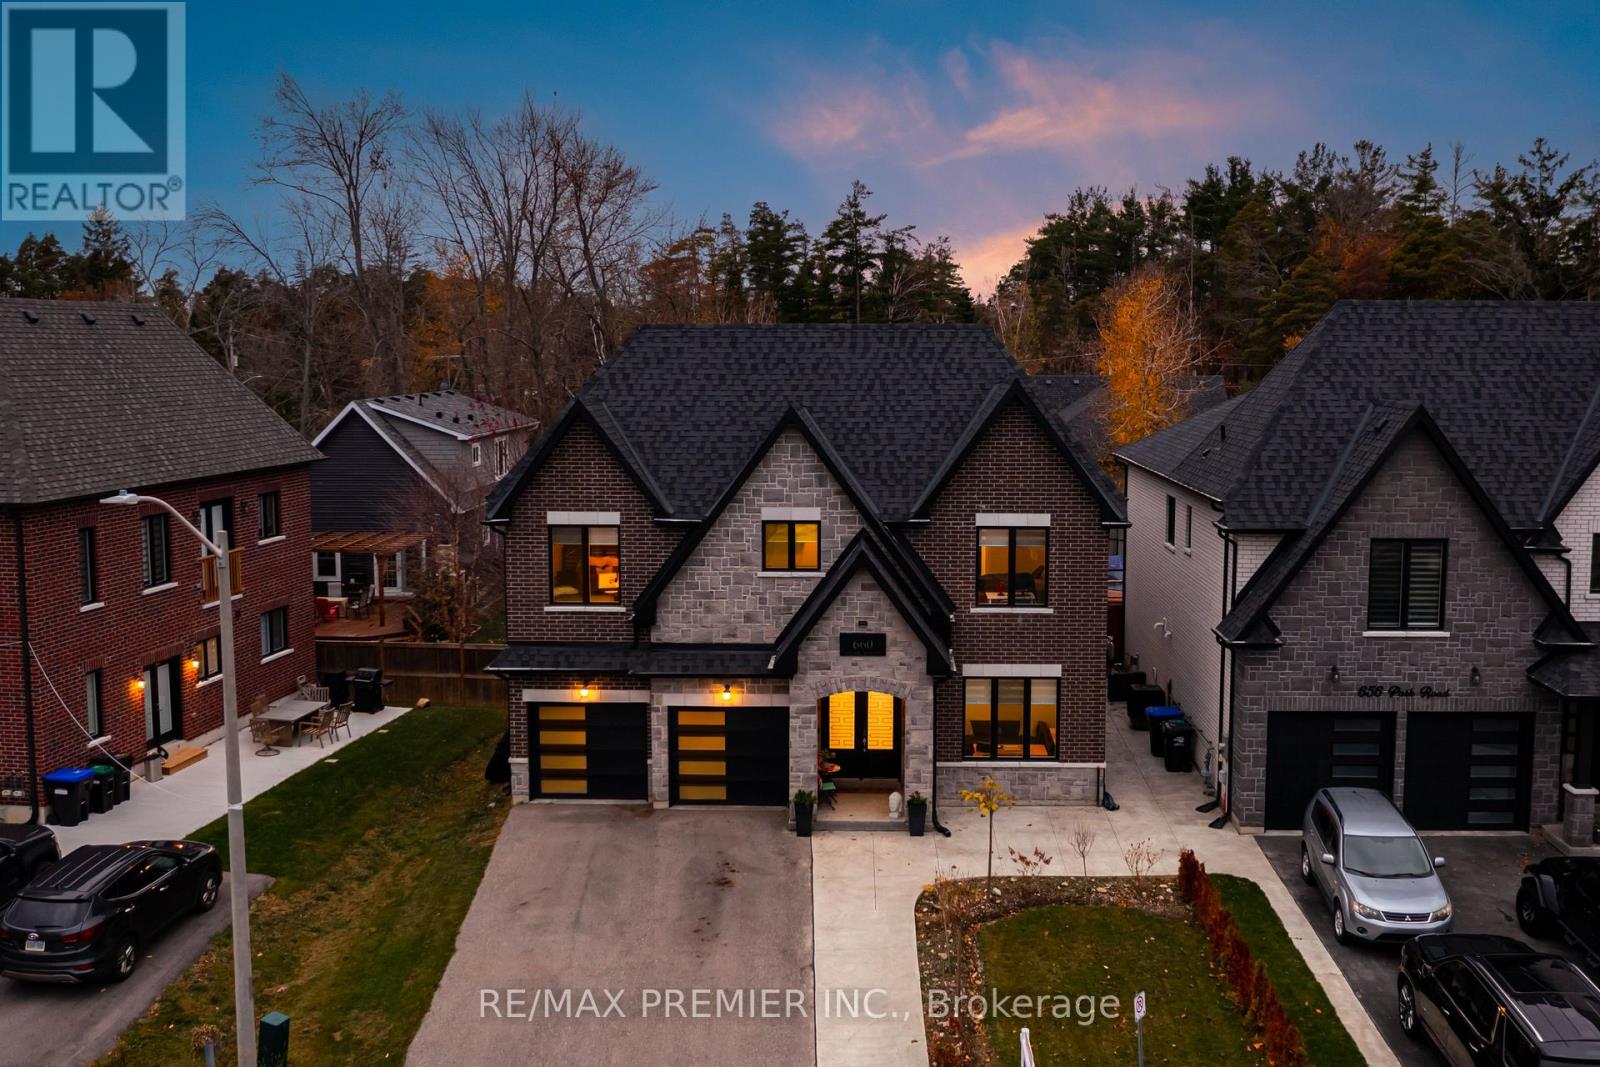
660 PARK ROAD, Innisfil, Ontario

660 Park Road

Innisfil, Ontario

Welcome to an exceptional residence just moments from the sandy shores of Lake Simcoe and the beautiful Innisfil Beach Park. Situated on an impressive 52 x 164 ft. lot, this stunning 5-bedroom, 4-bathroom home offers an elevated lifestyle, combining sophisticated finishes, thoughtful design, and exceptional comfort in one of Innisfil's most desirable locations.From the moment you step inside, the attention to detail is unmistakable. The main level features luxurious in-floor heating, oversized 24 x 48 porcelain tiles, and elegant wide-plank engineered hardwood flooring. Soaring 10-foot ceilings create an impressive sense of space, while the inviting living area, complete with a gas fireplace, provides the perfect setting for relaxing or entertaining.At the heart of the home is a beautifully appointed custom kitchen, designed to impress with quartz countertops, a timeless herringbone backsplash, premium appliances, and a spectacular 8-burner ILVE Majestic gas range. Ample cabinetry and thoughtfully designed storage complete this exceptional culinary space.The upper level offers generously proportioned bedrooms, a conveniently located laundry room, and a luxurious primary retreat. The primary suite features a spacious walk-in closet with custom built-ins and a dedicated makeup vanity, complemented by a spa-inspired ensuite designed for relaxation and everyday indulgence.Beyond the home, enjoy an enviable lakeside lifestyle just steps from Innisfil Beach Park. Spend your days enjoying sandy beaches, swimming, boating, fishing, tennis, beach volleyball, scenic walking trails, basketball, soccer, and so much more. With playgrounds, a BMX pump track, an off-leash dog park, and waterfront amenities, there's something for everyone to enjoy.A rare opportunity to experience the perfect balance of luxury, space, and lifestyle, where every day feels like a getaway. (id:50976)

5 Bedroom 4 Bathroom 3,500 - 5,000 sqft
RE/MAX Premier Inc.
For sale Open House
$899,649
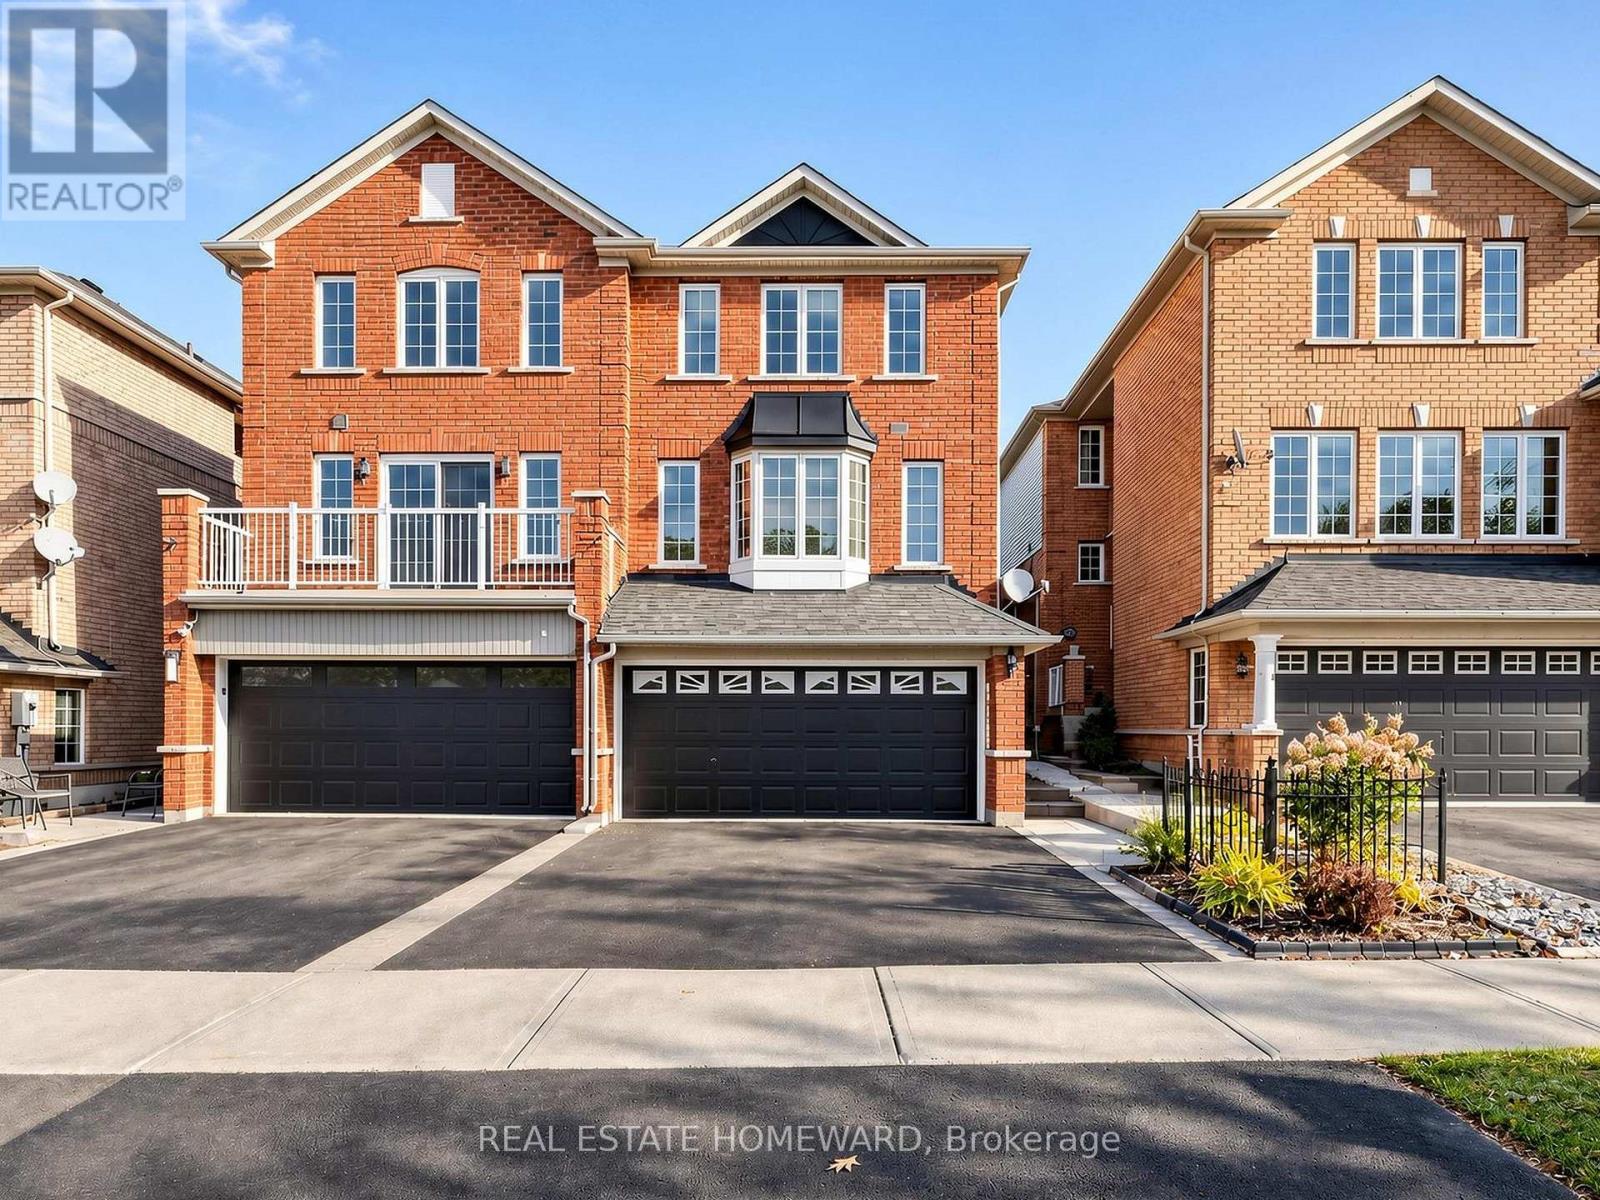
63 MILLCLIFF CIRCLE, Aurora, Ontario

63 Millcliff Circle

Aurora, Ontario

Space To Grow, Room To Gather, A Place To Call Home In Sought-After Aurora Grove! Imagine a home where family life unfolds effortlessly, entertaining comes naturally, and everyone has room to feel at home. Welcome to this beautifully maintained, freshly painted 3-bedroom, 2.5-bathroom semi-detached home by premium builder Heathwood Homes, nestled on a quiet, family-friendly circle. A standout feature is the fully finished, sun-filled walk-out basement, offering exceptional versatility for movie nights, a recreation room, a home office, or extended family living, with direct access to the backyard. It's the extra space that adapts to your lifestyle and changing needs. The bright, open-concept main floor is designed for comfortable everyday living and effortless entertaining. Picture family dinners, gatherings with friends, and relaxed mornings with coffee. Step onto the raised deck for summer barbecues, outdoor dining, and peaceful evenings in the fresh air. Timeless brick construction, a functional layout, and direct interior access to the garage add lasting appeal and everyday convenience. Upstairs, retreat to the spacious primary bedroom, complete with a walk-in closet, private ensuite, and luxurious large sized tub. Two additional bedrooms offer welcoming space for family, guests, or a home office. Enjoy a location that makes everyday living a pleasure! Just moments from Aurora Grove Public School, neighbourhood parks, and the scenic trails of Sheppard's Bush Conservation Area, you'll love the family-friendly surroundings. Shopping, dining, and everyday essentials along Bayview and Wellington are close by, while Highway 404 and the GO Station offer convenient commuting options. Move-in ready and freshly painted, this is your opportunity to enjoy the space, comfort, and convenience you've been looking for in highly desirable Aurora Grove.Your next chapter begins on Millcliff Circle! (id:50976)

3 Bedroom 3 Bathroom 1,500 - 2,000 sqft
Real Estate Homeward
Contact Us
Your Favourites


No Favourites Found