Listings

57630 results | Page 303 of 1201
12 24 48
 
For sale Open House
$800,000
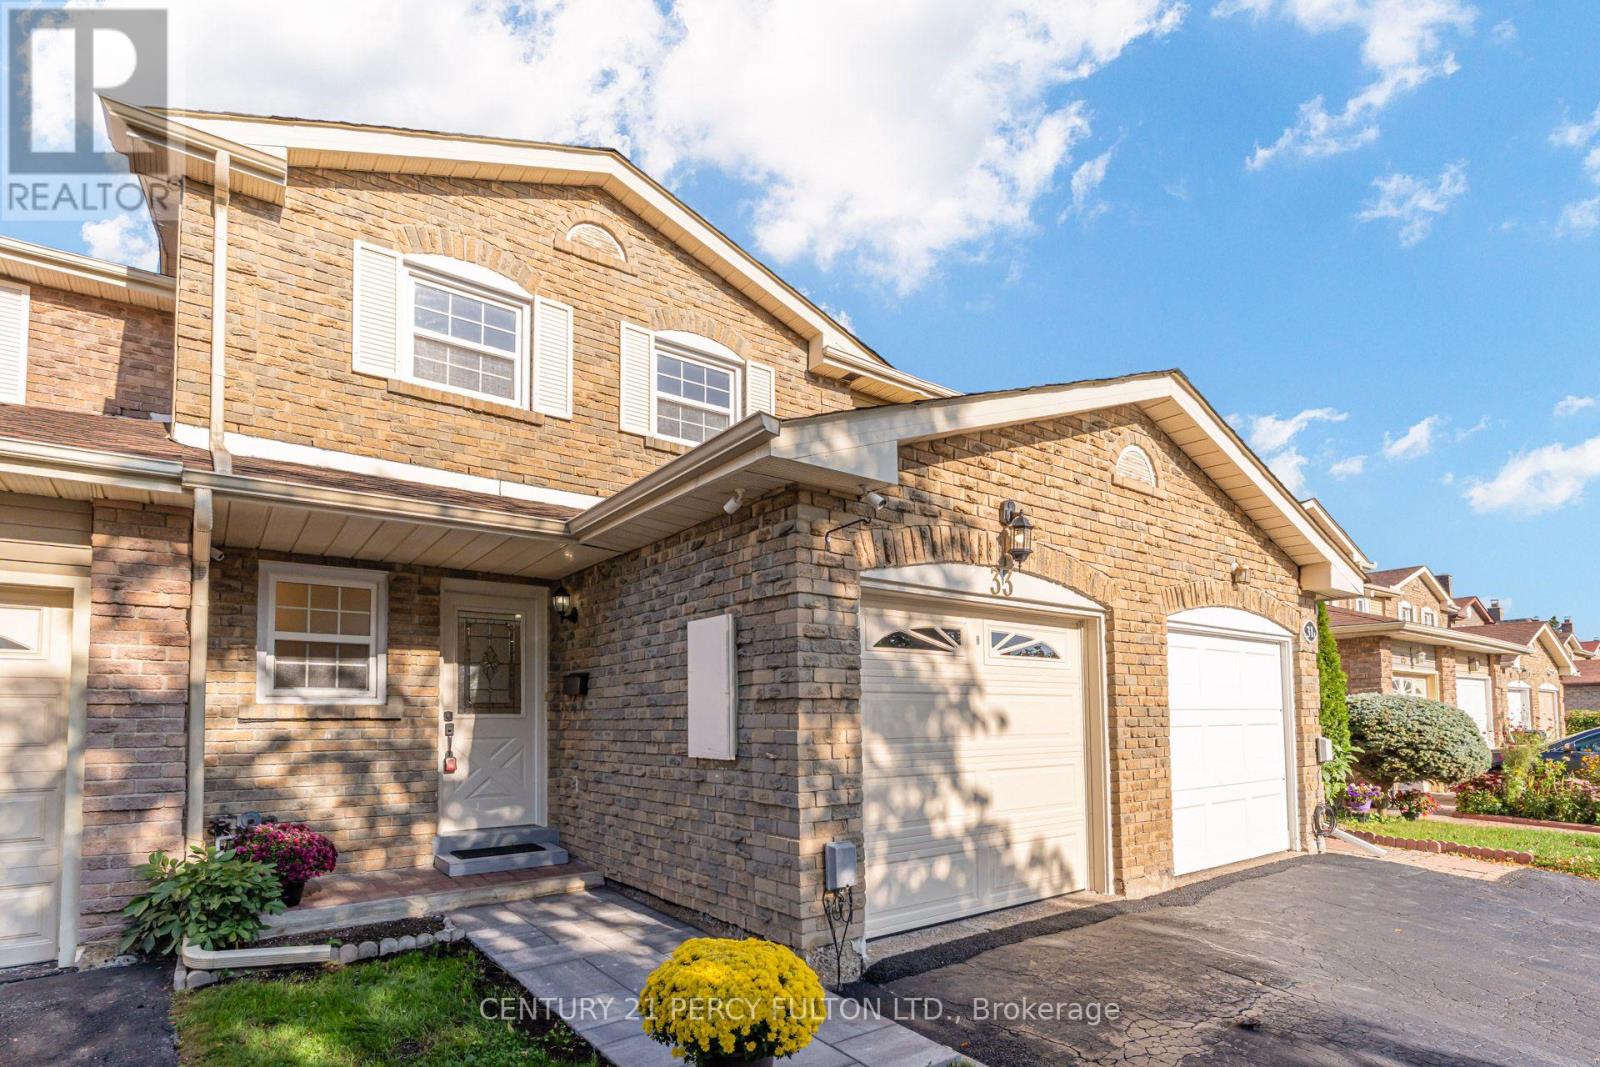
33 LORNA RAE BOULEVARD, Toronto, Ontario

33 Lorna Rae Boulevard

Toronto, Ontario

Upgraded 3-Bedroom, 3-Bathroom Freehold Townhouse In Desirable Milliken Community * Deep 20 x 125 Ft Lot * Freshly Painted* Updated Bathrooms* Bright & Spacious Living And Dining Rooms With Hardwood Flooring * Updated Kitchen With New Flooring & Quartz Counter* Separate Breakfast Area * Generously Sized Primary Bedroom With Double Closet & 4-Pc Ensuite * Two Additional Bedrooms With Hardwood Flooring & Double Closets * Conveniently Located Close To Schools, Parks, Shopping, Public Transit & Everyday Amenities * Ideal Opportunity For Families, First-Time Buyers Or Investors * Roof (10 Yrs) (id:50976)

3 Bedroom 3 Bathroom 1,100 - 1,500 ft2

Century 21 Percy Fulton Ltd.

For sale Open House
$574,900
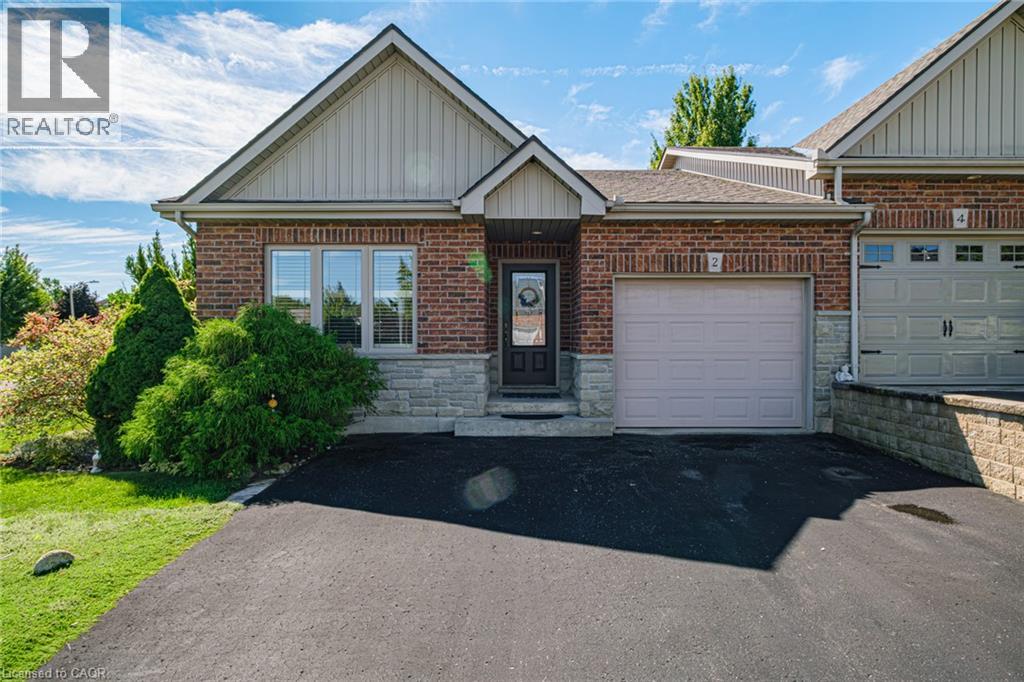
2 MILLCROFT Drive, Simcoe, Ontario

2 Millcroft Drive

Simcoe, Ontario

Beautiful bungalow townhome offering spacious, functional living and a beautifully landscaped private yard. The driveway provides parking for up to three vehicles, plus a single-car garage. The main floor features two bedrooms, including a spacious primary bedroom with a 3-piece ensuite and walk-in shower, along with a separate 4-piece main bathroom. The generous kitchen offers plenty of workspace, while the oversized living and dining area provides an ideal setting for entertaining, family gatherings and large dinners. Walk out from the living area to a private deck overlooking the beautifully landscaped backyard. A convenient main-floor mudroom is roughed-in with plumbing for laundry, providing the option to relocate the laundry from the basement to the main level. The lower level adds exceptional additional living space with two massive bonus rooms, both featuring closets, along with a large 4-piece bathroom and current laundry area. Plenty of space for guests, a home office, hobby room, recreation space or extended family. A well-maintained home offering generous room sizes, flexible living space and a private outdoor setting.appeal.Located close to schools, bus routes, shopping,churches, hospital, and all amenities, with local wineries, breweries, walking trails, and Port Dover Beach just a short drive away. (id:50976)

2 Bedroom 3 Bathroom 1,244 ft2

Century 21 People's Choice Realty Inc. Brokerage

For sale Open House
$925,000
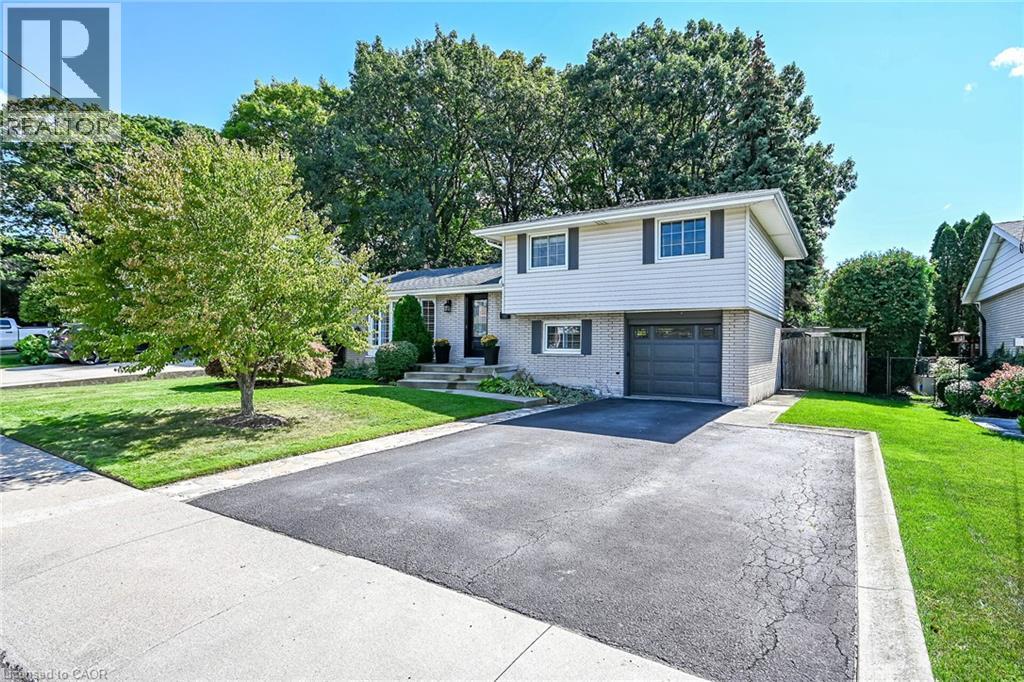
48 MARGATE Avenue, Hamilton, Ontario

48 Margate Avenue

Hamilton, Ontario

Beautifully maintained 4 level side split in one of the nicest areas of the Hamilton mountain. Located on a quiet street off the prestigious Mountain Brow, this home is situated in a small copse of old growth trees from the original farmland in the area. A mix of original character & updated features provides a sense of comfort the minute you walk through the door. A bright living room with bay window & gas fireplace. A showpiece kitchen with white cabinets, quartz counters, marble backsplash & s/s appliances open to the dining room. Three good sized bedrooms & 4-piece bathroom on the upper floor. The lower level provides space for a home office & den set-up with patio doors to the yard. The lowest level features a cozy rec room, a 4th bedroom, 4-piece bathroom, laundry room & large crawl space for loads of storage. The garage is fully insulated & used as a home gym with inside entry to the home. The private, fully fenced, treed yard will capture you as soon as you walk outside. This is a one-of-a-kind property, where you don’t need to go up north to feel within nature. An insulated workshop with hydro for the hobbyist completes the space, it is 20ft x 12ft. Located in a highly sought-after area close to some of Hamilton Mountain’s best schools, scenic hiking trails, escarpment views overlooking the city & Lake Ontario & numerous amenities. A rare opportunity to own a home with character, versatility & an extraordinary natural setting. (id:50976)

4 Bedroom 2 Bathroom 1,842 ft2

Royal LePage Burloak Real Estate Services

For sale Open House
$1,999,000
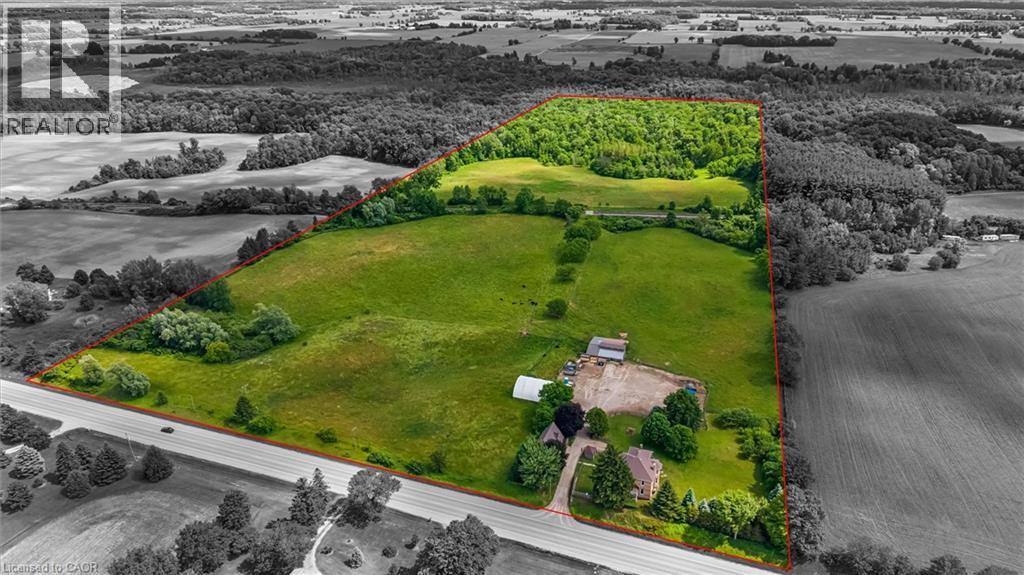
806848 OXFORD RD 29, Drumbo, Ontario

806848 Oxford Rd 29

Drumbo, Ontario

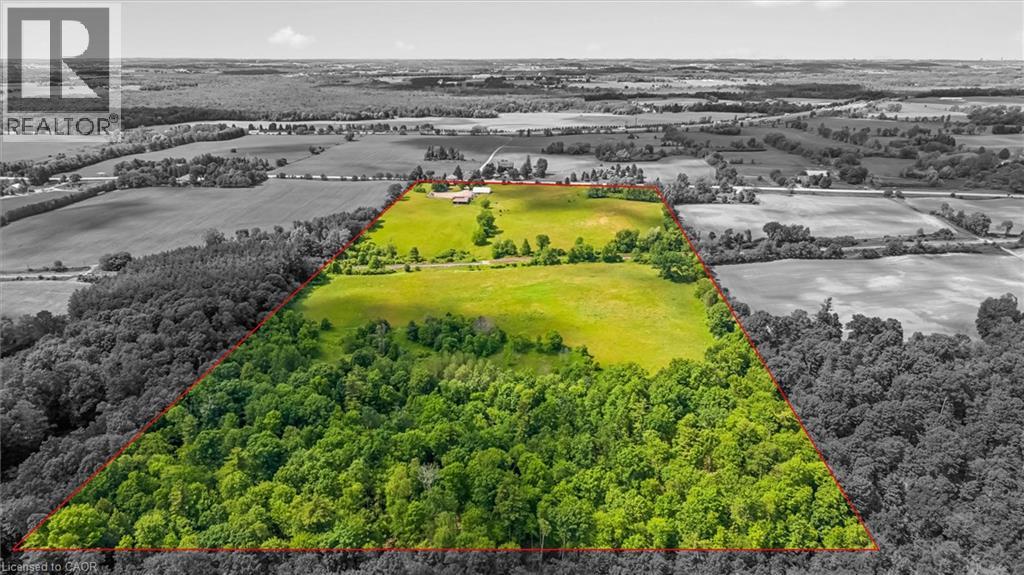
Discover the lifestyle you've been dreaming of on this breathtaking 43-acre countryside retreat, where rolling fields, mixed bush and mature apple trees create a setting that feels like a world of its own. With approximately 22 workable acres and 12 acres of natural forest, this property offers the perfect balance of productivity, privacy and nature. The charming 4-bedroom, 2-bathroom home has been lovingly updated while maintaining its warm country character. Improvements include a newer furnace and heat pump (2023), updated plumbing and electrical, repointed brickwork, newer windows, fresh paint, updated lighting and a newer well pump. Inside, enjoy generous closets, a laundry chute, relaxing soaker tub and a flexible main-floor office/bedroom. At the heart of the home is a one-of-a-kind kitchen table handcrafted from wood harvested from the property's own bush. Outside, the possibilities are endless. Farm, grow your own food, explore the woods, collect apples, keep animals or simply enjoy the peace and space. The property also offers potential for income generation, allowing the land and outbuildings to work for you. A barn, coverall, detached garage with loft and charming bush hut provide space for storage, hobbies, livestock, workshops or small-scale farming. Get creative with the loft above the garage, offering exciting potential for a studio apartment, guest retreat, home office or creative space, subject to applicable approvals. Electrical service to the garage, barn and coverall, water trenching to multiple areas, upgraded septic tanks and in-floor heat in the mudroom add functionality. Just minutes from Hwy 401, enjoy peaceful country living with convenient access to amenities. More than a home, this is a place to create a lifestyle, generate income, put down roots and build a legacy for generations to come. (id:50976)

4 Bedroom 2 Bathroom 2,604 ft2

RE/MAX Real Estate Centre Inc.

For sale Open House
$1,999,000
806848 OXFORD ROAD 29, Drumbo, Ontario

806848 Oxford Road 29

Drumbo, Ontario

Discover the lifestyle you've been dreaming of on this breathtaking 43-acre countryside retreat, where rolling fields, mixed bush and mature apple trees create a setting that feels like a world of its own. With approximately 22 workable acres and 12 acres of natural forest, this property offers the perfect balance of productivity, privacy and nature. The charming 4-bedroom, 2-bathroom home has been lovingly updated while maintaining its warm country character. Improvements include a newer furnace and heat pump (2023), updated plumbing and electrical, repointed brickwork, newer windows, fresh paint, updated lighting and a newer well pump. Inside, enjoy generous closets, a laundry chute, relaxing soaker tub and a flexible main-floor office/bedroom. At the heart of the home is a one-of-a-kind kitchen table handcrafted from wood harvested from the property's own bush. Outside, the possibilities are endless. Farm, grow your own food, explore the woods, collect apples, keep animals or simply enjoy the peace and space. The property also offers potential for income generation, allowing the land and outbuildings to work for you. A barn, coverall, detached garage with loft and charming bush hut provide space for storage, hobbies, livestock, workshops or small-scale farming. Get creative with the loft above the garage, offering exciting potential for a studio apartment, guest retreat, home office or creative space, subject to applicable approvals. Electrical service to the garage, barn and coverall, water trenching to multiple areas, upgraded septic tanks and in-floor heat in the mudroom add functionality. Just minutes from Hwy 401, enjoy peaceful country living with convenient access to amenities. More than a home, this is a place to create a lifestyle, generate income, put down roots and build a legacy for generations to come. (id:50976)

4 Bedroom 2 Bathroom 2,604 ft2

RE/MAX Real Estate Centre Inc.

For sale Open House
$800,000
601 - 300 BALLIOL STREET, Toronto, Ontario

601 - 300 Balliol Street

Toronto, Ontario

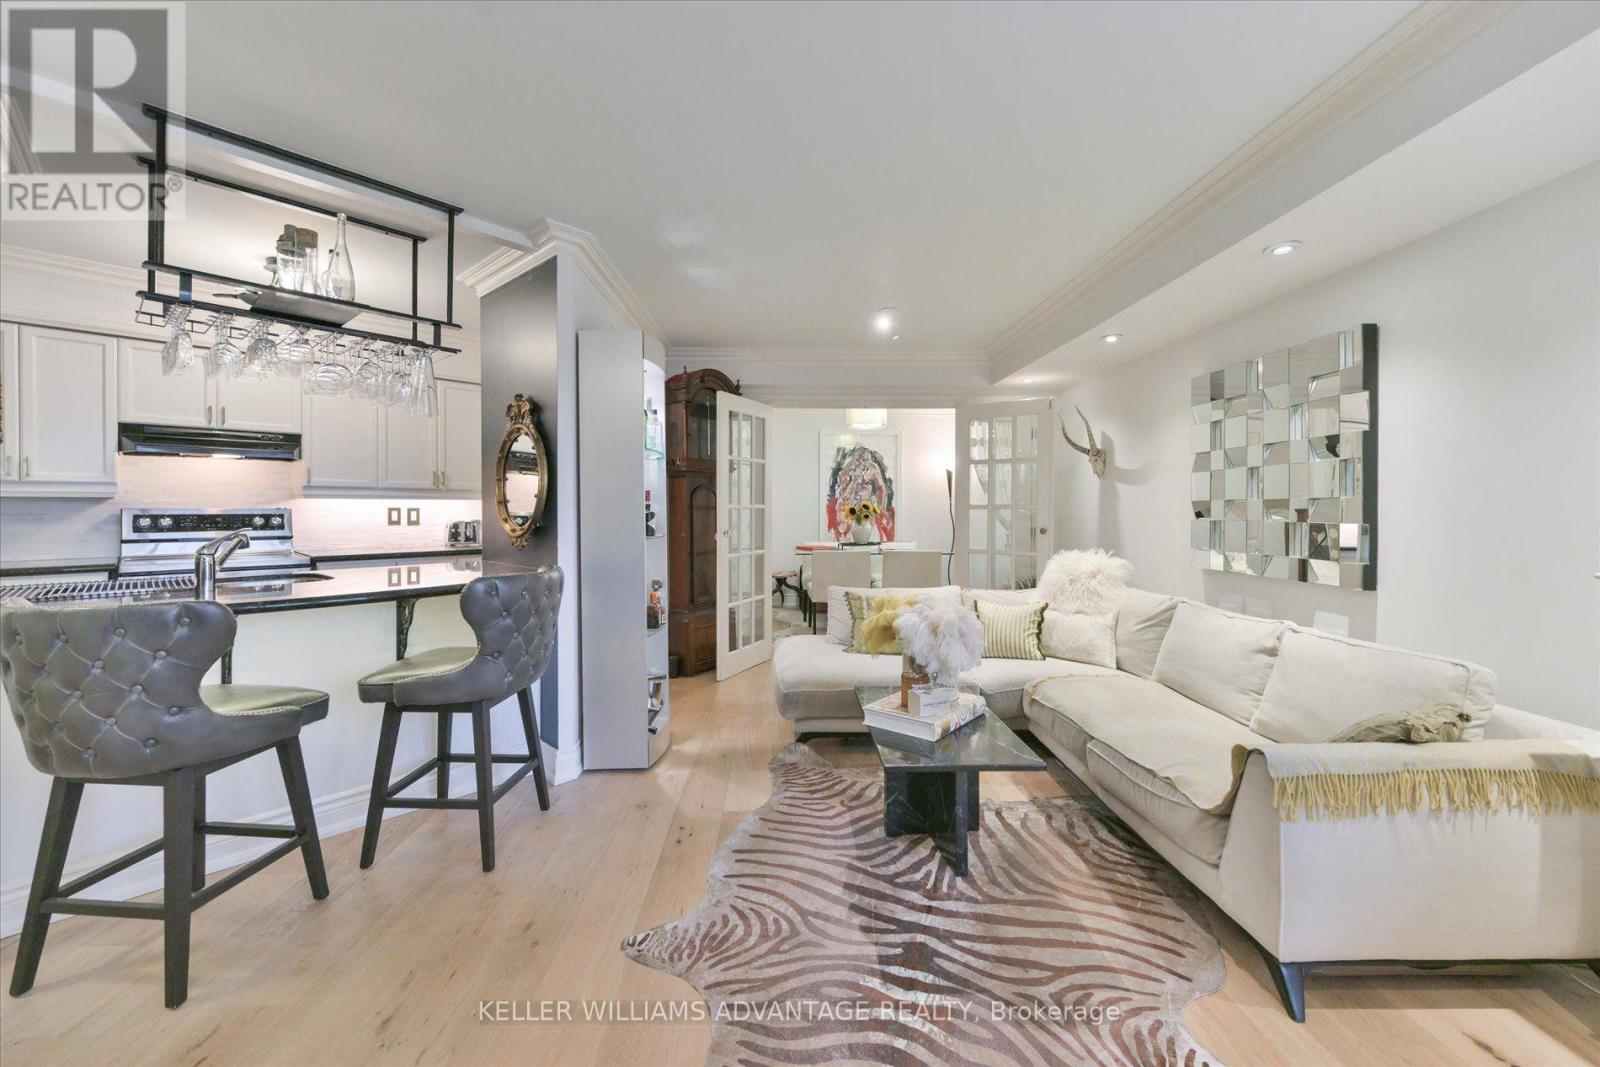
Quiet, West-Facing & Filled With Beautiful Afternoon/Evening Light, This Exceptional 1+1 Bedroom, 2-Bath Suite Offers Sophisticated Davisville Village Living. Tucked Away, The Suite Enjoys A Desirable West Exposure And A Tranquil Outlook-An Uncommon Combination Of Privacy, Natural Light, And Midtown Convenience. Nearly Every Detail Has Been Thoughtfully Customized. The Open-Concept Living And Dining Area Features 100% Oak Flooring, Handcrafted Clay Moulding Throughout, Pot-Ceiling Lighting, Custom Shutters, And A Modern Electric Fireplace. The Designer Kitchen Showcases Granite Countertops, A Custom Backsplash, Upgraded Hardware, And Feature Lighting Beneath The Cabinetry And Bar. Custom French Doors Lead To The Versatile Den, Beautifully Finished With Artisan Crown Moulding-Perfect As A Home Office Or Additional Living Space. The Spacious Primary Bedroom Offers An Antique Door Leading To An Organized Walk-In Closet And A Luxurious 4-Piece Ensuite. Both Bathrooms Feature Elegant Marble Flooring, With Custom Glass And Door Details Adding Further Character. A Truly Distinctive, Move-In-Ready Home Where Exceptional Craftsmanship, Peaceful West-Facing Living, And Effortless Midtown Connectivity Come Together. (id:50976)

2 Bedroom 2 Bathroom 800 - 899 ft2

Keller Williams Advantage Realty

For sale
$925,000
216 VERMONT AVENUE, Newmarket, Ontario

216 Vermont Avenue

Newmarket, Ontario

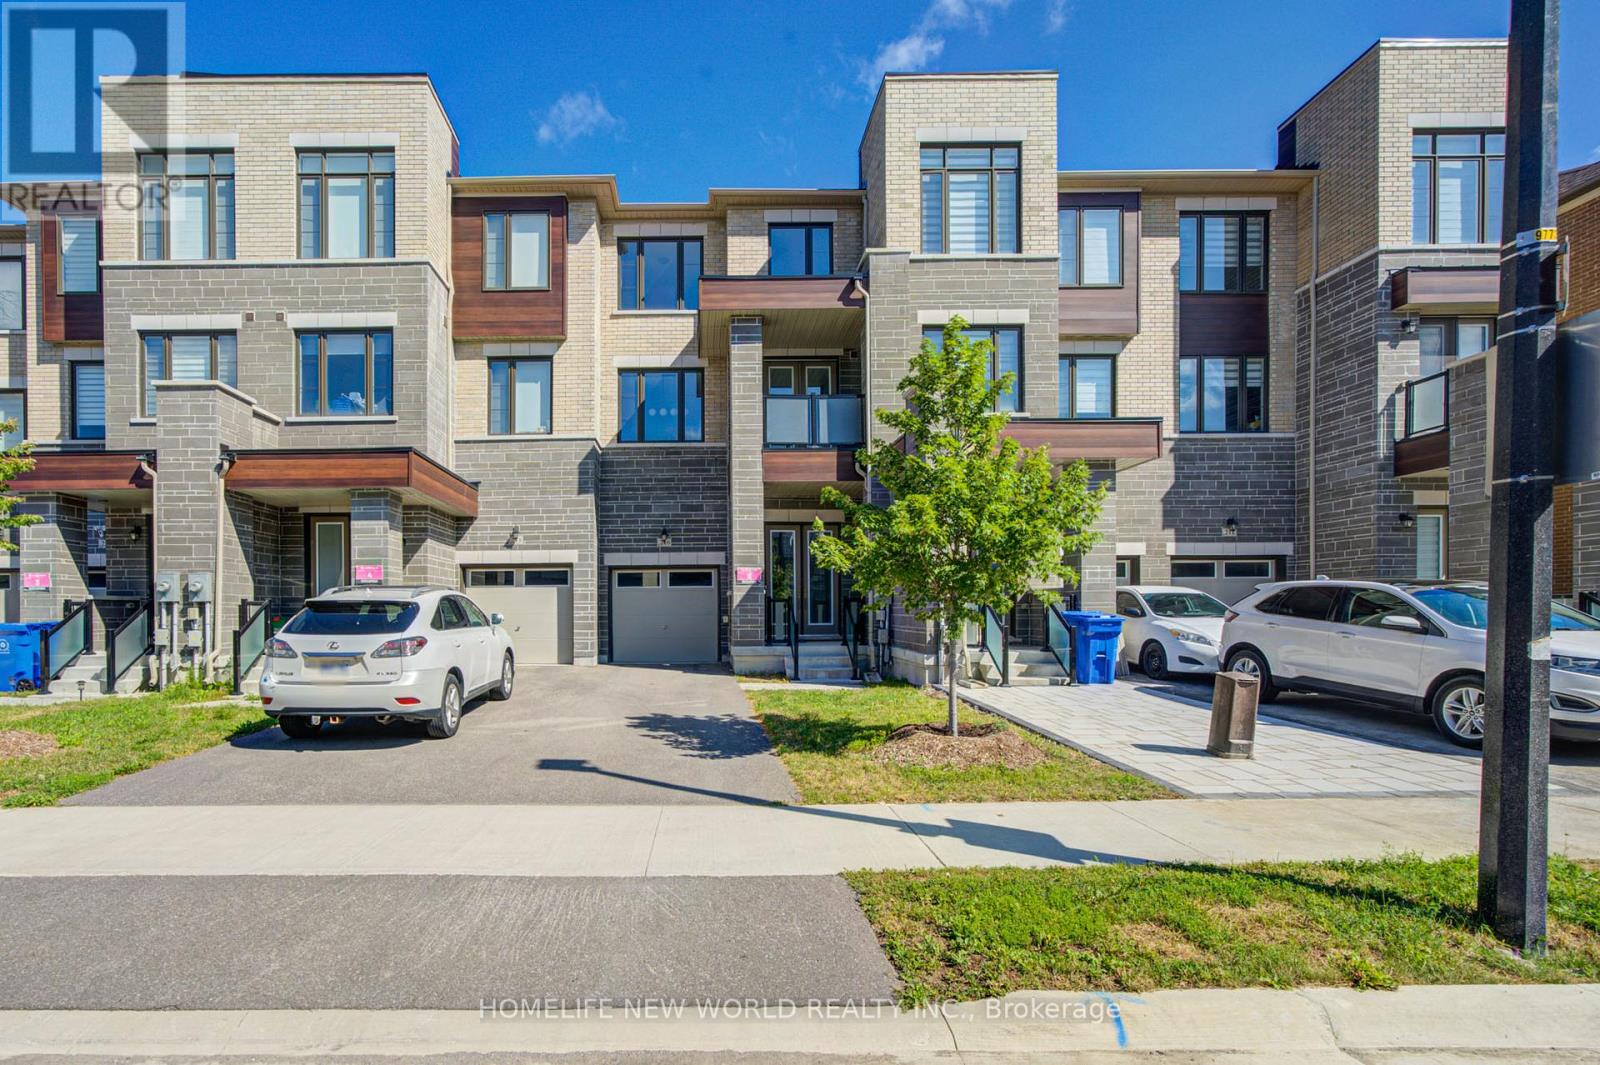
3 Years New Luxurious Freehold Townhome Approx 1949 Sqft Above Grade + Basement. No POTL Fees. South-facing With Open Layout. 9'' Smooth Ceiling on All 3 Levels and Boosted 8'' Basement. Upgraded Engineered Hardwood Flooring and Upgraded Tile Throughout. Open Concept Kitchen, Center Island, Quartz Countertop And Backsplash. With 5 Premium SamSung Appliances. Gas Bbq Line On Main Floor Balcony. Full Size Laundry on Main Floor With Balcony. Primary Bedroom Includes 4pc Ensuite And Walk-In Closet. Upgrade EV Charger Outlet In The Garage. Conveniently access the backyard through the built-in garage, offering both ease and practicality for daily living. Located in a highly desirable community close to top-rated schools, parks, shopping Mall and transit. Minutes To St. Andrew's College And St. Anne's Private School. (id:50976)

3 Bedroom 3 Bathroom 1,500 - 2,000 ft2

Homelife New World Realty Inc.

For sale
$349,000
716 - 370 DIXON ROAD, Toronto, Ontario

716 - 370 Dixon Road

Toronto, Ontario

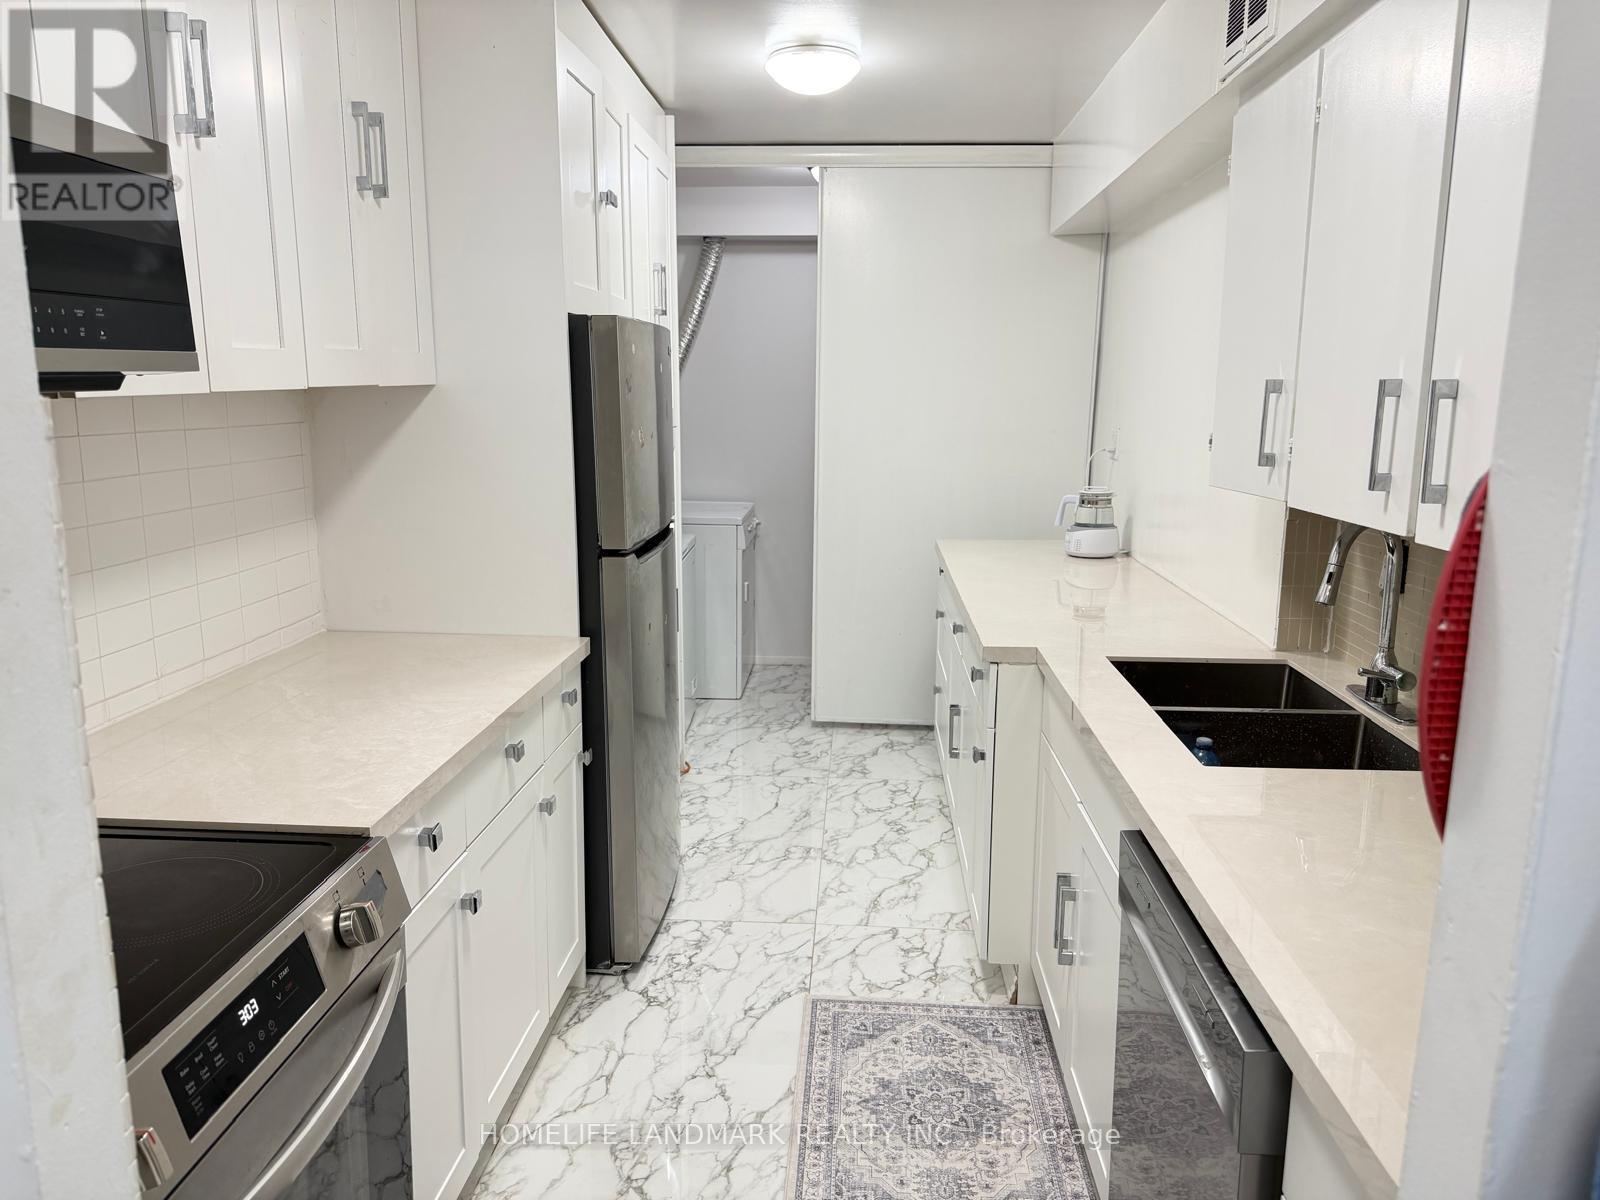
Spacious & Fully Renovated 2-Bedroom Condo in Etobicoke! Bright and move-in ready, this well-maintained suite features a private balcony, fresh paint, carpet-free flooring, renovated washroom, two A/C units, ceiling fan, generous bedrooms, and ample storage. The spacious kitchen showcases quality porcelain countertops and durable Spanish tiles throughout the kitchen and hallway, offering both style and long-lasting durability. Maintenance fees include heat, hydro, water, cable TV, and internet. Excellent building amenities include 24/7 security, indoor pool, gym, sauna, party room, and underground parking. Conveniently located near Hwy 401/427/409, Pearson Airport, TTC, schools, shopping, and banks. An excellent opportunity for first-time buyers, investors, or downsizers! (id:50976)

2 Bedroom 1 Bathroom 1,000 - 1,199 ft2

Homelife Landmark Realty Inc.

For sale Open House
$1,479,000
PH15 - 101 ERSKINE AVENUE, Toronto, Ontario

Ph15 - 101 Erskine Avenue

Toronto, Ontario

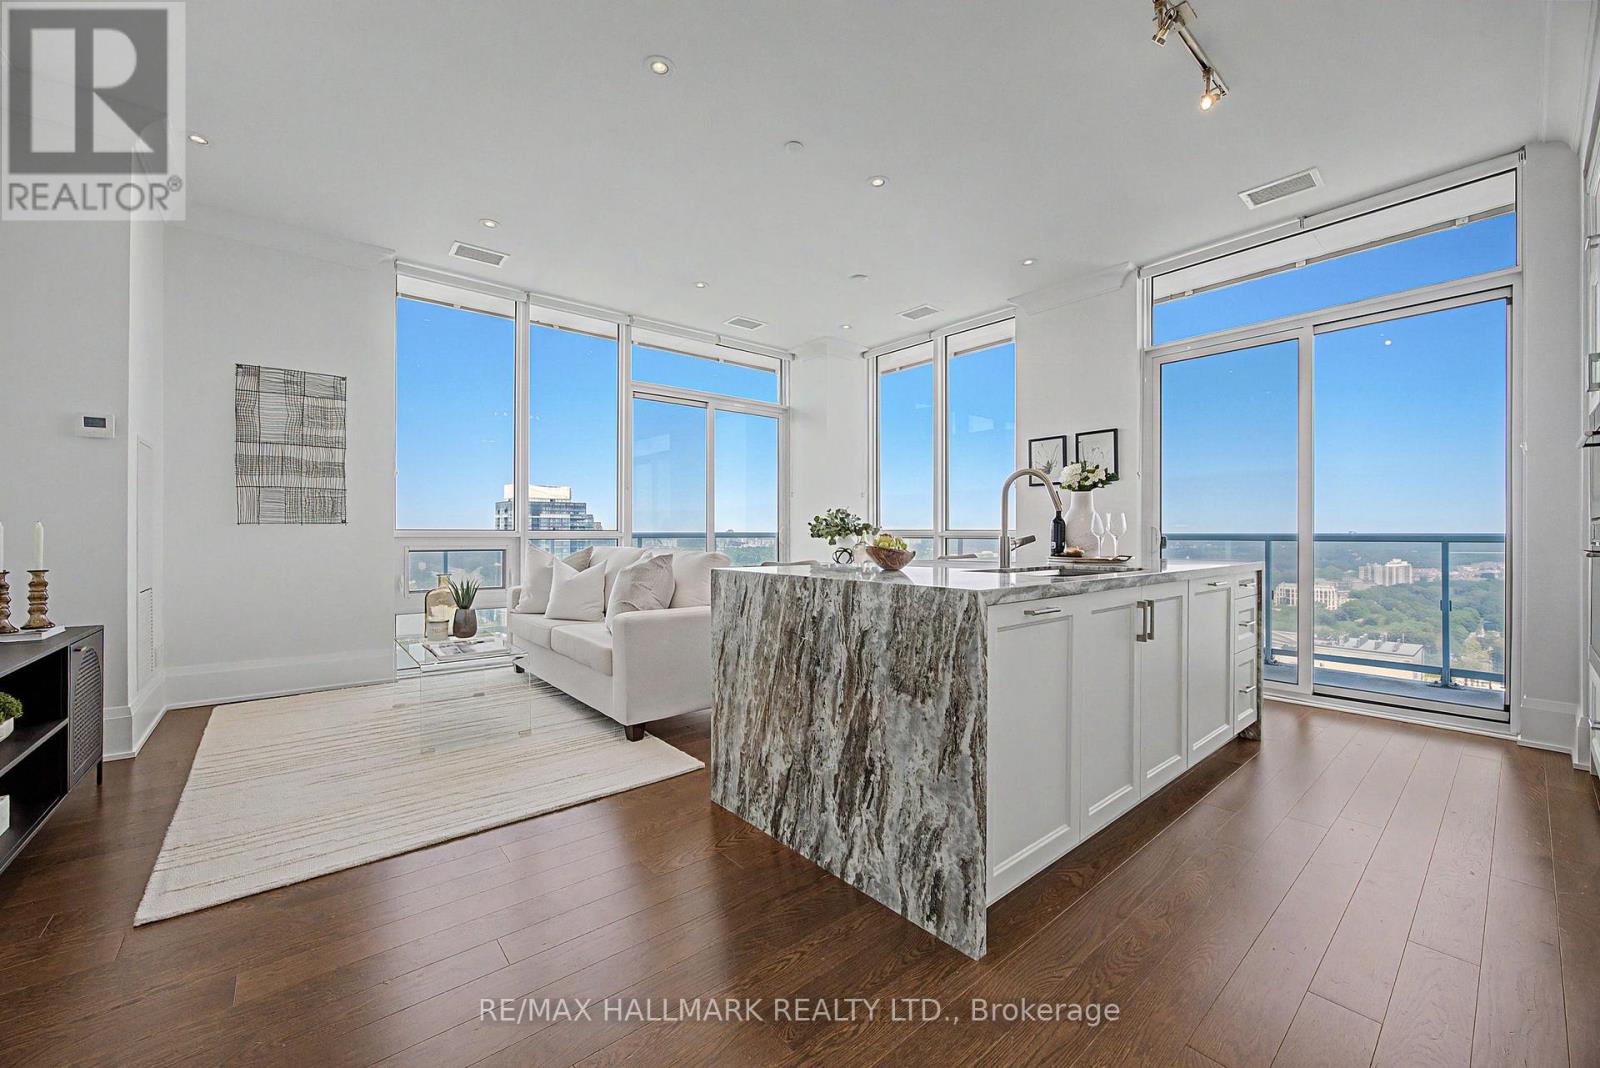
Rarely offered and truly one-of-a-kind, PH15 at 101 Erskine Ave delivers the space, privacy and sophistication of a luxury home-not just a condo. Built by renowned Tridel in the heart of Midtown at Yonge & Eglinton, this exceptional 2-bedroom + den, 3-bathroom penthouse features soaring 10-ft smooth ceilings, floor-to-ceiling windows and engineered hardwood throughout, complemented by surprisingly low maintenance fees for a residence of this calibre.The open-concept living and dining areas are filled with natural light and flow seamlessly onto a spectacular wraparound balcony, offering the perfect setting for entertaining, relaxing or enjoying breathtaking sunset views. The upgraded kitchen features a striking waterfall island, custom cabinetry, premium built-in appliances, wine fridge, appliance garage, custom built-ins and an induction cooktop.Thoughtfully designed throughout, the home offers generous principal rooms, exceptional storage and virtually no wasted space. The oversized den with sliding doors provides outstanding versatility as a home office, media room, library or private retreat. The primary bedroom is a peaceful sanctuary, while the second bedroom features a private ensuite for added comfort and privacy. A separate powder room is ideal for guests, and dual air-conditioning systems provide independent climate control year-round, beyond the building's seasonal changeover.With only six residences on the floor, PH15 offers an exceptional level of privacy and exclusivity. Building amenities include 24-hour concierge, outdoor pool, gym, yoga studio, sauna, steam room, theatre room, party room, billiards room, BBQ area, guest suites and visitor parking.Perfectly positioned just steps from Midtown's finest restaurants, cafes, shopping, parks and transit. A rare offering combining privacy, refined finishes, spectacular outdoor space and low maintenance fees. Penthouse living, redefined. (id:50976)

3 Bedroom 3 Bathroom 1,200 - 1,399 ft2

RE/MAX Hallmark Realty Ltd.

For sale
$999,900
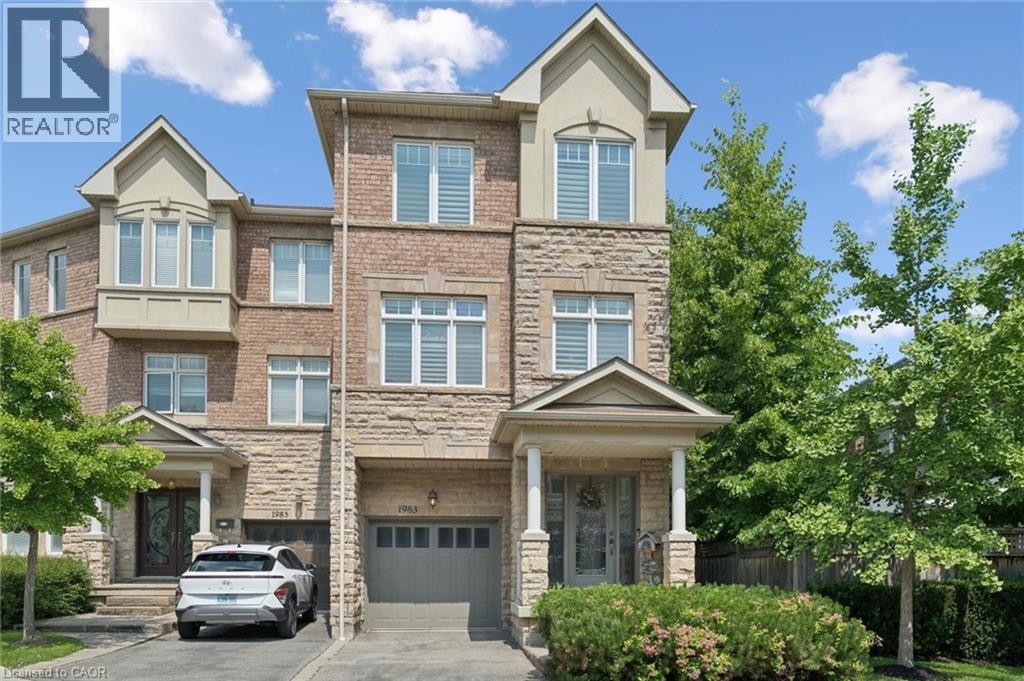
1983 RACKUS Crescent, Mississauga, Ontario

1983 Rackus Crescent

Mississauga, Ontario

Executive 3 storey freehold semi-detached home in the heart of Clarkson Village! This beautifully maintained 3 bedroom, 5 (3+2) bathroom home features 9 foot ceilings on both the main and second floors, offering spacious, light-filled living throughout. The bright front foyer welcomes you into a versatile main-floor office, along with a convenient laundry room, 2 piece bathroom, and inside access to the garage. The second floor is perfect for entertaining, featuring a cozy family room with a gas fireplace, a convenient 2 piece powder room, and a walkout to a large balcony overlooking the fully fenced, private backyard with mature trees. The spacious kitchen boasts upgraded cabinetry, granite countertops, a stone backsplash, and updated appliances, including a stove, dishwasher, and microwave. The third floor offers three generous bedrooms and two full bathrooms, including a spacious primary retreat. The partially finished basement provides exceptional additional living space, complete with a 3 piece bathroom, abundant storage, and a cold room; ideal for entertaining, a recreation room, or a home gym. Additional features include California shutters throughout, a new air conditioner and furnace. Ideally located just steps to Clarkson GO Station, Sheridan Creek Trail, Lake Ontario, Lakeshore Road shops and restaurants, with easy access to major highways. Don't miss this rare opportunity to own in one of Mississauga's most sought-after neighbourhoods! (id:50976)

3 Bedroom 5 Bathroom 2,290 ft2

Royal LePage Burloak Real Estate Services

For sale Open House
$969,000
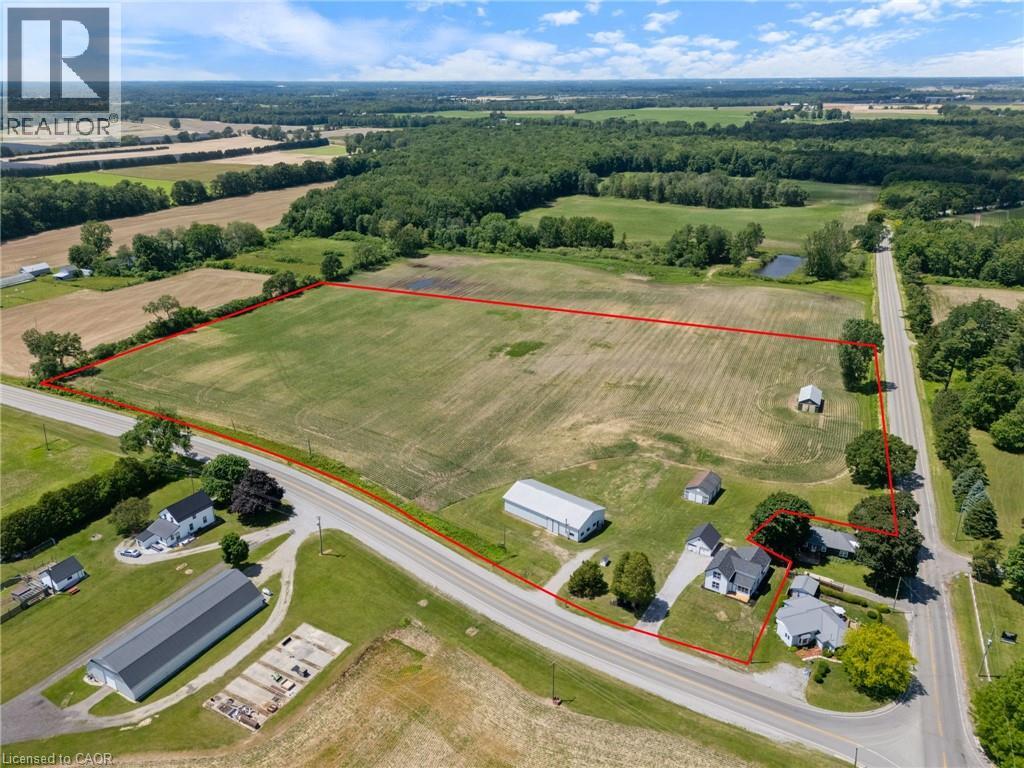
471 LYNEDOCH Road, Delhi, Ontario

471 Lynedoch Road

Delhi, Ontario

Desirable 14-acre property with a newly renovated farmhouse and shop just minutes away from Delhi. This 2-storey, 2,000sqft home offers 4 beds / 1 bath and is move-in ready – including all new windows & doors, flooring, and has updated plumbing, electrical & HVAC. Open-concept main level showcases a bright, oversized kitchen flowing into the dining & living space – perfect for entertaining. Main floor primary bedroom & updated 4pc bath complete the level, with 3 additional bedrooms upstairs. Outside enjoy a landscaped yard overlooking the farm. Just over 12 workable acres currently rented out for added income. The 40'x80' pack barn includes a heated area with a washroom – a shop for many uses. Additional outbuildings offer flexibility for storage, hobby farm use, or future livestock/equestrian potential. Convenient location 20 mins to Tillsonburg, Simcoe or the beach. Don't delay – book your private viewing today! (id:50976)

4 Bedroom 1 Bathroom 2,000 ft2

RE/MAX Erie Shores Realty Inc. Brokerage

For sale
$414,900
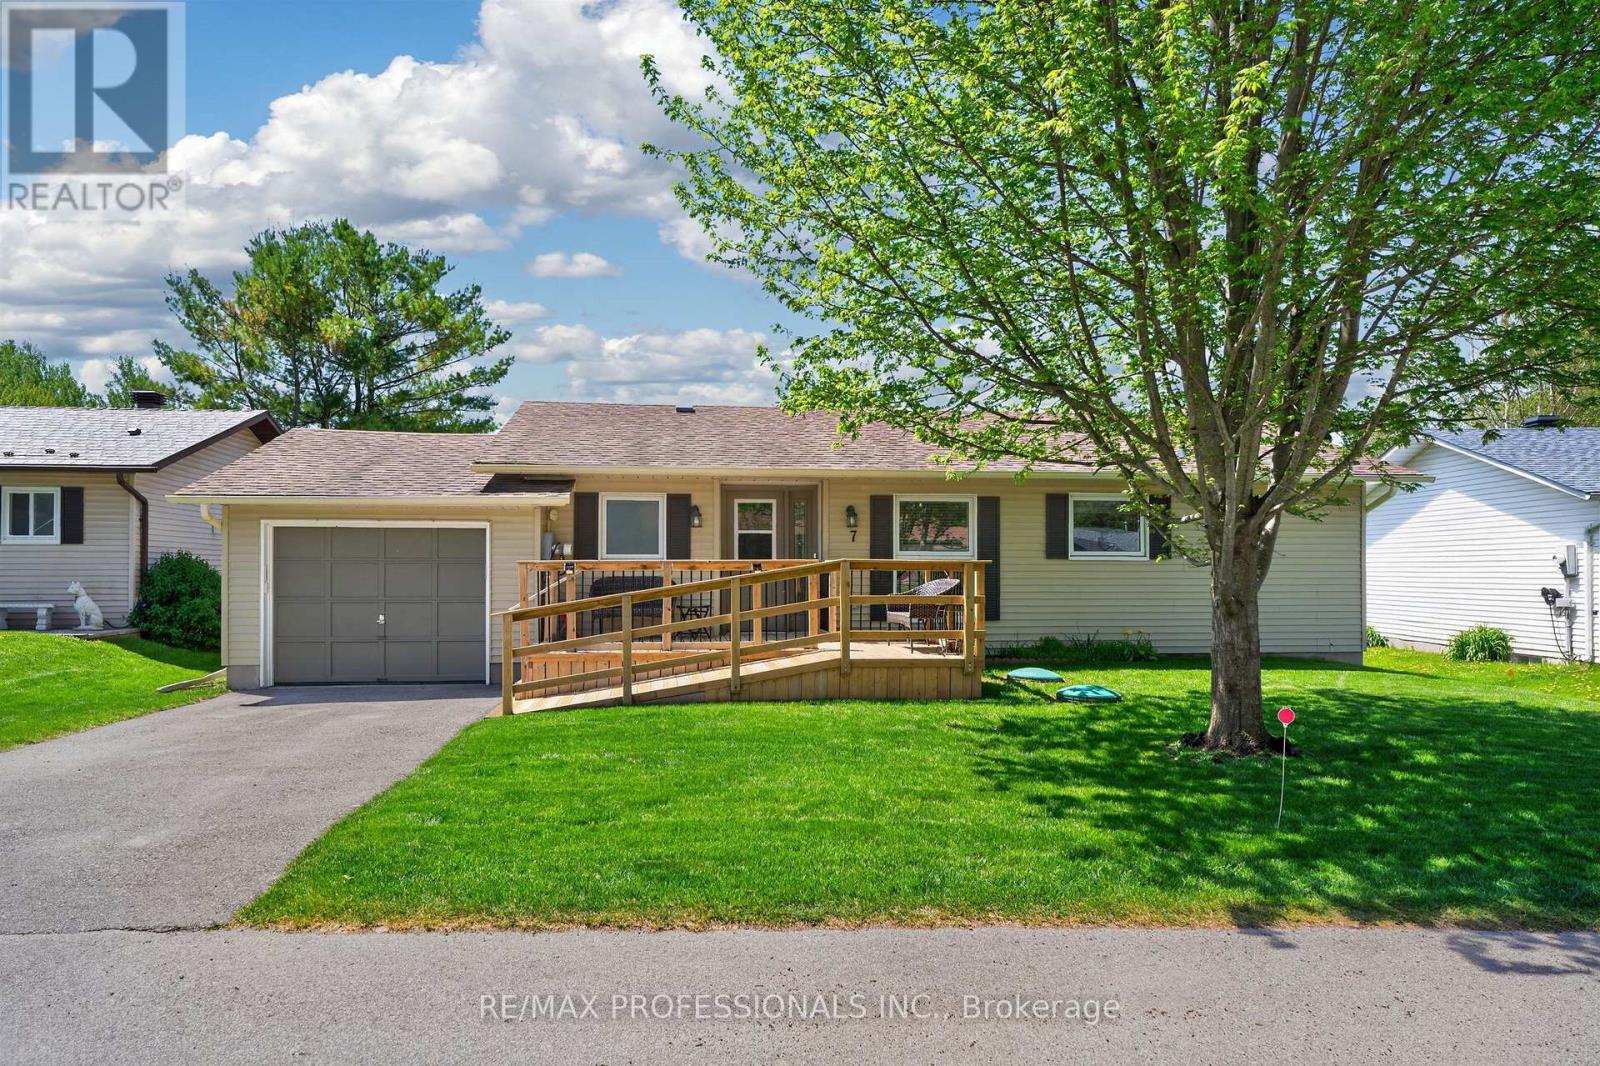
7 TAMARACK COURT, New Tecumseth, Ontario

7 Tamarack Court

New Tecumseth, Ontario

A rare find in Tecumseth Pines - a must see bright and beautifully updated bungalow where the major work has already been done! Located on a sunny south-facing cul-de-sac lot, this updated two bedroom, two full bath bungalow offers a bright split-bedroom layout with generous proportions and excellent finish. Updated flooring throughout, recently renovated kitchen and baths, a spacious primary suite with walk-through closets and full ensuite bath with walk-in shower, and a flexible second bedroom complete with built-in Murphy bed - perfect for overnight guests and hobby space. Excellent storage throughout, including a full unfinished basement with just under 6' clearance, with potential for additional finished space. Inside access to the attached garage, a large rear deck for entertaining, new front deck with ramp access, and in-ground sprinklers. Roof, windows, furnace, and A/C all updated within the last 8 years. This one is move-in ready and ticks all the boxes - a must see! Popular 55+ adult lifestyle community of approximately 180 homes centered around an incredible community center that features an indoor pool, fully-equipped gym, event space, billiards, library and tennis, pickleball and bocce courts. All overlooking landscape grounds and a stocked trout pond. Enjoy laid back country living with convenient access in all directions, to Orangeville, Newmarket, Alliston, Barrie and the GTA. (id:50976)

2 Bedroom 2 Bathroom 700 - 1,100 ft2

RE/MAX Professionals Inc.

For sale
$1,325,000
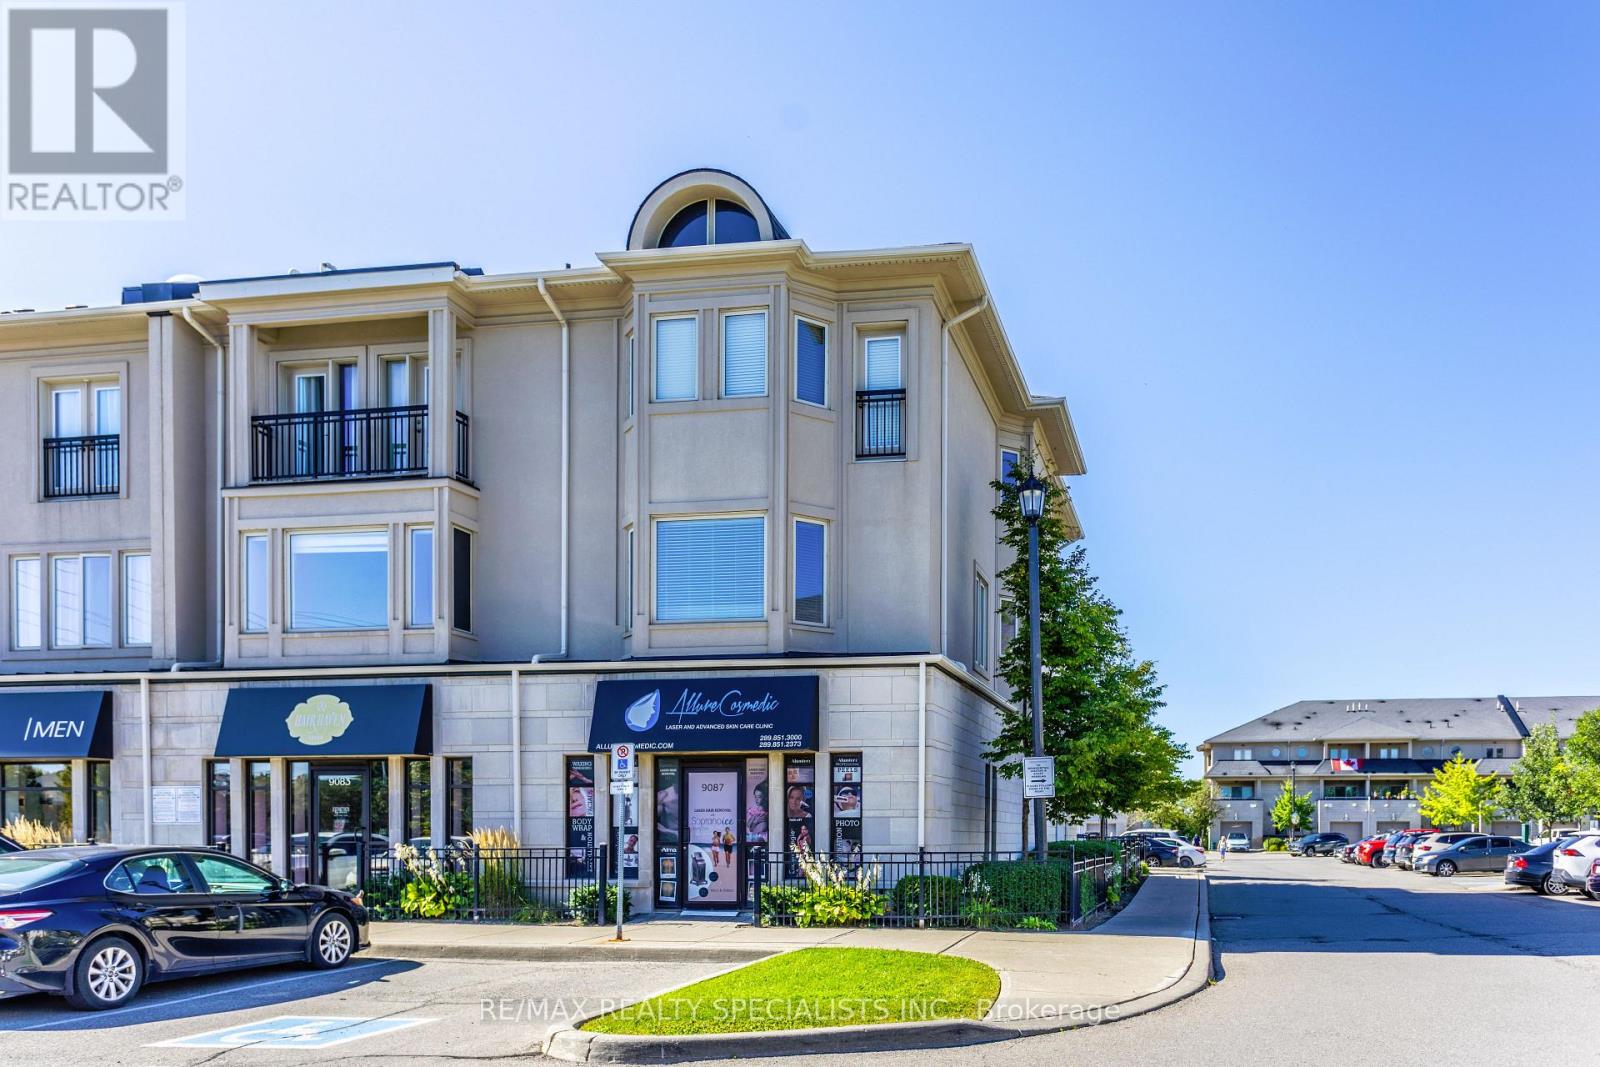
1 - 9087 DERRY ROAD, Milton, Ontario

1 - 9087 Derry Road

Milton, Ontario

RARE LIVE/WORK OPPORTUNITY IN THOMPSON SQUARE! Exceptional end/corner unit offering a unique combination of premium commercial space and beautifully renovated residential living. This impressive property provides 4,500+ sq. ft. of total finished living space, making it ideal for investors, professionals, business owners, or those seeking a truly versatile live/work lifestyle. The 876 sq. ft. commercial unit features excellent exposure, ample parking, and a 2-piecebathroom. Currently tenanted, it offers an attractive built-in income stream while providing an excellent long-term investment opportunity. The approximately 2,800 sq. ft. residential townhome is an end unit and has been extensively renovated from top to bottom. Featuring 3 bedrooms, 2.5 bathrooms, a functional layout with formal living and dining rooms, a spacious family room, and a large modern kitchen complete with quartz countertops and stainless steel appliances. The fully finished basement adds valuable additional living and functional space, including a second kitchen, extensive storage, and a fully finished clinic/professional-use area-ideal for an extended family, entertaining, home-based professional use, or a variety of business needs. Additional highlights include two dedicated parking spaces, abundant natural light, premium finishes, and the flexibility to seamlessly combine business, investment, and luxury living in one exceptional property. A rare opportunity to own a highly versatile live/work property in the sought-after Thompson Square community. Live, work, invest, and enjoy-all from one address! (id:50976)

3,800 ft2

RE/MAX Realty Specialists Inc.

For sale
$1,195,000
54 WILLIAMS STREET, Collingwood, Ontario

54 Williams Street

Collingwood, Ontario

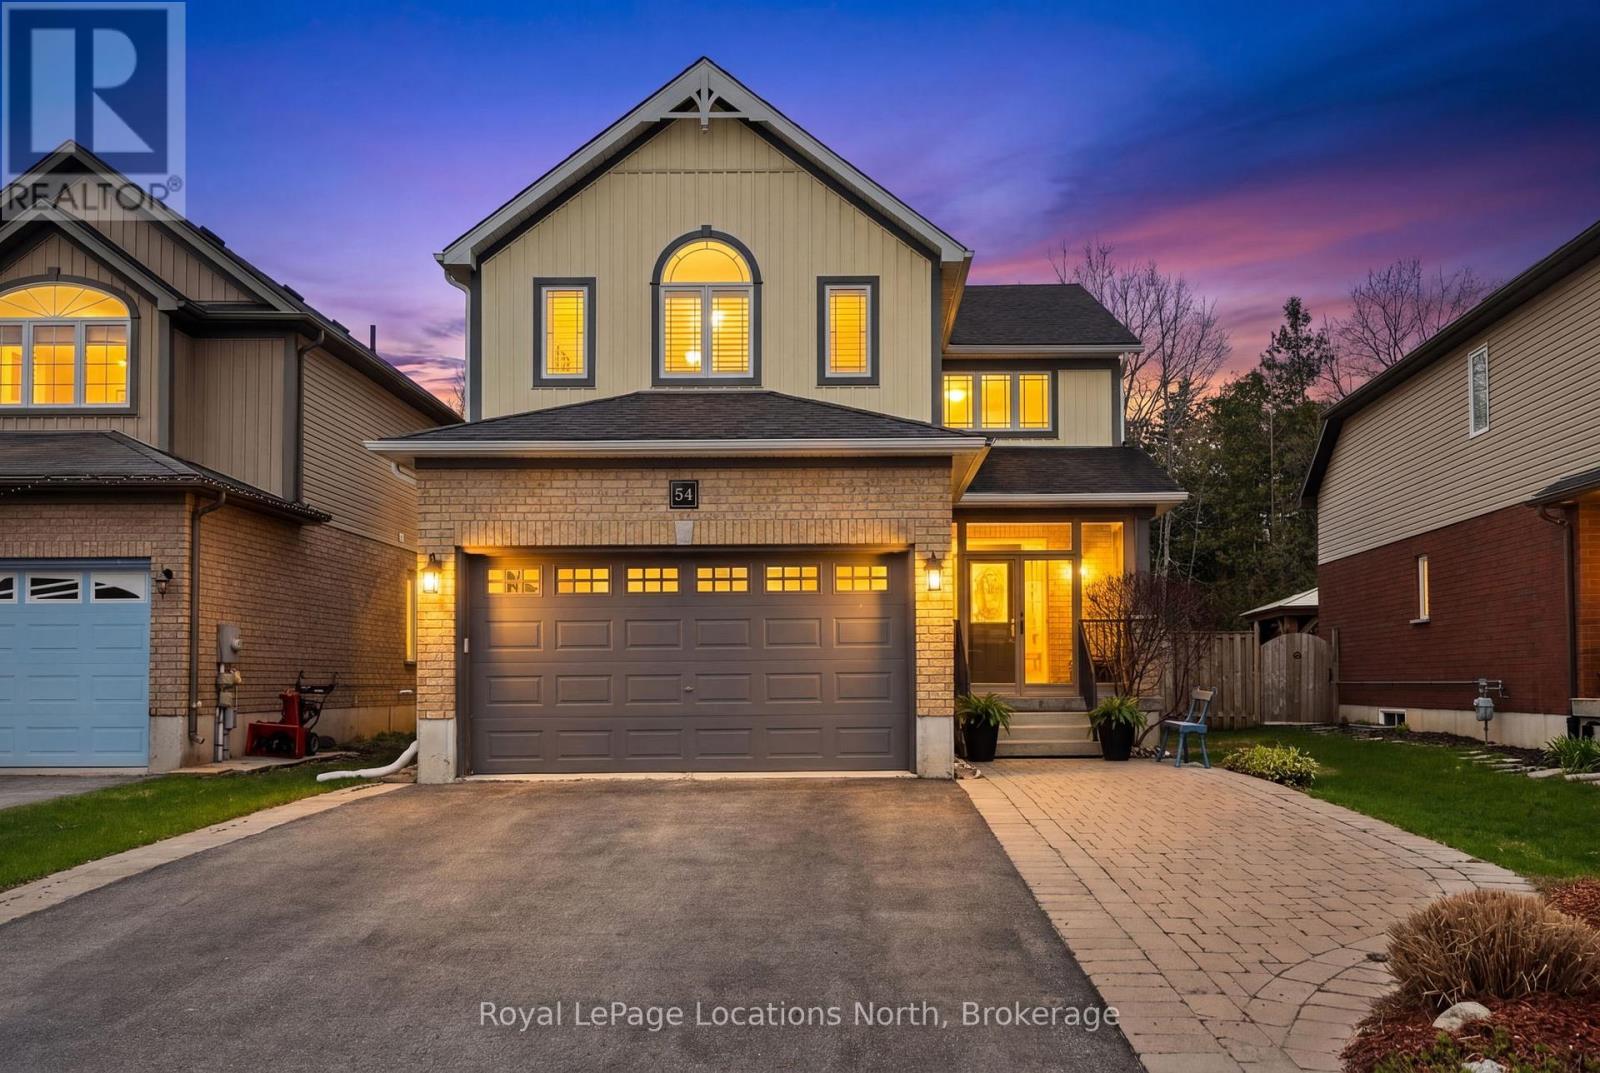
NOT SOLD YET! PRIME LOCATION. 2800+ SQFT FINISHED LIVING SPACE. PRIVATE BACKYARD OASIS. Located in the heart of one of Collingwood's most sought-after school districts, 54 Williams St. is a beautifully maintained home designed for the modern family. This 4+1 bedroom, 3+1 bathroom home impresses with a convenient, large 3-season breezeway providing a functional transition into a main floor bathed in natural light with oversized windows, an open floorplan, gas fireplace & roomy updated kitchen. The upper level boasts 4 generous bedrooms each with an oversized closet & a convenient 2nd floor laundry. The heart of the home leads you to a serene, private backyard backing directly onto our beautiful Georgian Trail System, ensuring no rear neighbors and immediate access to miles of hiking & biking. This outdoor retreat is a true showstopper, featuring an inground saltwater pool (complete with all equipment), an outdoor shed with a freshly stained integrated deck, gas BBQ hookup, lush landscaping & zen-like water feature. Perfectly positioned just steps from Admiral PS and within easy walking distance to CCI and OLB, you are also minutes from local recreation hubs, rinks, and the vibrant downtown core, making this the perfect home base for a four-season lifestyle. (id:50976)

5 Bedroom 4 Bathroom 2,000 - 2,500 ft2

Royal LePage Locations North

For sale
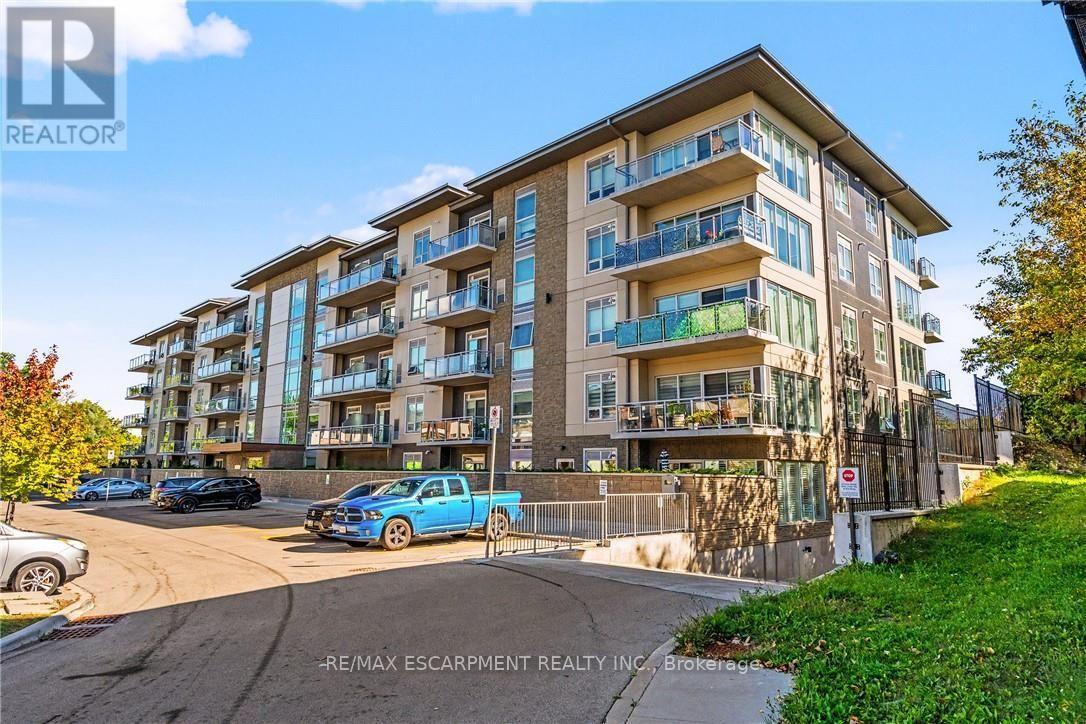
$579,900
500 GREEN Road Unit# 1118, Stoney Creek, Ontario

500 Green Road Unit# 1118

Stoney Creek, Ontario

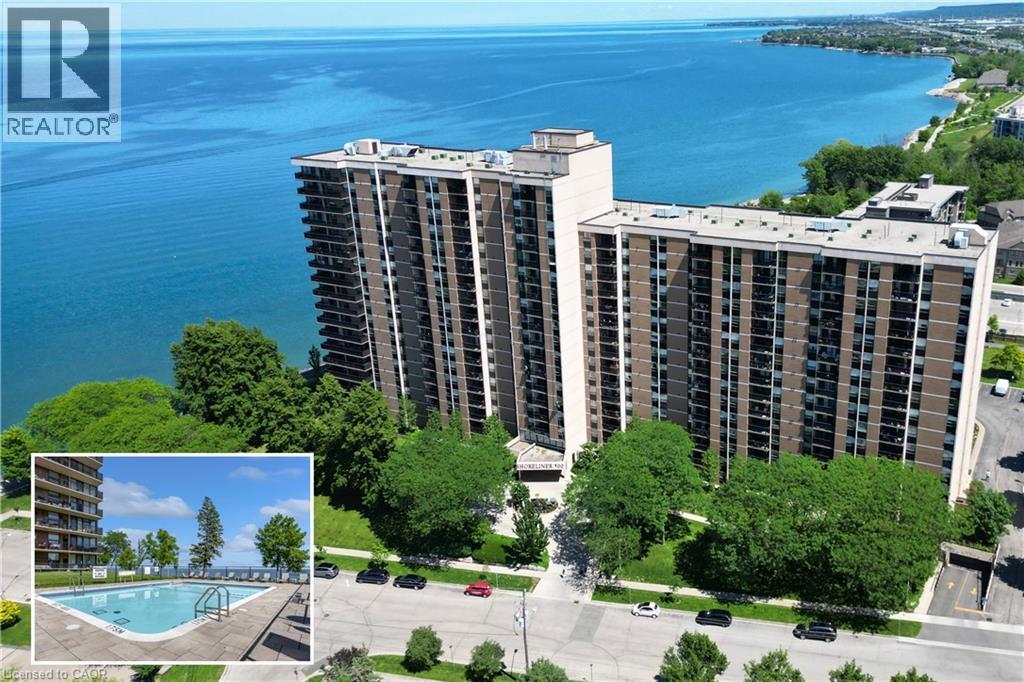
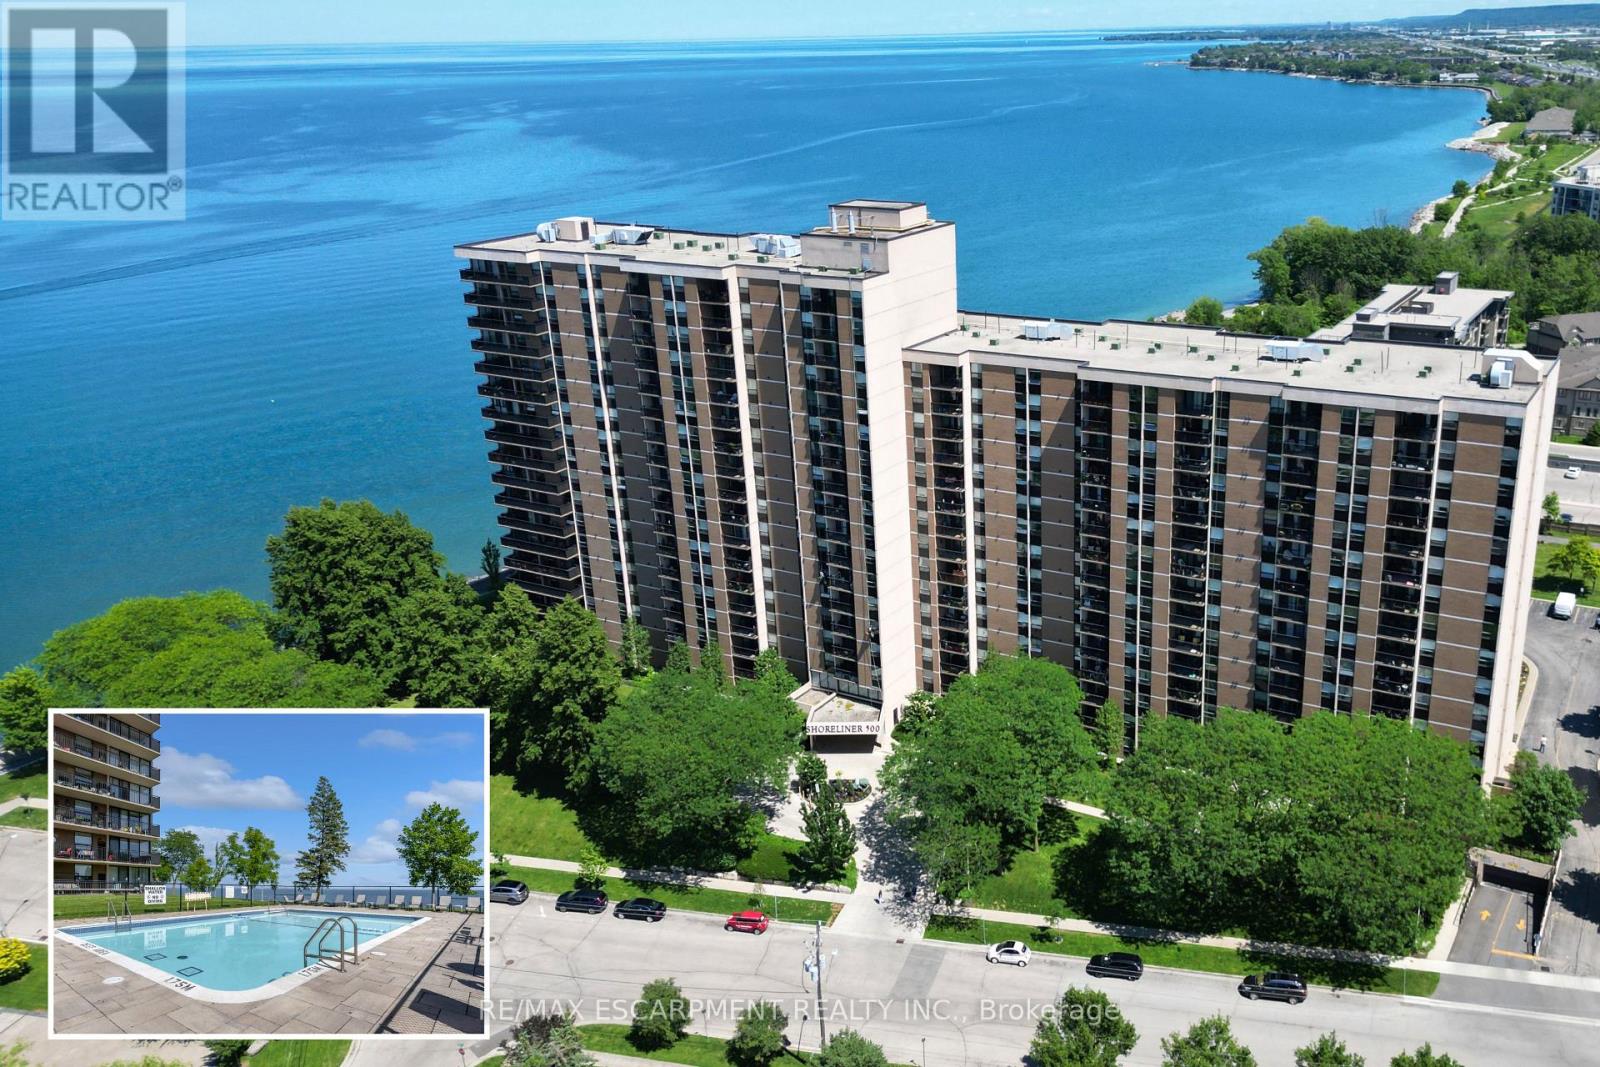
Experience resort like living at it's finest with endless amenities & with nearly all inclusive condo fees - a RARE FIND! Beautifully updated throughout with stunning lake and sunset views from your suite, this 2 Bedroom + Den, 1.5 bath Luxury Waterfront condo is nestled directly on the shores of Lake Ontario and features a sprawling floorplan + enjoy stunning panoramic lake views and breathtaking views of the evening skies on the outdoor terrace complete with a heated inground pool! Featuring an open concept floorplan tastefully renovated throughout including luxurious flooring, modern chef’s kitchen w/ granite countertops, custom cabinetry, pantry & stainless steel appliances and large custom island with accent lighting that overlooks the spacious entertaining areas including a large living room, separate dining room and large den. The bright and spacious primary retreat is flooded w/ natural lighting & features a large walk-in closet & modern 2pc bath w/ marble countertops. A 2nd spacious bedroom w/ large windows and closet, renovated 4pc bath w/ marble countertops & in-suite laundry complete this elegantly appointed suite. Step out to the large and private balcony, offering exceptional scenic views! The Shoreliner offers premium building amenities: heated outdoor pool, fitness room, hot tub, sauna, workshop, BBQ area, party room, workshop & more! Steps from Lake Ontario, parks, waterfront trails from Stoney Creek to Burlington and mins to hwy access and GO Station. Don't miss out! Underground parking & 1 locker included. Condo fees include: Heat, Hydro, Water, Cable TV, Internet, Common Elements, Building Insurance, Parking, Locker & more! Don't miss out! (id:50976)

3 Bedroom 2 Bathroom 1,118 ft2

RE/MAX Escarpment Realty Inc.

For sale Open House
$1,299,990
13086 WINSTON CHURCHILL BOULEVARD, Halton Hills, Ontario

13086 Winston Churchill Boulevard

Halton Hills, Ontario

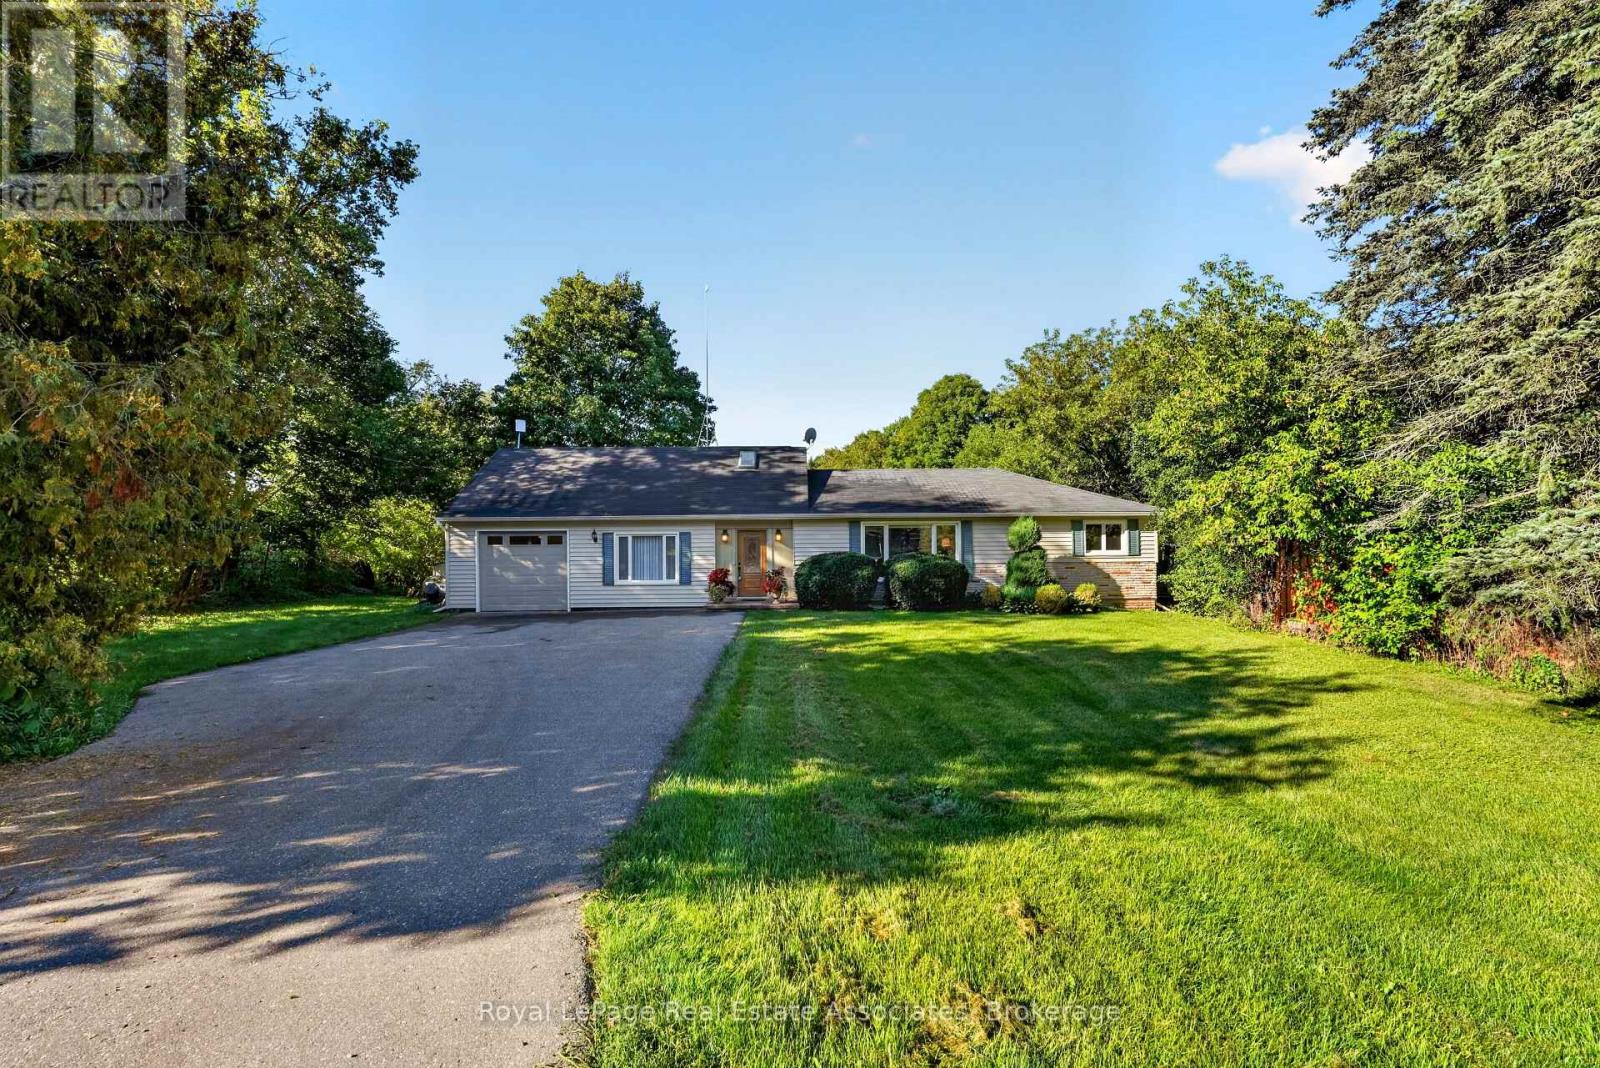
Wake up to the peaceful sound of the Credit River at this inviting bungaloft, set on a gorgeous 0.72-acre property in Terra Cotta. Backing directly onto the river and surrounded by mature greenery, this is a setting that invites you to slow down and enjoy every season outdoors. Sip your morning coffee by the water, entertain on the two-tiered deck or explore nearby trails and conservation areas. Terra Cotta is loved for its quiet village character, beautiful countryside and year-round recreation-an ideal match for nature lovers and active lifestyles. Lovingly cared for and upgraded over the years, the home offers a flexible layout that can evolve with your needs. Off the foyer, the living room and sunroom capture extraordinary views across the property. Complete with a 4-pc bath and direct deck access, this versatile space could function as additional living quarters, a private area for extended family or a peaceful everyday retreat. Above, a bright loft with skylights and windows extending across the wall provides inspiring green-space views. Use it as a home office, reading nook, creative studio or optional bedroom. The renovated kitchen combines quartz counters, solid-wood soft-close cabinetry, a waterfall island, stainless-steel appliances and deck access-bringing the natural setting into daily life. The adjoining family room is warm and comfortable, while two updated bedrooms and renovated main-level bathroom provide an easy, functional layout. The finished basement adds a spacious bedroom, bathroom and extensive built-in storage, providing flexibility for guests, hobbies or multigenerational living. Major improvements include updated siding and insulation, a whole-home Generac generator, Carrier heat pump, refurbished septic, updated windows and roof, garage door and epoxy flooring, plus a water softener, reverse-osmosis drinking water and UV treatment. A riverfront setting offering privacy, versatility and the beauty of Terra Cotta right outside your door. (id:50976)

3 Bedroom 3 Bathroom 1,500 - 2,000 ft2

Royal LePage Real Estate Associates

For sale Open House
$1,325,000
107 STILLWATER CRESCENT, Blue Mountains, Ontario

107 Stillwater Crescent

Blue Mountains, Ontario

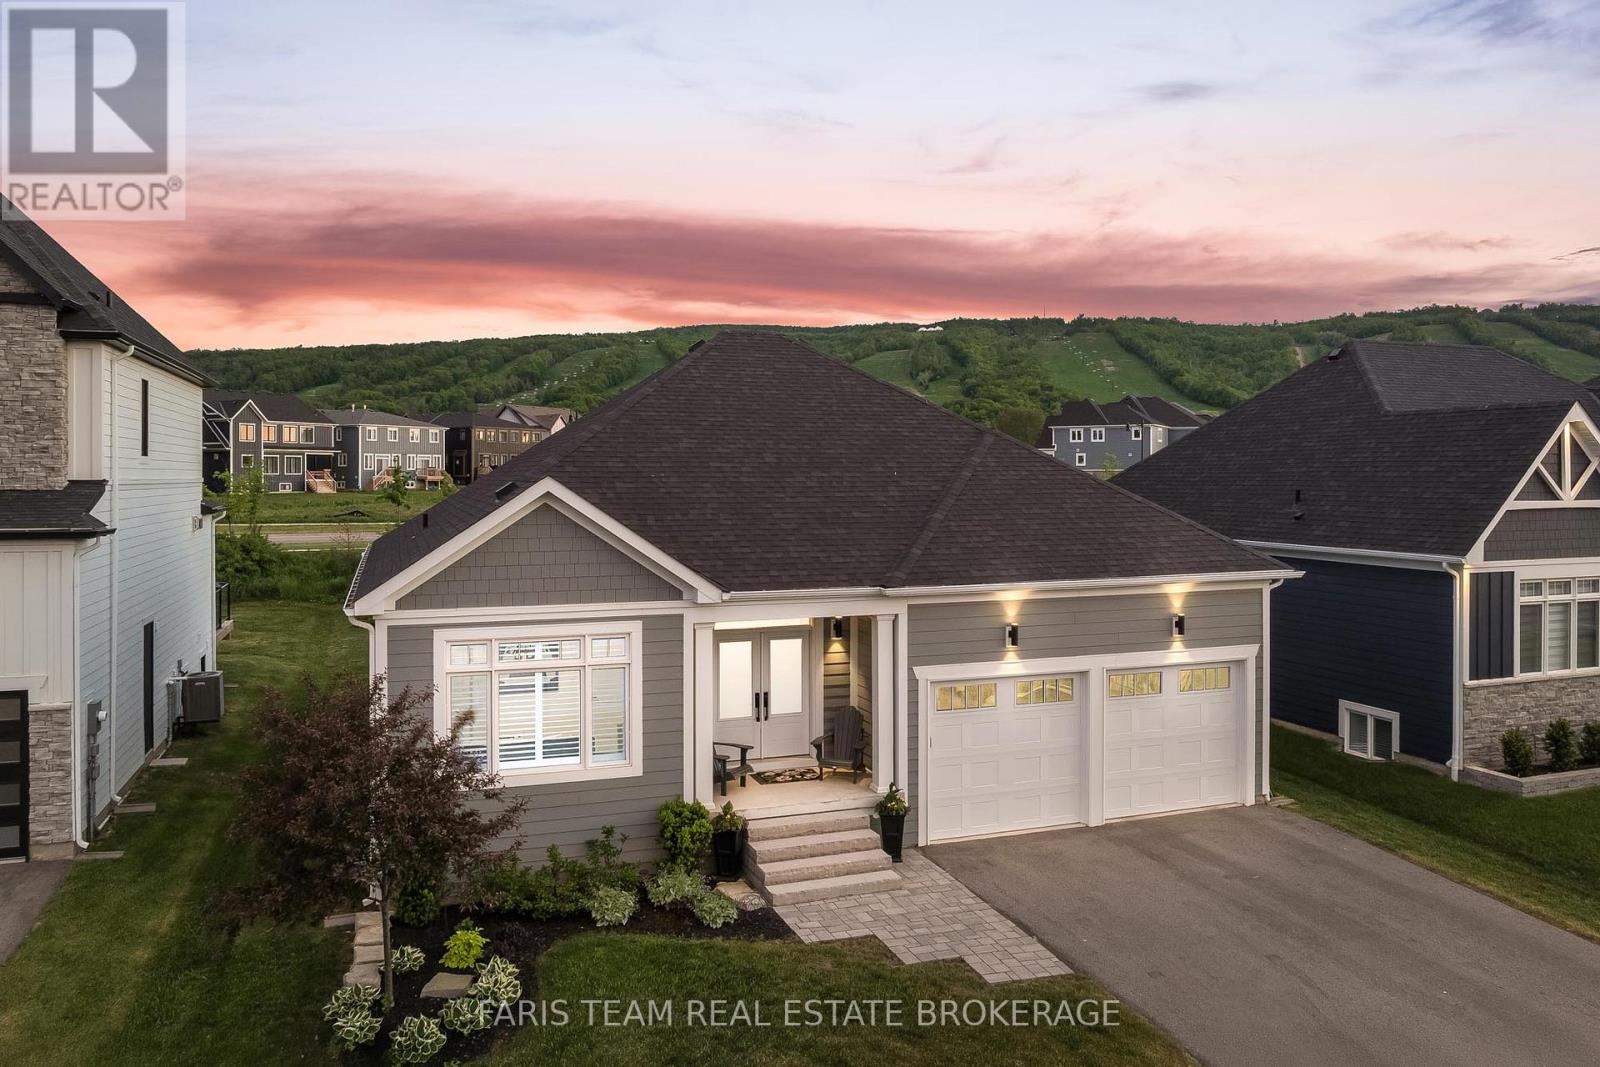
Top 5 Reasons You Will Love This Home: 1) Beautifully upgraded Crestview Estates bungalow offering luxury vinyl flooring, California shutters, a modern stone fireplace, and a stylish shiplap-accented laundry room 2) Bright open-concept design featuring a spacious primary suite, a main level guest bedroom with semi-ensuite access, and a finished lower level complete with engineered vinyl flooring and two additional bedrooms 3) Exceptional functionality with abundant indoor storage, a cold cellar, and a fully insulated dry-walled double-car garage equipped with heavy-duty shelving 4) Professionally designed backyard retreat featuring a spacious deck, pergola, private hot tub, gas barbeque hookup, custom awning, full privacy fencing, and beautifully landscaped perennial gardens 5) Resort-style living with unobstructed views of the ski hills and mountains, minutes away from Thornbury and Collingwood, and elite access to purchase a resident BMVA membership with access to private beaches, village shuttles, and exclusive amenities. 1,482 above grade sq.ft. plus a finished lower level. *Please note some images have been virtually staged to show the potential of the home. (id:50976)

4 Bedroom 3 Bathroom 1,100 - 1,500 ft2

Faris Team Real Estate Brokerage

For sale
$929,000
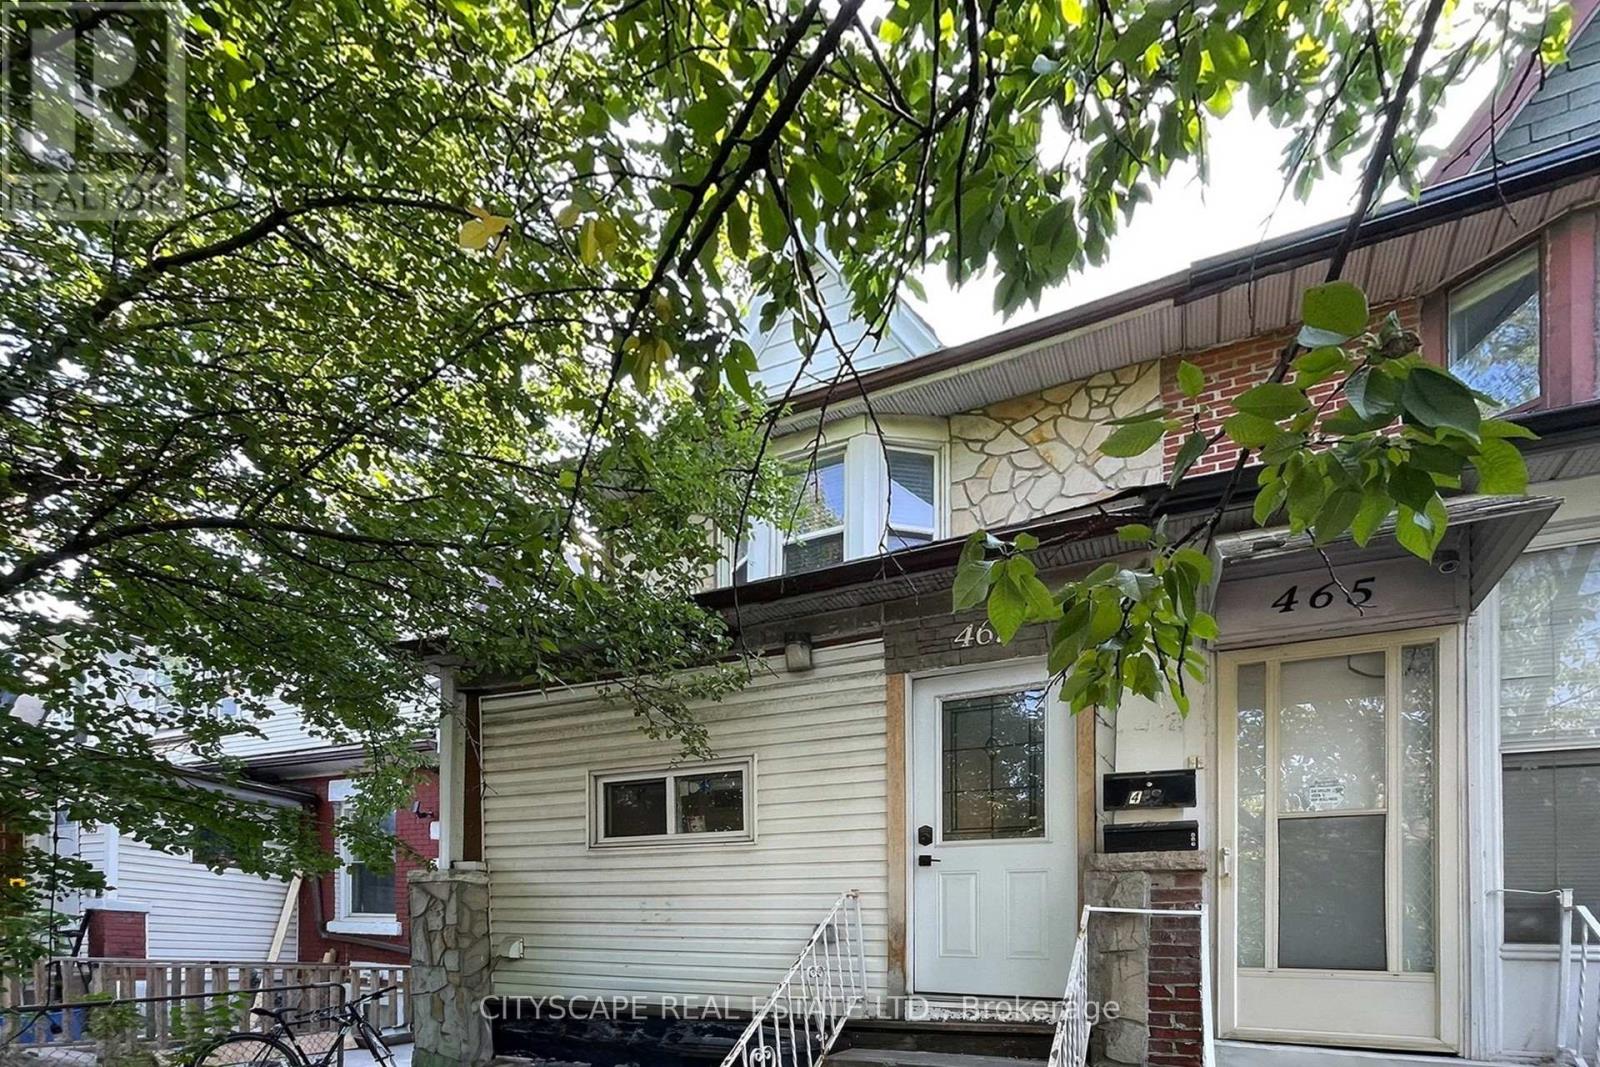
467 KEELE STREET, Toronto, Ontario

467 Keele Street

Toronto, Ontario

This is the recently renovated and converted multi-unit property you've been looking for. Greatfor investors and end users. Each self contained unit has been meticulously designed with agreat layout, allowing 3 functional and stylish units. Each unit is open concept and modern,attracting AAA tenants to achieve over 7% gross cap rate. Or live in one unit and rent out theothers.This property is turn key and well maintained, easy to manage with key pad entry and lockboxset up. The main floor is a 2 bedroom unit, the second floor also has 2 bedrooms where one roomwalks out to a balcony. The basement is a well designed 1 bedroom unit. Laundry is shared andlocated on the main floor. 2 parking spots, accessible by lane way. There is also a beautifulshared front yard set up with seating to relax.Location is unbeatable, in trendy Junction area. Big box stores and restaurants across thestreet and The Stockyards is close by for all your shopping needs. TTC is right at yourdoorstep. (id:50976)

5 Bedroom 3 Bathroom 1,100 - 1,500 ft2

Cityscape Real Estate Ltd.

For sale
$634,999
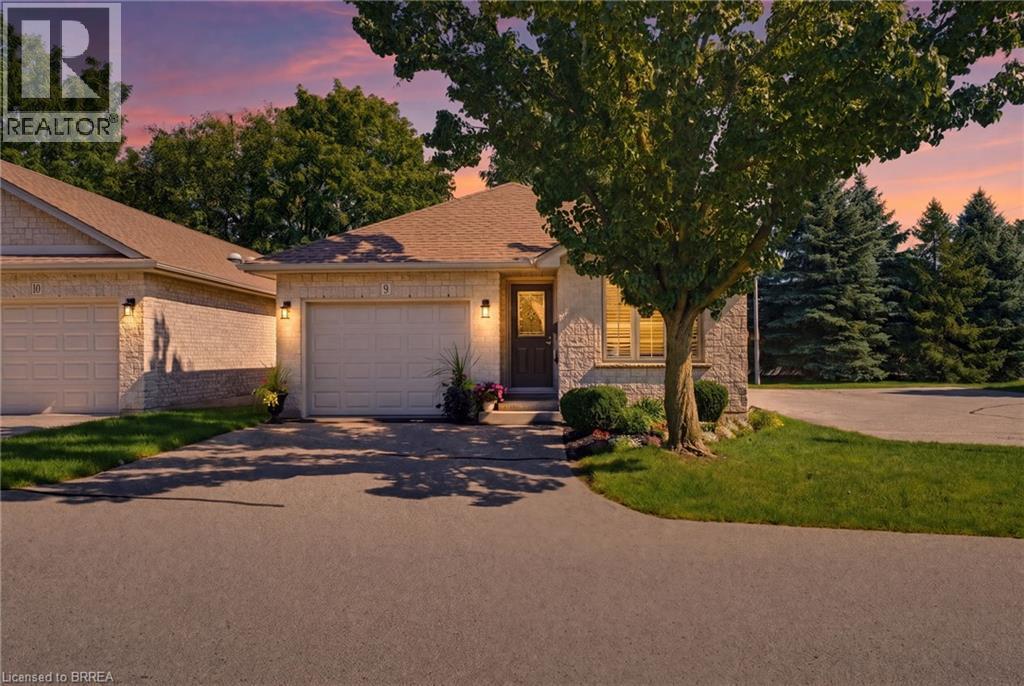
73 MORTON Avenue W Unit# 9, Brantford, Ontario

73 Morton Avenue W Unit# 9

Brantford, Ontario

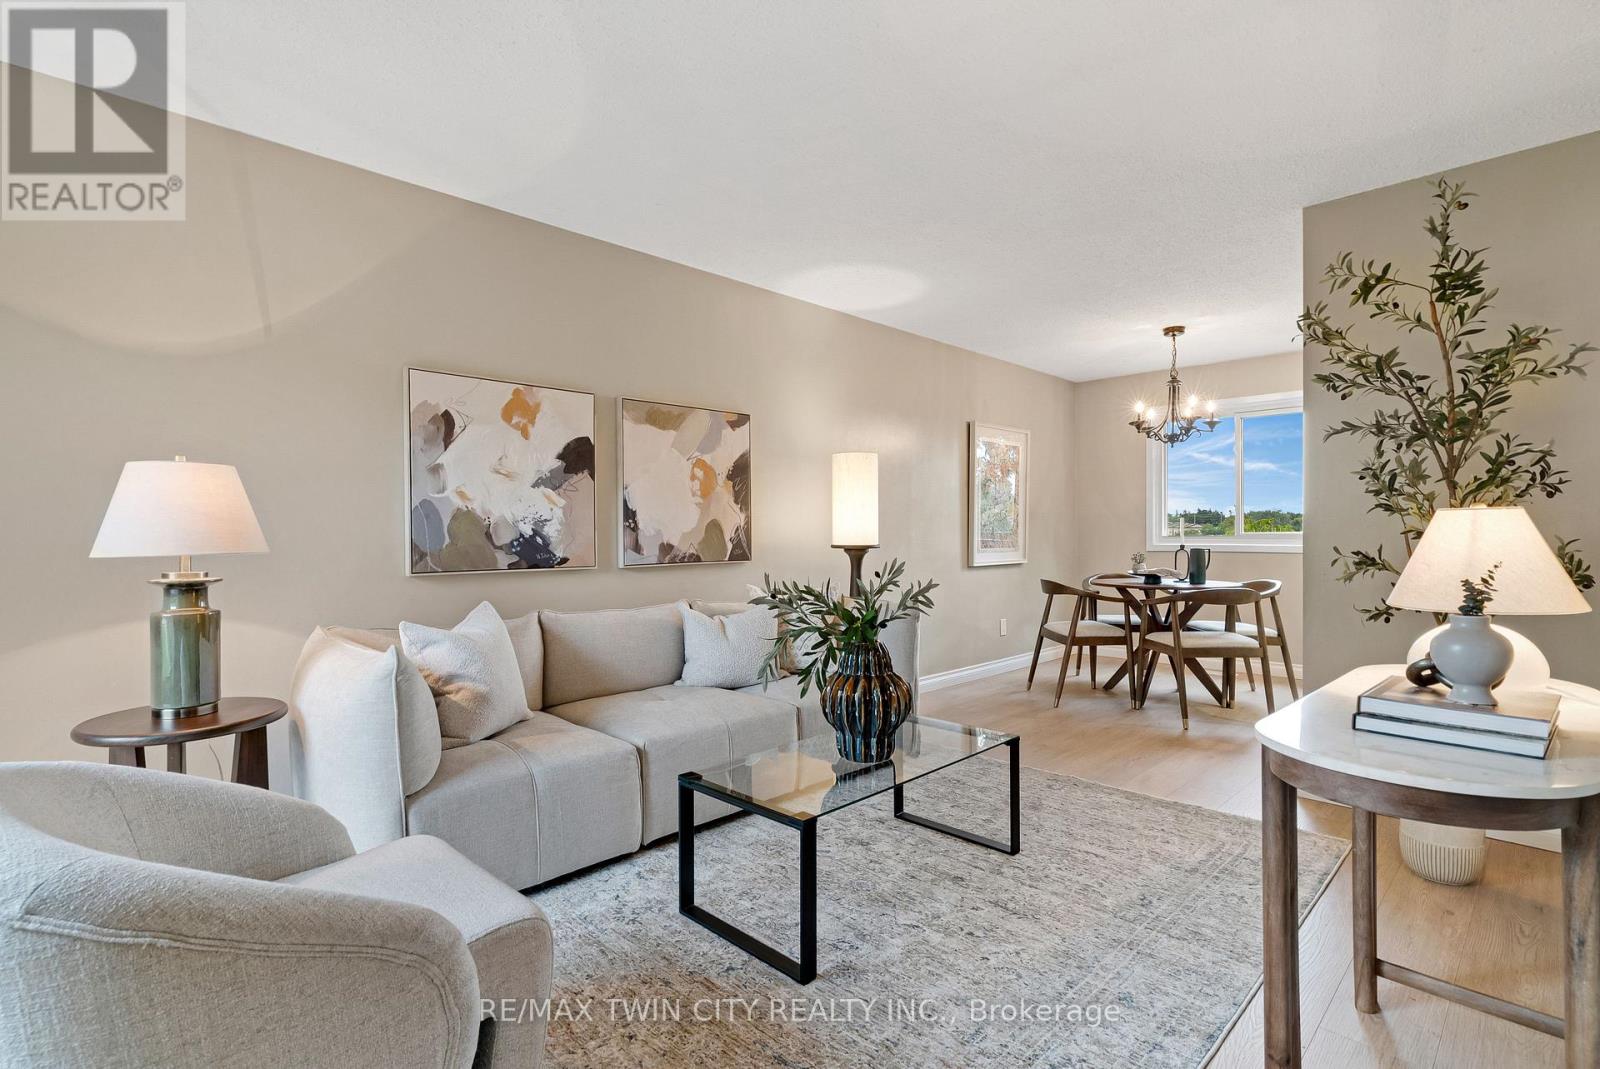
Tucked away at the quiet end of a desirable Brantford condo community, this beautifully maintained all-brick detached bungalow offers privacy, convenience and easy, low-maintenance living. Positioned close to visitor parking, this is a peaceful spot to call home. As you approach, you’ll immediately notice the beautiful gardens and welcoming curb appeal. Inside, this spacious 2+1 bedroom, 2 bathroom home offers convenient main-floor living with an open and inviting layout. Cathedral ceilings add character to the main living space, while a cozy gas fireplace creates a warm focal point. Sun tunnels in the kitchen and bathroom bring in natural light, and the bright kitchen offers plenty of counter space and thoughtful storage, including pull-out drawers inside the cupboards. The kitchen flows seamlessly into the dining and living areas, perfect for everyday living and entertaining. Two bedrooms, main-floor laundry and a beautifully retiled bathroom are conveniently located on this level. California shutters add a polished touch, while the living area opens onto the recently redone back deck, complete with an automatic awning and remote, perfect for enjoying some shade and privacy. The fully finished lower level offers additional living space with a generous third bedroom featuring a huge walk-in closet, spacious recreation area with a second gas fireplace, full bathroom and plenty of storage. A stairlift between levels provides added accessibility. With the condo corporation taking care of major exterior maintenance, including the roof, windows and doors, you can spend less time worrying about upkeep and more time enjoying your home. The garage door was also replaced in early 2026. Offering plenty of space, accessibility and a quiet location within the community, this detached bungalow condo is a wonderful option for anyone looking to simplify without sacrificing the privacy, comfort and feel of a detached home. (id:50976)

3 Bedroom 2 Bathroom 1,161 ft2

RE/MAX Twin City Realty Inc

For sale
$1,088,000
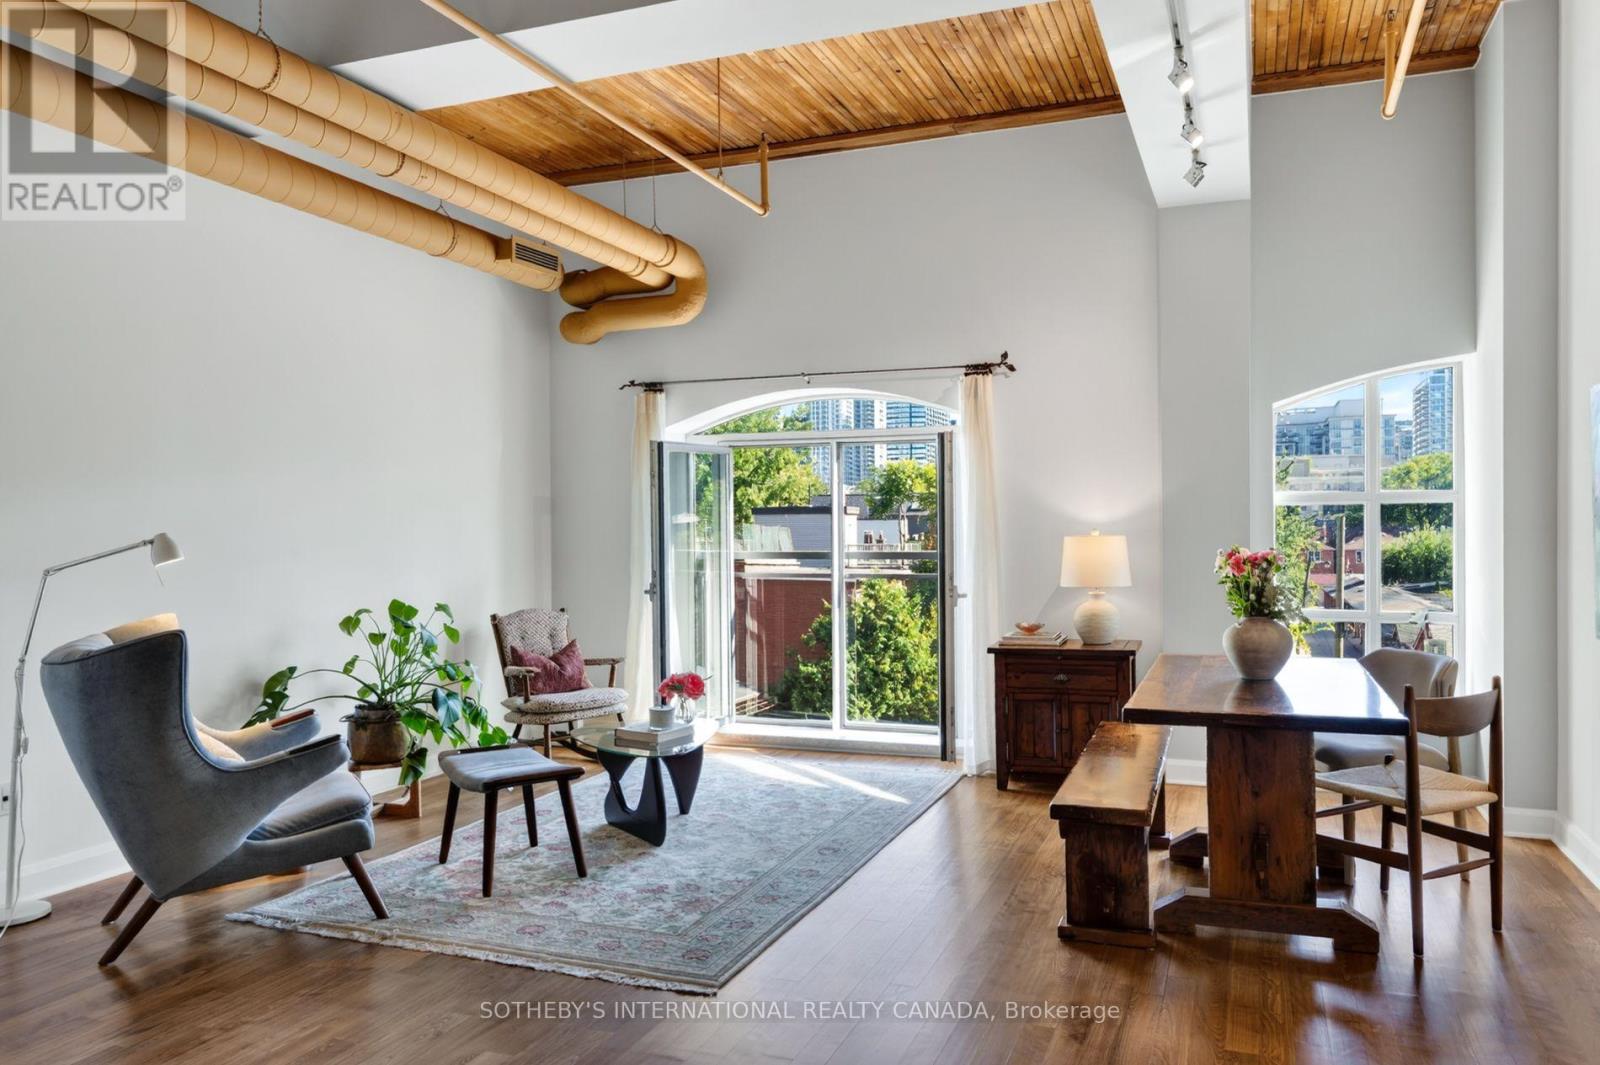
208 - 993 QUEEN STREET W, Toronto, Ontario

208 - 993 Queen Street W

Toronto, Ontario

A Candy Factory Loft With a Story to Tell. Some homes are renovated. Others are collected, considered and created over time. Set within Toronto's iconic Candy Factory Lofts, this remarkable residence brings together the history of the building with the personality of a thoughtfully reimagined home. Exposed brick, soaring ceilings, beams and industrial details celebrate its authentic loft character, while an extensive 2019 transformation introduced craftsmanship, warmth and timeless materials. South-facing and filled with natural light, the loft offers a glimpse of the CN Tower, with French doors opening to a charming Juliette balcony and connecting the home to the city beyond. The generous open-concept layout offers plenty of flexibility to create a dedicated home office or work-from-home space without compromising the living and entertaining areas. At its heart is a kitchen designed for gathering. Arabescato Carrara marble, sourced from Tuscany, spans the countertops, backsplash and generous 68-inch island, complemented by custom Shaker cabinetry. Behind the range, hand-assembled antique Dutch Makkum tiles framed in Portuguese blue create a one-of-a-kind focal point. Authentic Muskoka hardwood floors were professionally refinished and custom stained, bringing warmth to the industrial architecture. Carrara marble continues along the deep historic window sills and into the thoughtfully updated bathroom with custom cabinetry and integrated storage. Step outside and you're in the heart of Queen West, surrounded by independent cafés, restaurants, boutiques and galleries, with Trinity Bellwoods and Ossington just moments away. Old-World craftsmanship meets Toronto's industrial history in a home with warmth, artistry and soul. Loved, thoughtfully reimagined and ready for its next chapter. (id:50976)

1 Bedroom 1 Bathroom 1,000 - 1,199 ft2

Sotheby's International Realty Canada

For sale Open House
$829,000
309 KING STREET W, Cobourg, Ontario

309 King Street W

Cobourg, Ontario

Circa 1855, this century home is nestled on a picturesque tree-lined street surrounded by beautiful historic homes and just moments from downtown Cobourg - an easy walk. This home is filled with timeless charm and cinematic character at every turn. Beautifully restored, and set on almost half an acre, the property features incredible mature gardens with a stunning park-like setting. Inside you'll find a bright and airy centre hall plan with spacious principal rooms, hardwood flooring, original trim and classic architectural details throughout. Much larger than it appears, this home offers warmth, elegance, and exceptional living space. Additional features include a detached double car garage with a storage loft above, a relaxing screened in sunroom, and a partially finished basement with plenty of storage and a separate entrance. Short walk to pretty downtown Cobourg, West Beach, Cobourg Beach and Peace Park, it's ideally situated. (id:50976)

3 Bedroom 2 Bathroom 2,000 - 2,500 ft2

Royal LePage Our Neighbourhood Realty

For sale
$999,999
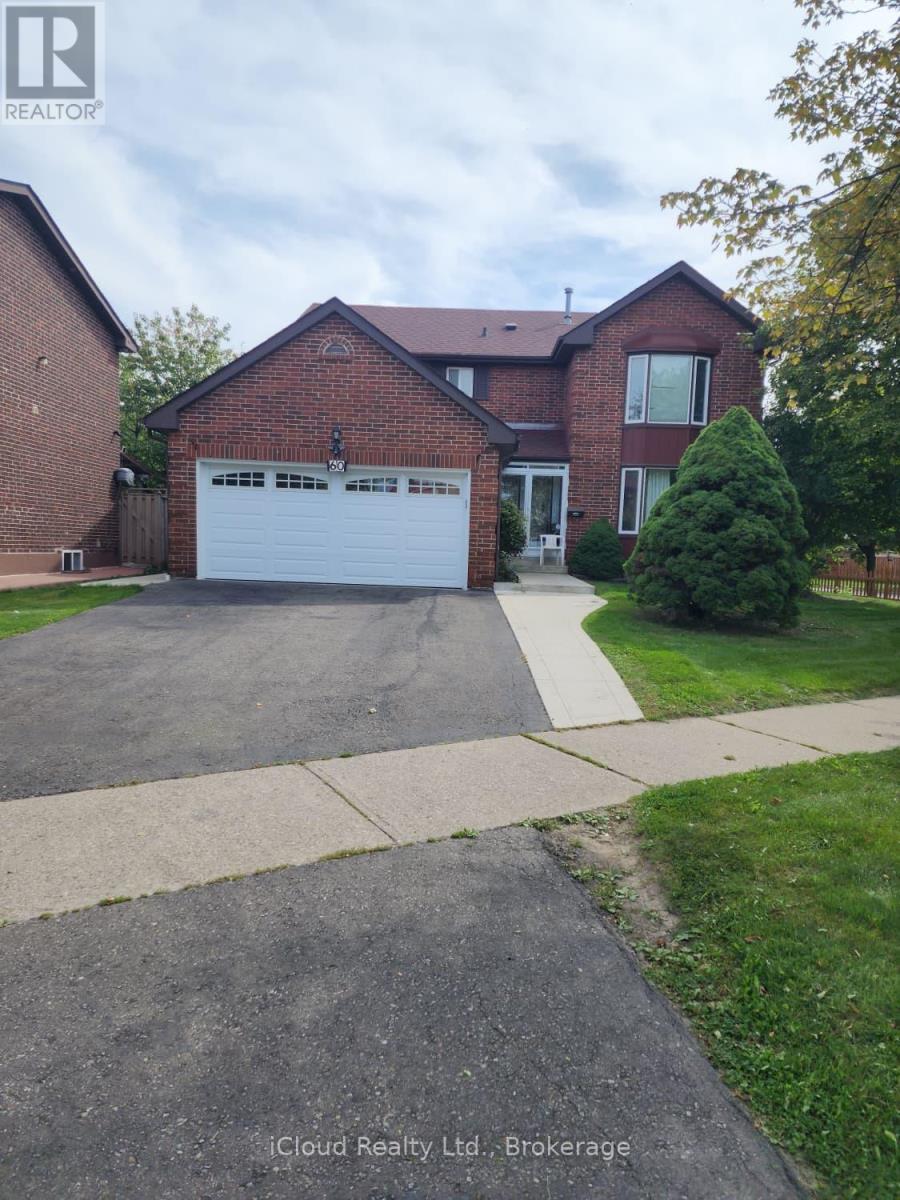
60 TORRANCE WOODS, Brampton, Ontario

60 Torrance Woods

Brampton, Ontario

Absolutely gorgeous Detached 4+2 Bedroom Home Located on a 56 x 102 ft lot in a Most Sought-After Area of Brampton, Has Many Upgrades. Well Maintained by the Owner, Two Patio Doors. Roof, Furnace and Garage Door are like new. Deck in the Backyard is for Outdoor Relaxing. Outside is where this home Truly Shines as Surrounded by Mature Fruit Trees. The Private Fully Fenced Yard is your own Backyard Oasis. The Spacious Kitchen and Breakfast area offer plenty of room for everyday family living and entertaining. Upstairs, you will find Generously Sized Bedrooms, including a Walk-In Closet and Ensuite. Den on Ground Floor can be used as an Office or 5th Bedroom. This House is in a Convenient Location, close to HWY 407 & 401, schools, parks, public transit, shopping centres, restaurants and places of worship. Professionally Finished 2 Bedroom Legal Basement with Separate Entrance is an Additional Source of Rental Income. Recently Rented for $1900/Month - Tenants would like to stay. (id:50976)

7 Bedroom 4 Bathroom 2,000 - 2,500 ft2

Icloud Realty Ltd.

For sale
$929,900
1654 UPPER WEST AVENUE, London South, Ontario

1654 Upper West Avenue

London South, Ontario

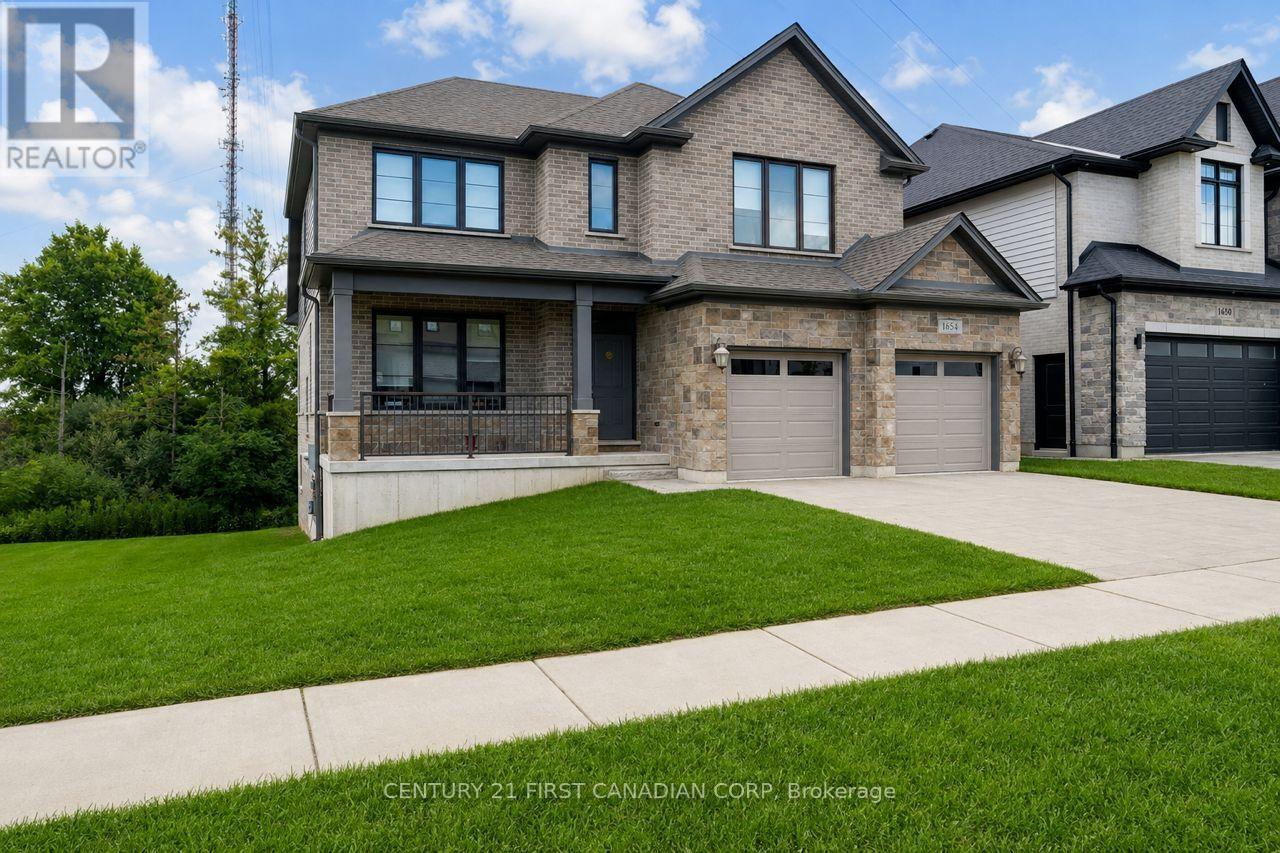
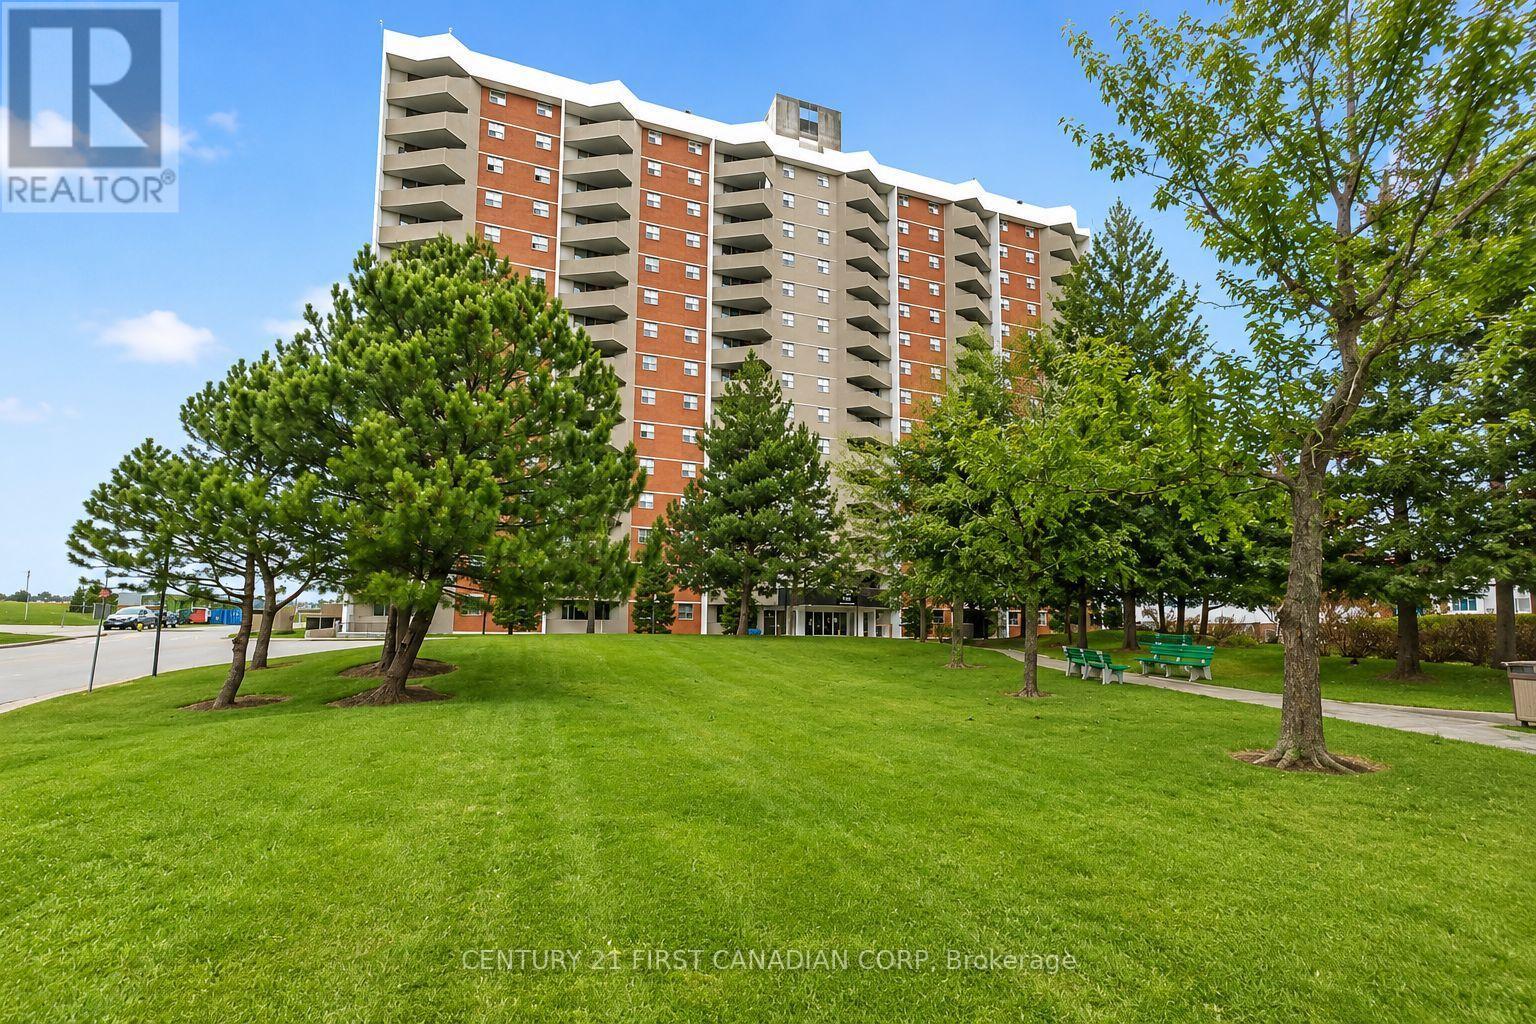
Welcome to 1654 Upper West Avenue, a striking two-storey walkout in sought-after Warbler Woods, just steps from West 5's restaurants, shops, trails and amenities. Offering just under 2,600 sq. ft. above grade, this thoughtfully designed home features four spacious bedrooms, a large main-floor office and convenient second-floor laundry. The showstopping two-storey living room is anchored by a fireplace and framed by views of mature trees and open farmland. The primary suite feels like a private retreat, complete with a spa-inspired ensuite featuring a soaker tub, oversized glass shower and an impressive walk-in closet. With a bright, unfinished walkout basement ready for your vision, this home offers the space, setting and flexibility to grow with you. (id:50976)

4 Bedroom 3 Bathroom 2,500 - 3,000 ft2

Century 21 First Canadian Corp

For sale
$874,900
394 CHARLTON AVENUE W, Hamilton, Ontario

394 Charlton Avenue W

Hamilton, Ontario

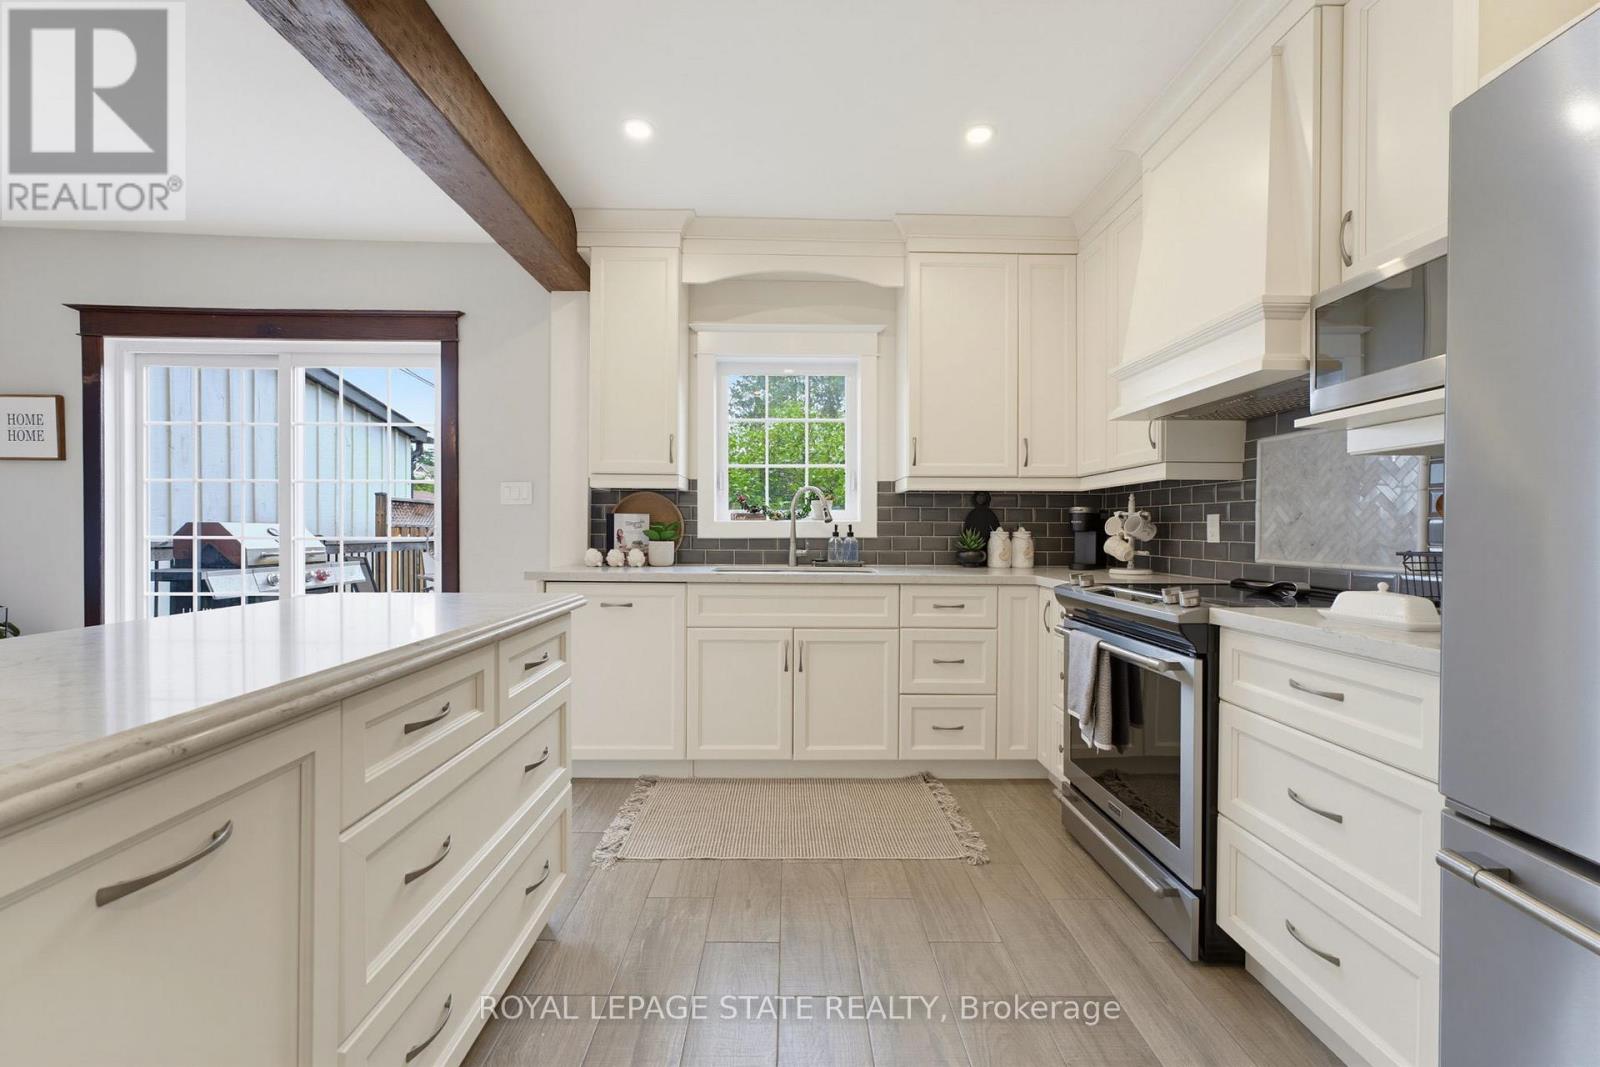
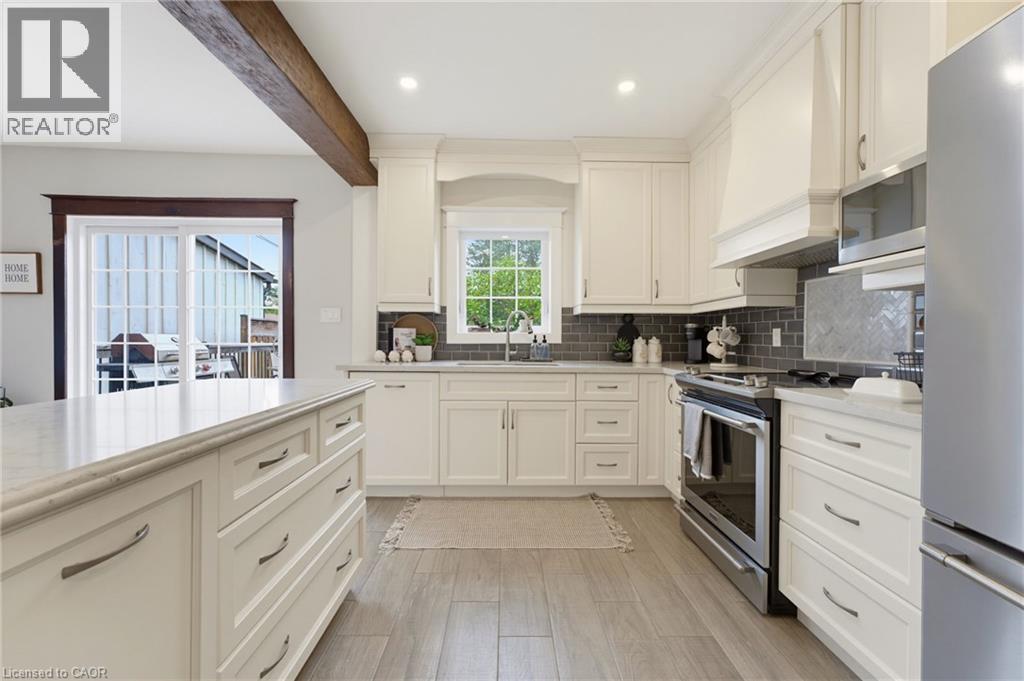
Timeless character, thoughtful updates, and an incredible walkable lifestyle come together at 394 Charlton Avenue W., a beautifully preserved century home in the heart of Kirkendall. Just steps from Locke Street South, enjoy independent boutiques, coffee shops, restaurants, and the energy of one of Hamilton's most loved neighbourhoods. Parks, top-rated schools, scenic trails, the Hamilton GO Centre, St. Joseph's Healthcare, Chedoke Golf Club, McMaster University, and Highway 403 are all within easy reach. Inside, original craftsmanship takes centre stage with beautifully inlaid hardwood flooring, elegant wood trim, deep baseboards, and a striking oak staircase. An inviting front sunroom leads into warm principal rooms, including a formal living room with decorative fireplace and a spacious dining room featuring a classic recessed buffet niche. The renovated kitchen (2018) balances timeless design with modern function through quartz countertops, custom cabinetry, a centre island, exposed wood beam accents, and stainless-steel appliances. Upstairs are three spacious bedrooms and a beautiful four-piece bathroom, while the finished third-floor loft creates a flexible retreat ideal as a primary suite, home office, family room, or creative studio. The unfinished lower level provides excellent storage, workshop space, future development potential, and a three-piece bathroom. Outside, the private, fully fenced backyard is ready for gardening, entertaining, or relaxed summer evenings with friends, with the added convenience of two-car parking accessible from the rear alley. For those drawn to homes with soul, architecture with history, and a neighbourhood where daily life can happen on foot, 394 Charlton Avenue W. brings together enduring character, modern comfort, and an authentic urban lifestyle. (id:50976)

3 Bedroom 2 Bathroom 1,100 - 1,500 ft2

Royal LePage State Realty

For sale
$874,900
394 CHARLTON Avenue W, Hamilton, Ontario

394 Charlton Avenue W

Hamilton, Ontario

Timeless character, thoughtful updates, and an incredible walkable lifestyle come together at 394 Charlton Avenue W., a beautifully preserved century home in the heart of Kirkendall. Just steps from Locke Street South, enjoy independent boutiques, coffee shops, restaurants, and the energy of one of Hamilton’s most loved neighbourhoods. Parks, top-rated schools, scenic trails, the Hamilton GO Centre, St. Joseph’s Healthcare, Chedoke Golf Club, McMaster University, and Highway 403 are all within easy reach. Inside, original craftsmanship takes centre stage with beautifully inlaid hardwood flooring, elegant wood trim, deep baseboards, and a striking oak staircase. An inviting front sunroom leads into warm principal rooms, including a formal living room with decorative fireplace and a spacious dining room featuring a classic recessed buffet niche. The renovated kitchen (2018) balances timeless design with modern function through quartz countertops, custom cabinetry, a centre island, exposed wood beam accents, and stainless-steel appliances. Upstairs are three spacious bedrooms and a beautiful four-piece bathroom, while the finished third-floor loft creates a flexible retreat ideal as a primary suite, home office, family room, or creative studio. The unfinished lower level provides excellent storage, workshop space, future development potential, and a three-piece bathroom. Outside, the private, fully fenced backyard is ready for gardening, entertaining, or relaxed summer evenings with friends, with the added convenience of two-car parking accessible from the rear alley. For those drawn to homes with soul, architecture with history, and a neighbourhood where daily life can happen on foot, 394 Charlton Avenue W. brings together enduring character, modern comfort, and an authentic urban lifestyle. (id:50976)

4 Bedroom 2 Bathroom 1,270 ft2

Royal LePage State Realty Inc.
For sale Open House
$724,900
525 FOREST EDGE ROAD, London South, Ontario

525 Forest Edge Road

London South, Ontario

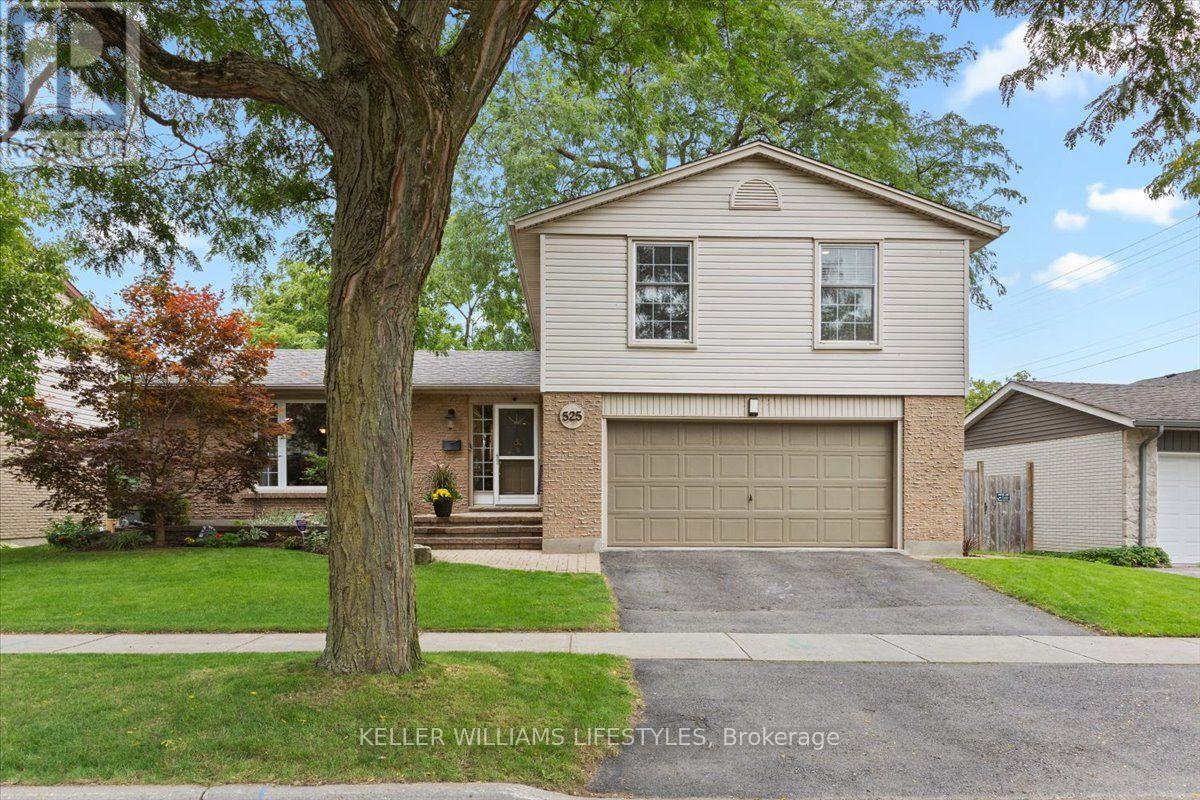
Immaculate, updated and truly move-in ready, this beautifully maintained 4 bedroom, 2.5 bath 4 level side-split offers exceptional space, style and functionality. The thoughtfully designed layout provides plenty of room to live, work and entertain with inviting principal rooms and quality updates throughout. The updated kitchen features granite countertops, generous centre island and ample cabinetry. Open to the family room, it creates a wonderful gathering space with a cozy gas fireplace and lovely views overlooking the landscaped backyard. The lower level family room offers additional living space and features a convenient walkout to the backyard extending your living and entertaining space outdoors. Enjoy the large deck, mature gardens and lots of privacy. Bonus features: Newer furnace, heat pump and tankless water heater all owned. 5 appliances included plus carbon water filter system. 2 natural gas barbecue connections on back yard deck (one on each level) A double garage offers excellent parking and storage while the 4 level side-split design offers versatile living and private space. Meticulously cared for and tastefully updated, this exceptional home is one you'll be proud to call your own. (id:50976)

4 Bedroom 3 Bathroom 1,500 - 2,000 ft2

Keller Williams Lifestyles

For sale
$439,900
413 - 16 MARKLE CRESCENT, Hamilton, Ontario

413 - 16 Markle Crescent

Hamilton, Ontario

Welcome to contemporary condo living in one of Ancaster's most sought-after communities. This beautifully designed, thoughtful, recent build features a 1-bedroom, 1.5-bath residence full of style, comfort and a wonderfully low-maintenance lifestyle. The bright, open-concept interior features 9' ceilings and oversized windows that fill the home with natural light. The sophisticated kitchen is designed for both everyday living and entertaining, with quartz countertops, stainless steel appliances, subway tile backsplash, modern cabinetry and a generous breakfast bar. The spacious primary suite offers a peaceful retreat with a large picture window, custom walk-in closet organization and an elegant ensuite bath. A convenient in-suite laundry area and separate powder room add to the ease of daily living. Step onto your private balcony to enjoy morning coffee, evening drinks or beautiful sunset views. The impressive resident amenities include a fitness centre, yoga studio and stylish party room with full kitchen, opening to a landscaped outdoor terrace with BBQs and gas fire tables. Underground parking, private storage locker and EV charging stations add everyday convenience. Ideally located close to shopping, restaurants, trails and community amenities, with McMaster University and Redeemer University just minutes away. A polished, turnkey opportunity to enjoy modern Ancaster living at its best. (id:50976)

1 Bedroom 2 Bathroom 600 - 699 ft2

RE/MAX Escarpment Realty Inc.

For sale Open House
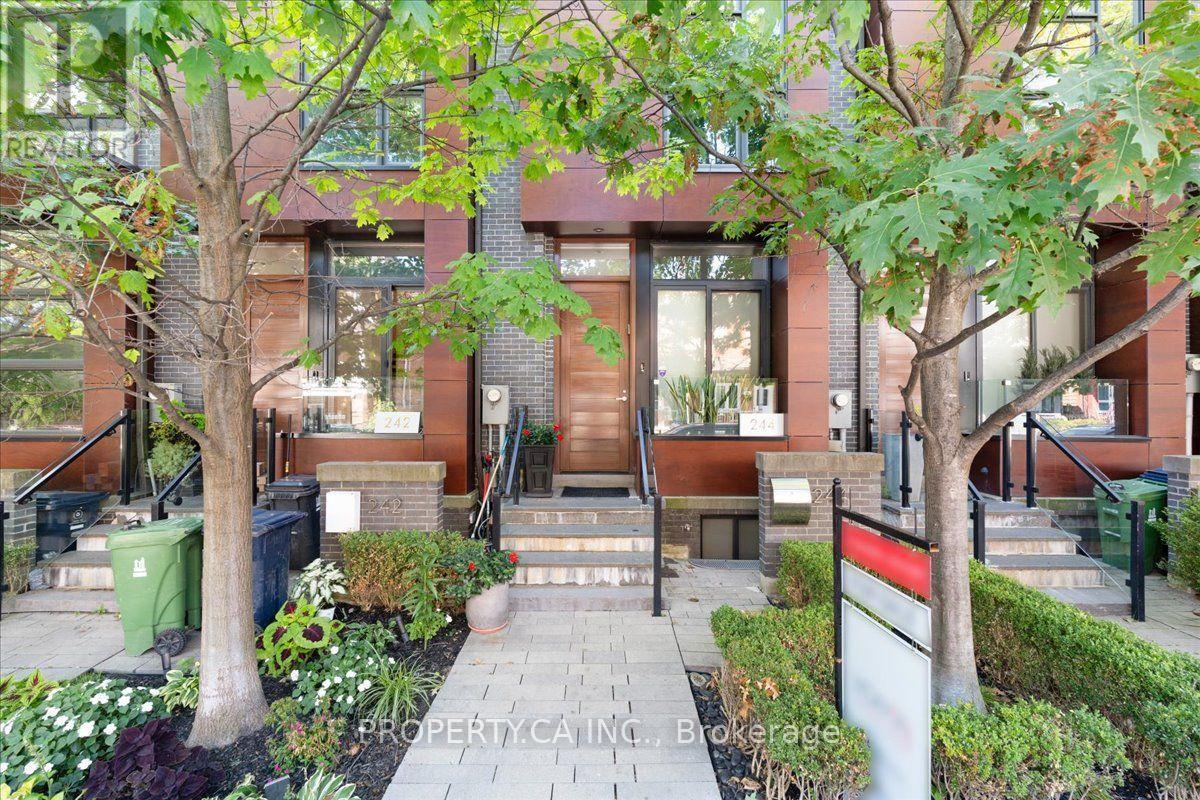
$1,869,000
244 MANNING AVENUE, Toronto, Ontario

244 Manning Avenue

Toronto, Ontario

Welcome to 244 Manning Avenue, an exceptional contemporary townhome in Trinity Towns, the award-winning enclave by Urban Capital and Shram Homes. From the moment you enter, soaring 10-foot ceilings and dramatic floor-to-ceiling glass create an extraordinary sense of volume, light and architectural presence. The thoughtfully designed layout maximizes both space and storage. The main level features a chef-inspired kitchen with exceptional storage, inviting dining area and sophisticated living space anchored by custom built-ins, a striking stone-clad feature wall and gas fireplace. The entire space opens to a spectacular private terrace with gas and water connections-an exceptional extension of the home, perfect for intimate dinners, summer entertaining or quiet evenings under the stars. Upstairs, three beautifully proportioned bedrooms include a remarkable third-floor primary retreat. A private sanctuary, the primary suite offers a generous walk-in closet with custom organizers and a luxurious ensuite with designer soaker tub, oversized glass shower and double vanity. The second floor includes two additional bedrooms, a spacious 4-piece bathroom and convenient laundry. The lower level offers exceptional flexibility as a family room, home office or den, plus a powder room and direct access to the secure oversized underground garage. Central vacuum adds another thoughtful touch. A rare opportunity for refined contemporary living in one of Trinity Bellwoods' most distinctive architectural communities. Just steps from Trinity Bellwoods Park and surrounded by the best of College, Dundas West and Queen West, with an exceptional collection of restaurants, cafés, boutiques and culture at your doorstep. Design. Privacy. Light. Outdoor living. An exceptional urban residence in one of Toronto's most coveted neighbourhoods. (id:50976)

4 Bedroom 3 Bathroom 1,500 - 2,000 ft2

Property.ca Inc.

For sale
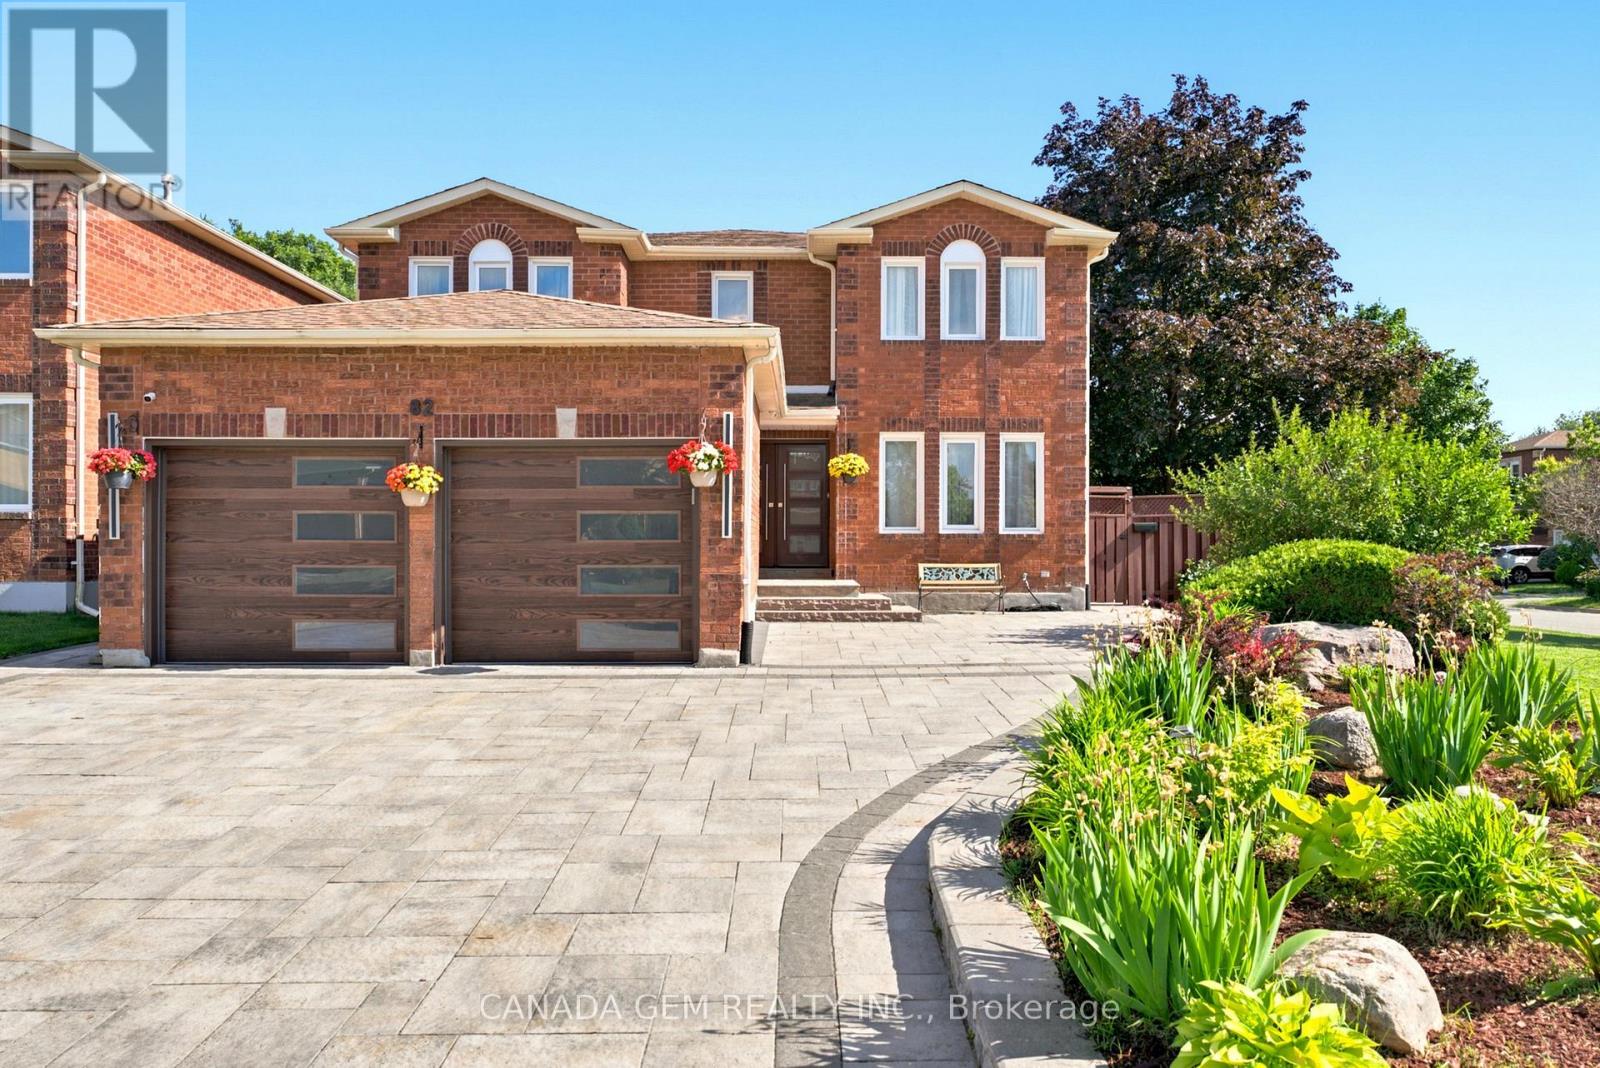
$1,399,000
82 JUSTUS DRIVE, Richmond Hill, Ontario

82 Justus Drive

Richmond Hill, Ontario

Welcome to this exceptional builder's model home in one of Richmond Hill's most desirable neighbourhoods. Situated on one of the area's largest and most private lots, this meticulously maintained 4+3 bedroom residence offers outstanding living space and income potential, Total finish sq. ft 4,469, include professionally finished 1,495 sq. ft. walk-out basement apartment featuring a separate entrance.The bright lower level includes a fully self-contained 3-bedroom suite complete with a kitchen, living area, 3-piece bathroom, and private laundry, making it ideal for extended family, in-law living, or rental income. Designed for both everyday comfort and entertaining, the home features soaring ceilings, an open-concept layout, and numerous upgrades throughout. The beautifully renovated gourmet kitchen showcases premium finishes, high-end appliances, and a spacious breakfast area. Walk out to a private deck and oversized gazebo overlooking the fully fenced backyard with quality interlocking stonework, creating the perfect setting for family gatherings and summer entertaining. The elegant living room offers ample space for hosting guests, while the inviting family room features a cozy fireplace. The luxurious primary suite includes a walk-in closet and a spa-inspired 5-piece ensuite. The basement also offers a den, high ceilings, and a private interlocked walkway to its separate entrance. Conveniently located within walking distance to Yonge Street, Bernard Terminal, Viva and GO Transit, shops, parks, and top-rated schools. Enjoy quick access to Highway 404, Mackenzie Health Richmond Hill Hospital, and Richmond Green Sports Centre & Park. A rare opportunity to own a spacious, move-in-ready home combining luxury, privacy, convenience, and exceptional income potential.Motivated Seller! (id:50976)

7 Bedroom 4 Bathroom 2,500 - 3,000 ft2

Canada Gem Realty Inc.

For sale
$1,165,000
4236 LONGMOOR Drive, Burlington, Ontario

4236 Longmoor Drive

Burlington, Ontario

TURNKEY BURLINGTON LIVING. Offering over 2,100 sq. ft. of beautifully finished living space on a mature 50 x 110 ft. lot. This 3+1 bedroom home has been thoughtfully transformed with a bright open-concept design, stylish finishes and spaces made for everyday living and entertaining. At the heart of the home is a show-stopping kitchen featuring an oversized waterfall quartz island, quartz backsplash, farmhouse sink, stainless steel smart appliances and plenty of storage. Enjoy two inviting living spaces with feature fireplaces, a finished lower level with a spacious rec room, additional bedroom and 2-piece bath, plus a double garage and generous driveway. Step outside to your private backyard retreat surrounded by mature hedges, complete with deck, gazebo and hot tub. Close to parks, schools, shopping, transit and Appleby GO. Move in and enjoy the work has already been done. (id:50976)

4 Bedroom 2 Bathroom 2,108 ft2

RE/MAX Escarpment Golfi Realty Inc.

For sale Open House
$850,000
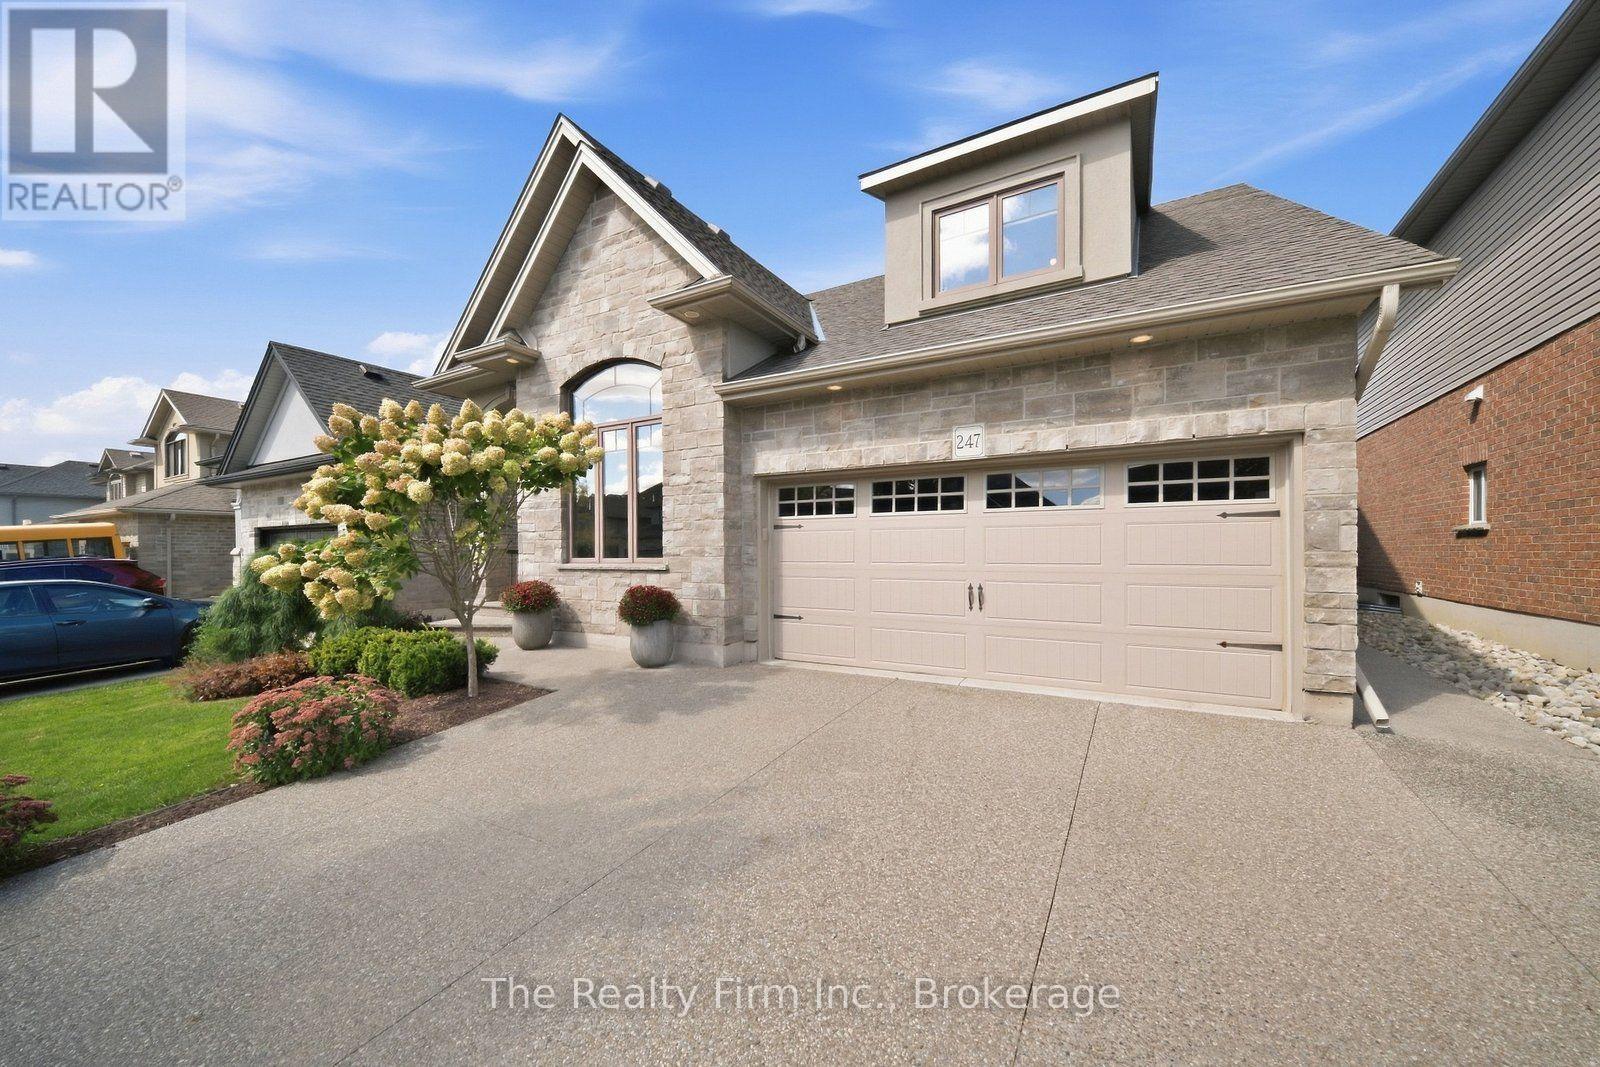
247 DIEPPE DRIVE, Woodstock, Ontario

247 Dieppe Drive

Woodstock, Ontario

Prepare to be surprised by 247 Dieppe Drive. Deceptive from the street, this remarkable 4-bedroom, 4-bathroom home unfolds into more than 2,500 sq. ft. of beautifully finished living space, with a layout that seems to go on and on. No expense has been spared in creating a home that feels polished, thoughtful, and truly impressive from top to bottom. An aggregate concrete driveway and pathways lead to the double car garage and a grand, welcoming foyer that sets the tone for what's ahead. The main level is a true showstopper, where soaring 16' cathedral ceilings create an incredible sense of space and light. At the heart of it all is a designer kitchen, complemented by an inviting living area with a cozy gas fireplace and a spacious dining area with patio doors leading to the private deck and impeccably landscaped and hardscaped backyard - a beautifully designed extension of the home and an ideal setting for entertaining or unwinding. With generous living spaces throughout, there is room here for every stage of family life, including the added versatility of an in-law suite on the lower level. Every inch of this home has been considered, creating a property that is every bit as functional as it is impressive. All of this is tucked into one of Northeast Woodstock's most sought-after, family-friendly neighbourhoods, close to excellent parks and schools, with convenient access to Highways 401 and 403. 247 Dieppe Drive is the kind of home you simply can't appreciate from the curb - you have to step inside to understand just how much it has to offer. (id:50976)

4 Bedroom 4 Bathroom 1,100 - 1,500 ft2

The Realty Firm Inc.
For sale
$648,900
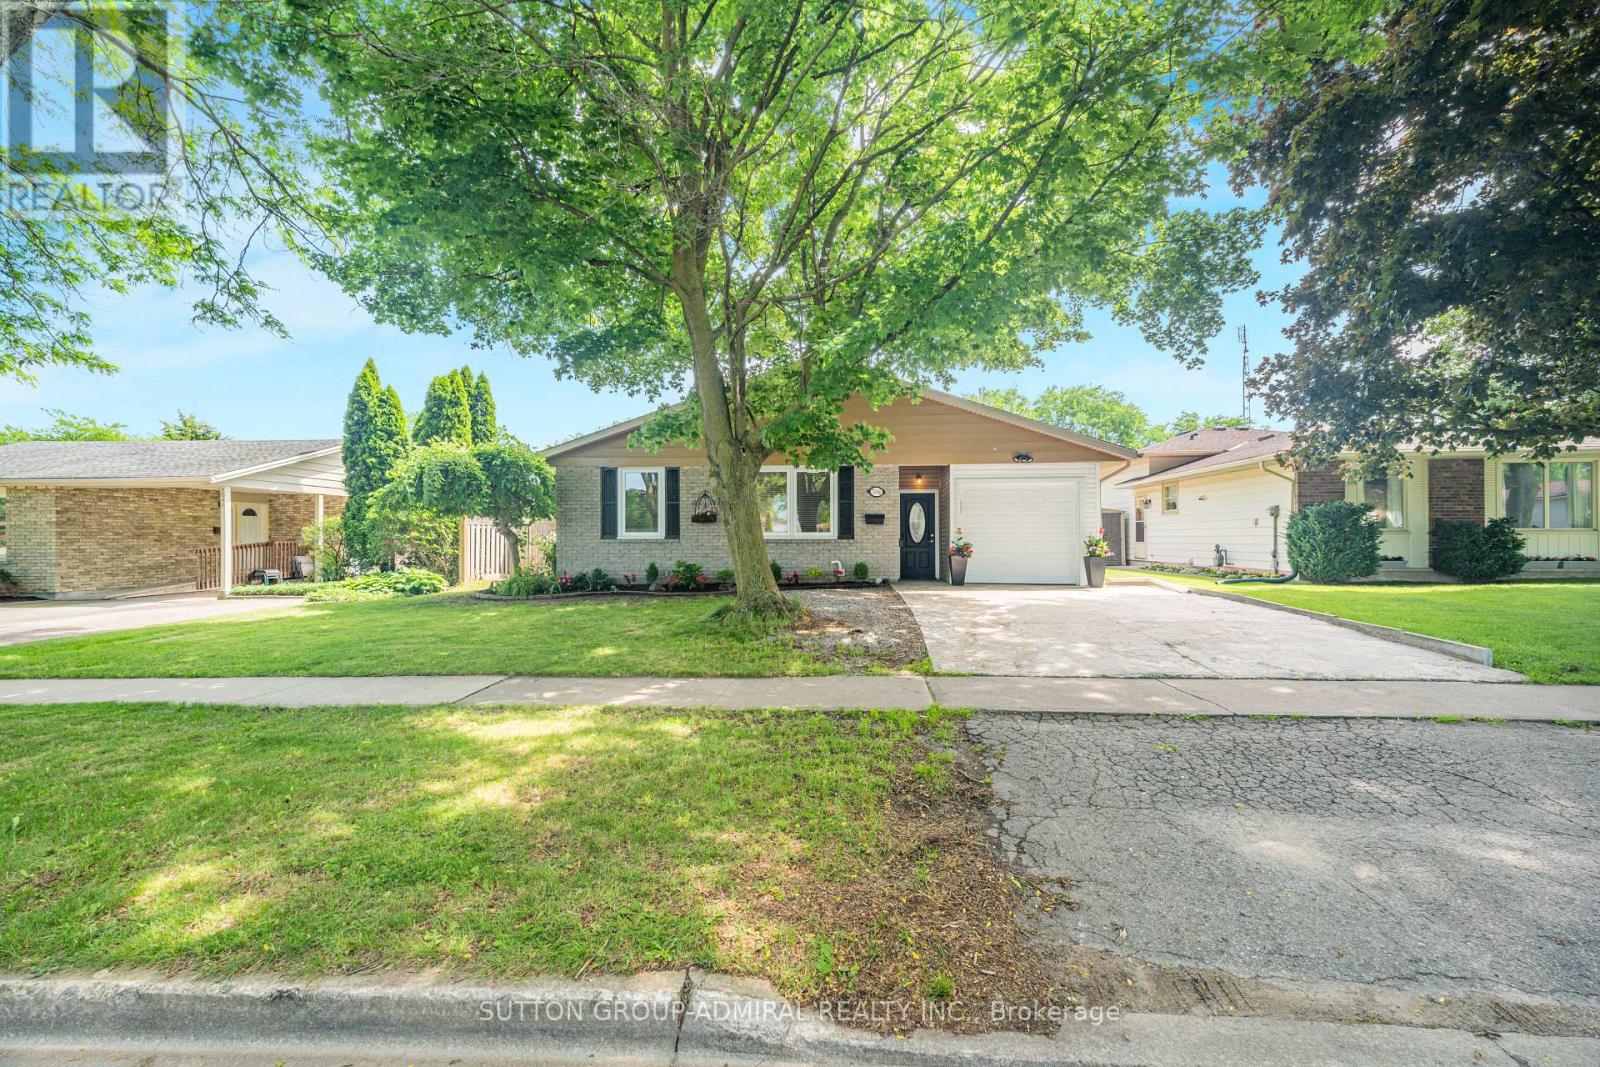
7056 HARRIMAN STREET, Niagara Falls, Ontario

7056 Harriman Street

Niagara Falls, Ontario

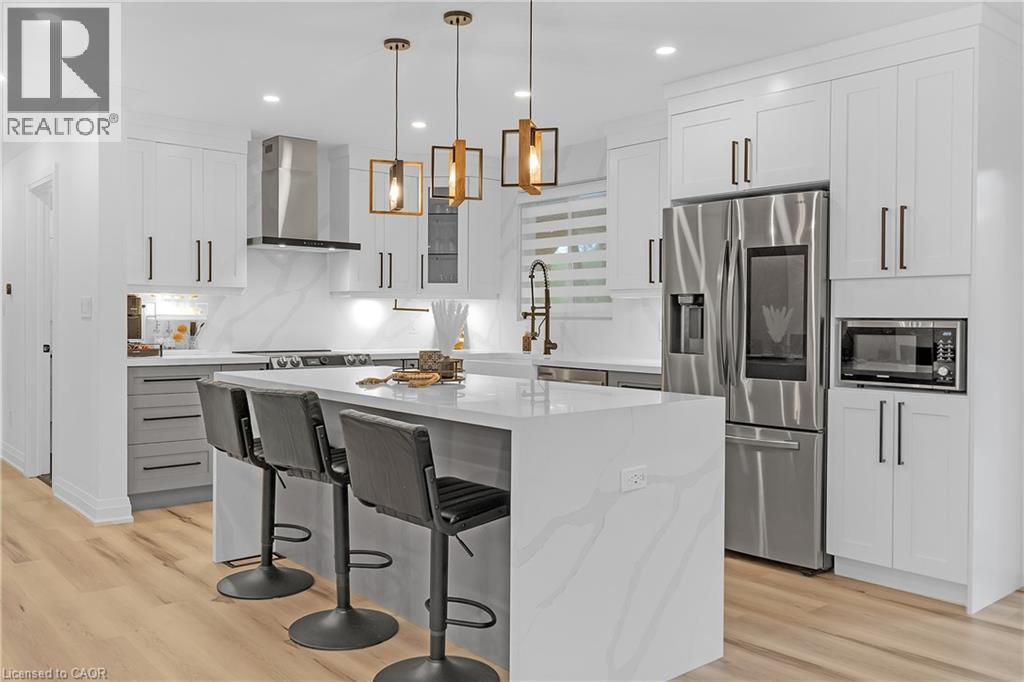
Welcome to 7056 Harriman Street, a beautifully refreshed and move-in ready home located in the desirable north area of Niagara Falls. Thoughtfully updated throughout, this home offers a bright, clean, and inviting layout with modern finishes that make it easy for buyers to picture themselves moving right in.The main level features spacious living and dining areas, updated flooring, fresh neutral paint, and a refreshed kitchen with white cabinetry, quartz countertops, stainless steel appliances, modern backsplash, and stylish hardware. The home has been carefully prepared for sale with attention to detail, creating a warm and welcoming feel from the moment you walk in.The finished lower level adds excellent flexibility with additional living space, a second kitchen, bathroom, and multiple rooms that can be used for extended family, guests, recreation, home office, or potential future income use, subject to buyer due diligence, zoning, permits, and local municipal requirements. With its separate living possibilities, this home is ideal for multi-generational families or buyers looking for extra functional space.Located in a convenient Niagara Falls neighbourhood close to schools, parks, shopping, transit, major roads, and everyday amenities, this home offers both comfort and practicality. Clean, updated, and ready for its next owner, 7056 Harriman Street is a fantastic opportunity for buyers looking for a well-maintained home with room to grow. Some pictures are VIRTUALLY staged. (id:50976)

4 Bedroom 2 Bathroom 1,100 - 1,500 ft2

Sutton Group-Admiral Realty Inc.
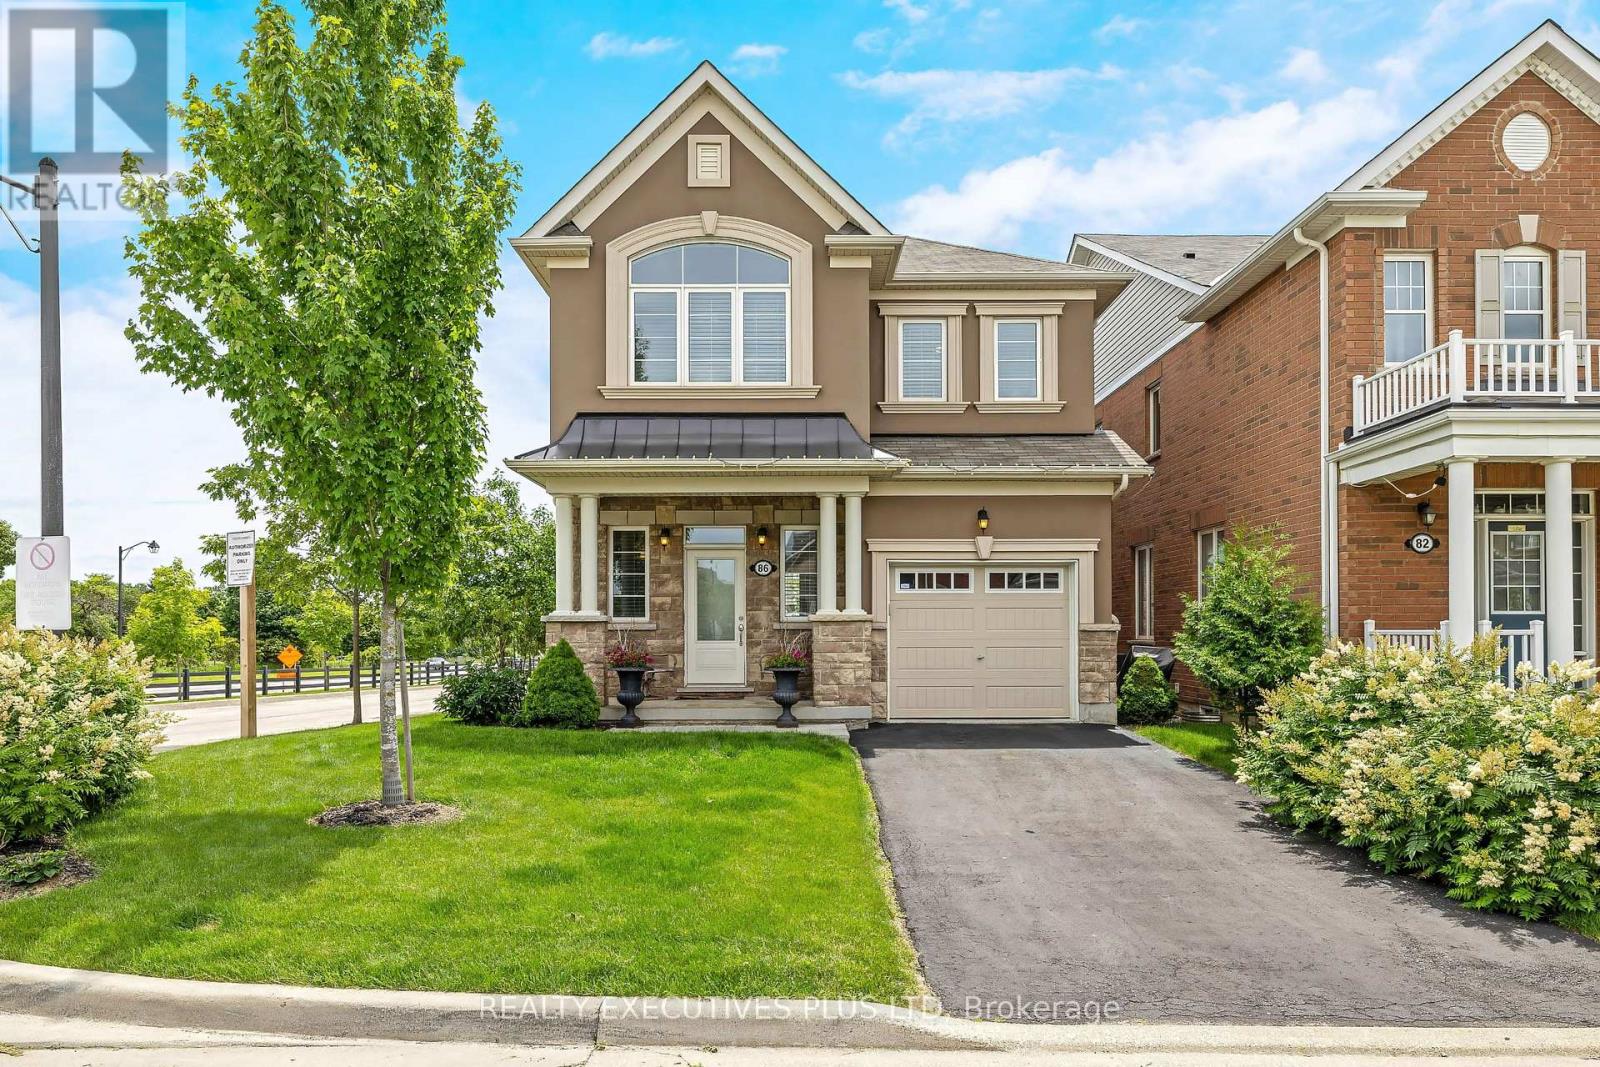
For sale
$950,000
86 STILLWATER CRESCENT, Hamilton, Ontario

86 Stillwater Crescent

Hamilton, Ontario

Exceptional detached home in the highly sought-after community of Waterdown, offering nearly 3,000 sq. ft. of beautifully finished living space designed for modern family life and elegant entertaining. Situated on a premium corner lot, this impressive 4-bedroom, 4-bathroom residence showcases timeless finishes and meticulous attention to detail throughout. Step inside to discover 9-foot smooth ceilings, rich oak hardwood flooring, and elegant crown moulding that create a sophisticated and inviting atmosphere. At the heart of the home is the chef-inspired kitchen, featuring high-end cabinetry, a large centre island, stainless steel appliances, and an ideal layout for both everyday living and hosting family and friends. Spacious principal rooms provide plenty of room to gather, while large windows fill the home with natural light. Upstairs, you'll find four generously sized bedrooms, including a luxurious primary retreat complete with a spa-inspired 5 pc ensuite and 2 walk-in closets! The professionally finished basement extends your living space, offering endless possibilities for recreation, a home theatre, gym, office, or guest accommodations. Step outside to your professionally landscaped backyard oasis, with multiple deck areas, gazebo and shed - thoughtfully designed for outdoor enjoyment, relaxation, and entertaining. Ideally located with quick access to Burlington, major highways, and the GO Train, this home offers the perfect blend of small-town charm and commuter convenience. An outstanding opportunity to own a beautifully upgraded family home in one of Waterdown's most desirable neighbourhoods. See the MultiMedia Video Tour, then book your private tour (id:50976)

4 Bedroom 4 Bathroom 1,500 - 2,000 ft2

Realty Executives Plus Ltd
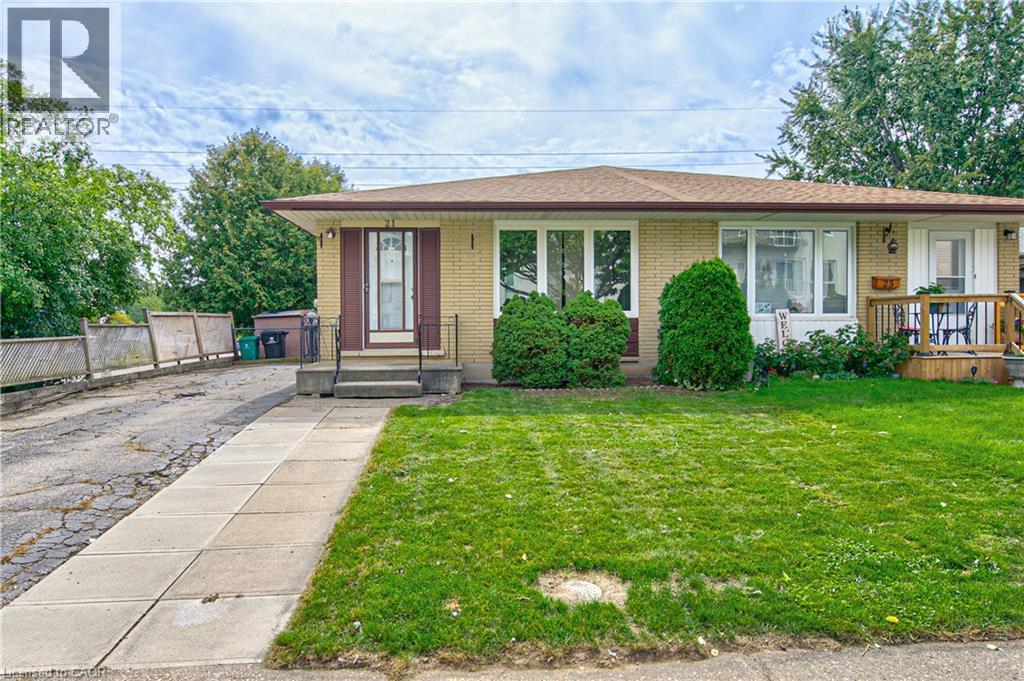
For sale
$525,000
21 VICMOUNT Drive, Kitchener, Ontario

21 Vicmount Drive

Kitchener, Ontario

Wonderful opportunity to get in the market for first time buyer ownership or to increase your investment portfolio. Desirable layout for this all brick bungalow semi with a walkout basement to a concrete patio and deep 150 feet fenced lot. No neighbours behind for added privacy. The rear gate provides access to a greenspace corridor and Filsinger Park which is perfect for dog walking and connecting to inner city walking trails. Easy semi to move into as the main floor has been recently updated with new wide vinyl plank flooring, fresh paint, baseboard trim, ceiling lights, floor vents, outlets & switches, duct cleaning, and more! Other updates include roof shingles 2018, rental gas water heater 2025, forced air gas furnace & central air conditioner in 2024, all windows plus 3 exterior steel doors in 2012 as well. Two full bathrooms on each level! Lots of potential in the basement to modernize to your desired quality level. If considering a downsize this one level lifestyle may fit your needs. Ideal location within minutes to several parks, walking trails, Highland Hills Mall, and numerous shopping amenities by driving, bussing, walking or biking. Main routes lead up to the University of Waterloo & Laurier. Walk over to Tim Hortons for your daily fix of hot coffee or a burger at Wendy's. A great start to home ownership can be here at 21 Vicmount Drive in Kitchener. Some photos are virtually staged. (id:50976)

3 Bedroom 2 Bathroom 2,033 ft2

Coldwell Banker Peter Benninger Realty
For sale Open House
$999,900
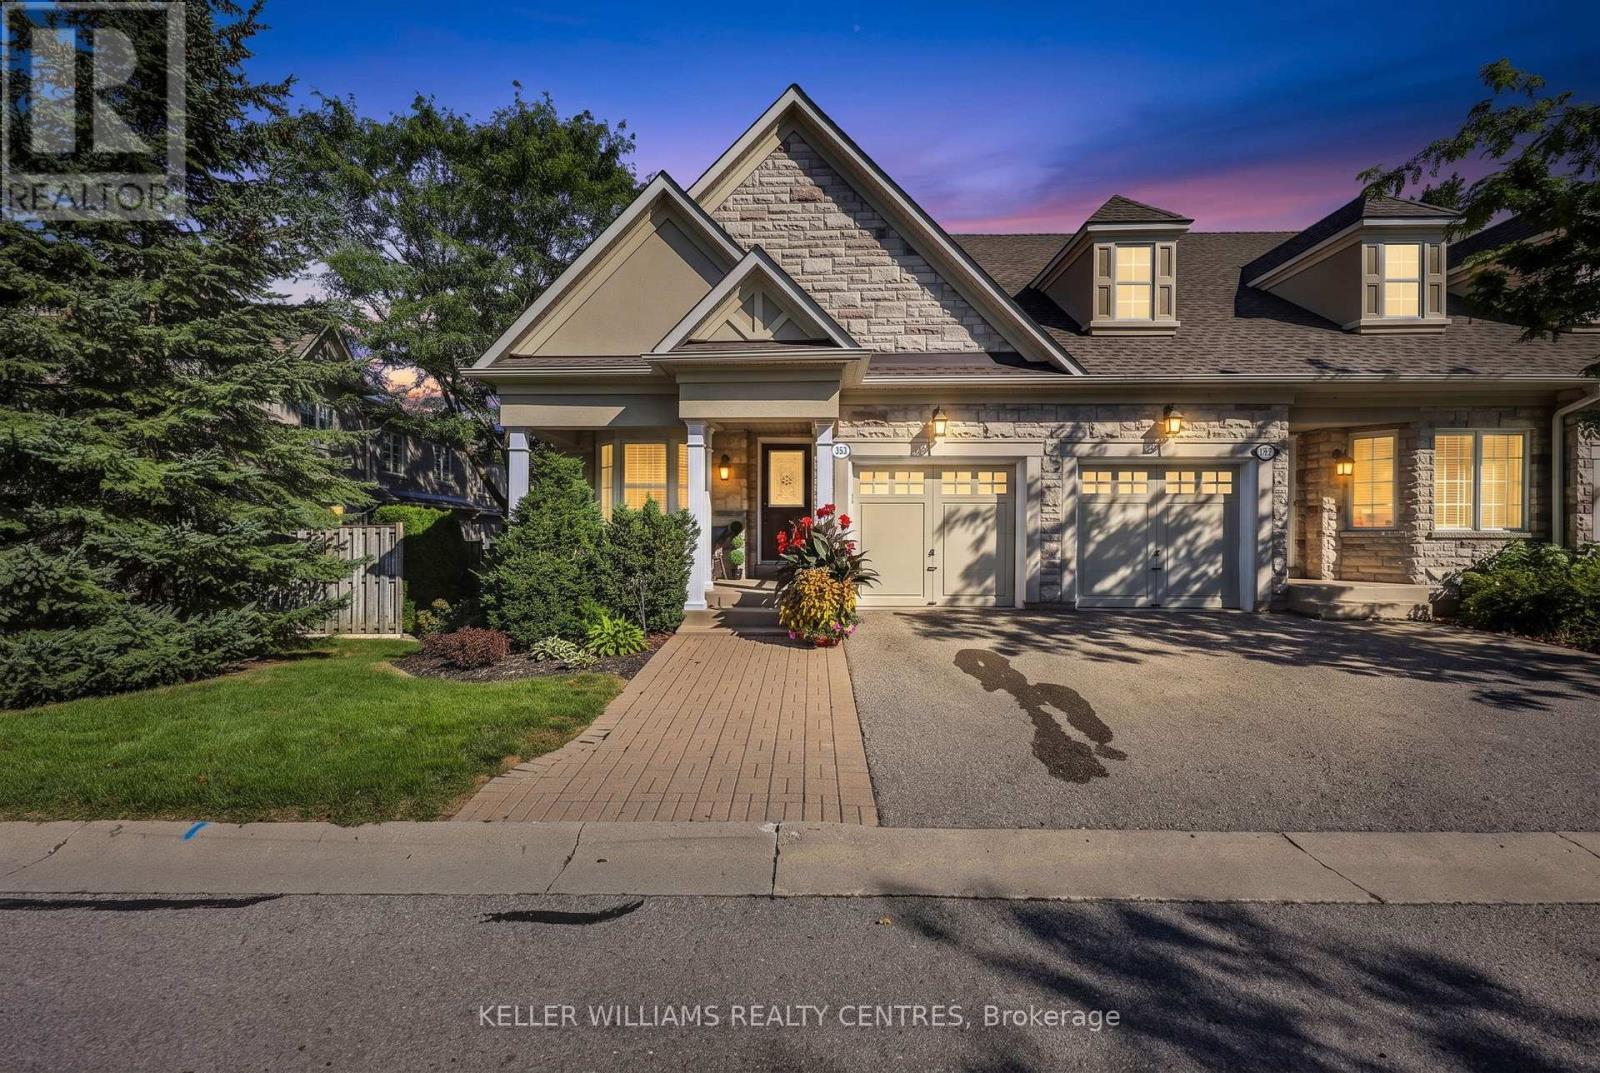
10 - 353 TERRY CARTER CRESCENT, Newmarket, Ontario

10 - 353 Terry Carter Crescent

Newmarket, Ontario

Welcome to Barrington on the Park - where refined living meets an exceptional lifestyle. This impressive open-concept end-unit bungaloft is tucked within a highly sought-after executive townhouse community, offering an elegant blend of spaciousness, natural light, and effortless lifestyle. Ideally positioned just moments from Fairy Lake, the Tom Taylor Trail, and the vibrant charm of historic downtown Newmarket, this exceptional residence places boutique hospitality, renowned restaurants, cafés, shopping, and everyday conveniences just a leisurely stroll away. From the moment you arrive, the sun-drenched front porch sets the tone for the inviting elegance within. The beautifully appointed main level showcases 9-foot and vaulted ceilings, an abundance of pot lights, freshly painted interiors, sophisticated neutral décor, and rich hardwood flooring throughout the living and dining areas. The expansive living room opens seamlessly to a private patio, creating an idyllic setting for morning coffee, intimate entertaining, or relaxed summer evenings. The well-appointed kitchen combines timeless style with functionality, featuring tall cabinetry, crown moulding, and refined valance detailing. The thoughtfully designed loft level offers an exceptional sense of versatility and privacy. A spacious family room overlooks the main living area, while the adjoining open-concept office/den provides an inspiring workspace or quiet retreat. The generously proportioned second bedroom is complemented by a private 4-piece ensuite, creating a luxurious guest suite or ideal sanctuary for family. The unfinished lower level presents an exciting opportunity to create a customized extension of the home - whether envisioned as a media lounge, fitness studio, recreation space, or additional living area. Elegant, exceptionally located, and designed for effortless executive living, this distinguished bungaloft offers a rare opportunity to enjoy the very best of Barrington. Truly a must-see (id:50976)

2 Bedroom 2 Bathroom 1,600 - 1,799 ft2

Keller Williams Realty Centres
For sale Open House
$999,900
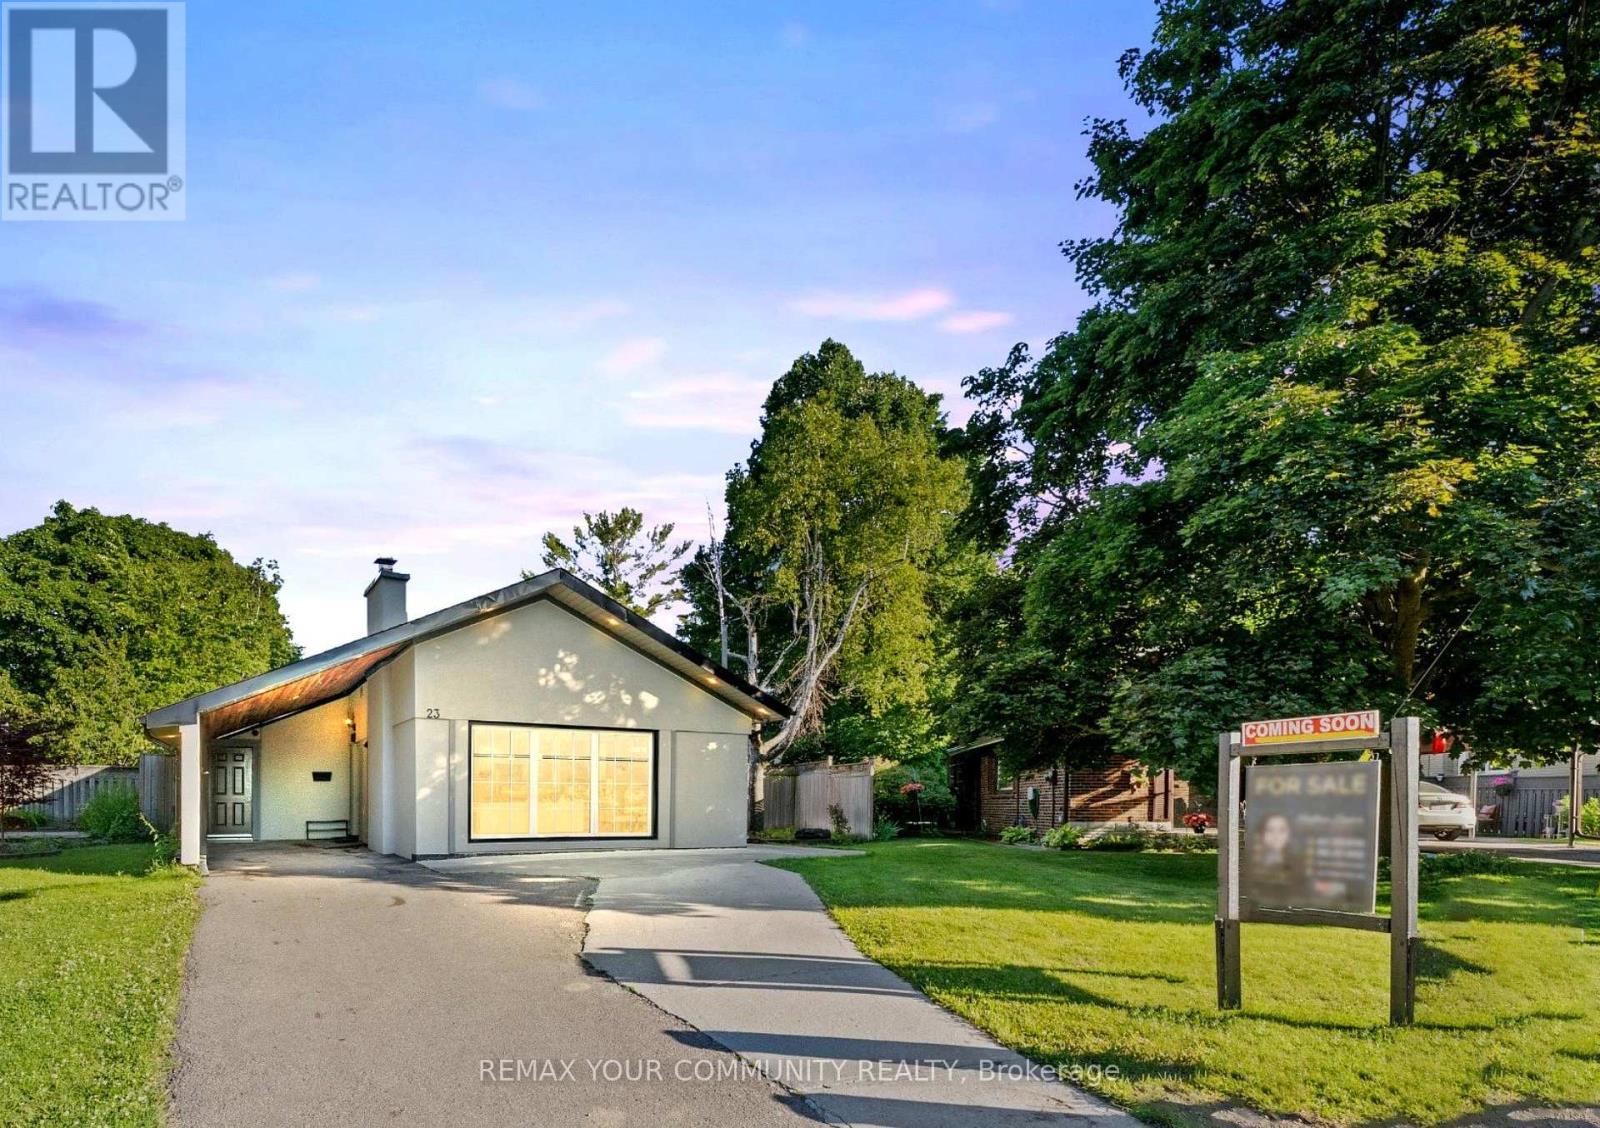
23 PENETANG CRESCENT, Toronto, Ontario

23 Penetang Crescent

Toronto, Ontario

THE PERFECT BLEND OF LIFESTYLE, SPACE & INCOME! Welcome to 23 Penetang, an exceptional opportunity for investors, growing families and multi-generational living. Beautifully finished throughout, this home features spacious rooms, hardwood floors and a custom kitchen with quartz countertops, breakfast bar and modern finishes. Step outside to your own private summer retreat with a large deck, side yard and in-ground pool. The fully finished basement with separate entrance adds incredible flexibility and income potential. Currently generating approx. $3,300/month on the main floor + $1,800/month from the basement. Continue as an income-producing investment, live in one portion while offsetting your mortgage, or create the space your growing family needs. A home to enjoy today, with income potential working for your future. In-Ground Pool, Large Deck, Side Yard, Insulated Carport W/Cedar Ceiling & Pot Lights, Separate Basement Entrance, Custom Kitchen W/Quartz Counters & Breakfast Bar. Excellent Income & Multi-Generational Potential. (id:50976)

4 Bedroom 2 Bathroom 1,100 - 1,500 ft2

RE/MAX Your Community Realty
For sale
$1,175,000
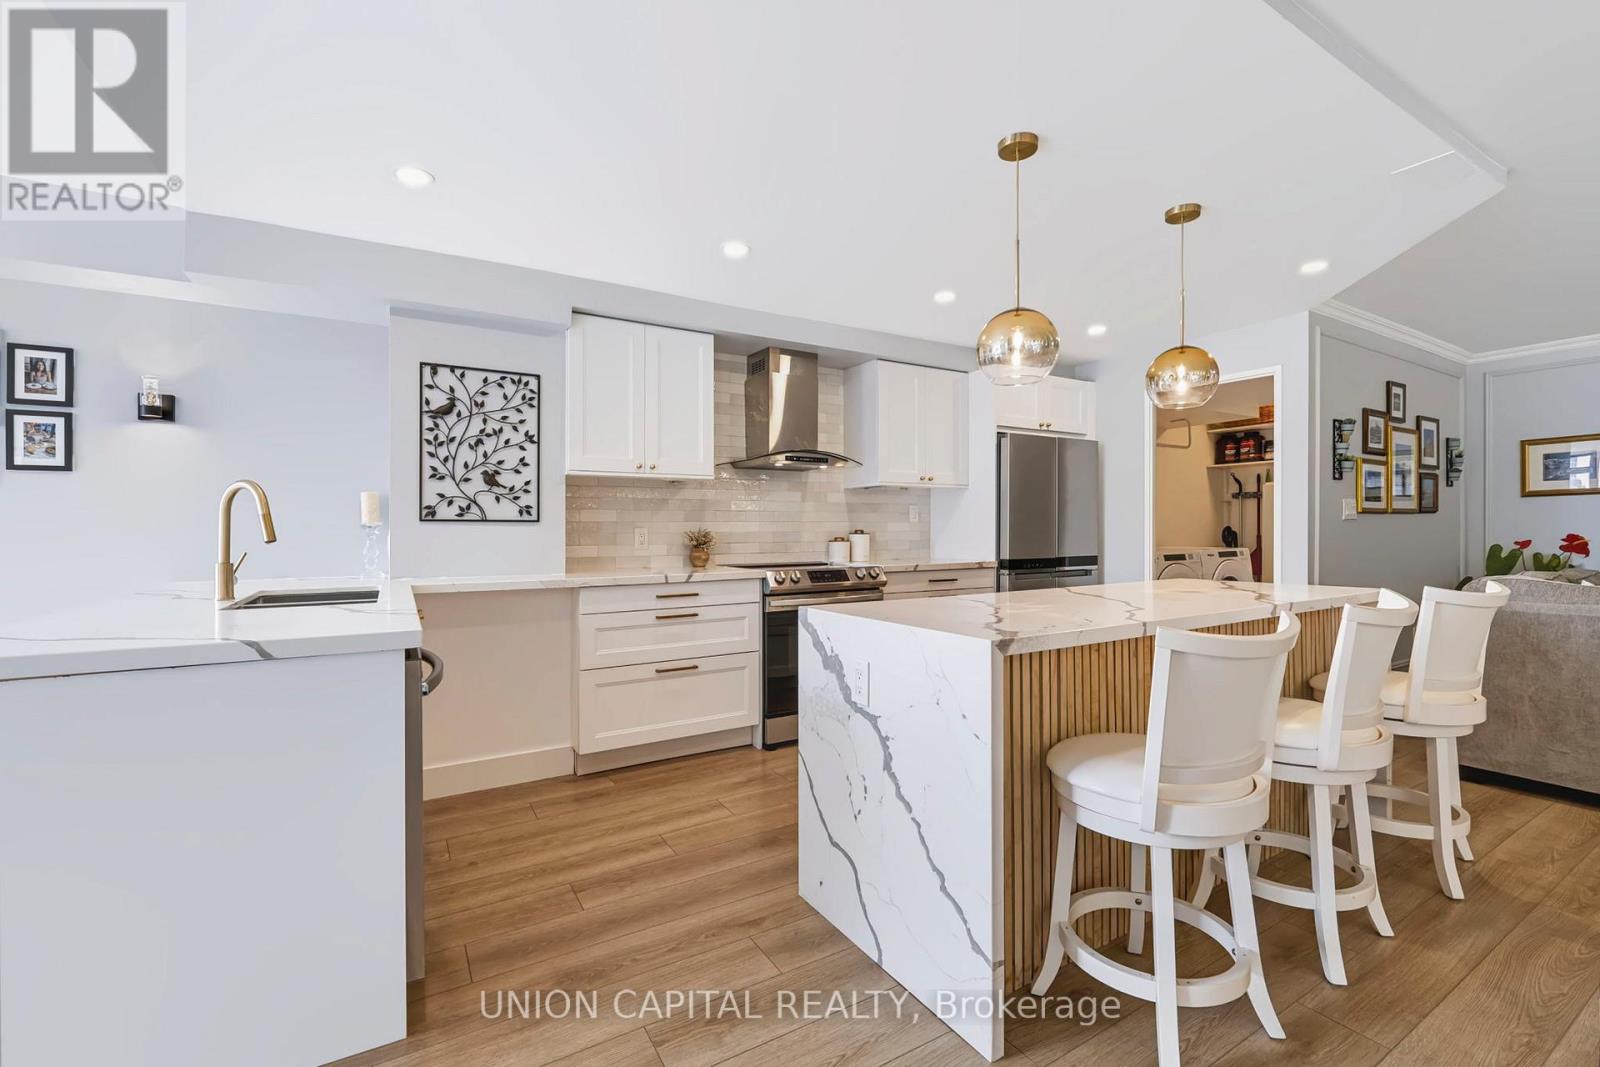
905 - 5444 YONGE STREET, Toronto, Ontario

905 - 5444 Yonge Street

Toronto, Ontario

Welcome to 5444 Yonge St. - Skyview on Yonge by Tridel! Exceptional executive-style living in a prime location on a quiet side street just steps to Yonge St. & Finch Subway. Restaurants, shops, groceries and transit are all right at your doorstep. Completely renovated & redesigned in 2022, this spacious 1,665 sq. ft. suite features 2 beds plus solarium and 2 full baths, a bright open-concept layout, unobstructed sunny south views, and luxurious finishes throughout. Stunning kitchen with large centre island, abundant cabinetry, quartz counters & huge eat-in area. Spa-like bathrooms with oversized showers, upgraded vanities & soaker tub. White oak laminate flooring, LED pot lights, smooth ceilings, crown mouldings, high baseboards, wainscotting and motorized blinds throughout. Sun-filled office can easily be used as a 3rd bedroom. Separate walk-in laundry room with full-size side-by-side machines & hanging area. Includes huge locker + tandem parking for 2 cars. Enjoy 24/7 concierge and resort-style amenities including indoor/outdoor pools, tennis & squash courts. Maintenance fees include all utilities & cable TV. A beautifully renovated home offering space, style, convenience & an exceptional lifestyle! (id:50976)

3 Bedroom 2 Bathroom 1,600 - 1,799 ft2

Union Capital Realty
For sale
$439,900
16 MARKLE Crescent Unit# 413, Hamilton, Ontario

16 Markle Crescent Unit# 413

Hamilton, Ontario

Welcome to contemporary condo living in one of Ancaster’s most sought-after communities. This beautifully designed, thoughtful, recent build features a 1-bedroom, 1.5-bath residence full of style, comfort and a wonderfully low-maintenance lifestyle. The bright, open-concept interior features 9’ ceilings and oversized windows that fill the home with natural light. The sophisticated kitchen is designed for both everyday living and entertaining, with quartz countertops, stainless steel appliances, subway tile backsplash, modern cabinetry and a generous breakfast bar. The spacious primary suite offers a peaceful retreat with a large picture window, custom walk-in closet organization and an elegant ensuite bath. A convenient in-suite laundry area and separate powder room add to the ease of daily living. Step onto your private balcony to enjoy morning coffee, evening drinks or beautiful sunset views. The impressive resident amenities include a fitness centre, yoga studio and stylish party room with full kitchen, opening to a landscaped outdoor terrace with BBQs and gas fire tables. Underground parking, private storage locker and EV charging stations add everyday convenience. Ideally located close to shopping, restaurants, trails and community amenities, with McMaster University and Redeemer University just minutes away. A polished, turnkey opportunity to enjoy modern Ancaster living at its best. (id:50976)
1 Bedroom 2 Bathroom 618 ft2

RE/MAX Escarpment Realty Inc.

For sale
$370,000
23 - 25 UPPER CANADA DRIVE, Kitchener, Ontario

23 - 25 Upper Canada Drive

Kitchener, Ontario

Welcome to Unit 23 at 25 Upper Canada Drive! Located in Kitchener's desirable Doon neighbourhood, this bright 3-bedroom, 1.5-bathroom condo townhome offers an inviting combination of comfortable living space, recent updates and exceptional convenience. New flooring throughout the main and second levels creates a fresh, cohesive look and complements the home's warm, neutral palette. The spacious living room is filled with natural light from the large front window and flows seamlessly into the dedicated dining area, creating an inviting space for everyday living, entertaining and gathering with family and friends. The kitchen is bright and functional with white cabinetry and stainless steel appliances, while a convenient main-floor powder room adds to the practicality of the layout. From the kitchen, step outside to your private, fully fenced backyard - a wonderful outdoor extension of the home for relaxing or giving kids and pets room to enjoy. Upstairs, the new flooring continues throughout three comfortable bedrooms, including a spacious primary bedroom with a generous closet, along with a full bathroom. The location is another standout. Situated in the established Doon neighbourhood, you'll have schools, parks, shopping, transit and everyday amenities close at hand, while quick access to Highway 401 makes commuting throughout Waterloo Region and beyond incredibly convenient. Freshly updated, move-in ready, with three bedrooms, private outdoor space and a practical layout, this is an excellent opportunity for first-time buyers, young families, downsizers or anyone looking for an affordable place to call home in Kitchener. (id:50976)

3 Bedroom 2 Bathroom 1,000 - 1,199 ft2

RE/MAX Twin City Realty Inc.

For sale
$190,000
507 - 1103 JALNA BOULEVARD, London South, Ontario

507 - 1103 Jalna Boulevard

London South, Ontario

First-time buyers and investors - this is an opportunity you won't want to miss! Welcome to this spacious and beautifully updated main-floor condo, ideal for first-time buyers, downsizers, and investors alike. This well-appointed 1-bedroom, 1-bathroom unit features a recently renovated kitchen and bathroom, along with a private north-facing balcony offering a quiet and comfortable outdoor retreat. Enjoy the convenience of secure entry and all-inclusive condo fees that cover utilities, making budgeting simple and stress-free. The unit includes one designated underground parking space, along with ample visitor parking. Ideally located just steps from White Oaks Mall, schools, parks, a community center, library, restaurants, and public transit. Commuters will appreciate quick access to Highway 401 and downtown. As an added bonus, enjoy a massive outdoor playground and spray pad right in your backyard - perfect for families and outdoor enthusiasts. Don't miss this incredible opportunity to own in a prime, convenient location! (id:50976)

1 Bedroom 1 Bathroom 500 - 599 ft2

Century 21 First Canadian Corp

For sale Open House
$3,999,000
43 WHITEHALL ROAD, Toronto, Ontario

43 Whitehall Road

Toronto, Ontario

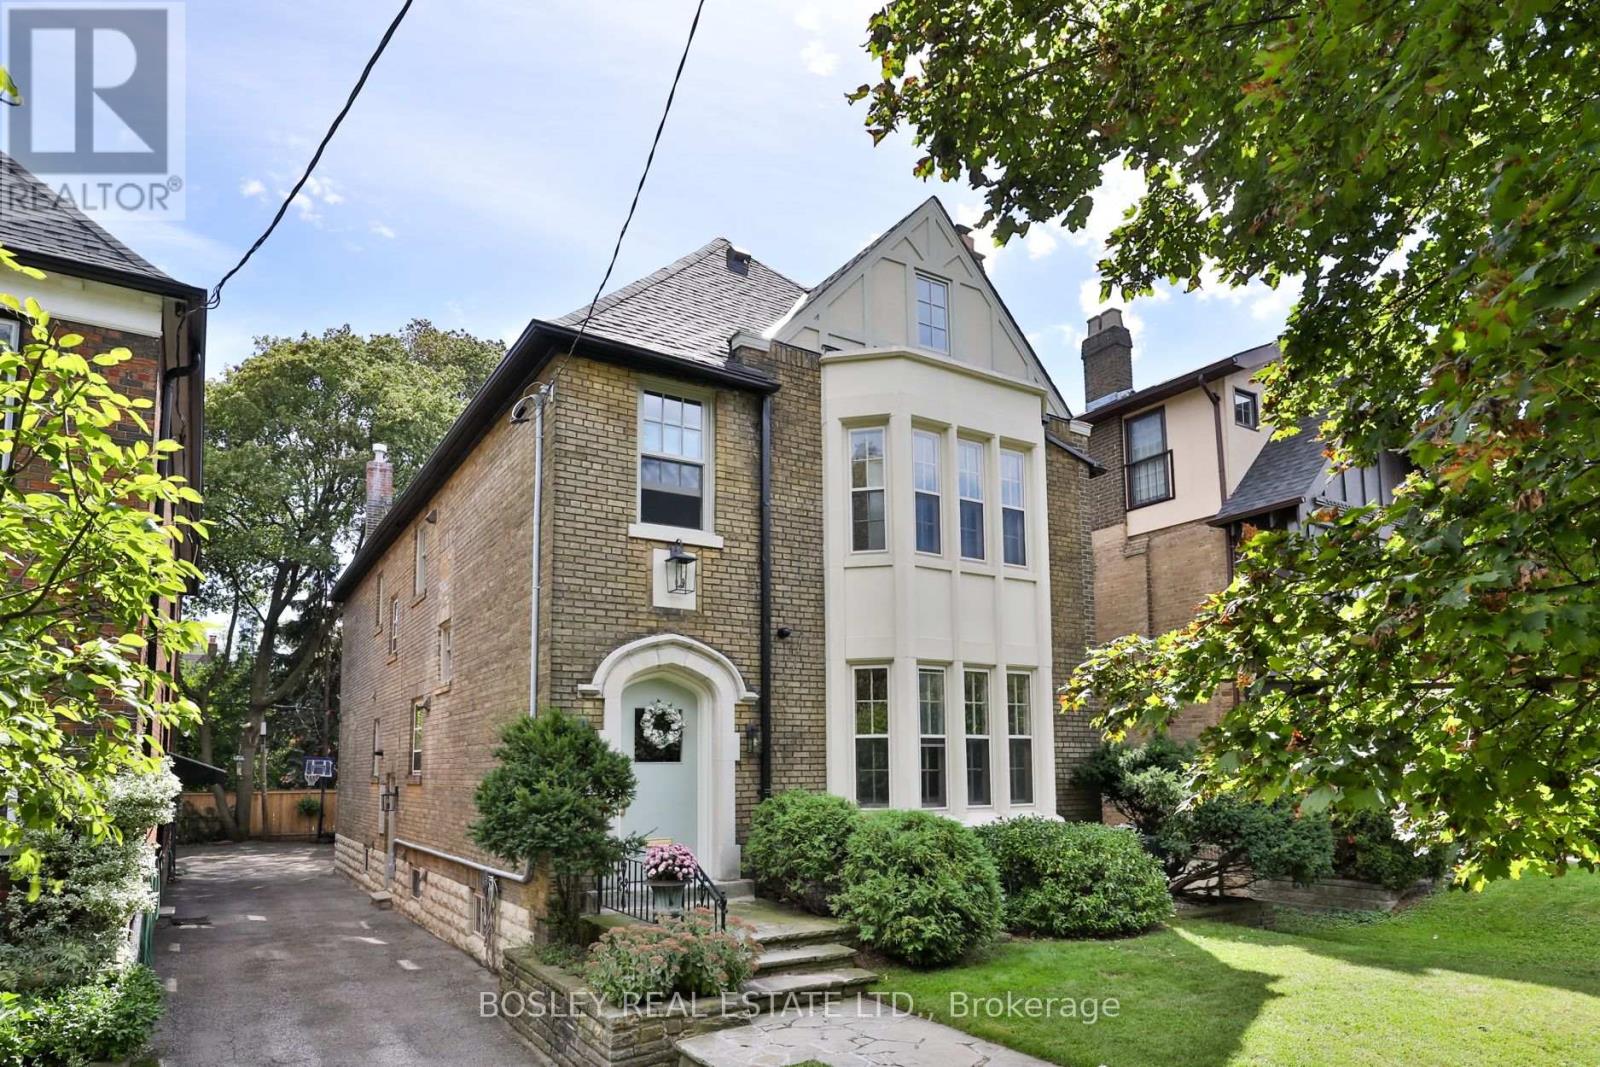
Tucked along one of Rosedale's most coveted streets, 43 Whitehall Road is a rare offering: an impeccably finished residence with the pedigree of the neighbourhood and the flexibility today's most discerning buyers are looking for. Beyond the classic façade, over 3,000 square feet of beautifully appointed living unfolds across two finished levels - four bedrooms, four bathrooms, and interiors finished to an exacting standard, where timeless architecture meets a considered, modern sensibility. What truly sets this home apart is what comes next. A fully permitted and roughed-in third floor and basement add an additional 1800 square feet - waiting for the next owner's own touches. It's a rare canvas: the freedom to enjoy the home as it is, a grand single-family residence, or to thoughtfully introduce income potential. The vision is approved; the possibilities are yours. All told, that's over 4,500 square feet of potential on one of Toronto's most distinguished streets - impeccably finished today, and ready to become entirely your own. And the location is second to none. Enjoy a quick stroll to the shops and cafés of Summerhill, and settle into one of the city's most sought-after school catchments - served by top-rated public and private schools including Whitney Junior Public School, Our Lady of Perpetual Help, and Branksome Hall. This is Rosedale living with room to dream - a distinguished address, exquisitely finished, and ready for its next chapter. (id:50976)

4 Bedroom 4 Bathroom 3,000 - 3,500 ft2

Bosley Real Estate Ltd.

For sale
$339,777
235 - 125 SHOREVIEW PLACE, Hamilton, Ontario

235 - 125 Shoreview Place

Hamilton, Ontario

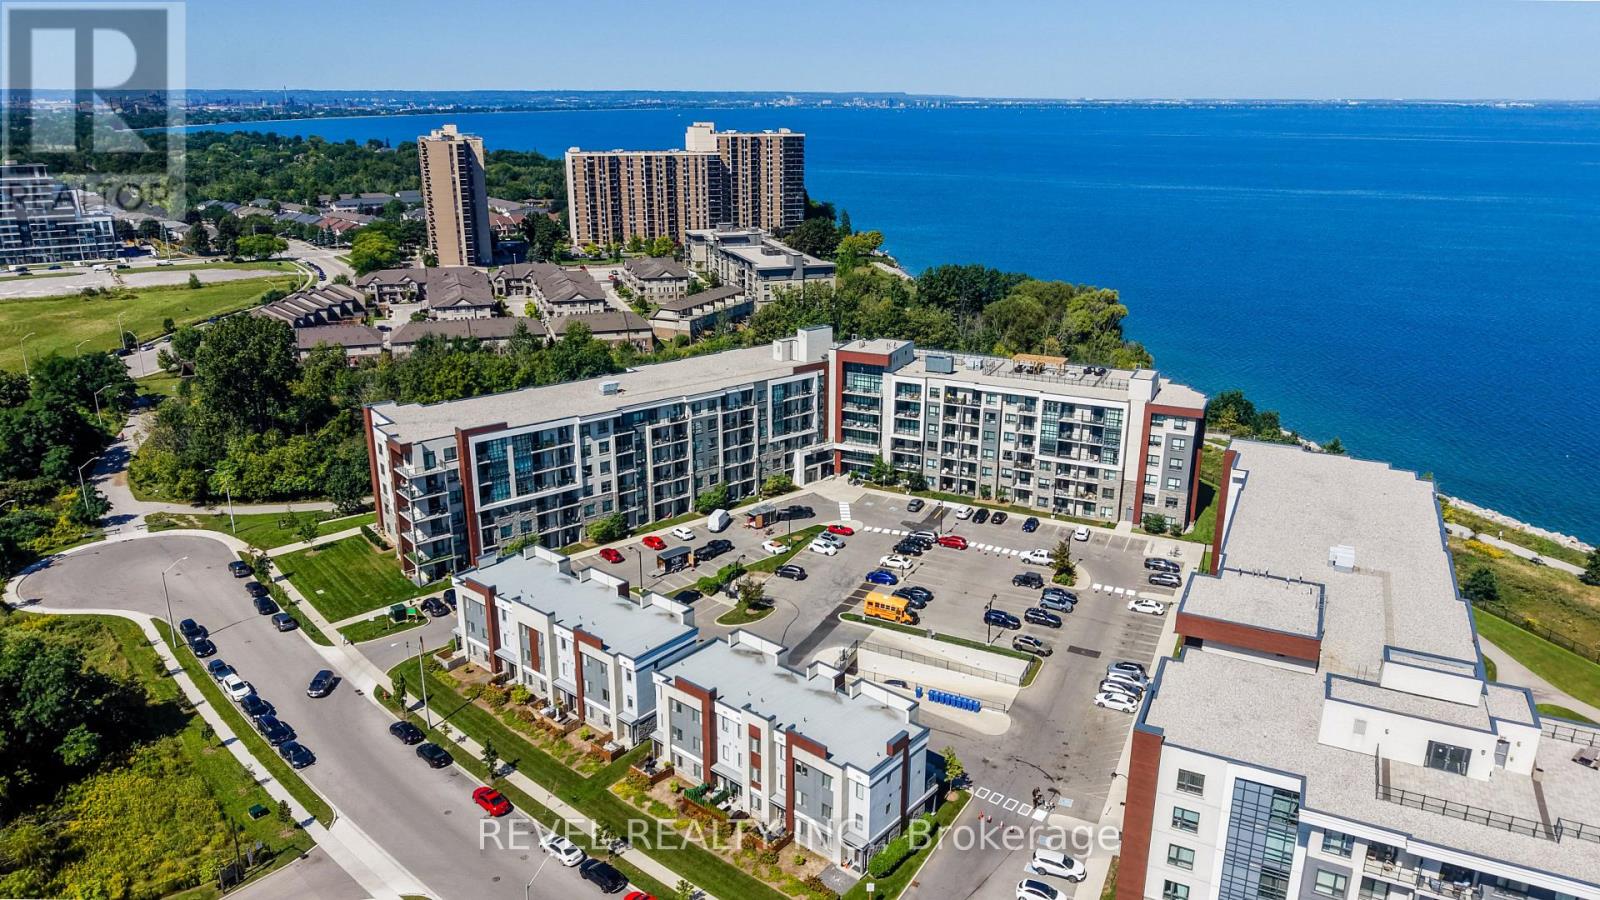
Luxury living at an affordable price in the heart of Stoney Creek! Welcome to this beautifully maintained 1-bedroom condo offering nearly 600 sq. ft. of comfortable and thoughtfully designed living space. The upgraded kitchen features full-size appliances, stylish backsplash, and plenty of space for everyday living and entertaining. The spacious 4-piece bathroom has been enhanced with a modern glass tub sliding-door, while in-suite laundry (2025) provides the ultimate convenience. Enjoy the added comfort of underground parking and an incredible selection of building amenities, including a large rooftop patio perfect for gatherings and enjoying the views, party room, fully equipped gym, and dedicated pet relief area. Located in a quiet and peaceful setting, you're just steps from Lake Ontario and close to shopping, restaurants, parks, transit, and all the amenities Stoney Creek has to offer. Whether you're a first-time buyer, downsizer, investor, or simply looking for a low-maintenance lifestyle, this is an opportunity to enjoy modern condo living in a fantastic location without compromising on comfort or convenience (id:50976)

1 Bedroom 1 Bathroom 500 - 599 ft2

Revel Realty Inc.

For sale
$774,998
2090 LAKESHORE ROAD, Haldimand, Ontario

2090 Lakeshore Road

Haldimand, Ontario

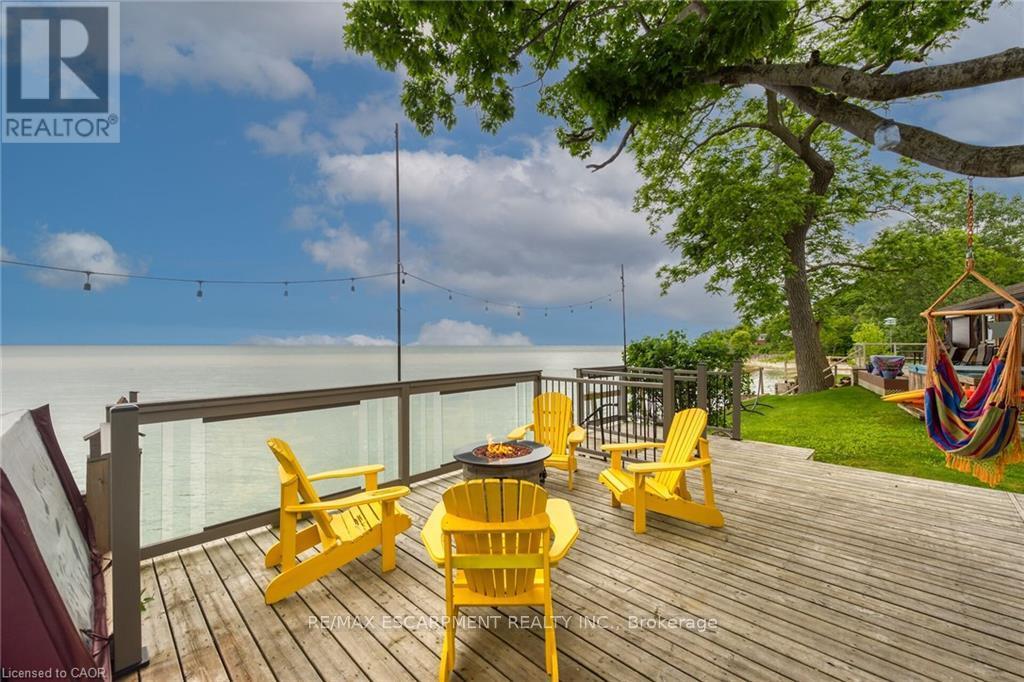
Wasting away in "Margaritaville". Discover this waterfront "Party-Central" venue - and there is good chance you may never leave - as you embrace panoramic water views from beautiful glass panelled deck incs "Beachcomber" hot tub, private "Jimmy Buffet" designed Tiki Hut offering lake front balcony plus huge concrete entertainment area mounted on re-built concrete break-wall incs built-in steps leading to sand beach. Beachie themed year round cottage showcases modern kitchen sporting ample cabinetry, tile back-splash, live-edge wood breakfast bar, SS appliances, dinette, adjacent living room ftrs p/g "Napoleon" fireplace & sliding door deck walk-out - seamlessly flows to sun-splashed family room - completed with 3 bedrooms & 4pc bath. Desired north side lot (separate PIN#) incs 12x20 metal clad garage w/concrete flooring, 6x8 multi-purpose bunkie/building boasts retractable loft enjoying solar lighting + concrete double parking pad. continues Extras - ductless heat/cool HVAC-2022, standby generator/panel-2022, roof-2013, windows-2018, kitchen/bath flooring-2024, interior doors/hardware-2024, spray foam insulated under-floor-2022, cinder block foundation, holding tank, cistern, 2nd cistern, 100 hydro, fibre internet & majority of furnishing! 50 mins south of Hamilton - 15 mins west of Dunnville. Experience "Key-West" North! (id:50976)

3 Bedroom 1 Bathroom 700 - 1,100 ft2

RE/MAX Escarpment Realty Inc.

For sale
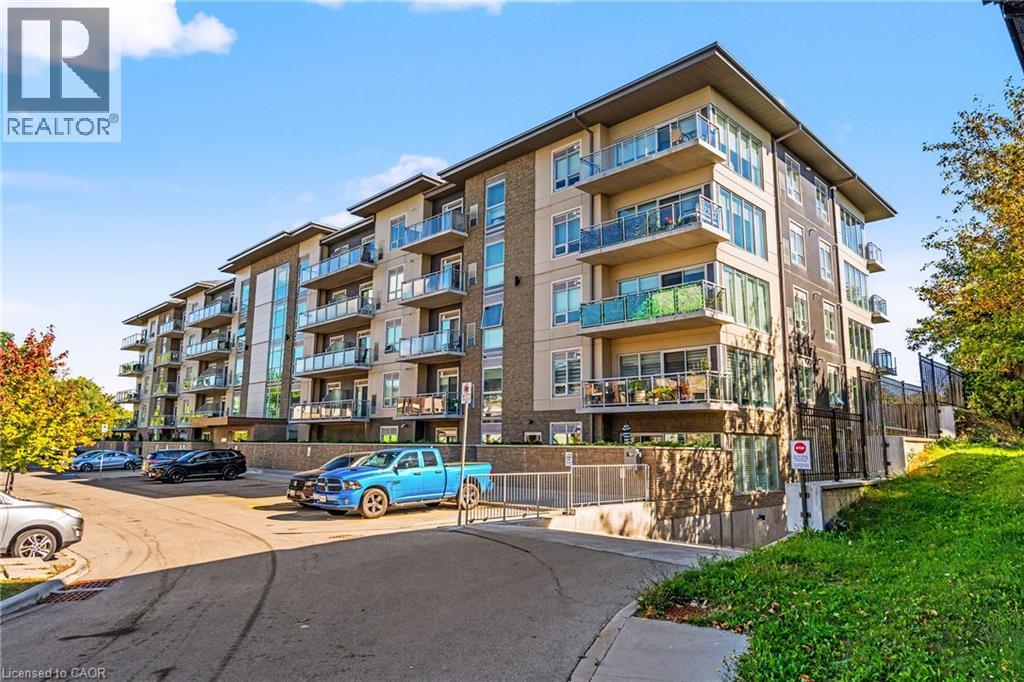
$579,900
1118 - 500 GREEN ROAD, Hamilton, Ontario

1118 - 500 Green Road

Hamilton, Ontario

Experience resort like living at it's finest with endless amenities & with nearly all inclusive condo fees - a RARE FIND! Beautifully updated throughout with stunning lake and sunset views from your suite, this 2 Bedroom + Den, 1.5 bath Luxury Waterfront condo is nestled directly on the shores of Lake Ontario and features a sprawling floorplan + enjoy stunning panoramic lake views and breathtaking views of the evening skies on the outdoor terrace complete with a heated inground pool! Featuring an open concept floorplan tastefully renovated throughout including luxurious flooring, modern chef's kitchen w/ granite countertops, custom cabinetry, pantry & stainless steel appliances and large custom island with accent lighting that overlooks the spacious entertaining areas including a large living room, separate dining room and large den. The bright and spacious primary retreat is flooded w/ natural lighting & features a large walk-in closet & modern 2pc bath w/ marble countertops. A 2nd spacious bedroom w/ large windows and closet, renovated 4pc bath w/ marble countertops & in-suite laundry complete this elegantly appointed suite. Step out to the large and private balcony, offering exceptional scenic views! The "Shoreliner" offers premium building amenities: heated outdoor pool, fitness room, hot tub, sauna, workshop, BBQ area, party room, workshop & more! Steps from Lake Ontario, parks, waterfront trails from Stoney Creek to Burlington and mins to hwy access and GO Station. Don't miss out! Underground parking & 1 locker included. Condo fees include: Heat, Hydro, Water, Cable TV, Internet, Common Elements, Building Insurance, Parking, Locker & more! Don't miss out! (id:50976)

3 Bedroom 2 Bathroom 1,000 - 1,199 ft2

RE/MAX Escarpment Realty Inc.

For sale
$1,149,900
11423 MORGANS POINT ROAD, Wainfleet, Ontario

11423 Morgans Point Road

Wainfleet, Ontario

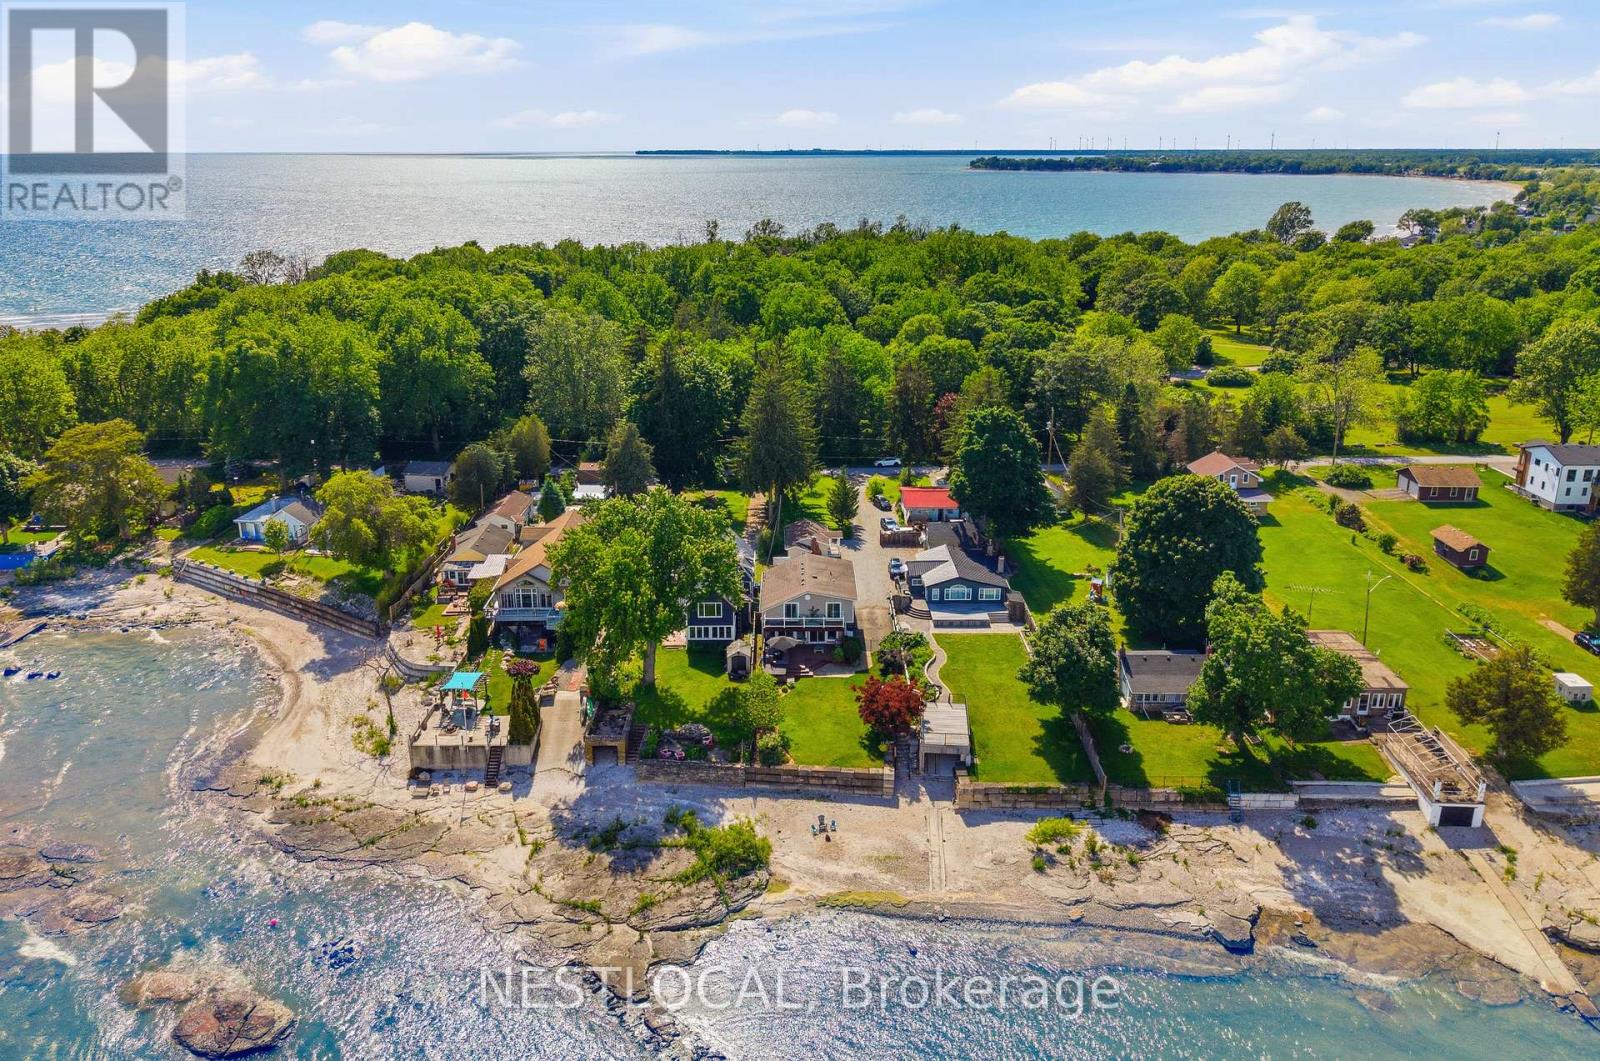
Welcome to 11423 Morgans Point Road, a beautifully renovated four-season home on the picturesque shores of Lake Erie, complete with a detached 1-bedroom cottage that makes an exceptional guest retreat, in-law suite, or private space for extended family. The main home offers 4 bedrooms and 2.5 bathrooms, with stunning lake views from the kitchen and living room through a full wall of windows. Enjoy lakeside living from the second-storey balcony off the primary bedroom, which also features a private 3-piece ensuite. The updated kitchen is ideal for everyday living and entertaining, featuring stainless steel appliances, a gas stove, oversized island with stone countertops, backsplash, under-cabinet lighting, and a walk-in pantry. The inviting living room includes a natural gas fireplace and built-in wall unit. The main bathroom has been recently remodelled. Thoughtful updates include new attic insulation, a Generlink system, owned hot water heater, Nest thermostat, Ring doorbell, and more. Outdoors, enjoy a large deck with room for ample seating, a new Jacuzzi hot tub, landscaped stone steps leading to the beach and parking for up to 7 vehicles. The detached cottage includes its own fridge and stove and has been updated with new siding, railings, and stairs, with new siding also added to the shed. Ideally located directly across from Morgan's Point Conservation Area with a children's playground & trails. Just a short drive to Port Colborne, this property offers comfort, flexibility, and the Lake Erie lifestyle in one impressive package. Features: Trap door to basement in laundry. Main Home Remodel (2018), Cottage Remodel (2020), Furnace & Water Heater (2020), Windows (2015 & Newer), Main Bath Remodel (2022), Hot Tub (2022), Steps to Beach (2022), Generlink (2023), Attic Insulation (2024), New Siding - Cottage & Shed (2025), Cottage Railing & Stairs (2026). (id:50976)

4 Bedroom 3 Bathroom 2,000 - 2,500 ft2

Nestlocal

For sale
$9,900,000
1085 AUSTIN LANE, Lake of Bays, Ontario

1085 Austin Lane

Lake Of Bays, Ontario

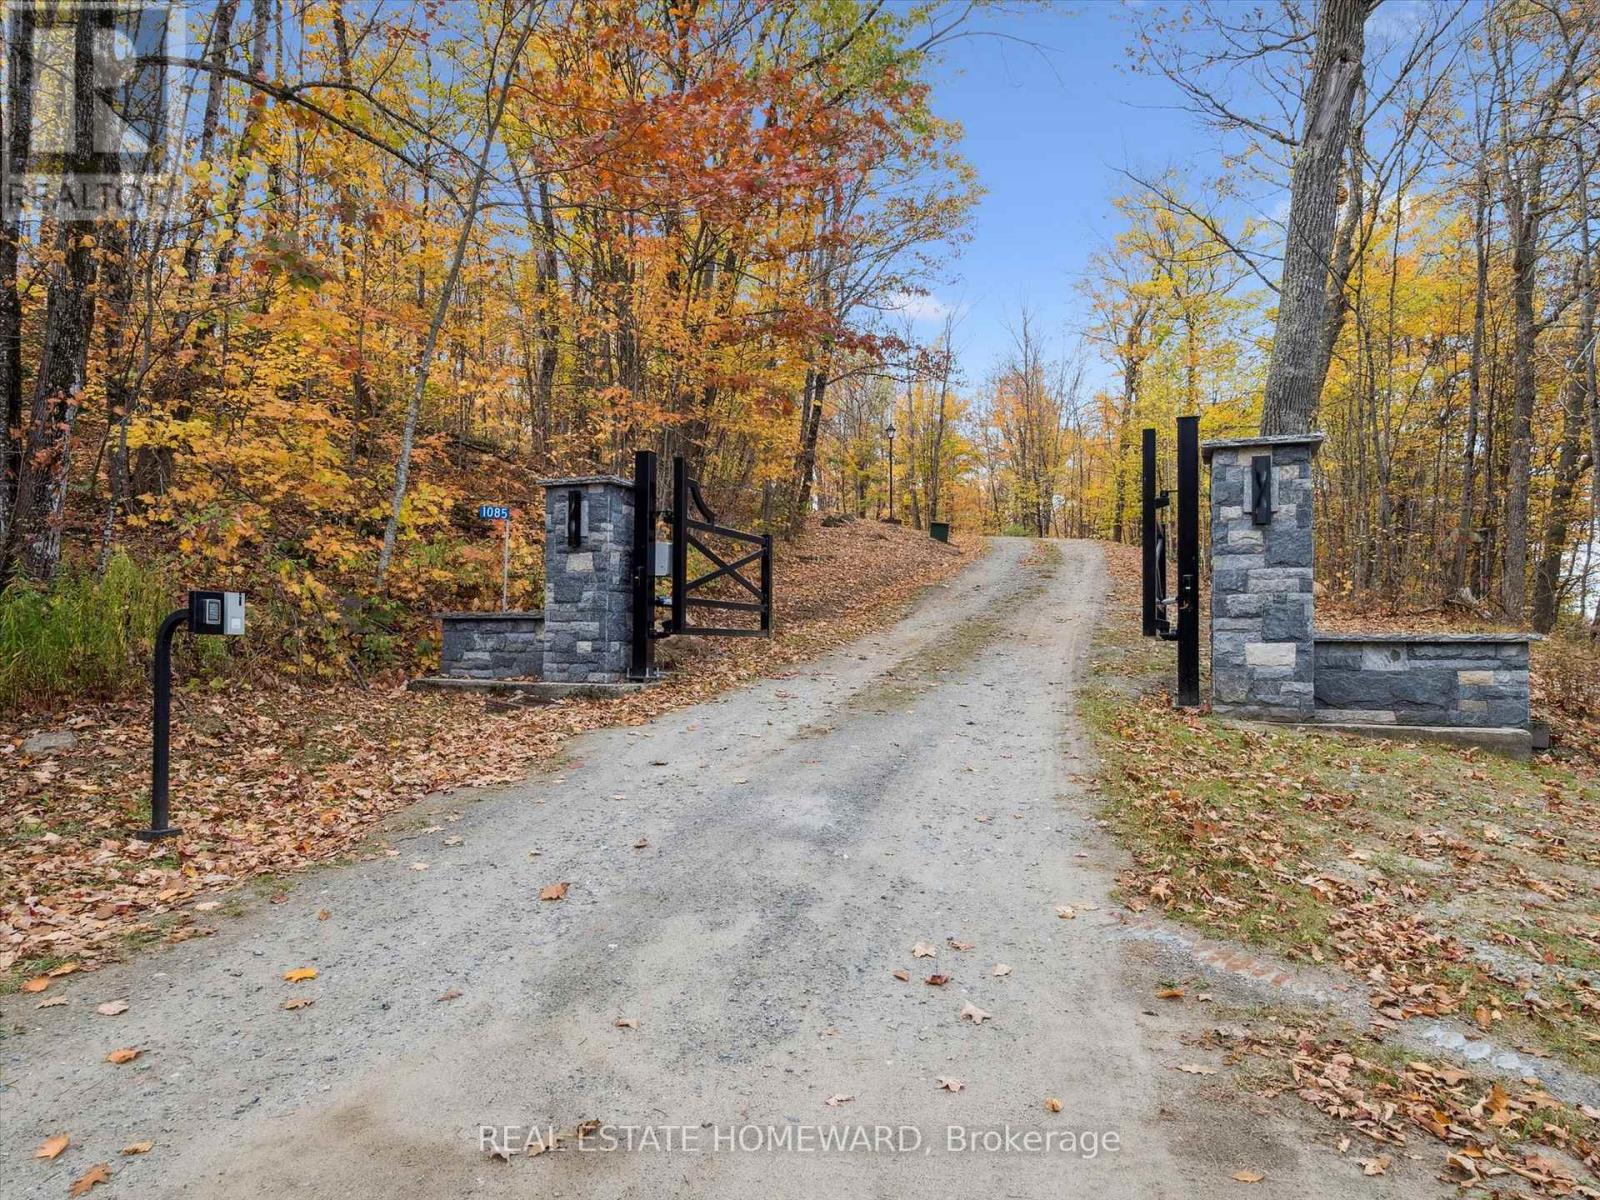
A Once in a Generation Lake of Bays Estate! An extraordinary offering in one of the most coveted locations near Baysville! This rare 200 acre legacy property boasts nearly 1000 feet of pristine shoreline on Lake of Bays, with breathtaking long lake views that stretch endlessly. Arguably one of the finest views in all of the Muskoka's. The property features a unique main cottage complemented by two additional cottages-one beautifully renovated and fully furnished, the other is a rustic retreat ready for renovating! Beyond the main waterfront on Lake of Bays, the estate extends to an additional 1350 ft of frontage on ultra private Axle Lake, which allows for your own private recreational sanctuary. Whether it is boating, swimming hiking, or simply enjoying the peace of untouched nature this property delivers unmatched versatility. With expansive forested acreage, complete privacy and unparalleled views this is a quintessential landmark Muskoka property. Opportunites like this are exceptionally rare. This is your time! (id:50976)

5 Bedroom 5 Bathroom 3,000 - 3,500 ft2

Real Estate Homeward
Cayman Marshall International Realty Inc.

For sale
$1,235,000
37 WOODSTOCK AVENUE, Norfolk, Ontario

37 Woodstock Avenue

Norfolk, Ontario

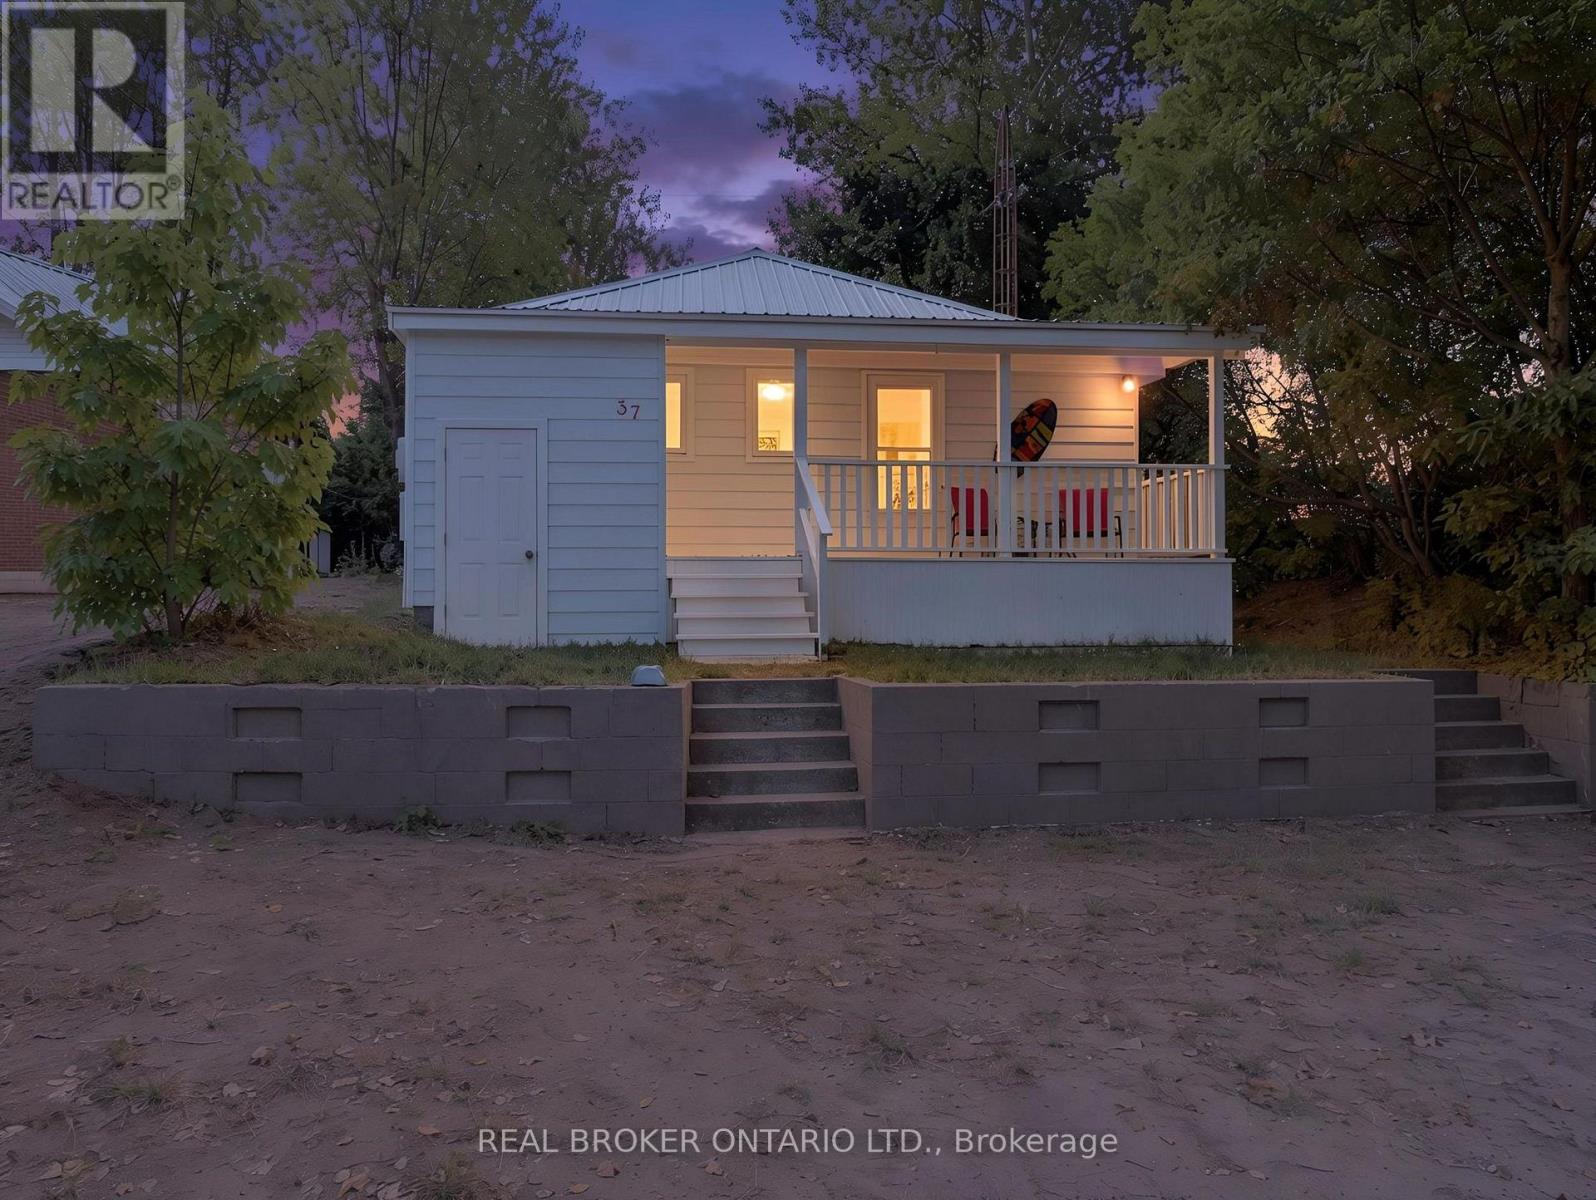
A LITTLE PIECE OF LONG POINT TO CALL YOUR OWN! There is something special about a Long Point cottage. The sandy beach, warm summer evenings, kids running barefoot, and days that seem to move just a little slower. Welcome to 37 Woodstock Avenue, a charming retreat where memories are waiting to be made. Just steps from the shores of Lake Erie, this inviting cottage offers the perfect place to spend summers with family and friends, enjoy morning walks along the water, and end the day gathered together after a day at the beach. Thoughtfully updated while still holding onto that classic cottage charm, this property features newer windows and exterior doors (2025), a steel roof (2025), updated bathrooms (2024), and shoreline restoration completed approximately five years ago. The home offers a combination of crawl space and basement storage, 100 amp hydro upgraded approximately eight years ago, and a newer water pump with a sand point well. A private driveway provides parking for approximately four vehicles, making summer gatherings and weekend getaways easy. Whether you're looking for the cottage your family will talk about for years to come, a peaceful summer escape, or simply a place to slow down and enjoy the lake, 37 Woodstock Avenue is a wonderful opportunity to make your own Long Point memories. Because the best cottage memories are the ones you make year after year. (id:50976)

3 Bedroom 1 Bathroom 700 - 1,100 ft2

Real Broker Ontario Ltd.

For sale
$350,000
1006 CHIPPAWA AVENUE, Gravenhurst, Ontario

1006 Chippawa Avenue

Gravenhurst, Ontario

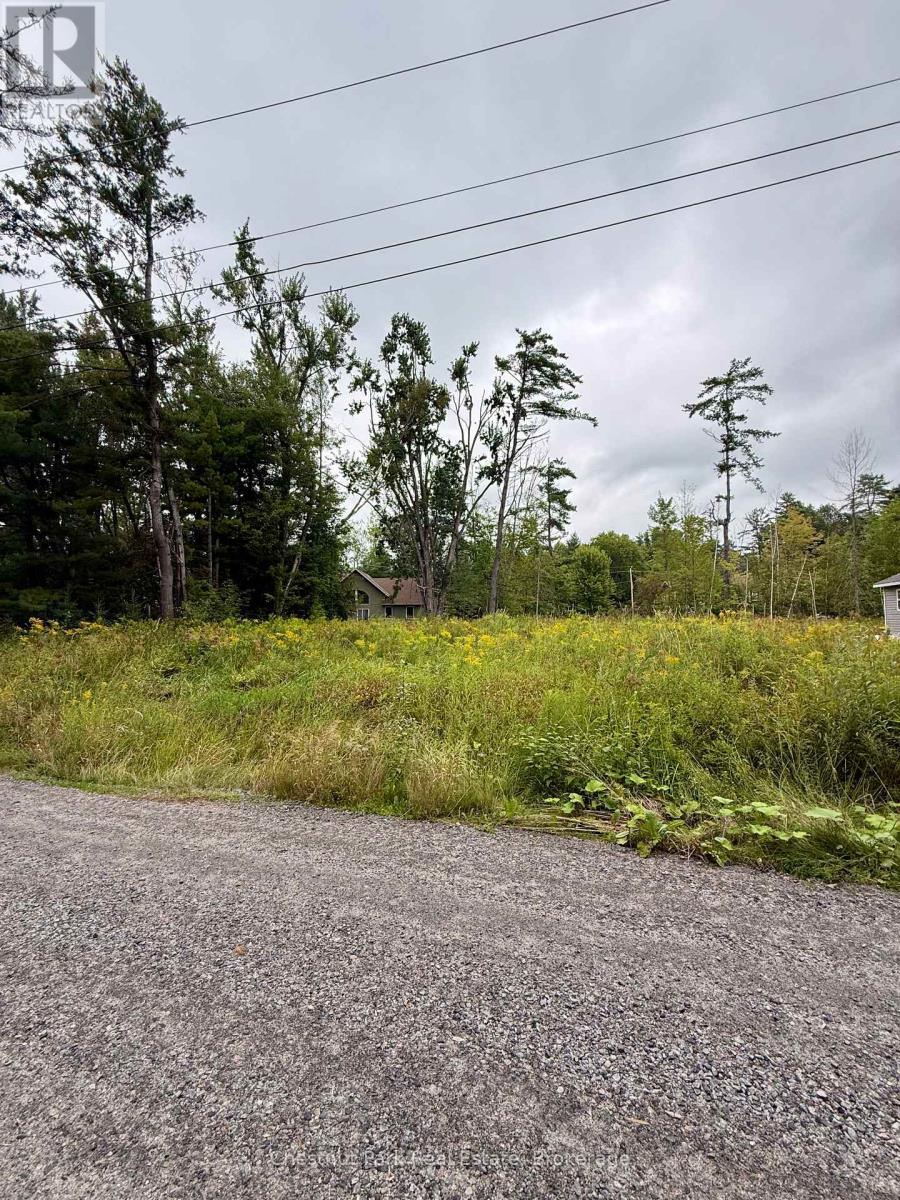
A Quieter Corner of the Beach Pocket - Treed Privacy and Deeded Lake Muskoka Access. Tucked just off Muskoka Beach Road beside its sister lot, 1006 Chippawa Trail offers a more intimate building envelope, with mature trees flanking two sides of the property for natural privacy from your neighbours. Like its neighbour, this lot shares deeded beach access on Lake Muskoka - a true sandy beach enjoyed by only a handful of surrounding properties - offering that low-key, close-knit feel that's increasingly rare across the Big Three lakes. Location adds real upside: Taboo Resort next door is mid-expansion, with a new golf course and a lakeside restaurant and bar underway, all within walking distance. Pair 1006 with the neighbouring lot at 1004 Chippawa Trail to create a family compound, or add 1002 Chippawa - a fully renovated turnkey income property - to secure the entire beach-access pocket. Bring your builder, bring your vision, and book a showing to walk the lot and beach in person. (id:50976)

Chestnut Park Real Estate

Contact Us
Your Favourites


No Favourites Found