Listings

52890 results | Page 306 of 2204
12 24 48
 
For sale
$599,900
211 - 322 DUPONT STREET, Toronto, Ontario

211 - 322 Dupont Street

Toronto, Ontario

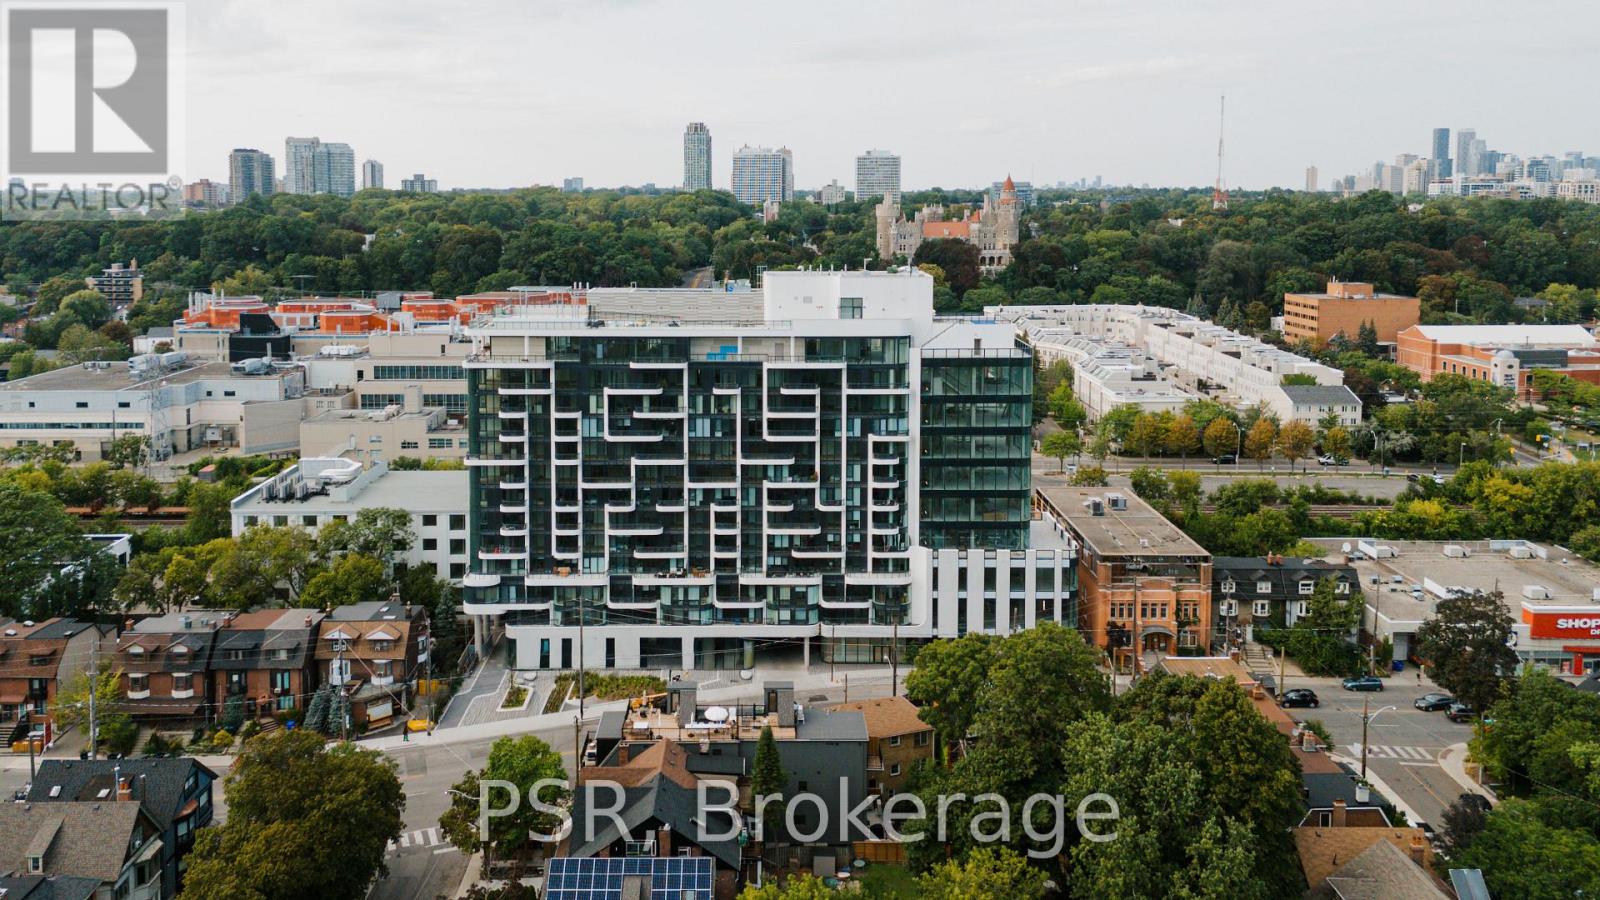
Discover contemporary urban living at ANX Condos, a boutique residence in Toronto's highly sought after Annex neighbourhood. This thoughtfully designed 485 sq. ft. one bedroom suite offers an efficient, open concept layout that maximizes every square foot, making it an ideal opportunity for first time buyers, professionals, or investors. The stylish kitchen features sleek European cabinetry and integrated appliances, seamlessly connecting to the living and dining area. A Juliet balcony adds a charming architectural touch, while the well proportioned bedroom and modern four-piece bathroom complete this functional and sophisticated residence. Location is everything! Just steps from Dupont TTC Station, Farm Boy, Loblaws, LCBO, and some of Toronto's best cafés, restaurants, and boutique shops. Enjoy the convenience of living in one of the city's most established and vibrant neighbourhoods, with everything you need right outside your door. An exceptional opportunity to own at ANX Condos in the heart of the Annex! (id:50976)

1 Bedroom 1 Bathroom 0 - 499 sqft
Psr
For sale Open House
$2,188,000
479 GLENGARRY AVENUE, Toronto, Ontario

479 Glengarry Avenue

Toronto, Ontario

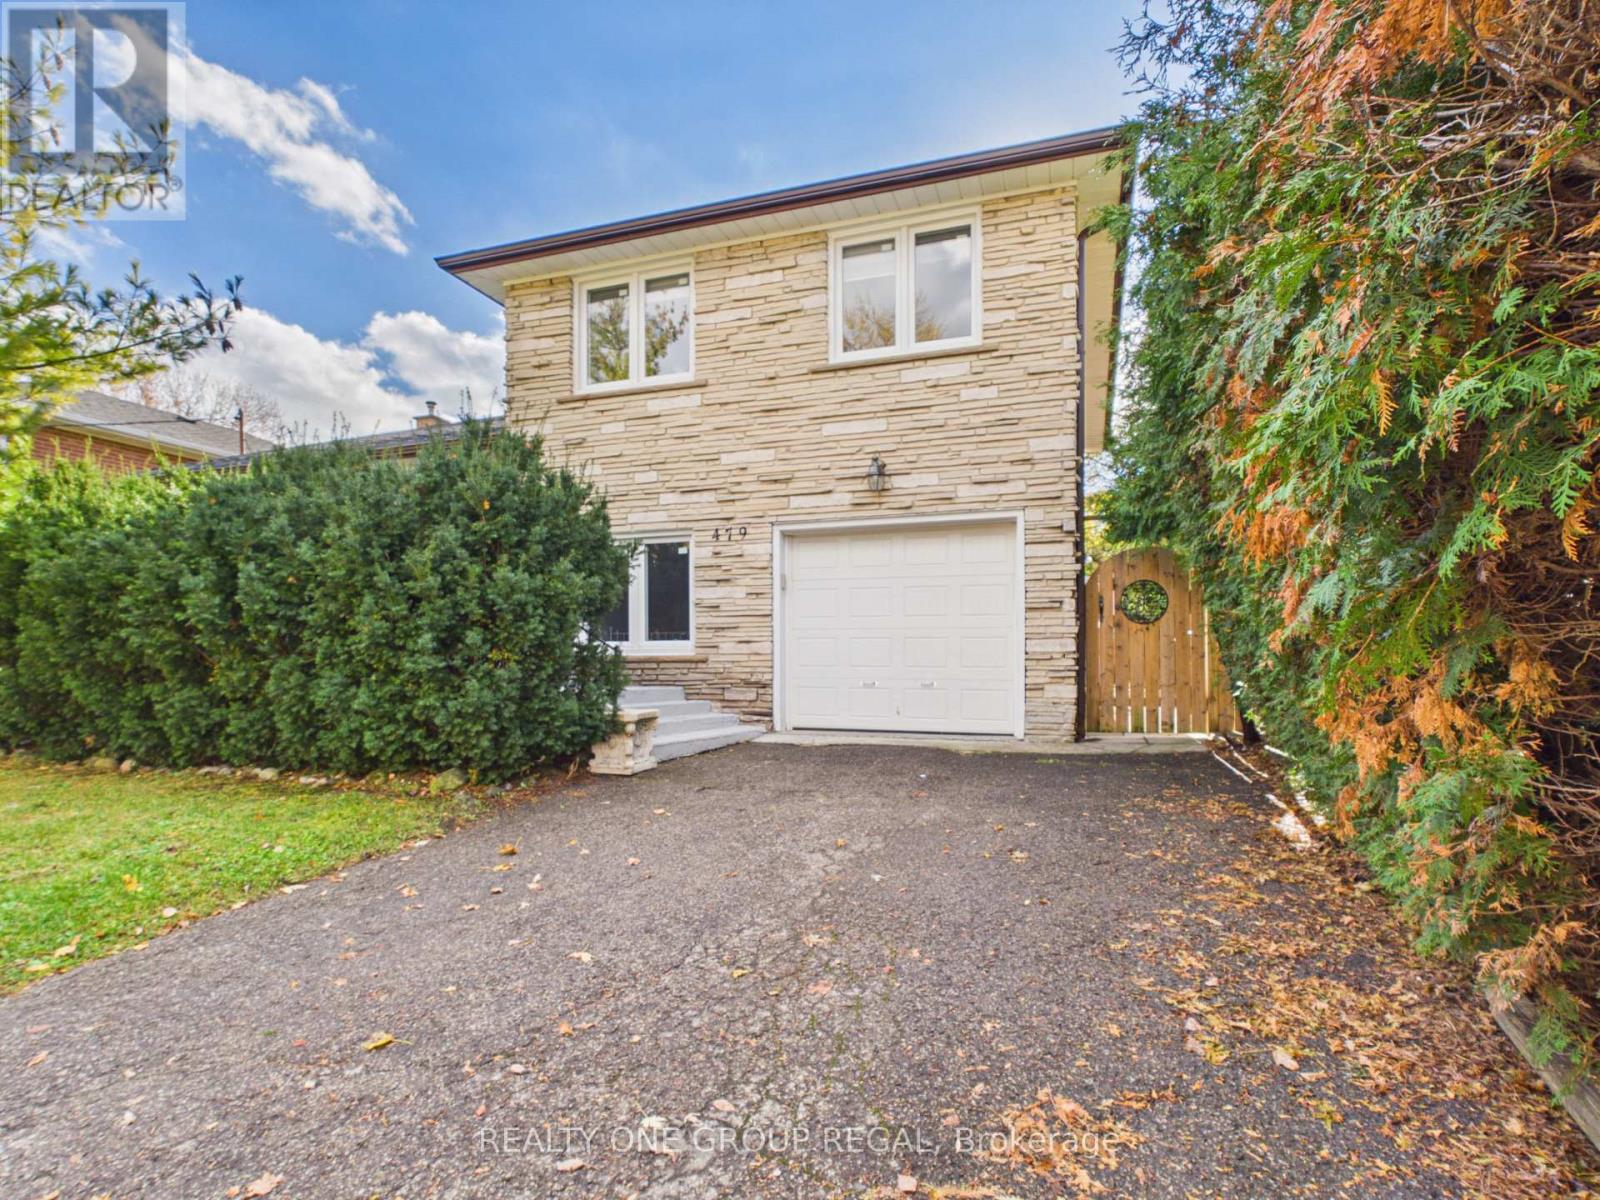
Exceptional Bedford Park Opportunity!Beautifully maintained and in excellent condition, this charming side-split offers comfortable, move-in-ready living in the highly sought-after Bedford Park neighbourhood. Set on a spectacular 55-foot lot, this bright and inviting home features an open-concept layout filled with natural light, ideal for everyday living and entertaining. The kitchen walks out to a spacious deck overlooking the generous backyard, perfect for relaxing and hosting family and friends.A separate entrance leads to a fully finished basement featuring a second kitchen, laundry and bathroom, offering excellent flexibility for extended family, nanny accommodations or additional living space. Numerous updates include roof, windows and doors (2020), appliances (2021), along with elegant Silhouette blinds.Surrounded by impressive custom-built homes, this is an exceptional opportunity to enjoy a well-cared-for home in one of Toronto's most coveted neighbourhoods, while also benefiting from outstanding future potential. The property offers lot severance potential, with a Minor Variance previously approved by the City of Toronto, making it an attractive opportunity for homeowners, builders and investors alike. (id:50976)

6 Bedroom 4 Bathroom 1,500 - 2,000 sqft
Realty One Group Regal
For sale
$549,900
114 - 184 SNOWBRIDGE WAY, Blue Mountains, Ontario

114 - 184 Snowbridge Way

Blue Mountains, Ontario

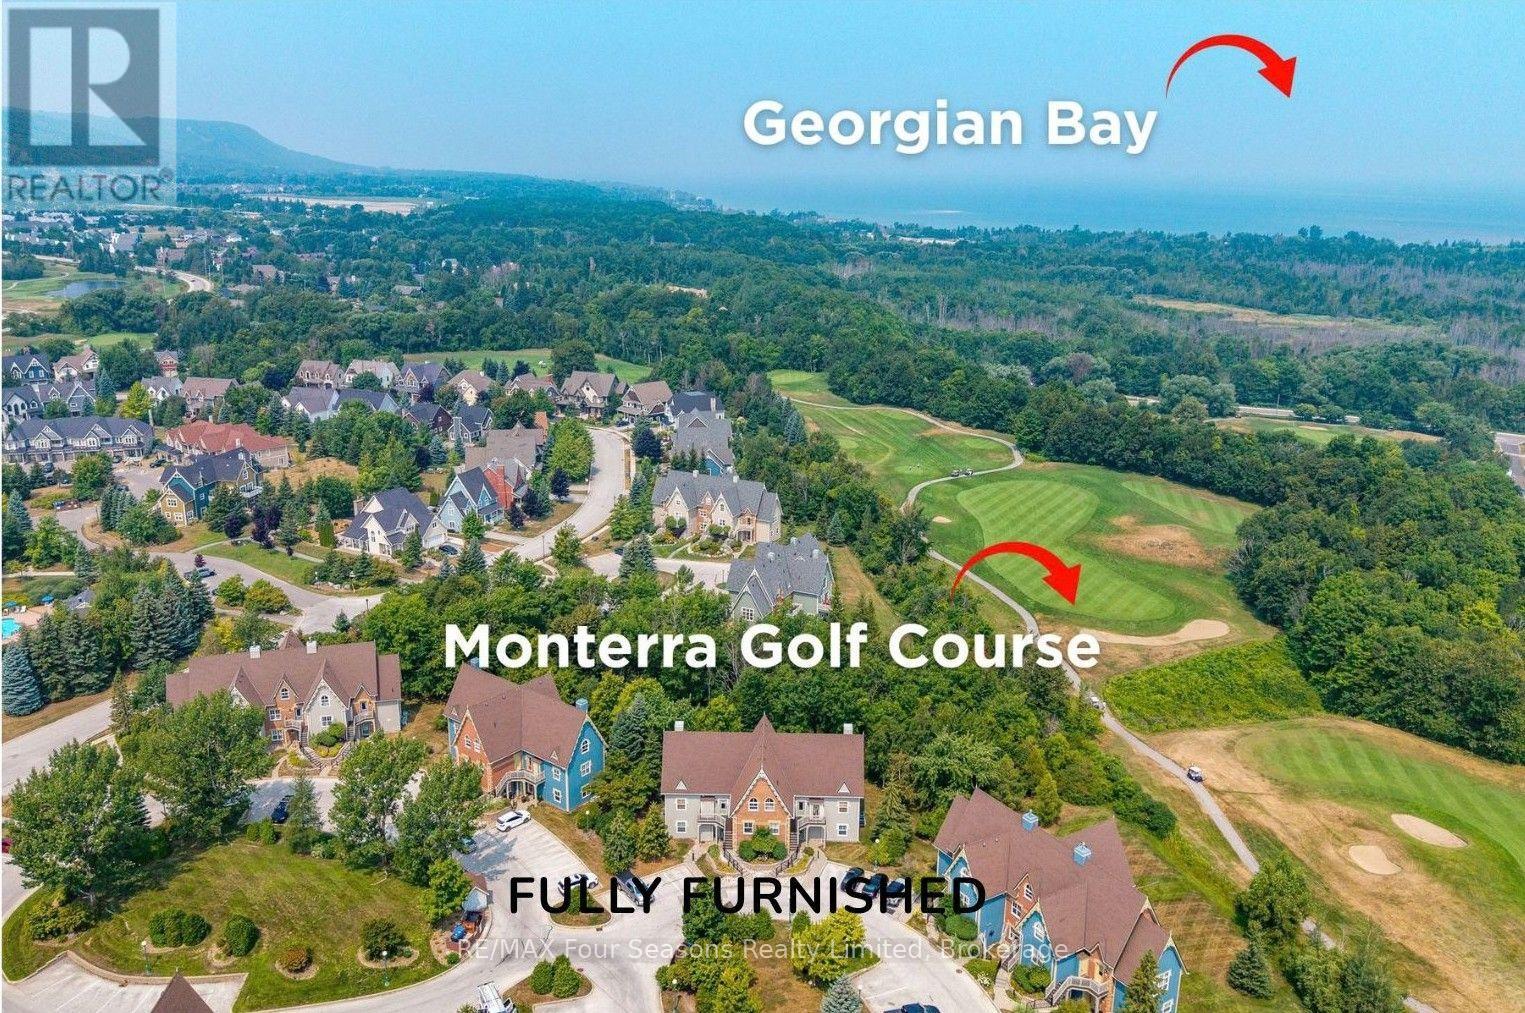
*TURN KEY*Mountain Views *STA Zoned *Backing Onto Green Space *Steps to Pool *Furnished & Turnkey , a beautifully maintained 2-bedroom, 2-bathroom condo townhouse nestled within the sought-after Snowbridge community. Offering stunning mountain views and Short Term Accommodation Potential. A rare opportunity to own a prime property that combines lifestyle, location, and investment potential. Bathed in natural light, this spacious unit offers direct access to green space, perfect for families and outdoor enthusiasts. Historic Snowbridge is an ideal choice whether you're looking for a vacation getaway, income property, or both. Unbeatable Location: Just steps from the community pool, walking distance to the Village, Beach Access on Georgian Bay (drive or shuttle) and immediate access to the shuttle stop for the Blue Mountain ski hills~ no need to worry about parking. Beautifully positioned along the Monterra Golf Course (4th hole), this unit offers serene, country-like views. Snowbridge is known for its peaceful charm while being only minutes from the Village at Blue Mountain, a vibrant destination filled with shops, restaurants, and year-round entertainment. Endless Recreation at Your Doorstep: From skiing and snowboarding in winter to golfing, hiking, biking and beach days in summer, this four-season community offers endless outdoor activities. Discover Downtown Collingwood and Thornbury~ boutique shops, restaurants and cafes featuring culinary delights, art, culture and all that Southern Georgian Bay has to offer. Take a stroll along the waterfront or in the countryside. Visit a vineyard, orchard or micro-brewery and experience the sparkling waters of Georgian Bay. Whether you're seeking a relaxing retreat, a smart investment, or a base for adventure, this Snowbridge property delivers on all fronts. Addition Details~ High Efficiency Navian On Demand Water Heater/ Domestic and Hydronic Heat (2019). Cable TV/Highspeed Internet Included in Condo Fees. A/C 2025 (id:50976)

2 Bedroom 2 Bathroom 1,000 - 1,199 sqft
RE/MAX Four Seasons Realty Limited
For sale
$950,000
110 - 18 SPRING GARDEN AVENUE, Toronto, Ontario

110 - 18 Spring Garden Avenue

Toronto, Ontario

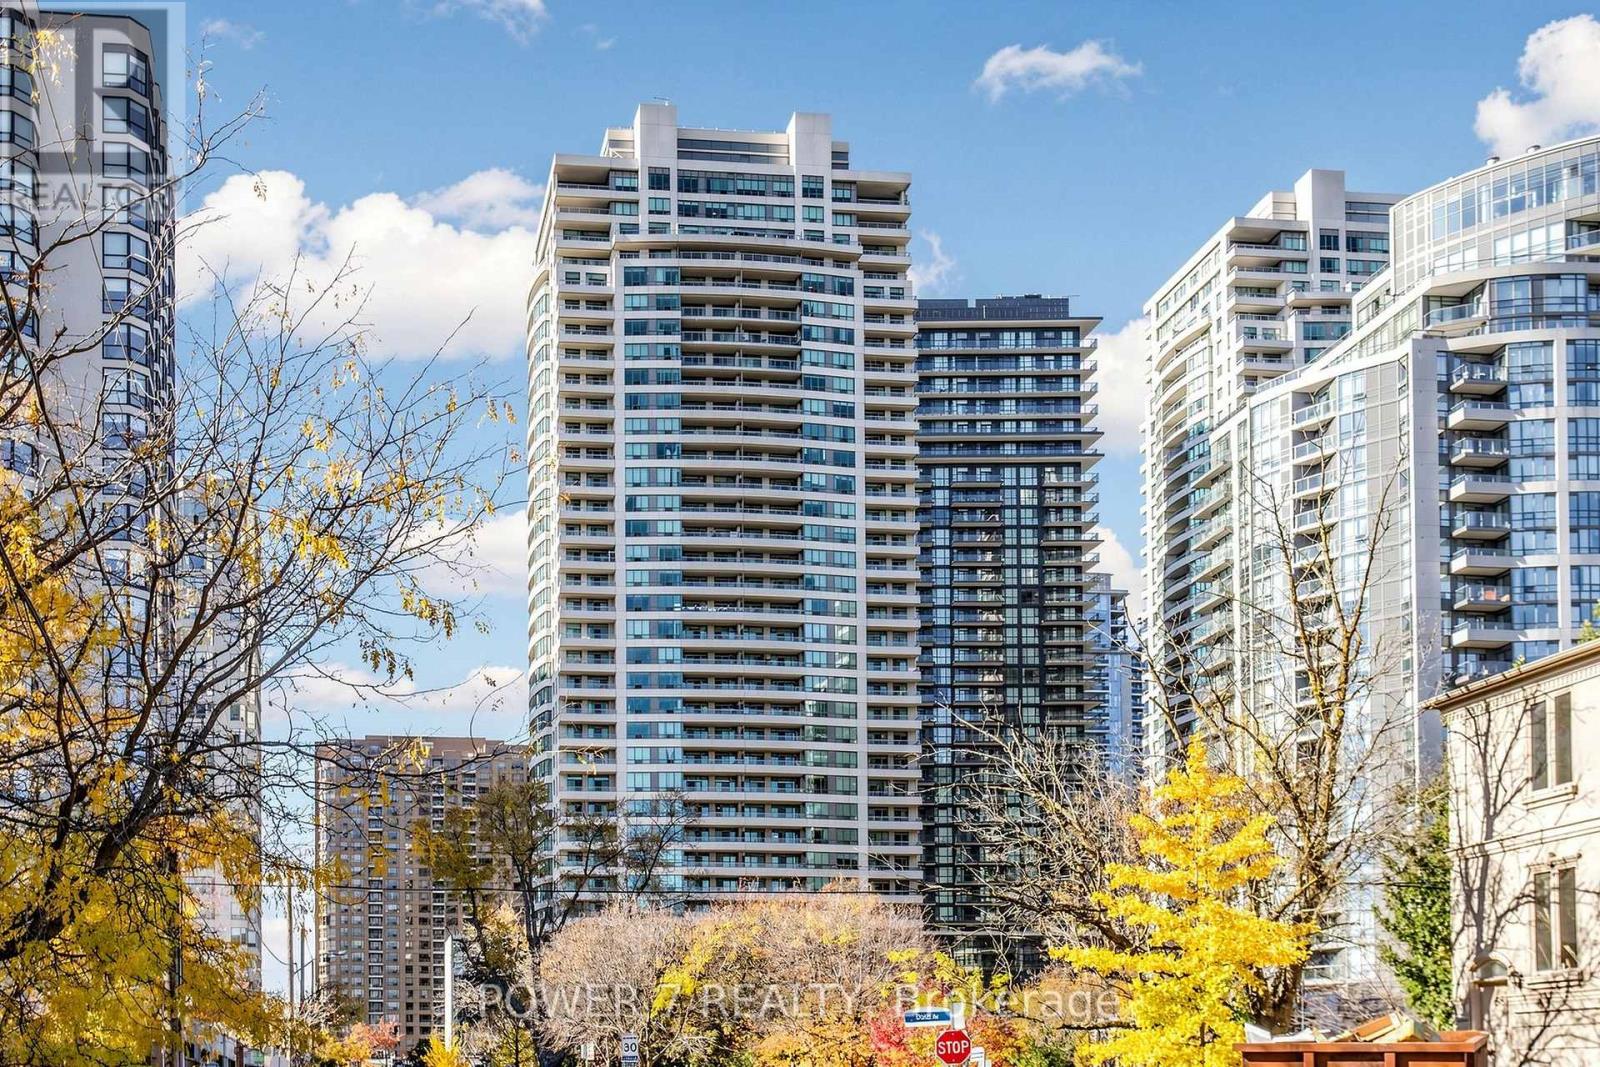
Rarely available 2-storey townhouse in the heart of North York! This bright and spacious sun-filled home offers over 1,256 sq ft of functional living space with 9-ft ceilings throughout. Recently refreshed with brand-new flooring and countertops, and upgraded lighting throughout this move-in-ready home features a well-appointed kitchen with built-in oven & microwave and an oversized island, plus a convenient alternate entrance from the front yard. The second floor offers a spacious primary bedroom with a 4-piece ensuite for a private retreat. Enjoy house-style living with exceptional condo amenities, including 24-hour concierge, gym, indoor pool, sauna, bowling, billiards, library, theatre, party/meeting room and guest suite. Includes 1 parking space and 1 locker. Unbeatable North York location: steps to subway, Empress Walk, Loblaws, Cineplex, Mel Lastman Square, North York Civic Centre, library, restaurants, Whole Foods, Longo's, Food Basics and minutes to Hwy 401. A wonderful opportunity to enjoy space, comfort and convenience in one of North York's most sought-after locations. All Utilities Included In Condo Fee! ** SELLER IS MOTIVATED* (id:50976)

3 Bedroom 3 Bathroom 1,200 - 1,399 sqft
Power 7 Realty
For sale
$409,900
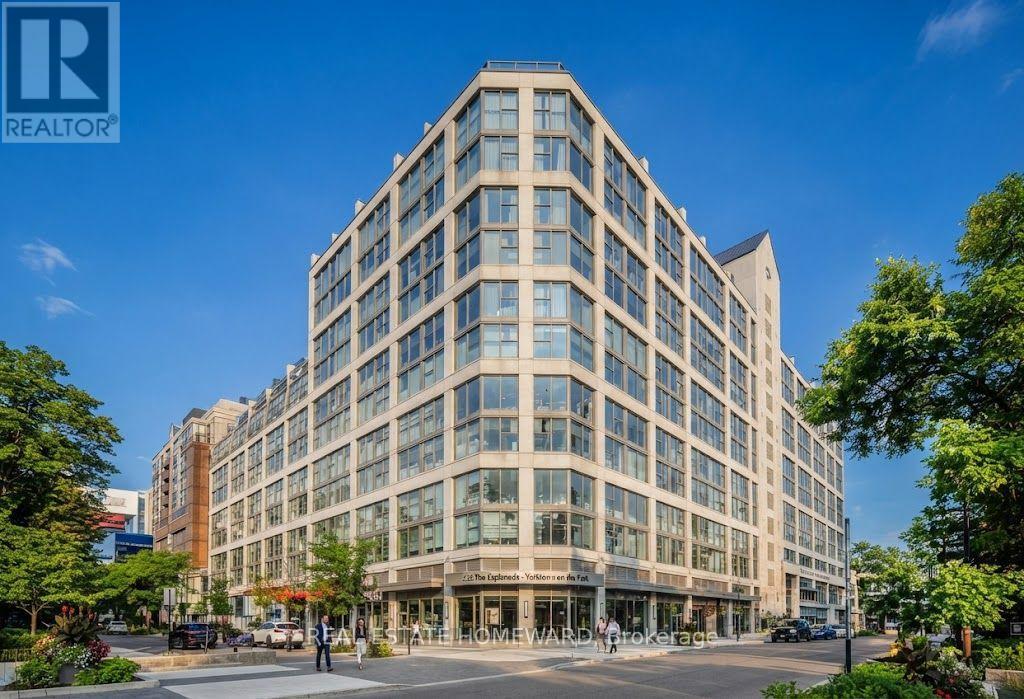
419 - 222 THE ESPLANADE, Toronto, Ontario

419 - 222 The Esplanade

Toronto, Ontario

Park views, south-facing light and fresh new feel in the heart of downtown Toronto! Suite 419 at 222 The Esplanade offers approximately 500-599 sq. ft. of bright, well-planned living space with an open-concept living and dining area, freshly painted interiors and select new appliances. Floor-to-ceiling windows in both the bathroom and den overlook the park, bringing in beautiful natural light and serene green outlook. A generous walk-in closet adds valuable storage to this thoughtfully designed new home. Steps to St. Lawrence Market, the Distillery District, restaurants, cafes, parks, transit and the waterfront. A fantastic opportunity to enjoy the best of downtown living in a bright, move-in-ready suite. (id:50976)

2 Bedroom 1 Bathroom 500 - 599 sqft
Real Estate Homeward
For sale Open House
$649,900
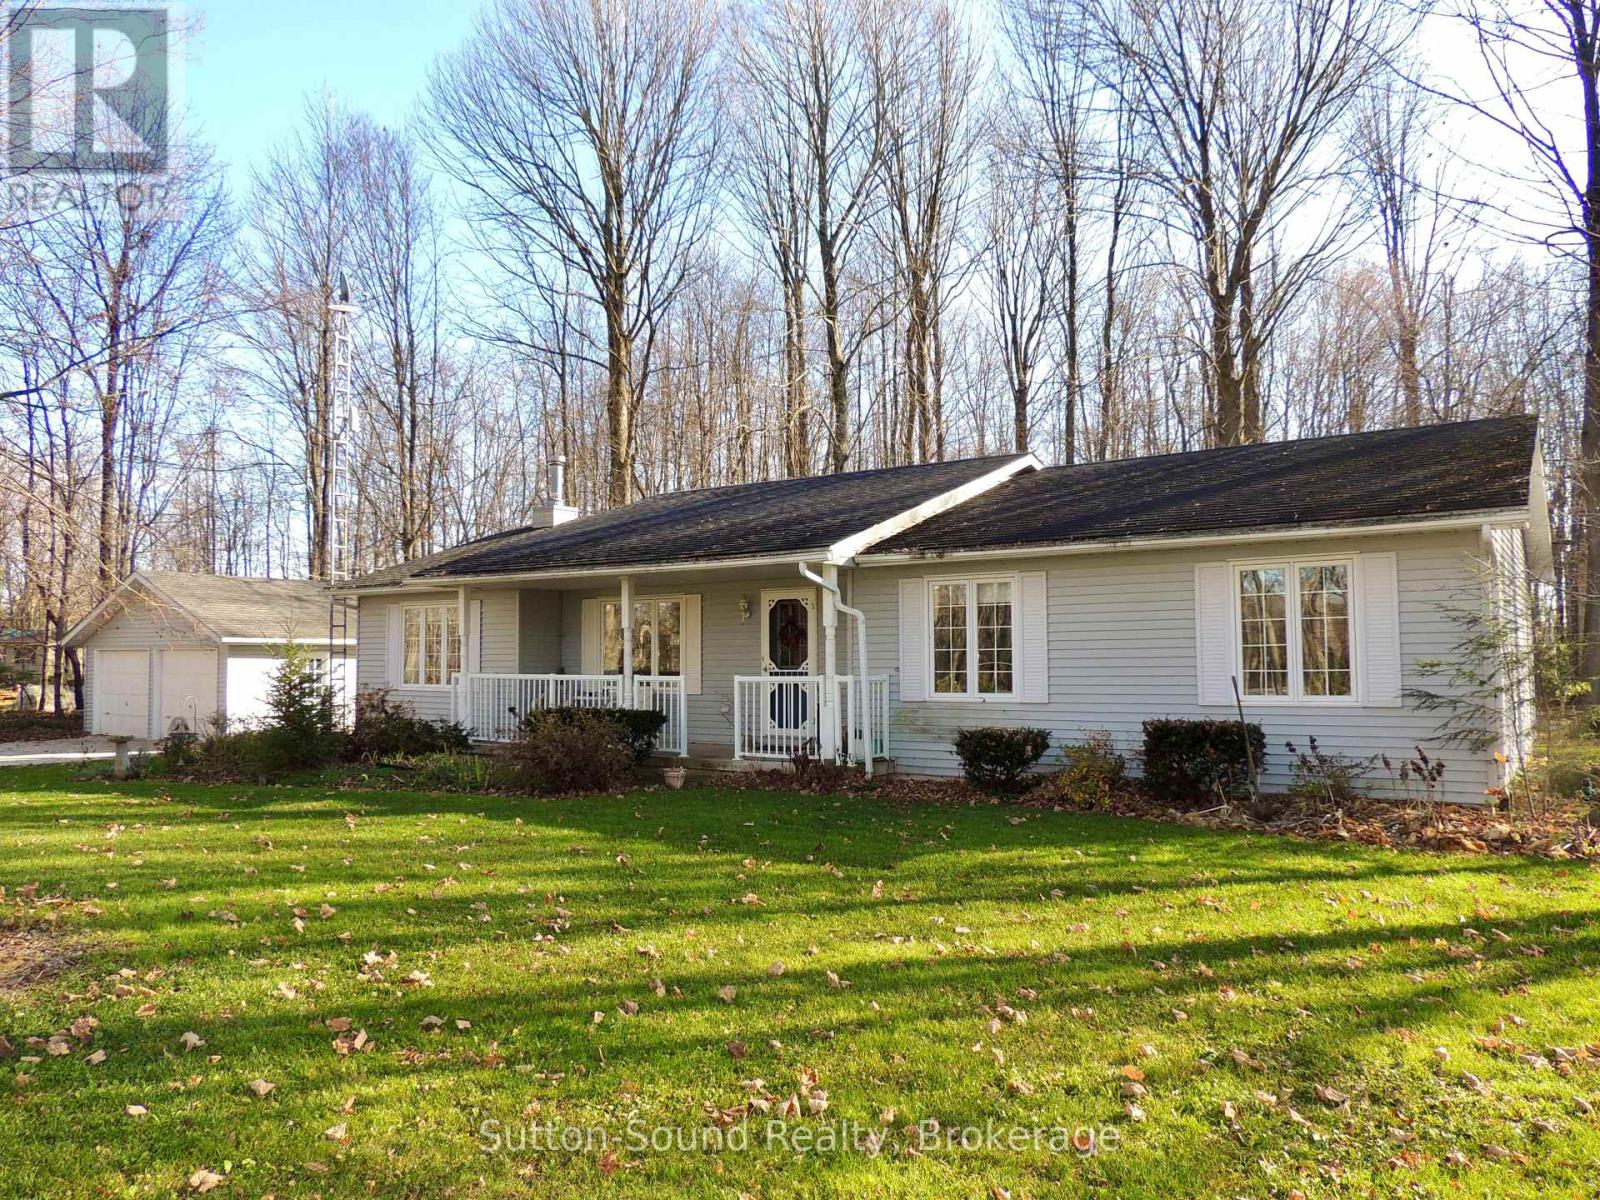
161140 A LINE CONCESSION, Georgian Bluffs, Ontario

161140 A Line Concession

Georgian Bluffs, Ontario

COUNTRY LIVING, COMFORT & ROOM TO GROW! Nestled on approximately 1.13 acres of beautifully treed property just a short drive from Owen Sound, this spacious bungalow offers the perfect combination of peaceful country living and convenient main-floor comfort. Step inside to discover a bright, welcoming interior featuring oversized windows and a functional open-concept layout. The spacious kitchen offers an abundance of oak cabinetry and storage, flowing into the dining area with garden doors leading to a two-level deck, ideal for outdoor entertaining or simply enjoying the natural surroundings. A cozy family room with a fireplace and built-in bookcase provides a comfortable place to unwind, while the bright formal living room offers additional space to gather. Three generously sized bedrooms, including a primary suite with a 4-piece ensuite, along with main-floor laundry and additional bathrooms, make everyday living easy and convenient. A new heat pump with heating and air conditioning adds year-round comfort and efficiency. Downstairs, the full-height, partially finished basement offers plenty of storage and exciting potential for additional bedrooms, a recreation room or whatever suits your needs. Outside, enjoy the covered front porch, mature trees, expansive yard and detached 24' x 22' double garage with room for vehicles, hobbies and storage. This property offers the tranquility of country living without sacrificing accessibility. Whether you're looking to simplify with main-floor living, enjoy more outdoor space or create room for your family to grow, this property offers the space, setting and possibilities to make it your own! (id:50976)

3 Bedroom 3 Bathroom 1,500 - 2,000 sqft
Sutton-Sound Realty
For sale
$497,500
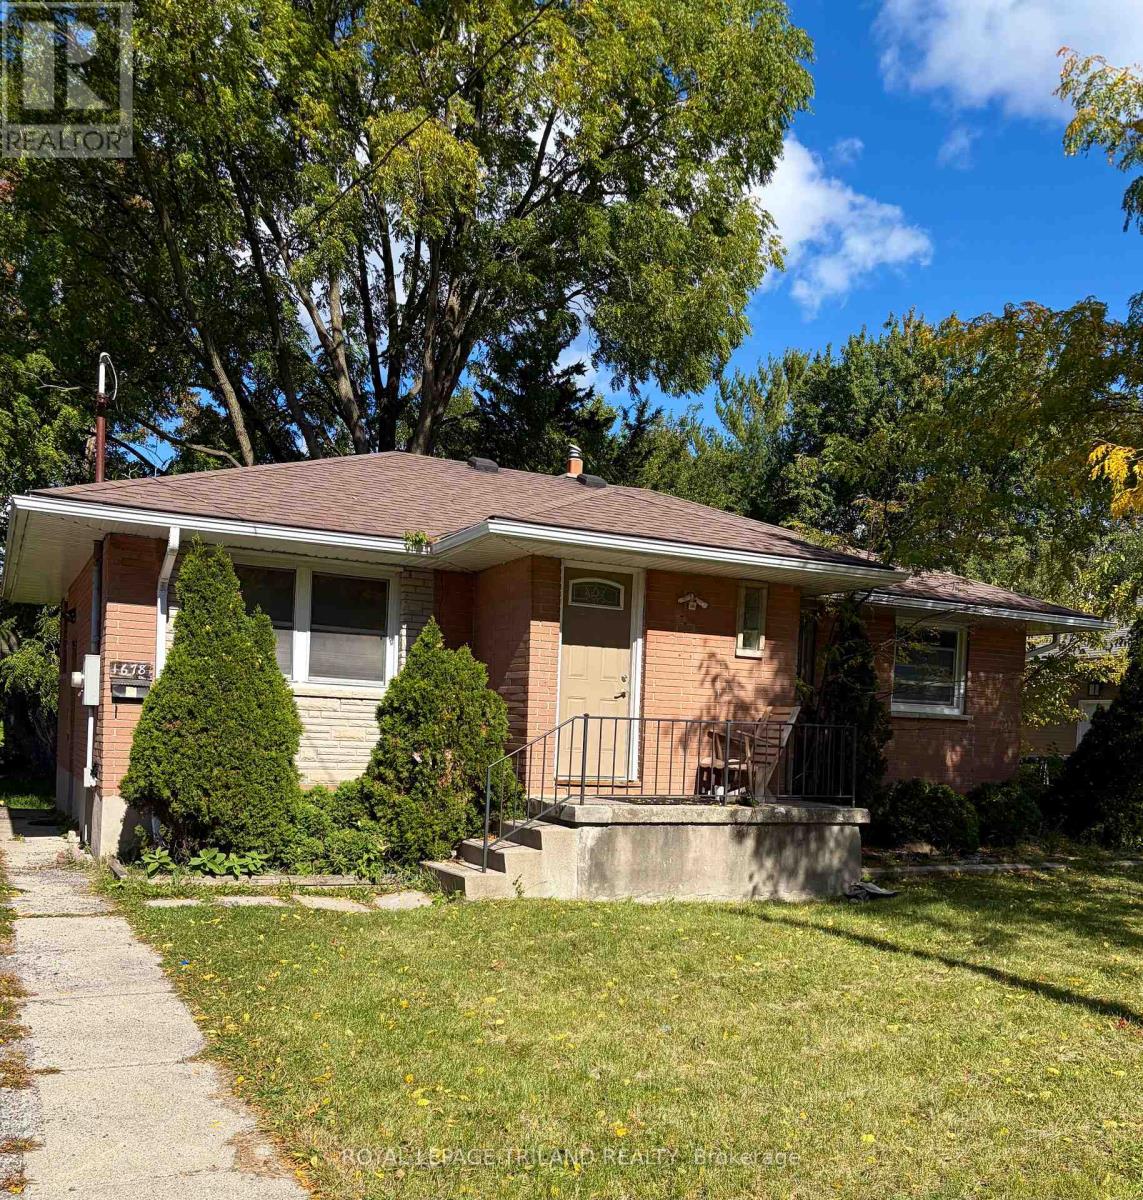
1678 DALE STREET, London East, Ontario

1678 Dale Street

London East, Ontario

Versatile property that will appeal to investors, buyers looking for a mortgage helper or large family wanting a move-in ready place to settle. This brick bungalow sits on a fenced lot within walking distance to Fanshawe College near schools, shopping and transit. It has been freshly painted and is mostly carpet free. Plenty of bedrooms, two bathrooms, and convenient stackable washer and dryer (2021) in the lower level plus parking for at least five vehicles. Updates (per previous listing) include shingles (2017), eaves and soffits (2020), exterior doors (2017/2018) and most windows have been replaced. Furnace updated in 2021. With the large living room and convenient lower rec room, there is ample room for everyone to gather or have some space. Property is easy to show and quick possession is possible/preferred. (id:50976)

5 Bedroom 2 Bathroom 700 - 1,100 sqft
Royal LePage Triland Realty
For sale Open House
$679,900
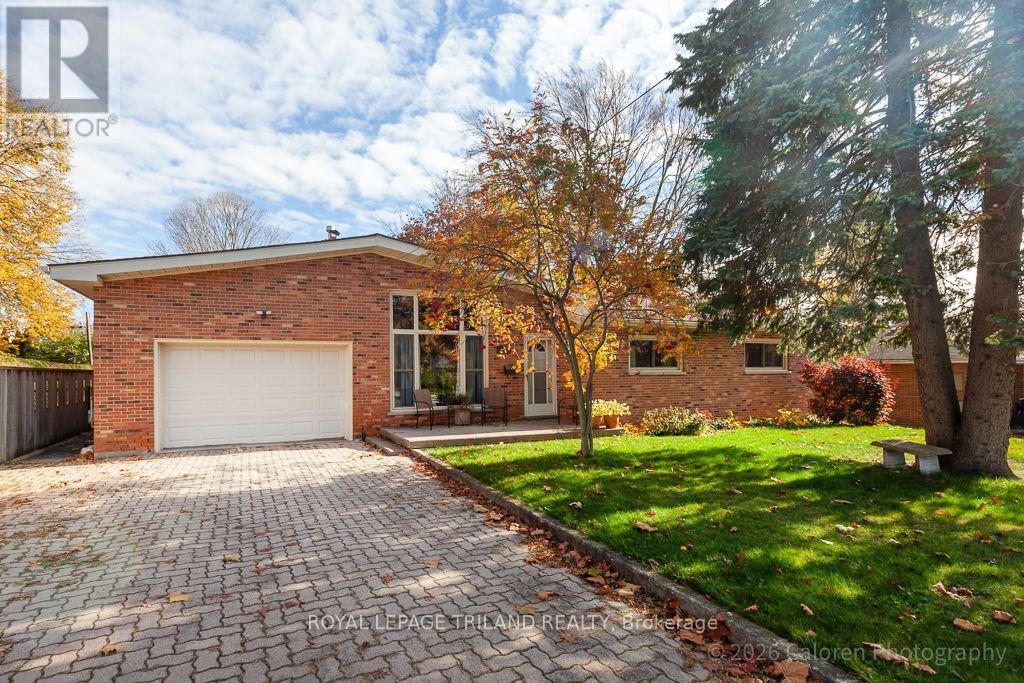
212 DEER PARK CIRCLE, London North, Ontario

212 Deer Park Circle

London North, Ontario

Welcome to this exceptionally spacious, all-brick bungalow in the heart of sought-after Oakridge! Offering a unique, oversized layout with remarkable flexibility, this home is ideal for growing or multigenerational families. The inviting living room features a vaulted ceiling with exposed beams and a striking ledgestone fireplace with wood-burning insert. A generous dining room addition provides wonderful space for family gatherings, while the updated, thoughtfully designed kitchen features granite countertops, a built-in oven, separate cooktop and a solar tube that fills the space with natural light and a rainbow of colour when the sun shines.The main-floor addition, currently used as a bedroom with ensuite bathroom, offers exceptional versatility as a private teen retreat, guest suite, home office or space for a home-based professional practice. On the opposite side of the home, three generously sized bedrooms and a four-piece bathroom provide comfortable family accommodation.The finished lower level extends the living space with a welcoming recreation room featuring excellent natural light from larger south-facing windows, an additional bedroom, laundry facilities, ample storage and an oversized cold room. Outdoors, enjoy a private, fully fenced backyard with mature trees, generous green space, a covered rear deck and a wonderfully spacious garden shed.An attached 1.5-car garage with convenient interior access, a rare Oakridge feature, and a double-wide interlocking brick driveway add everyday practicality. Located in an established, family-friendly neighbourhood known for excellent schools, parks, mature trees and convenient access to shopping, services and amenities. A distinctive home offering exceptional space and possibilities! (id:50976)

4 Bedroom 2 Bathroom 1,500 - 2,000 sqft
Royal LePage Triland Realty
For sale
$749,900
3402 CRANE AVENUE, London South, Ontario

3402 Crane Avenue

London South, Ontario

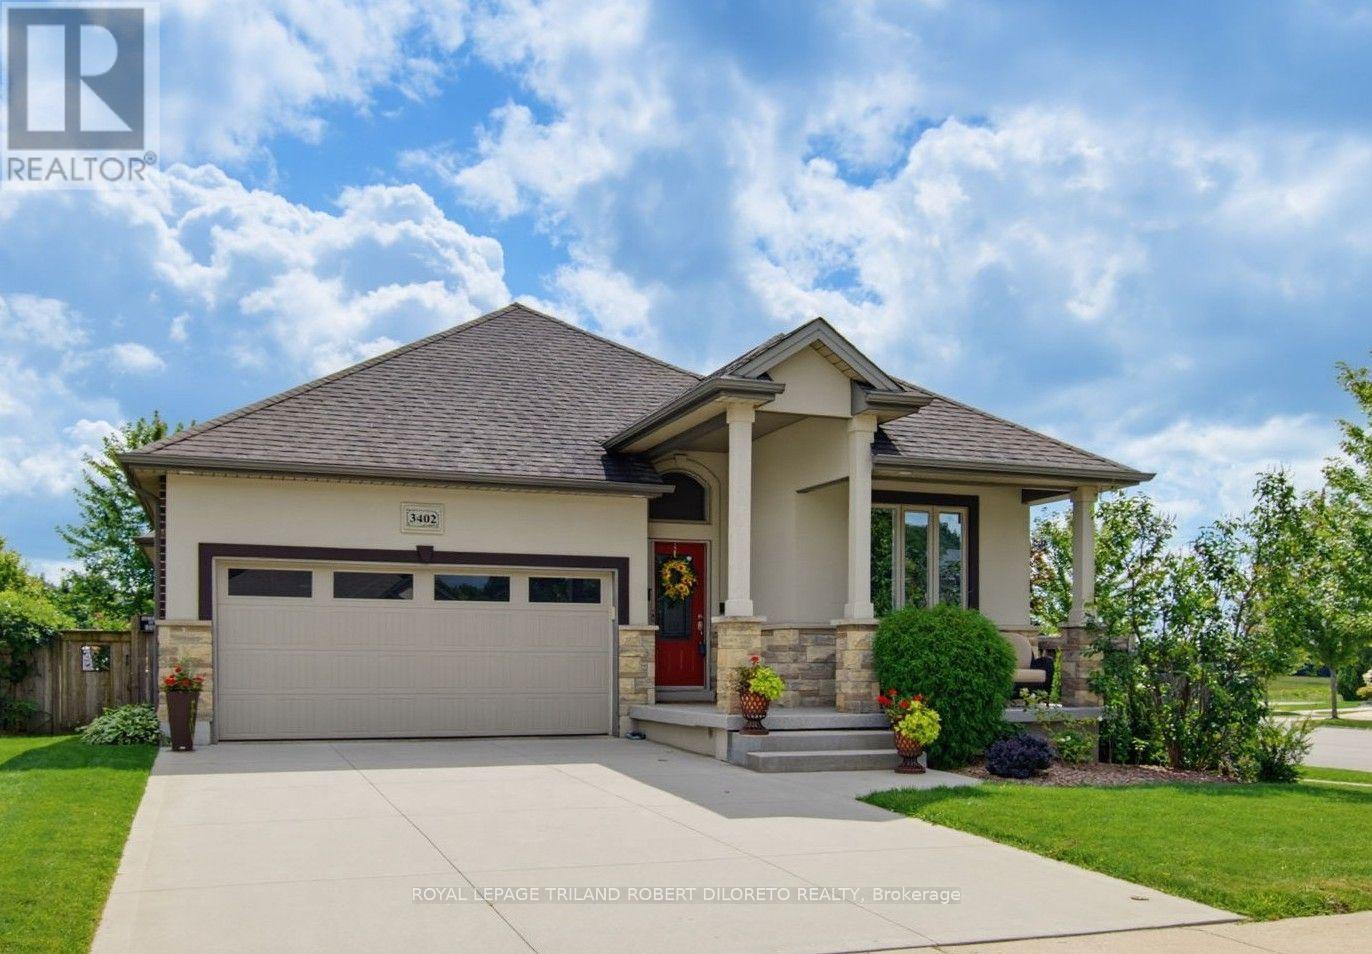
Excellent price offering for this Elegant, Immaculate and Very spacious 3+1 bedroom, 3 bath One Floor floor home with double garage in desirable TALBOT VILLAGE of southwest London. Attractive curb appeal with stone & stucco front elevation, soaring covered front porch, concrete drive & walkway; welcoming foyer; high ceilings w/crown moulding; carpet free flooring includes gleaming hardwood & tile; open concept main living areas feature living room with fireplace open to entertainment-sized kitchen with loads of cabinetry, updated countertops, appliances include induction stove + large dining area which opens to south facing sundeck; generously sized bedrooms feature primary with ensuite & dual closets; the finished lower level includes large family room with fireplace + loads of finished versatile space to utilize as needed. The private low maintenance rear yard is perfect for entertaining or relaxing with large deck & BBQ gas line + ample room for kids or pets. Updates include: new patio door (2026), basement windows (2026), new epoxy flooring on front porch (2026), all main floor window panes updated approx. 2 years, updated ensuite shower stall & all updated COMFORT toilets (2 w/bidets). Added features: HRV, C/VAC, wiring for alarm system. Nothing to do but move in and enjoy. Excellent alternative to luxury condo living! Near walking trails, all amenities in TALBOT VILLAGE + easy access to HWY 402 & 401. Absolute Move-in ready home! (id:50976)

4 Bedroom 3 Bathroom 1,500 - 2,000 sqft
Royal LePage Triland Robert Diloreto Realty
For sale
$1,498,000
915 TANAGER Avenue, Burlington, Ontario

915 Tanager Avenue

Burlington, Ontario

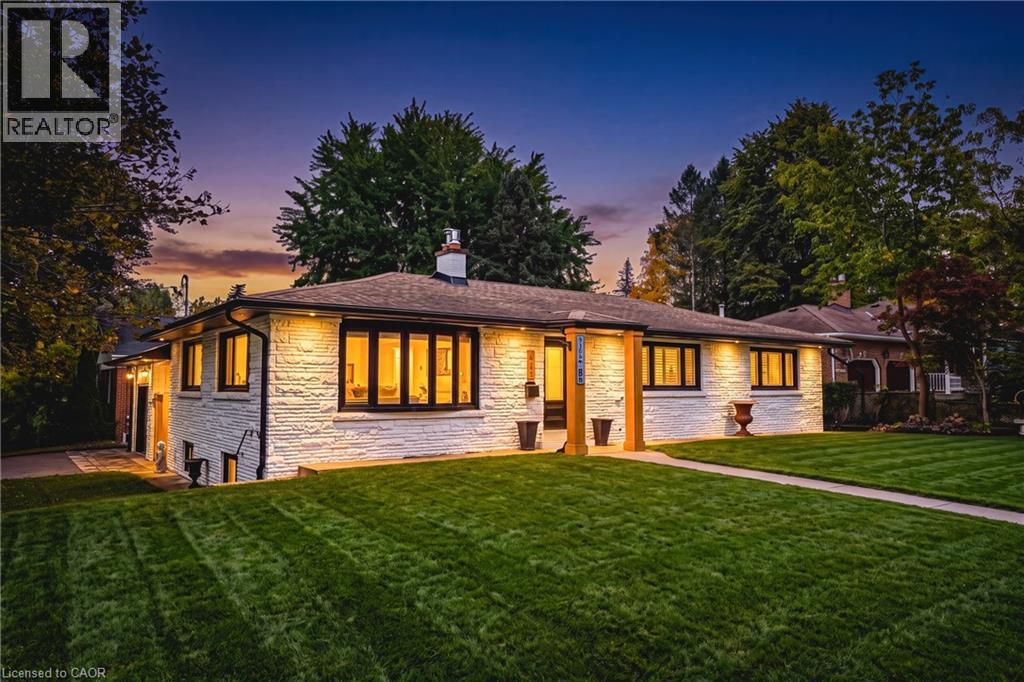
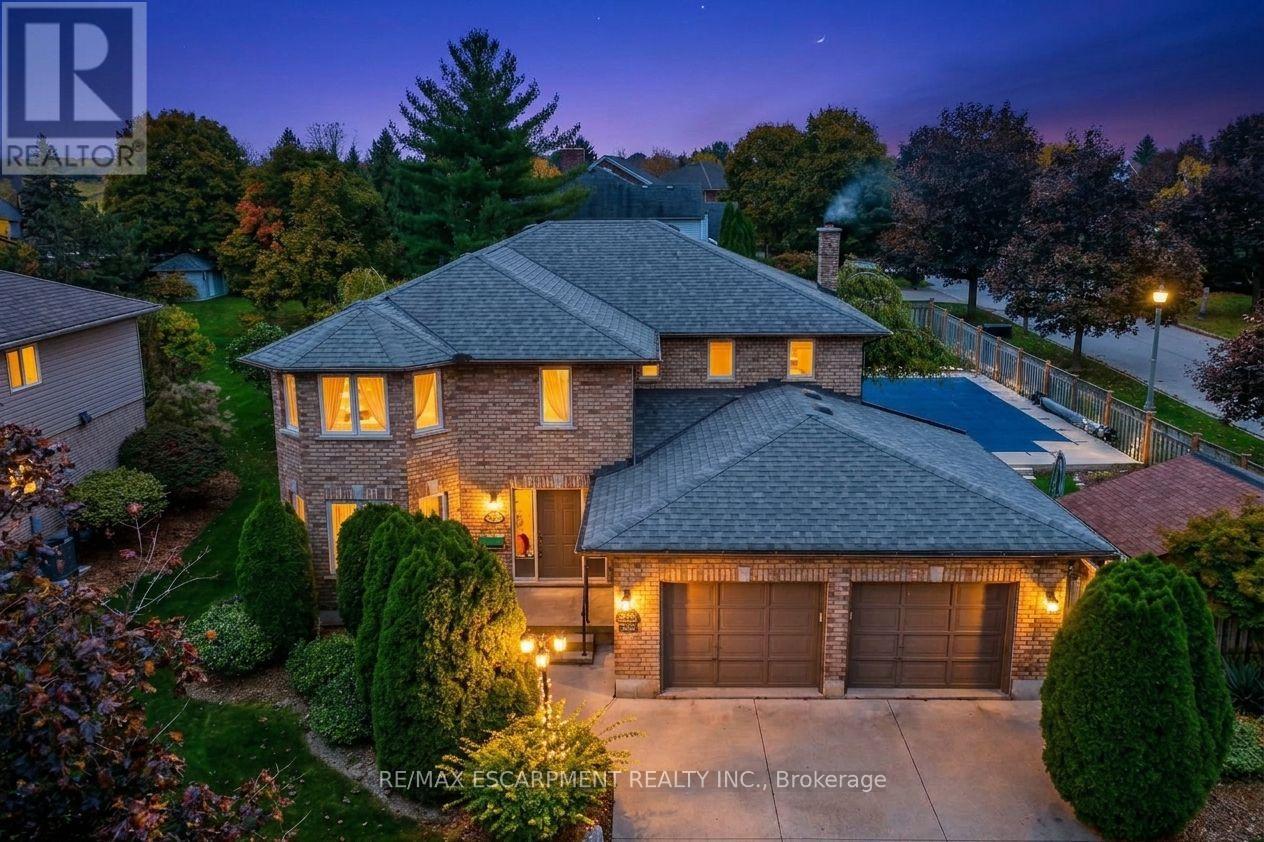
Come experience 3,000+ sg ft of luxury Bungalow living space, in this beautifully upgraded 4-bedroom, 3-bathroom bungalow in South Aldershot’s coveted Birdland neighbourhood, just steps from LaSalle Park and waterfront trails. Following an extensive top-to-bottom transformation from the previous owners, this turn-key home has been thoughtfully enhanced with premium updates throughout. The bright, open-concept main floor features large windows, a cozy gas fireplace, a chef’s kitchen with quartz countertops, custom pantry, and high-end stainless steel appliances. The Primary suite offers a walk-though closet, and a spa-like ensuite. The fully finished lower level adds two spacious bedrooms, an office space, a full bath, a large rec-room, and dedicated laundry room. Your private outdoor retreat is built for entertaining, with a fully fenced yard, automated landscape lighting, an outdoor fireplace and a hotub. A truly move-in ready home moments from Aldershot GO, major highways, and Lake Ontario! (id:50976)

4 Bedroom 3 Bathroom 3,025 sqft
RE/MAX Escarpment Realty Inc.
For sale Open House
$799,999
63 HARDALE Crescent, Hamilton, Ontario

63 Hardale Crescent

Hamilton, Ontario

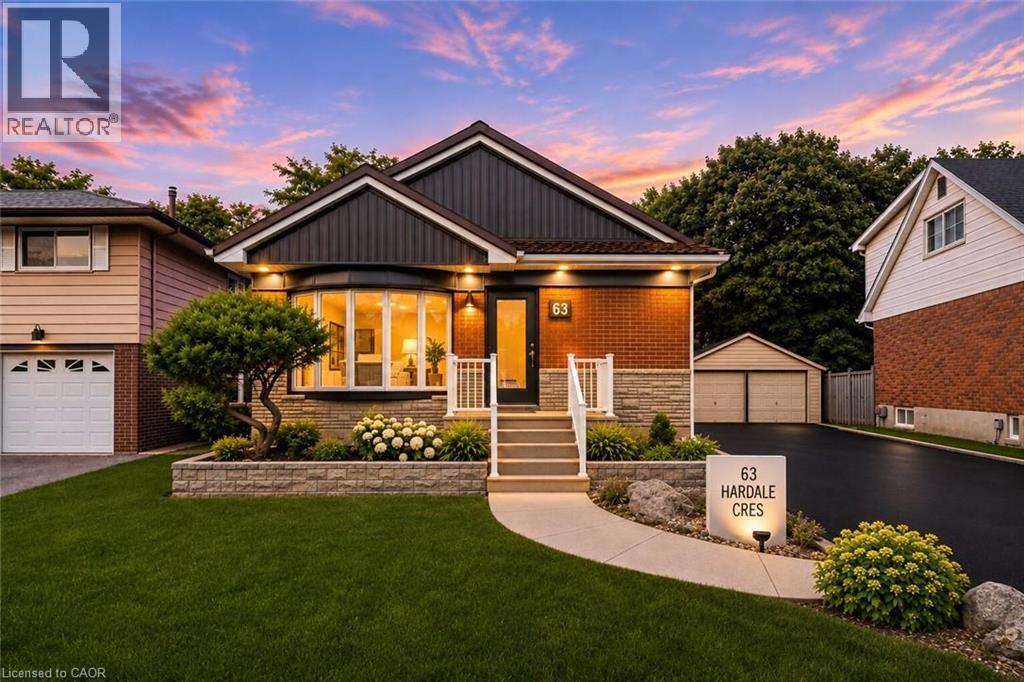
Welcome to 63 Hardale Crescent, where modern living meets comfort, flexibility and endless possibilities in the heart of Hamilton Mountain. Thoughtfully transformed inside and out, this inviting bungalow offers a fresh atmosphere with spaces designed to complement today's lifestyle. Whether you're looking for a place to grow, entertain or simply enjoy the comforts of home, this property offers the opportunity to make it your own. Step inside to discover a bright, open-concept living space that feels welcoming from the moment you enter. The finished lower level provides additional living accommodations, offering flexibility for extended family, guests or those seeking extra space to suit their needs. Outside, the generous backyard presents an opportunity to create your own private retreat, with the freedom to design an outdoor setting that reflects your vision. A sunroom adds another unique element to the home, offering a peaceful space to relax and unwind. Located in an established neighbourhood with convenient access to everyday amenities, this home brings together comfort, versatility and opportunity. (id:50976)

4 Bedroom 2 Bathroom 2,400 sqft
RE/MAX Escarpment Realty Inc.
For sale
$749,900
59 COTTONWOOD STREET, Norfolk, Ontario

59 Cottonwood Street

Norfolk, Ontario

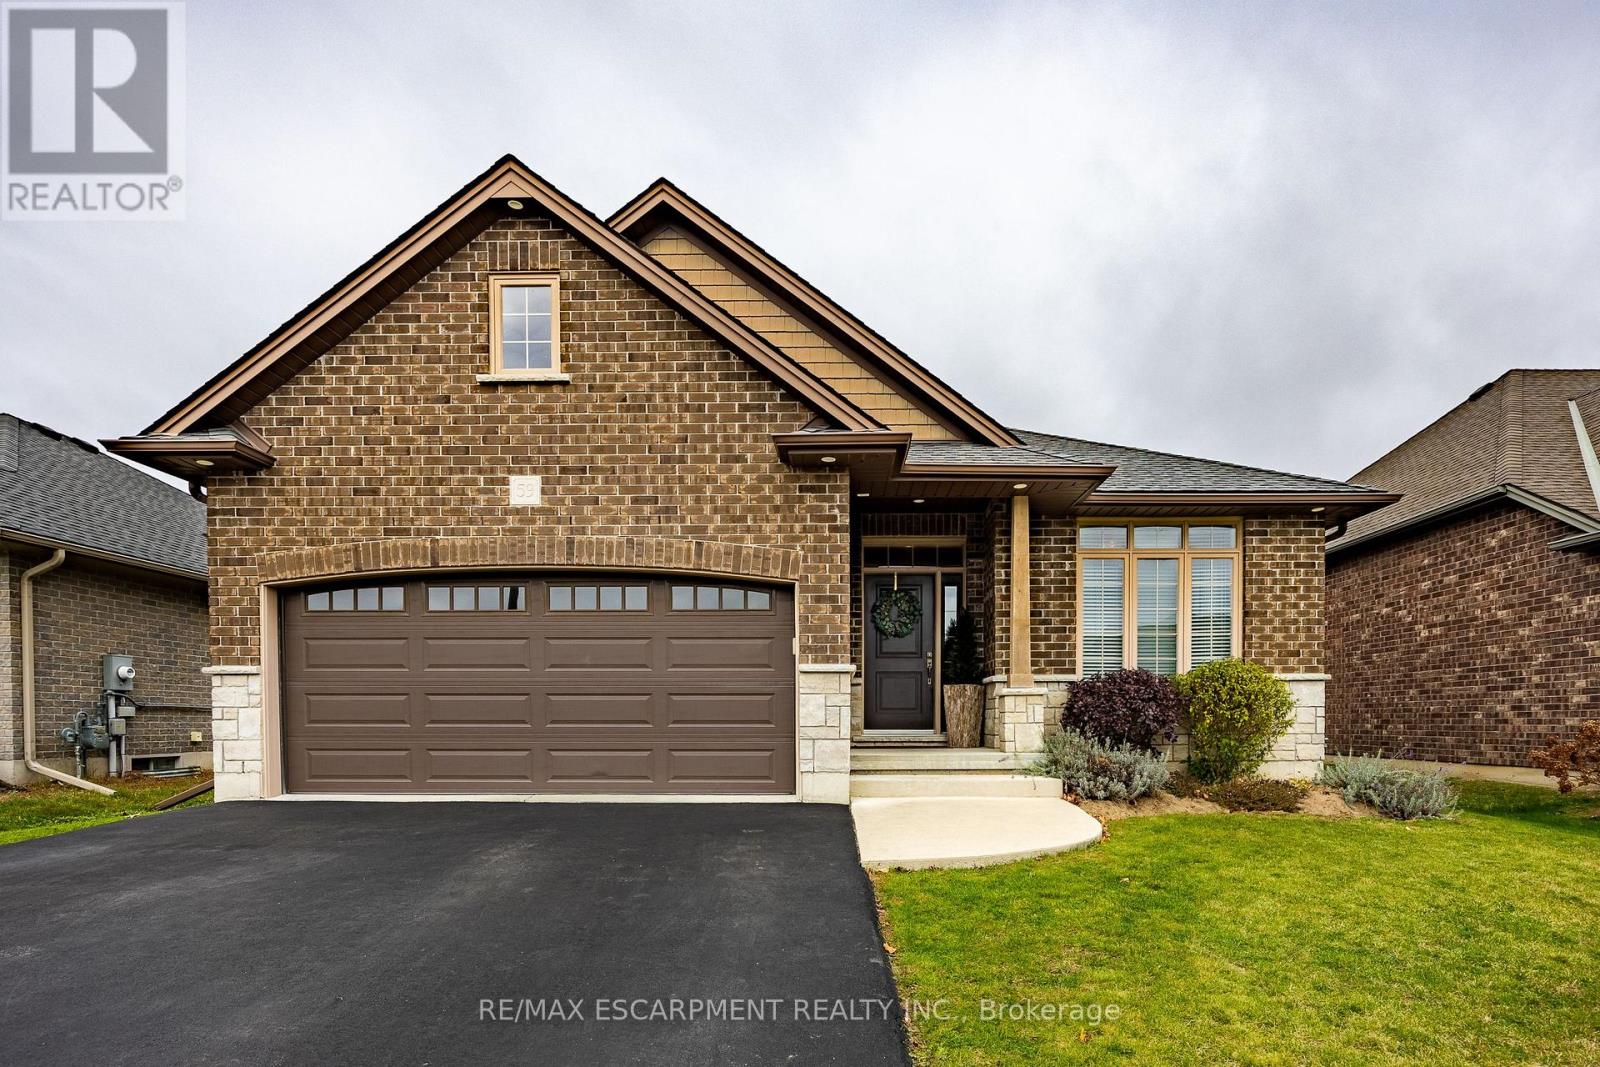
Custom 2015 brick and stone bungalow in the heart of Waterford offers over 2,580 sq. ft. of total finished living space. Combining timeless elegance with thoughtful functionality, the home is ideal for families, retirees, or multi-generational living. The bright, open-concept main floor features rich engineered hardwood flooring, pot lights, and a modern kitchen outfitted with dark cabinetry, granite countertops, a tiled backsplash, stainless steel appliances including a gas stove, and a centre island with breakfast bar seating. Adjacent is the dining area with sliding glass doors leading to the rear deck, flowing seamlessly into a spacious living room anchored by a floor-to-ceiling stone gas fireplace and large picture windows overlooking the fully fenced backyard. The main level offers three bedrooms and two full bathrooms, including a serene primary suite complete with a walk-in closet, private ensuite bath, and a cozy wall-mounted electric fireplace. Main-floor laundry with direct inside access to the double garage adds everyday convenience. Downstairs, the fully finished basement expands your living space with a recreation room, two additional bedrooms, a full three-piece bathroom, and ample utility and storage space. Outside, enjoy a covered front porch, a double-wide asphalt driveway with parking for vehicles, and a landscaped, fully fenced yard with a deck ideal for entertaining or quiet evenings under the stars. Situated on a quiet street in a family-friendly neighbourhood, you are minutes from local schools, parks, the library, community centre, and downtown shops. Known for its scenic ponds, trails, and small-town charm, Waterford offers relaxed Norfolk County living with an easy commute to Simcoe, Brantford, and Highway 403. (id:50976)

5 Bedroom 3 Bathroom 1,100 - 1,500 sqft
RE/MAX Escarpment Realty Inc.
For sale
$515,000
256 DUNDAS STREET, Woodstock, Ontario

256 Dundas Street

Woodstock, Ontario

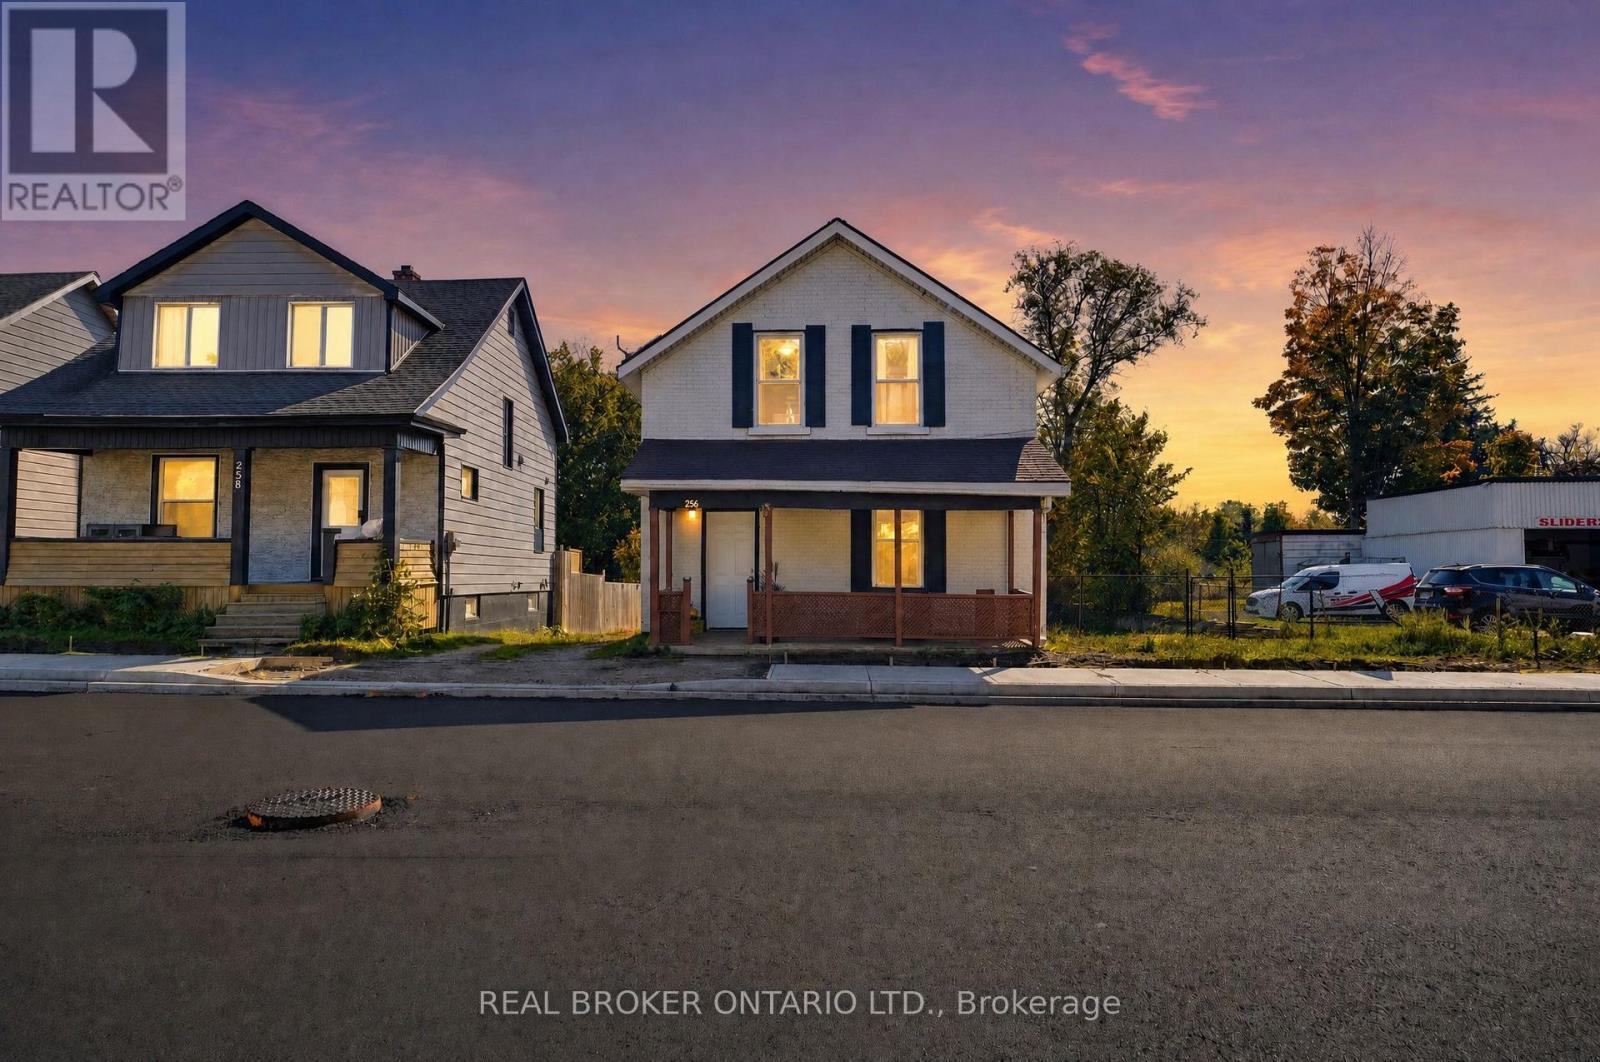
TWO PROPERTIES. ONE UNIQUE OPPORTUNITY IN THE HEART OF WOODSTOCK. Welcome to 252 & 256 Dundas St, a distinctive offering that combines a beautifully maintained family home with an adjoining parcel of land, all in a convenient Woodstock location. Full of warmth and character, this 4 bedroom residence has been lovingly cared for and offers the comfort and practicality of a home designed for everyday living. Featuring a main-floor bedroom, convenient main-floor laundry, a steel roof, and an abundance of parking, this property offers space, functionality, and exceptional versatility. Adding to its appeal is the adjoining parcel at 252 Dundas St, providing additional land and creating a combined property with approximately 60 feet of frontage and 132 feet of depth. Whether you're a family looking for a little more breathing room or a buyer who appreciates the value of additional land in an established urban location, this is an offering worth exploring, with downtown Woodstock, shopping, schools, restaurants, and everyday amenities all within easy reach. Dundas Street has also recently undergone significant municipal infrastructure improvements, including new water and sewer infrastructure, freshly paved asphalt roadway, and new sidewalks, meaningful upgrades to the surrounding streetscape. What makes this offering especially unique is the opportunity to purchase two adjoining properties together, creating a generous footprint in an established Woodstock location. A rare combination of comfortable living, ample outdoor space, and a convenient location close to everything the city has to offer. 256 Dundas St is offered at $515,000, (MLS #4799172) and the adjoining parcel 252 Dundas St is offered at $60,000 (MLS #4799106). The properties are being sold together for a combined purchase price of $575,000. (id:50976)

4 Bedroom 2 Bathroom 1,100 - 1,500 sqft
Real Broker Ontario Ltd.
For sale
$285,000
620 - 250 ALBERT STREET, Waterloo, Ontario

620 - 250 Albert Street

Waterloo, Ontario

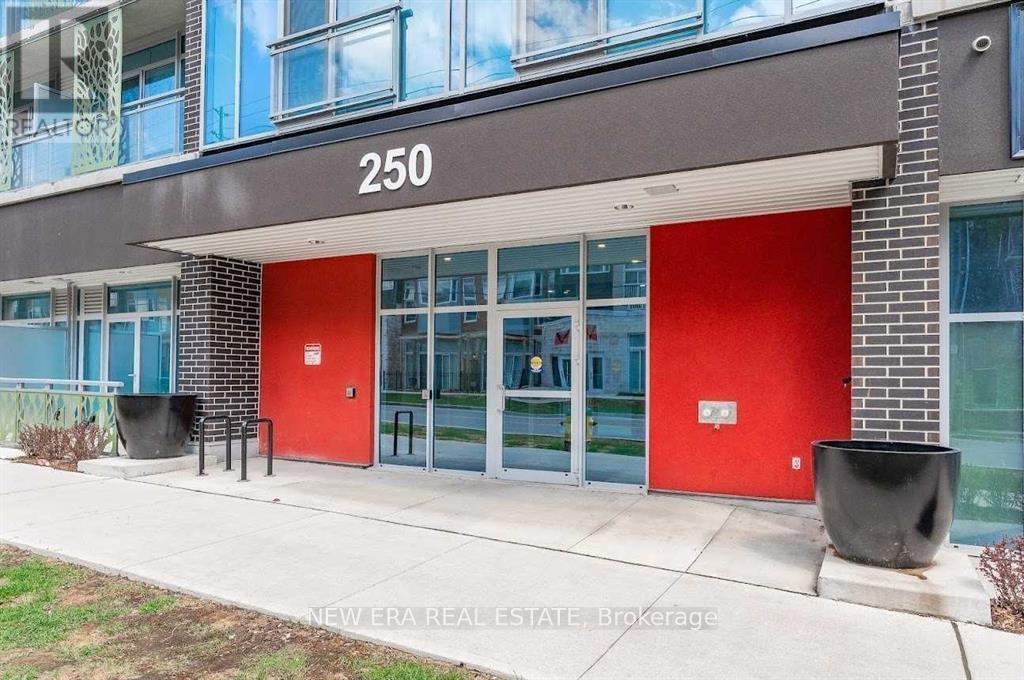
Excellent Investment Opportunity! Tenanted One Bedroom Unit With 1Parking Spot Near The University Of Waterloo, Wilfrid LaurierUniversity & Conestoga College. Walking Distance To All 3 Schools &Campus Amenities, Ensuring Strong & Consistent Rental Demand FromStudents And Young Professionals Working In The Waterloo Tech Hub.Short Bike Or Transit Ride To GO Train Station, Conestoga Mall, GrandRiver Hospital & Popular Employers Like Google, SAP, Shopify & More.Laminate Floors, Granite Kitchen Countertop, Unobstructed View AndComes Furnished. Ideal For Investors Looking For Immediate Rental Income In A High-Demand Location! (id:50976)

1 Bedroom 1 Bathroom 0 - 499 sqft
New Era Real Estate
For sale
$60,000
252 DUNDAS STREET, Woodstock, Ontario

252 Dundas Street

Woodstock, Ontario

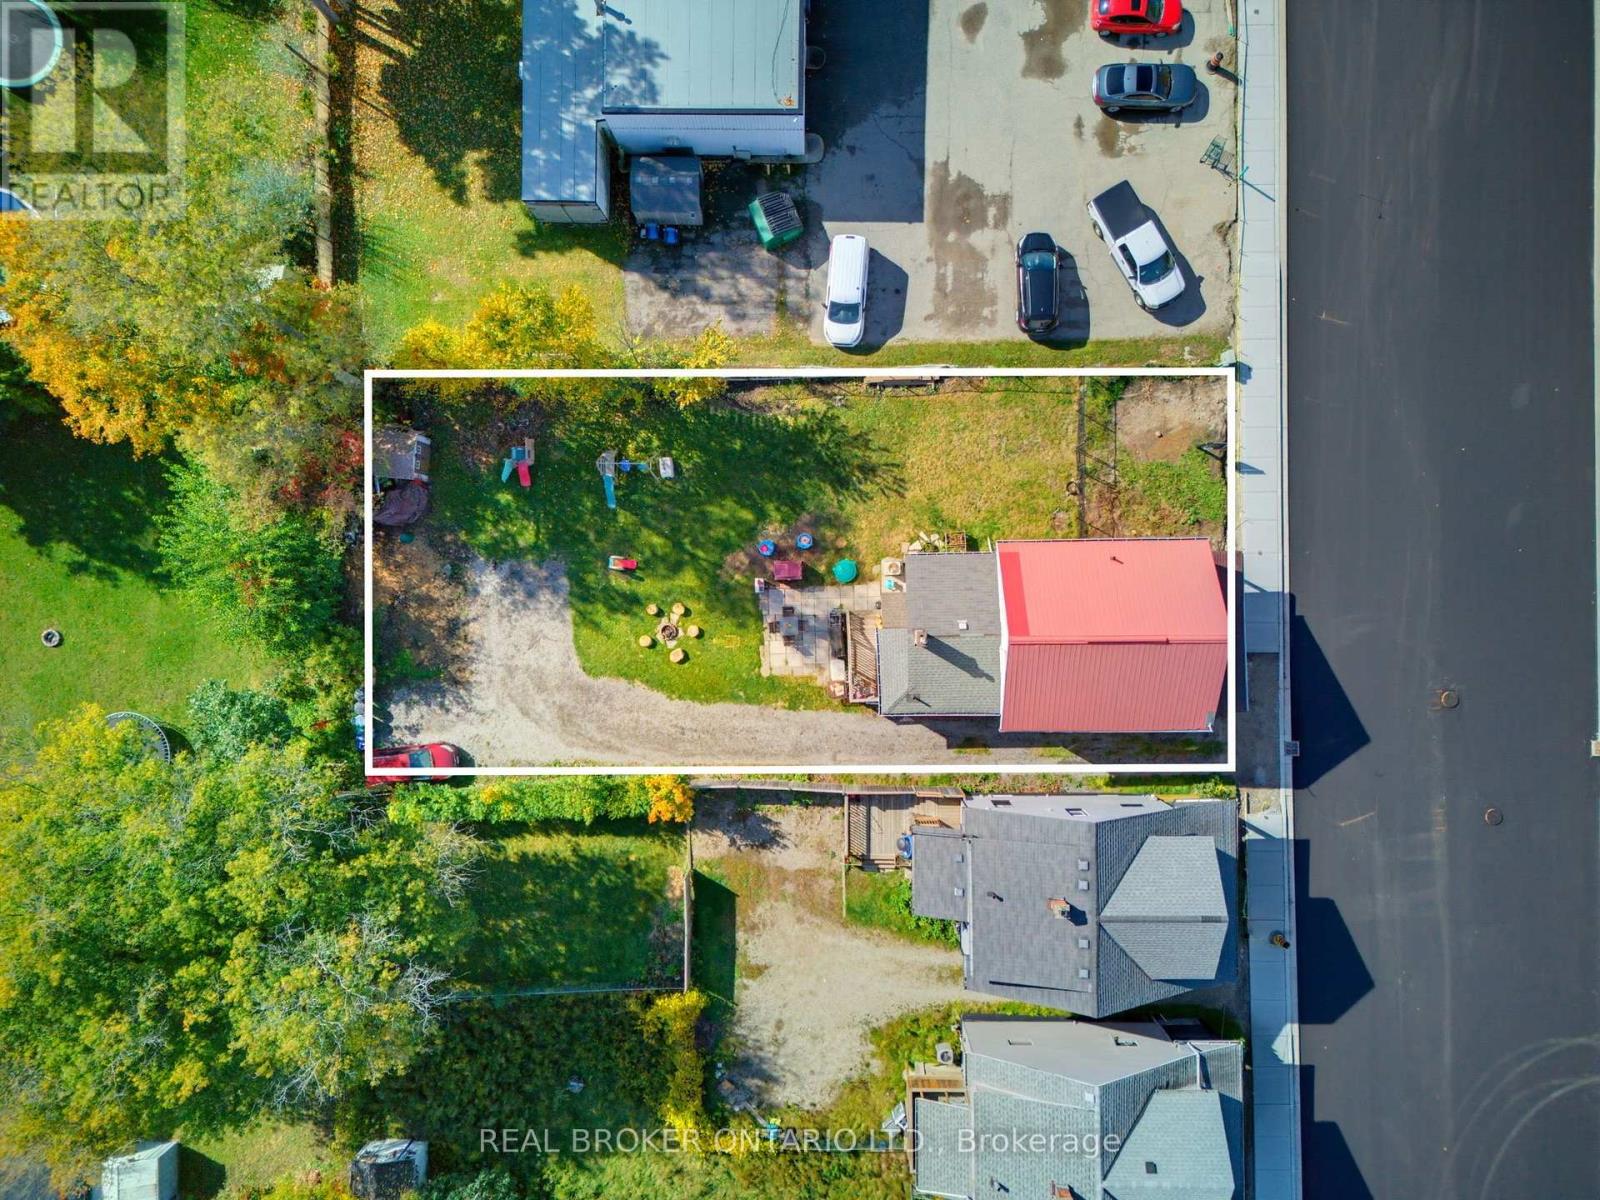
WO PROPERTIES. ONE UNIQUE OPPORTUNITY IN THE HEART OF WOODSTOCK. Welcome to 252 & 256 Dundas St, a distinctive offering that combines a beautifully maintained family home with an adjoining parcel of land, all in a convenient Woodstock location. Full of warmth and character, the 4 bedroom residence has been lovingly cared for and offers the comfort and practicality of a home designed for everyday living. Featuring a main-floor bedroom, convenient main-floor laundry, a steel roof, and an abundance of parking, this property offers space, functionality, and exceptional versatility. Adding to its appeal is the adjoining parcel at 252 Dundas St, providing additional land and creating a combined property with approximately 60 feet of frontage and 132 feet of depth. Whether you're a family looking for a little more breathing room or a buyer who appreciates the value of additional land in an established urban location, this is an offering worth exploring, with downtown Woodstock, shopping, schools, restaurants, and everyday amenities all within easy reach. Dundas Street has also recently undergone significant municipal infrastructure improvements, including new water and sewer infrastructure, freshly paved asphalt roadway, and new sidewalks, meaningful upgrades to the surrounding streetscape. A well-cared-for home, additional land, and a location surrounded by established amenities. An opportunity to appreciate what is here today. What makes this offering especially unique is the opportunity to purchase two adjoining properties together, creating a generous footprint in an established Woodstock location. A rare combination of comfortable living, ample outdoor space, and a convenient location close to everything the city has to offer. 256 Dundas St (MLS #4799172) is offered at $515,000, and the adjoining parcel at 252 Dundas St (MLS #4799106) is offered at $60,000. The properties are being sold together for a combined purchase price of $575,000. (id:50976)

Real Broker Ontario Ltd.
For sale
$1,174,999
3412 VINEHAVEN TRAIL, Lincoln, Ontario

3412 Vinehaven Trail

Lincoln, Ontario

Experience living in the luxurious Vinehaven Estates, a tranquil enclave you'll love to call home. This stunning 4+2 bedroom, 3.5-bath family home is nestled in a prime, highly sought-after Lincoln community surrounded by award-winning wineries. The main floor welcomes you with an inviting, spacious foyer leading into an elegant formal living and dining room-perfect for hosting. To the rear, a sun-drenched, open-concept family room with a cozy fireplace flows effortlessly into the massive eat-in kitchen, boasting granite countertops with backsplash, and endless cabinet space. Step through the dinette's sliding doors into your private backyard oasis! Situated on a pristine 80' x 138' lot, the fully fenced yard features a beautiful inground pool, pool house, and wooden deck with gazebo, and still leaves plenty of green space for play. Upstairs, find a spacious primary suite with a walk-in closet and 4pc ensuite bath; plus 3 additional generous bedrooms and a 5pc bath with a soaker tub. The massive, fully finished basement expands your living space with a large rec room, 2 extra bedrooms, a 3pc bath, and a bonus private sauna! True pride of ownership is evident throughout this one-of-a-kind property. Enjoy the best of both worlds: a peaceful, wine-country vibe within a safe, tight-knit neighborhood where kids can still knock on doors to play. A must-see to be truly appreciated! (id:50976)

6 Bedroom 4 Bathroom 2,500 - 3,000 sqft
RE/MAX Escarpment Realty Inc.
For sale
$1,080,000
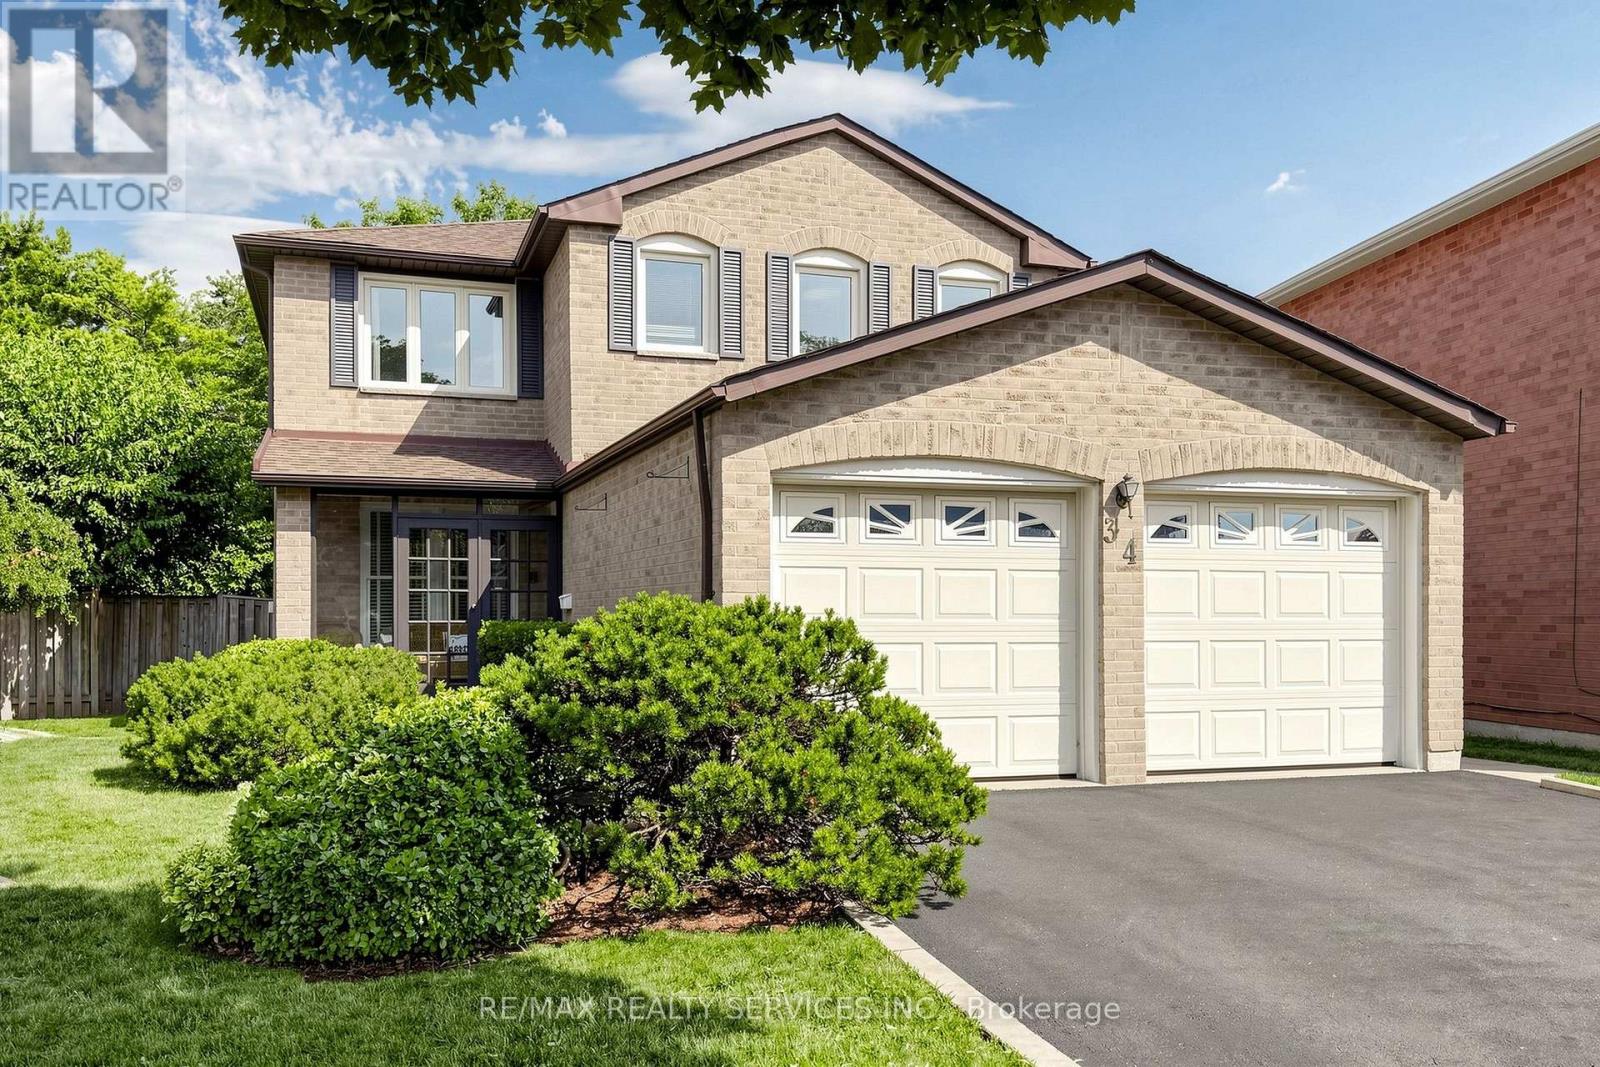
34 GRANBY COURT, Brampton, Ontario

34 Granby Court

Brampton, Ontario

Welcome to 34 Granby Court, a beautifully maintained all-brick detached home with 4 bedrooms and 4 bathrooms in the family-friendly "G" section of Northgate. It sits on a quiet court, with a 2-car garage, a 4-car driveway, and no sidewalk to shovel. A charming enclosed front porch leads into a main level with neutral flooring throughout. Formal living and dining rooms give you room to entertain, and the family room gathers everyone around a cozy gas fireplace. The functional kitchen includes a family-sized breakfast area overlooking the yard. A main-floor laundry/mud room with direct garage access keeps busy days organized. Upstairs are four generously sized bedrooms and two full bathrooms, with laminate flooring throughout. The primary retreat includes a walk-in closet and a private 4-piece ensuite. The fully finished, open-concept basement adds a second gas fireplace, a prep/kitchenette area (no stove), a shower, a hot tub, and ample storage. New Carrier Furnace Installed in Nov/2026. The space suits a rec room, a home gym, or a growing family. Outside, the private, lush backyard features a large deck for summer barbecues and quiet evenings. The home is close to schools, parks, transit, shopping, and Chinguacousy Park, with easy access to Hwy 410. (id:50976)

4 Bedroom 4 Bathroom 2,000 - 2,500 sqft
RE/MAX Realty Services Inc.
For sale
$749,999
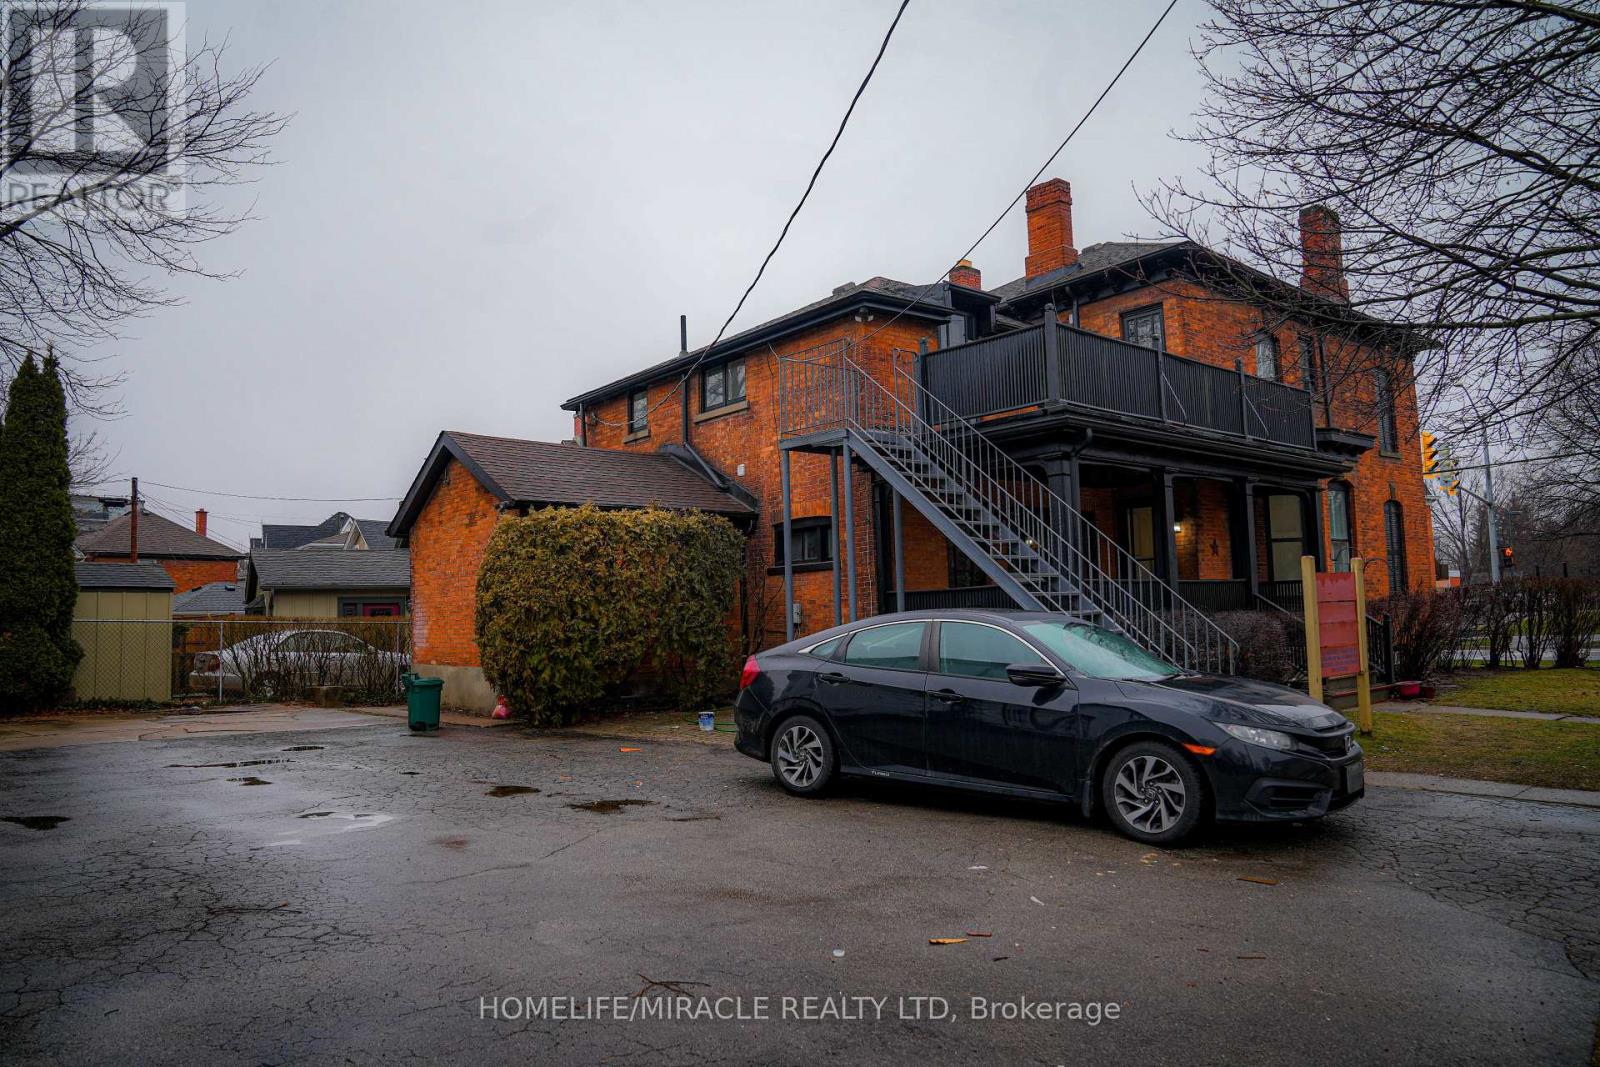
22 WELLAND AVENUE, St. Catharines, Ontario

22 Welland Avenue

St. Catharines, Ontario

Very good Investment property for the investors. Completely renovated fourplex building that features 3 large 1 bedrooms apartments and one 2 bedroom apartment with each separate entrance. Walking distance of restaurants, retail, public transit, and all the amenities. Quick access to Hwys. (id:50976)

5,834 sqft
Homelife/miracle Realty Ltd
For sale Open House
$1,629,000
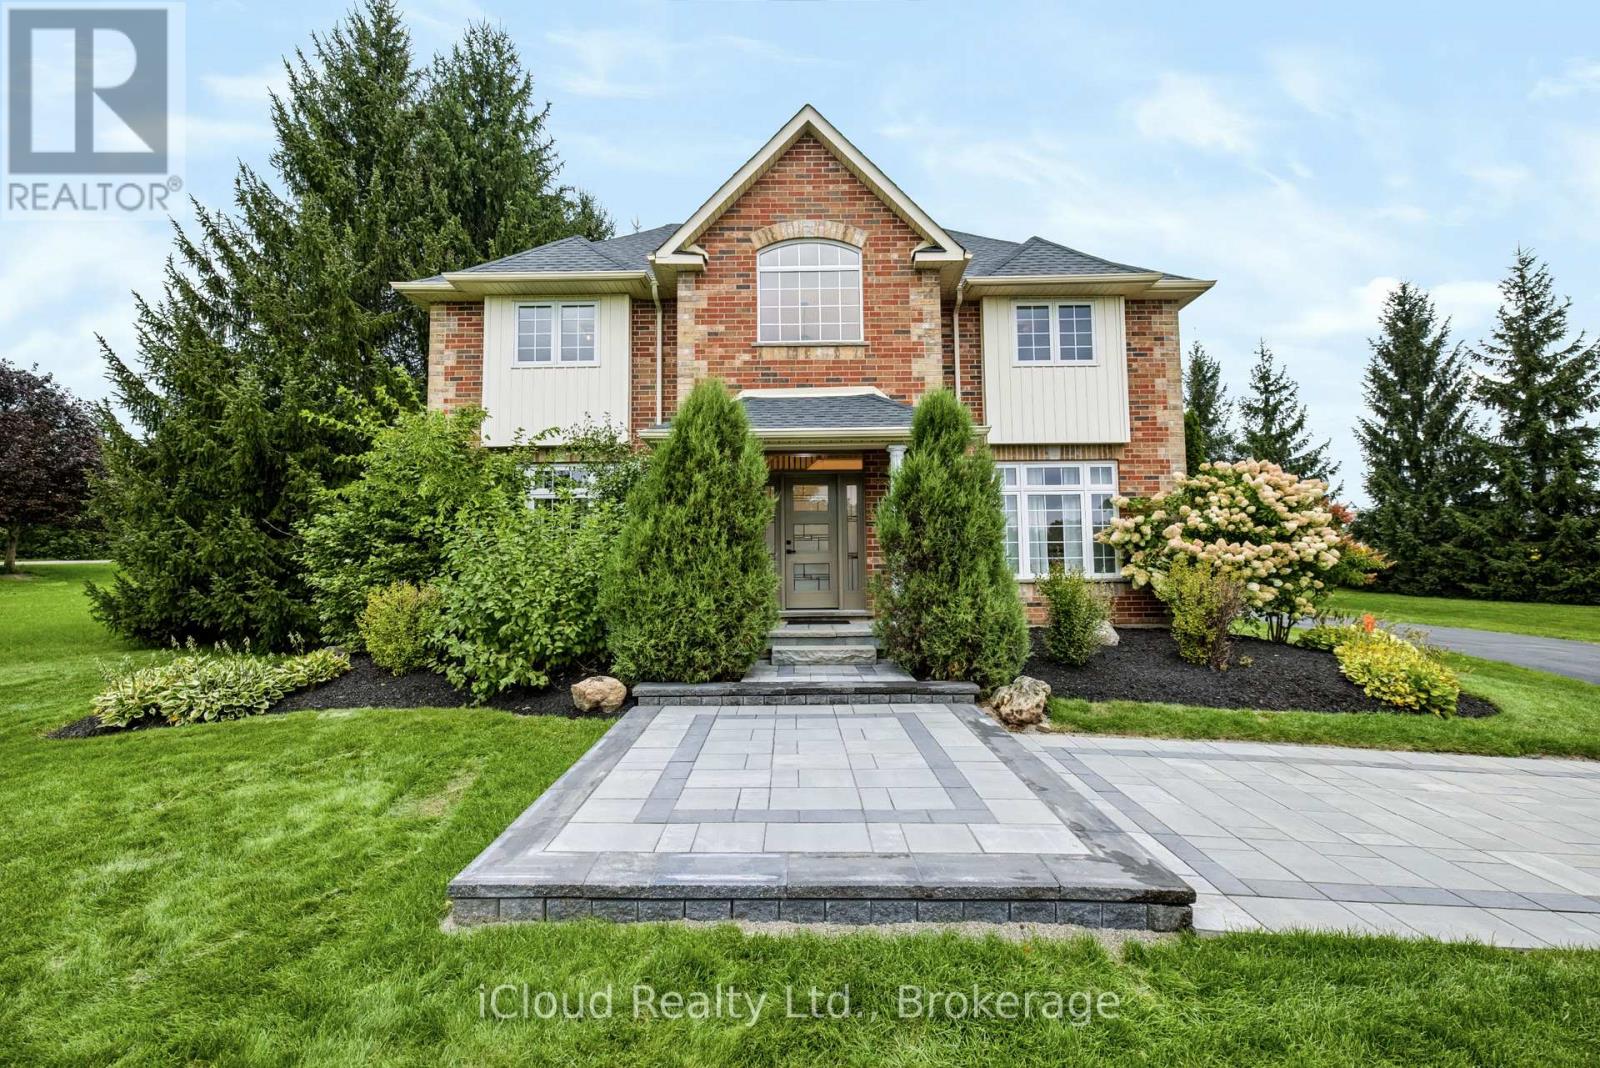
41 WOODLAND DRIVE, East Garafraxa, Ontario

41 Woodland Drive

East Garafraxa, Ontario

Welcome to this exceptional East Garafraxa estate, offering over 4,500 sqft of living space on a spectacular 1.28-acre lot. Offering space, privacy an exceptional lifestyle, this thoughtfully upgraded home blends timeless comfort with modern style & an inviting sense of warmth. Step inside to discover high-quality wood-look tile flooring that delivers the beauty of hardwood with the durability and easy-care benefits of tile. The beautifully appointed kitchen features premium Café appliances, while fresh paint and new light fixtures throughout create a bright, sophisticated and move-in-ready atmosphere. The primary bedroom and an additional bedroom feature heated floors, adding an extra layer of warmth and comfort to the home. The home offers extensive updates designed for comfort and peace of mind, including windows, insulation, Furnace & A/C (2023), kitchen appliances (2020), walk-in closet (2020), roof(2019), and E-Star windows (2023).The 2026 improvements further elevate this exceptional property with a widened and newly asphalted driveway, approximately 650 sq. ft. of front interlocking, a newly finished second-floor bathroom, and an inviting open-concept recreation room within the approximately1,200 sq. ft. partially finished basement. Thoughtful features continue outdoors & throughout the property, including an irrigation/sprinkler system, water filtration system and water softener, adding convenience & comfort to everyday living. The family room opens onto a beautiful patio overlooking the expansive grounds, creating a wonderful setting for morning coffee, outdoor dining or summer entertaining. The generous1.28-acre property offers room to play, explore and create lasting family memories, including a shed with swings for children to enjoy through their growing years. As the evenings cool, gather around the fire pit, roast marshmallows and make s'mores under the stars. Here, the outdoors becomes a natural extension of the home, offering space for entertaining (id:50976)

4 Bedroom 3 Bathroom 3,000 - 3,500 sqft
Icloud Realty Ltd.
For sale
$305,000
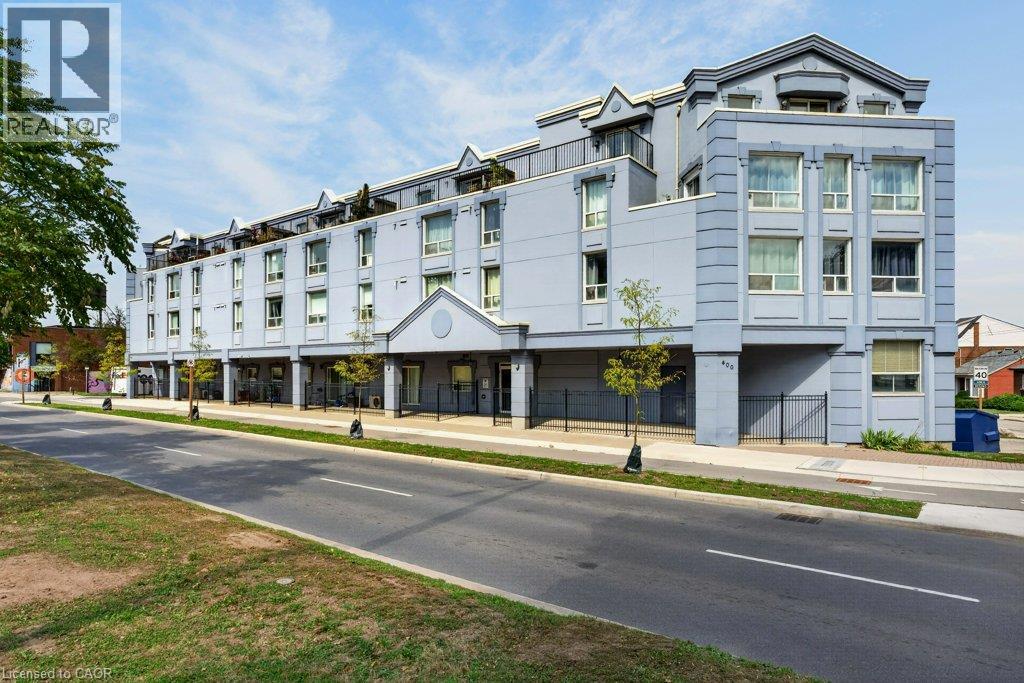
400 YORK Boulevard Unit# 203, Hamilton, Ontario

400 York Boulevard Unit# 203

Hamilton, Ontario

Welcome to a special home in one of Hamilton’s most sought-after communities, where neighbourhood charm meets exceptional city convenience. Ideally located just steps from Locke Street and James North Village, you’ll be surrounded by an outstanding selection of cafés, restaurants, shops, galleries, and everyday amenities. Enjoy easy access to some of Hamilton’s favourite outdoor spaces, including Dundurn Castle Park, Bayfront Park, Pier 4, Victoria Park, and numerous nearby parks and green spaces. West Harbour GO Station is also close by, making commuting and exploring beyond the neighbourhood convenient and accessible. With downtown Hamilton, schools, transit, shopping, dining, recreation, and some of the city’s most desirable neighbourhoods all within easy reach, this condo has an appealing combination of comfort, outdoor living, lifestyle, and location. A wonderful opportunity to enjoy all that makes Hamilton’s west end vibrant. Come live the easy life in Condo living! One Bedroom with a Den awaits with an updated chefs dream kitchen with large island which is great for everyday dining the space to spread out baking, homework or game night! Sunny living room with a nice open concept feeling! Extra space in the Den with a Murphy bed tucked away when you don't need it! This thoughtfully designed condominium, built in 1989, with easy on layout that emphasizes ease and sophisticated comfort. This captivating residence is characterized by its efficient one design, has seamless flow throughout. To truly appreciate the lifestyle this condominium offers, we invite you to schedule a private viewing. This unit comes with an underground parking space too! Updates include Kitchen and Bathroom! (id:50976)

2 Bedroom 1 Bathroom 819 sqft
RE/MAX Hallmark Realty Ltd
For sale
$315,900
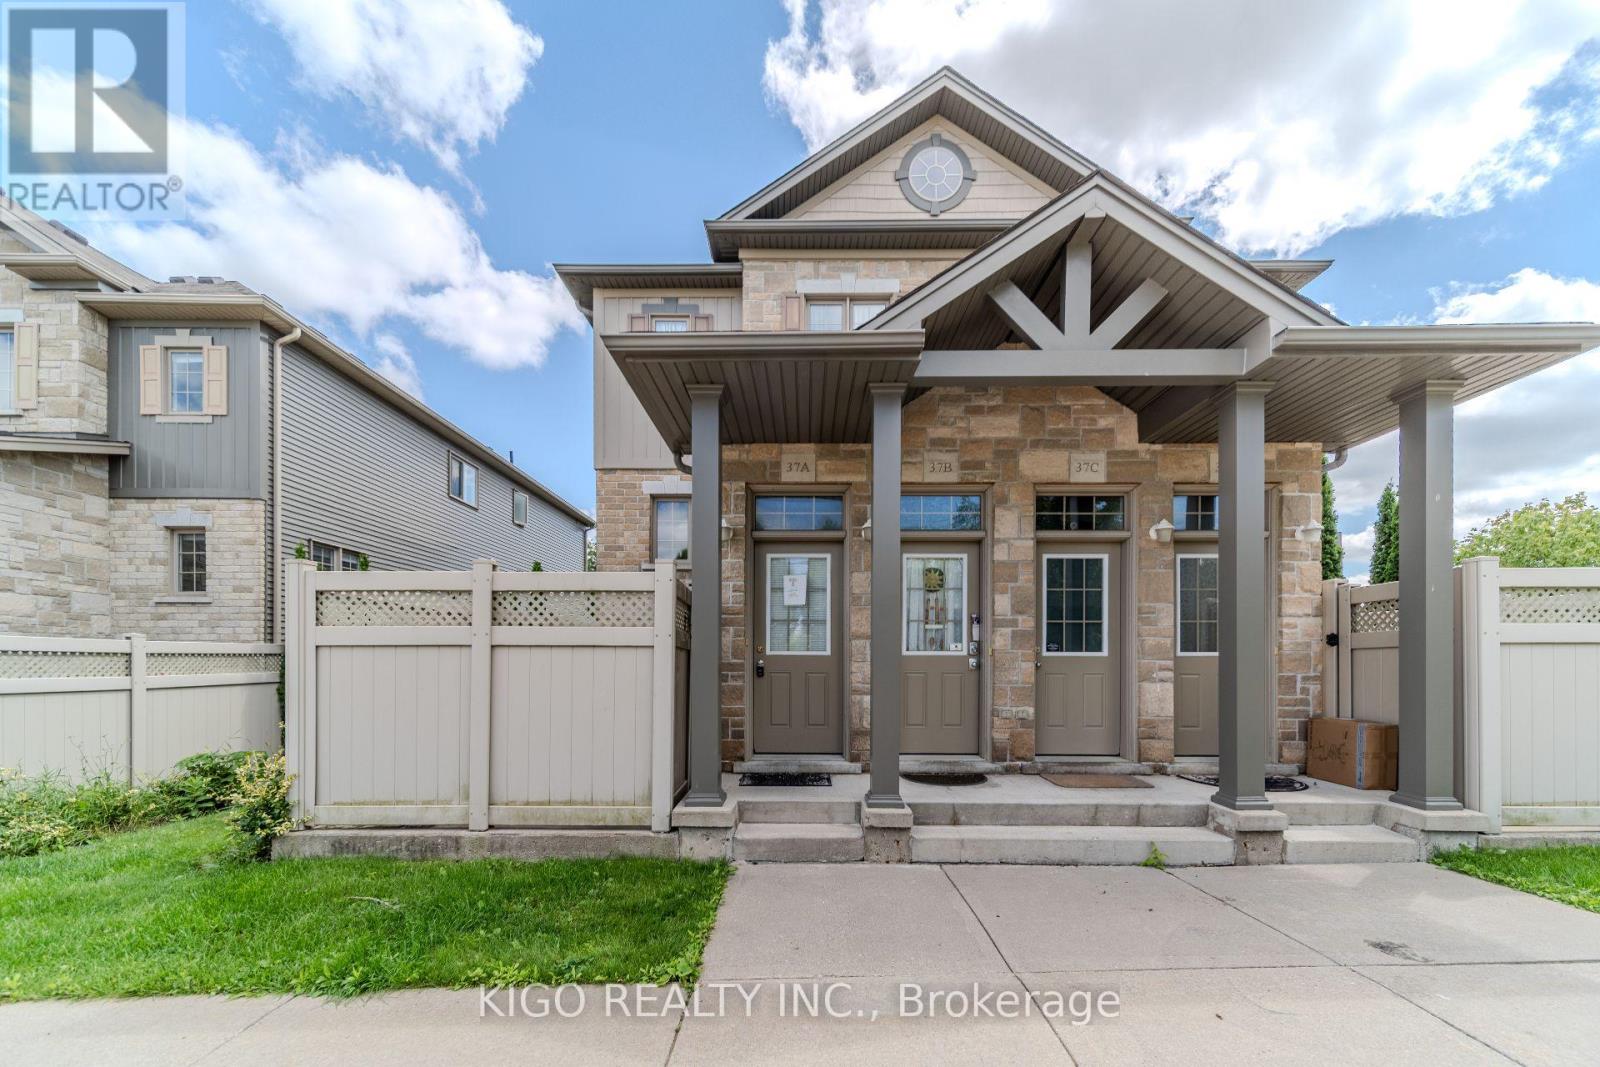
37A - 931 GLASGOW STREET, Kitchener, Ontario

37a - 931 Glasgow Street

Kitchener, Ontario

Welcome to 931 Glasgow Street! This attractive and affordable one-bedroom condo townhome is ideally located on the desirable west side of Kitchener-Waterloo. Enjoy easy access to The Boardwalk shopping center, grocery stores, restaurants, schools, trails, universities, transit, parks, and open green spaces. Perfect for first-time buyers, professionals, university students, or investors, this well-maintained home offers an excellent combination of comfort, convenience, and value. The open-concept layout features a living space, a dining area, a kitchen, and a bedroom with ample closet storage. Enjoy your own private, fully enclosed ground-level patio-perfect for relaxing or entertaining. An assigned parking space is conveniently located just steps from your front door. With low condo fees, this home offers an affordable opportunity to enter the market or add to your investment portfolio. A fantastic location, practical layout, and pride of ownership make this a home you'll be proud to call your own! (id:50976)

1 Bedroom 1 Bathroom 700 - 799 sqft
Kigo Realty Inc.
For sale
$5,999,900
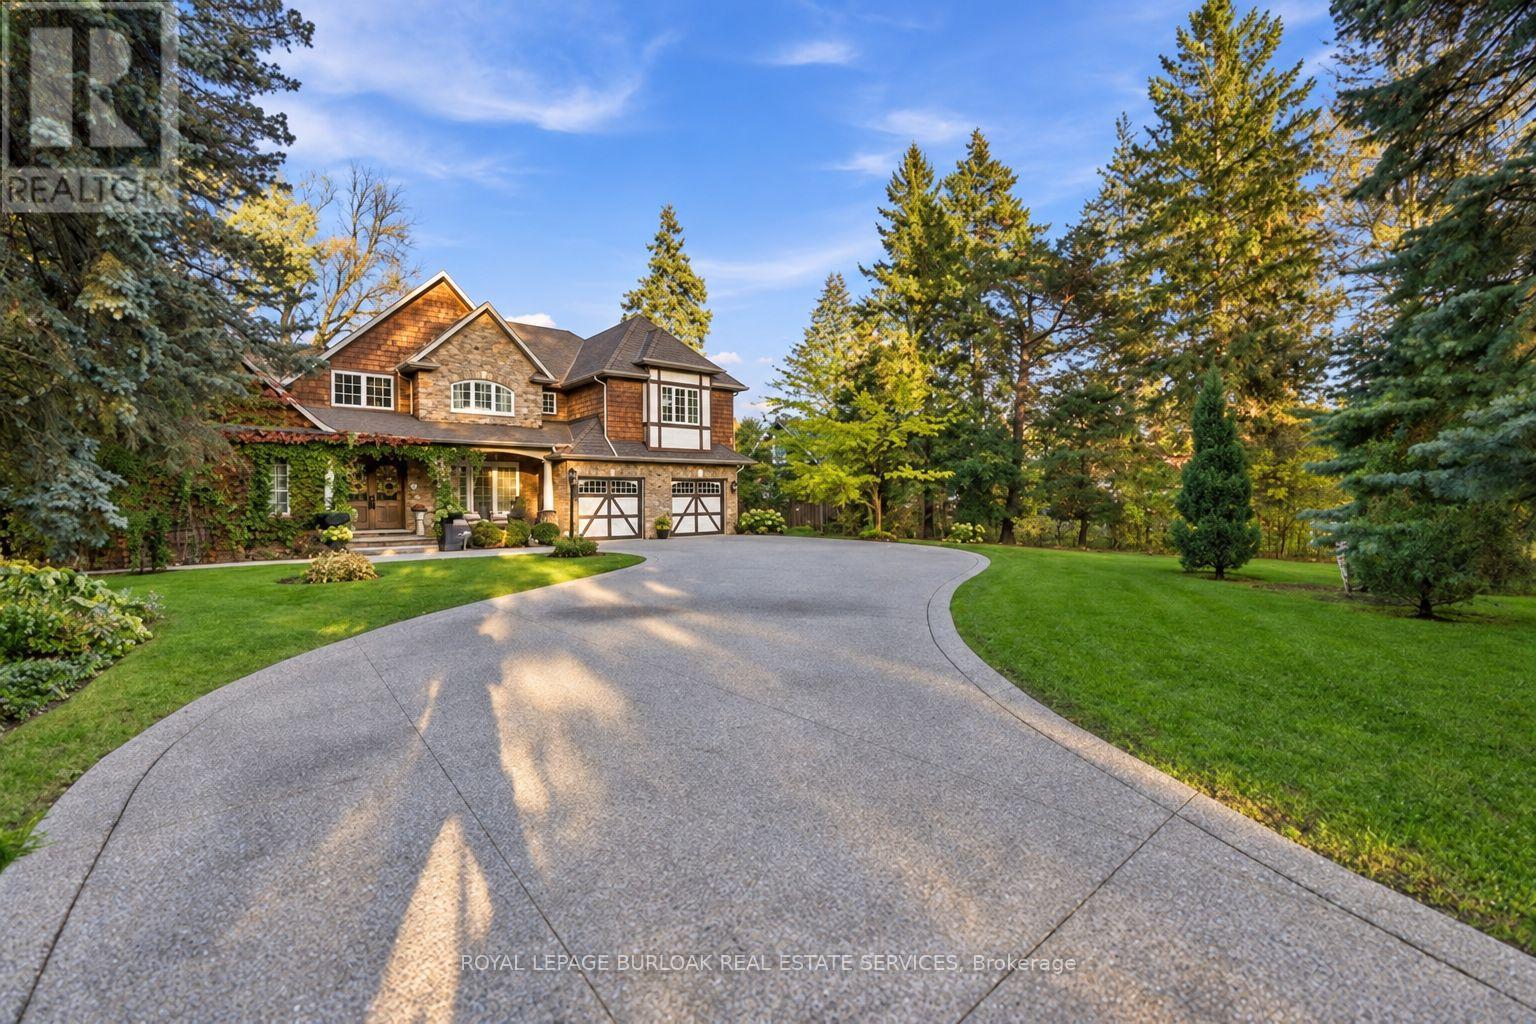
285 POMONA AVENUE, Burlington, Ontario

285 Pomona Avenue

Burlington, Ontario

A rare and distinguished offering in the heart of Burlington's prestigious Roseland neighbourhood, 285 Pomona Avenue is a residence of timeless elegance and exceptional craftsmanship. Custom built in 2013 and never before offered to the public, this remarkable home is set on a breathtaking 75 x 374 ft. private, tree-lined property. Rich in old-world character, the architecture is distinguished by soaring vaulted ceilings, substantial exposed timber beams, intricate millwork, stained-glass detailing, and a magnificent floor-to-ceiling stone fireplace. A grand library offers a warm and inviting retreat, perfectly complementing the home's timeless character. The beautifully appointed kitchen is designed for both everyday living and grand-scale entertaining, featuring bespoke cabinetry, granite surfaces, an impressive custom range hood imported from Europe, and an exceptional collection of Wolf and Sub-Zero appliances. Offering 4+1 bedrooms and 5 bathrooms, the home features beautifully proportioned principal rooms, an impressive primary retreat with private balcony and luxurious six-piece ensuite, and thoughtfully designed living spaces throughout. The lower level extends the home's entertaining appeal with a recreation area, bar, fireplace, and dedicated fitness space. Outdoors, the expansive grounds offer a rare sense of privacy, with mature landscaping and inviting spaces to relax and entertain. Set within the established and highly regarded Roseland neighbourhood, this exceptional location offers access to beautiful parks and greenspaces, the Roseland Tennis Club, and the Burlington waterfront. Surrounded by highly regarded schools, including John T. Tuck Public School, and just minutes from downtown Burlington and an array of everyday amenities. This is your opportunity to own a home defined by exceptional craftsmanship and timeless elegance in one of Burlington's most coveted neighbourhoods. (id:50976)

5 Bedroom 5 Bathroom 3,500 - 5,000 sqft
Royal LePage Burloak Real Estate Services
For sale
$4,598,800
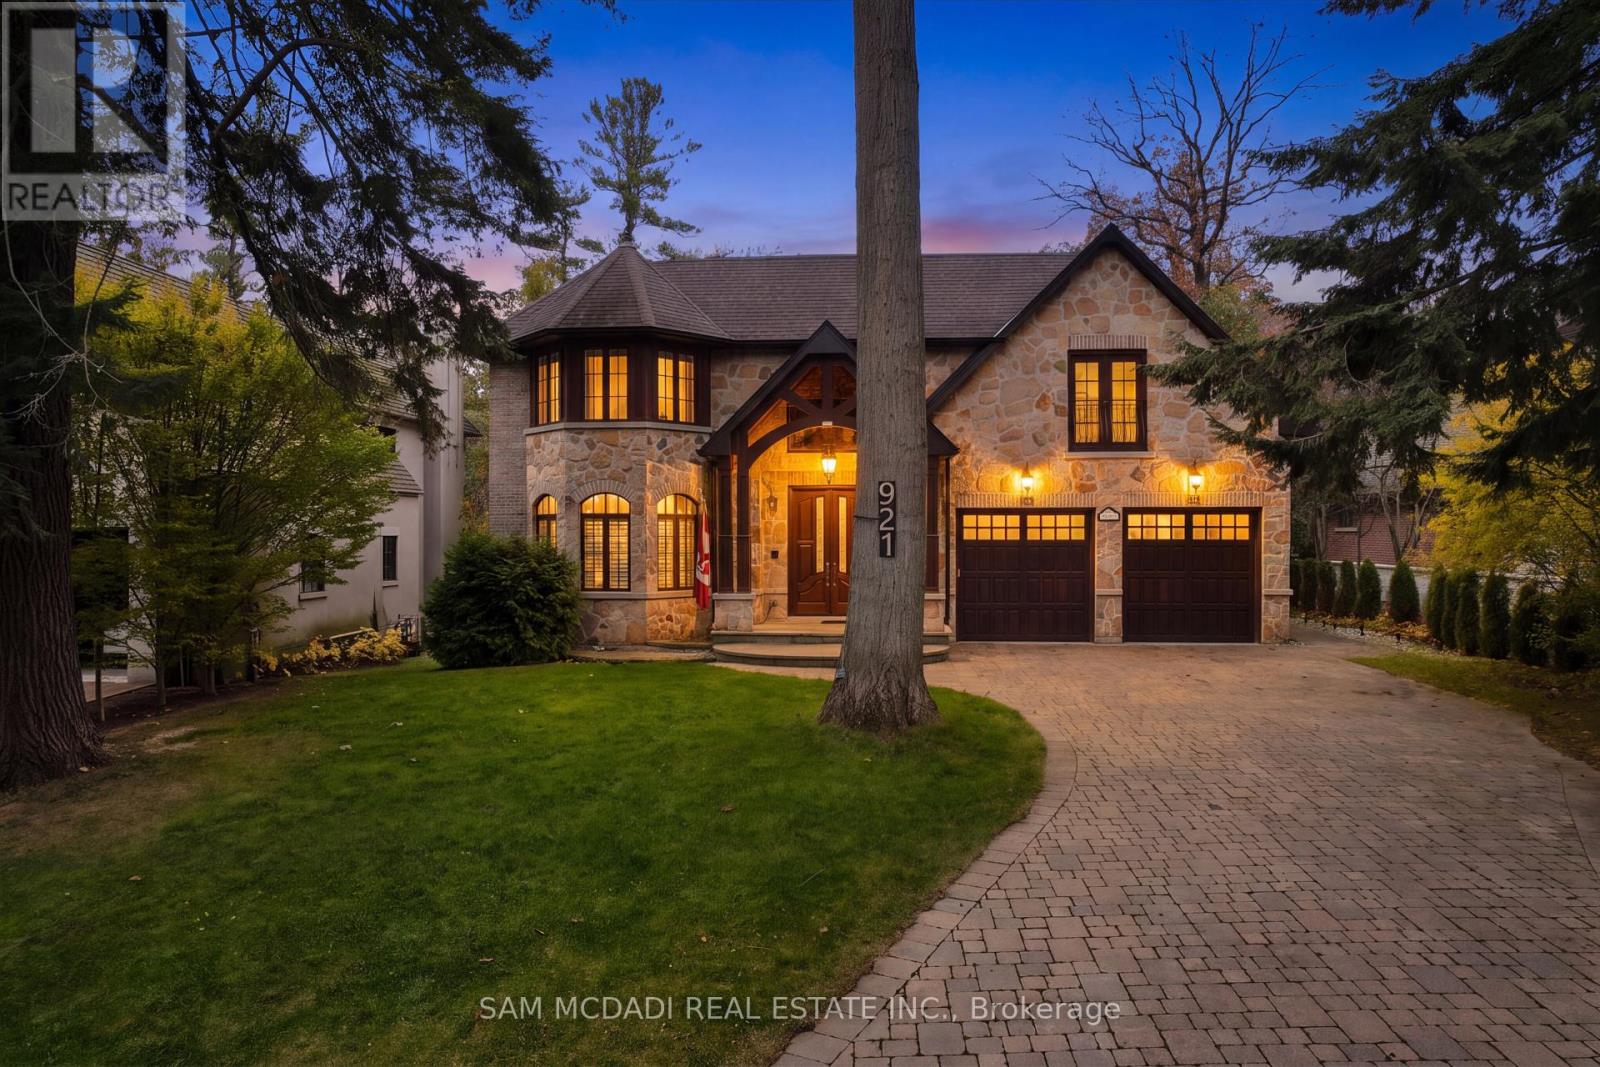
921 LONGFELLOW AVENUE, Mississauga, Ontario

921 Longfellow Avenue

Mississauga, Ontario

Nestled on an impressive 75 x 200 ft lot within the Lorne Park Estates, this extraordinary residence captures the allure of Muskoka in the city, where mature greenery frames a striking architectural statement. Spanning over 6,000 sq.ft. of total living space, it is a study in timeless elegance & considered craftsmanship. A grand foyer unveils rich chevron hardwood flooring extending throughout the main level, exquisite wainscotting, intricate millwork & a sweeping curved staircase w/ornate wrought iron detailing set the stage for the remarkable interiors that follow. An oak panelled office lends old world character w/coffered ceilings & arched bay windows. The principal living spaces flow into a gourmet kitchen, a culinary masterpiece w/custom cabinetry, built-in appliances, quartz countertops & an expansive island, overlooking a sunlit breakfast area. Crowned by a statement chandelier, the dining opens to the backyard patio & looks onto a dramatic living room, where cathedral ceilings, exposed wood beams, a gas fireplace, custom built-ins & floor to ceiling windows frame the landscape. Pot lights & integrated speakers add a discreet modern touch, while a 2pc powder room, mudroom & pet wash complete the main level. Beneath a skylight, the curved staircase leads to a sumptuous primary suite w/a two way fireplace, walk-in closet & 6pc ensuite featuring marble inspired finishes, Jacuzzi soaker tub, glass shower, dual vanities, & heated floors. Three additional bedrooms grace the upper level, complemented by a dedicated laundry room. The w/o lower level is an entertainer's haven, adorned w/new imported Italian tile flooring, a fully equipped kitchen, lounge & recreation spaces, home theatre, bedroom & 3pc bath. The grandeur extends outdoors, where towering trees, lush greenery, expansive deck & covered lounge create an enchanting setting for alfresco entertaining. Welcome to the coveted lifestyle of Lorne Park Estates, where lakeside charm leaves a lasting impression! (id:50976)

5 Bedroom 5 Bathroom 3,500 - 5,000 sqft
Sam Mcdadi Real Estate Inc.

For sale
$1,428,888
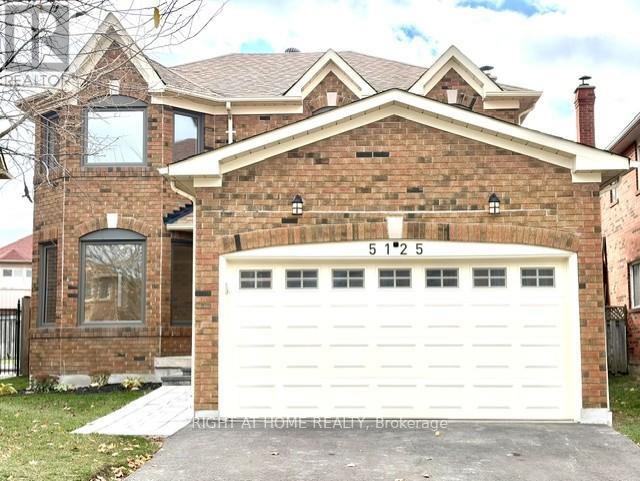
5125 BUTTERMILL COURT, Mississauga, Ontario

5125 Buttermill Court

Mississauga, Ontario

Welcome to 5125 Buttermill Court a Beautifully renovated and 4-bedroom home is nestled on one of the quietest and most desirable courts. Bright, spacious and inviting, this home offers a perfect blend of modern upgrades, comfort and functionality.Featuring a fully renovated kitchen and beautifully renovated bathrooms, this home is sure to impress. Hardwood flooring throughout the main and second floors adds warmth and elegance, while the inviting family room showcases a brand new gas fireplace with a custom-built entertainment area and shelving - perfect for relaxing and entertaining.Enjoy peace of mind with extensive updates throughout, including brand-new appliances (refrigerator, stove, over-the-range microwave, dishwasher, washer and dryer), a new air conditioning unit, fresh paint throughout, and newer windows (2022) exterior doors and garage door. Additional features include a spacious double-car garage with convenient direct access to the home and a backyard patio, ideal for outdoor entertaining.An exceptional family-friendly location! Walking distance to schools, shopping and public transit, and conveniently located near Rick Hansen Secondary School and Fallingbrook Middle School.A fantastic opportunity to own a beautifully move-in-ready home in a quiet and sought-after neighbourhood. Simply move in and enjoy! (id:50976)

4 Bedroom 3 Bathroom 2,000 - 2,500 sqft
Right At Home Realty
Contact Us
Your Favourites


No Favourites Found