Listings

58010 results | Page 313 of 2418
12 24 48
 
For sale
$1,799,900
1 ADAMSVILLE ROAD, Brampton, Ontario

1 Adamsville Road

Brampton, Ontario

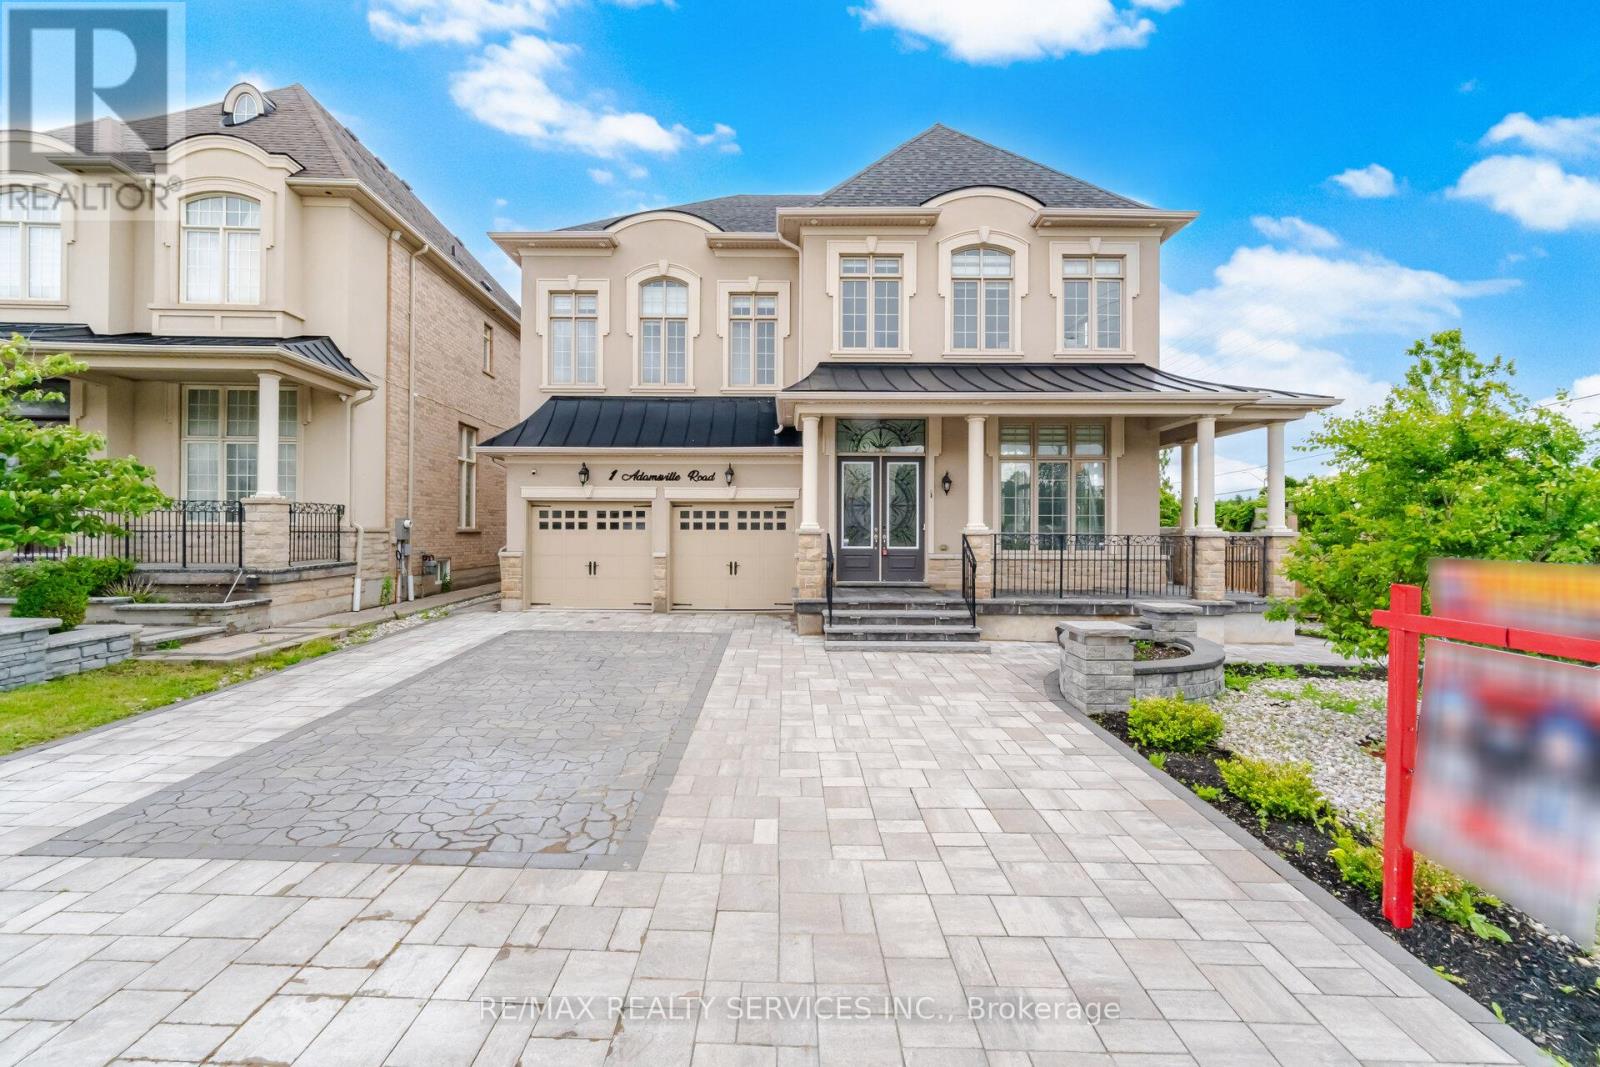
Absolutely Stunning Home in the Prestigious Credit Valley Estates !! An Exceptional luxury Offering 3,970 sq ft. + Finished Walkout Basement ###Corner Lot ### 83 Ft Wide From Back ### This impressive Home features 4+3 bedrooms and 6 washrooms . Boasting an Exceptional Design & Layout . High ceilings (11ft on main Floor Living,Dining & Foyer) Elegant chandeliers, Premium finishes, and spacious principal rooms . Pot Lights Inside & outisde , all Custom Built Closets In rooms & Garage ###Situated on a premium corner lot### with professionally landscaped , a natural stone driveway and backyard ### outdoor living space### Fire pit area ### and multiple entertaining zones. The finished walkout basement provides outstanding flexibility for extended family living, guests, or recreation. Approx. $500k Spend on Quality Upgrades. Combining luxury, comfort, and exceptional outdoor living, this is a rare opportunity to own a distinguished home in one of Brampton's most sought-after neighbourhoods. (id:50976)

7 Bedroom 6 Bathroom 3,500 - 5,000 ft2

RE/MAX Realty Services Inc.

For sale
$509,900
46 ROSEBERY PLACE, St. Thomas, Ontario

46 Rosebery Place

St. Thomas, Ontario

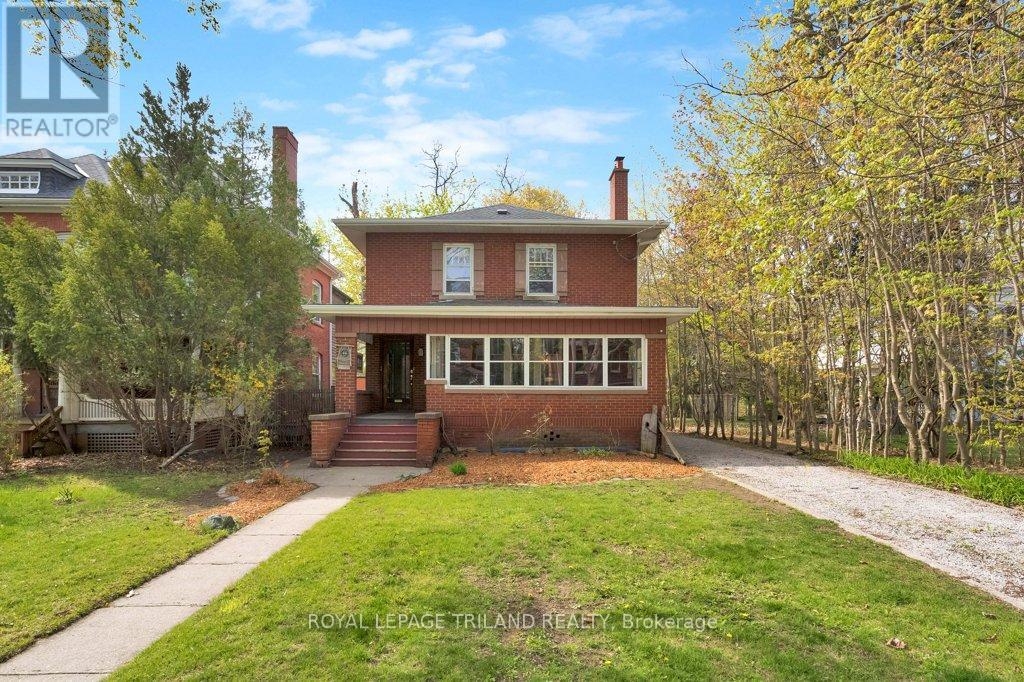
Set in the highly sought-after, tree-lined Courthouse neighbourhood, this charming 3-bedroom, 2.5-bathroom brick home blends timeless character with generous living space. A long private driveway provides ample parking and leads to a two-bay storage building, while the front porch and enclosed sunroom add to enjoyment. The main floor features hardwood flooring, a bright living room with a decorative fireplace, and a formal dining room. The spacious eat-in kitchen offers abundant cabinetry, included appliances, and seating area. From here, step into the large family room, where a gas fireplace and bay window create a comfortable space overlooking the backyard.A rear mudroom with closet storage provides convenient access to the deck and yard and connects to a combined main-floor laundry and 3-piece bathroom with shower. Upstairs, beautifully refinished hardwood floors lead to a generous primary bedroom featuring a gas fireplace, walk-in closet, and cheater ensuite access with a luxurious tub-and-shower unit. Two additional bedrooms, each with its own closet, complete the second level.The lower level offers even more living space with a recreation room featuring a gas fireplace, utility room, and a combined powder and storage room. The home is heated by an efficient gas-fired hot-water system and includes ductless air-conditioning units installed in 2026 on both the main and second floors.Outside, enjoy a spacious entertaining deck, fenced yard, and mature treed views. Full of warmth, character, and potential, this wonderful home is ready for its next chapter in one of the city's most desirable established neighbourhoods. (id:50976)

3 Bedroom 3 Bathroom 1,500 - 2,000 ft2

Royal LePage Triland Realty

For sale Open House
$10,000,000
207 STRATHALLAN BOULEVARD, Toronto, Ontario

207 Strathallan Boulevard

Toronto, Ontario

Nestled on a quiet, tree-lined street in Lytton Park, 207 Strathallan Blvd is a bespoke 5+ bedroom residence offering over 6,500 sq.ft. of elegantly crafted total living space. Built in 2019 by Teddington Homes & realized with uncompromising craftsmanship & a refined palette of luxury materials, the home was conceived under the architectural direction of Limor Benmor-Mizrahi (formerly of Peter Higgins Architect) & finished with interiors by Debra Salmoni, embodying a balance of modern sophistication & enduring comfort. A monumental front door opens into a refined foyer with a custom marble-inlay floor. A powder room is conveniently located off the foyer, across from the executive office. White oak & heated stone flooring, soaring ceilings & abundant natural light create an atmosphere of calm refinement. At the front, the executive office is anchored by a sleek see-through gas fireplace that also serves the open-concept formal living & dining areas, where French doors walk out to a flagstone terrace. The centre hall leads into the sun-filled family room with floor-to-ceiling windows & oversized sliders extending the space to the backyard. The south-facing breakfast area enjoys another walk-out. The kitchen, both a design statement & a culinary workspace, features integrated pro-grade appliances, custom Bellini cabinetry, marble countertops & backsplash, an oversized limestone island with seating, extended-height cabinetry & a fully outfitted butler's pantry with access to the mudroom & garage. Upstairs, the primary suite is a private retreat with a gas fireplace, balcony, soaring ceiling & spa-inspired 5pc ensuite. Three additional bedrooms each offer a private ensuite & custom walk-in closet. The 3rd level provides a flexible 5th bedroom suite with a 3pc ensuite & balcony. The lower level features a large entertainment room with kitchenette & walkup, a glass-enclosed fitness studio, a 6th bedroom with 3pc ensuite, the main laundry room, a 2pc bath & a cold room. (id:50976)

6 Bedroom 8 Bathroom 3,500 - 5,000 ft2

Royal LePage Signature Realty

For sale
$449,000
405 - 73 WASHINGTON AVENUE, Oakville, Ontario

405 - 73 Washington Avenue

Oakville, Ontario

Great opportunity!! Top-floor 1 bedroom condo in a fantastic Oakville location, perfect for a first-time buyer looking for something affordable, comfortable, and close to everything. Featuring 9 ft ceilings, the bright open-concept layout feels spacious and easy to live in. The renovated kitchen offers custom cabinetry and a fresh, modern look while opening nicely into the main living area. The bedroom is a good size and includes a custom closet system for added storage and organization. Step outside to the spacious balcony with a gas hook-up for your BBQ, a great spot to relax or entertain. Located in Kerr Village, you're close to cafés, restaurants, shopping, parks, the waterfront, Downtown Oakville and the Oakville GO Train Station. A great starter home in one of Oakville's most convenient and established neighbourhoods. (id:50976)

1 Bedroom 1 Bathroom 0 - 499 ft2

RE/MAX Professionals Inc.

For sale Open House
$935,000
1557 PHARMACY AVENUE, Toronto, Ontario

1557 Pharmacy Avenue

Toronto, Ontario

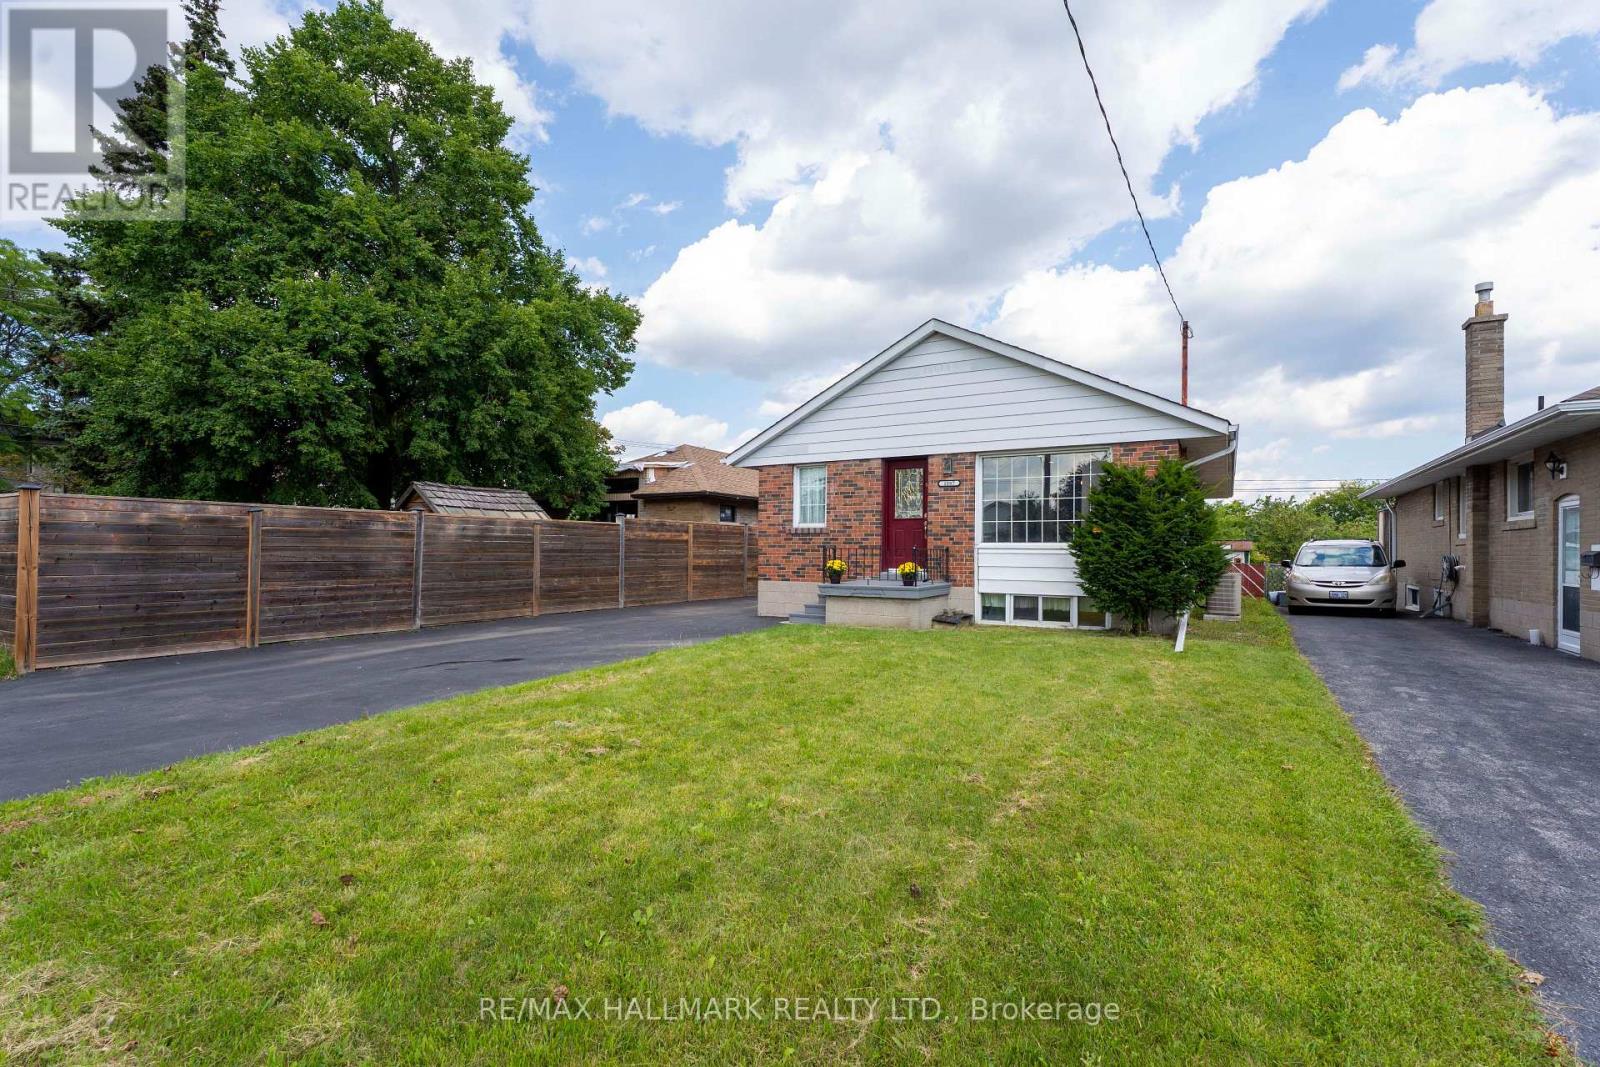
Welcome to 1557 Pharmacy Ave, a rare opportunity to own a detached bungalow offering the space, flexibility, and convenience today's buyers are looking for. Featuring three bedrooms and a practical layout, this home is an excellent option for families, first-time buyers, downsizers, or anyone looking for a detached property with room to grow and adapt.The finished basement with a separate entrance adds another level of versatility, providing valuable additional living space with the flexibility for a recreation area, home office, guest space, or an additional room where the existing office is located, depending on the buyer's needs.The home has also benefited from several important improvements, including a hot water tank replaced in January 2024, along with updates to the gas furnace, roof, and top-floor bedroom and bathroom windows. The hot water tank and furnace are owned, with no rental contracts to assume.Set within the established Wexford-Maryvale community, the location brings everyday convenience close to home. Enjoy easy access to TTC service, Highway 401, Parkway Mall, grocery stores, Scarborough Costco on Warden Avenue, schools, restaurants, neighbourhood parks, and a wide range of shopping and daily amenities.Whether you are looking for a comfortable family home, valuable additional living space, or the opportunity to personalize a detached property over time, 1557 Pharmacy Ave offers an appealing combination of location, functionality, and flexibility. A rare opportunity in an established Toronto neighbourhood that deserves to be experienced in person. (id:50976)

4 Bedroom 2 Bathroom 700 - 1,100 ft2

RE/MAX Hallmark Realty Ltd.

For sale Open House
$825,000
31 EMERICK AVENUE, Fort Erie, Ontario

31 Emerick Avenue

Fort Erie, Ontario

Exceptional Custom Designed Home! The privacy & comfort you experience here is not easy to find! Attractive Stone Front Exterior combined with Hardie Board, which is more durable/longer life span than Vinyl. Covered Front Porch area is great for morning coffee time however you might prefer to enter the house from the Rear Year Round Sunroom w/ heated flooring and pot lighting! This Private Rear Sunroom Entrance leads you through sliding glass doors with a lock to the Modern Kitchen with Quartz Countertops & Pot Lighting! Wonderful Kitchen so fantastic for family times! Totally solid wooden stairs up & down have a more gradual slope, for a better feeling of safety & comfort. 3 bedrooms on the 2nd floor, all with Hardwood Flooring. The Primary Bedroom has a Vaulted Ceiling for a spacious feeling & better air circulation above the Ensuite Bathroom / Jacuzzi Tub. Basement Rec room is Fully Finished! Can make a 4th Bedroom there without much difficulty if important to you. Includes a 4 Built-in Speakers + a large woofer speaker, Gas fireplace, Pot Lighting & Built-in shelving! The Outdoor Backyard space is amazing! L-Shaped (wider at back) Lot. Very private, Salt water / Heated Inground Pool, with an exceptional quality Change House, including a Fridge & inside sitting space. Hot tub at back of pool, BBQ with Gas Line, & Gazebo all staying with the property. Inground sprinkler system throughout the property to help the landscaping remain beautiful. Up to 8 car parking on the driveway! (id:50976)

3 Bedroom 4 Bathroom 1,500 - 2,000 ft2

Royal LePage Meadowtowne Realty

For sale Open House
$1,549,000
2 FOXFIELD CRESCENT, Vaughan, Ontario

2 Foxfield Crescent

Vaughan, Ontario

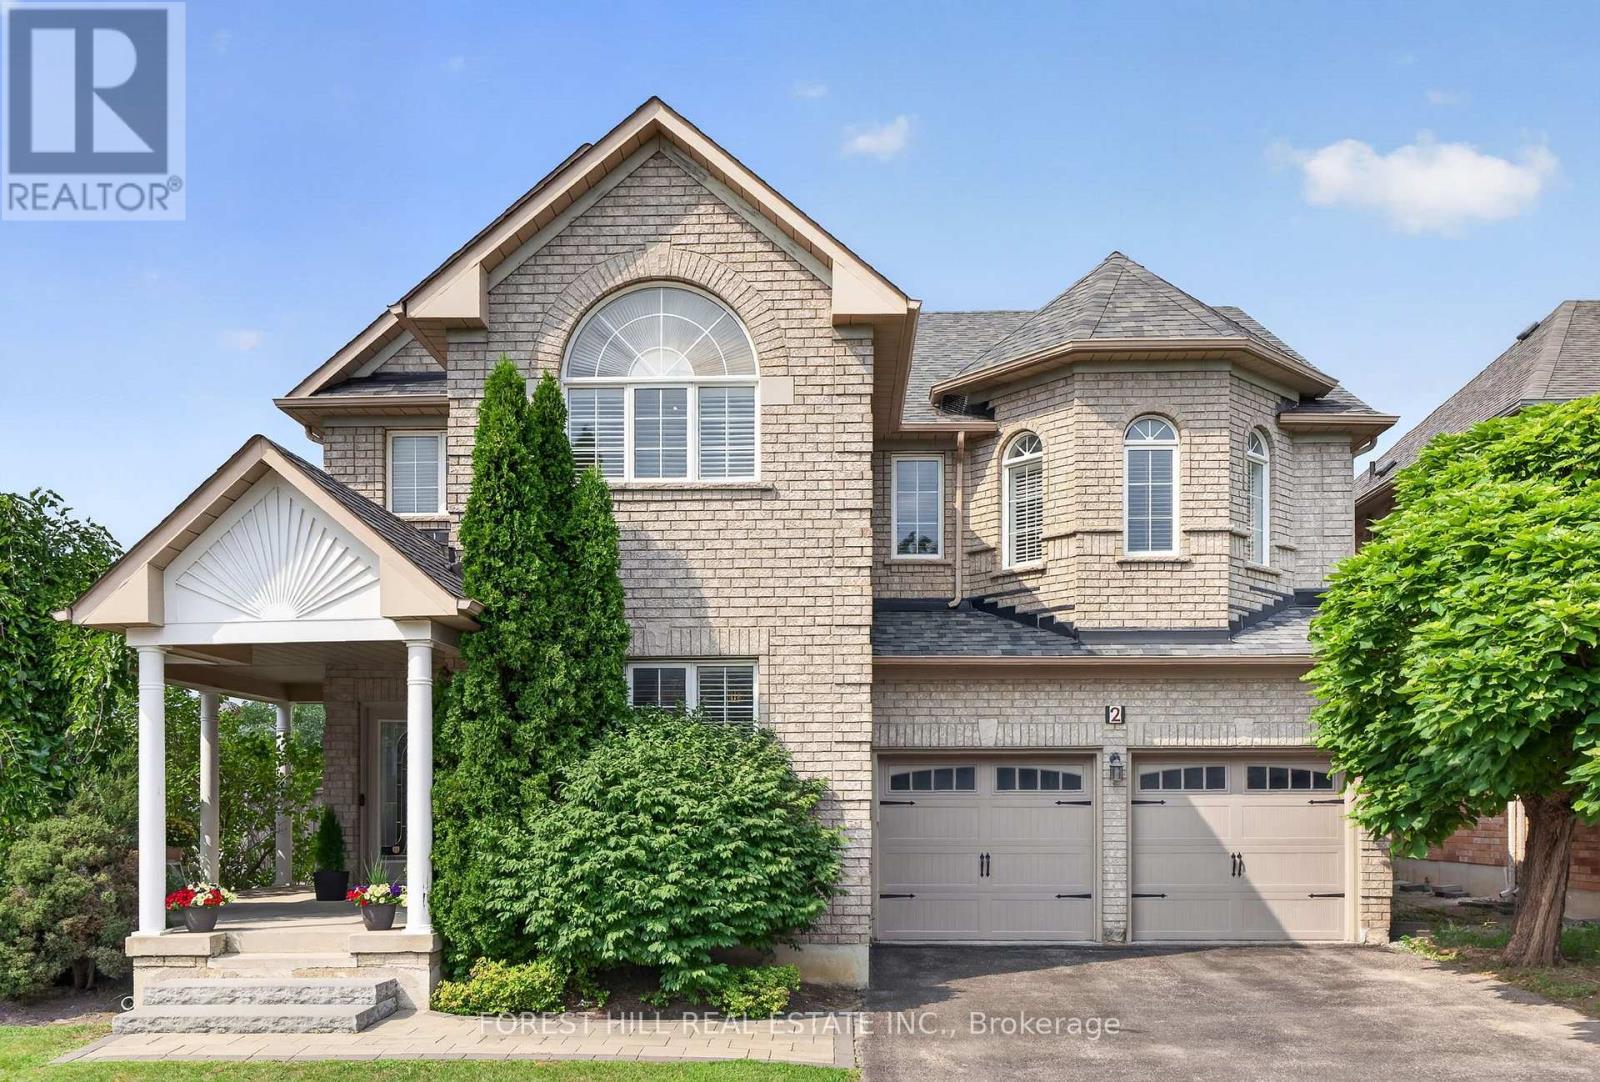
Rare original 5-bedroom builder layout on a distinctive corner lot in the sought-after Dufferin Hill community. Offering just under 4,300 sq. ft. of total living space. Designed with space, comfort and family living in mind, this beautifully maintained and tastefully updated home offers abundant natural light and generous principal rooms. Its corner-lot design provides additional windows on the main and second floors, including an upper foyer window above the entrance closet. A welcoming double-door entry opens to a sunken foyer and central hall anchored by the dramatic Scarlett O'Hara staircase. The main level features 9-ft ceilings, hardwood floors, California shutters throughout, separate living and dining areas, a spacious family room, updated kitchen with granite counters, backsplash, updated stove/range hood, and breakfast area with walk-out. Spacious main-floor laundry with additional closet and direct access to the 2-car garage. Upstairs are five generously sized bedrooms with spacious closets and custom organizers. The primary bedroom features a sitting area, large walk-in closet and private 4-piece ensuite. Bedroom #5 has its own private staircase and ensuite, ideal for a home office, extended-family accommodations or nanny quarters. Three washrooms on the 2nd floor. The updated finished basement features new vinyl flooring and fresh paint completed in 2025, an L-shaped recreation area, separate 3-piece bath, and an additional finished room with a large closet and access to a large storage room, ideal for guests, a home office or nanny quarters. A large south-facing wraparound front porch, mature landscaping and updated interlocking walkway/steps enhance curb appeal and offer inviting space for morning coffee, evening chats and entertaining. Close to great schools, parks, trails, shopping, restaurants, Rutherford GO, Hwy 7 and Hwy 407. (id:50976)

6 Bedroom 5 Bathroom 2,500 - 3,000 ft2

Forest Hill Real Estate Inc.

For sale Open House
$499,900
131 BOND STREET, London South, Ontario

131 Bond Street

London South, Ontario

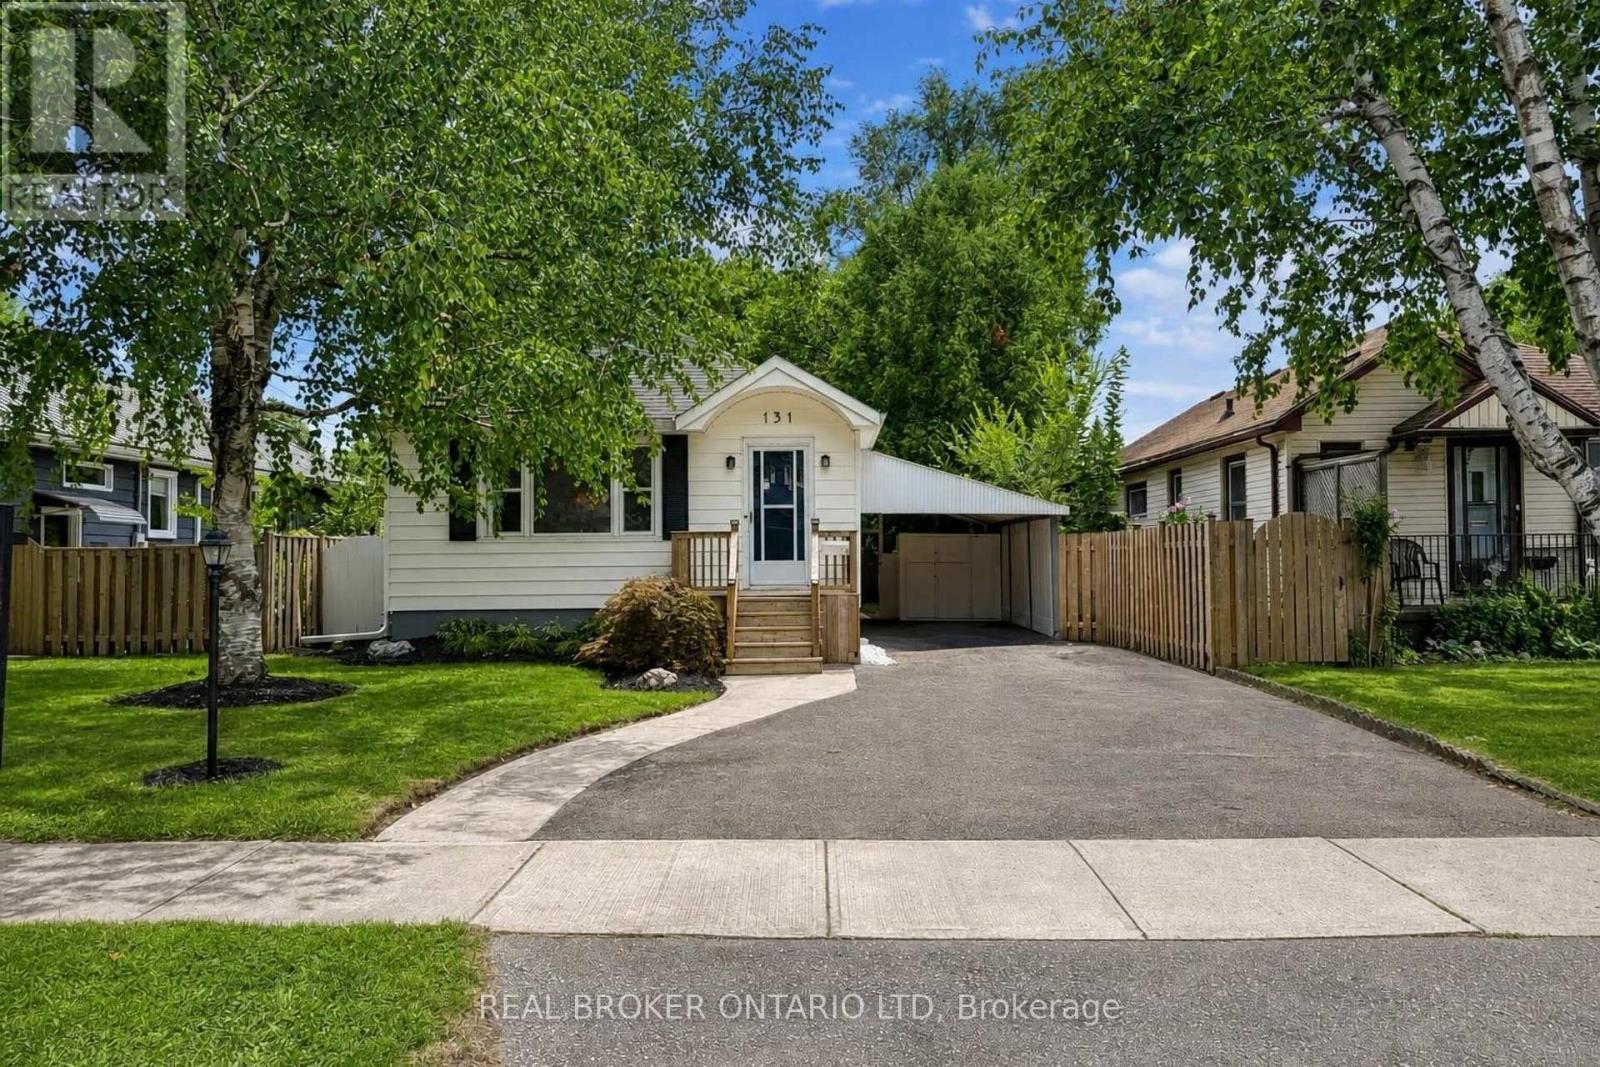
Welcome to 131 Bond Street, a bright and fully refreshed bungalow in London's Old South, ideally located close to Victoria Hospital, Wortley Village and downtown. A great option for a first-time buyer, downsizer or investor looking for a well-kept home in a central location. Inside, the home is filled with character, including rounded archways, detailed mouldings and an inactive brick fireplace with mantel, all complemented by fresh finishes and plenty of natural light. The updated kitchen includes brand new stainless steel appliances and the added convenience of a dishwasher. Two comfortable bedrooms and a full bathroom complete the main level, while the convenient side entrance off the carport provides easy access to both the home and backyard. Downstairs, the fully finished lower level with brand new carpet adds valuable living space with good ceiling height, a large recreation area with bar, second 3-piece bathroom, large laundry room and a generous storage/mechanical room. Outside, a brand new oversized deck with custom railing creates an excellent space for entertaining, relaxing or enjoying the backyard. Leave the car at home with Victoria Hospital nearby, direct transit into downtown in under 10 minutes, Wortley Village close by and easy bike access to the Thames Valley Parkway and kilometres of trails throughout the city. A practical, character-filled home in a location that makes everyday life easy. Ready for your next move! (id:50976)

2 Bedroom 2 Bathroom 700 - 1,100 ft2

Real Broker Ontario Ltd

For sale
$1,399,000
160 SPRINGSIDE CRESCENT, Blue Mountains, Ontario

160 Springside Crescent

Blue Mountains, Ontario

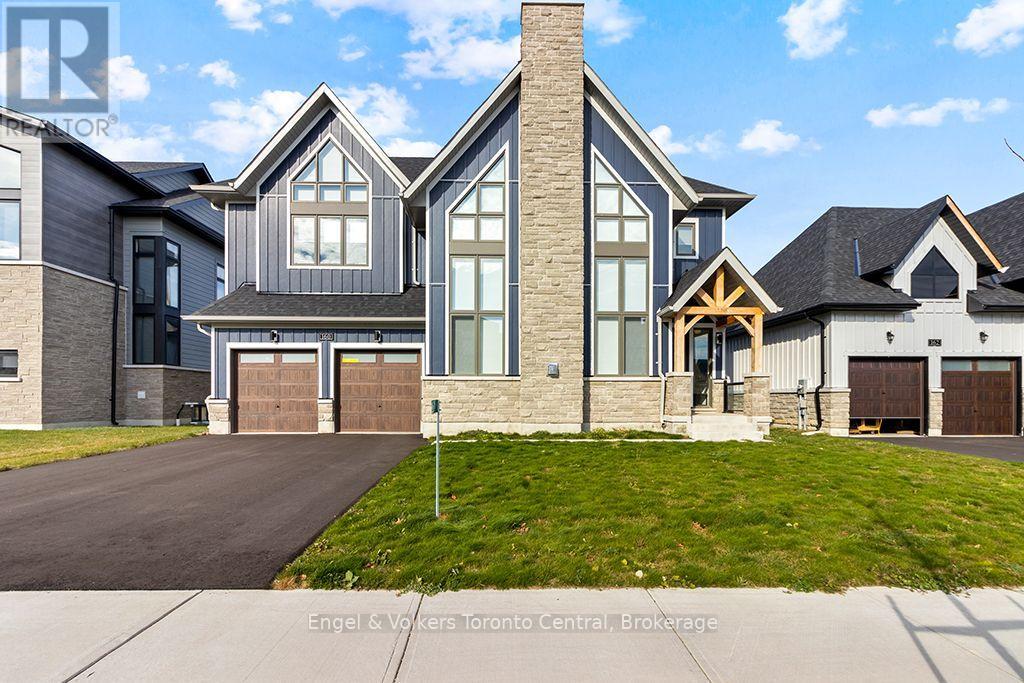
Welcome to your Blue Mountain retreat! This stunning, newly built home offers the perfect blend of luxury, comfort, and convenience, with breathtaking views overlooking the golf fairway. Featuring approximately 2,400 sq.ft. of beautifully designed living space, this fully furnished home offers 3 bedrooms and 3 bathrooms, making it an ideal year-round or seasonal retreat for those seeking a stylish and comfortable escape. The spacious Great Room is designed for relaxation, featuring vaulted ceilings, and cozy fireplace with a mounted TV above, perfect for unwinding after a day on the slopes or enjoying time with family and friends. The fully equipped Gourmet-style kitchen features a gas cooktop, wall-mounted oven, and plenty of space for entertaining. Just off the kitchen, the breakfast room provides convenient access to the impressive covered Loggia deck, where you can relax and take in peaceful views across the golf fairway. Additional highlights include a spacious primary suite with 5 piece ensuite including a free standing soaker tub, 2 additional bedrooms and 2 bathrooms. The home features approximately 2,400 sq. ft. of living space. Inside entry from a spacious 2-car garage offers additional storage for bikes, skis, and recreational equipment while also providing indoor parking in the winters. Located in the heart of the Blue Mountain area, this exceptional property provides a wonderful opportunity to enjoy four-season living, from skiing and snowboarding in the winter to hiking, biking, golf, and outdoor adventures throughout the warmer months. Escape the everyday and make this beautiful Blue Mountain retreat your next home. (id:50976)

3 Bedroom 3 Bathroom 2,000 - 2,500 ft2

Engel & Volkers Toronto Central

For sale Open House
$999,900
10560 CONCESSION 3 ROAD, Uxbridge, Ontario

10560 Concession 3 Road

Uxbridge, Ontario

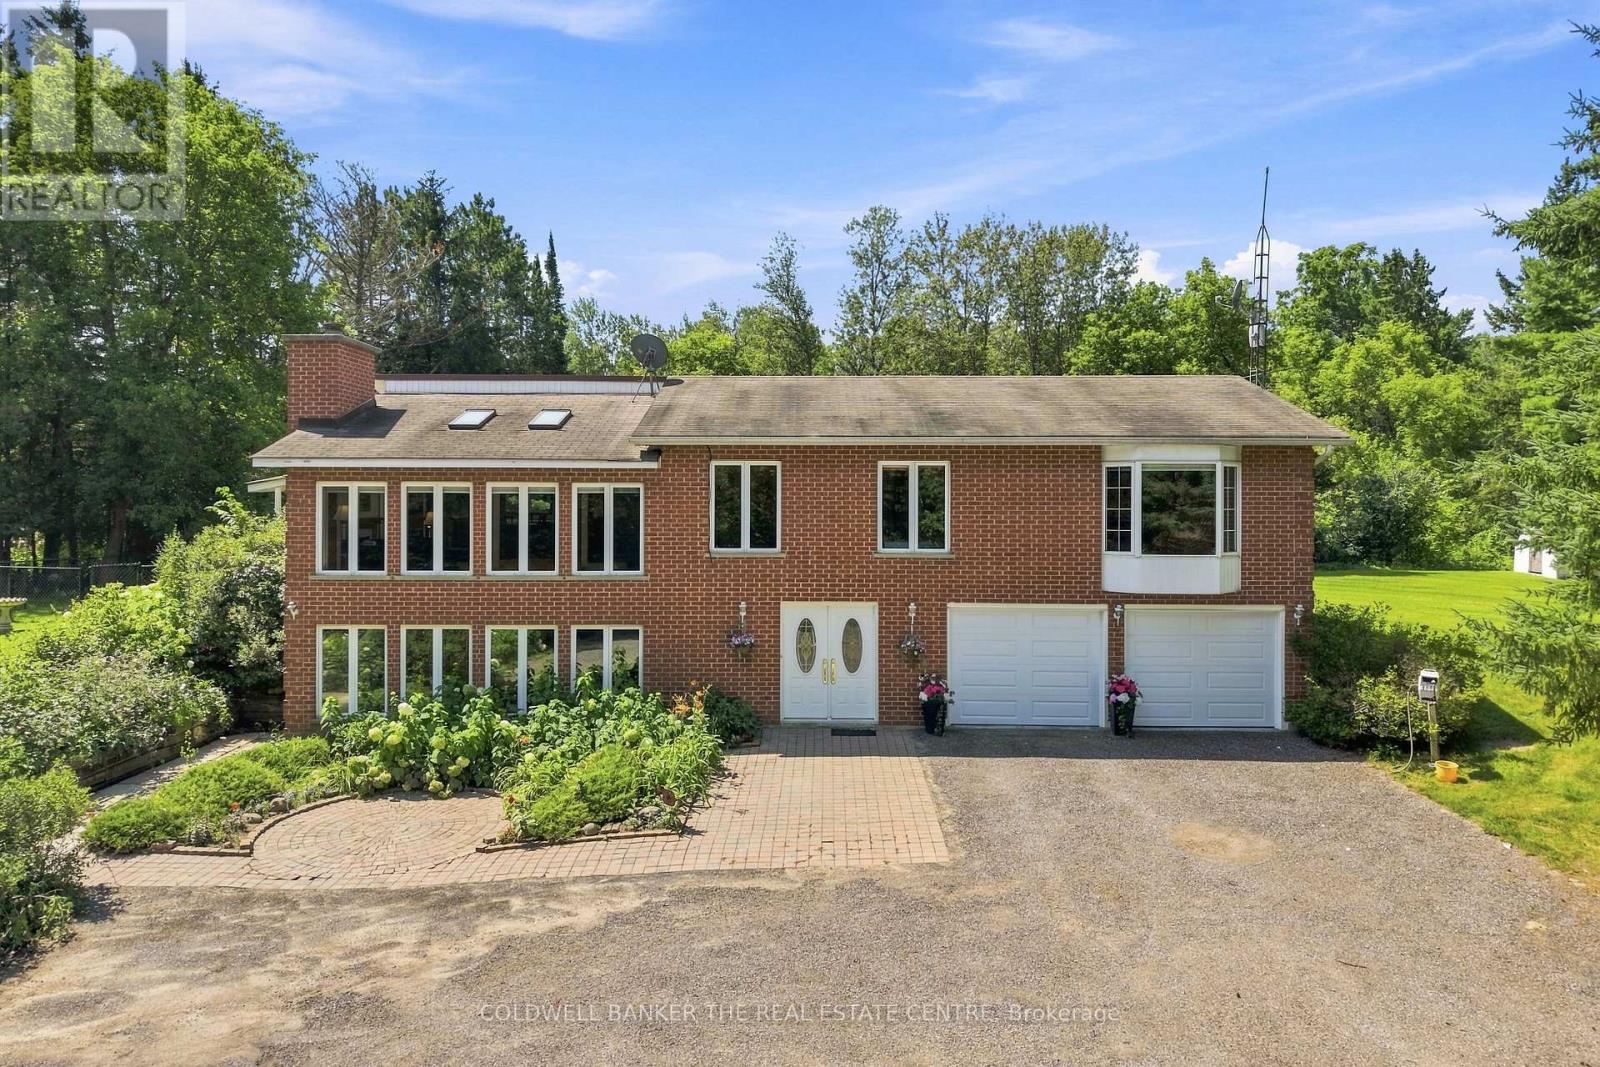
More space, more privacy and more possibilities - set on 1.84 acres in Uxbridge, this spacious country property has room for the whole family and then some. Surrounded by mature trees, this country home offers a peaceful, private setting with room to live, gather and enjoy.Inside, you'll find 3+1 bedrooms plus a dedicated office, full bathroom and 4-piece ensuite. The eat-in kitchen overlooks the sunken, sun-filled family room, surrounded by large windows and skylights that fill the space with natural light. Step directly from the kitchen onto the large covered, fenced-in porch, creating an easy extension of your living space and the perfect spot for morning coffee, outdoor meals, evening wine or a secure space for pets. Energy-efficient geothermal heating helps keep utility costs manageable, with approximate monthly costs of just $200. The finished walk-out basement adds even more living space and flexibility for family, entertaining or recreation.Outside, enjoy established perennial gardens and plenty of space to enjoy the peaceful surroundings. Garage space? This property delivers! An attached 2-car garage, oversized detached 2-car garage, plus an additional 1-car garage at the rear provide plenty of room for vehicles, toys, hobbies, a workshop or storage. The large driveway offers ample parking for family and guests. Enjoy peaceful country living within convenient reach of Uxbridge, Mount Albert, trails, local farms and everyday amenities. It's a property designed for the way you want to live - space for family and friends, room for pets, garages for hobbies and toys, and a peaceful treed setting to come home to. Whether it's puttering in the garage, enjoying the gardens, entertaining family or unwinding with a glass of wine, this is country living with the space and freedom to enjoy what matters most. (id:50976)

4 Bedroom 2 Bathroom 1,500 - 2,000 ft2

Coldwell Banker The Real Estate Centre

For sale
$518,888
35 - 86 RINGWOOD DRIVE, Whitchurch-Stouffville, Ontario

35 - 86 Ringwood Drive

Whitchurch-Stouffville, Ontario

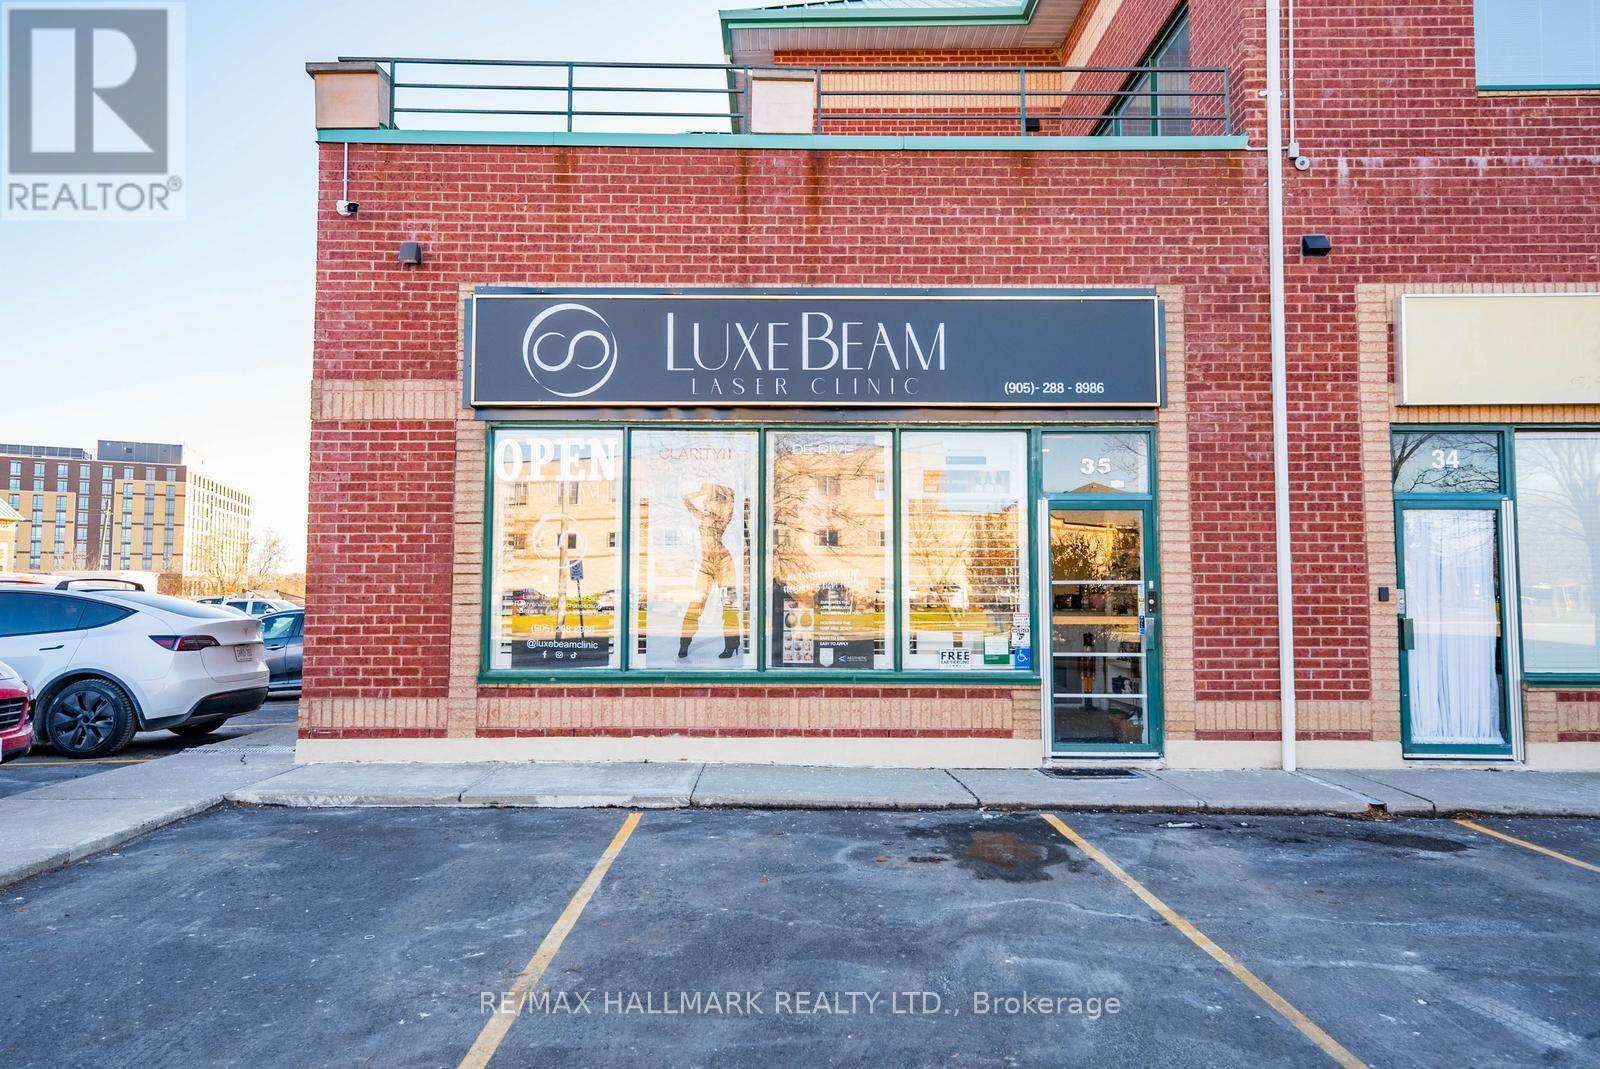
Attention investors and business owners - welcome to this fully renovated, modern corner commercial unit offering outstanding visibility and strong long-term investment potential.This main-level space features approximately 1,000 square feet of upgraded, versatile commercial space, ideal for a wide range of professional, retail, or service-based uses. Finished with sleek, contemporary design, the unit is completely move-in ready. An additional 126 sq ft mezzanine provides valuable extra space for storage or workspace, maximizing functionality. The unit also includes a modern two-piece washroom.Situated within Stouffville's high-density business complex, you're surrounded by a well-established mix of retail, service, and professional businesses. With low maintenance fees, flexible permitted uses, and attractive pricing, this is a turnkey investment opportunity.A reliable, long-standing tenant - a successful aesthetic clinic - is already in place, offering immediate, stable income from day one. (id:50976)

988 ft2

RE/MAX Hallmark Realty Ltd.

For sale
$520,000
S621 - 8 OLYMPIC GARDEN DRIVE, Toronto, Ontario

S621 - 8 Olympic Garden Drive

Toronto, Ontario

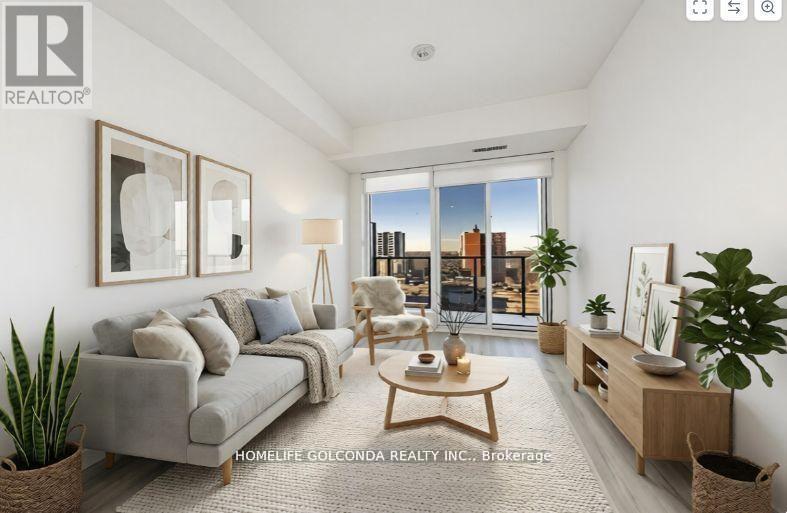
Brandly new Unit Flooded with Natural Sunlight and Breathtaking Unobstructed Views. This 1+1 Bedroom Residence Boasts Upgraded Kitchen and Bathrooms, Elegant Laminate Floors, and Thoughtfully Installed Pot Lights. Indulge in Luxurious Amenities Including a Fitness Center, and a Spacious Party Room with Gatehouse Security for Added Peace of Mind. With the Subway and Shops Just Steps Away, This Home Offers a Perfect Blend of Style and Convenience. (id:50976)

2 Bedroom 1 Bathroom 600 - 699 ft2

Homelife Golconda Realty Inc.

For sale Open House
$929,000
491 JONES AVENUE, Toronto, Ontario

491 Jones Avenue

Toronto, Ontario

Welcome to this spacious and well-maintained 4-bedroom, 3-bathroom home in a fantastic location! Offering parking, generous living space, and excellent potential for additional income, this move-in-ready home is ideal for families, investors, or buyers looking for versatility. Enjoy the convenience of Living on the Danforth within walking distance to Donlands Station, the annual Greek festival, grocery stores, cafés, pubs, parks, schools, and numerous neighbourhood amenities. The main and second floors feature beautiful hardwood flooring, while the kitchen and basement offer ceramic tile. The large, updated kitchen features granite countertops, a breakfast bar, ceramic backsplash, and stainless-steel appliances, providing a functional and inviting space for everyday living and entertaining. Located just off the kitchen, the fourth bedroom offers excellent flexibility and would make an ideal home office, den, or guest room, with a walkout to the backyard. A convenient 2-piece powder room completes the main level. Upstairs, you'll find three spacious bedrooms, including a primary bedroom with a charming bay window. The second bedroom features a built-in wall unit, while the third bedroom offers a walkout to a private deck with stairs leading to the backyard. The basement adds even more versatility with a separate entrance, two potential bedrooms, a 3-piece bathroom, and laundry, creating excellent potential for additional living space or income. A great opportunity in a highly desirable east-end neighbourhood, close to transit, schools, parks, shopping, dining, and everyday conveniences. Don't miss this fantastic opportunity (id:50976)

6 Bedroom 3 Bathroom 1,500 - 2,000 ft2

Keller Williams Advantage Realty

For sale
$689,000
1 TINDALE ROAD, Brampton, Ontario

1 Tindale Road

Brampton, Ontario

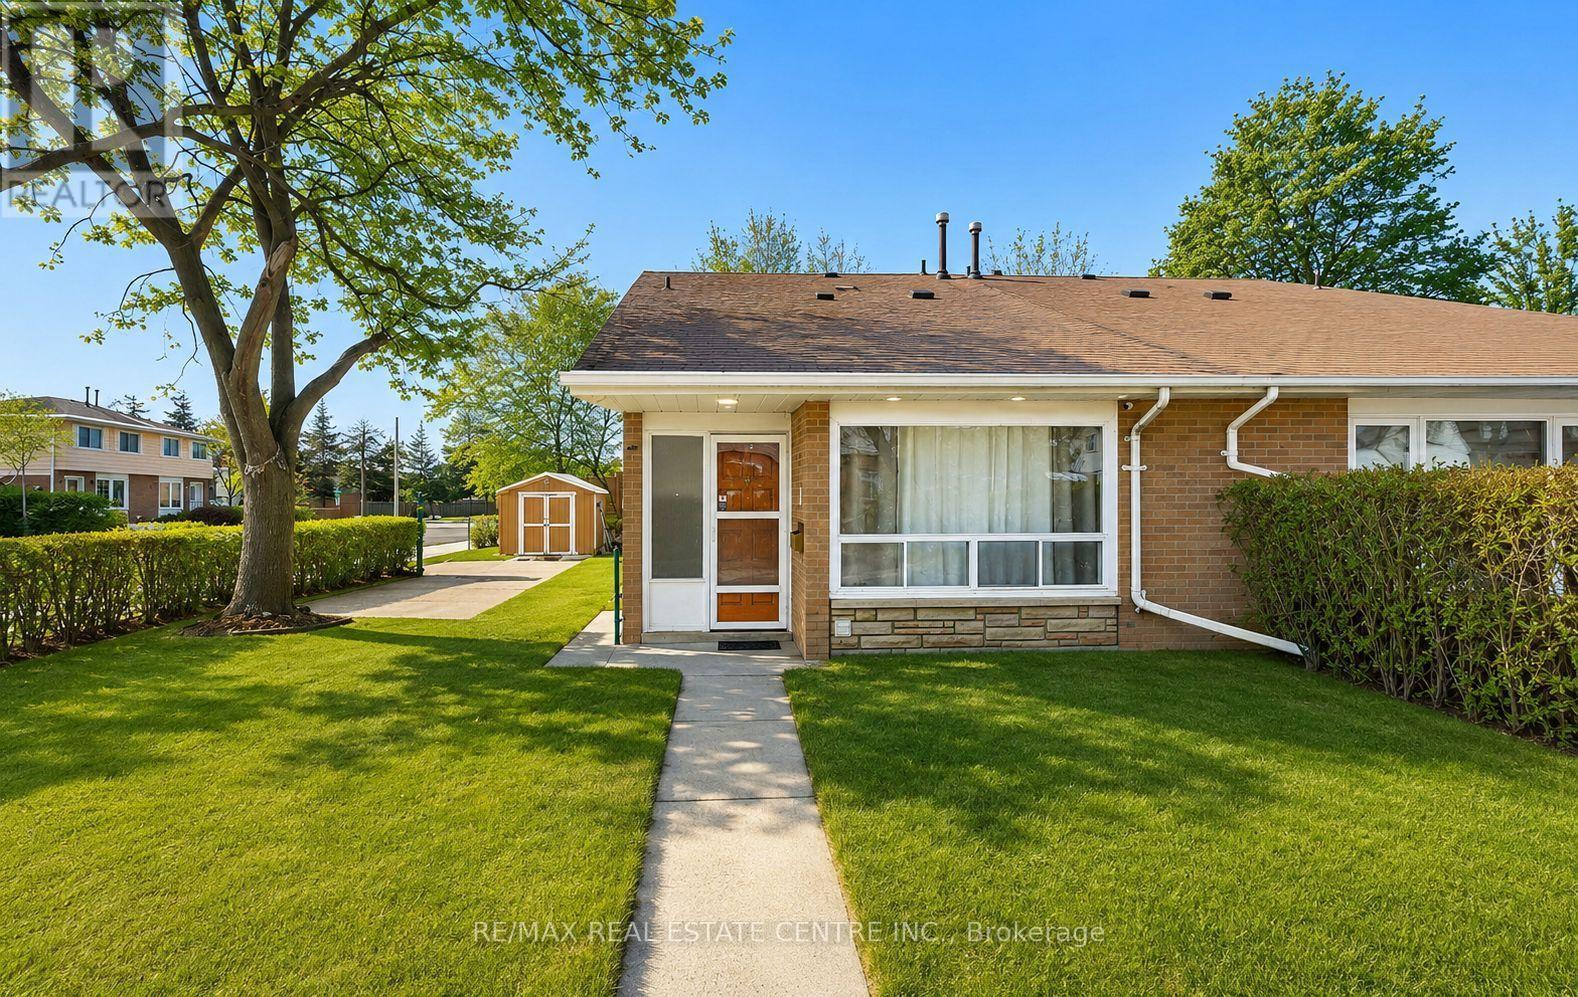
Looking for a home on a quiet street in a convenient location? This beautifully updated 3-bedroom, 3-full-bathroom semi-detached home sits on a desirable corner lot in a fabulous family-friendly neighbourhood. Featuring a convenient main-floor primary bedroom with a 4-piece bathroom, this home is ideal for families, downsizers, or empty nesters.Enjoy an upgraded kitchen and bathrooms, professional paint, pot lights throughout the kitchen, living area, hallways and bedrooms, exterior pot lights, and a carpet-free interior. Additional improvements include roof shingles (2020) and concrete walkways at the front and rear.Conveniently located close to schools, shopping, parks, public transit, and Century Gardens Recreation Centre, offering ice rinks, swimming pool, splash pad and more. A wonderful combination of location, comfort and modern updates-move in and enjoy! (id:50976)

4 Bedroom 3 Bathroom 1,100 - 1,500 ft2

RE/MAX Real Estate Centre Inc.

For sale Open House
$1,789,900
1491 TRENTON ROAD, Oakville, Ontario

1491 Trenton Road

Oakville, Ontario

Steps from the shoreline of Lake Ontario and Coronation Park. One of only seven homes on this secluded street, properties in this tightly held pocket rarely come to market. Occupying an oversized lot of more than 10,000 sq ft with nearly 90 ft of frontage (RL2-0 zoning), this fully renovated bungalow offers an exceptional combination of immediate enjoyment and long-term potential. The main level has been completely transformed with an open-concept layout featuring wide-plank hardwood flooring, custom millwork, crown moulding and pot lighting throughout. The kitchen anchors the space with HanStone quartz countertops, updated cabinetry, new hardware and backsplash, along with a full suite of appliances including a gas range. Designer lighting from Restoration Hardware and Crate & Barrel, complemented by custom window treatments, adds a polished finishing touch. Three well-proportioned bedrooms and a fully renovated main bathroom featuring high-end fixtures offer a refined and functional layout. The lower level extends the home's livability with new carpeting, pot lights, a bright renovated laundry area, built-in storage, a dedicated office, additional flexible living space and a fully updated bathroom-ideal for families, guests or work-from-home flexibility. Outside, the property has been extensively upgraded with refreshed exterior finishes and new doors. The grounds have been fully reimagined with professional landscaping, while the private backyard is designed for both relaxation and entertaining, featuring a refreshed deck, lounge area and newly installed shed. A true turnkey opportunity in a premier lakeside neighbourhood, offering a beautifully updated home to enjoy today, paired with the space, lot size and meaningful long-term potential (id:50976)

3 Bedroom 2 Bathroom 1,100 - 1,500 ft2

RE/MAX Escarpment Realty Inc.

For sale Open House
$799,900
135 KANATA CRESCENT, London South, Ontario

135 Kanata Crescent

London South, Ontario

Some homes simply have more to offer-and 135 Kanata Crescent is one of them. Set on a beautifully landscaped lot in an established Southwest London neighbourhood, this fully finished 2-storey has space to spare, personality throughout and a few surprises you won't expect from the curb. Step inside and the first impression is unforgettable-a dramatic two-storey foyer crowned by a striking glass chandelier. With approx. 1,976 sq. ft. above grade plus 825 sq. ft. of finished living space below, there is room here to truly spread out. The main floor flows from a bright living room with electric fireplace to a separate dining room, while the updated kitchen with quartz counters and newer stainless steel appliances sits at the heart of the home, overlooking the sunken family room and its cozy gas fireplace. The sun-filled breakfast nook is made for slow Sunday mornings and opens directly to the backyard. Outside feels like your own little escape-morning coffee under the gazebo, summer dinners on the stamped concrete patio and a fully fenced, landscaped yard with room to simply enjoy being outside. Even the garden shed gets an upgrade here-it's a walk-through! Upstairs, three massive bedrooms await, so nobody gets stuck with "the small room." The primary is a retreat of its own with a huge walk-in closet and spacious ensuite featuring a soaker tub and separate shower, plus a 4-piece family bath. The finished basement delivers 825 sq. ft. with three large finished rooms, a 3-piece bath and loads of storage-movie nights, home gym, office, games room, guest space...why choose just one? No carpet throughout, several replaced windows, main-floor laundry with garage access, double garage and concrete drive round out the package. And that charming front porch? It may just become your favourite spot for that first coffee of the day. Close to schools, parks, shopping, dining and everyday conveniences. Big on space, big on possibilities and anything but ordinary. (id:50976)

3 Bedroom 4 Bathroom 1,500 - 2,000 ft2

Royal LePage Our Neighbourhood Realty

For sale Open House
$1,139,000
2108 FALMOUTH TERRACE, Burlington, Ontario

2108 Falmouth Terrace

Burlington, Ontario

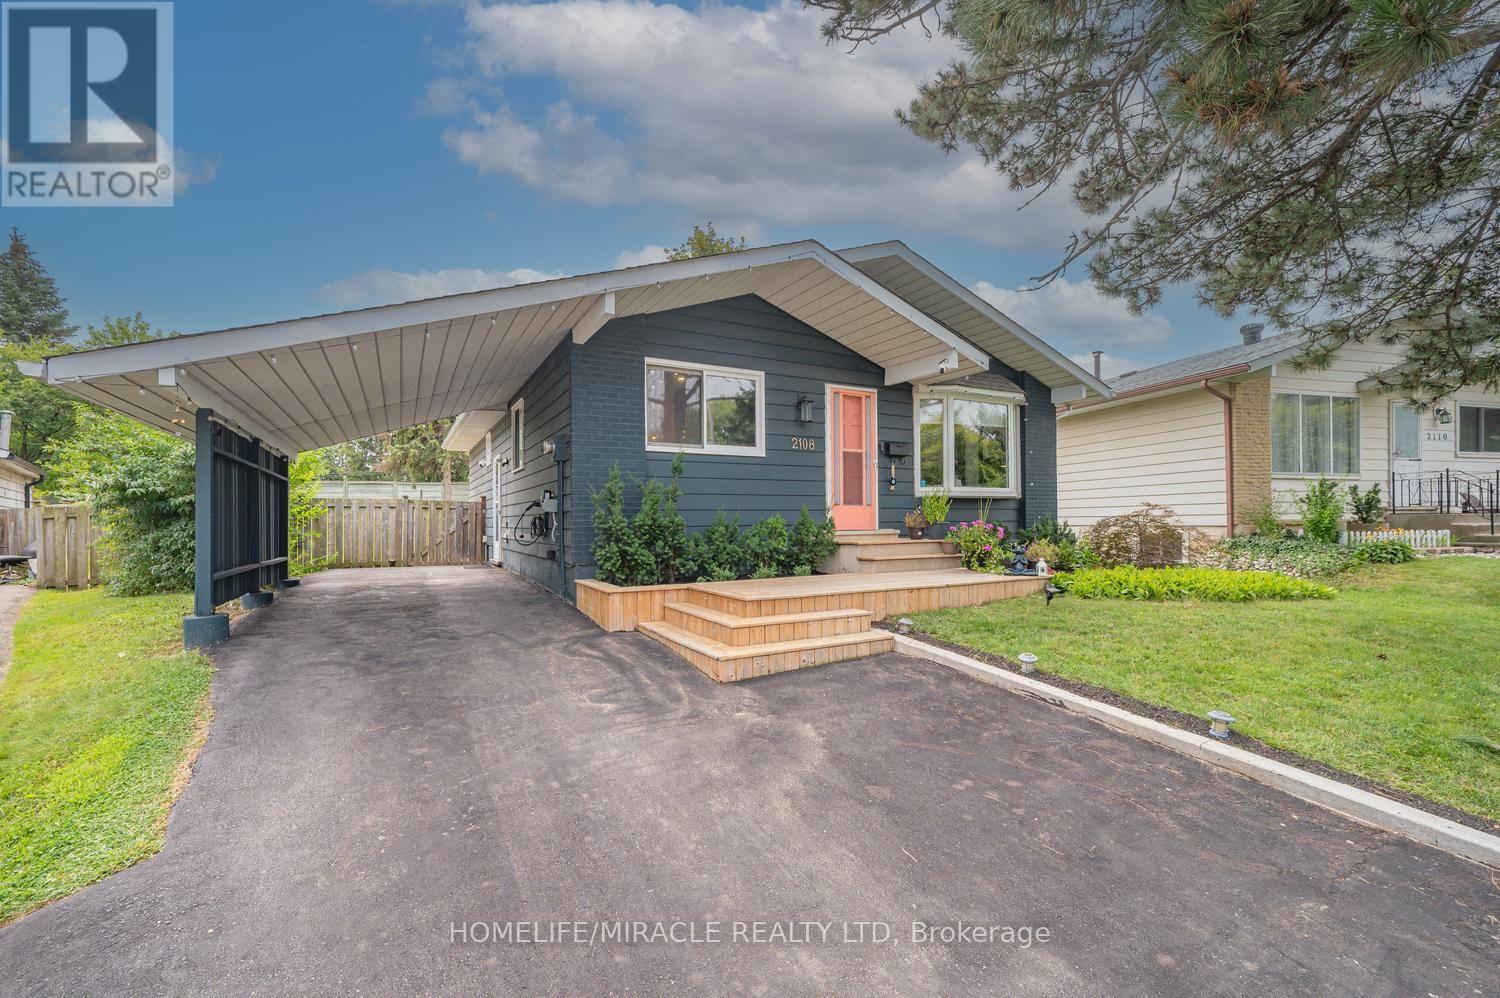
WELCOME to 2108 Falmouth Terrace, a STUNNING beautifully renovated home located in Burlington's highly sought-after Brant Hills community - a family-friendly neighborhood known for its excellent mix of professionals, young families, and long-time residents. Situated on one of the largest lots in the area, this impressive property offers approximately 9,000 sq. ft. of expansive land backing on to Brant Street, The private and scenic backyard provides exceptional outdoor living space with endless potential for future expansion, entertaining, gardening, or creating your dream backyard oasis. Extensively upgraded from top to bottom with over $250,000 invested in premium renovations, this turnkey home seamlessly blends modern comfort, style, and functionality. The professionally landscaped front yard welcomes you with a newly built front porch, updated exterior finishes, and exceptional curb appeal. Inside, you'll find luxury vinyl plank flooring, pot lights, fresh paint, updated fixtures, and thoughtfully designed living spaces throughout. Main Floor has 3 spacious bedrooms, Renovated 4-piece W/R, Living room with custom fire place, Modern kitchen with premium finishes, Pot lights, ceiling fans Finished lower level offers incredible flexibility for multi-generational living or rental income potential. Featuring a private side entrance 2 B/R, 2 Full W/R, Home theatre/family room, Kitchenette, Dedicated laundry room with custom cabinetry and sink, Custom built-in closets, additional living and entertaining space The custom kitchen is the heart of the home, featuring elegant cabinetry, quartz countertops, tile backsplash, under-cabinet lighting, functional storage solutions, and high-end stainless steel appliances-perfect for everyday living and entertaining alike. Smart-home features include a smart thermostat, smart door lock, and a weatherproof NEMA outlet with Stage 2 EV charging capability. The extended driveway comfortably accommodates up to five vehicles. (id:50976)

5 Bedroom 3 Bathroom 700 - 1,100 ft2

Homelife/miracle Realty Ltd

For sale Open House
$845,000
204 MACTAY DRIVE, Chatsworth, Ontario

204 Mactay Drive

Chatsworth, Ontario

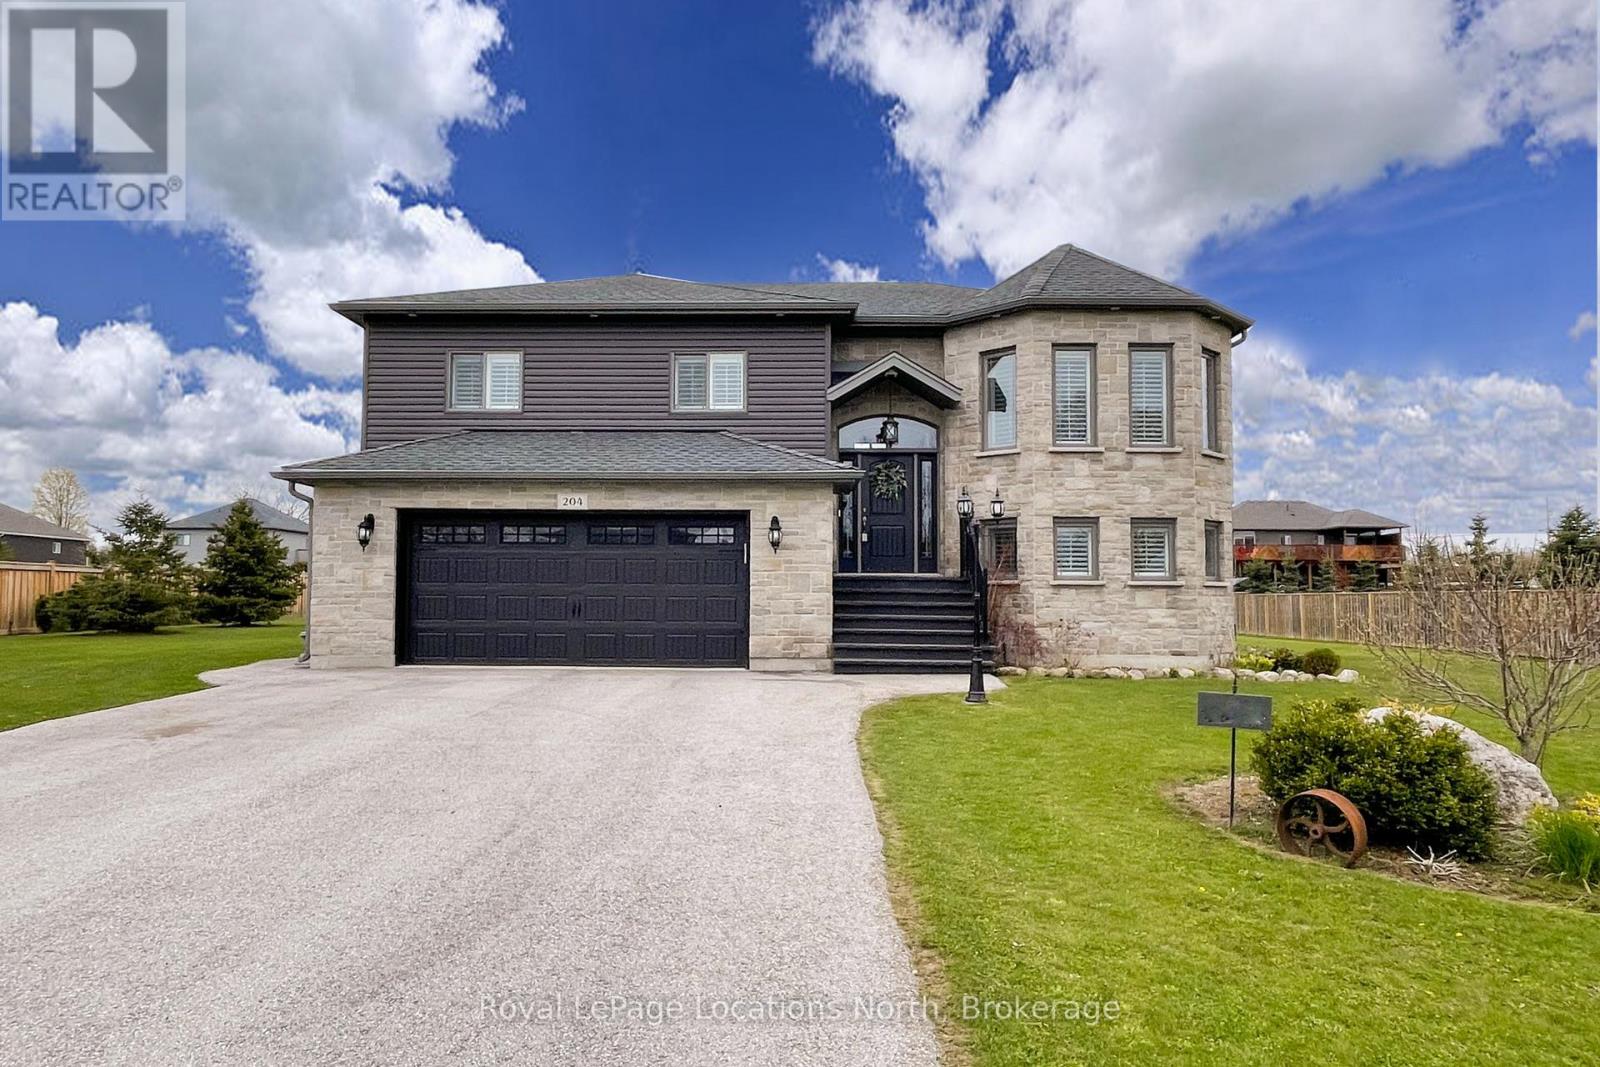
Exceptional Executive raised bungalow on over half an acre with many upgrades including 9ft ceilings on both upper and lower levels. Functional kitchen with black stainless steel appliances and quartz countertops, open to both living and dining room with patio door that leads to the expansive upper deck. Primary Bedroom with 4pc Ensuite, 2 additional bedrooms and a second 4pc bath complete the main level. Downstairs, a fully finished basement, with gas fireplace and walkout to the rear yard, laundry room with an additional door leading to the rear yard, a fourth bedroom and 3pc bath. Inside entry to the double car heated garage. Imported Black Volcanic Live Edge Steps with custom tiled landing leads to the front door with upgraded exterior hanging lantern. Large garden shed, fire pit in the yard that is fenced on three sides. The property exudes pride of ownership and is sure to please. 10 minutes to Owen Sound and convenient access to Hwy 6 and Hwy 10. (id:50976)

4 Bedroom 3 Bathroom 2,000 - 2,500 ft2

Royal LePage Locations North

For sale Open House
$999,000
2571 KENNEDY ROAD, Toronto, Ontario

2571 Kennedy Road

Toronto, Ontario

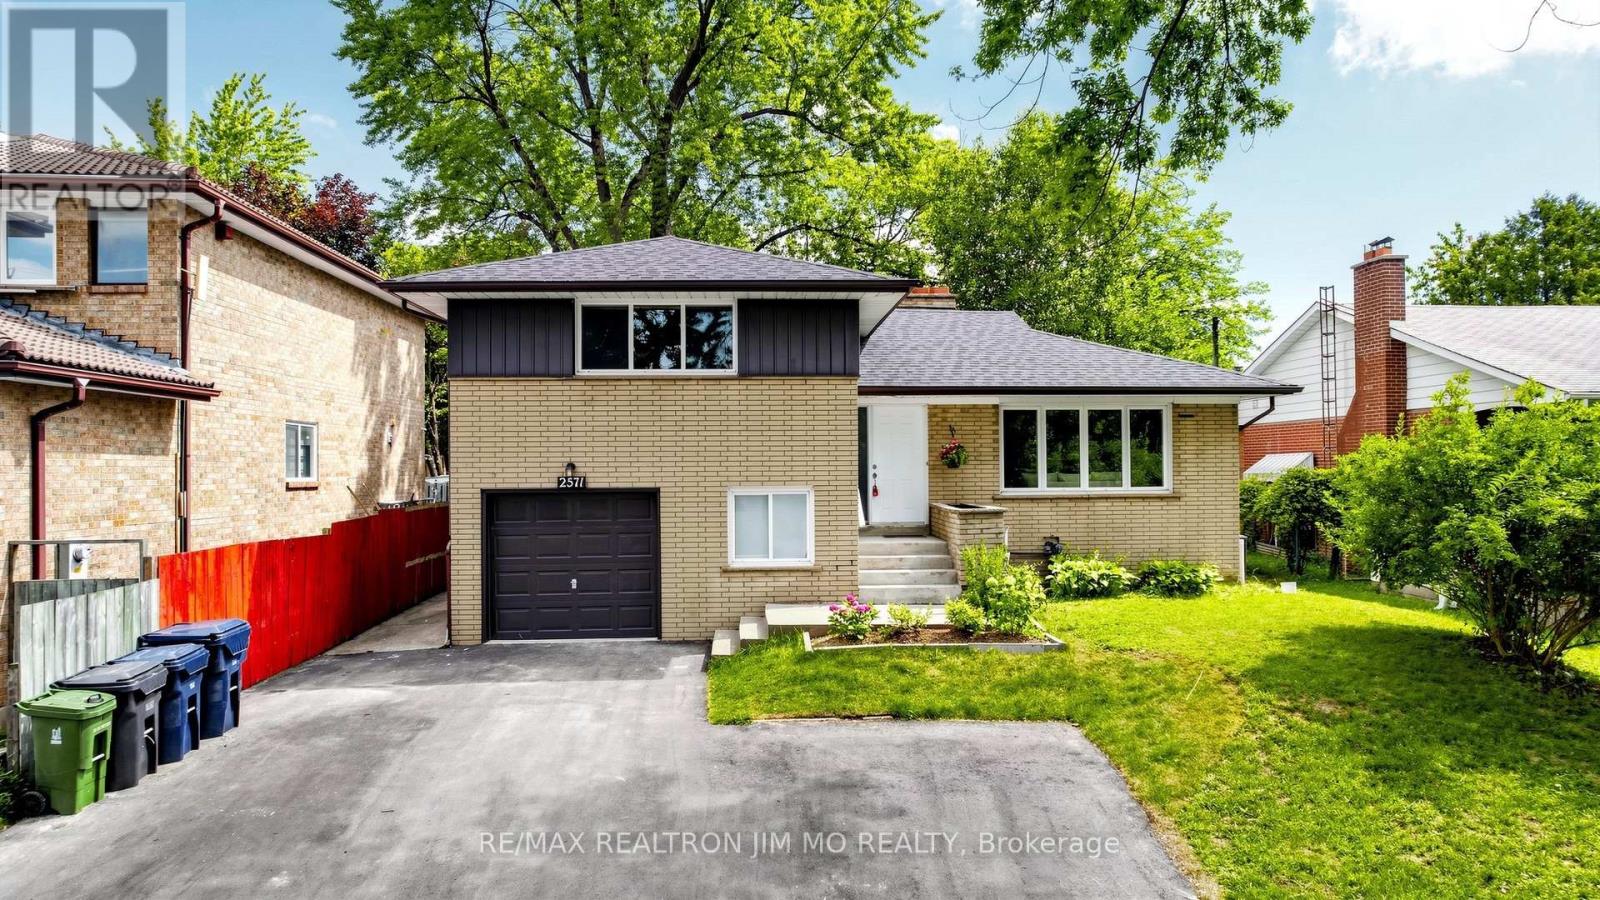
Rarely Offered 4-Level Side Split Featuring 4 Bedrooms & 3 Bathrooms, Situated On An Expansive Lot With Beautiful Golf Course Views. $$$ Spent On Extensive Renovations Including A Brand New Kitchen With Brand New Kitchen Cabinets, Quartz Countertops & New Stainless Steel Appliances, Brand New Vinyl Flooring Throughout, Freshly Painted Throughout, Updated Stairs & Railings, Pot Lights, Modern Light Fixtures & Renovated 5-pc Bathroom. Bright & Spacious Bedrooms With Large Windows. Lower-Level Features A Family Room With Walkout To The Backyard, Plus A Bedroom & 3-Pc Bath. Basement Offers A Versatile Bachelor/Studio-Style Space With Kitchen, 3-Pc Bath & Brick Fireplace. Separate Entrance-Ideal For Extended Family, Guests Or Additional Living Space. Extra-Long Driveway With Parking For Up To 6 Cars. Expansive Backyard With Plenty Of Room For Outdoor Enjoyment & Entertaining. Excellent Location Steps To TTC, Schools, Shopping, Mall, Parks & Amenities. Move-In Ready With A Functional Layout & Numerous Updates. Don't Miss This Opportunity! (id:50976)

4 Bedroom 3 Bathroom 1,500 - 2,000 ft2

RE/MAX Realtron Jim Mo Realty

For sale
$497,700
257 HUNTER STREET, Woodstock, Ontario

257 Hunter Street

Woodstock, Ontario

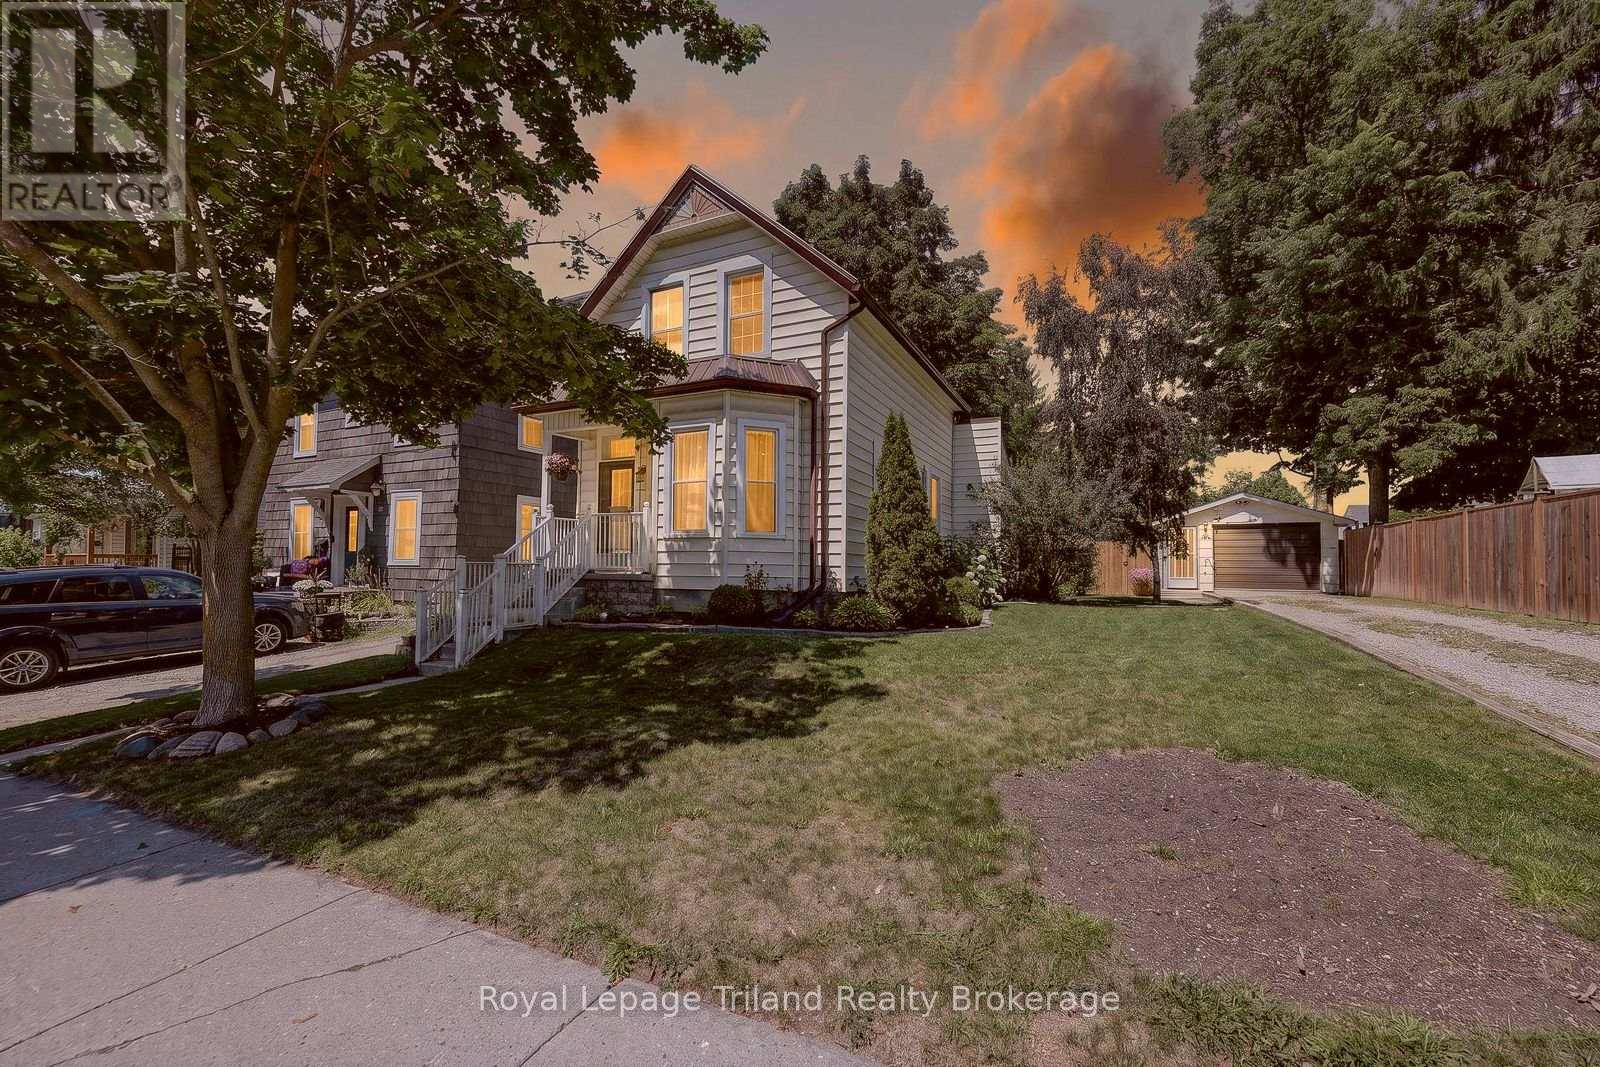
Welcome to this inviting 1 1/2 storey home offering a comfortable layout and plenty of family-friendly features. The main level includes a practical kitchen space, open living and dining area, a convenient office, and a 4-piece bathroom. The second level offers three bedrooms and a handy 2-piece bathroom. Enjoy tasteful, neutral décor throughout, creating a warm and welcoming atmosphere. Outside, the fully fenced backyard provides a great space for children and pets to play and enjoy the outdoors. A detached single garage offers added parking and storage. A great opportunity for first-time buyers, young families, or anyone looking for a comfortable home in a welcoming setting. (id:50976)

3 Bedroom 2 Bathroom 1,100 - 1,500 ft2

Royal LePage Triland Realty Brokerage

For sale Open House
$1,680,000
2249 GLAZEBROOK CIRCLE, Oakville, Ontario

2249 Glazebrook Circle

Oakville, Ontario

Welcome to this grand executive residence at 2922 sq ft, elegant architectural design with an impressive soaring arched porch façade, aggregate concrete driveway, and manicured landscaping that create exceptional curb appeal. Nestled on a quiet, child-safe private circle street surrounded by creeks, walking trails, and parks. Step inside to bright & spacious 2-storey foyer that opens to a thoughtfully designed main level featuring 9'-ceiling, oversized windows with abundance of natural lights and rich hardwood floor. The inviting living room and separate formal dining room provide elegant spaces for entertaining, while the expansive family room, complete with a gas fireplace and large bow windows overlooking the backyard, offers the perfect setting for everyday relaxation. The gourmet kitchen features granite backsplash & countertops, the spacious breakfast area with walkout to a sunny southeast-facing backyard. Enjoy outdoor living on the professionally built oversized 2-tier deck with bench seating, designed for entertaining and enjoyment. Upstairs, a solid oak staircase with iron pickets leads to the generously sized primary retreat, featuring a walk-in closet and ensuite. 3 additional bedrooms offer excellent space for family, including one with its own 4pc ensuite and walk in closet, other 2 bedroom are very spacious, along with 4pc main bath and convenient laundry room. The professional finished lower-level features laminate flooring, pot lights, and a versatile open-concept layout ideal for family gatherings, recreation, a home office, or casual entertaining. Ideally located within walking distance to top-rated Garth Webb secondary school and elementary schools which both have French Immersion program, scenic trails, parks, and recreation facilities. Just minutes from the new Hospital, approx. 12 minutes to the GO Station, and easy access to QEW, 403, 407. This exceptional home delivers outstanding value, functionality and lifestyle in a premium location! (id:50976)

4 Bedroom 4 Bathroom 2,500 - 3,000 ft2

Royal LePage Real Estate Services Ltd.

For sale Open House
$999,900
1319 SHERWOOD Court, Burlington, Ontario

1319 Sherwood Court

Burlington, Ontario

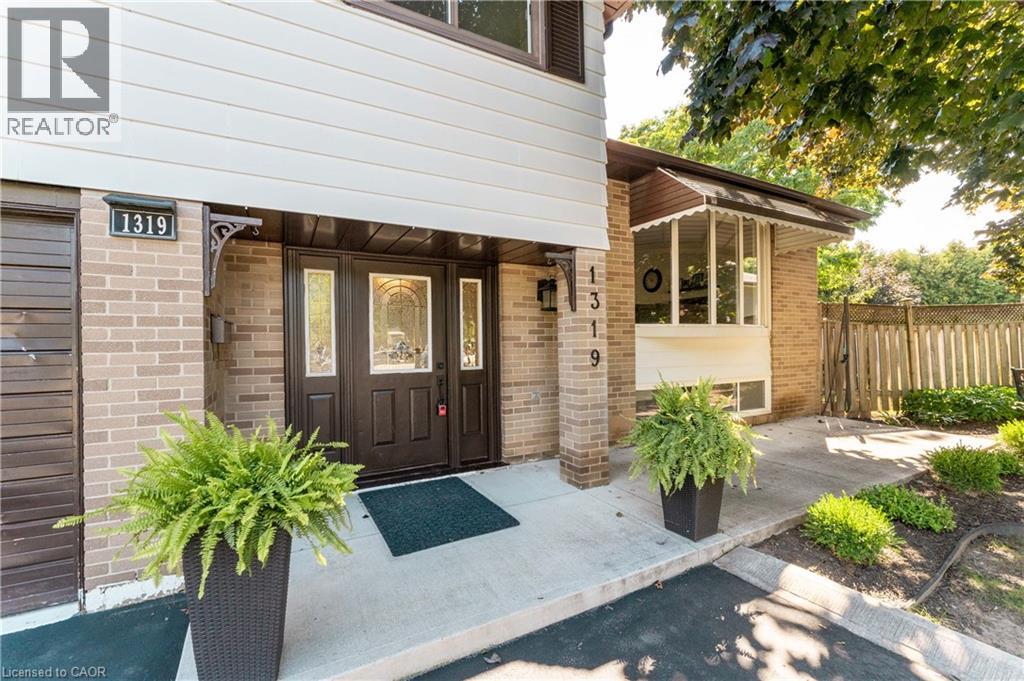
Welcome to 1319 Sherwood Court, ideally located in the desirable Palmer Community! Situated on a beautiful, quiet court, this spacious 4-level side-split sits on a generous pie-shaped lot and offers plenty of room for the whole family. Featuring 4 bedrooms, a bright open-concept living and dining area, and a separate family room with a walkout to the backyard, this home offers a functional and inviting layout. Step outside to the spacious backyard and large deck, perfect for entertaining, relaxing, or enjoying time with family and friends. The finished basement provides even more living space, along with an abundance of additional storage in the crawlspace, because you can never have too much storage! A wonderful family home with plenty of space to live, entertain and grow. (id:50976)

4 Bedroom 2 Bathroom 1,666 ft2

RE/MAX Realty Specialists Inc.

For sale
$899,000
23 DENHAM ROAD, Toronto, Ontario

23 Denham Road

Toronto, Ontario

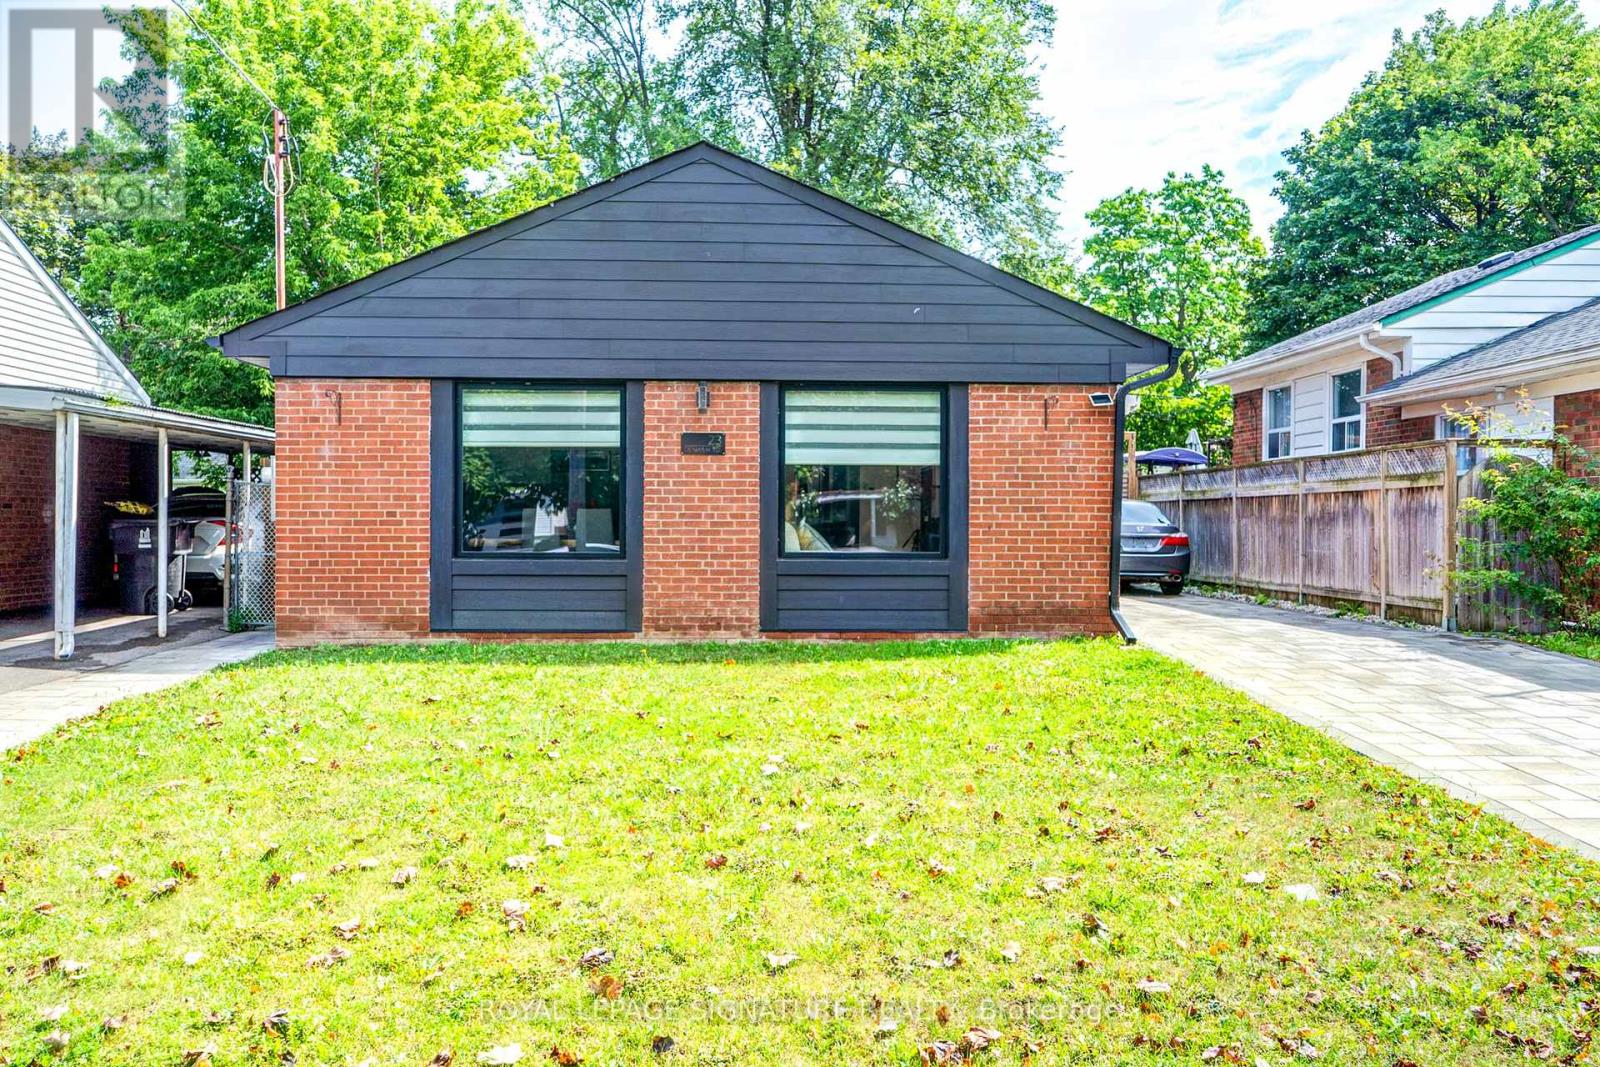
Welcome to this Beautiful Fully Renovated Home Nestled in a peaceful and Mature neighborhood featuring 3+2 Bedrooms with Prof. Fin. Bsmt. Hardwood & Marble Flooring. This stunning Home with an Oasis Backyard is ready to become your forever home. Say hello to a life of serenity and endless possibilities. Discover the joy of abundant space with an incredible backyard Ideal for hosting unforgettable gatherings with family and friends and Experience the calming embrace of nature with mature trees, and a well-maintained lawn that's perfect for relaxation and outdoor activities. Located in a family-friendly neighborhood, you'll have access to schools, parks, shopping centers, and recreational spots. Commuting to work or exploring the city is a breeze, with major highways and public transportation within easy reach. A Must See. (id:50976)

5 Bedroom 2 Bathroom 700 - 1,100 ft2

Royal LePage Signature Realty

For sale Open House
$449,000
28 - 1870 EVANS BOULEVARD, London South, Ontario

28 - 1870 Evans Boulevard

London South, Ontario

Welcome to Element Townhomes by The Ironstone Building Company - Corner unit with plenty of natural sunlight that bathes in the property! This thoughtfully designed 3-bedroom, 3.5-bathroom townhome offers a versatile ground-floor den with a full 3-piece bathroom, perfect for use as a guest suite or home office. Enjoy the ideal combination of modern finishes, functional living space, and low-maintenance living. The bright, open-concept main floor features 9-foot ceilings and a contemporary kitchen complete with quartz countertops and soft-close cabinetry. Bonus Incentive: A 5-piece appliance package is included, along with flexible closing dates to suit your needs. Enjoy the added value of condo fees at only $200/month. Ideally located less than 5 minutes from Highway 401 and close to shopping, restaurants, parks, everyday amenities, and the new Jackson Meadows Public School. An exciting opportunity to own a brand-new home at an attainable price point! (id:50976)

3 Bedroom 4 Bathroom 1,600 - 1,799 ft2

Nu-Vista Pinnacle Realty Brokerage Inc

Contact Us
Your Favourites


No Favourites Found