Listings

57932 results | Page 319 of 2414
12 24 48
 
For sale
$539,000
523583 12 CONCESSION, West Grey, Ontario

523583 12 Concession

West Grey, Ontario

Escape to the quieter side of Grey County with this charming 4 season waterfront property on peaceful Townsend Lake. Whether you're looking for an affordable cottage, a weekend retreat, or a modest country home where you can enjoy a little more space and a slower pace, this inviting property offers an attainable way to experience rural and waterfront living. Set on a private, well-treed 1.5 acre lot, the property enjoys calm natural shoreline that's ideal for paddling, kayaking and fishing, along with 3 routes providing access to deeper open water for swimming and summer fun. Start your mornings with coffee on the screened porch overlooking the lake, spend afternoons on the water or around the campfire, and finish the day in peace and quiet under the stars. Inside, the bright and comfortable layout is well suited to easy 1 floor living, with 2 main-floor bedrooms, a full bathroom, kitchen open to the dining area, and a cozy living room with propane stove. A generous loft-style 3rd bedroom provides plenty of additional space for family and guests, or could easily serve as a flexible den or home office. A detached double garage and garden shed offer excellent storage for vehicles, tools, kayaks and all the gear that comes with country and cottage life. The home is move-in ready while still offering the opportunity to make updates and add your own style over time. Use it as your full-time home, an affordable family cottage, or simply a peaceful place to escape the city and enjoy life by the lake. Located just minutes from amenities in Markdale and within easy reach of hiking trails, skiing, golf and the outdoor attractions the area is known for, this is an opportunity to enjoy the Grey County lifestyle without the premium price often associated with waterfront property! (id:50976)

3 Bedroom 1 Bathroom 1,100 - 1,500 ft2

Forest Hill Real Estate Inc.

For sale
$585,000
180 WESTWOOD AVENUE, East Zorra-Tavistock, Ontario

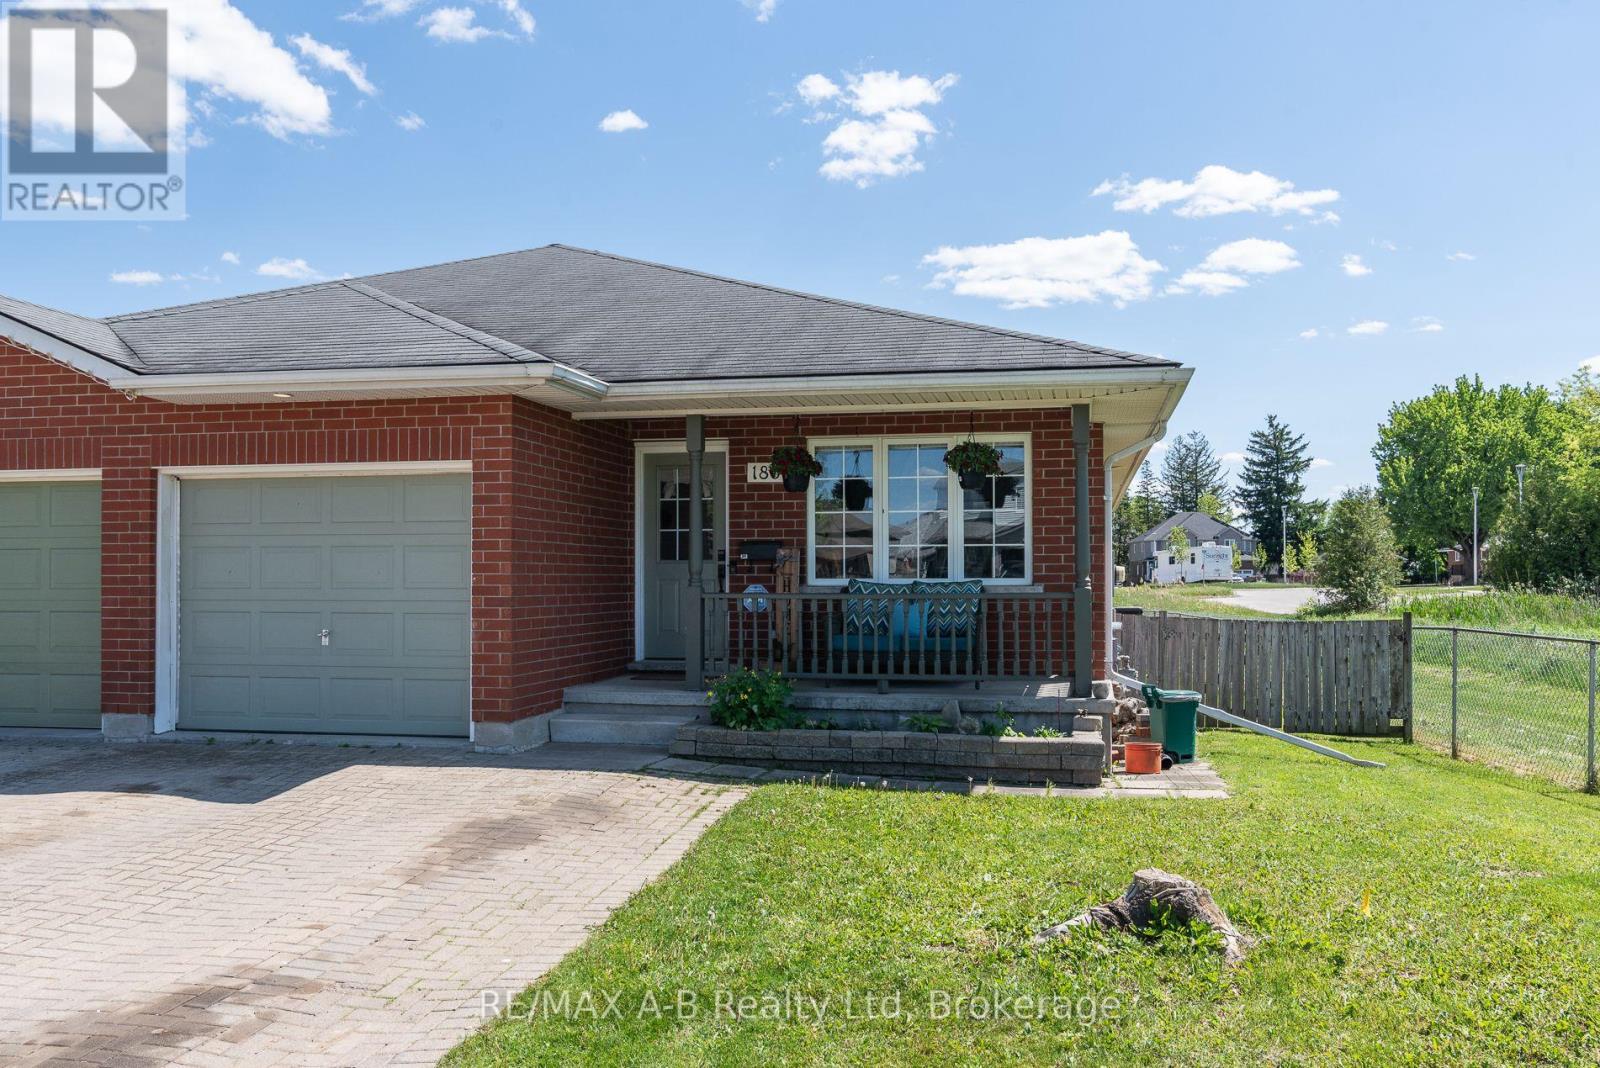
180 Westwood Avenue

East Zorra-Tavistock, Ontario

Tucked away at the end of a quiet street in the village of Tavistock, this inviting three-bedroom bungalow blends comfort, and modern updates. The kitchen was thoughtfully renovated in 2024 and features soft close cabinetry, quartz countertops and new appliances. The main floor layout includes laundry, a sundrenched living room, three bedrooms, with the primary offering the convenience of a four-piece cheater ensuite. Downstairs, the spacious recreation room provides an ideal setting for movie nights, hobbies, or a play area, enhanced by new luxury vinyl plank flooring installed in 2024. A three piece bathroom and plenty of storage space complete the basement. Step outside to a fully fenced backyard, perfect for pets, kids, or quiet evenings outdoors. A wood deck extends the living space and offers a great spot for summer barbecues or morning coffee. This bungalow delivers peaceful village living with modern upgrades already in place. Move-in ready and waiting to be enjoyed. (id:50976)

3 Bedroom 2 Bathroom 1,100 - 1,500 ft2

RE/MAX A-B Realty Ltd

For sale
$699,999
430 WELLINGTON STREET E, Wellington North, Ontario

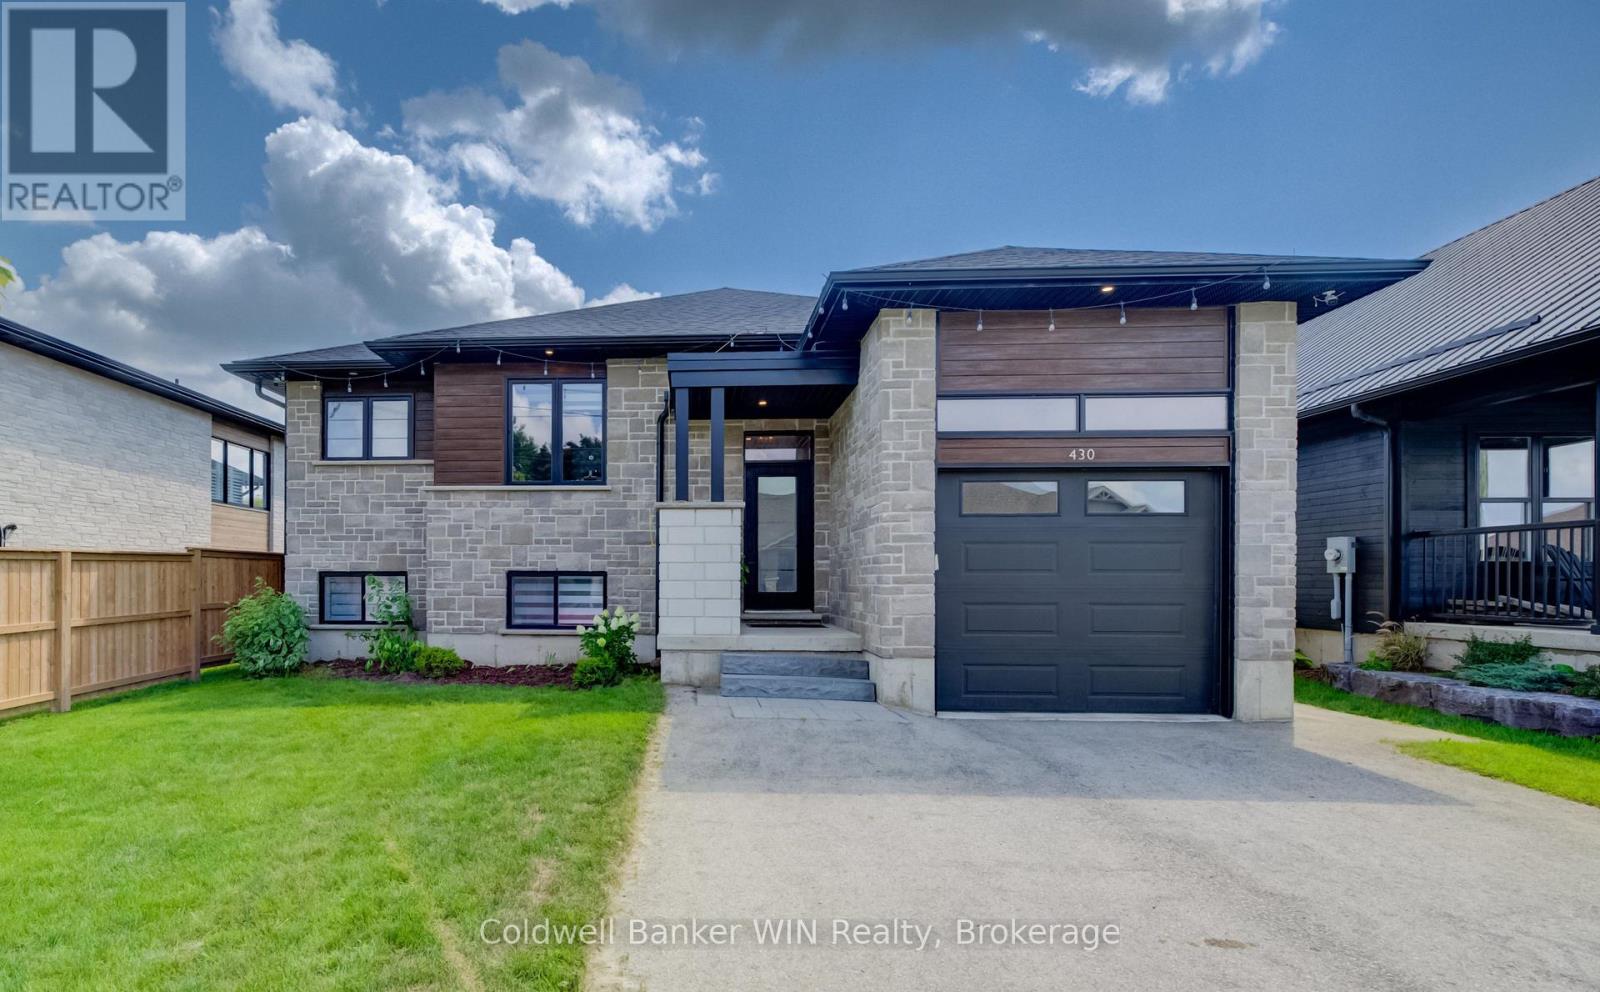
430 Wellington Street E

Wellington North, Ontario

Step inside to a bright, modern home built in 2021, and designed for everyday living. The main floor is open and built around a kitchen you'll actually want to cook in. Custom kitchen cabinetry, a big island, granite counters, and stainless-steel appliances. The gas fireplace in the living room makes the space feel warm even on the coldest days. The dining room area features a walk-out to the covered balcony that overlooks the large, fenced backyard. The primary bedroom has its own luxurious ensuite with a soaker tub and a tiled shower that feels more like a spa than a bathroom. A second bedroom with a built-in closet, 4-piece family bath, and convenient main floor laundry room, complete this level. Downstairs, gives you room to spread out and potential for an in-law suite. A large rec room plus two more bedrooms and another 4-piece bathroom. Space for guests, teenagers, a home gym, whatever your family needs next. The basement is accessible from a walk-down from the garage, offering potential for an in-law suite or additional income. Outside, the fully fenced backyard has room for a garden and plenty of space left over for kids and pets to run. From the covered balcony, you can keep an eye on all of it. You're just a short walk from the children's park, splash pad, downtown amenities, and thanks to the solar panels on the roof, hydro costs stay low too (good for the planet and good for the wallet). All that's left for you to do, is move in. (id:50976)

4 Bedroom 3 Bathroom 1,100 - 1,500 ft2

Coldwell Banker Win Realty

For sale
$435,000
168 ALBERT STREET N, Strong, Ontario

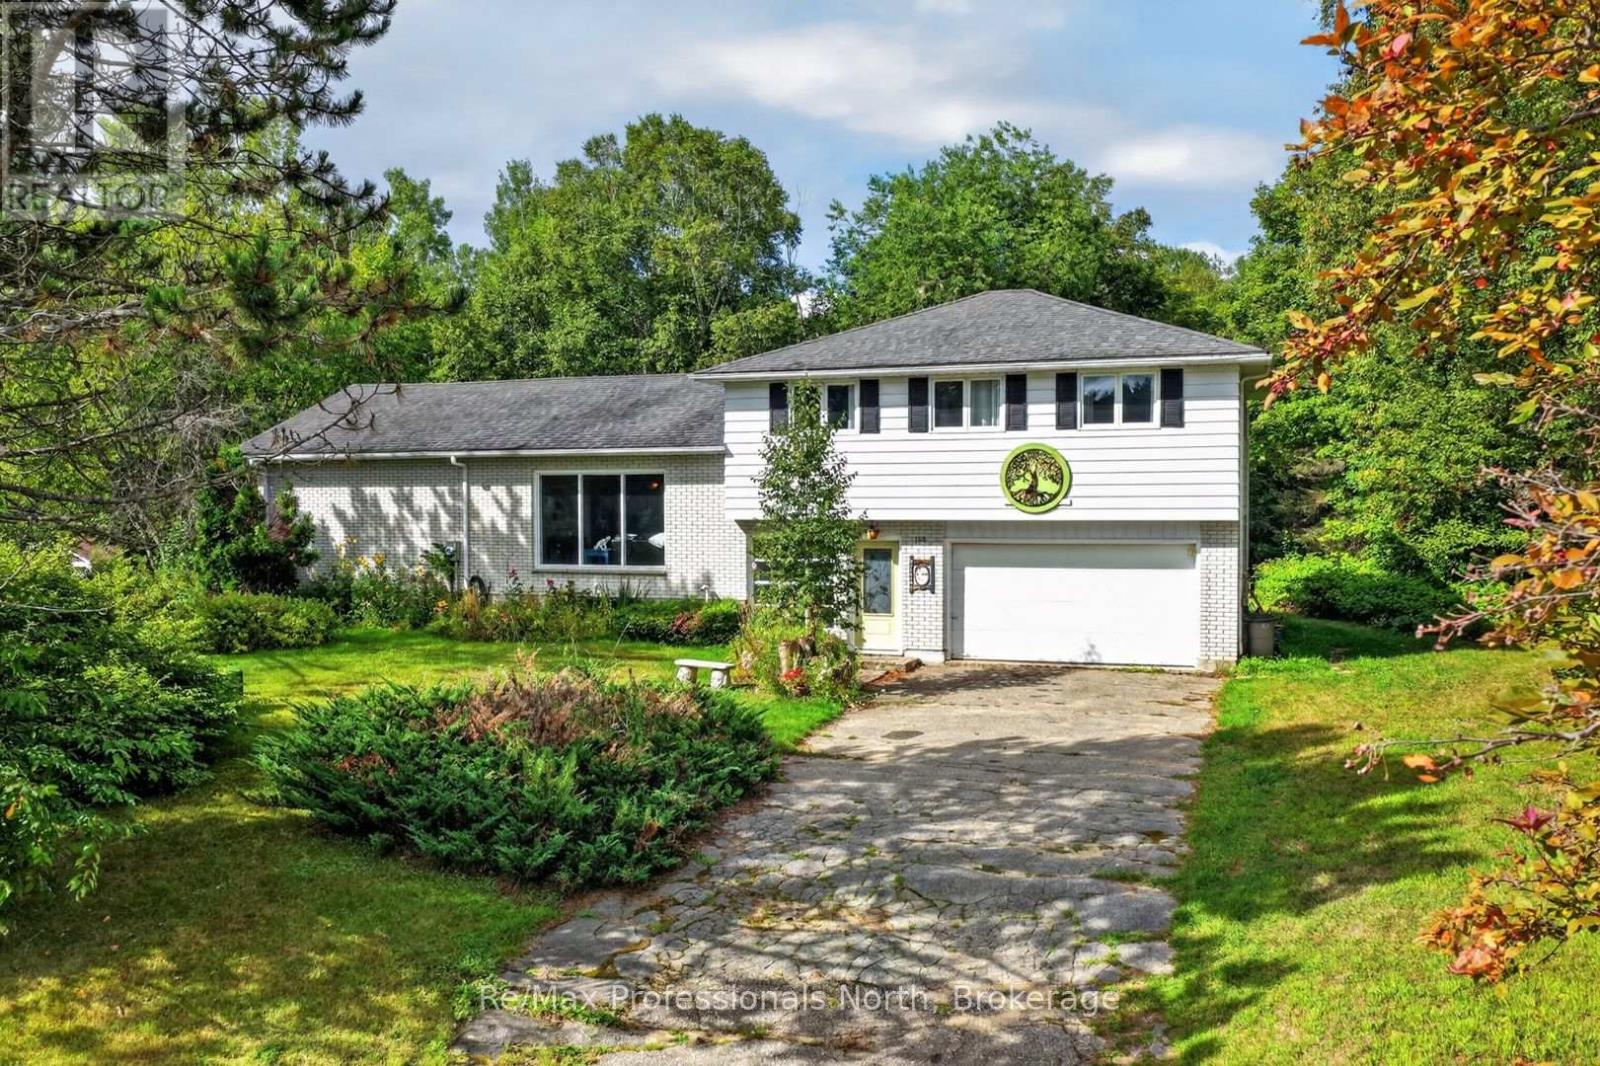
168 Albert Street N

Strong, Ontario

Truly one of a kind, this spacious side-split at 168 Albert Street North offers a flexible layout filled with character and possibility. Four bedrooms are located together on the upper level, while a fifth bedroom in the basement provides additional space for family, guests or hobbies. Throughout the home, several bright and versatile rooms could be used as a home office, sunroom, art studio or quiet retreat. A large tiled foyer extends from the new front door to the backyard entrance, creating a practical connection between the home's indoor and outdoor spaces. The main level also features convenient laundry facilities, a bathroom with a sauna and easy access to the garage. Downstairs, a wood stove brings warmth and character to one of the home's many living areas. Outside, the large, tree-lined lot is surrounded by established gardens and planting boxes ready to be brought back to life. With generous living space, an adaptable floor plan and features rarely found in a conventional home, this distinctive property offers an exciting opportunity to make it your own. (id:50976)

5 Bedroom 2 Bathroom 2,000 - 2,500 ft2

RE/MAX Professionals North

For sale
$1,099,999
23 CONSTANTIA STREET, Markham, Ontario

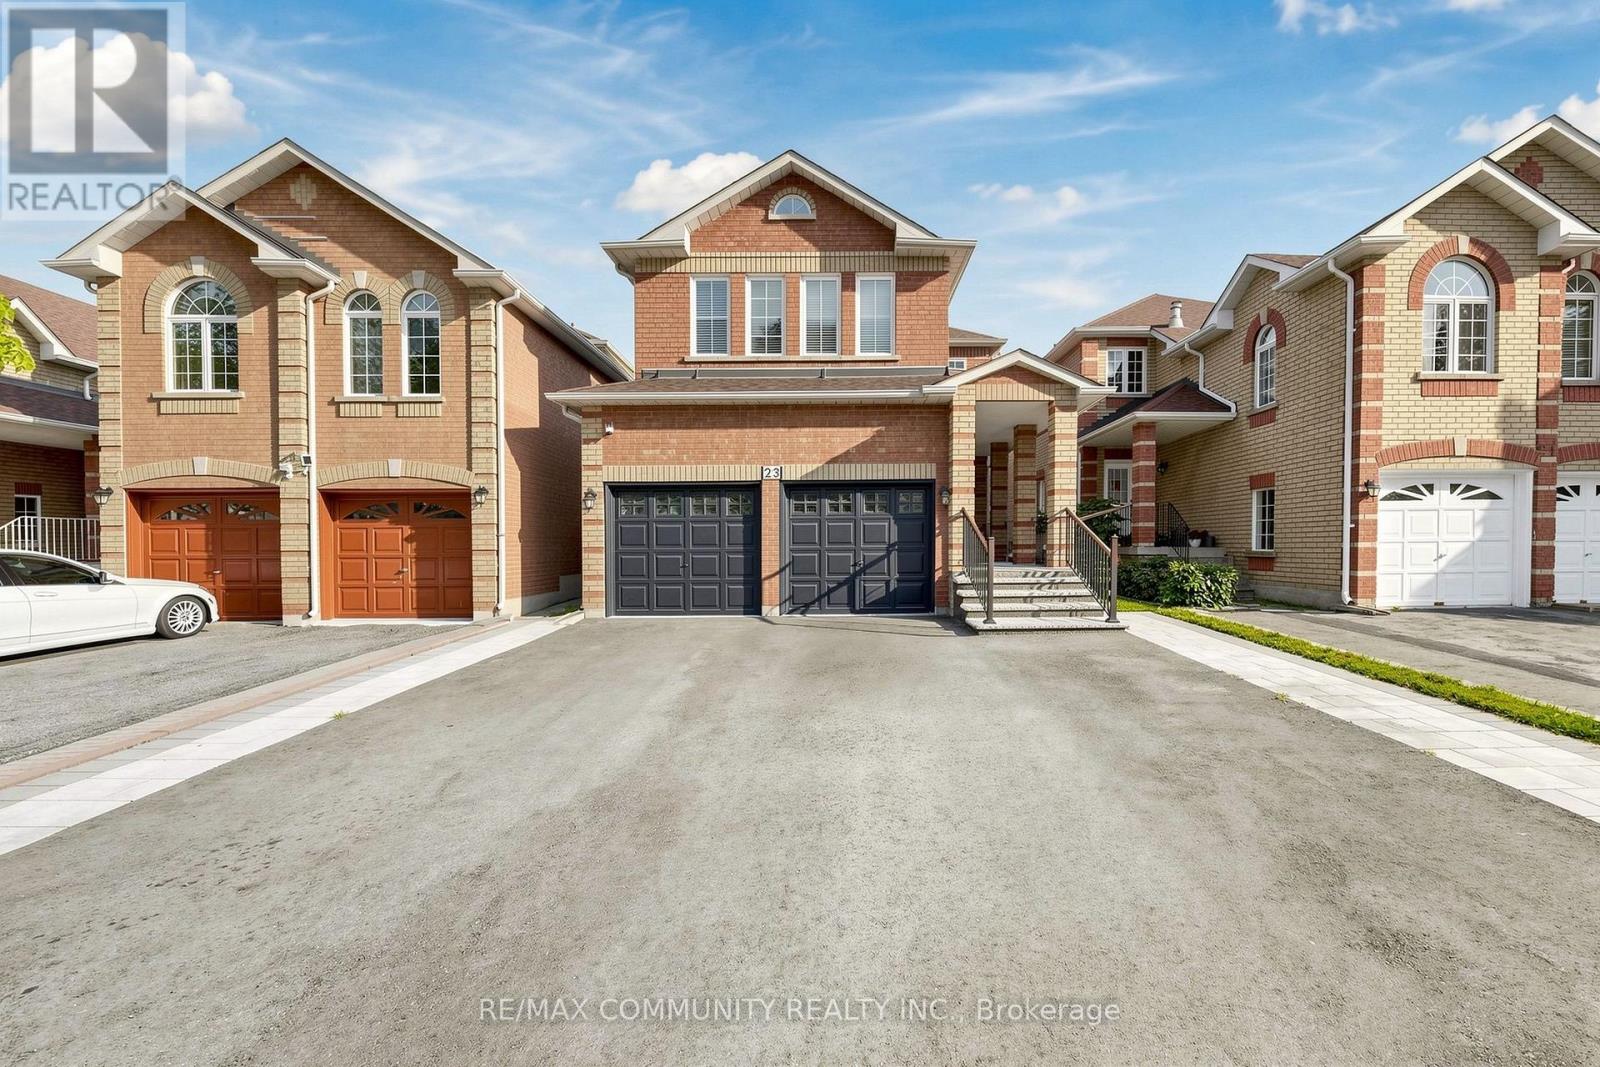
23 Constantia Street

Markham, Ontario

Welcome to 23 Constantia Street - Fully Upgraded Family Home with 2-Bed Legal Basement Apartment in Prime Middlefield! Welcome to a stunning, fully upgraded 4+2 bedroom, 5-washroom detached home in the highly sought-after Middlefield community of Markham. From the moment you walk in, you'll notice the quality and care-this immaculate residence offers modern, comfortable living with over $100K in upgrades throughout. Main level boasts an upgraded gourmet kitchen with quartz countertops, premium cabinetry, backsplash & high-end appliances, flowing seamlessly into spacious living and dining areas with pot lights and hardwood floors. Upper level features 4 generously sized bedrooms including a primary retreat with upgraded ensuite , custom wardrobe and walk-in closet. Fully upgraded washrooms throughout. Fully finished basement complete with a 2-Bedroom Apartment featuring separate entrance, upgraded kitchen, 2 washrooms, large windows, laminate flooring, and open-concept living - Perfect for extended family, rental income, or mortgage helper! Additional Highlights: Double Car Garage, upgraded light fixtures, pot lights throughout, large lot, no sidewalk. Prime location steps from schools, parks, transit, shoppingPlaza & more. Minutes to Markham Rd / Steeles Ave E, Hwy 407, Centennial GO & Markham GO. A rare opportunity to own a turn-key, income-generating home in one of Markham's best family neighborhoods! (id:50976)

6 Bedroom 5 Bathroom 2,000 - 2,500 ft2

RE/MAX Community Realty Inc.

For sale
$999,900
10560 CONCESSION 3 ROAD, Uxbridge, Ontario

10560 Concession 3 Road

Uxbridge, Ontario

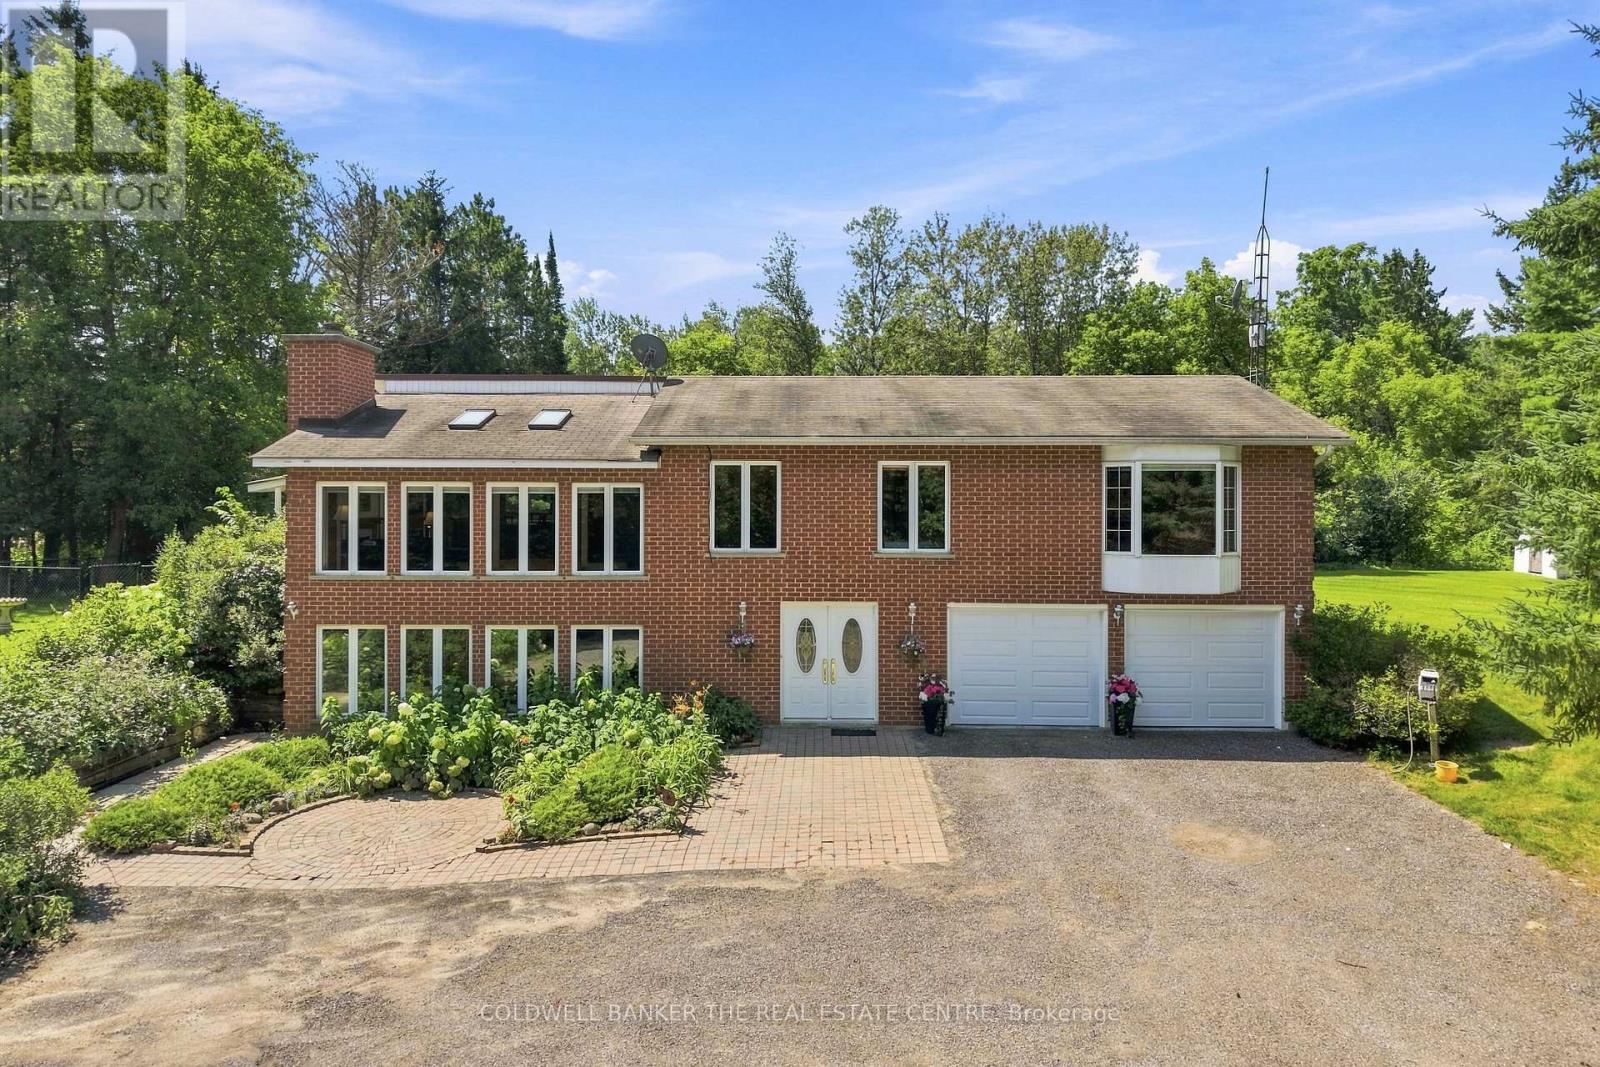
More space, more privacy and more possibilities - set on 1.84 acres in Uxbridge, this spacious country property has room for the whole family and then some. Surrounded by mature trees, this country home offers a peaceful, private setting with room to live, gather and enjoy.Inside, you'll find 3+1 bedrooms plus a dedicated office, full bathroom and 4-piece ensuite. The eat-in kitchen overlooks the sunken, sun-filled family room, surrounded by large windows and skylights that fill the space with natural light. Step directly from the kitchen onto the large covered, fenced-in porch, creating an easy extension of your living space and the perfect spot for morning coffee, outdoor meals, evening wine or a secure space for pets. Energy-efficient geothermal heating helps keep utility costs manageable, with approximate monthly costs of just $200. The finished walk-out basement adds even more living space and flexibility for family, entertaining or recreation.Outside, enjoy established perennial gardens and plenty of space to enjoy the peaceful surroundings. Garage space? This property delivers! An attached 2-car garage, oversized detached 2-car garage, plus an additional 1-car garage at the rear provide plenty of room for vehicles, toys, hobbies, a workshop or storage. The large driveway offers ample parking for family and guests. Enjoy peaceful country living within convenient reach of Uxbridge, Mount Albert, trails, local farms and everyday amenities. It's a property designed for the way you want to live - space for family and friends, room for pets, garages for hobbies and toys, and a peaceful treed setting to come home to. Whether it's puttering in the garage, enjoying the gardens, entertaining family or unwinding with a glass of wine, this is country living with the space and freedom to enjoy what matters most. (id:50976)

4 Bedroom 2 Bathroom 1,500 - 2,000 ft2

Coldwell Banker The Real Estate Centre

For sale
$998,000
68 MAFFEY CRESCENT, Richmond Hill, Ontario

68 Maffey Crescent

Richmond Hill, Ontario

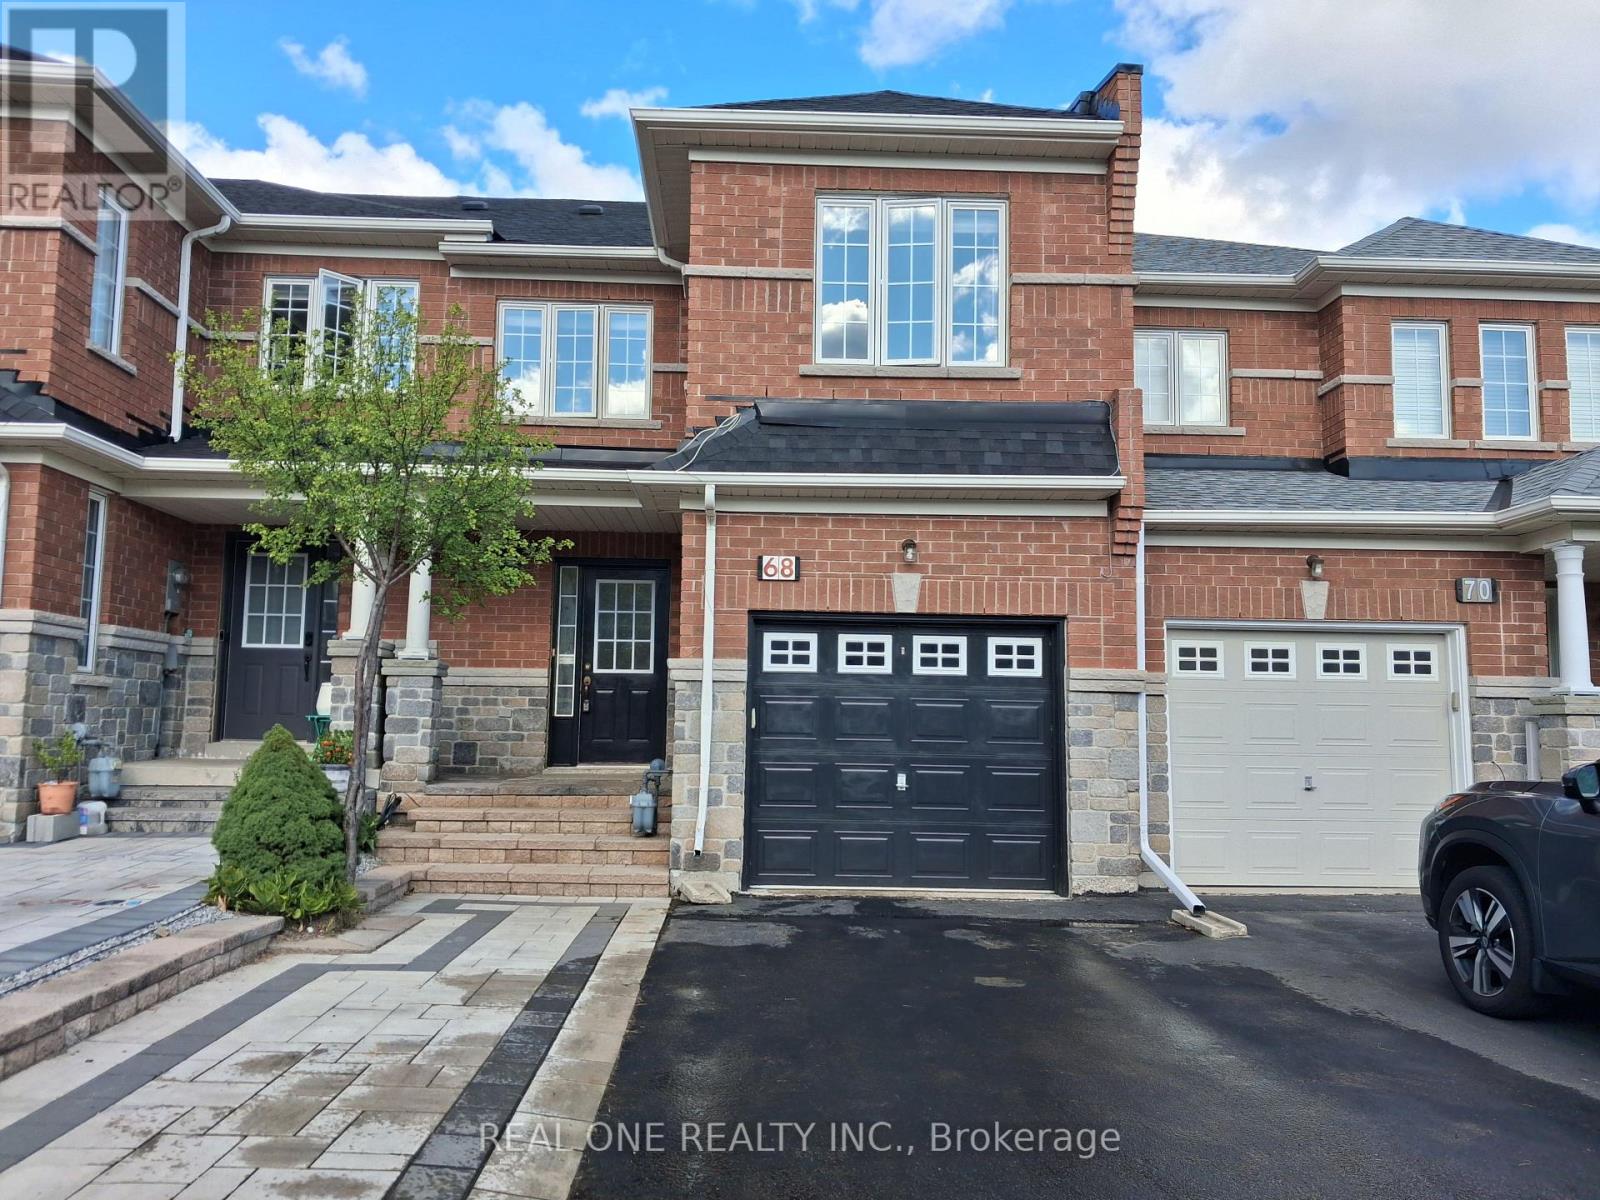
Large townhouse in sought after community. One of the largest on the street. Second floor Family Room can be used as a work-from-home office, or converted to 4th bedroom. New granite countertop. New lawn at back yard. Very practical layout. (id:50976)

3 Bedroom 3 Bathroom 1,500 - 2,000 ft2

Real One Realty Inc.

For sale
$465,000
28 NEW YORK AVENUE, Wasaga Beach, Ontario

28 New York Avenue

Wasaga Beach, Ontario

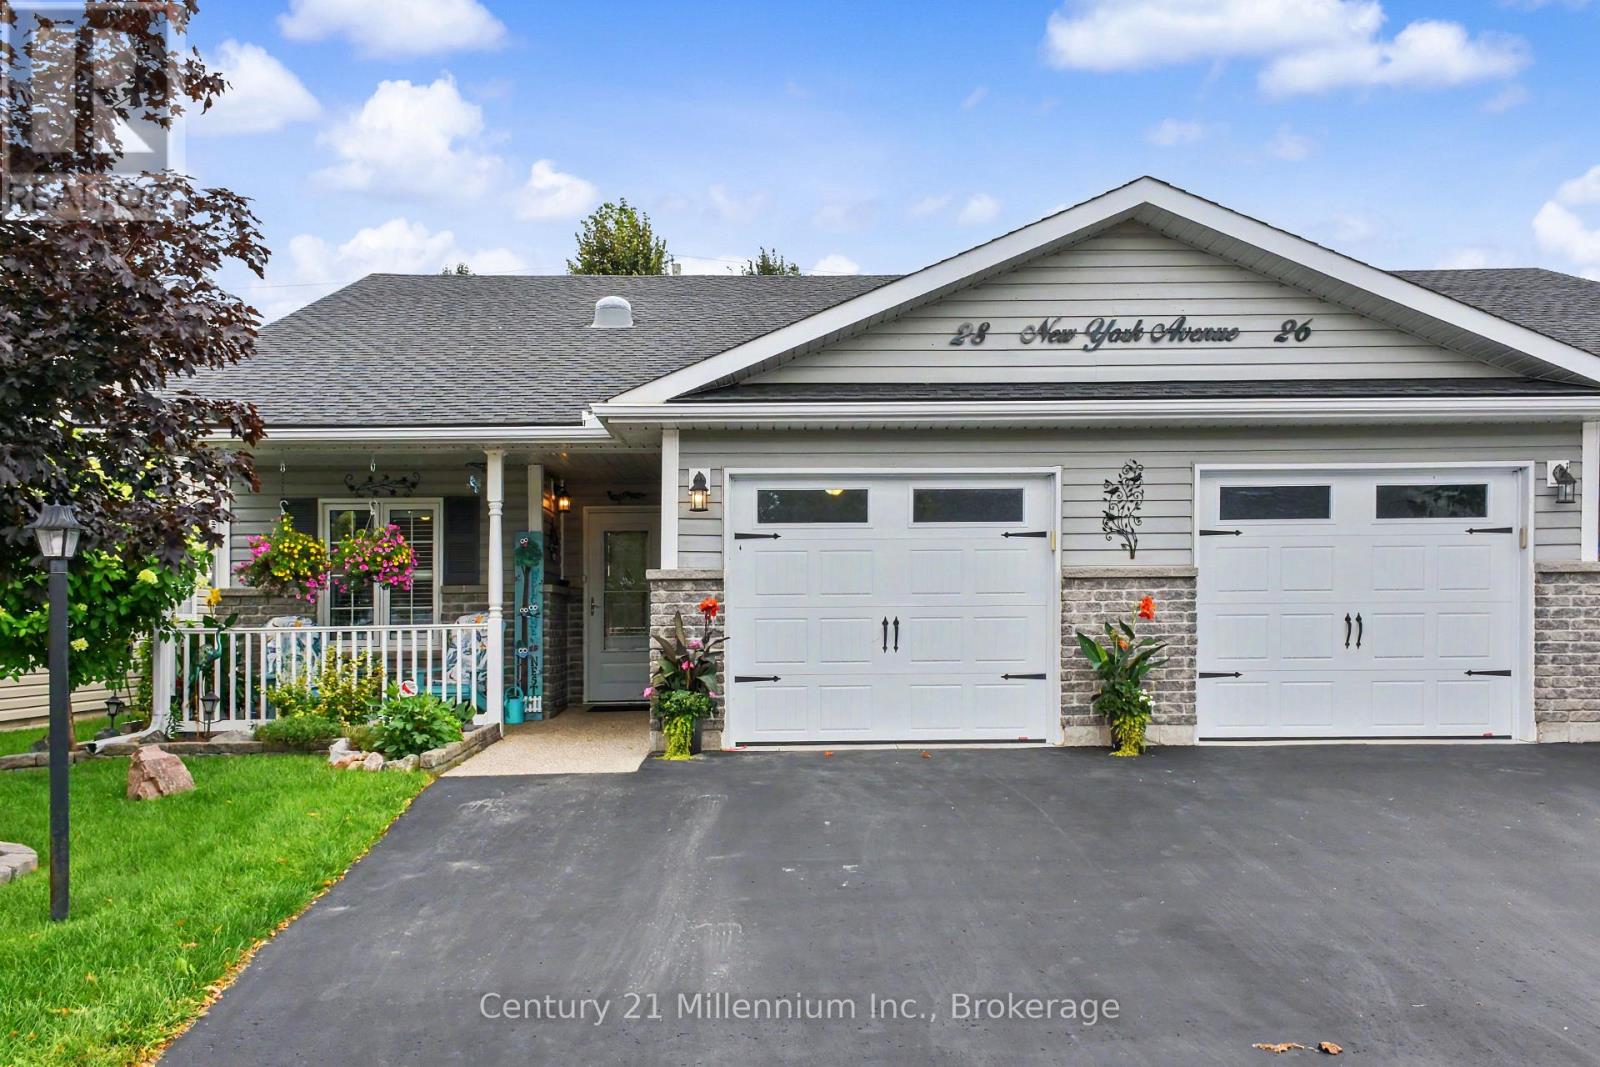
Welcome to 28 New York Avenue, a bright and tastefully decorated one-floor, carpet free bungalow located in the desirable Founders Village adult community in Wasaga Beach. This inviting 2-bedroom, 2-bathroom home offers comfortable, easy living with a spacious open-concept layout, vaulted ceilings and California shutters. The bright, welcoming interior is beautifully presented and ready to enjoy. Relax with your morning coffee on the charming covered front porch, or entertain family and friends on the large back patio which includes gazebo and patio furniture. Residents enjoy access to the community recreation complex, featuring an indoor saltwater pool, games rooms and social spaces, providing plenty of opportunities to stay active and connect with neighbours. Ideally located close to shopping, golf and everyday amenities, and just minutes from the beautiful sandy shores of Wasaga Beach. Bright, beautifully decorated and move-in ready - a wonderful opportunity to enjoy the relaxed Wasaga Beach lifestyle! Fees for new owner Land Lease $825 + Site Tax $60.40 + Home Tax $138.05 = $1023.45 monthly. Water is metered and billed quarterly. (id:50976)

2 Bedroom 2 Bathroom 1,100 - 1,500 ft2

Century 21 Millennium Inc.

For sale
$1,849,000
26 HAGEN HOLLOW, Whitchurch-Stouffville, Ontario

26 Hagen Hollow

Whitchurch-Stouffville, Ontario

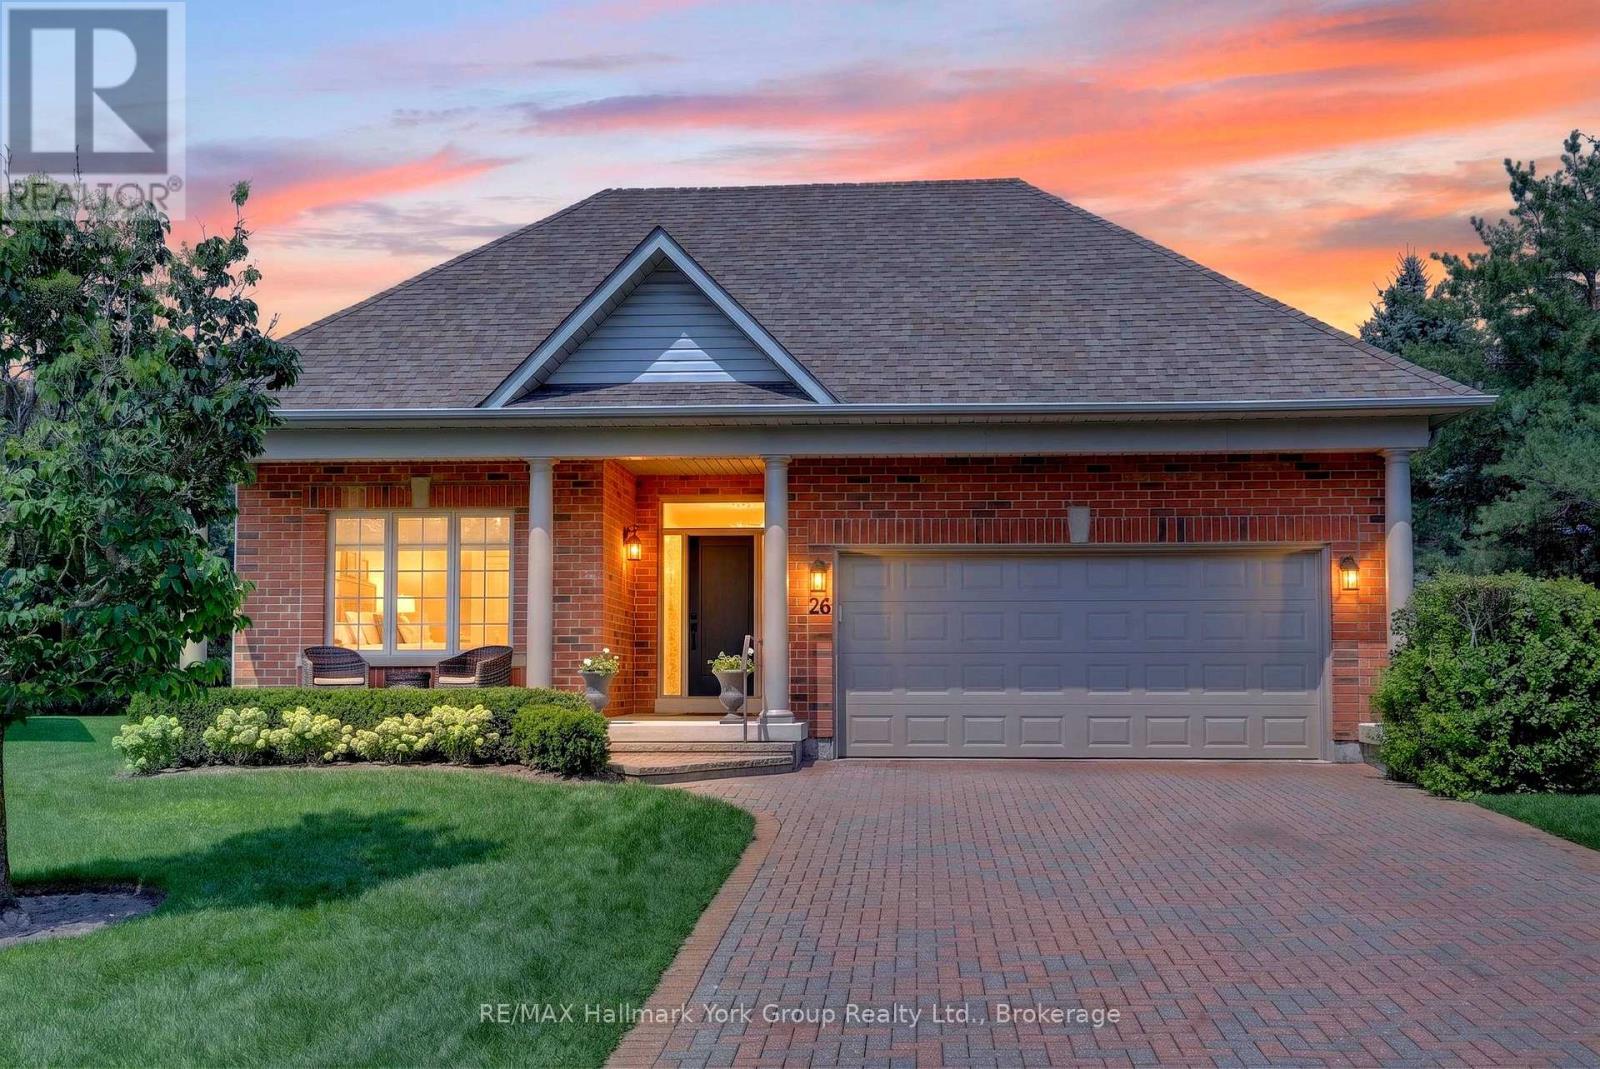
Welcome to 26 Hagen Hollow - Resort-Style Living in Prestigious Ballantrae Nestled in the sought-after gated Ballantrae Golf Community. This stunning Castle Pines model sits on a premium 83.27 x 196.03 ft lot with open space views. Extra long driveway holding at least 4 cars plus two in garage Enjoy resort-style amenities including an 18-hole golf course, indoor saltwater pool, fitness room, outdoor tennis courts, billiards room, party room, hot tub , sauna and a full calendar of social activities .Completely Renovated Top to Bottom. The bright, open-concept main level showcases smooth ceilings, pot lighting, custom cabinetry with quartz counters, and new doors, hardware, trim and baseboards, complemented by striking shiplap and panel moulding accent walls. Step outside to the extra-large back patio or covered front porch - ideal for morning coffee or evening entertaining. Fully Finished Lower Level Featuring a spacious media/play room, a versatile office or third bedroom with built-in bookcases, and a stylish 2-piece bath with custom vanity and solid surface counter. Move-In Ready with Major Updates Done. Attached 2-car garage; roof (2016), furnace & A/C (2023), and garage door (2024) - nothing left to do but enjoy. Unbeatable Location Steps to the Recreation Centre, tennis courts, and public golf course. Walking and biking trails and all amenities nearby, with easy access to Hwy 404 (10 minutes).Included: Rogers cable & internet, snow removal right to your front door, lawn maintenance, sprinkler system, and full use of the Health & Wellness Centre. Flexible/long closing available. Don't miss this rare opportunity for carefree, resort-style living in one of the region's most sought-after gated adult lifestyle communities! (id:50976)

2 Bedroom 3 Bathroom 1,800 - 1,999 ft2

RE/MAX Hallmark York Group Realty Ltd.

For sale
$998,000
831 PAPE AVENUE, Toronto, Ontario

831 Pape Avenue

Toronto, Ontario

Rare Opportunity To Own A Fully Detached Home In The Heart Of The Danforth! Featuring 3+1 Bedrooms And 3 Washrooms. Bright & Spacious Open-Concept Main Floor With 9' Ceilings, Hardwood Flooring And A Functional Kitchen Featuring Granite Countertops, Large Centre Island & Breakfast Bar. Walk Out To The Rear Deck And Backyard, Perfect For Relaxing Or Entertaining. Finished Basement With Separate Entrance Is Currently Tenant-Occupied. Recent Updates Include Furnace & A/C (2022), Washer & Dryer (2025) And S/S Fridge (2026). Ideally Located Just Minutes To Pape Subway Station, With Easy Access To The Danforth's Restaurants, Cafés, Shops, Parks, Schools And Everyday Amenities. Enjoy The Space And Privacy Of A Detached Home While Staying Connected To Everything The City Has To Offer! (id:50976)

4 Bedroom 3 Bathroom 1,100 - 1,500 ft2

Jdl Realty Inc.

For sale
$935,000
1557 PHARMACY AVENUE, Toronto, Ontario

1557 Pharmacy Avenue

Toronto, Ontario

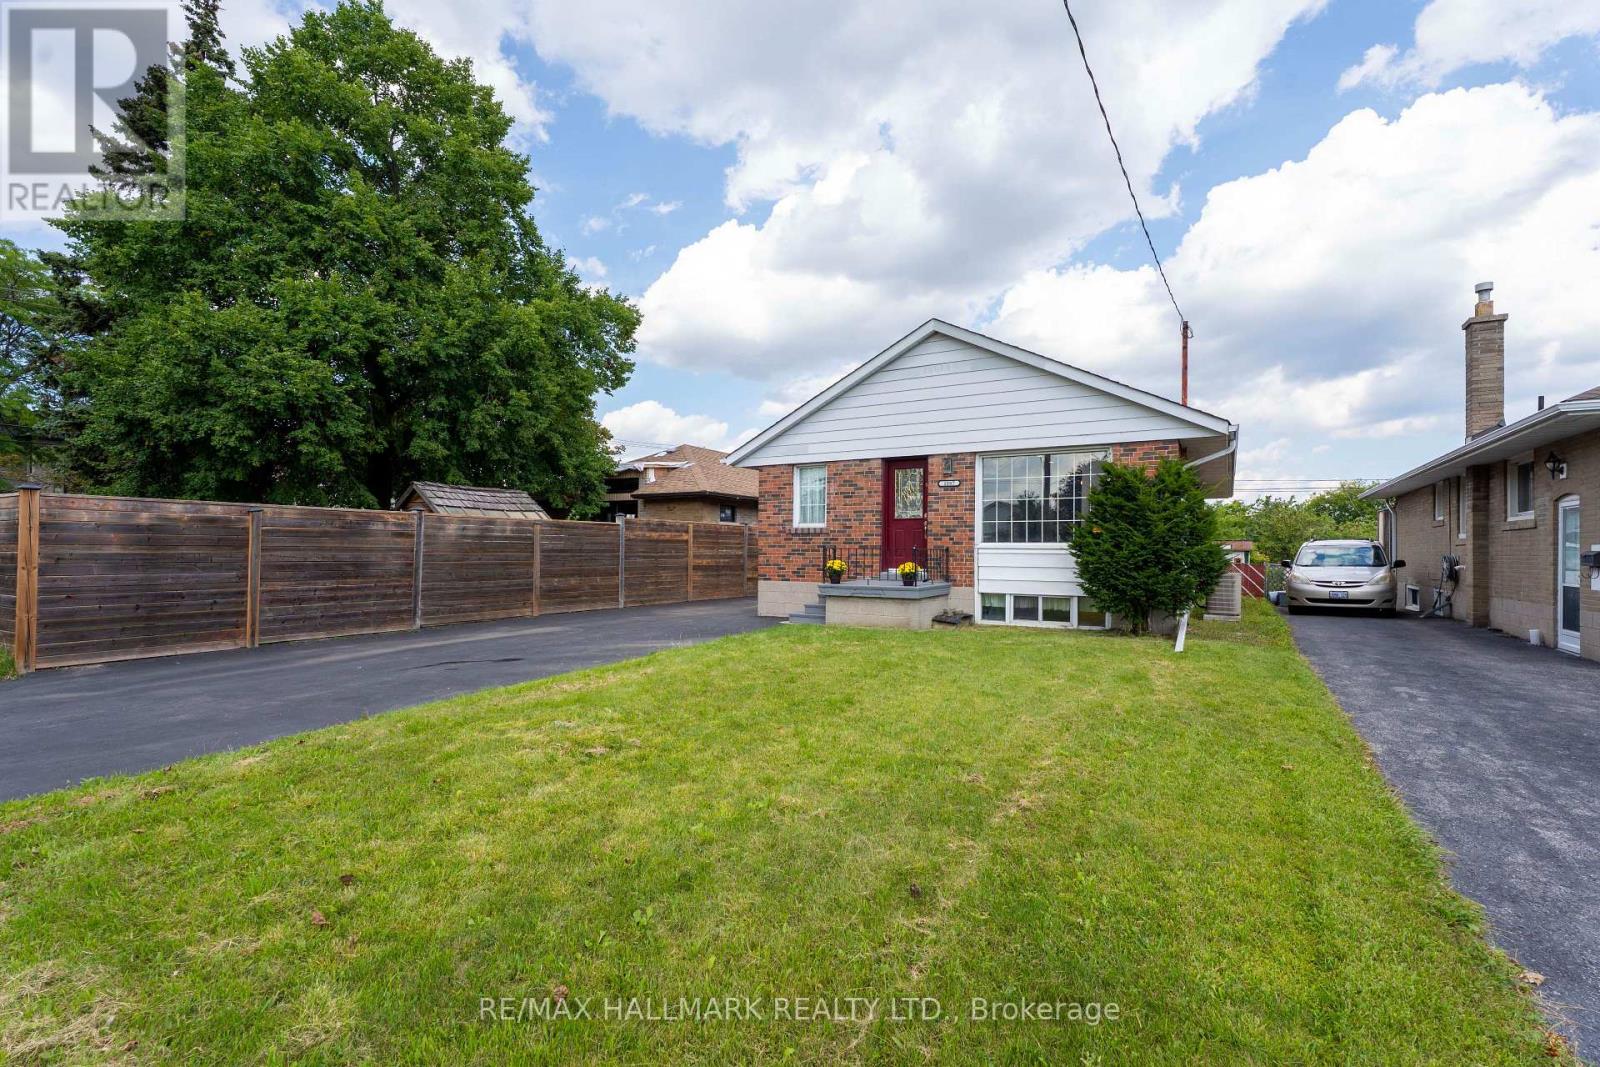
Welcome to 1557 Pharmacy Ave, a rare opportunity to own a detached bungalow offering the space, flexibility, and convenience today's buyers are looking for. Featuring three bedrooms and a practical layout, this home is an excellent option for families, first-time buyers, downsizers, or anyone looking for a detached property with room to grow and adapt.The finished basement with a separate entrance adds another level of versatility, providing valuable additional living space with the flexibility for a recreation area, home office, guest space, or an additional room where the existing office is located, depending on the buyer's needs.The home has also benefited from several important improvements, including a hot water tank replaced in January 2024, along with updates to the gas furnace, roof, and top-floor bedroom and bathroom windows. The hot water tank and furnace are owned, with no rental contracts to assume.Set within the established Wexford-Maryvale community, the location brings everyday convenience close to home. Enjoy easy access to TTC service, Highway 401, Parkway Mall, grocery stores, Scarborough Costco on Warden Avenue, schools, restaurants, neighbourhood parks, and a wide range of shopping and daily amenities.Whether you are looking for a comfortable family home, valuable additional living space, or the opportunity to personalize a detached property over time, 1557 Pharmacy Ave offers an appealing combination of location, functionality, and flexibility. A rare opportunity in an established Toronto neighbourhood that deserves to be experienced in person. (id:50976)

4 Bedroom 2 Bathroom 700 - 1,100 ft2

RE/MAX Hallmark Realty Ltd.

For sale
$2,799,900
5 NORTH DRIVE, Toronto, Ontario

5 North Drive

Toronto, Ontario

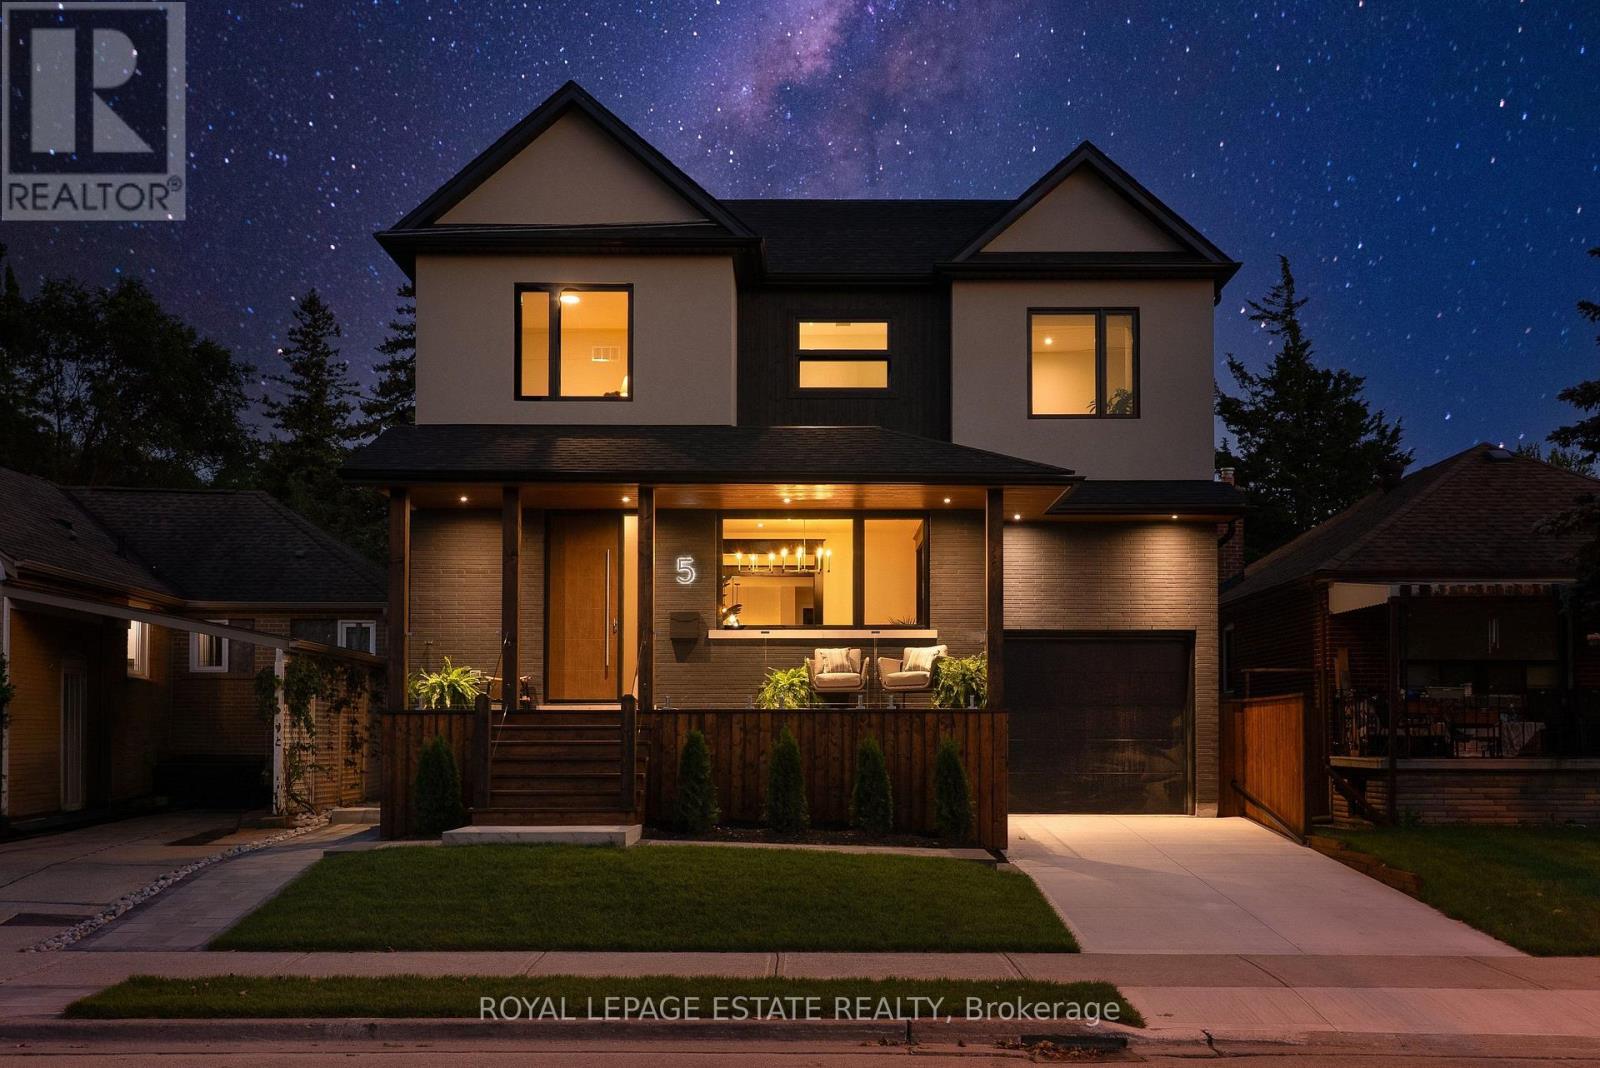
You've designed this home in your head a hundred times. Someone finally finished it for you. Rebuilt from the studs in 2026, 5 North Drive sits on a quiet Hunt Club street where the lake is waiting 5 minutes away. The main floor is composed, not just built, with Engineered Hardwood throughout the main & second floors, a generous foyer (with it's own walk-in closet), dramatic Black Beauty trim leading you from the dining room to the living room and custom Foson kitchen, featuring dark flat slab cabinetry, fluted glass, warm vertical grain and cream quartz falling off the peninsula with a waterfall edge, coffee bar, double wall oven, 5-burner gas cooktop and workstation sink. Opposite the kitchen, the living room focuses around a bold gas fireplace and oversized floor-to-ceiling sliders opening to the deck, patio and the lush, large backyard. Storage is handled throughout the main floor: from the walk-in foyer closet, the separate pantry, and mudroom off the attached garage. Upstairs, four true bedrooms, including the peaceful but grand primary suite that ends the day properly: built-in closets, a sleek pocket door to the 5-piece ensuite with a freestanding tub and separate shower, double vanity and smart toilet. Full second floor laundry with sink & quartz counters, and a dedicated second furnace and AC so upstairs keeps its own climate. The lower level is a complete 2-bedroom apartment with heated floors, its own separate entry, full kitchen and large rec room: perfect for in-laws, nanny suite, rental income, or all of the above over time. The 40'x125' lot invites a bigger conversation, with garden suite or pool potential under current City bylaws (buyer to verify). Minutes to brand-new Blantyre Park (currently under construction), Kingston Road Village, down Fallingbrook to the waterfront in 15, and shops in Kingston Rd Village / Queen St E. Birchcliff has quietly become one of the East End's most desirable addresses. This is the house that shows why. (id:50976)

6 Bedroom 4 Bathroom 2,000 - 2,500 ft2

Royal LePage Estate Realty

For sale
$1,099,000
546 DUFFERIN STREET, Toronto, Ontario

546 Dufferin Street

Toronto, Ontario

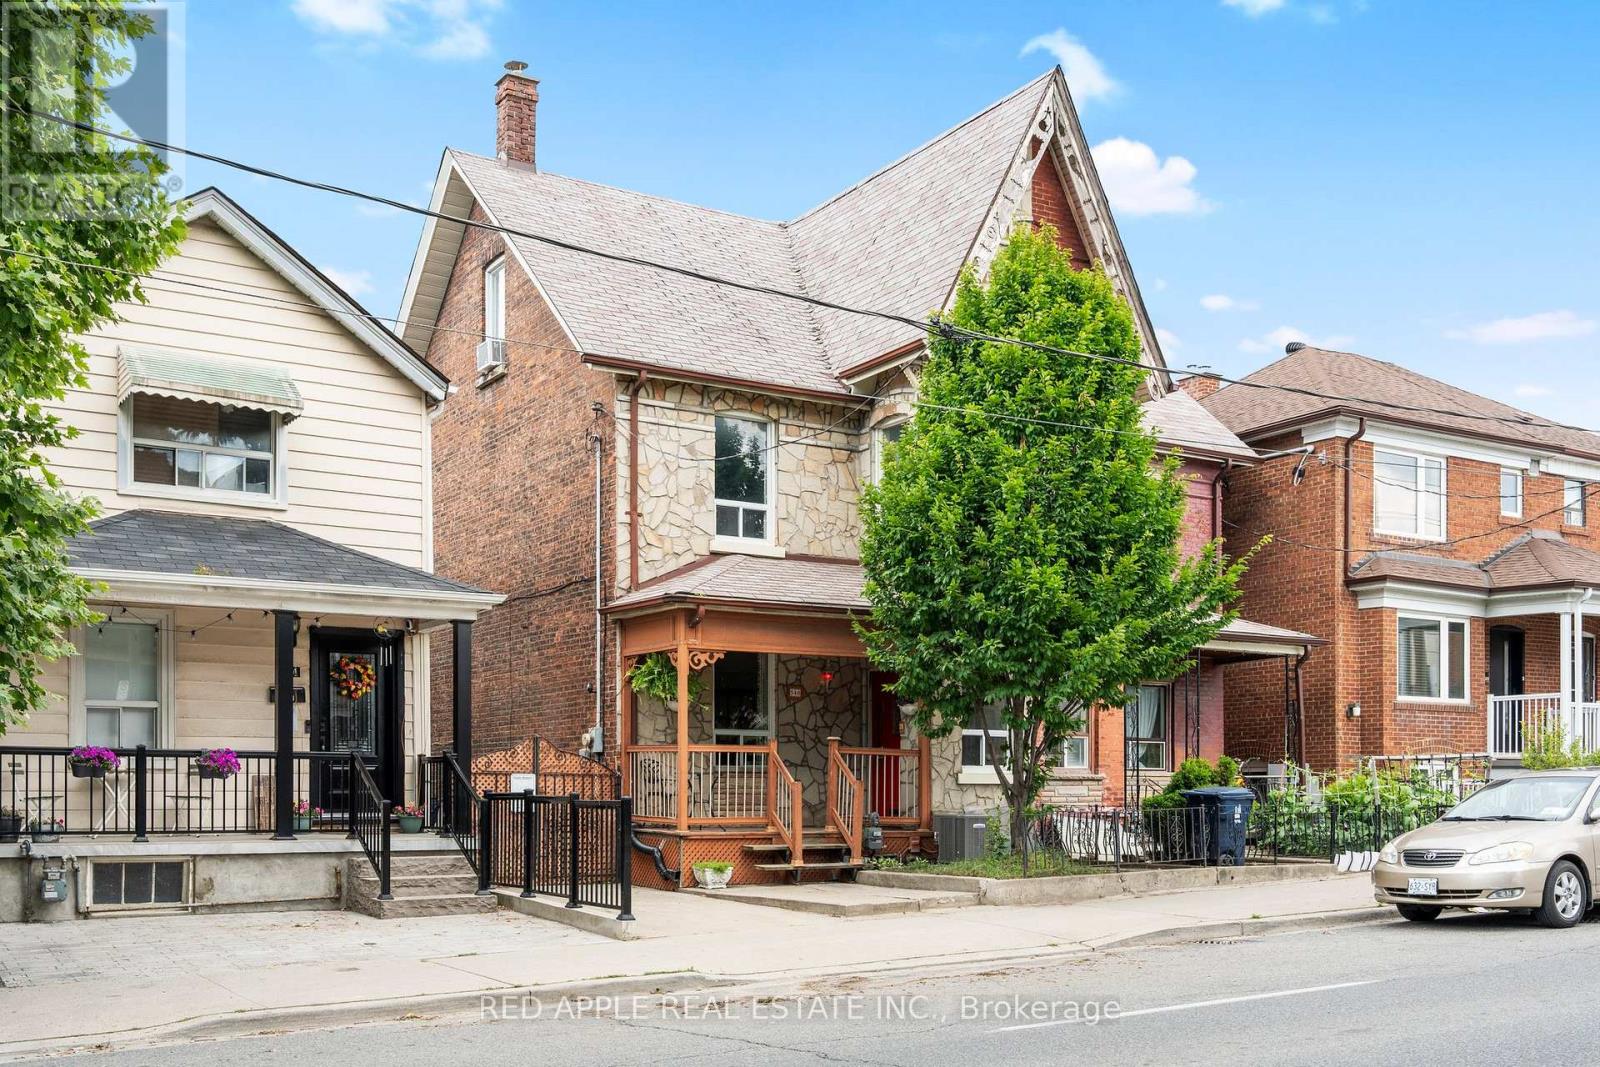
Welcome to 546 Dufferin Street. This spacious home also sits on an extra wide and deep lot, offering exceptional potential for families, investors, and future developers alike. The home features 4+1 Bedrooms, 2 Full Kitchens and 2 Full Washrooms - perfectly configured for multi-generational living or conversion into separate self-contained units with ease. Outside, enjoy a large private backyard with two distinct patio areas ideal for relaxing or entertaining and a large custom-built garden shed for extra storage. The front of the property also offers convenient parking with gate access to allow for more parking. You are steps to the TTC, minutes to vibrant Dufferin Mall and a short ride to downtown Toronto. The surrounding neighborhood offers an abundance of restaurants, schools, and parks -everything you need right at your doorstep. Whether you're a large family seeking a spacious home with room to grow, an investor looking for strong rental income potential, or a developer eyeing future opportunity, 546 Dufferin delivers on all fronts. Homes with this combination of lot size, layout flexibility, and prime location are rare - don't miss your chance! (id:50976)

5 Bedroom 2 Bathroom 1,500 - 2,000 ft2

Red Apple Real Estate Inc.

For sale
$10,000,000
207 STRATHALLAN BOULEVARD, Toronto, Ontario

207 Strathallan Boulevard

Toronto, Ontario

Nestled on a quiet, tree-lined street in Lytton Park, 207 Strathallan Blvd is a bespoke 5+ bedroom residence offering over 6,500 sq.ft. of elegantly crafted total living space. Built in 2019 by Teddington Homes & realized with uncompromising craftsmanship & a refined palette of luxury materials, the home was conceived under the architectural direction of Limor Benmor-Mizrahi (formerly of Peter Higgins Architect) & finished with interiors by Debra Salmoni, embodying a balance of modern sophistication & enduring comfort. A monumental front door opens into a refined foyer with a custom marble-inlay floor. A powder room is conveniently located off the foyer, across from the executive office. White oak & heated stone flooring, soaring ceilings & abundant natural light create an atmosphere of calm refinement. At the front, the executive office is anchored by a sleek see-through gas fireplace that also serves the open-concept formal living & dining areas, where French doors walk out to a flagstone terrace. The centre hall leads into the sun-filled family room with floor-to-ceiling windows & oversized sliders extending the space to the backyard. The south-facing breakfast area enjoys another walk-out. The kitchen, both a design statement & a culinary workspace, features integrated pro-grade appliances, custom Bellini cabinetry, marble countertops & backsplash, an oversized limestone island with seating, extended-height cabinetry & a fully outfitted butler's pantry with access to the mudroom & garage. Upstairs, the primary suite is a private retreat with a gas fireplace, balcony, soaring ceiling & spa-inspired 5pc ensuite. Three additional bedrooms each offer a private ensuite & custom walk-in closet. The 3rd level provides a flexible 5th bedroom suite with a 3pc ensuite & balcony. The lower level features a large entertainment room with kitchenette & walkup, a glass-enclosed fitness studio, a 6th bedroom with 3pc ensuite, the main laundry room, a 2pc bath & a cold room. (id:50976)

6 Bedroom 8 Bathroom 3,500 - 5,000 ft2

Royal LePage Signature Realty

For sale Open House
$849,999
882 KETTLERIDGE STREET, London North, Ontario

882 Kettleridge Street

London North, Ontario

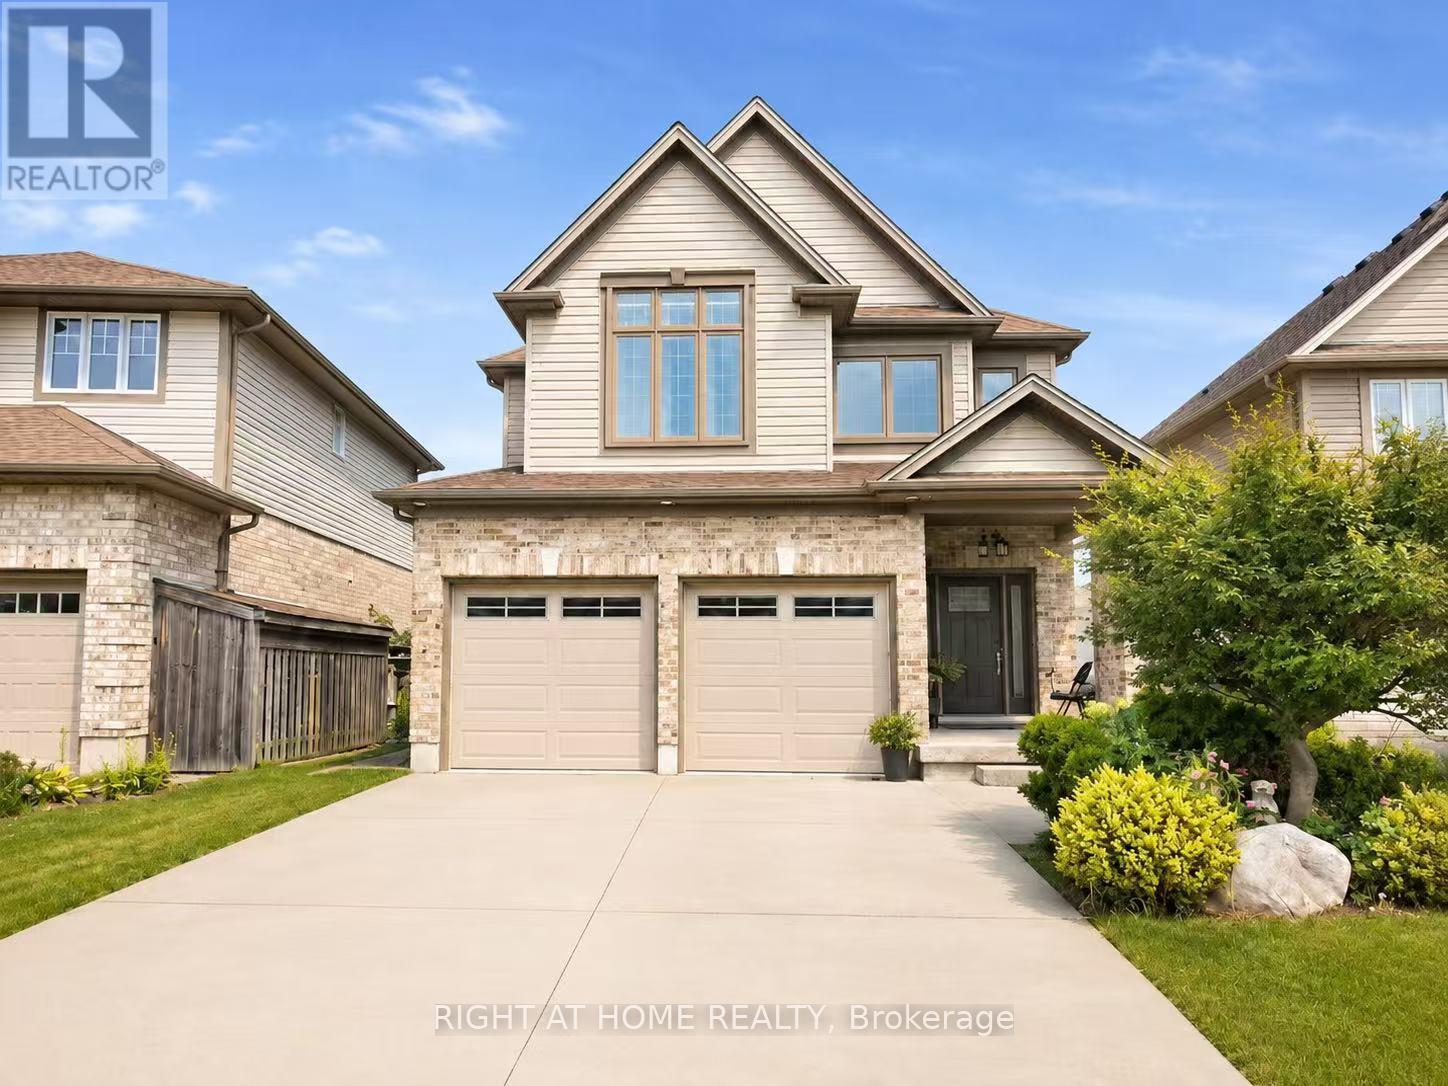
Welcome to this beautifully appointed, sun-filled home offering an exceptional combination of space, functionality and refined family living. From the moment you enter, the impressive foyer and soaring staircase create an immediate sense of openness and elegance.The main level is thoughtfully designed with generous formal and everyday living spaces, including a private home office, spacious living room, dedicated dining room and a well-appointed kitchen complemented by a convenient pantry offering excellent additional storage.Upstairs, the highly desirable four-bedroom layout is highlighted by two primary bedroom suites, providing exceptional flexibility and privacy for today's modern or multi-generational family. Two additional bedrooms share a well-designed 3-piece bathroom. The finished lower level further extends the home's living space with two additional bedrooms, a 3-piece bathroom and a spacious recreation/family room, ideal for extended family, overnight guests, teenagers, a home gym or entertainment space. A separate laundry room and furnace/storage area provide additional practicality and organization. Natural light is one of the home's defining features, with abundant sunshine flowing throughout the interior and particularly beautiful afternoon exposure. Outside, professionally landscaped front and rear grounds enhance the home's impressive curb appeal and provide an inviting setting for outdoor living. A double garage and generous driveway add everyday convenience. Ideally situated in a highly regarded school district with excellent transportation access, the property also enjoys exceptional proximity to everyday shopping and amenities, including Costco, T&T Supermarket and surrounding retail destinations. (id:50976)

6 Bedroom 5 Bathroom 2,000 - 2,500 ft2

Right At Home Realty

For sale
$599,900
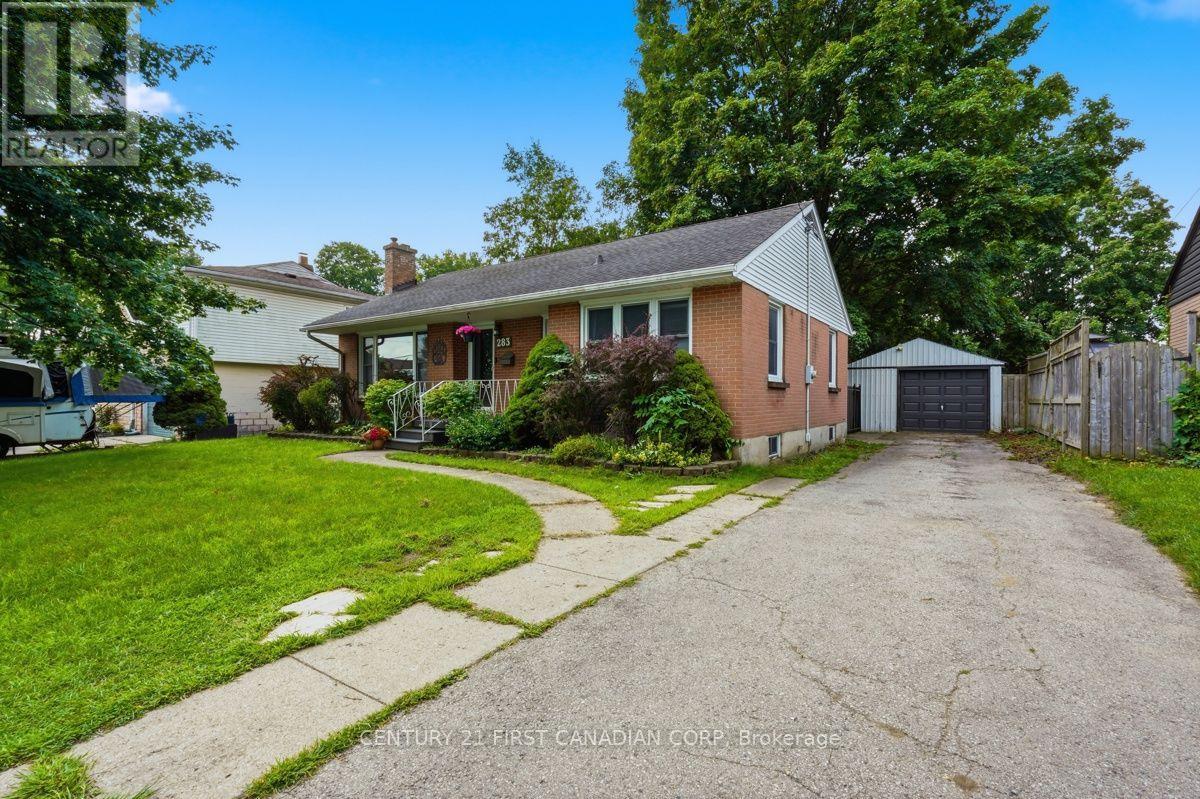
283 SPRUCE STREET, London East, Ontario

283 Spruce Street

London East, Ontario

Step inside this beautiful 3 bedroom, 2 bathroom raised ranch, freshly painted throughout and ready to enjoy. From the foyer, you're welcomed into a bright living room that flows into the dining area and kitchen, both overlooking the large, park-like backyard. Hardwood floors run throughout the main level, with three bedrooms and a 3-piece bathroom tucked away from the main living space. Head downstairs and you'll find a huge rec room, second bathroom and additional rooms offering plenty of flexibility for a teen hangout, home office, playroom or guest space. Outside is where this property really stands apart. A large sundeck overlooks the above-ground saltwater pool and expansive backyard - perfect for summer BBQs, entertaining or relaxing around a bonfire. The pool has a new liner from 2025 and a new salt cell in 2026. The impressive 40' x 15' two-car garage and heated workshop is another rare find. With parking for four vehicles in the driveway plus two more in the garage, there's tons of room for the car enthusiast, hobbyist or even RV parking. With a gas stove, gas BBQ hookup and a great family-friendly location within walking distance to an elementary school, minutes from Fanshawe College, amenities and highway access, this home has so much to offer. A spacious family home, park-like backyard, saltwater pool, loads of parking AND a heated workshop - you won't find all of this for the price! (id:50976)

3 Bedroom 2 Bathroom 1,500 - 2,000 ft2

Century 21 First Canadian Corp

For sale
$999,000
2 NOEL STREET, Markham, Ontario

2 Noel Street

Markham, Ontario

Location! Location! Location! Fully Renovated home. Upgraded Eat-In Kitchen, Spiral Staircase with Crystal Chandliers above stairs, in Family room, and Breakfast area. Pot lights present throughout with Timer controlled Exterior Pot lights, and Main Floor LED lights. Freshly Painted with uograded Kitchen and Appliances. The exterior features concrete Walk-way with a 2nd level deck featuring a Privacy Gazebo for family gatherings. Beautiful tiles in the Main Hallway and Kitchen, Hardoowd throughout the Main floor and First Floor. 2 Go stations within a 5 KM radius, bus stops on 3 High schools, 2+ Elementary schools within a small radius. Corner Lot surrounded by 5 nearby Parks, Markville Mall, Markham Stoufville Hospital, and Cornell Community centre. FREE Markham swimming POOL for the summer, 2 Tennis Crts, Church's, Lawn Bowling, Pottery classes, and Baseball Diamonds for Public, all accompanied by Markham Main st North within a short walking distance. ** This is a linked property.** (id:50976)

5 Bedroom 4 Bathroom 1,500 - 2,000 ft2

Central Home Realty Inc.

For sale
$999,000
1320 ANTHONIA TRAIL, Oakville, Ontario

1320 Anthonia Trail

Oakville, Ontario

Welcome to this exquisite 4-bedroom, 5-bathroom Luxury Townhouse with Over 3300sqft of Living Space Backing Onto Pond/ Ravine in the prestigious Upper Joshua Creek community of Oakville, offering an exceptional blend of elegance, comfort, and modern living. Just like Muskoka living in the city & Walking Trail alongside Pond. This stunning home features high-end finishes throughout and an abundance of natural light, Over $150,000 Spent in upgrades and $80k for Pond/Ravine Premium, Enjoy spacious separate living and family rooms, an upgraded gourmet kitchen with premium built-in appliances, and beautifully designed interiors perfect for both everyday living and entertaining. Waffle ceiling & 10ft Ceiling on Main, 9ft on 2nd & 3rd Floors. Step outside to your private wooden deck with a BBQ gas line, or relax on the private balcony while enjoying peaceful pond views.The finished basement provides additional living and recreation space, while the garage is equipped with an electric vehicle charging outlet for added convenience. Ideally located close to the GO Station and major highways including 403, 401, 407 and QEW, with easy access to shopping, schools, parks, and all that Oakville has to offer. Luxury, location, and lifestyle come together in this exceptional Upper Joshua Creek residence-truly a home to experience! (id:50976)

6 Bedroom 5 Bathroom 2,000 - 2,500 ft2

Save Max Real Estate Inc.

For sale
$1,299,900
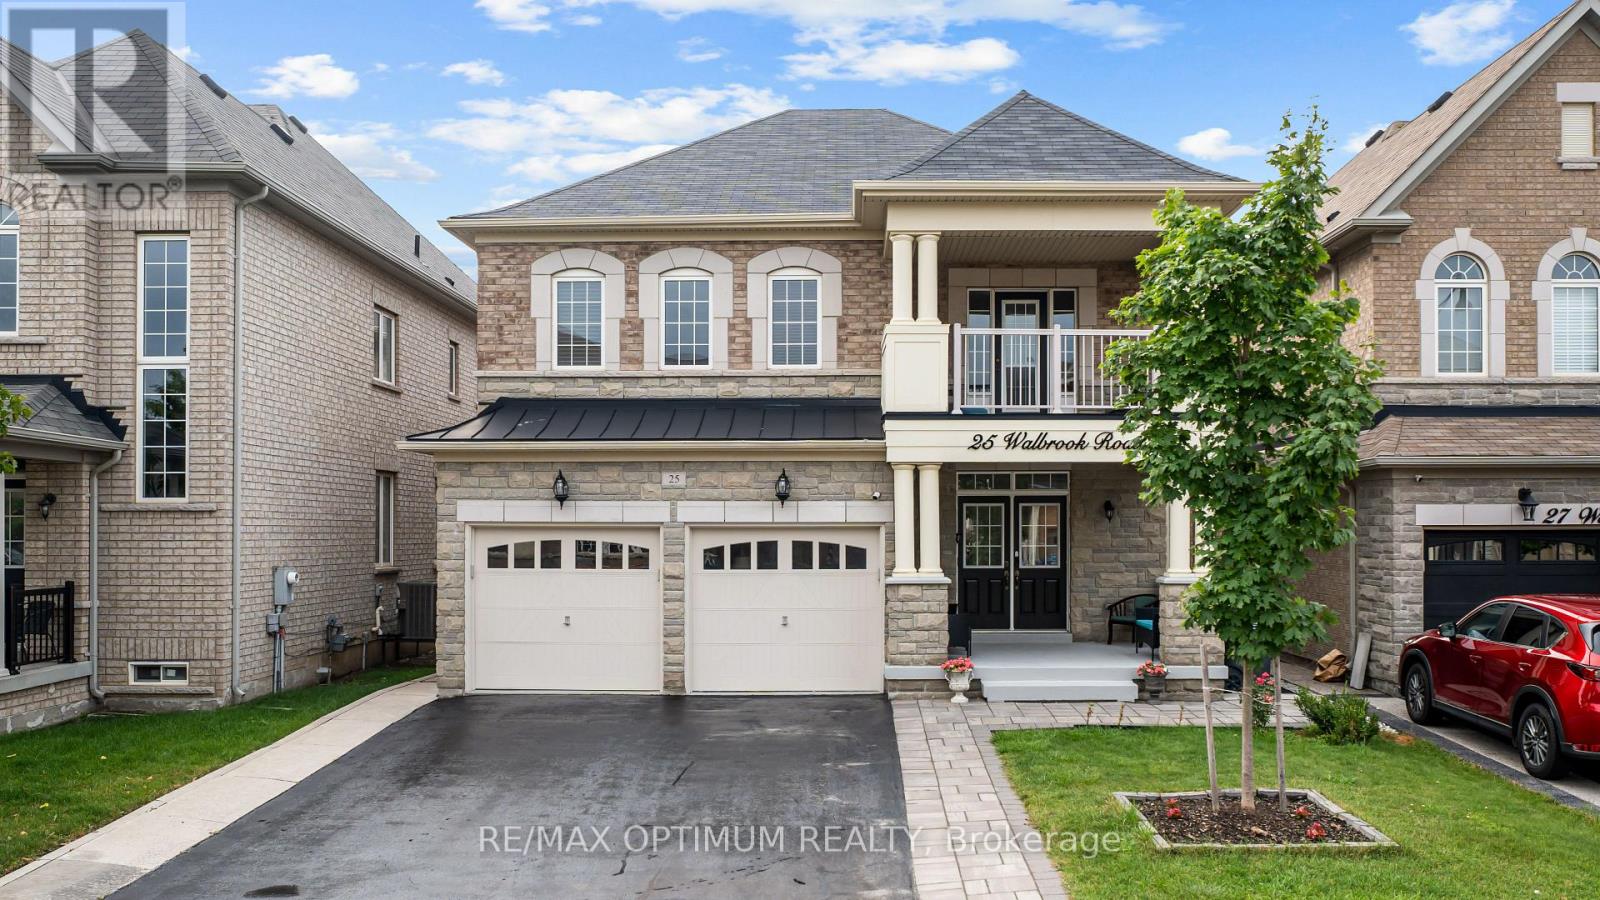
25 WALBROOK ROAD, Brampton, Ontario

25 Walbrook Road

Brampton, Ontario

RARE OPPORTUNITY IN CREDIT VALLEY!Spacious 5+3 BEDROOM, 5.5-BATHROOM DETACHED HOME with approx. 2,900 sq. ft.above grade PLUS TWO SEPARATE BASEMENT UNITS! Situated on a no-sidewalk lot, thisbeautifully maintained home offers exceptional space, flexibility and income potential.Freshly painted with hardwood flooring throughout, the main floor features spaciousliving/dining areas, a private office with French doors, and a bright open-concept family roomwith gas fireplace. The generous eat-in kitchen boasts granite counter-tops, centre island,stainless steel appliances and a walkout to the patio, perfect for entertaining and everydayfamily living. Upstairs, the impressive primary suite features his-and-hers closets and a luxurious 6-piece en-suite. Four large additional bedrooms offer en-suite/semi-en-suite access, while the huge 10ftx12ft second-floor balcony provides a unique outdoor retreat.The basement offers two separate: self-contained units: a 2-bedroom LEGAL rentalapartment with its own separate entrance, kitchen, full bathroom, and living area - ideal forincome or extended family. In addition, a separate owner-occupied 1-bedroom unit with itsown full bathroom offers even more flexibility. A rare combination of size, functionality and investment potential in sought-after CreditValley! (id:50976)

8 Bedroom 6 Bathroom 2,500 - 3,000 ft2

RE/MAX Optimum Realty

For sale
$789,900
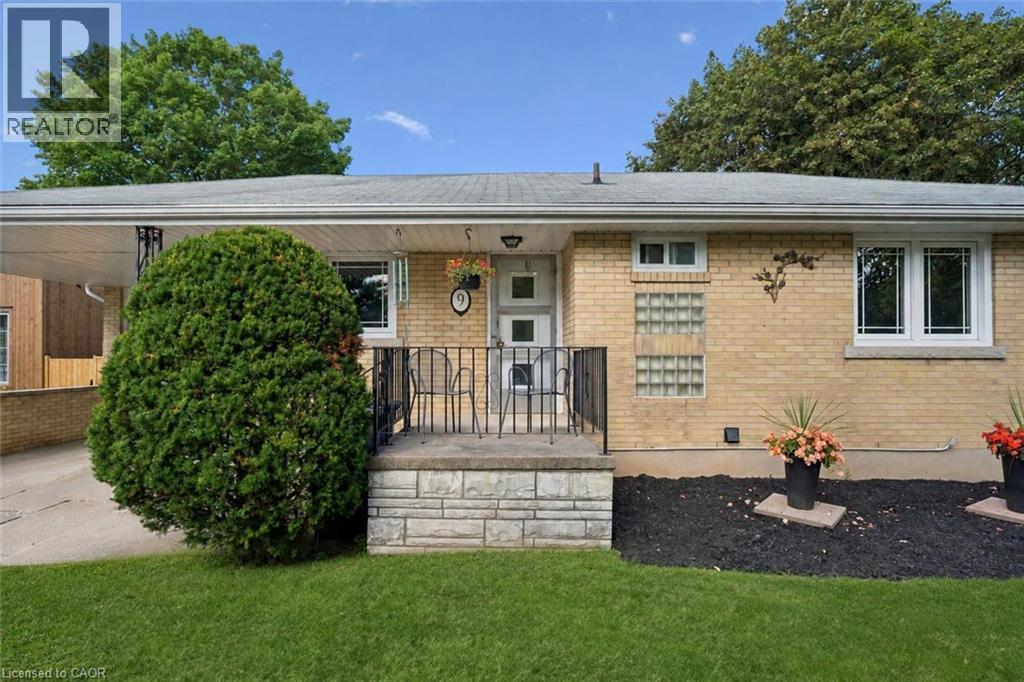
9 HAMEL Avenue, Guelph, Ontario

9 Hamel Avenue

Guelph, Ontario

Welcome to 9 Hamel Ave, a bright & inviting 3-bdrm bungalow tucked away on a quiet street in Guelph’s desirable Exhibition Park neighbourhood! Offering an attached garage, carport & parking for 2 cars in the driveway, this home combines everyday convenience with a fantastic central location. Step inside to living room W/hardwood floors, fireplace & oversized window that fills space W/natural light. Living room flows seamlessly into dining area creating perfect setting for family meals & entertaining. Adjoining kitchen offers white cabinetry & large window above the sink. 3 spacious bdrms complete the main level, each W/hardwood floors & large windows. Updated 4pc bath features tub/shower combo, modern quartz-topped vanity & dimmable integrated LED mirrored cabinet. Newly finished open-concept bsmt offers an impressive amount of add'l living space. 4 windows bring in tons of natural light while pot lighting keeps the room feeling bright & welcoming. Brick feature wall W/wood-burning fireplace adds warmth & character to the space. With lots of room for a movie lounge, games area, gym & playroom, the possibilities are endless. Outside, the large backyard feels wonderfully private, framed by fencing on 2 sides, a high mature hedge along the rear & established trees, W/lots of space for kids, pets, gardening & entertaining. This home benefited from several valuable updates: new 200amp electrical service in July 2026, high-efficiency furnace & AC W/transferable 10yr parts & labour warranty in July 2026, updated bathroom vanity, sink & lighting in August 2026, newer windows in 2015, fresh paint throughout & newly finished bsmt. Take a short stroll to Exhibition Park where you’ll find trails, playground equip, tennis & pickleball courts, sports fields, wading pool & natural ice rink. Downtown is within walking distance offering excellent selection of shops, restaurants, cafes & GO/VIA station. With Hanlon Pkwy just mins away commuting through the city & beyond is effortless (id:50976)

3 Bedroom 2 Bathroom 2,080 ft2

RE/MAX Real Estate Centre Inc.

For sale
$1,599,000
5216 ALTON Road, Burlington, Ontario

5216 Alton Road

Burlington, Ontario

Discover elevated Scandinavian-inspired living in the heart of Elizabeth Gardens, one of South Burlington’s most sought-after neighbourhoods. Tucked away at the end of a quiet, curved road and surrounded by lush greenery, this exceptional 4-bedroom, 2.5-bathroom home was completely reimagined in 2022, including a thoughtfully designed third-storey addition, offering approx 1,700 sqft of beautifully finished above-grade living space. Inside, a warm, minimalist palette of natural wood, crisp white walls , vaulted ceilings and black architectural accents creates a home that feels both striking and inviting. The open-concept kitchen and dining area is filled with natural light, with expansive black-framed windows and sliding doors connecting seamlessly to the private backyard. The custom kitchen features natural wood cabinetry, quartz surfaces, high-end built-in appliances, an encased range hood with floating shelf and an oversized waterfall island. A showstopping open-riser staircase with natural wood treads and sleek black railings creates a striking architectural focal point. On the second level, the Scandinavian aesthetic continues in the bright and airy living room, anchored by a dramatic suspended wood-burning fireplace and oversized windows framing the surrounding greenery. The private primary retreat features a beautiful ensuite and patio doors opening to a deck overlooking the lush backyard. The third-storey addition offers three generous bedrooms with large closets, a beautifully tiled 4-piece bathroom and a tucked-away nook ideal for a home office or workout space. The lower level provides additional living space, laundry, a powder room and ample storage. Outside, the extra-wide backyard is a private oasis with established greenery, a spacious deck, hot tub, storage shed and convenient garage-door access. Set among the tree-lined streets of Elizabeth Gardens, this one-of-a-kind home pairs thoughtful Scandinavian design with exceptional indoor-outdoor living. (id:50976)

4 Bedroom 3 Bathroom 2,004 ft2

Royal LePage Burloak Real Estate Services

For sale
$899,000
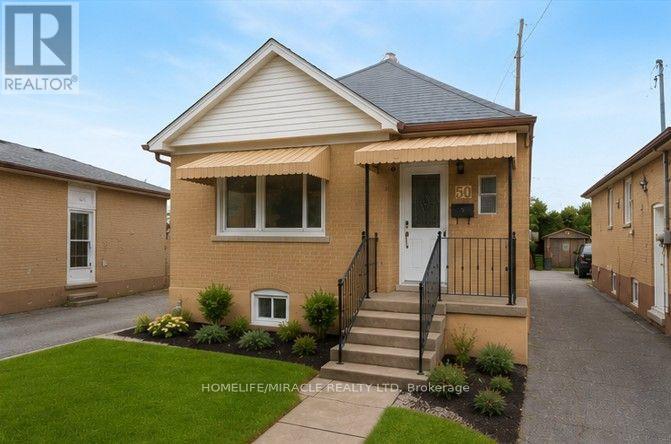
50 HAVERSON BOULEVARD, Toronto, Ontario

50 Haverson Boulevard

Toronto, Ontario

Welcome to this beautifully renovated detached home with 2 kitchen, 2 full washroom, 2 car parking and a pvt garage in a highly sought-after North York location! This bright and spacious upper-floor residence offers 2 +1 bedrooms and 2 full bathroom, and 1 bed room basement with separate entrance investors. making it an excellent opportunity for first-time buyers orEnjoy a renovated kitchen and bathroom, updated flooring throughout, fresh paint, and generous living spaces filled with natural light. The modern kitchen features updated cabinetry, new tile flooring, and a stylish backsplash, creating a welcoming space for everyday living and entertaining.The property also offers a finished basement with separate entrance, detached garage, and two-car driveway parking [ mutual). Conveniently located close to schools, TTC transportation, shopping, parks, and the future Caledonia GO/TTC station, with easy access to major roads and downtown Toronto.A great opportunity to own a renovated detached home in a convenient and well-connected North York neighborhood! (id:50976)

3 Bedroom 3 Bathroom 700 - 1,100 ft2

Homelife/miracle Realty Ltd

For sale
$999,999
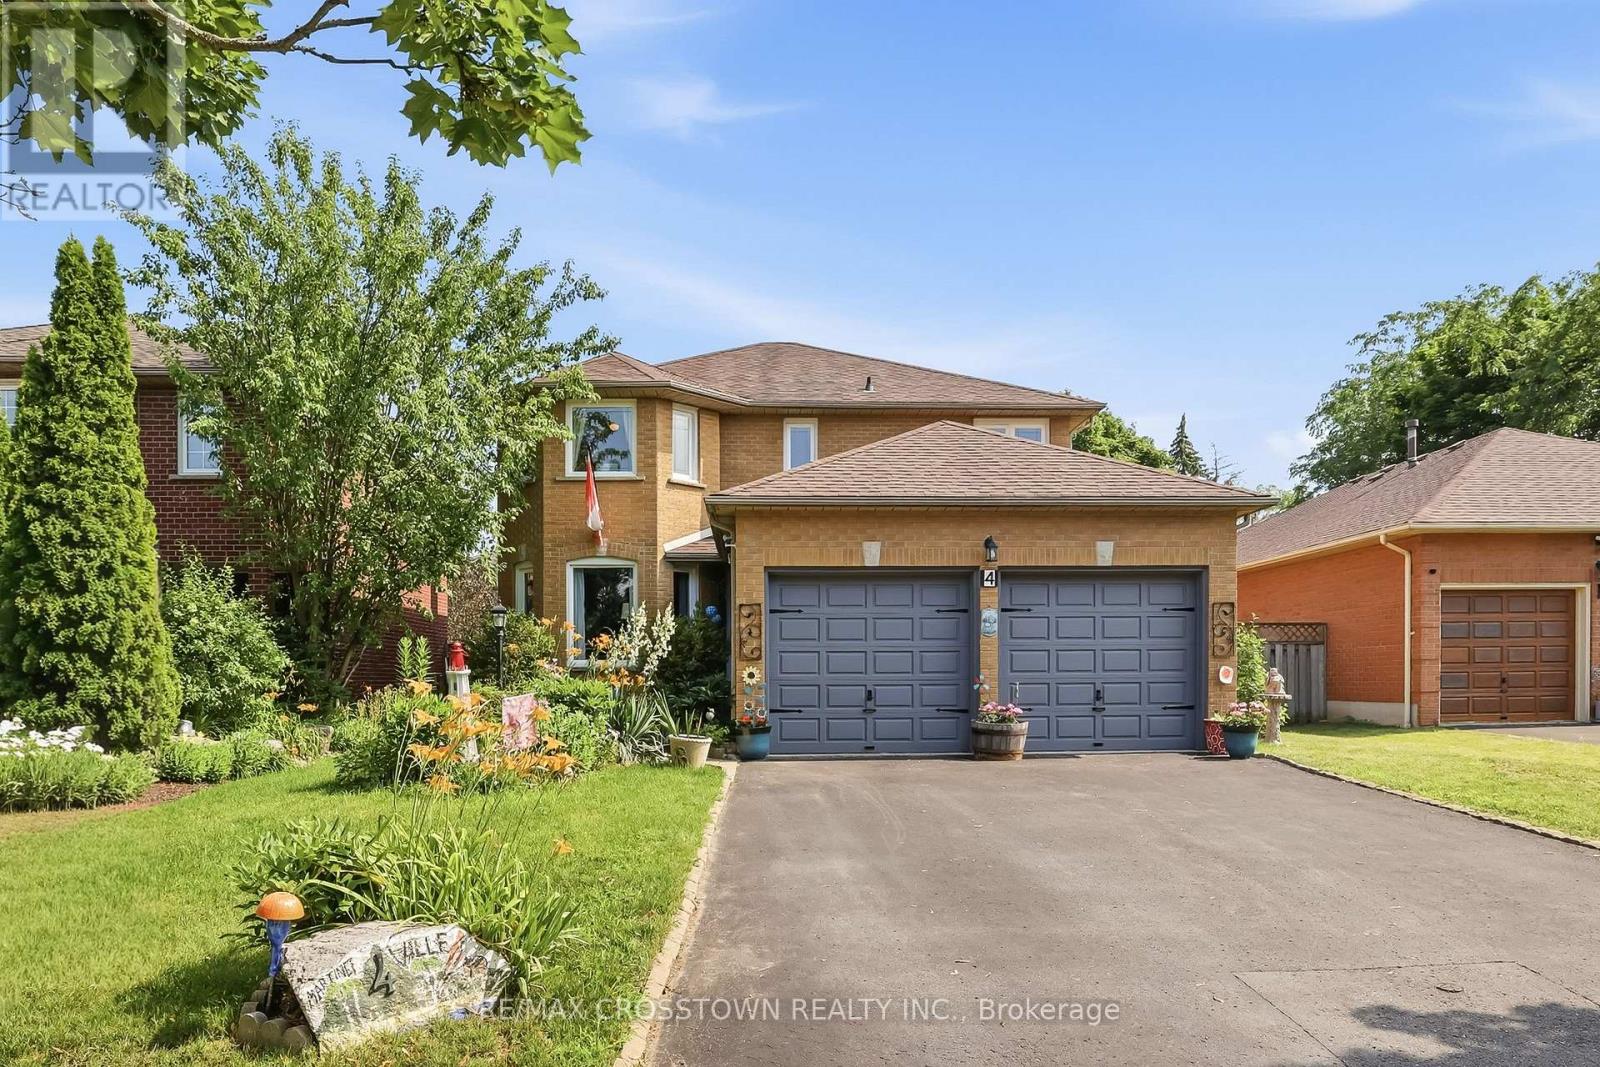
4 MARTINET STREET, Whitby, Ontario

4 Martinet Street

Whitby, Ontario

Beautiful all-brick home in Whitby's desirable Pringle Creek community, conveniently located close to parks, transit, shopping, restaurants, and everyday amenities. This spacious four-bedroom home offers a functional layout with a separate formal dining room, a warm and inviting family room with a wood-burning fireplace, and a walkout to the backyard deck overlooking the heated in-ground pool. The carpet-free main floor features a convenient laundry room, side entrance to the backyard, and a well-positioned powder room-ideal for easy access from the pool. Upstairs, you'll find four generous bedrooms, an updated main bathroom, and a spacious primary ensuite with both a tub and separate shower. The unfinished basement offers excellent potential for additional living space, a recreation room, home office, gym, or storage.Numerous major updates have been completed, including the windows, sliding glass door, heating and cooling systems, roof shingles, and pool components. A well-cared-for home offering plenty of space,thoughtful updates, and a backyard designed for summer enjoyment. Move in and enjoy the pool while the warm weather lasts! (id:50976)

4 Bedroom 3 Bathroom 2,000 - 2,500 ft2

RE/MAX Crosstown Realty Inc.

For sale
$2,899,999
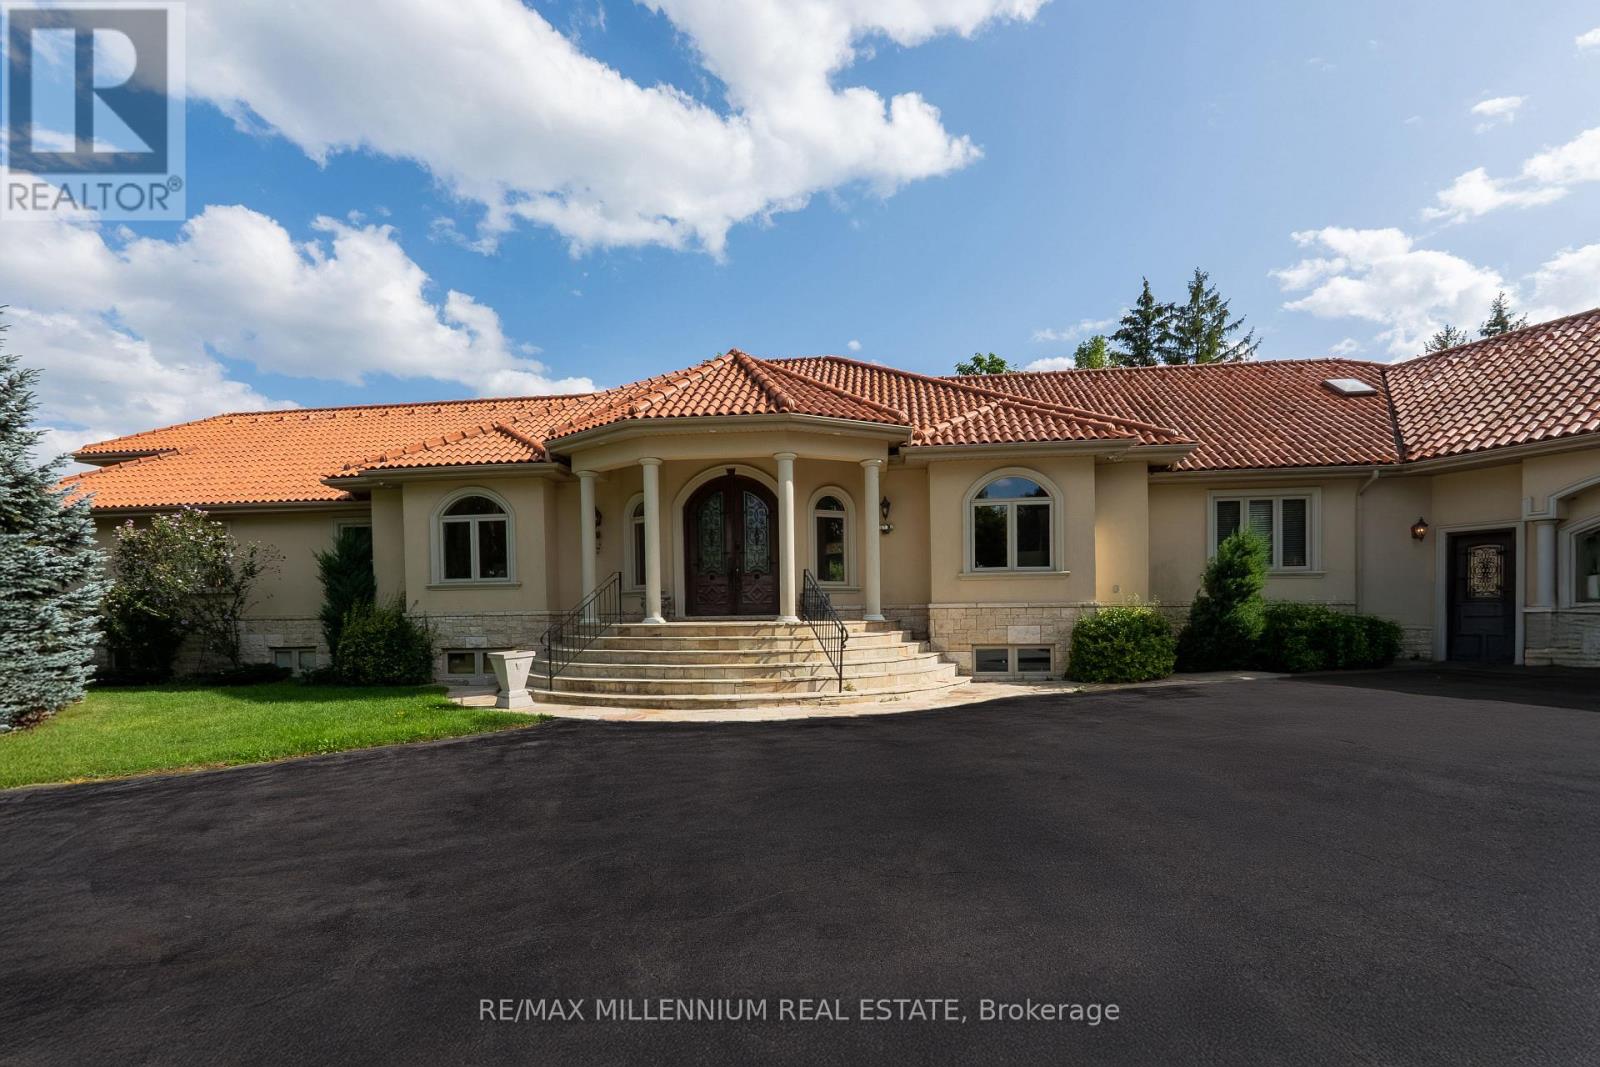
16282 27 SIDE ROAD, Halton Hills, Ontario

16282 27 Side Road

Halton Hills, Ontario

Discover your personal paradise nestled in the enchanting beauty of Terra Cotta-a remarkable 11-acre estate featuring a nearly 2-acre spring-fed private lake brimming with wildlife. This Spanish-style raised-ranch is perfectly complemented by a striking terra cotta tile roof. Step inside to an expansive open-concept foyer with a 14-foot ceiling, leading into a family room highlighted by a floor-to-ceiling stone fireplace. The home boasts 11 rooms on the main level, showcasing vaulted and recessed ceilings. The layout includes 4+1 bedrooms, with 4 of them having en-suite bathrooms, totaling 5 bathrooms. The main level features elegant travertine tile flooring, while the living room, dining room, bedrooms, and office are adorned with walnut hardwood. Multiple walkouts lead to a large deck overlooking the vast lawn that gently slopes to the private lake. The bright +1 bedroom with an en-suite and private walkout offers a tranquil retreat for guests, family, or as a nanny suite. Enjoy the comfort of a high-end, dual-redundant in-floor radiant heating system that warms the entire home and the 4-car garage, providing consistent warmth even on the coldest days while promoting an eco-friendly lifestyle. Relax with family and friends by the freshwater pool, which is fully equipped for conversion to saltwater. Welcome to your dream home, where luxury meets tranquility, all just 10 minutes from downtown Georgetown, 10 minutes from Brampton and 30 minutes from Pearson Airport. (id:50976)

5 Bedroom 5 Bathroom 3,500 - 5,000 ft2

RE/MAX Millennium Real Estate

Contact Us
Your Favourites


No Favourites Found