Listings

60593 results | Page 1 of 2525
12 24 48
 
For sale
$1,229,000
205 WINSTANLEY STREET, North Perth, Ontario

205 Winstanley Street

North Perth, Ontario

Seize this rare opportunity to own a well-established convenience store with LCBO outlet and the property. Located in the heart of Monkton, North Perth, this thriving business features strong annual sales of approximately $1.23M, an attached 3-bedroom, 2-bath residential apartment, and excellent potential for future growth. The property enjoys great visibility, convenient customer access, and serves as the area's only convenience store. Additional income potential from the upper residential unit (approximately $24,000/year). Opportunities include expanding product offerings, parcel pickup services, extended operating hours, and other value-added services. Inventory is extra. (id:50976)

Jvre

For sale
$449,900
282 BAYGROVE Line, Dunnville, Ontario

282 Baygrove Line

Dunnville, Ontario

Charming year-round lakeside retreat in a serene & private setting! Welcome to ‘cottage country south’ – this two bedroom + loft retreat is ready for you to come and unwind. Just steps to the sandy shores of Lake Erie (including two right-of-ways), this beautifully renovated home (800sf) offers a tranquil lifestyle ideal for full-time living or a weekend getaway from the ‘hustle & bustle’ of the city! The property (75’x100’) is fully fenced providing security, privacy, and a great space for kids and pets to play freely! Enjoy your morning coffee or evening nightcap on a spacious 12x26 south facing deck where gentle lake breezes & an array of birdsongs create a relaxing setting. Stepping inside, your eyes are immediately drawn to the open concept layout, the cleanliness, and the ‘nautical’ inspired décor & finishes. The main focal point is a 17x17 living room highlighted by a 10’ cathedral ceiling lined with ‘white-wash’ t/g pine – pulled straight from a magazine! The same flawless laminate flooring leads you to a defined dining space drenched with natural light and seamless connected to a ‘ultra’ functional galley-style kitchen. An updated and spacious 3pc bath serves this cottage. Completing this cottage are the sleeping quarters – two practical sized bedrooms + bonus loft space with an extra bed – perfect for family/friends that are sure to visit you at the lake! Bonus: spray-foamed crawlspace ’22, septic pumped in ’25, hwt ’21, 12x10 shed w/ hydro, 7x7 shed, metal roof ’20, patio door ’21, exterior paint ’21, +++! Avoid the traffic and inflated prices in the north – and ‘escape to the lake’ in the south – 5 min to town and all its’ amenities, close to golf & boat slip. There’s ‘no life like lake life’! (id:50976)

2 Bedroom 1 Bathroom 800 ft2

RE/MAX Escarpment Realty Inc.

For sale Open House
$999,880
1059 IVANDALE DRIVE, Mississauga, Ontario

1059 Ivandale Drive

Mississauga, Ontario

Welcome to this beautifully renovated, move-in-ready home, ideally situated in the highly sought-after, family-friendly East Credit neighbourhood! With over $150,000 invested in upgrades, this home features hardwood flooring throughout the main and second levels, a stunning brand-new kitchen with quartz countertops, a matching quartz backsplash, a quartz island and brand-new built-in appliances. Additional upgrades include pot lights, brand-new windows, brand-new blinds and a durable new metal roof. The home features an owned hot water tank, along with a newer A/C and furnace, both installed in 2023. The basement apartment features a separate entrance and private laundry, offering excellent income-generating rental potential or additional living space for extended family. Enjoy outstanding curb appeal with an interlocked driveway and fully interlocked backyard. A truly turnkey home combining modern style, quality finishes and everyday functionality! (id:50976)

5 Bedroom 4 Bathroom 1,500 - 2,000 ft2

Homelife Frontier Realty Inc.

For sale
$682,500
1705 - 8 REAN DRIVE, Toronto, Ontario

1705 - 8 Rean Drive

Toronto, Ontario

One of Bayview Village's largest 2+den layouts - 1,383 sq ft on the 17th floor, with a clear eastern exposure and *ALL-INCLUSIVE MAINTENANCE FEE *. At this size and price point, this suite is genuinely hard to replicate in the pocket.The split-bedroom floor plan separates the primary suite from the second bedroom and den, giving you a true three-room configuration without paying for a three-bedroom. Floor-to-ceiling windows pull morning light deep into the open-concept living and dining areas. Step out to a large open balcony and take in unobstructed eastern skyline views.The kitchen anchors the space with a curved breakfast bar and stainless appliance package, open to the dining and living rooms. The primary suite comfortably fits a king, walks into a generous closet, and leads to a 4-piece ensuite with jacuzzi tub. In-suite laundry, laminate flooring throughout. 1 owned parking and locker. Move-in ready. Residents enjoy access to the full Rean Drive amenity enclave across 1, 2, 3 and 8 Rean Dr - indoor pool, virtual golf, billiards, ping pong, gym, party room, media room, meeting room, office room, children's playroom, and guest suites. *BEST NORTH YORK LOCATION* Steps to Bayview Subway Station and Bayview Village Shopping Centre. Two minutes to Hwy 401. And with the *22-ACRE BAYVIEW VILLAGE MASTERPLAN* now underway - a new outdoor retail promenade, expansion & modernization plans for Bayview Village Mall, 1,500+ new residences, 50,000 sq ft of parks, and a new elementary school opening September 2026 - this neighbourhood is on a clear upward trajectory. A well-maintained condo in a neighbourhood actively becoming more valuable. (id:50976)

3 Bedroom 2 Bathroom 1,200 - 1,399 ft2

Exp Realty

For sale
$549,900
#404 - 8 FEAD STREET, Orangeville, Ontario

#404 - 8 Fead Street

Orangeville, Ontario

Welcome to 8 Fead St, Unit 404! This fully renovated (2024), 2 bedroom condo in the ever popular and sought after Bromount building in Orangeville , feels brand new and is sure to please all! This rare end unit , which is east facing on 4th floor boasts many unique features through out, from the moment you enter! The large foyer greets you and has rare double closets on either side of hall for all your extra storage needs....very convenient! You will then be thrilled to see the totally renovated and now open concept kitchen with breakfast bar! Home cooks will love the like new, stainless appliances('24), loads of cupboard and counter space through out, pot drawers, 2 hidden lazy susans , reverse osmosis unit and more! Did I mention the large , extra kitchen window with view of mature trees which lets in extra light! The large living room and dining area will accommodate your furnishings with ease. Enjoy the open balcony with views of Island Lake in the distance and BBQs are permitted! The bright primary and 2nd bedrooms are ample with double closets in each! The totally renovated bathroom boasts large glass shower with built in seat and grab handle for extra safety, premium shower heads, back lit mirror and touch lighting! All flooring has been replaced too...no more dated parquet! The building has large exercise room with high end equipment and games area too. Theres also a large party room complete with full kitchen, bathroom and patio for your gatherings! Modern laundry room with many washers, dryers and folding area make laundry a breeze. The maintenance fee also includes Bell Fibe Tv and internet....saving you more money for other treats for yourself! The Bromount is located near, shopping mall, bus stops, the main street of downtown Orangeville and its many restaurants and shops, and so much more! Act fast on this fabulous condo which is perfect for retirees, or perhaps couples starting out! (id:50976)

2 Bedroom 1 Bathroom 700 - 799 ft2

Royal LePage Rcr Realty

For sale
$479,000
425 - 38 JOE SHUSTER WAY, Toronto, Ontario

425 - 38 Joe Shuster Way

Toronto, Ontario

Welcome to The Bridge at 38 Joe Shuster Way - an exceptional opportunity to own a spacious two-bedroom condo with spectacular panoramic city views for under $500,000. Finding this combination of value, space, and location in the Queen West and Liberty Village area is increasingly rare. The thoughtfully designed open-concept floor plan offers bright, comfortable living spaces that are perfect for both everyday life and entertaining. The modern kitchen flows seamlessly into the living and dining areas, while two well-sized bedrooms provide versatility for families, professionals, roommates, or those in need of a dedicated home office. The unit has been freshly painted and move in ready, so you can enjoy your own private space indoors or on the large balcony, ideal for morning coffee and relaxing with the city skyline as your backdrop. Residents have access to an outstanding collection of amenities, including a fitness centre, indoor swimming pool, party room, and more. Located between Queen West, King West, and Liberty Village, this vibrant neighbourhood places some of Toronto's best restaurants, cafés, boutiques, parks, and nightlife just steps from your door. Rita Cox Park, the Entertainment District, and the waterfront are all within easy reach, while a Walk Score in the high 90s and exceptional transit options make commuting and exploring the city effortless. Whether you're a first-time buyer, savvy investor, or looking to secure a home in one of Toronto's most desirable neighbourhoods at an attractive price point, this is an opportunity you won't want to miss. (id:50976)

2 Bedroom 1 Bathroom 600 - 699 ft2

Homelife New World Realty Inc.

For sale
$149,000
Unknown Address, ,

Unknown Address

,

Very high density conominium area and steady pedestrian traffic . Fully leased retail units.Very well managed business. Stable income. Low rent. Long-term lease. It is easy to operate business. Beer and wine selling-Walk-in Cooler. Good Chance to make stable income here!! Without appointment , showing can be refused. (id:50976)

499 ft2

Century 21 King's Quay Real Estate Inc.

For sale
$619,900
3913 PRIMROSE Lane, Lincoln, Ontario

3913 Primrose Lane

Lincoln, Ontario

Welcome to 3193 Primrose Place in Vineland, a beautifully maintained 2-bedroom, 2-bathroom home located in the highly desirable Cherry Hill Adult 55+ Lifestyle Land Lease Community by Parkbridge Lifestyle Communities. Offering comfortable one-floor living and a functional layout, this home is ideal for those seeking a relaxed, low-maintenance lifestyle. The bright main level features a spacious living and dining area, a well-appointed kitchen, convenient main-floor laundry, and a generous primary bedroom with a private 4-piece ensuite. A second bedroom and full bathroom provide comfortable space for guests or a home office. The partially finished basement offers additional living space with a recreation area complete with a bar, plus plenty of storage. Step outside to enjoy the private deck with a natural gas BBQ hookup. Additional features include a shed, attached 1.5-car garage, parking for two vehicles, and a new roof (2023). Cherry Hill residents enjoy an exceptional lifestyle with an expansive clubhouse featuring a great room, warming kitchen, exercise facilities, library, craft/meeting room, billiards, darts, indoor shuffleboard, washrooms, men's and ladies' shower/locker rooms, and an outdoor heated saltwater pool. A secondary patio with BBQ and outdoor furniture, along with beautifully maintained parkettes featuring a gazebo, pond, and fountains, provide wonderful spaces for community events and social gatherings. Residents also benefit from professionally managed common areas and are just minutes from golf courses, wineries, shopping, restaurants, parks, beaches, and major highways. Experience carefree living in one of Niagara's premier 55+ adult lifestyle communities. (id:50976)

2 Bedroom 2 Bathroom 1,770 ft2

RE/MAX Escarpment Realty Inc.

For sale
$399,000
7 - 28 SOUTH UNIONVILLE AVENUE, Markham, Ontario

7 - 28 South Unionville Avenue

Markham, Ontario

Great Location In The Heart Of Markham, Close To Future Built York University, Restaurants, Schools, Condominium, Professional Offices, T & T Supermarket, Go Train Station, Ymca, Pan-An Center, Good For Investment Or Self Use For Business. E.G Retail, Studio, Spa, Workshop, Office, Courier Services Etc. Plenty Outdoor And 2 Levels Underground Parking Spaces. **EXTRAS** With Private Washroom And Kitchen. Newly Renovation. Face To South Unionville Street. Access From Street or Indoor Parking. (id:50976)

646 ft2

RE/MAX Excel Realty Ltd.

For sale
$1,699,000
19 HEANEY COURT, Aurora, Ontario

19 Heaney Court

Aurora, Ontario

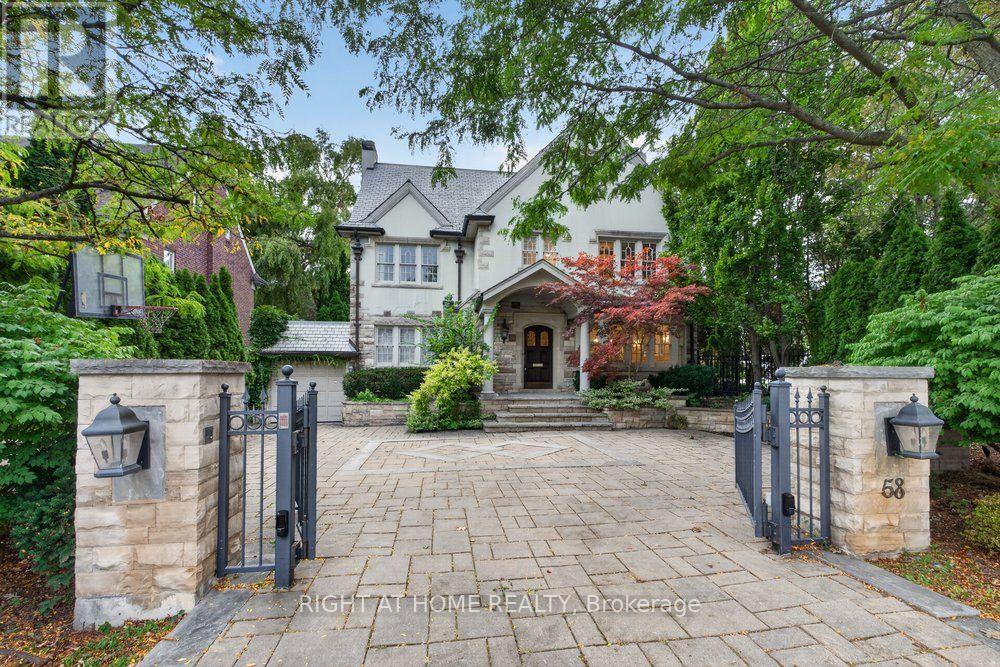
Upgraded 4-bedroom home on a quiet cul-de-sac in a sought-after Aurora neighbourhood. The functional layout offers an open concept living and dining area on a bright main floor, along with an updated kitchen. New hardwood flooring runs throughout the home, paired with updated light fixtures. The finished basement includes a walk-out to the backyard, where a large composite deck extends the living space outdoors. Interlocked driveway and attractive curb appeal complete the exterior. Convenient location close to schools, grocery stores, restaurants, the GO train and Highway 404. One Must See Property! (id:50976)

5 Bedroom 5 Bathroom 2,000 - 2,500 ft2

Right At Home Realty
RE/MAX Hallmark Realty Ltd.

For sale
$849,900
1997 CALVINGTON DRIVE, Pickering, Ontario

1997 Calvington Drive

Pickering, Ontario

Welcome To 1997 Calvington Drive. This Semi-Detached Home Features 3 Bedrooms And 4 Bathrooms. Upgraded Kitchen With Custom Cabinets, Granite Countertops, And Stainless Steel Appliances, Open To The Family Room. Hardwood Flooring And California Shutters Throughout The Main And 2nd Floors. Freshly Painted Throughout. Front Interlock And No Sidewalk. Steps To Elementary School, Park, Transit, Altona Forest Walking Trails, Shopping, Restaurants, And All Amenities. Minutes To The 401, 407, And GO Station. (id:50976)

3 Bedroom 4 Bathroom 1,500 - 2,000 ft2

Century 21 People's Choice Realty Inc.

For sale
$519,000
5614 - 386 YONGE STREET, Toronto, Ontario

5614 - 386 Yonge Street

Toronto, Ontario

Located on Aura's coveted Executive Floors, this bright 1-bedroom suite with locker showcases breathtaking panoramic views of the Toronto skyline, the iconic CN Tower and Lake Ontario through expansive floor-to-ceiling windows. Featuring 9-ft ceilings and a modern kitchen with quartz countertops and backsplash. Enjoy direct indoor access to College Subway Station, College Park, Metro, Farm Boy, IKEA, and an array of shops, restaurants and everyday conveniences. Residents enjoy exceptional amenities, including a 40,000+ sq. ft. fitness facility, 24-hour concierge, theatre, party rooms, guest suites, games room, and an outdoor terrace with BBQs. (id:50976)

1 Bedroom 1 Bathroom 500 - 599 ft2

Right At Home Realty

For sale
$829,000
796 LAKE RANGE DRIVE, Huron-Kinloss, Ontario

796 Lake Range Drive

Huron-Kinloss, Ontario

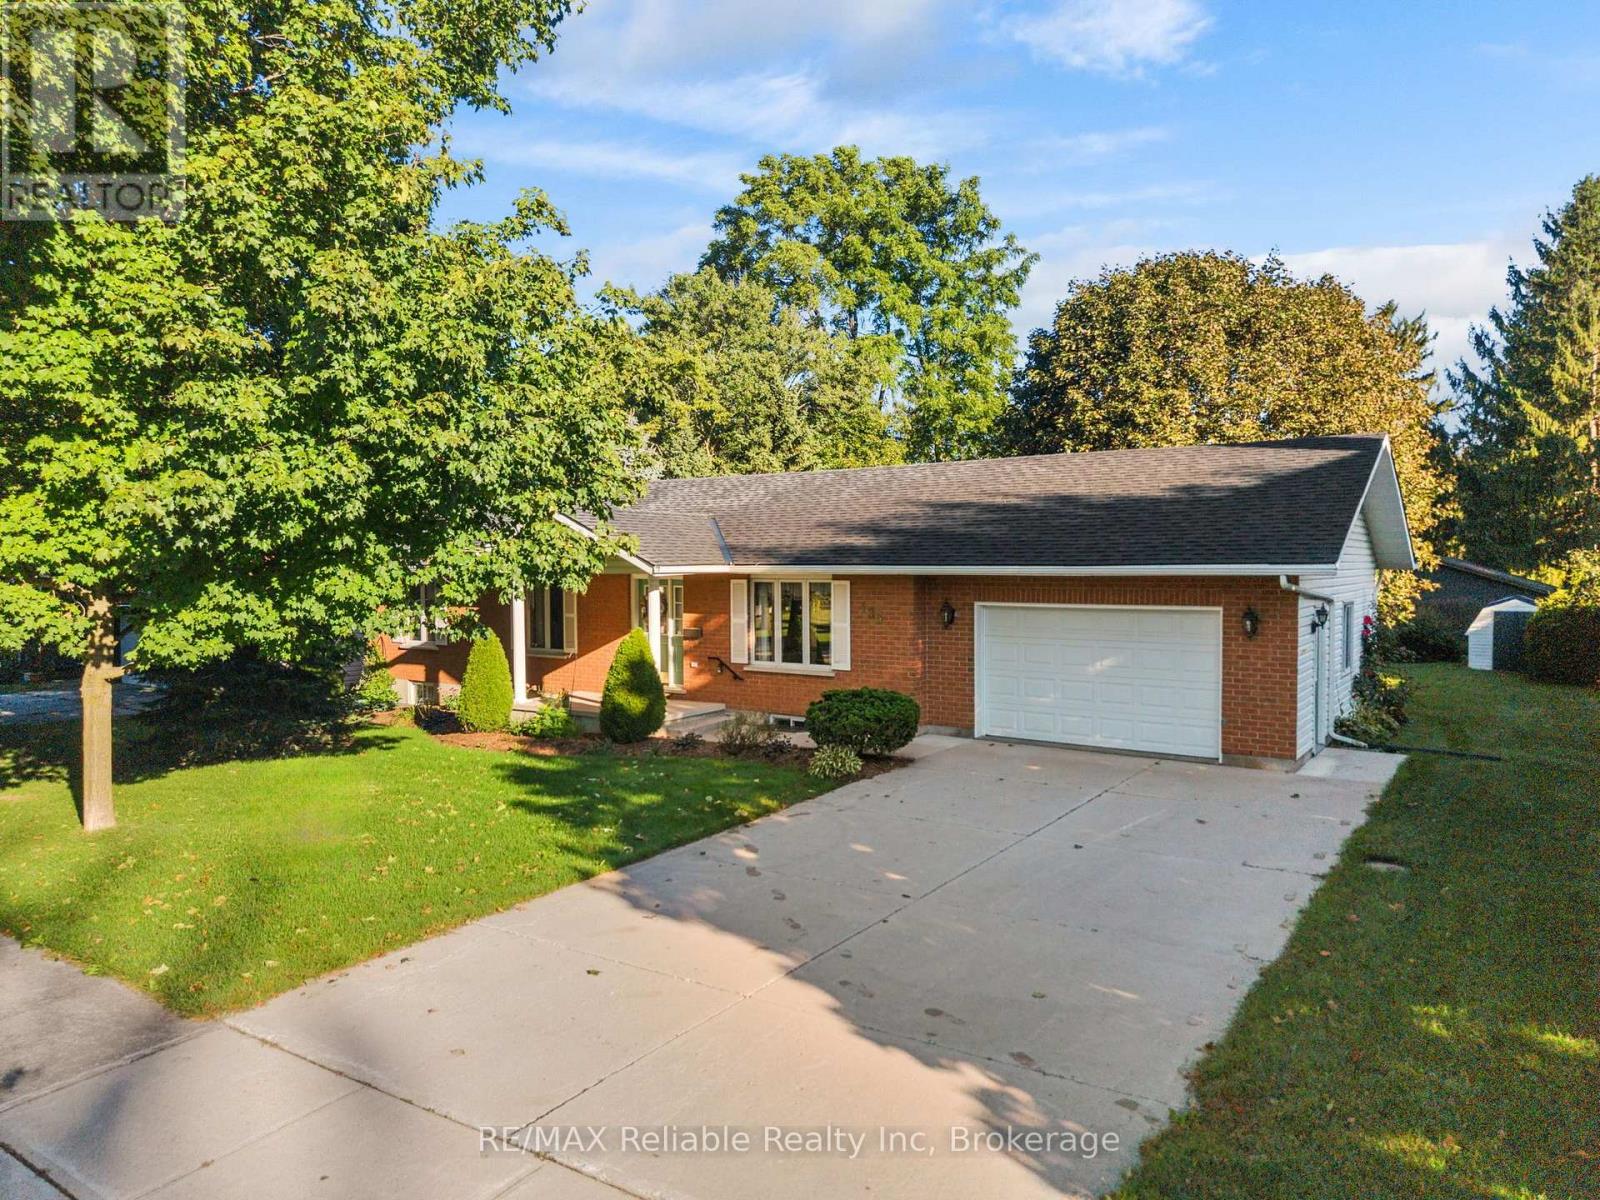
Welcome to this beautiful lakeside home offering the perfect blend of comfort, space, and stunning natural surroundings. Ideally located just a short drive south of Kincardine and less than a block from the shores of Lake Huron, this property boasts breathtaking lake views and access to some of the world's most celebrated sunsets. With strong curb appeal, a large concrete laneway, and an attached two-car garage, the home makes an impressive first impression.Inside, you will find four bedrooms all conveniently located on one level, including a well-appointed primary suite complete with a modernized 4-piece ensuite. The eat-in kitchen provides a warm and functional space for everyday living, while the finished basement offers additional versatility with a comfortable rec room-perfect for family gatherings or entertaining. The home is equipped with efficient forced air gas heating and central cooling for year-round comfort.Step outside to enjoy the covered back porch overlooking a generous green space, ideal for relaxing or hosting guests. A standout feature of this property is the fully heated, four-season detached workshop, offering excellent space for hobbies, projects, plus additional storage. This is a rare opportunity to enjoy updated living, close proximity to the beach, and the beauty of Lake Huron all in one exceptional package. (id:50976)

4 Bedroom 2 Bathroom 1,100 - 1,500 ft2

Royal LePage Rcr Realty

For sale Open House
$999,000
15 MORIARITY Drive, Paris, Ontario

15 Moriarity Drive

Paris, Ontario

This stunning 3,154 sq. ft. home (built in 2021) offers 5 bedrooms and 4 bathrooms, perfectly blending modern comfort with timeless charm, ideal for growing families. Featuring a spacious and functional layout, this home welcomes you with a bright foyer and soaring ceilings throughout. Enjoy a fully upgraded interior with large windows, quartz countertops, high-end appliances, and a beautiful open-concept living area. All generously sized bedrooms are located on the second floor. The expansive basement offers excellent potential for future finishing and additional living space. Situated in a quiet, family-friendly neighbourhood, backing onto a park, and conveniently close to schools, major highways, and all essential amenities. (id:50976)

5 Bedroom 4 Bathroom 3,154 ft2

Homelife Miracle Realty Ltd

For sale
$574,900
608 HIGHVIEW DRIVE, St. Thomas, Ontario

608 Highview Drive

St. Thomas, Ontario

Welcome to 608 Highview Dr, a beautifully maintained detached family home in a highly desirable St. Thomas neighbourhood. Offering fantastic curb appeal and a layout designed for everyday living. Step inside to a bright, welcoming foyer that flows into an inviting open-concept living, kitchen, and dining area-perfect for hosting family and friends. The home features three comfortable above-grade bedrooms and plenty of space for a growing family. A true standout feature is the fully finished basement, which boasts a completely separate entrance and in-law suite, complete with the home's fourth bedroom. This versatile space is perfect for multi-generational living, hosting extended family, or utilizing as a private retreat. In total, the property offers three bathrooms for ultimate everyday convenience. Step outside to your private backyard oasis. Enjoy hot summer days lounging by your very own above-ground pool, with plenty of extra outdoor space for children and pets to play. You will love the convenience of being located just minutes from the Elgin Centre, St. Thomas Elevated Park, and excellent local schools like Mitchell Hepburn Public School. With easy access to transit and just a short 20-minute drive to London and the beautiful beaches of Port Stanley, this move-in-ready home perfectly combines comfort, lifestyle, and a fantastic location. Book your private showing today! (id:50976)

4 Bedroom 3 Bathroom 1,100 - 1,500 ft2

Exp Realty

For sale
$545,900
129 SEELEY AVENUE, Southgate, Ontario

129 Seeley Avenue

Southgate, Ontario

Welcome to this modern 3-bedroom, 2.5-bathroom semi-detached home, built in 2020 and situated in Dundalk's growing, family-friendly community. The bright, functional layout features a stylish kitchen with quartz countertops, matching backsplash, and stainless steel appliances. Upstairs, the spacious primary bedroom offers a walk-in closet and a sun-filled 4-piece ensuite, while two additional bedrooms share a second 4-piece bathroom. Enjoy the deep backyard with plenty of space for entertaining, gardening, or creating your own private outdoor retreat. A wonderful opportunity to own a newer home in a welcoming community. Easy commute to Shelburne and minutes from Downtown Dundalk. Great for someone looking to downsize or a first time home buyer looking to get into the Market. Pictures have been edited through AI. (id:50976)

4 Bedroom 3 Bathroom 1,500 - 2,000 ft2

Executive Real Estate Services Ltd.

For sale
$1,099,998
54 - 54 ROSSLAND AVENUE, Ottawa, Ontario

54 - 54 Rossland Avenue

Ottawa, Ontario

*** Additional Listing Details - Click Brochure Link *** House sold as is Primarily for a Contractor to take advantage of the location, large lot and new zoning rules. (id:50976)

3 Bedroom 3 Bathroom 1,100 - 1,500 ft2

Robin Hood Realty Limited

For sale
$1,575,000
5651 THE GRANGE SIDE ROAD, Caledon, Ontario

5651 The Grange Side Road

Caledon, Ontario

Welcome to your own private Caledon retreat, where nature, tranquility, and exceptional craftsmanship come together. A long, winding driveway leads you through a breathtaking canopy of towering whispering pines and mature hardwood forest, creating a truly unforgettable approach to this custom-built bungalow. Thoughtfully designed for comfortable living, the spacious bungalow features a fully finished walkout basement, abundant storage, and versatile living spaces ideal for family, entertaining, or multi-generational living. A Private Sanctuary in the Hills of Caledon. Welcome to an extraordinary 26-acre estate where nature, privacy, and timeless craftsmanship create a lifestyle that's second to none. Arrive home via a long, winding driveway through a majestic forest of towering whispering pines and mature hardwoods, setting the stage for this exceptional custom-built bungalow nestled in one of Caledon's most picturesque settings. Designed to embrace its spectacular surroundings, this energy-efficient home offers spacious, thoughtfully designed living with a fully finished walkout basement and an abundance of storage. Large windows invite the outdoors in, filling the home with natural light and showcasing peaceful views in every season .Step outside to an expansive multi-level deck, perfect for entertaining, family gatherings, or simply relaxing while immersed in the sights and sounds of nature. Explore your own private walking trails winding throughout the property, offering a true Muskoka-inspired retreat just minutes from the city. Despite its peaceful seclusion, you're only moments from Caledon's renowned restaurants, charming cafés, boutique shopping, golfing. Whether you're looking for a forever home, a peaceful escape, or a place where family and friends naturally gather, this remarkable property delivers. More than just a home, it's a destination you'll be proud to call your own, don't let this one pass you by. (id:50976)

5 Bedroom 3 Bathroom 1,100 - 1,500 ft2

RE/MAX West Realty Inc.

For sale
$779,900
54 LOSINO STREET, Caledon, Ontario

54 Losino Street

Caledon, Ontario

//Facing Park - Freehold With Backyard// Immaculate 3 Bedrooms Luxury Freehold Town House In Executive Caledon Southfields Village Community!! Open Concept Main Floor With 9 Feet High Ceiling Layout & Filled With Natural Light! Modern Style Kitchen With Back Splash, Granite Countertop & S/S Appliances!! Hardwood Flooring In Main & Brand New Laminate In 2nd Floor! Loaded With Pot Lights! Master Bedroom Comes With Walk-In Closet & 4 Pcs Ensuite!! 3 Good Size Bedrooms!! Laundry Is Conveniently Located In 2nd Floor. Partially Finished Basement With Recreation Space, Gas Operated Fireplace & Brand New Laminate Floor** Walkout To Fenced Backyard* Premium Lot Facing Park!! 2 Mins Drive to "St. Evan Catholic Elementary School" & "Tony Pontes Public School" Walking Distance To School, Park and Few Steps To Etobicoke Creek!! Whole House Is Freshly & Professionally Painted** No Side Walk For Extra Parking ** 3 Cars Parking Including Garage! Must View House! Shows 10/10* (id:50976)

3 Bedroom 3 Bathroom 1,500 - 2,000 ft2

RE/MAX Realty Services Inc.

For sale
$1,438,000
56 ACTIVE ROAD, Markham, Ontario

56 Active Road

Markham, Ontario

Luxury Freehold Townhome in a Prime Markham Location! This beautifully upgraded 3-bedroom, double-car garage townhome offers approximately 2,700 sq. ft. of stylish living space in one of Markham's most sought-after communities. Featuring 9-ft ceilings on the main, second and third levels, an exceptional open-concept layout, and elegant finishes throughout. The modern kitchen is equipped with quartz countertops, stainless steel appliances, and ample cabinetry. Highlights include hardwood flooring throughout, pot lights, an oak staircase with wrought-iron pickets, and a spacious private terrace-perfect for relaxing or entertaining. Ideally located just minutes to Highway 404 & 407, GO Transit, Viva/TTC, parks, top-rated schools, shopping, restaurants, and everyday amenities. A perfect blend of luxury, space, and convenience! (id:50976)

3 Bedroom 5 Bathroom 2,000 - 2,249 ft2

First Class Realty Inc.

For sale
$99,000
1335 SIMCOE STREET N, Oshawa, Ontario

1335 Simcoe Street N

Oshawa, Ontario

Excellent opportunity to own a well-established and fully operating Double Double Pizza & Chicken franchise in a high-demand Oshawa location at Simcoe St N & Taunton Rd E. This successful business is located in a busy retail plaza surrounded by residential communities, schools, college campuses, and commercial businesses. Strong school and corporate clientele provide consistent sales and repeat customers.Approximately 1,202 sq. ft. with very low rent of only $2,925/month including TMI plus HST. Current lease in place until October 2029 with two additional 5-year renewal options available. Monthly sales average approximately $25,000-$30,000. Weekly school orders average approximately $1,800-$2,000, with additional corporate and retail customer sales from nearby businesses and plaza traffic.Business operates under the recognized Double Double Pizza & Chicken franchise and will continue as the same franchise. Existing seating for 4 customers. Open 7 days a week with extended late-night hours. Utilities average approximately $950/month. The store holds a clean Durham Region Green Pass Certificate. No hot water rental contracts. LLBO not currently in place, however there is strong potential for the new buyer to apply for liquor licensing, creating additional growth opportunities.Franchise transfer fee is applicable, with the Seller and Buyer each responsible to pay $12,500 + HST.Reason for sale is lack of time to manage due to ownership of another business. Immediate possession available. Great turnkey opportunity for owner-operators, families, or investors looking to step into a growing franchise business with established customer base and future potential. (id:50976)

2 Bathroom 1,202 ft2

Homelife/miracle Realty Ltd

For sale
$599,000
2718 WILLIAM JACKSON DRIVE, Pickering, Ontario

2718 William Jackson Drive

Pickering, Ontario

Welcome to this stunning stacked townhouse in one of Pickering's most desirable neighborhoods near the prestigious Brock and Taunton intersection. This beautifully maintained 1,330 square foot home features professional interior painting and deep carpet cleaning throughout, move-in ready for new owners. The residence boasts three spacious bedrooms and three full bathrooms, perfect for families seeking room to grow. The master bedroom includes a luxurious ensuite, while two additional bedrooms share a main bathroom and convenient powder room. The open-concept living and dining areas create an inviting atmosphere ideal for entertaining. The modern kitchen flows seamlessly into the main living spaces, making this home perfect for contemporary living. A generously sized balcony offers an excellent outdoor retreat for relaxation or entertaining. The property includes two convenient parking spaces-one attached garage and one driveway spot-eliminating parking concerns in today's busy lifestyle. Situated near Brock and Taunton, this home enjoys exceptional access to premier amenities. Shopping enthusiasts will appreciate nearby Shops at Pickering City Centre, Smart Centres Pickering (Walmart, Canadian Tire, Lowe's), and Shops at Pickering Ridge. Recreation is readily available at the Chestnut Hill Developments Recreation Complex featuring a gym, pool, sauna, and hot tub. Nature lovers will cherish the nearby Alex Robertson Park-a spectacular 50+ acre waterfront destination with trails, beaches, and playgrounds. Families benefit from excellent schools including Brock Elementary, Biidaasige Mandamin Public School, and the highly rated Angus Valley Montessori. For commuters, Highway 401 is minutes away, providing quick access to downtown Toronto and the GTA. The Pickering GO Station is also conveniently close. (id:50976)

3 Bedroom 3 Bathroom 1,200 - 1,399 ft2

RE/MAX Community Realty Inc.

For sale
$599,999
718 - 181 SHEPPARD AVENUE E, Toronto, Ontario

718 - 181 Sheppard Avenue E

Toronto, Ontario

Welcome to this beautifully designed 1 Bedroom + Den suite at 181 Sheppard Ave East, offering 623 sq ft of exceptionally functional living space plus a 43 sq ft balcony in the heart of North York. This smart layout maximizes every inch with no wasted space. The bedroom is a true enclosed room with a door and window - no compromises. The versatile den is ideal as a home office, nursery, or guest space, delivering flexibility most suites of this size cannot offer. The functional kitchen provides ample counter space and storage, perfect for everyday cooking and effortless entertaining. Ensuite laundry adds day-to-day convenience. The bright, airy living area flows seamlessly to the balcony with clear exposure, made for morning sun and open views. High-speed internet is included in the maintenance fees. Exceptional building amenities include a co-working space, event lounge, fitness studio, kids' play space, games room, visitor parking, and 24-hour concierge - the co-working space alone is a standout for anyone working from home. Set at Yonge & Sheppard in one of Toronto's most desirable neighbourhoods, this address puts you steps to the TTC subway (two lines), restaurants, cafes, grocery stores, shops, parks, and Mel Lastman Square, with quick access to Hwy 401 and Hwy 404. Sheppard-Yonge Station links Line 1 and Line 4, placing downtown, midtown, and the 401 corridor within easy reach. Shopping and dining along Yonge, the North York Central Library, and the Toronto Centre for the Arts are all a short walk away. A vibrant, walkable community offering the perfect balance of urban convenience and lifestyle. An outstanding opportunity for first-time buyers, downsizers, and professionals seeking a turnkey home in a transit-connected location, and equally compelling for investors drawn to the consistent rental demand this pocket commands. Move in and enjoy, or add it to your portfolio with confidence. Book your private showing today. (id:50976)

2 Bedroom 1 Bathroom 600 - 699 ft2

RE/MAX Success Realty

For sale
$840,000
PH33 - 47 LOWER RIVER STREET, Toronto, Ontario

Ph33 - 47 Lower River Street

Toronto, Ontario

Uniquely laid out 2-bedroom, 2-bathroom penthouse suite in an intimate six-storey boutique building, featuring soaring 10-foot ceilings, a thoughtfully designed layout, and two private balconies (aprox. 12ft.X 9FT each) with breathtaking west-facing skyline views. The bright, open-concept floor plan is filled with natural light through floor-to-ceiling windows and offers seamless indoor-outdoor living, making it ideal for both everyday living and entertaining.This suite features custom built-in storage in the kitchen and both bedrooms, a tucked-away workspace, and an upgraded washer and dryer, enhancements that maximize functionality and organization. Situated on the top floor, enjoy the privacy and convenience of boutique low-riseliving with minimal elevator traffic, quick access to the stairwell and garbage chute, and a quieter residential atmosphere.Ideally located steps to the award-winning 18-acre Corktown Common, the Don River trailnetwork, and minutes to Leslieville, the Distillery District, Canary District, and downtown Toronto. Exceptional access to King Street, Queen Street, the DVP, Bayview Extension, and the future Ontario Line makes this a true walker, cyclist, and commuter's paradise. (id:50976)

2 Bedroom 2 Bathroom 900 - 999 ft2

RE/MAX Your Community Realty

Contact Us
Your Favourites


No Favourites Found