Listings

58003 results | Page 321 of 2417
12 24 48
 
For sale
$634,900
27 GRETNA Court, Hamilton, Ontario

27 Gretna Court

Hamilton, Ontario

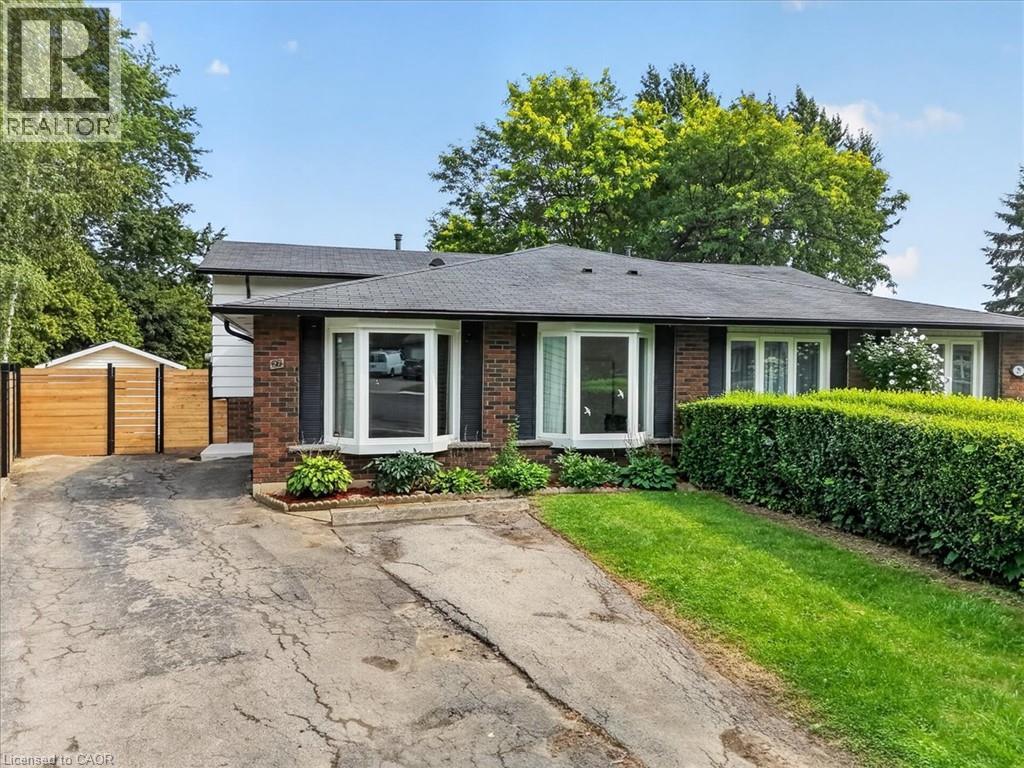
Charming Brick Backsplit on a Private, Treed Cul-de-Sac Lot Tucked away on a quiet court, this brick backsplit blends classic curb appeal with thoughtful updates throughout. A wide driveway leads to a welcoming entry with bay windows and mature landscaping. Inside, the home features a bright, functional layout with a mix of original hardwood and refreshed finishes, generously sized bedrooms with double closets, and elegant lighting touches like chandeliers that elevate the everyday. The updated kitchen is a standout, with crisp white cabinetry, dark countertops, tiled backsplash, and stainless and white appliances, plus a bay window over the eating area framing tree-lined views of the court. The semi-finished lower level with a walkup to the backyard, adds valuable living space, anchored by a rec room, ideal for a media room, home office, or guest space. A separate side entrance leads to the laundry and utility area with flexibility for future in-law or income potential. Out back, enjoy true privacy with a fully fenced yard backing onto mature trees, an above-ground pool, patio space, and plenty of room to garden or entertain. This is a rare combination of a quiet, family-friendly cul-de-sac setting with the space and updates today's buyers are looking for, including a renovated kitchen with quartz counters, a finished lower level with a separate entrance, a fully fenced treed backyard with pool, and ample driveway parking. (id:50976)

3 Bedroom 2 Bathroom 1,528 ft2

Royal LePage State Realty Inc.

For sale
$539,000
107 - 9700 NINTH LINE, Markham, Ontario

107 - 9700 Ninth Line

Markham, Ontario

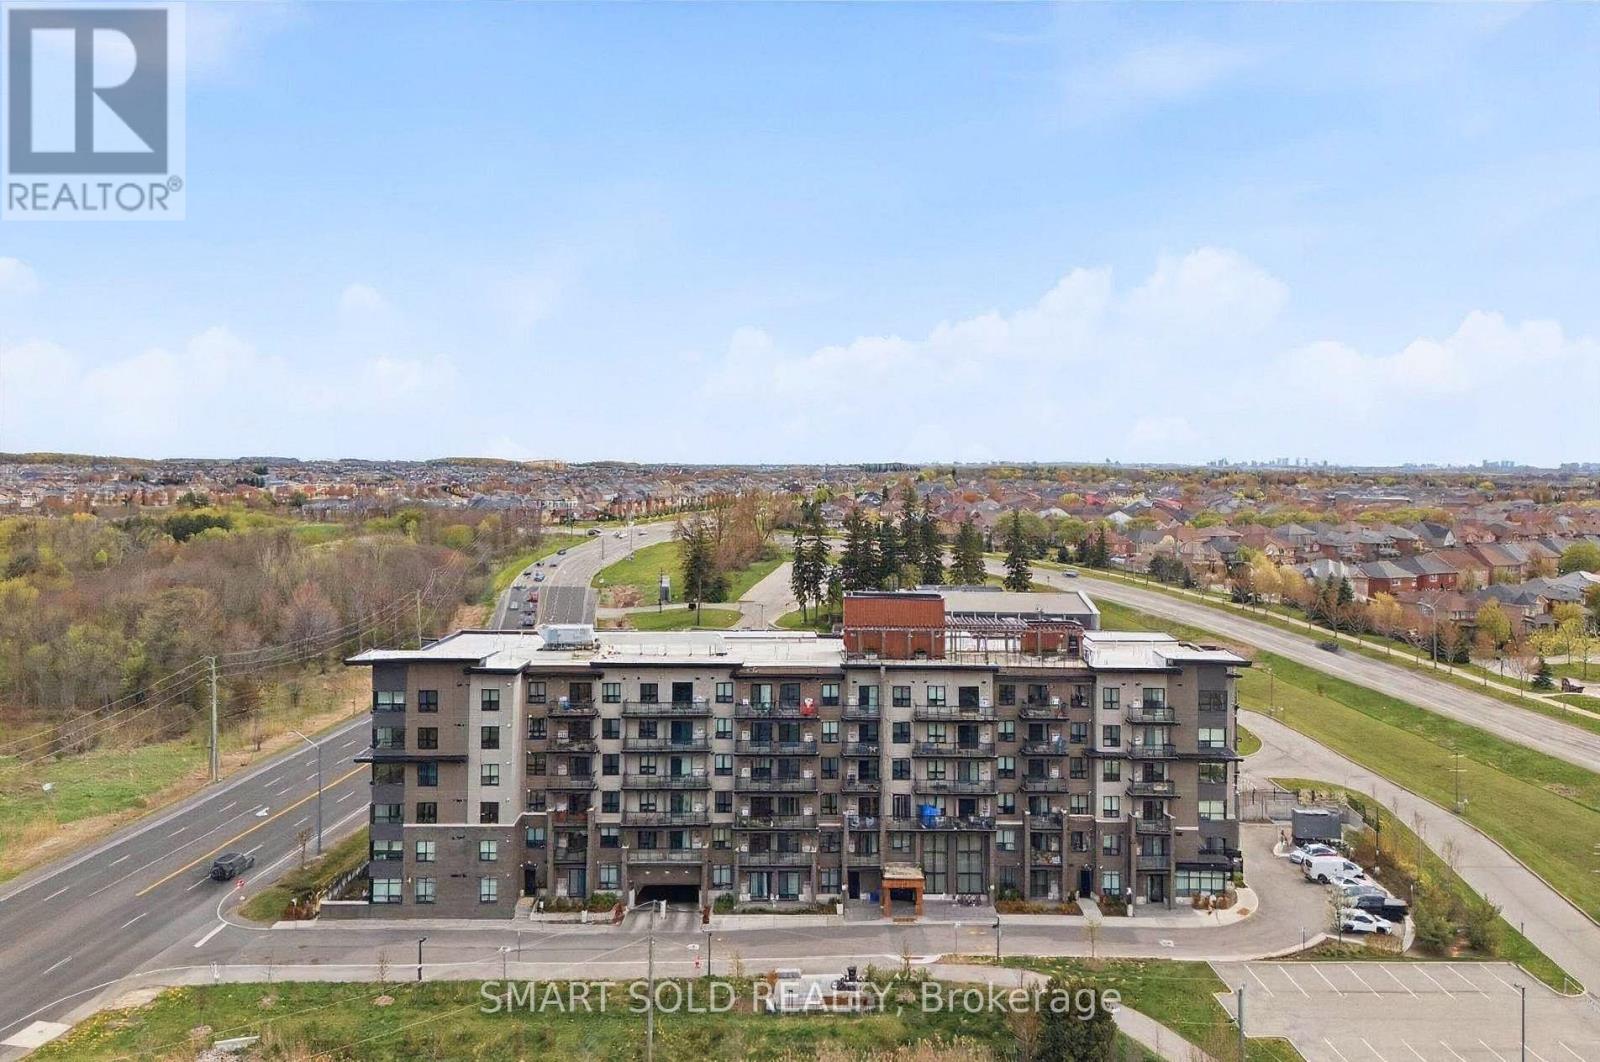
Welcome to this bright and spacious 3-bedroom, 2-bathroom residence featuring a functional open-concept living and dining area, a modern kitchen with full-size appliances, and sleek laminate flooring throughout. Enjoy an impressive selection of building amenities, including 24-hour security, visitor parking, a fully equipped fitness centre, jacuzzi spa, party room, rooftop terrace, and access to a nearby scenic hiking trail. Ideally located steps from public transit and top-rated schools, and approximately 5 minutes from Markham Stouffville Hospital. Shopping, restaurants, banks, supermarkets, and everyday essentials are all conveniently close by. A perfect combination of comfort, convenience, and lifestyle! (id:50976)

3 Bedroom 2 Bathroom 1,000 - 1,199 ft2

Smart Sold Realty

For sale
$649,900
32 BREWSTER Way, Brantford, Ontario

32 Brewster Way

Brantford, Ontario

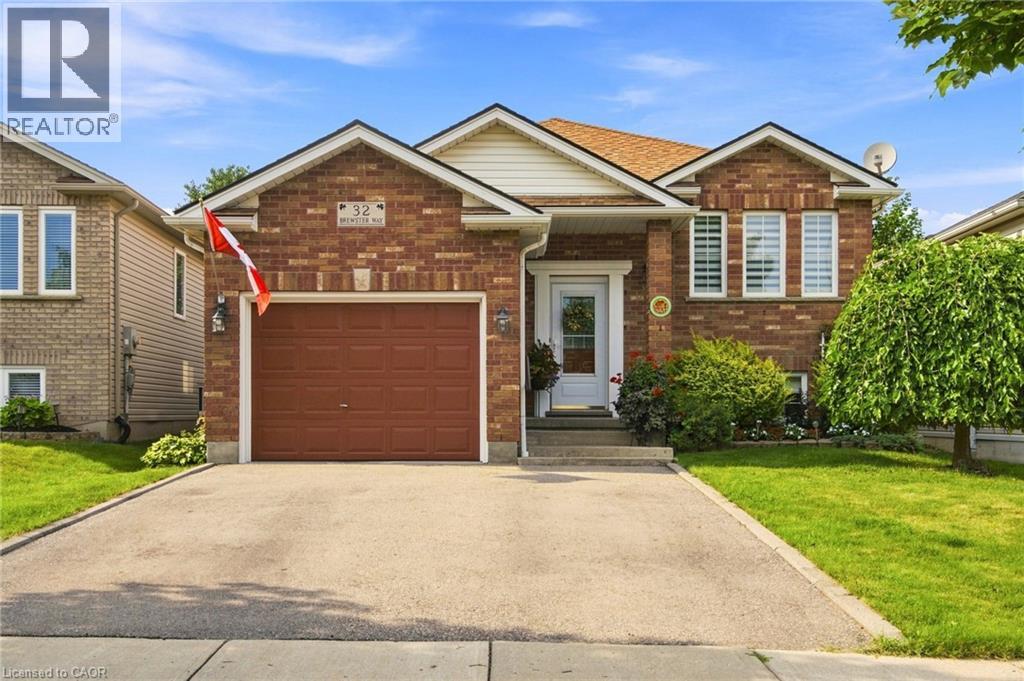
Lovely 2+1 bedroom raised bungalow, meticulously maintained and completely carpet-free throughout! This warm and inviting home offers a functional layout with bright, comfortable living spaces and a versatile additional bedroom, ideal for guests, a home office or growing family. Enjoy a beautiful walkout to the private backyard, where stunning gardens create a peaceful and picturesque outdoor retreat perfect for relaxing, entertaining, or enjoying your morning coffee. Pride of ownership is evident throughout this well-cared-for home. A fantastic bonus is the side by side double car parking in the driveway, along with a single car garage, providing plenty of convenient parking and storage space. Ideally located close to shopping, parks, scenic trails, and everyday amenities. A wonderful opportunity to enjoy a beautifully cared for home, private outdoor space, and a convenient location! (id:50976)

3 Bedroom 2 Bathroom 1,785 ft2

RE/MAX Escarpment Realty Inc.

For sale Open House
$1,689,000
960A THE QUEENSWAY, Toronto, Ontario

960a The Queensway

Toronto, Ontario

ATTENTION INVESTORS! An exceptional Live/Work freehold townhouse along The Queensway, this prime property offers an unbeatable turn-key opportunity for savvy investors and business owners alike. This building boasts three completely distinct entrances for the main-floor workspace, the upper residential suite, and the lower-level unit. Wake up every morning and walk downstairs (or upstairs) to work. The ground floor is currently outfitted as a hair salon with private powder room for customers. The upstairs features open concept living, soaring ceilings, 2 walk out balconies, 2 walk in closets, high end appliances, ensuite laundry and sleek finishes. Downstairs, a completely renovated 2024 turn-key 1-bedroom basement suite adds further potential, complete with high ceilings, built-in storage, top of the line appliances, en-suite laundry, and key safety features ready for legal apartment conversion. With 2 dedicated parking, strong structural bones, and endless flexibility, 960A The Queensway represents a rare, low-maintenance portfolio addition designed for immediate cash flow and strong long-term appreciation. Includes two professional shampoo stations/sinks that can remain for turn-key salon use or be removed upon request. Some photos have been virtually staged to show potential. (id:50976)

4 Bedroom 4 Bathroom 2,000 - 2,500 ft2

Sotheby's International Realty Canada

For sale
$1
208 - 9737 YONGE STREET, Richmond Hill, Ontario

208 - 9737 Yonge Street

Richmond Hill, Ontario

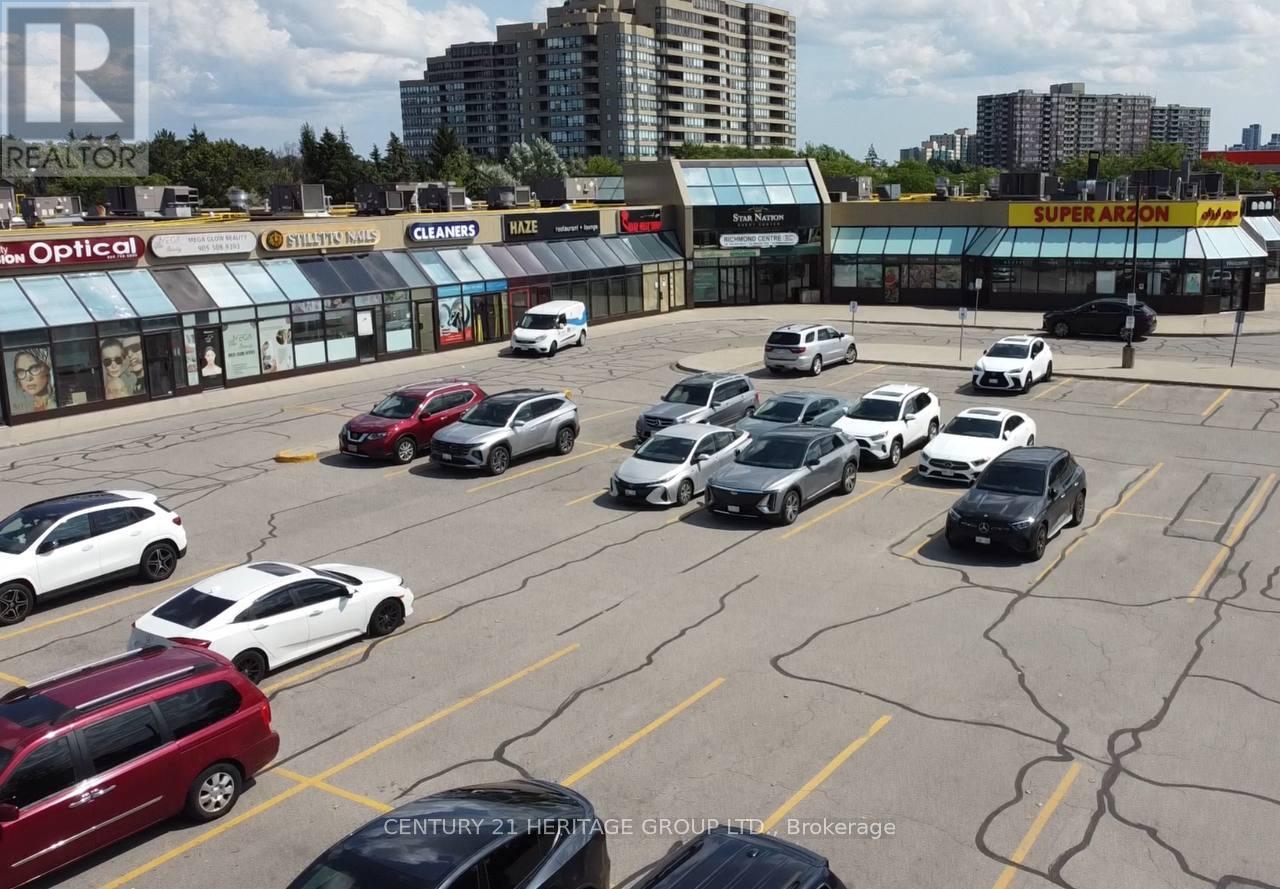
Turnkey opportunity to acquire a fully operational luxury laser med spa in a prime Richmond Hill location near Yonge St & 16th Ave. Beautifully designed and fully renovated clinic featuring high-end laser and aesthetic equipment, modern furniture and fixtures, multiple private treatment rooms, and office with a welcoming reception area. Established client base, strong online presence, and excellent reputation in the community. Located in a busy plaza with high visibility, steady foot traffic, and easy access, generating consistent walk-in and repeat clientele. Ideal for owner-operator, investor, or business expansion and much more... (id:50976)

758 ft2

Century 21 Heritage Group Ltd.

For sale
$999,000
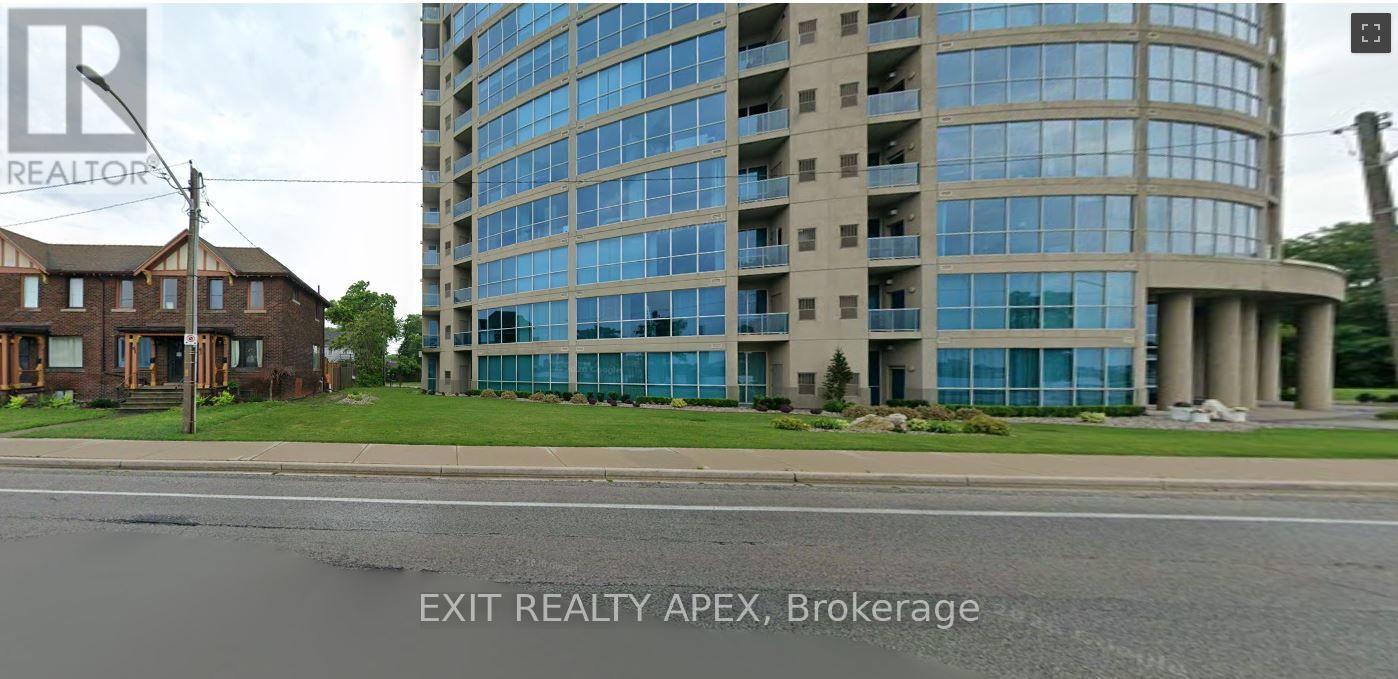
1602 - 1225 RIVERSIDE DRIVE, Windsor, Ontario

1602 - 1225 Riverside Drive

Windsor, Ontario

One and only "The Portofino" building on the water. Stunning views of the shoreline from the 16th floor. Open concept layout. 2 large bedrooms with 2.5 bath. Ensuite laundry. One underground parking and storage Locker. Enjoy all of the amenities of portofino. Roof top terrace, gym, party room with kitchen leading to rooftop terrace, games room. Don't miss this riverfront living opportunity. (id:50976)

2 Bedroom 3 Bathroom 1,600 - 1,799 ft2

Exit Realty Apex

For sale
$1,299,900
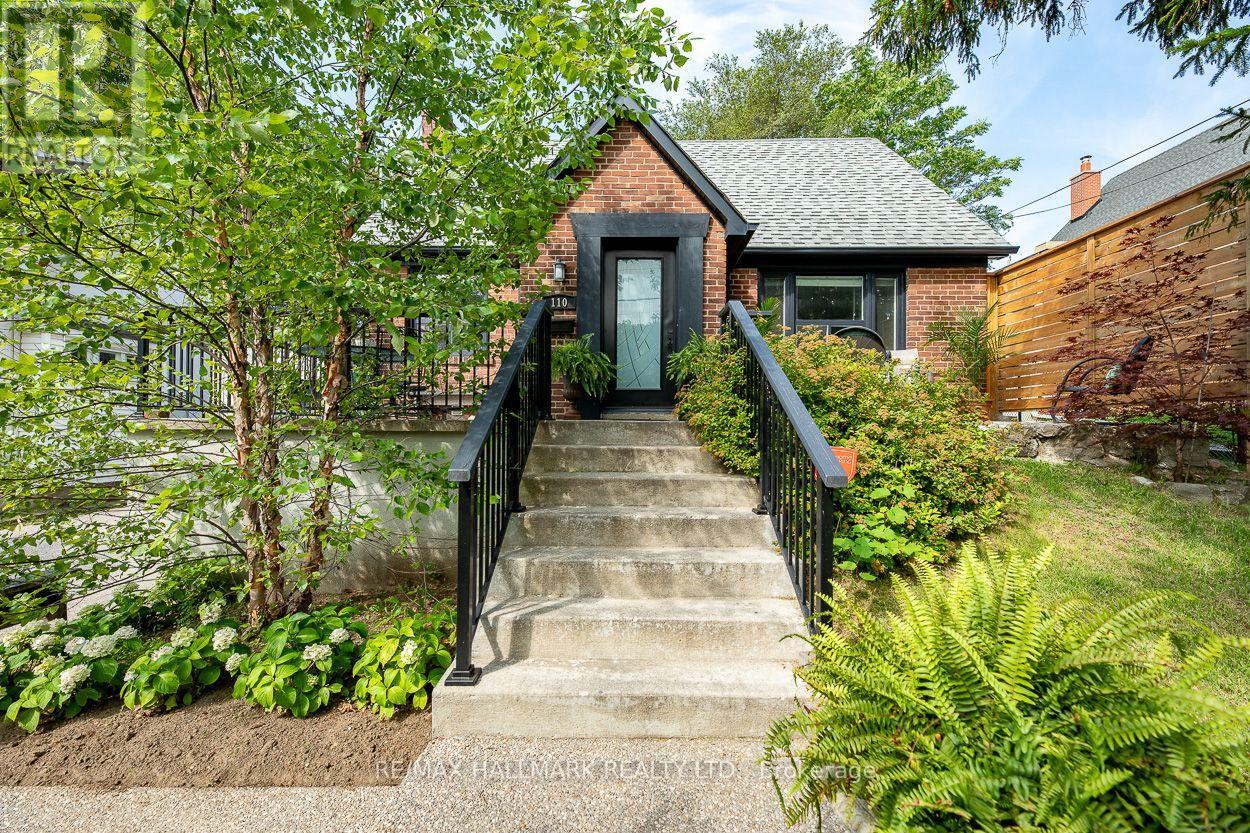
110 LAKESIDE AVENUE, Toronto, Ontario

110 Lakeside Avenue

Toronto, Ontario

Introducing a rare opportunity to own a stunning home on the highly sought-after Lakeside Ave in Birchcliff Village. This beautiful residence boasts an expansive lot measuring 50 x 150 feet, providing ample outdoor space for recreation and relaxation. As you enter, you're immediately greeted by a bright and inviting open concept living and dining area, complete with stylish laminate flooring that enhances the modern aesthetic. The heart of the home is the large, contemporary eat-in kitchen, featuring sleek, high-end appliances and plenty of space for dining, making it perfect for both casual meals and entertaining guests. The well-designed layout includes a conveniently located primary bedroom, complete with a stylish 4-piece ensuite washroom for added privacy and comfort. As you make your way to the second floor, you'll discover two additional bedrooms, ideal for family, guests, or even a home office, along with a tastefully appointed 2-piece washroom that adds convenience to the upper level. The finished basement is an inviting space for guests, featuring a full kitchen, bedroom, and 4pc washroom, along with shared laundry facilities. The backyard is your own personal oasis, adorned with towering mature trees that provide a canopy of shade and a sense of tranquility. As dusk falls, the inviting firepit becomes the centerpiece, casting a warm glow and offering the perfect spot to gather with friends and family on those cooler evenings, sharing stories and laughter under the stars. Enjoy the convenience of an oversized drive-through garage, providing ample space for easy access and parking. This home truly embodies a perfect blend of style, functionality, and location, making it an ideal choice for anyone looking to settle in a vibrant community. Steps to Water front Trail, Rosetta Mclean Gardens & Toronto Hunt Club Private Golf Course & Birchcliff P.S. (French Immersion)* (id:50976)

4 Bedroom 3 Bathroom 1,100 - 1,500 ft2

RE/MAX Hallmark Realty Ltd.

For sale
$510,000
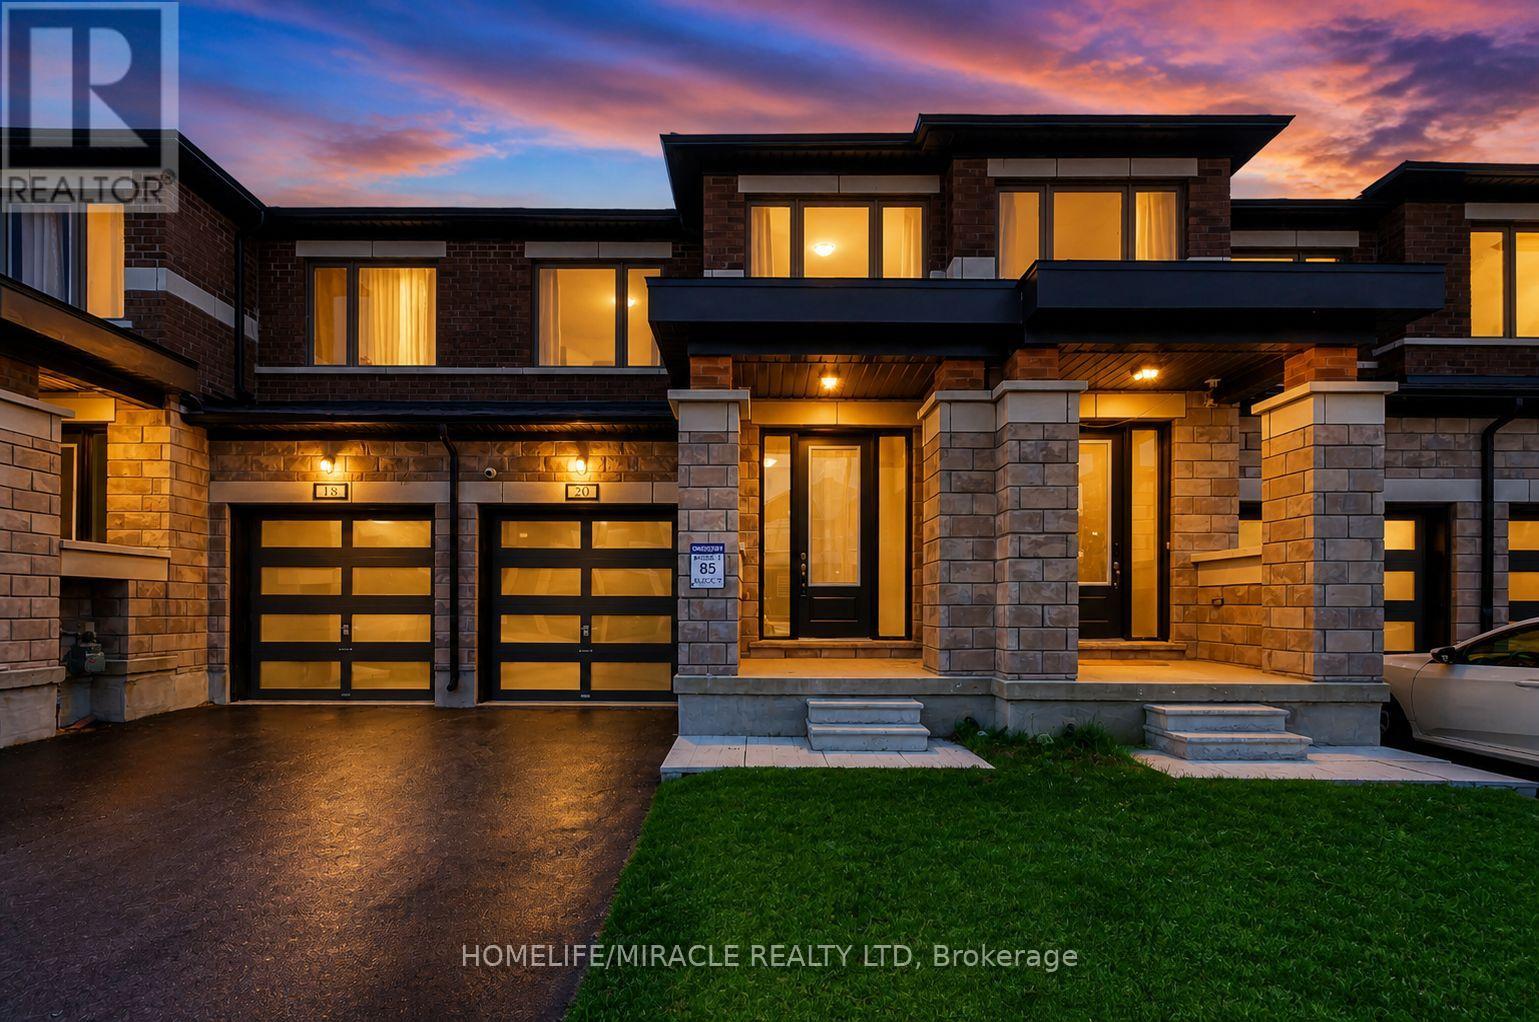
20 CORLEY STREET, Kawartha Lakes, Ontario

20 Corley Street

Kawartha Lakes, Ontario

Welcome to this stunning, less than 2 year-old freehold townhouse offering the perfect blend of modern upgrades, style, and location! This beautifully maintained home features 3 spacious bedrooms, 3 bathrooms, and approximately 1,550 sq. ft. of thoughtfully designed living space. The main floor showcases soaring 9-ft ceilings, smooth ceilings throughout, upgraded new flooring across the entire home, fresh paint, and an elegant accent wall that adds character and sophistication to the living area. The modern open-concept layout is ideal for both everyday living and entertaining. The upgraded kitchen boasts a brand-new stove, brand-new dishwasher, stylish backsplash, and ample workspace. Enjoy a large backyard perfect for outdoor gatherings and family enjoyment. Attractive stone and brick exterior enhances curb appeal and No side walk. Situated in one of the most desirable locations in Lindsay, this home is close to schools, parks, shopping, restaurants, transit, and all major amenities. A true turnkey opportunity. (id:50976)

3 Bedroom 3 Bathroom 1,500 - 2,000 ft2

Homelife/miracle Realty Ltd

For sale
$1,399,000
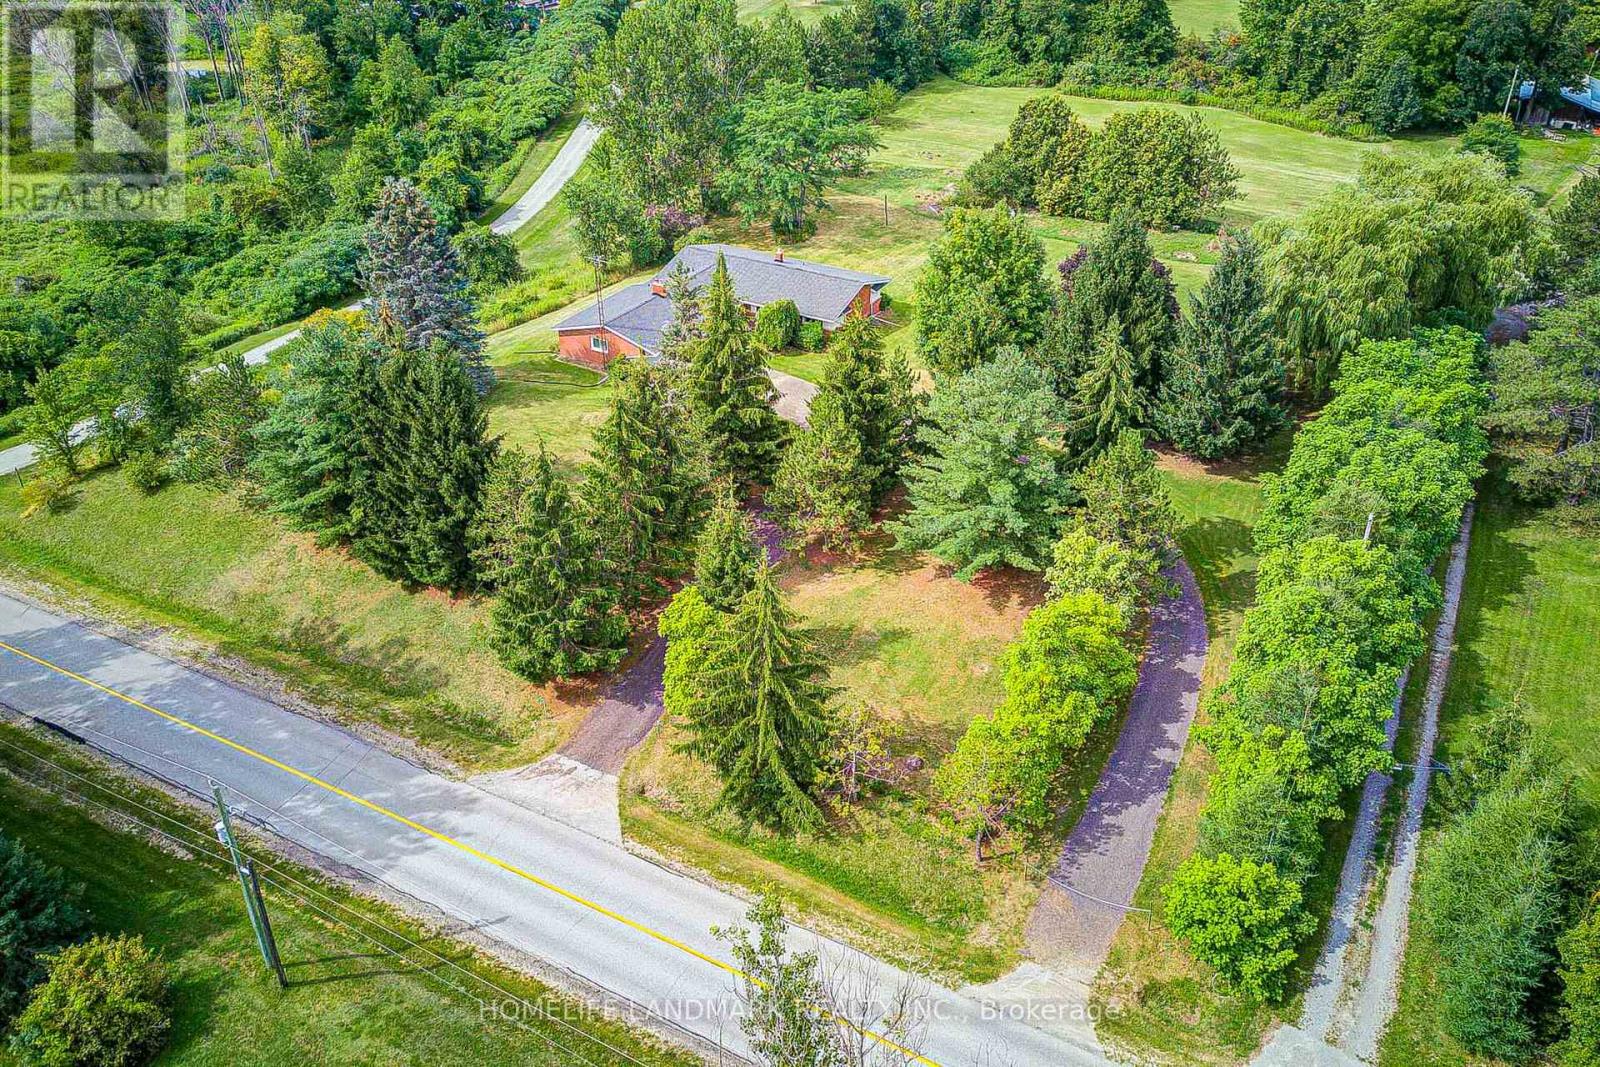
1098 15TH SIDE ROAD, New Tecumseth, Ontario

1098 15th Side Road

New Tecumseth, Ontario

Welcome to this charming 10-acre country retreat, beautifully set on a peaceful hilltop surrounded by rolling meadows, mature trees and natural beauty. This spacious detached bungalow offers a warm, inviting atmosphere with a practical open-concept layout and thoughtful recent updates throughout.The heart of the home is the newly renovated kitchen, featuring brand-new cabinetry, countertops and soft-close drawers, complemented by a fresh, modern feel. New flooring and freshly painted walls throughout the home further enhance its bright and move-in-ready appeal. The living room features a soaring vaulted ceiling with exposed wood beams and a cozy wood-burning fireplace, creating the perfect setting for relaxing evenings and memorable family gatherings.The kitchen, dining and living areas flow naturally together, with a walk-out to the expansive patio overlooking the picturesque countryside. Three generously sized bedrooms provide comfortable accommodation for family and guests.Outside, enjoy the privacy and tranquility of approximately 10 acres, with lush rolling hills, mature trees, wildflowers and a beautiful natural pond. Plenty of room for summer entertaining, outdoor activities, children to explore, or simply enjoying the peaceful surroundings and spectacular night skies.A wonderful opportunity to embrace the charm and freedom of country living while remaining conveniently located approximately one hour from Toronto, with nearby parks, golf courses and charming small towns. A truly special property offering space, privacy and a relaxed country lifestyle. (id:50976)

5 Bedroom 3 Bathroom 1,500 - 2,000 ft2

Homelife Landmark Realty Inc.

For sale
$899,000
18200 LESLIE STREET, East Gwillimbury, Ontario

18200 Leslie Street

East Gwillimbury, Ontario

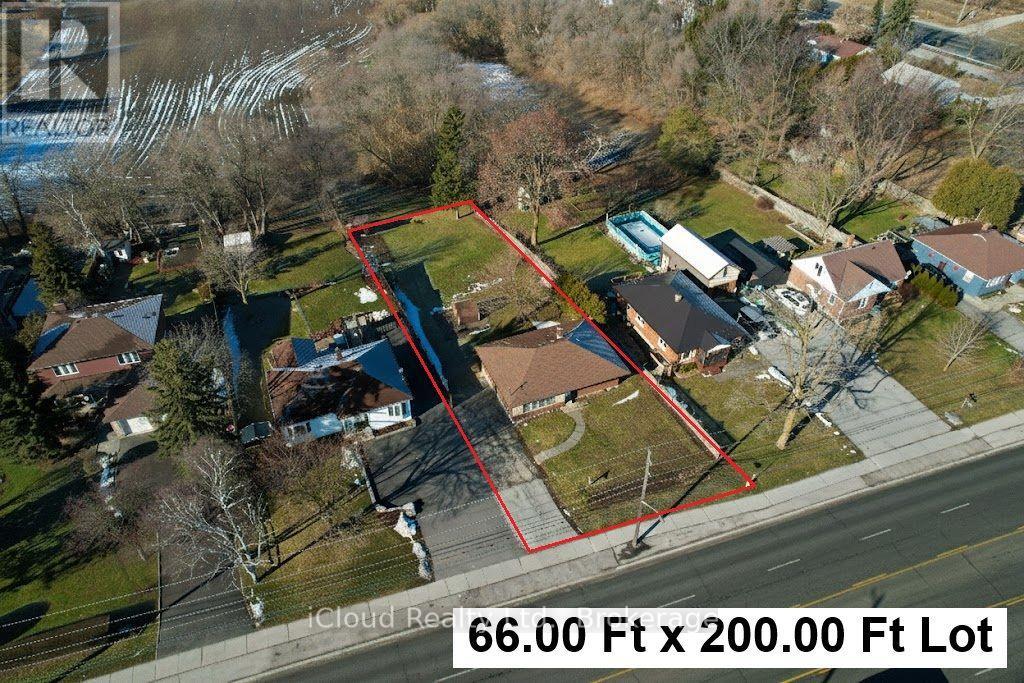
Rarely Find 3 Bedroom Bright Bungalow Located In The Hub of Newmarket on A Large 66 Ft X 200 Ft Lot Backing on a Farm Field in a Rapidly Developing Newmarket And East Gwillimbury Area. Tremendous Opportunity For First Home Buyers, Contractors, Investors/Developers, and End Users. Hardwood Flooring Throughout. Basement Has a Separate Entrance With A Side Door, Framed And Ready For Your Finishing And Renting It Out For Generating The Extra Income! Large Private Backyard Is Unbelievable With Stunning Views And No Neighbours Behind. Lots of Space For Play, Entertainment, And Gardening. Long Driveway Features For 6+ Cars and Can Be Expanded to Fit More Than 10 Cars or Long Boat, Truck, And Trailer. 2 Min to East Gwillimbury Bus Station, Schools, Southlake Regional Hospital, Shopping, YRT Public Transit, Clinics, and Upper Canada Mall. Minutes To Hwy 404 and GO Train Station. (id:50976)

3 Bedroom 1 Bathroom 1,100 - 1,500 ft2

Icloud Realty Ltd.

For sale
$549,900
566 CHESTER STREET, London South, Ontario

566 Chester Street

London South, Ontario

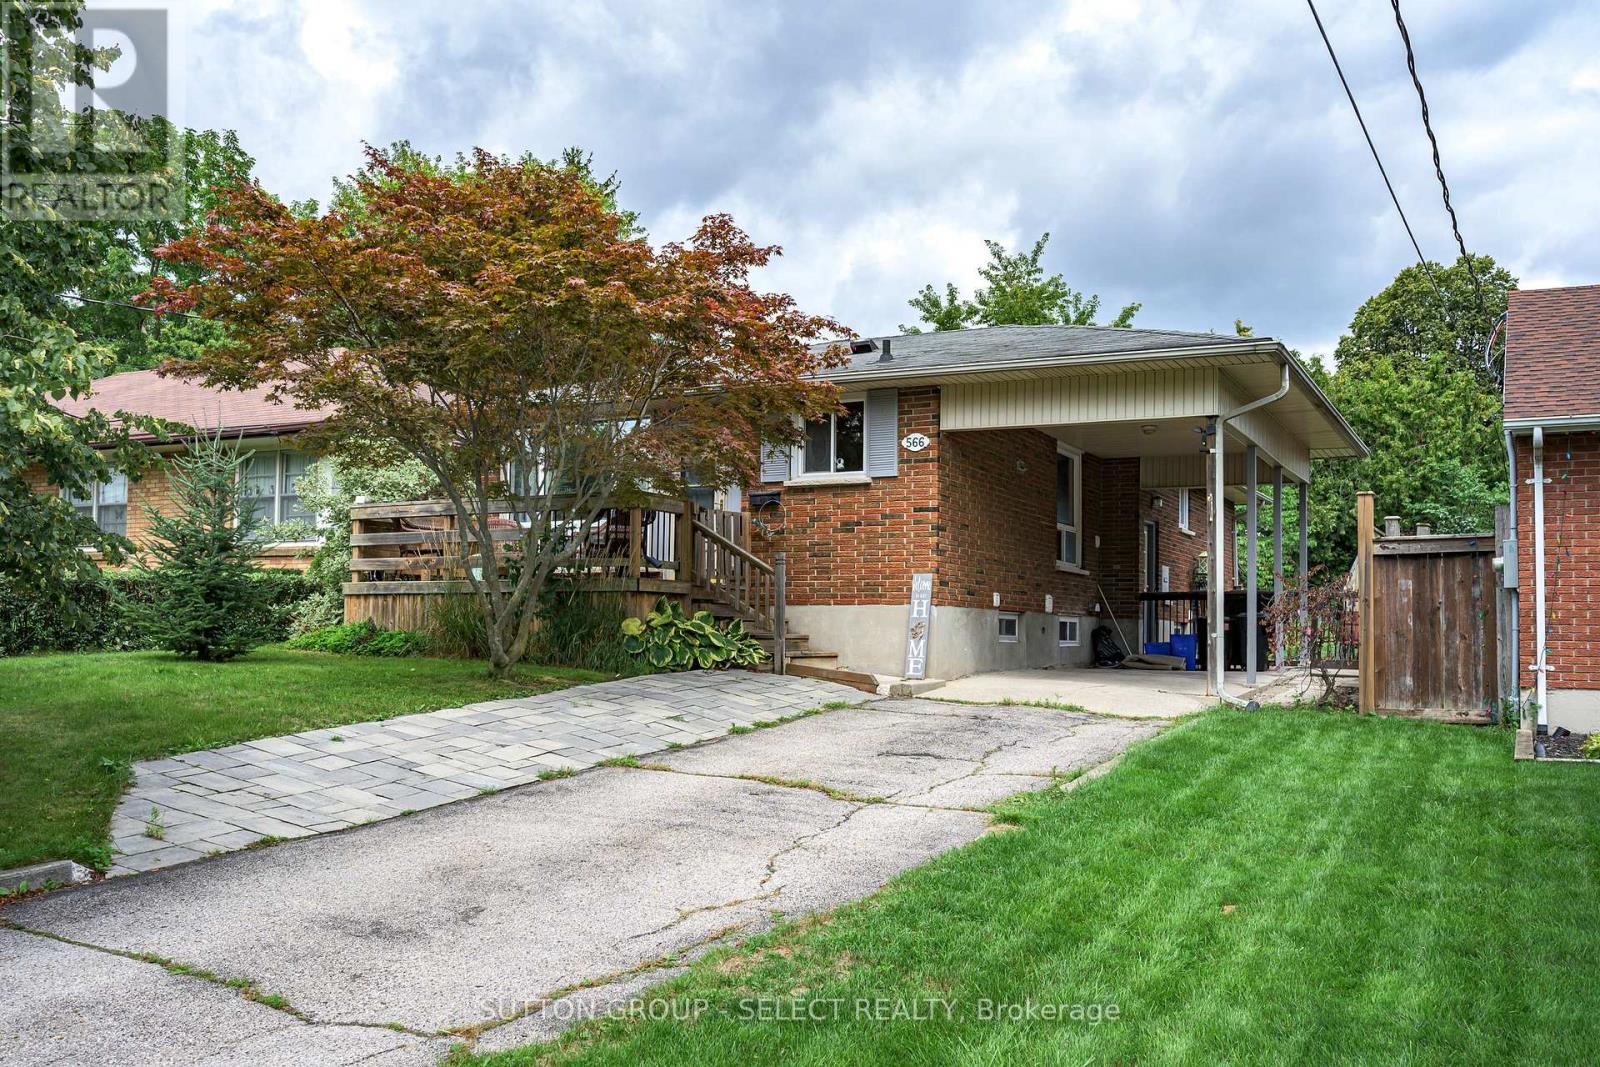
Welcome to 566 Chester Street, a well-maintained legal duplex tucked away on a quiet dead-end street in desirable Old South. Offering a bright and spacious 3-bedroom main unit plus a 2-bedroom lower unit, this property is an excellent opportunity for investors, multi-generational living, or buyers looking to offset their mortgage with rental income. Both units are bright, comfortable and thoughtfully updated, while the property offers plenty of practical extras including a carport, double-wide driveway with ample parking, fenced yard and inviting front porch. Ideally located just minutes from Wortley Village, downtown London and LHSC, with convenient access to shopping, transit and everyday amenities. A solid, well-cared-for property in one of London's most sought-after neighbourhoods - with the added value and versatility of two legal units. The roof is approximately 6 years old, most appliances are 2 years old. Wiring is copper with a new control panel and new plumbing in the basement. There is a sewer return valve for the house in the basement. (id:50976)

5 Bedroom 2 Bathroom 700 - 1,100 ft2

Sutton Group - Select Realty

For sale
$409,900
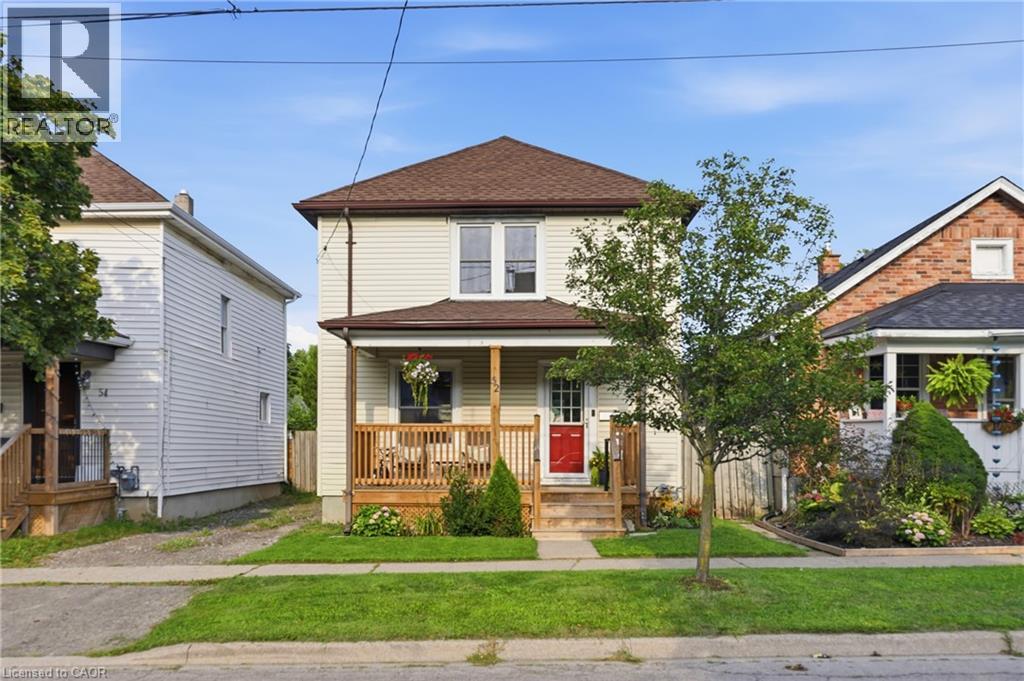
52 BERRYMAN AVENUE, St. Catharines, Ontario

52 Berryman Avenue

St. Catharines, Ontario

Beautifully updated 3-bedroom, 1-bathroom detached home offers the perfect mix of character, functionality, and modern living. The open-concept living and dining space is thoughtfully designed, balancing functionality with elegance and filled with natural light. The renovated kitchen features newer appliances and opens directly onto a large rear deck overlooking the spacious backyard - creating an ideal space for entertaining, summer dinners, or simply enjoying your own outdoor retreat. The original character shines through in the beautiful oak staircase and classic architraves surrounding the doorways, while the charming front porch and generous backyard add to the home's appeal. Major updates include A/C (2018), furnace (2019), kitchen renovation and kitchen window (2021), porch (2023), window maintenance (2026), and basement waterproofing (2026) with transferrable lifetime warranty. A move-in-ready home with the major improvements already addressed, generous outdoor space, and distinctive character throughout. Ideally located close to schools, parks, shopping, transit, and major amenities. Driveway currently and historically used exclusively by the seller for 2 vehicles (shared/mutual driveway on title) (id:50976)

3 Bedroom 1 Bathroom 1,100 - 1,500 ft2

Revel Realty Inc.

For sale
$629,990
34 ROLLING HILLS DRIVE, South Bruce Peninsula, Ontario

34 Rolling Hills Drive

South Bruce Peninsula, Ontario

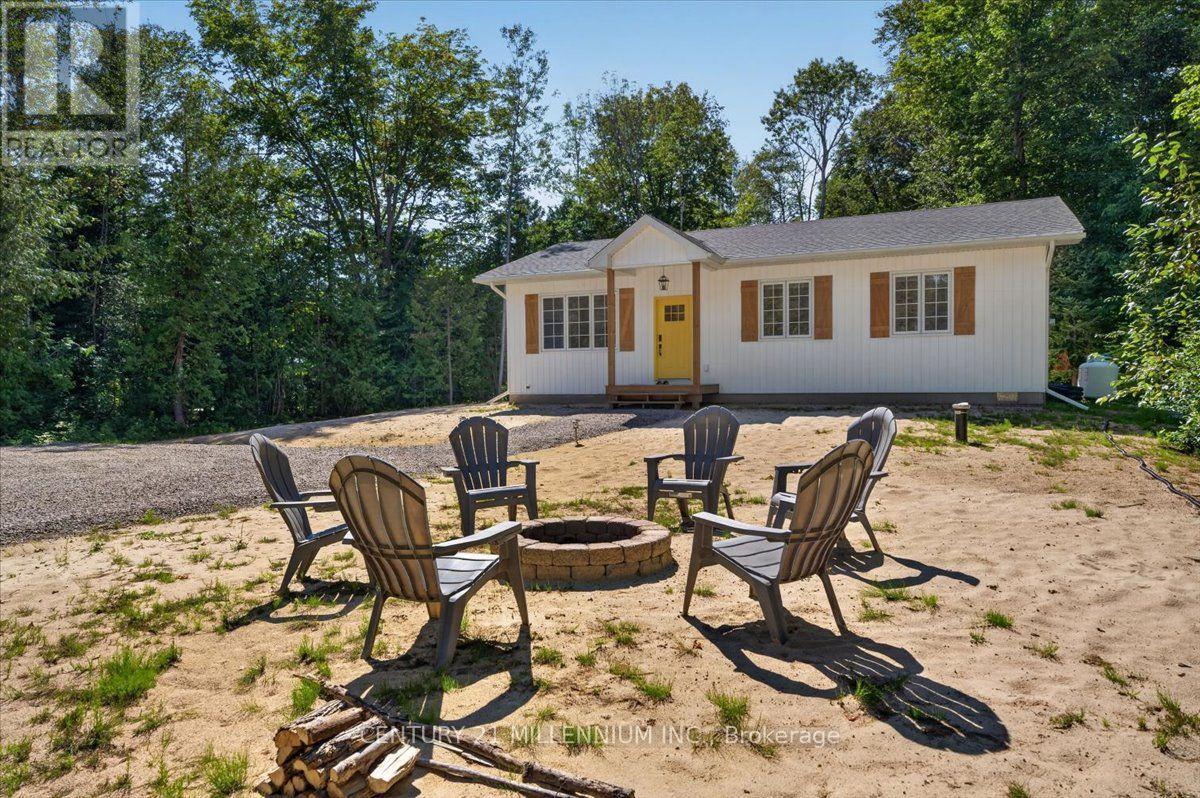
Welcome to this brand-new 3-bedroom, 2-bathroom bungalow on an impressive 0.49-acre lot in South Bruce Peninsula, just north of Sauble Beach. Offering the perfect blend of modern comfort, cottage-country lifestyle and investment potential, this home is ideal as a year-round residence, family cottage or potential rental property, subject to applicable municipal requirements. The thoughtfully designed 1,176 sq. ft. layout features luxury vinyl throughout, bright open-concept living, dining and kitchen areas, a central island, new stainless-steel appliances, two spacious secondary bedrooms, a 4-piece main bathroom with laundry, and a private primary suite with 3-piece ensuite. Enjoy the covered front porch and rear deck, perfect for relaxing and entertaining. A crawlspace provides valuable storage and mechanical space, while propane forced-air heating provides four-season comfort. The generous nearly half-acre lot offers room to enjoy the outdoors and create your own backyard retreat. Located close to the recreational attractions of South Bruce Peninsula and Sauble Beach, this property offers endless possibilities for personal enjoyment, a four-season home or exploring Airbnb rental income potential. A rare opportunity to own new construction with space, flexibility and the sought-after lifestyle. The stone driveway adds convenience and curb appeal, while the generous nearly half-acre lot offers room to enjoy the outdoors and create your own backyard retreat. Approved plans to build a garage included. You don't want to miss this, must see! **Taxes not yet assessed. (id:50976)

3 Bedroom 2 Bathroom 1,100 - 1,500 ft2

Century 21 Millennium Inc.

For sale Open House
$549,900
60 WHITLAW Way Unit# 10, Paris, Ontario

60 Whitlaw Way Unit# 10

Paris, Ontario

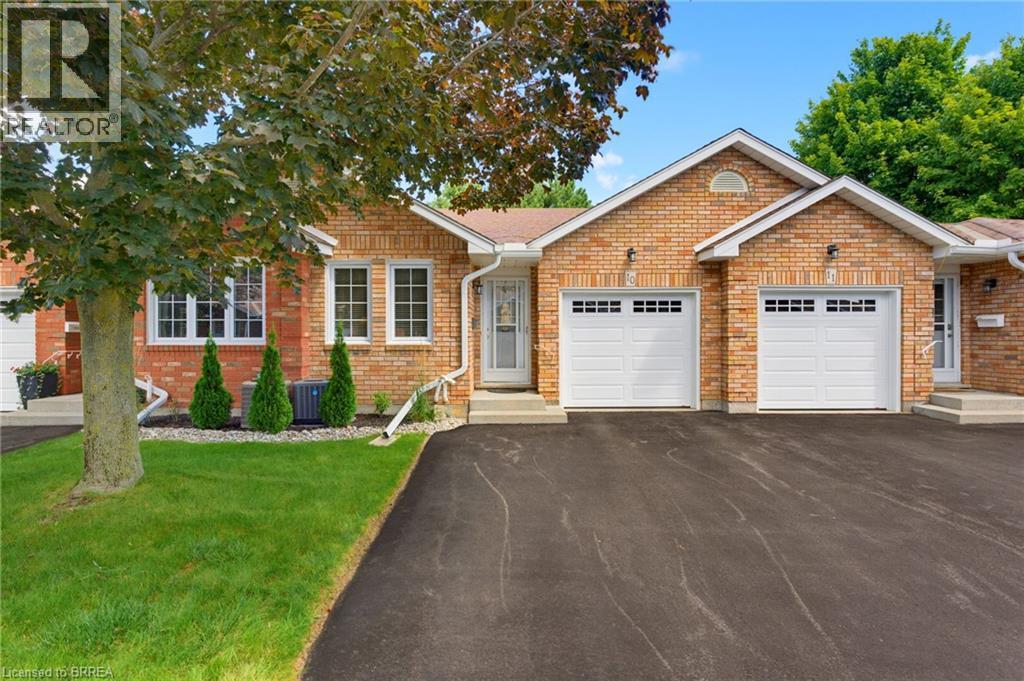
Welcome home to this charming 2-bedroom bungalow-style condo, ideally located close to all amenities, downtown shops, restaurants and more! The open-concept main floor features a tiled entry, convenient main-floor laundry with access to the garage, and a spacious kitchen with plenty of room for meal preparation and entertaining. The living and dining area features beautiful hardwood flooring and offers a warm, inviting space to relax and gather. Sliders from the living room lead to the rear deck, where the yard has a wonderfully private feel surrounded by mature trees - perfect for enjoying your morning coffee or unwinding at the end of the day. The main floor also features two comfortable main-floor bedrooms both with easy-care laminate flooring and a nice size 4-piece bathroom. The lower level is nearly complete and provides excellent additional living space, including a generous recreation room, bonus room with a large walk-in closet - ideal for a home office, hobby room, plus a storage room and rough-in for a second bathroom. There is plenty of room to customize the lower level to suit your lifestyle and needs. With its spacious layout, finished lower-level potential, private outdoor setting and convenient location, this condo offers comfortable, low-maintenance living with all the space you need! (id:50976)

2 Bedroom 1 Bathroom 1,938 ft2

Peak Realty Ltd.

For sale
$1,750,000
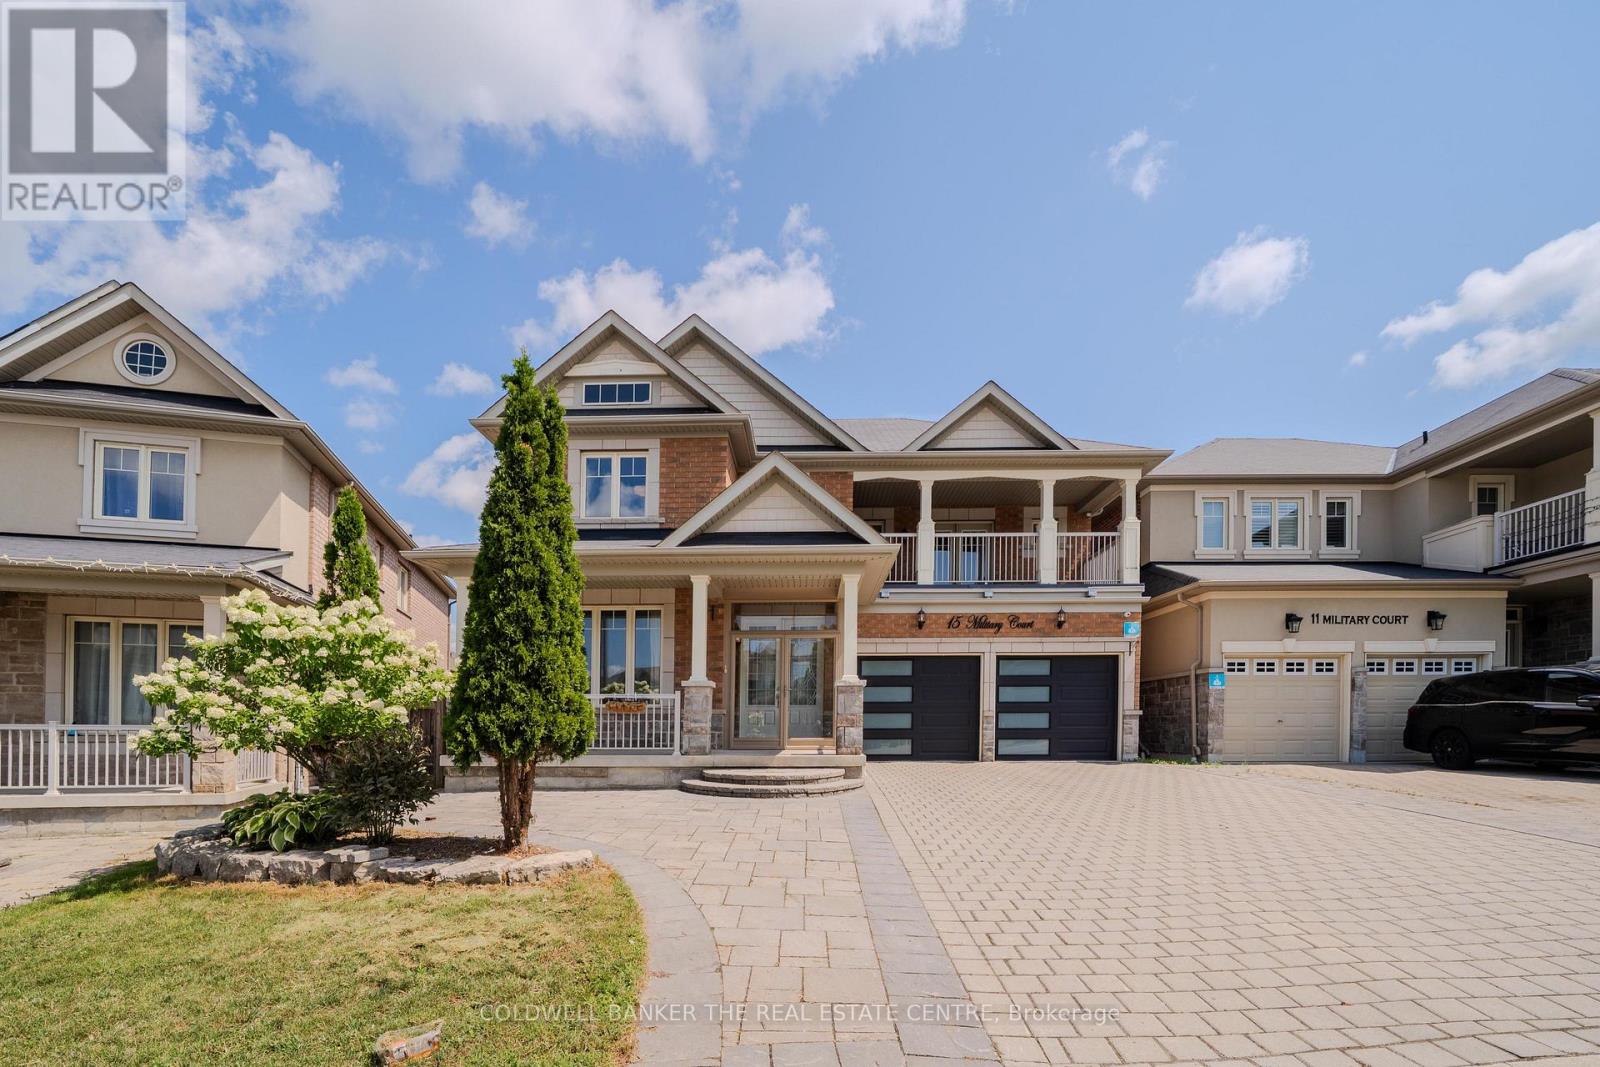
15 MILITARY COURT, Richmond Hill, Ontario

15 Military Court

Richmond Hill, Ontario

Comfortable and Spacious house in a quite cul-de-sac. Over 4500 sft of Living space, including 3248 sft of above grade living. Large family room with amazing Skylights. Large windows. Gleaming Hardwood Floors, Oak Stairs W/Carpet Runner. 9' Ceiling On Main Floor. Led Pot Lights & Cozy Fireplace. Upgraded Kitchen Features Granite Counter top, Premium Maple Cabinets, S/S Appliances, Backsplash. SS Fridge, Dishwasher,Gas stove, Washer/Dryer. Water softener, water filter, Central Vacuum. Finished Basement with Bar, Bedroom, Washroom, Customized W/I Closet. Cold room. Sunroom, Covered Balcony, Large deck ideal for outdoor entertaining, recently upgraded back yard, with automatic sprinkler system. Interlock drive way with seven car parking. Steps To Oak Ridge Trails, Park, Pond And School, Etc. (id:50976)

5 Bedroom 5 Bathroom 3,000 - 3,500 ft2

Coldwell Banker The Real Estate Centre

For sale
$409,900
52 BERRYMAN Avenue, St. Catharines, Ontario

52 Berryman Avenue

St. Catharines, Ontario

Beautifully updated 3-bedroom, 1-bathroom detached home offers the perfect mix of character, functionality, and modern living. The open-concept living and dining space is thoughtfully designed, balancing functionality with elegance and filled with natural light. The renovated kitchen features newer appliances and opens directly onto a large rear deck overlooking the spacious backyard — creating an ideal space for entertaining, summer dinners, or simply enjoying your own outdoor retreat. The original character shines through in the beautiful oak staircase and classic architraves surrounding the doorways, while the charming front porch and generous backyard add to the home's appeal. Major updates include A/C (2018), furnace (2019), kitchen renovation and kitchen window (2021), porch (2023), window maintenance (2026), and basement waterproofing (2026) with transferrable lifetime warranty. A move-in-ready home with the major improvements already addressed, generous outdoor space, and distinctive character throughout. Ideally located close to schools, parks, shopping, transit, and major amenities. Driveway currently and historically used exclusively by the seller for 2 vehicles (shared/mutual driveway on title). (id:50976)

3 Bedroom 1 Bathroom 1,132 ft2

Revel Realty Inc.

For sale
$775,000
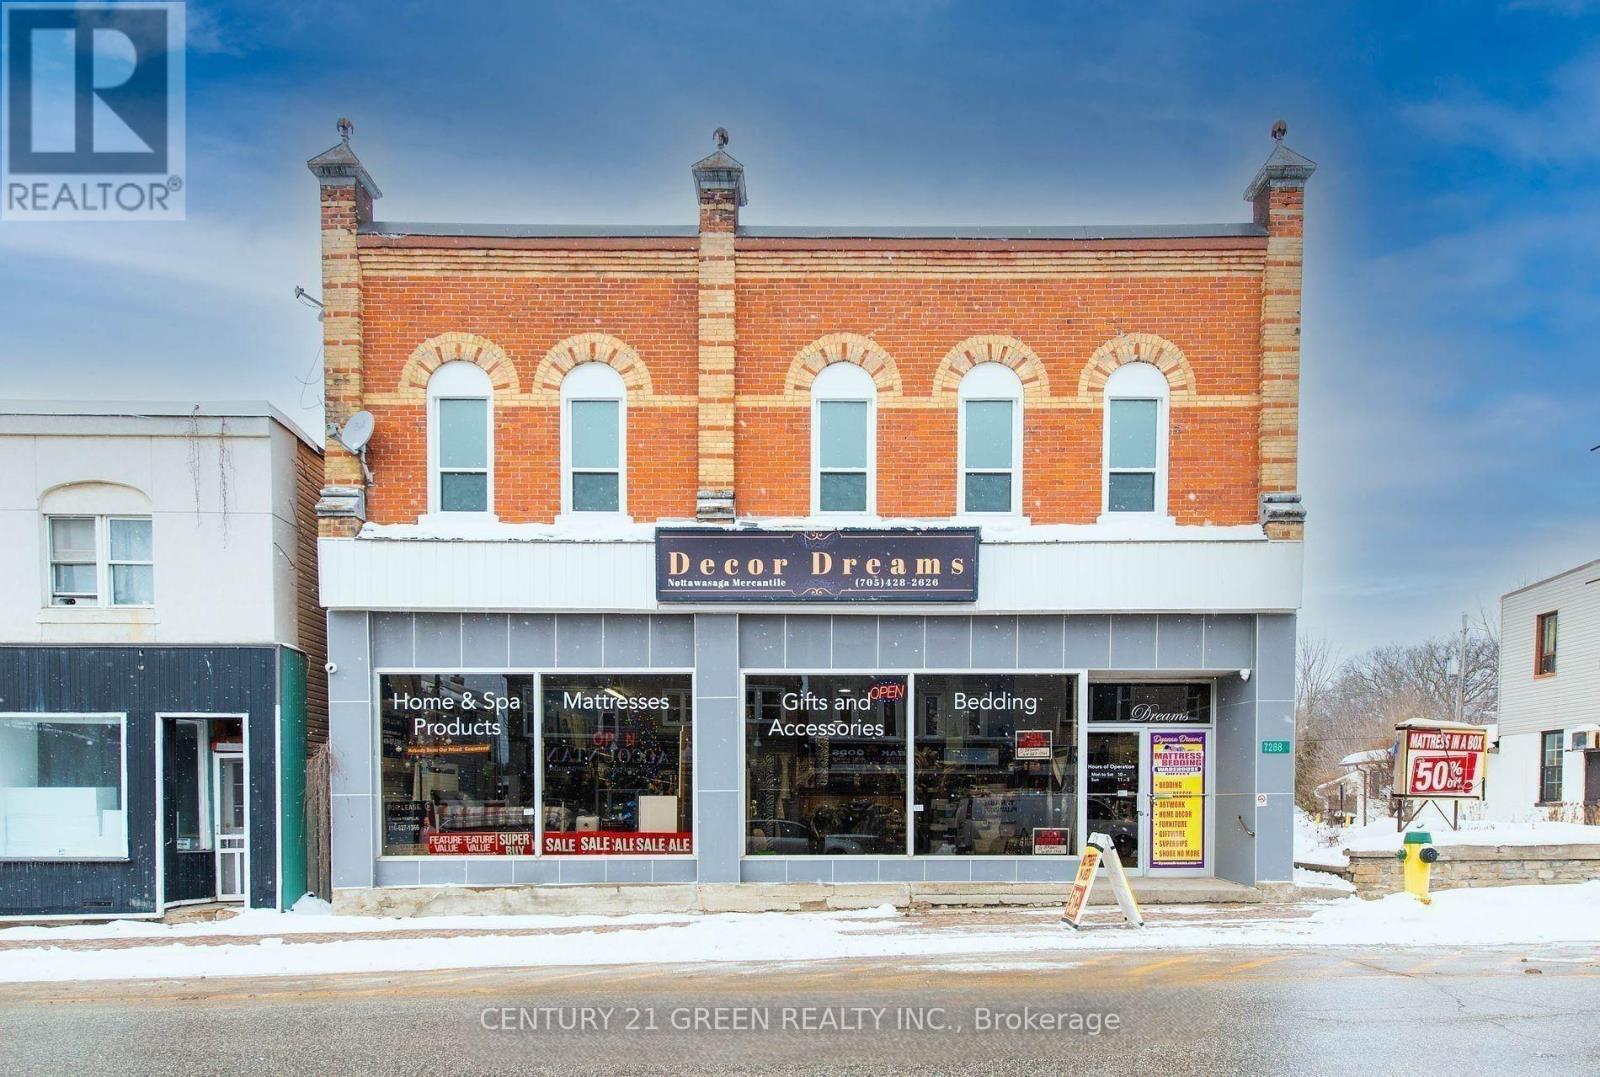
7288 HIGHWAY 26 ROAD, Clearview, Ontario

7288 Highway 26 Road

Clearview, Ontario

Amazing Opportunity To Own Commercial Building in Stayner, Busy traffic Enroute To Wasaga Beach/Blue Mountain And Ski Country Famous. Main Floor Retail Appx 3000 Sq. ft /FULL BASEMENT STORAGE, 2nd floor 5bd room Appt 2800 Sq.ft, Private Parking at the back of property, Great Building With High Traffic Exposure, Profitable Property With Two Income Streams Of Live And Work. With Separate Site Entrance for appt . Enjoy the potential in Retail or Investment Opportunities, Centrally located gem, Newly Renovated Hydro panel, Flooring / Washrooms /Laundry/ Lights /Windows/ and much more. (id:50976)

3 Bathroom 8,400 ft2

Century 21 Green Realty Inc.

For sale
$799,999
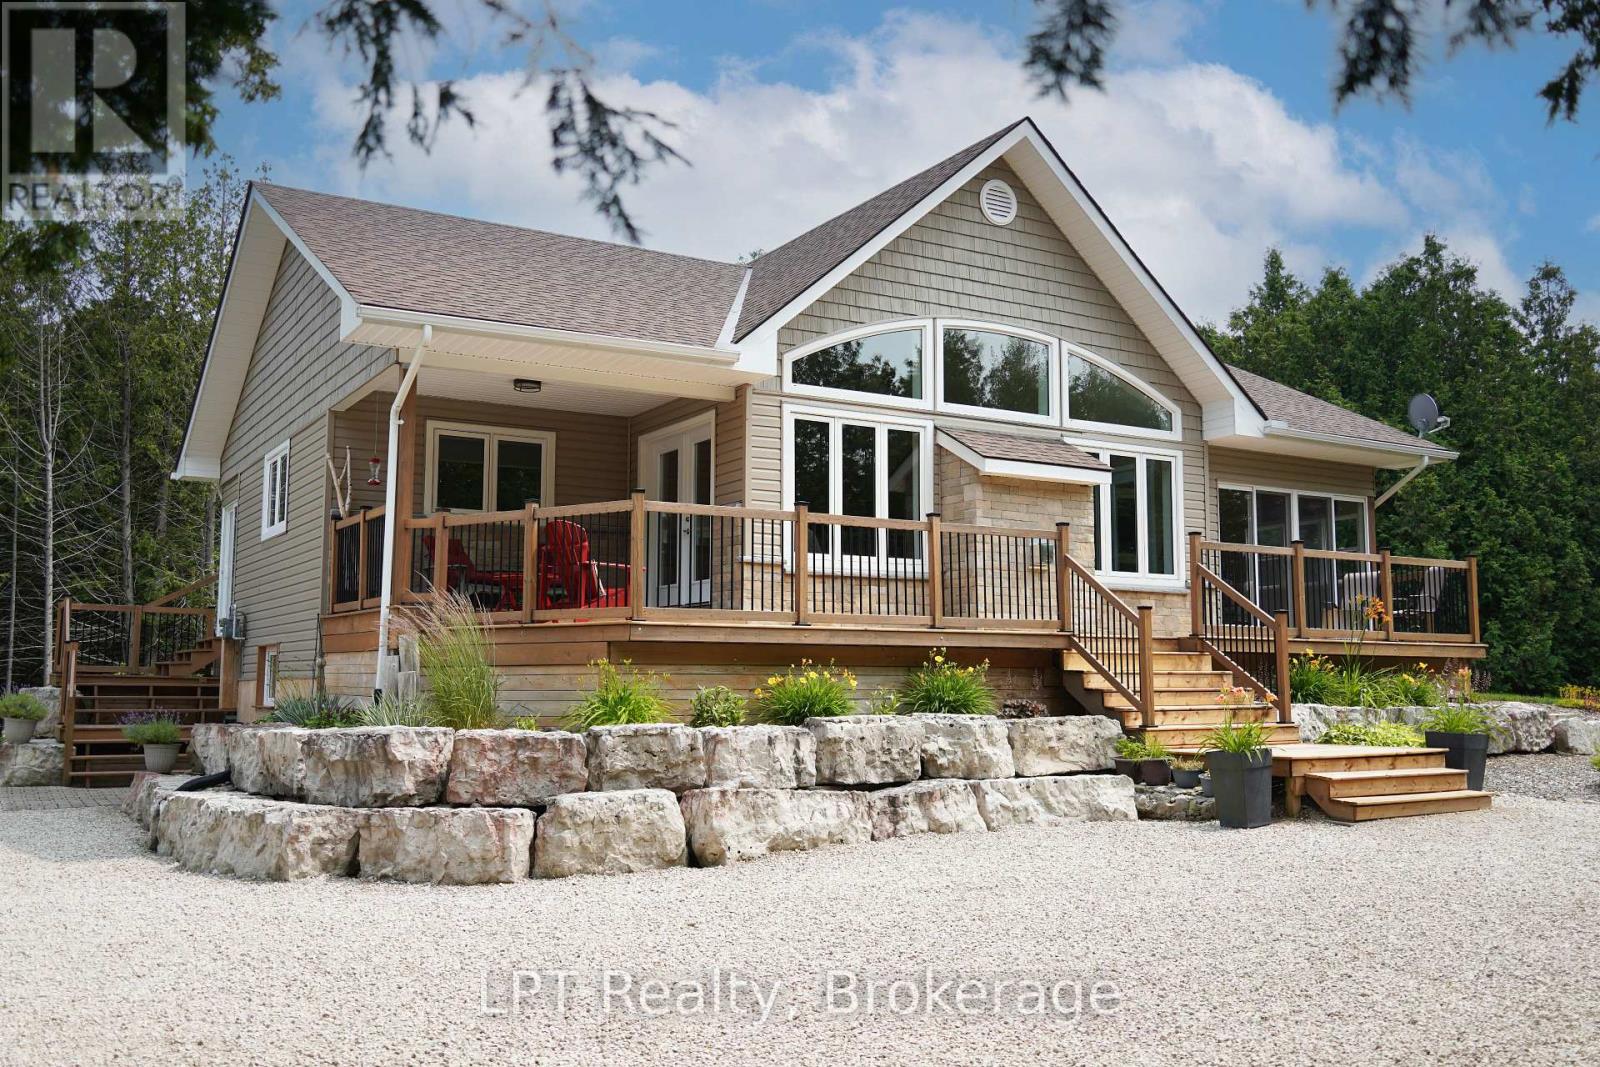
502180 GREY ROAD 1, Georgian Bluffs, Ontario

502180 Grey Road 1

Georgian Bluffs, Ontario

Built in 2018, this turn-key 2-bedroom, 2-bath bungalow sits on a private 1-acre lot with 318 feet of frontage, across the street from beautiful Colpoy's Bay, and backing onto the protected Niagara Escarpment. Pride of ownership shows in every detail. The open-concept main floor features cathedral ceilings, vinyl plank flooring, a bright, modern kitchen with island, new appliances (2024), and a cozy Napoleon gas fireplace (2023). The primary suite, with a walk-in closet, includes an ensuite with a tiled shower, while the second bathroom offers a tub insert. The front includes an enclosed 3-season sunroom, as well as a breezy covered porch, with an extensive full-length front deck (redecked 2026).Downstairs, the radiant hydronic in-floor heating provides comfort and warmth during colder months. Perimeter walls have been insulated and dry-walled, and with a high ceiling, this lower level offers easy expansion potential. Recent major updates include; new washer/dryer tower & laundry sink, garage door opener, upgraded trim and baseboards, finished sunroom and mudroom, central air, gas fireplace, all new kitchen appliances, and landscaping and grounds improvement to attract pollinators. Residential water is provided by bulk delivery of municipally treated Georgian Bay water - no water treatment necessary! The 2-car insulated garage with separate 200 amp panel, large shed, and 14+ parking spaces provide room for all your toys. Enjoy water access points and a boat launch just minutes away. Only 5 minutes to Wiarton Bluffs Golf Club, and local waterfront parks like Cedar Hill and Bluewater Park. Take a lakeside bike ride along Grey Road 1, a leisurely walk on Old Mill Road, or go hiking nearby at Bruce's Caves and the Bruce Trail. Only 5 minutes to Wiarton, under 30 minutes to Owen Sound or Sauble Beach, and about an hour to Tobermory, this property delivers both convenience and a nature-inspired lifestyle - perfect for year-round living or a lakeside recreational retreat. (id:50976)

2 Bedroom 2 Bathroom 1,100 - 1,500 ft2

Lpt Realty

For sale
$559,999
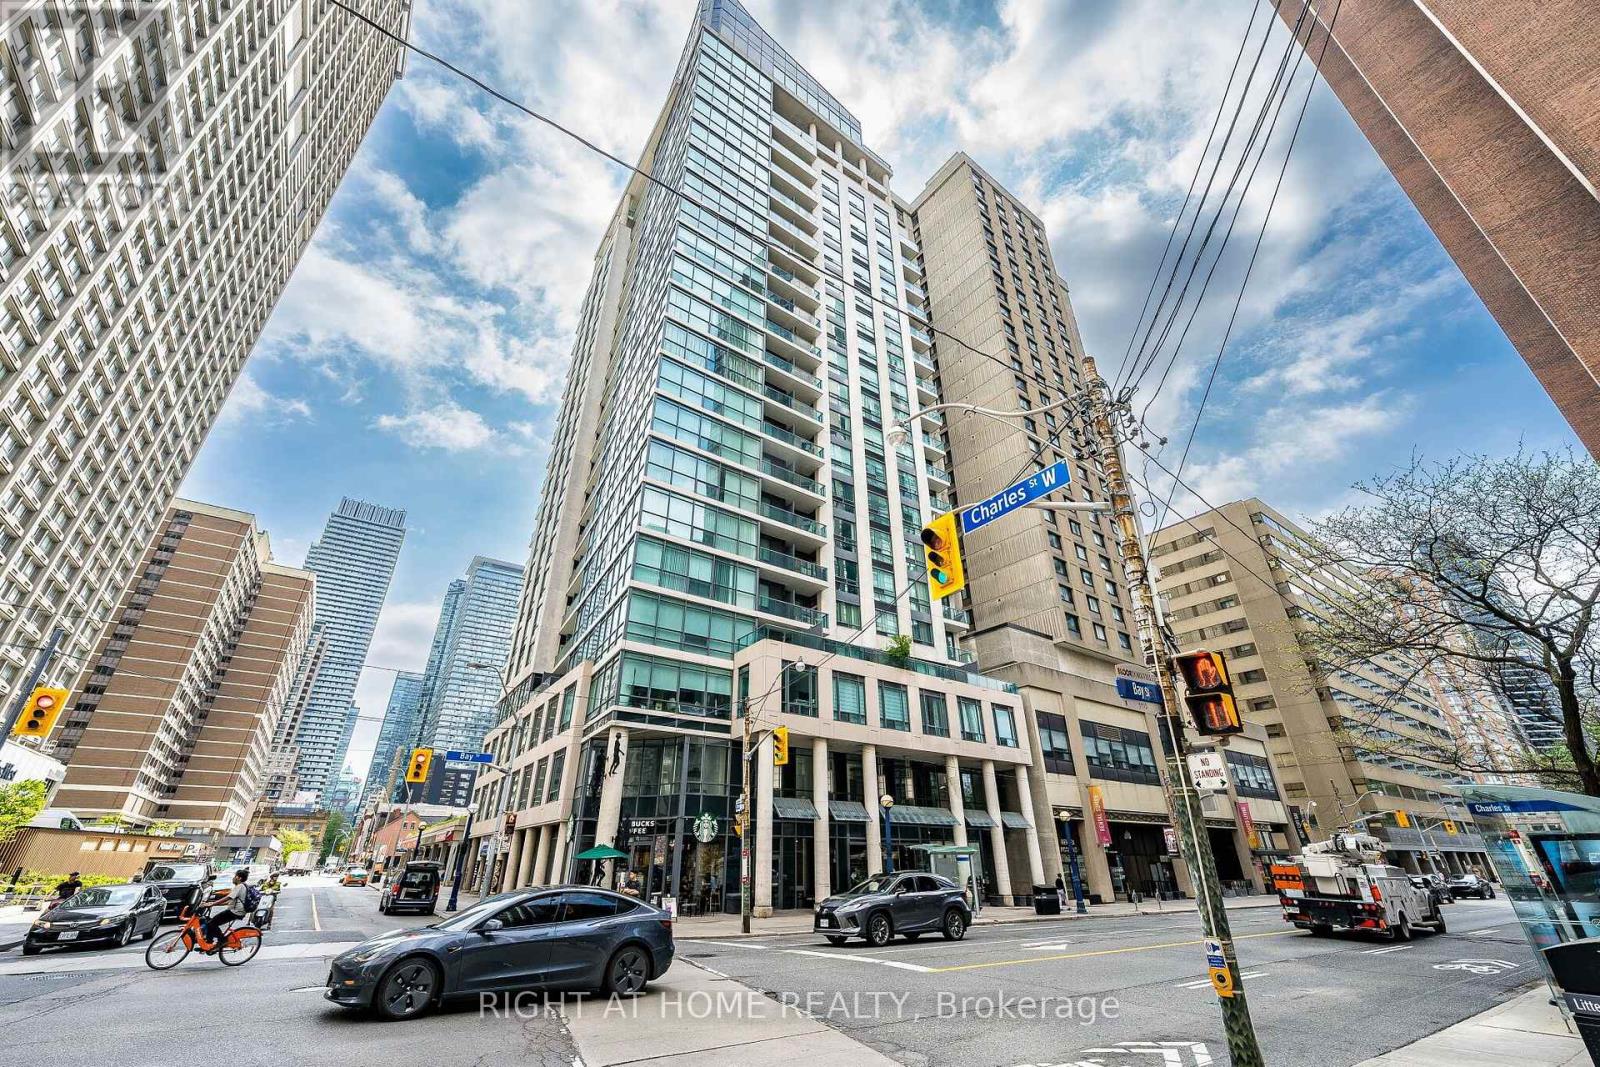
1106 - 1121 BAY STREET, Toronto, Ontario

1106 - 1121 Bay Street

Toronto, Ontario

Experience Elevated Downtown Living At Elev'n 21 Residences! This Bright And Spacious 1 Bedroom + Den Suite Offers 590 Sq Ft Of Functional Living Space With 9Ft Ceilings And hardwood Flooring Throughout. The Open Concept Layout Maximizes Every Inch, Featuring A Versatile Den Perfect For A Home Office Or can be used as a second bedroom. Enjoy A Modern Kitchen, Large Windows Bringing In Plenty Of Natural Light, And A Well-Appointed Full Bathroom. Located In The Heart Of Toronto Between Yorkville And The Financial District, This Well-Managed Building Offers 24Hr Concierge, Rooftop Terrace, And Excellent Amenities. Steps To U Of T, TTC, Shopping, Restaurants, The ROM, Hospitals, And More. Exceptional Walk Score For True Downtown Convenience. Maintenance Fees Include All Utilities. 1 Parking Space Included. (id:50976)

2 Bedroom 1 Bathroom 500 - 599 ft2

Right At Home Realty

For sale
$589,900
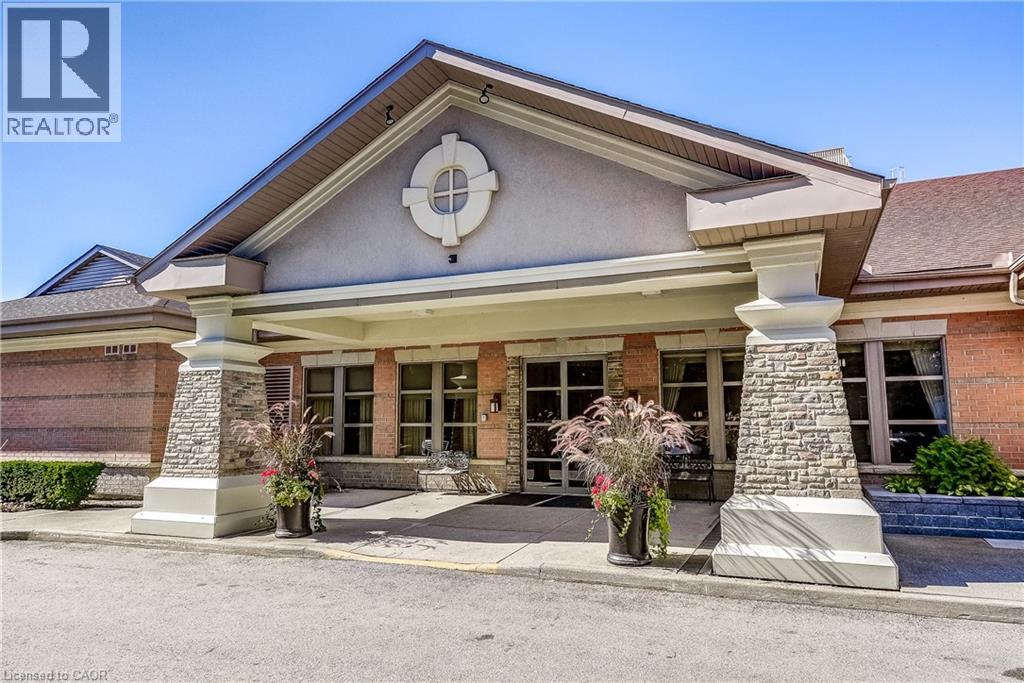
100 BURLOAK Drive Unit# 1414, Burlington, Ontario

100 Burloak Drive Unit# 1414

Burlington, Ontario

Welcome to Unit 1414 - a bright, east-facing two-bedroom, two-bath Kenilworth suite at Hearthstone by the Lake, a premier lakeside retirement community offering independent living with comfort, connection, and peace of mind. This well-maintained suite enjoys lake views and abundant natural light throughout. The spacious layout flows easily between kitchen, dining area, and living room - ideal for everyday living and entertaining. The second bedroom is perfect for guests or visiting grandchildren, while the primary suite offers a relaxing retreat with a walk-through closet and ensuite. Additional storage is tucked into the separate laundry room, plus a locker on the parking level. Residents enjoy resort-style amenities just steps from Lake Ontario, including an elegant dining room, indoor pool, fitness and wellness centre, library, lounge, concierge, and beautifully landscaped grounds. The mandatory Club Fee ($1,795.05) delivers real value - dining credits, housekeeping, 24/7 on-site nursing, emergency response, and handyman assistance - with additional a la carte care available as needs evolve. Own with confidence, and live with the support of a welcoming community and vibrant social lifestyle. This is a rare opportunity for secure, service-rich lakefront living. (id:50976)

2 Bedroom 2 Bathroom 995 ft2

Realty World Legacy

For sale
$589,900
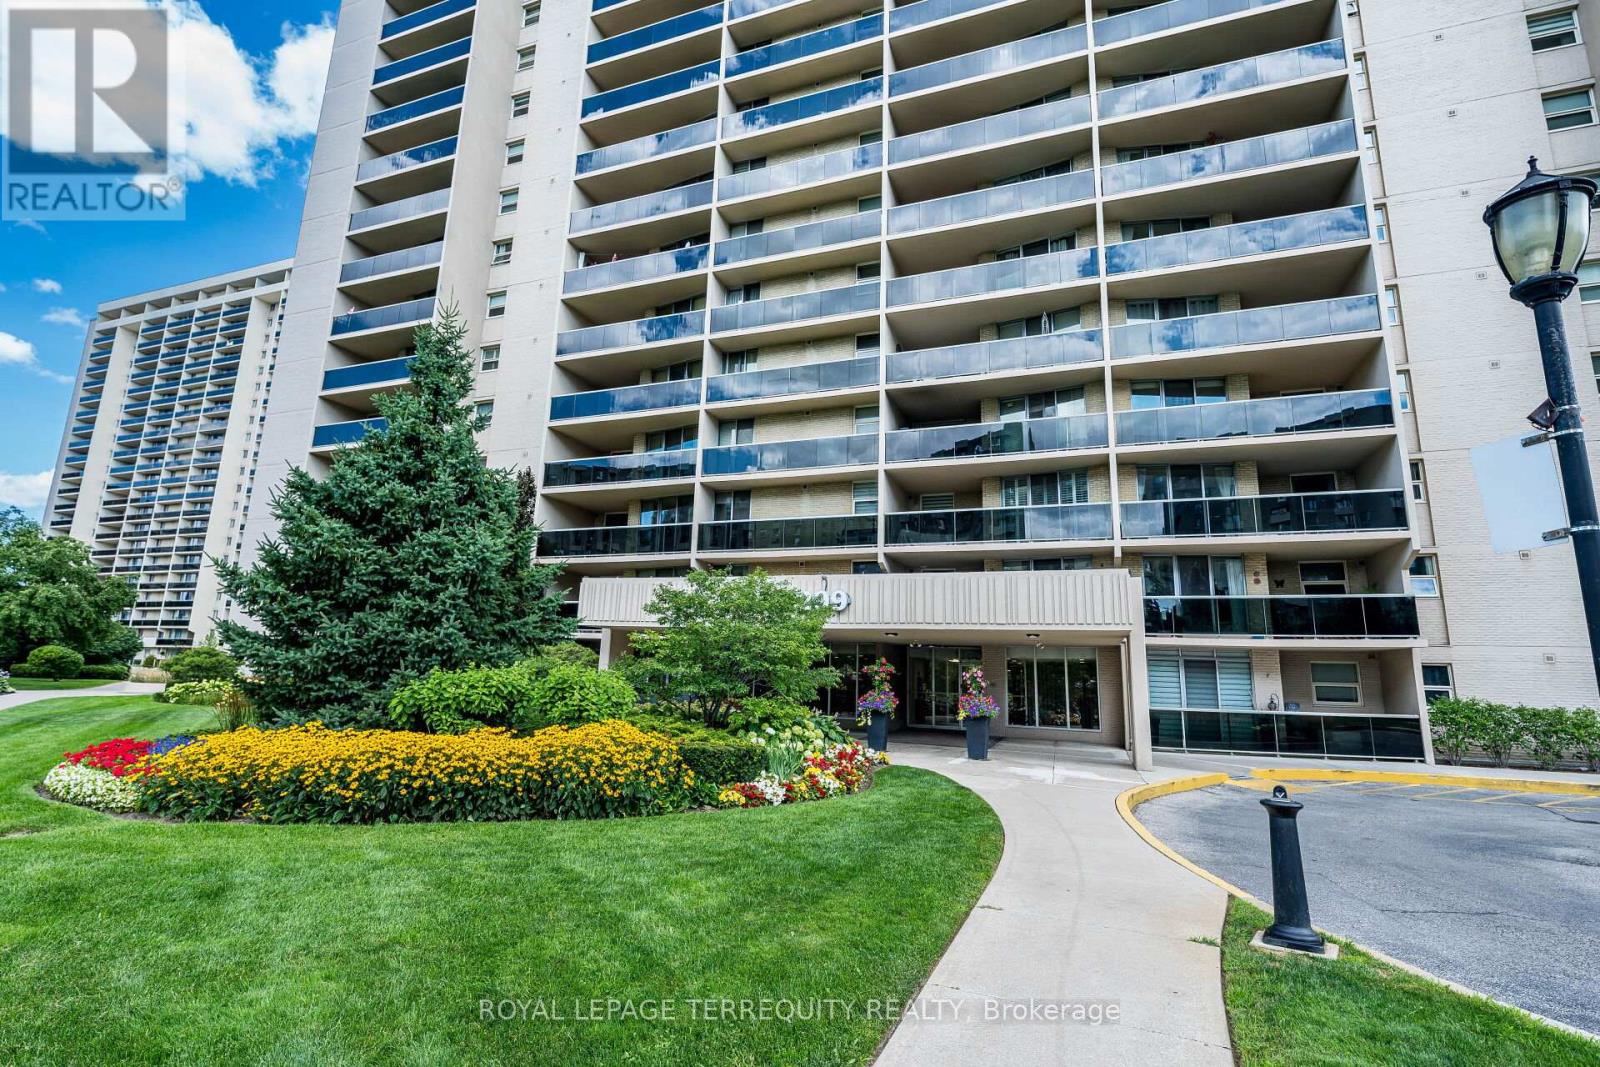
210 - 299 MILL ROAD, Toronto, Ontario

210 - 299 Mill Road

Toronto, Ontario

Welcome to Suite 210 at Magnificent 'Millgate Manor'! This Beautifully Renovated 3 Bedroom Condo offers you a Spacious, Open-concept Living and Dining Room with Walk-out to a large, Private Balcony and Gorgeous Sunset views. The Custom-Designed Kitchen welcomes you with its open Breakfast Bar, Quartz Countertops, Stainless Steel Appliances and Cupboard space galore. The Primary Bedroom provides you with a wonderfully spacious Walk-in Closet, a Spa-like 4-piece Ensuite Bath, plus a walk-out to your 2nd Private Balcony. You also have a good-size Second Bedroom, plus a large Third Bedroom currently set-up as your perfect Home Office. Rich Laminate Flooring. In-suite Laundry & large Storage Locker, plus Underground Parking! Numerous Amenities include an Indoor & Outdoor Pool, a fully-equipped Gym, Party Room, Visitor Parking & much more! Fees include all your Utilities plus Rogers Fiber Optic Xfinity TV & Unlimited Internet. Just Minutes to Shopping, Schools, Parks, Highways & Airport with Bus at your Door! Enjoy Carefree Resort-Like Living at its Best! (id:50976)

3 Bedroom 2 Bathroom 1,200 - 1,399 ft2

Royal LePage Terrequity Realty

For sale
$628,800
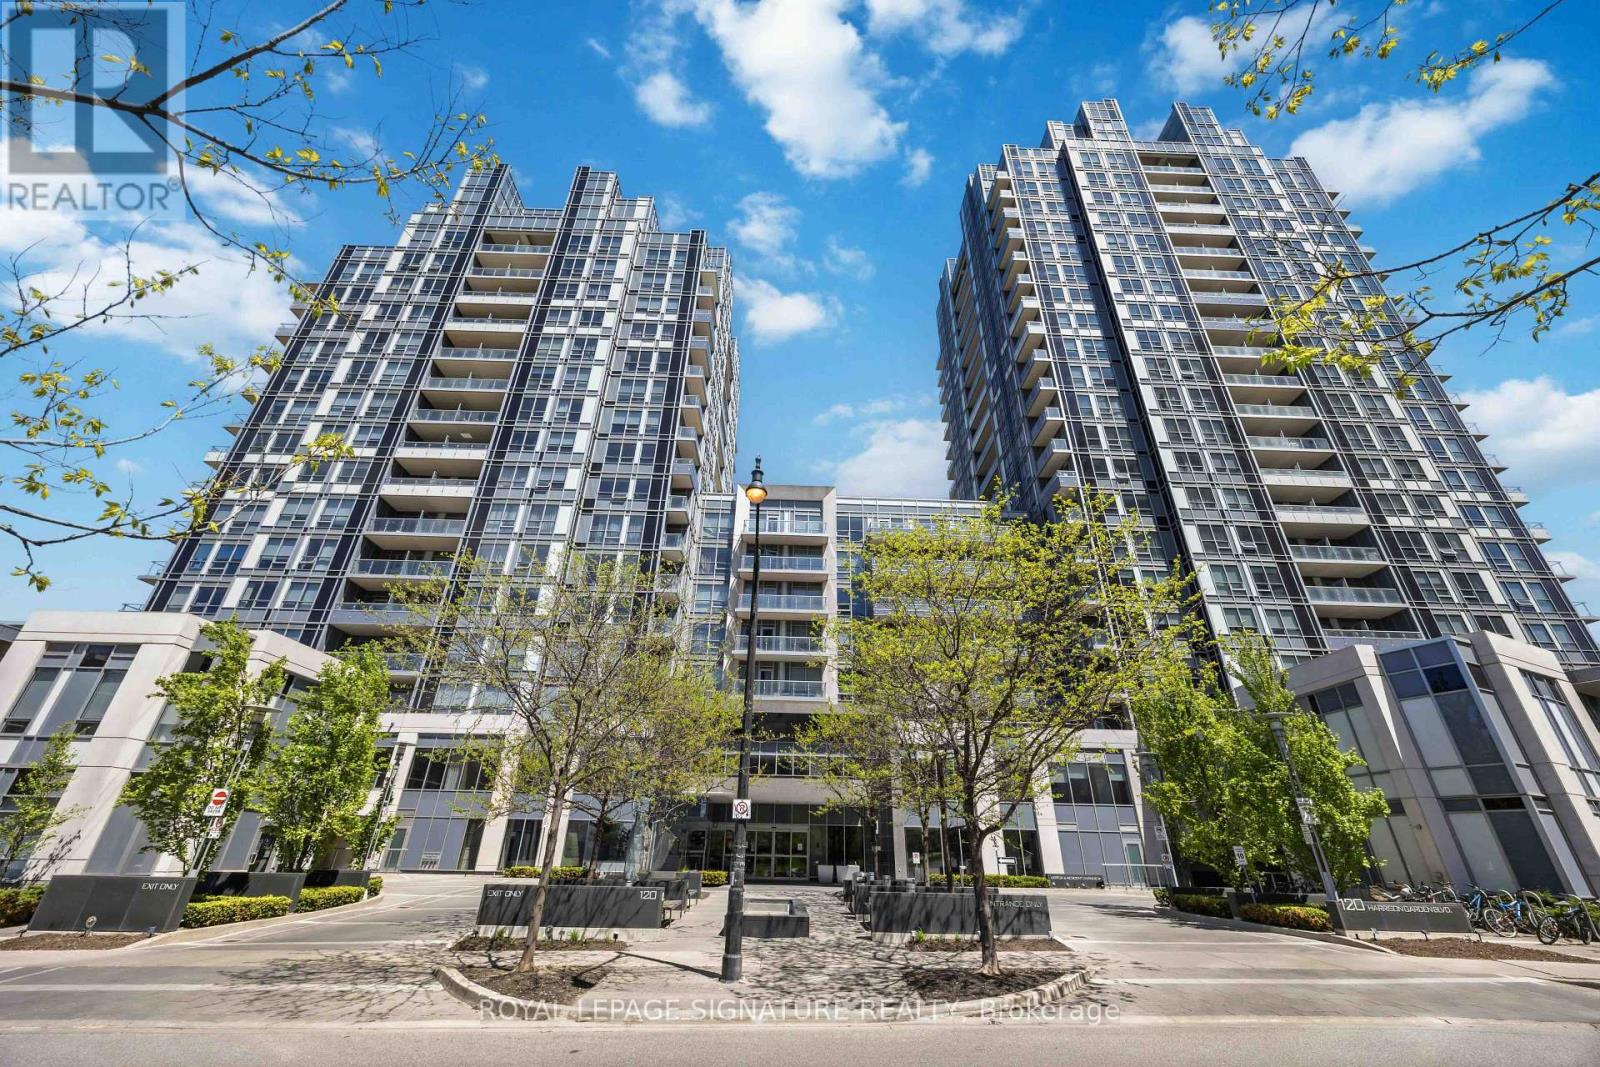
1427 - 120 HARRISON GARDEN BOULEVARD, Toronto, Ontario

1427 - 120 Harrison Garden Boulevard

Toronto, Ontario

A Must See. Welcome to Aristo by Tridel, offering stylish urban living in the heart of North York! This bright, with lots of sunlight, spacious 2-bedroom, 2-bath corner suite features Beautiful view from three exposures, an open-concept layout, laminate flooring, a modern kitchen with built-in stainless steel appliances and granite countertops, and a walk-out balcony. Steps to Yonge & Sheppard, Hwy 401, subway, shopping and dining. Enjoy exceptional amenities including 24-hour security, fitness facilities, billiards and party rooms, guest suites and BBQ area available by reservation, plus dedicated massage and manicure/pedicure rooms that residents can book and bring their own masseuse, manicurist or pedicurist perfect combination of comfort, convenience and luxury A great opportunity for any buyer for individual use and for investment purposes. Some photos are virtually staged. (id:50976)

2 Bedroom 2 Bathroom 700 - 799 ft2

Royal LePage Signature Realty

For sale
$649,000
262090 18 CONCESSION, West Grey, Ontario

262090 18 Concession

West Grey, Ontario

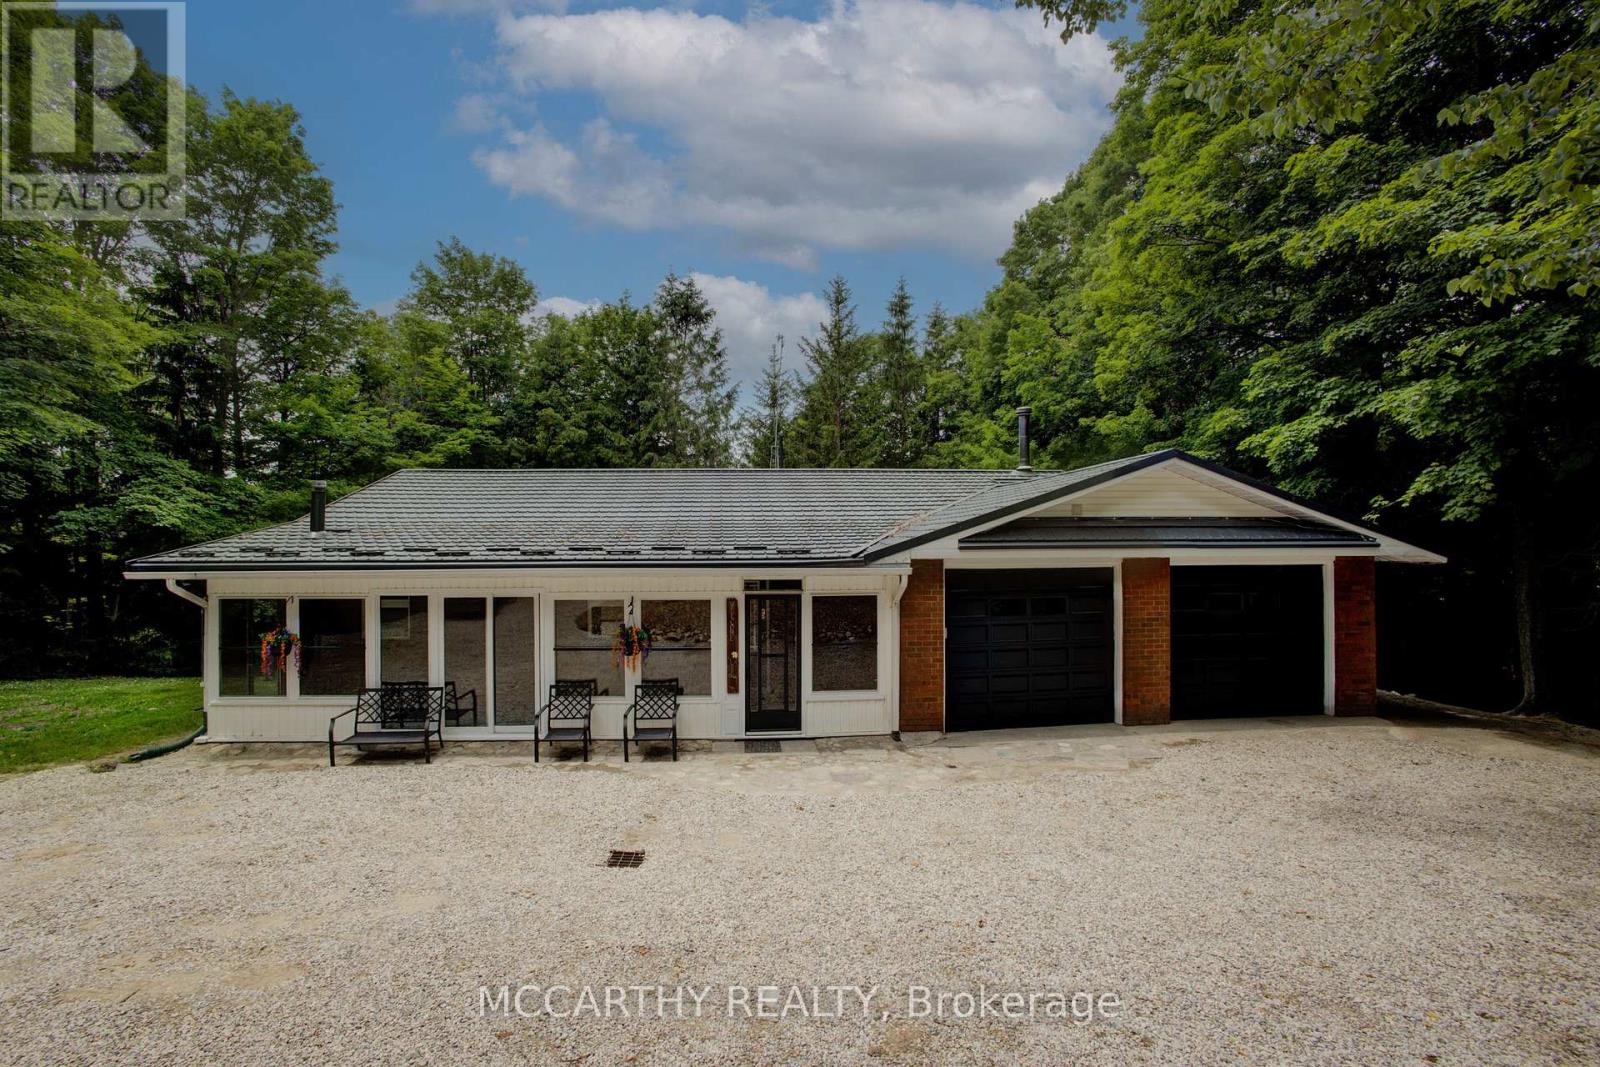
Freshly painted, this bungalow with a fully finished basement offers the perfect blend of space, comfort, and country charm on 6+ acres. This inviting 3+1 bedroom, 3 bathroom home features 3 bedrooms on the main floor, including a spacious primary suite with a walk-in closet, private ensuite, and access to a balcony overlooking the beautiful property. The living room also offers a walkout to a peaceful covered balcony, the perfect spot to enjoy your morning coffee and listen to the rain.Designed with flexibility in mind, this home features two separate living spaces while still offering the potential to function as one larger family home. The lower level includes a large bedroom with walkout access and a walkthrough to a 3-piece bathroom, as well as an office or den, cold cellar, kitchen, living area, and an additional walkout.Whether you're looking for multi-generational living, extra room for family, or added versatility, this layout offers plenty of opportunity. Outside, you'll find a 2-car attached garage, 2 garden sheds, two main floor porches, and the privacy and space that make country living so appealing.Conveniently located close to Hanover, Allan Park, snowmobile trails, the Hanover Drive-In, and more, this property offers the peace of rural living with the convenience of nearby amenities. Ideal for outdoor enthusiasts, hunters, nature lovers, and those simply seeking more space to enjoy the outdoors, the property offers a peaceful rural setting with room to explore Upgrades: Furnace (2016), Whole Home Ultraviolet Air Purifier (2022), Hy-Grade Steel Roofing (2014)(Transferrable 50 Year Warranty), Water Pump (2020), Culligans Water UV Filtration System (2024) (id:50976)

4 Bedroom 3 Bathroom 1,500 - 2,000 ft2

Mccarthy Realty

For sale
$919,900
5986 LONG VALLEY ROAD, Mississauga, Ontario

5986 Long Valley Road

Mississauga, Ontario

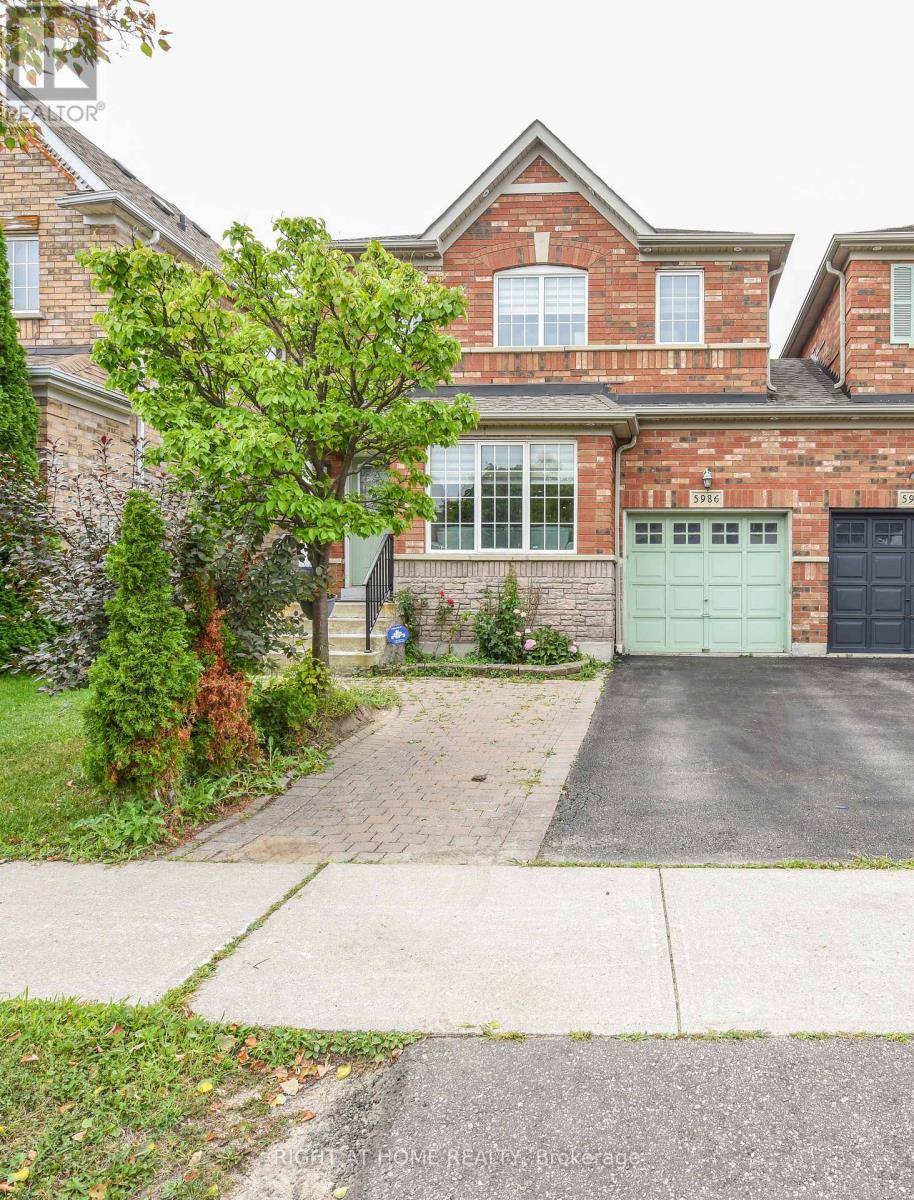
!!! INCOME POTENTIAL WITH CONVENIENT POSSOBILITY OF BASEMENT APARTMENT !!! MISSISSAUGA TRANSIT AT DOOR STEP, Welcome to this beautifully updated Linked detached (Only attached by the garage) 5986 Long Valley Rd, Mississauga with SEPERATE ENTRANCE TO BASEMENT. - highly sought-after Churchill Meadows community, Main Floor Boost a Spacious Living Room and Seperate Family Room perfect for formal entertainment, The sun-filled family room creates a warm and inviting setting for everyday living. Upgraded Kitchen with Stainless Steel appliances, Breakfast Area and access to Garage from House. Three spacious bedrooms and two full washrooms on the 2nd floor provide comfortable homely touch to First time home Buyers and small family. Stainless Steel Kitchen appliances with new quartz countertops and backsplash. pot lights provide feeling of hight ceiling-. The Partially finished basement adds incredible value, with a separate entrance for additional income possibility for limited budget families. Ideal for an in-law suite or extended family living. Enjoy your own outdoor retreat in the private, fully fenced backyard, perfect for hosting gatherings or relaxing in comfort. Perfect Location close to top-rated schools, parks, shopping, and essential amenities, with easy access to major highways, making commuting across the GTA seamless. A perfect combination of space, upgrades and prime location. (id:50976)

3 Bedroom 3 Bathroom 1,500 - 2,000 ft2

Right At Home Realty

Contact Us
Your Favourites


No Favourites Found