Listings

58637 results | Page 322 of 1222
12 24 48
 
For sale
$1,499,900
93 SILVER BIRCH CRESCENT, Tay, Ontario

93 Silver Birch Crescent

Tay, Ontario

Top 5 Reasons You Will Love This Home: 1) Set on the prestigious Paradise Point peninsula, this exceptional waterfront retreat presents 115' of shoreline, breathtaking water views, and an expansive manicured lawn tucked away on a quiet cul-de-sac, creating an incredible sense of privacy and tranquility 2) Thoughtfully designed for unforgettable family gatherings and summer entertaining, the outdoor space features multiple gazebos, generous seating areas, a shallow family-friendly waterfront ideal for swimming, and a private dock ready for endless boating adventures on Georgian Bay 3) Beautifully designed kitchen serving as the heart of the home, offering generous countertop space, abundant storage, and seamless flow into the dining area, both perfectly positioned to capture stunning waterfront views throughout the day 4) Functional main level layout delivering effortless everyday living with three bedrooms and convenient laundry, while the bright sunroom opens onto a sprawling deck overlooking the water, creating the perfect setting for morning coffee or evening sunsets 5) Fully finished walkout basement extending the living space with a large recreation area, wet bar, two additional bedrooms, and direct backyard access, making it ideal for hosting guests, accommodating extended family, or enjoying year-round entertaining. 1,574 above grade sq.ft. plus a finished basement. (id:50976)

5 Bedroom 3 Bathroom 1,500 - 2,000 ft2

Faris Team Real Estate Brokerage

For sale
$995,000
124 BENHURST CRESCENT, Brampton, Ontario

124 Benhurst Crescent

Brampton, Ontario

Legal Basement Apartment! Beautiful 4-bedroom Detached Home with main-floor den home with 4 washrooms and impressive 10-ft ceilings. Bright, spacious main floor with modern kitchen, stainless steel appliances, and a den/office. Second floor offers 4 good-sized bedrooms, including a primary bedroom with ensuite and walk-in closet, all rooms are good size!! Plus, separate upper-level laundry. Legal basement apartment with separate entrance and separate laundry. Well-maintained backyard with gazebo and garden shed. Close to Wanless Dr and Mississauga Rd, parks, plazas, grocery stores, amenities, and minutes to Mount Pleasant GO Station. Must see! (id:50976)

6 Bedroom 4 Bathroom 1,500 - 2,000 ft2

Homelife Silvercity Realty Inc.

For sale
$100,000
22 - 23 - 111 REGINA ROAD, Vaughan, Ontario

22 - 23 - 111 Regina Road

Vaughan, Ontario

*Assets Sale* Marble, Granite, Quartz and Porcelain Countertops, Fireplaces, Tiles, Floors, Backsplash, Bathrooms, Kitchens Fabrication and Installation. 25 Years in Business. Selling and Supplying Premium First Quality Materials. Beautiful Showroom, Lots of samples, Kitchen and Island Displays, Inventory, Tables, chairs, furnitures included. Office, Washrooms, Closet, Reception. Rent of $8,048.00 per month taxes included and Rental income of $2,148.00. Lease Term 5 + 5 years. 2 Employees (id:50976)

5,100 ft2

Sutton Group Realty Systems Inc.

For sale
$979,000
1 & 13A - 10 COX BOULEVARD, Markham, Ontario

1 & 13a - 10 Cox Boulevard

Markham, Ontario

Exceptional opportunity to own a beautifully upgraded ground floor commercial space in a thriving Markham neighbourhood. This bright and spacious unit offers three separate entrances, modern finishes, and an excellent exposure along a busy corridor with strong pedestrian and vehicle traffic. Currently configured as one large space, the property was originally two separate units and can be converted back if desired. All existing business equipment and appliances shown in the photos are included in the asking price, making this an ideal turnkey opportunity for an owner operator or investor. Conveniently located near numerous amenities and major highways. (id:50976)

1,345 ft2

RE/MAX Your Community Realty

For sale
$759,900
1893 STACKHOUSE CRESCENT, London North, Ontario

1893 Stackhouse Crescent

London North, Ontario

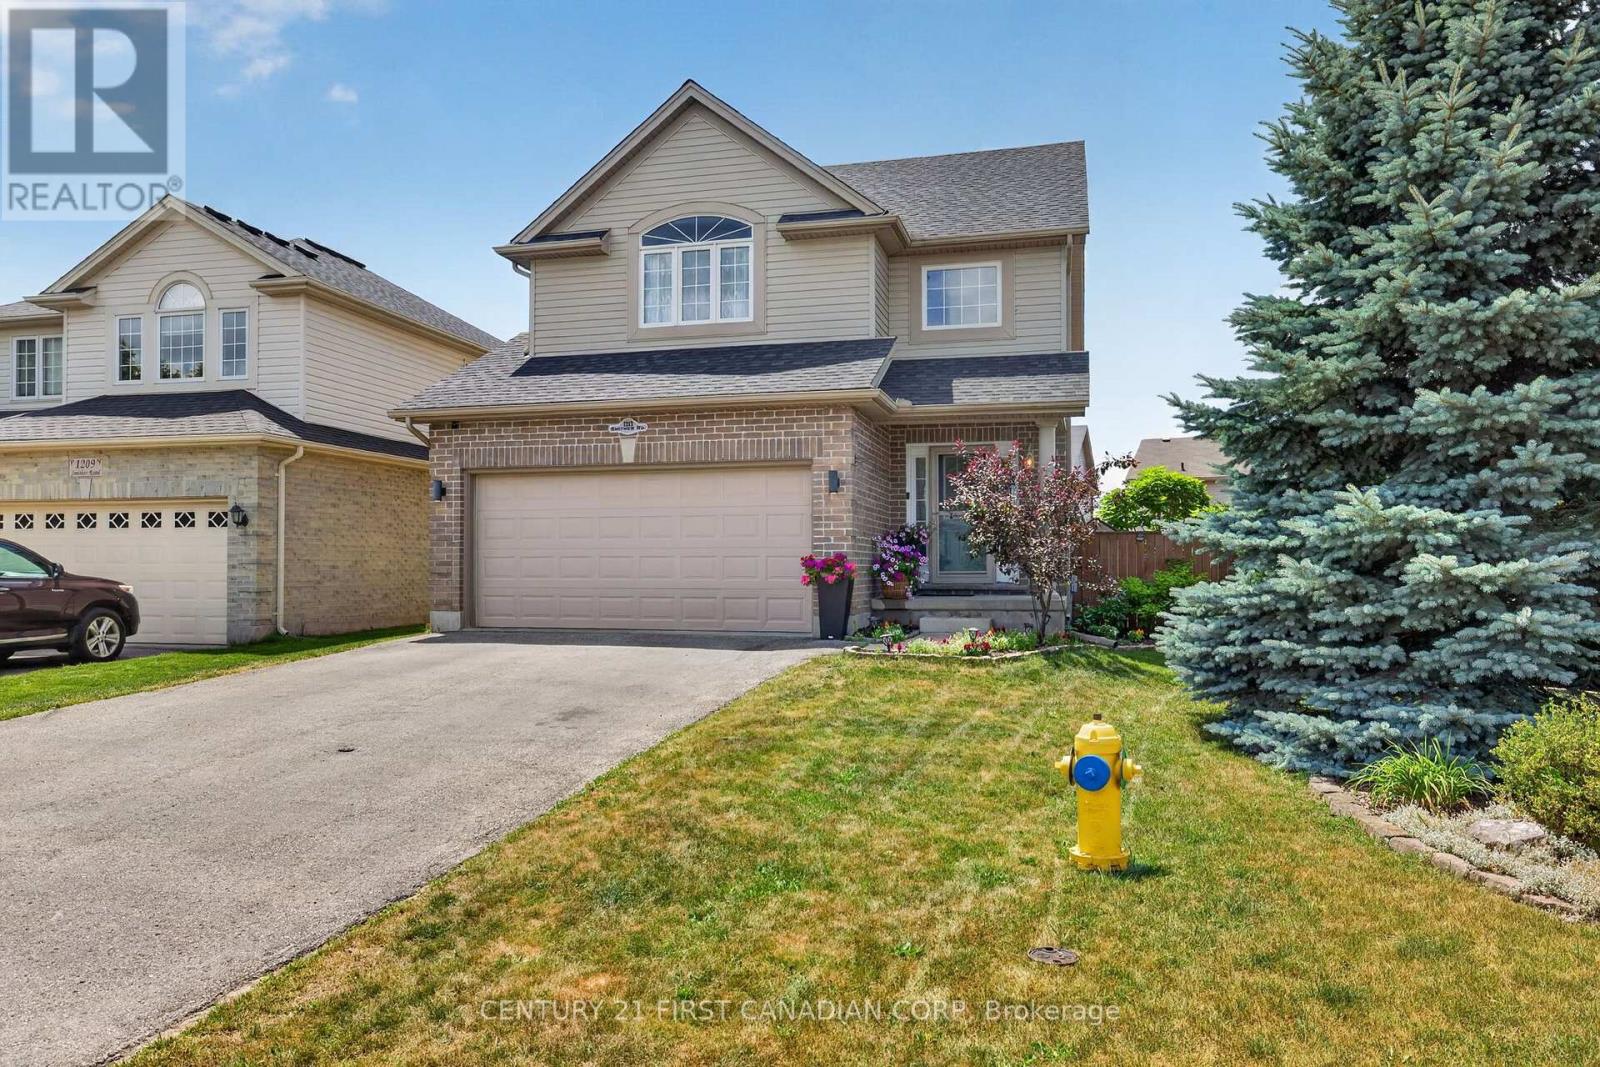
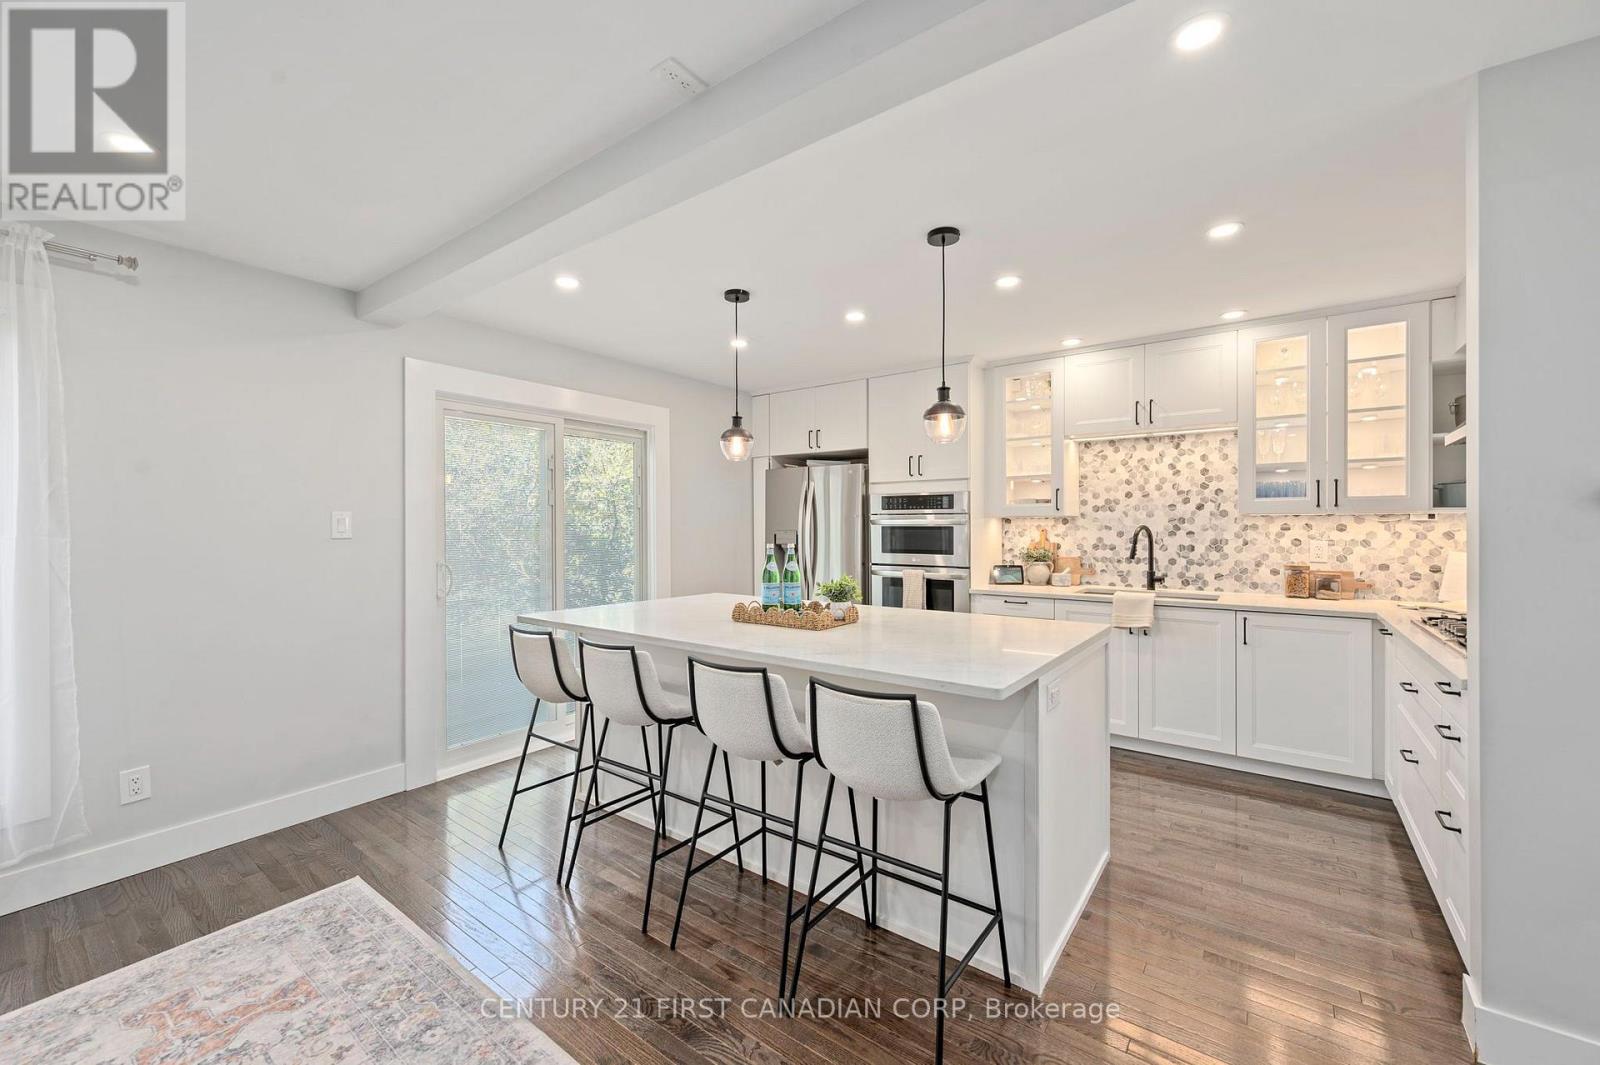
MINT!! Vacant and ready for occupancy! Immaculately maintained 3 bedroom/3 bath family home plus BONUS second floor familyrm with hardwood floors and vaulted ceiling - perfect for the kids! Open concept main floor living/dining rm with gorgeous upgraded hardwood floors, fresh neutral painting throughout, updated gleaming white eat-in kitchen with granite countertops and stainless steel appliances. Spacious bedrooms with primary bedroom boasting a fireplace and 4pc ensuite, newer roof 2023, full overhaul on air conditioner, glass and seals replacements on all windows, new sod in 2026. Regular maintenance on furnace under Enercare service plan. 116ft deep pie shaped fenced lot...plus more! This is a perfect area for young families with a child care center, Stoney Creek public school, Mother Teresa Secondary, YMCA, and a brand new catholic elementary opening Sept 2027. Close to all amenities. Super quiet crescent:) Put this one on the top of your list! (id:50976)

3 Bedroom 5 Bathroom 1,500 - 2,000 ft2

Sutton Group - Select Realty

For sale
$849,000
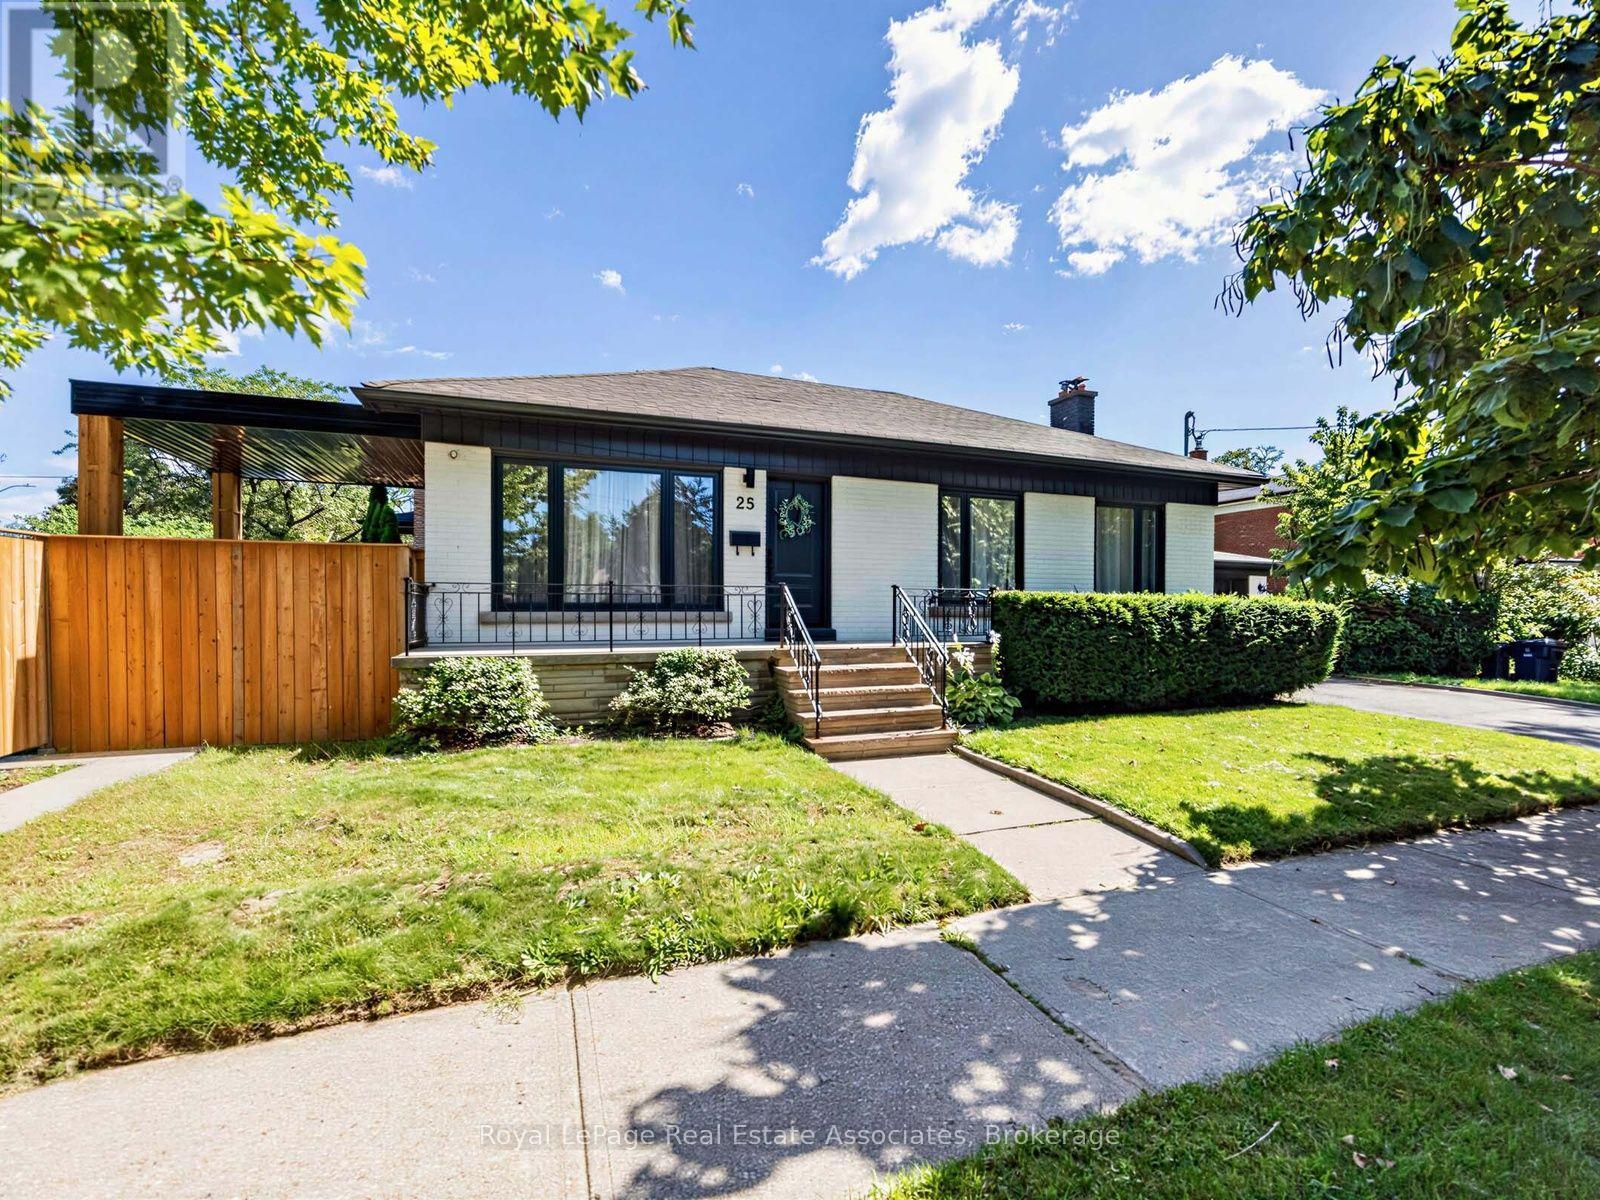
25 FRENCHPARK CIRCLE, Brampton, Ontario

25 Frenchpark Circle

Brampton, Ontario

""FEELS LIKE SEMI""-Exceptional Freehold End-Unit Townhome on a premium Corner Lot that feels like a Semi-Detached Home, offering approximately 1,814 Sq. Ft. of Living Space. This beautifully maintained property features 4 Spacious Bedrooms and 3 Washrooms Above Grade, plus a Finished Basement with Separate Entrance, 2 rooms, and 2 Full Washrooms. Enjoy an Upgraded Kitchen with Quartz Countertops, Large Centre Island, Backsplash, Stainless Steel Appliances, and Gas Range. Additional highlights include No Carpet Throughout, Upper-Level Laundry, Direct Garage Access, Extended Driveway, and a private backyard with 2 Garden Sheds. Ideally located in a family-friendly Brampton neighbourhood close to schools, parks, shopping, transit, and all major amenities. (id:50976)

6 Bedroom 5 Bathroom 1,500 - 2,000 ft2

RE/MAX Gold Realty Inc.

For sale
$850,000
142 VANIER STREET, Whitby, Ontario

142 Vanier Street

Whitby, Ontario

Welcome to this well-maintained 3-bedroom, 3-bath, 2-storey link home, ideally situated in one of North Whitby's most desirable family-friendly neighbourhoods. Filled with natural light from oversized windows, this inviting home offers a bright, open-concept layout designed for both everyday living and effortless entertaining. The spacious great room is highlighted by a stunning wall-mounted design, creating the perfect space to relax or gather with family and friends. The well-appointed kitchen features ample cabinetry, a premium stainless steel range hood, and a breakfast bar with an island that overlooks the dining area and family room, making it ideal for hosting. Step out from the dining area to a private backyard, perfect for summer BBQs and outdoor enjoyment. Upstairs, the generous primary retreat boasts two large walk-in closets, offering exceptional storage and comfort. With no sidewalk, you'll enjoy additional driveway parking and added convenience. Located close to excellent schools, parks, shopping, transit, and all the amenities North Whitby has to offer, this is a wonderful place to call home. (id:50976)

3 Bedroom 3 Bathroom 2,000 - 2,500 ft2

RE/MAX Hallmark First Group Realty Ltd.

For sale
$875,000
4210 - 1 CONCORD CITYPLACE WAY, Toronto, Ontario

4210 - 1 Concord Cityplace Way

Toronto, Ontario

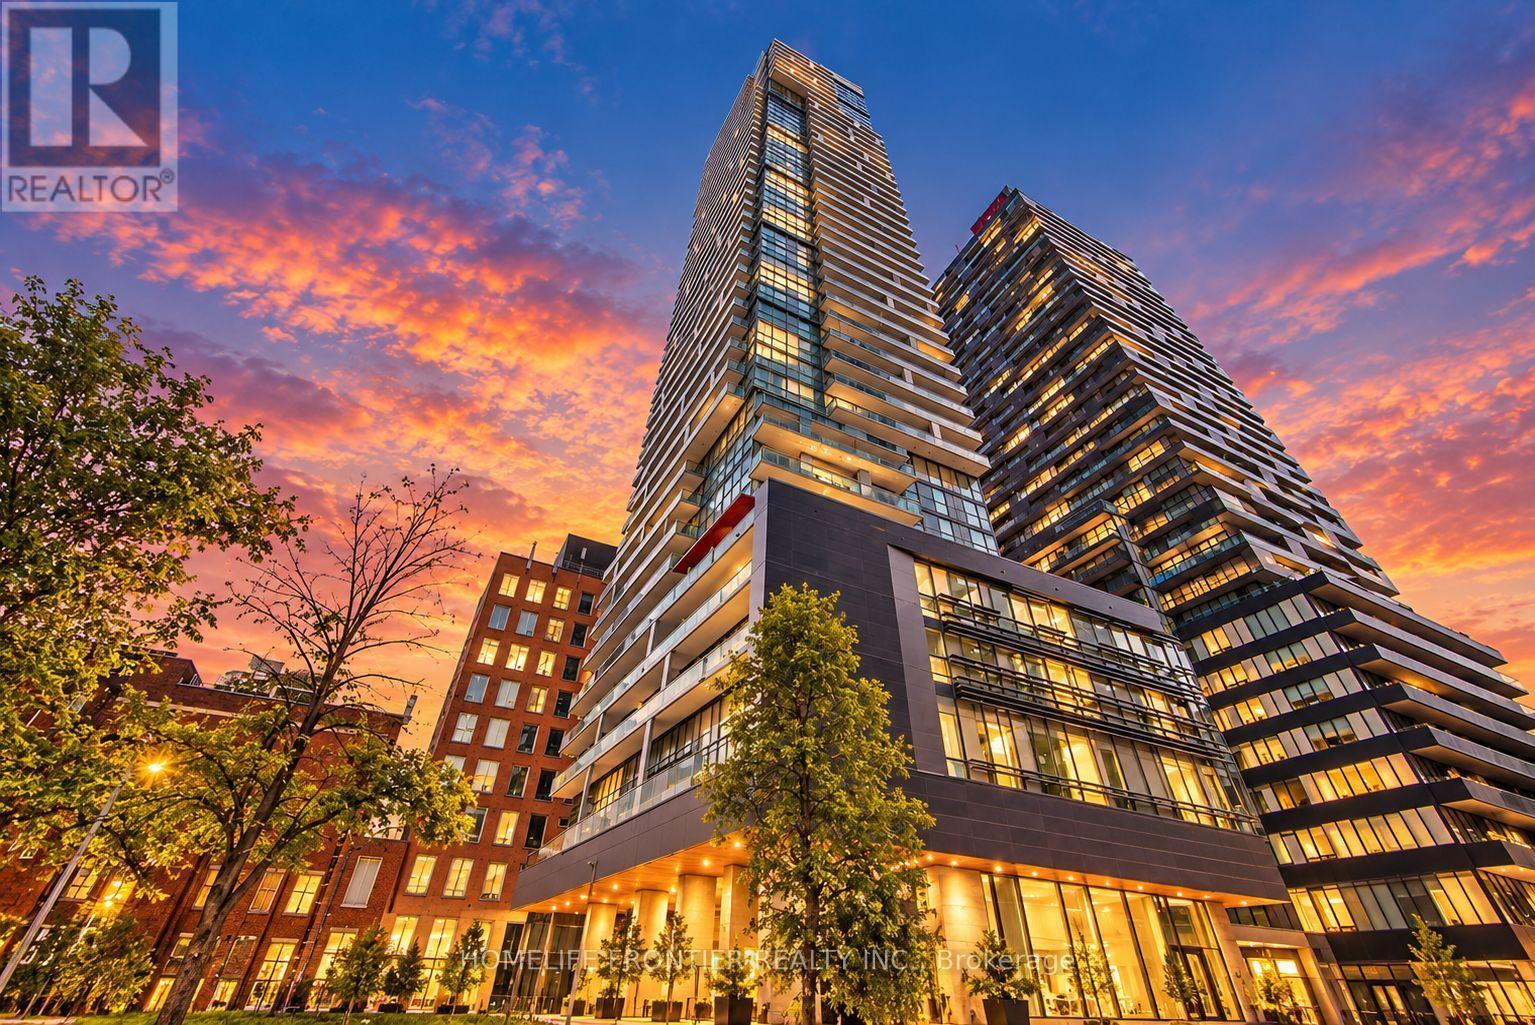
Welcome to Concord Canada Hous Toronto's iconic waterfront address. Stunning SW-corner 2 Bed + Study on the 42nd floor, 968 sq ft total including a rare 208 sq ft wrap-around balcony with breathtaking lake and skyline views. One parking included. Floor-to-ceiling windows flood the open-concept living space with light. Chef's kitchen with walnut cabinetry, Calacatta marble backsplash, Miele oven & Panasonic microwave. Primary bedroom with spa-inspired ensuite; second bedroom with oversized corner windows; separate study ideal for home office or nursery. Balcony radiant heater for four-season outdoor living. Walk Score 96, Transit Score 100 - steps to Union Station, Financial District, Scotiabank Arena & Waterfront Trail. Amenities include SkyGym (71/F), SkyLounge (82/F) & outdoor reflective pool. Move-in ready, immaculate condition. (id:50976)

3 Bedroom 2 Bathroom 700 - 799 ft2

Prompton Real Estate Services Corp.

For sale
$839,900
3 TUSCANY LANE, Brampton, Ontario

3 Tuscany Lane

Brampton, Ontario

Downsizing Made Easy!! This Beautifully Maintained 2 Bedroom, 2 Bathroom Offers 1742 SqFt (Per Builder). Located On A Quiet Court. A Lovely "Move In" Home That Offers An Inviting Front Entrance/Foyer W/Double Mirror Closet. Spacious "L" Shape Combo Living/Dining Rms W/Gleaming Hardwood Flrs, Crown Mldg, Gas F/P & French Drs. A Beautiful Kitchen W/SS Appl's, Pot Lights & Under Cabinet Lighting, Ceramic Flrs/B-Splsh & Large Pantry. A Good Size Breakfast Area W/Walk Out To Entertainers Size Deck W/Retractable Awning + BBQ Gas Hook Up. Family Rm W/Cathedral Ceiling & Gleaming Hrdwd Flrs. Huge Primary Bdrm W/Gleaming Hrdwd Flrs, Walk In Closet & 4Pc Ensuite (Sep Shwr/Tub). Good Size 2nd Bdrm W/Hrdwd Flrs. Bright Main 4Pc Bath. Convenient Main Floor Laundry W/BI Cabinets, Mirrored Closet + Garage Access. Massive Unfinished Basement W/Loads Of Storage, Cantina & Workshop Area. Updates/Upgrades Include; Paver Stone Driveway '23, Rear Deck '23, Deck Awning '22, Front Porch Resurfacing '22, Roof Shingles '18, Garage Doors '18, Windows '17, Strip Hardwood '16. Fantastic Resort Style Amenities; 24Hr Security At Gatehouse, 9 Hole Golf Course, Pickleball, Tennis & Lawn Bowling. Club House Offers Indoor Pool, Exercise Room, Saunas, Billiards, Shuffleboard, Lounge, Meeting Rooms, Hobby Rooms, An Auditorium and Banquet Facilities & More! (id:50976)

2 Bedroom 2 Bathroom 1,600 - 1,799 ft2

RE/MAX Realty Services Inc.

For sale
$1,999,900
3656 SAWMILL VALLEY DRIVE, Mississauga, Ontario

3656 Sawmill Valley Drive

Mississauga, Ontario

Experience luxury living in the heart of Erin Mills, one of Mississauga's most sought-after communities. This exceptional home offers modern finishes, premium upgrades, and a functional layout designed for comfortable everyday living and entertaining.The main level features a bright and spacious living area with hardwood floors, pot lights, and a charming bay window that fills the space with natural light. The chef-inspired kitchen is complete with porcelain flooring, quartz countertops, built-in stainless steel appliances, pot lights, and a centre island with breakfast bar.The elegant sunken family room offers hardwood flooring, a cozy fireplace, and direct access to the impressive backyard retreat.Upstairs, the primary bedroom includes hardwood floors, generous closet space, and a private three-piece ensuite. Three additional spacious bedrooms, all with hardwood flooring and ample storage, are complemented by a spa-inspired main bathroom.The fully finished basement provides added versatility with its own kitchen, living and dining areas, and an additional bedroom-ideal for extended family, an in-law suite, or potential rental income.The private backyard oasis features an inground saltwater pool installed in 2018 with multicolour LED lighting, a hot tub, oversized full-service cabana and pool bar, private deck, full privacy fencing, waterproof speaker wiring in eight locations, and a triple gas-line connection for barbecuing.Additional highlights include a fully insulated double garage with smartphone-access direct-drive openers, double-insulated doors, and LED strip lighting.A perfect blend of style, comfort, and resort-inspired living, this remarkable home is not to be missed. *Permited by the City for Walk Out Seperate Entrance Potential* (id:50976)

5 Bedroom 4 Bathroom 2,500 - 3,000 ft2

RE/MAX Experts

For sale
$1,680,000
26 DOUGLAS ROAD, Richmond Hill, Ontario

26 Douglas Road

Richmond Hill, Ontario

A rare opportunity to acquire an exceptional 1+ acre property in the prestigious Oak Ridges community, surrounded by luxury custom estates. Situated on an expansive lot with impressive frontage, this property offers outstanding potential to build a spectacular custom residence of 5,000+ sq. ft. (subject to all required approvals).Nestled in one of Richmond Hill's most desirable neighbourhoods, enjoy a private, nature-inspired setting just steps from Lake Wilcox, Lake Wilcox Waterfront Park, and the Oak Ridges Community Centre, featuring scenic boardwalks, playgrounds, and year-round recreational amenities. Conveniently located close to top-rated schools, parks, public transit, the Oak Ridges Library, and the shops, restaurants, and everyday conveniences along Yonge Street.The existing home has been tastefully updated with new laminate flooring throughout, a renovated bathroom with a modern glass-enclosed shower, and a newly installed heat pump system. Currently tenanted, providing immediate rental income while you finalize plans, secure approvals, or build your dream luxury estate.An outstanding opportunity to invest, develop, or create a one-of-a-kind custom home in one of the GTA's most sought-after communities. Rarely does a property of this size and location become available in Oak Ridges-don't miss this exceptional opportunity. (id:50976)

3 Bedroom 1 Bathroom 1,100 - 1,500 ft2

Homelife New World Realty Inc.
For sale
$859,990
4505 - 327 KING STREET W, Toronto, Ontario

4505 - 327 King Street W

Toronto, Ontario

Welcome to Maverick by Empire Homes, in the heart of downtown Toronto. This brand new condo features an open-concept layout with floor-to-ceiling windows, panoramic city views, a modern kitchen with built-in appliances, a spacious living and dining area, and a split-bedroom design. Residents enjoy premium amenities, including 24-hour concierge, fitness centre, yoga studio, beauty bar, co-working space, rooftop lounge with BBQs, bar and wine-tasting room, party room, prep kitchen, and a private dining room. Located in the heart of the Entertainment District, just steps from King West's best bars and restaurants, the TTC, minutes to St. Andrew and Union Station, the PATH, the Financial District, and the Waterfront. (id:50976)

2 Bedroom 2 Bathroom 800 - 899 ft2

Tfn Realty Inc.

For sale
$818,990
4704 - 327 KING STREET W, Toronto, Ontario

4704 - 327 King Street W

Toronto, Ontario

Welcome to Maverick by Empire Homes, in the heart of downtown Toronto. This brand new condo features an open-concept layout with floor-to-ceiling windows, panoramic city views, a modern kitchen with built-in appliances, a spacious living and dining area, and a split-bedroom design. Residents enjoy premium amenities, including 24-hour concierge, fitness centre, yoga studio, beauty bar, co-working space, rooftop lounge with BBQs, bar and wine-tasting room, party room, prep kitchen, and a private dining room. Located in the heart of the Entertainment District, just steps from King West's best bars and restaurants, the TTC, minutes to St. Andrew and Union Station, the PATH, the Financial District, and the Waterfront. (id:50976)

2 Bedroom 2 Bathroom 700 - 799 ft2

Tfn Realty Inc.

For sale
$1,105,990
4506 - 327 KING STREET W, Toronto, Ontario

4506 - 327 King Street W

Toronto, Ontario

Welcome to Maverick by Empire Homes in the heart of downtown Toronto. This brand new condo features an open-concept layout with floor-to-ceiling windows, panoramic city views, a modern kitchen with built-in appliances, a spacious living and dining area, and a split-bedroom design. Residents enjoy premium amenities, including 24-hour concierge, fitness centre, yoga studio, beauty bar, co-working space, rooftop lounge with BBQs, bar and wine-tasting room, party room, prep kitchen, and a private dining room. Located in the heart of the Entertainment District, just steps from King West's best bars and restaurants, the TTC, minutes to St. Andrew and Union Station, the PATH, the Financial District, and the Waterfront. (id:50976)

3 Bedroom 2 Bathroom 1,000 - 1,199 ft2

Tfn Realty Inc.

For sale
$379,000
505 - 58 ORCHARD VIEW BOULEVARD, Toronto, Ontario

505 - 58 Orchard View Boulevard

Toronto, Ontario

The Heart Of Toronto's Most Sought After Residential Neighbourhood!!! Built By Reputable Builder Pemberton Group. Located close to soon to be Open Crosstown Transit that will Connect to UP Express & Pearson, Downtown Core all within 30 minutes. Access to This Beautiful And LARGE & Spacious One Bedroom Suite Features Actual 1 BEDROOM (With Windows in BR), Oversized Living/Dining (Can Create a Study area or Storage), Full 590 SQFT with Modern Kitchen & Centre Island, Quartz Countertop, Upgraded Backsplash, S/S Appliances And A Large Balcony With Walkouts From Both The Living Room And Master Bedroom. Amenities Include: Fitness Centre W/Yoga Studio, Rooftop Terrace W/Bbqs, Theatre Room, Party Lounge And Guest Suites. (id:50976)

1 Bedroom 1 Bathroom 500 - 599 ft2

Homelife Landmark Realty Inc.

For sale
$2,149,000
60 CHESNEY CRESCENT, Vaughan, Ontario

60 Chesney Crescent

Vaughan, Ontario

Welcome to an extraordinary residence nestled in the prestigious enclave of Kleinburg, where timeless elegance meets modern luxury. This exceptional 5 +2 bedroom, 5+ 2 Bathroom estate offers over 4000 sq. ft. of meticulously designed living space, showcasing refined craftsmanship, sophisticated finishes, and an unparalleled level of comfort. From the moment you enter, you are welcomed by an impressive sense of scale with expansive principal rooms, a thoughtfully designed open-concept layout, and exquisite details throughout. The gourmet chef-inspired kitchen is beautifully appointed with premium appliances, custom cabinetry, and a seamless connection to the elegant living and dining spaces, making it perfect for both intimate gatherings and grand entertaining. A distinguished main-floor office provides a private workspace, while the luxurious primary retreat offers a serene escape complete with a spa-inspired ensuite and exceptional finishes. The fully finished lower level with a separate entrance presents endless possibilities, featuring two additional bedrooms, two bathrooms, a full kitchen, and private laundry - ideal for a sophisticated in-law suite, extended family accommodations, or additional living space. Complete with a three-car garage and an impressive driveway, this remarkable residence embodies the perfect balance of grandeur, functionality, and modern sophistication. Ideally located in one of Vaughan's most coveted communities, surrounded by upscale amenities, prestigious schools, and the charm of Kleinburg Village, this distinguished home presents a rare opportunity to experience elevated living at its finest. (id:50976)

7 Bedroom 7 Bathroom 3,500 - 5,000 ft2

RE/MAX Premier The Op Team

For sale
$564,990
20 - 55 ROMILLY AVENUE, Brampton, Ontario

20 - 55 Romilly Avenue

Brampton, Ontario

Discover modern comfort and incredible value in this brand new, never-lived-in stacked townhome offering approximately 1,196 sq ft of thoughtfully designed living space in Rosehaven's Urban Towndominiums community. Featuring over $12,000 in builder upgrades, this bright open-concept home offers contemporary finishes throughout, including quartz countertops, upgraded cabinetry, and a functional breakfast bar overlooking the spacious living area. With well-sized bedrooms, upper-level laundry, and private outdoor space, this home is perfectly suited for first-time buyers, downsizers, or savvy investors. Enjoy added convenience with 5 appliances, roller blinds, no development levies, and a limited-time condo fee bonus of $2,345.88. Ideally located close to parks, schools, shopping, transit, and major routes, this is a fantastic opportunity to own a move-in ready home in a growing Brampton community. Take advantage of a quick closing and full Tarion warranty. (id:50976)

2 Bedroom 2 Bathroom 1,000 - 1,199 ft2

The Canadian Home Realty Inc.

For sale
$594,990
15 - 55 ROMILLY AVENUE, Brampton, Ontario

15 - 55 Romilly Avenue

Brampton, Ontario

Step into stylish and modern living with this brand new 1,235 sq ft stacked townhome in Rosehaven's vibrant Urban Towndominiums community. Thoughtfully upgraded with approximately $22,000 in builder upgrades, this never-lived-in home offers exceptional value and contemporary comfort.Featuring a bright open-concept layout, the upgraded kitchen showcases quartz countertops, extended cabinetry, upgraded finishes, and a spacious breakfast bar seamlessly flowing into the main living area. Well-proportioned bedrooms, upper-level laundry, and functional living spaces make this home ideal for first-time buyers, professionals, or investors alike. Complete with 5 appliances, roller blinds, no development levies, and a limited-time condo fee bonus of $2,345.88, this move-in ready home is perfectly situated near parks, schools, shopping, and major highways in a growing family-friendly neighbourhood. Take advantage of a quick closing and full Tarion warranty- priced at $507/ sq. ft! (id:50976)

2 Bedroom 2 Bathroom 1,200 - 1,399 ft2

The Canadian Home Realty Inc.

For sale
$555,000
74 - 98 SUNIBEL DRIVE, Hamilton, Ontario

74 - 98 Sunibel Drive

Hamilton, Ontario

Welcome to this beautifully maintained end-unit condo townhome in the highly sought-after Twenty Place adult lifestyle community in Mount Hope. Offering 1+1 bedrooms, 2 full bathrooms, and a fully finished basement, this move-in-ready home combines comfort, functionality and low-maintenance living. The bright main floor features brand-new flooring (July 2026), fresh paint (July 2026), a spacious living room with a cozy gas fireplace, convenient main floor laundry with a brand-new washer and dryer (2026), a functional kitchen and separate dining area. The fully finished lower level offers a generous second bedroom, full bathroom, large recreation room and ample storage , ideal for guests, a home office or hobby space. Furnace and air conditioner are currently rentals and will be paid out by the seller on closing. Enjoy the exceptional amenities, beautifully maintained grounds and welcoming community atmosphere that Twenty Place is known for, all just minutes from shopping, restaurants, golf courses, parks and major highways. Move-in ready and thoughtfully updated, this home offers an exceptional opportunity to enjoy carefree adult lifestyle living (id:50976)

2 Bedroom 2 Bathroom 1,000 - 1,199 ft2

Royal LePage State Realty

For sale
$2,990,000
18 MCCOWAN LANE, Whitchurch-Stouffville, Ontario

18 Mccowan Lane

Whitchurch-Stouffville, Ontario

Welcome to your private 2-acre sanctuary at 18 McCowan Lane, where peaceful country living meets everyday convenience. Set against a beautiful, scenic backdrop in Whitchurch-Stouffville, this striking modern stone bungalow introduces a grand estate lifestyle with nearly 9,000 sq. ft. of bright, beautifully designed living space. The experience begins on the sweeping circular driveway, which easily parks over 20 cars and leads to an interior that feels instantly warm and inviting. Soaring 13-foot ceilings, cathedral windows, and skylights flood the entire home with natural light, highlighting the elegant marble and rich hardwood floors. At the heart of the home is a massive open-concept kitchen with a premium granite island, flowing naturally into a glass-enclosed sunroom - the perfect spot to enjoy backyard views and gorgeous evening sunsets. The thoughtful layout is ideal for busy families and multi-generational living, featuring four spacious main-floor bedrooms (all with private ensuites), plus a huge walk-out lower level complete with versatile entertainment spaces and extra guest rooms. Step outside to your own backyard resort, where a heated in-ground pool and spa are nestled among mature trees for ultimate privacy. For car enthusiasts or hobbyists, the rare, oversized 4-car garage serves as a perfect dream workshop. Offering absolute peace of mind, the property features top-tier infrastructure including three separate heating/cooling systems, an upgraded electrical panel, and a backup generator. Best of all, this serene escape is located just minutes away from local shopping, Walmart, Canadian Tire, grocery stores, the GO Station, and Hwy 404, offering the perfect blend of luxury, privacy, and community connectivity. Welcome home. (id:50976)

7 Bedroom 6 Bathroom 5,000 - 100,000 ft2

Exp Realty

For sale
$555,000
98 SUNIBEL Drive E, Glanbrook, Ontario

98 Sunibel Drive E

Glanbrook, Ontario

Welcome to this beautifully maintained end-unit condo townhome in the highly sought-after Twenty Place adult lifestyle community in Mount Hope. Offering 1+1 bedrooms, 2 full bathrooms, and a fully finished basement, this move-in-ready home combines comfort, functionality and low-maintenance living. The bright main floor features brand-new flooring (July 2026), fresh paint (July 2026), a spacious living room with a cozy gas fireplace, convenient main floor laundry with a brand-new washer and dryer (2026), a functional kitchen and separate dining area. The fully finished lower level offers a generous second bedroom, full bathroom, large recreation room and ample storage , ideal for guests, a home office or hobby space. Furnace and air conditioner are currently rentals and will be paid out by the seller on closing. Enjoy the exceptional amenities, beautifully maintained grounds and welcoming community atmosphere that Twenty Place is known for, all just minutes from shopping, restaurants, golf courses, parks and major highways. Move-in ready and thoughtfully updated, this home offers an exceptional opportunity to enjoy carefree adult lifestyle living (id:50976)

2 Bedroom 2 Bathroom 1,012 ft2

Royal LePage State Realty Inc.

For sale
$699,000
4 MARSHALL BOULEVARD, Toronto, Ontario

4 Marshall Boulevard

Toronto, Ontario

Exceptional opportunity for builders and renovators looking to create something special on a 25 ft x 120 ft lot in a private enclave in one of West Toronto's fastest-appreciating pockets. Property is priced to reflect land value, offering a builder or end-user the chance to demolish and construct a custom home, or undertake a complete gut renovation on a footprint that supports either strategy. The upcoming Eglinton LRT and Mount Dennis station are set to boost accessibility and values further, adding tailwind to the area's already strong appreciation trend. Minutes to Stockyards Village, Old Mill subway station, and Highway 400, with James Gardens, Oakmount Park, and Scarlett Woods Golf Course nearby. A rare hold for builders and investors looking to capture upside in a transit-driven growth corridor, or for end-users ready to create a custom home in a neighbourhood on the rise. New Roof, New Gas Furnace & New Breaker Panel. Property is being sold as is where is. Some photos have been digitally enhanced using AI technology. Buyers are advised to view the property in person prior to submitting an offer (id:50976)

3 Bedroom 1 Bathroom 700 - 1,100 ft2

Sotheby's International Realty Canada

For sale
$99,900
T113 - 7489 SIDEROAD 5 E, Wellington North, Ontario

T113 - 7489 Sideroad 5 E

Wellington North, Ontario

Explore the allure of this enchanting seasonal cottage retreat! Nestled in the serene surroundings of Park bridge's Spring Valley Resort in Mount Forest, this Parkview Woodland Park cottage unit invites you to enjoy the tranquility of Tamarak Lake.Spend your days enjoying paddle boat excursions, kayaking, or paddle boarding on the non-motorized lake. Alternatively, relax on your expansive deck where you can cast a line in to the catch-and-release lake and enjoy the peaceful setting. Step inside to discover a thoughtfully designed cottage featuring ample storage and stylish stainless-steel appliances, including a convenient built-in microwave. The spacious living room provides the perfect place to unwind by the fireplace while taking in panoramic views of the water. The primary bedroom offers abundant storage and a luxurious queen-sized bed, creating a comfortable private retreat. The second bedroom is ideal for children or guests and features charming bunk beds. The well-appointed bathroom includes a flushing toilet and a generously sized shower/bathtub combination. A delightful bonus sunroom expands the living space even further, providing breath taking views of the lake and creating the perfect spot to relax year-round. This remarkable unit perfectly balances style and functionality and is situated on an exceptional lot that enhances its natural beauty. Adding to the appeal, the resort maintains a strict no-rental policy, ensuring a quiet, serene, and exclusive atmosphere for all owners. Don't miss the opportunity to experience this picturesque lakeside retreat for yourself. Call today to schedule your private viewing and discover your ideal lakeside escape. The fees for the 2026 season are $5635.00. Note: Includes everything but your propane, hydro, and Internet if you choose to install it. There are no additional fees for water, property, taxes, visitors to the resort, etc. (id:50976)

2 Bedroom 1 Bathroom 0 - 699 ft2

Engel & Volkers Toronto Central

For sale
$999,900
250 CHIPPEWA AVENUE, Shelburne, Ontario

250 Chippewa Avenue

Shelburne, Ontario

*** RAVINE LOT & WALK-OUT BASEMENT *** Absolutely Stunning & Spotless, Less than 1 Year New, Approx. 3106 S/F (As per MPAC) Detached Home Situated on a Premium Ravine Lot, Loaded with Tons of Upgrades,Offering 5 bedrooms + 4 washrooms + walk-out basement to backyard /Ravine ; Keyless Home Entry with Wi-Fi Key pad; Loaded with Pot Lights in & outside; Upgraded 200 amp breaker panel; Upgraded Lights fixtures and Decorative Accent Walls ; This home features a premium ravine lot approx. 117' deep, breathtaking views, and incredible natural light throughout the house; No sidewalk at the front, and itcan easily fit 4 cars in the driveway & 2 in the garage. Hardwood floors in Living, dining , Family Rooms and a decorative wainscoting wall; Oak Staircase ; This home features a spacious open-concept layout with 9 Ft high ceilings on the main floor and large windows,Walk-Out Basement comes with extra separate side door entry ; The modern gourmet kitchen comes with a built-in microwave/oven, gas cooktop, quartz countertops, designer backsplashes, stainless steel appliances, cabinetry, a pantry, and overlooks the ravine, perfect for family meals/entertaining. For convenience, main-floor laundry with access to a Wi-Fi-powered double-car garage door openers and CVAC for easy to clean up the whole house ; EV charger installed by the professional in the garage for convenience; The family room has a cozy gas fireplace with view to the Ravine ; An Elegant Primary Suite with large walk-in closet and spa-inspired 5-piece ensuite featuring a stunning glass shower; All other spacious bedrooms comes with large closets and washroom connections; The property is still covered by the Tarion warranty for peace of mind. Close by just steps from retail stores, Grocery Store, Tom Horton, LCBO, shopping, $ store and much more. This home is ideal for professionals and growing families a like,and don't miss this opportunity to own a luxury home in a growing and vibrant community... (id:50976)

5 Bedroom 4 Bathroom 3,000 - 3,500 ft2

RE/MAX Realty Specialists Inc.

For sale
$1,438,000
271 MAIN STREET N, Uxbridge, Ontario

271 Main Street N

Uxbridge, Ontario

Stunning, Custom-built (2024) stone/brick home in the heart of Uxbridge w 10-ft ceilings, 9-ft on 2nd/lower! This Stunning Stone/Brick Home offers approx 4,000 sq ft of luxury living space, exceptional craftsmanship & modern design. Ideal for Multi families or savvy investors, this thoughtfully designed space features a prof finished walk-up basement w self-contained In-law Suite & Separate Entrance, providing flexibility, privacy & long-term lifestyle versatility. Situated in a desirable family neighbourhood, the main level features wide plank hrdwd floors, a dramatic floor-to-ceiling fireplace, & striking open staircase w glass/metal railings. Entertain in style in the gourmet kitchen featuring a lrg quartz island w brkfst bar, new SS appliances, gas stove w pot filler & commercial-grade range hood. W/O to the premium level lot w lrg deck for seamless indoor/outdoor living! Convenient main flr mudroom & 2nd flr laundry add everyday practicality. This bright & spacious home offers 4+1 bdrms, lrg windows, hrdwd flooring & generous closet space. The primary retreat features a vaulted beam ceiling & spa-inspired 5-piece ensuite w heated floors! The walk-up lower level includes a self-contained in-law suite w full eat-in kitchen, bedroom, bathroom, 2nd laundry & two living areas! A sep rec room w modern glass feature wall & 2nd fireplace provides a space to gather w family/friends. Permitted Separate Entrance provides Opportunity for Legal Accessory Dwelling Unit (permit available w sliding door replaced). Separate driveways & garage parking (epoxy floor) on each side accommodate residents in both living spaces. Located in the Trail Capital of Canada, enjoy small-town charm w easy access to downtown shops, restaurants, golf, cycling & equestrian trails, scenic forests & conservation lands. Excellent schools, strong community feel & convenient access to GTA make Uxbridge one of Durham Region's most desirable communities! Be the 1st Owner to call this Home! (id:50976)

5 Bedroom 4 Bathroom 2,000 - 2,500 ft2

RE/MAX Realtron Turnkey Realty

For sale
$1,249,900
17 SHANGRILA TERRACE, Caledon, Ontario

17 Shangrila Terrace

Caledon, Ontario

This two-storey, 4-bedroom, 4-bathroom home with a finished walkout basement is a real crowd-pleaser. Situated in the Humber Meadows executive subdivision of detached homes, it features landscaped front stairs and a walkway. Boasting 2,356 sq. ft. plus the finished basement, hardwood floors on the main and upper levels. The family room has a cozy two-sided fireplace shared with the spacious dining room, perfect for entertaining. The bright living room flows into a stylish kitchen with granite counters, stainless steel appliances, a breakfast bar, and a walkout to a deck with breathtaking views. The primary bedroom fits a king-size bed, includes a lovely sitting area, an updated 5-piece ensuite with a soaker tub, heated floors, glass shower, double sinks, and a walk-in closet. The upper-level main bath is also updated with double sinks and heated floors. The deck overlooks the Humber Valley Heritage Trail and forest. The finished basement includes a bedroom with an egress window, and a 3-piece bath. Located within St. Michaels Catholic Secondary and St. John Paul II school districts, this home also features a heated saltwater above-ground pool. (id:50976)

5 Bedroom 4 Bathroom 2,000 - 2,500 ft2

Century 21 Heritage Group Ltd.

For sale
$789,999
93 WELLANDVALE Drive, Welland, Ontario

93 Wellandvale Drive

Welland, Ontario

Solid All-Brick North End Bungalow! Welcome to this beautifully maintained 3+1 bedroom, 2+1 full bathroom all-brick bungalow, ideally situated in one of the North End's most desirable neighbourhoods. The main floor features beautiful hardwood and ceramic flooring, a spacious and functional layout, and plenty of room for comfortable family living. The primary bedroom offers a private ensuite with direct access to a relaxing hot tub room—your own personal retreat. The fully finished basement provides exceptional additional living space, complete with a fourth bedroom, a full bathroom, and a fruit cellar, making it ideal for extended family, guests, or entertaining. This home has been extensively updated with a brand-new kitchen featuring a stylish backsplash, large quartz countertops, a new family room window, central vacuum, a Maytag gas stove, a refrigerator (less than one year old), washer and dryer (approximately three years old), a new front entry door, and new French patio doors. Step outside to your private backyard oasis, surrounded by mature cedar trees for exceptional privacy. Enjoy the beautiful two-tier composite deck (2020), complete with a fully functional and meticulously maintained hot tub for year-round enjoyment, along with a storage shed for added convenience. Located within walking distance to shopping, schools, parks, and everyday amenities, this exceptional home combines quality construction, thoughtful updates, and an unbeatable North End location. Move in and enjoy everything this wonderful property has to offer! (id:50976)

5 Bedroom 3 Bathroom 1,425 ft2

Keller Williams Edge Realty

For sale
$1,399,000
2084 WILLIAM O'CONNELL Boulevard, Burlington, Ontario

2084 William O'connell Boulevard

Burlington, Ontario

Situated in one of Burlington's most desirable neighbourhoods, 2084 William O'Connell Blvd is a beautifully upgraded and meticulously maintained 2-storey home that offers the backyard pool oasis of your dreams. This move-in ready gem comes loaded with recent updates: carpet (2 secondary bedrooms) (2026), furnace, a/c, and garage doors (2025), pool liner, flooring, and paint (2024), front door and windows (2023/2024), toilets (2023), front walk (2022), roof (2020), and a renovated kitchen (2019). Exceptional curb appeal welcomes you with a modern front door, updated windows, a manicured walkway, and a double garage. Upon entry, you'll notice the wide-plank hardwood floors and abundant natural light. The front of the home offers classic entertaining areas with a sunken living room and formal dining room, while the back is designed for casual family life. The renovated kitchen features bright cabinetry, quartz counters, and a sunroom-style breakfast nook, alongside a cozy family room with a wood-burning fireplace. Upstairs features a sprawling 382 sq ft primary suite with a king-sized bedroom area, walk-in closet, and a corner soaker tub ensuite, plus two additional oversized bedrooms and a 4-piece bath. The partially finished lower level expands your space with a large rec room and bar, a dedicated home office or gym space, and massive unfinished storage. Outside, the private, tree-lined backyard oasis shines with a two-tier deck, a sparkling on-ground pool, and a side lounging patio. Located just minutes from schools, parks, and Tansley Rec Centre (just at the end of the road!) (id:50976)

3 Bedroom 3 Bathroom 2,269 ft2

Keller Williams Edge Realty

For sale
$619,000
2507 - 3650 KANEFF CRESCENT, Mississauga, Ontario

2507 - 3650 Kaneff Crescent

Mississauga, Ontario

Perched high above the city, this exceptional 1,682 sq. ft. condominium offers an incredible combination of space, natural light, and breathtaking panoramic views. From sunrise to sunset, enjoy spectacular vistas of the Toronto skyline, including the iconic CN Tower, along with sweeping views of Mississauga City Centre. Designed for comfortable everyday living, this spacious suite features three generously sized bedrooms and a thoughtfully designed layout that maximizes both functionality and natural light. The bright breakfast area is surrounded by floor-to-ceiling windows, while large windows throughout the home fill every room with sunshine. The well-appointed kitchen offers granite countertops, stainless steel appliances, pot lights, abundant cabinetry, and plenty of workspace for cooking and entertaining. Exceptional storage throughout the suite, along with convenient ensuite laundry, adds to the home's everyday practicality. Beautifully upgraded bathrooms feature granite countertops and elegant glass showers, creating a modern feel. This well-managed, video-monitored building offers 24-hour concierge service for added convenience and security. Residents enjoy premium amenities including an indoor swimming pool, fitness centre, sauna, party room, tennis court, visitor parking, beautifully maintained gardens, and inviting common areas. Ideally located in one of Mississauga's most established communities, you're just steps from the future Hurontario LRT, Square One Shopping Centre, restaurants, parks, public transit, and everyday amenities, with Toronto Pearson International Airport only a short drive away. A rare opportunity to own a truly spacious condominium that combines outstanding views, exceptional amenities, and an unbeatable location. (*Photos Are Virtually Staged*) (id:50976)

3 Bedroom 2 Bathroom 1,600 - 1,799 ft2

Right At Home Realty

For sale
$1,899,000
351 FAIRLAWN AVENUE, Toronto, Ontario

351 Fairlawn Avenue

Toronto, Ontario

Fully RENOVATED in 2023! Welcome to this stunning 3-bedroom, 2-bathroom turn key detached home situated on a massive 25 x 165 ft lot in the prestigious and family-friendly Yonge & Lawrence neighborhood. The bright main floor seamlessly blends character and modern updates, featuring gleaming hardwood floors, a cozy wood burning fireplace, and a direct walk out to a private, fully fenced, EXTRA DEEP backyard!*******THE INCREDIBLE 165 foot lot DEPTH and favorable SIDE clearance offers prime potential to build a SWIMING POOL or GARDEN SUITE perfect for future rental income, grandparents, or older children! ******* The completely FINISHED lower level offers FANTASTIC SPACE versatile space that can be used as an additional bedroom or recreation room, complete with laundry and a full bathroom featuring a stand-up shower. New wiring(2023) New AC/Heat pump (2023) Roof (2025) New Mitsubishi Hi-efficient Water heater/Boiler (2024). Nestled on a welcoming street with wonderful neighbors, this home offers unparalleled convenience. You are just a short walk to the Lawrence subway station, gourmet dining, and boutique shopping. Enjoy access to top-tier school catchments including John Wanless Jr. P.S., Lawrence Park C.I., as well as prestigious Catholic and private schools! (id:50976)

3 Bedroom 2 Bathroom 1,100 - 1,500 ft2

RE/MAX Your Community Realty

For sale
$699,900
11 CANTON LANE, Whitchurch-Stouffville, Ontario

11 Canton Lane

Whitchurch-Stouffville, Ontario

Newly Built 3-storey End-Unit Townhome Offering Modern, 1424sf. Low-maintenance Living In The Heart Of Stouffville. This Bright And Spacious Home Features 2 Bedrooms, 3 Bathrooms, Oversized Windows, Upgraded Hardwood Floors, smooth ceiling, And An Open-concept Layout Designed For Everyday Comfort And Entertaining. The Contemporary Kitchen Boasts Quartz Countertops, Stainless Steel Appliances, A Large Centre Island, And A Pantry For Added Storage. Enjoy Outdoor Living With A Private Balcony And An Impressive Rooftop Terrace And Open Views. Conveniently Located Steps To Go Transit, Parks, Schools, Shopping, Restaurants, Metro, And Tim Hortons, This Move-in-ready Home Offers The Perfect Blend Of Style, Space, And Convenience. (id:50976)

2 Bedroom 3 Bathroom 1,100 - 1,500 ft2

Century 21 Kennect Realty

For sale
$899,900
958 HIGHLAND Road E, Hamilton, Ontario

958 Highland Road E

Hamilton, Ontario

Located at 958 Highland Road E., this property features 24+ private acres of agriculturally zoned land, offering a practical blend of acreage, privacy, and long-term potential. Nestled in a quiet setting surrounded by open skies and farmland, the property is situated just minutes from major arterial routes. This convenient location provides an expansive country lifestyle while remaining a short drive from modern shopping, schools, and urban conveniences. It represents an excellent opportunity for those looking to renovate, build a custom home, or invest in premium acreage. The property features a detached bungalow with a bright and functional ground floor layout. On the main level, a spacious living room with large front windows sits adjacent to a classic eat-in kitchen with plenty of cabinetry and a formal dining area. The floor is completed by comfortable bedrooms, a den, a central four-piece bathroom, and a rear breezeway that connects directly to the attached single-car garage. The main level could be converted back to 3 bedrooms. Below, the partially finished lower level features a spacious rec-room style family area, along with an additional bedroom, utility storage, a laundry area, and a secondary indoor workshop space. Stepping outside, the detached workshop and barn outbuilding is perfect for hobbyists, tradespeople, or those requiring extensive additional storage. Complete with a main barn workshop space, dedicated storage bays, and a coop area, it offers excellent utility to complement the footprint of the property. Surrounded by mature trees, quiet fields, and plenty of potential, this property is a rare find waiting for your personal touch. (id:50976)

3 Bedroom 1 Bathroom 2,341 ft2

Royal LePage State Realty Inc.

For sale
$899,900
958 HIGHLAND Road E, Hamilton, Ontario

958 Highland Road E

Hamilton, Ontario

Located at 958 Highland Road E., this property features 24+ private acres of agriculturally zoned land, offering a practical blend of acreage, privacy, and long-term potential. Nestled in a quiet setting surrounded by open skies and farmland, the property is situated just minutes from major arterial routes. This convenient location provides an expansive country lifestyle while remaining a short drive from modern shopping, schools, and urban conveniences. It represents an excellent opportunity for those looking to renovate, build a custom home, or invest in premium acreage. The property features a detached bungalow with a bright and functional ground floor layout. On the main level, a spacious living room with large front windows sits adjacent to a classic eat-in kitchen with plenty of cabinetry and a formal dining area. The floor is completed by comfortable bedrooms, a den, a central four-piece bathroom, and a rear breezeway that connects directly to the attached single-car garage. The main floor could be converted back to a 3 bedroom layout. Below, the partially finished lower level features a spacious rec-room style family area, along with an additional bedroom, utility storage, a laundry area, and a secondary indoor workshop space. Stepping outside, the detached workshop and barn outbuilding is perfect for hobbyists, tradespeople, or those requiring extensive additional storage. Complete with a main barn workshop space, dedicated storage bays, and a coop area, it offers excellent utility to complement the footprint of the property. Surrounded by mature trees, quiet fields, and plenty of potential, this property is a rare find waiting for your personal touch. (id:50976)

3 Bedroom 1 Bathroom 2,341 ft2

Royal LePage State Realty Inc.

For sale Open House
$519,900
112 THACKERAY Way, Harriston, Ontario

112 Thackeray Way

Harriston, Ontario

Brand new design! You asked for it and we delivered you a semi-detached bungalow at Maitland Meadows! Discover the ease of main floor living in this thoughtfully designed Stonegate Model with 2 bedroom, 2 bathrooms in the growing community of Harriston. Lovely 9' ceilings make a big impact here and oversized windows create a bright and airy feel throughout the 1,210sq ft open concept layout. The kitchen, dining, and living spaces flow seamlessly, perfect for entertaining or cozy nights in. The primary suite offers a private retreat with a walk through closet and 3pc ensuite bath. Step out onto the 14x12' covered deck to enjoy your morning coffee or summer BBQs, rain or shine. Additional highlights include main floor laundry, quality finishes throughout, a full basement ready for future development, and a single car garage with inside entry. Set on a landscaped 30' x 100' lot in a quiet neighbourhood near parks, schools, and trails. Ideal for Buyers of any age and any stage. You will truly enjoy this design for many years to come. This home is going to be under construction soon but be sure to secure your spot now and move in with confidence! (id:50976)

2 Bedroom 2 Bathroom 1,210 ft2

Exp Realty (Team Branch)

For sale
$1,549,000
182 GEOFFREY STREET, Toronto, Ontario

182 Geoffrey Street

Toronto, Ontario

Rarely available in Toronto's highly sought-after High Park-Swansea community, this 4-unit residential income property presents great investment or owner-occupier opportunity. Featuring 4 generously sized Apartments, with 3 currently vacant, and 4 on-site parking spaces, the property offers immediate flexibility and significant upside. Largely in original condition, it presents an outstanding value-add opportunity to renovate, modernize, increase rental income, and enhance long-term asset value. Situated on one of the area's desirable tree-lined streets, the building features a spacious front porch, a large Main Floor 3-Bedroom Apartment with a classic fireplace and walkout to deck, two separate Second Floor Apartments consisting of a 1-Bedroom Apartment with a classic fireplace and an updated 2-Bedroom Apartment with a private balcony, and a Third Floor 1-Bedroom Apartment with a walkout to a large private rooftop deck. Ideally located just steps from vibrant Roncesvalles Village, you'll enjoy an exceptional selection of restaurants, cafes, European-style bakeries, and boutique shops, together with the natural beauty of nearby High Park. The property falls within highly regarded Toronto school catchments and offers outstanding transit connectivity, with convenient access to the Bloor Subway line, TTC streetcar routes, GO Transit, and the UP Express, providing seamless travel throughout the City. (id:50976)

7 Bedroom 4 Bathroom 3,500 - 5,000 ft2

RE/MAX Professionals Inc.

For sale
$748,000
142 THORNY VINEWAY, Toronto, Ontario

142 Thorny Vineway

Toronto, Ontario

Conveniently located in the prestigious Bayview Village community. Naturally shaded backyard boasts tons of privacy & tranquility; Great for entertaining, with plenty of space for children to play. The cost-efficient wall units provide cold A/C in summer and warm heat in winter. Maintenance fee includes: Water, Basic Cable, Internet & Snow removal. Easy access to the 401 & the TTC makes this townhouse an ideal location for you to make 142 Thorny Vineway your home. Some photos virtually staged. Wardrobe in Walk-in closet included! (id:50976)

3 Bedroom 2 Bathroom 1,200 - 1,399 ft2

Homelife/cimerman Real Estate Limited

For sale
$749,900
1048 ALBERNI Road, Woodstock, Ontario

1048 Alberni Road

Woodstock, Ontario

It isn’t often a home comes along that checks every box without asking you to compromise. Perfectly positioned in one of Woodstock’s most sought after neighbourhoods, 1048 Alberni Road delivers the space, style and lifestyle today’s families have been waiting for. Enjoy evening walks along the nearby trail, spend summer afternoons at the splash park, cheer from the ball diamonds or meet friends for a game of pickleball, all just a short walk from your front door. Inside, this home is every bit as impressive as its location. The heart of the home is an exceptional kitchen designed to bring people together, featuring an oversized quartz island, ceiling height cabinetry, stainless steel appliances, a gas range, subway tile backsplash and an abundance of storage that keeps everything within reach but out of sight. Whether you’re preparing weeknight dinners, hosting family celebrations or enjoying coffee before the day begins, this is where life naturally happens. The adjoining dining area opens to a covered outdoor living space that feels like a natural extension of the home, while the stunning living room is anchored by a floor to ceiling stone fireplace, creating a warm and sophisticated space you’ll look forward to coming home to every day. Upstairs is the feature families search for but rarely find, with all four bedrooms thoughtfully located together on one level. The spacious primary suite offers a walk in closet and a beautifully finished five piece ensuite with double sinks, a soaker tub and glass shower, while three additional bedrooms provide plenty of space for a growing family. A finished recreation room downstairs is perfect for movie nights, a playroom, home gym or games room while still offering excellent storage. Complete with 3 bathrooms, main floor laundry, a double garage and timeless finishes throughout, this is more than a beautiful home. It’s the kind of home you’ll still love years from now because it was designed for the way families truly live. (id:50976)

4 Bedroom 3 Bathroom 2,591 ft2

Century 21 Heritage House Ltd.

For sale
$549,000
43 HENRY Street, Kitchener, Ontario

43 Henry Street

Kitchener, Ontario

Welcome to 43 Henry Street, a charming 1.5-storey detached home nestled in one of Kitchener's most desirable central locations. Just steps from Victoria Park, this property offers the perfect blend of character, convenience, and urban lifestyle. Enjoy easy access to downtown Kitchener, local restaurants, cafés, shopping, transit, and year-round community events. Situated in the heart of the city, this home offers incredible potential for first-time buyers, investors, renovators, or those looking to add their own personal touch. With some finishing touches, this property could truly shine. Don't miss this opportunity to own in a vibrant, established neighbourhood and enjoy everything this sought-after central location has to offer. (id:50976)

2 Bedroom 2 Bathroom 1,221 ft2

RE/MAX Twin City Realty Inc.

For sale
$749,900
1048 ALBERNI ROAD, Woodstock, Ontario

1048 Alberni Road

Woodstock, Ontario

It isn't often a home comes along that checks every box without asking you to compromise. Perfectly positioned in one of Woodstock's most sought after neighbourhoods, 1048 Alberni Road delivers the space, style and lifestyle today's families have been waiting for. Enjoy evening walks along the nearby trail, spend summer afternoons at the splash park, cheer from the ball diamonds or meet friends for a game of pickleball, all just a short walk from your front door. Inside, this home is every bit as impressive as its location. The heart of the home is an exceptional kitchen designed to bring people together, featuring an oversized quartz island, ceiling height cabinetry, stainless steel appliances, a gas range, subway tile backsplash and an abundance of storage that keeps everything within reach but out of sight. Whether you're preparing weeknight dinners, hosting family celebrations or enjoying coffee before the day begins, this is where life naturally happens. The adjoining dining area opens to a covered outdoor living space that feels like a natural extension of the home, while the stunning living room is anchored by a floor to ceiling stone fireplace, creating a warm and sophisticated space you'll look forward to coming home to every day. Upstairs is the feature families search for but rarely find, with all four bedrooms thoughtfully located together on one level. The spacious primary suite offers a walk in closet and a beautifully finished five piece ensuite with double sinks, a soaker tub and glass shower, while three additional bedrooms provide plenty of space for a growing family. A finished recreation room downstairs is perfect for movie nights, a playroom, home gym or games room while still offering excellent storage. Complete with 3 bathrooms, main floor laundry, a double garage and timeless finishes throughout, this is more than a beautiful home. It's the kind of home you'll still love years from now because it was designed for the way families truly live. (id:50976)

4 Bedroom 3 Bathroom 1,500 - 2,000 ft2

Century 21 Heritage House Ltd Brokerage

For sale
$969,900
967 4TH LINE, Caledonia, Ontario

967 4th Line

Caledonia, Ontario

Welcome to 967 4th Line Road, perfectly situated on just under an acre in rural Caledonia. Fully renovated from top to bottom, this impressive 3-bedroom, 2.5-bathroom home offers a bright, open-concept layout. The heart of the home is the stunning updated kitchen, complete with quartz countertops, quality finishes, and seamless flow into the spacious living room featuring an electric fireplace and beautiful wood accents throughout. The main level also offers the convenience of a laundry room, a spacious primary bedroom with a private 3-piece ensuite, and an additional powder room. Upstairs, you'll find two generously sized bedrooms and a 4-piece bathroom, providing comfortable accommodations for family or guests. The finished basement expands the living space with a large recreation room, dedicated office, and plenty of storage space. Step outside through the oversized sliding doors off the kitchen to your private backyard retreat featuring a large deck, hot tub, and above-ground pool-perfect for relaxing or entertaining all summer long. A standout feature of this property is the approximately 2,000 sq. ft. fully insulated and heated shop, complete with a hoist and two oversized 12-foot doors, making it ideal for hobbyists, mechanics, contractors, or anyone in need of exceptional workspace and storage. An additional outbuilding, currently used as a chicken coop, adds even more versatility to this incredible country property. 967 4th Line Road is a rare opportunity you won't want to miss! (id:50976)

3 Bedroom 3 Bathroom 2,846 ft2

RE/MAX Escarpment Realty Inc.

For sale
$679,999
541 AYLMER STREET N, Peterborough, Ontario

541 Aylmer Street N

Peterborough, Ontario

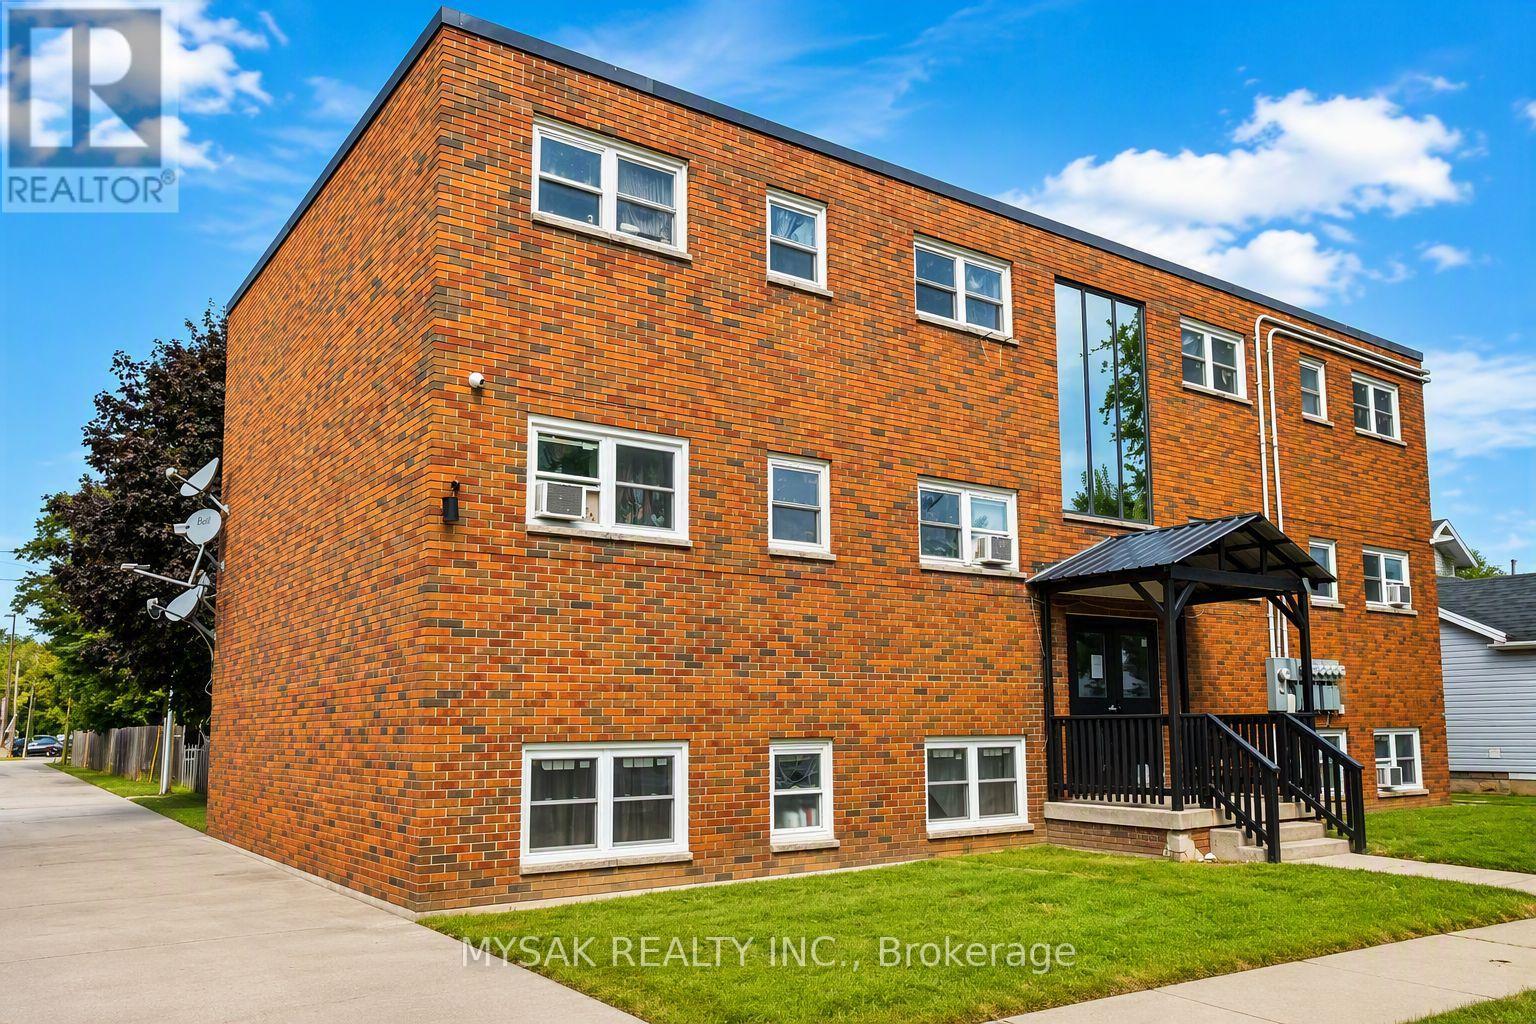
Attention Investors! Exceptional opportunity to acquire a purpose-built fourplex in the heart of Peterborough with significant upside potential. The property features four self-contained units, consisting of one 1-bedroom unit, two 2-bedroom units, and one 3-bedroom unit, offering excellent flexibility for investors or owner-occupants.Currently, one unit is leased for $1,750 per month, with the remaining units vacant, providing the opportunity to lease at current market rents or occupy one unit while generating rental income from the others.Each unit features separate electric baseboard heating, with Unit 1 also benefiting from its own forced-air furnace. The property is separately metered for hydro, with sub-panels servicing Units 3 and 4, allowing tenants to pay their own utilities and helping to minimize operating expenses.Ideally located close to schools, shopping, public transit, parks, and all major amenities, this property offers strong income potential and an excellent opportunity to build long-term equity in a growing rental market. Whether you're looking to expand your investment portfolio or live in one unit while renting the others, this is a property you won't want to miss.Book your private showing today! (id:50976)

8 Bedroom 4 Bathroom 3,500 - 5,000 ft2

Right At Home Realty

For sale Open House
$999,999
138 FLANDERS ROAD, Waterloo, Ontario

138 Flanders Road

Waterloo, Ontario

Perfectly positioned in the family friendly community of Breslau, this beautifully maintained home offers the ideal blend of comfort, style, and convenience. Filled with natural light, the welcoming interior features spacious principal rooms and a functional layout designed for both everyday living and effortless entertaining. The kitchen overlooks the backyard and flows seamlessly into the main living spaces, creating a warm and inviting atmosphere for gathering with family and friends. Upstairs, you'll find generously sized bedrooms and comfortable accommodations for the entire family, while the lower level offers excellent storage space and the opportunity to customize it to suit your family's needs. Outside, the fully fenced backyard offers plenty of room to relax, entertain, garden, or simply enjoy the outdoors. Located just minutes from Kitchener, Waterloo, Guelph, major commuter routes, and the Region of Waterloo International Airport, this home combines the charm of a close-knit community with the convenience of city amenities nearby. A wonderful opportunity to put down roots in one of the region's most desirable and growing communities. (id:50976)

3 Bedroom 3 Bathroom 2,000 - 2,500 ft2

Royal LePage Royal City Realty

For sale
$629,000
4272 NORTHWOOD LAKES DRIVE, Windsor, Ontario

4272 Northwood Lakes Drive

Windsor, Ontario

Beautifully maintained raised ranch located in the highly sought-after South Windsor neighbourhood. Ideal for families, this spacious home offers 3+2 bedrooms and a fully finished lower level featuring a generous recreation room with a cozy gas fireplace. Conveniently located near Talbot Trail Public School and Vincent Massey Secondary School, as well as shopping, dining, and entertainment, including Costco, Walker Square, SilverCity, and a wide range of everyday amenities. This home features a kitchen complete with stainless steel appliances, including a gas range. A patio door off the kitchen provides seamless access to a spacious deck, perfect for outdoor entertaining and family gatherings. The home also offers two bathrooms and a generously sized laundry room with ample storage space. Ideally situated close to major highways, shopping, schools, parks, and everyday amenities, this property offers an exceptional combination of comfort, style, and convenience. (id:50976)

5 Bedroom 2 Bathroom 700 - 1,100 ft2

Homelife Superstars Real Estate Limited

For sale
$474,999
N433 - 7 GOLDEN LION HEIGHTS, Toronto, Ontario

N433 - 7 Golden Lion Heights

Toronto, Ontario

Experience Elevated Living in One of the City's Most Exciting New Luxury Residences. Thisbrand-new, never-lived-in executive suite offers a sophisticated blend of contemporary design,premium finishes, and unmatched convenience. This impeccably designed 1-bedroom + versatileden (ideal as a private home office or guest suite) and 2 full bathrooms delivers exceptionalfunctionality with an elegant, open-concept layout.Refined finishes include wide-plank flooring throughout with no carpet, a designer kitchenappointed with quartz countertops, sleek modern cabinetry, built-in appliances, integratedrefrigerator, stylish backsplash, double closets, and a private balcony that seamlessly extendyour living space while filling the home with natural light.A Landmark Lifestyle Awaits. Soon to open within the building is a flagship H-Mart, redefiningeveryday luxury with an expansive gourmet marketplace, premium bakery, and vibrant eat-in foodhall-all just an effortless elevator ride from your front door. Imagine world-class dining,artisan pastries, and fresh market shopping without ever stepping outside.Residents enjoy an extraordinary collection of resort-inspired amenities curated for the mostdiscerning homeowner, including a 24-hour concierge, spectacular two-storey fitness centre,rooftop terrace, infinity-edge outdoor pool, elegant party and meeting lounges, private movietheatre, games room, guest suites, beautifully appointed indoor and outdoor entertainingspaces with BBQs, and thoughtfully designed children's play areas.Perfectly positioned in an exceptional location with effortless access to transit, shopping,restaurants, and everyday conveniences, this residence offers the rare opportunity to own inone of the area's most anticipated luxury communities. An exceptional home where sophisticateddesign, unparalleled amenities, and ultimate convenience come together to create a trulyelevated lifestyle. (id:50976)

2 Bedroom 2 Bathroom 600 - 699 ft2

New Era Real Estate

For sale Open House
$1,499,900
168 BREWERY Street, Baden, Ontario

168 Brewery Street

Baden, Ontario

This one ticks all the boxes—and a couple you didn't even know were on your wish list. Just minutes from all the conveniences of KW, this brick raised bungalow enjoys a commanding presence from the road while offering the perfect balance of privacy, convenience, and possibility. With nearly 2,000 sq. ft. on the main level, a versatile finished lower level, an incredible detached workshop, and peaceful outdoor spaces, this home adapts to the way you want to live. The bright, open main floor is made for gathering, featuring a spacious living room, inviting kitchen, and generous dining area with patio doors leading to the upper deck. The primary suite offers a walk-in closet and beautifully updated ensuite with a walk-in shower and luxurious soaker tub. Two additional bedrooms, a dedicated office, and a spacious main bath with ensuite privilege complete the level. Downstairs, the flexibility continues with a recreation room featuring a fireplace and walkout to the patio, an office with separate exterior access, a bedroom/den, laundry, and a bright bar and dining area. Ideal for an in-law suite, home-based business, guest space, or simply more room for a large family. Outside is where this property truly shines. Wander the winding path through naturally landscaped grounds, relax beside the tranquil pond, listen to the nearby stream, or unwind in the Arctic Spas Ocean swim spa with a premium Covana automatic cover. The 32' x 25' detached garage/workshop with metal roof, 11' x 12' overhead door, and 100-amp electrical service is a dream for hobbyists, car enthusiasts, contractors, or entrepreneurs. It offers exceptional workspace and storage, while the attached double garage adds everyday convenience. The neighbouring property is also available for purchase, allowing you to expand to over an acre and own both sides of the stream. A rare offering with exceptional versatility, room to dream, space to create, and a setting you'll never want to leave. (id:50976)

4 Bedroom 3 Bathroom 3,358 ft2

Royal LePage Wolle Realty

For sale
$529,900
4 HAWTHORNE CRESCENT, Barrie, Ontario

4 Hawthorne Crescent

Barrie, Ontario

OFFERING $3,500 BUYER DECORATION INCENTIVE - Nature lovers, first-time buyers, and commuters alike will appreciate the lifestyle this move-in ready freehold townhome offers in Barrie's highly sought-after Ardagh community. Located just steps from the scenic Ardagh Bluffs walking trails, 4 Hawthorne Crescent blends peaceful outdoor living with everyday convenience, all within minutes of Highway 400, schools, parks, shopping, and restaurants.This beautifully maintained 2-bedroom, 2-bathroom townhome features a bright open-concept main floor designed for comfortable everyday living and entertaining. The updated kitchen offers agranite sink, breakfast bar, and great flow into the living and dining spaces. Upstairs, you'll find two spacious bedrooms with large closets along with a generously sized main bathroom.The walk-out lower level provides exceptional flexibility with a spacious bonus area ideal for a rec room, home office, or teenage space, complete with a full bathroom and direct access to the oversized patio and fully fenced private backyard - a perfect space for relaxing, kids, or pets. Additional features include an updated roof (2015), forced air gas furnace with central air conditioning, garage door opener, attached single-car garage with inside entry and backyard access, plus parking for two vehicles in the driveway. Offering privacy, functionality, and an unbeatable location beside one of Barrie's most loved trail systems, this is the kind of home buyers wait for in Ardagh. (id:50976)

2 Bedroom 2 Bathroom 700 - 1,100 ft2

RE/MAX Hallmark Chay Realty

For sale
$528,900
304 - 1695 DERSAN STREET, Pickering, Ontario

304 - 1695 Dersan Street

Pickering, Ontario

Welcome to Park District Towns ** Attention First time buyers ** Priced in the low 500"s - ONLY 5% DOWN - This 2 Bedroom - 2 Storey Condo Town is perfect for the young couple just starting out. 980 Sq.ft of Livng Space, Luxury finishes include Quartz counters, Full S/S appliance package, Laminte floors, Ceramic Flooring in washrooms. Located in Prime Duffin Heights Community - Walk to retail and restaurants just up the street, Close to many trails, golf, temple. 10 Minutes to Pickering Town Ctr, Go Station , 407 and 401. Move in 30- 60 days !! Purchase price is Net of HST (id:50976)

2 Bedroom 3 Bathroom 900 - 999 ft2

Hartland Realty Inc.
For sale Open House
$890,000
1272 KELLY ROAD, Mississauga, Ontario

1272 Kelly Road

Mississauga, Ontario

Welcome to this charming bungalow nestled in one of South Mississauga's most sought-afterfamily-friendly neighbourhoods. Offering incredible versatility, this home is perfect for families, investors, or those seeking multi generational living.The main floor features beautifully refinished hardwood flooring in the bedrooms, a bright and inviting eat-in kitchen, and a 4-piece bathroom. Filled with warmth and natural light, the functional layout provides comfortable everyday living with timeless appeal.Downstairs, discover the flexibility of a self-contained apartment complete with a brand-new kitchen and a separate entrance-ideal for extended family, guests, or potential rental income. Location is everything, and this home truly delivers. Enjoy being within walking distance of one of South Mississauga's premier community centers, as well as nearby schools, grocery stores, parks, and everyday amenities. Commuters will appreciate the proximity to Clarkson GO Station, while the vibrant shops, restaurants, and the charm of Clarkson Village are just minutes away.Whether you're searching for your forever family home, an income-generating opportunity, or aproperty with room to grow, this exceptional bungalow offers outstanding value in a safe, established community. Don't miss your chance to make it yours! (id:50976)

4 Bedroom 2 Bathroom 1,100 - 1,500 ft2

RE/MAX Escarpment Realty Inc.
Contact Us
Your Favourites


No Favourites Found