Listings

52890 results | Page 326 of 2204
12 24 48
 
For sale
$649,900
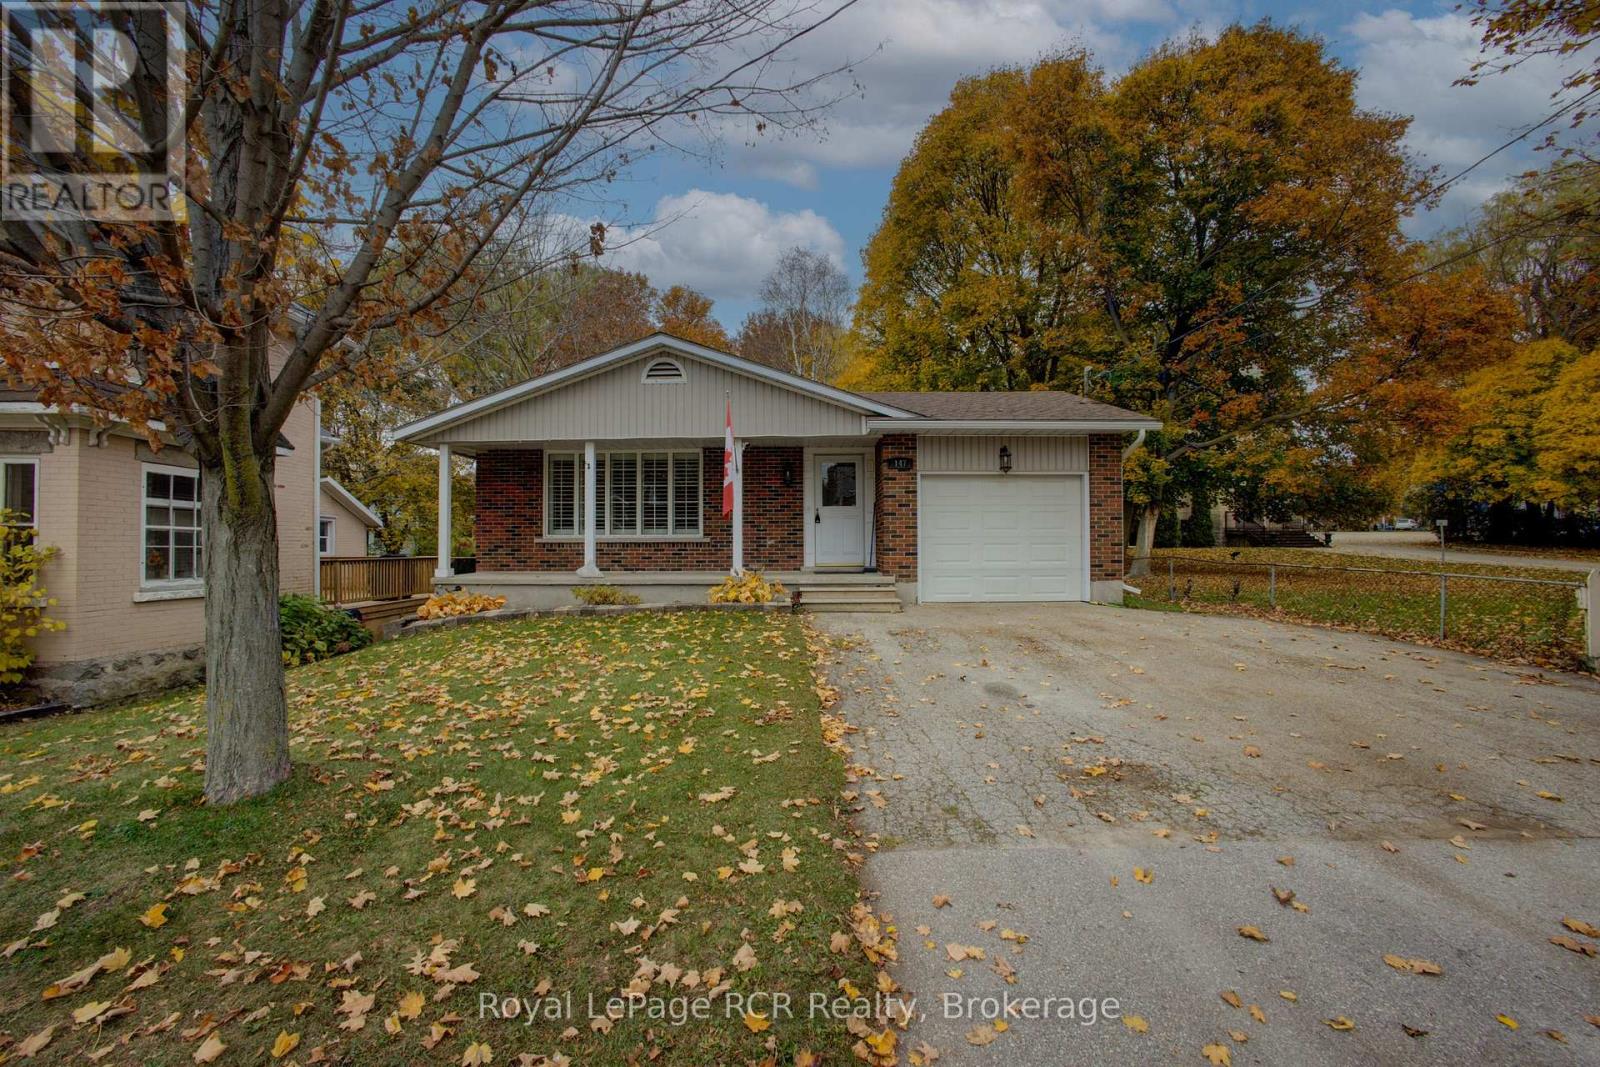
147 FREDERICK STREET E, Wellington North, Ontario

147 Frederick Street E

Wellington North, Ontario

Welcome to this well-maintained 3-bedroom brick bungalow, offering comfortable living in a prime location close to downtown and all amenities. Situated on a large lot with lots of parking, this home has plenty of space for family, guests and outdoor enjoyment. Inside, you'll find a bright and functional layout with updated flooring and refreshed washrooms. Several recent updates throughout the home provide added peace of mind for the next owners. The partially finished lower level offers a rec room, laundry, and additional space. Step outside to a spacious backyard with room to entertain, play, or relax. You're also just a short walk to downtown shops, restaurants, churches and local recreational amenities such as the arena, pool, splash pad, and park. Move in and enjoy comfortable, easy living. Book your showing today! (id:50976)

3 Bedroom 2 Bathroom 1,100 - 1,500 sqft
Royal LePage Rcr Realty
For sale
$1,060,000
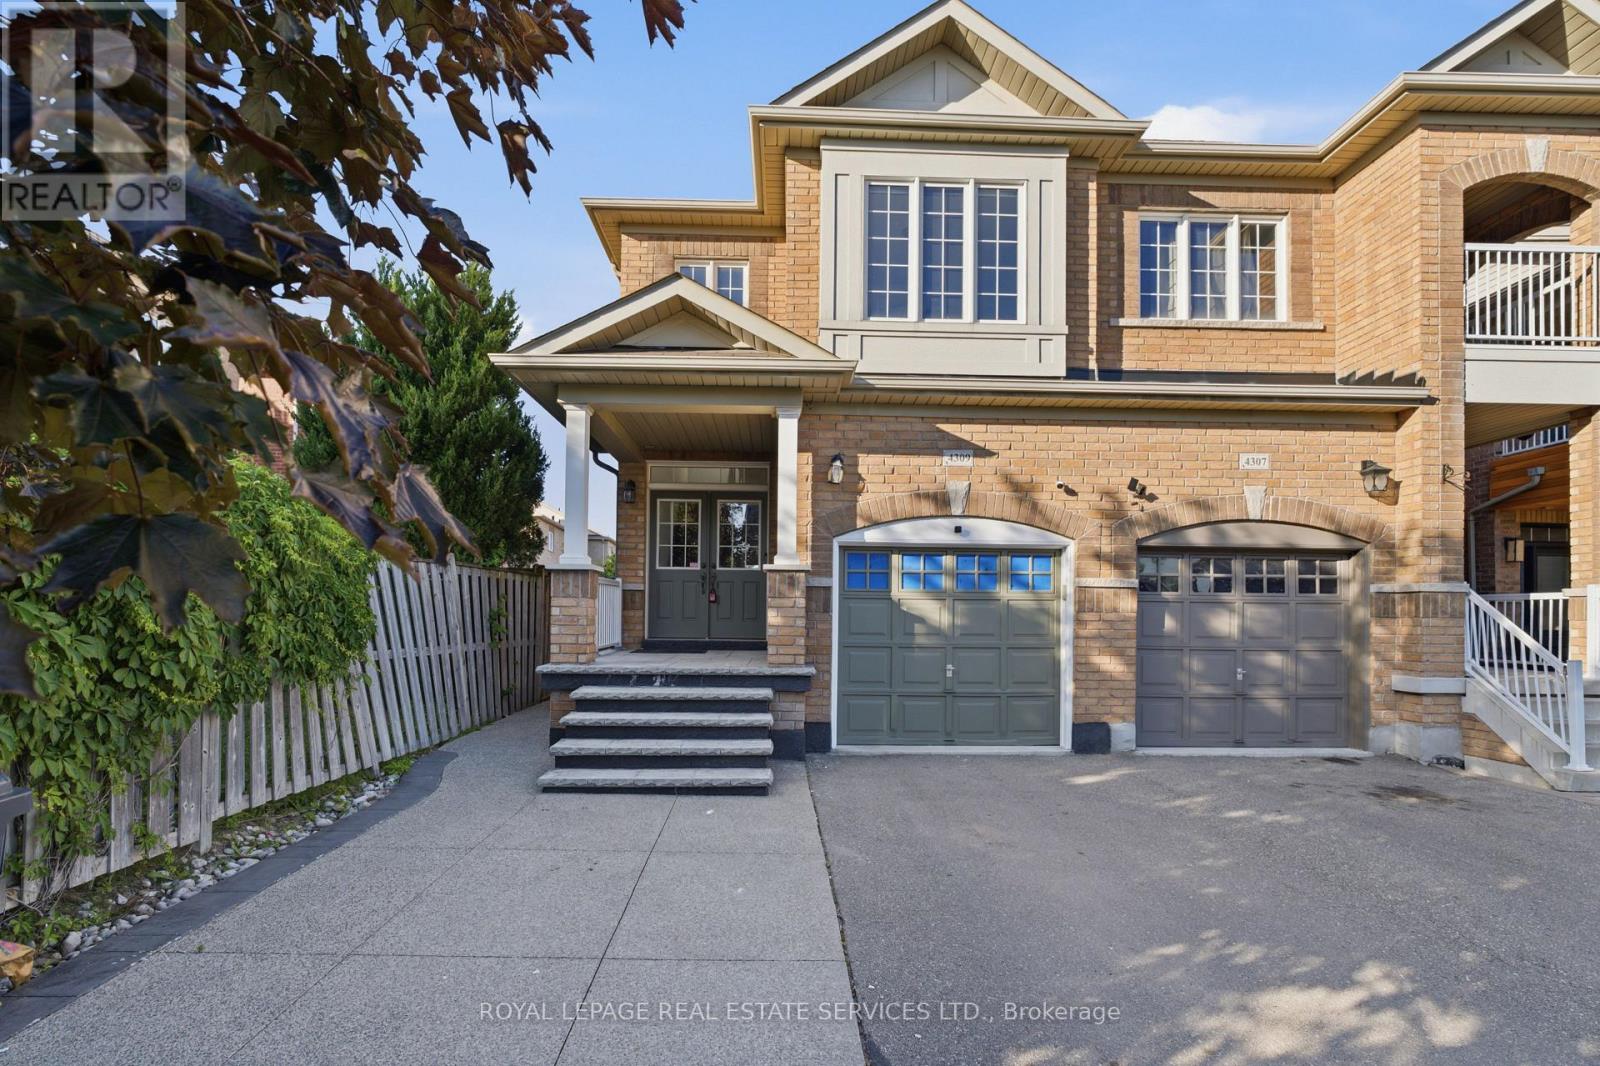
4309 TRAIL BLAZER WAY, Mississauga, Ontario

4309 Trail Blazer Way

Mississauga, Ontario

1953 SQ FEET PLUS Finished Basement Stunning Family Home In Highly Desirable Mississauga Neighbourhood! This Beautifully Maintained 4 Bedroom, 4 Bathroom Residence Offers A Spacious And Functional Layout With Quality Upgrades Throughout. Featuring 9Ft Ceilings On The Main Floor, Hardwood Flooring, Pot Lights, And A Cozy Gas Fireplace, This Home Is Perfect For Everyday Living And Entertaining. The Modern Eat-In Kitchen Showcases Centre Island, And Walkout To A Private Fenced Backyard. Generous Upper-Level Bedrooms Include A Luxurious Primary Retreat With Walk-In Closet and 4-Piece Ensuite. Additional Highlights Include Walk-In Linen Closet, Direct Garage Access, Upgraded Light Switches. Pride Of Ownership Is Evident Throughout. Conveniently Located Near Major Highways, Top-Rated Schools, Shopping, Downtown Mississauga, And Scenic Walking/Biking Trails. A Rare Opportunity To Own An Exceptional Turn-Key Family Home! (id:50976)

4 Bedroom 4 Bathroom 1,500 - 2,000 sqft
Royal LePage Real Estate Services Ltd.
For sale
$499,900
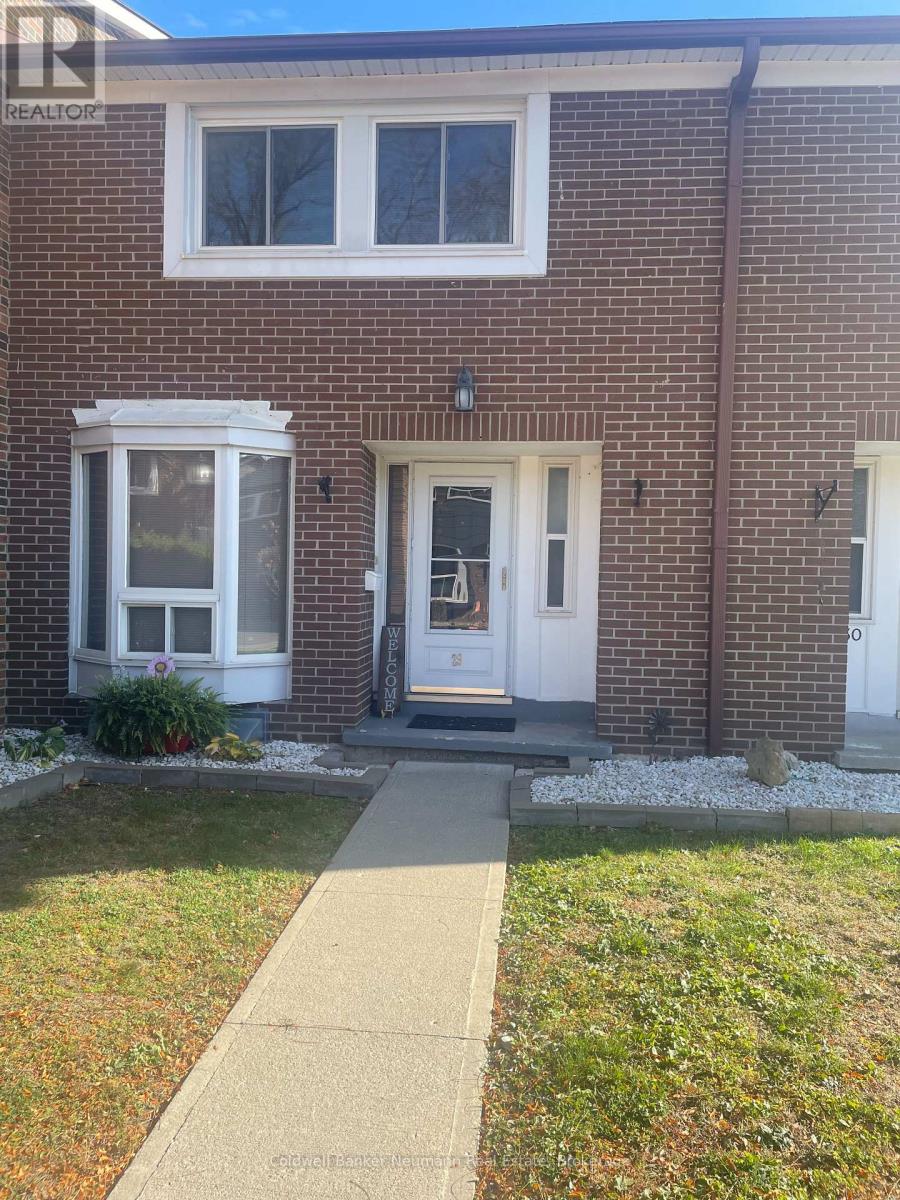
29 - 121 BAGOT STREET, Guelph, Ontario

29 - 121 Bagot Street

Guelph, Ontario

Welcome to 121 Bagot Street Unit 29, a wonderful 3 bedroom, 2 bathroom townhouse tucked away in a neighbourhood of its own but still a convenient location. Step inside to find a bright and spacious living and dining room combination, perfect for both everyday living and entertaining. The home has been freshly painted throughout, giving it a clean and fresh feel from the moment you walk in the door. The kitchen and hallway, feature updated flooring, adding a stylish touch to the main level. Downstairs, the partially finished basement offers brand new carpet, creating a cozy space ideal for a family room, home office, or play area. Outside, enjoy a fully fenced backyard complete with a brand new deck, the perfect spot for summer barbecues, morning coffee, or letting kids and pets play safely. Located close to schools, parks, shopping, and transit, this move in ready townhouse is a fantastic opportunity for first time buyers, families, or investors . Book your private showing today and make 121 Bagot Street Unit 29 your new home! (id:50976)

3 Bedroom 2 Bathroom 1,200 - 1,399 sqft
Coldwell Banker Neumann Real Estate
For sale
$599,000
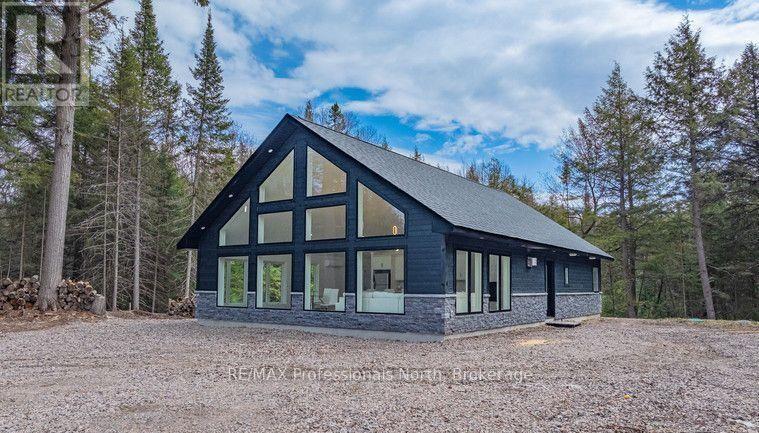
1820 &1814 RIDING RANCH ROAD, Machar, Ontario

1820 &1814 Riding Ranch Road

Machar, Ontario

This property is being offered now under "POWER OF SALE"' -Must sell-. Exceptional offering. 10 acres of wooded land, consist of 2 separate parcels with 2 brand new cottages/ homes. Perfect set up for larger family or friends purchasing together. Subject property backs onto 1500 acres of Crown land, with miles of snowmobile/ ATV trails. Small private lake close to the back of the property on Crown land with trail to it. As well the property is in close proximity to 3 nearby lakes. Both structures are almost brand new and finished with great quality throughout. The smaller guest cottage consist of 2 bedrooms and a loft. Fully insulated ready for winter use (other than running water) Just over 1000 sq ft of living space. The main house is open year round . It has a very generous floorspace of 1570 sq ft. This home finished luxuriously throughout. 2 fireplaces, 2 bathrooms, laundry. This property is "off grid" but its equipped with a high output diesel generator that runs both cottages flawlessly. Both building equipped with heat pumps for heating/ air conditioning. Guest cottage is equipped with a wood burning stove. Main cottage with 2 propane fireplaces. This is a stunning and a unique offering. (id:50976)

3 Bedroom 3 Bathroom 2,500 - 3,000 sqft
RE/MAX Professionals North
For sale
$1,200,000
7363 SIDEROAD 33 34 ROAD, Clearview, Ontario

7363 Sideroad 33 34 Road

Clearview, Ontario

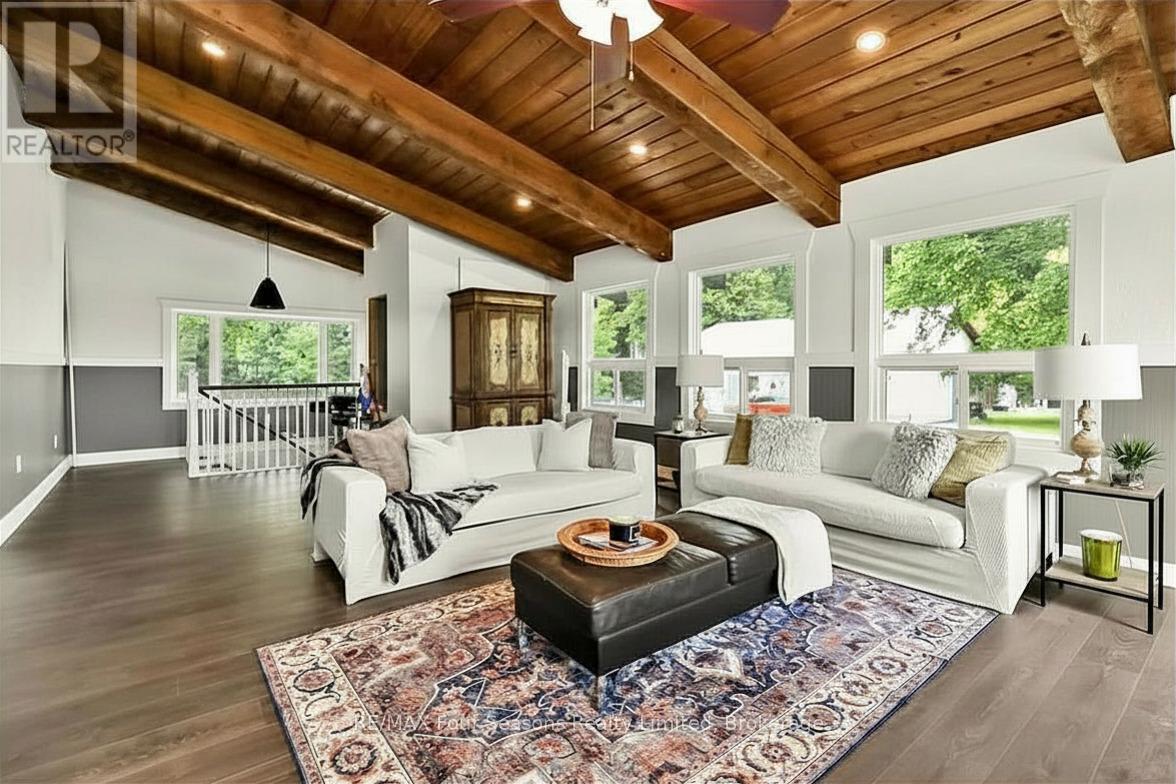
17.31 ACRES IN NOTTAWA - SPACE, PRIVACY & POSSIBILITIES FOR $1,200,000! Imagine owning your own country retreat just minutes from Collingwood, Wasaga Beach and Blue Mountain, with room to live, create, work and enjoy the outdoors. This remarkable property offers more than acreage - it offers an established home, versatile outbuildings and the opportunity to create a lifestyle that's entirely your own.The spacious 4+2 bedroom, 2.5 bathroom home features over 2,200 sq. ft. above grade, plus a substantial lower level, providing generous space for family, guests and entertaining. Inside, you'll find a welcoming wood-burning fireplace, updated windows and a spacious kitchen featuring an impressive 10-foot quartz island. With some finishing touches remaining, this is an opportunity for buyers who appreciate the value of what's already here and want to add their own personal style.Outside, the possibilities are just as exciting! A detached three-car garage, separate workshop/studio and drive shed provide valuable space for hobbies, creative projects, equipment and storage. Imagine an artist's studio, a dedicated woodworking space, a hobby farm or simply the freedom to enjoy your own private trails and natural surroundings. RU zoning offers flexibility for a range of rural uses, subject to applicable regulations and approvals.Located in sought-after Nottawa, approximately 7 minutes from Collingwood and Wasaga Beach, 15 minutes from Blue Mountain and Stayner, and 20 minutes from Creemore, this property delivers the privacy of country living with everyday conveniences close by.The acreage is here. The home is here. The infrastructure is here. Now it's your opportunity to make it your own. Discover the potential of 7363 33/34 Sideroad. Book your private showing today. See documents for additional property information. (id:50976)

6 Bedroom 3 Bathroom 2,000 - 2,500 sqft
RE/MAX Four Seasons Realty Limited
For sale Open House
$499,000
239 OAK STREET, Clearview, Ontario

239 Oak Street

Clearview, Ontario

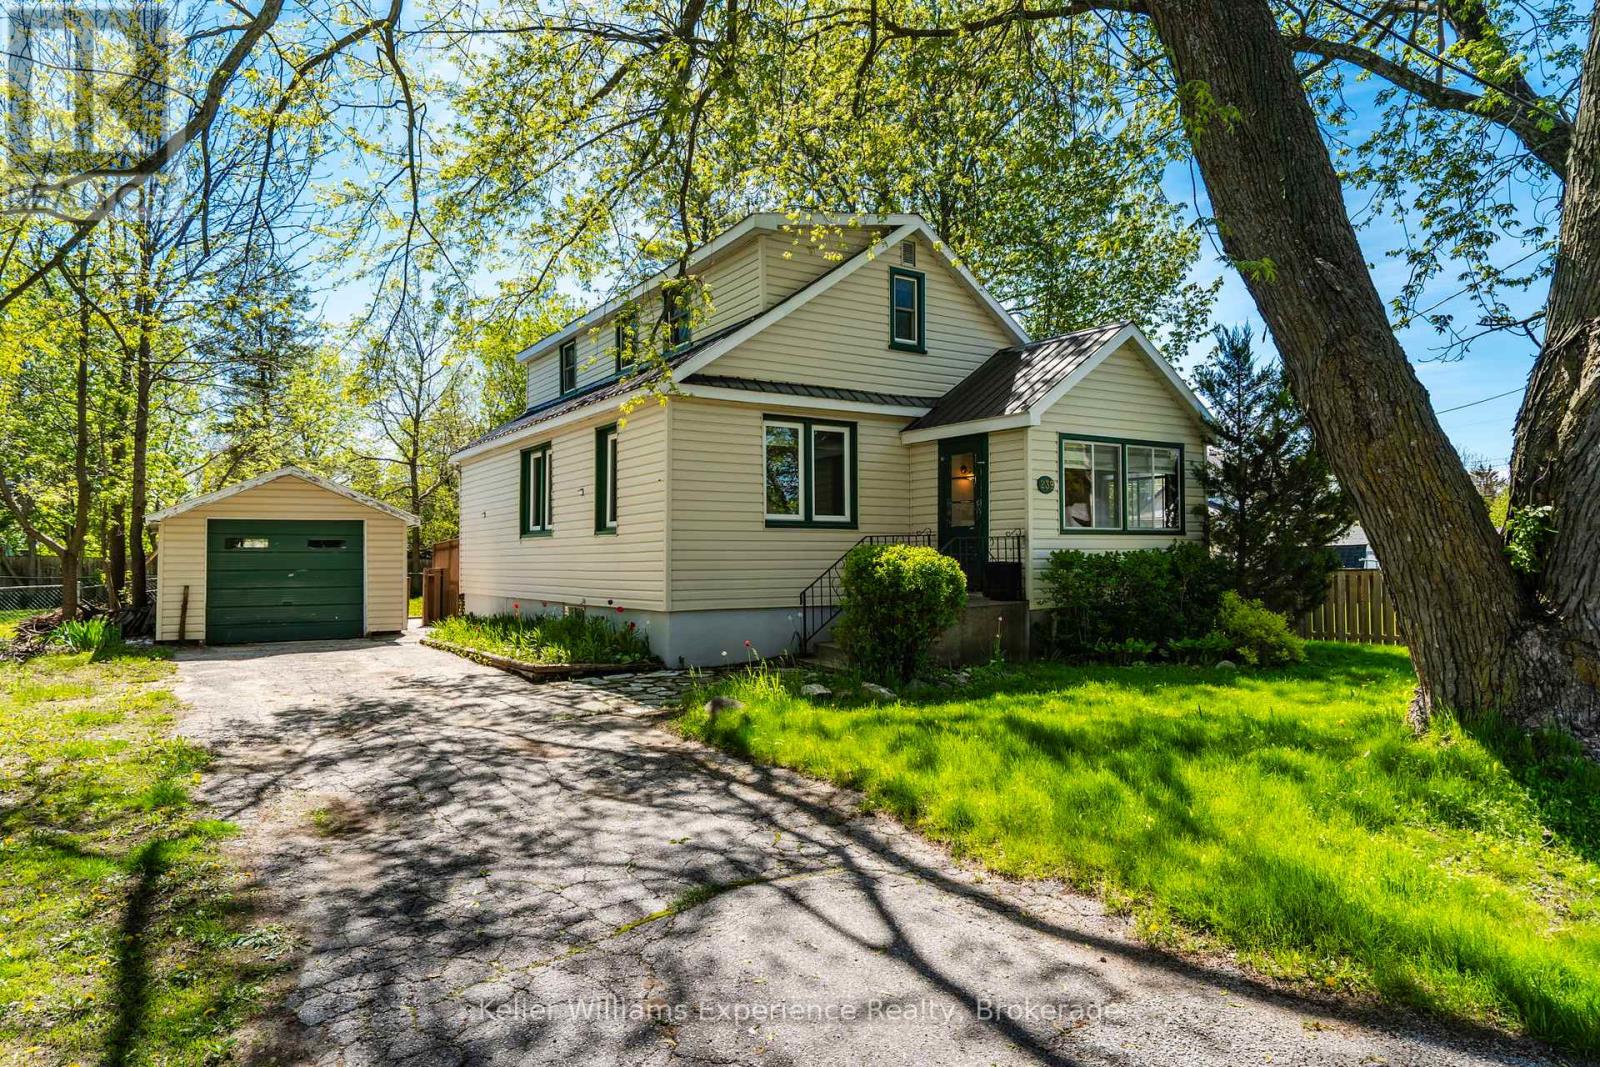
Charm, comfort, and convenience come together beautifully in this inviting home located in the heart of the charming community of Stayner. Offering over 1,300 square feet of living space and situated on an incredible 100 x 132 ft lot, this property delivers the perfect blend of character, space, and small-town living. Step inside to a warm and welcoming layout featuring a spacious living room, a convenient main-floor bedroom, main-floor laundry, and a large eat-in kitchen that's perfect for family dinners, morning coffee, or entertaining friends. The cozy 3-season sunroom creates the perfect space to unwind with a book or relax while listening to the rain. Upstairs, you'll find two spacious bedrooms filled with natural light, while the new flooring throughout the home makes it easy to simply move in and enjoy. Outside, you'll love the detached garage - ideal for extra storage, a workshop, hobby space, or even a future gym or studio. The durable steel roof adds peace of mind, while the mature trees and quiet, family-friendly street create a setting that truly feels like home. Enjoy being within walking distance to Stayner's historic downtown, local shops, parks, and schools, with easy access to Airport Road and only a short drive to both Collingwood and Wasaga Beach. Whether you're a first-time buyer dreaming of homeownership, a downsizer looking for comfort and simplicity, or a growing family searching for more space, this home offers the lifestyle you've been waiting for (id:50976)

3 Bedroom 1 Bathroom 1,100 - 1,500 sqft
Keller Williams Experience Realty
For sale Open House
$594,900
58 MAITLAND DRIVE, Barrie, Ontario

58 Maitland Drive

Barrie, Ontario

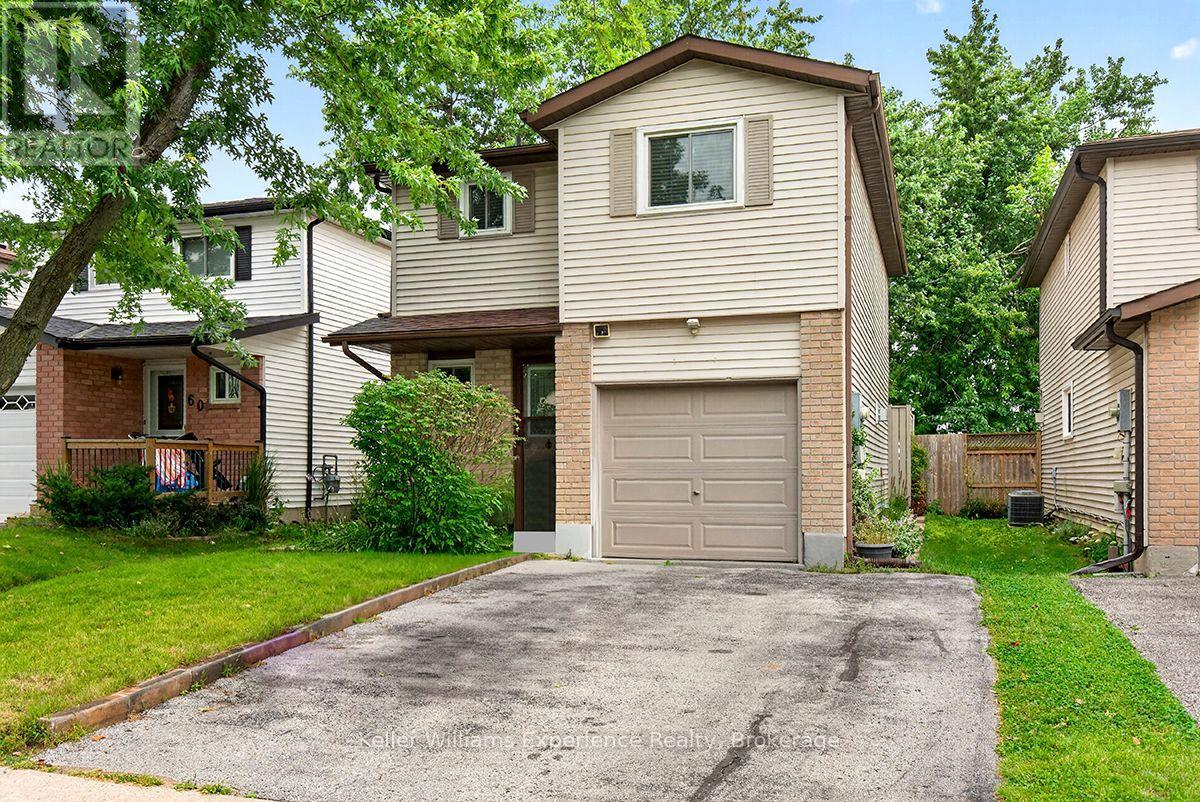
Amazing opportunity for first-time buyers, investors, commuters, and anyone looking for a little more space in Barrie's desirable North End. This well-maintained four-bedroom home is tucked away on a quiet street and backs onto beautiful Maitland Park, offering a peaceful setting with plenty of green space right outside your door. The bright, open-concept main floor is designed for both everyday living and entertaining. The spacious living and dining areas feature a cozy gas fireplace, creating the perfect spot to unwind, enjoy dinner with family and friends, or curl up for a movie night. The kitchen offers plenty of counter space for meal prep, along with ample storage in the warm wood cabinetry. Step outside from the main floor onto the back deck and enjoy the private yard overlooking the park. There is also convenient inside access to the insulated garage-perfect for keeping things organized through every season. Upstairs, you'll find three generously sized bedrooms, each offering plenty of closet space, along with a three-piece bathroom. Large windows bring in an abundance of natural light while providing lovely views of the park. The finished basement adds even more flexibility, with a fourth bedroom featuring bright windows, a large storage area that could easily become a home office, hobby space, or workshop, plus additional storage. Outside, you'll love the custom stonework around the front patio, Location is another major highlight. You're just minutes from Georgian College, Royal Victoria Regional Health Centre, Highway 400, local restaurants, parks, and the arena. For commuters, the easy access to Highway 400 makes getting around Barrie or heading south toward the GTA a breeze. Whether you're purchasing your first home, looking for an investment property, commuting to work, or simply want more space for your family, this home offers the lifestyle, location, and flexibility you've been looking for. (id:50976)

4 Bedroom 2 Bathroom 1,100 - 1,500 sqft
Keller Williams Experience Realty
For sale
$1,775,000
6576 QUARRY POINT ROAD, Ramara, Ontario

6576 Quarry Point Road

Ramara, Ontario

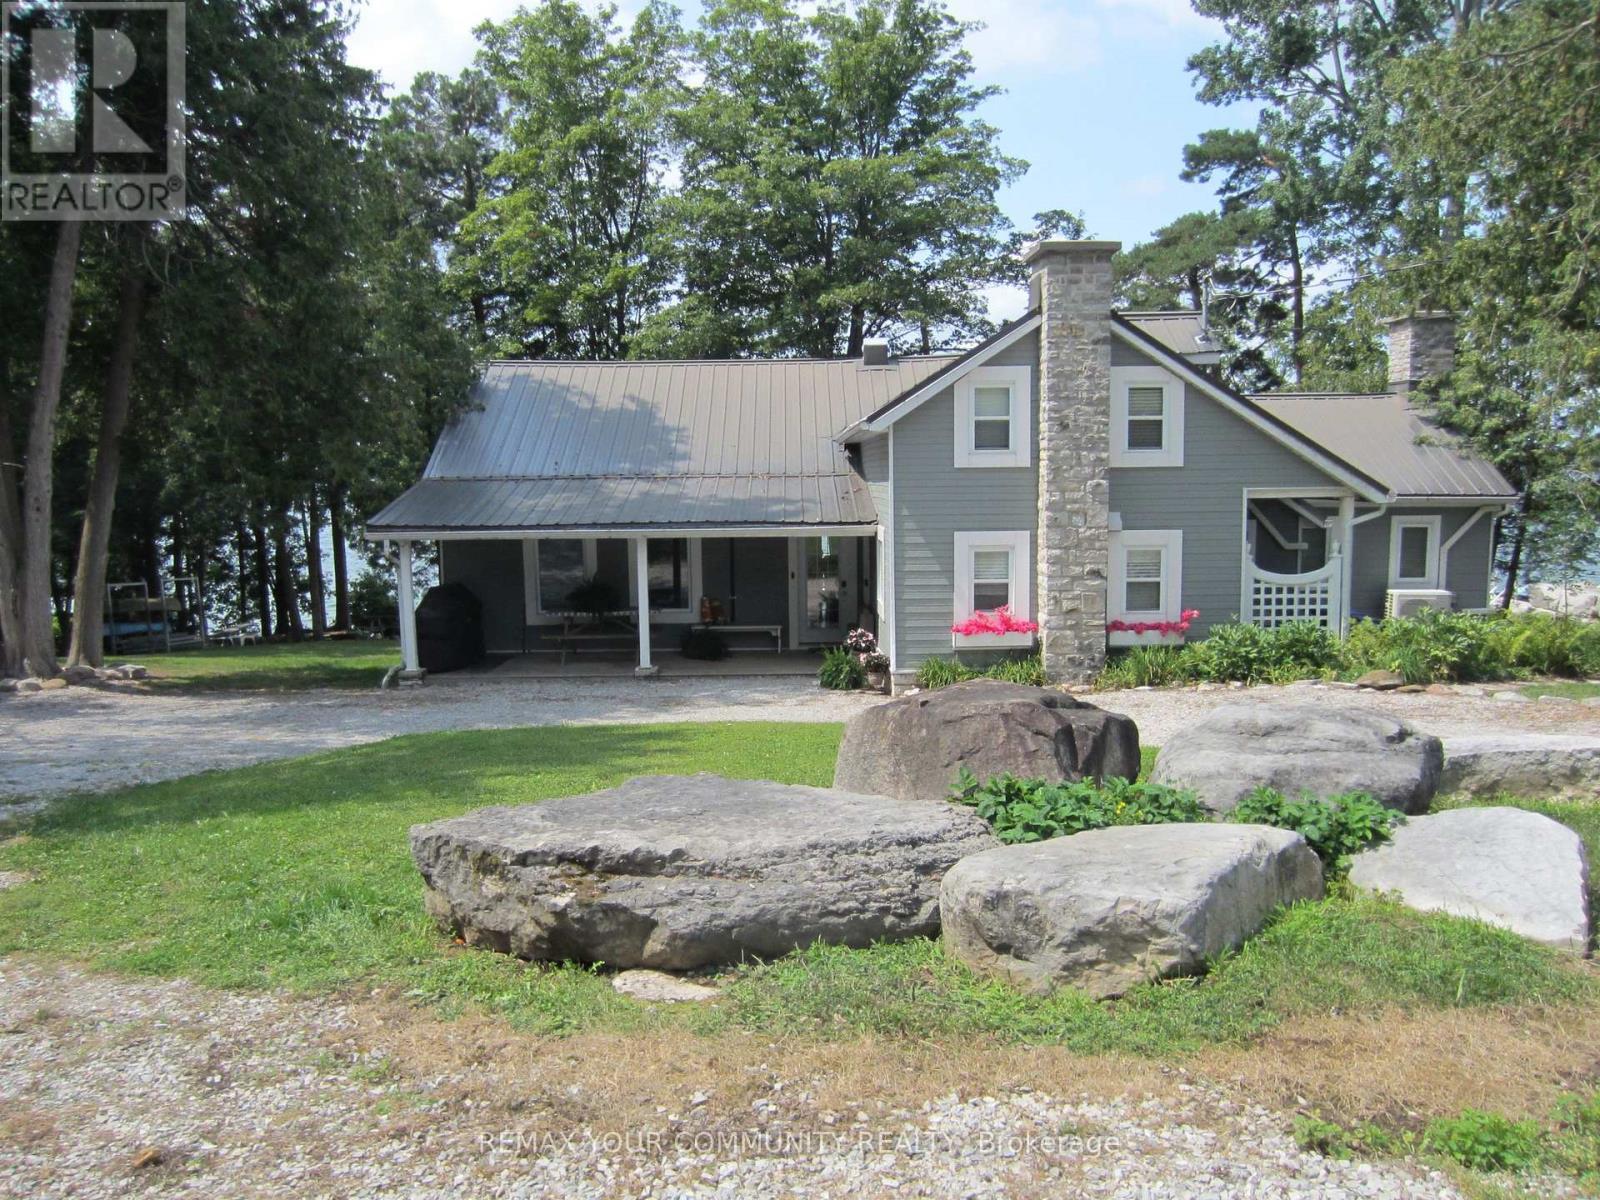
Turnkey waterfront retreat on beautiful Lake Couchiching! Just 15 minutes from Orillia and minutes to Casino Rama, this exceptional four-season property is ready for you to enjoy. Over 130 FT Prime Private Lakefront. The main cottage features 5 spacious bedrooms, 2 full bathrooms, and a bright open-concept living and dining area with a cozy fireplace and spectacular lake views. Large patio doors open to a covered lakeside porch-the perfect place to relax, entertain, and take in breath-taking sunsets. The separate Bunkie sleeps up to 5 guests and includes its own 2-piece bathroom, while also offering plenty of space for indoor games such as ping-pong, card nights, and family gatherings, making it the perfect retreat for kids and guests alike. Outside, enjoy everything waterfront living has to offer with a single-slip boathouse, expansive deep-water dock, excellent for swimming, diving in, boating, and fishing. The spacious property also provides plenty of room for outdoor games and activities, creating the ideal setting for unforgettable family gatherings. A large steel storage shed and a nearly new 40' x 9' Sea-Can offer exceptional storage for all your waterfront toys and equipment. This property is being offered fully furnished, including kitchen essentials, linens, décor, and outdoor furniture-simply arrive, unpack, and start enjoying cottage life. Recent improvements include energy-efficient heat pumps for heating and cooling (2022), new boathouse shingles (2024), new hot water heater (2026), and new water pump (2026),new Pressure Tank (2026), new Viqua Water Filter (2026),Large Closets added in Hallway with lots and lots of storage. Whether you're looking for a family retreat, a year-round waterfront home, or an investment opportunity, this beautifully maintained Lake Couchiching property offers the perfect blend of comfort, recreation, and breath taking waterfront living. (id:50976)

6 Bedroom 3 Bathroom 1,500 - 2,000 sqft
RE/MAX Your Community Realty
For sale
$716,000
303 - 5 ANCHORAGE CRESCENT, Collingwood, Ontario

303 - 5 Anchorage Crescent

Collingwood, Ontario

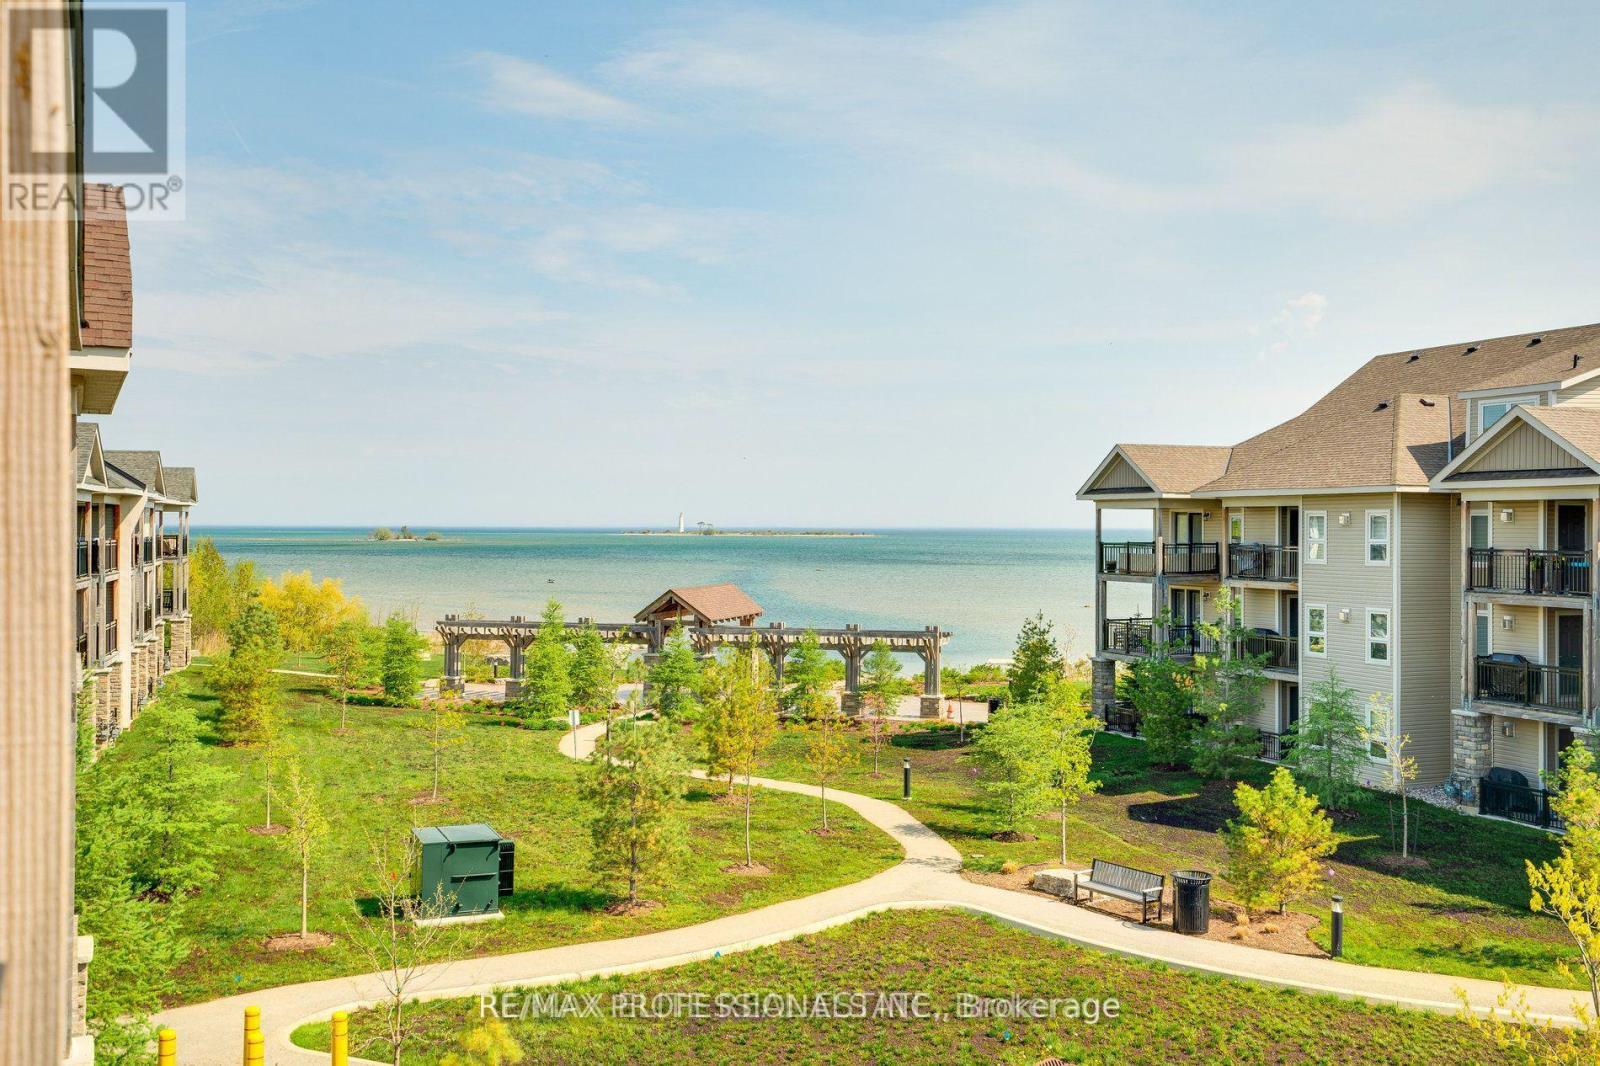
Ski days, cosy evenings and year-round escapes. This 3-bedroom, 2.5-bath loft chalet at Wyldewood Cove features soaring 17-ft ceilings, a gas fireplace and a terrace overlooking Georgian Bay. Two main-floor bedrooms plus a loft bedroom with its own ensuite offer room for family and guests. Enjoy the year-round heated outdoor pool, fitness room and lake access. Includes parking and a locker. Close to Blue Mountain, downtown Collingwood and the trails. (id:50976)

3 Bedroom 3 Bathroom 1,200 - 1,399 sqft
RE/MAX Professionals Inc.
For sale
$948,000
107 CUMMING DRIVE, Barrie, Ontario

107 Cumming Drive

Barrie, Ontario

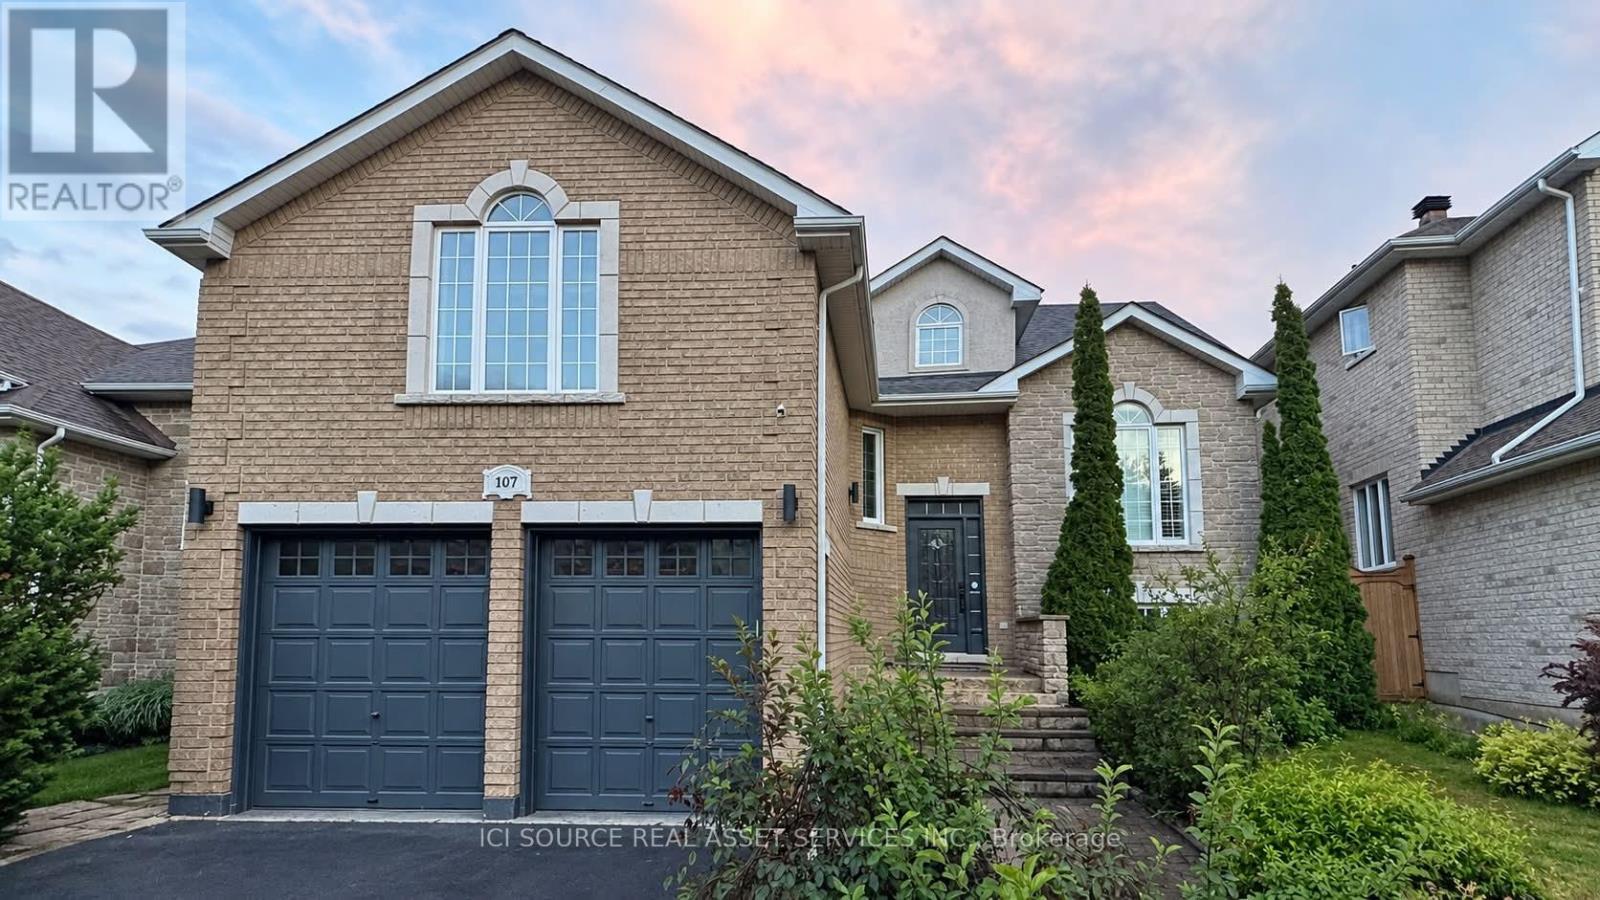
Prime South Barrie 2+2 bedroom. 3400 square feet in Solid detached Duplex for sale in one of the best locations in the city. Close to schools, parks, and many stores. Could be Fully Furnished Good For newcomers. Fully upgraded throughout with 9-foot ceilings. With a new modern kitchen, plus a new basement kitchen and laundry room, All new appliances, new roof, new Carrier furnace hvac system; water softener; Rinnai tankless water heater (own) no rent, new windows, upgraded washrooms with solid wood vanities; new tiles, oak stairs, and California solid wood blinds. One room is set up as a beautiful office for those who work from home. Double garage so big you could add second level if needed). Private Backyard features a new double gazebo and composite deck flooring. Basement is tenanted and generates $2,000 per month in rental income. They would be happy to stay. Lovely people. *For Additional Property Details Click The Brochure Icon Below* (id:50976)

4 Bedroom 3 Bathroom 1,100 - 1,500 sqft
Ici Source Real Asset Services Inc.
For sale
$669,900
86 OXLEY DRIVE, Penetanguishene, Ontario

86 Oxley Drive

Penetanguishene, Ontario

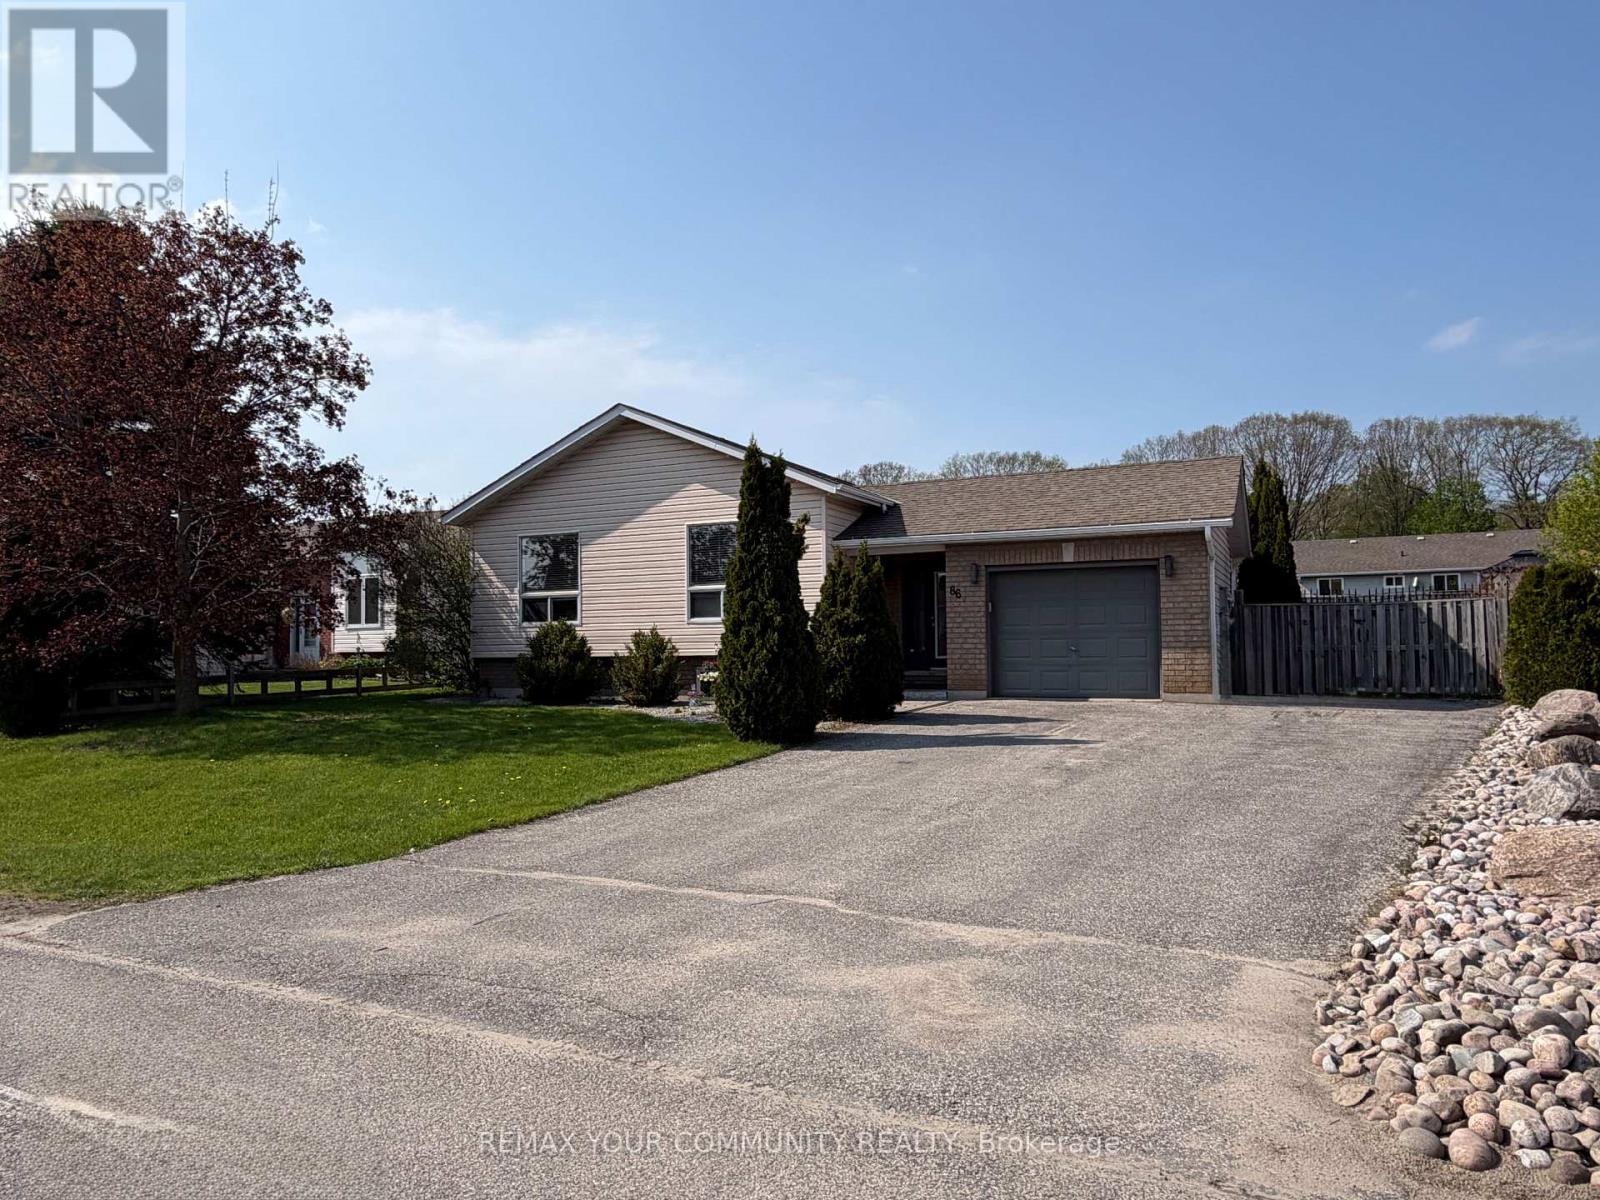
Don't miss out on this gorgeous home located on a quiet street near beautiful beaches and lakes. This raised bungalow boasts a bright and airy layout with a spacious gourmet kitchen. The basement has a fully finished rec room, bedroom, office and ample storage. Reshingled roof and appliances were done approx 5 years ago. Situated on a huge lot, enjoy sitting on your deck under a pergola, create that beautiful garden, or sit by the fire pit every summer night. Located next to many beaches and minutes to Penetang Harbour. You don't want to miss out on this gem. Show and make an offer. (id:50976)

4 Bedroom 2 Bathroom 1,100 - 1,500 sqft
RE/MAX Your Community Realty
For sale Open House
$1,098,800
6 HERCULES CLUB DRIVE, Richmond Hill, Ontario

6 Hercules Club Drive

Richmond Hill, Ontario

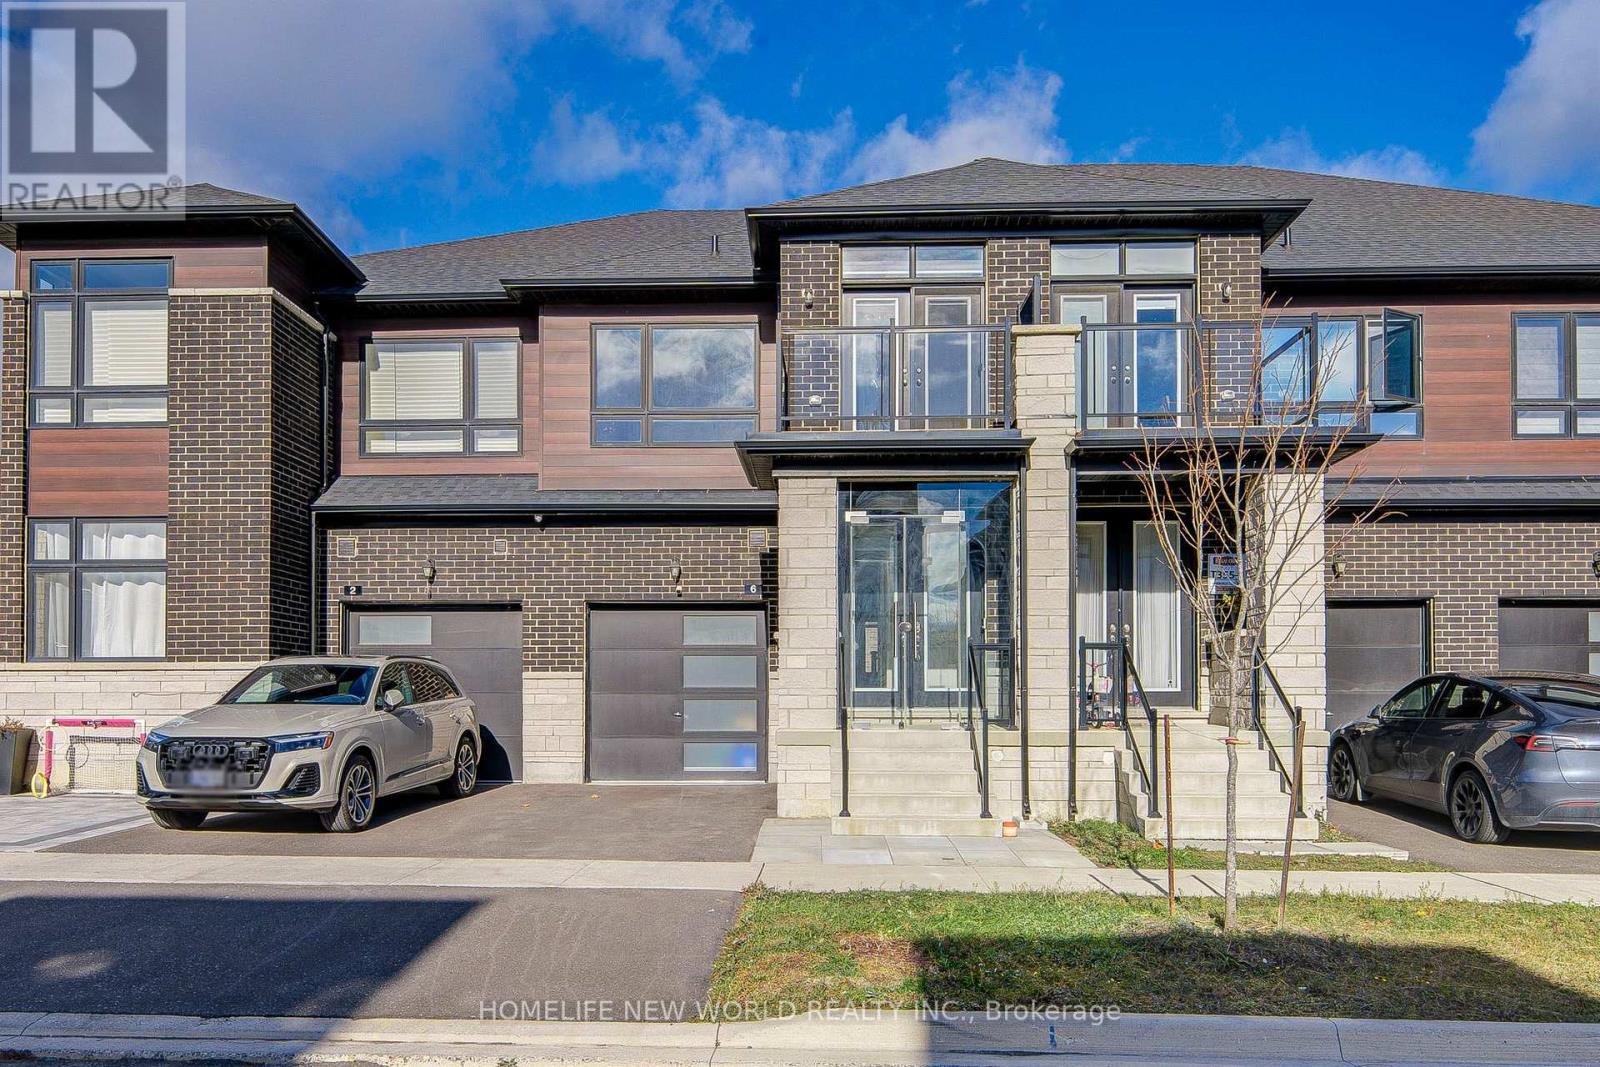
Located in Richmond Hill's Oakridge Meadows community near Leslie Street and Stouffville Road, this three-bedroom Kinsley townhome offers approximately 1,658 sq. ft. above grade, plus a finished basement. The sellers invested approximately $67,000 in builder upgrades and improvements completed after closing. The kitchen features quartz countertops, a glossy tile backsplash and an upgraded range hood. Wide-plank maple hardwood extends through the family room, breakfast area, hallways and all three bedrooms. Small Balcony on second floor. Both above-grade levels feature smooth ceilings and are connected by a stained oak staircase. The primary ensuite features a frameless glass shower with a ceiling-mounted rain showerhead. A glass-enclosed front porch provides a sheltered entry, while the stone-paved backyard with a six-foot privacy fence offers space for outdoor dining and seating. Additional upgrades include a water softener and a reverse-osmosis filtration system. Enjoy convenient access to Highway 404 and Gormley GO Station, with Lake Wilcox Park's waterfront boardwalk and playground, the Oak Ridges Community Centre, nature trails, schools, shopping and dining nearby. (id:50976)

4 Bedroom 4 Bathroom 1,500 - 2,000 sqft
Homelife New World Realty Inc.
For sale
$1,199,999
7 BALLANVIEW COURT, Whitchurch-Stouffville, Ontario

7 Ballanview Court

Whitchurch-Stouffville, Ontario

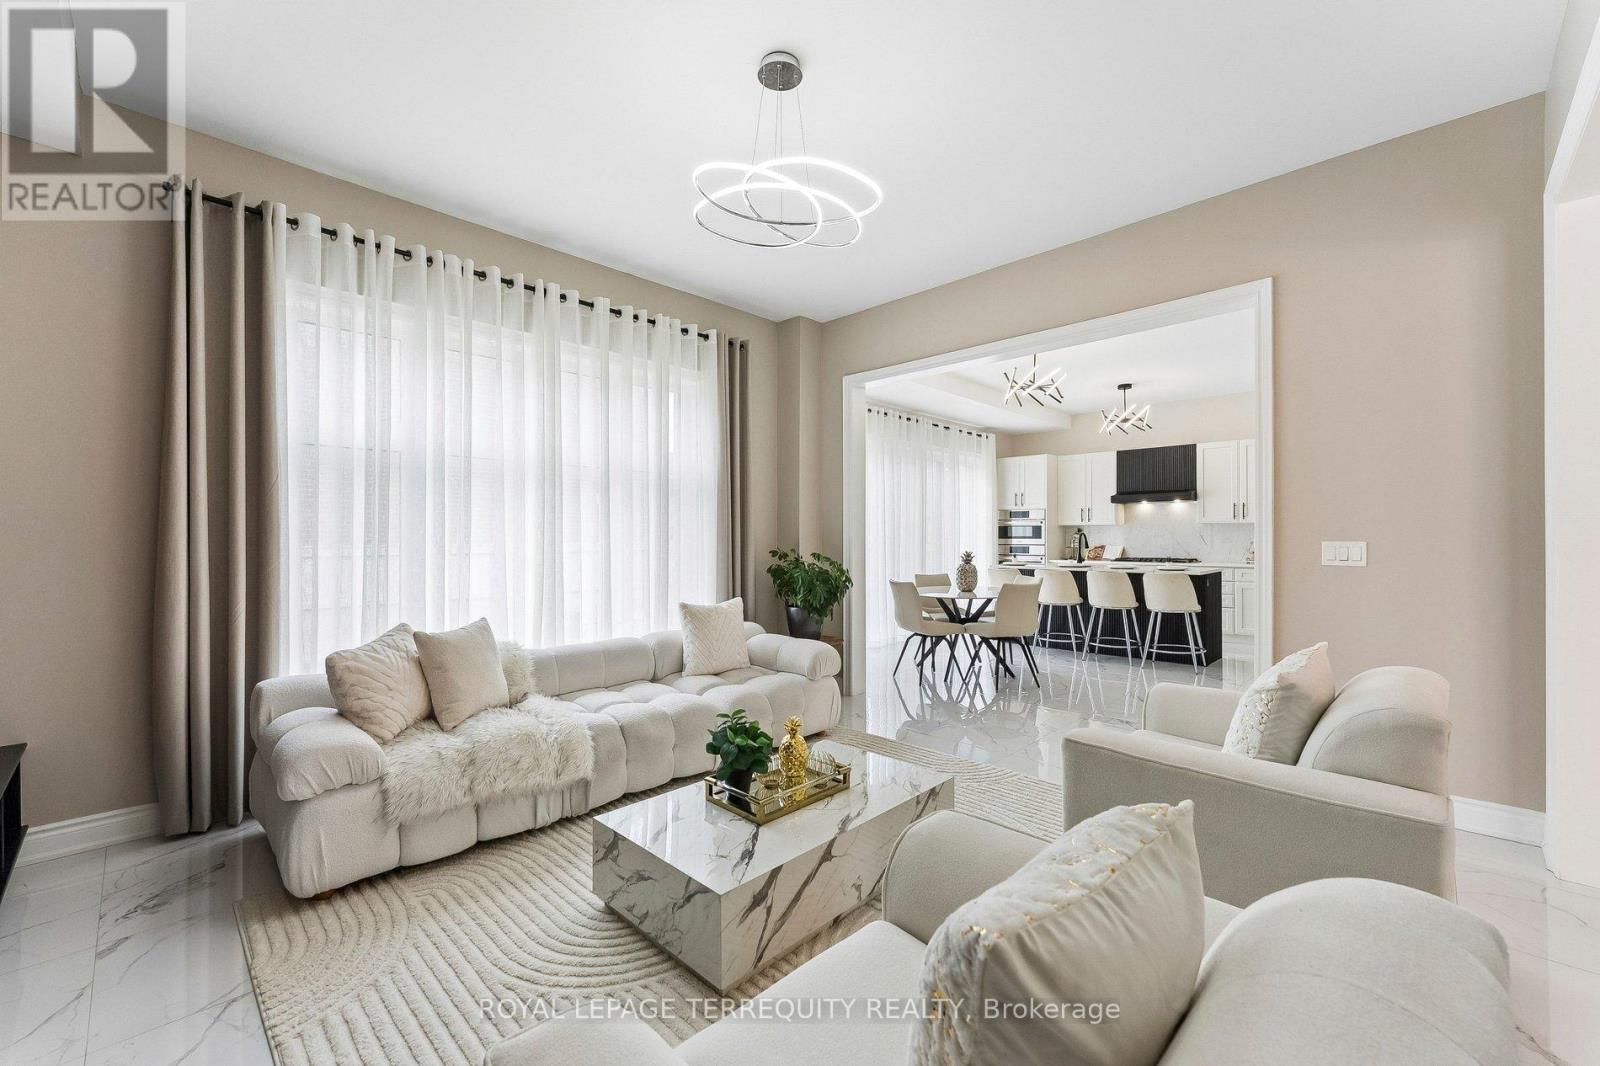
Welcome to Wedgewood in Ballantrae, ideally located near Ballantrae Golf Club. Built in 2023 by Ballymore Homes, this 2,639 sq ft (above grade) detached residence sits on a premium fully fenced corner lot in a quiet, no-through-traffic subdivision, offering privacy and an exceptional lifestyle setting.This extensively upgraded home features 4 bedrooms and 4bathrooms, highlighted by a dramatic19-ft foyer, 10-ft ceilings on the main floor, and 9-ftceilings on the second level,complemented by 8-ft doors throughout. The open-concept main level showcases 24"x24" porcelain tile flooring, a private office, and a refined family room with custom built-ins, wall paneling, and a gas fireplace with marble mantle.The designer two tone kitchen offers a four-tier layout with breakfast bar, centre island,stone counter tops,and premium Bosch appliances including built-in double ovens and cooktop. A dedicated wine & coffee bar and a 4x4 coffered ceiling in the dining area add to the upscale feel. A 4-paneloversized sliding door opens to a premium, pool-sized backyard.Upstairs, the primary suite features a tray ceiling, wall paneling, two walk-in closets, and a spa-inspired 5-pieceensuite. The second bedroom includes a private 3-piece ensuite, while bedrooms three and four share a Jack & Jill bath, each with direct access and double closets.Additional features include main floor laundry/mudroom, roughed-in central vacuum, 200-ampservice, tankless hot water system, and an unfinished basement with permit secured for a side entrance, offering excellent future potential. (id:50976)

4 Bedroom 4 Bathroom 2,500 - 3,000 sqft
Royal LePage Terrequity Realty
For sale
$899,000
80 SHERWOOD FOREST DRIVE, Markham, Ontario

80 Sherwood Forest Drive

Markham, Ontario

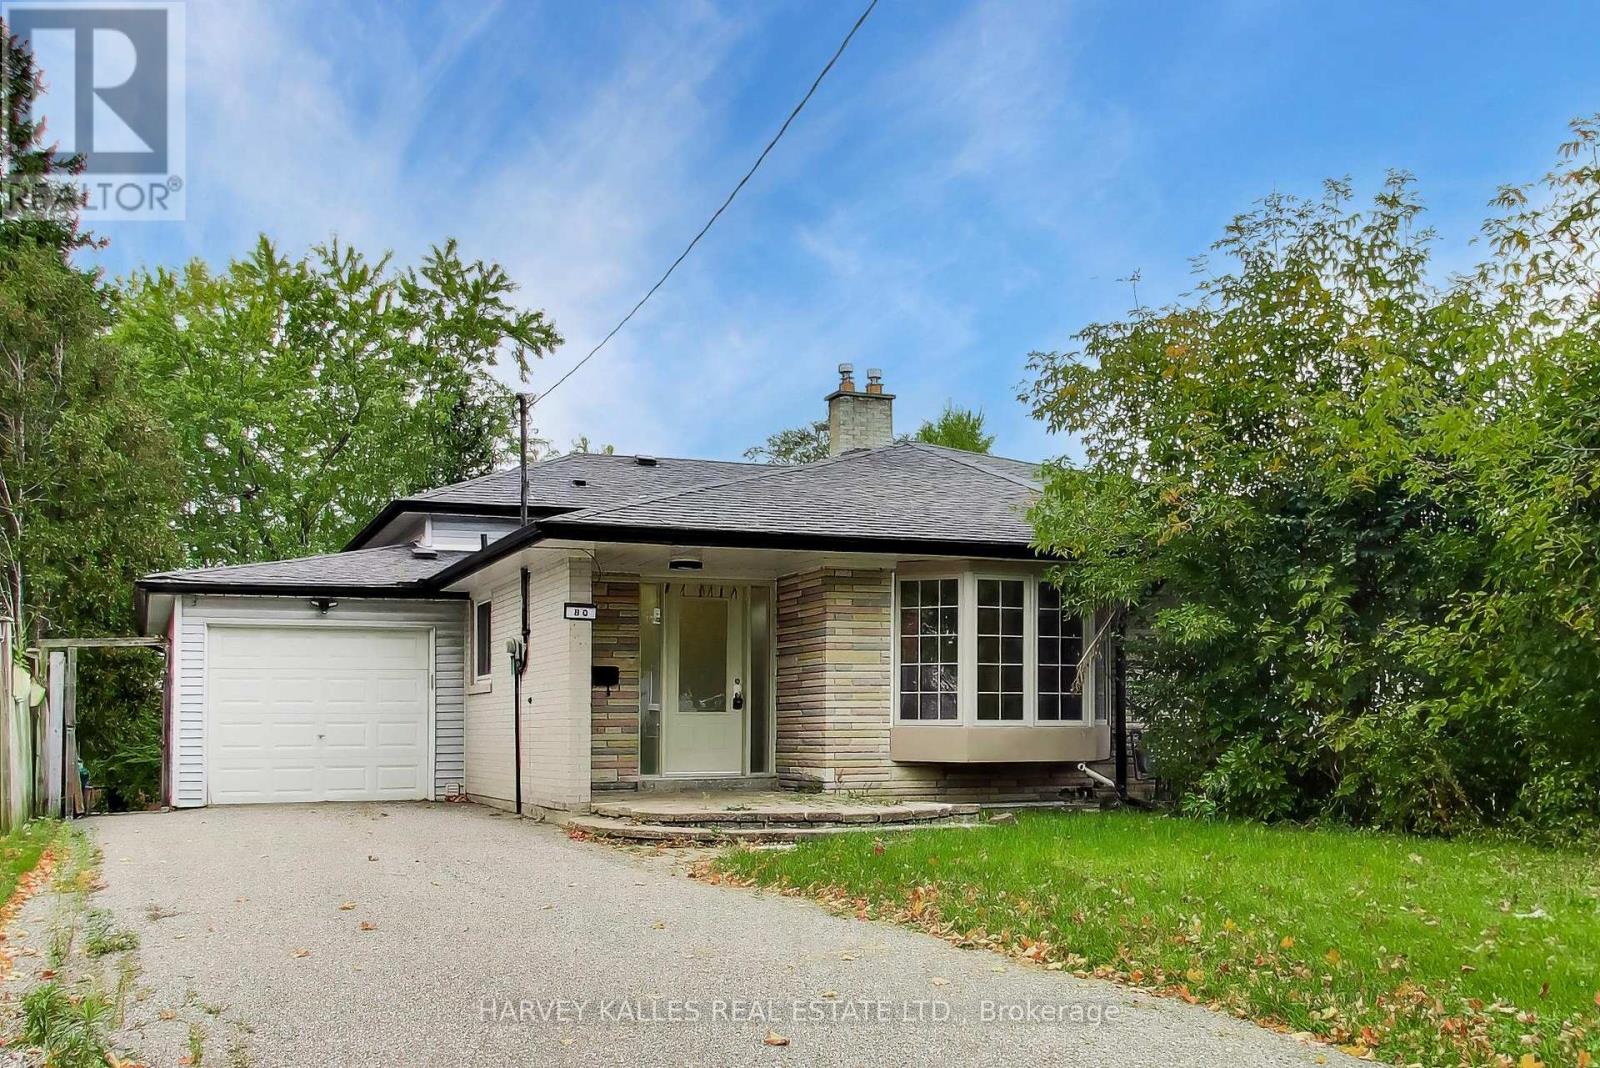
Welcome to 80 Sherwood Forest Drive which offers a functional multi-level layout in an established Markham neighbourhood. The home features well-proportioned principal rooms, good natural light and plenty of opportunity for a buyer looking to update and personalize to their own taste. The backsplit design provides separation between living and sleeping areas, while making excellent use of the interior space. Conveniently located close to schools, parks, shopping transit and everyday amenities, with easy access to major routes. A great opportunity for renovators, investors or end users looking to create a home of their own in a desirable and mature community. (id:50976)

6 Bedroom 2 Bathroom 1,100 - 1,500 sqft
Harvey Kalles Real Estate Ltd.
For sale
$749,000
406 - 8026 KIPLING AVENUE, Vaughan, Ontario

406 - 8026 Kipling Avenue

Vaughan, Ontario

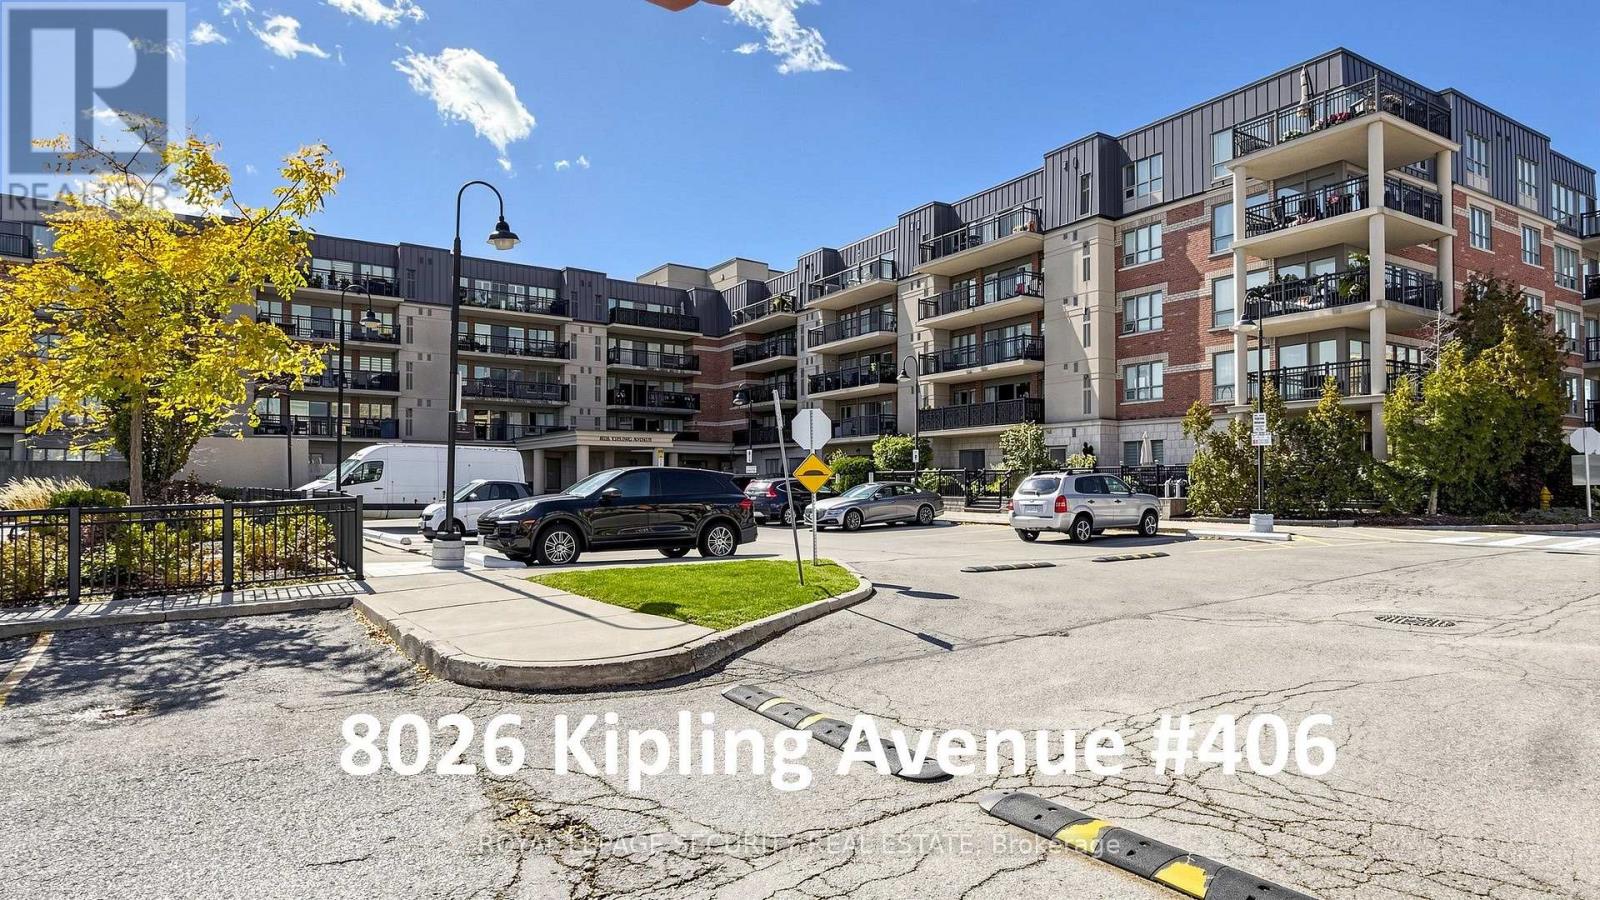
Welcome to 8026 Kipling Avenue, Unit 406-an exceptional, move-in-ready 2-bedroom, 2-bathroom condominium offering 1,125 square feet of meticulously designed living space in the heart of West Woodbridge. This turnkey residence features a spacious open-concept foyer with mirrored closet doors and a desirable split-bedroom layout. Finished entirely with hardwood and ceramic flooring, the home is completely carpet-free. The well-appointed gourmet kitchen boasts granite countertops, a breakfast bar, a ceramic backsplash, and track lighting, flowing seamlessly into the expansive open-concept living and dining areas. Additional interior highlights include a large primary suite complete with a walk-in-closet and a four-piece ensuite featuring a stand-up shower and bidet. The generous second bedroom includes a walk-in closet, an additional built-in closet, and a convenient pocket door providing semi-ensuite access to the main four-piece bathroom. A dedicated, spacious laundry room includes a utility sink and extra storage space, complemented by white window shutters throughout the residence. Outdoor and additional storage amenities are equally impressive, featuring a massive 142-square-foot south-facing covered balcony (22 ft x 6.5 ft), a convenient external storage locker located on the same floor, and a rare, separate storage locker unit/cantina room situated directly behind the underground parking space (P1 #33). Situated in a prime location, the property is steps away from public transit, premier local bakeries, supermarkets (Nino D'Aversa, Cataldi, and Fortinos), Marketlane open plaza, Vaughan Mills Mall, banks, places of worship, boutique shops, scenic walking trails, parks, and major highways (400, 407, and 427).The building offers low monthly maintenance fees that include water, alongside recently renovated common areas, a front lobby, and a party room. Additional amenities include a gym, party room, guest suites, and ample visitor parking. (id:50976)

2 Bedroom 2 Bathroom 1,000 - 1,199 sqft
Royal LePage Security Real Estate

For sale
$749,900
1 LOCKWOOD ROAD, Toronto, Ontario

1 Lockwood Road

Toronto, Ontario

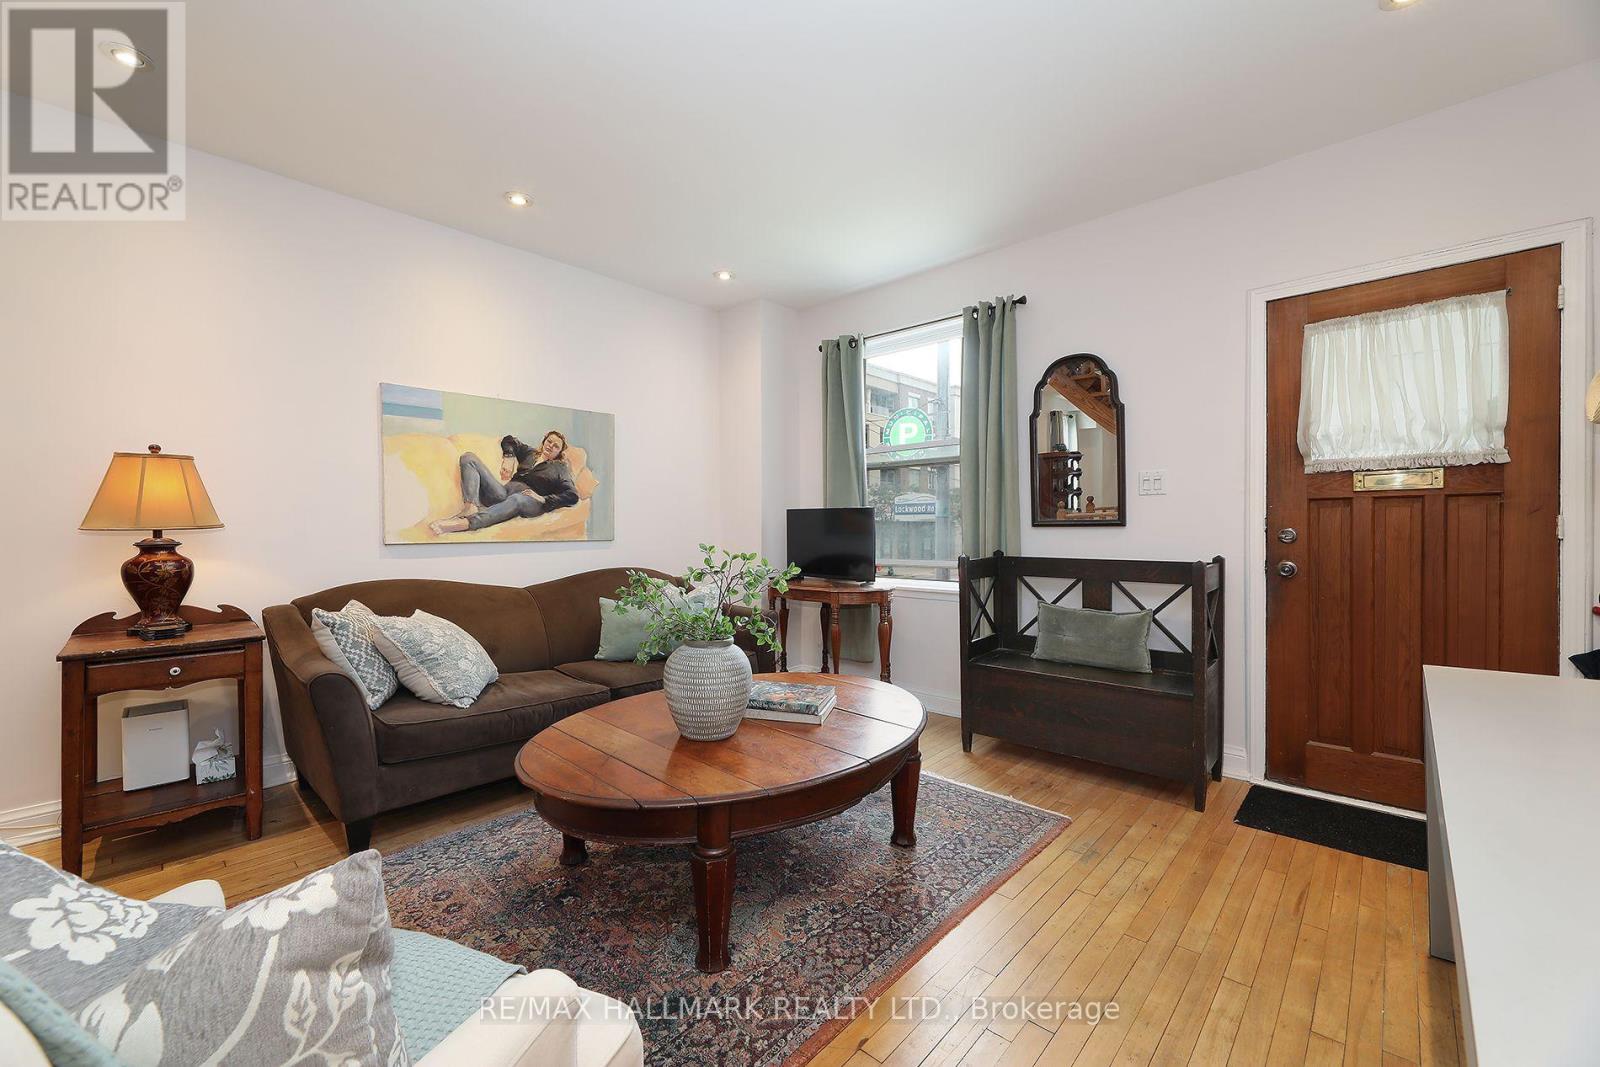
Welcome to this super charming 2-bedroom brick starter home in the heart of The Beaches Triangle! Ideally suited for first-time buyers, downsizers or anyone looking for a low-maintenance home in one of Toronto's most sought-after neighbourhoods. The inviting open-concept main floor offers a comfortable living and dining area, with hardwood flooring throughout much of the home and pot lights adding a modern touch. An updated staircase and railing system allows natural light to flow beautifully through the home. Upstairs, the spacious primary bedroom is complemented by an updated bathroom. The finished basement provides a versatile bonus room, perfect for a home office, guest room, gym or additional living space. Step outside to your private backyard deck - a great spot for morning coffee, entertaining or simply enjoying the mature trees and landscaping. Shingled roofs are newer. A low-maintenance property that offers plenty of opportunity to move in, enjoy and customize over time and the location is hard to beat! Just moments from the sandy shores of Lake Ontario, Woodbine Beach and the iconic boardwalk. Queen Street East is at your footstep, offering an excellent selection of cafés, restaurants, boutique shops and everyday amenities. Enjoy nearby parks, trails and recreational spaces, catch a festival in The Beaches, take in a concert at HISTORY, or head down to the boardwalk for an evening stroll - it's all right at your doorstep. Move in, enjoy the lifestyle and customize the home to your liking over time! 92 Bike Score | 89 Transit Score | 88 Walk Score. *** In regards to parking: The Sellers have parked a car at the rear of the house since 1987 without issue but the parking spot may not be a legal parking spot that conforms with municipal bylaws. The curb is cut to accommodate*** (id:50976)

2 Bedroom 1 Bathroom 700 - 1,100 sqft
RE/MAX Hallmark Realty Ltd.
For sale Open House
$1,049,888
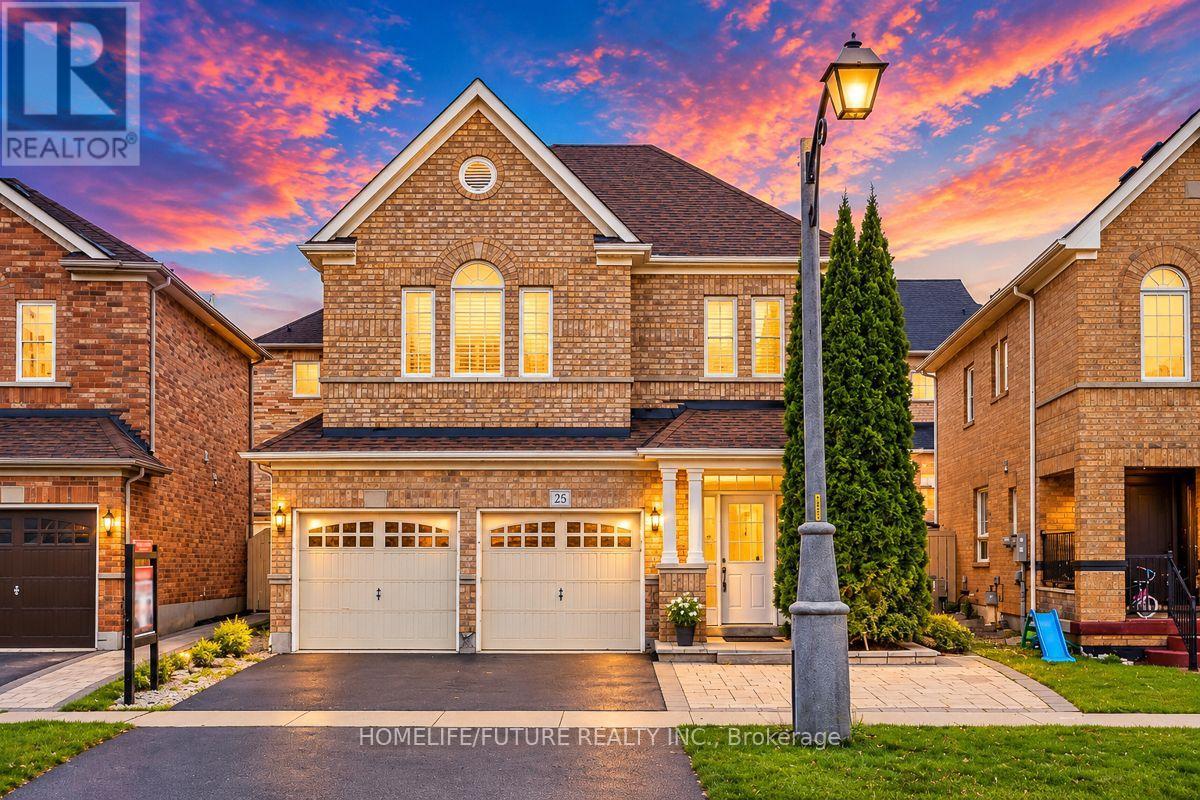
25 THACKERY DRIVE, Ajax, Ontario

25 Thackery Drive

Ajax, Ontario

Stunning 4 Bedroom Carpet Free Freshly Painted Home Located In North East Ajax Family Oriented Neighbourhood. Close To High Demand Public And Catholic Schools, Shopping, 401/407/412 And Public Transportation , Upgraded Kitchen With Granite Countertop, Backsplash, Family Size Kitchen, 2nd Floor Media/Library Space, California Shutters, Fully Fenced, Garage Access, Oak Staircase. Roof ,A/C And Furnace Replaced 6yrs As Per Sellers. (id:50976)

4 Bedroom 3 Bathroom 2,000 - 2,500 sqft
Homelife/future Realty Inc.
For sale Open House
$1,250,000
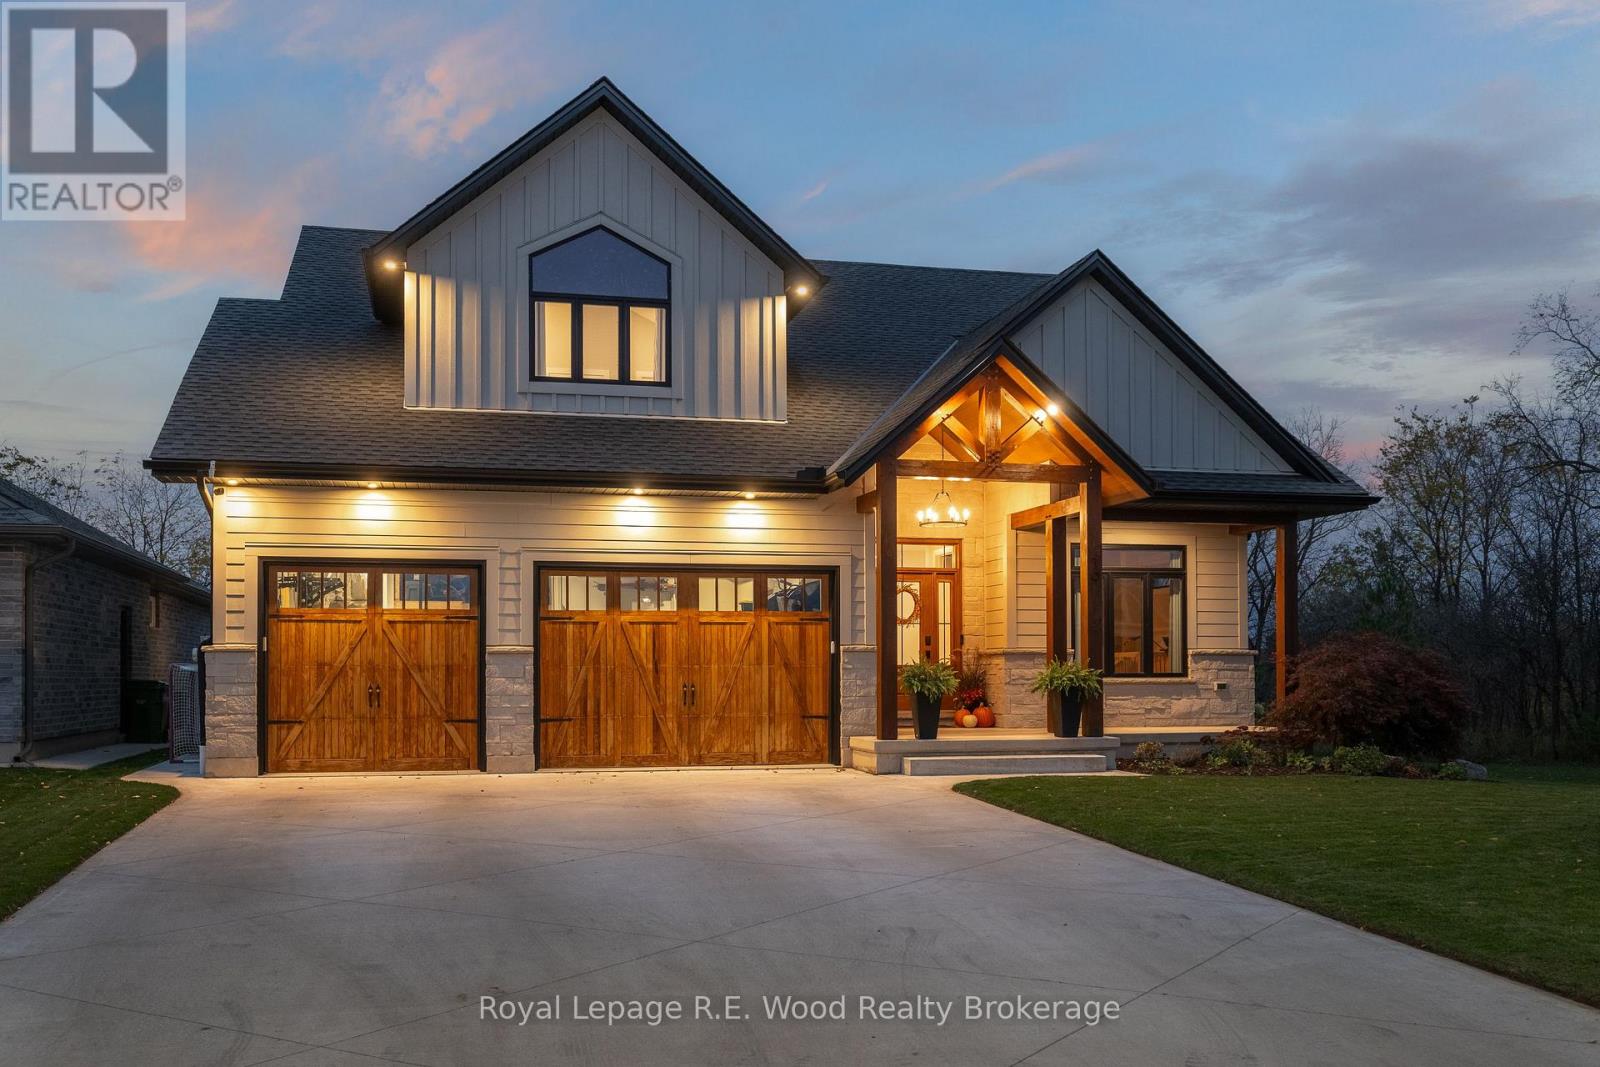
19 ROYAL DORNOCH DRIVE, St. Thomas, Ontario

19 Royal Dornoch Drive

St. Thomas, Ontario

Welcome to 19 Royal Dornoch Drive, an exceptional custom-built five-bedroom, four-bathroom home situated on a beautiful ravine lot in Shaw Valley. Net Zero Ready with triple-glazed windows and a dual-fuel heating and cooling system, this residence showcases refined architectural design, soaring vaulted ceilings, exposed timber beams, and electric blinds. The open-concept main living area features custom built-ins, a pot filler, and instant hot-water tap. A private hallway leads to the primary suite with steam shower ensuite, dual vanities, custom walk-in closet, and adjoining laundry. The fully finished basement provides two additional bedrooms, a full bath, custom media unit with built-in lighting, and a stylish hard-surface bar area, perfect for watching the game or hosting friends. A centrally located media closet provides independent control of the home's hardwired audio system across four zones: the main-floor living area, finished basement, heated garage, and covered rear patio. The heated garage also features a convenient basement walk-up. Outdoors, the expansive vaulted covered patio offers an impressive extension of the home's living space, complete with built-in barbecue, hard-surface counters, and integrated storage. Overlooking the peaceful ravine, with walkable daycare, primary and secondary schools, a lake, trail systems, a pond, and west-facing sunsets, this remarkable property blends thoughtful design, exceptional craftsmanship, and an enviable natural setting. (id:50976)

5 Bedroom 4 Bathroom 2,500 - 3,000 sqft
Royal LePage R.e. Wood Realty Brokerage
For sale
$598,000
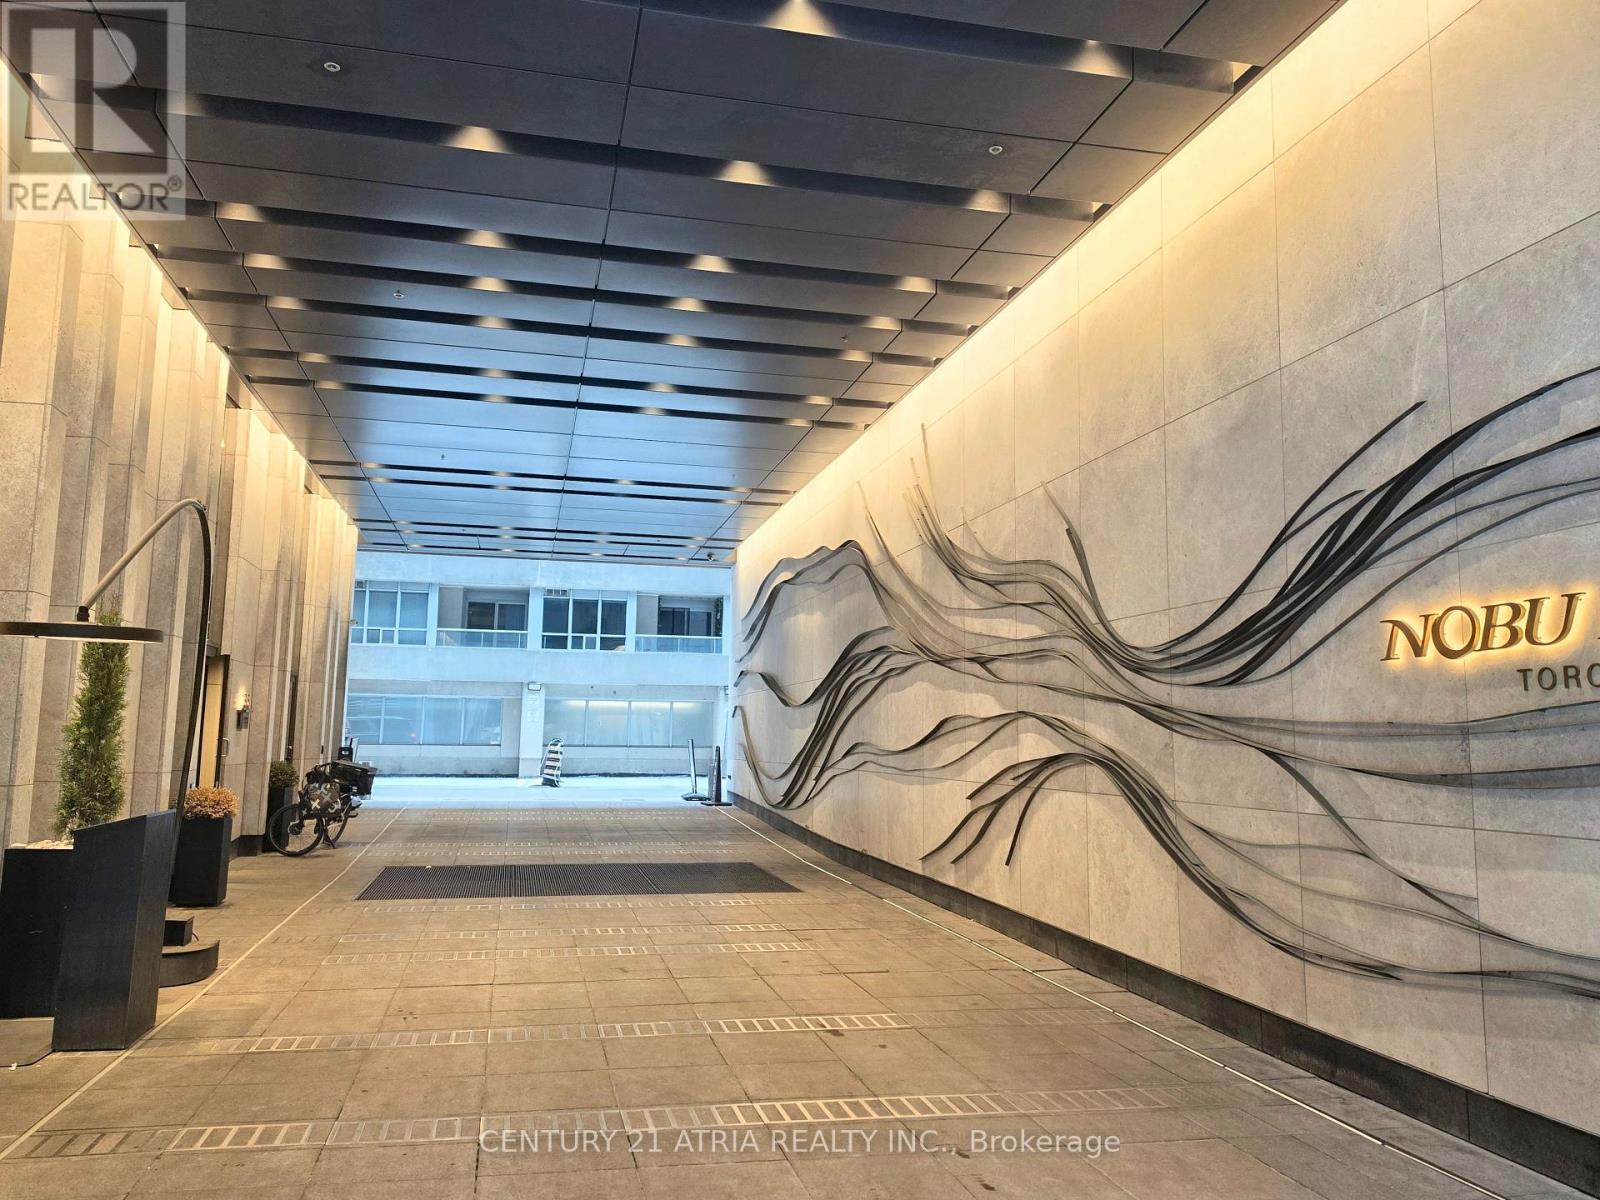
1913 - 35 MERCER STREET, Toronto, Ontario

1913 - 35 Mercer Street

Toronto, Ontario

Experience Elevated Urban Living at the Iconic Nobu Residences (35 Mercer St). Spanning 692sq.ft., This Stunning 2-Bedroom, 2-Bathroom Suite Boasts One of the Building's Most Coveted Floor Plans, Featuring a Functional Split-Bedroom Layout That Maximizes Privacy and Space. The Bright, Open-Concept Living Area-Complete with Motorized Blinds on All Windows- Flows Seamlessly into a Designer Kitchen Equipped With Integrated, High-End MIELE Appliances and Sleek Quartz Countertops. Both Bedrooms Offer Generous Proportions, Complemented by Spa-Inspired Bathrooms and Refined Finishes Throughout. Residents Enjoy Exclusive Access to State-of-the-Art, Luxury Amenities, Including a Wellness Centre, Private Dining Rooms, and World-Renowned Nobu Hospitality Right Downstairs. Perfectly Positioned in the Heart of Toronto's Entertainment District, You are Steps from King West Dining, the Financial District,TIFF Bell Lightbox, PATH Network, Transit, and the Waterfront! (id:50976)

2 Bedroom 2 Bathroom 600 - 699 sqft
Century 21 Atria Realty Inc.
For sale
$999,900
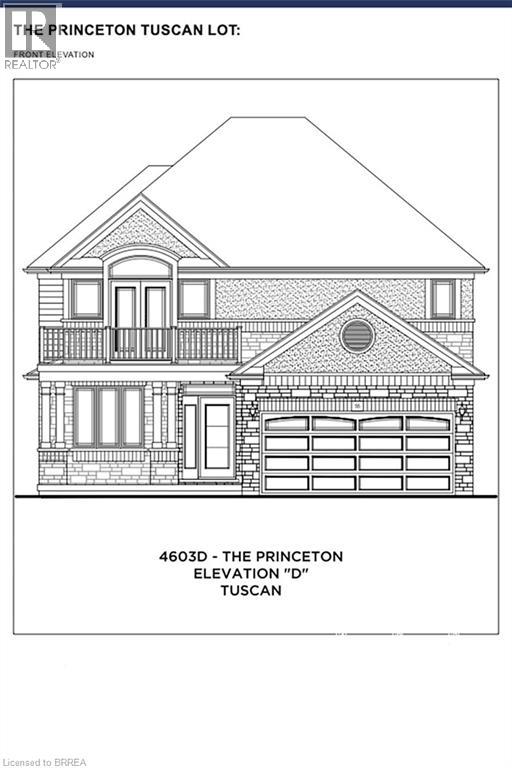
69 RALPH NEWBROOKE Circle, Paris, Ontario

69 Ralph Newbrooke Circle

Paris, Ontario

Welcome to 69 Ralph Newbrooke Circle, located in the desirable Riverbank Estates community in Paris! This beautiful Princeton Elevation Tuscan model, offers 2,408 sq. ft. of thoughtfully designed living space with 4 bedrooms and 2.5 bathrooms. The main floor features a spacious great room, a separate formal dining room, and a beautiful kitchen with an island, walk-in pantry, and breakfast area with access to the backyard. A versatile main-floor den, convenient powder room, and inside entry from the double-car garage complete this level. Upstairs, the spacious primary bedroom offers a walk-in closet and a luxurious ensuite with a freestanding tub and glass shower, along with access to a private balcony. Three additional bedrooms, a full bathroom, and convenient second-floor laundry provide plenty of space for the whole family. Additional highlights include quartz countertops, 200-amp electrical service, a 3-piece bathroom rough-in in the basement, and a double-car garage. Currently completed to the drywall stage, this home offers buyers the exciting opportunity to personalize select finishes, including flooring, cabinetry, and countertops, with the assistance of the builder's design team. Situated in a beautiful community surrounded by greenspace and walking trails, this home offers the perfect combination of comfort, functionality, and customization. Estimated occupancy in approximately 120 days! (id:50976)

4 Bedroom 3 Bathroom 2,408 sqft
Revel Realty Inc
For sale
$1,175,000
613 - 1 BALMORAL AVENUE, Toronto, Ontario

613 - 1 Balmoral Avenue

Toronto, Ontario

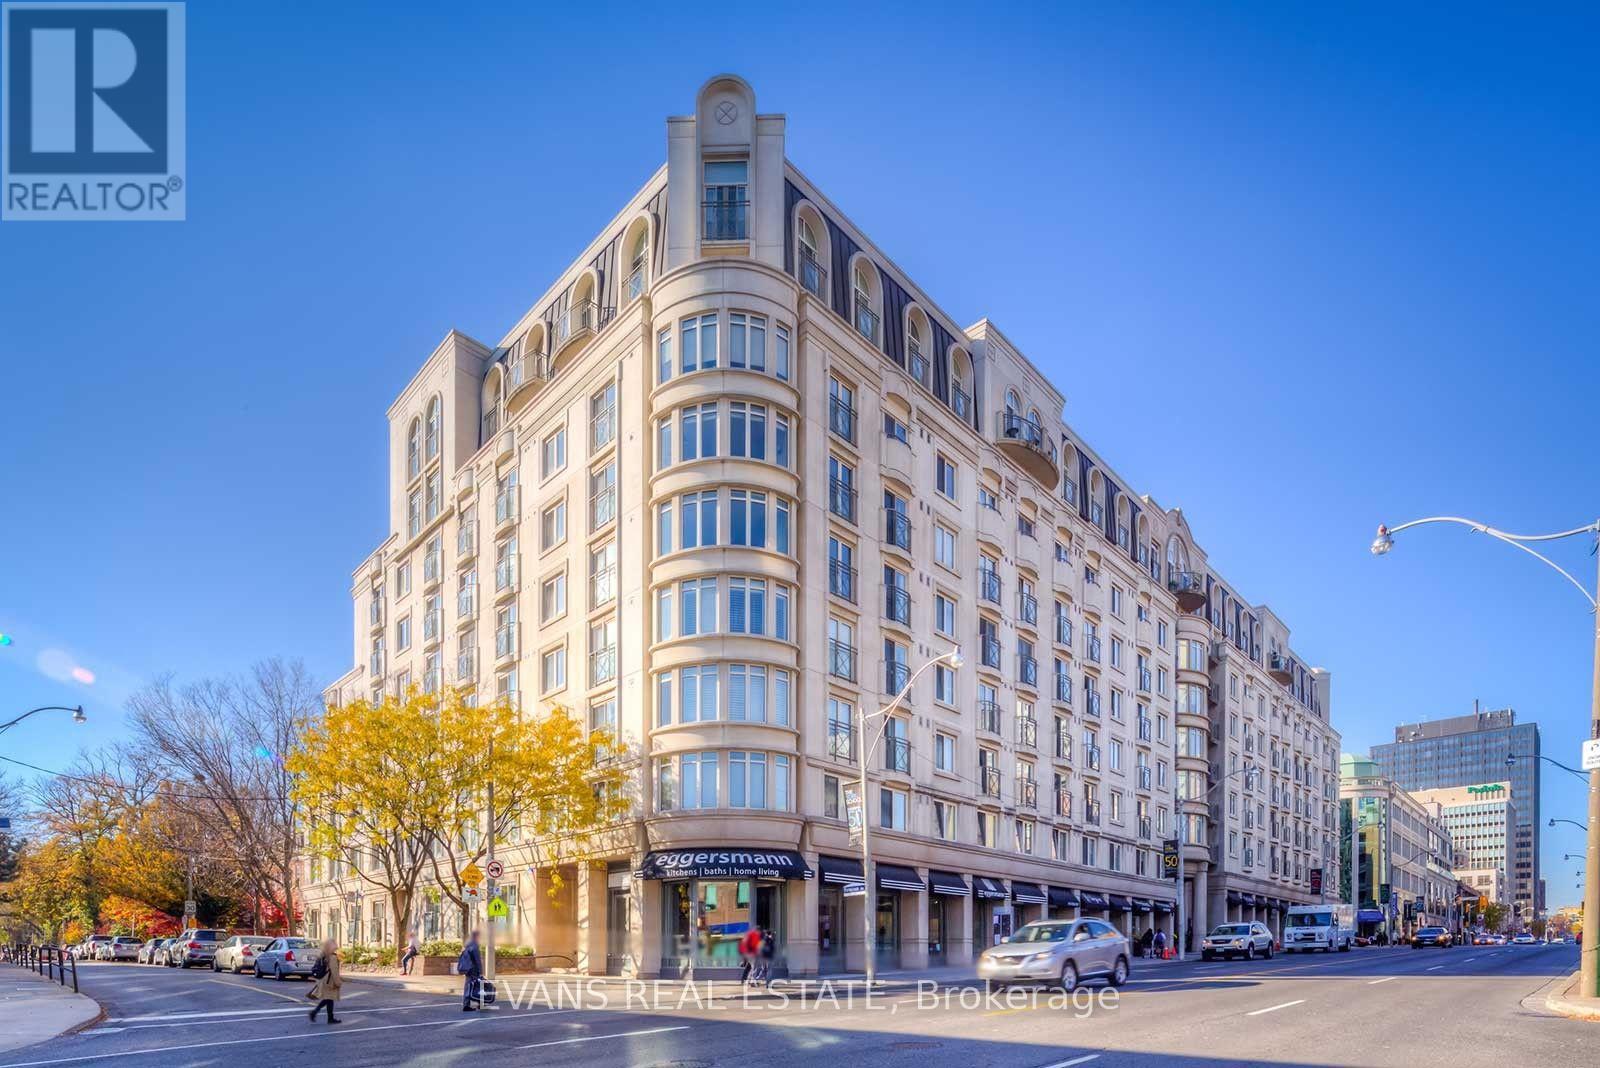
Gracious Midtown Living at Prestigious One Balmoral! Situated in one of Midtown Toronto's most desirable locations, this beautifully proportioned corner suite offers a coveted southeast exposure and an abundance of natural light. Featuring two bedrooms (one currently being used as an office) and two bathrooms in a thoughtfully designed split-bedroom layout, the residence offers an exceptional balance of space, comfort and privacy. Generously sized principal rooms provide a gracious setting for both everyday living and entertaining, while expansive windows create a bright and welcoming atmosphere throughout. An exceptional opportunity to enjoy the generous proportions and timeless appeal of a residence in this prestigious boutique condominium, with the flexibility to personalize the space to your own taste and style. Complete with one parking space and locker, all-inclusive maintenance fees covering utilities, and the added convenience of visitor parking - a welcome luxury in this vibrant urban setting. Enjoy the best of Midtown living, with the shops, restaurants, cafés and conveniences of Yonge and St. Clair at your doorstep and the subway just steps away. The beautiful green spaces of David A. Balfour Park and the scenic Rosedale Ravine trails are nearby, while a leisurely stroll south along Yonge Street takes you towards the heart of downtown Toronto. An exceptional combination of urban convenience, neighbourhood charm and access to nature. (id:50976)

2 Bedroom 2 Bathroom 1,200 - 1,399 sqft
Evans Real Estate

For sale
$1,098,000
53 KINGSLAKE ROAD, Toronto, Ontario

53 Kingslake Road

Toronto, Ontario

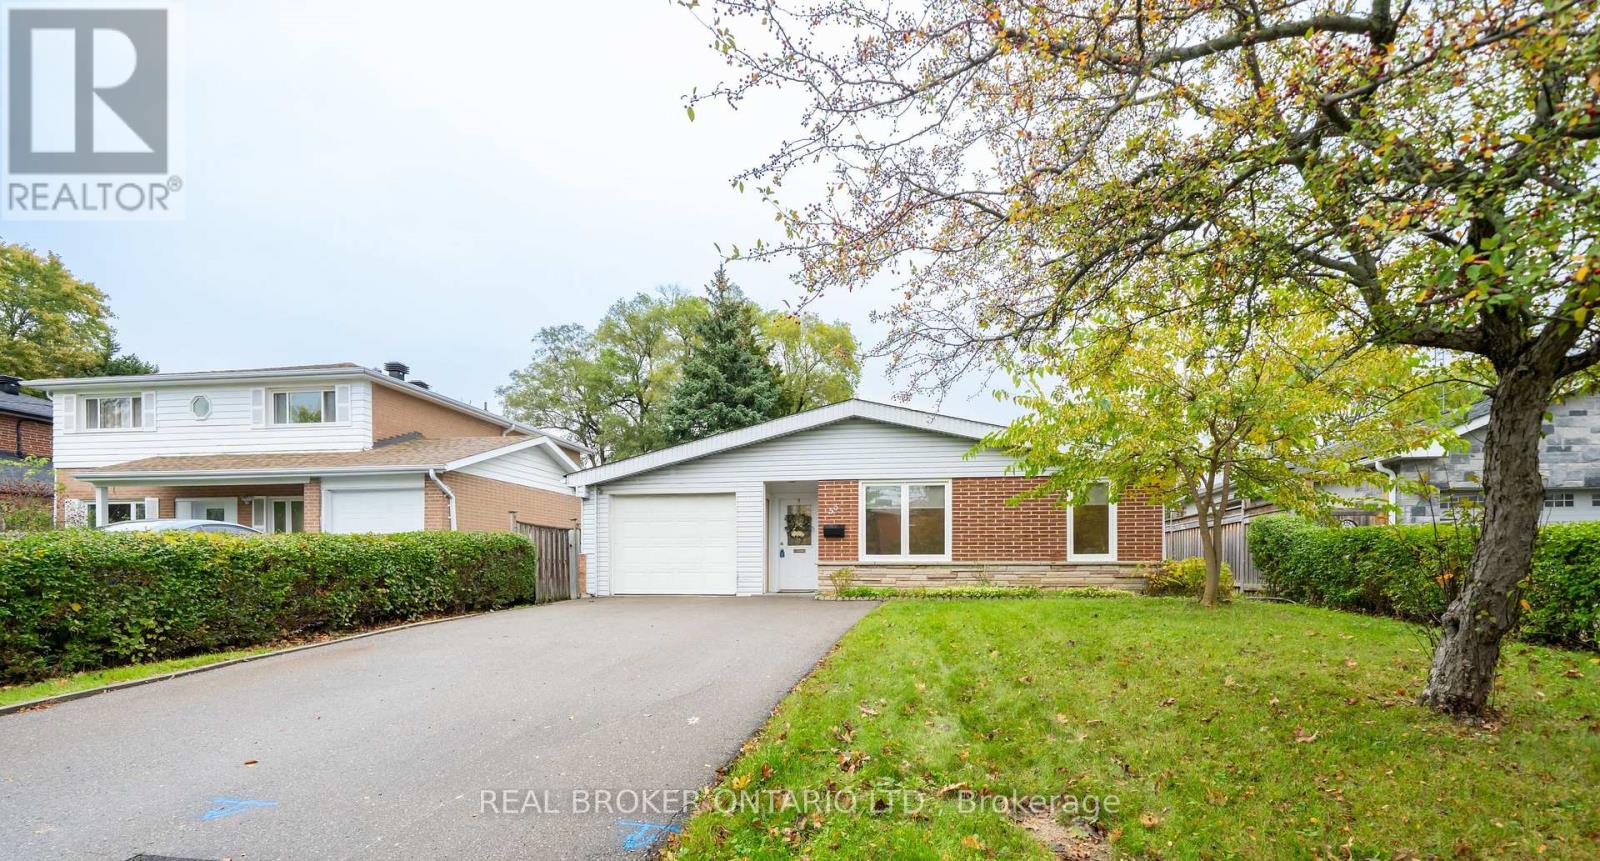
Opportunity Knocks in Don Valley Village! This well-loved family home sits in one of North York's most convenient pockets of Don Valley Village and is ready for its next family. The main floor offers a combined living and dining area - perfect for family gatherings or entertaining. The bright, immaculate kitchen offers a walkout to the side yard, making it easy to BBQ. The main floor has a separate family room with direct access/entry from the garage into the family room area which also walks out to the backyard! This bonus space offers you real flexibility to have a home office, a guest room for overnight visitors, or a place for the kids to unwind at the end of the day. A main floor powder room adds everyday convenience. Upstairs, three good-sized bedrooms and an updated 4-piece bathroom complete the living space. The lower level gives you even more room to work with. Set it up as a rec room, an in-law suite, nanny's quarters or simply extra space for your extended family. It's ready to take shape around the way you live. Unbeatable location where schools are within walking distance, Fairview Mall is a short stroll away, and Don Mills subway station is around the corner, making getting downtown or across the city fast and simple! Drivers are minutes from Highways 404, 401, 407, &the DVP. Parks, local shops, and everyday amenities round out this beautiful neighbourhood that families have loved for decades. (id:50976)

4 Bedroom 3 Bathroom 1,100 - 1,500 sqft
Real Broker Ontario Ltd.
For sale
$458,880
507 - 388 BLOOR STREET E, Toronto, Ontario

507 - 388 Bloor Street E

Toronto, Ontario

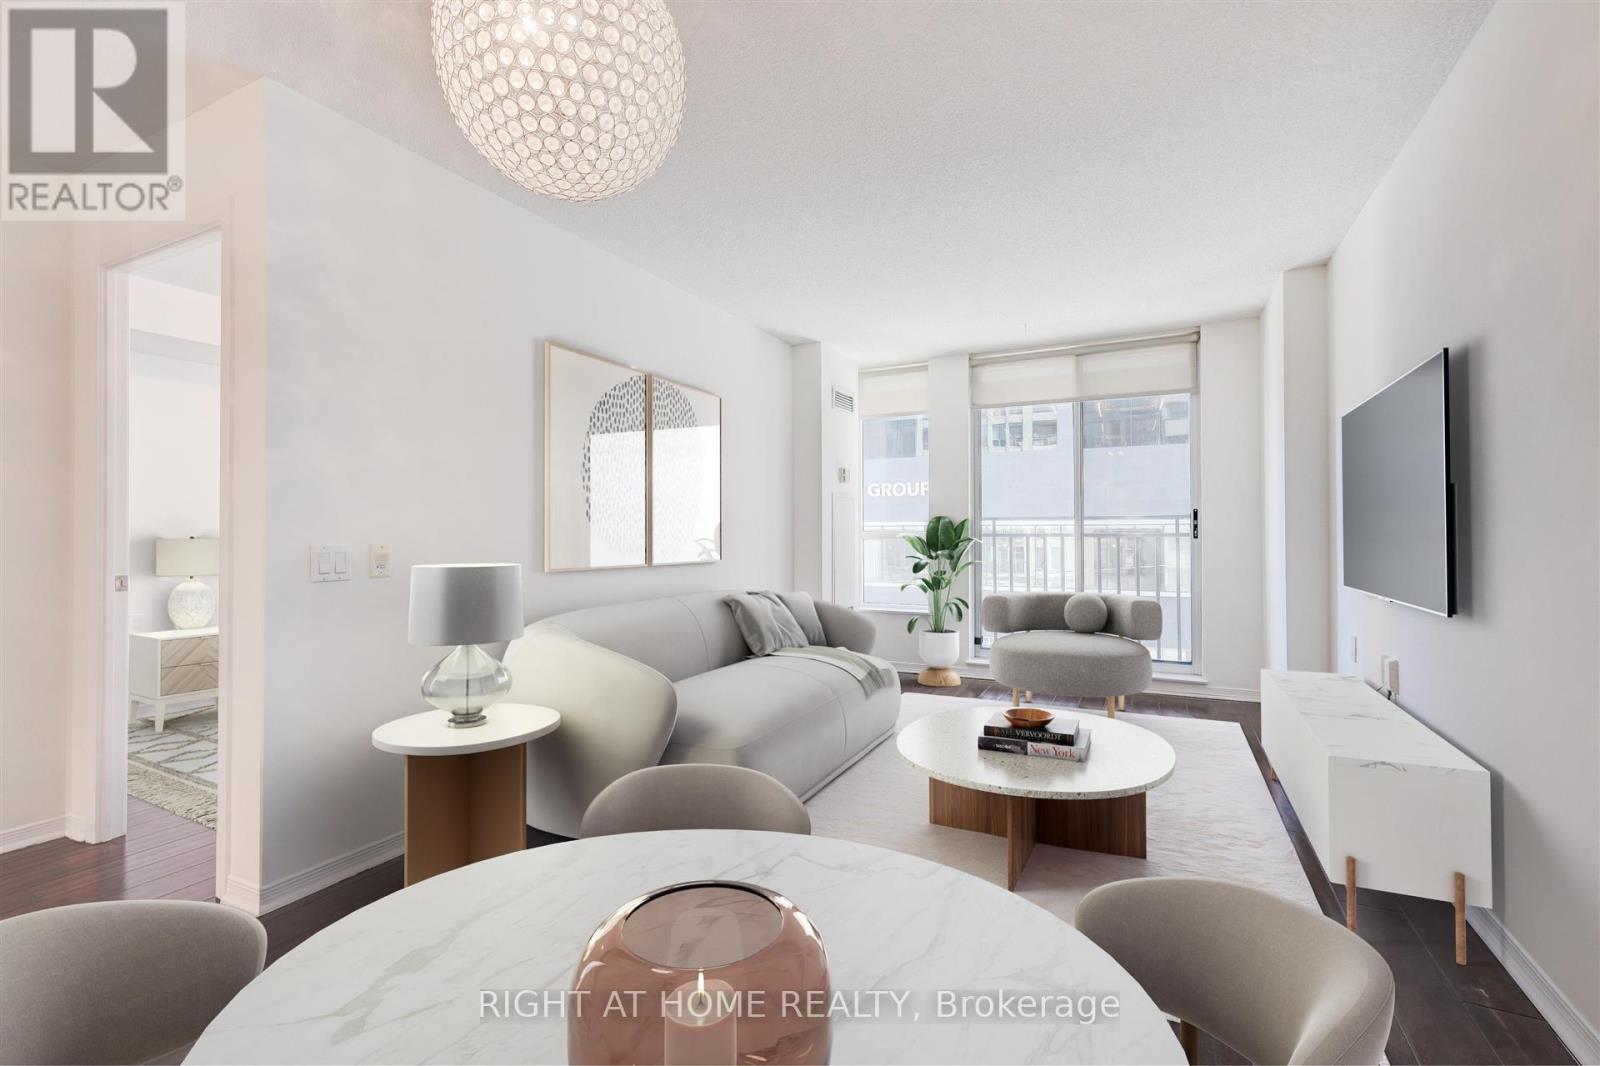
Beautifully upgraded one-bedroom with underground parking and locker in the heart of Rosedale. Offering a generous and highly functional layout, this move-in-ready home delivers the kind of room sizes increasingly hard to find in newer downtown condos.The spacious open-concept living and dining area features hardwood floors and a Juliet balcony, with plenty of room for both comfortable living and a dining area for everyday living and entertaining.The full-size kitchen offers abundant cabinetry and counter space, granite countertops, stainless-steel appliances, a large peninsula with breakfast bar, and full-size refrigerator, range, microwave and dishwasher.The oversized primary bedroom comfortably accommodates a king-size bed and features a large mirrored built-in closet, providing exceptional storage.Underground parking and a storage locker are included, along with the added convenience of an all-inclusive maintenance fee covering heat, hydro/electricity, water and parking-helping provide more predictable monthly carrying costs.Set in an intimate boutique-style residence with beautifully renovated common areas and an impressive collection of amenities, including 24-hour concierge, fitness centre, sauna, party room, guest suite and visitor parking.Enjoy an exceptionally convenient location steps from Bloor Street, TTC/subway, shops, restaurants, cafés, parks and ravine trails, with Yorkville, the University of Toronto and downtown all within easy reach.A spacious, upgraded alternative to today's smaller new-build condos-with parking, locker and utilities included. (id:50976)

1 Bedroom 1 Bathroom 600 - 699 sqft
Right At Home Realty
For sale
$699,900
135 PORT MAITLAND Road, Dunnville, Ontario

135 Port Maitland Road

Dunnville, Ontario

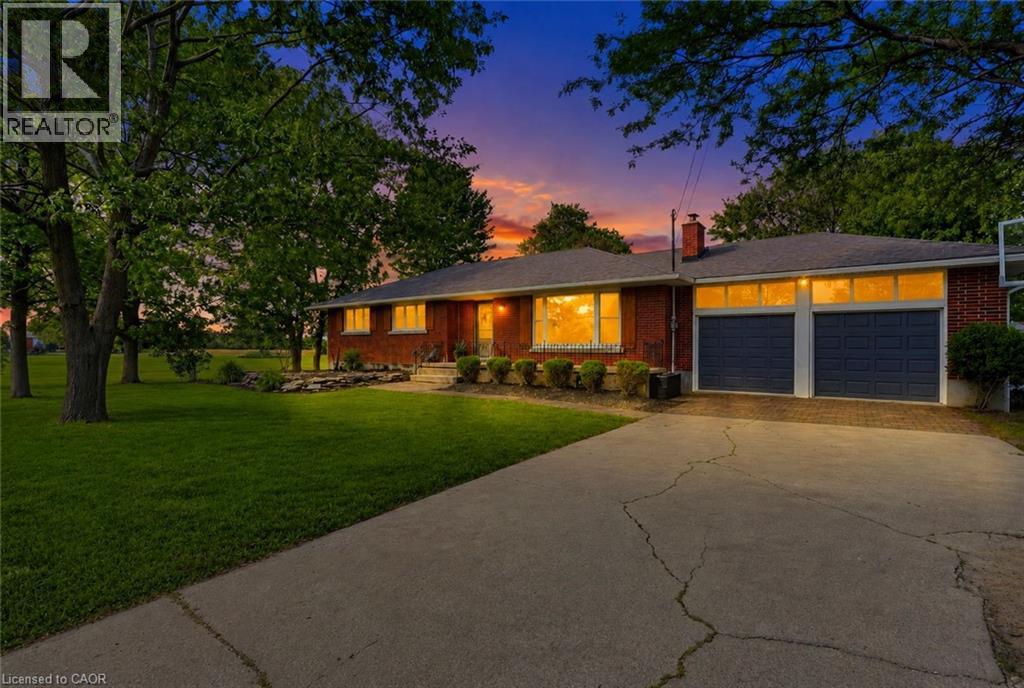
Welcome to this beautifully 3+2 bedroom, maintained bungalow in the peaceful community of Port Maitland! Offering a bright and functional layout, this home is perfect for families, downsizers, or investors alike. The separate entrance to the finished basement provides excellent in-law suite potential or the opportunity for multi-generational living. Enjoy the spacious yard, quiet surroundings, and close proximity to Lake Erie, the Grand River, marinas, beaches, and all the outdoor recreation Port Maitland has to offer. A fantastic opportunity to own a versatile home in a beautiful waterfront community! (id:50976)

5 Bedroom 2 Bathroom 1,175 sqft
RE/MAX Escarpment Realty Inc.
Contact Us
Your Favourites


No Favourites Found