Listings

58003 results | Page 330 of 2417
12 24 48
 
For sale
$725,000
1233 TULLOCH AVENUE, London South, Ontario

1233 Tulloch Avenue

London South, Ontario

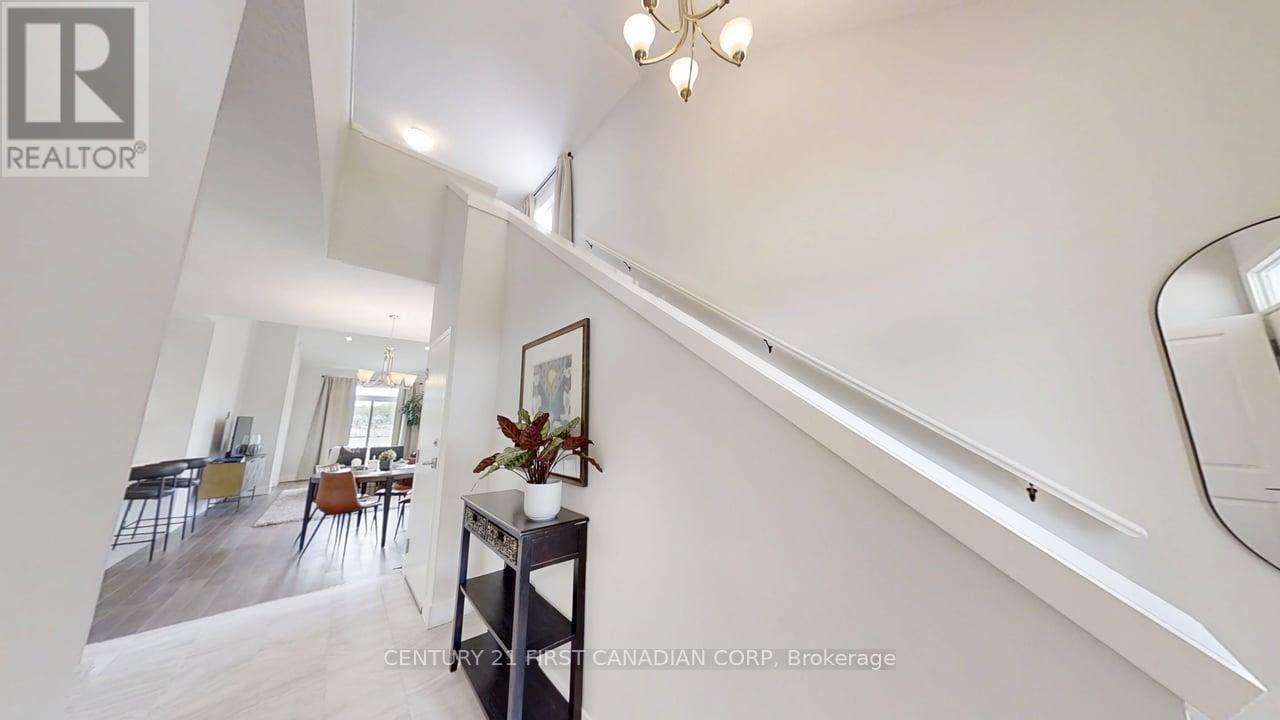
Welcome to Jackson Meadows! One of London's newest, most desirable neighbourhoods. The Caldwell models functional desing offers 2,748 sq.ft of bright, open living space. This impressive home features 3 bedrooms, 2.5 bathrooms on the main level with a fully finished 2 bedroom accessory dwelling unit and seperate side entrance to the basement. Our Ironclad pricing guarantee ensures you get 9ft main floor ceilings, engineered hardwood in the main living area, quartz countertops in the kitchen, upgraded ensuite finishes including a glass shower with tile surround and premium James Hardy exterior cement fibre siding. Located in the sought after family friendly neighbourhood of Jackson Meadows, close to parks, trails, restaurants, grocery stores and a brand new elementary school! Eligible buyers will qualify for the goverment gst and hst rebates. The rebates are subject to the buyers eligibility and final approval by applicable government authorities. These prices reflect the base price less hst. Buyers who do not qualify or are unable to fulfill all eligibility requirements will be subject to all applicable additional hst on closing. (id:50976)

3 Bedroom 3 Bathroom 1,500 - 2,000 ft2

Century 21 First Canadian Corp

For sale
$300,000
375 KING Street N Unit# 708, Waterloo, Ontario

375 King Street N Unit# 708

Waterloo, Ontario

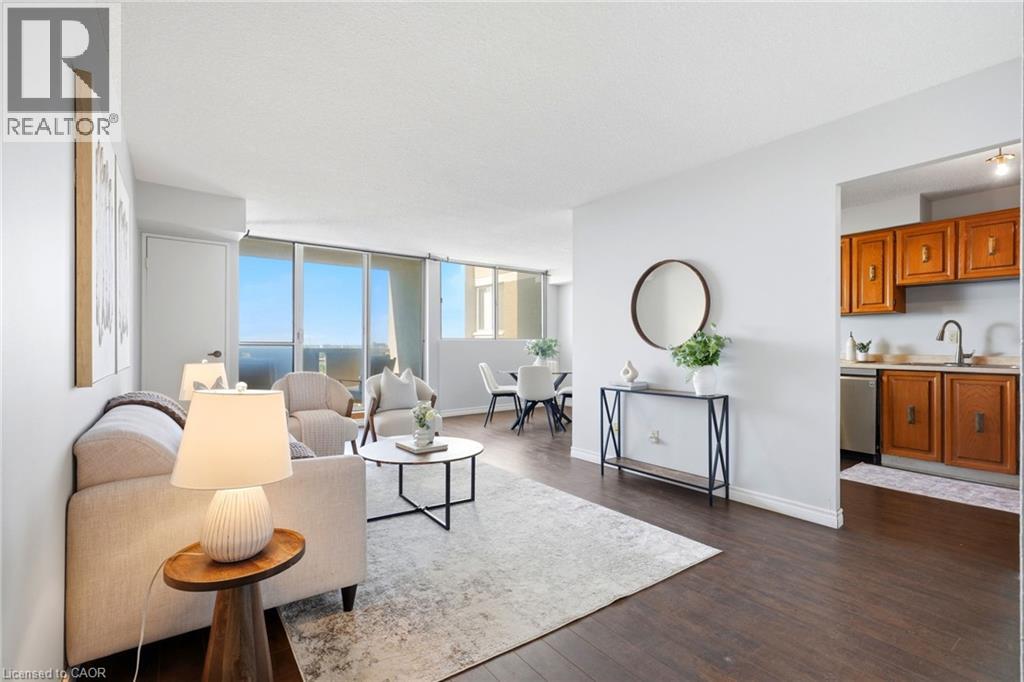
Welcome to Unit 708 at 375 King Street North in Waterloo! This bright and spacious condo offers a functional layout, plenty of natural light and an excellent location close to everything Waterloo has to offer. The unit features a generous living and dining area with walkout to the balcony, a well-sized kitchen and 2 comfortable bedrooms with ample closet space. What really sets this building apart is the impressive collection of amenities. Residents can enjoy an indoor pool, sauna, expansive fitness centre, party and recreation spaces, and even a workshop giving you far more than the typical condo lifestyle. Conveniently located just minutes from Uptown Waterloo, the Universities, shopping, restaurants, transit and everyday amenities, this is an excellent opportunity for first-time buyers, downsizers or investors looking for value in a well-established Waterloo building. Enjoy the convenience of condo living with an amenity package that's hard to beat! (id:50976)

2 Bedroom 1 Bathroom 1,079 ft2

RE/MAX Icon Realty

For sale
$649,900
24 HOHNER Avenue, Kitchener, Ontario

24 Hohner Avenue

Kitchener, Ontario

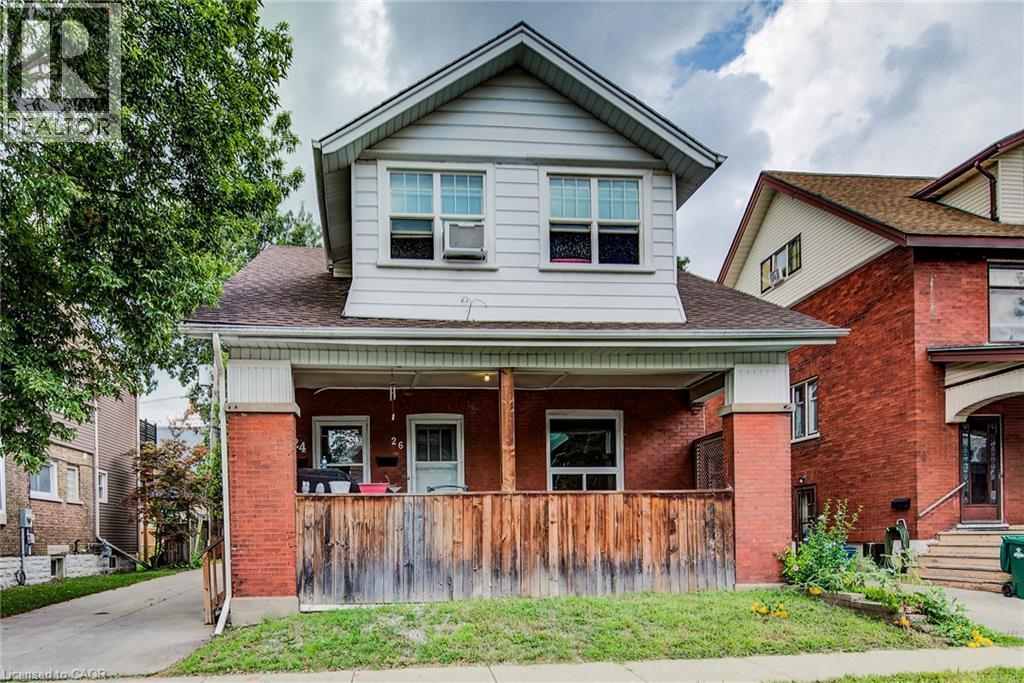
Welcome to 26 Hohner Ave! A unique legal duplex on a quiet side street in Kitchener's East Ward, offering flexibility for investors or house-hackers alike. The main and upper unit both feature 2 bedrooms, 1 full bath and the basement can be combined with the main floor unit for those needing more living space or utilized separately. The bright upper unit features 2 bedrooms, 1 bathroom, newer floors, kitchen, and bathroom — with an A+ tenant in place. The main floor boasts fresh flooring and paint, while the fully finished lower level was completely redone in 2024 and set up as a self-contained in-law suite, perfect for additional rental income or multi-generational living. With parking for 3-4 vehicles and a location close LRT, Kitchener Public Library, schools, parks, Kitchener Market and more, this property delivers immediate cash flow with room to grow. A+ tenants upstairs happy to stay and gross monthly income potential of over $4500 creating the opportunity for strong cash flow. Don't miss your chance to add a proven income property to your portfolio — book your showing today! (id:50976)

2 Bathroom 2,640 ft2

Flux Realty

For sale
$349,777
5 ALABASTINE Avenue, Caledonia, Ontario

5 Alabastine Avenue

Caledonia, Ontario

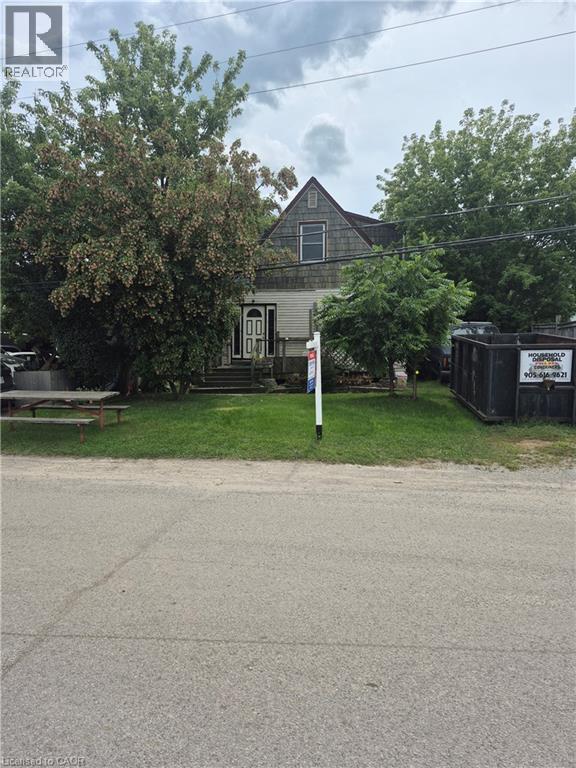
INVESTMENT OPPORTUNITY. LOCATED BESIDE THRIVING CAR DEALERSHIP, INSURANCE COMPANY AND BUSY STRIP PLAZA ACROSS THE STREET. HOME IS IN NEED OF MAJOR RENOVATIONS, BUT HAS POTENTIAL. BUYER TO SASTISFY THEMSELVES REGARDING ZONING. MOST VALUE IS IN THE LAND. PROPERTY BEING SOLD AS IS SQ FOOTAGE IS PER OWNER (id:50976)

4 Bedroom 1 Bathroom 1,200 ft2

RE/MAX Real Estate Centre Inc.

For sale
$649,990
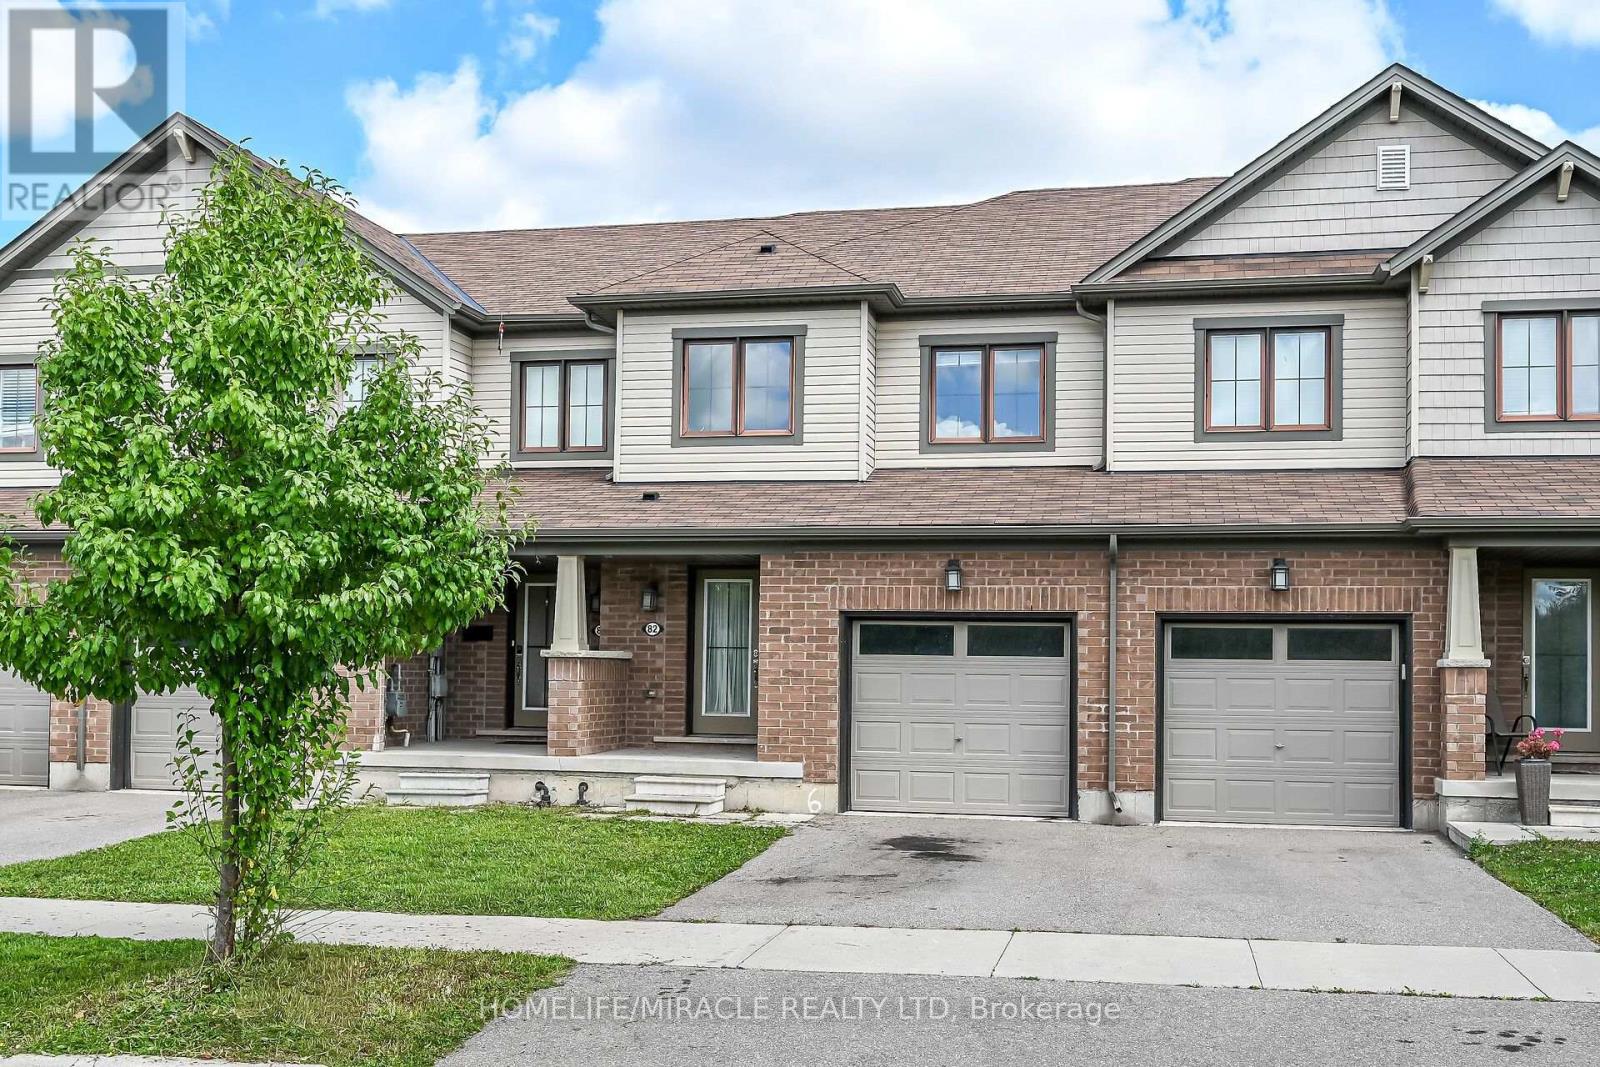
82 SCARLETWOOD STREET, Hamilton, Ontario

82 Scarletwood Street

Hamilton, Ontario

Welcome to 82 Scarletwood Street, a beautifully maintained 2-storey townhome located in a highly sought-after, family-friendlyneighbourhood in Stoney Creek Mountain.Property Highlights:3 Spacious Bedrooms & 3 Bathrooms: Thoughtfully designed layout offering comfortable living space for growing families.Freshly Painted & Carpet-Free: Move-in ready with a modern neutral color palette throughout, crisp fresh paint, and updated hard-surfaceflooring with no carpet anywhere in the house.Bright & Open Concept: Generous main floor living and dining spaces filled with natural light, perfect for everyday living and entertainingguests.Primary Retreat: Large primary bedroom complete with a walk-in closet and a private ensuite bathroom.Unbeatable Location: Conveniently located close to top-rated schools, parks, playgrounds, shopping centers, restaurants, and everydayamenities.Easy Commuter Access: Minutes away from the Red Hill Valley Parkway, Lincoln M. Alexander Parkway, and the QEW.This property combines modern finishes, low-maintenance living, and a premier location. A must-see home that is completely ready for you to move right in! (id:50976)

3 Bedroom 3 Bathroom 1,500 - 2,000 ft2

Homelife/miracle Realty Ltd

For sale
$1,099,000
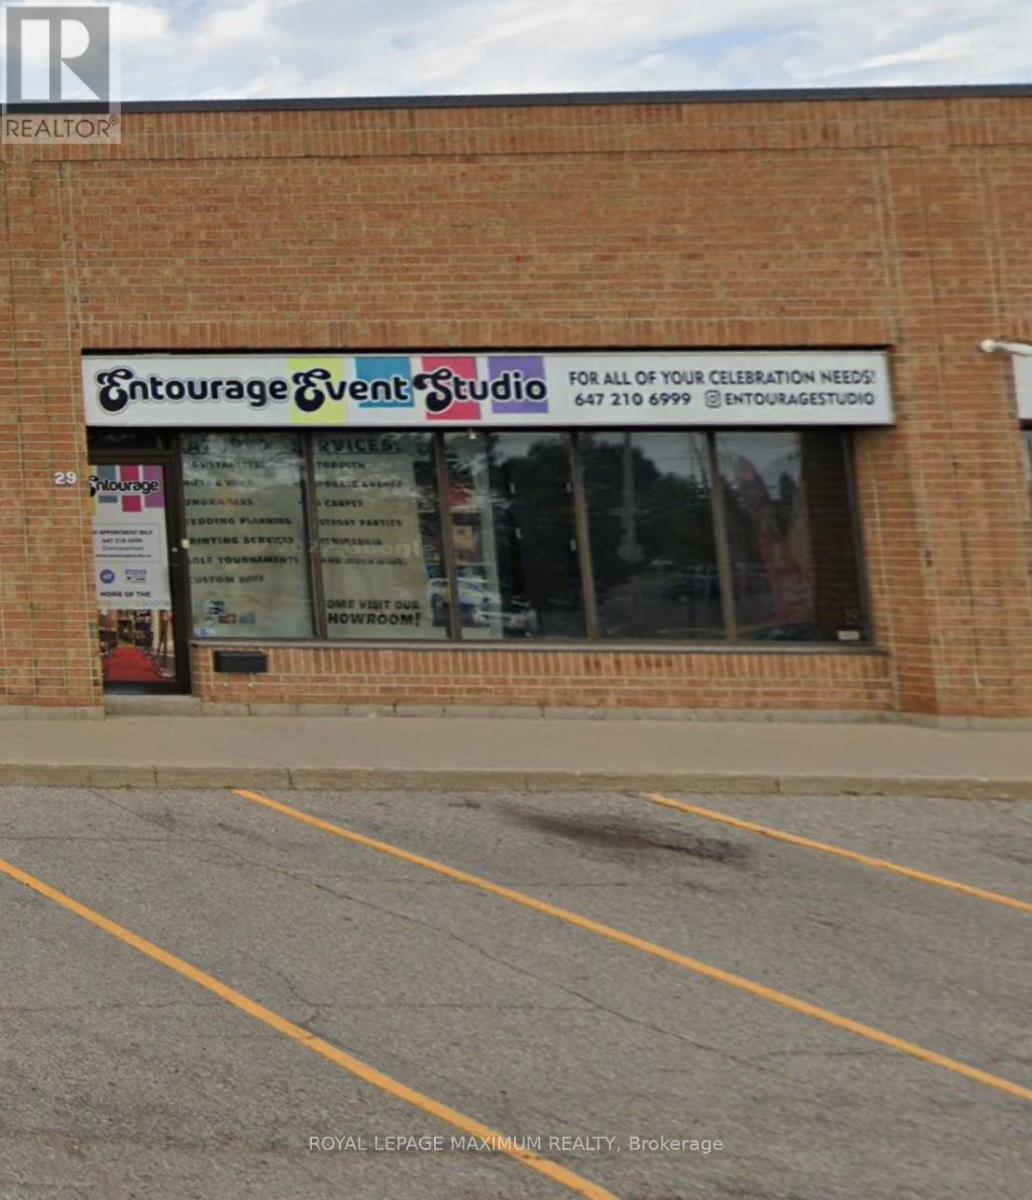
29 - 4370 STEELES AVENUE W, Vaughan, Ontario

29 - 4370 Steeles Avenue W

Vaughan, Ontario

***Approximately 2100 Sq. Ft.*** Main Street Exposure***Facing Pine Valley and Steeles *** One Drive-in Door *** One small space with Main Road Exposure - Free Advertising! (id:50976)

2,100 ft2

Royal LePage Maximum Realty

For sale
$999,900
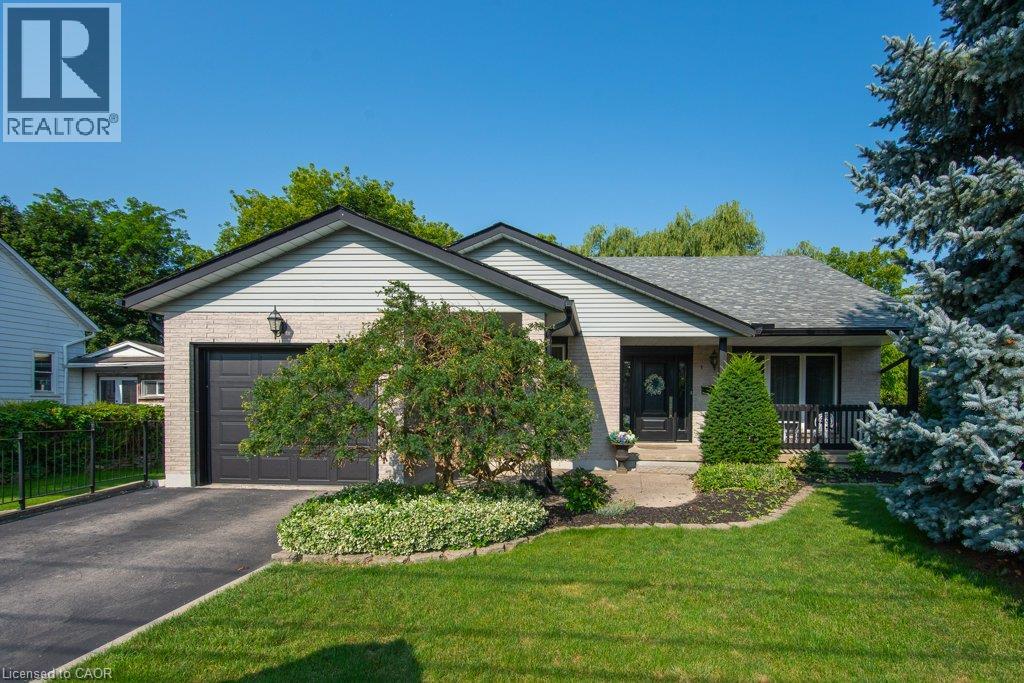
108 QUEENSWAY Drive, St. Jacobs, Ontario

108 Queensway Drive

St. Jacobs, Ontario

Welcome to 108 Queensway Drive in St. Jacobs, a custom-built 2+1-bedroom backsplit that has been lovingly cared for by its original owners. Set on a quiet, mature street, this well-maintained home has seen plenty of thoughtful updates over the years while offering a comfortable and functional layout with room to spread out. The location is a great part of the story. You’re close to schools, parks and all the charm St. Jacobs has to offer, from local shops and restaurants to trails, the market and everyday amenities. Mature trees and an established neighbourhood add to the peaceful setting, while Waterloo is just a short drive away. But what really sets this property apart is the large, detached shop. Fully heated and designed with flexibility in mind, it features a 13-foot garage door along with dedicated workshop, studio and storage space. Whether you’re a hobbyist, car enthusiast, woodworker, artist or simply someone who has always wanted a serious space of their own, there are plenty of possibilities here. A well-cared-for custom home, a mature St. Jacobs location and a shop that is increasingly hard to find — 108 Queensway Drive offers a combination you simply don’t come across very often. (id:50976)

3 Bedroom 3 Bathroom 3,090 ft2

RE/MAX Twin City Realty Inc.

For sale
$7,499,000
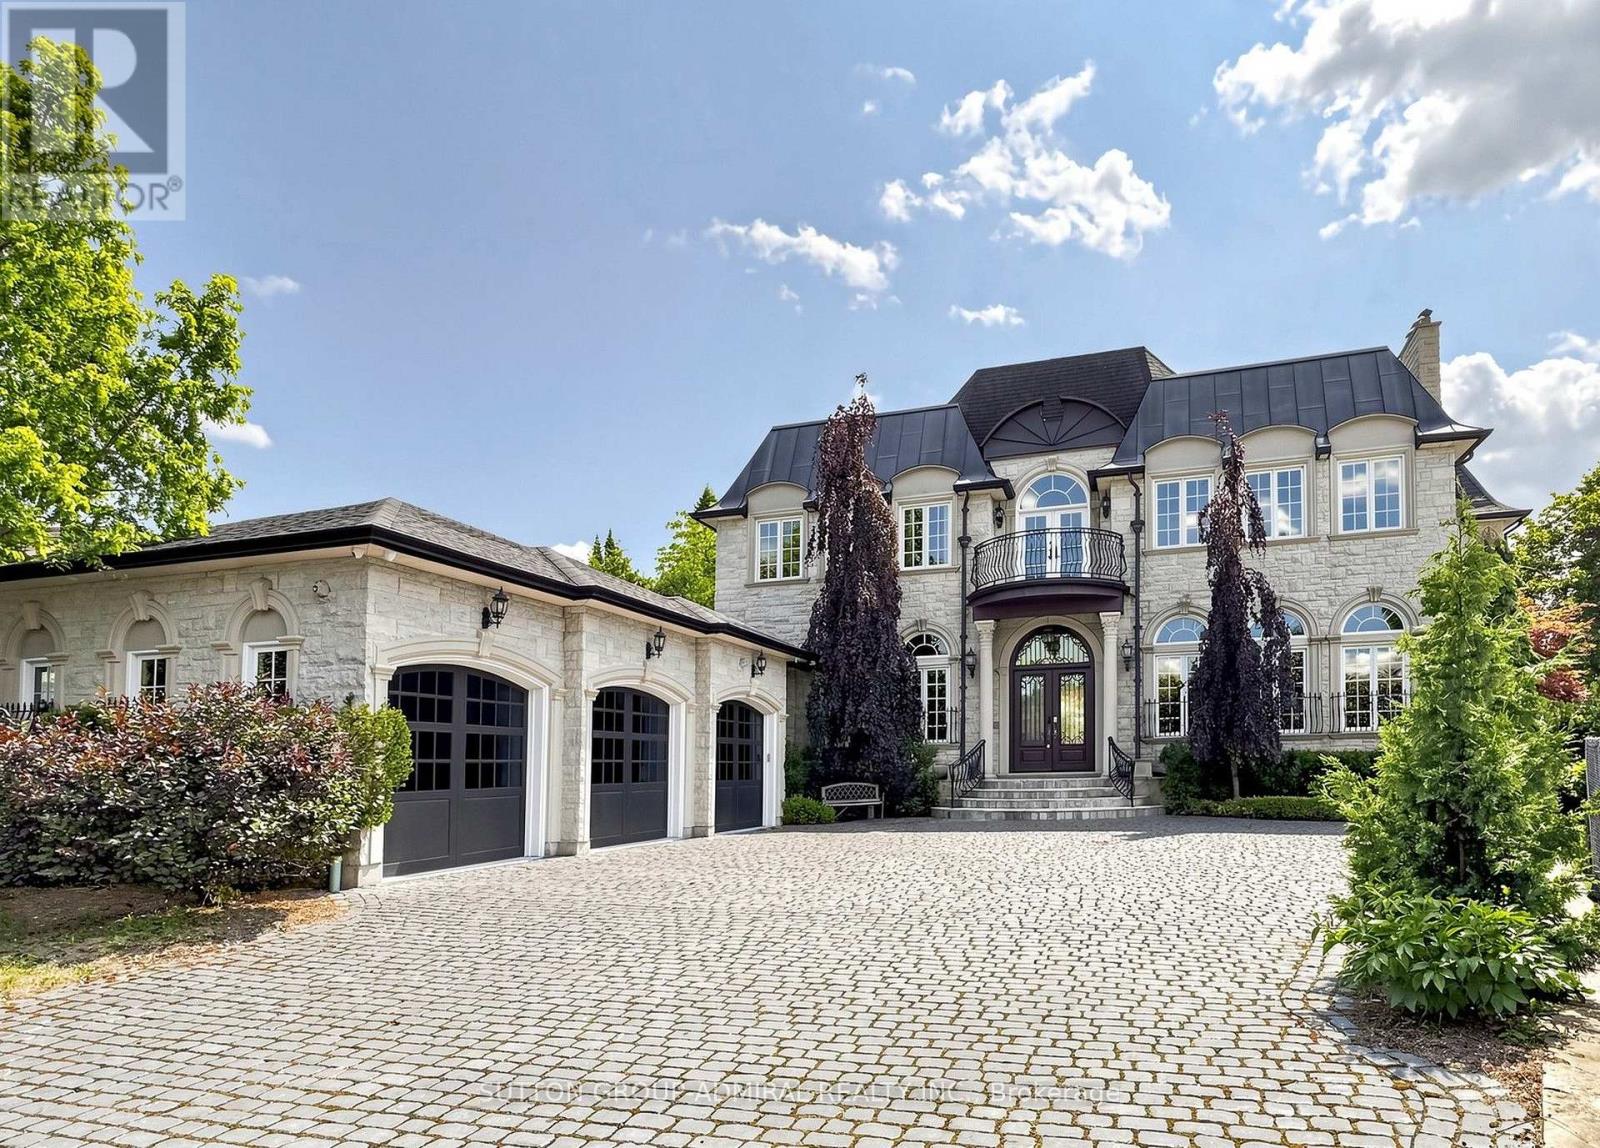
187 DAVIDSON DRIVE, Vaughan, Ontario

187 Davidson Drive

Vaughan, Ontario

Spectacular custom-built French Château estate, majestically situated on one of the highest points in Woodbridge. This exceptional handcrafted stone residence is set on approximately 0.6 acres, backing onto a picturesque ravine and the Humber River, offering remarkable privacy, breathtaking views, and an extraordinary natural setting. Boasting over 10,000 sq. ft. of luxurious living space, this one-of-a-kind residence showcases exceptional craftsmanship and impressive architectural details throughout. The main level features soaring 12ft ceilings, while the second floor offers 10ft ceilings. A magnificent 22ft domed ceiling creates a dramatic focal point in the grand living room, complemented by a spectacular 25ft domed solarium filled with natural light. All 2nd-floor bedrooms feature open balconies overlooking the ravine, providing beautiful views and a seamless connection to the surrounding landscape. Designed with both sophisticated entertaining and everyday functionality in mind, the residence also features a W/I pantry, 2 service staircases, and an expansive private driveway with parking for 10+ vehicles. The professionally finished lower level offers an exceptional extension of the home's living and entertainment space. Enjoy a private home movie theatre featuring a laser projector and impressive 120" screen, creating an immersive experience at home. The lower level also includes a spacious guest bedroom with a private 4Pc Ensuite and W/I closet, dedicated space for a home gym, a private sauna, and an additional 4Pc bathroom-perfectly designed for recreation, wellness, relaxation, and overnight guests. Step outside into a spectacular private resort-style backyard oasis, highlighted by an 18' x 40' heated in-ground saltwater pool W/waterfall. The meticulously landscaped grounds also features a custom stone pizza oven and BBQ area, firepit, and multiple spaces for outdoors entertaining & relaxation-all surrounded by the beauty and privacy of the ravine setting (id:50976)

6 Bedroom 8 Bathroom 5,000 - 100,000 ft2

Sutton Group-Admiral Realty Inc.

For sale
$3,100,000
35 & 41 COXWELL AVENUE, Toronto, Ontario

35 & 41 Coxwell Avenue

Toronto, Ontario

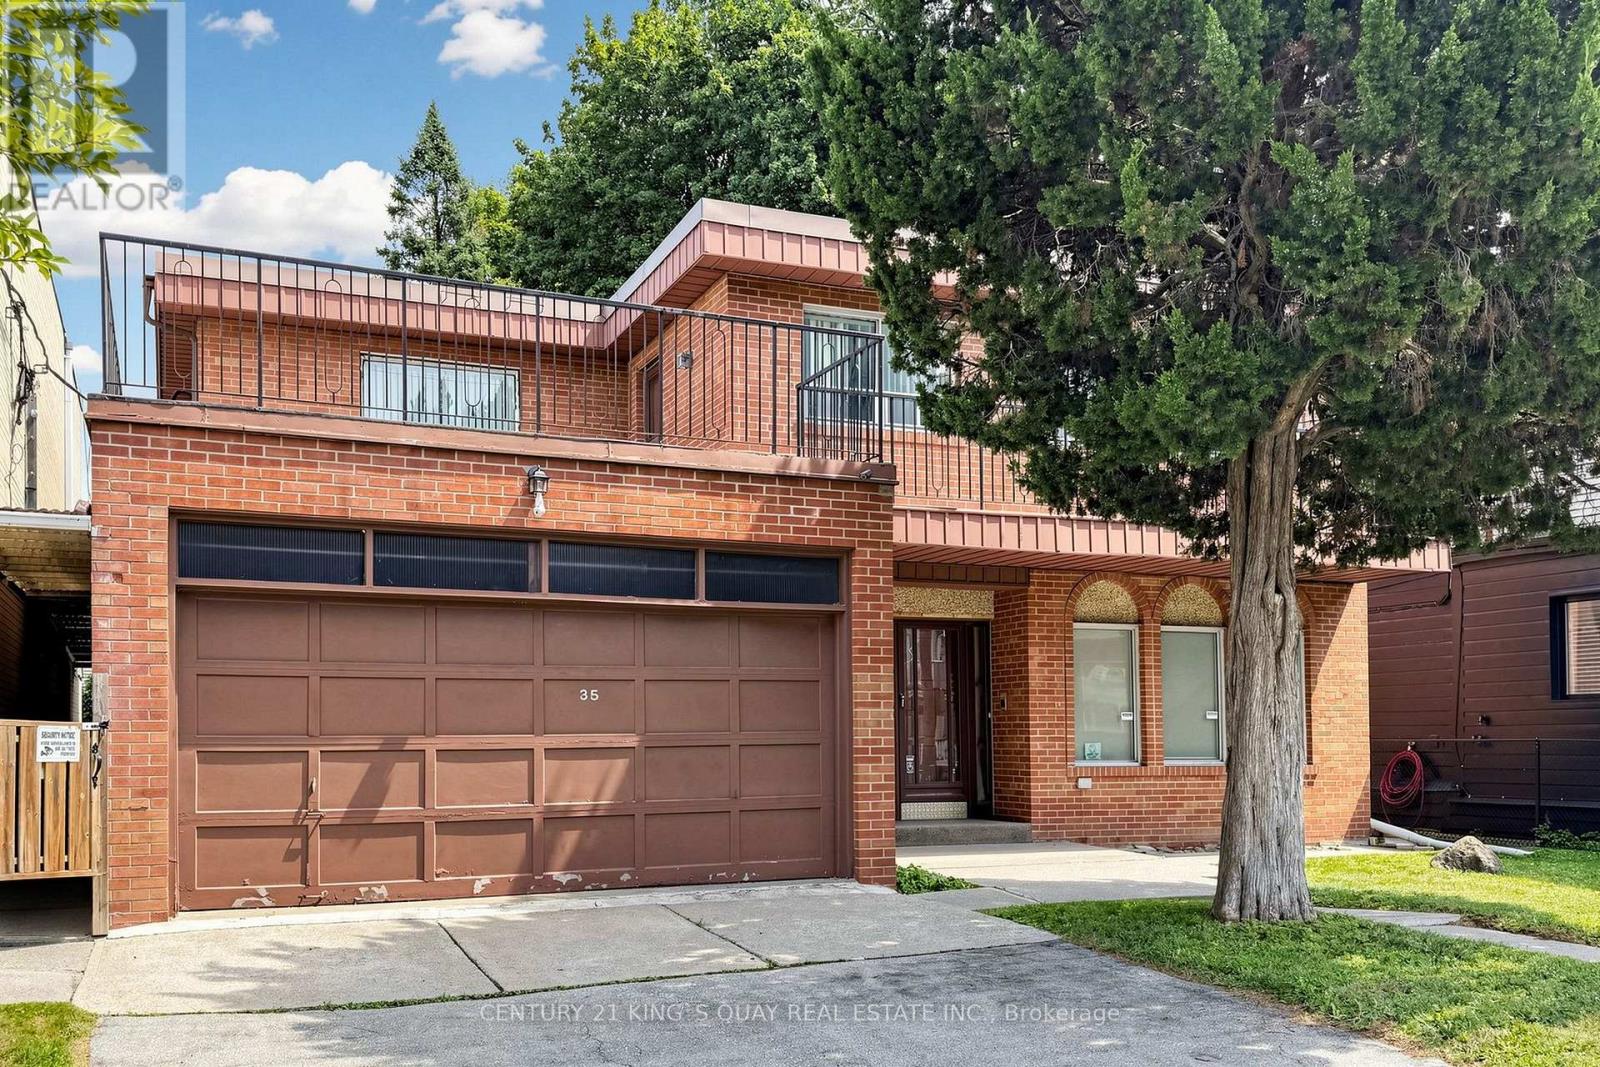
Rare Find Opportunity. This Property is A Gem. Prime Mixed-Use Development on Coxwell Avenue configured lot benefits from its prime exposure fronting on Coxwell Avenue. Combined with Adjourning Property 35 Coxwell Ave and has total interior area of 4,072 sqft. 41 Coxwell Ave Currently is Commercial Residential (CR) Zoning and has total interior area of 6,780 sqft,. Two properties Boosts Up to 100 x 110' lot, totaling 0.253 acre, Mid-Rise Re Development Potential. Located Near The Sought After Beaches Community, The Site is Positioned in Proximity to Abundance of Shops, Restaurants & Amenities. Excellent Walk & Public Transit Scores. This High-Yielding Property is Ideal for A Wide Range of Development Possibilities. Don't Miss This Rare Chance To Invest In The Vibrant Toronto East End. (id:50976)

9,560 ft2

Century 21 King's Quay Real Estate Inc.

For sale
$1,700,000
41 COXWELL AVENUE, Toronto, Ontario

41 Coxwell Avenue

Toronto, Ontario

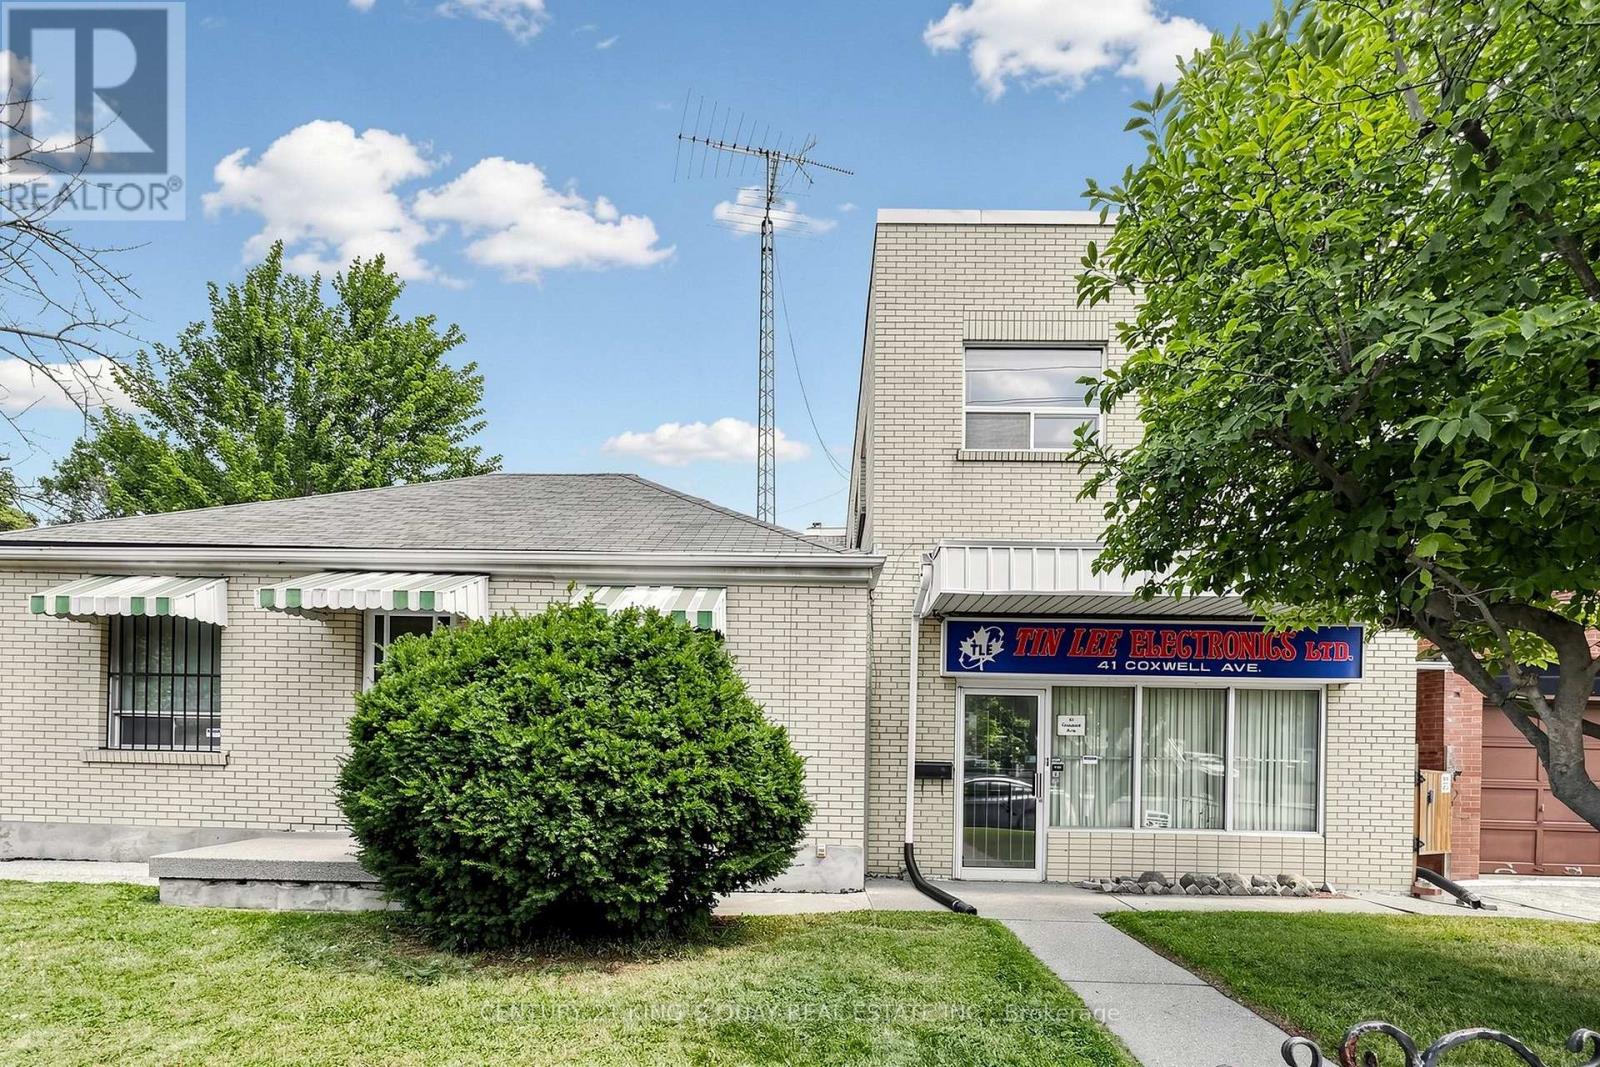
Rare find opportunity, configured lot benefits from its prime exposure fronting on Coxwell Avenue, flexible Commercial Residential (CR) zoning and position abutting additional redevelopment lands (35 Coxwell Ave) can be purchased together. Located near the sought after beaches neighbourhood, the site is positioned in proximity to an abundance of shops, restaurants and amenities boasting outstanding walk, bike and transit in total area of 6,780 sq ft. 50'x 110 corner lot, w/a multi-use dwelling with an industrial extension in Toronto's East End perfectly captures the area's gritty, historic manufacturing past blending seamlessly with modern architectural density. This property is a highly sought-after gem. Can be purchased with 35 Coxwell Ave in total of 100'x110' (0.253 acre) to maximize re-develop potential, outside/surface parking for up to six vehicles. (id:50976)

6,780 ft2

Century 21 King's Quay Real Estate Inc.

For sale
$1,499,900
2884 TRULLS ROAD, Clarington, Ontario

2884 Trulls Road

Clarington, Ontario

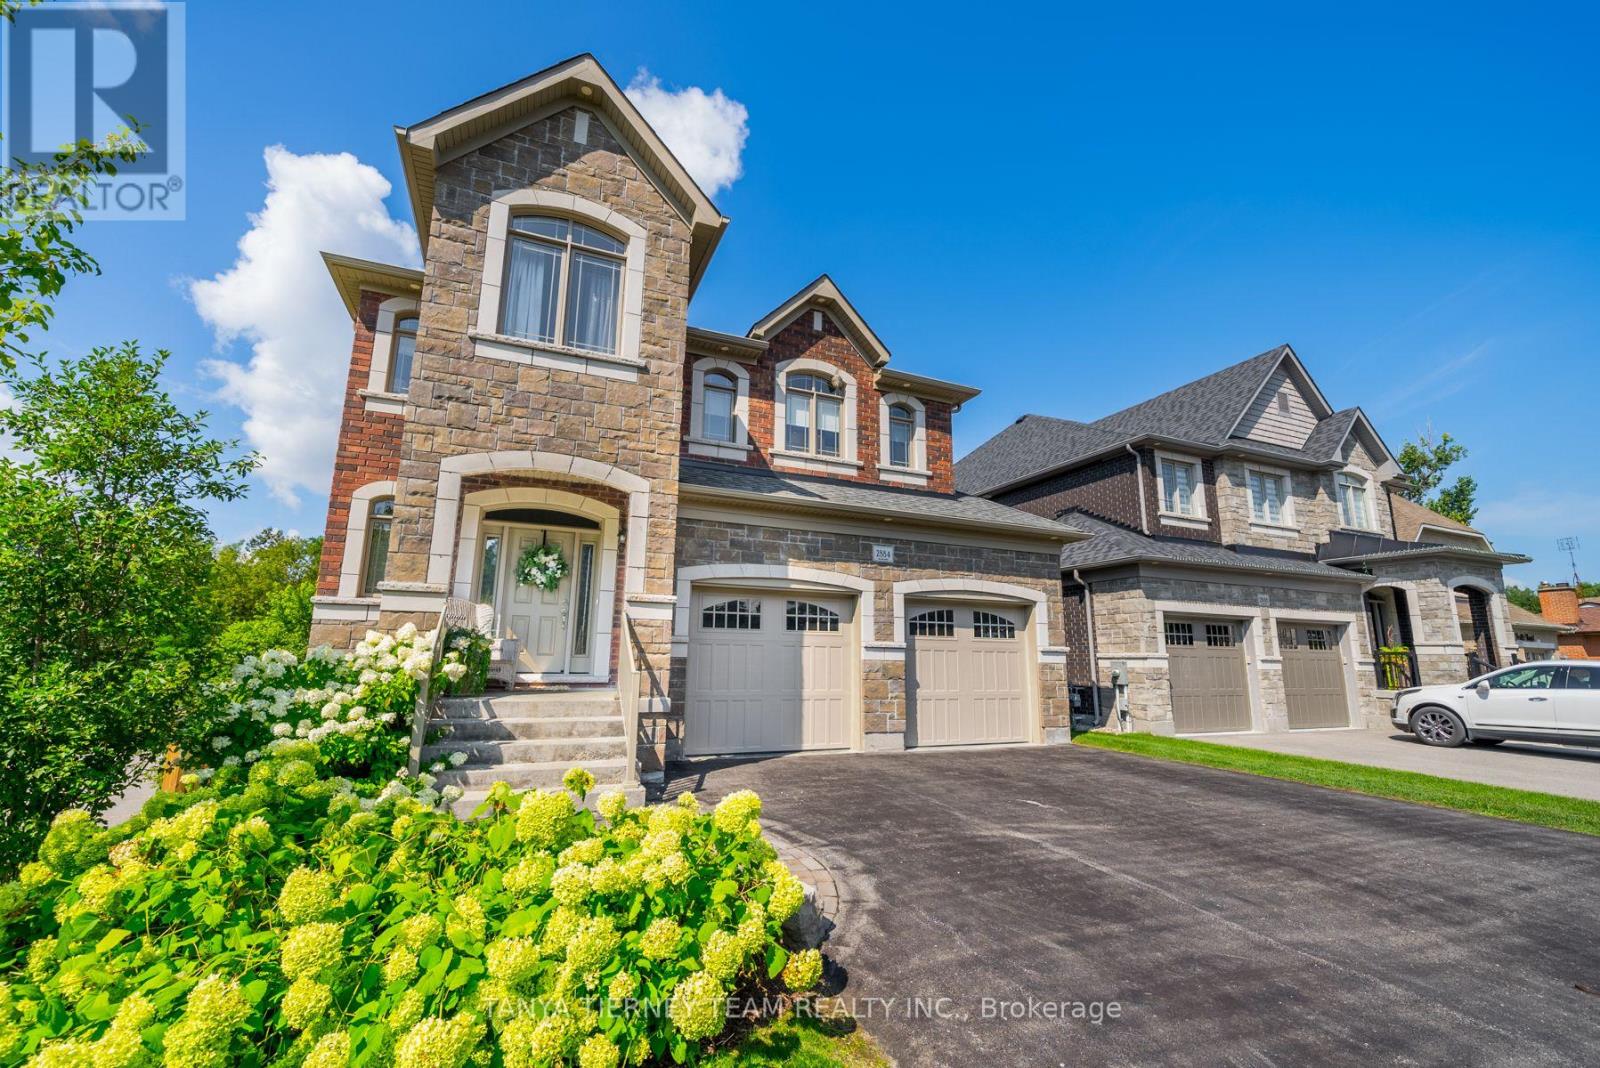
Custom built by the award winning Holland Homes backing onto a tranquil, treed ravine, offering luxury, privacy & natural beauty! Showcasing magazine-worthy finishes, this exceptional residence has been upgraded from top to bottom with rich hardwood flooring throughout, including a stunning staircase with glass railings, designer lighting, custom drapery, Restoration Hardware details and extensive pot lighting. The impressive open concept main level is designed for both elegant entertaining and everyday living, featuring a sophisticated great room with gas fireplace, waffle ceilings, custom built-ins, and breathtaking ravine views. The gourmet chef's kitchen is a true showstopper, complete with Cambria quartz countertops, a centre island with apron sink and breakfast bar, pendant lighting, stainless steel appliances including a gas stove with pot filler, fireclay backsplash, and an incredible walk-in pantry. The spacious dining area offers a seamless walk-out to a covered deck overlooking the private backyard oasis. Outdoors, enjoy professionally landscaped grounds with interlocking walkways and patio, lush gardens, ambient exterior lighting, and a serene wooded ravine backdrop. The upper level features four generously sized bedrooms, each with its own ensuite and walk-in closet. The luxurious primary retreat boasts custom closet organizers and a spa inspired 5pc ensuite with soaker tub and glass shower. The professionally finished basement adds exceptional living space with large above-grade windows, a fifth bedroom, a 3pc bath, and a beautifully appointed recreation room with electric fireplace. Ideally located steps to schools, shopping, and amenities, including a nearby Starbucks plaza, and just minutes to Highway 418 for convenient commuting. A truly remarkable home in an unbeatable setting! (id:50976)

5 Bedroom 5 Bathroom 3,000 - 3,500 ft2

Tanya Tierney Team Realty Inc.

For sale
$588,800
601 - 33 HELENDALE AVENUE, Toronto, Ontario

601 - 33 Helendale Avenue

Toronto, Ontario

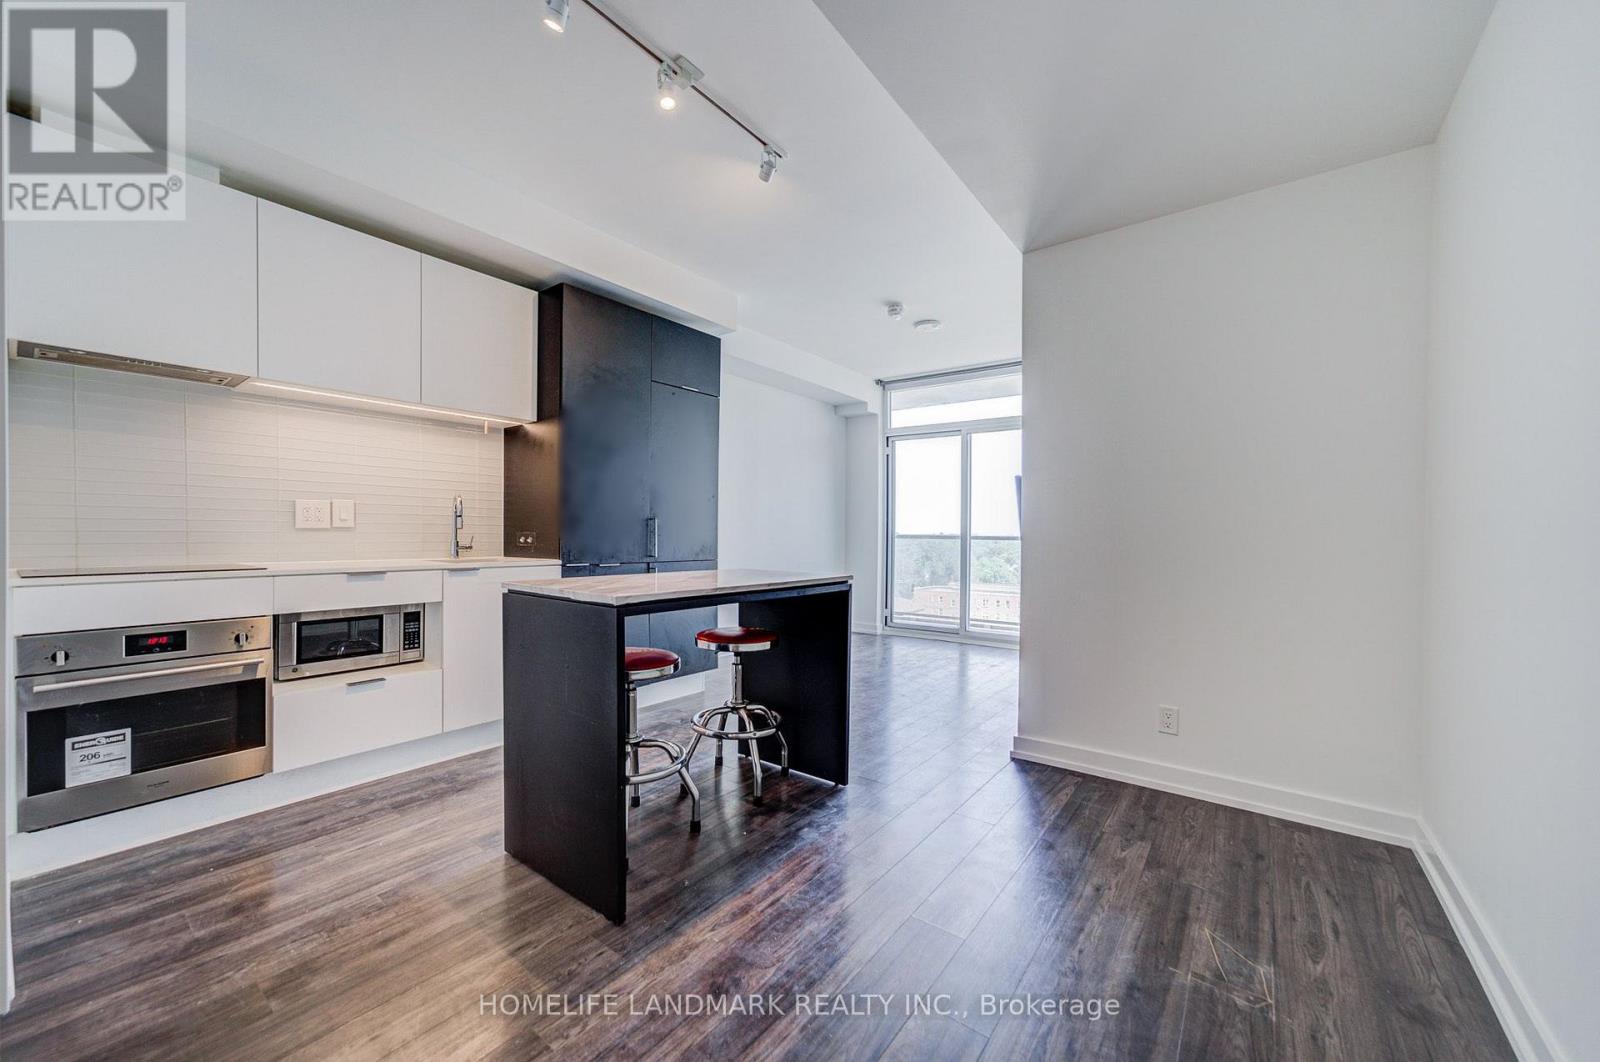
Experience upscale urban living at Whitehaus Condos in the highly sought-after Yonge-Eglinton neighbourhood. This bright and modern 2-bedroom, 1-bathroom suite offers approximately 645 sq. ft. of thoughtfully designed living space, featuring a spacious balcony with beautiful views and abundant natural light. Freshly painted throughout, with ceiling light fixtures installed in both bedrooms, the suite is move-in ready. Includes 1 parking space and 1 locker. The functional layout features a primary bedroom with a double closet and a versatile second bedroom with a sleek glass sliding door, ideal for a home office or guest room. The upgraded kitchen is equipped with high-end integrated appliances, quartz countertops, and a centre island-perfect for everyday living and entertaining. Enjoy exceptional convenience with a perfect 100 Walk Score and Transit Score, just steps to the Yonge subway line, TTC, the Eglinton LRT, restaurants, banks, movie theatres, LCBO, and more. Now vacant and available for immediate occupancy, this property presents an excellent opportunity for both end-users and investors. A fantastic opportunity to own in one of Toronto's most desirable neighbourhoods. (id:50976)

2 Bedroom 1 Bathroom 600 - 699 ft2

Homelife Landmark Realty Inc.

For sale
$465,000
470 DUNDAS Street E Unit# 812, Waterdown, Ontario

470 Dundas Street E Unit# 812

Waterdown, Ontario

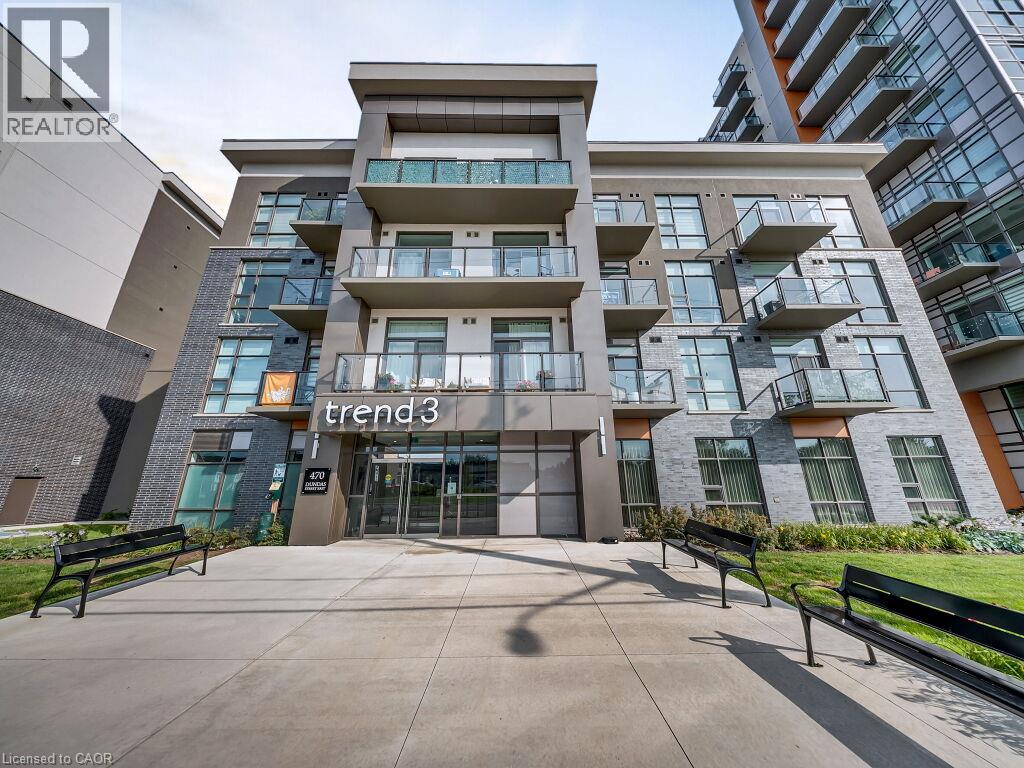
Welcome to Unit 812 at Trend Living 3! This bright, south-facing suite offers 663 sq. ft. of modern living space with 2 bedrooms, 1 bathroom and an open-concept layout. The contemporary kitchen features quartz countertops, stainless steel appliances and a breakfast island overlooking the living area. Enjoy expansive windows, in-suite laundry and a private balcony with beautiful escarpment views. One underground parking space and a convenient same-floor storage locker are included. Building amenities include a fitness centre, party room, rooftop terraces with BBQ areas, bicycle storage and visitor parking. Ideally located close to shopping, restaurants, parks, trails, Aldershot GO Station and major highways. CONDO FEE is temporarily increased, will go down after December 2026. Some photos have been virtually staged for illustrative purposes (id:50976)

2 Bedroom 1 Bathroom 663 ft2

RE/MAX Real Estate Centre Inc.
Kigo Realty Inc.

For sale
$189,000
211 - 1105 WELLINGTON ROAD, London South, Ontario

211 - 1105 Wellington Road

London South, Ontario

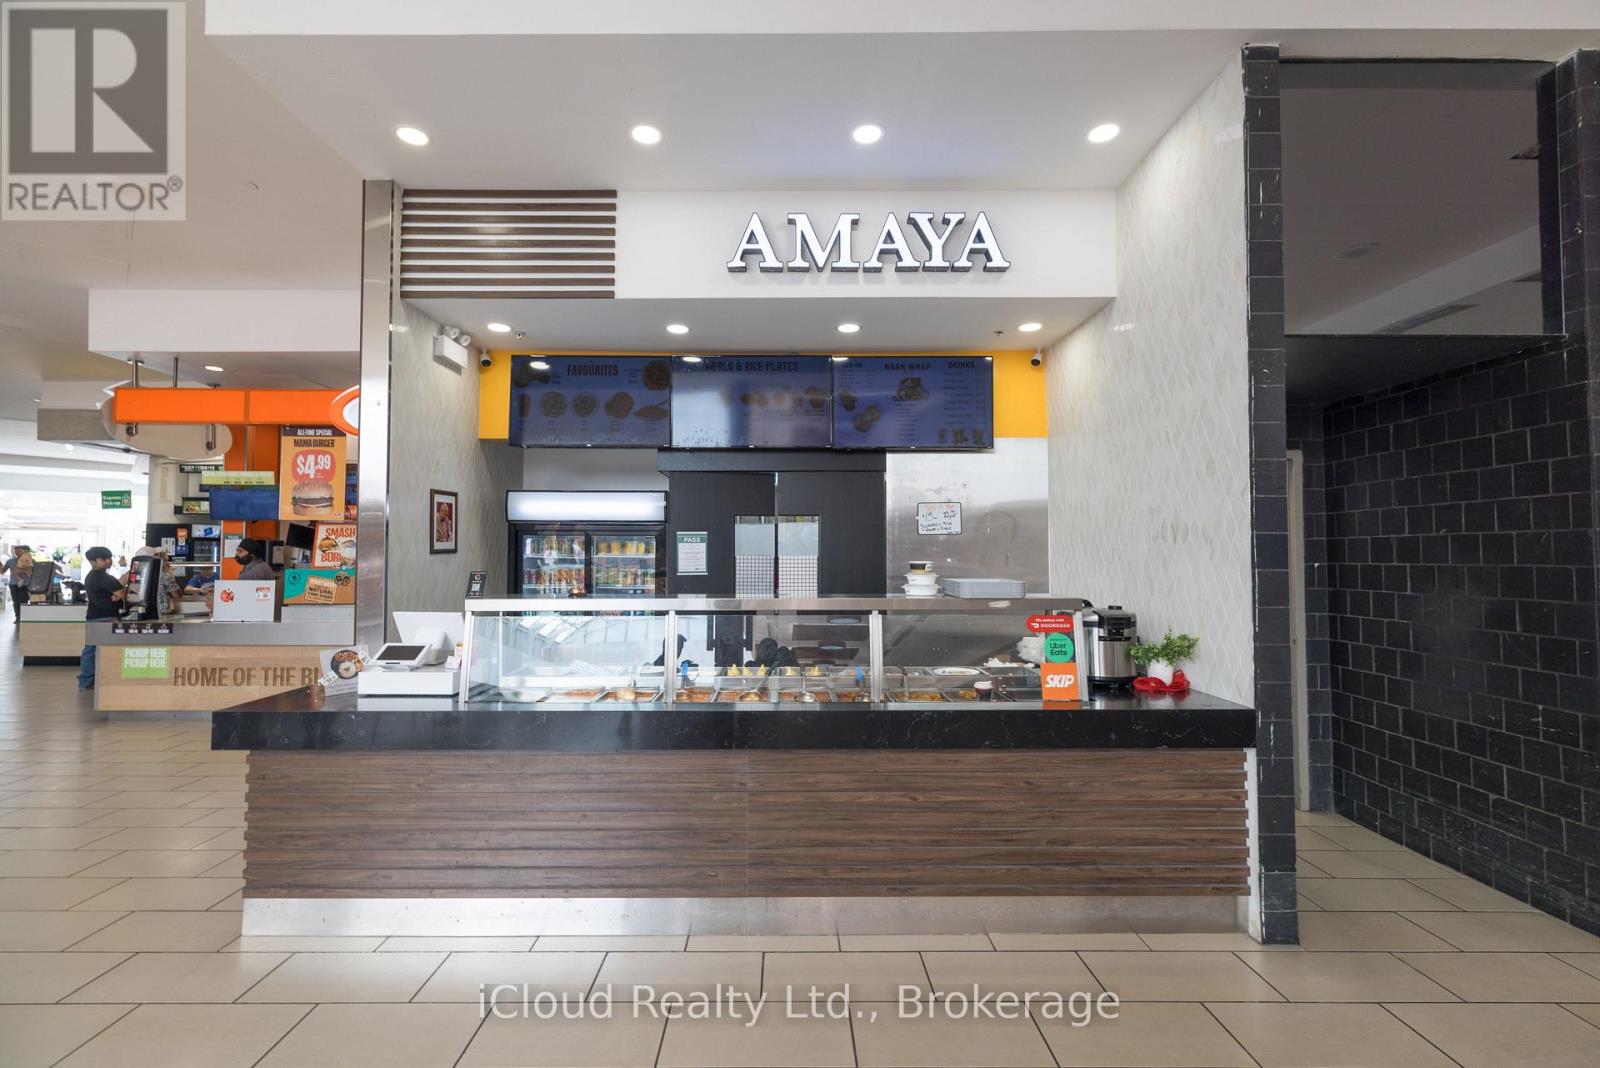
An Exceptional Opportunity to own a fully operational QSR business in White Oaks Mall, London, Ontario, located in one of London's established retail and commercial hubs. This turnkey Food Court location is ideal for a Family, Husband and Wife Team, Owner-Operator or Investor looking to acquire an established business with strong brand recognition and unestablished local customer base. The Business benefits from a well-known and experienced QSR concept with food court locations across major malls in Canada and beyond. With Ikea expected to open in Fall 2026, the White Oaks Mall Food Court is positioned to benefit for additional traffic and increased exposure. An added advantage for the new owner is flexibility in the cuisine offering. This provides an excellent opportunity to bring a fresh concept to an established food court location while benefiting from the exisitng infrastructure. The business is fully operational and turnkey, with all equipment included. Detailed financial information and a complete list of chattels are available to qualified buyers. The Seller will also provide complimentary full training if needed to help ensure a smoothand seamless transition for the new owner. (id:50976)

Icloud Realty Ltd.

For sale
$679,800
31 - 103 ADDISON STREET, Blue Mountains, Ontario

31 - 103 Addison Street

Blue Mountains, Ontario

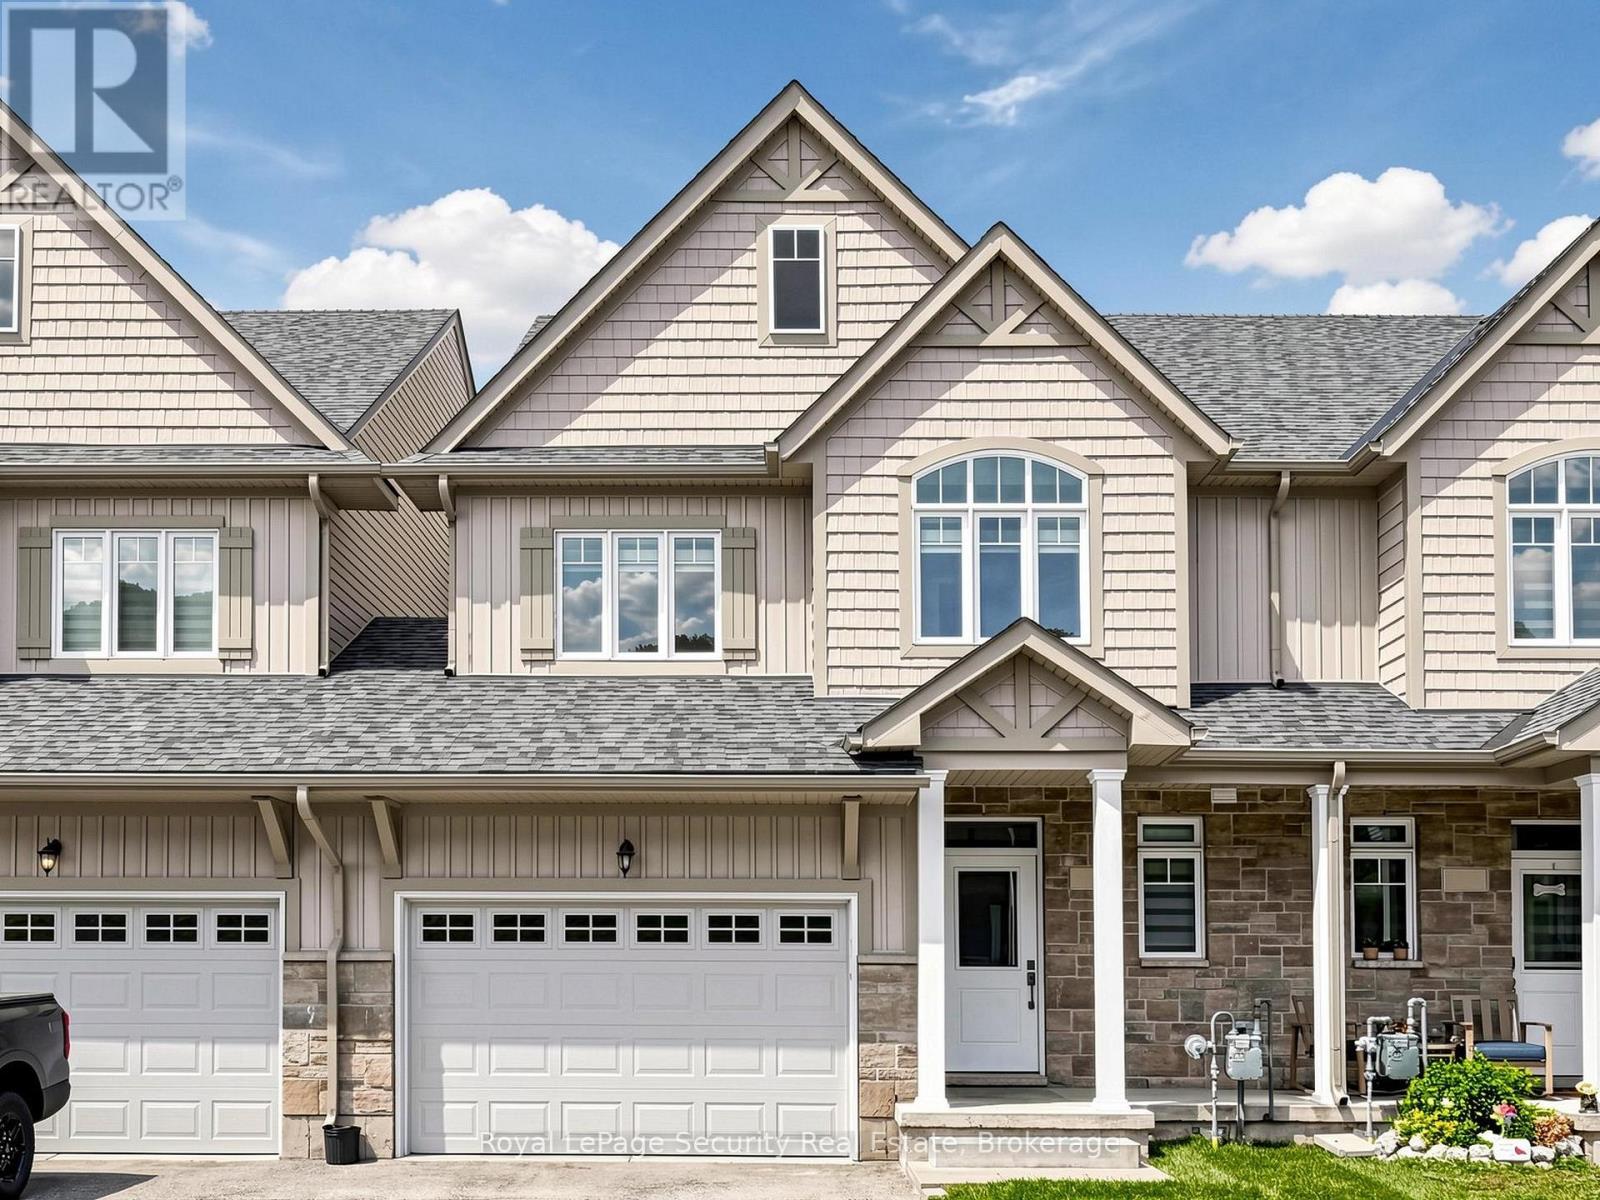
Welcome to 103 Addison St, a well-appointed, like-new townhome in one of the The Blue Mountains' most desirable communities. Ideal as a full-time residence, weekend retreat, or investment opportunity, this bright, open-concept home checks all the boxes. The main floor is designed for both everyday living and entertaining, featuring large windows that fill the space with natural light and views of the water. Upstairs, you'll find three bedrooms, including a generous primary suite with a private ensuite bath and large walk-in closet. Ideally located just steps from Nottawasaga Bay and steps to the exclusive Georgian Peaks Club. Minutes to Blue Mountains Village, golf courses, hiking and cycling trails, beaches, marinas, shops, and restaurants, this home places the very best of The Blue Mountains lifestyle at your doorstep. Whether you're looking for a year-round home, a weekend escape, or a smart investment, this is an outstanding opportunity to enjoy one of Ontario's premier four-season destinations. (id:50976)

3 Bedroom 3 Bathroom 1,500 - 2,000 ft2

Royal LePage Security Real Estate

For sale
$579,000
709 - 2325 CENTRAL PARK DRIVE, Oakville, Ontario

709 - 2325 Central Park Drive

Oakville, Ontario

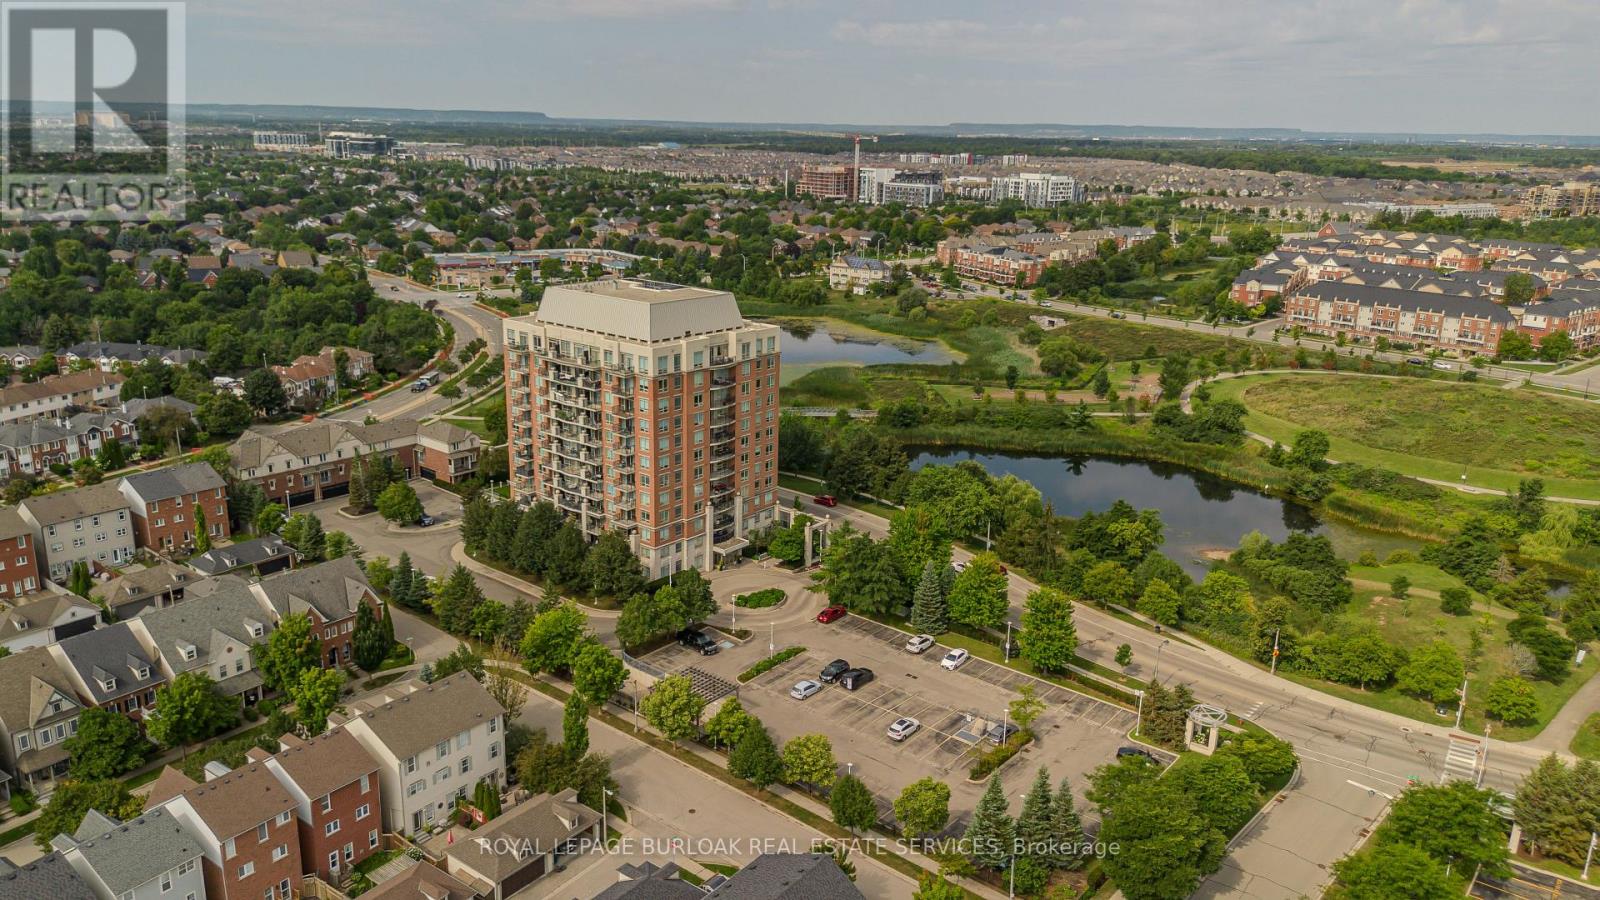
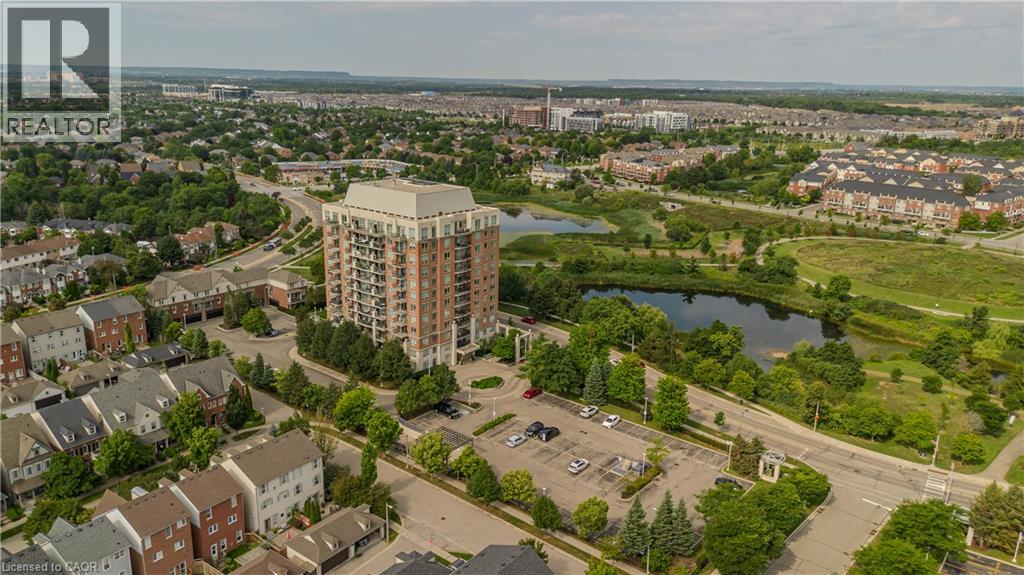
Offering approx. 856 sq. ft. of living space, this spacious 2-bed, 2-bath condo combines a functional layout, impressive views and an amenity-rich lifestyle in Oakville's highly walkable Uptown Core. Ideal for first-time buyers, young professionals, downsizers or anyone seeking convenient condo living, the location puts shopping, restaurants, parks, trails, transit and everyday essentials close at hand, with easy access to major highways. Step inside to a welcoming foyer with convenient in-suite laundry before moving into the open-concept principal living space. The kitchen features white cabinetry, granite counters, tile backsplash, s/s appliances and a breakfast bar overlooking the living area. The generous living room is framed by expansive windows that draw in plenty of natural light and showcase elevated views, while a walkout leads to the private balcony-an ideal spot for morning coffee, relaxing outdoors or taking in the scenery. The thoughtfully designed bedroom layout provides excellent separation and privacy. The spacious primary bedroom features large windows and a private 3-pc ensuite. The 2nd bedroom also enjoys expansive windows and offers flexibility as a guest room, home office or additional living space. A separate 4-pc bath completes the layout. Residents can enjoy a range of building amenities including a fitness centre, outdoor pool and spaces for gathering and entertaining. With its generous 2-bedroom layout, 2 full baths, private balcony and convenient Uptown Core location, this condo offers an appealing combination of space, views and low-maintenance living close to everything Oakville has to offer. (id:50976)

2 Bedroom 2 Bathroom 800 - 899 ft2

Royal LePage Burloak Real Estate Services

For sale
$899,999
96 NOTTINGHAM ROAD, Barrie, Ontario

96 Nottingham Road

Barrie, Ontario

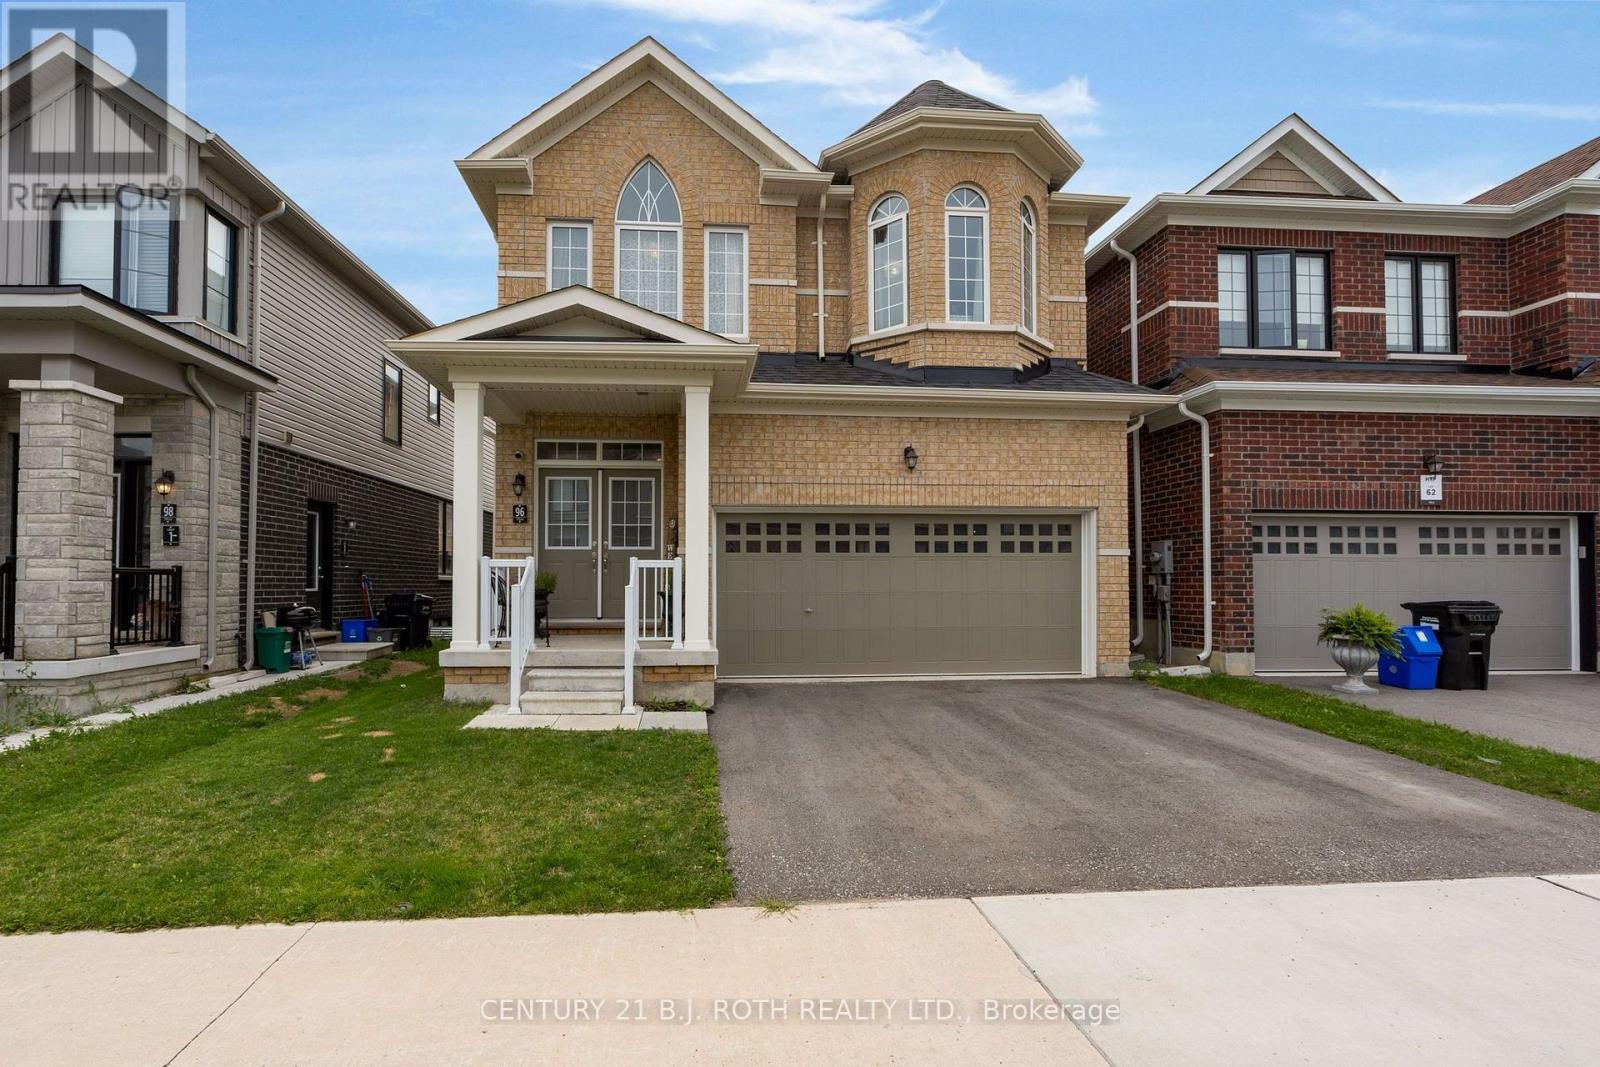
Welcome Home! This beautiful home has an upgraded open concept feel with an ideal layout. From the upgraded quartz countertops and herringbone backsplash to upgraded hardwood flooring and staircase, this home feels a cut above! Large bedrooms with bright windows make every room feel like a master bedroom and all with the convenience of a second floor laundry room. The Master bedroom Impresses with a large 5 peice bathroom and tons of space for all your furnature. Not to mention a fully fenced in backyard to help keep all of your outdoor space secure. This home has it all! With tons of amenities like acess to the 400, golf at Friday Harbour, Park Place, The Rec Room. (id:50976)

4 Bedroom 3 Bathroom 2,000 - 2,500 ft2

Century 21 B.j. Roth Realty Ltd.

For sale
$695,000
161 NANCY STREET, Dutton/Dunwich, Ontario

161 Nancy Street

Dutton/dunwich, Ontario

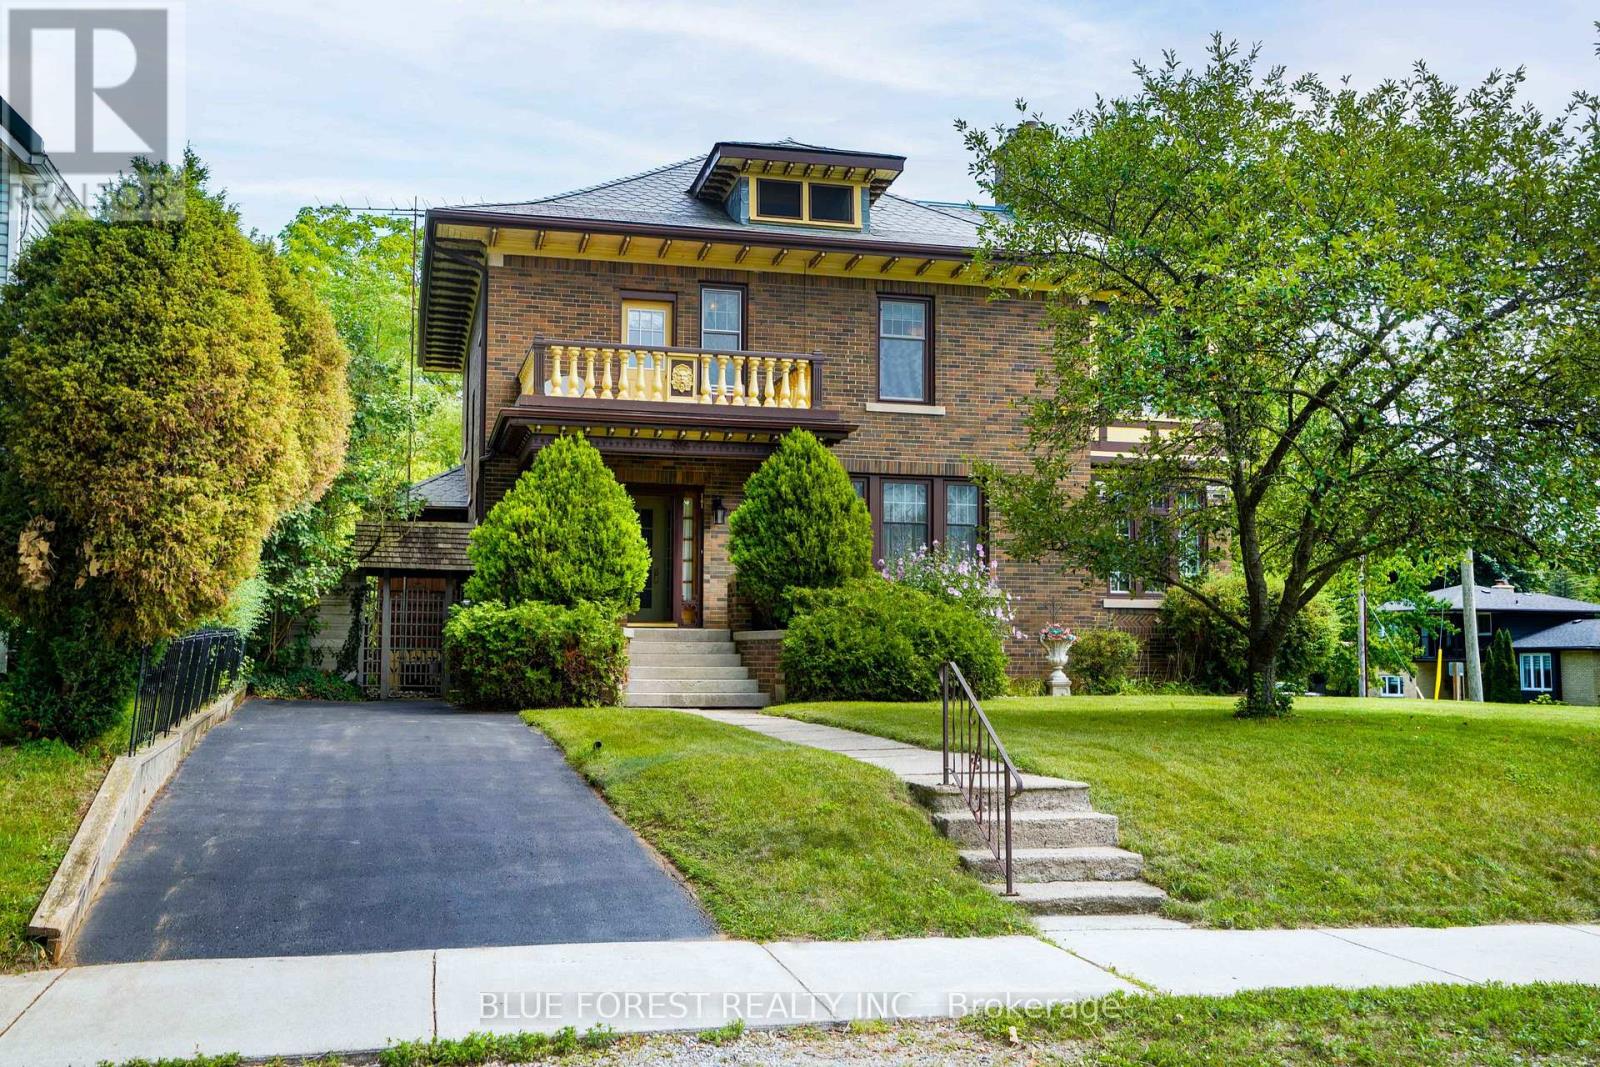
A Hidden Gem in the Heart of Dutton! Meticulously restored and lovingly preserved, 161 Nancy Street is a truly special piece of Dutton's history. Built in 1922, this brick-clad home blends timeless character with modern comfort and has been beautifully maintained inside and out. Located less than 30 minutes from London and St. Thomas, and close to schools, parks, shopping and Dutton's growing selection of retailers, this home offers both convenience and small-town charm. Inside, original character shines throughout. With solid oak floors throughout, the main floor features a formal living room trimmed with quarter sawn oak with wood fireplace and access to the south-facing brick mini-conservatory , formal dining room, and a remarkable butler's pantry with dumbwaiter servicing the basement through to the second level. A convenient mudroom provides access to the rear yard. The second level offers three bedrooms, a library, shared sunroom and second wood fireplace. The finished third level adds versatile space for a home office, studio, hobby room or retreat. The full basement includes laundry and storage. A recently inspected natural gas boiler provides hot-water radiant heat, while recently inspected central A/C and municipal water add modern convenience. Some updated windows, 200-amp service to the home and a recently inspected slate roof provide added peace of mind. The exceptional lot extends from Nancy Street straight through to Peter Street, offering multiple points of access. Immaculately landscaped grounds feature multiple ponds and water features, a gazebo and a charming garden suite with woodstove-creating a private outdoor oasis. The detached 1 and a half car garage is insulated, heated and equipped with hydro, ideal for parking, a workshop or storage. A rare opportunity to own a meticulously preserved 1922 home with exceptional character, an extraordinary lot and beautifully developed grounds. 161 Nancy Street is truly a hidden gem. (id:50976)

4 Bedroom 2 Bathroom 2,500 - 3,000 ft2

Blue Forest Realty Inc.

For sale
$295,000
5 - 3021 ARGENTIA ROAD, Mississauga, Ontario

5 - 3021 Argentia Road

Mississauga, Ontario

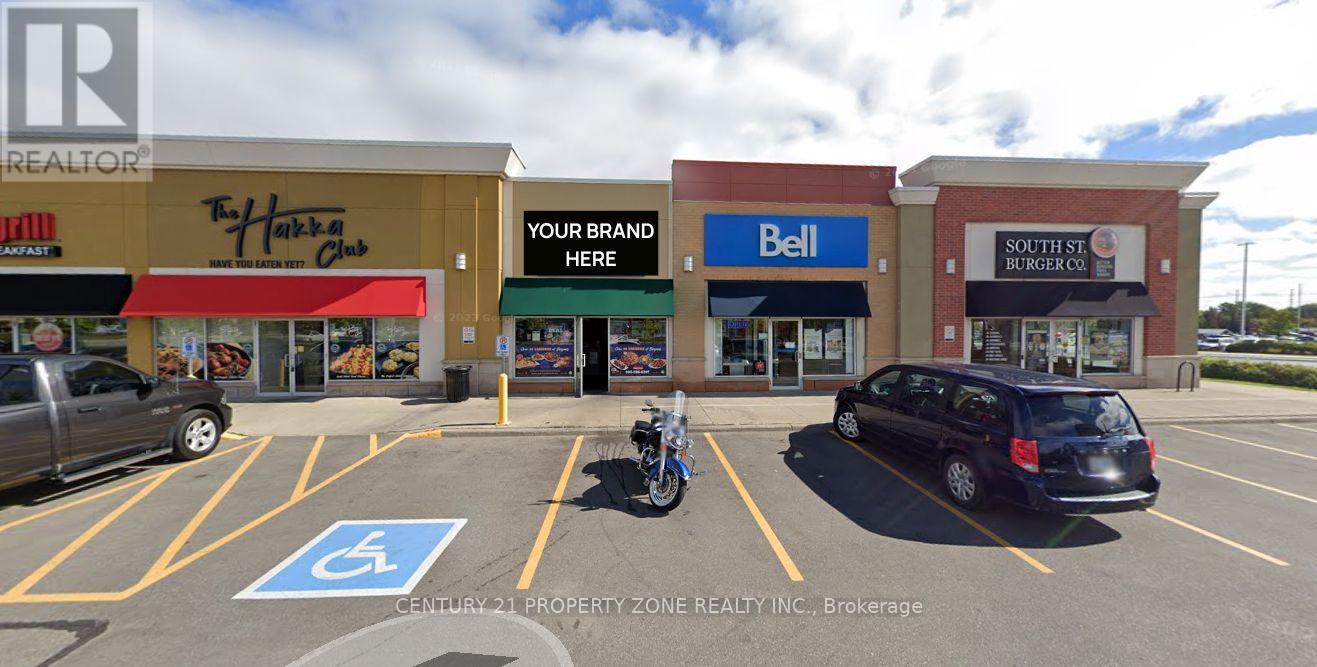
. (id:50976)

1,250 ft2

Century 21 Property Zone Realty Inc.
Exp Realty

For sale
$579,000
2325 CENTRAL PARK Drive Unit# 709, Oakville, Ontario

2325 Central Park Drive Unit# 709

Oakville, Ontario

Offering approx. 856 sq. ft. of living space, this spacious 2-bed, 2-bath condo combines a functional layout, impressive views and an amenity-rich lifestyle in Oakville’s highly walkable Uptown Core. Ideal for first-time buyers, young professionals, downsizers or anyone seeking convenient condo living, the location puts shopping, restaurants, parks, trails, transit and everyday essentials close at hand, with easy access to major highways. Step inside to a welcoming foyer with convenient in-suite laundry before moving into the open-concept principal living space. The kitchen features white cabinetry, granite counters, tile backsplash, s/s appliances and a breakfast bar overlooking the living area. The generous living room is framed by expansive windows that draw in plenty of natural light and showcase elevated views, while a walkout leads to the private balcony—an ideal spot for morning coffee, relaxing outdoors or taking in the scenery. The thoughtfully designed bedroom layout provides excellent separation and privacy. The spacious primary bedroom features large windows and a private 3-pc ensuite. The 2nd bedroom also enjoys expansive windows and offers flexibility as a guest room, home office or additional living space. A separate 4-pc bath completes the layout. Residents can enjoy a range of building amenities including a fitness centre, outdoor pool and spaces for gathering and entertaining. With its generous 2-bedroom layout, 2 full baths, private balcony and convenient Uptown Core location, this condo offers an appealing combination of space, views and low-maintenance living close to everything Oakville has to offer. (id:50976)

2 Bedroom 2 Bathroom 856 ft2

Royal LePage Burloak Real Estate Services

For sale
$809,000
2501 - 955 BAY STREET, Toronto, Ontario

2501 - 955 Bay Street

Toronto, Ontario

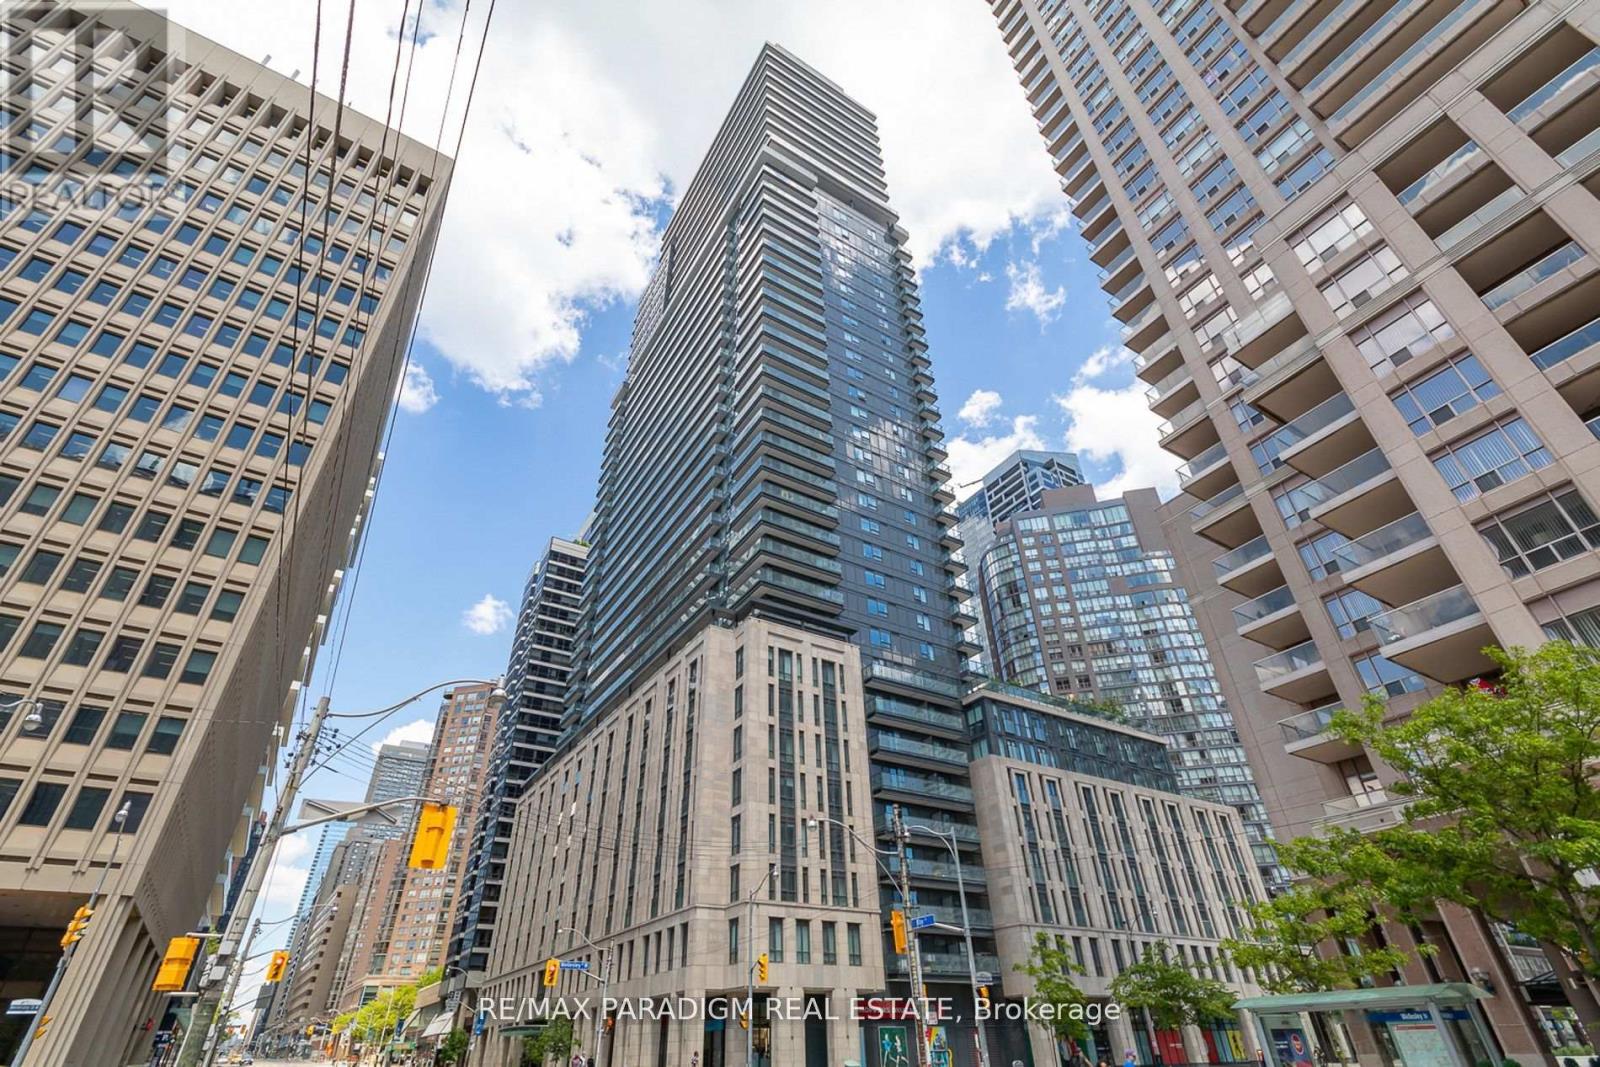
Executive 2Br+Den/2Bath Unit In The Magnificent Hotel Style The Britt Condo At Bay/Wellesley. Bright And Sunny W/Fabulous Layout W/Large Balcony And Clear View. Two Full Baths Include One Shower. Modern Kitchen With B/I Appliances, Quartz Countertop. Steps To Uoft And Ryerson U, Wellesley Subway, 24Hrs Supermarket, Yorkville Shops & Financial Districts! Top Prime Location! ***Virtually Staged Photos*** (id:50976)

2 Bedroom 2 Bathroom 700 - 799 ft2

RE/MAX Paradigm Real Estate

For sale
$400,000
LOT 21 GLEN EAGLE COURT, Huntsville, Ontario

Lot 21 Glen Eagle Court

Huntsville, Ontario

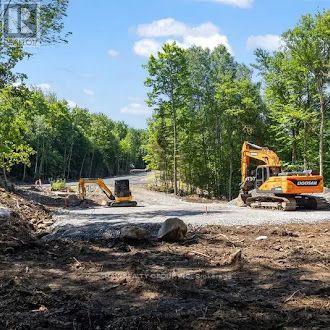
Backs onto the tee blocks at Hole 13. Seventeen metres at the street, sixty-three at the back, and the back is the tee blocks at Hole 13. The lot slopes down toward the course as it widens, which puts the widest, lowest part of the property exactly where the view is. Lot 21 is pie-shaped. It narrows to the street and flares to the rear, and the rear boundary runs 63 metres along the tee blocks at Hole 13 of the Deerhurst Highlands course. The site slopes down toward the fairway, which is a grade worth designing into rather than around, a walkout lower level or a stepped terrace both suit this kind of drop. Golf course backing is not something we can create on another lot, and there is one of these available. (id:50976)

Shaw Realty Group Inc.

For sale
$1,029,000
164 - 190 HARDING BOULEVARD W, Richmond Hill, Ontario

164 - 190 Harding Boulevard W

Richmond Hill, Ontario

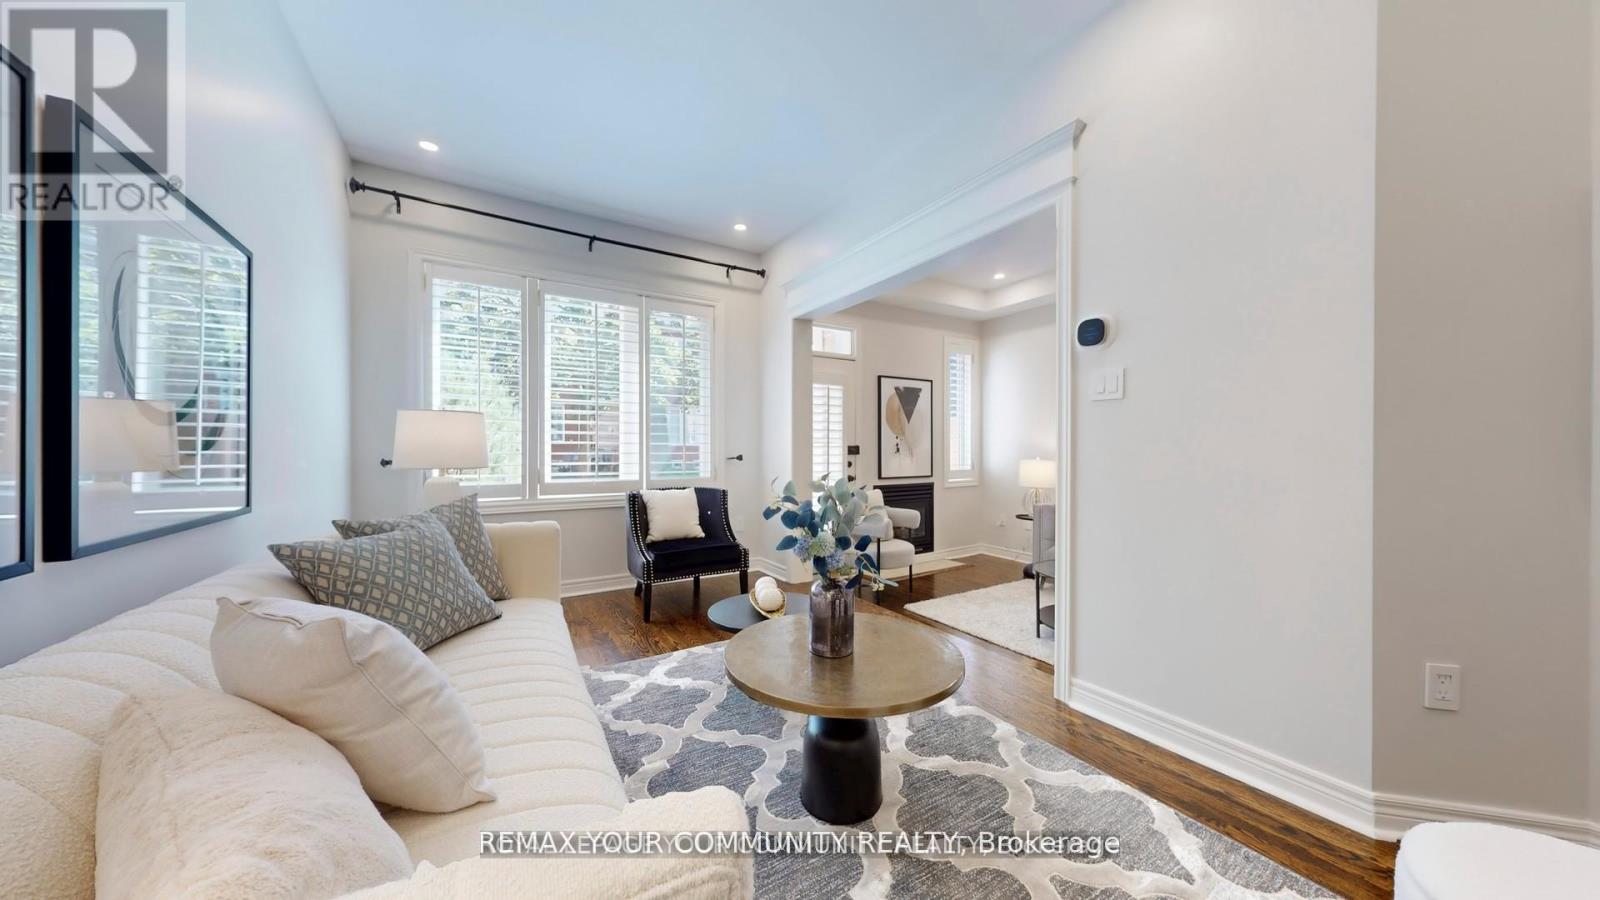
Welcome to this beautifully renovated condo townhouse located in a quiet, family-friendly complex in prime Richmond Hill. Offering approximately 1,750 square feet of living space across two levels, this home has been thoughtfully updated with modern finishes throughout. The main floor features nine-foot smooth ceilings, hardwood flooring, LED pot lights, and California shutters. A bright open-concept great room with a walkout to the backyard flows seamlessly into the spacious kitchen, which has been fully renovated with newly resurfaced cabinets, quartz counters and matching backsplash, abundant storage, and stainless steel appliances. The second level provides matching quality laminate flooring with no carpet and includes a large primary bedroom with a walk-in closet complete with organisers and a private five-piece ensuite Recent upgrades include a new furnace, tankless water heater, central air conditioner with humidifier, and attic spray foam insulation, all completed in 2022. Additional features include dimmable lighting, smooth ceilings throughout, and carefully selected finishes that create a clean and modern feel Residents enjoy a well-maintained and fully fenced complex with water included in the 'maintenance fees. The location s highly convenient, within walking distance to Yonge Street, Hillcrest Mall, parks, the library, schools, the community centre, and public transit. This is a move-in ready home in one of Richmond Hills most desirable communities that is situated within top-rated school zones. (id:50976)

3 Bedroom 3 Bathroom 1,600 - 1,799 ft2

RE/MAX Your Community Realty

For sale
$498,000
1908 - 151 VILLAGE GREEN SQUARE, Toronto, Ontario

1908 - 151 Village Green Square

Toronto, Ontario

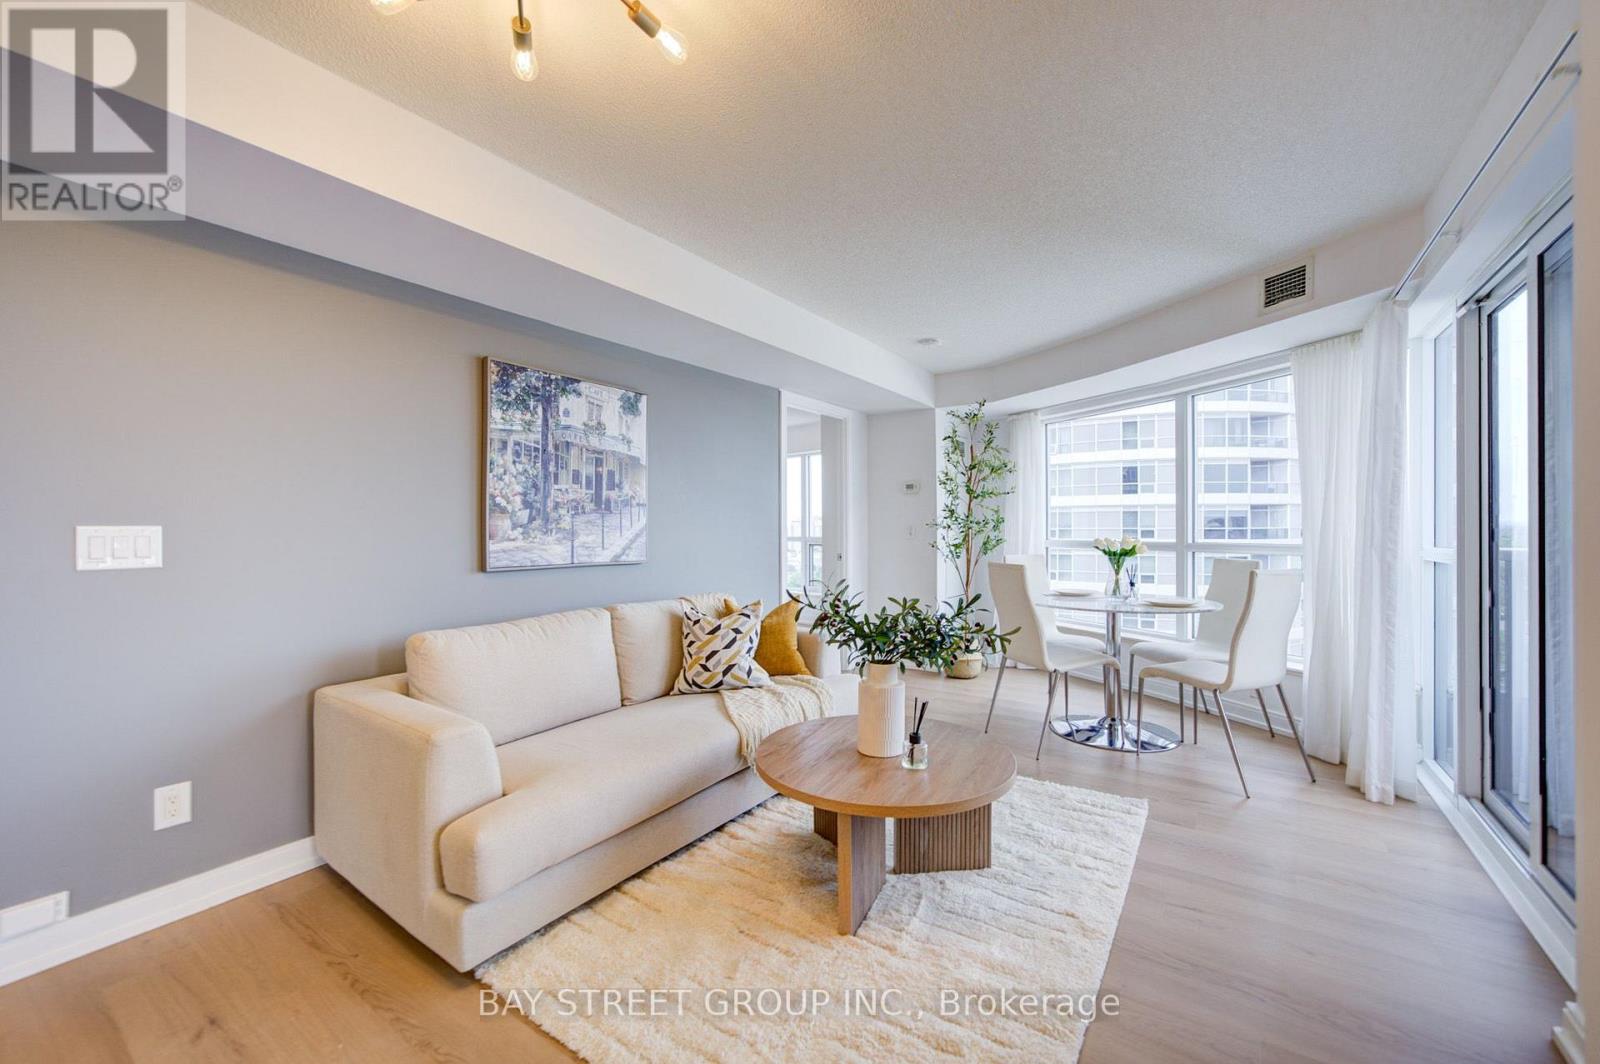
Location, Location, Location! Tridel Building With Excellent Maintanence, Spacious And Fuctional Layout For This Corner Unit. Welcome to this highly sought-after 2-bedroom plus den, 2-bathroom corner suite built by Tridel. New Paint & New Vinyl Floor , Move-In Condition. With Lots Of Visitor Parking Stunning Lots Of Visitor Parking, Bbq Areas, Sauna, Exercise Room, Rooftop Garden And Lots More. Great Location: Close To Transit, 401/404 And Shopping! (id:50976)

3 Bedroom 2 Bathroom 800 - 899 ft2

Bay Street Group Inc.

Contact Us
Your Favourites


No Favourites Found