Listings

59407 results | Page 331 of 4951
12 24 48
 
For sale
$1,798,000
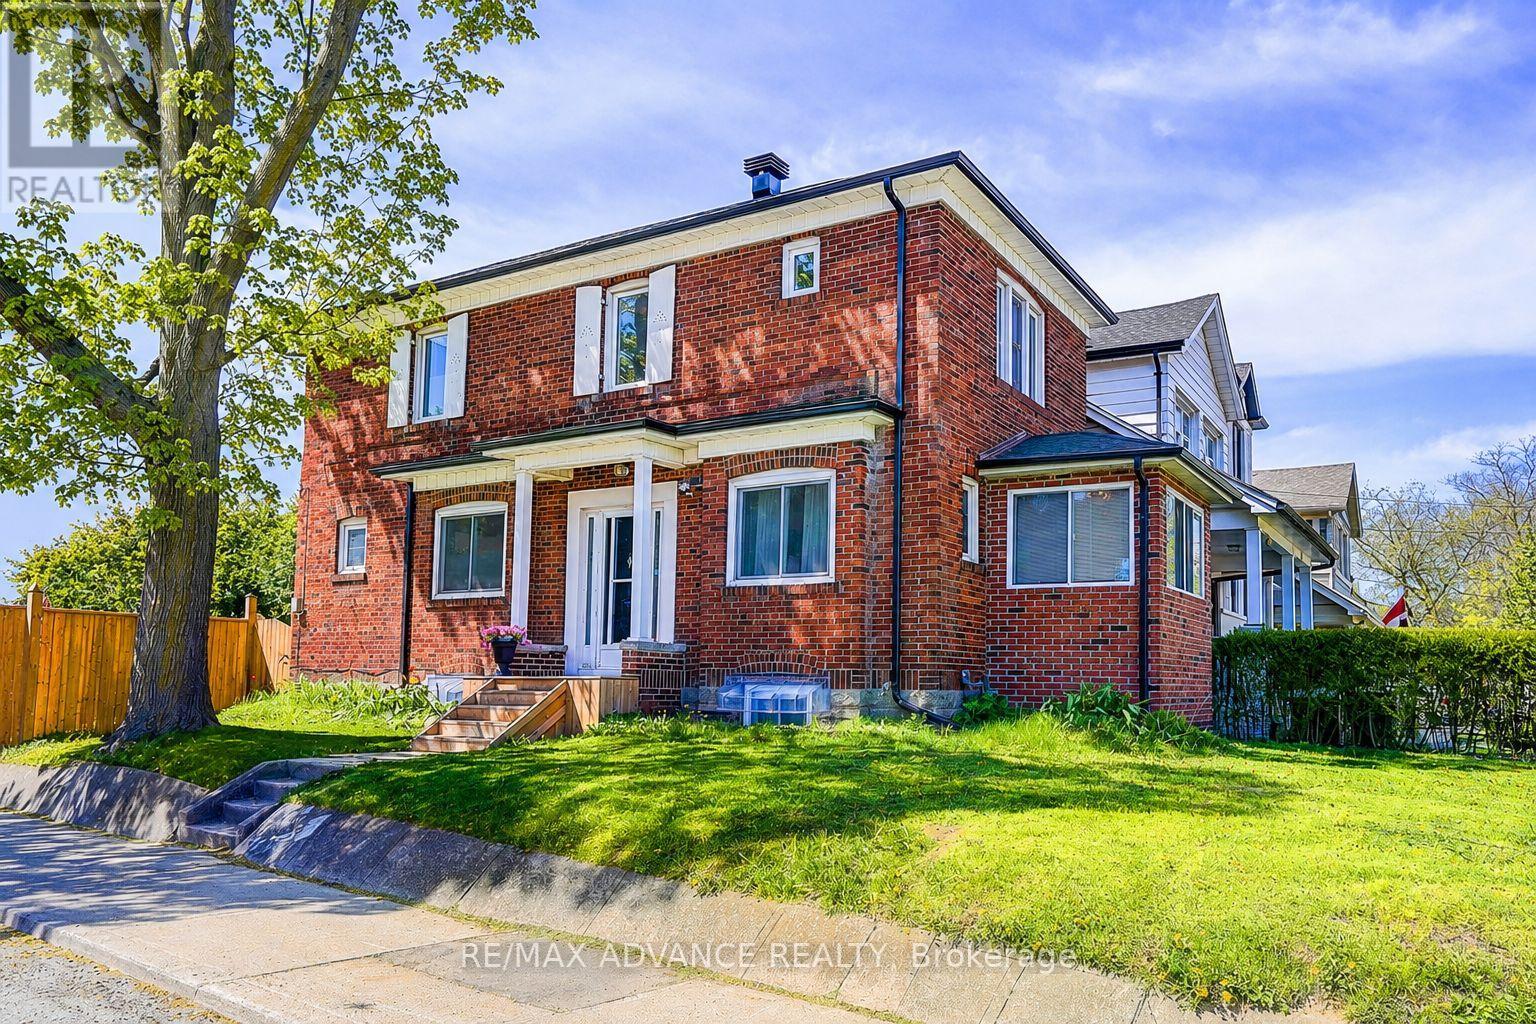
33 CASTLEFIELD AVENUE, Toronto, Ontario

33 Castlefield Avenue

Toronto, Ontario

Exceptional opportunity in the highly desirable Yonge & Eglinton neighbourhood! in one of Toronto's most sought-after communities. Flexible zoning allows for a variety of residential building options and select commercial uses, offering outstanding long-term potential. Property qualifies under Toronto's Garden Suite Program with potential for a rear garden suite up to approximately 1,291 sq. ft. Included are valuable planning resources such as the Planner's Building Potential Report, Laneway Housing Advisors Garden Suite Report, and 2022 survey. Conveniently located steps to shops, restaurants, cafes, transit, parks, and top-ranked schools. Upgrades & Improvements: Newer flooring, stairs, windows, and kitchen, New washer & dryer on the main floor, New basement kitchen range hood, washer & dryer, Updated roof, gutters, and roof insulation Replaced water heater, A/C system (id:50976)

5 Bedroom 4 Bathroom 1,100 - 1,500 ft2

RE/MAX Advance Realty

For sale
$998,000
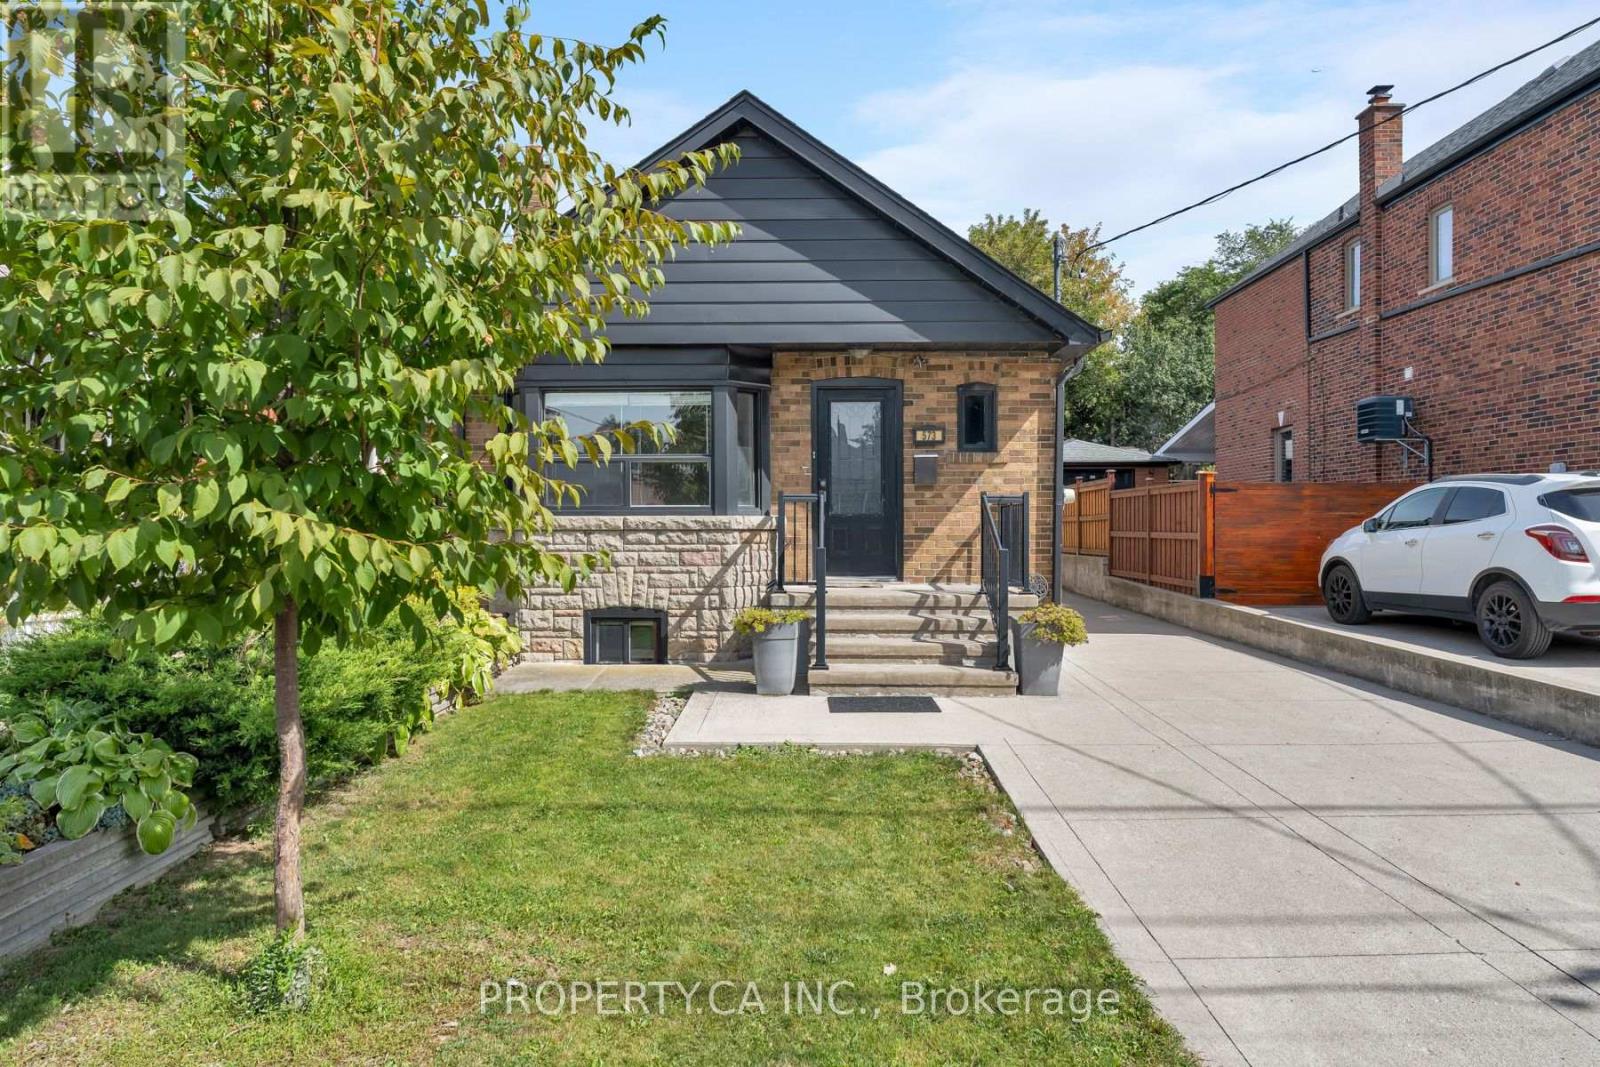
573 NORTHCLIFFE BOULEVARD, Toronto, Ontario

573 Northcliffe Boulevard

Toronto, Ontario

Offers anytime! Welcome to this charming, move-in-ready detached bungalow in the heart of Oakwood Village, set on an exceptional 30 x 120 ft lot with a private driveway and incredible future potential. The bright, open-concept main floor features hardwood floors, a bay window and fireplace, plus an updated kitchen and bathroom, fresh paint and updated mechanicals. Two bedrooms overlook the backyard, while the finished lower level offers a separate bedroom, kitchen and spacious living/dining area-ideal for extended family, guests or potential rental income. Outside, the private drive leads to a newer detached 2-car garage plus storage shed. Move in and enjoy today, renovate or substantially expand in the future. A recent feasibility report identifies potential for a single-family home of approximately 2,750 sq. ft. plus basement and confirms eligibility for a 2-storey garden suite of up to approximately 1,291 sq. ft., with further potential for multi-unit redevelopment of up to 6 units, subject to applicable requirements and approvals. All this on a quiet residential street steps from neighbourhood favourites like Doce Minho Bakery, DAM Sandwiches, Oakwood Espresso and Nonna Lia, along with parks, shops and the vibrant Oakwood strip, and within walking distance of the Eglinton LRT. A fantastic home today with exceptional flexibility for tomorrow. (id:50976)

3 Bedroom 2 Bathroom 700 - 1,100 ft2

Property.ca Inc.

For sale
$895,900
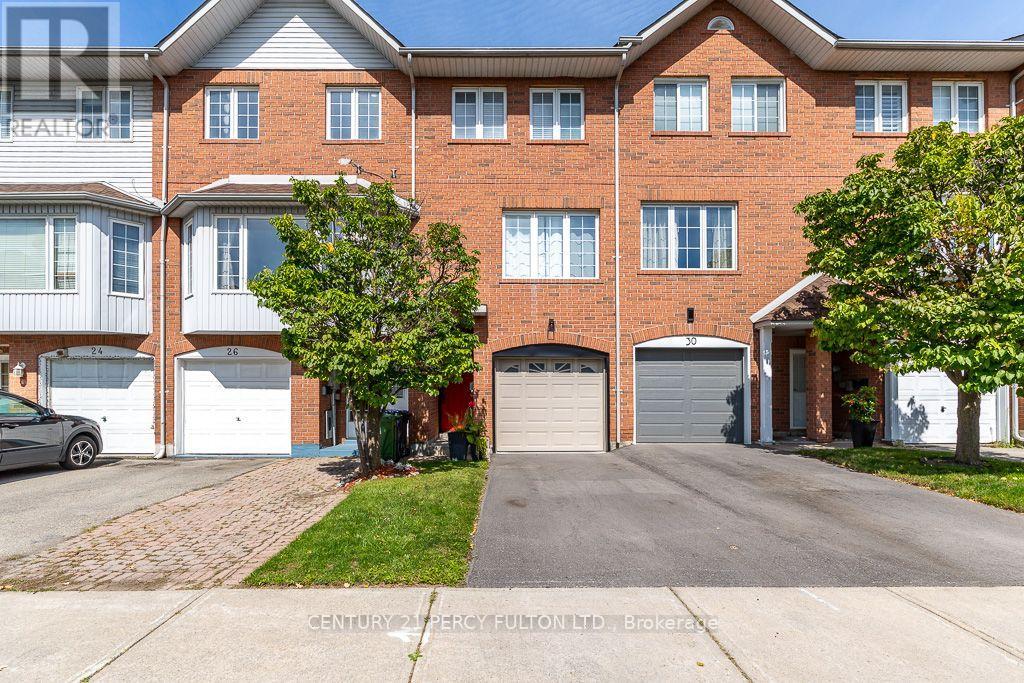
28 RUMI CRESCENT, Toronto, Ontario

28 Rumi Crescent

Toronto, Ontario

This exceptional freehold townhouse is located in a sought-after, family-friendly neighbourhood and has been meticulously maintained by a proud owner. Showing this home to your clients will be a pleasure. Conveniently situated near the LRT, TTC, DVP, shopping centres, plazas, restaurants, places of worship, Tim Hortons, Costco, Walmart, No Frills, and many other amenities. Enjoy easy access to downtown, the DVP, and Highway 401. (id:50976)

3 Bedroom 4 Bathroom 1,100 - 1,500 ft2

Century 21 Percy Fulton Ltd.

For sale
$1,849,000
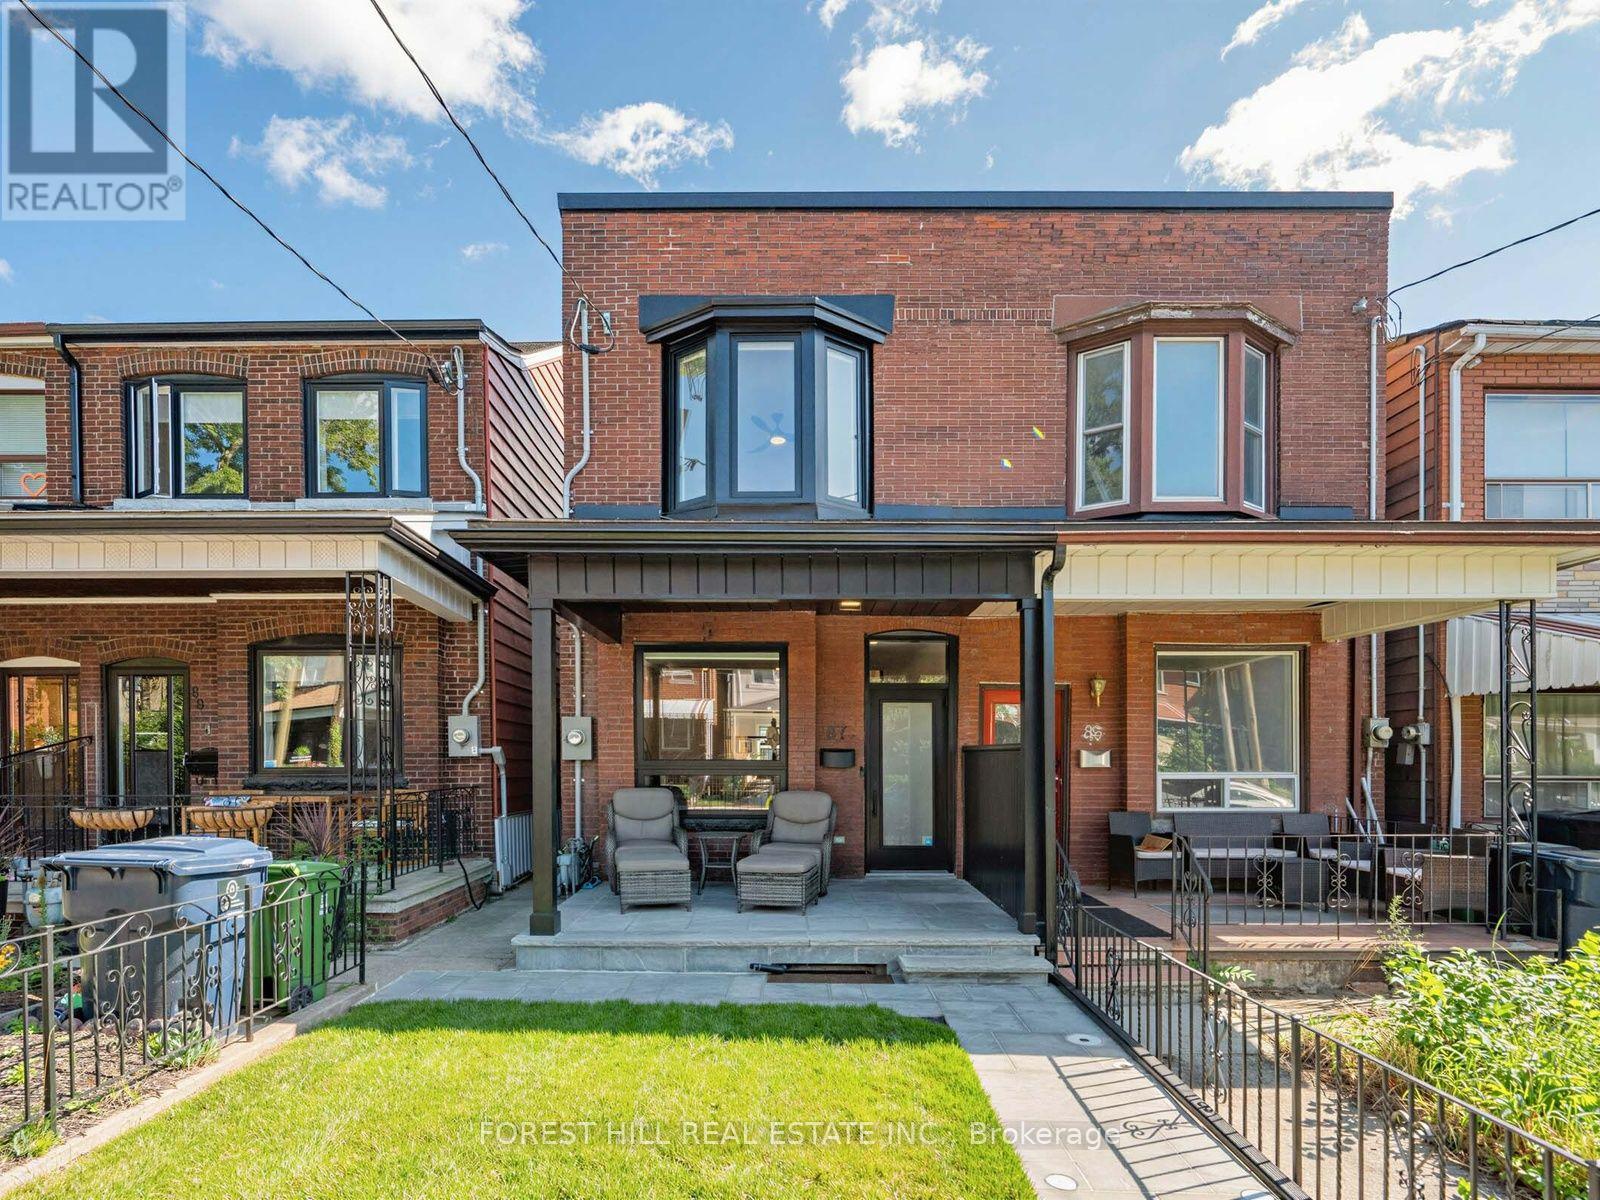
87 PALMERSTON AVENUE, Toronto, Ontario

87 Palmerston Avenue

Toronto, Ontario

Welcome To 87 Palmerston Ave. Truly A Complete And Extremely Tasteful Masterpiece Renovation. A Blend Of High Quality Finishings And Craftsmanship. Situated On One Of The Best Blocks Within The Highly Coveted Trinity Bellwoods Neighbourhood. Featuring Soaring 9.5 Foot Ceiling Across The Main Open Concept Living And Dining Spaces. Beautiful Well Appointed Kitchen With 2 Walkouts To The Professional Fully Fenced Backyard With Incredible Views Of The CN Tower Plus Laneway. Oversized Garage Access As Well As Spacious Shed. Finished Separate Entrance Walk Up Basement With Income Potential. Front and Back Fully Landscaped. New Natural Stone Walkway and Porch, New Sod And Lighting Out Front. Rear Yard Has New Fencing, Garden Beds and A Stone Patio. Outdoor Lighting On Patio. Unbeatable Location Nestled Between Queen & Dundas - Just Steps From Trinity Bellwoods Park. First Rate Schools, Public Transit, Western Hospital, Vibrant Shops And Restaurants Of Queen St West And Little Italy. An Amazing Package To Call Home. (id:50976)

3 Bedroom 4 Bathroom 1,100 - 1,500 ft2

Forest Hill Real Estate Inc.

For sale
$1,029,000
154 ALAMEDA AVENUE, Toronto, Ontario

154 Alameda Avenue

Toronto, Ontario

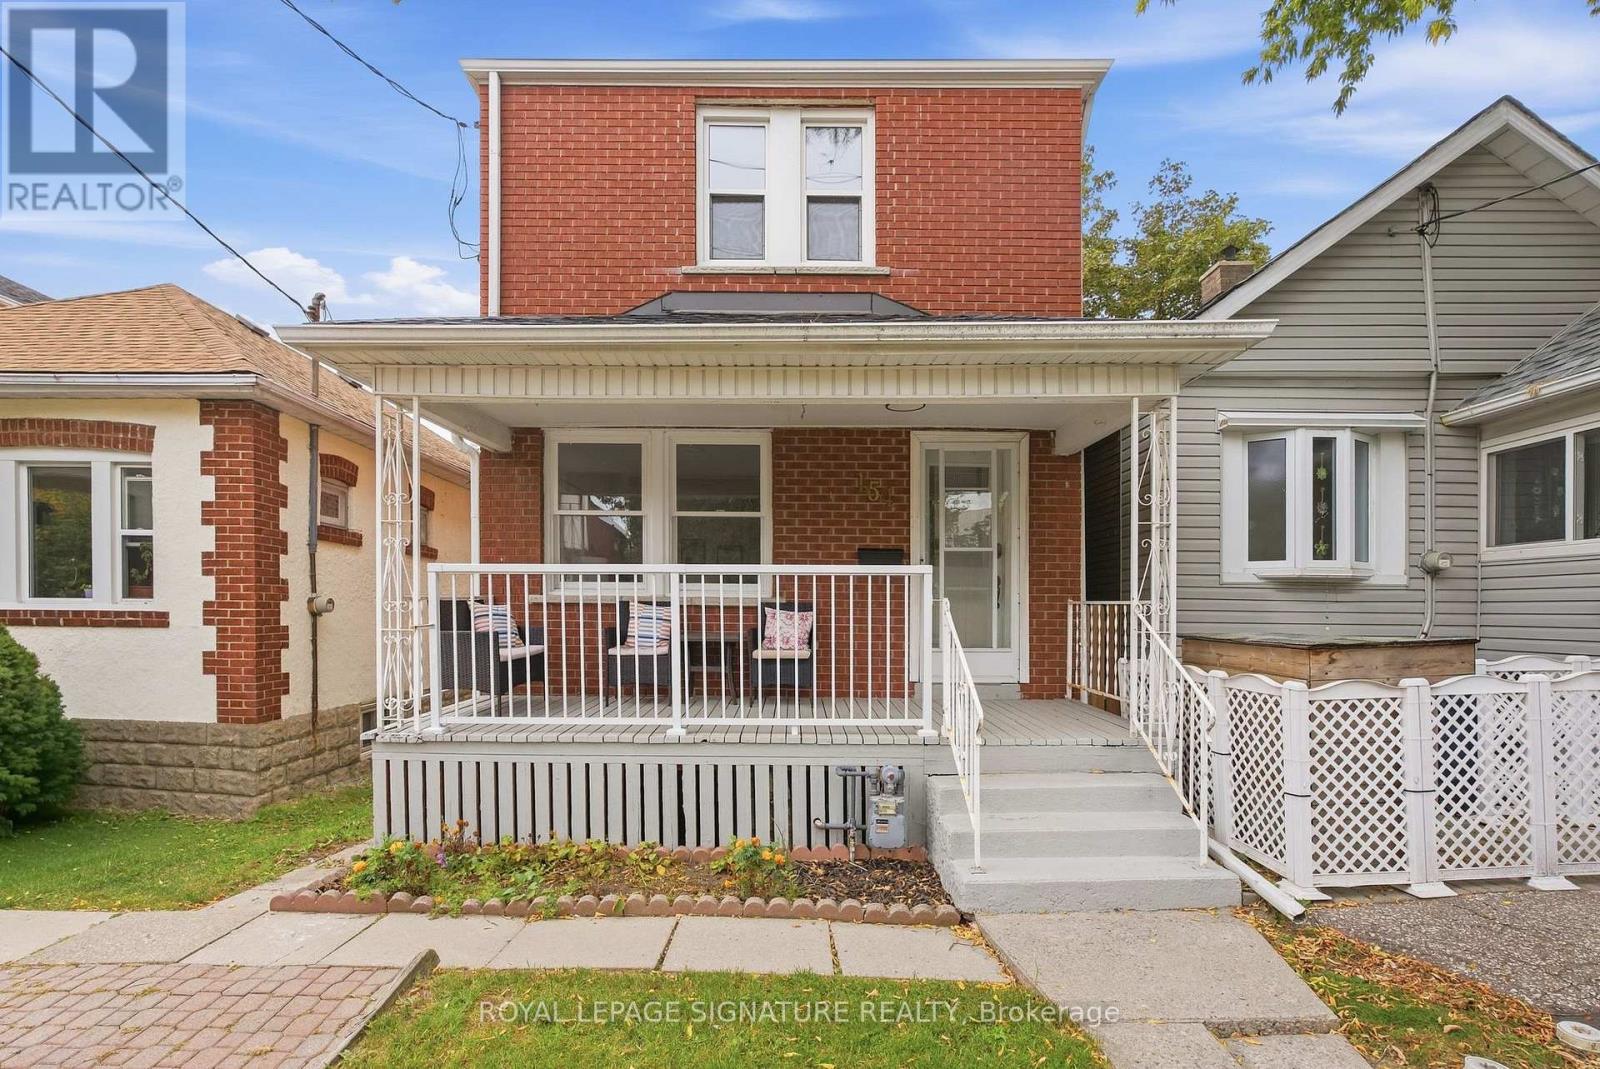
Welcome to 154 Alameda Avenue, a charming detached home situated on a quiet, tree-lined street in the heart of Oakwood Village. Offering a practical and inviting layout, this home is an excellent opportunity for buyers looking to personalize a detached property in a well-connected Toronto neighbourhood. The main floor features an open-concept living and dining area with engineered wood flooring, along with a functional kitchen offering a convenient walkout to the private backyard-perfect for outdoor dining, entertaining, or simply enjoying your own city retreat. Upstairs, two bright bedrooms provide comfortable space for a couple, small family, guests, or a home office. The finished basement adds valuable versatility with a spacious recreation room and three-piece bathroom, ideal for a family room, workspace, gym, or guest area. Complete with parking, a private yard, and plenty of potential, this home offers manageable living without compromising on character or functionality. Conveniently located near Eglinton West Station, the Eglinton Crosstown LRT, Cedarvale Park, schools, cafés, shops, and everyday amenities. A great opportunity to own a detached home in a desirable Toronto neighbourhood and make it your own. (id:50976)

2 Bedroom 2 Bathroom 700 - 1,100 ft2

Royal LePage Signature Realty

For sale
$1,359,000
191 GLENVALE BOULEVARD, Toronto, Ontario

191 Glenvale Boulevard

Toronto, Ontario

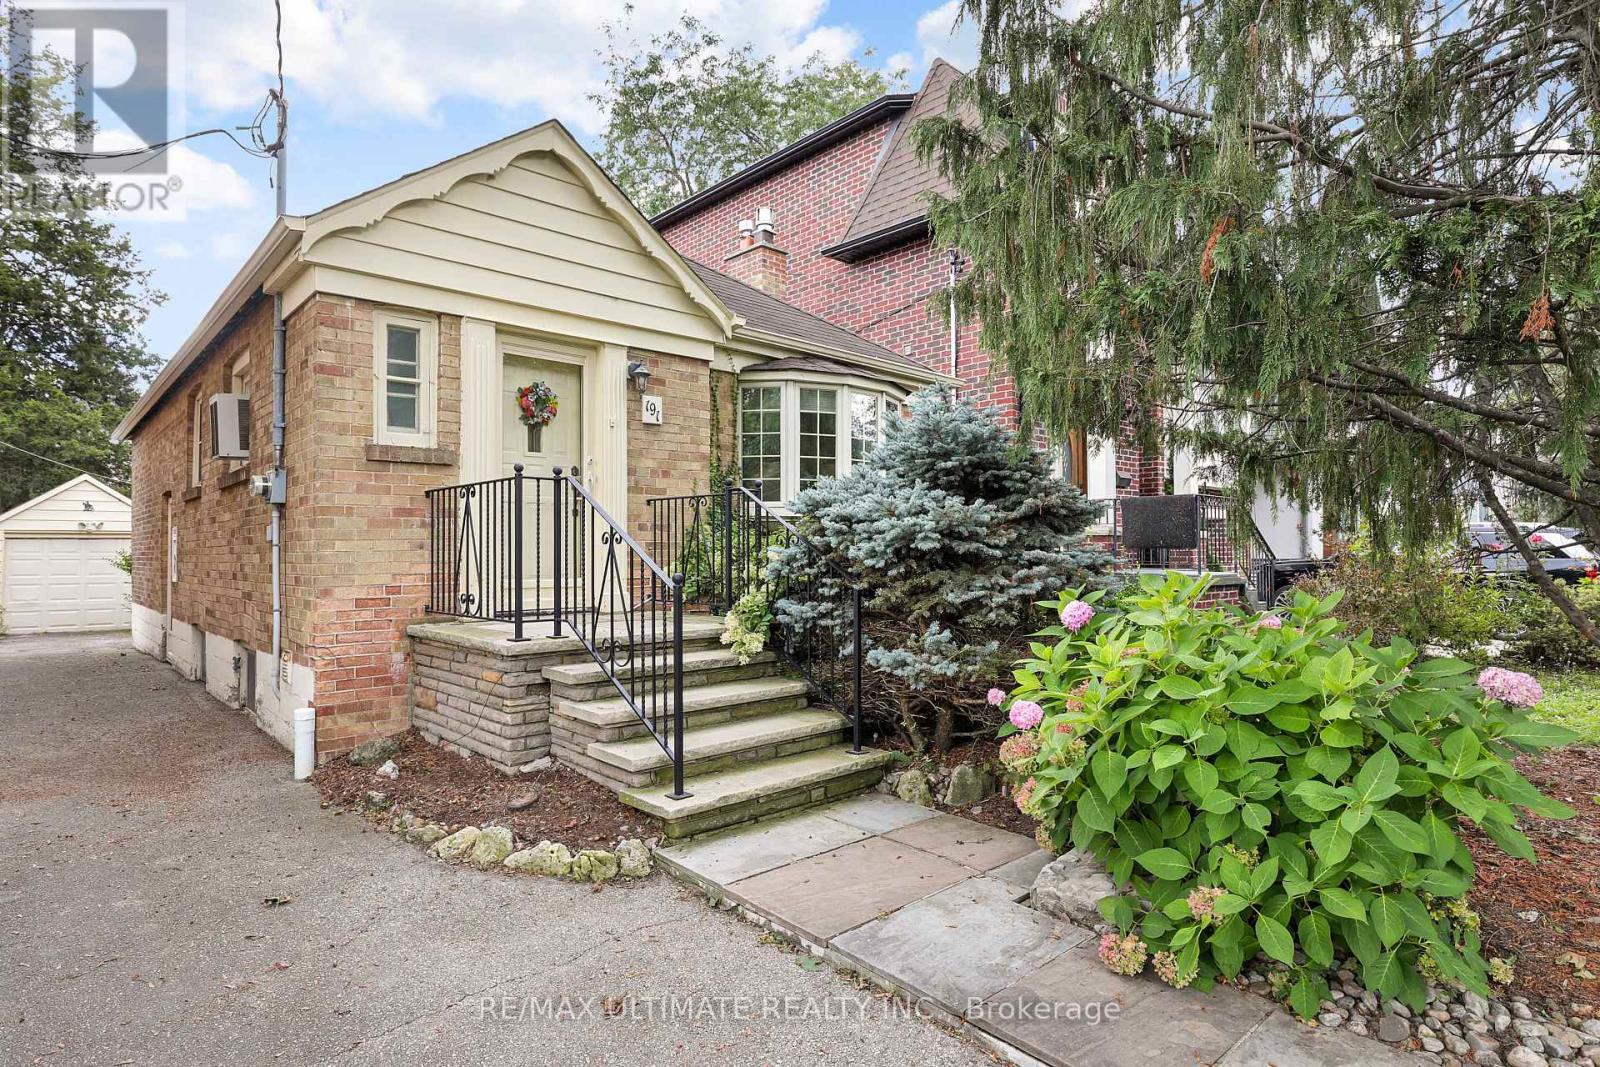
Prestigious Prime North Leaside! Rarely available bungalow on 30 x 125 ft lot. Surrounded by multi-million dollar homes, this is a terrific opportunity to build in a high demand neighbourhood. Wonderful home features hardwood floors, living room has lovely bay window and fireplace, private driveway with detached garage. Separate side entrance to finished basement featuring rec room with fireplace and built-in shelves, office. Near Sunnybrook hospital, walk to Eglinton LRT station. Being sold "as is". (id:50976)

2 Bedroom 1 Bathroom 700 - 1,100 ft2

RE/MAX Ultimate Realty Inc.

For sale
$4,999,000
449 ELM ROAD, Toronto, Ontario

449 Elm Road

Toronto, Ontario

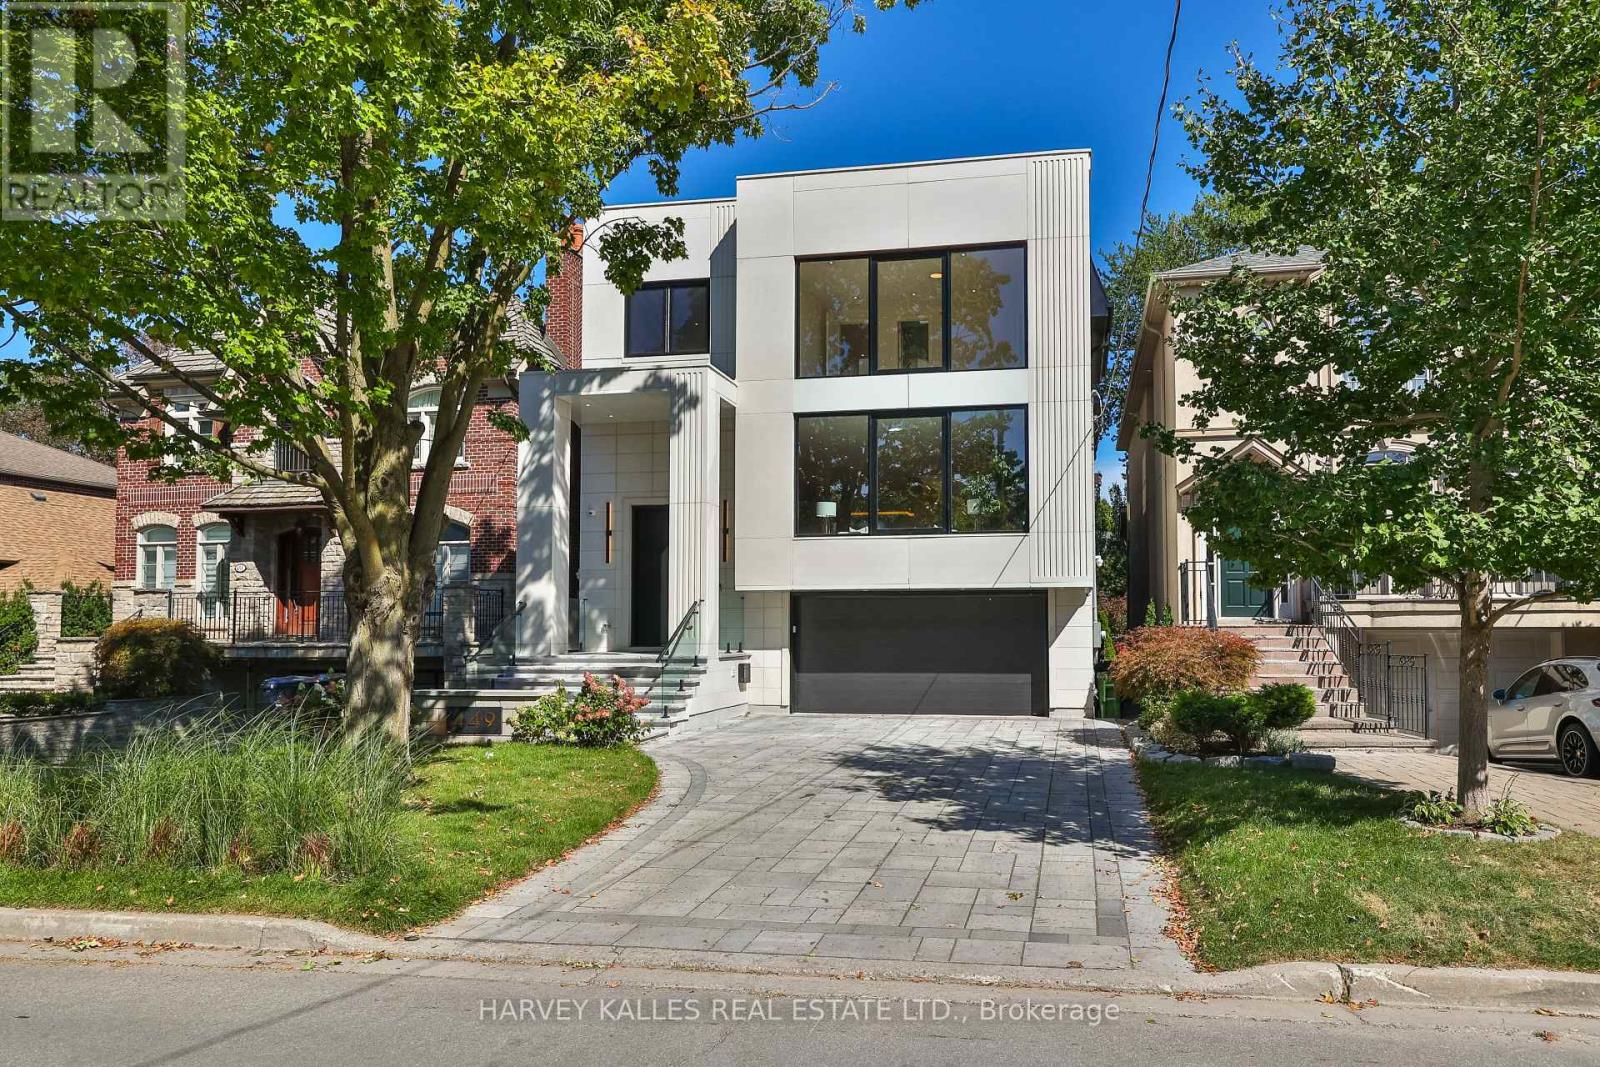
A beautifully crafted, unmatched build in the prestigious Cricket Club neighbourhood, offering approximately 4,000 sq. ft. above grade, filled with quiet luxury, steps to Avenue Rd's finest restaurants, top schools, parks and transit, with the club just a few minutes' walk away. A heated driveway leads to a custom entrance, opening to soaring ceilings, white oak hardwood floors and a striking central staircase. Floor-to-ceiling thermal break aluminum windows fill the home with light and frame unobstructed tree-lined views. The kitchen features a large onyx island, custom white oak cabinetry, and a full suite of Thermador appliances including a 30" single oven, 30" refrigerator column, 18" freezer column, 36" cooktop and 36" range hood, paired with an Electrolux washer and dryer. A private elevator runs from the full-size double garage, with room to spare, to every floor. The property comfortably parks 6 cars between the garage and heated driveway, with a dedicated pet wash station for everyday ease. The primary suite offers a large walk-in closet with skylight and a spa-inspired 7-piece ensuite, with generously sized bedrooms each offering their own private ensuite. The lower level features basement radiant floor heating, above-grade windows, a rec room with a custom wet bar opening through a floor-to-ceiling sliding door to the patio and backyard. This is not just a home, but a lifestyle, the result of 25-plus years of experience creating showcase homes in one of Toronto's most sought-after neighbourhoods. (id:50976)

5 Bedroom 7 Bathroom 3,500 - 5,000 ft2

Harvey Kalles Real Estate Ltd.

For sale
$1,535,000
456 SUMACH STREET, Toronto, Ontario

456 Sumach Street

Toronto, Ontario

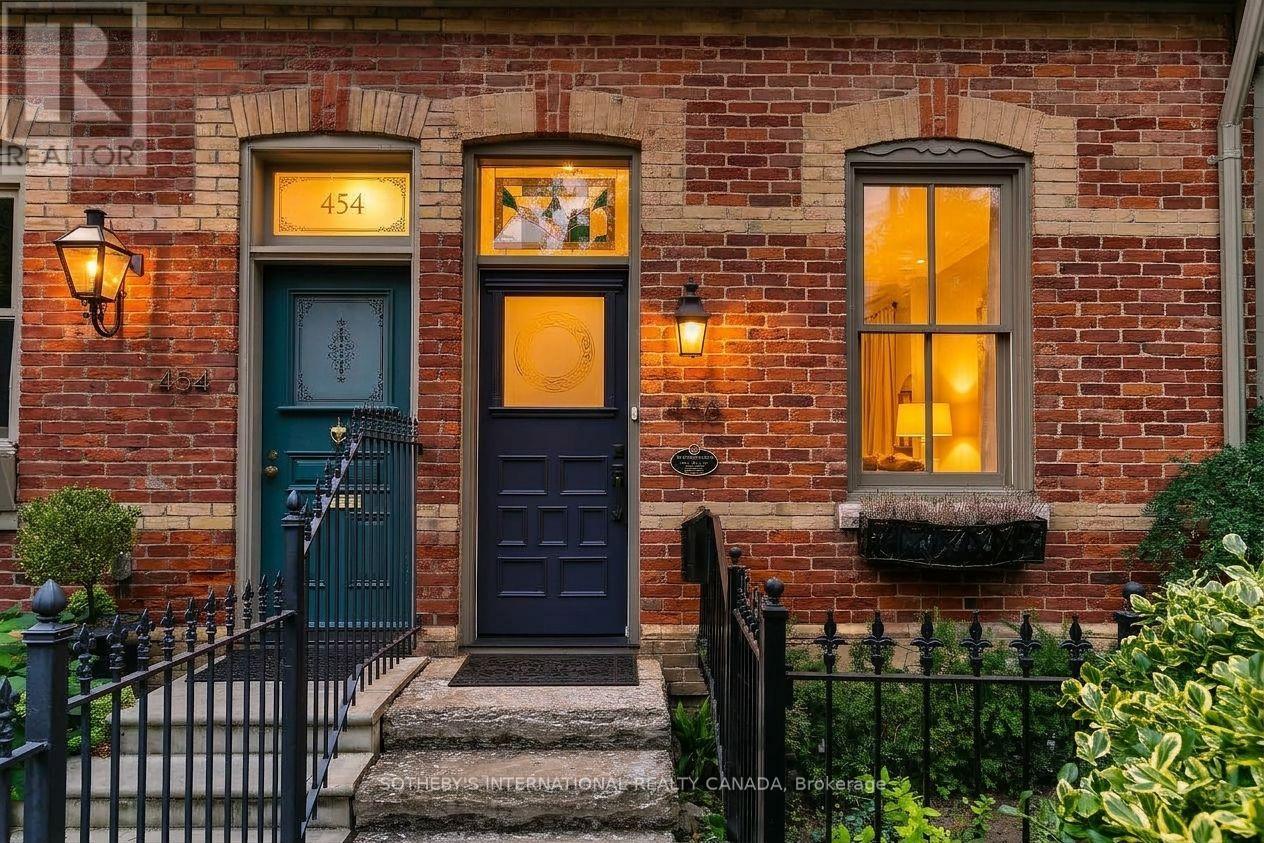
Quintessential Cabbagetown Cottage! Part of a stunning block of handsome historic Mansard roofs and red brick Victorians just steps to Riverdale Farm! Beautifully renovated and meticulously maintained this 2-storey, 2 bedroom, 2 bath home exudes warmth and elegance that wraps around you like a warm hug. Stylish open concept main floor living, dining, contemporary chef's kitchen and main floor family room/office with walk out to backyard. Located on a rare corner lot with mature gardens and windows on three sides plus a large 2nd floor skylight the entire home is flooded with natural light. Fully landscaped, private gated garden oasis has a calming zen-like vibe perfect for quiet morning coffee or dining al fresco with family and friends on warm summer nights. The 2nd floor primary bedroom has a romantic wood burning fireplace, dormer window and built-in bench under sloped Mansard roof. A spa-inspired bath has a large separate shower and sumptuous soaker tub. The second bedroom has a large walk-in closet and walkout to private sundeck tucked into the trees ideal for lazy sunny summer afternoons. The fully finished basement has a warm and cozy media/rec room with stylish gas fireplace perfect for movie nights curled up at home, a 3-piece bath with separate shower and large laundry and storage room. Located in Prime Cabbagetown close to TTC, the shops, restaurants and cafes of Parliament St you couldn't ask for a more welcoming classic Cabbagetown home just steps to Riverdale Farm! Open House Sunday 2-4pm. (id:50976)

2 Bedroom 2 Bathroom 1,100 - 1,500 ft2

Sotheby's International Realty Canada

For sale
$2,768,000
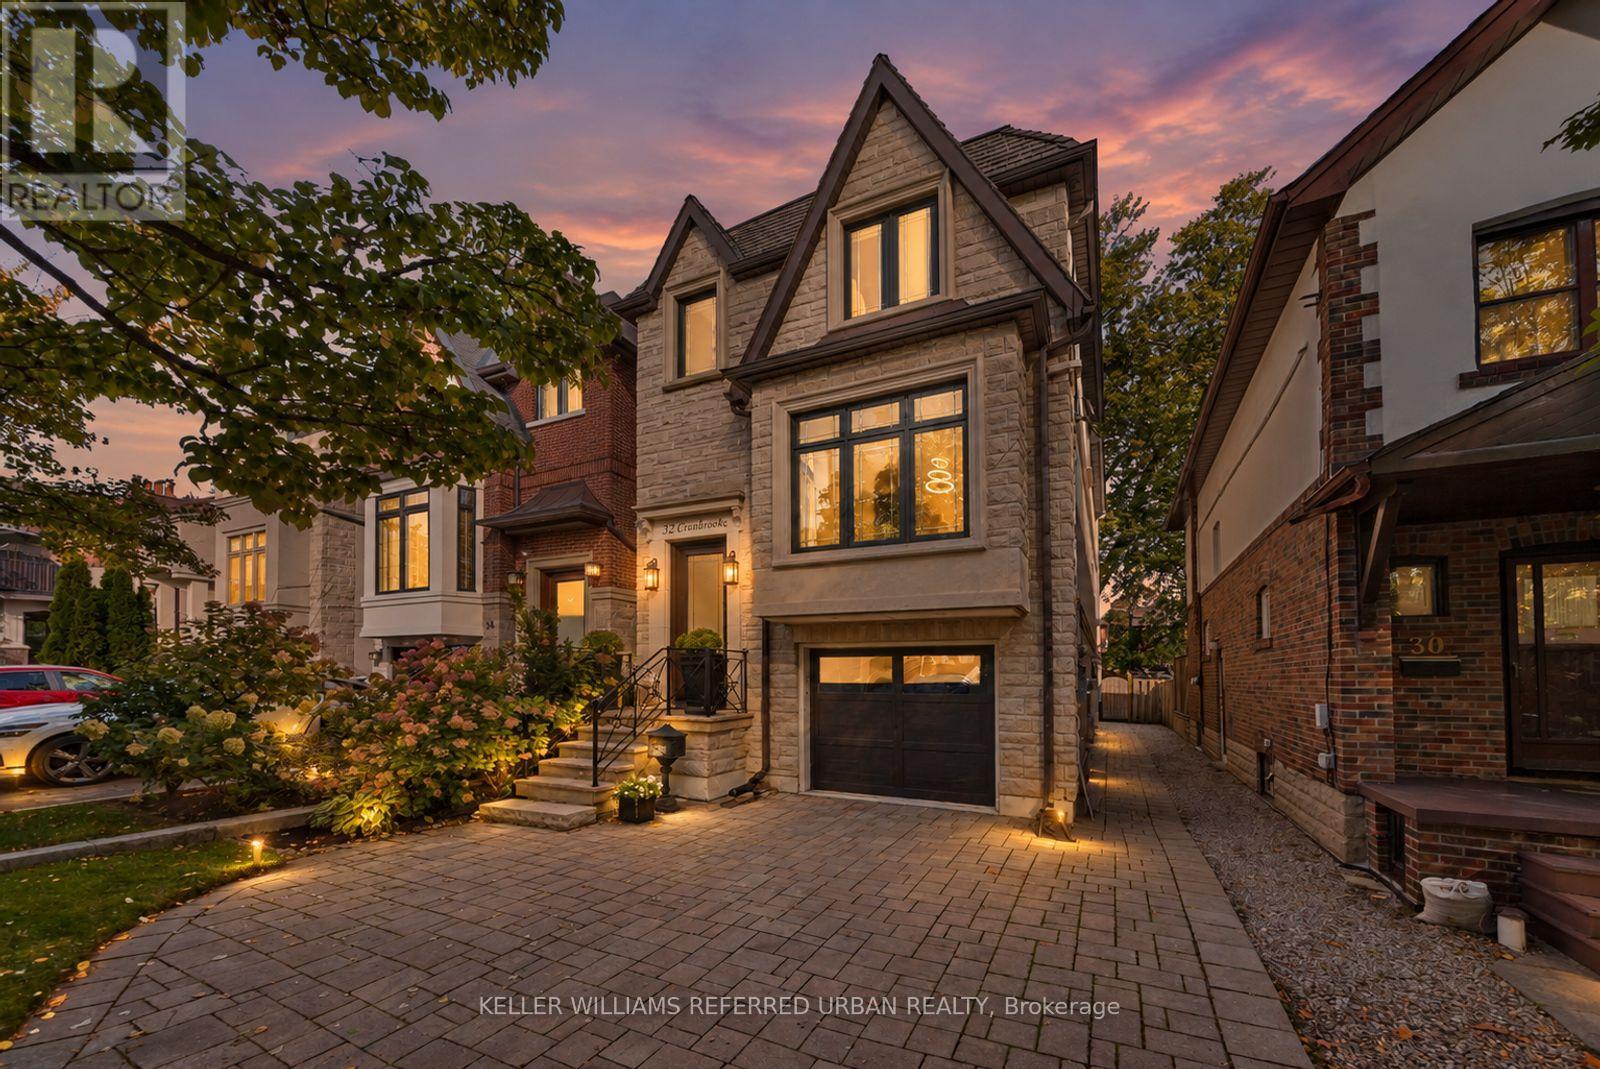
32 CRANBROOKE AVENUE, Toronto, Ontario

32 Cranbrooke Avenue

Toronto, Ontario

Welcome to Pleasantville - where luxury living meets an unbeatable location! Discover an exceptional opportunity to live in one of Bedford Park's most desirable locations, just steps from Yonge Street's vibrant shops, cafés and restaurants, the TTC subway, beautiful parks and outstanding schools. This is neighbourhood living at its finest! This newer-built residence showcases sophisticated design and luxurious finishes throughout. Soaring 10-foot ceilings, rich hardwood floors and built-in ceiling speakers create an atmosphere of effortless elegance. The stunning chef's kitchen features premium Miele appliances, a spectacular quartzite waterfall island, an illuminated LED wine display and a convenient built-in desk. Retreat to the luxurious primary suite, complete with two closets and a spa-inspired ensuite featuring heated floors and a shower with invigorating body jets. The impressive walkout lower level is an entertainer's dream, boasting soaring 11-foot ceilings, heated floors, a built-in bar and seamless access to the backyard. Step outside to your professionally landscaped private oasis, featuring an interlock patio, spacious deck and gas BBQ hookup-perfect for summer entertaining and alfresco dining. Thoughtful upgrades provide added peace of mind, including a new flat roof membrane, skylight and furnace, all completed in 2025. 32 Cranbrooke Avenue is more than just a home. It's an exceptional lifestyle in the heart of Bedford Park, where luxury, convenience and community come together beautifully. (id:50976)

5 Bedroom 4 Bathroom 2,000 - 2,500 ft2

Keller Williams Referred Urban Realty

For sale
$1,599,000
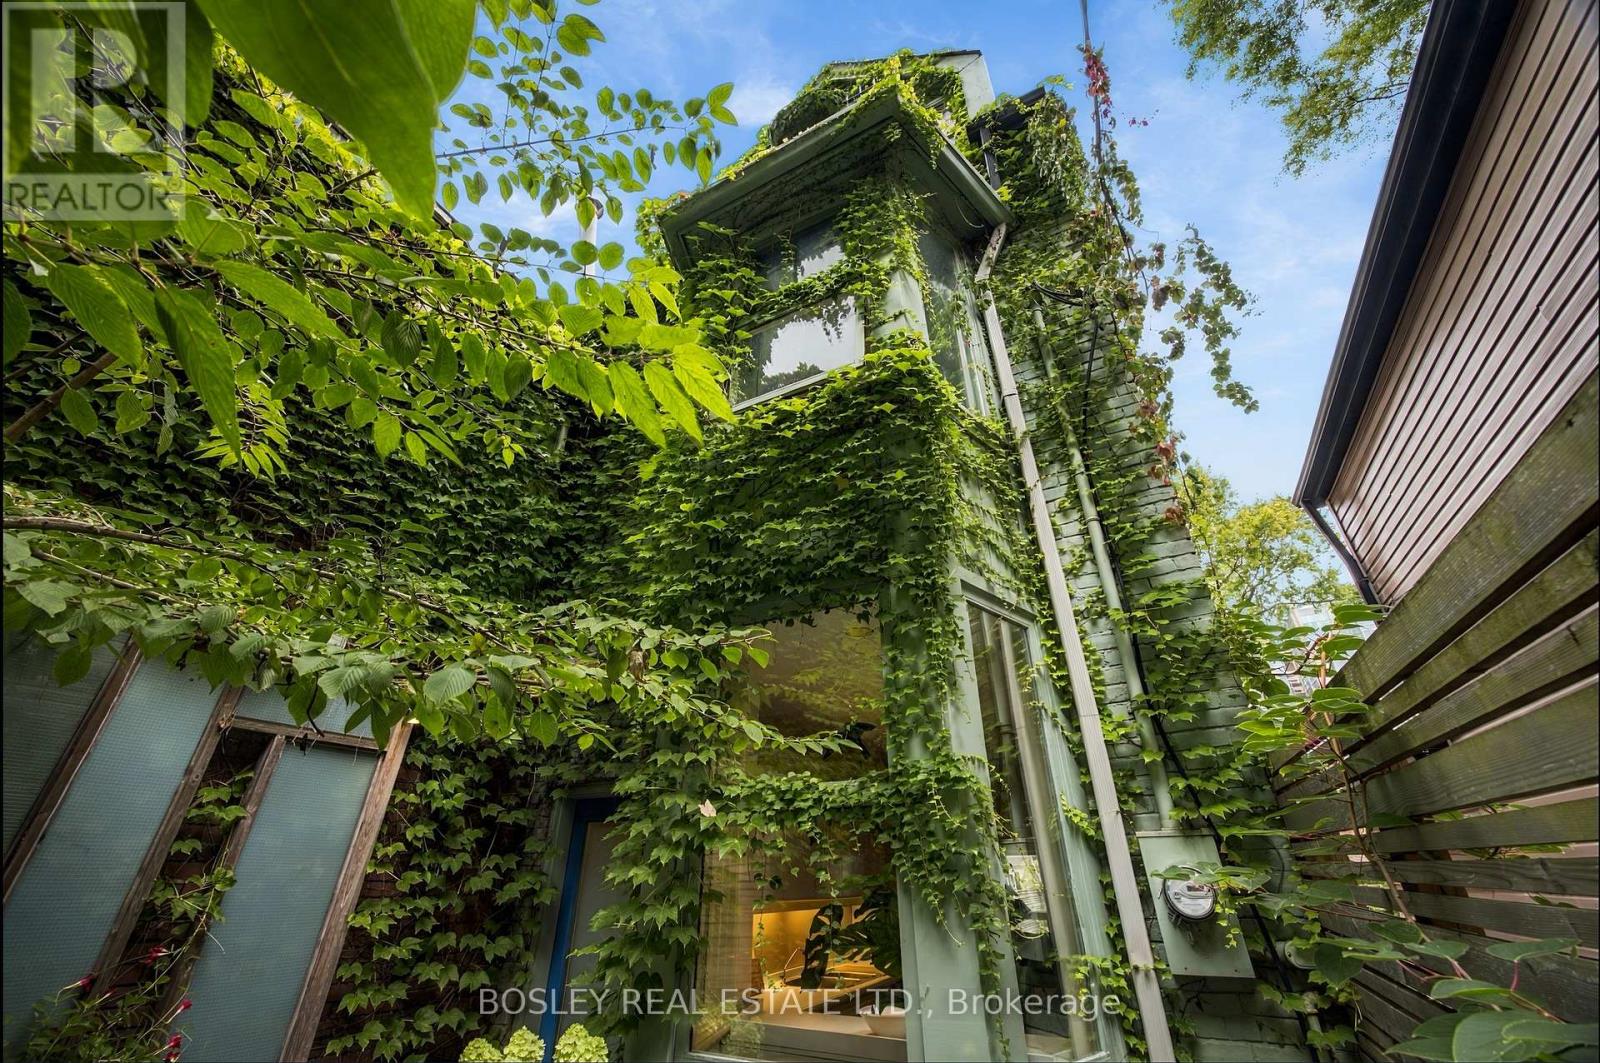
33A HENRY STREET, Toronto, Ontario

33a Henry Street

Toronto, Ontario

In Feng Shui it is said, that a meandering path enables us to shed the cares of the day before arriving home, turning aggressive energy into a gentle nourishing current. Your walk into 331/2 Henry St will be languorous,helping you unwind before you walk in. This treehouse was Designed By Claude Liger-Belair, Architect and Photographer who positions the house and rooms to take Advantage of their Natural Environment,akin to Frank Lloyd Wright. Originally practicing in Lebanon, his work moved to Toronto where a lot of his residential pieces are still undocumented. The house soars into the sky like a tower of nature, foliage and light. 4 stories of Light,windows, space,design, & treetop views. A sweeping main floor is open and inviting with soaring ceilings. The woodburning firelace is a great spot to relax with a warm brandy or sweet hot chocolate. 3 big bedrooms and an office, all space interchangeable for a multitude of uses. The third floor loft space with a true Juliette balcony is an artist's retreat or the perfect place to write your memoir or a warm retreat for sleeping. 3 bathrooms and the rooftop deck....ahhhhh the rooftop deck, pleasure and privacy in the centre of it all. It is a herb garden with water and power. The cedar wrapped pergola creates a place to relax and find solace. A lower floor AIR B&B leases out at 2500$/month to visiting profs from UOFT or visiting doctors. It is registered, insured and separate. 3 decks, with space to eat & cook & drink & lounge adorn this tower of delight. Laneway access parking in the back is invaluable. This area, a half Block North of Baldwin has secretly become one of the most high end food stops in the city with Michelin star mentions and the coolest of vibes. 2 blocks from the AGO, just South of College, West of University is the Mecca of art and thought and freeform living.Transit...check, Shopping..check, Parking...check, Magic, private, dreamscape space....check. If you want it, here it is come and get it. (id:50976)

4 Bedroom 3 Bathroom 1,500 - 2,000 ft2

Bosley Real Estate Ltd.

For sale
$1,175,000
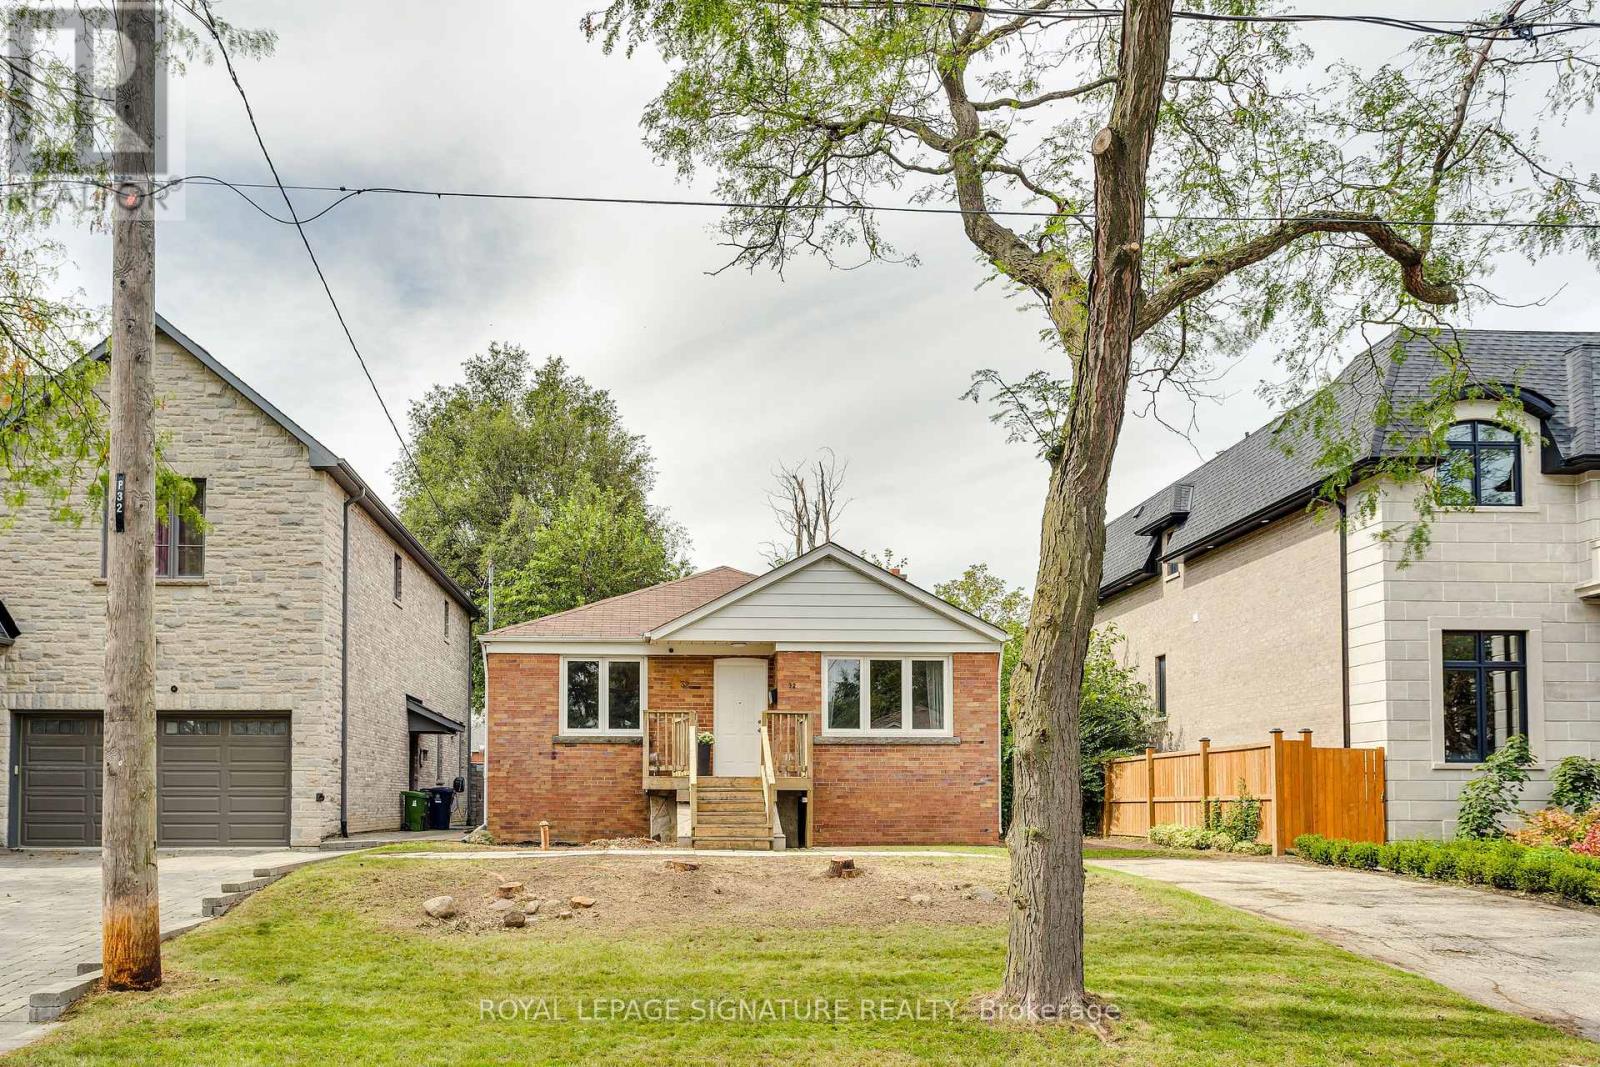
32 WIGAN CRESCENT, Toronto, Ontario

32 Wigan Crescent

Toronto, Ontario

Wigan Crescent in beautiful Clanton Park is a quiet sought-after street, tucked away from it all with incredible community vibes. Extra special streets with good sized bungalows and large lots aren't available too often and 32 Wigan Crescent is no exception, it's available for the first time in more than 70 years. Features include an updated kitchen with laminate flooring and stainless steel appliances, three well sized bedrooms with hardwood flooring, a spacious living and dining room, updated windows, 1190 sf on each level and a huge unfinished basement ready for your customization. You're also walking distance to Wilson Subway and superb schools and minutes to the Allen and Highway 401. Move in, Renovate or build your dream home. Don't miss this special opportunity! (id:50976)

3 Bedroom 1 Bathroom 1,100 - 1,500 ft2

Royal LePage Signature Realty

For sale
$1,649,900
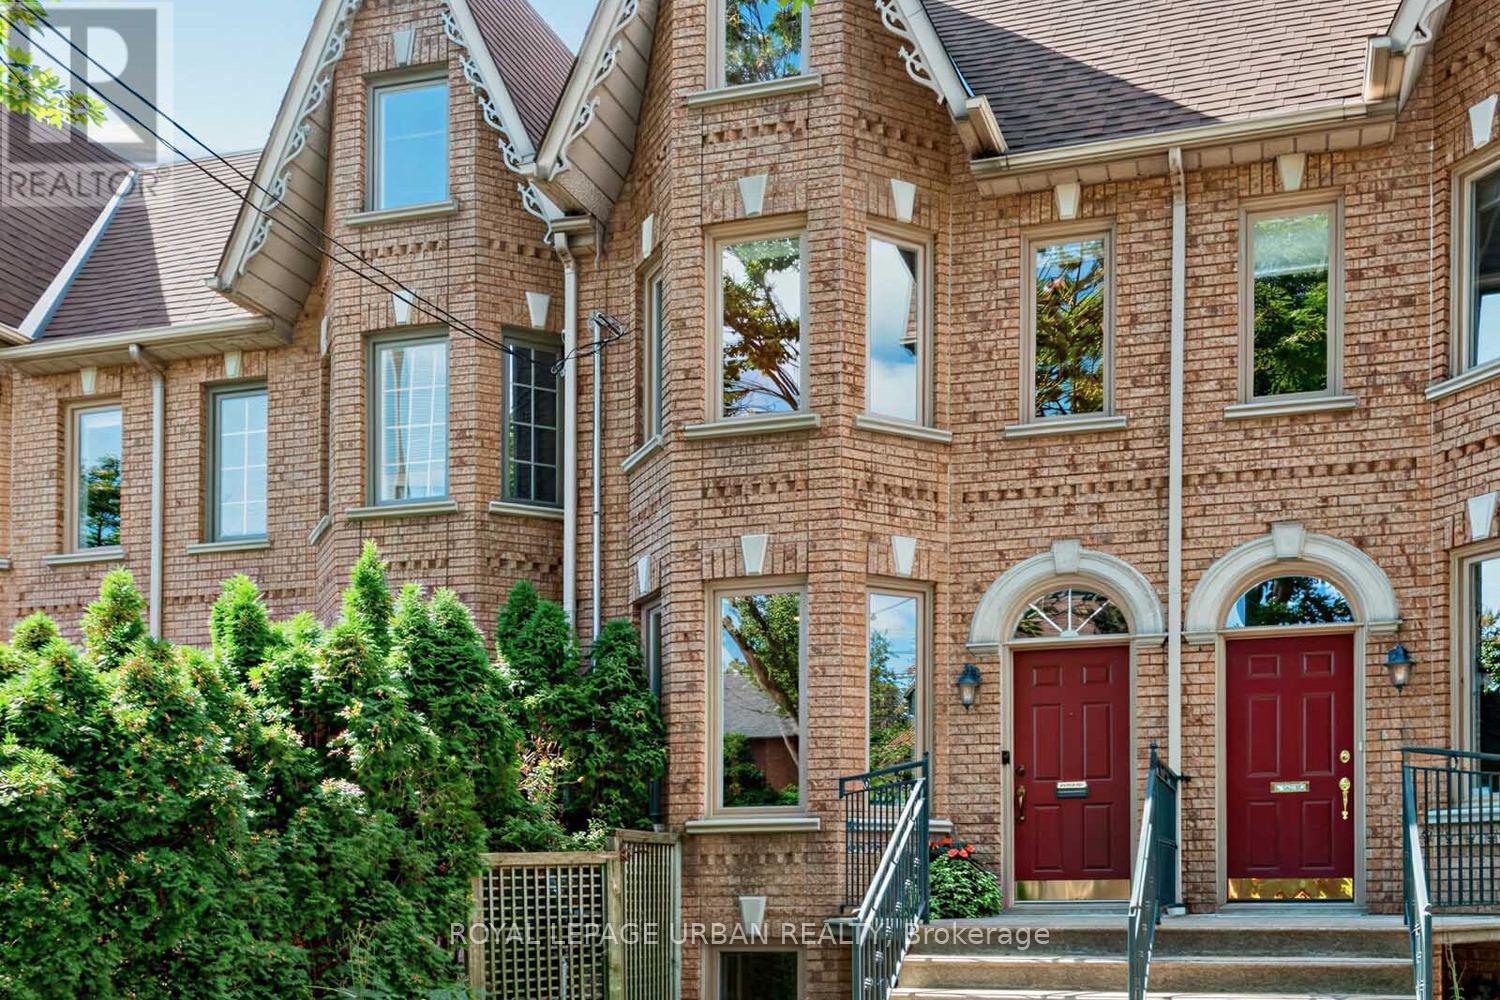
140A EUCLID AVENUE, Toronto, Ontario

140a Euclid Avenue

Toronto, Ontario

Historic setting! Modern construction! A rare opportunity to own one of Trinity-Bellwoods' most tightly held collections of homes. As one of only ten bespoke residences built in 1995, this exceptional home is on offer for the first time by its original owners. With only 4 of the 10 homes changing hands in 31 years, it's an indication of the enduring appeal of this unique enclave. Offering almost 1,900 sq ft above grade plus approx 740 sq ft of finished lower-level space, this home provides over 2,600 sq ft of finished living space across all 4 levels. It sits on an exceptionally deep 14.58 x 135.18 ft lot with a large 1.5 car garage accessed from a private lane. Bright & inviting, the main floor features an open living & dining area, powder room & eat-in kitchen with walkout to the deck, piped-in gas BBQ & perennial garden. Gleaming hardwood floors extend thru out the main & second floors. Upstairs, the primary suite enjoys CN Tower views, a walk-thru double closet & ensuite with Jacuzzi tub. Two additional bedrooms have been opened into a spacious family room/study & can readily be restored to the original bedroom configuration. The third-floor loft, currently used as an artist's studio, features a B/I sink, full bathroom rough-in & walkout to a large private rooftop terrace with spectacular city views - a front-row seat for the CNE fireworks! The fully finished lower-level features 8' high ceilings, front and rear entrances, four-piece bath, laundry, office with client waiting area & kitchen rough-in plus a home gym. Excellent flexibility for work-from-home use or future suite potential. Updated systems & abundant storage add everyday practicality. Enjoy the character and walkability of Trinity-Bellwoods with the comfort, functionality & flexibility of newer construction. Steps to Trinity-Bellwoods Park and the restaurants, cafés and independent shops of Queen, Dundas and College, with Kensington Market, Toronto Western Hospital and transit close at hand. (id:50976)

6 Bedroom 3 Bathroom 1,500 - 2,000 ft2

Royal LePage Urban Realty

Contact Us
Your Favourites


No Favourites Found