Listings

52890 results | Page 337 of 2204
12 24 48
 
For sale
$977,888
43 JULY AVENUE, Hamilton, Ontario

43 July Avenue

Hamilton, Ontario

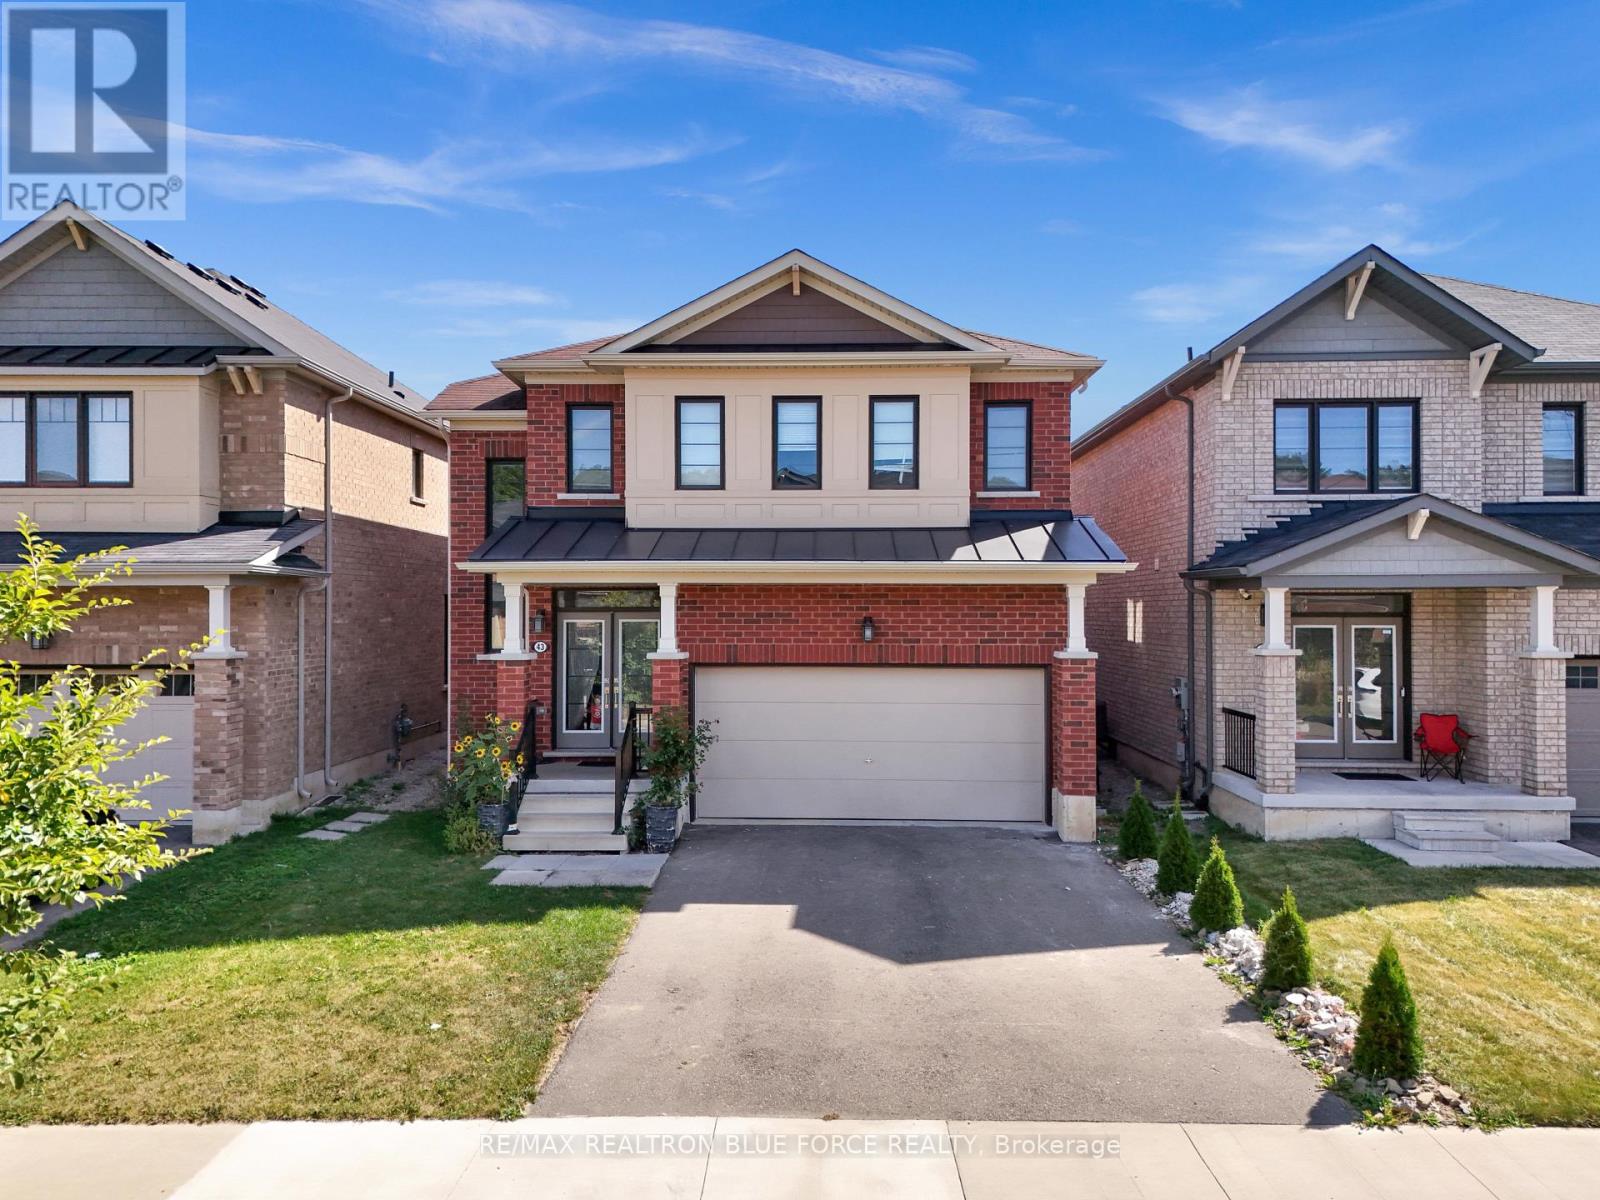
Welcome To Modern Living In Desirable Stoney Creek Mountain! This Detached Home Blends Style, Comfort And Convenience With A Bright, Open-Concept Main Floor And A Spacious Living Room Featuring A Cozy Gas Fireplace. The Beautifully Upgraded Kitchen Offers Granite Countertops And A Convenient Breakfast Bar. Retreat To The Primary Bedroom With A Ensuite And Walk-In Closet. Three Additional Bedrooms And Two Full Bathrooms In Total On The Upper Level Provide Plenty Of Space For The Whole Family. The Newly Finished Basement Features One Bedroom, A Spacious Recreation Room, A 3-Piece Bathroom, Space For A Potential Kitchen And Access Through An Additional Side Entrance. Enjoy A Backyard With A Covered Patio, Perfect For Relaxing And Entertaining. (id:50976)

5 Bedroom 4 Bathroom 2,000 - 2,500 sqft
RE/MAX Realtron Blue Force Realty
For sale
$543,000
99 WOOLWICH STREET S, Woolwich, Ontario

99 Woolwich Street S

Woolwich, Ontario

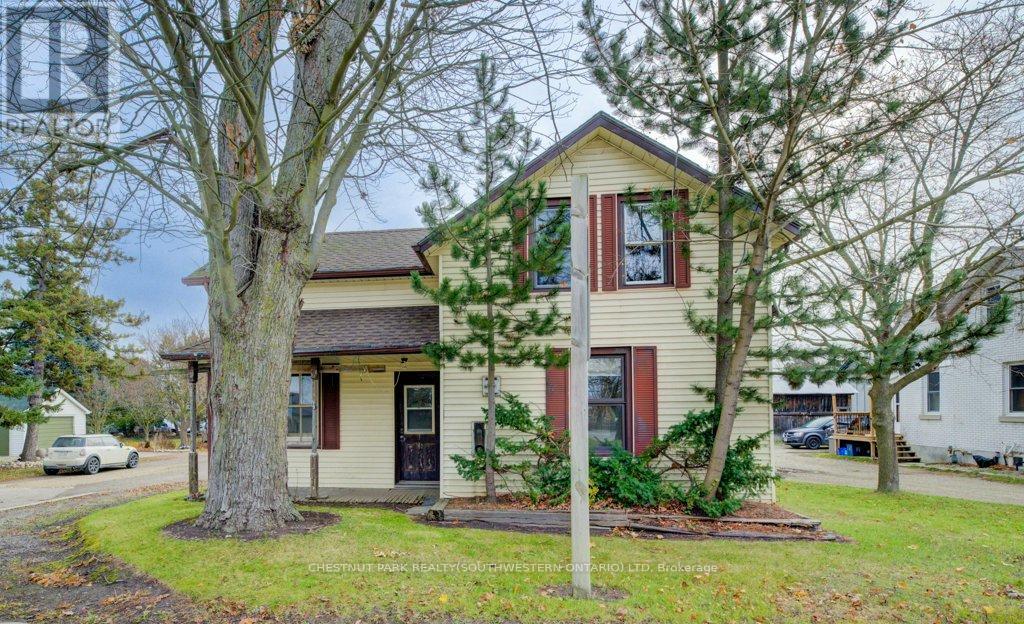
Here's your chance to enjoy the best of both worlds-peaceful living just outside of town, only minutes from the city! Set on an impressive 331-foot-deep lot, this home offers abundant outdoor space and is ideally situated next to Mader's Lane. Inside, you'll find the warmth and efficiency of a gas heat stove, with key updates already taken care of, including a roof (2017), hot water tank (2020), Iron Water Remover System, water softener, and a new pressure tank (2024). The main floor laundry adds everyday convenience, while the property itself holds incredible potential for a handyman or hobbyist to make it their own. Don't miss the opportunity to create your perfect retreat in a quiet rural setting with all the conveniences of city life just minutes away! (id:50976)

3 Bedroom 1 Bathroom 700 - 1,100 sqft
Chestnut Park Realty(Southwestern Ontario) Ltd
For sale Open House
$684,900
136 LAFAYETTE STREET E, Haldimand, Ontario

136 Lafayette Street E

Haldimand, Ontario

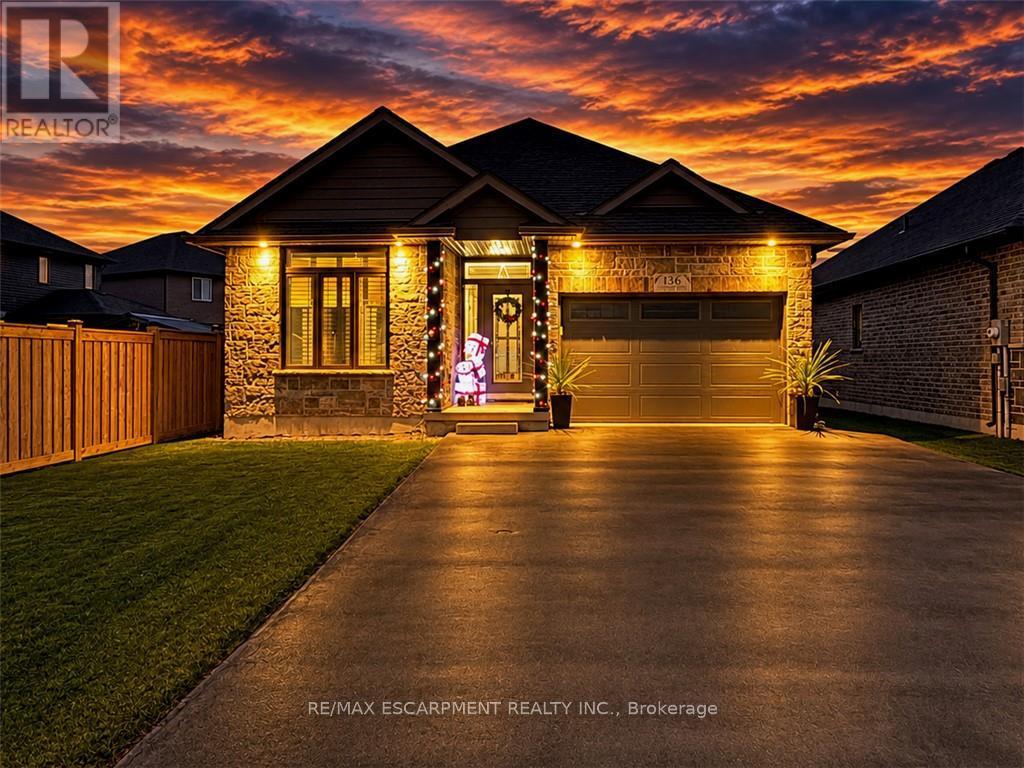
Here is your opportunity to own a beautiful bungalow in Jarvis, known as Canada's Kindest Community. Home to spots like the Jarvis Lions Park and Walking Trail, local eateries and the famous annual Jarvis Light Up community holiday decorating event. Step inside to discover an open concept layout with 9' ceilings and a neutral palette throughout. The thoughtfully designed kitchen featuring quartz counters, soft-close cabinetry and black stainless appliances. The inviting living room is warmed by a cozy gas fireplace. Engineered hardwood flooring flows throughout the main living areas with ceramic tile in the entry, kitchen and bathrooms. Additional upgrades include crown moulding and California shutters. The spacious primary bedroom is a true retreat, complete with a luxurious ensuite bath featuring a frameless glass shower and a generous walk-in closet. You will also appreciate the convenience of main floor laundry. If you love entertaining, the covered rear porch is the perfect place to host summer BBQs or unwind at the end of the day. The unfinished basement offers endless potential to create additional living space to suit your needs, with a bathroom rough-in already in place. Act now to make this house your home! (id:50976)

2 Bedroom 2 Bathroom 1,100 - 1,500 sqft
RE/MAX Escarpment Realty Inc.
For sale
$699,000
4285 BRIARWOOD AVENUE, Niagara Falls, Ontario

4285 Briarwood Avenue

Niagara Falls, Ontario

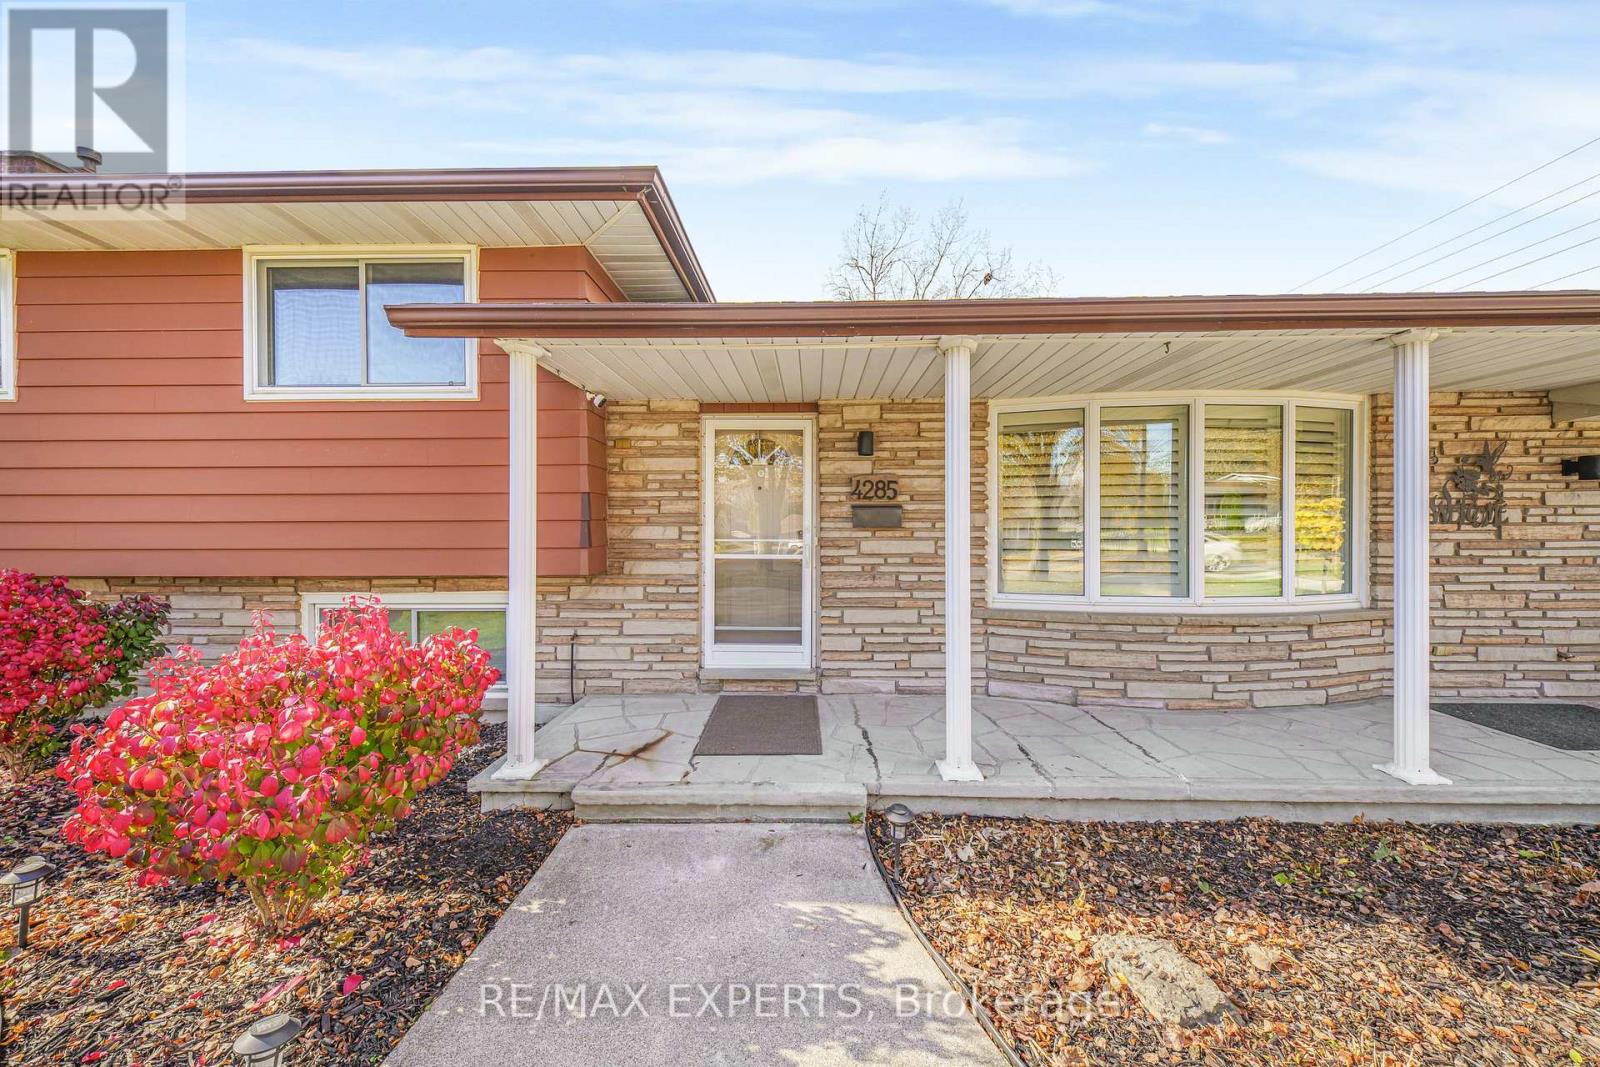
Beautiful North End multi-level backsplit on a premium 80 x 182 ft park-like lot in desirable Morrison, Niagara Falls. 3 bedrooms, 2 baths, open-concept main floor living with an updated kitchen, pot lights and California shutters. Hardwood floors in all bedrooms. Finished lower level family room with gas fireplace and wet bar set-up, plus a separate basement walk-up offering in-law potential. Lower level laundry and plenty of storage. Crescent double driveway, attached garage and a fully fenced backyard. Great opportunity for investors .- currently occupied by a great tenant who takes excellent care of the home. Close to schools, parks, shopping, transit and highway access. (id:50976)

3 Bedroom 2 Bathroom 1,100 - 1,500 sqft
RE/MAX Experts
Rore Real Estate
For sale Open House
$469,900
3 - 2720 MEWBURN ROAD, Niagara Falls, Ontario

3 - 2720 Mewburn Road

Niagara Falls, Ontario

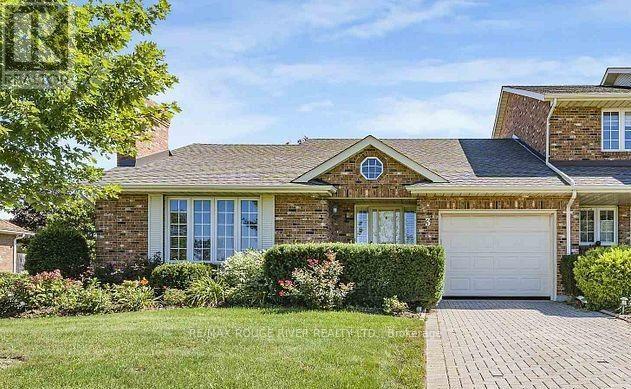
Beautifully updated all-brick end unit bungalow condo in a desirable North End location with easy QEW access! This move-in-ready home features a gorgeous custom kitchen with quality cabinetry, porcelain tile, stylish backsplash and upgraded stainless steel appliances. Enjoy high-grade vinyl plank flooring, quality light fixtures, California shutters and fresh, modern decor throughout. Convenient main-floor laundry adds to the appeal of easy one-level living. The spacious primary suite boasts a fully renovated ensuite featuring a marble vanity, comfort-height toilet, large linen closet and oversized walk-in shower with dual shower heads and safety grab bar. Enjoy the added lifestyle of a heated outdoor pool and peace of mind with recent condominium updates, including roof, windows and patio doors. An exceptional opportunity for comfortable, A MUST SEE! (id:50976)

3 Bedroom 2 Bathroom 1,400 - 1,599 sqft
RE/MAX Rouge River Realty Ltd.
For sale
$1,449,000
2111 GOLF CLUB ROAD, Hamilton, Ontario

2111 Golf Club Road

Hamilton, Ontario

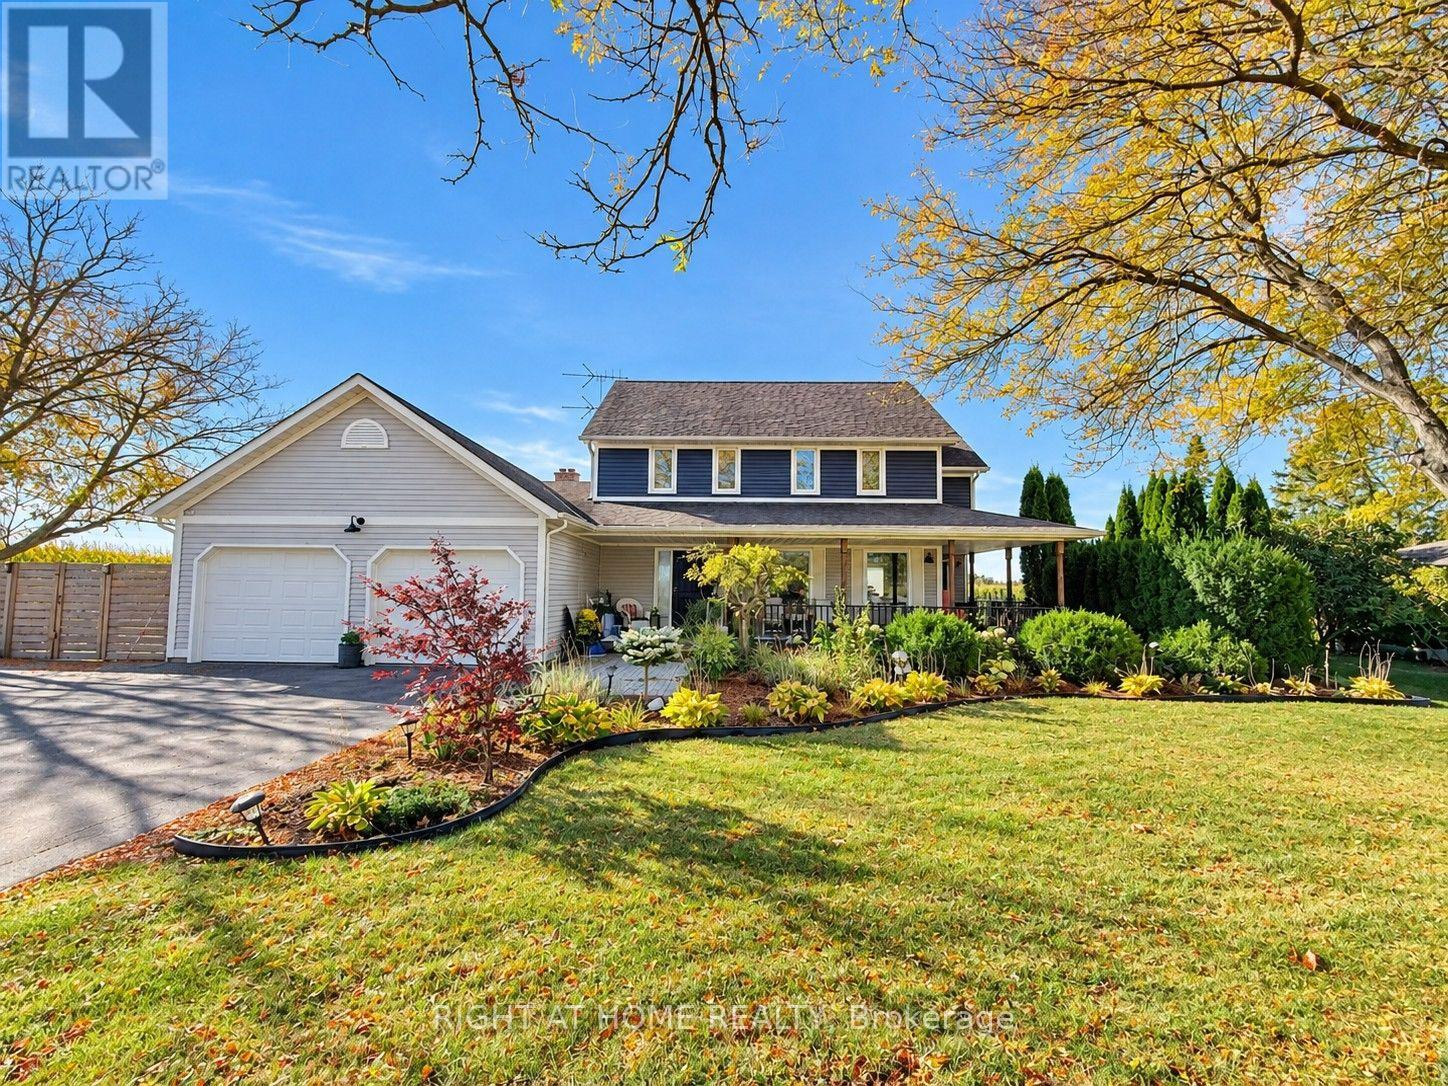
The Best of Both Worlds - Modern Cottage Charm Meets Everyday Convenience! Enjoy the peaceful charm of country living without giving up the convenience of city life! Nestled on a beautifully manicured half-acre lot surrounded by picturesque farmers' fields, this inviting property offers a rare blend of rural tranquility and urban accessibility. Just 5 minutes from Fortinos and nearby shopping plazas, and only minutes from Hamilton's everyday amenities, shopping, dining, and schools, this is country living at its most convenient. Offering approximately 2,300 sq. ft. of living space, this home features 4+ bedrooms, 4 bathrooms, and a warm Modern Cottage-inspired interior that creates a relaxing retreat from the demands of everyday life. The spacious kitchen opens to an 18' x 20' deck and expansive concrete patio 20'*30', perfect for outdoor entertaining. A cozy family room with soaring cathedral ceilings and a wood-burning fireplace adds warmth and charm. A fully finished in-law suite with a separate entrance offers flexibility for extended family, while parking for 12+ vehicles adds even more convenience. Enjoy the space, serenity, and comfort of country living - with everything you need just minutes away! Also, a lot of upgrade ( see list).Some listing photos have been digitally altered using AI . (id:50976)

6 Bedroom 4 Bathroom 2,000 - 2,500 sqft
Right At Home Realty
For sale Open House
$389,000
27 EDINBURGH AVENUE, Hamilton, Ontario

27 Edinburgh Avenue

Hamilton, Ontario

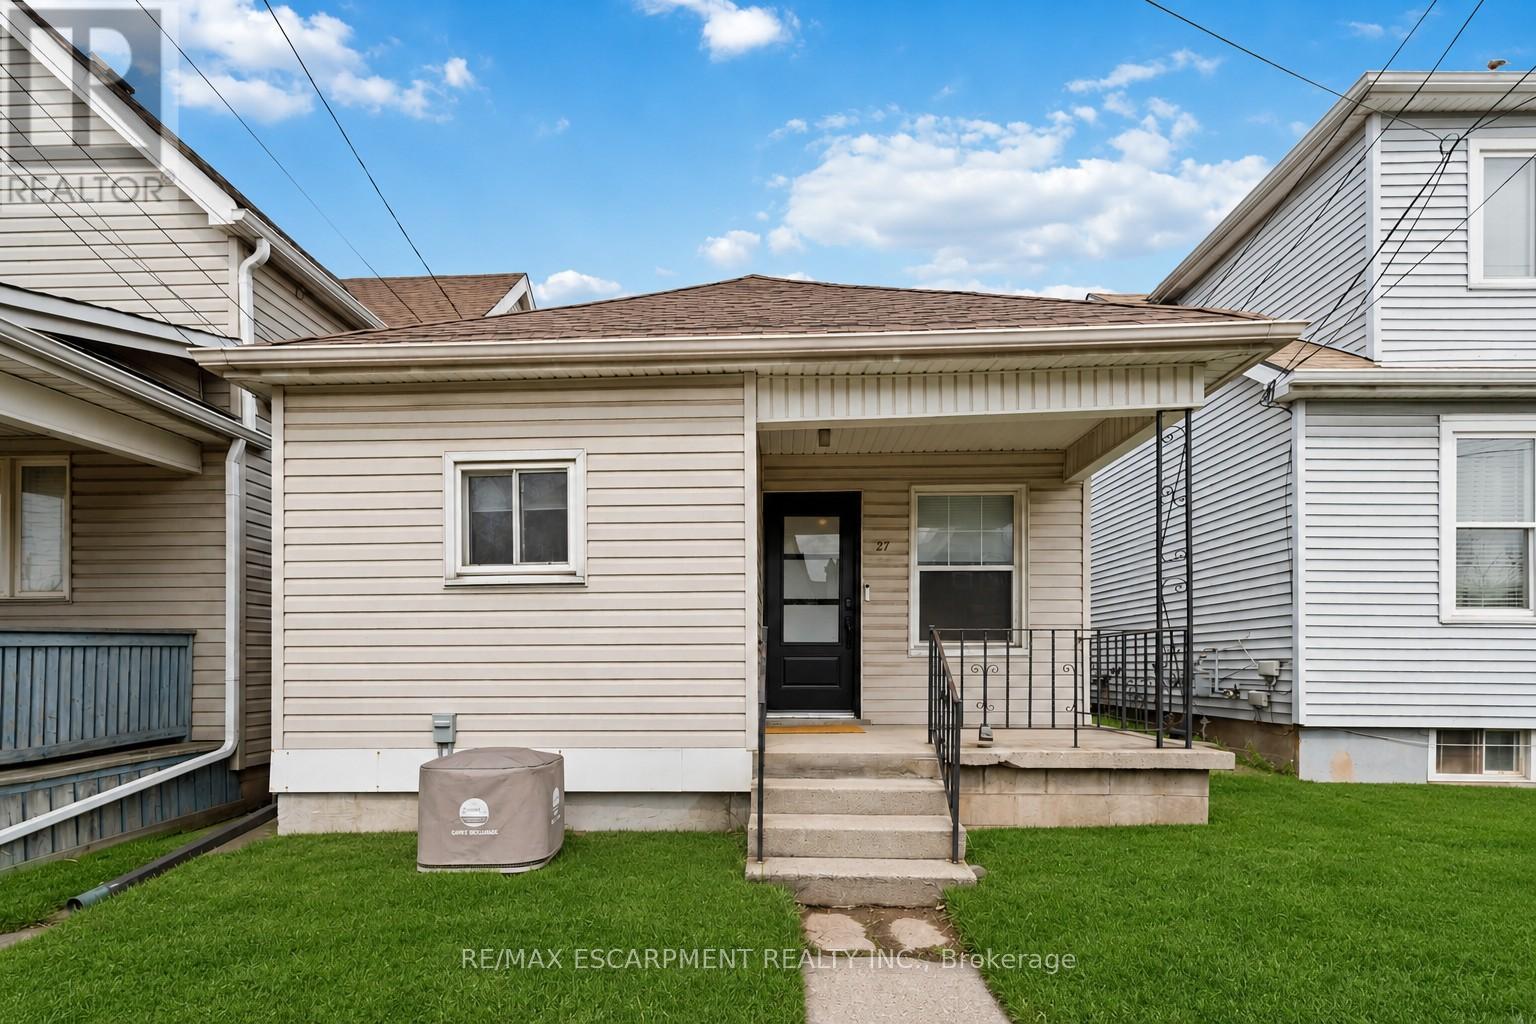
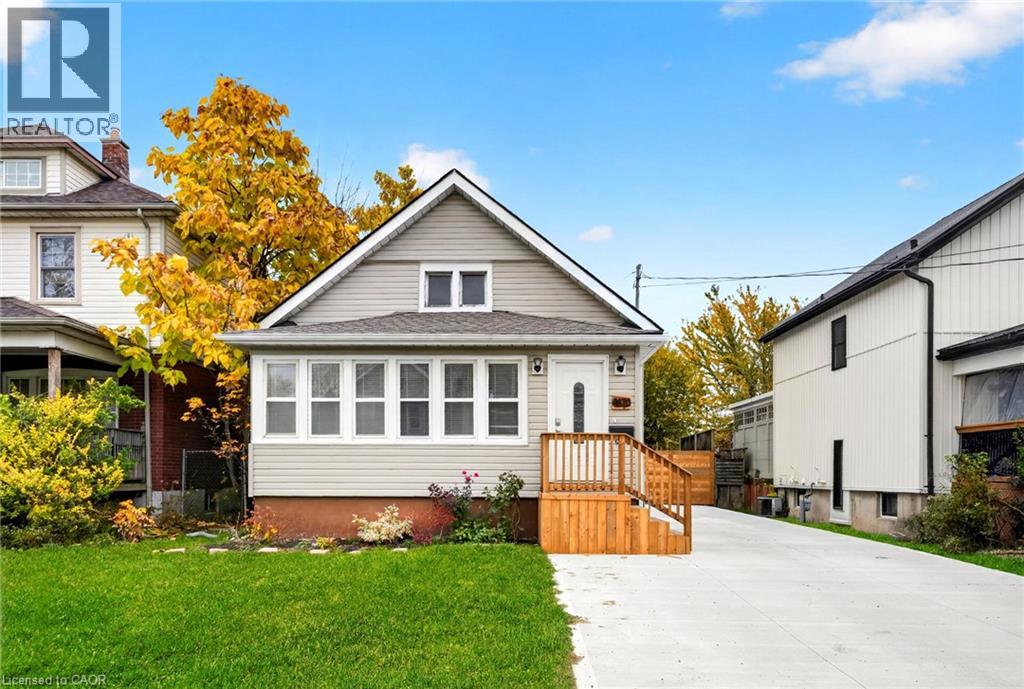
Welcome to 27 Edinburgh Avenue - a solid opportunity in Hamilton's Crown Point neighbourhood for first-time buyers, downsizers, or investors looking for an affordable freehold option. This detached bungalow sits on a 25 x 100 ft lot and offers a functional, easy-to-manage layout with 2 bedrooms and 1 full bathroom, all on one level. With approximately 663 sq ft above grade, the home is compact but efficient, making it a practical choice for those looking to simplify or enter the market. Located just off Ottawa Street North, you're within walking distance to parks, schools, transit, and everyday amenities. Transit access is particularly strong, with a bus stop just steps away, making it easy to get around the city without a car. The neighbourhood offers a growing mix of local shops, restaurants, and community amenities, with several parks and recreation options nearby - a solid balance of convenience and livability. Whether you're looking to get into the market, downsize into something manageable, or add to your investment portfolio, this is a straightforward property with real upside in an established area. (id:50976)

2 Bedroom 1 Bathroom 0 - 699 sqft
RE/MAX Escarpment Realty Inc.
For sale
$1,599,000
36 MAPLE HILL DRIVE, Kitchener, Ontario

36 Maple Hill Drive

Kitchener, Ontario

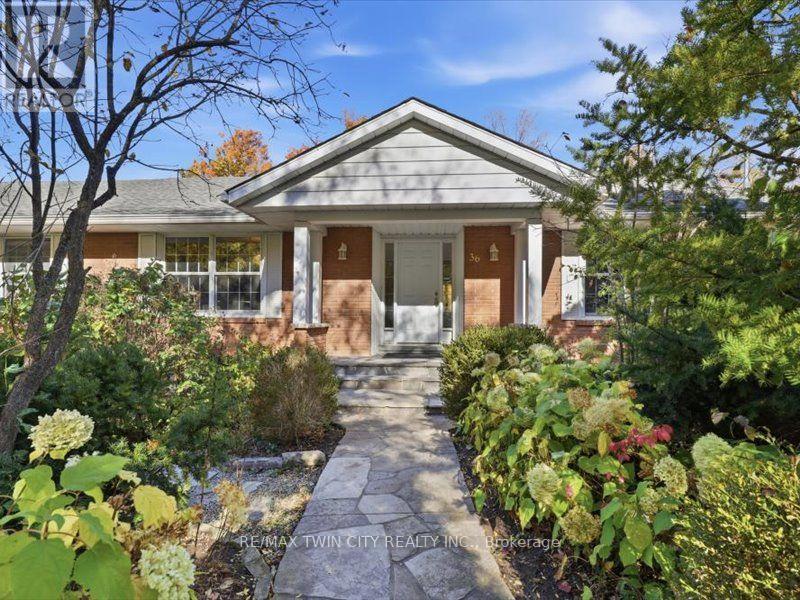
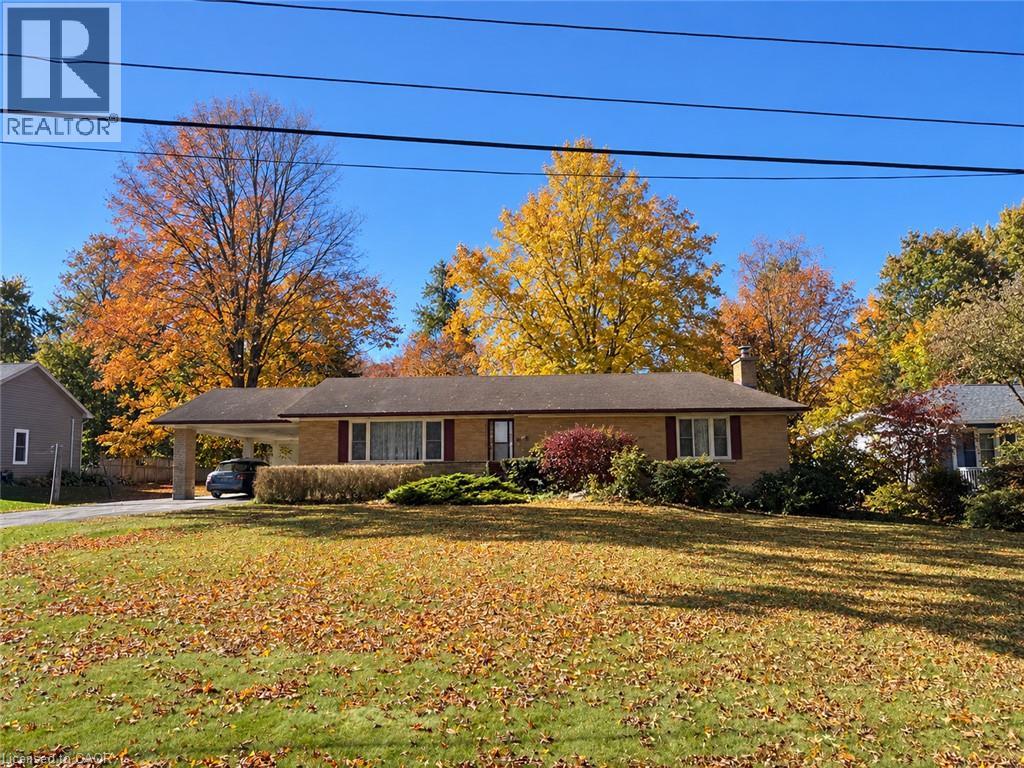
One hundred foot frontage with almost two hundred feet of depth, quiet court location backing onto Westmount golf course. Mature, 40 foot trees and multi million dollar home rebuilds. If you could choose one location in Kitchener-Waterloo to build your legacy home and preserve its long-term value, Old Westmount would be the safest bet. An area rich in heritage dating back to 1912 as a distinctive residential community intending to connect Kitchener to Waterloo with the goal of creating a more beautiful, orderly and spacious style of urban living. Displaying Tudor, Colonial, and Craftsman residential architecture the unique landscapes, gently curving roads, and oversized boulevards push the neighborhood feel far from a conventional subdivision to a traditional garden suburb with the Westmount golf course as it's focal point. 36 Maple hill drive is a bungalow with a triple car garage offering over 3800 square feet of living space on two levels; 4+2 bedrooms, 3.5 bathrooms, and an approximate 1500 square foot two level deck. The versatile lot is walkout, lush with flower gardens and a variety of beautiful trees offering endless opportunities to a new custom design and build. VALUE IS IN THE LAND! Take advantage of the levies to the existing home to get you started. (id:50976)

5 Bedroom 4 Bathroom 2,000 - 2,500 sqft
RE/MAX Twin City Realty Inc.
For sale Open House
$999,000
15 - 484 MILLEN ROAD, Hamilton, Ontario

15 - 484 Millen Road

Hamilton, Ontario

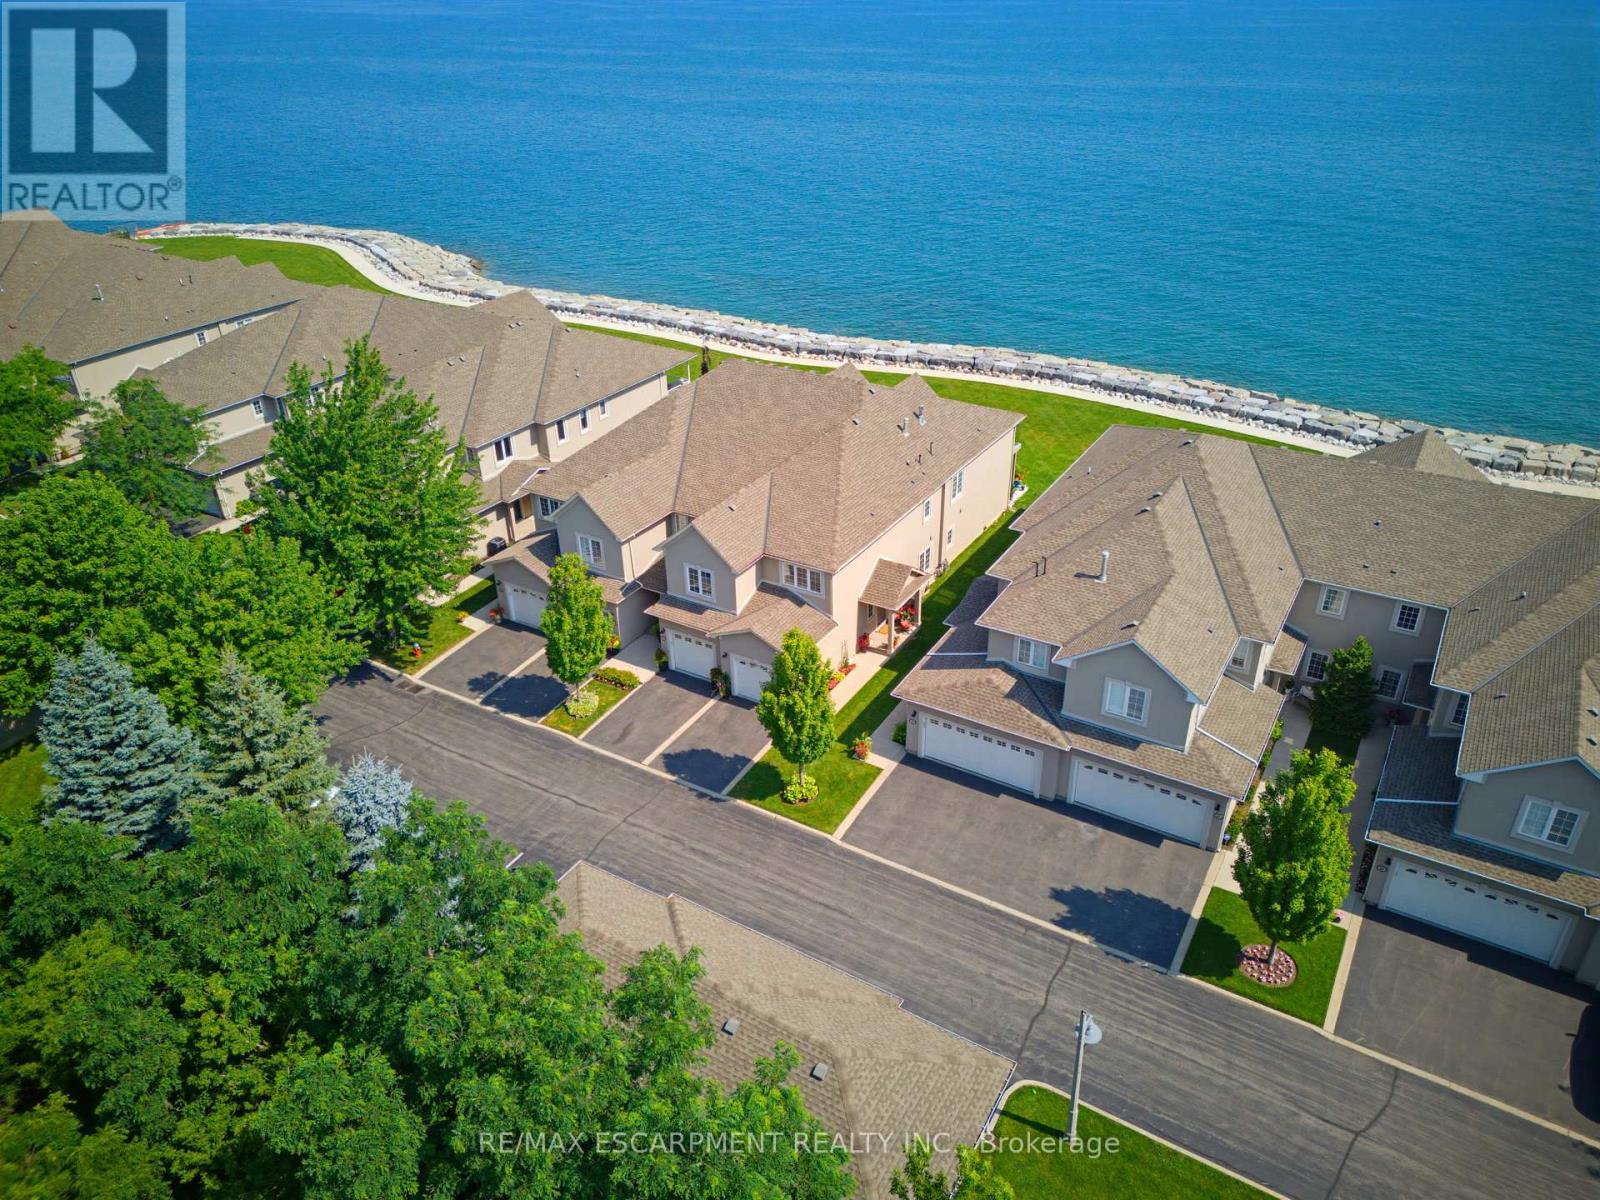
Welcome to prestigious Bal Harbour Estates, where luxury waterfront living meets effortless everyday comfort. This extensively renovated bungalow style end unit condo townhouse offers over 2,300 sq. ft. of beautifully finished living space, showcasing exceptional craftsmanship and premium finishes throughout. Completely transformed from top to bottom, this turnkey residence features a stunning designer kitchen, elegant bathrooms, premium flooring, upgraded lighting, and high end finishes at every turn. The bright, open concept main level is thoughtfully designed to capture breathtaking views of Lake Ontario, featuring a walk out that seamlessly blends indoor and outdoor living while framing the Toronto skyline in the distance. Step outside to the newly installed concrete pad, the perfect place to unwind, entertain, or simply relax while taking in the ever changing waterfront scenery. Premium European engineered motorized blinds provide effortless light control and privacy without compromising the spectacular views. The finished lower level offers exceptional additional living space, ideal for a recreation room, home office, gym, or guest retreat. As a desirable end unit, the home is flooded with natural light and offers added privacy, along with the rare convenience of three parking spaces, including an attached garage, private driveway, and an exclusive parking space located directly in front of the home, plus ample visitor parking for family and guests. Enjoy direct access to the waterfront trail and private beach, while being just minutes from Fifty Point Marina, shopping, dining, and convenient QEW access. Perfect for professionals, commuters, retirees, and boating enthusiasts seeking a maintenance free waterfront lifestyle. The recently fortified shoreline provides long-term peace of mind, allowing you to simply relax and enjoy one of Stoney Creek's most sought after lakefront communities. Luxury. Location. Lifestyle. Welcome home. (id:50976)

2 Bedroom 3 Bathroom 1,400 - 1,599 sqft
RE/MAX Escarpment Realty Inc.
For sale
$539,000
4670 THIRD Avenue, Niagara Falls, Ontario

4670 Third Avenue

Niagara Falls, Ontario

Ideal for first-time buyers, downsizers or investors! Beautifully maintained and upgraded 2+1 bedroom, 2-bathroom bungalow featuring a fully finished in-law suite with separate entrance, full kitchen, separate laundry and 3-piece bath. Main floor offers laminate flooring throughout, oak kitchen cabinetry and convenient main floor laundry. Recent lower-level upgrades. Enjoy the enclosed front porch, spacious 40' x 150' lot, two storage sheds and parking for 3 vehicles. Updates include shingles (2018), furnace (2017) and A/C (2020) New Concrete Driveway(2026) New Basement Windows(2026) New Deck(2026) . A fantastic opportunity for additional income or multi-generational living! (id:50976)

3 Bedroom 2 Bathroom 898 sqft
Housesigma Inc.
For sale Open House
$799,990
443 VICTORIA STREET, Cobourg, Ontario

443 Victoria Street

Cobourg, Ontario

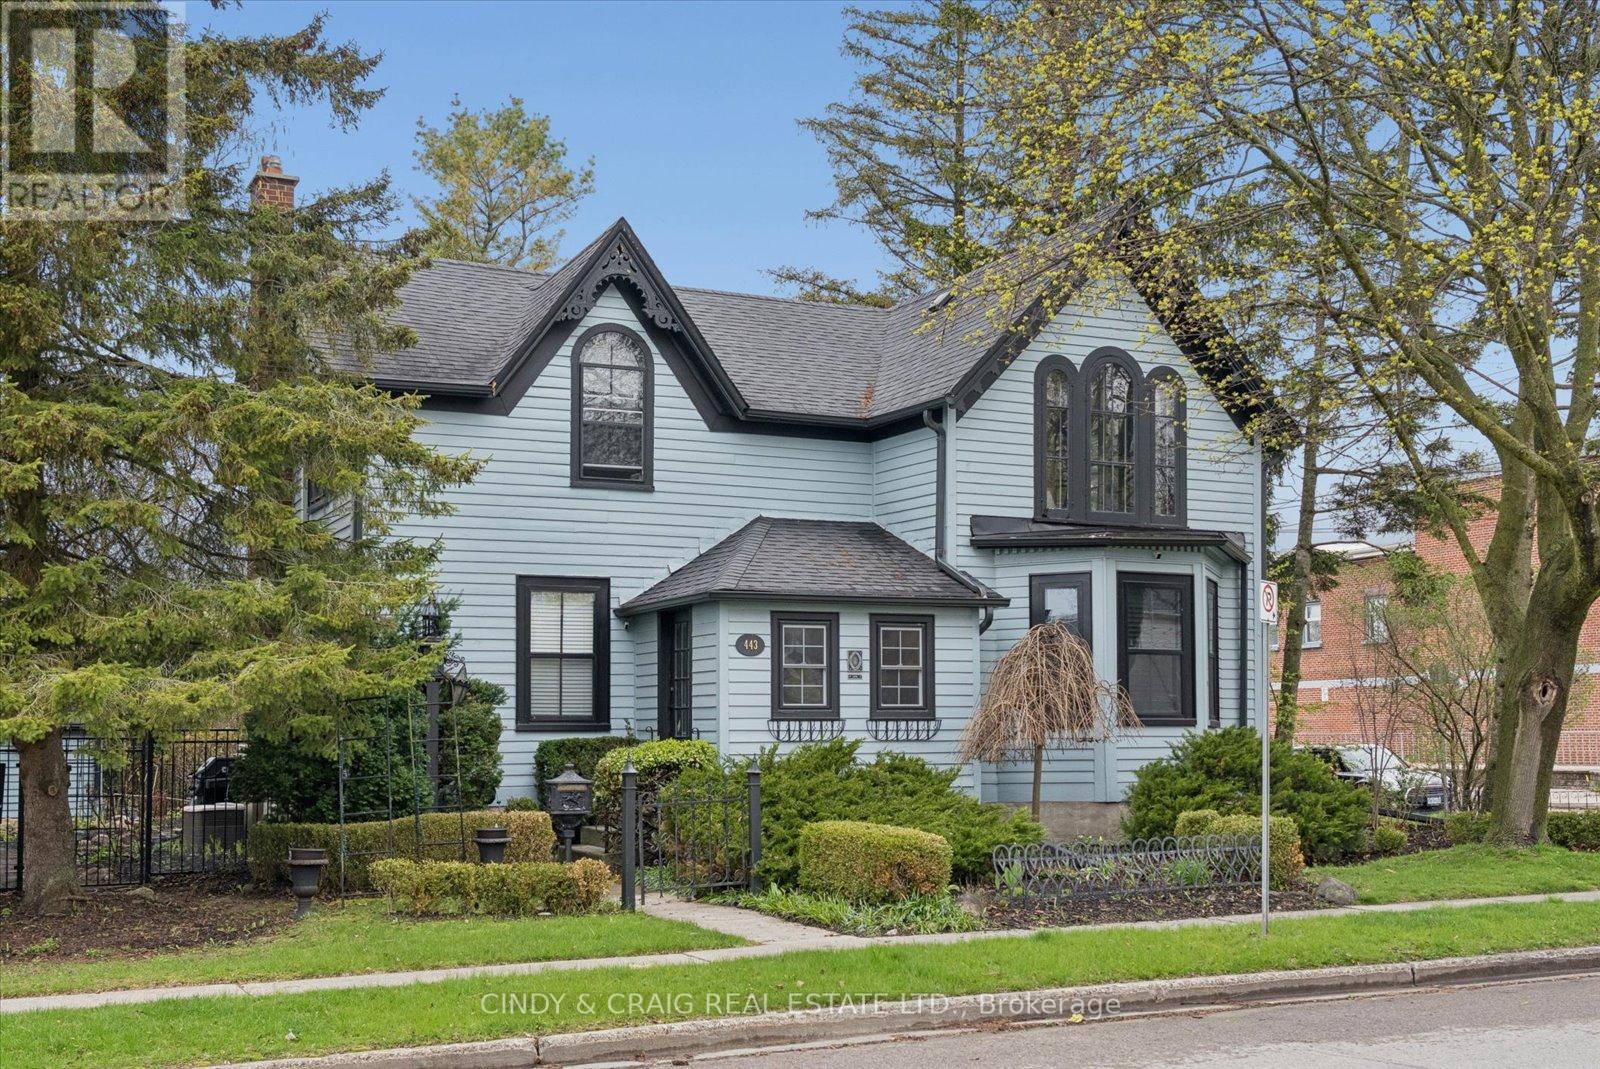
Built in 1856 and proudly recognized as one of Cobourg's Pre-Confederation Buildings, this one-of-a-kind century home blends timeless 19th century architecture with thoughtful upgrades-far from your average cookie-cutter property. Situated on a private oversized corner lot, the home welcomes you from the covered porch, surrounded by mature perennial gardens, into bright and inviting living and dining spaces. The updated kitchen features quartz countertops and built-in appliances, while upstairs offers 3 spacious bedrooms including a primary retreat with vaulted ceilings and a walk-in closet. Registered as a 2-unit dwelling, the home also presents excellent potential for an in-law or nanny suite, or home business with its own living/dining area and additional bedroom/office. Ideally located just moments from Cobourg's vibrant downtown, farmers' market, waterfront, beach, VIA rail station for easy travel into Toronto. Rich in character, history, versatility, and an exceptional location, this is a truly special property you won't want to miss. (id:50976)

4 Bedroom 2 Bathroom 2,500 - 3,000 sqft
Cindy & Craig Real Estate Ltd.
For sale
$788,000
710 - 7300 YONGE STREET, Vaughan, Ontario

710 - 7300 Yonge Street

Vaughan, Ontario

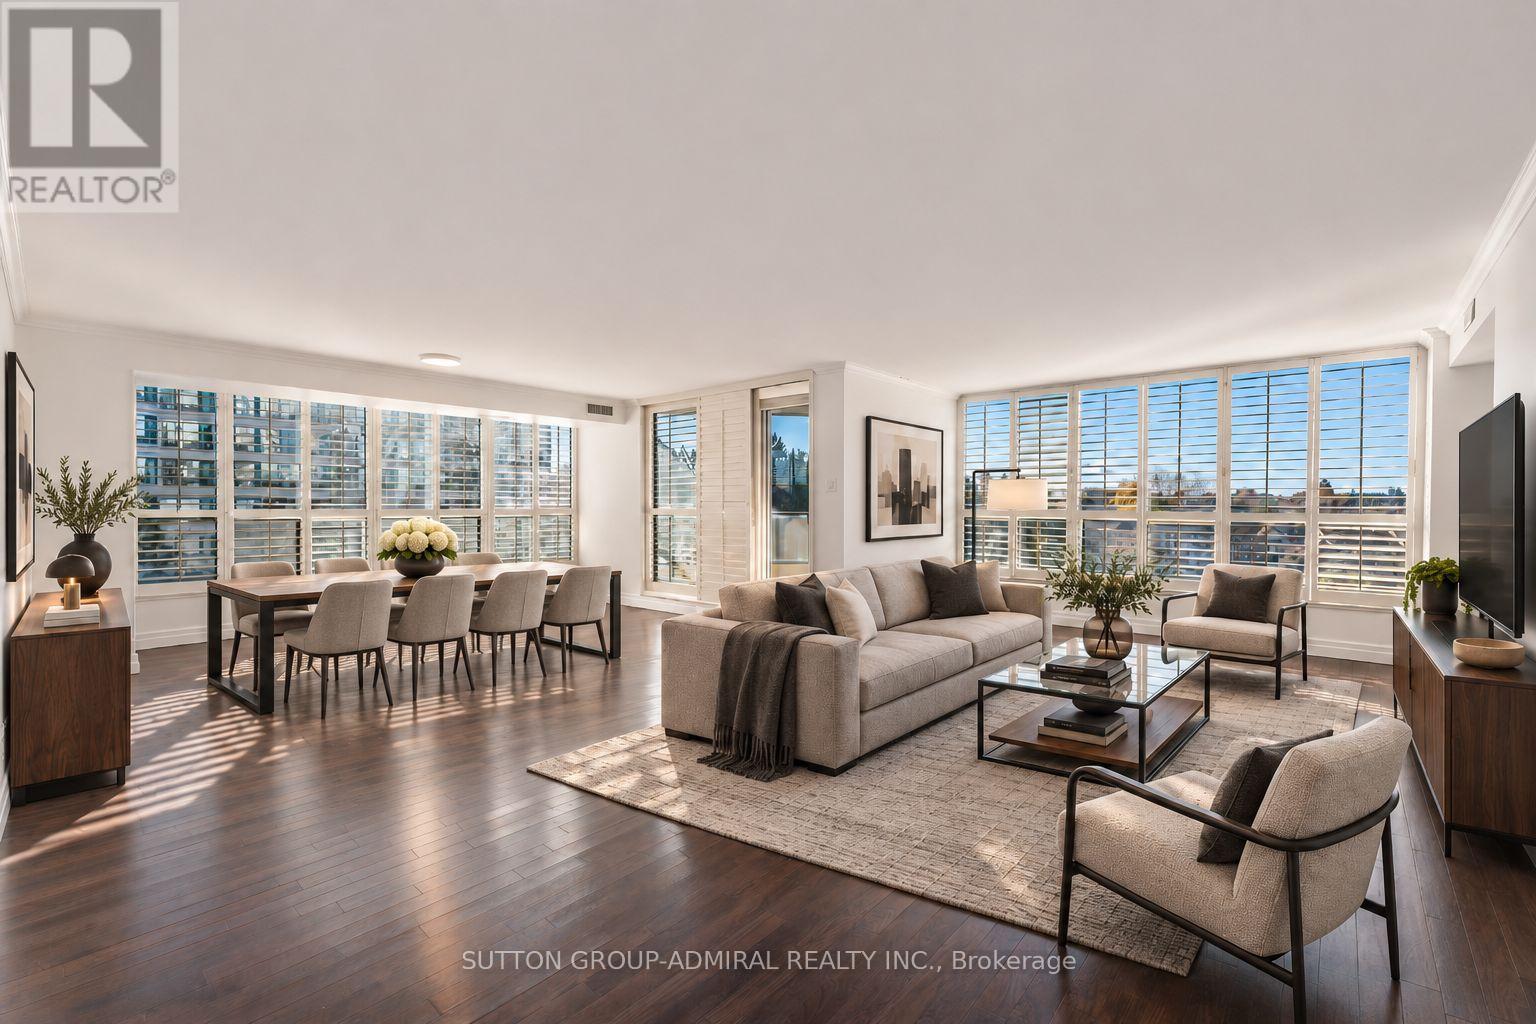
Rarely offered & exceptionally spacious, this freshly painted 1,815 sqft. condo at Skyrise on Yonge offers 2 bedrooms & 3 bathrooms in the heart of Thornhill. Ideal for downsizers, first-time buyers & young families. This sought-after, well-maintained building offers a warm & welcoming community. The hallways & common areas have been recently updated. The split-bedroom layout features 2 generous bedrooms, each with its own 4-piece ensuite for added privacy. Engineered hardwood, wall-to-wall west-facing windows & California shutters create bright, comfortable living with beautiful sunset views. Crown moulding adds elegance to the living area & halls. The expansive, open-concept L-shaped living/dining area accommodates full-size furniture & opens to a private balcony. The large kitchen features a ceramic backsplash, ample cabinetry & pantry storage, leading to a sunny breakfast nook. The primary bedroom offers his-&-hers walk-in closets with organizers & an ensuite with a soaker tub & separate glass shower. The second has a closet & built-in desk with under-cabinet lighting, ideal for working from home. A separate laundry room, 2-piece powder room, 1 owned parking space & 1 owned locker add convenience. Comprehensive maintenance fees include heat, hydro, water, A/C, cable TV, high-speed internet & phone. Amenities include an indoor pool, exercise room, sauna, squash court, table tennis room, media room, library, party room, concierge, outdoor tennis court, rooftop garden patio, gazebo & landscaped gardens with BBQs & benches. Enjoy nearby Winding Lane & York Hill District Parks, Thornhill Golf Club, Garnett A. Williams Community Centre, Bathurst-Clark Library, shops, restaurants, Promenade & Centrepoint Malls. Schools include Thornhill Secondary, E.J. Sand Public School, St. Elizabeth CHS & Westmount Collegiate. Convenient access to YRT/Viva, GO Transit, TTC stops & HWYs 7 & 407, with the planned Yonge North Subway Extension offering future connectivity. (id:50976)

2 Bedroom 3 Bathroom 1,800 - 1,999 sqft
Sutton Group-Admiral Realty Inc.

For sale
$299,900
802 - 158 KING STREET N, Waterloo, Ontario

802 - 158 King Street N

Waterloo, Ontario

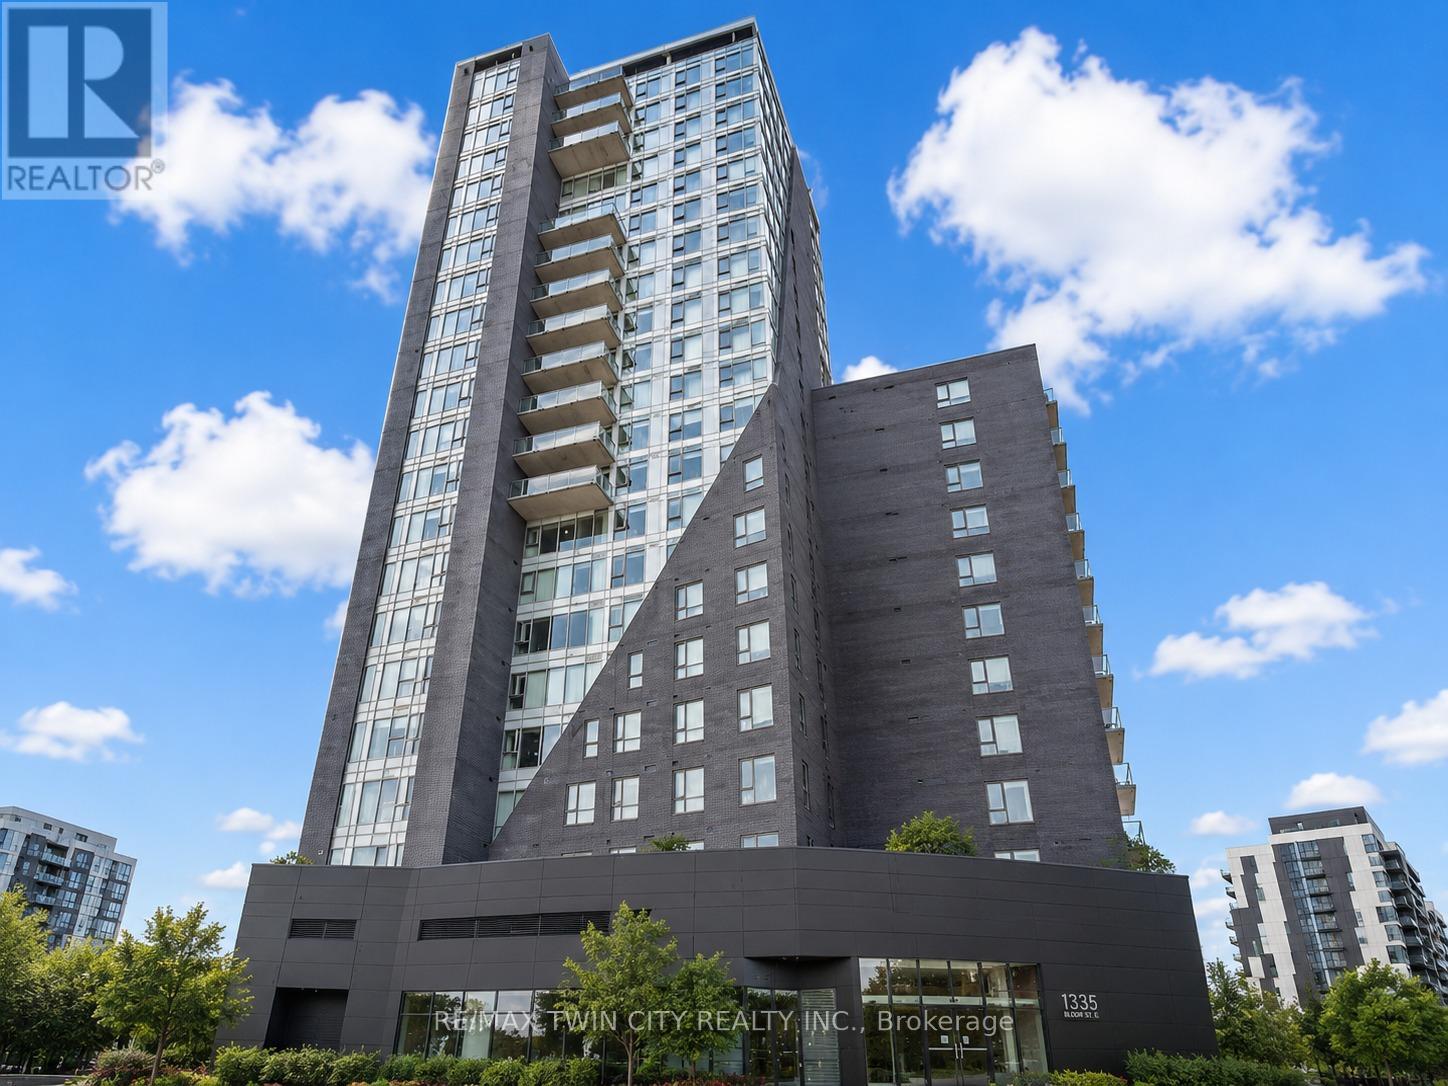
Welcome to Unit 802 at 158 King Street North, Waterloo, a fantastic opportunity for homeowners, investors, or parents looking to secure a property for their child in one of Waterloo's most desirable locations. Offering approximately 700 square feet of thoughtfully designed living space, this carpet-free condo features 1 bed + DEN, 2 full bathrooms, and an open-concept layout that perfectly blends functionality and comfort. From the moment you step inside, you'll appreciate the modern vinyl flooring that flows throughout the unit, creating a clean and contemporary feel. The kitchen is equipped with stainless steel appliances, ample cabinetry, and plenty of workspace, making meal preparation both convenient and enjoyable. Overlooking the bright living and dining area, the open-concept design creates the perfect setting for entertaining guests, hosting dinner with friends, or simply relaxing after a long day. The well-designed floor plan offers two generously sized bedrooms and two full bathrooms, providing flexibility and privacy for roommates, professionals, students, or small families. Step outside onto your private balcony and enjoy sweeping views of Waterloo's vibrant cityscape. Located in the heart of Waterloo, you're just minutes from the University of Waterloo, Wilfrid Laurier University, Conestoga College, restaurants, cafes, parks, shopping, public transit, and countless everyday amenities. Whether you're looking for a place to call home, an investment property, or a smart purchase for a student attending university, this condo checks all the boxes. Don't miss your chance to own in a prime Waterloo location with exceptional convenience and long-term value. (id:50976)

1 Bedroom 1 Bathroom 700 - 799 sqft
RE/MAX Twin City Realty Inc.

For sale
$1,197,000
1645 KING Street N, St. Jacobs, Ontario

1645 King Street N

St. Jacobs, Ontario

A Rare Opportunity on 0.775 Acres with Income Potential, Spacious Living & Exceptional Outbuildings! Welcome to 1645 King St N, a unique property offering the perfect blend of space, flexibility and opportunity in the sought-after St. Jacobs area. Situated on an impressive 0.775-acre lot, this property is ideal for families, hobbyists, entrepreneurs, investors or anyone looking for additional space and income potential. The main residence offers 4+2 bedrooms and 2 bathrooms, providing plenty of room for a growing family, extended family or those who work from home. The property also features a separate 1-bedroom, 1-bathroom guest house, offering excellent potential for rental income, a private in-law suite, guest accommodations or a dedicated space for family and friends. Adding even more value is the large workshop/garage, perfect for a contractor, tradesperson, car enthusiast, hobbyist or anyone needing substantial workspace and storage. The expansive lot provides plenty of room to enjoy the outdoors, with a generous yard and mature trees creating a peaceful and private setting. Separate -1 bedroom, 1-bathroom guest house, Excellent potential for additional rental income, large workshop/garage, Ample parking and outdoor space, Ideal for families, multi-generational living or investors, Convenient St. Jacobs location. A rare combination of residential living, income potential and workspace. Whether you're looking for a spacious family home, an investment opportunity, a multi-generational property or a place to operate your business or hobby, 1645 King St N offers possibilities that are increasingly difficult to find. (id:50976)

7 Bedroom 2 Bathroom 2,736 sqft
RE/MAX Icon Realty
For sale Open House
$899,950
96 JAMES STREET W, Cobourg, Ontario

96 James Street W

Cobourg, Ontario

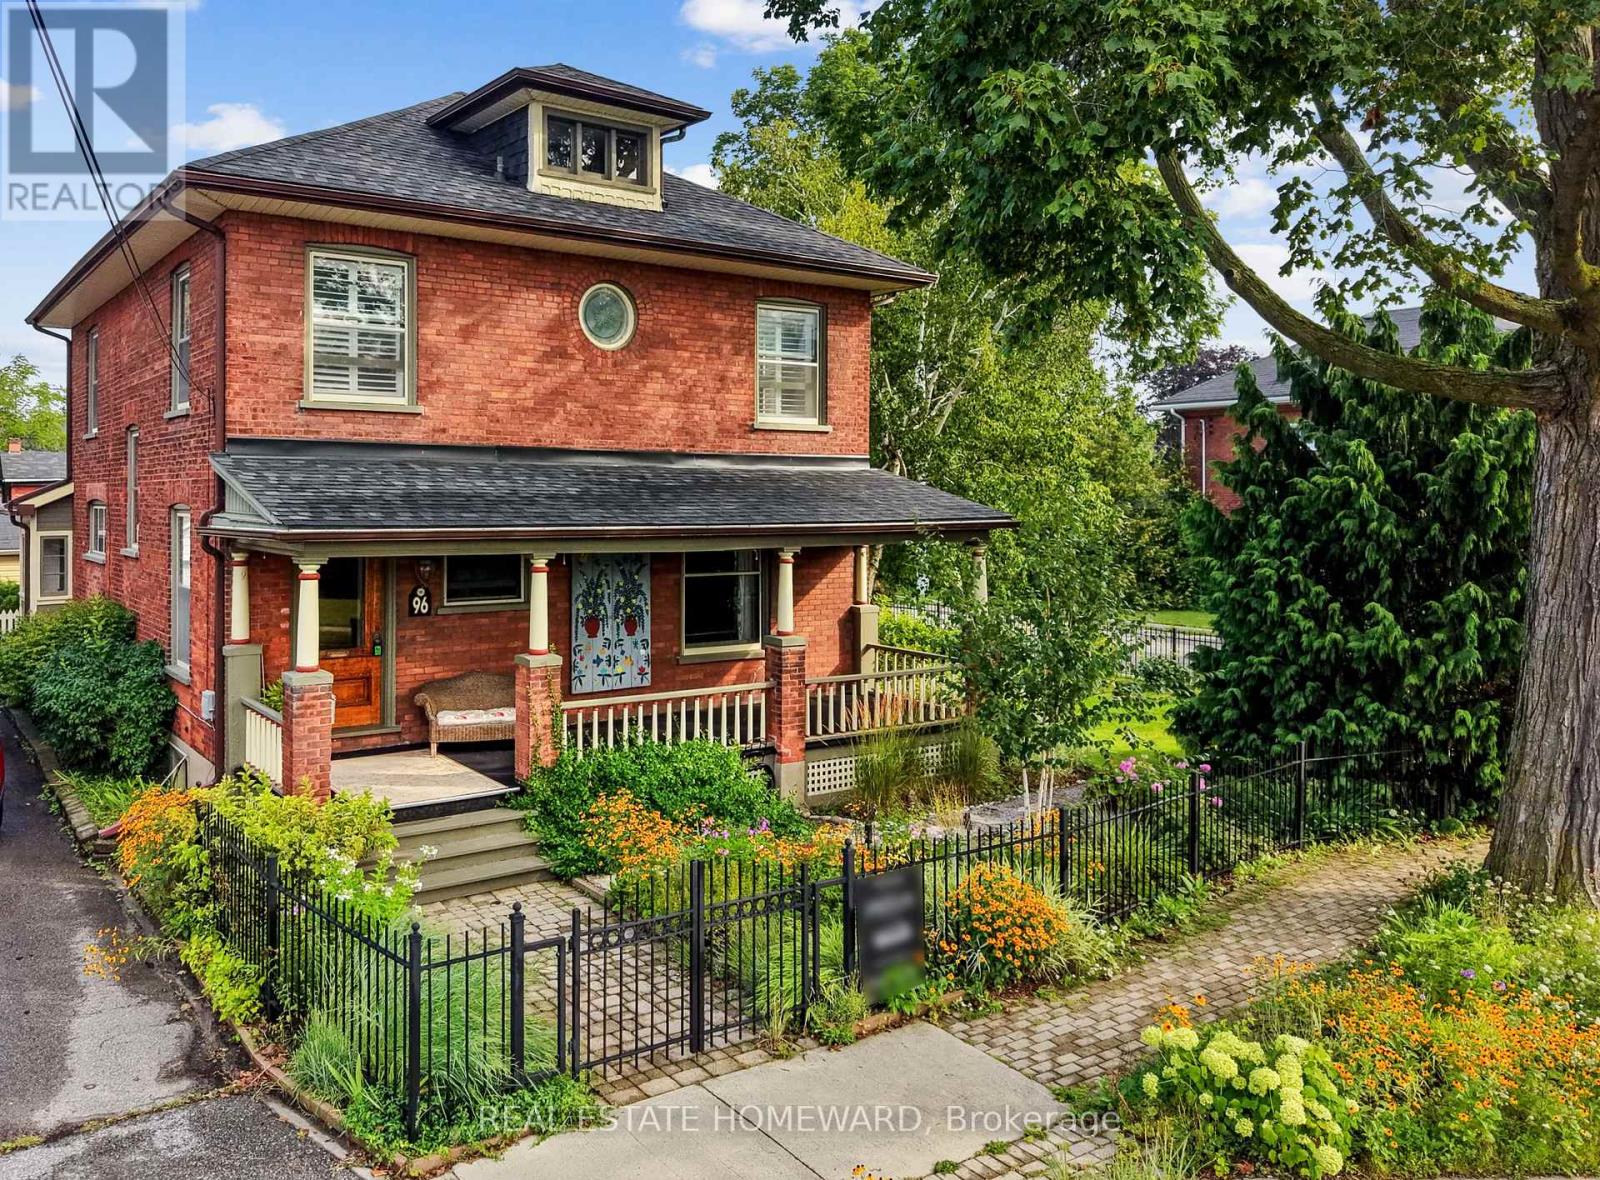
Nestled in the heart of Cobourg's coveted Heritage District, this stunning brick Craftsman-Style Four Square home is a timeless blend of historic charm and thoughtful modern updates. Rich in character and beautifully maintained, the home showcases gleaming hardwood floors, exquisite original wood trim, leaded glass details, and all the treasured architectural features that have been lovingly preserved throughout the years.At the heart of the home is a spectacular custom Kingsmill kitchen, thoughtfully designed with premium Fisher & Paykel appliances, refined finishes, and exceptional functionality for everyday living and entertaining alike. The spacious main floor also offers a welcoming family room and convenient 2-piece powder room.Upstairs, the home features four generous bedrooms filled with warmth, natural light, and enduring character. An additional unfinished attic space complete with its own designated staircase from the second floor, presents incredible potential for future living space, a studio, or artist studio or retreat.The bright and inviting one-bedroom basement apartment with separate entrance offers excellent in-law or income potential.Perfectly situated within walking distance to Cobourg's vibrant downtown core, boutique shopping, restaurants, and cafés, this exceptional property is also just minutes from the white sands of Victoria Beach and Cobourg's world-class marina - the ultimate summer destination. Conveniently located only 15 minutes to Trinity College School, this is a rare opportunity to own a truly distinguished character home in one of Cobourg's most desirable neighbourhoods. (id:50976)

5 Bedroom 3 Bathroom 2,000 - 2,500 sqft
Real Estate Homeward
For sale Open House
$699,900
1301 SANDBAR STREET, London North, Ontario

1301 Sandbar Street

London North, Ontario

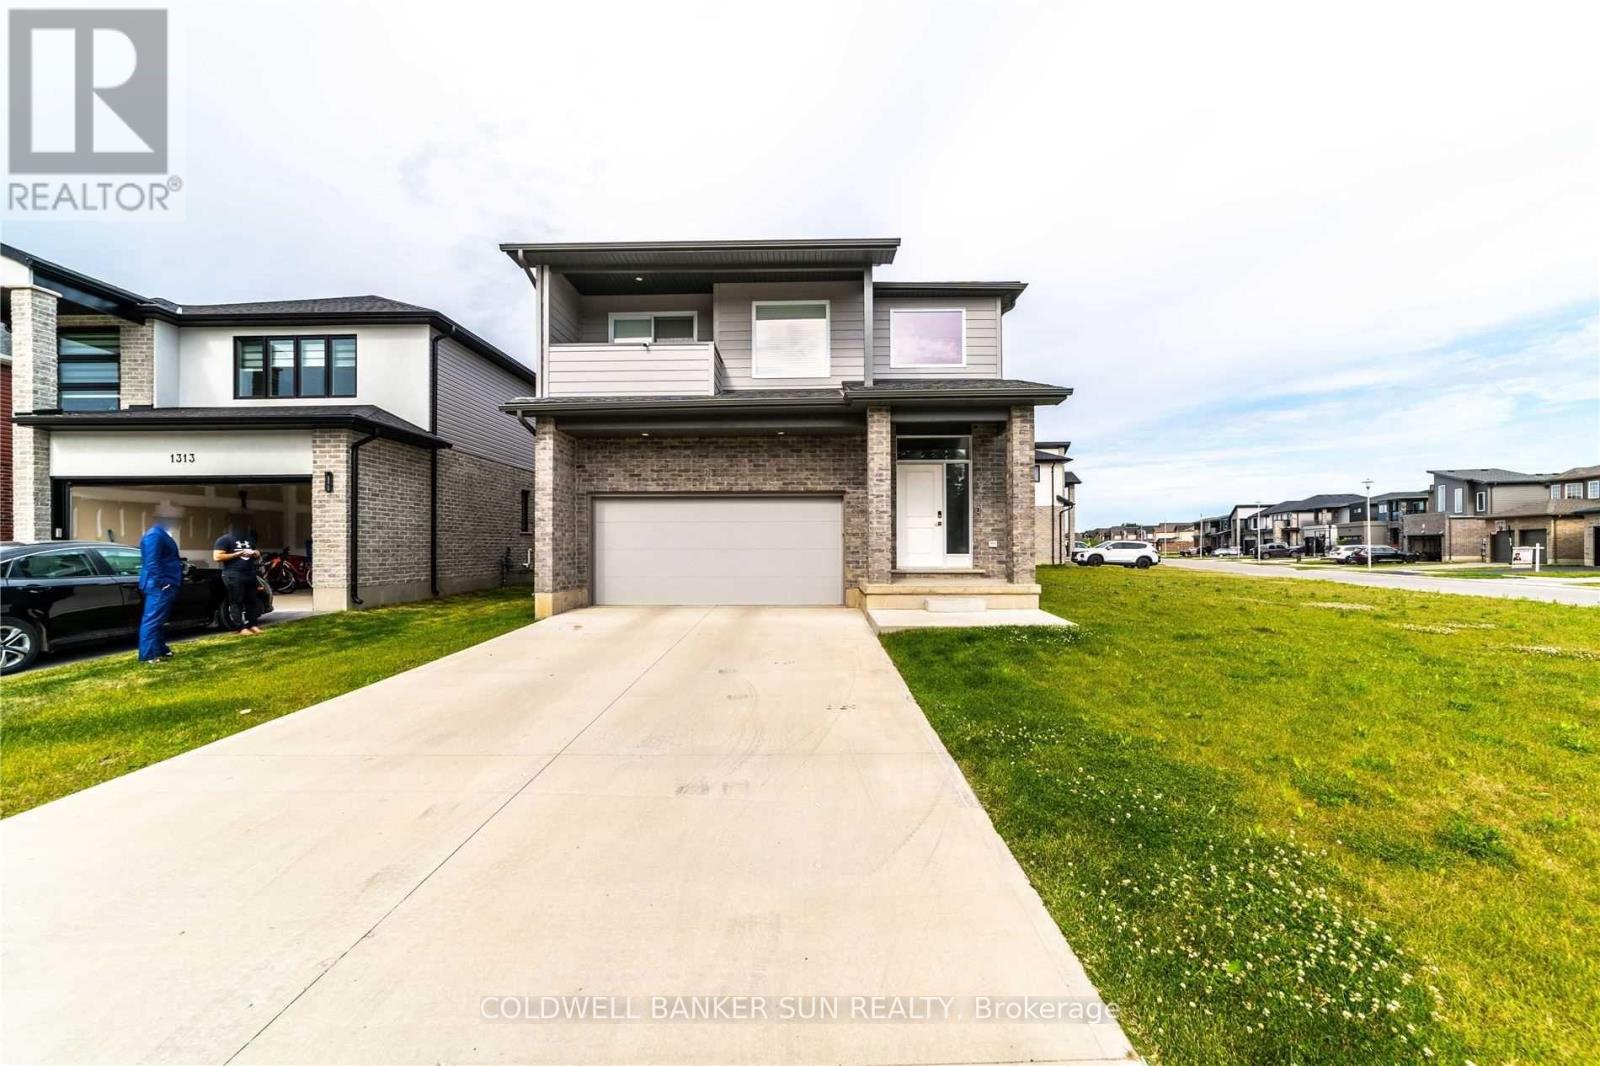
Stunning modern detached home situated on an expansive unique lot in London! Step into contemporary luxury 2020 built with this beautifully upgraded 4 bedroom, 2.5 Bathroom detached home, where every detail has been thoughtfully designed for style and comfort. You're greeted by a soaring open to above foyer that sets the tone for the home's bright, open concept layout. The spacious living room flows seamlessly into a sleek two-tone kitchen, complete with quartz countertops and premium finishes. Walk out to a covered deck with elegant glass railings, ideal for relaxing or hosting guests year round. The glass railed staircase leads you to 4 generously sized bedrooms. The primary bedroom is a true retreat, featuring an ensuite with his & her sink, private balcony, and an expansive walk-in closet for your wardrobe dreams. Amazing location as it's in the heart of a growing and family friendly community in London, close to schools, parks, shopping, and all major amenities. (id:50976)

4 Bedroom 3 Bathroom 2,500 - 3,000 sqft
Coldwell Banker Sun Realty
For sale
$324,900
45 ALBERT STREET, Welland, Ontario

45 Albert Street

Welland, Ontario

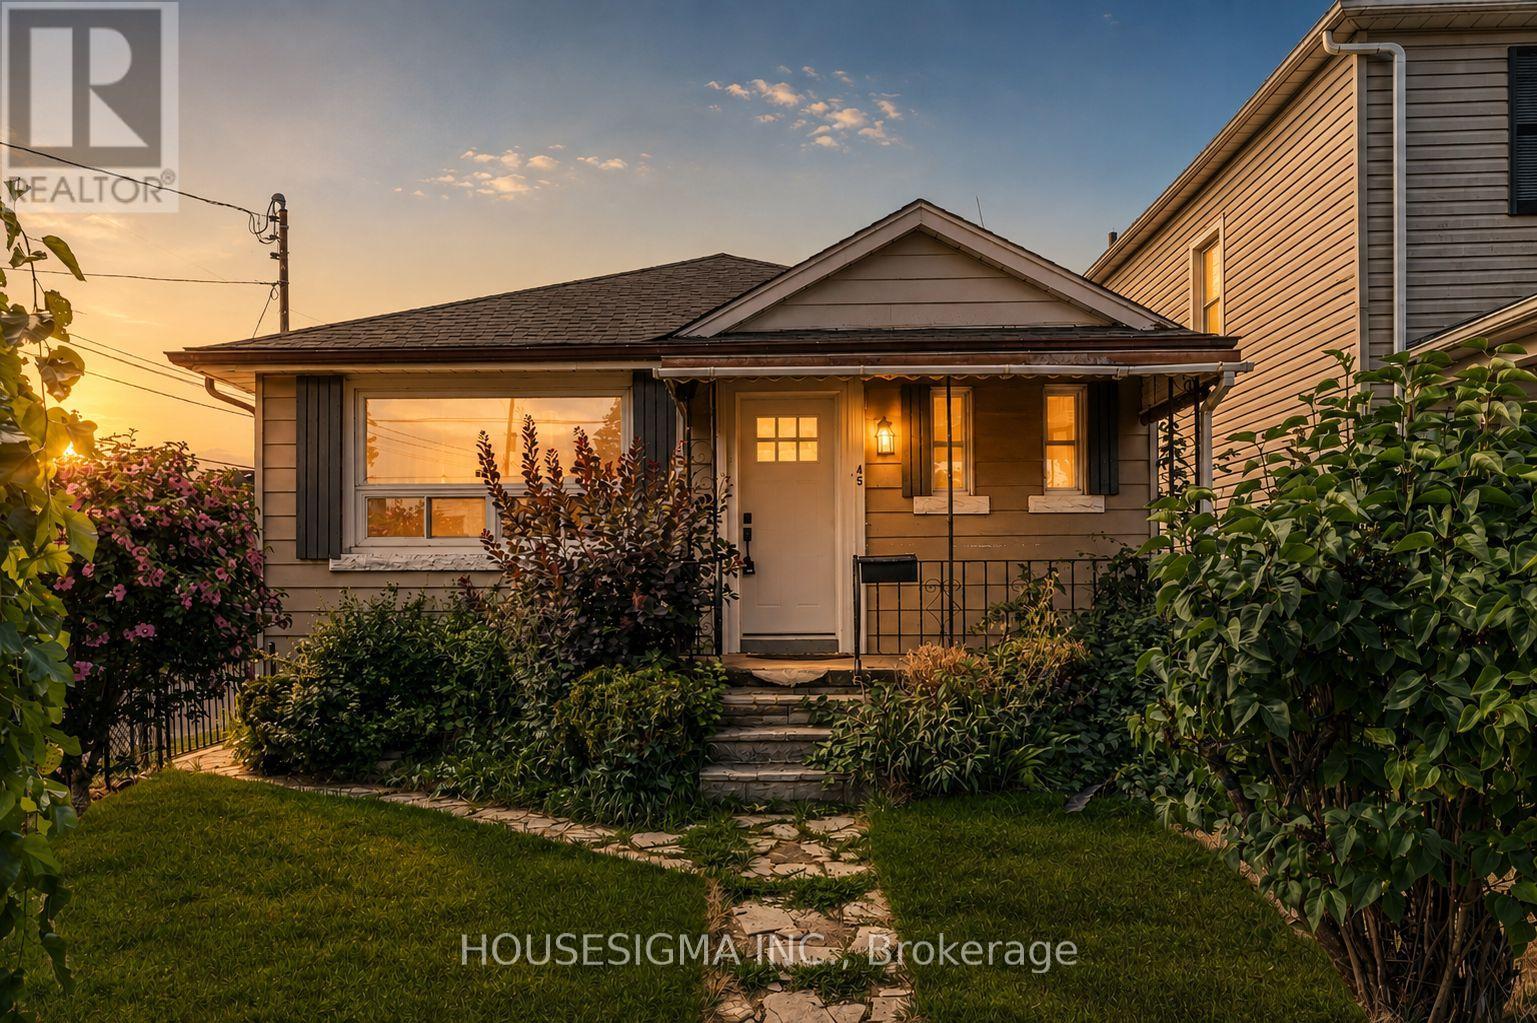
Welcome to this beautifully updated 2-bedroom, 1.5-bathroom bungalow - the perfect opportunity for a first-time buyer seeking a move-in ready home at an attainable price point. Featuring a modernized kitchen, fresh flooring throughout, and a finished basement with a powder room, this home is truly turnkey.A separate side entrance adds exciting potential for an in-law suite or additional income. Low maintenance inside and out, this is effortless living at its best.Located steps from Merritt Park and the iconic Welland Canal, and within the catchment of Plymouth Public School - one of only 31 schools in Ontario to receive a perfect 10/10 Fraser Institute rating in 2025. With Highway 406 close by and Niagara Falls, St. Catharines, and Thorold all minutes away, convenience comes standard.Don't miss your chance to own in one of Niagara's most up-and-coming communities! (id:50976)

2 Bedroom 1 Bathroom 700 - 1,100 sqft
Housesigma Inc.
For sale Open House
$689,000
100 HARDALE CRESCENT, Hamilton, Ontario

100 Hardale Crescent

Hamilton, Ontario

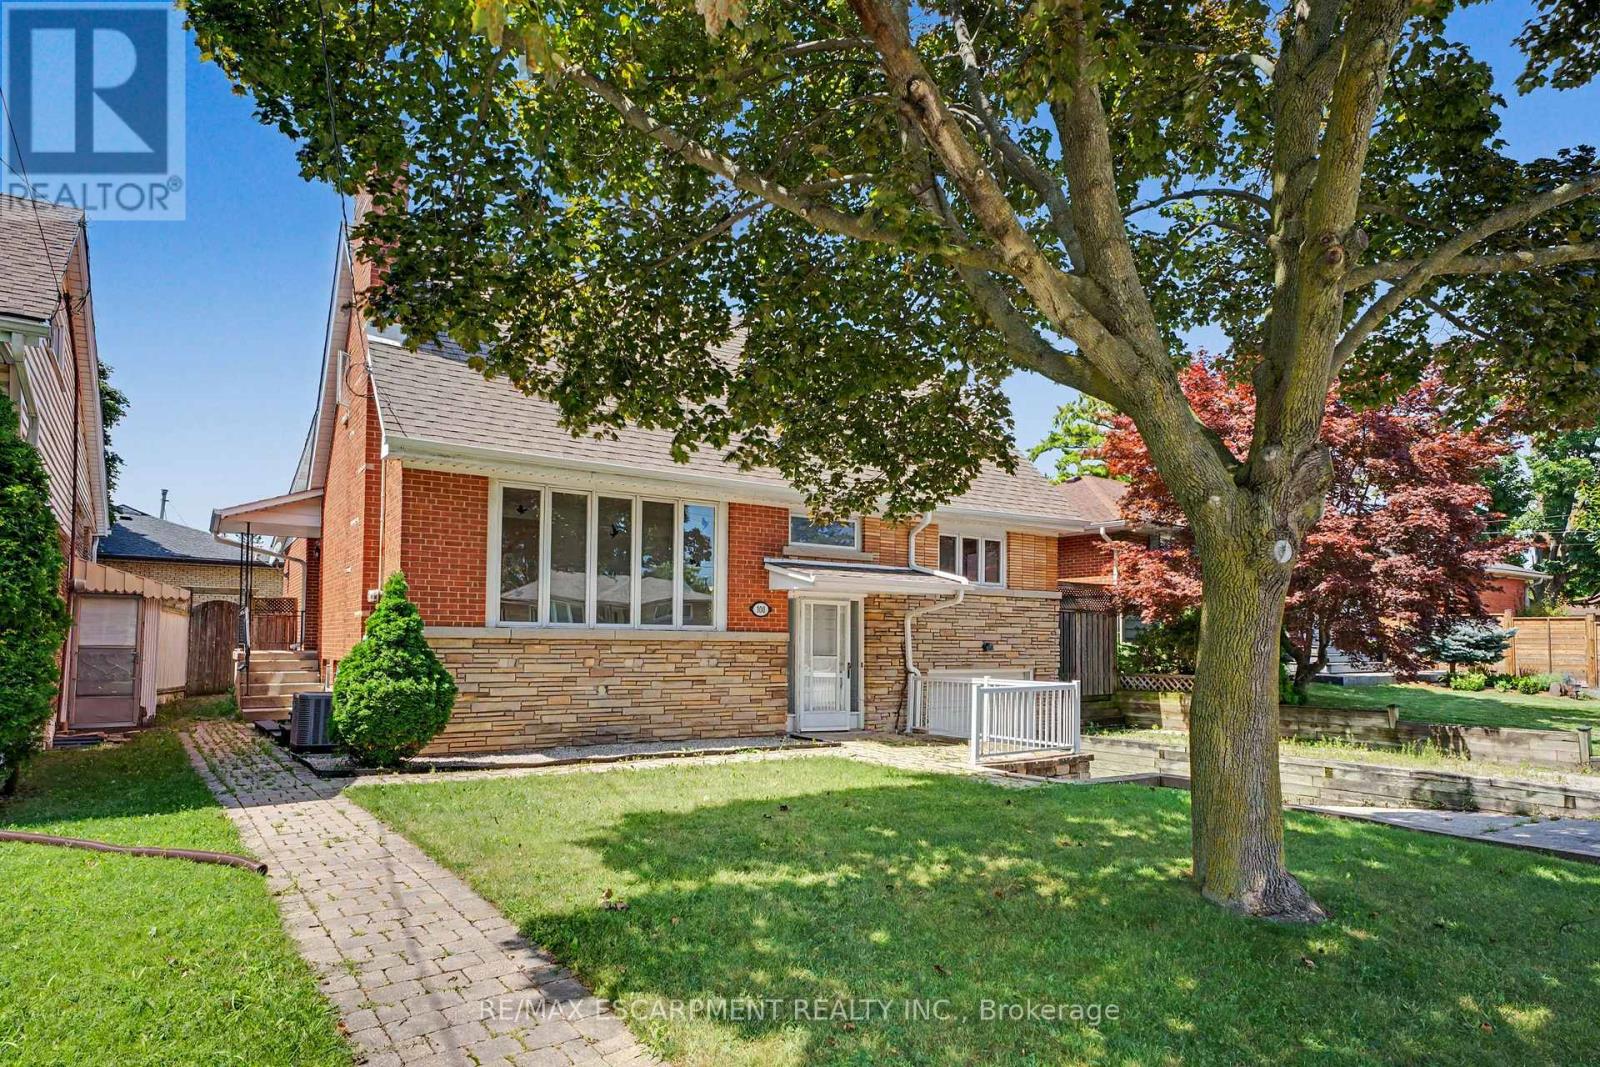
Welcome to 100 Hardale Crescent, a spacious family home in Hamilton's sought-after Huntington Park neighbourhood. Offering approximately **2,471 sq. ft.** of living space, this well-maintained home features **4 generous bedrooms and 2 full bathrooms**, providing plenty of room for growing families. The heart of the home is the **show-stopping custom kitchen**, beautifully designed with quality finishes, ample cabinetry, and an impressive layout that's perfect for everyday living and entertaining. The functional floor plan offers spacious principal rooms, abundant natural light, and plenty of space for the whole family. Situated on a desirable lot in an established, family-friendly community, you'll enjoy being just minutes from parks, schools, shopping, public transit, the LINC, Red Hill Parkway, and all major amenities. A rare opportunity to own a beautifully appointed family home in one of Hamilton Mountain's most desirable neighbourhoods. (id:50976)

4 Bedroom 2 Bathroom 2,000 - 2,500 sqft
RE/MAX Escarpment Realty Inc.
For sale Open House
$2,300,000
57 WEMBLEY ROAD, Toronto, Ontario

57 Wembley Road

Toronto, Ontario

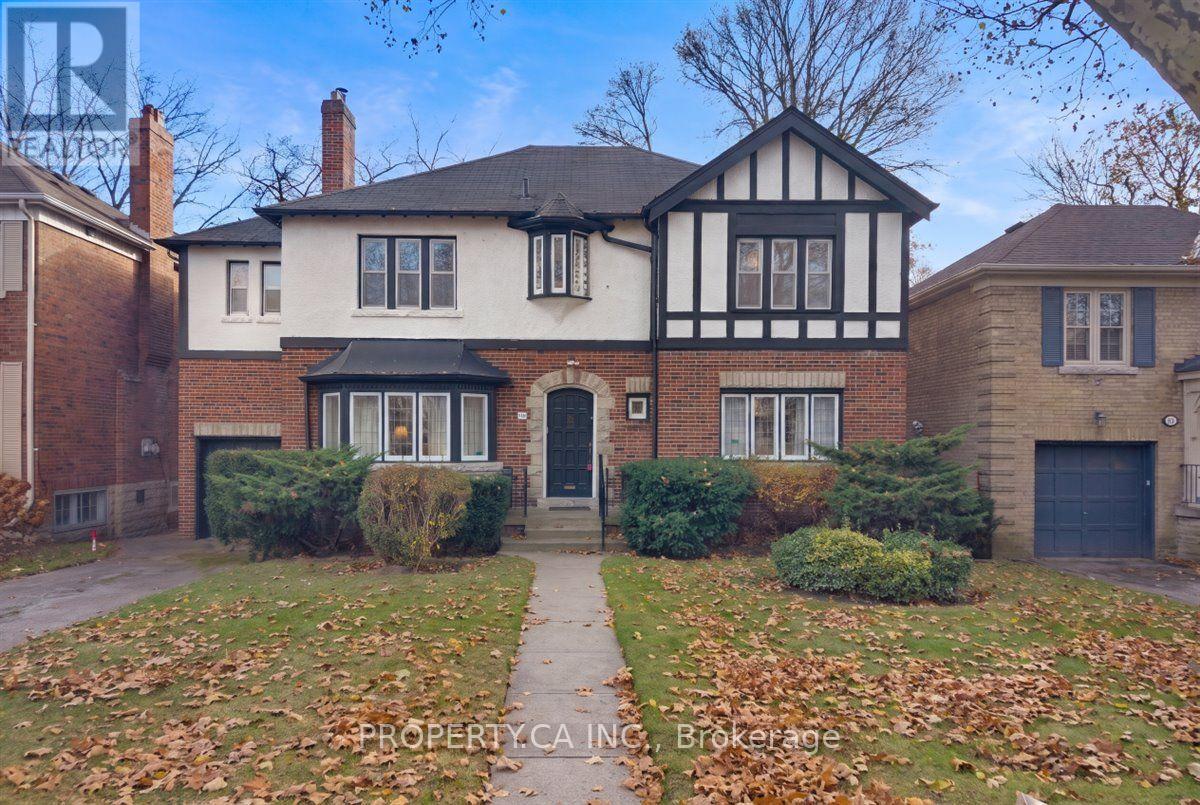
Looking to renovate or build your dream home on a beautiful, private 50' x 130' lot in the prestigious Upper Forest Hill Village? Welcome to 57 Wembley Road! Cherished by the same family for 70 years, this charming 4-bedroom, 5-bathroom centre hall plan home presents a rare opportunity to create something truly special in one of Toronto's most sought-after neighbourhoods. The home offers well-proportioned principal rooms and a traditional layout with plenty of space and potential to reimagine to suit your vision. The second level features four bedrooms and three bathrooms, including two ensuites and a central family bathroom. The generously sized principal bedroom boasts its own ensuite and an impressive wall of closets. The finished lower level provides additional living space, ideal for a family room, recreation area or added flexibility for today's lifestyle. Well maintained and rich in family history, this home is ready for its next chapter. Renovate, reimagine or build new on this exceptional private property. A wonderful opportunity to establish your dream home in the heart of Upper Forest Hill Village, close to excellent schools, parks, shops and all the amenities this coveted community has to offer. (id:50976)

4 Bedroom 5 Bathroom 2,000 - 2,500 sqft
Property.ca Inc.
For sale Open House
$339,900
111 SMITS Cove Unit# 302, Smithville, Ontario

111 Smits Cove Unit# 302

Smithville, Ontario

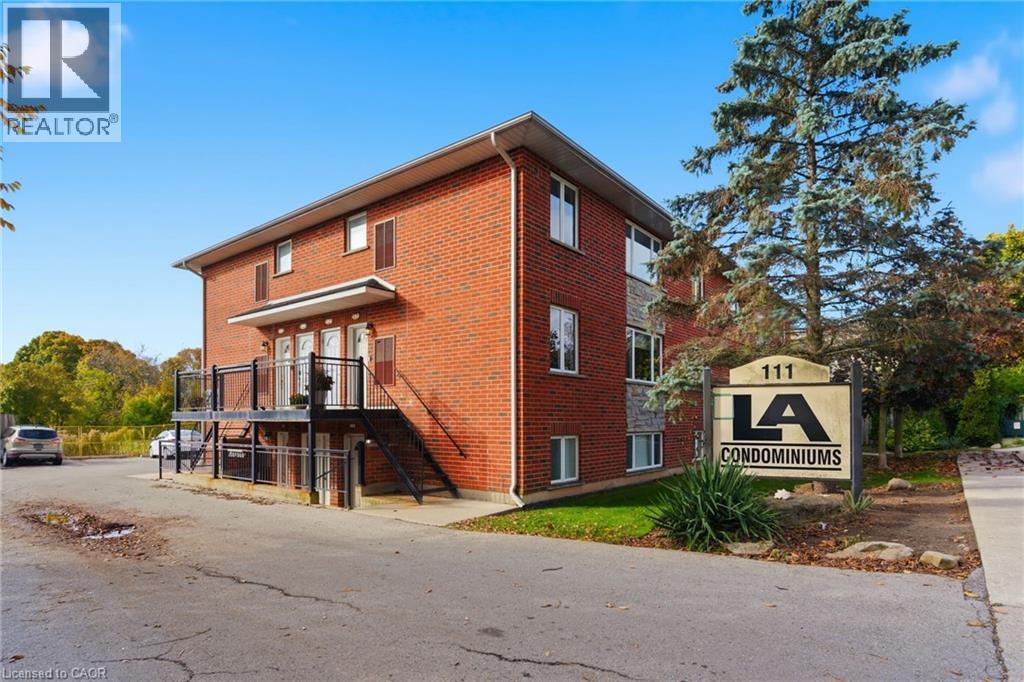
Presenting a spacious 2 bedroom apartment in the heart of downtown Smithville, ideal for first-time buyers, investors, and downsizers alike! This condo offers an open concept layout with loads of natural light in every room. Updated kitchen, island and countertops with plenty of counter space and appliances included with purchase. Each bedroom boasts ample closet space, including a large walk-in closet in the primary bedroom. Enjoy the added convenience of in-unit laundry, parking for a vehicle, and plenty of additional visitor/street parking nearby. Included in the low maintenance condo fee of $360.00 a month is building insurance, common elements, exterior maintenance, parking, snow removal, lawn maintenance, and water. Across the street, a newly constructed medical office is being built. Nothing else to do but move in and enjoy! (id:50976)

2 Bedroom 1 Bathroom 759 sqft
RE/MAX Escarpment Realty Inc.
For sale
$489,900
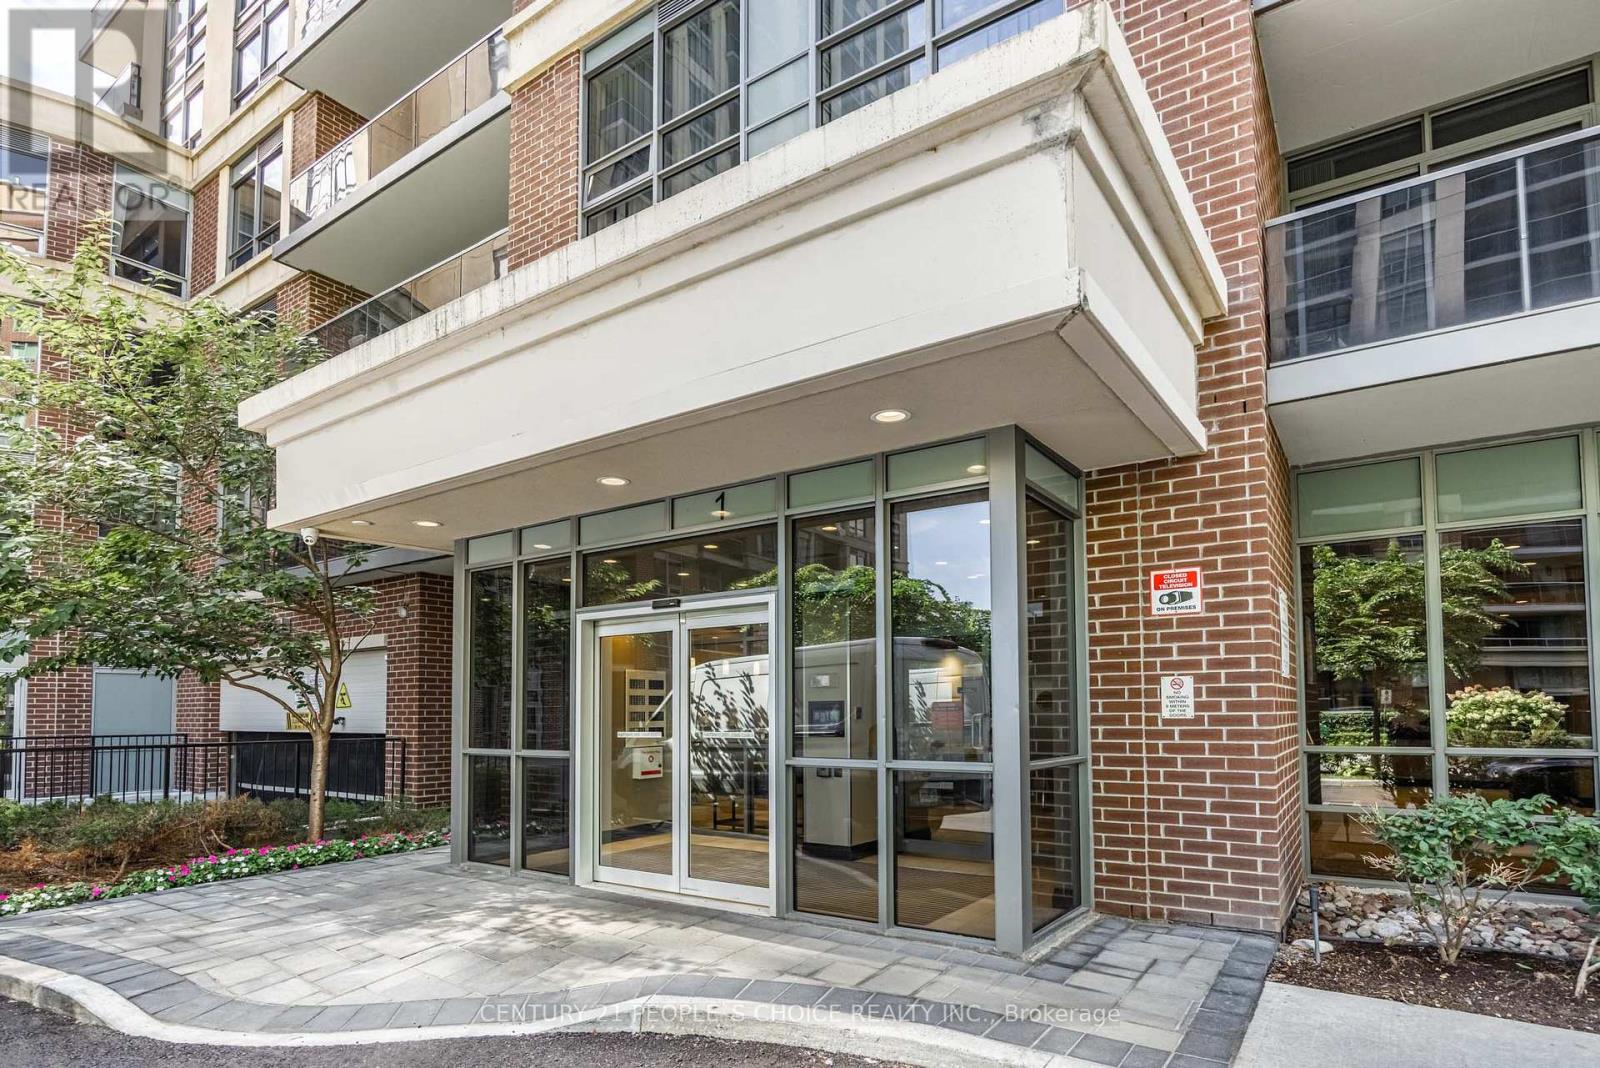
809 - 1 MICHAEL POWER PLACE, Toronto, Ontario

809 - 1 Michael Power Place

Toronto, Ontario

Welcome to 1 Michael Power Place! Bright and spacious 1-bedroom + den suite, 670 sq. ft. of well-designed living space, perfect for first-time buyers, professionals, or investors. The versatile den is ideal for a home office, guest area, or additional living space. Enjoy a functional open-concept layout featuring a comfortable living and dining area, well-appointed kitchen, generous bedroom, and plenty of natural light throughout. The building offers excellent amenities including an indoor swimming pool, party room, and 24-hour security, providing comfort, convenience, and peace of mind. Unbeatable location! Just a 5-minute walk to Islington TTC Subway Station, with easy access to shopping, restaurants, schools, parks, and everyday conveniences. Conveniently located near major highways, making commuting throughout Toronto and the GTA a breeze. (id:50976)

2 Bedroom 1 Bathroom 600 - 699 sqft
Century 21 People's Choice Realty Inc.
For sale
$669,900
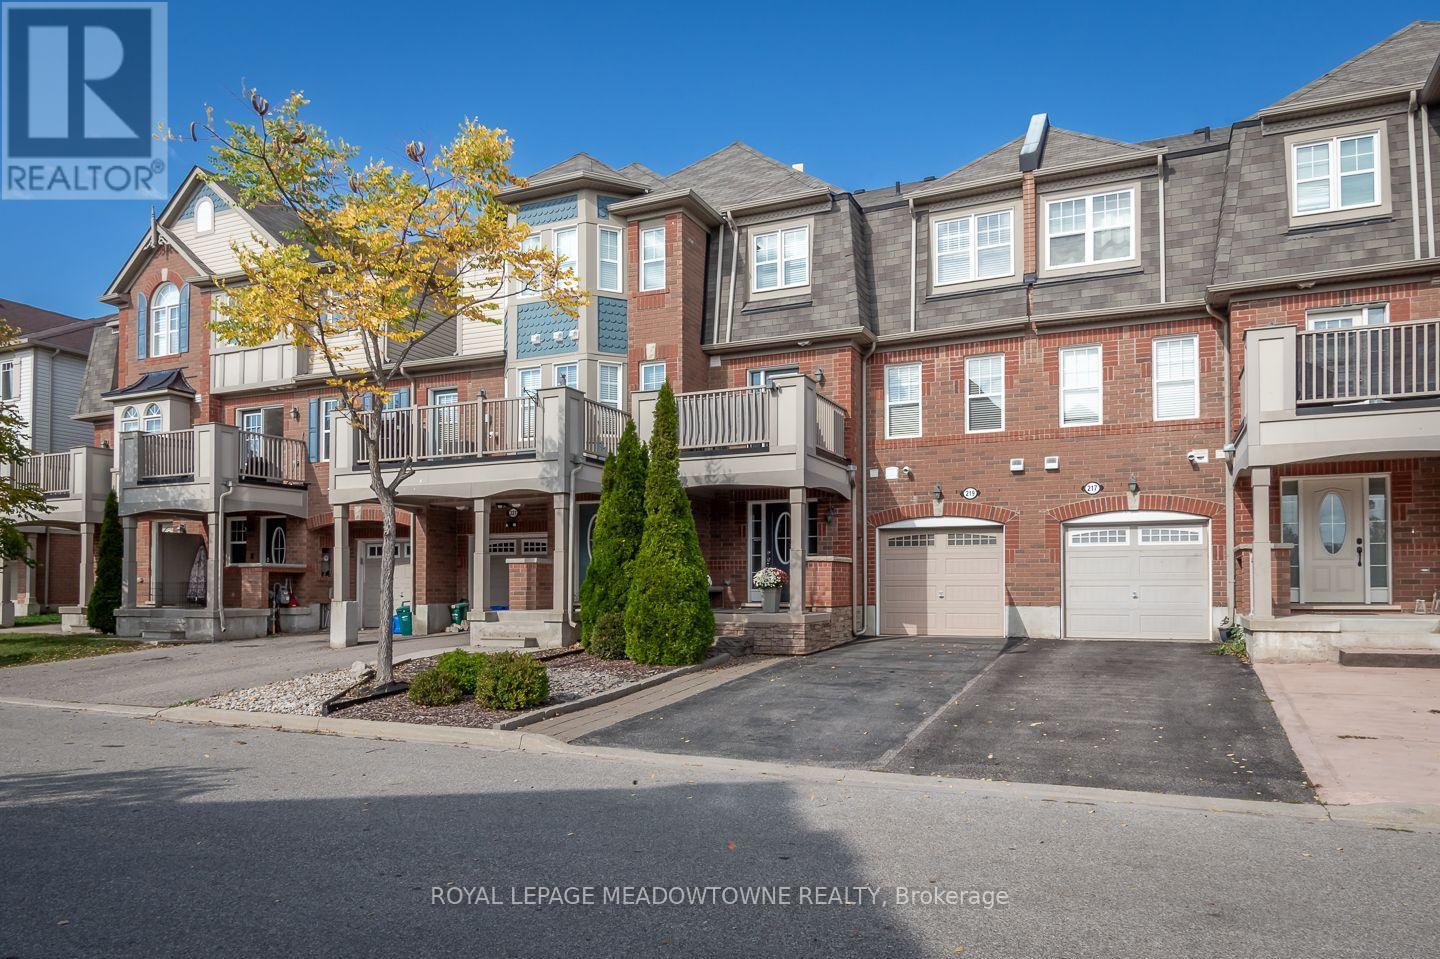
219 SEPTIMUS HEIGHTS, Milton, Ontario

219 Septimus Heights

Milton, Ontario

Welcome to 219 Septimus Heights, a beautifully upgraded Mattamy Cherrywood freehold townhome in Milton's Harrison neighbourhood. Offering 2 bedrooms, 2 bathrooms and parking for 3 vehicles, this inviting home combines style, comfort and everyday convenience. The bright kitchen features stainless steel appliances, granite sink, tile backsplash, an added slim pantry and breakfast bar seating overlooking the open-concept living and dining area. Hardwood flooring, upgraded lighting and a neutral colour palette create a warm space to relax and entertain, while direct access to the balcony with upgraded flooring extends your living space outdoors. Upstairs, you'll find two generously sized bedrooms with comfortable carpet flooring and a large updated 4-piece main bathroom. A convenient 2-piece powder room is located on the living level, with upgraded tiles and vanities featured in both bathrooms. Additional highlights include a fully finished main-floor laundry room, interior garage access, two driveway parking spaces and a 1-car garage. Walk to parks, schools and amenities, with quick access to Highways 401 and 407 and the GO station for commuters. A thoughtfully upgraded Milton townhome in a location designed for easy everyday living. (id:50976)

2 Bedroom 2 Bathroom 700 - 1,100 sqft
Royal LePage Meadowtowne Realty
For sale Open House
$4,399,000
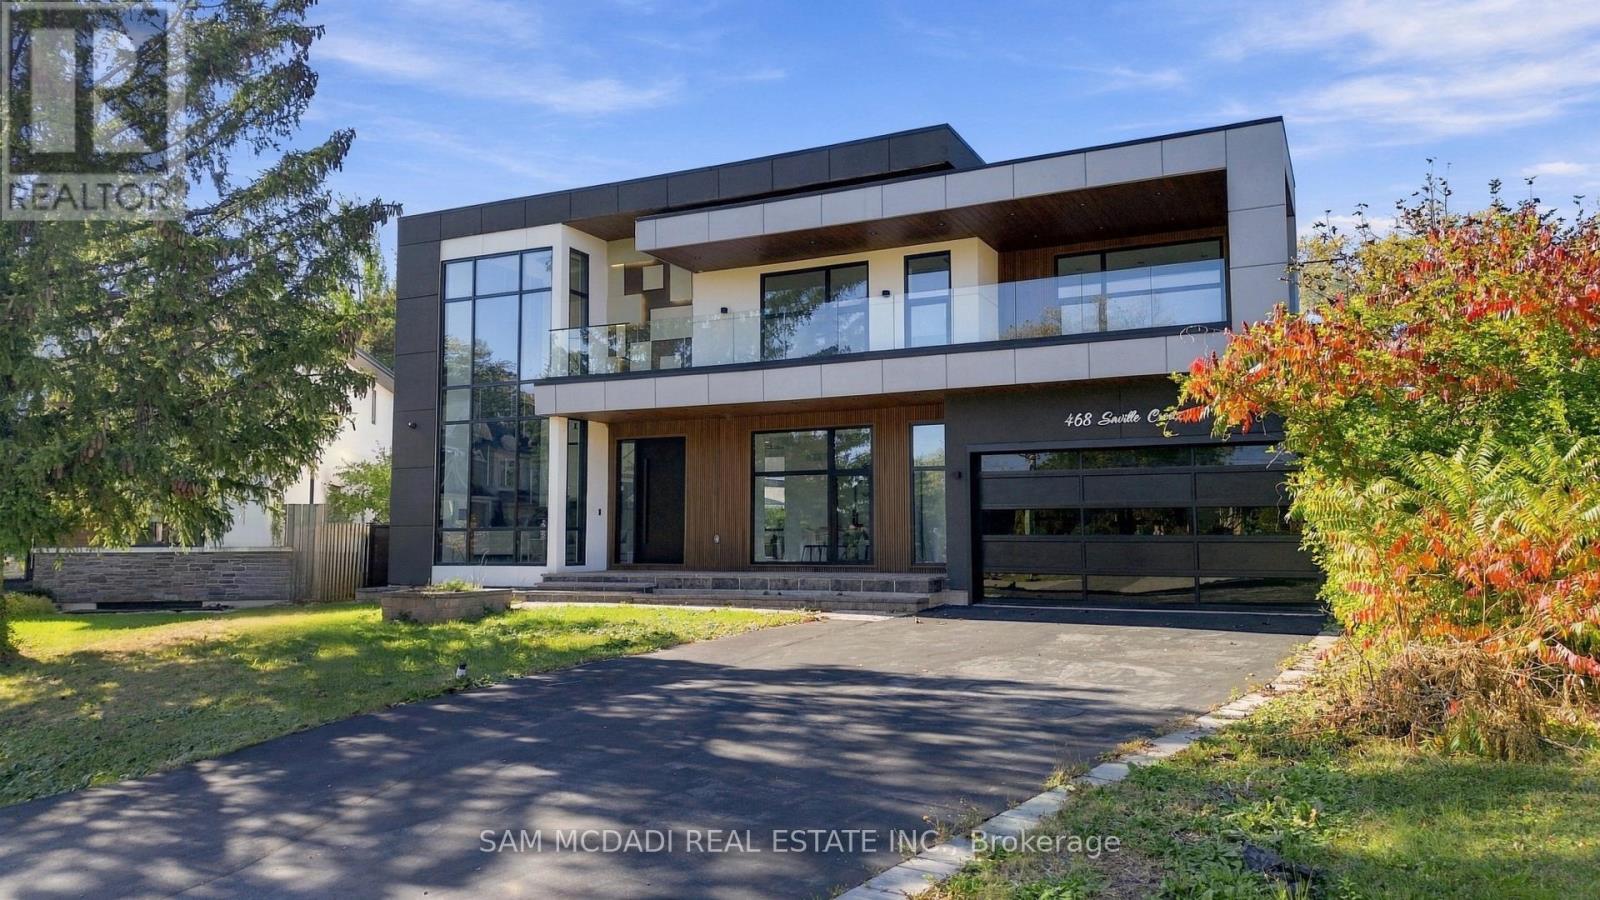
468 SAVILLE CRESCENT, Oakville, Ontario

468 Saville Crescent

Oakville, Ontario

Architect-designed. Never lived in. Statement residence in Bronte. Crafted by Ni Ni (B.C.I.N. #41885), this custom contemporary sits on a rare pie-shaped lot with exceptional rear width and privacy, minutes to Lake Ontario, Bronte Marina and waterfront trails. Not builder-grade-designed, permitted and executed to a cohesive architectural vision. The home offers 5 bedrooms, 6 bathrooms and a dedicated pet spa. A grand foyer opens to an open-concept living area anchored by a dramatic 23-ft floor-to-ceiling window wall. Premium aluminum gliding windows with German hardware, engineered white oak flooring and ambient pot lighting enhance the bright, airy feel. Chef-inspired kitchen with top-of-the-line Dacor appliances, custom cabinetry, Calacatta marble backsplash, pot filler and a waterfall island. Napoleon fireplaces in living and family rooms. Main floor guest suite with private ensuite; private office with separate backyard entrance. Cambridge hydraulic elevator to all levels. Upstairs: three bedrooms with spa-inspired ensuites, walk-in closets and 12 ft 3 in ceilings. Fully finished walkout lower level with radiant heated floors (ready), home theatre, recreation space, full kitchen/bar, guest suite, oversized cold storage and direct backyard access via premium aluminum doors. Exterior: fully fenced yard with aluminum perimeter and frameless glass railings; large inground pool with heating provisions; heated driveway permit approved. Systems and extras: Control4 automation (3 iPads), whole-home audio, security system, central vacuum, 3 fireplaces, 4 skylights, BBQ rough-in and parking for up to 8 vehicles. A rare, meticulously executed contemporary home offering luxury, functionality and proximity to Bronte's waterfront lifestyle. (id:50976)

5 Bedroom 6 Bathroom 3,500 - 5,000 sqft
Sam Mcdadi Real Estate Inc.
For sale
$759,900
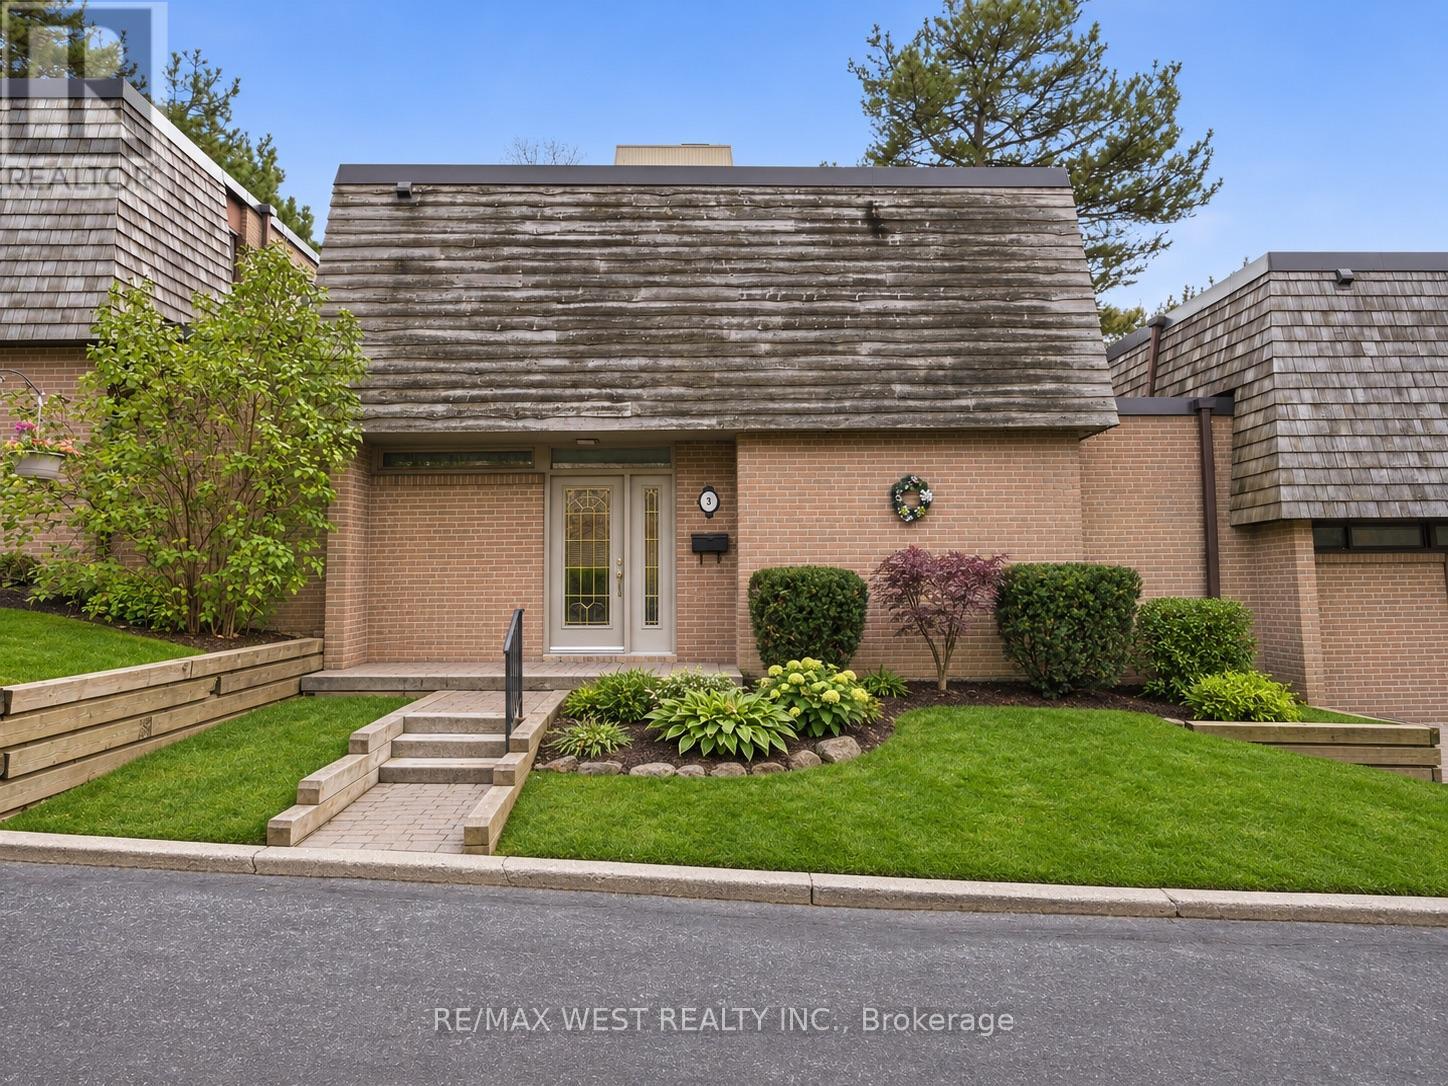
2 - 3 REDSTONE PATH, Toronto, Ontario

2 - 3 Redstone Path

Toronto, Ontario

Welcome to 3 Redstone Path, a spacious 3+1 bedroom, 3-bathroom brick townhouse offering approximately 2,422 sq. ft. of total living space (1,595 sq. ft. above grade + 827 sq. ft. basement) in Etobicoke's established Eringate-Centennial-West Deane neighbourhood. Designed with comfort and functionality in mind, the main level features a generous living room and separate dining area, both with large double glass doors opening onto the private deck and backyard, creating a seamless connection between indoor and outdoor living. The bright, inviting kitchen offers a dedicated breakfast area, while hardwood flooring and a convenient main-floor powder room complete the space. Upstairs, you'll find three generously sized bedrooms and a 4-piece bathroom. The finished basement adds valuable living space, featuring an additional bedroom ideal for guests, extended family or a home office. Complete with garage parking and surrounded by parks, ravine trails and green space, this home offers an excellent balance of space and convenience. Enjoy easy access to Burnhamill Park, Mill Valley Park, Centennial Park, nearby schools, shopping, public transit and major highways including the 427 and 401, with Pearson Airport just a short drive away. A fantastic opportunity to enjoy spacious townhouse living in a well-connected Etobicoke community! (id:50976)

4 Bedroom 2 Bathroom 1,400 - 1,599 sqft
RE/MAX West Realty Inc.
RE/MAX Millennium Real Estate
Contact Us
Your Favourites


No Favourites Found