Listings

58000 results | Page 337 of 2417
12 24 48
 
For sale
$729,000
1901 - 2081 FAIRVIEW STREET, Burlington, Ontario

1901 - 2081 Fairview Street

Burlington, Ontario

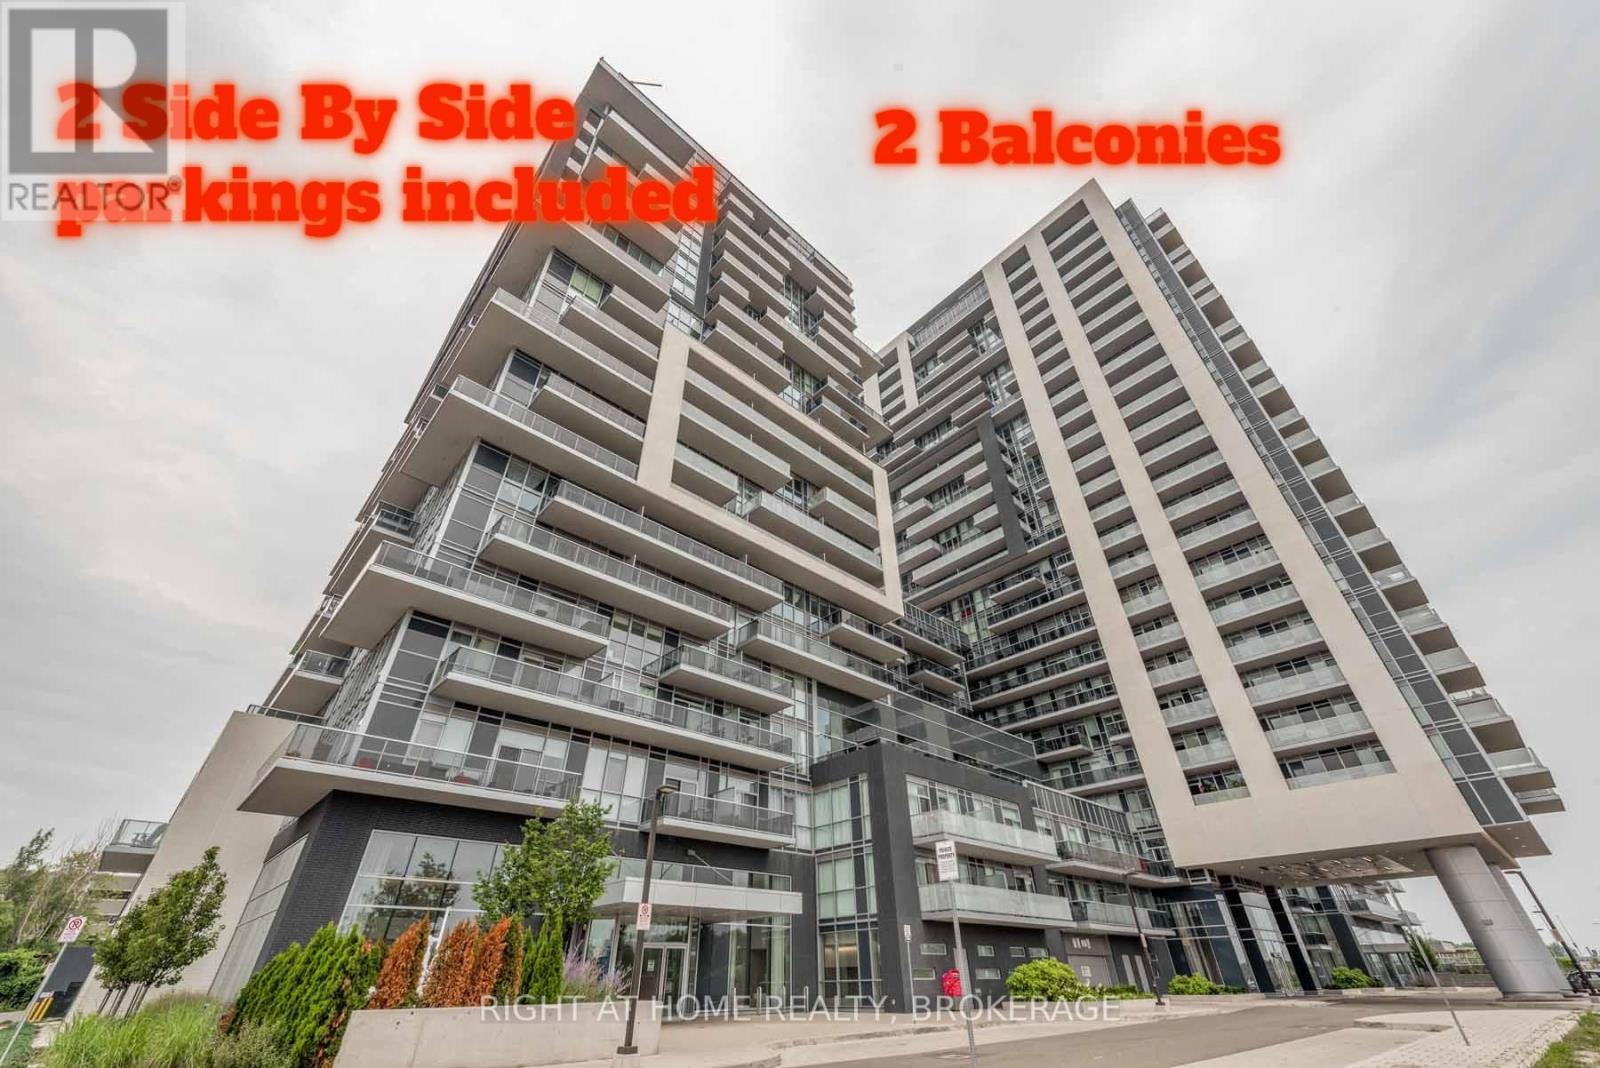
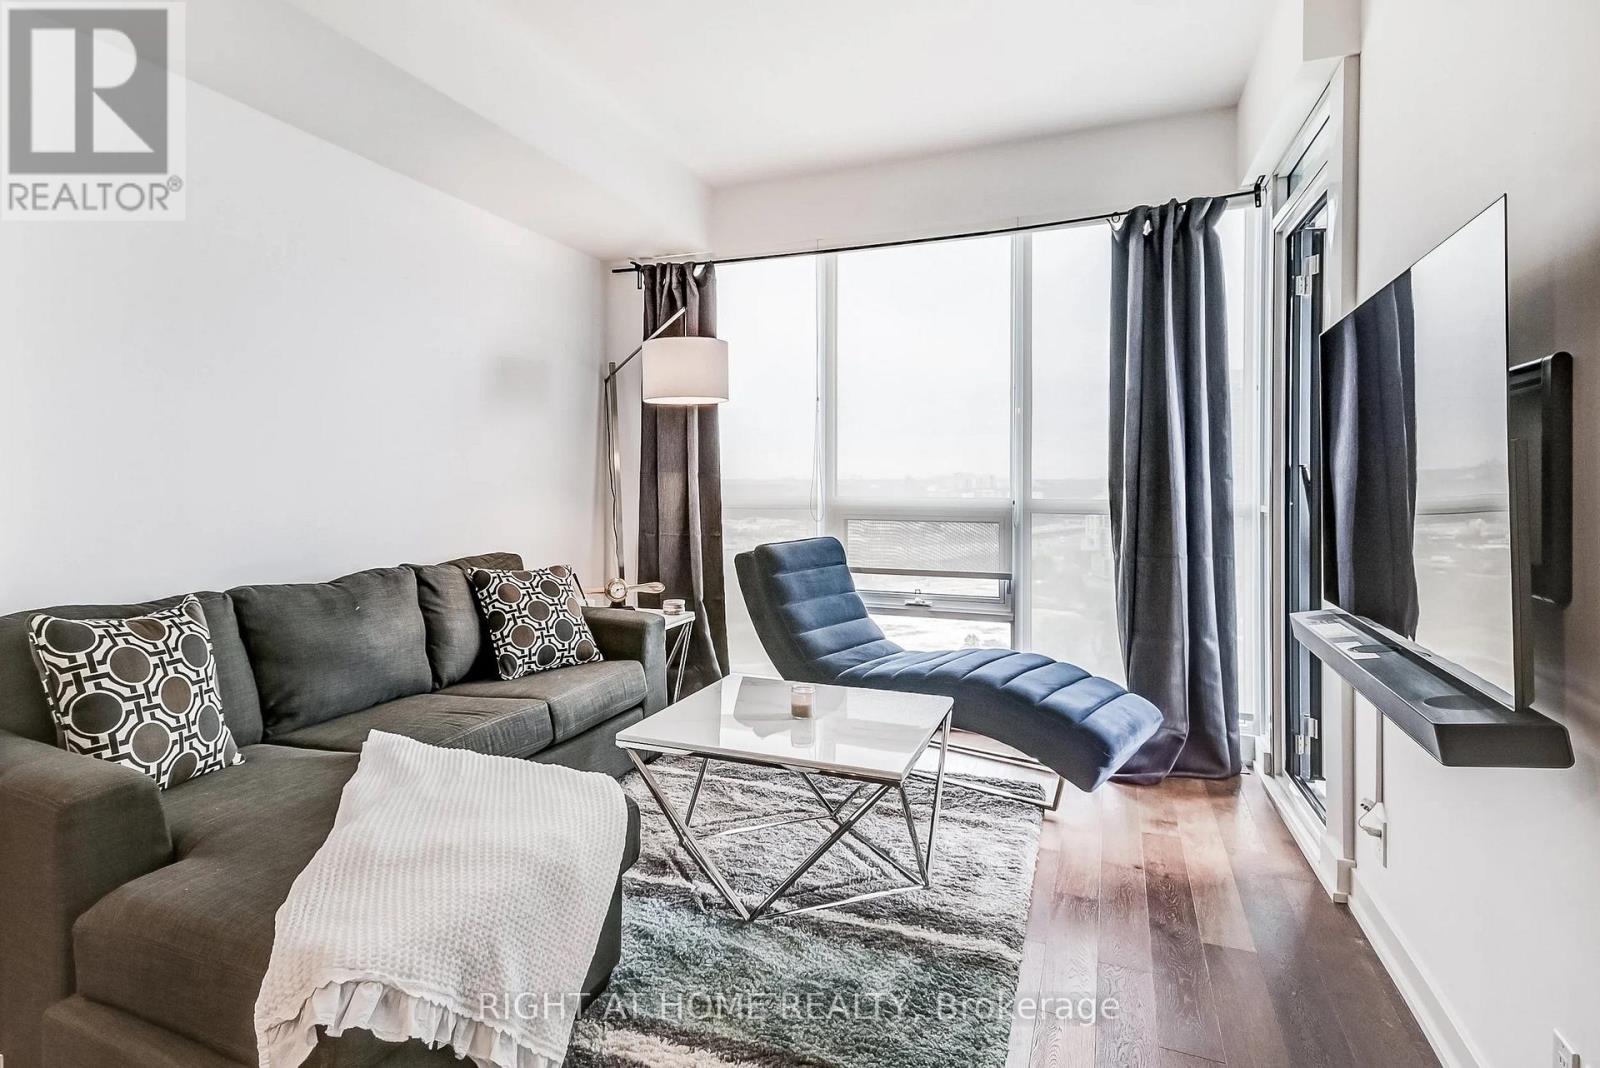
Step into bright, spacious, and connected living in this impressive 1,047 sq. ft. condo, one of the larger units in the building. Perfect for first-time buyers, commuters, and those seeking a convenient lifestyle, this sought-after residence is located just steps from Burlington GO Station, with easy access to the lakefront, downtown, restaurants, shopping, and everyday amenities. The thoughtfully designed open-concept layout features hardwood flooring throughout, abundant natural light, and a modern, airy feel. The stylish kitchen boasts quartz countertops, tile backsplash, built-in stove, stainless steel appliances, sleek range hood, and an oversized island with breakfast bar-perfect for everyday meals and entertaining. The dining area offers a walkout to a private balcony with glass railing and panoramic views, while the spacious living room provides the perfect space to relax and unwind. The unit features two generously sized bedrooms, including one with direct balcony access, plus a 4-piece main bathroom and an additional 3-piece bathroom with a walk-in glass shower. In-suite laundry adds everyday convenience. Enjoy an exceptional range of resort-style building amenities, including a party room with full kitchen and pool table, indoor/outdoor fitness centre, rooftop terrace with BBQs, indoor pool and hot tub, basketball court, theatre room, and guest suites. Offering the perfect blend of space, comfort, convenience, and lifestyle, this is an excellent opportunity to own a home in one of Burlington's most connected communities. Don't miss your opportunity to make this exceptional condo your new home! Some photos are virtually staged. (id:50976)

2 Bedroom 2 Bathroom 1,000 - 1,199 ft2

Right At Home Realty

For sale
$549,999
961 BATTERY Park, London, Ontario

961 Battery Park

London, Ontario

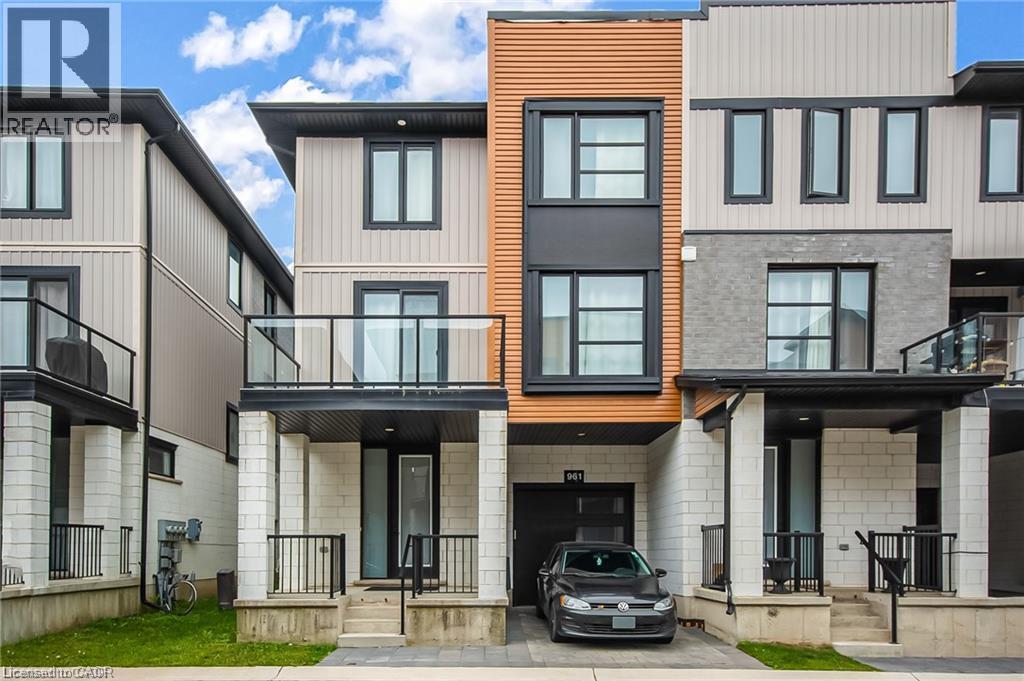
End-Unit 3+1-Bedroom Freehold Townhouse in Northwest London Welcome to this beautiful end-unit 3+1-bedroom + 3.5-bath Freehold end unit townhouse located in one of Northwest London’s most desirable and fast-growing communities. Conveniently located close to Western University (UWO), Costco, restaurants, supermarkets, LCBO, and other amenities. The main floor features a versatile den that can be used as a home office, study, or additional bedroom. The second floor offers a bright, open-concept living space with a contemporary design, featuring a spacious living room, dining area, and modern kitchen with quartz countertops and a powerful range hood. Step outside onto the large balcony and enjoy summer BBQs and outdoor entertaining. The third floor features three bedrooms. The primary bedroom includes its own private ensuite, while the other two bedrooms share a full bathroom. A great opportunity to live in a modern home in a convenient and rapidly growing Northwest London community. (id:50976)

4 Bedroom 4 Bathroom 1,800 ft2

Keller Williams Edge Realty

For sale
$1,199,900
39 HIGHFIELD CRESCENT, Georgina, Ontario

39 Highfield Crescent

Georgina, Ontario

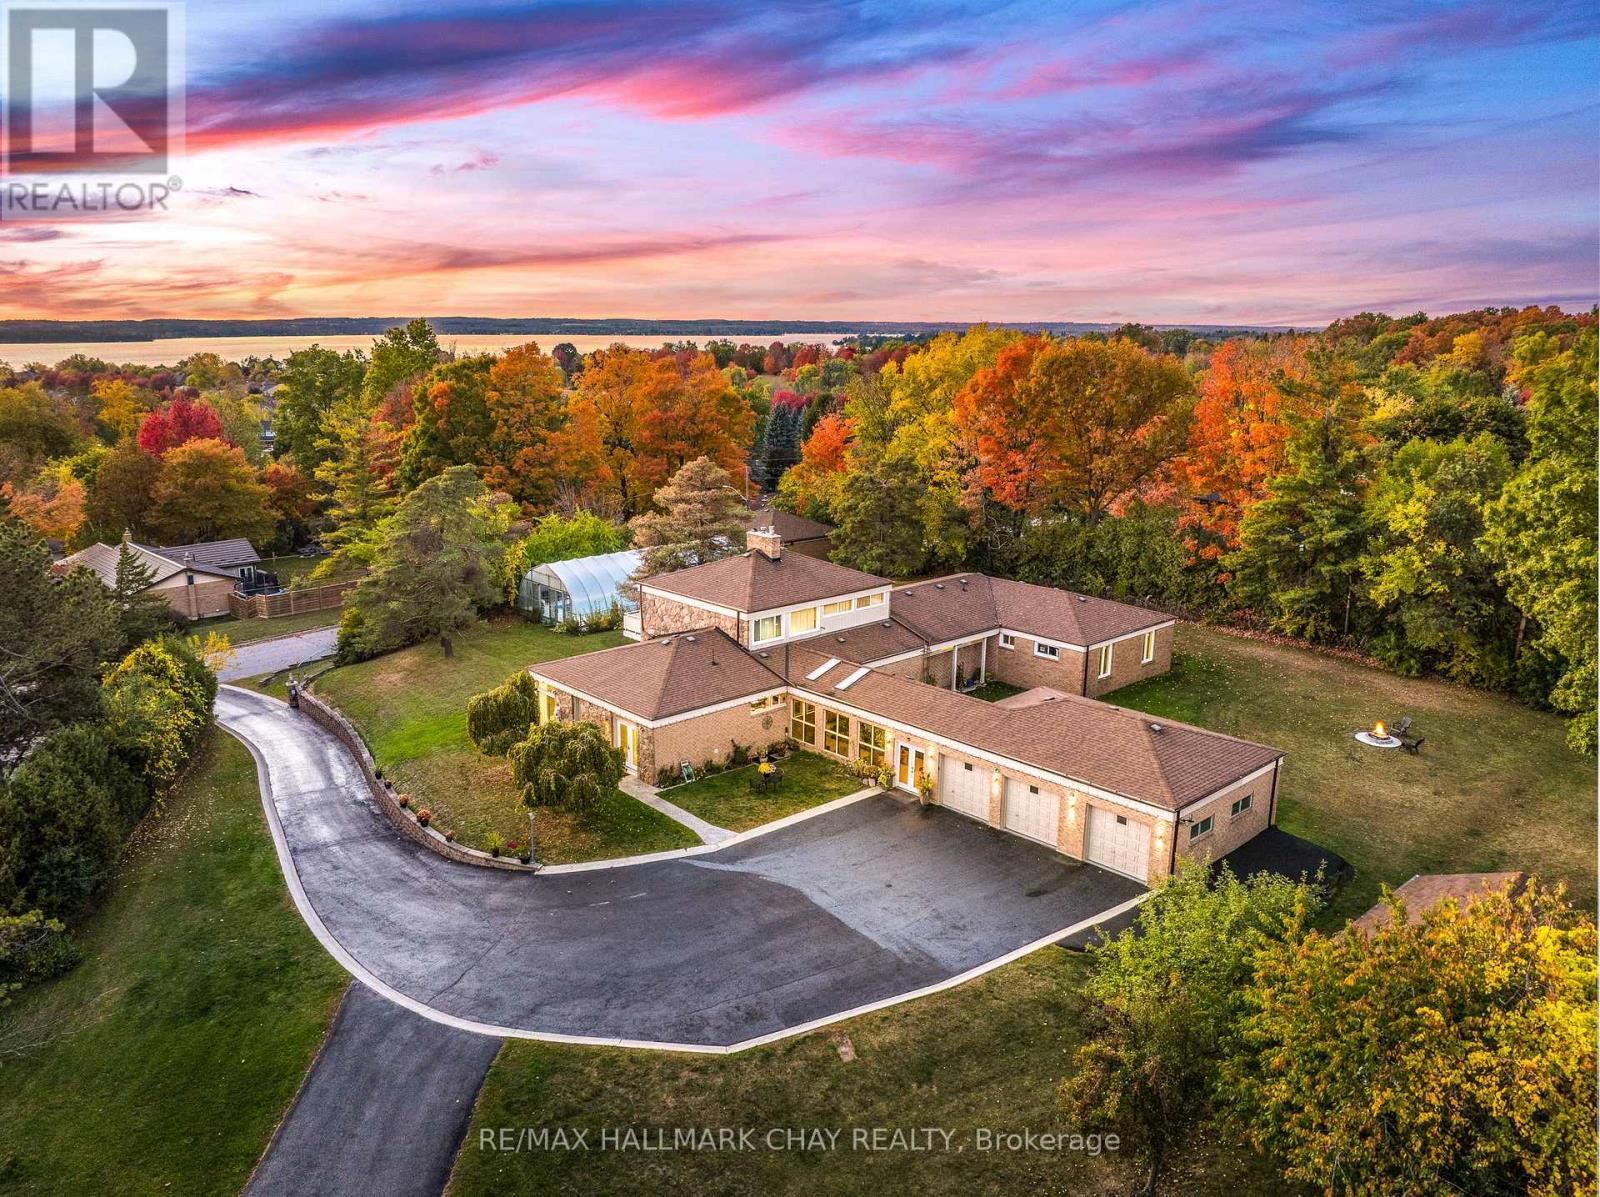
One Of A Kind Estate Home Nestled On 1.27 Acres Of Private Land With Additional 1,200 SqFt 1 Bedroom Guest house, 20 x 40 Ft Covered Inground Pool, & 600 SqFt Detached Garage With Hydro! Over 3,500+ SqFt In Main Home Features Covered Porch Leading To Living Room With Hardwood Heated Flooring, Beautiful Stone Layered Wood Fireplace, & Floor To Ceiling Windows Throughout! Formal Dining Room Is Perfect For Hosting On Any Occasion, & Is Conveniently Central Between The Kitchen & Living Room With A Walk-Out To The Backyard. Spacious Eat-In Kitchen Features Quartz Counters, Stainless Steel Appliances, Tile Flooring, & Lots Of Additional Cabinet Space. Plus Walk-Out To The Sunroom & Enjoy Your Morning Cup Of Coffee. 4 Spacious Bedrooms Complete The Right Wing Of The Home, Primary Bedroom Features Large Double Closet, & 5 Piece Ensuite With Double Sink, Soaker Tub, & Glass Shower! 3 Additional Bedrooms With Shared 5 Piece Bathroom & Large Closets. Upper Level Rec Room Is The Perfect Hangout Space With 2nd Fireplace & Walk-Out To Balcony! Finished Basement Includes 5th Bedroom & Tile Flooring. Convenient Main Level Laundry Room With Sink, Separate Entrance, & Additional Storage Spaces. Guest house Features Full Kitchen, Living Area, Bedroom, 4 Piece Bathroom, Separate Laundry & Full Unfinished Basement! Perfect 2nd Living Space To Rent Or Extended Family To Stay! Triple Car Garage & 15 Additional Driveway Spaces. Plus 2nd Driveway Leads To Portable Garages For Extra Storage. No Neighbours Behind, & Tons Of Additional Green Space Perfect For Summer BBQ's, Hosting, Or Grow Your Garden! A Truly Unique Home That Needs To Be Seen! Ideal Location Nestled Hilltop With Breathtaking Views On Quiet Cul De Sac, Just Minutes To Cooks Bay, Orchard Beach Golf & Country Club, Schools, Parks, Restaurants, Grocery Stores, Shopping, & Easy Access To Highways! (id:50976)

6 Bedroom 4 Bathroom 3,500 - 5,000 ft2

RE/MAX Hallmark Chay Realty

For sale
$1,249,000
20 ASHDALE AVENUE, Toronto, Ontario

20 Ashdale Avenue

Toronto, Ontario

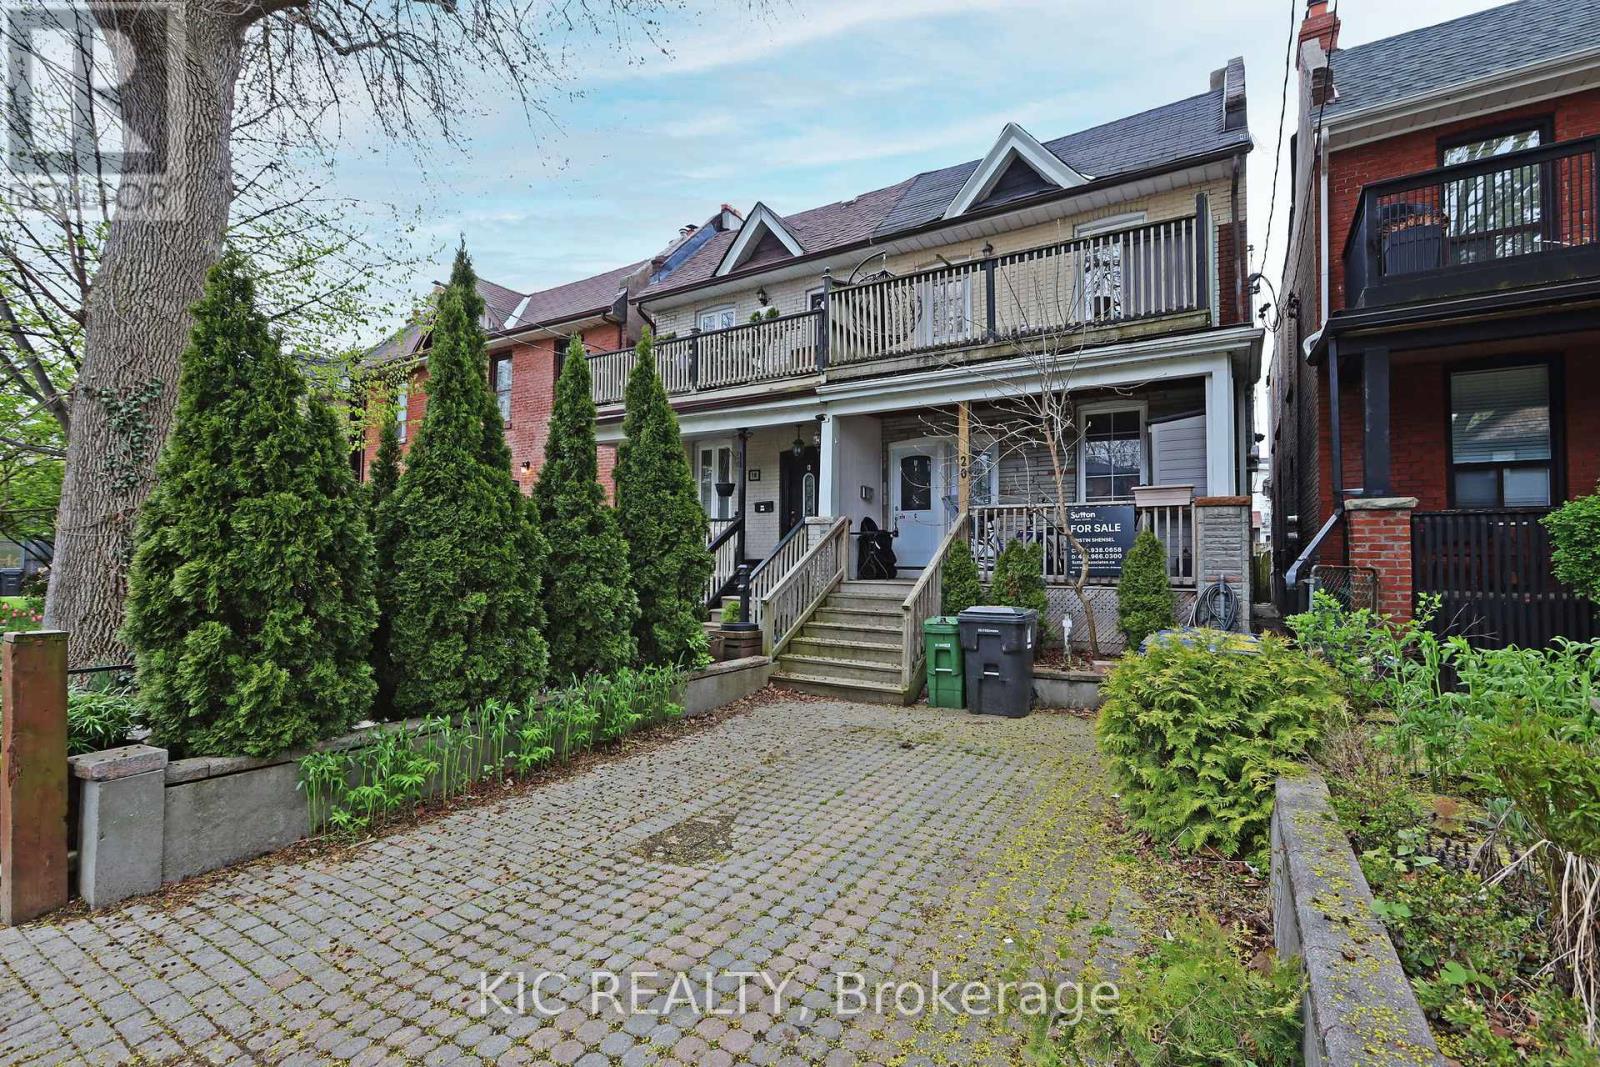
This incredible East End triplex has it all and your choices are endless. Open concept living in all three units - true 1 bedroom basement, main floor two bedroom suite with walkout to yard, and 2nd floor 2 bedroom suite with walkout to front deck from the primary bedroom and walkout to back deck off the kitchen. All units were renovated in 2012 which explains why it attracts AAA, long term tenants like the current residents. It has a private front parking pad and two walkouts to sundecks on the 2nd floor. The one bedroom basement suite has a separate entrance, and all three units include en-suite laundry.Keep it is a stand-alone investment or move in and have your expenses paid by tenants. Vacant possession will be possible. This home is a fantastic way to build wealth in one of Toronto's best loved neighbourhoods. (id:50976)

5 Bedroom 3 Bathroom 1,500 - 2,000 ft2

Sutton Group-Associates Realty Inc.

For sale
$539,999
601 - 25 MAITLAND STREET, Toronto, Ontario

601 - 25 Maitland Street

Toronto, Ontario

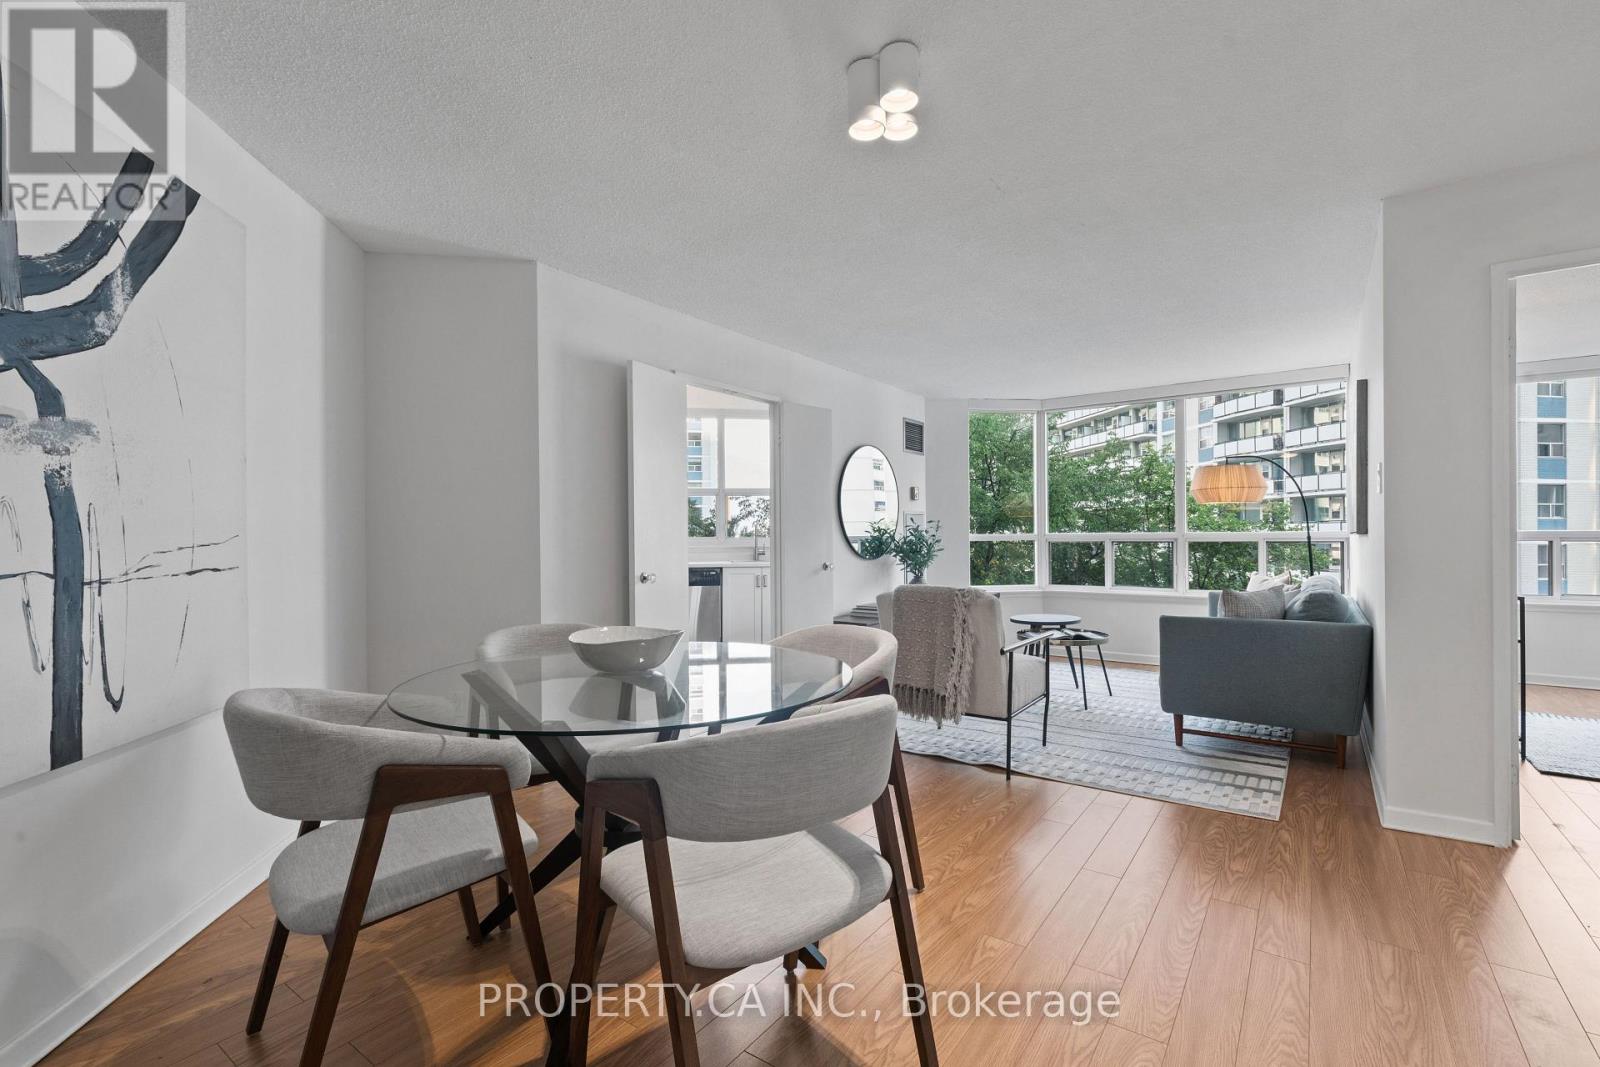
Welcome To The Cosmopolitan! This bright and exceptionally well-laid-out 2-bedroom, 1-bath suite offers approximately 860 sq ft of comfortable living space in one of downtown Toronto's most convenient locations. Flooded with natural light, the home features clearly defined living and dining areas, a refreshed kitchen with updated cabinetry, countertops, backsplash, stainless steel appliances and a rare kitchen window, plus an updated bathroom. Extra-large windows offer open views combining the Toronto skyline with surrounding greenery. A true residence in a well-managed, community-based building with excellent staff, strong owner occupancy and fantastic amenities including a rooftop pool. Just steps to the subway and close to the Financial District, U of T, TMU, Eaton Centre, restaurants, shopping and more (id:50976)

2 Bedroom 1 Bathroom 800 - 899 ft2

Property.ca Inc.

For sale
$389,900
349 EDMONTON STREET, London East, Ontario

349 Edmonton Street

London East, Ontario

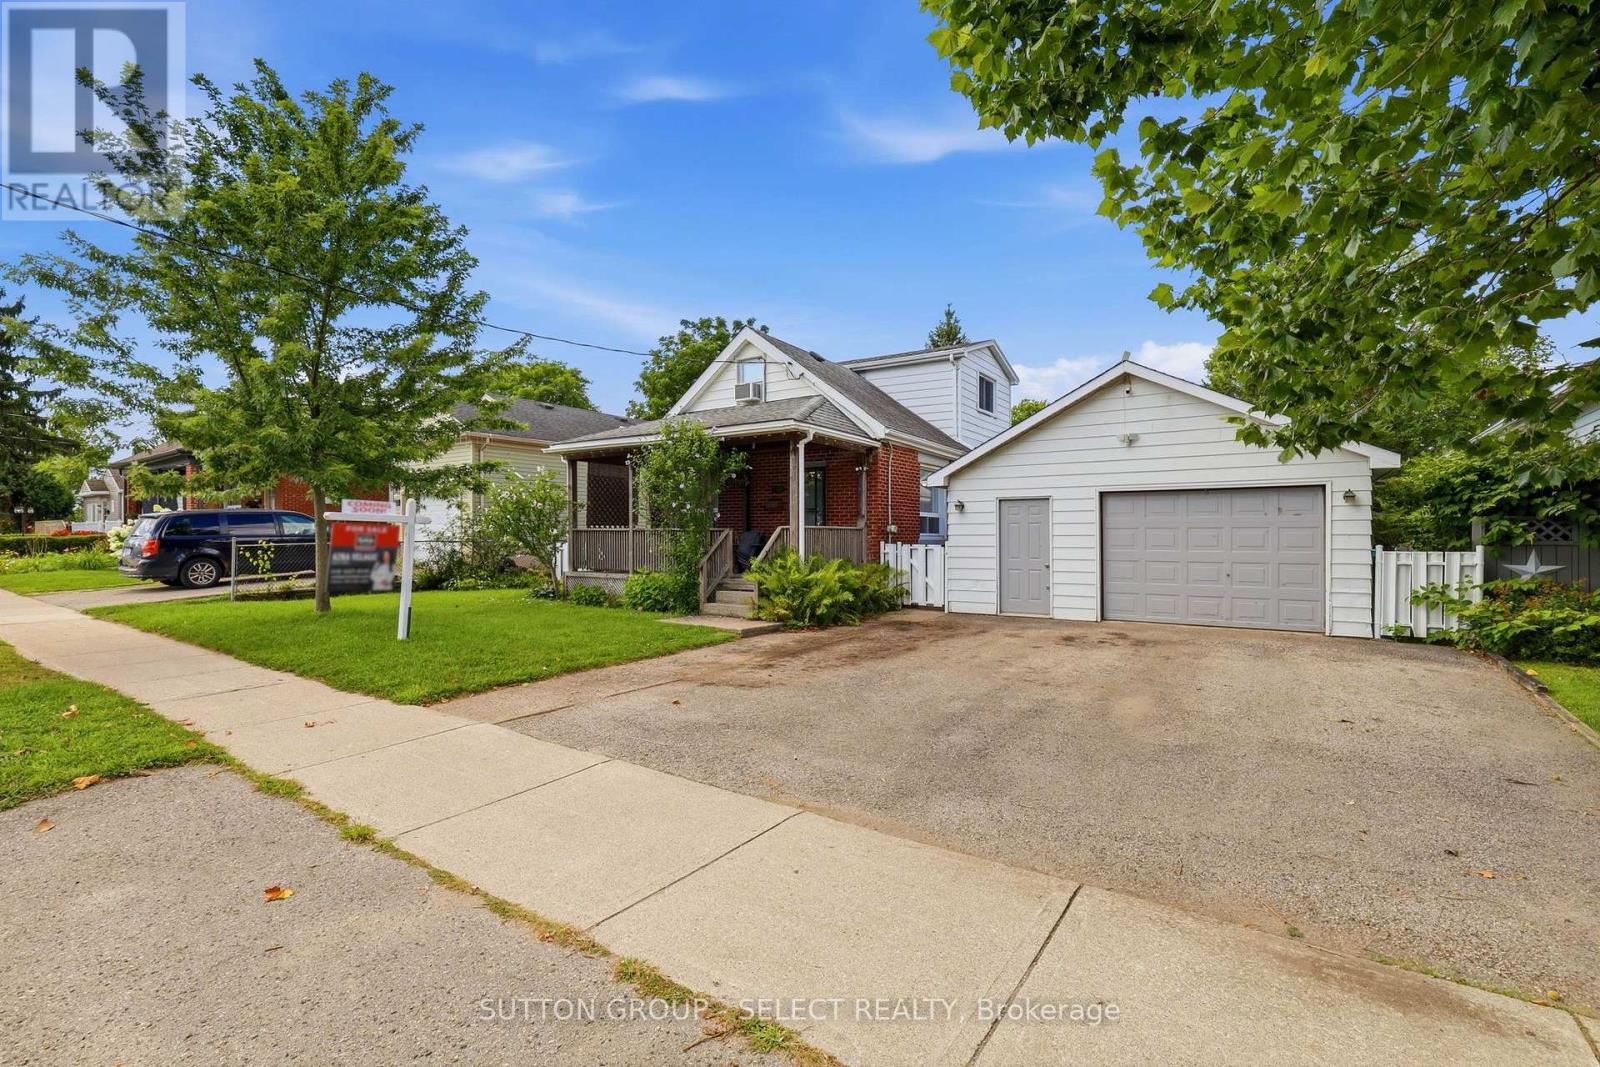
Welcome to 349 Edmonton Street - proudly offered for sale for the first time in 54 years! A home where decades of pride of ownership are evident throughout, this charming property offers an exciting opportunity for its next owners.Situated in East London near the Argyle area, the home sits on a spacious 62' x 115' fully fenced lot and features a detached two-car garage complete with a furnace - an excellent space for hobbyists, car enthusiasts, additional storage or a workshop. A backyard deck provides additional outdoor living space, perfect for relaxing and entertaining. A welcoming front porch provides the perfect spot to enjoy your morning coffee or unwind at the end of the day.Inside, offering approximately 1,353 sq. ft. of above-grade living the main floor offers one bedroom, a full bathroom, convenient main-floor laundry, a spacious living room highlighted by a cozy gas fireplace, a well-kept kitchen offering ample cabinetry and a separate dining area ready for family dinners and gatherings. Upstairs, a versatile loft provides additional living or sleeping space.The lower level features two additional finished rooms and offers plenty of potential for future development, storage, a hobby area or additional usable space.Lovingly maintained over the years, updates include the bathroom, select windows (2021) and roof (2007), while still leaving an opportunity for the next owner to add their own style and personal touches.Enjoy a convenient location close to shopping along the Dundas Street corridor, schools, parks, recreation, public transit and everyday amenities, with easy access to Veterans Memorial Parkway and Highway 401.After 54 years with the same owners, this well-loved property is ready to begin its next chapter. A wonderful opportunity for first-time buyers, families, hobbyists or anyone looking for a spacious lot, detached garage and a home they can truly make their own. (id:50976)

2 Bedroom 1 Bathroom 1,100 - 1,500 ft2

Sutton Group - Select Realty

For sale
$999,900
108 QUEENSWAY DRIVE, Woolwich, Ontario

108 Queensway Drive

Woolwich, Ontario

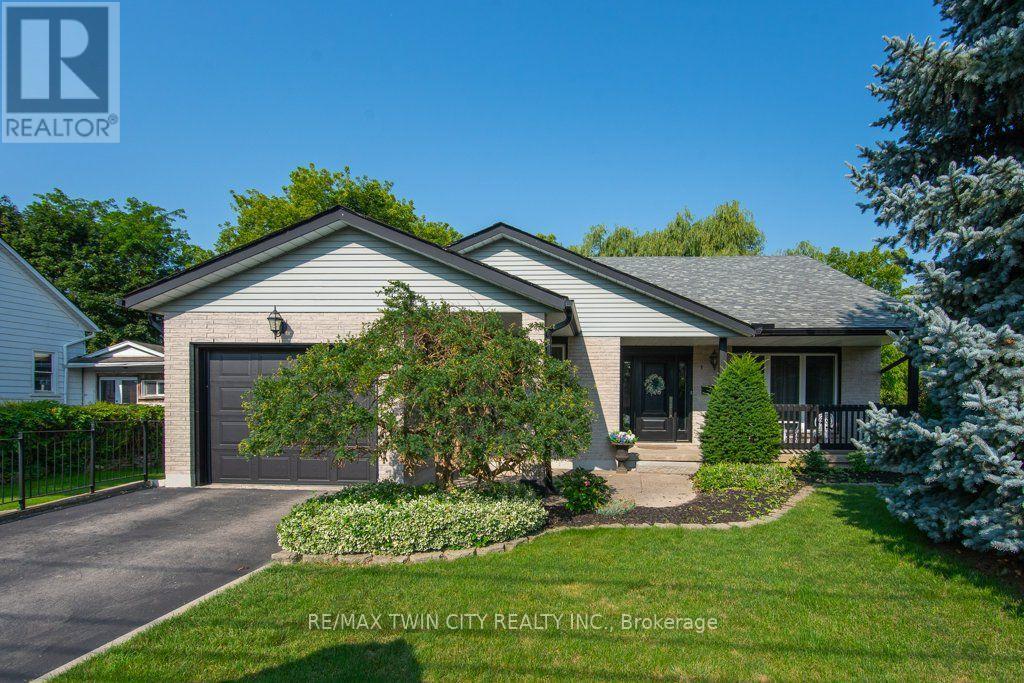
Welcome to 108 Queensway Drive in St. Jacobs, a custom-built 2+1-bedroom backsplit that has been lovingly cared for by its original owners. Set on a quiet, mature street, this well-maintained home has seen plenty of thoughtful updates over the years while offering a comfortable and functional layout with room to spread out. The location is a great part of the story. You're close to schools, parks and all the charm St. Jacobs has to offer, from local shops and restaurants to trails, the market and everyday amenities. Mature trees and an established neighbourhood add to the peaceful setting, while Waterloo is just a short drive away. But what really sets this property apart is the large, detached shop. Fully heated and designed with flexibility in mind, it features a 13-foot garage door along with dedicated workshop, studio and storage space. Whether you're a hobbyist, car enthusiast, woodworker, artist or simply someone who has always wanted a serious space of their own, there are plenty of possibilities here. A well-cared-for custom home, a mature St. Jacobs location and a shop that is increasingly hard to find - 108 Queensway Drive offers a combination you simply don't come across very often. (id:50976)

3 Bedroom 3 Bathroom 1,500 - 2,000 ft2

RE/MAX Twin City Realty Inc.

For sale
$565,000
132 SUNDRIDGE CRESCENT, London South, Ontario

132 Sundridge Crescent

London South, Ontario

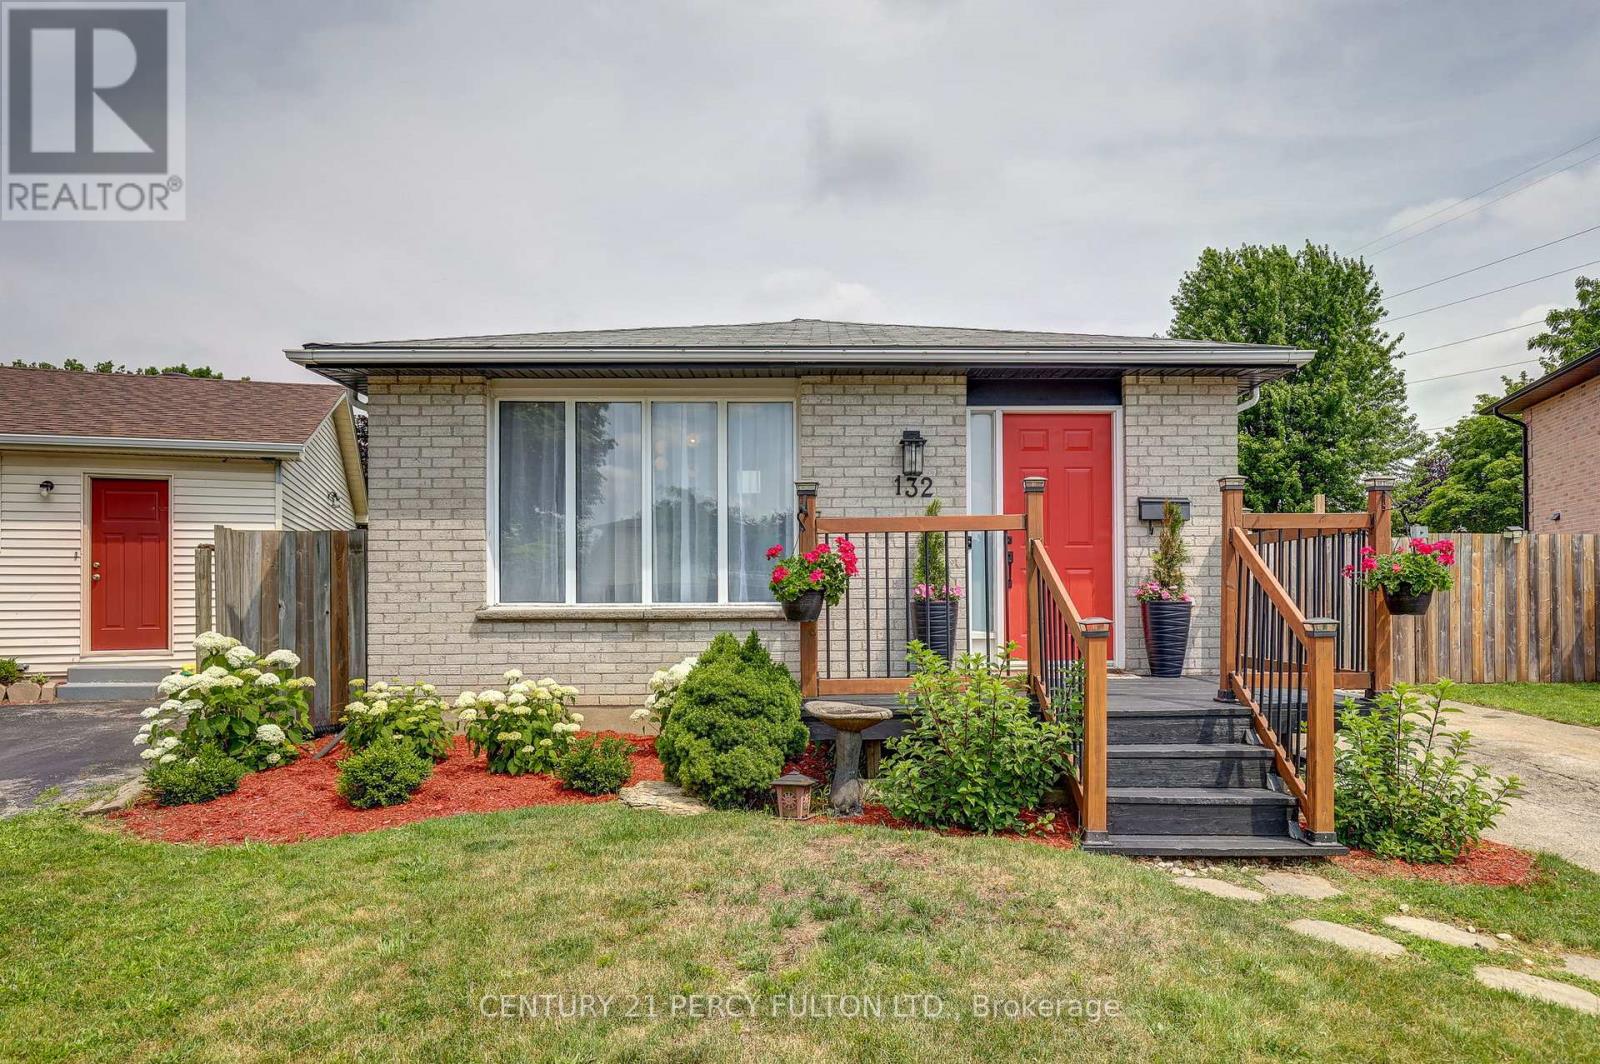
Move in, unpack, and enjoy! Welcome to 132 Sundridge Crescent, a beautifully maintained detached 4-level backsplit where comfort and modern living come together. Situated on a premium pie-shaped lot in a quiet, family-friendly crescent, this home offers exceptional privacy while being just minutes from Highbury Avenue, Highway 401, schools, parks, shopping, restaurants, and everyday amenities.Step inside to a bright, inviting layout designed for both everyday living and entertaining. The sun-filled living room flows into the dining area, highlighted by a skylight that fills the space with natural light. The updated kitchen features refinished cabinetry, a stylish backsplash, and modern lighting.Upstairs, you'll find two spacious bedrooms and a beautifully updated 4-piece bathroom with another skylight. The lower level offers a generous primary bedroom with ample closet space and a renovated 3-piece bathroom with a walk-in shower. The finished fourth level provides flexible space for a family room, home office, gym, playroom, or potential fourth bedroom.Step outside to your private backyard retreat, complete with a spacious deck perfect for summer BBQs, entertaining, or simply relaxing. Recent updates include an owned tankless water heater, furnace (2019), smart French-door refrigerator (2024), dishwasher (2024), washer and dryer (2024), new kitchen countertop (2025), and an electric fireplace (2025).Whether you're a first-time buyer, a growing family, or an investor, 132 Sundridge Crescent offers the perfect blend of space, comfort, and convenience. Don't miss your chance to call it home. (id:50976)

3 Bedroom 2 Bathroom 700 - 1,100 ft2

Century 21 Percy Fulton Ltd.

For sale
$774,900
1045 CONCESSION 6 ROAD, Haldimand, Ontario

1045 Concession 6 Road

Haldimand, Ontario

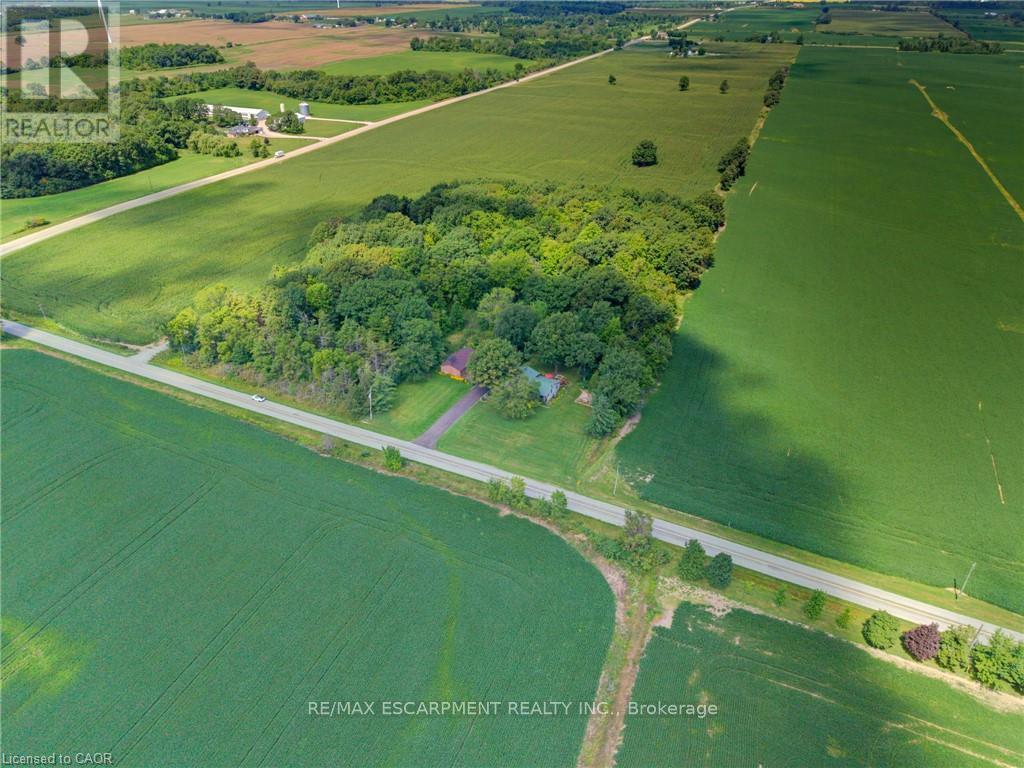
Welcome to this fantastic one-owner home, tucked away on an almost 1-acre private, park-like lot surrounded by mature trees! This spacious side-split offers a versatile layout with plenty of room both inside and out. The upper level features an impressive oversized primary bedroom complete with ensuite and private balcony overlooking the peaceful rear yard - beautiful for morning coffees, along with a den that can easily be converted back to an additional bedroom if desired. On the main level, the kitchen is equipped with an oversized stove/range for the home chef and opens to the dining room with hardwood floors, while a convenient walkout leads to the private rear deck. The inviting family room features a gas fireplace and a large window overlooking the farm fields across the road. The lower level adds even more living space with a rec room, bedroom and full bathroom with laundry, while the basement provides additional unfinished space ideal for a gym, office, games room or whatever suits your needs. Outside is where this property really shines! A large 24' x 42' detached garage provides incredible space for vehicles, toys, a workshop or the ultimate man cave, complemented by plenty of parking on the newly paved driveway. Additional highlights include a durable metal roof and the furnace, heat pump and hot water heater all replaced in September 2025. Enjoy the privacy and tranquility of country-style living while still being just a short drive to Port Dover, Simcoe and Hagersville for everyday amenities. A truly special property with space, privacy and possibilities! (id:50976)

2 Bedroom 2 Bathroom 1,100 - 1,500 ft2

RE/MAX Escarpment Realty Inc.

For sale
$1,425,000
76 GRANDVILLE CIRCLE, Brant, Ontario

76 Grandville Circle

Brant, Ontario

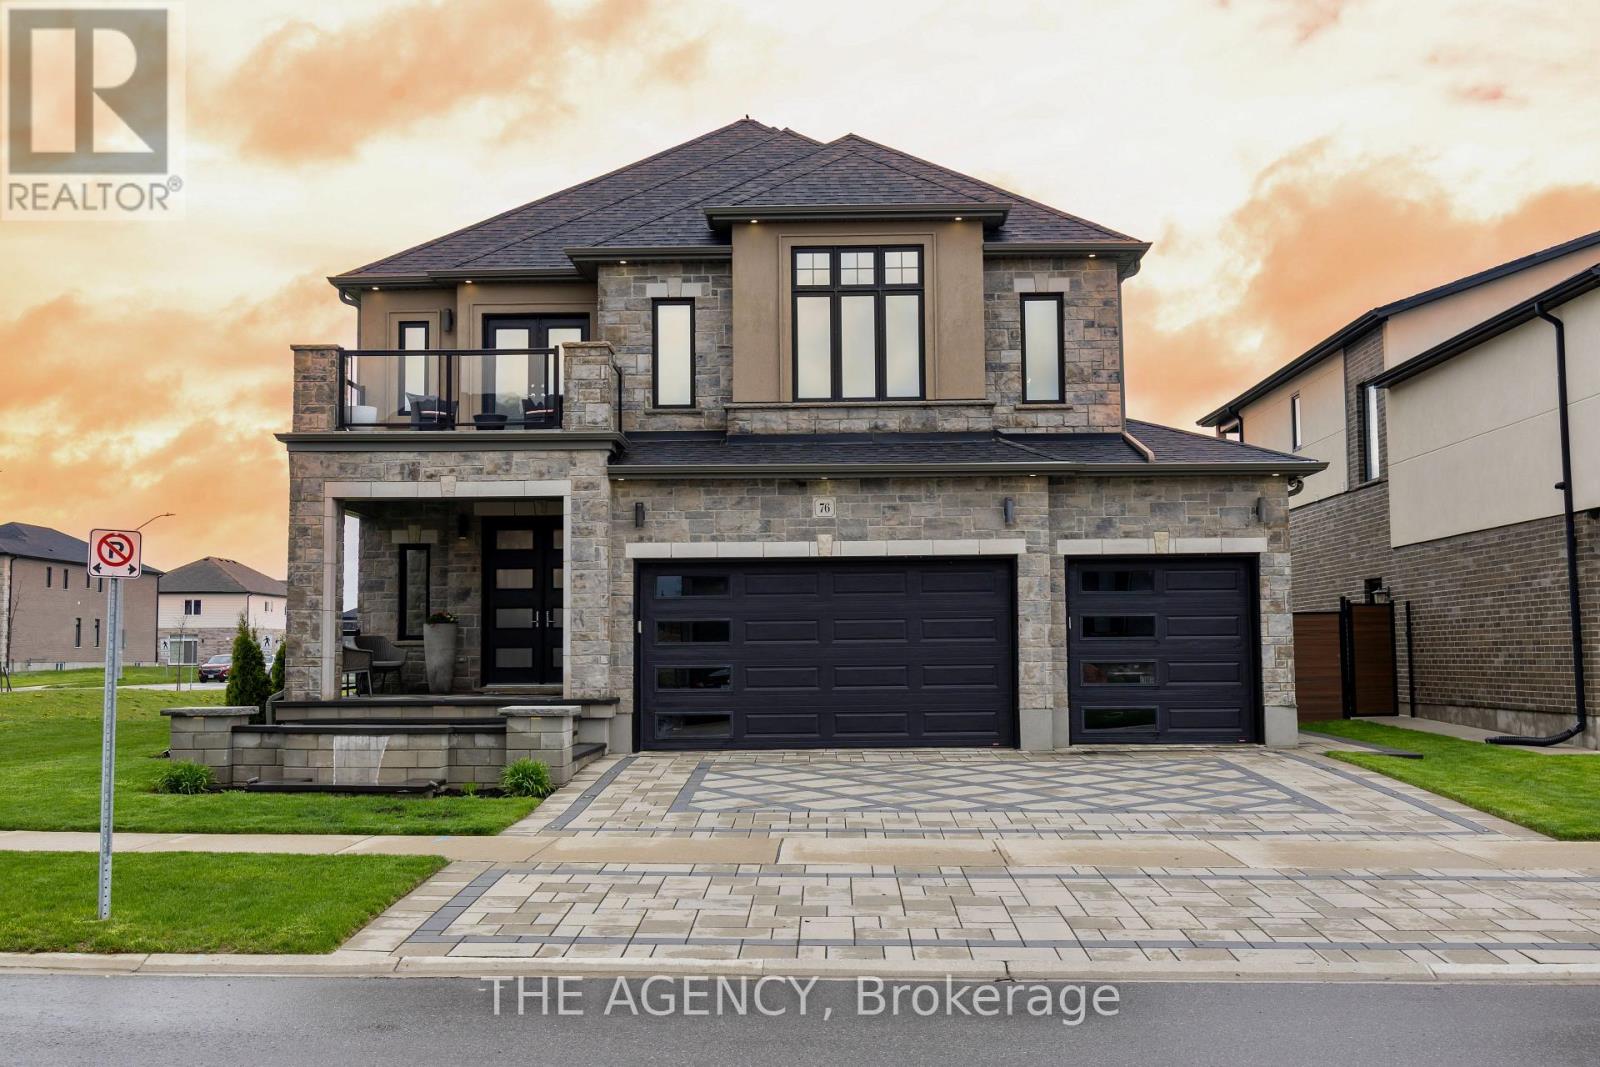
Welcome to one of Paris' most distinguished executive homes, set on a premium 55-ft corner lot backing onto peaceful greenspace and pond views in a highly sought-after family community. Offering approx. 3,459 sq ft, this luxurious 4-bedroom, 5-bathroom residence blends elegance, comfort, and functionality. Three spacious bedrooms feature private ensuites, while the impressive primary retreat includes his & hers walk-in closets and a spa-inspired 5-piece ensuite with a freestanding tub and oversized glass shower. A second-floor family lounge with balcony access provides the perfect place to relax and enjoy elevated neighbourhood views. Designed for upscale living, the main floor showcases 10-ft ceilings, hardwood and ceramic flooring, a private office, an elegant dining area, mudroom access from the garage, and a bright living room overlooking the backyard. The chef-inspired kitchen features 42" upper cabinetry, granite countertops, an 8-ft island, walk-in pantry, butler's pantry, 48" fridge, 36" gas 6-burner stove, built-in oven/microwave combo, and custom hood range. The walk-out basement offers endless potential for entertaining or multi-generational living. Outside, enjoy exceptional curb appeal with a custom paverstone driveway and entry, water fountain feature, vinyl fencing, and 3-car driveway. Located across from a future neighbourhood park and within walking distance to public and Catholic elementary schools. Situated in the charming town of Paris, known as "The Prettiest Little Town in Canada," residents enjoy boutique shopping, riverside trails, historic downtown charm, cafes, restaurants, and easy access to Highway 403. Luxury living meets small-town sophistication in this extraordinary home. (id:50976)

4 Bedroom 5 Bathroom 3,000 - 3,500 ft2

The Agency

For sale
$879,000
32 ARCOLA STREET, Brampton, Ontario

32 Arcola Street

Brampton, Ontario

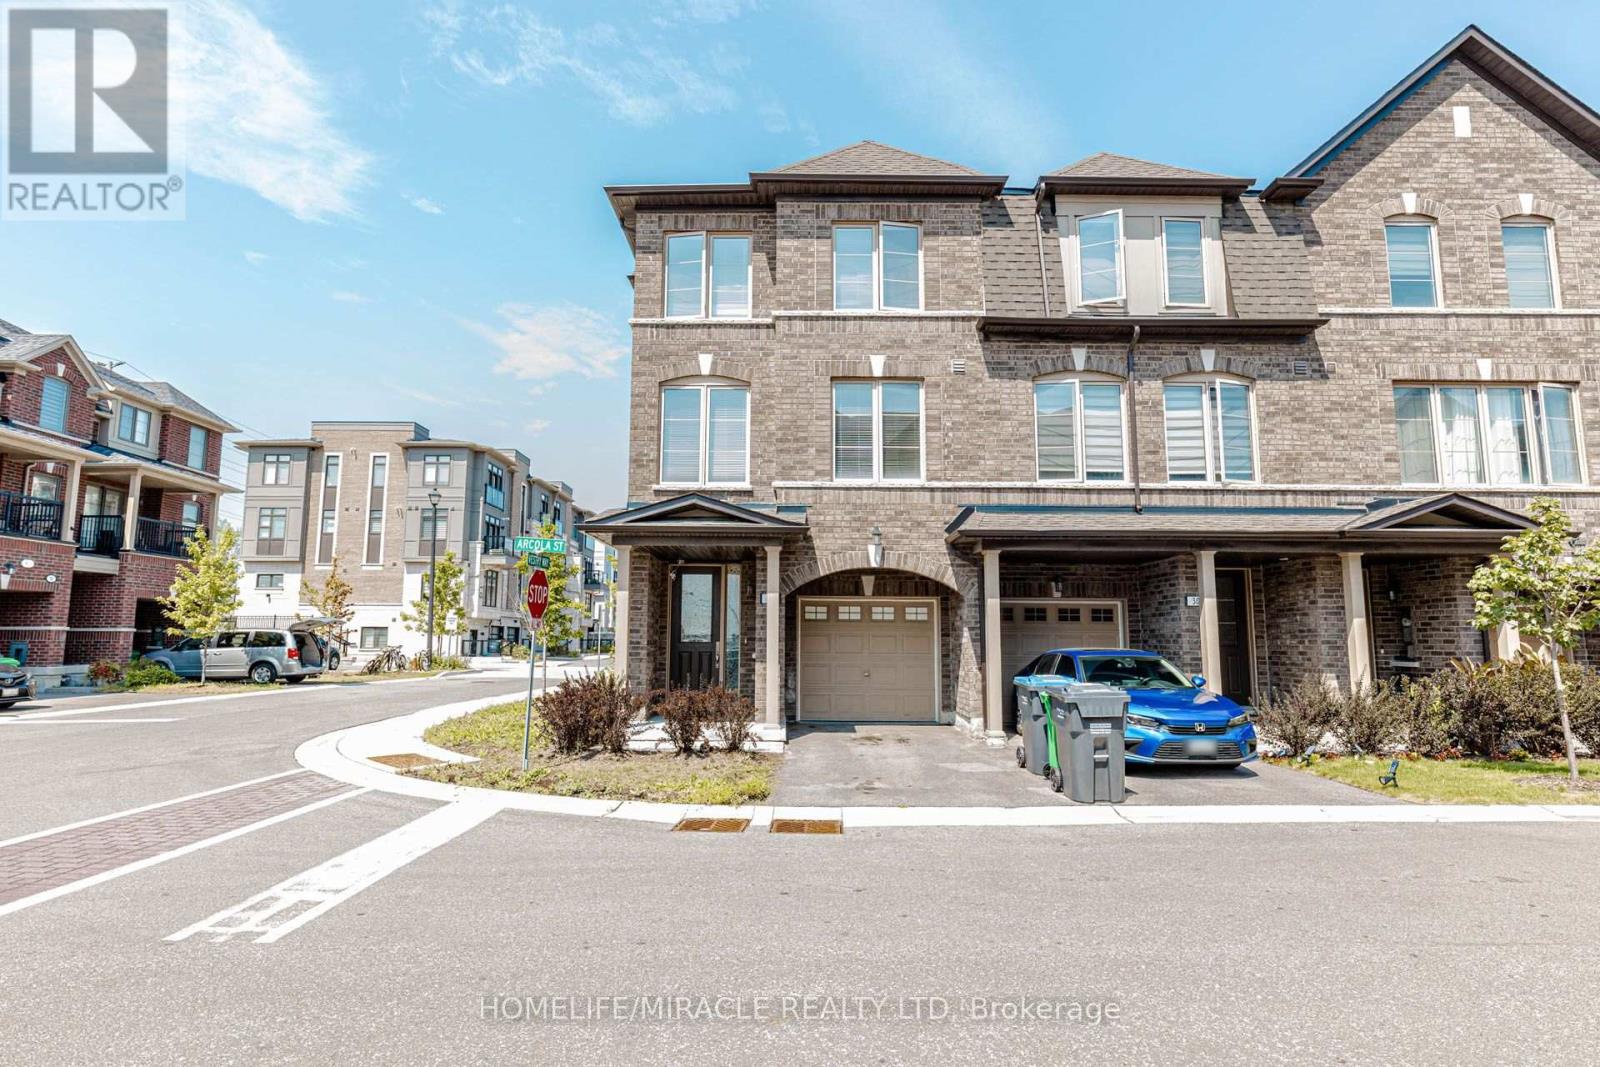
Like a Semi! Spacious 1,792 Sq. Ft. as per Builder! Welcome to this beautiful 2-year-old end-unit townhouse featuring 3+1 bedrooms, 4 bathrooms, and 3-storey living in a fresh and highly desirable neighborhood. Offering the space, privacy, and functionality of a semi, this home is perfect for families and entertaining. The lower floor features a spacious recreation room that can easily be used as a 4th bedroom, home office, or guest suite, complete with a convenient 3-piece ensuite bathroom. Po lights and this is one the biggest unit in the compound. The second floor boasts a bright, open-concept layout with a spacious living and dining area filled with natural light. The modern chef's kitchen features a large Centre Island, gorgeous granite countertops, stylish backsplash, and stainless-steel appliances, plus a convenient breakfast area. Step outside to your private retreat with a walkout to a huge balcony, perfect for morning coffee, relaxing, or entertaining guests. The upper floor offers 3 spacious bedrooms and 2 full bathrooms. The primary bedroom features a walk-in closet and master ensuite bathroom, creating a comfortable retreat at the end of the day. Located in a prime and family-friendly area, close to shopping malls, schools, parks, public transit, major highways, restaurants, and all essential amenities. Don't miss this exceptional opportunity to own a spacious end-unit townhouse that truly feels like a semi! (id:50976)

4 Bedroom 4 Bathroom 1,500 - 2,000 ft2

Homelife/miracle Realty Ltd

For sale
$365,000
410 - 100 LOTHERTON PATHWAY, Toronto, Ontario

410 - 100 Lotherton Pathway

Toronto, Ontario

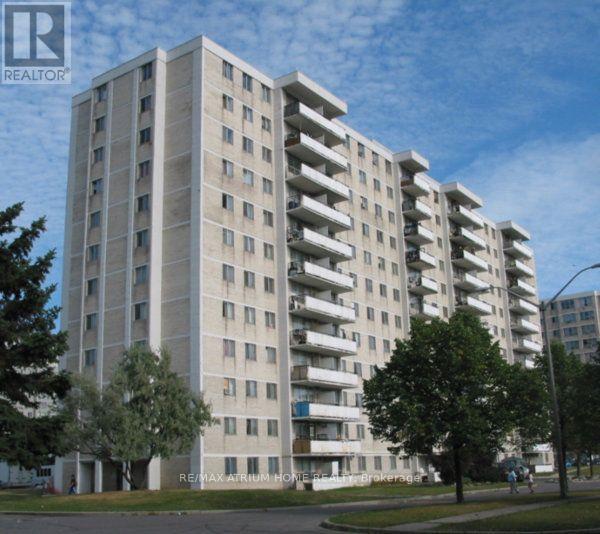
Step into this tastefully updated and exceptionally well-kept home located in one of the area's most desirable neighbourhoods. Offering unmatched convenience, this property is just steps to TTC transit and minutes from Yorkdale Shopping Centre, Highway 401, grocery stores, restaurants, and everyday essentials.The bright and welcoming interior features fresh paint, modern finishes, and professionally popcorn ceilings in the hallway area, creating a clean and contemporary feel throughout. Move-in ready and thoughtfully maintained, this home is perfect for first-time buyers, downsizers, or investors looking for a smart opportunity in a high-demand location.Enjoy the added value of low maintenance fees that include utilities, along with exceptionally low property taxes - making this an affordable alternative to renting and an ideal place to call home. A fantastic opportunity you won't want to miss! (id:50976)

2 Bedroom 1 Bathroom 600 - 699 ft2

RE/MAX Atrium Home Realty

For sale
$1,095,000
501 - 2287 LAKE SHORE BOULEVARD W, Toronto, Ontario

501 - 2287 Lake Shore Boulevard W

Toronto, Ontario

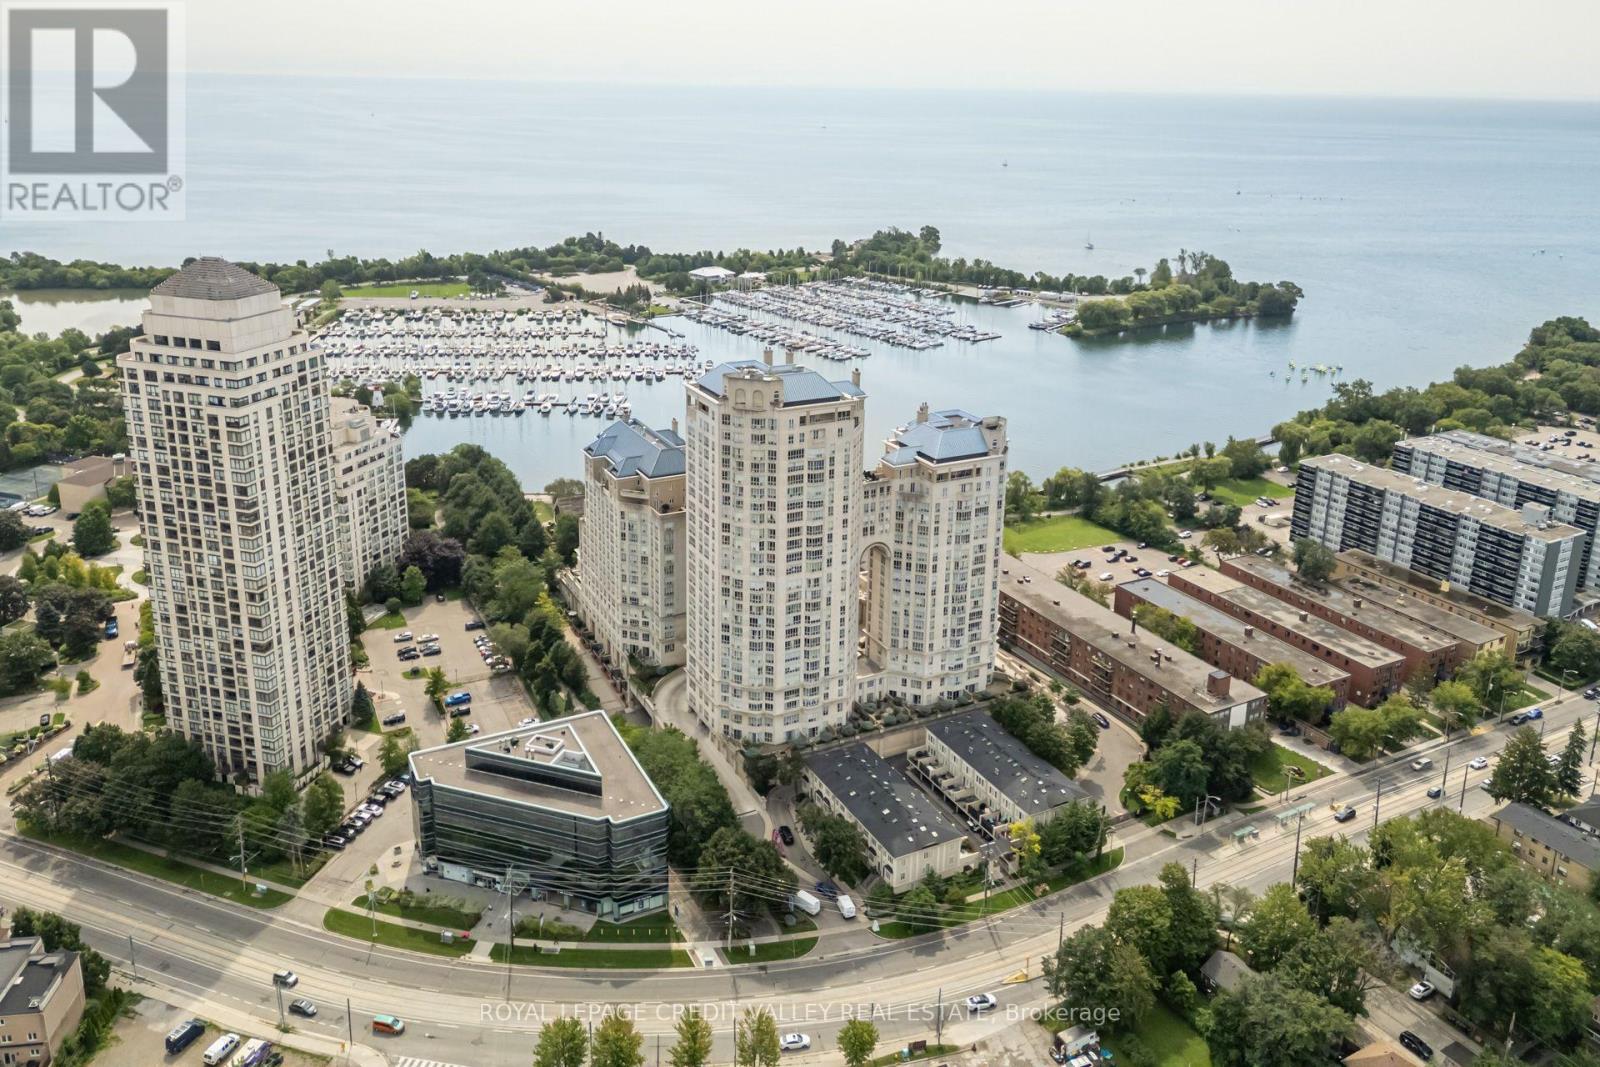
Prestigious Grand Harbour Waterfront Residence! Discover refined lakeside living in this beautifully appointed 2-bedroom plus den suite at the highly sought-after Grand Harbour community in Humber Bay Shores. Surrounded by manicured gardens with breathtaking views of Lake Ontario, this residence offers an exceptional blend of elegance, comfort, and resort-style amenities. The spacious open-concept living and dining area showcases rich hardwood flooring, crown moulding, and expansive windows that invite abundant natural light. The updated kitchen is designed for both everyday living and entertaining, featuring granite countertops, stainless steel appliances, built-in microwave, pantry, ceramic backsplash, and stylish pot lighting. The primary suite is a private retreat with custom closet organizers and a luxurious 4-piece ensuite complete with a Jacuzzi soaker tub and pot lighting. A versatile den is ideal for a home office, reading room, or guest space. California shutters throughout add sophistication and privacy, while the private balcony overlooks the beautifully landscaped grounds. Residents enjoy an outstanding collection of amenities including 24-hour concierge and security, indoor saltwater pool, hot tub, sauna, fitness centre, two squash courts, recreation room, party room, boardroom, guest suite, wine cellar storage, and visitor parking. Perfectly situated steps from the waterfront boardwalk, Humber Bay Park, marinas, sailing school, walking and cycling trails, cafés, restaurants, and shopping, this is opportunity to experience luxury waterfront living in one of Toronto's most desirable an exceptional lakefront communities. (id:50976)

2 Bedroom 2 Bathroom 1,400 - 1,599 ft2

Royal LePage Credit Valley Real Estate

For sale
$535,000
2710 - 2212 LAKE SHORE BOULEVARD W, Toronto, Ontario

2710 - 2212 Lake Shore Boulevard W

Toronto, Ontario

Experience luxury lakeside living in this stunning 1 Bedroom + Den executive suite in the highly sought-after Westlake Phase III community in the heart of Mimico. Thoughtfully upgraded throughout, this elegant condo features dark engineered hardwood floors, marble tile finishes, smooth ceilings, and a modern open-concept layout designed for comfortable urban living. The upgraded kitchen boasts extended-height designer cabinetry, custom wrap-around glass tile backsplash, and premium full-size appliances perfect for cooking and entertaining. The spacious primary bedroom offers comfort and style, while the versatile den can easily function as a second bedroom, nursery, guest space, or private home office. Floor-to-ceiling windows fill the suite with natural light and showcase spectacular lake and city views. Step out onto the private balcony and enjoy your morning coffee or evening sunsets overlooking Toronto's vibrant waterfront skyline. Existing furniture may be included in the sale, offering an exceptional turnkey opportunity for first-time buyers, professionals, downsizers, or investors alike. This suite also includes a valuable underground parking space and storage locker for added convenience and functionality. Residents of Westlake Phase III by Omni Group enjoy world-class amenities including a fully equipped fitness centre, indoor pool, hot tub, sauna, concierge, party room, media room, guest suites, BBQ area, outdoor patio, games room, and more. Enjoy the convenience of resort-style living in one of Toronto's fastest-growing waterfront communities. Located just steps to Lake Ontario, waterfront trails, parks, cafes, restaurants, Metro, Shoppers Drug Mart, LCBO, banks, and everyday conveniences right at your doorstep. Minutes to Mimico GO Station, TTC, Gardiner Expressway, and downtown Toronto, making commuting effortless. Be sure to check out the interactive 3D virtual tour. Book your private showing today! (id:50976)

1 Bedroom 1 Bathroom 600 - 699 ft2

Right At Home Realty

For sale
$559,990
23 VIBRANT WAY, Caledon, Ontario

23 Vibrant Way

Caledon, Ontario

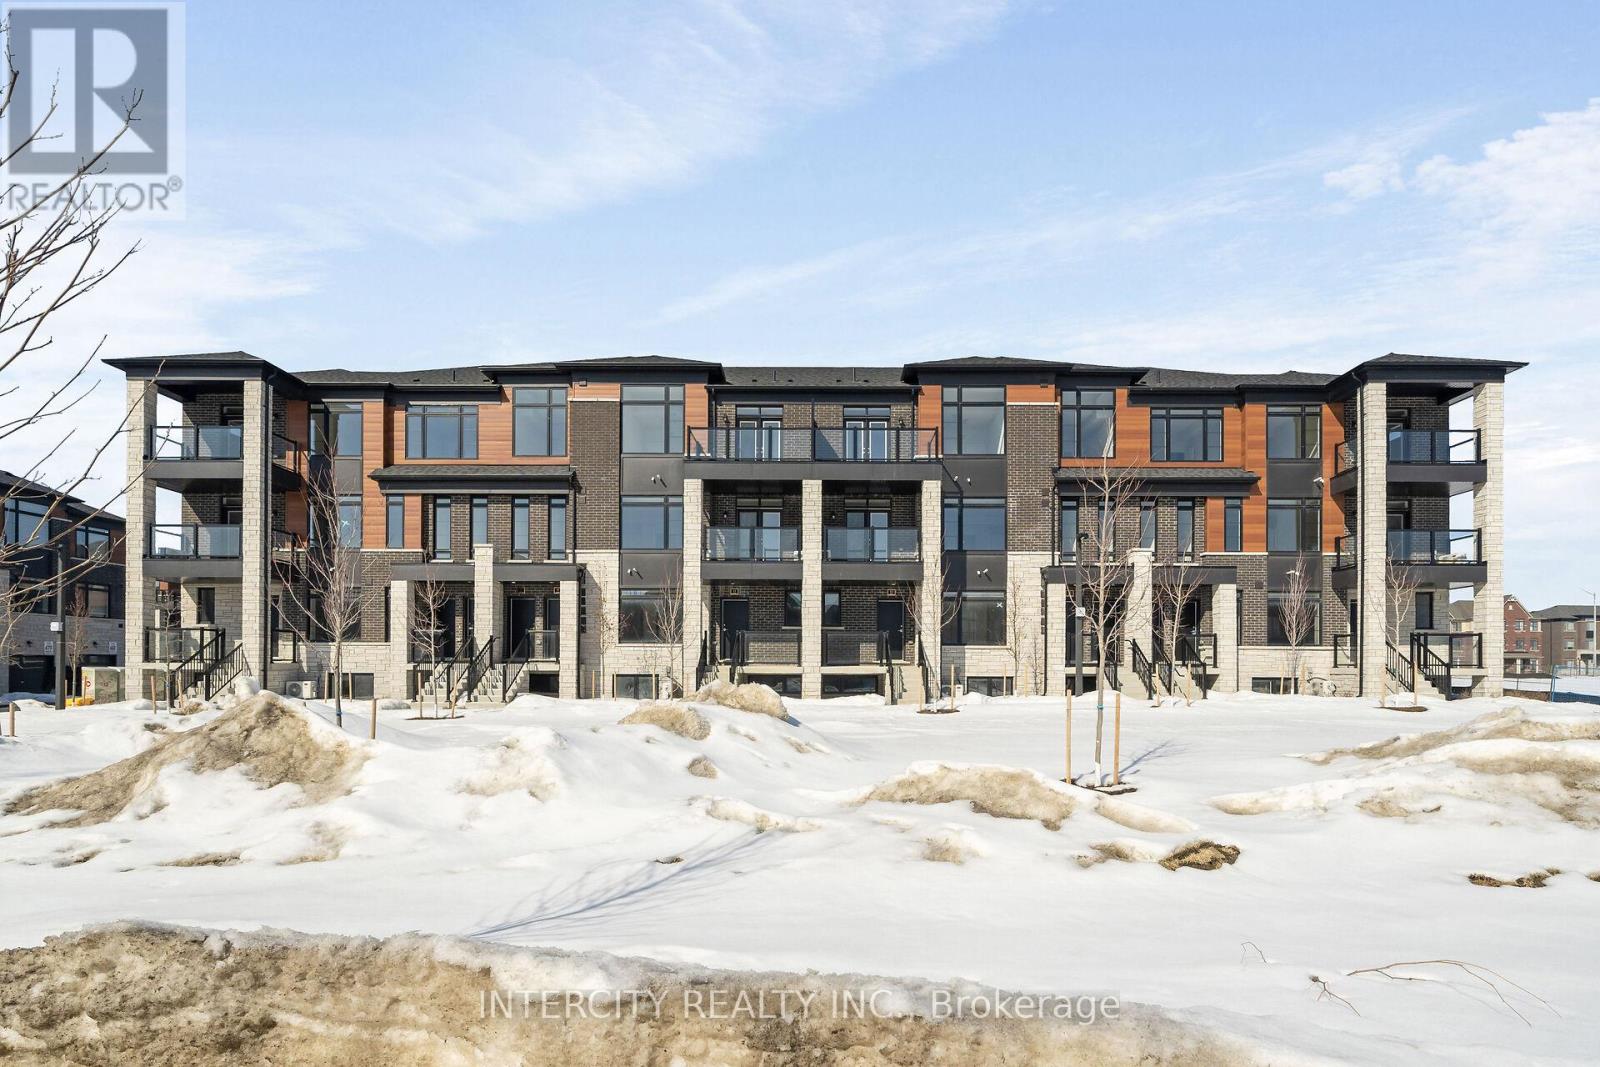
LISTED MLS Pricing is PURCHASE PRICE NET OF HST REBATE. Please note Agreement of Purchase and Sale price is $559,990. **** The Social by Fernbrook Homes, stylish and contemporary Urban Town Located in Caledon. Move In Ready! Two Bedroom, 2.5 bathroom unit, 2 Car Parking ( 1 Interior, 1 Exterior). Covered Terrace with private entrance. Spacious and bright open unit, with Stainless steel appliances, white washer and dryer. No Development Charges, No Occupancy Fees, 1 Year FREE Maintenance (Est $269.99/month) 3 Stainless Steel Appliance Package& Stacked Washer/Dryer. Located close to all Amenities / Future highway access and Coming Soon Plaza (id:50976)

2 Bedroom 3 Bathroom 1,200 - 1,399 ft2

Intercity Realty Inc.

For sale
$679,900
10 HARDCASTLE COURT, Brampton, Ontario

10 Hardcastle Court

Brampton, Ontario

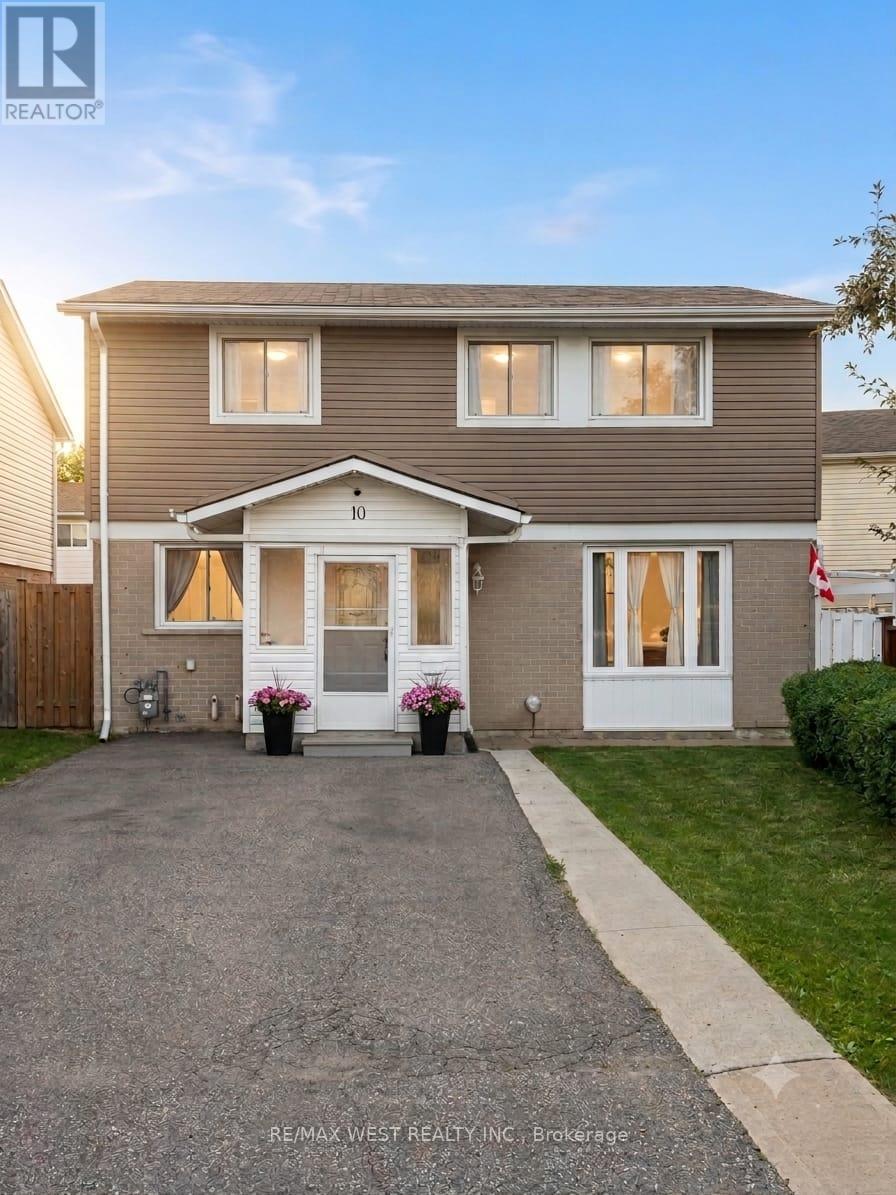
Move right into this beautifully maintained home, ideally situated on a premium fenced lot in the highly desirable Central Park area. Tucked away on a quiet court, this property offers the perfect blend of comfort, privacy, and convenience for first-time buyers, growing families, or anyone looking for a home that's been lovingly cared for. Inside, you'll find a bright and functional layout featuring a spacious eat-in kitchen, an inviting L-shaped living and dining room, and a fully finished basement complete with a 3-piece bathroom. The renovated kitchen and updated basement provide stylish and versatile living spaces ready to enjoy from day one. Over the years, the home has been thoughtfully updated with newer windows, a high-efficiency gas furnace, central air conditioning, a newer roof, and exterior improvements, offering peace of mind and added value. The appliances have also been updated in recent years. Step outside and enjoy a welcoming front porch, a covered deck, and a private backyard designed for both relaxation and entertaining. The impressive deck, garden shed, and generous outdoor space provide plenty of room for family gatherings, gardening, children, and pets. Parking is never a concern with the spacious and oversized driveway The location is hard to beat, with schools, shopping, parks, recreation facilities, and public transit all just moments away. You'll also love being close to Chinguacousy Park, the ski hill, and the community centre. This move-in-ready home offers exceptional value, outstanding upkeep, and a fantastic location. Opportunities like this don't come around often! (id:50976)

3 Bedroom 2 Bathroom 700 - 1,100 ft2

RE/MAX West Realty Inc.

For sale
$299,000
55 ALGONQUIN LANE, Ashfield-Colborne-Wawanosh, Ontario

55 Algonquin Lane

Ashfield-Colborne-Wawanosh, Ontario

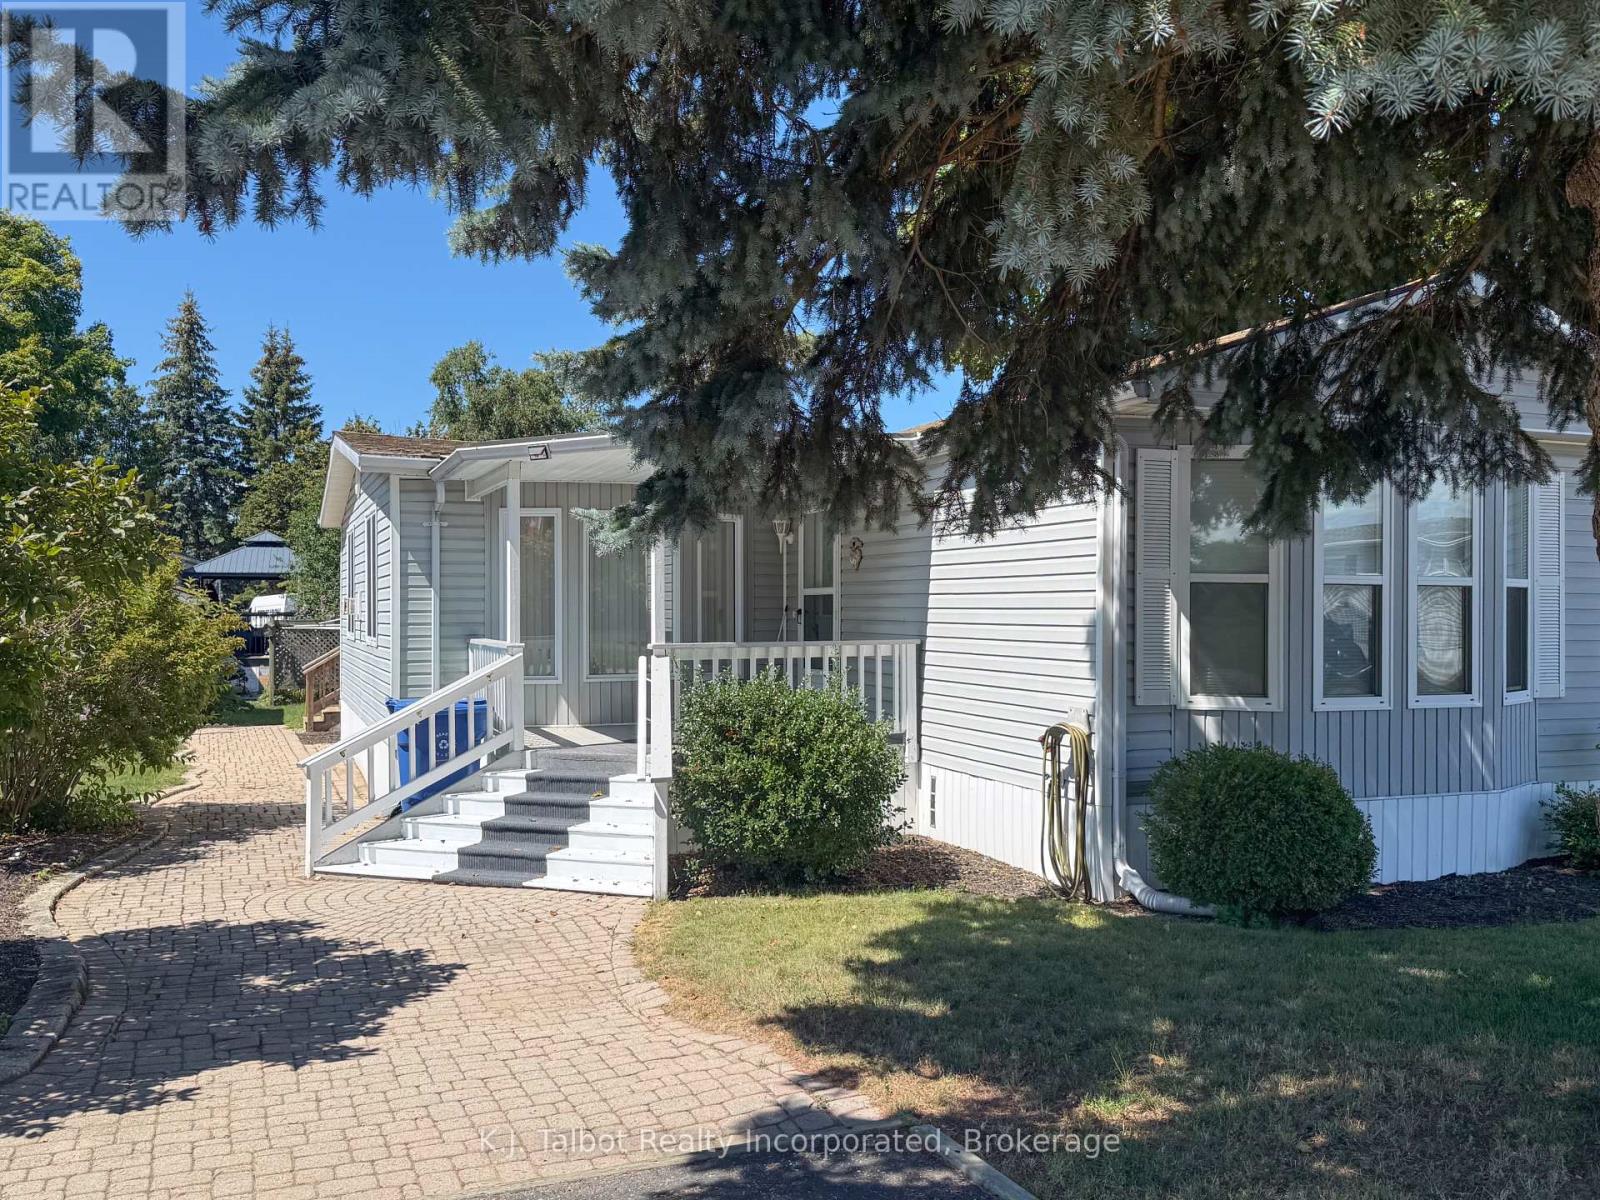
Discover the charm and incredible value of this wonderfully maintained 2-bedroom, 2-bathroom home, perfectly situated in the welcoming lakefront retirement community of "MENESET ON THE LAKE," complete with beach access and park amenities. This meticulously cared-for 1998 General manufactured home offers approximately 1,245 sq. ft. of living space with a bright, open-concept layout and a fantastic list of features and updates: Kitchen & Dining room with cathedral-effect ceiling, a skylight, updated appliances (including a brand-new refrigerator, stove, dishwasher, washer and dryer), and ample cabinetry. A spacious living room and sitting room complete with a large bay window and a gas fireplace. Primary Suite: Includes a walk-in closet and a 3-piece ensuite with a seated shower. Spacious front bedroom with large closet. Main 4pc bathroom. Year-round comfort with a new forced-air furnace, central air conditioning, an owned hot water tank, a water softener, a water filtration system, and an air exchanger. Low-maintenance exterior vinyl siding, aluminum soffit and fascia, approximately 8-year-old asphalt shingles, a handy storage shed, and a double asphalt driveway. Located just minutes north of Goderich, this property offers a relaxed lifestyle close to the water. Whether you are looking for a year-round home, a peaceful retreat, or an affordable way to enjoy lakefront living, this property is definitely worth seeing. Monthly Cost Breakdown: Land Lease Fees (Rent): $700.00 - Estimated Lot Taxes: $33.21 - Estimated Structure Taxes: $36.11 - Water & Sewer (Flat Fee): $75.00 - Total Due on the 1st of Each Month: $844.32 (id:50976)

2 Bedroom 2 Bathroom 1,100 - 1,500 ft2

K.j. Talbot Realty Incorporated

For sale
$499,900
318 - 1440 GORDON STREET, Guelph, Ontario

318 - 1440 Gordon Street

Guelph, Ontario

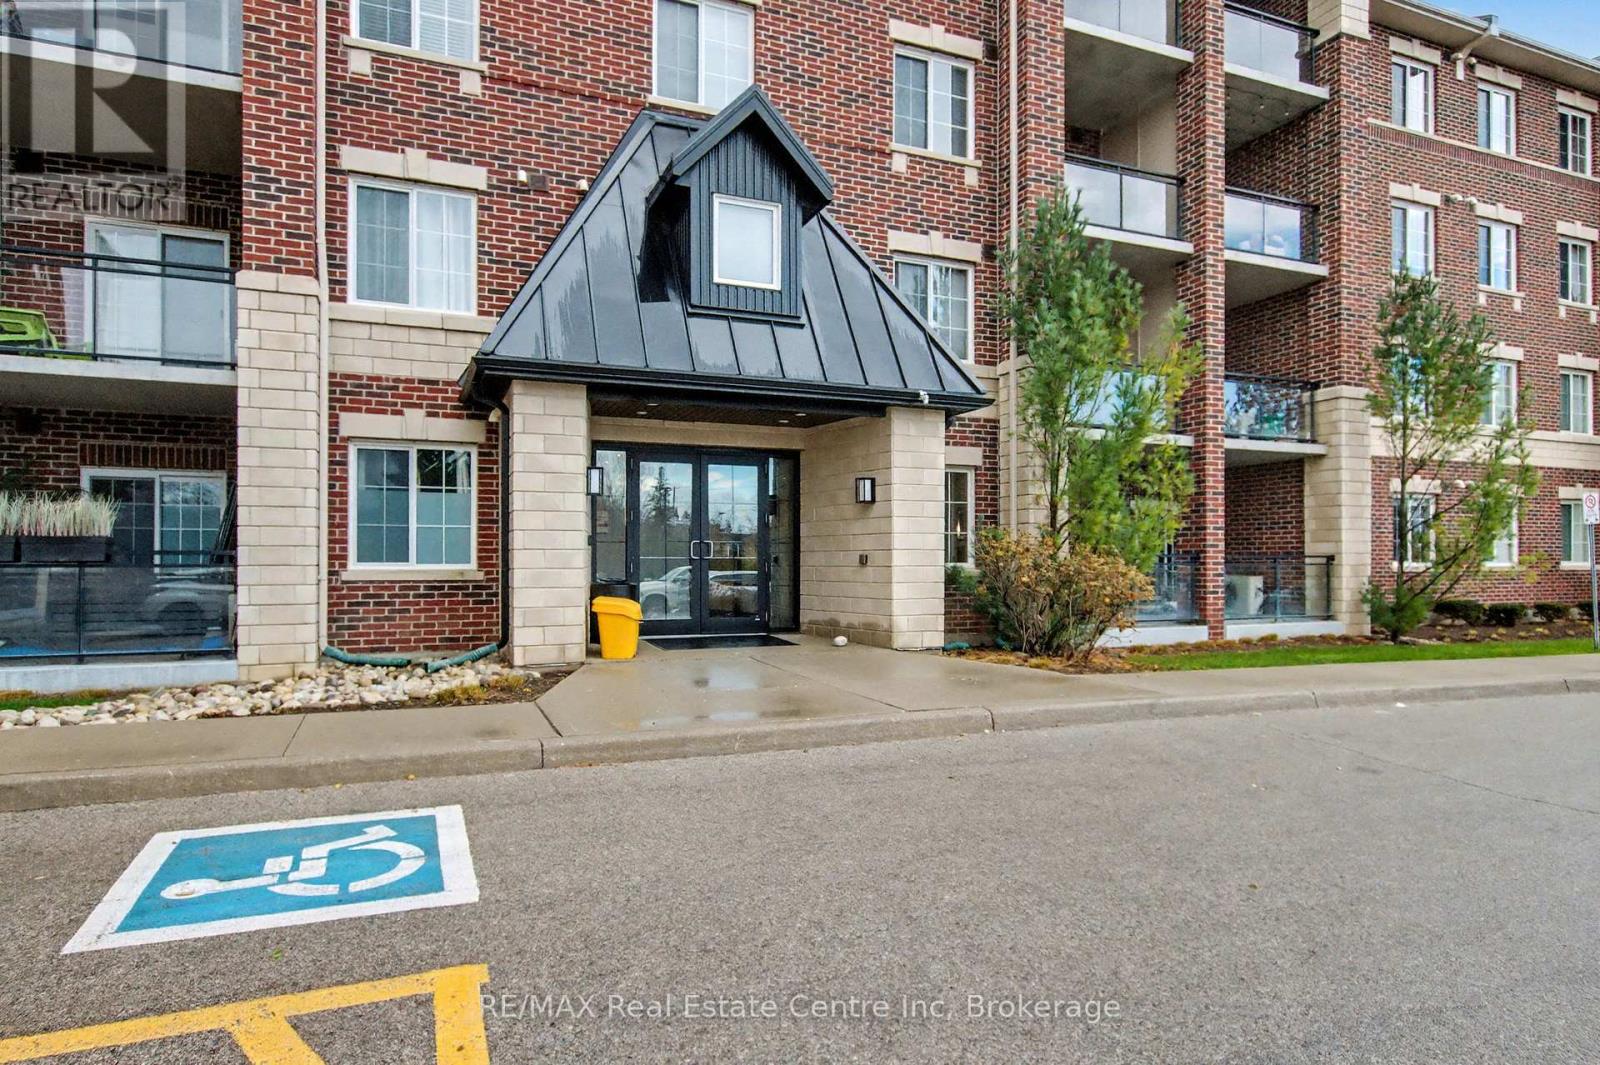
Welcome to 1440 Gordon St! This bright and spacious condo, finished in modern neutral tones, is completely move-in ready. Offering over 1,100 sq. ft., the unit features 2 bedrooms + a den and 1.5 bathrooms, providing plenty of room for comfortable living. Its prime location makes it an ideal choice for first-time buyers, students, commuters, and investors alike. You'll be just minutes from the University of Guelph and Highway 401, and surrounded by an abundance of amenities-including grocery stores, fitness centres, restaurants, and the public library. The interior boasts carpet-free living, stainless steel appliances, granite countertops, a large kitchen island, high ceilings, and California shutters. Enjoy your own outdoor living area with the spacious private balcony. Additional features include in-suite laundry, underground parking, and a storage locker. Some photos vittually staged (id:50976)

2 Bedroom 2 Bathroom 1,000 - 1,199 ft2

RE/MAX Real Estate Centre Inc

For sale
$489,000
1819 - 8960 JANE STREET, Vaughan, Ontario

1819 - 8960 Jane Street

Vaughan, Ontario

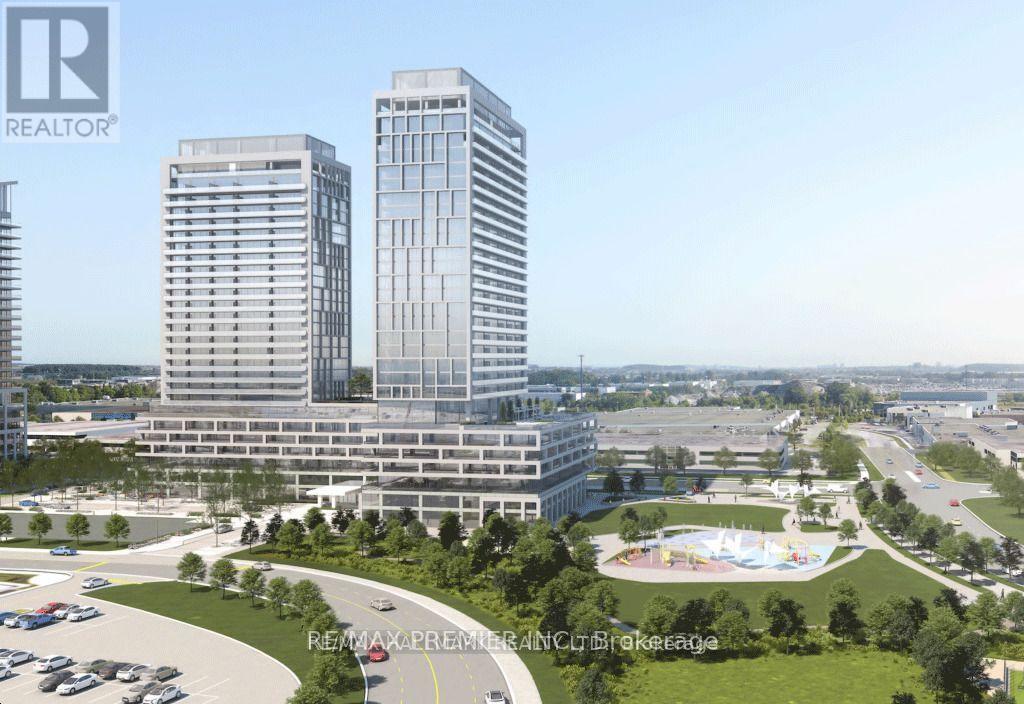
Welcome to Charisma Condos by Greenpark Group, ideally located in the heart of Vaughan. This stunning 1-bedroom, 2-washroom suite offers 600 sq.ft of thoughtfully designed living space. Featuring a bright open-concept layout, the unit boasts 9-foot ceiling sand floor-to-ceiling windows that fill the space with natural light. The modern kitchen is equipped with sleek stainless steel appliances, while the bedroom includes a closet for ample storage. Enjoy exceptional convenience just steps from Vaughan Mills and minutes from Canada's Wonderland, along with a wide variety of shops, restaurants, and everyday amenities right at the your doorstep. Commuting is effortless with quick access to Highways 400 & 407, Viva transit, and just 5 minutes to TTC subway connections. Residents enjoy an impressive range of luxury amenities, which including Outdoor pool and terrace, Theatre and games room, Yoga studio and fully equipped fitness centre Party room, billiards, and bocce courts, Serenity lounge and wellness courtyard Pet grooming room, Wi-Fi lounge and pool lounge. (id:50976)

1 Bedroom 2 Bathroom 600 - 699 ft2

RE/MAX Premier Inc.

For sale
$1,749,900
14 PORTREE CRESCENT, Markham, Ontario

14 Portree Crescent

Markham, Ontario

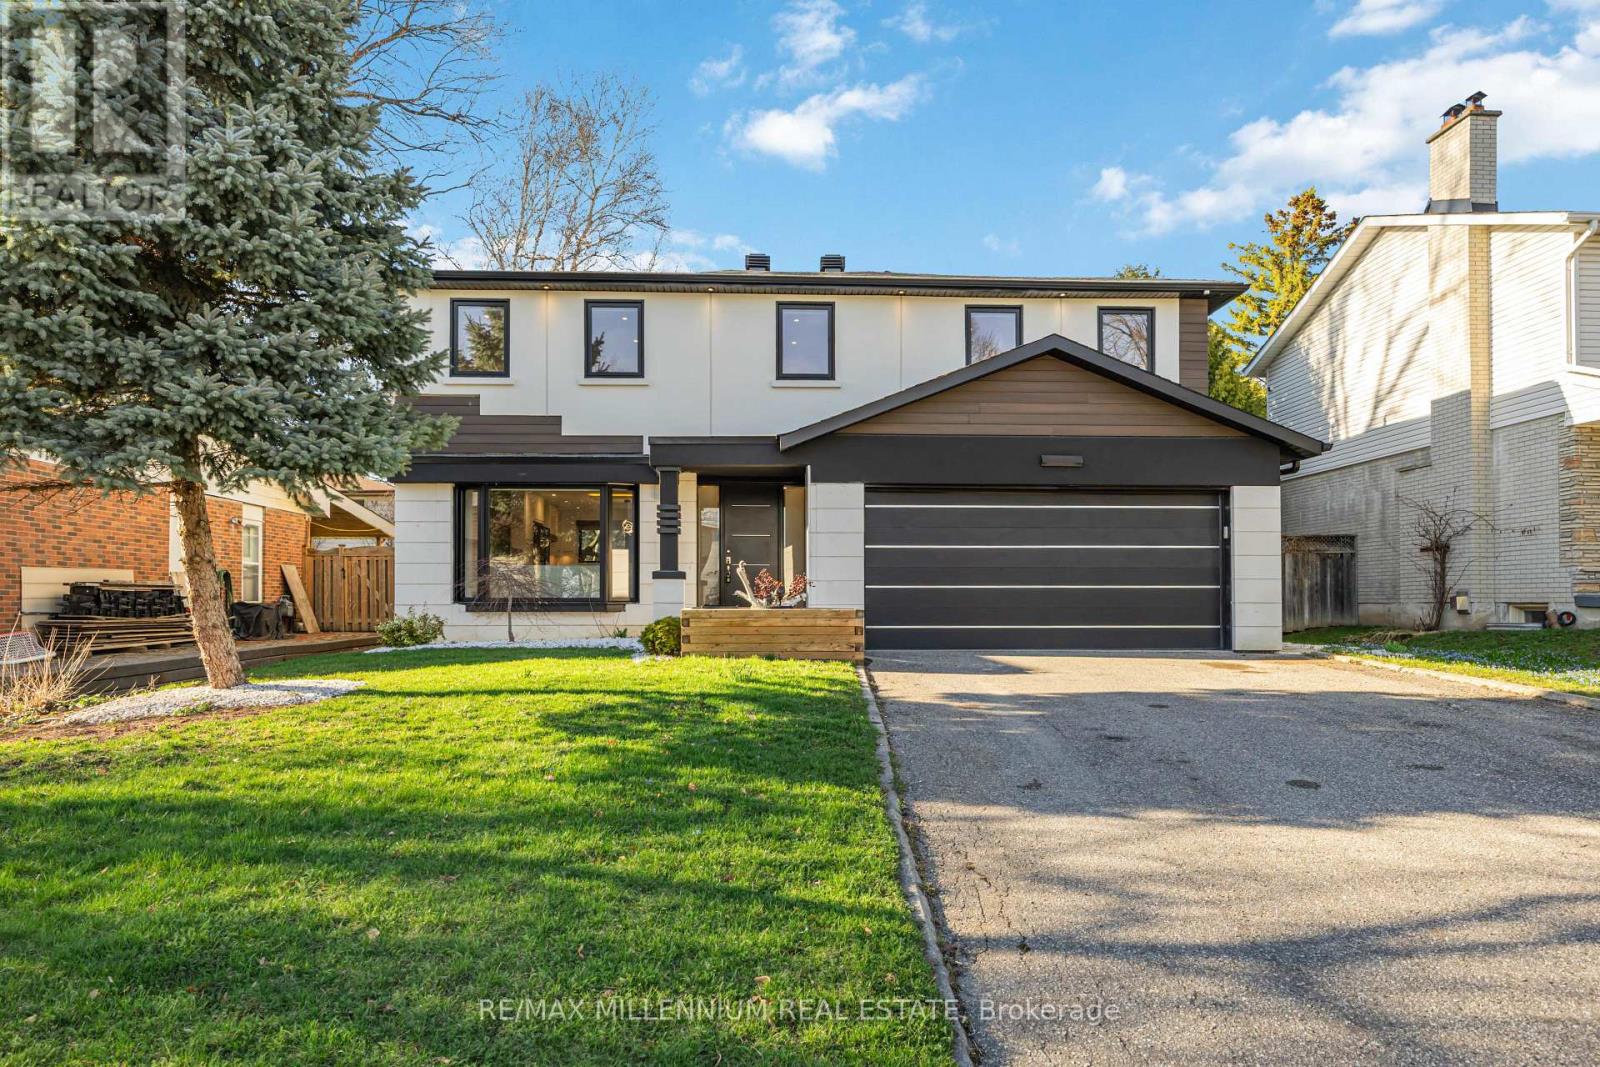
Welcome To 14 Portree Cres, A Refined, Turnkey Residence In The Highly Sought-After Royal Orchard Community, Known for Top Rated Schools, Parks, Golf Courses & Easy Access To Transit & Amenities! Meticulousy Upgraded W/Luxury Finishes & Timeless Design. Wide Plank White OakHardwood T/O. 2 Fireplaces (Gas & Electric) + Custom Porcelain Fireplace Slab W/Built-InBookcase. Statement Staircase W/ Sleek Glass Railings. Designer Kitchen W/ Quartz Countertops & Backsplash, Samsung Fridge, Bosch Pro Line Stove, Dishwasher & B/I Hood Vent. Bright FamilyRoom W/ Walk-Out To Patio.Side Entrance To Main Floor + Separate Garage Entry Leading Directly To Basement. Upper LevelFeatures Stackable Washer & Dryer, Custom B/I Closets In Primary & Spa-Inspired Bathrooms W/Porcelain Tile & Custom Glass Showers. Fully Finished Basement W/ Luxury Vinyl Flooring T/O +Full Secondary Kitchen W/ Fridge, Stove, Dishwasher & Microwave Ideal For Extended Family OrIncome Potential.Major Upgrades: Furnace (2023), AC (2025), HWT (2023), Roof (2023), Windows & Doors(2023),Exterior Stucco (2024), 200 AMP Panel (2023), Asphalt Driveway (2023). Rare Opportunity To Own A Beautifully Curated Home In A Prestigious, Established Community! (id:50976)

7 Bedroom 5 Bathroom 2,000 - 2,500 ft2

RE/MAX Millennium Real Estate

For sale
$799,000
388 O'CONNOR DRIVE, Toronto, Ontario

388 O'connor Drive

Toronto, Ontario

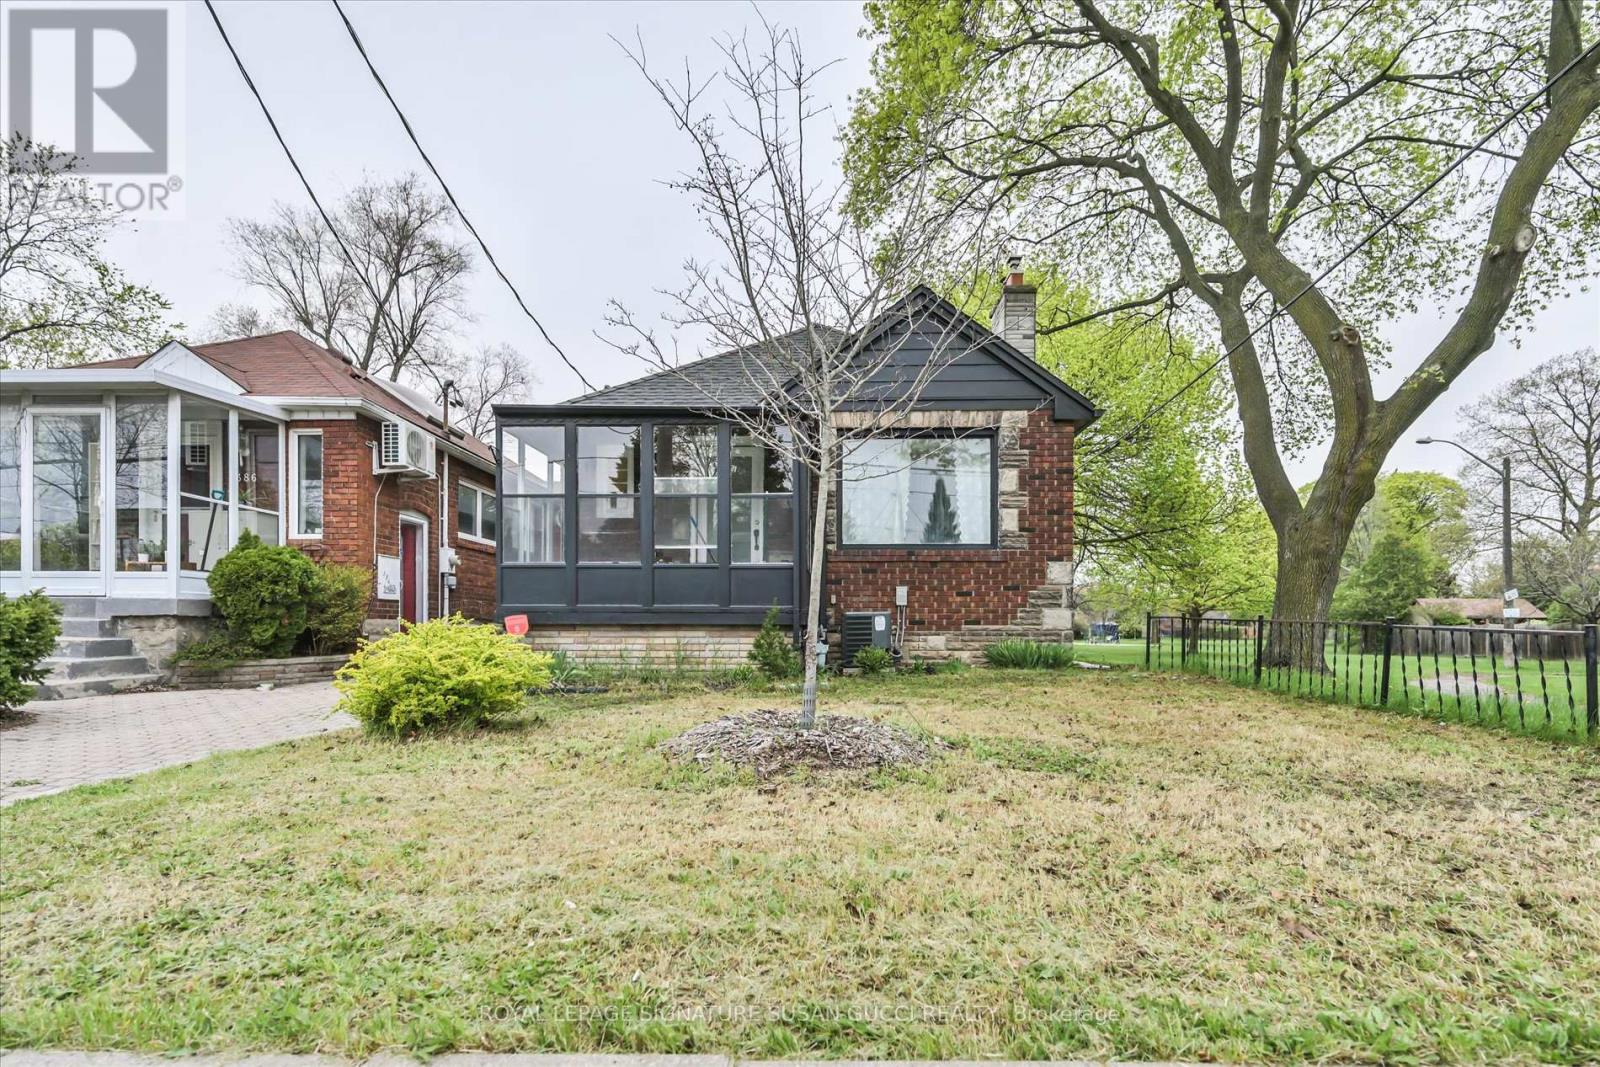
Welcome to 388 O'Connor Drive - a beautifully updated classic all-brick bungalow in the sought-after Four Oaks Gate community. Nestled up against Four Oaks Gate Park and community green space, this home offers the perfect blend of family living, convenience, and investment potential. Enjoy your morning coffee on the charming front porch. Stroll through the park just next door while taking in the vibrant neighbourhood atmosphere where kids play, pets roam with their owners, and neighbours connect. Inside, the spacious sun-filled living and dining area creates a warm and inviting space for everyday living and entertaining. The renovated kitchen, freshly paint throughout, updated flooring, and refreshed bathrooms make this home truly move-in ready.The lower level offers exceptional flexibility with two separate entrances, generous living space, new floors, and a renovated 3-piece bathroom - ideal for extended family, multi-generational living, a nanny suite, or income potential with a close-to-rent setup. Families will appreciate access to excellent local schools including Diefenbaker Elementary and Cosburn Middle School. Commuters will love the unbeatable convenience with TTC transit at your doorstep, easy connections to the subway, plus quick access to the Don Valley Parkway for effortless travel in and out of the city.Whether you're searching for a welcoming family home, a smart investment property, or a flexible living arrangement with income potential, this special property offers endless opportunity in one of East York's most connected and community-focused neighbourhoods. Don't miss your chance to own this exceptional home in desirable Four Oaks Gate. (id:50976)

3 Bedroom 2 Bathroom 700 - 1,100 ft2

Royal LePage Signature Susan Gucci Realty

For sale
$1,400,000
35 COXWELL AVENUE, Toronto, Ontario

35 Coxwell Avenue

Toronto, Ontario

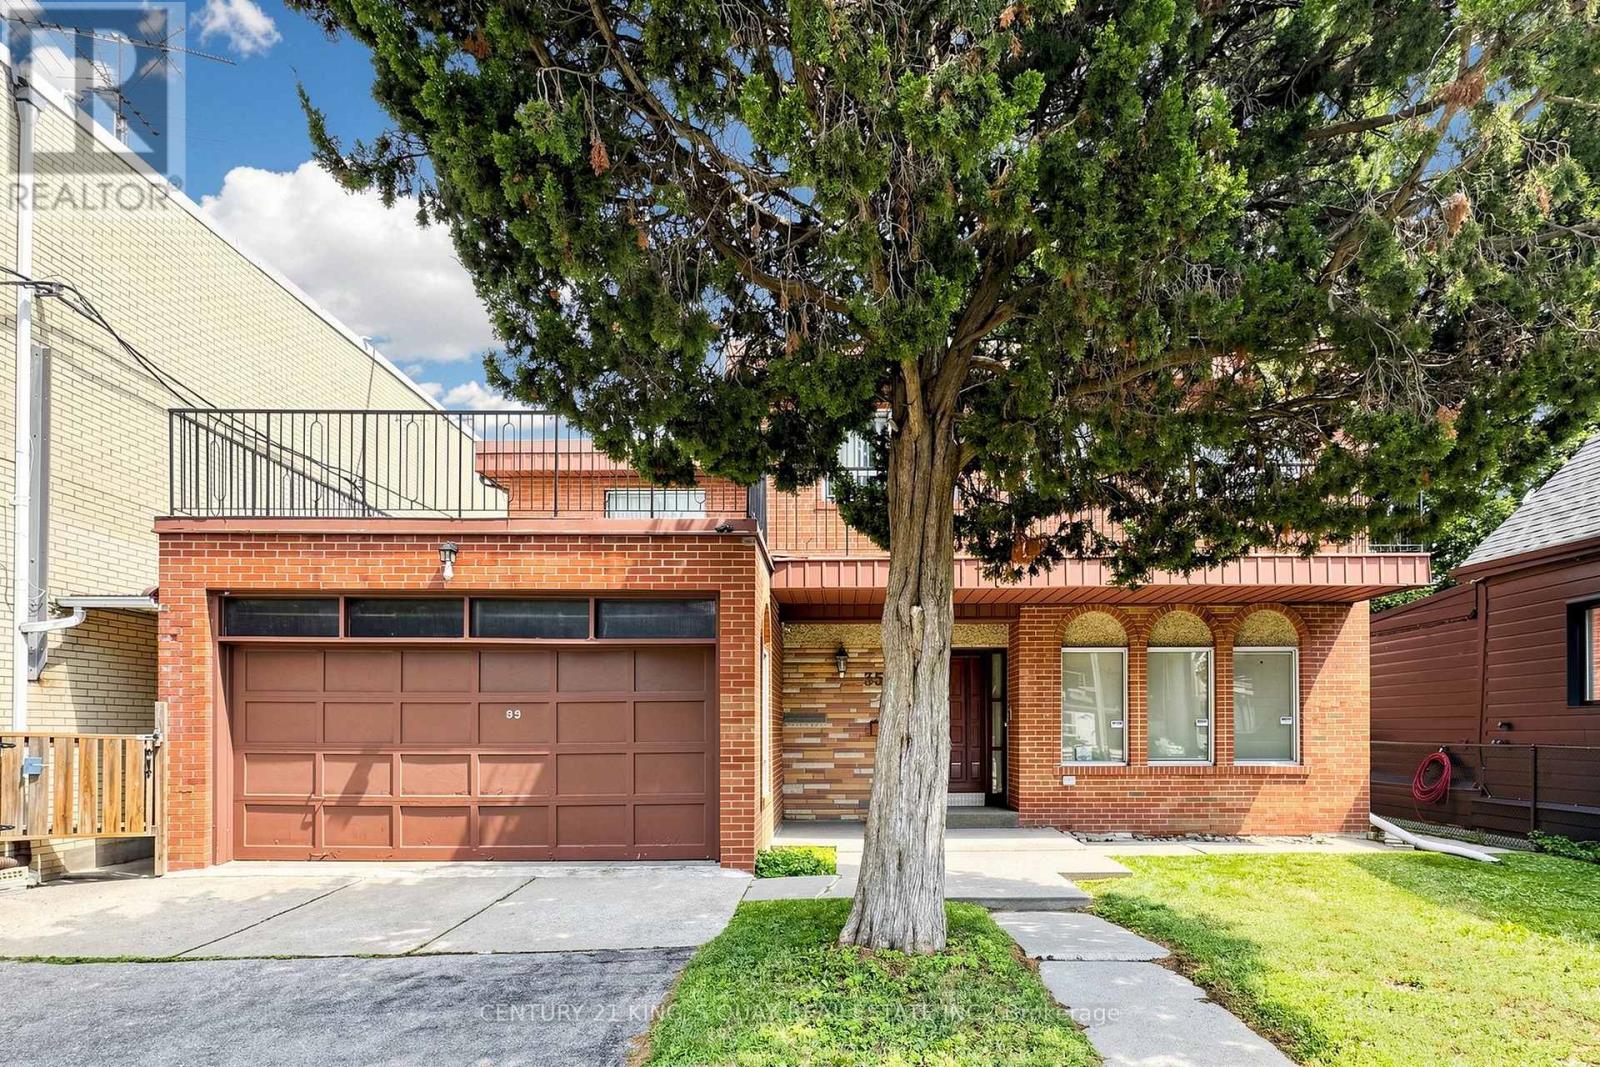
Rare find wide lot (50' x 110') solid built home in year 1974 in one of Toronto's most vibrant East End neighborhoods. 4000'+ living space. This home is bursting with character and waiting for your personal touch. From the moment you step onto the charming front porch, you will see the incredible potential to transform this solid property into your absolute dream home. The main floor features original architectural details, and a traditional layout that offers an ideal canvas for an open-concept redesign. Second floor has 4 bright bedrooms and a walkout terrace provides ample living space. Having 2 1/2 baths upstair offers additional convenience. Another premium is having a double car garage and a 2 car driveway. The basement is full height and finished providing additional recreational area, a gym room, a large storage area and a 2 piece washroom. Steps from top-rated local schools, independent cafes, and swift transit access, this property is the perfect match for handy buyers, investors, or growing families looking to build equity in a red-hot community. Bring your contractor, your vision, and your design ideas to unlock the true value of this East End gem! (id:50976)

4 Bedroom 5 Bathroom 2,500 - 3,000 ft2

Century 21 King's Quay Real Estate Inc.

For sale
$2,249,000
526 WESTMOUNT AVENUE, Toronto, Ontario

526 Westmount Avenue

Toronto, Ontario

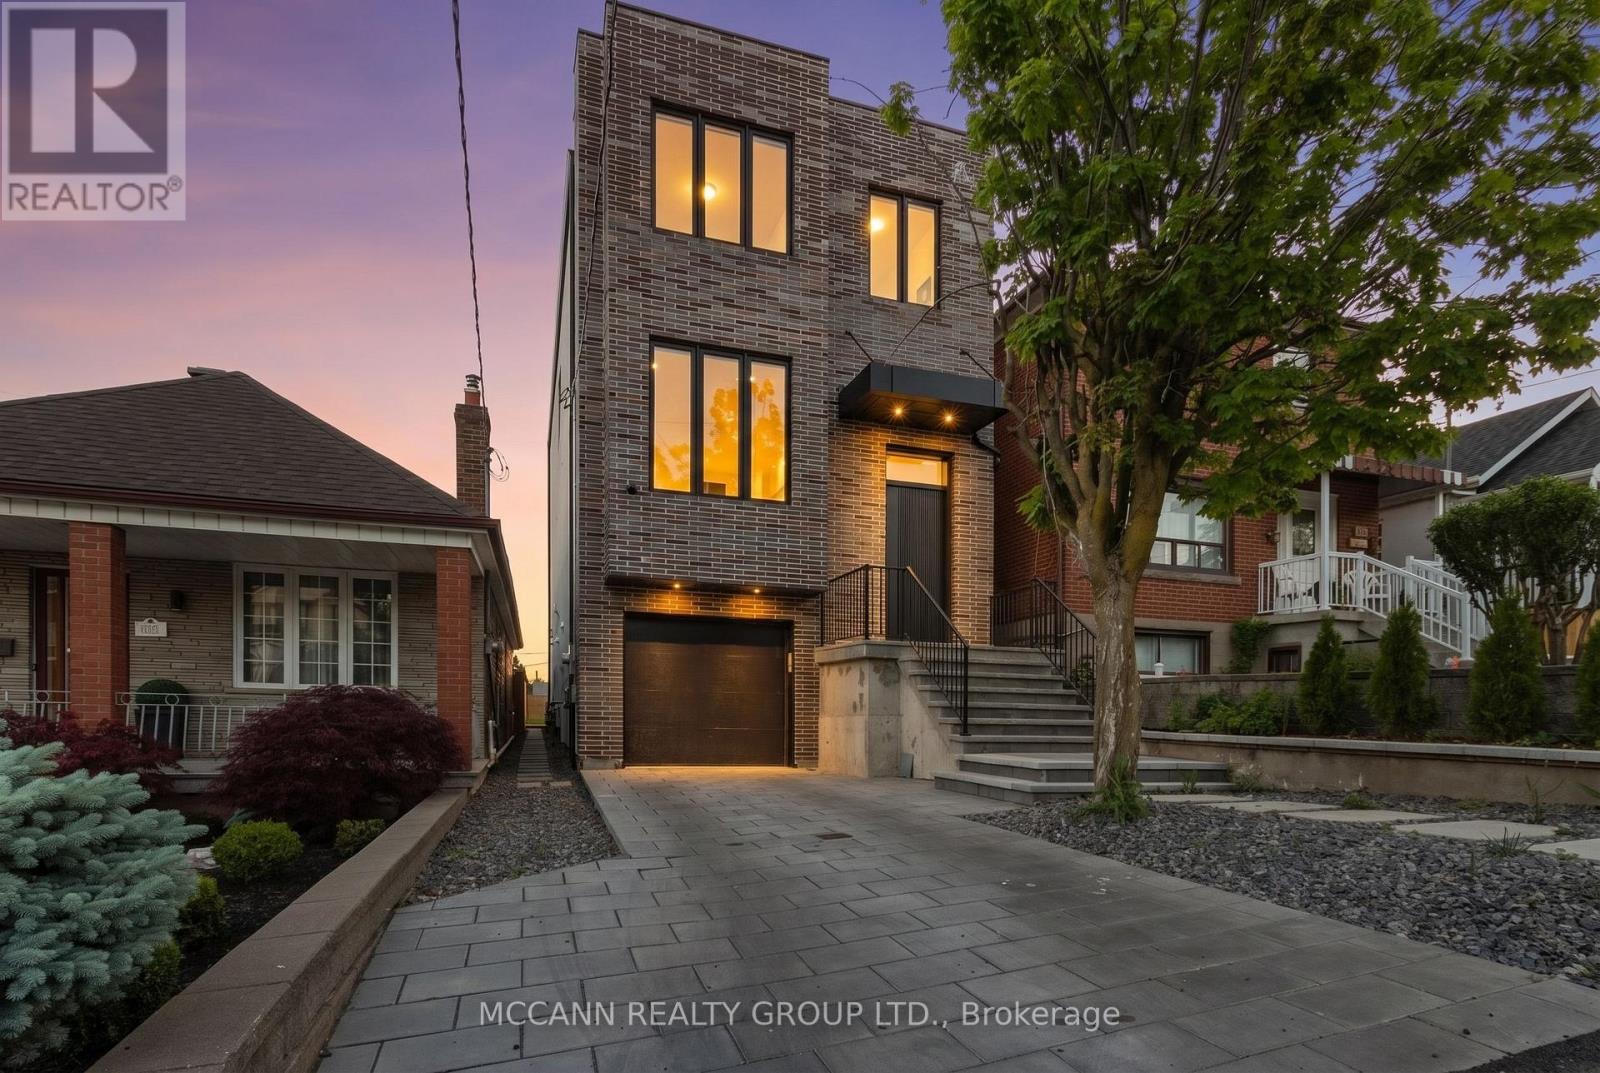
A Rare Custom-Built Masterpiece In The Heart Of Oakwood Village. Perched on top of the Road this houses offers panoramic Views of Downtown Toronto from its Bedrooms. Nestled in the growing Vibrant Oakwood Community this thoughtfully designed custom home with exceptional craftsmanship this Stunning home offers the perfect blend of luxury, comfort, and functionality. Featuring soaring 10 Feet (approx) ceilings on Main and 9 feet (approx) on the Second floor, expansive windows, and an open-concept layout filled with natural light, every detail has been carefully curated to elevate modern family living. The chef-inspired kitchen showcases premium finishes, custom cabinetry, stone countertops, and a large Centre island that seamlessly flows into the spacious living area ideal for both everyday living and entertaining. Generously sized bedrooms provide peaceful retreats, while the luxurious primary suite offers a spa-like ensuite and ample closet space. The finished lower level with 14 feet (approx) Ceiling adds valuable living space with endless possibilities for a recreation room, home office, gym, or in-law accommodation along with Dog Wash station. Step outside to a beautifully landscaped backyard oasis, perfect for summer gatherings and outdoor enjoyment. Your furry friends have not been forgotten with a special dog wash area. The house is well integrated with the Attached Garage and a convenient Mud room. Located in one of Toronto's most vibrant and evolving neighborhoods, this exceptional home is just steps to parks, schools, transit, local shops, cafés, and restaurants, with easy access to downtown Toronto. A rare opportunity to own a custom-built residence where quality, style, and location come together seamlessly. (id:50976)

4 Bedroom 5 Bathroom 2,000 - 2,500 ft2

Mccann Realty Group Ltd.

For sale
$2,195,000
1305 - 1166 BAY STREET, Toronto, Ontario

1305 - 1166 Bay Street

Toronto, Ontario

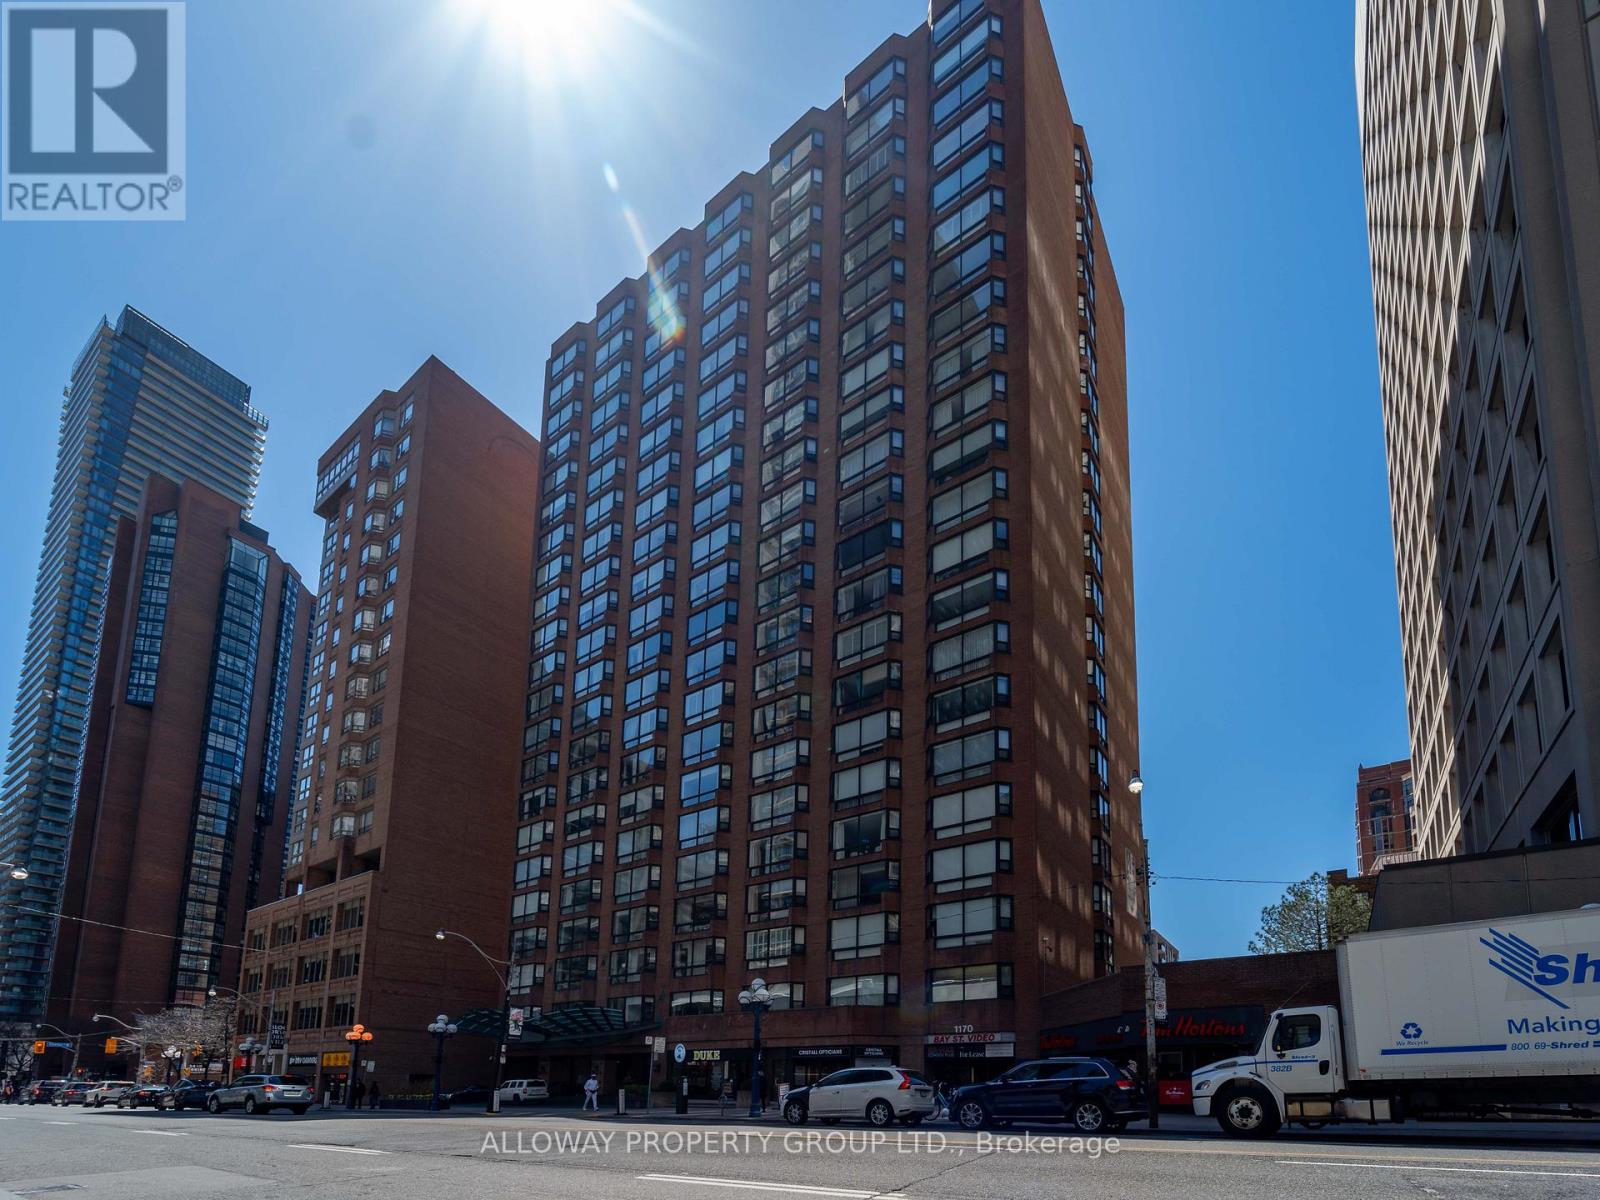
Luxury Living At Bay & Bloor - Welcome To 1166 Bay Street! A Much Sought After Hotel-Like Building With Valet Parking And The Finest Concierge Service. An Iconic Recently Refurbished And Renowned Building - Just Steps To Manulife Centre Shops, Eataly, Yorkville, Museums & 2 Subway Lines. Generous Room Sizes Accommodates Large Scale Furniture And Artwork. Spacious Principal Rooms And A Den That Can Be Used As A 3rd Bedroom. Amazing Open Concept Suite Design. Generous Additional Closet Space. West Exposure. Move in ready or build the condo of your dreams! Amenities Include 24Hr Concierge, Valet Parking, Gym, Party Room, Outdoor Terrace W/ Bbq, Visitor Parking. The personal attention of management is unparalleled in the city. They don't build them like this anymore! Built in 1981 by Cadillac Fairview. (id:50976)

3 Bedroom 2 Bathroom 2,250 - 2,499 ft2

Alloway Property Group Ltd.

Contact Us
Your Favourites


No Favourites Found