Listings

52890 results | Page 340 of 2204
12 24 48
 
For sale
$725,000
81 WOODEDGE CIRCLE, Kitchener, Ontario

81 Woodedge Circle

Kitchener, Ontario

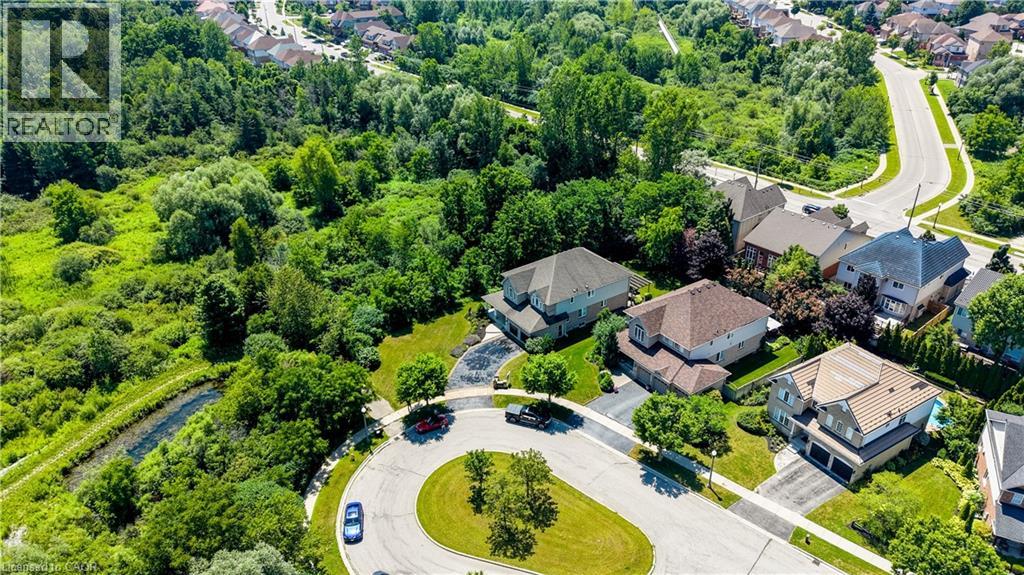
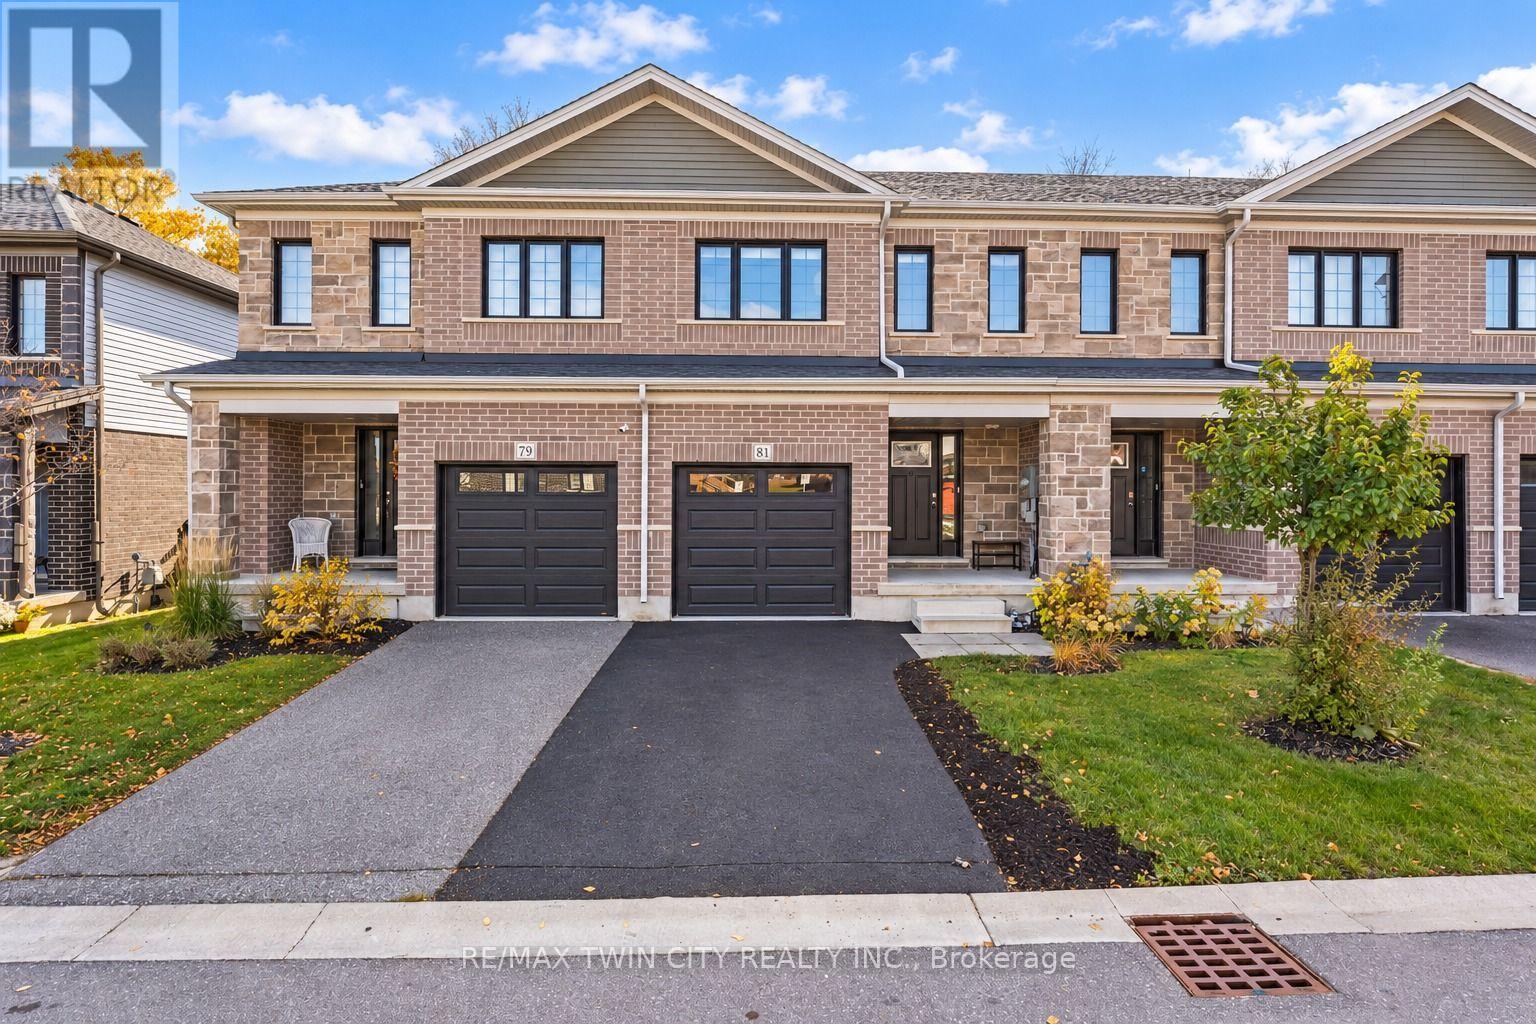
Welcome to 81 Woodedge Circle, Kitchener. Nestled in the highly sought-after neighborhood of Huron Park, this meticulously maintained townhouse offers 4 spacious bedrooms, 3 bathrooms & 1-car Garage. Positioned on a serene ravine lot, this property stands out with no backyard neighbors, allowing you to enjoy unobstructed views of lush greenspace. The peaceful backdrop provides an idyllic setting, offering a rare sense of privacy in a townhouse community. As you step inside, you'll immediately notice the bright, open concept of the main level. The living room is a cozy space filled with natural light, thanks to large windows strategically placed throughout. The kitchen is a true standout, offering Granite countertops, SS Appliances, modern cabinetry, Walk-in Pantry & spacious central island. Adjacent to the kitchen, the dining area is perfect for casual meals or larger gatherings with family & friends. Upstairs, discover 4 generously sized bedrooms all with walk-in closets. The primary suite is an absolute retreat, with a stunning view of the ravine & a luxurious 4-pc ensuite bathroom. The other 3 bedrooms are equally spacious & share a well-appointed 4pc bathroom. Upper-level laundry adds extra convenience, making day-to-day living a breeze. The basement offers endless possibilities. Whether you envision creating an in-law suite or an additional recreational space, this unfinished area provides the flexibility to suit your personal lifestyle needs. Step outside and be greeted by a deck in the backyard-a perfect space for entertaining, relaxing, or simply enjoying the summer days in complete privacy. The location is ideal, Just minutes from 2 elementary schools, this home is ideal for families. Easy access to trails, parks, soccer field, Shopping & quick access to HWY 401, 7 & 8 means commuting is a breeze. This ravine lot townhouse is a rare gem, offering privacy, serenity & a fantastic location-all in one. Don't miss out on this, Book your showing today! (id:50976)

4 Bedroom 3 Bathroom 1,500 - 2,000 sqft
RE/MAX Twin City Realty Inc.
For sale
$599,000
721 COOK CRESCENT, Shelburne, Ontario

721 Cook Crescent

Shelburne, Ontario

Welcome to 721 Cook Crescent, Shelburne! This beautiful and spacious 4-bedroom, 2.5-bathroom home is perfect for growing families looking for comfort, space, and a great place to call home. The main floor features an excellent layout with separate living, family, and dining rooms, providing plenty of space for entertaining guests and everyday family living. The bright kitchen offers ample cabinet and counter space and overlooks the family room, creating a warm and inviting atmosphere. Upstairs, you'll find four generously sized bedrooms, including a spacious primary bedroom with a walk-in closet and private ensuite. Step outside to enjoy the large, private backyard, perfect for kids to play, summer BBQs, family gatherings, or simply relaxing in your own outdoor space. The home also includes a 1-bedroom basement apartment, providing valuable rental income to help offset your mortgage payments. Whether you continue renting the basement or use it for extended family in the future, it offers excellent flexibility. Located in a quiet, family-friendly neighbourhood close to schools, parks, walking trails, recreation facilities, shopping, and all essential amenities, this move-in ready home offers the perfect combination of space, comfort, and convenience. A wonderful opportunity to own a beautiful family home with plenty of room to grow and the added benefit of a mortgage helper. Don't miss this fantastic opportunity! (id:50976)

5 Bedroom 4 Bathroom 1,500 - 2,000 sqft
Homelife Maple Leaf Realty Ltd.
For sale
$249,888
5 & 6 - 75 DUNDAS STREET, Cambridge, Ontario

5 & 6 - 75 Dundas Street

Cambridge, Ontario

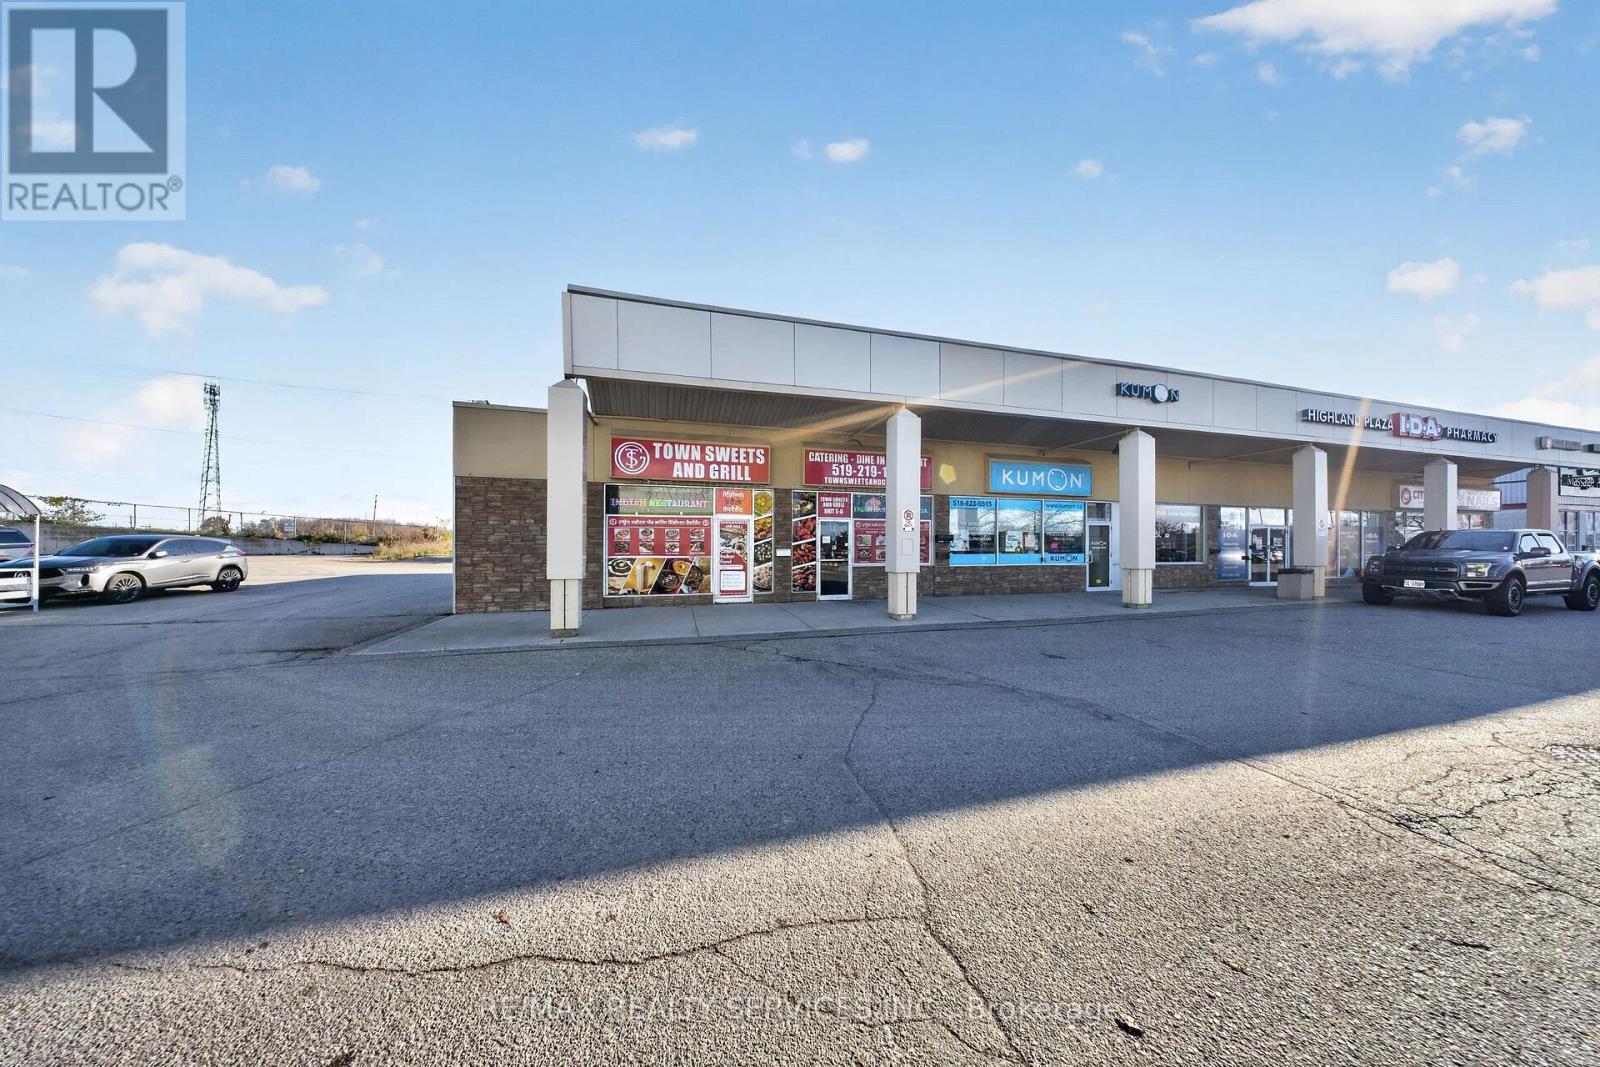
Established Indian restaurant for sale in a high-foot-traffic location in the heart of Cambridge. The 1,760 sq. ft. space seats 30 and comes fully equipped, with all chattels included in the sale. Strong sales make this turnkey business an attractive opportunity for both experienced restaurateurs and first-time buyers. Take over an operating restaurant with an established customer base and room to grow. Must See!!!! (id:50976)

RE/MAX Realty Services Inc.
For sale Open House
$899,900
27 COSTAIN COURT, Kitchener, Ontario

27 Costain Court

Kitchener, Ontario

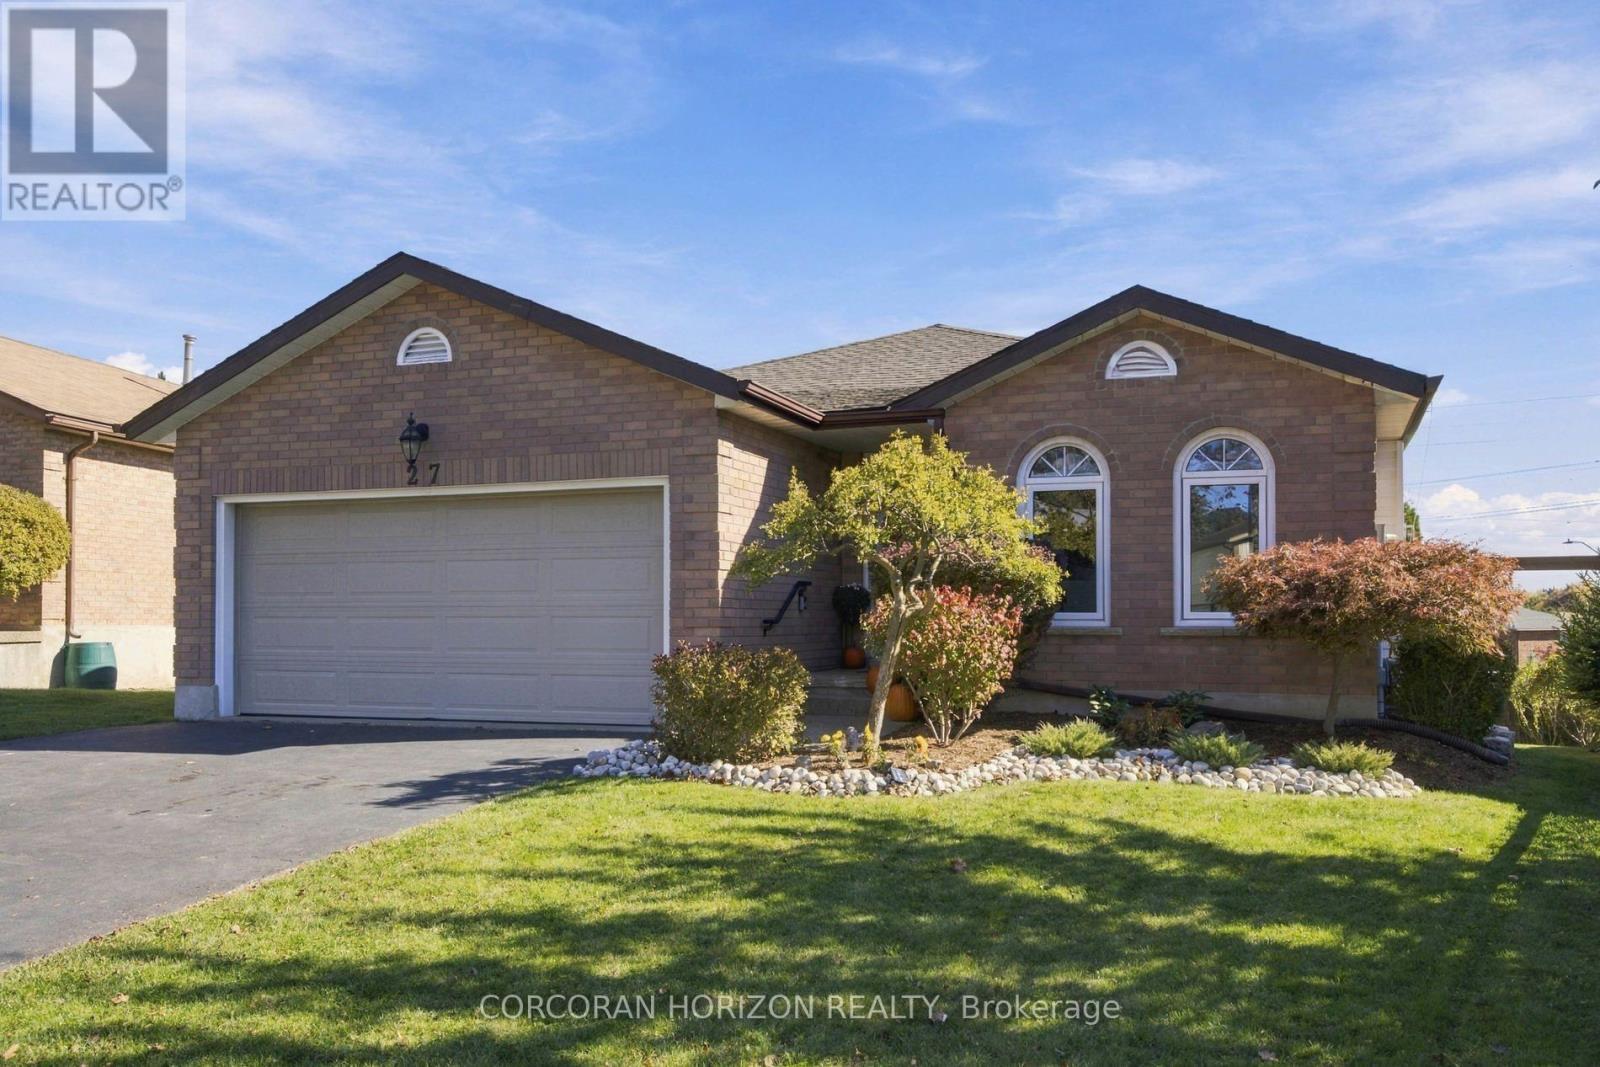
Welcome to 27 Costain Court, ideally situated on a quiet, family-friendly cul-de-sac in the desirable Forest Heights / Kitchener West neighbourhood. This solid-brick bungalow offers the convenience of true single-floor living, privacy, and low traffic, all in a prime location close to everything you need. Great upgrades throughout complement the home's inviting layout, while the cathedral ceiling creates a bright, open, and airy atmosphere. Two gas fireplaces add warmth and character, making the living spaces ideal for both everyday comfort and entertaining. The home features a primary bedroom with a private ensuite, convenient main-floor laundry, and five bedrooms in total, offering exceptional space and flexibility for growing families, guests, or a home office. The fully finished walk-out basement provides additional living space and versatility, with easy access to the outdoors. A full double garage and beautiful, mature landscaping further enhance the property's appeal .Enjoy the convenience of being just minutes from The Boardwalk, with its excellent selection of shopping, dining, and grocery options, as well as nearby schools, parks, and trails. With quick access to the expressway and Highway 401, commuting is simple and convenient. Offering space, comfort, privacy, and an excellent location, this wonderful home is an opportunity to enjoy the best of Kitchener West living. (id:50976)

5 Bedroom 3 Bathroom 1,500 - 2,000 sqft
Corcoran Horizon Realty
For sale Open House
$649,900
50 EMICK DRIVE, Hamilton, Ontario

50 Emick Drive

Hamilton, Ontario

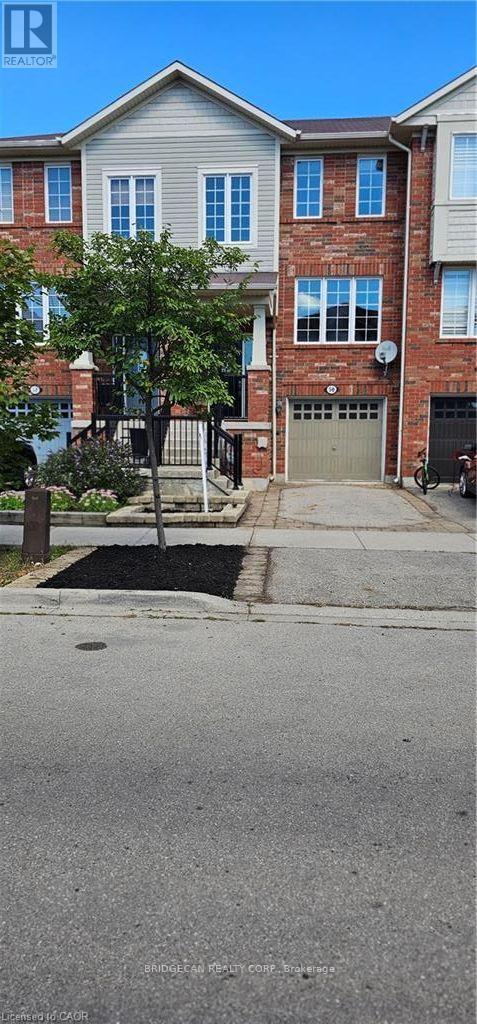
Welcome to one of the most spacious townhomes on Ancaster's highly sought-after south side. This well-maintained 3+1 bedroom, 3-bathroom residence offers over 1,700 sq. ft. of thoughtfully designed living space, ideally located in a family-friendly neighbourhood close to parks, schools, and everyday amenities. The bright, open-concept main level features a generous eat-in kitchen with ample cabinetry and counter space, seamlessly flowing into a separate, inviting living area-perfect for both everyday living and entertaining. The upper level boasts three well-proportioned bedrooms, including a primary suite with ensuite privileges. The fully finished basement provides versatile additional living space, ideal for a fourth bedroom, home office, or recreation room. Enjoy the convenience of a private backyard, an attached garage, and a total of two parking spaces. A true turnkey opportunity in one of Ancaster's most desirable communities (id:50976)

4 Bedroom 3 Bathroom 1,500 - 2,000 sqft
Bridgecan Realty Corp.
For sale Open House
$1,490,000
668 GARTH STREET, Hamilton, Ontario

668 Garth Street

Hamilton, Ontario

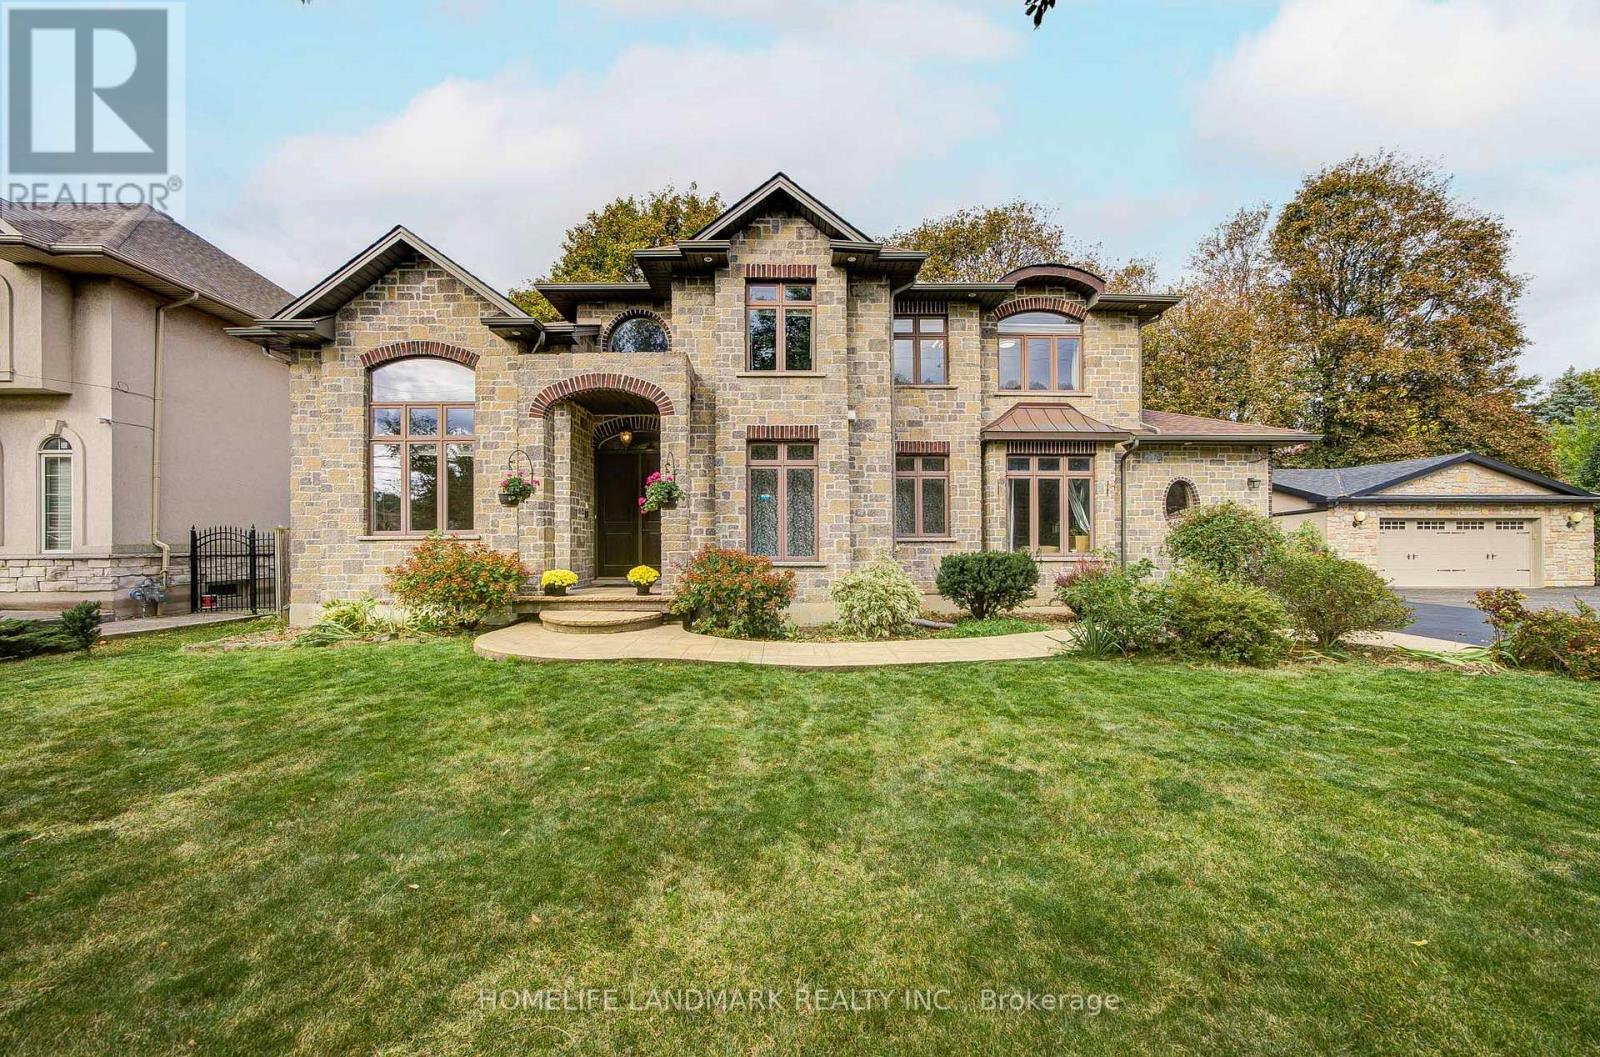
Beautiful Custom-Built 2-Storey Home In The Highly Sought-After Westcliffe Neighbourhood. Situated On A Generous 84.87' X 90' Lot, This Exceptional 2013-Built Home Offers 3,745 Sq. Ft. Of Finished Living Space, A 3-Car Garage, And A Driveway Accommodating 6+ Vehicles.Thoughtfully Designed For Elegant Living And Family Comfort, This Home Features 4+1 Bedrooms, Spacious Principal Rooms, Cathedral Ceilings, A Grand 18-Ft Foyer, And Beautiful Hand-Grooved Walnut Flooring. The Custom Kitchen Boasts Granite Countertops And Quality Cabinetry, Offering An Ideal Space For Family Gatherings And Entertaining.The Luxurious Main-Floor Primary Suite Features A Spa-Like Ensuite And Walk-In Closet, While Main-Floor Laundry Adds Everyday Convenience. The Finished Basement Offers A Separate Walk-Up Entrance, Recreation/Playroom, Fifth Bedroom, And Ample Storage, Providing Excellent Potential For An In-Law Suite Or Additional Living Space.Ideally Located In West Hamilton, Just Minutes From Mountain Access, Scenic Waterfalls, Hiking And Biking Trails, The Chedoke Stairs, Hillfield Strathallan College, Westmount Secondary School, And Major Amenities. A Rare Opportunity To Own A Spacious, Custom-Built Home In One Of Hamilton's Desirable Family-Friendly Communities. (id:50976)

5 Bedroom 5 Bathroom 2,500 - 3,000 sqft
Homelife Landmark Realty Inc.
For sale Open House
$379,900
27 HIGH Street, Brantford, Ontario

27 High Street

Brantford, Ontario

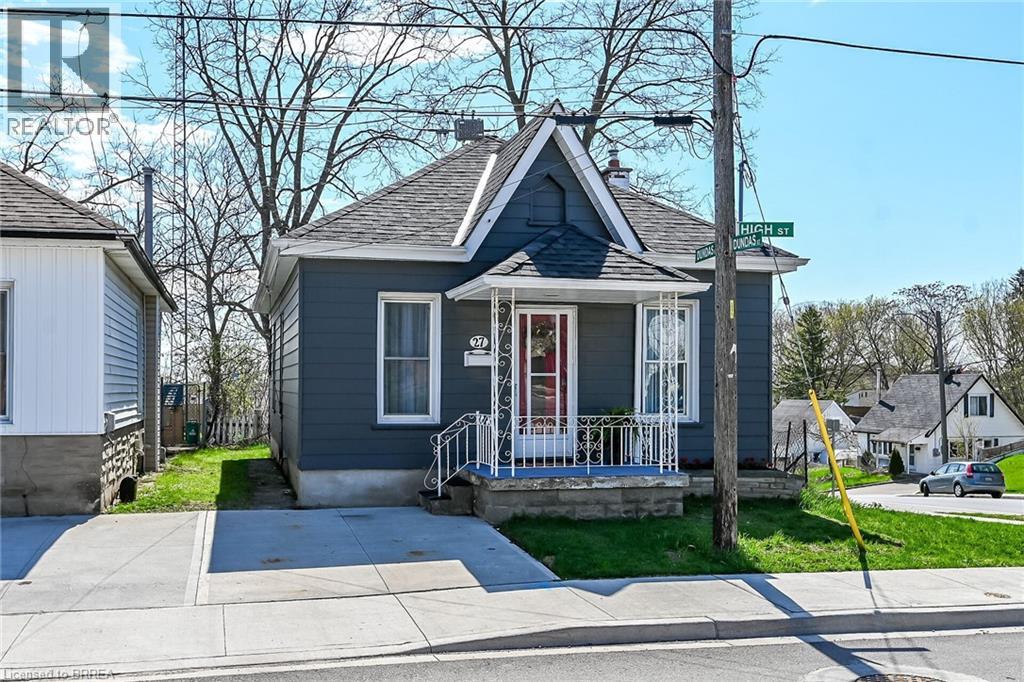
EXTENSIVELY RENOVATED BUNGALOW IN SOUGHT-AFTER TERRACE HILL, This home can easily be converted back to 2 bedrooms. Welcome to this beautifully updated one-bedroom open concept bungalow nestled on a peaceful street in the desirable Terrace Hill neighbourhood. This charming home has been extensively renovated and is move-in ready, offering the perfect blend of comfort, style, and functionality. The main floor features a bright, open concept layout that's perfect for modern living. Stylish laminate flooring flows throughout the bedroom and living room, creating a cohesive and contemporary feel. The updated kitchen is a true highlight, featuring a convenient eating area and direct access to a delightful screened-in sunroom where you can enjoy your morning coffee or relax with a good book. Adding to the convenience, main floor laundry means no more trips up and down stairs. Step outside to discover your private oasis. The fully fenced rear yard includes a deck that's perfect for entertaining, gardening, or providing a safe space for pets. At the front of the home, a concrete driveway offers easy parking and low maintenance. Situated on a quiet street in Terrace Hill, this home offers peaceful living while remaining close to local amenities, schools, parks, and shopping. The open concept design maximizes space and natural light, while the screened sunroom provides a wonderful bonus living area to enjoy throughout the seasons. Don't miss this opportunity to own a beautifully updated home in one of the area's most desirable locations! (id:50976)

1 Bedroom 1 Bathroom 792 sqft
RE/MAX Twin City Realty Inc.
For sale Open House
$739,000
1166 SMITHER ROAD, London North, Ontario

1166 Smither Road

London North, Ontario

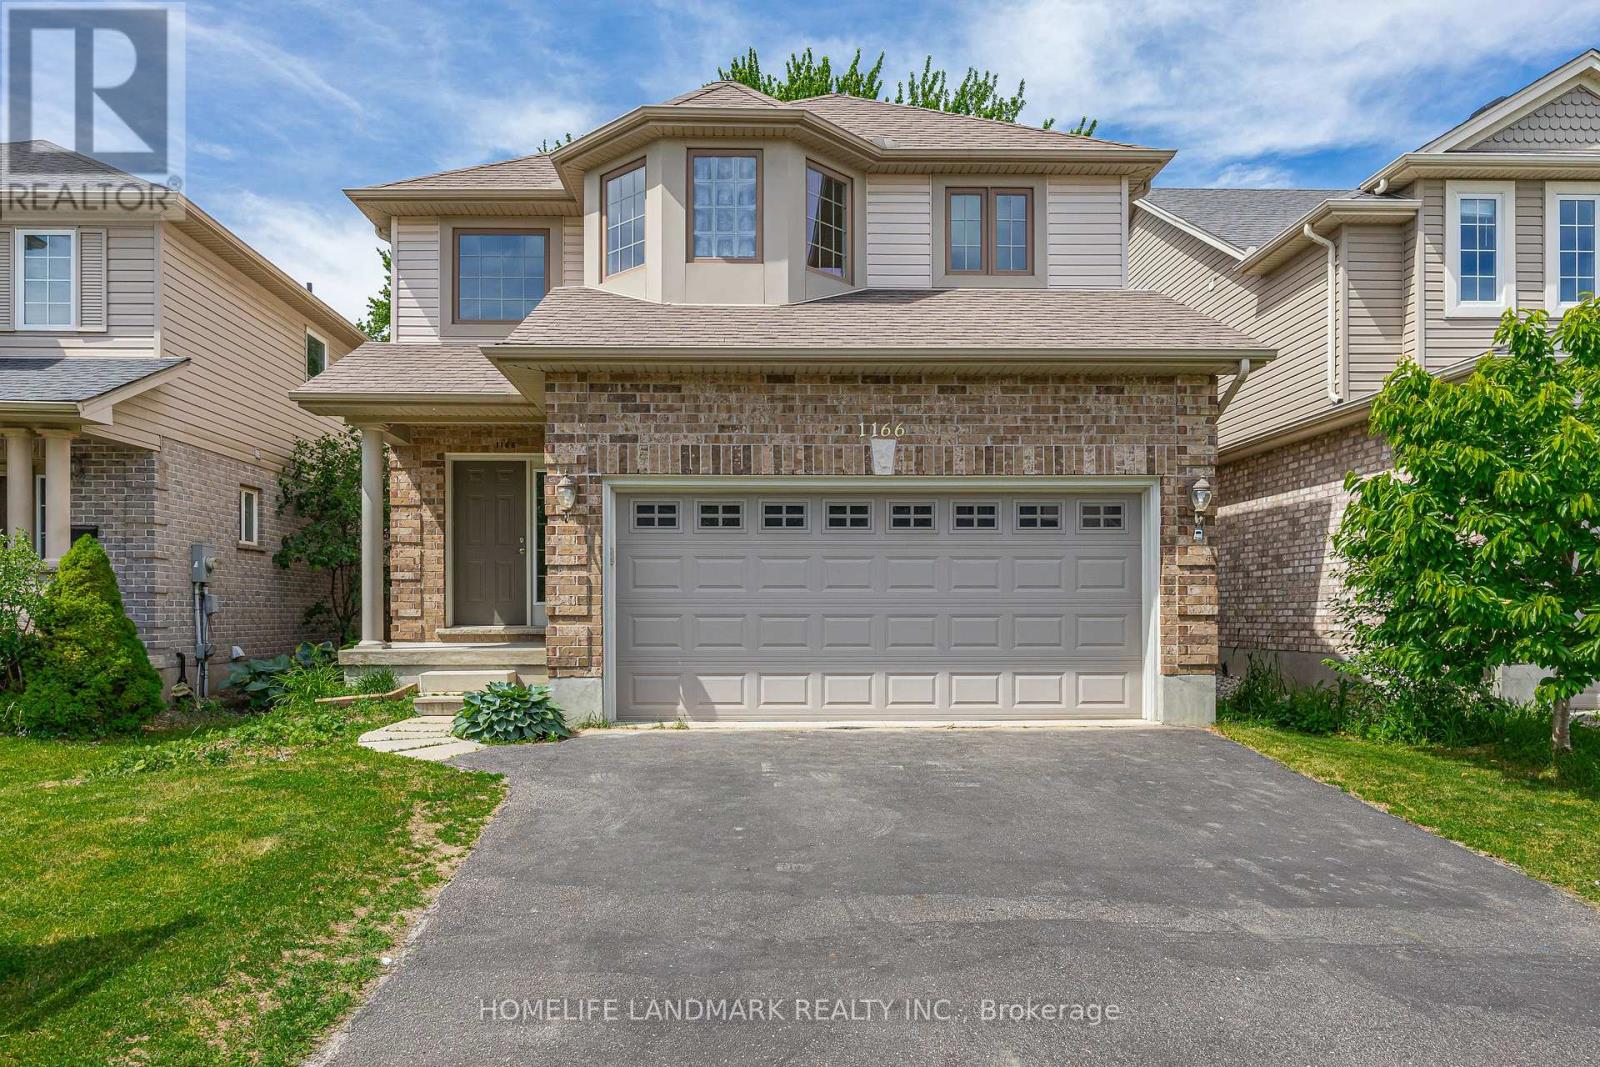
This move-in ready two-storey detached home with double garage offers 2,411 sq. ft. above grade (as per MPAC) and is nestled in a highly sought-after neighbourhood backing onto the serene Egelton Woods park forest. Featuring 4+1 bedrooms and 3.5 bathrooms, this carpet-free (on main and second floors) home showcases an open-concept kitchen flowing seamlessly into the oversized family and dining rooms, creating a bright and welcoming living space ideal for both everyday living and entertaining. The spacious primary bedroom includes a walk-in closet and a 4-piece ensuite. The fully finished basement adds exceptional living space with a large recreation room, additional bedroom, and 3-piece bathroom. Combining comfort, style, and functionality, this home is perfect for families and professionals alike. (id:50976)

5 Bedroom 4 Bathroom 2,000 - 2,500 sqft
Homelife Landmark Realty Inc.
For sale
$1,199,999
196 CIRCLE ROAD, Hastings Highlands, Ontario

196 Circle Road

Hastings Highlands, Ontario

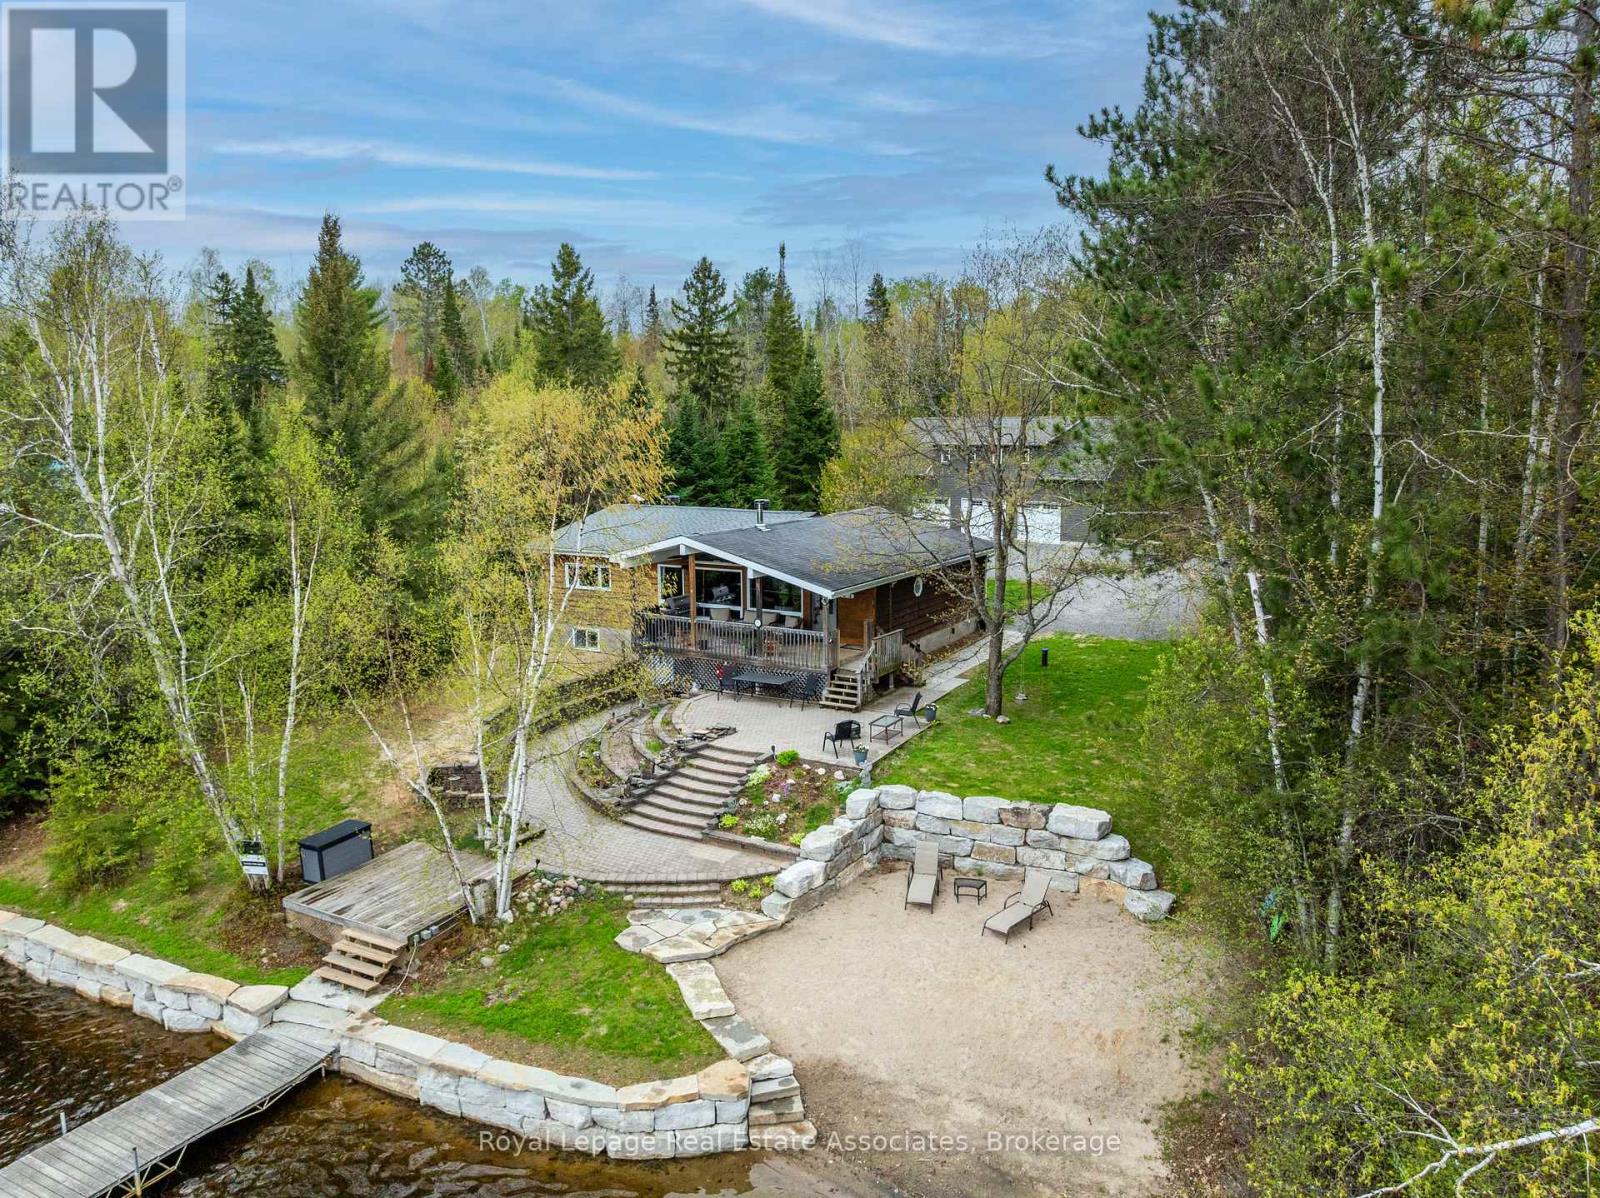
Welcome to 196 Circle Rd on beautiful Lake St. Peter. A rare waterfront retreat where summer days stretch a little longer and every season brings a new adventure. Set on nearly an acre beside a quiet park, this property offers the perfect mix of privacy, year-round comfort, and endless room to enjoy the Cottage Country lifestyle to the fullest. Spend your days out on the water, evenings around the fire, and weekends exploring nearby ATV and snowmobile trails that make this an incredible four-season destination. Outdoor enthusiasts and hobbyists alike will love the massive 30' x 50' heated and insulated shop, complete with an 80,000 BTU heater and spacious loft above. There is more than enough room for boats, snowmobiles, ATVs, tools, and all the gear that comes with lake life. Inside, the home is warm, welcoming, and designed for gathering. A recently renovated kitchen anchors the main living space, while the main floor offers a comfortable primary suite and guest bedroom. Downstairs, the finished walkout basement adds two more bedrooms, a 3-piece washroom, and plenty of extra storage. The perfect setup for hosting family and friends all summer long. Built for easy, worry-free ownership, the property features a forced air furnace with heat pump, on-demand hot water, a deep drilled well, and a 14kW automatic backup generator. Step outside and soak in spectacular views across Lake St. Peter from nearly 100 feet of beautifully landscaped shoreline. Impressive stone retaining walls, a private sandy beach entry, and nearly new aluminum docks create the ultimate waterfront experience for swimming, boating, entertaining, and making unforgettable memories under the sun. Whether you are looking for a full-time waterfront home or the ultimate family getaway, 196 Circle Rd delivers everything people dream about when they picture summers at the lake. (id:50976)

4 Bedroom 3 Bathroom 1,100 - 1,500 sqft
Royal LePage Real Estate Associates
For sale
$550,000
153 - 1250 MISSISSAUGA VALLEY BOULEVARD, Mississauga, Ontario

153 - 1250 Mississauga Valley Boulevard

Mississauga, Ontario

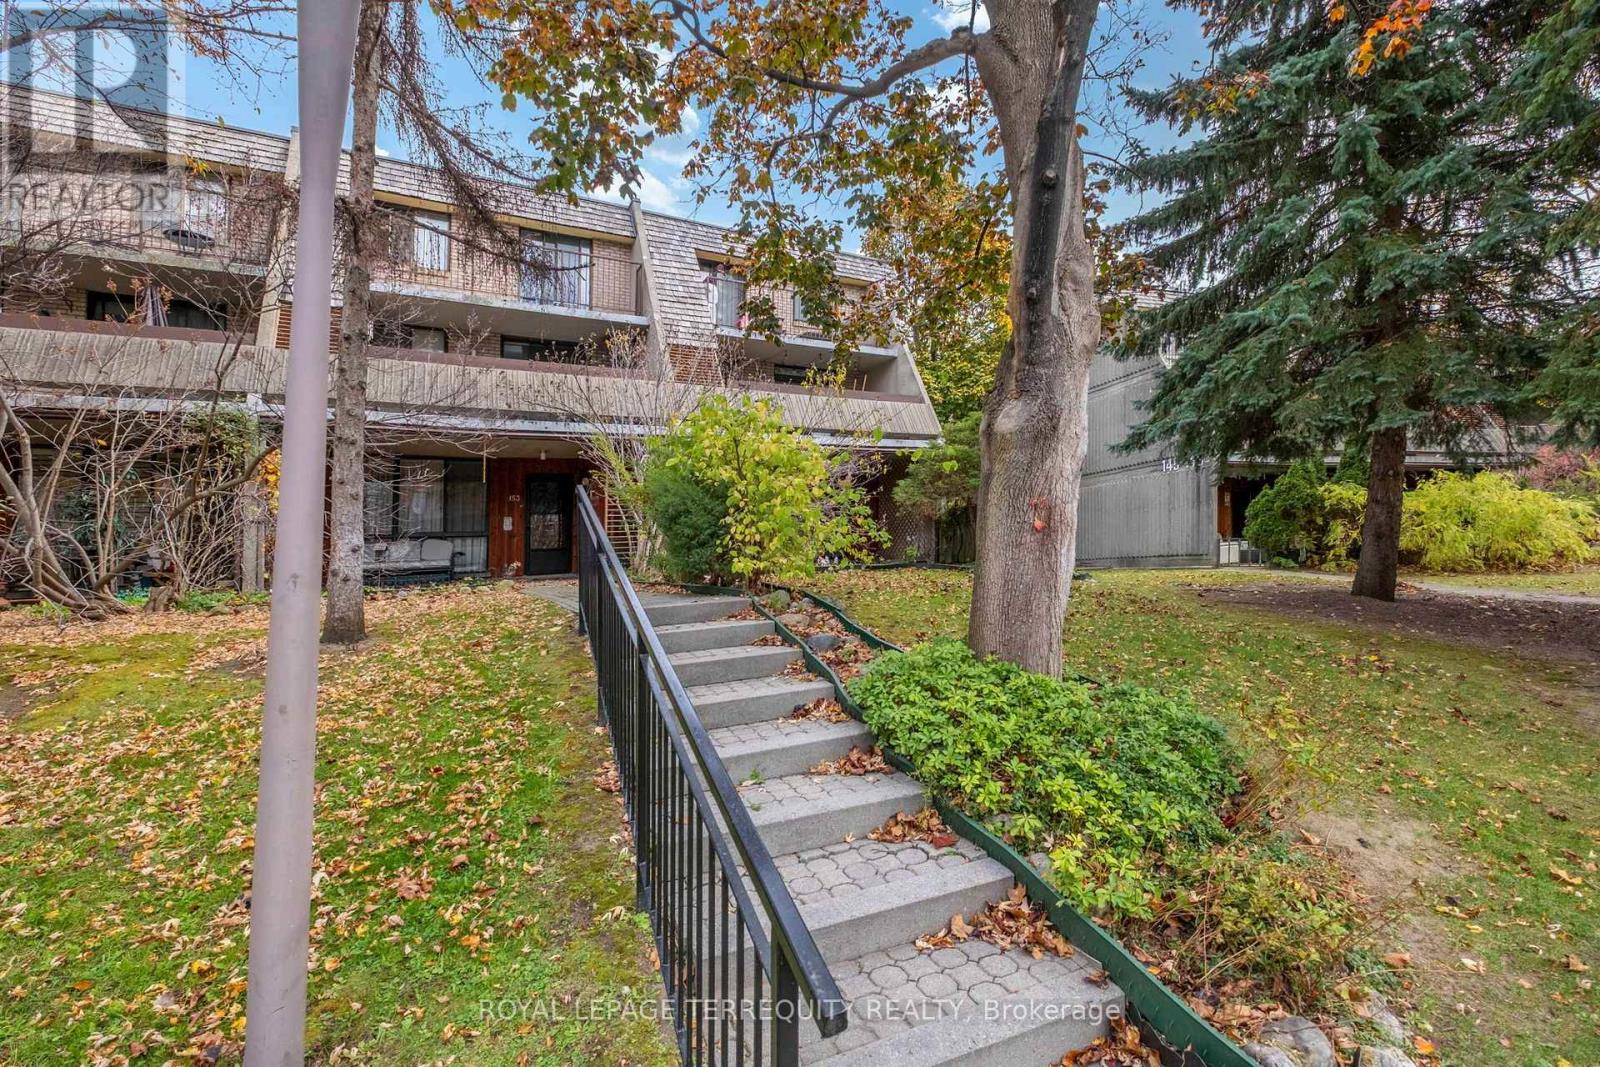
Welcome To This Bright And Spacious Bungalow-Style Condo Townhouse In The Heart Of Mississauga! Offering A Functional Layout And Generously Sized Principal Rooms, This Home Is An Excellent Opportunity For First-Time Buyers, Downsizers, Families Or Investors Alike. Enjoy Comfortable Main Floor Living With A Spacious Living And Dining Area, A Well-Appointed Kitchen And Three Generously Sized Bedrooms. The Additional Basement Space Offers Plenty Of Potential For A Recreation Room, Home Office, Gym Or Additional Living Space. Conveniently Located Close To Shopping, Schools, Parks, Walking Trails, Community Centre, Public Transit And Square One Shopping Centre. Easy Access To Highways 401, 403 And QEW Makes Commuting A Breeze. A Great Opportunity To Get Into A Desirable Mississauga Community And Make This Home Your Own! (id:50976)

2 Bedroom 1 Bathroom 900 - 999 sqft
Royal LePage Terrequity Realty
For sale
$419,900
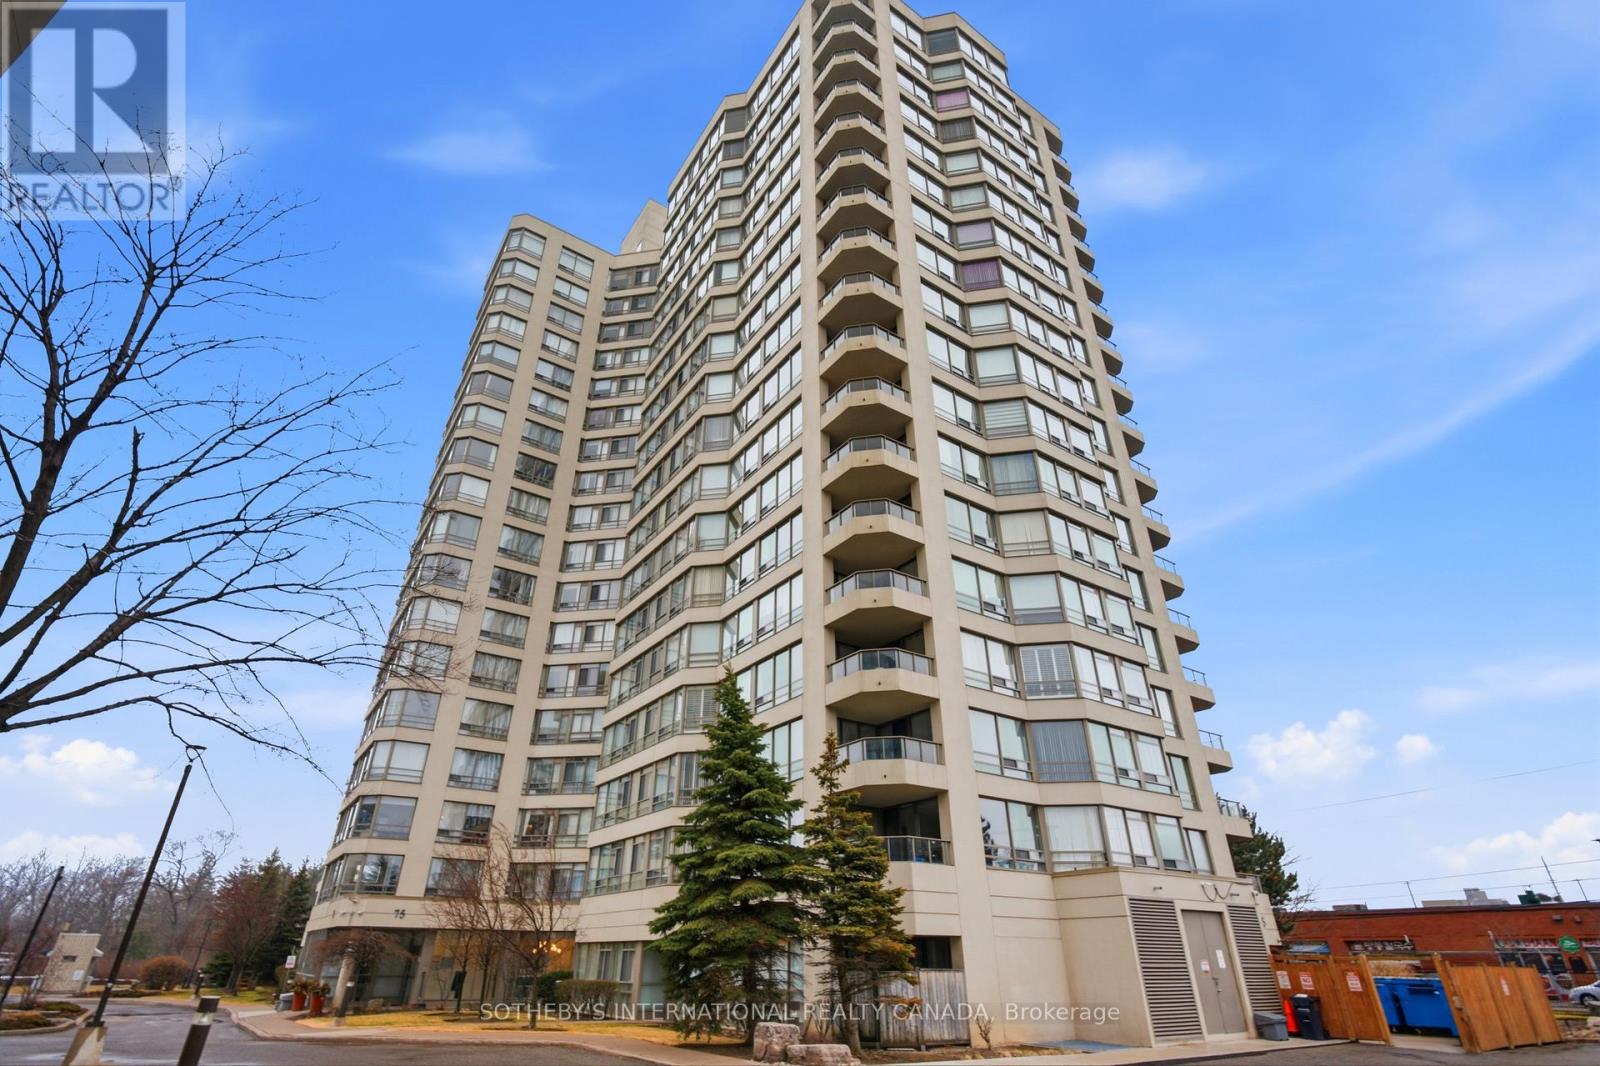
1512 - 75 KING STREET E, Mississauga, Ontario

1512 - 75 King Street E

Mississauga, Ontario

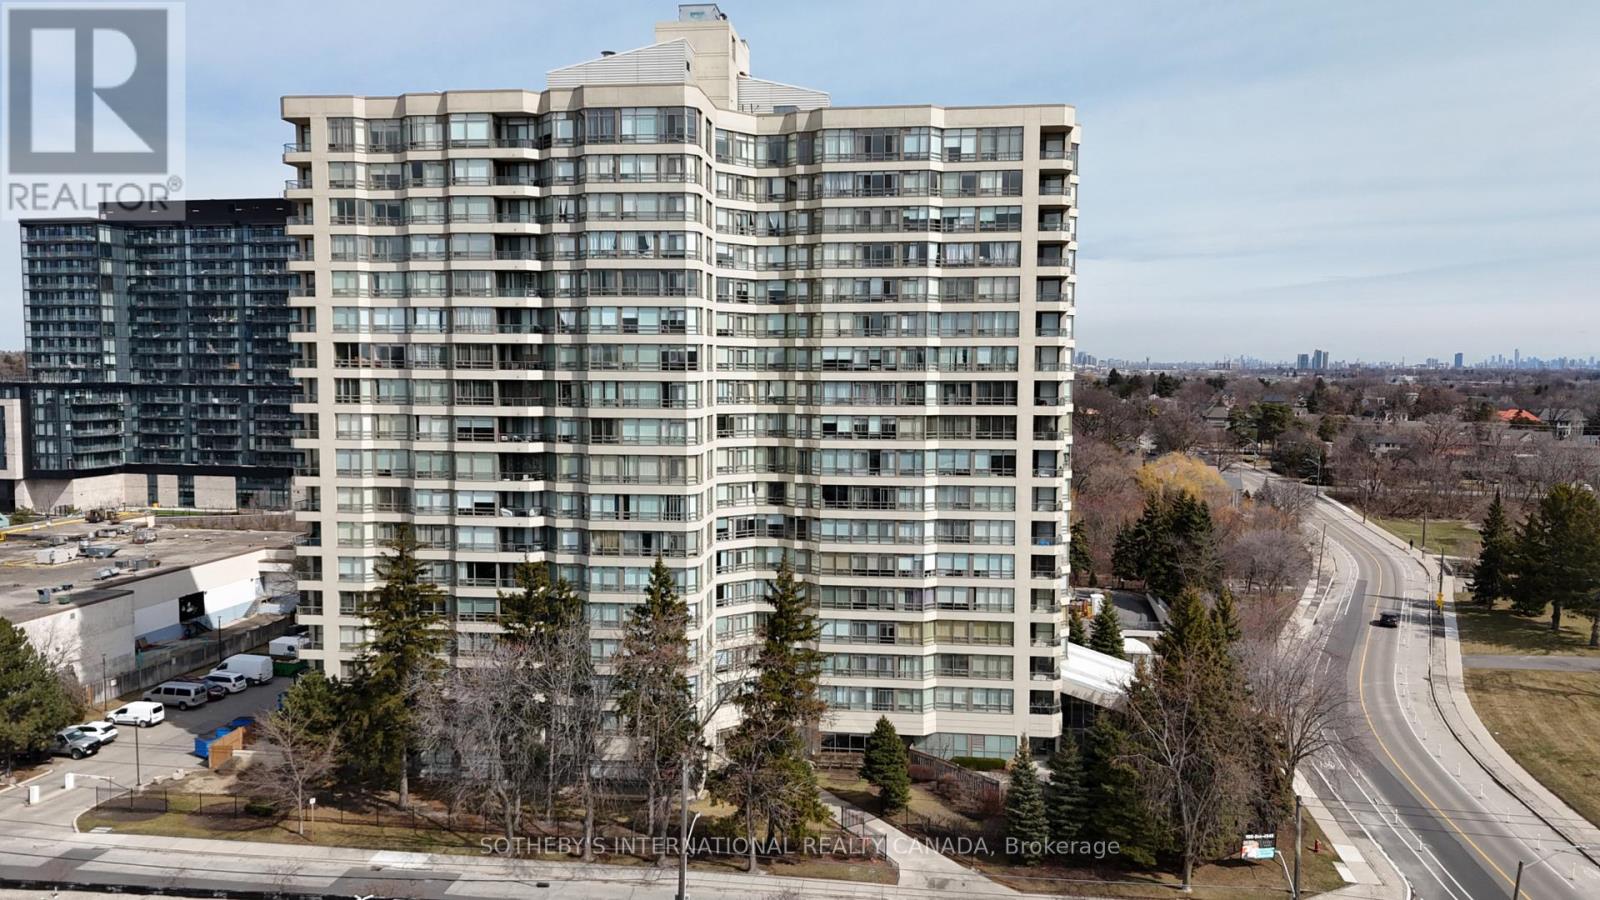
This bright corner 2-bedroom residence in the highly sought-after King Gardens comes with fully all-inclusive maintenance fees that cover heat, hydro, water, cable TV, internet, central air conditioning, building insurance, parking, and common elements-plus the added benefit of two parking spaces and one locker. It's practical, predictable living that keeps monthly costs straightforward and gives you rare extra convenience.The suite has been thoughtfully renovated for modern comfort, with a bright open-concept layout that maximizes space and natural light. It includes existing appliances-fridge, stove, dishwasher, and an ensuite washer and dryer-so it's ready to move into. The two parking spaces and locker are a standout feature, offering both daily ease and valuable extra storage.Perfectly situated near major amenities, including Mississauga Hospital, top-rated public, private, and secondary schools, community centres, parks, shopping, and dining. Quick access to Highways 403, QEW, and 401, along with nearby GO Transit and TTC connections, makes commuting simple.It's also a solid investment property, currently with reliable tenants in place.Comfortable, updated living with exceptional parking convenience in a well-connected location. (id:50976)

2 Bedroom 2 Bathroom 1,000 - 1,199 sqft
Sotheby's International Realty Canada
For sale Open House
$449,000
2109 - 10 GRAPHOPHONE GROVE, Toronto, Ontario

2109 - 10 Graphophone Grove

Toronto, Ontario

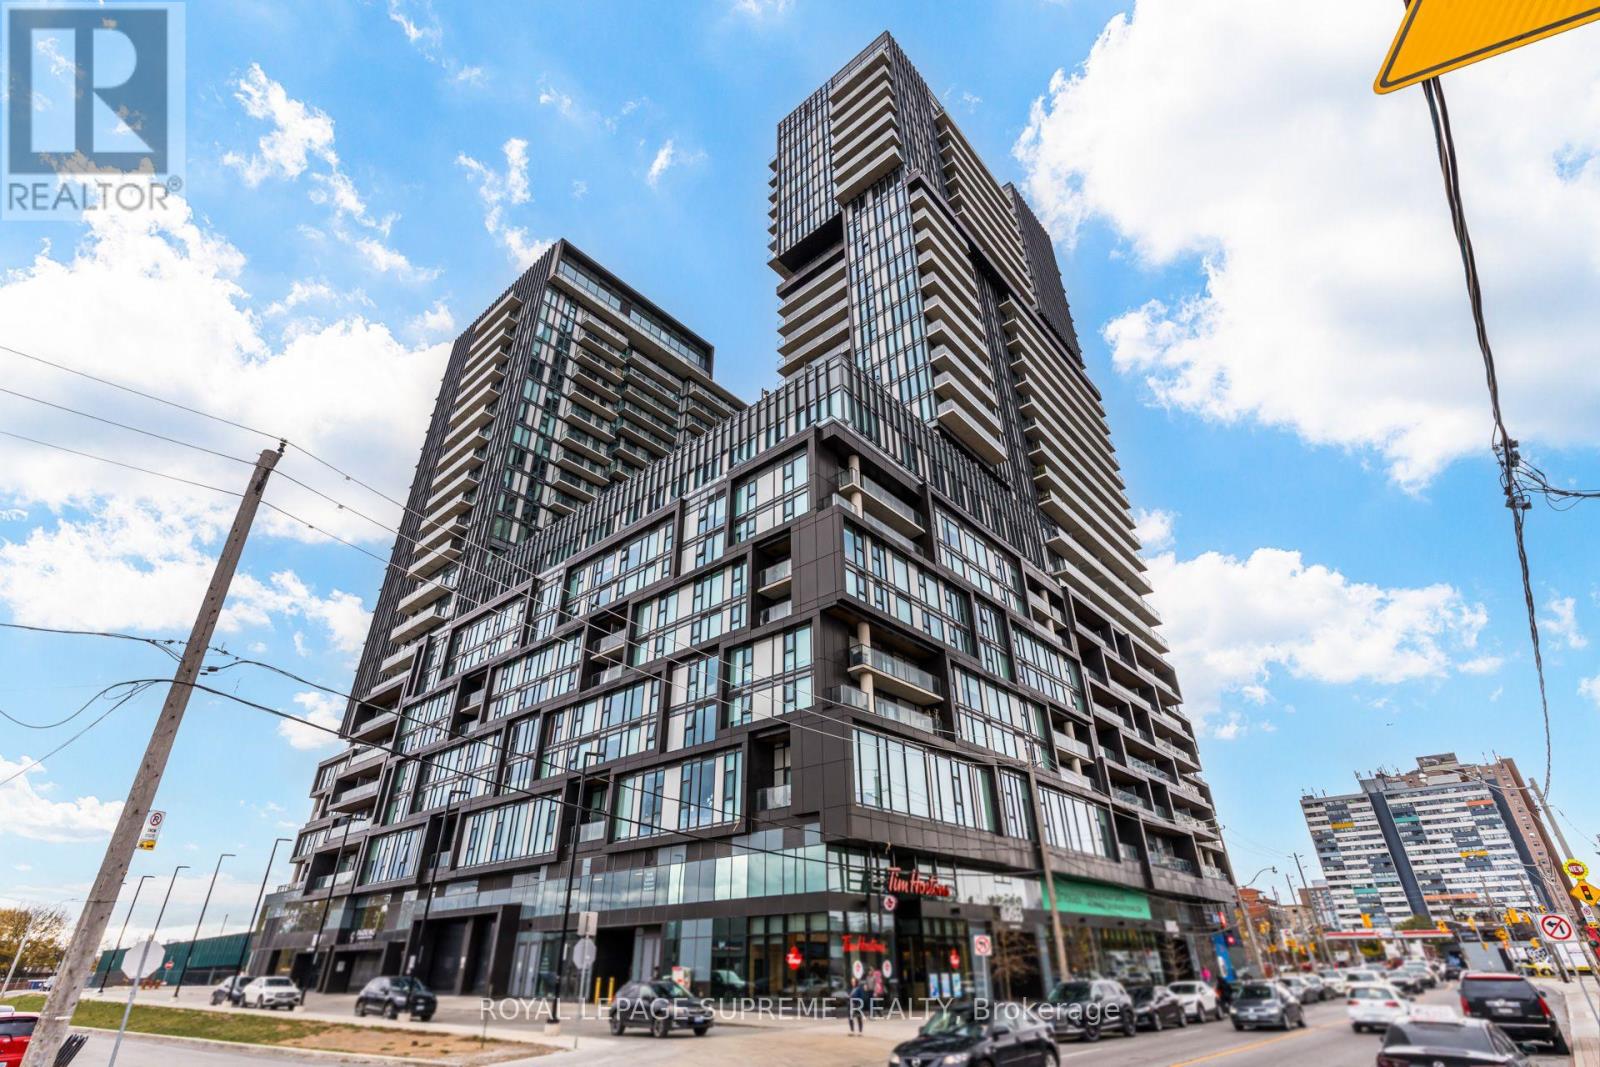
Your own slice of the city, with the skyline to prove it.This stylish one-bedroom residence at Galleria on the Park makes a compelling case for urban living done right. An unobstructed CN Tower view steals the show, best enjoyed from your generously sized balcony. Inside, thoughtful living meets everyday convenience, complete with ensuite laundry. Beyond your front door, hotel like amenities. A rooftop pool, impressive fitness centre, co-working lounge, private theatre, children's playroom, party room, BBQ stations, fire pits and a striking lobby with 24-hour concierge. And then there's the neighbourhood. Geary Avenue's creative energy, independent cafés, breweries, local favourites, parks, shops and a new community centre, all woven into a neighbourhood finding its groove. Transit keeps the rest of Toronto within easy reach.Your first address, your next investment, or simply your place in one of Toronto's most exciting emerging communities. Some photos have been virtually staged for illustrative purposes. (id:50976)

1 Bedroom 1 Bathroom 0 - 499 sqft
Royal LePage Supreme Realty
For sale
$999,900
110 EDGECROFT ROAD, Toronto, Ontario

110 Edgecroft Road

Toronto, Ontario

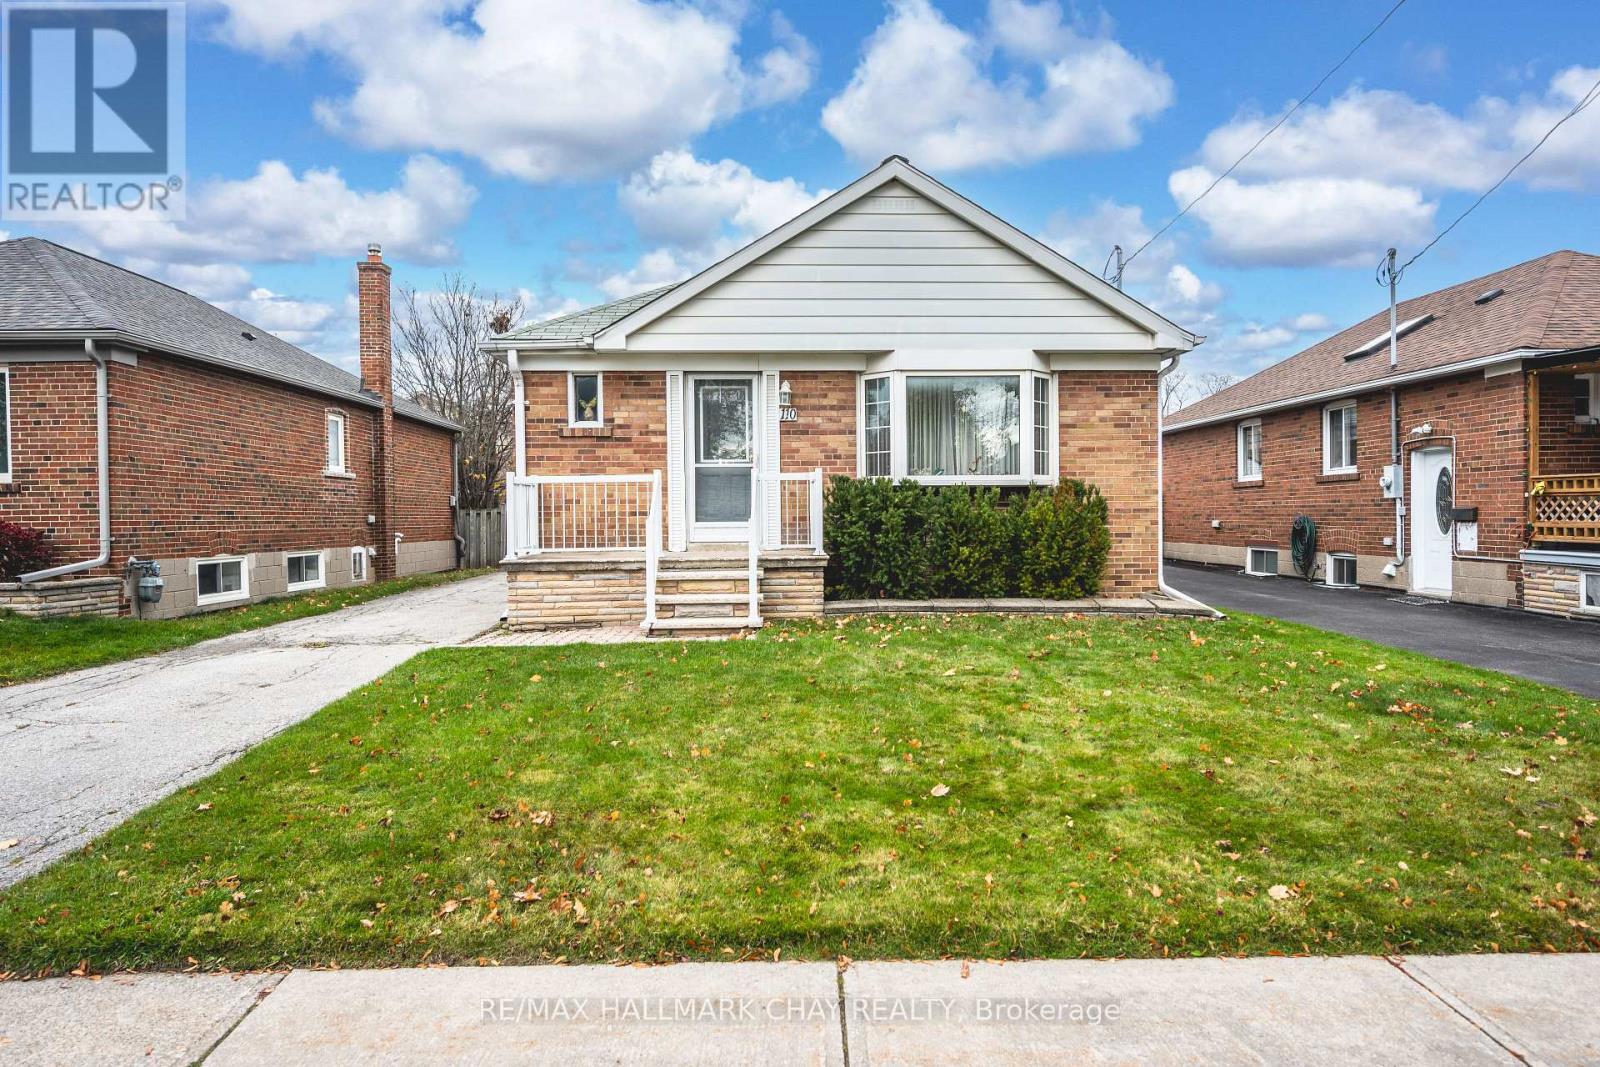
Unbeatable Location & Endless Potential in Etobicoke! Welcome to 110 Edgecroft Rd! This 3-bedroom bungalow offers 1,000+ sq. ft. of bright living space on a deep, spacious lot, complete with a detached 1-car garage. Featuring a fully finished basement with a separate side entrance, this property is ripe with income potential for an in-law suite or rental unit. Located just off the Queensway, you're steps from top-tier amenities and minutes from Sherway Gardens. The ultimate starter home-bring your vision and make it your own! (id:50976)

3 Bedroom 1 Bathroom 700 - 1,100 sqft
RE/MAX Hallmark Chay Realty
For sale
$789,900
16 BONNINGTON DRIVE, Brampton, Ontario

16 Bonnington Drive

Brampton, Ontario

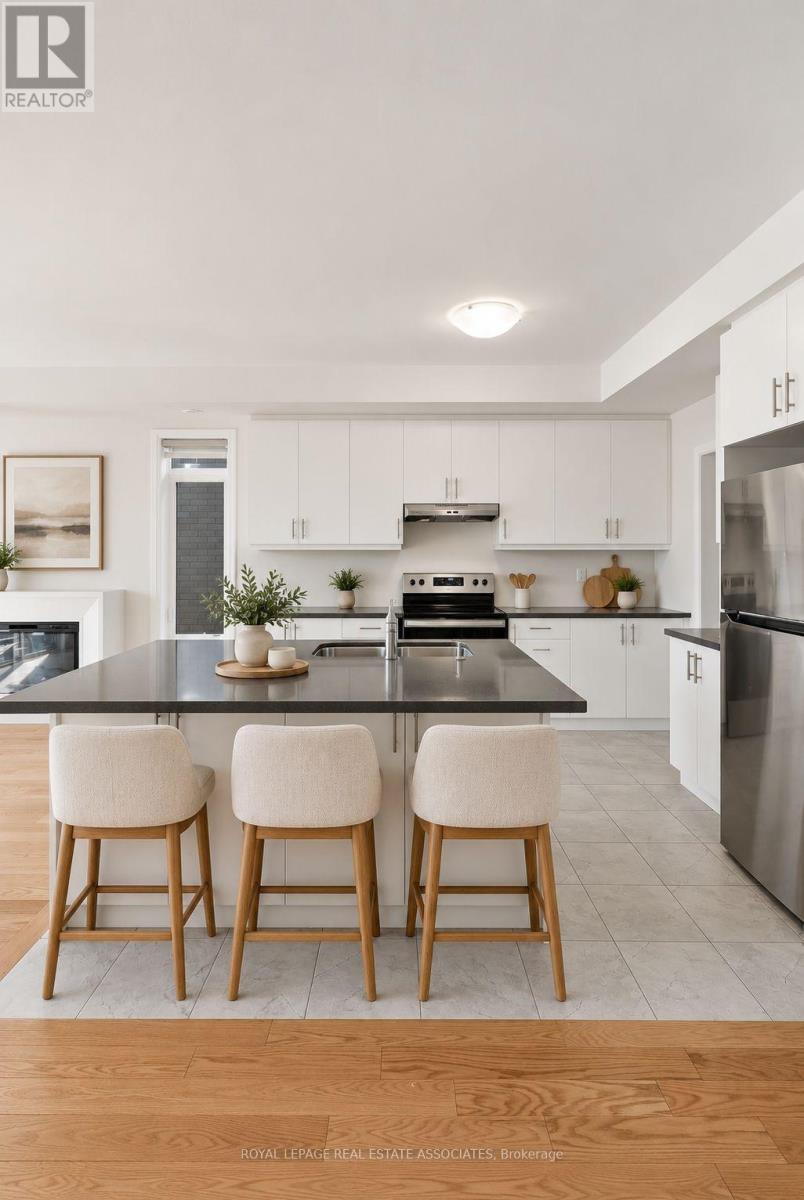
Best Priced 4 Bedroom NEW home in Brampton! Less than a year old, extensively upgraded and absolutely move-in ready! Welcome to this modern 4-bedroom, 4-bathroom freehold end-unit townhome offering over 2,300 sq. ft. of bright, beautifully designed living space and a double-car garage in one of Northwest Brampton's most desirable communities. Freshly painted from top to bottom, featuring newly installed LED lights, refreshed landscaping and an impeccably clean interior, this home is ready to impress! Loaded with premium builder upgrades, including an additional fourth bedroom, smooth ceilings throughout, elegant oak staircases with upgraded iron pickets, custom window coverings and convenient third-floor laundry. The spacious open-concept main level showcases a chef-inspired kitchen with an oversized centre island, additional cabinetry, walk-in pantry, stainless steel appliances and a dedicated gas line for a gas stove. The kitchen flows seamlessly into the inviting living and dining areas, with a walkout to a private balcony. The upper level features a generous primary retreat complete with a large walk-in closet, spa-inspired 4-piece ensuite and access to a second private balcony. Two additional well-appointed bedrooms and the convenience of upper-level laundry complete this thoughtfully designed space. Ideally situated in a sought-after, family-friendly community just minutes from Mount Pleasant GO Station, the new Pro Driving Range, parks, schools, shopping and everyday amenities. Beautiful finishes, modern thoughtfulness and loaded with upgrades. No renovations, no waiting, just move in and enjoy! (id:50976)

4 Bedroom 4 Bathroom 2,000 - 2,500 sqft
Royal LePage Real Estate Associates
For sale
$309,900
1709 - 75 KING STREET E, Mississauga, Ontario

1709 - 75 King Street E

Mississauga, Ontario

This well-designed 1+1 suite in the esteemed King Gardens residence comes with fully all-inclusive maintenance fees that cover heat, hydro, water, cable TV, internet, central air conditioning, building insurance, parking, and common elements. It's practical, predictable living that removes a lot of the usual day-to-day costs and hassle.The suite itself offers a functional open-concept layout that's well suited to modern living. The versatile den adds useful extra space-ideal as a home office, guest accommodation, or simply more room to make the place your own.Set in central Mississauga, the location puts you close to Trillium Health Partners - Mississauga Hospital, a range of public and private schools, community centres, parks, shopping, and dining. Commuting is straightforward with easy access to Highways 403, QEW, and 401, plus nearby GO Transit and TTC connections.Comfortable, practical living in a convenient, well-connected spot. (id:50976)

2 Bedroom 1 Bathroom 700 - 799 sqft
Sotheby's International Realty Canada
For sale
$539,900
616 - 9 MABELLE AVENUE, Toronto, Ontario

616 - 9 Mabelle Avenue

Toronto, Ontario

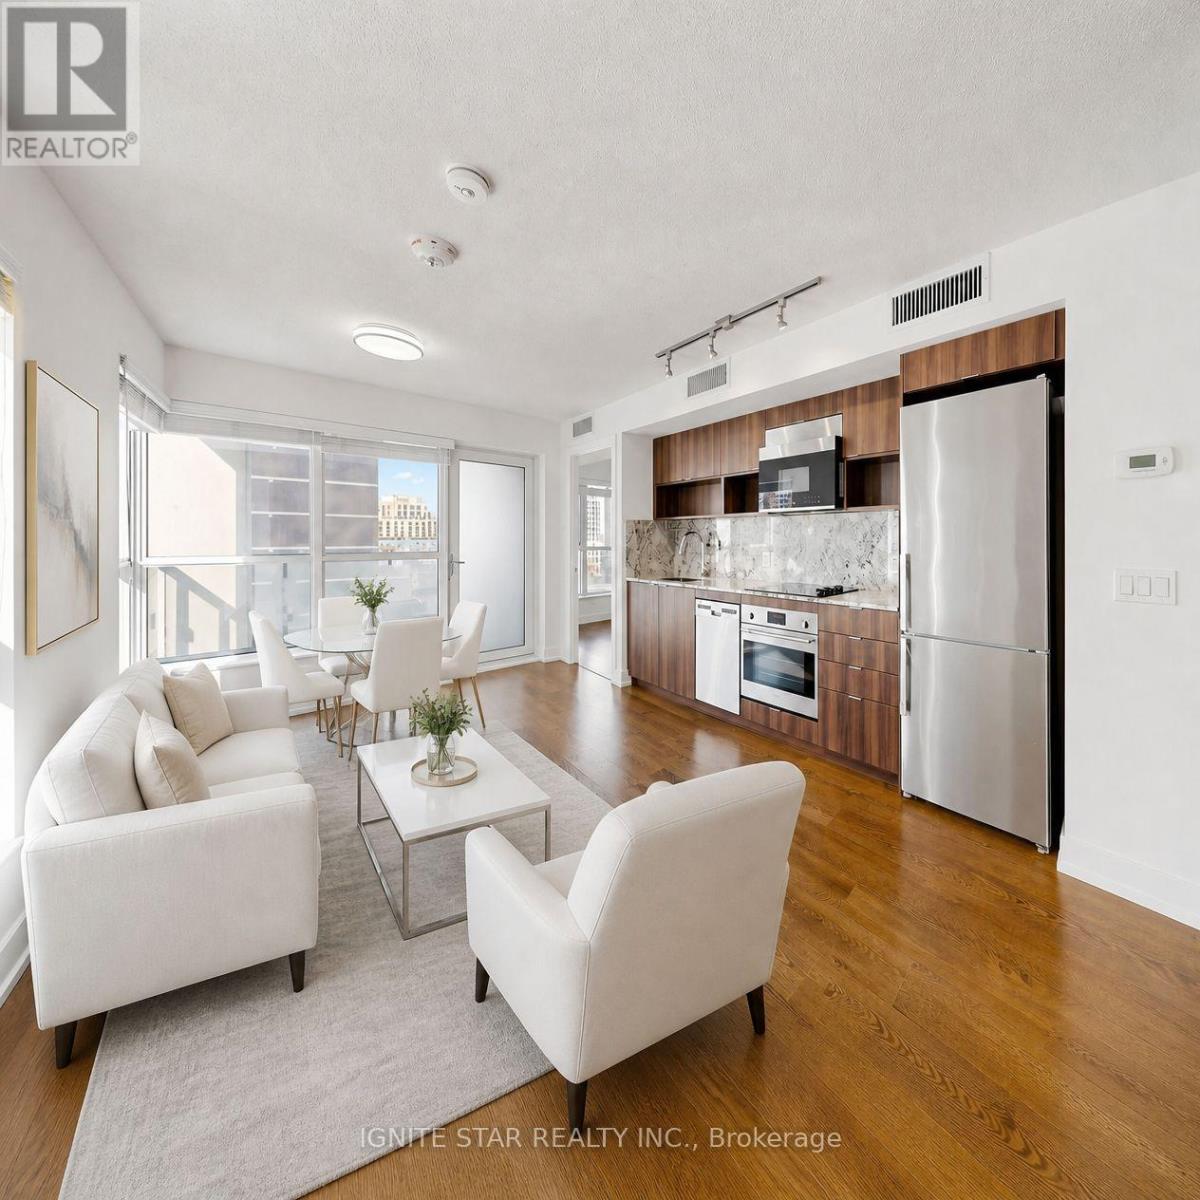
***WITH PARKING***Corner Unit***Huge window*** minutes to Islington Subway station*** best quility built by Tridel, This 2-bedroom,2-bathroom suite offers 687 sq ft of well-planned living space with floor-to-ceiling windows, wide-plank flooring, and an open-concept living and dining area. ***The modern kitchen features integrated stainless steel appliances***, quartz countertops***, and sleek cabinetry***. The primary bedroom includes a 4-piece ensuite and ample closet space, while the second bedroom provides HUge floor to ceiling window with wide view and tons of sun light***.Additional highlights include in-suite laundry and 1 underground parking space. Residents enjoy access to ***Club Level amenities,*** including a 24-hour concierge***, indoor pool***, sauna***, steam room***, fitness centre***, rooftop terrace***, party rooms***, basketball court***, guest suites***, and more. Ideally located steps from Islington Subway Station, Bloor West shopping and dining, and major commuter routes. Maintenance fee including cold water and high speed internet. (id:50976)

2 Bedroom 2 Bathroom 600 - 699 sqft
Ignite Star Realty Inc.
For sale
$1,899,000
31 MORRISON CREEK CRESCENT, Oakville, Ontario

31 Morrison Creek Crescent

Oakville, Ontario

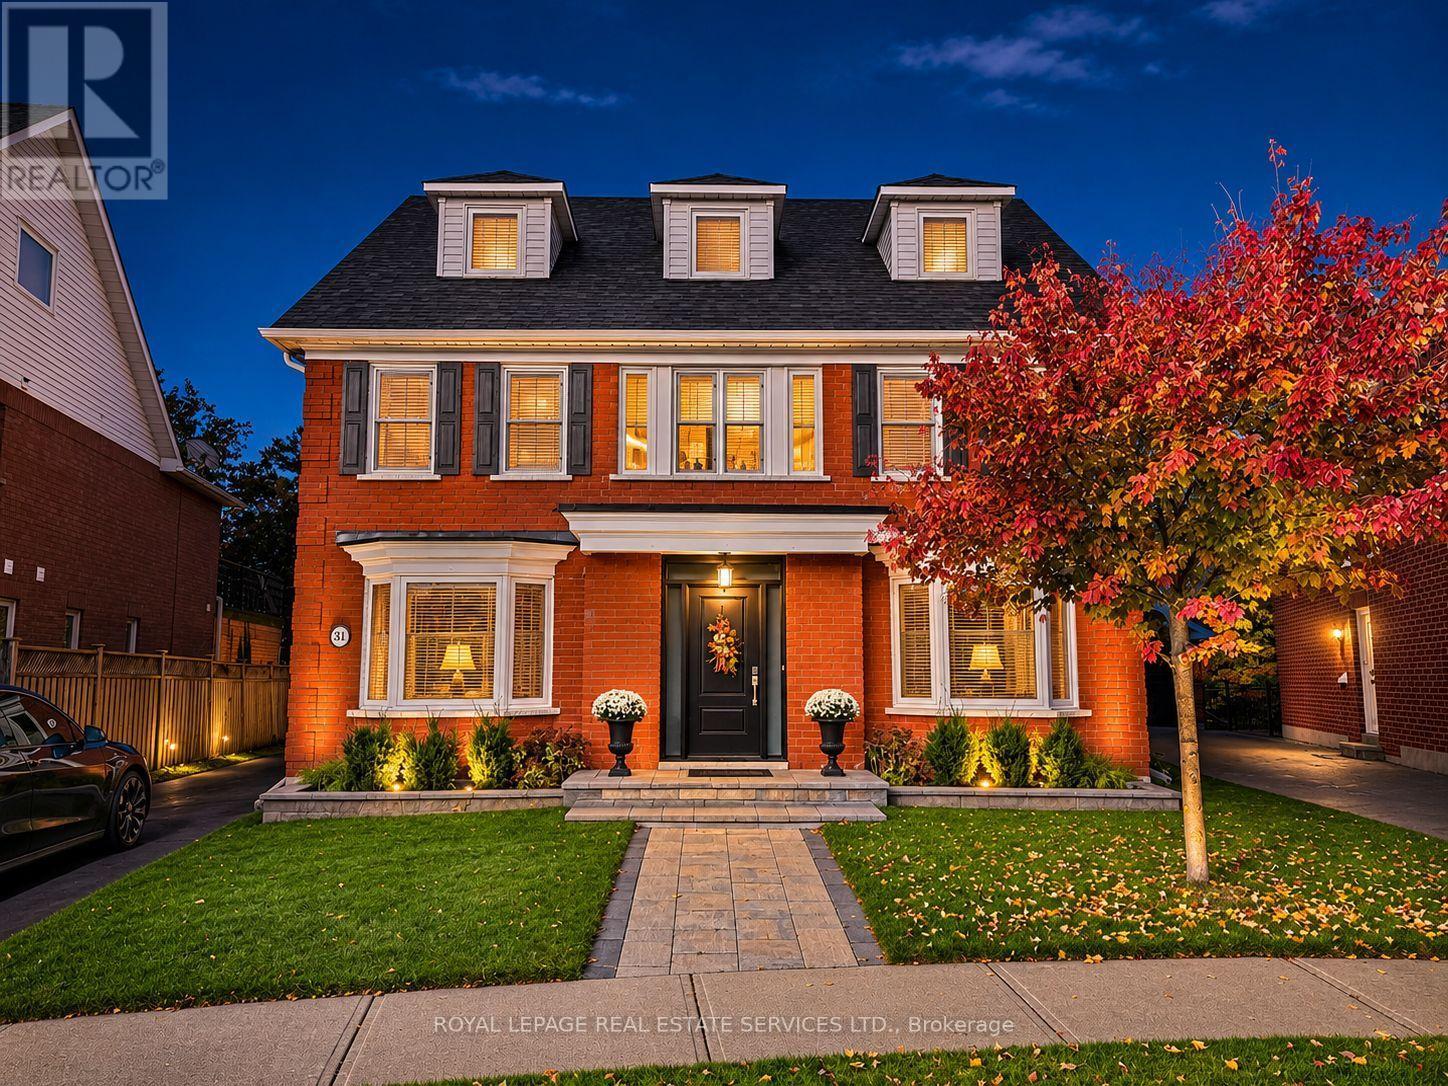
PRIME RAVINE LOT BACKING ONTO NIPIGON TRAIL - THE ULTIMATE IN PRIVACY! Beautifully landscaped backyard oasis with an inground heated saltwater pool (2015, Jameson Pool and Spa), natural stone patio, and 6' x 12' cabana - a perfect setting for relaxing and entertaining. Situated on a quiet crescent in River Oaks, this extensively renovated three storey executive offers space, style, and comfort for carefree family living. The main level features Jatoba hardwood flooring, formal living and dining rooms, family room with gas fireplace, and laundry room with patio and garage access. Renovated in 2013, the gourmet kitchen showcases granite countertops, commercial-grade stainless steel appliances, oversized island with breakfast bar and prep sink, and breakfast area with a double French door walkout to the patio. The spacious primary retreat is a true sanctuary, featuring a walk-in closet, renovated spa-inspired five-piece ensuite (2023) with dual sinks, freestanding tub, curbless shower and heated floor, plus an impressive 20' x 20' balcony with PVC decking and new gas fire table overlooking the ravine. Two additional bedrooms, four-piece bath, and open den/office nook complete the second level. The third floor offers an open loft, fourth bedroom, and four-piece bath. Additional improvements include a new garage door (installed November 2026), Chargepoint EV charge with panel in garage, owned hot water heater (2022), furnace and central air (2018), all windows and doors replaced within the last 10 years, and roof with 45-year shingles (2010). Pool updates include liner (2025), Polaris cleaner (2026), and salt cell (2026). Ideally located close to an extensive network of walking trails, schools, community centre, Sheridan College, shopping, restaurants, and everyday amenities. A rare opportunity to combine exceptional family living, ravine privacy, and a resort-inspired backyard retreat in one of River Oaks' most desirable locations! (exterior images digitally enhanced) (id:50976)

4 Bedroom 4 Bathroom 3,000 - 3,500 sqft
Royal LePage Real Estate Services Ltd.

For sale
$879,999
39 NANWOOD DRIVE, Brampton, Ontario

39 Nanwood Drive

Brampton, Ontario

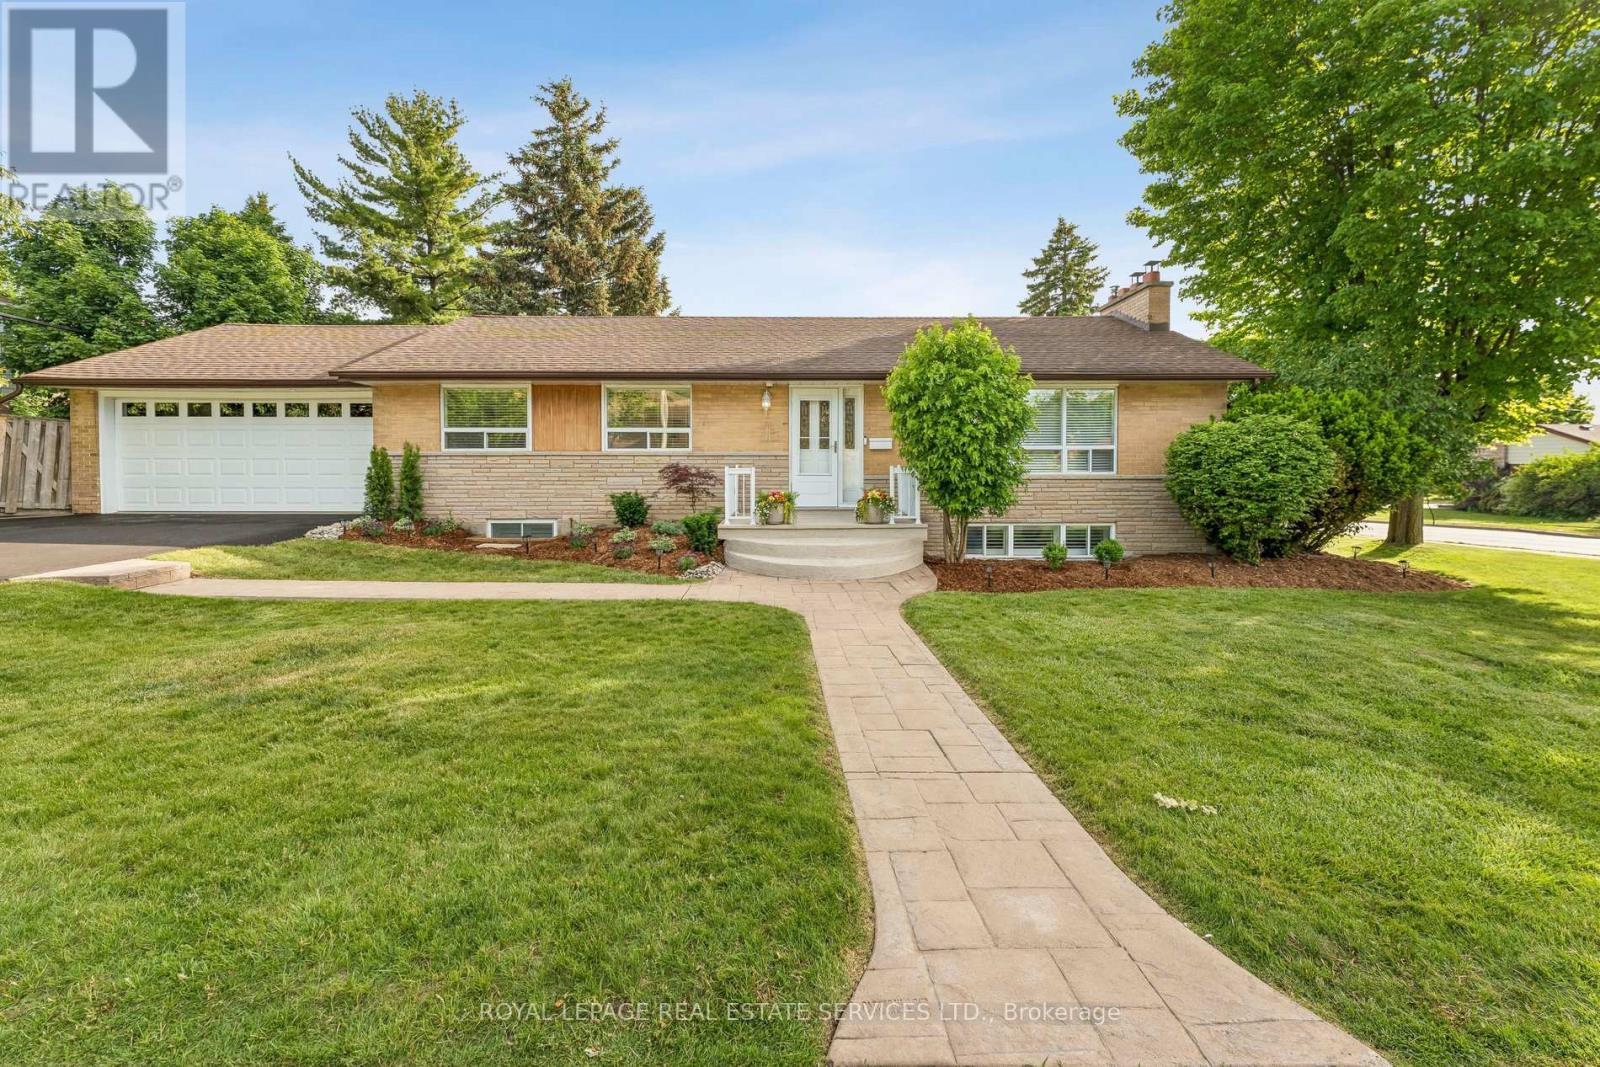
Welcome to 39 Nanwood Dr, a beautifully maintained and updated bungalow nestled in the heart of the highly sought-after Peel Village. Situated on a premium corner lot, this charming home offers exceptional versatility for families, downsizers, investors, and multigenerational living. Step inside to discover a bright and inviting main level featuring spacious principal rooms, abundant natural light and a functional layout designed for comfortable everyday living and entertaining. The updated kitchen and well-appointed living spaces provide the perfect blend of style and practicality. The finished lower level, complete with a separate entrance, offers incredible flexibility with additional living space, guest accommodations, or excellent income potential. Whether you're looking to offset your mortgage or create a private space for extended family, this home delivers endless possibilities. Outside, enjoy the convenience of an attached double-car garage, parking for up to six vehicles, and a generous yard with plenty of room for entertaining, gardening or relaxing. The corner lot enhances both privacy and curb appeal while offering a rare sense of space in one of Brampton's most established neighbourhoods. Located close to top-rated schools, parks, shopping, transit, major highways, and all essential amenities, this is an exceptional opportunity to own a move-in ready bungalow in a mature, family-friendly community. Brand new Carrier Furnace (2026). Don't miss your chance to experience the warmth, flexibility, and value that 39 Nanwood Drive has to offer. (id:50976)

4 Bedroom 2 Bathroom 1,100 - 1,500 sqft
Royal LePage Real Estate Services Ltd.

For sale
$1,919,900
13629 FALLBROOK TRAIL, Halton Hills, Ontario

13629 Fallbrook Trail

Halton Hills, Ontario

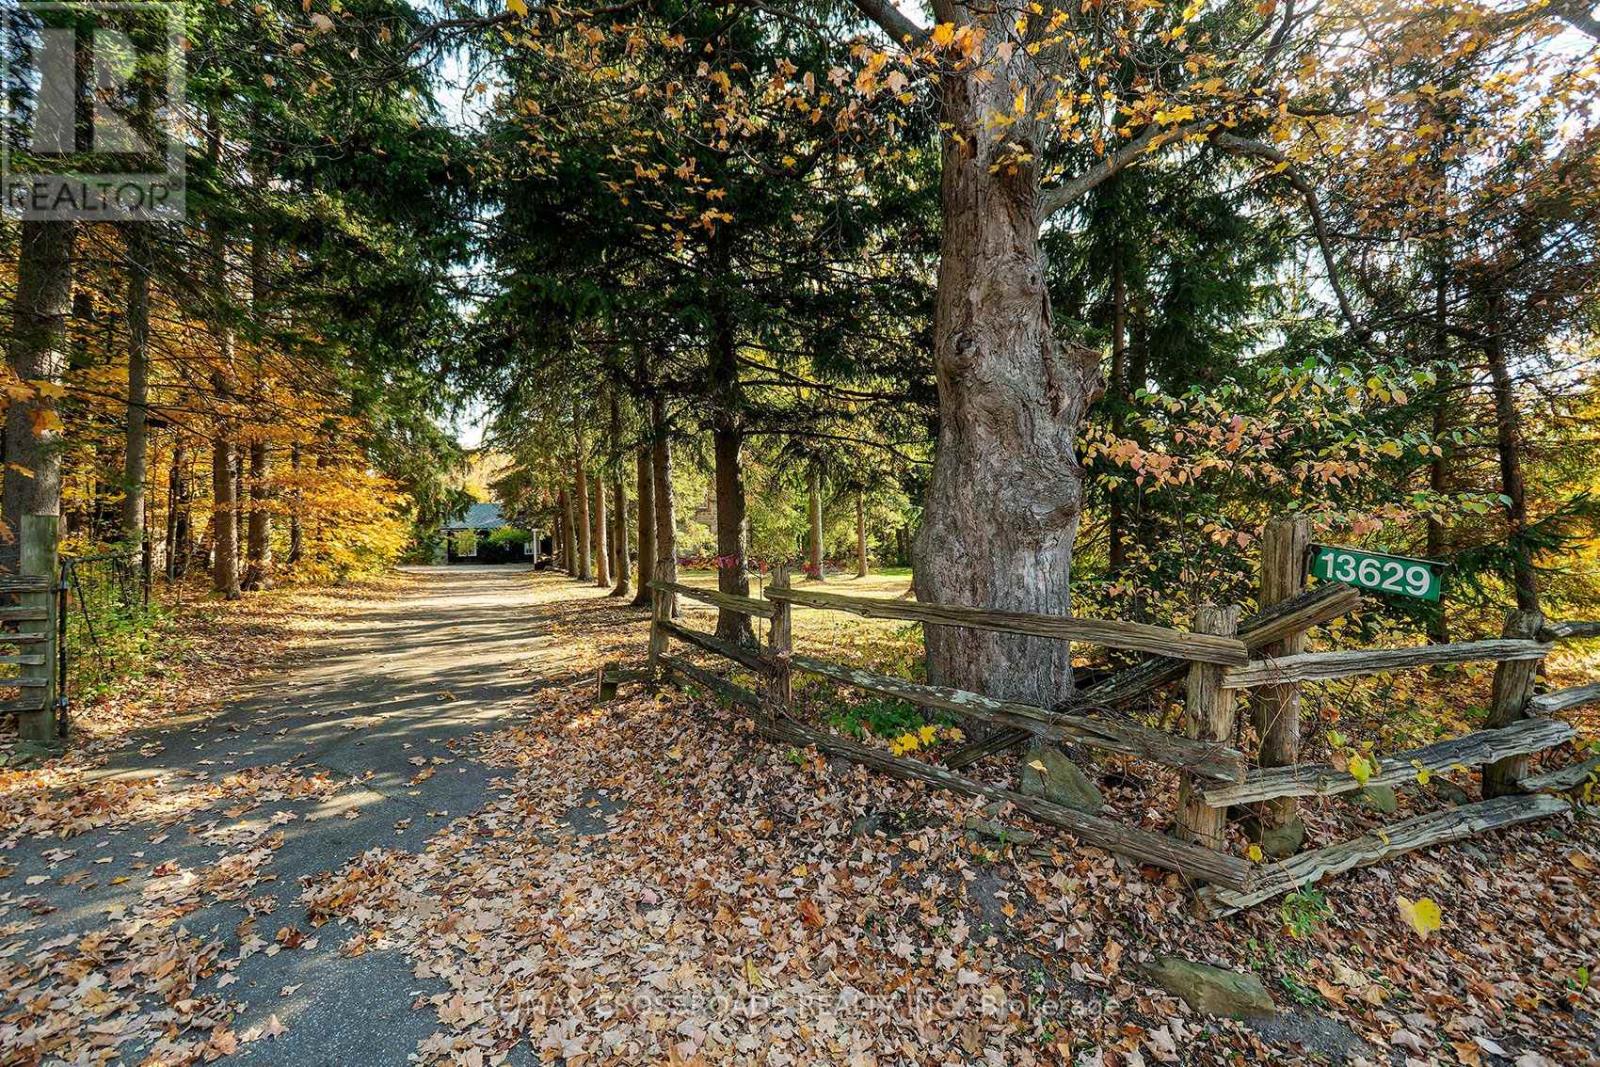
Escape the ordinary and discover the beauty of country living at 13629 Fallbrook Trail. This mixture of Century home and modern renovations, is nestled in the picturesque countryside of Rural Halton Hills. Surrounded by the natural beauty of the Niagara Escarpment, this charming two-storey, 3-bedroom, 3-bathroom home offers a wonderful opportunity to embrace a lifestyle defined by tranquility, character, and connection to nature. Imagine starting your mornings with a coffee while enjoying the peaceful surroundings, spending weekends exploring nearby Silver Creek Conservation Area and the Bruce Trail, and unwinding in a setting that feels worlds away from the hustle and bustle of city life. The home's inviting layout provides comfortable spaces for everyday living, entertaining, and creating lasting memories, while its distinctive rural setting offers a refreshing alternative to traditional subdivision living. Outdoor enthusiasts will appreciate the proximity to scenic hiking trails, conservation lands, and the breathtaking landscapes that make Halton Hills such a desirable destination. Enjoy the charm of countryside living while remaining connected to the amenities, shopping, dining, and services of Georgetown and surrounding communities. Whether you're looking for a peaceful retreat, a home that inspires a more balanced lifestyle, or a unique property surrounded by natural beauty, 13629 Fallbrook Trail is more than just an address-it's an opportunity to experience a different way of living. Discover the space to breathe, the freedom to unwind, and the lifestyle you've been dreaming of. Welcome home! SEE ADDITIONAL REMARKS TO DATA FORM SEE FORM 244. Some photos are virtually staged. (id:50976)

3 Bedroom 3 Bathroom 2,500 - 3,000 sqft
RE/MAX Crossroads Realty Inc.
For sale Open House
$870,796
PH12 - 858 DUPONT STREET, Toronto, Ontario

Ph12 - 858 Dupont Street

Toronto, Ontario

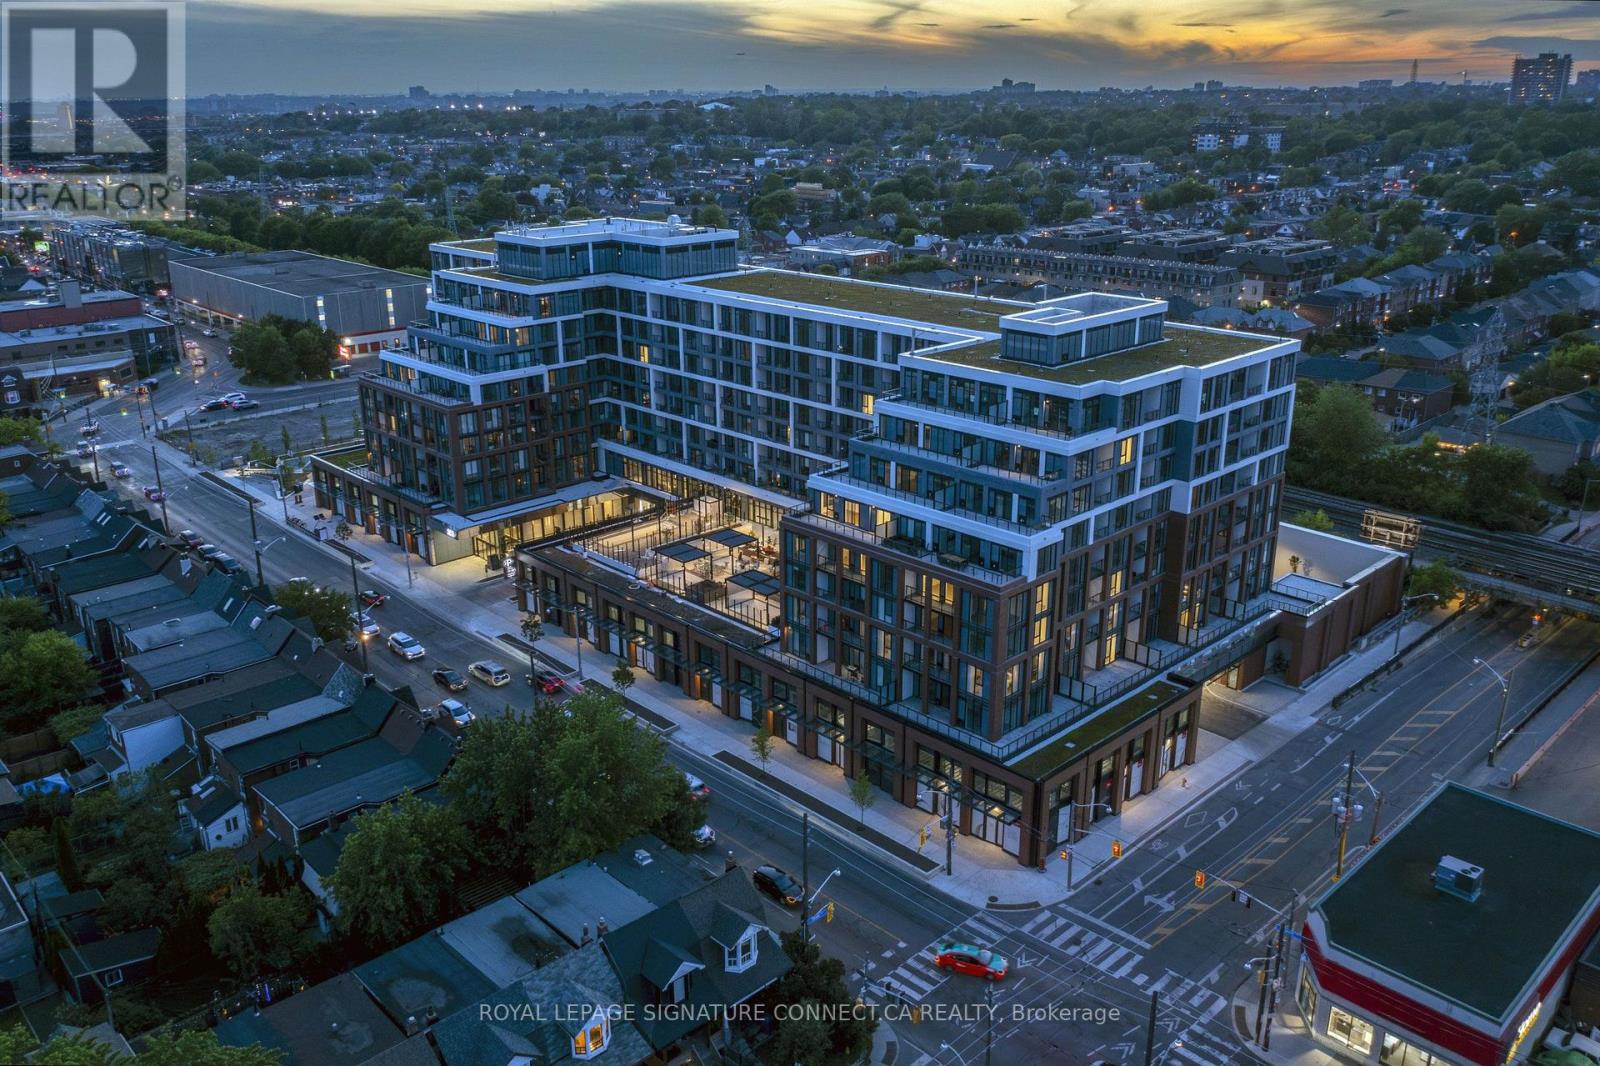
Welcome to Penthouse 12 at The Dupont, a masterfully designed penthouse retreat offering 829 square feet of light-filled interior living space in one of Toronto's most vibrant cultural corridors. Framing unobstructed northern views through soaring floor-to-ceiling windows, this 2-bedroom, 2-bathroom residence features a highly desirable split-bedroom layout that maximizes both privacy and functional flow. The contemporary kitchen stands out with premium quartz countertops and a matching quartz backsplash, seamlessly blending elegance with everyday durability. Designed with elevated living in mind, both spacious bedrooms feature generous walk-in closets, while the primary suite provides a serene personal sanctuary. Step directly out onto your private balcony to take in sweeping neighborhood vistas, complete with the convenience of one included underground parking space. Situated in Tridel's landmark multi-tiered residence, home owners at The Dupont enjoy a resort-style lifestyle defined by luxury building amenities, including a state-of-the-art fitness center, outdoor pool deck, elegant lounges, and 24-hour concierge service. Perfectly positioned at Dupont Street and Ossington Avenue, the surrounding neighborhood sits at the intersection of rich history and modern boutique urban living. Step outside to explore the rich cafe culture of the Dupont Strip, renowned dining options, art galleries, and immediate access to transit, Geary Avenue's creative hub, and nearby greenspaces like Hillcrest Park. Prices shown reflect the estimated net Ontario Enhanced New Home Rebate ("ENHR") amount. Actual purchase prices, taxes payable, and rebate eligibility will be determined based on the approved legislation and the Purchaser's individual circumstances. This pricing assumes the purchaser qualifies for the rebate and assigns it to the builder. The vendor makes no representations or warranties regarding the availability or amount of any such rebate. (id:50976)

2 Bedroom 2 Bathroom 800 - 899 sqft
Royal LePage Signature Connect.ca Realty
For sale
$1,249,900
23 BUERKLE Court, Kitchener, Ontario

23 Buerkle Court

Kitchener, Ontario

Monarch-built, 3,500-square-foot luxury home is now move-in ready. From the moment you step into the open-to-above foyer, you’ll notice the fresh lighting and paint throughout, complemented by a Loxone smart home system for seamless automation and security. The living and dining rooms welcome you with a large bow window that fills the space with natural light, while the family room’s soaring ceilings create a grand, inviting atmosphere. The chef’s kitchen is designed for entertaining, featuring stainless steel appliances and an updated island countertop with ample counter space. A rear bay window offers views of a generous, fully private backyard, where you can enjoy wildlife from under the covered pergola adjacent to protected green space.Upstairs, the primary suite awaits with a spacious walk-in closet and a truly luxurious en suite bathroom. For family practicality, there is a Jack-and-Jill bathroom serving two bedrooms, along with a separate ensuite for the fourth bedroom, ensuring privacy for guests or family members. The lower level features a second staircase leading to an untouched basement, providing a blank canvas for customization, with a rough-in bathroom already in place and a newer water softener (2020). A 30-year roof installed in 2020 adds peace of mind for years to come. This home is ready for you to move in and enjoy. Don’t miss the opportunity to make 23 Buerkle Court your new address. (id:50976)

4 Bedroom 5 Bathroom 3,500 sqft
Chestnut Park Realty Southwestern Ontario Limited
For sale
$599,000
229 COOK STREET, Barrie, Ontario

229 Cook Street

Barrie, Ontario

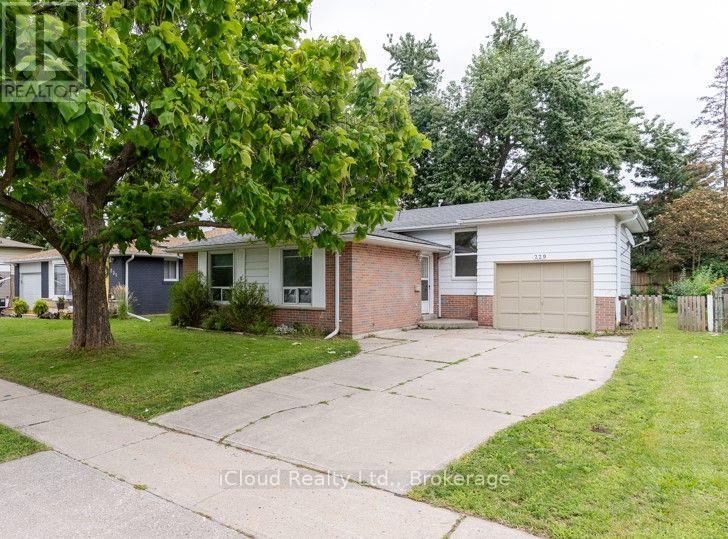
Welcome To This Recently Renovated 3 Bedroom, 2 Bath Home In North Barrie. This Spacious Backsplit 3 Has Large Windows Which Brings In Lots Of Natural Light. Renovated Kitchen (2026) with Quartz Countertop and Quartz Backsplash, Brand New Steel Appliances. Main Floor Freshly Painted. New Vinyl Flooring In Upper Floor Bedrooms. Finished Basement With Separate Entrance. Hot Water Tank Owned. Good Size Yard, Fully Fenced. Attached Single Garage and Long Driveway. Located Close To All Major Amenities, Georgian College, RVH, And Minutes To HWY 400. (id:50976)

4 Bedroom 2 Bathroom 700 - 1,100 sqft
Icloud Realty Ltd.
For sale
$1,080,000
51 LAVERTY CRESCENT, Orangeville, Ontario

51 Laverty Crescent

Orangeville, Ontario

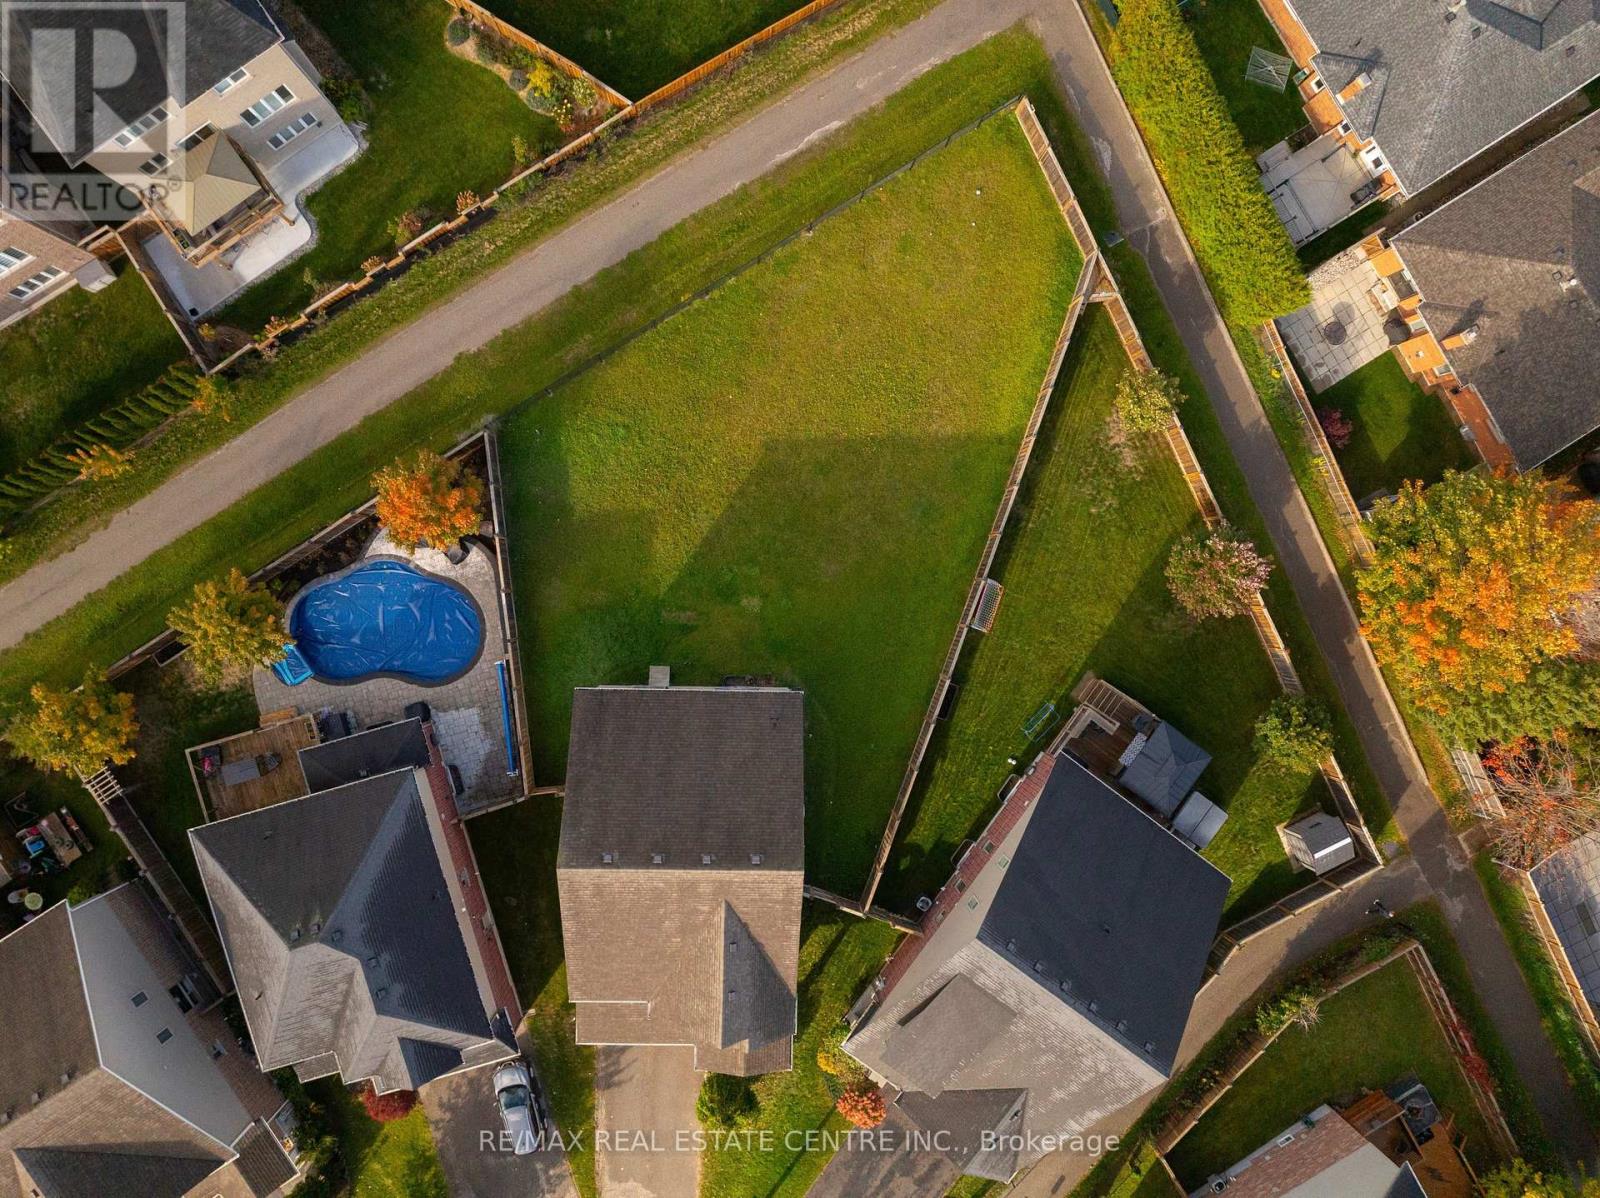
TRULY AN EXTRAORDINARY LOT IN AN EXCEPTIONAL NEIGHBOURHOOD! Discover a rare combination of space, setting and community. Welcome to 51 Laverty Crescent, where an extraordinary park-sized property, potentially the largest lot in the entire neighbourhood, offers a remarkable sense of space and freedom rarely found in a residential community. Tucked away on a quiet crescent and backing onto a peaceful network of scenic nature trails, this is an exceptional opportunity in one of Orangeville's most desirable family neighbourhoods. These winding trails offer a tranquil escape through nature while connecting you to nearby parks, schools, shopping plazas and everyday amenities, with further expansion planned. Inside, discover a phenomenal floor plan that strikes the perfect balance between spaciousness and intimacy. Soaring ceilings, bright open-concept living spaces, an impressive hardwood staircase and elegant rounded drywall corners create a wonderful sense of character. The kitchen is anything but builder-basic, featuring quality cabinetry, generous workspace and a walk-in pantry. Upstairs, four generously sized bedrooms include an impressive primary retreat with his-and-hers walk-in closets and a five-piece ensuite featuring a freestanding soaker tub. The three additional bedrooms offer exceptional space, including one with a striking vaulted ceiling and another with its own walk-in closet. An outstanding combination of space, setting and lifestyle, with endless potential to make it your own! (id:50976)

4 Bedroom 3 Bathroom 2,000 - 2,500 sqft
RE/MAX Real Estate Centre Inc.
For sale
$710,000
13 ROCK HAVEN LANE, Brampton, Ontario

13 Rock Haven Lane

Brampton, Ontario

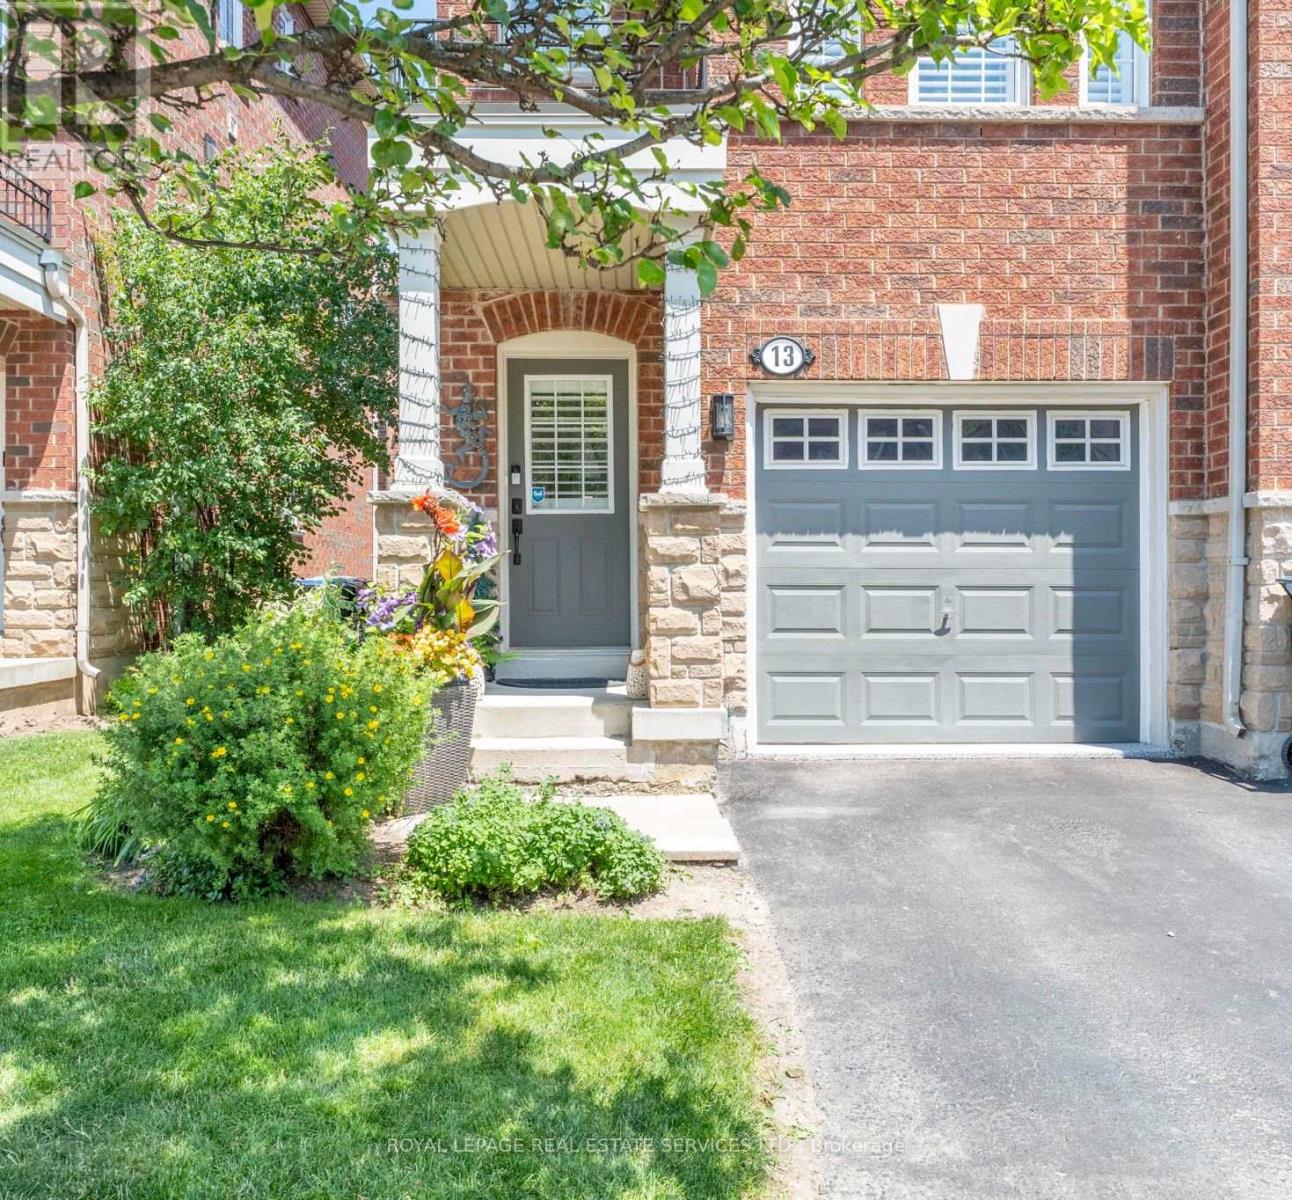
WELCOME TO 13 ROCK HAVEN LANE,A BEAUTIFULLY MAINTAINED, MOVE-IN READY THREE STORY CORNER TOWNHOUSE IN THE HEART OF DOWNTOWN BRAMPTON. BRIGHT, STYLISH, AND FILLED WITH NATURAL LIGHT, THIS MODERN HOME OFFERS A FUNCTIONAL LAYOUT DESIGNED FOR A COMFORTABLE EVERYDAY LIVING. THE OPEN-CONCEPT SECOND LEVEL FEATURES A CONTEMPORARY KITCHEN WITH GRANITE COUNTERTOPS, STAINLESS STEEL APPLIANCES, AND AMPLE CABINETRY, SEAMLESSLY FLOWING INTO THE DINING AND LIVING AREAS - PERFECT FOR ENTERTAINING OR RELAXING. A CONVENIENT POWDER ROOM COMPLETES THIS LEVEL. THE THIRD FLOOR OFFERS TWO GENEROUSLY SIZED BEDROOM WITH THE OPTION TO EASILY CONVERT THE LAYOUT BACK TO ITS ORIGINAL THREE-BEDROOM DESIGN. THE BEDROOMS SHARE A SPACIOUS SEMI-ENSUITE BATHROOM, AND EACH BEDROOM HAS THEIR OWN CLOSET. CALIFORNIA SHUTTERS THROUGHOUT THIS HOME ADD ELEGANCE AND PRIVACY. THE ATTACHED GARAGE FEATURES A DURABLE EPOXY FLOOR WITH CONVENIENT INSIDE ACCESS. AS A FREEHOLD COMMON ELEMENTS PROPERTY, THE LOW MONTHLY FEE OF $171.67 COVERS ROAD MAINTENANCE, VISITOR PARKING AND COMMON ELEMENTS INSURANCE. IDEALLY LOCATED CLOSE TO GO TRANSIT, PUBLIC TRANSIT, PARKS, SCHOOLS, SHOPPING, RESTAURANTS, AND ALL THE AMENITIES OF DOWNTOWN BRAMPTON, THIS HOME IS AN EXCELLENT OPPORTUNITY FOR FIRST TIME HOME BUYERS, YUNG PROFESSIONALS, GROWING FAMILIES, OR INVESTORS. DON'T MISS YOUR CHANCE TO SEE THIS BEAUTIFUL HOME. (id:50976)

3 Bedroom 2 Bathroom 1,100 - 1,500 sqft
Royal LePage Real Estate Services Ltd.
Contact Us
Your Favourites


No Favourites Found