Listings

59407 results | Page 345 of 4951
12 24 48
 
For sale
$699,929
32 LINCOLN Avenue, Brantford, Ontario

32 Lincoln Avenue

Brantford, Ontario

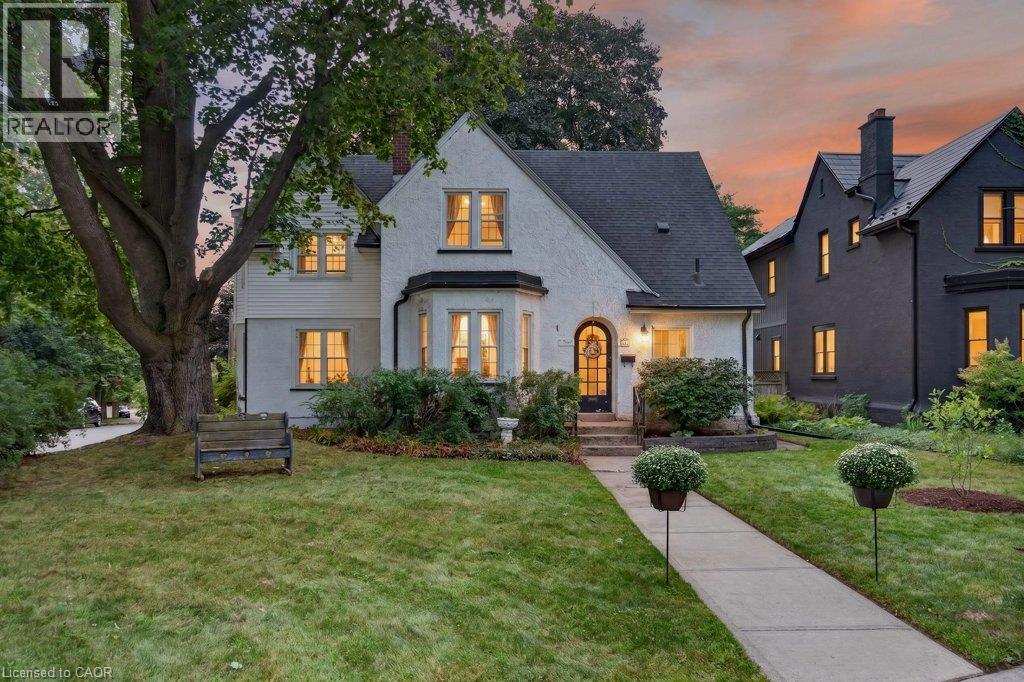
Considering Brantford’s most sought after historical pocket? With a clear view of Lincoln Square, surrounded by Grand River trails, parks & schools, this 1918 built Tudor style home is a treasure trove of original details with modern conveniences just waiting for your finishing touches. The original frill - the round top door - greets you from the street, straight into refinished hardwood, 100+ year built ins, century old banister & stairs all with the same story, whoever built this knew what they wanted. The main level living space is perfect for busy families in need of more room, with a full front foyer & powder room tucked away to stay organized. Open concept living & dining room are flanked by a functioning kitchen with oak cabinetry, looking for a little imagination, with direct access to the back deck for grilling. Enjoy a gas fireplace, countless bright windows, upgraded lighting & the massive main level family room - no more kids hiding in the basement! The second level leaves no stone unturned with closets everywhere - including several walk ins. The 4 piece bath in good working order is being sold with the pieces to make it extravagant, just plug & play! Three generous, bright bedrooms all with hardwood floors & interesting architecture. The primary suite spans the length of the house with bright east facing windows & duelling closets! Nondramatic basement with a super unique mixed concrete foundation has been dry & usable & currently holds a sizeable gym with rubber floor, large laundry/utility space & an added storage pantry at the bottom of the stairs. Perennial gardens spot the yard, lined by a real white picket fence! Wiring upgrades extend to the detached garage, allowing for a workshop & car charging. Upgraded roof, furnace and AC, all new electrical 2023. Enjoy a large back deck with 2 points of entry, interlock patio, and alley accessed parking for 2 cars side by side. Premier spot for families looking for accessibility away from the centre city. (id:50976)

3 Bedroom 2 Bathroom 2,029 ft2

RE/MAX Escarpment Realty Inc.

For sale
$1,095,000
8 DIXIE Avenue, Niagara-on-the-Lake, Ontario

8 Dixie Avenue

Niagara-On-The-Lake, Ontario

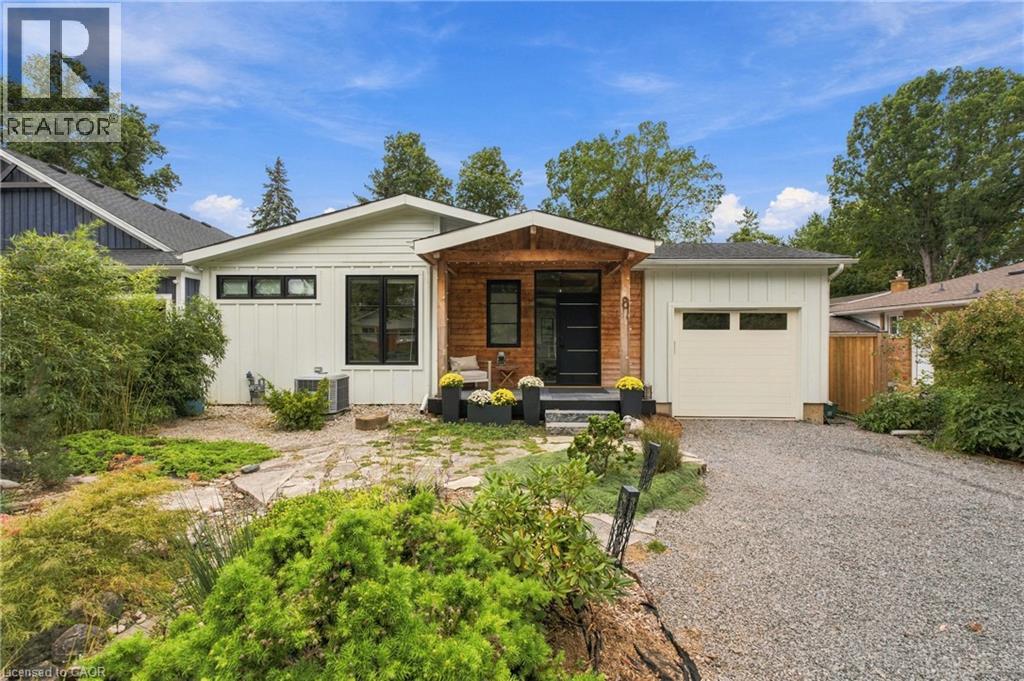
STEPS FROM THE LAKE! Beautifully renovated from top to bottom, this exceptional 2+1 bedroom, 3 full bathroom home combines high-end finishes, thoughtful design and a resort-like backyard in an incredible location just steps from the water.The heart of the home is the beautifully redesigned main floor, highlighted by a luxurious primary suite and bright, open-concept living spaces. The entire home underwent an extensive renovation in 2022, including a completely rebuilt main floor with new interior and exterior walls, raised ceilings with new structural beams, a relocated staircase, new kitchen, bathrooms, drywall, windows and doors. Gorgeous 7.5 wide-plank white oak flooring runs throughout, while the stunning kitchen features premium LG Studio appliances - including what may become your favourite feature of the entire house: a dedicated cocktail ice cube maker!The fully finished lower level provides even more beautifully renovated living space, including an additional bedroom and full bathroom, making it ideal for guests, family or a private retreat.Outside, the lifestyle continues with a resort-inspired backyard surrounded by all-new landscaping and fencing. A covered rear porch features 2x4 tongue-and-groove Douglas Fir decking, and a natural gas BBQ connection makes outdoor entertaining effortless.The renovation went far beyond what you can see. Upgrades include closed-cell foam insulation in the roof and finished basement areas, upgraded wall construction with batt and rigid insulation, Hardie Board siding, a new asphalt roof, new 200-amp electrical service and wiring throughout, and all-new ductwork. A Keeprite QuietComfort high-efficiency two-stage furnace and air conditioner were installed along with a dehumidifier and HEPA filtration system.Beautifully finished, extensively upgraded and thoughtfully rebuilt for modern living, this is the kind of home where virtually everything has already been done. (id:50976)

3 Bedroom 3 Bathroom 2,297 ft2

RE/MAX Niagara Realty Ltd.

For sale
$1,449,999
34 BOYCES CREEK COURT, Caledon, Ontario

34 Boyces Creek Court

Caledon, Ontario

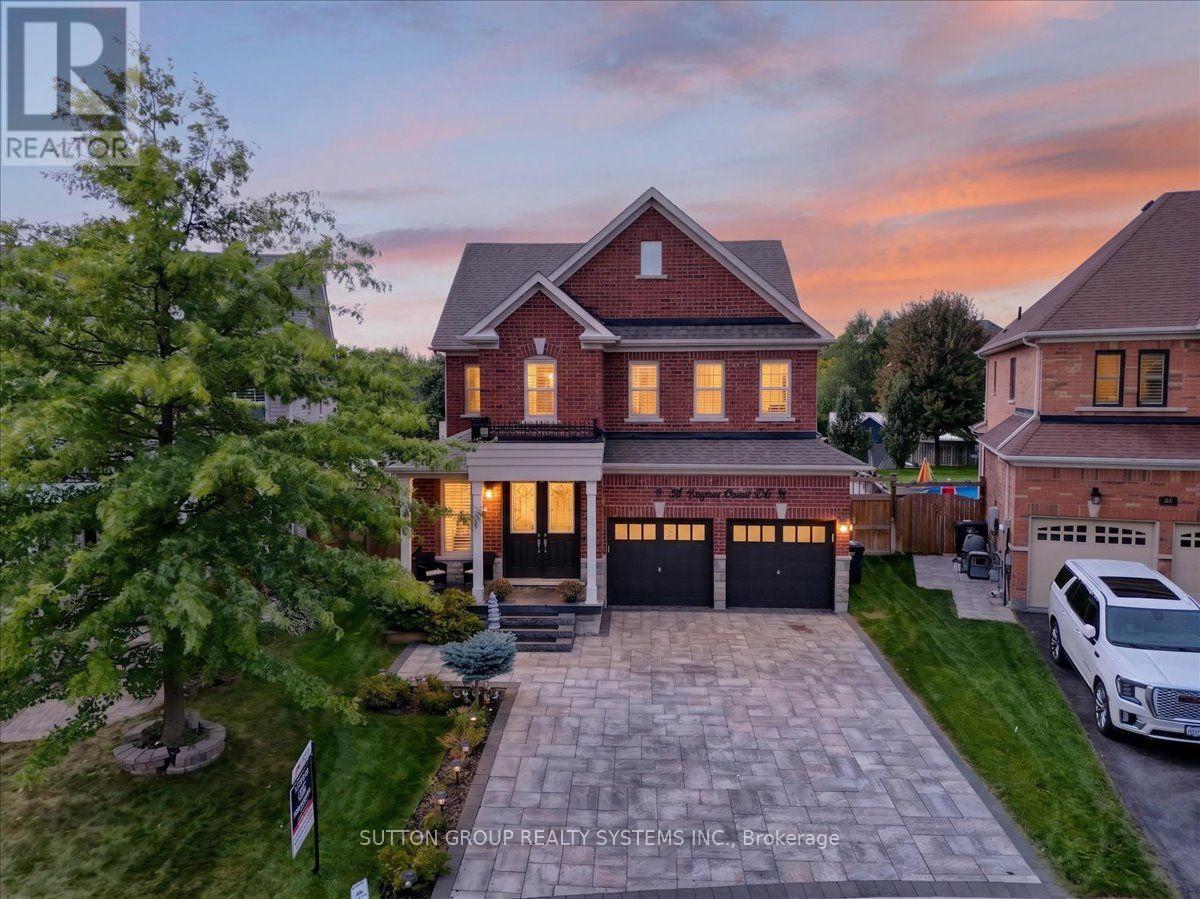
Welcome home to this beautifully designed 2-storey residence, offering the perfect blend of comfortable family living and outdoor entertaining. Inside, you'll find 4 generously sized bedrooms and 4 full bathrooms spread across two thoughtfully laid-out levels, ideal for growing families or those who love having extra space for guests, a home office, or a private retreat. The main floor offers bright, open living areas perfect for everyday life and entertaining alike. The tiled floors are heated to provide comfort and luxury to your everyday chores. The kitchen provides plenty of space for cooking and storage, combined marvelous stainless steel appliances to match. The upper level provides 4 quiet, private bedroom spaces, including a spacious primary suite with its own ensuite bath as well as walk in closets. The basement is finished that's capable of entertaining and housing guests or having in-laws! Step outside to your own backyard oasis, a sparkling private pool next to a well-appointed pool house, creating the ultimate space for summer gatherings, weekend relaxation, or simply unwinding after a long day. It's the kind of outdoor setup that turns every season into vacation season. Practical features round out the package, including a built-in 2-car garage offering secure parking and additional storage, a beautiful newly installed interlocking driveway. This home checks every box: room to grow, space to entertain, and a backyard built for making memories. Don't miss your chance to make it yours! (id:50976)

5 Bedroom 4 Bathroom 2,000 - 2,500 ft2

Sutton Group Realty Systems Inc.

For sale
$1,150,000
123 OAK PARK Drive, Waterloo, Ontario

123 Oak Park Drive

Waterloo, Ontario

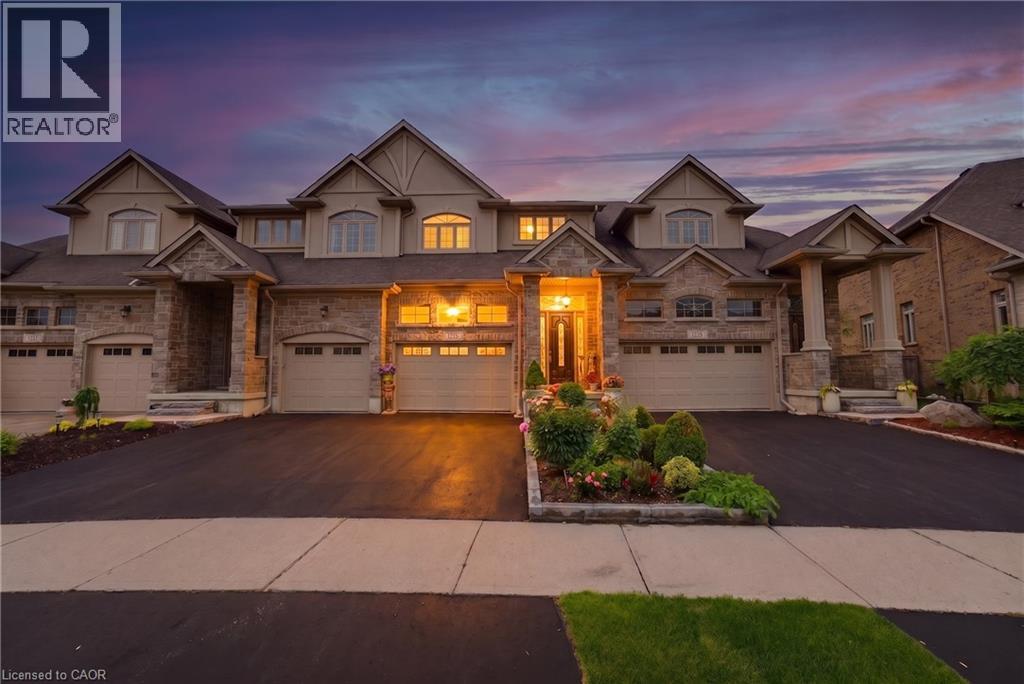
This exceptional former model freehold townhome with no rear neighbours offers a luxurious living experience, showcasing high-end finishes throughout and an incredible backyard oasis. Craftsmanship and build quality of this calibre are rarely found! A spacious front entry welcomes you into the home and flows seamlessly into the dining area and beautifully appointed kitchen, creating the perfect space for both everyday living and entertaining. The inviting great room features a charming gas fireplace and overlooks the private backyard retreat, which can be enjoyed from the comfort of the three-season sunroom. The primary suite serves as a private retreat, complete with a spa-inspired ensuite and walk-in closet. Premium finishes throughout include California shutters, granite countertops, porcelain tile, and numerous quality upgrades. Two additional bedrooms share a second full size bathroom. The professionally finished basement extends the living space with a versatile recreation room, full bathroom and wet bar entertainment area (roughed-in for full kitchen). With excellent potential to add a kitchenette or second kitchen, the basement offers added flexibility for multigenerational living, extended family, or enhanced entertaining. Outside, discover a truly picturesque backyard oasis featuring a beautiful stone patio, gazebo, irrigation system, and meticulously maintained gardens bursting with colourful flowers. An ideal setting for relaxing or hosting family and friends. A rare opportunity to own a high-quality, impeccably maintained home in one of the area’s most desirable neighbourhoods. With convenient rear access to Rim Park, the Walter Bean Grand River Trail, Grey Silo Golf Course, the East Waterloo Branch Library, and shopping at Conestoga Mall, this exceptional location offers the perfect blend of recreation and everyday convenience. Don't miss your chance! (id:50976)

3 Bedroom 4 Bathroom 2,866 ft2

Royal LePage Wolle Realty

For sale
$515,000
45 MARKSAM Road Unit# 129, Guelph, Ontario

45 Marksam Road Unit# 129

Guelph, Ontario

Welcome home. Move-in condition and ready for new buyers. Beautiful outdoor space with a very private patio that backs onto green space. Three bed, 1.5-bath home with a finished basement gives your family plenty of space. Main floor has a eat-in kitchen, separate dining room, living room and a powder room. On the upper level, you will find 3 good sized bedrooms with the primary bedroom being extra large. Also a four-piece bath is on this level. Basement has large family room and a furnace room with a storage area. Enjoy a bbq on your patio and use the shed to store your off season furniture and toys. Furnace and A/C were very recently installed and the seller will buy out the contract before closing. The location is superior, offering close proximity to the Hanlon Expressway, Cambridge, the K-W area, Margaret Green Park, two great primary schools, Costco and many shopping areas. Low monthly fee includes water in this well managed complex. First unit on the left as you enter the complex. Convenient location for visitors to park on the road. (id:50976)

3 Bedroom 2 Bathroom 1,950 ft2

Exp Realty (Team Branch)

For sale Open House
$523,500
5 MAVIS WAY, Belleville, Ontario

5 Mavis Way

Belleville, Ontario

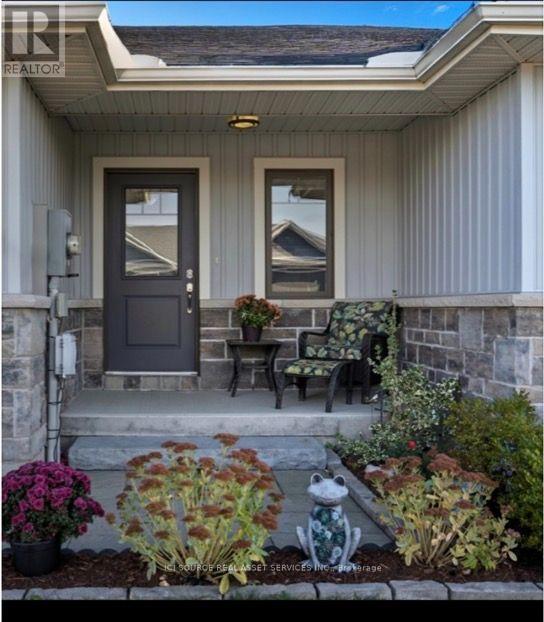
View this gorgeous fully finished home is ready for you to move in and enjoy. It has plenty of natural night and shows like new! With over 1700 sq ft of finished space there isn't an inch of this home you won't be pleased with. Featuring an open concept kitchen, dining and living room design. Upon entering you will be greeted by a bright foyer with ample space. Beyond that is a powder room and main floor laundry. The kitchen has a large centre island, granite countertops and a corner pantry. Off from the living room you will find a master bedroom roomy and bright and has a walk-in closet and ensuite with custom shower doors. On the lower level you'll find a newly carpeted spacious rec room, 2nd bedroom, den/bedroom, a 3rd bathroom (4 piece)and finished storage room. Plumbed in Central vac. Other features include an attached garage with inside entry, paved driveway, and a covered front porch. The backyard has a complete privacy fence, a skirted deck also with a privacy fence and a natural gas BBQ line installed. 2025- A new 50 gallon commercial grade gas hot water tank that is owned. Hydro $967.50/year, Gas $626.30/year *For Additional Property Details Click The Brochure Icon Below (id:50976)

2 Bedroom 3 Bathroom 700 - 1,100 ft2

Ici Source Real Asset Services Inc.

For sale
$1,999,888
350 SUNSET BEACH ROAD, Richmond Hill, Ontario

350 Sunset Beach Road

Richmond Hill, Ontario

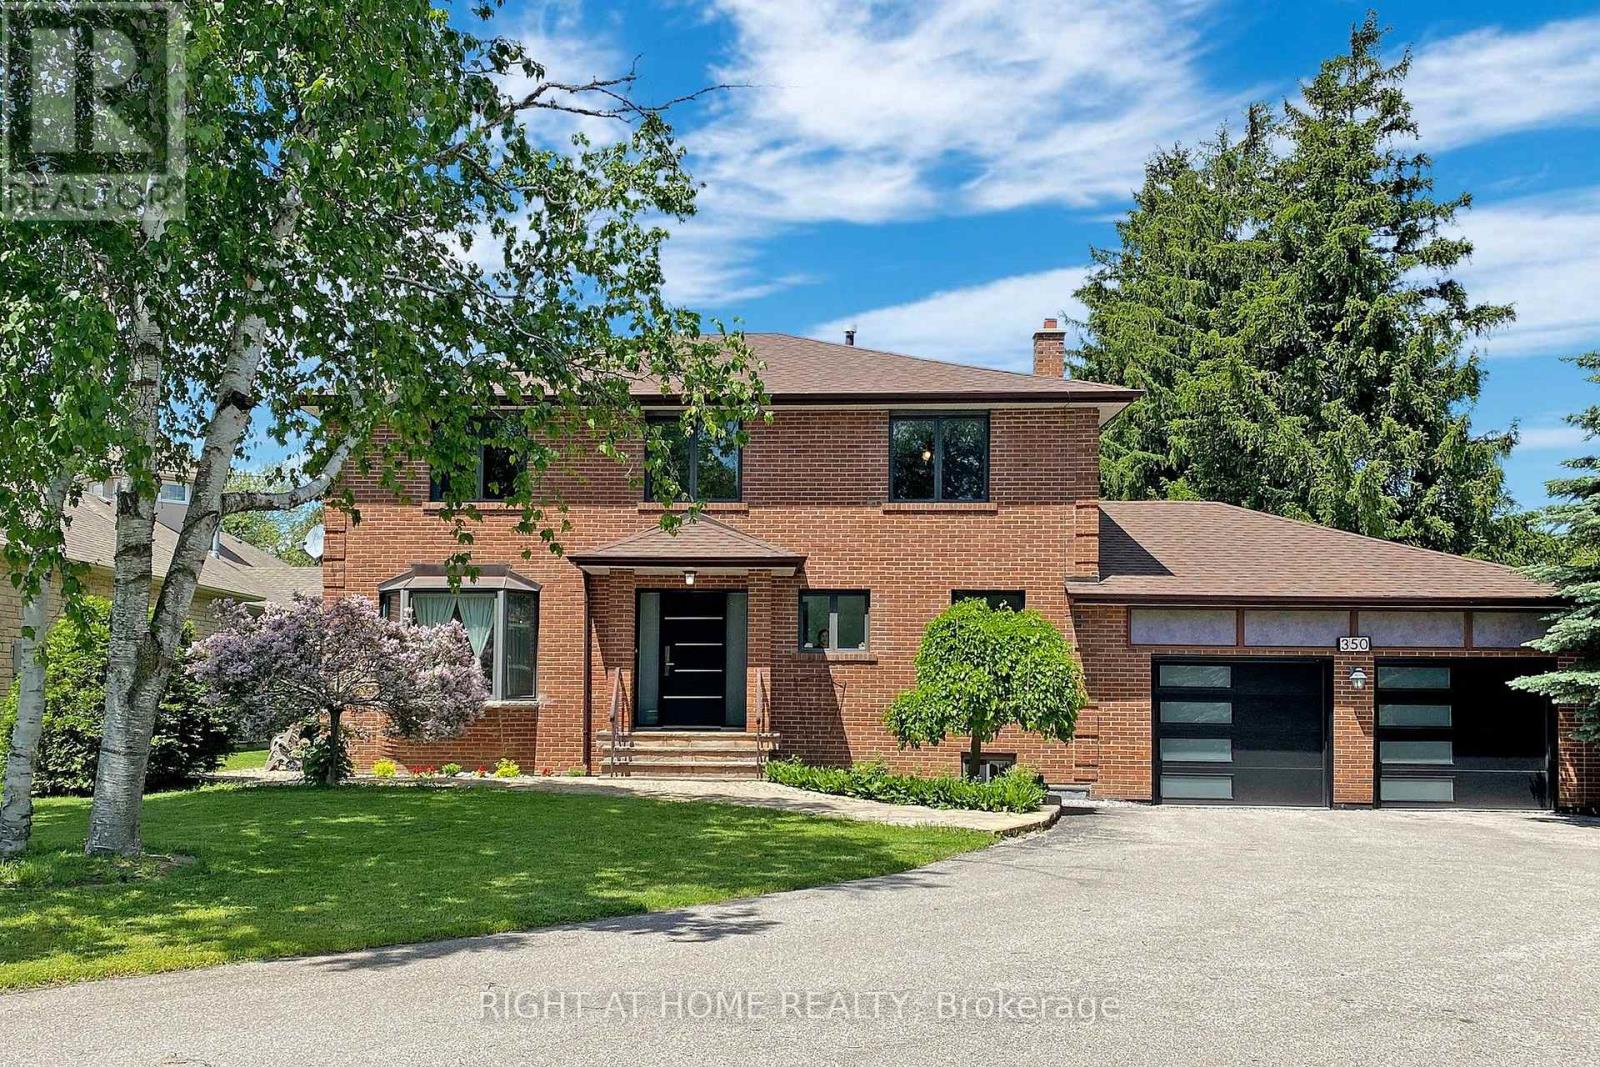
Prime Location! Welcome to this well-maintained 2-storey home situated on a rare and unique 75 x 215 ft lot in one of the most desirable area's of Richmund Hill. This spacious property features 4+1 bedrooms, 2 kitchens, and plenty of flexibility, making it an excellent opportunity for families, investors, or anyone looking for a home with future potential. Enjoy the convenience of being close to Lake Wilcox, while benefiting from a fantastic neighbourhood and a generous lot that offers endless possibilities.Recent updates include upgraded flooring, modern lighting, fresh paint, a upgraded garage door, and a new entry door, giving the home a refreshed and welcoming feel. Whether you're looking to live in, rent out, or hold the property for future development potential, this property offers a rare combination of location, lot size, space, and versatility. Priced to stand out among the listings in the area - don't miss this exceptional opportunity! (id:50976)

5 Bedroom 4 Bathroom 2,000 - 2,500 ft2

Right At Home Realty

For sale
$1,133,000
922 SNOWBIRD STREET, Oshawa, Ontario

922 Snowbird Street

Oshawa, Ontario

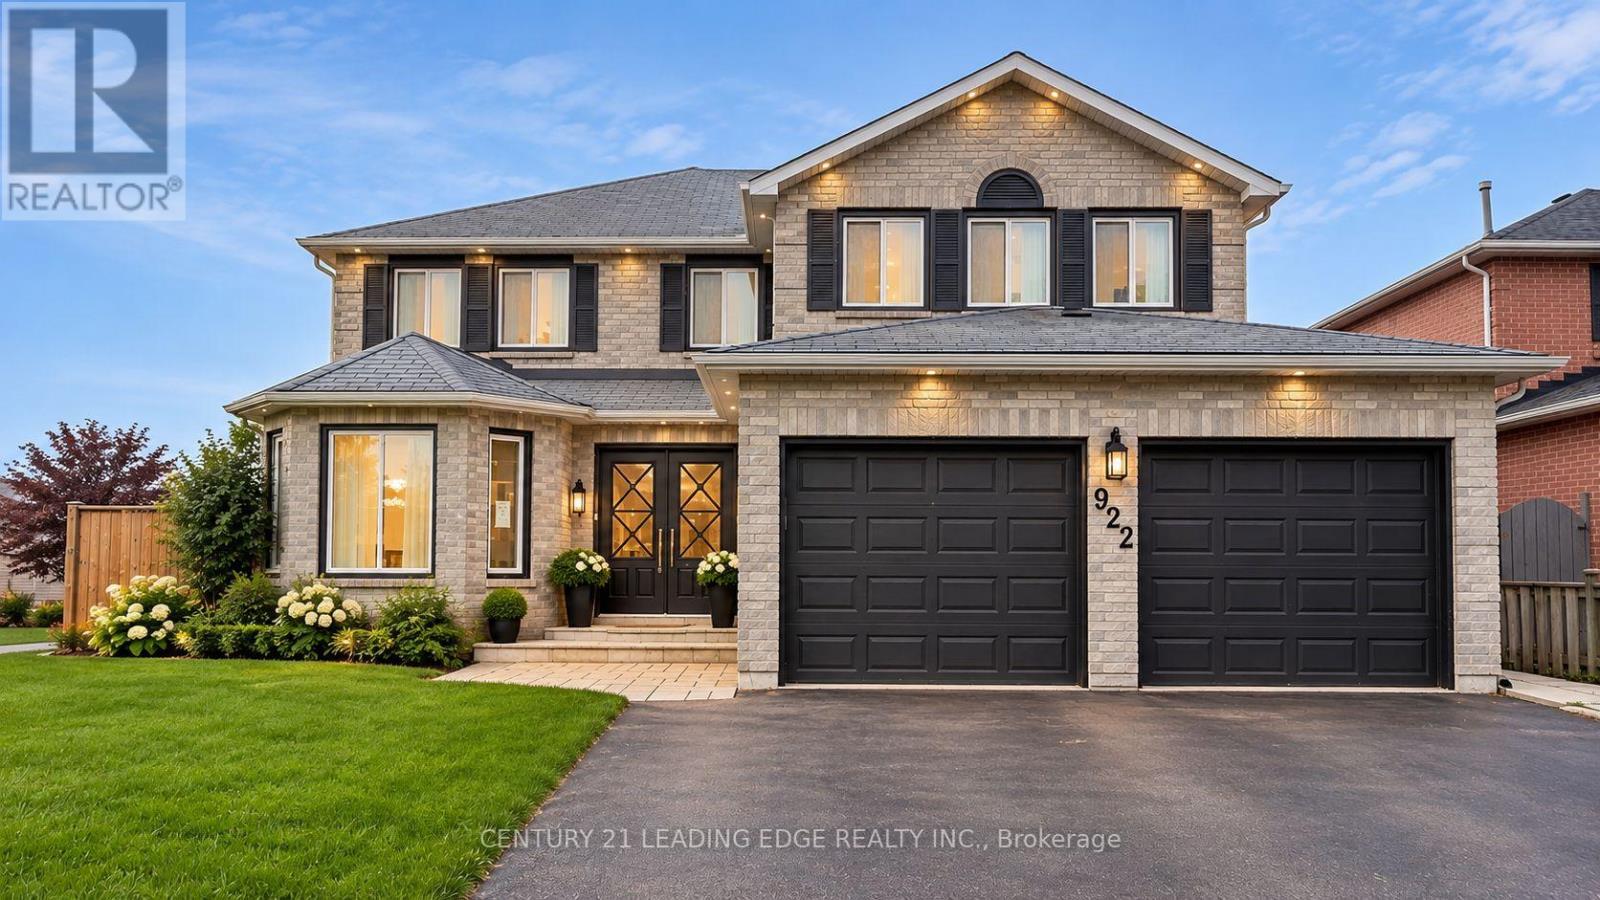
PARK-BACKING CORNER LOT! Welcome To 922 Snowbird St - A Spacious Detached Home Offering An Exceptional Combination Of Space, Upgrades, Privacy & Outdoor Living In Oshawa's Desirable Northglen Community. Set On A Premium Corner Lot And Backing Directly Onto A Park, This Home Offers A Wonderful Family-Friendly Setting With Green Space And Privacy Right Outside Your Door. Step Inside To A Bright & Functional Layout Featuring A Modern Kitchen With Quartz Counters, Pantry, Glass Backsplash, Pot Lights, Gas Stove & Stainless Steel Appliances. The Extra-Large Primary Bedroom Offers A Spacious Walk-In Closet & Spa-Inspired Ensuite, While Generously Sized Bedrooms Provide Plenty Of Room For A Growing Family. Main floor has a den that can be converted to a bedroom with a Full Washroom on the main floor. The LEGAL Finished Basement With Separate Entrance And Fully Registered Layout With City Permits Adds Exceptional Flexibility For Extended Family, Guests Or Rental Potential. Step Outside To An Impressive Backyard Designed For Enjoying The Outdoors! A Beautiful Deck With Pergola Creates The Perfect Space For Summer Dining, Entertaining & Relaxing, While The Expansive Rolling Lawn Offers An Abundance Of Space For Kids, Pets & Outdoor Activities. With The Property Backing Onto A Park,The Setting Feels Exceptionally Open & Private. Conveniently Located Close To Schools, Parks, Shopping, Dining, Transit & Major Roadways, Making Everyday Living Easy & Convenient. A Solid Home With Numerous Improvements Already In Place - Offering The Perfect Opportunity To Add Your Personal Touches And Make It Your Own. An Exceptional Opportunity For Families, First-Time Buyers, Multi-Generational Living Or Investors Seeking Space, Flexibility & Potential. Select Pictures have been Virtually Staged. (id:50976)

6 Bedroom 5 Bathroom 2,500 - 3,000 ft2

Century 21 Leading Edge Realty Inc.

For sale
$1,499,000
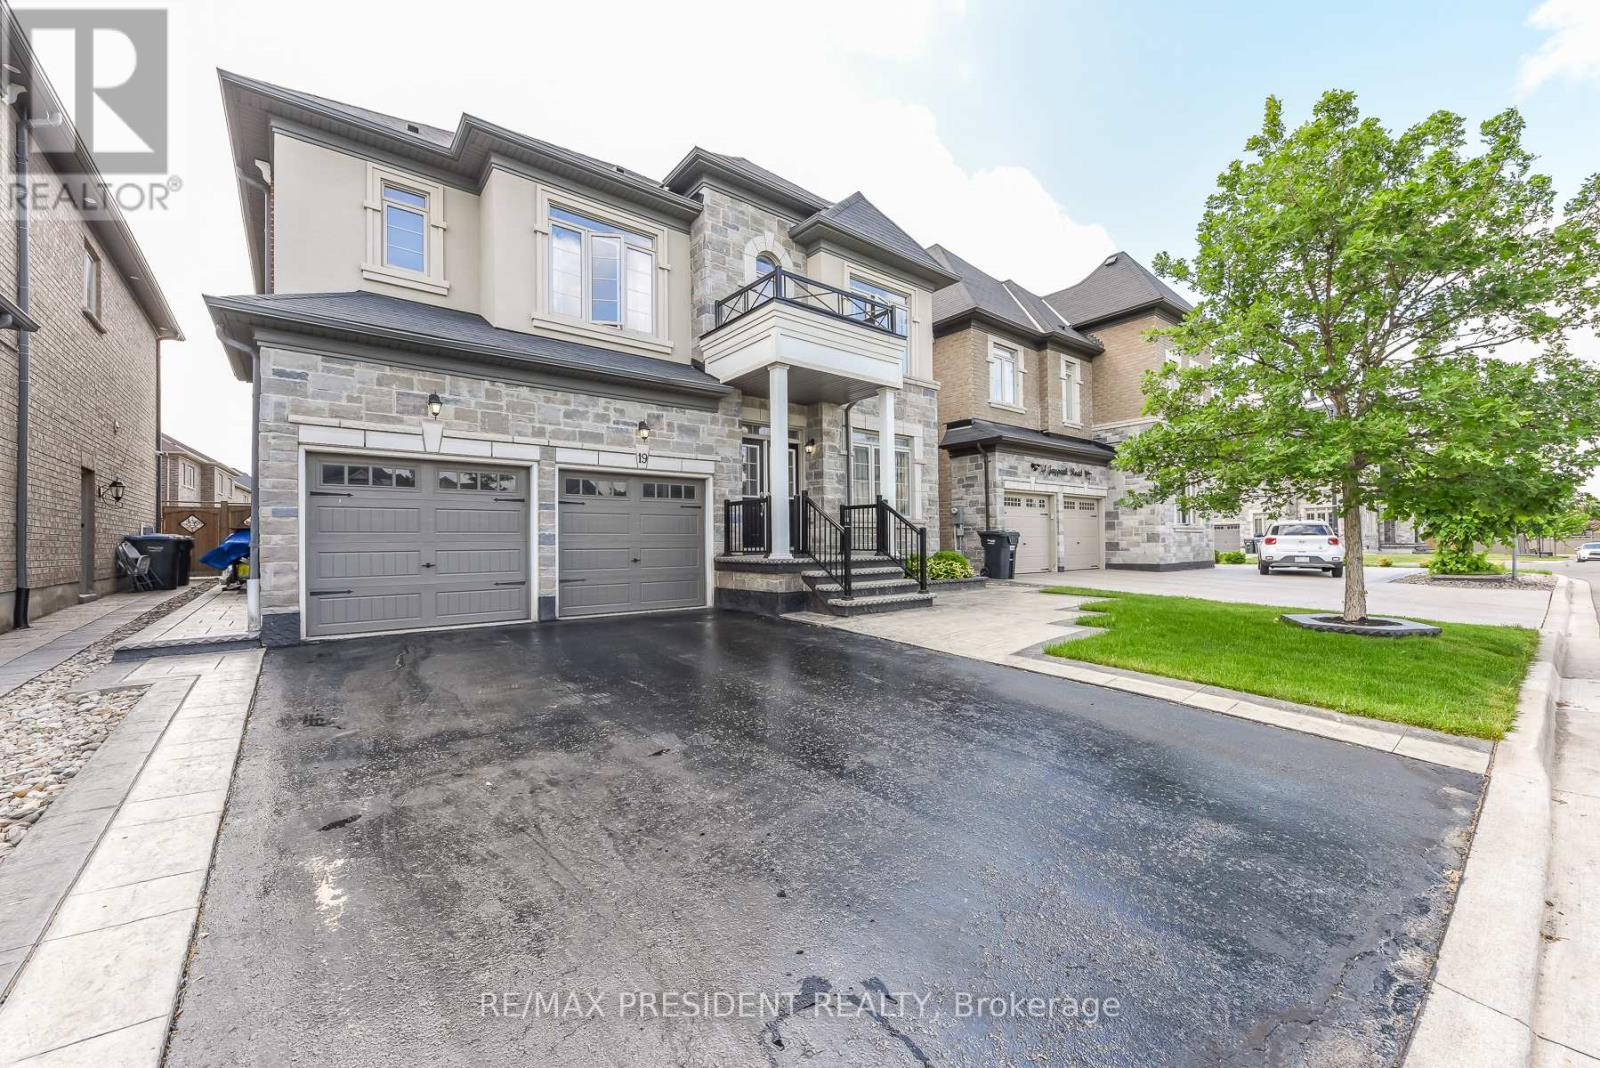
19 JAYPEAK ROAD N, Brampton, Ontario

19 Jaypeak Road N

Brampton, Ontario

Stunning detached 4 bdrm home plus separate gym room which can be converted to a 5th bdrm.Separate living room, dining room, and family room with fireplace. Located in a highly desirable community (Toronto Gore Rural Estate), quiet, peaceful and prestigious. High end finishes and spent $75K on upgrades. Key upgrades include double door entrance, hardwood floors throughout the entire home and quartz kitchen countertop. Modern and aesthetic kitchen with aspacious serving area with a separate doorway leading to the dining room. Lots of $$$ spent on luxury landscaping in the front and backyard, incredible curb appeal. Patterned concrete in the front and backyard, stunning gazebo.5 parking spaces.NO side walk. Finished basement includes a separate side entrance put in by the builder.2 Washrooms. Separate laundry room in the basement. All amenities closeby, brand new plaza with restaurants and grocery stores just steps away. Also close by to schools, parks, transit and easy access to hwy 410 and hwy 427. (id:50976)

6 Bedroom 6 Bathroom 3,000 - 3,500 ft2

RE/MAX President Realty

For sale
$2,398,000
45 PINNACLE ROAD, Toronto, Ontario

45 Pinnacle Road

Toronto, Ontario

Fabulous Family home in highly sought after 'Windfield Estates' area. Wonderful 'Country French' Kitchen for the Gourmet...Granite Counters, Island, Desk area, B/I Appliances, Ceramic floors, Sun filled Breakfast nook with double Bay windows & Walk out to private Deck overlooking fenced yard, a perfect place to enjoy your morning Coffee. The spacious main floor offers Brazilian Cherry hardwood throughout the Open Concept Living & Dining areas, Crown moulding, Inviting Family Room w/Fireplace & walk out to deck, Main floor Laundry w/walk out to yard. Finished Lower level with multiple walk outs, Large Rec Room w/Fireplace, Separate Family Room, Second kitchen w/Pantry & Eating area, perfect for extended family & guests, this home has it all & is a Must See! Minutes to TTC, 401, DVP for an easy commute to the City. Exceptional neighbourhood with all Amenities including Parks, Tennis, Granite club, ample Shopping, Schools include Dunlace PS, Windfields Middle School & York Mills Collegiate, all offering French immersion & Crescent Private school for Boys, this is the place to be! (id:50976)

5 Bedroom 4 Bathroom 2,500 - 3,000 ft2

RE/MAX Hallmark York Group Realty Ltd.

For sale
$425,000
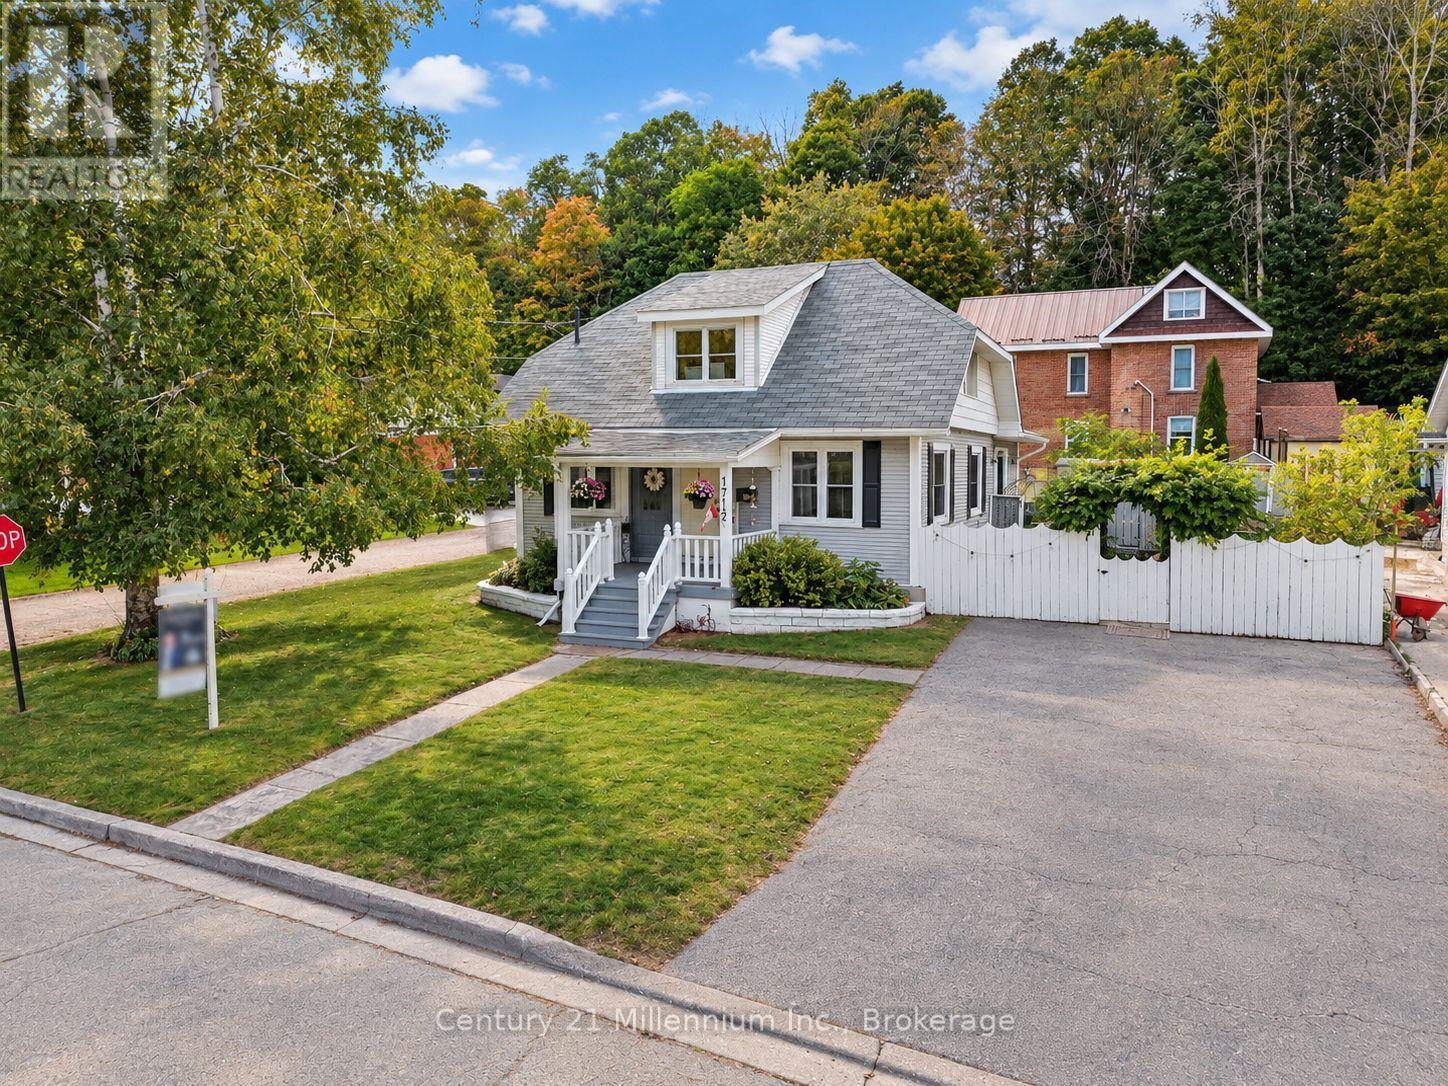
1712 5TH AVENUE W, Owen Sound, Ontario

1712 5th Avenue W

Owen Sound, Ontario

Affordable, move-in-ready, and in a solid West Side location, this 3-bedroom, 2-bath home delivers the space, yard, parking, and flexibility that can be hard to find in the low $400s. Less than a five-minute drive to Kelso Beach, Timothy Christian School, and Keppel Sarawak School, it's a great fit for first-time buyers or downsizers looking for value without giving up the essentials. Set on a generous corner lot, the home offers parking for two vehicles, a fenced backyard, and a great outdoor area for summer barbecues, kids, pets, or simply relaxing. What really makes the main floor work is the flexibility of having two distinct living spaces. In the original portion of the home, you'll find a main-floor bedroom, dining room, living room, and kitchen. Then at the back, a bright addition filled with windows creates a second living area with a gas fireplace, 3-piece bathroom, laundry, and direct access to the patio and backyard. Upstairs are two additional bedrooms and a full 4-piece bath, while the full-height basement provides excellent storage and additional usable space. Beneath the addition, there's also a workshop area with convenient exterior access. Move in and enjoy it now, then personalize it over time with your own paint colours and updates. With three bedrooms, two bathrooms, two main-floor living spaces, a fenced yard, full basement, and a convenient West Side location, this is a value-packed opportunity to get into the market or simplify your lifestyle. (id:50976)

3 Bedroom 2 Bathroom 1,500 - 2,000 ft2

Century 21 Millennium Inc.

For sale Open House
$3,289,000
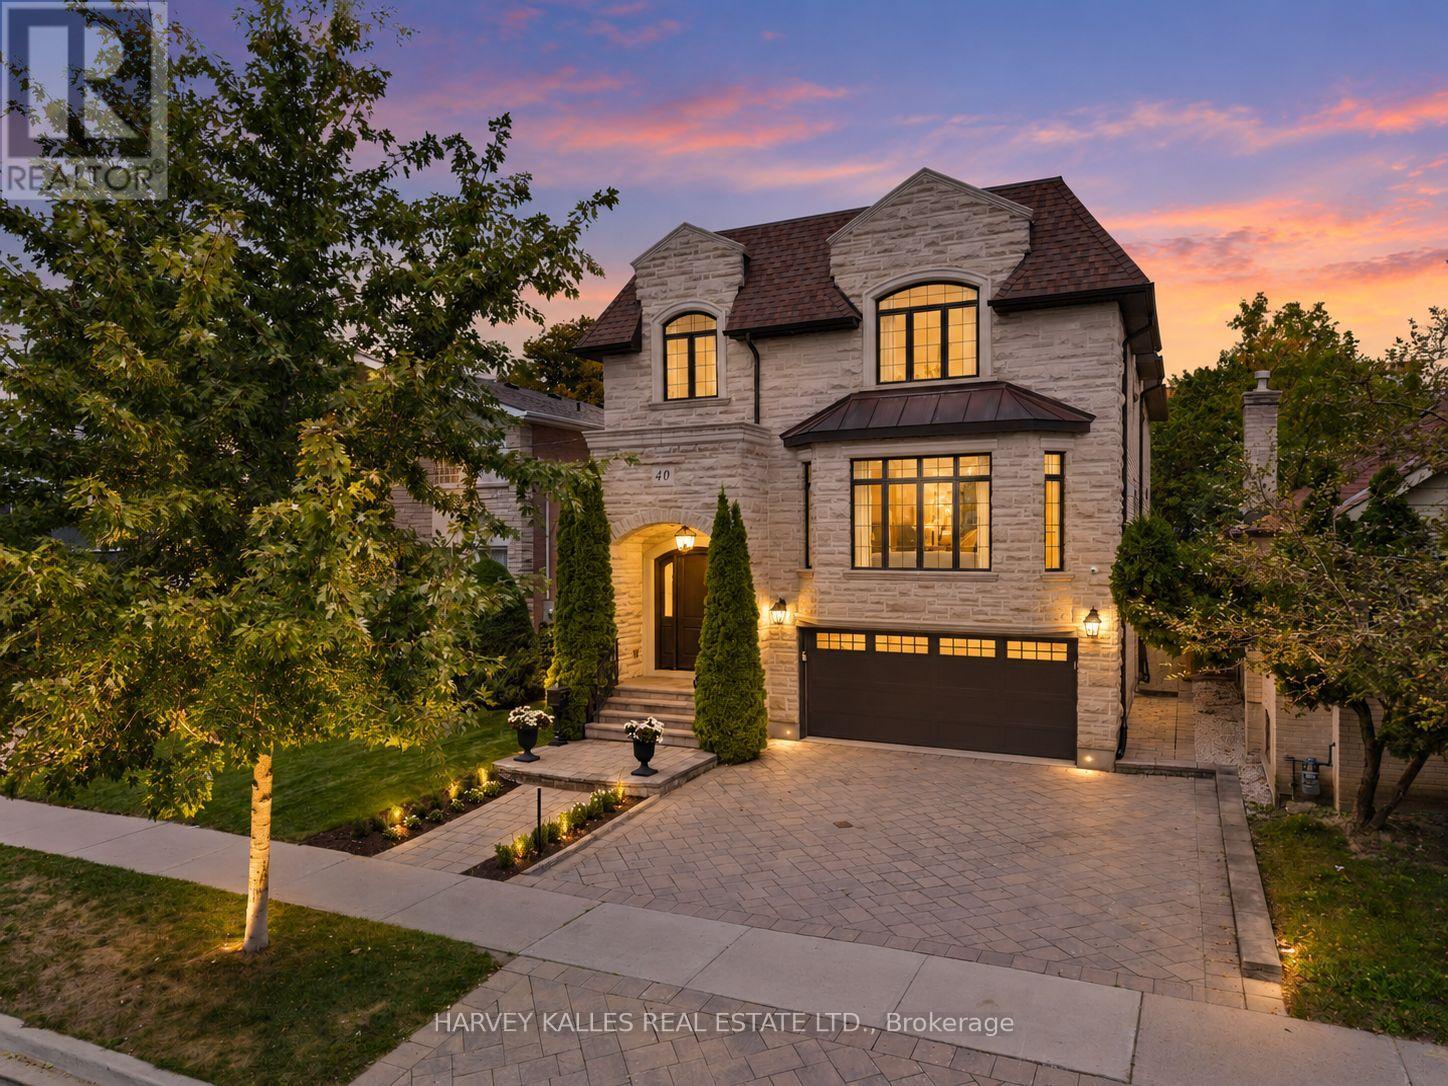
40 SULTANA AVENUE, Toronto, Ontario

40 Sultana Avenue

Toronto, Ontario

Built by renowned Toronto custom home builder Waltscon, this 4+1-bedroom, six-bathroom residence sits on a 40-by-132-foot lot and reflects extraordinary craftsmanship and attention to detail. The spacious foyer introduces soaring ceilings and crown moulding, establishing the home's refined yet welcoming character. The formal living room, anchored by a gas fireplace with a traditional wood mantel, flows effortlessly into the coffered-ceiling dining room, where a wall of white oak cabinets provides generous storage. A private French-door office and main-floor powder room add flexibility. A server's pantry connects the dining room to the heart of the home: a beautifully appointed kitchen with marble countertops, top-tier appliances, two sinks, two dishwashers and an oversized white oak island with breakfast-bar seating, creating an ideal kosher kitchen. A walk-in pantry adds further convenience. The kitchen opens to a sun-filled breakfast room framed by a bay window, with seating for up to eight and views over the backyard, while the adjoining family room features a marble fireplace flanked by custom white oak cabinetry and walkouts to the elevated deck. Upstairs, four generous bedrooms are complemented by a spacious laundry room and beautifully finished bathrooms. The primary suite offers a fireplace, custom-fitted walk-in closet and luxurious six-piece marble ensuite. Bedrooms Two and Three share a five-piece semi-ensuite, while Bedroom Four enjoys its own three-piece ensuite. The bright lower level, enhanced by extra-high ceilings and above-grade windows, offers a recreation room, second kitchen with separate entrance, guest bedroom, three-piece bathroom, additional powder room, excellent storage and direct access to the two-car garage-ideal for guests or extended family. Exceptional value in family-friendly Englemount-Lawrence, close to schools, parks, shopping and transit. (id:50976)

5 Bedroom 6 Bathroom 3,500 - 5,000 ft2

Harvey Kalles Real Estate Ltd.

Contact Us
Your Favourites


No Favourites Found