Listings

57982 results | Page 348 of 2416
12 24 48
 
For sale
$985,000
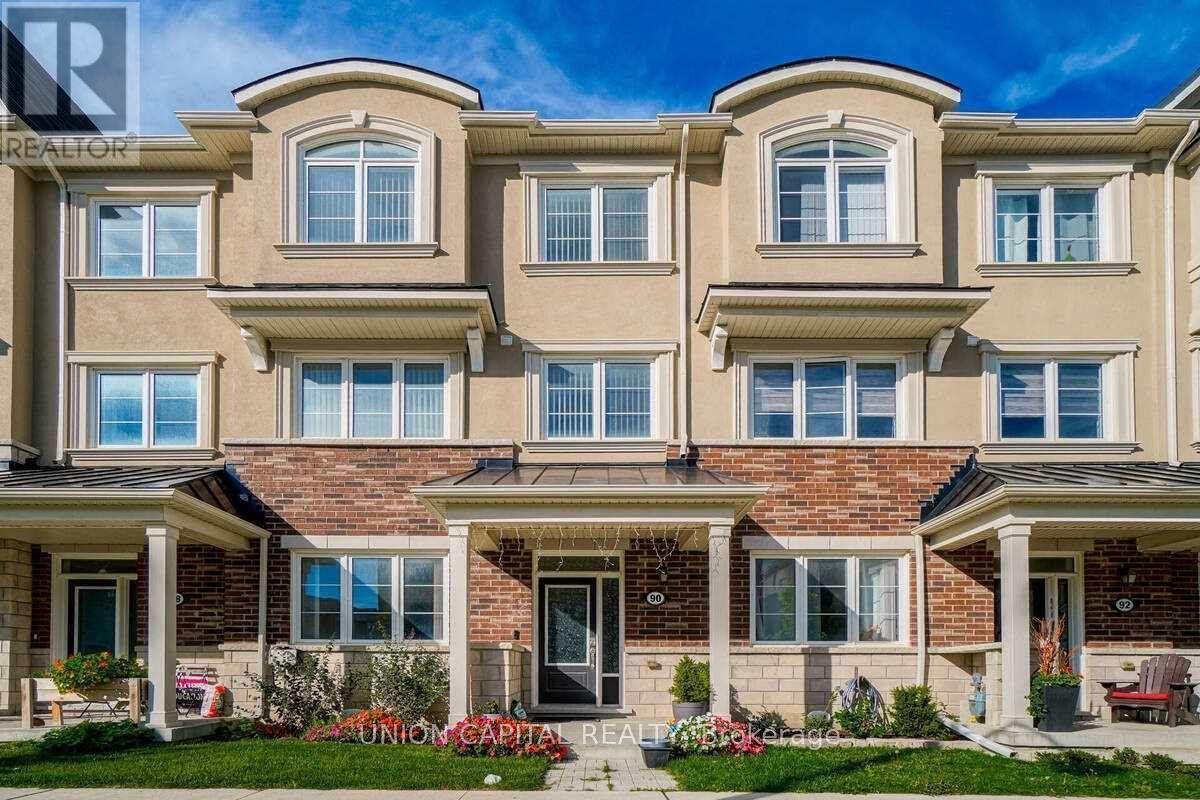
90 CORNELL CENTRE BOULEVARD, Markham, Ontario

90 Cornell Centre Boulevard

Markham, Ontario

Built by reputable Mattamy Homes, ideally situated in the sought-after Cornell community. Featuring a 2-car garage, bright and functional layout, and hardwood flooring throughout, this home offers comfort, style, and versatility for the whole family. The ground floor features a self-contained legal In-law suite with its own ensuite, offering an ideal private space for extended family, guests, or a live-in arrangement. Convenient ground-floor laundry and direct access to the garage add to the home's functionality. The main floor offers spacious living and dining areas with a private balcony, perfect for morning coffee or relaxing outdoors. The third floor features 3 bedrooms and 2 full bathrooms, providing excellent space and privacy for the family. The highlight of the home is the large private rooftop terrace, an exceptional outdoor space for entertaining family and friends, summer BBQs, or enjoying beautiful evenings. Prime Cornell location just minutes to Hwy 7, Hwy 407, restaurants, shopping, and everyday amenities. Walking distance to Cornell Community Centre, Cornell Library, Markham Stouffville Hospital, and public transit. A rare opportunity to own a versatile home featuring a legal in-law suite with private bathroom, 2-car garage, main-floor balcony, and spacious rooftop terrace in one of Markham's most desirable communities! Buyer to verify all measurements. (id:50976)

4 Bedroom 4 Bathroom 1,500 - 2,000 ft2

Union Capital Realty

For sale
$2,799,900
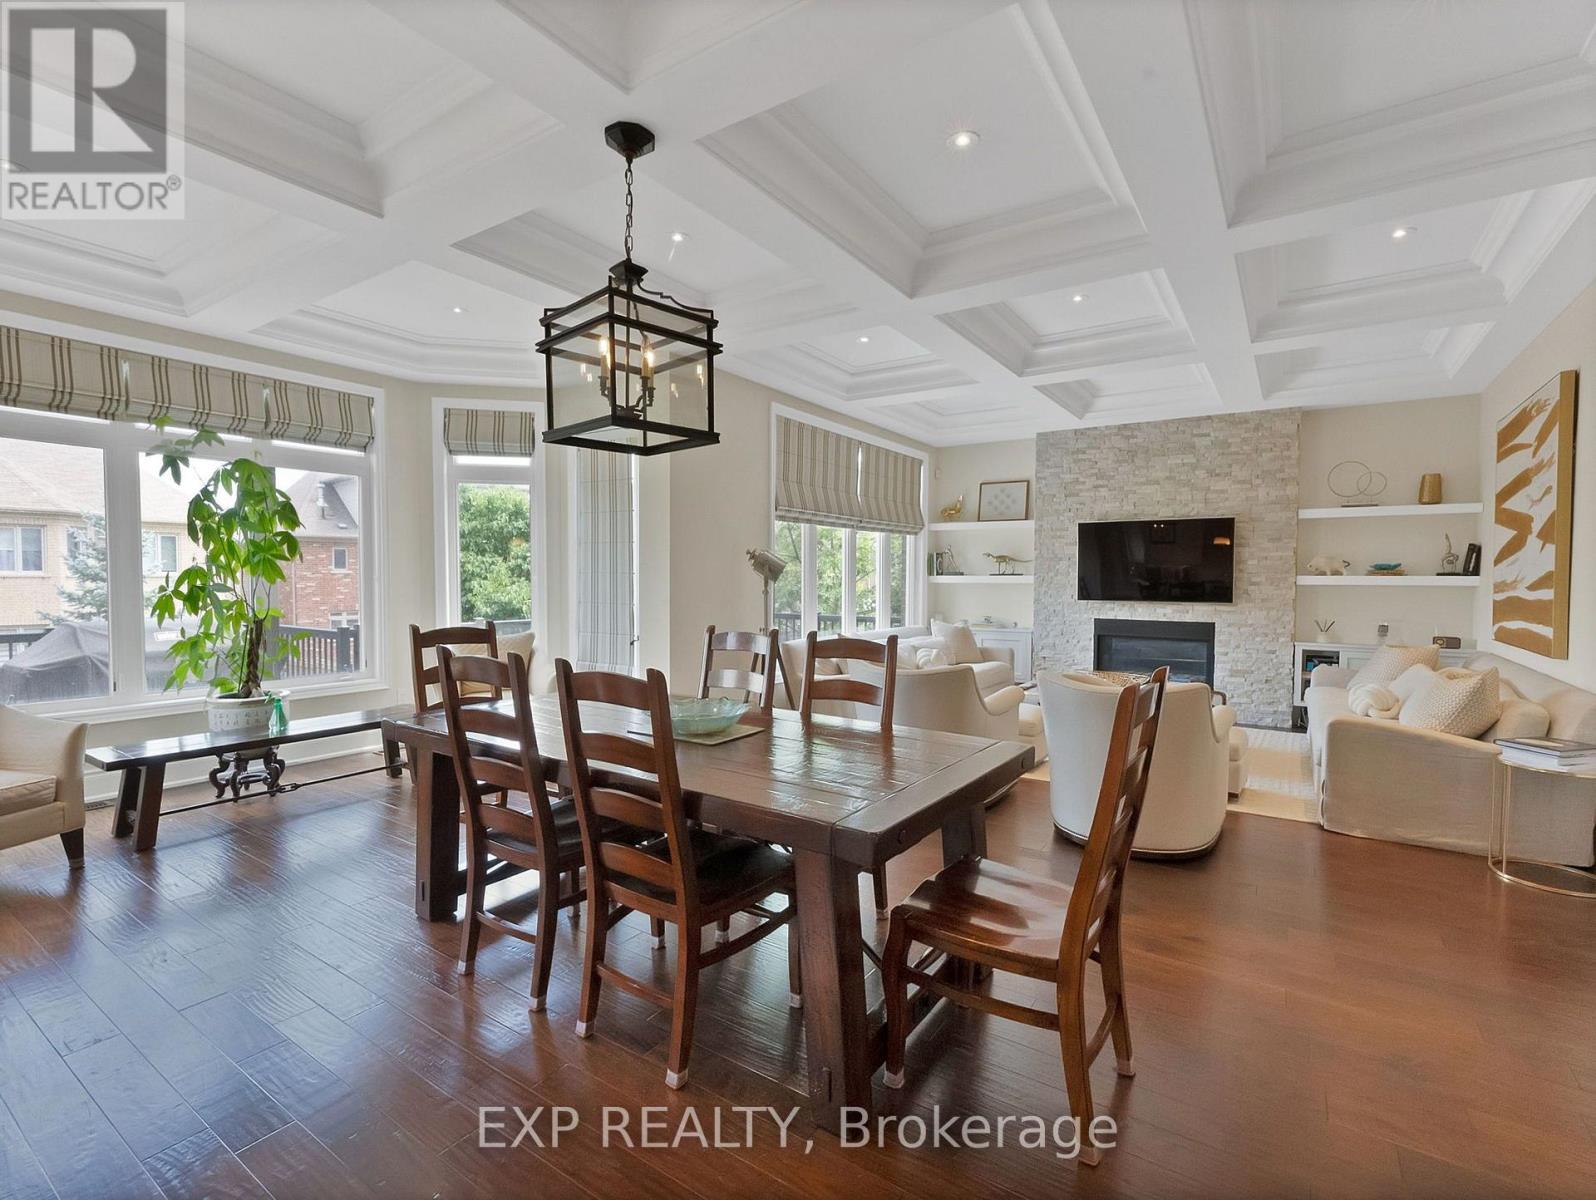
85 ROYAL WEST ROAD, Markham, Ontario

85 Royal West Road

Markham, Ontario

Welcome to 85 Royal West Road, an exceptional detached home in prestigious Angus Glen offering over 3,600 sq. ft. of beautifully upgraded living space on a generous 50 x 120 ft. lot. Featuring approximately $300,000 in builder upgrades alone, this impressive residence showcases 10 ft. ceilings on the main level, 9 ft. ceilings on the second floor and walkout basement, elegant waffle ceilings, pot lights and refined finishes throughout. The stunning upgraded white kitchen is the heart of the home, complete with a massive breakfast island, ceramic farmhouse sink and fully integrated Wolf and Sub-Zero appliances, opening to an oversized breakfast area overlooking the large rear deck. Offering 5 spacious bedrooms, each with access to an ensuite bathroom, the home is perfectly designed for growing and multigenerational families. The luxurious primary retreat features separate his-and-hers walk-in closets, an impressive 11 ft. coffered ceiling and spa-inspired 5-piece ensuite. An interlocked driveway accommodates 4 vehicles plus 2 additional spaces in the garage, with convenient direct access to the finished mud/laundry room. The unfinished walkout basement with 9 ft. ceilings offers incredible potential to create additional living, entertaining or recreation space. Ideally situated in one of Markham's most sought-after communities, just a short walk to Angus Glen Community Centre and minutes to top-rated schools, Unionville, shopping, dining, golf and Hwy 404. A rare combination of size, upgrades, location and future potential in the heart of Angus Glen. (id:50976)

5 Bedroom 4 Bathroom 3,500 - 5,000 ft2

Exp Realty

For sale
$949,900
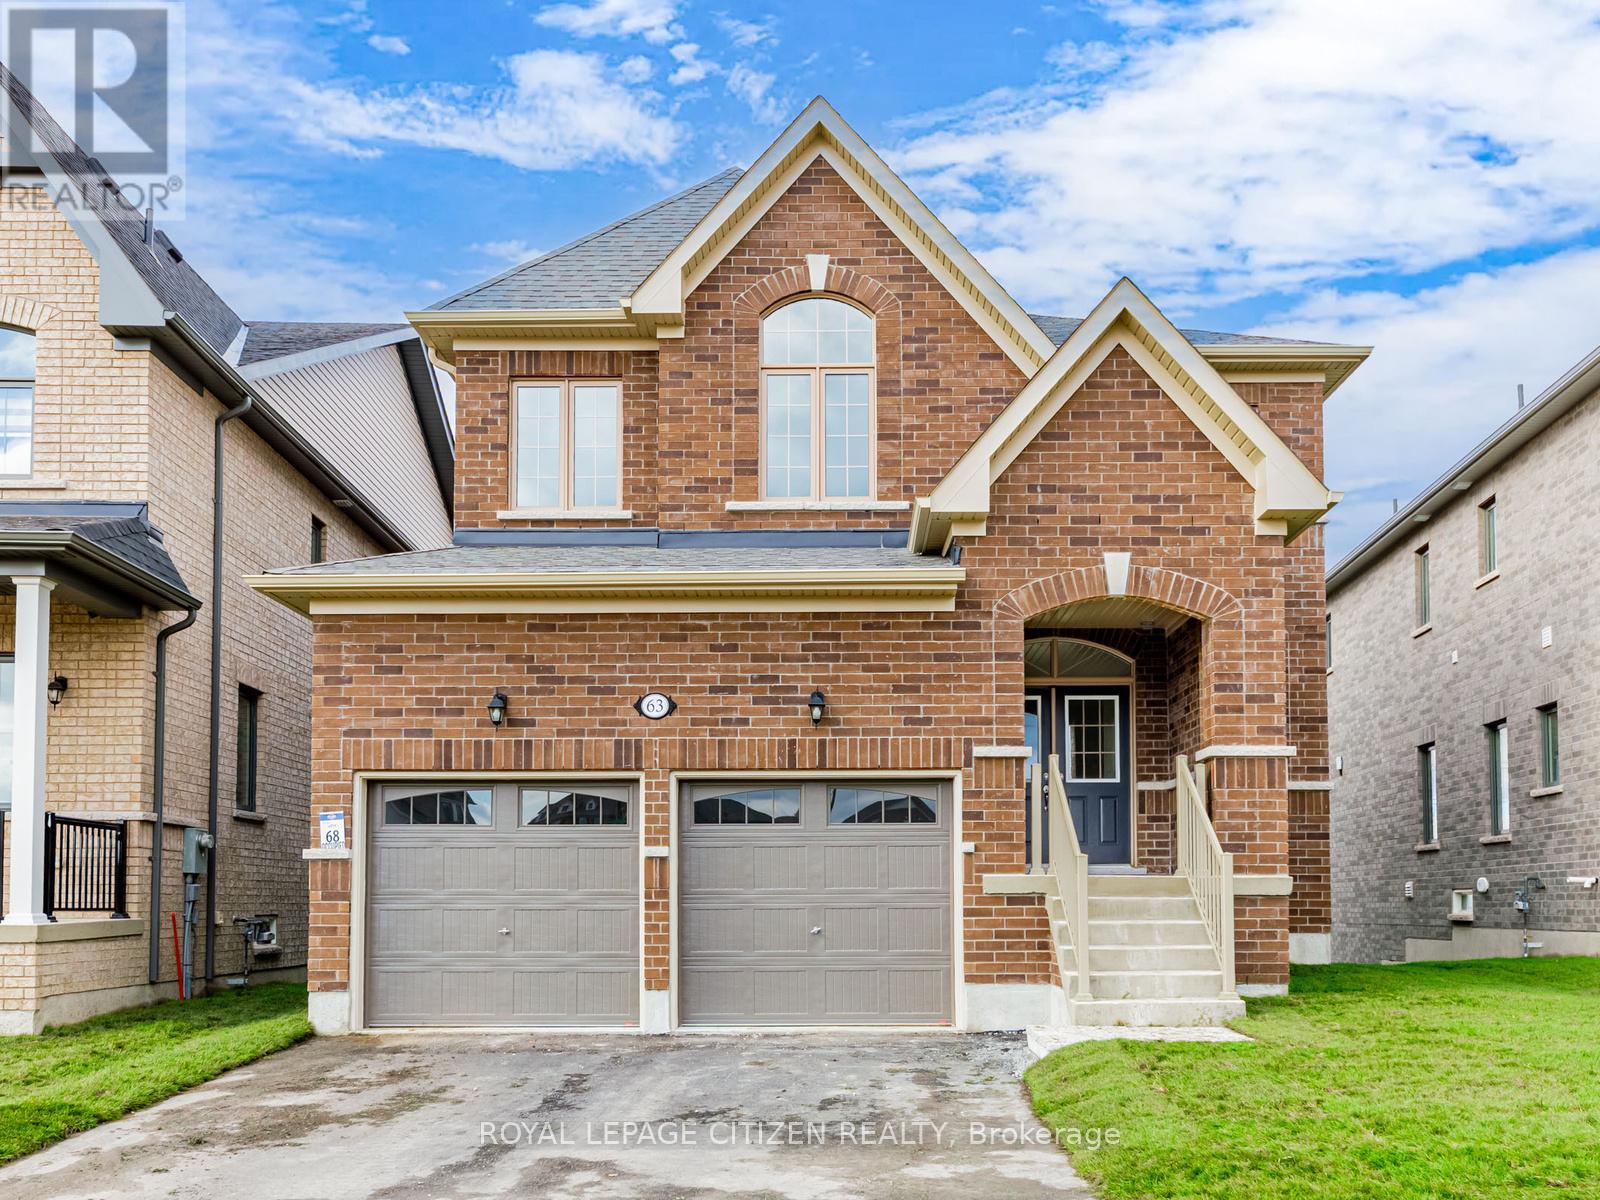
63 FENN CRESCENT, New Tecumseth, Ontario

63 Fenn Crescent

New Tecumseth, Ontario

We are pleased to introduce on Lot 68 "The Aspen" model by Highcastle Homes, now available in the Honey Hill community in Alliston. This home offers over 2,500 sq. ft. of living space, featuring:- Four spacious bedrooms.- A primary suite with a five-piece ensuite, oval tub, dual vanities, and walk-in closet- large kitchen- Timeless architecture and a spacious floor plan designed for family living. Walk-Out Basement. The Honey Hill community is ideally situated between Hwy 50 and Hwy 27, just minutes from the Honda Plant. You will enjoy the perfect balance of natural greenspace and proximity to modern amenities, including shopping, restaurants, and recreational facilities. Important Update: Following the government's announcement regarding the removal of HST from new home sales, we have adjusted our pricing accordingly. Please note that the purchase price now excludes HST (conditions apply). (id:50976)

4 Bedroom 4 Bathroom 2,500 - 3,000 ft2

Royal LePage Citizen Realty

For sale
$499,000
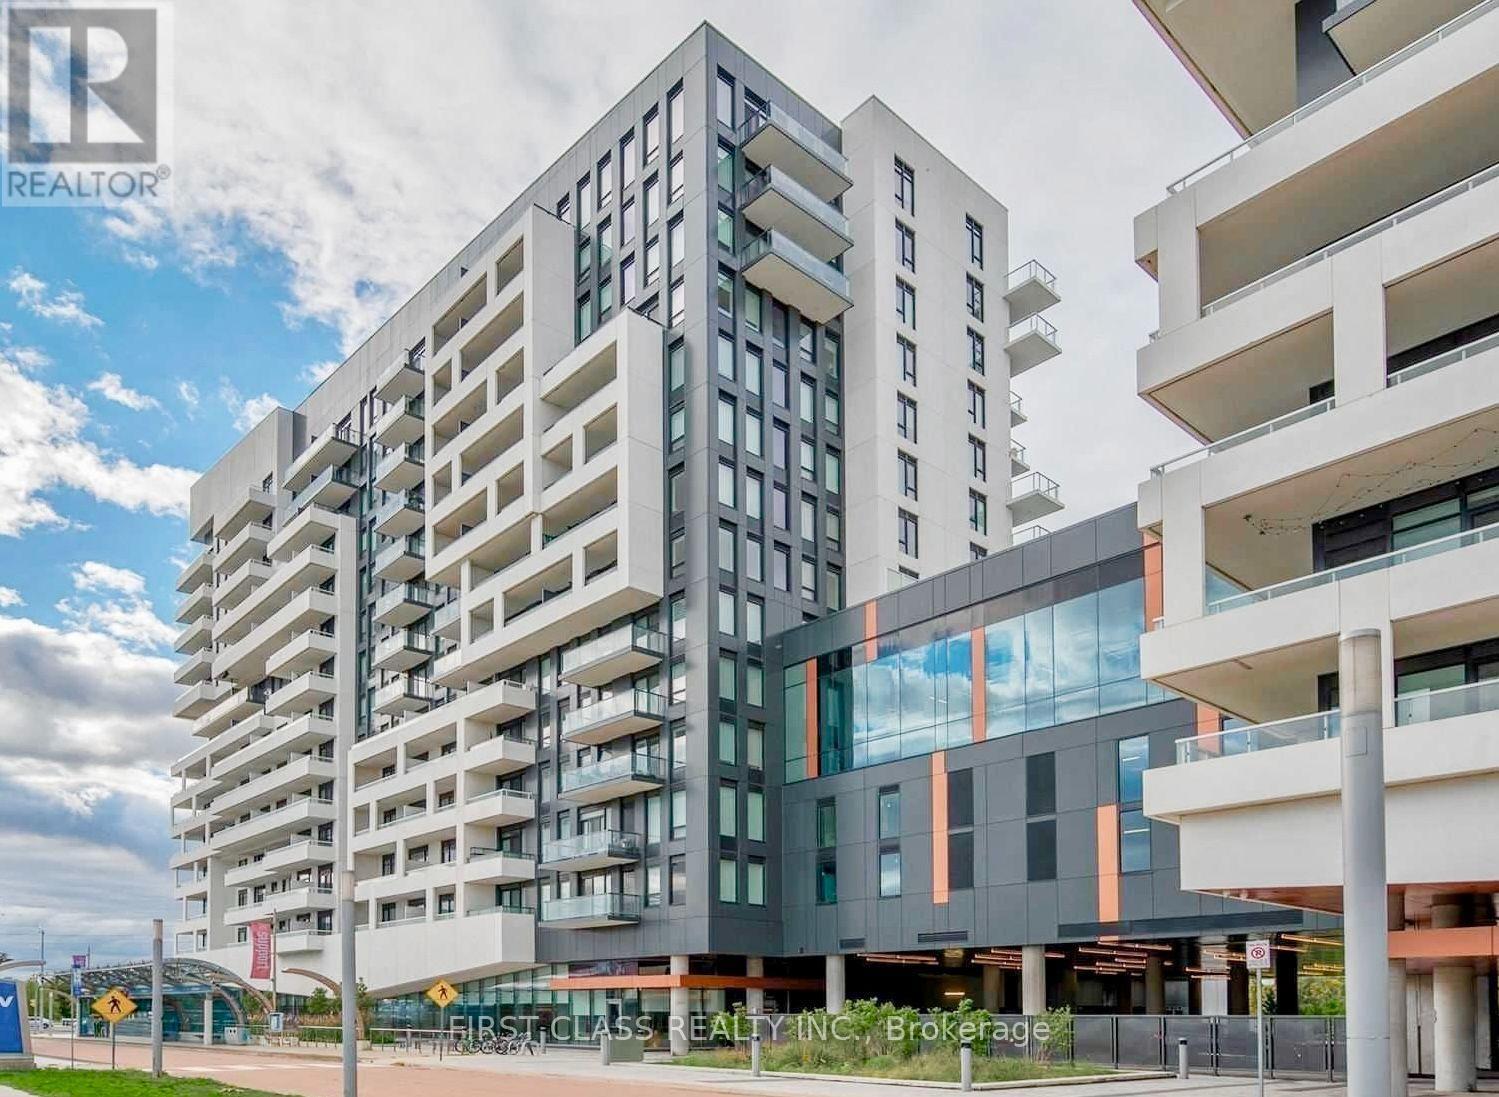
1203 - 10 ROUGE VALLEY DRIVE W, Markham, Ontario

1203 - 10 Rouge Valley Drive W

Markham, Ontario

Prime downtown Markham York Condos. Bright and modern 1-bedroom suite featuring a desirable unobstructed view, 9-ft ceilings, and laminate flooring throughout. 541 sqft. + Big Balcony. Amenities include a fitness centre, yoga studio, party room, guest suites, outdoor pool, and BBQ terrace. One parking space and one locker for added convenience. Top school district. Close to Viva, Go Station, York University, 404, 407, VIP Cineplex, restaurants, banks, supermarkets & All Other Amenities (id:50976)

1 Bedroom 1 Bathroom 500 - 599 ft2

First Class Realty Inc.

For sale
$1,163,990
40 ROBIN TRAIL, Scugog, Ontario

40 Robin Trail

Scugog, Ontario

Welcome to The Pernhill, Elevation "A" on a 45ft corner lot, offering an impressive 2,959 sq. ft. of thoughtfully designed living space in beautiful Port Perry. This spacious 4-bedroom home features a functional open-concept layout ideal for both everyday living and entertaining. The main floor offers a versatile Living Room/Den, separate formal Dining Room, and an inviting Family Room. The open-concept kitchen features a convenient breakfast bar and overlooks the bright Breakfast Area with walkout, creating a seamless indoor-outdoor connection. A main-floor laundry room with direct access to the garage adds everyday convenience. Upstairs, you'll find 4 generously sized bedrooms plus a study area. The spacious primary bedroom features a luxurious 5-piece ensuite and his-and-hers walk-in closets. The second bedroom offers its own walk-in closet and 4-piece ensuite, while the third and fourth bedrooms feature a convenient semi-ensuite bathroom and ample closet space. A beautifully designed family home offering generous principal rooms, a practical layout, and plenty of space to grow, all in the charming community of Port Perry and just moments from Lake Scugog, this home offers a perfect balance of tranquillity and lifestyle. Enjoy scenic waterfront views, local boutiques, dining, and year-round recreation in this picturesque setting. **The home isn't built yet, as the buyer you will have the opportunity to work with our Decor Specialist to select all interior colours and finishes to make this home your own** Minutes from the picturesque Lake Scugog. Important Update: Following the government's announcement regarding the removal of HST from new home sales, we have adjusted our pricing accordingly. Please note that the purchase price now excludes HST (conditions apply). (id:50976)

4 Bedroom 4 Bathroom 2,500 - 3,000 ft2

Royal LePage Citizen Realty

For sale
$2,399,000
322 - 1 BENVENUTO PLACE, Toronto, Ontario

322 - 1 Benvenuto Place

Toronto, Ontario

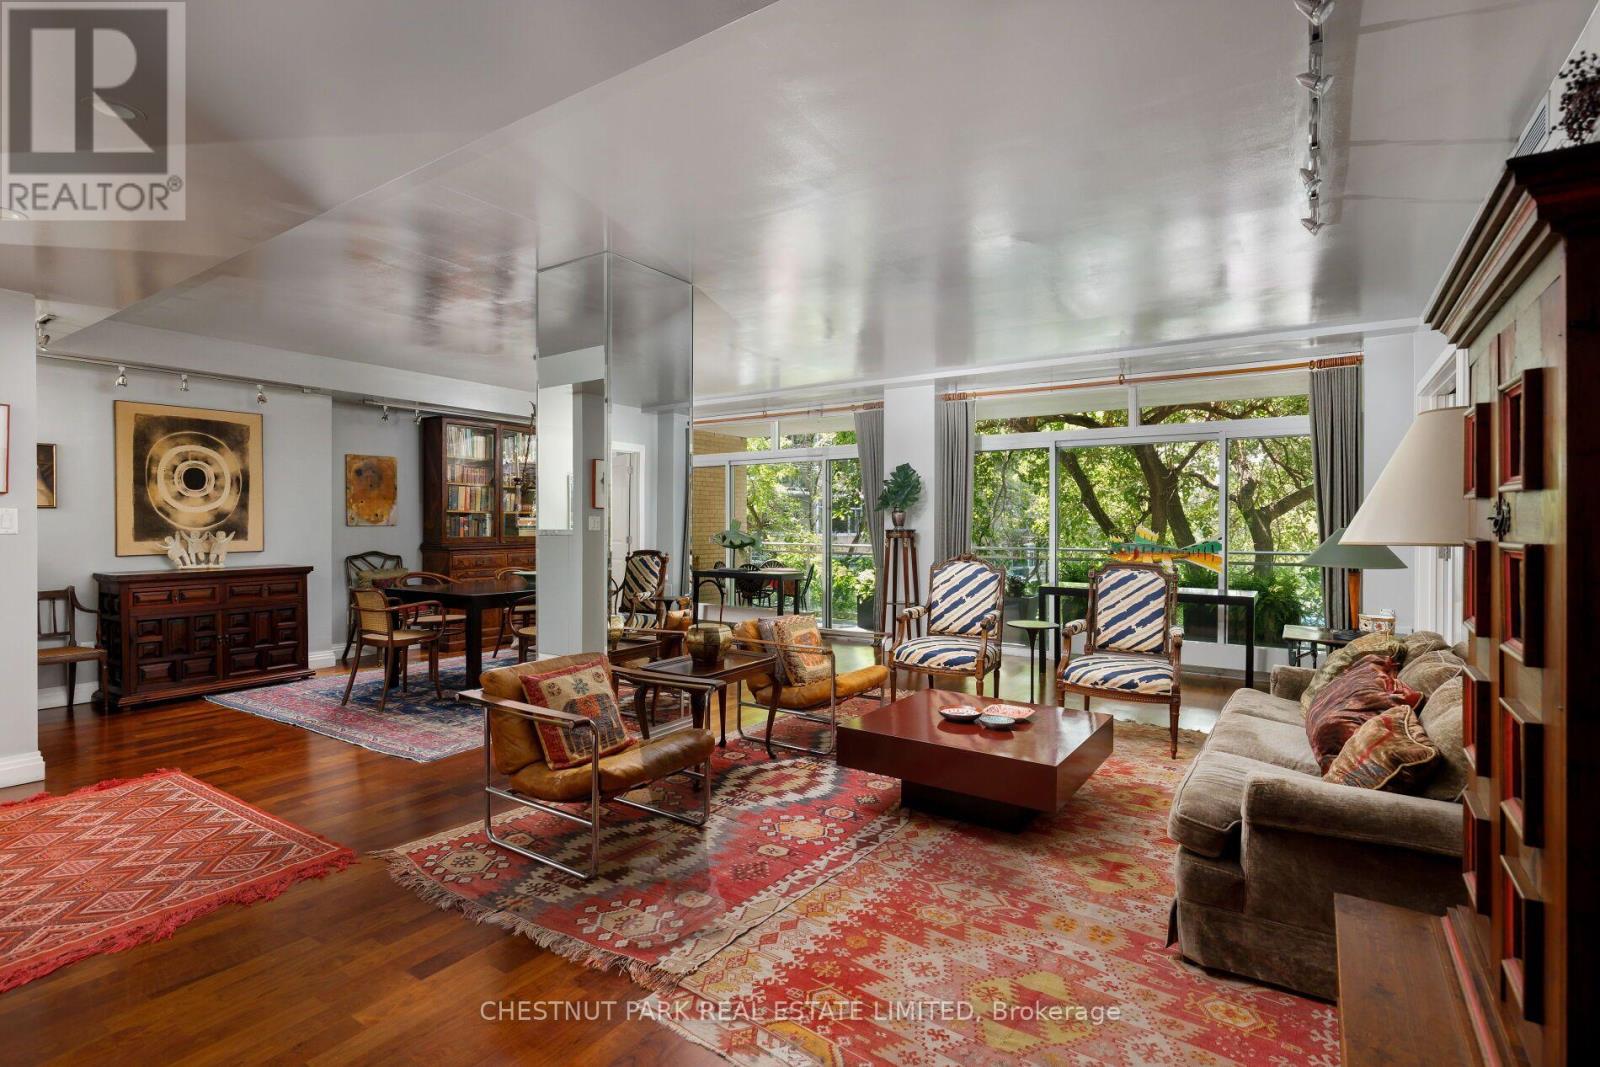
Elegant & Sophisticated living at The Benvenuto, the iconic landmark building perched in the unparalleled South Hill neighbourhood. This west facing corner suite offers over 2000 s.f of regal, impeccably appointed & deeply personal space. An expansive balcony extends the living room space outdoors to enjoy the lush greenery & warm afternoon sunlight. For the avid art collector or academic this well designed floor plan provides an exceptional backdrop for an art collection as well as bookcases abound - including an impressive library-like setting in the primary bedroom and a dedicated office lined with bookshelves. Two impressively large bedrooms, both w/ensuites, with the second bedroom currently serving as an inviting den. Abundant storage throughout complemented by a dedicated laundry room. The functional eat-in kitchen has marble counters, loads of storage & breakfast bar overlooking the dining area with beautifully curated interiors. The Benvenuto is a masterpiece of architect Peter Dickinson. It was reborn and refurbished utilizing the finest luxury finishes to complement the original timeless design with contemporary amenities. Rooftop patio & gym offer spectacular Panoramic City Views. Excellent long term management & financial stability. Home to the celebrated 'Scaramouche' restaurant & Superb services including a full-time 24 hour concierge plus a day porter. 2 parking spaces & Valet parking (8 am-midnight). Guest suite, Visitor parking & dog run. (2 pets under 40lbs) (id:50976)

3 Bedroom 3 Bathroom 2,000 - 2,249 ft2

Chestnut Park Real Estate Limited

For sale
$429,000
801 - 503 BEECROFT ROAD, Toronto, Ontario

801 - 503 Beecroft Road

Toronto, Ontario

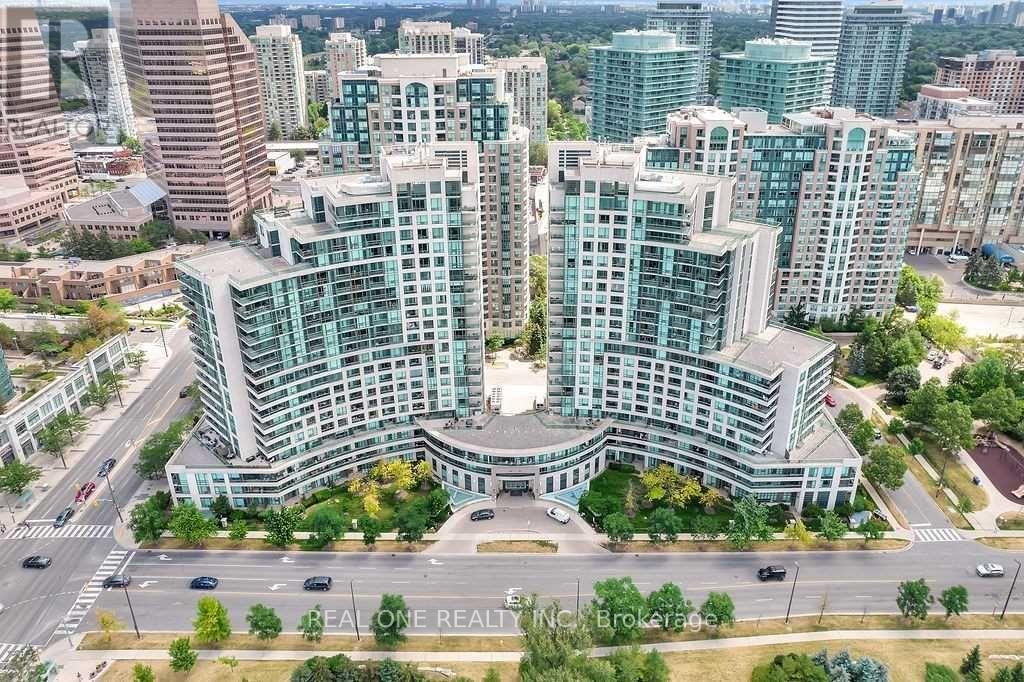
This Building And Location is A Must-Have! Stunning Condo with Expansive Balcony | Breathtaking City & East Views ! Just Minutes From Finch Subway Station & Go Bus Station. Tasteful Upgrades. EAST Exposure XLarge Balcony. A Modern Kitchen With Terrific Storage And Quartz Counter Space. Eat Or Work At The Kitchen Island. The Modern Kitchen Boasts Stainless Steel Appliances And a Breakfast Bar, While The Open-concept Living And Dining Area Provides The Perfect Space For Entertaining. Enjoy A Peaceful Sleep In The Primary Bedroom With Floor To Ceiling Windows And A Walk- In Oversized Closet And Walk-Out To The Balcony! Enjoy The Convenience of One Parking Spot And A Locker in a Prime Location. Luxury Condo Amenities Include An Oversized Indoor Pool, Sauna, Media Room, Gym, Theater, Party room, Outdoor patio, Meeting Rooms and Guest Suites. Ideally Situated Near Top-rated Schools, Diverse Dining Options, a Library, And a Community Center, With Easy Access to Hwy 401 & 407. Maintenance Fees Cover Hydro, Water & Heat. Don't Miss This Incredible Opportunity! (id:50976)

1 Bedroom 1 Bathroom 500 - 599 ft2

Real One Realty Inc.

For sale
$609,000
207 DUNSDON Street, Brantford, Ontario

207 Dunsdon Street

Brantford, Ontario

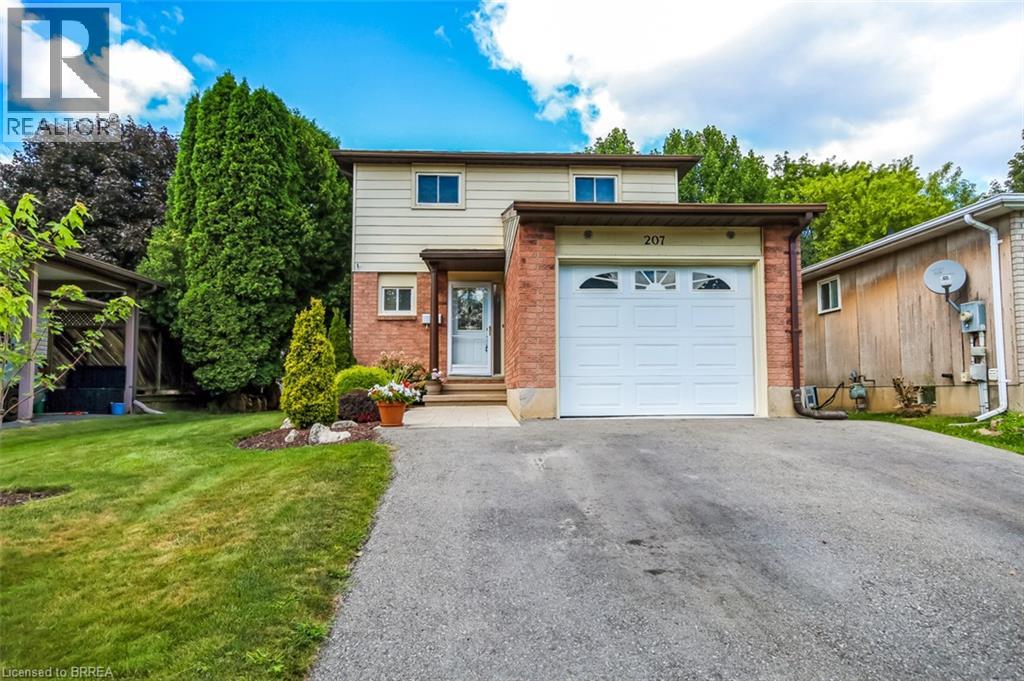
Fantastic north end home in excellent location close to schools, recreational facilities, shopping, restaurants and 5 minutes to Hwy 403 or Hwy 24 for commuting. Three generous sized bedrooms on one level, efficient kitchen, 1.5 baths, spacious living room and oversized recreation room. Large patio doors from the main living area provide access to the recently relandscaped backyard featuring a private patio with a gazebo for entertaining with friends and family. Recent upgrades include new electrical panel (2026), central air (2021), newer kitchen appliances, and re-surfaced driveway. Located within walking distance of great schools this 2 storey awaits its new proud homeowners. (id:50976)

3 Bedroom 2 Bathroom 1,171 ft2

Coldwell Banker Homefront Realty

For sale
$466,000
214 - 111 UPPER DUKE CRESCENT, Markham, Ontario

214 - 111 Upper Duke Crescent

Markham, Ontario

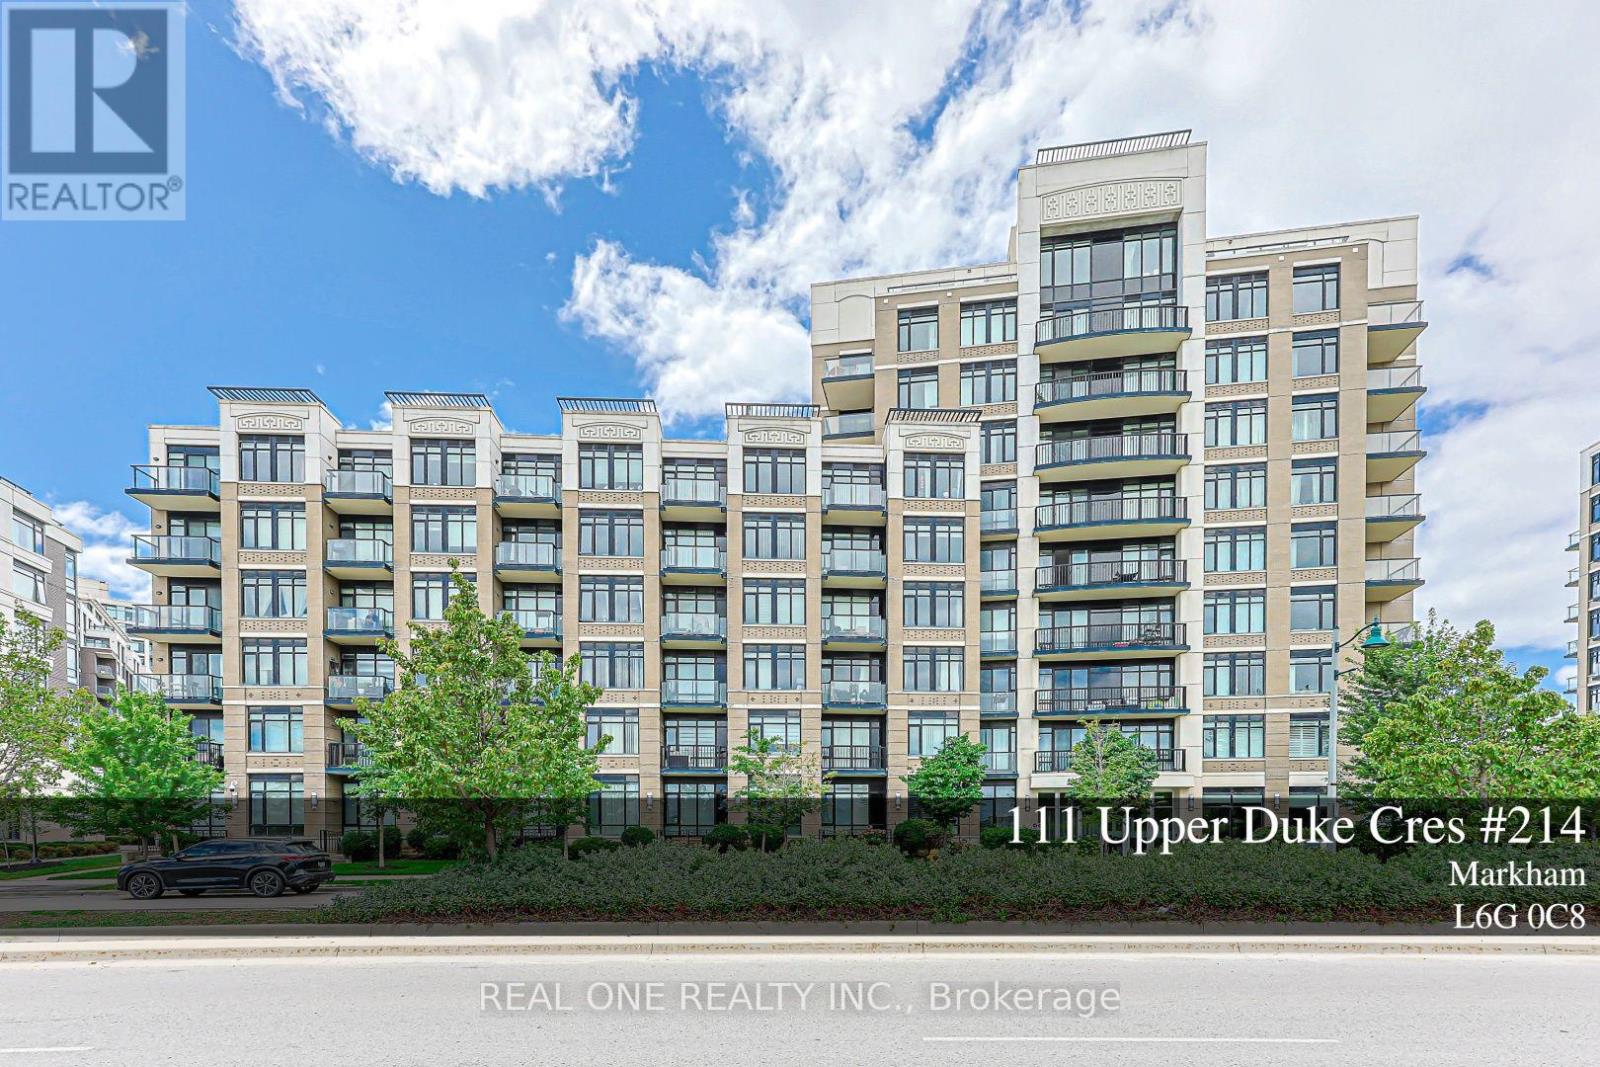
Welcome to this beautiful and Upgraded one Bedroom plus Den, 675 square feet, Bright & Spacious unit Located at Verdale I in downtown Markham. The spacious living and dining area and the comfy bedroom with large windows are Flooded with natural light and quiet neighbourhood Views. Functional open concept layout featuring a modern kitchen with granite countertops, stainless steel appliances. The living and dining areas connect seamlessly, creating a comfortable space for everyday living and entertaining. Spacious bedroom, full bathroom, and a welcoming foyer with a large storage and coat closet add to the suite's practicality. Den is a separate room that Can Be Used As Second Bedroom. Engineered Hardwood Floor Throughout, 9 Ft Ceiling. The unit has been Well maintained and move in ready with in suite stacked washer and dryer, all existing curtains and light fixtures, one underground parking space and one locker are also included. At Verdale I, residents also enjoy exceptional amenities including a large fitness centre, indoor pool, party room, garden area with BBQ. The building also features ample underground visitor parking, a 24-hour concierge and security. Prime downtown Markham location Close to York University Markham Campus, YRT, Viva Station, Go Train, Highway 7, 407 + 404, Cineplex, YMCA, Shops, groceries And Restaurants. Ideal opportunity for families and investors, or anyone seeking a bright, efficient condo in a vibrant and connected neighbourhood. (id:50976)

2 Bedroom 1 Bathroom 600 - 699 ft2

Real One Realty Inc.

For sale
$939,000
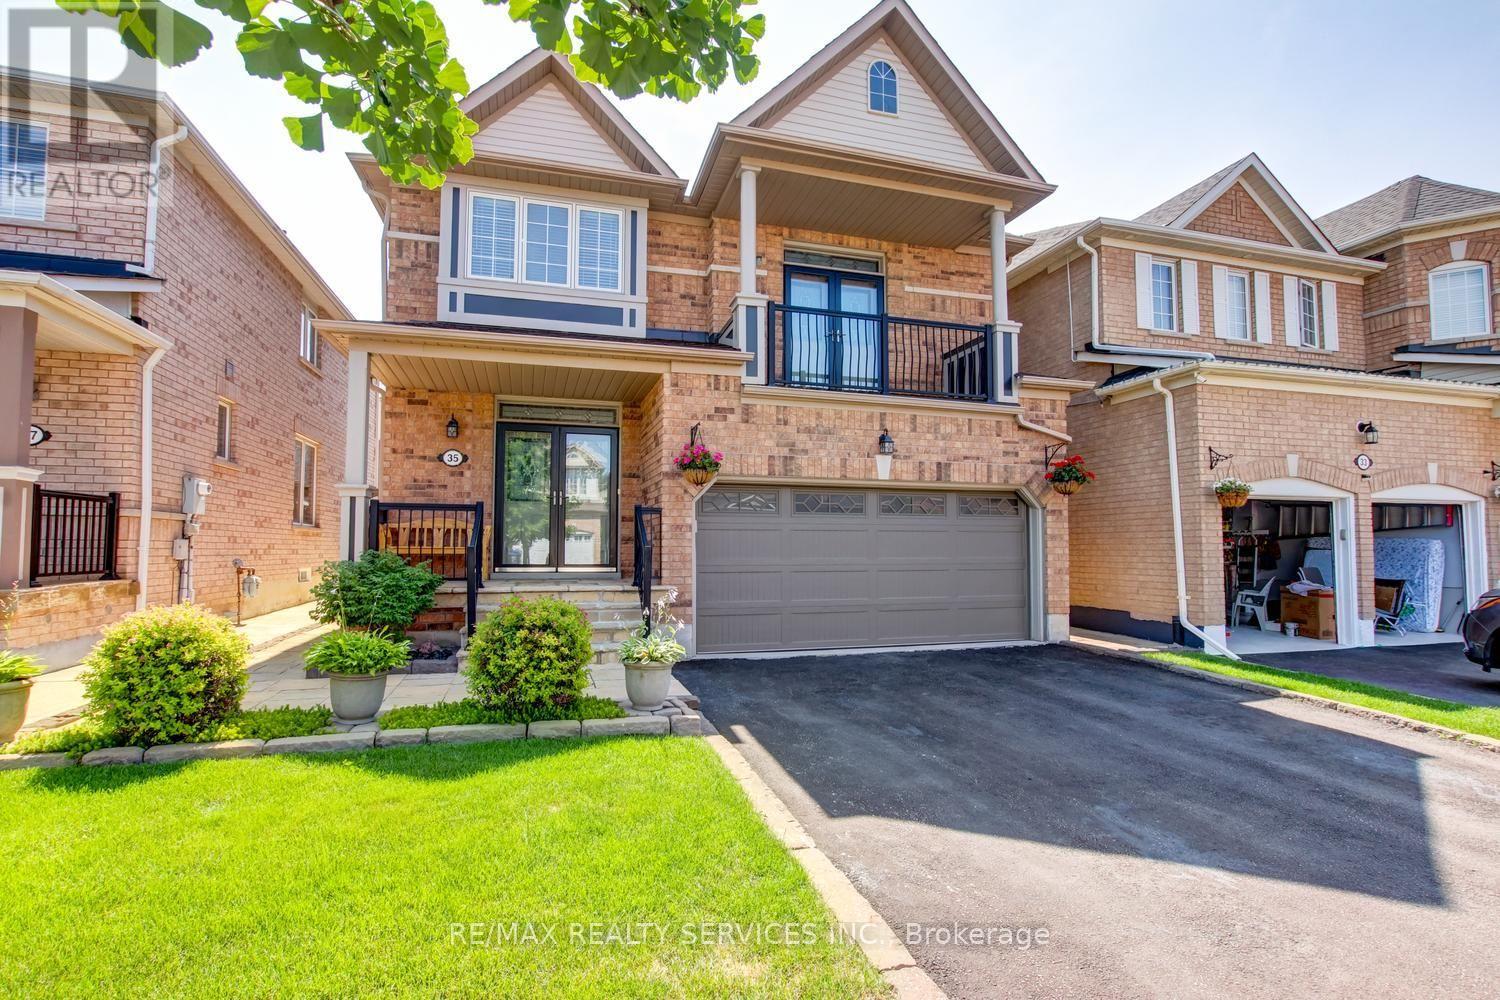
35 HARDGATE CRESCENT, Brampton, Ontario

35 Hardgate Crescent

Brampton, Ontario

Gorgeous 4 bedroom, 4 bath, all brick detached home with a separate basement entrance on a premium 36' wide lot in desirable North-West Brampton ! Gourmet eat - in kitchen featuring a centre island with quartz countertops, stainless steel appliances and mosaic backsplash. Spacious master bedroom with a 3 - pc ensuite bath, quartz counter tops and large walk - in closet with built-in organizers. Second floor family room with a cozy gas fireplace, 9' ceilings and walk-out to balcony. Professionally finished lower level featuring a separate side entrance with oak staircase, open concept rec room, corner gas fireplace, upgraded vinyl laminate, 3 -pc bath, wall sconces and rough - in for second kitchen ( excellent in - law suite potential ! ). Gleaming hardwood floors, solid oak staircase, garage entrance to house, classy double door front entry with glass inserts, vinyl windows, reshingled roof ( 2026 ), upgraded furnace ( 2022 ), new central air ( 2021 ), central vac, hot water tank is owned and updated garage door ( insulated ) with opener. Amazing yard with gazebo, garden shed, stone patio, tastefully landscaped with cedars, desirable South exposure, four car driveway, walking distance to schools, shopping, parks and quick access to HWY # 410. Being sold by the original owners, excellent curb appeal, shows well and is priced to sell ! (id:50976)

4 Bedroom 4 Bathroom 1,500 - 2,000 ft2

RE/MAX Realty Services Inc.

For sale
$55,000
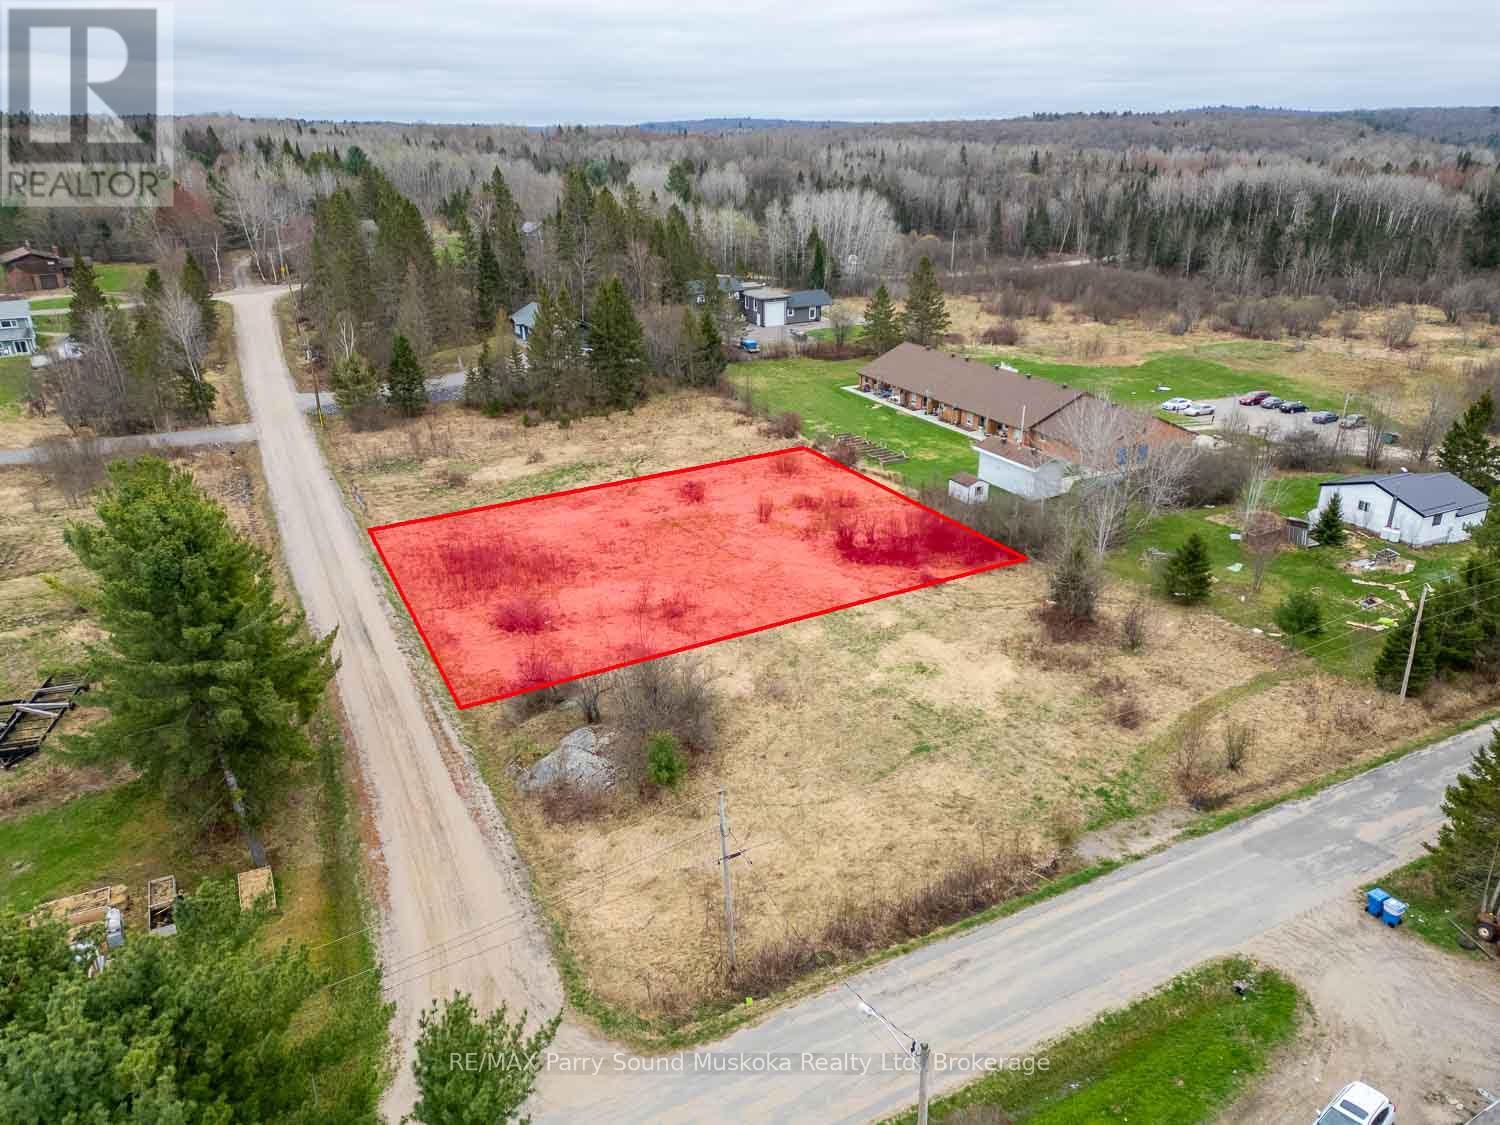
00 KING STREET, Magnetawan, Ontario

00 King Street

Magnetawan, Ontario

Nice level building lot on in Magnetawan, just over a 1/2 acre and 136' of frontage on King Street. Located close to the Post Office, Ahmic Marine, The Grill & Grocery and well as the popular Lion's Park public beach. There are boat launches for both Ahmic and Cecebe lakes close by for access to the sought after Magnetawan lake system. (id:50976)

0 - 699 ft2

RE/MAX Parry Sound Muskoka Realty Ltd

For sale
$719,900
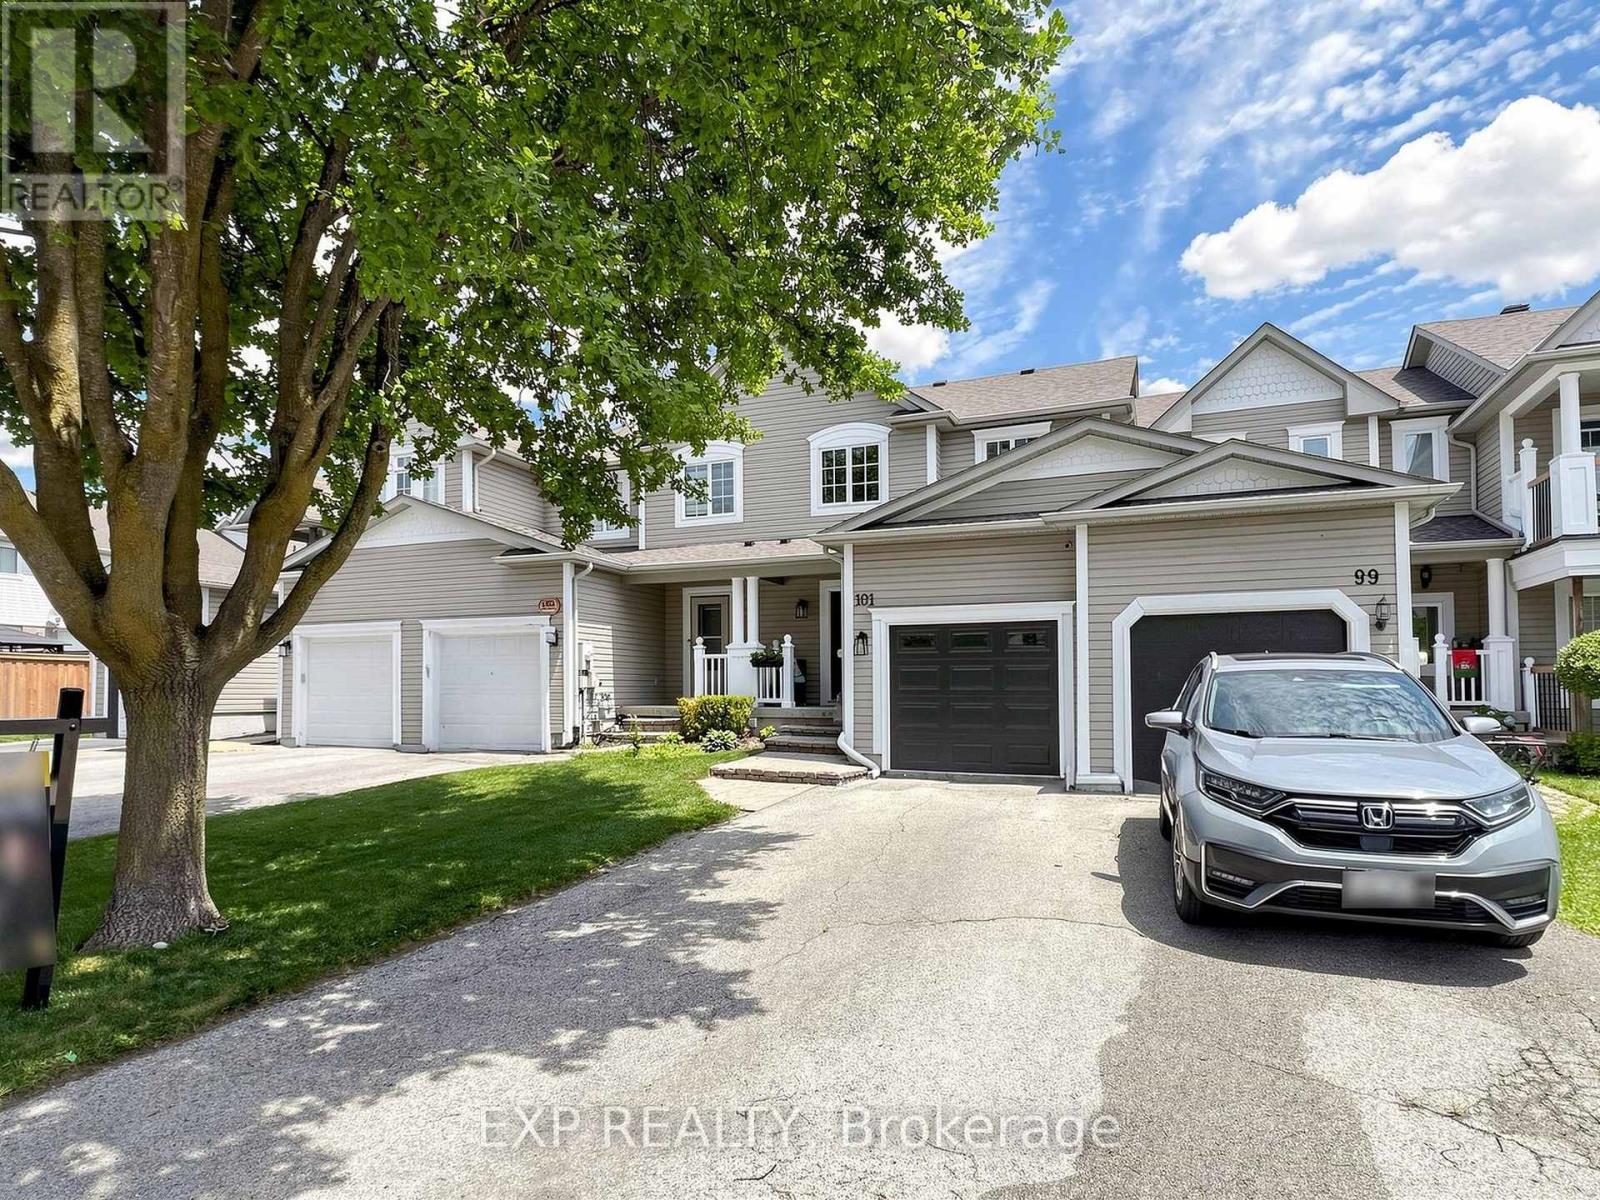
101 MCCURDY DRIVE, New Tecumseth, Ontario

101 Mccurdy Drive

New Tecumseth, Ontario

Extensively renovated 3-bedroom townhome situated on a nearly 200-ft-deep lot in a desirable Tottenham neighbourhood. This move-in-ready home has been beautifully renovated with quality finishes throughout, offering stylish, modern living with exceptional outdoor space. The renovated kitchen features quartz countertops, a large undermount sink, new faucet, and stylish herringbone backsplash (2026). The beautifully updated main-floor powder room features a live-edge countertop, glass vessel sink, new faucet, and toilet (2023).Engineered hardwood flooring extends throughout the main and second floors, complemented by a newly upgraded oak staircase with elegant iron pickets. Upstairs, the luxurious renovated bathroom offers a spa-like retreat with a large soaker tub and double vanity (2026). The spacious primary bedroom boasts a dream walk-in closet. Freshly painted throughout, with thoughtful upgrades and everyday comfort, this home is truly move-in ready. Step outside and enjoy the rare benefit of a nearly 200-ft-deep lot, offering an abundance of outdoor space to relax, entertain, and enjoy! With 3 parking spaces and an impressive backyard, there's room to enjoy the outdoors in a way that's hard to find with a typical townhome. Ideally located close to schools, parks, shopping, and all essential amenities. Beautifully maintained and move-in ready. Simply unpack and enjoy! (id:50976)

3 Bedroom 2 Bathroom 1,100 - 1,500 ft2

Exp Realty

For sale
$889,900
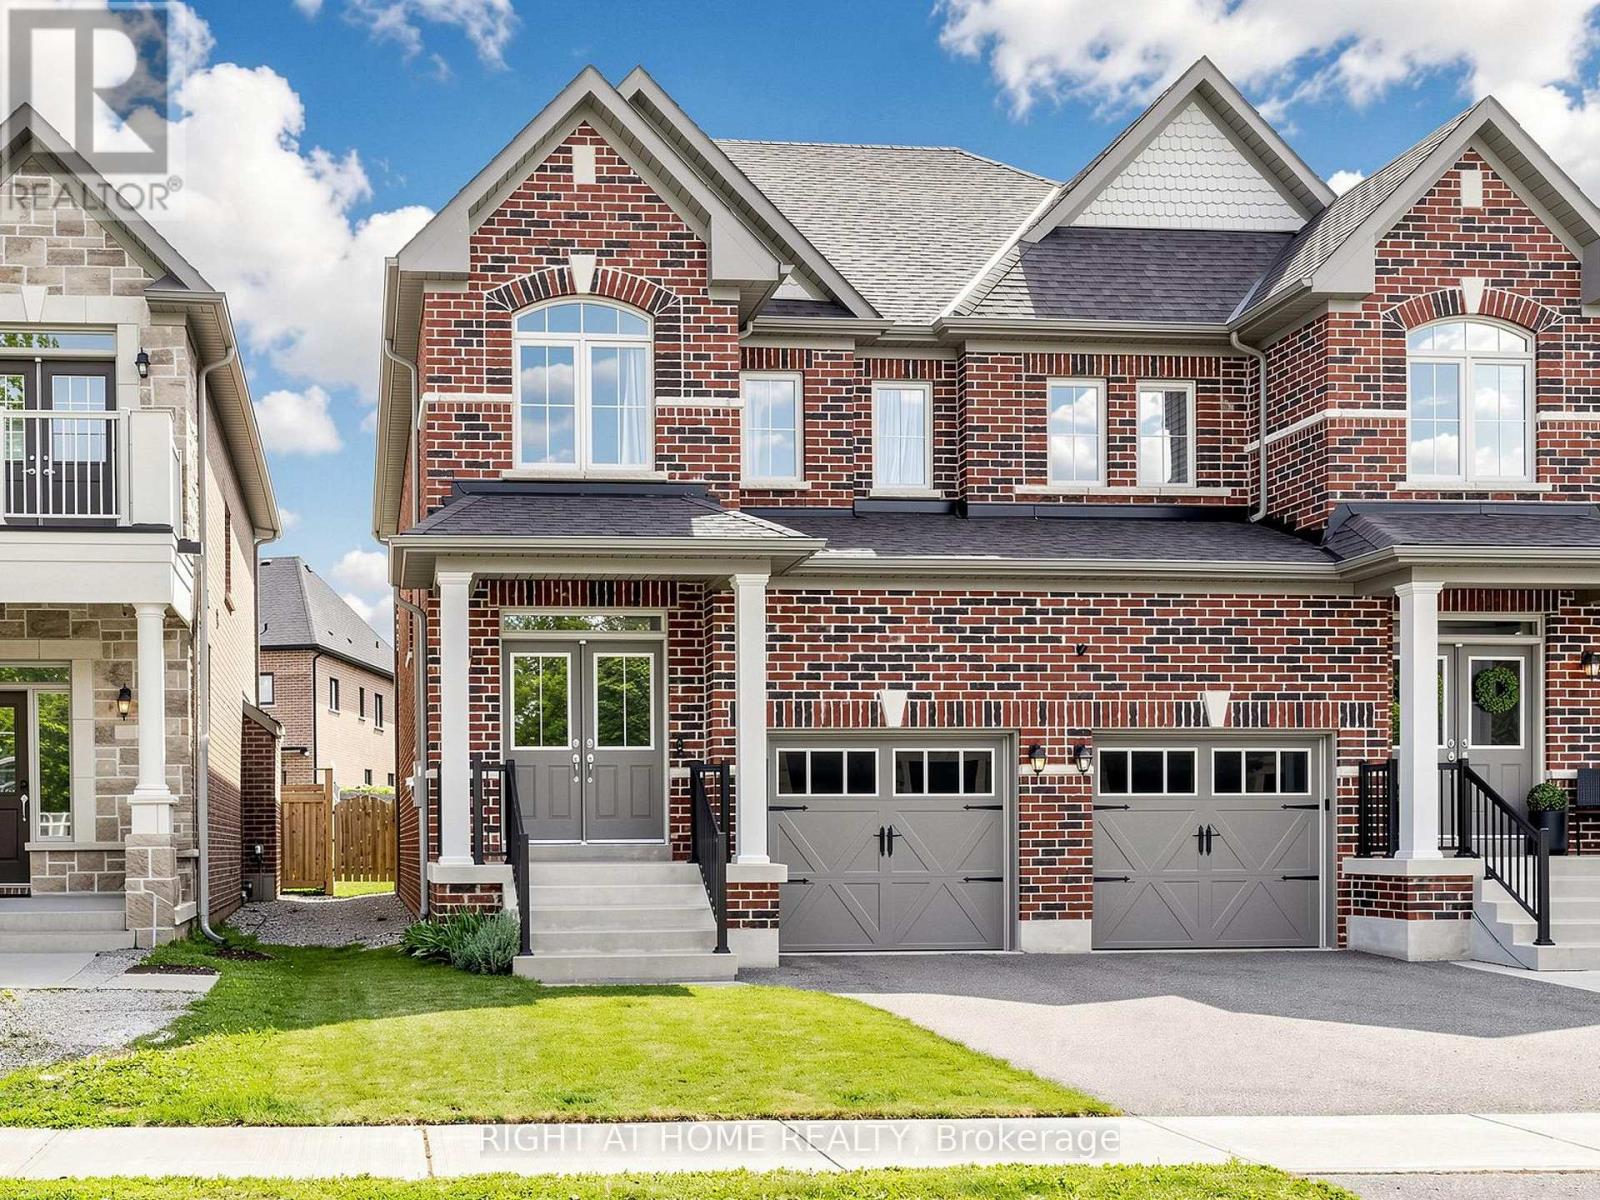
133 COUNTRYMAN ROAD, East Gwillimbury, Ontario

133 Countryman Road

East Gwillimbury, Ontario

Welcome to 133 Countryman Road, a solid and well-cared-for semi-detached home in the desirable Sharon community of East Gwillimbury. This bright and spacious home features 9-ft ceilings on the main floor and an inviting open-concept layout ideal for comfortable family living and entertaining. The functional kitchen offers a convenient island and quartz countertops, overlooking the spacious living and dining areas. Hardwood flooring adds warmth and elegance, while the gas fireplace in the living room creates a cozy focal point. The generous, fully fenced backyard provides plenty of space for children, pets and outdoor gatherings. Upstairs, you'll find three good-sized bedrooms, including a spacious primary bedroom with a 4-piece ensuite, plus an additional full bathroom serving the other bedrooms. Ideally located in Sharon Village, a modern and family-friendly community with easy access to major transportation routes and everyday amenities. Highway 404 and the East Gwillimbury GO Station are just minutes away, offering convenient commuting to Toronto. Nearby Newmarket provides an abundance of shopping, dining and services, including Upper Canada Mall, Costco and Southlake Regional Health Centre. A great opportunity for young families, first-time buyers or anyone looking for a solid home in a growing community with excellent commuter access. Move-in ready and waiting for you to make it your own! (id:50976)

3 Bedroom 3 Bathroom 1,500 - 2,000 ft2

Right At Home Realty

For sale
$469,999
704 - 2325 CENTRAL PARK DRIVE, Oakville, Ontario

704 - 2325 Central Park Drive

Oakville, Ontario

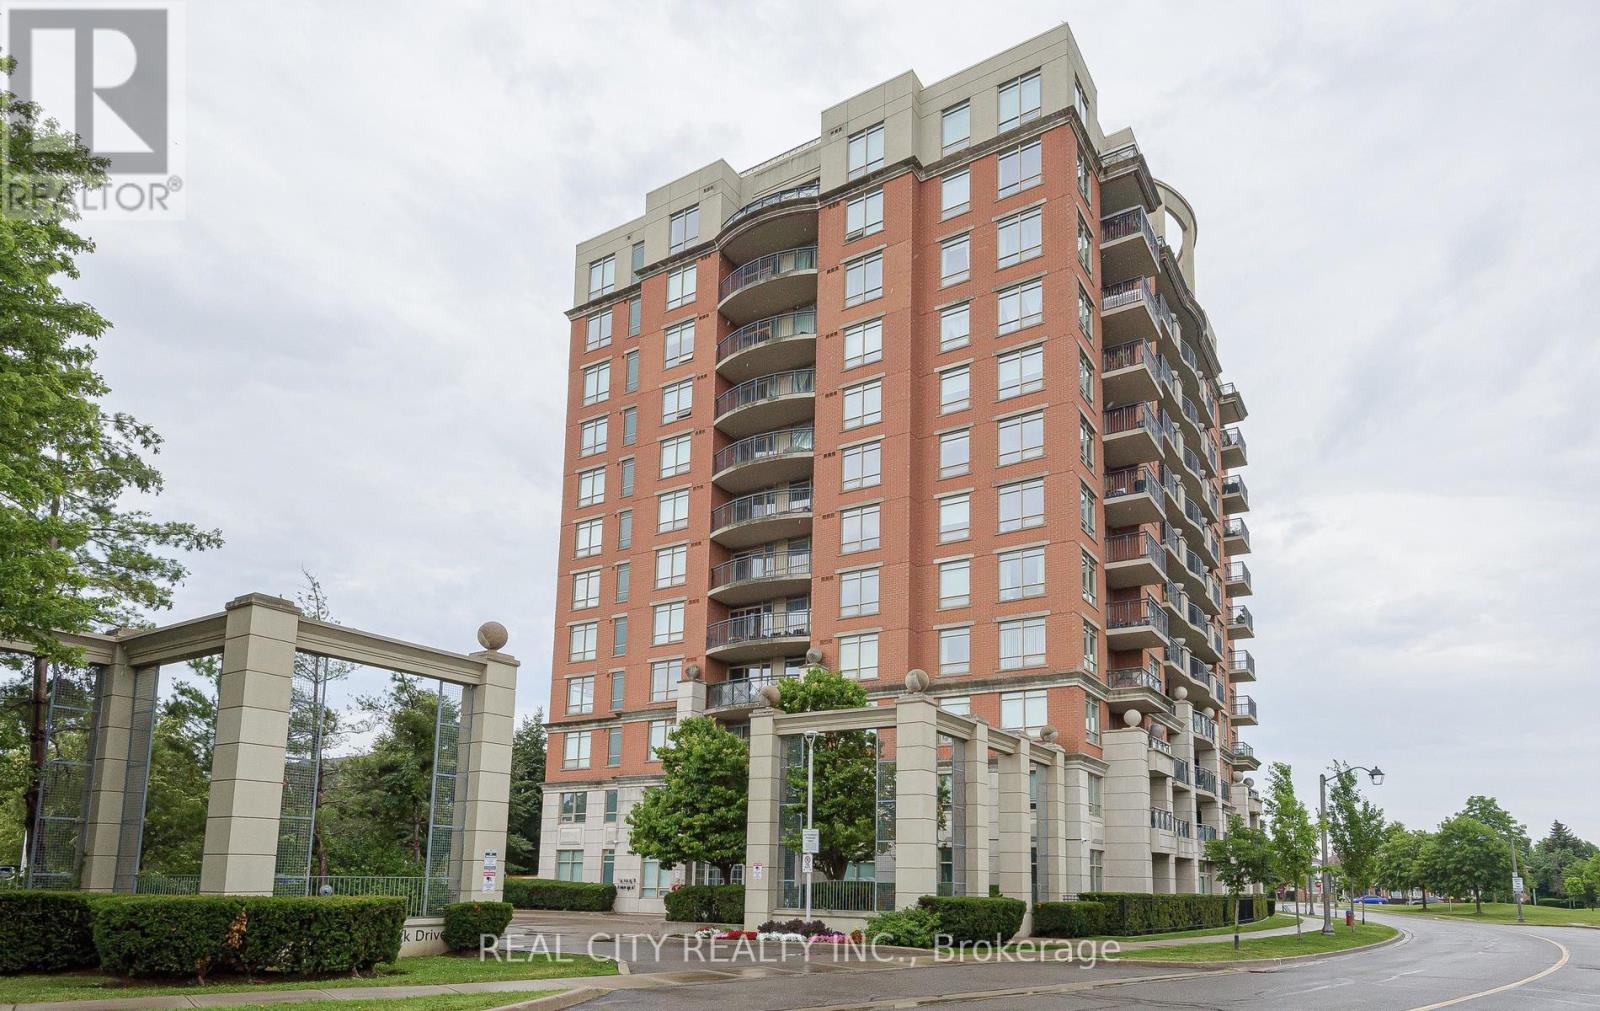
Welcome to this stunning 1-bedroom plus den, 1-bathroom condo in the heart of Oakville's vibrant Uptown Core, offering the perfect blend of modern style, comfort, and convenience.This bright, open-concept suite features a spacious living and dining area filled with natural light, complemented by premium finishes throughout. The contemporary kitchen is beautifully appointed with granite countertops, a tiled backsplash, stainless steel appliances, and ample cabinetry-perfect for both everyday living and entertaining.The generously sized primary bedroom offers a peaceful retreat with large windows and a spacious closet, while the versatile den is ideal for a home office, guest room, or study. The sleek, spa-inspired 3-piece bathroom showcases modern fixtures and a stylish vanity.Step outside to your private covered balcony and enjoy peaceful, unobstructed views of the surrounding neighbourhood. Additional conveniences include in-suite laundry, a dedicated storage locker, and the rare bonus of two parking spaces-one underground equipped with an EV charger and one surface parking space.Residents enjoy an exceptional lifestyle with premium building amenities, including a fully equipped fitness centre, outdoor swimming pool with lounge area, party/media room, community BBQ terrace with a fire pit, and secure visitor parking.Ideally located in Oakville's highly walkable Uptown Core, you're just minutes from major shopping destinations including Walmart, Real Canadian Superstore, Canadian Tire, restaurants, cafés, parks, and scenic walking trails. Commuters will appreciate the easy access to public transit, GO Transit, and Highways 403 and 407, making travel throughout the GTA effortless.This exceptional condo offers the perfect opportunity for first-time buyers, professionals, downsizers, or investors seeking modern living in one of Oakville's most desirable communities. (id:50976)

2 Bedroom 1 Bathroom 600 - 699 ft2

Real City Realty Inc.

For sale
$3,300
5 - 885 LAKESHORE ROAD E, Mississauga, Ontario

5 - 885 Lakeshore Road E

Mississauga, Ontario

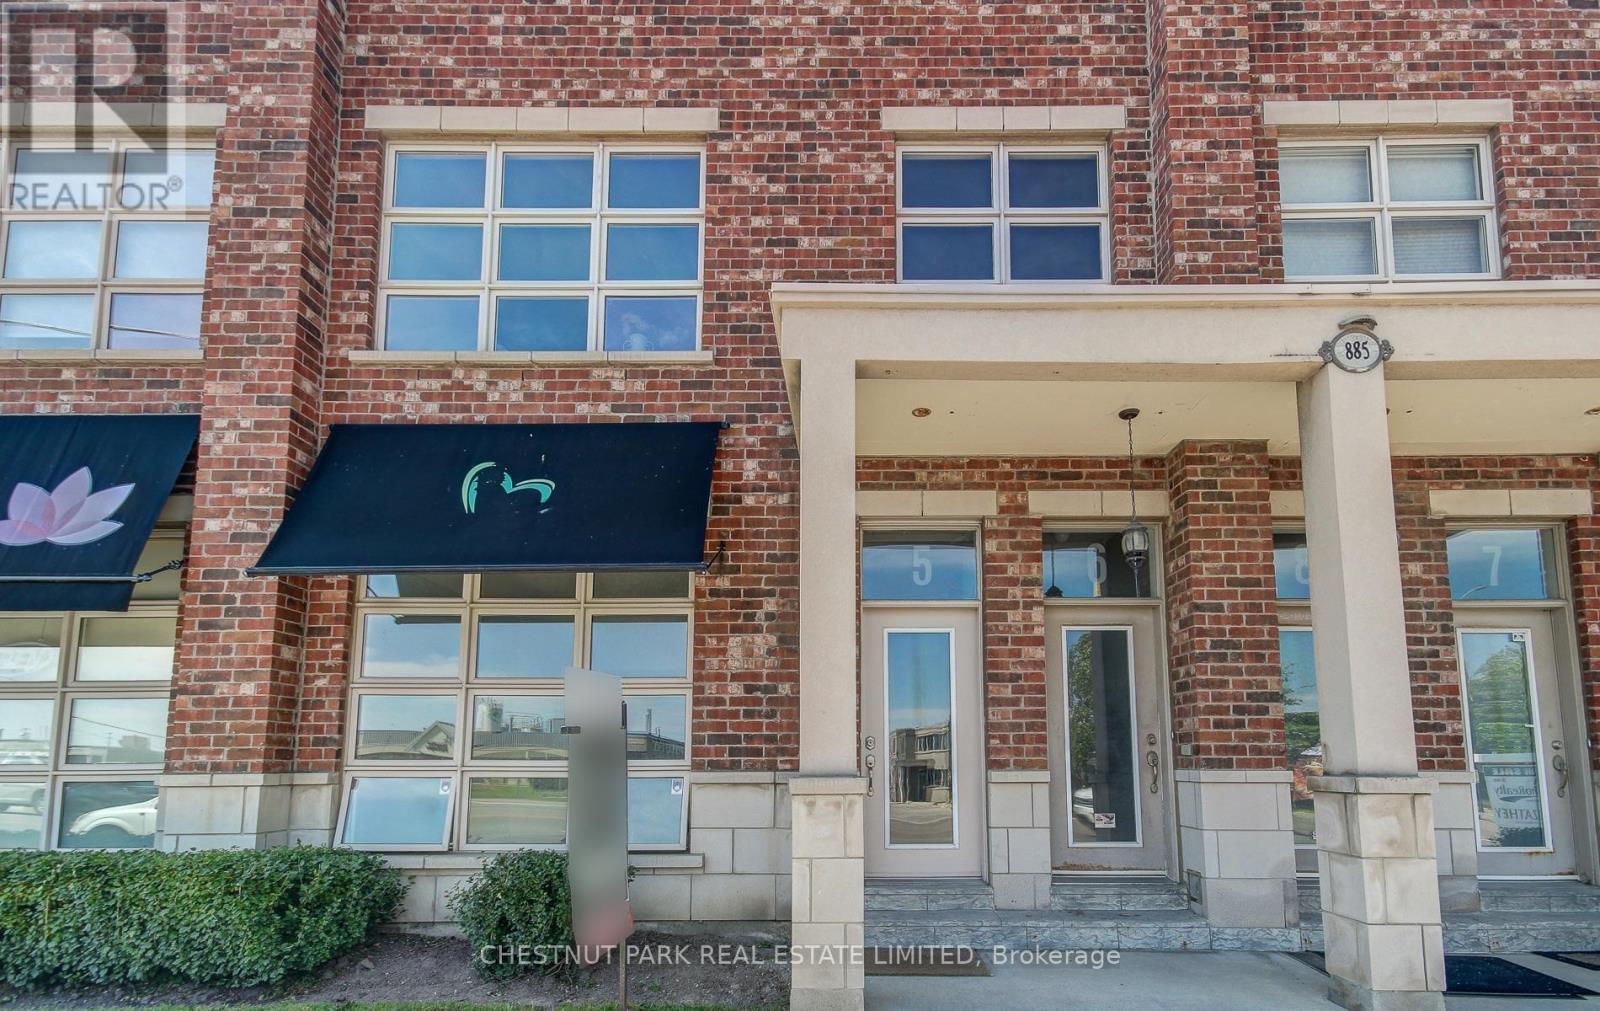
RARE MAIN-FLOOR COMMERCIAL OPPORTUNITY | MIXED-USE CONDO | LAKEVIEW. Rarely offered main-floor mixed-use condo in a boutique low-rise building in the heart of Lakeview, offering commercial use. This main floor unit with direct street-level access, excellent Lakeshore Road exposure and convenient direct parking at the rear. Bright, airy and loft-like, the space features 10.5-ft ceilings and a highly versatile open-concept layout with 2 rooms, 2 bathrooms, a kitchen/ or kitchenette and ensuite laundry-ideal for a wide range of professional and service-based uses.The dedicated storefront area at the front offers excellent Lakeshore Road visibility and can function as a reception area, office, treatment area or additional workspace. Two separate entrances (front & rear) provide added flexibility and allow for effective separation of spaces.A standout feature is the two designated parking spaces directly at the rear of the unit, providing convenient parking for the business and/or customers-an especially valuable advantage for service-based operators.The property permits a broad range of commercial service uses and is ideally suited to a professional or service-oriented business. AAA commercial tenant preferred. Available October 1, 2026. Minimum 3-5 year lease term. Ideally located steps from Lakefront Promenade Park and Marina, minutes from vibrant Port Credit and with easy access to Long Branch GO Station, offering approximately a 25-minute commute to downtown Toronto.A rare opportunity to lease a true main-floor commercial space with excellent exposure, versatile interior space, direct rear parking and two designated customer parking spaces in a prime Lakeview location. (id:50976)

3 Bedroom 2 Bathroom 880 ft2

Chestnut Park Real Estate Limited

For sale
$1,100,000
215 ELYSE COURT, Aurora, Ontario

215 Elyse Court

Aurora, Ontario

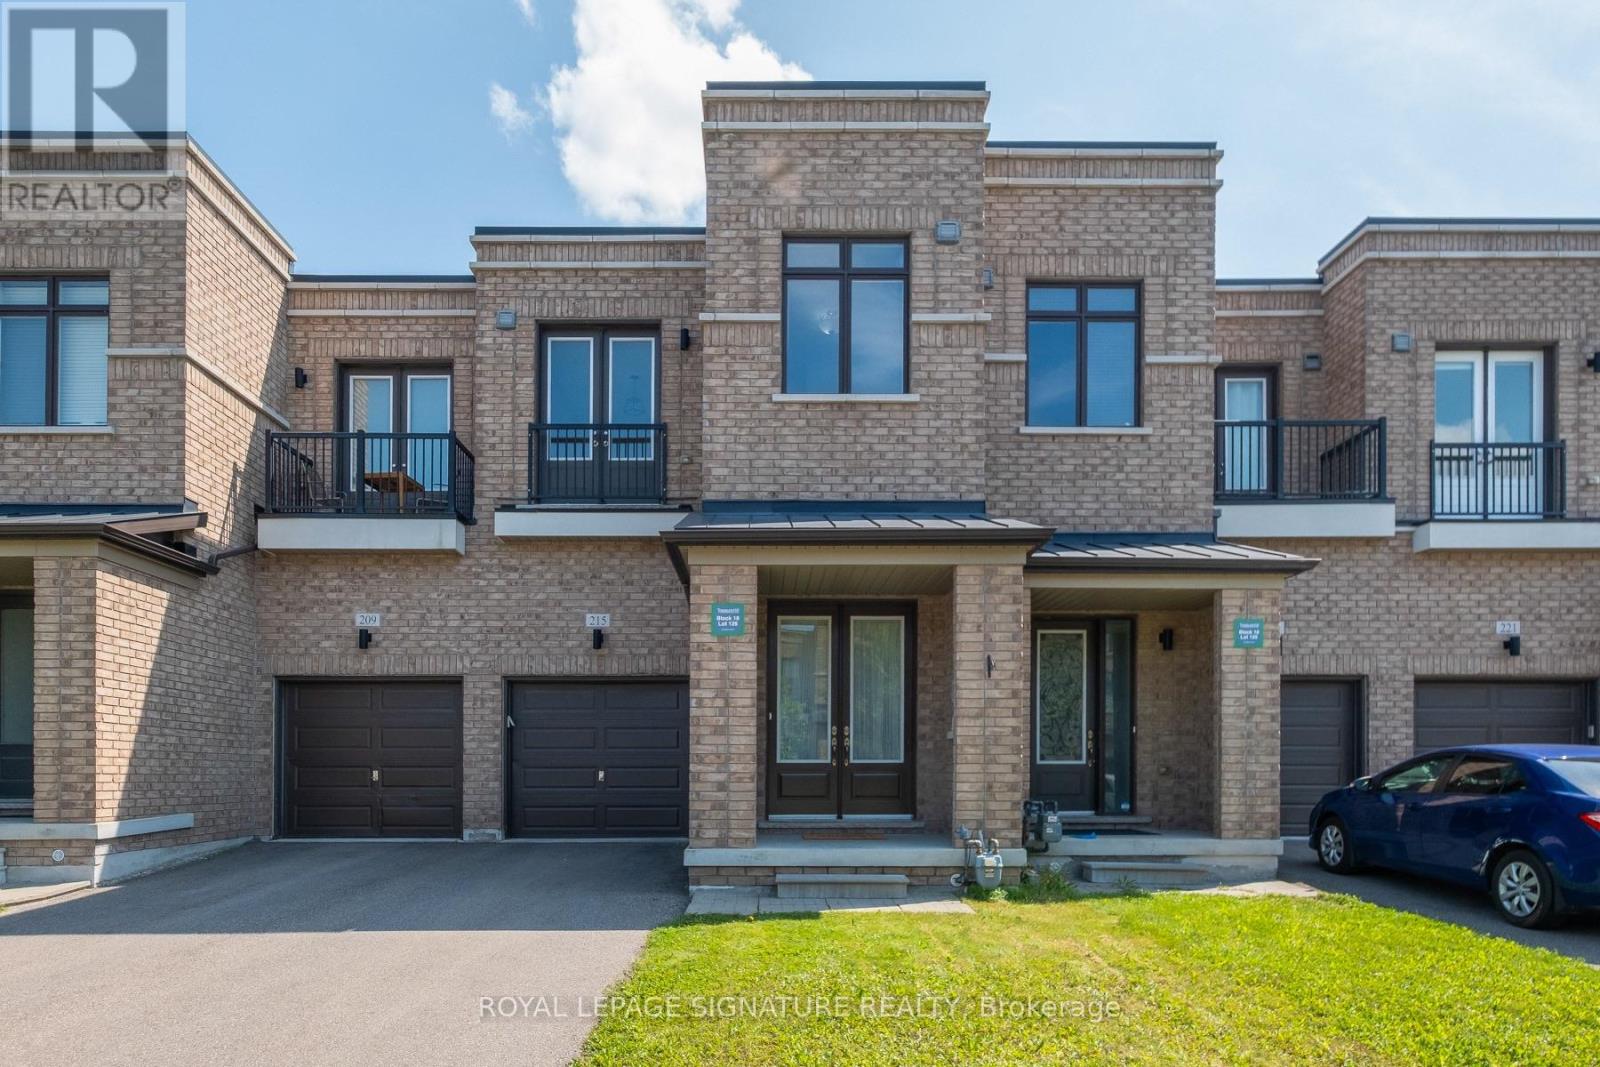
Nicely maintained Over 2000 sqf luxury townhome in a quiet neighbourhood. Amazing Location. Minutes To 404 and close to Go Station. Close to Walmart, recreation center. Walking Distance To Trail. This Luxury Townhome with 10 feet Ceiling On Main and 9 feet ceiling on 2nd floor. Gorgeous Open Concept Kitchen W/granite Countertop, Centre Island, backsplash and Stainless steel appliances. W/O To backyard. Open living room with dinning room and breakfast room. Large Primary bedroom With 5 Pc Ensuite W Showers & Freestanding Tub And 2 W/I Closets. Main Floor Laundry. Freshly painted. Sitting room on 2nd floor can be used as an office. Lots of space in basement. (id:50976)

3 Bedroom 3 Bathroom 2,000 - 2,500 ft2

Royal LePage Signature Realty

For sale
$523,800
358 - 4005 DON MILLS ROAD, Toronto, Ontario

358 - 4005 Don Mills Road

Toronto, Ontario

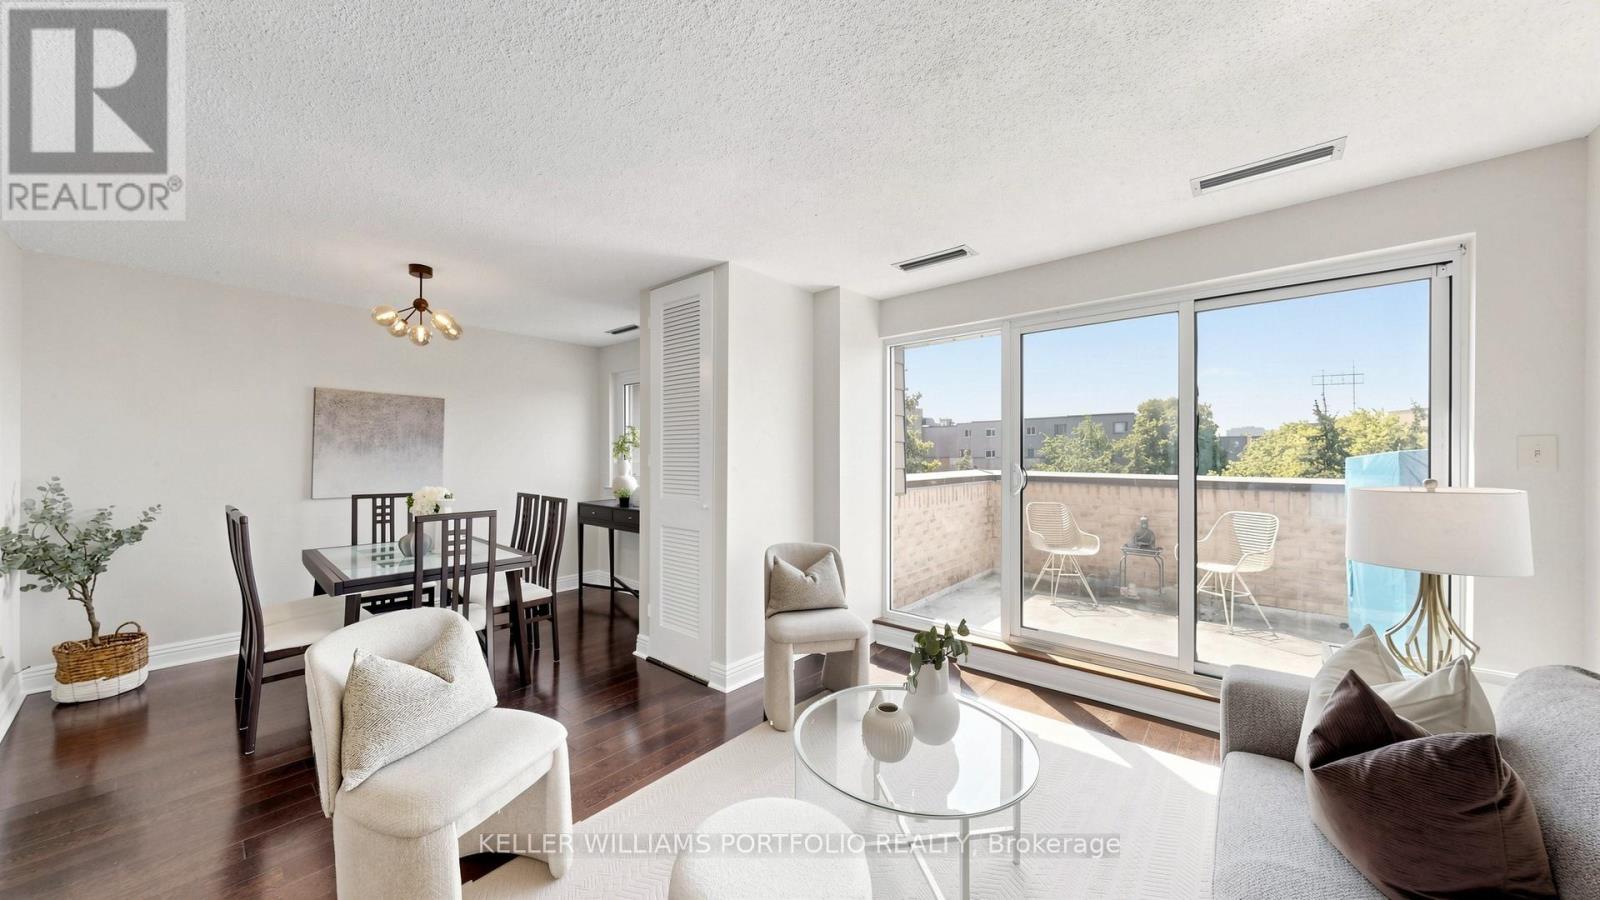
Space, storage, and a layout that works hard for you. This rarely offered two-storey suite sits at Don Mills & Steeles, within a beautifully maintained low-rise community surrounded by mature trees and gardens. Minutes to Hwy 404, the 401, and the DVP, with GO Transit and TTC nearby for an easy commute. The building offers a gym, cardio room, and indoor pool set amid lovely grounds.Inside, 1270 sq ft (per plans) unfolds over two levels with 2 bedrooms plus a versatile den. The main floor features rich laminate flooring throughout, a bright and airy living/dining space with a walkout to a private terrace overlooking the treetops, a functional white kitchen with generous counter space, and a convenient powder room for guests. Upstairs, the primary and second bedrooms are both generously proportioned with large windows and ample closet space, while the den offers flexible space for a home office, reading nook, or guest area. Thoughtfully laid out and move-in ready, this suite delivers comfort and function in a location built for ease. (id:50976)

3 Bedroom 2 Bathroom 1,200 - 1,399 ft2

Keller Williams Portfolio Realty

For sale
$708,000
2307 - 88 SHEPPARD AVENUE E, Toronto, Ontario

2307 - 88 Sheppard Avenue E

Toronto, Ontario

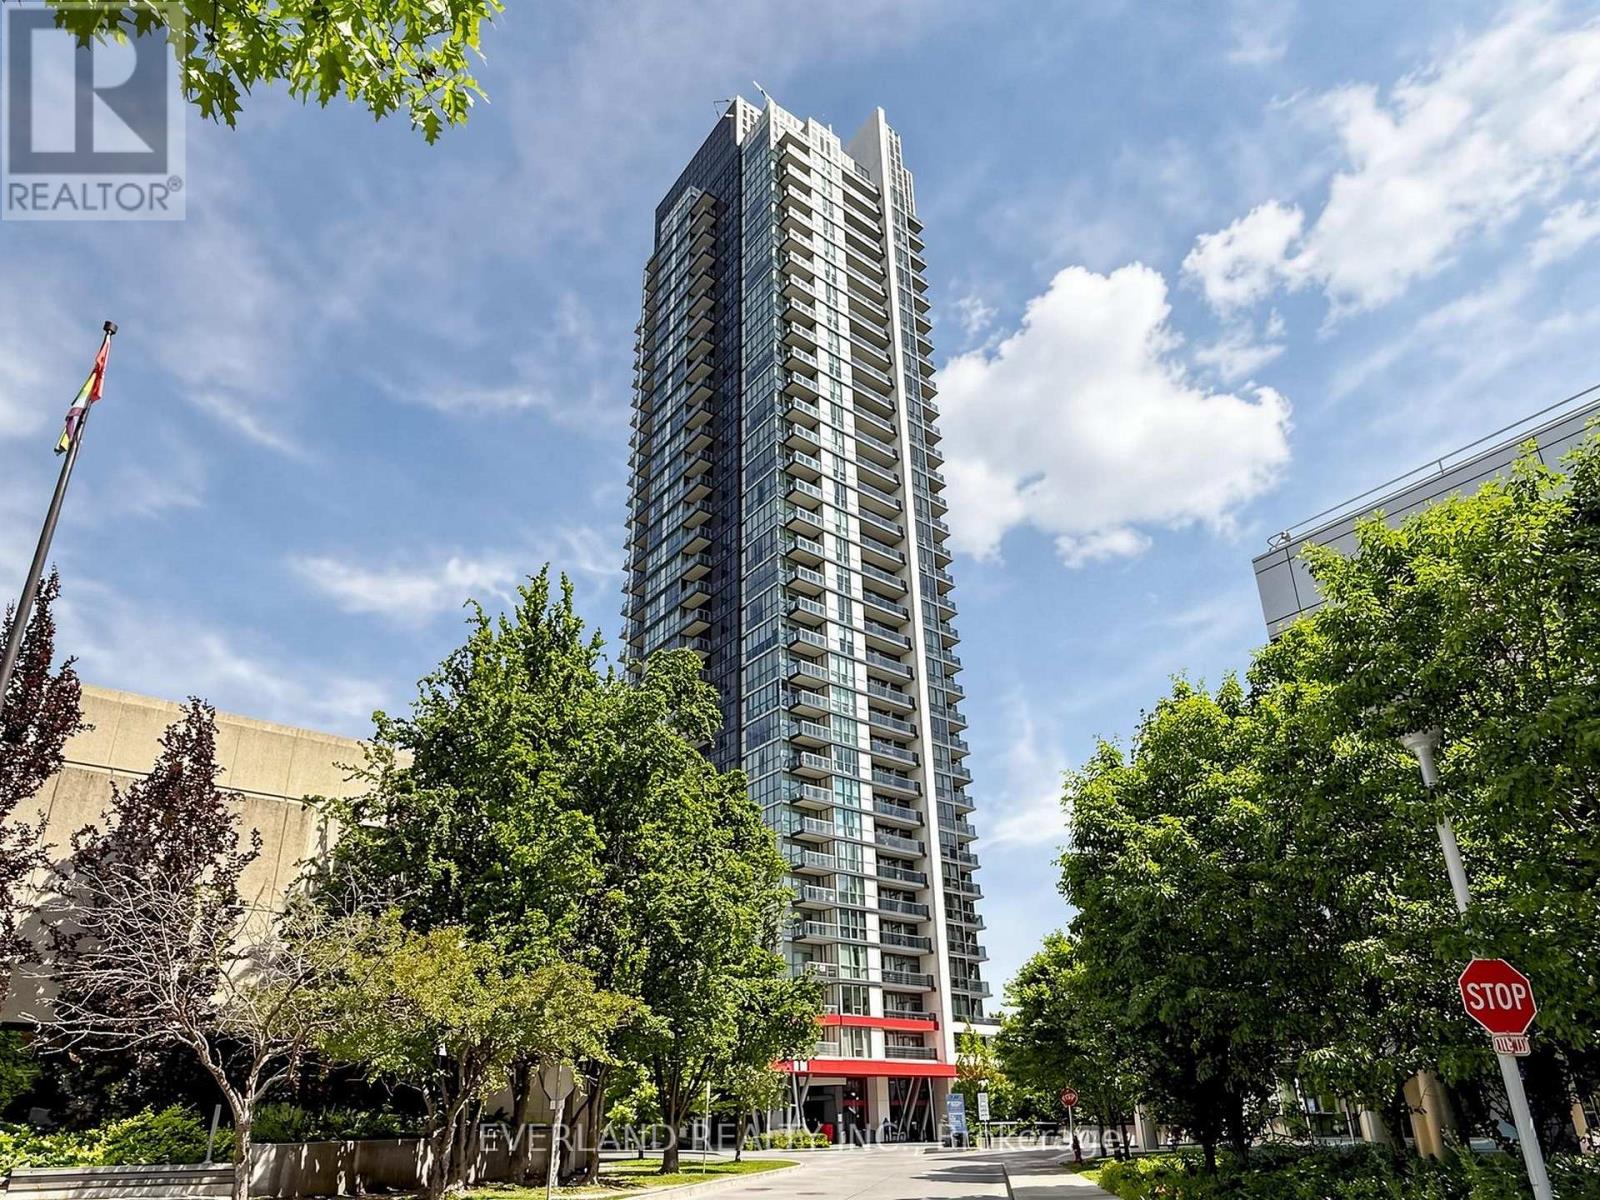
Luxurious Minto 88 Gold Lead Certified Energy Efficient Building, Total Living Space 793 SQFT .Corner Unit With Panoramic Unobstructed City View, Floor To Ceiling Windows, Functional Layout, 9' Ceiling, Laminate Through-Out, Excellent Amenities Include Gym, Party, Meeting, Billiard Rm, Guest Suite, 24Hrs Concierge, Water Garden & BBQ Area, Etc. Mins To Sheppard-Yonge Subway Station, Hwy401, Close To Everything! New Floor .Your move-in-ready dream home! Features brand-new flooring, fresh paint, a sleek new fridge, and a fully updated bathroom with premium mirrors and glass doors. This is a must-see! (id:50976)

2 Bedroom 2 Bathroom 700 - 799 ft2

Everland Realty Inc.

For sale
$648,800
2513 - 20 EDWARD STREET, Toronto, Ontario

2513 - 20 Edward Street

Toronto, Ontario

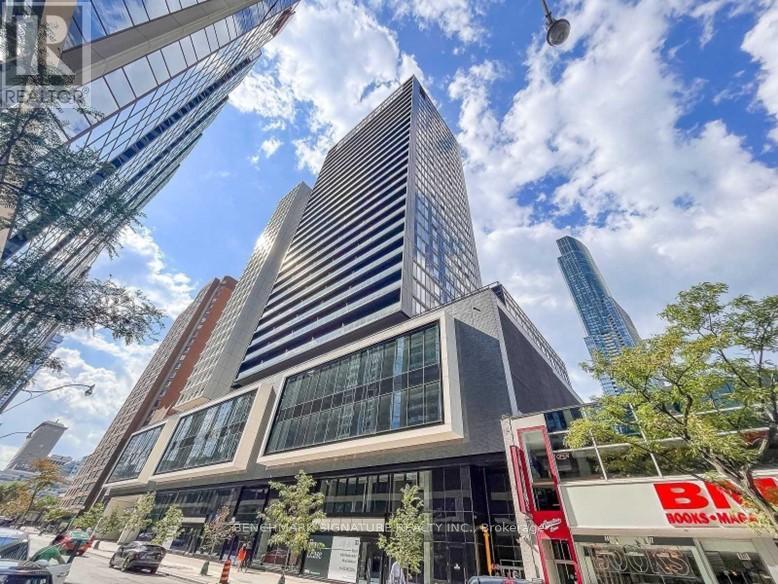
Prime Downtown Location at the highly sought-after Panda Condos! This bright and modern 2-bedroom suite features an exceptionally functional open-concept layout. The spacious interior second bedroom offers fantastic flexibility, serving beautifully as a quiet guest room or a dedicated WFH office. Enjoy the ultimate urban lifestyle with unbeatable convenience with T&T Supermarket and top-tier restaurants are now open right on the ground floor! Boasting a perfect 100 Walk & Transit Score, you are just steps to the Eaton Centre, Yonge-Dundas Square, the PATH, TMU, U of T, and Dundas Subway Station. Exceptional building amenities include a state-of-the-art gym/yoga studio, outdoor lounge, party room, prep kitchen, and private theatre. A must-see in the heart of the city! Note: Photos were taken prior to the current tenant moving in. (id:50976)

2 Bedroom 1 Bathroom 500 - 599 ft2

Benchmark Signature Realty Inc.

For sale
$1,625,000
1305 - 71 WYNDHAM STREET S, Guelph, Ontario

1305 - 71 Wyndham Street S

Guelph, Ontario

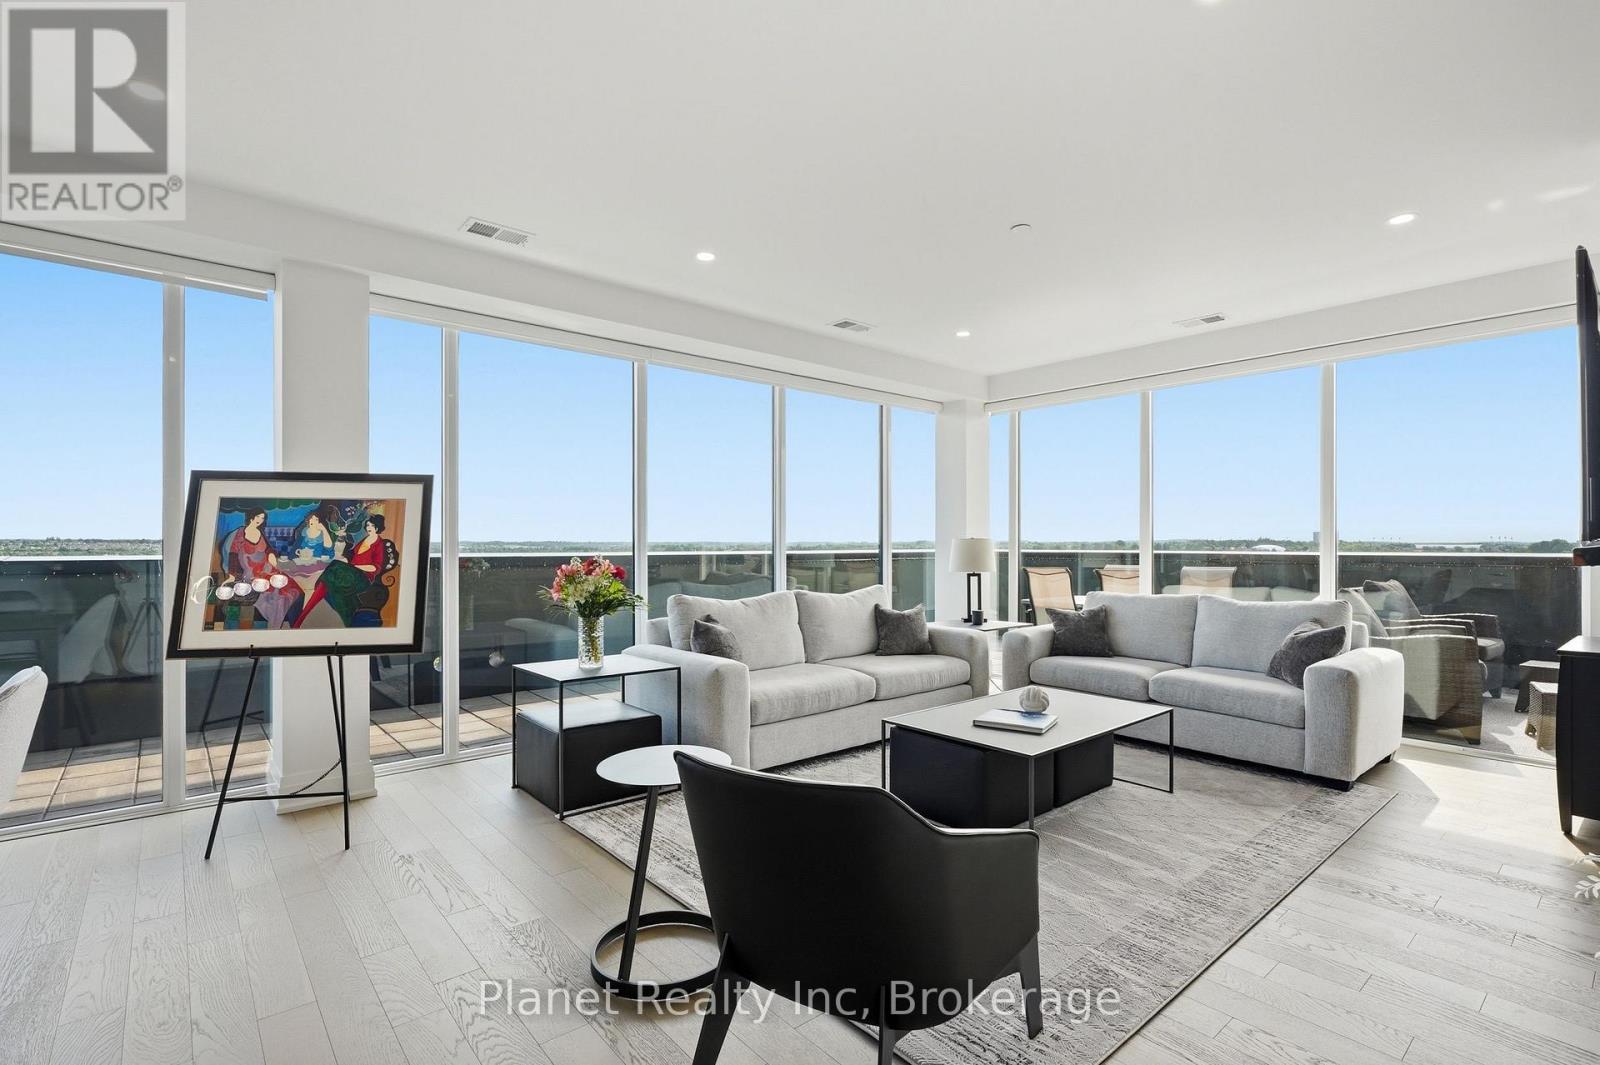
An incredible statement of scale and luxury at Guelph's most prestigious condo address, this exceptional 13th-floor penthouse offers an unmatched living experience. Spanning 2,250 sq. ft., this remarkable residence features 3 bedrooms plus a versatile den, soaring floor-to-ceiling windows, and rich engineered hardwood flooring throughout. Conveniently situated directly across from the elevator for effortless access, the bright, open-concept layout is centred around a gourmet kitchen with granite waterfall countertop and premium appliances, flowing seamlessly into the dining and living areas, anchored by a cozy fireplace. The primary suite provides a private retreat with direct access to your private outdoor oasis, complete with a generous walk-in closet with built-ins and a spa-inspired ensuite featuring heated floors, a deep soaker tub, frameless glass shower, and dual vanity. The crown jewel is an extraordinary 880 sq. ft. private wrap-around terrace, capturing expansive views across Guelph and offering an exceptional setting for outdoor entertaining, dining, or simply enjoying the changing seasons. Complete with two extra-wide, unobstructed underground parking spaces featuring a dedicated EV charger and an oversized storage locker, residents also enjoy exceptional amenities including a fitness centre, golf simulator, guest suite, and multiple social spaces featuring a private bar/dining space, library, billiards, BBQs, and terraces. Perfectly situated in the heart of the city, you're just steps from the Speed and Eramosa Rivers, scenic waterfront trails, historic parks, and vibrant downtown dining. Turnkey, exceptionally appointed, and truly distinguished by its remarkable scale and private outdoor space, this is a penthouse unlike anything else currently available in Guelph. (id:50976)

3 Bedroom 2 Bathroom 2,250 - 2,499 ft2

Planet Realty Inc

For sale
$2,995,000
102 BARTON BOULEVARD, Blue Mountains, Ontario

102 Barton Boulevard

Blue Mountains, Ontario

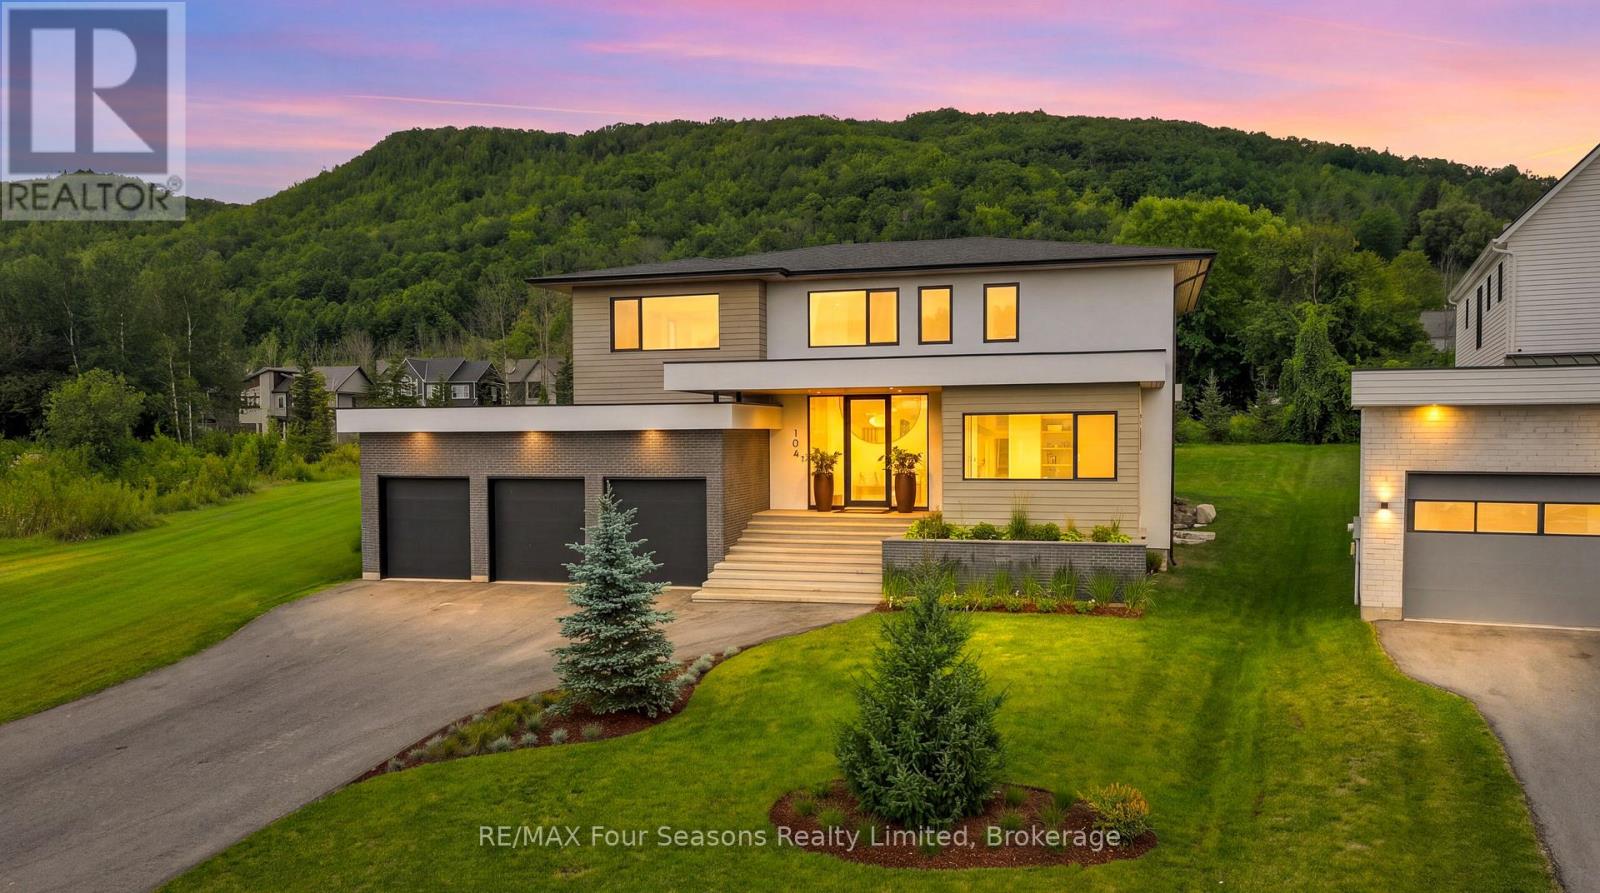
Completed in 2025, this custom-built home offers over 5,700 sq ft of thoughtfully designed living space with a focus on quality, comfort, and lifestyle. The main level features a standout kitchen with a double island, La Cornue range, double Liebherr fridge and freezer, two Smeg dishwashers, a built-in AEG coffee maker, and a separate butler's pantry for added prep and storage. A main floor primary bedroom adds convenience and flexibility. Enjoy vaulted ceilings and a wood-burning fireplace that anchors the living space, adding warmth and character. The home includes 5 bedrooms and 5 bathrooms, along with a fully finished lower level featuring heated polished concrete floors, a dedicated gym area, sauna, and an impressive 22' x 16' golf simulator room complete with screen, mat, and turf. A fully equipped bar with a commercial-grade bodega fridge and dishwasher completes the space. Taxes have not yet been assessed (id:50976)

5 Bedroom 6 Bathroom 3,500 - 5,000 ft2

RE/MAX Four Seasons Realty Limited

For sale
$1,149,000
9049 DUBLIN LINE, Halton Hills, Ontario

9049 Dublin Line

Halton Hills, Ontario

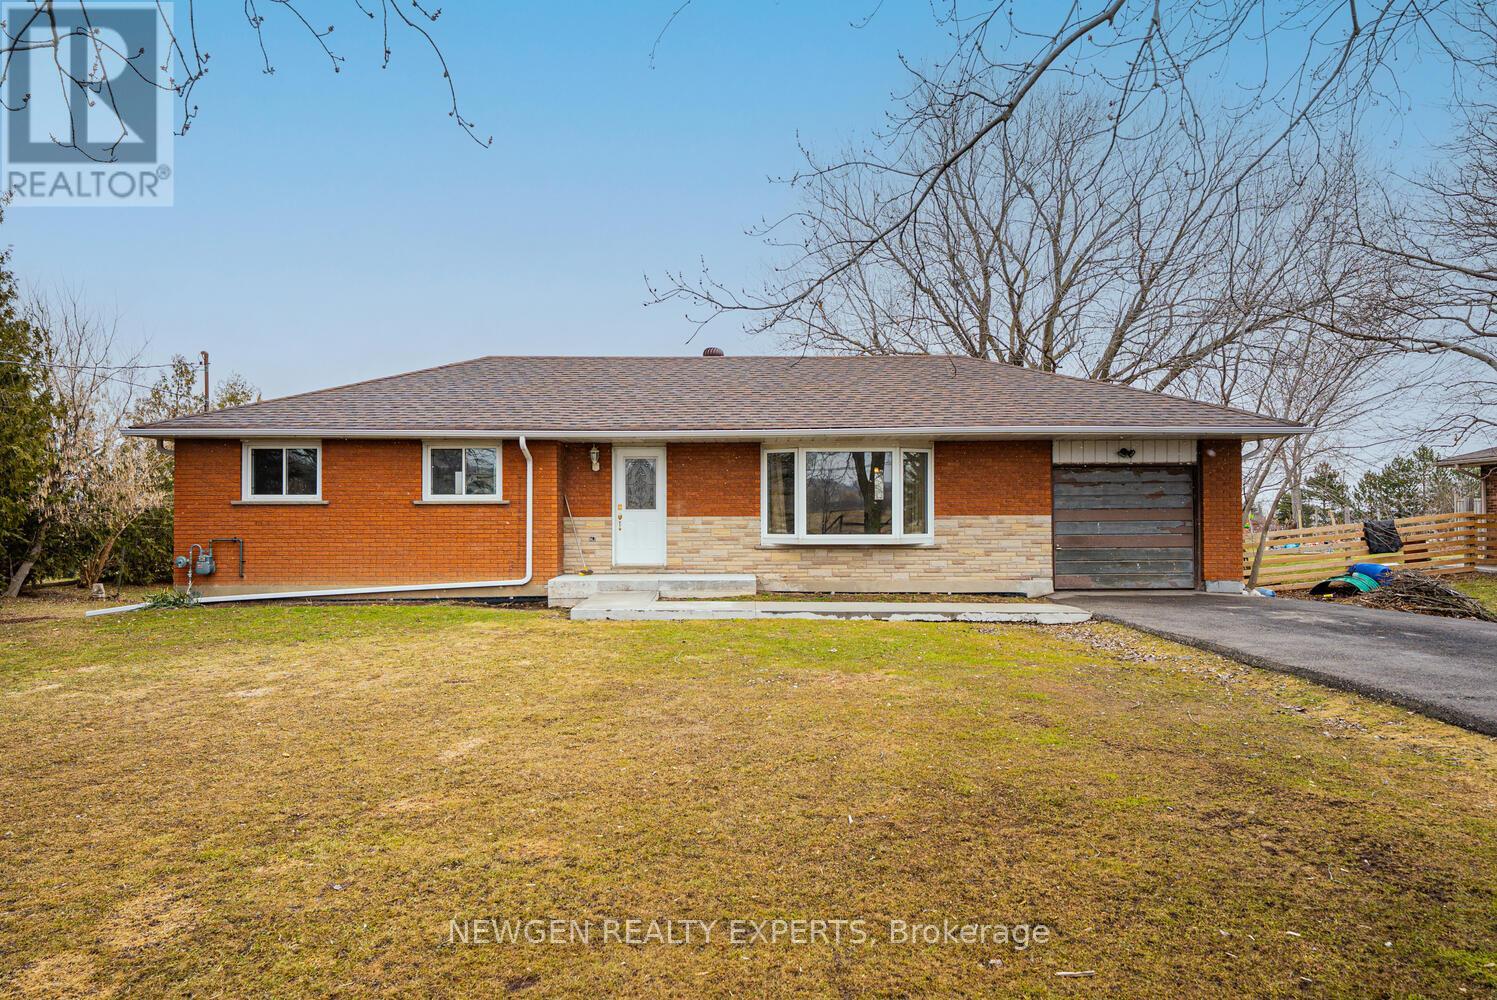
Welcome To 9049 Dublin Line, Halton Hills - A Beautifully Maintained Detached Bungalow On A Stunning Approximate 3/4 Acre Lot, Surrounded By Nature And Open Space, With The Potential To Custom-Build Your Dream Home Or Expand The Existing Space To Suit Your Lifestyle. Move Right In And Enjoy This Spacious Home Featuring 3 Bedrooms Plus A Finished 1-Bedroom Basement With A Separate Entrance - Perfect For Extended Family Or Added Flexibility. The Main Floor Offers A Separate Living Area With A Large Bay Window Framing Breathtaking Views Of Lush Greenery And Open Skies, Creating A Serene, Inviting Atmosphere. A Separate Dining Area Flows Into An Upgraded Kitchen With Stainless Steel Appliances And Stylish Backsplash. Three Generously Sized Bedrooms With Large Windows And Closets Complete The Main Level. The Finished Basement Features A Spacious Family Room With Pot Lights, An Additional Bedroom With Walk-In Closet, And A Provision To Build An Additional Washroom, Adding Extra Convenience. Step Outside To A Large, Well-Maintained Lot With A Huge Driveway Accommodating Up To 8 Cars And Endless Opportunities For Outdoor Entertaining, Gardening, Or Simply Enjoying Peaceful Surroundings. Golf Enthusiasts Will Appreciate Greystone Golf Club Just Minutes Away And Granite Ridge Golf Club A Short Drive. Nature Lovers Can Explore Silver Creek, Terra Cotta, Limehouse, Hilton Falls, And Mountsberg Conservation Areas, Or Enjoy Fairy Lake For Kayaking, Fishing, And Scenic Relaxation. With Easy Access To Milton GO Station, Toronto Premium Outlet Centre, Parks, Recreation Centres, And Milton District Hospital, This Home Offers The Perfect Balance Of Tranquility, Lifestyle, And Convenience. (id:50976)

4 Bedroom 1 Bathroom 1,100 - 1,500 ft2

Newgen Realty Experts

For sale
$739,990
2 EVYLEAN COURT, St. Thomas, Ontario

2 Evylean Court

St. Thomas, Ontario


Newer Bungalow - 4 Total Bedrooms - Finished Basement - Double Car Garage! Welcome to 2 Evylean Crt. Step inside to a bright, open-concept bungalow featuring vaulted ceilings, hardwood floors and a custom kitchen with quartz counter-tops, large island and newer included appliances. The main floor offers a spacious primary bedroom with 3-piece en-suite, second bedroom and 4-piece bath and main floor laundry. The fully finished lower level adds a huge family room, two large bedrooms and a 4-piece bathroom with custom-tiled shower. Outside, enjoy a premium corner lot on a quiet cul-de-sac, double-car garage and freshly paved driveway with parking for 4 additional vehicles. Conveniently located within walking distance to Mitchell Hepburn Public School, close to parks and amenities, and just 15 minutes to Port Stanley. Move in and enjoy the upgrades and finished space without the wait. (id:50976)

4 Bedroom 3 Bathroom 1,100 - 1,500 ft2

Royal LePage Triland Realty

For sale
$949,900
4 CAMEO CRESCENT, Toronto, Ontario

4 Cameo Crescent

Toronto, Ontario

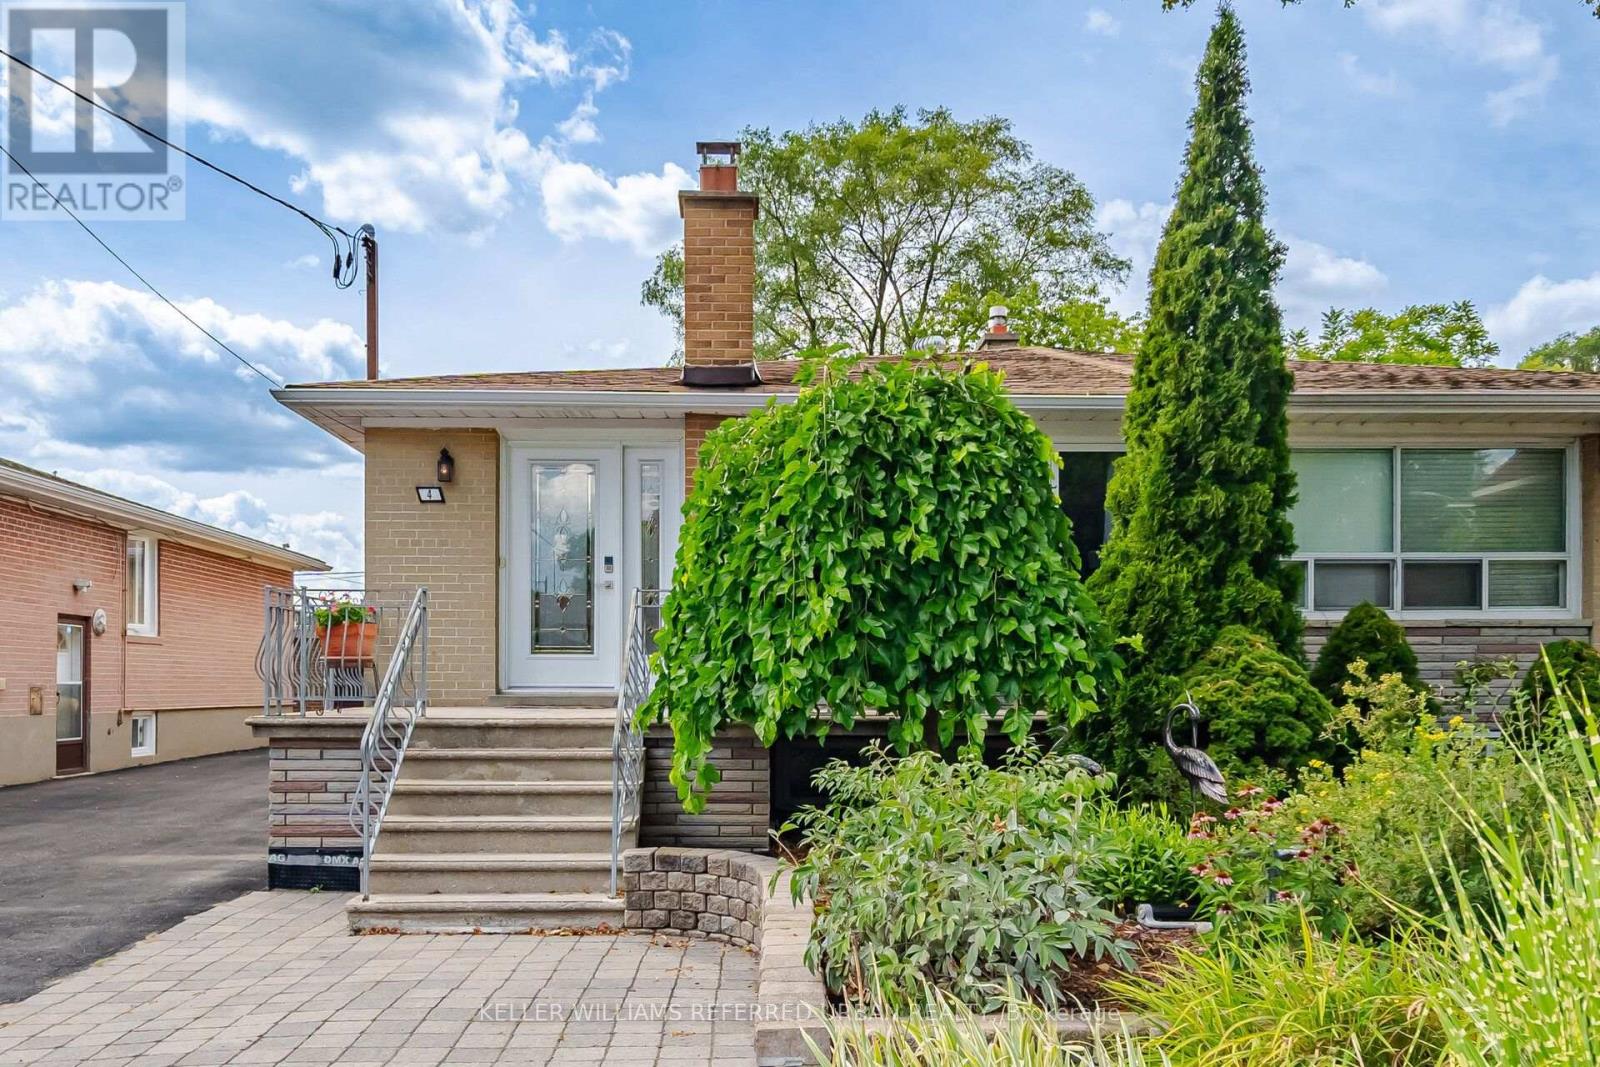
Completely renovated and ready to enjoy, this bungalow has been thoughtfully reimagined with extensive updates throughout and a finished lower-level apartment that adds both space and income. The main floor is bright and beautifully finished, generous principal rooms and an inviting layout. A separate laundry area and custom dog-wash station add smart, practical touches to the space. The finished lower level is bright, warm and comfortable, with its own laundry and an existing tenant currently paying $2,050 per month-a significant benefit for anyone looking to offset monthly carrying costs. What sets this home apart is the scope of work that has already been completed. The outdoor space is another highlight, with a landscaped backyard offering privacy and plenty of room to entertain, garden or relax. (id:50976)

4 Bedroom 2 Bathroom 700 - 1,100 ft2

Keller Williams Referred Urban Realty

Contact Us
Your Favourites


No Favourites Found