Listings

59360 results | Page 1 of 4947
12 24 48
 
For sale
$498,230
7 - 4255 LISMER LANE, London South, Ontario

7 - 4255 Lismer Lane

London South, Ontario

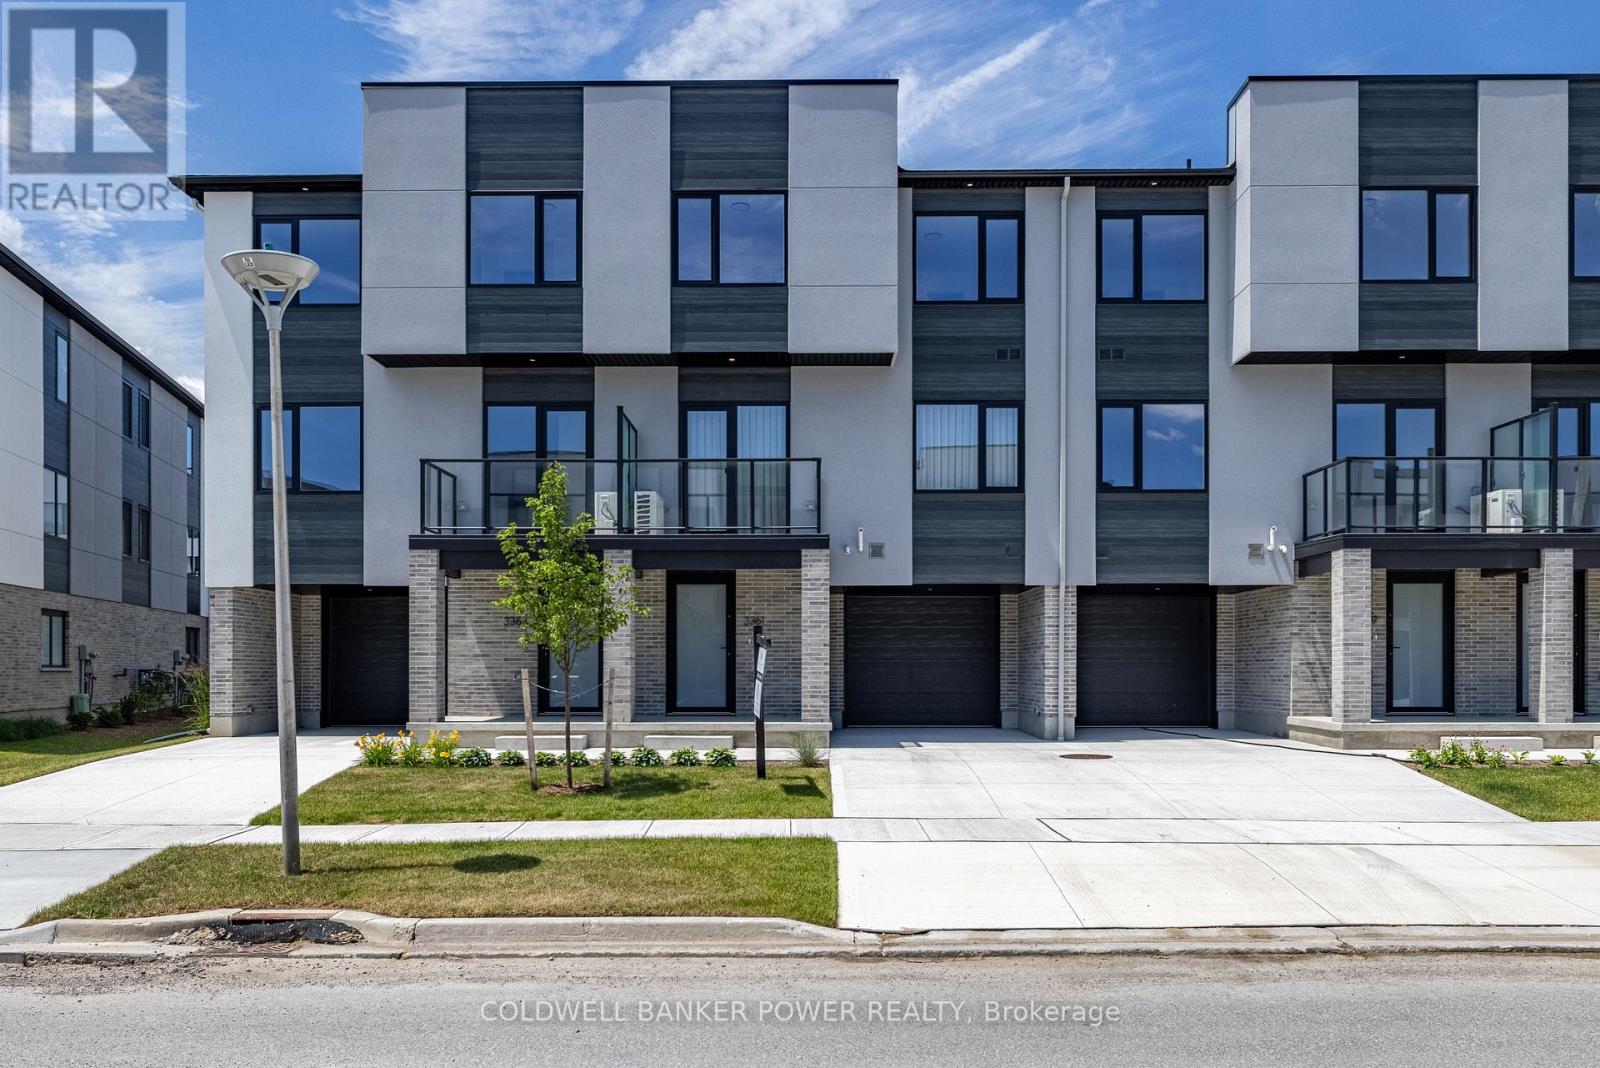
Welcome to Unit 7-4255 Lismer Lane, a brand-new, 1,650 sq. ft. interior townhome by Millstone Homes in their Goldfield community. Available for immediate possession, this beautifully crafted home offers the perfect opportunity to enjoy the benefits of new construction without the wait. Thoughtfully designed with modern living in mind, this home features three bedrooms and two and a half bathrooms. The main entry level welcomes you with a tiled foyer, interior access to the attached garage, and a utility/storage room for added functionality. The second level showcases a bright, open-concept living space finished in a contemporary interior palette. The stylish kitchen is complete with an island featuring Calacatta countertops, generous pantry storage, and seamless flow into the living/dining area, where a door leads to a private balcony. Upstairs, you'll find three well-appointed bedrooms, two full bathrooms, and a convenient laundry area. The primary suite offers a walk-in closet and ensuite. Perfect for families or professionals, this low-maintenance home is ideally located close to shopping, restaurants, entertainment, and has convenient access to Highways 401 and 402. Price includes proposed 2026 HST rebates. Final rebate amount is subject to the passing of Provincial/Federal legislation and purchaser eligibility (Primary Residence/Qualifying Rental) as per government guidelines. (id:50976)

3 Bedroom 3 Bathroom 1,600 - 1,799 ft2

Coldwell Banker Power Realty
Sutton Group - Select Realty

For sale Open House
$4,149,000
426 TRAFALGAR ROAD, Oakville, Ontario

426 Trafalgar Road

Oakville, Ontario

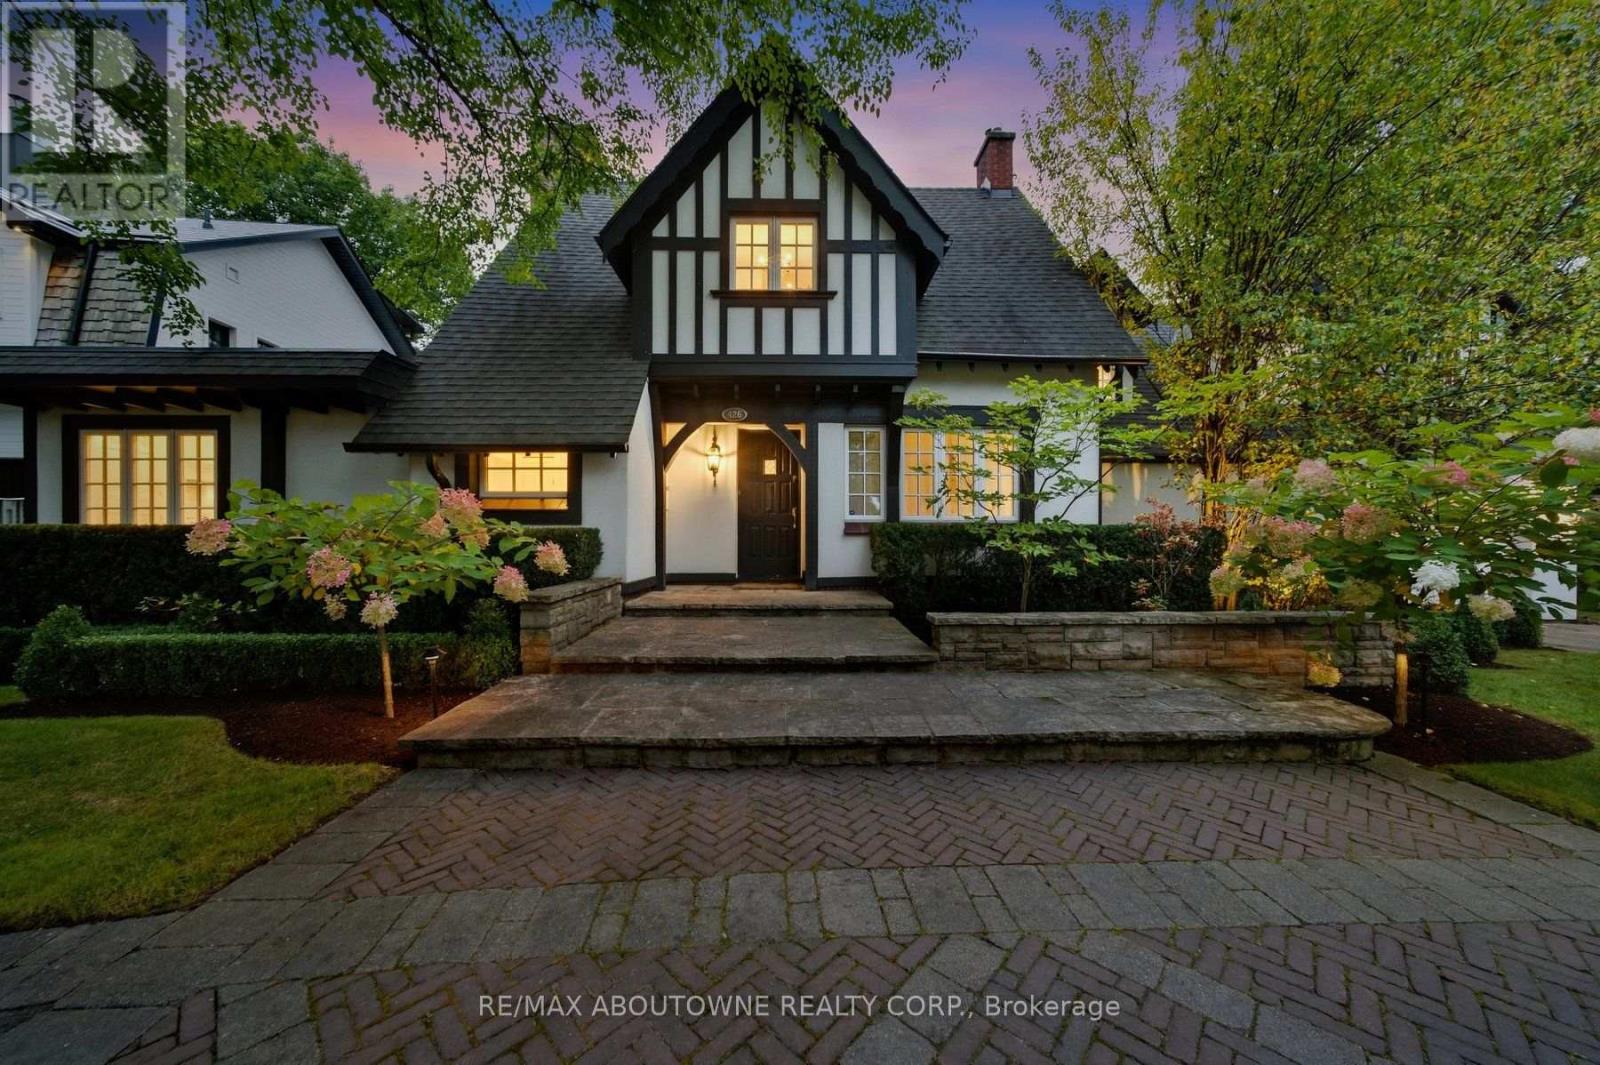
A private retreat in the heart of South East Oakville, with the city at your doorstep. Arriving along Trafalgar Road, this expansive Tudor is one of the first homes to welcome you into SE Oakville. What makes residence special is what happens beyond its distinguished façade. Step into the backyard & the world changes: mature trees, ravine, 16 Mile Creek & complete privacy create a setting wonderfully removed from the city. Enjoy morning coffee overlooking the creek, dinner in the outdoor kitchen, evenings around the fire pit or simply relax beneath the trees & enjoy the wildlife & changing seasons. With riparian rights, professionally landscaped gardens, perennial beds, flowering trees, hedges, timber deck, pergola, gazebo, Napoleon & Lynx outdoor kitchen, the backyard feels like a private escape. Inside, this beautifully maintained Tudor offers 3,000+ sq ft, 4 bedrooms, 6 bathroom. Exceptional craftsmanship includes Jatoba hardwood, handmade plaster crown moulding, 8-inch baseboards, Ciot tile, Hansgrohe fixtures & triple-pane windows. The renovated kitchen features custom cabinetry, premium granite & Viking, Wolf & Miele appliances, while the breakfast & family rooms capture spectacular ravine views. The primary suite is a private retreat with three skylights, an unobstructed 16 Mile Creek view, private balcony & a custom dressing room. The spa-inspired ensuite features a Neptune air-jetted tub & glass shower. Improvements include updated kitchen finishes & flooring, custom fireplace cabinetry, extensive pot & art lighting, new owned furnace, AC & hot water tank, 200-amp service, wine cellar, irrigation, security & smart-controlled systems. Location is exceptional: approximately 3 minutes to Oakville GO, under 5 minutes to Downtown Oakville & Lakeshore, & walking distance to groceries, restaurants & shops. QEW, 407 & 410 access is minutes away. Enjoy the peace & privacy of nature while remaining effortlessly connected. (id:50976)

4 Bedroom 5 Bathroom 2,500 - 3,000 ft2

RE/MAX Aboutowne Realty Corp.

For sale
$799,000
1 LOCKWOOD ROAD, Toronto, Ontario

1 Lockwood Road

Toronto, Ontario

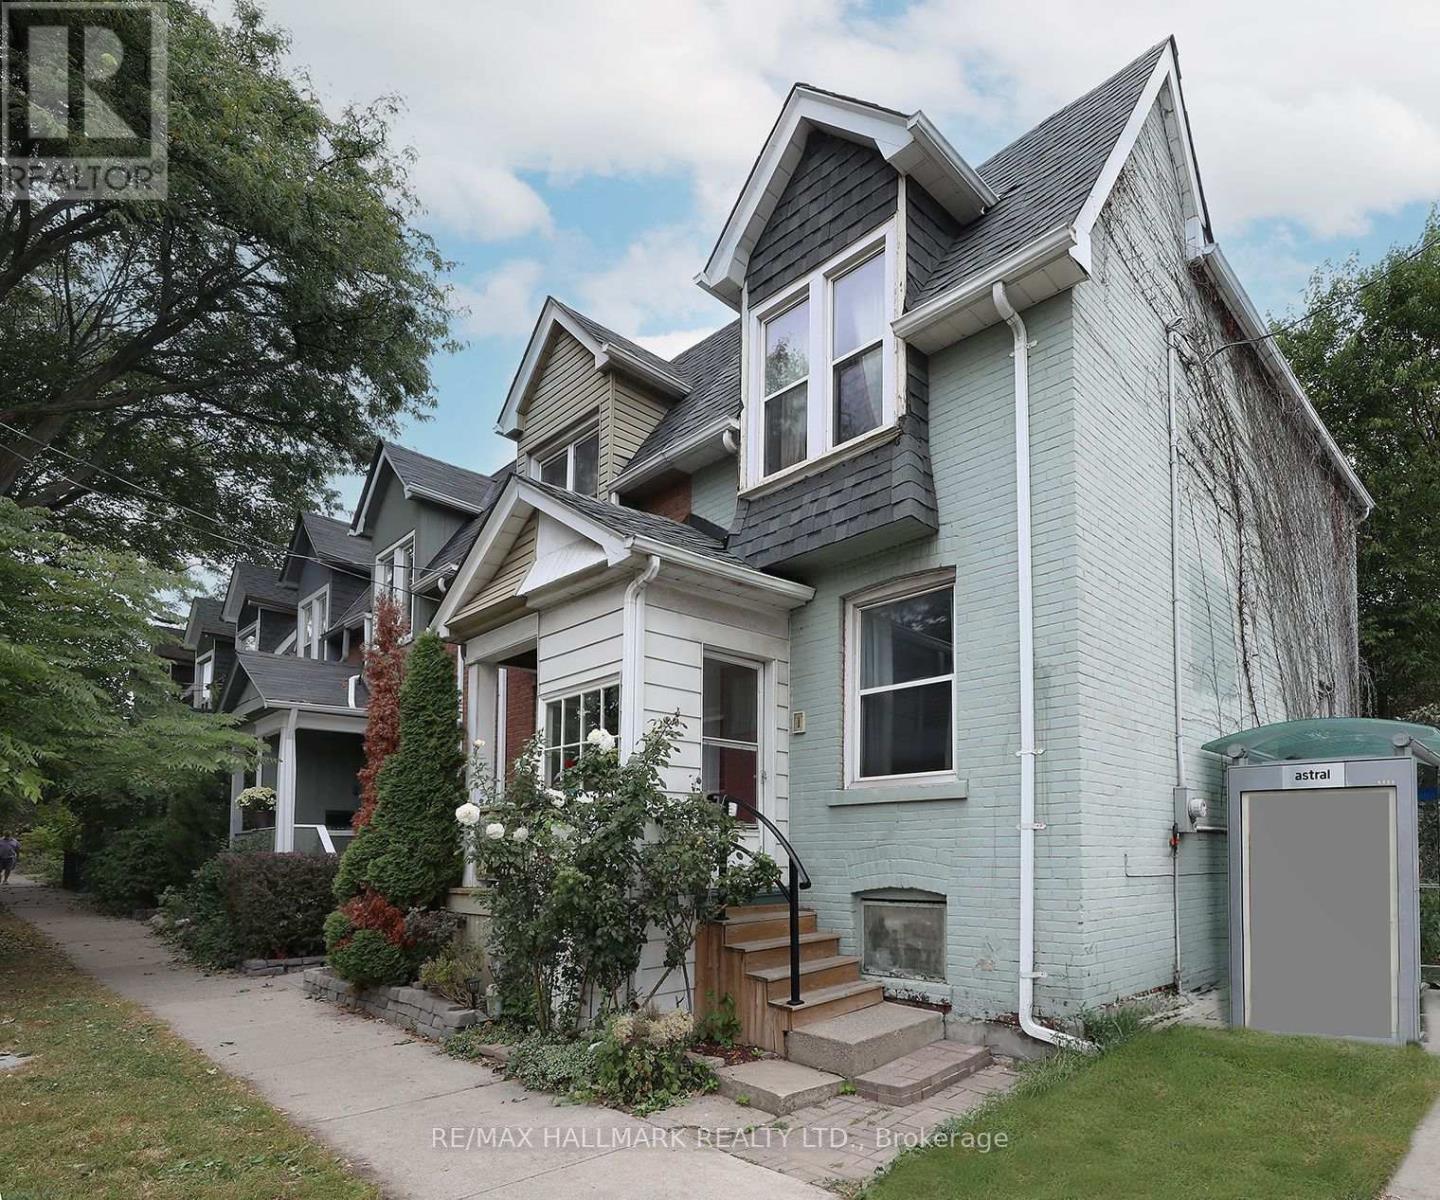
Welcome to this super charming 2-bedroom brick starter home in the heart of The Beaches Triangle! Ideally suited for first-time buyers, downsizers or anyone looking for a low-maintenance home in one of Toronto's most sought-after neighbourhoods. The inviting open-concept main floor offers a comfortable living and dining area, with hardwood flooring throughout much of the home and pot lights adding a modern touch. An updated staircase and railing system allows natural light to flow beautifully through the home. Upstairs, the spacious primary bedroom is complemented by an updated bathroom. The finished basement provides a versatile bonus room, perfect for a home office, guest room, gym or additional living space. Step outside to your private backyard deck - a great spot for morning coffee, entertaining or simply enjoying the mature trees and landscaping. Shingled roofs are newer. A low-maintenance property that offers plenty of opportunity to move in, enjoy and customize over time and the location is hard to beat! Just moments from the sandy shores of Lake Ontario, Woodbine Beach and the iconic boardwalk. Queen Street East is at your footstep, offering an excellent selection of cafés, restaurants, boutique shops and everyday amenities. Enjoy nearby parks, trails and recreational spaces, catch a festival in The Beaches, take in a concert at HISTORY, or head down to the boardwalk for an evening stroll - it's all right at your doorstep. Move in, enjoy the lifestyle and customize the home to your liking over time! 92 Bike Score | 89 Transit Score | 88 Walk Score. *** In regards to parking: The Sellers have parked a car at the rear of the house since 1987 without issue but the parking spot may not be a legal parking spot that conforms with municipal bylaws. The curb is cut to accommodate*** (id:50976)

2 Bedroom 1 Bathroom 700 - 1,100 ft2

RE/MAX Hallmark Realty Ltd.

For sale Open House
$1,200,000
127 CRANSTON Avenue, Cambridge, Ontario

127 Cranston Avenue

Cambridge, Ontario

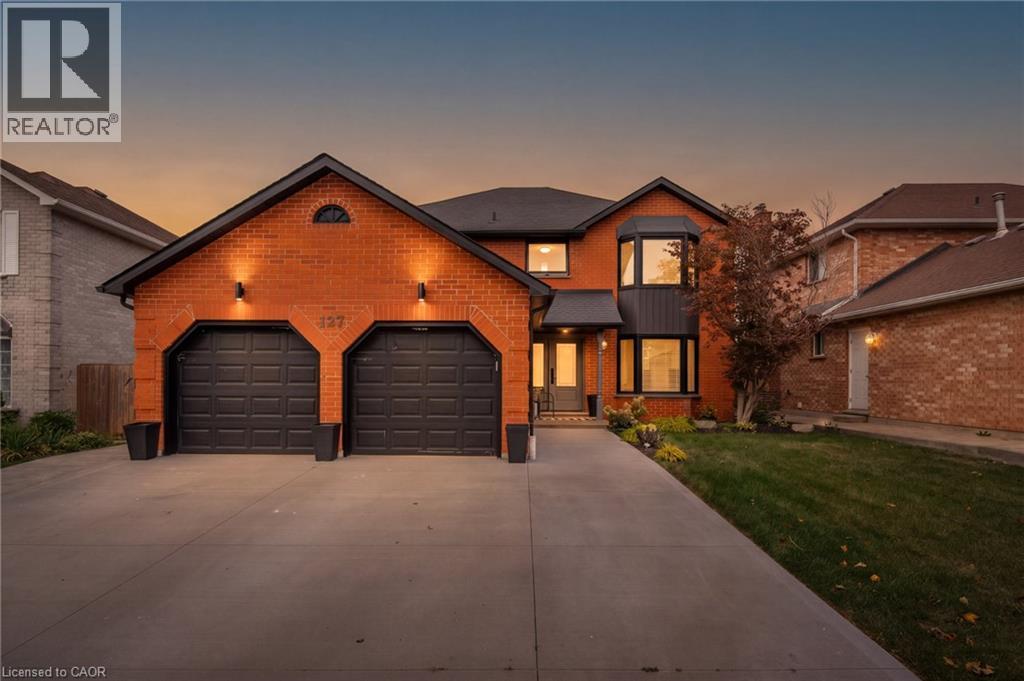
Welcome to 127 Cranston Blvd, Cambridge, an extensively updated family home combining beautiful interior renovations, incredible outdoor living and a highly convenient location. At the heart of the home is the gourmet kitchen, featuring custom Selba cabinetry, a large centre island, stainless-steel appliances and generous storage. Italian porcelain tile flows seamlessly into hand-scraped hardwood, complemented by updated interior doors and trim, a refinished custom staircase, LED pot lighting and upgraded bathrooms. Upstairs offers four bedrooms and two full bathrooms, including a spacious five-piece ensuite. The finished basement provides even more living space with LVP flooring, spray-foam insulation, pot lights, a gas fireplace, recreation and gym areas, an additional bedroom and bathroom. Outside is where this property truly stands apart. The backyard has been transformed into a private resort-style retreat featuring a 38' x 16' in-ground pool with a deep end, diving board, gas heater, LED lighting, and app-controlled OmnLogic system. More than 3,000 sq. ft. of stamped concrete surrounds the pool, while the impressive cabana features Douglas fir timbers, a stone fireplace, TV area, and Napoleon gas fireplace. Major improvements also include updated windows and exterior doors, a triple-wide concrete driveway, 200-amp electrical service, on-demand hot water and a newer furnace. Located in an established Cambridge neighbourhood close to schools, parks, shopping, restaurants, everyday amenities and major commuter routes, 127 Cranston offers an exceptional combination of location, extensive renovations and outstanding indoor-outdoor living. (id:50976)

5 Bedroom 4 Bathroom 3,969 ft2

Trilliumwest Real Estate Brokerage

For sale
$488,990
4 - 899 STONE CHURCH ROAD E, Hamilton, Ontario

4 - 899 Stone Church Road E

Hamilton, Ontario

Bright, move-in-ready end-unit townhome offering an open-concept main floor with updated flooring, pot lights and brand-new LG Studio dishwasher. Upstairs features 3 exceptionally spacious bedrooms with room for king-size beds plus dressers, complemented by west-facing windows providing beautiful afternoon warmth, lowering heating costs in the winters. Finished lower-level studio adds valuable living space with kitchenette, full 3-piece bathroom, enclosed laundry and recently replaced windows-ideal for adult children, extended family gatherings, guests, home office. Enjoy a private fenced backyard with patio, front lawn for gardening, with brand new outside stairway, inside entry to garage, driveway parking and visitor parking right across. $694 condo fee includes water, Rogers Xfinity internet and cable, snow removal, landscaping, leaf removal and applicable roof/window exterior maintenance. All Covered for extreme convenience- not just Water. Excellent Hamilton Mountain location with everyday amenities approximately 5 minutes away, plus approximately 5-minute access to the LINC. More finished, flexible and usable space. (id:50976)

3 Bedroom 2 Bathroom 1,000 - 1,199 ft2

RE/MAX Real Estate Centre Inc.

For sale
$1,199,000
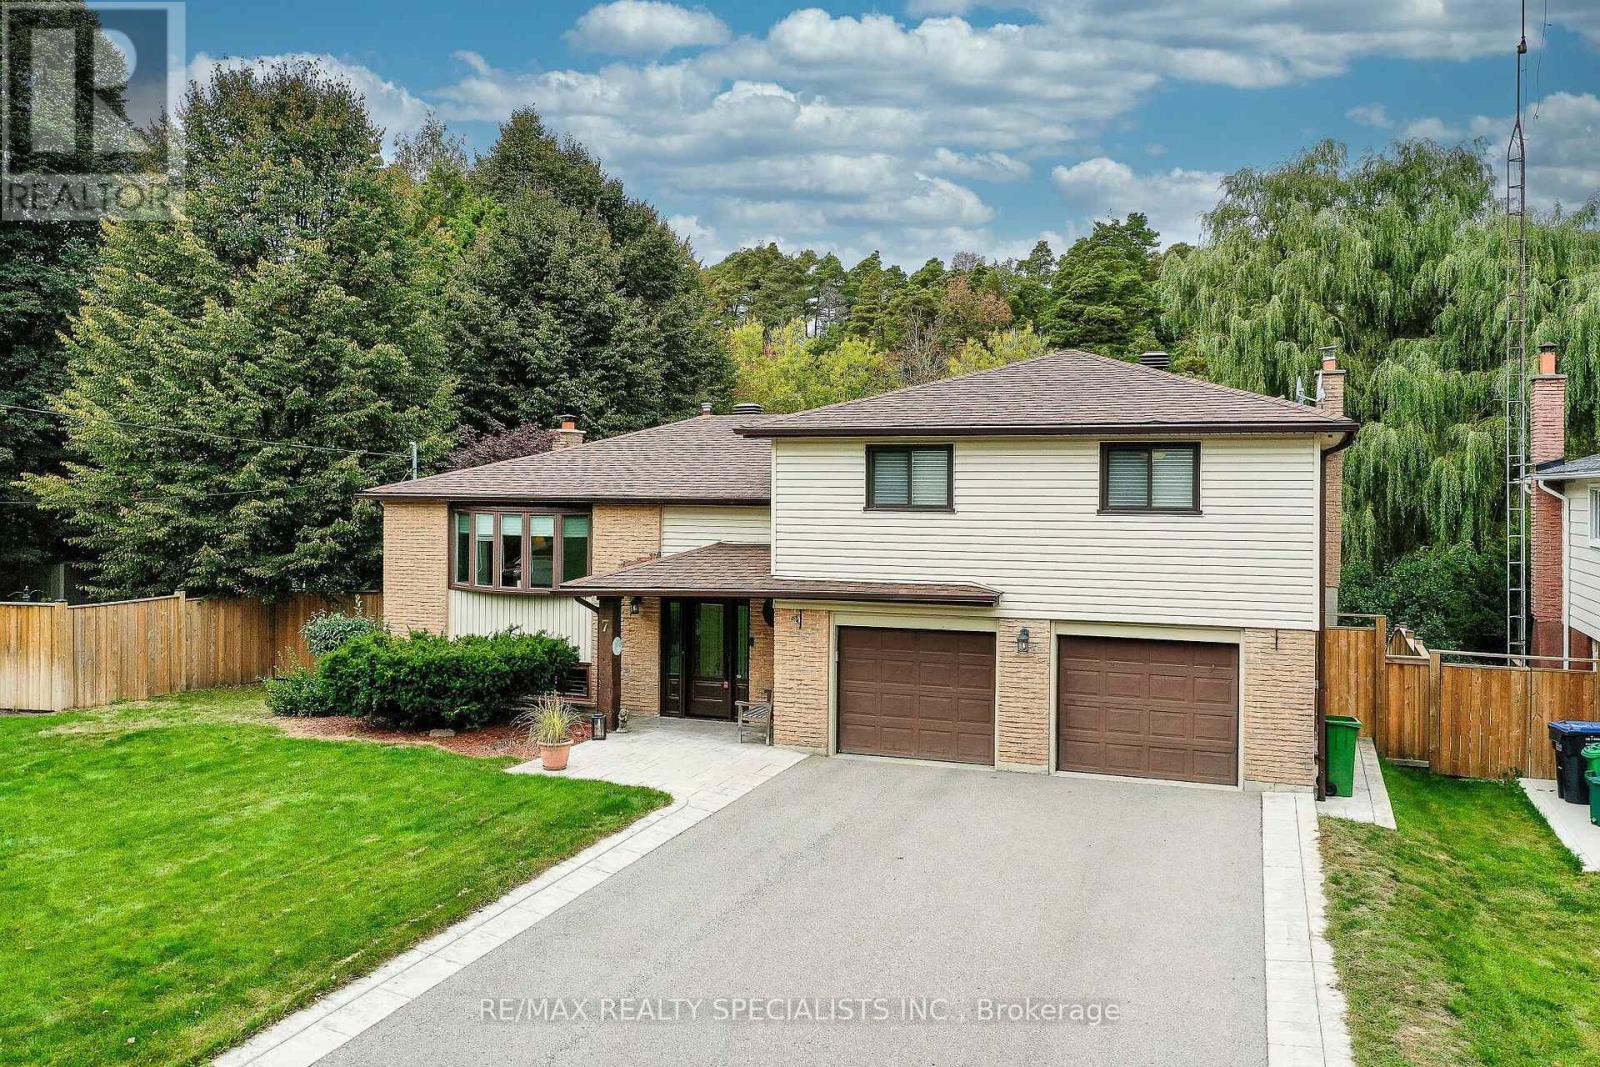
7 ORSI ROAD, Caledon, Ontario

7 Orsi Road

Caledon, Ontario

Wonderful 4-bedroom family home in one of Caledon East's most desirable neighbourhoods! Ideally located within walking distance of schools, parks, the recreation centre, shops and the highly sought-after Caledon Trailway. This home offers the perfect combination of convenience, community and nature. Set on a mature, private lot, the property enjoys a beautiful natural setting with a stream and direct access to the Caledon Trailway-an exceptional setting for families who value outdoor living and recreation.Inside, the home has been well maintained and is truly move-in ready. The beautifully updated kitchen features a generous granite island with breakfast bar and flows seamlessly into the dining area. The dining room offers a walkout to the deck, overlooking the back yard.The ground floor boasts a welcoming family room with fireplace, leading into a charming three-season sunroom and out to the yard-creating a wonderful flow for family gatherings and summer entertaining.The lower level offers a spacious recreation room and games area with fireplace and walkout to the backyard, where terraced landscaping leads naturally down to the stream. A magical setting for children to explore, play and enjoy the beauty of nature right at home.A truly special family property in an exceptional Caledon East location. Come experience all this home and its surroundings have to offer-you may have just found your new address. (id:50976)

4 Bedroom 3 Bathroom 1,500 - 2,000 ft2

RE/MAX Realty Specialists Inc.

For sale
$1,588,800
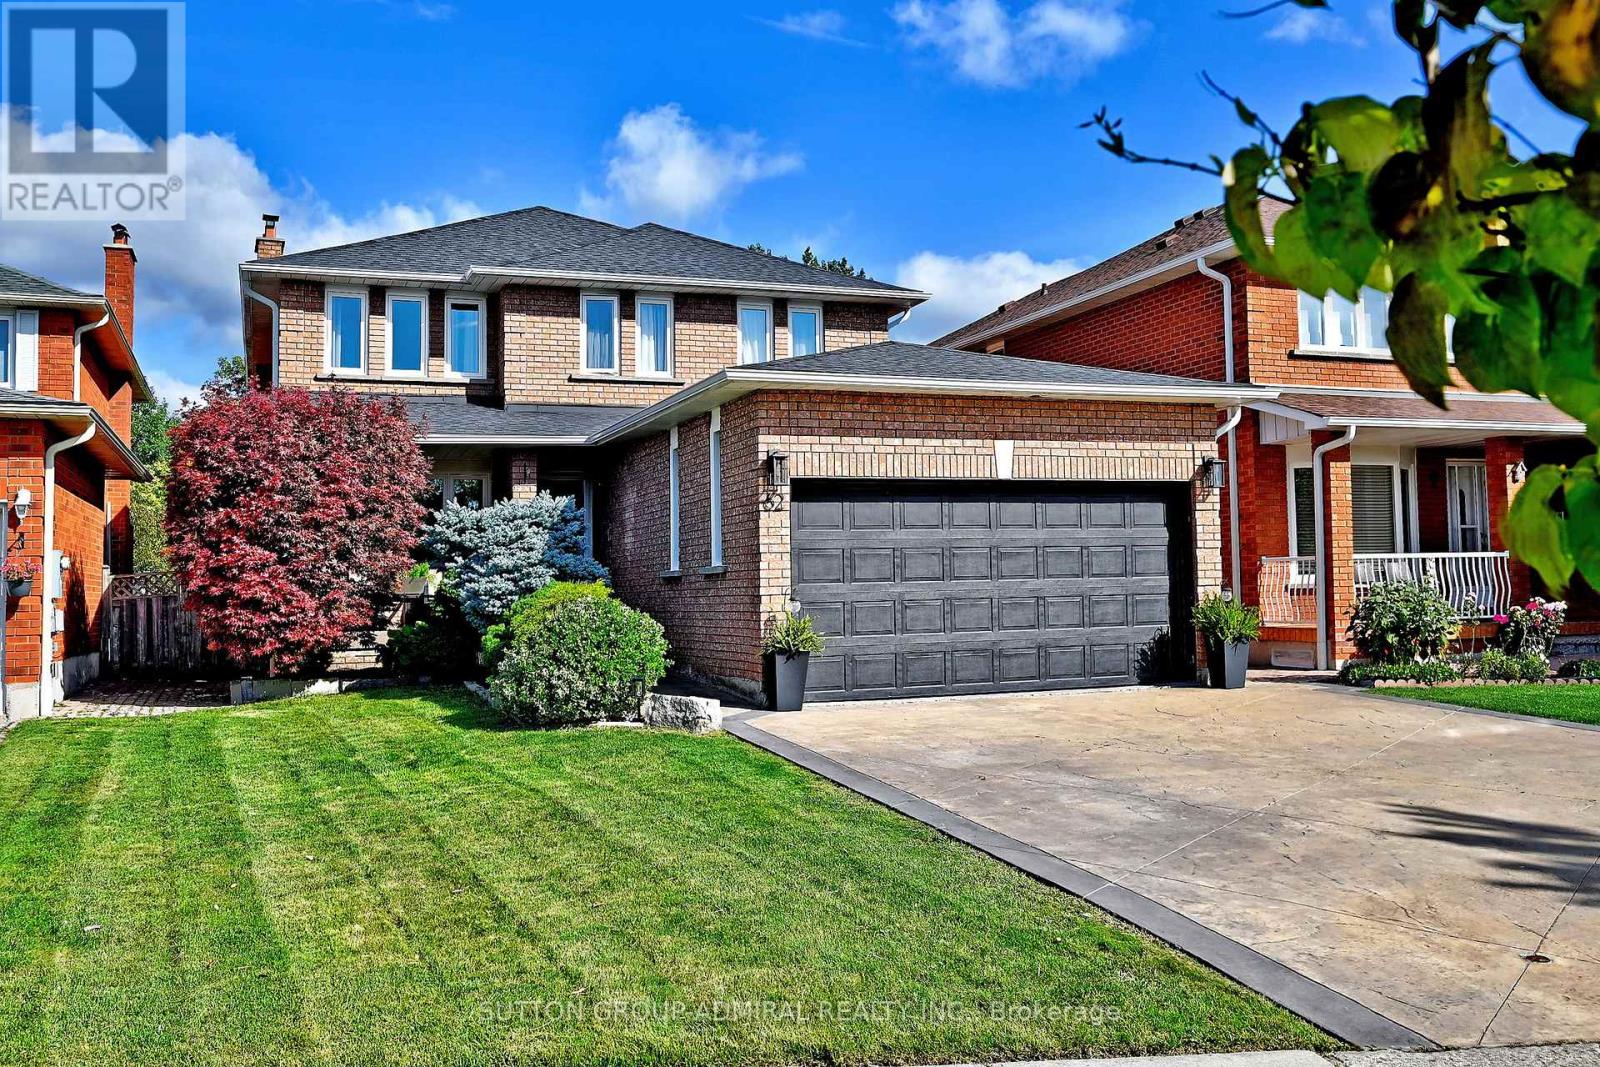
62 CASTLEHILL ROAD, Vaughan, Ontario

62 Castlehill Road

Vaughan, Ontario

Absolutely Stunning Pride Of Ownership In The Heart Of Highly Desirable Maple! This Beautifully Appointed 4-Bedroom Detached Home With A 2-Car Garage Offers A Rare Combination Of Custom Design, Generous Living Space And Exceptional Indoor/Outdoor Entertaining. The Recently Renovated Main Floor Has Been Professionally Designed And Features A Completely Custom Kitchen With High-End Stainless Steel Appliances, Designer Finishes, Smooth Ceilings, Pot Lights, Hardwood And Tile Flooring Throughout. The Impressive Sunken Living Room Showcases Soaring Cathedral Ceilings And A Walkout To A Spectacular Backyard Oasis. Additional Main-Floor Highlights Include A Spacious Family Room, Elegant Dining Area With Fireplace And Espresso Bar, Plus A Private Home Office With French Doors. Step Outside To Your Own Entertainer's Retreat Featuring Extensive Interlock, A Custom Gazebo/Pergola, Built-In BBQ Island/Kitchen, Outdoor Heater, Surround Sound And Storage Shed - An Incredible Setting For Relaxing Or Hosting Family And Friends. Upstairs, The Oversized Primary Bedroom Features Hardwood Flooring And A Custom 4-PieceEnsuite, Accompanied By Three Additional Bright And Spacious Bedrooms With Large Picture Windows.The Professionally Finished Basement Adds Even More Living Space With A Large Recreation Room, Gas Fireplace, Second Kitchen With Breakfast Area, 3-Piece Bathroom And Separate Entrance - Offering Excellent Potential For An In-Law Suite, Extended Family Living Or Future Income Possibilities. Beautifully Decorated Throughout In Designer Paint Colours And Ideally Situated Close To Schools, Shopping, Parks, Recreation, Transit And Maple GO. A Truly Special Home Offering Space, Style And Versatility In One Of Vaughan's Most Established Communities. Move In And Enjoy! (id:50976)

4 Bedroom 4 Bathroom 2,500 - 3,000 ft2

Sutton Group-Admiral Realty Inc.

For sale
$1,688,000
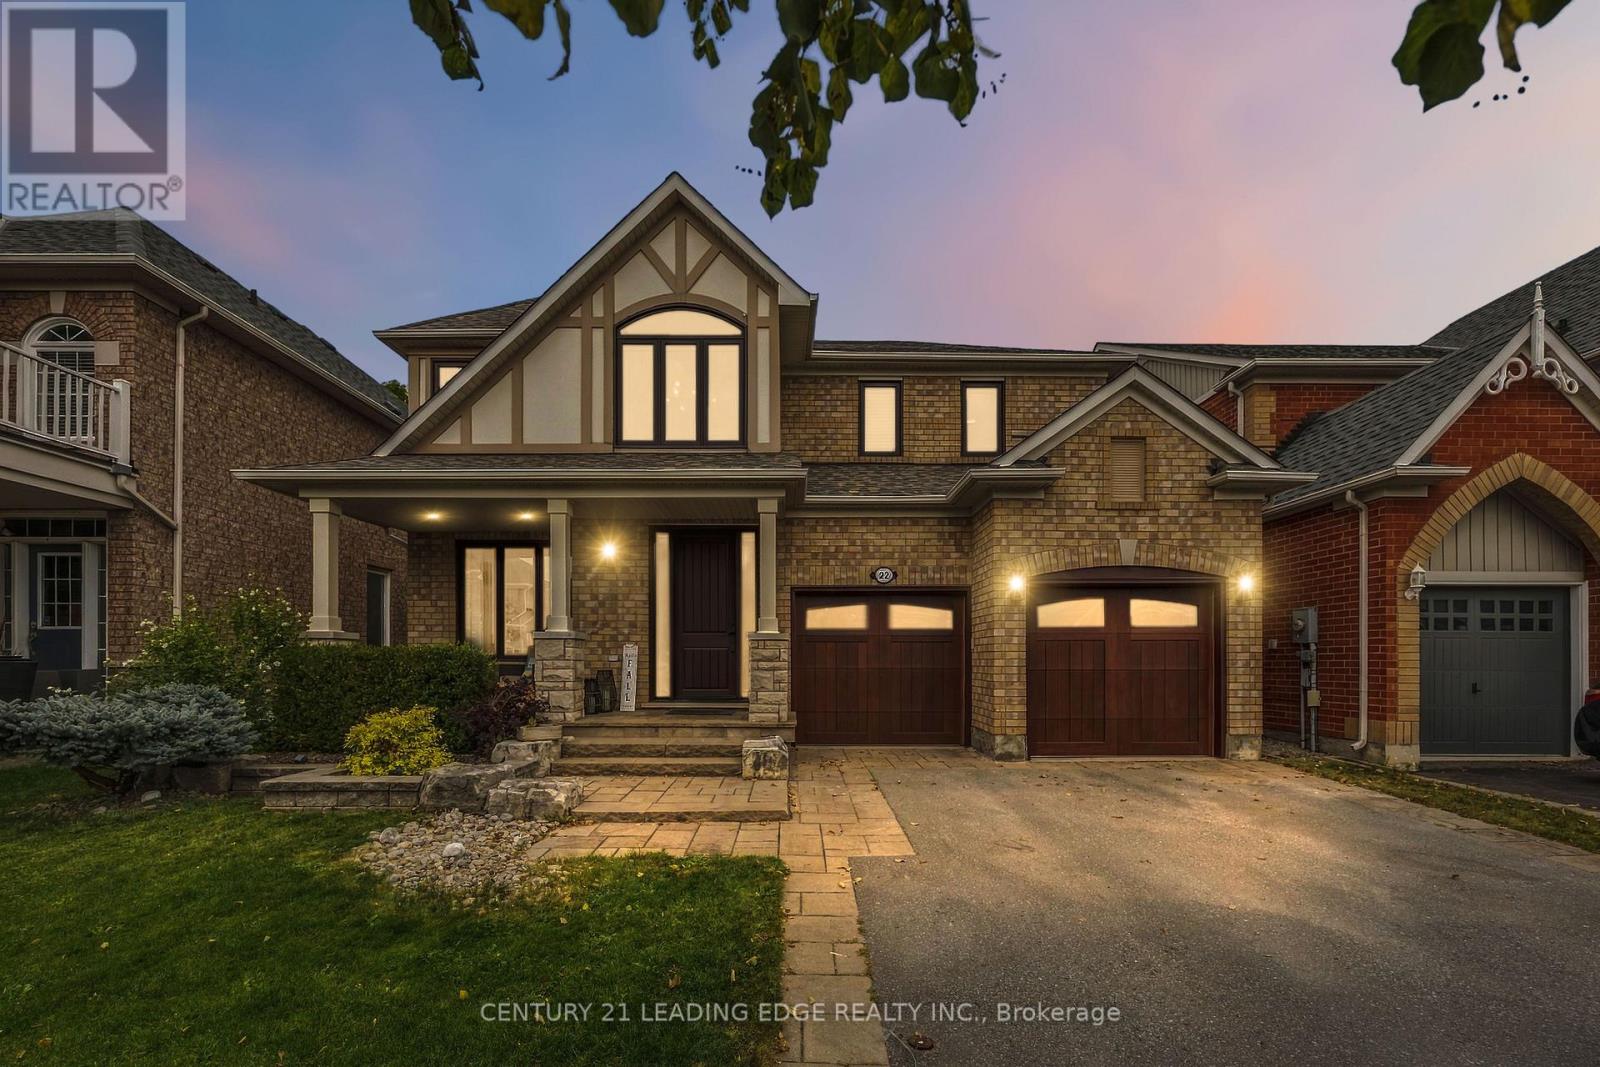
22 LITTLE ROUGE CIRCLE, Whitchurch-Stouffville, Ontario

22 Little Rouge Circle

Whitchurch-Stouffville, Ontario

Welcome To This Exceptional Detached Family Home - Where Luxury, Craftsmanship & Thoughtful Design Come Together In One Spectacular Residence. Offering Appx 3,600 Sf Of Total Living Space, This Extensively Upgraded 4-Bedroom Home Has Been Meticulously Enhanced By Its Original Owners From Top To Bottom, With No Detail Overlooked.The Main Level Is Truly An Entertainer's Dream, Featuring Gorgeous Hand-Scraped Darmaga Hardwood Flooring, Pot Lights Throughout & A Spectacular Gourmet Chef's Kitchen Designed To Impress (Appx Value $140K Total, Appliances $100K) The Kitchen Showcases Premium Wolf & Sub-Zero/Cove Built-In Appliances, Creating A Sophisticated Yet Highly Functional Space Perfect For Everyday Family Living & Entertaining. Upstairs You Will Find 4 Spacious Bedrooms With Plenty Of Room For The Entire Family. The Luxurious Primary Retreat Features A 5-Pc Spa-Inspired Ensuite, Rain Shower & A Custom Walk-In Closet W/Built-Ins By Organized Interiors. The 2nd Bedroom Offers A Custom-Built Murphy Bed, Maximizing Both Comfort & Functionality. The Finished Lower Level Takes Entertaining To Another Level With A Fully Soundproofed Home Theatre, Complete With A 120" Projector Screen, Built-In Speakers, Custom Carpet/Stage - An Incredible Space For Movie Nights & Family Gatherings. A Versatile Multi-Purpose Room With A Synthetic Ice Floor Provides Endless Possibilities For Recreation, Hobbies, Play Or Storage. Step Outside & Discover Professionally Landscaped Front & Rear Yards. The Backyard Features A Zero Maintenance Composite Deck, Glass Railings, Exterior Lighting & A Custom Mosaic Wood-Fired Pizza Oven - Creating An Incredible Outdoor Living & Entertaining Space. Backing Onto Peaceful Green Space, This Home Offers A Rare Sense Of Privacy While Remaining Conveniently Close To Everything. Located in the Sought After Wheler's Mill Community, Just Steps To Excellent Schools, Parks, Trails, Shops, Restaurants & All The Amazing Amenities Stouffville Has To Offer. (id:50976)

4 Bedroom 3 Bathroom 2,500 - 3,000 ft2

Century 21 Leading Edge Realty Inc.

For sale
$120,000
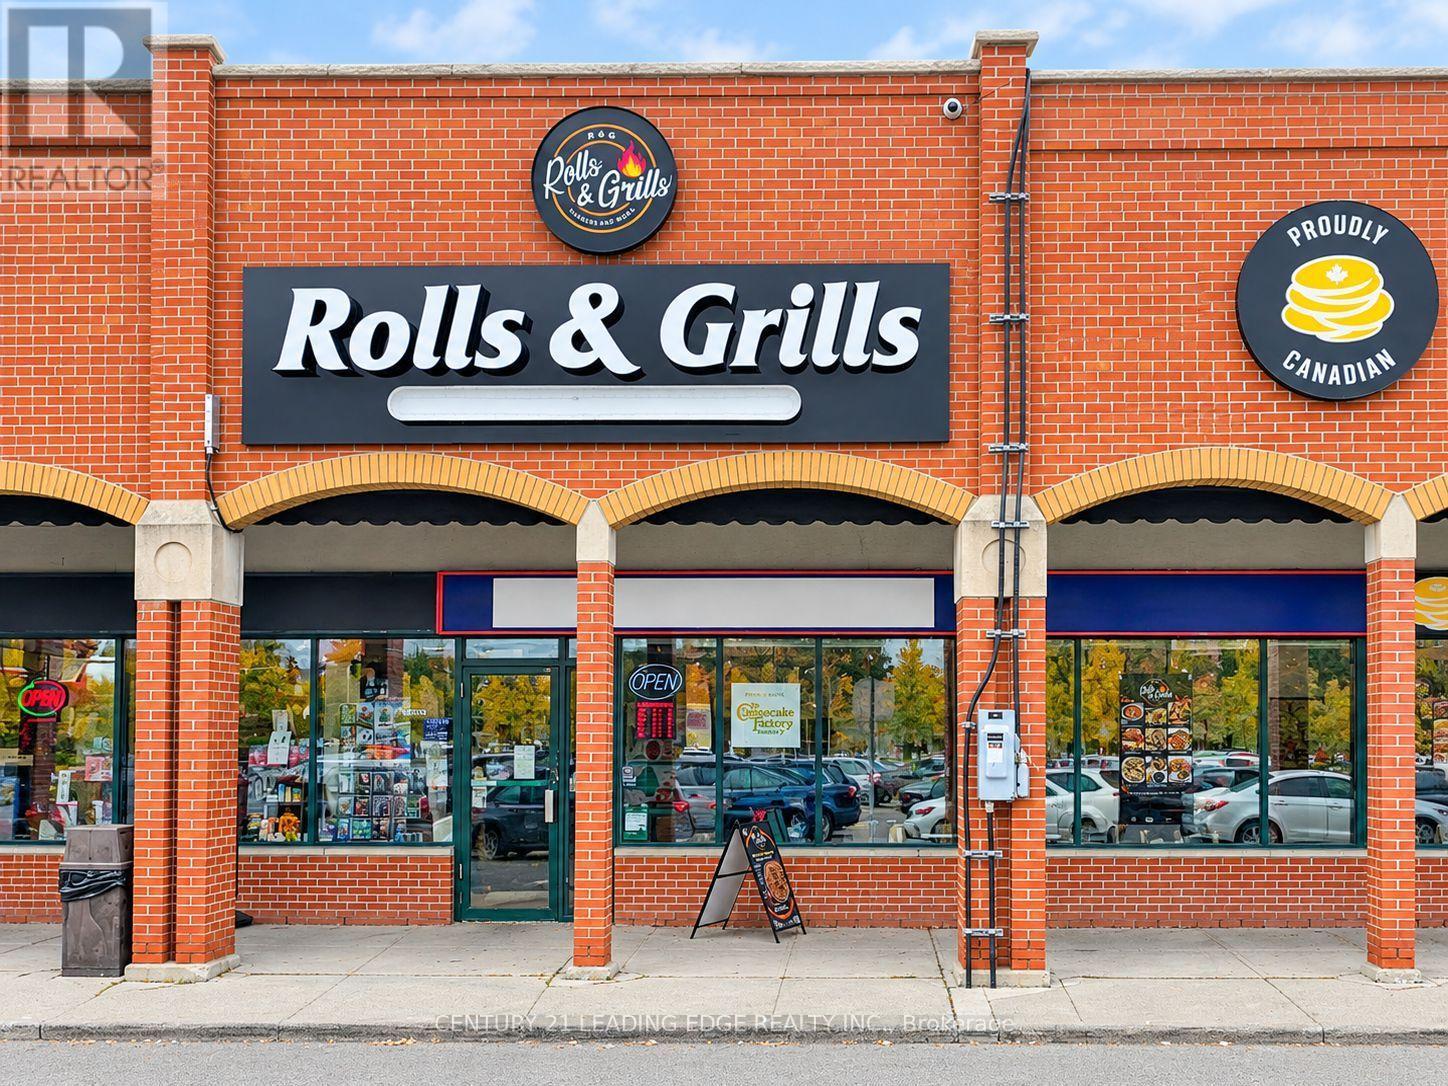
14A - 443 THE QUEENSWAY SOUTH, Georgina, Ontario

14a - 443 The Queensway South

Georgina, Ontario

Excellent opportunity to own a turn-key Middle Eastern quick-service restaurant in the heart of Keswick! Rolls & Grills is an independently owned and operated concept offering a popular Middle Eastern without ongoing franchise fees or royalties! Fully renovated with thousands invested into this establishment! Sale includes the business, chattels and equipment, providing a ready-to-operate opportunity for an owner-operator or investor. The premises benefit from an attractive long-term commercial lease with competitive rent in place. Strategically located at 443 The Queensway South, along one of Georgina's most established commercial corridors, with convenient access to surrounding residential neighbourhoods, schools, shopping and everyday amenities. Public transit just steps away, with easy access to Newmarket, including connections to Newmarket GO, providing additional accessibility for customers and employees. Nearby schools include Our Lady of the Lake Catholic School, Prince of Peace Elementary School, and Jersey Public School. Positioned in a growing community with strong long-term potential: Keswick is Georgina's largest urban settlement. The Town continues to plan for additional residential and commercial growth. Easy access to Highway 404 also connects the business to Newmarket and the broader GTA. An excellent opportunity to step into an established, fully equipped restaurant concept with no franchise fees, competitive occupancy costs and the freedom to operate and grow your own brand. Ideal for experienced entrepreneurs or operators looking to enter the growing Middle Eastern quick-service food market. (id:50976)

2,250 ft2

Century 21 Leading Edge Realty Inc.

For sale Open House
$599,900
17 CLOVERFIELD STREET, Clarington, Ontario

17 Cloverfield Street

Clarington, Ontario

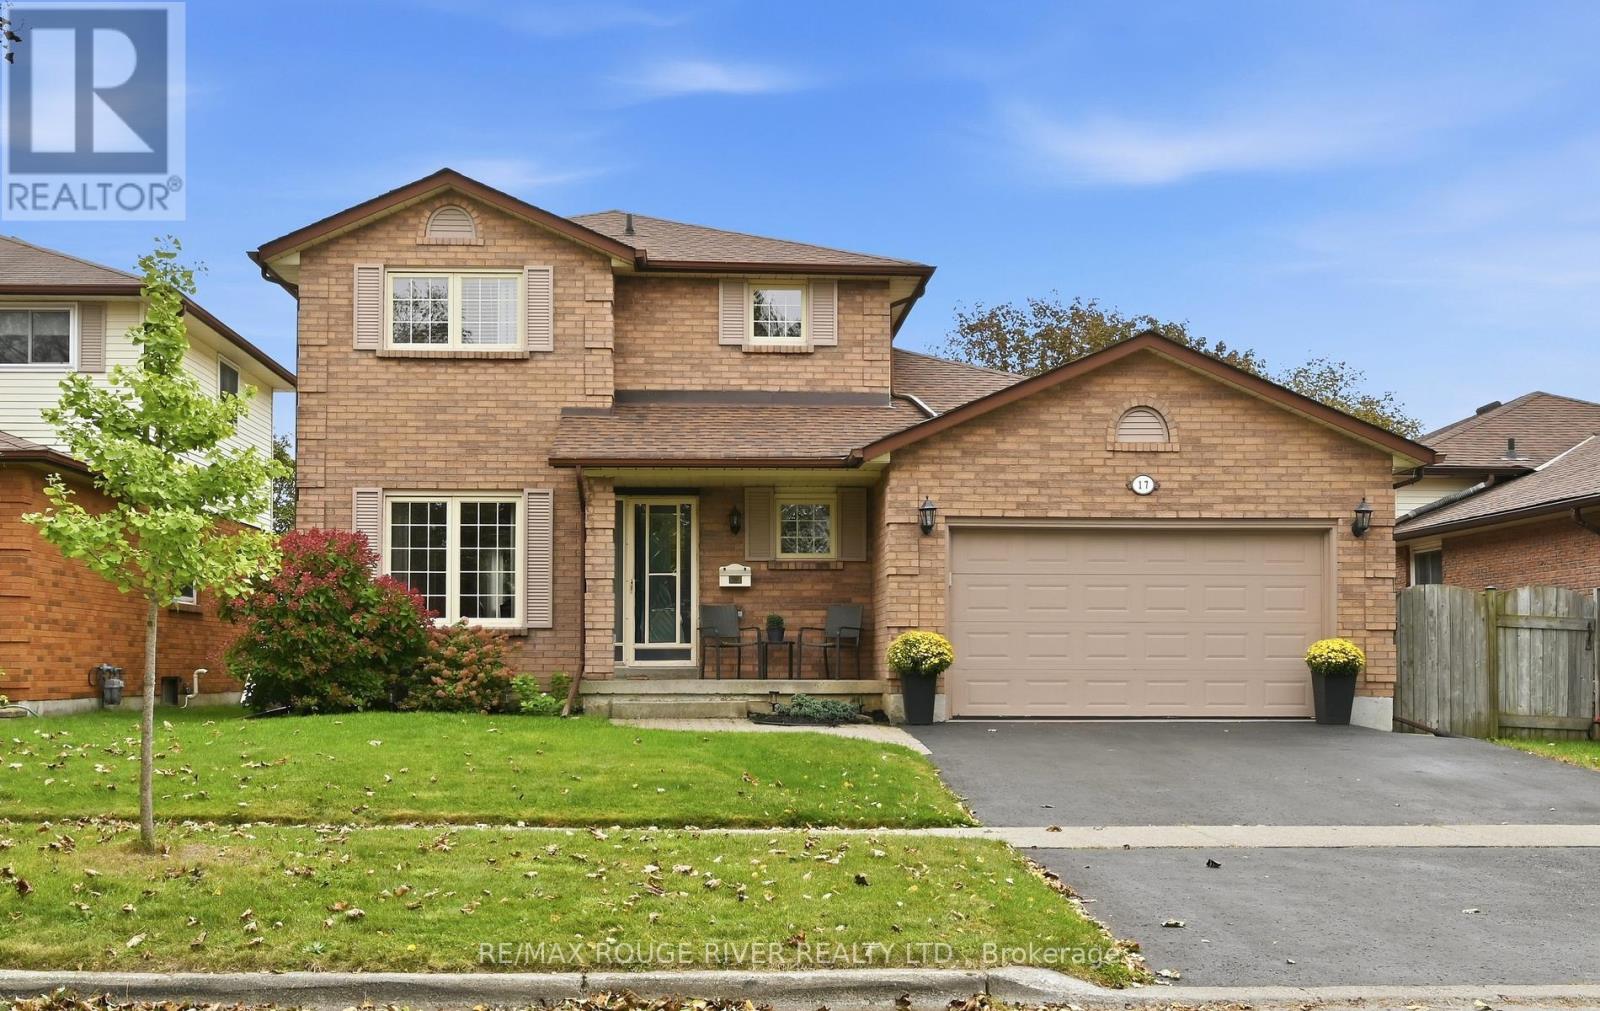
Meticulously Maintained by the Original Owners! Welcome to this Inviting 2-Storey Detached Home in Courtice. Offering 3 Bedrooms, 3 Bathrooms & a Finished Basement. The Main Floor Features a Spacious Living Room, a Dining Room and a Well-Appointed Kitchen with an Eat-In Breakfast Area. A Cozy yet Spacious Family Room with a Gas Fireplace. Convenient Garage Access Leads Directly Into the Home from the Attached 1.5 Car Garage. Upstairs Offers 3 Generous Sized Bedrooms, While the Finished Basement Provides Excellent Additional Space with the Rec-Room, and a Home Office/Gym/Play Area. Pride of Ownership is Evident Throughout This Well Cared for Home, Offering a Fantastic Opportunity in a Desirable Courtice Neighbourhood. Close to All Amenities: Schools, Shopping & Transit. (id:50976)

3 Bedroom 3 Bathroom 1,500 - 2,000 ft2

RE/MAX Rouge River Realty Ltd.

For sale
$799,000
579 - 209 FORT YORK BOULEVARD, Toronto, Ontario

579 - 209 Fort York Boulevard

Toronto, Ontario

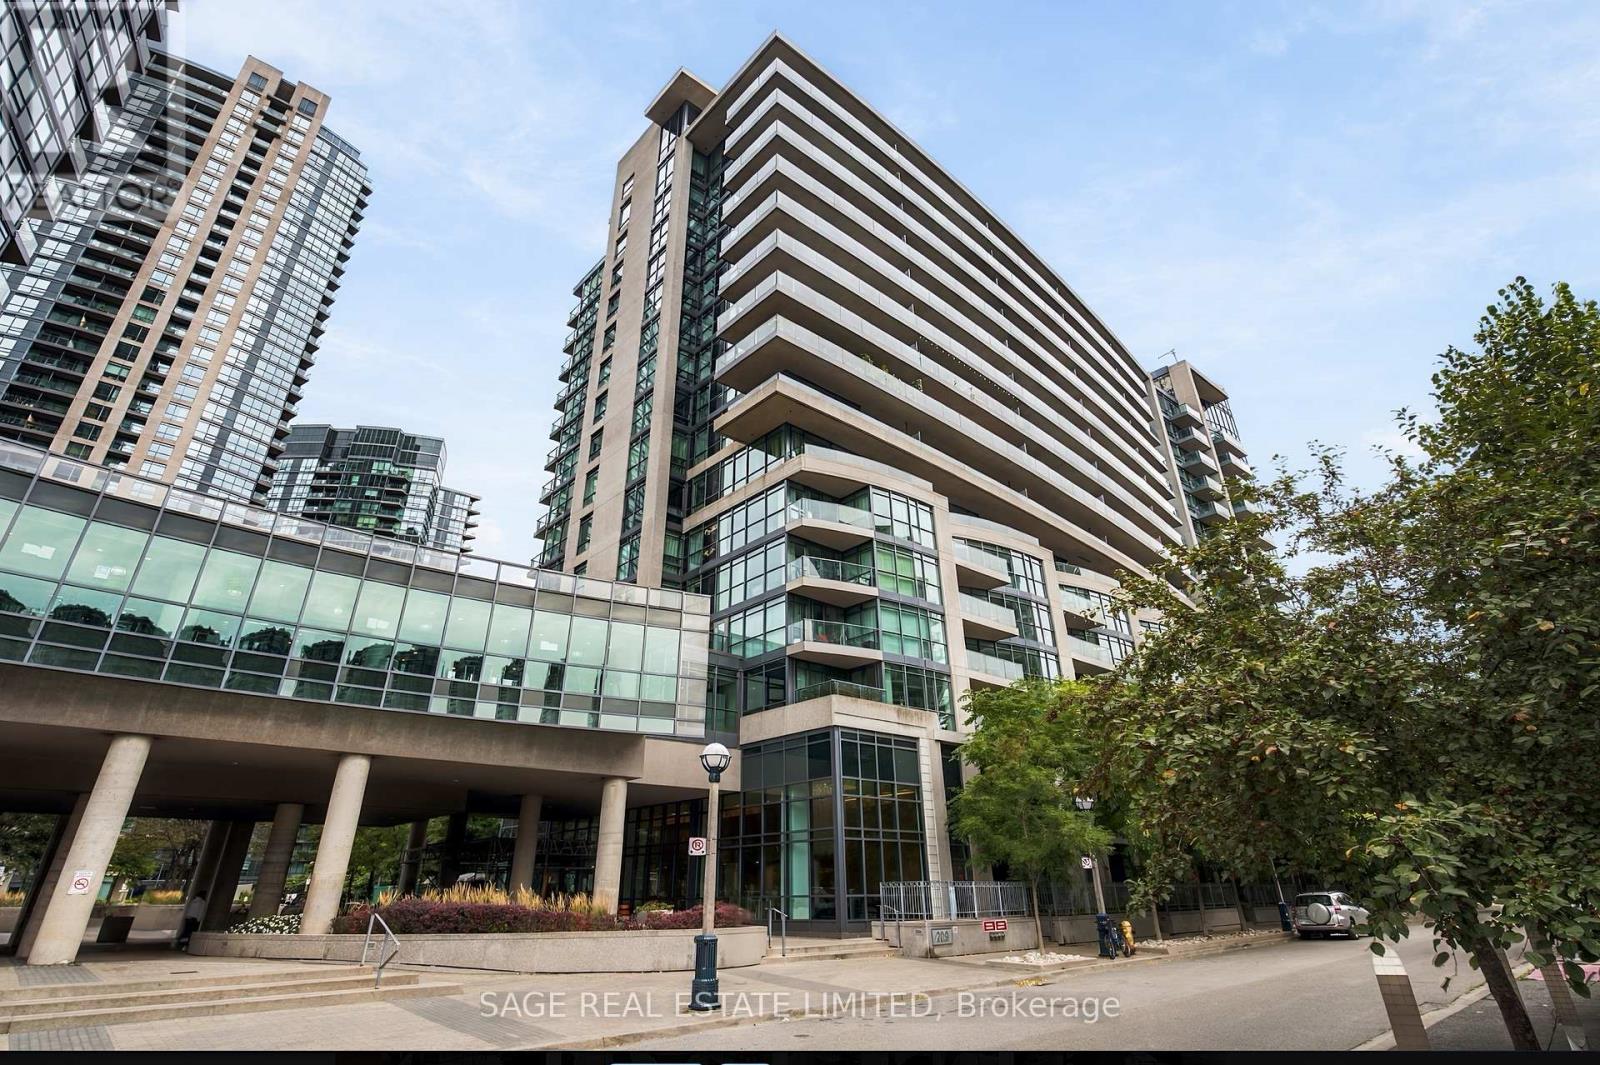
Turnkey condo with an ideal layout overlooking the park with two bedrooms, two full bathrooms, parking, and storage space. At 970 square feet, there's little compromise and a lot of upside. Wall-to-wall windows let in the sunlight, leaving no dark corners. An open floor plan easily fits your furniture. Spacious kitchen complete with full-size appliances and plenty of room. A large primary bedroom that doesn't skimp on closet space. The private balcony is perfect for outdoor dinners, and quick access to the downtown core, waterfront, and Lakeshore makes entertaining easy. Located on the fifth floor, the apartment connects you to the green spaces outside. Impressive amenities on site mean you can walk inside to the gym, swim year-round, or soak in the hot tub after a long day. The parking spot is ready for an EV charger, and there's a convenient storage locker located on the same level. This building is well-maintained and has an active community, hosting game nights and even a book club. It feels like home, and it could be yours. (id:50976)

3 Bedroom 2 Bathroom 900 - 999 ft2

Sage Real Estate Limited

For sale Open House
$719,900
1130 SIDEROAD 10 S, Arran-Elderslie, Ontario

1130 Sideroad 10 S

Arran-Elderslie, Ontario

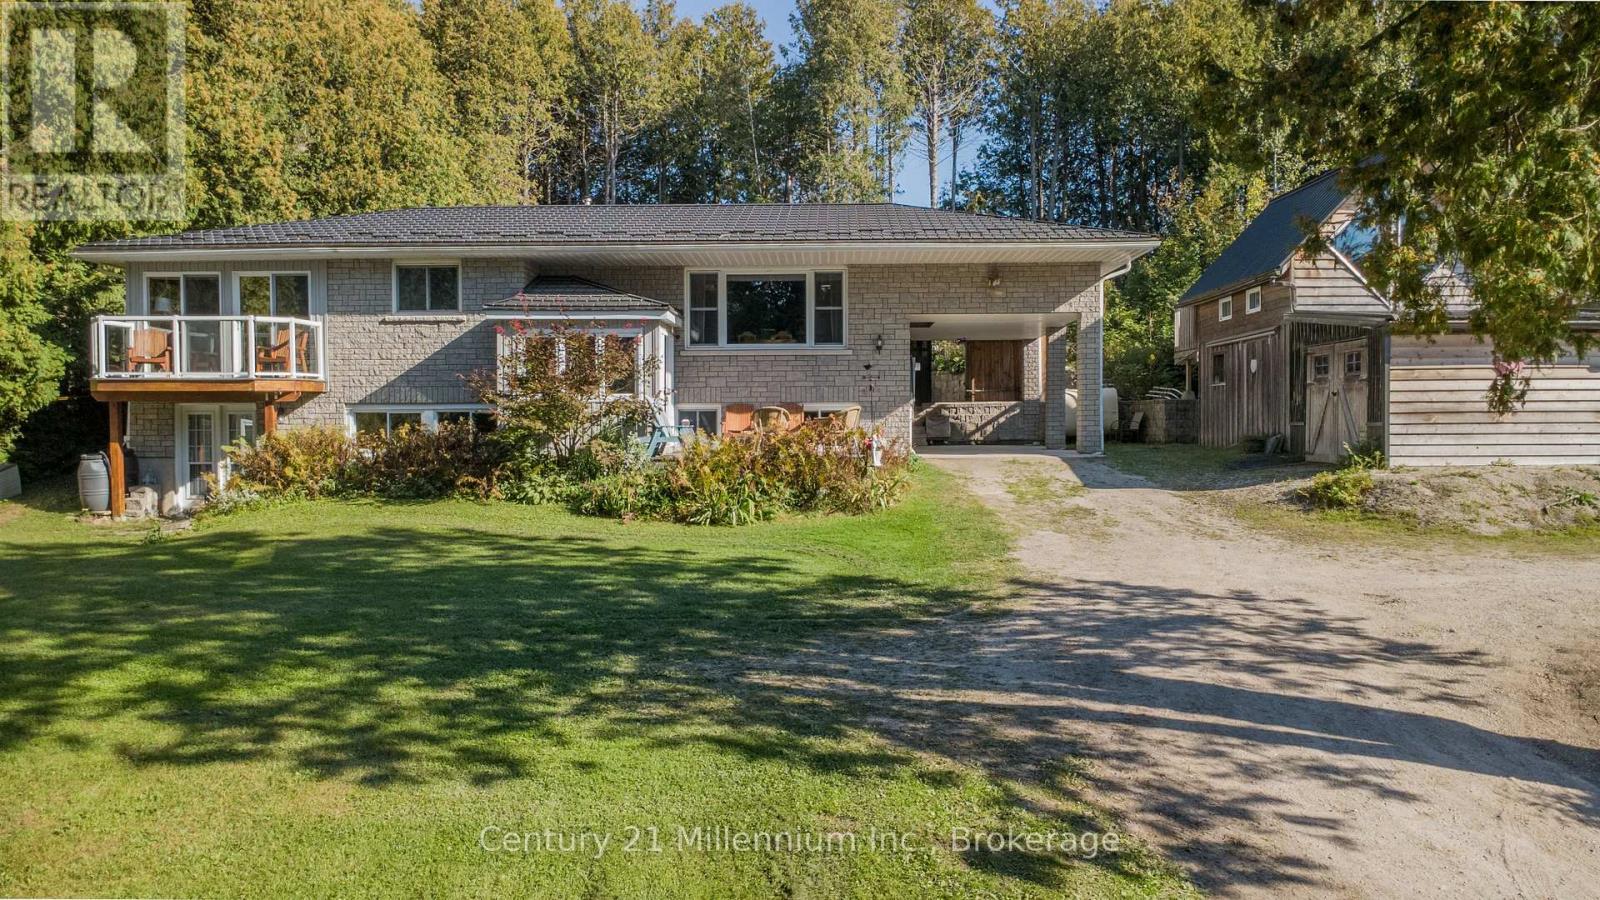
Welcome to the lifestyle of Arran Lake. This cozy and comfortable home is fully finished across from beautiful Arran Lake. Offering 5 bedrooms and 2 bathrooms, this inviting property features a bright open-concept layout with a warm and functional setup that makes it easy to enjoy both everyday living and entertaining. A wood-burning fireplace adds to the cozy atmosphere and provides a welcoming place to relax.Outside, enjoy the peaceful setting with a patio and composite deck, perfect for outdoor dining or relaxing. The property also features a carport and a fully powered bunkie, offering additional flexible space with bedroom and storage capabilities.Located just steps from the lake, enjoy a variety of outdoor activities including boating, fishing and relaxing by the water. The property is also conveniently situated near the beaches, amenities and attractions of Saugeen Shores, with Owen Sound and the many recreational, shopping and dining opportunities throughout Grey-Bruce within easy reach.A comfortable and peaceful property offering the opportunity to enjoy lake living while remaining close to the amenities and attractions of the surrounding area. (id:50976)

4 Bedroom 2 Bathroom 700 - 1,100 ft2

Century 21 Millennium Inc.

Contact Us
Your Favourites


No Favourites Found