Listings

58544 results | Page 351 of 1220
12 24 48
 
For sale
$1,049,000
88628 HILLTOP LANE, Malahide, Ontario

88628 Hilltop Lane

Malahide, Ontario

Tucked away at the top of a long private lane, this custom-built brick bungalow sits on a desirable executive-sized lot, offering both privacy and space. Ideally located with quick access to Hwy #3, the amenities of Aylmer, and within close proximity to Summers Corners Public School, convenience meets quiet country living.Positioned near the end of a cul-de-sac, this home features in-floor heat throughout the home, a bright great room with gas fireplace, a cathedral ceiling and patio doors leading to an outdoor patio; perfect for listening to the birds or watching the seasons change. Additionally, there is a covered patio for rainy days or to enjoy the summer days in the shade. The spacious kitchen offers abundant cabinetry and counter space, flowing seamlessly into a large central dining area designed for family gatherings. The home includes two generously sized bedrooms, including a primary suite with a private ensuite, ,plenty of storage space and convenient access to the laundry area, and direct access to the outdoors.2nd bedroom has Murphy bed. Outside, a standout feature is the expansive shop, ideal for motorhome storage, a workshop, or housing recreational equipment and includes a two piece bathroom. Thoughtfully designed with family in mind, the shop also includes a one-bedroom suite, offering excellent potential for extended family living or a secondary space. measurements from camera floor plans (id:50976)

2 Bedroom 2 Bathroom 1,500 - 2,000 ft2

Showcase East Elgin Realty Inc

For sale
$549,000
27 DYER STREET, St. Thomas, Ontario

27 Dyer Street

St. Thomas, Ontario

Welcome to this beautifully maintained, move-in ready 3-bedroom, 2-bathroom home, ideally situated on a quiet south-side street within the highly sought-after Mitchell Hepburn School District. Offering exceptional living space, flexible layout options, and a backyard built for entertaining, this home is ready to impress. A charming two-tier front porch provides a warm welcome and great curb appeal. Inside, the main floor features a spacious kitchen with ample cabinetry, a generous dining area, and a bright, inviting living room filled with natural light. Three bedrooms are located on the main level, with one currently converted into a convenient home office featuring patio doors that lead directly to the backyard oasis. The lower level offers outstanding potential with its separate side entrance, making it an excellent opportunity for a future in-law suite or mortgage helper. You'll find a large family room, an additional recreation room with plenty of space for a pool table or games area, a 3-piece bathroom, and an "other" room currently being used as a bedroom (future egress window required). The oversized laundry room is already equipped with a convenient kitchenette and sink, adding even more versatility to the space. Step outside to your own private retreat. The fully fenced backyard showcases a stunning 14' x 28' in-ground pool, professionally renovated in 2021 with new concrete surround, plumbing lines, and liner, creating the perfect setting for summer entertaining and family fun. Located on a peaceful street with parks just a short walk away, this exceptional property offers the perfect combination of comfort, flexibility, and lifestyle in one of St. Thomas' most desirable neighbourhoods. (id:50976)

3 Bedroom 2 Bathroom 700 - 1,100 ft2

Right At Home Realty

For sale
$999,900
26041 QUEENS LINE, West Elgin, Ontario

26041 Queens Line

West Elgin, Ontario

Rare opportunity to own 15 ACRES OF FORESTED PROPERTY AND TRAILS, LARGE WORKSHOP, AND BEAUTIFULLY REDONE HOME. Surrounded by farmland and sitting on a private setting with A1 ZONING, this property is a stunner. The wrap around deck leads inside where you will find an open concept bungalow with gorgeous newer kitchen featuring oversized island, quartz counters, upgraded appliances with ample cabinet space + a bonus walk-in pantry with live edge. If that's not enough, the large dining area is perfect for large gatherings. The great room showcases vaulted ceilings, stone fireplace wall and is boasting w/ tons of natural light. Patio doors provide views of your treed yard and is the perfect place to enjoy a country evening. You will love the abundance of windows throughout! In addition to the oversized 3 bedrooms, the den could be a 4th bedroom, playroom or office. The main floor also includes 2 updated bathrooms, main floor laundry and a primary bedroom with its own private deck. Downstairs you will love the finished space that acts as a second family room, but the opportunities are endless. This 15 acres INCLUDES A 25'X30' WORKSHOP WITH HYDRO AND CONCRETE FLOOR. The property also features a large grassed area which is perfect for entertaining, sports field or camping. Heading back to the bush, you will feel like you're at a park with mature trees surrounding ATV/WALKING TRAILS. Upgrades 2021: windows, doors, shingles, furnace/ac, siding, attic insulation, flooring (water resistant), basement waterproofing, HWT, and more! NFTC high speed fibre optic cable at property. Properties like this don't come up very often! Don't miss out! (id:50976)

3 Bedroom 2 Bathroom 2,000 - 2,500 ft2

Coldwell Banker Power Realty

For sale
$879,000
126 5TH AVENUE E, Owen Sound, Ontario

126 5th Avenue E

Owen Sound, Ontario

Welcome to the neighbourhood you've always dreamed of living in! Backing onto Harrison Park and the Bruce Trail, with three season views of the Sydenham river this impeccably maintained 3+1 bedroom, 2-bathroom home sits on a premium, beautifully landscaped ravine lot in Parkview Estates, one of Owen Sound's most sought-after enclaves. For the home chef, the spacious traditional kitchen comes complete with custom cabinetry, beautiful tile work, and upgraded stainless steel appliances, including a new refrigerator, dishwasher, and garburator. The sun-filled living room features a new electric fireplace and flows seamlessly into the adjoining dining room, where a walkout leads to your ultimate backyard retreat. Expanded since 2022, the spectacular multi-level rear decks come complete with a custom pergola and a private hot tub-perfect for entertaining against a peaceful, private woodland backdrop.The upper level offers three graciously sized bedrooms and a pristine 5-piece bath featuring a newly updated bathtub. The ground level has entry from the attached garage and features a practical mud room, 3 piece bath and cozy family room with custom built-ins, gas fireplace and direct access to the out door hot tub perfectly nestled under the pergola. The lower level adds incredible versatility, boasting a private office (or 4th bedroom). No detail has been overlooked, with high-value upgrades including an in-ground sprinkler system, a chlorine-removing water system with reverse osmosis for drinking, a full security system, a new garden shed, updated landscaping and newly installed backyard fencing. Easy access to the Bruce Trail and located just moments from Harrison Park, excellent schools, golf courses, and the shores of Georgian Bay, this turn-key masterpiece is ready to be your forever home! (id:50976)

4 Bedroom 2 Bathroom 1,500 - 2,000 ft2

Royal LePage D C Johnston Realty

For sale
$1,275,000
96 MILLARD DRIVE, Georgian Bay, Ontario

96 Millard Drive

Georgian Bay, Ontario

Welcome to your waterfront escape on the renowned Trent-Severn Waterway! Nestled on beautiful Little Lake in Port Severn, this inviting 3-bedroom, 2-bathroom bungaloft offers an impressive 222 feet of private shoreline, with Shoreline Road Allowance owned, beautiful water views, and exceptional privacy in a picturesque natural setting. Designed for relaxed waterfront living, the bright and spacious interior features large windows that capture panoramic lake views and fill the home with natural light. Whether you're hosting family and friends or enjoying a peaceful morning overlooking the water, every space celebrates the beauty of its surroundings. Outside, the private dock and boathouse provide direct access to the Trent-Severn Waterway, offering endless opportunities for boating, fishing, swimming, and exploring. Cruise through the historic waterway or head out to the sparkling waters of Georgian Bay for unforgettable adventures. Whether you're searching for a year-round residence, a family cottage, or the ultimate weekend getaway, this exceptional waterfront property delivers the lifestyle you've been dreaming of. Enjoy the perfect combination of privacy, spectacular views, and easy access to one of Ontario's most iconic boating destinations-all just a short drive from the GTA. (id:50976)

3 Bedroom 2 Bathroom 1,100 - 1,500 ft2

Royal LePage In Touch Realty

For sale
$599,900
38 ALLISTER PLACE, South Bruce Peninsula, Ontario

38 Allister Place

South Bruce Peninsula, Ontario

EXCEPTIONAL SAUBLE BEACH BUNGALOW w/HEATED DOUBLE GARAGE, GREAT LOCATION, BEAUTIFUL LANDSCAPED LOT, AND A LONG LIST UPDATES! Nestled on a quiet cul-de-sac, this nicely renovated 2-bed/1.5-bath bungalow w/double garage sits on a landscaped 100 x 150 ft lot that backs onto County land with no rear neighbours, creating a peaceful setting. You are just a leisurely stroll or short bike ride to the 6th Street beach access and Sauble's famous sand beach and sunsets. Stepping inside, the bright, open interior welcomes you with luxury vinyl plank floors, a generous sized eat-in kitchen, spacious yet cozy living room w/wood stove, and sliding doors to the south facing front deck. The thoughtful layout is completed by two bedrooms, a gorgeous four-piece spa like bath w/deep soaker tub, tiled shower and live-edge vanity, a vestibule w/back deck access, and laundry/mudroom w/handy half bath adding convenience to everyday life. Stepping outside you'll appreciate the large rear deck, covered hot tub (included), fully fenced yard w/landscape lighting & fire pit, storage shed with firewood lean-to, and the heated & insulated attached double garage. Parking is never an issue with a wide double driveway up front and a second laneway leading to a large rear parking pad with black quarry gravel - ideal for the boat, RV, trailer and all the motorized toys. Major improvements over the past 5 years include; new vinyl siding, soffit/fascia, roof shingles (house, shed, and gazebo), new septic bed, new gas furnace, all new windows & doors, front and back decks, vinyl plank flooring, 4pc & 2pc bathrooms, 200 amp panel, hot water heater (owned), water pump, garage door, fencing all around, firepit area, and 2nd laneway to rear parking area. Bonus, kitchen appliances (Fridge, Stove, Washer & Dryer) and hot tub included. Perfect starter home, easy downsizing option, or awesome 4 season cottage escape! This move-in-ready gem offers privacy, modern comfort and the ultimate Sauble Beach lifestyle! (id:50976)

2 Bedroom 2 Bathroom 1,100 - 1,500 ft2

Wilfred Mcintee & Co Limited

For sale
$399,900
28 HARRIET STREET, Penetanguishene, Ontario

28 Harriet Street

Penetanguishene, Ontario

Welcome to this charming 3-bedroom bungalow nestled on a generous 49' x 165' lot in the heart of Penetanguishene. This home is an excellent opportunity for first-time buyers, downsizers, or anyone looking for a property in a convenient location.Inside, you'll find a functional layout with three bedrooms, a spacious living area, and the convenience of main floor living with a fully unfinished basement offering endless potential, ready for your finishing touches to create additional living space. The attached garage provides additional storage or parking, while the large backyard is perfect for entertaining, gardening, or simply enjoying the outdoors. Enjoy peace of mind with several major updates already completed, including new windows in 2023 and a new roof and furnace in 2020. Ideally situated close to schools, the arena, shopping, and everyday amenities, you'll love the convenience of this family-friendly neighbourhood. Don't miss your chance to own this affordable Penetanguishene gem. (id:50976)

3 Bedroom 1 Bathroom 1,100 - 1,500 ft2

Keller Williams Experience Realty

For sale
$850,000
95 OXFORD ROAD, Welland, Ontario

95 Oxford Road

Welland, Ontario

INVESTMENT & INDUSTRIAL DEVELOPMENT OPPORTUNITY! Rare 4+ acre property with sought-after GEC(Gateway Economic Centre) zoning under City of Welland Zoning By-law, offering exceptional future potential in a prime, high-demand location. Two fully renovated homes generate immediate rental income: a 3-bedroom (currently tenanted) plus a 2-bedroom, 1-bath, both on full city services. Tucked at the end of a quiet dead-end cul-de-sac, 2 minutes from major retailers and5 minutes to downtown, and directly abutting MTO/Highway 406 lands for outstanding access and exposure. Approximately half the land is cleared and usable; the wooded rear offers hardwoods, softwoods and evergreens, plus a natural pond. Flexible GEC zoning permits a wide range of commercial/industrial uses including light industrial, warehouse/public storage, trucking operation, parking lot (truck & vehicle parking), repair shops & services, custom workshop, contractor's establishment, heavy equipment sales/rental/service, commercial school, technology industry, research & development and many more (outside storage permitted as an accessory use).A turnkey income property with exceptional long-term upside, ideal for investors, developers and owner-operators. See attached zoning schedule for the full list of permitted uses. Don't miss this commercial/industrial land opportunity with existing residential cash flow! (id:50976)

5 Bedroom 2 Bathroom 700 - 1,100 ft2

RE/MAX President Realty

For sale
$719,900
1057 H R S ROAD, Bracebridge, Ontario

1057 H R S Road

Bracebridge, Ontario

Clear Lake is one of those places people wait years to get onto.Very few properties come to market here. It is the kind of lake where families return summer after summer, children grow up at the water's edge, and cottages are passed down rather than sold. After more than 60 summers in the same family, this property is now being offered for the first time. Private shoreline. A cottage with genuine character. A separate sleeping cabin for family and friends. And a price point that makes this opportunity even more remarkable. Set along 110 feet of waterfront, the property has the kind of shoreline everyone hopes to find: a beautiful sandy entry for young swimmers and a long dock leading out to excellent swimming depth. The lot feels wonderfully private, with mature trees and meandering pathways guiding you toward the lake. There is a sense of discovery as you arrive, followed by the unmistakable feeling that you have nowhere else to be. Everything about this property inside and out has been lovingly maintained. The cottage is immaculate, and reflects exceptional pride of ownership. The sunroom keeps the lake front and centre, offering beautiful views from morning coffee through to the final light of the evening. A wood stove brings the warmth and atmosphere every classic cottage should have. Two bedrooms, one bathroom, laundry and creative storage create an easy, comfortable layout and rhythm. The original cottage remains on the property - now a 10-by-16-foot sleeping cabin, adding valuable space for overnight guests, hobbies, or a quiet retreat of your own. The additional buildings give the water toys, tools, and everything cottage life collects a place to stay organized yet be accessible. Days here take on a simpler rhythm. The lake sets the pace, and everything else can wait. Opportunities on Clear Lake have always been few and far between. Some cottages become part of your summer. The very best ones become part of your family's story. (id:50976)

2 Bedroom 1 Bathroom 700 - 1,100 ft2

Peryle Keye Real Estate Brokerage
For sale
$1,100,000
7323 SIDEROAD 15, Moorefield, Ontario

7323 Sideroad 15

Moorefield, Ontario

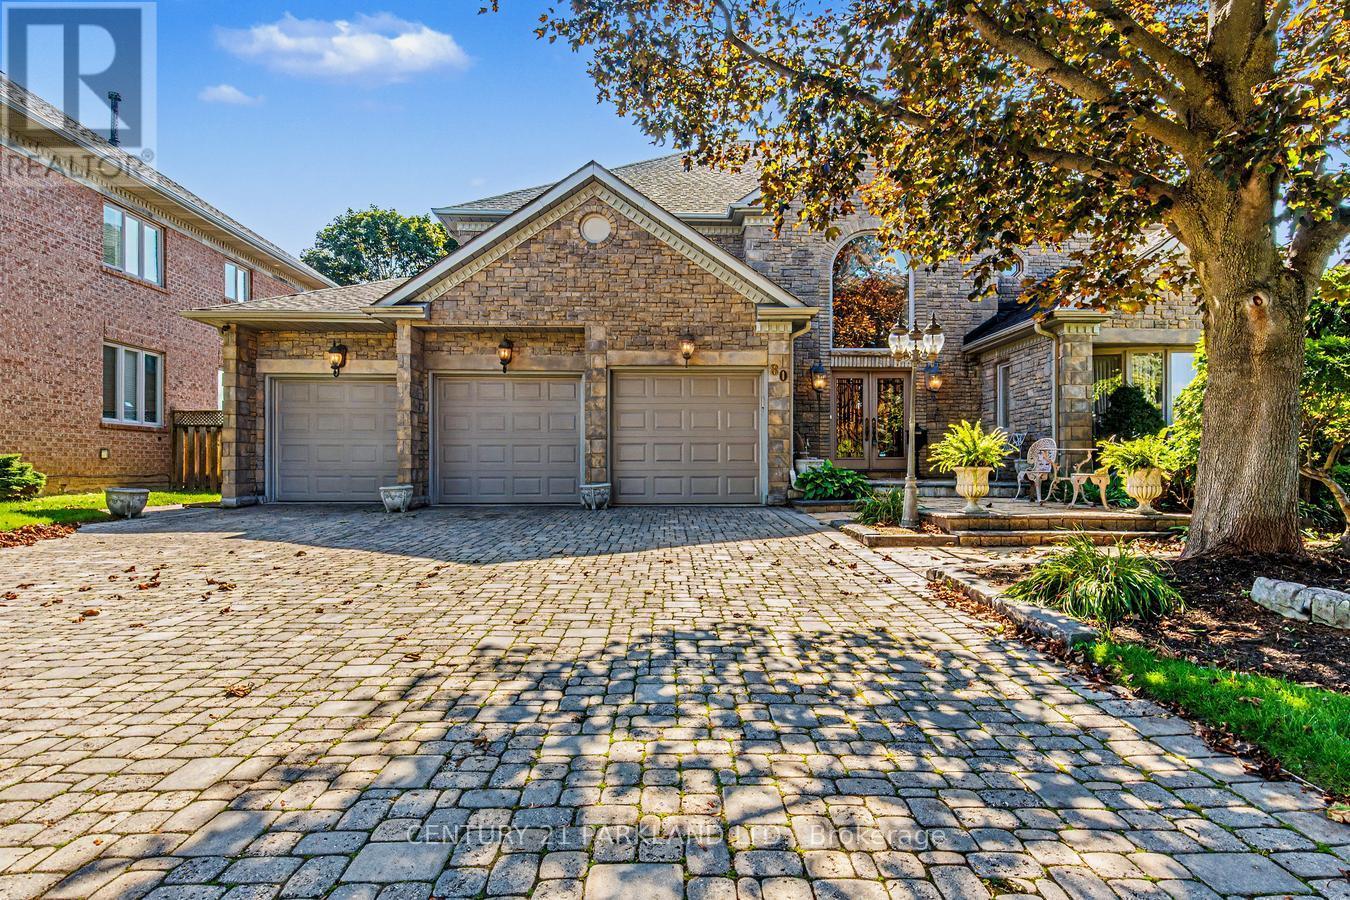
Welcome to the country lifestyle you've been dreaming of at 7323 Sideroad 15. Nestled on a picturesque one-acre lot, this beautifully maintained four-bedroom, three-bathroom sidesplit strikes the perfect balance of space, comfort, and outdoor living. Step inside to a bright and welcoming living room that flows effortlessly into the dining area, creating an inviting space for everyday living and family gatherings. The kitchen has been thoughtfully updated with newer windows and a newer patio door, filling the space with natural light while providing easy access to the backyard. A few steps down, a cozy second living area with a fireplace creates the perfect place to relax and unwind. Featuring custom built-in cabinetry and a dedicated desk area, it's a space that's equally suited for quiet evenings, working from home, or helping with homework. The finished lower level adds even more flexible living space with a refreshed recreation room that's perfect for movie nights, games, a home gym, or whatever your family needs most. Outside is where this home truly comes to life. Surrounded by beautiful perennial gardens, the backyard was designed for making memories whether you're spending summer afternoons by the above-ground pool, enjoying dinner on the covered deck, listening to the waterfalls, or gathering with family and friends on the patio. Approximately four years ago, the septic system, weeping bed, well pump, iron filter, and many of the outdoor improvements were completed, offering added peace of mind. The attached garage features an epoxy-coated floor along with a convenient rear storage area, and with a full acre to enjoy, there's plenty of room for gardens, kids to explore, or even hobby animals. (The resident goats have loved living here, but they'll be moving with the sellers!) Whether you're dreaming of hobby animals, summer afternoons by the pool, or simply a little more room to breathe, this property offers the country lifestyle you've been waiting for. (id:50976)

4 Bedroom 3 Bathroom 3,121 ft2

Real Broker Ontario Ltd.

For sale
$725,000
2935 HEADON FOREST Drive Unit# 17, Halton, Ontario

2935 Headon Forest Drive Unit# 17

Halton, Ontario

Welcome to this beautifully maintained all-brick, two-storey townhouse in the desirable Ashburn complex in Burlington's sought-after Headon Forest community. Offering approximately 1,210 sq.ft. plus a finished basement, this move-in ready home is perfect for first-time buyers, families, or downsizers seeking low-maintenance living. The bright eat-in kitchen overlooks the front yard and offers ample cabinetry. The open-concept living and dining room features a cozy gas fireplace and a walk-out to a spacious two-tier deck overlooking a fully fenced, gated backyard backing onto a playground. Upstairs offers a full 4 piece bathroom, 3 generously sized bedrooms, including a primary bedroom with a walk-in closet and 3 piece ensuite. The finished basement features a bright recreation room with above-grade windows, plus a laundry and utility area. Additional features include 2.5 bathrooms, a single-car garage with private driveway, and excellent natural light throughout. Ideally located just a short walk to Longo's, LCBO, restaurants, medical facilities, parks, schools, and everyday amenities. An exceptional opportunity to own a well-maintained home in one of Burlington's most desirable communities. (id:50976)

3 Bedroom 3 Bathroom 1,210 ft2

RE/MAX Realty Specialists Inc.

For sale
$1,048,800
1775 LORETTA AVENUE, Severn, Ontario

1775 Loretta Avenue

Severn, Ontario

Truly one of Severn's BEST VALUE! Experience the perfect blend of privacy, space, and lifestyle in this 3-bedroom detached bungalow featuring a 3-car garage and set on over 2 acres, including an additional lot area and minutes walk to Bass Lake (lots not severed). This rare offering delivers the tranquility of country living with the convenience of nearby amenities. This home features over 2200sqft, a large kitchen with large windows for natural light. The framed basement has another 2200sqft waiting for you to design your ideal space. Hardwood floors, 3 large bedrooms, a primary with a walk-in closet and ensuite will be perfect for a growing family or someone looking to downsize. Roof was replaced in early 2020, Minutes drive to hwy 400, Costco, Walmart, schools and so much more... (id:50976)

3 Bedroom 2 Bathroom 2,000 - 2,500 ft2

Century 21 Red Star Realty Inc.

For sale
$414,900
10 - 49 SOUTHBANK DRIVE, Bracebridge, Ontario

10 - 49 Southbank Drive

Bracebridge, Ontario

This well cared for end unit condo townhome is situated in a prime location among the trees on the shores of the Muskoka River, but just seconds to all that the heart of downtown Bracebridge has to offer. Enjoy low-maintenance living with direct water access where you can launch your kayak or stand-up paddleboard from the river's edge for fun and exercise on the water. Features include 3 levels of living space with an open main floor living/dining area with hardwood flooring and a walkout to an expansive private deck overlooking the river and perfect for entertaining or dining al fresco, full eat-in kitchen with 4 appliances (included), and convenient main floor 2 pc bathroom all bathed in natural light. Upstairs, there are 2 spacious bedrooms, including a primary with large closet, and a 4 pc main bathroom with trendy barn door closure. Got hobbies/need overflow space? This one has it! The finished basement includes an open recreation that offers endless opportunities... Home gym, family room, game room, guest bedroom... You name it! Additionally, there's a separate storage room with cabinetry and a counter to keep all your 'stuff' organized, and a laundry room (appliances included) with utility sink. There's more! Split units on main level and lower level offer efficient heating and cooling for ultimate comfort. (id:50976)

2 Bedroom 2 Bathroom 1,200 - 1,399 ft2

Keller Williams Experience Realty

For sale
$239,000
1ST & 2ND FLOOR - 318 SPADINA AVENUE, Toronto, Ontario

1st & 2nd Floor - 318 Spadina Avenue

Toronto, Ontario

Excellent Opportunity to Own a Busy Restaurant in Chinatown! Prime high-traffic location with excellent exposure and a large outdoor billboard sign. Features a fully equipped commercial kitchen suitable for all types of cuisines. Main floor restaurant plus a second-floor apartment with 3 rooms and a full basement. The second-floor rooms are currently rented, providing additional rental income. With LLBO license. Recently renovated with walk-in cooler & freezer and quality equipment throughout. Turnkey operation. Seller willing to provide training. Great opportunity for owner-operators or investors. The second floor can be owner-occupied or continue to be leased, currently generating $2,355/month in sublease income to help offset the gross rent. All Chattel And Equipment Are Included. (id:50976)

2,500 ft2

Bay Street Group Inc.

For sale
$399,000
66/67 - 7181 YONGE STREET, Markham, Ontario

66/67 - 7181 Yonge Street

Markham, Ontario

World On Yonge - Prime corner retail unit with the potential to be separated into two (2) independent units (subject to all required approvals). Located in the busiest hallway of the complex and directly connected to all four residential towers, offices, hotel, shopping mall, supermarket, bank, restaurants, and major amenities. This luxurious finished corner unit offers exceptional exposure and high pedestrian traffic, making it ideal for retail, professional, medical, or service-related businesses. Ample surface and underground visitor parking. Conveniently located at Yonge St. & Steeles Ave., with easy access to public transit, Highways 407 & 404, and the future Yonge Subway Extension. Ready for immediate occupancy at an excellent price. (id:50976)

626 ft2

RE/MAX Your Community Realty

For sale
$432,500
411 - 1485 LAKESHORE ROAD E, Mississauga, Ontario

411 - 1485 Lakeshore Road E

Mississauga, Ontario

Unbeatable Value in a rarely available suite at Lakewood on the Park! This beautiful, bright, open-concept 1-bed, 1-bath gem comes with all utilities included. It is surrounded by mature trees, manicured gardens and lush green space. Oversized picture windows frame tranquil nature views creating exceptional privacy and serenity rarely found in condo living. Features include modern flooring throughout, fresh paint, high ceilings and newly installed roller blinds. The stylish kitchen has a large pass through/breakfast bar, abundant storage and an oversized laundry/storage room. Enjoy the unique and spacious primary bedroom with a large picture window with new blackout roller blinds and large walk-in closet. Plus a dedicated locker and a prime underground parking space. This extremely well maintained building has excellent amenities including four gas BBQs on the grounds, pickleball and tennis courts, a fitness centre and weight room with a whirlpool tub and sauna. Enjoy the rooftop terrace with a breathtaking 360 city & lake view. There is a large party room, billiard table, ping pong, a hobby room and a library. Ample visitor parking and beautifully landscaped grounds. Ideally located near waterfront trails, parks, dog park, shopping, restaurants, transit and major highways including the QEW, Gardiner, and 427, offering easy access to Toronto and the GTA. Close to Humber College. Just a 10-min walk to Long Branch GO (15 mins to Union!) and TTC/Mississauga Transit loop. (id:50976)

1 Bedroom 1 Bathroom 600 - 699 ft2

Royal LePage Signature Realty

For sale
$499,000
1210 - 9618 YONGE STREET, Richmond Hill, Ontario

1210 - 9618 Yonge Street

Richmond Hill, Ontario

Welcome to Grand Palace Condominiums, where contemporary style meets unbeatable convenience in one of Richmond Hill's most sought-after communities. This bright and beautifully designed 1-bedroom + Den condo offers an ideal opportunity for first-time buyers, young professionals, downsizers, or investors seeking a low-maintenance lifestyle in an exceptional location. Step inside to discover a thoughtfully designed open-concept layout featuring modern laminate flooring throughout the main living spaces, creating a warm and inviting atmosphere. The spacious kitchen offers plenty of cabinetry, generous prep space, and an efficient layout overlooking the living and dining area-perfect for entertaining or enjoying everyday living. The combined living and dining room is filled with natural light and provides seamless access to your private balcony, creating the perfect space to enjoy your morning coffee or unwind after a busy day. The generous primary bedroom features large windows, a double closet, and plenty of space for a king-sized bed and additional furnishings. The well-appointed 4-piece bathroom offers timeless finishes, while the convenient in-suite laundry adds everyday practicality and convenience. Situated along the prestigious Yonge Street corridor, this home places you within minutes of everything you need. Enjoy walking distance to Hillcrest Mall, grocery stores, cafés, restaurants, banks, pharmacies, and countless everyday conveniences. Nature lovers will appreciate nearby Richmond Green Sports Centre & Park, Mill Pond Park, and numerous walking and cycling trails, while families benefit from excellent public and private schools located throughout the neighbourhood. Commuters will love the easy access to Richmond Hill GO Station, VIVA Rapid Transit, York Region Transit, Highway 407, and Highway 7, making travel throughout the GTA quick and convenient. (id:50976)

2 Bedroom 1 Bathroom 600 - 699 ft2

Cityscape Real Estate Ltd.
For sale
$599,900
LOT 42 FEATHERSTONE STREET, North Perth, Ontario

Lot 42 Featherstone Street

North Perth, Ontario

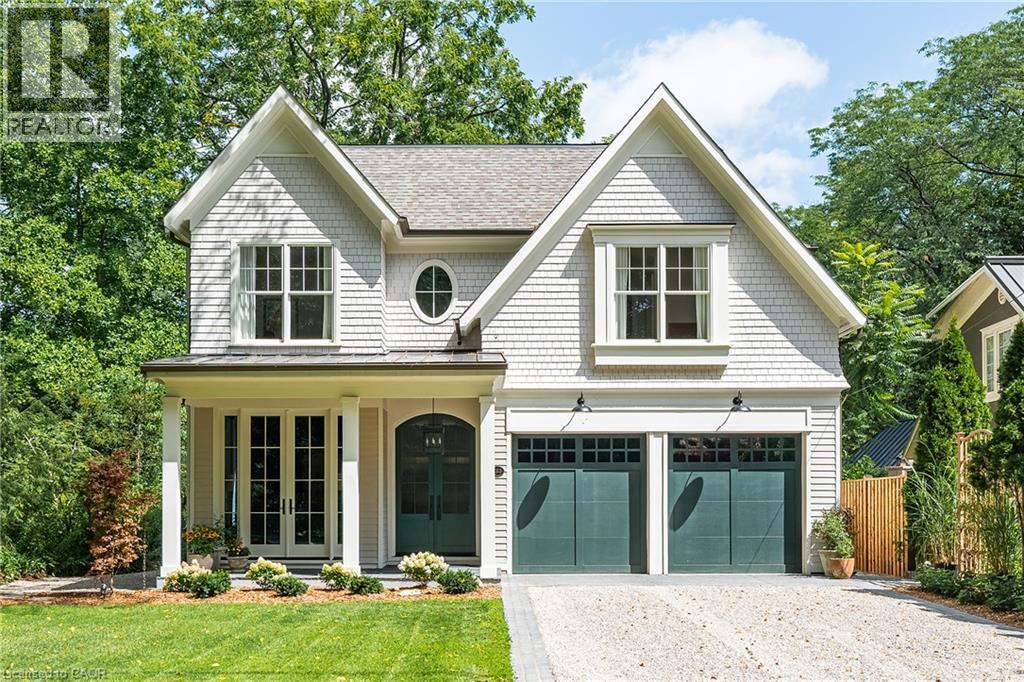
Welcome to Countryside Meadows, a thoughtfully designed new subdivision in North Perth, where small-town charm meets modern living. Located on the north end of Listowel, this growing community offers the perfect blend of peaceful surroundings and everyday convenience. Spacious layouts, modern finishes and quality craftmanship for today's families and professionals. Enjoy wide streets green spaces and relaxed atmosphere- all while staying connected to town amenities. Minutes to schools, shopping, parks, restaurants and healthcare- everything you need is right where you live. "The Jasper" is a 1250 sqft- 2 bedroom, 1 bath, bungalow featuring a open concept great room, bright kitchen w/island and granite, 2 car garage and sodded lot. Build your future in a community you'll be proud to call home. Countryside Meadows- where comfort, community and countryside living come together. (id:50976)

2 Bedroom 1 Bathroom 1,100 - 1,500 ft2

Kempston & Werth Realty Ltd.

For sale
$599,900
LOT 42 FEATHERSTONE Street E, Listowel, Ontario

Lot 42 Featherstone Street E

Listowel, Ontario

Welcome to Countryside Meadows, a thoughtfully designed new subdivision in North Perth, where small-town charm meets modern living. Located on the north end of Listowel, this growing community offers the perfect blend of peaceful surroundings and everyday convenience. Spacious layouts, modern finishes and quality craftmanship for today's families and professionals. Enjoy wide streets green spaces and relaxed atmosphere- all while staying connected to town amenities. Minutes to schools, shopping, parks, restaurants and healthcare- everything you need is right where you live. The Jasper is a 1250 sqft- 2 bedroom, 1 bath, bungalow featuring a open concept great room, bright kitchen w/island and granite, 2 car garage and sodded lot. Build your future in a community you'll be proud to call home. Countryside Meadows- where comfort, community and countryside living come together. (id:50976)

2 Bedroom 1 Bathroom 1,250 ft2

Kempston & Werth Realty Ltd.

For sale
$259,900
461 SELKIRK Street, Wallaceburg, Ontario

461 Selkirk Street

Wallaceburg, Ontario

WELCOME HOME TO EASY, MODERN LIVING! Perfect for first-time buyers, downsizers, or retirees, this beautifully updated 2-bedroom home is move-in ready and packed with thoughtful upgrades. The renovated interior features brand-new stainless steel appliances, including a fridge, stove, dishwasher, plus a brand-new washer and dryer, making everyday living effortless. Unwind in the stylish 4-piece bathroom featuring a luxurious slipper tub. The spacious living/family room is filled with natural light and opens through an oversized patio door to a raised wood deck—ideal for relaxing, entertaining, or enjoying your morning coffee. A full-width sunroom adds even more flexible living space to enjoy throughout the seasons. Recent updates include a new shingled roof, forced-air gas furnace, central air conditioner, tankless water heater, and an asphalt driveway, providing peace of mind and added curb appeal. Offering comfort, style, and exceptional value, this turnkey home is ready for you to move in and make it your own. Schedule your private showing today! (id:50976)

2 Bedroom 1 Bathroom 844 ft2

RE/MAX Twin City Realty Inc.

For sale
$330,000
34 DELLA STREET, Georgina, Ontario

34 Della Street

Georgina, Ontario

Attention Builders & Investors! A prime opportunity to build a dream home near the lake! Steps from Lake Simcoe, this cleared 50 x 150 ft lot is ready for construction & comes with plans for a detached double-garage 3-bedroom bungalow. Building Permits are approved & available. The Seller is open to being contracted for the construction of the dwelling and is also willing to consider offering construction financing. Nestled on a quiet cul-de-sac, the property offers both privacy & practicality, a private beachfront community and is just minutes from key amenities such as a marina, boat launch, restaurant, Lake Simcoe Ferry & local business centre. With hydro & natural gas available at the property line, the groundwork is set for building. The location provides a quick 25-minute drive to Highway 404, making an effortless commute to & from the GTA. (id:50976)

Keller Williams Realty Centres

For sale
$659,000
11 EDMINSTON DRIVE, Centre Wellington, Ontario

11 Edminston Drive

Centre Wellington, Ontario

Freehold End Unit Townhome with 3 bedrooms and 3 bathrooms in prime Fergus! Built in 2023, this 2-storey, 1744 square foot home, offers modern comfort and style throughout. The Open-concept main floor offers a spacious layout creating the perfect space for entertaining, while sliding doors lead to the backyard. A convenient 2-piece bathroom completes the main floor. Upstairs, you'll find 3 generously sized bedrooms, 2 full bathrooms, and a laundry room for added convenience. The unfinished lower level offers plenty of storage space and future potential. Located close to many amenities it is the perfect home to settle into. Just Move-In and Enjoy! (id:50976)

3 Bedroom 3 Bathroom 1,500 - 2,000 ft2

West-100 Metro View Realty Ltd.

For sale
$258,000
23 DREWRY AVENUE, Toronto, Ontario

23 Drewry Avenue

Toronto, Ontario

An outstanding opportunity to own a well-established and profitable café in the heart of Yonge & Drewry, one of North York's most desirable commercial locations. Surrounded by office buildings, high-rise condominiums, schools, and residential communities, this business enjoys excellent visibility, strong foot traffic, and a loyal customer base. The café generates strong sales and an attractive net income while benefiting from an affordable gross rent of only $3,960 per month (TMI included). Utilities are paid separately, and the annual insurance premium for the unit is approximately $3,000. A new lease is available for the incoming owner. The current lease expires in September 2027 and includes an option to renew for an additional two years. Operating seven or six days a week from 8:00 AM to 9:00 PM, the business offers a simple, easy-to-manage operation with a streamlined menu and a fully equipped kitchen. The beautifully renovated interior creates a warm and inviting atmosphere, requiring no additional investment. This business also offers excellent growth potential through catering services and increasing residential density, with several new condominium developments planned nearby. (id:50976)

1 Bathroom 1,050 ft2

Home Standards Brickstone Realty

For sale
$419,900
60 KEITH Street, Hamilton, Ontario

60 Keith Street

Hamilton, Ontario

Excellent North Central location near Bayfront parks and close to General hospital. Large two storey home. 3 spacious bedrooms, 2 baths - Basement walk-out! Exceptionally clean home. Outstanding curb appeal. Must see this home!! (id:50976)

3 Bedroom 2 Bathroom 1,702 ft2

Royal LePage State Realty Inc.

For sale
$985,000
16 B55 ISLAND, The Archipelago, Ontario

16 B55 Island

The Archipelago, Ontario

An EXCEPTIONALLY PRIVATE waterfront offering on STUNNING GEORGIAN BAY. Offered for the first time in over a century.This fully winterized, year-round home was built in 2010, blending modern construction with the timeless beauty of Georgian Bay. Set on approximately 2.77 acres with 912 feet of pristine shoreline, multiple exposures capture breathtaking Georgian Bay views, spectacular sunrises and sunsets, and all-day sunshine. Located just a 10-minute protected boat ride from Moon River Marina, this is the kind of property families dream of owning for generations.The main residence offers 4 bedrooms, 4 bathrooms, spacious principal rooms, and a functional layout ideal for entertaining. Built on an ICF foundation and equipped with a backup generator and dedicated generator panel, the home offers exceptional durability and peace of mind.A separate guest cottage includes its own kitchen, 3 bedrooms, and 2 bathrooms. A detached garage/workshop provides excellent storage, while an additional private protected harbour features a separate dock and a natural sandy beach for swimming and deep water docking.Whether you're looking for a year-round home, family cottage, or recreational retreat, this remarkable property checks all the boxes. Contractors - Commercial zoning provides outstanding flexibility and additional potential for a variety of permitted commercial and business-related uses, while the established marked snowmobile trail through Woods Bay and across Moon Island offers convenient winter access. Georgian Bay legacy properties of this calibre are exceptionally rare. Opportunities like this seldom become available and this is truly a property that must be experienced in person to be fully appreciated. (id:50976)

4 Bedroom 4 Bathroom 3,000 - 3,500 ft2

RE/MAX Parry Sound Muskoka Realty Ltd

For sale
$2,895,000
1319 WOLF CIRCLE, Algonquin Highlands, Ontario

1319 Wolf Circle

Algonquin Highlands, Ontario

Experience luxury waterfront living on prestigious Kawagama Lake. This exceptional four-season home offers effortless year-round access and an incredible setting that feels secluded, yet is just 15 minutes from Dorset. Surrounded by Crown land and boasting access to two additional lakes, this is a paradise for boating, hiking, paddling, snowmobiling, and year-round outdoor recreation. Situated on a sheltered bay with coveted southern exposure, the property enjoys breathtaking views across untouched Crown land and outstanding privacy. Completely renovated with designer finishes and premium craftsmanship throughout, the home was thoughtfully designed for entertaining family and friends. At the heart of the home is a spectacular chef's kitchen featuring top-of-the-line appliances, a massive 5' x 10' island, and a bright breakfast area that opens to the inviting family room. Multiple gathering spaces, including separate living, dining, and family rooms, offer room for every occasion. A stunning wood-burning stone fireplace and two Valor gas fireplaces provide warmth and ambiance throughout. The private primary suite features a spa-inspired ensuite, a year-round sunroom, direct access to the outdoor hot tub, and a double-sided Valor fireplace. The oversized detached garage is ideal for hobbyists and outdoor enthusiasts, offering custom storage, a dedicated home office, and an additional guest bedroom. Outside, enjoy a spacious dock with low-maintenance treated ash decking, a post-and-beam boat port with an attached entertainment area, and beautifully crafted granite pathways and stairs that blend seamlessly into the natural landscape. Premium mechanical systems, including an oversized automatic backup generator, provide peace of mind. Ownership also includes a share in a private 31-acre park located behind the property. Set within a warm, welcoming community on one of Ontario's finest lakes, this is a rare opportunity to own an exceptional waterfront retreat. (id:50976)

4 Bedroom 3 Bathroom 2,500 - 3,000 ft2

RE/MAX Hallmark Chay Realty
Royal LePage Lakes Of Muskoka Realty

For sale
$649,900
219 LAFAYETTE STREET E, Haldimand, Ontario

219 Lafayette Street E

Haldimand, Ontario

TO-BE-BUILT 2 bed, 2 bath bungalow in Jarvis Meadows subdivision. This home is perfect for starting out or downsizing! Master has 4pc ensuite with tiled shower and walk in closet. Open concept kitchen/dining/living room. Unfinished basement has rough in bath and is waiting for you to add your own personal touch. 1 car garage and private drive. Lawn is fully sodded. Covered front porch. Personalized this one for yourself with the help of a professional designer. (id:50976)

2 Bedroom 2 Bathroom 700 - 1,100 ft2

RE/MAX Escarpment Realty Inc.

For sale
$545,000
2011 - 335 WEBB DRIVE, Mississauga, Ontario

2011 - 335 Webb Drive

Mississauga, Ontario

>> Very Well Maintained. Beautifully updated! Large 2 bedrooms + Den, 2 Full Baths** Split Bedroom. Modern open concept layout, Lots of natural light >> Huge Primary bedroom features Large Walk-In closet. Spacious 2nd Bedroom features Large Closet. ** Sunfilled Separate Large Den Perfect for People Work From Home! Lots of Visitor parking & 24 hour concierge, Great amenities, Very convenient location. Walking Distance to Park, Square One, Sheridan College, Living Arts Centre, Celebration Square & easy access to all public transport & Hwy, Must see! Don't Miss it. (id:50976)

3 Bedroom 2 Bathroom 1,000 - 1,199 ft2

RE/MAX Real Estate Centre Inc.
For sale
$514,000
310 - 69 BOYNE STREET N, New Tecumseth, Ontario

310 - 69 Boyne Street N

New Tecumseth, Ontario

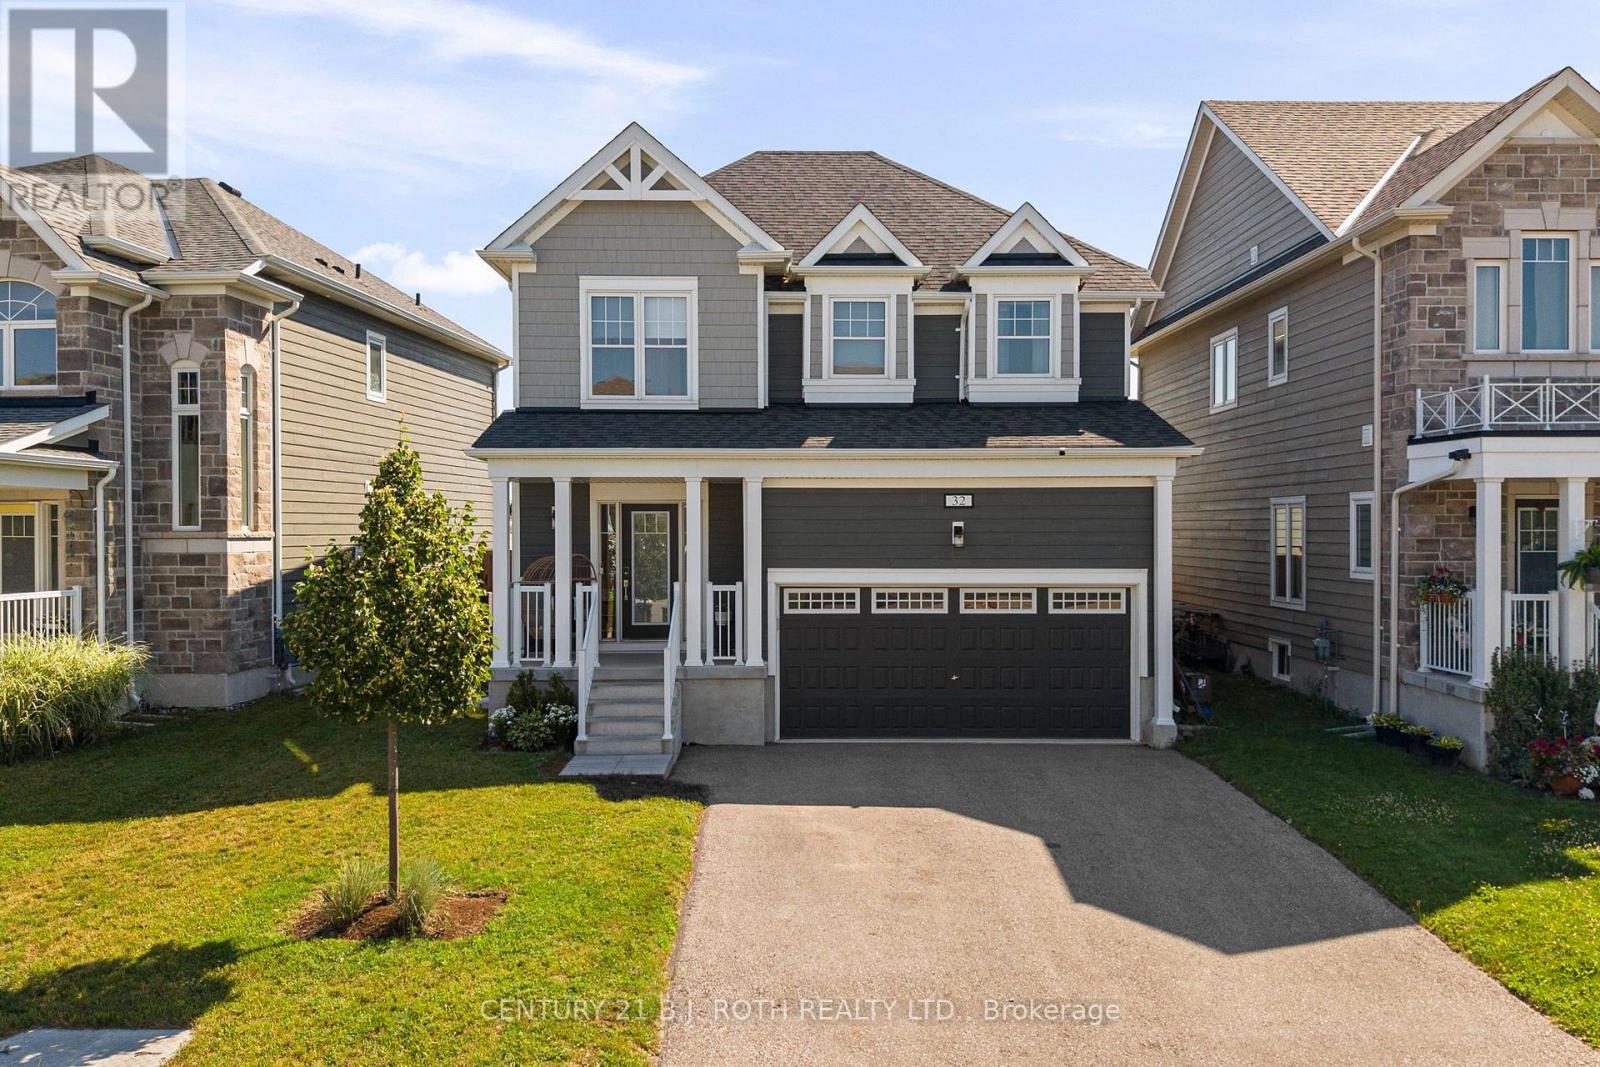
This beautiful bright 3rd floor condominium with southern exposure has all day sunlight. Walk out balcony is perfect to enjoy your morning coffee.The open concept is perfect for entertaining. Eat in kitchen with Stainless steel appliances.Primary bedroom has his and hers closets and a 5 piece ensuite. Spacious second bedroom could also be used as a home office. Included with the unit is 1 underground parking spot and a storage locker. The building is beautifully maintained.A short walk to downtown restaurants and entertainment. All the amenities you will need are close by. (id:50976)

2 Bedroom 2 Bathroom 1,000 - 1,199 ft2

Coldwell Banker Ronan Realty

For sale
$589,000
544 LOUISA STREET, West Grey, Ontario

544 Louisa Street

West Grey, Ontario

Welcome to this beautifully renovated, turnkey 1 3/4-storey home in the charming village of Ayton. Warm, impressive & welcoming, this thoughtfully updated residence blends the character of the past with modern amenities throughout. Originally built in 1880 as the Becker House & rebuilt in 1948, the home was raised to create a full basement with concrete-block walls, a concrete floor & generous ceiling height, while the plumbing & electrical wiring were also modernized. The main level features a classic staircase with updated carpeting, inviting living & dining areas & an oversized eat-in kitchen with attractive wood cabinetry, a large island with built-in storage & comfortable counter seating. A versatile primary bedroom suite offers the option of convenient main-floor living or can be used as a spacious family room. A 4-piece bathroom with main-floor laundry completes this level.Upstairs are 3 generously sized bedrooms, excellent closet space throughout, including an impressive walk-in closet large enough to serve as a dressing room, plus a second 4-piece bathroom. The full basement provides substantial storage, a utility area & excellent ceiling height. Additional features include a combination wood & propane furnace, updated windows & exterior doors, R60 attic insulation, a metal roof, updated electrical service & panel, drilled well, septic system, hot water heater, water softener & LeafFilter eavestroughs with a transferable warranty. The detached one-car garage/workshop offers metal cabinetry, workbenches, shelving, a welding station, metal roof & 60-amp service, while the concrete driveway provides parking for approximately 8 vehicles. Set on a spacious 66-by-165-foot lot, the backyard is fenced on approximately 2 sides & features a fire pit & garden shed, creating an inviting outdoor space. Move right in, reap the benefits of the multitude of improvements & enjoy this artistically designed home in a peaceful village setting beneath the night stars. (id:50976)

4 Bedroom 2 Bathroom 2,000 - 2,500 ft2

Century 21 Millennium Inc.

For sale
$799,900
89 ROSE GLEN ROAD N, Port Hope, Ontario

89 Rose Glen Road N

Port Hope, Ontario

Brimming with timeless character and curb appeal, this charming original farmhouse is nestled behind a classic white picket fence just steps from Trinity College School. Set on an oversized, private lot with mature trees, fruit trees, and a whimsical treehouse, this is a property that perfectly blends historic charm with everyday functionality. Inside, the bright and inviting living and dining rooms feature a carpet-free layout, crown moulding, a large front window, and a cozy corner fireplace. The dining room leads into a sun-soaked den or home office, complete with a warm wood-clad ceiling and walkout to the outdoors. The spacious kitchen is designed for gathering, offering ample counter and cupboard space, stainless steel appliances, a centre island with breakfast bar, and its own walkout. Open to the kitchen, the informal dining or family room is anchored by a stove-style fireplace, creating the perfect place to unwind. Main floor laundry and a convenient three-piece bathroom complete the level. Upstairs, you'll find three well-appointed bedrooms and a bathroom. The finished loft above the garage offers exceptional flexibility, with a kitchenette, a three-piece bathroom, a private deck, and separate living space. Ideal for extended family, overnight guests, or a private retreat. Outside, multiple entertaining areas invite you to enjoy every season, including spacious decks, a covered gazebo lounge area, and expansive green space surrounded by mature trees for exceptional privacy, including apple, pear, and cherry trees. Located moments from amenities and Highway 401, this one-of-a-kind property offers the perfect balance of character, space, and convenience. (id:50976)

3 Bedroom 3 Bathroom 1,500 - 2,000 ft2

RE/MAX Hallmark First Group Realty Ltd.

For sale
$2,918,000
416 PATRICIA AVENUE, Toronto, Ontario

416 Patricia Avenue

Toronto, Ontario

This elegant and sun-filled home sits on a 50-ft frontage lot, showcasing tall ceilings and oversized windows that flood the space with natural light. Featuring 4 spacious bedrooms, each with its own ensuite, plus a nanny's room in the basement, and 6 luxurious bathrooms in total, this home offers the perfect layout for modern family living.A heated foyer with a soaring 14-ft ceiling leads to a beautifully designed office accented with white oak paneling. The open-concept living and dining area features tray ceilings, a striking onyx gas fireplace, and custom wall paneling, creating a refined yet warm atmosphere.The gourmet eat-in kitchen boasts high-end built-in appliances, a large center island, and elegant quartz countertops and backsplash, ideal for both cooking and entertaining.The primary suite is a true retreat, complete with a spa-like 7-piece ensuite and a spacious walk-in closet. The bright, tall basement is a standout feature, with large above-grade windows, an expansive recreation room, second kitchen with onyx slab countertops, a nanny's room with its own 4-piece bath, and a walk-up to the beautifully landscaped backyard.Additional highlights include 2 furnaces, 2 A/C units, and 2 laundry rooms, offering ultimate comfort and convenience. This thoughtfully designed home combines luxury finishes with a functional layout, making it the ideal choice for sophisticated living. (id:50976)

5 Bedroom 6 Bathroom 3,500 - 5,000 ft2

Keller Williams Referred Urban Realty

For sale
$399,990
2323 - 68 CORPORATE DRIVE, Toronto, Ontario

2323 - 68 Corporate Drive

Toronto, Ontario

1. LOCATION! Unbeatable Central Scarborough Location. Minutes to Scarborough Town Centre, Hwy 401, TTC, Supermarkets, Schools, Parks, Shops, Services, Restaurants & Everything! Scarborough Hospital is under 5km. 2. Affordable Price! Low Maintenance Fee Which Includes All Utilities (Heat, Hydro & Water) and no extra utility bills! 3. BUILDING AMENITIES! Including Indoor Pool, Gym, Tennis, Badminton & Squash Courts, Ping Pong, Party Room, Bowling Alley, Sauna, BBQ, Billiards, Whirlpool and More ! 4. SPACIOUS by today's Condo standards! 1 Bedroom, 1 Bath, 1 Parking and 1 Locker. Enjoy Generously Sized Bedroom with a large Closet Space. (id:50976)

1 Bedroom 1 Bathroom 600 - 699 ft2

Dream Home Realty Inc.

For sale
$839,000
35 GIBBON DRIVE, Barrie, Ontario

35 Gibbon Drive

Barrie, Ontario

Immaculately maintained 2 plus 3 bedroom bungalow with a walkout basement with South/ West views. Spectacular view of the city valley. Gregor Built aprox 3077 square foot finished all brick home. First time on market since 1991. Located in Barries North West, close to HWY 400 for easy commutes. 2 Bedroom, 2 bath on Main Level and 3 spacious bedrooms and 1 bath in lower level. Master bedroom Includes a 4 piece ensuite bathroom and walkin closet. Oak Hardwood on main level. 1 walkout off of large recreation room in lower level. Updated Eat-in Kitchen with Granite Countertops combined with Family Room with 2 walkouts to rear deck. Dining Room and Living Room completes the main level. Main Floor Laundry, Quiet family location. Double car garage with openers and parking for 2 more cars on the unistone driveway. Perfect home for the growing family or to downsize. Enjoy the beautiful sunsets from the south west facing back yard decks. (id:50976)

5 Bedroom 3 Bathroom 1,500 - 2,000 ft2

Royal LePage First Contact Realty

For sale
$14,998,000
140 SECORD Lane, Burlington, Ontario

140 Secord Lane

Burlington, Ontario

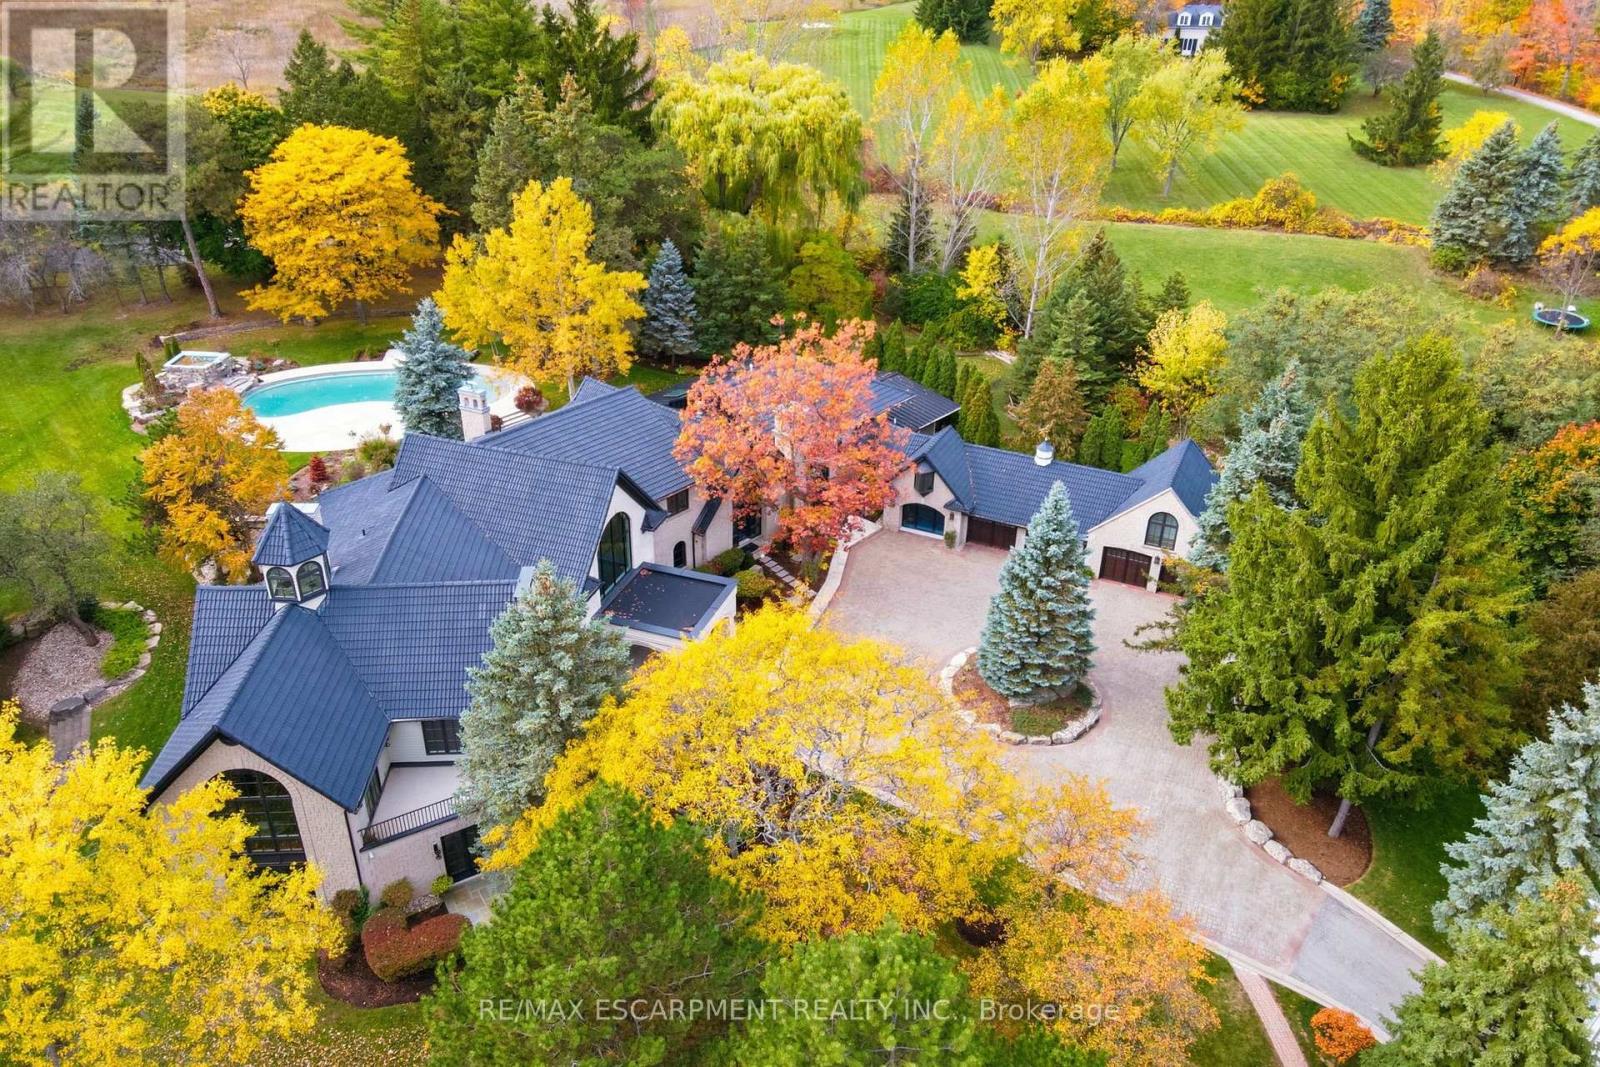
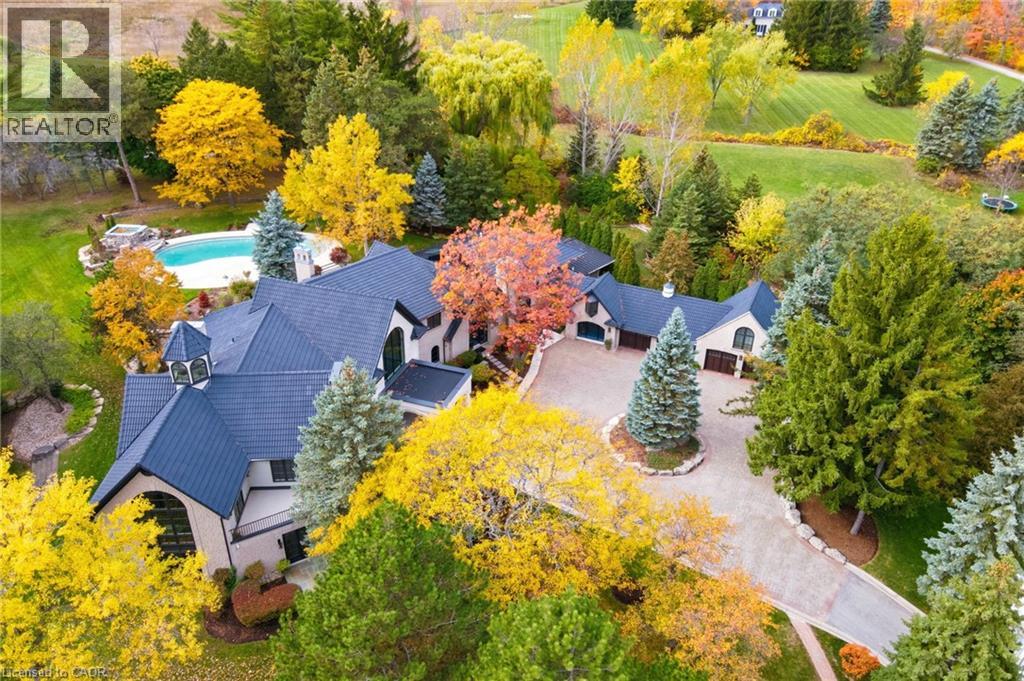
The Haven. A rare waterfront estate on a private laneway in South Burlington. Set on nearly 3/4 of an acre with 103 ft of shoreline and full riparian rights, this property offers privacy, direct lake access, 11,417 Sq ft of living space and a lifestyle that feels like a luxury resort without leaving home. Inside, the lake takes centre stage. Floor to ceiling windows in the great room frame the view, anchored by 22-foot ceilings, a dramatic full-height stone fireplace, and a skylight that floods the space with light. A second living room provides another place to unwind, while a private office with 18-foot beamed ceilings and a stone feature wall inspires focus. Designed by architect David Small and built by Rock Cliff Custom Homes, this home is a masterclass in craftsmanship and elegance. Details like radiant heated floors throughout and a heated driveway ensure year-round comfort. Three outdoor terraces extend the living space. One includes a full outdoor kitchen with built-in BBQ, fridge, and bar sink; another is heated and screened for cooler nights. An additional custom stone patio sits at the water’s edge. The backyard is a showstopper. An infinity edge pool appears to spill into the lake, while a private tennis court adds to the resort feel. Inside the kitchen features a large quartz island, Sub- Zero, Miele, and Wolf appliances, and custom cabinetry. A generous mudroom and main-floor laundry offer everyday function. Upstairs are four bedrooms, each with its own ensuite. The primary suite enjoys panoramic lake views, a spa-like ensuite, and a custom dressing room with center island. A second laundry room is also on this level. The walk-out lower level includes a lounge & bar, wine cellar, golf simulator, gym with lake views, sauna, tiered theatre, guest suite, and 3 additional bathrooms. An oversized 4-car tandem garage completes the home. Just minutes to downtown Burlington & a short drive to Toronto and Niagara, this is lakeside living without compromise. (id:50976)

5 Bedroom 9 Bathroom 11,417 ft2

RE/MAX Escarpment Realty Inc.

For sale
$1,099,900
22 WILD ROSE LANE, Norfolk, Ontario

22 Wild Rose Lane

Norfolk, Ontario

This is your chance to own a stunning, to-be-built 1856 sqft home, located at 22 Wildrose in the gated community of BB Ranch Estates. This homes curb appeal is accentuated by a stone & hardboard facade and a spacious multi-car garage setup. BB Ranch Estates is designed for those who appreciate peace, nature, and high-end living. You'll enjoy the safety and quiet of a gated community where neighbors share a love for the serene environment and the spectacular waterfront setting. The home itself sits on a large lot, offering the luxury, comfort, and convenience with sought-after main floor living. You will love relaxing right from your own covered porch at the back-the perfect spot to unwind and enjoy the sights and sounds of nature. Inside, every detail shows quality craftsmanship. Step through the welcoming covered front porch and into a foyer that flows beautifully into a great room, featuring an impressive 10' high raised ceiling. The open-concept design seamlessly connects to a bright dining area and a kitchen complete with a large island and a walk-in pantry. The main floor layout is intelligently split for privacy. On one side, you'll find two comfortable bedrooms-including one with a cathedral ceiling-and a 4pc bath. On the opposite side, the primary suite serves as a true retreat, boasting a large bedroom, with walk-in closet, and a 3pc ensuite bath. For ease and functionality, a dedicated mudroom and laundry room are conveniently situated just off the large garage. It's time to build the modern, country retreat you deserve. Book an appointment or visit our sales center for more information. (id:50976)

3 Bedroom 2 Bathroom 1,800 - 1,999 ft2

RE/MAX Escarpment Realty Inc.
Royal LePage Action Realty

For sale
$999,900
23 WILD ROSE LANE, Norfolk, Ontario

23 Wild Rose Lane

Norfolk, Ontario

This is your chance to own a stunning, to-be-built 1685 sqft home, located at 23 Wildrose in the gated community of BB Ranch Estates. This homes curb appeal is accentuated by a stone & hardboard facade and a spacious multi-car garage setup. BB Ranch Estates is designed for those who appreciate peace, nature, and high-end living. You'll enjoy the safety and quiet of a gated community where neighbors share a love for the serene environment and the spectacular waterfront setting. You will love relaxing right from your own covered deck at the back-the perfect spot to unwind and enjoy the sights and sounds of nature. Inside, every detail shows quality craftsmanship. Step through the welcoming front porch and foyer into an expansive living room featuring an impressive 10' raised ceiling and an optional cozy fireplace. The open-concept design seamlessly connects the living room to a bright dining area and a chef's dream kitchen, complete with a large island and a direct-access walk-in pantry. The main floor layout is split for maximum privacy, placing a spacious second bedroom and 4pc bath near the front of the home. On the opposite side, the primary suite serves as a true retreat, featuring a walk-in closet and a 3pc ensuite bath. For ease and functionality, there is also a main floor laundry room situated just off the large garage. This home is ready for you to build the high-end, comfortable life you deserve. (id:50976)

2 Bedroom 2 Bathroom 1,600 - 1,799 ft2

RE/MAX Escarpment Realty Inc.
Royal LePage Action Realty

For sale
$1,799,000
1010 LEBLANC TRAIL, Dysart et al, Ontario

1010 Leblanc Trail

Dysart Et Al, Ontario

Welcome to your private waterfront paradise on the pristine waters of Spruce Lake. This exceptional 2,444 sq. ft. bungalow offers the perfect blend of luxury, comfort, & natural beauty, all nestled on an impeccably landscaped 25 acre property with a level lot and exceptional privacy. Designed for effortless lakeside living, the property boasts a beautiful sandy shoreline, an extensive docking system, lakeside gazebo, stone pathways, boardwalks, colourful perennial gardens, a stone firepit at the water's edge & a paved driveway that creates outstanding curb appeal. Inside the spacious open-concept design features 3 bedrooms , a welcoming living room highlighted by a stunning stone fireplace, & a separate family room that provides plenty of space for entertaining family & friends. The gourmet kitchen flows seamlessly into the dining area, while the sunroom offers the perfect place to relax & enjoy the picturesque lake views throughout the seasons . The luxurious primary suite is a private retreat complete with a spacious walk-in closet, ensuite bathroom, & its own office/sitting area overlooking the lake. Guests will appreciate their own beautifully appointed two-bedroom cabin featuring a comfortable living area, 3-piece bathroom, & cozy propane fireplace-perfect for extended family or weekend visitors. Additional features include an detached garage, central air conditioning, irrigation system, backup generator, & quality finishes throughout. Enjoy miles of boating, fishing, and swimming on the sought-after Drag and Spruce Lake chain, offering endless waterfront adventures. Conveniently located just 10 minutes from Haliburton Village for shopping, restaurants, and all amenities, this remarkable waterfront home or cottage is ready to create a lifetime of memories. (id:50976)

3 Bedroom 3 Bathroom 2,000 - 2,500 ft2

RE/MAX Professionals North

For sale
$4,600,000
1040 WALKER LAKE DRIVE, Lake of Bays, Ontario

1040 Walker Lake Drive

Lake Of Bays, Ontario

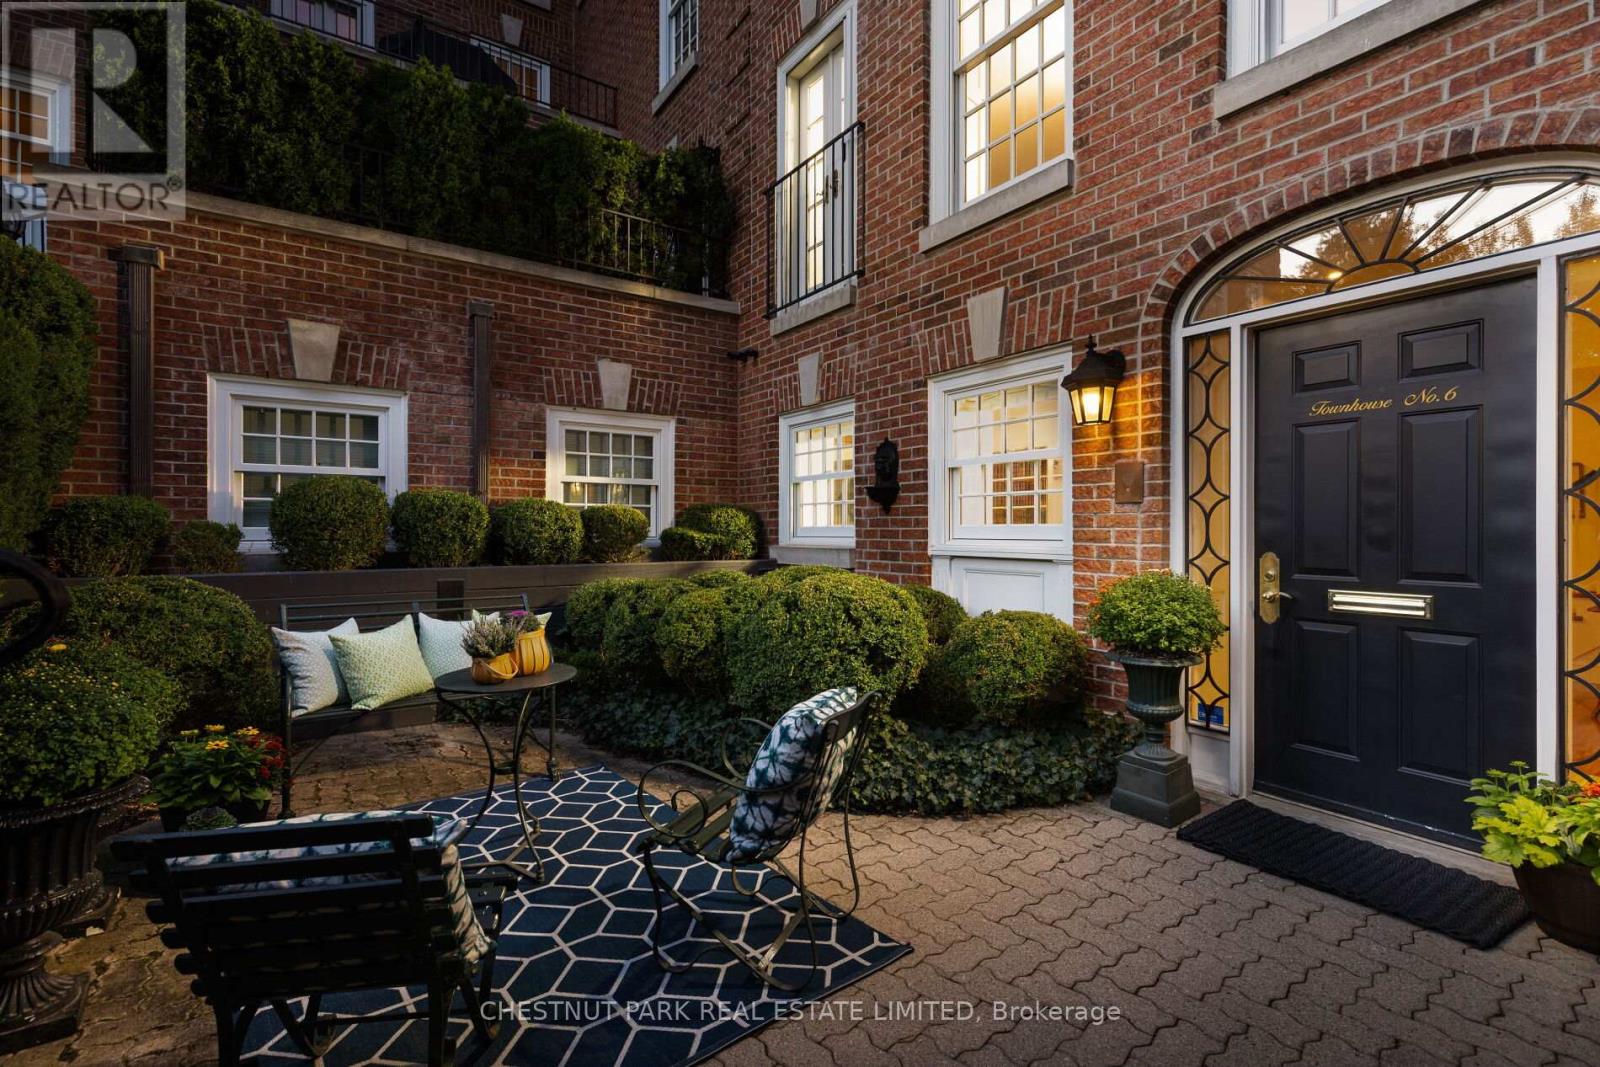
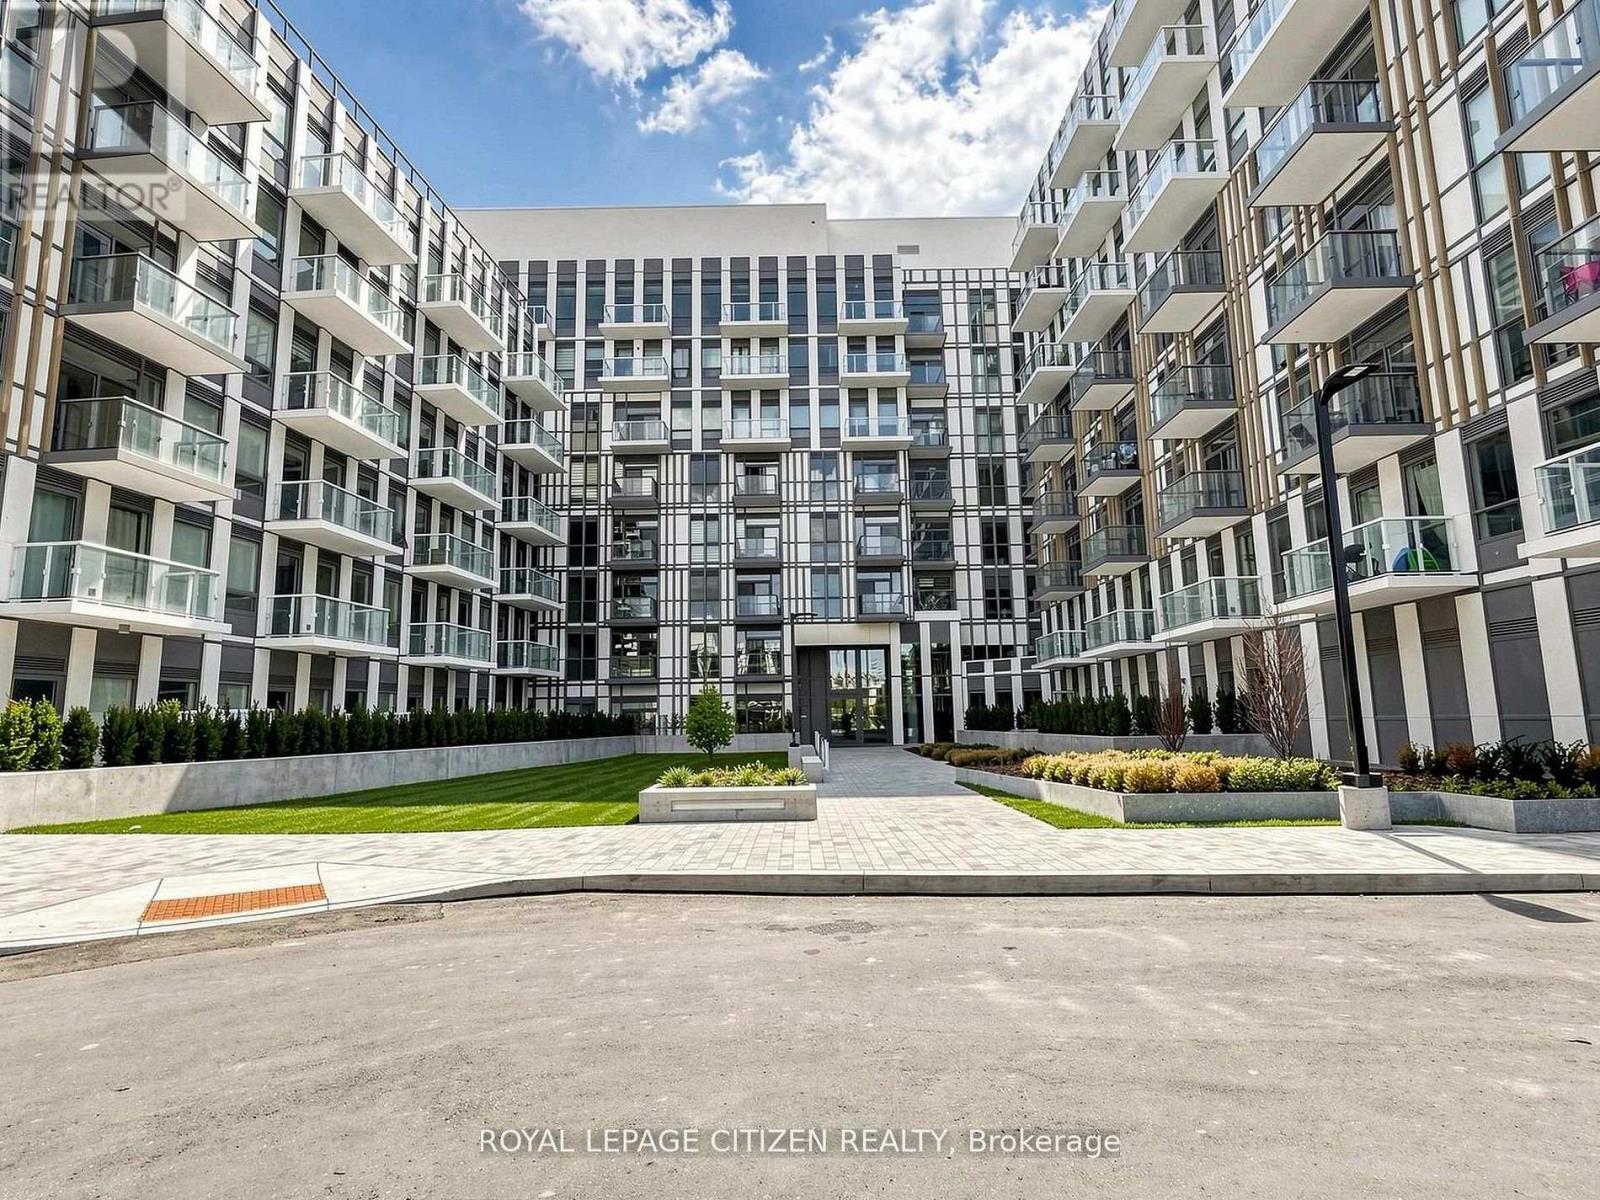
A rare opportunity to acquire one of Muskoka's most distinctive waterfront commercial resort properties. Set on approximately 14 acres with over 700 feet of pristine shoreline, Walker Lake Resort combines an established resort operation with the flexibility to serve as a private family compound, corporate retreat, or boutique hospitality destination. The property is anchored by an extensively renovated Main Lodge and complemented by six well-maintained guest cottages, providing a variety of accommodation options for owners, guests, or visitors. Years of thoughtful improvements throughout the property have enhanced its comfort, functionality, and long-term appeal while preserving the relaxed Muskoka character that returning guests have come to appreciate. Walker Lake Resort has built a loyal following over the years, welcoming many repeat visitors who return to enjoy its sand beach, exceptional swimming, multiple docks, canoeing, kayaking, paddleboarding, motorized raft and spectacular sunset views. The established seasonal operation provides an opportunity to generate revenue while offering remarkable flexibility for future ownership. Continue operating as a resort, create an exclusive corporate retreat, establish a private family estate with optional rental income, or explore new hospitality opportunities. Ideally located within easy reach of Huntsville, Algonquin Provincial Park, Arrowhead Provincial Park, Hidden Valley Highlands Ski Area, golf courses, and countless year-round recreational amenities, the property is exceptionally positioned to attract both seasonal guests and private owners alike. Whether your vision is to continue the legacy of Walker Lake Resort or create something entirely your own, opportunities of this scale, quality, and flexibility are increasingly rare in Muskoka. For additional information about the property, visit WalkerLakeResort.com and reach out to the listing agents for a Comprehensive Property Information package. (id:50976)

8 Bedroom 9 Bathroom 7,013 ft2

Forest Hill Real Estate Inc.
For sale
$4,600,000
1040 WALKER LAKE DRIVE, Lake of Bays, Ontario

1040 Walker Lake Drive

Lake Of Bays, Ontario

A rare opportunity to own one of Muskoka's most unique waterfront compounds. Set on approx. 14 acres with over 700 feet of pristine shoreline, Walker Lake offers an exceptional blend of privacy, recreation, and flexibility. Whether envisioned as a multi-generational family retreat, corporate getaway, waterfront estate, or hospitality venture, the possibilities are as expansive as the property itself. At the heart of the property is the extensively renovated Main Lodge, offering generous gathering spaces, comfortable accommodations, and beautiful views of the lake. Six additional guest cottages are thoughtfully positioned throughout the property, creating ample space for family, friends, or guests while maintaining a sense of privacy and connection to nature. The waterfront experience is exceptional, featuring a sand beach, deep water, multiple docks, and all-day sun with spectacular sunset views. Three docks provide opportunities for both social gatherings and quiet lakeside escapes. Canoeing, kayaking, paddleboarding, and swimming are all enjoyed right from the shoreline. Years of thoughtful improvements have enhanced the property's comfort, functionality, and long-term appeal while preserving the timeless Muskoka character that makes it so special. Extensive renovations throughout the Main Lodge and cottages allow the next owner to begin enjoying the property immediately. Walker Lake is currently home to an established seasonal resort operation, providing the opportunity to generate income while enjoying the property as a private family compound. Additional information about the resort can be found at WalkerLakeResort.com. Ideally located within easy reach of Huntsville, Algonquin Provincial Park, Arrowhead Provincial Park, golf courses, ski hill, and countless recreational amenities, Walker Lake offers a rare opportunity to create a legacy property where family and friends can gather, reconnect, and build traditions for generations to come. (id:50976)

8 Bedroom 9 Bathroom 5,000 - 100,000 ft2

Forest Hill Real Estate Inc.
For sale
$1,387,000
A-BUZZ BUSINESS - 7250 KEELE STREET, Vaughan, Ontario

A-Buzz Business - 7250 Keele Street

Vaughan, Ontario

Turnkey Executive Office Business with Real Property - Approx. 7.0% Proforma Cap Rate. Rare opportunity to acquire an established executive office business together with five legal commercial units (Units 277, 302, 303, 304 & 305), professionally combined into one impressive AAA-class corporate workspace.The premises feature 16 private executive offices and a spacious open-concept collaborative area, offering exceptional flexibility for long-term leasing, executive office rentals, short-term leasing, co-working, or subleasing to maximize income potential.Offered fully furnished and move-in ready, with high-speed fibre optic internet and abundant free on-site parking for owners, employees, clients, and visitors.An outstanding investment combining premium commercial real estate, flexible revenue opportunities. Simply take possession and start generating income immediately. A must-see to fully appreciate the quality and value.. All information provided is believed to be reliable but is not guaranteed and should be independently verified by the Buyer and the Buyer's advisors. Any financial information, income projections, operating expenses, cap rate calculations, rental assumptions, or potential uses are provided for illustrative purposes only and may vary based on actual performance, market conditions, business strategy, financing, and operating results. The Buyer is solely responsible for conducting their own due diligence, inspections, investigations, and obtaining independent legal, financial, accounting, tax, planning, and other professional advice before proceeding with any purchase. The Seller and Listing Brokerage make no representations or warranties, express or implied, regarding the accuracy or completeness of the information provided, or regarding future income, profitability, investment performance, or the suitability of the property for any particular use (id:50976)

2,439 ft2

Zolo Realty

For sale
$1,297,900
14065 HIGHWAY 27, King, Ontario

14065 Highway 27

King, Ontario

Nestled on a prime lot backing directly onto a lush golf course, **14065 Highway 27** in King offers a charming, fully updated bungalow with exceptional curb appeal and picturesque views. The home's fresh stucco exterior features professional landscaping, while the sunlit interior boasts hardwood flooring, crown molding, and a cozy living room. At the heart of the home, the modernized eat-in kitchen is equipped with crisp white cabinetry, updated appliances, and a stylish tile backsplash, perfectly complemented by a spacious formal dining room with direct access to the back deck. Stepping out to the backyard, you'll immediately appreciate the sheer size of the lot. The property extends far back, bordered by a wooden fence, and offers peaceful, uninterrupted views of the lush green golf course. The yard is currently equipped with a children's swing set, a garden plot, and a useful storage shed. Whether you're an avid gardener or a golfer who appreciates scenic views, this outdoor space is a dream come true - making this property a rare find that seamlessly blends comfortable indoor living with outdoor tranquility. (id:50976)

3 Bedroom 2 Bathroom 1,100 - 1,500 ft2

Zolo Realty

For sale
$2,500,000
8058 20TH SIDE ROAD, Adjala-Tosorontio, Ontario

8058 20th Side Road

Adjala-Tosorontio, Ontario

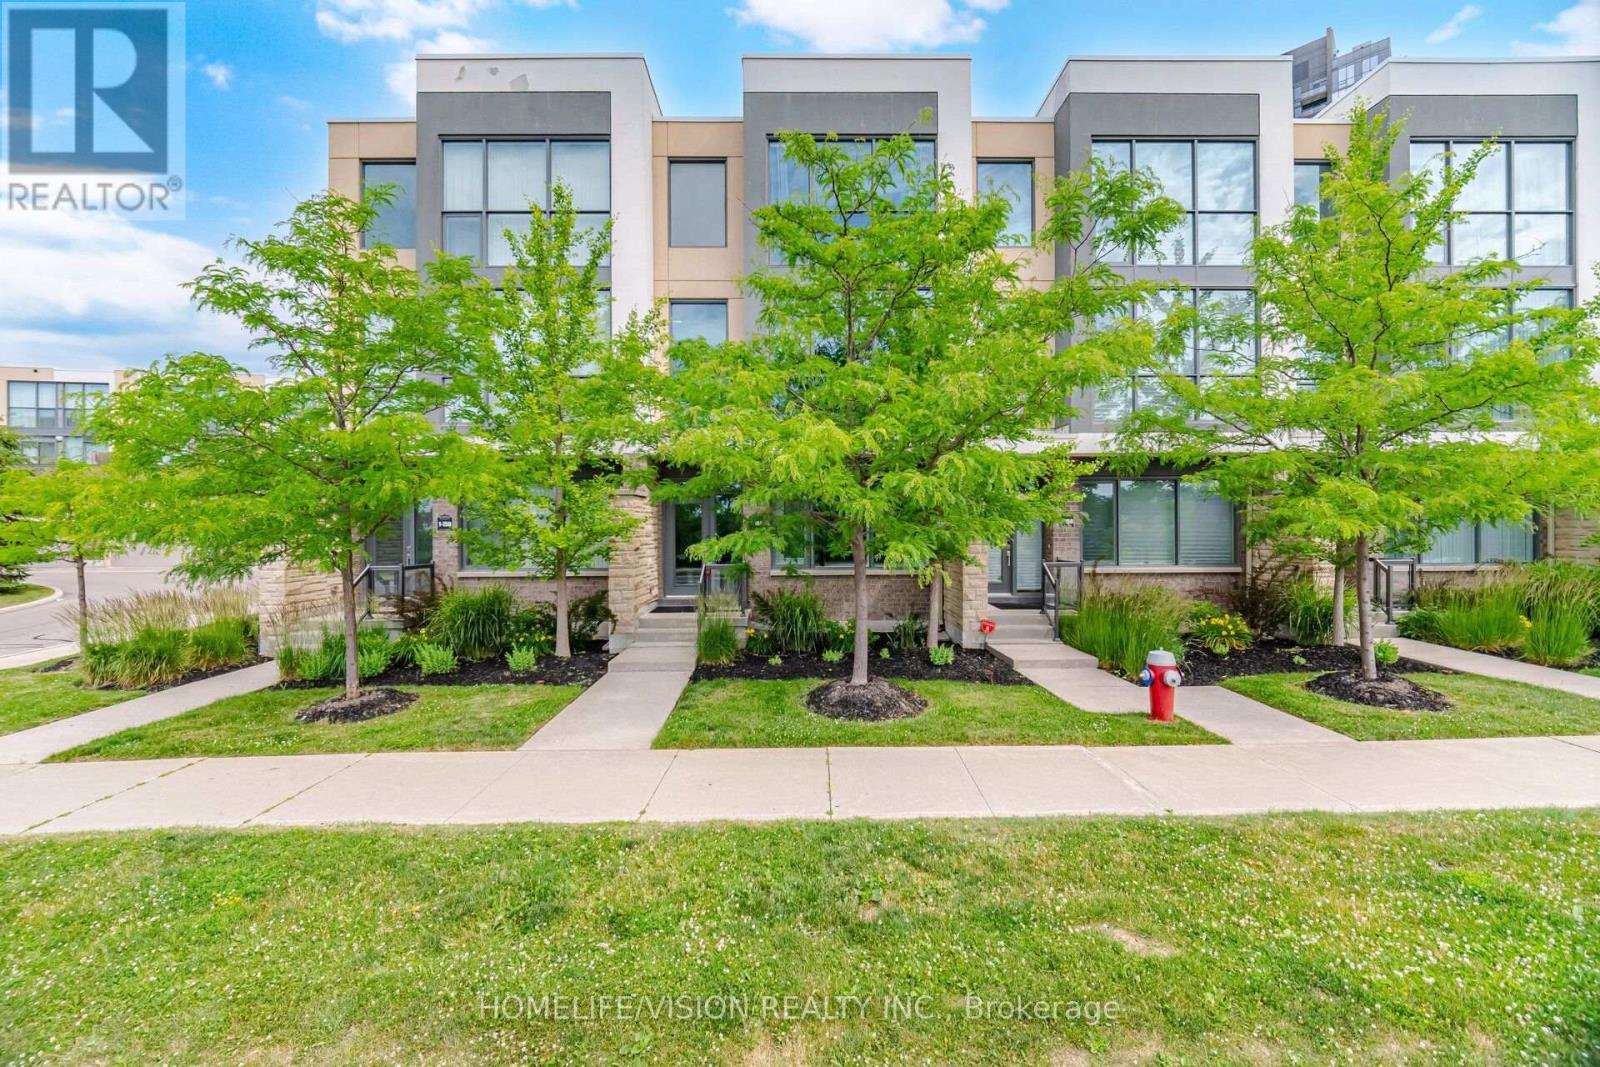
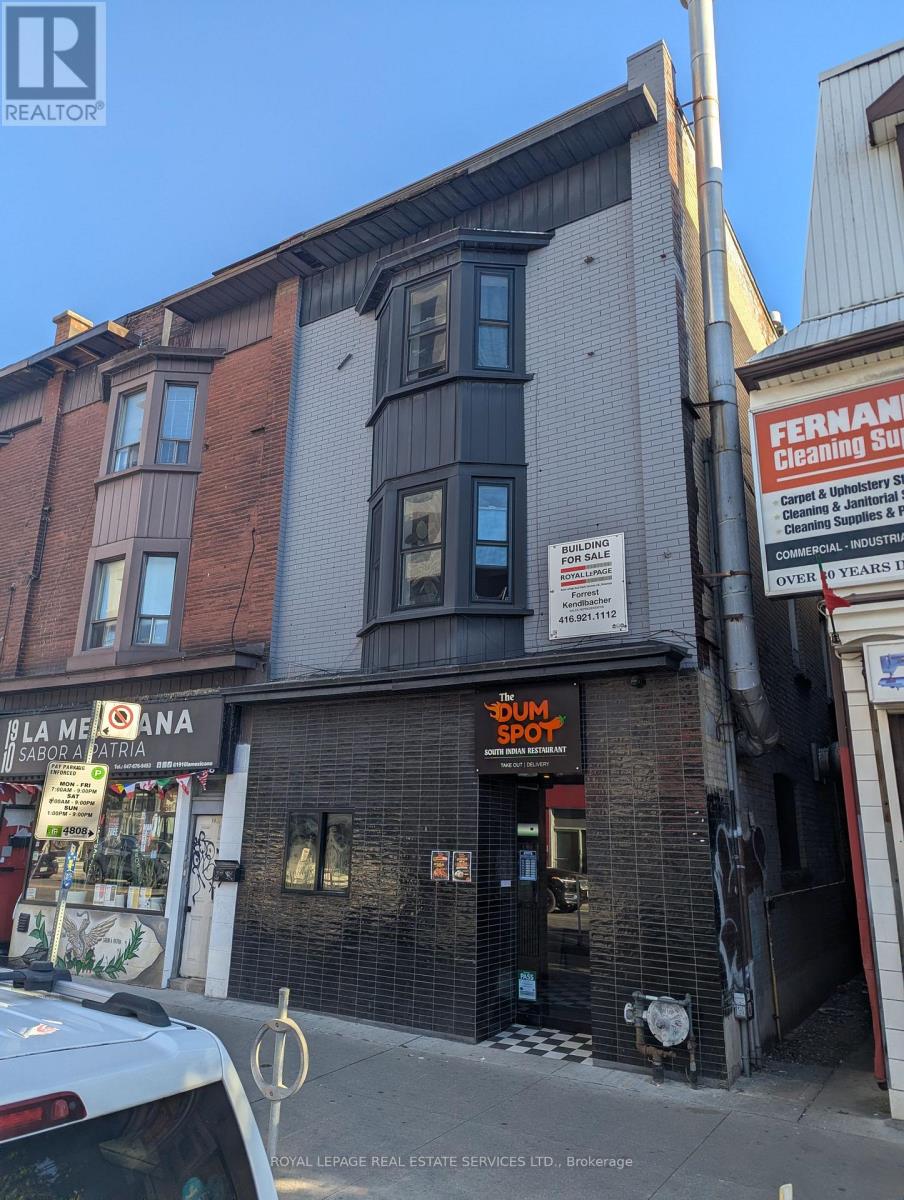
Welcome to your ultimate rural investment opportunity! Nestled on 21 pristine gated acres in highly desirable equestrian country, the versatile estate offers multi-stream income opportunities for the right buyer. A combination of premium equestrian infrastructure, large workshop space, rental income from a fully furnished successful Airbnb/VRBO suite in the walkout basement, income potential reaches as high as your ambitions. Whether you are looking to run a premier equine facility, host a lucrative agri-tourism hobby farm, run a short-term Airbnb business or generate passive income, this property is fully equipped & ready to deliver on day one. Heavy-duty utility capability sets this property apart. Powered by a robust, centralized 400-amp main service, the estate ensures you will never run out of power. All power lines are underground to the buildings. Agricultural Equipment repair, Mechanics, tradespeople, and hobbyists will fall in love with the detached cement block 30' x 60' (1800 sq.ft) workshop with 18' high ceilings in the center, 12' wide x 11' high automatic rollup door with no rails so there is no ceiling obstruction, fully insulated & heated by propane, with two large exhaust fans and fresh air intakes. The acreage includes a well-designed equestrian facility. There are 15 acres fully fenced with the perimeter in non-climb with a top board cross fenced with three & four board oak. Every convenience is in place for your horse's needs. With sandy loam soil, you will never have a muddy day on this farm! 70' x 120' indoor riding arena with 6 large 8' x 8' sliding windows for summer fresh air, 12' x 14' roll-up garage door, 5-stall insulated barn (warm in winter, cool in summer) attached to the arena, including one foaling-size stall & 5 additional stalls in two outbuildings. Live the country lifestyle you've dreamed of while letting your property help pay for itself while renting up to four separate areas of this multi-stream income-producing property. (id:50976)
5 Bedroom 3 Bathroom 22 Acres

Coldwell Banker Ronan Realty

For sale
$2,500,000
8058 20TH SIDE ROAD, Adjala-Tosorontio, Ontario

8058 20th Side Road

Adjala-Tosorontio, Ontario

Welcome to your ultimate rural investment opportunity! Nestled on 21 pristine gated acres in highly desirable equestrian country, the versatile estate offers multi-stream income opportunities for the right buyer. A combination of premium equestrian infrastructure, large workshop space, rental income from a fully furnished successful Airbnb/VRBO suite in the walkout basement, income potential reaches as high as your ambitions. Whether you are looking to run a premier equine facility, host a lucrative agri-tourism hobby farm, run a short-term Airbnb business or generate passive income, this property is fully equipped & ready to deliver on day one. Heavy-duty utility capability sets this property apart. Powered by a robust, centralized 400-amp main service, the estate ensures you will never run out of power. All power lines are underground to the buildings. Agricultural Equipment repair, Mechanics, tradespeople, and hobbyists will fall in love with the detached cement block 30' x 60' (1800 sq.ft) workshop with 18' high ceilings in the center, 12' wide x 11' high automatic rollup door with no rails so there is no ceiling obstruction, fully insulated & heated by propane, with two large exhaust fans and fresh air intakes. The acreage includes a well-designed equestrian facility. There are 15 acres fully fenced with the perimeter in non-climb with a top board cross fenced with three & four board oak. Every convenience is in place for your horse's needs. With sandy loam soil, you will never have a muddy day on this farm! 70' x 120' indoor riding arena with 6 large 8' x 8' sliding windows for summer fresh air, 12' x 14' roll-up garage door, 5-stall insulated barn (warm in winter, cool in summer) attached to the arena, including one foaling-size stall & 5 additional stalls in two outbuildings. Live the country lifestyle you've dreamed of while letting your property help pay for itself while renting up to four separate areas of this multi-stream income-producing property. (id:50976)
5 Bedroom 3 Bathroom 2,000 - 2,500 ft2

Coldwell Banker Ronan Realty

For sale
$669,000
PH303 - 75 CANTERBURY PLACE, Toronto, Ontario

Ph303 - 75 Canterbury Place

Toronto, Ontario

Luxury penthouse corner unit with south-facing views overlooking the heart of North York. This bright and spacious suite features 10-foot ceilings, hardwood floors, and a thoughtfully designed layout with functional living space throughout. The unit offers a modern kitchen with granite countertops, designer cabinetry, and plenty of storage, making it ideal for both everyday living and entertaining. Tucked away in a quiet pocket of North York while being steps from Yonge Street, this location offers the perfect balance of a peaceful home environment with easy access to everyday conveniences. North York Centre Subway Station and Finch Subway Station, grocery stores, restaurants, shopping, entertainment, and everyday services are all within walking distance. Easy access to major highways makes commuting simple. Residents have access to a wide range of amenities, including a 24-hour concierge, visitor parking, fitness centre, yoga room, sauna, change rooms, party room, games room, theatre, guest suites, outdoor BBQ area, landscaped garden, and more. (id:50976)

2 Bedroom 2 Bathroom 700 - 799 ft2

Zolo Realty

For sale
$1,550,000
1893 SPRUCE HILL ROAD, Pickering, Ontario

1893 Spruce Hill Road

Pickering, Ontario

Beautifully renovated and set on an impressive 50 by 157 foot lot, 1893 Spruce Hill Road offers exceptional family living in one of Pickering's most established neighbourhoods. This spacious sidesplit features 3 plus 1 bedrooms, five bathrooms and a bright, functional layout designed for everyday living and entertaining. The stunning kitchen and dining room showcase soaring vaulted ceilings, a skylight and expansive windows, while sliding doors provide a seamless walkout to the patio. The inviting family room features a fireplace and direct access to the private backyard oasis, complete with an in-ground pool, deck, gazebo and beautifully landscaped grounds. Upstairs, the primary bedroom includes a four piece ensuite. The finished basement offers exceptional additional living space with a fourth bedroom and ensuite, family room with fireplace, exercise area, sauna, fridge and bar sink. A rare opportunity to enjoy thoughtful renovations, generous living space and resort inspired amenities in a highly desirable location. (id:50976)

4 Bedroom 5 Bathroom 2,500 - 3,000 ft2

Royal LePage/j & D Division

For sale
$1,299,000
75 MEDLAND AVENUE, Whitby, Ontario

75 Medland Avenue

Whitby, Ontario

A true showstopper in the heart of sought-after Williamsburg! This exceptional executive red brick residence offers over 2,800 sq. ft. of luxurious living space above grade, combining timeless elegance with modern upgrades throughout, with a 2+1 bedroom basement apartment. Step through the grand double-door entry into a dramatic two-storey foyer featuring soaring ceilings and a stunning Palladian window, leading to an impressive layout with elegant living and dining spaces, a spacious family room, and a sun-filled great room/solarium. The beautifully spiral staircase, wrought iron pickets, custom feature walls, decorative niches, and accent lighting, creating a striking focal point. The oversized breakfast area and solarium features a cathedral ceiling and panoramic windows overlooking the backyard, while a three-sided fireplace seamlessly connects the family room and great room with skylights enhancing the natural light. Enjoy 9 ft ceilings, generous bedroom sizes, and exceptional attention to detail throughout. The professionally finished basement with a separate entrance, oversized windows, and bright open-concept design offers incredible versatility for extended family, recreation, entertaining, or additional living space. Ideally situated in one of Whitby's most desirable communities, surrounded by parks, shopping, restaurants, everyday amenities, and good ranking schools. With convenient access to Highway 412, 401, and 407, this remarkable home offers the perfect blend of luxury, comfort, and location. (id:50976)

6 Bedroom 4 Bathroom 2,500 - 3,000 ft2

Century 21 Atria Realty Inc.

For sale
$499,900
311 MAPLE STREET, Huron-Kinloss, Ontario

311 Maple Street

Huron-Kinloss, Ontario

2 bedroom year round home or cottage on private treed lot. Open concept living /kitchen and dining. Propane stove to take the chill away. Detached single car garage, shed for your outdoor furniture. Back up generator for the power outages. All this and located just a few minutes walk to beautiful Lake Huron. (id:50976)

2 Bedroom 1 Bathroom 700 - 1,100 ft2

Lake Range Realty Ltd.

Contact Us
Your Favourites


No Favourites Found