Listings

57966 results | Page 353 of 2416
12 24 48
 
For sale Open House
$1,499,900
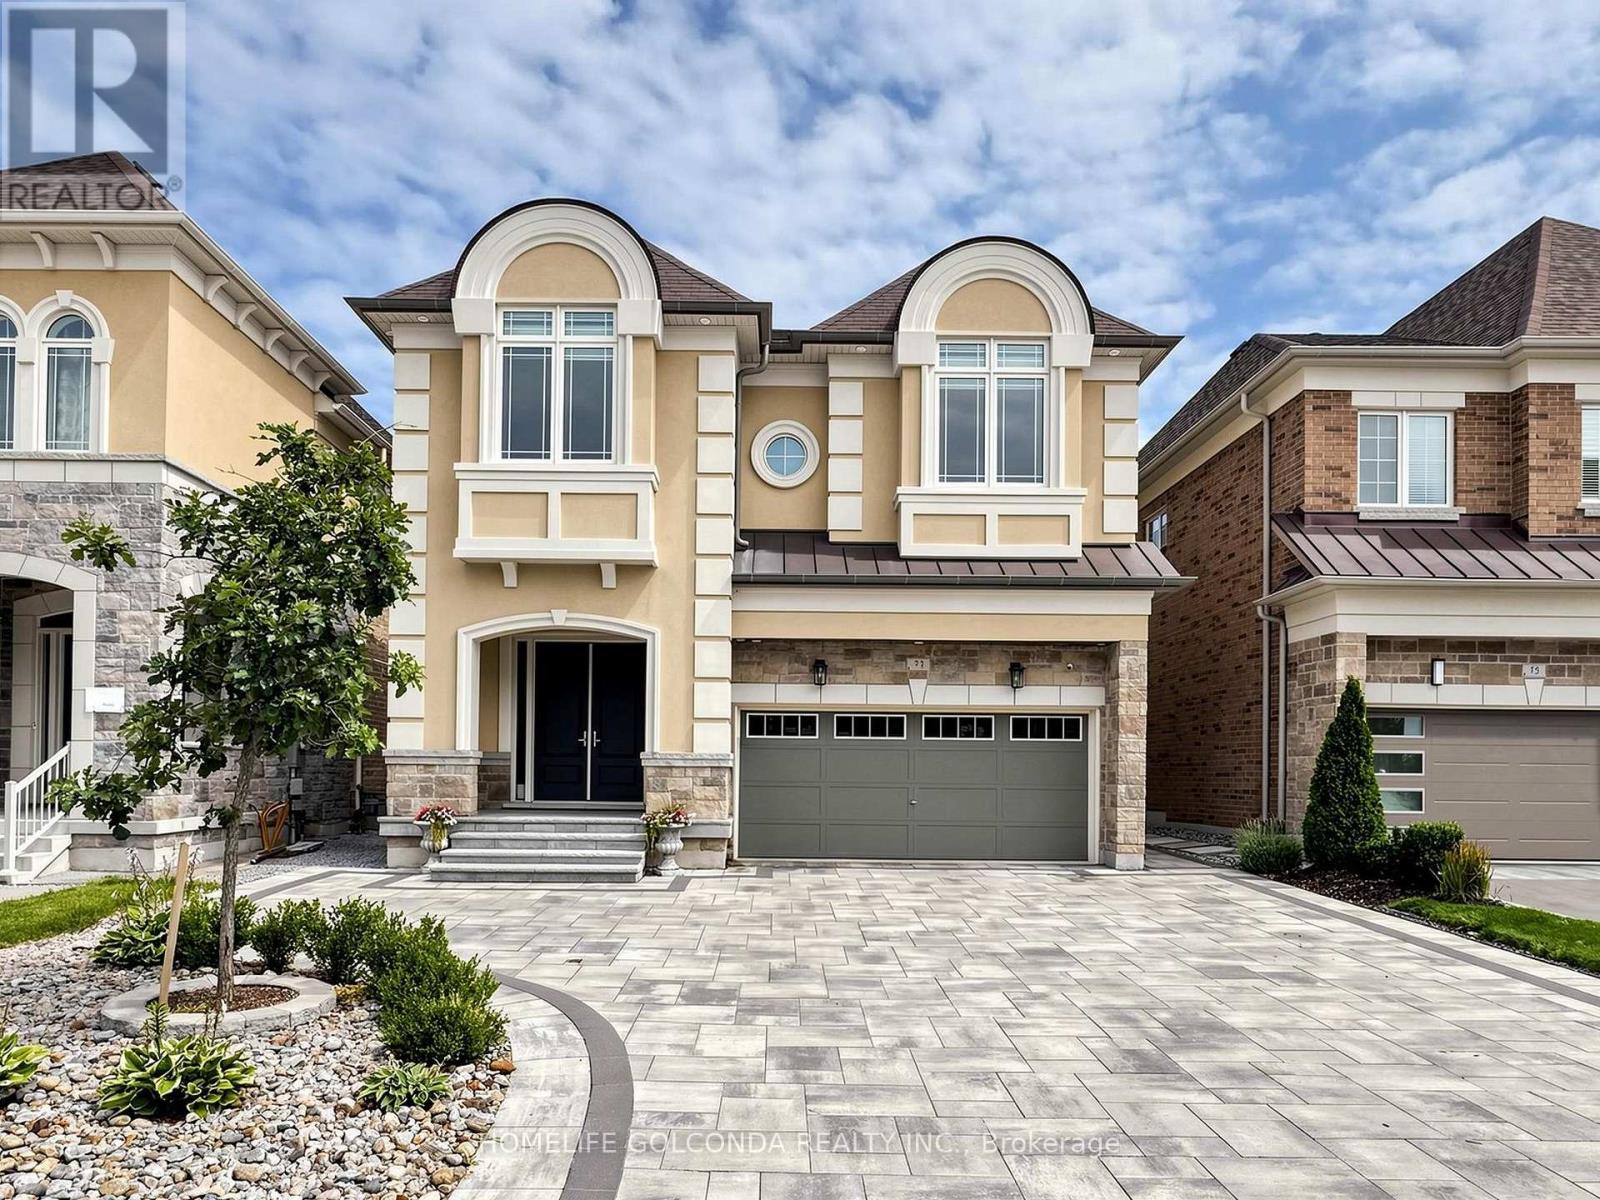
73 MENOTTI DRIVE, Richmond Hill, Ontario

73 Menotti Drive

Richmond Hill, Ontario

Welcome to the Highly Sought-After Oak Ridges Community in Richmond Hill!*Stunning family home offering 3,035 sq ft of upgraded masterpiece living in a luxury home community, with over $280K in upgrades from the builder. The custom kitchen is a showstopper, featuring high-end appliances including a Sub-Zero 48" fridge and Wolf 36" 6-burner gas range, premium quartz counters, and a custom island with spacious breakfast area. The spacious living room boasts a double-sided fireplace and abundant natural light, while the open-concept executive dining room flows into a bright, welcoming space with soaring 20-ft ceilings.Outdoors, enjoy $100K spent on front interlock, backyard garden & deck - a beautifully landscaped space perfect for entertaining, complete with a fully fenced yard, 5 parking spaces on the driveway, plus a 2-car garage.The upper floor features a spacious primary bedroom with an upgraded 5-piece ensuite and walk-in closet, plus four additional bedrooms and two fully upgraded bathrooms. Downstairs, a $100K professionally finished basement with a luxury kitchen, one bedroom, and a walk-up entrance offers excellent income potential or space for extended family.Additional features include 10-ft smooth ceilings on the main floor, 9-ft ceilings on the second floor and basement, luxury hardwood floors, custom curtains, main-floor laundry, and outdoor pot lights throughout.Unbeatable Location - Close to parks, schools, the library, restaurants, and everyday amenities, with easy access to Bloomington GO Station and Bus 88 to Finch Station.A must-see property!! (id:50976)

6 Bedroom 5 Bathroom 3,000 - 3,500 ft2

Homelife Golconda Realty Inc.

For sale
$925,000
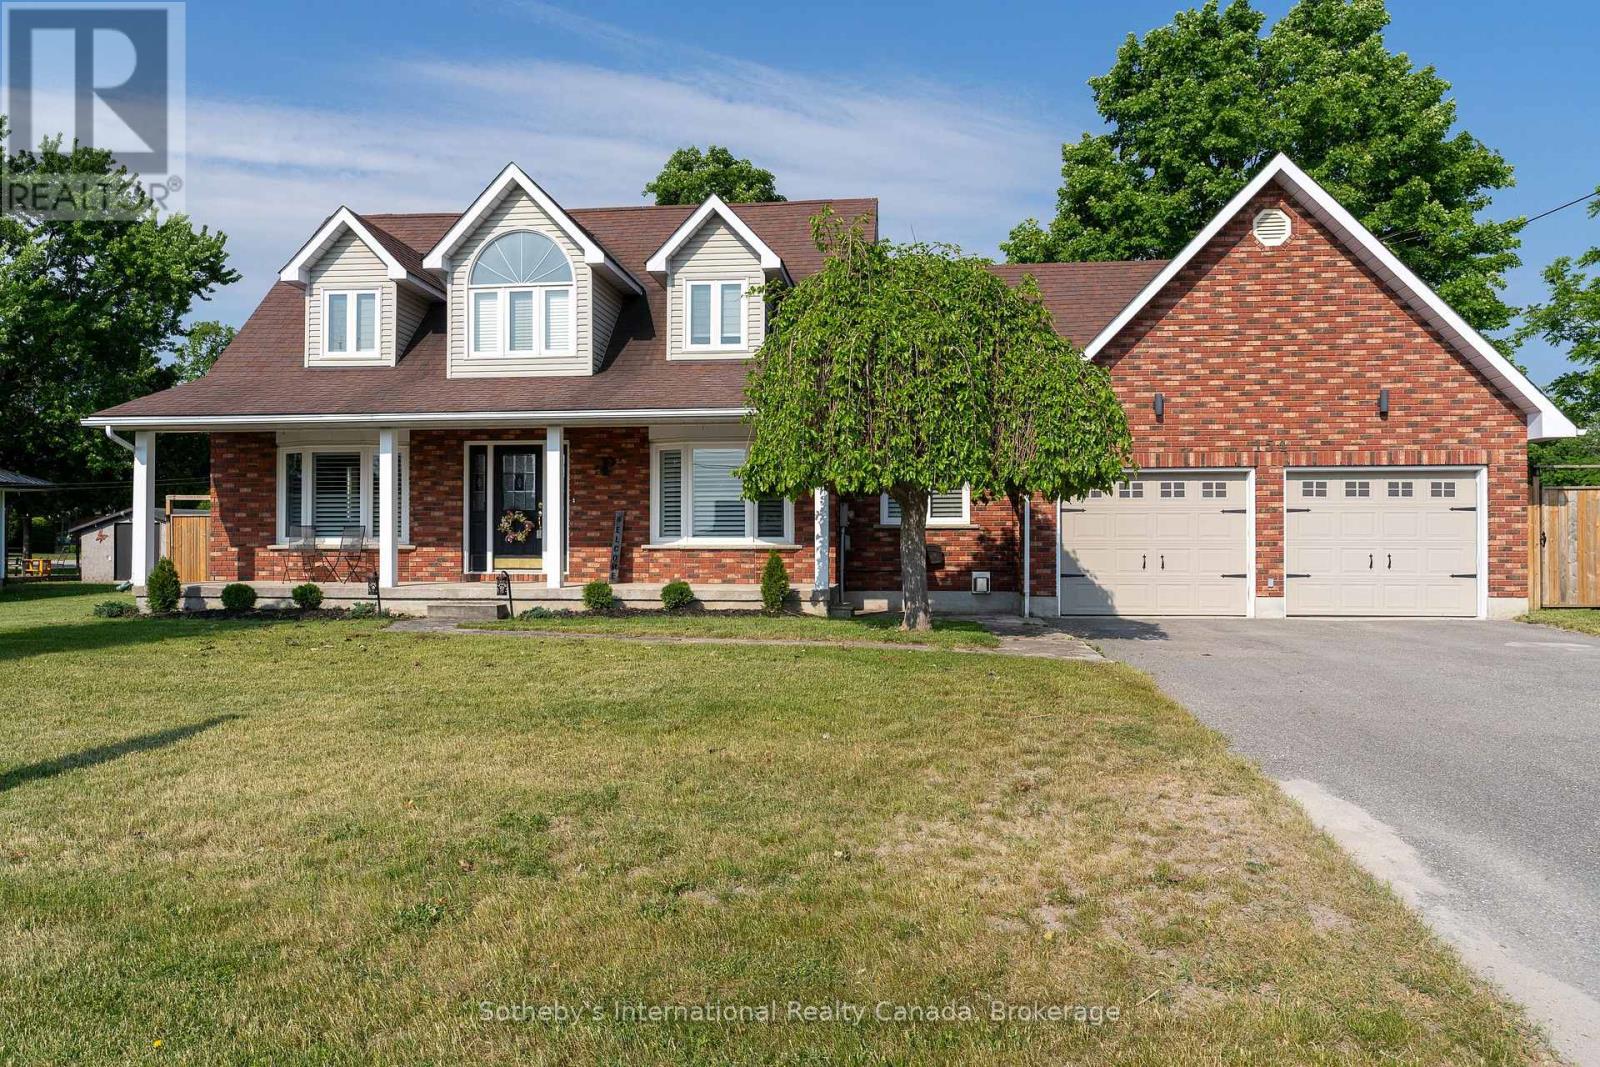
154 MARY STREET, Clearview, Ontario

154 Mary Street

Clearview, Ontario

Welcome to 154 Mary Street, nestled in the heart of the charming Village of Creemore. Much larger than it appears, this timeless Cape Cod-style home offers 3+1 bedrooms, 2+1 bathrooms, and over 4,000 sq. ft. of finished living space, all set on a large, private lot designed for comfortable family living. Filled with natural light, the main level features a welcoming living room, formal dining room, and a cozy family room ideal for gathering with family and friends. The beautifully updated eat-in kitchen is the heart of the home, featuring quartz countertops, stainless steel appliances, and ample workspace for everyday living and entertaining. A convenient main-floor laundry room and 3-piece bathroom add to the home's functionality. Upstairs, you'll find three spacious bedrooms and a stunning renovated 5-piece bathroom, highlighted by an elegant soaker tub and shower combination that creates a spa-like retreat. The fully finished lower level adds exceptional versatility with a spacious recreation room warmed by a gas fireplace, a built-in bar with kegerator, an additional bedroom, 2-piece bathroom, cold cellar, and a separate entrance from the garage-ideal for guests, extended family, a home office, or a teen retreat. Outside, enjoy a private, fully fenced backyard designed for outdoor living, featuring a spacious deck and a newly installed concrete patio perfect for entertaining. Beautiful landscaping surrounds the property, while a detached powered workshop and garden shed provide excellent space for hobbies, projects, and storage. Enjoy the best of small-town living just a short walk from Creemore's shops, cafés, restaurants, and community events, while being conveniently located a short drive from Blue Mountain Resort, Devil's Glen Country Club, Mad River Golf Club, and the amenities of Collingwood. A wonderful opportunity to enjoy the lifestyle, charm, and strong sense of community that make Creemore one of Ontario's most sought-after villages. (id:50976)

4 Bedroom 3 Bathroom 2,000 - 2,500 ft2

Sotheby's International Realty Canada

For sale
$479,000
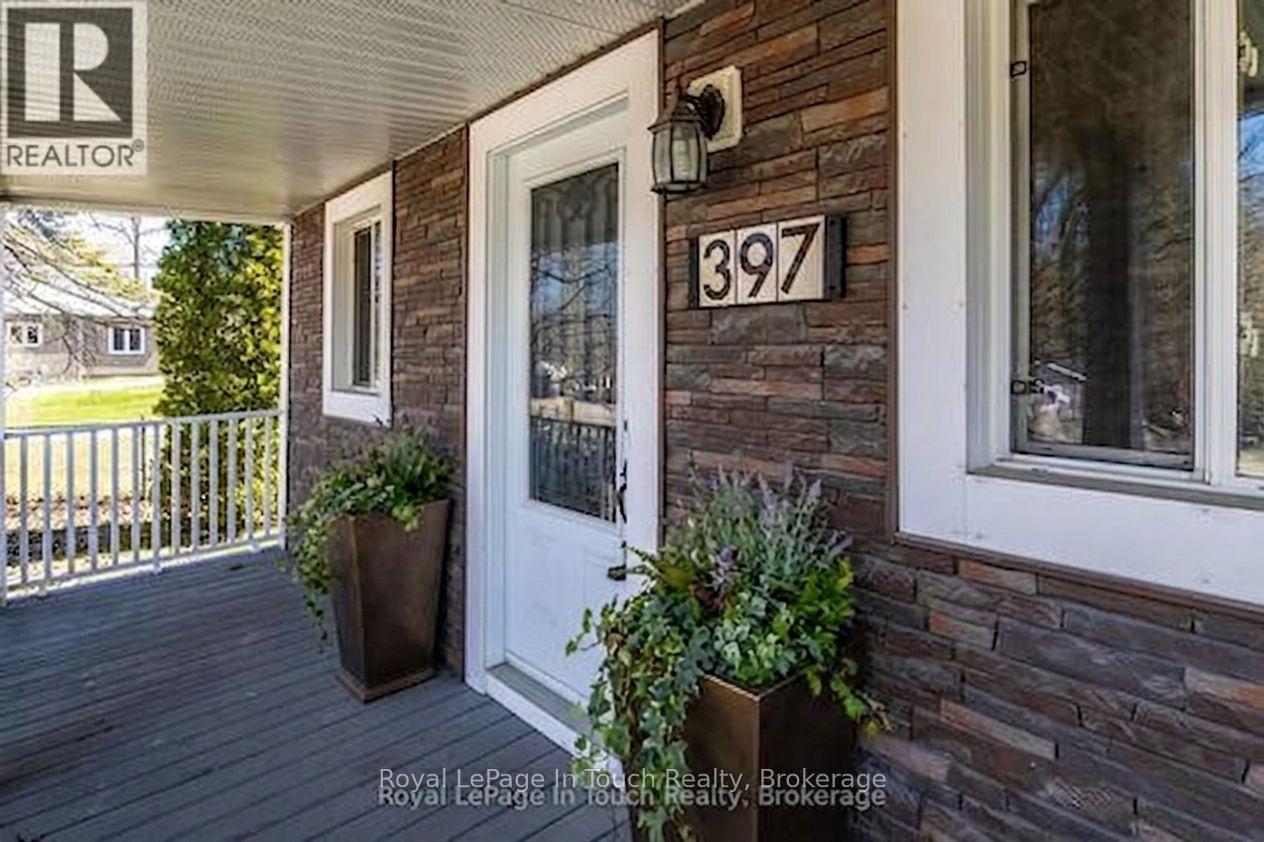
397 WILLIAM STREET, Tay, Ontario

397 William Street

Tay, Ontario

This classic family home on an impressive sized lot in Victoria Harbour requires some work but with a little bit of elbow grease it is an excellent opportunity to make it your own. The main floor features a spacious living room, large country kitchen with walkouts to side yard and rear enclosed porch, a 4-pc bathroom with laundry, primary bedroom with 2-pc ensuite. The upper level has a family room and 2 nice size bedrooms and a 3-pc bathroom. Plenty of room for gardening, entertaining or simply unwinding at the end of the day. Additional features include a newer metal roof, 2 separate deck areas, storage shed and a 2-level shed. The massive lot would be perfect for your own detached garage/shop. The location is incredibly convenient. Close to local amenities, schools, access to Georgian Bay waterfront, parks, walking trails. So much to do - boating, fishing, swimming, hiking, cycling, snowmobiling, golfing, skiing, dining, tourist attractions and so much more. Minutes to Midland, Orillia and Barrie. Easy access to Hwy 400 and just 90 minutes to the GTA. This is a rare chance to get into a sought-after area. Incredible value at an affordable price. Don't miss this opportunity to make it yours. Call to schedule your own private viewing today! Some photo's are virtually staged. (id:50976)

3 Bedroom 3 Bathroom 1,500 - 2,000 ft2

Royal LePage In Touch Realty

For sale Open House
$849,000
1524 AMBERLEA ROAD S, Pickering, Ontario

1524 Amberlea Road S

Pickering, Ontario

POWER OF SALE - PROPERTY BEING SOLD IN "AS IS, WHERE IS" CONDITION.Located in a lovely, established family neighbourhood, this spacious home features a double-car garage, 3+1 bedrooms, and 4 bathrooms.The main floor offers an eat-in kitchen with a walkout to the backyard, a comfortable familyroom with fireplace, and separate formal living and dining rooms.The second floor features a generous primary bedroom with a 3-piece ensuite and walk-incloset, two additional good-sized bedrooms, and a 4-piece family bathroom.The finished basement provides additional living space with a recreation room, kitchen,additional bedroom, and 3-piece bathroom.Conveniently located close to schools, public transit, shopping, parks, and other amenities,with easy access to Highways 401 and 407.Property is being sold under Power of Sale and is offered in "As Is, Where Is" condition.Buyer and Buyer's Agent to conduct their own due diligence and satisfy themselves with respectto all aspects of the property. (id:50976)

4 Bedroom 4 Bathroom 1,100 - 1,500 ft2

RE/MAX Community Realty Inc.

For sale Open House
$749,999
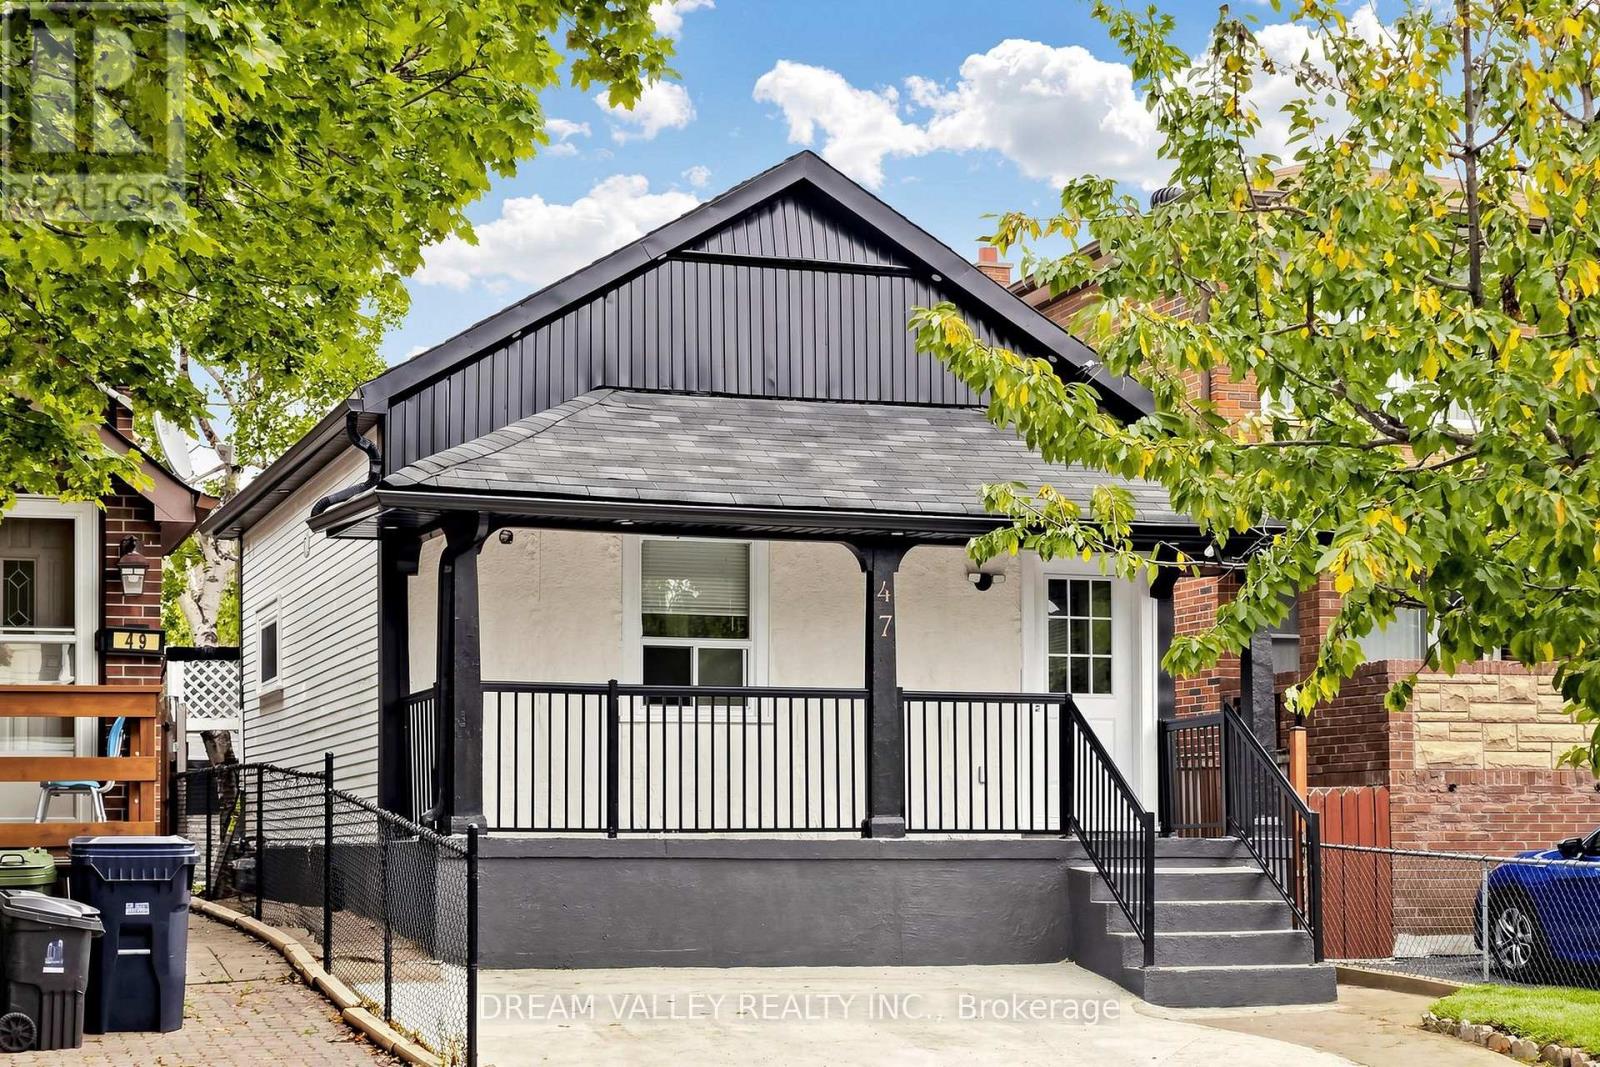
47 LAUREL AVENUE, Toronto, Ontario

47 Laurel Avenue

Toronto, Ontario

Great opportunity for first-time buyers and an excellent condo alternative! This freshly painted (2026) detached bungalow is situated in the highly sought-after Kennedy Park neighbourhood. Featuring 3+2 bedrooms with generous closet space, a separate entrance and excellent in-law suite potential. The living room and two main-floor bedrooms feature impressive 10-foot ceilings. The spacious kitchen offers a walkout to a private backyard. Conveniently located within walking distance of TTC, GO Transit, schools, shopping and everyday amenities, with easy access to Highway 401. Recent updates include laminate flooring(2022), central air conditioning (2024), roof (2024) and balcony roof (2026), Fascia and Soffit (2026). (id:50976)

5 Bedroom 3 Bathroom 700 - 1,100 ft2

Dream Valley Realty Inc.

For sale Open House
$850,000
167 SIMPSON ROAD, Ajax, Ontario

167 Simpson Road

Ajax, Ontario

Welcome to 167 Simpson Rd-a bright, incredibly spacious, and carpet-free detached bungalow situated on a premium corner lot in sought-after South East Ajax! Designed with unmatched versatility, this home offers 3+1 bedrooms, 2 full bathrooms, 2 full kitchens and multi- generational living or income potential. MAIN LEVEL: Step into an expansive open-concept living and dining area featuring rich dark laminate floors, pot lights, large windows that flood the home with natural light and a striking stone feature wall with a built-in electric fireplace. The renovated chef's kitchen boasts quartz countertops, dark shaker cabinetry, a tile backsplash, breakfast island, stainless steel appliances and a convenient walk-out directly to the side yard. Three spacious main-floor bedrooms feature matching laminate flooring and ample closet space. The updated 4-piece main bathroom features a vanity and a glass shower enclosure with an integrated body-jet massage panel system. LOWER LEVEL (IN-LAW SUITE POTENTIAL): Featuring a dedicated separate entrance, the fully finished lower level includes pot lights throughout, a full 2nd kitchen with tile flooring complete with a black stove and stainless steel fridge and microwave, a generous recreation room, a home gym/office space, a full 4- piece bath and a 4th bedroom complete with custom built-in wooden vanity cabinetry. Excellent under-stairs and cold room storage! OUTDOOR OASIS & PARKING: Enjoy a private backyard retreat with a covered gazebo, outdoor bar/lounge deck, interlocking patio, and manicured gardens. Parking for up to 9 vehicles! Minutes to the lake, Lakeridge Health Hospital, Hwy 401 & Ajax GO Station, and steps to local parks, scenic trails, and top-rated schools. (id:50976)

4 Bedroom 2 Bathroom 1,100 - 1,500 ft2

RE/MAX Community Realty Inc.

For sale Open House
$899,000
18 BASHFORD ROAD, Ajax, Ontario

18 Bashford Road

Ajax, Ontario

Welcome to 18 Bashford Road, a beautifully updated family home where exceptional pride of ownership is evident at every turn. Meticulously cared for over the years, nearly every aspect of this home has been thoughtfully improved with quality finishes, attention to detail and a focus on both style and comfort. Impressive curb appeal welcomes you with a stunning magnolia tree, handsome interlock walkway, recently resealed driveway and new entry door, setting the tone for what awaits inside. The bright and inviting living room features quality hardwood flooring and an electric fireplace set against a stylish accent wall. The recently updated kitchen offers new flooring and appliances, creating a fresh and functional space at the heart of the home. Upstairs, you'll find three bedrooms, including a wonderfully versatile primary retreat featuring a walk-in closet and adjoining sunroom, an ideal space for a home office, nursery, reading room or quiet escape. A beautifully renovated five-piece bathroom showcases designer inspired finishes and exceptional attention to detail. The finished lower level offers even more room for the family to enjoy, with a comfortable recreation room made for movie nights and relaxing by the second fireplace. A lovely three piece bathroom with heated floors adds another touch of luxury. Outside, the private backyard is designed for summer living. A decked entertaining area with gazebo provides plenty of space for outdoor dining and gatherings, while the above-ground pool features its own deck platform built conveniently to pool level. With three bedrooms, three bathrooms, beautifully finished living spaces and thoughtful updates throughout, 18 Bashford is an ideal family home that truly stands apart for the remarkable care it has received. This is a home that has been loved, maintained and improved with pride, and it shows. (id:50976)

3 Bedroom 3 Bathroom 1,500 - 2,000 ft2

Right At Home Realty

For sale
$599,000
34 GLENRIDGE ROAD, Tillsonburg, Ontario

34 Glenridge Road

Tillsonburg, Ontario

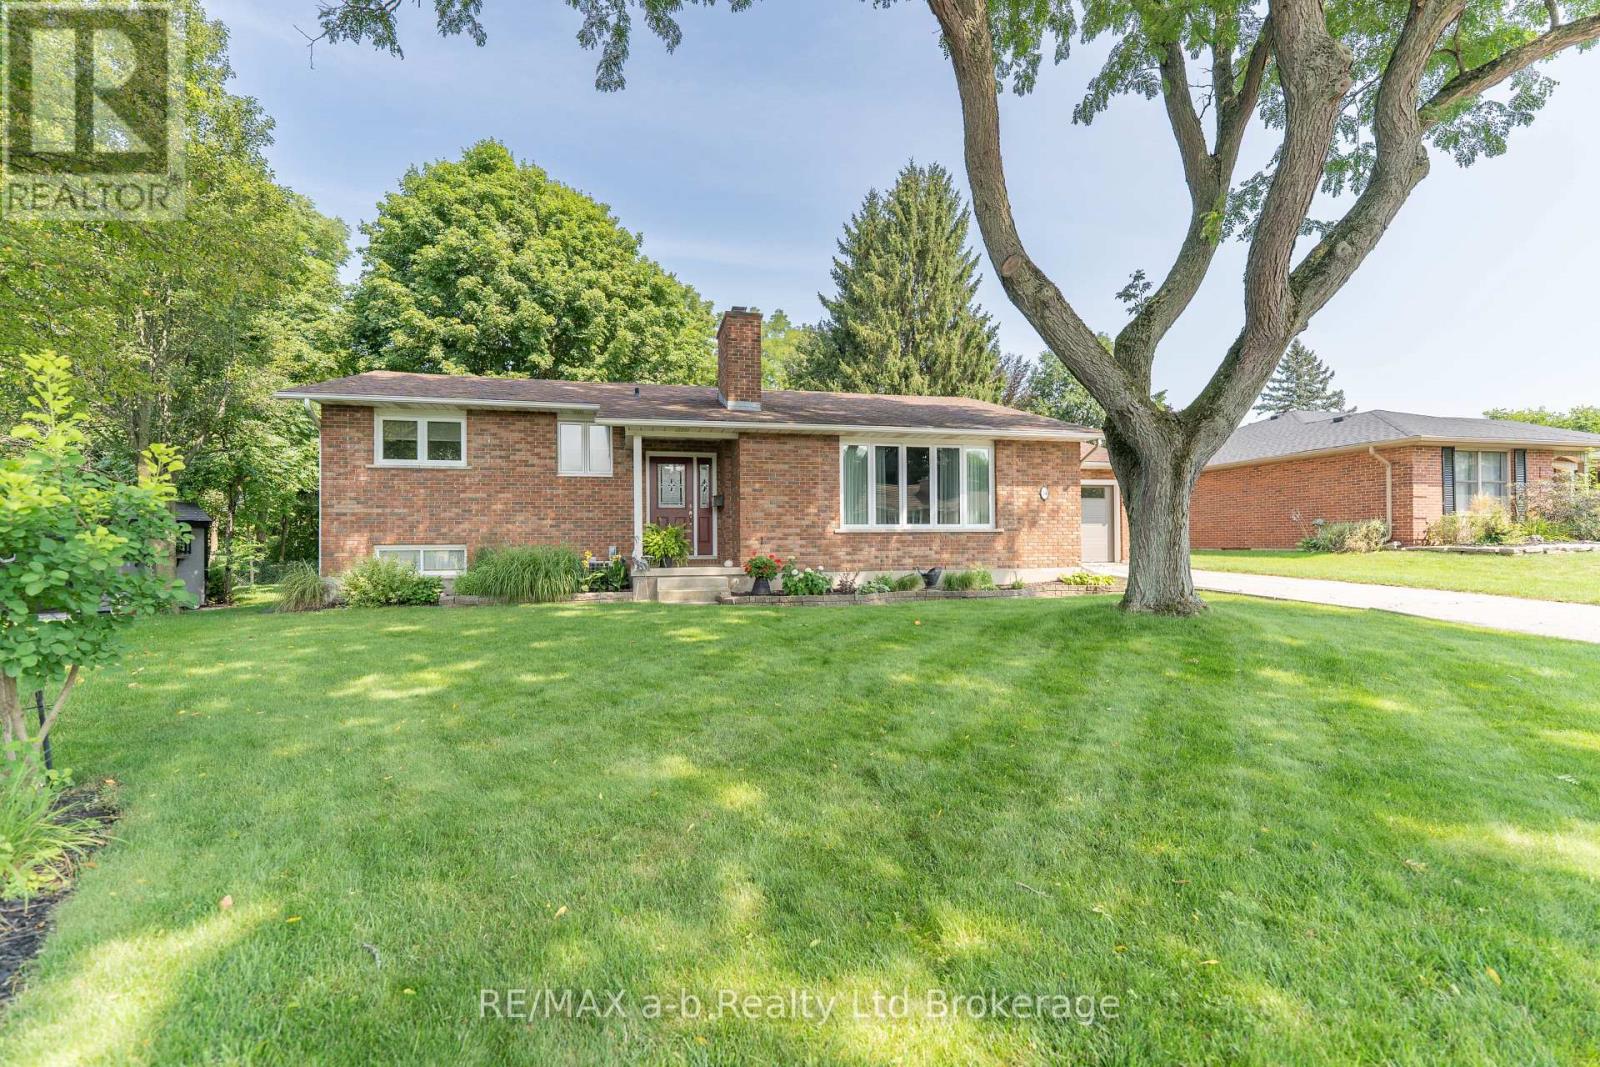
A Backyard Oasis You Won't Want to Miss! Welcome home to this beautiful bungalow, perfectly tucked away on a stunning pie-shaped lot backing onto nature and offering incredible views! From the moment you step inside, you'll feel the warmth and charm this home has to offer, with stylish updates and inviting spaces throughout. The welcoming foyer opens into a bright and cozy living room featuring updated hardwood floors and a gas fireplace-the perfect place to unwind. The gorgeous newer kitchen is sure to impress, with bright white cabinetry, upgraded appliances, and a large adjoining eating area that makes everyday meals and entertaining a breeze. Step through to the fabulous 3-season sunroom, where you can sit back, relax, and soak in the breathtaking views of your private backyard.Just three steps up, you'll find three bright and comfortable bedrooms along with a beautifully updated 4-piece bathroom. The lower level adds even more space, featuring a handy office area, an oversized recreation room with tall ceilings and a gas fireplace, creating the ultimate cozy retreat on cool fall evenings. A finished laundry room and plenty of storage add to the functionality. And then there's the backyard... WOW! The pie-shaped lot is truly the star of the show. Backing onto trees and conservation land, this fully fenced outdoor oasis is peaceful, private, and incredibly picturesque. Enjoy summer evenings on the patio under the gazebo, entertain friends, or simply take in the tranquil surroundings.With updates including hardwood floors, kitchen, paint, trim, doors, windows, and roof, plus the added advantage of being in the Westfield School District, this home checks all the boxes.Beautifully updated, wonderfully located, and surrounded by nature-this is the kind of home you'll be excited to call your own! (id:50976)

3 Bedroom 2 Bathroom 1,100 - 1,500 ft2

RE/MAX A-B Realty Ltd Brokerage

For sale
$1,350,000
A10 - 142 PEARS AVENUE, Toronto, Ontario

A10 - 142 Pears Avenue

Toronto, Ontario

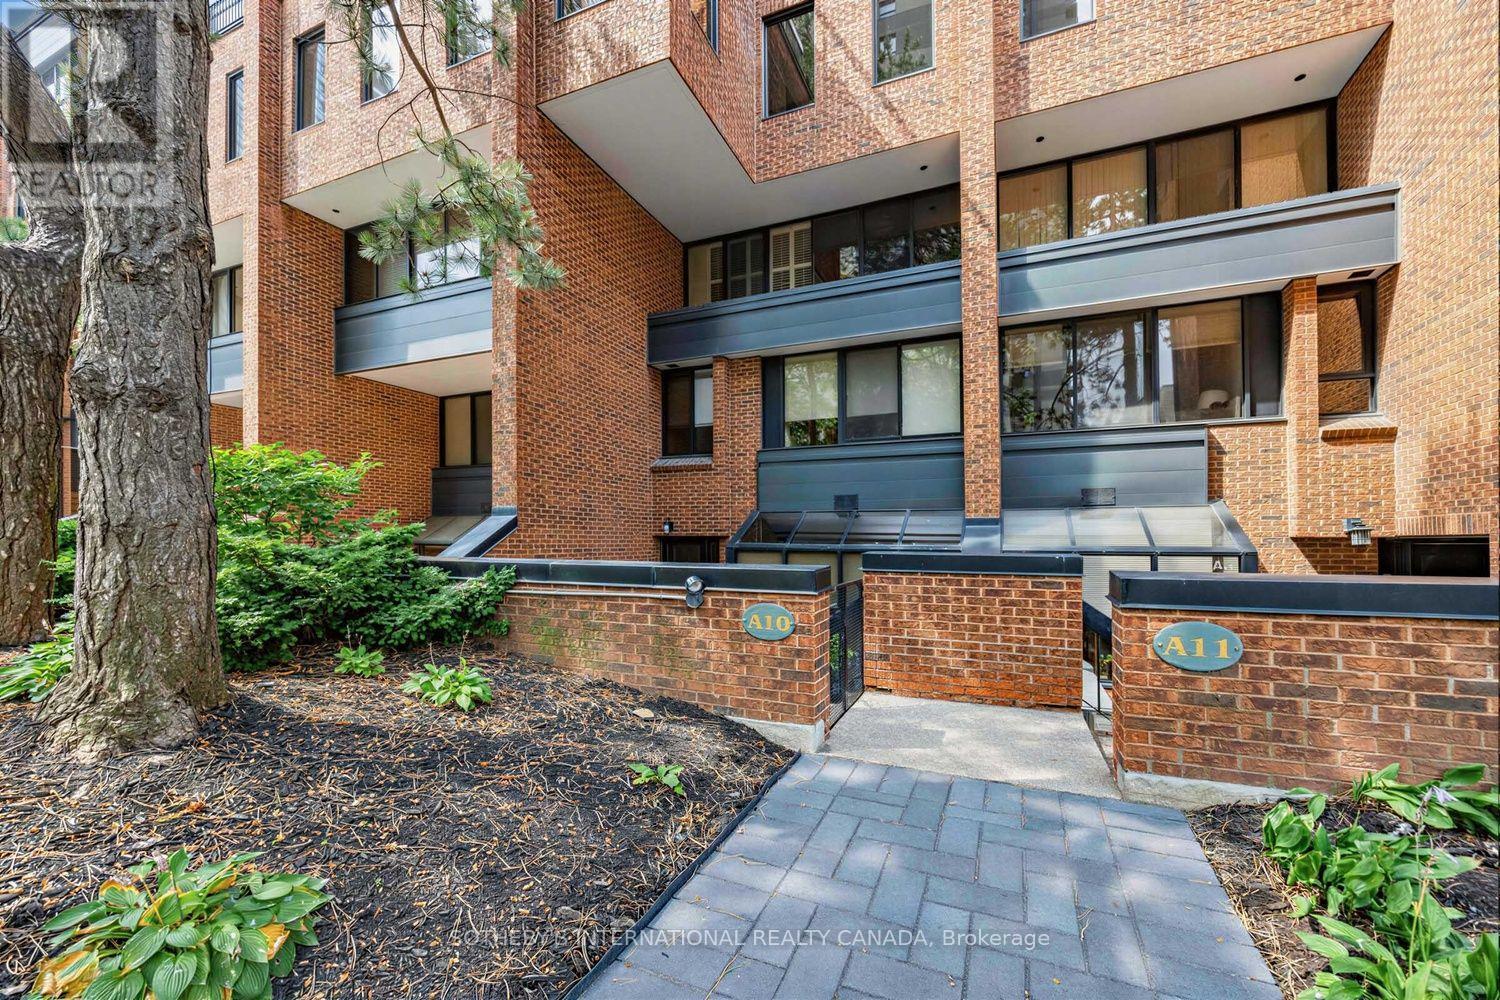
Welcome to this spacious and beautifully renovated two-storey townhouse at 142 Pears Avenue, ideally positioned in the heart of the Annex, just steps from Yorkville. Offering approximately 1,820 sq. ft. above grade plus a finished lower level, this 2-bedroom, 2-bathroom residence combines the space and privacy of a home with the convenience of condominium living. The main floor features hardwood floors, pot lights and an open-concept living and dining area designed for both everyday living and entertaining. The generous living room is anchored by an electric fireplace and features a walk-out to a generous private terrace, creating a seamless extension of the living space for outdoor dining, entertaining or relaxing. The adjoining dining area flows into the renovated kitchen with stainless steel appliances, quartz counters and ample cabinetry. Upstairs, the expansive primary bedroom features hardwood floors, a picture window and walk-in closet. A well-proportioned second bedroom with closet provides flexibility for family, guests or a home office, with a four-piece bathroom completing this level. The finished lower level adds exceptional living space with a large recreation room, second four-piece bathroom, separate laundry room and additional storage/utility space. Residents enjoy an outdoor pool, recently renovated recreation room, separate men's and women's saunas. One underground parking space and one out-of-suite locker are included. Tucked away from the bustle of the city yet moments from Yorkville, Avenue Road and Davenport, with excellent access to shops, restaurants, parks, schools and public transit, this is an exceptional opportunity to enjoy generous townhouse living in one of Toronto's most desirable neighbourhoods. (id:50976)

2 Bedroom 2 Bathroom 1,800 - 1,999 ft2

Sotheby's International Realty Canada

For sale
$479,900
1003 - 725 KING STREET W, Toronto, Ontario

1003 - 725 King Street W

Toronto, Ontario

This Large One Bedroom plus Den Condo in King West Downtown Toronto, has been thoroughly renovated to suit modern tastes. The Kitchen is Open Concept, with Stainless Steel Appliances, Bright Cabinetry, and great views of the whole condo. The Living Room has all the room you need to relax in full sized furniture and has a Real Woodburning Fireplace, to add even more charm and ambience to the winter evenings. The Den/Solarium is Open Concept and can be used as a 2nd Sleeping Area, Work from Home space, or even as a larger Dining Area. The Bedroom is North Facing, can fit a King-Sized Bed and has Lots of Closet Space. The 4 Pc Bathroom has slick Slate and White aesthetic. And don't forget all the storage inside the unit. Perfectly located in the heart of King West, you have everything you could ask for, just steps away. Nightlife, Restaurants, Art, Public Transit, Theater District, Scotiabank Center, Rogers Center, the Harbourfront, Fort York, CNE Grounds and the Fashion District. This is Downtown Living at its best! And the building itself boasts an Indoor and Outdoor Pool, 4 Squash Courts, 2 Theater Rooms, Salon, and a Gym (with free classes!) and 24 hr Security.... But the real cachet of this building Is the courtyard and garden. It is a true jewel in the heart of Toronto and this sense of community here is amazing. Book your own private tour. Extras: Amenities include, Center Courtyard, Outdoor Pool, Common BBQ's, Kids Play Area, Indoor Pool, Hot Tub, His and Hers Change Rooms w/Saunas, 2 Theater Rooms, 4 Squash Courts, 24 hr Security, Party Room, Games Room, Convenience Store and more! (id:50976)

2 Bedroom 1 Bathroom 600 - 699 ft2

Keller Williams Referred Urban Realty

For sale
$589,900
5 - 417 HYDE PARK ROAD, London North, Ontario

5 - 417 Hyde Park Road

London North, Ontario

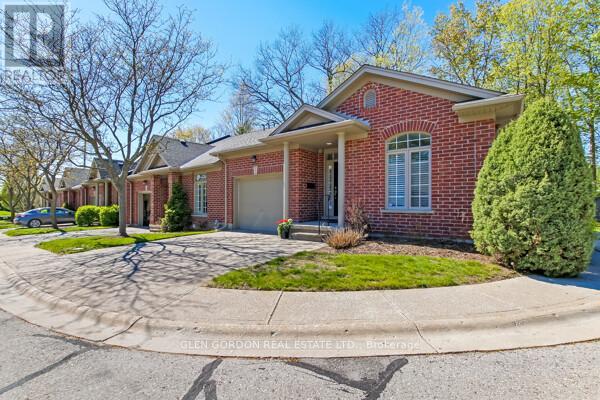
What a fabulous opportunity to live in this lovely community of neighbours known as Hazelden Grove. You will love the location as it is situated between great amenities: shopping, library & parks, including Springbank Park, walking trails in the Sifton Bog, Thames Valley Golf Course & fishing in the Thames all within an easy walk, car ride or bike ride. This light filled open concept design could be exactly what you have been looking for. It features Vaulted Ceilings & high end finishes. This being an end unit has a great deal of natural light featuring a large walk-in bay window. Beautiful hardwood floors thru out the main floor. Relax in front of the gas fireplace ...perfect for taking the chill out of a cool spring or fall morning or enjoy cooking in the kitchen with island & breakfast bar. The Maple wood cupboards are complete with crown moldings, valance lighting and beautiful Granite Countertops. There is a lovely terrace door that leads to the private covered deck with composite boards. The primary bedroom has a large walk-in closet with the upgraded ensuite bath including double vanity., Toto fixtures including bidet & jetted shower. Main 4 piece bath has jetted air tub with glass tile surround & Toto toilet. Lower level is bright with egress windows & offset family room, office area & 3 piece bath. Large utility for more expansion if desired. There is an on demand water heater & life breath system. Easy access to UWO, hospitals, groceries & downtown. There are several good restaurant's close by --- this is a great place to live --- don't miss it!! (id:50976)

2 Bedroom 3 Bathroom 1,200 - 1,399 ft2

Glen Gordon Real Estate Ltd.

For sale
$589,900
382 WORTLEY ROAD, London South, Ontario

382 Wortley Road

London South, Ontario

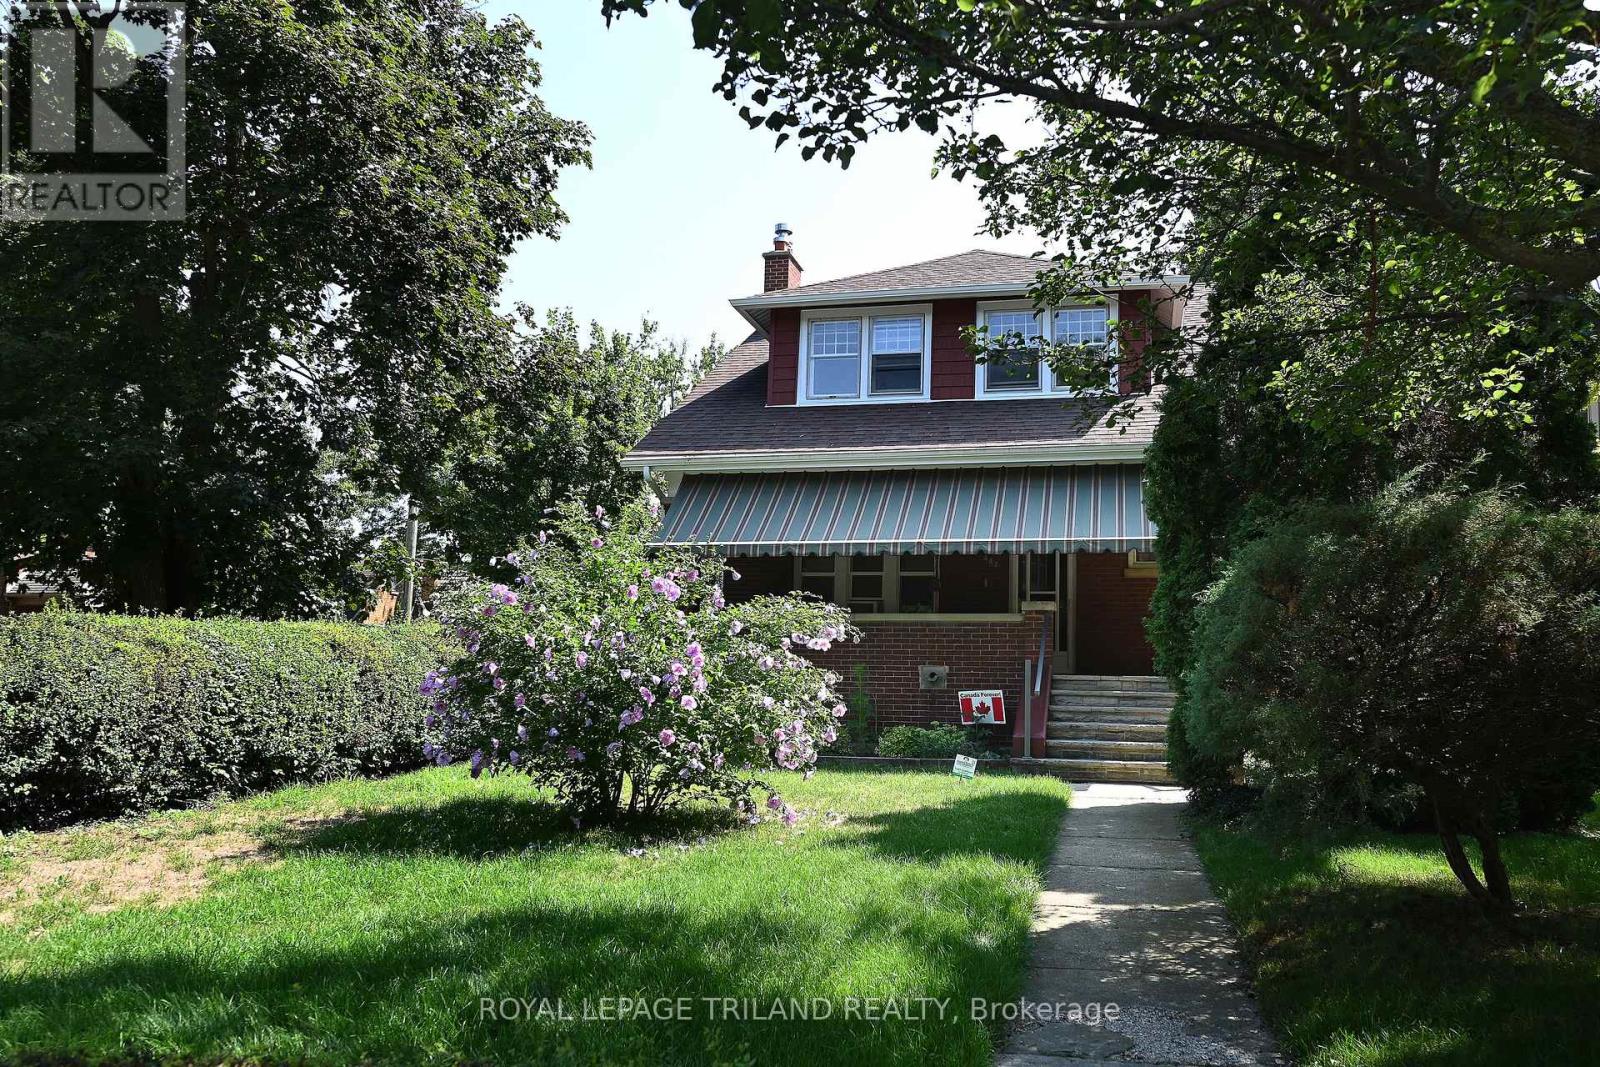
Located at the crossroads of two outstanding Old South streets, Wortley Rd and Franklin Ave, this distinctive five-bedroom, three-bath century home is being offered for sale for the first time in more than 60 years. The home's rooms have been configured over the years with flexibility in mind. Beginning in the mid-1960's, it was used as a non-conforming duplex for an extended period and was later utilized as a single family home. It again operated as two separate living units. The current layout displays parts of that history, while also offering an excellent opportunity for a future owner to reimagine the home as it was originally intended, a spacious single-family residence. A bedroom is located on each of the homes three levels: the main floor, upper second floor, and basement. The basement includes a bedroom, laundry room with utility sink, two-piece bathroom, workshop, oversized cold room, and additional storage. The cold room is enormous and provides and exceptional amount of practical storage space. The homes impressive front porch is one of it's most inviting features. Complete with a large awning to filter the afternoon sun, it functions as an outdoor room for relaxing, entertaining, and enjoying the character of this established neighbourhood. A rare Old South advantage is the double garage, accessed from Franklin Avenue. It includes substantial upper-level storage as well as an attached shed for securely storing landscaping equipment and other belongings. Full of character, flexibility, and potential , this unique property is ready for a new owner to restore, update, and put their own stamp on an Old South gem. (id:50976)

5 Bedroom 3 Bathroom 1,100 - 1,500 ft2

Royal LePage Triland Realty

For sale Open House
$899,900
3049 PETTY ROAD, London South, Ontario

3049 Petty Road

London South, Ontario

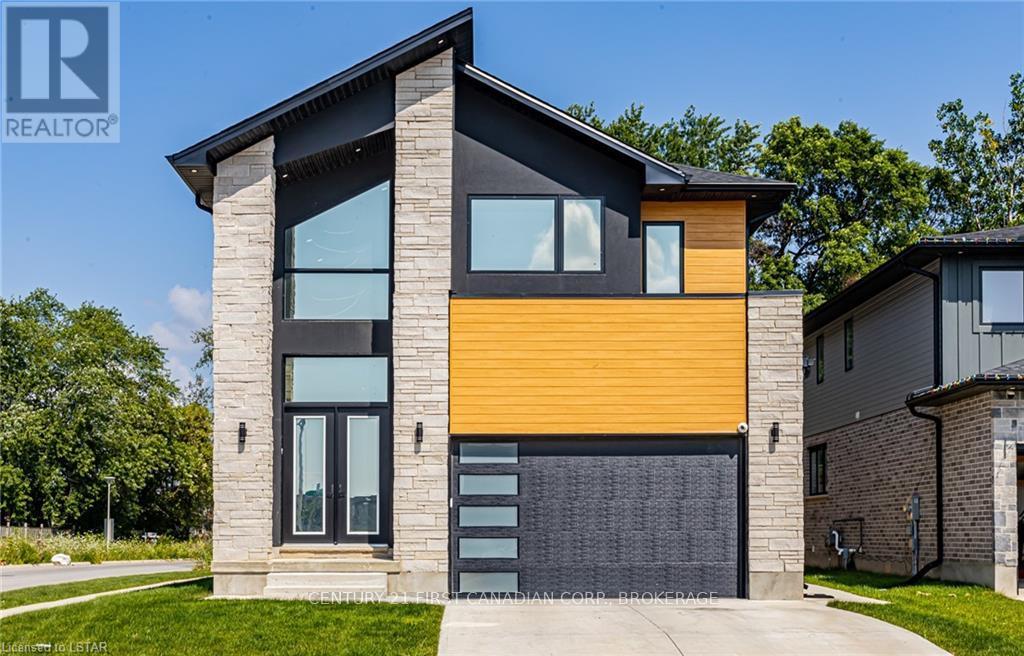
Beautiful 4 bedroom, two storey family home built in 2022 and featuring many upgrades: back covered deck, large primary rooms, open concept throughout, large kitchen, and upstairs laundry. You'll love the modern features in this family home. Plus, the furnace, AC, Air exchanger are all high efficiency. Excellent workmanship with high end finishes, all in a desirable south end neighborhood. The kitchen is simply awesome. Main floor has 10 ft ceilings and is ideal for family living and having friends over. Convenience is key with an upstairs laundry room, and the unique Jack & Jill bathroom offers a cheater en-suite feature for the fourth bedroom. Step outside to your private, covered patio overlooking a generously sized, fully fenced yard that backs onto mature trees, creating a peaceful and serene outdoor retreat. The unspoiled basement is a blank canvas, ready for your vision to transform it into the perfect additional living space. Take notice of the concrete driveway and the elegant exterior finishes! Located just minutes from schools, shopping, community centers, and with easy access to Highway 401, this home offers an unbeatable location. (id:50976)

4 Bedroom 2 Bathroom 2,000 - 2,500 ft2

Century 21 First Canadian Corp

For sale Open House
$599,900
281 GROSVENOR STREET S, London East, Ontario

281 Grosvenor Street S

London East, Ontario

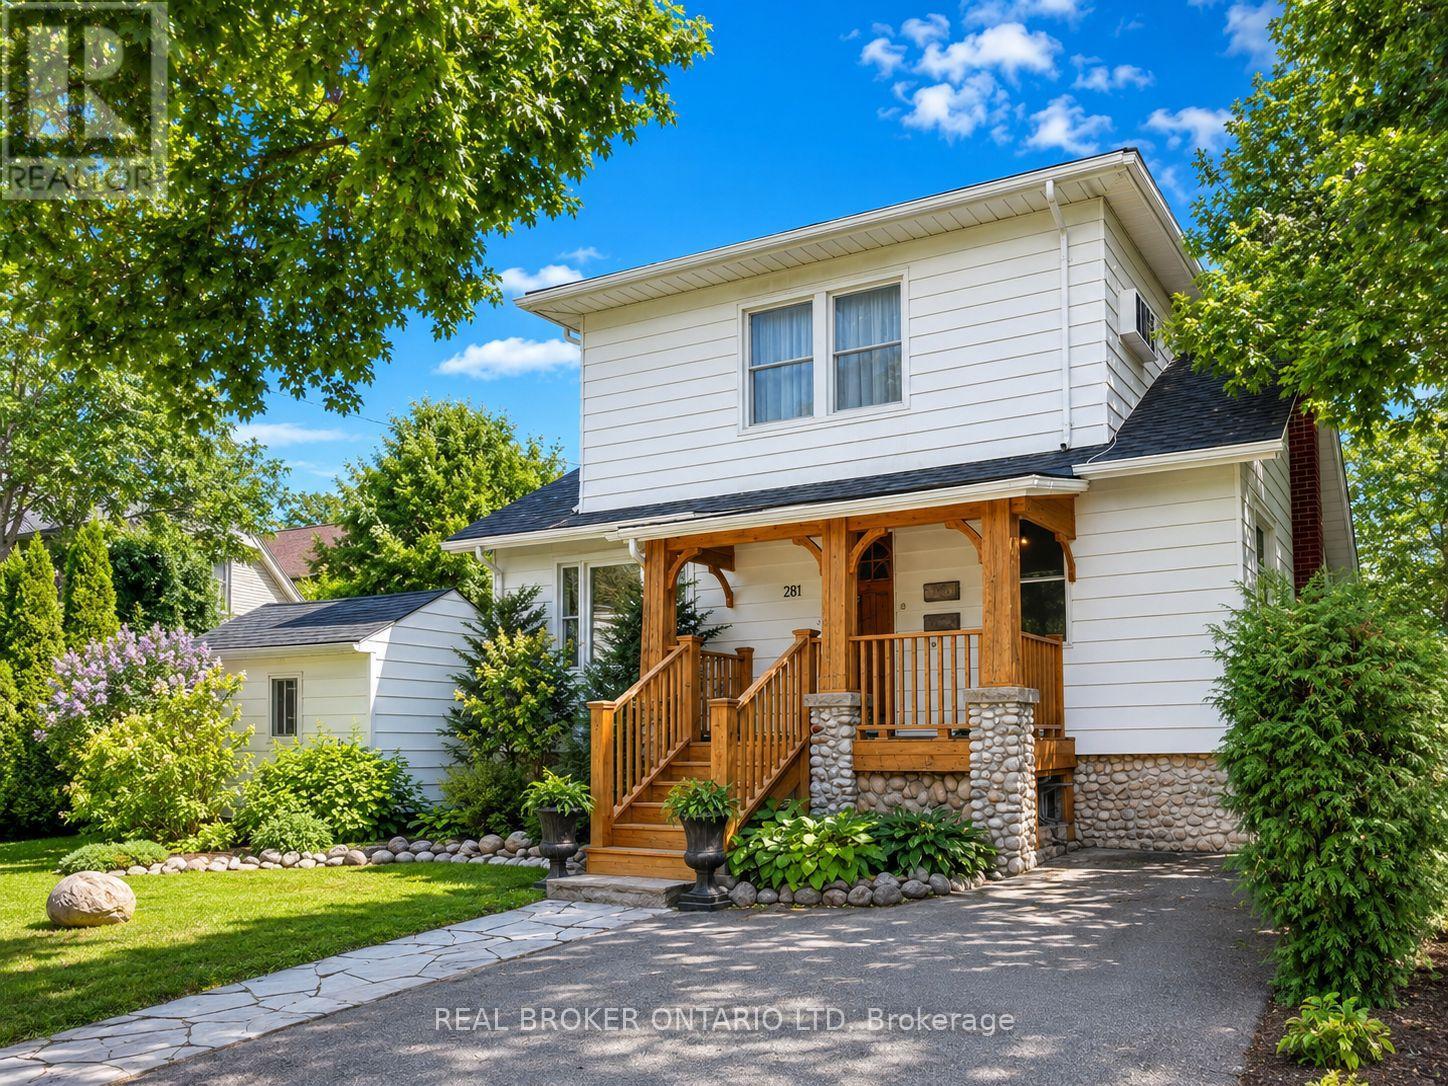
Welcome to 281 Grosvenor Street, a move-in-ready licensed duplex located in sought-after Old North, directly across from St. Joseph's Hospital. This is an excellent opportunity for investors, owner-occupiers or multi-generational families, with the added advantage of both units being vacant, allowing the new owner to set their own rents or move right in.The spacious main unit features a finished lower level, providing additional living space and flexibility. Both units offer the convenience of in-suite laundry and separate hydro meters, making utility management simple for tenants and owners alike.The property was renovated in 2009 and has seen several important updates, including a new roof in 2023, central air conditioning in 2009 and furnace in 2008. Additional features include a front porch and storage shed.Enjoy an exceptional Old North location within walking distance of St. Joseph's Hospital and close to Western University, Richmond Row, downtown London, restaurants, cafés, shopping, grocery stores, public transit, parks, schools, walking and cycling routes, and numerous everyday amenities.With two vacant units, separate hydro meters, in-suite laundry, a finished lower level and an outstanding Old North location, this property offers tremendous flexibility. Live in one unit and rent the other, accommodate extended family, or add a well-located duplex to your investment portfolio. (id:50976)

2 Bedroom 2 Bathroom 1,100 - 1,500 ft2

Real Broker Ontario Ltd

For sale Open House
$737,300
115 ADDISON AVENUE, Lucan Biddulph, Ontario

115 Addison Avenue

Lucan Biddulph, Ontario

MOVE IN READY! Model Home by Tarion Award-Winning Parry Homes in the Brand New Timber Ridge Subdivision in Lucan. Parry Homes is excited to be returning to the thriving community of Lucan, Ontario, bringing their exceptional craftsmanship and award-winning home designs to the highly anticipated Timber Ridge subdivision. Introducing The Matthew, a beautifully designed two-storey home that combines modern style with functional living spaces ideal for today's families. The main floor showcases a stunning great room with a vaulted ceiling that creates a bright and welcoming atmosphere. The thoughtfully designed custom kitchen features a large island, corner pantry, and quality finishes, making it perfect for both entertaining and everyday living. Durable luxury vinyl plank flooring flows throughout the entire main level. The second floor offers a spacious primary suite complete with a walk-in closet and a well-appointed ensuite featuring double sinks, a tiled shower, and a relaxing soaker tub. Two additional generously sized bedrooms, a convenient second-floor laundry room, and a 4-piece bathroom complete the upper level. Additional highlights include a two-car attached garage with inside entry and the quality construction that Parry Homes is known for. Located in the brand new Timber Ridge subdivision, this home represents an exciting opportunity to become part of one of Lucan's newest and fastest growing neighbourhoods. Price includes Tarion Warranty, Property Survey, Concrete Driveway, and Sod in yard. Taxes and assessed value to be determined. PRICE REFLECTS THE HST REBATE. (id:50976)

3 Bedroom 3 Bathroom 1,500 - 2,000 ft2

Century 21 First Canadian Corp.

For sale Open House
$1,057,000
1 - 1160 WALDEN CIRCLE, Mississauga, Ontario

1 - 1160 Walden Circle

Mississauga, Ontario

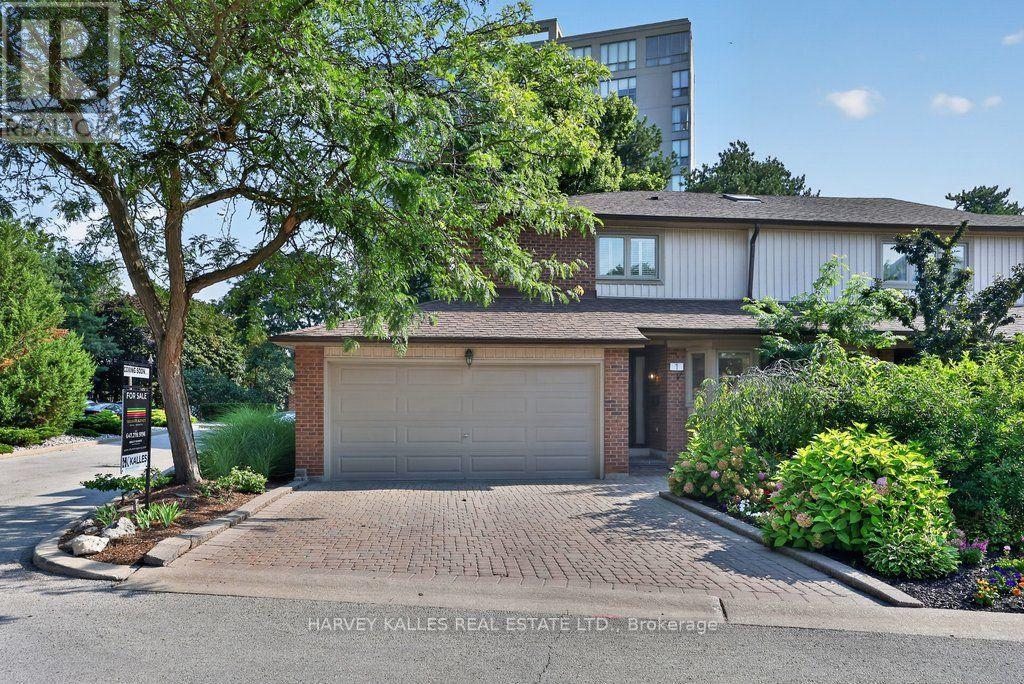
Welcome to this spectacular, fully renovated, executive townhouse offering an impressive 2,380 sq. ft. of beautifully finished living space in the highly sought-after Walden Spinneycommunity of Clarkson Village. Located within the prestigious Lorne Park School District, this exceptional three-bedroom, four-bathroom home has been professionally designed and meticulously renovated with custom craftsmanship throughout. The heart of the home is the stunning open-concept designer kitchen, featuring a large centre island, premium finishes, light hardwood flooring, and seamless flow into the spacious living and dining areas. Oversized sliding patio doors bathe the main floor in natural light while overlooking the beautifully landscaped, fully fenced backyard-creating the perfect setting for entertaining or relaxing. The elegant dining room showcases a custom built-in China cabinet complete with a dry bar, while the inviting living room features a striking, custom entertainment unit with an electric fireplace and designer display shelving. Every detail has been thoughtfully curated, with custom millwork & cabinetry handcrafted by a professional carpenter. Retreat to the enormous primary suite, offering a luxurious spa-inspired en-suite and a generous walk-in closet. Two additional spacious bedrooms and three more beautifully renovated bathrooms provide exceptional comfort and functionality for families and guests alike. Enjoy the convenience of a double-car garage and an unbeatable location just a five-minute walk to Clarkson GO Station, with express trains to downtown Toronto. You're also just minutes from the vibrant waterfront communities of Clarkson and Port Credit, scenic parks, trails, shopping, restaurants, and Lake Ontario. Offering sophisticated design, exceptional quality, and an unbeatable South Mississauga location, this turnkey home is a rare opportunity to enjoy luxury living in one of the area's most desirable, lakeside communities. (id:50976)

3 Bedroom 4 Bathroom 1,400 - 1,599 ft2

Harvey Kalles Real Estate Ltd.

For sale
$1,089,000
586 BROWNS LINE, Toronto, Ontario

586 Browns Line

Toronto, Ontario

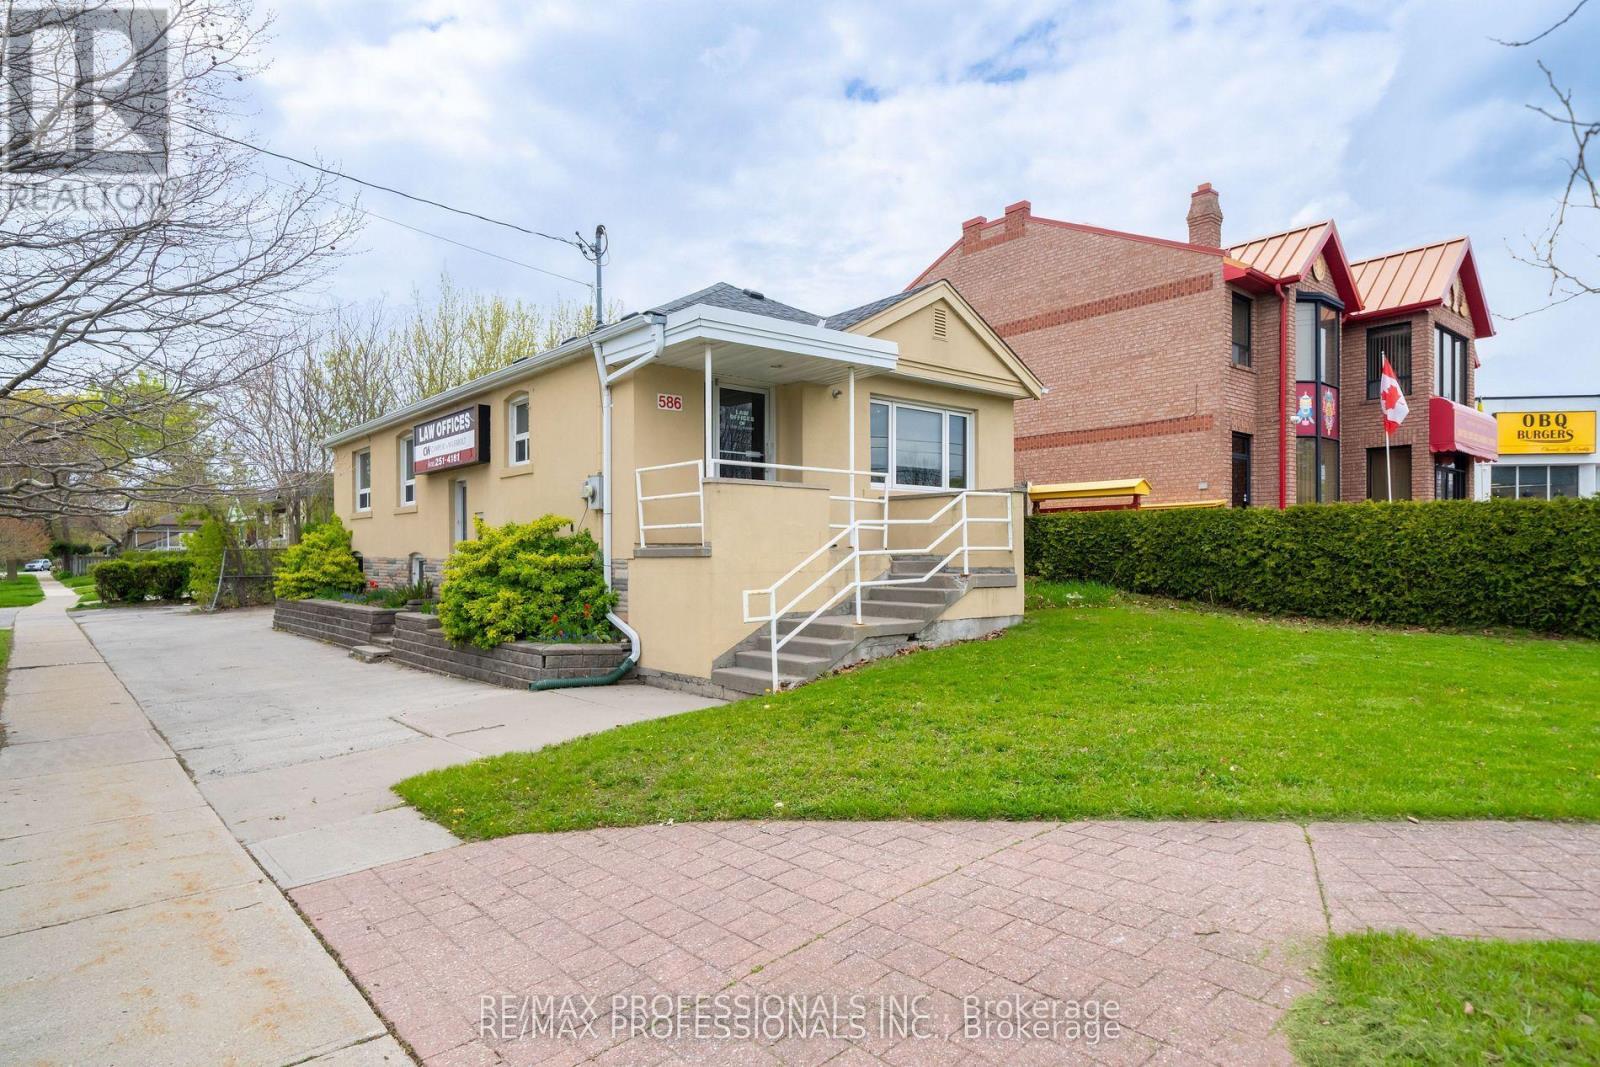
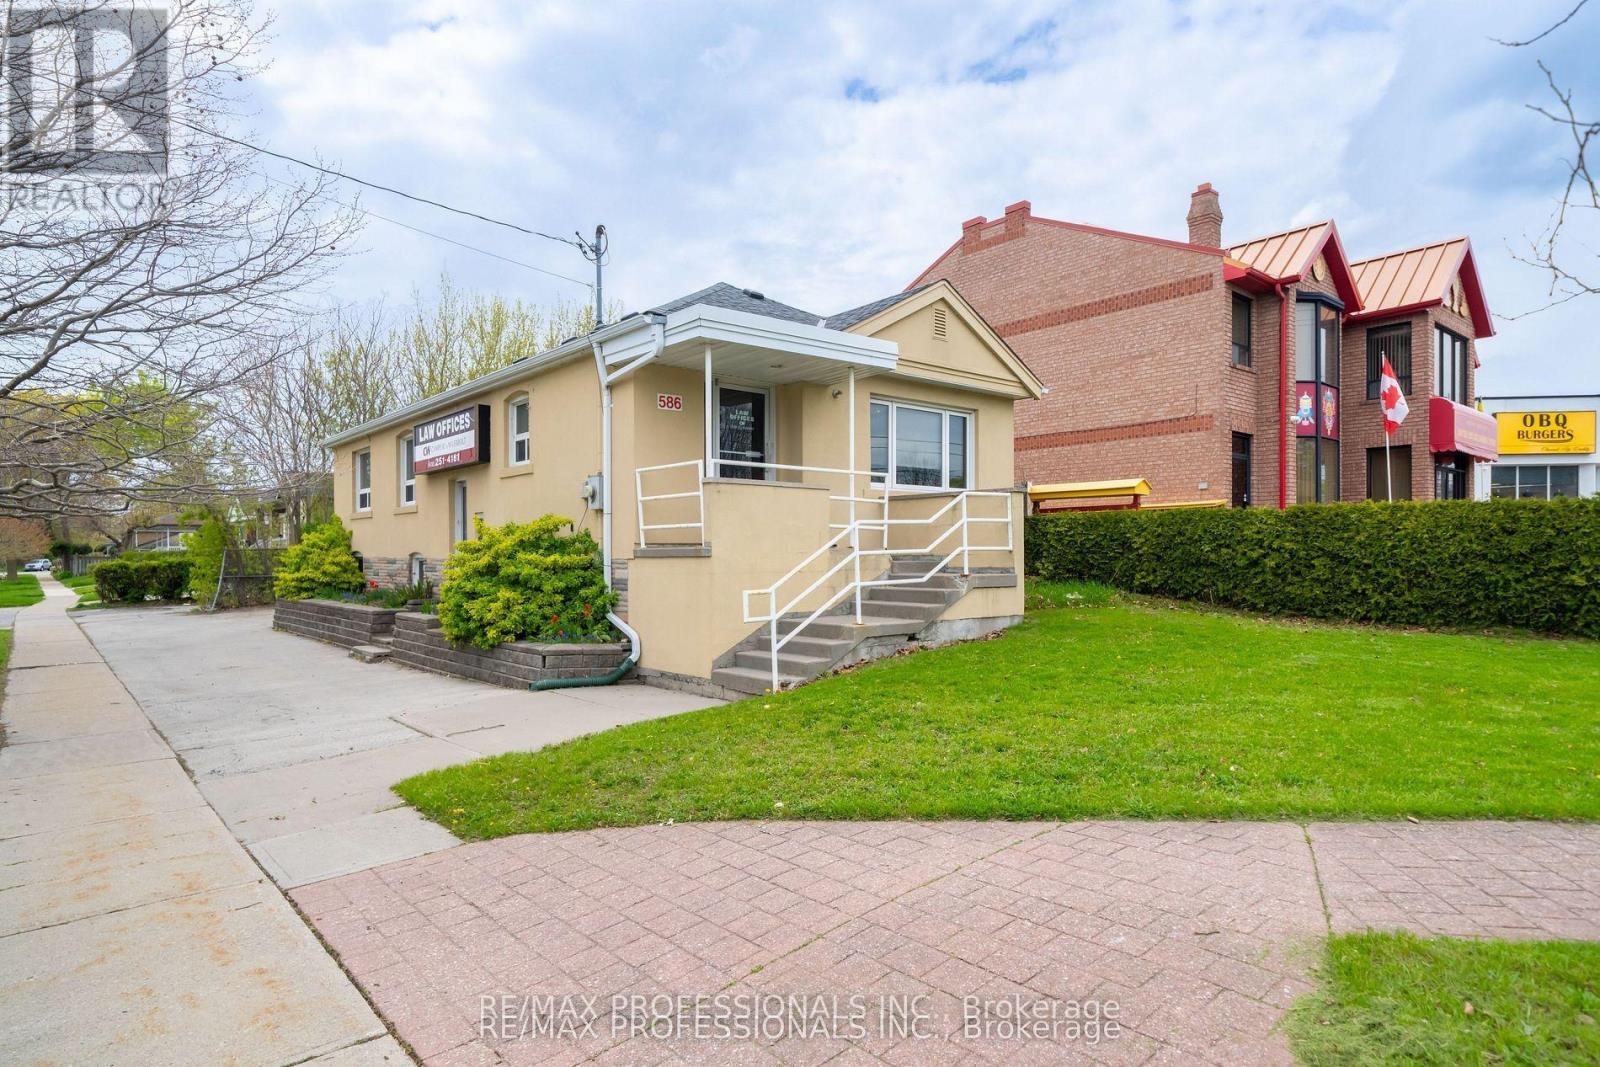
Prime Corner Lot Opportunity in the Heart of Alderwood. Situated at the prominent intersection of Browns Line and Mitcham Drive, this well-maintained bungalow offers a unique footprint in one of Toronto's high-growth neighborhoods. Having served as a staple of the community for over 25 years as a professional office, this property presents a versatile foundation for its next chapter as a custom residential renovation, a convenient live-work environment, or a potential redevelopment site. Substantial Interior Footprint: The property features approximately 2,100 square feet of total finished space across two functional levels. Main Floor (1,102 Sq Ft): Includes a bright, spacious front reception/living area, four generously sized rooms, a central utility/media room, and a washroom. Lower Level (1,000 Sq Ft): A fully renovated basement featuring a large boardroom/recreation room, an additional private room, a kitchenette, and a 3-piece bathroom. Flexible Utility: The lower level is further enhanced by an expansive, highly versatile area currently utilized for large-scale storage and administrative needs, offering immense potential for various home or hobby configurations. Site & Strategic Location: Exceptional Land Area: A significant 4,198 square foot corner lot providing excellent presence and accessibility. Parking & Access: Includes 4 dedicated surface parking spaces on-site. Regional Connectivity: Unparalleled access to the QEW, Highway 427, and the Gardiner Expressway. Minutes from CF Sherway Gardens, local schools, and a host of essential retail amenities. Property will be delivered vacant upon possession. (id:50976)

1,102 ft2

RE/MAX Professionals Inc.

For sale
$1,089,000
586 BROWNS LINE, Toronto, Ontario

586 Browns Line

Toronto, Ontario

Prime Corner Lot Opportunity in the Heart of Alderwood. Situated at the prominent intersection of Browns Line and Mitcham Drive, this well-maintained bungalow offers a unique footprint in one of Toronto's high-growth neighborhoods. Having served as a staple of the community for over 25 years as a professional office, this property presents a versatile foundation for its next chapter as a custom residential renovation, a convenient live-work environment, or a potential redevelopment site. Substantial Interior Footprint: The property features approximately 2,100 square feet of total finished space across two functional levels. Main Floor (1,102 Sq Ft): Includes a bright, spacious front reception/living area, four generously sized rooms, a central utility/media room, and a washroom. Lower Level (1,000 Sq Ft): A fully renovated basement featuring a large boardroom/recreation room, an additional private room, a kitchenette, and a 3-piece bathroom. Flexible Utility: The lower level is further enhanced by an expansive, highly versatile area currently utilized for large-scale storage and administrative needs, offering immense potential for various home or hobby configurations. Site & Strategic Location: Exceptional Land Area: A significant 4,198 square foot corner lot providing excellent presence and accessibility. Parking & Access: Includes 4 dedicated surface parking spaces on-site. Regional Connectivity: Unparalleled access to the QEW, Highway 427, and the Gardiner Expressway. Minutes from CF Sherway Gardens, local schools, and a host of essential retail amenities. Property will be delivered vacant upon possession. (id:50976)

7 Bedroom 3 Bathroom 1,100 - 1,500 ft2

RE/MAX Professionals Inc.

For sale Open House
$599,999
180 MISSISSAUGA VALLEY Boulevard Unit# 201, Mississauga, Ontario

180 Mississauga Valley Boulevard Unit# 201

Mississauga, Ontario

Welcome to one of the largest and most desirable end-unit townhomes in Mississauga Valley! This bright and spacious 5-bedroom, 3-bathroom corner townhome offers the size and privacy of a semi-detached home, with an abundance of natural light and a thoughtfully designed layout perfect for a growing or extended family. The main floor features separate living and dining areas, a generous eat-in kitchen, and plenty of space for everyday living and entertaining. Upstairs, you'll find five bright and spacious bedrooms, offering exceptional flexibility for a large family, home office, or guest accommodations. The finished basement with a full bathroom and laundry provides excellent additional living space and potential for a private studio or income-generating setup. Enjoy your own fully fenced south-facing backyard with patio, perfect for outdoor dining, entertaining, or relaxing. An ideal combination of space, location, and versatility in a highly convenient Mississauga community. Unbeatable location! Bus service at your doorstep, close to schools, parks, shopping, Square One, GO Transit and major highways including the 403, 401, 410 and QEW. With future LRT connectivity adding even more convenience, this is an exceptional opportunity for families, investors, or anyone looking for a spacious end-unit home in a central location. (id:50976)

5 Bedroom 3 Bathroom 1,870 ft2

Exp Realty

For sale
$550,000
434812 ZORRA Line, Beachville, Ontario

434812 Zorra Line

Beachville, Ontario

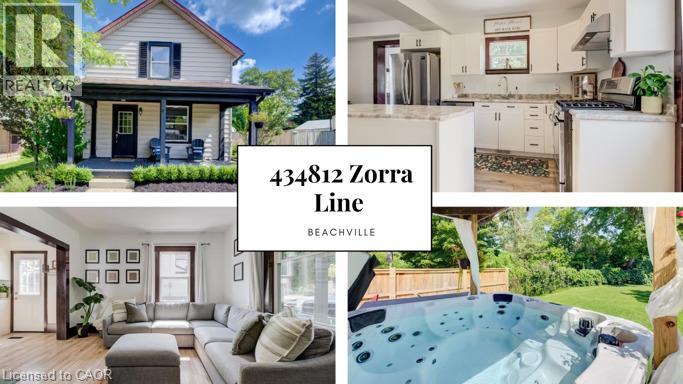
Large yard, Updated interior with Detached garage set the stage for this 3 bedroom home, offering a great blend of modern updates, original character and small-town charm. This location is hard to beat. Beachville Conservation Area is just a 1-minute walk away, providing easy access to the Upper Thames River and a beautiful setting to enjoy nature, relax by the water or take a peaceful stroll. The moment you arrive you're greeted by neutral toned vinyl siding accented by black trim gives this older home a fresh, modern look, while the welcoming front porch is the perfect spot to enjoy your morning coffee or unwind at the end of the day. Inside, the home has been thoughtfully updated while preserving some of the character that makes older homes so appealing. Original-style wood baseboards and trim have been kept throughout, adding warmth and old-world charm alongside the modern updates. The open concept main floor features updated neutral toned vinyl flooring throughout, with plenty of space for a full size dining table and a generous kitchen island ,ideal for meal prep, extra storage, casual dining or gathering with family and friends. A convenient mudroom provides easy access to the backyard, where the outdoor space really shines. The large concrete patio overlooks the expansive backyard, complete with a hot tub, built in playset, sand pit and fire pit area plenty of room for kids to play and for making memories with family and friends. The detached insulated garage features hydro and an attached workshop, offering excellent space for hobbies, projects, storage or anyone looking for room to work. Conveniently located just minutes from Woodstock and within easy reach of London, Stratford, Kitchener and surrounding communities, this home offers the best of small-town living while keeping everyday amenities and larger centres close at hand. (id:50976)

3 Bedroom 1 Bathroom 1,142 ft2

Keller Williams Innovation Realty

For sale
$650,000
26 ONTARIO Street Unit# 324, Guelph, Ontario

26 Ontario Street Unit# 324

Guelph, Ontario

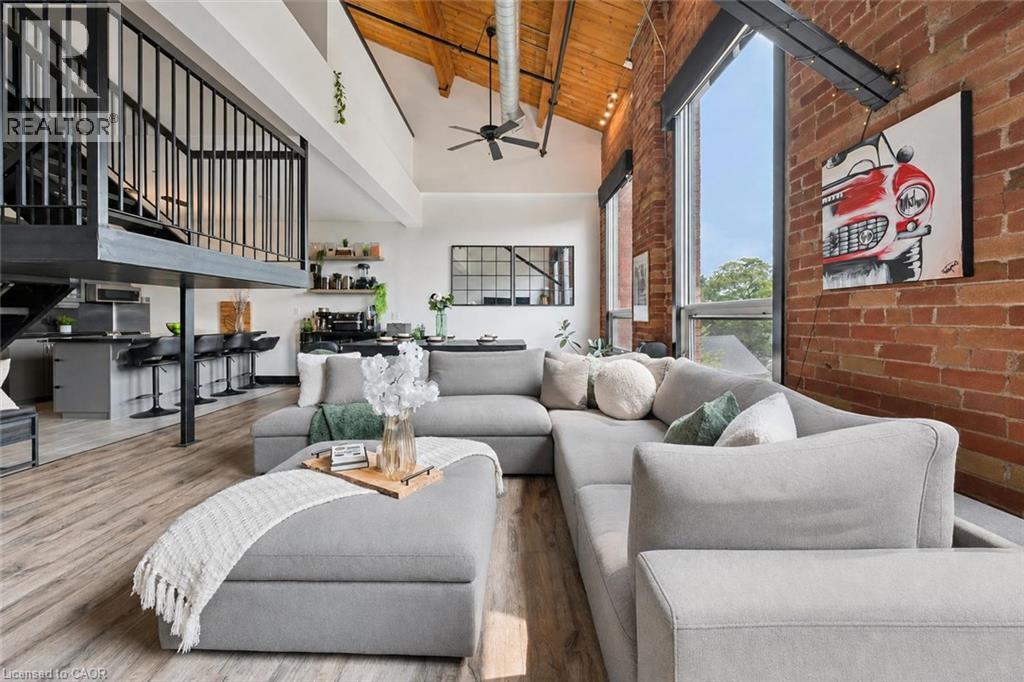
324-26 Ontario is a 1349sqft, 2-storey loft W/1-bdrm+den, 2 bathrooms, 2 parking spots & locker in the coveted Mill Lofts! Originally home to Guelph Worsted & Spinning Company, this building dates to circa 1902 & was converted into boutique condos in 2004. Result is the best of both worlds: modern finishes W/preserved historic character within walking distance of downtown's shops, cafes & restaurants. Open-concept living/dining room makes a lasting impression W/bright layout & authentic loft character. Vaulted ceilings showcase warm wood planks, exposed beams & industrial ductwork while full wall of exposed brick & windows flood space W/natural light. Custom Hunter Douglas smart shades make controlling light & privacy effortless W/sep sunscreen & blackout shades on main windows & motorized shades on skylights-all operated by remote or app. Select smart lighting controls enhance everyday convenience while newer floors through living/dining areas adds a fresh finish. Kitchen W/granite counters & matching full-height backsplash, new S/S appliances, pendant lighting, centre island W/seating, storage & prep room. 2pc bath & laundry completes main level. Upstairs the open loft offers versatile bonus space ideal as office, reading nook or 2nd living area W/potential to be enclosed to create 2nd bdrm. Skylight fills space W/natural light while original wood ceilings, exposed beams & industrial details continue the homes character. Large bdrm under vaulted ceiling, storage & 4pc bath W/granite-topped vanity & tub/shower. W/only 78 units in the building opportunities like this don't come often! Unit incl. 2 parking spots, locker & party room access. Enjoy benefits of maint.-free condo living in a one-of-a-kind setting. Embrace Guelph W/walkable lifestyle close to restaurants, nightlife & GO Station. Standing Room Only-known as Canada’s smallest bar is nearby. Nature lovers will enjoy York Rd Park around the corner along W/Eramosa River Trail for walks & biking along the water (id:50976)

2 Bedroom 2 Bathroom 1,349 ft2

RE/MAX Real Estate Centre Inc.

For sale
$724,900
12 QUEEN MARY Street, New Hamburg, Ontario

12 Queen Mary Street

New Hamburg, Ontario

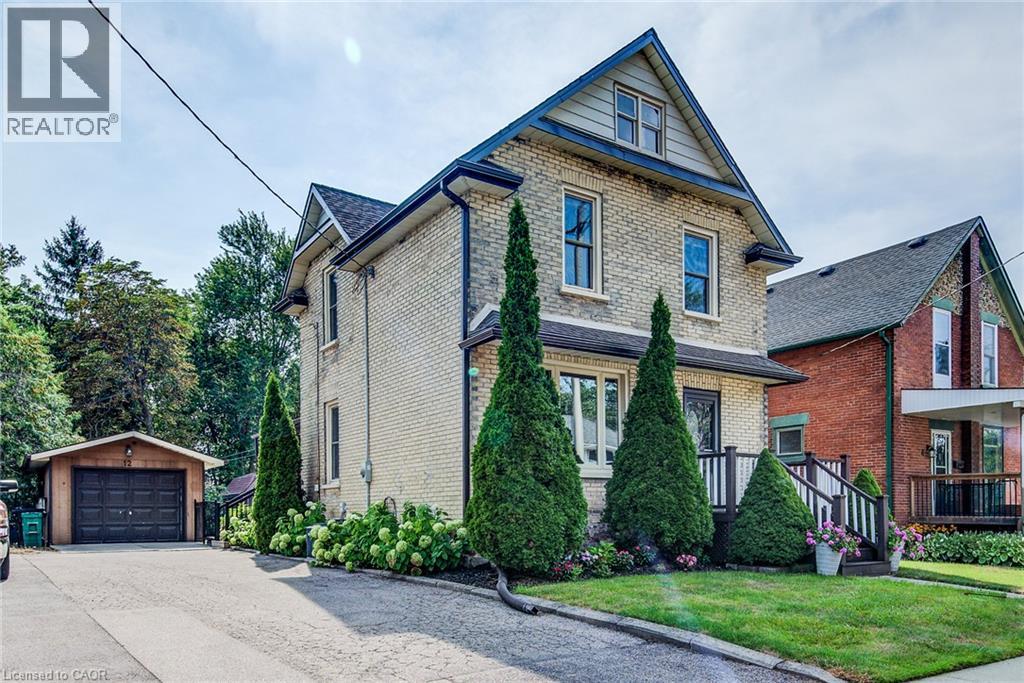
Open House Sat Aug 29 2-4PM. Charm and character with modern updates in this classic, yellow brick family home backing onto forested greenspace in New Hamburg. You will appreciate the attention to detail and the preservation of the quality of construction the minute you walk through the front door to the carpet free main floor boasting beautiful original woodwork and offering a variety of uses. The large, formal dining room features convenient pocket doors opening to the living room with easy access to the renovated full bath. The updated kitchen features a walk in pantry, barrel ceiling, stainless steel appliances, a tasteful backsplash and potlights. Moving upstairs you will find 2 generous sized bedrooms, full bathroom along with a spacious master bedroom addition overlooking the large fenced yard and greenspace beyond. The basement is complete with a large laundry area, and a rec room or potential 4th bedroom and another 3PC bathroom. Outside offers up an extended living space with a massive oversized covered patio and access to a man door leading to the detached and heated garage perfect for the hobbyist or lending itself to many other potential uses (home gym, office etc.) (id:50976)

3 Bedroom 3 Bathroom 1,817 ft2

RE/MAX Twin City Realty Inc.

For sale
$669,900
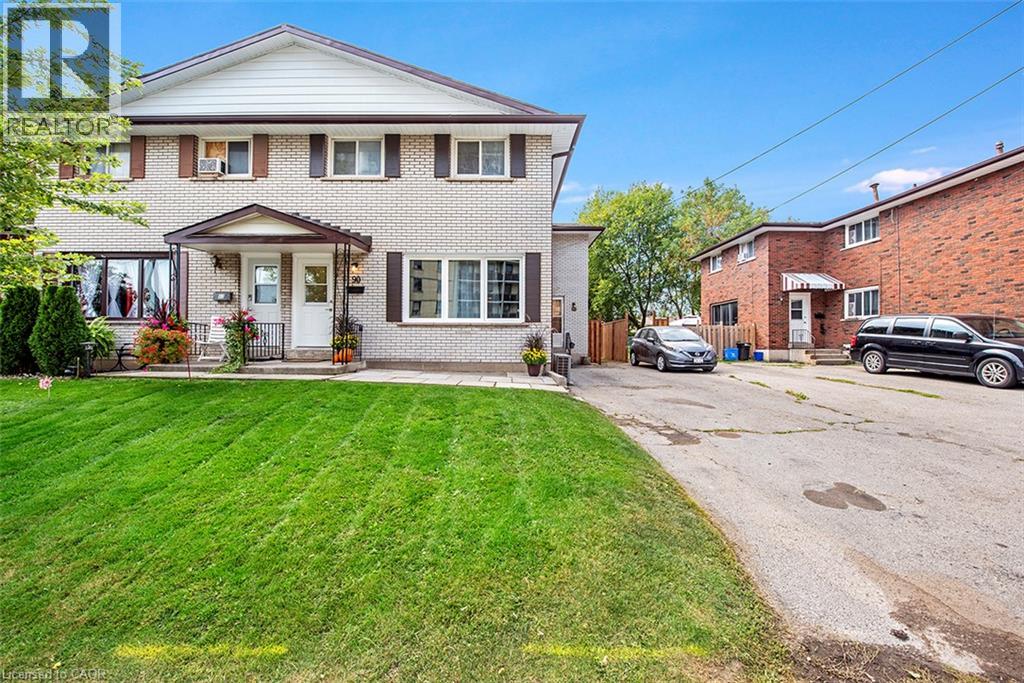
88 & 90 DELAWANA Drive, Hamilton, Ontario

88 & 90 Delawana Drive

Hamilton, Ontario

TWO GREAT OPPORTUNITIES AWAIT YOU ON THIS DUPLEX. Opportunity #1. OWN for LESS THAN YOU CAN RENT or Opportunity #2. Become an INVESTOR RIGHT AWAY & start making money on your INVESTMENT. Whichever is right for YOU, YOU won’t go wrong with this DUPLEX featuring one READY TO GO UNIT that YOU CAN LIVE IN or RENT it out for about $2,900 plus utilities. The “other side” is currently rented & bringing in income. The READY TO GO UNIT is FULLY RENOVATED featuring LUXURIOUS VINYL PLANK FLOORING, NEW KITCHEN, with STAINLESS STEEL APPLIANCES & QUARTZ COUNTERTOP. Both UNITS feature 1074 sq of well designed space, 3 bedrooms, 2 parking spots & a backyard retreat for themselves. Come visit our FULLY RENOVATED MODEL every weekend or book YOUR APPOINTMENT to learn more about this unique opportunity for THE END USER or THE INVESTOR. (id:50976)

6 Bedroom 2 Bathroom 2,148 ft2

Royal LePage Macro Realty

For sale
$649,900
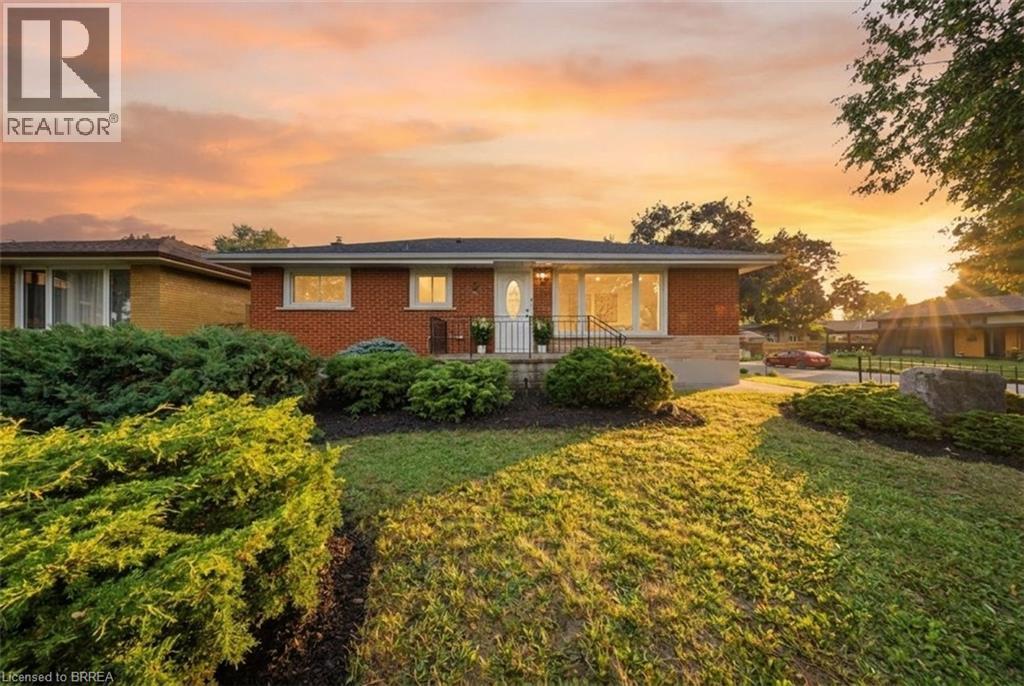
2 FRONTENAC Avenue, Brantford, Ontario

2 Frontenac Avenue

Brantford, Ontario

Welcome to 2 Frontenac Avenue, located in Brantford’s highly desirable North End! This move-in-ready, solid brick bungalow offers 4 bedrooms, 2 bathrooms, and a spacious, functional layout with excellent potential for families, first-time buyers, or multi-generational living. The bright and inviting main floor features original hardwood flooring, a generous living room, and a spacious kitchen complete with a breakfast island and plenty of room for everyday living and entertaining. The fully finished lower level provides an impressive extension of the home’s living space, featuring 2 additional bedrooms, a large recreation room with a fireplace, and a 3-piece bathroom with a glass shower. The laundry area is already equipped with a sink and kitchen cabinetry, offering excellent potential to add a stove and refrigerator to create a second kitchen and complete an in-law or extended-family setup. From the dining area, patio doors lead to a solid pressure-treated deck with gazebo overlooking the fully fenced backyard—an ideal space for outdoor dining, entertaining, and enjoying summer evenings. Numerous updates and features add to the home’s appeal, including a 100-amp breaker panel, furnace, central air conditioning, updated windows, automated sprinkler system, pressure-treated fencing with substantial 6x6 posts, LED pot lights, fresh paint, and more. Ideally situated in a family-friendly North End neighbourhood, this home is conveniently located near the Wayne Gretzky Sports Centre, schools, parks, shopping, restaurants, grocery stores, and easy Highway 403 access. Offering plenty of living space, versatility, and future potential, 2 Frontenac Avenue is ready for its next owners. Schedule your private viewing today! (id:50976)

4 Bedroom 2 Bathroom 2,000 ft2

RE/MAX Twin City Realty Inc

Contact Us
Your Favourites


No Favourites Found