Listings

57729 results | Page 353 of 1203
12 24 48
 
For sale
$859,000
84 LAMBERT CRESCENT, Brantford, Ontario

84 Lambert Crescent

Brantford, Ontario

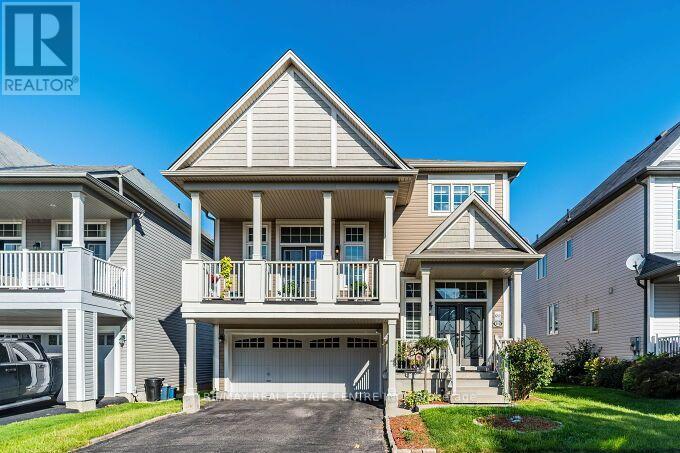
Stunning Immaculate Detached 3+2 Bedrooms, 3.5 Bathrooms Detached Double Car Garage House in the Heart of Brantford, With A Finished Legal Basement, with Approx $120,.000.00 in recent Upgrades. Family Friendly Neighbourhood, Fully Fenced Back Yard With New Fence Gates, Shed, Garden Beds, New huge Patio with Gazebo, New Double Front Doors, New Samsung Washer and Dryer, New Dishwasher, Gas Stove with Powerful Exhaust Vent .Lots of Premium Upgrades in the House . New Legal Basement Approved From City of Brantford in 2021. Very Close Walking Distance to Trails, Parks and Schools, Walk to Neighbourhood Plaza with Tim Hortons and a Medical Centre. Soaring 9 feet High Ceilings and Open Concept Main Floor, and A spacious Foyer. Separate Living Room, or You Can Make it as Formal Dining Room. Very well Designed, Eat-in Kitchen with Stainless Steel Gas Stove, Stainless Steel Fridge,. Stainless Steel Range Hood .Centre Island and Breakfast /Dining area with Ceramic Floors & Walk-out to Beautiful Landscaped Backyard With Huge Deck. Oak Stairs From Main Floor Leads you to the Huge Family Room, In Between the Main Floor & Second Floor, and Walk out to A Large Spacious Private Deck. Enjoy Your Sunlight on Another Deck leading From The Family Room. New Wooden Fence on one side, New Fence Gates on both sides. Huge Patio with Gazebo. Professionally Landscaped Backyard with decorative side stonework .Second Floor has 3 Spacious Large Bedrooms, Primary Bedroom has a Large 4 Piece Ensuite Bathroom & a Walk In Closet. Each Bedroom with Ceiling Fans for your Comfort . Newly Built Legal Basement Approved with City of Brantford. 2 Large Bedrooms, Full 3 piece Washroom, Living Area and Study Room or Office work area. 5 to 15 minutes drive to 403. Costco, Supermarkets, Entertainment, Restaurants, Hospital, and much more...Close to all amenities. Short distance to grocery stores, plaza & transit. (id:50976)

5 Bedroom 4 Bathroom 2,000 - 2,500 ft2

RE/MAX Real Estate Centre Inc.

For sale
$747,000
121 STANLEY ROAD, Kawartha Lakes, Ontario

121 Stanley Road

Kawartha Lakes, Ontario

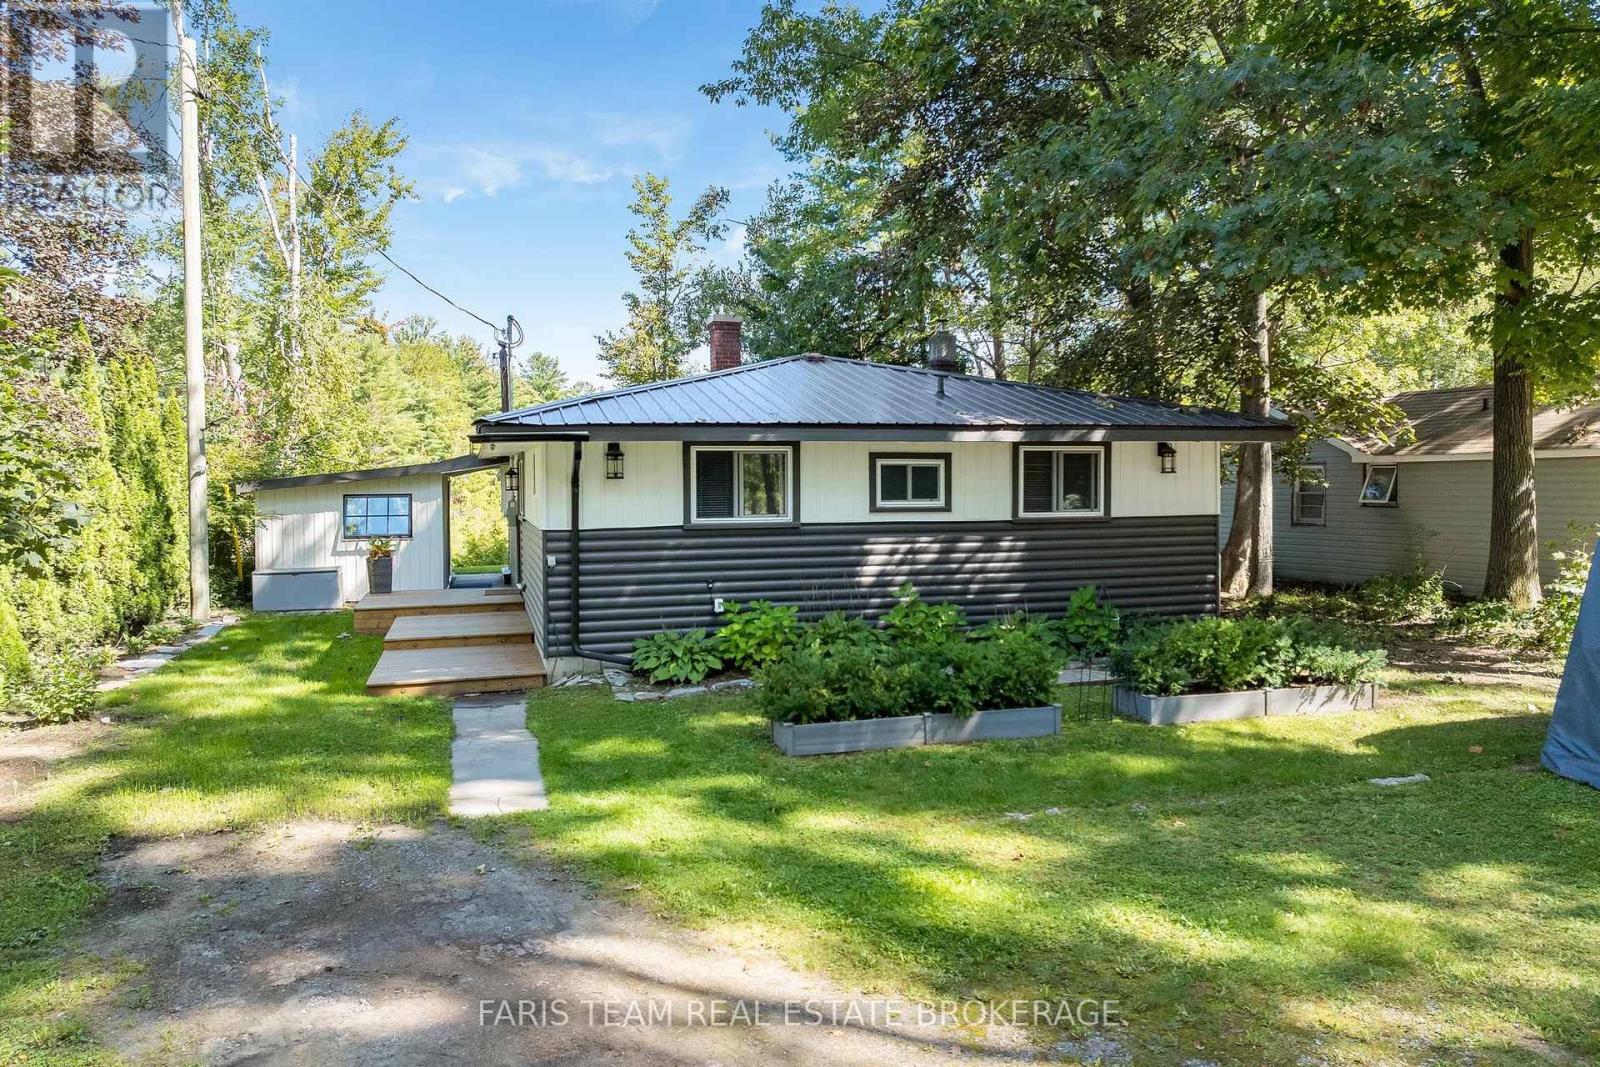
Top 5 Reasons You Will Love This Home: 1) Your own waterfront gateway to the Trent-Severn Waterway, offering 60' of private river frontage and a fantastic dock where you can step out your back door, hop in the boat, and cruise directly onto the Trent-Severn Waterway, with miles of waterways to explore, nearby communities to discover, and endless opportunities for days on the water or relaxing sunset cruises 2) Beautifully renovated and turn-key, extensively updated from late 2022 through 2023 with engineered hardwood flooring, raised living room ceilings, recessed lighting, a stunning custom kitchen with quartz countertops, an updated bathroom, new drywall, and a WETT-certified wood-burning fireplace, creating a fresh, modern, and move-in-ready retreat 3) Thoughtfully upgraded for comfort and efficiency, with improvements extending well beyond cosmetic finishes to include spray foam insulation, additional blown-in attic insulation, upgraded 200-amp electrical service, a new electrical panel, hydro pole and meter, plus a whole-home UV water filtration system and water softener 4) Peace of mind with a fully integrated Generac generator for added convenience and reliability, complemented by window A/C units to keep the home comfortable throughout the warmer months 5) Waterfront serenity without giving up modern connectivity, wake up to peaceful river views and enjoy your morning coffee by the water while staying connected with high-speed internet offering 140 Mbps download and 42 Mbps upload speeds, complemented by three bedrooms, an attached 199 square foot bunkie ideal for guests or a home office, and a bright open-concept layout that perfectly delivers waterfront living and modern convenience. 1,392 fin.sq.ft. (id:50976)

3 Bedroom 1 Bathroom 1,100 - 1,500 ft2

Faris Team Real Estate Brokerage

For sale
$3,449,530
606 STEPHENS CRESCENT, Oakville, Ontario

606 Stephens Crescent

Oakville, Ontario

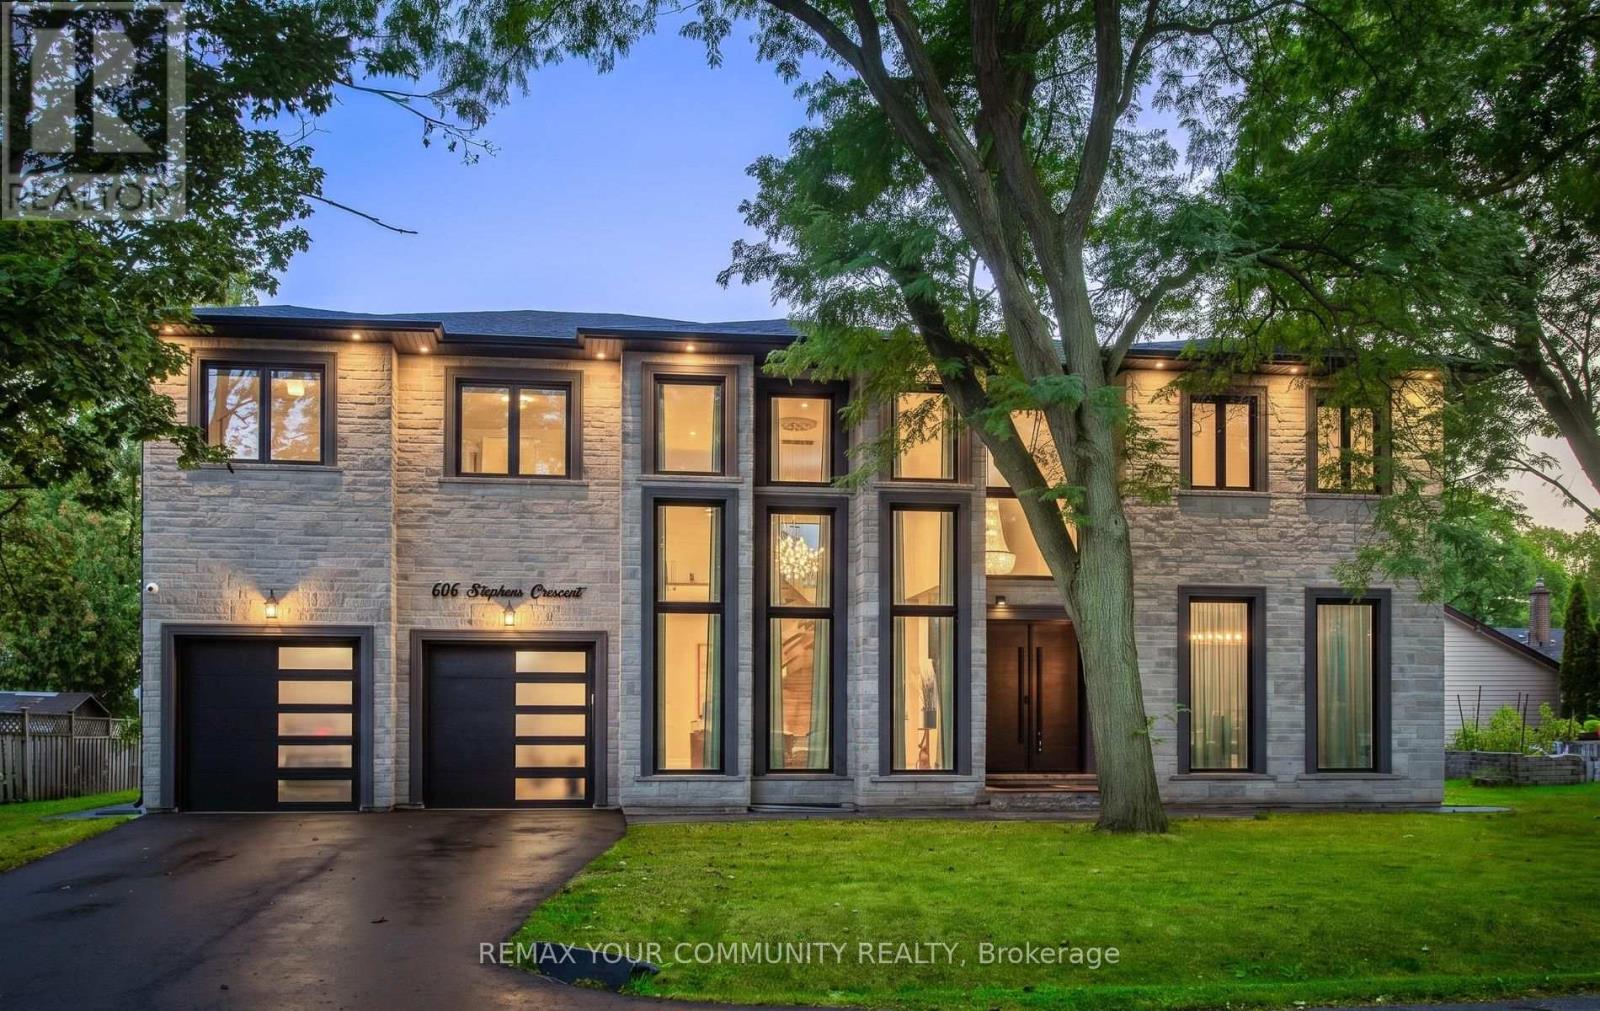
Welcome to 606 Stephens Crescent, an exceptional custom-designed luxury residence in desirable Bronte East, Oakville. Set on an impressive approximately 80 x 115 ft lot, this 2023-builthome offers approximately 5,500 sq. ft. of combined space, including approximately 4,000 sq.ft. above grade and an additional approximately 1,500 sq. ft. lower level. From the moment you enter the dramatic grand foyer, the home makes a striking impression with soaring 20-ft ceilings in the foyer, living room and family room. Designed for both elegant entertaining and comfortable family living, the main level features generously proportioned principal rooms, abundant natural light and exceptional architectural scale.The upper level offers four spacious bedrooms, generous closets, ensuite accommodations and acentral hallway overlooking the open-to-below areas. The lower level provides outstanding flexibility for a recreation room, home theatre, gym, office, storage or future customization. Additional features include four full bathrooms, one powder room, tandem garage parking and approximately seven total parking spaces. Appliances and heating/cooling systems are approximately three years old. Enjoy a prime location close to Pine Grove Public School, W.H. Morden Public School, T.A.Blakelock High School, parks, trails, Bronte Village, Bronte Harbour and Lake Ontario waterfront amenities, with convenient access to Oakville Transit, Bronte GO, the QEW and major GTA routes. A rare opportunity to own a distinctive luxury home offering remarkable space, architectural presence and an enviable Oakville lifestyle. (id:50976)

4 Bedroom 5 Bathroom 3,500 - 5,000 ft2

RE/MAX Your Community Realty

For sale
$3,199,000
1366 WILSON AVENUE, Mississauga, Ontario

1366 Wilson Avenue

Mississauga, Ontario

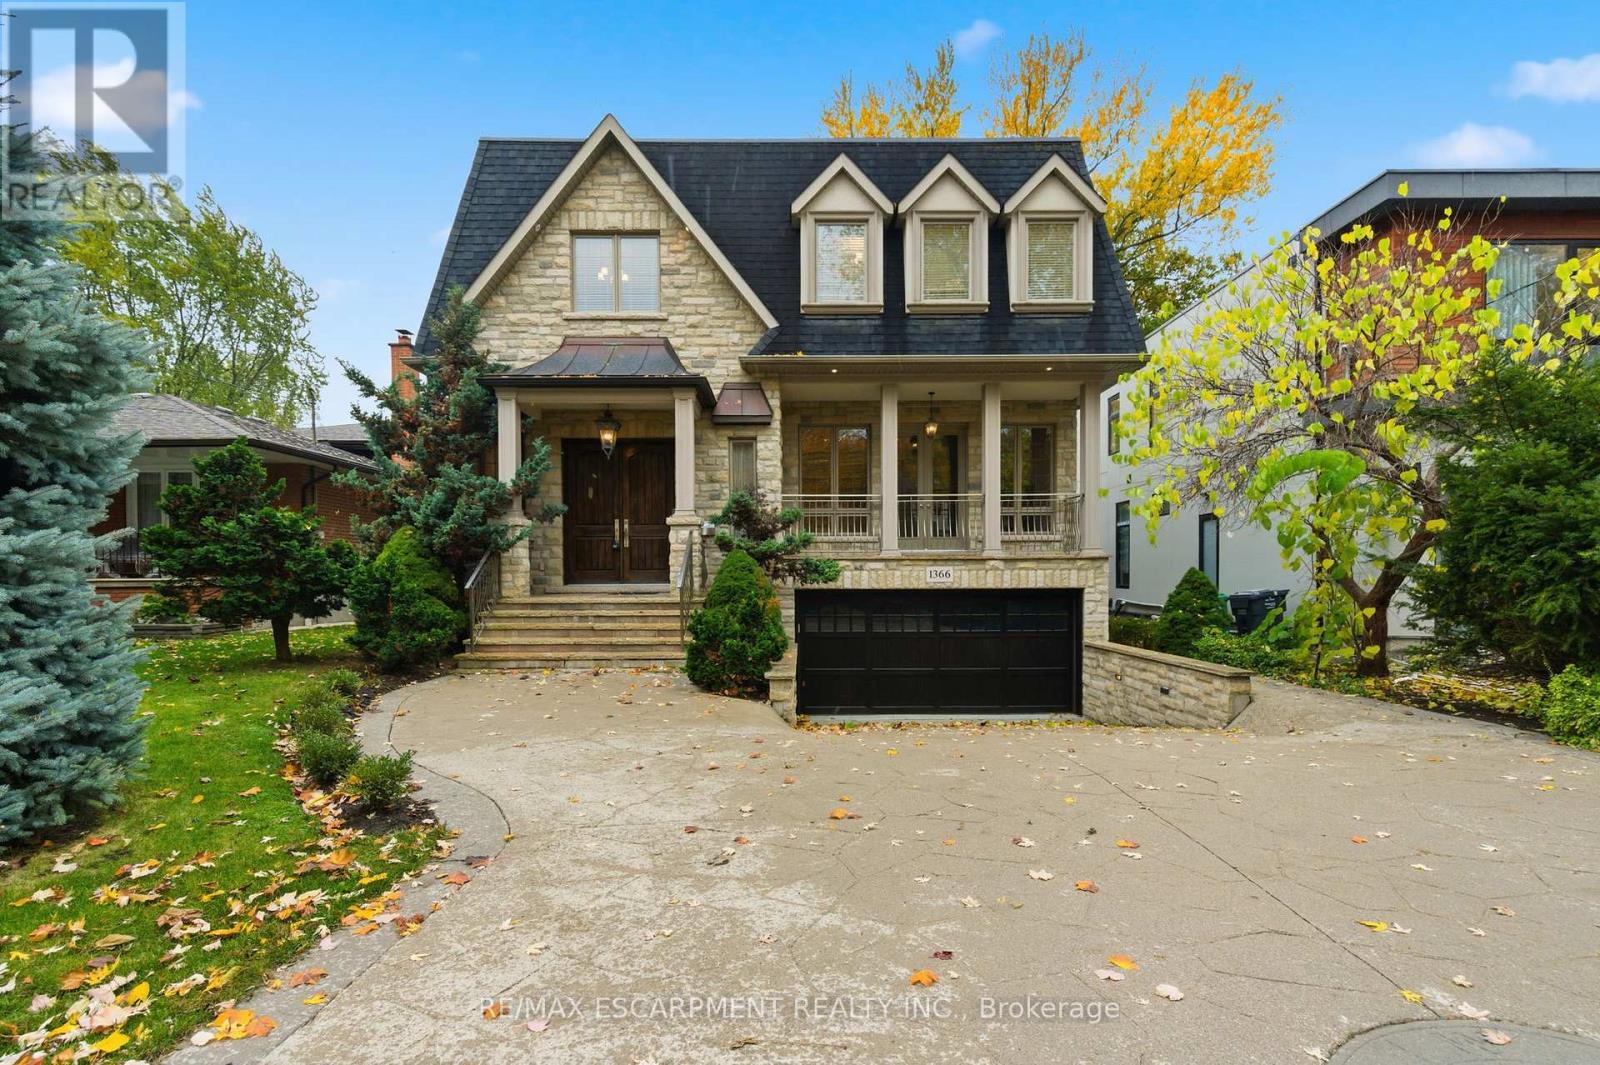
Welcome to 1366 Wilson Avenue, a stunning European-inspired, traditional home located in the prestigious Mineola neighbourhood - one of Mississauga's most desirable communities, known for its mature trees, top-rated schools, and close proximity to Lake Ontario, beautiful parks, and the vibrant Port Credit Village. This custom-built masterpiece seamlessly blends timeless elegance with modern functionality, offering over 4,100 square feet of luxurious living space. The natural stone exterior and copper accents set the stage for the refined craftsmanship found throughout. Inside, soaring ceilings, white oak flooring, and intricate millwork create an atmosphere of sophistication and warmth. The main level features formal living and dining rooms, a chef-inspired kitchen with custom cabinetry, stone countertops, and a walkout to a private backyard oasis with a large deck and professional landscaping-perfect for entertaining or relaxation. Upstairs, the primary suite offers a spa-like ensuite, walk-in closet, and private balcony, complemented by three additional spacious bedrooms. The fully finished lower level includes heated floors and full in-law suite capabilities, featuring a second kitchen, recreation room, and separate walkout-ideal for multi-generational living or guest accommodations. Situated on a quiet, tree-lined street, this exceptional Mineola residence embodies European charm and timeless craftsmanship. Luxury certified. (id:50976)

4 Bedroom 5 Bathroom 3,000 - 3,500 ft2

RE/MAX Escarpment Realty Inc.

For sale
$629,000
8 - 59 MAPLE AVENUE, Halton Hills, Ontario

8 - 59 Maple Avenue

Halton Hills, Ontario

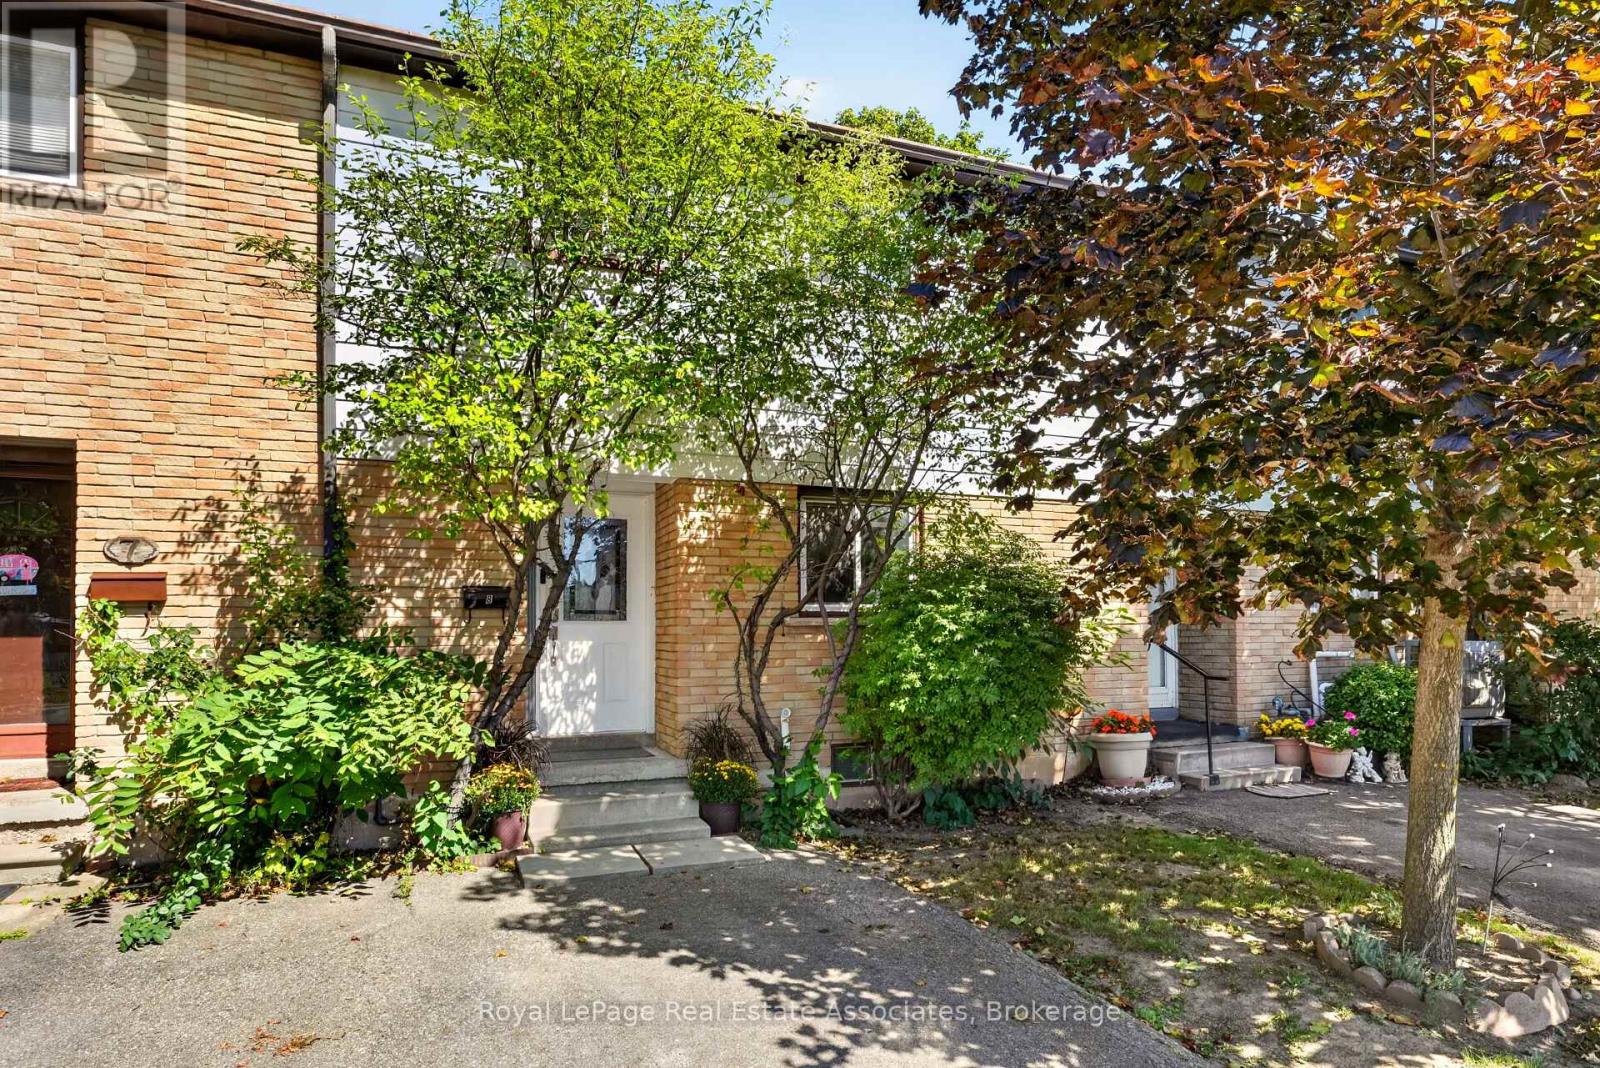
Welcome to this newly renovated 3+1 bedroom townhome in Georgetown, where stylish updates, generous living spaces, and modern comfort come together. Thoughtfully refreshed throughout, this move-in-ready home offers an inviting layout across three levels, complemented by a beautifully updated backyard. The main floor showcases a bright, open-concept living and dining area featuring recessed lighting, and modern flooring. At the heart of the home is the custom kitchen, renovated in 2025, featuring an eat-in layout, quartz countertops, and stainless steel appliances. A walkout from the living room extends the space outdoors to the deck, making entertaining and summer evenings effortless. Upstairs, three spacious bedrooms offer the generous proportions that can be hard to find in townhome living. Each bedroom provides ample space to create a comfortable personal retreat. Renovated in 2025, a shared four-piece bath adds fresh, contemporary finishes to the second level. Completed this year, the renovated basement adds even more versatility with a recreation room, separate bedroom, 3-piece bathroom, and laundry area, and provides extra peace of mind, as the heating and cooling system was upgraded in 2025. Whether you're looking for a family room, home office, playroom, or guest space, this level easily adapts to your needs. Outside, the backyard continues the home's impressive list of improvements with a new deck completed in 2026. The outdoor space provides a welcoming setting for dining, entertaining, relaxing and additional shed storage. Ideally located near parks, schools, and everyday conveniences, this townhome combines spacious interiors, extensive recent upgrades, flexible living space, and an inviting outdoor setting into one exceptional place to call home. (id:50976)

4 Bedroom 2 Bathroom 1,000 - 1,199 ft2

Royal LePage Real Estate Associates

For sale
$1,628,888
299 DELAWARE AVENUE, Toronto, Ontario

299 Delaware Avenue

Toronto, Ontario

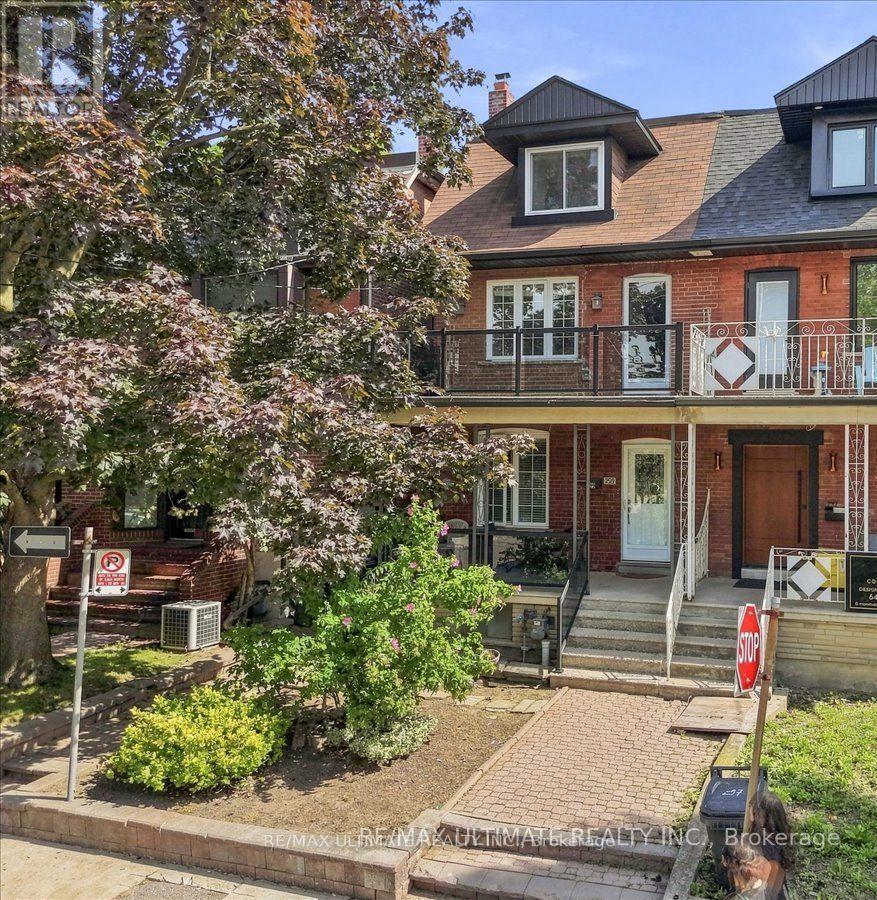
An exceptional opportunity in Toronto's vibrant west end! This spacious residence offers substantial living space across multiple levels and a versatile layout ideal for investors, multi-generational families or buyers looking to live in one portion while generating rental income. The main level features a large family-sized kitchen ready to entertain with a walkout to the rear patio and fully fenced backyard, a spacious dining room currently used as a bedroom, a large living room and a convenient 3-piece washroom. A separate side entrance provides access to the main and lower levels offering further opportunity to create a convenient separate basement unit. Currently arranged as a self-contained rental space, the upper level includes its own kitchen, bathroom and west-facing balcony, plus a third-floor sundeck with views toward the downtown skyline. The private backyard leads to a rare oversized 2-car laneway garage offering excellent parking, storage and potential for a future laneway suite. Steps to Ossington subway station, Dovercourt Park, Bloor Street and the exciting new amenities transforming the neighbourhood. A unique combination of generous space, versatility, outdoor living, income potential and future possibilities. (id:50976)

4 Bedroom 3 Bathroom 1,500 - 2,000 ft2

RE/MAX Ultimate Realty Inc.
Exp Realty

For sale
$1,399,999
3195 MUNSON CRESCENT, Burlington, Ontario

3195 Munson Crescent

Burlington, Ontario

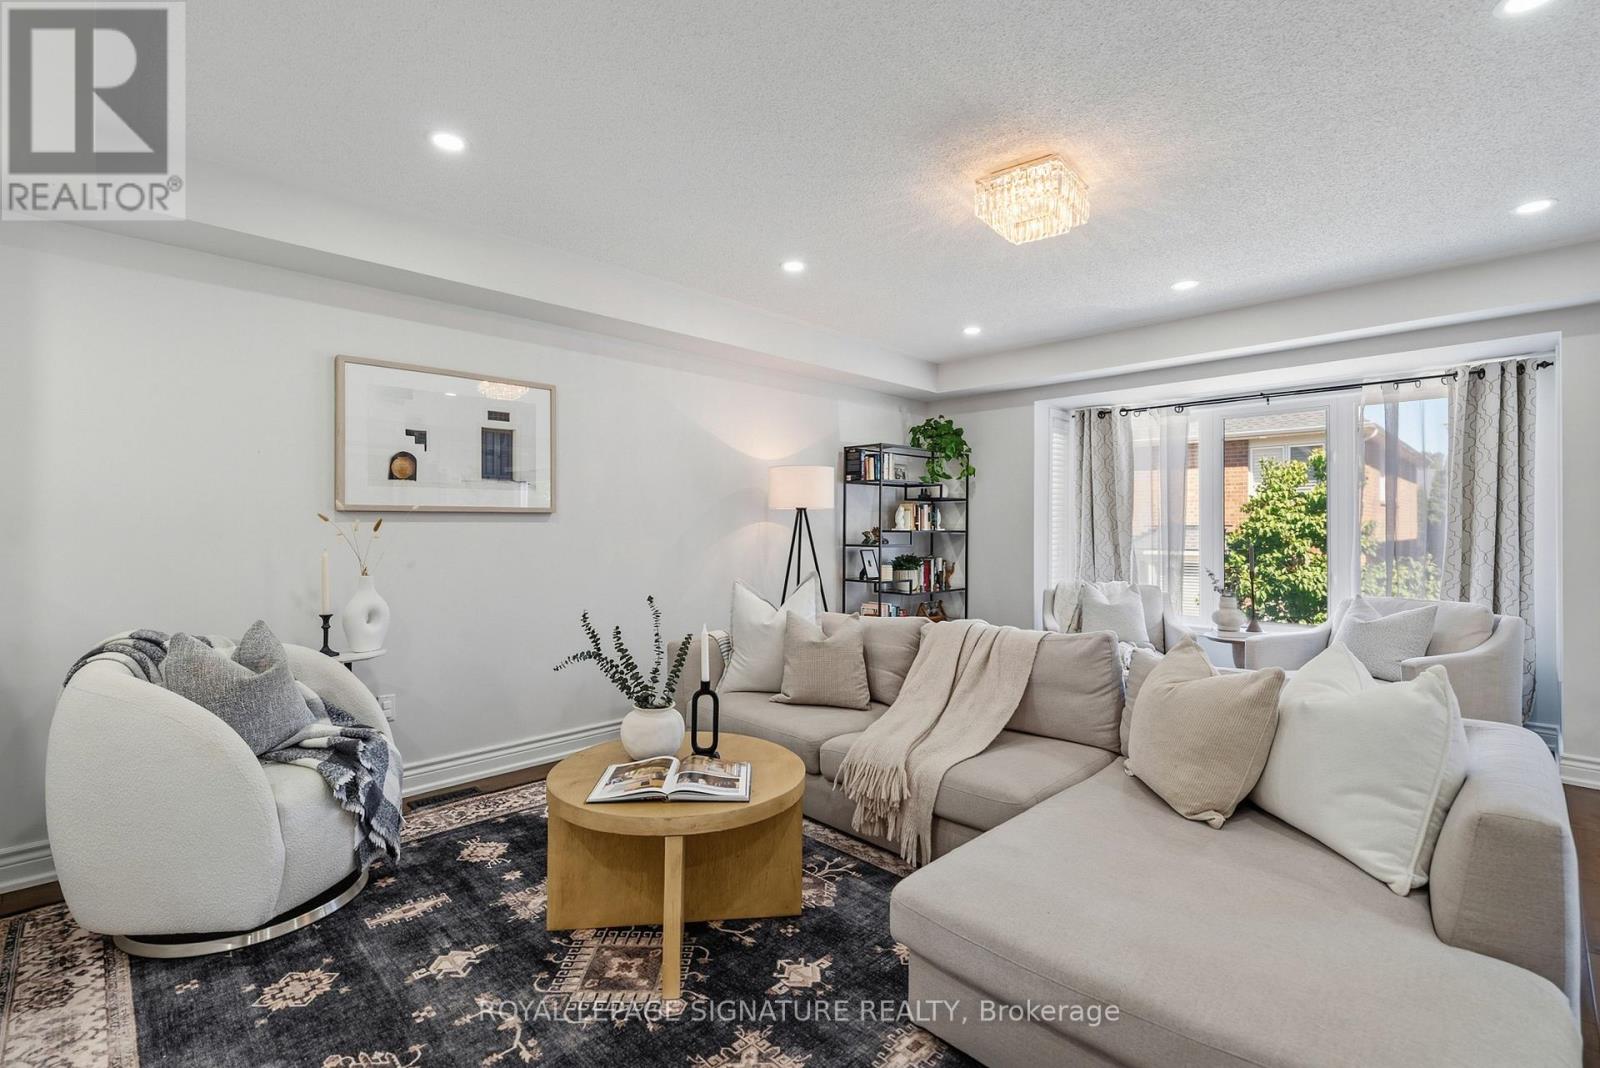
Welcome to this beautifully maintained detached 4+1 bedroom, 4 bathroom home in Alton Village, Burlington, with 2,125 square feet above grade and over 2,500 square feet of total living space including the finished basement. Featuring an attached double-car garage and 4-car total parking. The main floor is open concept with hardwood floors, a living and dining area, a powder room and main-floor laundry. The kitchen has quartz countertops, stainless steel appliances, a centre island with breakfast bar, backsplash, pot lights and a walk-out to the deck. A stand out family room with high ceilings and hardwood floors sits on its own level. Upstairs are four bedrooms, all with hardwood floors and closets; the primary bedroom has a walk-in closet and a 4-piece ensuite. The finished basement offers over 500 square feet of living space with a fifth bedroom, a 3-piece bathroom and a recreation room, suited to guests, a home office or a gym, plus plenty of extra storage. The garage includes a 240-volt EV charger outlet. Recent updates: Bosch dishwasher (2025), garage door and opener with camera (2025), updated lighting on every floor (2025), door hardware and upgraded front and garage door locks (2025), family room chandelier (2025), panelled basement bedroom (2025), panelled and wallpapered upstairs bedroom (2025). Exterior doors, columns and shades repainted (2026), exterior lights (2026), fence posts (2026). Google Nest thermostat and Ring doorbell camera (2024). Walking distance to schools, parks, the Alton branch library and Haber Community Centre, with convenient shopping on Dundas Street and quick access to Highway 407, the QEW and Appleby GO. (id:50976)

5 Bedroom 4 Bathroom 2,000 - 2,500 ft2

Royal LePage Signature Realty

For sale
$1,049,000
39 PARKSIDE DRIVE, Brampton, Ontario

39 Parkside Drive

Brampton, Ontario

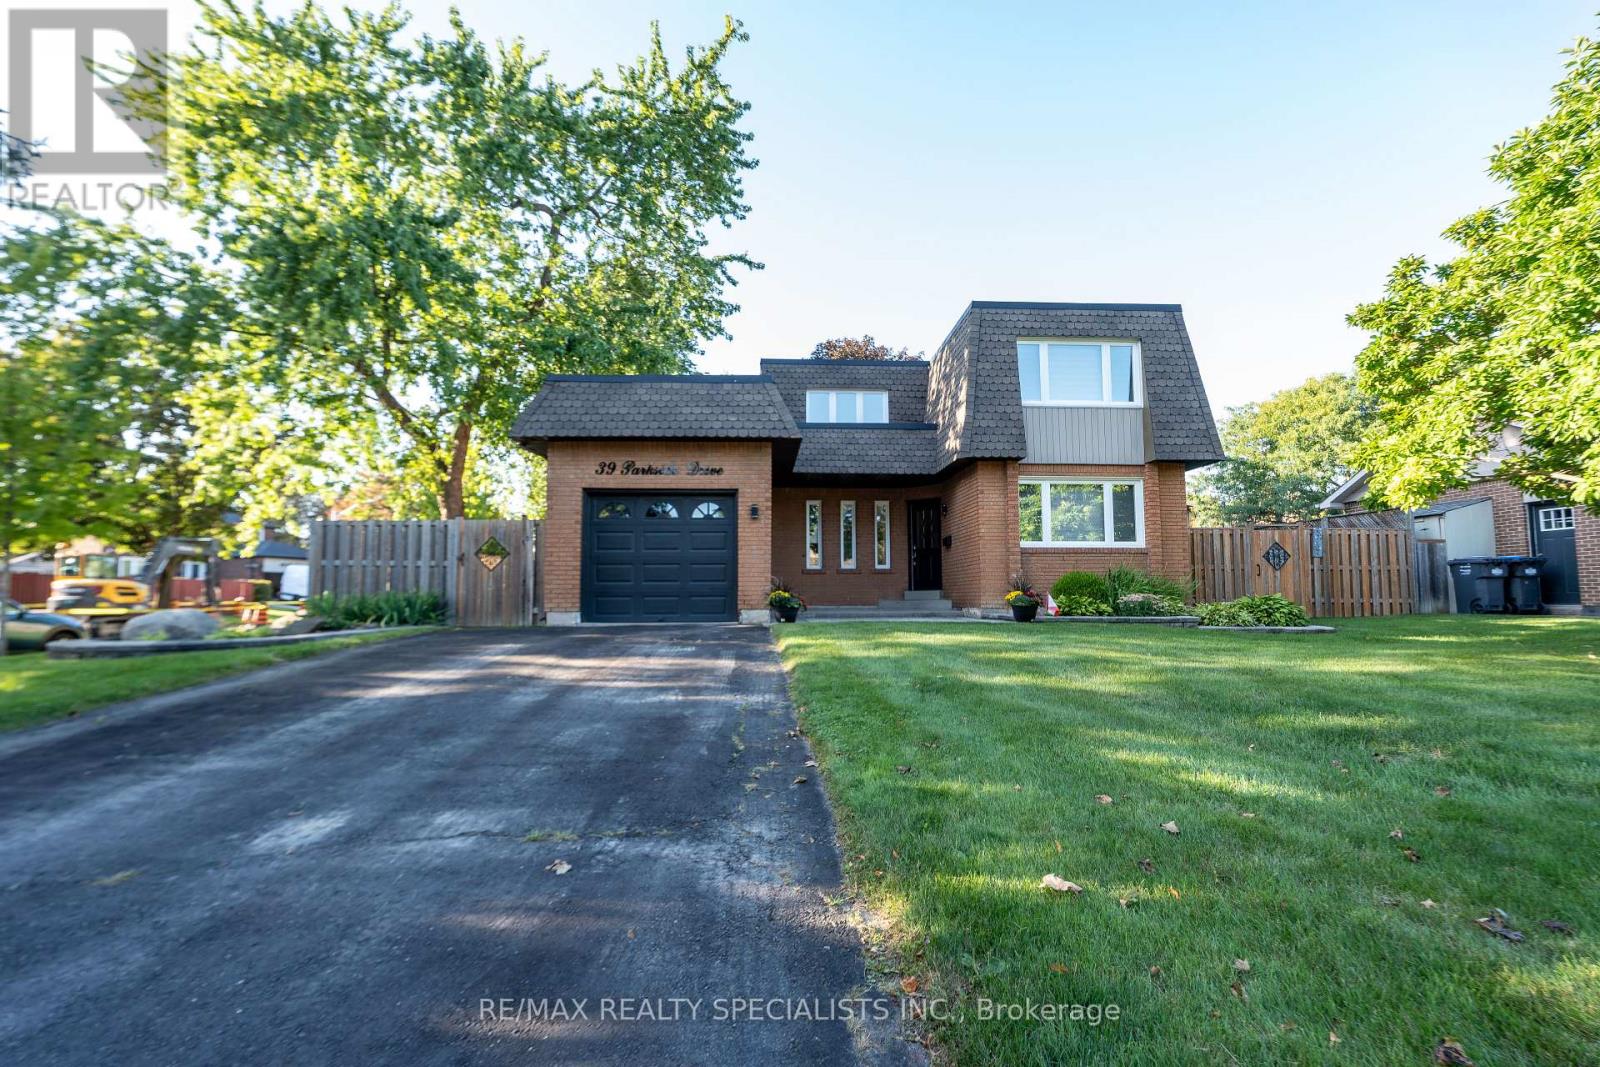
Welcome to 39 Parkside Drive, Brampton - an absolute SHOWSTOPPER and MUST SEE! This stunning fully detached luxury home is situated on a huge premium corner lot with no sidewalk, offering exceptional curb appeal, privacy and generous outdoor space. Step inside to discover an elegant and grand ambiance with thoughtfully designed living spaces and abundant natural light. The main floor features a welcoming separate living room with a large bay window, spacious family room with fireplace, soaring cathedral ceiling and impressive open-to-above design overlooking the beautiful backyard and pool. A separate dining area, modern kitchen with granite countertops and stainless-steel appliances, and a separate sunroom provide the perfect setting for both everyday living and sophisticated entertaining. The second floor offers 3 generously sized bedrooms, including a spacious primary retreat with upgraded ensuite, ample closet space and a separate exercise and reading room. Two additional spacious bedrooms and a common washroom complete the upper level. The finished basement offers excellent additional living space with 1 bedroom, a large living and dining area, full kitchen and full washroom, along with plenty of windows providing natural light. Step outside to your own private backyard oasis featuring a luxurious inground pool surrounded by concrete and interlock, a gazebo, storage shed, separate sitting area and expansive grassy space for kids to play - perfect for entertaining, relaxing and creating unforgettable family memories. Located on a quiet street in a peaceful neighborhood, this exceptional home is conveniently close to Shoppers World, Brampton Bus Terminal, Sheridan College and the upcoming LRT. Easy access to Highways 401, 407 and 410, with grocery stores, banks, restaurants, schools and parks nearby. A rare opportunity to own a truly exceptional luxury residence in one of Brampton's prime locations. **MUST SEE!** (id:50976)

4 Bedroom 4 Bathroom 2,000 - 2,500 ft2

RE/MAX Realty Specialists Inc.

For sale
$1,249,900
15 YOUNGESTAR TRAIL, Brampton, Ontario

15 Youngestar Trail

Brampton, Ontario

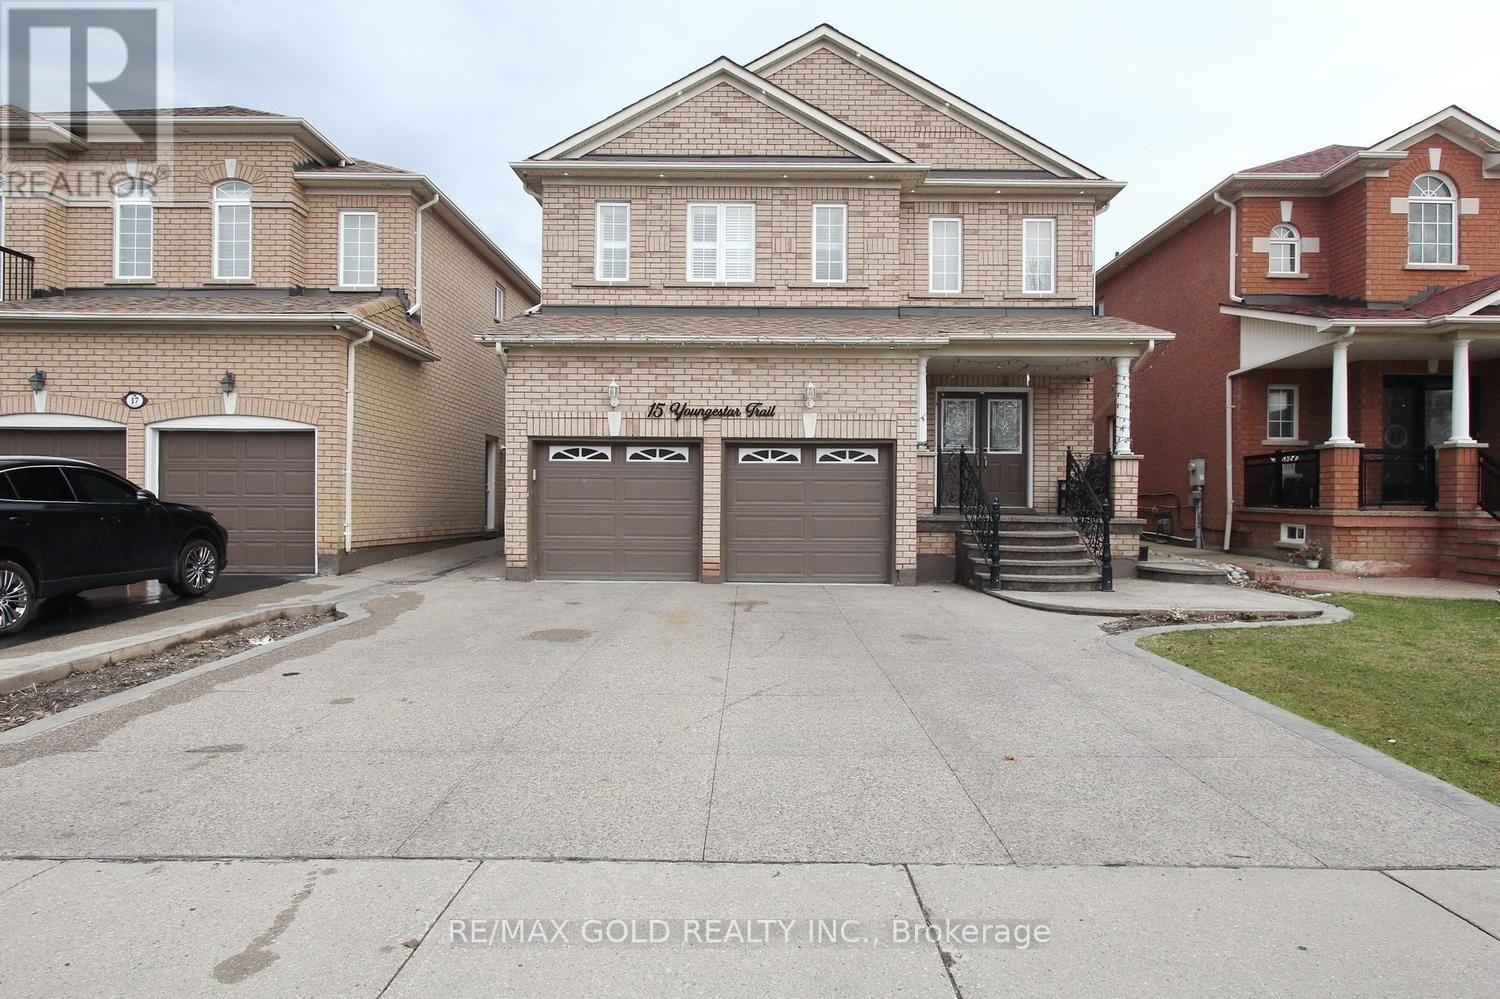
Pride of ownership is evident throughout this beautifully maintained and thoughtfully upgraded home, offering exceptional comfort and style for modern family living. Featuring 4 spacious bedrooms and 4well-appointed washrooms, this property boasts hardwood flooring on the main level and elegant parquet flooring on the second floor-completely carpet-free for a clean and sophisticated finish. The home offers afunctional layout with a combined living and dining area, along with a separate family room perfect for relaxation and entertaining. The newly renovated kitchen is equipped with modern appliances and stylish finishes, complemented by numerous upgrades throughout the home. California shutters add a touch of elegance and privacy in every room. A standout feature is the professionally finished 2-bedroom basement with a separate entrance. This home truly reflects care, quality, and pride in every detail. (id:50976)

6 Bedroom 4 Bathroom 2,500 - 3,000 ft2

RE/MAX Gold Realty Inc.

For sale
$3,148,000
1403 WREN AVENUE, Oakville, Ontario

1403 Wren Avenue

Oakville, Ontario

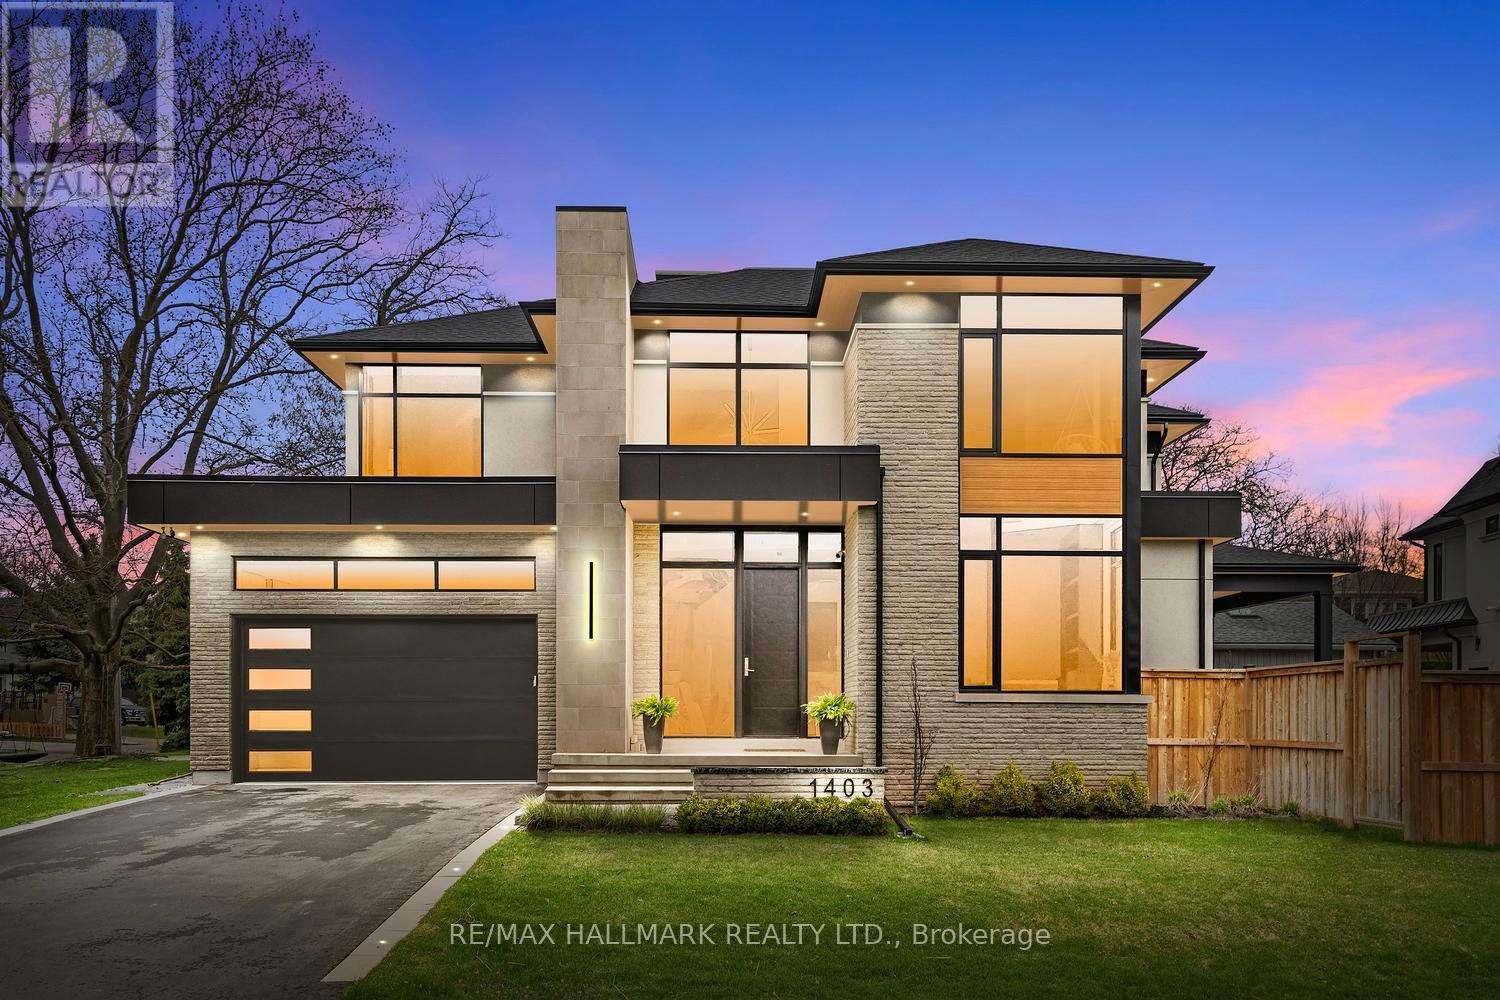
Welcome to a truly extraordinary custom residence where architectural sophistication, exceptional craftsmanship, and luxurious everyday living come together in remarkable harmony. Created for those who recognize the difference between a beautiful house and an exceptional home, this residence is a rare offering in today's market.From the moment you enter, the attention to detail is unmistakable. Clean architectural lines, expansive windows, refined designer millwork, and an abundance of natural light create a sophisticated yet inviting atmosphere. Flush baseboards, integrated wall mouldings, custom built-ins, solid-core doors, and carefully selected finishes showcase a level of craftsmanship rarely found in contemporary construction.Spread across multiple beautifully finished levels, this remarkable home offers 5 spacious bedrooms and 5 spa-inspired bathrooms, along with an impressive collection of spaces designed for both elevated entertaining and unforgettable family living.Work from home in the private executive office, escape to the professionally designed home theatre, or discover the home's truly magical Harry Potter-inspired retreat-a one-of-a-kind space sure to captivate both children and adults alike. The expansive lower-level family room provides yet another destination to gather, relax, watch a movie, or entertain friends.At the heart of the home is a spectacular chef's kitchen, designed to be as beautiful as it is functional. Premium Wolf, Bosch, and JennAir appliances, extensive cabinetry, generous workspace, and a large walk-in pantry make this a kitchen worthy of both intimate family dinners and impressive celebrations. Radiant heated floors in the primary ensuite and lower level, spray-foam insulation, energy-efficient construction and intelligent lighting have all been incorporated to create a home designed for modern living. This is a residence created for people who appreciate exceptional design and the luxury of having every detail considered. (id:50976)

5 Bedroom 5 Bathroom 3,000 - 3,500 ft2

RE/MAX Hallmark Realty Ltd.

For sale
$2,599,000
54 CRONIN DRIVE, Toronto, Ontario

54 Cronin Drive

Toronto, Ontario

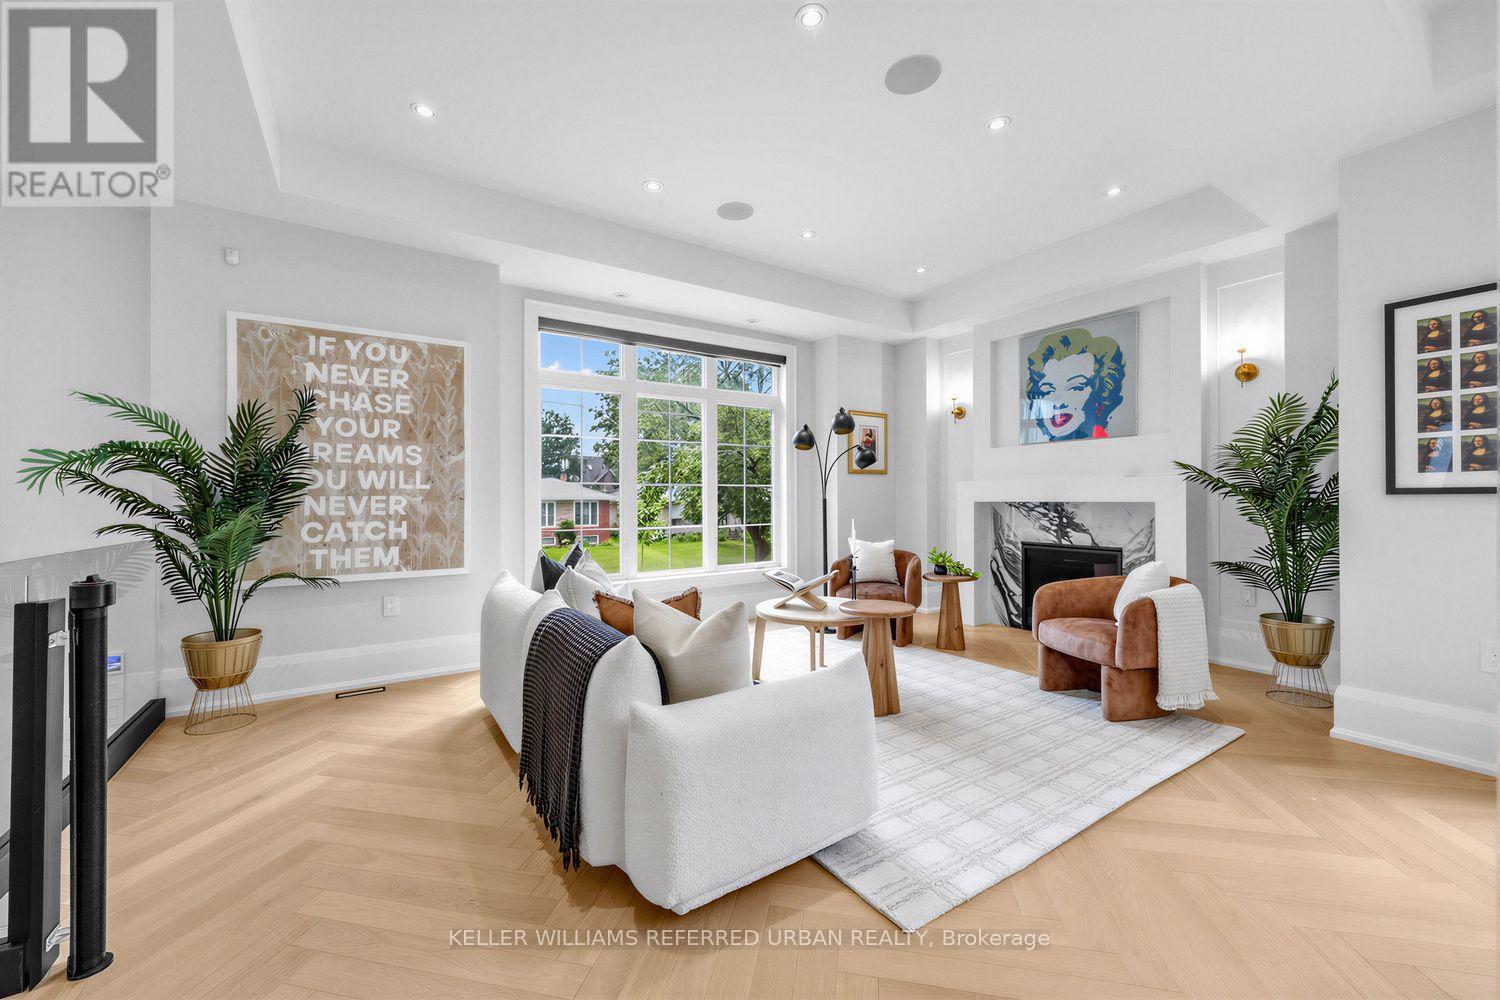
A masterclass in modern luxury and architectural detail, this custom-built residence seamlessly blends sophisticated design with exceptional functionality. Thoughtfully curated from top to bottom, the home showcases impeccable craftsmanship, soaring 10-foot ceilings on the main level, stunning white oak herringbone flooring, built-in speakers, and full smart home integration for effortless everyday living. Designed to impress and built for entertaining, the chef's kitchen is a true statement piece featuring premium Sub-Zero, Wolf, and Bosch appliances, an expansive eat-in island with bar sink and wine fridge, and seamless flow into the spacious family room and sun-filled breakfast area. Bespoke millwork and refined designer finishes elevate every space throughout the home. The luxurious primary retreat offers the feel of a private boutique hotel suite, complete with its own balcony, a custom dream walk-in closet, and a spa-inspired ensuite designed for total relaxation. The impressive lower level features soaring 11-foot ceilings, a dramatic oversized walkout, and a fully wired home theatre creating the ultimate space for entertaining and family living. A truly exceptional residence where every detail has been intentionally designed, beautifully executed, and crafted to leave a lasting impression. (id:50976)

6 Bedroom 5 Bathroom 2,500 - 3,000 ft2

Keller Williams Referred Urban Realty

For sale
$909,900
24 LADORE DRIVE, Brampton, Ontario

24 Ladore Drive

Brampton, Ontario

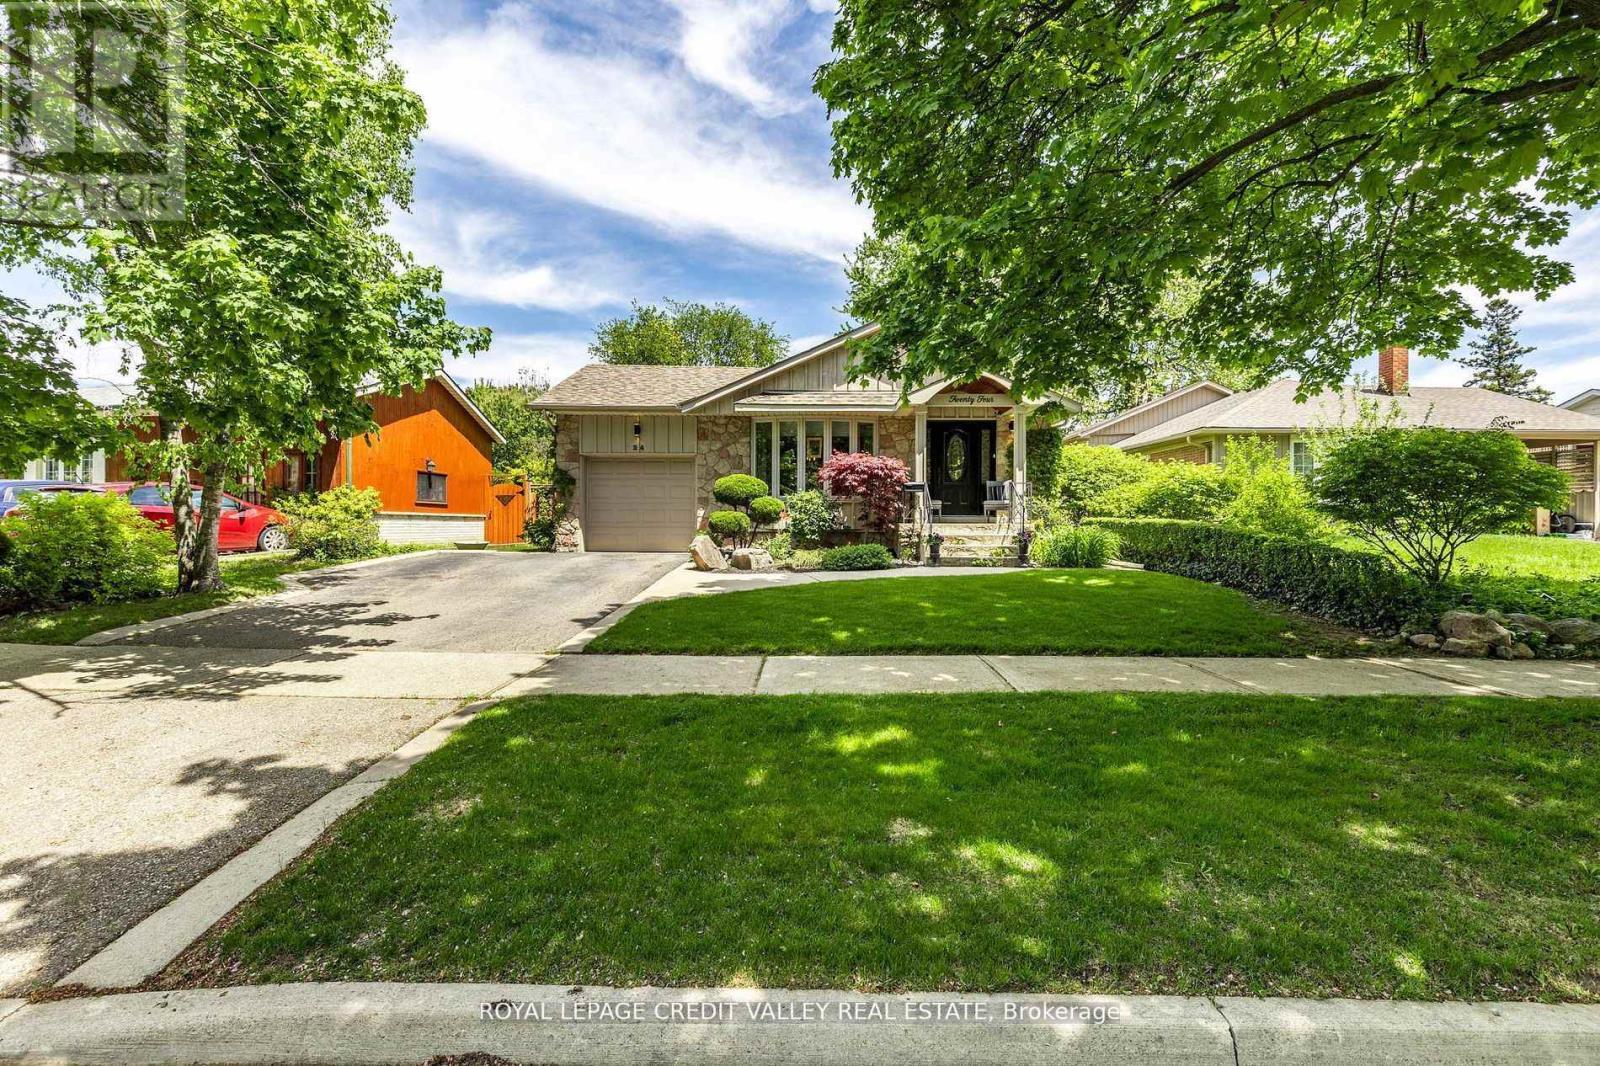
Welcome to 24 Ladore Drive, A Fabulous Raised Bungalow found on a very quiet street in a highly desirable area of Brampton. The massive curb appeal hits you the second you drive up. Professionally landscaped with a beautiful stone frontage and porch. The home is very modern and very cozy, fully renovated, upgraded everywhere from top to bottom. Gleaming hardwood is found throughout the main level. The kitchen is to die for with tons of cupboards and granite countertops. The Appliances are Stainless Steel with a Jennair Stove. Upstairs bathroom has marble counters and tumble marble wall with heated marble floors. Three large bedrooms are found on the main floor with a walk out to the deck from the master bedroom. The basement is full and finished with above grade windows. Open concept, with recreation room with gas fireplace. The bathroom is the basement has heated flooring as well. The 4th bedroom is currently used as a workshop giving you plenty of option for that space. The backyard is oversized and is professionally landscaped and is totally fenced giving you privacy all day long. This area is known for high quality schools and is located to parks and trail systems. Highway 410 and 407 are just a quick drive away. This Home shows very well and is definitely one you will want to see. (id:50976)

4 Bedroom 2 Bathroom 1,100 - 1,500 ft2

Royal LePage Credit Valley Real Estate

For sale
$1,349,000
236 PRINGLE AVENUE, Milton, Ontario

236 Pringle Avenue

Milton, Ontario

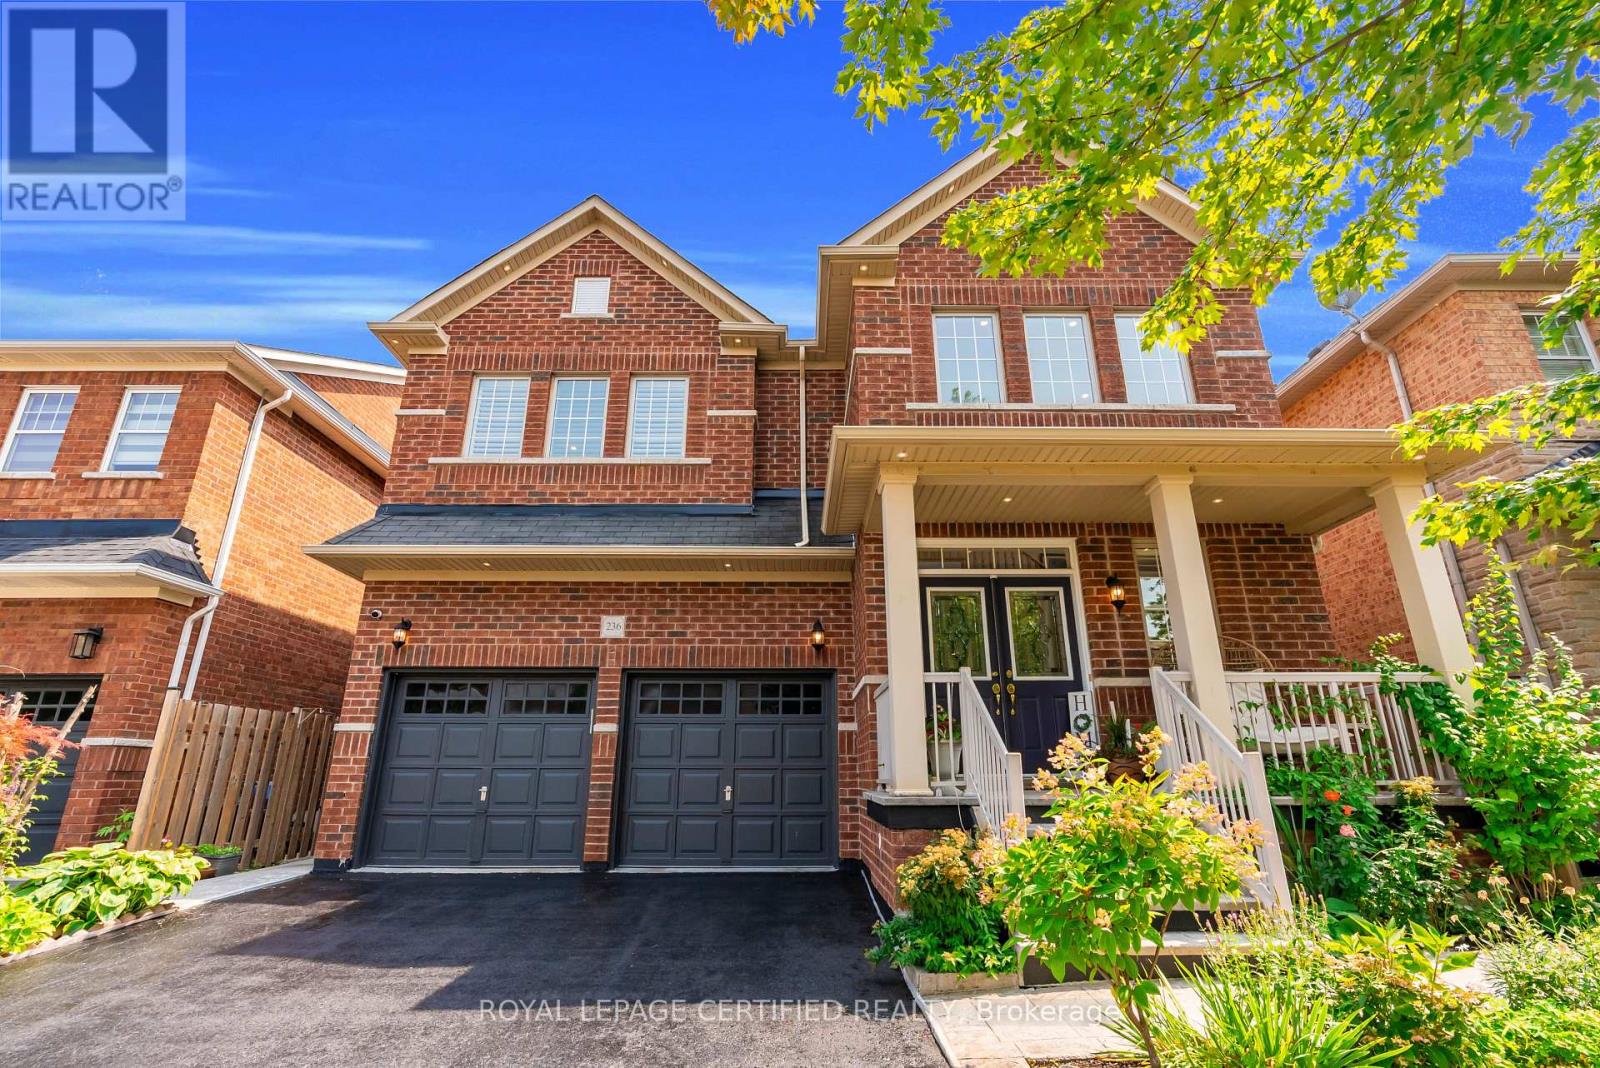
Welcome to this impressive 4-bedroom, 4-bathroom home offering approximately 3,100 sq. ft. of beautifully appointed living space and showcasing true pride of ownership. The grand 19-ft foyer welcomes you into a thoughtfully designed layout featuring 9-ft ceilings, separate living, dining and family rooms, and pot lights throughout the entire home, both inside and out. The chef-inspired kitchen boasts quartz countertops, premium stainless-steel appliances, ceramic backsplash and extended cabinetry for exceptional storage. Beautiful accent walls add elegance and character to the family room, dining room and primary bedroom. The extended oak staircase leads to the upper level, featuring spacious bedrooms, including 2 bedrooms with private ensuites, upgraded bathrooms with granite countertops, a Jack & Jill ensuite with glass shower doors, and convenient second-floor laundry. Enjoy direct interior access from the garage and parking for up to 6 vehicles. The fully fenced backyard offers a beautiful patio and a private garden complete with peach, cherry and fig trees-perfect for relaxing and entertaining. Professionally completed 2-ft interlocking along both sides of the driveway adds to the home's curb appeal. Located in a great, family-friendly neighbourhood close to the library, community centre, public transit, hospital, shopping centres, schools, parks and everyday amenities. A beautifully upgraded and meticulously maintained home that truly has it all-space, style, functionality and convenience! (id:50976)

4 Bedroom 4 Bathroom 3,000 - 3,500 ft2

Royal LePage Certified Realty

For sale
$399,000
402 - 9 MICHAEL POWER PLACE, Toronto, Ontario

402 - 9 Michael Power Place

Toronto, Ontario

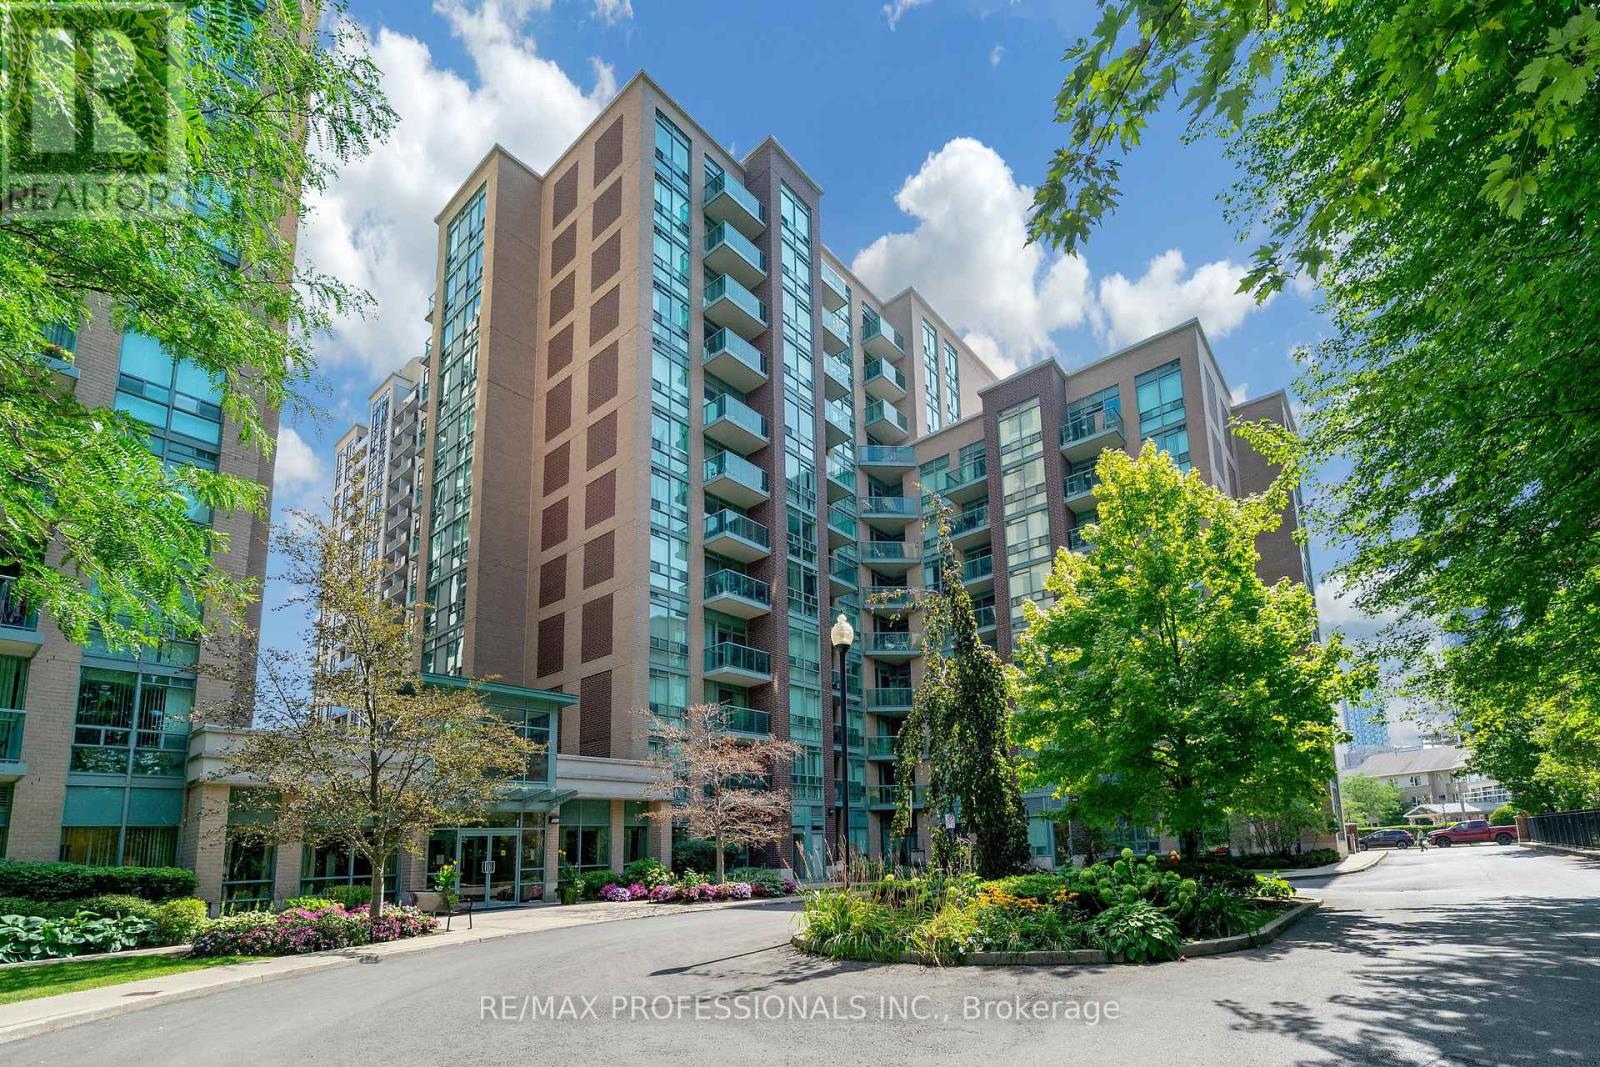
This bright and open suite delivers a modern vibe. Open Concept Kitchen with New Stainless Steel Appliances and breakfast bar. Enjoy low-maintenance living with fees that conveniently cover heat, hydro, and water. This desirable building offers top-tier amenities: 24-hour concierge, fitness center, billiards, party room, outdoor BBQ terrace, and plenty of free guest parking. Port Royal Place offers the ultimate urban lifestyle in west-end Toronto's picturesque Islington Village. This neighborhood is the perfect downtown alternative, combining tree-lined streets and miles of scenic park trails with unmatched commuter convenience. Walk to Islington Subway, Kipling GO Transit, Tom Riley Park, and Dundas Street retail. You are also close to major highways and Sherway Gardens, keeping you just 20 minutes from downtown Toronto and Pearson Airport. Beautifully maintained and move-in ready, this outstanding suite is ready to welcome you home. (id:50976)

1 Bedroom 1 Bathroom 500 - 599 ft2

RE/MAX Professionals Inc.

For sale
$999,900
170 ELAINE DRIVE, Orangeville, Ontario

170 Elaine Drive

Orangeville, Ontario

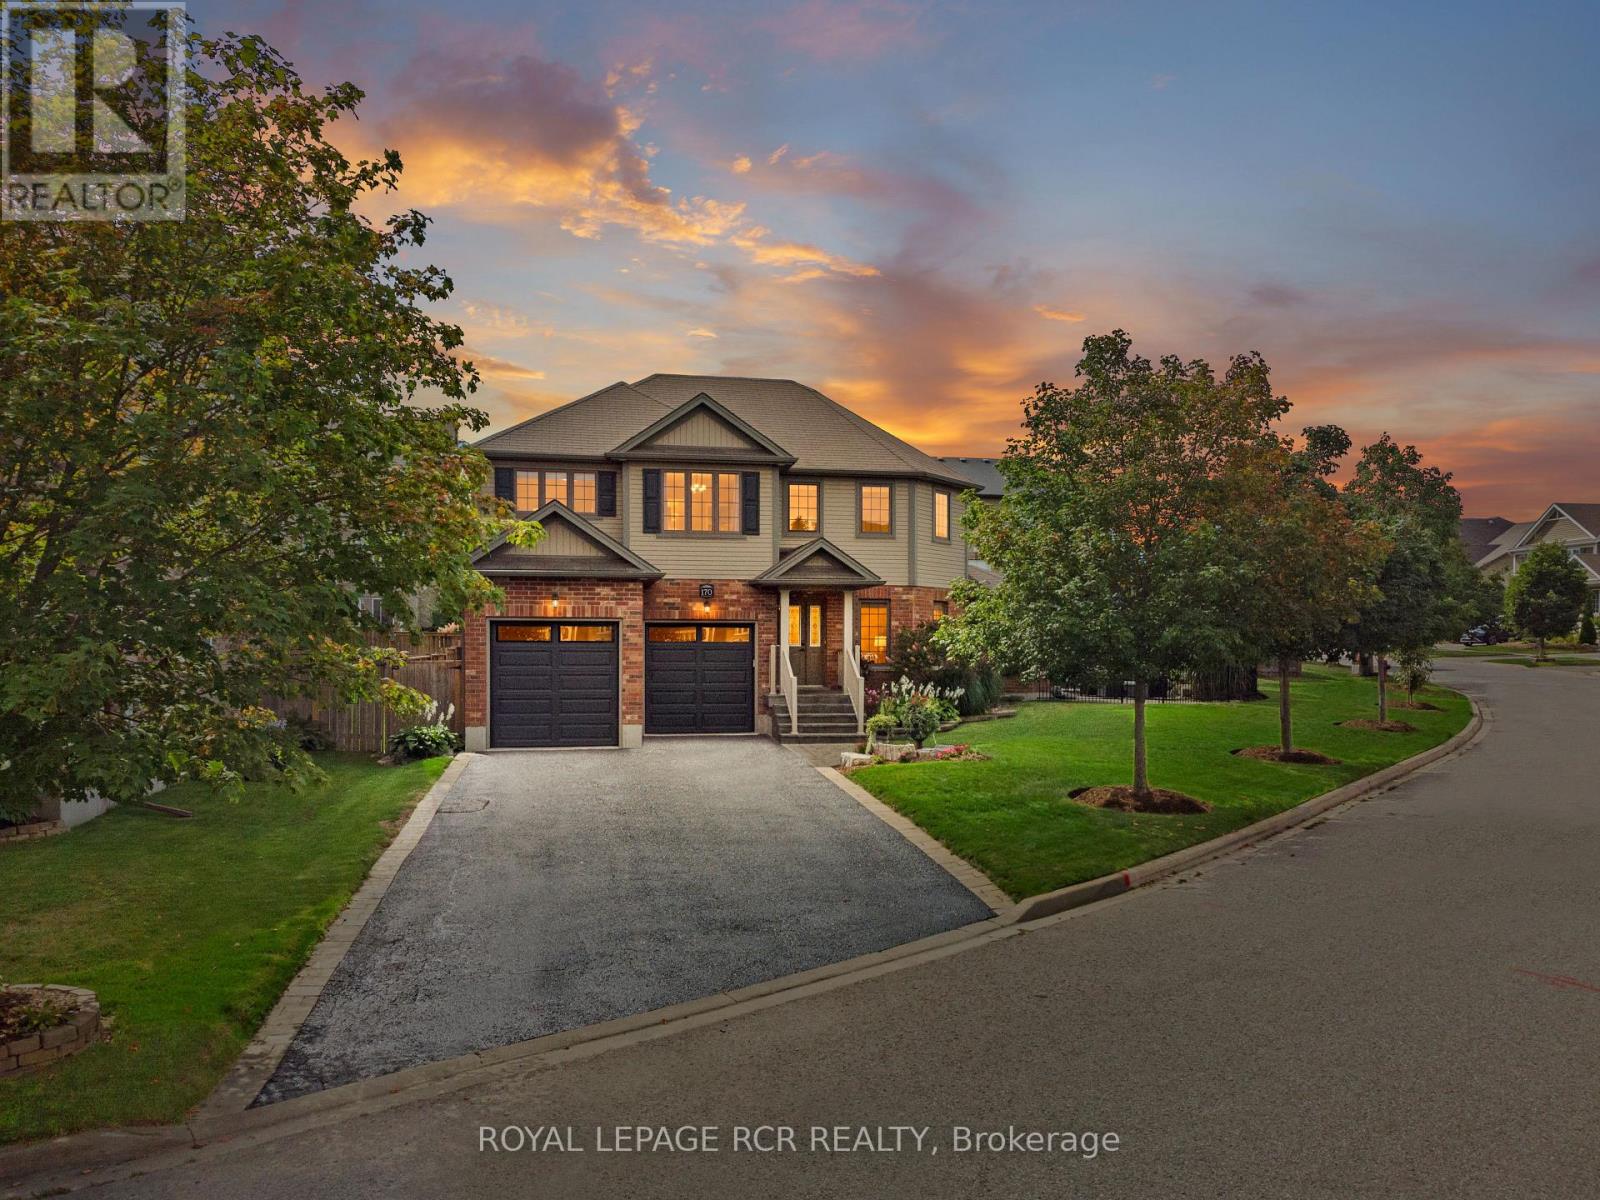
The backyard is where this one separates itself. Off the kitchen's garden doors, it boasts armour stone, interlock patio, a cedar pergola on stone piers, a shaded gazebo set on concrete footings, and deep perennial beds and ornamental grasses against a fully fenced corner lot - all of it done between 2013 and 2015 and well grown in since. Inside, this 2011 two-storey has been kept current. New laminate and tile went through the main level in 2025. The kitchen has cream shaker cabinetry, subway tile backsplash (2021), stainless appliances and a breakfast bar peninsula, and it opens to a dining area in a bright bay with garden doors to the patio. The tiled foyer and front living room carry panelled wainscoting. Upstairs, an open landing overlooks the main floor, and the primary bedroom has a five-piece ensuite with a corner soaker tub, separate glass shower and double vanity, alongside two more bedrooms and a four-piece bath. The lower level, finished by the owners in 2015, is the other surprise: a rec room under pot lights and a custom barn board bar with a live edge top and lit display niches, plus a fourth bedroom, a three-piece rough-in and cold storage under the front porch. Attached two-car garage with doors and frames replaced in 2025, and parking for four more in the drive. Recent work includes the furnace and air conditioning (2026), hot water heater (2024, rental), garage doors (2025), main floor flooring and tile (2025), kitchen backsplash (2021), and water softener and reverse osmosis system (2012). Forced air gas, central air, 100 amp copper wiring, central vac and HRV rough-ins. Nothing is excluded - the appliances, washer and dryer, workbench and garden shed all stay. (id:50976)
4 Bedroom 3 Bathroom 2,000 - 2,500 ft2

Royal LePage Rcr Realty

For sale
$1,349,000
100 SUMMITCREST DRIVE, Toronto, Ontario

100 Summitcrest Drive

Toronto, Ontario

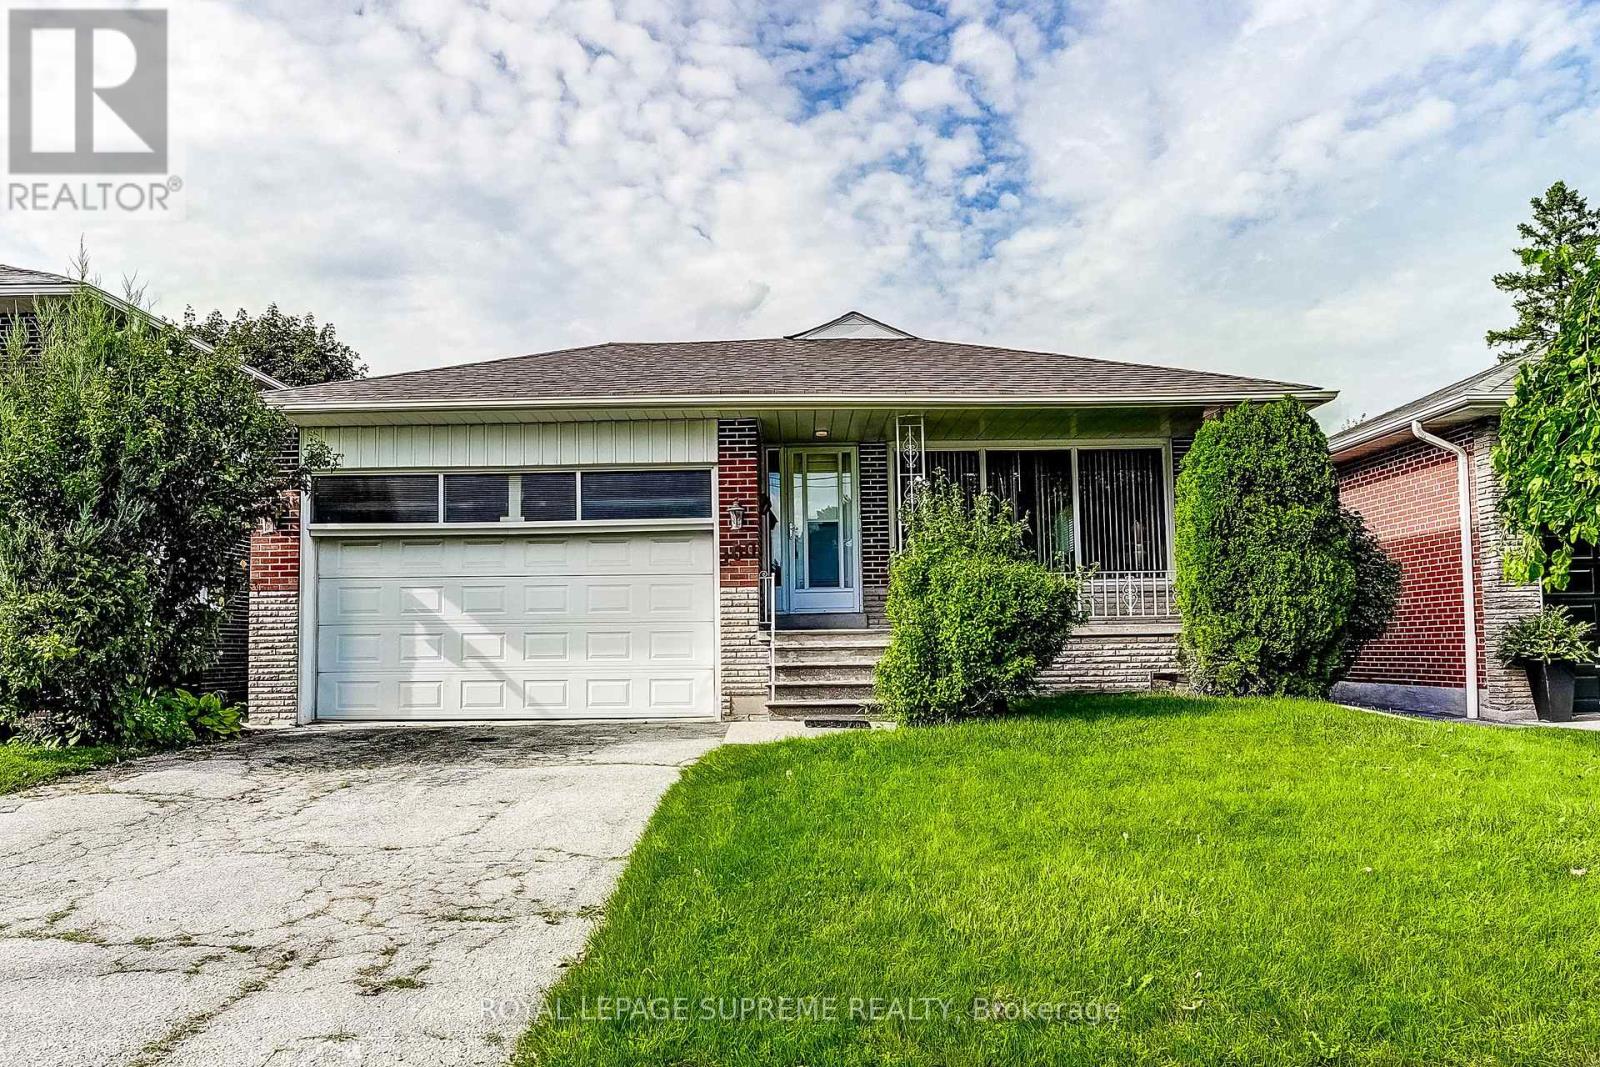
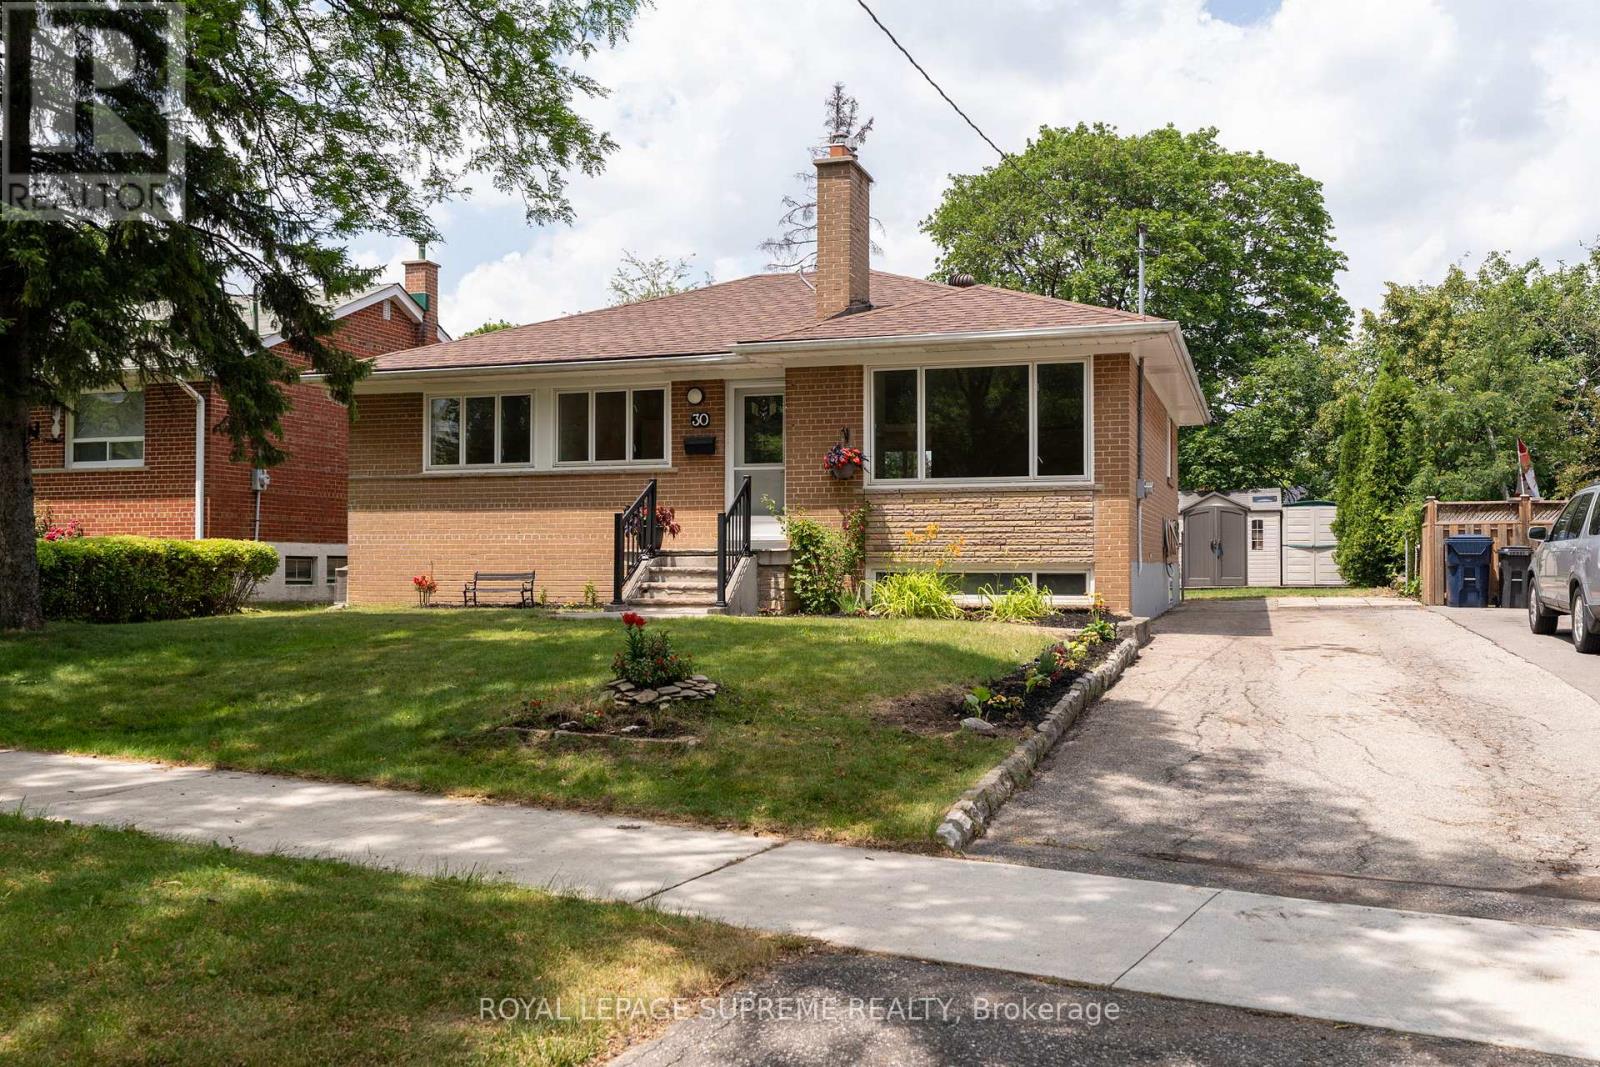
Welcome to this beautifully maintained and spacious bungalow in a sought-after Etobicoke neighbourhood. Offering a functional layout and generous living space, the main floor features bright, comfortable rooms with space for everyday living and entertaining, while giving you the opportunity to make it your own. The expansive lower level offers high ceilings and abundant natural light from above-grade windows, a separate entrance and a kitchen rough-in already in place providing excellent flexibility for extended family, a nanny suite, additional living space, or future possibilities. Outside, enjoy a private backyard and the convenience of a double car garage. Ideally located within walking distance to transit, the library, schools, parks, and everyday amenities. A fantastic opportunity offering space, versatility, and potential in an established Etobicoke community! (id:50976)

3 Bedroom 3 Bathroom 1,100 - 1,500 ft2

Royal LePage Supreme Realty

For sale
$868,000
30 BENWAY DRIVE, Toronto, Ontario

30 Benway Drive

Toronto, Ontario

Detached 3-bedroom bungalow in the established Rexdale neighbourhood, offering an excellent opportunity for first-time buyers, investors, or those looking to add their personal touch. The functional layout features bright principal rooms and comfortable living spaces with plenty of potential to update and customize over time. Situated on a generous lot, the property offers ample outdoor space for gardening, entertaining, or future possibilities, subject to applicable approvals. Conveniently located close to schools, parks, shopping, public transit, major highways, and Pearson International Airport, this home provides easy access to everyday amenities and commuter routes. A great opportunity to own a detached home in a well-established Etobicoke community. (id:50976)

3 Bedroom 2 Bathroom 700 - 1,100 ft2

Royal LePage Supreme Realty

For sale
$779,900
57 - 6880 MEADOWVALE TOWN CENTRE CIRCLE, Mississauga, Ontario

57 - 6880 Meadowvale Town Centre Circle

Mississauga, Ontario

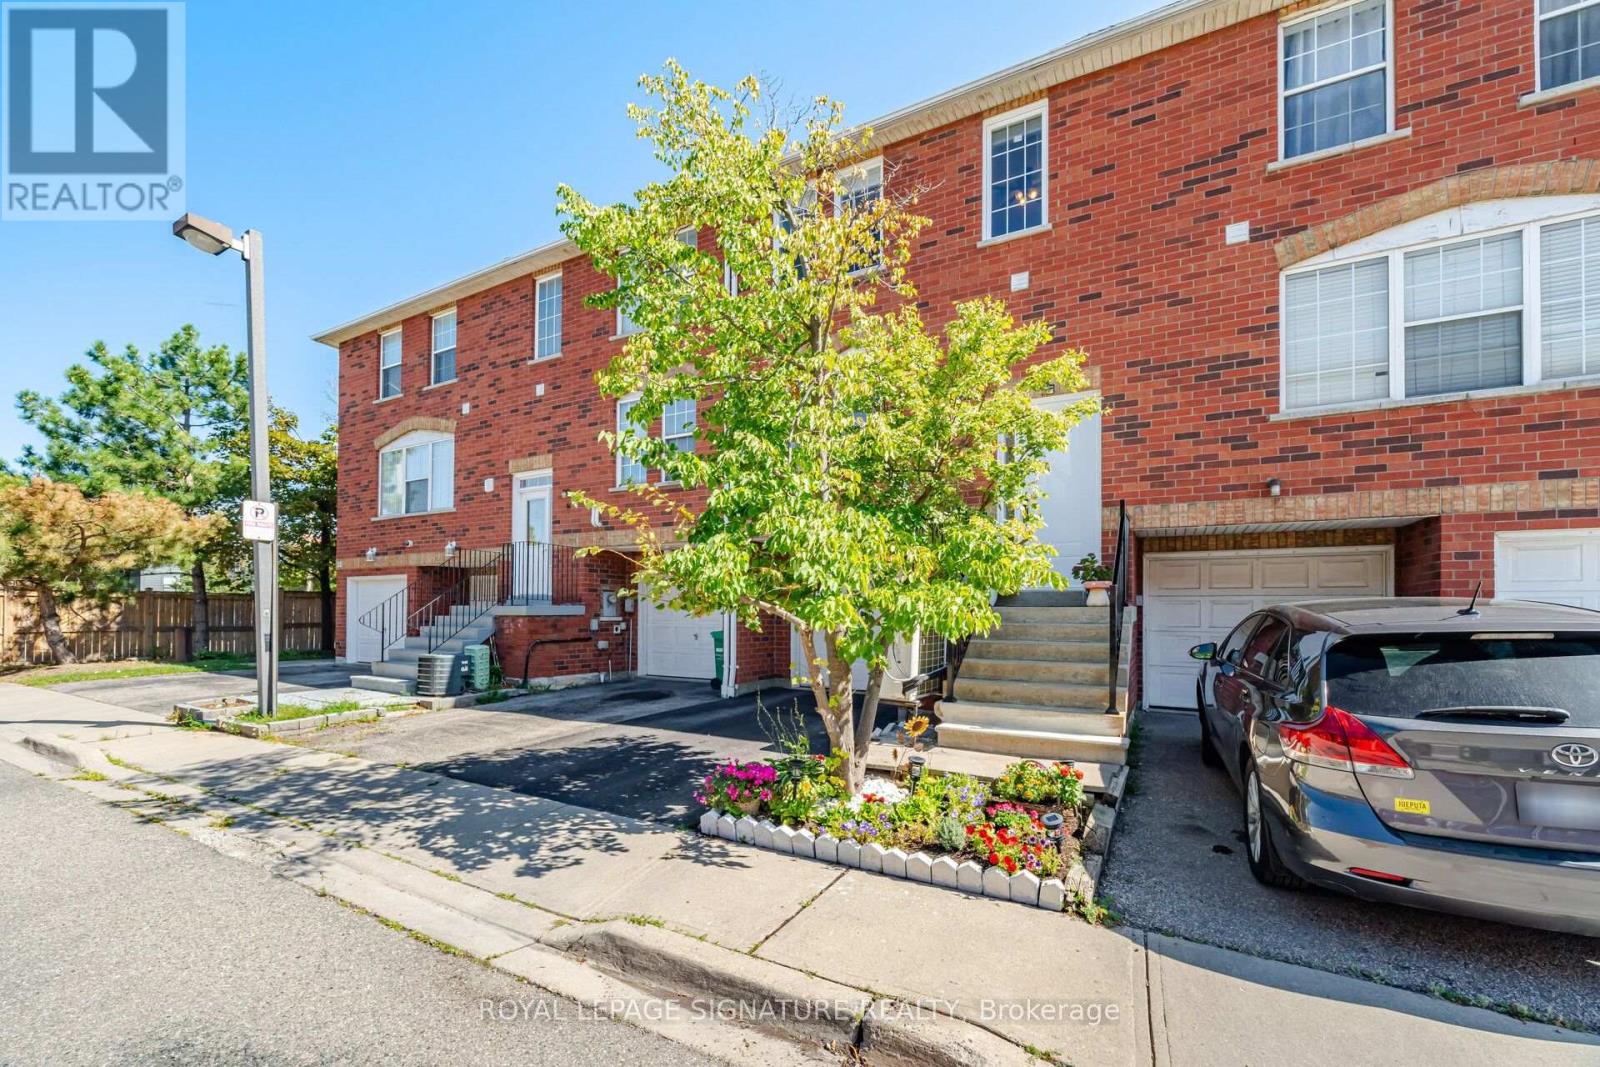
LOCATION! LIFESTYLE! VALUE! Welcome to 57-6880 Meadowvale Town Centre Circle - offering approx. 1,764 SQ. FT. OF FINISHED LIVING SPACE with thoughtful updates throughout. This spacious 3 BEDROOM, 3 BATHROOM home also features a GROUND-FLOOR DEN/FAMILY ROOM, ideal for a home office, playroom or extra living space. Lovingly maintained by proud owners, the home features HARD FLOORING THROUGHOUT with hardwood on the main floor and laminate upstairs and in the basement. Recent upgrades include renovated bathrooms (2025), fresh paint (2025), new entrance door (2025), new windows in the 2nd & 3rd bedrooms (2025), S/S appliances including dishwasher (2024) and new stove (July 2026), plus an energy-efficient HEAT PUMP (2023) for year-round heating and cooling. The WALK-OUT BASEMENT with access from the garage to the basement and backyard adds flexibility. Step outside to a private backyard surrounded by mature trees - perfect for relaxing or entertaining. Best of all - VERY LOW maintenance fees! And then there's the LOCATION! WALK to the Community Centre & Library, Meadowvale Town Centre, groceries, restaurants, cafés, fitness, transit and beautiful Lake Aquitaine Park. Meadowvale GO and Highways 401, 403 & 407 are also minutes away. Perfect for FIRST-TIME BUYERS, FAMILIES, DOWNSIZERS OR INVESTORS looking for space, value and everyday convenience. MOVE IN, WALK EVERYWHERE & ENJOY MEADOWVALE LIVING! (id:50976)
3 Bedroom 3 Bathroom 1,600 - 1,799 ft2

Royal LePage Signature Realty

For sale
$599,000
87 SCOTT CRESCENT, Barrie, Ontario

87 Scott Crescent

Barrie, Ontario

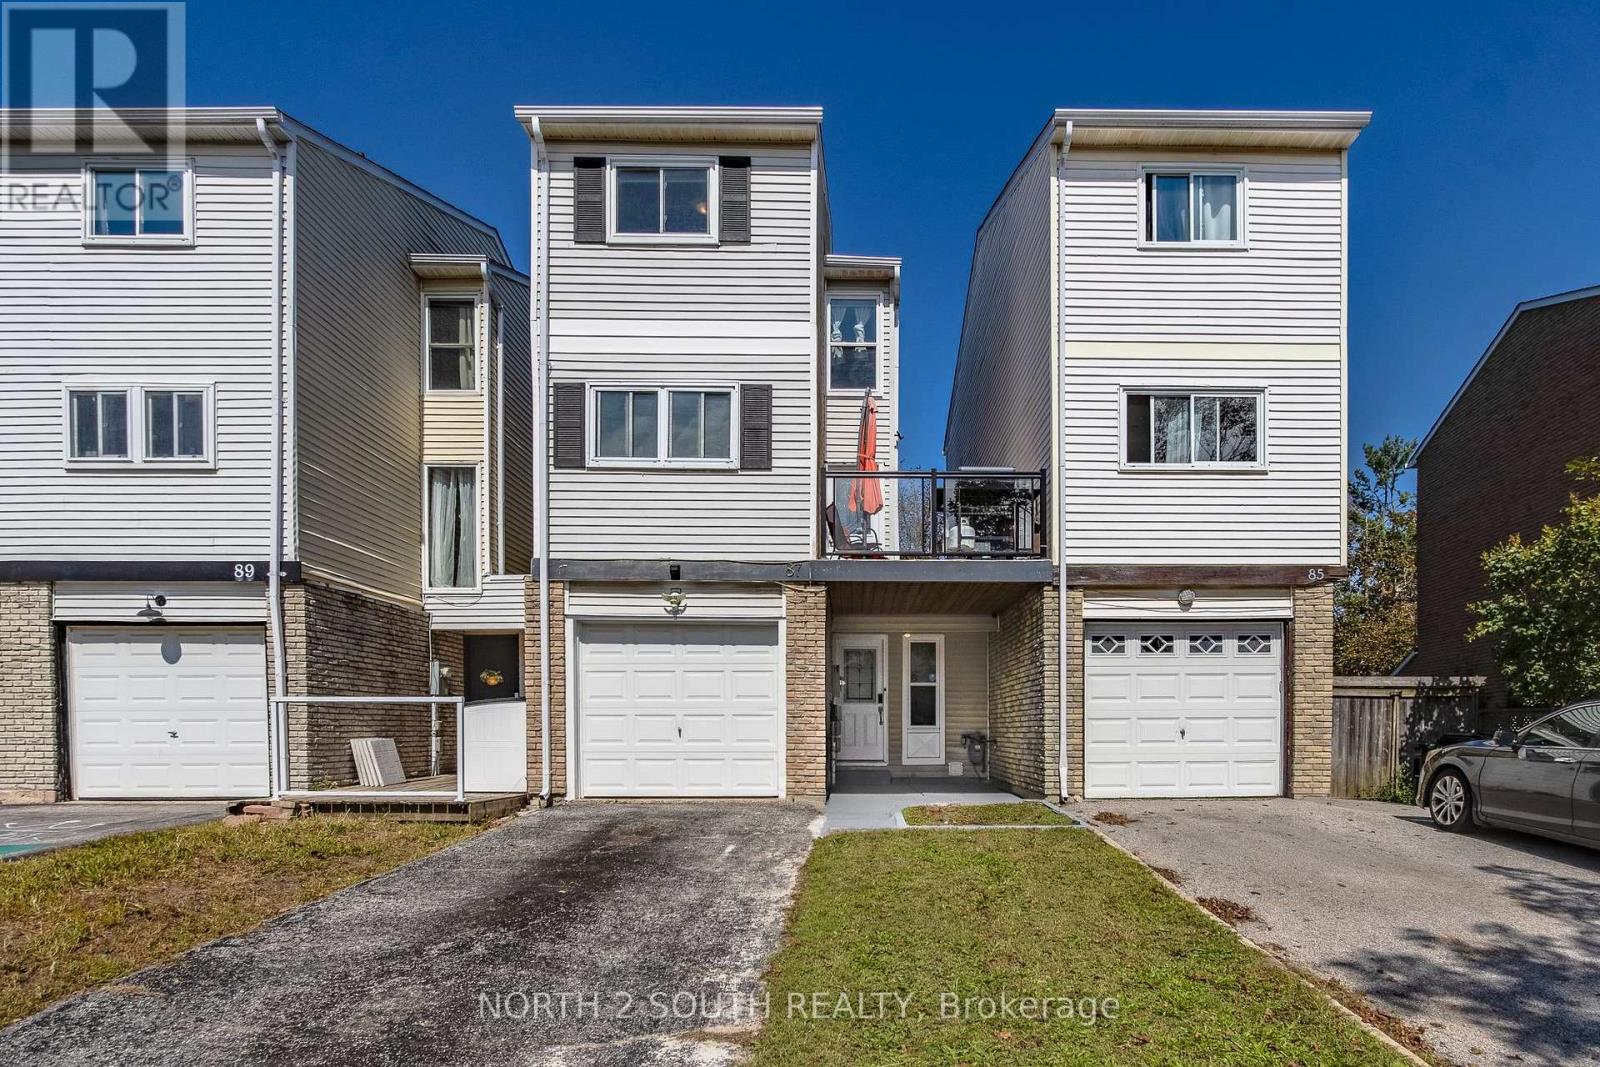
Welcome to 87 Scott Crescent! Offering exceptional privacy and value, this fully renovated freehold home features a smart garage-linked design-giving you the peace and quiet of detached-style living with no shared walls on the upper bedroom level! Perfectly located right beside Scott Park and St. Marguerite D'Youville Catholic School, this turn-key residence delivers modern style, high-tech features, and top-tier indoor and outdoor functionality. Every detail has been thoughtfully updated from top to bottom. The light-filled main level features beautiful modern flooring, updated lighting, and seamless flow out to an expansive, full length side balcony deck with glass railing inserts-the perfect private setup for outdoor dining and summer BBQ's. Step down to the large, fully fenced backyard retreat, complete with a stone patio area, shade trees, and a spacious garden shed for extra equipment storage. Upstairs offers bright, comfortable bedrooms with generous closet space and pristine finishes throughout. The fully finished lower level adds massive functional space, featuring a versatile rec room, a dedicated laundry room, and a stunning, custom-tiled third full bathroom-a rare find for homes in this neighbourhood! Whether used as a guest suite, family rec space, or executive home office, the lower level offers incredible flexibility. Parking is a major highlight-enjoy a deep driveway and garage accommodating parking for 4 cars total, a true rarity for townhomes in Barrie! Equipped with a 240V Level 2 EV charger, the home is completely future-proofed for electrical vehicle owners. Enjoy no condo fees, detached-style upper privacy, outstanding outdoor living spaces, and an unbeatable location with parks, schools, transit, and shopping right at your dorstep. Move right in without lifting a paintbrush! (id:50976)

4 Bedroom 3 Bathroom 1,500 - 2,000 ft2

North 2 South Realty

For sale
$999,900
91 MARYJANE ROAD, Tiny, Ontario

91 Maryjane Road

Tiny, Ontario

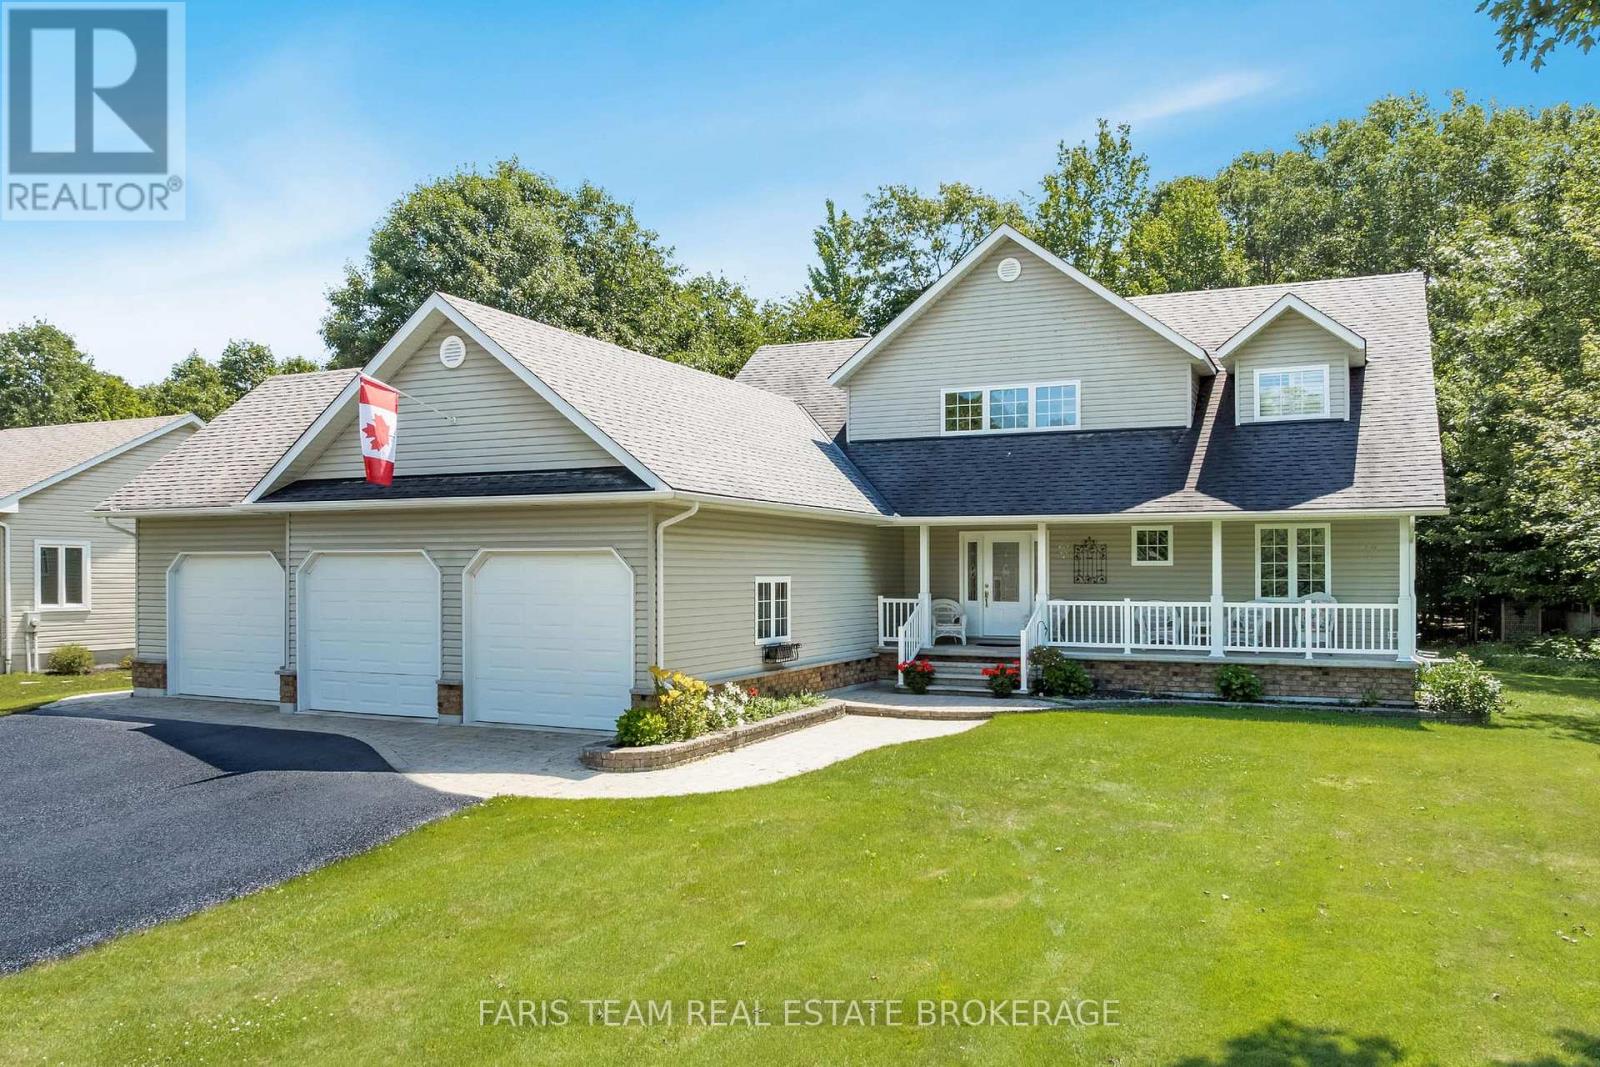
Top 5 Reasons You Will Love This Home: 1) Beautiful open-concept home on a spacious half-an-acre lot in Wyevale, offering 3+2 bedrooms, 4 bathrooms, a dedicated office, an all-season sunroom, and a fully finished basement with high ceilings 2) Expansive triple-car garage with direct access to both the main level and basement, complemented by a large driveway with plenty of parking and storage 3) Impressive great room with a soaring two-storey ceiling and a double-sided fireplace, seamlessly connecting to a modern kitchen with stainless-steel appliances, a walk-in pantry, and 9' ceilings 4) Freshly painted and featuring premium finishes throughout, including hardwood floors, ethernet wiring, central vacuum, a 200-amp electrical panel, a large cold storage room, composite decking, a natural gas barbeque hookup, and an irrigation system 5) Fantastic location close to schools, parks, scenic trails, and beautiful beaches, with quick access to Barrie and Midland for added convenience. 3,936 fin.sq.ft (id:50976)

5 Bedroom 4 Bathroom 2,000 - 2,500 ft2

Faris Team Real Estate Brokerage

For sale
$549,800
201 STANLEY STREET, Barrie, Ontario

201 Stanley Street

Barrie, Ontario

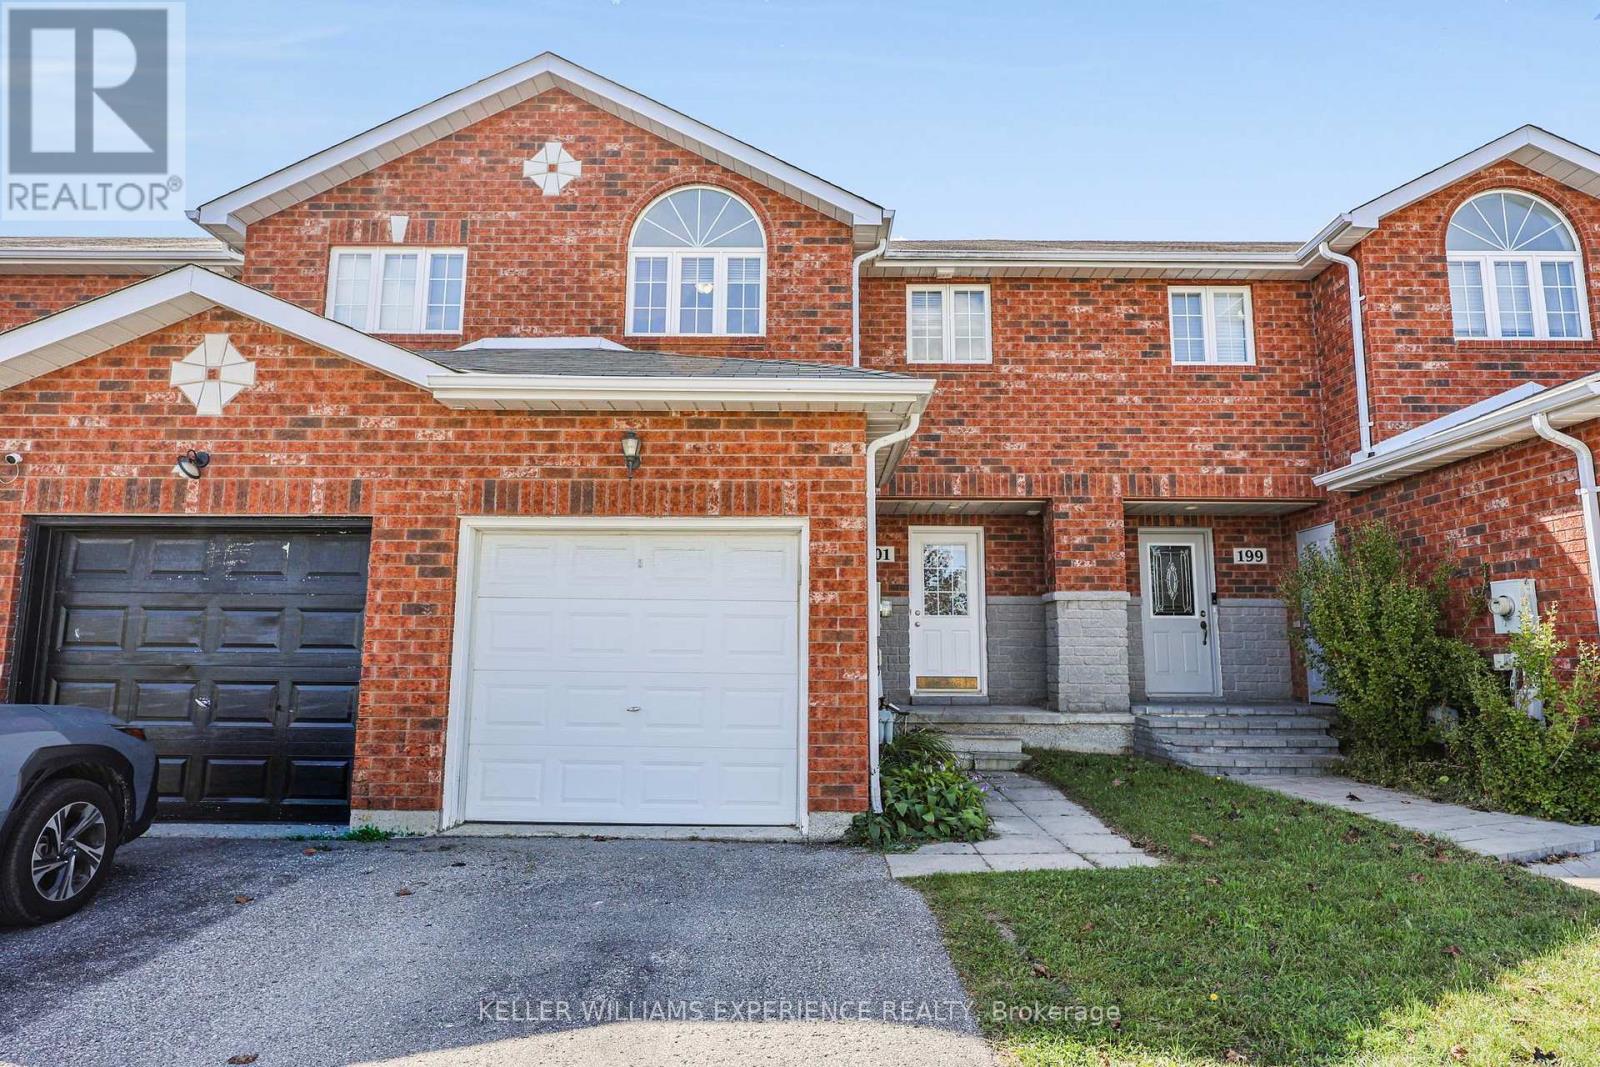
Perfect Location, Endless Possibilities! Welcome to this charming townhome in one of North Barrie's most desirable neighbourhoods! Convenience is key: Bayfield Rec Centre is right across the street, the Barrie Soccer Dome is just minutes away, and a short stroll takes you to Georgian Mall for all your shopping needs. Families will love having Terry Fox Elementary School just a few hundred yards away, making morning drop-offs a breeze. Whether you're a first-time buyer, a young family, or a professional looking for a fantastic starter home, this one checks all the boxes! Inside, you'll find a bright and open main floor featuring a spacious kitchen with a brand-new, never-used stove, a living and dining area with sliding patio doors to the nice-sized, south-facing, rear yard, perfect for entertaining or relaxing. A handy 2-piece bath on this level adds to the convenience. Upstairs, three generously sized bedrooms and a full family bathroom recently remodelled with a new tile surround provide plenty of space for everyone. Need extra room? The unfinished basement is a blank canvas, ready for your personal touch; create a cozy rec room, an additional bedroom, or even a home office. The basement also benefits from a rough-in for a bathroom. At just 22 years young, this well-maintained townhome is move-in ready. Don't miss this fantastic opportunity; book your showing today! (id:50976)

3 Bedroom 3 Bathroom 1,100 - 1,500 ft2

Keller Williams Experience Realty

For sale
$750,000
3306 SUMMERHILL WAY, Severn, Ontario

3306 Summerhill Way

Severn, Ontario

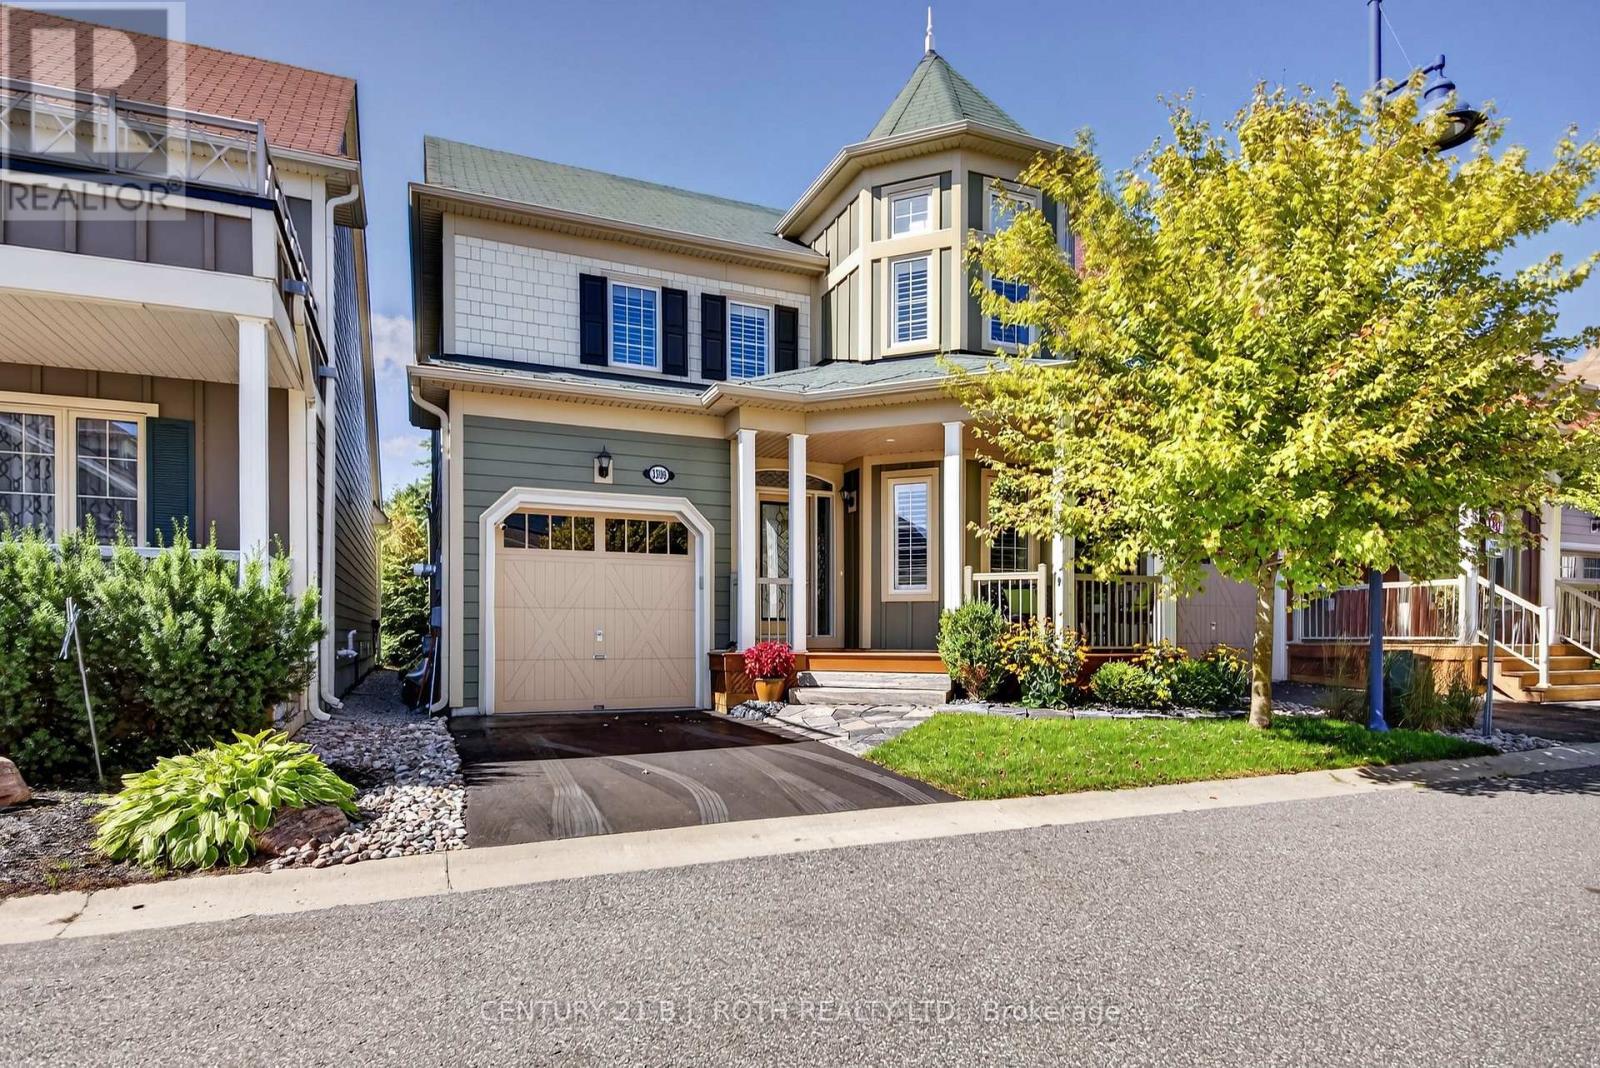
GATED WATERFRONT COMMUNITY. Welcome to 3306 Summerhill Way in the gated and highly sought-after West Shore Beach Club - a completely remodeled lakeside retreat just steps from beautiful Lake Couchiching. Whether you're searching for the perfect year-round residence or an exceptional cottage getaway, this home delivers style, comfort, and effortless living in one of the area's most desirable waterfront communities. Thoughtfully updated throughout and showing 10+, this stunning home features a bright open-concept layout with vaulted ceilings and exposed beams that create warmth and character in the main living space. The inviting living room is anchored by a cozy gas fireplace, while the beautifully updated kitchen showcases high-end appliances and modern finishes perfect for entertaining. The expansive primary suite offers a true retreat with a spacious walk-in closet with incredible built ins. and private ensuite bath. A finished basement with a large rec room provides additional living space for family and guests, while the covered second-story deck offers the perfect spot to relax and enjoy the peaceful surroundings. Step outside and unwind in the Jacuzzi Spa after a day on the lake. Designed for easy, low-maintenance living, grass cutting, snow removal, and landscaping are included for a truly care-free lifestyle. Additional premium features include a GenerLink automatic transfer switch for peace of mind during power outages, an inground sprinkler system, and a top-to-bottom custom Sonos audio system wired throughout the home delivering seamless, high-quality sound in every room. Irrigation system and Security system. Located just steps to Lake Couchiching, trails, marinas, and nearby amenities, this turn-key property offers the ideal blend of full-time comfort or cottage living without the price tag, all in an unbeatable location. Low Maintenance fees for grass cutting, snow removal and beach maintenance - $332.00 per month. For more please see Video Tour. (id:50976)

2 Bedroom 3 Bathroom 1,500 - 2,000 ft2

Century 21 B.j. Roth Realty Ltd.

For sale
$1,059,000
440 SANDFORD STREET, Newmarket, Ontario

440 Sandford Street

Newmarket, Ontario

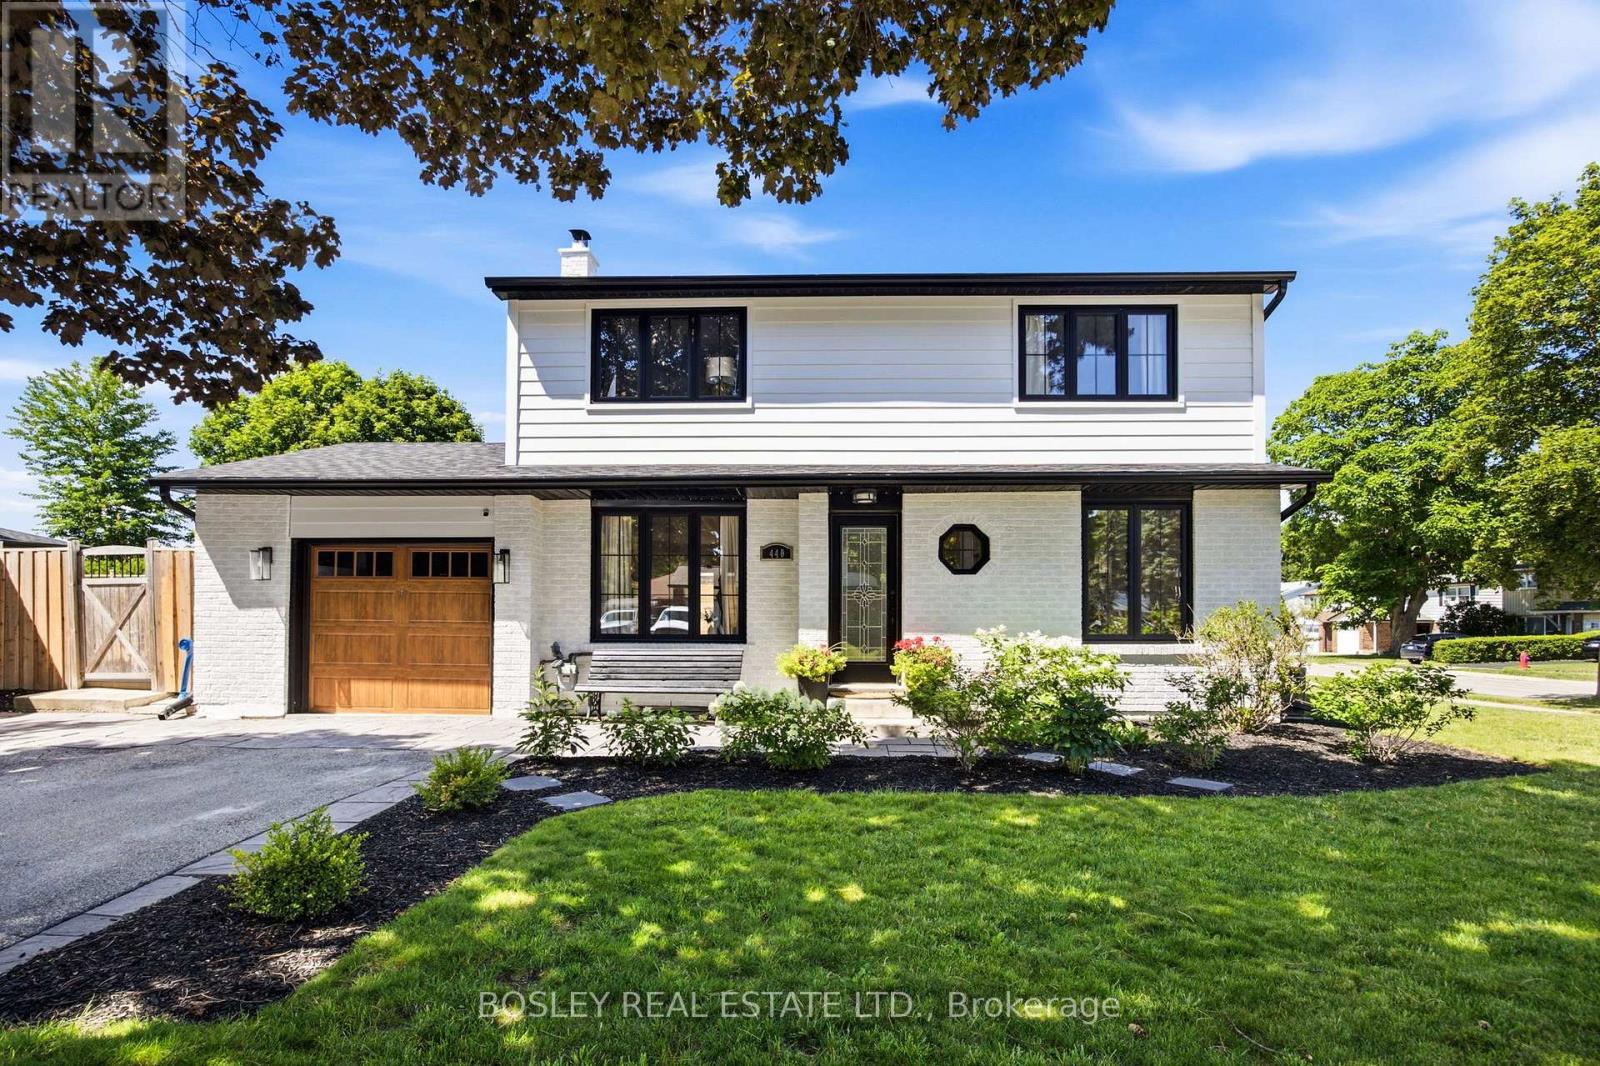
Southern exposure keeps the sun on the saltwater pool from morning through evening, not a narrow window in the afternoon. The deck wraps the water end to end. A pool bar sits off to one side. A covered dining area means the meal carries on when the sun gets heavy, or the weather turns. The back half of a 57 x 106 ft lot has been built around all of it, and from the first warm weekend in May to the last one in September, the yard is where everyone ends up. This is where family memories are created! The exterior has been completely reimagined. Siding, roof, windows, soffit, fascia, and eavestrough all new in 2021; the brick painted white; the windows black; the whole look modernized into something that reads current rather than dated. Landscaping is established now, with trees planted. Set this against what the sellers started with, and it is not the same house. Inside, the floors are done end to end: hardwood on the main in 2024, hardwood upstairs in 2025, basement and carpet 2024. The garage was refinished top to bottom with a new door in 2026, the kind of detail most sellers skip because buyers rarely look. Behind the finishes, furnace 2023, water softener 2025. This isn't a project someone else started and left.4+1 bedrooms and 2.5 baths. The four bedrooms are well proportioned and full of character, the kind of rooms that feel considered rather than framed to a spec. Curb appeal lands before you reach the front door, and the house keeps that promise once you are inside. Pool equipment 2025, deck and fence 2020, liner 2019. (**Saltwater**)Newmarket Main Street is a 10 to 15 minute walk: shops, restaurants, the Saturday farmers market, the splash pad, and street festivals through the summer. This is where community comes together and becomes a Saturday ritual! Abundant walking trails nearby. Everyday retail sits minutes out. 440 Sandford is not just a roof over your head; it is a lifestyle! (id:50976)

5 Bedroom 3 Bathroom 1,500 - 2,000 ft2

Bosley Real Estate Ltd.

For sale
$799,900
232 CENTRE STREET N, New Tecumseth, Ontario

232 Centre Street N

New Tecumseth, Ontario

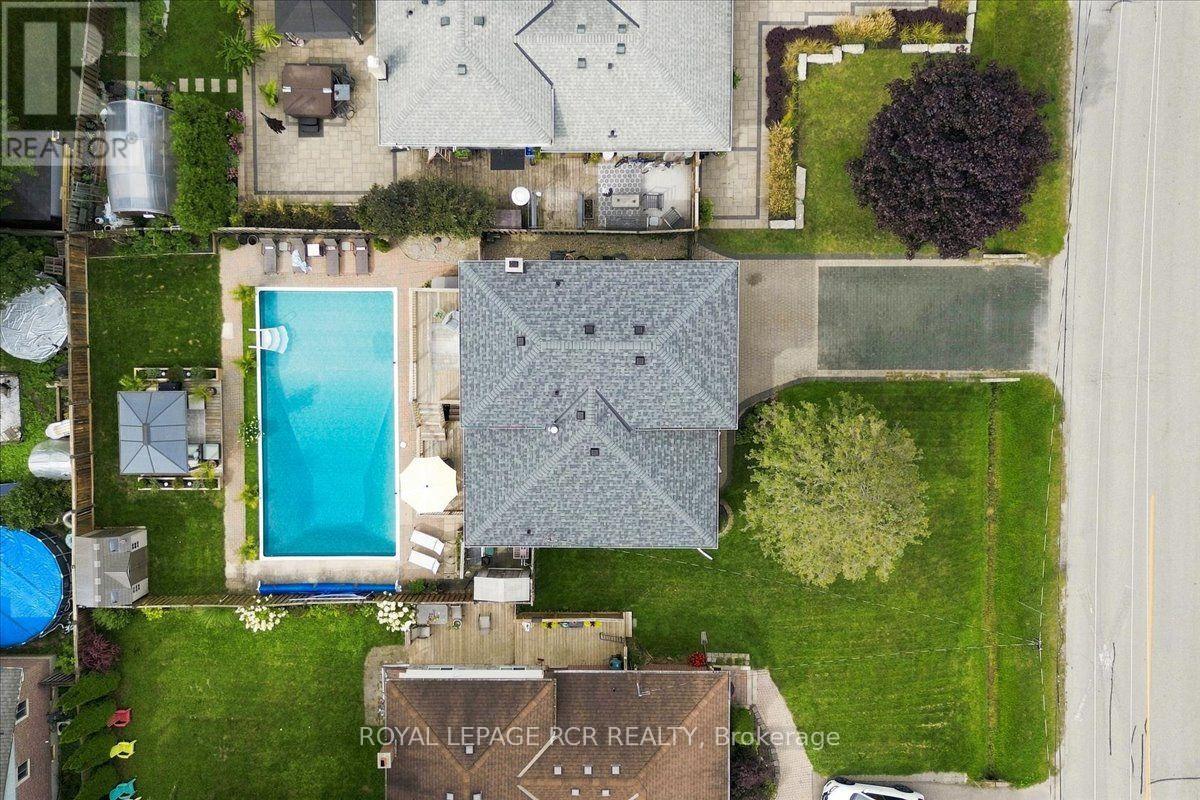
Welcome to 232 Centre Street North. A beautifully updated 3-level split-level in the heart of Beeton, offering modern comfort, thoughtful design, and a backyard oasis made for unforgettable moments. This 3-bed, 2-bath home blends stylish upgrades with functional everyday living. The renovated kitchen features a large centre island, stainless steel appliances, a built-in wall pantry, and a walkout to the deck. It opens seamlessly to the bright living room, complete with a large bay window and pot lights for a warm, inviting feel. The upper level offers three spacious bedrooms, including a primary suite with a built-in wardrobe and private deck access. Two additional bedrooms and a well-appointed 5-piece main bath complete this level. The ground floor includes ceramic flooring, interior access to the single-car garage, a cozy family room with a wood-burning fireplace, a closet, a 2-piece bath, and a walkout to the patio. The finished basement adds valuable living space with a second rec room, an exercise or home-office area, abundant storage including a crawlspace, and a dedicated laundry room. The backyard is the true showpiece! An impeccably landscaped, family-friendly retreat with a 20 x 40 ft in-ground heated pool, a gazebo with sunshades ideal for outdoor movie nights, and a garden shed. The two-level deck, patio, and generous grassy area offer space for play, gatherings, and summer entertaining, creating a setting perfect for both quiet relaxation and lively family events. Set on tree-lined Centre Street, known for its quaint homes and eclectic mix of architecture, this address offers walkable access to local shops, cafés, parks, the Beeton Memorial Arena, trails, and the library. With convenient proximity to Highway 400 and Highway 9, plus nearby amenities in Tottenham and Alliston, this is a great opportunity for move-in-ready living with a true backyard retreat. (id:50976)

3 Bedroom 2 Bathroom 1,500 - 2,000 ft2

Royal LePage Rcr Realty

For sale
$1,099,000
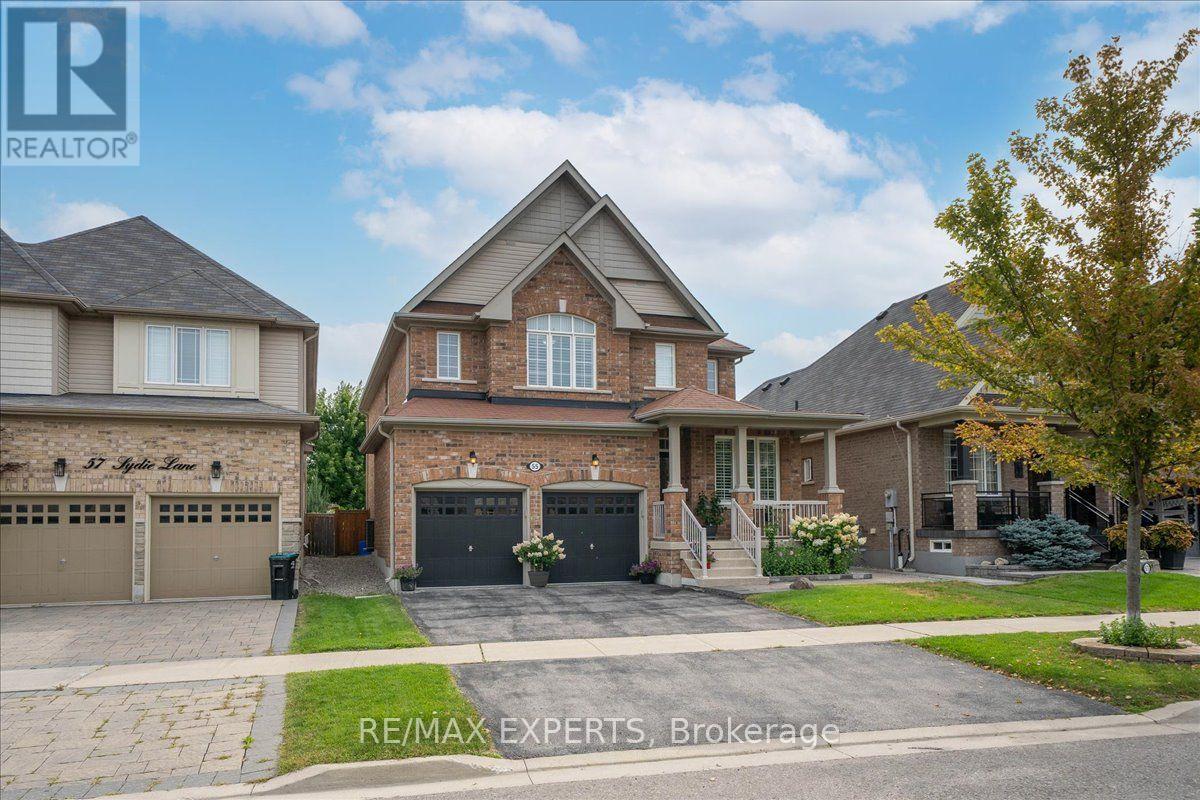
55 SYDIE LANE, New Tecumseth, Ontario

55 Sydie Lane

New Tecumseth, Ontario

Over 3,000 Sqft Of Luxury Living On One Of Tottenham's Most Sought After Street. Functional Layout That Offers Oversized Principle Rooms & An Oversized Chef Inspired Kitchen That Overlooks Your Incredible Landscaped Backyard. Effortless Flow Between All Rooms On The Main Floor W/ A Gas Fireplace In The Family Room To Enjoy. Many Upgrades Throughout & California Shutters On All Windows. On the 2nd Floor You'll Find 4 Generously Sized Bedrooms All With Hardwood Floors & Extended Closet Spaces. The Primary Bedroom Offers Vaulted Ceilings With A W/I Closet & Spa-Like 5 Piece Ensuite With Soaker Tub. The Garage Is Completed W/ Epoxy Flooring For Your Convenience! Move In Ready & Pride Of Home OwnershipThroughout. 55 Sydie Lane Is Ready For You To Call Home! (id:50976)

4 Bedroom 4 Bathroom 3,000 - 3,500 ft2

RE/MAX Experts
Red House Realty

For sale
$549,000
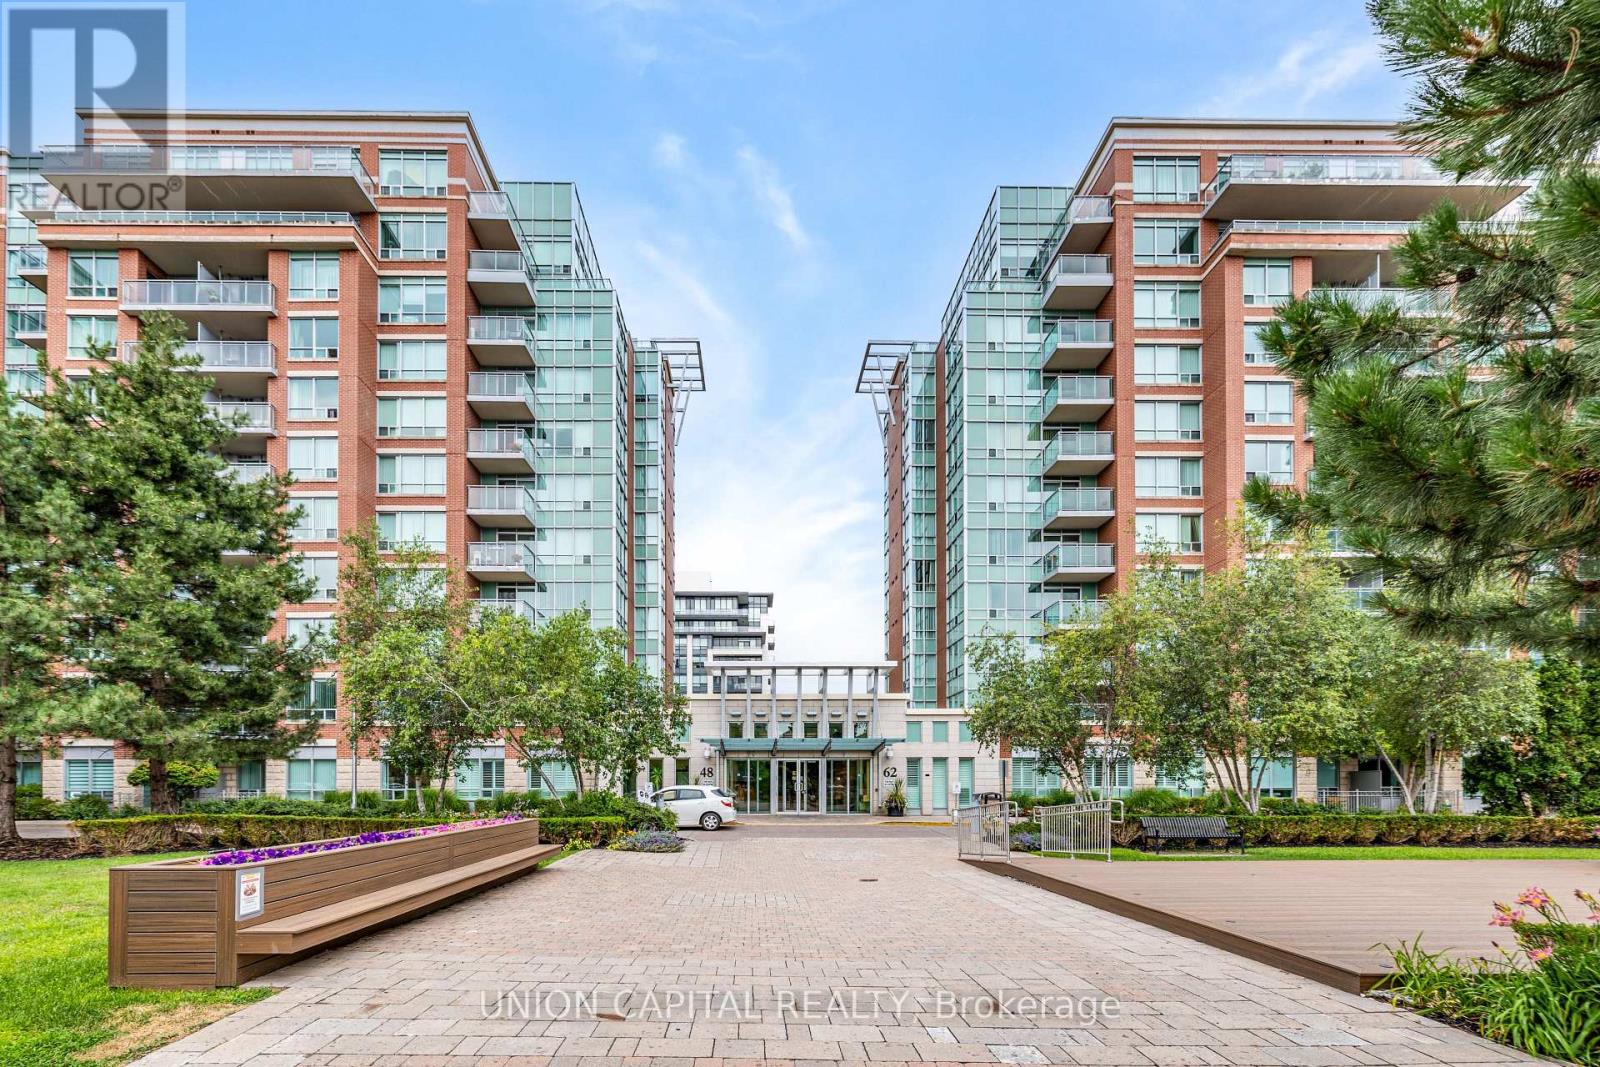
102 - 48 SUNCREST BOULEVARD, Markham, Ontario

102 - 48 Suncrest Boulevard

Markham, Ontario

Renovated & Spacious Condo Apt. (1,054 Sf) That Offers High Lifestyle For Anyone & Any Families. All Decor & Fixtures Are Of Great Taste. Come See It To Believe It. Enjoy A Cottage Lifestyle Without Maintenance In This Lux Apt. Hear The Nature By Your Large & Sun-Filled Windows. Home Sweet Home. Se Exposure. Apt Is Sun-Filled All Year Round. 9-Ft Ceiling W/Large Windows. Terrace Is Enclosed By A Bushy Evergreen Tree & Shrubs. (id:50976)

2 Bedroom 2 Bathroom 1,000 - 1,199 ft2

Union Capital Realty

For sale
$445,900
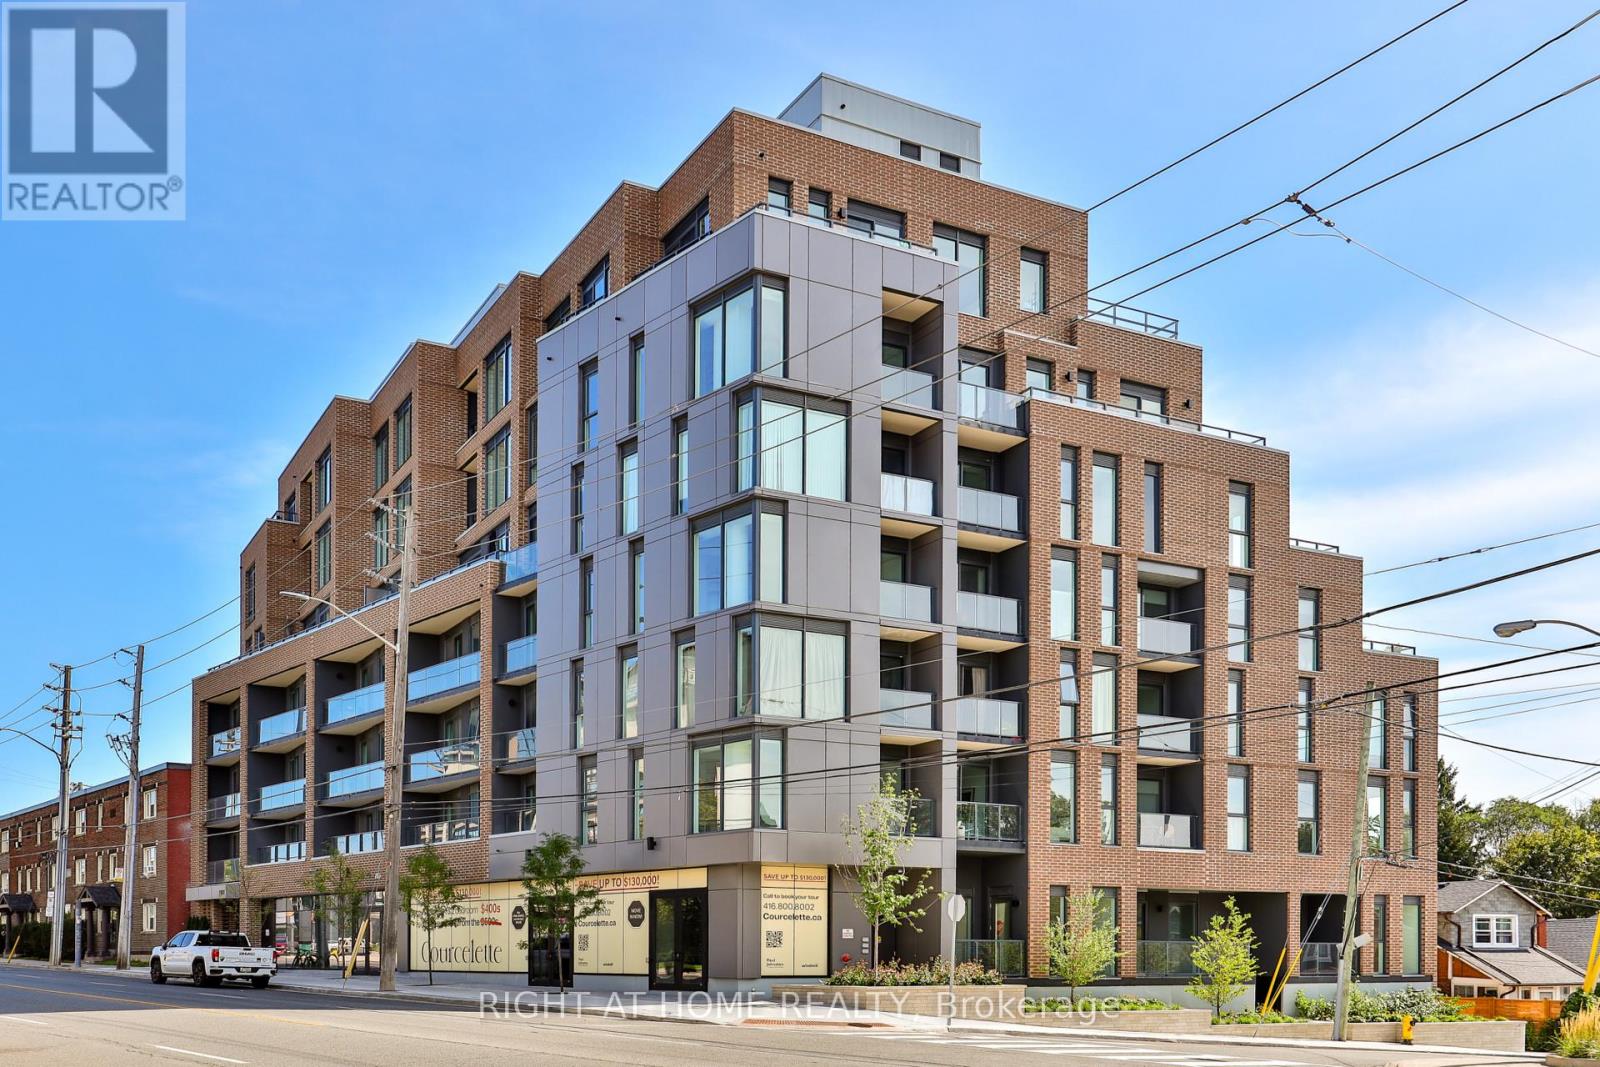
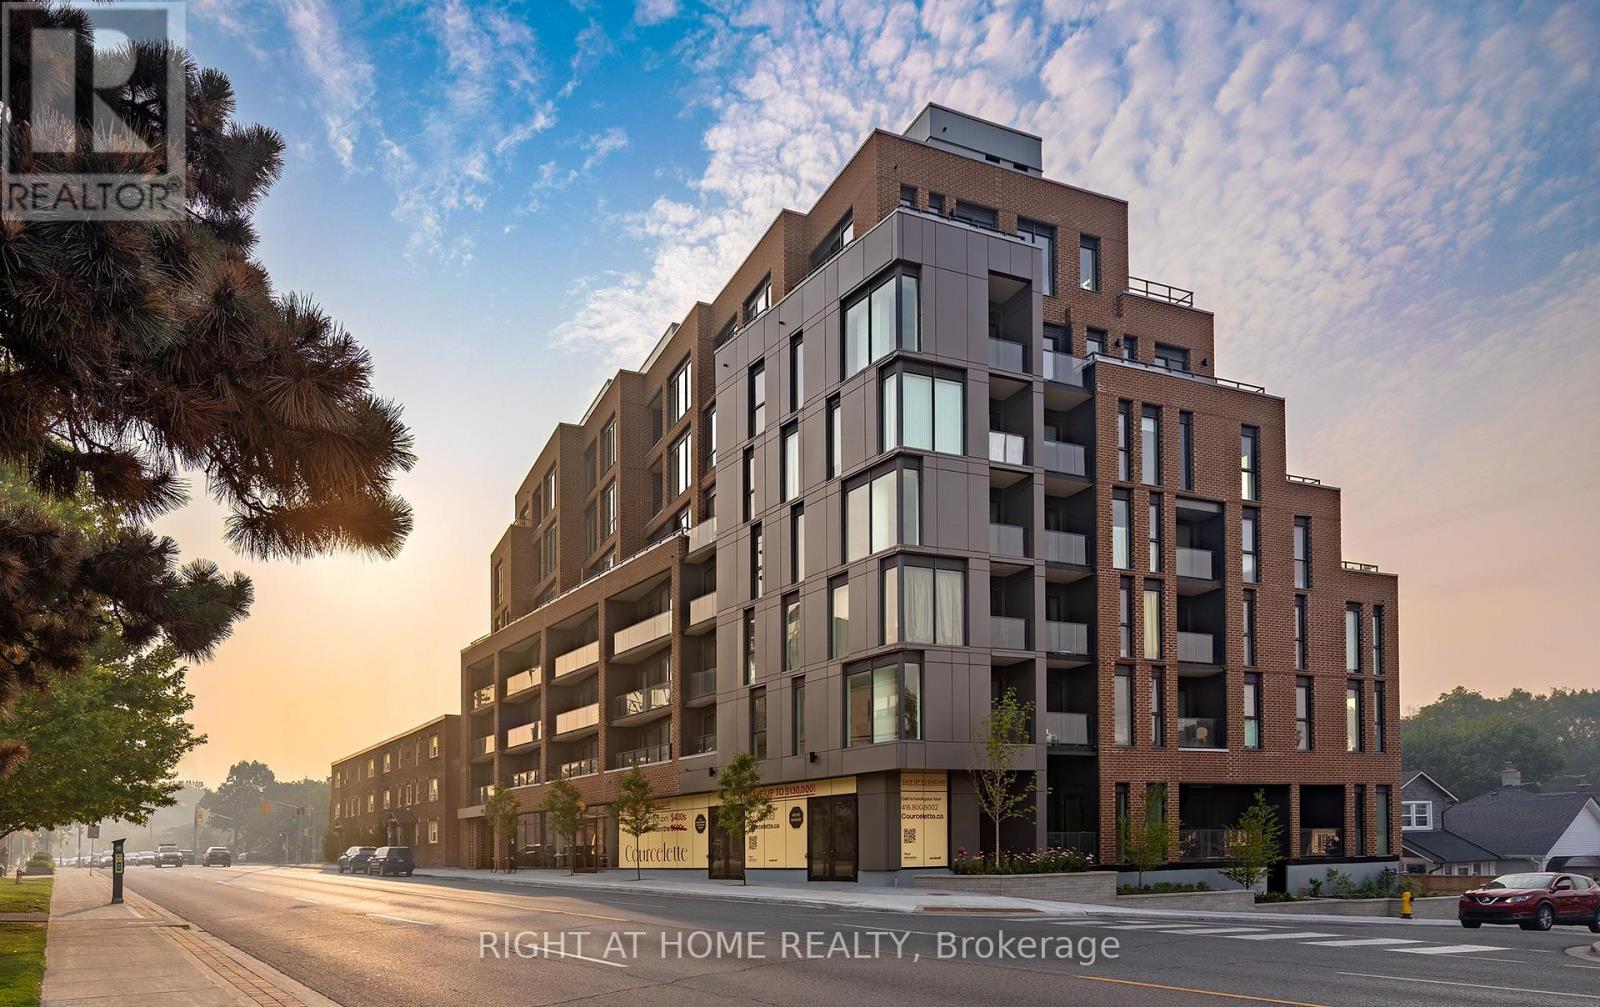
211 - 1161 KINGSTON ROAD, Toronto, Ontario

211 - 1161 Kingston Road

Toronto, Ontario

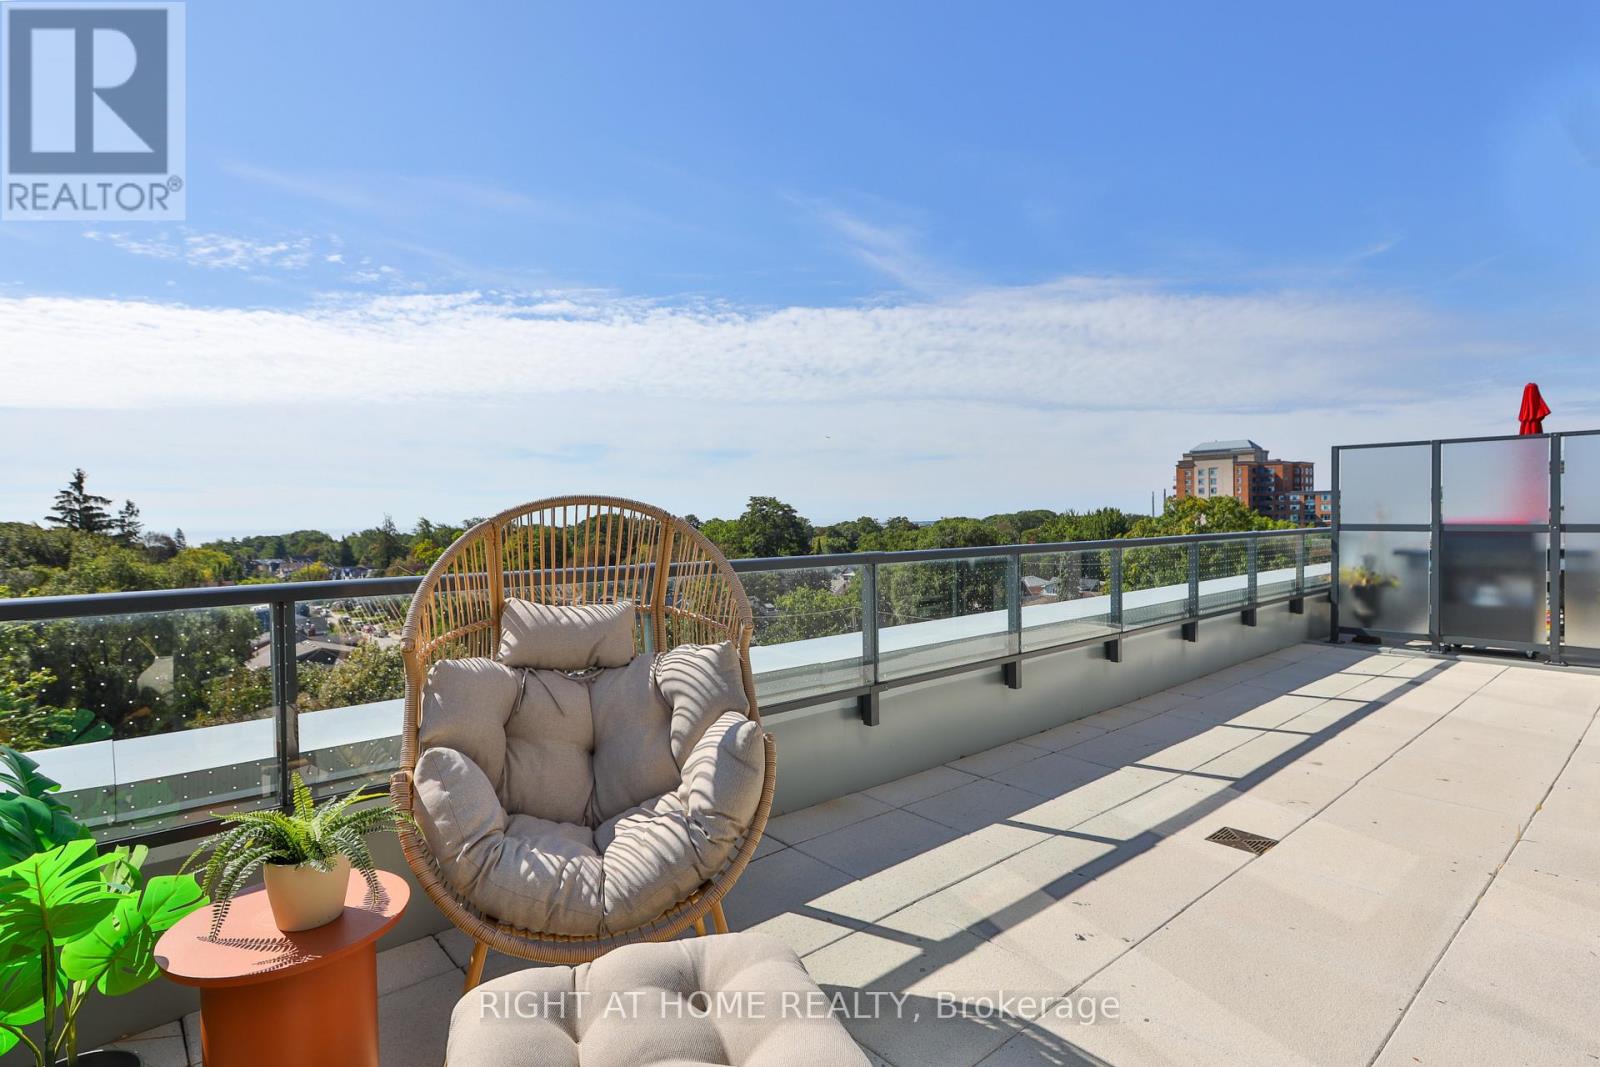
* Huge savings - builder suite subject to HST rebate! * Picture perfect and offered at an unbeatable price, this bright one bedroom home features a quiet south exposure in a boutique building of just 58 suites. An efficient and superb floorplan featuring a stylish kitchen with integrated appliances and island, wide + open living room, dining room space and a generous bedroom also featuring expansive south views. Juliette balcony. Brand new and never lived in, with a full Tarion warranty. Take advantage of unprecedented savings and enjoy this impeccably designed and quiet suite in a tremendous building in the upper beach just moments to shops, restaurants, transit, cafes and the water's edge. Top building amenities including a full gym, party room, pet wash, outdoor garden terrace and a rooftop terrace with kitchenette. Locker is also available. (id:50976)

1 Bedroom 1 Bathroom 500 - 599 ft2

Right At Home Realty

For sale
$999,999
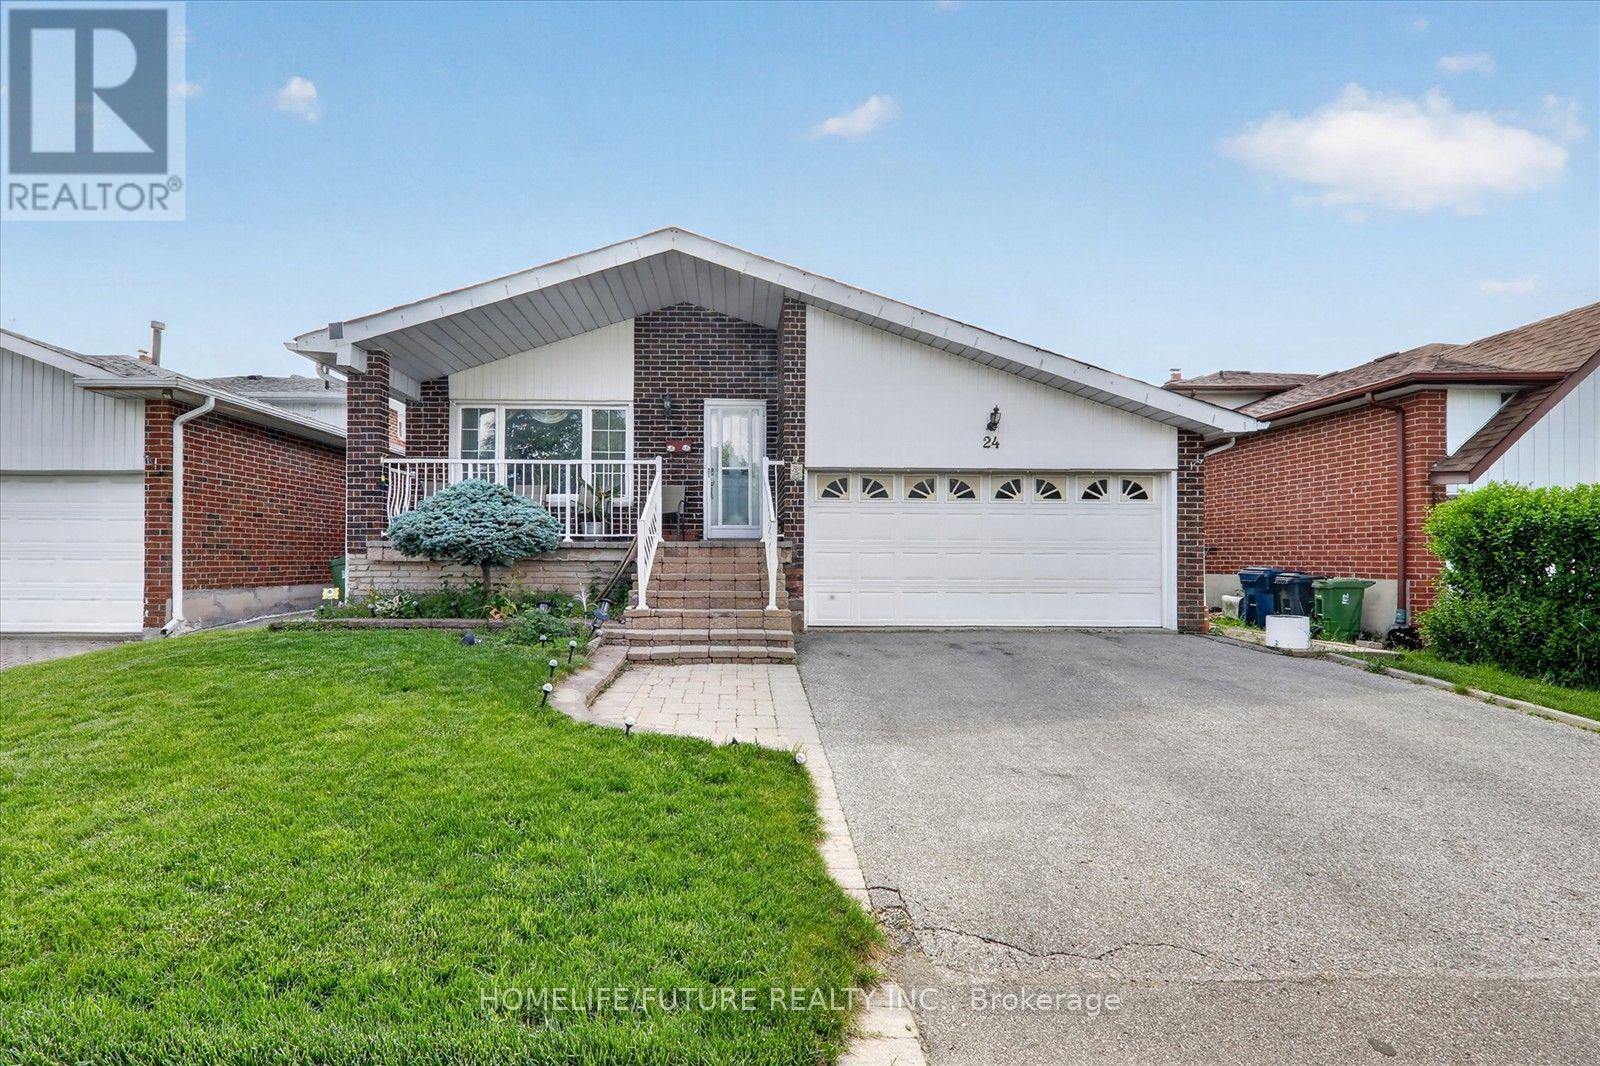
24 CLEETHORPES BOULEVARD, Toronto, Ontario

24 Cleethorpes Boulevard

Toronto, Ontario

Welcome To 24 Cleethorpes Blvd. Move Right In And Enjoy This Extra-Spacious, Beautifully Maintained Five-Level Back Split Home. Designed For Family Enjoyment And Entertaining, The Home Features Hardwood Floors, Four Generous Bedrooms, And Three Bathrooms. The Family-Sized Kitchen Offers Ample Space For Meal Preparation, While The Large Family Room With A Fireplace And Walk-Out Access To The Patio And Fully Fenced Garden Provides A Perfect Setting For Gatherings. Additional Highlights Include A Separate Recreation Room Lower Level, Multiple Storage Areas, Playrooms, A Cold Room, Laundry Facilities, And More. Relax On The Charming Front Verandah With A Sitting Area, Or Enjoy The Stone Patio And Private, Gated Rear Garden. The Property Offers Approximately Four-Car Parking In The Private Drive And Garage. Located In A Mature, Family-Oriented Neighborhood, This Property Provides Ample Space For Family Living. Set On A Nicely Sized Lot On A Quiet Street, The Home Offers Privacy And A Peaceful Environment, This Home Is Just Steps From Transit, Schools, Scar Town Centre And Shopping Its Convenient Location Near All Amenities Makes It Ideal For Family Comfort And Enjoyment. Discover A Bright And Spacious Detached Backsplit Home Offering Comfort, Flexibility, And An Excellent Location. Featuring Four Well-Sized Rooms, Twhile Maintaining Easy Access To Schools, Shopping, Transit, Parks, And Other Local Amenities. This Location Will Soon Offer Even Greater Accessibility With The New Subway Station At Sheppard And McCowan Expected In 2027, Further Enhancing Transit Options And Convenience For Residents. This Is A Wonderful Opportunity For Families, Investors, Or Anyone Seeking A Spacious Property In A Convenient And Desirable Neighborhood. (id:50976)

5 Bedroom 3 Bathroom 1,500 - 2,000 ft2

Homelife/future Realty Inc.

For sale
$799,900
15 AUGUST AVENUE, Toronto, Ontario

15 August Avenue

Toronto, Ontario

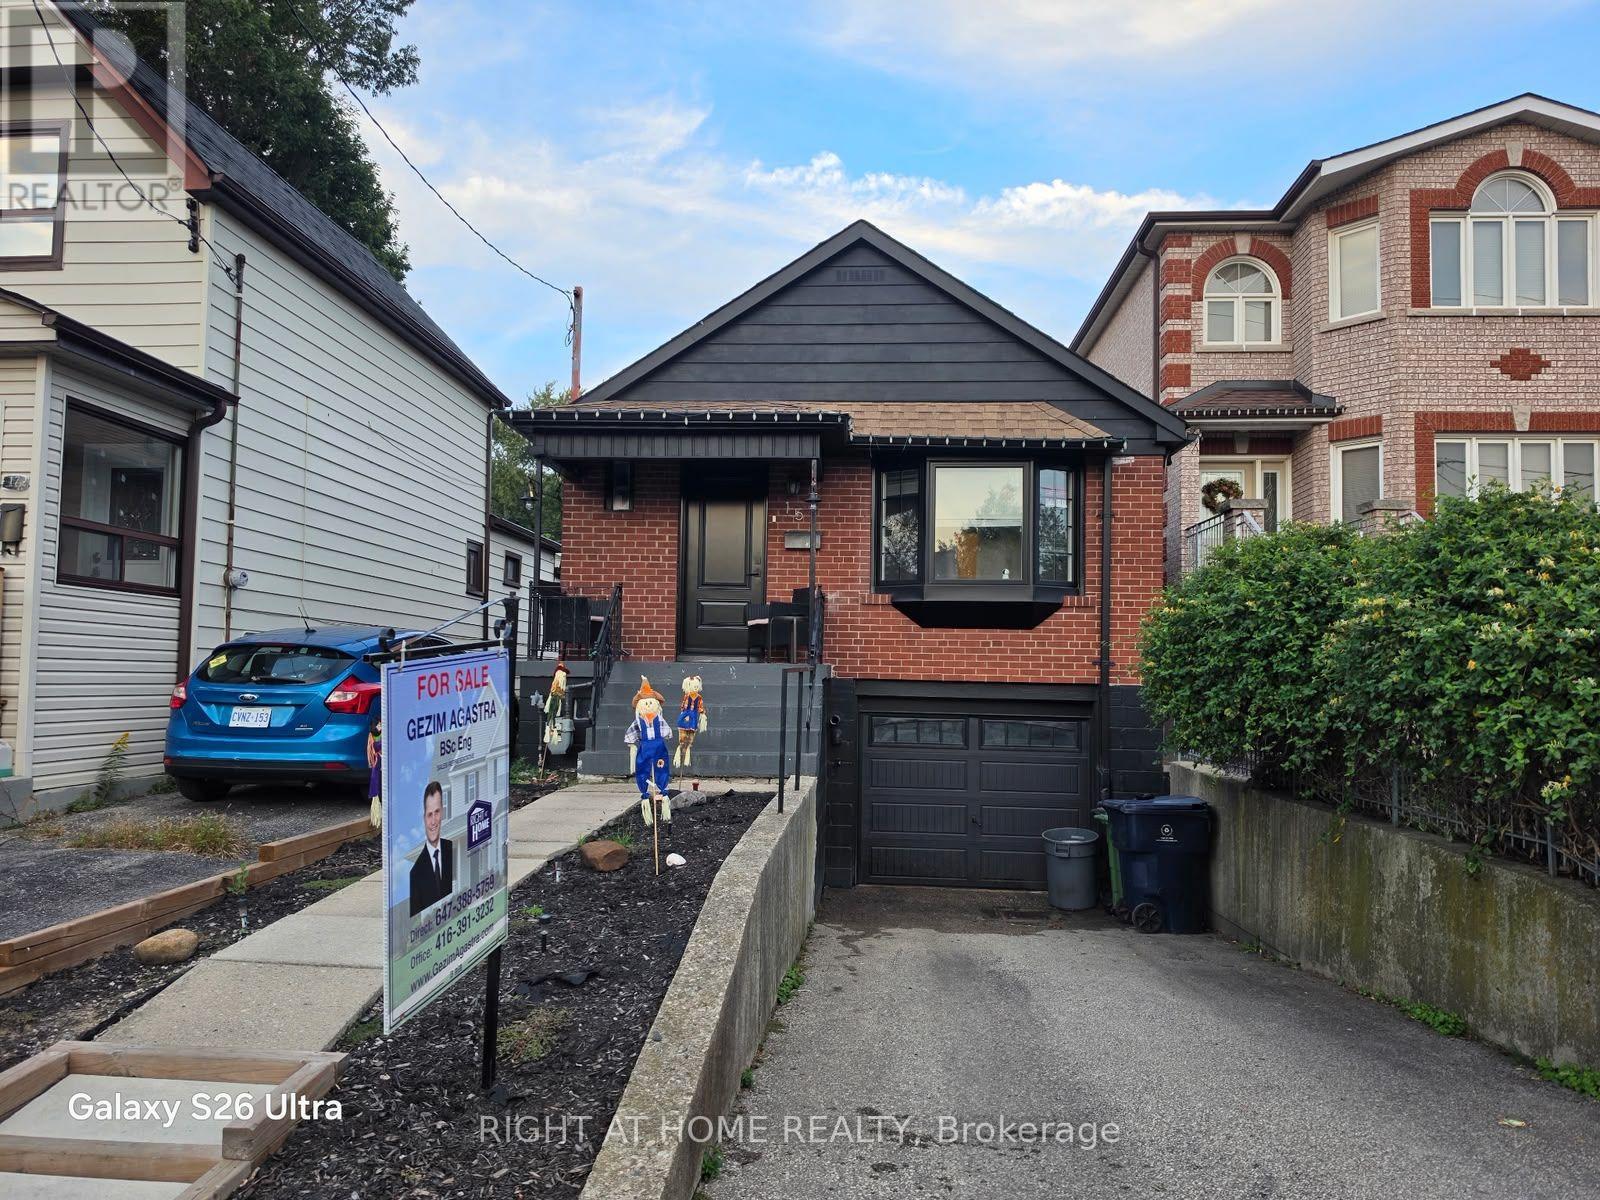
Solid brick bungalow with in-Law suite potential! This bungalow, has an exceptional curb appeal, is an ideal opportunity for first-time buyers, investors. 25x107ft lot with a private driveway, this well-maintained home offers comfort, versatility, and incredible value in one of Toronto's most desirable neighbourhoods. Spacious living room, complemented by a formal dining area and a clear view into the functional kitchen, featuring elegant granite countertops. The main level is hardwood floors throughout, two generously sized bedrooms, and a walkout to a two-level deck perfect for relaxing. A separate side entrance leads to a fully finished lower level, which includes a large third bedroom, second kitchen, full bathroom, and open living/dining area. This level also offers a separate laundry room and additional storage space at the base of the stairs ideal for extended family, guests, or as a potential in-law suite. Private driveway and attached half garage provide convenient parking and extra storage options. Family-friendly dead-end street, this home offers the perfect balance of privacy and tranquility, while being just steps away from all the amenities you could need. Easy access to TTC, GO Train, The Danforth, trendy cafes, restaurants, local shops, schools, parks, and grocery stores. This is an incredible opportunity to own a property in a vibrant and walkable community. (id:50976)

3 Bedroom 2 Bathroom 700 - 1,100 ft2

Right At Home Realty

For sale
$689,000
31 ROSALYNNE AVENUE, Clarington, Ontario

31 Rosalynne Avenue

Clarington, Ontario

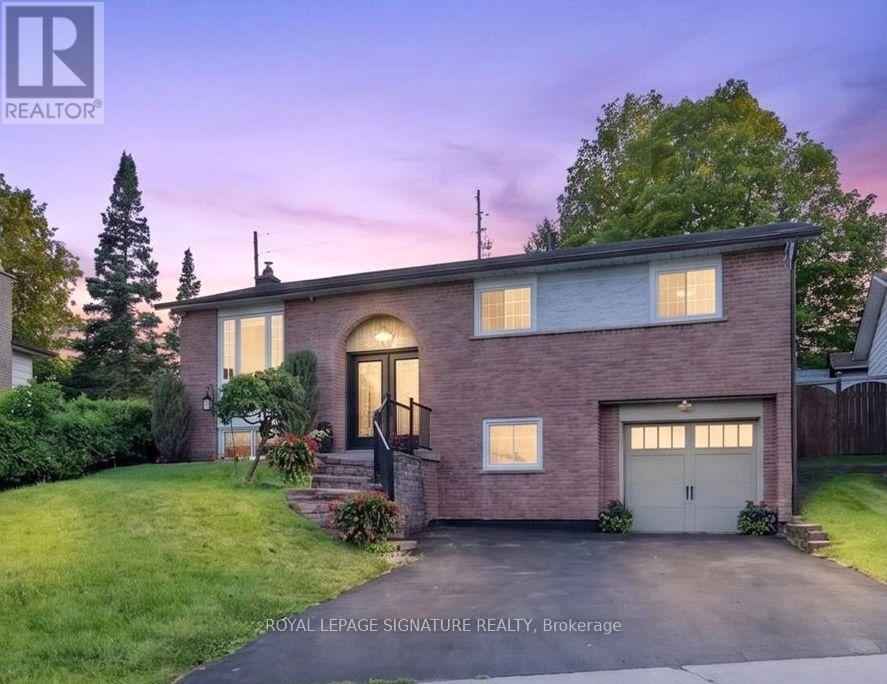
Welcome to 31 Rosalynne Ave-a spacious 3+1 bedroom, 2-bathroom raised bungalow boasting one of the largest lots in the neighbourhood (60.73' x 149.12') with no rear neighbours in sought-after Southwest Bowmanville!Step into a bright, open-concept main level with rich walnut hardwood floors and elegant crown molding. At the heart of the home is a brand-new (2026) custom kitchen designed for both culinary enthusiasts and everyday ease, complete with double-edge quartz countertops, a commercial-grade gas stove, premium stainless steel appliances, Tuscan tile flooring, ceramic backsplash, dedicated coffee station, reverse osmosis water system, built-in bottle washer, integrated waste system, and its own walk-out door to the back deck.Entertaining flows effortlessly as the adjacent dining room opens through double sliding glass doors onto a private backyard setup featuring a large deck, gazebo, hot tub, and & natural gas patio hookup-perfect for gatherings.The main level features sunlit bedrooms, including a primary bedroom with semi-ensuite access.The finished lower level offers high ceilings and recessed pot lights in a cozy rec room anchored by a stone-wall gas fireplace, plus a full bathroom, a spacious 4th bedroom, utility room & direct garage access.Major updates include windows (2018), roof shingles (2019), fresh exterior paint (2025), & an R18 insulated garage door with a LiftMaster opener (2022). Ideally located just minutes toHwy 401/407, GO Transit, top-rated schools (Dr. Ross Tilley PS, Holy Family Catholic, & Bowmanville High)& steps from the Bowmanville/Westside Marshes Conservation Area & downtown dining & Shopping. (id:50976)

4 Bedroom 2 Bathroom 1,100 - 1,500 ft2

Royal LePage Signature Realty

For sale
$424,999
306 - 1655 PICKERING PARKWAY, Pickering, Ontario

306 - 1655 Pickering Parkway

Pickering, Ontario

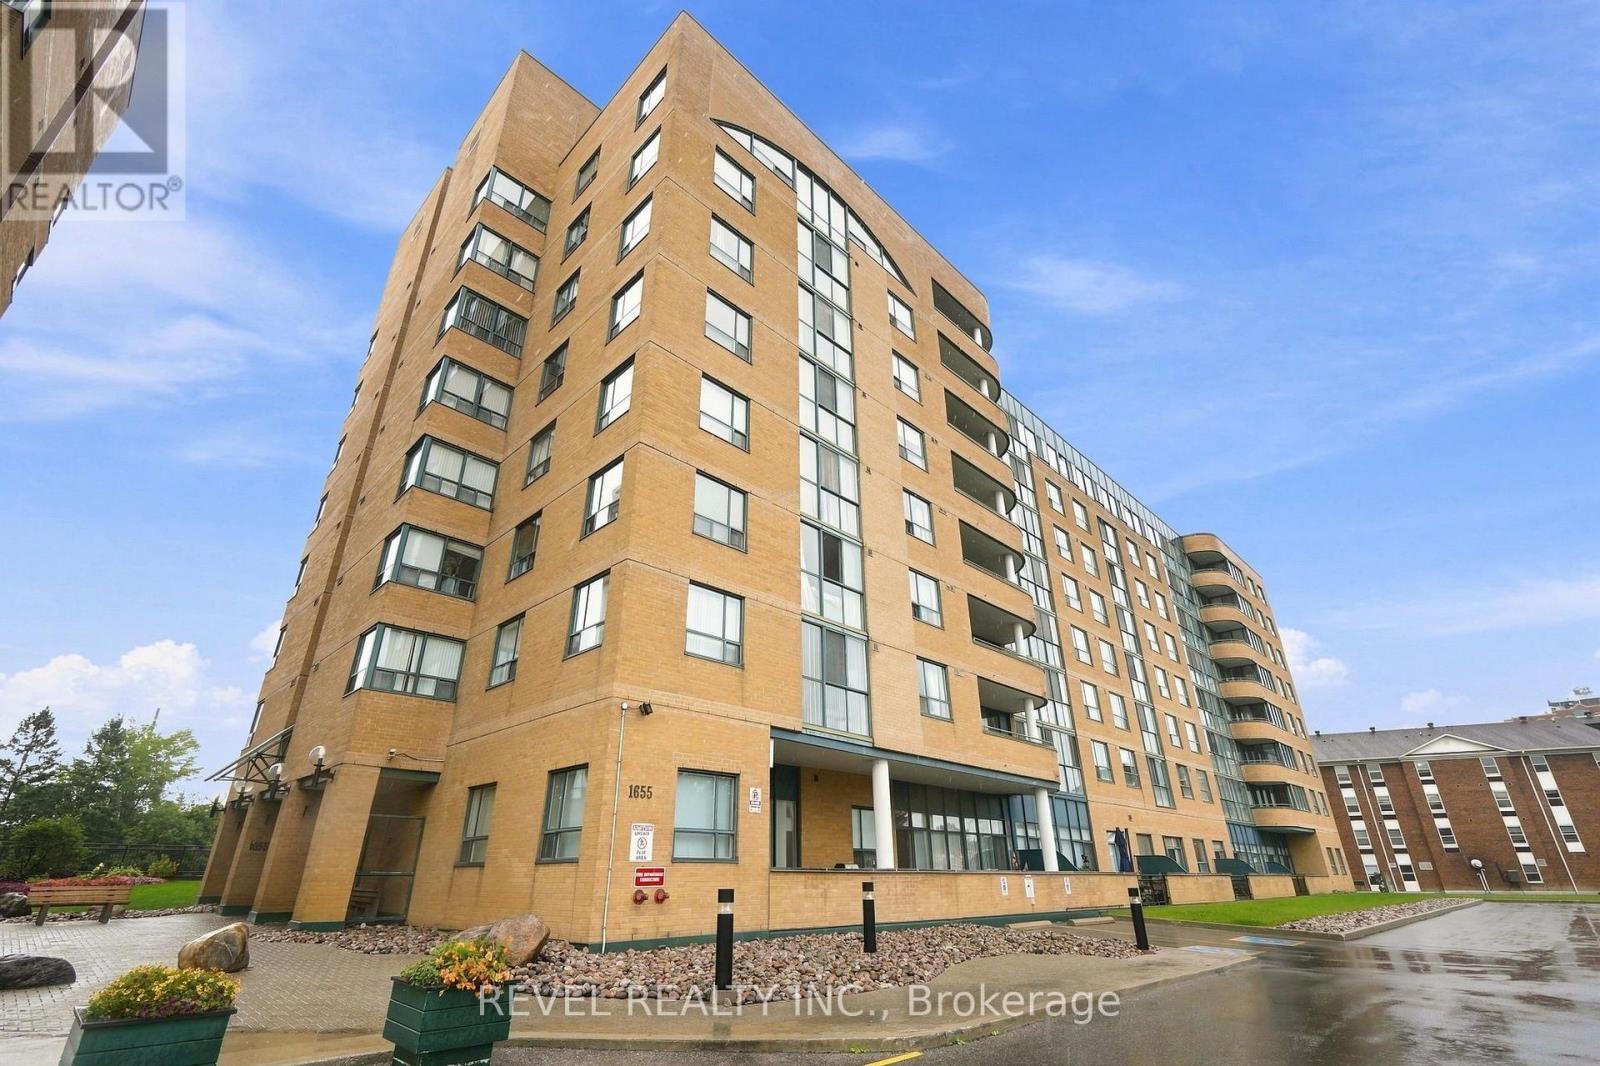
Bright And Spacious 1-Bedroom Plus Solarium With *TWO* Underground Parking Spaces And A Locker In A Well-Maintained Building In The Heart Of Pickering. Featuring An Upgraded Kitchen, New Appliances, A Functional Open-Concept Living And Dining Area, And Plenty Of Natural Light Throughout. The Bright Solarium Offers Flexible Space For A Home Office, Reading Area, Or Additional Sitting Room. Enjoy The Exceptional Convenience Of Two Underground Parking Spots, A Valuable Feature For Couples, Multi-Car Households, Or Those Wanting An Additional Space. Steps From Pickering Town Centre, GO Transit, Public Transit, Restaurants, Shopping, Entertainment, And The Recreation Centre. Building Amenities Include An Indoor Pool, Sauna, Fitness Room, Library, And Party Room. An Excellent Opportunity For First-Time Buyers, Downsizers, Or Commuters Looking For Space, Convenience, And Two-Car Parking. *As per iGuide - 856.01 Sq Ft Including Terrace* (id:50976)

2 Bedroom 1 Bathroom 800 - 899 ft2

Revel Realty Inc.

For sale
$1,379,900
10 QUEENSGROVE ROAD, Toronto, Ontario

10 Queensgrove Road

Toronto, Ontario

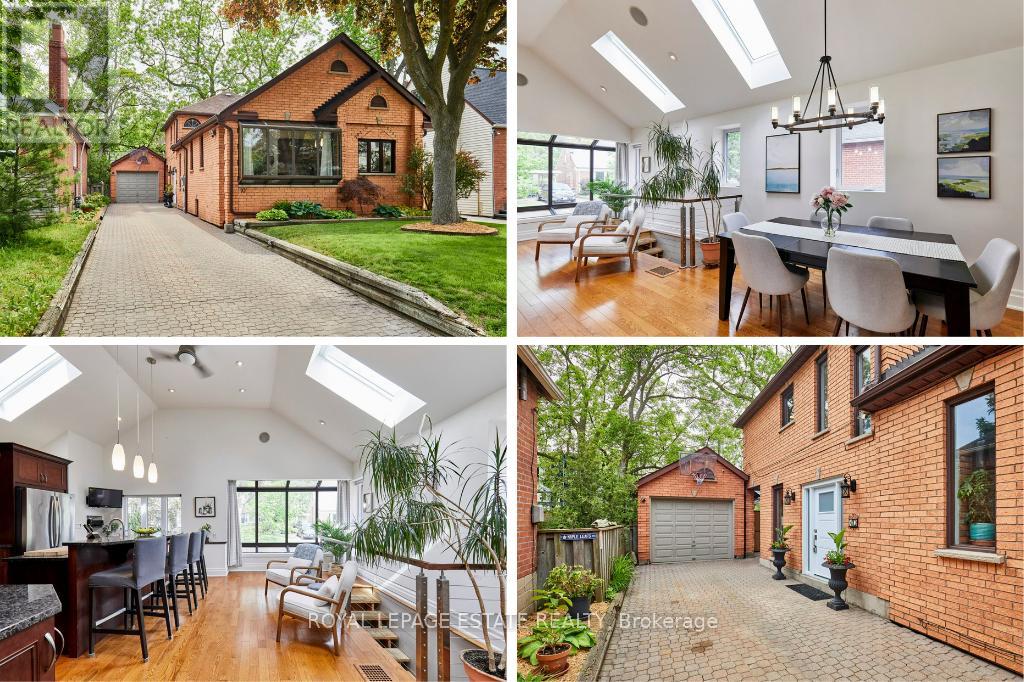
Nestled south of Kingston Road on highly desirable Queensgrove in the heart of Birch Cliff. This exceptional detached two-storey, 3 bedroom home with a detached garage, perfectly combines grand architectural details with cozy, functional living spaces. The main level immediately impresses with dramatic cathedral ceilings with Velux skylights spanning the bright kitchen/dining and sitting area, an absolute entertainers dream. The classic sunken family room is centered around a wood-burning fireplace, built-in cabinetry, bar sink and walks directly out to the backyard. Ideal for guests or multi-generational arrangements, the main floor features a convenient bedroom and an adjacent renovated three-piece bath. Upstairs, the primary bedroom serves as a private sanctuary, featuring its own ensuite bathroom and a seamless walkout to a deck. The large, full basement is a blank canvas with high ceilings and ready for you to finish to your preference. The basement also features an extra-large crawl space beneath the family room providing excellent storage. Outdoors, the property truly shines with a rare outdoor wood-burning fireplace perfect for crisp evenings, an oversized detached garage, and parking for five cars. With mostly newer windows, a new furnace in '26, fresh painting throughout, new main floor bath in 26, upgraded 3/4 inch incoming water and 200 amp electrical service, this property shines with updates. Situated just steps from the waterfront trail, stunning Scarborough Bluffs, Toronto Hunt golf course, popular Kingston Road shops, and your new local Bodega, this home offers an unbeatable opportunity to live in one of the city's most coveted lakeside communities south of Kingston Road. Offers anytime. Birch Cliff Public School and Birchmount High School catchment. (id:50976)

3 Bedroom 2 Bathroom 1,500 - 2,000 ft2

Royal LePage Estate Realty

For sale
$1,375,900
502 - 1161 KINGSTON ROAD, Toronto, Ontario

502 - 1161 Kingston Road

Toronto, Ontario

* Huge savings - builder suite subject to HST rebate! * A bright and spacious corner 2 bedroom / 2 bath suite with sweeping south and west views from your own private terrace! Welcome to Courcelette Condos and suite 502, a suite with tremendous living space inside and out, including a lake-facing terrace spanning of 283 square feet with views over the neighbourhood and towards the city skyline. Hardwood floors throughout, a large kitchen with island, separate laundry room, a primary suite with its own west-facing balcony plus a full second bedroom with west views. Floor to ceiling windows introduce spectacular light throughout. Under Tarion warranty. Courcelette is a new boutique development of just 58 suites, with superb amenities including a full gym, party room, outdoor garden terrace and a rooftop terrace with kitchenette. A community of the perfect scale, perfectly located just moments to shops, restaurants, cafes, transit and the water's edge. Parking and locker available. (id:50976)

2 Bedroom 2 Bathroom 1,200 - 1,399 ft2

Right At Home Realty

For sale
$1,165,900
508 - 1161 KINGSTON ROAD, Toronto, Ontario

508 - 1161 Kingston Road

Toronto, Ontario

* Huge savings - builder suite subject to HST rebate! * A rare south-facing 2 bedroom / 2 bathroom suite with sweeping views from your own private terrace. Welcome to Courcelette Condos and suite 508 - a sun-filled home with great living space both inside and out, including a spectacular lake-facing terrace spanning over 250 square feet with gas and water connections. Be first to call this home - brand new and never living in - featuring hardwood floors, a spacious kitchen with large custom island, primary suite with walk-through closet and ensuite bath, and premium finishes throughout. Floor-to-ceiling windows for tremendous natural light, and a privileged location on a higher floor with wide open views. Full tarion warranty. Courcelette is a brand new boutique development of just 58 suites, with superb amenities including a gym, party room, outdoor garden terrace, pet wash and a rooftop terrace with kitchenette. Parking and locker available. (id:50976)

2 Bedroom 2 Bathroom 900 - 999 ft2

Right At Home Realty

For sale
$5,949,000
431 HEATH STREET E, Toronto, Ontario

431 Heath Street E

Toronto, Ontario

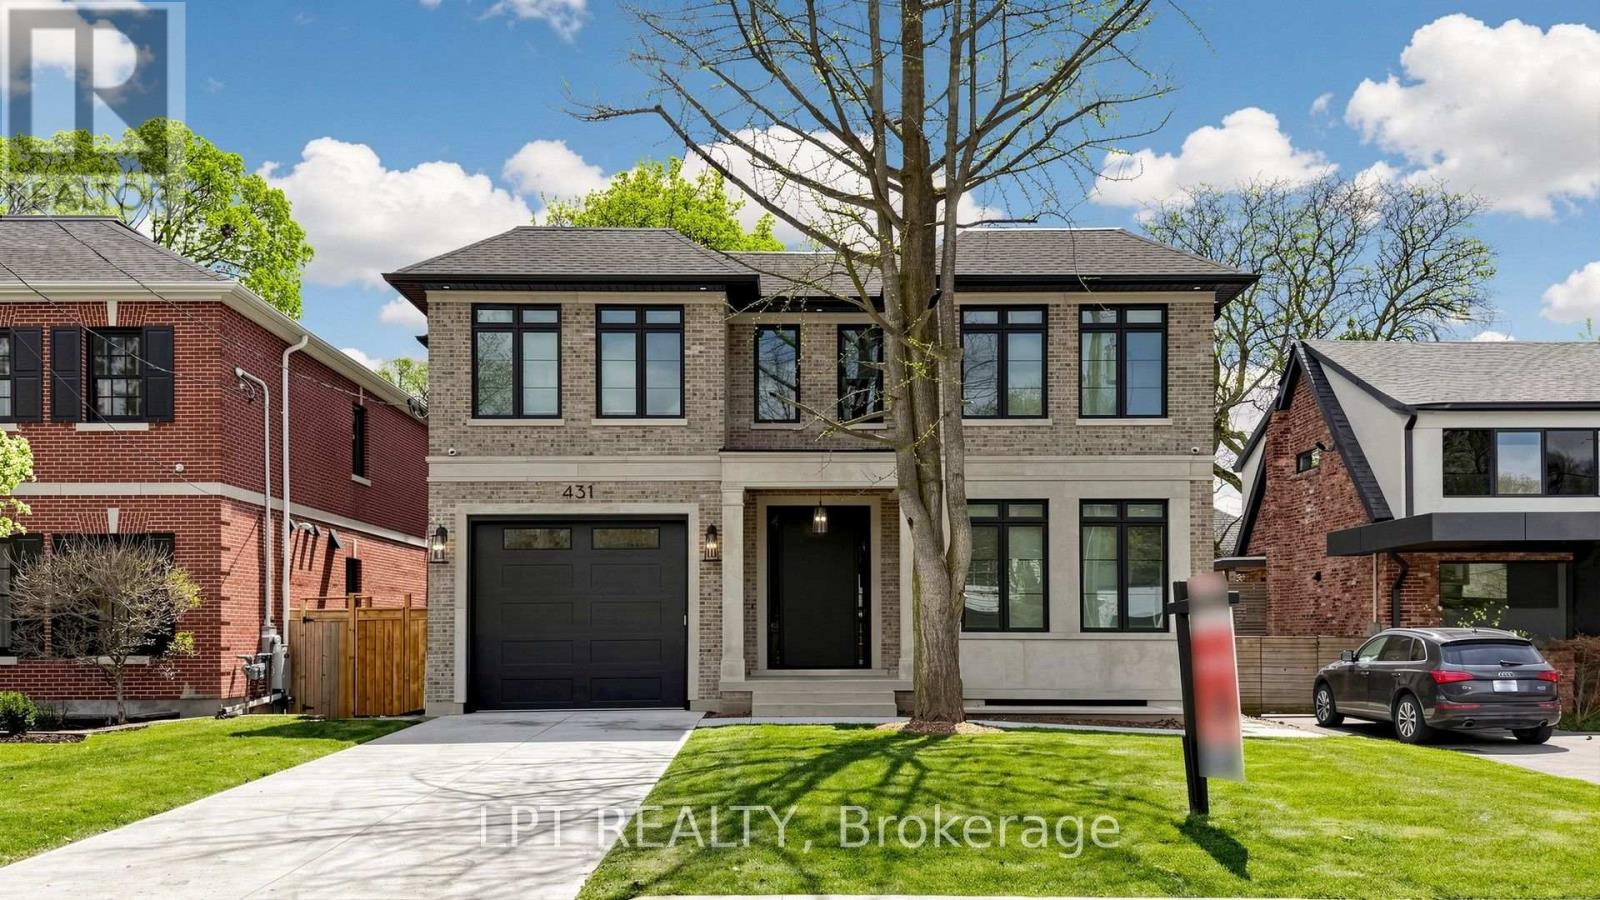
A Masterpiece Like No Other - A Rare Custom-Built Marvel. Introducing a truly one-of-a-kind, never-before-seen or lived in custom-built home that redefines modern luxury living. Designed and constructed with uncompromising precision for the builder himself, every inch of this residence exudes meticulous craftsmanship, innovative design, and elite attention to detail. From the moment you step inside, you're greeted with soaring ceilings, architectural elements rarely found in today's market, and oversized, floor-to-ceiling windows that flood the home with natural light and create a seamless connection between indoor and outdoor living. No expense was spared - from the exquisite millwork and high-end designer finishes to the flawless flow of the layout, every feature has been hand-selected and customized to perfection. This is not just a home - it's a statement. Built to be lived in and loved by its creator, the opportunity to own this level of excellence is extremely rare. What's been created here has never existed in this area and likely never will again. Immaculate. Timeless. Unrepeatable. Don't miss your chance to experience a home that sets a new benchmark for what's possible.POOL PERMIT HAS BEEN ACCEPTED! (id:50976)

5 Bedroom 6 Bathroom 3,500 - 5,000 ft2

Lpt Realty

For sale
$1,498,000
53 FAIRCHILD AVENUE, Toronto, Ontario

53 Fairchild Avenue

Toronto, Ontario

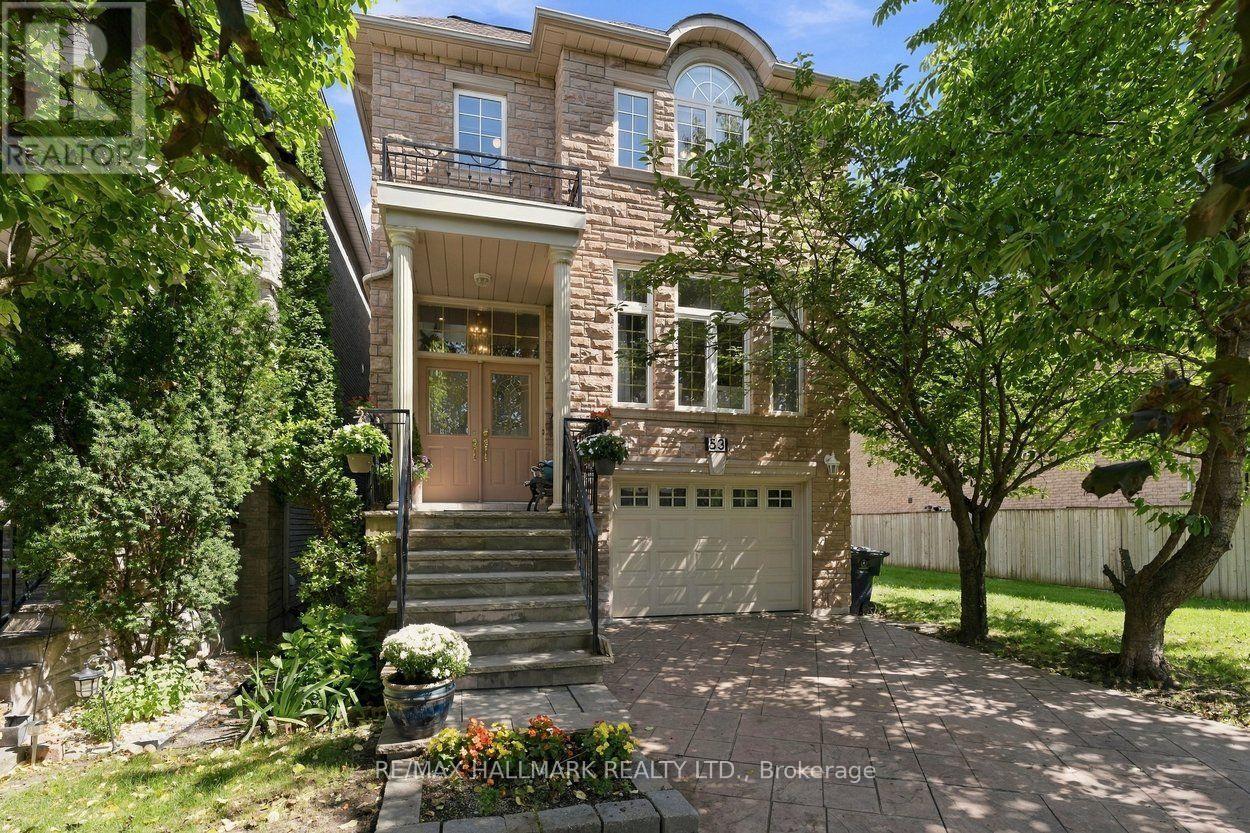
Elegant, sophisticated and designed to impress - this bright and modern custom built home will wow! Immaculately maintained and tastefully decorated detached home features 4+1 bedrooms, 4 bathrooms, solid wood floors, 9 ft ceilings and pot lights throughout. Exceptional quality and craftsmanship combined with a fabulous, functional layout. Main floor features formal living & dining plus a spacious open-concept family room & kitchen with high end appliances, quality cabinetry, and ample storage including a massive pantry. Crown moulding, 3 skylights and thoughtful architectural details add character at every turn. The oversized primary is a standout with beautiful coffered ceilings and 2 closets. The private ensuite bathroom has double sinks, whirlpool soaker tub and separate walk-in shower. Finished lower level with a separate entrance, additional living space, kitchenette and bedroom - perfect for guests or a rental suite. Step outside to the 2 level deck, stone patio and fully fenced backyard, ideally situated next to Fairchild Parkette. Built-in garage and private driveway, all tucked away on a quiet street with no through traffic, yet just steps to Finch Subway, schools, shopping and restaurants. Beautifully finished, incredibly well cared for and perfectly located - this is one you won't want to miss! (id:50976)

5 Bedroom 4 Bathroom 2,000 - 2,500 ft2

RE/MAX Hallmark Realty Ltd.

For sale
$749,900
310 STICKEL STREET, Saugeen Shores, Ontario

310 Stickel Street

Saugeen Shores, Ontario

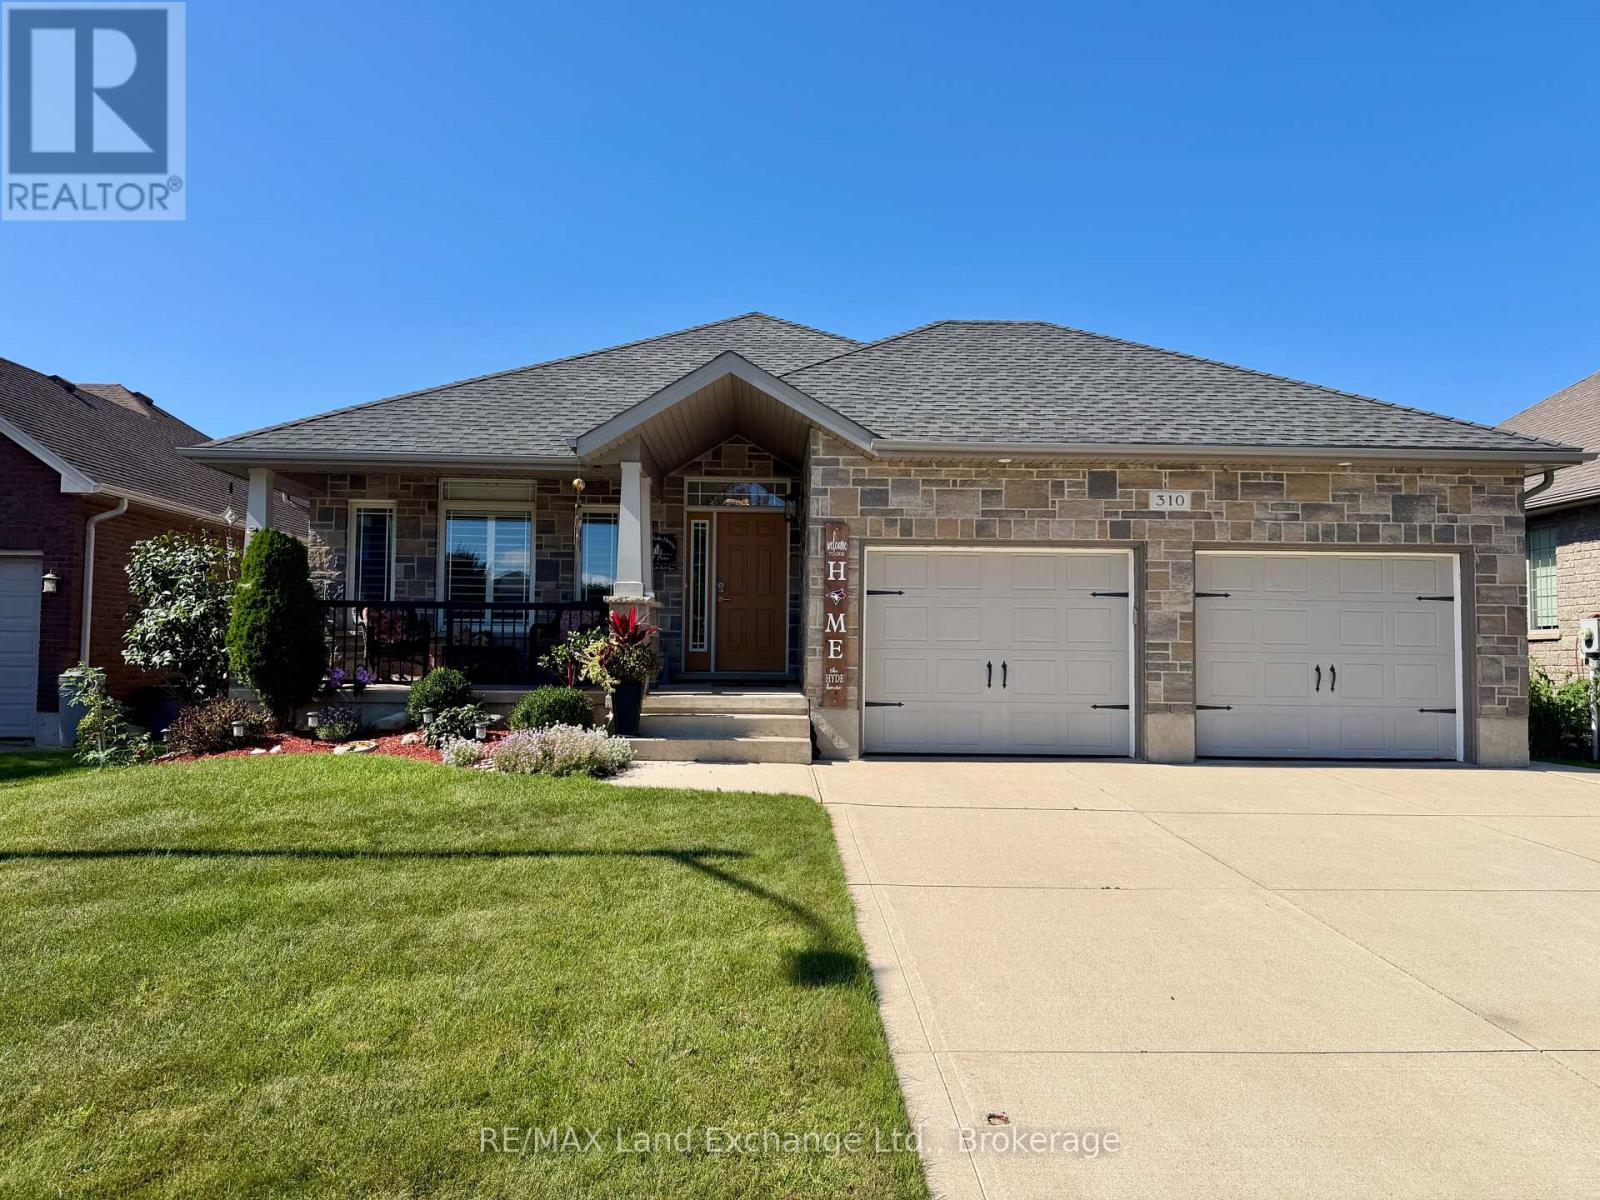
This immaculate 1405 sqft home, was built in 2010 and is looking for a new family. Located at 310 Stickel Street in Port Elgin it is not far from shopping, elementary schools and the beach. The main floor features an open concept kitchen, dining room and living room with spotless hardwood floors and patio doors that walk out to the fenced backyard, with deck, patio and hot tub. There are 2 bedrooms up and 2 more down, with 2.5 baths. The basement family comes complete with gas fireplace, pool table, shuffle board table and dart board. There is an inground sprinkler system running off of town water, a cozy front porch, gazebo on the deck to watch the sunsets and more. (id:50976)

4 Bedroom 3 Bathroom 1,100 - 1,500 ft2

RE/MAX Land Exchange Ltd.

For sale
$674,900
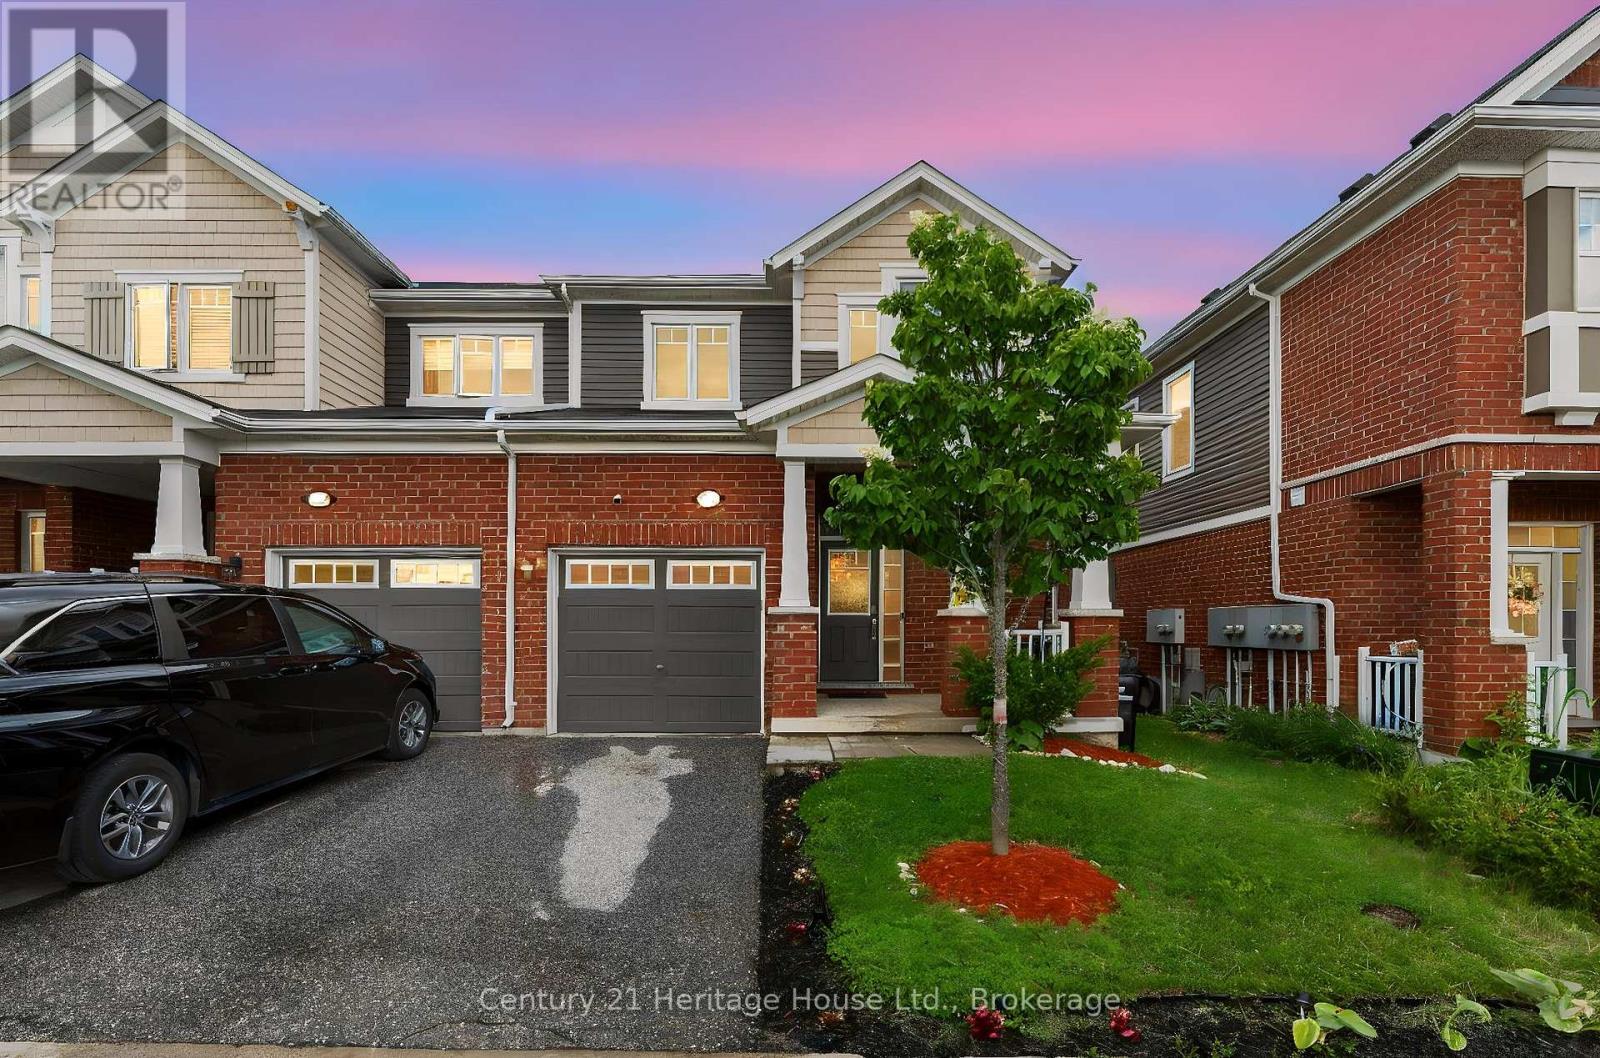
254 WATERBROOK LANE, Kitchener, Ontario

254 Waterbrook Lane

Kitchener, Ontario

Welcome to 254 Waterbrook Lane, a beautifully updated 5-bedroom, 4-bathroom freehold townhome with no condo fees, ideally situated in Kitchener's sought-after Doon South community. Offering nearly 2,000 sq. ft. of finished living space across three levels, this home delivers an impressive combination of modern finishes, flexible living space and everyday functionality. The bright, open-concept main floor features new vinyl flooring, a spacious living and dining area, a convenient 2-piece powder room and a well-appointed kitchen with stainless steel appliances, upgraded cabinetry and a quartz backsplash. A custom TV feature wall adds a polished focal point to the living room, while the walkout provides direct access to the private backyard with plenty of room to relax, entertain or create your own outdoor retreat. Upstairs are three comfortable bedrooms and two full bathrooms, including a spacious primary suite with a walk-in closet and 4-piece ensuite finished with quartz counters and upgraded details. The second 4-piece bathroom also features quartz finishes and serves the additional bedrooms. The fully finished lower level adds exceptional versatility with two additional bedrooms, a 3-piece bathroom and dedicated laundry area, making it ideal for guests, extended family, home offices, hobby space or growing households. Located minutes from Highway 401 and close to schools, parks, walking trails, shopping and everyday amenities, this is a highly convenient location for commuters and families alike. A nearby playground adds to the neighbourhood's appeal. With five bedrooms, four bathrooms, a finished basement, modern updates and no monthly condo fees, 254 Waterbrook Lane offers outstanding value in one of Kitchener's most desirable south-end communities. (id:50976)

5 Bedroom 4 Bathroom 1,100 - 1,500 ft2

Century 21 Heritage House Ltd.

For sale
$939,900
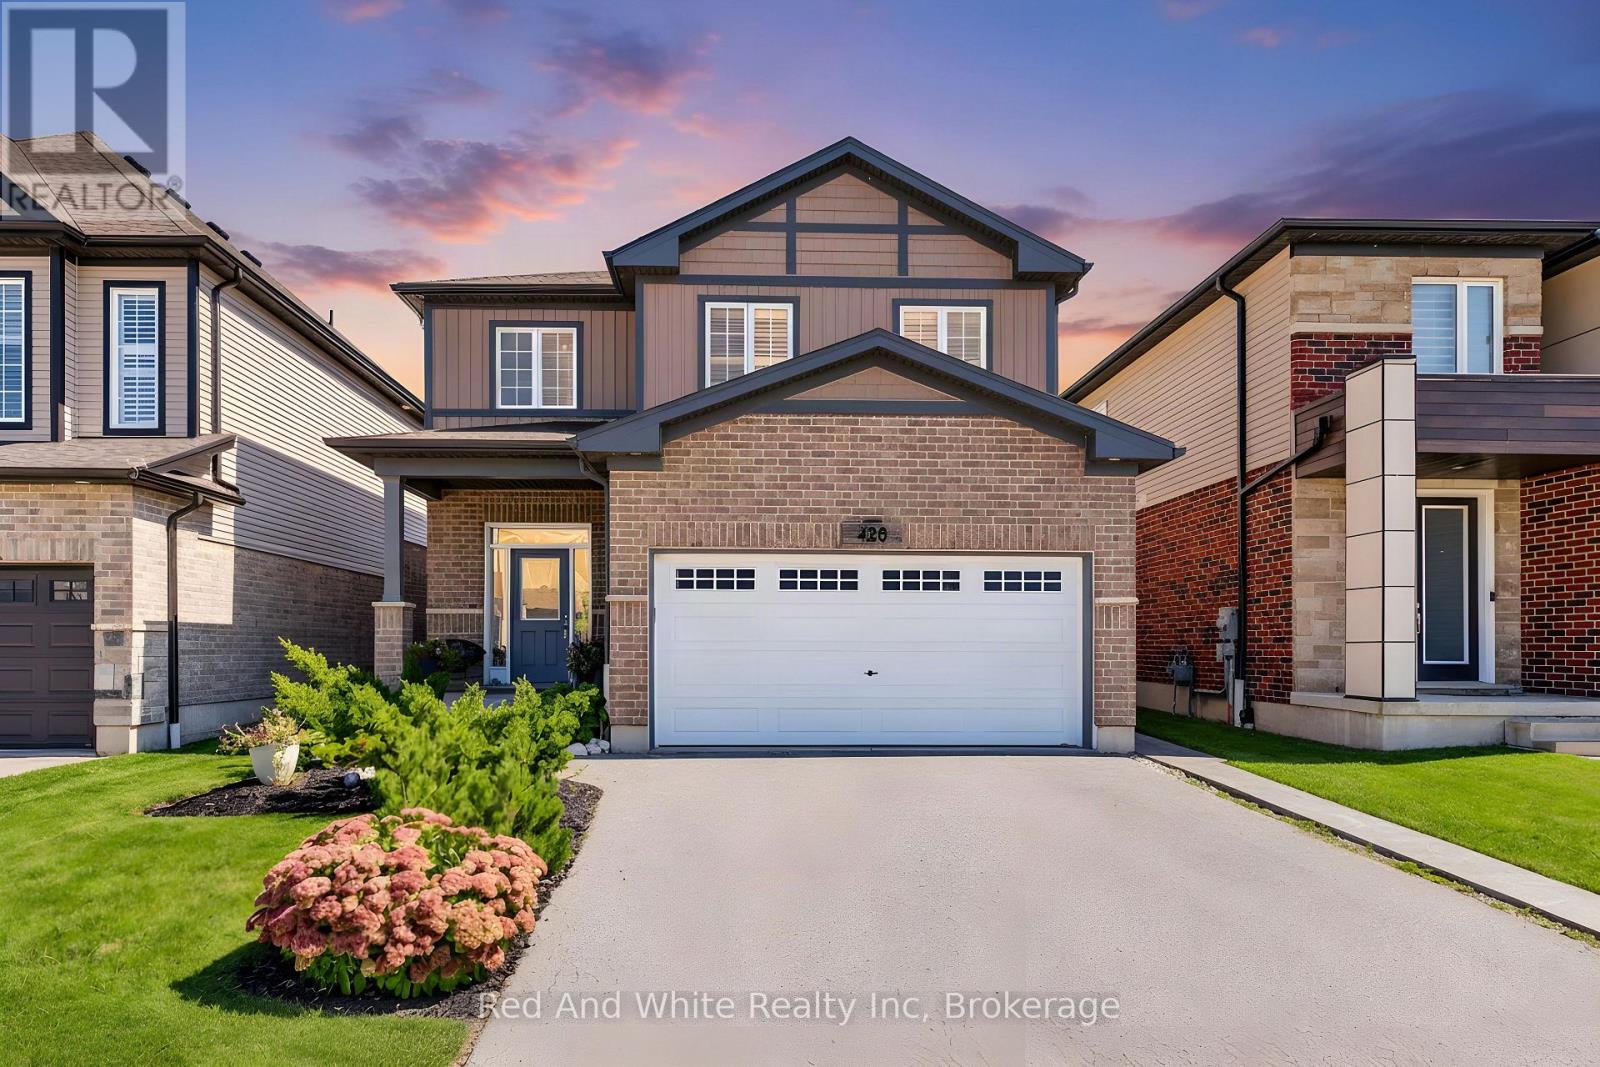
428 FREURE DRIVE, Cambridge, Ontario

428 Freure Drive

Cambridge, Ontario

Welcome to your next chapter in one of Cambridge's most sought after neighbourhoods. Welcome to 428 Freure Drive where pride of ownership is evident everywhere you look. This beautifully maintained 3 bedroom, 2.5 bath home perfectly blends modern style, comfort, and outdoor living. Inside, you'll find a bright, functional layout designed for today's lifestyle, offering spacious principal rooms, a contemporary kitchen, and an inviting atmosphere that's ideal for both everyday living and entertaining. Step outside and discover your own private backyard oasis. The stunning inground pool creates the ultimate retreat for relaxing summer days, weekend barbecues, and memorable evenings with family and friends. Beautifully landscaped and thoughtfully designed, this outdoor space truly sets the property apart. Located in a desirable family-friendly neighbourhood close to parks, schools, shopping, and commuter routes, this exceptional home offers the perfect balance of convenience and luxury. Move in, unpack, and start enjoying everything this incredible property has to offer. (id:50976)

3 Bedroom 3 Bathroom 1,500 - 2,000 ft2

Red And White Realty Inc

For sale
$609,000
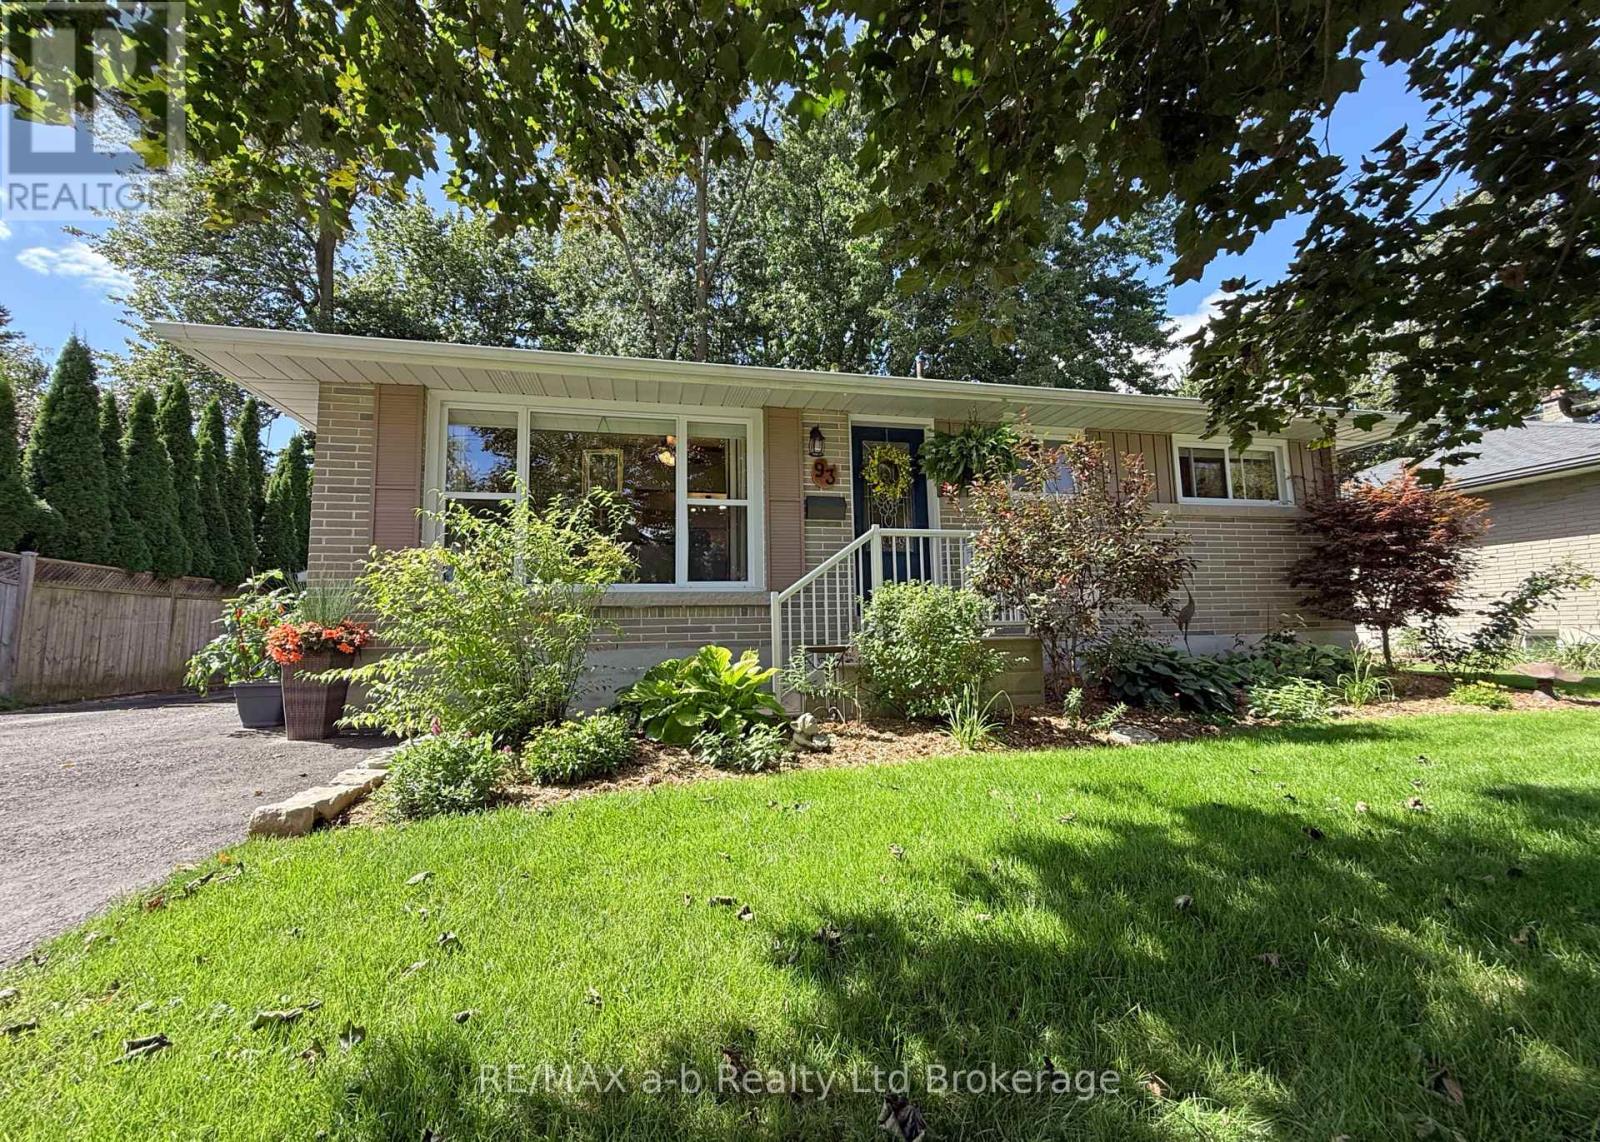
93 NORTH PARK CRESCENT, Woodstock, Ontario

93 North Park Crescent

Woodstock, Ontario

Nestled on a quiet crescent in a desirable neighborhood, this charming, fully updated three-bedroom bungalow seamlessly combines modern style with effortless comfort. The bright, open-concept living room forms the heart of the home, centered around a cozy gas fireplace and framed by a large picture window that floods the space with natural light. Adjacent to the living area, the eat-in kitchen features recently installed ceiling-height cabinetry, contemporary appliances, and direct access to a deck equipped with a natural gas BBQ line. Tucked quietly at the rear of the main level, the spacious primary bedroom suite serves as a private retreat with French doors opening directly to the deck, while two additional bedrooms and a modern full bathroom complete the floor. Downstairs, the fully finished lower level maximizes versatility with a dedicated family room perfect for movie nights, an exercise area, a generous home office tailored for remote work, a convenient two-piece bathroom, and a utility/laundry room complete with cold storage and a substantial storage area beneath the addition. The private backyard features a welcoming deck overlooking a pleasantly shaded lawn, garden shed, and fire pit. A fully insulated single detached garage offers the perfect workshop setup, supported by an oversized driveway with parking for five vehicles. All carpets replaced Spring 2026. Low-maintenance 2020 Gutter Guards provide easy upkeep, and all major appliances along with window coverings are included. (id:50976)

3 Bedroom 2 Bathroom 700 - 1,100 ft2

RE/MAX A-B Realty Ltd Brokerage

For sale
$529,900
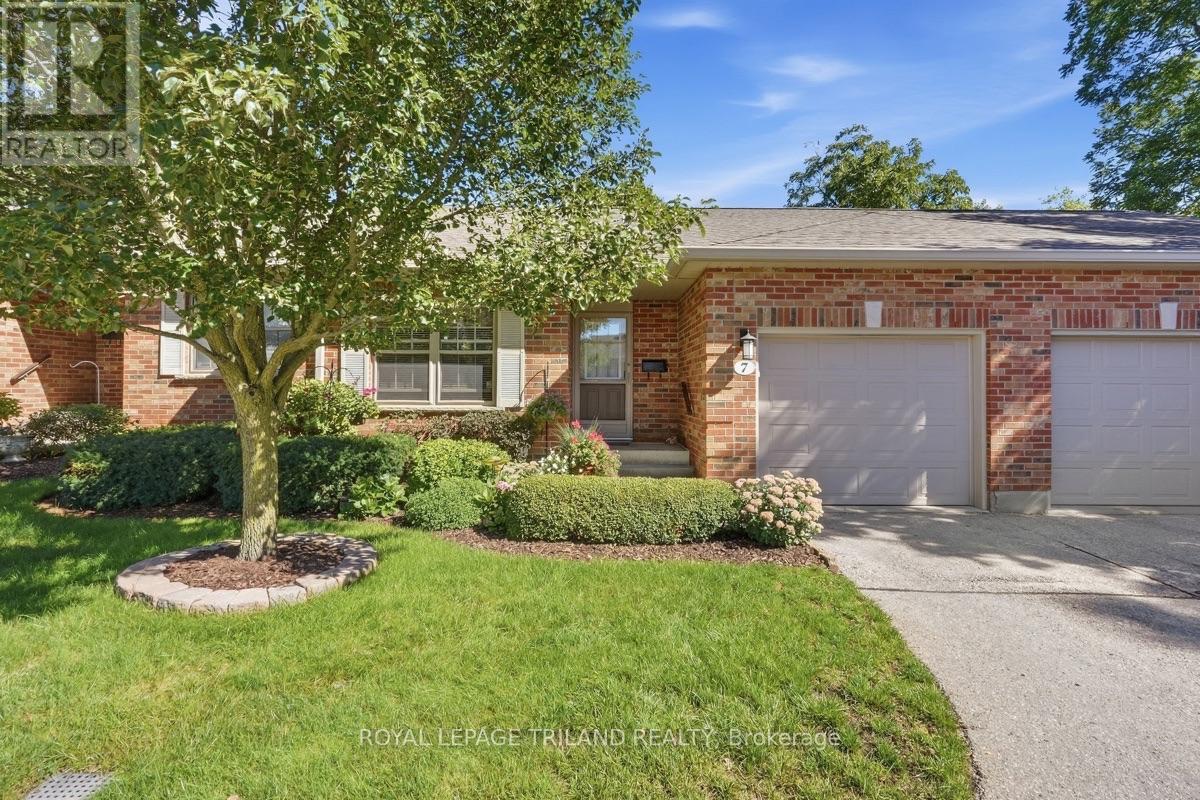
7 - 1337 COMMISSIONERS ROAD W, London South, Ontario

7 - 1337 Commissioners Road W

London South, Ontario

Welcome to 7-1337 Commissioners Rd W, an exceptional bungalow quality-built by Tricar in one of West London's most desirable communities. Perfectly tailored for anyone seeking main-floor ease and a vibrant, connected lifestyle, this home is just steps from daily essentials at Metro, morning coffee with friends at Tim Hortons, and picturesque strolls through Springbank Park. Inside, the open-concept layout features a beautifully renovated kitchen (2023) equipped with stylish hard-surface countertops, a gas stove, and stainless steal appliances, complemented by the everyday convenience of main-floor laundry. The main level hosts a spacious primary bedroom featuring a refreshed 3-piece ensuite with upgraded countertops and lighting. Downstairs, the finished lower level significantly expands your living space with an additional bedroom, an updated 3-piece bathroom and a huge family room, which is perfect for guests, hobbies, or extra entertainment space. Step outside to enjoy peaceful outdoor relaxation on your private back deck in a quiet, pristine setting. Combining solid construction, thoughtful updates, and an unbeatable location close to neighbourhood amenities, this low-maintenance bungalow is the ideal place to settle into your next chapter. (id:50976)

3 Bedroom 3 Bathroom 1,200 - 1,399 ft2

Royal LePage Triland Realty

For sale
$549,900
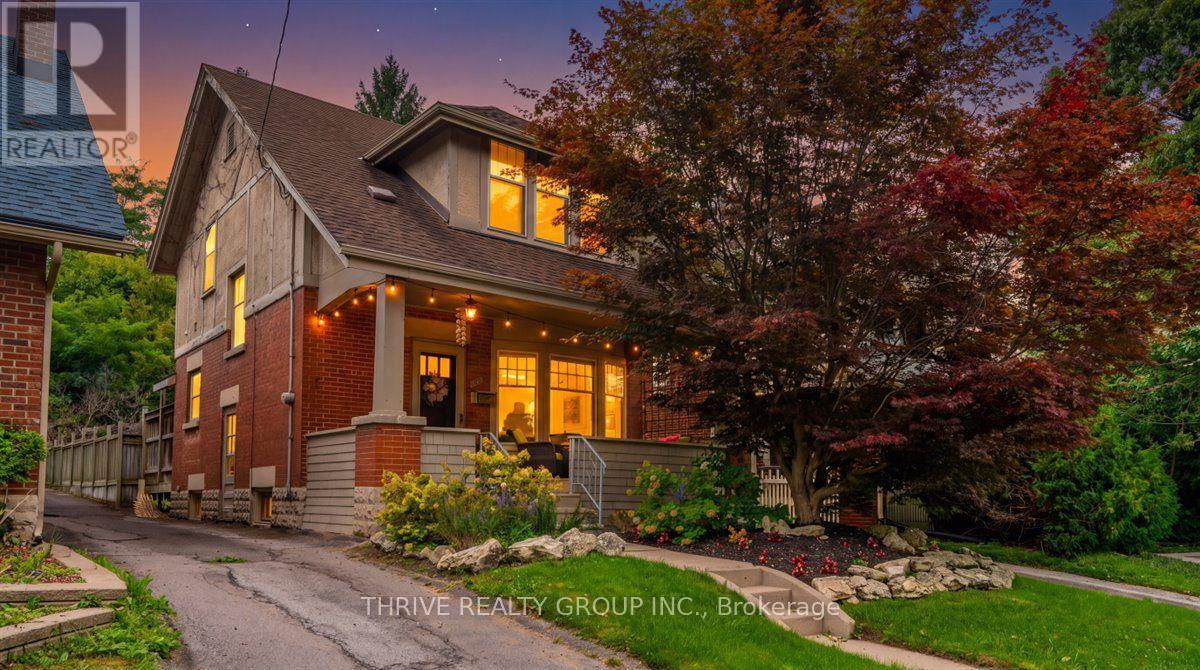
251 RIDOUT STREET S, London South, Ontario

251 Ridout Street S

London South, Ontario

Offering exceptional value in the heart of Old South, this charming century home has been lovingly cared for and is ready for its next chapter. Blending timeless character with thoughtful modern updates, this 3-bedroom, 1.5-bathroom home is a perfect fit for a growing family or first-time buyers ready to plant roots. The main floor features upgraded engineered hardwood flooring, a welcoming living room with a wood-burning fireplace, formal dining area, and an updated galley-style kitchen designed for everyday living. Upstairs, original hardwood floors add to the home's historic charm, while all three bedrooms feature walk-in closets, a rare find in homes of this era. The partially finished lower level provides additional living space with a cozy family room, a powder room, separate laundry room, and plenty of storage. Outside, enjoy quiet mornings on the private front porch, a low-maintenance yard that gives you more time to relax and less time on upkeep, and the oversized detached 2.5-car garage, ideal as a home gym, workshop, or simply extra space rarely found in this sought-after neighbourhood. Located just steps from Wortley Village, South Secondary School, Wortley Road Public School, local shops, restaurants, parks, and downtown London, this home offers the lifestyle buyers dream about. With incredible value in one of London's most desirable pockets, this is your chance to secure a character-filled Old South home before someone else does. (id:50976)

3 Bedroom 2 Bathroom 1,100 - 1,500 ft2

Thrive Realty Group Inc.

For sale
$329,900
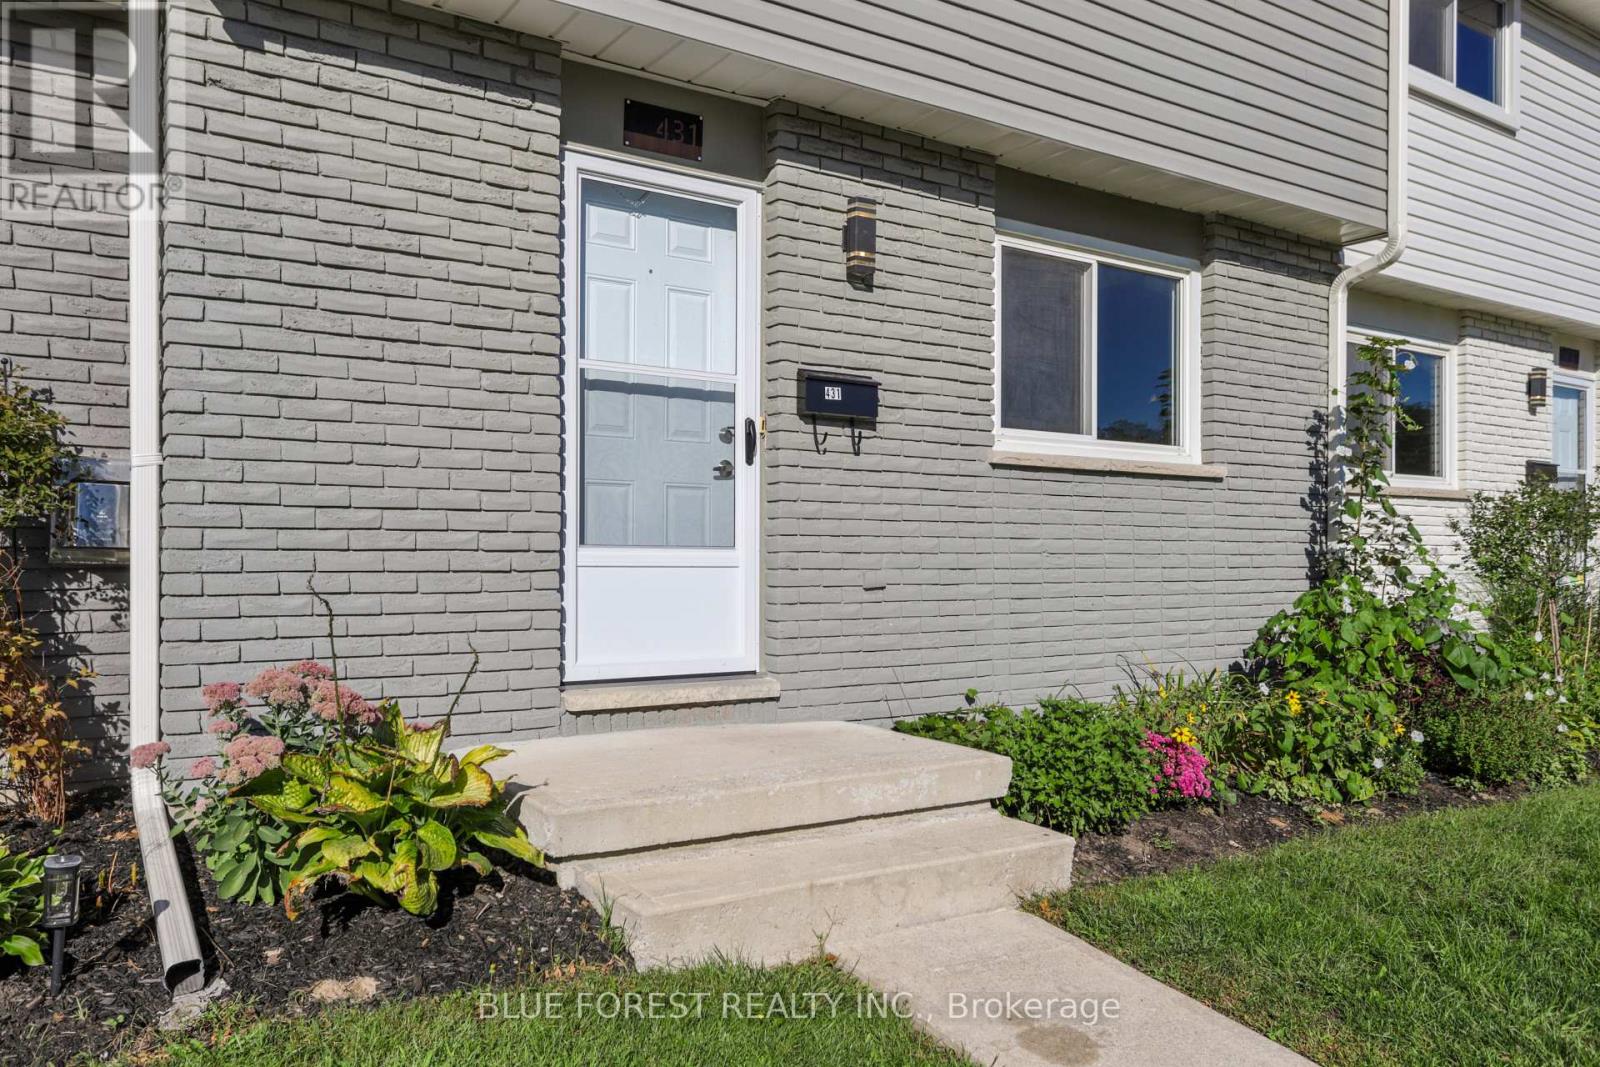
431 GRIFFITH STREET, London South, Ontario

431 Griffith Street

London South, Ontario

Welcome to 431 Griffith Street, a three-bedroom, two-storey townhouse condominium offering comfortable living in the heart of Byron. The bright and functional layout features newer-style flooring throughout, and provides plenty of space to make the home your own. You'll also appreciate the private outdoor space and the convenience of condo living.There's something special about calling Byron home. Known for its welcoming community atmosphere, beautiful green spaces and village-style charm, Byron offers a relaxed lifestyle while still being close to everything you need. Schools, parks, the community centre and Boler Mountain are all just minutes away, with walking and biking trails, local shops, restaurants and everyday amenities nearby.Whether you're a first-time buyer looking to get into the market or an investor looking for a great opportunity, 431 Griffith Street is a home worth seeing. (id:50976)

3 Bedroom 1 Bathroom 1,000 - 1,199 ft2

Blue Forest Realty Inc.

For sale
$1,047,900
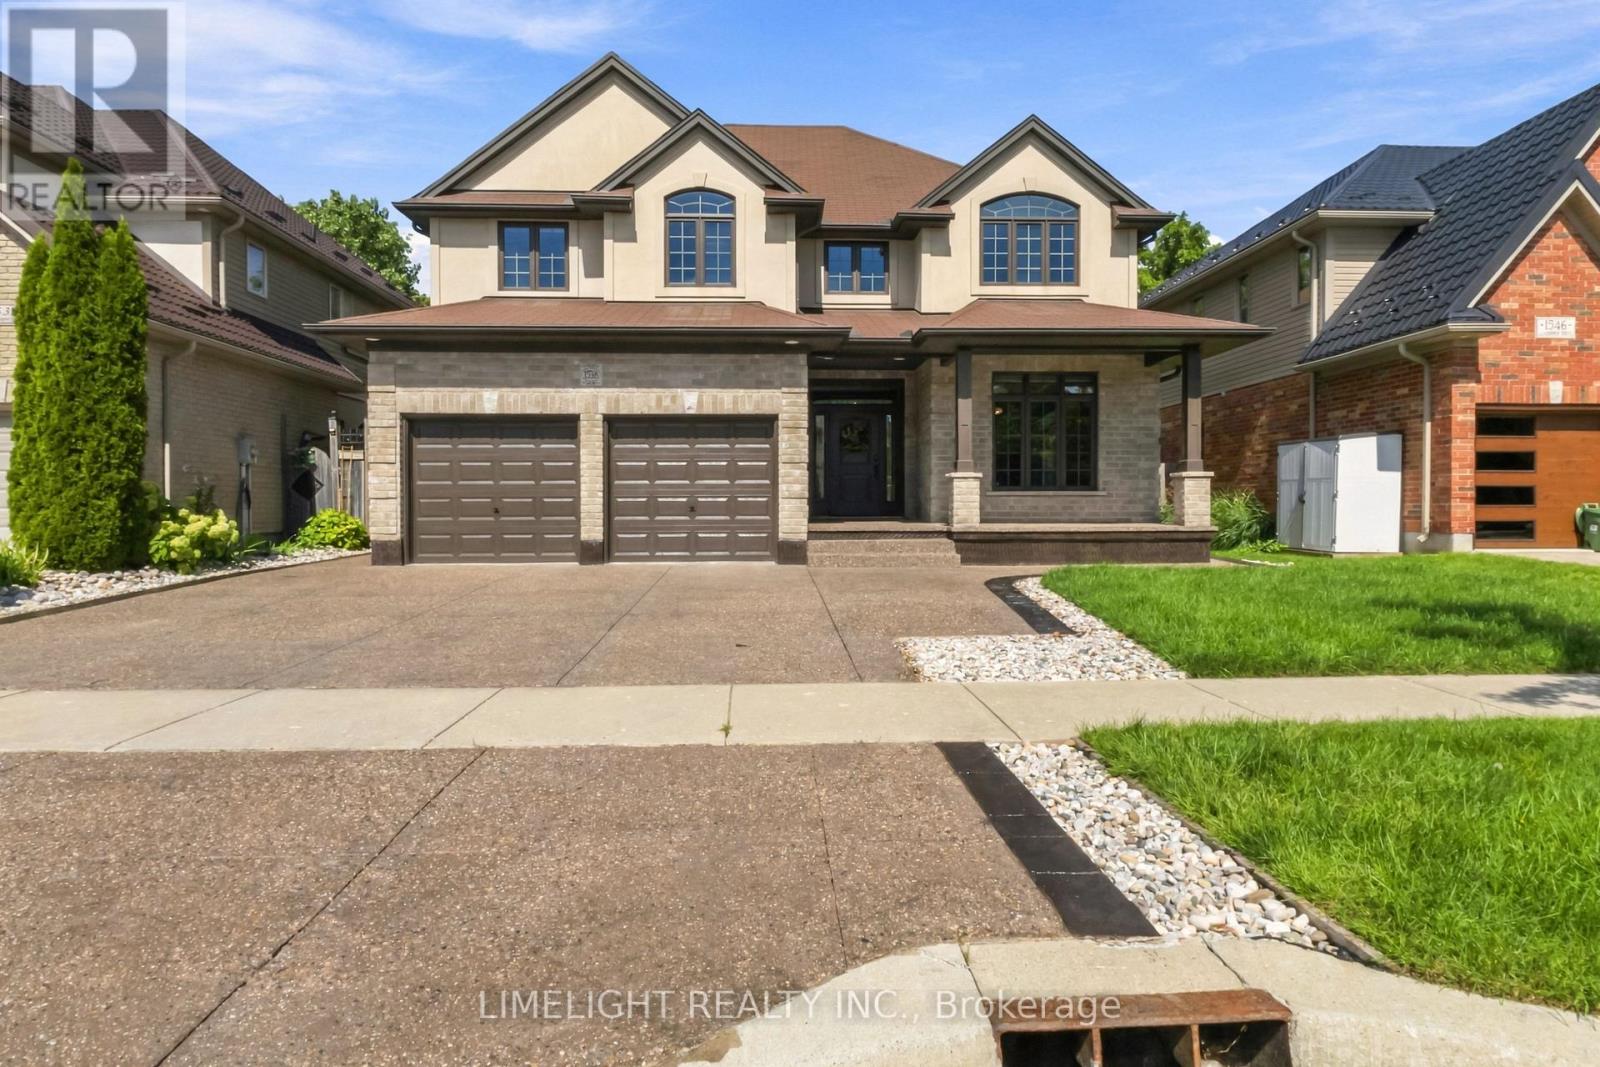
1538 SANDPIPER DRIVE, London North, Ontario

1538 Sandpiper Drive

London North, Ontario

Welcome to 1538 Sandpiper Drive, an extensively renovated and meticulously maintained 4 bedroom home presented in pristine condition, set on a premium ravine lot backing directly onto city-owned Creekside Meadows with a private, treed setting. Offering approx. 2,492 sq. ft. above grade plus a large finished basement, this impressive two-storey provides generous family living and exceptional outdoor space. Extensive updates include engineered hardwood flooring throughout the main and second floors, tile in the bathrooms, no carpet, and freshly painted walls and ceilings throughout. The kitchen has been enhanced with a large island, quartz countertops and matching full-height quartz backsplash, complemented by ceiling-height cabinetry, built-in wall oven/microwave, cooktop and beverage cooler. The open-concept kitchen flows into the great room with a natural gas fireplace, with a separate formal living and dining room, a powder room, and a laundry/mudroom with custom cabinetry, built-in bench, hooks and storage complete the main floor. Upstairs are 4 spacious bedrooms and two 5-piece bathrooms. The updated primary ensuite features an oversized tub, a large shower with soft-close 10 mm glass sliding door, Bluetooth speakers, and a double-sink vanity with quartz countertop. The main bathroom also offers a double-sink quartz vanity. Renovated approx. 3 years ago, the basement features vinyl plank flooring, solid wood stairs, a spacious recreation/living area, 2 additional rooms and a 4-piece bathroom with tiled shower and 12 mm glass sliding door. Outside, exposed aggregate concrete extends around the home, complemented by a freshly painted wood deck and gazebo with gutters, smart backyard light posts, a storage shed, and a fully fenced yard backing onto Creekside Meadows and mature trees. Close to schools, parks, trails, shopping and North London amenities. Book a viewing today! (id:50976)

4 Bedroom 3 Bathroom 2,000 - 2,500 ft2

Limelight Realty Inc.

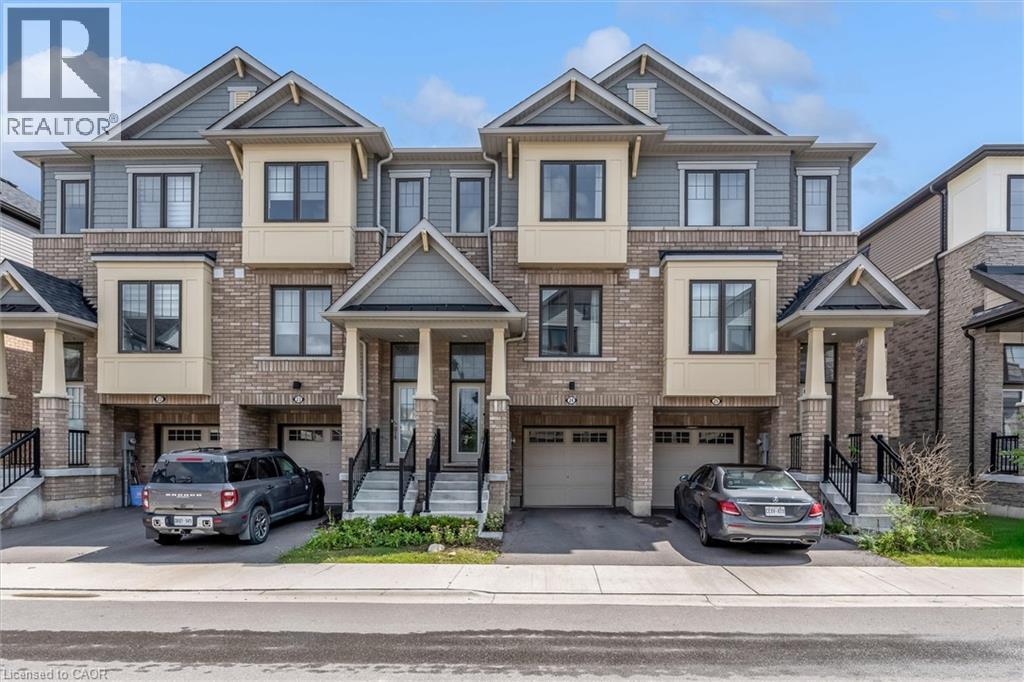
For sale
$650,000
185 BEDROCK Drive Unit# 24, Stoney Creek, Ontario

185 Bedrock Drive Unit# 24

Stoney Creek, Ontario

There’s a lot to love about life at 24-185 Bedrock Drive. With 3 bedrooms, an ensuite plus 2 additional bathrooms, there’s space for everyone, while the bright office/den is perfect for working from home, homework, hobbies or a quiet place to relax. The eat-in kitchen is made for everyday life, from morning coffee and quick breakfasts to catching up over dinner. An attached garage adds convenience year-round, especially on those cold or rainy days. One of the best features is what’s just outside your door. Backing onto green space with a playground nearby, there’s room for kids to play and space to simply get outside and enjoy some fresh air. Dog owners will appreciate having a dog park nearby too. Felker’s Falls, escarpment trails and Heritage Green Sports Park are also close by when you want to venture a little farther. Shopping, groceries, restaurants, fitness facilities and everyday essentials are just minutes away, with easy access to Upper Centennial Parkway, the LINC and Red Hill Valley Parkway. Whether you're buying your first home, need a little more room to grow or are simply looking for an easier lifestyle, this is a home where you can settle in, get comfortable and enjoy the neighbourhood around you. This is a home that delivers what so many buyers are searching for, space, flexibility, convenience and room to enjoy life both inside and out. (id:50976)

3 Bedroom 3 Bathroom 1,506 ft2

Royal LePage Burloak Real Estate Services

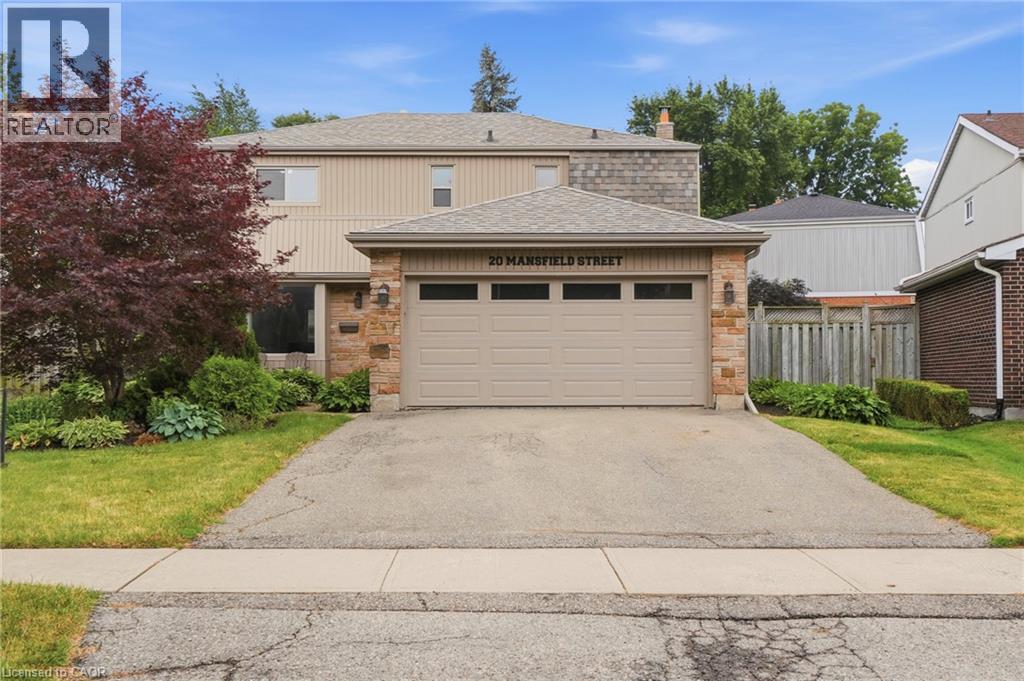
For sale
$925,000
20 MANSFIELD Street, Brampton, Ontario

20 Mansfield Street

Brampton, Ontario

Welcome to 20 Mansfield Street in Brampton—a beautifully maintained two-storey family home offering 1,895 square feet of finished living space. Thoughtfully updated and move-in ready, the spacious layout features four generously sized bedrooms, along with two full bathrooms and two convenient half bathrooms to accommodate busy households. The bright and inviting main level provides excellent space for both everyday living and entertaining, while the recent updates throughout the home add a fresh, modern feel. Whether you're hosting family gatherings or enjoying a quiet evening at home, this property offers the versatility to suit every lifestyle. Step outside and you'll appreciate the pride of ownership that continues throughout the exterior. Beautiful landscaping, brand new sod, and a private backyard create the perfect outdoor retreat for relaxing, entertaining guests, or letting children and pets play. The double car garage and private driveway provide ample parking and additional storage. Located in a family-friendly community with easy access to schools, parks, recreation, shopping, major commuter routes, and all the amenities Brampton has to offer, this home delivers exceptional value in an outstanding location. Book your private showing today and experience everything this exceptional home has to offer. (id:50976)

4 Bedroom 4 Bathroom 1,895 ft2

RE/MAX Escarpment Realty Inc.

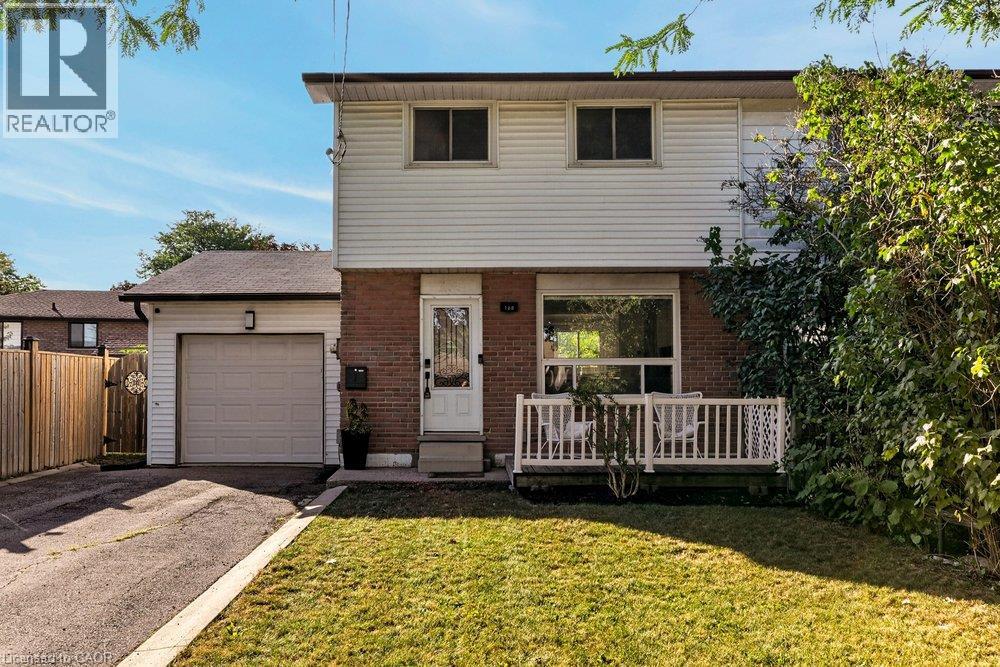
For sale
$639,000
168 BERKINDALE Drive, Hamilton, Ontario

168 Berkindale Drive

Hamilton, Ontario

Welcome to 168 Berkindale Drive, a beautifully updated 3-bedroom, 3-bathroom home in the desirable Riverdale community of Stoney Creek. This inviting home offers a bright, open-concept main floor featuring a spacious living area, modern kitchen with quartz countertops and centre island, perfect for entertaining. The main floor is enhanced by pot lights and elegant crown moulding, adding a polished touch throughout. The upper level offers three comfortable bedrooms, while the finished basement with kitchen and bathroom provides excellent additional living space and features a separate entrance, creating fantastic potential for an in-law suite or additional income opportunity. Enjoy the convenience of an attached garage, large private driveway and fully fenced backyard—perfect for relaxing. Ideally located close to schools, shopping, restaurants, parks, transit and major highways. A fantastic opportunity for first-time buyers, growing families or investors seeking a move-in-ready home with added flexibility and income potential. (id:50976)

3 Bedroom 3 Bathroom 1,531 ft2

Right At Home Realty

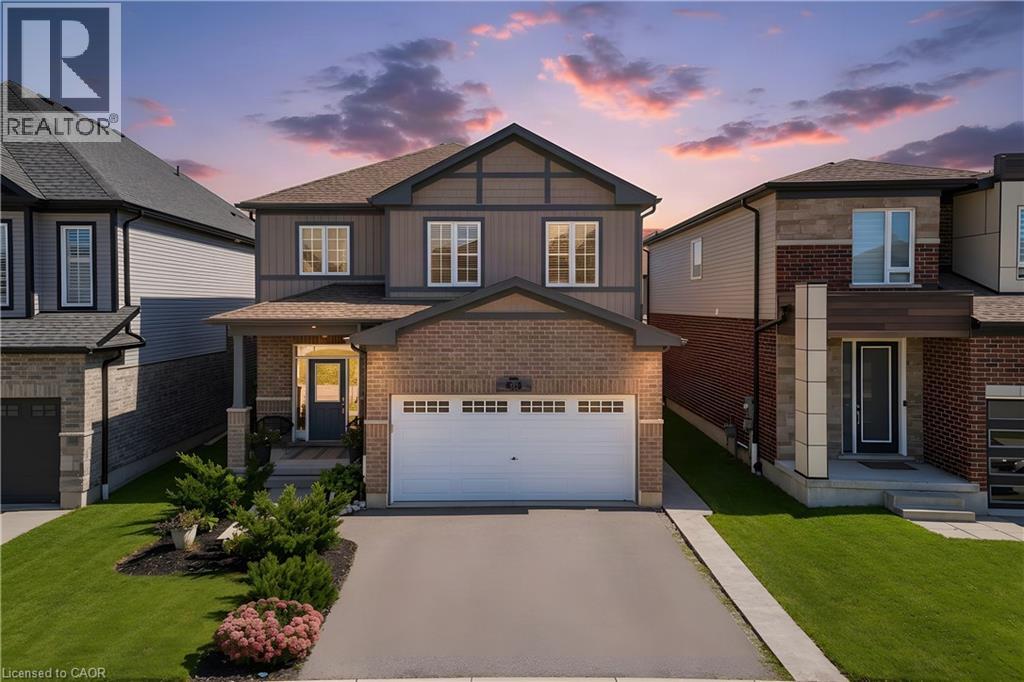
For sale
$939,900
428 FREURE Drive, Cambridge, Ontario

428 Freure Drive

Cambridge, Ontario

Welcome to your next chapter in one of Cambridge's most sought after neighbourhoods. Welcome to 428 Freure Drive where pride of ownership is evident everywhere you look. This beautifully maintained 3 bedroom, 2.5 bath home perfectly blends modern style, comfort, and outdoor living. Inside, you'll find a bright, functional layout designed for today's lifestyle, offering spacious principal rooms, a contemporary kitchen, and an inviting atmosphere that's ideal for both everyday living and entertaining. Step outside and discover your own private backyard oasis. The stunning inground pool creates the ultimate retreat for relaxing summer days, weekend barbecues, and memorable evenings with family and friends. Beautifully landscaped and thoughtfully designed, this outdoor space truly sets the property apart. Located in a desirable family-friendly neighbourhood close to parks, schools, shopping, and commuter routes, this exceptional home offers the perfect balance of convenience and luxury. Move in, unpack, and start enjoying everything this incredible property has to offer. (id:50976)

3 Bedroom 3 Bathroom 1,904 ft2

Red And White Realty Inc.

Contact Us
Your Favourites


No Favourites Found