Listings

52896 results | Page 355 of 2204
12 24 48
 
For sale
$599,900
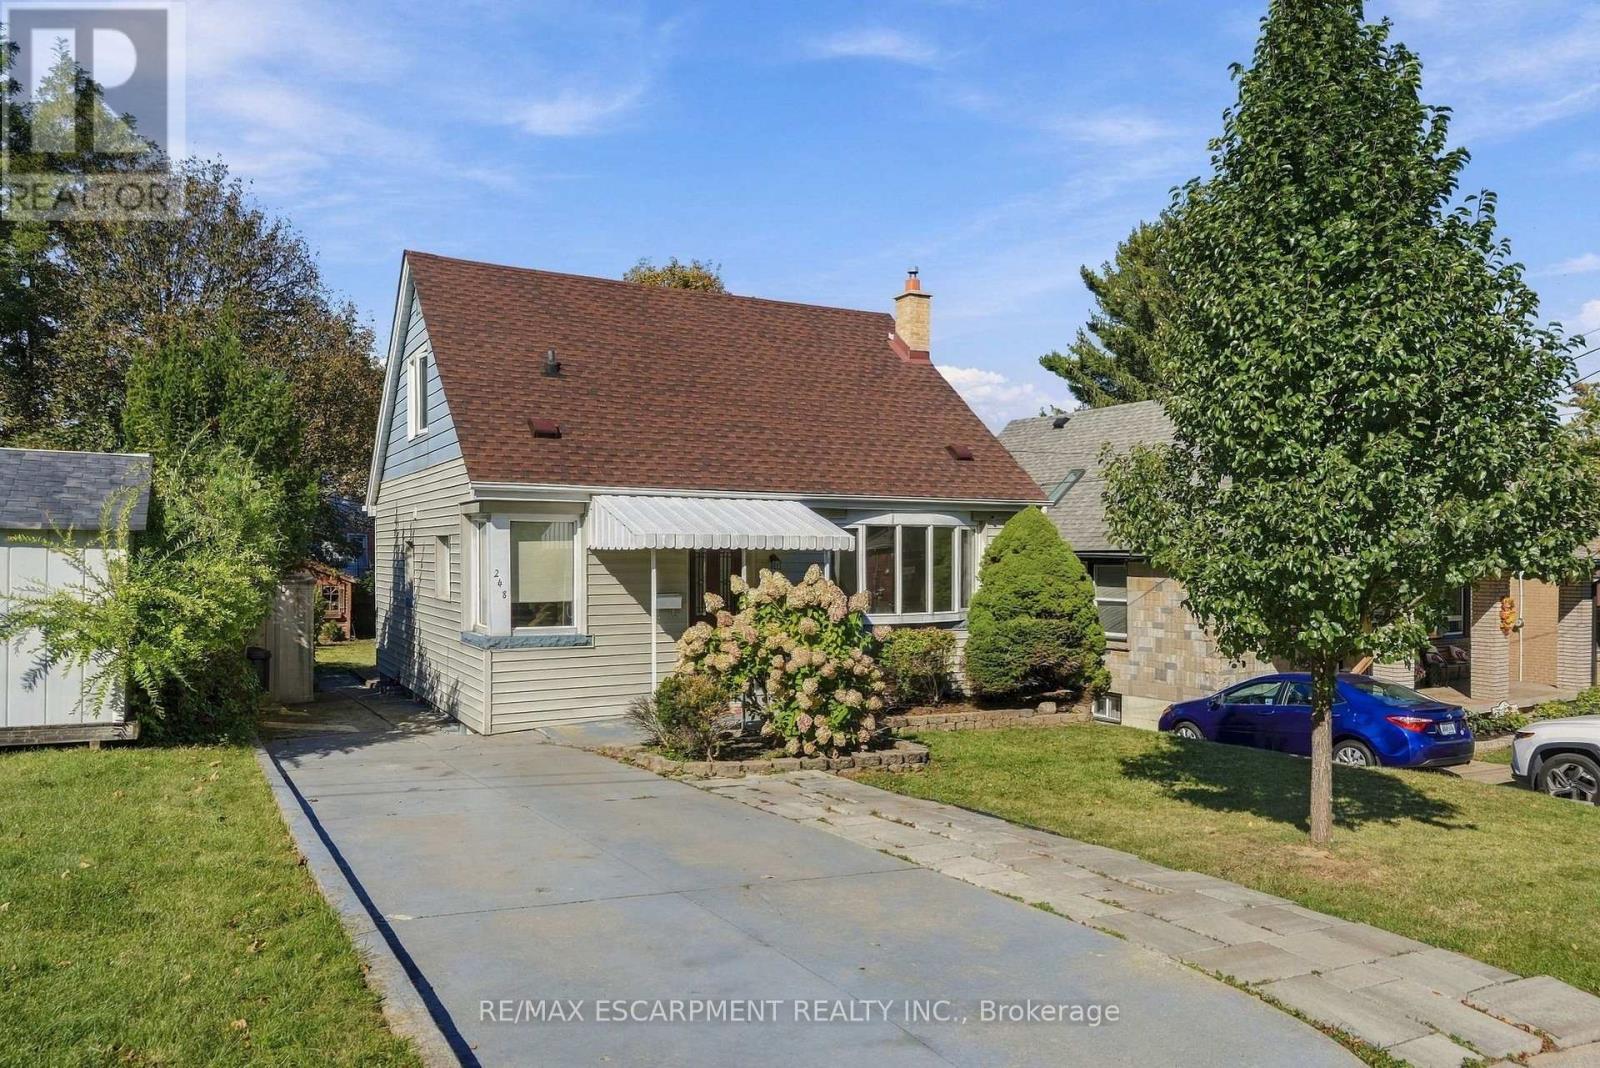
248 GLENHOLME AVENUE, Hamilton, Ontario

248 Glenholme Avenue

Hamilton, Ontario

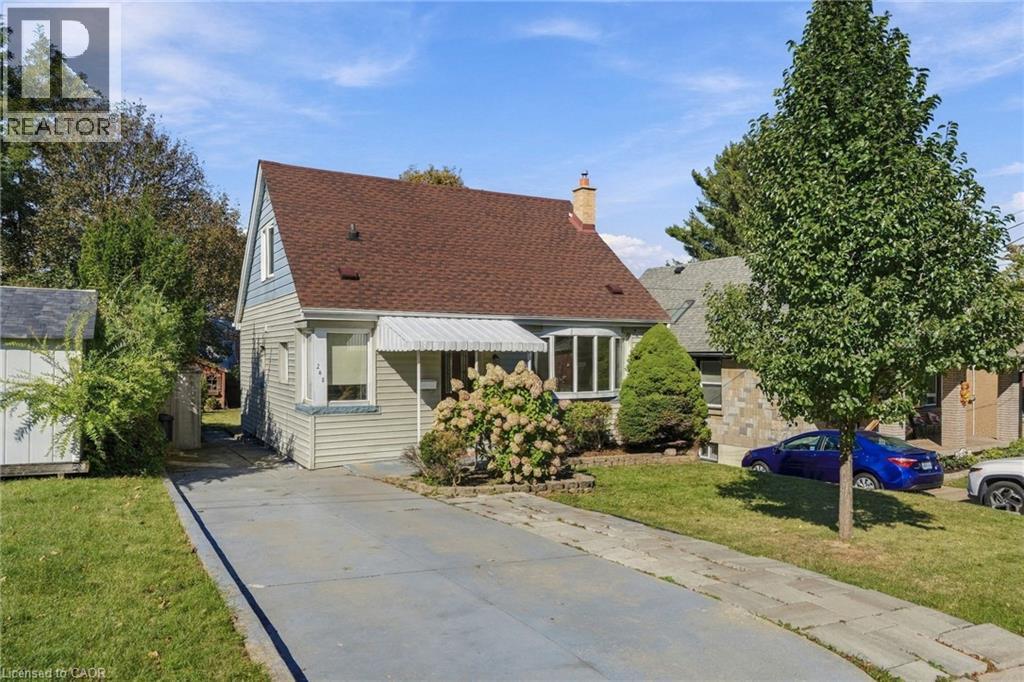
Welcome home to this charming 1.5-storey home offering a functional layout, modern updates, and a convenient central location. The 4-bedroom layout features two bedrooms on the main level and two additional bedrooms upstairs. The home offers two full bathrooms and a finished lower level providing additional living space. Enjoy a generous private backyard, newer roof shingles, and convenient access to schools, parks, shopping, dining, transit, and major commuter routes. A great opportunity in a well-connected Hamilton location. (id:50976)

3 Bedroom 2 Bathroom 700 - 1,100 sqft
RE/MAX Escarpment Realty Inc.
For sale Open House
$929,900
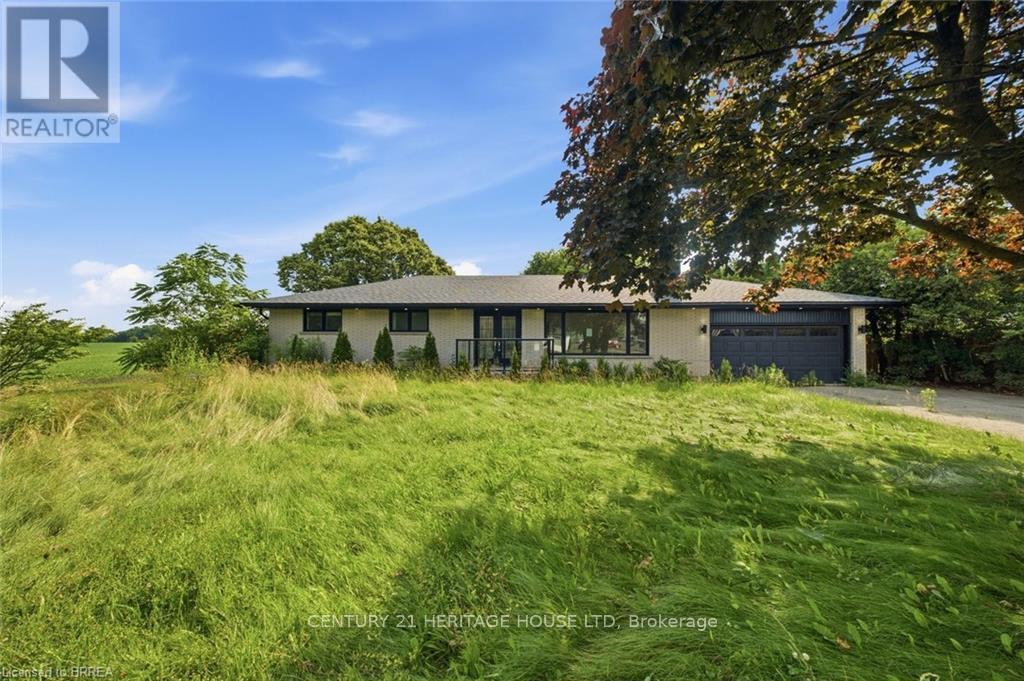
360 BISHOPSGATE ROAD, Brant, Ontario

360 Bishopsgate Road

Brant, Ontario

Welcome to the charming town of Burford! This beautifully updated bungalow perfectly blends modern luxury with small-town warmth, offering a bright, open-concept layout designed for effortless living. The main floor features a large kitchen, three bedrooms, two full bathrooms, and a powder room. Downstairs you will find a second kitchen, a wet bar, and an additional bedroom and bathroom. The large lot is awaiting your gardening vision, with plenty of space for the whole family and a peaceful view. This renovated home is minutes to Brantford, Paris, and the 403. (id:50976)

4 Bedroom 4 Bathroom 1,500 - 2,000 sqft
Century 21 Heritage House Ltd
For sale Open House
$399,900
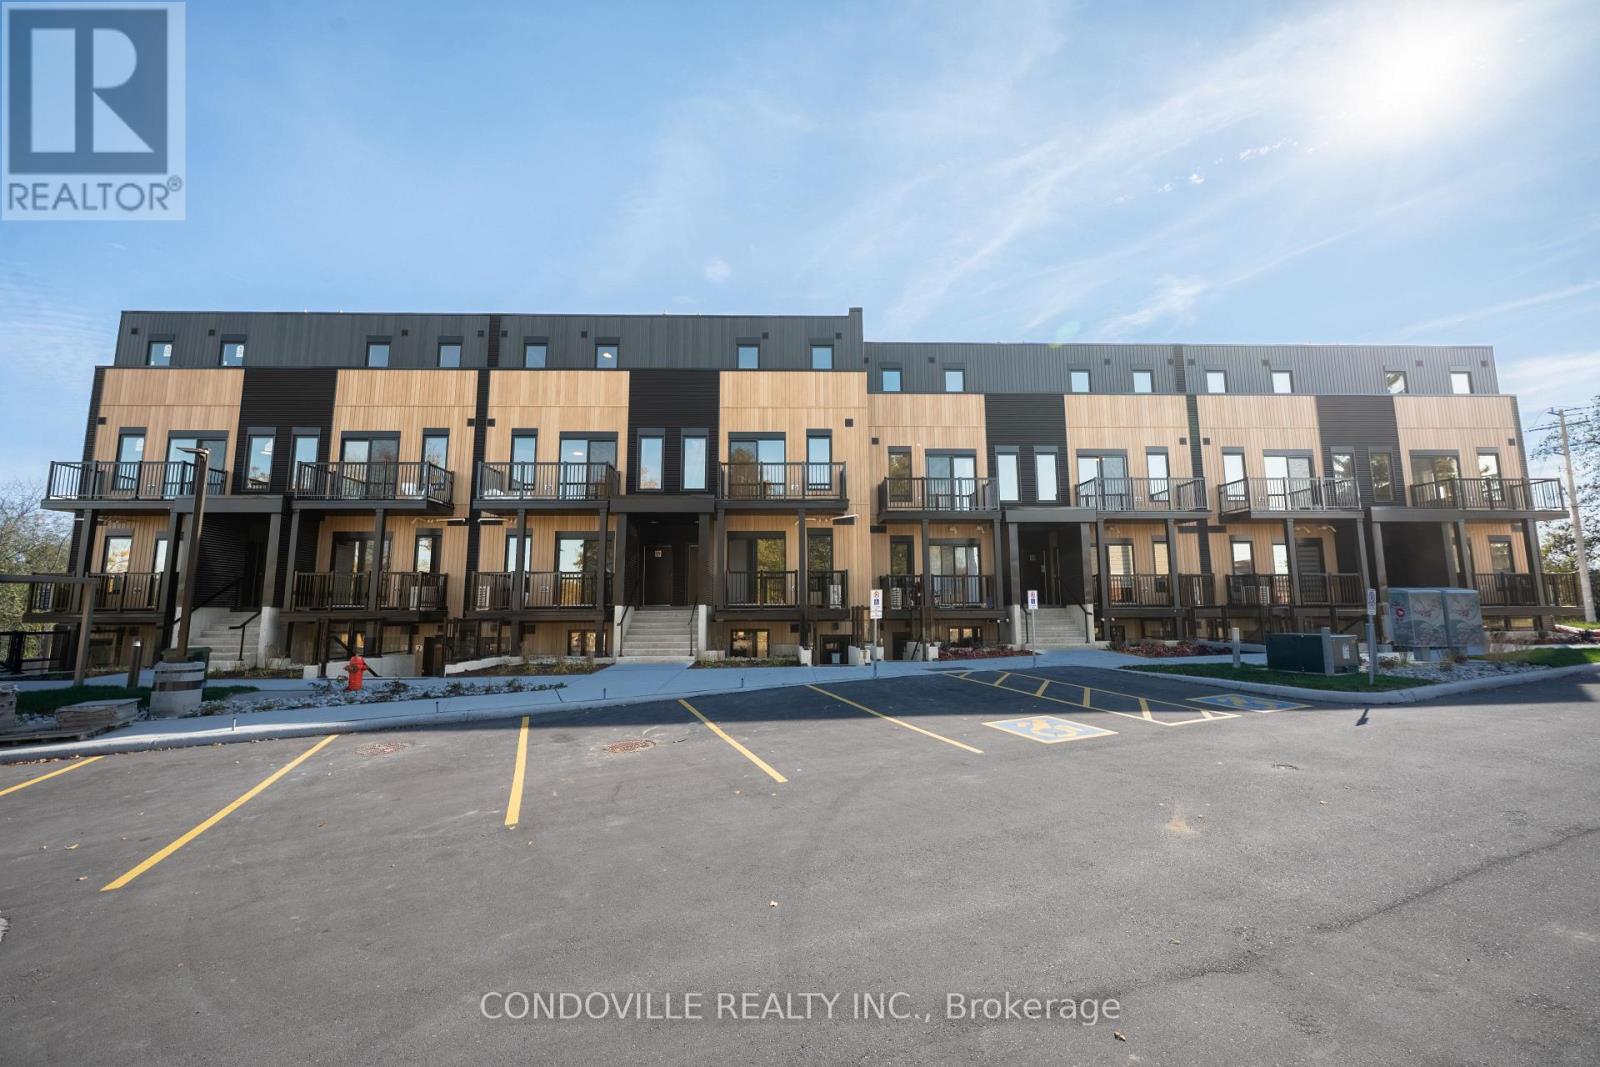
3 - 854 DOON VILLAGE ROAD E, Kitchener, Ontario

3 - 854 Doon Village Road E

Kitchener, Ontario

*Adjusted price after rebate shown for demonstration purposes only and is subject to the proposed rebates coming into force prior to closing, the purchaser qualifying for the proposed rebates and the purchaser assigning the proposed rebates to the Vendor on closing. Refer to the agreement of purchase and sale for further details.* Move-in today! If you're searching for a modern, brand new townhome in Kitchener, Pioneer Park Towns in the heart of Doon Village is a must-see. This boutique development is thoughtfully designed with 24 contemporary stacked townhomes, offering an intimate, community-focused living experience rarely found in new construction. Buyers can choose from spacious 2 and 3-bedroom layouts ranging from 773 to 1,220 sq. ft., each crafted with clean modern finishes, functional open-concept floorplans, and smart use of space to maximize comfort and livability. Expansive kitchens, bright living areas, and well-proportioned bedrooms make these homes ideal for everyday living, working from home, or entertaining guests. Select layouts also offer private outdoor spaces, providing a seamless blend of indoor and outdoor living. Perfectly suited for first-time buyers, downsizers, and investors, Pioneer Park Towns delivers an exceptional balance of style, value, and location. Situated minutes from Highway 401, residents enjoy easy access to Cambridge, Waterloo, Guelph, and the GTA, while remaining close to Conestoga College, schools, parks, trails, and everyday conveniences. The surrounding Doon Village community is known for its family-friendly atmosphere, green spaces, and strong sense of neighbourhood connection. Whether you are looking for your first home, a low-maintenance lifestyle, or a smart long-term investment in a growing Kitchener market, Pioneer Park Towns offers modern living without compromise. Pictures 7, 19 and 21 have digitally staged for illustrative purposes. (id:50976)

2 Bedroom 1 Bathroom 700 - 799 sqft
Condoville Realty Inc.
For sale
$449,900
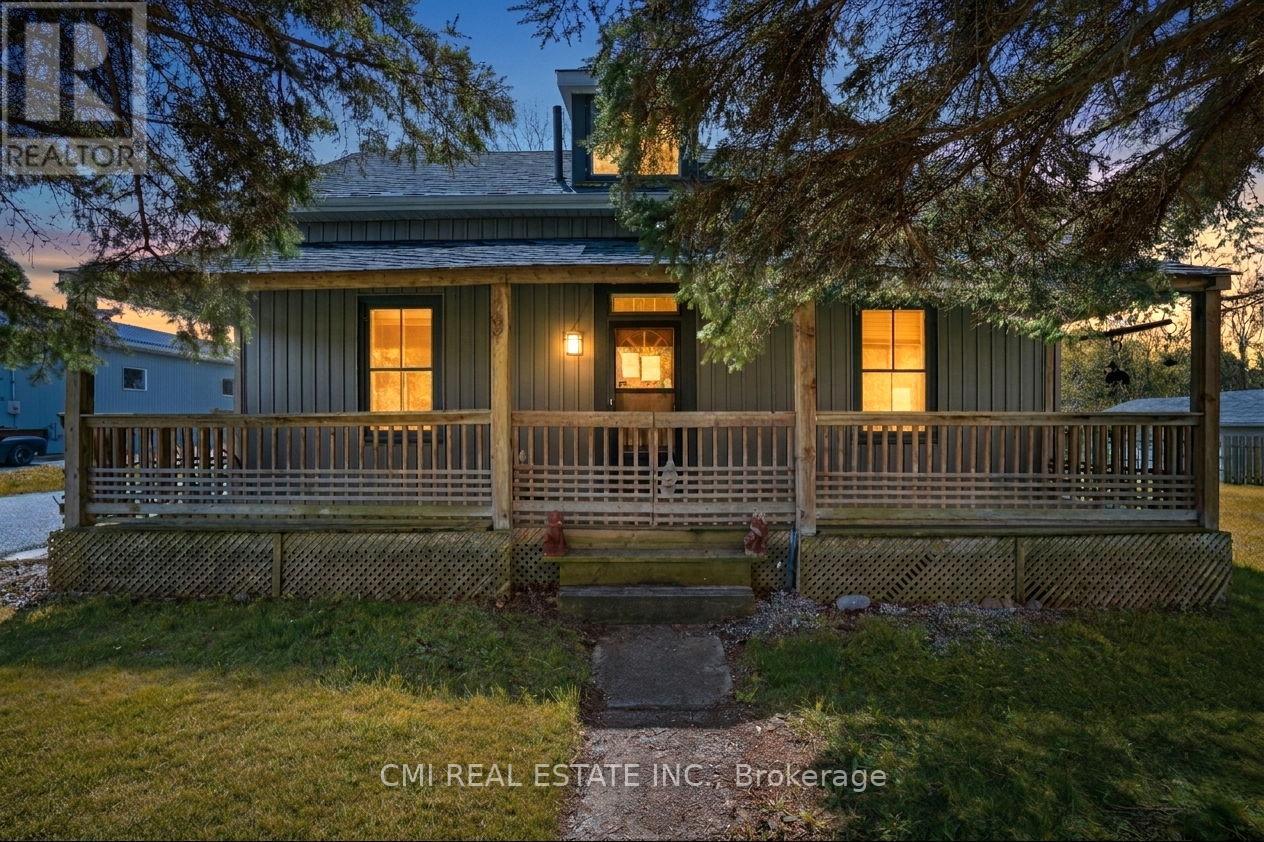
10755 COUNTY RD 2 ROAD, Alnwick/Haldimand, Ontario

10755 County Rd 2 Road

Alnwick/haldimand, Ontario

Nestled in the charming community of Grafton, just 10 minutes east of Cobourg, this inviting 1.5-storey home offers the perfect combination of comfort, character, and convenience. Situated along County Road 2 in a family-friendly neighborhood, the property is close to local businesses, community amenities, and recreational spaces that create a warm and welcoming atmosphere. Inside, the home features a functional and versatile layout with ample living space, including a dedicated area ideal for a home office, remote work setup, or study. Perfect for families, professionals, or anyone looking to enjoy a quieter lifestyle, the property offers easy access to everyday essentials, shopping, dining, and services in nearby Cobourg - the economic and cultural hub of the region. With its desirable location, practical layout, and small-town charm, this home presents an excellent opportunity for buyers seeking both lifestyle and convenience in the beautiful Northumberland area. (id:50976)

4 Bedroom 2 Bathroom 1,500 - 2,000 sqft
Cmi Real Estate Inc.
For sale
$999,955
135 ELGIN STREET N, Cambridge, Ontario

135 Elgin Street N

Cambridge, Ontario

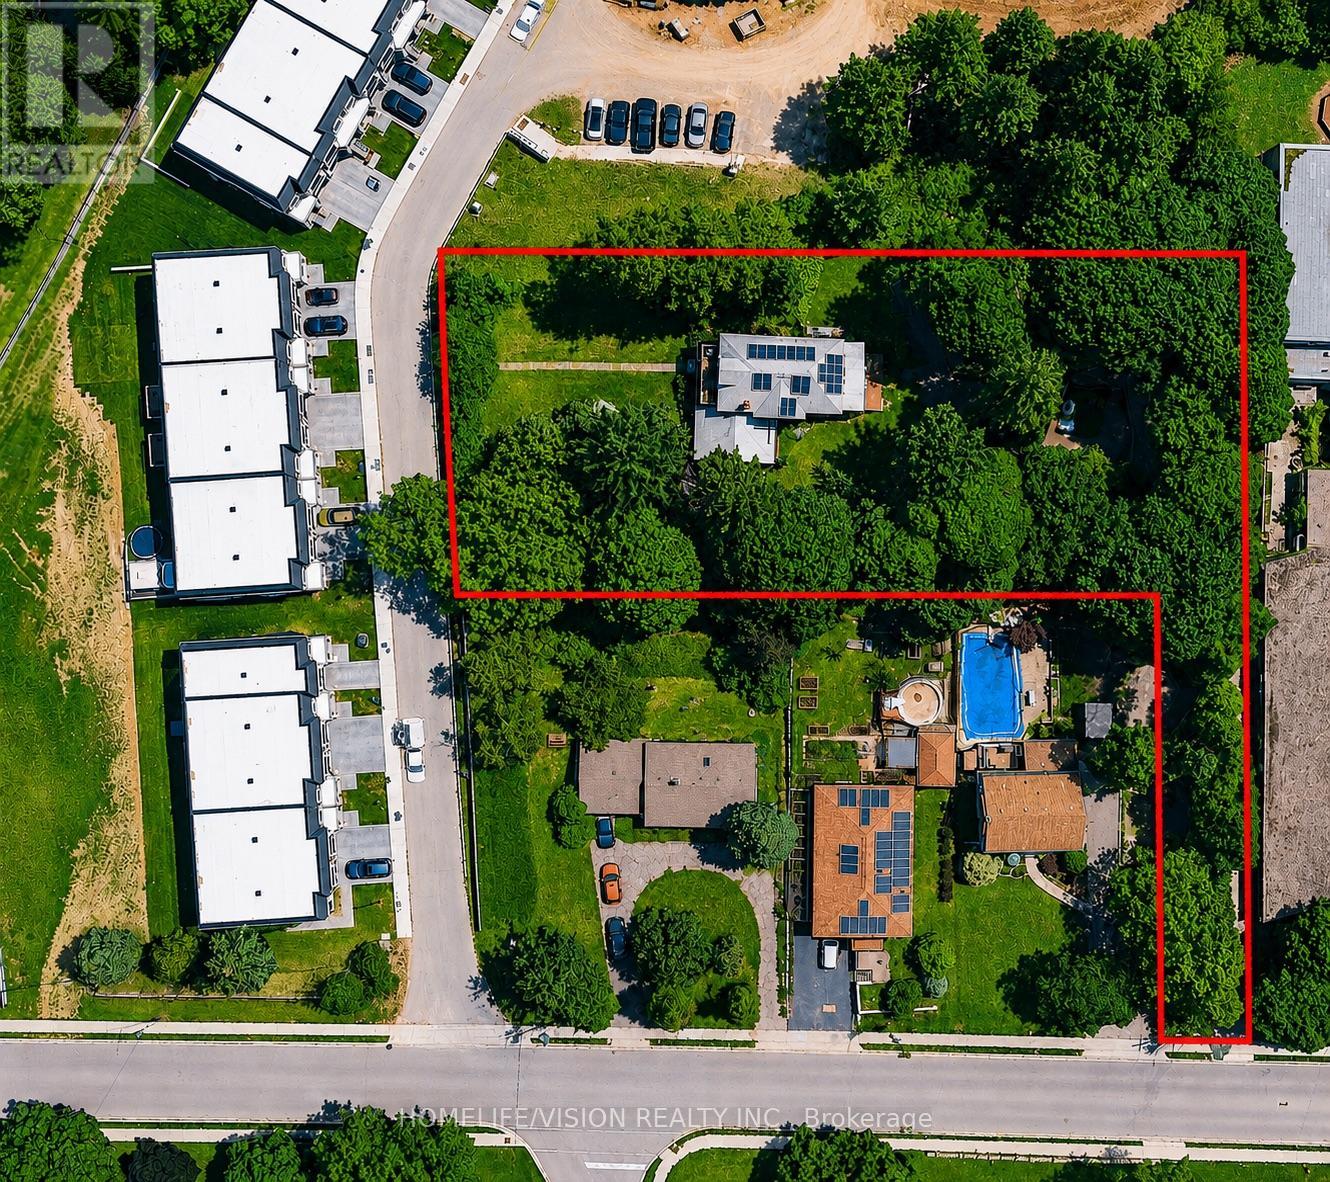
Legal Duplex in a large lot with limitless potential. R5 zoning. Possible developing depending on zoning regulation. Incomparable extra large mature land with private and fenced garden. Surrounded with new residential subdivisions. Fully paid solar panels helps your utility bills. 2 Separate meters. High quality Metal roof. 4 separate entrance to the property. Ready to move in. Currently use as a single family detached home. BASEMENT; Fully finished, separate entrance, separate laundry, kitchen & bath. It is ideal for extra income if needed. MAIN FLOOR; offers 2 large bedroom, 2 bath, living, dining & family room. Large & cozy mud room and brand new kitchen with S/S appliances. UPPER FLOOR; also allows another dedicated entrance, living room, kitchen & additional 4 bedroom. Over 4,000 square feet of interior finished living area. So many upgrades and renovation over the years. 3 kitchens, 4 bathrooms and 2 Laundry rooms. (id:50976)

8 Bedroom 4 Bathroom 2,000 - 2,500 sqft
Homelife/vision Realty Inc.
For sale
$599,900
248 GLENHOLME Avenue, Hamilton, Ontario

248 Glenholme Avenue

Hamilton, Ontario

Welcome home! This charming 1.5-storey home features a versatile layout, some modern updates, and a prime central location. Ideal for growing families, first-time buyers, or multi-generational living, this property combines everyday comfort with exceptional convenience. This flexible 4-Bedroom layout features two bedrooms on the main level and two additional bright bedrooms on the upper level, providing for a home office, guest suite, or nursery. Two Full bathrooms and a finished lower level adds valuable living space-perfect for an extended family setup, rec room, or guest/teen retreat. Enjoy peace of mind with newer roof shingles and a generous, private backyard ready for entertaining, gardening, or outdoor play. Prime Location situated close to schools, parks, shopping, dining, transit, and key commuter routes, offering easy access to everything Hamilton has to offer. Book your showing Today! (id:50976)

4 Bedroom 2 Bathroom 1,334 sqft
RE/MAX Escarpment Realty Inc.
For sale
$380,000
1702 - 2081 FAIRVIEW STREET, Burlington, Ontario

1702 - 2081 Fairview Street

Burlington, Ontario

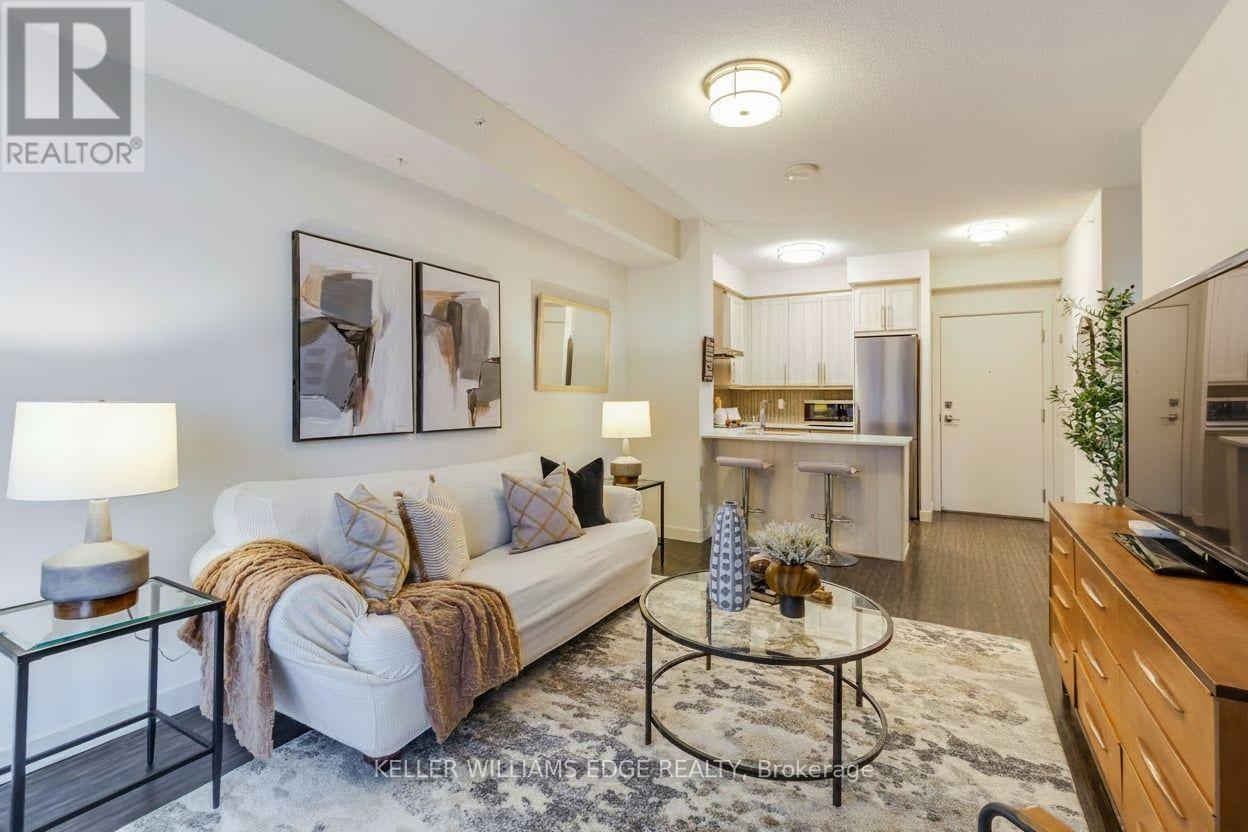
Welcome to elevated condo living at Paradigm Condominiums in the heart of Burlington! This bright and inviting 1 bedroom, 1 bathroom suite offers a functional open-concept layout and an incredible unobstructed view of Lake Ontario from your private balcony. Enjoy your morning coffee or unwind at the end of the day while taking in the beautiful waterfront views. The thoughtfully designed living space offers a seamless flow between the kitchen and living area, creating a comfortable setting for everyday living. The spacious bedroom provides a relaxing retreat, while the well-appointed 4-piece bathroom and convenient in-suite laundry add to the ease of everyday living. Residents enjoy an impressive collection of amenities, including an indoor pool and hot tub, sauna, fitness centre, basketball court, theatre room, party rooms, rooftop terrace with BBQs, guest suites, and more. Water, heat and locker are included in the monthly maintenance fees, adding further value and convenience. Ideally situated just steps from Burlington GO Station, with easy access to downtown Burlington, the waterfront, shopping, restaurants, Mapleview Mall, and major highways. An exceptional opportunity for first time buyers, down sizers, or commuters looking to enjoy a connected lifestyle in one of Burlington's most desirable condominium communities! (id:50976)

1 Bedroom 1 Bathroom 500 - 599 sqft
Royal LePage Edge Realty
For sale
$889,900
31 CORE CRESCENT, Brampton, Ontario

31 Core Crescent

Brampton, Ontario

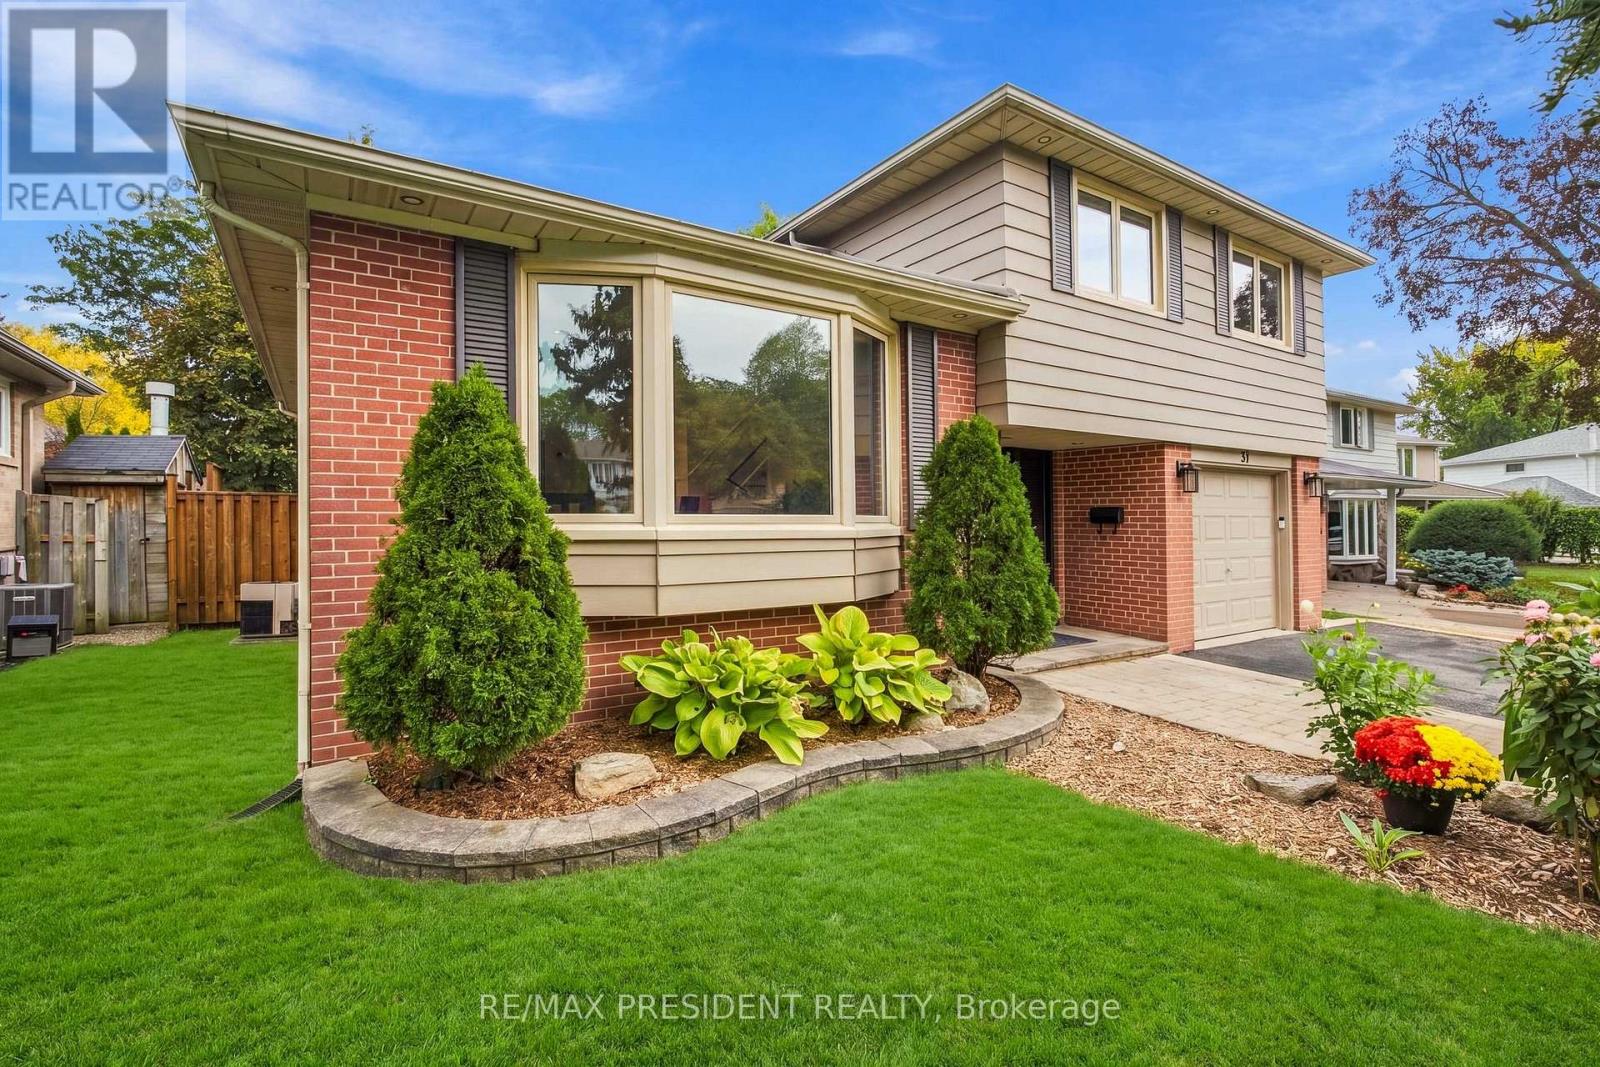
Welcome to one of the most sought-after streets in West Peel Village! This detached 4 bedroom,3 bathroom four-level side split sits on a quiet, mature tree-lined crescent on a generous 51 x101 ft lot. The home is lovingly maintained and move-in ready. Light-filled principal rooms on three levels feature richly toned hardwood flooring. The spacious eat-in kitchen flows into an open-concept living and dining room, perfect for entertaining. The ground-level 4th bedroom has its own 2-pc bathroom and walks out to the deck and private backyard. It's ideal for multi-generational living, giving parents or extended family a comfortable space without stairs to the main living areas. It also works well as a home office or guest room. The finished lower level offers an expansive rec room, separate laundry room and exceptional storage, with potential for a nanny or in-law suite. Major updates include a new roof (2023) and Lennox furnace (2024). Smart-home features include Lutron Caséta lighting, a home monitoring system, a video doorbell and pot lights inside and out. It's a great opportunity for first-time homebuyers, growing families and investors seeking a detached home in an established neighbourhood. Homes like this are rarely available. Come experience it! Extras Roof 2023. Lennox furnace 2024. Zebra blinds 2024. Range hood 2024. Garage door opener with camera 2024. Epoxy garage floor 2024. Updated basement flooring. Deck and fence stained Aug2026. Storage shed 2026. Hot Water Tank Owned. Lutron Caséta smart lighting with Wi-Fi Smart Bridge. Exterior LED soffit pot lights and upgraded interior pot lights. Home monitoring system. Video doorbell. Backyard deck with natural gas BBQ hookup and outdoor speakers. Copper wiring with breaker panel. Attached garage with remote and private driveway with parking formultiple vehicles. (id:50976)

4 Bedroom 3 Bathroom 1,500 - 2,000 sqft
RE/MAX President Realty
For sale Open House
$1,245,000
142 CULP TRAIL, Oakville, Ontario

142 Culp Trail

Oakville, Ontario

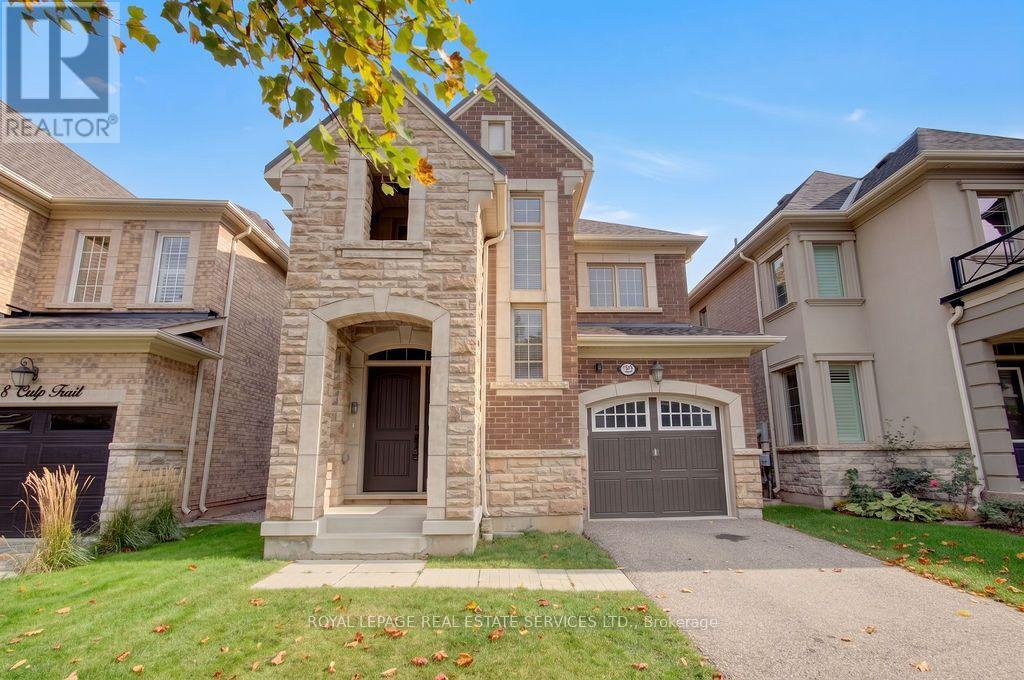
*PRICED TO SELL NOW!! * The best priced detached home in North Oakville! Stylish 4-bedroom detached home in Oakville's exciting Uptown Core, nestled on a quiet street. Featuring a solid brick and stone façade, this home welcomes you with a soaring two-story foyer and an exceptional open concept layout. Enjoy extensive upgrades throughout, including hardwood floors, an elegant oak staircase and large windows that flood the space with natural light. The chef's kitchen boasts a center island and breakfast area, perfect for everyday living and entertaining. Convenient second-floor laundry adds practicality, while the covered porch and fully fenced backyard provide great outdoor space. Professionally painted throughout and ready for immediate possession. You can just move in and enjoy the great schools, shopping, transit and parks. (id:50976)

4 Bedroom 3 Bathroom 2,000 - 2,500 sqft
Royal LePage Real Estate Services Ltd.
For sale
$349,900
1204 - 85 EMMETT AVENUE, Toronto, Ontario

1204 - 85 Emmett Avenue

Toronto, Ontario

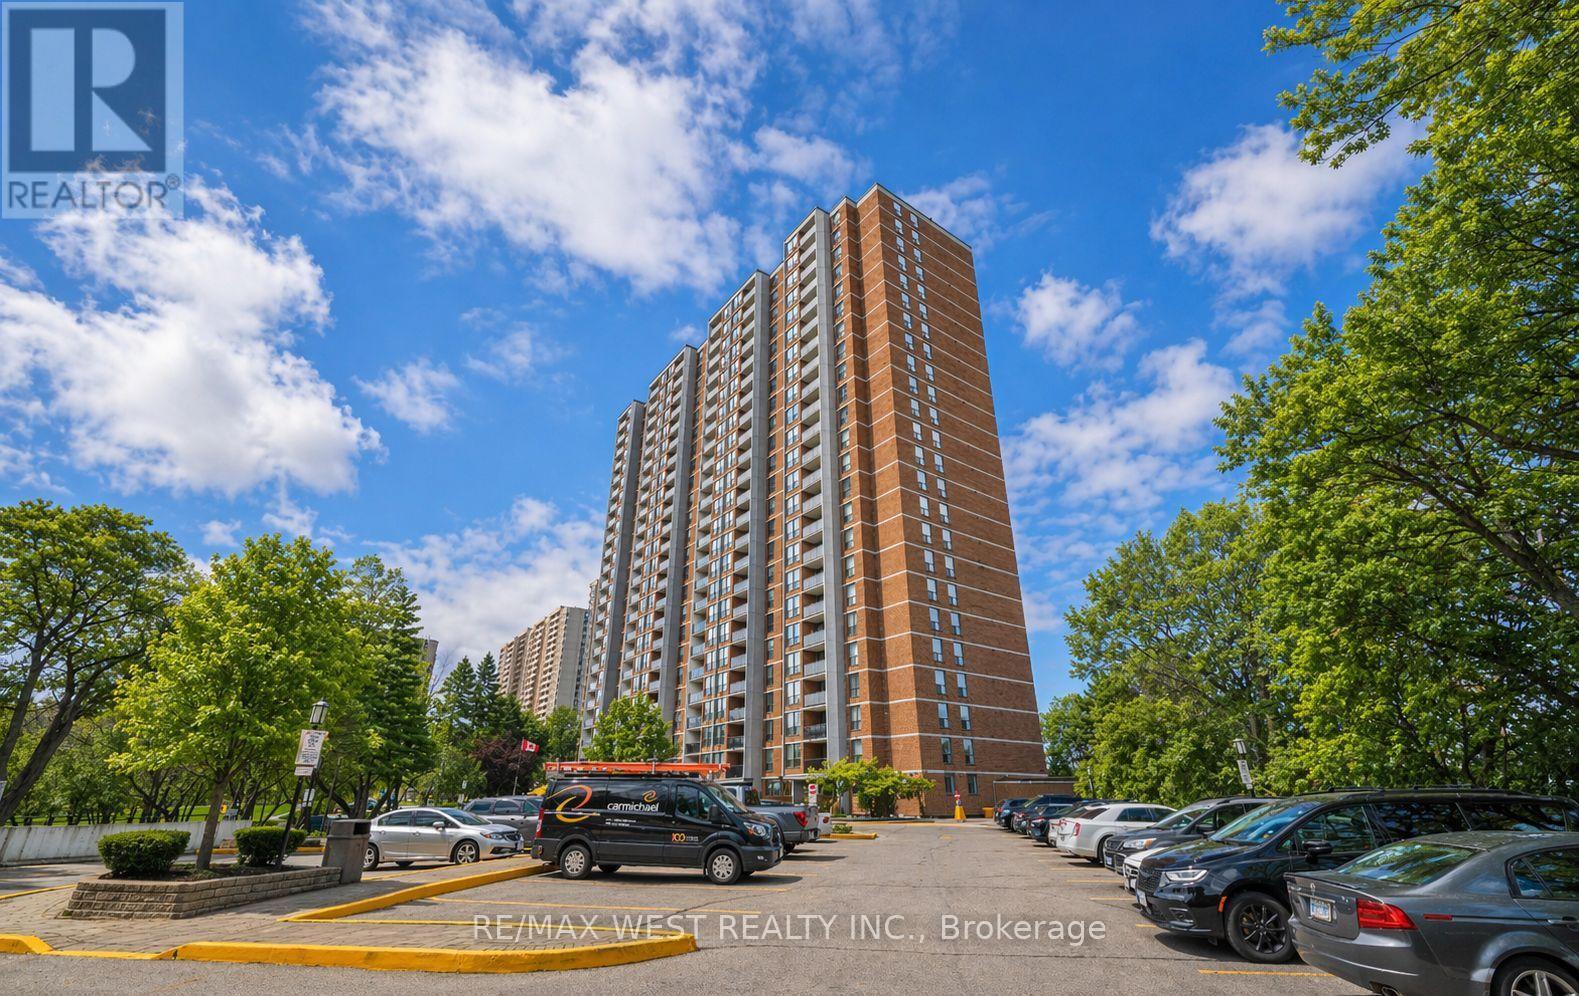
Welcome To The Emmett House, Spacious 2+Den Features Approx 1250 Sq. Ft. Of Condo Living, Located In Toronto's Mount Dennis Neighborhood, Generous Primary Bedroom Complete With 2 Piece Ensuite And Large Closet, Beautiful Updated Kitchen, This Condo Provides Both Comfort And Functionality, The Living Room Opens Onto A Large Balcony Great For Evening Relaxation, Ideally Situated With Convenient Access To TTC, The Future LRT, Parks, Humber Trails, And Nearby Golf Courses. This Location Has It All. The Building Offers Impressive Amenities Including A Gym, Sauna, Pool Room, Outdoor Pool, BBQ Area, Security And Visitor Parking. Perfect For First Time Buyer Or Those Looking To Downsize. This Unit Is Priced To Go And An Absolute Must See. Must Be Sold ASAP. Easy To Show! Status Certificate Available. (id:50976)

3 Bedroom 2 Bathroom 1,200 - 1,399 sqft
RE/MAX West Realty Inc.
For sale
$499,000
1703 - 4879 KIMBERMOUNT AVENUE, Mississauga, Ontario

1703 - 4879 Kimbermount Avenue

Mississauga, Ontario

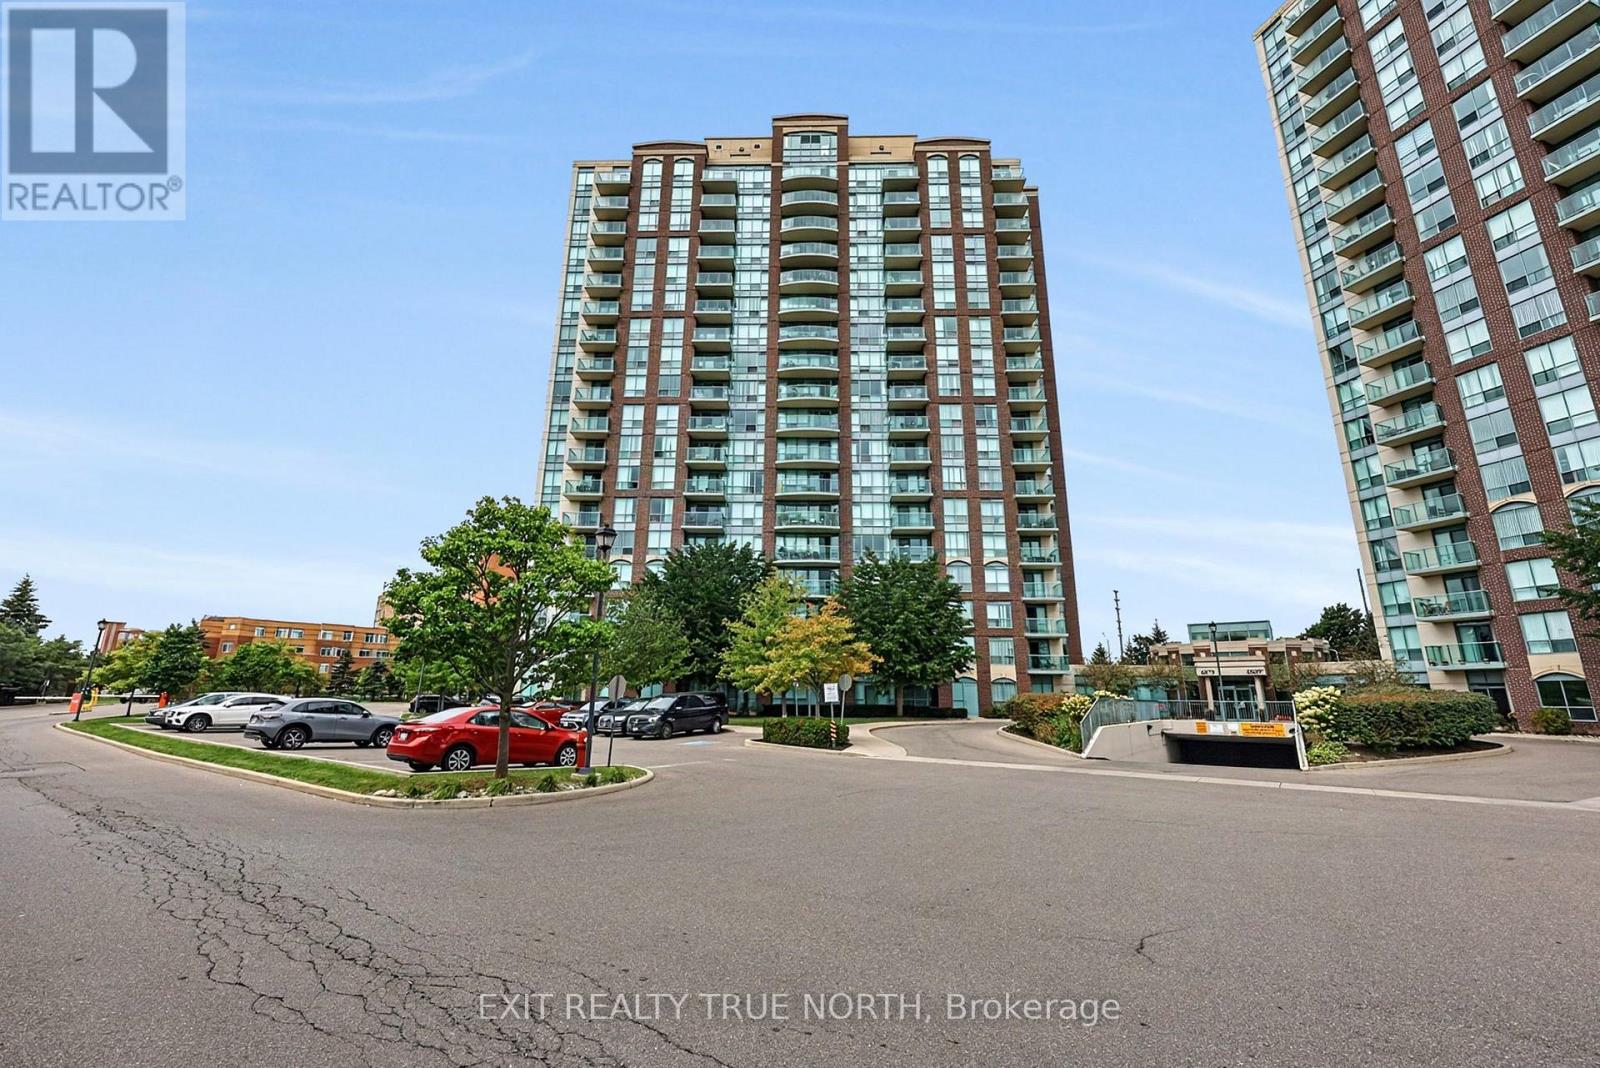
Enjoy elevated condo living in this beautifully maintained 2-bedroom, 2-bathroom suite, offering breathtaking panoramic views and a spacious, thoughtfully designed layout. The west-facing exposure fills the home with natural light throughout the day, while spectacular evening skies create the perfect backdrop to unwind. Inside, crown moulding, ceramic tile, and hardwood flooring add warmth and character, complemented by a kitchen featuring elegant granite countertops. The primary bedroom offers a comfortable retreat with its own ensuite, complete with a custom shower insert. In-suite laundry adds everyday convenience, while maintenance fees include all utilities and access to an impressive array of amenities, including 24-hour concierge, indoor pool, hot tub, sauna, exercise room, games/party room, EV charging, and a rooftop BBQ terrace. One underground parking space and a storage locker are conveniently located near the elevator for easy access. Close to restaurants, Erin Mills Town Centre, transit, and Highway 403. Option to purchase fully furnished-just move in and enjoy! (id:50976)

2 Bedroom 2 Bathroom 800 - 899 sqft
Exit Realty True North
For sale
$839,000
2155 PASHAK COURT, Mississauga, Ontario

2155 Pashak Court

Mississauga, Ontario

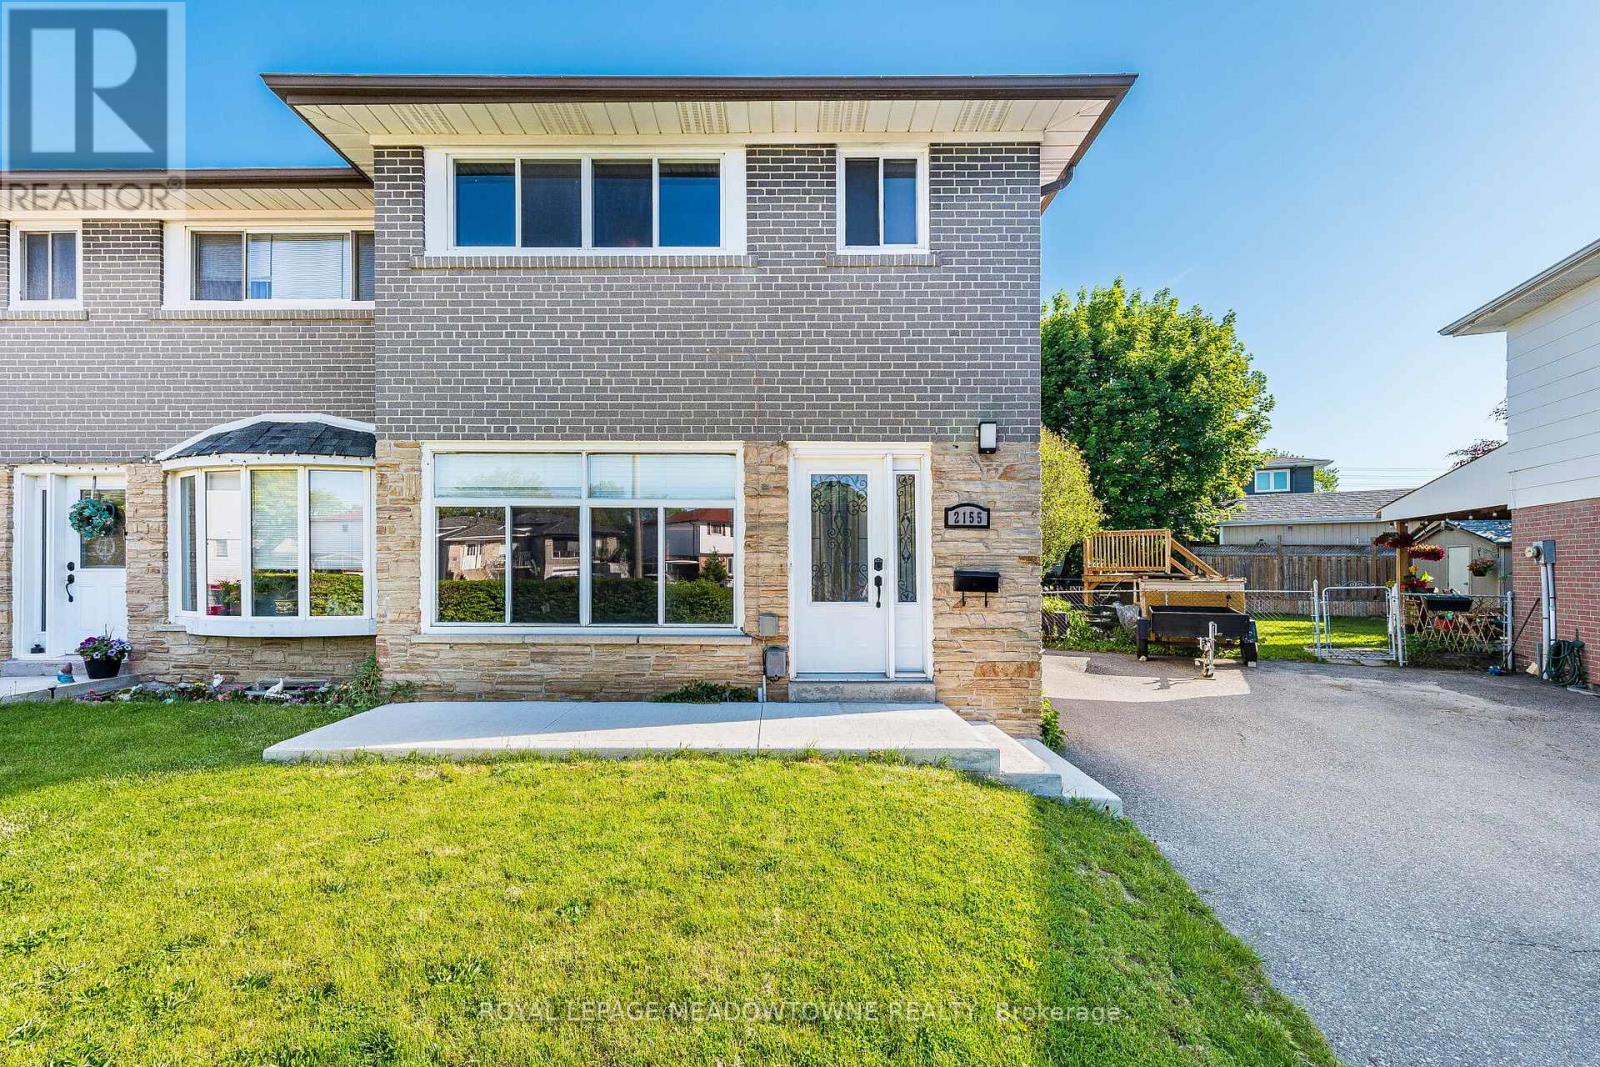
Welcome to Pashak Court a quaint street with easy access to Port Credit and Etobicoke. A great location close to parks, shops, QEW, public transportation. The property boasts a large backyard with cement patio perfect for entertaining or relaxing along with a large garden shed. Great as a starter home or for those downsizing. In addition the property comes with a separate side entrance to the fully finished basement. Act now on this cozy gem! (id:50976)

4 Bedroom 2 Bathroom 1,100 - 1,500 sqft
Royal LePage Meadowtowne Realty
For sale
$779,000
803 - 2 FIELDWAY ROAD E, Toronto, Ontario

803 - 2 Fieldway Road E

Toronto, Ontario

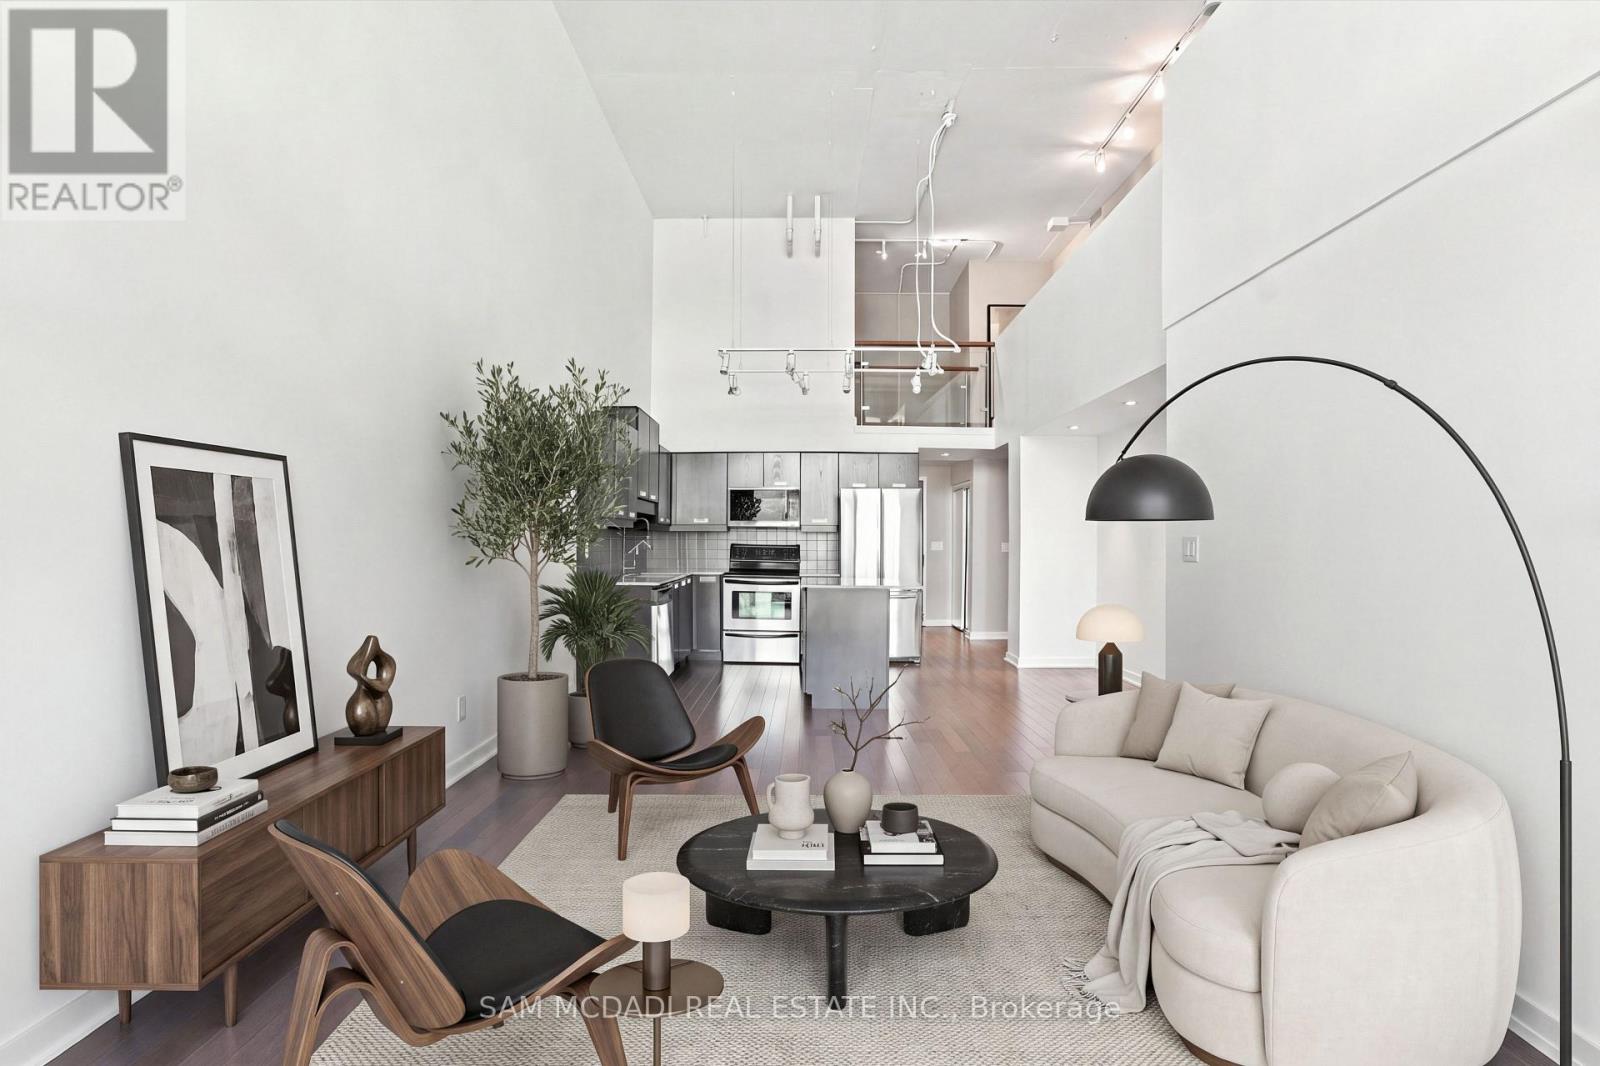
HOUSE-SIZED LOFT LIVING IN THE HEART OF ISLINGTON! Discover a rare blend of space, style and urban sophistication at Network Lofts. This impressive 1,348 sq. ft. two-storey loft offers 2 bedrooms plus a den, 2 bathrooms, soaring 18-ft ceilings, floor-to-ceiling windows and spectacular unobstructed eastern views, delivering the feel of a home with the convenience of condo living.The sun-filled main level features an open-concept living and dining area with hardwood floors and dramatic windows, flowing seamlessly into a contemporary kitchen with a centre island, ideal for entertaining and everyday living. A spacious second bedroom with double closet, versatile den, 4-piece bathroom and ensuite laundry complete this level. Perfect for a home office, reading nook or additional sleeping space, the den adds valuable flexibility. Upstairs, the private primary retreat overlooks the dramatic living space below and features a 3-piece ensuite and walk-in closet with custom organizers. Wake up to sweeping city views, including the iconic Toronto skyline and CN Tower. Enjoy the added convenience of one dedicated underground parking space and an owned storage locker located on the same floor. Building amenities include 24-hour concierge and security, fitness centre, sauna, rooftop terrace and garden, party/meeting room and guest suites.Ideally situated near Islington and Kipling transit hubs, with convenient access to downtown Toronto, Bloor Street cafés and restaurants, parks, trails, schools and everyday essentials.More than a condo, this is a lifestyle defined by space, light and architectural character. A rare opportunity to own a house-sized loft in one of Etobicoke's sought-after locations. Experience the difference for yourself! (id:50976)

3 Bedroom 2 Bathroom 1,200 - 1,399 sqft
Sam Mcdadi Real Estate Inc.
For sale
$699,900
1202 - 8 ANN STREET, Mississauga, Ontario

1202 - 8 Ann Street

Mississauga, Ontario

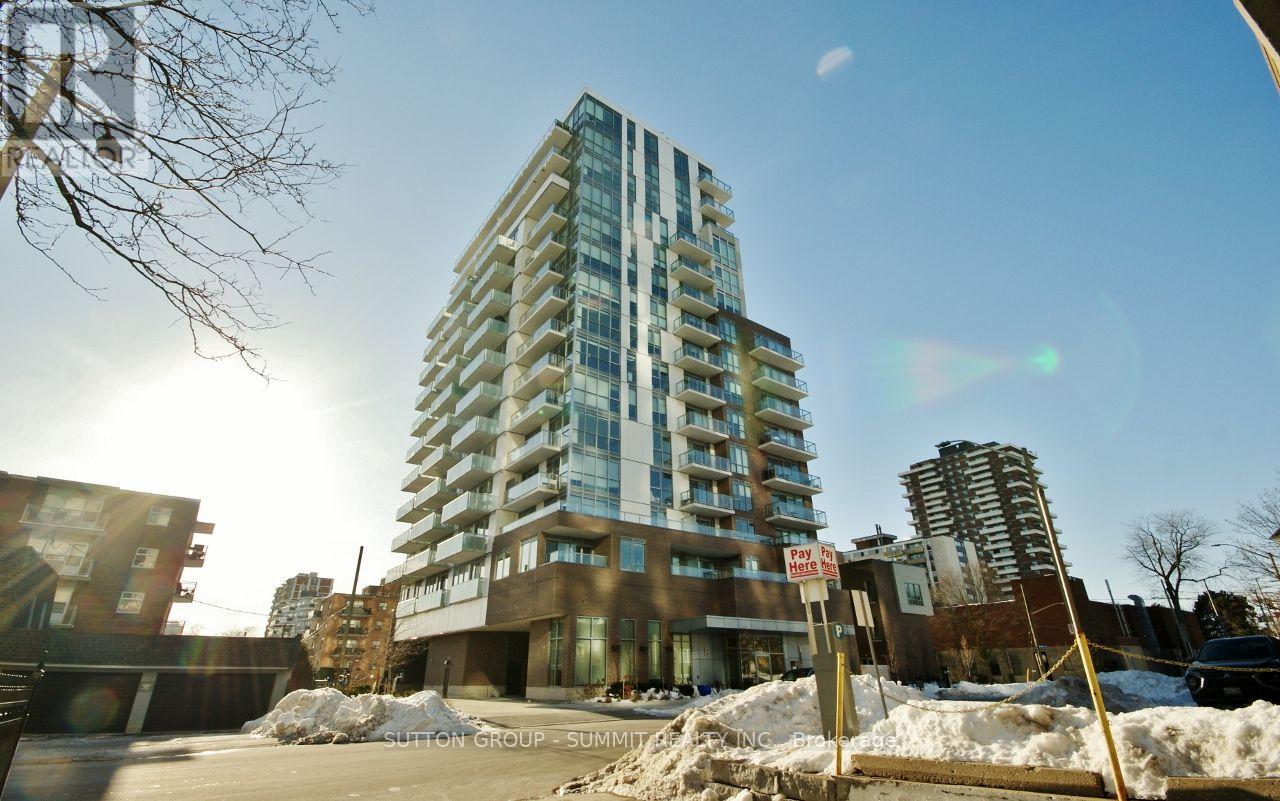
Highly Sought After Nola In The Heart Of Port Credit. $80K In Upgrades/Renos, Panoramic Clear unobstructed Views Of The Lake, Large Balcony With No One Above, 10.5 Ft Smooth Ceilings With Huge Windows. Tons Of Pot Lights/Led Ambient Lighting. Custom Stone Living Room Accent Wall With Electric Fireplace. Gorgeous Upgraded Kitchen With Quartz Counters & Back splash, Built In Stainless steel Appliances, Center Island. Principle Bedroom With Walk in Closet & Upgraded En suite. Great Location, Close To Everything! (id:50976)

2 Bedroom 2 Bathroom 800 - 899 sqft
Sutton Group - Summit Realty Inc.
For sale
$3,299,900
42 LARKIN AVENUE, Toronto, Ontario

42 Larkin Avenue

Toronto, Ontario

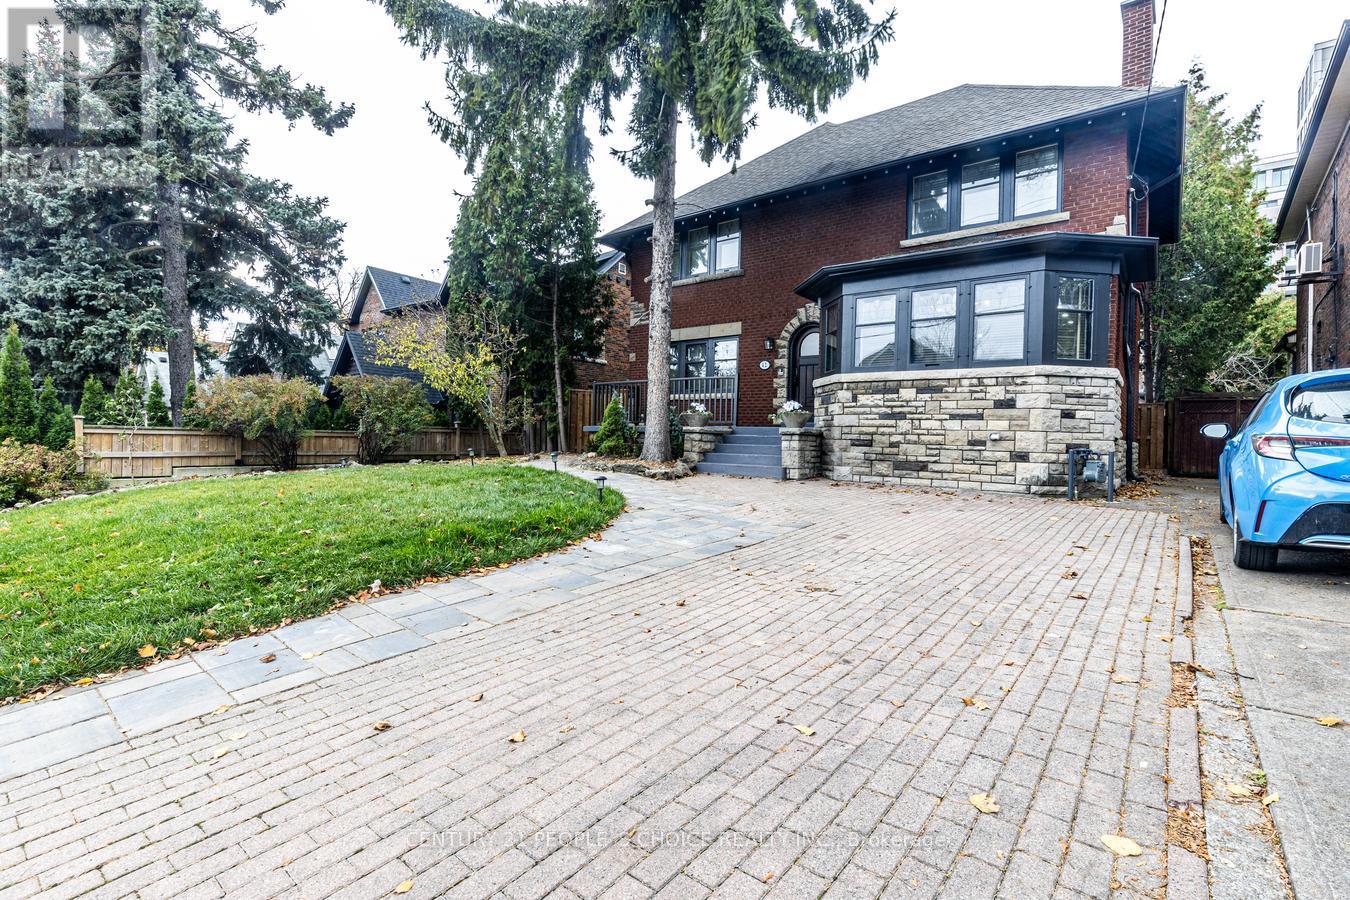
Exceptionally Rare, Gorgeous 4-Bedrm Family Home In the Heart Of Bloor West On 52-Ft wide Lot, with Double Garage and laneway access and private driveway! Great deal of money spent to preserve old charm and coziness while incorporating modern luxury. All old drainpipes have been replaced with new under basement floor. Main floor offers a bedroom, powder room, very spacious great living room with large surrounding windows and wood burning fireplace. Modern kitchen with Island combined with great dining room. The large Second floor offers three spacious bedrooms, two linen closets and a separate office/den. Two rooms share a jack and jill 4-piece bathroom between them. Common 4-piece washroom is also available. Basement can be used for owner's own use or in -law-suite. It is complete with 2 bedrooms, 4-piece washroom, living room, spacious storage, second laundry & separate entrance. Beautiful landscaping with private fenced back yard. Laneway house allowed...Please refer to the laneway house report. Just 2 min walk To Subway and Bloor West Village shops and dining. Esteemed Swansea Public School catchment zone. (id:50976)

6 Bedroom 4 Bathroom 2,000 - 2,500 sqft
Century 21 People's Choice Realty Inc.
For sale
$749,900
214 ROTHSAY Avenue, Hamilton, Ontario

214 Rothsay Avenue

Hamilton, Ontario

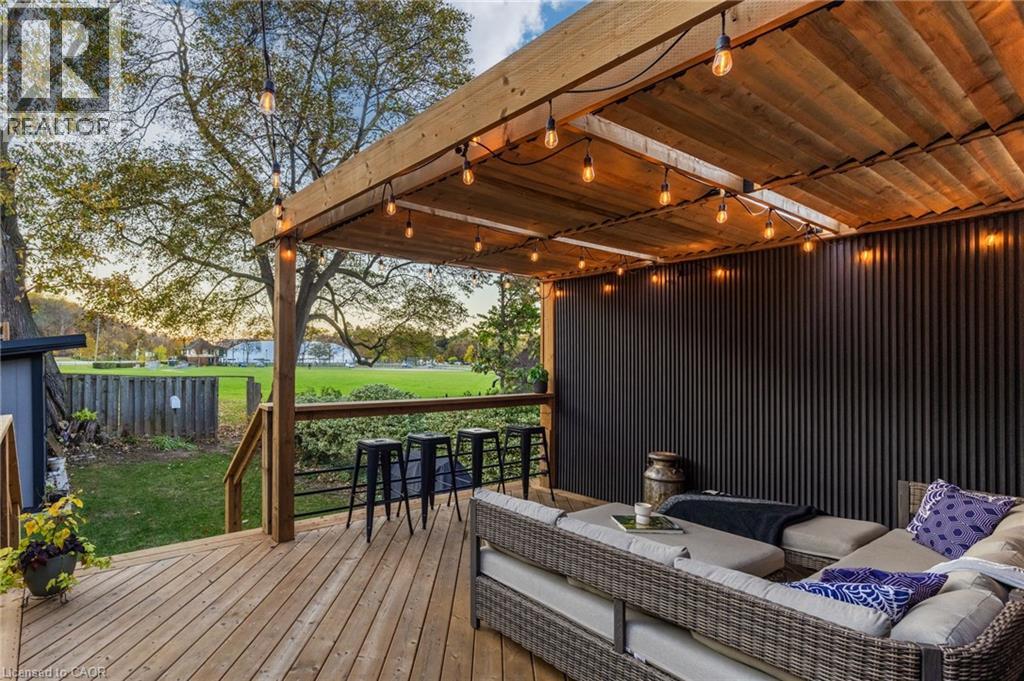
Picture a summer evening on the back deck. The barbecue’s going, string lights glow under the pergola, music drifts over from a festival in the park, and the kids have already run off to the playground. At 214 Rothsay, Gage Park isn’t down the street -it’s in your backyard! Start your mornings with coffee on the front porch, and enjoy the gardens in summer, the greenhouse in winter and fall colour on the escarpment out back. Tucked near the end of the street, you’re close to all the magic of the park without being in the middle of it. Inside, the original oak trim, front door and inlaid hardwood bring warmth and character. The bright living room opens into a spacious dining room and a large kitchen with a gas stove, a peninsula with a second sink and plenty of cabinet space, plus double doors to the deck and the park beyond. Upstairs are four bedrooms, including a cozy family room with windows overlooking the park. The gorgeous bathroom features a custom navy-tiled glass shower and heated floors. The lower level adds a second bathroom, laundry and plenty of storage. The big things are done: a metal roof that’s good for decades, a beautiful new deck, updated bathrooms, a new fridge, dishwasher, washer and dryer, a replaced lead water line and a backflow valve, plus windows, furnace, A/C and a gas BBQ line. Close to Ottawa St N, schools and escarpment trails, with quick access to the LINC, QEW and future LRT. A move-in ready home backing onto Gage Park doesn’t come along often. This could be your home sweet home! (id:50976)

4 Bedroom 2 Bathroom 1,356 sqft
Keller Williams Complete Realty
For sale
$2,700,000
17353 WINSTON CHURCHILL BOULEVARD, Caledon, Ontario

17353 Winston Churchill Boulevard

Caledon, Ontario

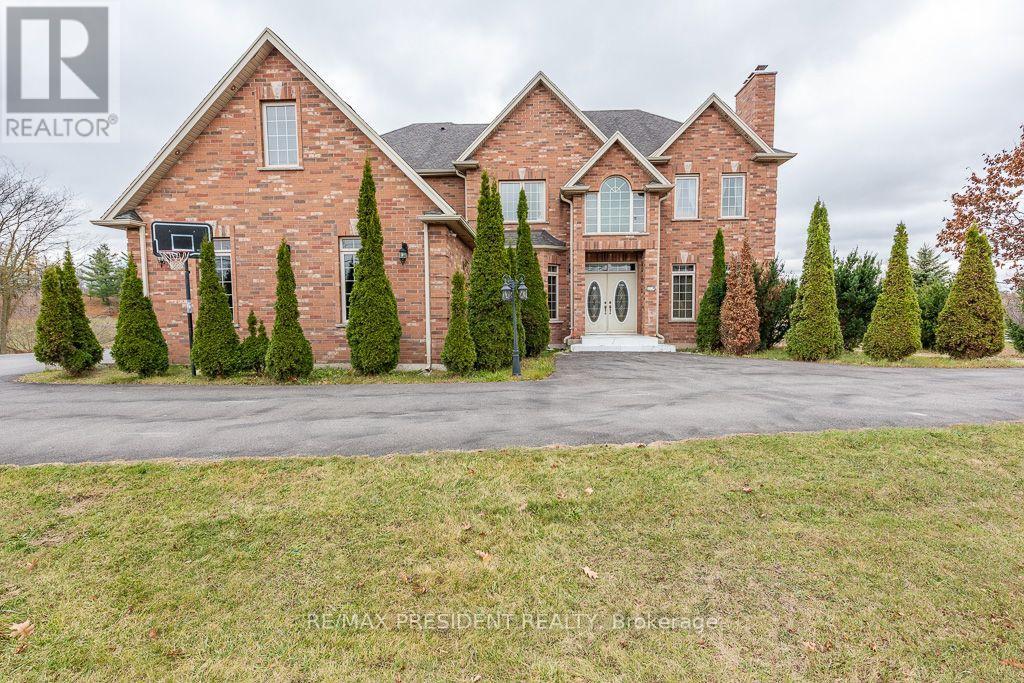
A custom country retreat in the heart of Terra Cotta. Welcome to 17353 Winston Churchik Boulevard, Caledon, where over 4,000 sq. ft. of living space sits on an approximately 2-acre lot backing onto 15 acres of Crown land. A double-door entry welcomes you to a spacious main f!oor with distinct living, dining, and family rooms, plus a dedicated office or den. The upgraded kitchen features a generous eat-in area with a walkout to a balcony overlooking the natural landscape, an inviting spot for morning coffee or dinner outdoors. Upstairs, you'll find four bedrooms and three full bathrooms, while the finished walkout basement adds a fifth bedroom and an open-concept living area ideal for guests, recreation, or extended family. A three-car garage and driveway parking for more than 10 vehicles make hosting easy. Just minutes from Erin and Belfountain, this custom home offers the space to entertain and the quiet to unwind. (id:50976)

4 Bedroom 5 Bathroom 3,500 - 5,000 sqft
RE/MAX President Realty
For sale
$559,999
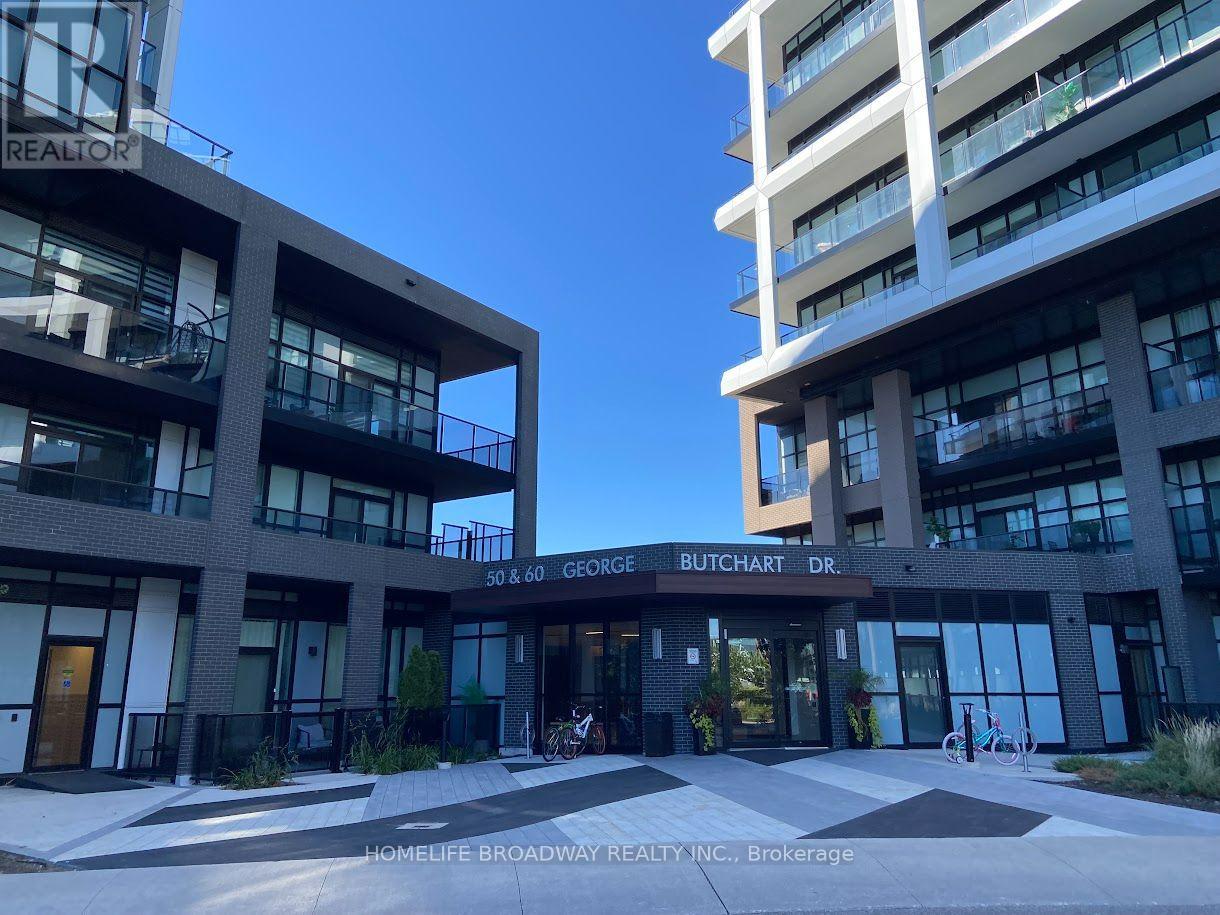
120 - 50 GEORGE BUTCHART DRIVE, Toronto, Ontario

120 - 50 George Butchart Drive

Toronto, Ontario

Very Good Layout, High Ceiling 9 foot ceiling, large Terrace, and garden view, Location - Close to Hwy, Shopping and all Amenities, Fresh painted and very clean (id:50976)

2 Bedroom 2 Bathroom 700 - 799 sqft
Homelife Broadway Realty Inc.
For sale Open House
$1,149,900
2462 CAVENDISH Drive, Burlington, Ontario

2462 Cavendish Drive

Burlington, Ontario

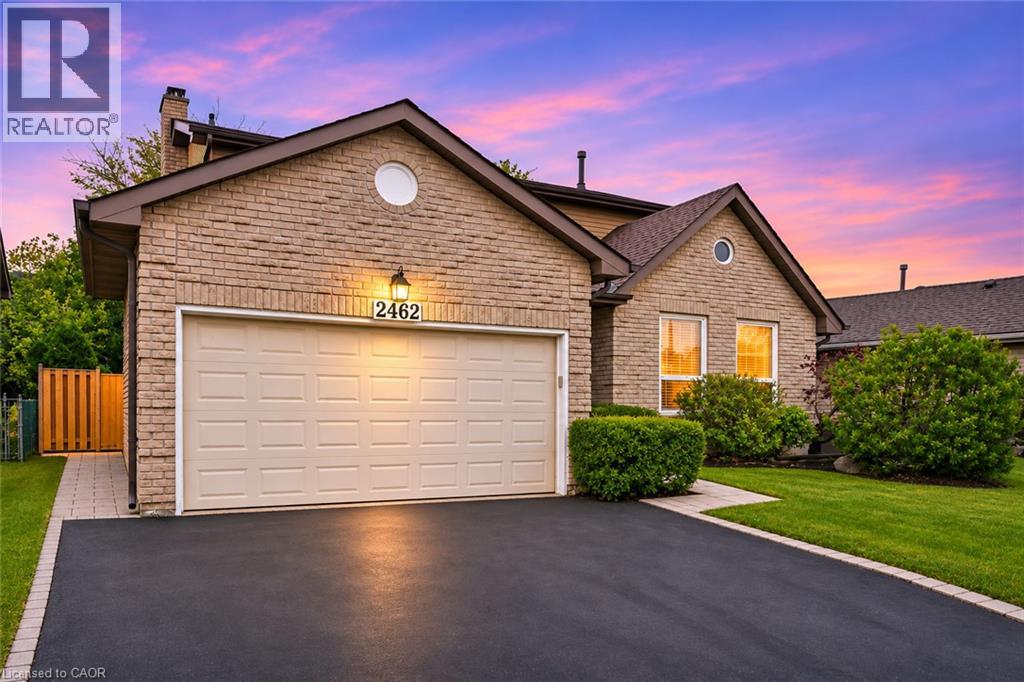
WELCOME TO 2462 CAVENDISH DRIVE! Updated and thoughtfully maintained, this spacious family home is nestled on a generous lot in the highly sought after Brant Hills neighbourhood of Burlington. Offering over 2,000 sq. ft. of finished living space, this home features 3 bedrooms, 4 bathrooms, a fully finished basement with 2 bonus rooms, a large double car garage and driveway parking for 2 additional vehicles. Step inside to a welcoming main floor with a spacious layout. Enjoy multiple living spaces, including a generous family room, separate living room and dining room. The eat-in kitchen offers a wonderful space to gather, with direct access to the deck. A convenient 3-piece bathroom and main floor laundry add to the home's functionality. Upstairs, you'll find an open landing, three generously sized bedrooms and a spacious 4-piece main bathroom complete with a convenient linen closet. The primary bedroom offers a wonderful retreat, featuring double closets and its own private ensuite. The fully finished basement extends your living space, featuring a 4-piece bathroom and two versatile bonus rooms ideal for a home office, hobby room, gym or guest accommodations. Whether you need extra space to work, relax, entertain or accommodate family and guests, the possibilities are endless. Outside, enjoy the large, fully fenced backyard with plenty of room for summer entertaining, family gatherings and outdoor enjoyment. A large double car garage and driveway parking for two additional vehicles provide plenty of room for family and guests. Ideally situated in the desirable Brant Hills community, you'll appreciate the convenience of nearby schools, parks, shopping and everyday amenities, along with quick highway access, making commuting a breeze. Offering space, versatility and an excellent location, this is a fantastic opportunity to make this beautifully cared-for Burlington family home your own. (id:50976)

3 Bedroom 4 Bathroom 1,699 sqft
Right At Home Realty
For sale Open House
$1,199,999
2025 WESTFIELD DRIVE, Mississauga, Ontario

2025 Westfield Drive

Mississauga, Ontario

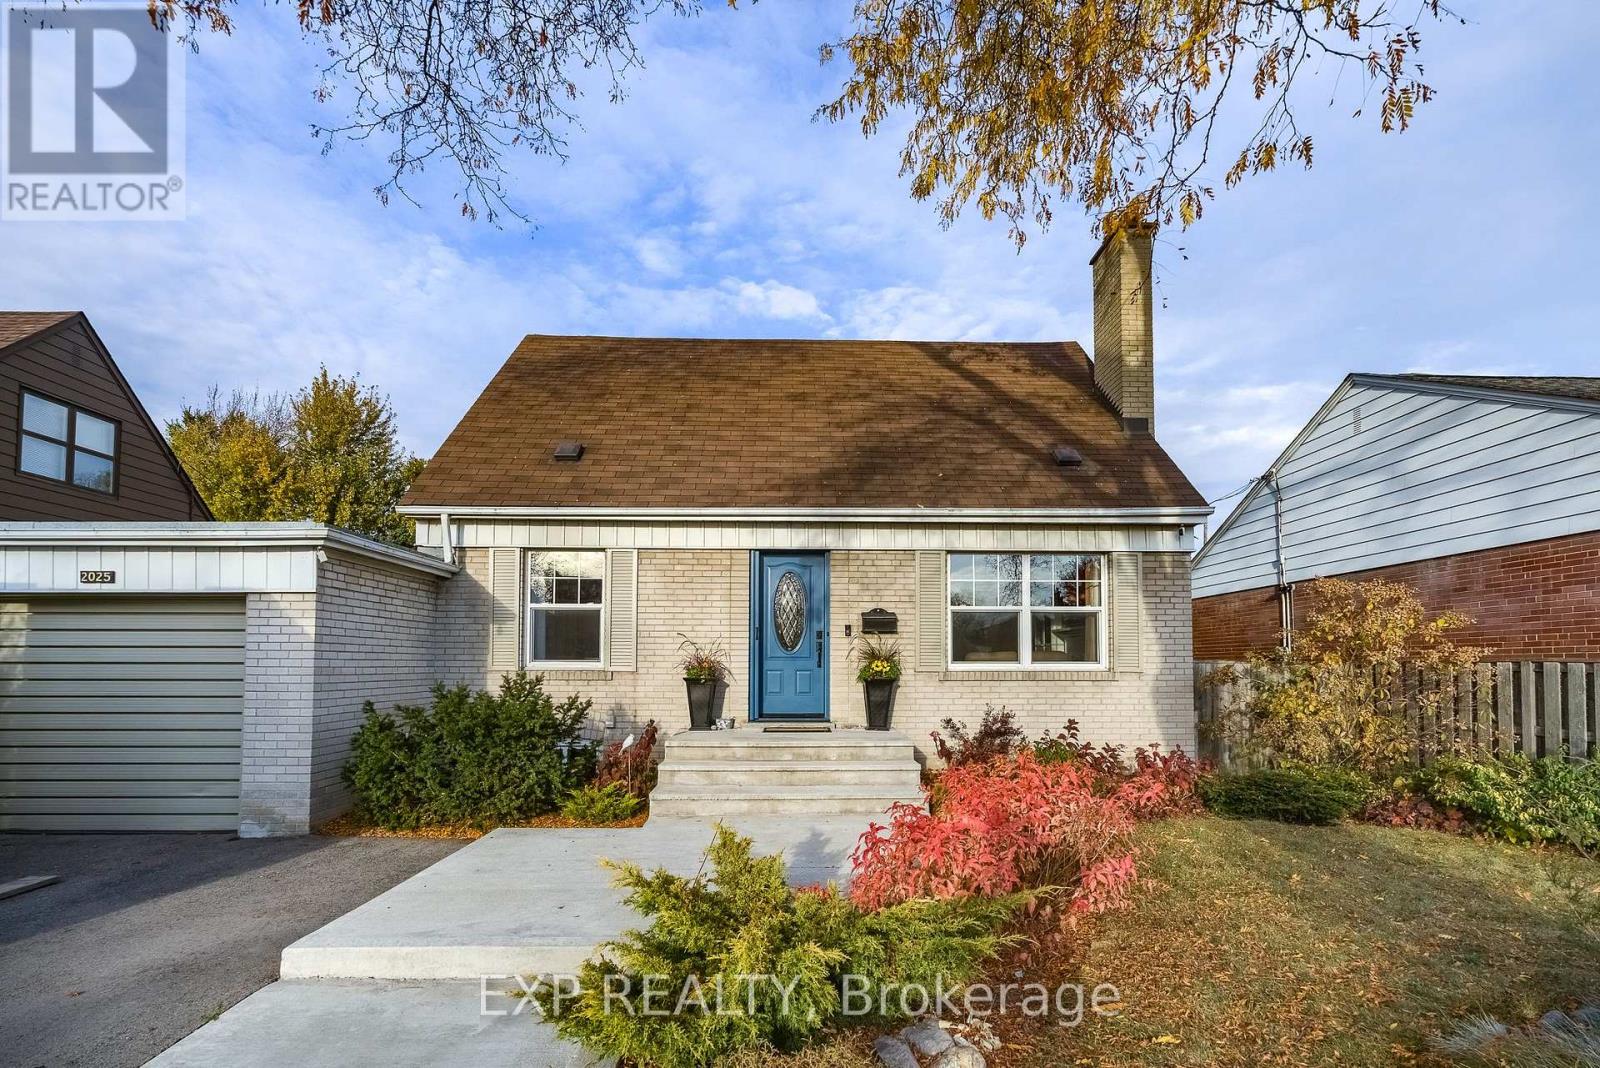
In the heart of Applewood Acres, lovingly maintained and cherished by the same family for over 35 years, welcome to 2025 Westfield Dr. This charming 1 1/2 storey home is TURN KEY and ready for a new family. Impressive updates include fully remodeled bathrooms, quality finishes throughout, and a screened-in covered patio at the back. The main level features hardwood flooring, a wood burning fireplace, seamless kitchen-to-dining area with a centre island, and an addition providing a versatile extra space perfect for a large mudroom, home office, or exercise room. Upstairs features 3 spacious bedrooms, the primary retreat with a gas fireplace and built-in closets. Downstairs, the fully finished basement includes a 4th bedroom with separate entrance walk-up, as well as large rec room, pot lights, custom storage solutions, and a wet bar area for optimal in-law suite or rental income potential. Set on an exceptional 55x150 ft lot with mature trees, an expansive concrete patio and a great backyard space fully fenced for unparalleled privacy. The location is particularly attractive and highly sought-after, close proximity to excellent schools, parks, golf, shopping (walking distance to Applewood Plaza), and the Lake Ontario waterfront. (id:50976)

4 Bedroom 3 Bathroom 1,100 - 1,500 sqft
Exp Realty
For sale Open House
$1,199,777
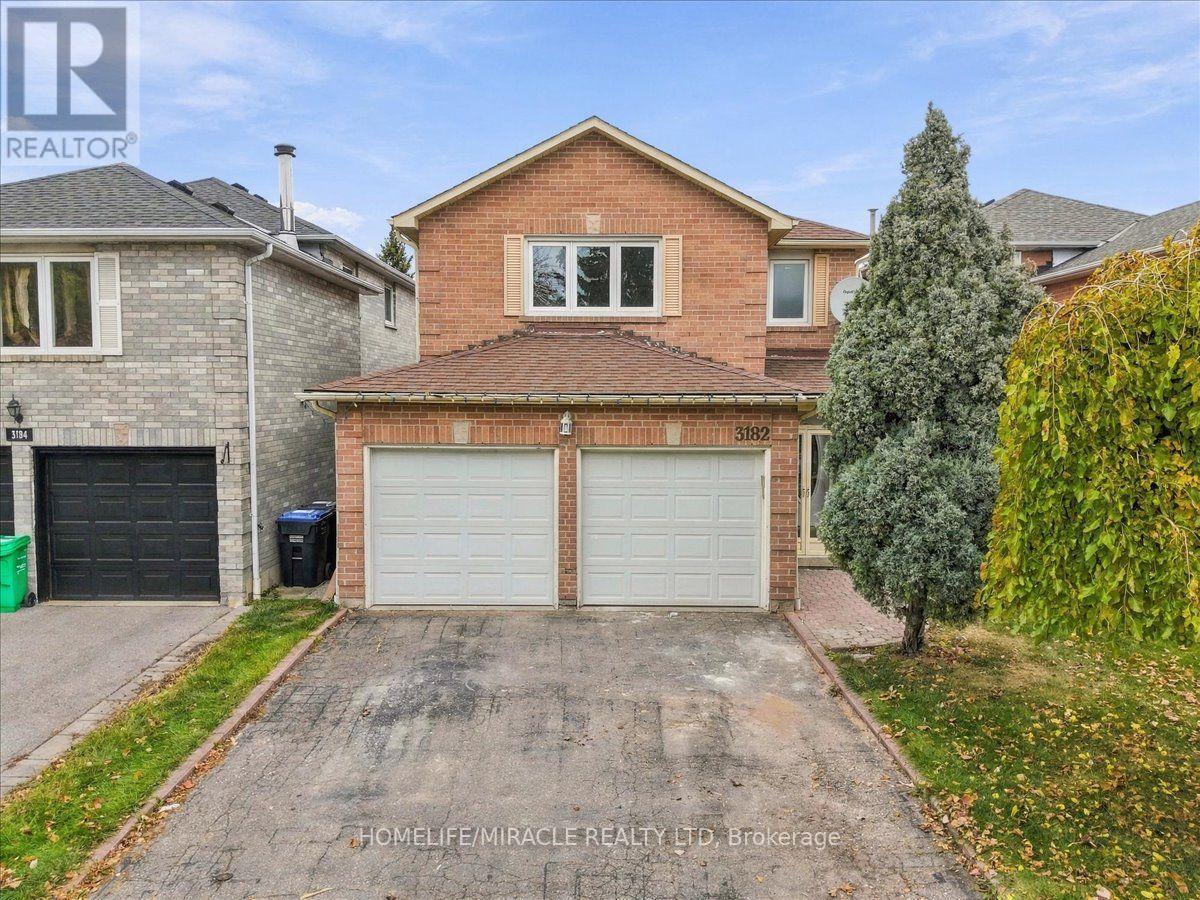
3182 SHADETREE DRIVE, Mississauga, Ontario

3182 Shadetree Drive

Mississauga, Ontario

!!Totally Renovated 4 bedroom detached house with just spent 80K+ on renovations!! Freshly Painted!! New Custom Kitchen with loads of storage ,Porcelain tiles flooring, New Counters,quartz countertops, backsplash!! Oak Stairs with Iron Pickets!! Renovated washrooms with porcelain tiles & new vanities !! Engineered Hardwood on Main and second level!! Loaded with 4k Pot Lights!! Finished Basement with 1 bedroom and Recreation room/Area! Family-friendly community, close to Meadowvale Town Centre, Lake Aquitaine Park for scenic trails and playgrounds, and Meadowvale Community Centre!! Minutes to 401, 407, and the Lisgar GO Station!! Close proximity to top-rated schools, Shopping,libraries, sports fields!! Some rooms and areas are Virtually Staged!! (id:50976)

5 Bedroom 3 Bathroom 2,000 - 2,500 sqft
Homelife/miracle Realty Ltd
For sale
$2,489,000
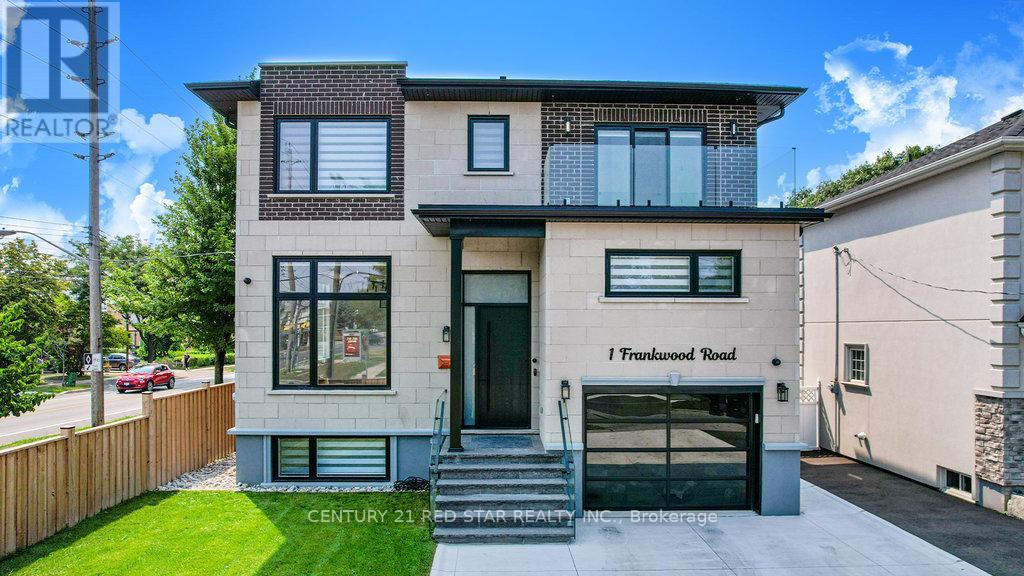
1 FRANKWOOD ROAD, Toronto, Ontario

1 Frankwood Road

Toronto, Ontario

Enter 1 Frankwood Rd, completed late 2024 - a custom modern luxury home redefining elegant living in South Etobicoke's most coveted setting, steps from Royal York & The Queensway.With over 3,900 sq. ft. on a premium 42' x 100' lot, this residence impresses with soaring ceilings (12' main, 9' upper, 9.5' lower), expansive glazing, and seamless open living anchored by a gas fireplace.The chef's kitchen boasts custom cabinetry, quartz counters & backsplash, oversized island, and Thermador built-ins including a coffee system and bar-fridge, plus walkout to a covered glass-railed patio.Upstairs: four ensuite bedrooms with custom closets, a glass-door office, and balconies front and back. The primary suite offers a walk-in, spa-inspired 6-piece bath, and sunrise views.The legal 2-bedroom lower suite features a private entrance, quartz kitchen, smart stainless appliances, in-suite laundry, and oversized windows - ideal for family, guests, or staff quarters.Smart luxury throughout: heated, self-cleaning, touch-free spa-style toilets in every bath, hardwired data ports, app/voice lighting, motorized blinds, smart locks, video doorbells, Wi-Fi garage opener, two Level-2 EV chargers, central vac, BBQ line, and hot-tub-ready pad.Lifestyle perfection: walk to top-rated schools, parks, TTC, and minutes to Gardiner/QEW, Royal York & Islington stations, Mimico GO (15 min to Union). Shopping at IKEA, Costco, Home Depot, and RONA just around the corner.1 Frankwood Rd is where design, technology, and convenience converge. More than a home - it's a statement. (id:50976)

6 Bedroom 7 Bathroom 2,500 - 3,000 sqft
Century 21 Red Star Realty Inc.

For sale Open House
$669,900
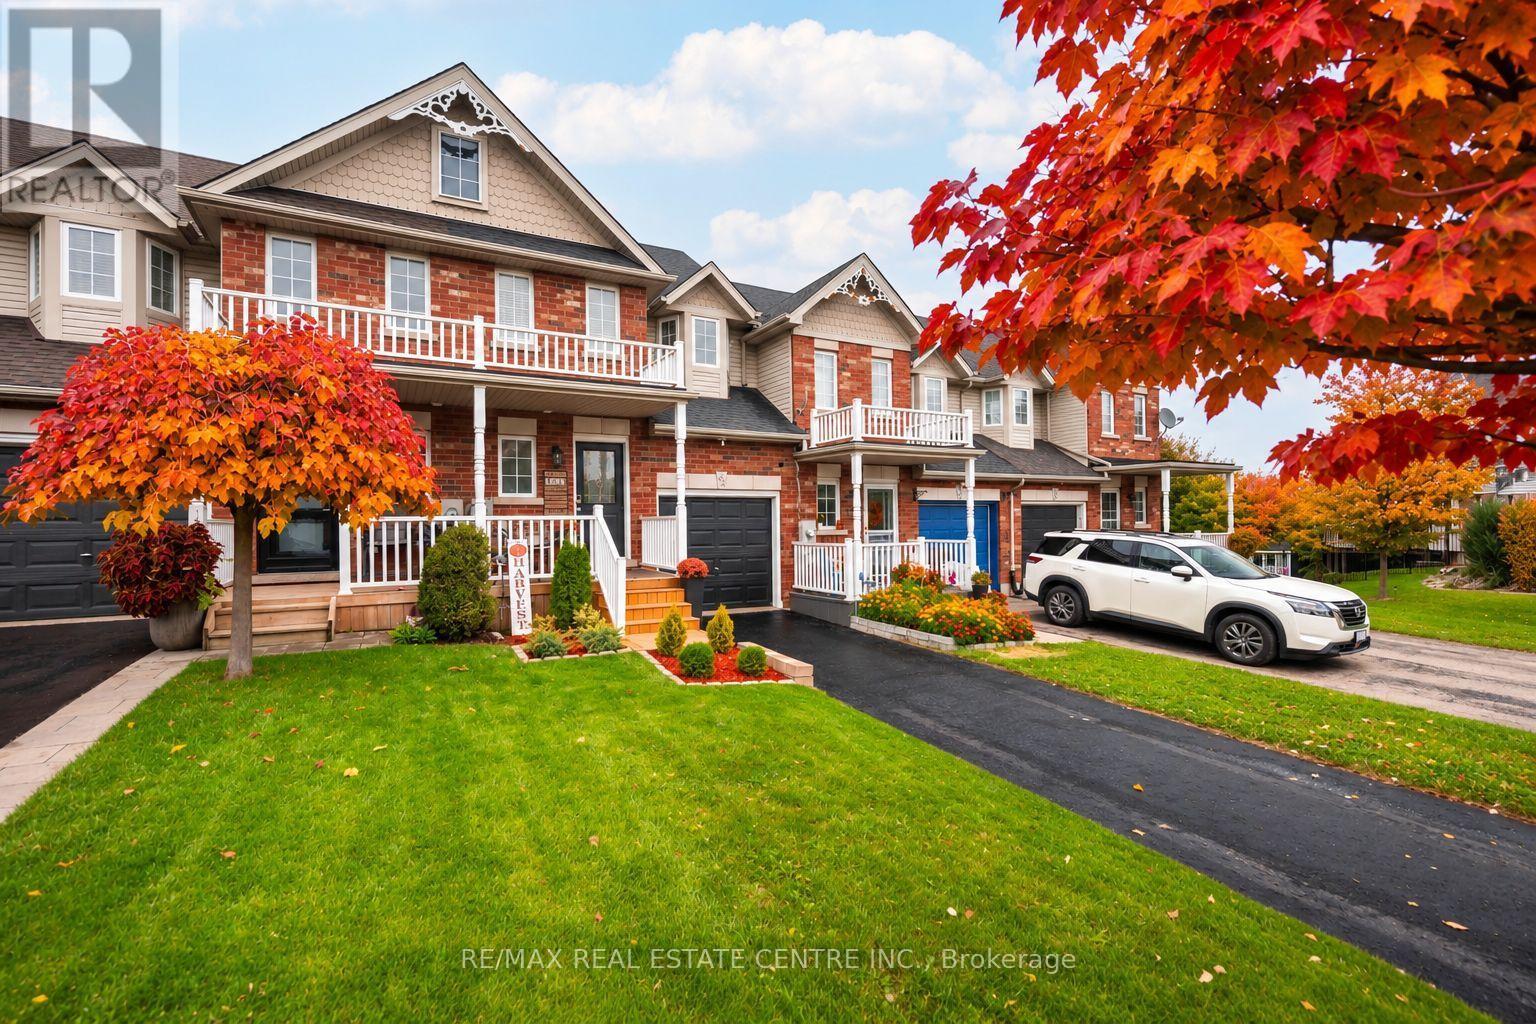
53 BENJAMIN CRESCENT, Orangeville, Ontario

53 Benjamin Crescent

Orangeville, Ontario

***OPEN HOUSE SUNDAY, NOV 22nd FROM 1-3PM*** THIS IS THE ONE YOU'VE BEEN WAITING FOR! Discover This Beautifully Maintained 3-Bedroom Freehold Townhome, Perfectly Situated In One Of Orangeville's Most Sought-After Neighbourhoods! Bright, Spacious And Move-In Ready, This Inviting Home Offers A Fantastic Open-Concept Layout, A Generous Eat-In Kitchen And An Abundance Of Natural Light Throughout. Step Outside From The Living Room Onto Your Oversized Deck And Take In The Rare Luxury Of Unobstructed Views With No Homes Behind! Whether You're Enjoying Your Morning Coffee As The Sun Rises Or Unwinding With A Spectacular Sunset, This Peaceful Outdoor Setting Is Sure To Impress. Freshly Painted And Meticulously Cared For, This Home Showcases True Pride Of Ownership At Every Turn. The Location Is Just As Impressive, With Great Schools, Sports Fields And A Children's Splash Pad Just A Short Stroll Away, While Shopping, Restaurants, Banks, Transit And The Scenic Trails Of Island Lake Conservation Area Are All Just Minutes From Your Door. NO REAR NEIGHBOURS, BEAUTIFUL VIEWS, FREEHOLD OWNERSHIP AND AN UNBEATABLE LOCATION! An Exceptional Opportunity To Enjoy Comfort, Convenience And Lifestyle All In One Beautiful Home. Don't Miss It! (id:50976)

3 Bedroom 2 Bathroom 1,100 - 1,500 sqft
RE/MAX Real Estate Centre Inc.
For sale
$619,900
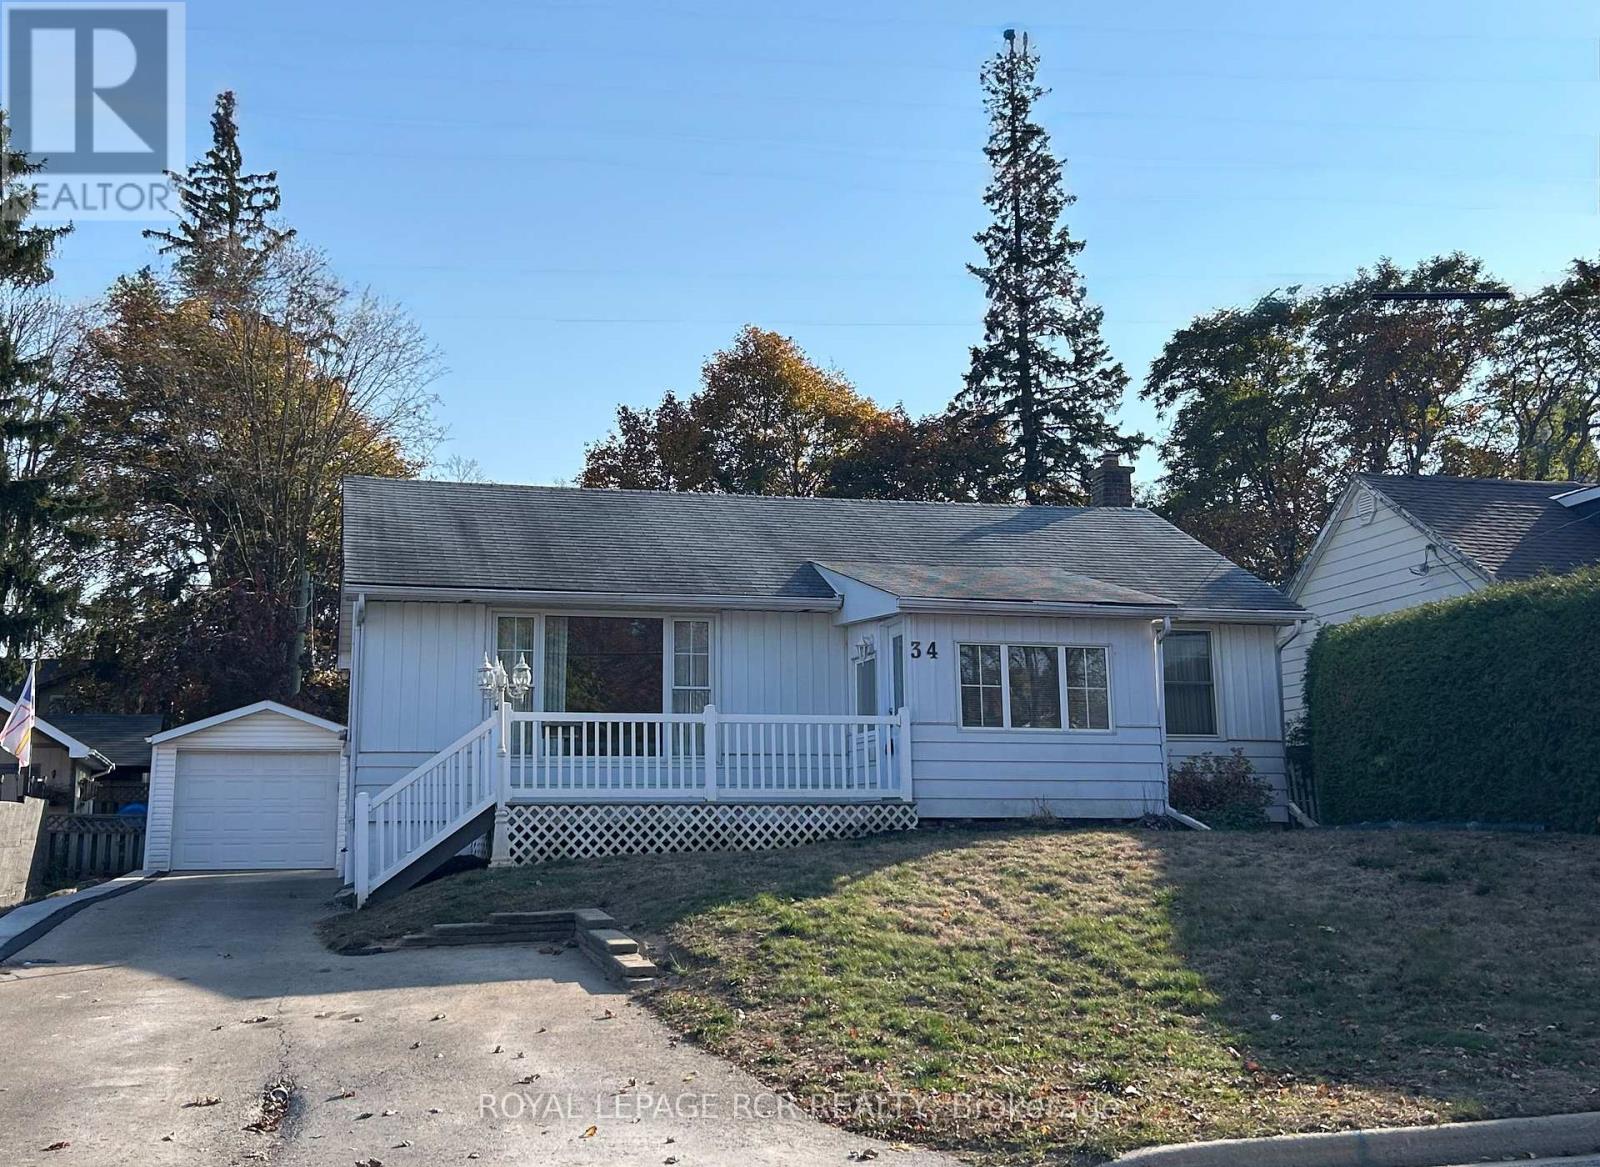
34 ELIZABETH STREET, Orangeville, Ontario

34 Elizabeth Street

Orangeville, Ontario

Nestled in a prime central town location, this quaint and well-maintained bungalow offers the perfect blend of character and incredible potential. The home welcomes you through a charming enclosed front porch, leading into a spacious living room highlighted by a large front picture window that floods the space with natural light. Beneath the existing carpeting in the living and dining rooms lies original hardwood flooring waiting to be revealed. The main floor features two comfortable bedrooms and a functional rear kitchen that overlooks an impressive 52' x 140' lot. For those who love the outdoors, the rear 3-season sunroom provides a peaceful retreat with a direct entrance to the home. The partially finished basement adds significant living space, featuring a recreation room, wet bar, powder room, and guest space. Practicality abounds with a separate laundry room equipped with a shower stall, a dedicated workshop, a cedar closet, and a cold cellar. Car enthusiasts or hobbyists will appreciate the double-deep tandem garage and ample parking. With updated main-level windows and a location that puts the Orangeville Theatre, local shops, restaurants, and professional services just a short stroll away, this home is a rare find for those seeking convenience and classic charm. (id:50976)

2 Bedroom 2 Bathroom 700 - 1,100 sqft
Royal LePage Rcr Realty
Contact Us
Your Favourites


No Favourites Found