Listings

58566 results | Page 356 of 1221
12 24 48
 
For sale
$129,900
31 KING Street, Brantford, Ontario

31 King Street

Brantford, Ontario

Exceptional opportunity to acquire a well-established, highly rated turnkey restaurant in the heart of downtown Brantford. Ideally located near the Sanderson Centre, Wilfrid Laurier University, City Hall, and surrounding residential neighbourhoods, this prime location benefits from excellent exposure and a steady flow of students, professionals, local residents, and visitors. The restaurant is fully equipped with a commercial kitchen, quality restaurant furnishings, an inviting dining area with seating for over 25 guests, and is an AGCO-licensed establishment. The rear of the property offers excellent potential for a spacious outdoor patio, providing the opportunity to expand seating capacity and enhance revenue. The premises also feature two recently renovated washrooms. With over four years remaining on the current lease and an option to renew, this turnkey business presents an outstanding opportunity. Continue the existing successful operation or introduce your own restaurant concept in this versatile, high-traffic location. Viewings are strictly by appointment only and must be scheduled outside of business hours. Please do not attend the property directly or speak with staff. The business name Cubanos Kitchen & Bar is not included in the sale but may be negotiated. Schedule your viewing today! (id:50976)

RE/MAX Twin City Realty Inc

For sale
$748,000
21 SPRUCEWOOD ROAD, Brampton, Ontario

21 Sprucewood Road

Brampton, Ontario

Looking to stop renting, grow your investment portfolio, or find spacious 4 bedroom family home? This freehold end-unit townhome offers exceptional value in Brampton's desirable Heart Lake East community. Top 10 Reasons you will LOVE this Home! 1. FREEHOLD OWNERSHIP No maintenance or POTL fees means lower monthly costs and true home ownership. 2. END-UNIT ADVANTAGE Enjoy extra privacy, additional windows, and the feel of a semi-detached home. Directly access your own private backyard anytime! 3. RARE 3-CAR PARKING No sidewalk means a full driveway plus garage parking with direct home access. 4. BRIGHT OPEN CONCEPT The main level features 9-foot ceilings and large windows that fill the home with natural light. 5. MOVE-IN READY Empty, clean and completely carpet-free for easy maintenance. 6. MODERN LAYOUT An open-concept design perfect for everyday living and entertaining. 7. UPGRADED KITCHEN Granite countertops with butterfly accents, stainless steel appliances, tile backsplash, and a bright breakfast area. 8. 4 BEDROOMS & 4 BATHROOMS!! Ideal for growing families, multi-generational living, or maximizing rental potential. 9. QUALITY FINISHES Oak staircase with iron pickets, Stone counter tops, stainless steel appliances, glass shower and tasteful upgrades show pride of ownership throughout. 10. PRIME LOCATION Just minutes to the breath-taking Heart Lake Conservation Park, schools, parks, shopping, hospital, highwat 410, trinity commons mall, transit, golf, and major highways provides easy access to everything! BONUS: Direct garage access, private backyard with exterior entry, excellent curb appeal, and incredible flexibility to live in, rent out, or invest. A fantastic opportunity to live, rent or invest in one of Brampton's most sought-after neighbourhoods. Welcome Home! *Photos taken prior to vacancy. (id:50976)

4 Bedroom 4 Bathroom 1,100 - 1,500 ft2

RE/MAX Prime Properties

For sale
$599,990
34 ASPEN HILLS ROAD, Brampton, Ontario

34 Aspen Hills Road

Brampton, Ontario

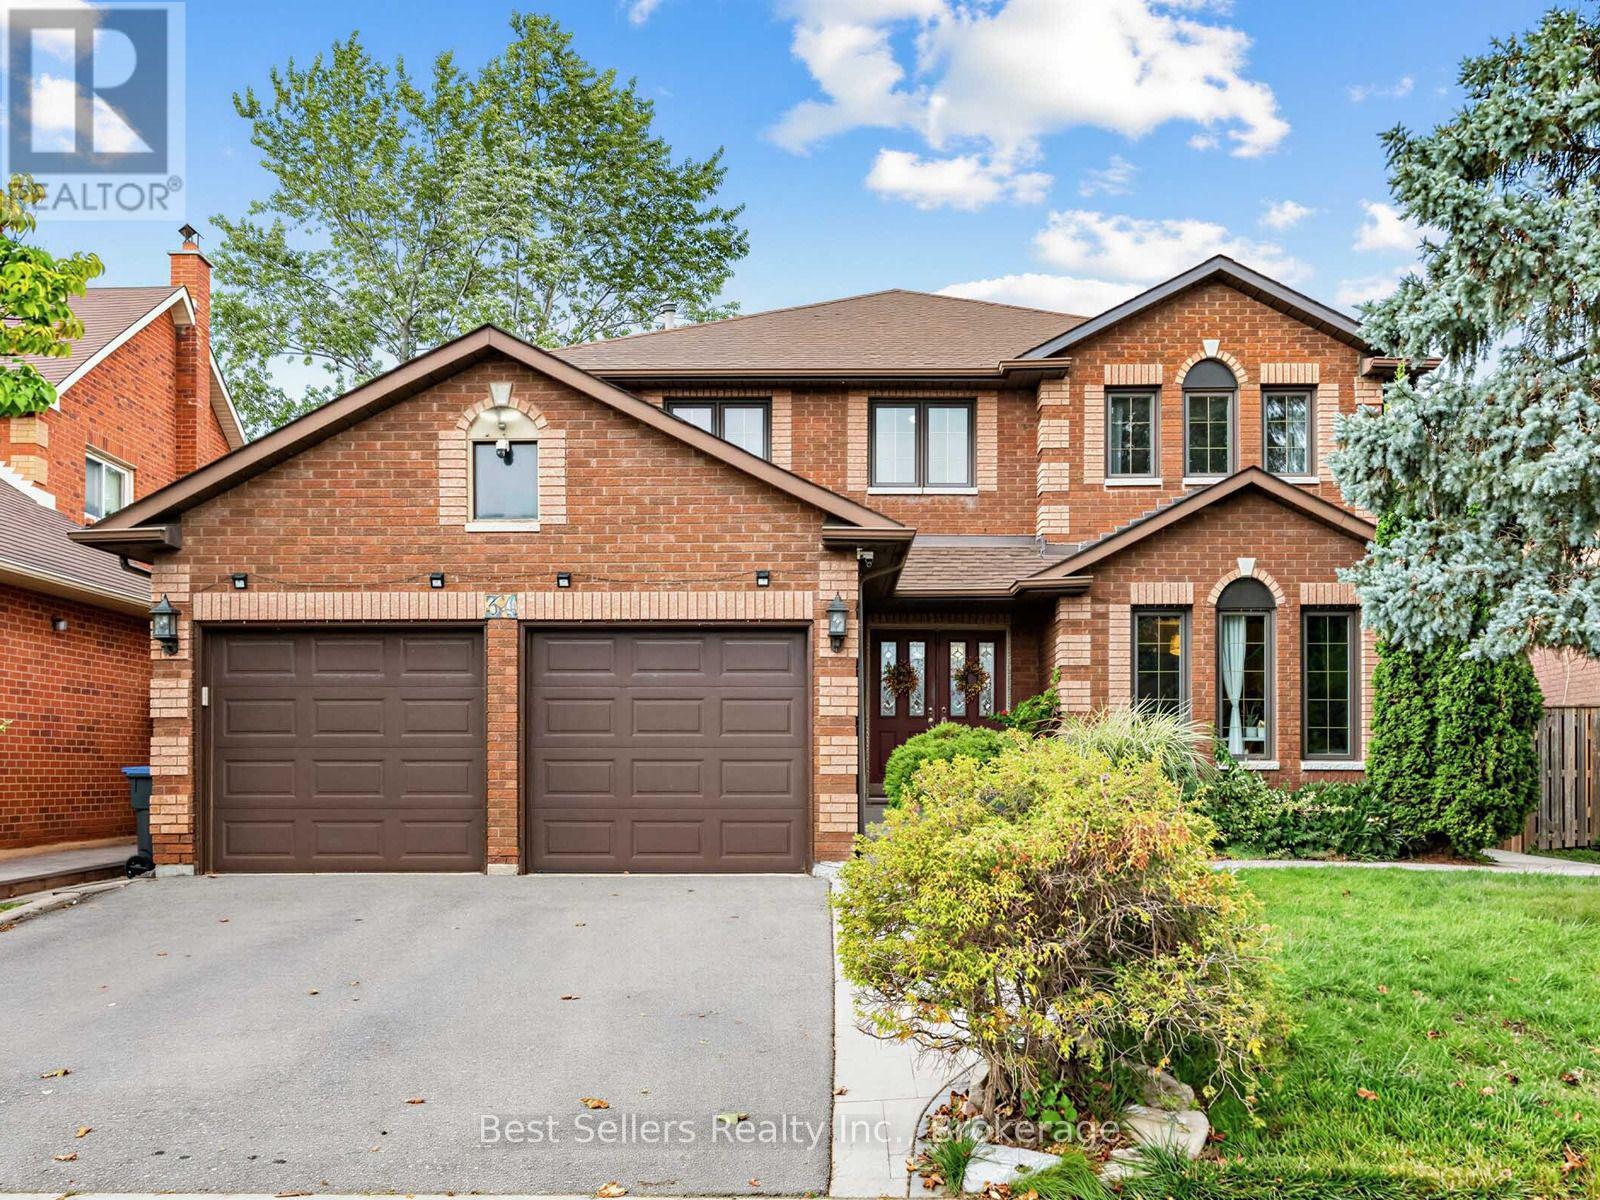
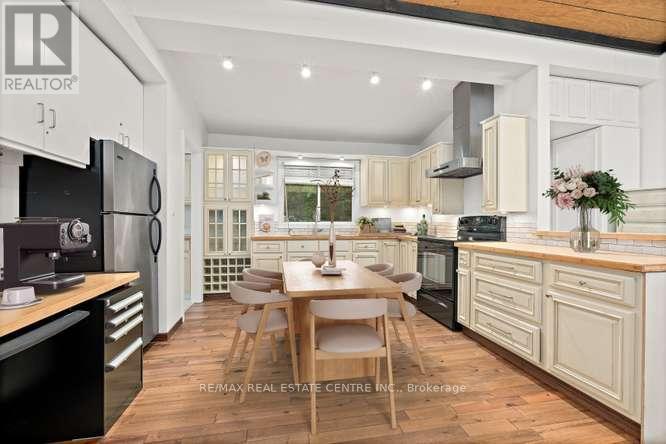
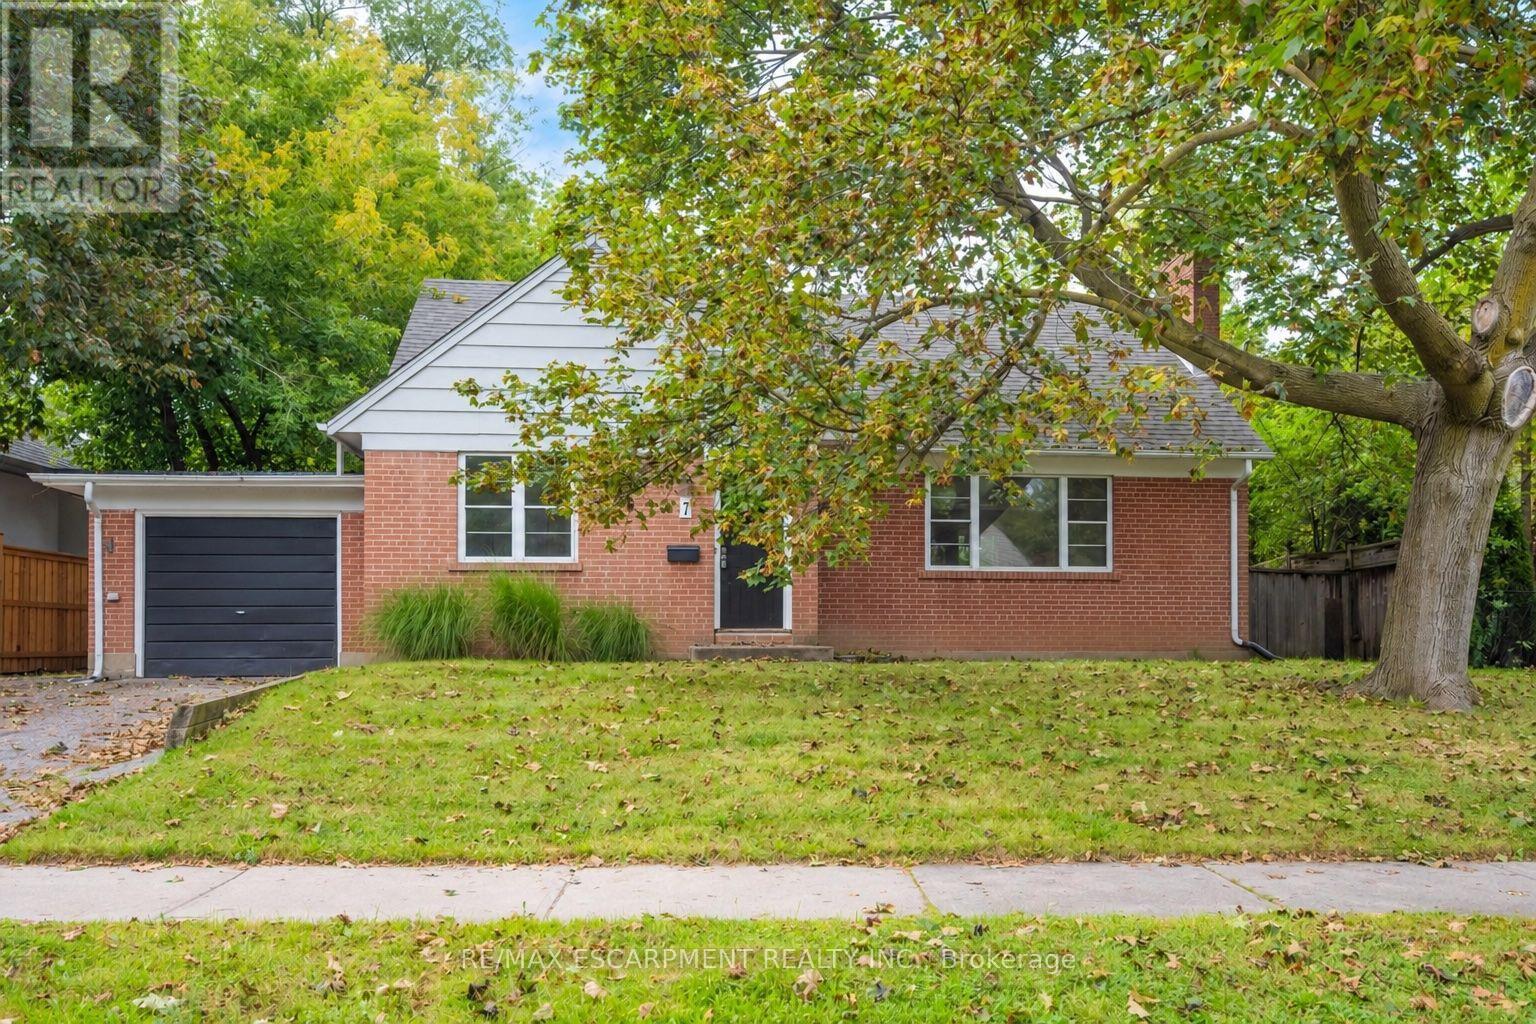
Welcome To 34 Aspen Hills Sq, An Exceptionally Maintained Home Nestled In The Prestigious Credit Valley Community Of Brampton. Thoughtfully Designed For Comfortable Everyday Living, This Move-In Ready Home Offers 3+1 Bedrooms, 3 Bathrooms And Over 1,500 Sq Ft Of Total Living Space, Making It An Excellent Opportunity For First-Time Home Buyers, Growing Families, Professionals And Multi-Generational Living. Step Inside To A Bright And Inviting Open Layout Featuring Spacious Living And Dining Areas That Flow Effortlessly Into A Modern Kitchen Complete With Stainless Steel Appliances Less Than 5 Years Old. Upstairs, Three Generously Sized Bedrooms Include A Spacious Primary Retreat With Convenient Jack & Jill Bathroom Access, Offering Both Comfort And Functionality. The Main Floor Walkout Opens To A Private Deck, Creating The Perfect Setting To Enjoy Morning Coffee, Outdoor Dining Or Relaxing Evenings With Family And Friends. The Finished Basement, With A Separate Entrance, Features A 1 Bedroom Setup Complete With A Full Bathroom, Kitchenette And Additional Living Space, Providing Exceptional Flexibility For Extended Family, Guests, A Home Office Or Potential Rental Opportunity. Ample Visitor Parking Directly In Front Of The Home Provides Added Convenience For Family And Guests. Ideally Situated In One Of Brampton's Most Sought-After Family Communities, This Home Is Surrounded By Top-Rated Schools, Parks, Scenic Walking Trails, Eldorado Park, James Potter Park, Shopping Plazas, Restaurants, Grocery Stores, Sheridan College, Public Transit, Brampton GO And Everyday Amenities. Commuters Will Appreciate Quick Access To Highways 401, 403, 407 And 410. Offering The Perfect Blend Of Comfort And Convenience, Come And Fall In Love With This Beautiful Home! (id:50976)
4 Bedroom 3 Bathroom 1,200 - 1,399 ft2

RE/MAX Real Estate Centre Inc.

For sale
$1,499,800
54 ASH HILL AVENUE, Caledon, Ontario

54 Ash Hill Avenue

Caledon, Ontario

ON 5OFT LOT " Gorgeous Home In The Pathways Community Of Caledon East!This Upgraded Home Features A Beautiful Stone-And-Brick Front Elevation!!A Gorgeous 2-Storey Foyer With Oversized Windows!!high Ceiling In The Living/Dining And Family Room!!' 10ft Ceilings On The Main Floor!! Open-Concept Layout & An Upgraded Kitchen With Stainless Steel Appliances!!Quartz Countertop & An Island!! Family Room Has A Cozy Gas Fireplace And Overlooks The Large Fenced Backyard!! Crown Moulding In Hallway!! finished Bsmt apartment !! Open To The Above Entrance With A Large Chandelier!!?outside Pot Light All Around House !! upgraded light fixtures paid $$$$$, & 3 Bedroom Legal Basement Apartment (id:50976)
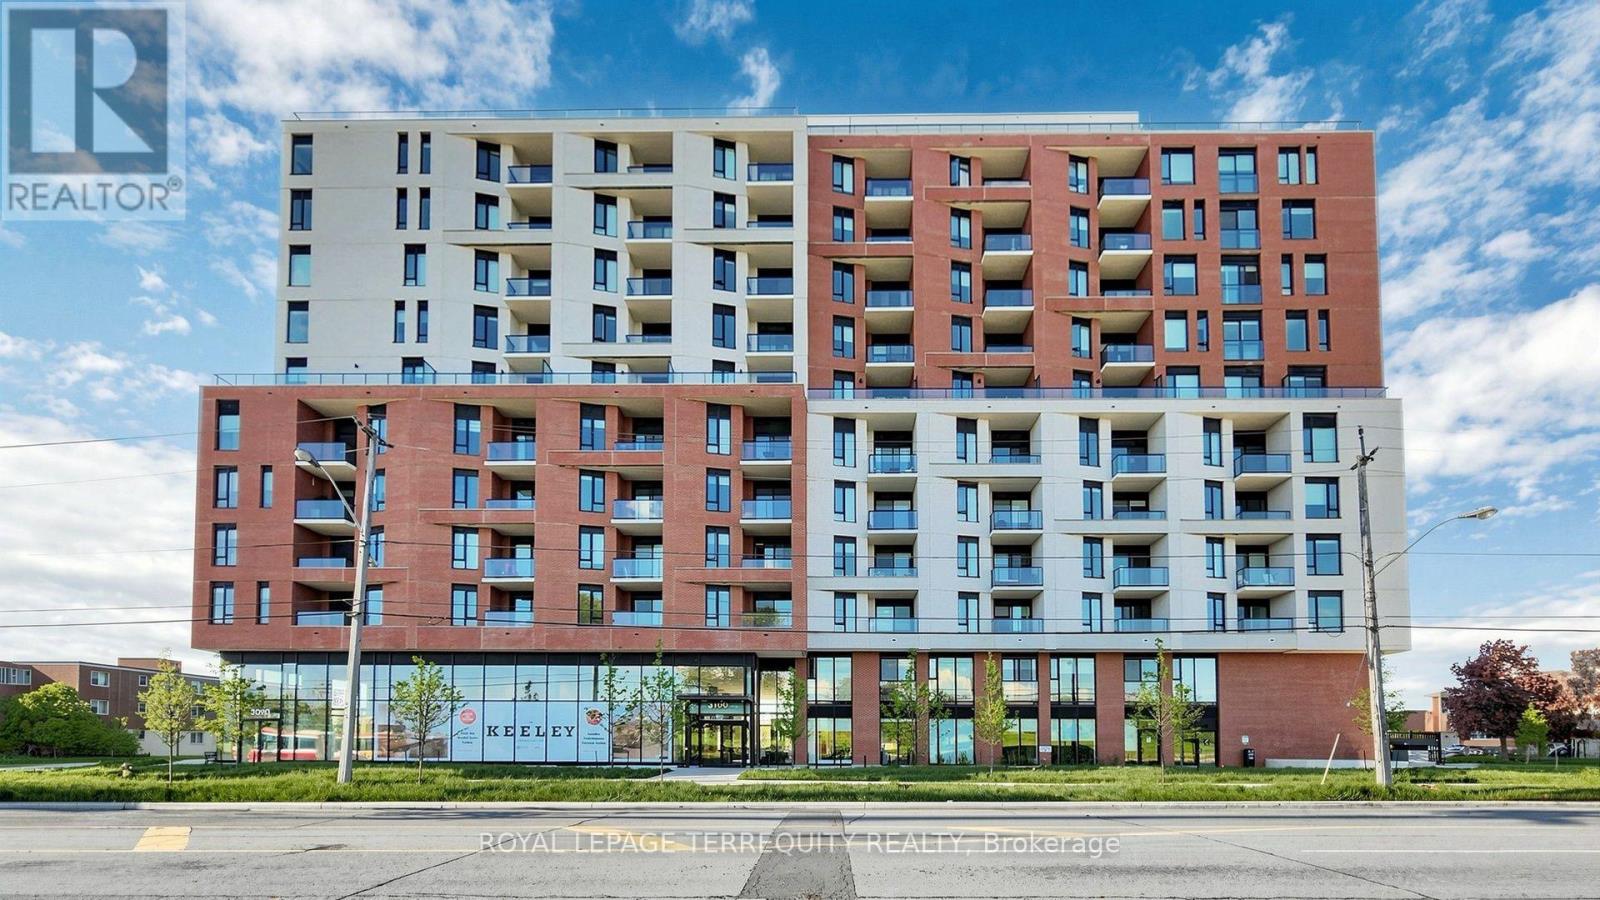
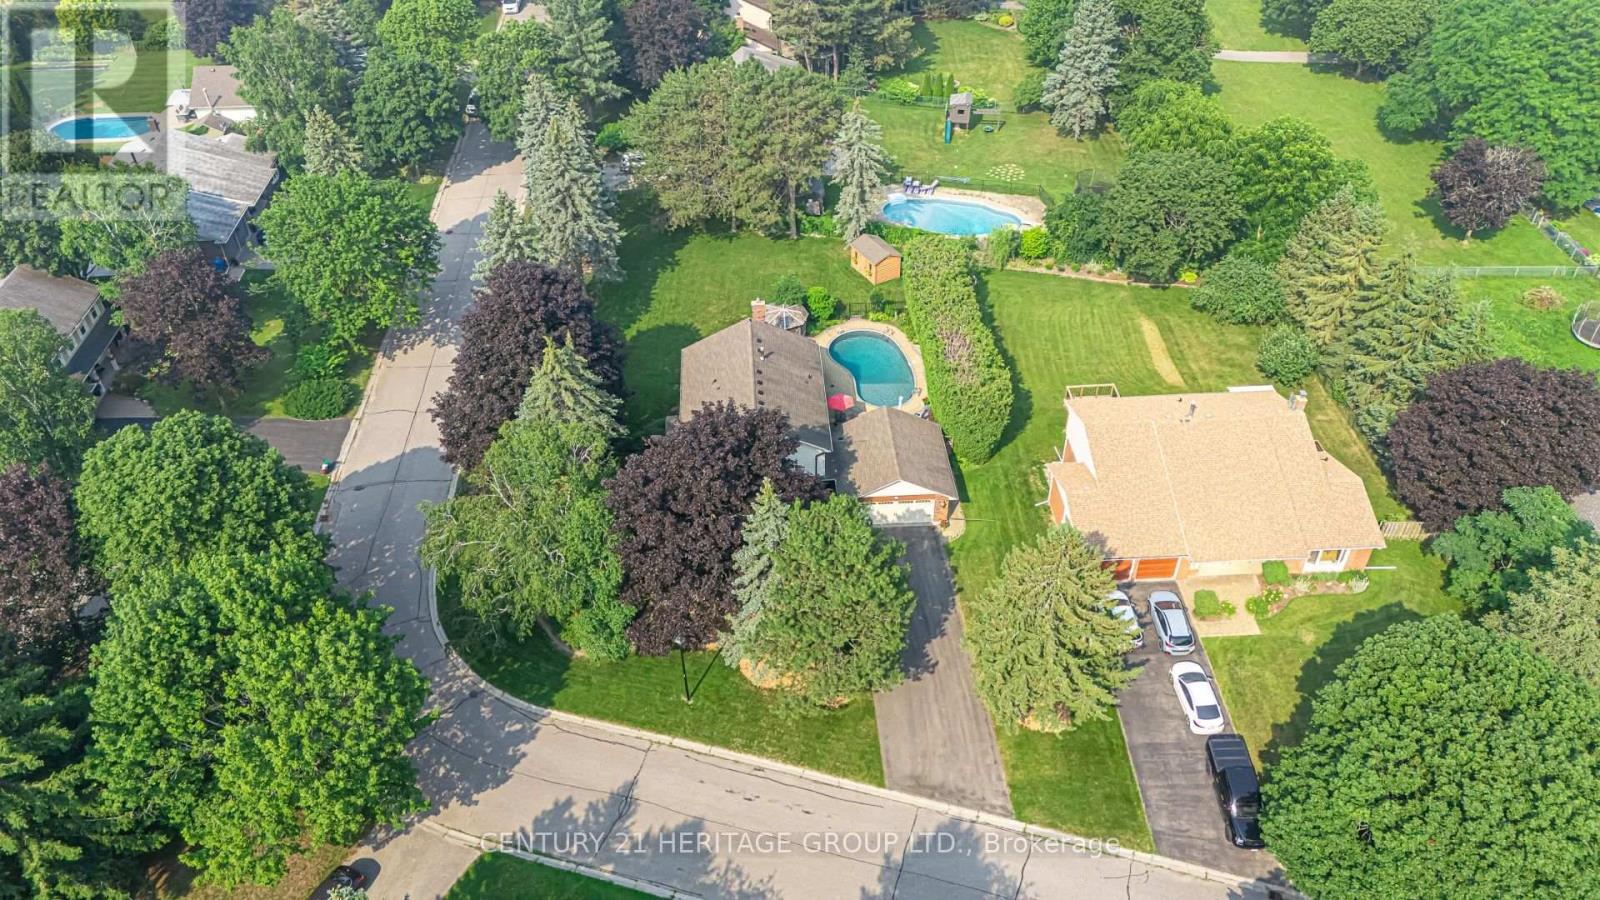
7 Bedroom 7 Bathroom 3,000 - 3,500 ft2

RE/MAX Gold Realty Inc.

For sale
$949,000
137 CHISHOLM STREET, Oakville, Ontario

137 Chisholm Street

Oakville, Ontario

Welcome to 137 Chisholm Street, nestled in the heart of beautiful Downtown Oakville, where timeless charm meets an unbeatable lifestyle. This delightful 3-bedroom home is full of character and warmth that simply can't be replicated in today's new builds. From the inviting front porch overlooking beautifully landscaped gardens to the rich hardwood flooring throughout, every corner of this impeccably maintained home exudes charm. With numerous updates throughout, it offers a bright and welcoming atmosphere, while the partially finished basement provides the perfect space for a kids' playroom, teen retreat, or cozy recreation area. Step outside to a spacious back deck, ideal for summer BBQs, entertaining family and friends, or simply relaxing outdoors. The deep backyard offers endless possibilities, with plenty of room for lawn games, gardening, hobbies, or creating your own private outdoor oasis. Located on a quiet, friendly street with wonderful neighbours, you'll enjoy a true sense of community while still being just steps from the vibrant downtown core. Walk to charming boutiques, award-winning restaurants, cafés, bakeries, Town Square, and picturesque lakeside parks. Explore the scenic trails along Sixteen Mile Creek, visit Oakville Harbour, the Power Boat Club, Burloak Canoe Club, or take in the breathtaking views from Tannery Park and the Tannery Observation Deck overlooking Lake Ontario. Located within a highly regarded school district and offering convenient access to the QEW and GO Train, this exceptional home delivers the perfect blend of historic character, modern convenience, and the coveted Downtown Oakville live-work lifestyle. (id:50976)

3 Bedroom 1 Bathroom 1,100 - 1,500 ft2

Sutton Group Quantum Realty Inc.

For sale
$1,358,000
9 PORTIA STREET, Markham, Ontario

9 Portia Street

Markham, Ontario

Welcome To Your Dream Home In The Heart Of Cornell. This Beautiful 4-Bedroom, 4-Bathroom Detached Home With A Double-Car Garage Perfectly Blends Modern Elegance And Everyday Functionality. Offering Nearly 2,500 Sq. Ft. Of Above-Ground Living Space, This Bright, Spacious, And Thoughtfully Designed Home Features A Highly Functional Layout, 9-Foot Ceilings On The Main Floor, A Sun-Filled Living Room, And An Open-Concept Kitchen. Enjoy Cozy Evenings By The Gas Fireplace In The Family Room, Enhanced By Professionally Finished Smooth Walls, Elegant Recessed Pot Lights, And Upgraded Crown Moulding Throughout, Creating A Bright And Sophisticated Living Space. Premium Solid Hardwood Flooring Extends Throughout The Main Level And Continues Up The Matching Hardwood Staircase. Step Outside To A Beautifully Landscaped Backyard Featuring Premium Interlocking Stone, A Charming Garden, And A Fully Fenced Yard For Added Privacy. A Newly Added Interlocking Parking Pad Provides Valuable Extra Parking And Everyday Convenience. Ideally Located Just Steps From Cornell Community Centre, Parks, Top-Rated Schools, Markham Stouffville Hospital, Public Transit, Shopping, And Major Highways. Don't Miss This Incredible Opportunity To Own A Beautiful Home In One Of Markham's Most Desirable Communities! ** This is a linked property.** (id:50976)

4 Bedroom 4 Bathroom 2,000 - 2,500 ft2

Smart Sold Realty

For sale
$2,249,000
19700 MARSH HILL ROAD, Scugog, Ontario

19700 Marsh Hill Road

Scugog, Ontario

An exceptional opportunity to own the renowned Windsun Farm, a premier 57.7 acre equestrian estate just minutes from Uxbridge and Port Perry. Long recognized within Ontario's Standardbred racing community, this remarkable property combines established equestrian infrastructure with the peace, privacy and natural beauty of rolling countryside. Set well back from the road, the beautifully maintained residence offers approximately 2,654 sqft of finished living space with four bedrooms and three bathrooms, all surrounded by breathtaking views in every direction. Spacious principal rooms, a timeless layout and a bright sunroom provide the perfect place to relax while overlooking the paddocks beyond. The impressive primary retreat features a generous dressing room, a charming Juliette balcony overlooking the oval paddock and a beautifully updated spa inspired ensuite completed in 2023. Main floor laundry and a three car garage add everyday convenience. Designed for serious equestrian use, the impressive 2,605 square foot barn offers up to 12 stalls, a substantial hay loft and outstanding functionality for a variety of equestrian operations. The property features 10 fenced paddocks, six equipped with electric water bowls, an established hay field and gently rolling pastures that have historically accommodated nearly 50 Standardbred horses. Whether your vision includes breeding, training, boarding or simply enjoying an exceptional private horse property, Windsun Farm offers the infrastructure and flexibility to bring it to life. Beyond the equestrian amenities, the property embraces the very best of country living with approximately 10 apple trees, two pear trees and spectacular panoramic views across rolling fields and open pasture. Despite its peaceful rural setting, Windsun Farm is ideally positioned approx 20 minutes from Highway 407, 30 minutes from Highway 401, and one hour from Toronto, offering the perfect balance of country tranquility and urban convenience. (id:50976)

4 Bedroom 3 Bathroom 2,500 - 3,000 ft2

Lpt Realty

For sale
$520,000
1205 - 56 FOREST MANOR ROAD, Toronto, Ontario

1205 - 56 Forest Manor Road

Toronto, Ontario

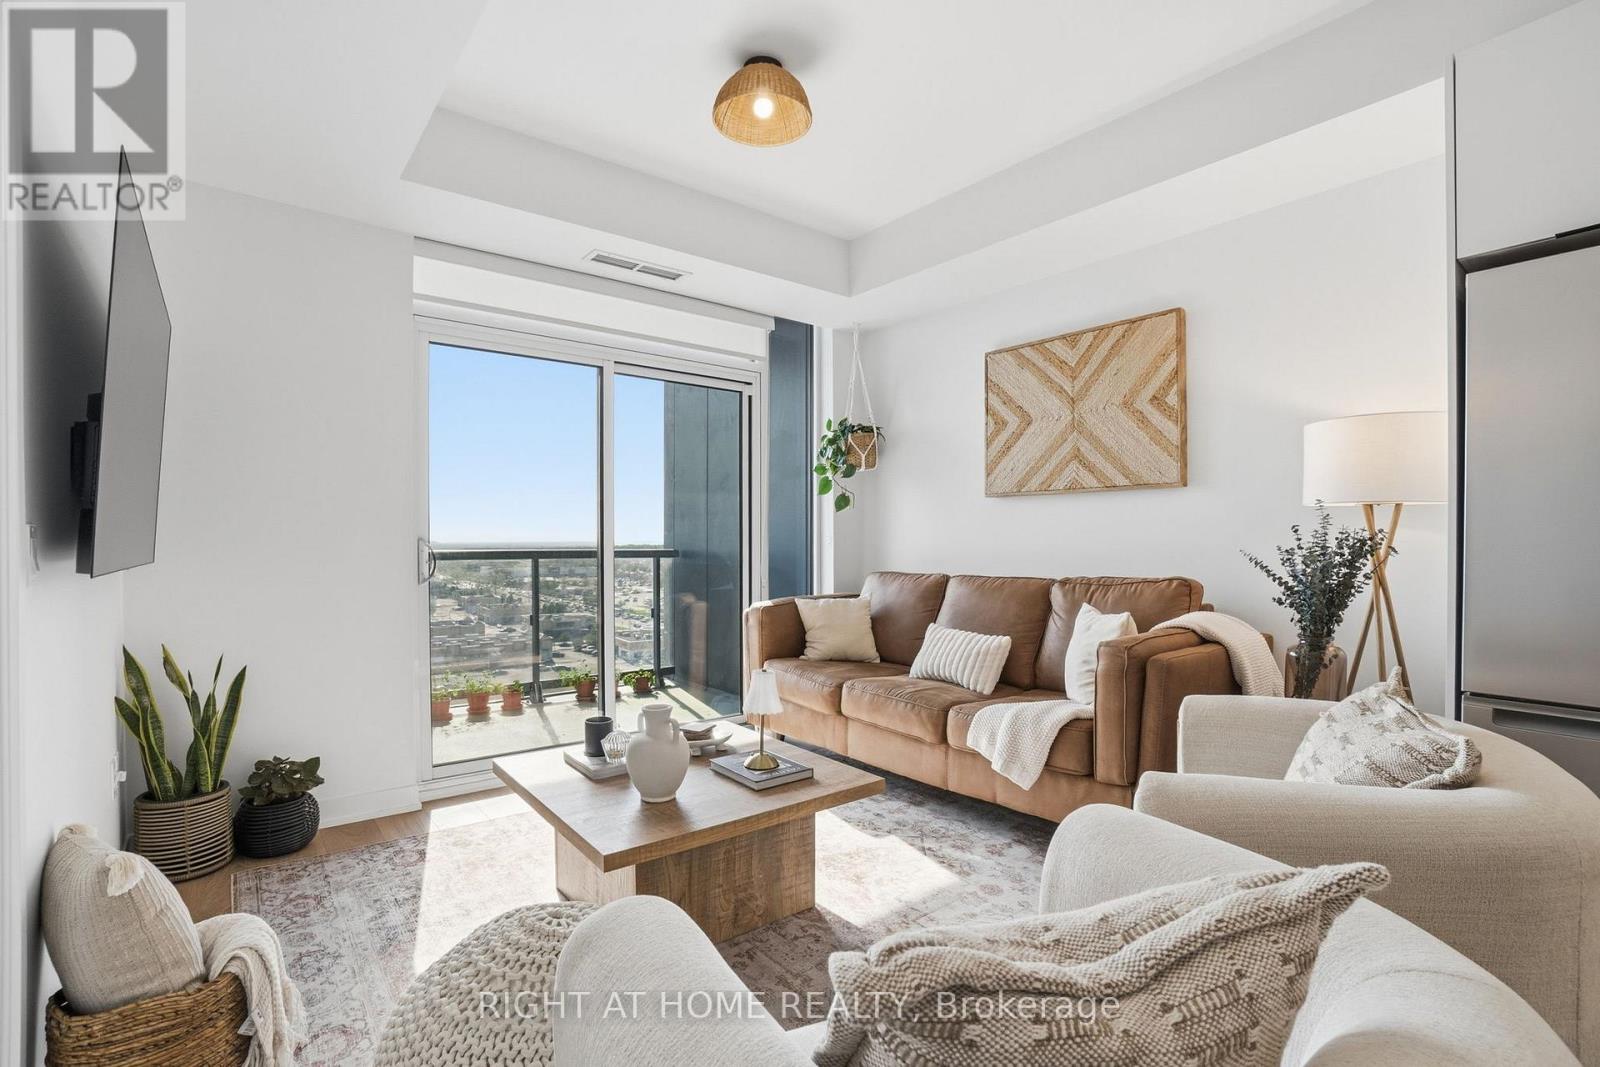
Luxurious Condo In Prime North York Fairview Mall Location! Bright and beautifully maintained 1 Bedroom + Den (custom walk-in closet) with 2 Full Bathrooms, offering a smart and functional layout with 1 Underground Parking and 1 Locker. The spacious open-concept living and dining area is filled with natural light and extends to a large private balcony with open city views. Modern kitchen features quality cabinetry, stone countertops, built-in appliances, and a breakfast island. Located in one of North York's most convenient communities, just steps to Don Mills Subway Station, Fairview Mall, FreshCo, T&T Supermarket, restaurants, parks, library, and community centre. Minutes to Highways 401 & 404, making commuting effortless. An excellent opportunity for first-time buyers, professionals, or investors seeking exceptional value in a prime location. (id:50976)

2 Bedroom 2 Bathroom 500 - 599 ft2

Bay Street Group Inc.

For sale
$2,095,000
428 BRIAR HILL AVENUE, Toronto, Ontario

428 Briar Hill Avenue

Toronto, Ontario

This charming home in the coveted Allenby and North Toronto Collegiate school district has been lovingly maintained and enjoyed by the same family for the past 14 years. Ideally located just steps to the shops, restaurants, transit, and amenities of Eglinton, Avenue Road, and Yonge Street, it offers the perfect balance of neighbourhood charm and urban convenience. A wonderful home for both everyday family living and entertaining, the private backyard provides an ideal setting for summer BBQs, outdoor dining, and playtime for children and pets in the fenced garden. Ideally located near highly regarded public schools (Allenby, Glenview, North Toronto Collegiate, Lawrence Park Collegiate) and a range of respected private schools (UCC, Havergal, St. Clement's and TFS). Children can safely walk to Allenby Public School without crossing a major intersection. The gracious living room is large enough to accommodate a grand piano and features a fireplace, pot lights, French doors, and a beautiful bay window. The spacious main floor family room, with its vaulted ceiling, skylights, and gas fireplace, opens directly to the interlocking brick patio and private and mature garden. The updated main bathroom adds modern comfort, while the bright breakfast room offers the perfect place for homework, casual family meals, or a quiet cup of tea at the end of the day. The dug-down lower level with above-grade windows provides excellent additional living space for a growing family. The private driveway can accommodate side by side parking and is equipped with an EV charger. A warm and welcoming family home where lasting memories have been made, ready for its next chapter. (id:50976)

4 Bedroom 2 Bathroom 1,500 - 2,000 ft2

Right At Home Realty

For sale
$129,900
LT 48 PL 10 PRINYERS COVE CRESCENT, Prince Edward County, Ontario

Lt 48 Pl 10 Prinyers Cove Crescent

Prince Edward County, Ontario

Picturesque lot in the beautiful Prinyers Cove area of historic Prince Edward County. Located approximately 25 minutes from Picton in an idyllic setting, this lot already has a culvert in place and is framed with lovely young Maples. For those loving the water, a public boat launch with park on Adolphus Reach is a two-minute walk away. Alternatively, drive two minutes and you'll be at the Prinyers Cove Marina located on the opposite side of the cove. Peaceful site to have a weekend getaway or live full time. Buyer/buyer's agent to confirm all zoning information with Prince Edward County directly. Walk property at own risk. Listing agent is also the owner of the company selling the property and the price is subject to HST. (id:50976)

Royal LePage Real Estate Services Ltd.

For sale
$1,950,000
75 POINTON STREET, Aurora, Ontario

75 Pointon Street

Aurora, Ontario

Welcome to this extraordinary five-bedroom home located in a highly desirable Aurora community, boasting the absolute best and most commanding pond and ravine views in the entire neighborhood. The main floor welcomes you with soaring 9-foot ceilings and elegant pot lights stretching across every living space. The gourmet, open-concept kitchen is a chef's dream, featuring premium quartz countertops, a massive center island, a bright breakfast area, and breathtaking, unobstructed views of nature. The family room features a cozy gas fireplace, creating a warm and inviting atmosphere, while the spacious living room showcases a large bay window with beautiful front yard views. A main-floor office provides the ideal dedicated space for working from home. Upstairs, the primary bedroom serves as a true retreat, featuring separate his-and-hers closets, a luxurious 5-piece ensuite bathroom, and stunning water views. Each of the remaining four bedrooms includes its own walk-in closet, complemented by two convenient 4-piece Jack and Jill style bathrooms. A legally built oversized deck overlooks the peaceful pond and ravine-perfect for relaxing and entertaining. Adding incredible functionality, the property features a rare double staircase leading down to the basement. It is a 5-minute walk to Rick Hansen Public School and a 10-minute walk to Dr. G.W. Williams Secondary School (offering the prestigious IB Program), with both schools ranked in the top 5% in Ontario. Commuting is effortless with a 10-minute drive to Highway 404 and the Aurora GO Station. This exceptional, move-in-ready property is perfect for families seeking an elite learning environment, premium refined upgrades, and a tranquil natural retreat. (id:50976)

5 Bedroom 4 Bathroom 3,500 - 5,000 ft2

Homelife Landmark Realty Inc.

For sale
$699,900
6 - 239 CHURCH STREET S, New Tecumseth, Ontario

6 - 239 Church Street S

New Tecumseth, Ontario

Are you an experienced technician looking to own your own shop or seeking an established business with strong growth potential, this is a rare opportunity to acquire a profitable, turnkey operation in a high-demand market. An exceptional opportunity to own a well-established and respected automotive repair business in one of Simcoe County's fastest-growing communities. Established in 2004 Alliston Auto Repairs has built a strong reputation for quality service and loyal customers, making this a true turnkey operation ready for its next owner.Located in the thriving community of Alliston, Ontario, this business is well-positioned to benefit from the area's continued residential and commercial growth. Alliston's population increased by nearly 22% between the 2016 and 2021 Census, and the community continues to experience significant expansion driven by new housing developments, major employers, and its proximity to the GTA. This rapid growth has created increasing demand for automotive services, while the town remains underserved with licensed repair facilities, presenting an outstanding opportunity for an owner-operator or an expanding automotive business.The sale includes virtually everything required to continue operations from day one.Seldom does such a well established business hit the market with such potential for further expansion! The business currently operates 8-5 Monday to Friday only. (id:50976)

2 Bathroom 3,376 ft2

RE/MAX Crosstown Realty Inc.

For sale
$549,900
2 - 23 PENETANG STREET, Orillia, Ontario

2 - 23 Penetang Street

Orillia, Ontario

Step into a rare opportunity to own a beautifully maintained legal duplex that perfectly blends historic charm with modern convenience. This impressive two-storey home features two completely separate self-contained units, each with its own private entrance and dedicated driveway as well as separate electric meters offering exceptional privacy for both owners and tenants .With over 100 years of history, this home has been thoughtfully updated (roof 2021) owner occupied and meticulously maintained while preserving the timeless character that makes it truly special. Original antique details and architectural features remain beautifully intact, showcasing craftsmanship that simply can't be replicated.Ideally located close to schools, shopping, public transit, the hospital, the waterfront, Main Street, and with quick access to Highway 11, this property offers outstanding convenience for commuters, families, and investors alike.Whether you're looking to expand your investment portfolio, offset your mortgage with rental income, or accommodate multi-generational living, this unique legal duplex is a rare find that combines character, functionality, and an unbeatable location. (id:50976)

4 Bedroom 2 Bathroom 1,500 - 2,000 ft2

Realty Wealth Group Inc.

For sale
$3,239,000
5354 FIFTH LINE, Erin, Ontario

5354 Fifth Line

Erin, Ontario

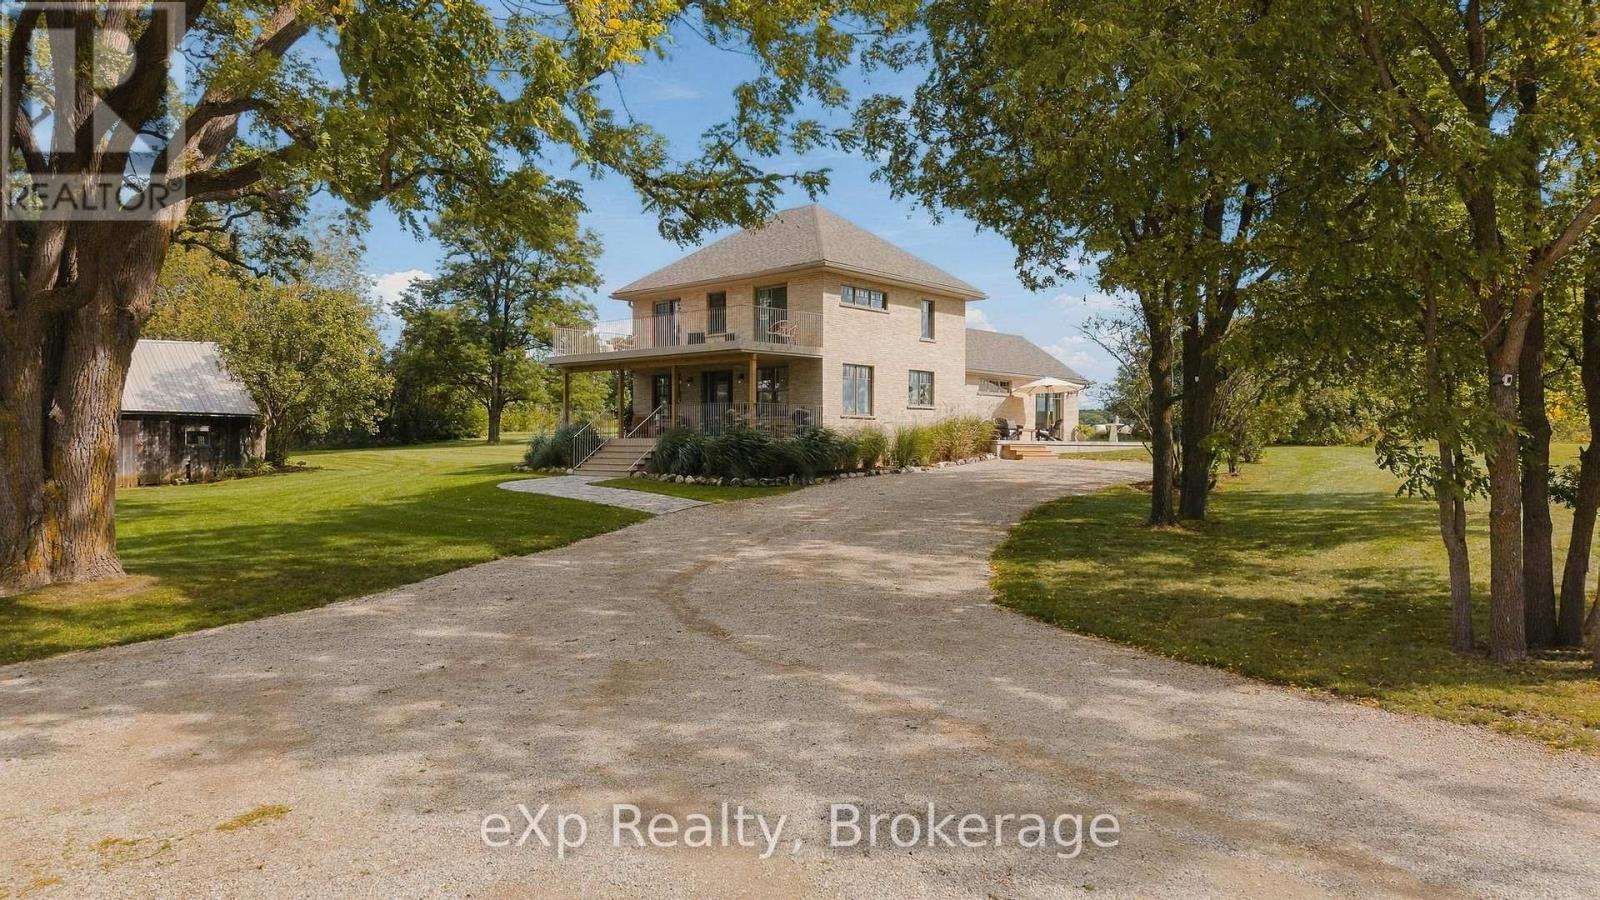
Stunning stone farmhouse on 91 serene acres just outside Erin-an exceptional blend of privacy, character and practical country living. Set well back from the road, this solid four-bedroom home offers timeless charm with thoughtful updates. The bright white kitchen was renovated in 2023 and features a stone-topped island, while the main floor also offers a formal dining room, generous living spaces and beautiful hardwood flooring. Upstairs are four comfortable bedrooms, a full bathroom and engineered flooring. The home was freshly painted in 2023, while the basement provides practical laundry, storage and utility space. The impressive 91-acre property includes fertile fields currently leased to a local farmer, with the income helping cover the property taxes, together with wooded areas, gardens and a natural spring-fed pond. Modern improvements include geothermal heating and cooling installed in 2015, an updated electrical panel, and a new well water line with pressure pump installed in 2016.A major highlight is the newer, fully insulated 40' x 30' heated workshop/garage with two oversized doors, hydro and its own dedicated electrical panel-ideal for a contractor, collector, hobbyist or home-based business, subject to applicable zoning. Additional features include ample parking, an older barn and chicken coop. Conveniently located approximately one minute from paved Highway 124, with Guelph and Orangeville about 25 minutes away and Brampton approximately 35 minutes away. Enjoy peaceful country living while remaining within easy reach of major centres. VTB financing of up to $1,000,000 may be available to a qualified buyer, subject to mutually acceptable terms. A distinctive rural property offering exceptional privacy, useful outbuildings, income-producing farmland and long-term flexibility. (id:50976)

4 Bedroom 2 Bathroom 1,500 - 2,000 ft2

Sutton Group Quantum Realty Inc.

For sale
$1,599,900
4 FORSYTH Avenue N, Hamilton, Ontario

4 Forsyth Avenue N

Hamilton, Ontario

A Rare Century Home Offering Space, Flexibility, and Outstanding Investment Potential. Blending timeless craftsmanship with exceptional versatility, this beautifully maintained brick century home offers the space, charm, and flexibility to suit a wide range of lifestyles. Whether you're looking for room to accommodate a large or multi-generational family or seeking a property with significant income potential, this unique 2.5-storey home delivers an opportunity that's hard to match. Offering over 3,400 square feet above grade, the thoughtfully designed layout features 7+2 bedrooms and 4.5 bathrooms, providing incredible flexibility for growing families, guests, home offices, or shared living. Original character details combine with recent updates—including freshly refinished hardwood floors, new carpeting, and fresh paint throughout—to create a home that feels both warm and move-in ready. Multiple entrances and expansive living spaces allow for a variety of living configurations, while generous room sizes make everyday life comfortable. Abundant storage throughout the home helps keep everything organized without compromising living space. Outside, the impressive corner lot offers room to enjoy every season. A large rear deck provides an ideal setting for outdoor dining and entertaining, while the expansive yard offers space for gardening, play, or simply relaxing. Two double driveways and a detached double garage provide parking for up to seven vehicles—a rare convenience for a property of this era. Located just steps from McMaster University, the home enjoys easy access to restaurants, cafes, shopping, public transit, major highways, parks, and everyday amenities. Combining historic charm, generous living space, outstanding parking, and exceptional flexibility on a large corner lot, this is a rare opportunity to own a distinctive home that can adapt to changing needs for years to come. (id:50976)

9 Bedroom 5 Bathroom 3,423 ft2

Your Home Sold Guaranteed Realty Elite

For sale
$1,230,000
38 PINEDALE AVENUE, Caledon, Ontario

38 Pinedale Avenue

Caledon, Ontario

Welcome To 38 Pinedale Avenue, A Stunning Detached Home Offering 2984 Sq Ft Of Elegant & Functional Living Space. Designed With Exceptional Craftsmanship Throughout, This Beautiful Home Features 9-Ft Ceilings On The Main Floor, The Spacious Kitchen Showcases Granite Countertops, Stainless Steel Appliances, Centre Island & Ample Storage Space. Enjoy Separate Formal Living, Dining And Family Rooms Plus A Main Floor Den/Office Perfect For Working From Home. All Bedrooms Are Generously Sized, Including A Spacious Primary Retreat Featuring A 5-Piece Ensuite & Walk-In Closet. Additional Features Include A Cold Cellar, New Exposed Concrete Driveway Wrapping Around The Home And Backyard. No Sidewalk. The Unfinished Lookout Basement Offers Endless Potential For Future Customization. Conveniently Located Close To Schools, Grocery Stores, Scenic Trails, Etobicoke Creek, Community Centre/Library And Plazas. (id:50976)

5 Bedroom 4 Bathroom 2,500 - 3,000 ft2

RE/MAX Realtron Blue Force Realty

For sale
$599,000
PH207 - 18 HARDING BOULEVARD, Richmond Hill, Ontario

Ph207 - 18 Harding Boulevard

Richmond Hill, Ontario

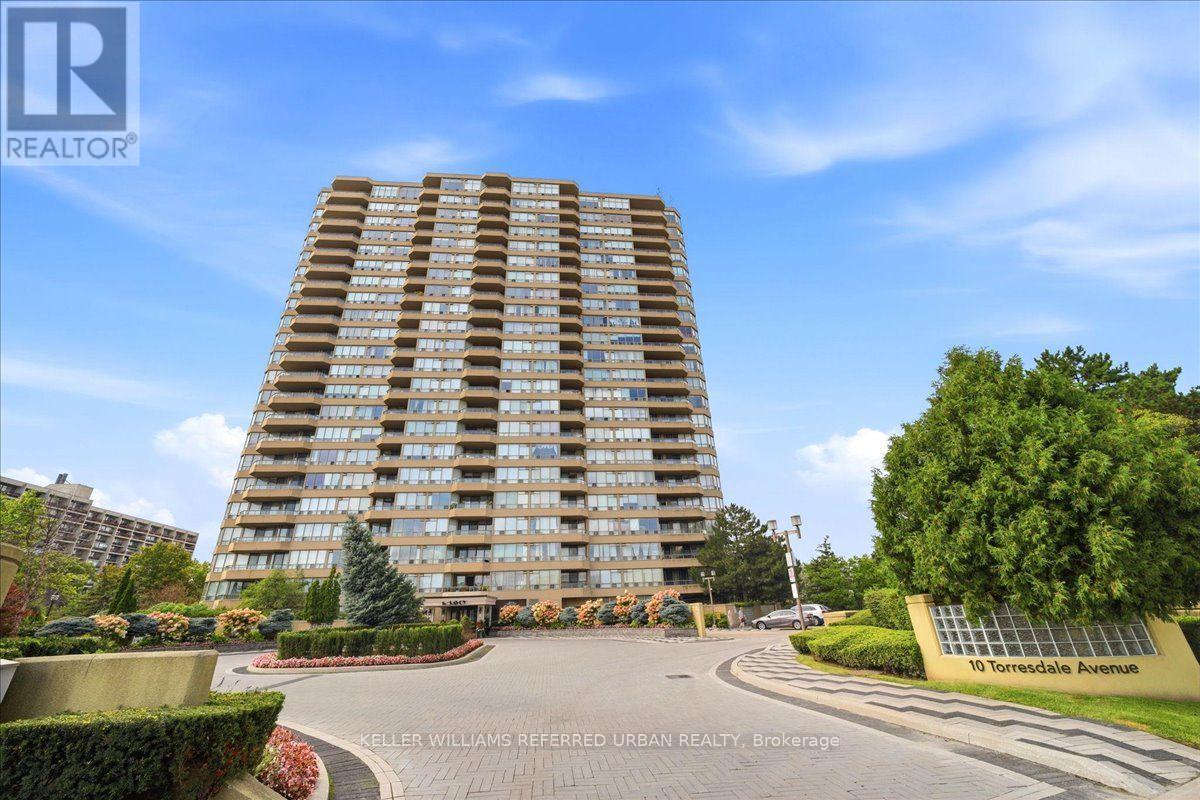
Walk into this spectacular Penthouse located in the heart of Richmond Hill. This open concept 2 bedroom, 2 full washroom Condo is adornedwith natural light. The primary Bedroom features not only an ensuite washroom but also an X-large walk-in closet. In addition, this unit comeswith 1 parking and 1 locker . This property is steps away from Richmond Hill Library!. Close to hospital, shopping, 407, Go Train Station,restaurants and much much more. This building offers great amenities plus 24hrs security and concierge services. Priced to sell, this is theperfect opportunity to own a Penthouse in the much coveted Richmond Hill. (id:50976)

2 Bedroom 2 Bathroom 800 - 899 ft2

RE/MAX Real Estate Centre Inc.

For sale
$499,000
203 - 1050 EASTERN AVENUE, Toronto, Ontario

203 - 1050 Eastern Avenue

Toronto, Ontario

1 Bedroom + Den, 1 Bathroom suite offers a sleek kitchen with stone countertops, stainless steel appliances, laminate flooring, ensuite laundry. Located steps from Queen St E, the beach, and TTC access. Amenities include concierge service, fitness center with yoga, steam rooms, meeting rooms, rooftop terrace with BBQs, a resident lounge, and more. (id:50976)

2 Bedroom 1 Bathroom 500 - 599 ft2

RE/MAX Your Community Realty

For sale
$499,000
514 - 2121 ROCHE COURT, Mississauga, Ontario

514 - 2121 Roche Court

Mississauga, Ontario

Welcome to this spacious and beautifully maintained 3 bedroom, 2 bathroom condo offering over 1,000 sqft of comfortable living space. Featuring a bright open concept living and dining area, this home is perfect for both everyday living and entertaining. Step out from the living room onto your private balcony - an ideal spot to enjoy your morning coffee or unwind after a long day. The updated kitchen offers modern finishes and plenty of space for meal preparation. With generously sized bedrooms, two full bathrooms, and a functional layout, this move in ready condo is an excellent opportunity for first time buyers, growing families or investors alike. (id:50976)

3 Bedroom 2 Bathroom 1,000 - 1,199 ft2

Sutton Group - Summit Realty Inc.

For sale
$129,900
1131 RICHMOND STREET, London East, Ontario

1131 Richmond Street

London East, Ontario

Turnkey restaurant business opportunity in one of London's most recognizable high-traffic locations, just steps from Western University! Business only-the building is not included. Situated in a thriving commercial corridor, this well-established restaurant benefits from exceptional visibility, constant vehicle and pedestrian traffic, and a steady customer base fueled by more than 40,000 Western University students, faculty, staff, and visitors year-round. The area sees increased activity during orientation, Homecoming, sporting events, convocations, conferences, and numerous campus events, making it an ideal location for a food service business.Banana Burger has earned a strong local reputation for its fresh smash burgers, fries, poutine, and banana pudding, . The business is fully operational and offers an excellent opportunity for an owner-operator or investor looking to step into an established and profitable operation.The sale includes the business only, along with the existing kitchen equipment and chattels, providing a seamless transition for new ownership. A complete list of inclusions and exclusions is available upon request. Customers enjoy excellent street exposure, convenient rear parking, and easy access for dine-in, takeout, and delivery services. Whether you're expanding your portfolio or entering the restaurant industry for the first time, this is a rare opportunity to acquire a successful business in one of London's busiest and most desirable commercial locations. (id:50976)

RE/MAX Advantage Realty Ltd.

For sale
$499,000
2121 ROCHE Court Unit# 514, 1000 Islands, Ontario

2121 Roche Court Unit# 514

1000 Islands, Ontario

Welcome to this spacious and beautifully maintained 3 bedroom, 2 bathroom condo offering over 1000 sqft of comfortable living space. Featuring a bright open concept living and dining area, this home is perfect for both everyday living and entertaining. Step out from the living room onto your private balcony - an ideal spot to enjoy your morning coffee or unwind after a long day. The updated kitchen offers modern finishes and plenty of space for meal preparation. With generously sized bedrooms, two full bathrooms, and a functional layout, this move-in ready condo is an excellent opportunity for first time buyers, growing families or investors alike. (id:50976)

4 Bedroom 2 Bathroom 1,049 ft2

Sutton Group Summit Realty Inc Brokerage

For sale
$799,000
91 BEECH STREET, Collingwood, Ontario

91 Beech Street

Collingwood, Ontario

Location, Location, Location! Welcome to 91 Beech Street, ideally situated on one of Collingwood's most sought-after Tree Streets. Just a short stroll from the vibrant shops, restaurants, cafés, and waterfront amenities of downtown Collingwood.This charming bungalow offers bright, open-concept living with 3 +1 bedrooms, 2 full bathrooms, and an updated kitchen that flows seamlessly into the spacious living and dining area-perfect for everyday living and entertaining. A unique feature of this home is the self-contained one-bedroom suite, accessed through the breezeway with it's own entrance and parking. Complete with its own kitchen, living room, bedroom, and 4-piece bathroom, this flexible space is ideal for an in-law suite, visiting family, adult children, guests, or a private home office setup.The home also features convenient main-floor laundry, pantry, cold cellar and an unfinished basement providing ample storage space for seasonal items, sporting equipment, and more. Step outside and enjoy the private backyard retreat, featuring a perennial garden, patio area and a cozy wood-burning outdoor fireplace-perfect for relaxing evenings with family and friends. Extensive renovations in 2020 include Electrical, furnace (2nd furnace in 2025), kitchen, flooring, plumbing, bathrooms, California blinds, gas fireplace insert, some appliances, eavestroughs/soffit/fascia, east side roof shingles. Whether you're looking for a family home, multi-generational living, or a property with flexible living arrangements, this exceptional downtown location offers endless possibilities in the heart of Collingwood. (id:50976)

4 Bedroom 2 Bathroom 1,500 - 2,000 ft2

Century 21 Millennium Inc.

For sale
$998,000
1018 WHITES ROAD, Muskoka Lakes, Ontario

1018 Whites Road

Muskoka Lakes, Ontario

Escape to your private Muskoka sanctuary on 2.7+ acres of pristine, sun-drenched acreage. This masterfully reimagined residence blends sophisticated modern luxury with the timeless freedom of country living. Step inside to an open-concept main floor flooded with natural light, anchored by a stunning quartz-clad fireplace and seamless custom cabinetry that flows throughout the entire home. The chef-inspired kitchen features premium quartz countertops, ideal for hosting unforgettable gatherings. Convenience meets design with a spacious main-floor bedroom, complemented by a beautifully updated bathroom. Upstairs, two massive bedrooms and a versatile loft/den overlook your private, lush green forest. The expansive lower level boasts two additional bedrooms, a dedicated home office, and a massive recreation space ready for your home theatre or gym.No detail has been spared in this top-tier, worry-free renovation. Enjoy total peace of mind with a brand-new central A/C system (2026) for crisp summer comfort, a premium metal roof (2021), updated high-efficiency windows (2018), upgraded insulation, and a high-performance furnace (2018). Step out onto the newly updated entertainment deck to breathe in the fresh air and listen to the wind in the trees. Located just minutes from the boutique shops and dining of Bala, Port Carling, and Bracebridge, you are perfectly nestled in the heart of Ontario's most prestigious lake country-surrounded by Lakes Muskoka, Rosseau, and Joseph. This is more than a home; it is a lifestyle. Kitchen & Living: Custom cabinetry, premium quartz countertops, quartz-clad fireplace. Climate Control: Brand-New Central Air Conditioning (2026) & High-Performance Furnace (2018). Exterior Updates: Metal Roof (2021), Windows (2018), Upgraded Insulation, Deck 2026.Flexible Layout: 5 bedrooms + office + den, with full custom-cabinetry bathrooms on every level. Prime Location: Central to Bala, Port Carling, and Bracebridge. to Lakes Muskoka, Rosseau, and Joseph. (id:50976)

6 Bedroom 3 Bathroom 2,000 - 2,500 ft2

Sutton Group Realty Systems Inc.

For sale
$949,500
23 ELMEROY COURT, Whitby, Ontario

23 Elmeroy Court

Whitby, Ontario

Look No Further! Beautiful 2-Storey Family Home Located In Whitby's Desirable Blue Grass Meadows Neighbourhood. This 2360 Sq Ft 4-Bedroom Home Is Situated On A Quiet Court Location Main Floor Features A Bright Spacious Modern Eat In Kitchen With Plenty Of Cabinetry, Quartz Counter Tops And Stainless-Steel Appliances. Family Room With Cozy Fireplace With Walk Out To The Composite Deck Area And Fully Fenced Backyard. Large Living And Dining Room Area With Beautiful Barns Door Highlight The Elegance And Charm. Convenient Main Floor Laundry Area With Access To The Garage And 2-Piece Bath. Second Floor Boasts A Huge Primary Bedroom With Walk In Closet, 4 Pc Ensuite And Loft Area To Give Extended Living Space. 3 Large Bedrooms And Additional 4-Piece Bath. Finished Basement Is Wide Open To Create Unlimited Possibilities! Plenty Of Parking Space With Double Car Garage And Private Double Sized Driveway. This Is A Must See! Extras: Close To Many Amenities, Schools, Parks, Shopping, And Dining. Just Minutes From The 401 And Go Train. (id:50976)

4 Bedroom 3 Bathroom 2,000 - 2,500 ft2

Dan Plowman Team Realty Inc.

For sale
$1,975,000
18 THATCHER AVENUE, Toronto, Ontario

18 Thatcher Avenue

Toronto, Ontario

Welcome to this beautifully updated detached home in one of Scarborough's most coveted neighbourhoods, just moments from the breathtaking scenery at Scarborough Bluffs, Bluffer's Park Beach, and Cathedral Bluffs Yacht Club. Designed for modern family living, the home features four spacious bedrooms on the upper level plus a versatile main-floor room that can serve as a fifth bedroom, home office, or den. Extensively renovated with hundreds of thousands invested in upgrades, every detail has been thoughtfully curated. At the heart of the home is a spectacular custom kitchen completed in 2024, boasting solid wood cabinetry, quartz countertops and full-height backsplash, a massive waterfall island, and premium built-in JennAir appliances - a stunning $90,000 renovation that seamlessly blends style and functionality. The elegant interior is further enhanced by new wrought iron staircase railings, pot lights throughout, updated interior doors, renovated main-floor mudroom with laundry & laundry sink, custom tiled gas fireplace, and new blinds installed in 2024. Step outside to your private backyard oasis where over $100,000 has been invested in creating the ultimate outdoor retreat. Enjoy a huge saltwater swimming pool surrounded by new coping stone and interlocking, sleek glass deck railings, a new privacy fence, professionally landscaped grounds, and a striking front-yard fountain. A newly installed interlocking driveway, new garage doors, exterior pot lights, and refreshed front landscaping provide exceptional curb appeal. Additional updates include all new exterior doors (2024), newly caulked vinyl windows, and a roof approximately 10 years old. Offering luxurious indoor and outdoor living in a prestigious setting close to parks, beaches, marinas, schools, and amenities, this is a rare opportunity to own a truly turnkey family home in one of Toronto's most desirable east-end communities. *listing contains virtually staged photo* (id:50976)

5 Bedroom 3 Bathroom 2,500 - 3,000 ft2

Sutton Group-Admiral Realty Inc.

For sale
$1,798,888
125 STONELEIGH DRIVE, Blue Mountains, Ontario

125 Stoneleigh Drive

Blue Mountains, Ontario

PREMIUM LOT | $340K IN UPGRADES | FULLY FURNISHED | HOT TUB | ACCESS TO PRIVATE BEACH | SHUTTLE TO VILLAGE | FULLY FENCED. Experience the pinnacle of four-season luxury in this brand-new "Chutes" model located on a premium lot in the prestigious Blumont community. Just steps from the action and serviced by an on-demand shuttle to Blue Mountain Village, this stunning chalet offers a rare combination of resort convenience and residential elegance. The interior impresses with striking vaulted ceilings that soar from the foyer to the rear lodge room, creating an expansive, light-filled atmosphere. Designed as an entertainer's dream, the gourmet kitchen features a large central island flowing seamlessly into the dining area. For the active family, a convenient main-floor mudroom provides ample gear storage. Transition outdoors to your private covered loggia, a year-round sanctuary featuring a cozy gas fireplace and a private hot tub-the ultimate spot for après-ski relaxation. This premium residence comes fully furnished and turnkey, thoughtfully configured to accommodate large groups with 6 spacious bedrooms and 7 beds (3 Kings, 2 Queens, 1 Double, 1 Twin). The upper level is dedicated to rest with four generous bedrooms, while the fully finished lower level serves as the ultimate entertainment hub. This level features a massive recreation and games room equipped with a pool table and foosball table (both included), a stylish wet bar, two additional bedrooms, and a full bath. Beyond the home, ownership includes exclusive BMVA privileges: access to a private beach, on-call shuttle service, and discounts at Village shops/restaurants. With over $340,000 in upgrades, a transferable Tarion Warranty, and proven potential for significant seasonal income ($40k+ for ski season), this is a sophisticated investment in Ontario's premier resort destination. Your four-season adventure starts here. (id:50976)

6 Bedroom 5 Bathroom 2,500 - 3,000 ft2

Cv Real Estate

For sale
$599,000
1048 OLD FALKENBURG ROAD, Bracebridge, Ontario

1048 Old Falkenburg Road

Bracebridge, Ontario

Welcome to 1048 Old Falkenburg Road - a solid 3 bedroom, 2 bathroom home with great curb appeal, set back from the road in a quiet rural setting just 5 minutes from downtown Bracebridge. The perfect blend of country living with town convenience.The open main floor features a dining room off the kitchen with walkout sliding doors to the deck to enjoy a morning coffee or evening meal - ideal for summer entertaining - plus the added convenience of main floor laundry. Both bathrooms have been tastefully updated. Three comfortable bedrooms (primary with 2pc ensuite) round out the functional layout - move in ready with room to add your personal touch. The lower level features a recently painted rec room with new drywall and paint featuring walkout access to the rear yard - offering excellent potential for future development of a potential den, office or home gym on the lower level. The backyard is where this property truly shines. A large detached garage and workshop awaits down the side driveway that is a hobbyist's dream - ample space for tools, toys, and projects - with additional storage sheds tucked in the rear yard for even more versatility. The attached single car garage adds further storage and parking. A newer furnace, rural services, no neighbours across the street, and a quiet rear yard perfect for family BBQs and bonfires complete this wonderful package.Country feel with city access - this one checks all the boxes. Book your showing today. (id:50976)

3 Bedroom 2 Bathroom 1,100 - 1,500 ft2

Sotheby's International Realty Canada

For sale
$729,000
25130 ARGYLE LINE, West Elgin, Ontario

25130 Argyle Line

West Elgin, Ontario

Discover peaceful country living in this beautifully maintained raised ranch, perfectly situated on a private 2 acre lot in desirable West Elgin. Just minutes from Highway 401, this property offers an ideal blend of comfort, convenience, and expansive outdoor space. This inviting home features 2+1 bedrooms and 3 bathrooms, highlighted by a stunning custom open concept kitchen complete with granite countertops and stainless-steel appliances. The primary bedroom includes a private ensuite and patio doors opening onto a spacious back deck, perfect for morning coffee or evening relaxation. The bright lower level offers a generous family room with a stone fireplace, creating a warm and welcoming space for entertaining or quiet nights in. Additional highlights include: A fenced backyard ideal for kids, pets, or privacy. An above ground pool for summertime enjoyment, municipal water AND a 2 bay workshop, perfect for hobbyists, storage, or equipment. Don't miss your chance to own this unique and versatile property-book your viewing today! (id:50976)

3 Bedroom 3 Bathroom 1,100 - 1,500 ft2

T.l. Willaert Realty Ltd Brokerage

For sale
$988,800
1993 COCKLIN CRESCENT, Oshawa, Ontario

1993 Cocklin Crescent

Oshawa, Ontario

Beautiful 4 Bedroom Double Garage Detached House Built By Great Gulf. Large Open Concept Main Floor With Huge Kitchen That Walks Out To Patio And Full Fenced Yard. California Shutters Throughout, 9 Ft Ceilings, Gas Fireplace In Living Room, Main Floor Laundry Room With Garage Access, Large Second Floor Family Room, Master Has 5 Pc Ensuite And His And Hers Closets. Long Driveway With No Sidewalk. (id:50976)

4 Bedroom 3 Bathroom 2,000 - 2,500 ft2

Aimhome Realty Inc.

For sale
$3,719,000
2043 EGLINTON AVENUE E, Toronto, Ontario

2043 Eglinton Avenue E

Toronto, Ontario

Exceptional Corner-Lot Investment Opportunity In Toronto's Transforming Golden Mile! This Seller-Owned Land And Building Present An Outstanding Opportunity To Acquire A Strategically Located Property In One Of Toronto's Most Rapidly Evolving Areas. Situated On A Prominent Corner Lot And Surrounded By Significant Current And Planned Development, The Property Offers Excellent Long-Term Investment Potential. The Golden Mile Secondary Plan Is In Effect, Creating Exciting Future Mid-Rise Development Potential. The Property Is Currently Tenanted With Annual Rent Escalations, Providing Ongoing Income, And The Buyer Must Assume The Existing Tenant And Tenancy Agreement. Survey, Building Plans, And Floor Plans Are Available. An Exceptional Opportunity For Investors And Developers Seeking A Prime Property In A Rapidly Transforming Toronto Neighbourhood. (id:50976)

7,999 ft2

Smart Sold Realty

For sale
$1,101,475
102 - 2 ARBOURVALE COMMON, St. Catharines, Ontario

102 - 2 Arbourvale Common

St. Catharines, Ontario

Welcome to Coveteur Where Refined Luxury Meets Natures Serenity Bathed in natural light and surrounded by lush greenery, the GAULTIER - B suite at Coveteur embodies luxury living at its finest. Framed by expansive windows, the space radiates warmth and openness while over looking unobstructed green space offering refined living immersed in tranquility and elegance. Perfectly positioned in the heart of Niagara, Coveteur is walking distance to St. Catharines premier shops, restaurants, and amenities, and only a short drive to Niagara on-the-Lake and Niagara Falls, where vineyards, fine dining, and entertainment await. This architecturally distinctive four-storey boutique residence features only 41 luxury suites, with construction underway and occupancy expected Fall 2026. Each open-concept suiteshowcases10-foot ceilings, 8-foot doors, and a signature circular architectural foyer that sets a tone of sophistication from the moment you enter. Personalize your home with one of four curated design palettes Parisian, Scandinavian Chic, New York Loft, or European Travellers each offering timeless elegance and style. Suites feature chef-inspired kitchens with quartz countertops, designer cabinetry, and eat-in islands, as well as private balconies or terraces accessed through elegant three-pane sliding doors, with unobstructed views and green space. Residents will enjoy exclusive amenities including a landscaped outdoor terrace, designer lounge and library, fitness and yoga studio, and party room. Each suite includes one underground parking space and locker, with ICF construction ensuring strength, comfort, and quiet luxury. (id:50976)

2 Bedroom 2 Bathroom 1,400 - 1,599 ft2

The Agency

For sale
$1,449,900
457 RAVINEVIEW WAY, Oakville, Ontario

457 Ravineview Way

Oakville, Ontario

Bright and spacious detached home in the sought-after Iroquois Ridge community! This beautifully maintained home offers a fantastic open-concept layout designed for both comfortable living and effortless entertaining. The modern eat-in kitchen features granite countertops, a stone backsplash, and quality stainless steel appliances, opening to bright, welcoming living spaces. The main level boasts 9' ceilings, elegant columns, crown moldings, pot lights, and a rich combination of ceramic and hardwood flooring, with generous living, dining, and family rooms that provide plenty of room to gather and relax.Upstairs, the spacious primary bedroom offers a relaxing retreat with a 5-piece ensuite and a large walk-in closet, complemented by additional well-sized bedrooms. The professionally finished basement adds incredible versatility, featuring a cozy fireplace, wet bar, private office, and a huge recreation room, perfect for family movie nights or entertaining guests. Freshly painted throughout, with new light fixtures and brand-new basement carpet, this home is truly move-in ready.Located among Ontario's top-ranked schools, including Munn's Elementary (#74/3052) and a walk to Iroquois Ridge High School, tied for #8/747 provincially. This friendly, walkable neighbourhood offers a 2-minute walk to Postridge Park (splash pad, ball and soccer fields) and scenic ravine trails that feel like a conservation area. Two shopping plazas with Longo's, Canadian Tire, restaurants, and GoodLife Fitness are a 10-minute walk away. A commuter's dream with quick access to the QEW, 403, and 407, plus bus stops within a 5-minute walk to Sheridan College, U of T Mississauga, and McMaster, and Oakville GO just 15 minutes away. A wonderful place to call home! (id:50976)

4 Bedroom 3 Bathroom 2,000 - 2,500 ft2

Real Broker Ontario Ltd.

For sale
$749,900
6 - 400 BLOOR STREET, Mississauga, Ontario

6 - 400 Bloor Street

Mississauga, Ontario

Rarely does a townhouse offer this combination of space, style, and location. Completely renovated from top to bottom, this exceptional 4+1 bedroom, 2-bath home is one of the largest models in the community and is truly move-in ready.Step inside to an impressive open-concept layout highlighted by soaring cathedral ceilings, rich hardwood flooring, elegant glass railings, and oversized windows that fill the home with natural light. Every detail has been thoughtfully updated to create a modern yet welcoming living space.The beautifully redesigned family-sized kitchen is the heart of the home, featuring granite countertops, a large centre island, stainless steel appliances, abundant cabinetry, and a bright bay window overlooking the private backyard. Perfect for everyday living and entertaining alike.The spacious finished lower level provides outstanding flexibility as a family room, home office, gym, guest suite, or playroom. Four generous bedrooms, updated bathrooms, modern electrical, excellent storage, and two parking spaces complete this outstanding home.Enjoy your own fully fenced backyard, ideal for summer BBQs, relaxing, or spending time with family and friends.Located in a well-maintained community with an outdoor heated pool, playground, and green space, you'll be just minutes from Square One, schools, parks, community centres, public transit, the future Hurontario LRT, and major highways including the 401, 403, and QEW.Beautifully renovated, exceptionally spacious, and located in one of Mississauga's most convenient neighbourhoods, this is a home you can simply move into and enjoy from day one. (id:50976)

5 Bedroom 2 Bathroom 1,600 - 1,799 ft2

Right At Home Realty

For sale
$629,900
67 - 124 PARKINSON CRESCENT, Orangeville, Ontario

67 - 124 Parkinson Crescent

Orangeville, Ontario

Welcome to Unit 67 at 124 Parkinson Crescent in Orangeville, a bright 3 bedroom, 3 bathroom townhome that gives you the space you need without the heavy upkeep. Large windows bring in plenty of natural light and make the home feel open, comfortable, and easy to live in. It's a strong fit for first time buyers, young families, or anyone looking for a more affordable, low maintenance lifestyle without feeling cramped. The layout is practical, the rooms feel spacious, and the fully fenced backyard with a deck gives you a private outdoor space for morning coffee, summer dinners, or a safe place for kids and pets to play. The neighbourhood adds even more value, with parks, schools, and recreation nearby, including Ryan Meadows Park, Kin Family Park, Credit Meadows ES, St. Andrew School, and Alder Recreation Centre. This is an easy move into Orangeville homeownership in a family friendly area, with the right mix of comfort, function, and everyday convenience. (id:50976)

3 Bedroom 3 Bathroom 1,100 - 1,500 ft2

RE/MAX Real Estate Centre Inc.

For sale
$489,000
2602 - 159 DUNDAS STREET E, Toronto, Ontario

2602 - 159 Dundas Street E

Toronto, Ontario

Bright, open-concept condo in the heart of downtown with a layout that actually makes sense and uses the space really well. The unit features floor-to-ceiling windows that bring in tons of natural light, laminate flooring throughout, ensuite laundry, and a modern kitchen with built-in appliances. Comes with one owned locker. The building offers excellent amenities, Roof Garden, Gym, Party Room With Outdoor Pool and the location is hard to beat, just a short walk to Toronto Metropolitan University, the CF Toronto Eaton Centre, subway access, restaurants, and everyday essentials. TTC bus stop is right outside the building, making commuting around the city incredibly convenient. Perfect for anyone looking to enjoy comfortable downtown living with everything close by (id:50976)

1 Bedroom 1 Bathroom 500 - 599 ft2

Homelife Silvercity Realty Inc.

For sale
$1,225,000
3001 - 80 JOHN STREET, Toronto, Ontario

3001 - 80 John Street

Toronto, Ontario

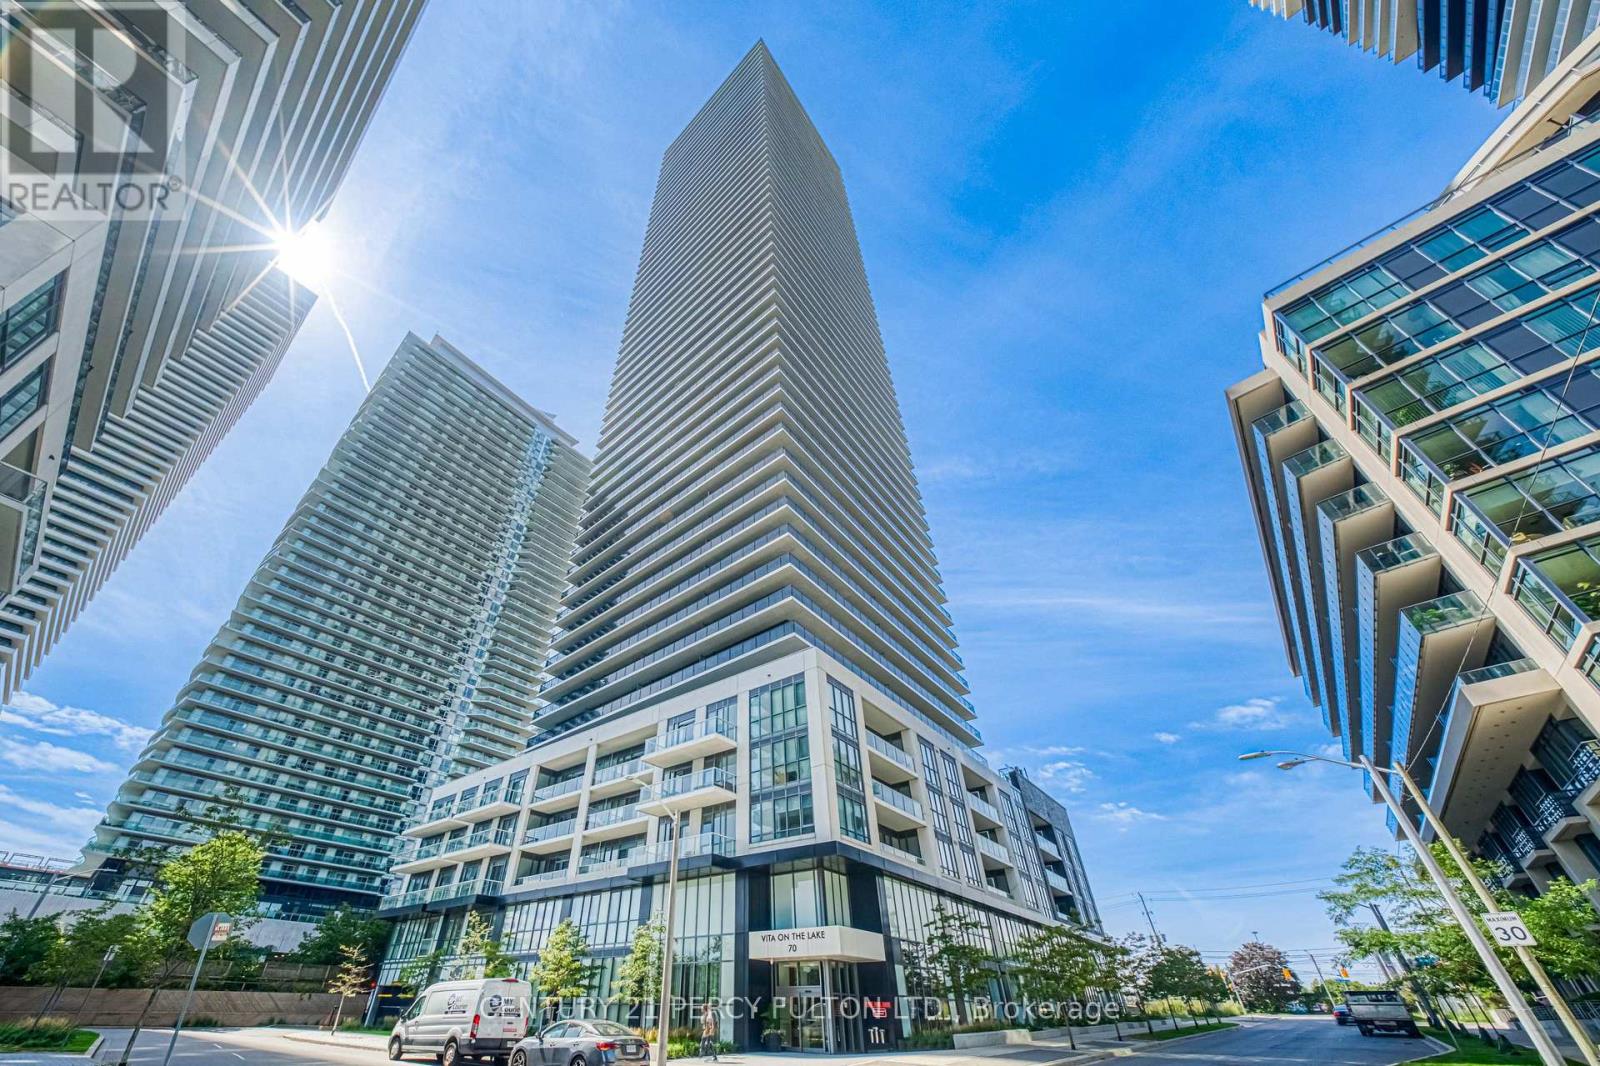
A Spectacular Project By Daniels (Festival Tower) Bacall Model, 1151 Sf + 246 Sf Balcony, Great Layout With Split Bedrms, 9 Ft Ceilings, Kitchen With Breakfast Area & Upgraded Cabinets, Countertops & Faucets, His & Hers W/I Closet In Mbr Br. 24 Hrs Concierge, Indoor Pool, Business Centre, Guest Suites, Sauna & Full Fitness Centre. Private Cinema House & 5 Star Hotel Services. Unit Layout Attached. (id:50976)

2 Bedroom 2 Bathroom 1,000 - 1,199 ft2

Century 21 Percy Fulton Ltd.

For sale
$1,550,000
3 PINE DRIVE, Blind River, Ontario

3 Pine Drive

Blind River, Ontario

Executive waterfront estate on the Blind River, where refined craftsmanship and natural beauty converge to create something truly extraordinary. Built in 2021 on a 2.65-acre double lot with 300 feet of direct waterfront, this custom bungalow delivers luxury, privacy, and functionality that cannot be replicated. The great room impresses with soaring cathedral ceilings, exposed B.C Douglas Fir beams, floor-to- ceiling stone fireplace, and a wall of windows framing the river like living art. Custom millwork, designer wood light fixtures and plank tile flooring throughout. Chefs kitchen features custom rustic Alder cabinetry, quartz counters, large island, and Café appliances. The hidden butlers pantry keeps entertaining effortless. Spacious dining room stuns with a coffered timber ceiling and a custom chandelier. Elegant primary suite offers river views, a 5-piece ensuite with soaker tub, and travertine tiled shower. Private office with cathedral ceiling and built-in millwork converts easily to a third bedroom. Sunroom walks out directly to the waterfront deck, where an expansive covered area with timber beams and integrated hot tub sets the stage for entertaining in every season. Stone cobble fire pit nestled among the trees, private roadway to the waters edge, boat launch, and 40 foot floating dock complete the waterfront lifestyle. The detached triple-car garage (30' x 40') is a showstopper in its own right, finished to the same exceptional standard as the home, with a dedicated gear storage room, 2-piece washroom, and attached lean-to for watercraft and equipment. Collectors and outdoor enthusiasts will not believe their eyes. Engineered for year-round comfort and peace of mind with an ICF (Insulated Concrete Form) foundation, propane furnace, central A/C, HRV system, and 22kW Generac generator with automatic transfer. An estate of this calibre, craftsmanship, and waterfront setting is an exceptionally rare offering, one that stands in a class entirely its own. (id:50976)

3 Bedroom 2 Bathroom 2,000 - 2,500 ft2

RE/MAX Realty Specialists Inc.

For sale
$1,398,000
1453 GLENWATSON DRIVE, Mississauga, Ontario

1453 Glenwatson Drive

Mississauga, Ontario

Orchard Heights! Exceptional lot - 71 ft x 110 ft. A perfect home for a growing family. Great floor plan with 1,504 sq. ft. on main floor and 1,320 sq. ft. in the basement. Features include a large sunroom, inground pool, hot tub, 2 tiered deck, multiple walk-outs and a totally private backyard surrounded by towering cedars. Same owner for over 40 years who raised their family here and now the house is looking for its next family to make new memories. A highly sought after mature neighbourhood on the Toronto-Mississauga border. A small enclave of approx. 430 homes tucked in behind the prestigious Toronto Golf Club. Great room sizes/picture windows/hardwood floors/multiple gas fireplaces/pocket doors/double closets in the bedrooms/200 AMP service and a finished basement that adds impressive additional living and storage space. Orchard Heights has its very own parks.....Ron Searle Park that includes a playground for the kids, tennis courts, an outdoor skating rink (weather permitting) and green space to run around. Orchard Heights Park is located at the Ravine/Etobicoke Creek for the nature enthusiast and dog walkers. This wonderful neighbourhood is supported by a Homeowner's Association and an active Neighbourhood Watch Program. Conveniently close to Mississauga Transit, Long Branch GO Train, No Frills, Applewood Plaza where you can find a Longo's, Shoppers Drug Mart, Cobb's Bakery, Home Hardware and other shops. Schools, Sherway Gardens, Outlet Stores and Trillium Health Centre are all a quick drive.A GREAT PLACE TO CALL HOME!! (id:50976)

4 Bedroom 2 Bathroom 1,500 - 2,000 ft2

RE/MAX Professionals Inc.

For sale
$9,000,000
7 RIVERSIDE TRAIL, Toronto, Ontario

7 Riverside Trail

Toronto, Ontario

A magnificent stone residence, poised above the Humber - Toronto's only Canadian Heritage River - on one of the city's most coveted and private streets. On nearly an acre of ravine land at the end of a quiet Swansea court, this is a true country estate within the city: rare, secluded, and irreplaceable. Settings of this calibre are no longer created. They are simply passed, with privilege, from one steward to the next. Inside, approx. 8,000 sq ft of living space unfolds from a full-height panelled centre hall with parquet inlay. Each update has been curated with intention. Modern touches introduced seamlessly, space added thoughtfully, and not a single decision made at the expense of the home's original charm. Stately principal rooms include a board-and-batten original quarter-sawn oak fireplace room with cut-stone surround and iron strap-hinged built-ins, beamed ceilings, panelled window seats, and terracotta mosaic floors. The kitchen pairs a Viking Professional 6 burner range and twin dishwasher drawers with a wall of wood-framed windows opening into the tree canopy. The formal dining room comfortably seats ten beside French doors to a private balcony; the vaulted third floor is a retreat of its own, with gas fireplace and twin west-facing Juliet balconies framing sunsets over the river valley. Five bedrooms, 4.5 baths, multiple fireplaces, walk-out lower level. Outside: level table land with room for a pool, a curved stone lookout terrace, stone staircase entry, built-in garage, and full-home generator. Swansea - once its own village - offers a walk to Bloor West Village, High Park, top-rated schools, and two subway stations, with downtown and the airport minutes away. Nature at your doorstep, the city at your convenience - a once-in-a-lifetime offering. (id:50976)

6 Bedroom 5 Bathroom 5,000 - 100,000 ft2

RE/MAX Real Estate Centre Inc.

For sale
$720,000
708 - 11 BOGERT AVENUE NE, Toronto, Ontario

708 - 11 Bogert Avenue Ne

Toronto, Ontario

Welcome to this beautifully maintained 2+1 bedroom residence in the heart of North York. Freshly painted and complemented by updated light fixtures, this elegant suite features smooth 9' ceilings, floor-to-ceiling windows, and a bright open-concept layout designed for comfortable everyday living. The sleek Euro-style kitchen is equipped with quartz countertops, a centre island, built-in Miele appliances, and a designer backsplash, seamlessly combining style and functionality. The spacious den offers the flexibility of a home office, study, or additional living area. Enjoy direct indoor access to the subway and an unmatched lifestyle with Whole Foods, LCBO, restaurants, cafés, shopping, and everyday conveniences just steps from your door. Residents also enjoy an impressive selection of premium building amenities, making this an exceptional opportunity to own in one of North York's most desirable communities. (id:50976)

3 Bedroom 2 Bathroom 800 - 899 ft2

Century 21 Heritage Group Ltd.

For sale
$999,000
124 JORDAN DRIVE, Orangeville, Ontario

124 Jordan Drive

Orangeville, Ontario

Beautiful Home Is Located On Quiet Street, Close To Parks & Amenities. Great for Commuters! Meticulously Maintained & Professionally Landscaped Front & Back W/ Mega Curb Appeal. Main Floor Offers Large Family & Dining Rooms, A Gorgeous White Kitchen W/ Gleaming Quartz Counters & Backsplash Plus New Stainless Steel Appliances, Perfect For Entertaining. Upper Level Features 3 Spacious Bedrooms, Large Master W/ En-Suite And Brand Engineered Hardwood Throughout. Downstairs Guests Can Live Easy In The Soundproof Basement Bedroom With Washroom. New Energy Saving Windows All Around The House. (id:50976)

5 Bedroom 4 Bathroom 2,000 - 2,500 ft2

Homelife Silvercity Realty Inc.

For sale
$159,900
1050 KING Street W Unit# 3, Hamilton, Ontario

1050 King Street W Unit# 3

Hamilton, Ontario

Exceptional opportunity to own a well-established, award-winning cupcake bakery in the heart of charming Westdale Village! Successfully operating for over 22 years, Cupcakes of Westdale Village has built an outstanding reputation and a loyal customer base of repeat, walk-in and community customers. Recipient of the City of Hamilton's 2025 Award of Excellence, this turnkey business offers an exceptional opportunity for an owner-operator or entrepreneur looking to step into an established operation. Ideally located in a high-visibility plaza just steps from McMaster University, this approximately 883 sq. ft. storefront benefits from excellent pedestrian traffic, free customer parking, strong community support, and two dedicated staff parking spaces at the rear. The business is currently operated Tuesday through Sunday from 12:00 p.m. to 5:00 p.m., offering significant opportunity for growth by extending operating hours, expanding the product line, increasing catering services, or further developing delivery operations. The sale includes an extensive inventory of commercial bakery equipment, fixtures and chattels, allowing a purchaser to begin operations immediately with minimal additional investment. Established systems, recognizable branding, and a loyal clientele make this a true turnkey business opportunity. The current lease has approximately four years remaining (expiring in 2030) with reasonable rent and an excellent landlord. The owner is willing to provide comprehensive training to ensure a smooth and successful transition. Buyers interested in acquiring the location only may also be considered, as the seller is willing to negotiate. Both Listing Agents are related to the Seller. (id:50976)

Purerealty Brokerage

For sale
$249,000
0 AXE LAKE ROAD, McMurrich/Monteith, Ontario

0 Axe Lake Road

Mcmurrich/monteith, Ontario

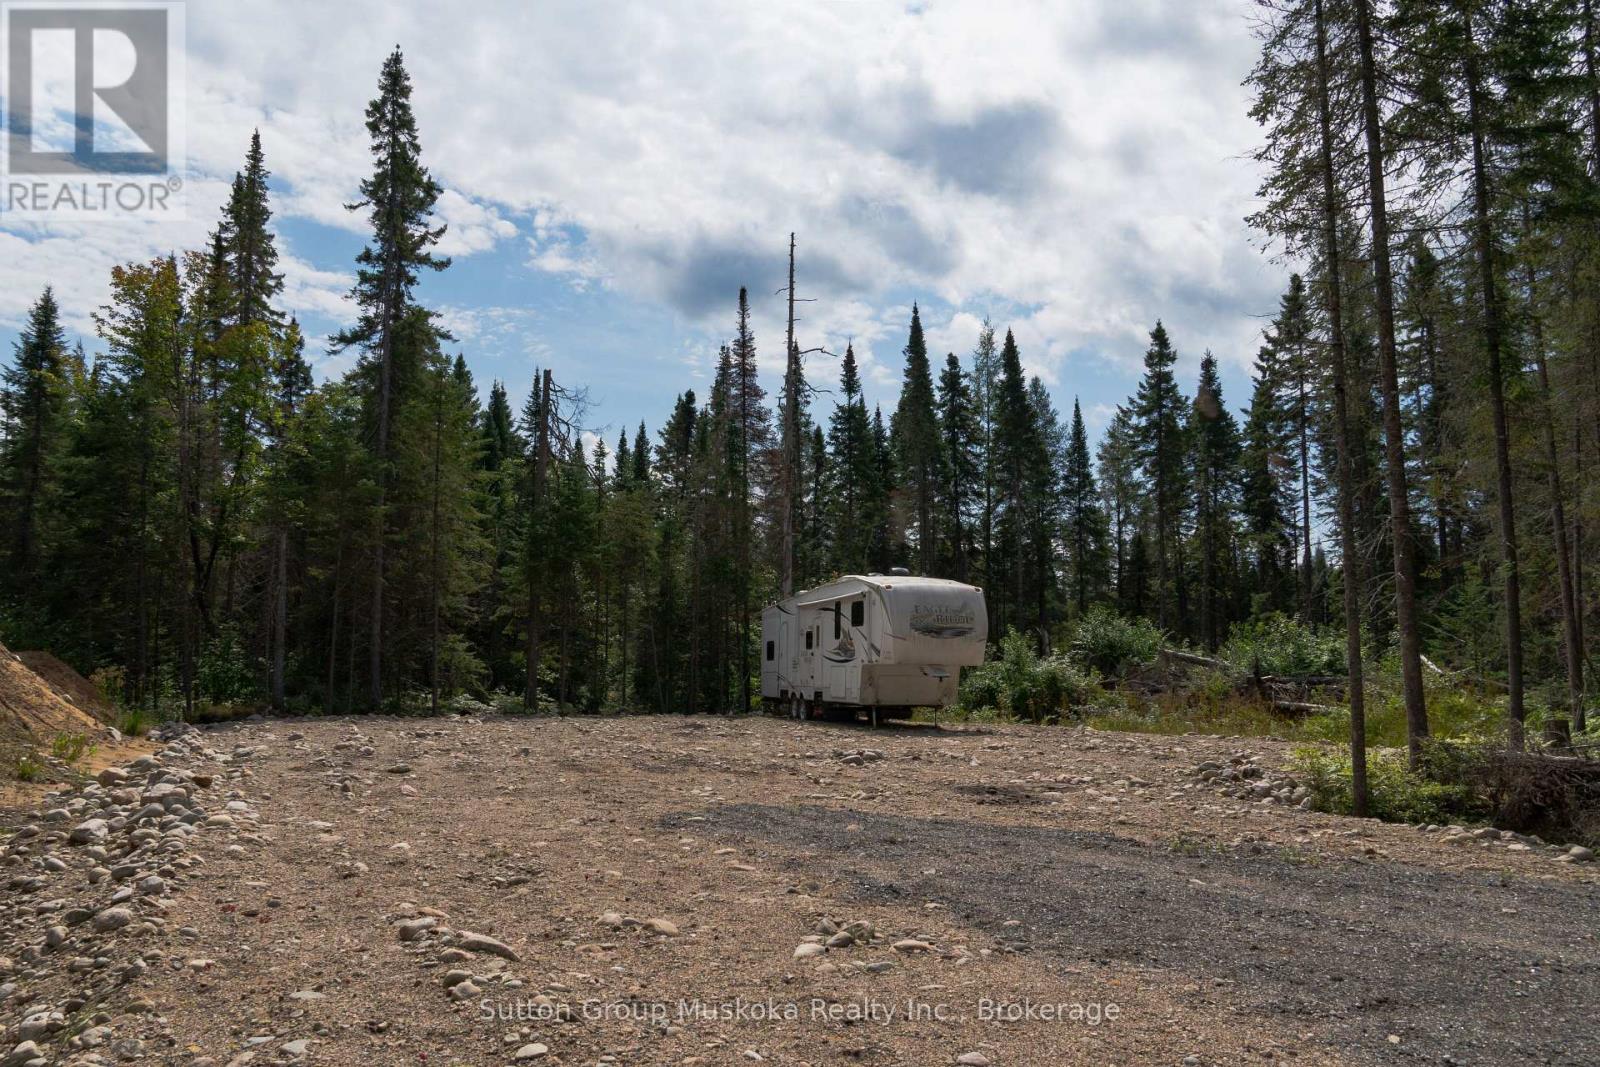
Escape to your own private wilderness with this exceptional 100-acre recreational property, an outstanding opportunity for hunters, outdoor enthusiasts, and anyone seeking peace, privacy, and a get away or retreat. Access via an ATV trail on an unopened road allowance, this unique parcel offers unmatched seclusion while remaining accessible to those looking for a genuine backcountry experience. Property features a rustic hunting cabin that provides a base camp for weekend getaways, hunting season, or outdoor adventures. Whether you're gathering around the campfire after a day in the bush, enjoying the sounds of nature with your morning coffee, or spending evenings under a sky filled with stars, this cabin captures the essence of the land and offers endless opportunities for hunting, hiking, ATVing, snowmobiling, wildlife watching, and recreational enjoyment. The property's diverse terrain provides excellent habitat for deer, moose, bear, and other wildlife, making it an ideal destination for avid hunters and nature lovers alike. Existing trails and natural clearings enhance access throughout the property while maintaining its rugged character. Surrounded by untouched forest and abundant wildlife, this property delivers the privacy and tranquility that are becoming increasingly difficult to find. Whether you're looking to establish a family hunting camp, invest in recreational land, create an off-grid getaway, or simply own a large parcel where you can disconnect from the demands of everyday life, this property offers incredible potential. Enjoy hiking in the summer, vibrant fall colours, successful hunting trips, and winter adventures by snowmobile or snowshoe with multiple lakes nearby for fishing adventures. If you've been dreaming of owning your own private retreat where the only neighbours are the wildlife, this rare property is ready for its next chapter. Experience the freedom, adventure, and natural beauty that only a property like this can provide. (id:50976)

1 Bedroom 0 - 699 ft2

Royal LePage Lakes Of Muskoka Realty

For sale
$159,000
48 - 5263 ELLIOTT SIDE ROAD, Tay, Ontario

48 - 5263 Elliott Side Road

Tay, Ontario

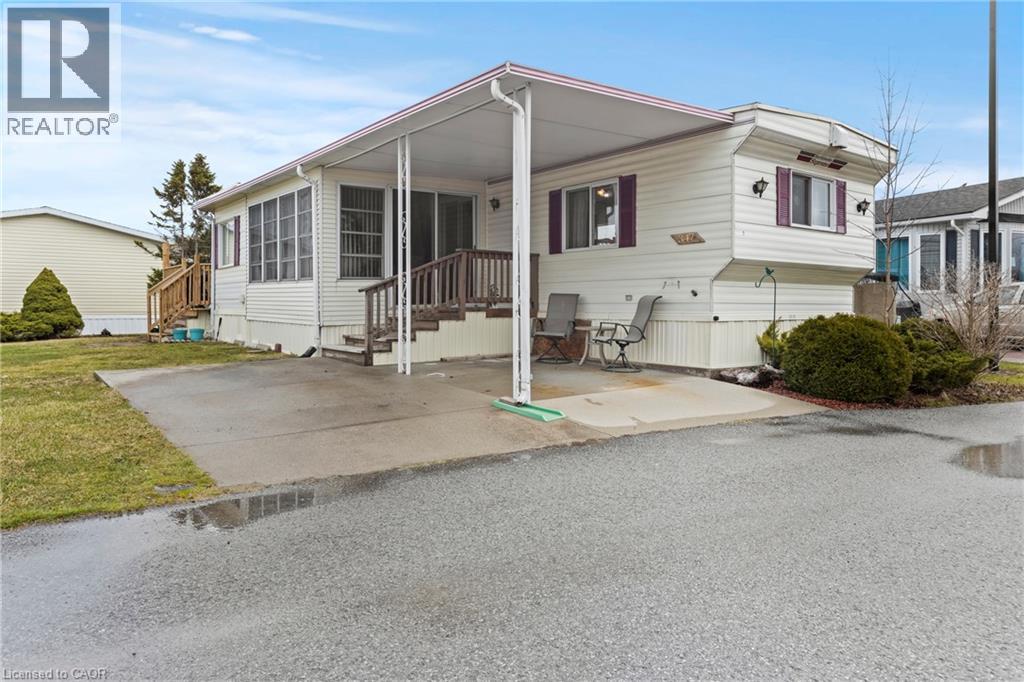
Affordable homeownership is becoming increasingly difficult to find-especially at this price point. Located in Bramhall Park Estates, this 2-bedroom, 1-bathroom mobile home offers an opportunity to own your own space without the price tag of a traditional home. Set at the end of a quiet road and surrounded by mature trees, the property enjoys a peaceful setting with plenty of privacy. Inside, the open-concept living, dining, and kitchen area provides a functional layout, while two bedrooms and a bathroom with a walk-in shower offer comfortable everyday living. Outside, you'll find a double-wide driveway and two storage sheds, providing ample room for vehicles, tools, hobbies, and seasonal storage. The treed surroundings create a relaxing atmosphere where you can enjoy nature right outside your door. This home would benefit from some updating and is priced accordingly, making it an excellent opportunity for buyers looking to add value through cosmetic improvements. Whether you're downsizing, seeking an affordable retirement option, or simply looking for a place to call your own, this property offers tremendous potential and exceptional value. Opportunities at this price point are becoming increasingly rare. Bring your ideas, add your personal touch, and discover the possibilities waiting here. (id:50976)

2 Bedroom 1 Bathroom 700 - 1,100 ft2

Real Broker Ontario Ltd.

For sale
$1,579,999
88 SOUTHCREEK COURT, Hamilton, Ontario

88 Southcreek Court

Hamilton, Ontario

Welcome to 88 Southcreek Court, a beautifully maintained family home nestled on a quiet court in one of Ancaster Meadowlands' most sought-after neighbourhoods. Situated on a rare premium pie-shaped lot, this spacious residence offers over 3,600 sq. ft. of above-grade living space plus a fully finished basement, providing exceptional space for growing and multigenerational families.The inviting main floor features generous principal rooms, soaring two-storey ceilings in the family room, Mixture of rich hardwood flooring and tiles throughout the living room, dining room, family room and hallways, and a cozy gas fireplace that creates the perfect gathering space. The bright eat-in kitchen is enhanced with quartz countertops and elegant tile flooring, while updated quartz countertops continue into the bathrooms, adding a modern touch.Upstairs you'll find four generously sized bedrooms, including a spacious primary suite. The fully finished basement expands the living space with an additional bedroom, full bathroom, and a large recreation area, offering flexibility for guests, extended family, a home office, or fitness room.Step outside to enjoy the expansive deck overlooking a private oversized backyard, complete with a garden shed and plenty of room for entertaining, children to play, or simply relaxing. The rare pie-shaped lot provides outdoor space seldom found in this established community.Complete with a double-car garage and parking for up to eight vehicles, this exceptional home is ideally located close to top-rated schools, parks, conservation trails, Meadowlands shopping, restaurants, golf courses, and convenient access to Highway 403 and the Lincoln Alexander Parkway.An outstanding opportunity to own a quality family home in one of Ancaster's premier neighbourhoods, offering exceptional space, a premium lot, and endless potential in an unbeatable location. (id:50976)

5 Bedroom 4 Bathroom 3,500 - 5,000 ft2

Icloud Realty Ltd.

For sale
$990,000
7 BIDDENS SQUARE, Brampton, Ontario

7 Biddens Square

Brampton, Ontario

Beautifully well maintained 4-Bedroom semi-detached home located in the family-friendly Hwy 50/Castlemore Road neighbourhood featuring a spacious layout with a living Room, Dining Room & Family Room. The Family sized Kitchen offers upgraded dark-stained cabinetry, backsplash and pot lights. Enjoy a Prime Location close to schools, Temple, Gurudwara Sahib, Parks, transit, Gore Meadows Community Centre and Grocery Stores. This gorgeous home is completely carpet free and features a convenient main floor laundry. Must see this property!!!Perfect for families - just move in and enjoy! (id:50976)

4 Bedroom 3 Bathroom 1,500 - 2,000 ft2

Homelife Silvercity Realty Inc.

For sale
$2,288,888
25 ALCAINE COURT, Markham, Ontario

25 Alcaine Court

Markham, Ontario

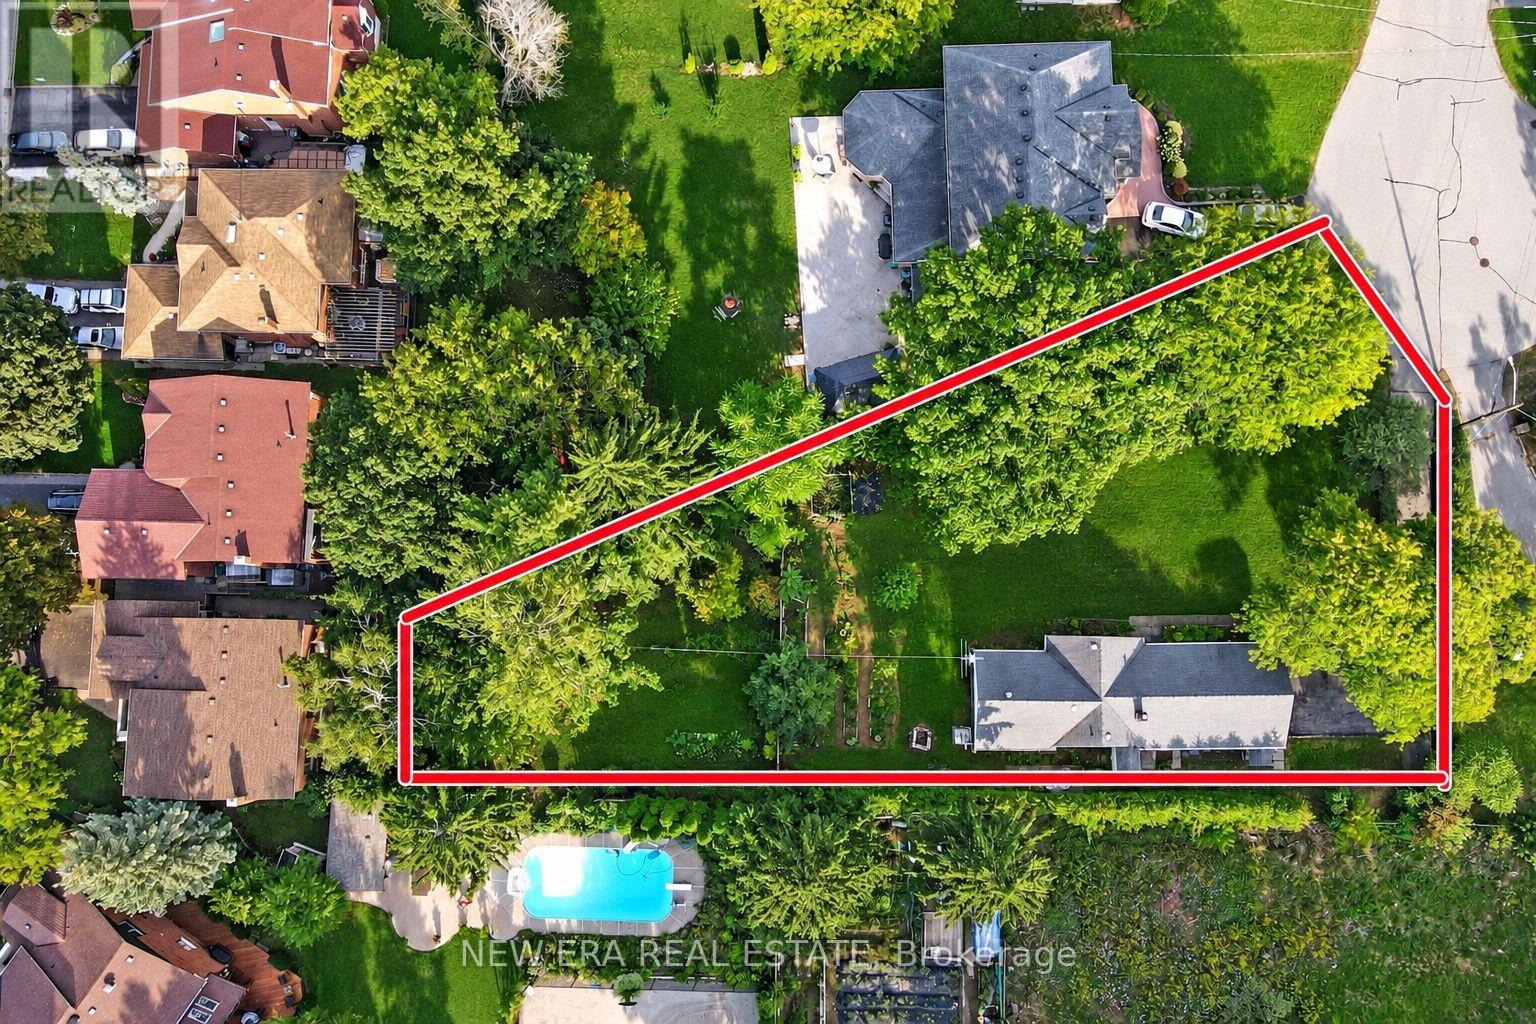
Nestled on a quiet, family-friendly court in the heart of Old Thornhill Village, this charming home sits on one of the larger lots on the street, offering exceptional outdoor space and privacy. The bright, functional layout is warm and inviting, creating the perfect setting for comfortable everyday living. Step outside to your own private backyard oasis featuring a sparkling pool, a brand-new deck, and mature landscaping-an idyllic retreat for entertaining, relaxing, or enjoying peaceful summer evenings. Combined with access to top-rated schools, shopping, dining, transit, and major commuter routes, this rare offering delivers the perfect balance of tranquility, recreation, and convenience in one of Thornhill's most desirable communities. This house can easily be rented while you wait for your application to the city for a tear down and rebuild (id:50976)

5 Bedroom 4 Bathroom 2,500 - 3,000 ft2

RE/MAX Your Community Realty

For sale
$450,000
LOT 8 - 215 CAROLYNN WAY, North Perth, Ontario

Lot 8 - 215 Carolynn Way

North Perth, Ontario

Experience the perfect fusion of style, comfort and simplicity in this quality Canadian-built Northlander modular home, ideally located in The Village, on the east side of Listowel, in a peaceful and well-maintained community. This model (constructed in 2025) is a tastefully designed 2 bedroom, 2 bathroom home , offering a welcoming layout with high end features and modern convenience. Enter the inviting 13' x 5' covered front porch, ideal for relaxing and enjoying the neighbourhood's serene setting. Step inside to a bright, open-concept interior where the kitchen's stylish two-toned, white-urban cabinetry, stainless steel appliances, and ceramic tile backsplash are highlights be a spacious island, perfectly suited for entertaining or casual dining. The living room is anchored by a built-in natural gas fireplace, providing warmth and ambience during the winter months. The primary bedroom retreat features a generous 6' x 5' walk-in closet and a 3 piece bathroom, while the second bedroom and 3 piece bathroom ensure space for family/guests or a home office. Paved streets and walking trails along the perimeter of the community promote a healthy lifestyle along with a welcoming clubhouse for social events. With shopping, dining, curling, golf and so many amenities just minutes away, this community provides a lifestyle that is as busy or as simple as desired. NOTE: land is leased ($525/month). Modular home is owned. (id:50976)

2 Bedroom 2 Bathroom 1,100 - 1,500 ft2

Sutton Group - Select Realty

Contact Us
Your Favourites


No Favourites Found