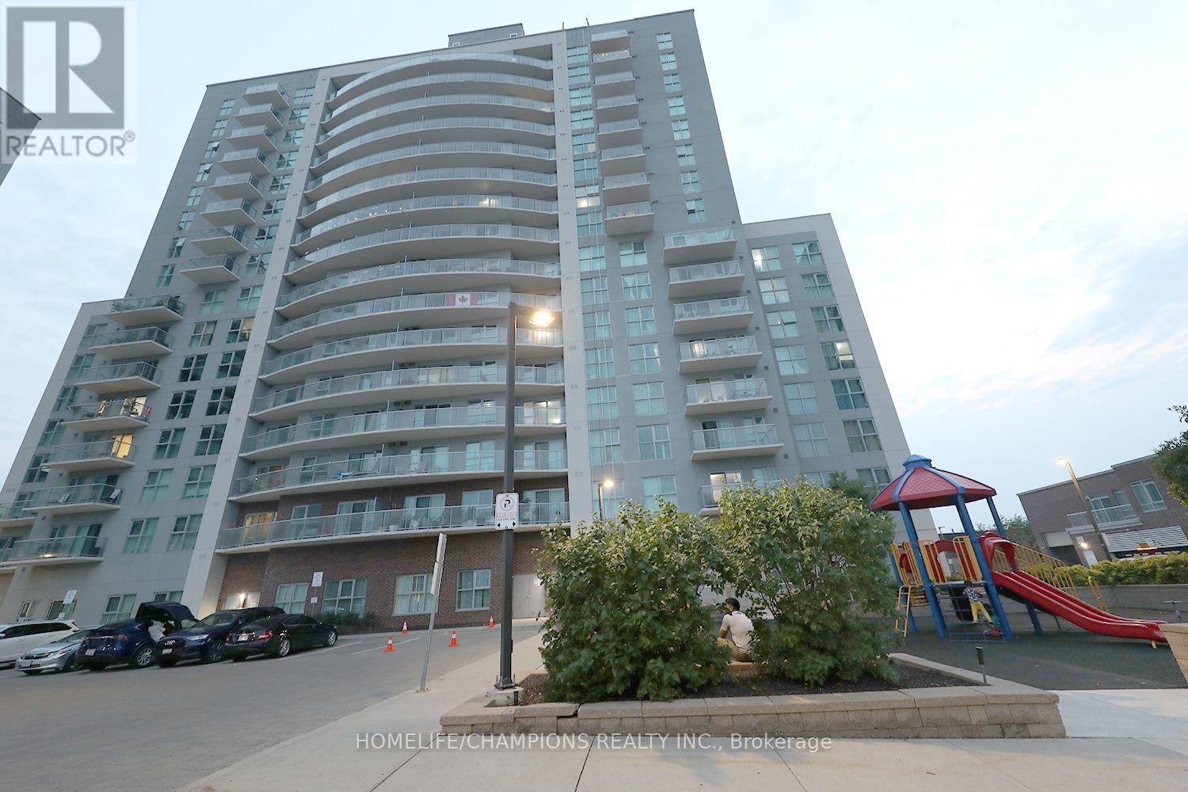
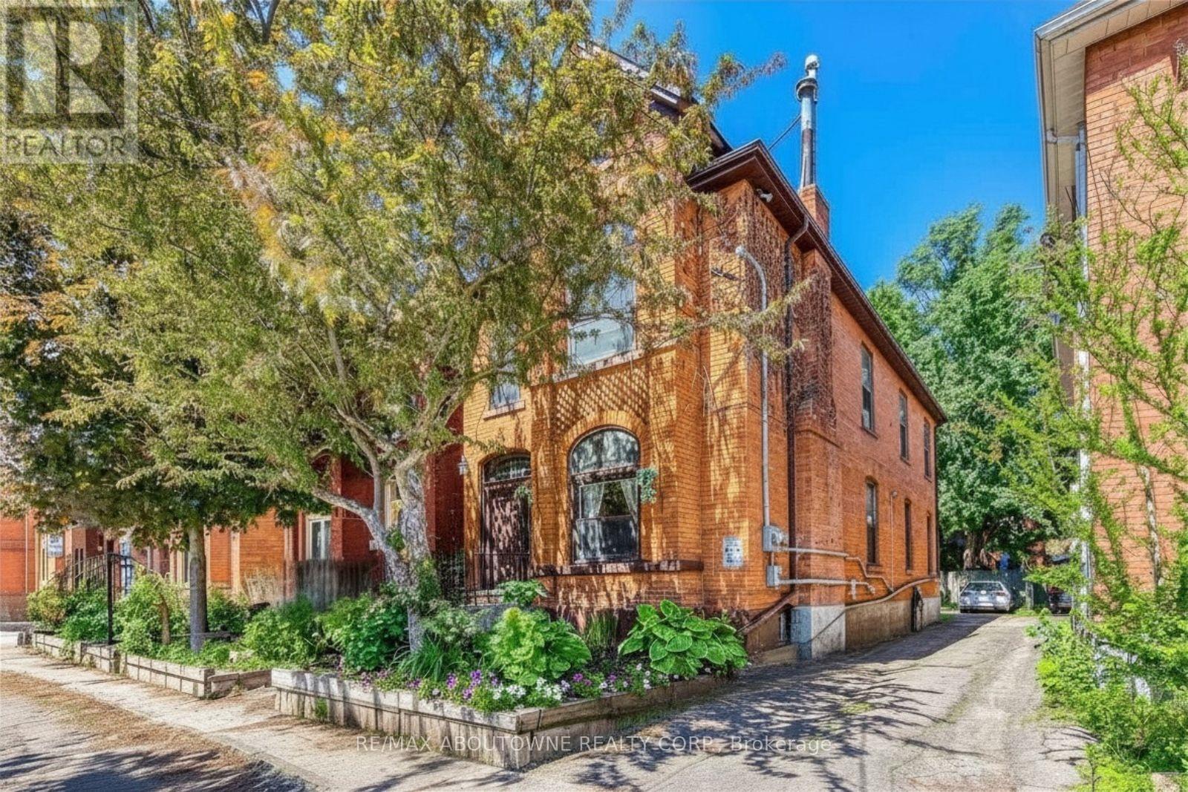
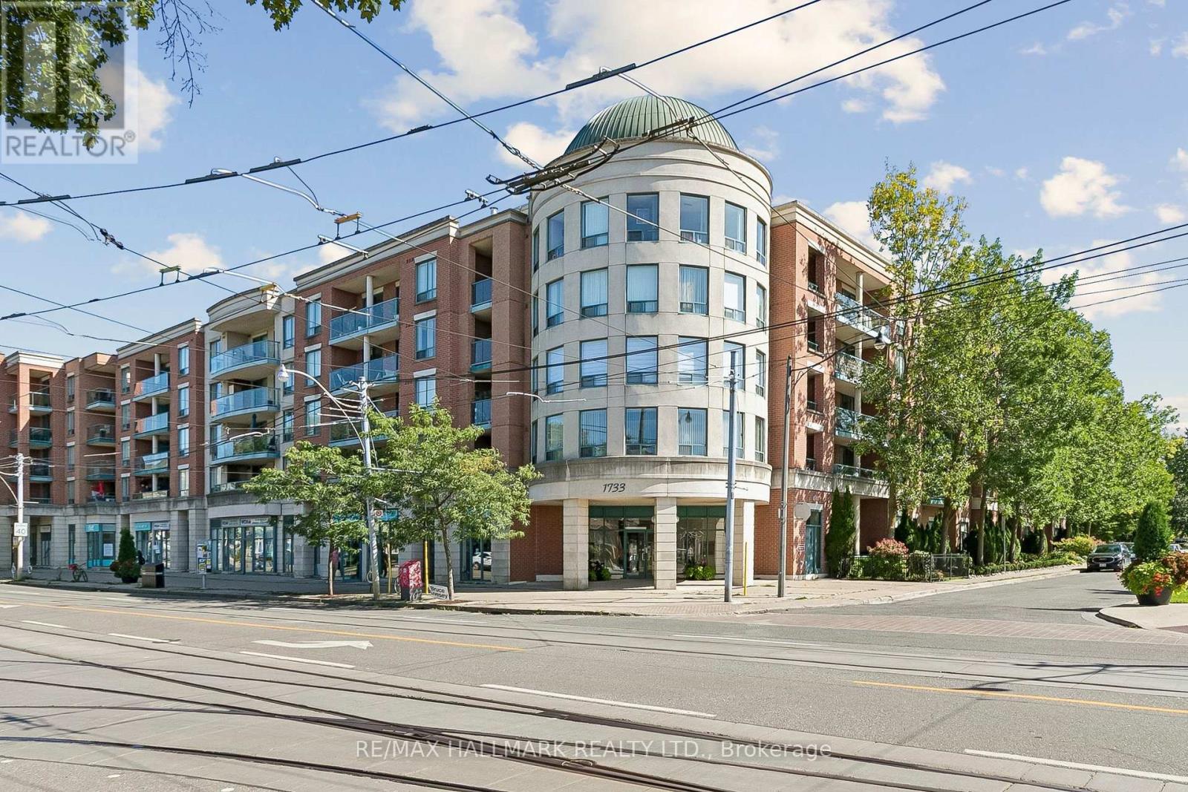
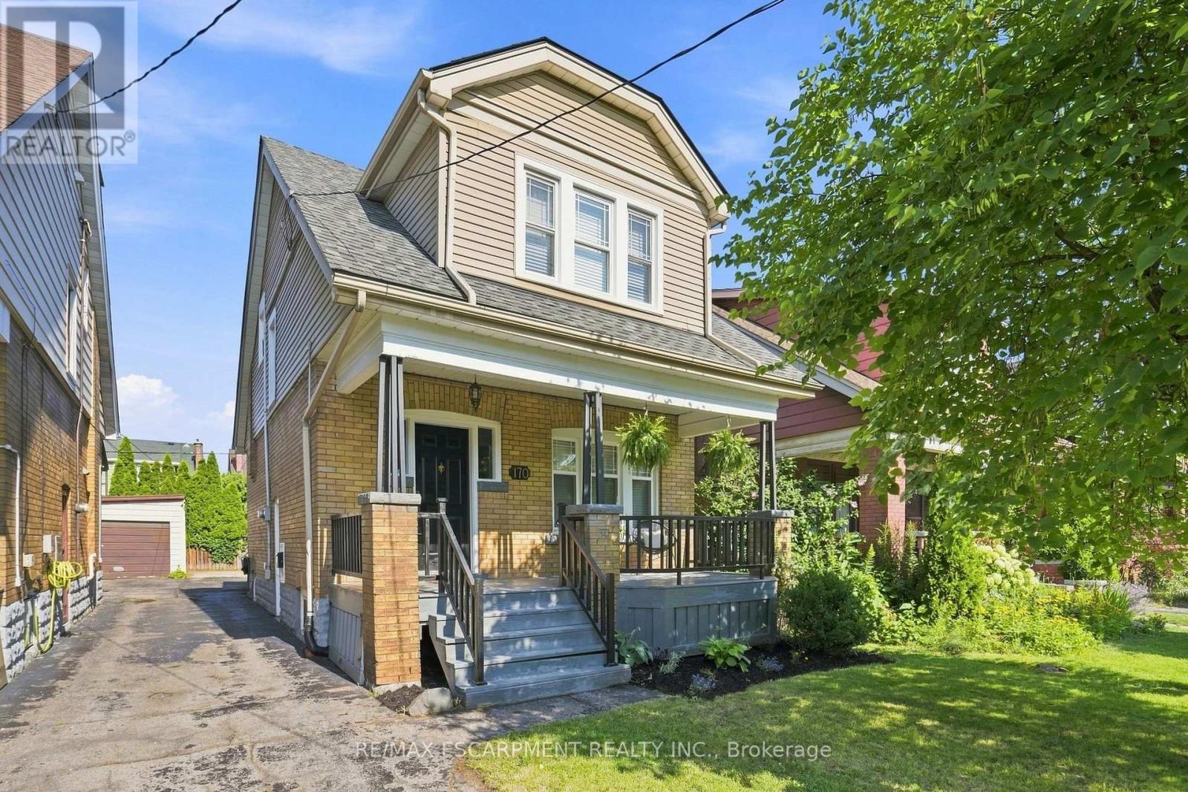
Listings

58566 results | Page 357 of 1221
12 24 48
 
For sale
$880,000
3 DAVID STREET, North Perth, Ontario

3 David Street

North Perth, Ontario

Position your business for success with this versatile commercial property located in a desirable C3 Commercial Zone. Offering a functional layout, the building features two private offices, a washroom, and two spacious storage areas, including one with a convenient drive-in bay for easy loading and equipment access. At the rear of the property, a generous outdoor storage area provides additional flexibility for materials, vehicles, trailers, or inventory. A substantial addition with an additional900+ sq ft was completed in 2023, enhancing the functionality and versatility of the property. The property's zoning permits a wide range of commercial uses, making it an excellent opportunity for contractors, trades, equipment rental, wholesale operations, automotive services, building supply businesses, professional offices, landscaping companies, and many other commercial enterprises. Whether you're expanding your existing business or investing in a flexible commercial space with strong future potential, this property is ready to meet your needs. A rare opportunity to own a functional commercial building with office space, shop area, drive-in access, and valuable outdoor storage-all in one location (id:50976)

2,359 ft2

Keller Williams Innovation Realty

For sale
$1,175,000
373 SUNNY MEADOW BOULEVARD, Brampton, Ontario

373 Sunny Meadow Boulevard

Brampton, Ontario

A True architectural showplace, this extraordinary luxury residence offers 4+1 bedrooms with beautifully finished basement. Located inprestigious, family-oriented area, the home showcases refined craftsmanship, exceptional scale, complemented by additional landscaping andentertainment throughout. This beautiful house offers a gourmet kitchen, it is like a chef's dream, The main floor includes spaciousLiving/Family area. This Beautiful Home Includes the expensive Basement Featuring A Bar, Home theatre Room with projector, Bedroom,And 1.5 Washrooms. Completing the offering a two-car garage, extended driveway, generous beautiful entertaining backyard. Located JustSteps To Schools, Shopping, And Public Transit. A Must-See Home Offering Space, Functionality, And Luxury Throughout! OriginalOwners. Parking For 6 Vehicles.Don't Miss This Beauty!! (id:50976)

5 Bedroom 5 Bathroom 2,500 - 3,000 ft2

Sutton Group - Realty Experts Inc.

For sale
$569,999
# 40 - 200 VETERANS DRIVE, Brampton, Ontario

# 40 - 200 Veterans Drive

Brampton, Ontario

A beautifully maintained 3-bedroom corner-unit townhouse in Brampton's sought-after MountPleasant community. This bright, open-concept layout features a combined living/dining areawith walkout to a private balcony, plus a covered porch at the main entrance leading to aFoyer. Enjoy 2 parking spaces (garage + driveway) with convenient side-door access to thegarage.The home offers an oak staircase, full-size second-floor laundry, and a well-kept kitchen witha balcony lookout and included appliances (fridge, stove, dishwasher). Immaculately clean andmove-in ready, this property is ideal for small families, first-time buyers, or commuters.Prime location within walking distance to shopping, parks, schools, daycare, and transit.Minutes to Mount Pleasant GO Station and major highways (410/401/407). Strong rental appeal andexcellent long-term value. A must-see property that truly shows 10+ (id:50976)

3 Bedroom 2 Bathroom 1,200 - 1,399 ft2

RE/MAX Gold Realty Inc.

For sale
$729,000
37 LAURENTIAN DRIVE S, London East, Ontario

37 Laurentian Drive S

London East, Ontario

Welcome to this beautifully maintained all-brick bungalow in the highly sought-after Fairmontneighbourhood! Featuring **3 spacious bedrooms on the main level** and a **fully finished2-bedroom lower-level suite with a separate entrance**, this home offers exceptionalversatility for families, multi-generational living, or investors seeking excellent incomepotential.The bright and functional main floor boasts an open-concept living and dining area, hardwoodflooring throughout most of the level, and a beautifully renovated kitchen (2021) with whitecabinetry, granite countertops, and ceramic flooring. A spacious rear family room with a cozygas fireplace and large windows creates the perfect space for relaxing or entertaining. Theoversized primary bedroom includes a private ensuite, a rare feature for homes in thisestablished neighbourhood.The lower level offers a separate entrance, full kitchen, spacious living area, **2 bedrooms**,and a full bathroom-ideal as an in-law suite or mortgage helper.Step outside to a beautifully landscaped, fully fenced backyard complete with a tranquil fishpond and a walkout deck featuring composite decking and glass railings. Additional highlightsinclude a steel roof, an attached single-car garage, and an oversized concrete driveway withparking for up to 5 vehicles.Conveniently located close to parks, schools, shopping, public transit, and with quick accessto Highway 401, this move-in-ready home combines comfort, functionality, and outstanding value.A fantastic opportunity you won't want to miss! (id:50976)

5 Bedroom 3 Bathroom 1,500 - 2,000 ft2

Century 21 Property Zone Realty Inc.

For sale
$880,000
3 DAVID Street, Listowel, Ontario

3 David Street

Listowel, Ontario

Position your business for success with this versatile commercial property located in a desirable C3 Commercial Zone. Offering a functional layout, the building features two private offices, a washroom, and two spacious storage areas, including one with a convenient drive-in bay for easy loading and equipment access. At the rear of the property, a generous outdoor storage area provides additional flexibility for materials, vehicles, trailers, or inventory. A substantial 900sq ft + addition was completed in 2023, enhancing the functionality and versatility of the property. The property’s zoning permits a wide range of commercial uses, making it an excellent opportunity for contractors, trades, equipment rental, wholesale operations, automotive services, building supply businesses, professional offices, landscaping companies, and many other commercial enterprises. Whether you’re expanding your existing business or investing in a flexible commercial space with strong future potential, this property is ready to meet your needs. A rare opportunity to own a functional commercial building with office space, shop area, drive-in access, and valuable outdoor storage—all in one location (id:50976)

2,559 ft2

Keller Williams Innovation Realty

For sale
$599,000
4242 COLONEL TALBOT ROAD, London South, Ontario

4242 Colonel Talbot Road

London South, Ontario

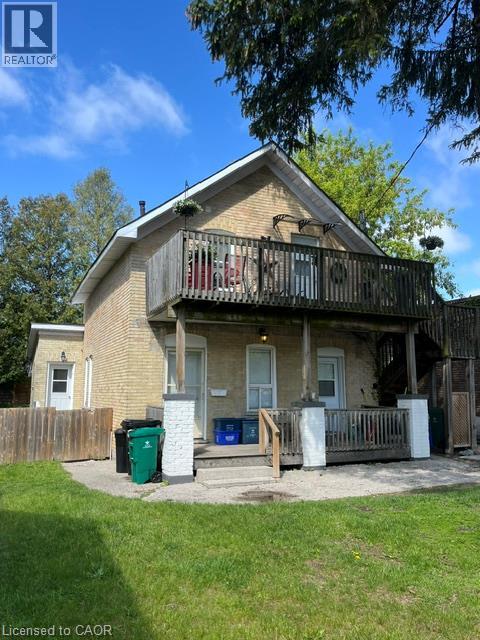
Built in 1900, this yellow brick 1.5 -story is a must-see! Electrical, furnace, and air conditioning all updated. Kitchen and 2 baths also updated on a large lot that is fully fenced in the rear yard in beautiful Lambeth. (id:50976)

3 Bedroom 2 Bathroom 1,500 - 2,000 ft2

Sutton Group Preferred Realty Inc.

For sale
$693,900
902 - 1695 DERSAN STREET, Pickering, Ontario

902 - 1695 Dersan Street

Pickering, Ontario

Welcome to Park District Towns - This stunning 3 bdrm plus den is just waiting for a family to call it home. Luxury finishes throughout - Family Size Kitchen with Quartz counters. S/S Appliance Package, 3 well sized bedrooms to meet you families needs. Not 1 but 2 balconies for your outdoor pleasure, overlooking the landscaped courtyard. Parking for 2 Cars. One in garage with direct access to the suite plus a driveway. Located in Desirable Duffin Creek Neighbourhood with it's many trails & golf. Walking distance to retail shops and restaurants. Temple across the street. 10 minutes to Pickering Town Ctr, Go, 407 and 401. You will not be dissapointed.. Purchase price is NET of HST. OPEN HOUSE SUNDAY 1-3 (id:50976)

3 Bedroom 3 Bathroom 1,600 - 1,799 ft2

Hartland Realty Inc.

For sale
$639,900
508 - 460 CALLAWAY ROAD, London North, Ontario

508 - 460 Callaway Road

London North, Ontario

Experience refined luxury at Northlink I by Tricar, nestled beside the Sunningdale Golf & Country Club. This custom Pinehurst model offers 1,298 sq. ft. of bright, East-facing living space with sweeping views of the Medway Valley. The open-concept layout features engineered hardwood, crown moulding, and a cozy electric fireplace. The chef's kitchen boasts a 10-foot quartz waterfall island, full quartz backsplash, and premium appliances, extending beautifully to a private terrace. This suite includes two bedrooms, two full bathrooms, and a dedicated den with sleek glass pocket doors. The primary retreat offers floor-to-ceiling windows, a terrace walkout, a custom walk-in closet, and a luxurious 4-piece ensuite with a makeup station. The second bedroom also features a walk-in closet and bright Eastern views. Enjoy the convenience of in-suite laundry and two rare, side-by-side underground parking spaces. Residents enjoy exclusive resort-style amenities, including a designer lounge, fitness centre, golf simulator, sport courts, and direct trail access. (id:50976)

2 Bedroom 2 Bathroom 1,200 - 1,399 ft2

Exp Realty

For sale
$419,900
60 KEITH STREET, Hamilton, Ontario

60 Keith Street

Hamilton, Ontario

Excellent North Central location near Bayfront parks and close to General hospital. Large two storey home. 3 spacious bedrooms, 2 baths - Basement walk-out! Exceptionally clean home. Outstanding curb appeal. Must see this home!! (id:50976)

3 Bedroom 2 Bathroom 1,100 - 1,500 ft2

Royal LePage State Realty

For sale
$450,000
1109 - 100 WINGARDEN COURT, Toronto, Ontario

1109 - 100 Wingarden Court

Toronto, Ontario

Exceptional value for exceptional living space! This 3 bedroom, 2 bathroom condo boasts 1,119 square feet of living space. Located in an established community, this building has undergone recent renovations and upgrades. Conveniently located near amenities, TTC and major routes. (id:50976)

3 Bedroom 2 Bathroom 1,000 - 1,199 ft2

Accsell Realty Inc.

For sale
$1,249,990
88 VALLEY TRAIL PLACE, Hamilton, Ontario

88 Valley Trail Place

Hamilton, Ontario

Welcome to Valley Trail Place, an exclusive collection of freehold executive townhomes in sought after Waterdown. This 4 bedroom plus den, 4 bathroom home offers 2,768 sq ft of beautifully designed living space with over $50,000 in builder upgrades. The chef-inspired kitchen features stainless steel appliances, an upgraded LG 36" fridge with waterline, upgraded quartz countertops, designer shaker cabinetry, under-cabinet LED lighting, and a walk-in pantry. Expansive windows fill the open-concept living areas with natural light, complemented by 9' ceilings, upgraded vinyl flooring throughout, and pot lights throughout. Upstairs, enjoy the convenience of two ensuite bathrooms featuring upgraded quartz countertops, designer tile, glass shower enclosures, and modern finishes. Additional upgrades include black metal stair spindles with stained oak stairs, upgraded interior doors and trim, an extended rear deck overlooking the ravine, and a walk-out basement. Located just minutes from vibrant downtown Waterdown, you'll enjoy boutique shopping, diverse dining, scenic hiking trails, and convenient access to major highways and transit, including Aldershot GO Station. Don't miss this rare opportunity to own your dream home surrounded by nature's beauty. (id:50976)

5 Bedroom 4 Bathroom 2,500 - 3,000 ft2

RE/MAX Escarpment Realty Inc.

For sale
$869,900
2 - 2155 DUNCASTER DRIVE, Burlington, Ontario

2 - 2155 Duncaster Drive

Burlington, Ontario

Welcome to 2155 Duncaster Drive, Unit #2 in Burlington, a beautifully renovated 3-bedroom, 3-bathroom condo townhome offering stylish finishes and exceptional living space from top to bottom. Every detail has been thoughtfully updated, including a brand-new kitchen featuring quartz countertops, new flooring throughout the main level, new carpeting on the second floor and in the finished walkout basement, fresh paint throughout, and new interior doors, trim, hardware, baseboards, modern lighting, and pot lights. Quartz countertops continue throughout all three bathrooms**, creating a clean and cohesive design. The functional main floor is perfect for everyday living and entertaining, offering a bright, open-concept layout with convenient walkout access to a private deck. Upstairs, you'll find three spacious bedrooms, including a generous primary suite with double-door entry. The primary bedroom features a beautifully renovated 3-piece ensuite complete with built-in cabinetry, quartz countertops, and updated finishes. All three bathrooms have been fully renovated with new toilets, vanities, sinks, fixtures, and glass shower and tub enclosures. A skylight above the staircase fills the upper level with natural light, while two gas fireplaces-one in the living room and another in the finished walkout basement recreation room-provide warmth and comfort. The finished walkout basement offers additional living space with direct access to the backyard, making it ideal for a family room, home office, or entertaining. Located in a sought-after Burlington community close to parks, schools, shopping, restaurants, and major commuter routes, this move-in-ready condo townhome offers the perfect blend of modern updates and everyday convenience. (id:50976)

3 Bedroom 3 Bathroom 1,200 - 1,399 ft2

RE/MAX Escarpment Realty Inc.

For sale
$1,395,000
131 WILLIAM STREET, Parry Sound, Ontario

131 William Street

Parry Sound, Ontario

Step inside this rare offering; a centrally located, luxury waterfront home boasting 5 bedrooms, 3.5 bathrooms, and nearly 5,000 square feet of beautifully finished living space along the picturesque Seguin River. Thoughtfully designed across two levels, this custom-built home features a full-height walkout lower level complete with a second kitchen, spacious family room, private office, and versatile flex room, making it ideal for multi-generational living, guests, or entertaining. At the heart of the home, the grand kitchen is equipped with stainless steel appliances, including a flat-top stove, wall oven, and built-in microwave. From the expansive 8 feet by 4 foot island, enjoy uninterrupted sight lines through the dining and living areas, all framed by peaceful, private views of the river. Both family rooms enjoy the warmth of propane fireplaces as well as the separate dining room. The walkout lower level opens to a gently sloping lawn leading directly to the waterfront, where your private dock awaits for endless days of boating, paddling, swimming, or simply relaxing by the water's edge. A circular driveway and an attached oversized double-car garage offers ample space for vehicles, recreational equipment, and additional storage/workshop. Offering the perfect balance of luxury, functionality, and an unbeatable waterfront lifestyle, this exceptional property combines the tranquility of riverfront living with the convenience of being just minutes from town and everyday amenities. This is a truly remarkable place for your family to call home. (id:50976)

5 Bedroom 4 Bathroom 2,500 - 3,000 ft2

Corcoran Horizon Realty

For sale
$433,900
905 - 2929 AQUITAINE AVENUE, Mississauga, Ontario

905 - 2929 Aquitaine Avenue

Mississauga, Ontario

This affordable end-unit condo offers 1,080 sq ft of bright, comfortable living space with south - east unobstructed city view. The unit features an updated kitchen, newer flooring, and a flexible layout with two bedrooms plus a den that can easily serve as a third bedroom or home office. All utilities are included in the condo fees, covering hydro, heat, water, and Rogers cable, making monthly expenses simple and predictable. You'll also get two underground parking spaces and an ensuite storage room for added convenience. The location is hard to beat. It's directly across from Meadowvale Shopping Centre, so daily errands are quick and easy. You're also just a short walk to the Meadowvale Community Centre and Lake Aquitaine, where you can enjoy scenic trails and outdoor space. Highway 401 is easily accessible for commuting. The building is quiet, clean, and well managed, surrounded by mature trees. Common areas have been recently renovated, and residents enjoy amenities like an outdoor pool. tennis court, Gym and library. Property is being sold as is. (id:50976)

3 Bedroom 2 Bathroom 1,000 - 1,199 ft2

Royal LePage Real Estate Services Ltd.

For sale
$895,000
86 - 20 WILLIAM JACKSON WAY, Toronto, Ontario

86 - 20 William Jackson Way

Toronto, Ontario

Welcome to 20 William Jackson way at Lake and Towns, built in 2023. Freshly painted modern unit boasts 3 BR (carpet free), 2.5 bathrooms, one of them is in-suite. 2 OWNED PARKING SPOTS rare find in this high demanded community, which make your life more comfortable with no stress. An open concept layout with 9 ft ceiling on the main level, Elegant flooring, Kitchen counters , Stainless steel appliances looks nice and clean. LED light mirrors in all 3 bathrooms, no popcorn ceiling. Private rooftop terrace about 400 sq.ft with Built in BBQ gas line Ideal for morning coffee, quiet family evening or hosting party with friends.Conveniently located 2 steps away from Humber College Lakeshore Capmpus, cafe, shops, restaurants. Proximity to HWay. (id:50976)

3 Bedroom 3 Bathroom 1,200 - 1,399 ft2

Right At Home Realty

For sale
$626,800
720 - 99 SOUTH TOWN CENTRE BOULEVARD, Markham, Ontario

720 - 99 South Town Centre Boulevard

Markham, Ontario

Luxury Fontana Condo In The Heart Of Unionville. 746 Sq ft -Bright&Spacious , Rarely Offer Corner Unit ,Practical Layout w/ Open Concept -1 Bdr +1 Den W/ 2 Full Washrooms. Upgraded Kitchen W/ S/S Appliances & Granite Counter Top. Large Balcony, One Parking & One Locker Included.Excellent Facilities, Pool, Gym, Ball Courts,Party Room & 24 Hrs Concierge. Walk To Bus Stop, Plaza, Supermarket, Restaurant. Minutes To Hwy 404&407, Go Train Etc. (id:50976)

2 Bedroom 2 Bathroom 700 - 799 ft2

RE/MAX Crossroads Realty Inc.

For sale
$554,000
100 CLAYTON Street, Mitchell, Ontario

100 Clayton Street

Mitchell, Ontario

Brand-new home currently under construction, with occupancy anticipated for mid-August; price includes the full HST rebate, subject to buyer qualification. Discover the perfect blend of comfort and style in this brand-new semi-detached bungalow in the heart of Mitchell. This beautifully crafted 1,200 sq. ft. home by Alpine Homes showcases timeless stone and board-and-batten exterior detailing, complemented by an extended double-car asphalt driveway. A green alley separates the semis, offering enhanced privacy. Inside, the thoughtfully designed layout features 2 beds and 2 baths, ideal for comfortable everyday living and entertaining. The professionally designed kitchen includes quartz countertops, an expansive 10 ft island, and a walk-in pantry for added storage. The open-concept main living area is highlighted by soaring 10 ft tray ceilings, elegant 8 ft doors, oversized windows, and engineered hardwood flooring throughout. The spacious primary bedroom offers a walk-in closet and a spa-inspired 4-piece ensuite. Convenient laundry and a 4-piece main bath complete the level. The unfinished basement provides endless future potential with 9 ft ceilings, oversized windows, and a 3-piece rough-in, making it ideal for a rec room and up to two additional bedrooms. Meticulously designed with high-end finishes and attention to detail, this home offers modern bungalow living in a welcoming community. A rare opportunity to own a brand-new, thoughtfully designed home in Mitchell. Optional appliance package available. Photos are of similar models. (id:50976)

2 Bedroom 2 Bathroom 1,200 ft2

RE/MAX Twin City Realty Inc.

For sale
$1,400,000
33 CHERRY Street, St. Catharines, Ontario

33 Cherry Street

St. Catharines, Ontario

Nestled in the prestigious Yates Street neighborhood on the edge of downtown St. Catharine's, this exquisite architecturally designed residence offers a blend of historic reverence & modern luxury. Custom-built, the property showcases exceptional craftsmanship, with a thoughtful versatile floor plan, that includes a fully independent apartment. The main level welcomes with an impressive solid wood entry door, leading a private home office/bedroom into an expansive, light-filled open-concept living area. At the heart of the home is the kitchen featuring a center island, butler’s pantry, and seamless views of the dining and living spaces. Soaring ceilings, accented by architectural beams, frame a gas fireplace flanked by custom built-in cabinetry. A sweeping bank of rear windows frames picturesque views of the lush, manicured gardens. The upper level comprises of 2 more bedrooms, each featuring a private bath. The primary retreat offers a dedicated sitting area, a walk-in closet, and a spa-like 4 pc bath with a separate shower & soaking tub. A laundry room provides walk-in access to extensive attic storage. Lower level is a premium, self-contained suite, complete with a full kitchen, open-concept living & dining areas, and a spacious bedroom with 3 piece bath & laundry. A step outside reveals a private backyard paradise. Multiple patio & seating areas are enveloped by mature, towering trees & professional landscaping. Designed with foresight, the garage includes a rear pass-through door & a reinforced concrete pad, effortlessly accommodating future pool installation. Enjoy a vibrant, walkable downtown lifestyle just steps from Montebello Park, the First Ontario Performing Arts Centre, the Meridian Centre, and upscale dining. The St. Catharine's Golf & Country Club is 2 min's away, with rapid access to the 406, QEW, & Niagara Health System. Perfectly positioned for commuters & leisure alike, the home sits just 20 minutes from Niagara’s wine country & 1hr from Toronto. (id:50976)

3 Bedroom 4 Bathroom 2,764 ft2

Chestnut Park Realty Southwestern Ontario Limited

For sale
$619,900
18 COVENTRY STREET, St. Catharines, Ontario

18 Coventry Street

St. Catharines, Ontario

Welcome to 18 Coventry Street, a beautifully updated bungalow offering the perfect blend of modern finishes, functional living, and exceptional versatility in one of St. Catharines' convenient, family-friendly neighbourhoods. The bright open-concept main floor features a stylish renovated kitchen with quartz countertops, subway tile backsplash, stainless steel appliances, luxury vinyl flooring, three spacious bedrooms, and an updated bathroom, while the finished lower level offers a second kitchen, three additional bedrooms, a full bathroom, separate living area, and outstanding potential for extended family, visiting in-laws, or future income opportunities. Situated on a generous corner lot with detached storage shed. This move-in ready home is just minutes to the QEW, Highway 406, downtown St. Catharines, Port Dalhousie, Sunset Beach, the Welland Canal trails, wineries, shopping, restaurants, schools, parks, and all everyday amenities. Whether you're a first-time buyer, growing family, investor, or multi-generational household, this property offers incredible value and flexibility in a location you'll love. Don't miss this exceptional opportunity to own a turnkey home in the heart of Niagara!! (id:50976)

6 Bedroom 2 Bathroom 700 - 1,100 ft2

Royal LePage Certified Realty

For sale
$298,500
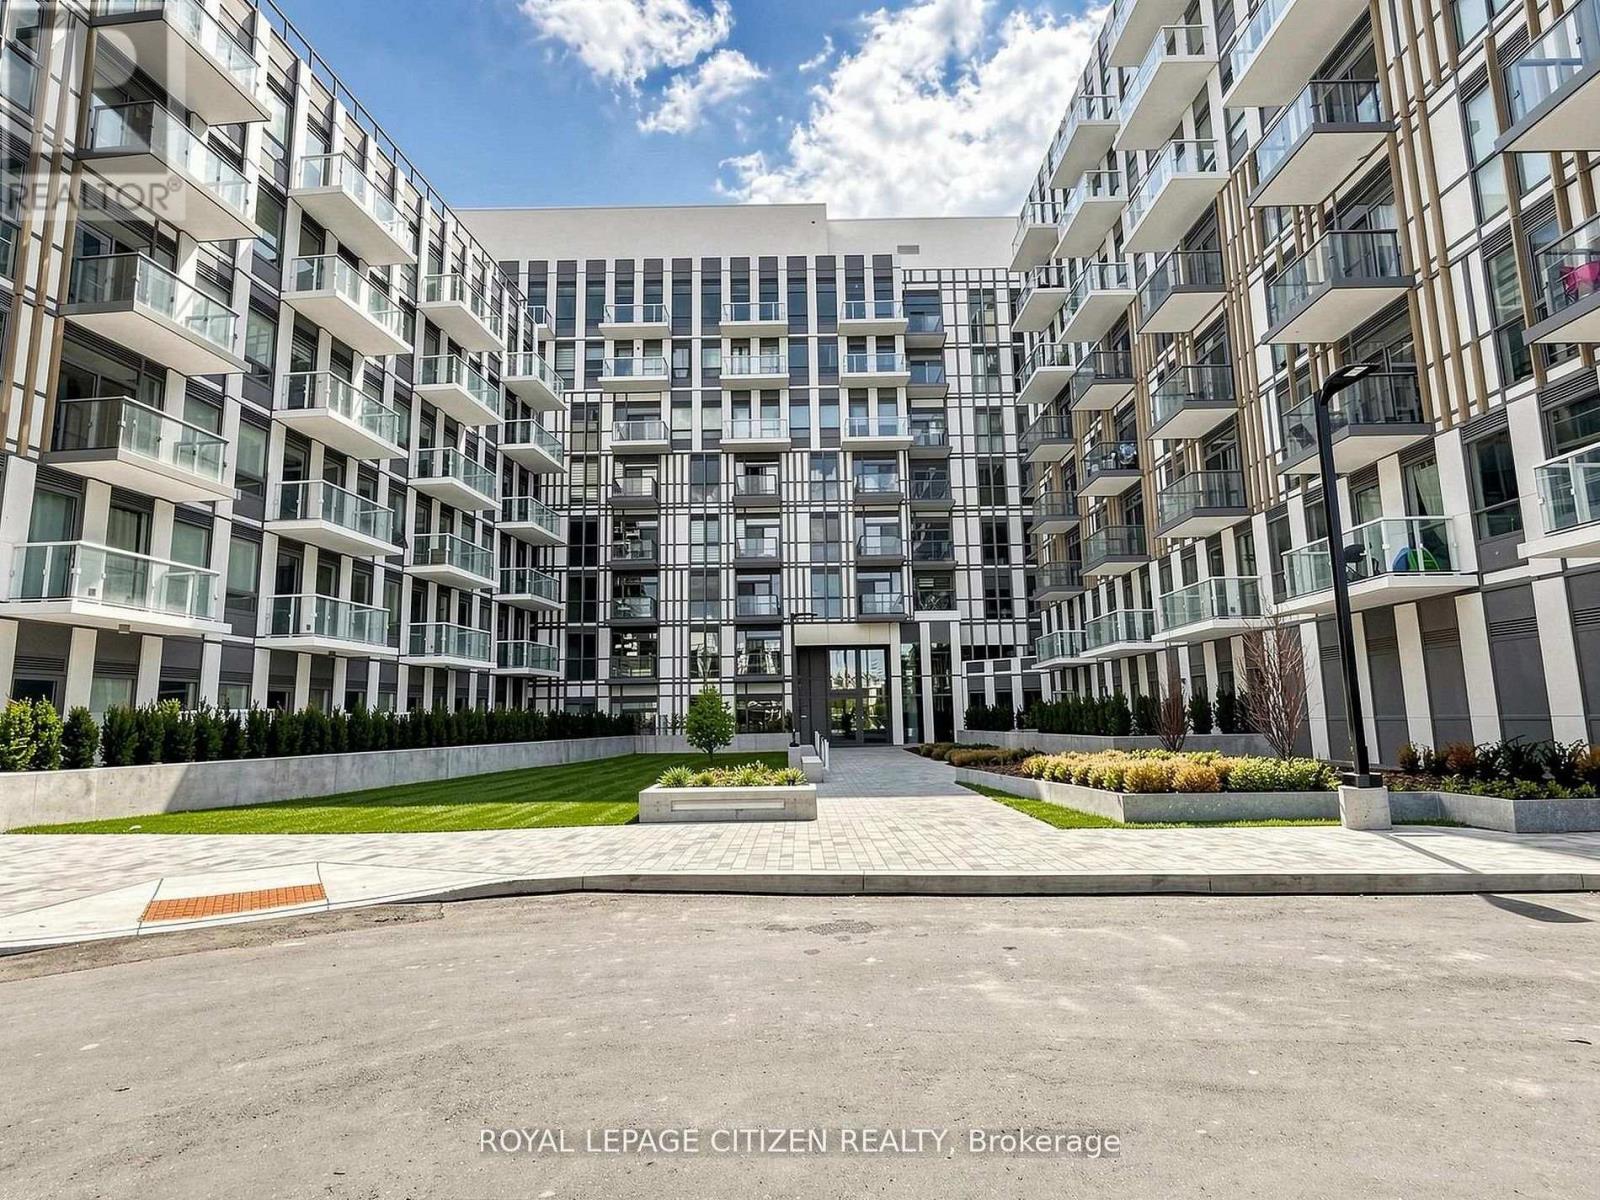
206 - 184 EIGHTH STREET, Collingwood, Ontario

206 - 184 Eighth Street

Collingwood, Ontario

Welcome to easy, affordable living in one of Collingwood's most desirable condominium communities. Located in the well-maintained West Winds building, this bright and spacious one-bedroom condo offers a comfortable layout designed for everyday convenience. The open-concept living and dining area provides plenty of room to relax or entertain, while the functional kitchen maximizes efficiency and storage. The generously sized bedroom offers a peaceful retreat, complemented by abundant closet space throughout the unit. Residents enjoy the security and convenience of a controlled-entry building with elevator access, shared laundry facilities, a bicycle storage area, private storage lockers, and a welcoming common room for social gatherings and recreation. Ideally situated close to shopping, services, and public transit, with a bus stop located just steps from the entrance, this property makes getting around simple and stress-free. A dedicated parking space, ample visitor parking, and condo fees that include water and sewer add further value. Whether you're a first-time buyer, downsizer, or investor, this is an outstanding opportunity to enjoy affordable ownership in the heart of Collingwood. Some listing photos have been digitally enhanced for presentation purposes. (id:50976)

1 Bedroom 1 Bathroom 600 - 699 ft2

Sutton Group Incentive Realty Inc.

For sale
$139,500
2A - 861 YORK MILLS ROAD, Toronto, Ontario

2a - 861 York Mills Road

Toronto, Ontario

Turnkey pizza business for sale in a prime North Toronto location! Tatino Pizza, located at 861 Yorkmills Rd Unit 2A, offers an incredible opportunity to own a well-established, fully equipped and modern pizzeria in the vibrant Banbury-Don Mills area. Known for its delicious, freshly made pizzas, wings, and sides - all with Halal options - this business enjoys a loyal and diverse customer base with steady walk-in traffic and strong delivery-app presence. The clean, efficient interior seats up to 18 guests and is designed for smooth operations, ideal for both experienced restaurateurs and first-time buyers. Surrounded by busy plazas, offices, and residential communities near Don Mills Rd and York Mills Rd, the location provides consistent exposure and growth potential. With opportunities to expand the menu, extend hours, or boost marketing, this thriving, turn-key business is ready for you to step in and start serving from day one! (id:50976)

662 ft2

Lucky Homes Realty

For sale
$949,300
3706 - 2045 LAKE SHORE BOULEVARD W, Toronto, Ontario

3706 - 2045 Lake Shore Boulevard W

Toronto, Ontario

Welcome to the iconic Palace Pier, one of Toronto's most prestigious waterfront residences. This beautifully maintained 2+1 bedroom, 2-bathroom suite offers 1,380 sq. ft. of elegant living space plus a 60 sq. ft. private balcony, showcasing breathtaking southwest views of Lake Ontario and the Toronto skyline. A spacious, light-filled layout features expansive principal rooms, floor-to-ceiling windows that frame the spectacular waterfront views, and a versatile den ideal for a home office or additional living space. Abundant in-suite storage adds everyday convenience. Complete with two tandem parking spaces and a storage locker.Residents enjoy an exceptional resort-style lifestyle with 24-hour concierge and valet service, a private shuttle to Toronto's downtown core, an indoor pool, fitness centre, spa, tennis and squash courts, guest suites, car wash, golf simulator, library, party room, on-site restaurant, and a general/grocery store on-site store exclusively for residents. Surrounded by beautifully landscaped waterfront grounds, Palace Pier was proudly recognized as Condo of the Year in 2020, reflecting its outstanding reputation and exceptional standard of living.Perfectly situated along the shores of Lake Ontario, just steps to Humber Bay Park, the Martin Goodman Trail, marinas, and waterfront parks, and only minutes to downtown Toronto, this exceptional residence offers the perfect balance of luxury, convenience, and an unparalleled waterfront lifestyle. (id:50976)

2 Bedroom 2 Bathroom 1,200 - 1,399 ft2

Century 21 Leading Edge Realty Inc.

For sale
$714,900
305 PARK STREET, Orillia, Ontario

305 Park Street

Orillia, Ontario

Welcome to this beautifully updated 5-bedroom, 2-bathroom bungalow in Orillia's sought-after North Ward, ideally located close to excellent schools, neighbourhood parks, playgrounds, shopping, and everyday amenities. The bright, open-concept main level features hardwood flooring, a stunning modern kitchen with stone counters and large centre island, and a large living and dining area, creating a welcoming space for everyday living and entertaining. Three spacious main-floor bedrooms and a warm neutral bathroom with heated flooring provide comfort and convenience. The finished lower level offers two additional bedrooms, an updated bathroom with tiled walk-in shower, and a cozy family room complete with a gas fireplace. A walkout leads to the expansive covered deck and sunken hot tub-perfect for relaxing throughout the year. Surrounded by mature hedges, the private backyard is fully fenced, providing a secure space for children, pets, entertaining, and outdoor enjoyment. Additional highlights include an updated front door, front patio, raised side deck, and quick access to Highway 11 North. Move-in ready with plenty of space inside and out, this welcoming home is perfectly suited to family living in one of Orillia's most established neighbourhoods. (id:50976)

5 Bedroom 2 Bathroom 1,100 - 1,500 ft2

Century 21 B.j. Roth Realty Ltd.
For sale
$719,000
76 - 760 LAWRENCE AVENUE W, Toronto, Ontario

76 - 760 Lawrence Avenue W

Toronto, Ontario

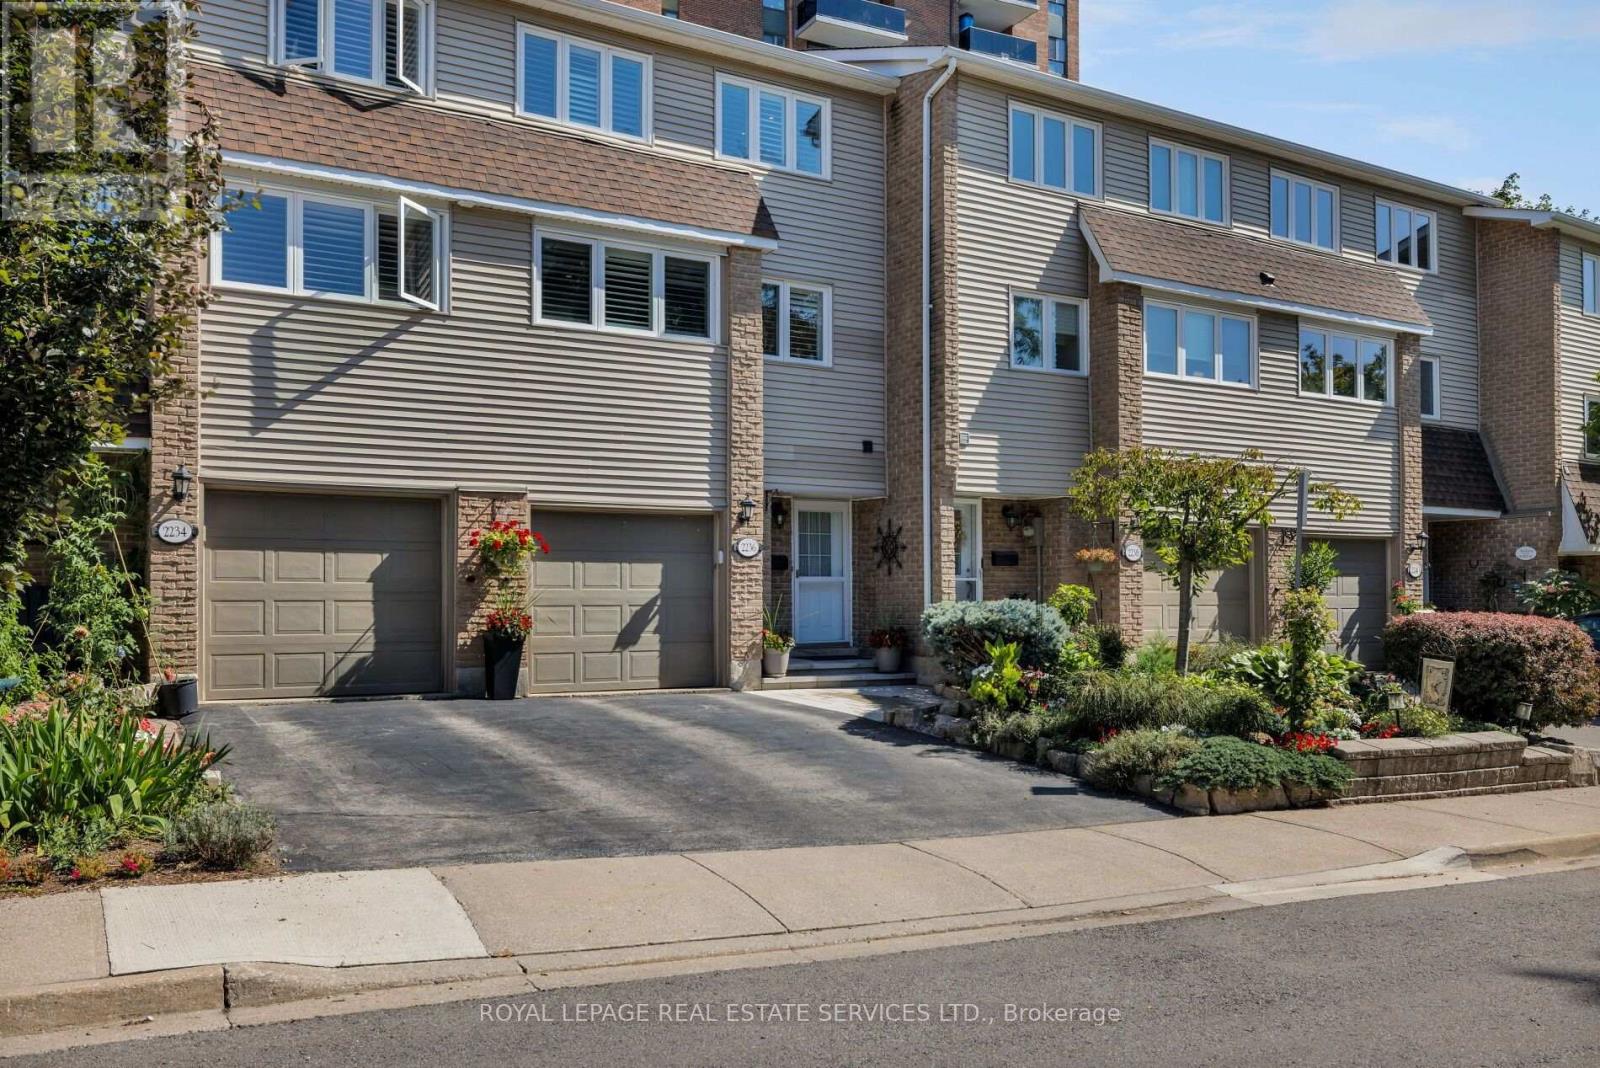
Not all townhomes in this complex offer the same living experience. This rare corner residence is the only home currently available featuring a true ground level entrance, allowing you to walk directly into your home without climbing stairs to reach your living room, kitchen or private terrace. It's a convenience you'll appreciate every single day. Meticulously maintained by the same owners for many years, this bright South East facing home is flooded with natural light thanks to its premium corner location and abundance of windows. Offering 3 bedrooms, 2 full bathrooms and a convenient powder room, the thoughtfully designed open concept layout is ideal for both everyday living and entertaining. The spacious kitchen provides exceptional functionality with ample cabinetry. Step outside to your private terrace, the perfect extension of your living space for BBQs, outdoor dining, gardening or simply relaxing in your own private retreat. Perfectly positioned in one of the most desirable locations within the complex, this premium corner residence enjoys open views across the beautifully maintained central green space, creating a greater sense of space, privacy and tranquility. Combined with its South East exposure and abundance of windows, the home is filled with natural light throughout the day. Pride of ownership is evident throughout, making this a true move in ready home. Ideally located just minutes from Lawrence West Subway Station, TTC, Allen Road, Highway 401, Yorkdale Mall, Lawrence Allen Centre, parks, schools, restaurants, shopping, medical services and York University, you'll enjoy exceptional convenience while living in a quiet, well maintained community. Beautifully maintained and truly one of a kind within the complex. If you're considering a townhome at 760 Lawrence Ave W, make sure you see this one first. (id:50976)

3 Bedroom 3 Bathroom 1,000 - 1,199 ft2

Right At Home Realty

For sale
$719,000
760 LAWRENCE Avenue Unit# 76, North York, Ontario

760 Lawrence Avenue Unit# 76

North York, Ontario

Not all townhomes in this complex offer the same living experience. This rare corner residence is the only home currently available featuring a true ground level entrance, allowing you to walk directly into your home without climbing stairs to reach your living room, kitchen or private terrace. It's a convenience you'll appreciate every single day. Meticulously maintained by the same owners for many years, this bright South East facing home is flooded with natural light thanks to its premium corner location and abundance of windows. Offering 3 bedrooms, 2 full bathrooms and a convenient powder room, the thoughtfully designed open concept layout is ideal for both everyday living and entertaining. The spacious kitchen provides exceptional functionality with ample cabinetry. Step outside to your private terrace, the perfect extension of your living space for BBQs, outdoor dining, gardening or simply relaxing in your own private retreat. Perfectly positioned in one of the most desirable locations within the complex, this premium corner residence enjoys open views across the beautifully maintained central green space, creating a greater sense of space, privacy and tranquility. Combined with its South East exposure and abundance of windows, the home is filled with natural light throughout the day. Pride of ownership is evident throughout, making this a true move in ready home. Ideally located just minutes from Lawrence West Subway Station, TTC, Allen Road, Highway 401, Yorkdale Mall, Lawrence Allen Centre, parks, schools, restaurants, shopping, medical services and York University, you'll enjoy exceptional convenience while living in a quiet, well maintained community. Beautifully maintained and truly one of a kind within the complex. If you're considering a townhome at 760 Lawrence Ave W, make sure you see this one first. (id:50976)

3 Bedroom 3 Bathroom 1,080 ft2

Right At Home Realty

For sale
$589,777
210 - 1380 MAIN STREET E, Milton, Ontario

210 - 1380 Main Street E

Milton, Ontario

Welcome to this beautifully updated Corner Unit , offering approximately 1,020 sq. ft. of bright, functional living space in a highly sought-after, commuter-friendly community. This well-maintained 2-bedroom, 2-bathroom home features an open-concept layout with large windows that fill the space with natural light. Recent updates include new flooring throughout (2020), tile flooring in the kitchen and front entrance, modern kitchen cabinets (2019), newer kitchen appliances (2019), an updated sink and toilet in the second bathroom, and new laundry machines (2025) with warranty. Ideally located just a short walk to the GO Station and less than 3 minutes to Highway 401,this home offers exceptional convenience for commuters. Enjoy being within walking distance to parks, schools, shopping, restaurants, Go Station and other everyday amenities .Whether you're a first-time home buyer, downsizer, or investor, this move-in-ready home offers outstanding value, comfort, and location. Don't miss this fantastic opportunity to own a beautifully updated home in a desirable neighbourhood! (id:50976)

2 Bedroom 2 Bathroom 1,000 - 1,199 ft2

RE/MAX Gold Realty Inc.

For sale
$330,000
9 - 130 DAVIS DRIVE, Newmarket, Ontario

9 - 130 Davis Drive

Newmarket, Ontario

One Of The Best Plaza In Corner Location Of Central Newmarket At Yonge / Davis With Modern Decor with the Lots Of Parking spaces. Well Established Chinese Restaurant In A Busy Neighborhood, Surrounded by Lots of Shopping and Big Businesses. Newly Renovated And Fully Equipped With A Commercial Exhaust Hood, Gas Line, And Walk-in Cooler, Making It Ideal For A Wide Range Of Food Concepts. Very High Traffic Area. The Plaza Also Has Ample Parking Spots For Customer Use. Low Rent Easy To Operate. (id:50976)

1,902 ft2

Bay Street Group Inc.

For sale
$1,599,000
850 REGIONAL ROAD 27, West Lincoln, Ontario

850 Regional Road 27

West Lincoln, Ontario

The ultimate country estate in Wellandport (just south of Smithville) on a manicured 1.87-acre lot! This exceptional 4-bed, 3.5-bath brick home features over 2,000 sq ft of living space and a dream setup for car enthusiasts, hobbyists, or trade businesses (landscapers, electricians, mechanics). The unmatched infrastructure includes a heated attached 4-car garage plus a separate detached workshop with an additional garage bay. Outside, park your boat or trailer on the deep paved driveway, then relax in your fully fenced backyard oasis featuring a heated inground pool. Enjoy country freedom and high-end luxury with a zero-second commute. NOTE: Pool liner is being replaced currently. Pool is used every summer. (id:50976)

4 Bedroom 4 Bathroom 1,500 - 2,000 ft2

Call It Closed International Brokerage

For sale
$849,999
232 BEDROCK DRIVE S, Hamilton, Ontario

232 Bedrock Drive S

Hamilton, Ontario

Welcome to this beautifully maintained , only 5 year old detached home nestled in a desirable newer community in Stoney Creek! offering approximately 1500-2000sq. ft. of thoughtfully designed living space, this 3-bedroom ,3-bathroom home features a bright and spacious open- concept layout perfect for modern living . The main floor showcases soaring ceilings, elegant hardwood flooring and an inviting living and dining area filled with natural light. The upgraded double-door entrance and premium stone exterior accent add exceptional curb appeal. The spacious primary bedroom offers a large walk-in closet and a private ensuite, while the convenient second floor laundry enhances everyday functionality .An attached single car garage provides the direct access to home , and the large unfinished basement offers endless potential for future customization . Located in a family -friendly neighbourhood closes o parks ,schools, shopping, highways, and all essential amenities , this move -in- ready home is an excellent opportunity for families and professionals alike. (id:50976)

3 Bedroom 3 Bathroom 1,500 - 2,000 ft2

Homelife Maple Leaf Realty Ltd.
For sale
$1,359,900
6 SNAPDRAGON SQUARE, Brampton, Ontario

6 Snapdragon Square

Brampton, Ontario

Executive 4+2 Bedroom Detached Home With 6 Washrooms and Over 2,900 Sq. Ft. Above Grade With A Legal 2 Bedroom Basement Apartment,Located in the Highly Sought-After Castlemore Community. Featuring a Double-Door Entry, Hardwood Flooring Throughout, and 9 Ft Ceilings W/Crown Molding on the Main Floor. Bright and Spacious Separate Living and Dining Areas Filled With Natural Sunlight. Large Family RoomShowcases a Custom Feature Wall, Gas Fireplace, and Stunning Views of the Beautifully Landscaped Backyard. Custom Chef's Kitchen WithUpgraded Stainless Steel Appliances, Gas Stove, and Built-in Dishwasher on the Massive Centre Island With Granite Waterfall Countertops. TheSecond Level Offers 4 Generously Sized Bedrooms and 3 Full Washrooms, Including 2 Primary Bedrooms, Each Featuring Its Own Ensuite andWalk-in Closet. Finished Legal 2 Bedroom Basement Apartment With Separate Entrance and 2 Full Washrooms, Perfect for Rental Income orExtended Family Living. The Backyard Feels Like an Oasis With a Gazebo, Sitting Area, and a Custom Shed Complete With Electrical and PotLights. Prime Bram East Location Close to Schools, Parks, Transit, Shopping & Major Highways. A True Turnkey Opportunity Offering Luxury,Space & Income Potential! (id:50976)
6 Bedroom 6 Bathroom 2,500 - 3,000 ft2

RE/MAX Realty Services Inc.

For sale
$3,999,000
362 MEADOW WOOD LANE, Mississauga, Ontario

362 Meadow Wood Lane

Mississauga, Ontario

Set in South Mississauga's prestigious Rattray Park Estates, moments from the shores of Lake Ontario, this newly built luxury residence presents over 6,100 SF of exceptional living space surrounded by privacy and lush natural beauty. With no rear neighbours and tranquil greenery as its backdrop, expansive windows draw in abundant natural light while creating a striking connection between the interiors and outdoors. Inside, wide-plank hardwood flooring and pot lighting carry throughout, while the open-concept main level unfolds across impressive living and dining spaces framed by dramatic floor-to-ceiling windows overlooking the private backyard. Anchoring the main floor, the gourmet kitchen showcases a waterfall-edge quartz island, custom cabinetry conceived for premium built-in appliances and a butler's pantry tailored for a bespoke culinary experience.and entertaining. Above, skylights illuminate the upper level, where four generous bedrooms are each complemented by private ensuites with heated floors. A retreat of its own, the primary suite features a spa-inspired 6-piece ensuite with heated flooring, spacious walk-in closet and private walkout to a secluded deck overlooking the peaceful surroundings. The fully finished lower level is designed for recreation and entertaining, featuring radiant-heated floors, a large recreation room, dedicated fitness area, guest suite, two 3-piece bathrooms, media room and mudroom with walkout access. Two walkouts and an open layout further enhance the possibilities, with potential for a custom bar or lounge to complement the media room and create a resort-inspired destination for hosting and unwinding. An exceptional offering moments to Lake Ontario, steps from Rattray Marsh Conservation Area, Jack Darling Memorial Park, Meadow Wood Park and Meadow Wood Tennis Club, with Clarkson Village, Port Credit, Clarkson GO, the QEW, reputable schools, premier dining and shopping all within easy reach. (id:50976)

5 Bedroom 7 Bathroom 3,500 - 5,000 ft2

Sam Mcdadi Real Estate Inc.

For sale
$745,000
316 - 20 BLOORVIEW PLACE, Toronto, Ontario

316 - 20 Bloorview Place

Toronto, Ontario

Welcome home to the luxurious Aria Residences situated in a tranquil ravine setting in the heart of North York. Bright and spacious open-concept suite featuring 9-ft ceilings, approximately 910 sq. ft. of interior living space plus an expansive 170 sq. ft. balcony. Functional split two-bedroom layout with hardwood flooring replaced in 2024, offering an ideal combination of privacy and flow. The modern kitchen features granite countertops, a breakfast bar, mirrored backsplash, and stainless steel appliances. The spacious primary bedroom includes a walk-in closet and a 4-piece ensuite finished with marble tile. Enjoy peaceful surroundings with beautifully landscaped grounds while being just steps to Leslie Subway Station, TTC, Oriole GO station and minutes to Highways 401, 404, 407 and the DVP. Conveniently located near Bayview Village, Fairview Mall, restaurants, North York General Hospital, parks, ravine trails, and everyday amenities. Exceptional resort style building amenities include a gym, indoor pool, hot tub, party room, media room, guest suites, visitor parking, car wash, meeting room, 24-hour concierge, virtual golf, library, sauna, locker rooms, outdoor patio, ping pong and billiards * Imagine starting your day with a walk in the ravine, a swim and then sipping your coffee on your private balcony * Nothing to do, but move in. (id:50976)

2 Bedroom 2 Bathroom 900 - 999 ft2

Royal LePage Signature Realty

For sale
$499,900
2401 - 6 SONIC WAY, Toronto, Ontario

2401 - 6 Sonic Way

Toronto, Ontario

Bright, owner-occupied, well laid out 1 bed+den with two full bathrooms, parking and locker, overlooking city and greenery. Part of two buildings with individual elevator banks, sharing great amenities. Suite features smooth 8'6" ceilings, well-sized, split bedroom and den with adjacent bathrooms, full size appliances, sun-filled balcony overlooking park greenery and city lights in the distance. Modern finishes include quartz kitchen counters, stainless steel appliances (including microwave behind lower cabinet) and plank laminate flooring throughout. Amenities include fully equipped gym with stretch/yoga room, his and her steam rooms, party room, BBQ terrace, games room with billiards & foosball tables, guest suite, bike storage room, private parkette, spacious lobby with extensive lounge & work spaces, and 24-7 concierge. Located a 5 minute walk from Don Valley LRT station, Real Canadian Superstore grocery shopping and newly renovated Flemingdon Park Library. Commute to work or discover Toronto by bike, using the nature-filled, surprisingly quick and safe rides along the Don River trail. Drive or transit within 10 minutes to Sunnybrook Park & botanical gardens, Evergreen Brickworks, Shops of Don Mills mall, Fairview Mall, highly-rated Sunnybrook Hospital and more with DVP access at street-step. Take advantage of the new LRT for a quick ride into various restaurant, cafes and shopping hubs including Leaside and Yonge & Eglinton. Exceptional value for 1+den/2 bath with parking/locker, only $780psf! (id:50976)

2 Bedroom 2 Bathroom 600 - 699 ft2

Chestnut Park Real Estate Limited

For sale
$2,180,000
58 FORSYTH AVENUE N, Hamilton, Ontario

58 Forsyth Avenue N

Hamilton, Ontario

Nestled in the prestigious Westdale community of Hamilton, this exceptional custom-built residence sits on a rare 75 x 100 ft lot and offers over 3,500 sq ft of refined living space above grade. A grand 2-storey detached home featuring 5+1 bedrooms and 5 bathrooms, designed for both elegant family living and sophisticated entertaining. Spacious principal rooms, a finished basement, and a built-in 2-car garage complement the expansive circular driveway with parking for up to 8 vehicles. Carpet-free interior with thoughtfully updated finishes throughout, including built-in oven and ample storage. Flexible layout ideal for multigenerational living or executive families. Located steps to prestigious schools, McMaster University, parks, trails, and vibrant Westdale Village shops, cafes, and restaurants. Minutes to Royal Botanical Gardens, Cootes Paradise, and easy access to Highway 403, making commuting seamless. A rare opportunity to own a distinguished home in one of Hamilton's most sought-after neighbourhoods (id:50976)

6 Bedroom 7 Bathroom 3,500 - 5,000 ft2

Union Capital Realty

For sale
$649,000
1467 OUELLETTE AVENUE, Windsor, Ontario

1467 Ouellette Avenue

Windsor, Ontario

Incredible Opportunity in Downtown Windsor!Extensive upgrades and fully renovated from top to bottom, this stunning detached home features5+2 bedrooms,3 modern kitchens,3 modern bathrooms,2 laundry area, brand-new flooring, newenergy-efficient windows, modern blinds, pot lights all floors, upgraded electrical panel,freshly painted inside and outside, new appliances, new gutter and eavestrough, offering style,space, and serious value.Zoned CD3.5 Commercial/Residential, this property is ideal for investors, multi-generationalfamilies, first-time buyers and professionals seeking a prime location to live in and rent outfor mortgage support. Offers the perfect blend of modern living and income potential. Livecomfortably on the second floor while renting out the main floor and basement. Ideal spaces forlawyers, accountants, or small businesses. Two income streams waiting for you!Located just minutes from Windsor Regional Hospital, Windsor/Detroit USA Tunnel, University ofWindsor/ St. Clair College, restaurants, hotels, shopping area and the vibrant downtown scenein the Riverside (Detroit River) fronting Detroit Michigan, plus 24-hour bus access at yourdoorstep. It has a one detached garage and seven cars can park in the driveway. Option toexpand front & back driveways. Roof was changed in 2021. Please refer to a separate sheet forupgrades and additions.Live, rent, or invest!!! This home offers the flexibility and location to do it all. Let thehome pay for itself! Don't miss out! (id:50976)

7 Bedroom 3 Bathroom 1,500 - 2,000 ft2

RE/MAX Premier Inc.

For sale
$865,000
62 FOXSPARROW ROAD, Brampton, Ontario

62 Foxsparrow Road

Brampton, Ontario

Stunning 5 Bedrooms With 4 Washrooms In Demanding Torbram & Countryside Area! approx. 2400 sqft finished area. Rare To Find 2 Bedrooms & Full Washroom on Main Floor** Double Door Grand Entry With Open To Above Foyer! Sun-Filled House Comes With Family Size Upgraded Kitchen With Quartz Counter & Quartz on Backsplash, Upgraded Floor Tiles, S/S Appliances & Massive Center Island! Hardwood On 2nd Floor! Separate Living/Dining & Family Rooms With Walk Out to Wooden Deck! 9 Feet High Ceiling In Main & 2nd Floors! All Good Size Bedrooms! Master Bedroom Comes With 5 Pc Ensuite, Walk In Closet & Balcony. ** No Side Walk Driveway ** Central Vaccum Rough-Ins* pot lights and blinds. Few Mins To Hwy 410, Trinity Mall & Bramalea City Center! Very Central Location!! House Shows 10/10. . Must See........ (id:50976)

5 Bedroom 4 Bathroom 2,000 - 2,500 ft2

Royal LePage Flower City Realty

For sale
$775,000
179 THIRTIETH STREET, Toronto, Ontario

179 Thirtieth Street

Toronto, Ontario

Welcome to 179 Thirtieth Street - a rare opportunity in the heart of Alderwood, zoned E1 for flexible residential or commercial use.Set on a generous 25 ft x 134.58 ft lot, this charming bungalow offers exceptional versatility - ideal as a family home, an income-generating property, or a live-work opportunity for a home-based business or office (offices, research & development, light manufacturing, warehousing & distribution, business parks, and employment-supportive service commercial uses all permitted under E1 zoning).The main level has been freshly painted and updated with new laminate flooring, featuring two well-appointed bedrooms and a bright, sun-filled kitchen with stainless steel appliances, granite countertops, and abundant natural light throughout.A separate entrance leads to the fully finished basement - complete with its own laminate flooring, a spacious recreation room with large windows, an additional bedroom with closet, and a second kitchen. Perfect for extended family living or as a potential rental income suite.Additional features include a private garage and a large driveway with ample parking. Ideally located just minutes from transit, shopping, and major highways, this property offers the best of both worlds: a peaceful residential setting with the added potential for commercial or investment use.A truly unique opportunity in one of Toronto's most sought-after neighborhoods - residential comfort meets commercial possibility. (id:50976)

3 Bedroom 2 Bathroom 700 - 1,100 ft2

Aleksic Realty Inc.

For sale
$1,999,999
3163 ROLLING STONE COURT, Mississauga, Ontario

3163 Rolling Stone Court

Mississauga, Ontario

Welcome to this truly exceptional custom-built residence, offered for sale for the very first time. Nestled on a premium 55' x 150' lot on one of Mississauga's most desirable quiet dead-end courts, this remarkable home offers outstanding privacy, minimal traffic, and abundant street parking. Boasting over 5,600sqf of living space with approximately 2,850sqft. on the main level plus an additional 2,760sqft. finished basement, this meticulously maintained home has been extensively updated with approximately $250,000 in premium renovations. The thoughtfully designed layout features 4 bedrooms, 4 bathrooms, including 2 primary suites with walk-in closets, and 9' ceilings throughout. The finished basement offers 3 additional bedrooms, 2 full bathrooms, a full kitchen, separate laundry & a separate entrance, making it ideal for multi-generational living or extended family. Recent upgrades include a new kitchen, renovated bathrooms, flooring, lighting, paint, interior doors & hardware, owned furnace & A/C, tankless water heater, 200-amp electrical service, new main floor washer & dryer, refrigerator, and zebra blackout blinds. Enjoy your private backyard oasis featuring a saltwater pool with a new liner, custom telescoping pool dome, hot tub, and natural gas BBQ hookup. Additional highlights include a heated driveway, parking for approximately 5 vehicles, and an oversized insulated garage with 9' doors, high ceilings, and space for 2 large vehicles. Conveniently located minutes from Cooksville GO Station, Square One, QEW, Hwy 403, parks, schools, transit, and all amenities. A rare opportunity to own a one-of-a-kind custom home that has never before been offered for sale. (id:50976)

7 Bedroom 6 Bathroom 2,500 - 3,000 ft2

RE/MAX West Realty Inc.

For sale
$669,000
1205 - 29 NORTHERN HEIGHTS DRIVE, Richmond Hill, Ontario

1205 - 29 Northern Heights Drive

Richmond Hill, Ontario

A Hidden Gem at Yonge & 16th! This immaculate, high-floor southeast corner suite offers approximately 1,100 sq. ft. of elegant living space with a spacious split-bedroom layout. Enjoy breathtaking, unobstructed south views of the city skyline from your large, ~100 sq. ft. balcony. This exceptionally quiet building is nestled in a lovely, peaceful setting surrounded by mature trees and beautifully landscaped gardens. Steps from YRT transit and featuring premium amenities with gatehouse security, this suite comes complete with two rare parking spaces located close to the entrance and one locker. Condo includes all utility plus high speed internet! Truly a must-see! (id:50976)

2 Bedroom 2 Bathroom 1,000 - 1,199 ft2

Elite Capital Realty Inc.

For sale
$799,900
D223 - 1670 VICTORIA PARK AVENUE, Toronto, Ontario

D223 - 1670 Victoria Park Avenue

Toronto, Ontario

Be the first to call this stunning, never-lived-in corner 2-bedroom plus den condo townhome boasting over approximately 1,300 sq. ft.! Offering a highly functional layout with 2.5 bathrooms, this modern residence is perfect for families, couples, or those seeking a versatile work-from-home space. The contemporary kitchen features full-sized appliances, while in-suite laundry adds everyday convenience. This unit includes a beautiful rooftop terrace. Enjoy access to a party room, perfect for hosting gatherings and entertaining family and friends. Ideally located in an exceptionally accessible neighborhood with easy connections to transit, major roadways, shopping, dining, and everyday essentials. Complete with one underground parking space and one locker, this move-in-ready home offers the perfect combination of modern living, convenience, and value. Photos may be virtually staged and/or digitally modified. Property taxes have not yet been assessed (id:50976)

3 Bedroom 3 Bathroom 1,200 - 1,399 ft2

Nordale Realty & Associates Inc.
Homelife Landmark Realty Inc.

For sale
$969,900
967 4TH LINE, Haldimand, Ontario

967 4th Line

Haldimand, Ontario

Welcome to 967 4th Line Road, perfectly situated on just under an acre in rural Caledonia. Fully renovated from top to bottom, this impressive 3-bedroom, 2.5-bathroom home offers a bright, open-concept layout. The heart of the home is the stunning updated kitchen, complete with quartz countertops, quality finishes, and seamless flow into the spacious living room featuring an electric fireplace and beautiful wood accents throughout. The main level also offers the convenience of a laundry room, a spacious primary bedroom with a private 3-piece ensuite, and an additional powder room. Upstairs, you'll find two generously sized bedrooms and a 4-piece bathroom, providing comfortable accommodations for family or guests. The finished basement expands the living space with a large recreation room, dedicated office, and plenty of storage space. Step outside through the oversized sliding doors off the kitchen to your private backyard retreat featuring a large deck, hot tub, and above-ground pool-perfect for relaxing or entertaining all summer long. A standout feature of this property is the approximately 2,000 sq. ft. fully insulated and heated shop, complete with a hoist and two oversized 12-foot doors, making it ideal for hobbyists, mechanics, contractors, or anyone in need of exceptional workspace and storage. An additional outbuilding, currently used as a chicken coop, adds even more versatility to this incredible country property. 967 4th Line Road is a rare opportunity you won't want to miss! (id:50976)

3 Bedroom 3 Bathroom 1,500 - 2,000 ft2

RE/MAX Escarpment Realty Inc.

For sale
$2,450,000
68 AITKEN CIRCLE, Markham, Ontario

68 Aitken Circle

Markham, Ontario

Rarely Offered Executive Residence In One Of Unionville's Most Prestigious Communities! Nestled On A Premium 50' x 128' Lot Backing Onto Serene Greenspace, This Beautifully Renovated 5-Bedroom Executive Home Offers Over 5,000 Sq. Ft. Of Luxurious Living Space.A True Walk-Out Basement Opens Directly To A Spectacular Private Backyard Oasis Featuring An Inground Pool, Mature Trees And Direct Access To Scenic Walking Trails Leading To Toogood Pond And Historic Main Street Unionville-A Rare Combination That Perfectly Blends Indoor Luxury With Outdoor Living.The Main And Second Floors Have Been Completely Renovated With Brand-New Hardwood Flooring Throughout, A Gorgeous Designer Kitchen Featuring A Large Centre Island, Granite Countertops, Full Granite Backsplash, Premium Cabinetry And Stylish New Lighting Throughout. Bright, Sun-Filled Principal Rooms Offer An Exceptional Layout For Everyday Living And Entertaining.The Upper Level Features Two Spacious Primary Suites, Each With Its Own Ensuite Bathroom, Providing Comfort And Privacy For Multi-Generational Families Or Guests.Enjoy Peace Of Mind With Extensive Recent Upgrades Including Added Attic Insulation, New Tankless Water Heater, New Furnace, New Central Air Conditioner, Upgraded Pool Equipment, And New Front & Backyard Interlocking.Located Within The Highly Sought-After Unionville P.S. And Markville Secondary School Boundaries, Just Minutes To Historic Main Street Unionville, Toogood Pond Park, Shops, Restaurants, GO Transit And Highway 407.A Rare Opportunity To Own A Fully Renovated Walk-Out Executive Home Backing Onto Greenspace In One Of Unionville's Most Desirable Neighbourhoods. (id:50976)

5 Bedroom 5 Bathroom 3,500 - 5,000 ft2

Aimhome Realty Inc.

For sale
$649,900
6682 HAYWARD DRIVE, London South, Ontario

6682 Hayward Drive

London South, Ontario

LESS THAN 1 YEAR OLD EXECUTIVE FREEHOLD TOWNHOME IN SOUGHT-AFTER LAMBETH! Why wait to build when this extensively upgraded, move-in ready home already has the features buyers end up paying extra for after closing? Offering 1,963 SqFt above grade + an expansive unfinished basement ready for your future vision, this impressive 2-storey home combines modern luxury with everyday functionality. From the moment you step inside, the pride of ownership is evident. The upgraded kitchen is designed to impress with quartz countertops, ceiling-height cabinetry, premium pantry addition, upgraded hardware, stainless steel appliances, and a built-in microwave range hood. Smart home upgrades throughout include app-controlled lighting, remote blinds, and smartphone garage access, delivering convenience and efficiency at your fingertips.The bright open-concept layout flows seamlessly from the kitchen into the dinette and spacious living room, where sliding patio doors create an airy and inviting atmosphere. Premium engineered hardwood flooring extends throughout the main level and bedrooms, complemented by ceramic tile, upgraded black hardware, and thoughtfully selected finishes throughout the home. Upstairs, you'll find 3 generously sized bedrooms, including a well-appointed primary suite with an upgraded ensuite featuring tile and quartz finishes. The second full bathroom has also been upgraded with tile and quartz, and additional thoughtful touches like the added linen closet enhance daily living. Positioned in the middle, this sought-after model offers one of the largest layouts available along with a private breezeway and the added benefit of most fencing already completed - a rare outdoor advantage for townhome living. Stone and Hardie exterior offer lasting curb appeal. Minutes to highways, shopping, parks, restaurants & sports facilities. Nearly-new freehold living with upgrades completed and no condo fees. (id:50976)

3 Bedroom 3 Bathroom 1,500 - 2,000 ft2

Royal LePage Triland Realty

For sale
$830,000
7 - 5260 MCFARREN BOULEVARD, Mississauga, Ontario

7 - 5260 Mcfarren Boulevard

Mississauga, Ontario

Welcome to this beautiful Bright End Unit townhouse nestled in the fenced community of the most sought-after neighbourhoods in Streetsville. Offering nearly 1900 sq ft of living space boasting 3 spacious Bedrooms and 3 Bathrooms with a fully finished walkout basement. Immaculate interior is flooded with natural light from oversized windows for a bright, open, and airy feel throughout. Additional highlights include a brand-new 3-piece bathroom and freshly painted throughout the house. Finished Walk-out Basement with Kitchen and 3Pc Bathroom has its own private entrance from the backyard, offers excellent potential as a separate rental unit - ideal for extended family, in-laws, or income-generating flexibility. Located within Top rated Vista Heights school district and nearby top rated schools John Fraser, Aloysius Gonzaga Catholic, Streetsville Secondary, this wonderful home is at close proximity to Erin Mills Town Centre, Streetsville Go Station, Credit Valley Hospital, Big box Grocery stores, UFT Mississauga and quick access to Highways 401, 403 & 407 (id:50976)

4 Bedroom 3 Bathroom 1,200 - 1,399 ft2

Right At Home Realty

For sale
$1,750,000
69 SOUTHBROOK CRESCENT, Markham, Ontario

69 Southbrook Crescent

Markham, Ontario

Welcome To This Stunning, Beautifully Upgraded 4 Bedroom, 4 Bathroom Detached Home In The Highly Sought-After Cachet Fairways Community Of Markham! Situated On A Quiet Family Friendly Street, This Impeccably Maintained Home Offers A Functional Layout, Modern Finishes & Exceptional Living Space For The Whole Family. The Main Floor Features 9-Ft Smooth Ceilings, Elegant Living & Dining Areas Perfect For Entertaining, And A Cozy Family Room with an updated gas fireplace mantle. The Gourmet Kitchen Showcases Quartz Countertops & Backsplash, Waterfall Island, Deep Upgraded Sink, Fresh Cabinetry With Stainless Steel Handles & Overlooks The Family Room. Upstairs Features 4 Spacious Bedrooms Including A Luxurious Primary Retreat With Expanded Custom Wardrobe & Fully Renovated Spa-Inspired Ensuite Featuring Frameless Glass Shower, Upgraded Vanity, New Tub & Premium Fixtures. The Secondary Bathrooms & Powder Room Have Also Been Fully Renovated. The Finished Basement Adds Valuable Additional Living Space, Including A 5th Bedroom/Office Option & 3-Piece Bathroom. Extensive Upgrades Include Hardwood Floors Throughout, Matching Staircase With Wrought Iron Pickets, 7-Inch Baseboards, Professional Wainscoting, LED Pot Lights & Fixtures, Smart Switches, California Shutters, Professionally Painted Interior, Attic Insulation, New Insulated Garage Doors & Quiet Chamberlain Belt Garage Opener. Enjoy Outdoor Living With A Backyard Gazebo & BBQ Gas Line Ready. Located Steps To Top-Ranked Schools Including Lincoln Alexander PS, Richmond Green SS, St. Augustine CHS, St. Monica HS & Sir Wilfred Laurier PS (French Immersion), Plus Parks, Shopping, Restaurants & Minutes To Hwy 404/407. A Perfect Family Home In One Of Markham's Most Desirable Neighbourhoods! See attached for the full list of upgrades! (id:50976)

4 Bedroom 4 Bathroom 2,000 - 2,500 ft2

Union Capital Realty

For sale
$770,000
2410 - 5500 YONGE STREET, Toronto, Ontario

2410 - 5500 Yonge Street

Toronto, Ontario

Prime Location Near Yonge And Finch! Stunning 2 Bedroom, 2 Bathroom Corner Unit In The Heart OfNorth York With 950 Sq Ft Of Living Space! Steps To Finch Subway Station And Many RetailStores.The Oversized Wrap Around Terrace Is Included, Bright And Spacious Dining Area.One Parking And One Locker Included. (id:50976)

2 Bedroom 2 Bathroom 900 - 999 ft2

RE/MAX Yc Realty

For sale
$1,795,000
81 ST LAWRENCE STREET, Collingwood, Ontario

81 St Lawrence Street

Collingwood, Ontario

Enjoy one of the most exceptional sunset views on the west end of the coveted Sunset Point from your front deck and expansive windows in this two-storey home that boasts a detached garage with loft living above and a private yard- are just a few of the amazing features. An exceptional location in one of Collingwood's most coveted waterside neighbourhoods makes this a truly rare offering. Located in Sunset Point, the home offers direct access to Georgian Bay, the Georgian Trail, green space, Enviro Park, and is just steps to downtown Collingwood amenities. Inside, the home is warm, open, and filled with natural light. Soaring vaulted ceilings and expansive windows showcase breathtaking sunset views, while the stunning two-storey local stone fireplace anchors the living space with timeless character and a welcoming place to gather year-round. The updated kitchen blends style and function beautifully, and numerous upgrades completed over the past few years enhance the comfort, efficiency, and enjoyment of everyday living. Every detail reflects the relaxed sophistication this waterfront community is known for. A standout feature of the property is the detached garage with loft living above-an exceptional space for guests, extended family, or a private retreat. Beautifully appointed, it offers the comfort and feel of a luxury boutique hotel experience, with the ease of laneway access and private parking. The perfect blend of waterfront living with the convenience of walking distance to downtown restaurants and shops, the library, and the hospital. Having access to all amenities as well as the shores of Georgian Bay is a rare find. Book your private showing today. (id:50976)

4 Bedroom 4 Bathroom 2,500 - 3,000 ft2

Forest Hill Real Estate Inc.

For sale
$549,777
95 KING Street W, Hagersville, Ontario

95 King Street W

Hagersville, Ontario

Sitting on a rare 72 x 132 ft double lot — nearly twice the size of a standard in-town lot — this 1,925 sq ft home offers a flexible 3+1 bedroom layout with major systems already updated: new roof (2022), furnace (2023), water heater (2023), and freshly renovated flooring (2026). A dedicated 4th-level space offers the option to add a second bathroom, ideal for buyers looking to add value. The detached double garage has a concrete floor and power — ready for a workshop, extra storage, or a small business. Walk to downtown Hagersville shopping and amenities in under 10 minutes. With this much land inside town limits, well-priced double lots like this don't come up often. (id:50976)

4 Bedroom 1 Bathroom 1,925 ft2

Keller Williams Complete Realty

Contact Us
Your Favourites


No Favourites Found