Listings

59321 results | Page 358 of 4944
12 24 48
 
For sale
$888,888
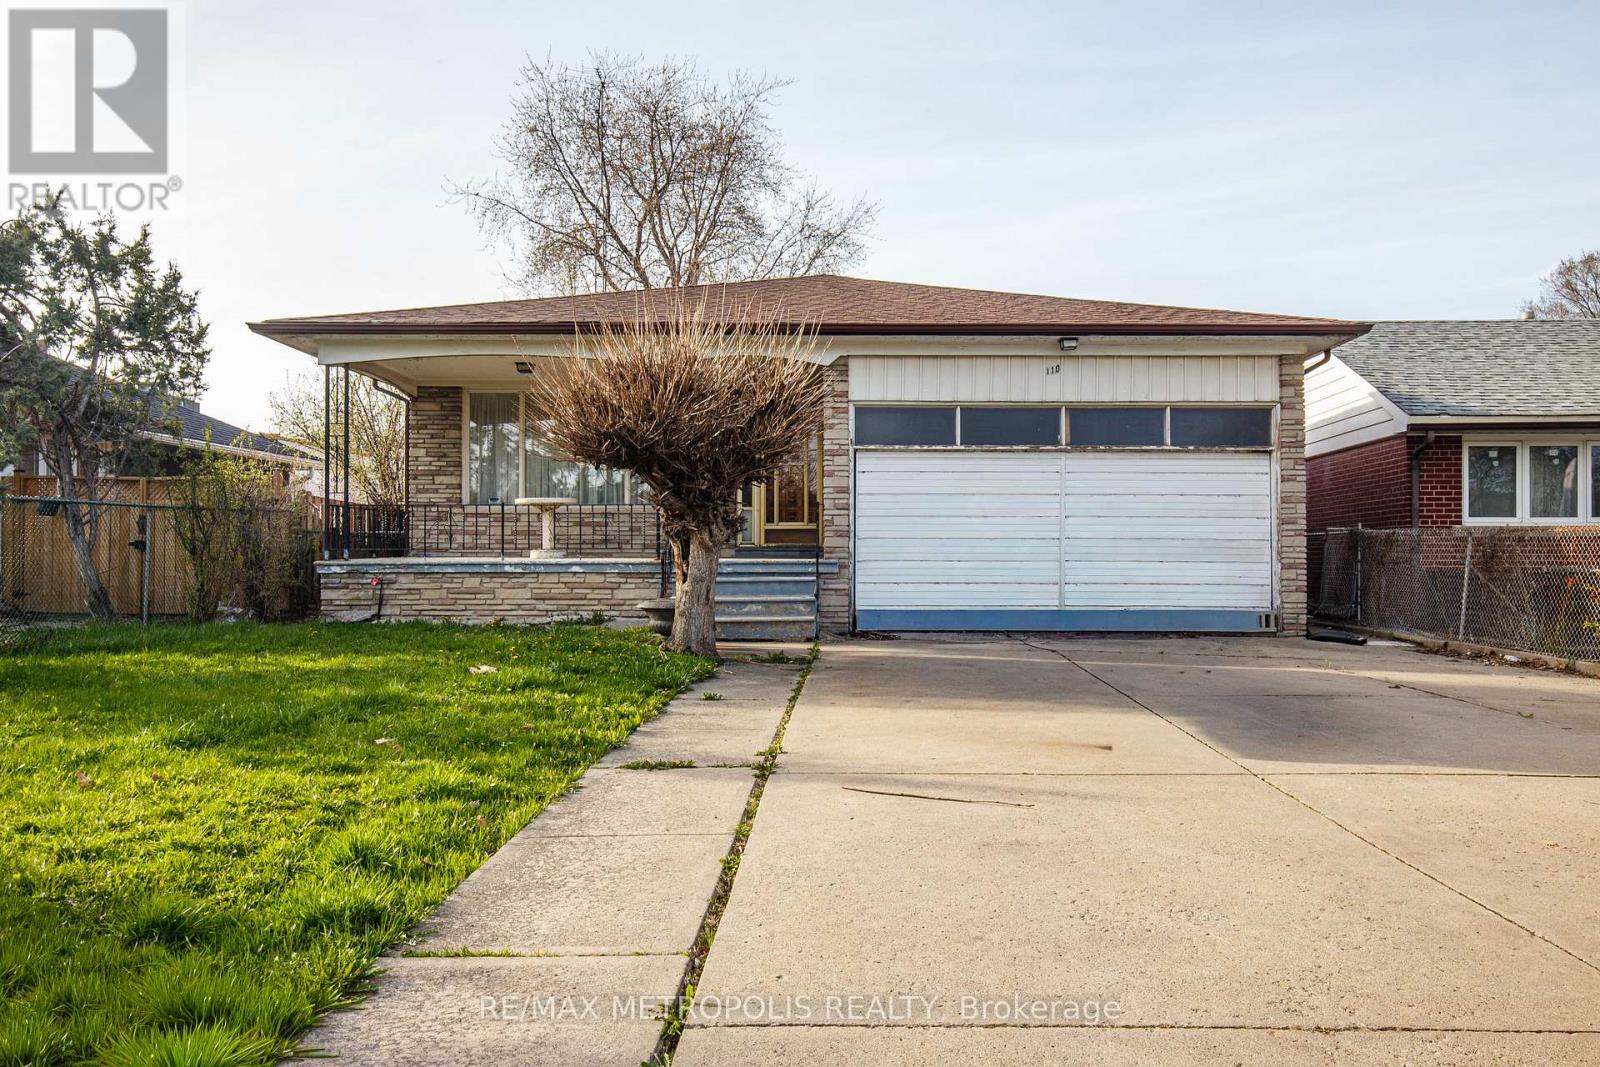
110 STEVENSON ROAD, Toronto, Ontario

110 Stevenson Road

Toronto, Ontario

Welcome To 110 Stevenson Drive. Set On A Generous 45 x 149 FT Lot, Offering An Excellent Opportunity for Homeowners Or Investors. Already Zoned As A Duplex! This Rarely-Offered Detached Backsplit Property Provides An Exceptional Potential For Investors, Renovators, Or Those Looking For Multi-Generational Living. With 7 Bedrooms, A Functional Layout, And A Separate Entrance To A Finished Basement, The Home Provides A Flexible Foundation For Income-Generating Possibilities Or A Full-Scale Transformation. Conveniently Located In Proximity To Schools, Parks, Shopping Centres, Highway 427, Highway 407, Highway 401, Pearson International Airport, And Transit. This Is An Opportunity To Unlock The Full Potential Of A Well-Located Property In An Established Neighborhood. (id:50976)

7 Bedroom 5 Bathroom 2,000 - 2,500 ft2

RE/MAX Metropolis Realty

For sale
$724,900
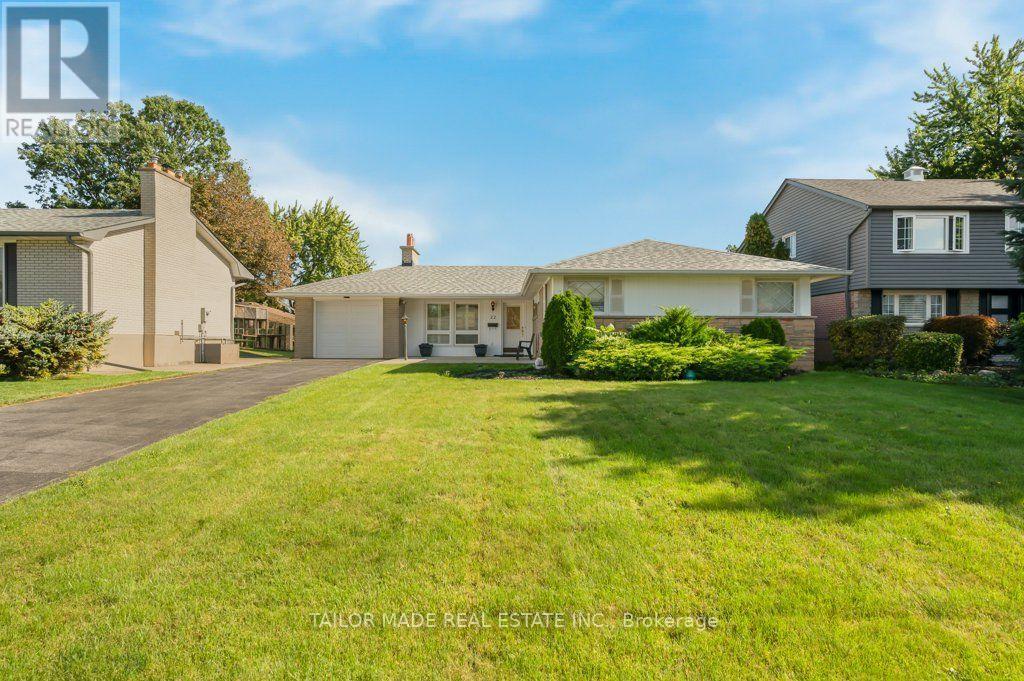
22 GREYSTONE CRESCENT, Brampton, Ontario

22 Greystone Crescent

Brampton, Ontario

Welcome to 22 Greystone Crescent, a detached bungalow on a quiet, tree-lined street in Brampton's desirable area known as Ridgehill Manor. This well kept home offers three bedrooms on the Main floor, a formal living room with a fireplace, a separate dining room, an eat-in kitchen, a full washroom along with a powder room. Downstairs, the finished lower level features a fourth bedroom, three-piece bathroom, a spacious Recreation Room with a second fireplace and built-in bar, and a sauna. The home also offers a separate entrance from the back, an attached single garage and a backyard in-ground pool. Area amenities include walking and bike trails, parks, walking distance to Gage Park and the Rose Theatre along with many restaurants, bakeries, delicatessens, grocery stores and more. The nearby Ridgeview Public School is sought-after and has students from JK to Grade 5. (id:50976)

4 Bedroom 3 Bathroom 1,100 - 1,500 ft2

Tailor Made Real Estate Inc.

For sale
$999,000
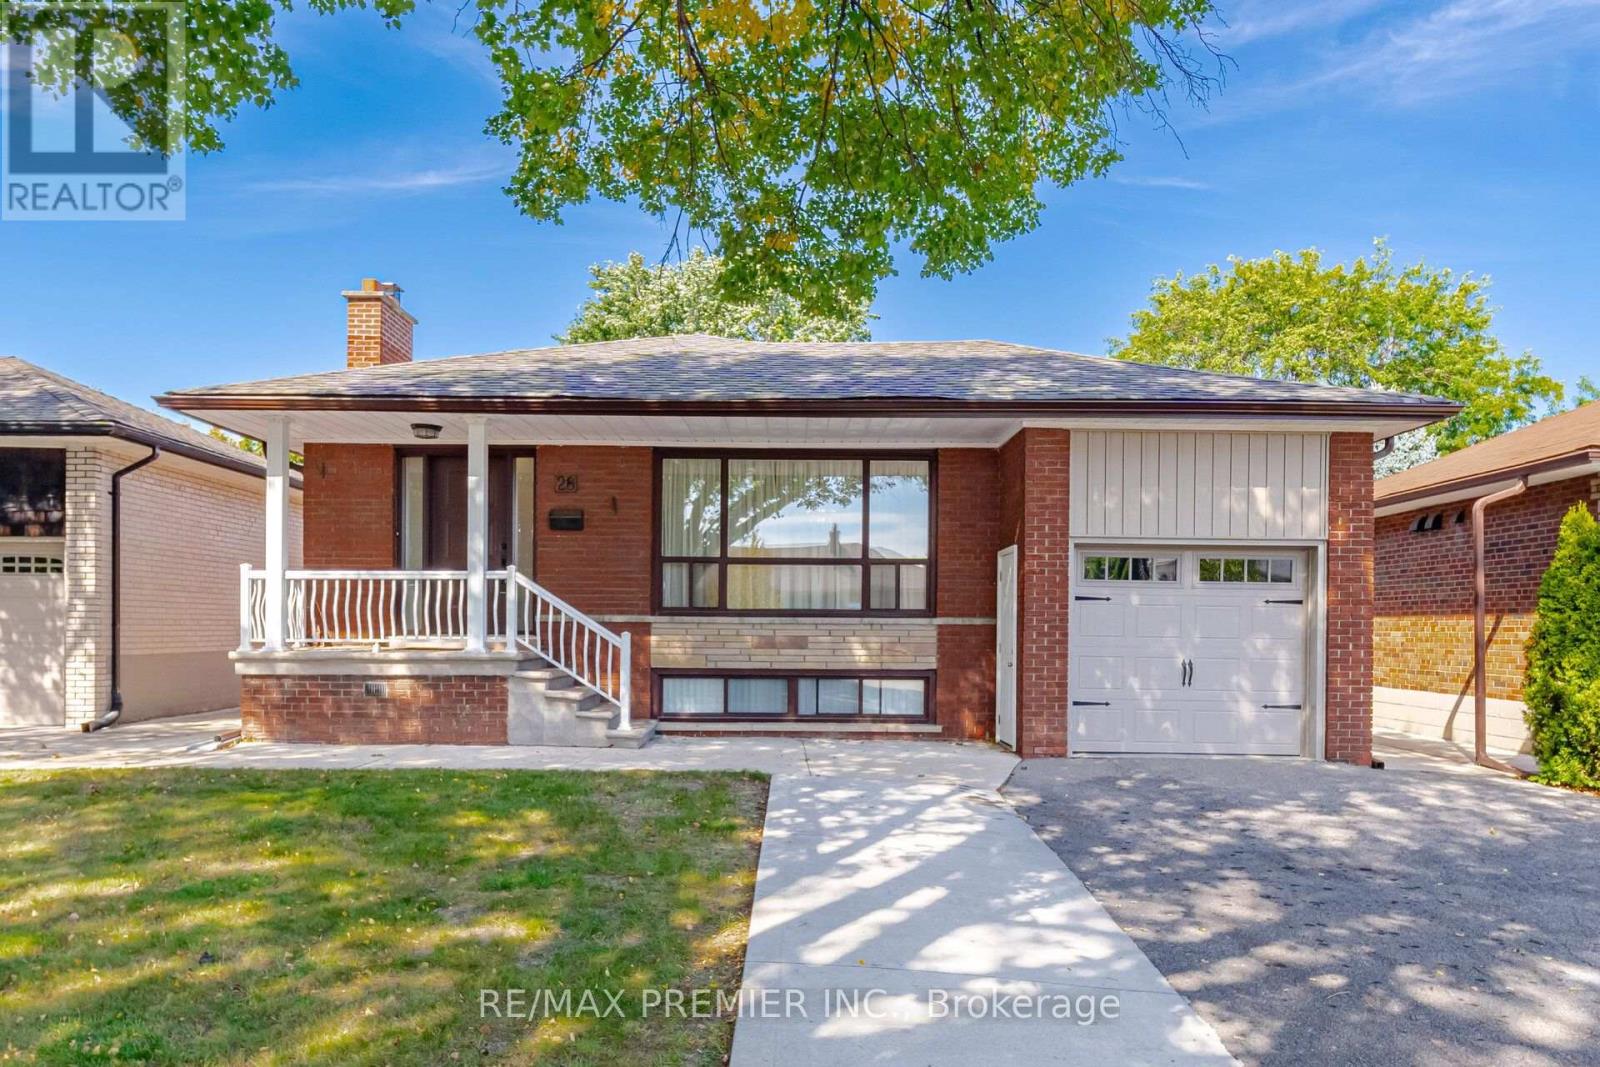
28 LANDRON CRESCENT, Toronto, Ontario

28 Landron Crescent

Toronto, Ontario

Welcome to 28 Landron Cres, nestled in the established and sought-after Royal York Gardens neighbourhood and within the Father Serra school district. From the moment you arrive, it is clear this is a home that has been thoughtfully cared for and meaningfully updated, offering the comfort of a move-in-ready property with the flexibility today's families are looking for. The main level has been extensively refreshed in 2026, creating a clean, contemporary feel throughout. New vinyl wood flooring, baseboards, interior door hardware, Decora switches and outlets, light fixtures, window coverings and neutral paint provide a cohesive and inviting backdrop. The spacious living and dining areas flow naturally together, offering comfortable spaces for everyday family life and entertaining. The kitchen features updated quartz countertops and backsplash, stainless steel stove, double undermount sink and a dedicated breakfast area. Three well-proportioned bedrooms provide comfortable accommodation, including a generous primary bedroom with double closets. A stylish3-piece bathroom with glass-enclosed shower completes the main level, while convenient laundry is tucked away in the third bedroom closet. Downstairs, the finished basement adds an entirely different dimension to the home. Featuring a separate kitchen, open-concept living area, spacious bedroom, 4-piece bathroom and dedicated laundry room, it offers excellent flexibility for extended family, guests, a teenager's retreat or potential rental income. A separate foyer and ample storage further enhance the functionality of the lower level. This property offers more than just a place to live. It is a home with the space, updates and flexibility to grow with your family and adapt to the way you live today. A truly versatile opportunity in an established west-end neighbourhood of Etobicoke. (id:50976)

4 Bedroom 2 Bathroom 1,100 - 1,500 ft2

RE/MAX Premier Inc.

For sale
$599,900
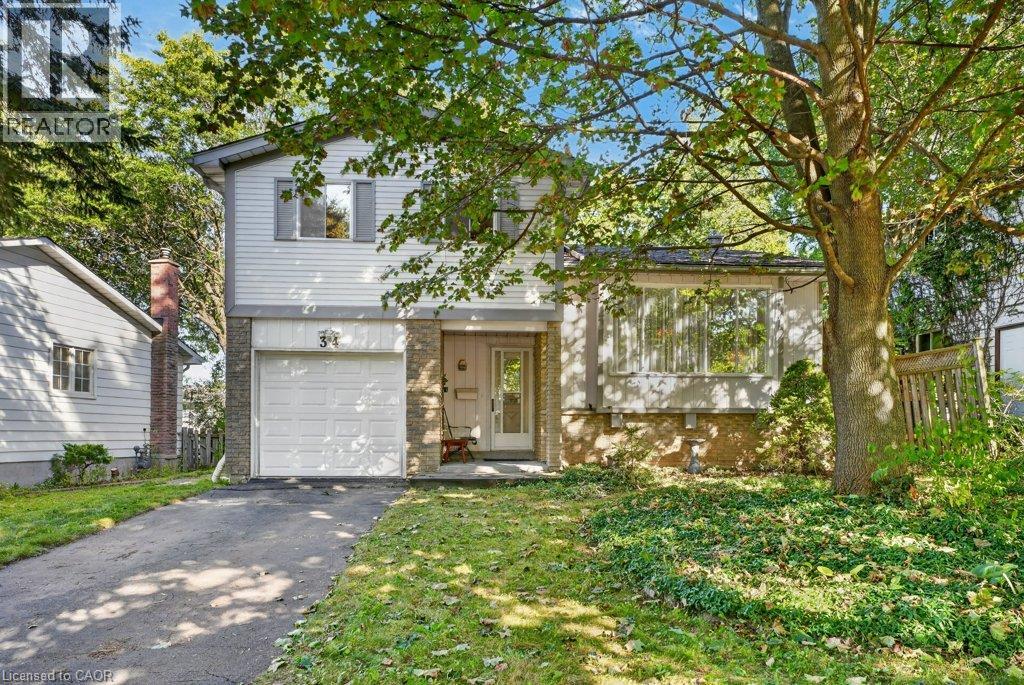
34 GLEN PARK Crescent, Kitchener, Ontario

34 Glen Park Crescent

Kitchener, Ontario

Welcome to this bright and cheerful home situated on a mature, tree-lined crescent in the heart of Forest Heights. A quiet, family-friendly street where children can play and neighbours become friends. Enjoy walking distance to excellent schools, nearby trails, park, community centre and pool, as well as convenient bus routes. The expressway is just minutes away, making commuting a breeze. Steps from your main level foyer lead to the spacious living and dining room area, offering a wonderful layout for entertaining. The picturesque living room window overlooks the peaceful streetscape, filling the space with natural light. The eat-in kitchen is so close and connected to the home offering great sightlines throughout the home. Embrace the cozy family room featuring a brick fireplace, converted from wood-burning to gas, making it the perfect spot to gather and enjoy those cool fall evenings. The upper level features a spacious primary bedroom with his-and-hers closets, a 4-piece family bathroom, and two additional bedrooms. Step through the sliding doors from the family room and enjoy the large, private deck overlooking the backyard. It’s the perfect place to start your morning with a coffee in the sunshine or unwind at the end of the day. The basement offers plenty of additional living space, with two more levels to spread out and enjoy, along with a convenient laundry area. Storage will never be an issue, as there is plenty of room throughout the home. With great neighbours, a welcoming community, and a location that truly feels like home, this Forest Heights gem offers a wonderful setting to raise a family and create lasting memories. (id:50976)

3 Bedroom 2 Bathroom 1,982 ft2

RE/MAX Solid Gold Realty (Ii) Ltd.

For sale
$599,900
5 HERBERT Court, Stoney Creek, Ontario

5 Herbert Court

Stoney Creek, Ontario

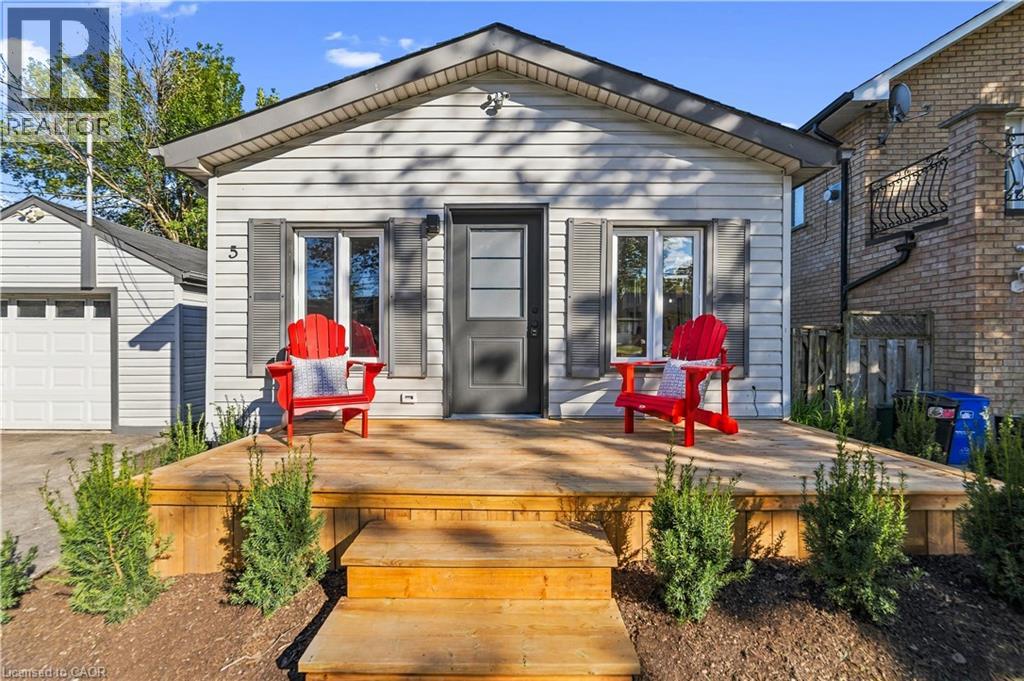
Brand New Feel. Spacious Main-Floor Living. Welcome to 5 Herbert Court, a beautifully refreshed 2-bedroom home in Stoney Creek, offering spacious, modern main-floor living just minutes from the water. Freshly updated throughout, this home features a bright open-concept layout, brand-new appliances, contemporary finishes and plenty of comfortable living space. The newly landscaped yard creates a welcoming outdoor setting, while the detached garage provides added convenience for parking and storage. *new electrical, new plumbing, and new HVAC are among the many upgrades A fresh, modern home in a great Stoney Creek location — close to the water, amenities and everything you need. Move-in ready, beautifully updated and surprisingly spacious. (id:50976)

2 Bedroom 1 Bathroom 1,085 ft2

Royal LePage State Realty Inc.

For sale
$1,299,000
83 STONEBRIDGE BOULEVARD, Toronto, Ontario

83 Stonebridge Boulevard

Toronto, Ontario

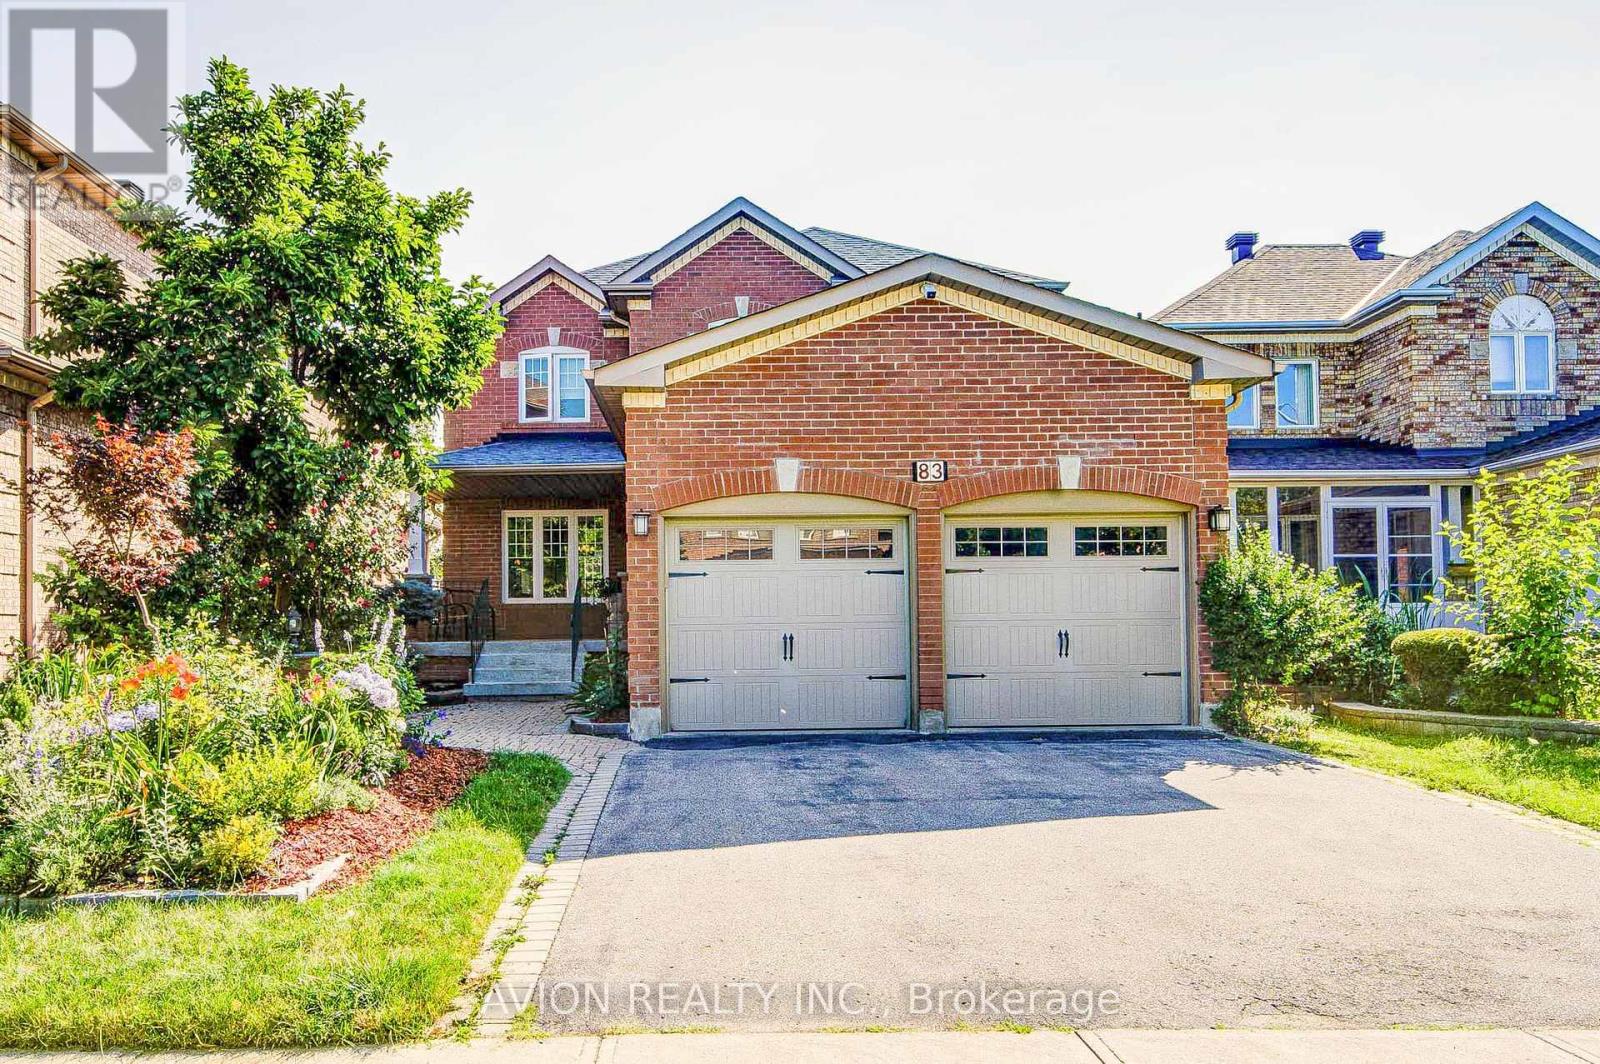
Exceptional 4+2 bedroom, 3.5-bathroom residence featuring 9-foot ceilings on the main floor, hardwood flooring throughout, and a fully finished 2-bedroom walkout basement with a separate entrance, offering outstanding income potential to generate premium rental income and help offset mortgage costs. The beautifully renovated 2026 kitchen is thoughtfully appointed with quartz countertops, a gas-burning stove, premium finishes, and abundant workspace, while oversized bay windows and updated above-grade windows around 2019 fill the home with natural light. Major capital improvements include an HVAC system less than 5 years old and a roof approximately 7 years old, providing exceptional comfort and peace of mind.Offered for the very first time by its original owners, this meticulously maintained home is a true reflection of pride of ownership. Beautifully landscaped gardens and fragrant seasonal blooms create a warm and elegant welcome, while the striking spiral staircase serves as a timeless architectural focal point. Whether you're looking for a spacious family home, multi-generational living, or the added financial advantage of a premium rental suite, this rare offering seamlessly combines quality craftsmanship, thoughtful upgrades, and exceptional long-term value. (id:50976)

6 Bedroom 4 Bathroom 2,000 - 2,500 ft2

Avion Realty Inc.

For sale
$699,000
210 PATRICIA Crescent, Selwyn, Ontario

210 Patricia Crescent

Selwyn, Ontario

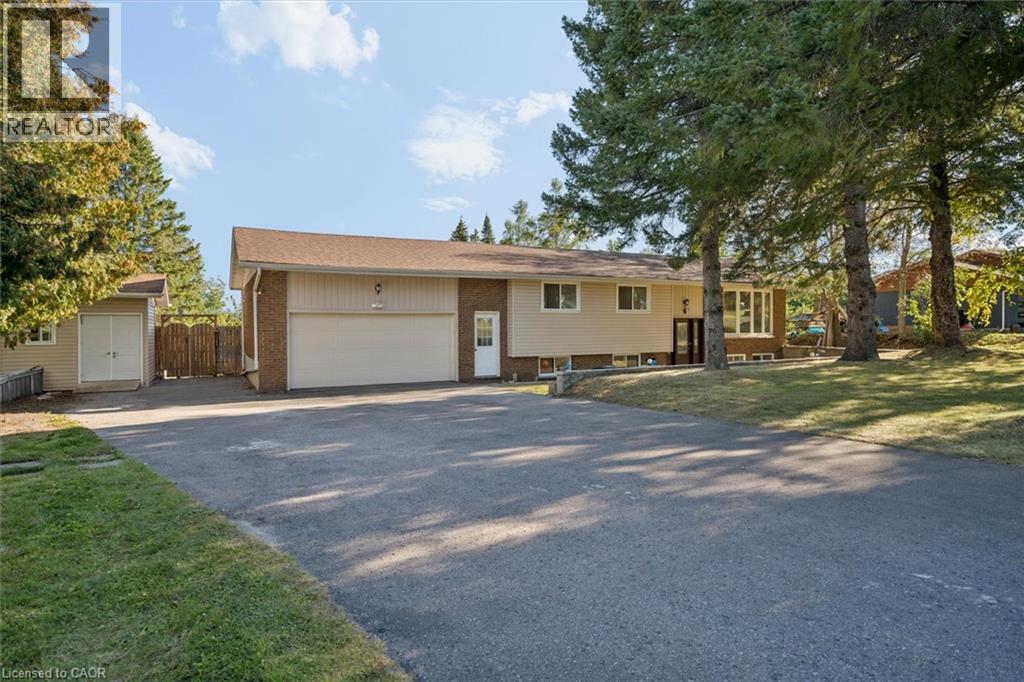
Welcome to 210 Patricia Crescent, nestled in the desirable Fairbairn Meadows neighbourhood! Set on a spacious, private lot surrounded by beautiful forest views, this inviting home offers peaceful country living just 2 minutes from Chemong Road and its amenities. With the Township of Selwyn owning the lands to the east and south, enjoy exceptional privacy and a tranquil natural setting. Inside, you'll find an updated kitchen with stone countertops and backsplash, newer flooring, and welcoming living and recreation spaces. A separate insulated outbuilding with electricity, heat and its own private deck offers versatile space for a home office, studio or hobbies. Additional highlights include a new well pump installed inside the well and a separate storage shed. Discover the perfect blend of privacy, nature and convenience at 210 Patricia Crescent! (id:50976)

4 Bedroom 2 Bathroom 1,122 ft2

Real Broker Ontario Ltd.

For sale
$499,000
1 KINGS Lane, Scotland, Ontario

1 Kings Lane

Scotland, Ontario

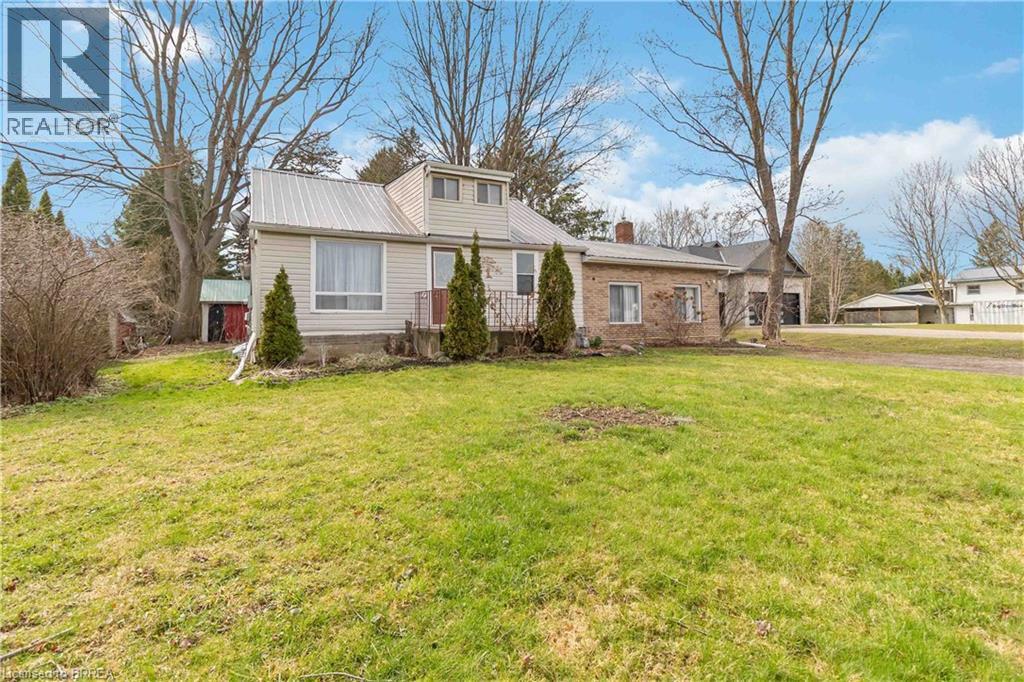
Welcome to 1 Kings Lane, Scotland. A rare opportunity for the handy buyer, renovator, or investor looking to create something truly their own! Tucked away on a quiet dead-end street, this home sits on an impressive 0.44 acre lot, offering privacy, mature trees, and plenty of outdoor space while still being conveniently close to the city. The main floor features 3 bedrooms and 1 bathroom, with the potential to create 2 additional bedrooms upstairs, providing an exciting opportunity to expand the living space. Enjoy the charm of a small porch, concrete patio, mature trees, and a spacious lot that is hard to find this close to urban amenities. The home is being offered as an opportunity to put in the work and create sweat equity. Whether you’re a first-time buyer with vision, a renovator, or an investor looking for your next project, this property offers incredible potential in a peaceful small-town setting. Bring your ideas, your tools, and your vision — this one is ready for its next chapter! (id:50976)

3 Bedroom 1 Bathroom 1,692 ft2

Royal LePage Brant Realty

For sale
$579,999
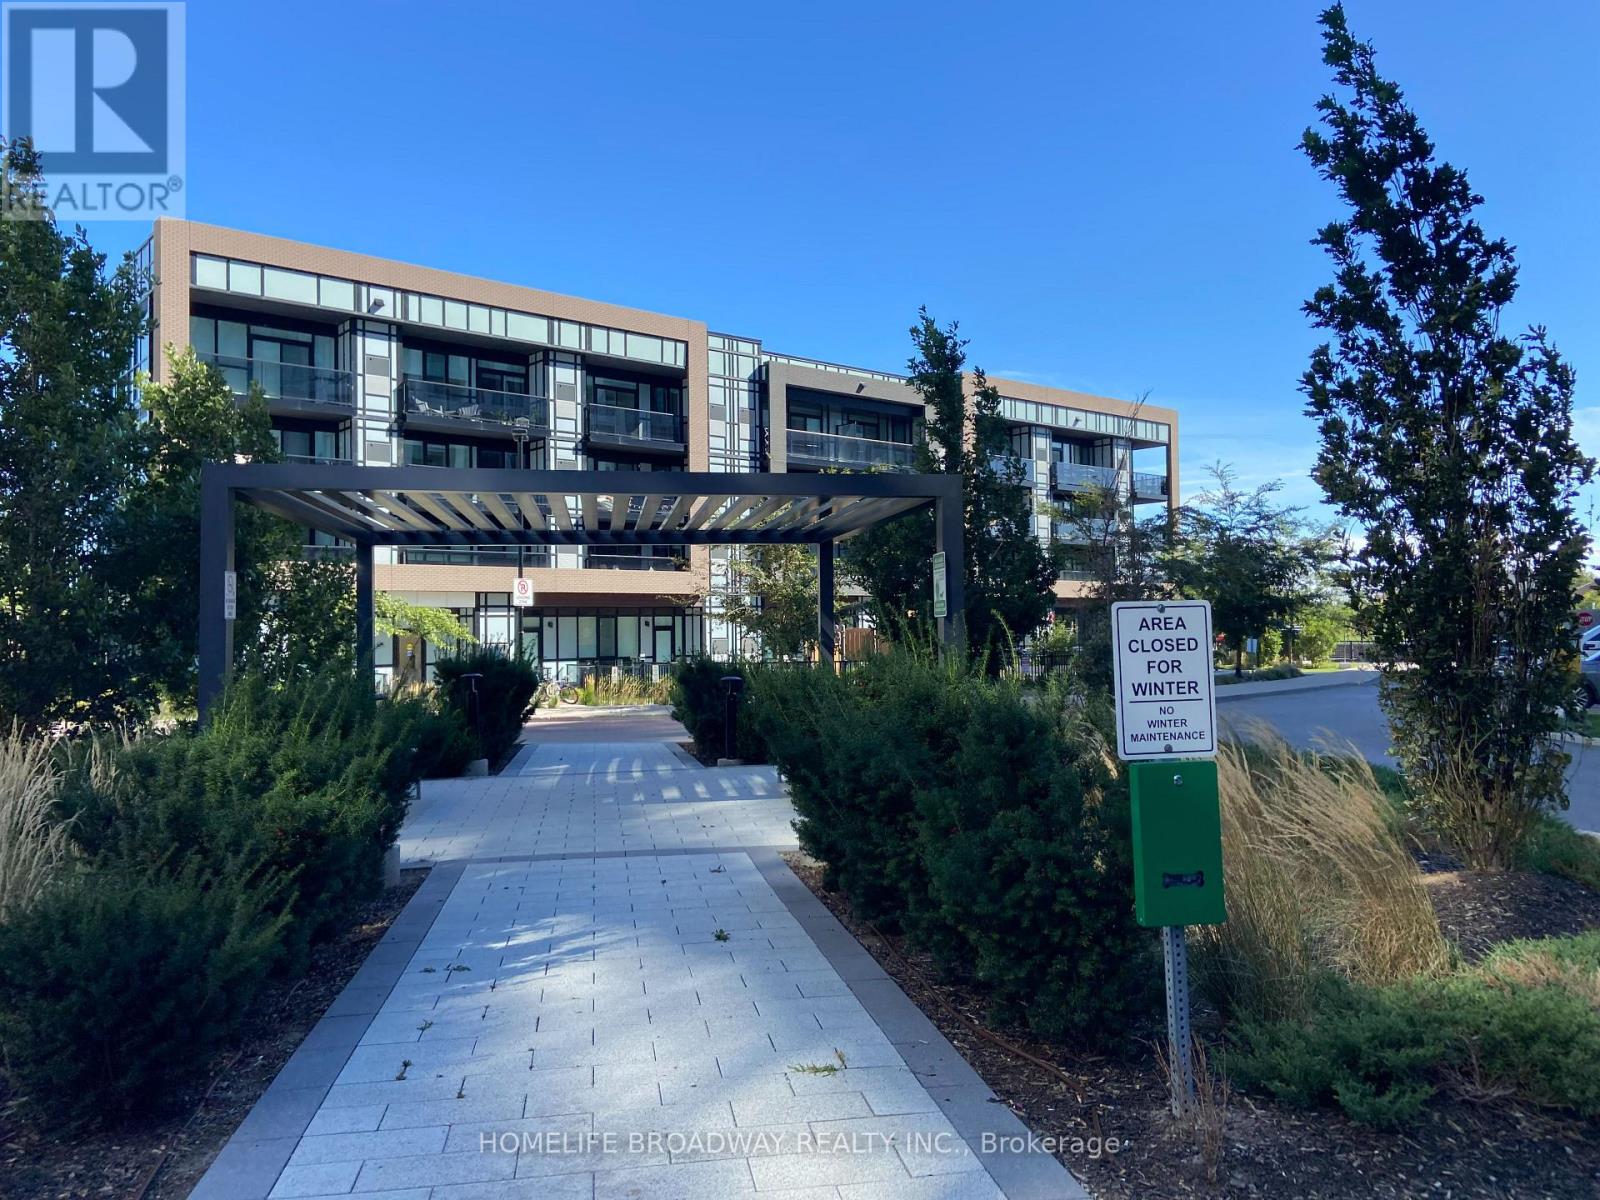
120 - 50 GEORGE BUTCHART DRIVE, Toronto, Ontario

120 - 50 George Butchart Drive

Toronto, Ontario

Very good Location - Close to Hwy, public transportation, grocery, shopping and beautiful park. this unit can walk out from balcony into the building playground - just live in house. Very Clean unit, and Good Layout with two full bedrooms- walk in closets and two full bathrooms. (id:50976)

2 Bedroom 2 Bathroom 700 - 799 ft2

Homelife Broadway Realty Inc.

For sale
$488,888
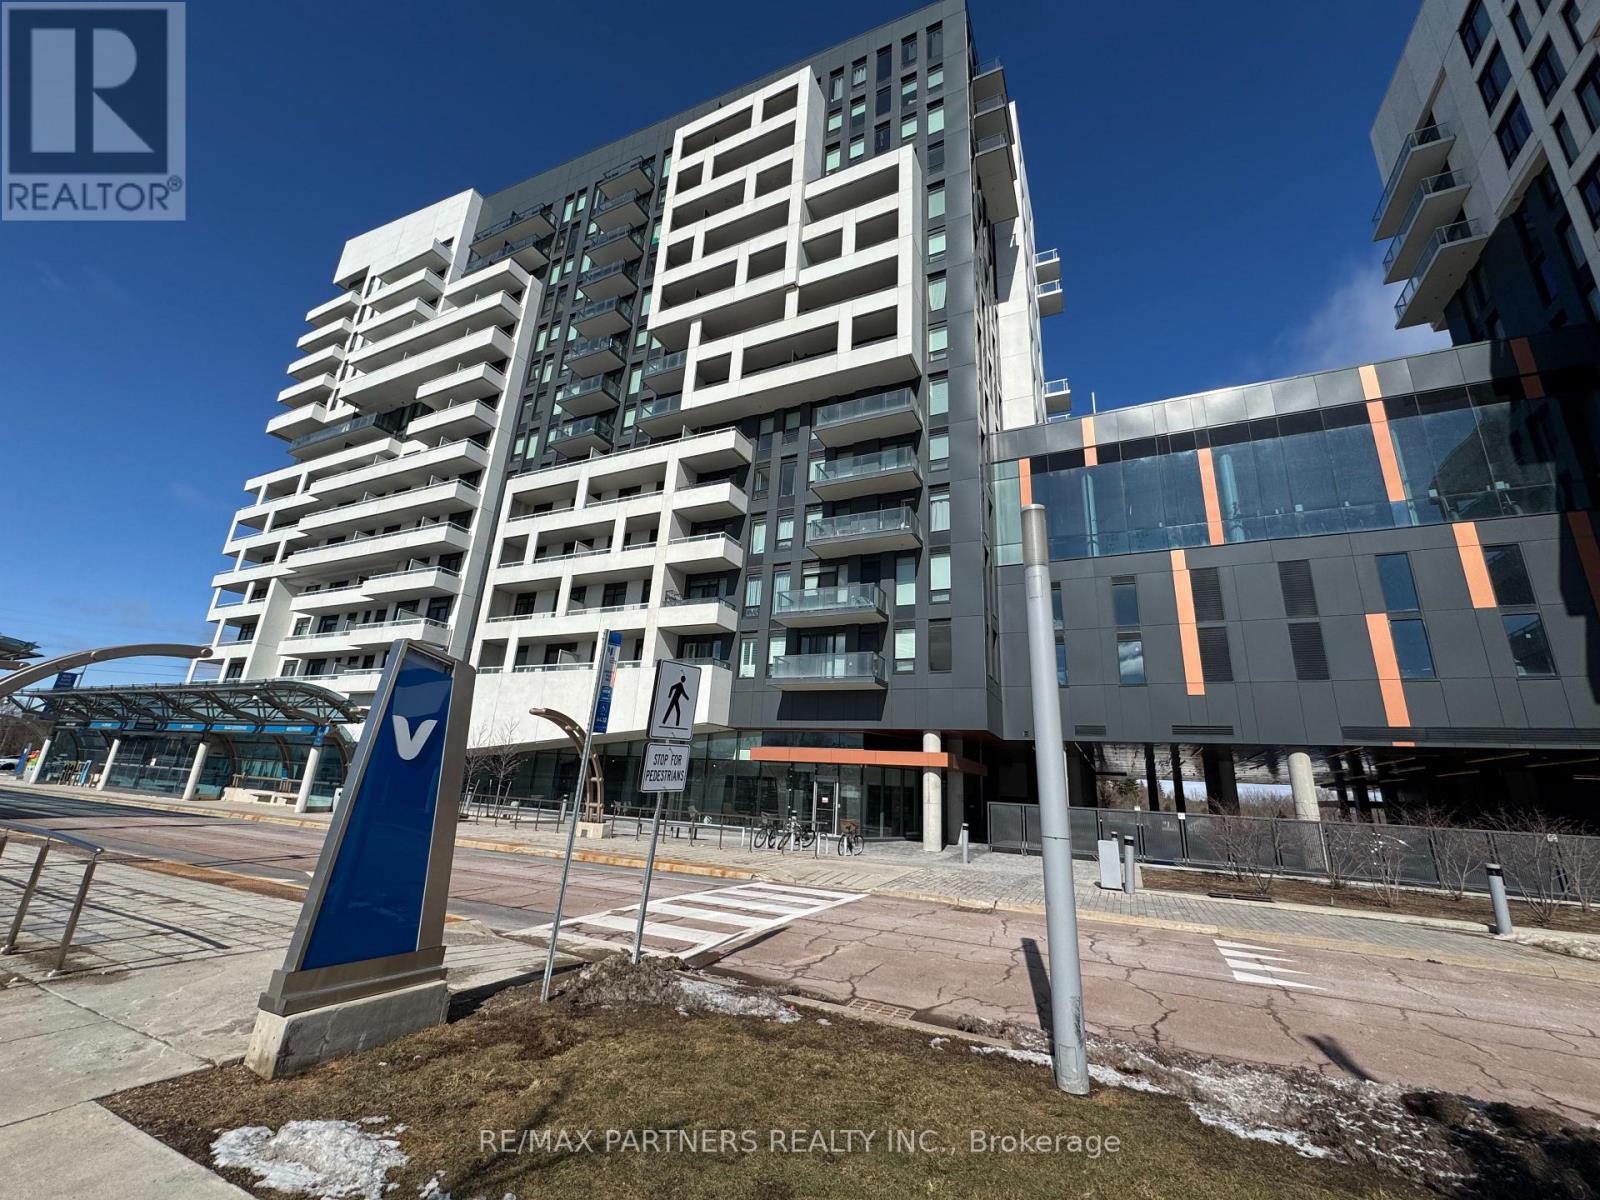
1313A - 10 ROUGE VALLEY DRIVE W, Markham, Ontario

1313a - 10 Rouge Valley Drive W

Markham, Ontario

New York condo 1-bedroom high floor furnished unit. Stunning 180-degree unobstructed south exposure balcony. 9 ft ceiling, laminate floor thru out. Extra Large Bedroom + Bathroom. Luxury Amenities. 24 Hr Concierge. Steps To Shops, Restaurants, Movie Theatre, Public Transit at Door, Minutes to Go Train, Hwy 404/407, Ymca, Civic Centre, Supermarkets. Top-Ranking Schools and Future York Campus. (id:50976)

1 Bedroom 1 Bathroom 500 - 599 ft2

RE/MAX Partners Realty Inc.

For sale
$699,000
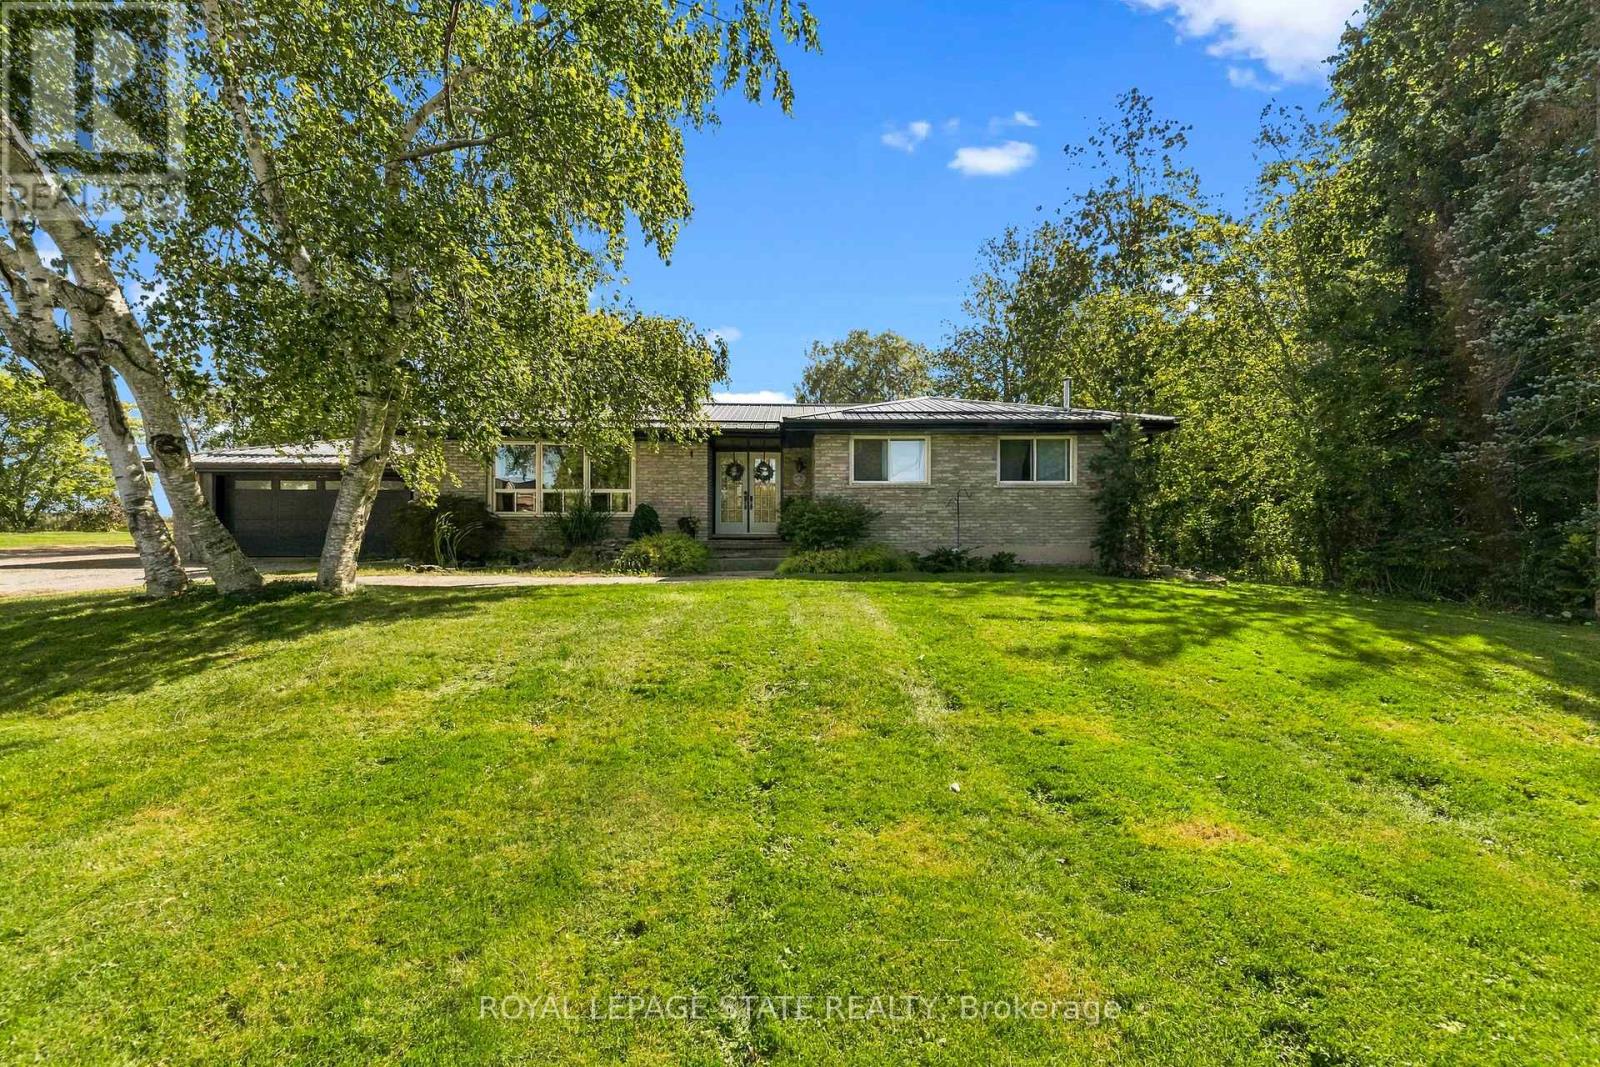
380 HALDIMAND TRAIL, Haldimand, Ontario

380 Haldimand Trail

Haldimand, Ontario

Country Living at Its Best on 2.63 Acres. Opportunity to own your piece of Country.Escape to the peace and privacy of rural Dunnville with this beautiful 2.63-acre property, offering the perfect blend of comfortable family living and exceptional outdoor space.This spacious 2 + 2 bedroom bungalow provides versatile living with plenty of room for family, guests or a home office. The thoughtfully designed layout offers the ease of bungalow living while providing additional finished space for whatever your lifestyle requires.Step outside and enjoy your own private country retreat. The in-ground pool is the centrepiece of an incredible outdoor living area, creating the perfect setting for summer days, entertaining friends and relaxing with family. With expansive grounds and plenty of privacy, there is room to enjoy the outdoors, garden, play and simply take in the tranquility of country life.A beautiful bungalow. A spectacular outdoor living space. Your own piece of the country. (id:50976)

3 Bedroom 2 Bathroom 1,100 - 1,500 ft2

Royal LePage State Realty

For sale
$729,900
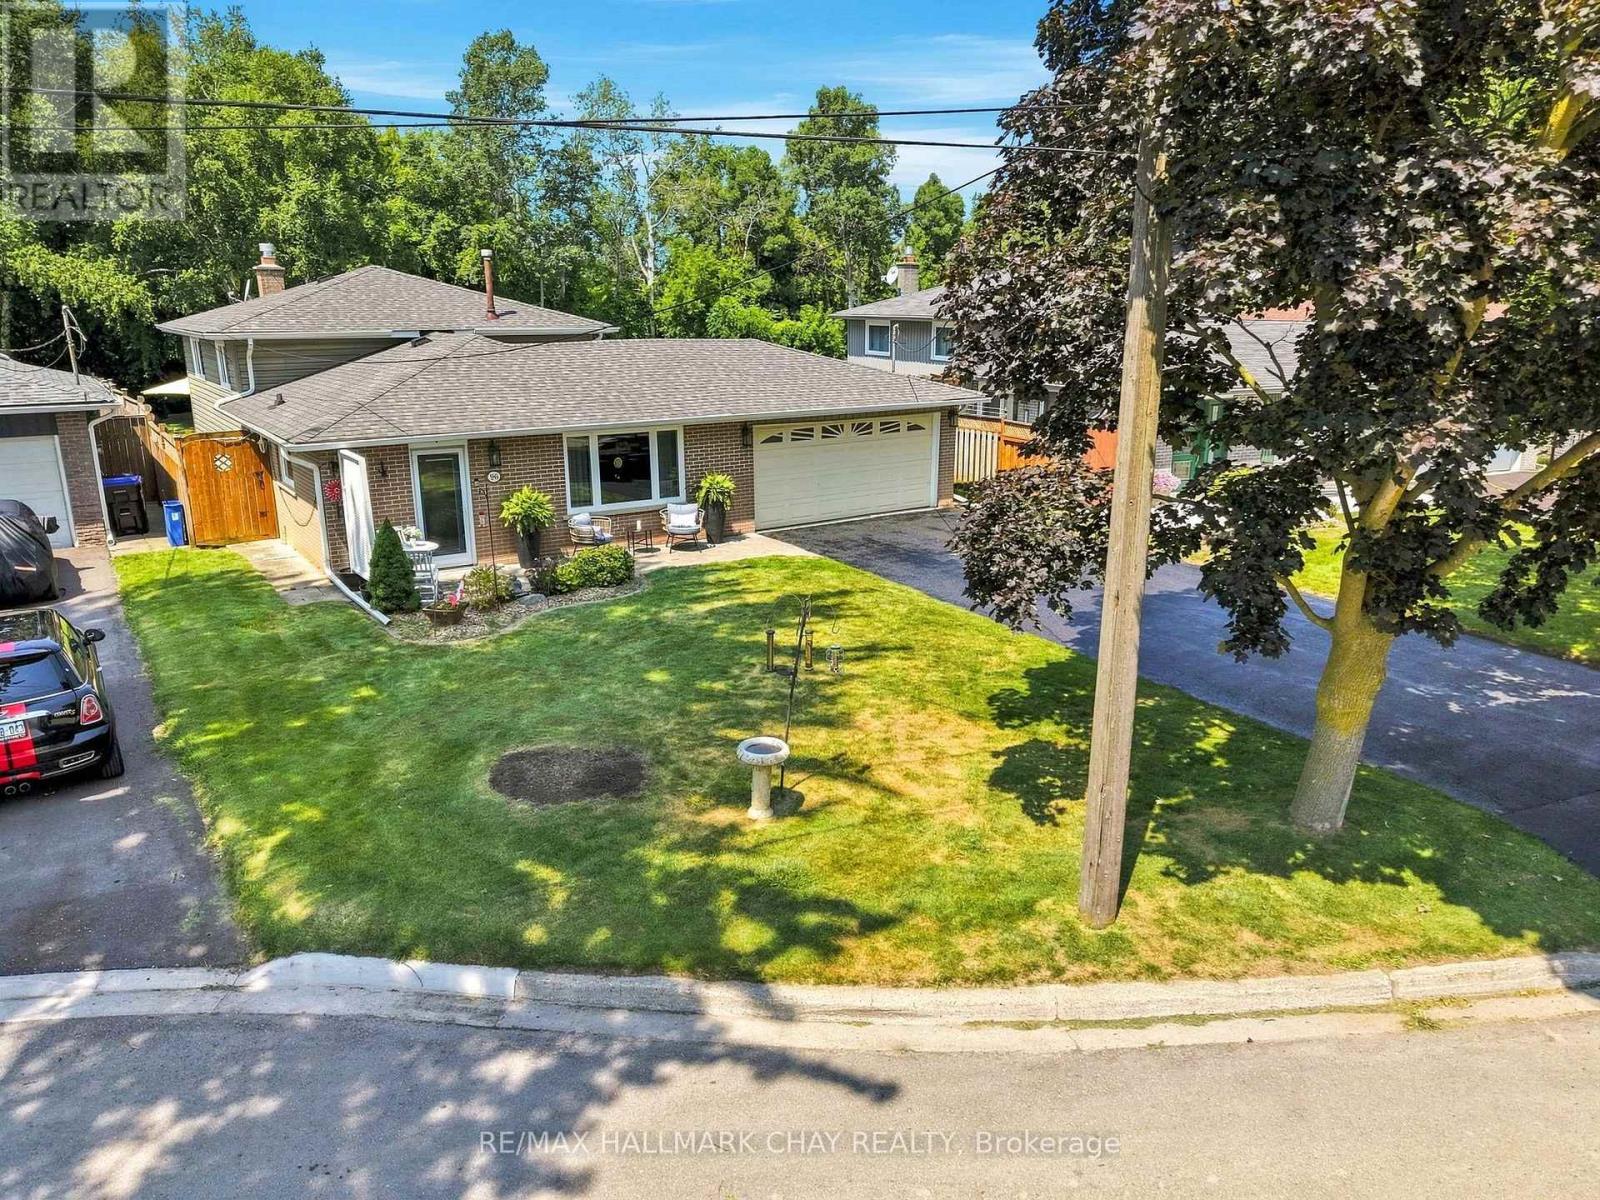
96 MAPLE AVENUE W, New Tecumseth, Ontario

96 Maple Avenue W

New Tecumseth, Ontario

Pride of ownership is evident in this lovingly maintained 3-level backsplit! Located on a quiet dead-end street in the heart of charming Beeton, this home features a huge, private, pool-sized lot (50 x 150 ft) with no neighbours behind. Inside, the functional layout offers comfortable living and presents a wonderful opportunity to bring your vision and add your own personal cosmetic touches. The kitchen features quartz countertops (2016) and an updated appliance package, including a newer Bosch dishwasher (2026), Samsung fridge (2025), and Samsung range (2021). Originally a 3-bedroom layout, the upper level has been converted into 2 spacious bedrooms but can easily be converted back to suit a growing family's needs. Step outside to enjoy the tranquil backyard from your covered two-tier deck-perfect for relaxing or entertaining. Enjoy incredible peace of mind with major exterior and mechanical updates already completed: roof, siding, eavestroughs, soffits, upgraded insulation, windows, and exterior doors (all 2019), plus a reliable furnace (2014). Additional features include a Maytag washer/dryer (2019), garage door opener (2022), and smart home tech (Ring doorbell & backyard cameras). Great commuter location close to Hwys 400, 27, 50 & 9! (id:50976)

2 Bedroom 2 Bathroom 1,100 - 1,500 ft2

RE/MAX Hallmark Chay Realty

Contact Us
Your Favourites


No Favourites Found