Listings

52896 results | Page 364 of 2204
12 24 48
 
For sale
$519,900
13 - 16 FOURTH STREET, Orangeville, Ontario

13 - 16 Fourth Street

Orangeville, Ontario

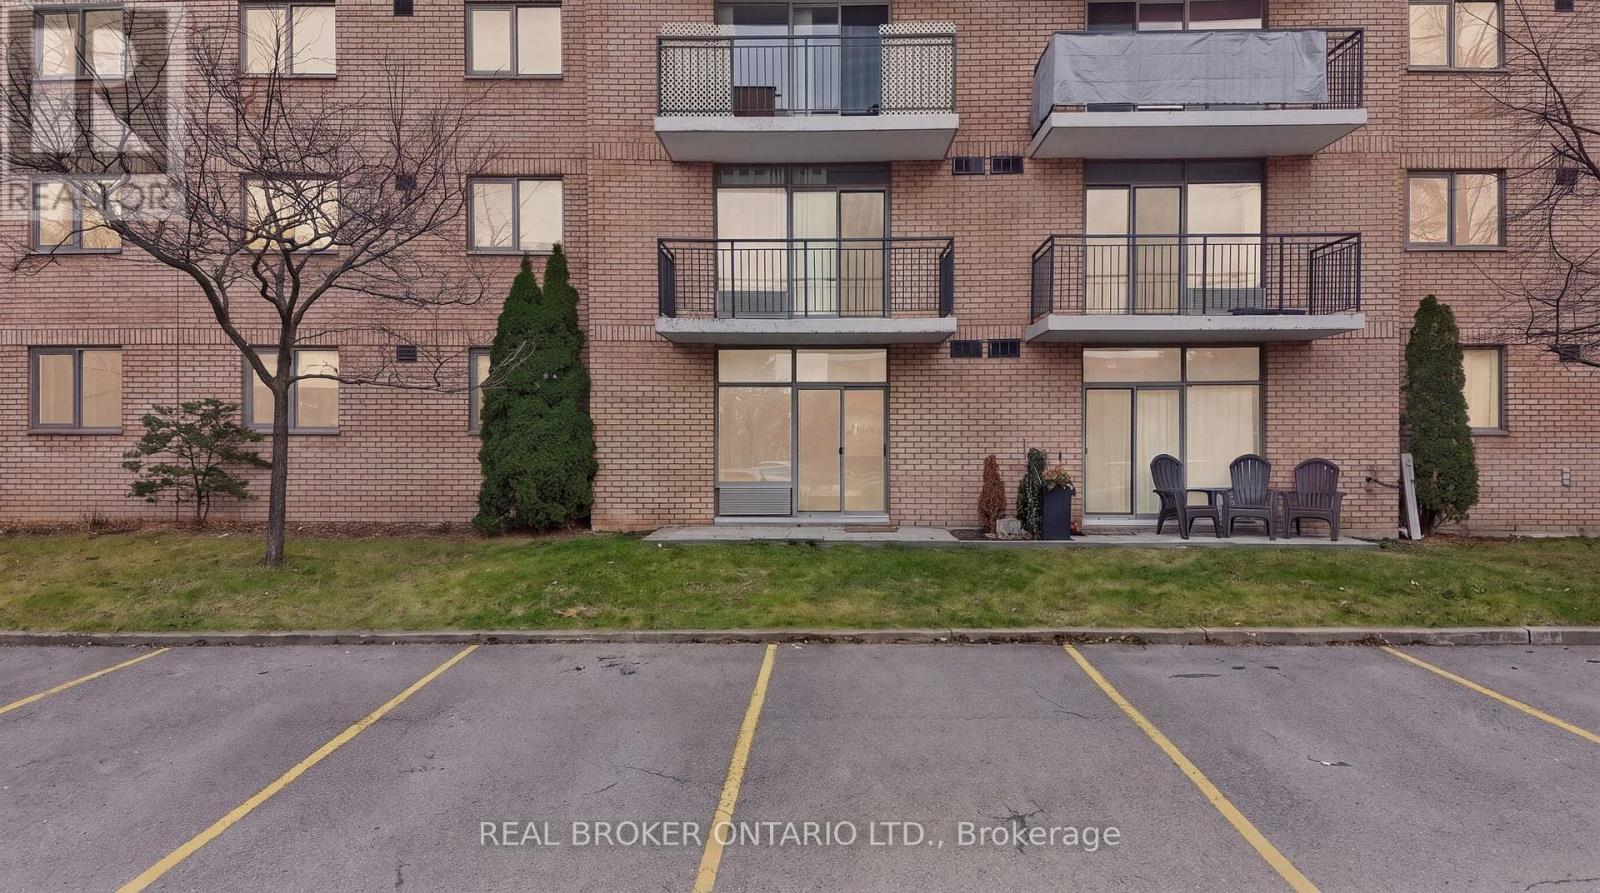
Downtown Orangeville living with a fresh, turn key, modern feel!Welcome to 12-16 Fourth Avenue, located in one of Orangeville's most sought-after condominium buildings, offering the perfect combination of style, convenience and lifestyle.Beautifully renovated throughout, this move-in-ready, north-facing condo features 9-foot ceilings, ensuite laundry, smooth ceilings and modern finishes that create a bright, open and inviting atmosphere.One of the standout features is the convenience of ground-level living, complete with your own private exterior entrance, allowing you to come and go directly from outside while still enjoying access through the building's main entrance. Additional conveniences include ample first-come, first-served parking, a dedicated storage locker and an elevator within the building.But what truly makes this one special is the lifestyle that comes with living just steps from downtown Orangeville.Imagine starting your mornings with coffee from your favourite local café, strolling along Broadway, exploring boutique shops, meeting friends for dinner at one of the town's fantastic restaurants or spending your weekends enjoying the farmers' market, local festivals and community events.With beautiful parks, walking trails, everyday amenities and Orangeville's vibrant downtown all close by, you'll experience the charm of small-town living with everything you need right at your fingertips.Whether you're downsizing, purchasing your first home or simply looking for a low-maintenance lifestyle in a highly desirable building, this condo offers an exceptional opportunity to enjoy everything Orangeville has to offer.Tastefully renovated. Sought-after building. Walkable downtown lifestyle. Welcome home! Basic cable and internet is included with the maintenance fees. (id:50976)

2 Bedroom 1 Bathroom 900 - 999 sqft
Real Broker Ontario Ltd.
For sale
$1,048,868
6 MARCEL ROAD, Toronto, Ontario

6 Marcel Road

Toronto, Ontario

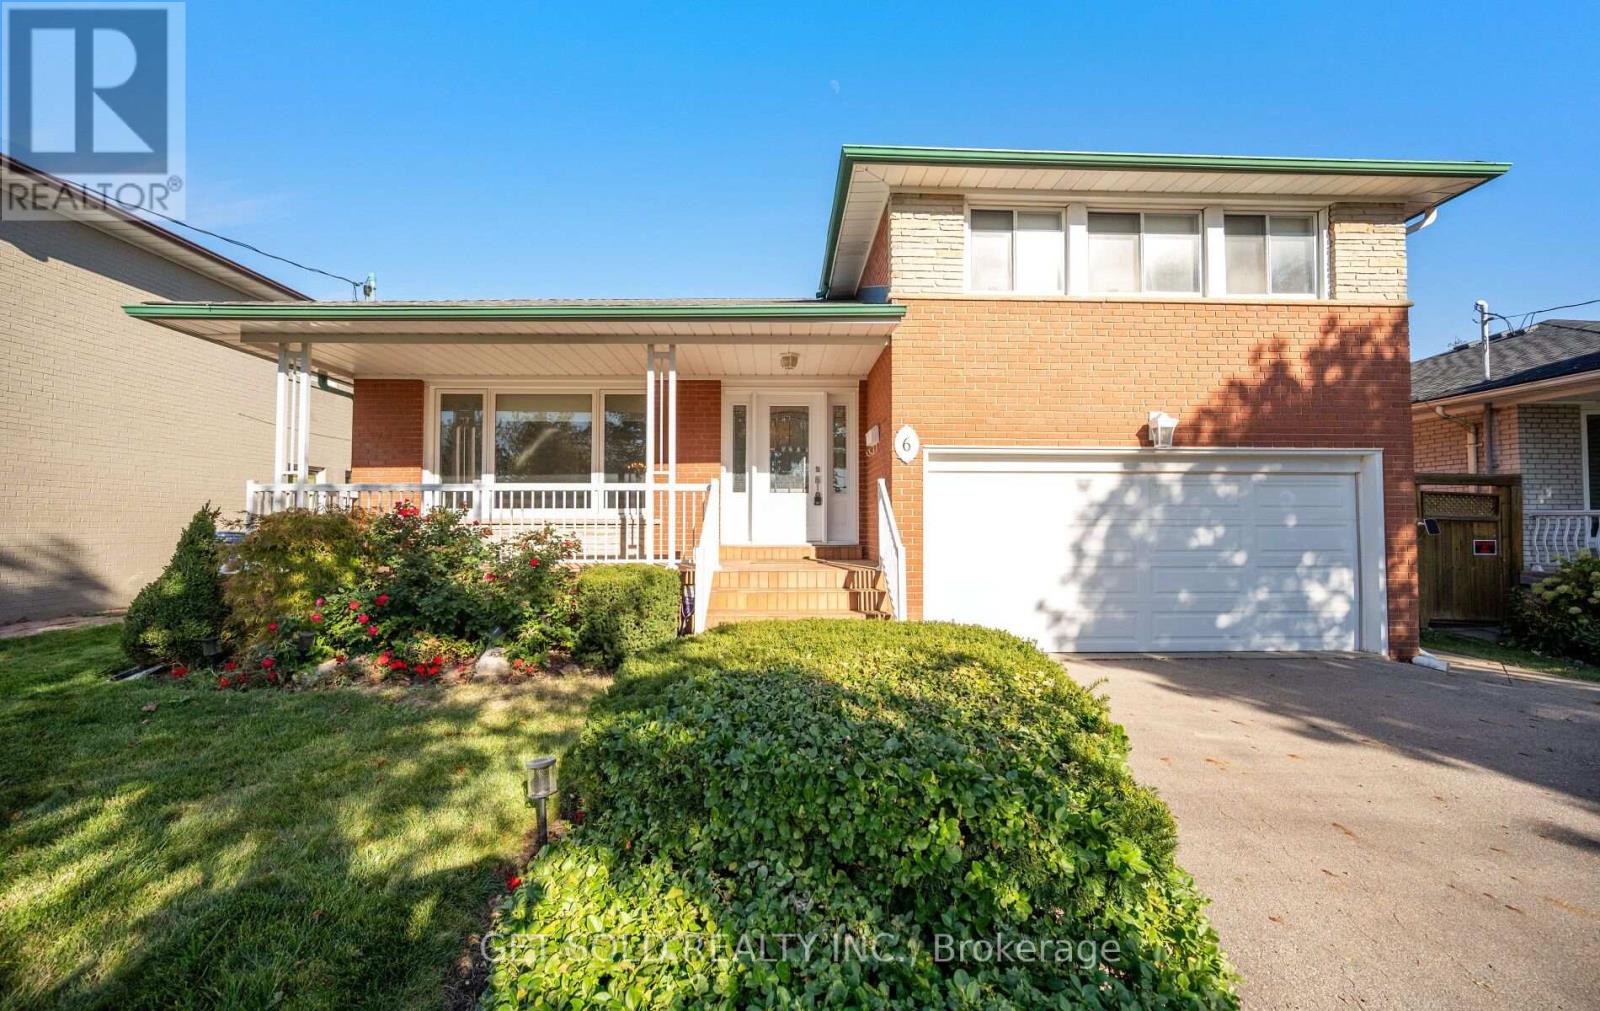
Welcome to 6 Marcel Rd, nestled on a quiet street in the heart of Etobicoke's Rexdale community. Brimming with character and versatility, this comfortable and clean home serves as a fantastic canvas for your personal touches or modern updates. The classic side-split design beautifully segments the living zones, creating a main floor that features a bright living room and a dedicated dining room complete with hardwood flooring as well as a spacious kitchen. A short flight of stairs leads to the upper level, which hosts 3 well sized bedrooms also with hardwood flooring and a 4 piece bathroom. The lower level offers a convenient 2 piece powder room and a warm and inviting family room with a walk-out to the patio and backyard, perfectly blending indoor/outdoor leisure. Head down to the finished basement to discover an updated secondary kitchen and 3 piece bathroom. A large entertainment room offers fantastic potential for an in-law suite or a dynamic space with endless possibilities. A highly desirable 2-car garage provides plenty of room for secure parking and extra storage. This home places you in an exceptionally accessible pocket of northwest Toronto with close proximity to Highways 401 and 427, Etobicoke North GO Station, public transit, local schools, Humber river trails and plenty of shopping. (id:50976)

3 Bedroom 3 Bathroom 1,500 - 2,000 sqft
Get Sold Realty Inc.
For sale
$1,799,900
PH-3007 - 90 PARK LAWN ROAD, Toronto, Ontario

Ph-3007 - 90 Park Lawn Road

Toronto, Ontario

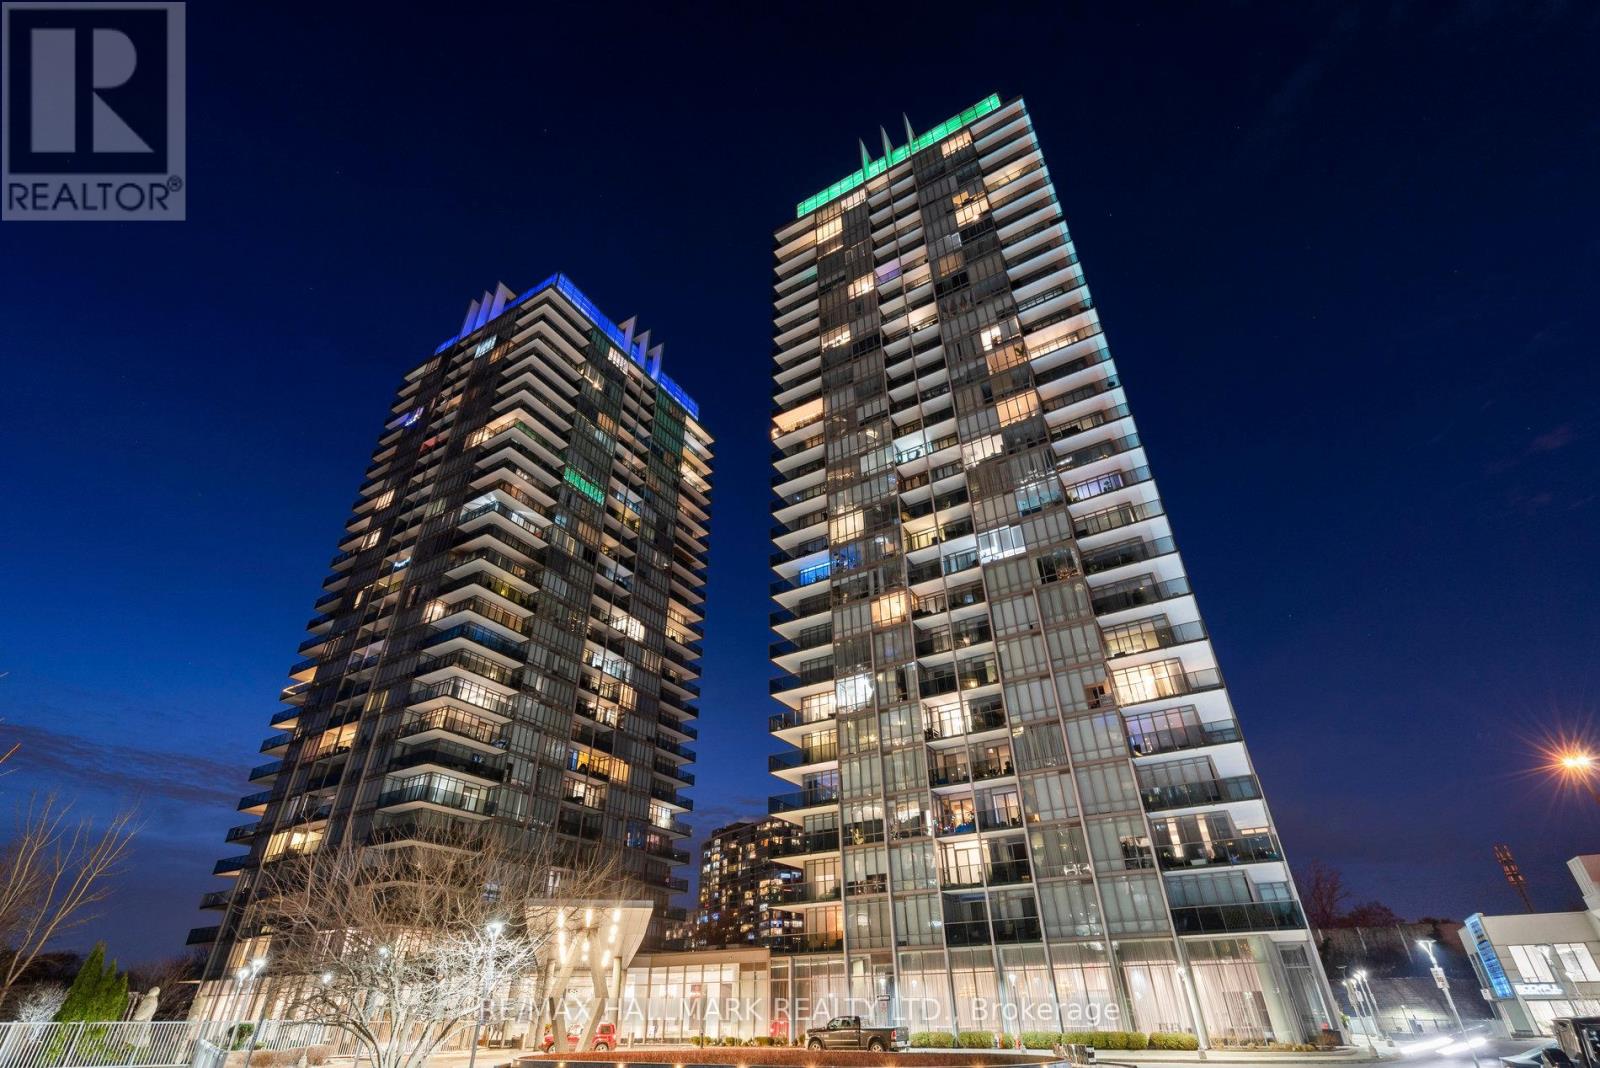
Luxurious Custom Designer Penthouse 3 Bed + 1 Corner Suite In The Coveted South Beach Condos. Most Desirable Floor Plan In The Building & Over $200,000K In Upgrades, With 10Ft Ceilings, 300 Sqft Wrap Around Terrace. Separate Master B/R Wing, Private Balcony & 5Pc Ensuite. Hardwood Flrs Thru-Out. Carrara Italian Marble Counter Tops. Floor To Ceiling Windows! 2 Car Private Garage (Side By Side Spots). Freshly Painted, High-End Finishes, Upgraded New Appliances, Custom Closets, Elegant Lighting/Dimmers, Spa-Like Bathrooms W/Heated Floors. Custom Design Office, Play Room And Kitchen With Porcelain Counter Top And Waterfall. Freshly painted through out, Hardwood flooring could be replaced to color of your choice. **EXTRAS** State of the art Gym, indoor and outdoor pools, Steam and Sauna, billiard room, party room, Basketball and Squash court, massive lounge and five star entrance/lobby. (id:50976)

4 Bedroom 3 Bathroom 1,800 - 1,999 sqft
RE/MAX Hallmark Realty Ltd.
For sale
$649,000
7 - 3540 COLONIAL DRIVE, Mississauga, Ontario

7 - 3540 Colonial Drive

Mississauga, Ontario

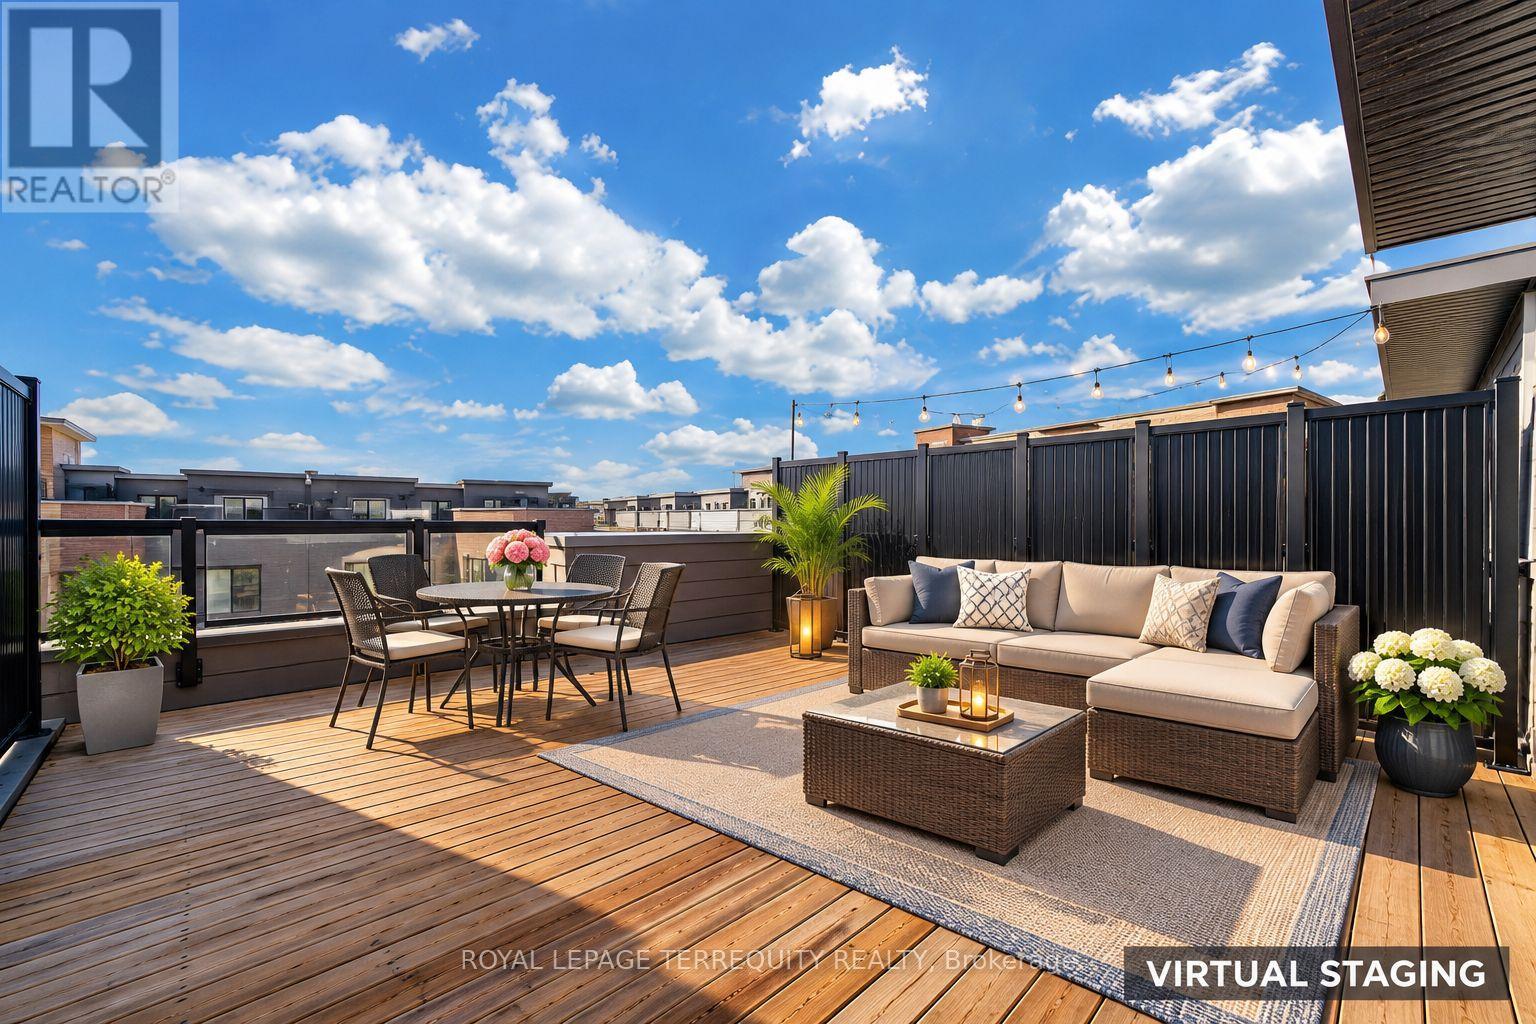
ONLY 2 YEARS OLD! STUNNING MODERN CONDO TOWNHOUSE IN THE HEART OF ERIN MILLS! Discover The Perfect Blend Of Style, Space & Convenience In This Beautifully Designed Home Offering Approx. 1,318 Sqft Includes 1 Parking Space For Added Convenience. Featuring 3 Generously Sized Bedrooms, 3 Bathrooms And A Bright, Spacious Open-Concept Living & Dining Area. This Home Is Designed For Comfortable Modern Living. Enjoy Contemporary Finishes, A Functional Layout & Plenty Of Natural Light Throughout. STEP OUT ONTO YOUR SPACIOUS PRIVATE ROOFTOP TERRACE - Your Own Outdoor Oasis, Perfect For Morning Coffee, Relaxing Evenings, Entertaining Friends & Creating Unforgettable Memories! PRIME MISSISSAUGA LOCATION! Just Minutes From Erin Mills Town Centre, Erin Mills Power Centre, T&T Supermarket, Costco, Parks, Schools, Restaurants, Shopping & Everyday Essentials, With Easy Access To Hwy 403 & Major Transit Routes. PERFECT FOR FIRST-TIME BUYERS, FAMILIES & INVESTORS! Enjoy The Comfort Of A Nearly New Home With Modern Design & Low-Maintenance Condo Living. AN INCREDIBLE OPPORTUNITY TO OWN A BEAUTIFUL HOME IN ONE OF MISSISSAUGA'S MOST DESIRABLE COMMUNITIES! DON'T MISS OUT! (id:50976)

3 Bedroom 3 Bathroom 1,200 - 1,399 sqft
Royal LePage Terrequity Realty
For sale Open House
$890,000
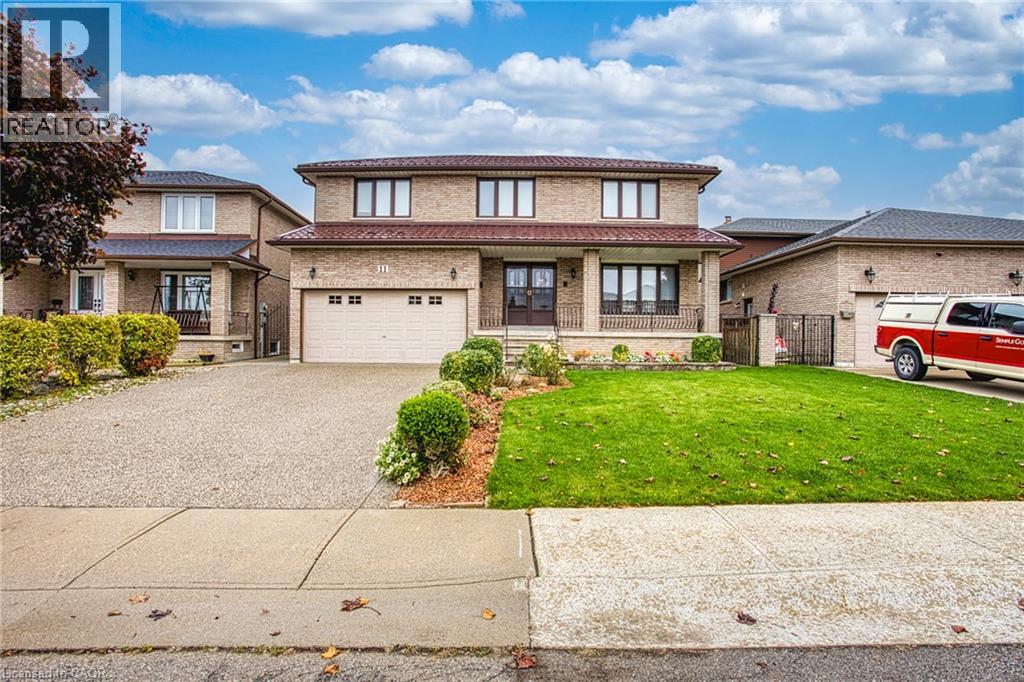
11 ELLEN Avenue, Hamilton, Ontario

11 Ellen Avenue

Hamilton, Ontario

Welcome to 11 Ellen Ave, Hamilton! A wonderful opportunity to own an incredibly well maintained home that has been lovingly cared for by the same owners for the past 30 years. Pride of ownership is evident throughout, offering a warm and welcoming space that is ready for its next chapter. One of the standout features of this home are the two kitchens, providing excellent flexibility for extended family living, multi-generational households or those looking for additional space and functionality. Important updates include a durable metal roof, along with a new furnace and air conditioning, offering added peace of mind for years to come. The home’s fantastic location puts you close to nearby parks, schools, shopping and everyday amenities, making it an ideal setting for families and those looking to enjoy all that the neighbourhood has to offer. Whether you’re a first-time buyer, growing family or looking for a home with added versatility, 11 Ellen Ave is full of potential and offers the perfect opportunity to settle into a home that has been genuinely loved and cared for over the years. (id:50976)

4 Bedroom 4 Bathroom 2,616 sqft
Exp Realty
For sale Open House
$599,900
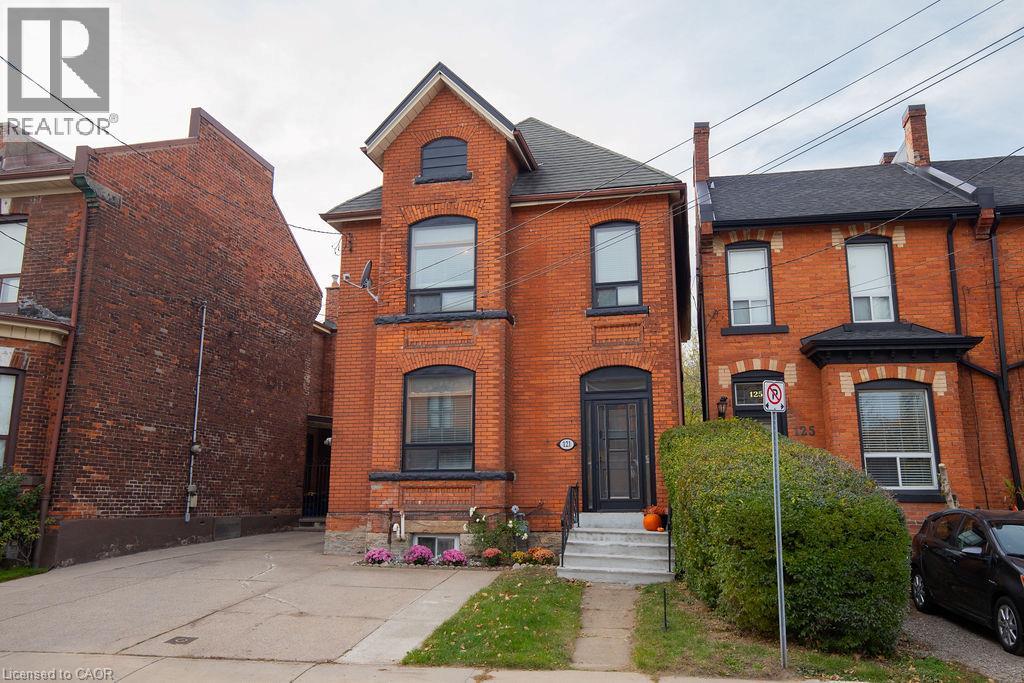
121 PEARL Street N, Hamilton, Ontario

121 Pearl Street N

Hamilton, Ontario

Proudly owned by the same owner for over 50 years! Spacious detached home with over 2,000 sq. ft. of living space, plus basement with a walkout and convenient parking for 3 plus cars. An excellent opportunity for renovators, investors or buyers looking to make it their own. Bring your vision and creativity to unlock the full potential of this property. Ideally located just mins from shopping, parks, restaurants, public transit and Highway access. A rare opportunity with endless possibilities! RSA (id:50976)

3 Bedroom 3 Bathroom 3,130 sqft
RE/MAX Escarpment Realty Inc.
For sale Open House
$1,025,000
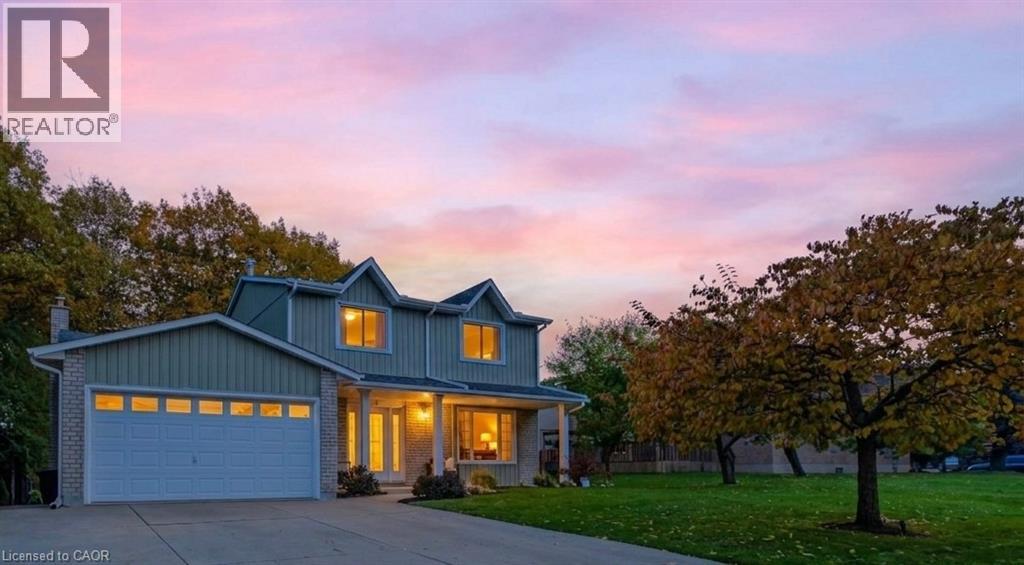
6 ALDER Court, Stoney Creek, Ontario

6 Alder Court

Stoney Creek, Ontario

Welcome to 6 Alder Court, Stoney Creek, where thoughtful renovations, quality finishes and modern design come together to create an exceptional family home. Extensively updated from top to bottom, this beautifully refreshed property offers a perfect blend of style, comfort and functionality. The main level showcases a stunning brand-new custom kitchen featuring quartz countertops, an oversized island with built-in cabinetry and a striking double-sided waterfall finish. Complete with premium Frigidaire Professional matching appliances, this kitchen is sure to impress. The newly renovated upper level features three spacious bedrooms and two beautifully updated bathrooms, complete with high-end fixtures, LED mirrors and glass shower doors. Engineered hardwood flooring, custom hardwood staircases and updated railings add warmth and sophistication throughout. The fully finished basement provides even more living space, offering two additional bedrooms and a full bathroom, making it ideal for extended family, guests or a home office. The extensive list of improvements continues throughout the home, including fresh paint, new interior and closet doors, updated flooring, trim and baseboards, stylish accent walls, pot lighting, a new central vacuum system and smart thermostat. Additional exterior improvements include new parging, PVC front porch columns, a partial new chain-link fence and a backyard shed. Enjoy the added convenience of app-controlled garage door openers and the rare benefit of direct mail delivery to your home rather than a community mailbox. Step outside and appreciate the backyard setting, backing onto a beautiful ravine with an open feel and added privacy. Pot lighting in the covered backyard patio ceiling creates an inviting space to relax or entertain. With extensive upgrades, flexible living space and thoughtful details at every turn, 6 Alder Court is a move-in-ready home that truly has it all. (id:50976)

5 Bedroom 4 Bathroom 1,573 sqft
For sale
$399,000
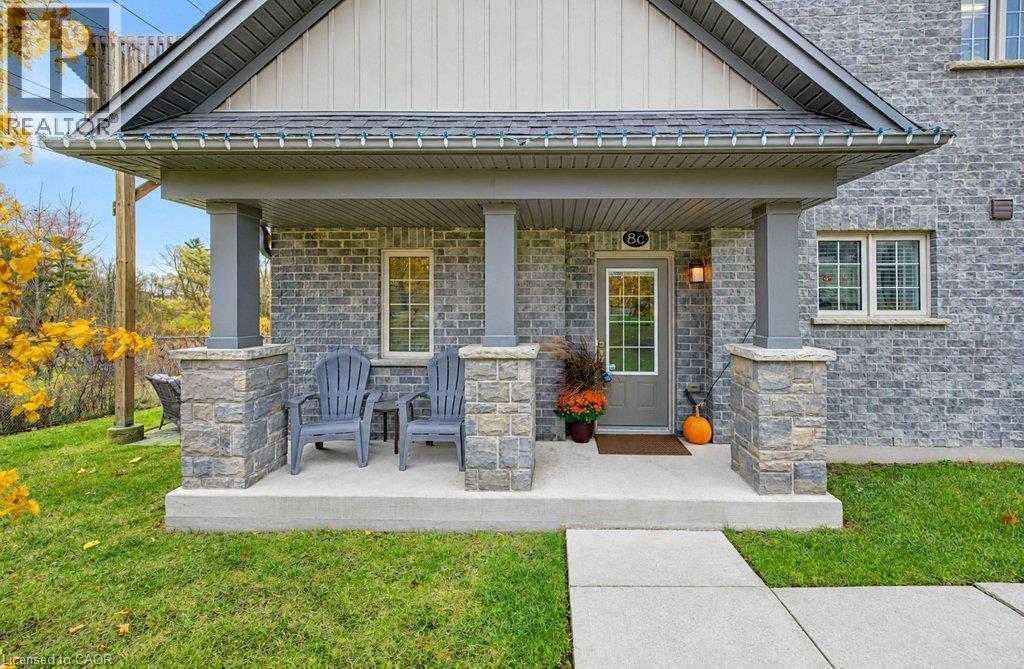
115 SOUTH CREEK Drive Unit# 8C, Kitchener, Ontario

115 South Creek Drive Unit# 8c

Kitchener, Ontario

Welcome to this beautiful, newer-built end unit 1-bedroom, 1-bathroom stacked townhouse, offering the perfect combination of modern living, natural beauty, and low-maintenance convenience! Featuring stylish contemporary finishes, soaring ceilings, and an abundance of natural light, this bright and inviting home is sure to impress. The open-concept layout showcases a spacious kitchen with a large island, perfect for entertaining guests, hosting family gatherings, or simply enjoying everyday living. One of the standout features of this property is its incredible private, forest-backed setting. Step outside and enjoy the peace and tranquility of having nothing but beautiful trees behind you, giving you that country-living feel without sacrificing city convenience. With direct access to a scenic trail, you can enjoy peaceful morning walks, family outings, bike rides, or simply relaxing outdoors surrounded by nature. Enjoy the added benefit of some of the lowest condo fees in the Kitchener-Waterloo area, with landscaping and snow removal taken care of, allowing you to spend more time enjoying your home and less time worrying about maintenance. Conveniently located just minutes from the highway, this property offers easy access to nearby amenities, shopping, restaurants, and everything Kitchener-Waterloo has to offer. Whether you're a first-time buyer, downsizer, or investor, this is a fantastic opportunity to enjoy modern living with a peaceful country atmosphere, all in an unbeatable location! (id:50976)

1 Bedroom 1 Bathroom 887 sqft
Shaw Realty Group Inc.
For sale Open House
$999,900
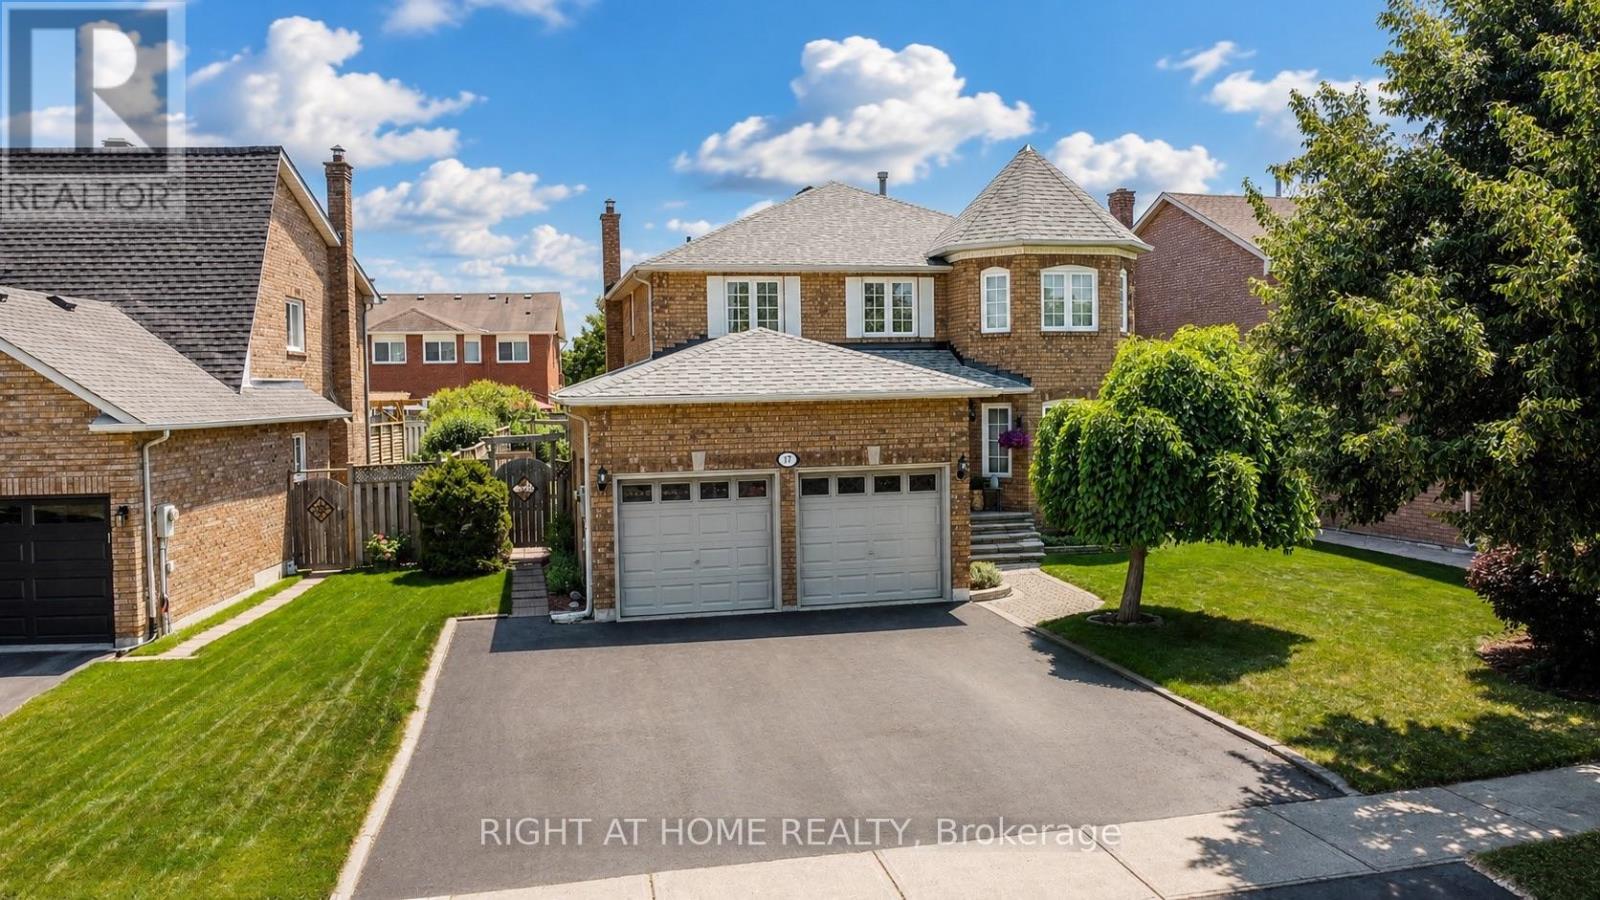
17 EATON STREET, Halton Hills, Ontario

17 Eaton Street

Halton Hills, Ontario

Welcome to 17 Eaton Street on a 62ft wide lot! This beautifully maintained all-brick home offering a rare 4+2 bedroom layout with a fully self-contained in-law suite featuring its own private entrance with laundry and interior access to the main home. Perfect for multi-generational living, extended family, guests, or added flexibility. The main floor features beautiful hardwood flooring, formal dining room with French doors, bright living room with large bay window, and inviting family room with wood-burning fireplace and pot lights. Numerous updates provide exceptional value and peace of mind, including NEW ROOF (2024), NEW FURNACE (2020), NEW WINDOWS on the front and both sides (2021), NEW HARDWOOD throughout the main floor (2021), updated electrical outlets and switches (2026), fresh paint throughout much of the main and upper levels (2026) Carpet in two bedrooms (2026), updated bathroom fixtures, wide baseboards, lighting, and a finished basement with laminate flooring and pot lights. Located in sought-after South Georgetown, this home is just steps from Hungry Hollow hiking trails, minutes to the Gellert Community Centre, and within walking distance of shops, restaurants and conveniences along Mountainview Road. The spacious eat-in kitchen offers a pantry and sliding doors leading to a private backyard oasis. Enjoy summer entertaining in the fully fenced yard featuring mature landscaping, multi-level decking and an in ground pool with a BRAND-NEW (2026) pool liner, (2026)15 year winter pool cover and newer pool pump (2022). Upstairs, the spacious primary bedroom features a walk-in closet and private ensuite, while generously sized secondary bedrooms offer plenty of space for family. A double-car garage and wide driveway with parking for up to five vehicles complete the home. A rare opportunity combining flexible living space, extensive updates, incredible outdoor living and an unbeatable South Georgetown location. (id:50976)

6 Bedroom 4 Bathroom 2,500 - 3,000 sqft
Right At Home Realty
For sale Open House
$799,900
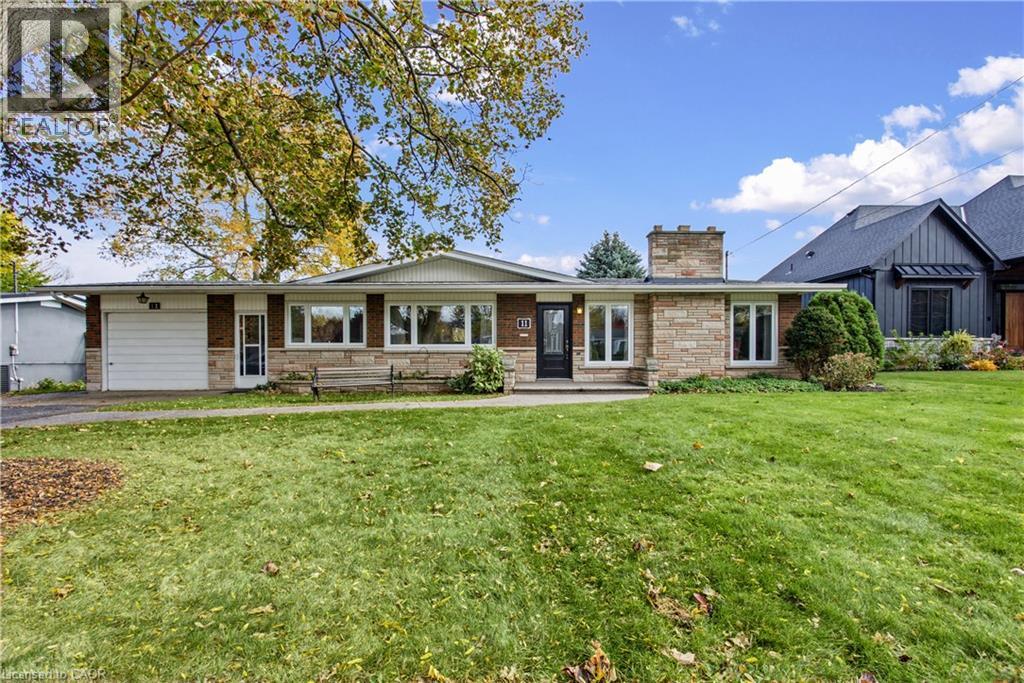
11 BEDFORD Park, Grimsby, Ontario

11 Bedford Park

Grimsby, Ontario

Discover the timeless appeal of this beautiful mid-century modern home in Grimsby. Showcasing classic architectural character with a stone and brick exterior, this home offers a unique style that stands out. Inside, the inviting living room boasts a vaulted ceiling and a classic stone fireplace equipped with a gas hookup and an electric insert, adding warmth and ambiance to your living space. Enjoy extra year-round living space in the Lumon sunroom, perfect for relaxing and taking in the surrounding views across all seasons. Situated on an impressive 140-foot deep lot featuring an underground irrigation system, there is plenty of outdoor space to entertain, garden, and unwind. The fully finished basement includes a walkout directly to the backyard, enhancing the overall functionality and flow of the home. Major modern updates offer peace of mind, including a new furnace and air conditioner (2026) and a roof replaced in 2022. An aggregate walkway, attached garage, and private driveway add everyday convenience and striking curb appeal. A wonderful opportunity to own a distinctive mid-century modern home with character, thoughtful upgrades, and exceptional indoor-outdoor living space! (id:50976)

2 Bedroom 2 Bathroom 1,852 sqft
For sale Open House
$859,900
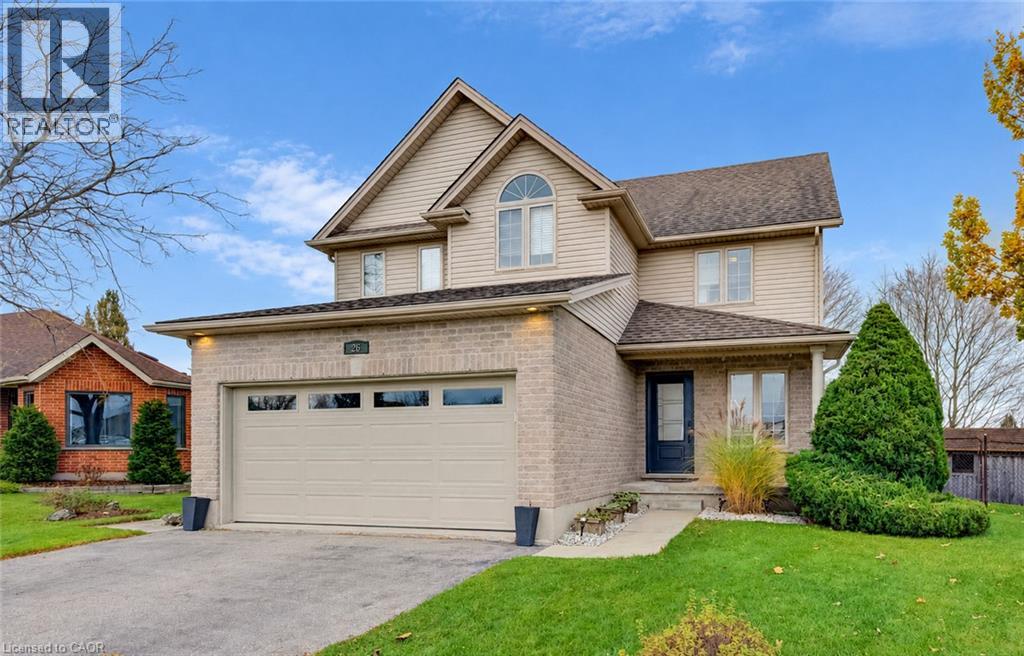
26 JOSHUA Court, Plattsville, Ontario

26 Joshua Court

Plattsville, Ontario

Charming 4 bedroom home on a quiet court with a large pie lot backing onto a park. Perfect for the growing family, only a 3 minute walk to the public school and arena. The main floor features formal living and dining rooms, a functional kitchen, a dinette with a patio door to the spacious fenced yard, a family room with vaulted ceilings and a fireplace, a 2 piece bathroom and a laundry room off of the double car garage. Upstairs offers 4 good sized bedrooms and 2 full bathrooms, one being an ensuite. The finished basement has a huge rec room, 3 piece bathroom, and plenty of storage space. The thoughtfully upgraded and well maintained home is waiting for you! (id:50976)

4 Bedroom 4 Bathroom 3,000 sqft
RE/MAX Twin City Realty Inc.
For sale Open House
$2,689,000
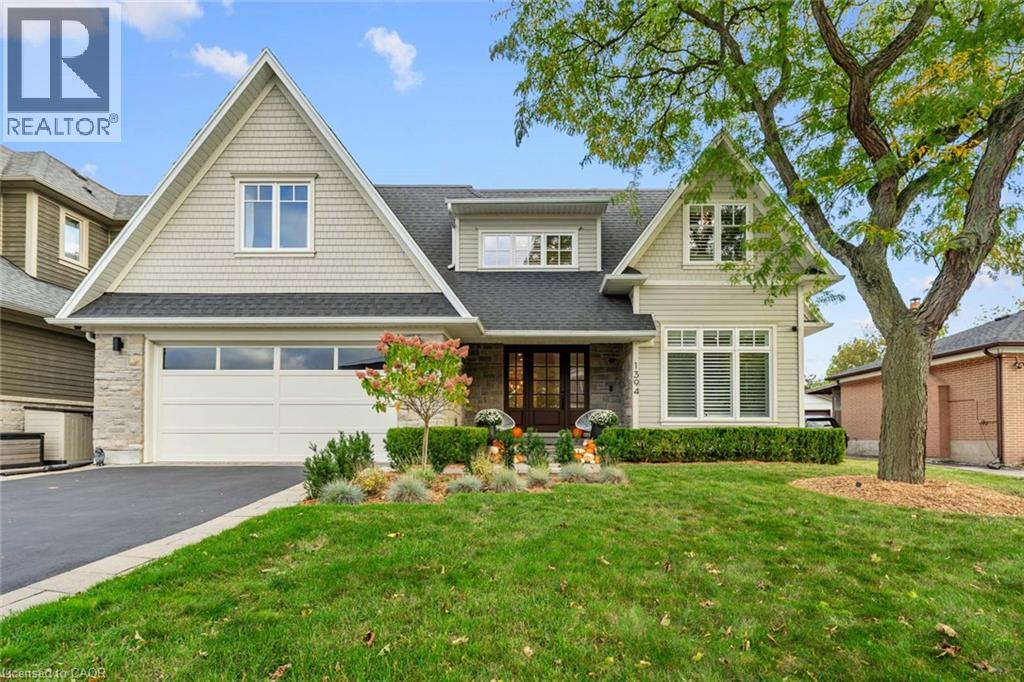
1394 WAVERLY Avenue, Oakville, Ontario

1394 Waverly Avenue

Oakville, Ontario

A covered porch, stone and shingle exterior and mature gardens set the tone for this custom-built West Oakville home. With 4+1 bedrooms and 4+1 baths on a 60 × 125 ft lot, it offers generous space for family life, minutes from the lake. Inside, dark-stained wide-plank hardwood, wainscoting and crown moulding extend through the main floor, with a private office near the entrance. At the rear, the kitchen brings together full-height white Shaker cabinetry, a veined slab backsplash, a five-burner Wolf gas cooktop, two Miele built-in ovens, a paneled fridge and Miele dishwasher, walk in pantry and an island that seats four. The adjoining dining area and vaulted family room with a gas fireplace keep the main living spaces connected. A mudroom with a built-in bench, cubbies and laundry provides a practical place for daily arrivals. Sliding glass doors extend the living space to a covered patio with Phantom retractable screens, a stone outdoor fireplace, mounted TV and built-in speakers. Beyond, mature trees frame a private, fenced backyard with two raised vegetable gardens, included with the home. The upper level has four bedrooms and three full bathrooms. The primary suite includes a walk-in closet and a five-piece ensuite with heated floors and a freestanding tub. An expanded second bedroom offers its own sitting area and ensuite. Downstairs, a large rec room is complemented by a gym that could serve as an office or studio, along with a spacious nanny or in-law suite with a private bathroom and walk-in closet. An oversized storage room beneath the porch provides additional storage. The waterfront, Bronte Harbour, downtown Oakville, the YMCA, Appleby College and local schools are nearby, with GO Transit and the QEW a short drive away. From the main-floor office to the lower-level suite, the layout offers flexibility as a family’s needs change. (id:50976)

5 Bedroom 5 Bathroom 5,545 sqft
RE/MAX Escarpment Realty Inc.
For sale
$549,999
176 WHEAT Lane, Kitchener, Ontario

176 Wheat Lane

Kitchener, Ontario

Welcome to 176 Wheat Lane, a stunning end-unit townhome loaded with over $30,000 in builder upgrades and offering the perfect blend of style, comfort, and convenience. This move-in-ready home features 3 bedrooms, 2.5 bathrooms, and a bright open-concept layout designed for modern living. The showpiece kitchen boasts an oversized island, quartz countertops, ceramic backsplash, and premium finishes, while hardwood flooring, main-floor laundry, central air, and five included appliances add everyday convenience. The spacious primary retreat features a walk-in closet, private covered balcony, and a spa-inspired ensuite with a frameless glass shower. Enjoy peaceful park and nature views from two covered balconies, perfect for relaxing or entertaining. Located in one of Kitchener's most desirable newer communities, just minutes from schools, parks, trails, shopping, recreation facilities, and RBJ Schlegel Park. A rare opportunity to own a beautifully upgraded end-unit home in a family-friendly neighborhood. Flexible possession available. (id:50976)

3 Bedroom 3 Bathroom 1,440 sqft
Real Broker Ontario Ltd.
For sale
$849,900
66 ROY Street, Kitchener, Ontario

66 Roy Street

Kitchener, Ontario

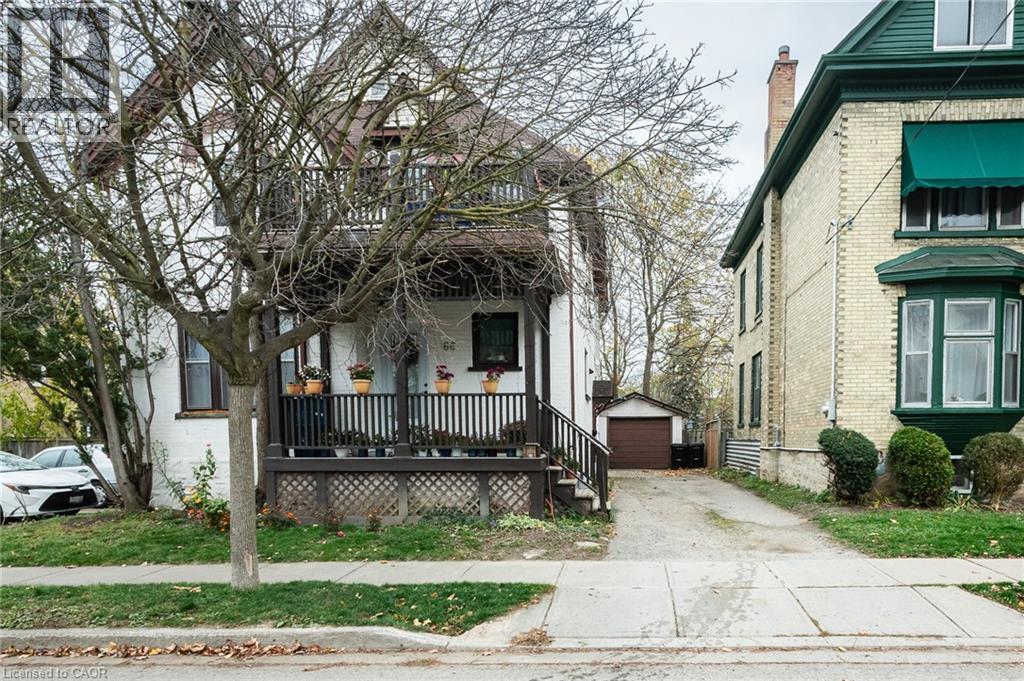
Turnkey triplex investment opportunity in the heart of downtown Kitchener! This well-maintained century home offers three self-contained rental units, making it an excellent addition to any investment portfolio. With over 2,300 sq. ft. of living space plus a finished basement, the property features three private entrances, in-suite laundry for each unit, four parking spaces, and a detached garage. Pride of ownership is evident throughout, with numerous updates including the roof (2015), furnace (2019), water softener (2023), and A/C (2025). Well cared for and nicely updated, this income-generating property offers strong rental appeal in a convenient central location close to transit, restaurants, shopping, and downtown amenities. A rare opportunity to own a versatile multi-residential property in one of Kitchener's most desirable urban neighbourhoods. Easy to show and packed with potential. Book your viewing today! (id:50976)

5 Bedroom 3 Bathroom 3,030 sqft
Mcintyre Real Estate Services Inc.
For sale Open House
$899,000
1397 CHARLES DRIVE, Burlington, Ontario

1397 Charles Drive

Burlington, Ontario

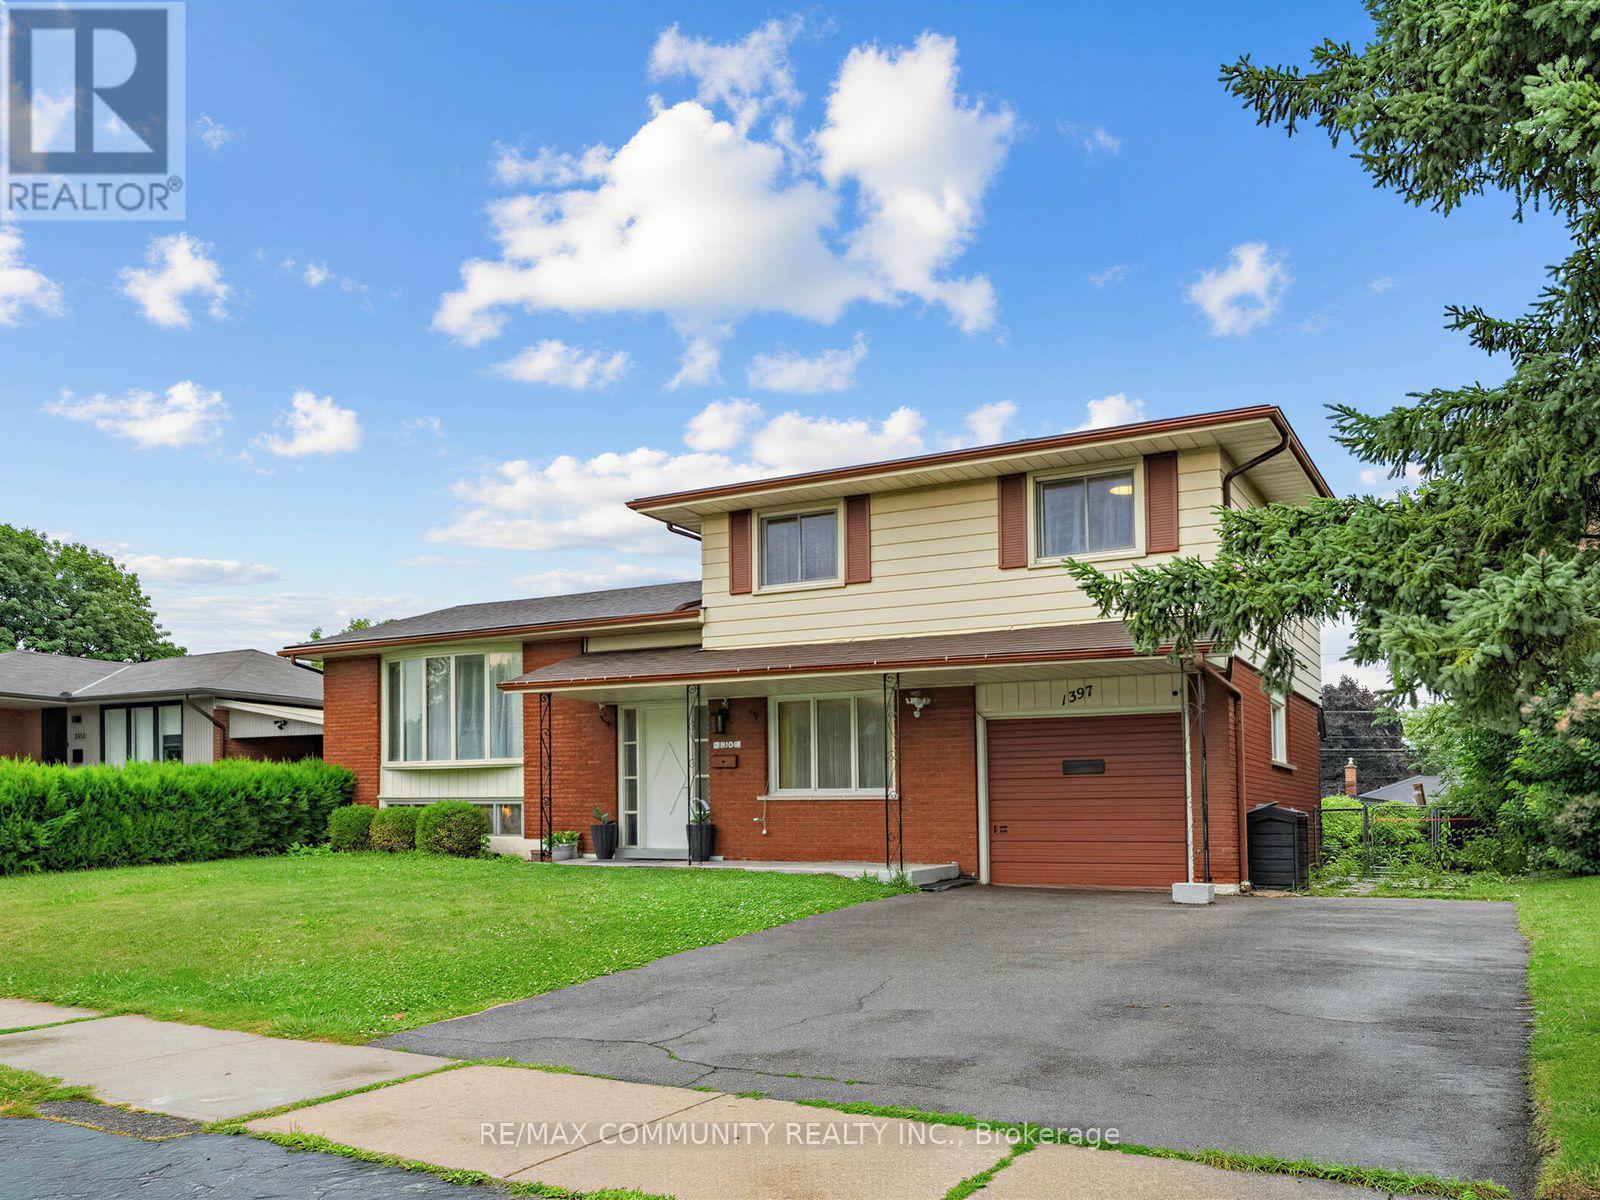
**BIG LOT. BIG POTENTIAL. YOUR NEXT MOVE STARTS HERE!** Discover an exciting opportunity in Burlington's sought-after Mountainside neighbourhood! Situated on an impressive 60' x 120' lot, this detached 4-level sidesplit offers the space, flexibility and lifestyle today's buyers are looking for. Featuring 3+1 bedrooms, 2 full bathrooms, a bright open-concept living and dining area with hardwood floors, a kitchen with stainless steel appliances, and a spacious lower-level family room with a walkout to the fenced backyard. The finished basement offers an additional bedroom and full bathroom, providing excellent flexibility for extended family, guests or potential in-law accommodation. Explore the possibilities for a future secondary suite, subject to municipal approvals and applicable requirements. Enjoy an attached garage, parking for 3 vehicles and convenient access to schools, parks, shopping, Burlington GO, QEW, Hwy 403 and 407. Whether you're a first-time buyer, growing family, downsizer or investor, this property offers room to grow and possibilities to explore. **THE SPACE YOU WANT. THE LOCATION YOU LOVE. THE OPPORTUNITY YOU'VE BEEN WAITING FOR!** Don't miss your chance to see it in person. Book your private showing today! (id:50976)

4 Bedroom 2 Bathroom 1,500 - 2,000 sqft
RE/MAX Community Realty Inc.
For sale
$449,000
803 - 1185 DUPONT STREET, Toronto, Ontario

803 - 1185 Dupont Street

Toronto, Ontario

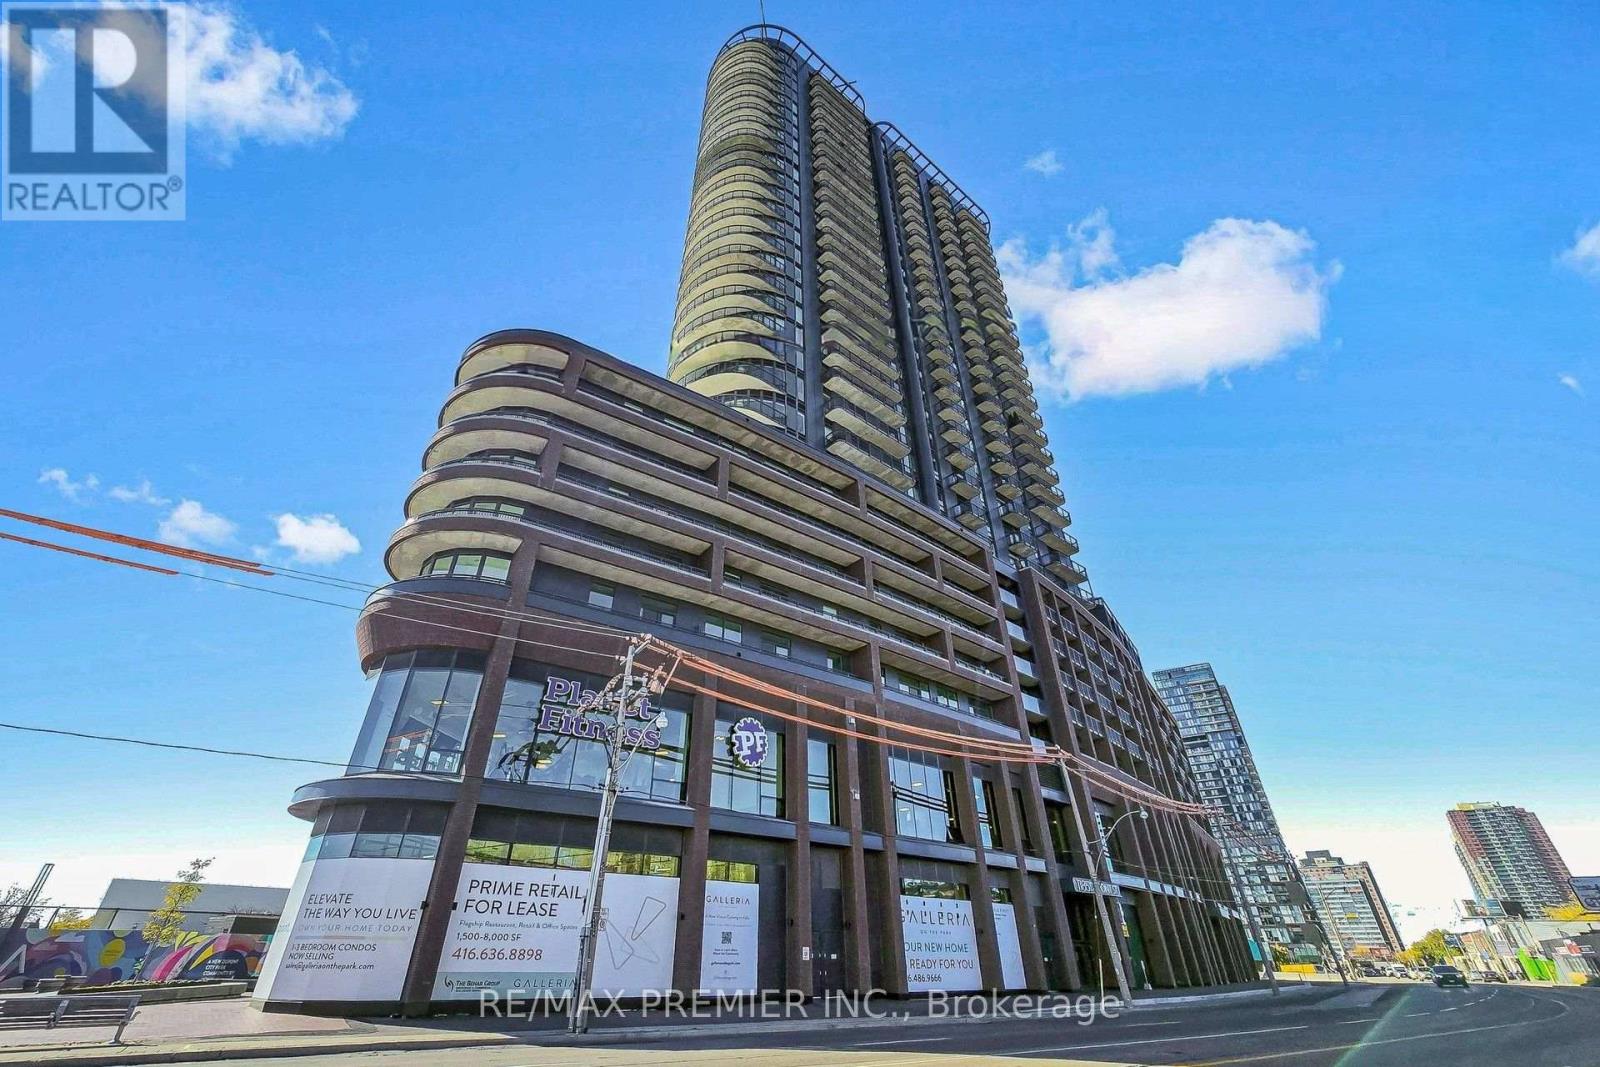
Experience stunning, unobstructed Toronto skyline views at Galleria III. This bright, open-concept residence features a sleek kitchen with integrated appliances, a private balcony perfect for morning coffee or evening entertaining, and an included private locker. Resort-style amenities include a rooftop pool, spa circuit, fitness centre, A future Planet Fitness location in the building, BBQ areas, social lounges, pet centre, handyman workshop, and 24-hour concierge adds safety and security. Set in vibrant neighborhood, across from trendy, restaurants and lounges, you're steps from cafés, bakeries, and a brand-new park and community centre offering skating, swimming, and fitness facilities. Convenient TTC and UP Express connectivity put the Bloor subway line and Union Station minutes away. Elevated city living with everything close to home. (id:50976)

1 Bedroom 1 Bathroom 0 - 499 sqft
RE/MAX Premier Inc.
For sale Open House
$2,575,000
408 SEABOURNE DRIVE, Oakville, Ontario

408 Seabourne Drive

Oakville, Ontario

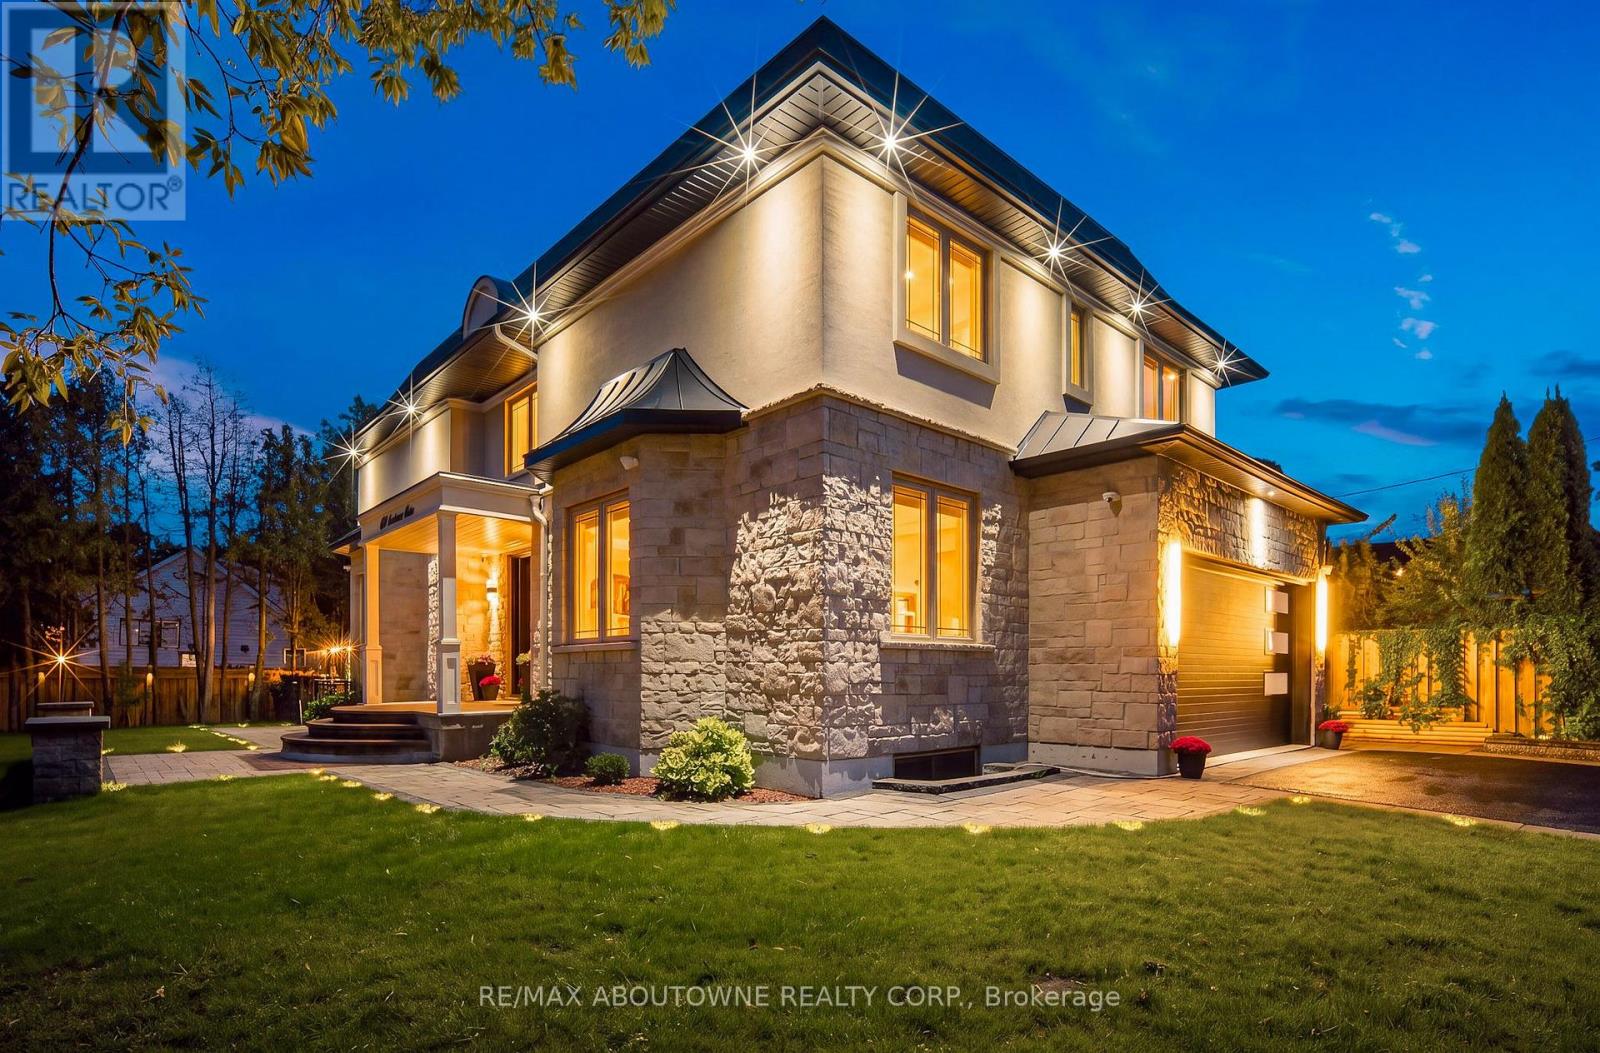
Welcome to 408 Seabourne Drive, a stunning 4+1 bedroom, 4.5-bath custom-built home in West Oakville, surrounded by mature trees & showcasing exceptional curb appeal. The stone & stucco exterior, architectural metal accents, extensive interlocking & covered entrance create a striking first impression. Inside, the bright & beautifully finished main level features marble flooring, rich hardwood, crown moulding, pot lights, an elegant staircase & spacious living area with large windows & dramatic floor-to-ceiling fireplace. The custom kitchen boasts extensive cabinetry, quartz countertops & backsplash, a large contrasting island with seating, decorative glass cabinetry, under-cabinet lighting & stainless steel appliances. A spacious family room, private office & stylish powder room complete the main level. Upstairs features hardwood floors, generous bedrooms, ample closet space & convenient upper-level laundry. The luxurious primary retreat offers a custom walk-in closet & spa-inspired ensuite with dual vanities, freestanding soaker tub & oversized glass shower. The expansive finished lower level features a large recreation/media area, second kitchen with grey cabinetry, wood countertops, stainless steel appliances & striking live-edge island, plus a wood-lined pantry, bedroom, bathroom & flexible space for a gym, office or games area. The garage has separate heating equipment for year-round functionality. Outside, enjoy a private lot with mature trees, landscaped grounds, expansive interlock patios, tiered gardens & a large covered gazebo with decorative lighting, perfect for outdoor entertaining. A stunning natural stone waterfall fountain surrounded by lush greenery & landscaping creates a peaceful, picturesque outdoor retreat. Ideally located close to green space, tennis courts, community amenities & beautiful Lake Ontario. A beautifully constructed home combining custom craftsmanship, modern elegance, spacious living & exceptional indoor-outdoor enjoyment. (id:50976)

5 Bedroom 5 Bathroom 2,500 - 3,000 sqft
RE/MAX Aboutowne Realty Corp.

For sale
$1,050,000
871 MISSISSAUGA VALLEY BOULEVARD, Mississauga, Ontario

871 Mississauga Valley Boulevard

Mississauga, Ontario

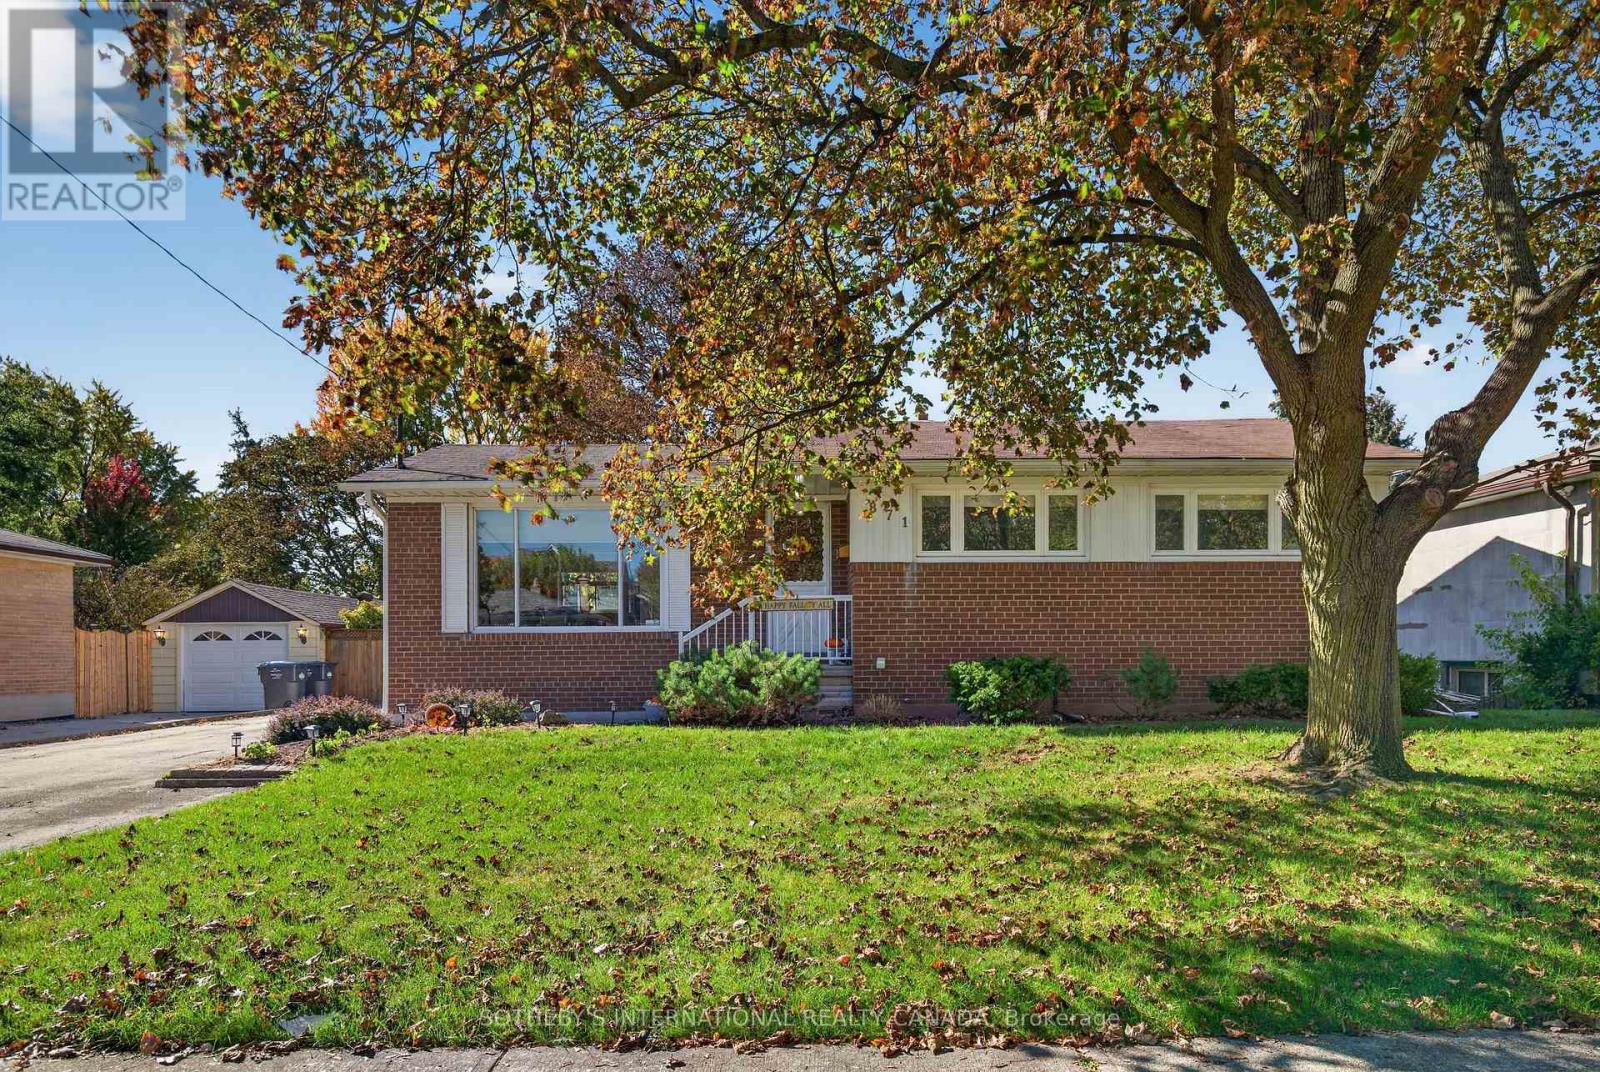
Beautiful character bungalow in a mature, family-friendly neighbourhood. Cherished by its original owners, this custom-built 1957 home has been meticulously maintained and showcases solid construction and enduring craftsmanship. It offers three bright bedrooms with oversized windows, an open-concept living and dining area, and a spacious kitchen overlooking a private backyard framed by mature trees.Step outside to enjoy the generous lot, with plenty of room for a pool and space for children to kick a football. A bright, all-season sunroom, large double driveway and custom backyard shed add even more appeal.The basement is made for entertaining, with a large recreation area, bar, cozy family room, space for games and cards, and a flexible extra room ideal for guests, billiards or ping-pong. Come see all this welcoming home has to offer! (id:50976)

3 Bedroom 2 Bathroom 700 - 1,100 sqft
Sotheby's International Realty Canada
For sale Open House
$724,900
1048 WALKER'S GLENN CRESCENT, Lake of Bays, Ontario

1048 Walker's Glenn Crescent

Lake Of Bays, Ontario

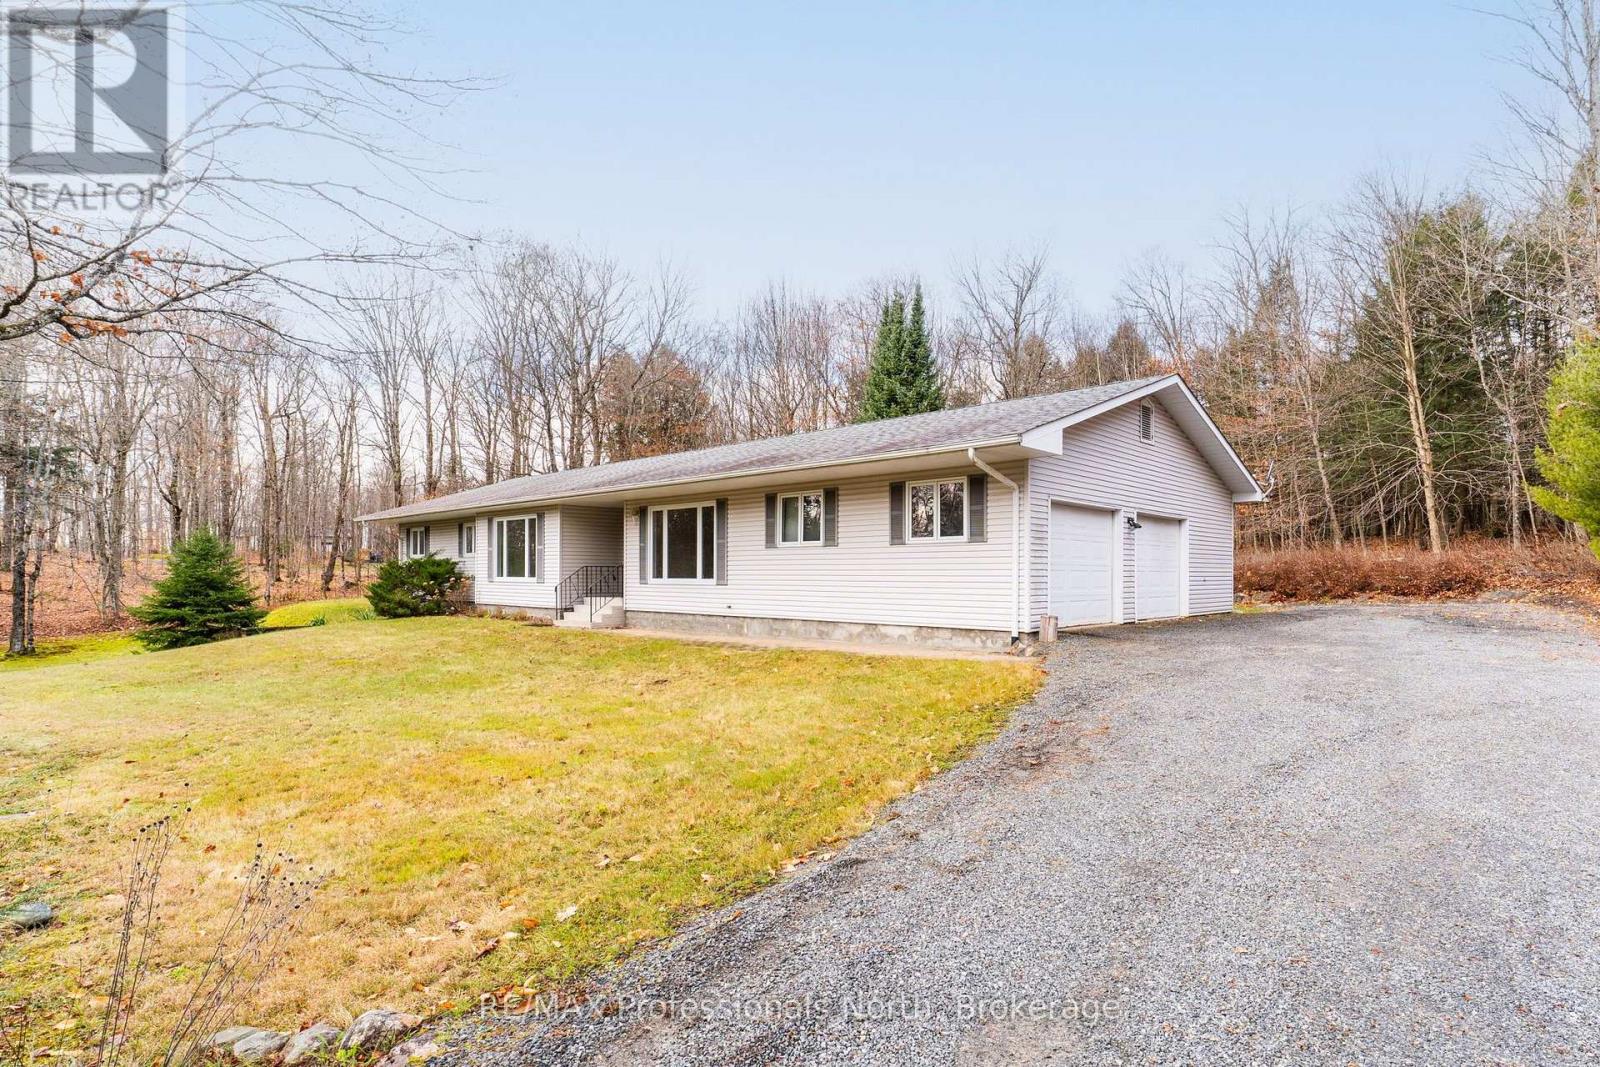
SPACIOUS 2,097 SQ. FT. RANCH BUNGALOW ON 2 ACRES WITH EXCLUSIVE ACCESS TO 70+ ACRES OF GREEN SPACE! Set on a beautiful 2-acre property along a year-round paved road, this spacious ranch-style bungalow offers 2,097 sq. ft. of main-floor living, combining the convenience of a single-level layout with plenty of room to spread out.Featuring 3 bedrooms, 2.5 bathrooms, and a 2.5-car attached garage, the home offers hardwood flooring throughout and a practical layout designed around comfortable main-floor living. The primary living spaces, bedrooms, and laundry are all conveniently located on one level, with a dedicated main-floor laundry room adding to the home's functionality.The full, unfinished basement offers tremendous additional space and future potential. With impressive 8-foot ceilings, a walkout, steel I-beam construction, and rough-in plumbing for a future bathroom, there is plenty of room to create additional living space, a recreation area, workshop, or simply enjoy the extensive storage.Additional features include R-2000 insulation, a newer furnace (2022), roof shingles replaced in 2014, heat pump (2009), and a drilled well. New garage doors are scheduled for installation November 30, 2026.One of the property's most unique features is exclusive access for Walkers Glen property owners to over 70 acres of shared green space, complete with forested walking trails and winding streams. Enjoy the privacy of your own 2-acre property while having an incredible natural setting just beyond your doorstep.A rare opportunity to enjoy spacious bungalow living, a generous rural property, and an exceptional connection to nature in Huntsville. (id:50976)

3 Bedroom 3 Bathroom 2,000 - 2,500 sqft
RE/MAX Professionals North
For sale Open House
$563,400
247 FERGUS STREET N, Wellington North, Ontario

247 Fergus Street N

Wellington North, Ontario

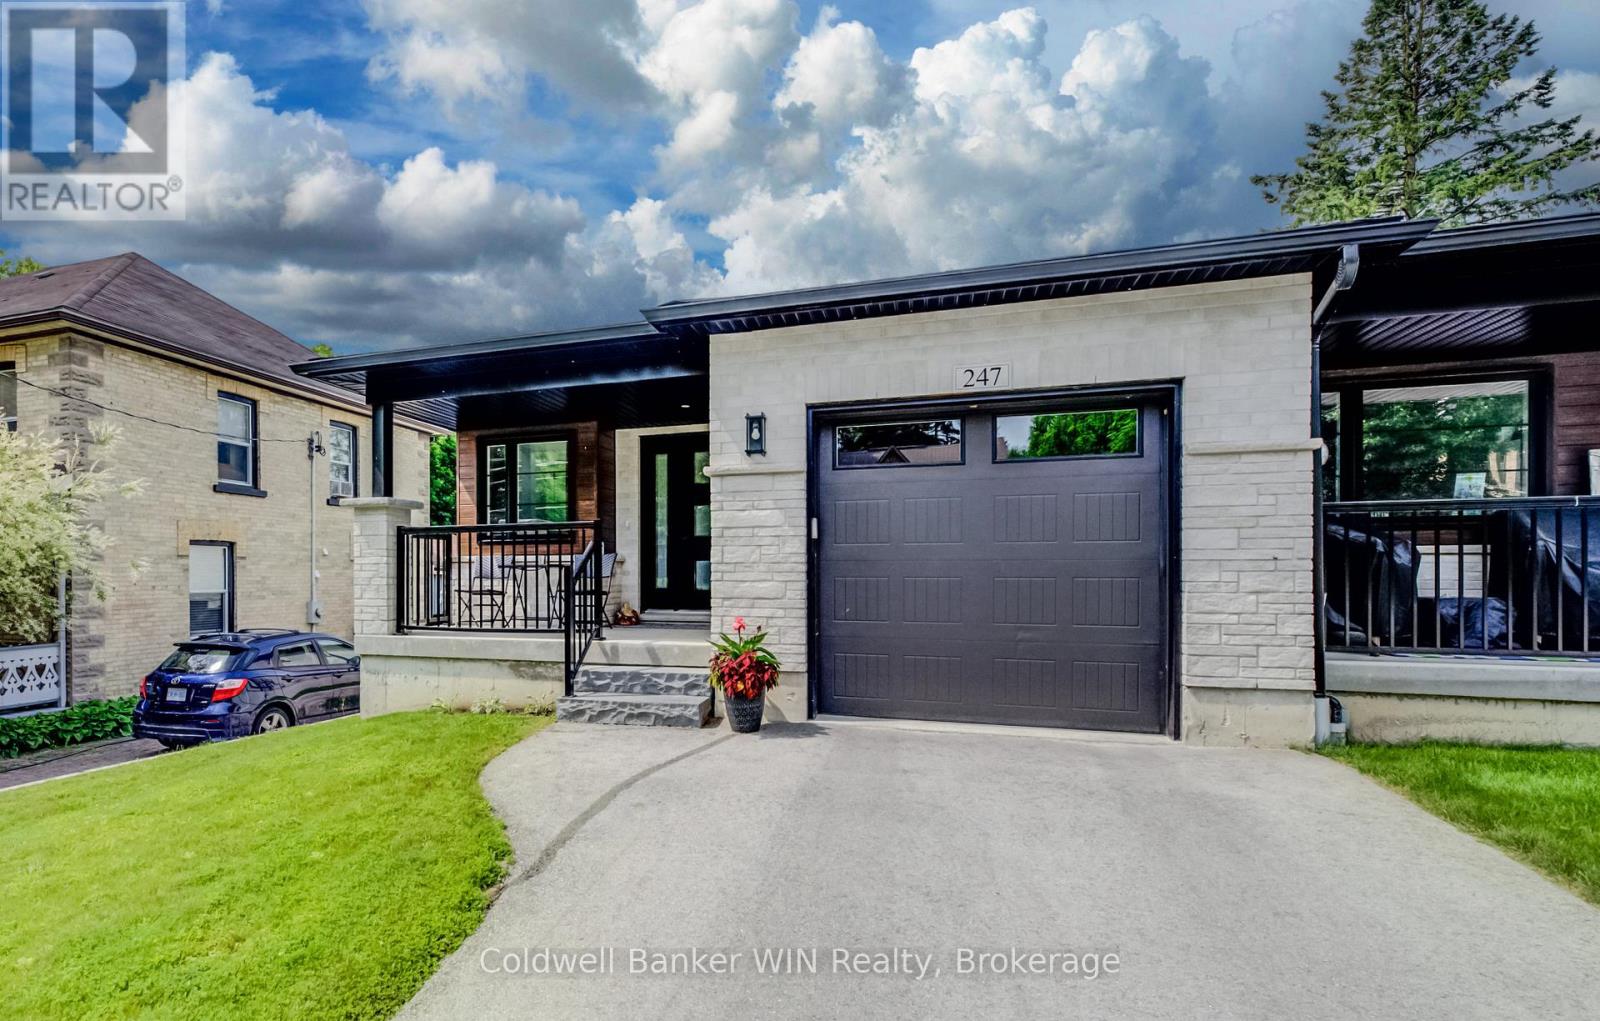
Built in 2022, this beautifully maintained end-unit bungalow townhouse offers the perfect combination of modern design, quality construction, and convenient main-floor living. Ideally located within walking distance of downtown amenities, this home welcomes you with a covered front porch and a spacious foyer that provides the perfect space for greeting guests while keeping everyday clutter neatly tucked away. The bright, open-concept main living area features a stylish kitchen complete with a large island offering seating for three, seamlessly flowing into the dining area and inviting living room. A shiplap-accented electric fireplace creates a warm focal point, while additional side windows, exclusive to the end unit, fill the home with natural light. The spacious primary bedroom includes a walk-in closet and a private 4-piece ensuite. A second bedroom is conveniently located across from the 4-piece main bathroom, while a separate main-floor laundry room enhances the ease of everyday living. The full unfinished basement provides outstanding potential with large egress windows for a future third bedroom, a rough-in for a third bathroom, and plenty of space for a recreation room, storage, and utility area. Step outside to enjoy the covered rear deck overlooking the fully fenced backyard. At approximately 230 feet deep, this impressive lot offers exceptional outdoor space for entertaining, gardening, children, or pets. Completing the property are a paved driveway and an attached single-car garage. This move-in-ready home offers modern comfort, abundant natural light, and endless future potential in an excellent location. (id:50976)

2 Bedroom 2 Bathroom 1,100 - 1,500 sqft
Coldwell Banker Win Realty
For sale
$825,000
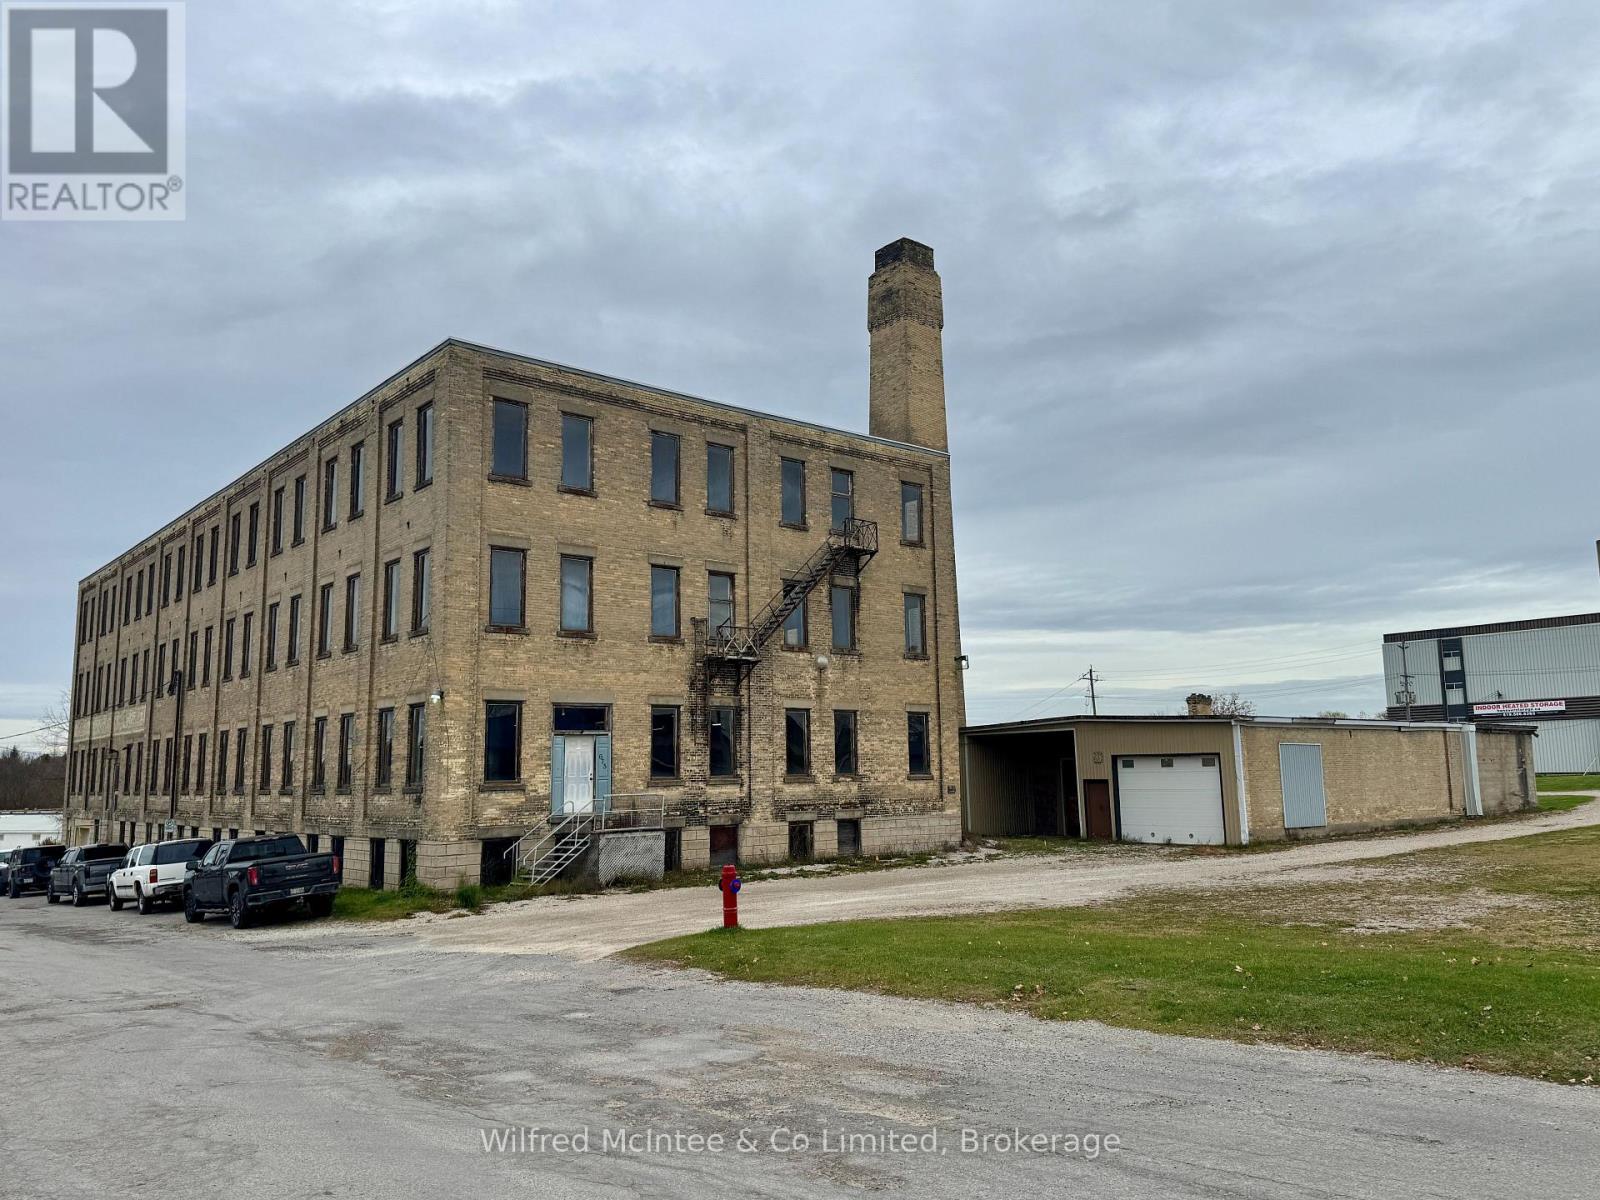
675 9TH AVENUE, Hanover, Ontario

675 9th Avenue

Hanover, Ontario

A Rare Opportunity in the Heart of Hanover! Locally recognized as the former Knechtel Furniture Factory, also known as the Sklar Peppler Factory, this impressive century-old building offers an incredible 64,000 square feet of space, with approximately 16,000 square feet per floor across four levels. Steeped in local history, this substantial property is in excellent condition and has most recently been utilized for furniture storage. The building features a working freight elevator, smaller office area, washroom facilities, newer roof, updated window glass, drive-in garage door at the lower level and a loading dock at the main level. Ample on-site parking adds to the property's versatility and functionality. The site has also recently undergone a Phase II Environmental Assessment, with a favourable report available for prospective purchasers. The possibilities here are extensive. An additional outbuilding is located on the property and offers further potential, although it is currently in need of repair, including roof reconstruction.Whether you're an investor, developer or entrepreneur looking for a property with scale, history and opportunity, this is a truly unique offering in Hanover. (id:50976)

1 Bathroom 64,000 sqft
Wilfred Mcintee & Co Limited
For sale Open House
$450,000
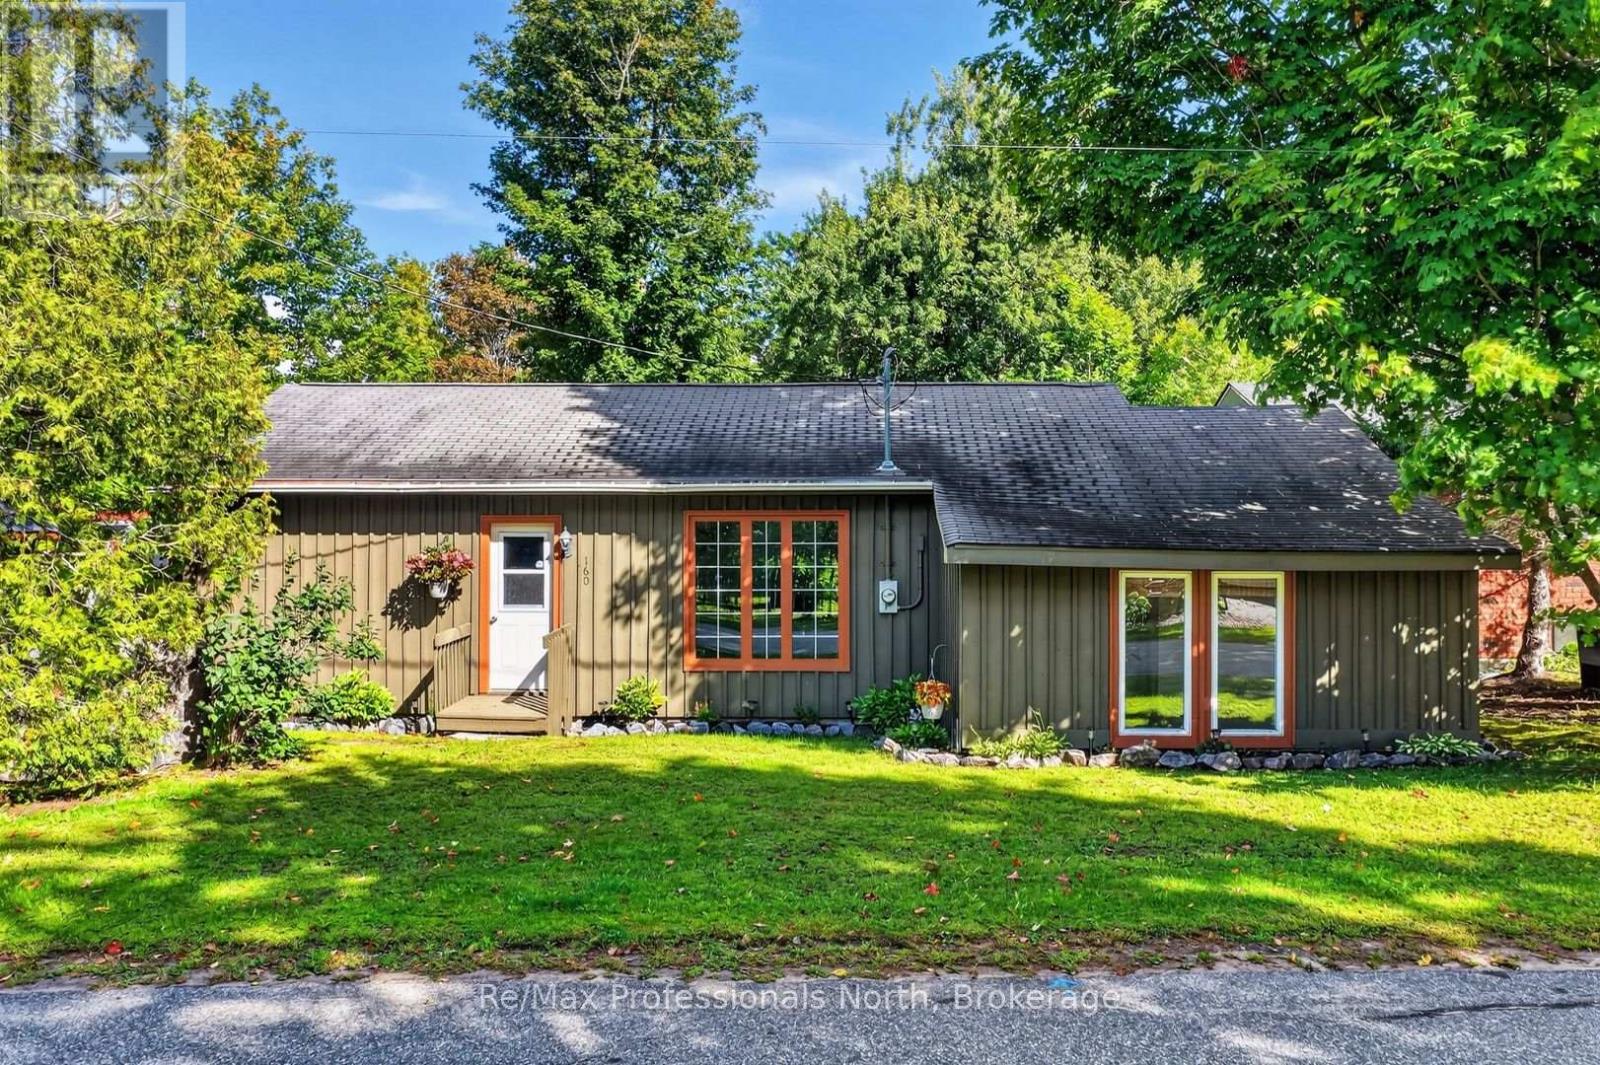
160 ISAAC STREET, Gravenhurst, Ontario

160 Isaac Street

Gravenhurst, Ontario

Larger than it appears from the street, this inviting Gravenhurst bungalow benefits from a 2003 addition that helped create its surprisingly spacious 1,243 sq. ft. layout. Inside, you'll find three bedrooms, a four-piece bathroom, main-floor laundry and comfortable living spaces with room to gather and unwind. Outside, the property offers a fenced area for children and pets, a detached garage and a large driveway with parking for multiple vehicles. The highly walkable location puts parks, the library, recreation facilities, places of worship and downtown amenities within easy reach. Additional conveniences include municipal water, sewers and natural gas, along with a furnace updated in 2019 and an on-demand water heater installed in July 2026. Whether you're buying your first home, downsizing or looking for more space close to the heart of town, 160 Isaac Street is ready to welcome you home. (id:50976)

3 Bedroom 1 Bathroom 1,100 - 1,500 sqft
RE/MAX Professionals North
For sale
$349,900
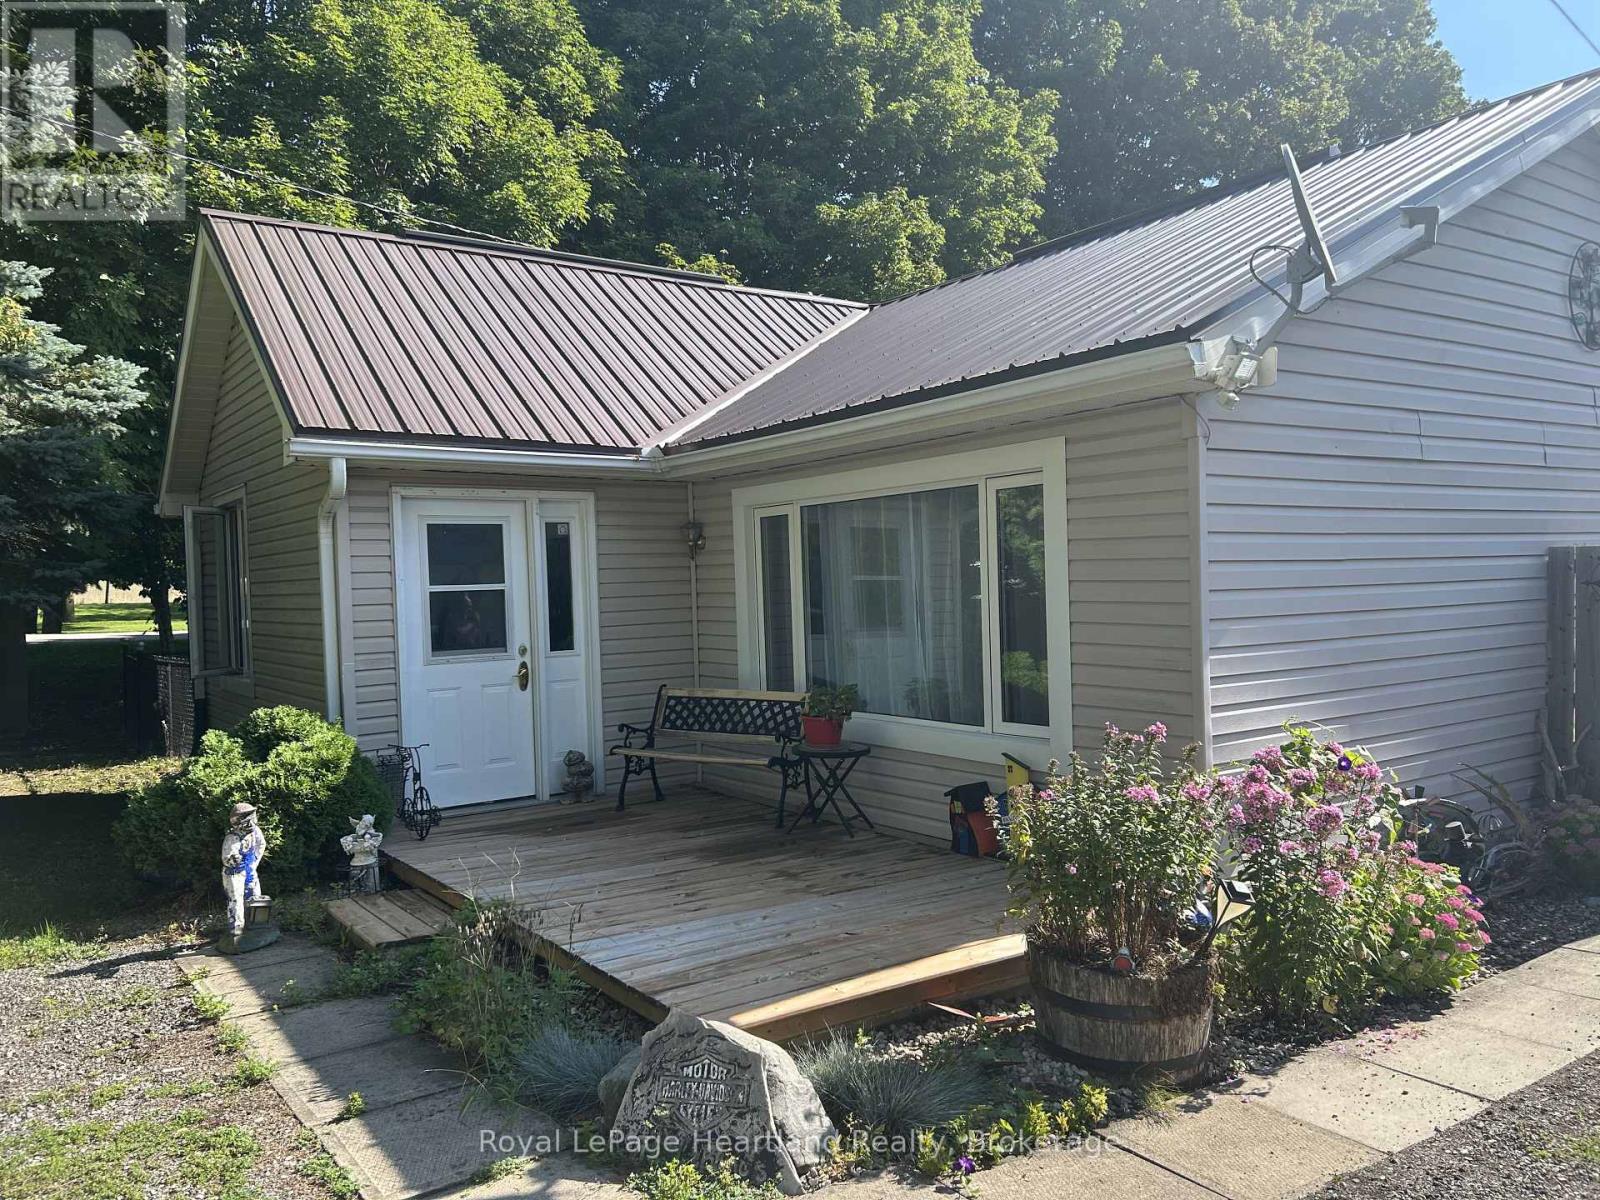
90 MARY STREET, North Huron, Ontario

90 Mary Street

North Huron, Ontario

Welcome to your own little piece of paradise, tucked away in a welcoming country community where peaceful surroundings and country values still feel right at home-all just minutes from town. Set on just under half an acre, this beautifully maintained property offers the privacy, space and setting you've been searching for, with all the work already done. Thoughtful updates include a newer steel roof, windows, doors and more, making this a home you can simply move into and enjoy. Step through the sliding doors and discover an outdoor space designed for relaxing and making memories. Unwind in the gazebo-covered hot tub while overlooking the beautifully landscaped, private fenced yard, or escape to your own little forest-a peaceful spot to slow down and enjoy nature. A charming landscape pond adds to the serenity, while updated decks provide plenty of room for outdoor entertaining. A large shed offers additional storage and functionality, and there is so much more here to appreciate once you experience the property for yourself. Private, peaceful and beautifully cared for, this is more than a move-in-ready home-it's a place to breathe, unwind and enjoy the best of country living without giving up the convenience of being minutes from town. The work is done. The setting is waiting. All that's left to do is make it yours. (id:50976)

2 Bedroom 1 Bathroom 0 - 699 sqft
Royal LePage Heartland Realty
For sale Open House
$799,000
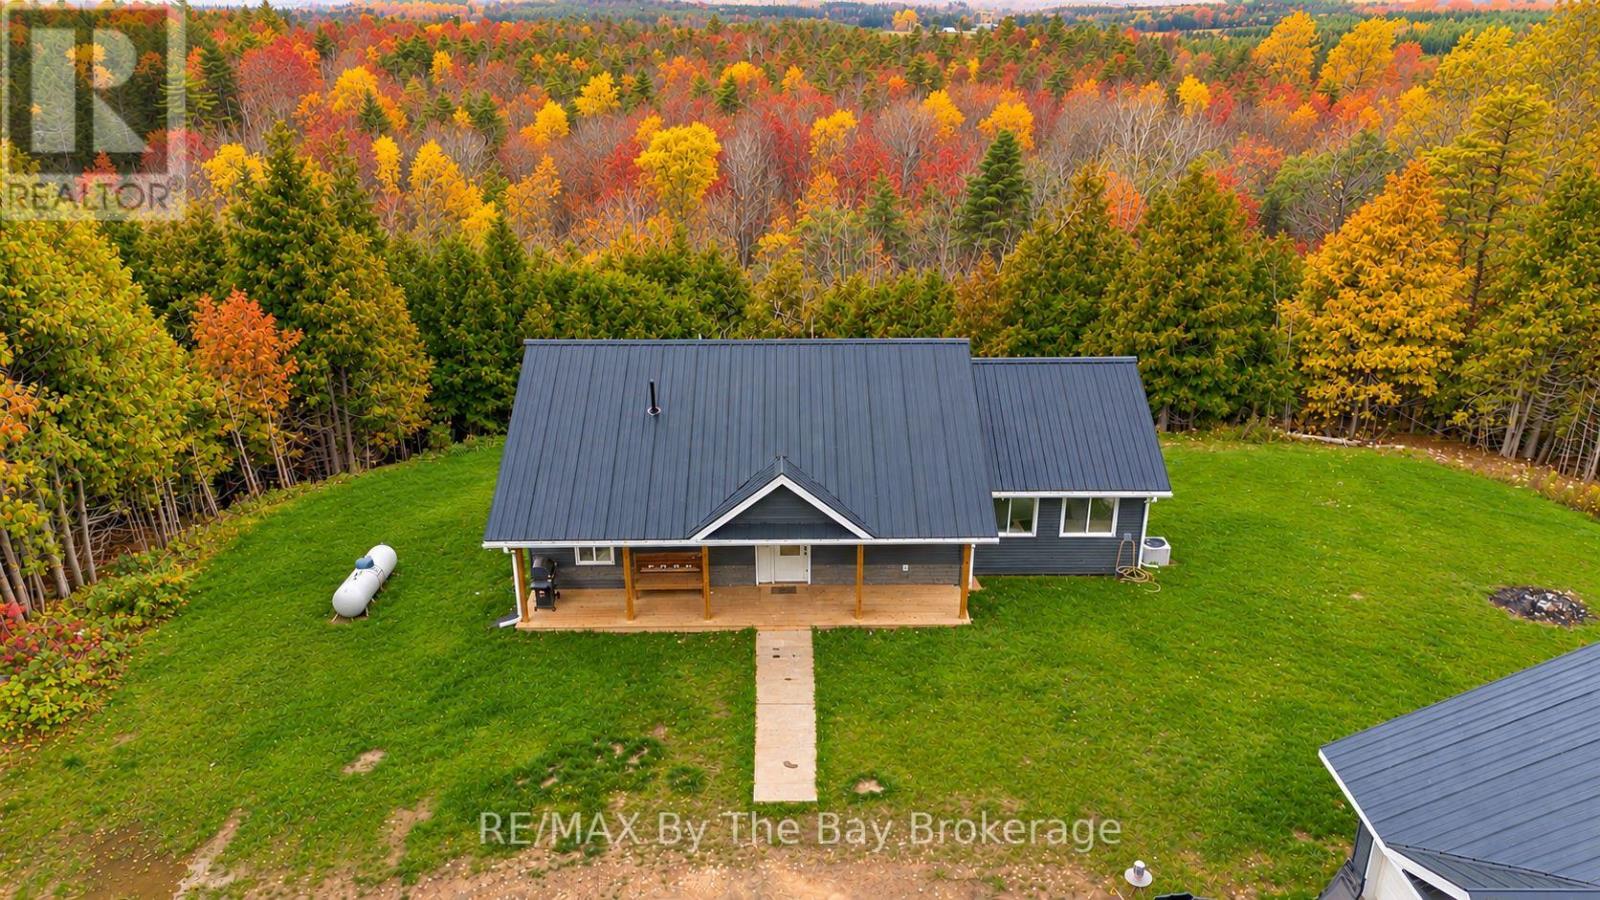
444557 CONCESSION 8 ROAD, West Grey, Ontario

444557 Concession 8 Road

West Grey, Ontario

If privacy, nature and room to breathe are what you've been looking for, this West Grey property is one you'll want to see. Built in 2022, this ranch style bungalow with a detached 2 car garage is tucked away in a beautiful, secluded setting and offers the peaceful country lifestyle so many people are searching for. The home features a walkout basement that brings in plenty of natural light and creates even more usable living space. Great potential for an in- law suite or rental. Outside, you'll find a detached two car garage, 2 covered porches and a large back deck with a beautiful view. Offering hiking trails and ATVing right in your backyard that wrap around the property, making it easy to step outside and enjoy your own property. In the winter, head over to Hamilton Lane for cross country skiing and enjoy everything this area has to offer year round. Private, peaceful and surrounded by nature, this is a wonderful place to slow down, spread out and truly enjoy country living while still having a newer home built for today's lifestyle. (Please check updated mapping system for location error update) (id:50976)

3 Bedroom 3 Bathroom 1,500 - 2,000 sqft
RE/MAX By The Bay Brokerage
Contact Us
Your Favourites


No Favourites Found