Listings

52896 results | Page 366 of 2204
12 24 48
 
For sale Open House
$928,000
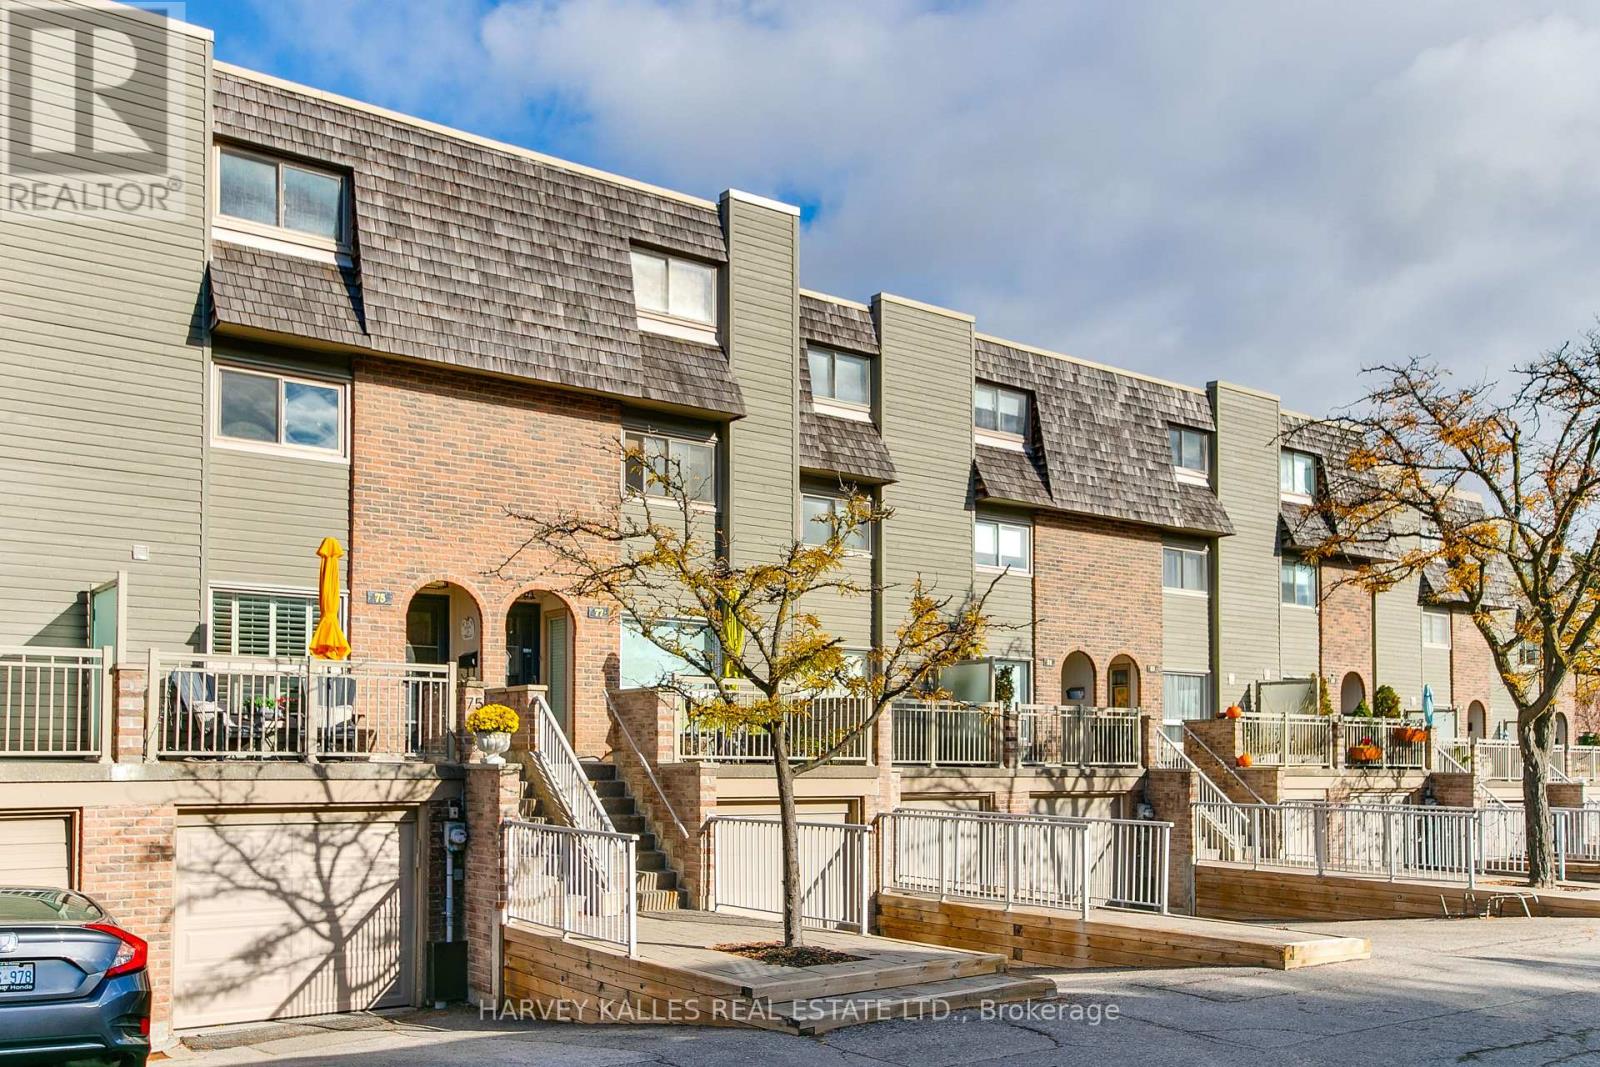
75 DUTCH MYRTLE WAY, Toronto, Ontario

75 Dutch Myrtle Way

Toronto, Ontario

This spacious, updated three-storey townhome is completely move-in ready. This model is one of the largest in the complex! The main floor offers a bright, open-concept layout that seamlessly blends comfort, style, and convenience. Gather in the renovated kitchen with a large centre island that comfortably seats four people and flows effortlessly into the dining and living room spaces. Direct access to the backyard off the living room leads to a private patio, in a quiet area away from Don Mills Rd.The expansive second floor boasts a family room with a gas fireplace, a large bedroom and full renovated bathroom. The bright third floor hosts a lovely primary suite sanctuary complete with a renovated ensuite, along with a secondary bedroom, also with an en-suite. The lower level has a rec room which can serve as a home gym, office space or a gaming room. It also provides ample storage, shelving, a two-piece powder room, a laundry room, a large mudroom and direct access to the oversized garage.Conveniently located just minutes from the Shops at Don Mills, top-rated schools including Norman Ingram Public School, local parks, trails, the DVP, Eglinton Crosstown LRT, Sheppard Subway Line, and Sunnybrook Hospital. Come explore everything this exceptional home has to offer. (id:50976)

3 Bedroom 4 Bathroom 1,800 - 1,999 sqft
Harvey Kalles Real Estate Ltd.
For sale
$499,000
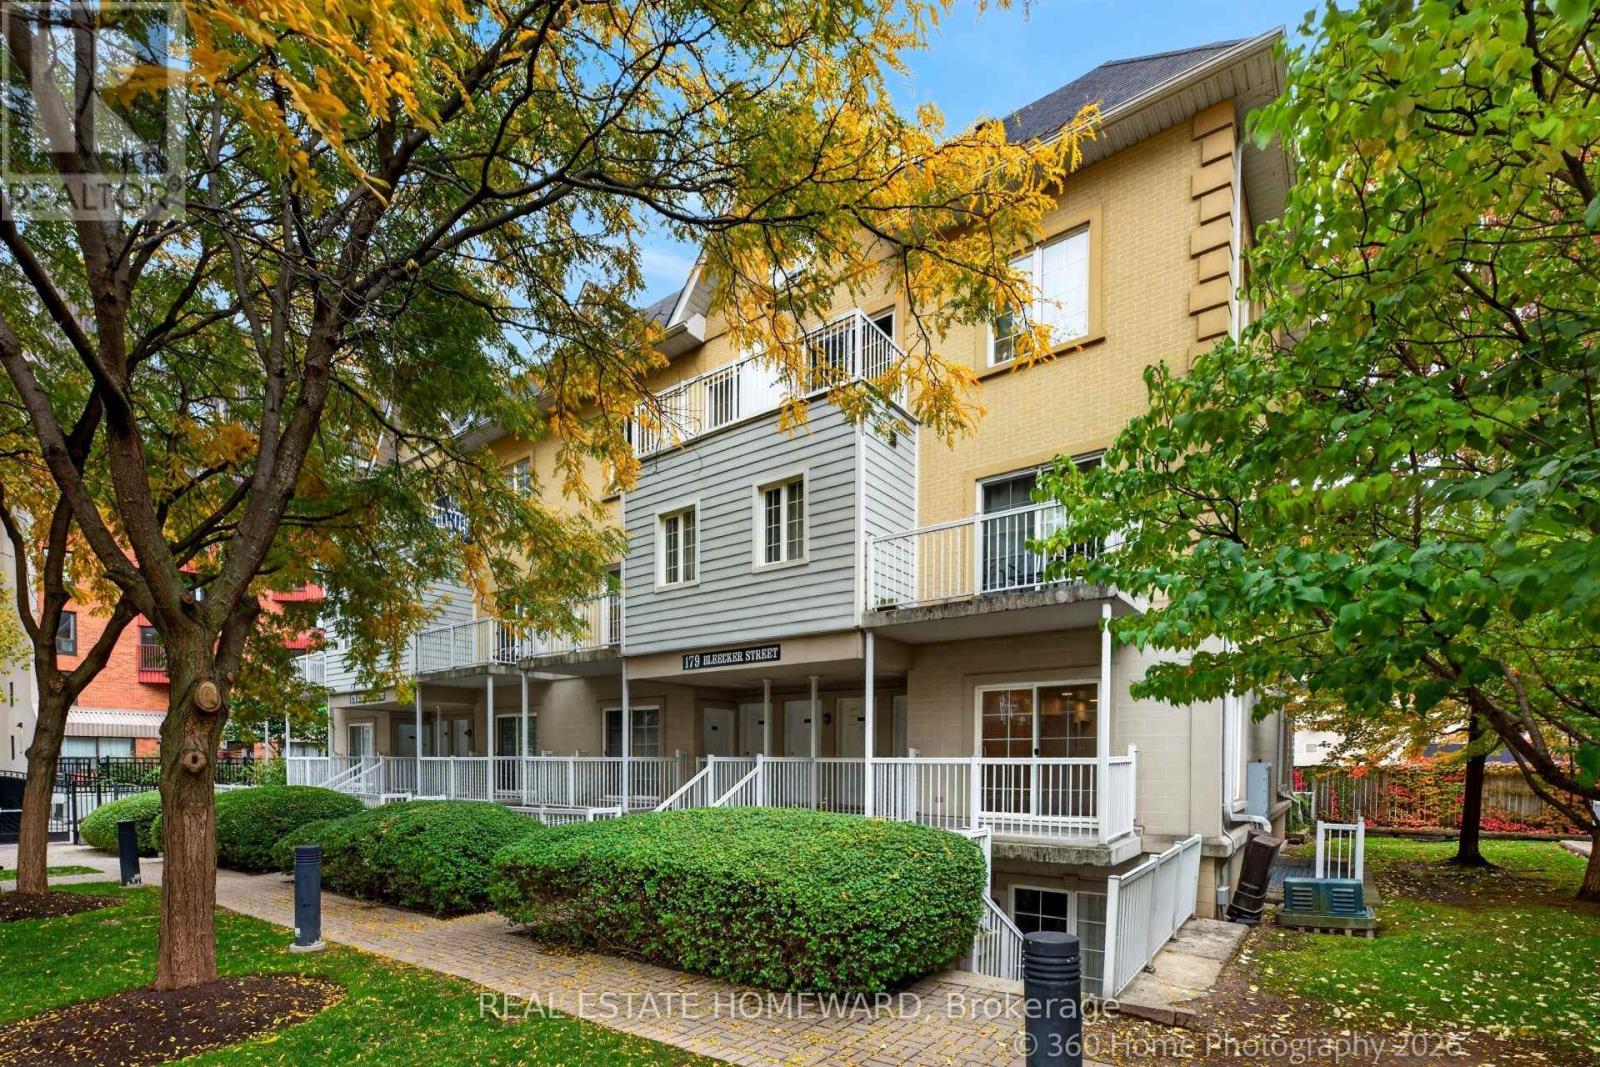
234 - 179 BLEECKER STREET, Toronto, Ontario

234 - 179 Bleecker Street

Toronto, Ontario

Welcome To This Gated & Secure Urban Retreat In The Heart Of Downtown! This Bright & Spacious 2-Bedroom, 1-Bathroom End-Unit Townhome Offers almost 900 Sq.Ft. Of Well-Designed Living Space In The Sought-After Wilcox Model. Enjoy 9.5 Ft. Ceilings, Granite Countertops, A Relaxing Soaker Tub & Two Balconies. Nestled Within A Charming Private Parkette, This Pet-Friendly Community Offers A Unique Blend Comfort & Convenience. Includes Parking & Locker. Enjoy Shared Amenities With 225 Wellesley Inc., Including A Business Centre, Party Room, Gym & Sauna! Unbeatable Downtown Location With A Walk Score Of 100 - Steps To Transit, Restaurants, Shopping, Parks & Everyday Essentials! (id:50976)

2 Bedroom 1 Bathroom 800 - 899 sqft
Real Estate Homeward
For sale
$500,000
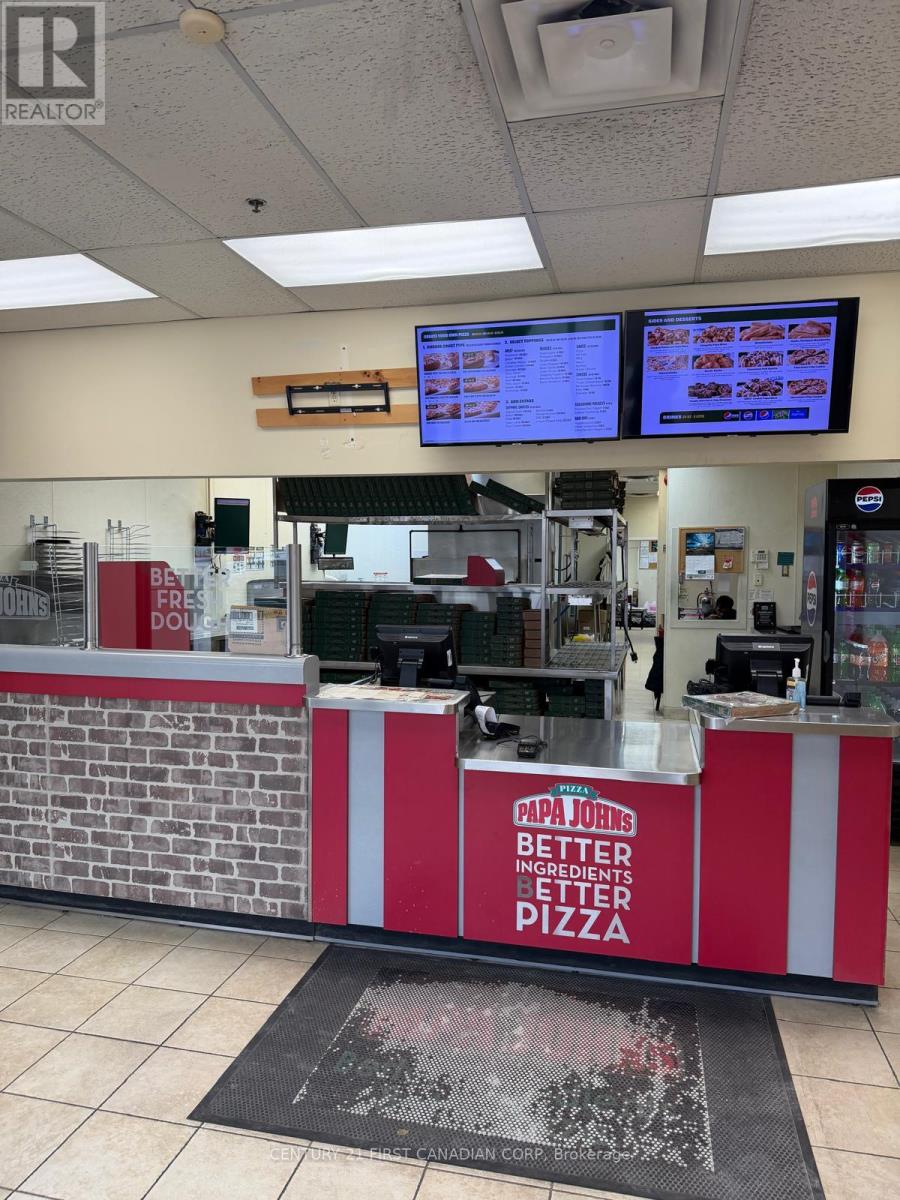
1B - 555 WELLINGTON ROAD, London South, Ontario

1b - 555 Wellington Road

London South, Ontario

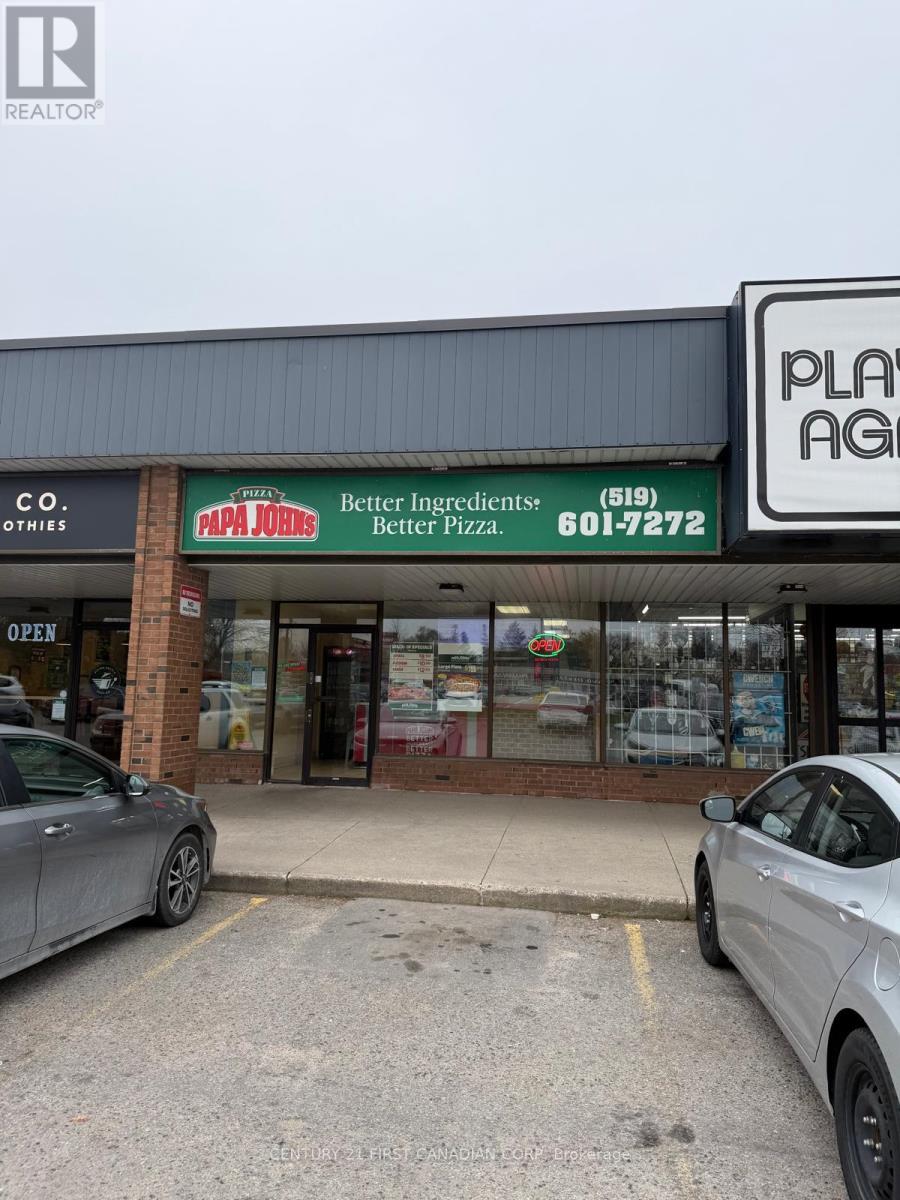
OWN AN ESTABLISHED PAPA JOHNS PIZZA BUSINESS IN LONDON, ONTARIO Step into an operating Papa Johns franchise at 555 Wellington Rd #1b, London, ON N6C 4R3 backed by an internationally recognized brand. With online ordering, delivery, and carryout already in place, this business offers a buyer the opportunity to build on an established operation. The seller reports strong profitability. This location is offered individually, with the option to acquire all three London locations together. Buyers interested in a larger footprint can also inquire about the London master franchise opportunity, subject to franchisor approval and confirmation of territory rights. (id:50976)

Century 21 First Canadian Corp
For sale
$700,000
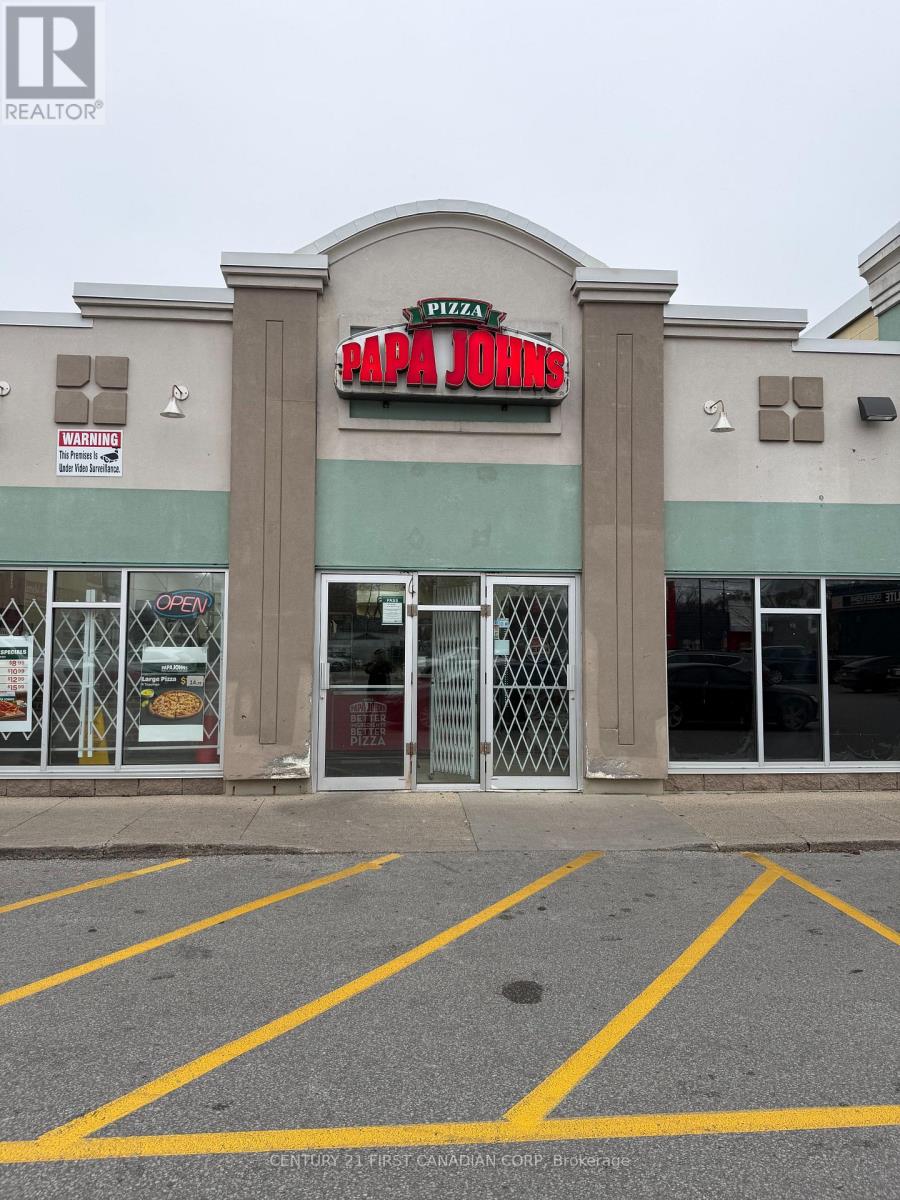
275 WHARNCLIFFE ROAD N, London North, Ontario

275 Wharncliffe Road N

London North, Ontario

OWN AN ESTABLISHED PAPA JOHNS PIZZA BUSINESS IN LONDON, ONTARIO. Step into an operating Papa Johns franchise at 275 Wharncliffe Rd N, London, ON N6H 2C1 backed by an internationally recognized brand. With online ordering, delivery, and carryout already in place, this business offers a buyer the opportunity to build on an established operation. The seller reports strong profitability. This location is offered individually, with the option to acquire all three London locations together. Buyers interested in a larger footprint can also inquire about the London master franchise opportunity, subject to franchisor approval and confirmation of territory rights. (id:50976)

Century 21 First Canadian Corp
For sale
$899,999
1151 HOBBS DRIVE, London South, Ontario

1151 Hobbs Drive

London South, Ontario

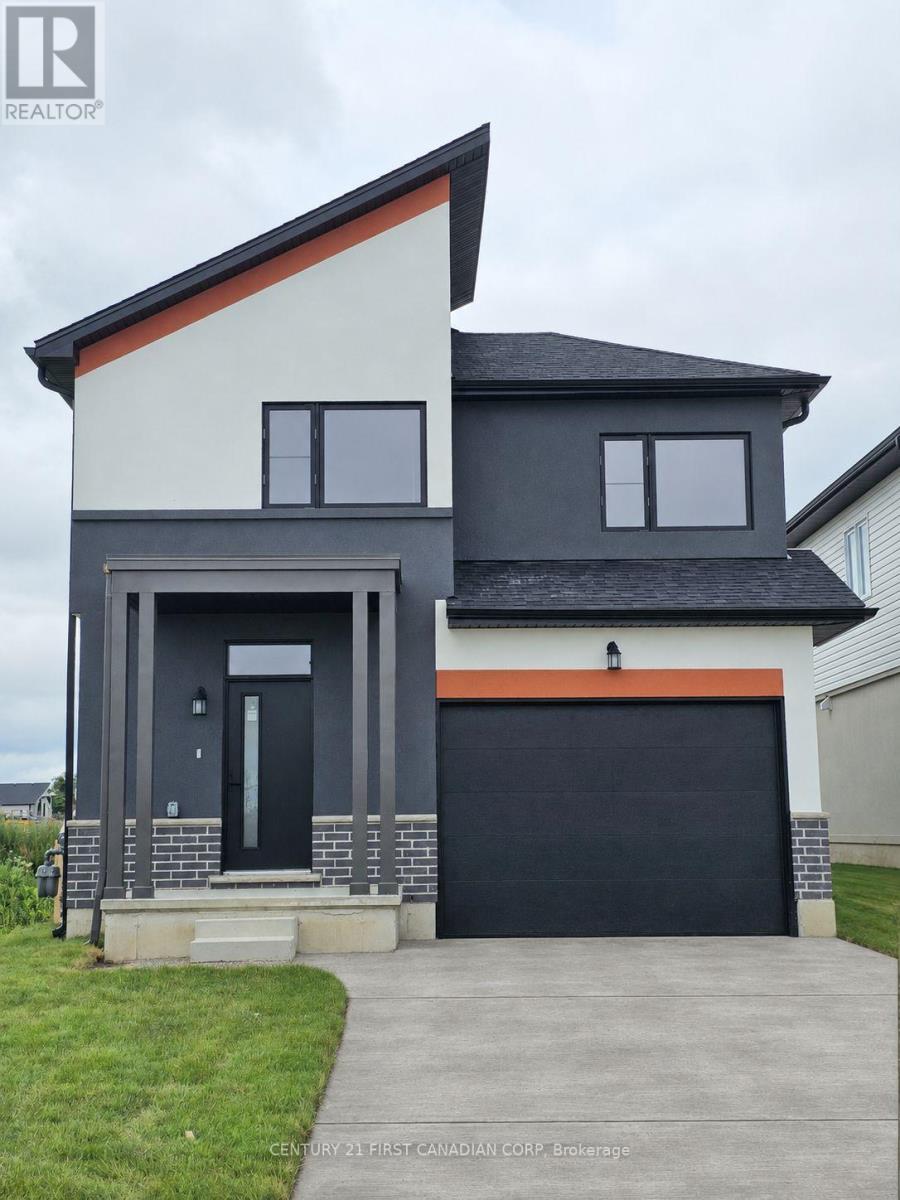
Built in 2024, this detached home offers 4 bedrooms above grade, a finished one-bedroom basement with a separate entrance, and a deep lot on a quiet street. The bright, open-concept main floor features 9-foot ceilings, 8-foot doors, crown moulding, and large windows. A tray ceilinggives the living area a warm, inviting feel.countertops and engineered wood flooring on the main and second levels add to the home's upgraded finishes.Upstairs, four generously sized bedrooms offer flexibility for family living or a home office. The finished basement includes a bedroom, a three-piece bathroom, a recreation area, and a wet bar, making it a versatile space for guests or extended family. The home offers 3.5 bathrooms in total.An attached garage withand an extended driveway with room for up to two vehicles complete the property. Enjoy the outdoor space of a deep lot with parks, schooland everyday amenities close by. (id:50976)

5 Bedroom 4 Bathroom 1,500 - 2,000 sqft
Century 21 First Canadian Corp
For sale
$400,000
103 - 1314 HURON STREET, London East, Ontario

103 - 1314 Huron Street

London East, Ontario

OWN AN ESTABLISHED PAPA JOHNS PIZZA BUSINESS IN LONDON, ONTARIO. Step into an operating Papa Johns franchise at 1314 Huron St UNIT 103, London, ON N5Y 4V2,backed by an internationally recognized brand. With online ordering, delivery, and carryout already in place, this business offers a buyer the opportunity to build on an established operation. The seller reports strong profitability. This location is offered individually, with the option to acquire all three London locations together. Buyers interested in a larger footprint can also inquire about the London master franchise opportunity, subject to franchisor approval and confirmation of territory rights. (id:50976)

Century 21 First Canadian Corp
For sale
$799,000
3275 SETTLEMENT TRAIL, London South, Ontario

3275 Settlement Trail

London South, Ontario

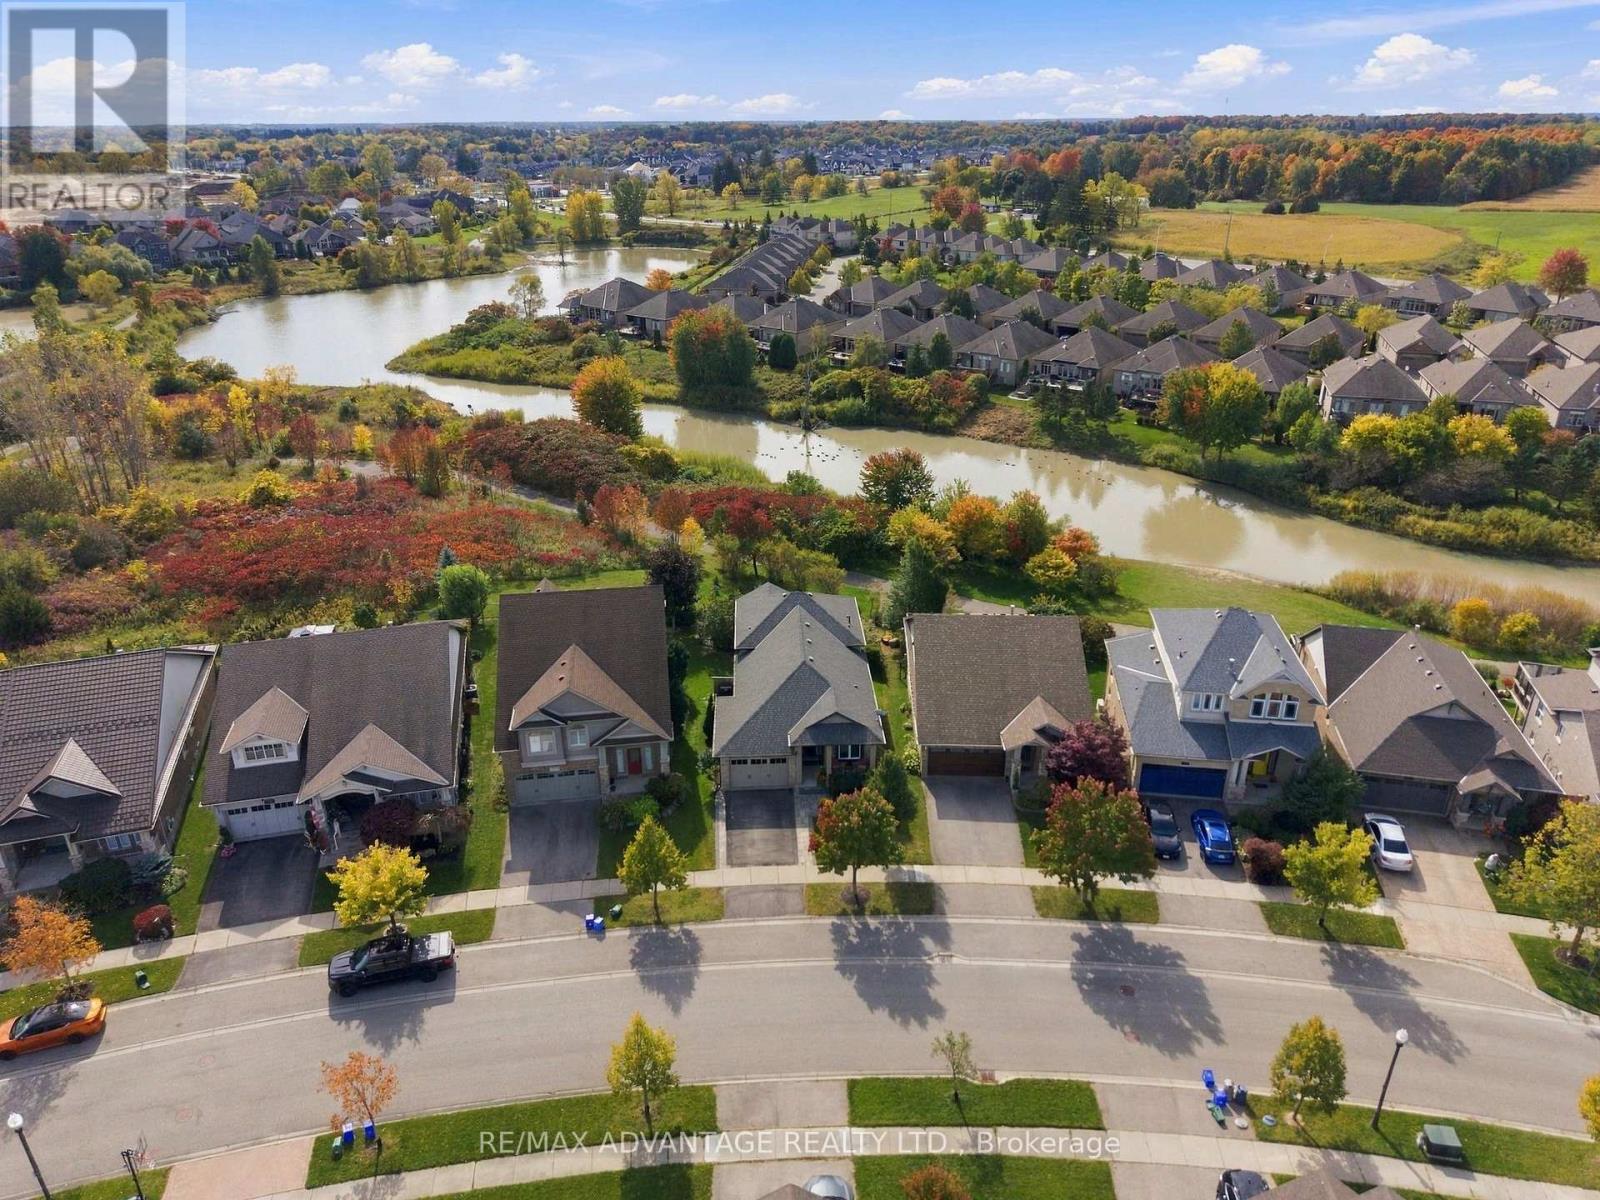
Backing onto the water in a private, natural setting, this clean, meticulously maintained home offers 3 bedrooms, 3 bathrooms, water views and a long list of completed updates. The open concept living room and kitchen are defined by a soaring vaulted ceiling, with hardwood flooring, a fireplace, a separate dining room and a kitchen island with seating. The updated kitchen (2026) features stainless steel appliances, an induction Chef's stove (2025), breakfast nook, and oversized double sink. The bathrooms have been updated in 2026. Upstairs, the Primary Bedroom has a walk-in closet and ensuite, a patio door and transom window (2023), a remote control blind (2025) and a balcony with glass railing (2018) overlooking the water & trees - the perfect place for morning coffee or to watch the sunset. A second bedroom, 4 pc bathroom and laundry complete this level. The lower level holds a family room which overlooks the water with a walkout through a sliding glass door, a 3rd bedroom and bathroom, while the unfinished basement is roughed in for a 4th bedroom and a family room/office, with a large crawl space for storage. Outside, the Azek 35-year composite deck (2018) with glass railing and awning overlooks the private backyard and the water, with a direct natural gas BBQ line. Perennials surround the home - low maintenance gardens . The roof (2023) comes with a transferable warranty, the sidewalk was completed in 2019, and the 1+ car garage and driveway provide convenient parking. A modest front gives way to a surprisingly spacious interior, set on a beautiful lot. Enjoy the 4 km of natural walking trails nearby, close to Talbot Park, École élémentaire La Pommeraie, Lambeth Public School, groceries and shopping along Southdale Road West and Wonderland Road South, with close access to the 400 series highways. Book your private showing today. (id:50976)

3 Bedroom 3 Bathroom 2,000 - 2,500 sqft
RE/MAX Advantage Realty Ltd.
For sale
$425,000
235 HOMESTEAD CRESCENT, London North, Ontario

235 Homestead Crescent

London North, Ontario

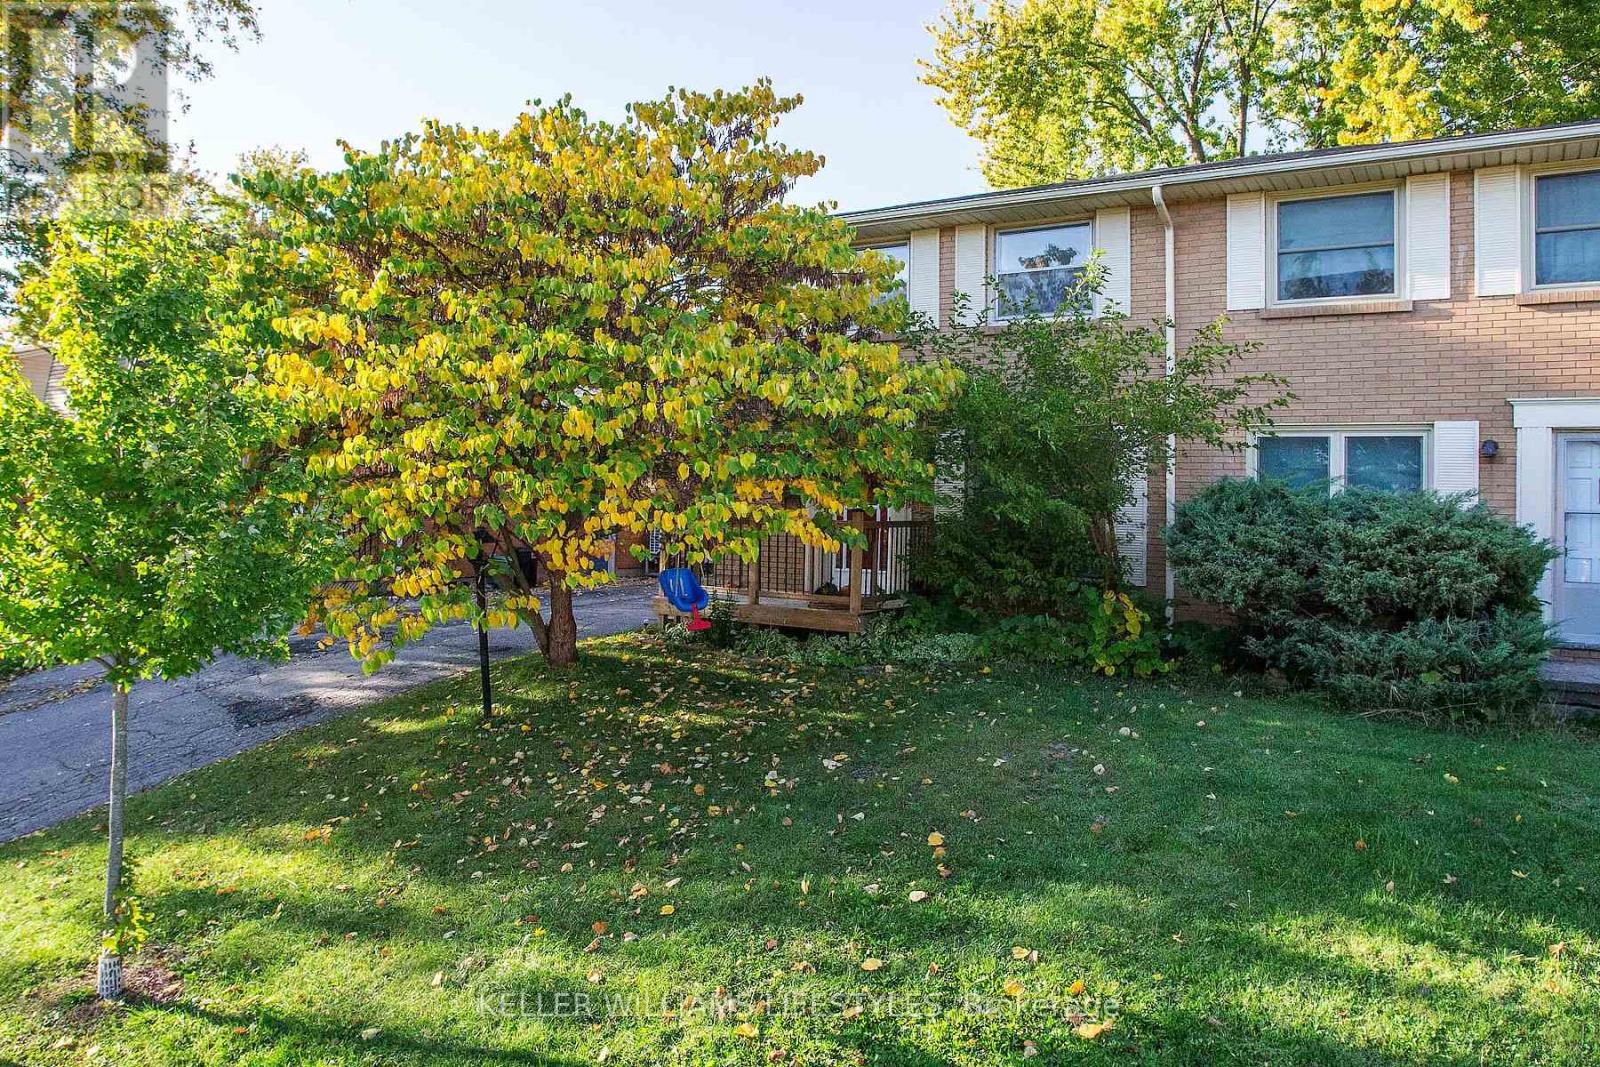
MOVE IN READY IN NORTHWEST LONDON: Previously a 4 bedroom, now 3 bedrooms with a king sized primary bedroom and 2 additional good sized bedrooms. Updated bathrooms on all levels with a 3pc in the lower level, 2pc on main, and 4pc with soaker tub. Hardwood flooring on main and upper levels. Beautifully updated kitchen with quartz counters overlooks dining area with patio doors leading to your private and fully fenced back yard. Side door access directly to the lower level offering a den with closet, large recreation room, and an abundance of storage. All appliances are included! Walking distance to great schools and amenities with direct transit to Western University. OTHER UPDATES: Central Air (2024), Furnace (2022), front and rear decks, 100amp breaker panel. This is your golden opportunity to purchase a solid home in a great area! Take one look and then start packing! (id:50976)

3 Bedroom 3 Bathroom 1,100 - 1,500 sqft
Keller Williams Lifestyles
For sale
$769,000
26 - 383 DAVENTRY WAY, Middlesex Centre, Ontario

26 - 383 Daventry Way

Middlesex Centre, Ontario

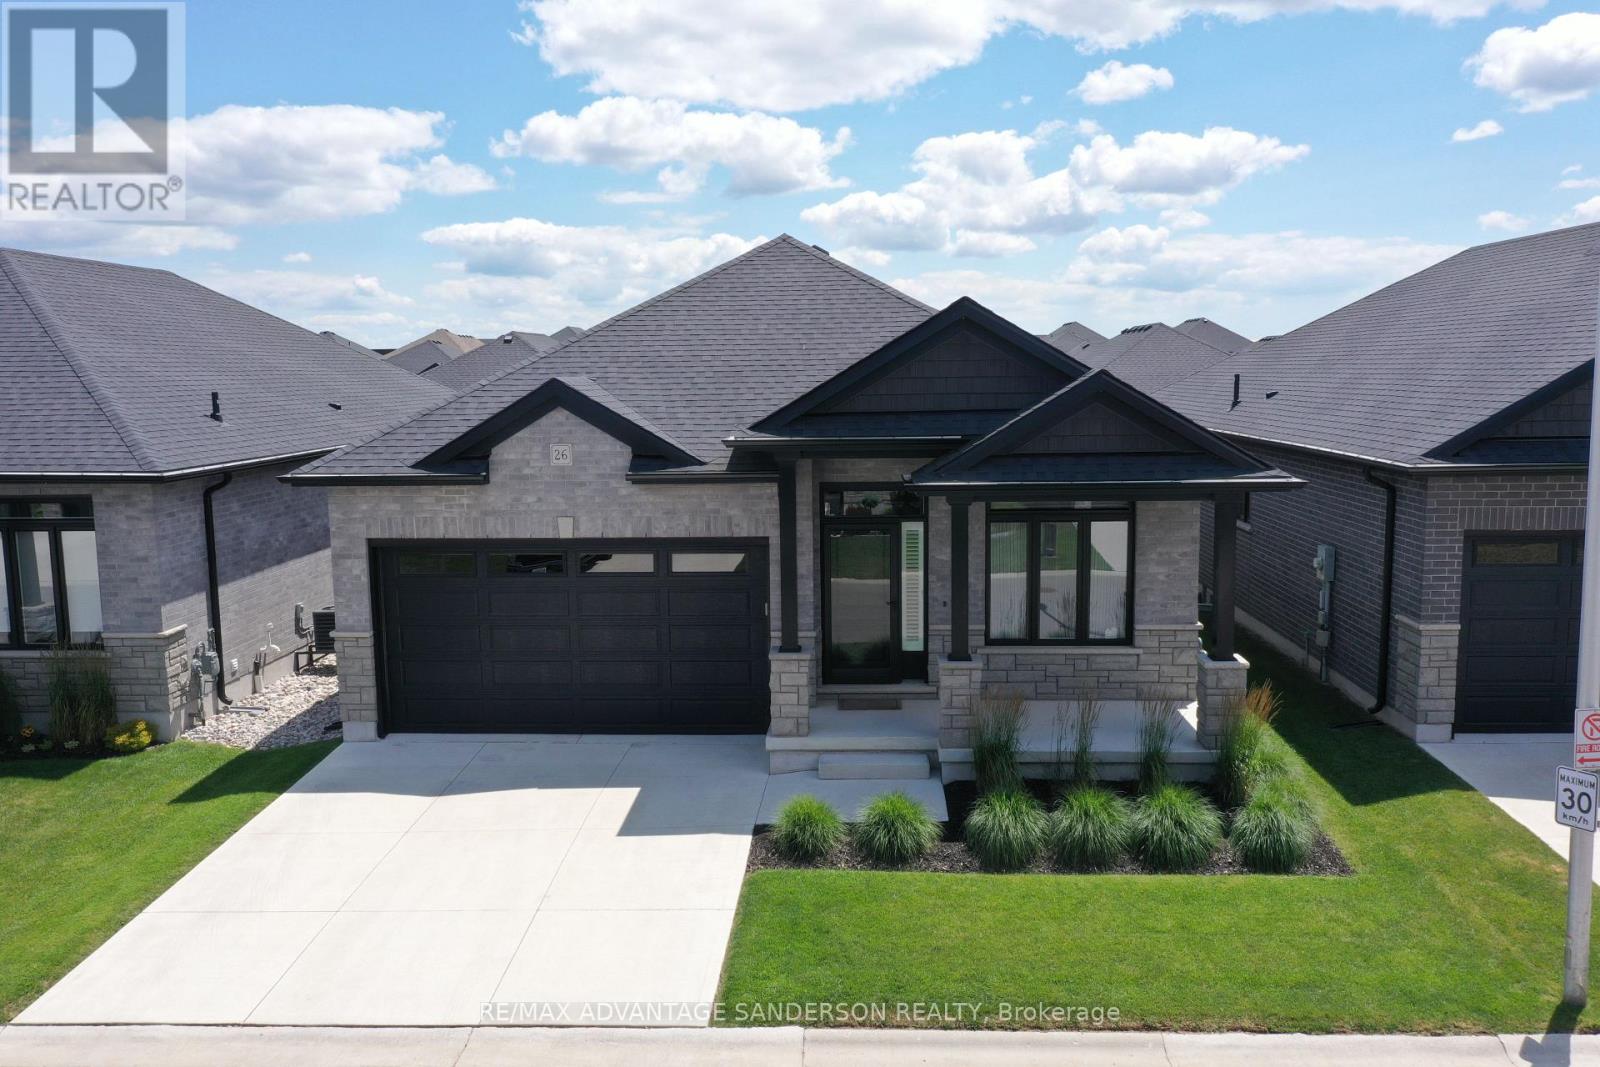
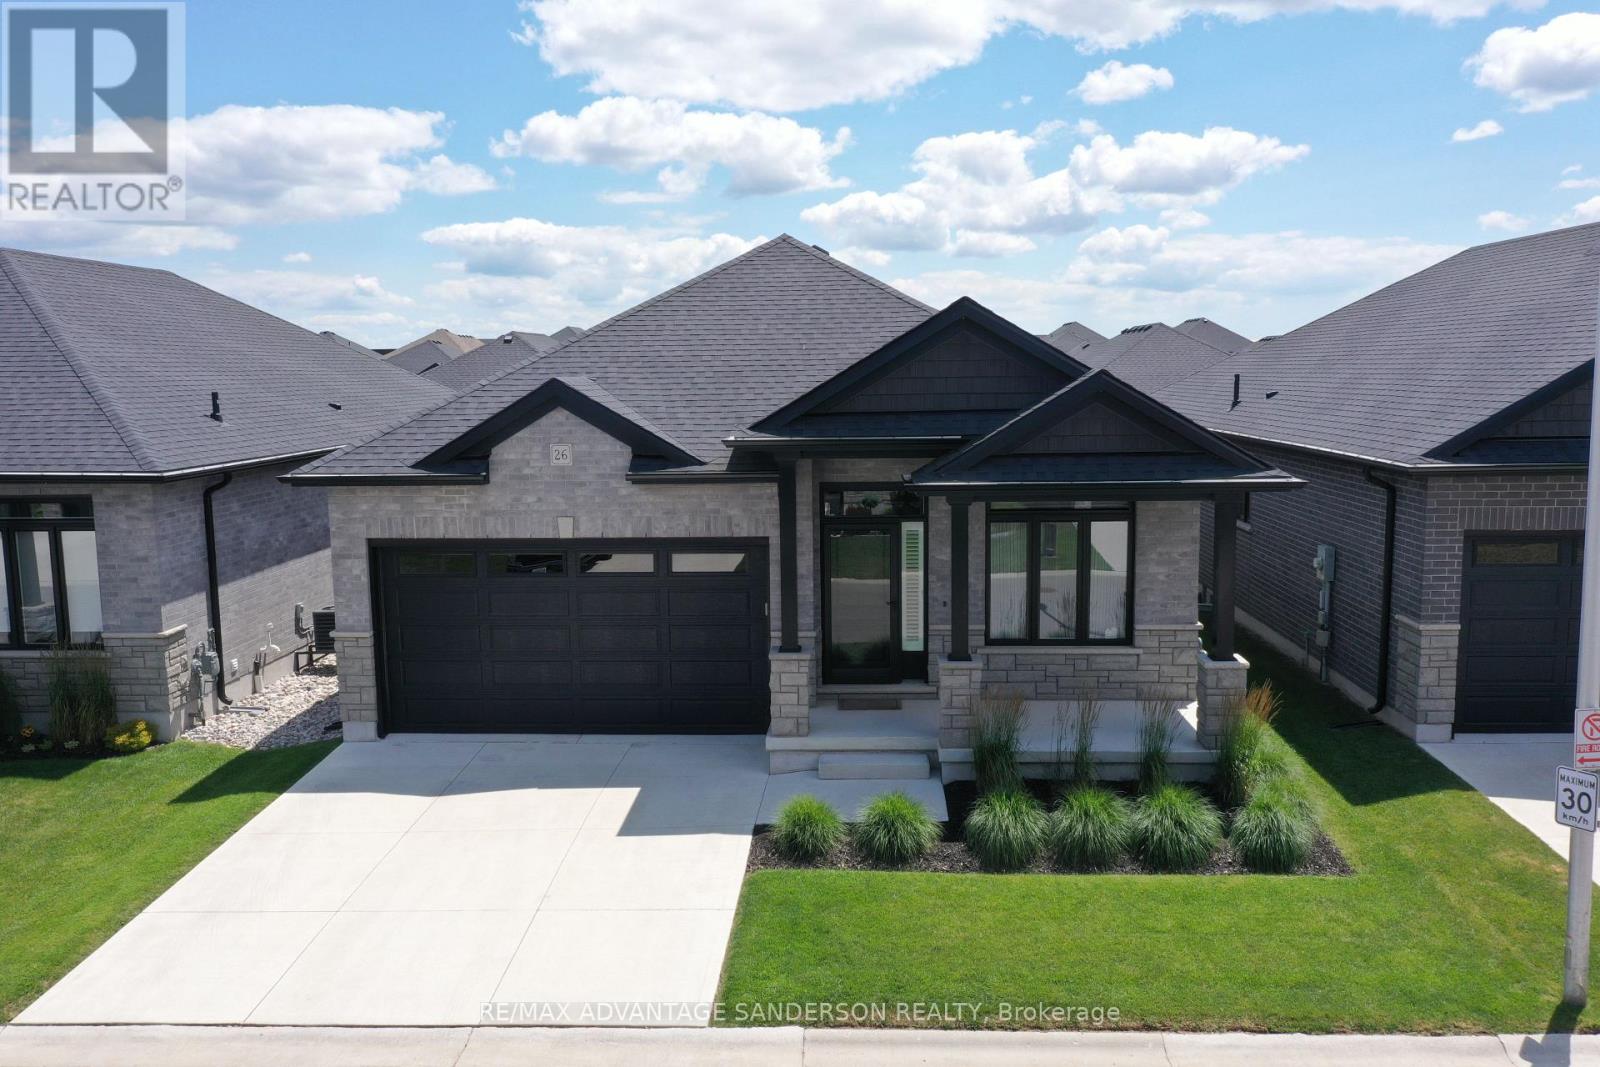
Welcome to Kilworth Heights, where natural surroundings meet everyday convenience. Enjoy nearby hiking trails and green space in Komoka Provincial Park, along with the amenities of Crestview Crossings shopping plaza, including No Frills and Shoppers Drug Mart, plus the upcoming Catholic elementary school. This desirable location places parks, shopping, and community amenities within easy reach. Perfectly positioned within the community, this vacant land condo offers luxurious living from top to bottom. Bright, clean, and meticulously maintained, the home features hardwood flooring, 8-foot doors, and an open-concept layout filled with natural light. With 2+1 bedrooms, 3 full bathrooms, and a spacious mudroom connected to the double-car garage, the thoughtful floor plan is designed for comfortable everyday living. The spacious primary suite includes a walk-in closet and a 5-piece spa-inspired ensuite with a double vanity, glass shower, and relaxing soaker tub. The kitchen stands out with full-length custom cabinetry, an extra-large island, quartz countertops and backsplash, under-cabinet lighting, stainless steel appliances, a gas stove, and a dedicated drinking faucet with a two-stage filtration system. The bright, fully finished basement adds impressive living space, featuring luxury vinyl plank flooring, an oversized family room, a spotless laundry room with tiled floors, a generous bedroom with an egress window, and a third full bathroom with a double vanity. The lower-level storage room offers ample space, along with a tankless hot water heater and recirculating pump that provides instant hot water throughout the home. The beautifully landscaped, fully fenced backyard features a large concrete patio, creating a private space for relaxing or entertaining. Full of upgrades, ideally located, and cared for with exceptional pride, this home offers a rare combination of comfort, quality, and convenience in Kilworth Heights. Schedule your private showing today. (id:50976)

3 Bedroom 3 Bathroom 1,400 - 1,599 sqft
RE/MAX Advantage Sanderson Realty

For sale
$769,000
26 - 383 DAVENTRY WAY, Middlesex Centre, Ontario

26 - 383 Daventry Way

Middlesex Centre, Ontario

Welcome to Kilworth Heights, where natural surroundings meet everyday convenience. Enjoy nearby hiking trails and green space in Komoka Provincial Park, along with the amenities of Crestview Crossings shopping plaza, including No Frills and Shoppers Drug Mart, plus the upcoming Catholic elementary school. This desirable location places parks, shopping, and community amenities within easy reach. Perfectly positioned within the community, this vacant land condo offers luxurious living from top to bottom. Bright, clean, and meticulously maintained, the home features hardwood flooring, 8-foot doors, and an open-concept layout filled with natural light. With 2+1 bedrooms, 3 full bathrooms, and a spacious mudroom connected to the double-car garage, the thoughtful floor plan is designed for comfortable everyday living. The spacious primary suite includes a walk-in closet and a 5-piece spa-inspired ensuite with a double vanity, glass shower, and relaxing soaker tub. The kitchen stands out with full-length custom cabinetry, an extra-large island, quartz countertops and backsplash, under-cabinet lighting, stainless steel appliances, a gas stove, and a dedicated drinking faucet with a two-stage filtration system. The bright, fully finished basement adds impressive living space, featuring luxury vinyl plank flooring, an oversized family room, a spotless laundry room with tiled floors, a generous bedroom with an egress window, and a third full bathroom with a double vanity. The lower-level storage room offers ample space, along with a tankless hot water heater and recirculating pump that provides instant hot water throughout the home. The beautifully landscaped, fully fenced backyard features a large concrete patio, creating a private space for relaxing or entertaining. Full of upgrades, ideally located, and cared for with exceptional pride, this home offers a rare combination of comfort, quality, and convenience in Kilworth Heights. Schedule your private showing today. (id:50976)

3 Bedroom 3 Bathroom 1,400 - 1,599 sqft
RE/MAX Advantage Sanderson Realty

For sale
$1,349,900
335 CONCESSION 13 ROAD, Brock, Ontario

335 Concession 13 Road

Brock, Ontario

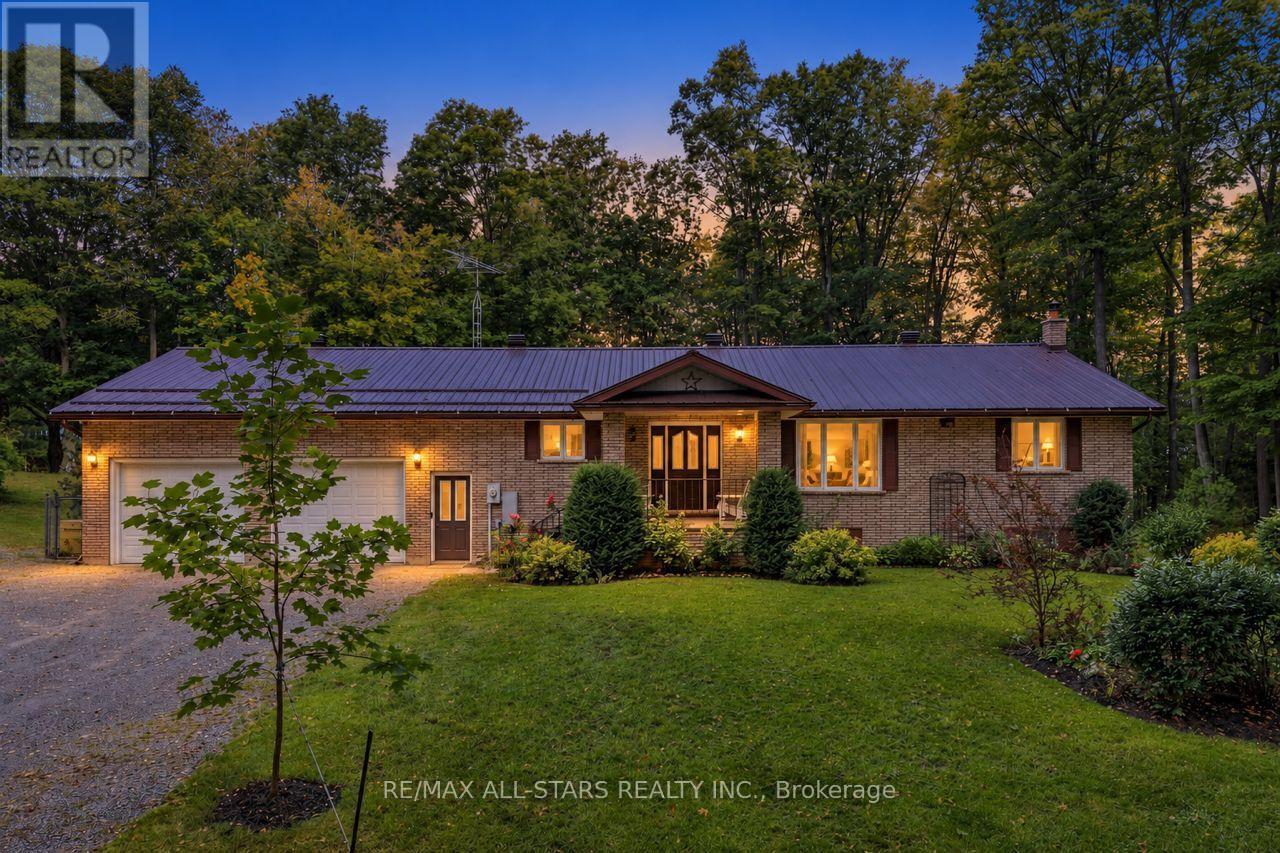
SHOP LOVERS-THIS ONE IS FOR YOU! TWO DETACHED SHOPS! Massive approx. 80' x 40' shop with its own separate driveway & loads of parking-ideal for the serious hobbyist, collector or anyone needing exceptional workspace. See attached permitted uses. Beside the house is another detached shop with 3-bays, with hydro & water - one bay with hoist is insulated & heated. The shops come with a custom-built, all-brick well cared-for 3+1 bedroom bungalow nestled on just over 6 gorgeous private acres with mature trees, trails & gardens. Set on a corner lot backing onto farmland, offering exceptional privacy & room to live, work & play! Spacious kitchen with built-in oven, cooktop, pantry & garage access. Separate dining room with W/O to deck in private backyard. Large primary bedroom with double closets & 2-pc ensuite. Generous room sizes throughout, hardwood floors. Finished walkout basement offers a large rec room, wet bar, 3-pc bath with oversized glass shower, garage access & versatile 4th bedroom/office (needs flooring). Oversized attached garage with access to both levels of the house & man doors front & back. Generac backup power connected to house & detached shop. Beautiful gardens, incredible privacy & mature trails for walking or ATVing. A rare country property with outstanding shop space & endless possibilities! (id:50976)

3 Bedroom 3 Bathroom 1,500 - 2,000 sqft
RE/MAX All-Stars Realty Inc.
For sale Open House
$619,900
37 BROOKSIDE Terrace Unit# 43, Smithville, Ontario

37 Brookside Terrace Unit# 43

Smithville, Ontario

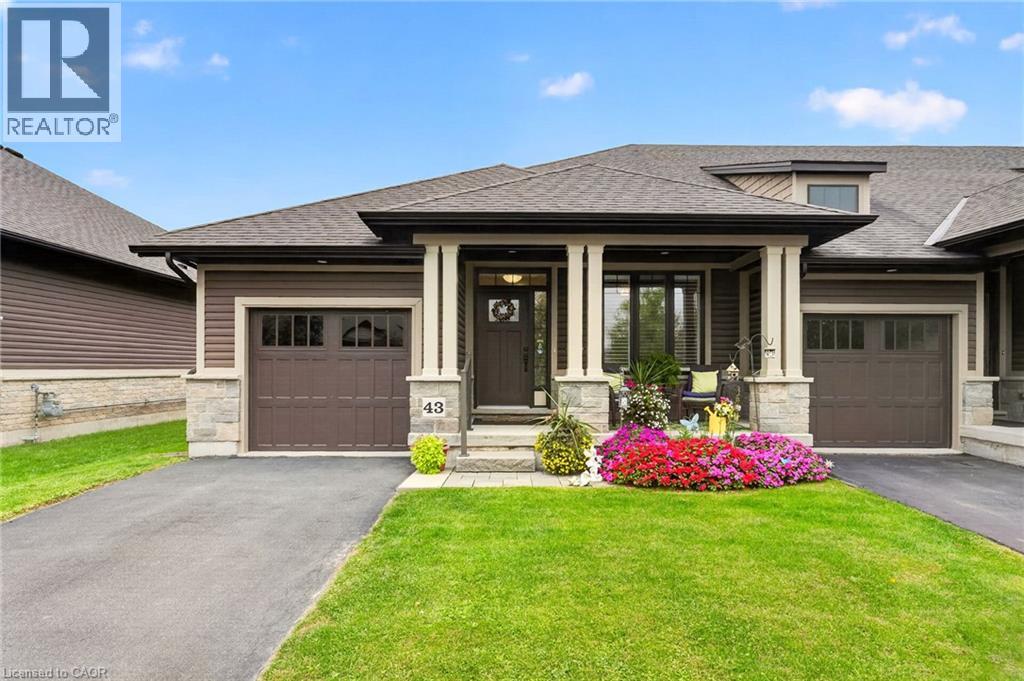
For buyers ready to trade the yard work for weekends free, this 2 bedroom, 2 bathroom end-unit bungalow townhome in Smithville offers true one-floor living. Tucked into its own quiet pocket of Smithville, this home is situated just a stone’s throw away from a walking trail along Twenty Mile Creek. It is built for a slower pace and a lock-and-leave lifestyle, with a $130 monthly common element fee covering ground maintenance, lawn sprinkler system in the front and rear yard (including the water bill for the sprinklers), and snow removal, so extended time away is never a concern. Guest parking is readily available and located just across the street from the unit. Inside, the main floor is built to be lived in. A bright den/second bedroom sits off the foyer for hobbies, office space or guests, and the main-floor laundry room means never carrying a basket up or down stairs. The kitchen anchors the open-concept living space with a large island, granite counters, abundant cabinetry and stainless steel appliances, opening directly into the dining area and a living room with a walkout to a private deck, ideal for morning coffee or evening quiet. The primary bedroom is a retreat, with a walk-in closet, a second closet and a 4-piece ensuite. A second bedroom, currently set up as a home office at the front of the home, keeps guests or family comfortable on the same level, with a 3-piece main bathroom close by. The basement is full height and unfinished, presenting abundant storage space or flexibility to add living space with the layout you want. An egress window downstairs makes adding a bedroom for guests or extended family very easy. This is what retirement should look like: less upkeep, more time, and a home that is beautifully finished so you don’t have to do anything other than move in. Note: some photos have been virtually staged. (id:50976)

2 Bedroom 2 Bathroom 1,325 sqft
RE/MAX Hallmark Realty Ltd
For sale
$639,900
24 QUEENSLEA Drive, Hamilton, Ontario

24 Queenslea Drive

Hamilton, Ontario

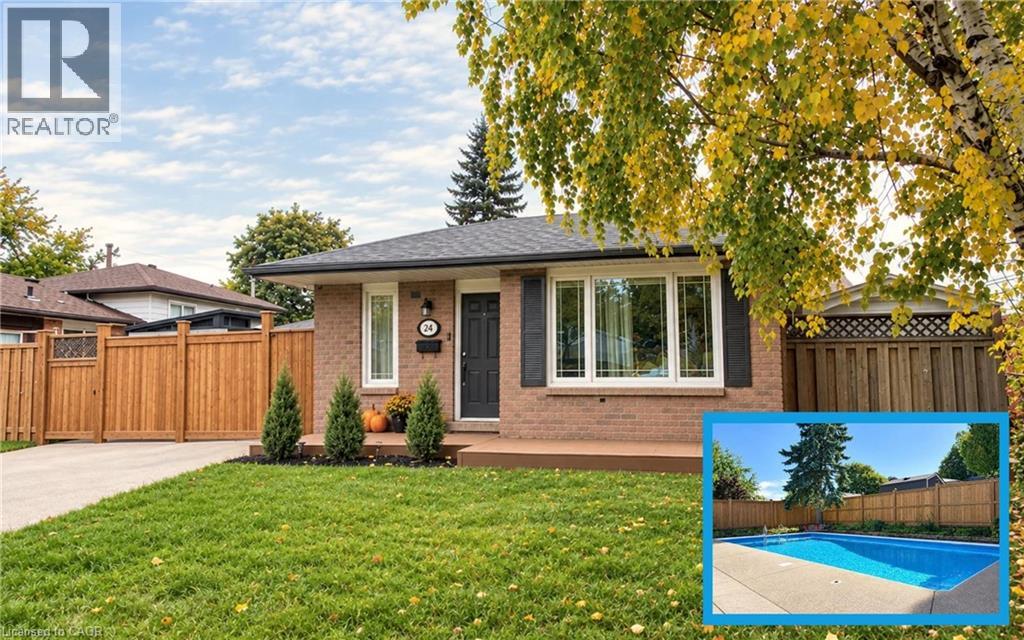
Welcome to 24 Queenslea Drive – a move-in ready backsplit nestled in a family-friendly neighbourhood on Hamilton Mountain. This home offers a fantastic location close to the Linc and Redhill Expressway, schools, shopping, and all amenities. Step inside to discover a bright, updated white kitchen and a spacious open-concept living and dining area – perfect for entertaining. Upstairs, you’ll find three generously sized bedrooms along with an updated 4-piece main bath. The finished basement adds valuable living space with a modern 3-piece bathroom and plenty of storage. Step outside to your own backyard retreat featuring a stunning in-ground pool, ideal for summer enjoyment. The fully fenced yard provides both privacy and security. Key updates include: hot tub (2025), pool liner (2019), updated pool pump line & sand filter (2025), robot pool cleaner (2025), electrical upgraded (2024/2025), furnace (2019), kitchen & main bath counters (2022), basement bath (2022), front porch with composite decking (2022), flooring throughout (2018 & 2022), front fence & side gate (2025), rear fence (2026), fully wired security system with exterior security cameras (2025). With numerous updates and upgrades already completed, all that’s left to do is move in and enjoy. (id:50976)

3 Bedroom 2 Bathroom 1,079 sqft
RE/MAX Escarpment Realty Inc.
For sale
$2,950,000
141 KERRY HILL CRESCENT, Ottawa, Ontario

141 Kerry Hill Crescent

Ottawa, Ontario

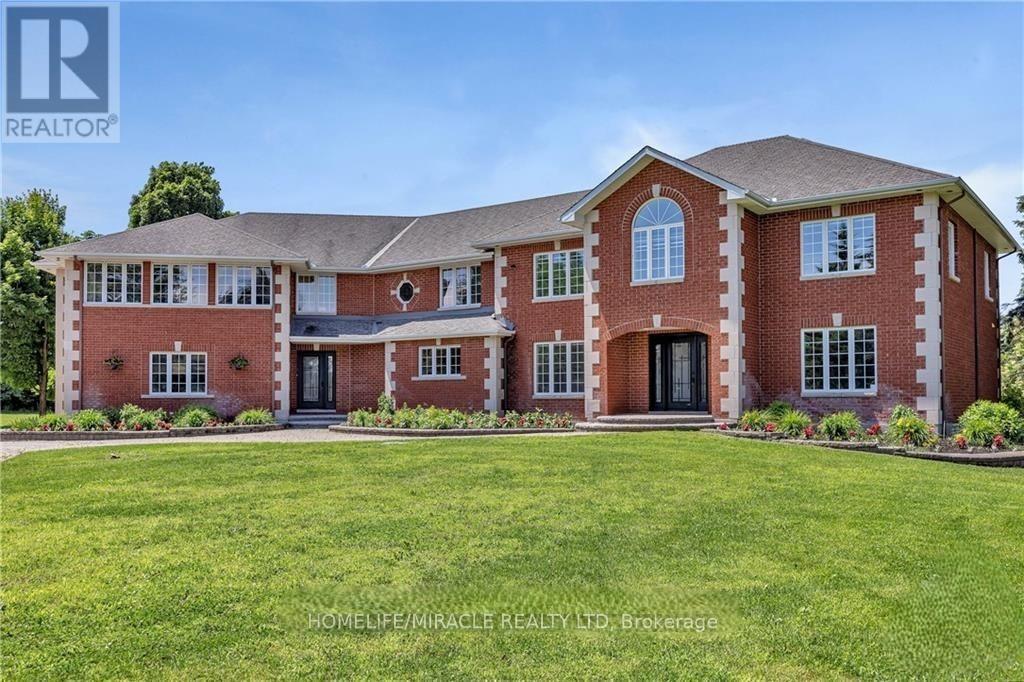
Luxury estate living on 1.99 acres in the prestigious Kerscott Heights of Dunrobin, offering unparalleled elegance, privacy, and a lifestyle of distinction. A dramatic entry through automatic wrought-iron gates and along the interlock driveway leads to a stately 7,000+ sq. ft. residence with 4-car garage. Inside, the grand circular foyer with sweeping staircase opens to sophisticated living spaces, including cigar lounge, a chef's kitchen, and custom cabinetry overlooking the gardens. The great room captivates with soaring ceilings, a stone wall fireplace, perfecting framing the resort-style backyard with inground pool, hot tub, firepit, and multiple terraces for entertaining. The 1,000+ sq. ft. primary retreat features dual walk-in closets, spa-inspired ensuite, fireplace sitting area, and private balcony with commanding views. Upstairs offers four bedrooms, multiple baths, and a library landing, while the finished lower level includes a guest suite, recreation and games rooms, and abundant storage. With nearly $1M invested in luxury renovations and premium finishes throughout, 141 Kerry Hill Crescent is more than a home-it is a sanctuary, a statement, and the lifestyle you've been dreaming of. Pictures are virtually staged. Schedule your private showing today and experience this extraordinary estate in person. (id:50976)

6 Bedroom 5 Bathroom 5,000 - 100,000 sqft
Homelife/miracle Realty Ltd
For sale
$829,900
155 HIGHLANDS BOULEVARD, Cavan Monaghan, Ontario

155 Highlands Boulevard

Cavan Monaghan, Ontario

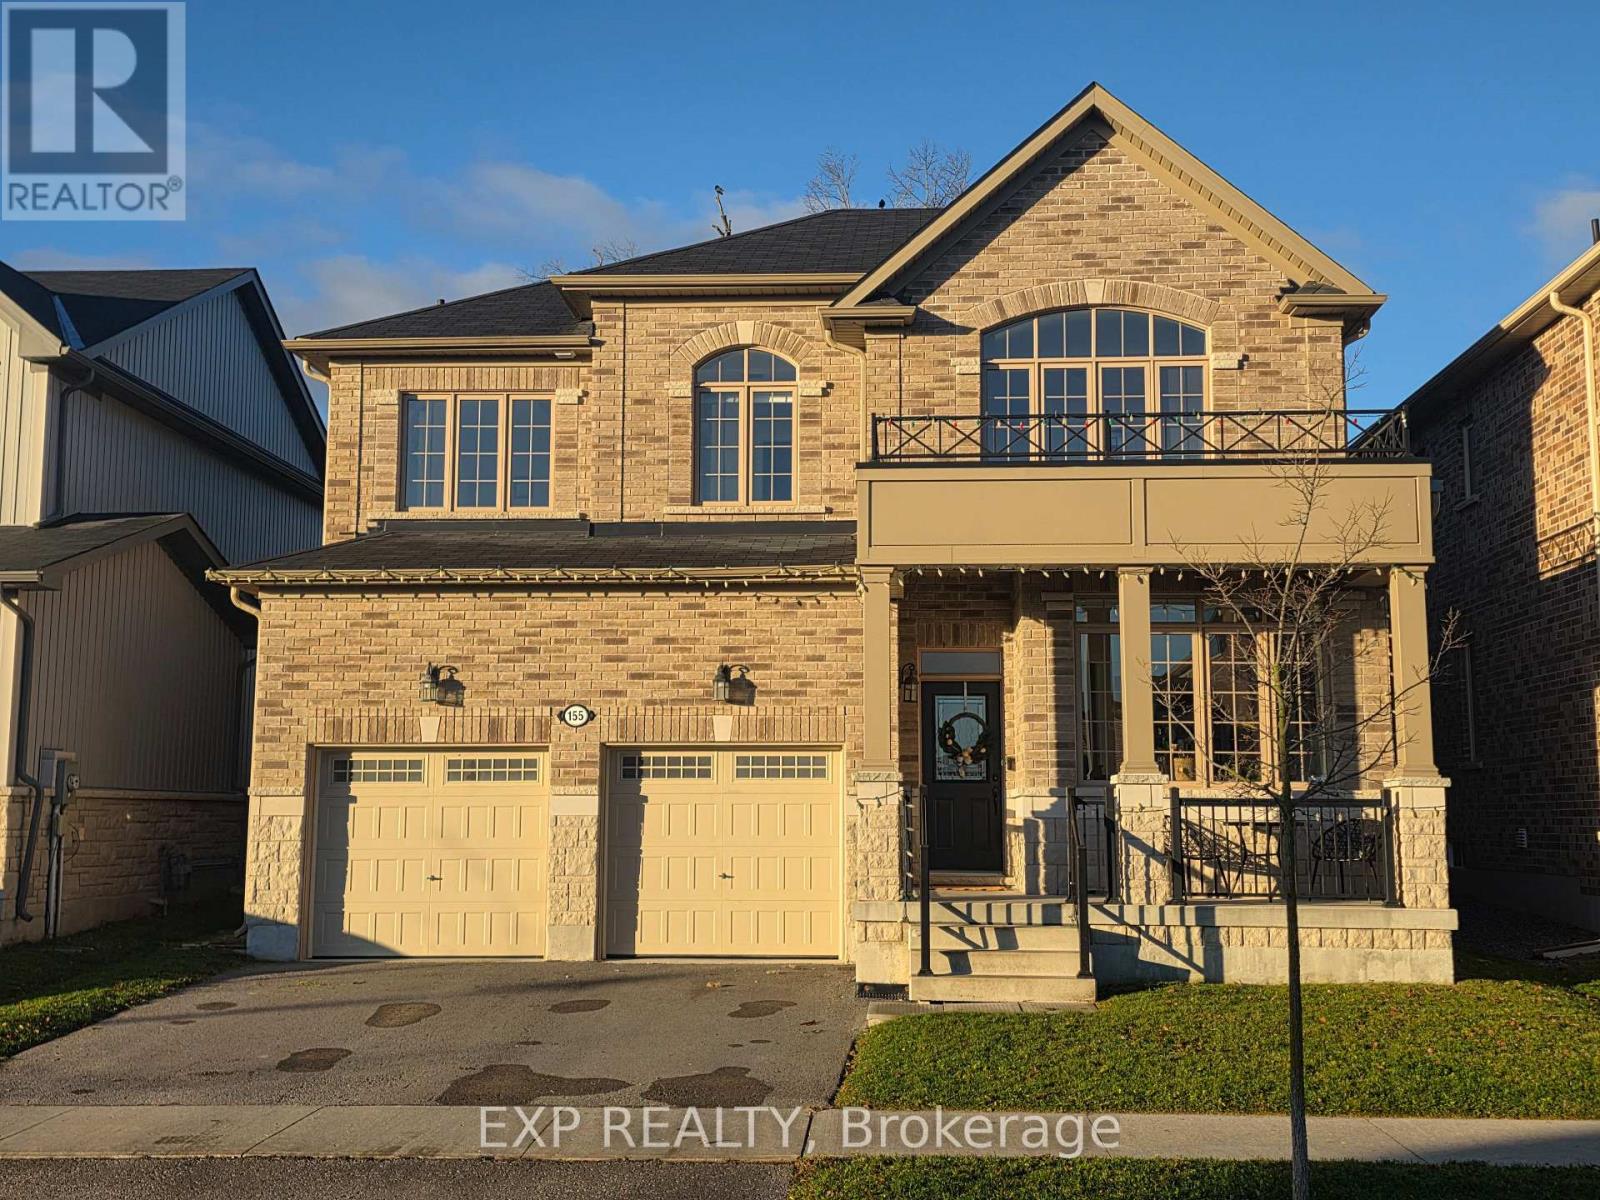
Discover The Perfect Blend Of Modern Sophistication And Functional Design In This Stunning All-Brick, Two-Story Detached Home Featuring A Double Car Garage. The Main Floor Makes A Grand Impression With Soaring 9-Foot Ceilings And A Bright, Oversized Front Office, Ideal For Those Who Work From Home. An Airy, Open-Concept Layout Flows Seamlessly Through The Principal Rooms, Creating An Inviting Space For Both Daily Living And Large-Scale Entertaining. Upstairs, You Will Find Four Exceptionally Large Bedrooms, Including A Primary Retreat With A Large Walk-In Closet And A Spa-Inspired 5-Piece Ensuite, As Well As Another Bedroom With A Large Walk-In Closet. An Additional 4-Piece Bath And A Convenient Main-Floor Powder Room Complete The Home. This Residence Is Built For The Future With A Significant 200-Amp Electrical Breaker Panel Upgrade. Step Outside To A Deep Backyard That Offers An Expansive Canvas For Gardening, Play, Or Creating Your Dream Outdoor Oasis. Ideally Located And Thoughtfully Maintained, This Home Delivers The Space, Infrastructure, And Premium Finishes Today's Buyers Demand. (id:50976)

4 Bedroom 3 Bathroom 2,000 - 2,500 sqft
Exp Realty
For sale
$124,900
931 QUEENSTON ROAD, Hamilton, Ontario

931 Queenston Road

Hamilton, Ontario

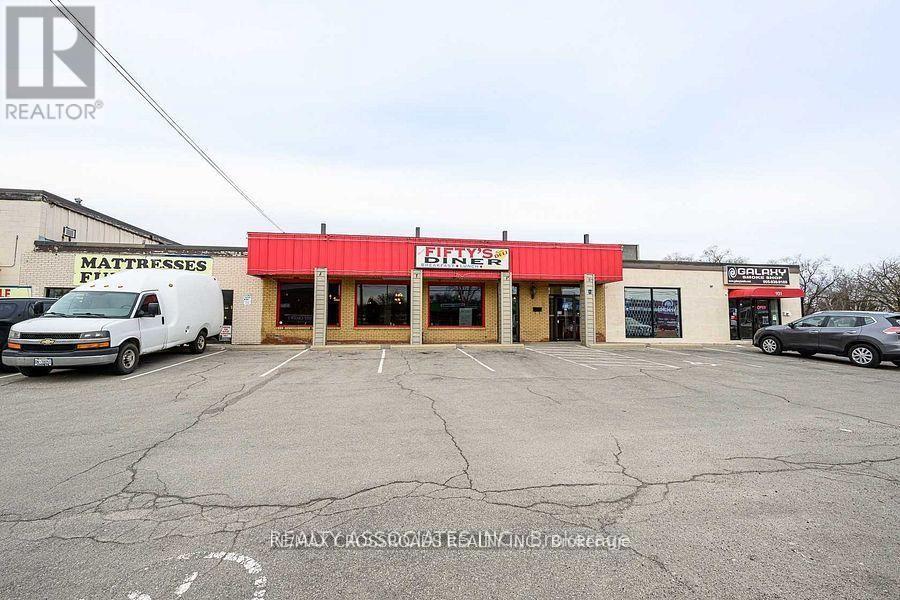
This is a well-known restaurant located on a busy street, enjoying high visibility and a steady flow of customers, Maria's Fifty's Diner Is Awaiting A Motivated Restauranteur To Take Over And Fulfill Their Dream of owning A Restaurant. With 4500 Sqft, with LLBO License. The Potential Is Endless. Fully Equipped Kitchen. Seating For 148 Customers At Full Capacity. A Comfortable And Relaxed Atmosphere Serving Delicious Breakfast And Lunch From 8:30Am-4:00Pm. The Perfect Work Life Balance. The restaurant comes with a liquor license already in place. Presently serving only breakfast and lunch, the business offers tremendous growth potential if dinner service is introduced, as evening dining and alcohol sales can substantially increase revenue. Most Chattels and Equipment included in the Sale Price. Affordable Lease. With extended lease term. Do Not Go Direct and Speak With Employees Regarding Listing Details. (id:50976)

Realty Associates Inc.
For sale
$985,000
85 PROFESSOR'S LAKE PARKWAY, Brampton, Ontario

85 Professor's Lake Parkway

Brampton, Ontario

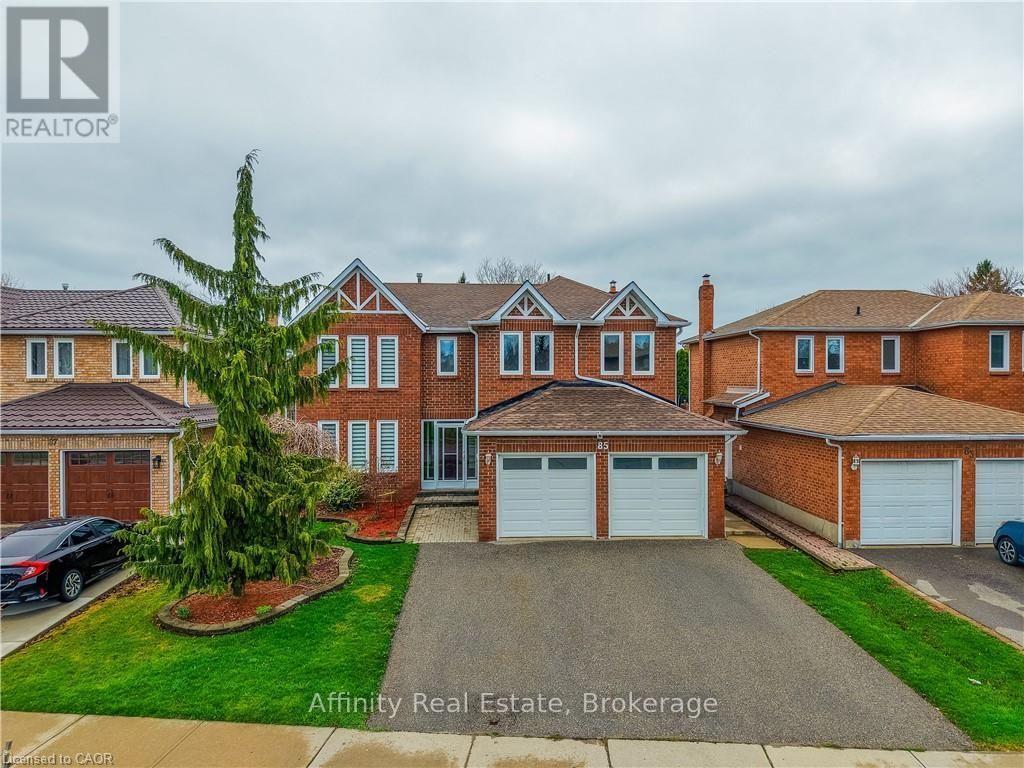
Welcome to this beautifully maintained executive residence nestled in one of the most desirable, family-friendly neighbourhoods near Professor's Lake. Rarely do homes become available on this quiet, private street, offering an exceptional opportunity to own in a high-end enclave. This spacious home features five generously sized bedrooms on the upper level, complemented by elegant circular oak stairs that create a grand first impression. The main floor offers a functional and inviting layout with formal living and dining rooms perfect for entertaining, along with a cozy family room featuring a wood-burning fireplace. The heart of the home is a bright kitchen complete with granite countertops, stainless steel appliances, a large centre island, and an expansive breakfast area with a walk-out to a cement patio and fully fenced garden, ideal for outdoor gatherings. Upstairs, retreat to the luxurious primary suite with a walk-in closet and a spa-inspired ensuite finished in marble, complete with a relaxing whirlpool Jacuzzi. The finished basement includes an additional bedroom and bathroom, providing extra living space for guests or extended family. Additional features include ceramic flooring in the foyer, kitchen, and bathrooms, along with brand new flooring throughout (2026) and freshly painted interiors (2026), giving the home a modern, move-in-ready feel. Major updates have been thoughtfully completed, including all new windows, new roof 2023, a furnace installed in 2010, A new A/C in 2014, and a washer and dryer replaced in 2022. Set on a large private lot, the beautifully landscaped yard showcases fruit trees and flowering plants, creating a serene outdoor retreat. Located just a short walk to the lake and close to schools, parks, and Brampton Civic Hospital, this home offers the perfect balance of comfort, style, and convenience, ready to be called your next home. (id:50976)

6 Bedroom 4 Bathroom 2,500 - 3,000 sqft
Affinity Real Estate
For sale
$1,299,000
210 - 10 OLD MILL TRAIL, Toronto, Ontario

210 - 10 Old Mill Trail

Toronto, Ontario

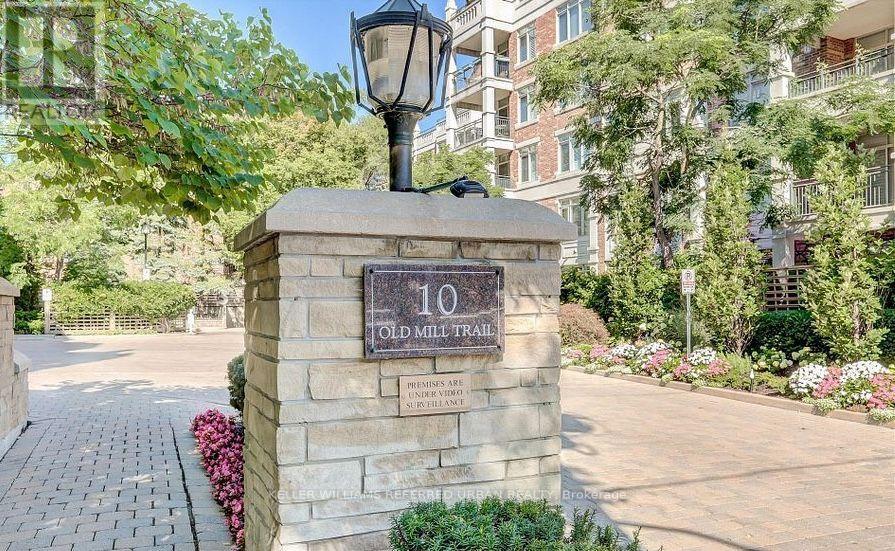
Welcome to The Kensington at Old Mill. Boutique, beautifully maintained and set against one of the prettiest pockets of the Humber Valley. This updated, sun-filled corner suite offers approximately 1,600 sq. ft. with the kind of space that simply feels good. A generous living room with gas fireplace, separate dining room, dedicated office with a walk-out to private patio and a proper eat-in kitchen with quartz counters, quality appliances and plenty of storage. The primary suite delivers too, with a walk-in closet and five-piece ensuite. Hardwood floors, great natural light and thoughtful updates throughout pull it all together. The Kensington is an intimate six-storey building with just 57 suites, concierge, fitness facilities, party and meeting rooms, visitor parking and a car wash. And the location? Old Mill Subway is steps away. The Humber River, parkland and trails are practically outside your door, with The Kingsway and Bloor West Village just minutes away. (id:50976)

3 Bedroom 2 Bathroom 1,600 - 1,799 sqft
Keller Williams Referred Urban Realty
For sale
$299,000
102 - 131 TAUNTON ROAD E, Oshawa, Ontario

102 - 131 Taunton Road E

Oshawa, Ontario

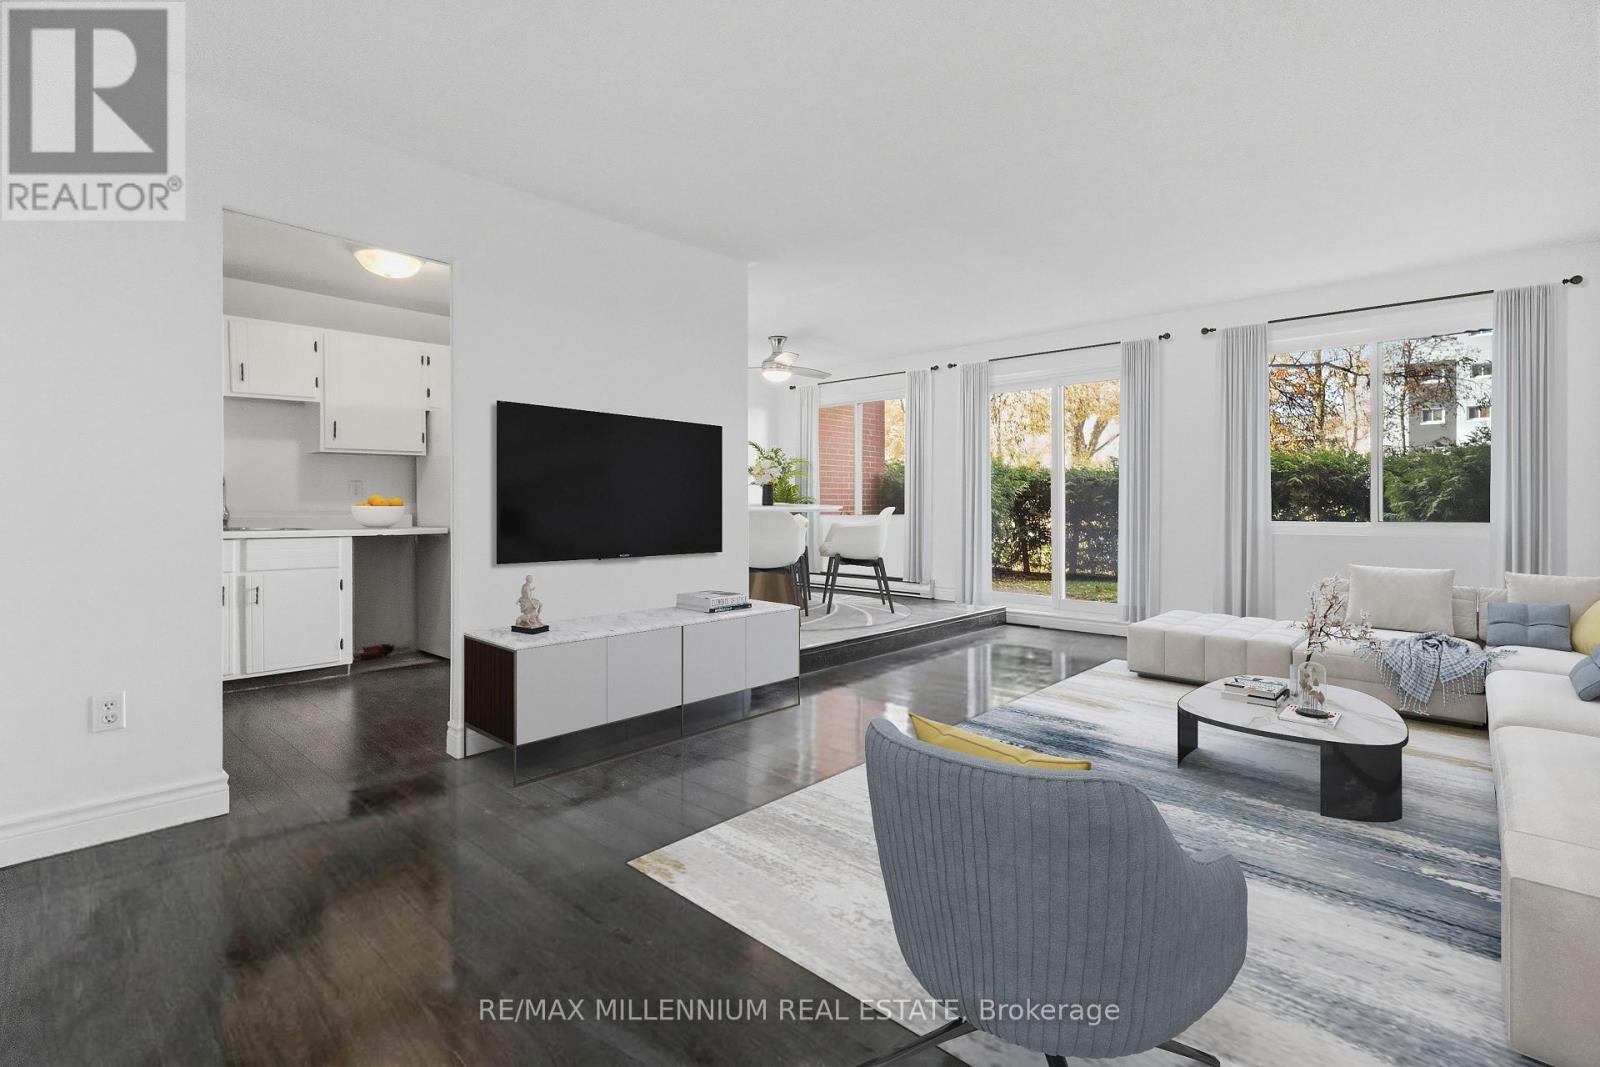
Welcome home to this bright, spacious three-bedroom, one and one half bathroom condo in the heart of Oshawa. Step out onto your own private 266 sq ft terrace for your morning coffee or summer evenings outside. The open-concept living and dining area is perfect for entertaining, and the primary bedroom has its own ensuite. Best of all, Heat, Hydro & Water are included in the condo fee, so budgeting is simple. You're minutes from shopping, schools, parks, transit and the 401. (id:50976)

3 Bedroom 2 Bathroom 1,000 - 1,199 sqft
RE/MAX Millennium Real Estate
For sale
$820,000
40 - 6770 DAVAND DRIVE, Mississauga, Ontario

40 - 6770 Davand Drive

Mississauga, Ontario

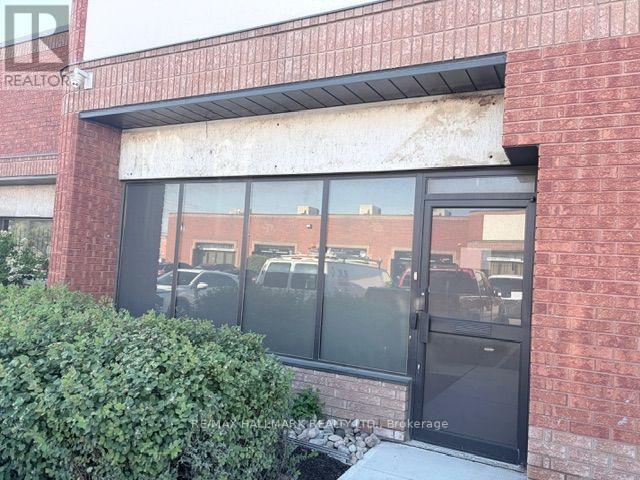
Industrial condo unit offering approximately 1,800 sq. ft. of functional space. Ideally situated with quick access to Pearson Airport, major highways, and nearby amenities. Part of Peel Condominium Corporation No. 384, providing a well-managed and professionally maintained complex. (id:50976)

1,800 sqft
RE/MAX Hallmark Realty Ltd.
For sale
$820,000
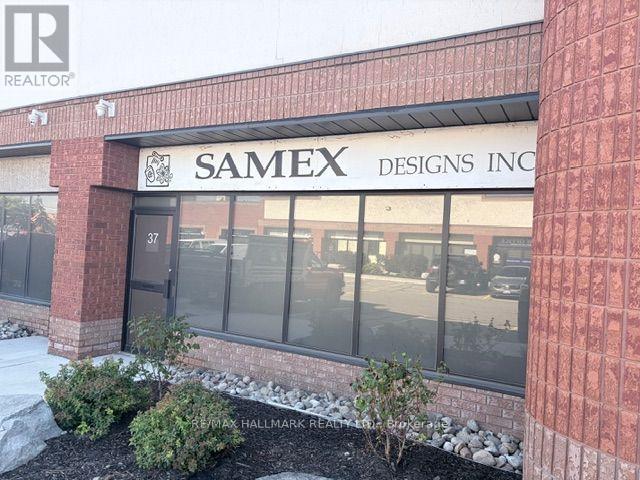
37 - 6770 DAVAND DRIVE, Mississauga, Ontario

37 - 6770 Davand Drive

Mississauga, Ontario

Industrial condo unit offering approximately 1,800 sq. ft. of functional space. Ideally situated with quick access to Pearson Airport, major highways, and nearby amenities. Part of Peel Condominium Corporation No. 384, providing a well-managed and professionally maintained complex. (id:50976)

1,800 sqft
RE/MAX Hallmark Realty Ltd.
For sale
$820,000
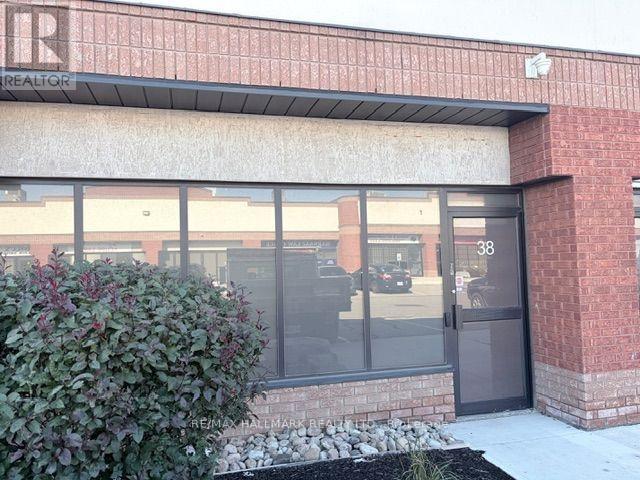
38 - 6770 DAVAND DRIVE, Mississauga, Ontario

38 - 6770 Davand Drive

Mississauga, Ontario

Industrial condo unit offering approximately 1,800 sq. ft. of functional space. Ideally situated with quick access to Pearson Airport, major highways, and nearby amenities. Part of Peel Condominium Corporation No. 384, providing a well-managed and professionally maintained complex. (id:50976)

1,800 sqft
RE/MAX Hallmark Realty Ltd.
For sale
$1,640,000
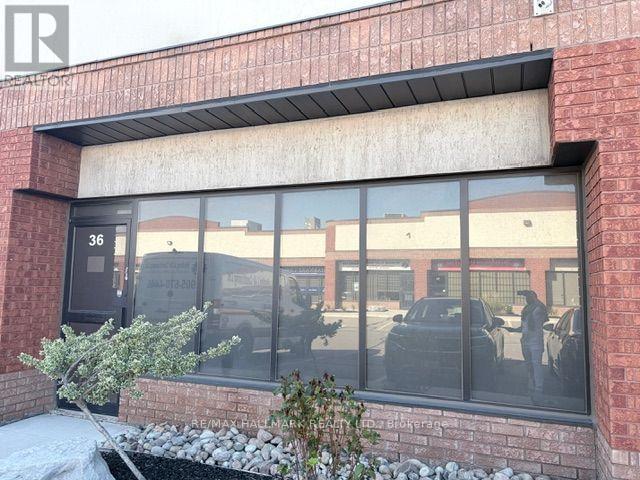
36 - 6770 DAVAND DRIVE, Mississauga, Ontario

36 - 6770 Davand Drive

Mississauga, Ontario

Large approximately 3,600 sq. ft. double industrial condo unit offering expansive, versatile space. Ideally positioned with quick access to Pearson Airport, major highways, and nearby amenities. Part of Peel Condominium Corporation No. 384, within a well-managed and professionally maintained complex. (id:50976)

3,600 sqft
RE/MAX Hallmark Realty Ltd.
For sale
$1,640,000
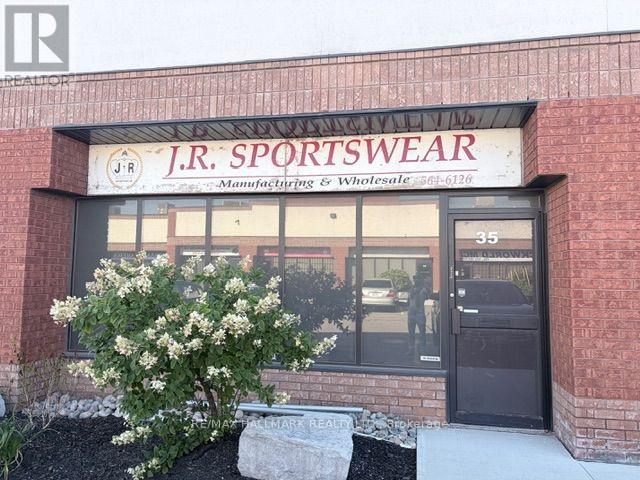
35 - 6770 DAVAND DRIVE, Mississauga, Ontario

35 - 6770 Davand Drive

Mississauga, Ontario

Large approximately 3,600 sq. ft. double industrial condo unit offering expansive, versatile space. Ideally positioned with quick access to Pearson Airport, major highways, and nearby amenities. Part of Peel Condominium Corporation No. 384, within a well-managed and professionally maintained complex. (id:50976)

3,600 sqft
RE/MAX Hallmark Realty Ltd.
Contact Us
Your Favourites


No Favourites Found