Listings

59351 results | Page 366 of 4946
12 24 48
 
For sale
$575,000
1605 - 5 ST JOSEPH STREET, Toronto, Ontario

1605 - 5 St Joseph Street

Toronto, Ontario

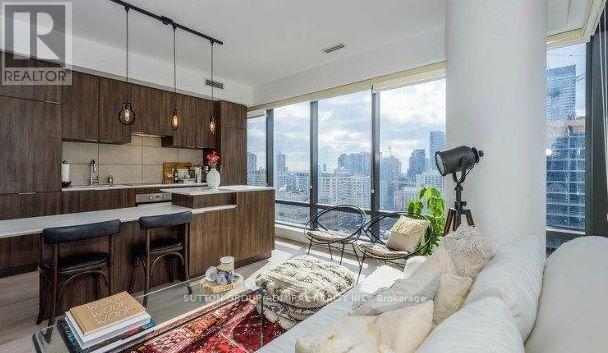
Welcome To Sophisticated Downtown Living At Its Finest. Perched On A Highly Sought-After South-West Corner, This Exquisite 1 Bedroom + Den, 2 Washroom Residence At Five Condos Offers An Exceptional Combination Of Luxury, Comfort, And Breathtaking Views. Spanning 674 Sq. Ft., This Sun-Drenched Suite Is Framed By Expansive Floor-To-Ceiling Windows That Capture Stunning Panoramic City Skylines Vista. Thoughtfully Designed With Premium Finishes Throughout, The Open-Concept Layout Features Engineered Hardwood Flooring, 9-Foot Smooth Ceilings, A Chef-Inspired Kitchen With Integrated Full-Size Appliances, Stone Countertops, And A Stylish Built-In Island. The Spacious Den With Direct Balcony Access Provides The Perfect Space For A Private Home Office, Creative Studio, Or Elegant Retreat. Situated In One Of Toronto's Most Prestigious Urban Addresses At Yonge, Bloor, And Bay, Residents Enjoy Immediate Access To Yorkville's Luxury Boutiques, Award-Winning Restaurants, World-Class Entertainment, Renowned Hospitals, Universities, Subway Access, And Toronto's Finest Lifestyle Amenities. A Rare Opportunity To Own A Refined Residence In The Heart Of The City's Most Coveted Neighbourhood (id:50976)

2 Bedroom 2 Bathroom 600 - 699 ft2

Sutton Group-Admiral Realty Inc.

For sale
$1,149,900
2140 SADDLEROCK AVENUE, London North, Ontario

2140 Saddlerock Avenue

London North, Ontario

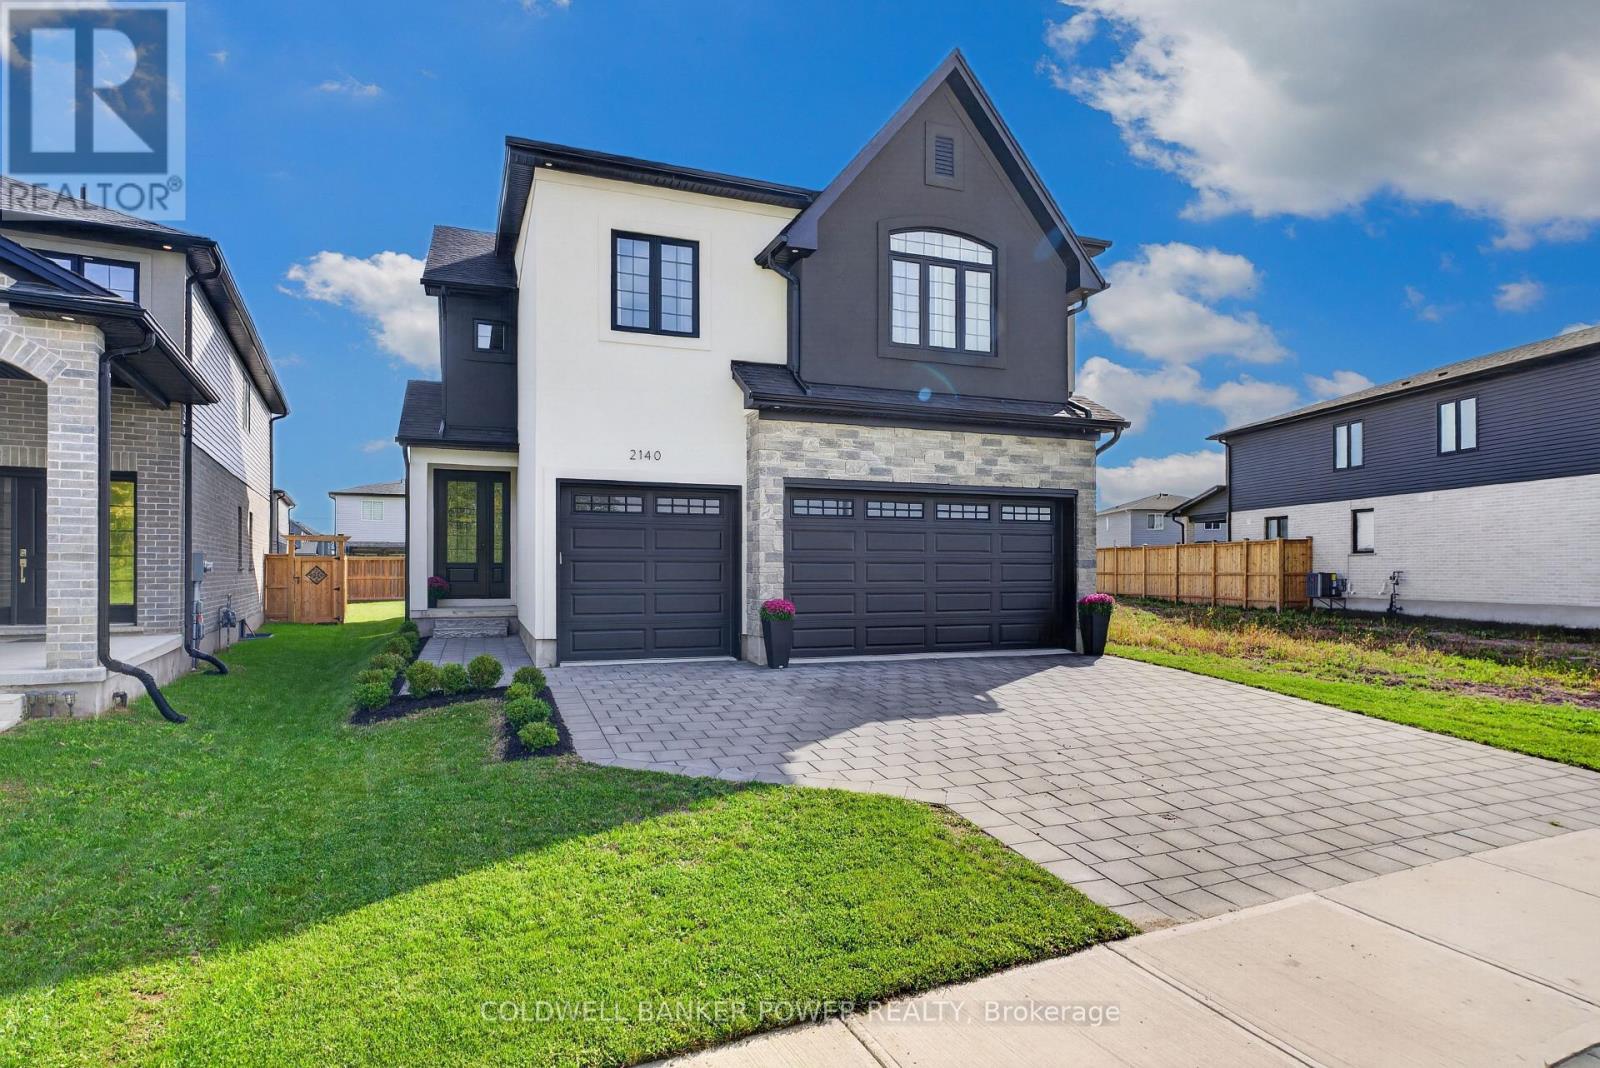
Step into an exceptional 4+1 bedroom, 4.5-bath custom home with a finished basement, offering the best of both worlds: the modern design and peace of mind of a 2024 build, with established landscaping, fencing, custom curtains and extras that new construction often lacks. Formerly showcased as the Dream Home, this beautifully appointed residence was built by award-winning Bridlewood Homes and designed by 12|26 Design Co., showcasing extraordinary upgrades and meticulous attention to detail throughout. The open-concept main floor is designed for elegant entertaining and comfortable family living. At the heart of the home, the designer kitchen features striking two-tone, wall-to-ceiling cabinetry, upgraded quartz counters, stainless appliances, gas range, oversized pantry and serving area. The sun-filled family room impresses with a soaring vaulted ceiling, gas fireplace and stunning fluted tile surround. A stylish main-floor office, gorgeous 2pc powder room and private mudroom off the triple-car garage add exceptional convenience. Upstairs, the primary retreat features a luxurious 5-piece ensuite and spacious walk-in closet with direct access to the laundry room. Bedroom two enjoys its own ensuite, while bedrooms three and four share a Jack-and-Jill bath. All bedrooms are large with detailed wall accents. The lower level is an entertainer's dream, featuring a dramatic black-chic aesthetic, LVP flooring, wet bar, inviting sitting area with stunning feature wall & built-ins, family room, 5th bedroom, 3pc bath and excellent storage. Outside, the fenced yard offers a custom patio and ample green space for relaxing, entertaining and family enjoyment. Other upgrades include engineered hardwood flooring on first two levels, built-in speakers, extensive designer tilework throughout and epoxy finish in garage. Located directly across from a park and minutes from Hyde Park Plaza & Masonville Mall, this home offers an exceptional blend of style, space and everyday convenience. (id:50976)

5 Bedroom 5 Bathroom 2,500 - 3,000 ft2

Coldwell Banker Power Realty
Thrive Realty Group Inc.

For sale
$499,900
529 HIGHBURY AVENUE N, London East, Ontario

529 Highbury Avenue N

London East, Ontario

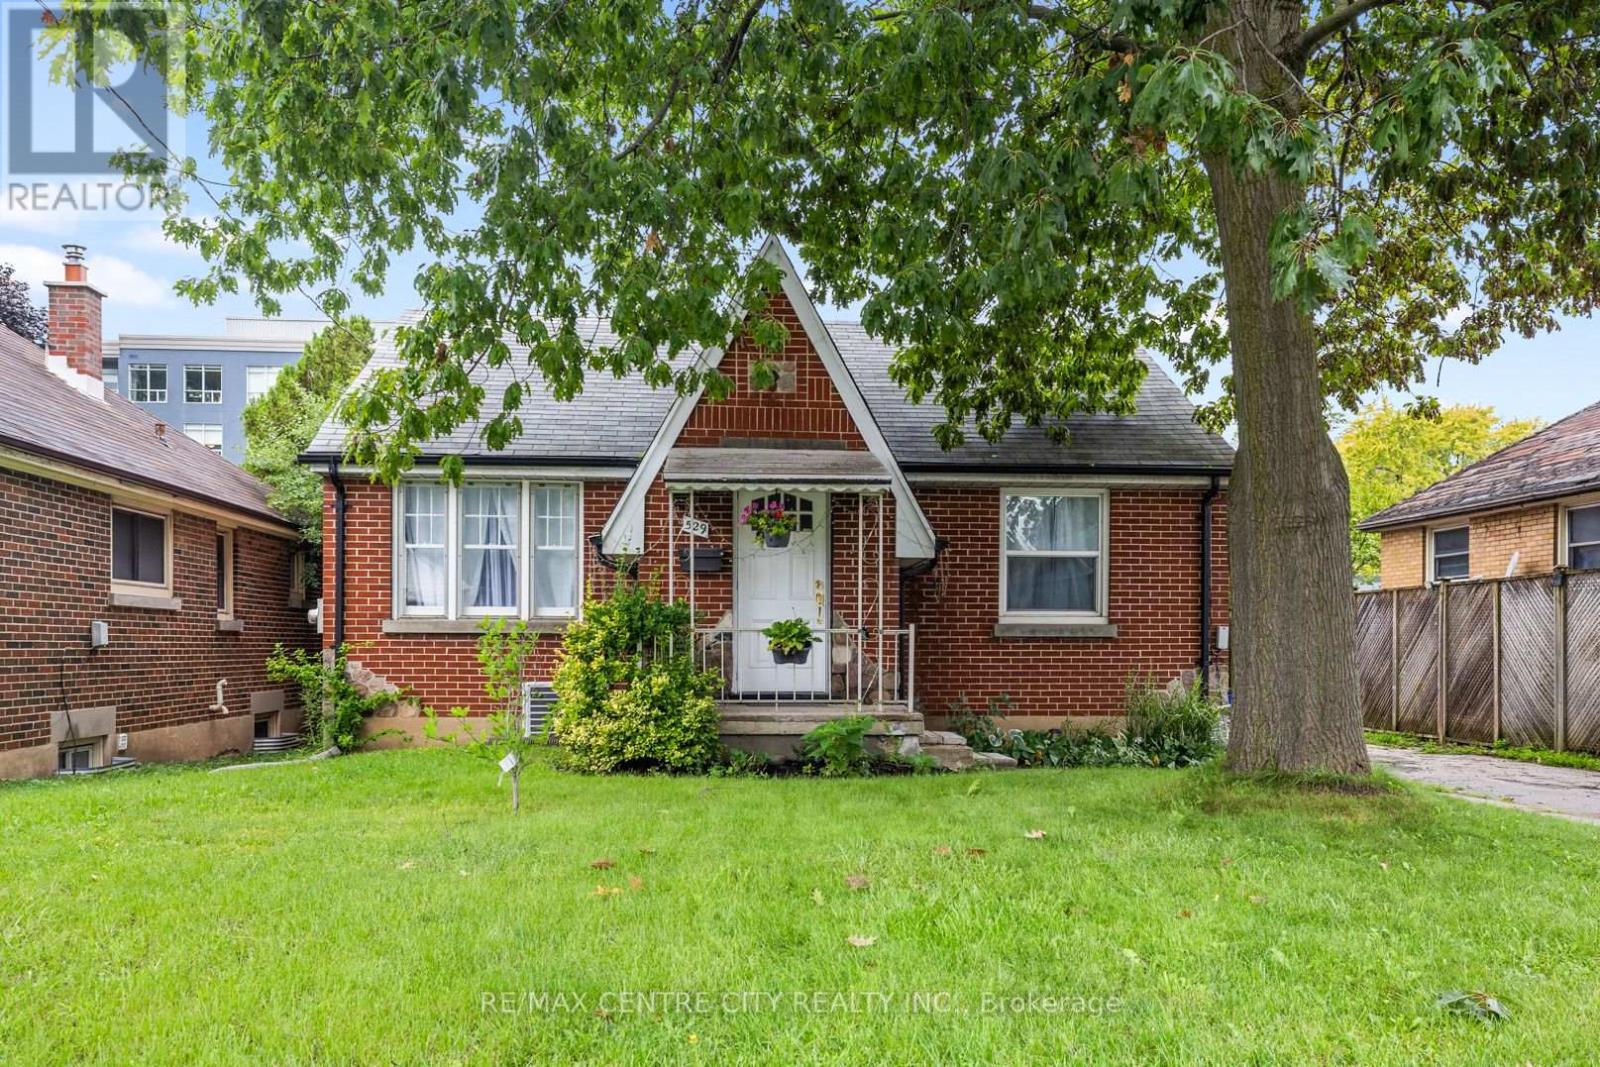
Welcome to 529 Highbury Avenue, a lovingly renovated bungalow where European inspired design brings a touch of luxury to everyday living. Offering modern finishes, plenty of storage and a flexible layout, this home is now offered at $499,900.Freshly painted throughout from top to bottom, this home feels bright, fresh and move in ready. The main level features two bedrooms, new white oak hardwood flooring, smart switches and its own convenient laundry area. The beautifully updated kitchen is complete with stainless steel appliances and a marble style island, while the main bathroom features a relaxing soaking tub. Thoughtful finishes throughout give the home a fresh, sophisticated feel.The fully finished lower level includes three additional bedrooms with egress windows, a separate entrance, second kitchen, full bathroom and a second laundry area, creating an ideal setup for multigenerational living, extended family, guests or future income potential. Tile and waterproof vinyl flooring provide style and durability, while the spacious walk in marble style shower adds a touch of luxury. The insulated lower level was thoughtfully designed with added fire and sound resistance.Outside, enjoy a fully fenced yard, raised deck, detached garage with remote opener and ample driveway parking. Conveniently located close to shopping, schools, parks, public transit, downtown and Highway 401.An independent appraisal completed in April 2026 valued the property at $550,000, with the appraisal available for review. With extensive renovations and impressive finished living space, this home offers exceptional versatility and a luxury feel at an affordable price. (id:50976)

5 Bedroom 2 Bathroom 700 - 1,100 ft2

RE/MAX Centre City Realty Inc.

For sale
$389,000
457 PLAINS Road Unit# 225, Burlington, Ontario

457 Plains Road Unit# 225

Burlington, Ontario

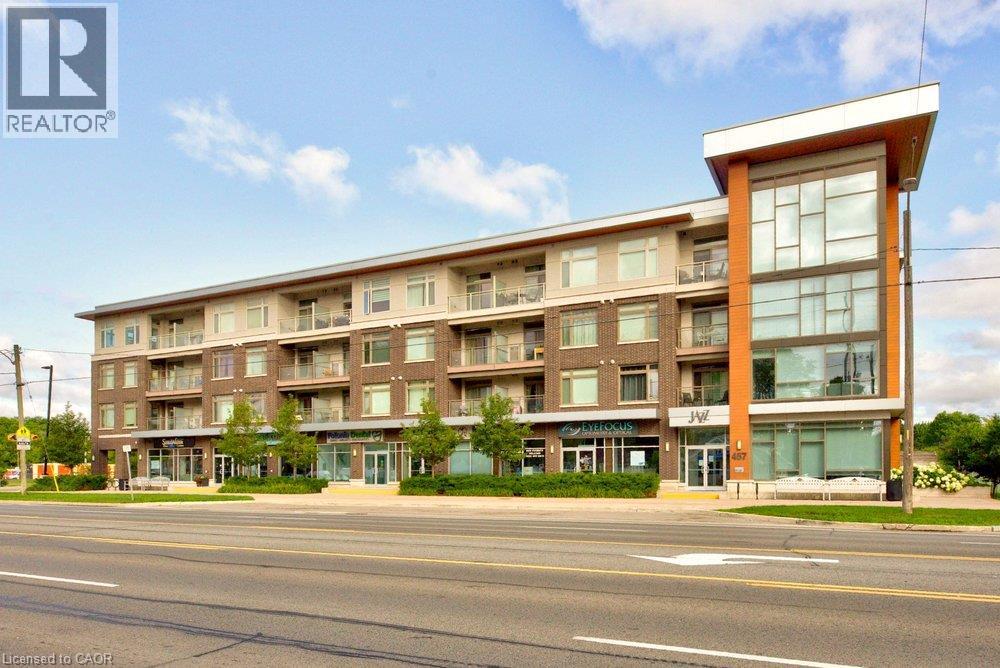
Welcome to this stunning suite offering 712 sq. ft. of stylish living space, plus a spacious private balcony! This 1 bedroom condo features 9-foot ceilings, 1 underground parking space, and a locker, all within the award-winning Jazz Boutique Building by Branthaven Homes. The bright, open concept layout showcases a large kitchen with quartz countertops, a large island, stainless steel appliances, and a stylish backsplash, offering plenty of workspace for cooking and entertaining. The living room features a sliding glass walkout to an extra-large private balcony, the perfect place to entertain guests or simply relax while enjoying the peaceful natural surroundings. Additional features include convenient ensuite laundry, 3 piece bathroom, and carpet-free flooring throughout. The spacious primary bedroom is filled with natural light from two large windows and offers a generous closet. Residents enjoy exceptional amenities, including a large party room with a kitchen, dining area, pool table, fireplace, and outdoor patio with BBQ, along with a well-equipped fitness centre. Ideally located in Burlington's highly sought after Aldershot community, you're just minutes to the Aldershot GO Station, waterfront, scenic walking trails, parks, golf courses, schools, shopping, restaurants, Mapleview Shopping Centre, Joseph Brant Hospital, and major highways (id:50976)

2 Bedroom 1 Bathroom 712 ft2

Keller Williams Edge Realty

For sale
$1,249,999
3148 TERRAVIEW COURT, Burlington, Ontario

3148 Terraview Court

Burlington, Ontario

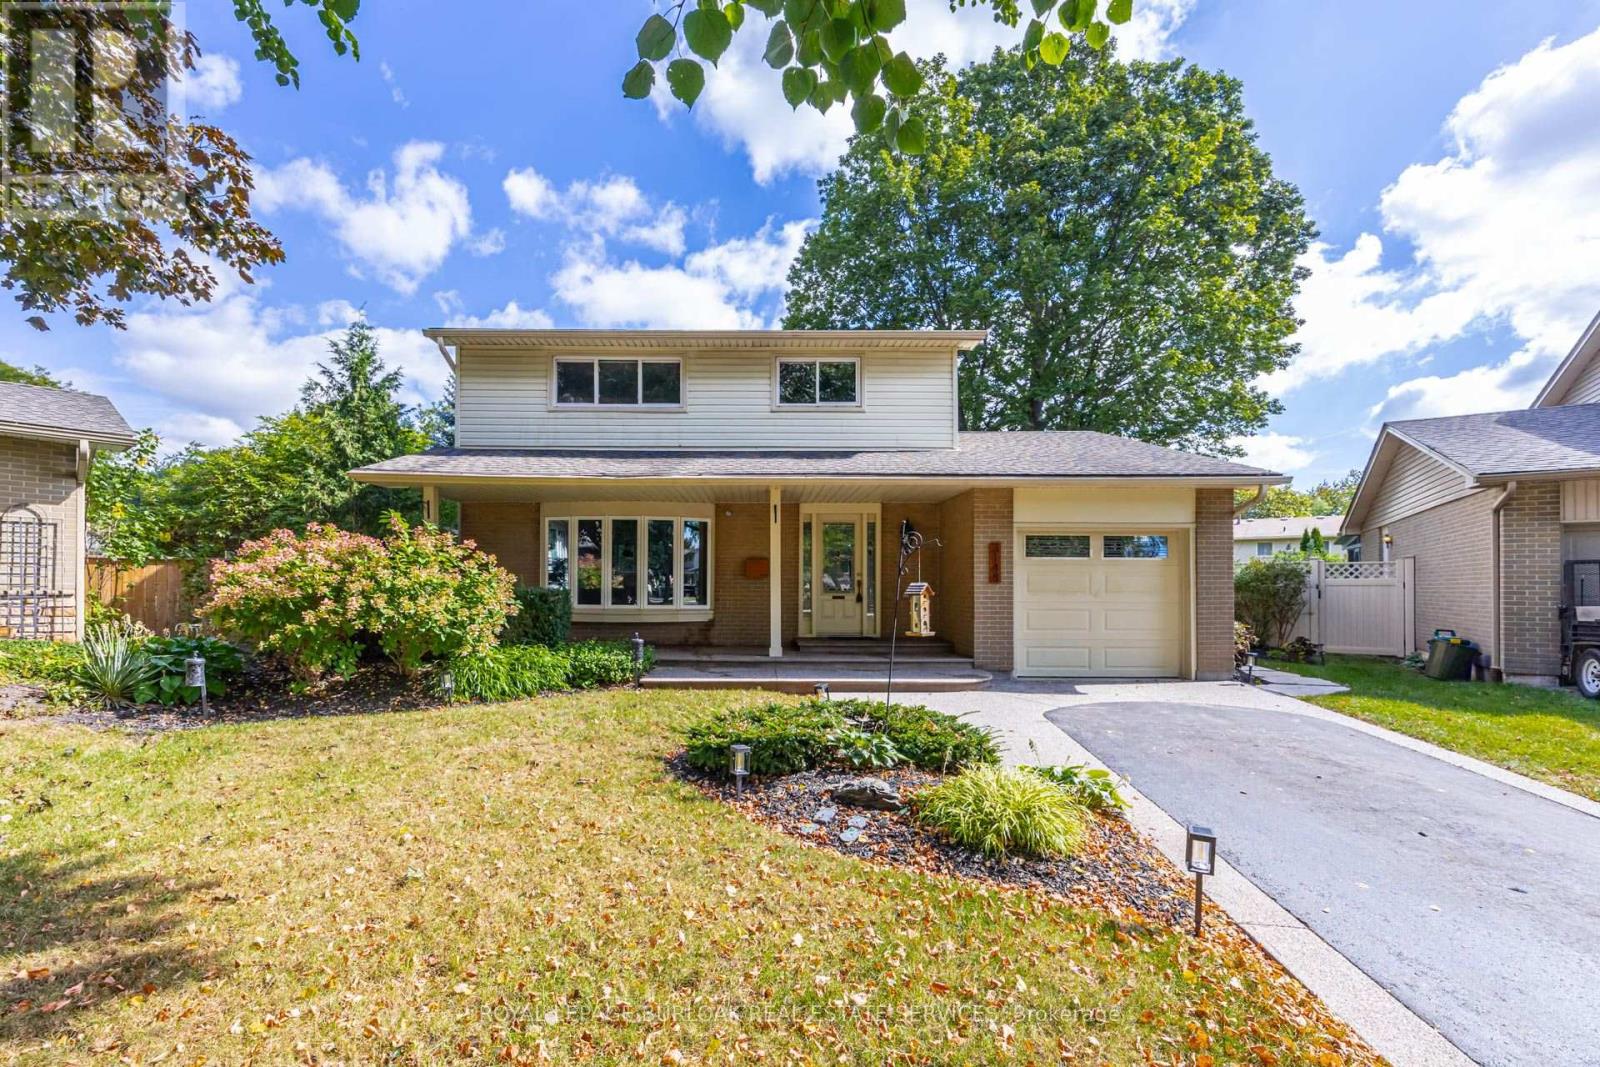
2-storey home situated on a pie-shaped lot at the end of a court!! This 3 bedroom, 2.5 bathroom home over 1500 square foot and a fully finished basement! Contemporary updates throughout the home with a luxury vinyl in the spacious living room and dining room. The eat-in kitchen features quartz countertops, painted cupboards and an alcove to personalize with a coffee bar or entertaining space. The main floor is complete with a 2-piece bathroom, walkout to the backyard and inside access from the garage. The second level features traditional wood parquet flooring throughout the three bedrooms and an updated 3-piece bathroom with laundry access. The primary bedroom 4-piece ensuite is a spa-like calming space that is rare for the neighbourhood. The lower level adds an additional 800 square feet of living space and features a large recreation room with polished concrete floor throughout and a double-sided gas fireplace focal point. Gorgeous garden-lined extra wide backyard with an aggregate patio and an abundance of foliage for privacy. 1-car garage with polished concrete flooring and an aggregate driveway and walkway for easy maintenance. Situated on a quiet court with mature trees cascading over the road, very family friendly and close to schools parks, restaurants, shops and more! (id:50976)

3 Bedroom 3 Bathroom 1,500 - 2,000 ft2

Royal LePage Burloak Real Estate Services

For sale
$1,589,000
50 CHORUS CRESCENT, Vaughan, Ontario

50 Chorus Crescent

Vaughan, Ontario

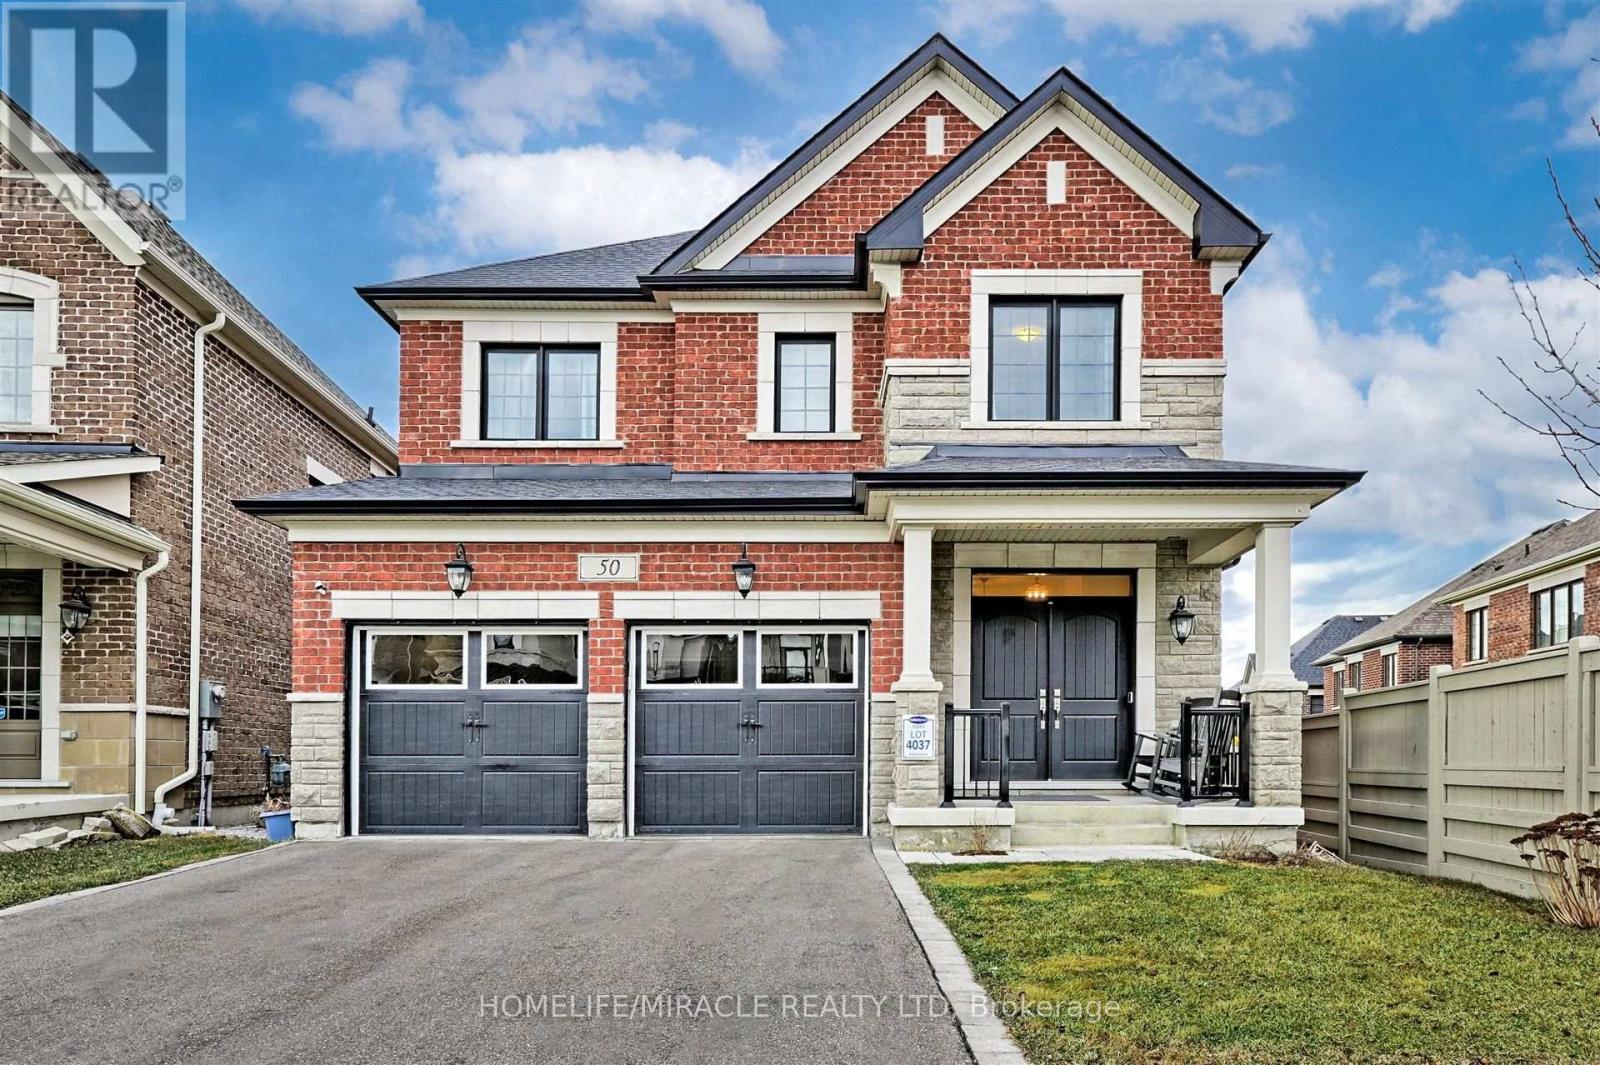
Welcome to 50 Chorus Crescent, an impressive 4-bedroom, 4-bathroom detached home nestled in the prestigious Kleinburg Summit community. This bright and spacious residence features an inviting open-concept main floor with soaring 10-ft ceilings, upgraded hardwood flooring and an abundance of natural light. The beautifully appointed family-size kitchen showcases quartz countertops, a large custom centre island, stylish backsplash and stainless-steel appliances, with a walk-out to the sun-filled deck-perfect for entertaining and everyday family living. Upstairs, four generously sized bedrooms offer hardwood flooring, large windows and ample closet space, including a spacious primary retreat with walk-in closet and ensuite bath. The unfinished walk-out basement is filled with natural light from oversized windows and features double-door access to the backyard, offering outstanding potential for additional living space, an in-law suite or other future use. Enjoy parking for up to 6 vehicles, including a double-car garage. Ideally located close to schools, parks, trails, sports fields, shopping, restaurants, grocery stores, places of worship and public transit. A wonderful opportunity to own in one of Kleinburg's most desirable family communities-move in and make it your own! (id:50976)

4 Bedroom 4 Bathroom 2,000 - 2,500 ft2

Homelife/miracle Realty Ltd

For sale
$928,000
111 CARNEROS WAY, Markham, Ontario

111 Carneros Way

Markham, Ontario

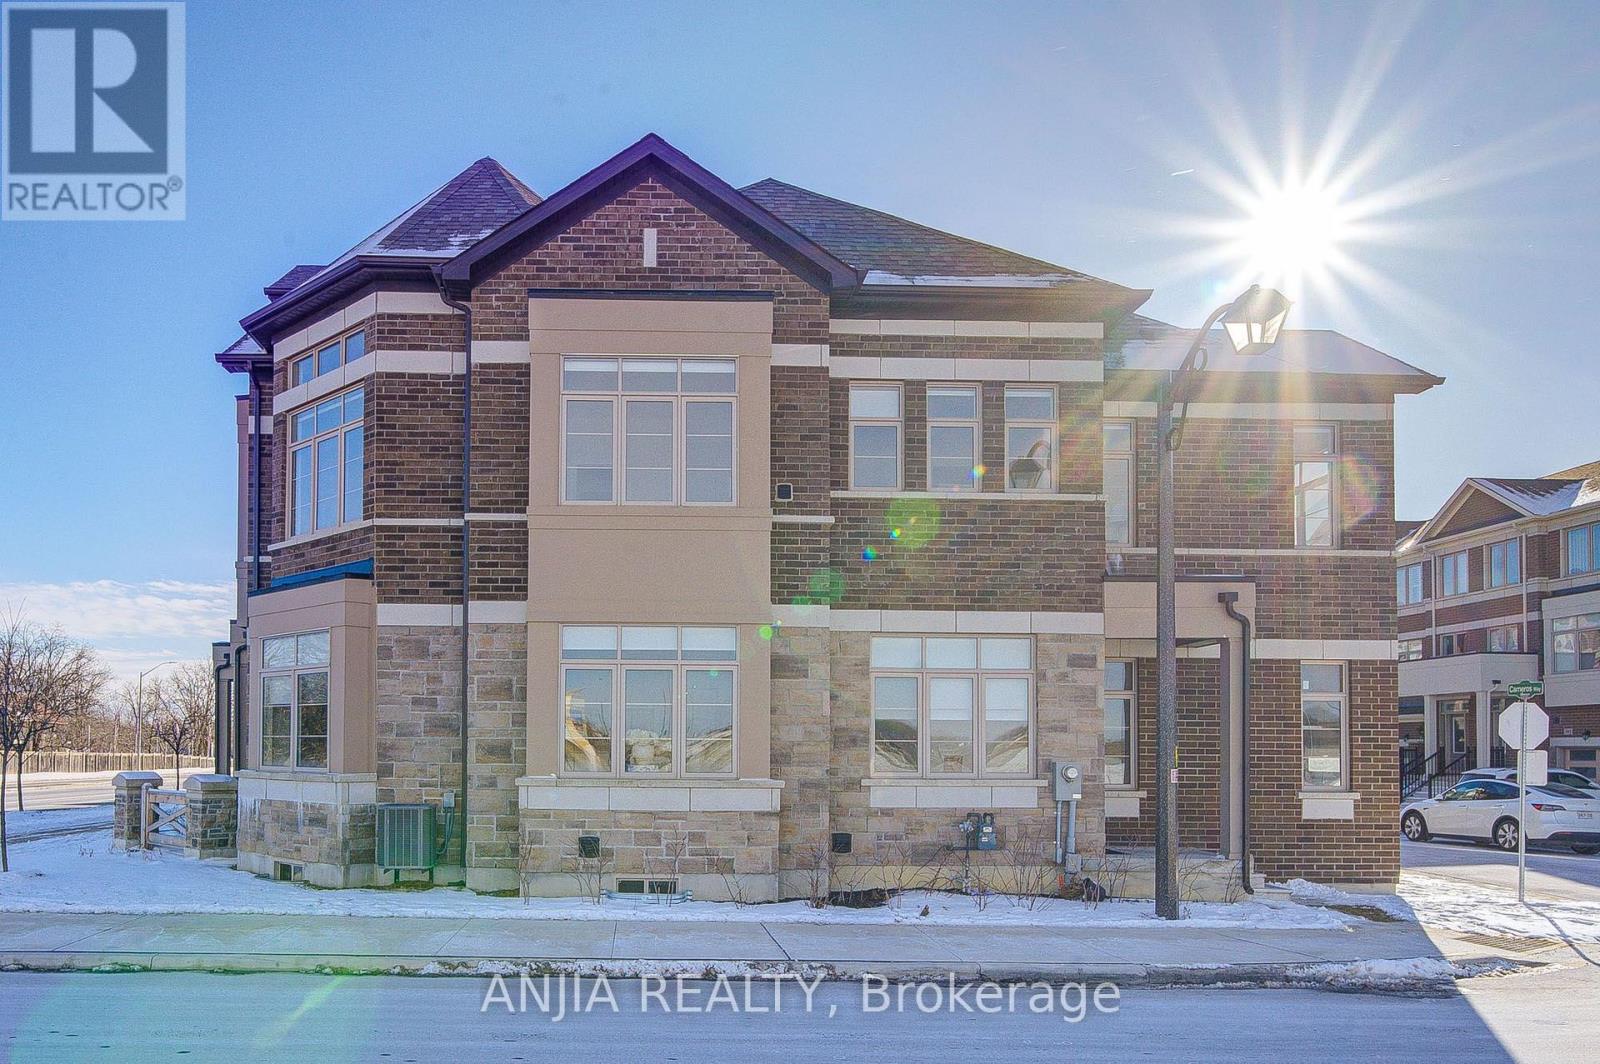
Situated In Box Grove Community, Step Into This Beautiful Property And Experience The Epitome Of Modern Living! Stunning 4 Bedrooms 3 Bathrooms Townhouse! Freshly Painted, Lights Fixtures Upgraded And 9 Feet Ceiling On The Main Floor. Laminate Floors On The Main Floor. Open Concept, Spacious Great Room For Family Gathering. Modern Kitchen With Ceramic Floor, Centre Island And S.S Appliances. Dining Room Combined With Kitchen And Laminate Floor Throughout. Carpet On The 2nd Floor. Spacious Master Bedroom With W/I Closet And 4pc Ensuite Bathroom, And W/O To The Balcony. Other 3 Bedrooms On 2nd Floor Are In Good Size. 2+1 Parking. The Windows Of The House Shimmer With The Golden Light From Within, Offering Glimpses Of The Cozy Interior Where Laughter And Conversation May Be Heard Faintly. The Soft Glow Of Lamps Creates A Welcoming Ambiance, Inviting You To Step Inside And Experience The Comforts Of Home. Steps To Banks, Groceries, Restaurants, Hospital, Gym, Bakeries, Viva And York Region Transit. Don't Miss Out! A Must See!!! (id:50976)

4 Bedroom 3 Bathroom 1,500 - 2,000 ft2

Anjia Realty

For sale
$849,000
42 CHERRY BLOSSOM CRESCENT, Clarington, Ontario

42 Cherry Blossom Crescent

Clarington, Ontario

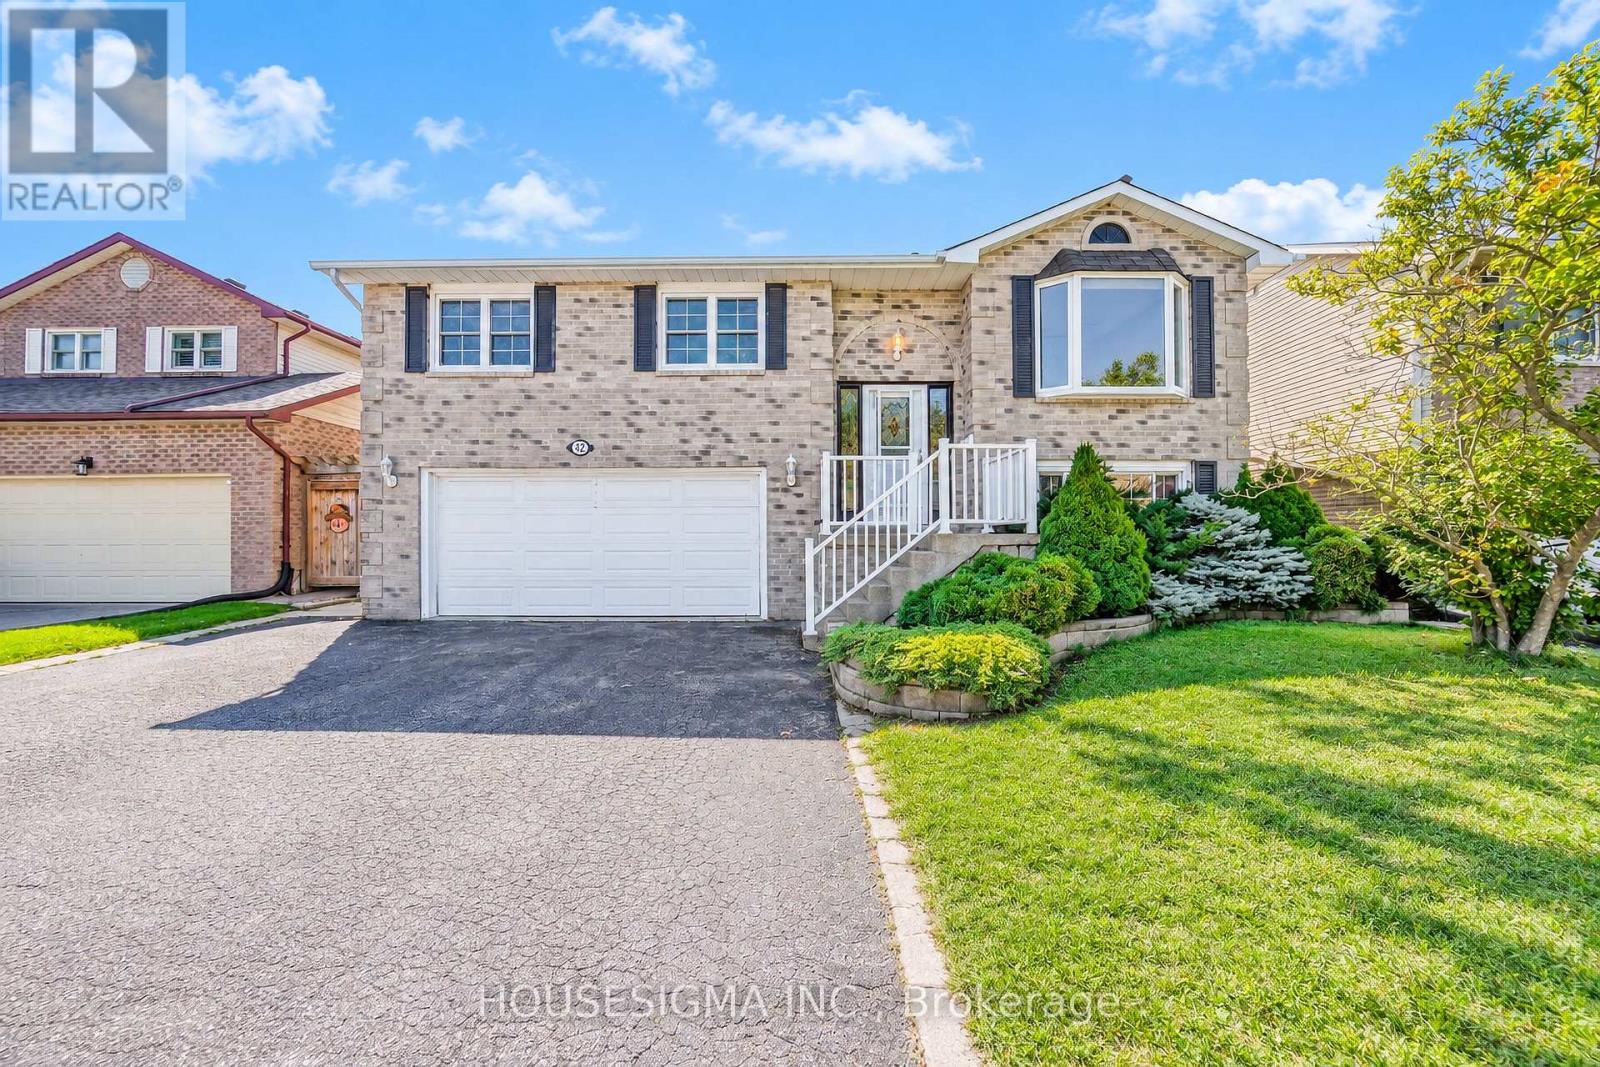
Welcome to 42 Cherry Blossom Cres, Courtice! Spacious raised bungalow featuring 3 bedrooms and 3 bathrooms on the main floor, plus 2 bedrooms and 1 bathroom in the basement, a large eat-in kitchen with walk-out to deck, separate living and dining rooms, main-floor laundry, and a finished lower level with additional living space and walk-out to the backyard. Enjoy a fully fenced private yard with a large inground pool, pool shed, deck and patio-perfect for entertaining. Attached 2-car garage. Conveniently located close to schools, parks, shopping, restaurants and everyday amenities.Some of the listing photos have been enhanced using AI. (id:50976)

5 Bedroom 4 Bathroom 1,100 - 1,500 ft2

Housesigma Inc.

For sale
$679,000
314346 HWY 6 HIGHWAY, West Grey, Ontario

314346 Hwy 6 Highway

West Grey, Ontario

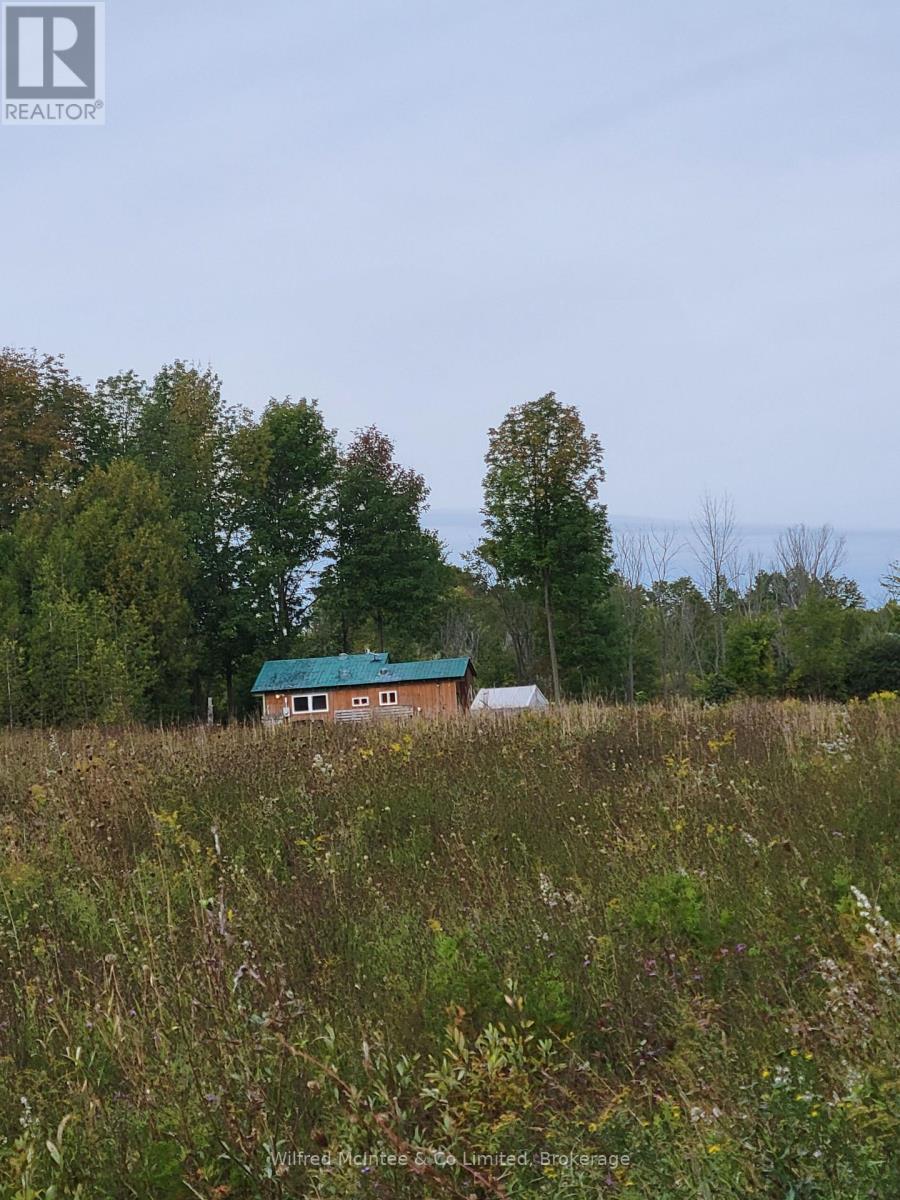
650 sq. ft. hunting cabin on 49 acres, 7kms north of Durham. 200 amp service (breakers), 175' drilled well with ample water supply, large pond with zip line, ATV trails, underground hydro from road to the cabin, plus camping trailer plug-ins at the pond. Also includes one 24'x12' shed, one 30'x14' shed and one 20'x8'x8' walk-in cooler. Very secluded property with good hunting and or recreational land. New 1,000 gal septic tank recently installed. Pick your building site for your new home, many sites from which to choose. (id:50976)

2 Bedroom 1 Bathroom 0 - 699 ft2

Wilfred Mcintee & Co Limited

For sale
$599,900
847 DOON VILLAGE ROAD, Kitchener, Ontario

847 Doon Village Road

Kitchener, Ontario

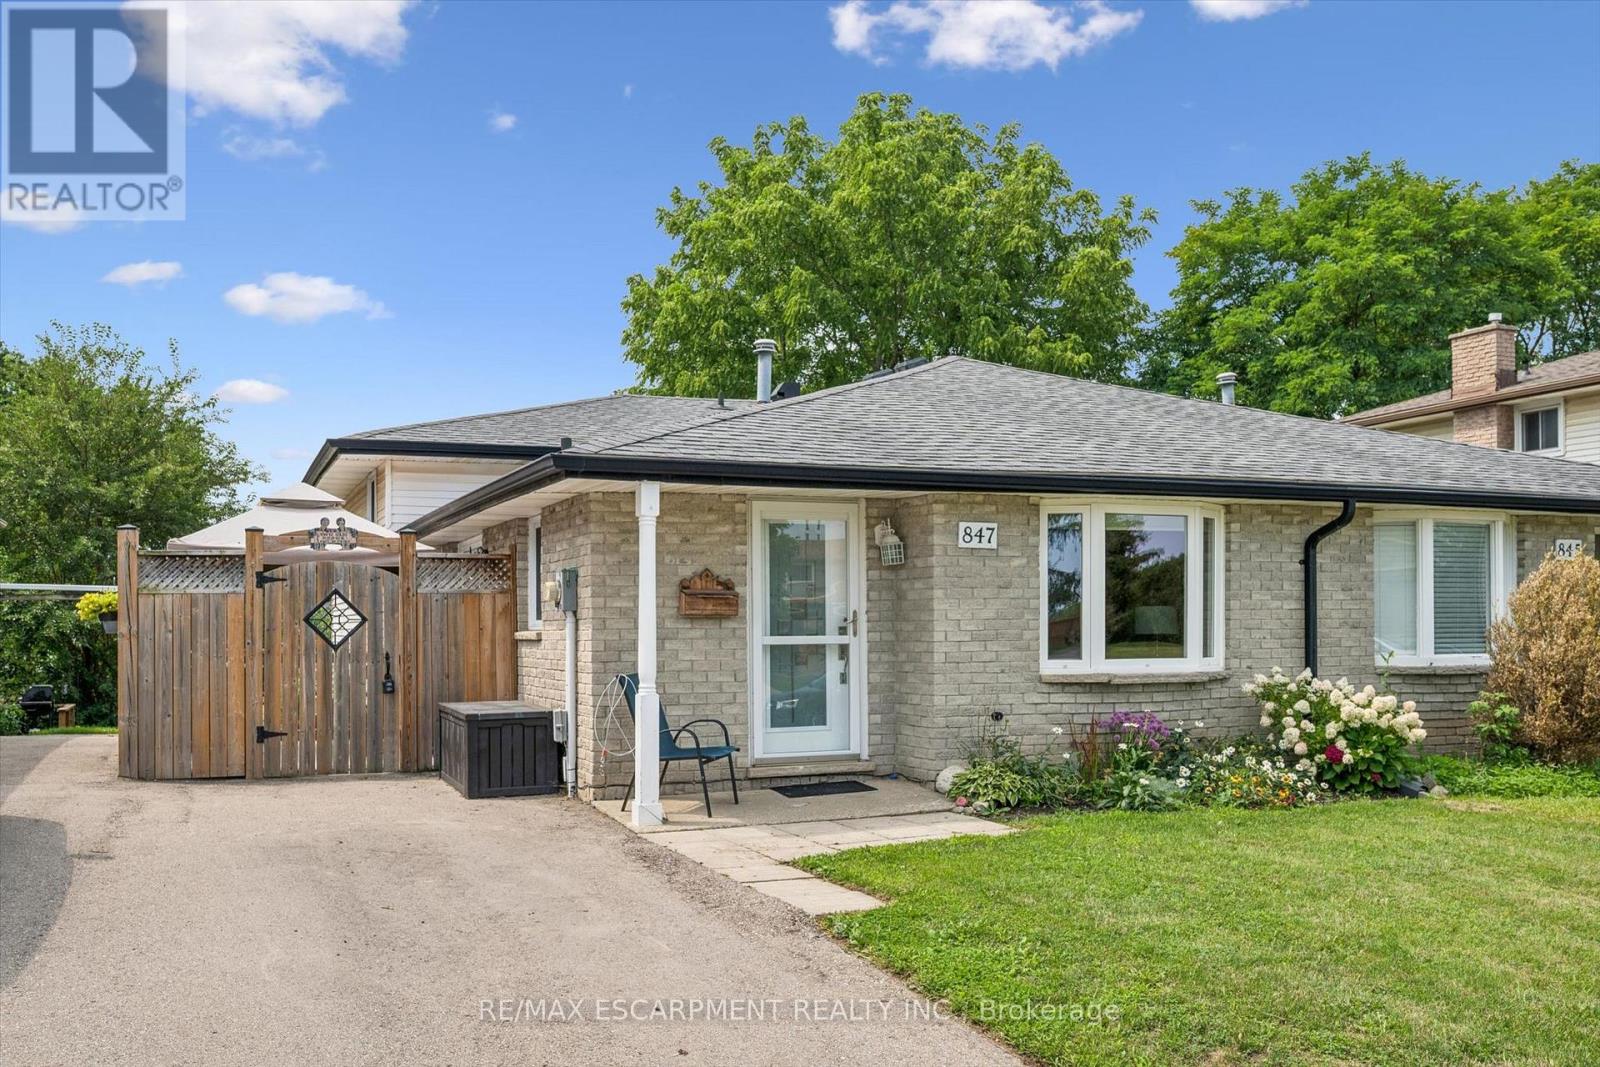
Nothing to do but move in to this spacious 4-level backsplit home. The separate entrance at the back makes it perfect for inlaw possibilIties, extended families or convenient backyard access! The bright living room features hardwood floors and crown mouldings. The updated kitchen has granite countertops, a gas stove, stainless steel appliances, a built-in overhead microwave, and a glass-tiled backsplash. There is both a separate dining room area, and a breakfast table area that walks out to the side patio, perfect for morning coffee or BBQing. The upper level features fresh laminate floors and the primary bedroom has a wall-to-wall closet and ceiling fan. The main bathroom has an oak vanity with composite countertop and a vinyl tub & shower surround with glass doors for easy cleaning and maintenance. From the main level you can step down to a large family room with separate entrance that walks out at grade level. This space has room for multiple uses and includes a 2nd full bathroom with granite-topped vanity and stand-up shower. The lower level has great potential for additional bedrooms or a large rec-room and ample storage. Outside the house, choose from the covered front porch, the private side patio, or the bright open backyard for lounging and recreation. Lots of space for extended families or inlaw/duplex possibilities! Great location near parks and trails and quick highway access. 5 mins from Conestoga college. Solid 1980s construction with poured concrete foundation and copper plumbing. (id:50976)

3 Bedroom 2 Bathroom 1,500 - 2,000 ft2

RE/MAX Escarpment Realty Inc.

For sale
$699,800
13 REVOL ROAD, Penetanguishene, Ontario

13 Revol Road

Penetanguishene, Ontario

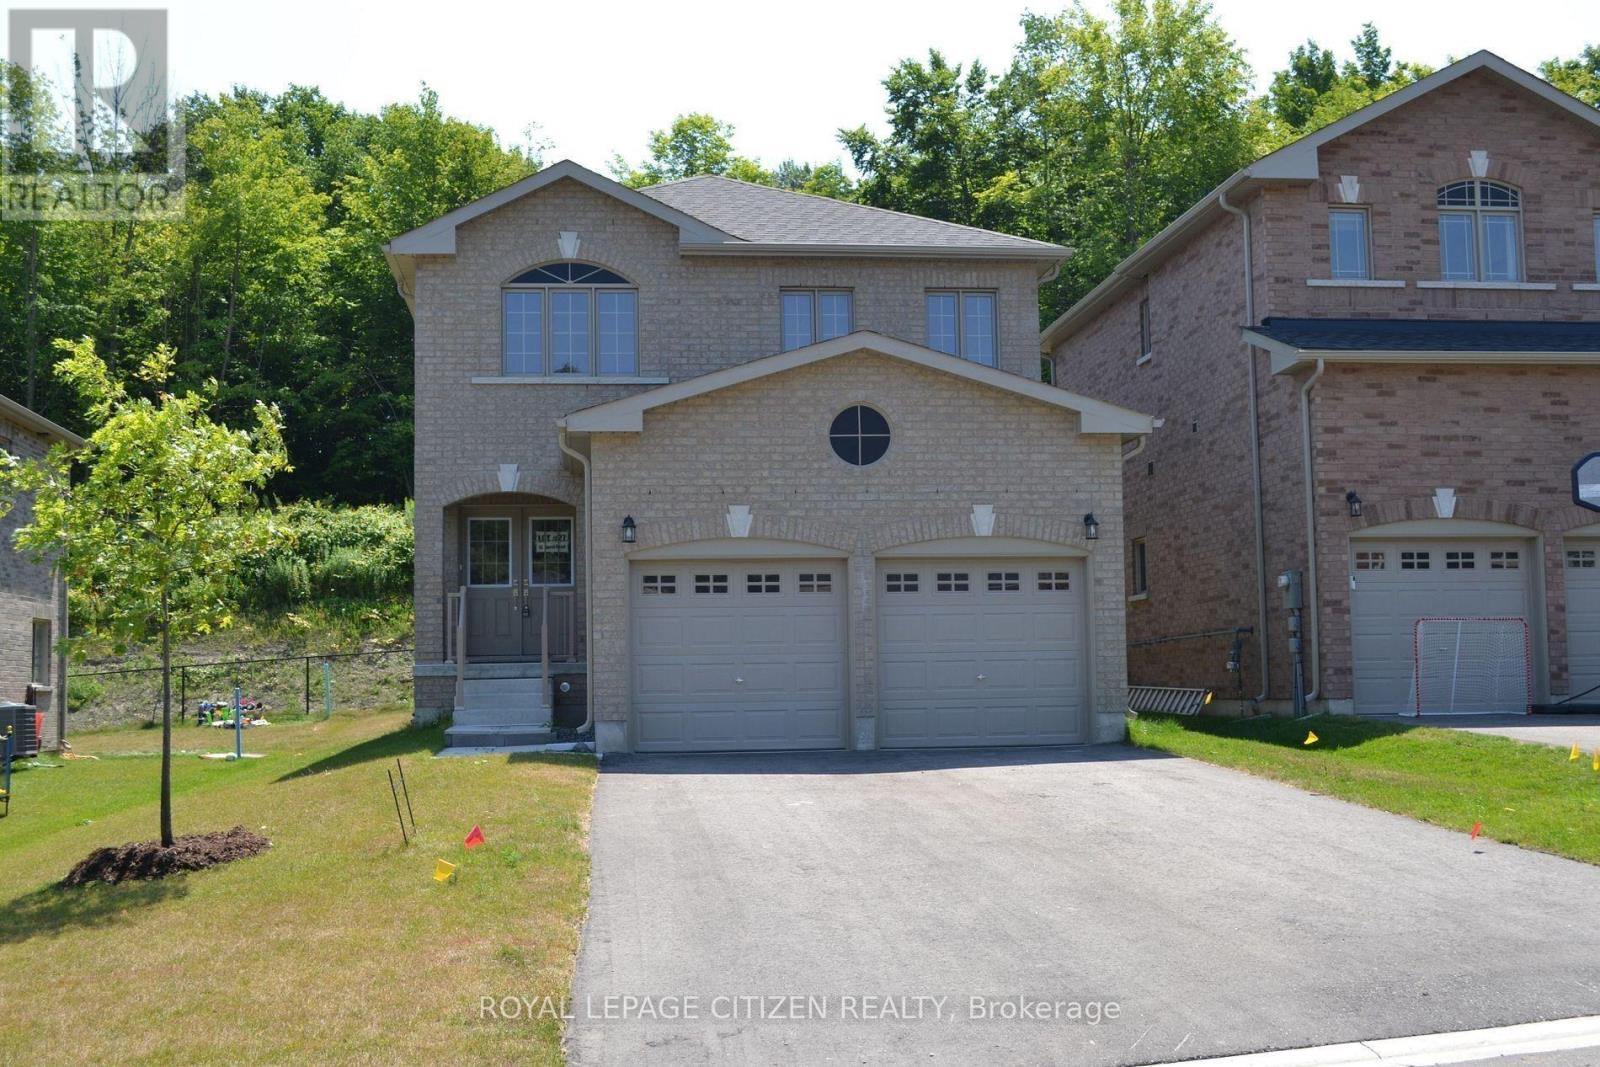
BRAND NEW - Never lived in- Builder direct sale - presenting the popular Yorkshire 4 Bdrm Model, 1950 sq. ft. on court street, PREMIUM LOT - backing onto treed area, ALL BRICK - NO SIDEWALK - great no-nonsense plan, double door entry, circular staircase, main floor laundry with 2 car garage. Located in picturesque Penetanguishene, minutes from eateries, shopping, harbour, docks, fishing and so much more! A MUST SEE!! Important Update: Following the government's announcement regarding the removal of HST from new home sales, we have adjusted our pricing accordingly. Please note that the purchase price now excludes HST (conditions apply). (id:50976)

4 Bedroom 3 Bathroom 1,500 - 2,000 ft2

Royal LePage Citizen Realty

For sale
$469,900
4 - 2 PARKVIEW DRIVE, Orangeville, Ontario

4 - 2 Parkview Drive

Orangeville, Ontario

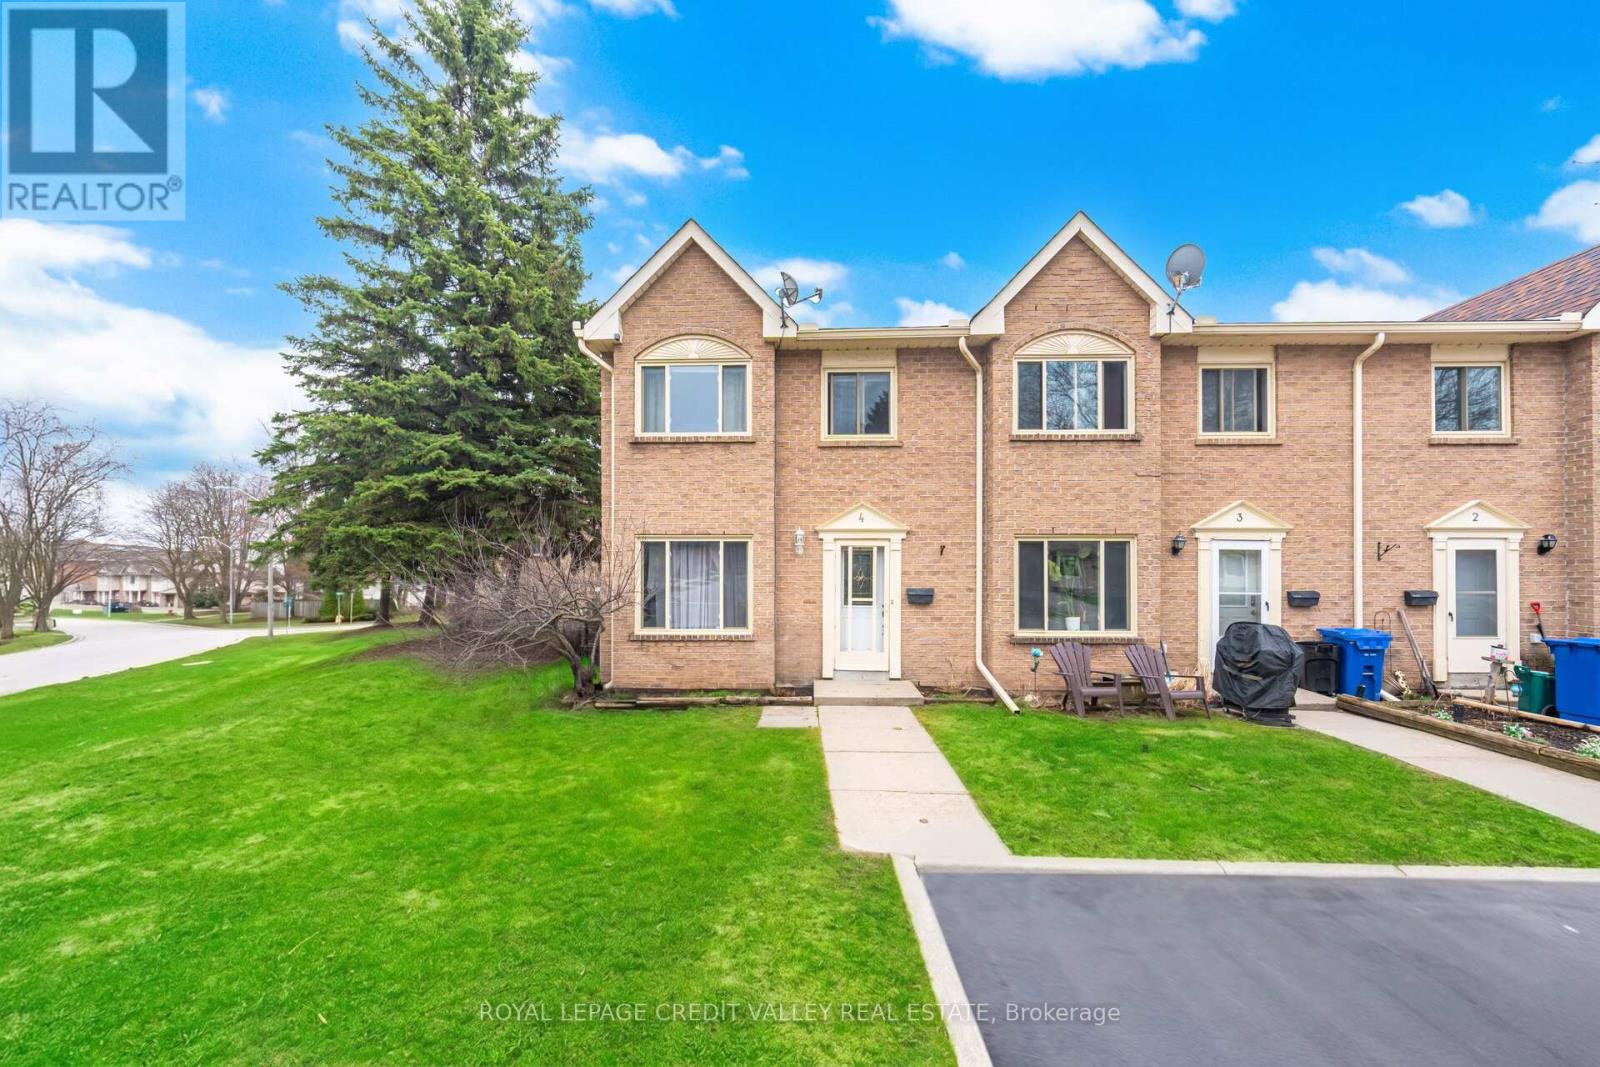
Look no further with this beautifully maintained 3 bedroom, 2 bathroom end unit townhome with sought after 2 cartandem parking outside of your front door. The main floor showcases an open concept feel with combination livingand dining room area with electric fireplace overlooking the modern desinged kitchen with west facing windowoffering lots of natural light and is complimented with ample cupboards and counter space, back splash and qualitystainless steel appliances. Upstairs features 3 cozy bedrooms with an updated 4 piece bathroom. French door leads toa spacious finished basement with its alluring hanging fireplace, pot lights, 2 piece bath, laundry room with sink,storage room with lots of shelving that could also be used as a pantry or work shop area. Enjoy the entertaining-sizefront and side yard of this home making it truly unique from any other unit in the neighbourhood. Located close toall amenities and a short walk to Parkinson Centennial Public School and summer splash pad. Truly a great place tocall home! (id:50976)

3 Bedroom 2 Bathroom 1,000 - 1,199 ft2

Royal LePage Credit Valley Real Estate

Contact Us
Your Favourites


No Favourites Found