Listings

52896 results | Page 1 of 4408
12 24 48
 
For sale
$799,999
1228 MCDOWELL CRESCENT, Milton, Ontario

1228 Mcdowell Crescent

Milton, Ontario

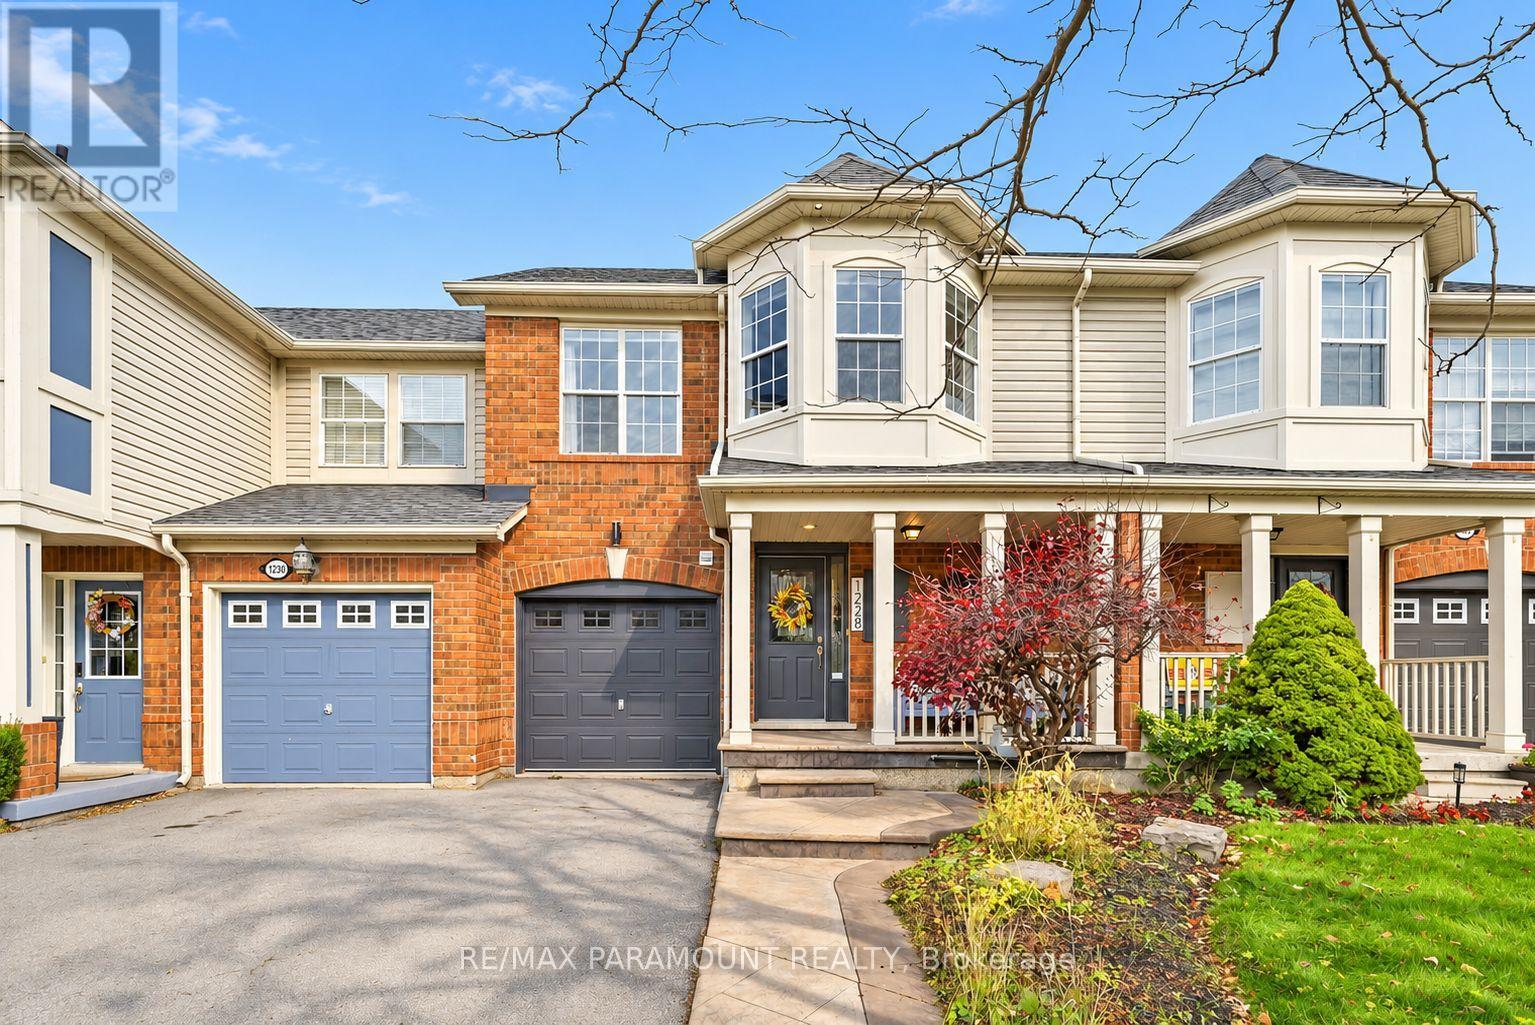
Welcome to this beautifully updated freehold townhome, ideally situated on a quiet, low-traffic street in Milton's highly sought-after Beaty neighbourhood! With no rear neighbours, this home offers exceptional privacy, an abundance of natural sunlight, and the convenience of direct access to the park and school grounds right out your back doorstep inside to discover a bright, modern interior featuring stylish updates throughout. The beautifully refreshed kitchen showcases quartz countertops, an updated backsplash and sink, along with a newer microwave and dishwasher. Updated light fixtures, pot lights, and ceiling fans enhance the home's modern appeal, while a refreshed staircase with new carpeting leads to the upper level, featuring updated flooring and a spacious primary bedroom complete with a walk-in closet. A Nest thermostat and convenient interior garage access add to the home's everyday comfort and functionality. The fully finished basement provides valuable additional living space, complete with updated flooring and a beautiful 3-piece bathroom. Whether used as a living room, recreation area, home office, or guest retreat, this versatile space offers endless possibilities. Outside, enjoy the added curb appeal of exterior pot lights and patterned concrete in both the front and backyard, creating stylish, low-maintenance outdoor spaces perfect for relaxing or entertaining. Combining modern finishes, a family-friendly location, exceptional backyard privacy, and the convenience of parks and schools just steps away, this move-in-ready home truly checks all the boxes! (id:50976)

3 Bedroom 3 Bathroom 1,100 - 1,500 sqft
RE/MAX Paramount Realty
For sale
$1,299,900
67 SOUTHAMPTON STREET, Scugog, Ontario

67 Southampton Street

Scugog, Ontario

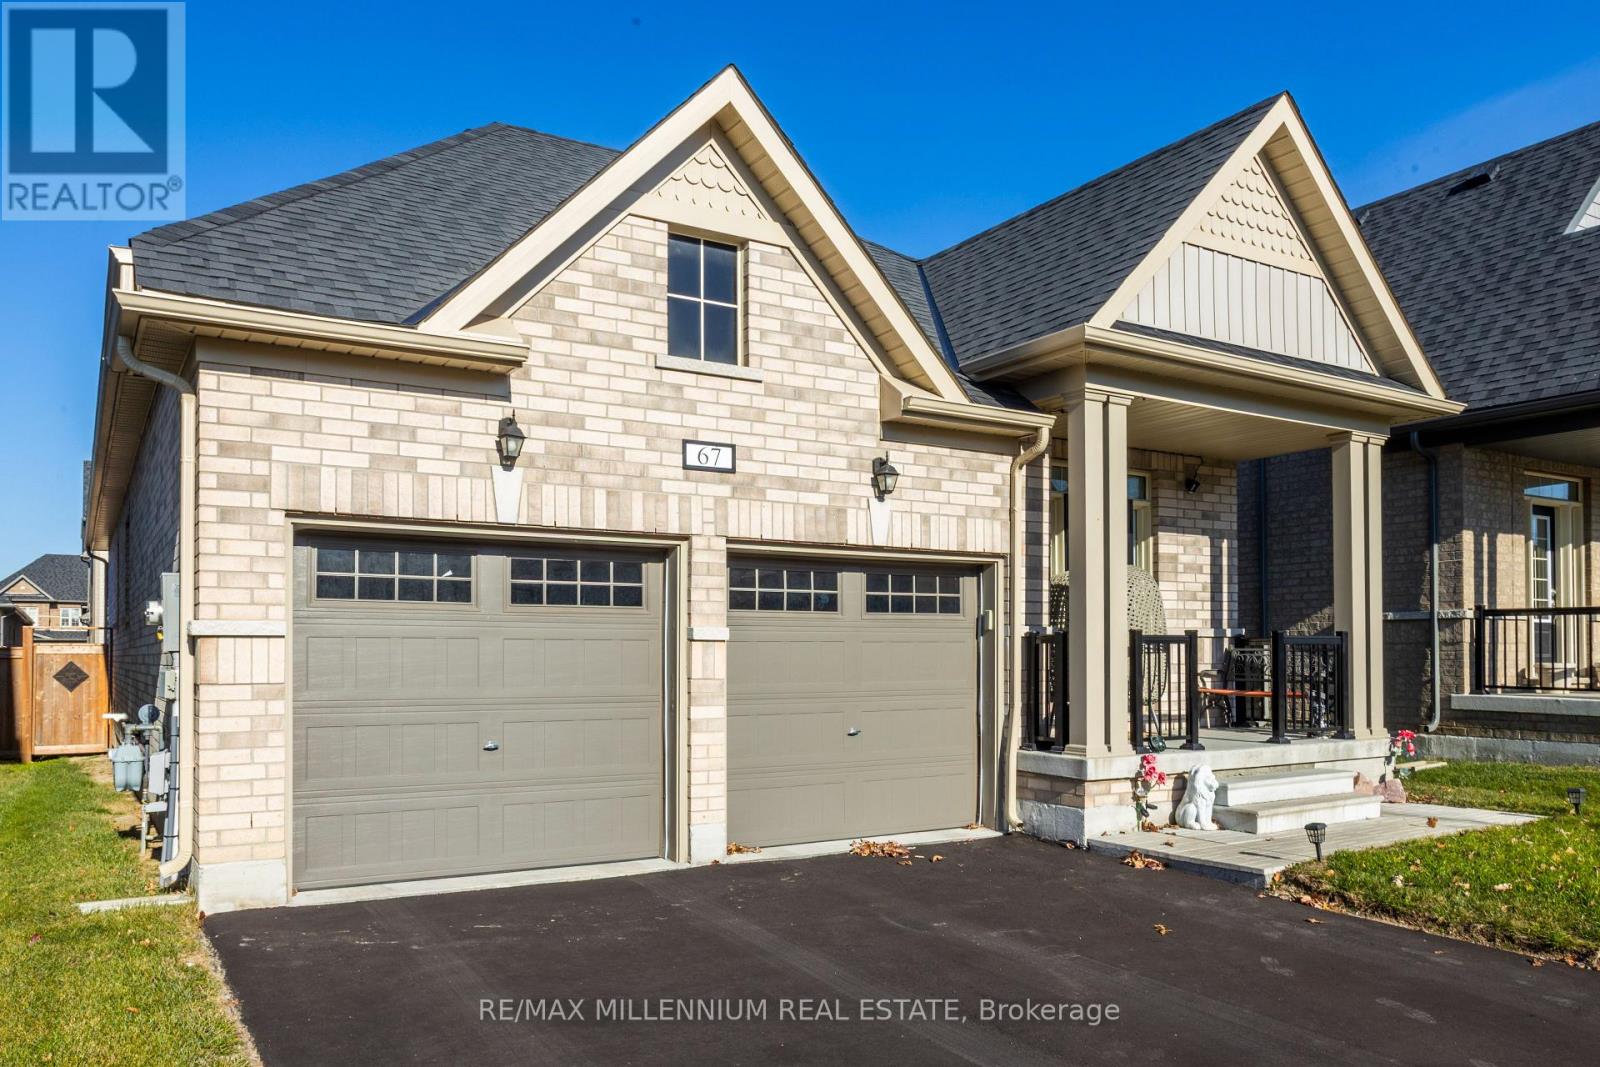
Welcome to 67 Southampton Street, Port Perry! Located in a quiet, family-friendly community, this meticulously maintained and upgraded bungalow offers 2+2 bedrooms, a den, and over $110,000 in premium upgrades. The inviting interior features 9-foot ceilings, an open-concept layout, stylish laminate flooring, California shutters, custom blinds, and elegant tile finishes. The spacious great room boasts a stunning granite-surround fireplace. The chef-inspired kitchen features stainless steel appliances, an impressive 8-foot Caesarstone island, double undermount sinks, pot lights and pantry, and ample cabinetry. The luxurious primary suite offers a 10-foot tray ceiling, walk-in closet, and 5-piece ensuite with double undermount sinks, soaker tub, and glass shower. A second main-floor bedroom features its own 4-piece ensuite. A convenient powder room, separate laundry/mudroom, and direct access to the double-car garage complete the main level. The professionally builder-finished basement seamlessly extends the home's living space, featuring two spacious bedrooms with walk-in closets, a large recreation room, versatile den/home office, and 4-piece bathroom-ideal for extended family or guests. Enjoy the fully fenced, professionally landscaped backyard, featuring an extended deck and interlocking stone patio, perfect for entertaining and relaxing. Minutes from parks, trails, schools, medical centres, and shopping, this exceptional home offers comfort, quality, and convenience. Welcome Home!Max 3 people per showing, including agent. Adults only. Remove shoes and wear provided booties. No washroom use. No food, drinks, photography, or video without seller consent. Agents must accompany clients at all times. Do not adjust thermostats or household controls. Turn off all lights and lock all doors upon departure. Please respect appointment times and the seller's home. Thank you. (id:50976)

4 Bedroom 4 Bathroom 3,000 - 3,500 sqft
RE/MAX Millennium Real Estate
For sale
$969,000
140 WOODWARD STREET, Bracebridge, Ontario

140 Woodward Street

Bracebridge, Ontario

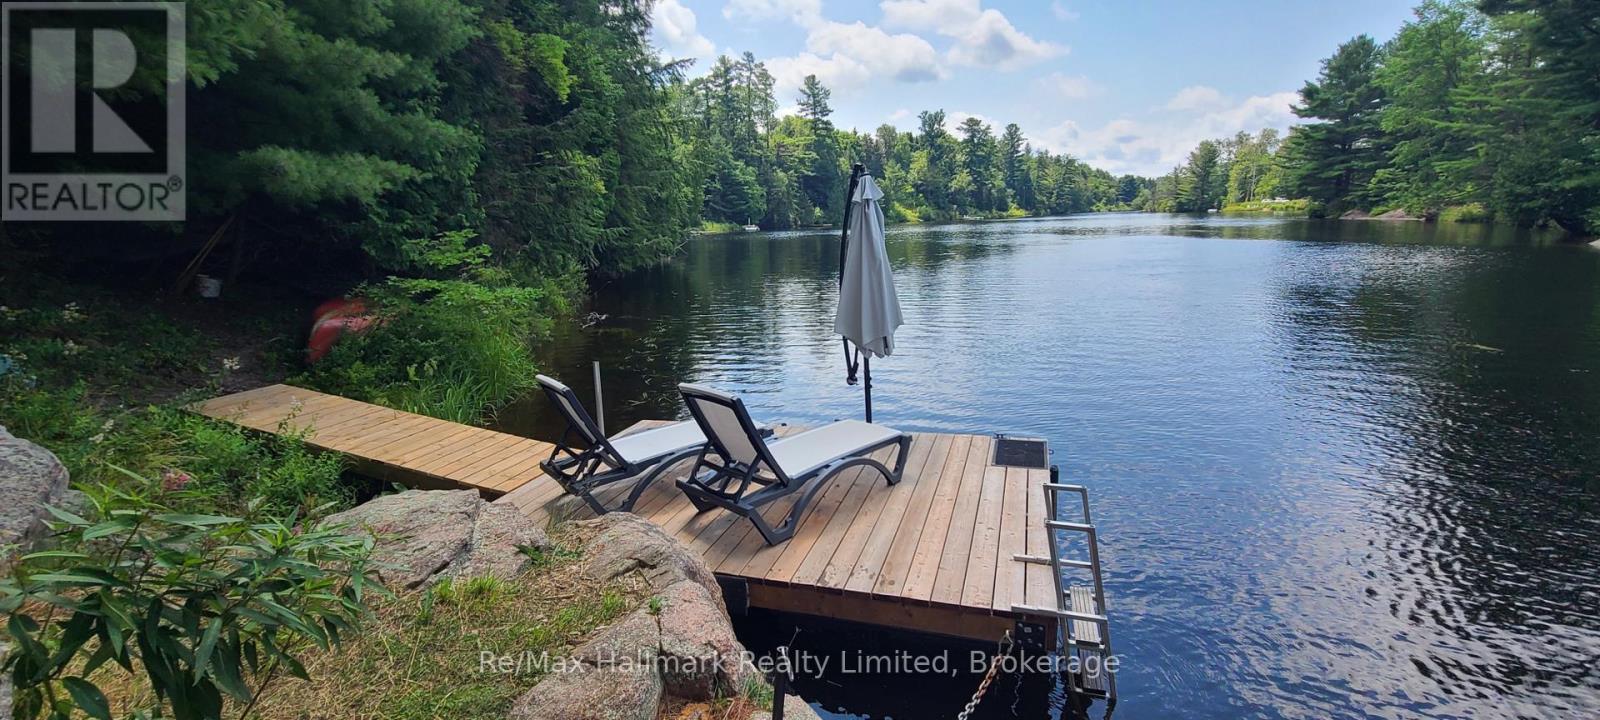
A "WOW" Muskoka Wish-list! Rare Exceptional Privacy, 1 AC Lot, Bungalow-style, Central Town Location, Double Garage, In-Law Suite, Separate Home Office, Renovated, Maintained, Solid Home, Move-in Ready, Parking Space, Income Potential AND the Muskoka River with Private Dock down the back yard path! Whew! Did we mention Privacy? Suitable for: multigenerational living, investors, professionals, additional income, staff accommodations, or fabulous separate living spaces to host extended family and friends. A great place to live, host, and accommodate! Features: large double garage with inside entry, metal roof, newer windows, updated kitchen, updated electrical, generator, multiple decks, outdoor sauna, raised vegetable gardens, and thoughtfully designed landscaping. The Muskoka River setting is equally impressive; sunny western exposure and a rock-shelf shoreline. Muskoka River lot enhances rental appeal. Live, Work and Play in this unique Muskoka property! (id:50976)

4 Bedroom 3 Bathroom 1,100 - 1,500 sqft
RE/MAX Hallmark Realty Limited
RE/MAX Professionals North
For sale
$349,000
58 KING GEORGE ROAD, Brantford, Ontario

58 King George Road

Brantford, Ontario

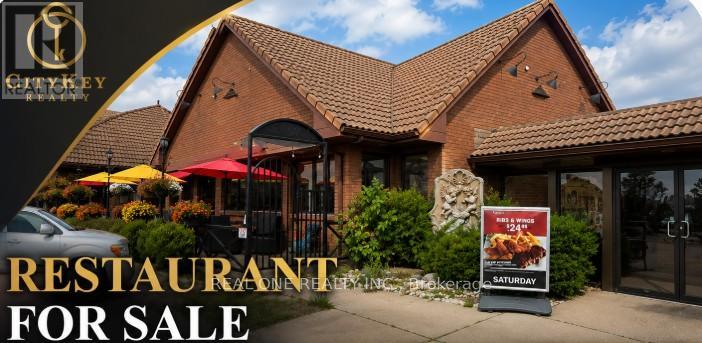
Excellent Opportunity To Own A Well-Established Franchise Restaurant In Brantford! Beautifully Renovated With An Upscale Interior And A Loyal Local Customer Base. Approx. 5,000 Sq. Ft. Featuring 145 Indoor Seats Plus 45 Patio Seats, With A Liquor Licence. Annual Sales Approx. $1.05 Million, As Reported By Seller. Owner Works Only 5-6 Hours Per Day. Very Attractive Monthly Rent Of Approx. $9,000 Including TMI, HST And Water. Lease Runs Until December 2031 With Renewal Option. Turnkey Operation With Established Clientele And Strong Business Performance. Seller Is Relocating To The USA With Family. Asking Price $375,000. Don't Miss This Great Business Opportunity! (id:50976)

5,000 sqft
Real One Realty Inc.
For sale
$720,000
79 - 166 DEERPATH DRIVE, Guelph, Ontario

79 - 166 Deerpath Drive

Guelph, Ontario

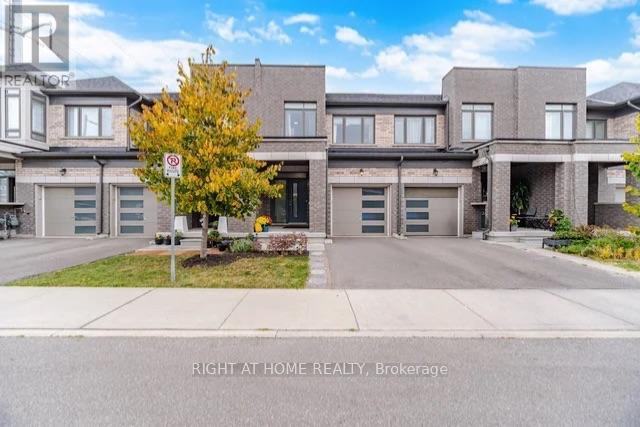
Welcome to this modern 3 bedroom 2.5 washroom freehold townhome 1694 sq ft. of living space. This beautiful, maintained home features open concept, 9 ft ceilings on the main floor, hardwood flooring and a bright modern kitchen with quartz countertops and stainless-steel appliances. The spacious primary bedroom features a walk-in closet and private 4pc ensuite, complemented by two additional generously sized bedrooms and convenient 2nd floor laundry. Ideally located with easy access to elementary and high schools, the Universite of Guelph and nearby colleges. Just minutes to Costco, shopping restaurants and everyday amenities, with convenient highway access connecting to Cambridge, Hamilton, London and the GTA. Move-in ready home offering comfort, style and convenience with a low POTL fee of $110 per month. Book your showing today! (id:50976)

3 Bedroom 3 Bathroom 1,500 - 2,000 sqft
Right At Home Realty
For sale
$1,599,900
1 SPLIT MAPLE LANE, Halton Hills, Ontario

1 Split Maple Lane

Halton Hills, Ontario

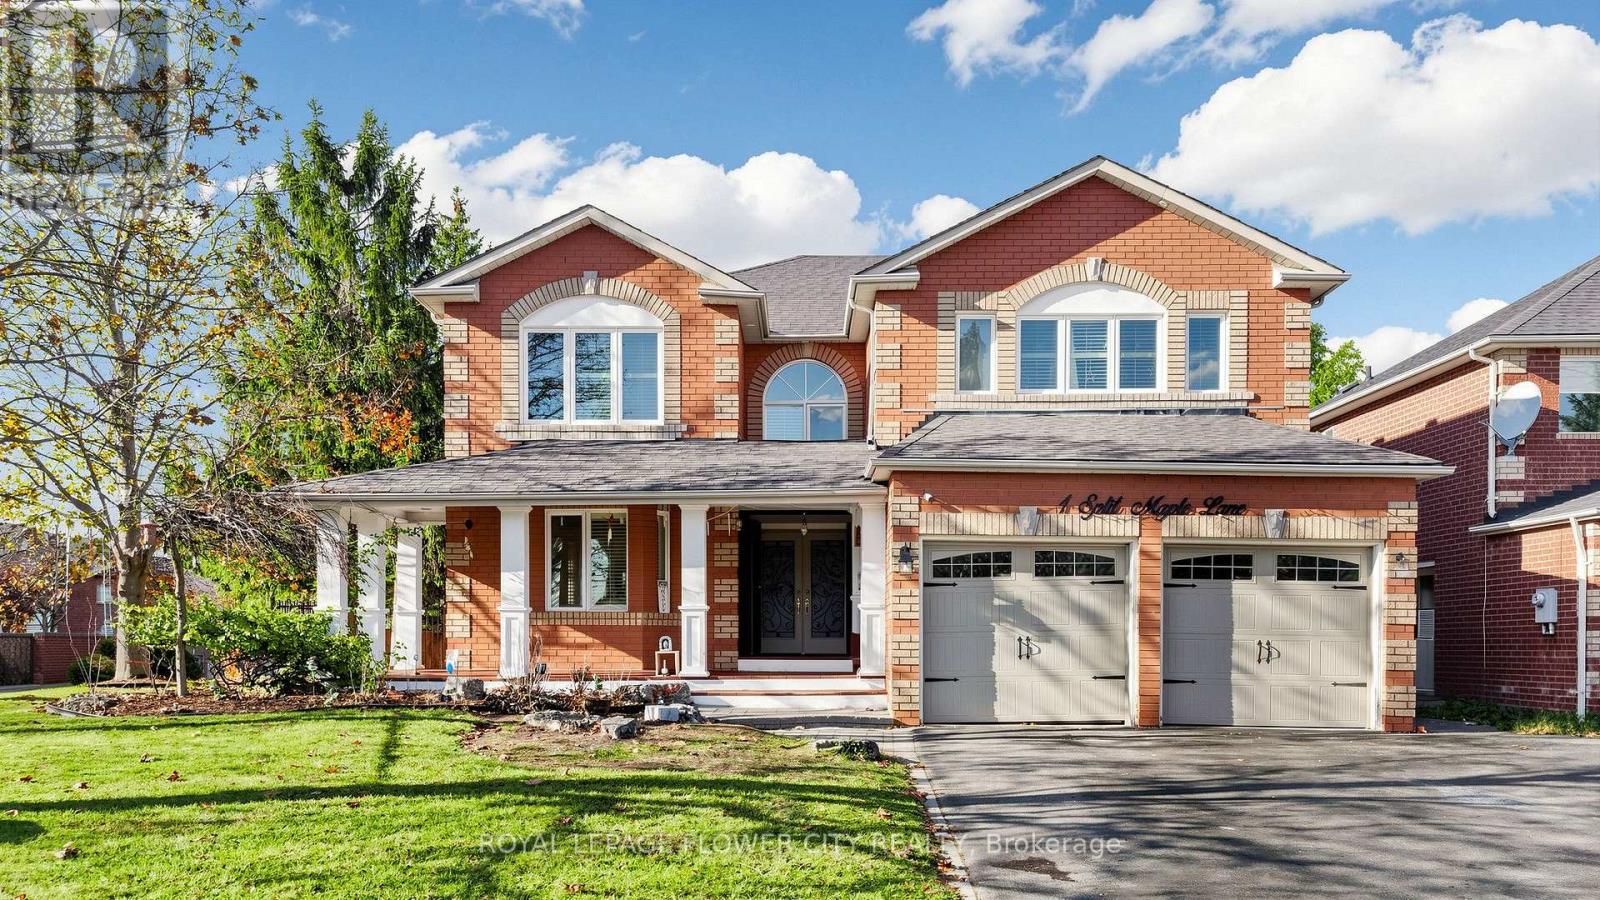
Your search ENDS here! This house checks all the boxes- Excellent Curb appeal, Premium lot, Open to above Family room, Above ground pool and a driveway to park your RV plus cars. Elegant features and secure iron gate protection. The home boasts of hardwood floors, main floor full washroom, and walk out deck. The Gourmet kitchen is elegant offering tasteful centre island, breakfast area, Stone backsplash, built in appliances and cooktop stove. The Master bedroom offers HIS/HER closet, and a personal oasis of a 5 piece washroom. Main floor office/den space is perfect for Work from Home and main floor washroom adds to the versatility of this house. Spacious and bright three bedroom 'Walk out' basement with full kitchen and stainless steel appliances. Above ground pool is great for summer hot days and entertaining. The home is close to scenic boardwalk path of Halton Hills trail and good ranking schools! Come check it out for yourself! (id:50976)

7 Bedroom 4 Bathroom 3,500 - 5,000 sqft
Royal LePage Flower City Realty
For sale
$938,000
3801 - 8 WATER WALK DRIVE, Markham, Ontario

3801 - 8 Water Walk Drive

Markham, Ontario

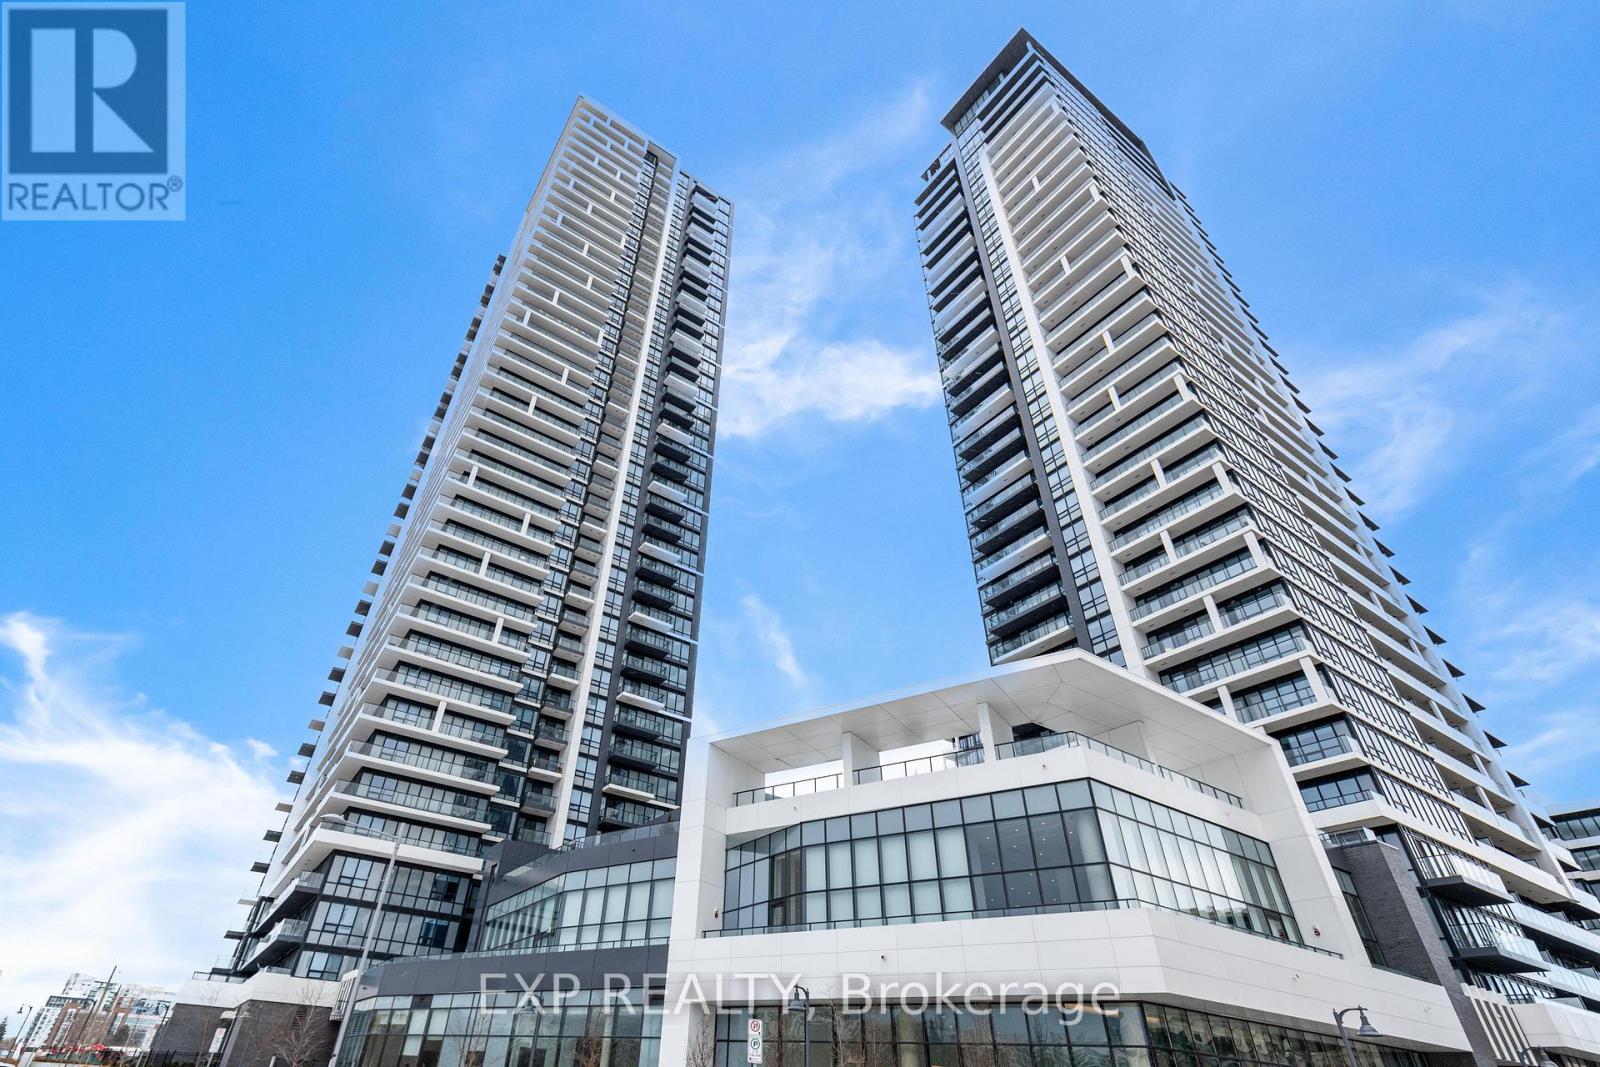
SPECTACULAR 38TH-FLOOR LIVING WITH BREATHTAKING, PERMANENT UNOBSTRUCTED VIEWS! Welcome To Riverview Condo In The Heart Of Downtown Markham! This Exceptional Suite Offers Over 1,200 Sq. Ft. Of Spacious Living, Featuring 3 Generously Sized Bedrooms, Each With Its Own Private Ensuite, Plus A Separate Guest Powder Room. An Ideal Layout Offering Comfort, Privacy And Functionality For Families And Professionals Alike. Thoughtfully Upgraded With Premium Finishes, Features 9-ft Smooth Ceilings, Elegant Crown Moulding, Laminate Flooring Throughout And A Contemporary Kitchen Complete With Quartz Countertops, Extended Cabinetry, Stylish Backsplash, Built-in Appliances And A Spacious Centre Island With Breakfast Bar. The Highlight Is The Impressive Nearly 300 Sq. Ft. Wraparound Balcony, Offering Stunning South-east Panoramic Views Of The Park, Ravine, Rouge Valley Creek And CN Tower. Enjoy Unobstructed Views, Beautiful Natural Light, And An Exceptional Outdoor Space Rarely Found In Condo Living. Parking And Locker Included. Rogers Wi-fi Included. Conveniently Located With Viva Transit At Your Doorstep And Easy Access To Go Transit, Hwy 7, 404 And 407. Minutes To Whole Foods, No Frills, Lcbo, Cineplex, Downtown Markham, Top-rated Schools, York University Campus, Restaurants And Shopping. An Outstanding Opportunity To Own A Spacious, Highly Upgraded High-floor Residence With An Exceptional Layout And Unforgettable Views In One Of Markham's Most Vibrant Communities! (id:50976)

3 Bedroom 4 Bathroom 1,200 - 1,399 sqft
Exp Realty
For sale
$750,000
531 CATCHMORE ROAD, Trent Hills, Ontario

531 Catchmore Road

Trent Hills, Ontario

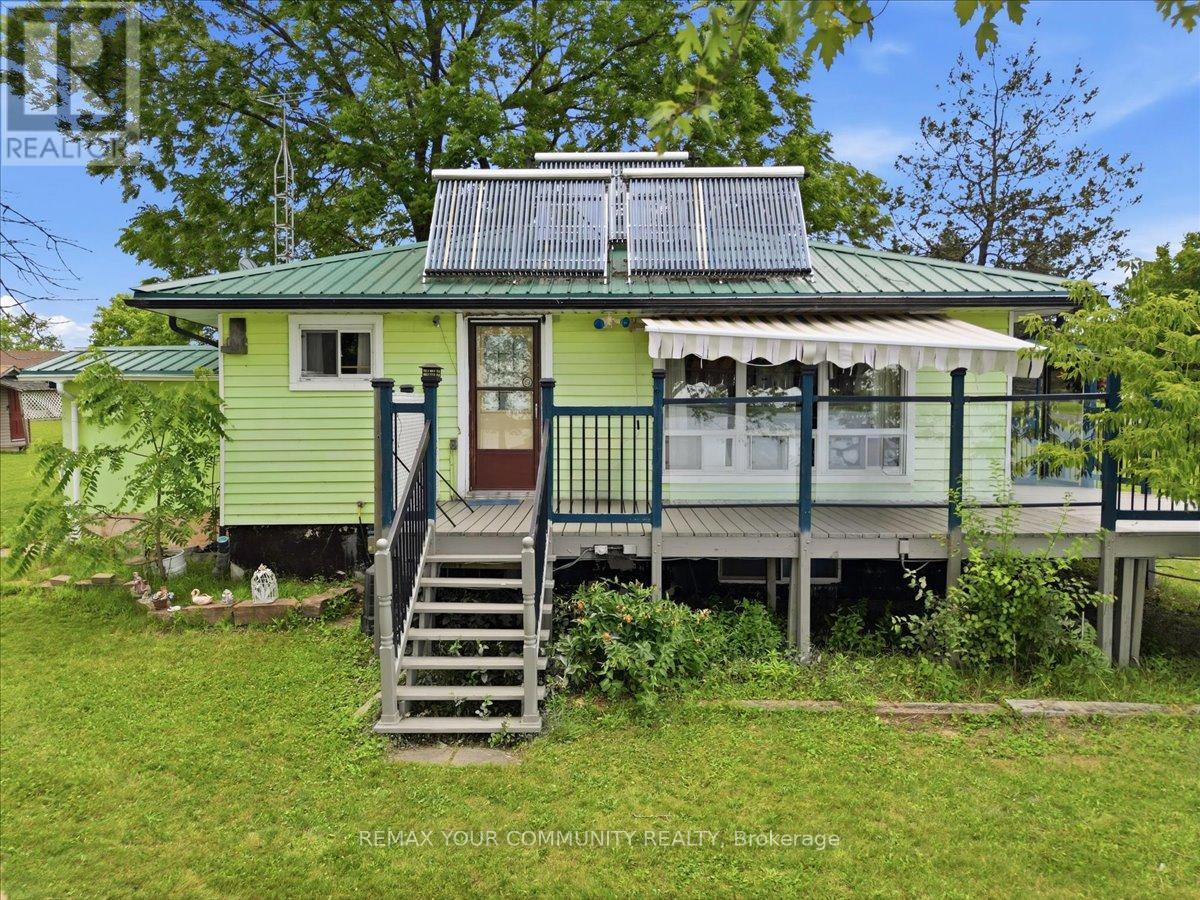
Beautiful 4 Season Cottage, fully winterized, sitting on a rare 1.5 acre waterfront retreat on the Trent River with 142' of good hard shoreline on Bradley Bay. Approximately 13 miles of lock-free boating to fishing.Access to Trent River connects to 7 waters, offering a variety of future possibilities, subject to municipal approvals, seeking a private retreat, family compound, or future development opportunities. Short-term rental / Airbnb potential, subject to municipal by-laws and licensing requirements.Metal roof for low-cost, low maintenance.Multiple outbuildings with hydro for storage, hobbies, or workshop use.Mature walnut trees.Parking for 20 vehicles, ideal for entertaining or storing boats, trailers, RVs.Contains dock and boathouse and many outbuildings.The cottage has an L-shaped kitchen & living room with a cozy fireplace and door to a large deck with glass panels to see unobstructed views of the water. From the living room window it has 2 bedrooms and a partially finished walk-up basement with fireplace.Just 10 minutes to Campbellford or 1.5 hours east of Toronto.Solar panels on roof.Hot water system.Hydro in outbuildings. (id:50976)

2 Bedroom 1 Bathroom 700 - 1,100 sqft
RE/MAX Your Community Realty
For sale
$779,000
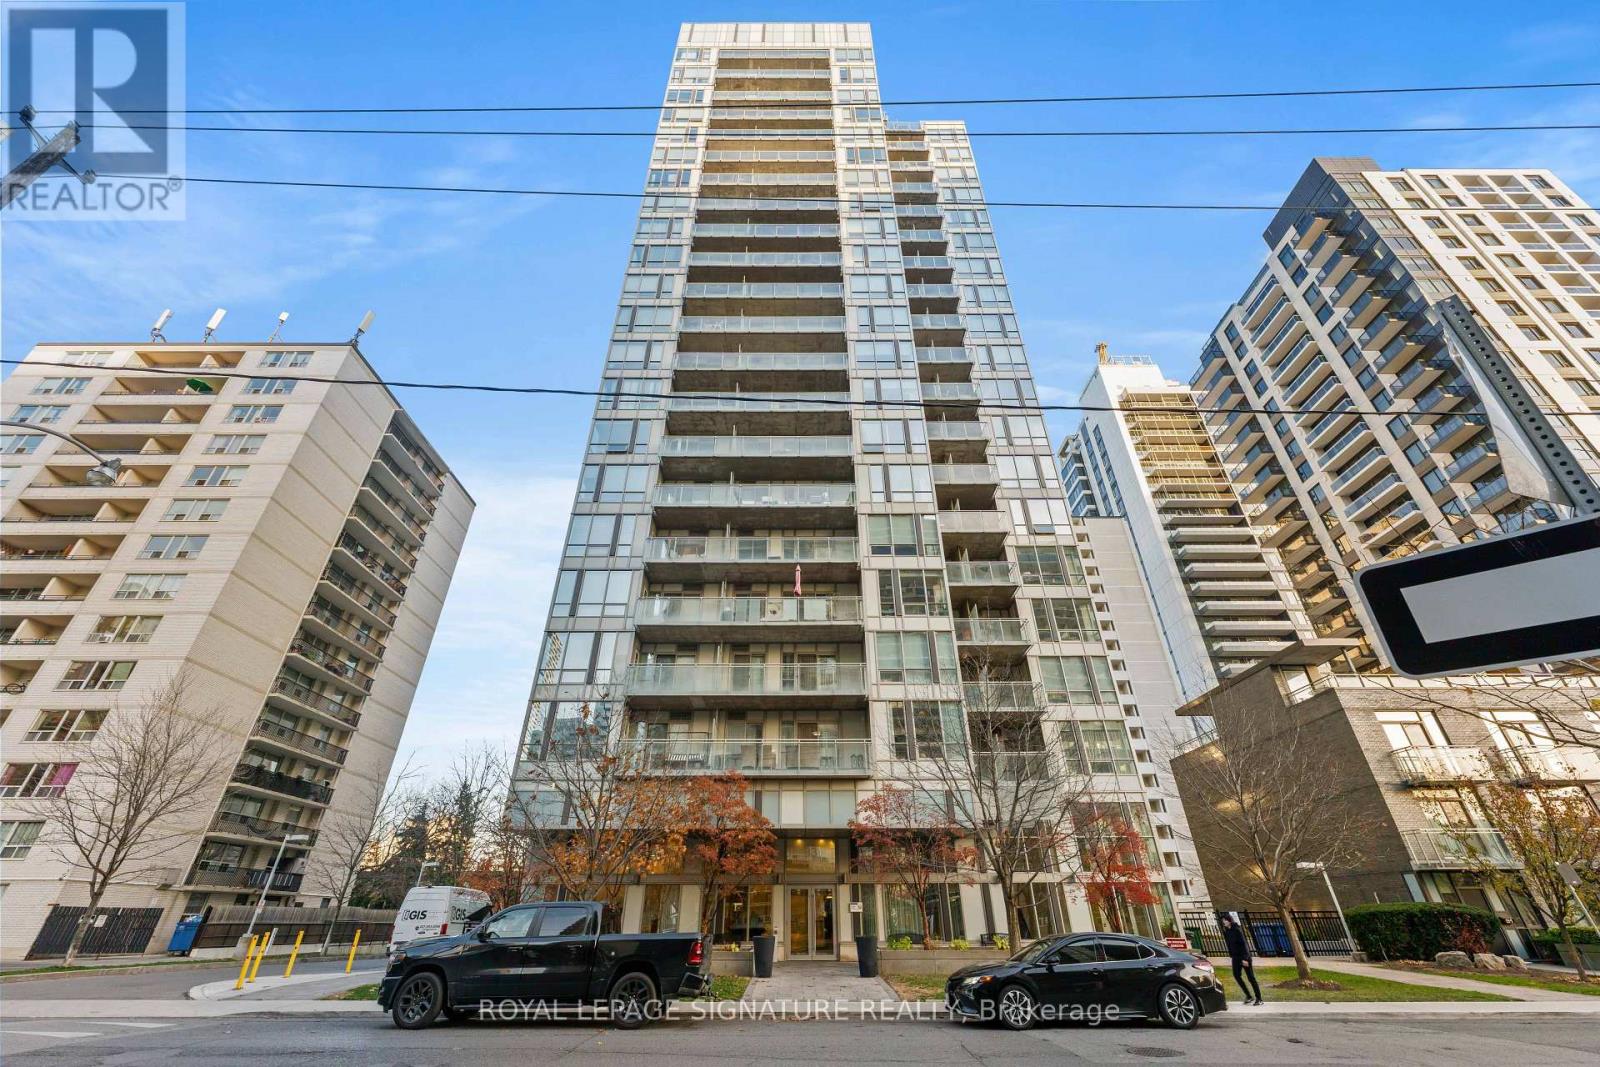
710 - 83 REDPATH AVENUE, Toronto, Ontario

710 - 83 Redpath Avenue

Toronto, Ontario

Excellent Corner Suite at 83 Redpath! One of the Neighbourhoods Favourite Boutique Condos! 2 Bedrooms, 2 Baths, 9 Foot Ceilings, Large Balcony and A Functional Layout of Over 900 Square Feet!! 83 Redpath features Excellent Amenities! Roof Top BBQ Deck and Hot Tub, Party Room, Full Roof Top Gym, Basketball Court, Guest Suites, and Theatre Room! More Photos to follow! (id:50976)

3 Bedroom 2 Bathroom 900 - 999 sqft
Royal LePage Signature Realty
For sale Open House
$869,000
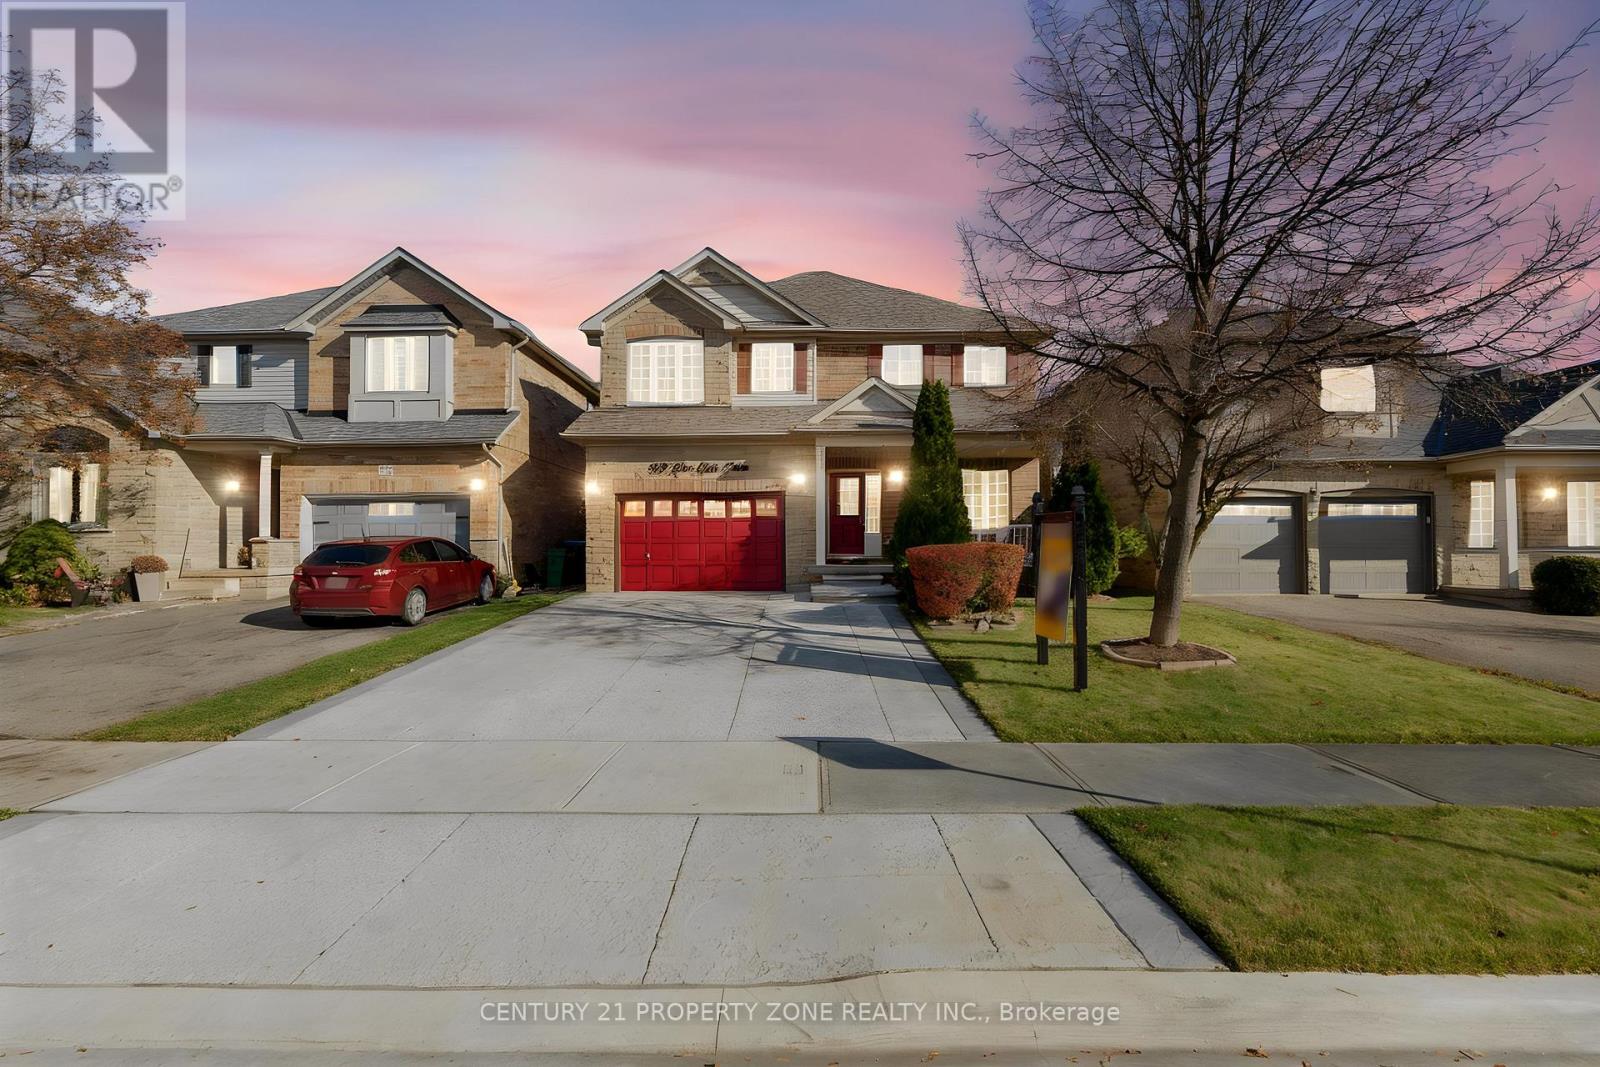
319 VAN KIRK DRIVE, Brampton, Ontario

319 Van Kirk Drive

Brampton, Ontario

Wait Till You Look Up! Welcome to 319 Van Kirk Drive, a beautifully maintained brick and stone detached home offering 2,204 sq. ft. above grade plus a fully finished basement, situated on a 41 x 83.75 ft lot in Brampton's desirable Northwest Sandalwood Parkway community.The highlight of this home is the impressive open-to-above family room featuring soaring ceilings, expansive windows and an elegant upper-level overlook. The principal living and dining areas create a warm and inviting atmosphere. The spacious kitchen features maple cabinetry, stainless steel appliances, a breakfast area and a walkout to the backyard. Main-floor laundry and a convenient powder room add everyday functionality.Upstairs, you'll find 3 generously sized bedrooms, including a spacious primary retreat with a private ensuite featuring a skylight, soaker tub and separate shower. An additional full bathroom completes the upper level.The fully finished basement offers a unique luxury feature: your very own private steam room, creating a spa-like experience at home. This level also includes a spacious recreation area, wet bar, additional bedroom, gym space and a 3-piece bathroom, making it ideal for entertaining and extended family living.Step outside to a fully fenced backyard featuring a patio, lawn and landscaped garden areas. The property also offers an attached garage and a spacious driveway, with 5 parking spaces in total.Conveniently located near Burnt Elm Public School, St. Lucy Catholic Elementary School, Rowntree Public School, Cassie Campbell Community Centre, parks, shopping, public transit and major commuter routes, including Highway 410.With 3+1 bedrooms, 4 bathrooms, generous living space and a distinctive private steam room, this home offers an exceptional combination of comfort, functionality and lifestyle. Flexible possession available. Book your private showing today! (id:50976)

4 Bedroom 4 Bathroom 2,000 - 2,500 sqft
Century 21 Property Zone Realty Inc.
For sale Open House
$1,299,900
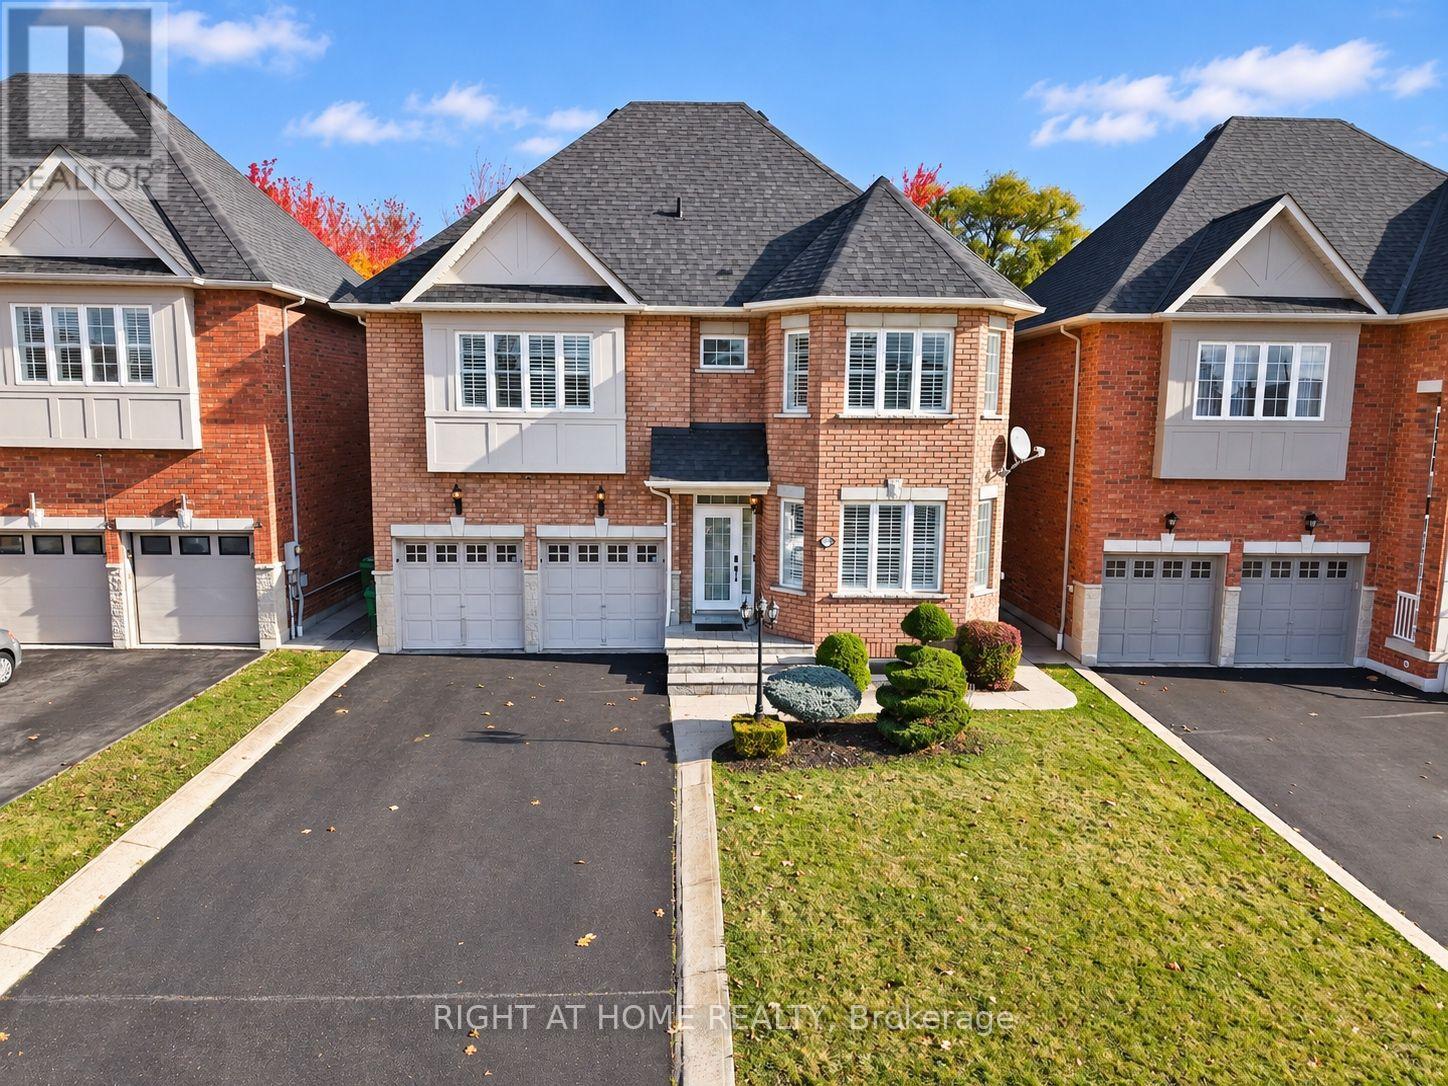
3091 TREADWELLS DRIVE, Mississauga, Ontario

3091 Treadwells Drive

Mississauga, Ontario

Built in 2006 and updated throughout, this all brick detached home offers a rare and flexible layout with over 2,000 square feet above grade plus a self contained in-law suite completely renovated in 2024. With four spacious bedrooms upstairs, a separate two bedroom lower level, two kitchens, separate laundry facilities, a double garage, and parking for six vehicles, it offers an exceptional combination of space, separation, and everyday practicality. The bright open concept main floor features 9 foot ceilings, updated flooring, California shutters, designer lighting, and a comfortable layout for family gatherings. The renovated kitchen offers quartz counters, stainless steel appliances, modern cabinetry, and plenty of storage. Move in ready, this is a clean, polished, and truly turnkey home. The primary bedroom includes a private ensuite.The lower level is arranged as a private in law suite with its own entrance, full second kitchen, two bedrooms, full bathroom, pot lights, and separate laundry. It is a practical option for parents, adult children, extended family, or potential rental flexibility. Separate cooking and laundry facilities provide more privacy and independence.The fenced backyard includes a stone patio for outdoor dining and family time. Lawn care and snow removal are included in the monthly fee, making year round maintenance easier. Key mechanical updates are complete, all equipment is owned, and there are no rental contracts to assume. Near Dundas and Dixie, with quick access to Dixie GO, the QEW, Highway 427, Highway 403, and the Gardiner. Live minutes from Toronto without paying Toronto's additional municipal land transfer tax.The area is positioned for continued growth, with the planned Dundas Bus Rapid Transit and redevelopment along the Dundas and Dixie corridor bringing new housing, retail, public spaces, and improved transit connections.Turnkey, flexible, and ready to grow and adapt with your family for years to come. (id:50976)

6 Bedroom 4 Bathroom 2,000 - 2,500 sqft
Right At Home Realty

For sale
$468
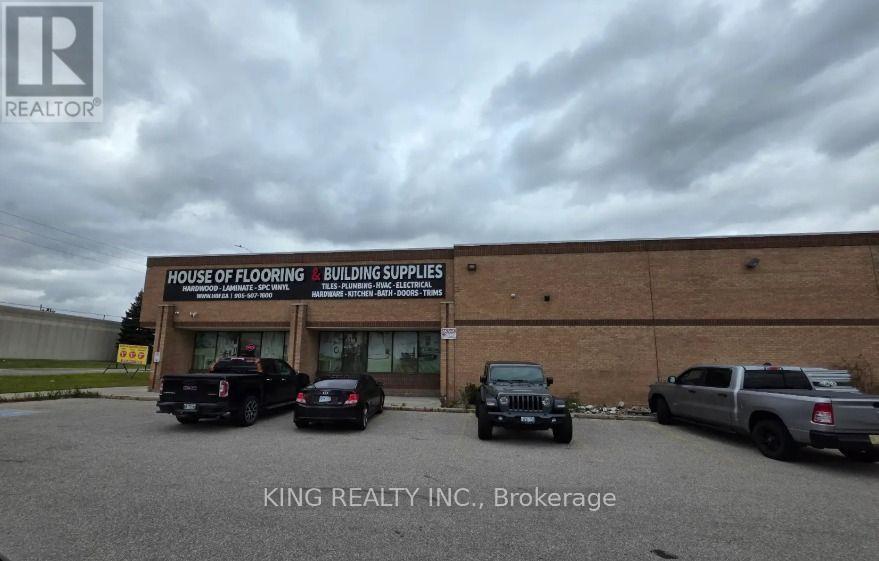
5785 KENNEDY ROAD, Mississauga, Ontario

5785 Kennedy Road

Mississauga, Ontario

This property is a highly visible, well-maintained industrial freestanding building that is fully prepared for seamless operations. Situated in a prime location with direct exposure to Kennedy Road, the site offers excellent transit connectivity with quick access to 400-series highways and public transportation, as well as a variety of amenities just minutes away. (id:50976)

2 Bathroom 27,671 sqft
King Realty Inc.
Contact Us
Your Favourites


No Favourites Found