Listings

52896 results | Page 373 of 2204
12 24 48
 
For sale
$699,000
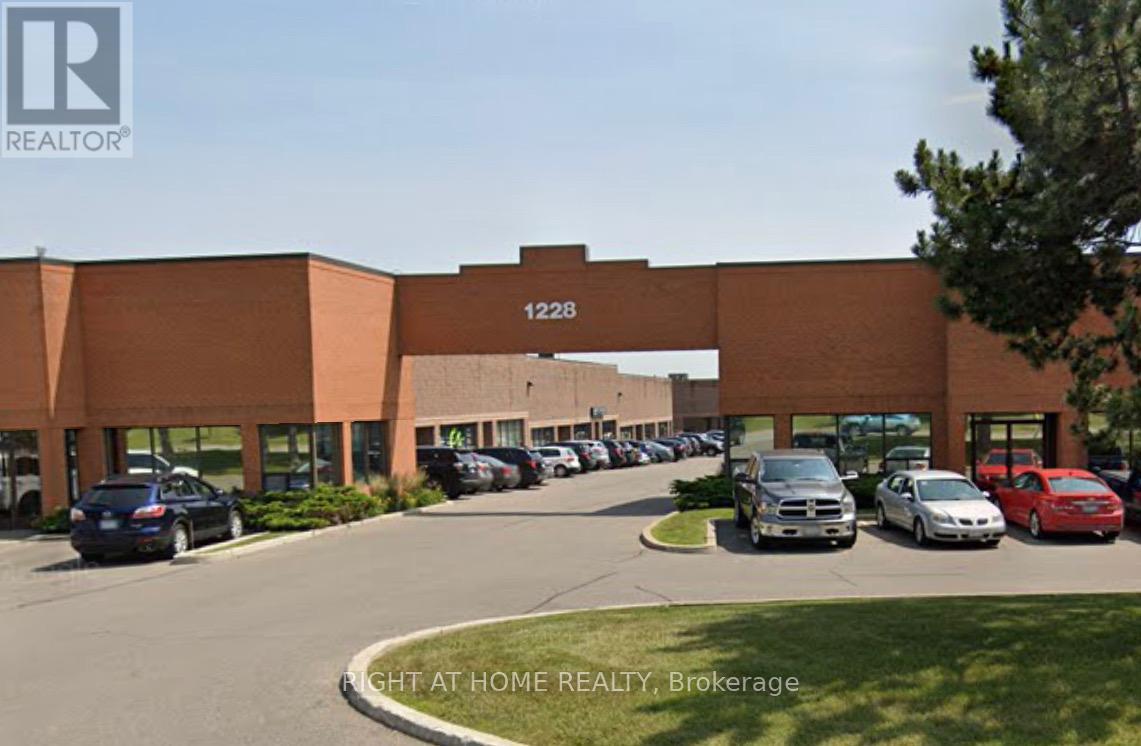
4 - 1228 GORHAM STREET, Newmarket, Ontario

4 - 1228 Gorham Street

Newmarket, Ontario

Golden Opportunity To Position Your Business for Success in the Highly Sought After Newmarket Industrial Park, Featuring a Dynamic & Growing Business Community with Convenient Access to 404 & High Exposure Location With Nearby New Costco Plaza. 1376 SqFt Main Floor Includes Flexible Warehouse Space. 1024 SqFt Renovated Second Floor With Separate Entrance Offers Rental Income Flexibility. Perfect For End User Or Investor. Total of 5 Office Rooms, Warehouse Space, Foyer Lobby, 2 Kitchens and 3 Bathrooms. (id:50976)

3 Bathroom 2,400 sqft
Right At Home Realty
For sale
$1,475,000
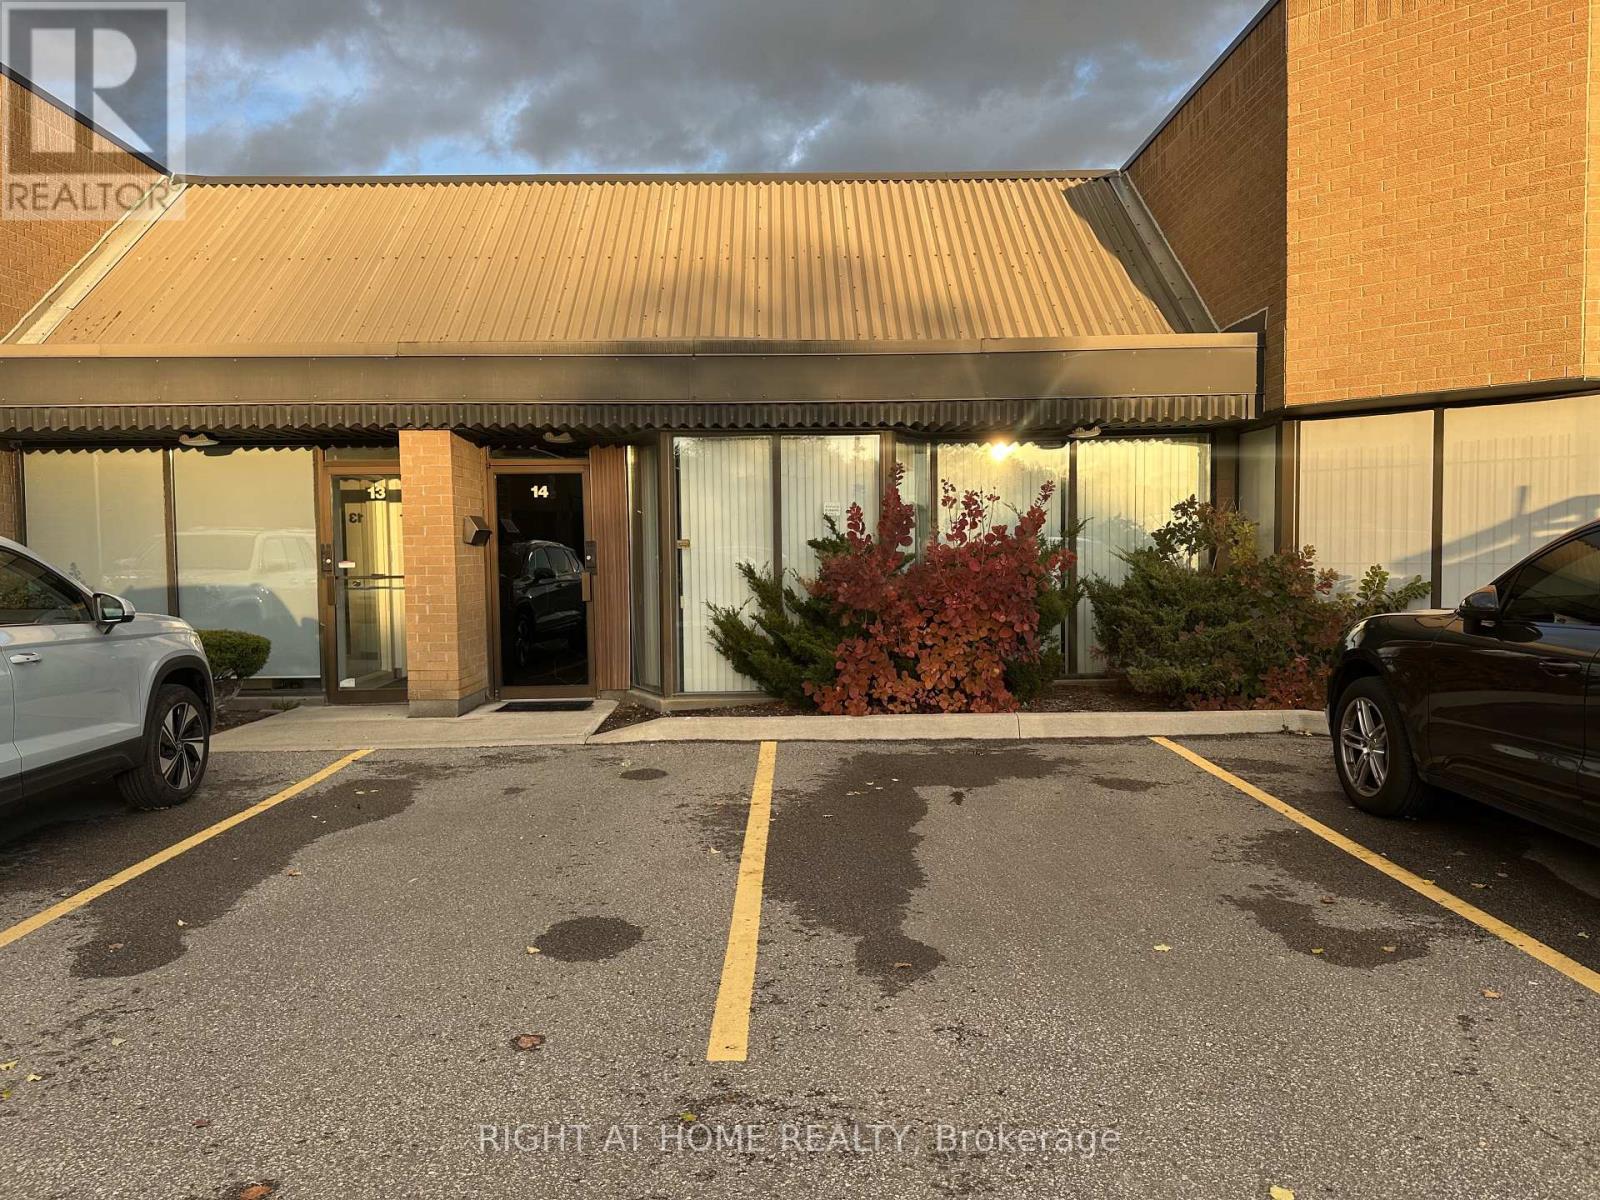
14 - 95 WEST BEAVER CREEK ROAD, Richmond Hill, Ontario

14 - 95 West Beaver Creek Road

Richmond Hill, Ontario

Location Location Location! Golden Opportunity To Position Your Business In The Prestigious West Beaver Creek Business Park. Rare Chance To Own A Well-Maintained Industrial Unit With Luxury Finishes, Featuring 2280 SqFt Office & Warehouse Space & 300 SqFt Of Mezzanine Space. Long Rectangular Warehouse Perfect For Many Uses. M1-High Performance Industrial Zoning. Quick Access To Hwy 404 & 407. (id:50976)

2 Bathroom 2,280 sqft
Right At Home Realty
For sale
$1,248,000
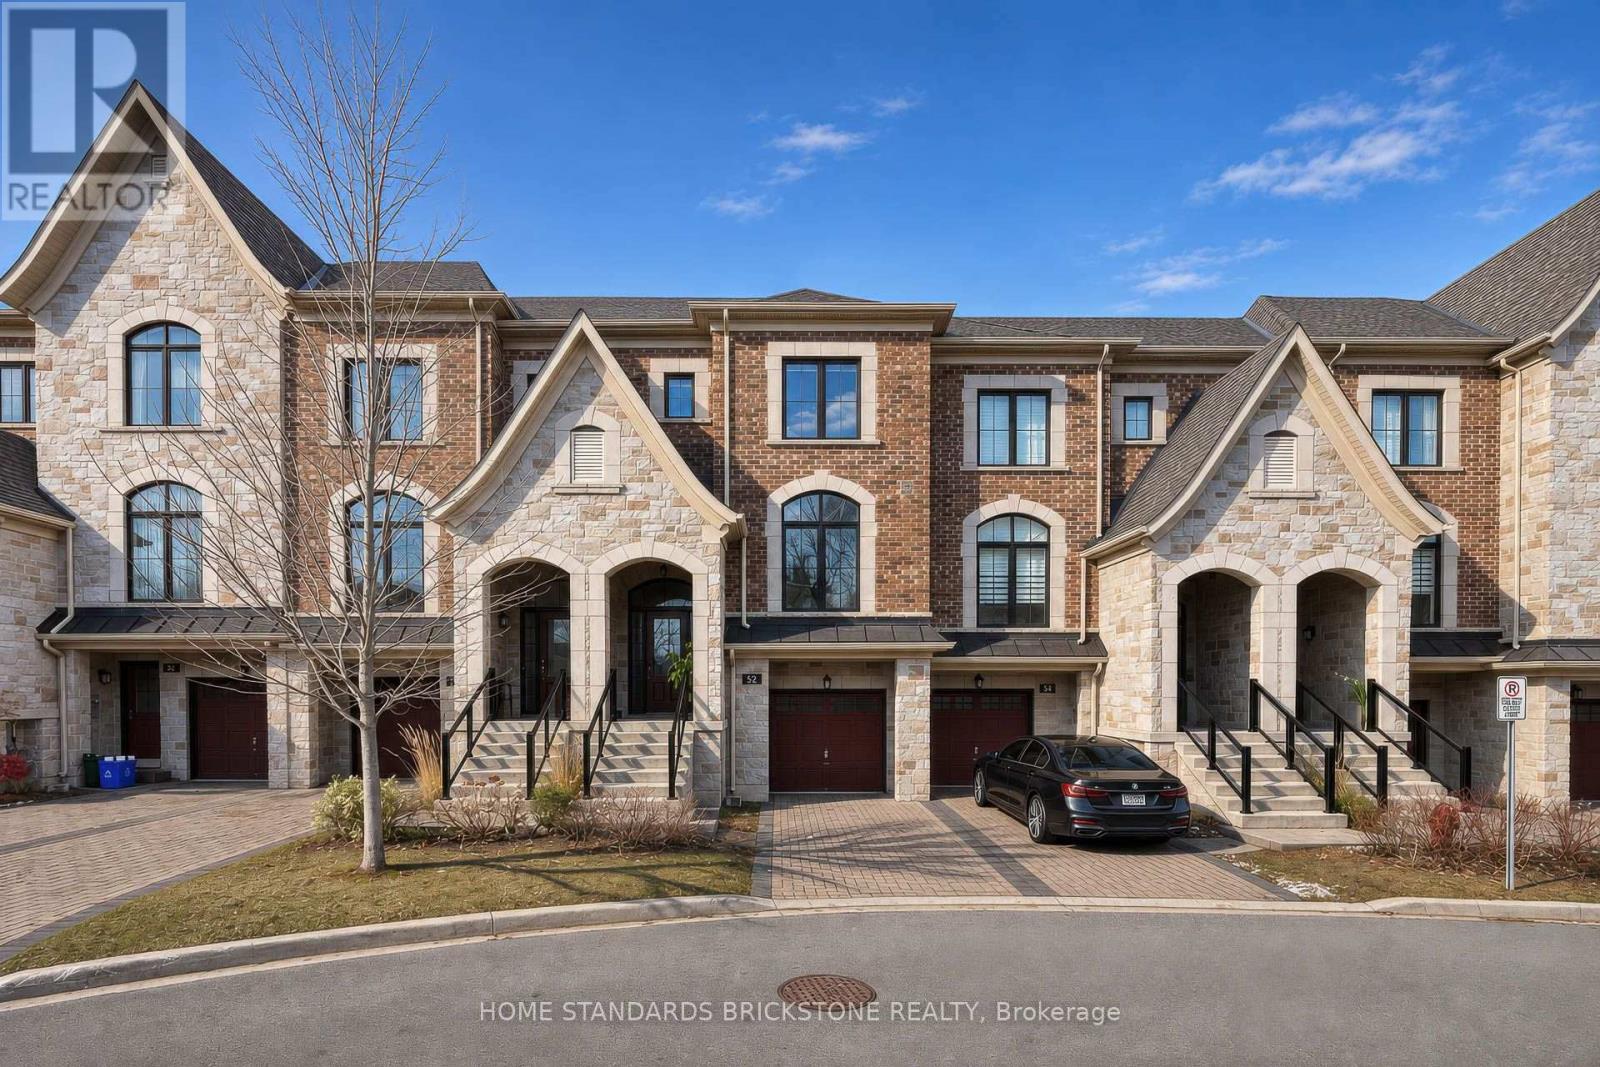
52 DUNCOMBE LANE, Richmond Hill, Ontario

52 Duncombe Lane

Richmond Hill, Ontario

RAVINE LOT TOWNHOME In In The Best Area Of Richmond Hill. Over 2,000 Sq.Ft. Of Upgrade Living Space (As Per Builder), This Home Boasts An Open-Concept Layout With A Modern Kitchen Showcasing A Centre Island, Stylish Backsplash, And Premium Stainless Steel Appliances. The Spacious Breakfast Area Walks Out To A Private Deck, Perfect For Morning Coffee Or Outdoor Dining. Highlights Include Pot Lights, 10-Ft Ceilings, Hardwood Floors On The Main, And A Sophisticated Dining Room With Coffered Ceilings. The Primary Suite Offers A Juliette Balcony With Breathtaking Ravine Views, And A Spa Like 5Piece Ensuite. The Fully Finished Lower Level Adds Valuable Living Space With An Open-Concept Layout, 4-Piece Bath, And Walk-Out To The Backyard. Just Steps To Hillcrest Mall, Renowned Restaurants, Top-Ranked Schools, Public Transit, Community Parks, And Tennis Courts. Enjoy The Convenience Of A Beautiful Nearby Park And The Added Bonus Of Ample Visitor Parking. Newly Painted (id:50976)

3 Bedroom 4 Bathroom 2,000 - 2,500 sqft
Home Standards Brickstone Realty
For sale Open House
$598,000
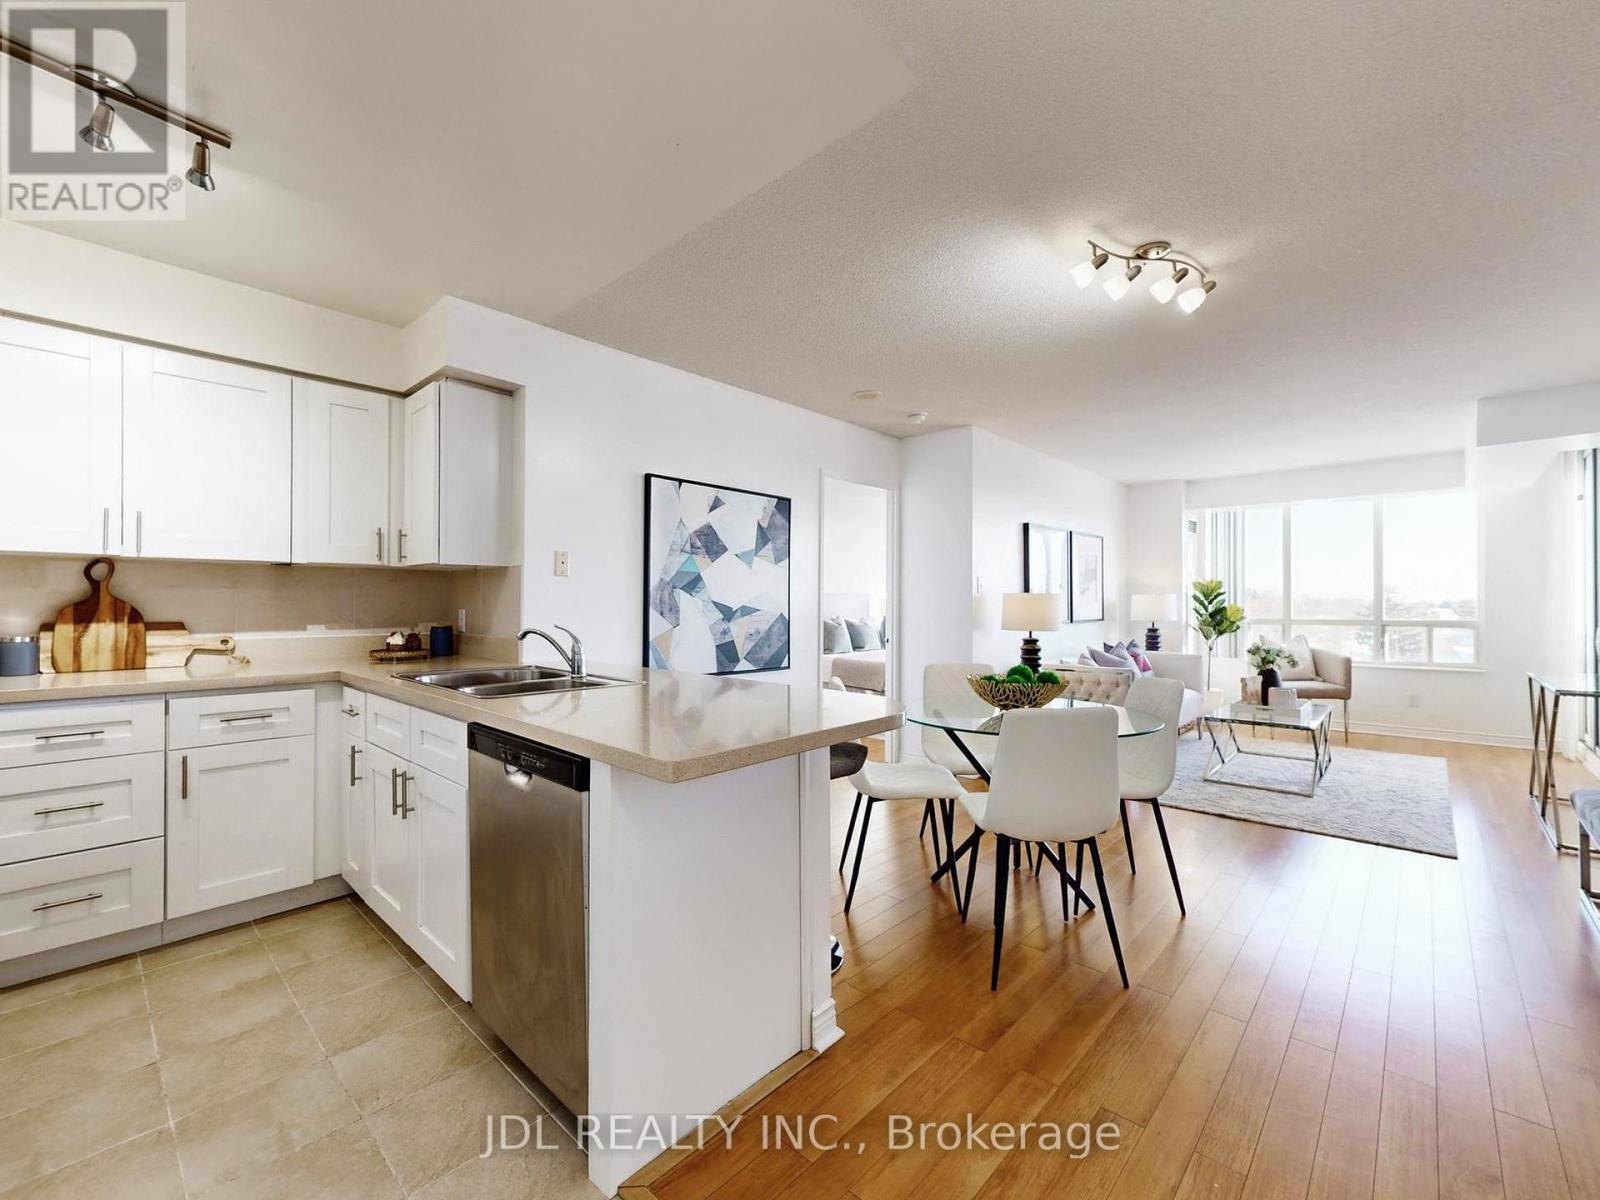
906 - 260 DORIS AVENUE, Toronto, Ontario

906 - 260 Doris Avenue

Toronto, Ontario

You will be absolutely amazed by this spacious 2-bedroom, 2-bathroom home offering over 900 square feet of functional living space and a spectacular eastern view of the Willowdale community. Nestled within the prestigious school boundaries for Earl Haig SS, Claude Watson, and McKee PS, this residence features an upgraded open-concept kitchen with a newer quartz countertop, a double sink, and ample storage, plus a designated dining area and a newer washer and dryer. Ideally located just a short walk from subway stations, Yonge Street, Empress Walk, shops, restaurants, and parks, it provides the ultimate blend of comfort and convenience. To top it all off, you will enjoy premium building amenities including a 24-hour concierge, gym, sauna, guest suites, and a party room. (id:50976)

2 Bedroom 2 Bathroom 900 - 999 sqft
Jdl Realty Inc.
For sale Open House
$799,000
337 GEORGE STREET, Central Elgin, Ontario

337 George Street

Central Elgin, Ontario

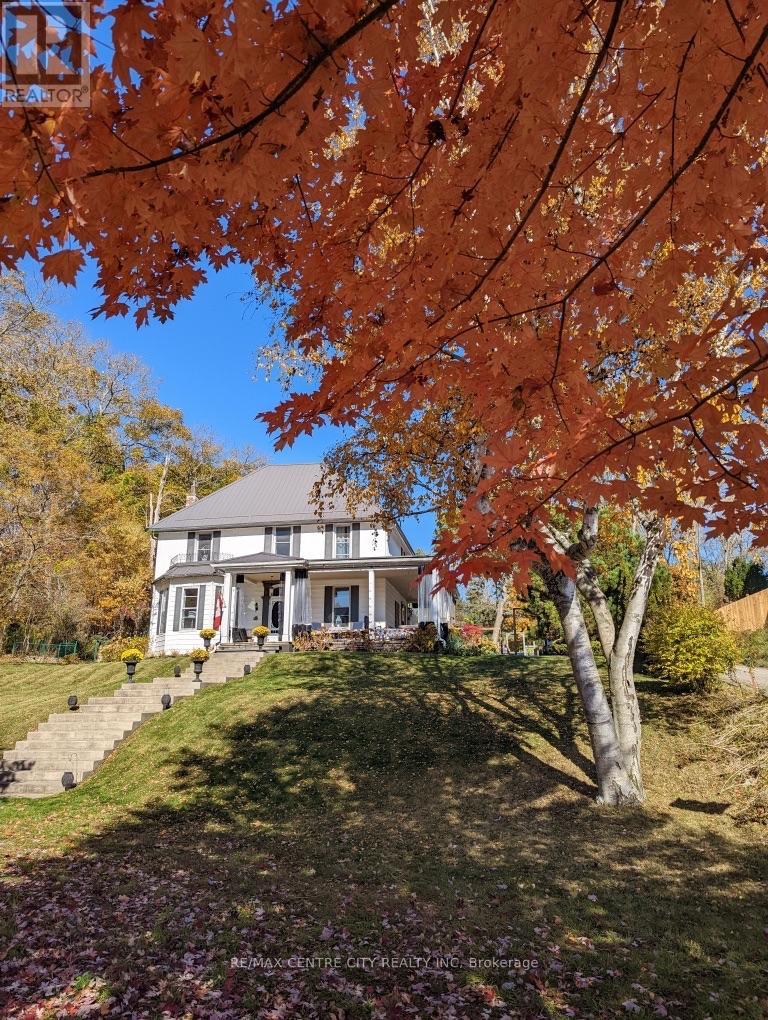
Lawn-Villa is a storied Port Stanley landmark where village history, distinctive character and beautifully updated living come together. Once home to the Port Stanley lawn bowling club and a celebrated gathering place during the Stork Club era, this exceptional property welcomed legendary performers Louis Armstrong and Billie Holiday. Today, it offers a rare opportunity to own a remarkable piece of the village's colourful past. Inside, pine floors, elegant trim and oversized windows create a warm, light-filled atmosphere. The formal living room features a classic fireplace and bright bay window, while the generous dining room provides an inviting setting for memorable gatherings. The chef-inspired kitchen combines extensive cabinetry, a large island, a bright breakfast nook overlooking the backyard and a walk-in pantry with exceptional storage. A comfortable family room, mudroom, laundry area and powder room complete the main floor. The flexible layout can easily accommodate main-floor living, with a roughed-in bathroom offering the opportunity to create a convenient main-floor bedroom and bathroom arrangement. Upstairs, bright bedrooms offer welcoming retreats, complemented by a beautifully renovated bathroom featuring a freestanding clawfoot tub beneath a dramatic skylight. Designer lighting, custom millwork and carefully selected finishes bring fresh sophistication to the home's enduring charm. Located steps from village shops, restaurants, the renowned Canadian Legion and sandy beaches, Lawn-Villa captures the best of Port Stanley living. Its generous layout, distinctive history and central location also offer an appealing opportunity for a boutique bed and breakfast, subject to applicable approvals. An extraordinary private residence with the potential to welcome a new generation of guests. (id:50976)

4 Bedroom 4 Bathroom 3,000 - 3,500 sqft
RE/MAX Centre City Realty Inc.
For sale Open House
$1,099,900
670 THOMPSON Road, Flamborough, Ontario

670 Thompson Road

Flamborough, Ontario

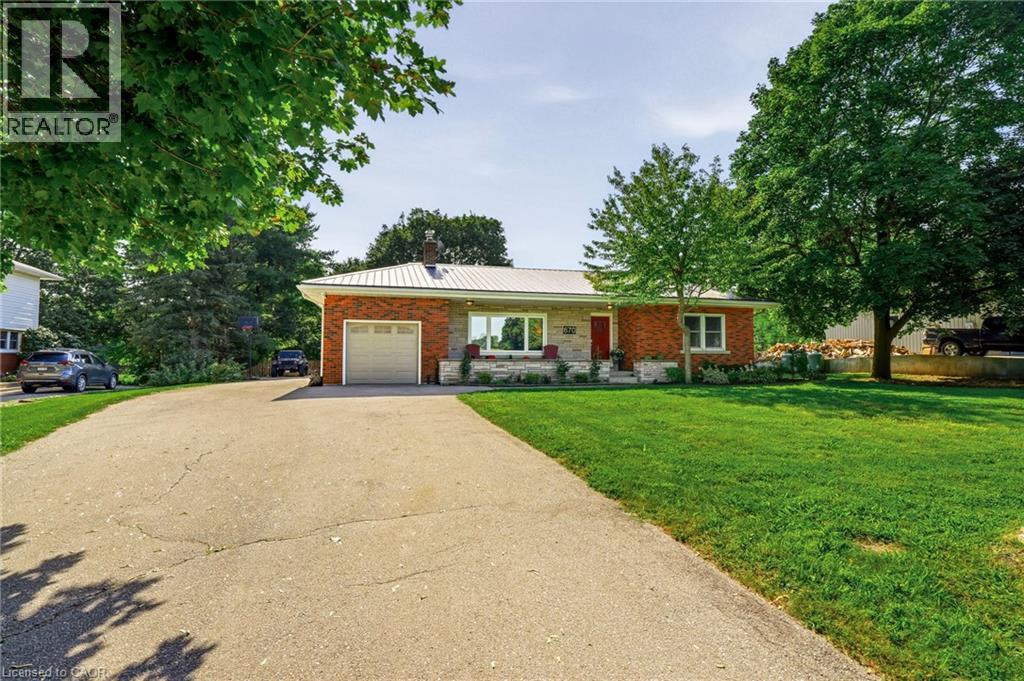
Welcome to 670 Thompson Road, an exceptional opportunity to own a beautifully updated bungalow on an impressive 100' x 350' fully fenced country lot. Located on a quiet street with only nine homes, this is a wonderful family-friendly setting with plenty of children and a strong sense of community. Enjoy the peace and privacy of country living while remaining conveniently close to Dundas, Hamilton, Cambridge and Rockton, with the new Rockton Elementary School just a short distance away. The location also offers easy access to the Beverly Community Centre and Park, providing a fantastic range of recreational opportunities for the whole family. Enjoy the arena, free skating, hockey, soccer, football and tennis courts, with a new paved, stroller-friendly walking trail being developed this year. Inside, this meticulously maintained home is truly move-in ready. The renovated kitchen features newer cabinetry, countertops, flooring and appliances, while the upstairs bathroom was completely renovated in 2026. The spacious primary bedroom was added in 2018, and the finished basement features a cozy wood-burning stove. Step from the dining room onto the large rear deck, added in 2019, and enjoy spectacular sunrises overlooking your expansive property. Major improvements include a lifetime metal roof, furnace and A/C (2018), complete water treatment system with softener, UV light and filtration (2021), upgraded attic insulation (2023), new owned water heater (2024), new cistern pump (2026), and new submersible well pump with upgraded electrical wiring (2026).Quiet street. Huge fully fenced lot. Family-friendly community. Fantastic recreational amenities nearby. Extensive updates. Nothing has been overlooked-this is a home that truly must be seen to be appreciated. (id:50976)

4 Bedroom 2 Bathroom 2,475 sqft
Royal LePage Burloak Real Estate Services
For sale
$779,900
619 LIONS PARK DRIVE, Strathroy-Caradoc, Ontario

619 Lions Park Drive

Strathroy-Caradoc, Ontario

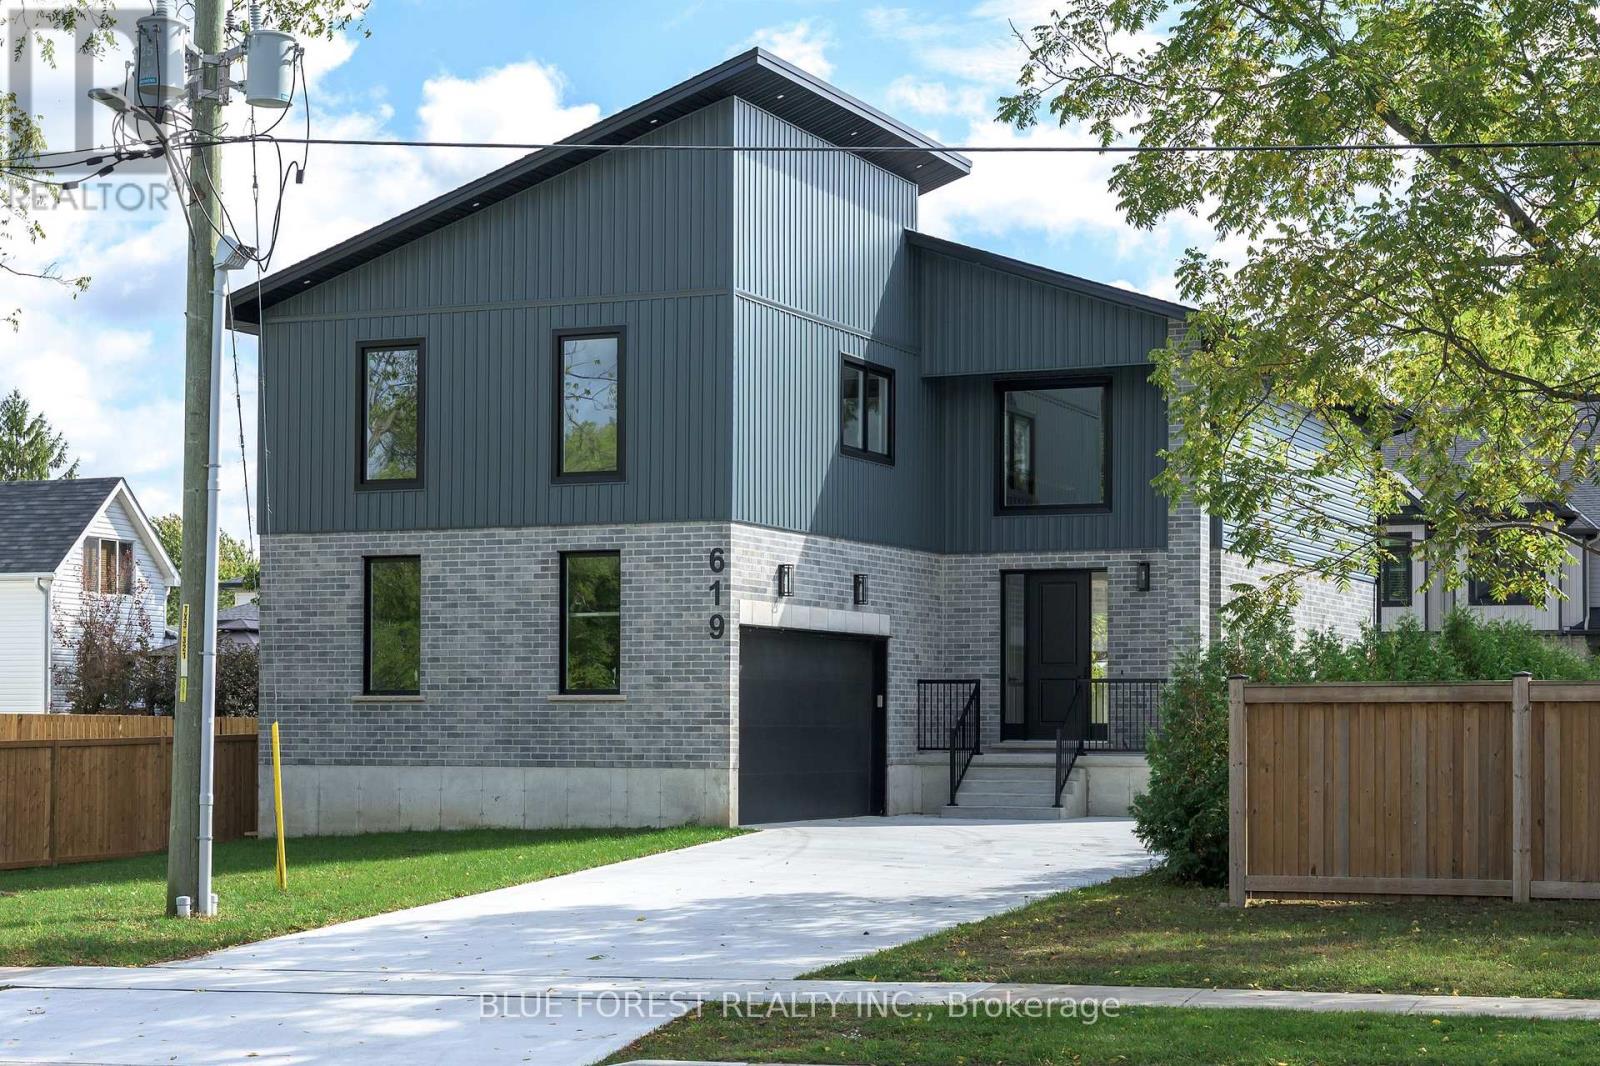
HST REBATE APPLIED! Welcome home to 619 Lions Park Dr. Bright and spacious open concept layout from the foyer to greet your guests to the rear great room to entertain them! The chef-inspired kitchen showcases premium custom cabinetry, quartz countertops, ample countertop and cabinet space, soft closing, and a 4 seater breakfast bar island. Main floor office is perfect for those that work from home. Upstairs you will find 4 bedrooms; the master bedroom is enormous and has a huge walk-in closet with natural lighting, and an ensuite with a walk-in glass shower and freestanding tub to relax in. Convenient second floor laundry. Separate second entrance to the basement - IN LAW SUITE! The unfinished basement was designed with a basement 2 bedroom apartment in mind and has bathroom and kitchen rough-ins installed. Outside, the long concrete driveway leads up to the oversized two car garage. Many upgrades throughout including potlights galore, 8 foot doors, engineered hardwood flooring and ceramic tiles (no carpet here) and more. Steps away from Caradoc Community Centre and Tri-Township Arena. Enjoy a walk through the nearby Lion's Park trail, or jump in the car for a short drive to HWY 402, London, Strathroy and community amenities. Some photos virtually staged. (id:50976)

4 Bedroom 4 Bathroom 2,500 - 3,000 sqft
Blue Forest Realty Inc.
For sale
$638,000
66 ARLINGTON CRESCENT, Guelph, Ontario

66 Arlington Crescent

Guelph, Ontario

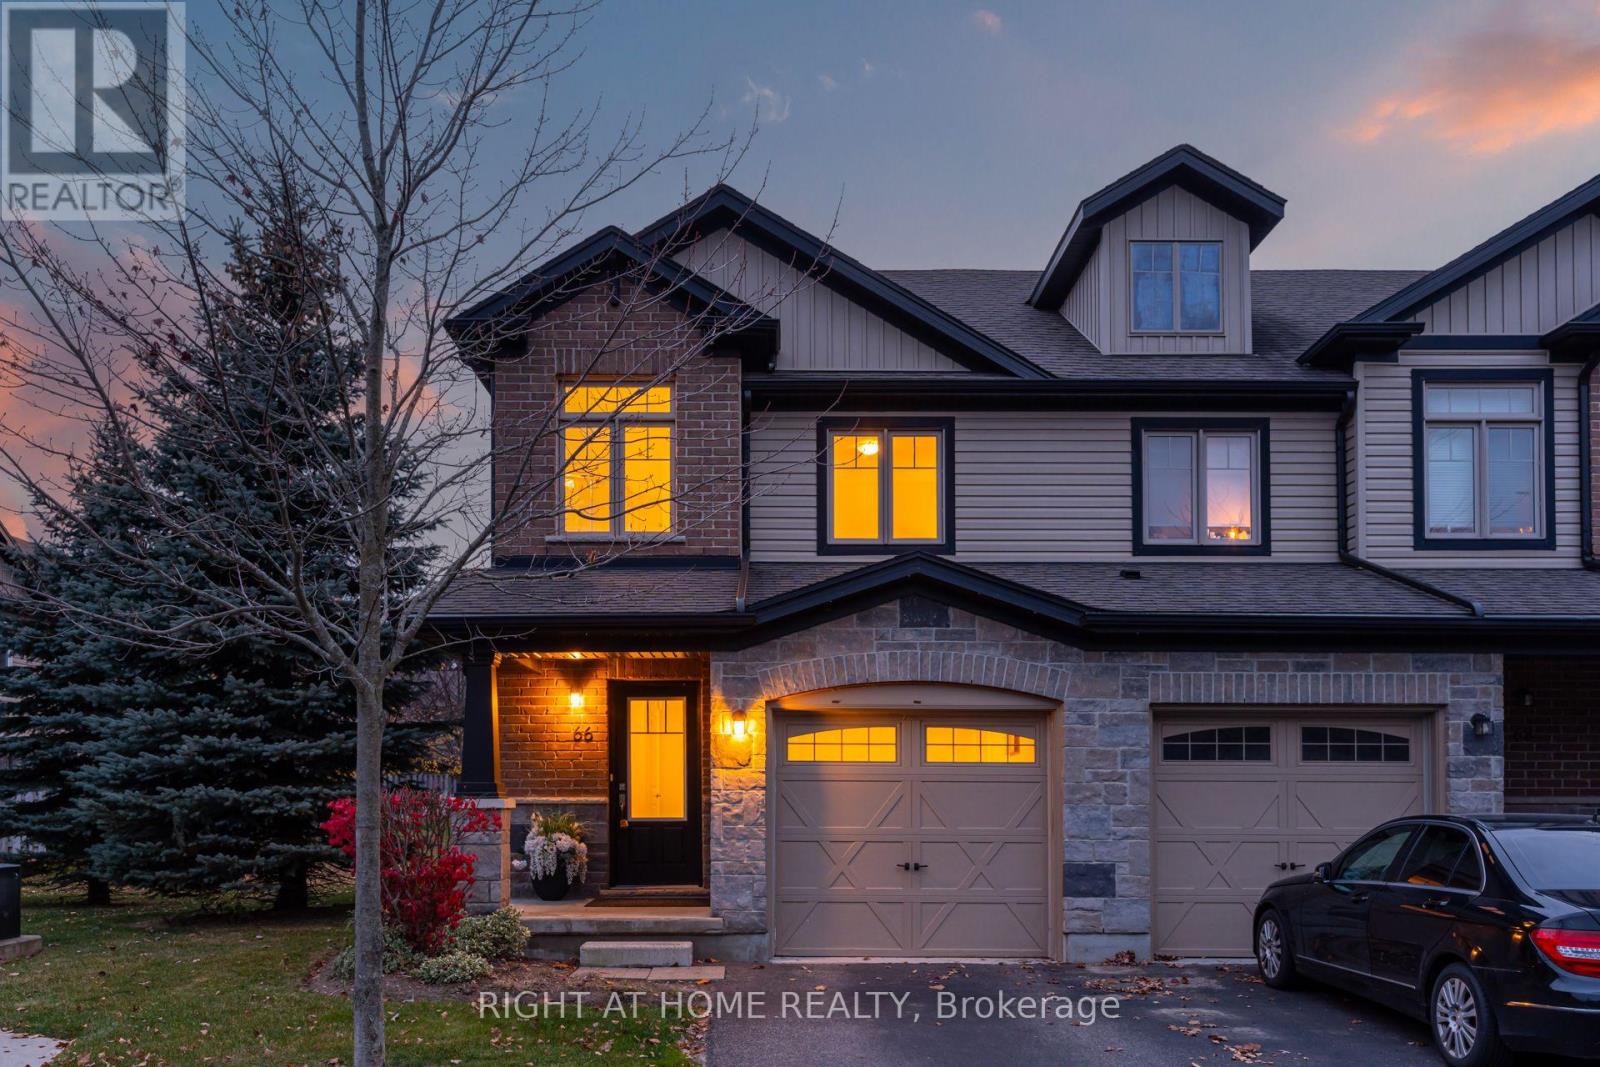
Welcome To This Exceptionally Bright and Beautiful *Corner Lot* Condo Townhouse Located in the Highly Sought-After Neighbourhood of Pineridge/Westminster Woods In Guelph. Located Minutes Away From Highway 401, Schools, Entertainment, Shopping and Many More Amenities! With 3 Bedrooms and 3 Bathrooms, This Open Concept Home Is Designed For Families Seeking Low-Maintenance Comfort and Convenience. The Main Floor Features Bright, Open Concept Living/Dining with Vinyl and Ceramic Flooring, and Walks-Out to a Cozy Backyard Featuring a Patio Perfect for BBQ's, Entertaining, or Simply Relaxing. The Kitchen Features Stainless Steel Appliances, Granite Countertops and is Finished With a Beautiful Ceramic Backsplash. The Second Floor Features a Bright Primary Bedroom With a Private 3-Piece Ensuite Washroom, Walk-In Closet and Large Windows. Additionally, there are Two Generously Sized Bedrooms Featuring Large Closets, Second Floor Laundry Available For The Ultimate Convenience, A Large 4-Piece Washroom And Vinyl Flooring Throughout. The Finished Basement Features A Finished Large Rec Room For Extra living Space Completed With Vinyl Flooring Throughout, A Generous Amount of Storage Space, And a Washroom Rough-In. The Garage Features Electric Vehicle Charging Connection, Just Waiting For Your Charger! (id:50976)

3 Bedroom 3 Bathroom 1,200 - 1,399 sqft
Right At Home Realty
For sale
$1,249,000
24 ARCHWAY CRESCENT, Toronto, Ontario

24 Archway Crescent

Toronto, Ontario

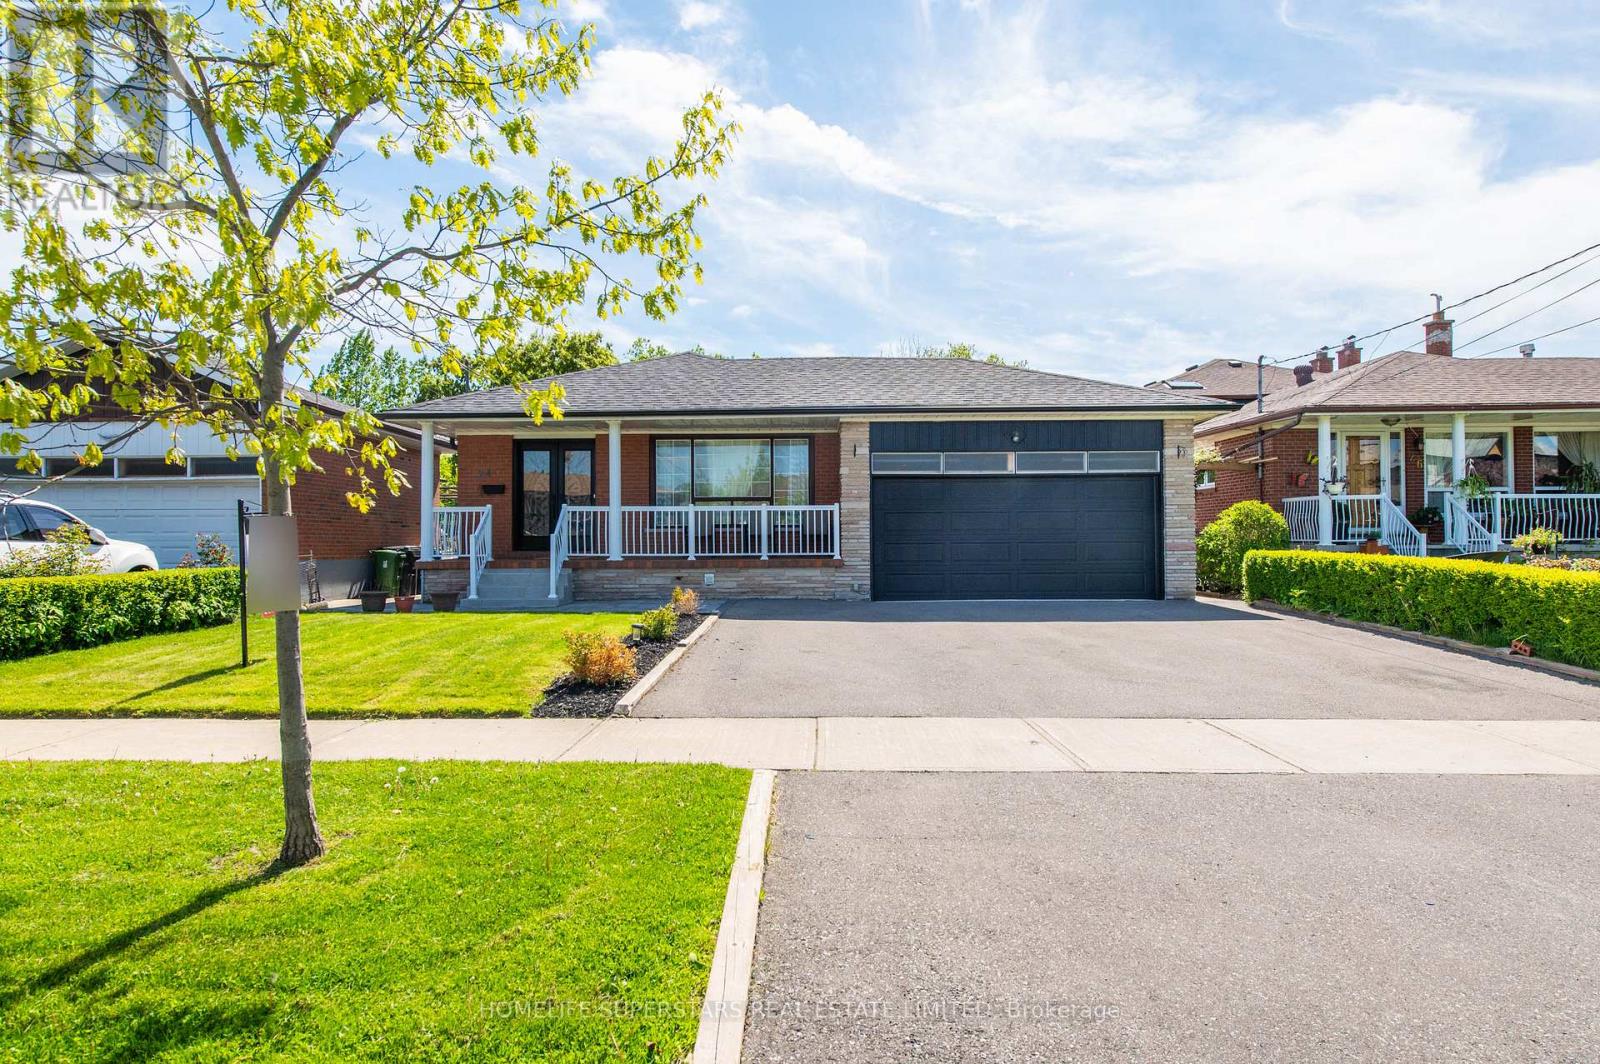
**STUNNING 3+2 BEDROOM BUNGALOW | BACKING ONTO THE HUMBER RIVER TRAIL | IN-LAW SUITE POTENTIAL!**Welcome to this beautifully maintained 3+2 bedroom bungalow, perfectly nestled on a quiet, family-friendly court and backing directly onto the scenic Humber River Recreational Trail. Enjoy the beauty of nature, surrounded by mature trees, with exceptional privacy and a peaceful backyard setting.Step inside to discover a spacious, modern kitchen featuring elegant quartz countertops, hardwood flooring throughout, stylish pot lights, and beautifully upgraded bathrooms.The fully finished basement offers incredible versatility, featuring a second spacious kitchen and a separate entrance - ideal for an extended family, in-law suite, or potential rental income.Additional highlights include a **two-car attached garage** and a fantastic location close to shopping, schools, parks, 5min to 400 everyday amenities, and the new LRT.**A rare opportunity to enjoy comfortable family living, a nature-inspired setting, and exceptional income potential - all in one beautiful home!** (id:50976)

5 Bedroom 4 Bathroom 1,100 - 1,500 sqft
Homelife Superstars Real Estate Limited
For sale
$759,999
68 DONALD FICHT CRESCENT, Brampton, Ontario

68 Donald Ficht Crescent

Brampton, Ontario

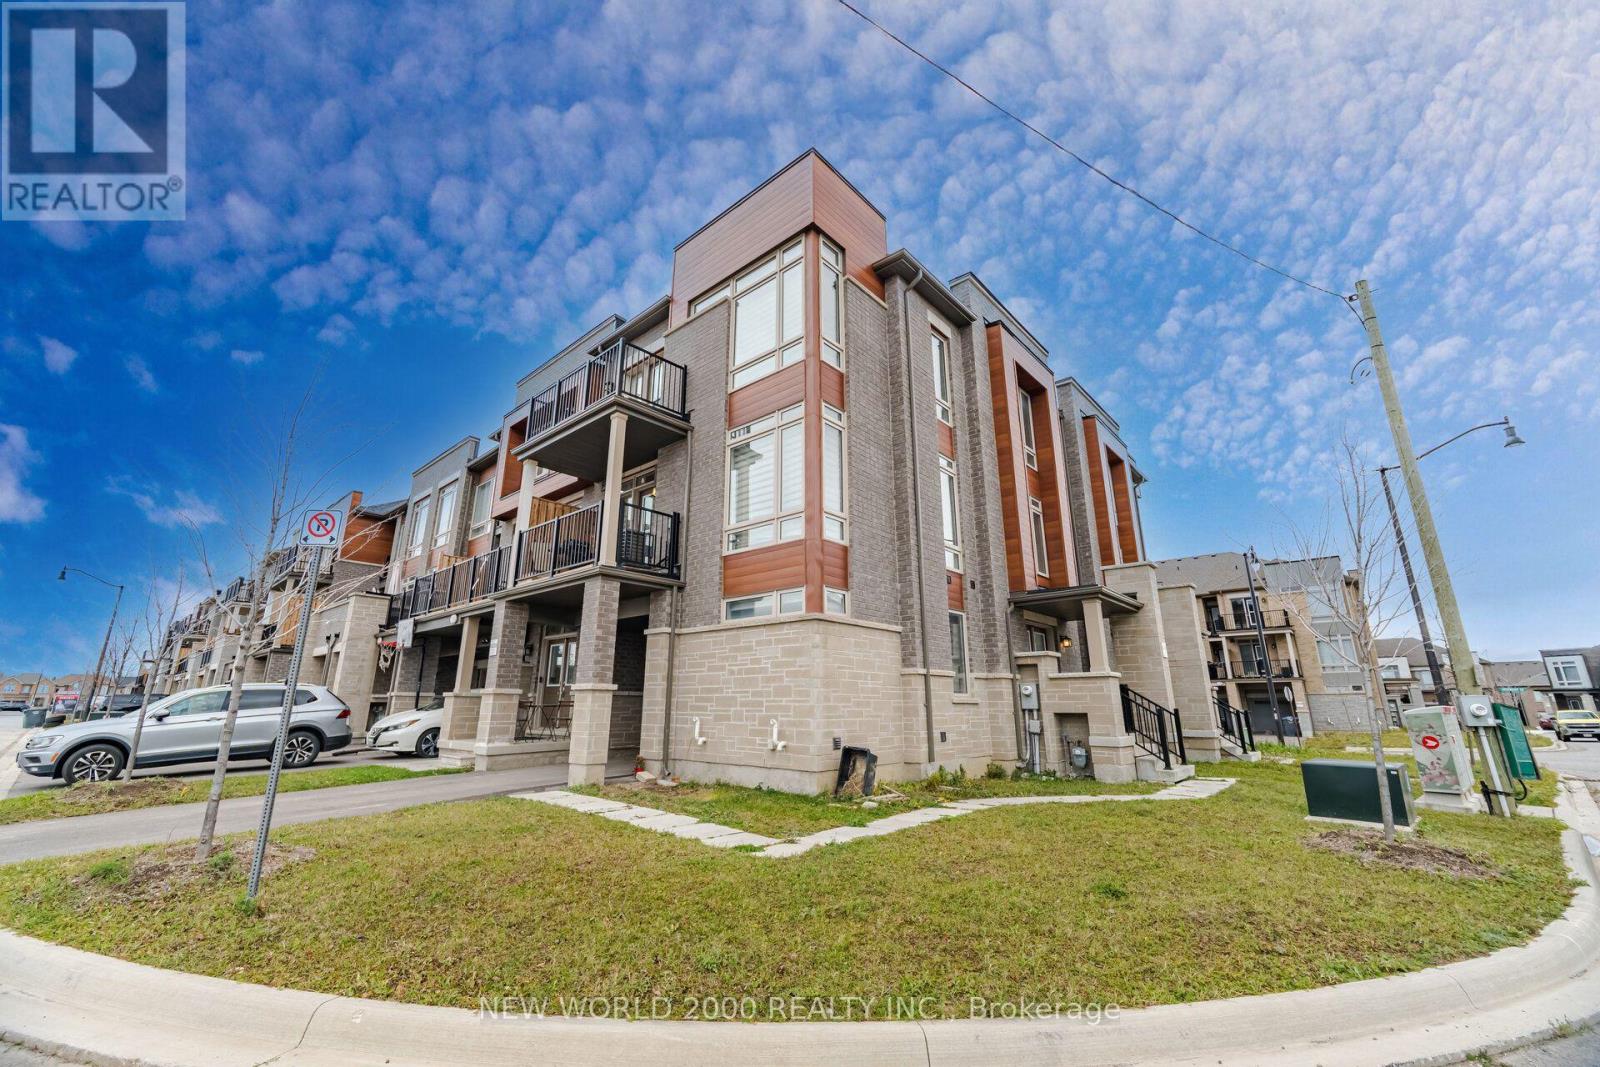
ELEGANCE, STYLE & MODERN COMFORT! PRICED TO SELL! Welcome to this stunning freehold corner townhouse, featuring 4 spacious bedrooms and 3 bathrooms, thoughtfully designed with modern finishes, abundant natural light and an inviting open-concept layout. Showcasing oversized windows and stylish pot lights throughout the kitchen and living area. The ground-floor living room offers exceptional versatility as a private home office or additional living space. The beautifully upgraded eat-in kitchen seamlessly connects to the impressive great room, complete with a gorgeous built-in electric fireplace, dedicated dining area and walkout to the balcony-perfect for entertaining and everyday living. The spacious primary bedroom features a 3-piece ensuite and closet, while the additional bedrooms offer generous space and large windows. Convenient ground-floor laundry with direct access to the garage. Freshly painted and move-in ready! Additional features include a cold room and unfinished basement offering excellent storage and future potential. Enjoy the added benefit of NO SIDEWALK, providing parking for 3 vehicles (2 driveway + 1 garage), with potential for driveway extension. Ideally located just a 2-minute walk to a brand-new plaza on the same street. EXCEPTIONAL VALUE, STYLE AND LOCATION-DON'T MISS THIS OPPORTUNITY! (id:50976)

4 Bedroom 3 Bathroom 1,500 - 2,000 sqft
New World 2000 Realty Inc.
For sale
$599,800
3202 - 2240 LAKESHORE BOULEVARD, Toronto, Ontario

3202 - 2240 Lakeshore Boulevard

Toronto, Ontario

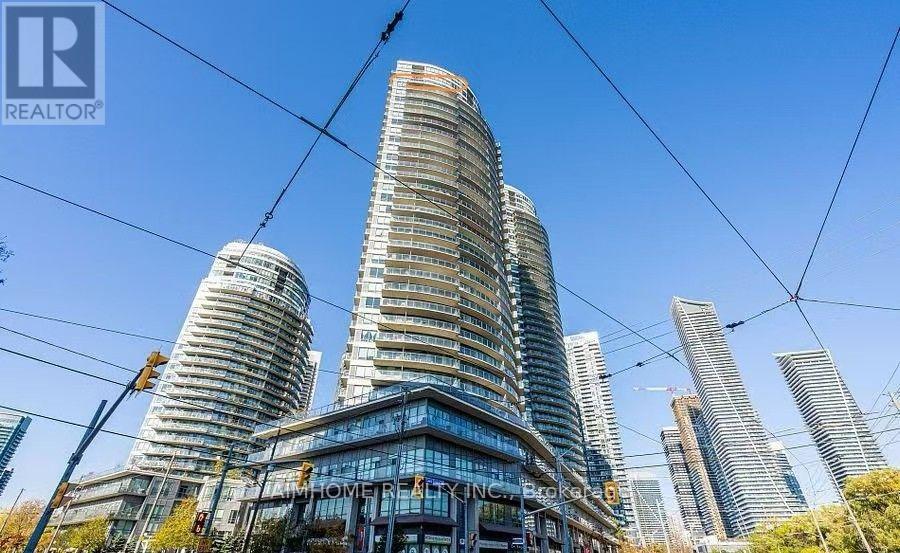
Sunny Two Bedroom In Desirable Humber Bay. Prime Exposure With Clear & Unobstructed Lake view. Locker And Parking Included.GraniteCountertops And Stainless Steel Appliances. Await Steps From Humber Bay Park, Restaurants, Coffee Shops, Local Amenities AndGroceryStores. Easy Access To Dt With 24 Hr Streetcar, Go Train And Gardiner..Metro supermarket nearby, as well as BMO, TD, and RBC banks,andHumber College. This Condo And Area Has Something For Everyone.Enjoy five-star amenities: a sun-drenched indoor pool, fitnesscentre,rooftop deck with BBQs, concierge, party and business rooms, sauna, and more. Just steps to Humber Bay Park, Martin Goodman Trail,and theTTC at your doorstep, with downtown Toronto minutes away (id:50976)

2 Bedroom 1 Bathroom 600 - 699 sqft
Aimhome Realty Inc.
For sale
$750,000
120 BEAU LANE, Grey Highlands, Ontario

120 Beau Lane

Grey Highlands, Ontario

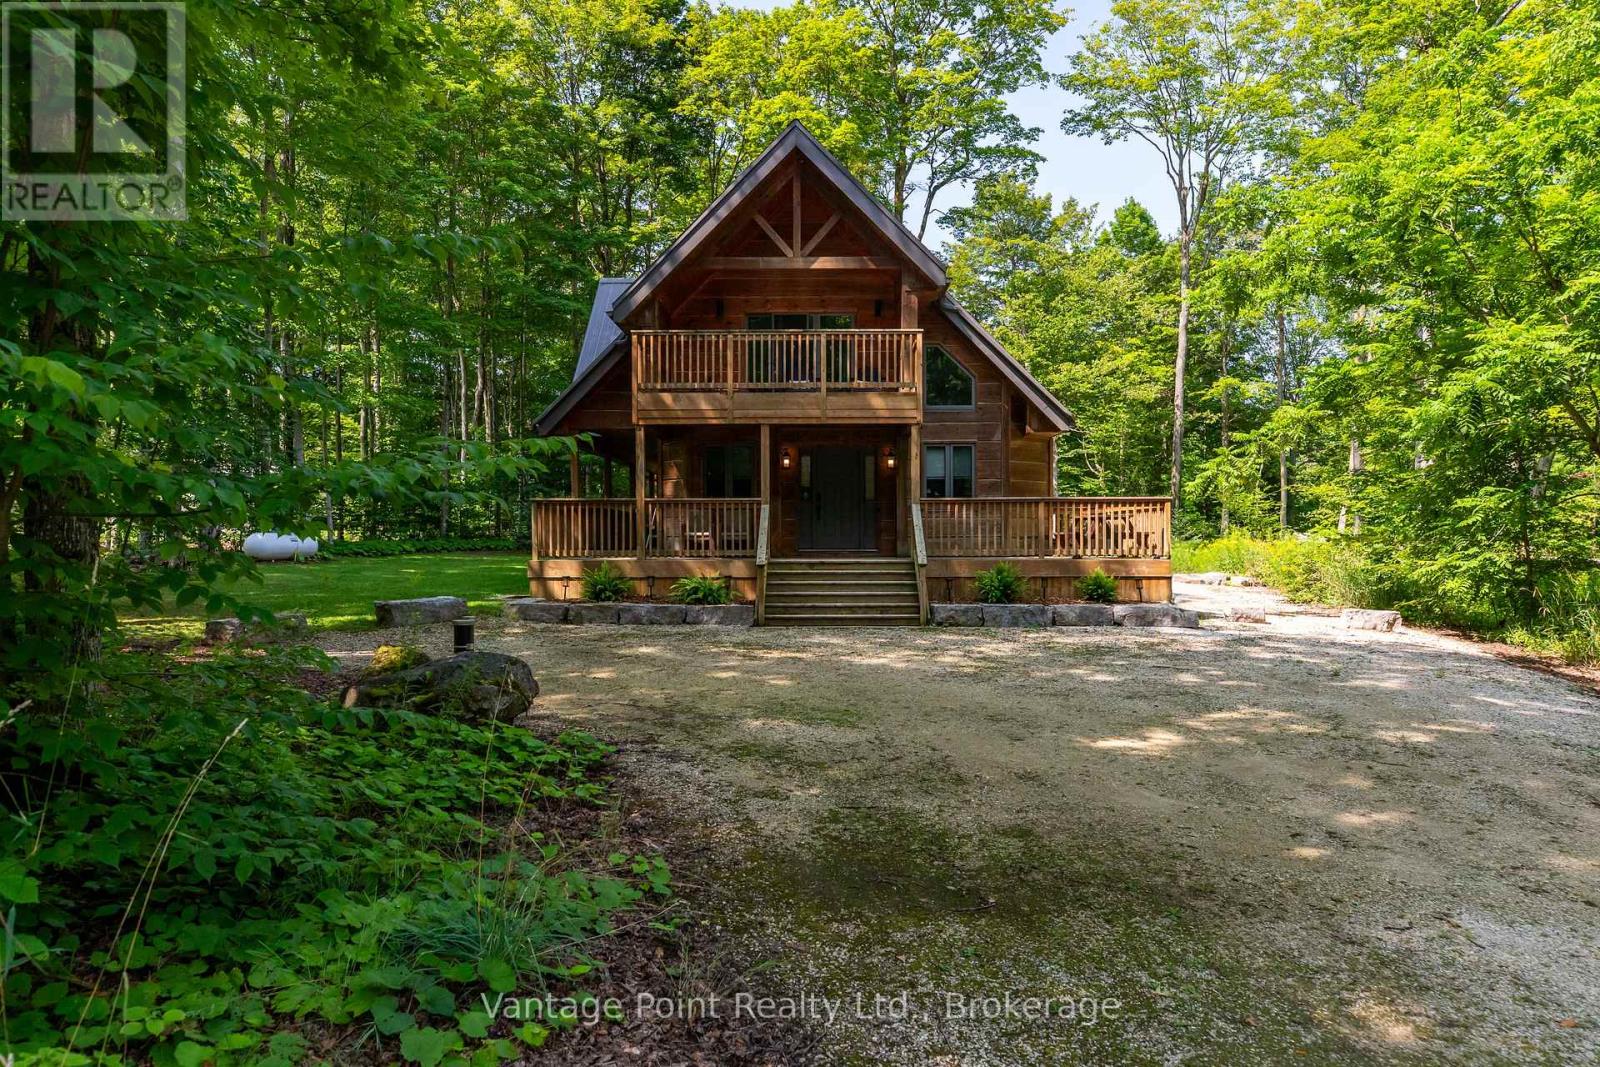
Nestled on a corner lot on a quiet dead-end street amid towering maples in the highly sought-after community of Eugenia, this newer three-bedroom, two-bath home with wood siding and timber-frame accents that evoke a warm log-inspired character offers exceptional peace and tranquility while sitting among other high-end residences, just a short walk from the public beach and boat launch, complete with fibre high-speed internet, central air, a propane furnace backed by an electric heat pump for efficient secondary heating. A proven track record of excellent short-term and seasonal rental income makes it equally ideal as a private retreat or income-generating property. Don't miss this rare opportunity to own a turnkey property that delivers both lifestyle and strong rental returns in one of Grey County's most desirable settings. (id:50976)

3 Bedroom 2 Bathroom 1,100 - 1,500 sqft
Vantage Point Realty Ltd.
For sale Open House
$749,000
261 CORONATION ROAD, Whitby, Ontario

261 Coronation Road

Whitby, Ontario

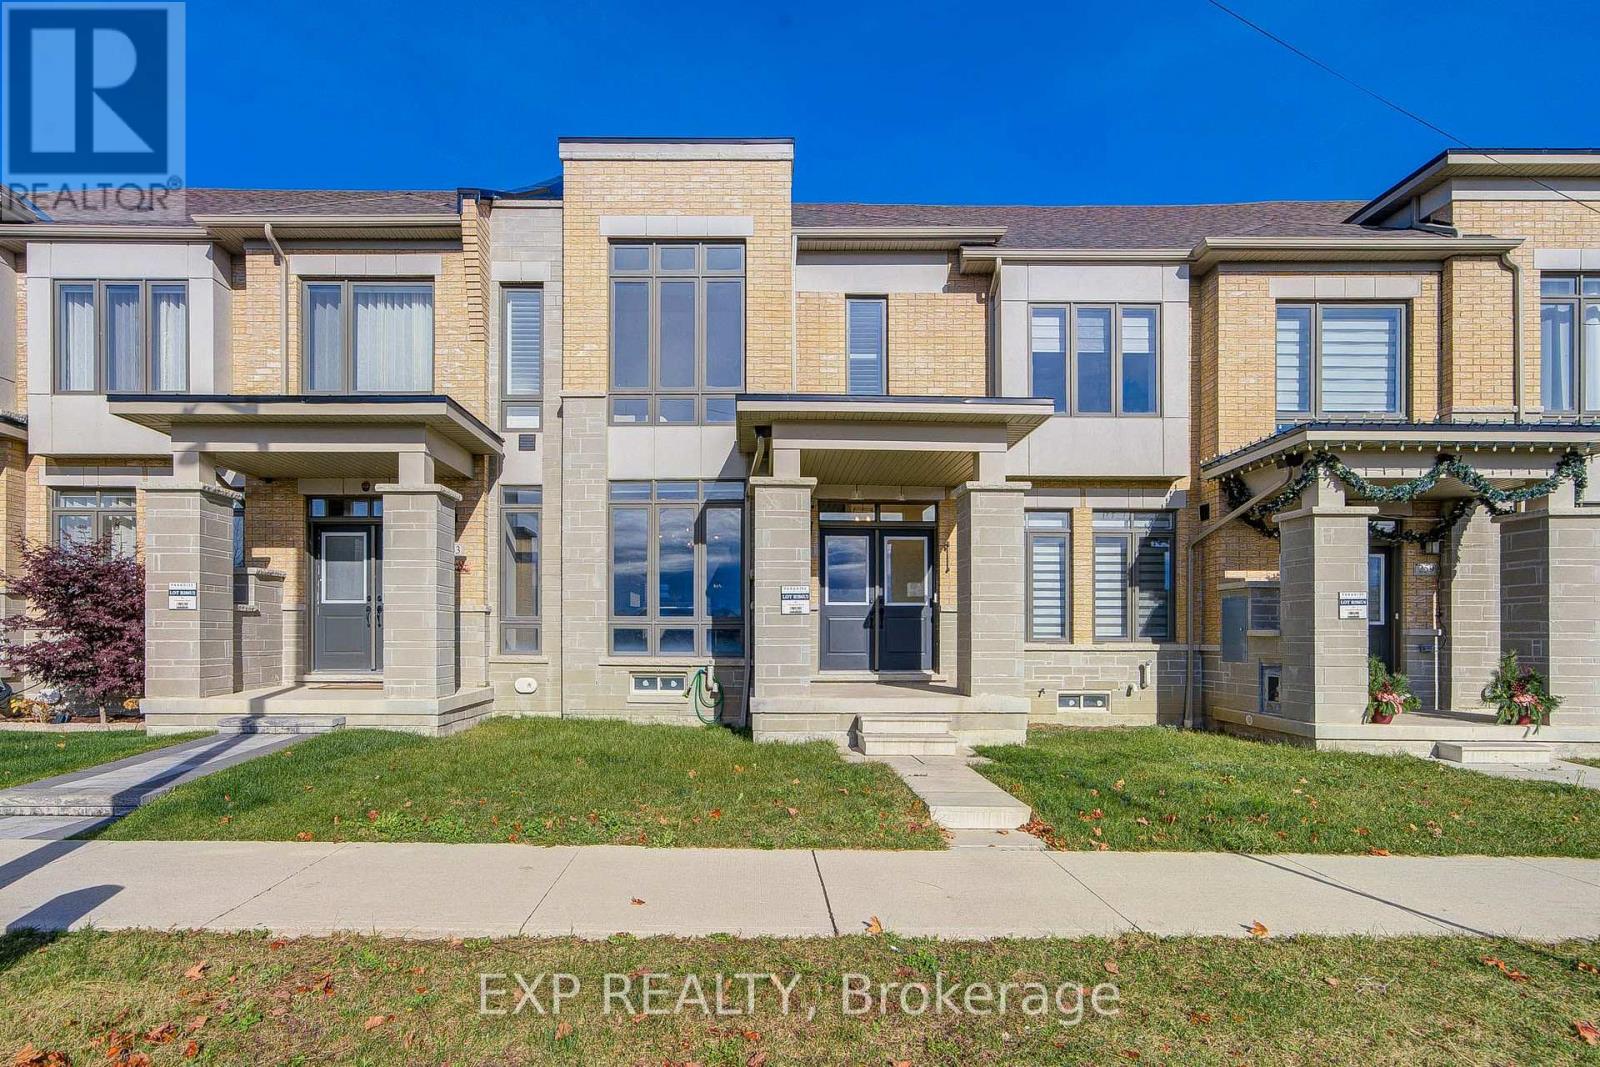
Welcome To This Stunning 3-Bedroom, 3-Bathroom Freehold Townhouse In The Heart Of Whitby, Offering A Double-Car Garage *Featuring 9-Ft Ceilings On Both Main And Second Floors, Pot Lights And A Bright Open-Concept Layout *The Modern Kitchen Boasts Granite Countertops, A Large Centre Island, Stainless Steel Appliances, Ample Cabinetry And Elegant Lighting *Enjoy A Spacious Living Area With A Cozy Fireplace And Large Windows Bringing In Natural Light *Convenient Main-Floor Laundry *Upstairs Features A Generous Primary Bedroom With A Luxurious 4-Piece Ensuite, Separate Glass Shower And Deep Soaker Tub, Plus Two Additional Spacious Bedrooms *Ideally Located Steps From A Community Centre, New Elementary School And Nearby Parks *An Exceptional Opportunity To Own A Beautifully Maintained, Move-In Ready Home In A Family-Friendly Whitby Neighbourhood! (id:50976)

3 Bedroom 3 Bathroom 1,500 - 2,000 sqft
Exp Realty
For sale
$49,000
2 - 297 COLLEGE STREET, Toronto, Ontario

2 - 297 College Street

Toronto, Ontario

LOCATION! LOCATION! LOCATION! Bubble Tea Business For Sale At College & Spadina! Situated On The Ground Floor Of A Newly Built Luxury Condominium, Right At The Main Entrance Of T&T Supermarket. Prime High-Visibility Location With Excellent Foot Traffic And Strong Exposure. Just Minutes On Foot From The University Of Toronto, Chinatown And Kensington Market. Newly Renovated With Modern Finishes And Fully Set Up For Operation. An Excellent Opportunity For Buyers To Launch And Operate Their Own Brand. Ideal For Bubble Tea, Coffee, Desserts, Cakes, Ice Cream Or Other Specialty Food Concepts. Don't Miss This Opportunity To Establish Your Business In One Of Downtown Toronto's Vibrant And High-Demand Locations! (id:50976)

300 sqft
Bay Street Group Inc.
For sale Open House
$3,299,999
354 BESSBOROUGH DRIVE, Toronto, Ontario

354 Bessborough Drive

Toronto, Ontario

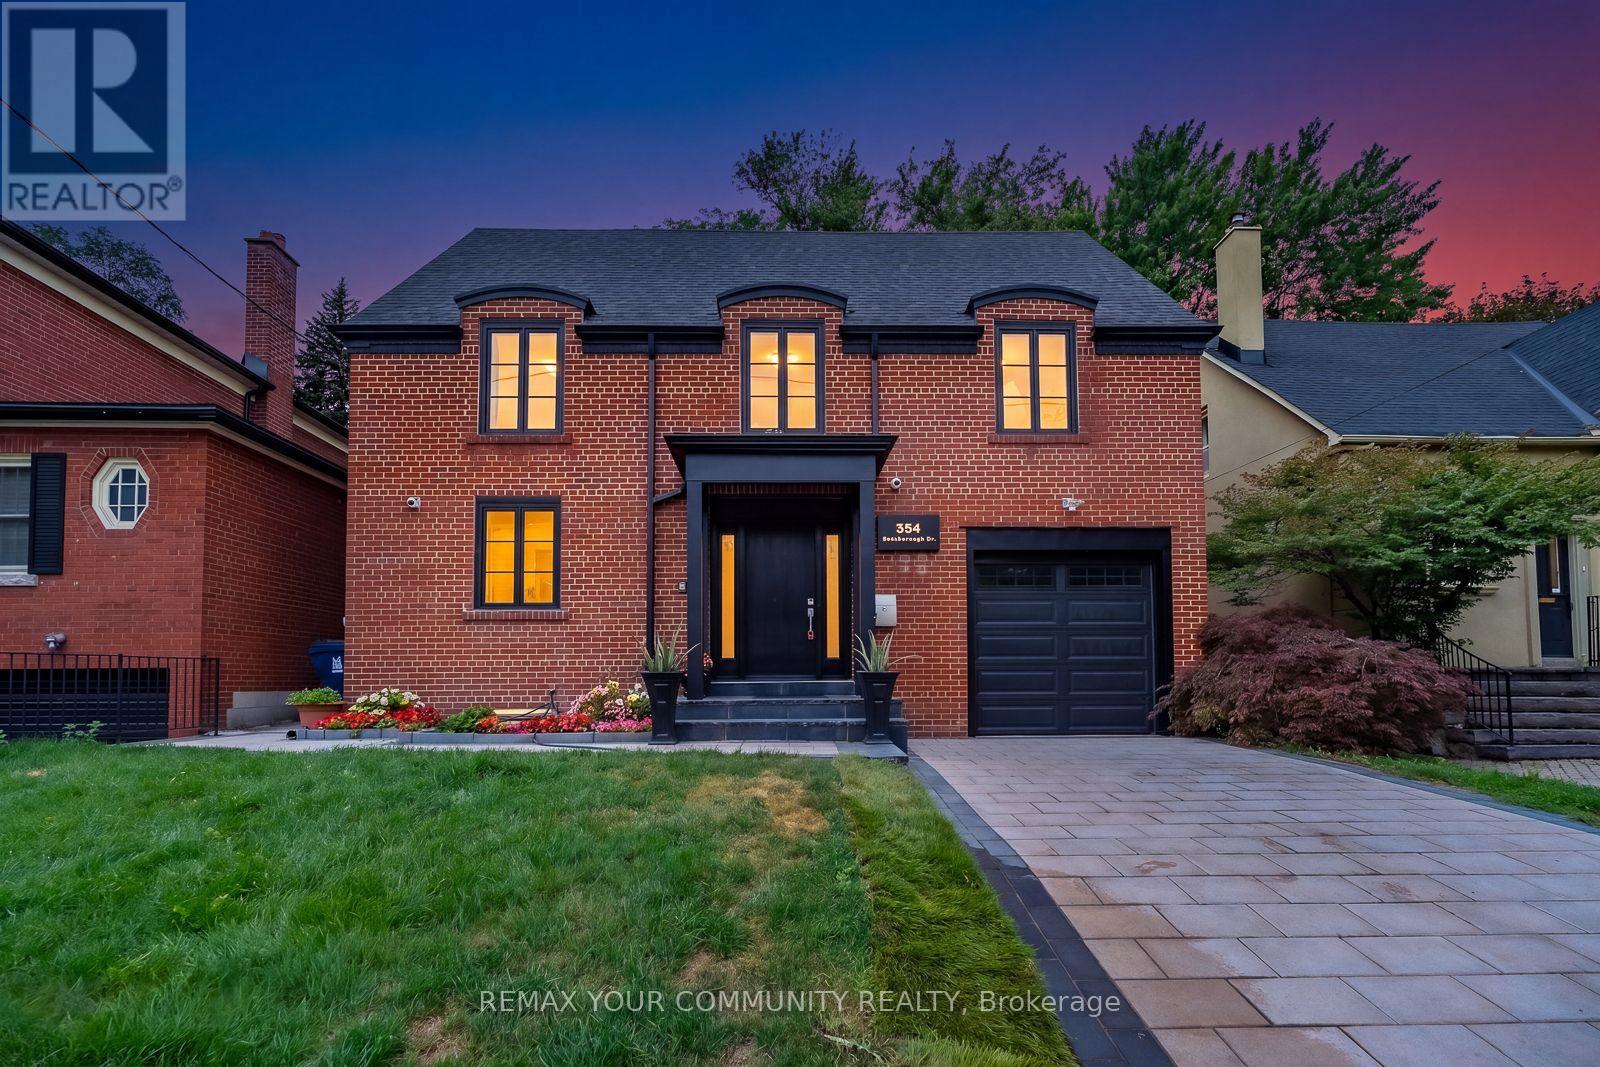
Welcome home to this beautifully renovated 2-storey residence in the heart of Leaside - one of Toronto's most sought-after family neighborhoods. This 4+2 bedroom, 5 bathroom home blends modern style with everyday function, offering the perfect move-in-ready package for growing families. Completely renovated in 2025, the property boasts premium updates including a modern kitchen equipped with top-of-the-line KitchenAid and Miele appliances. Enjoy beautiful hardwood floors throughout, enhanced by the warmth of four gas fireplaces creating cozy living spaces. The home features two convenient laundry rooms, a new roof 2025, ensuring comfort and peace of mind. Step inside to find sun-filled principal rooms, sleek contemporary finishes, and thoughtful upgrades throughout, creating a space that feels both polished and welcoming. Upstairs, four generous bedrooms and beautifully appointed bathrooms provide comfortable, private space for the whole family. Basement creates the perfect space for extended family, in-laws or nanny quaters - whatever your family needs. Then you can Relax, unwind, and get lost in your backyard oasis where everyday feels like a getaway.Perfectly positioned just steps to Leaside's charming shops and cafés, with easy access to TTC transit, this home is also close to top-rated schools and Sunnybrook, plus nearby parks and green space for outdoor enthusiasts. A rare opportunity to own a fully renovated home in one of Leaside's best pockets - luxury, location, and lifestyle all in one. (id:50976)

6 Bedroom 5 Bathroom 2,500 - 3,000 sqft
RE/MAX Your Community Realty
For sale
$6,600,000
150 SANDRINGHAM DRIVE, Toronto, Ontario

150 Sandringham Drive

Toronto, Ontario

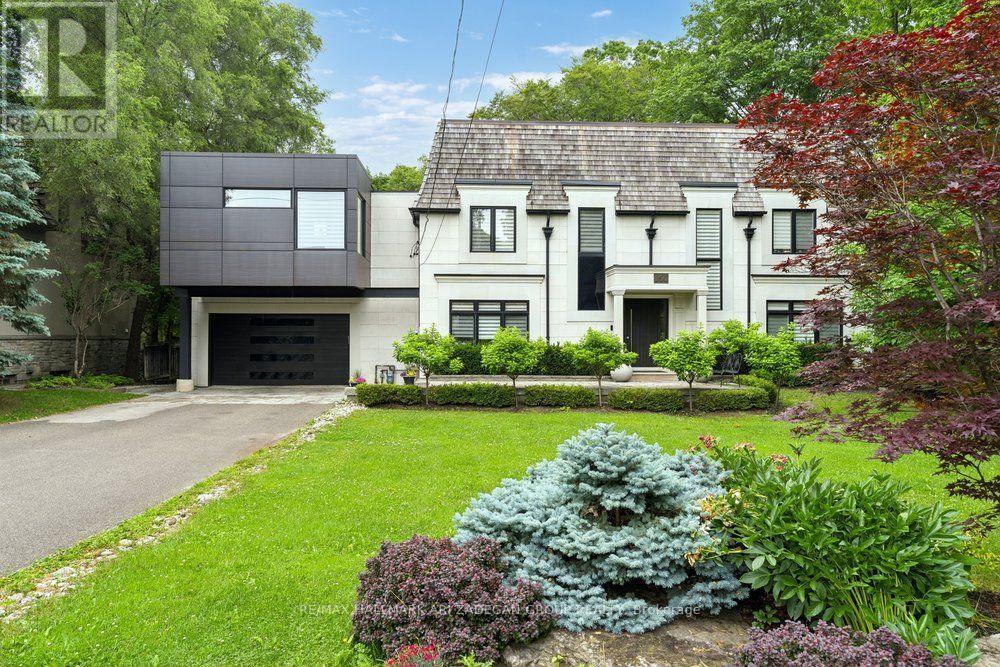
150 Sandringham Dr - Where Heritage Character Meets Architectural Daring on an Armour Heights Ravine. At the heart of the home - a breathtaking double-height room, a two-storey wall of glass dissolves the line between living space and the ravine beyond.The kitchen is finished in warm wood millwork with a waterfall marble island, brass fixtures and integrated appliances, a gracious separate dining room and adjoining sitting room offer the scale and elegance. A striking open staircase with glass railings rises past a black marble slab feature and a wood-slat partition to the upper level.The primary retreat: wood-panelled headboard wall, custom dressing room with bespoke vanity and millwork, generous walk-in closets, spa-inspired ensuite. Additional bedrooms are bright and beautifully appointed, each capturing leafy ravine or treetop views through oversized windows. The fully finished walkout lower level has polished marble floors, a glass-railed staircase, stylish wet bar, expansive recreation & family area, and direct access to the patio. Further bedrooms and ample storage - plus an attached garage with built-in shelving - round out a layout that lives as comfortably as it impresses. A freeform pool, multi-level composite decking with glass railings, a flagstone patio, a timber pergola and an outdoor fireplace step down through the trees in a private, almost resort-like progression. The property backs directly onto the West Don River valley - the protected ravine corridor linking Earl Bales Park and Gwendolen Park - offering trail access, mature-forest privacy and a connection to nature that is virtually impossible to replicate this close to the city. All of it in coveted Armour Heights, minutes from top public and private schools, golf, Avenue Road and Yonge, and with quick Highway 401 access.A home of genuine architectural significance, 150 Sandringham is for the buyer who wants character and craftsmanship without compromising on contemporary drama. (id:50976)

5 Bedroom 4 Bathroom 3,500 - 5,000 sqft
RE/MAX Hallmark Ari Zadegan Group Realty
For sale
$358,900
28 - 474 SOUTHDALE ROAD, London South, Ontario

28 - 474 Southdale Road

London South, Ontario

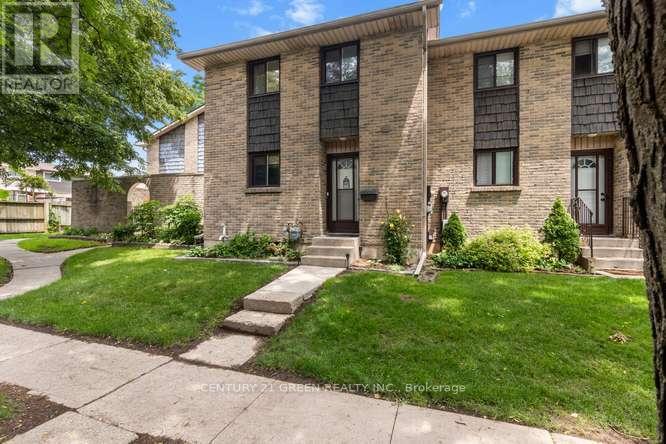
Welcome to this beautifully updated 3-bedroom, condo townhouse in highly sought-after London South! Perfect for first-time buyers, families, or investors. The bright, open-concept main floor features a spacious living area with large windows pouring in natural light. The kitchen boasts modern cabinetry and stainless steel appliances. Three generous bedrooms upstairs include a large primary retreat with ample closet space with New Hardwood flooring. Step outside to your private, fully fenced patio area-ideal for summer BBQs. Unbeatable location just minutes to White Oaks Mall, top-rated schools, parks, and fast access to Hwy 401/402. Move in ready! (id:50976)

3 Bedroom 2 Bathroom 1,200 - 1,399 sqft
Century 21 Green Realty Inc.
For sale
$5,790,000
1578 SPRING ROAD, Mississauga, Ontario

1578 Spring Road

Mississauga, Ontario

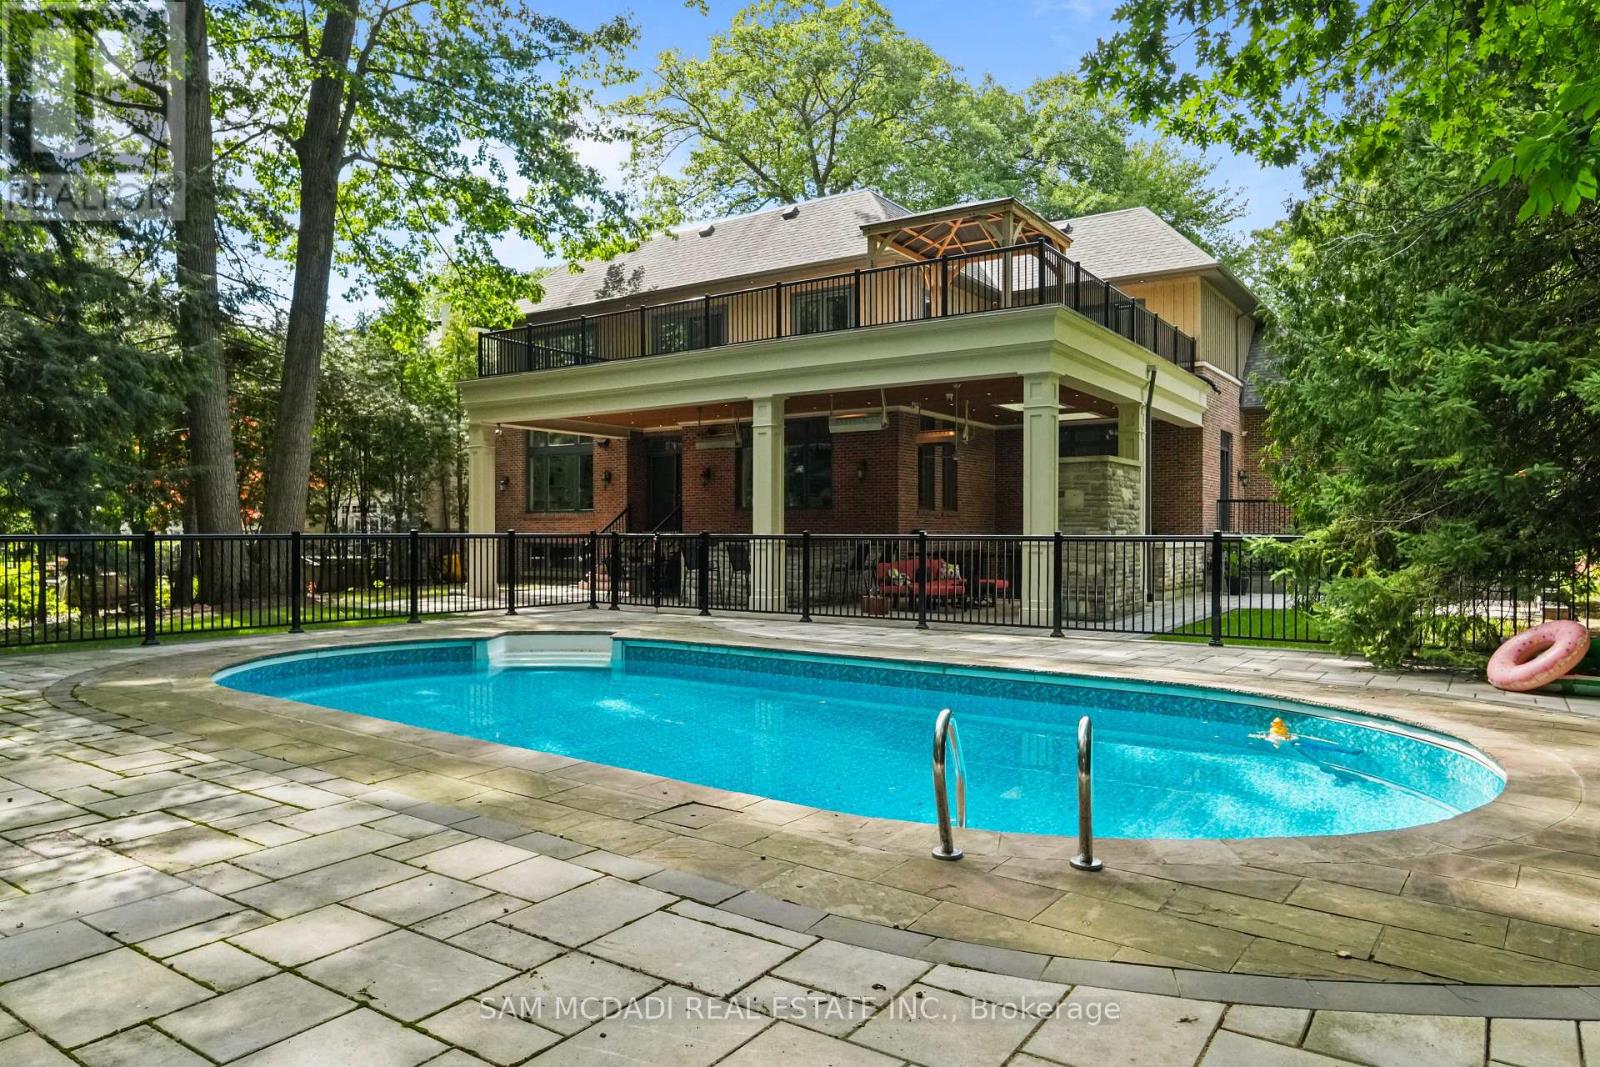
Resort-style living defines this extraordinary residence, where a spectacular outdoor retreat features an inground pool, covered heated patio, fully equipped stone outdoor kitchen, gas fireplace and a one-of-a-kind elevated terrace of approximately 1,000 sq. ft. with cedar gazebo overlooking the pool. Leathered-granite counters, gas BBQ, cooktop and sink, together with an outdoor media feature and three overhead gas heaters, create an exceptional setting for entertaining. The resort experience continues indoors on the spectacular walkout lower level, featuring a luxurious spa suite with sauna, rain shower and striking Cambria finishes, alongside radiant-heated Italian tile, 8-ft Kolbe doors, glass-enclosed walnut wine cellar, elegant refreshment bar with Dekton surfaces and premium appliances, fitness studio, purpose-built theatre and fifth bedroom.Offering over 7,000 sq. ft. of exquisitely finished living space, this exceptional home underwent an extensive, permitted, architect-designed renovation completed in 2024. The main level showcases rich hardwood flooring, multiple fireplaces and a chef's kitchen with granite surfaces, Wolf appliances, Sub-Zero refrigeration and a Miele dishwasher, complemented by an elegant servery with a second Miele dishwasher and undercounter bar refrigerator. A custom walnut executive office and thoughtfully designed pantry/laundry area enhance functionality. Upstairs, heated bathroom flooring, select Hunter Douglas PowerView motorized shades and custom detailing add comfort and refinement. Whole-home Vantage lighting, distributed audio, smart exterior systems, 14-camera surveillance, 24 kW Generac standby generator, Kinetico water treatment, two furnace and central air systems, 5 fireplaces and a fully finished three-car garage complete this exceptional offering. (id:50976)

5 Bedroom 6 Bathroom 5,000 - 100,000 sqft
Sam Mcdadi Real Estate Inc.
For sale Open House
$575,000
7 EDWARD STREET, Perth East, Ontario

7 Edward Street

Perth East, Ontario

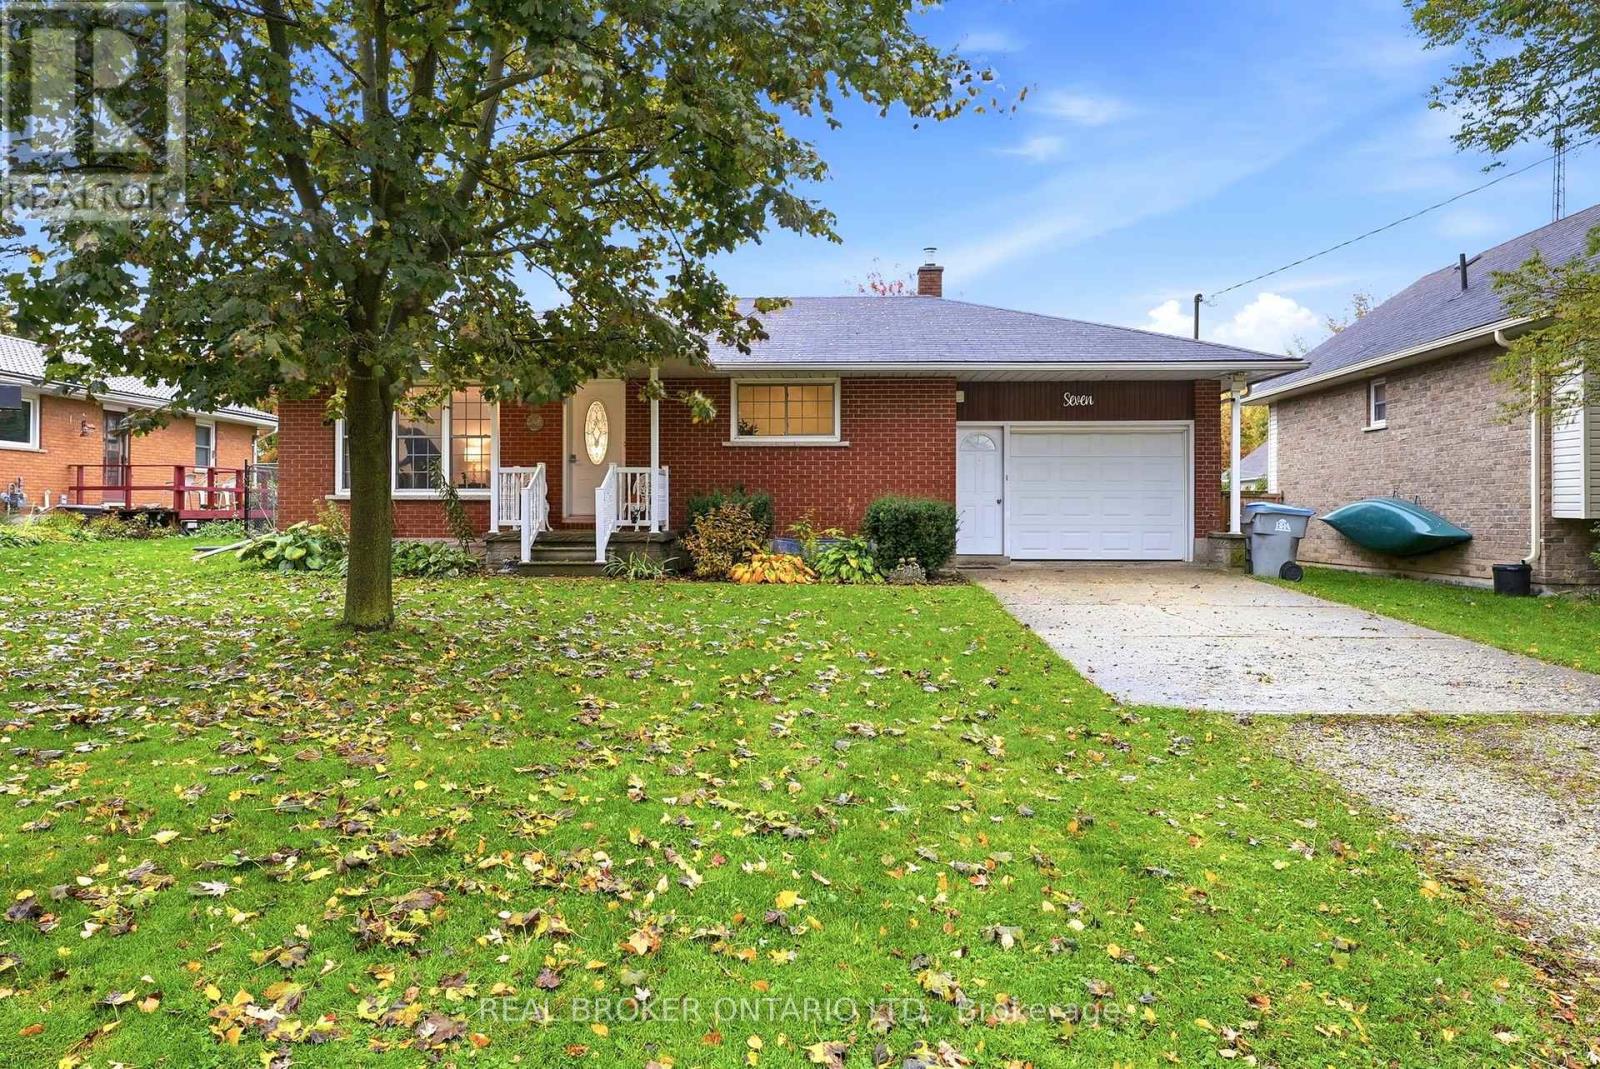
Welcome to 7 Edward Street in Milverton, a charming small town property offering comfort, practicality, and plenty of opportunity to make it your own. Conveniently situated approximately 30 minutes from Waterloo and 20 minutes north of Stratford, this well maintained brick home is an excellent option for first time buyers, those looking to simplify, or anyone seeking a home with room to personalize. Step inside to a welcoming, generously sized family room that provides a comfortable place to relax and unwind. The main level showcases timeless oak doors, trim, and kitchen cabinetry, complemented by vinyl windows. Two bedrooms with closets and a four piece bathroom complete the main floor, offering a functional layout for everyday living. The unfinished basement is a blank canvas ready for your ideas. Whether you envision a recreation room, additional bedroom, hobby space, or extra storage, there is ample potential to create an area that suits your lifestyle. Additional features include 100 amp electrical service, municipal water and sewer, a natural gas furnace, and a new heat pump for added comfort. Beyond the interior, enjoy the fenced backyard, offering privacy and a wonderful outdoor space to relax and entertain. A gazebo and pergola create inviting spots to enjoy the warmer months, while the large flower and vegetable gardens provide plenty of room for gardening enthusiasts to bring their ideas to life. The property also features a large shop with lots of storage space, along with an attached single-car garage for added convenience. Situated on a peaceful street within easy reach of local schools, the recreation complex, and arena, this property combines a relaxed community atmosphere with practical amenities close by. Discover the possibilities at 7 Edward Street and imagine making this Milverton home your own. Call your REALTOR today to schedule a showing! (id:50976)

3 Bedroom 1 Bathroom 700 - 1,100 sqft
Real Broker Ontario Ltd.
For sale Open House
$539,900
22 TEMPERANCE STREET, Perth East, Ontario

22 Temperance Street

Perth East, Ontario

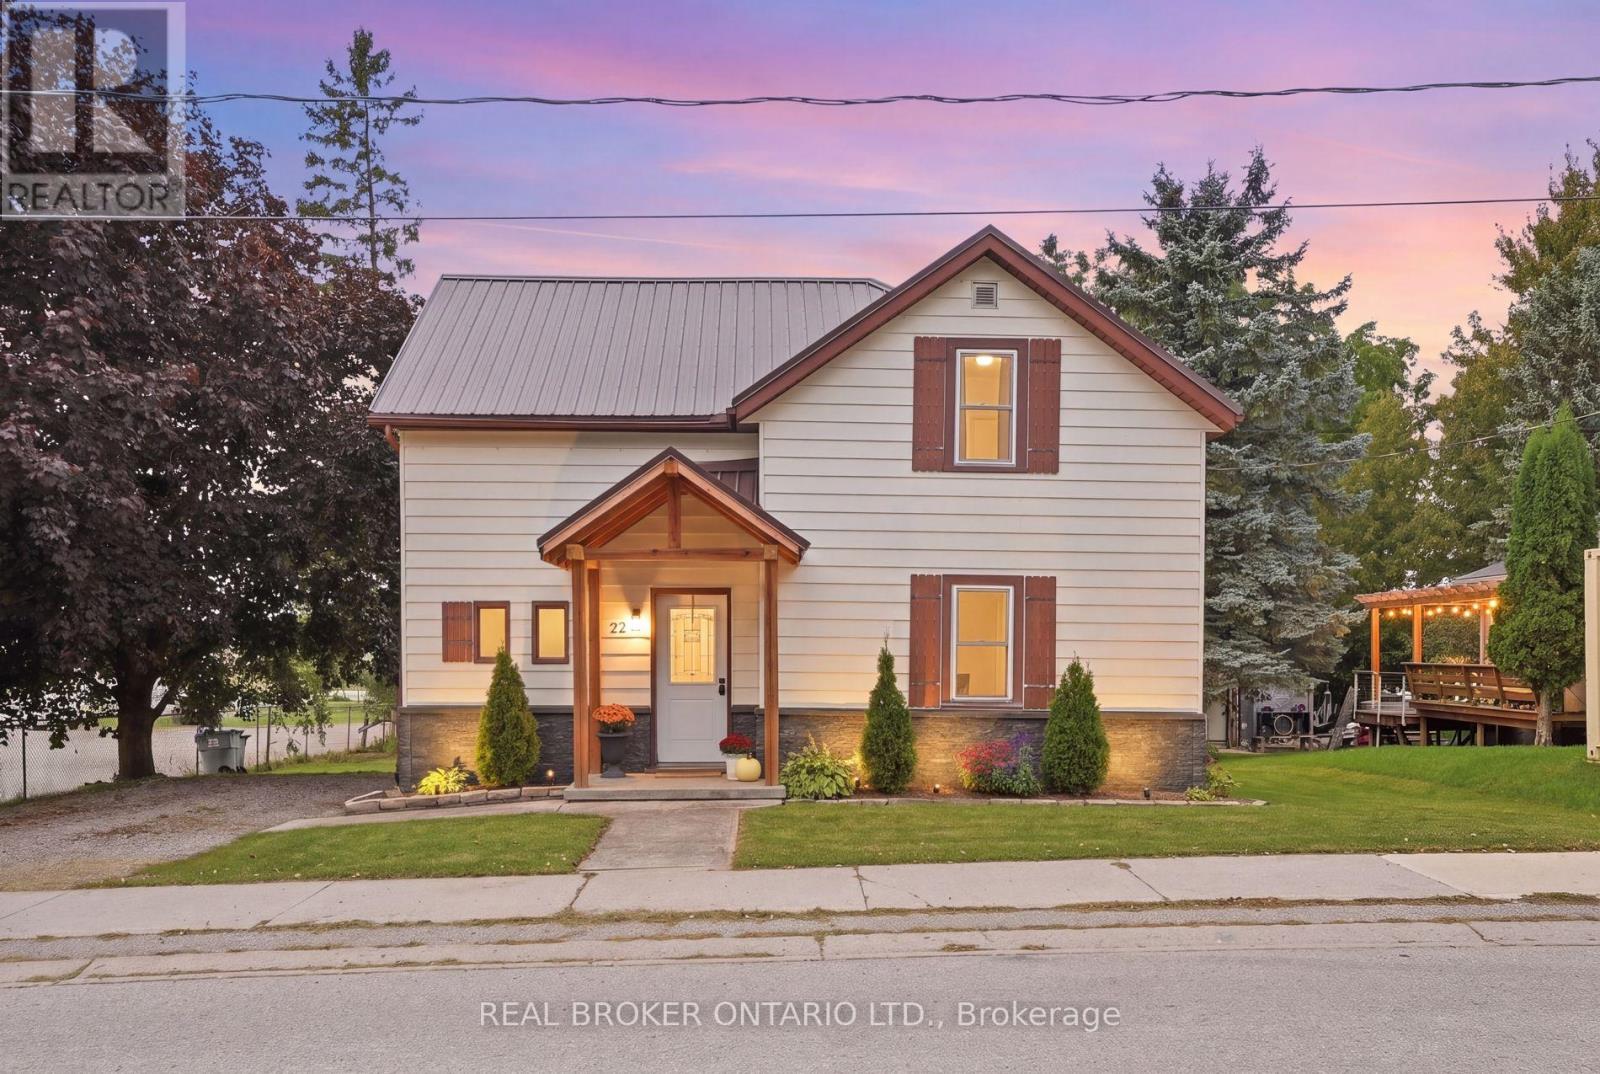
Welcome to this charming 1.5 storey home in the town of Milverton! Offering 3 bedrooms and 1 bathroom, this cozy property is the perfect opportunity for first time buyers, young families, or anyone looking to enjoy the warmth and convenience of small town living. Step inside through the inviting front entranceway and into a bright, functional main floor featuring a kitchen and breakfast area. A separate dining room provides the perfect space for family dinners and entertaining, complete with patio doors leading directly to the spacious deck. Step outside to enjoy the large deck overlooking the backyard, a wonderful spot for morning coffee, summer BBQs, or relaxing with family and friends. The living room offers plenty of space while maintaining a comfortable, cozy atmosphere. Upstairs, you'll find three tucked away bedrooms along with a convenient 3 piece bathroom, providing a private space for the whole family. Outside, the double wide private driveway offers convenient parking, while the location puts you close to the park and all the charm that Milverton has to offer. With its welcoming layout, great outdoor space, and family friendly location, this is a wonderful starter home with plenty of opportunity to make it your own. Come discover the small town lifestyle you've been looking for! Call your REALTOR today to schedule your private showing! (id:50976)

3 Bedroom 1 Bathroom 1,100 - 1,500 sqft
Real Broker Ontario Ltd.
For sale Open House
$2,199,900
1968 ABINGDON Road, Caistor Centre, Ontario

1968 Abingdon Road

Caistor Centre, Ontario

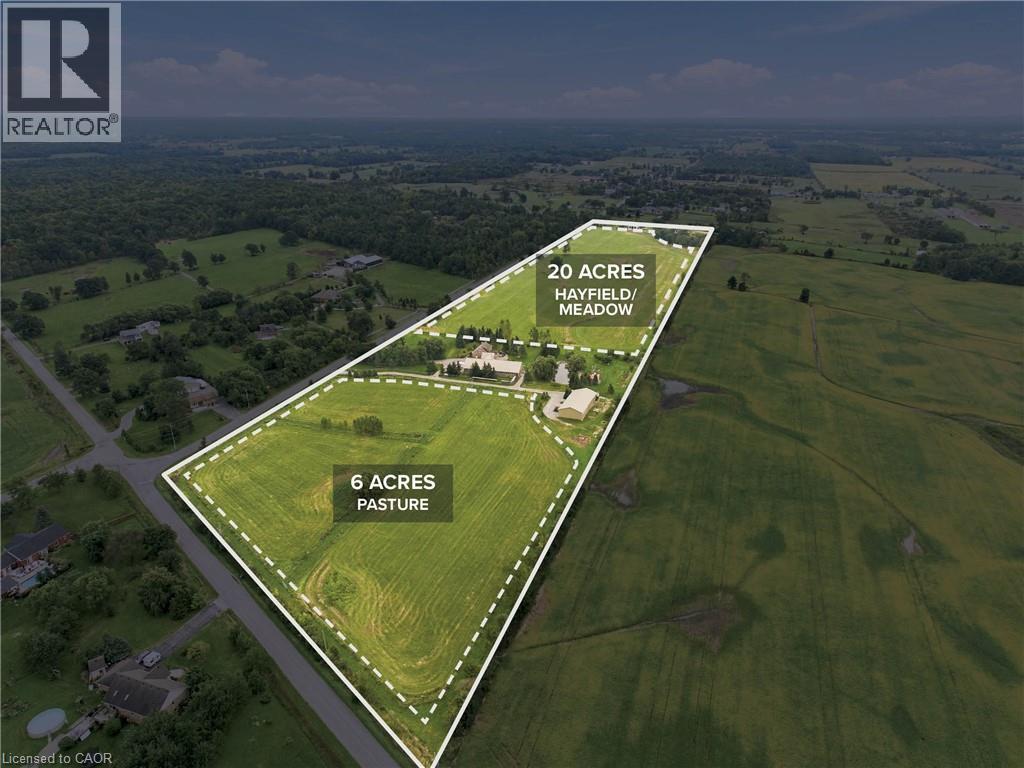
RARE 32-ACRE HOBBY FARM & EQUESTRIAN PROPERTY WITH INCOME-GENERATING POTENTIAL! An exceptional opportunity for horse owners, equestrians, breeders, hobby farmers, contractors and entrepreneurs seeking a versatile rural property with outstanding infrastructure. Offering approximately 20 acres of natural mixed hay and 6 acres of fenced pasture, this impressive farm is ideal for horse keeping, equestrian pursuits, agricultural use and country living. The heated horse stable features 8 stalls with individual hot and cold water, high ceilings suitable for stallion breeding, heated floors, lighting, a 10' x 12' wash area, R30 insulated walls, R60 ceiling and a substantial 4' thick concrete foundation. Dedicated stable-hand quarters include heated floors, a kitchenette, washer/dryer and wood stove. A massive 90' x 40' insulated shop and storage barn features R30 walls, R60 ceiling, 3 garage doors and a man door, offering exceptional space for cars, trucks, boats, RVs, recreational vehicles, farm equipment and machinery, with potential for additional income through vehicle and RV storage. Additional farm features include cedar perimeter fencing, vinyl interior fencing, approximately 10' wide riding paths, a 6' deep pond, chicken coop/barn, and established fruit and nut trees. Practical infrastructure includes three rainwater cisterns, two separate driveways, a backup generator and an owned propane tank. The comfortable 2+2 bedroom farmhouse-style home features a finished basement, hardwood floors and granite countertops. Whether you're searching for a horse farm, equestrian facility, hobby farm, small-scale agricultural property, rural business opportunity or acreage with substantial outbuilding and storage potential, this unique 32-acre property offers the space, facilities and flexibility to bring your vision to life. Live the country lifestyle, pursue your passion for horses and explore the possibilities this exceptional farm has to offer! (id:50976)

5 Bedroom 2 Bathroom 2,500 sqft
RE/MAX Escarpment Golfi Realty Inc.

For sale
$2,749,000
463 INDIAN Road, Burlington, Ontario

463 Indian Road

Burlington, Ontario

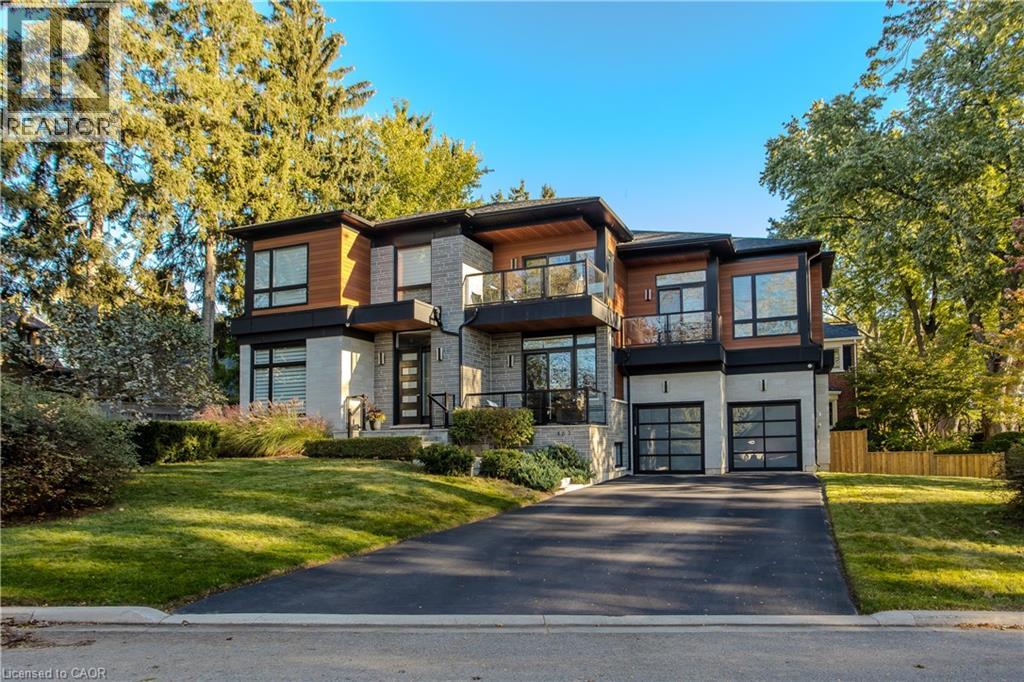
Set in Burlington’s established Aldershot community with beautiful lake and harbour views, this custom-built 2017 residence offers approx. 4,691 sf of total finished living space, 4+2 bedrooms, 5 baths and a double garage with one extra-deep bay. Contemporary architecture, expansive windows, multiple balconies and mature landscaping create an exceptional setting moments from the waterfront. Inside, soaring ceilings, wood flooring, glass stair railings and pot lighting create a sophisticated, light-filled interior. Open-concept living and dining areas offer space to gather and entertain. The kitchen features quartz counters and backsplash, oversized island, induction cooktop, double ovens, wine fridge, full-size Frigidaire refrigerator and freezer, and pantry. A private office with French doors, powder room and main-floor laundry add convenience. Upstairs, the primary suite occupies its own wing with a private balcony, oversized W/I closet and spa-inspired ensuite with heated floors, dual vanities, soaker tub and glass shower. Three additional bedrooms, 2 full baths and an upper family room with fireplace and balcony offer room for family and guests. The finished lower level features a spacious rec room, 2 additional bedrooms with W/I closet and a full bath, offering flexibility for fitness, guests or extended family. Outside, enjoy mature trees, landscaped gardens, a covered patio, in-ground sprinklers and balconies overlooking the greenery and water. An EV charger, parking for 7 vehicles and garage loft storage add practicality. Thoughtfully designed with extensive custom features and upgrades, this home offers remarkable space and waterfront views. See the accompanying Features & Upgrades supplement for additional details. An outstanding opportunity to enjoy contemporary living, generous space and remarkable waterfront views in one of Burlington’s established communities (id:50976)

6 Bedroom 5 Bathroom 4,691 sqft
Royal LePage Burloak Real Estate Services
For sale Open House
$1,479,900
6911B HICKLING CRESCENT, Mississauga, Ontario

6911b Hickling Crescent

Mississauga, Ontario

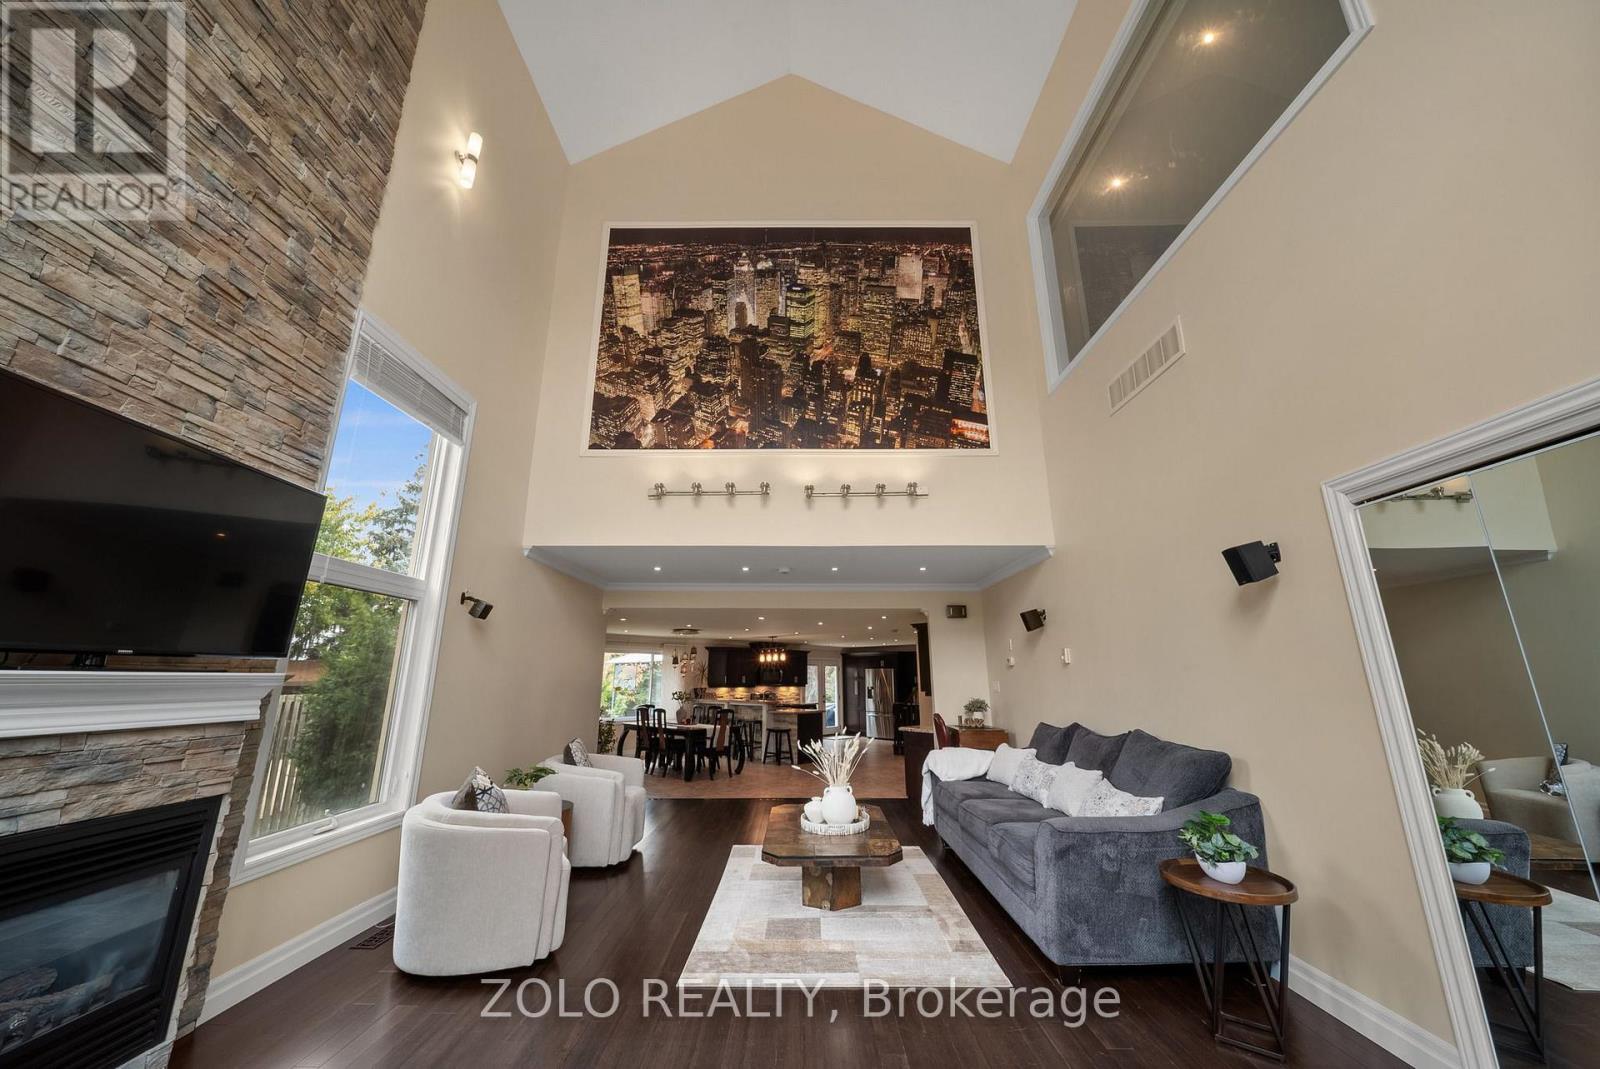
RARE CUSTOM BUNGALOFT IN AN EXCLUSIVE ENCLAVE OF JUST 3 HOMES! Discover This Exceptional Entertainer's Dream, Showcasing A Distinctive Open-Concept Design With Impressive 25-Ft Cathedral Ceilings & Soaring 16-Ft Windows That Flood The Home With Natural Light. The Spacious Family Room Features Striking Architectural Details, Creating A Spectacular Setting For Everyday Living & Memorable Gatherings. The Privately Situated Second-Floor Primary Bedroom Offers A Peaceful Retreat, While Two Main-Floor Bedrooms Have Been Combined Into One Generously Sized Bedroom. The Original Two-Bedroom Layout Can Easily Be Restored To Accommodate Your Family's Needs.The Open-Concept Kitchen Seamlessly Connects To The Dining Area, Creating An Inviting Space For Family Meals & Entertaining, Features Include Granite Countertops, A Stylish Stone Backsplash & Pot Lights. A Walkout Leads To The Expansive Backyard Deck, Offering Seamless Indoor-Outdoor Living, Perfect Setting For Summer Entertaining. Enjoy Your Own Private Backyard Oasis Featuring A Jacuzzi Spa-Ideal For Relaxing & Unwinding. The Finished Basement Provides Valuable Additional 2 Bedrooms and Rec Room For A Growing Family & Guests . An Exceptional Parking With An Impressive Private Driveway Accommodating Up To 6-8 Vehicles, Plus A Built-In Garage With Space For 2 Additional Vehicles.Ideally Located In A Quiet, Family-Friendly Setting Close To Parks, Schools, Public Transit, Recreation & Everyday Amenities, This One-Of-A-Kind Custom Bungaloft Offers A Rare Combination Of Architectural Character, Generous Living Space, Exceptional Parking, And An Outstanding Lifestyle. (id:50976)

5 Bedroom 3 Bathroom 2,500 - 3,000 sqft
Zolo Realty
For sale
$399,000
3811 - 3883 QUARTZ ROAD, Mississauga, Ontario

3811 - 3883 Quartz Road

Mississauga, Ontario

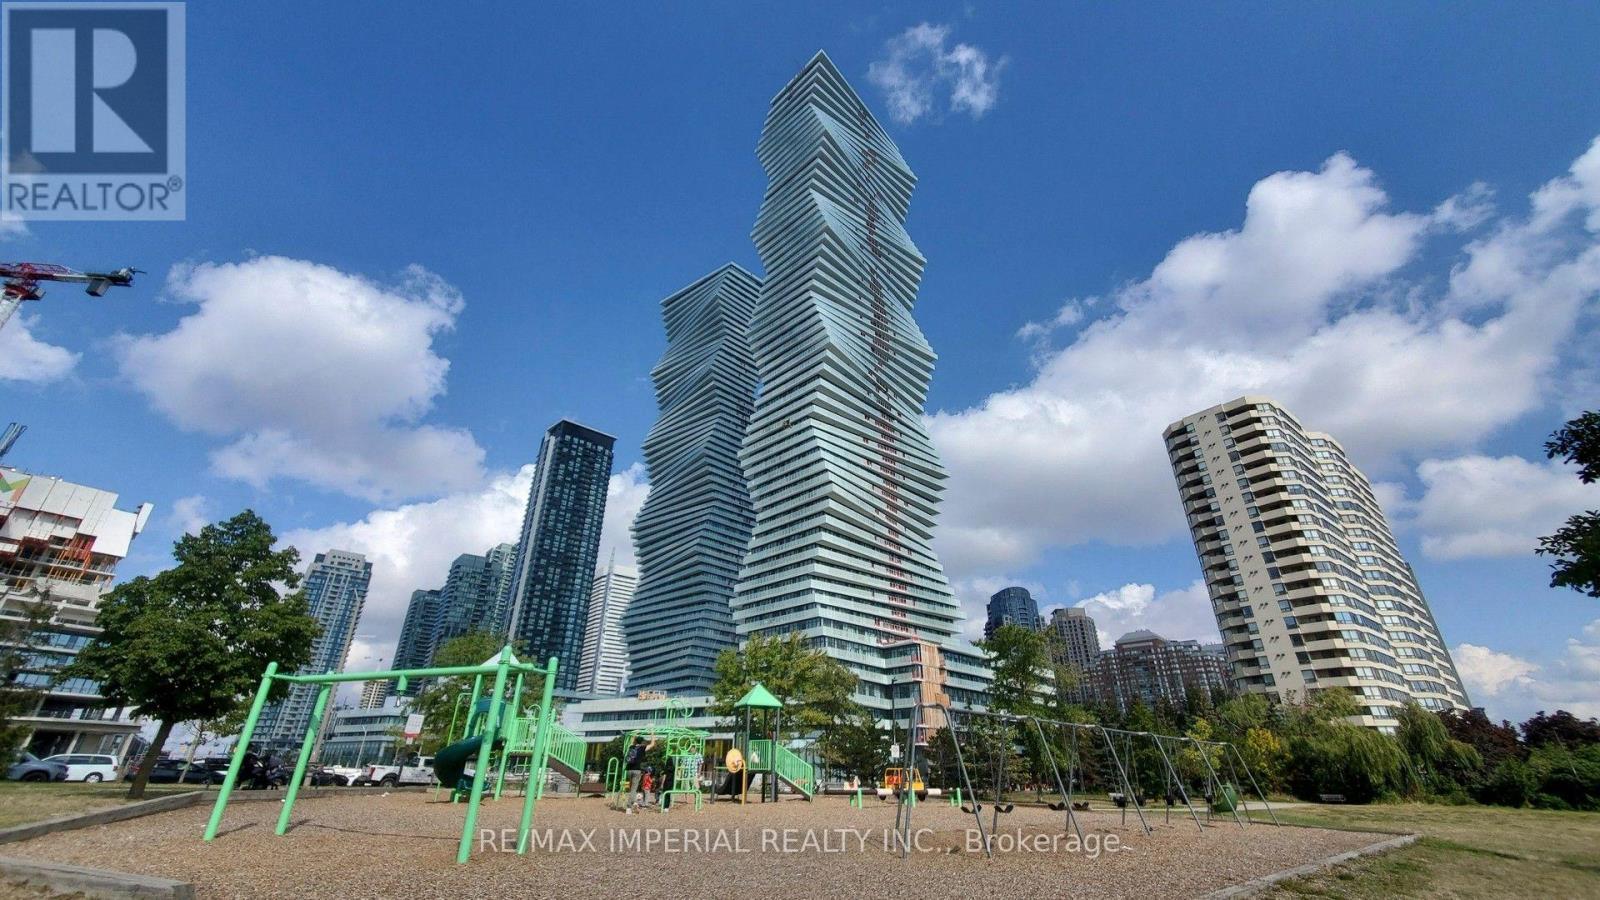
Prime Location: M2 of M City, Mississauga City Centre. Steps from Square One Shopping Centre, T&T Supermarket, restaurants, and daily amenities. Convenient access to Highway 403 and major transit routes. M2 tower in the award-winning M City master-planned community. Residents enjoy resort-style amenities including an outdoor pool, rooftop BBQ and lounge areas, a well-equipped fitness centre, and 24-hour concierge. Contemporary design with abundant natural light and a vibrant downtown lifestyle.The Bright 1-bedroom + den with a practical open-concept floor plan and 9-foot ceilings. Official interior area of 554 ft, plus a balcony of approximately 88 ft (5.97 m 1.37 m), for a total of roughly 642 sq ft of indoor-outdoor space. One Big full bathrooms, including a 4-piece ensuite. Versatile den ideal for a home office or flexible living area. Functional kitchen and floor-to-ceiling windows that open to a balcony sized for furniture with clear views. The current owner has invested approximately $20,000 in upgrades. Includes 1 parking space (P1-27). Modern, bright, and well-laid-out - a significant upgrade in both design and location. (id:50976)

2 Bedroom 1 Bathroom 500 - 599 sqft
RE/MAX Imperial Realty Inc.

Contact Us
Your Favourites


No Favourites Found