Listings

58623 results | Page 374 of 1222
12 24 48
 
For sale
$2,699,000
7265 OLD HOMESTEAD ROAD, Georgina, Ontario

7265 Old Homestead Road

Georgina, Ontario

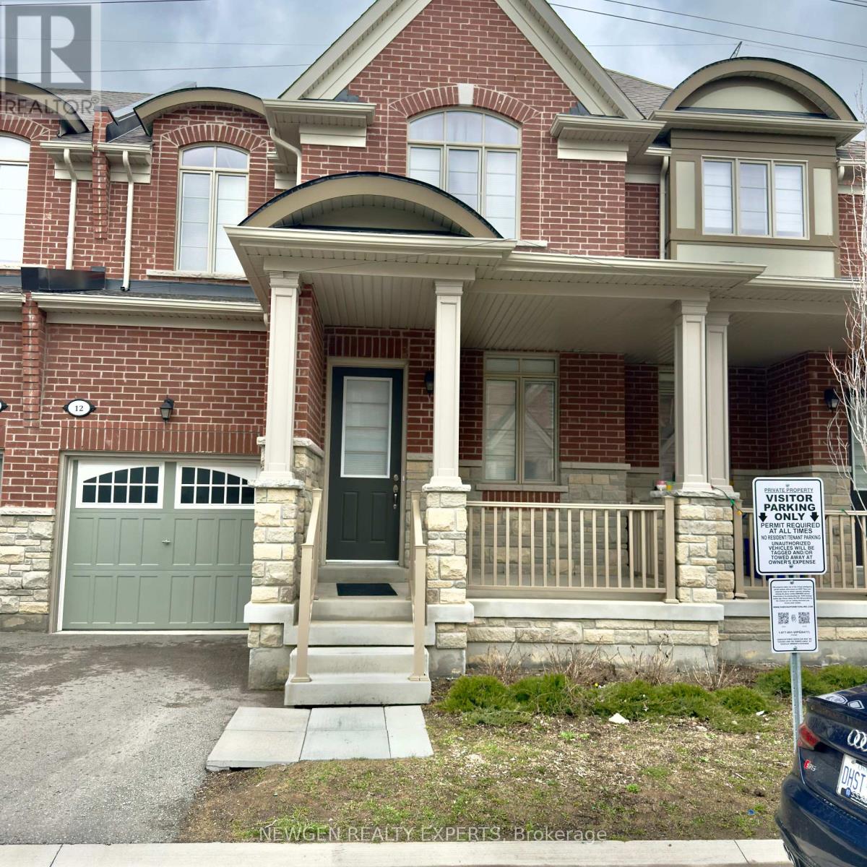
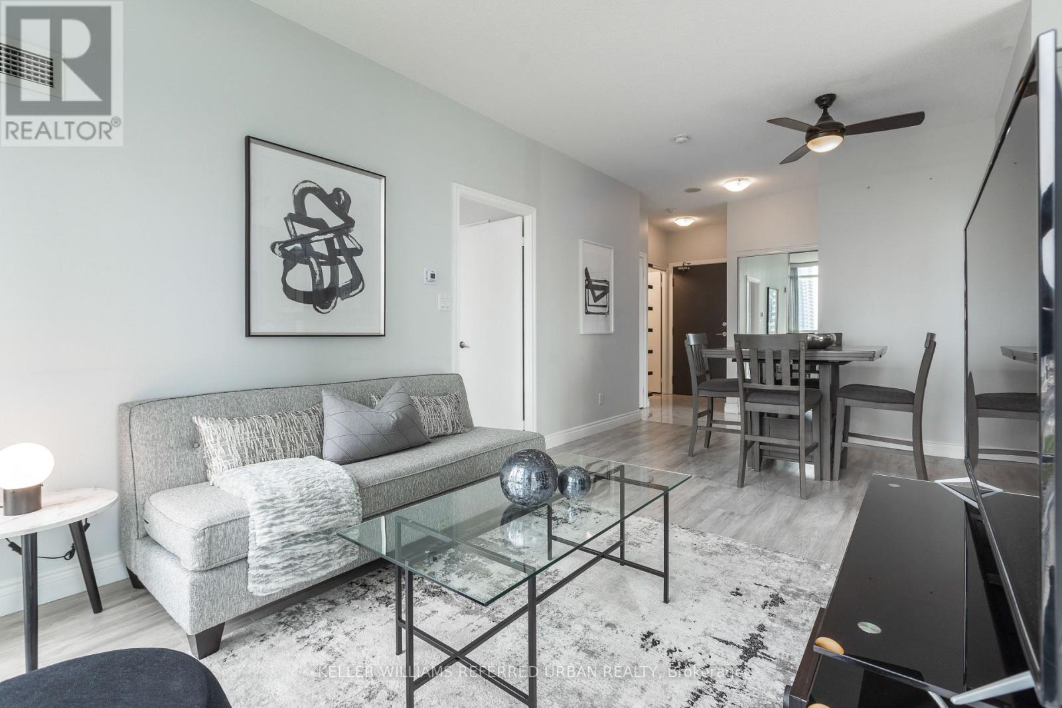
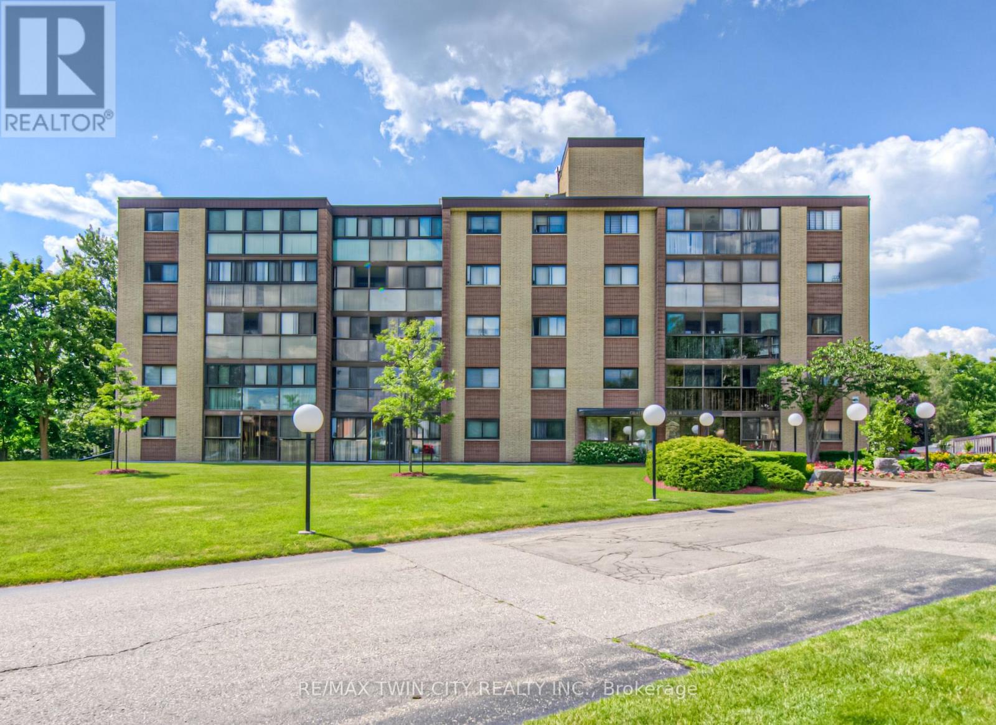
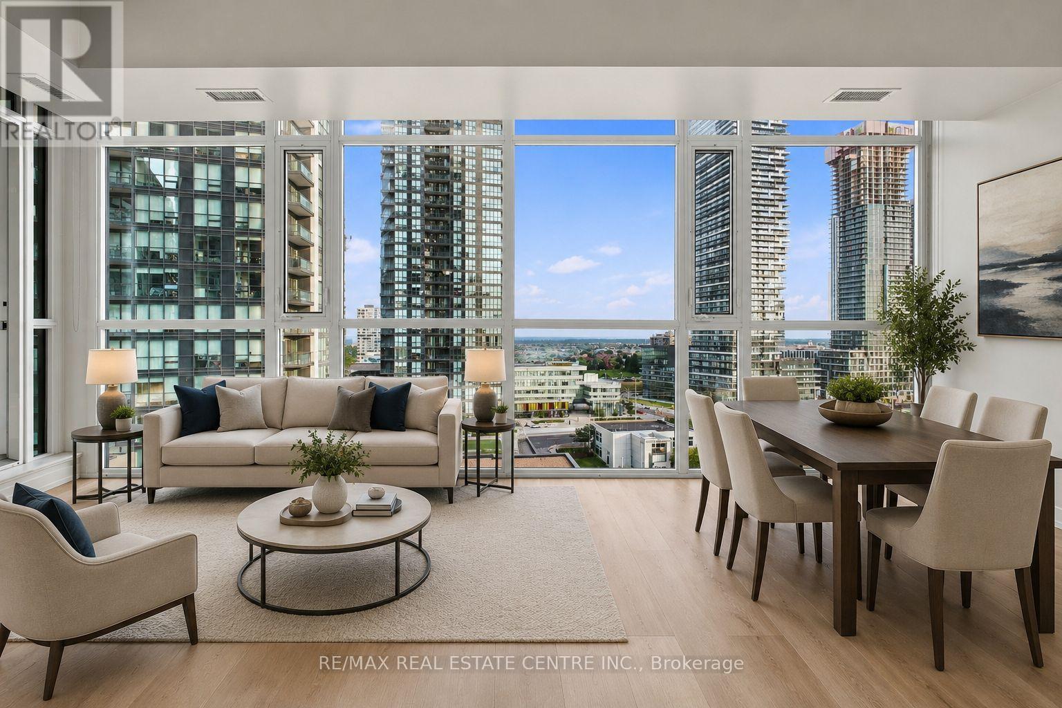
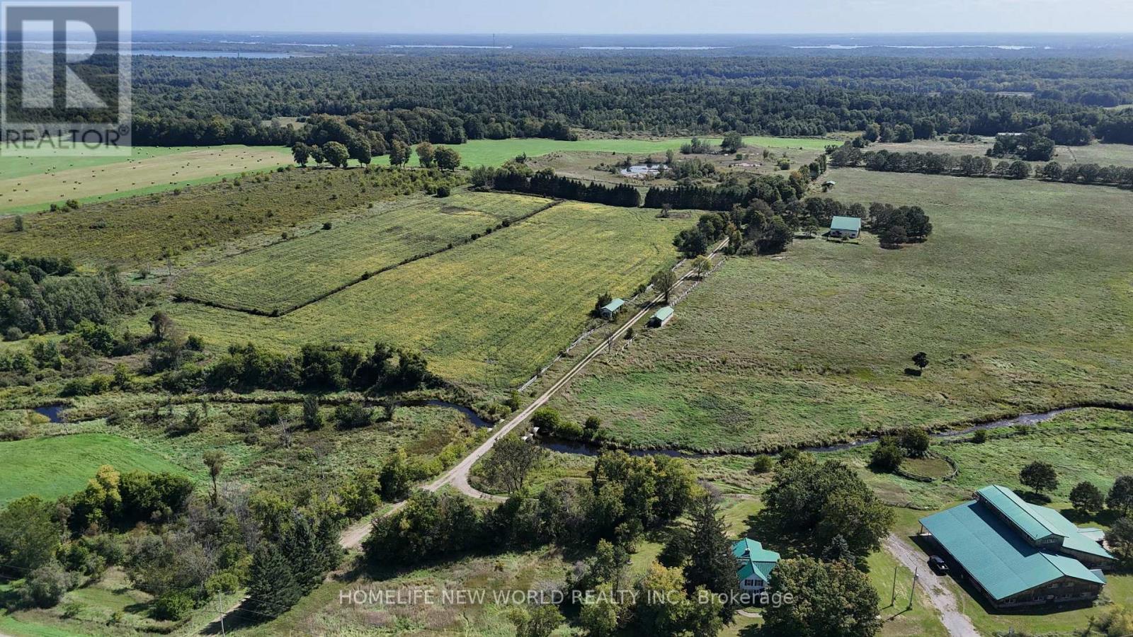
Exceptional 103-Acre Income-Producing Farm with Long-Term Solar Lease. Discover this remarkable 103-acre farm offering an excellent combination of income generation, development potential, and country living. The property features 67 acres under a long-term leased solar panel agreement,providing a stable source of income. Additional highlights include: Prime Agricultural Estate with Two road frontages & Endless Potential offering excellent access and potential future severance opportunities (subject to approvals).Boasting rare double frontage with commanding presence on both Smith Road and Old Homestead Road this exceptional acreage offers unparalleled exposure and dual-street accessibility from two main thoroughfares. This strategic layout provides superb access points and excellent future severance opportunities. Productive acreage suitable for hay production, grazing, bush, and scenic ponds. An 18' x 40' heated shop with a 14-foot ceiling, attached to an 18' x 40' pole barn with a full loft overlooking the property. The Residence: Interior Highlights: The home blends unique character with major modern infrastructure upgrades, including a freshly completely rebuilt lower level and premium mechanical systems Massive Custom Walk-In Storage Room: An extraordinarily oversized storage or wardrobe space with a unique history-masterfully repurposed from a former walk-in freezer to offer incredible scale and insulation. Newly Finished Basement: 3 bedrooms and 2 full bathrooms A completely revitalized lower living space featuring two brand-new, full washrooms with modern finishes. Four-Season Comfort: Enjoy peaceful outdoor views from the bright, inviting sunroom. Premium Infrastructure & Upgrades Professionally Insulated Roof/Attic: Upgraded with high-performance professional insulation under the roofline for maximum climate control and energy efficiency. Brand-new, high-efficiency gas furnace, New Tesla EV Charger in the Garage - Convenient for Electric Vehicle Charging. (id:50976)

6 Bedroom 3 Bathroom 1,100 - 1,500 ft2

Century 21 Green Realty Inc.

For sale
$1,299,000
600 COPPERCROFT Court, Waterloo, Ontario

600 Coppercroft Court

Waterloo, Ontario

A rare opportunity on one of Colonial Acres premier courts. This bright, 5 bedrm, 4 bathrm, beautifully designed family home delivers 4,764 sq. ft. of finished living space and checks every box, indoors and out, especially with inground pool. Step into a welcoming two story foyer flooded with natural light and framed by expansive windows throughout. Thoughtful main-floor living includes a true MAIN FLOOR primary retreat with a huge walk in closet and a luxurious 6 piece ensuite featuring a walk in tub and heated ceramic floors. Work from home in style in the main floor office with custom built ins. The airy family room impresses with 10 ft ceilings, three walls of windows, and a cozy gas fireplace perfect for everyday living and entertaining. At the heart of the home, a chef’s kitchen showcases a quartz island and counters, built in oven, and a large pantry. The adjoining dining area with skylight and sliders opens to the deck and gazebo, while a sunlit sitting room/sunroom with French doors walks out to the pool. A gracious formal dining room with glass pocket doors sets the scene for memorable gatherings. Outdoor living shines with a stunning 18' x 36' heated pool complete with diving board, newer heater and liner, and a dedicated pool shed -your private resort at home. With so many large windows and walkouts, you’ll enjoy pool views from multiple rooms all day long. The walk up lower level is massive and versatile partially finished and nearly complete (just add ceiling tiles). It includes a recreation area with pool table, a 5th bedroom, and a 4th full bathrm ideal for guests, teens, or multi generational living. Curb appeal abounds with an oversized double garage, brand new concrete driveway and walkway, and parking for 5–6 vehicles. Set in the heart of Colonial Acres, surrounded by executive homes, top rated schools, parks and trails, shopping, universities, and major employers. Homes with this blend of size, layout, value, and location are rarely available. (id:50976)

5 Bedroom 4 Bathroom 4,764 ft2

RE/MAX Twin City Realty Inc.

For sale
$399,000
105 - 2351 KENNEDY ROAD, Toronto, Ontario

105 - 2351 Kennedy Road

Toronto, Ontario

Great Location! Great Opportunity! Excellent mixed-use residential & commercial property in a prime location at the busy intersection of Kennedy Road & Sheppard Avenue East. Offering approximately 1000 Sq Ft of combined residential & commercial space, this property features: Ground Floor Commercial Unit with excellent exposure facing Kennedy Road, ideal for a wide variety of businesses, including retail, pa, beauty salon, professional office, and many other permitted commercial uses. The commercial unit is currently leased to an established tenant, providing excellent rental income and immediate cash flow. Second Floor Residential Unit featuring a bright and spacious one bed room layout with a four piece bathroom. Perfect for owner occupancy or as an additional rental property to generate extra income. Fantastic location with walking distance to TTC, Agincourt Mall, the public library, restaurants, shopping, and many everyday amenities.Conveniently close toHighway 401, the DVP, and nearby golf courses, offering excellent accessibility throughout the GTA. Newer Hot Water Tank 2024, Newer Washer& Dryer 2024, Newer Dish Washer 2025, Newer Plumbing and Roof 2025.Whether you are an investor looking for a solid income producing property or an owner seeking the flexibility of both residential & commercial use , this is an outstanding opportunity you won't want to miss!! (id:50976)

1 Bedroom 2 Bathroom 1,000 - 1,199 ft2

Homelife Landmark Realty Inc.

For sale
$399,000
105 - 2351 KENNEDY ROAD, Toronto, Ontario

105 - 2351 Kennedy Road

Toronto, Ontario

Great Location! Great Opportunity! Excellent mixed-use commercial and residential property in a prime location at the busy intersection of Kennedy Road & Sheppard Avenue East. Offering approximately 1000 Sq Ft of combined commercial and residential space, this property features: Ground Floor Commercial Unit with excellent exposure facing Kennedy Road, ideal for a wide variety of businesses, including retail, spa, beauty salon, professional office, and many other permitted commercial uses. The commercial unit is currently leased to an established tenant, providing excellent rental income and immediate cash flow. Second Floor Residential Unit featuring a bright and spacious one bed room layout with a four piece bathroom. Perfect for owner occupancy or as an additional rental property to generate extra income. Fantastic location with walking distance to TTC, Agincourt Mall, the public library, restaurants, shopping, and many everyday amenities.Conveniently close to Highway 401, the DVP, and nearby golf courses, offering excellent accessibility throughout the GTA. Newer Hot Water Tank 2024, Newer Washer & Dryer 2024, Newer Dish Washer 2025, Newer Plumbing and Roof 2025.Whether you are an investor looking for a solid income producing property or an owner seeking the flexibility of both commercial and residential use , this is an outstanding opportunity you won't want to miss!! (id:50976)

2 Bathroom 1,000 ft2

Homelife Landmark Realty Inc.

For sale
$579,900
1501 - 9 CLEGG ROAD, Markham, Ontario

1501 - 9 Clegg Road

Markham, Ontario

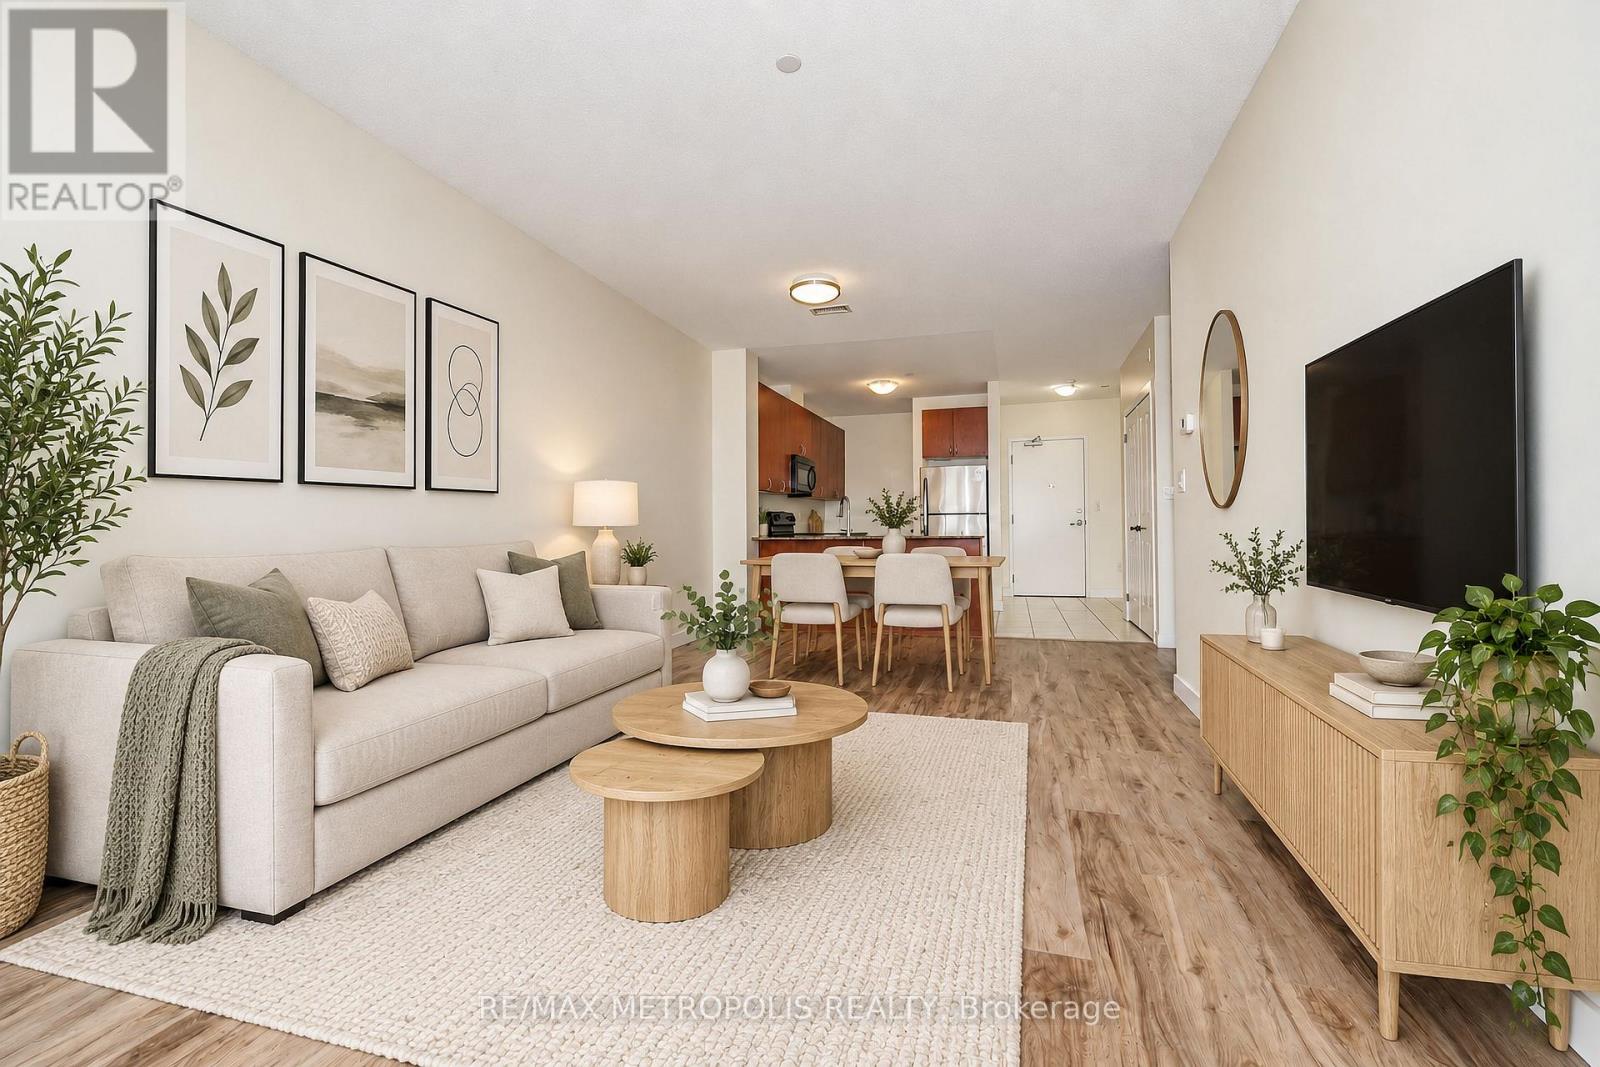
Welcome to Vendome Condo In Downtown Markham! Great Layout 1 Bedroom + Den. Den Has a Sliding Door & Can Be Used As A Second Bedroom. The functional layout features 2 bathrooms, a bright open-concept living and dining area, quartz countertop, stainless steel appliances, ensuite laundry, and a private balcony facing south. Steps To Whole Foods, Banks, LCBO & Restaurants. Easy Access To Viva, YRT, Go Train, Hwy 407 & 404. Close To YMCA, Seneca College, York University Markham Campus And Cineplex. Residents enjoy premium amenities including a grand lobby, fully equipped fitness center, party room, concierge service, EV charging stations, and a beautifully landscaped courtyard garden with a BBQ area. (id:50976)

2 Bedroom 2 Bathroom 600 - 699 ft2

Prestigium Real Estate Ltd.

For sale
$849,000
66 TALBOT STREET, Haldimand, Ontario

66 Talbot Street

Haldimand, Ontario

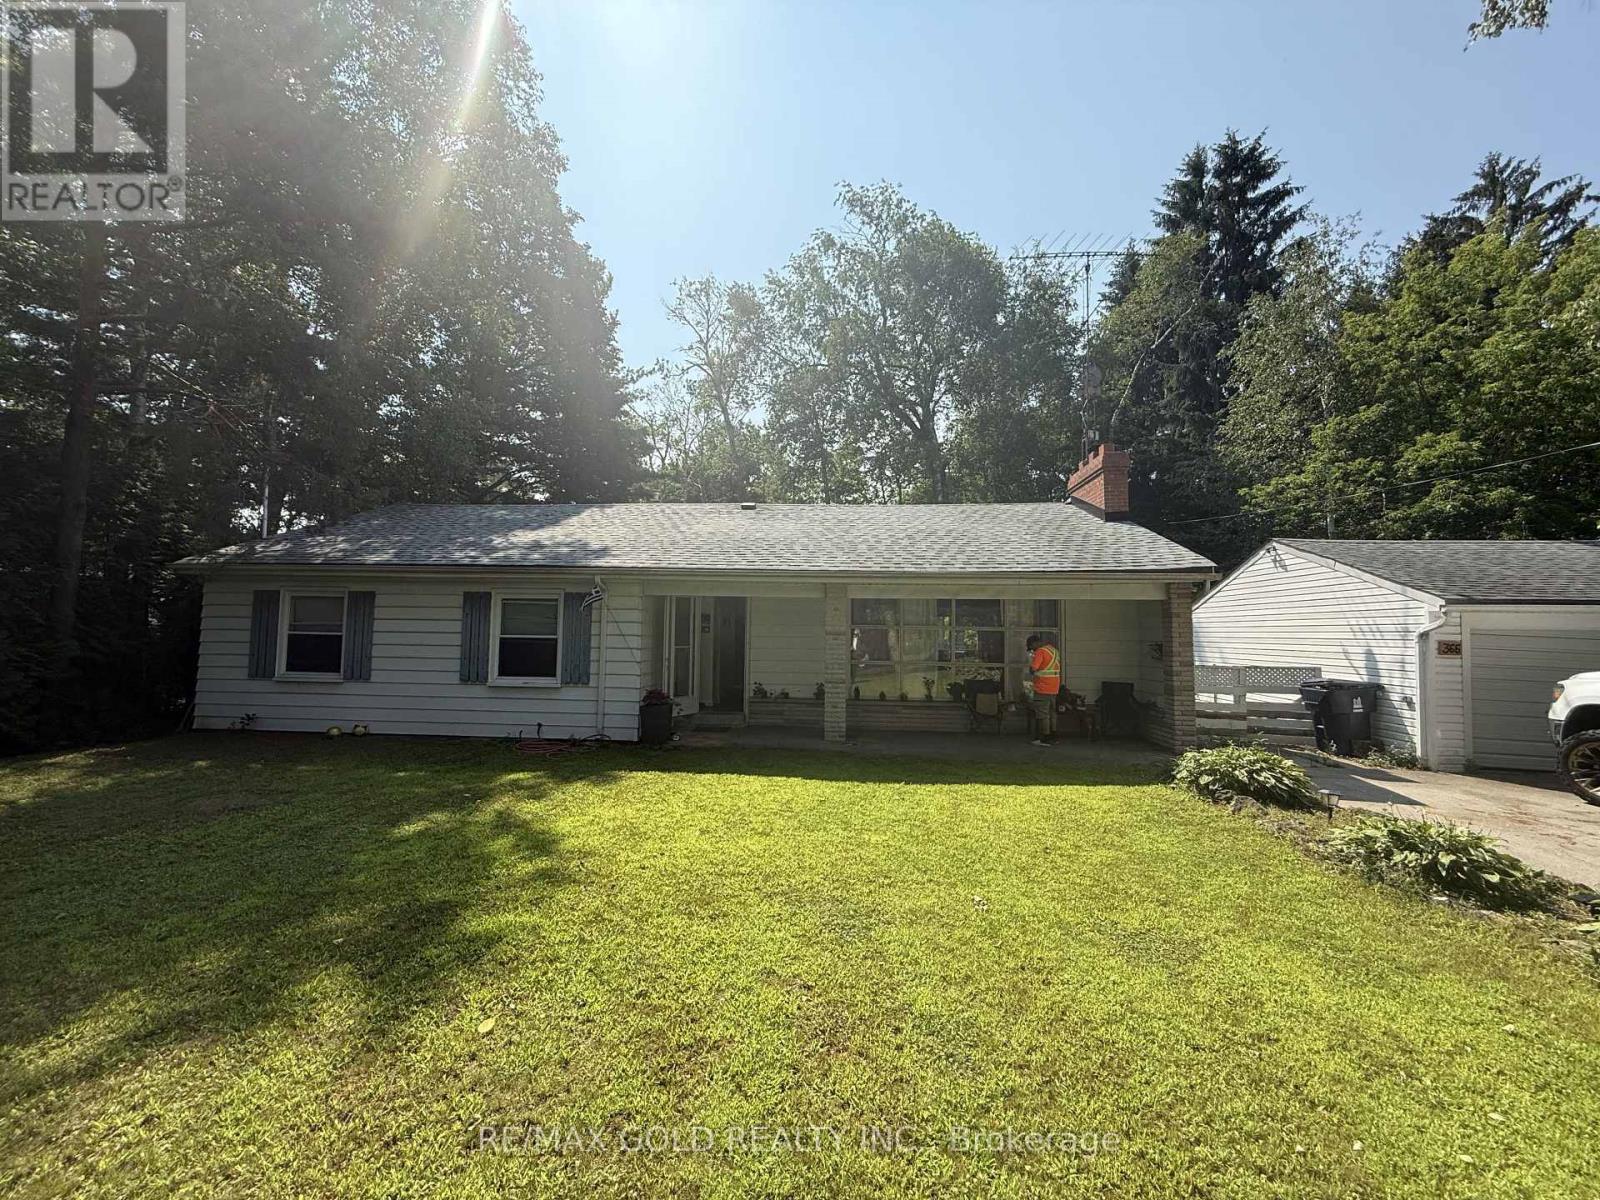
Charming 3-Bedroom Bungalow on Nearly an Acre with Heated Detached Shop. Set on an expansive ~1-acre lot, this well-appointed 3-bedroom bungalow offers the rare combination of comfortable family living and exceptional space for hobbies, vehicles, and outdoor enjoyment. A standout feature is the separate heated shop - ideal for car enthusiasts, tradespeople, or anyone needing serious workshop or storage space. The property offers parking for 8+ vehicles, plenty of room for boats, sleds, quads, and recreational toys, plus an above-ground pool for warm-weather entertaining. Whether you're working on a project, hosting guests, or simply enjoying the extra breathing room a full acre provides, this property is built to accommodate an active, hands-on lifestyle. (id:50976)

3 Bedroom 3 Bathroom 1,500 - 2,000 ft2

Real Broker Ontario Ltd.

For sale
$849,000
66 TALBOT Street, Canfield, Ontario

66 Talbot Street

Canfield, Ontario

Charming 3-Bedroom Bungalow on Nearly an Acre with Heated Detached Shop. Set on an expansive ~1-acre lot, this well-appointed 3-bedroom bungalow offers the rare combination of comfortable family living and exceptional space for hobbies, vehicles, and outdoor enjoyment. A standout feature is the separate heated shop — ideal for car enthusiasts, tradespeople, or anyone needing serious workshop or storage space. The property offers parking for 8+ vehicles, plenty of room for boats, sleds, quads, and recreational toys, plus an above-ground pool for warm-weather entertaining. Whether you’re working on a project, hosting guests, or simply enjoying the extra breathing room a full acre provides, this property is built to accommodate an active, hands-on lifestyle. (id:50976)

3 Bedroom 3 Bathroom 1,674 ft2

Real Broker Ontario Ltd.

For sale
$495,888
705 - 2929 AQUITAINE AVENUE, Mississauga, Ontario

705 - 2929 Aquitaine Avenue

Mississauga, Ontario

Experience comfort living in this beautiful, bright and spacious 3-bedroom, 2-bathroom condo in a sought-after high-rise community! Enjoy stunning south - east unobstructed city view from your open balcony, flooding the space with natural light. The primary bedroom boasts a walk-in closet and private ensuite, while the second bathroom offers a full 3-piece layout. Modern upgrades include Kitchen and kitchen appliances, Laminate flooring and a wall-mounted AC unit for year-round comfort. All utilities are included in the condo fees, covering hydro, heat, water, and Rogers cable. Two underground parking spaces, a locker and an ensuite storage room for added convenience. Residents of 2929 Aquitaine enjoy excellent amenities, including an outdoor pool, gym, sauna, games room, Tennis Court and party room. Recently renovated Lobby & Fresh Carpets on the Corridor, new windows in the bath rooms and bedrooms and fresh paintings throughout the building transformed the outlook. The convenience of a laundry room, visitor parking, and security cameras further enhance everyday living. Located in a prime area, the property is within walking distance of Meadowvale Town Centre, the GO station, transit, and a variety of shops and services including Costco, grocery stores, restaurants and pharmacies. Nature lovers will appreciate the proximity to Lake Aquitaine Park, offering scenic trails and recreational activities. This is a fantastic opportunity to own a well-appointed home in a vibrant and connected community. (id:50976)

3 Bedroom 2 Bathroom 1,000 - 1,199 ft2

RE/MAX Community Realty Inc.

For sale
$1,799,000
2542 POLLARD DRIVE, Mississauga, Ontario

2542 Pollard Drive

Mississauga, Ontario

Welcome To This Highly Desirable Family-Friendly Neighbourhood Of Erindale. Large Lot, Spacious Bedrooms, Gorgeous & Well-Maintained 4+2 Bedroom Home Featuring a 2 Bed Finished Basement With Separate Entrance - Excellent Rental Income Potential, Close To The Huron Park And Steps From Community Centre. Home Features A Beautiful Foyer With Curved Staircase, Master Bedroom With W/I Closet & 4 Pc Ensuite, All Great Size Bedrooms, Beautiful Huge Backyard Perfect For Entertaining. Located Close To All Amenities Including 6 Public Schools, 5 Catholic Schools, Tennis Courts, Transit, Shopping, Hospitals and Other Facilities Are Within Walking Distance. (id:50976)

7 Bedroom 4 Bathroom 2,000 - 2,500 ft2

Royal LePage Platinum Realty

For sale
$1,200,000
108 HIGHWAY 52, Hamilton, Ontario

108 Highway 52

Hamilton, Ontario

Location, Location, Location! This stunning 2-storey fully renovated 4+1 bedroom, 3.5-bathroom home offers over 3,600 square feet of bright and spacious living space on a beautiful 1/2-acre lot. Just down the street from Flamborough Hills Golf Course and with many other golf courses nearby, this home is ideally situated only 15 minutes from Dundas, Ancaster, and Brantford, and 20 minutes to Aldershot GO station. The moment you enter, you’ll notice the home is filled with natural light. Recent updates include a custom kitchen (2020) with premium Caesarstone countertops and a large island, a main-floor family room with a cozy Valor gas fireplace, and convenient main-floor laundry. Upstairs you’ll find four generously sized bedrooms, including a primary suite with a fully renovated ensuite featuring an oversized walk-in shower. The additional full bathroom has also been tastefully updated. The finished lower level features a fifth bedroom with an electric fireplace, plus additional family room space and an updated three-piece bathroom. Outside, enjoy a private backyard oasis with a spacious deck that includes a covered section perfect for cool evenings. A separate pergola creates an ideal space for dining and entertaining, complemented by plenty of seating and a custom built-in area that has been reinforced and wired for a hot tub — perfect for cozy nights with friends and a TV. Spectacular sunrises make this backyard truly special. A 20’ x 23’ shop with 40-amp service offers excellent workspace or storage. This move-in ready home truly has it all. Don’t be TOO LATE*! *REG TM. RSA. (id:50976)

5 Bedroom 4 Bathroom 2,466 ft2

RE/MAX Escarpment Realty Inc.

For sale
$288,800
107 - 3460 KEELE STREET, Toronto, Ontario

107 - 3460 Keele Street

Toronto, Ontario

Welcome to this bright and spacious 2-bedroom, 1-bathroom coop apartment offering exceptional value in a convenient North York location. Freshly painted just weeks ago, this well-maintained ground floor unit features newly refinished parquet flooring, updated lighting throughout, a modern updated kitchen with plenty of storage, counter space, ceramic flooring, marble backsplash, stainless steel appliances, double sink and a renovated 4-piece bathroom complete with a floating vanity. Stay comfortable year-round with the mini-split air conditioning unit. The functional layout offers generous principal rooms, a walk-out from the living and dining room to the private balcony finished with decking tiles, a spacious primary bedroom with walk-in closet, ensuite washer/dryer combo and three additional storage closets for added convenience. Maintenance fees include property taxes, hydro, heating, water and cable TV, making ownership both simple and affordable. Outdoor parking is available for rent ($80/month). Building approval is required (approximately 2-4 bus days). No pets permitted. Ideally located just steps to TTC, York University, Humber River Hospital, supermarkets, shopping, big box stores, Downsview Park and more. An excellent opportunity for first-time buyers, investors, or those looking to downsize without compromising on space or location. (id:50976)

2 Bedroom 1 Bathroom 800 - 899 ft2

RE/MAX Premier Inc.

For sale
$1,280,000
107 CRAWFORD ROSE DRIVE, Aurora, Ontario

107 Crawford Rose Drive

Aurora, Ontario

Fully Renovated with Permit! Raised Bungalow with Basement Walk-Out to Garage! $$$ Spent! Welcome to this beautifully reimagined home, professionally redesigned with a modern open-concept layout that combines luxury, comfort, and everyday functionality. With over $400,000 in premium renovations, every detail has been thoughtfully upgraded using high-quality materials and exceptional craftsmanship.The custom chef's kitchen features brand-new premium appliances, including a refrigerator, stove, dishwasher, range hood, washer, dryer, HRV fresh air ventilation system, and water softener. Elegant hardwood flooring runs throughout the home, complemented by pot lights and designer finishes.The spacious living room offers the flexibility to be easily converted into a 3rd bedroom, making it ideal for growing families or multi-generational living. Each upper-level bedroom includes its own private ensuite bathroom, providing comfort and privacy. The fully renovated basement features an additional bedroom, a modern 3-piece bathroom, and direct walk-out access to the garage-perfect for extended family, guests, or a home office.Located on a quiet, family-friendly street in one of Aurora's most desirable neighbourhoods, this home is just minutes from Hwy 404, Aurora GO Station, parks, walking trails, shopping, restaurants, Aurora High School, and the prestigious St. Andrew's College. This is a truly move-in-ready home where every major renovation has already been completed. Simply move in and enjoy! (id:50976)

3 Bedroom 4 Bathroom 1,500 - 2,000 ft2

Bay Street Group Inc.

For sale
$650,000
92 LOUISBOURG WAY, Markham, Ontario

92 Louisbourg Way

Markham, Ontario

Welcome to 92 Louisbourg Way, a renovated and spacious condo-town home featuring 2+1 bedrooms,3 washrooms, and 2 private parking spots (1 oversized garage and 1 driveway) + Sun-filled suite with an oversized terrace! + Large den that can be used as a separate bedroom, office, or extension to the primary bedroom + Tranquil and safe community situated next to the gated residence of Swan Lake + Several upgrades including new washer/dryer, fridge, pot lights, new vinyl floors, repainted walls, and new light fixtures + Ample visitor parking spots + Laminate/Vinyl flooring throughout + Conveniently located just steps to public transit, parks, medical clinics, pharmacy, Mount Joy Go Station, Hwy 407, schools, shops (Home Depot, Shoppers, Banks, Supermarket, etc). Extras: Fridge, stove, dishwasher, range hood, washer/dryer, existing window coverings, and garage remote with keypad access. (id:50976)

3 Bedroom 3 Bathroom 1,000 - 1,199 ft2

Century 21 Atria Realty Inc.

For sale
$848,000
32 FIRENZA DRIVE, Toronto, Ontario

32 Firenza Drive

Toronto, Ontario

Wow! This meticulously maintained home showcases true pride of ownership, featuring refinished hardwood floors, elegant porcelain tile, and a beautifully renovated main-floor bathroom. A separate entrance to the finished lower level offers exceptional flexibility, making it ideal for extended family, guests, or potential in-law living. The lower level includes a spacious living area, kitchen, oversized bedroom with a cozy gas fireplace, and a full 3-piece bathroom. Situated on one of the neighbourhood's most desirable streets, this home is just a short walk to public transit and close to everyday amenities. Don't miss your opportunity for this move-in ready home! (id:50976)

4 Bedroom 2 Bathroom 1,100 - 1,500 ft2

RE/MAX Experts

For sale
$1,988,888
1291 WINDRUSH DRIVE, Oakville, Ontario

1291 Windrush Drive

Oakville, Ontario

Beautifully renovated and thoughtfully designed for family living, this exceptional Glen Abbey home offers 4+1 bedrooms, 4 bathrooms, and timeless style with thoughtful functionality throughout. Bright, spacious principal rooms are complemented by a beautifully updated kitchen with quality finishes and ample workspace, flowing seamlessly into inviting living and family areas. Upstairs features four generous bedrooms, an open loft ideal as a reading nook, office or play area, and a spacious primary retreat with ensuite and walk-in closet. The finished basement adds valuable living space with an additional bedroom, stylish full bar, large recreation room, and ample storage. Outside, enjoy a private backyard oasis with professional landscaping, hardscaping, mature privacy, built-in lawn irrigation, and an in-ground saltwater pool. Walk to Pilgrims' Way P.S., Abbey Park H.S., and Loyola Catholic Secondary School, with parks, trails, shopping, highways, the GO Station, and Oakville Trafalgar Memorial Hospital nearby. (id:50976)

5 Bedroom 4 Bathroom 3,000 - 3,500 ft2

Real Broker Ontario Ltd.

For sale
$1,199,999
1159 GREENING AVENUE, Mississauga, Ontario

1159 Greening Avenue

Mississauga, Ontario

Your own private retreat in the heart of Lakeview awaits! This serene 4-bedroom, 2-storey home is ideal for nature lovers seeking the feel of Muskoka living right in the city. The fully landscaped and exceptionally private backyard is designed for both relaxation and entertaining, featuring custom garden gates, a stone fire pit, hot tub, and outdoor wiring for speakers in the gazebo and deck area. An in-ground sprinkler system keeps the grounds lush, while night lighting and stair lighting on the two-tier deck create an inviting ambiance from day to night. Inside, you'll find a warm and welcoming layout with a spacious living room, dining room, and kitchen on the main floor, along with a screened-in porch and convenient powder room. Upstairs are four generously sized bedrooms and a 4-piece bathroom. The finished basement adds valuable living space, complete with laundry and plenty of storage. Numerous updates provide peace of mind, including a new garage roof (2024), house roof (2015), new front door and glass storm door (2024), updated windows (2015, 2018 & 2021), custom neutral window coverings in the living and dining rooms (2026), hot tub heater assembly (2026), hot tub pump (2026), and a newly resurfaced driveway scheduled for completion in August 2026. Whether you're unwinding in the hot tub, gathering around the fire pit, or watching the variety of urban wildlife that often passes through, this home offers a rare opportunity to enjoy a true retreat-like setting in one of Lakeview's most desirable neighbourhoods. (id:50976)

4 Bedroom 2 Bathroom 1,100 - 1,500 ft2

Royal LePage Burloak Real Estate Services

For sale
$749,900
327 PERRY ROAD, Orangeville, Ontario

327 Perry Road

Orangeville, Ontario

Welcome to this beautifully updated family home, perfectly situated in one of Orangeville's most sought-after neighborhoods! Enjoy the convenience of being just minutes from top-rated schools, shopping, dining, the hospital, and multiple parks-all while having effortless access to Highway 10 and Highway 9, making commuting a breeze.Step inside to discover a spacious and inviting layout with thoughtful upgrades throughout. The large primary suite is a true retreat, featuring a cozy fireplace, spa-like en-suite bathroom, and ample closet space. With two additional bedrooms and a total of three bathrooms, there's plenty of room for the whole family to thrive.The heart of the home is the modernized kitchen, complete with a stunning quartz countertop with waterfall edge, sleek cabinetry, and updated appliances-perfect for cooking and entertaining. New luxury vinyl flooring flows throughout, adding a fresh and stylish touch.Need more space? The fully finished basement provides endless possibilities-whether it's a home office, playroom, gym, or media lounge. And for the ultimate relaxation experience, enjoy your very own private sauna, perfect for unwinding after a long day!Enjoy the best of both worlds with nature and convenience at your doorstep! This home is within walking distance of Island Lake Public School, Island Lake Conservation Area, local restaurants, vibrant bars, and the charming downtown core.Don't miss your chance to own this move-in-ready gem in a fantastic community! Book your showing today! (id:50976)

3 Bedroom 3 Bathroom 1,500 - 2,000 ft2

Century 21 Millennium Inc.

For sale
$1,199,999
1159 GREENING Avenue, Mississauga, Ontario

1159 Greening Avenue

Mississauga, Ontario

Your own private retreat in the heart of Lakeview awaits! This serene 4-bedroom, 2-storey home is ideal for nature lovers seeking the feel of Muskoka living right in the city. The fully landscaped and exceptionally private backyard is designed for both relaxation and entertaining, featuring custom garden gates, a stone fire pit, hot tub, and outdoor wiring for speakers in the gazebo and deck area. An in-ground sprinkler system keeps the grounds lush, while night lighting and stair lighting on the two-tier deck create an inviting ambiance from day to night. Inside, you'll find a warm and welcoming layout with a spacious living room, dining room, and kitchen on the main floor, along with a screened-in porch and convenient powder room. Upstairs are four generously sized bedrooms and a 4-piece bathroom. The finished basement adds valuable living space, complete with laundry and plenty of storage. Numerous updates provide peace of mind, including a new garage roof (2024), house roof (2015), new front door and glass storm door (2024), updated windows (2015, 2018 & 2021), custom neutral window coverings in the living and dining rooms (2026), hot tub heater assembly (2026), hot tub pump (2026), and a newly resurfaced driveway scheduled for completion in August 2026. Whether you're unwinding in the hot tub, gathering around the fire pit, or watching the variety of urban wildlife that often passes through, this home offers a rare opportunity to enjoy a true retreat-like setting in one of Lakeview's most desirable neighbourhoods. (id:50976)

4 Bedroom 2 Bathroom 1,675 ft2

Royal LePage Burloak Real Estate Services

For sale
$1,000,000
389 COUNTY RD 48 ROAD, Havelock-Belmont-Methuen, Ontario

389 County Rd 48 Road

Havelock-Belmont-Methuen, Ontario

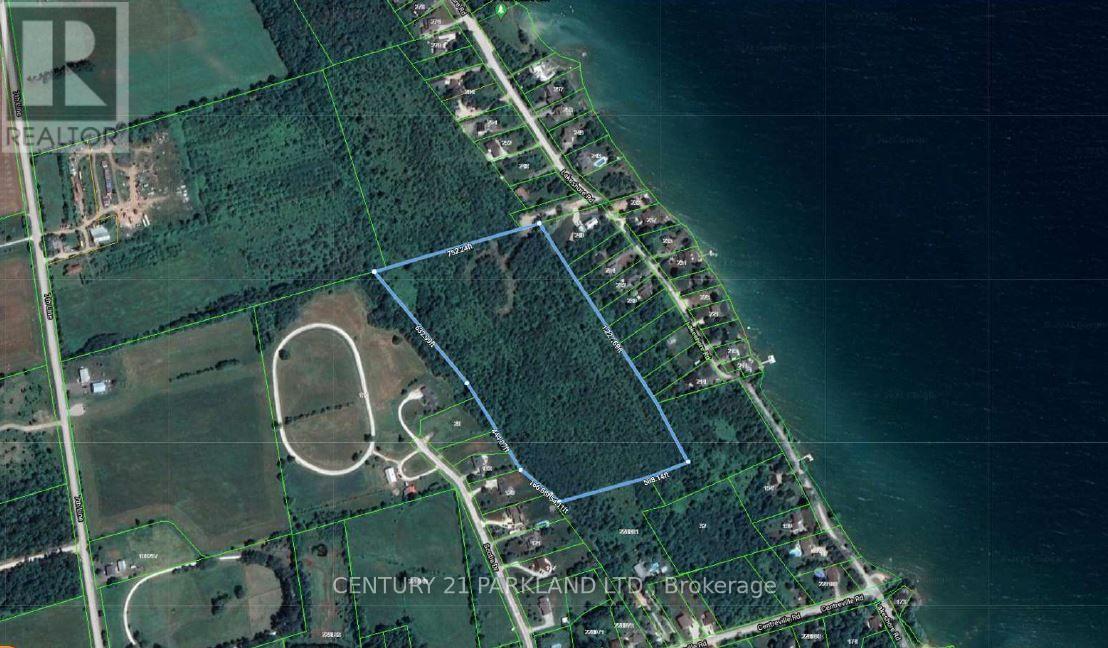
Over 166 acres with over 5,000 ft of frontage on County Rd 48, just 4 minutes from Havelock, offering land that a preliminary study indicates potential to sever up to four lots, with possibility for more pending buyer due diligence and municipal approvals. The site includes a 4-bedroom, 2-bath home with enclosed front porch to dining room, bright living and kitchen areas, second-floor foyer/sitting area, and an unfinished basement (approx. 6'3" to joists) with porch entry, suitable for occupancy or rental while you plan. A double car garage and rear shed create up to three indoor parking spaces. The standout two-level barn (approx. 1,900 sq ft per level) with 400-amp service supports uses such as storage, workshop, car collection, equipment housing or hobby space (subject to approvals). Permitted uses include agricultural farm, livestock facility, hobby farm, home occupation, home industry, animal hospital, livestock sales barn, hunt camp, riding school and boarding stables, small golf course, kennel and passive recreation. (id:50976)

166 Acres

Keller Williams Portfolio Realty

For sale
$428,000
PH9 - 300 WEBB DRIVE, Mississauga, Ontario

Ph9 - 300 Webb Drive

Mississauga, Ontario

Location! Location! Cozy PENTHOUSE! in the heart of Mississauga's City Centre offers a rare combination of size, convenience, and value. Welcome to this pristine 1+Den, south-facing designer suite with panoramic views of the lake and city skyline from every room. Situated in the boutique Club One condos, this unit comes with an impressively spacious functional layout. This large 700-799 sq ft. unit features an open concept layout, with tons of natural light through the many large windows!, Boasts A Breakfast Bar With Pass-Through Overlooking The Bright, Generously-Sized Living & Dining Areas While Creating An Open-Concept Vibe. This Suite Is Perfectly Designed With A Classic, Yet Contemporary Ambiance For Today's Lifestyle Of Comfortable Living And For Entertaining Family & Friends. Additional Living Space Features The Separate Den/Sunroom (Currently Being Utilized As A Great 2nd room),Location is unbeatable - Exceptional walkability & transit access, accessibility to all local amenities, including Celebration Square and Square One Shopping Centre, The Living Arts Centre, YMCA, Sheridan College, restaurants, shops, parks, schools, library, GO Station access, major highways. Perfect opportunity for buyers or investors seeking value in a convenient and thriving community. Ensuite Laundry; Lots of in-unit Storage; Unobstructed South CN Tower & Lake Views over the Neighbourhood; 1 Parking & Locker * Enjoy the Impeccably Kept Amenities: Indoor Pool, Jacuzzi, Sauna, Gym, Billiards Room, Theatre Room, Library, Party Room, Tennis Court & Patios; Visitor Parking, Bike & Motorcycle Storage Available; Safe & Friendly Neighbourhood. Excellent & Expert Building Management for a Stress Free Lifestyle* Don't Miss Out! 1 parking & 1locker included!! if the buyer wants another extra parking, Currently $50/month from management guaranteed parking!! There are plenty of ground level visitor parkings as well! (id:50976)

2 Bedroom 1 Bathroom 700 - 799 ft2

Right At Home Realty

For sale
$519,900
22 KEENAN STREET, Kawartha Lakes, Ontario

22 Keenan Street

Kawartha Lakes, Ontario

Welcome to 22 Keenan Street in the charming town of Lindsay. Offering 1,403 sq.ft. above grade,this modern townhome features 3 bedrooms, 2.5 bathrooms, and a thoughtfully designed open-concept layout ideal for today's lifestyle. The spacious kitchen is the heart of the home, showcasing a large centre island and flowing effortlessly into the main living space, making itperfect for both everyday living and entertaining. Upstairs, you'll find three well-proportioned bedrooms, including a comfortable primary suite with a walk-in closet and a 4-piece ensuite. With its attractive modern exterior, functional floorplan, and family-friendly appeal, this home is an excellent opportunity for first-time buyers, growing families, or downsizers seeking comfort and convenience in a welcoming community. (id:50976)

3 Bedroom 3 Bathroom 1,100 - 1,500 ft2

The Agency

For sale
$1,149,000
67 STARFIRE Crescent, Stoney Creek, Ontario

67 Starfire Crescent

Stoney Creek, Ontario

Welcome to 67 Starfire Crescent – a stunning Branthaven-built detached home offering approximately 3,017 sq ft of beautifully designed living space in a quiet, family-friendly Stoney Creek neighbourhood with escarpment views. The bright main floor features 10 ft ceilings, hardwood flooring, a private den with French glass doors, and a spacious family room with a two-sided fireplace. The modern kitchen offers extended cabinetry, quality finishes, and a generous breakfast area ideal for everyday living and entertaining. Upstairs, enjoy the convenience of secondfloor laundry and well-appointed bedrooms, including semi-ensuite access with a functional Jack & Jill layout. The primary suite features a private ensuite and a large walk-in closet. Hardwood stairs and a double-car garage complete this impressive home. Conveniently located near the QEW, Fifty Point Conservation Area, parks, schools, shopping, and dining. (id:50976)

5 Bedroom 4 Bathroom 3,017 ft2

RE/MAX Escarpment Realty Inc.

For sale
$1,080,000
1110 GRAHAM SIDE ROAD, King, Ontario

1110 Graham Side Road

King, Ontario

Extensively renovated and thoughtfully updated, with all renovations completed by 2025. The home was entirely rebricked and features new insulation throughout the house and roof, four new front windows, new ductwork, and solid wood doors and trim. Major updates completed in 2019 include the roof, furnace, hot water tank, plumbing and electrical systems. The bright, open-concept interior features engineered hardwood flooring, vaulted ceilings, and walkout to the patio. The kitchen offers stainless steel appliances, reverse-osmosis drinking water and direct access to the deck, while the dining and family rooms provide an inviting space for everyday living and entertaining. The primary bedroom includes a walk-in closet with built-in organizers and a renovated four-piece ensuite. All bathrooms have been updated. The finished walk-up basement includes a spacious third bedroom with a large window and vinyl flooring. Additional features include a whole-home water filtration system with UV light, water softener, iron filtration system, new sump pump with battery backup, and new sewage ejector pump. The backyard is complete with an interlocking patio installed in 2023. The property also features an impressive 45 x 20 ft secondary garage at the rear with 15 ft ceilings, offering exceptional versatility for car enthusiasts, equipment or landscaping storage, a workshop, or a variety of other uses. The home had new waterproofing and weeping tiles completed in 2019. (id:50976)

3 Bedroom 3 Bathroom 1,100 - 1,500 ft2

Sotheby's International Realty Canada

For sale
$899,000
6284 ST. MICHAEL AVENUE, Niagara Falls, Ontario

6284 St. Michael Avenue

Niagara Falls, Ontario

Welcome to 6284 St. Michael Avenue, a stunning 4-bedroom, 3-bath, two-story home nestled in one of Niagara Falls' most sought-after neighborhoods. Located just minutes from parks, shopping, public transportation, and top-rated schools, this home offers incredible living space, unmatched convenience, and a premium lifestyle. This property was built in 2014, situated on a 49.99 ft x 112.7 ft lot. It has been well-maintained, offering comfort and functionality for modern family living. Amenities include a spacious two-car garage, a double-car driveway, and a bright, open-concept living and dining area. The main level also boasts a two-piece powder room, a bright laundry room, a gas fireplace in the family room, and a well-appointed kitchen. The property features an eat-in kitchen with seamless access to a fully fenced backyard. Large windows and a 9-foot ceiling provide an abundance of natural light, creating a warm and inviting atmosphere throughout the home. On the upper floor, there is a versatile loft area, one 3-piece bathroom, and 4 generously sized bedrooms, each with a walk-in closet. The primary suite features with his and hers walk-in closet and a 5-piece ensuite bathroom. (id:50976)

4 Bedroom 3 Bathroom 2,500 - 3,000 ft2

Real Land Realty Inc.

For sale
$508,888
608 - 70 TEMPERANCE STREET, Toronto, Ontario

608 - 70 Temperance Street

Toronto, Ontario

Welcome to Suite 608 at the prestigious INDX Condos, an iconic address developed by the renowned teams at Lifetime Developments and Centre Court in the heart of Toronto's Financial District. Perfectly positioned at Bay & Adelaide, this beautifully maintained 1-bedroom + den residence offers the ideal blend of style, flexibility, and exceptional value. Whether you're walking to Bay Street, meeting clients for lunch, or enjoying Toronto's finest restaurants, shopping, and entertainment, this is downtown living exactly as it was meant to be-connected, convenient, and effortlessly sophisticated. Thoughtfully designed with a bright, open-concept layout, this move-in-ready suite has been meticulously maintained and is in excellent condition. The versatile enclosed den has been comfortably used as a second bedroom, making it ideal for a roommate, overnight guests, a nursery, or a private home office. Live where Toronto works and plays. Just steps to Bay Street, the Financial District, PATH, Union Station, TTC, Eaton Centre, St. Lawrence Market, world-class dining, cafés, theatres, and premier entertainment, you'll enjoy one of the most walkable and connected lifestyles the city has to offer. Residents of INDX Condos enjoy an exceptional collection of resort-inspired amenities, including a state-of-the-art fitness centre, yoga and spin studio, golf simulator, billiard sand games room, poker lounge, theatre room, business and meeting facilities, elegant party lounge, rooftop terrace with BBQs, guest suites, library, and 24-hour concierge and security. Whether you're a professional looking to walk to work, a first-time buyer seeking exceptional downtown value, or an investor searching for a highly desirable rental opportunity, Suite 608delivers the location, flexibility, and lifestyle today's buyers demand. Priced to sell. Don't miss your opportunity to own in one of Toronto's premier condominium communities. (id:50976)

2 Bedroom 1 Bathroom 500 - 599 ft2

Sam Mcdadi Real Estate Inc.

For sale
$1,249,000
2285 SOUTHWOOD ROAD, Gravenhurst, Ontario

2285 Southwood Road

Gravenhurst, Ontario

Welcome to your private Muskoka retreat! Nestled on 16 picturesque acres just minutes from Gravenhurst, this custom-built (2020) raised bungalow offers the perfect blend of functionality, and year-round outdoor living. Featuring two levels of beautifully finished living space, this exceptional home boasts four spacious bedrooms, three bathrooms, and a fully finished walk-out basement, providing ample room for families, guests, or multi-generational living.Designed for those who need space to live, work, and play, this unique property offers three garages, including an attached two-car garage, an attached 35' x 24' heated garage/workshop, and a detached 45' x 30' garage complete with an 11-foot overhead door-ideal for contractors, mechanics, hobbyists, or storing boats, RVs, trailers, and heavy equipment. A walk-in refrigerator and walk-in freezer suitable for a home-based business or hunters. Step outside and enjoy a private pond, expansive grounds, and endless opportunities for hiking, ATVing, snowmobiling, hunting, or simply relaxing in the peace and quiet of Muskoka. An automatic whole-home Eaton generator provides peace of mind by keeping the entire home powered during outages.Whether you're searching for a year-round family home, an outdoor enthusiast's paradise, or a property that offers exceptional storage and workspace, 2285 Southwood Road delivers a rare combination of modern construction, privacy, and unmatched versatility-all within easy reach of Gravenhurst's shops, restaurants, lakes, and amenities. (id:50976)

4 Bedroom 3 Bathroom 2,000 - 2,500 ft2

RE/MAX Hallmark York Group Realty Ltd.
For sale
$289,900
75 PARK STREET, Sundridge, Ontario

75 Park Street

Sundridge, Ontario

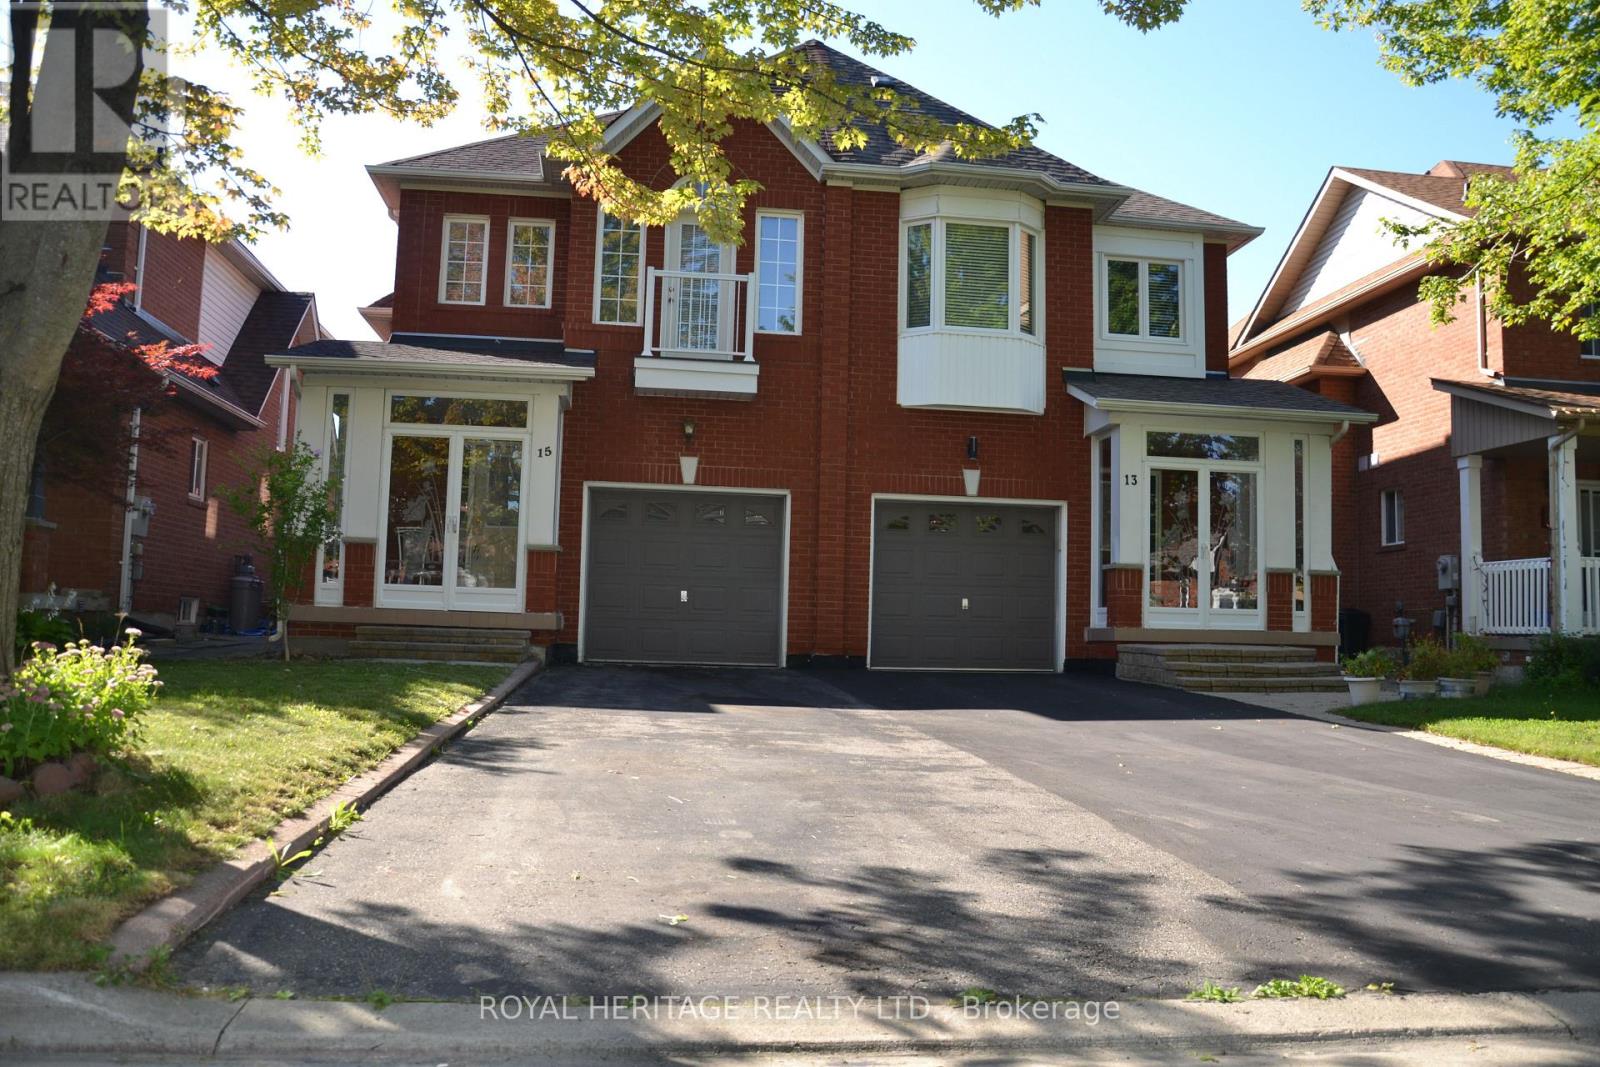
This neat and clean two-bedroom bungalow in the heart of Sundridge is an exceptional find, whether you are looking to embark on homeownership for the first time, seeking the ease of a cozy retirement living, or using it as a vacation property. Situated on a double lot, this property offers a sense of space and privacy seldom found in town. For those with hobbies or a need for extra space, the oversized 20x24 garage and an additional storage shed provide ample room for vehicles, tools, and seasonal gear. Inside, you'll find a layout designed for easy living. The home stays warm and inviting thanks to a forced-air gas fireplace, supplemented by auxiliary electrical heating for localized comfort. This home is move-in ready. Location is everything, and this home delivers. Enjoy being within easy walking distance of Sundridge's local shops and amenities, while also being just moments away from beautiful public beaches on the shores of Lake Bernard. While this home provides the charm of small town living, it is also within easy reach of either Huntsville or North Bay, both about 40 minutes away. Priced to sell and offering a unique blend of intown living with a "country feel" of the expansive lot, this home is a must-see. (id:50976)

2 Bedroom 1 Bathroom 700 - 1,100 ft2

Royal LePage Lakes Of Muskoka Realty
For sale
$1,499,000
1796 GAINSBOROUGH ROAD, London North, Ontario

1796 Gainsborough Road

London North, Ontario

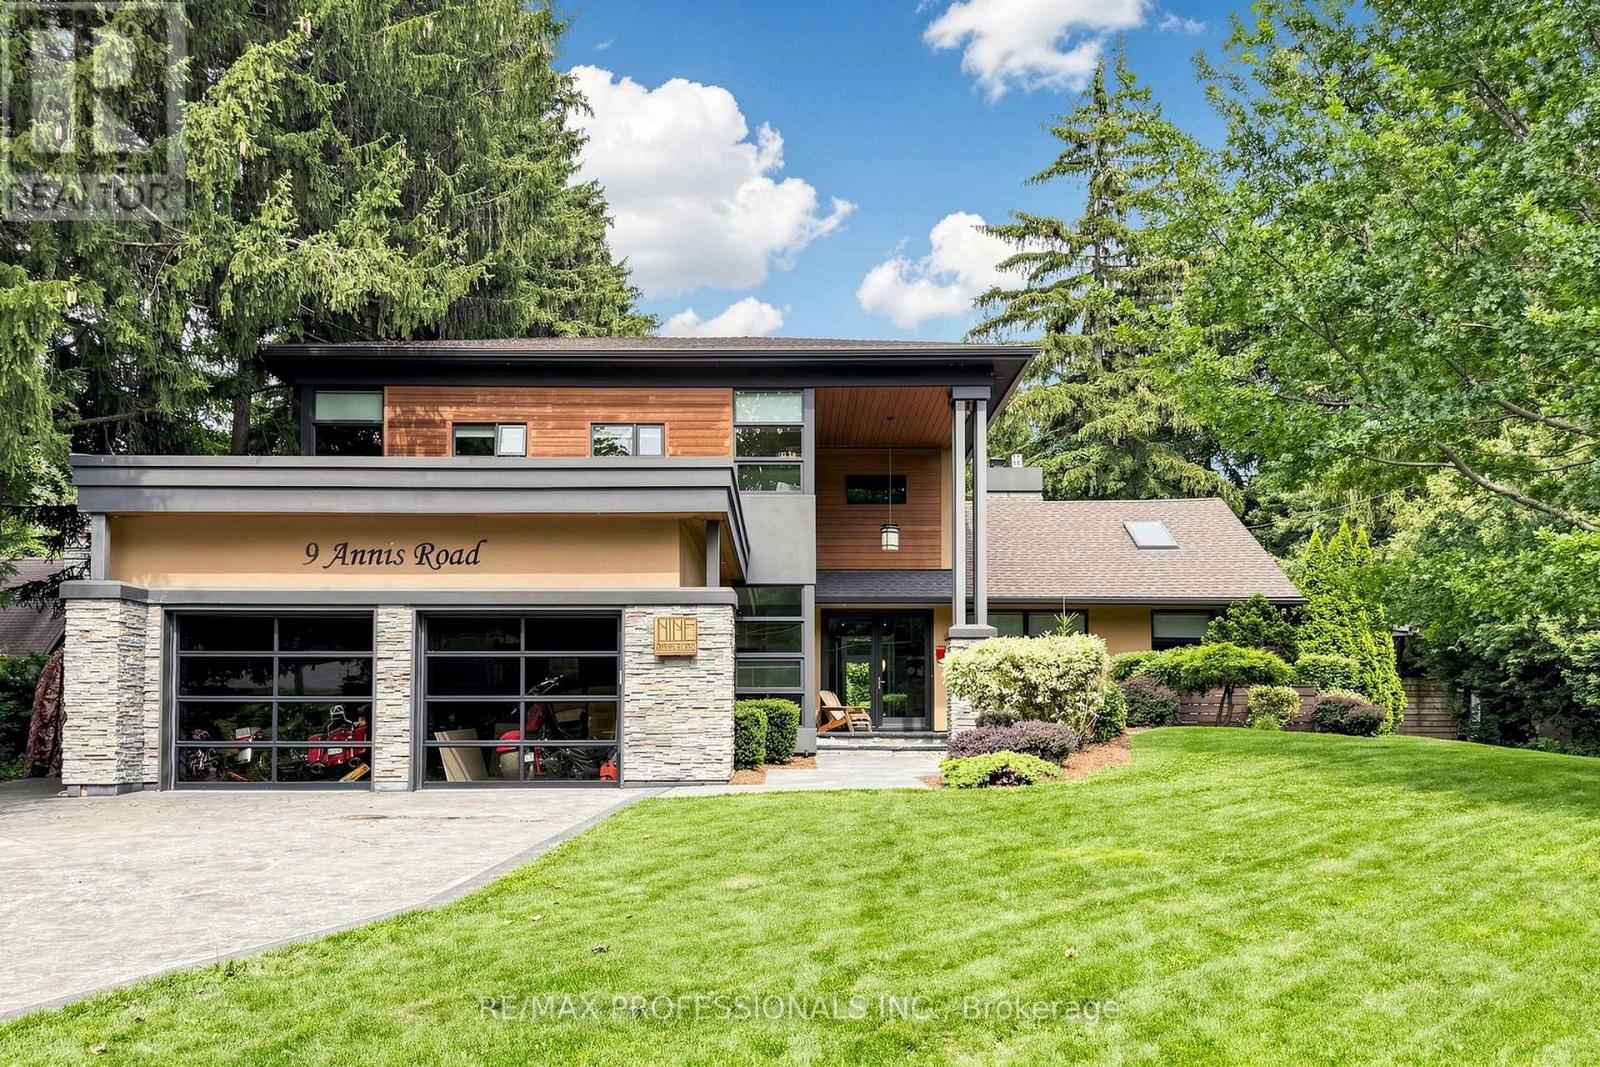
Rare 5 bedroom executive family home with finished walk out basement, triple car garage and private pond nestled on a 1.2 acre tree-lined lot conveniently located just 3 minutes' drive from North-West London. This 3,725 SF (above grade) custom built home has been meticulously cared for and enjoyed by the original family for the past 23 years and offers buyers the best of both worlds - the functionality and convenience of a move-in-ready city home while situated in a private park-like country setting. After entering the property there is an instant sense of calm and tranquility as you are immediately immersed into nature while making your way down the long, serene drive. Upon arrival you are greeted by a lovely front facade with one of four decks, perfect for a morning coffee while gazing at the pond. The inside of the home offers a fantastic layout conducive for families. The main floor features a formal dining room, great for large gatherings, and a front office/den with vaulted ceilings - perfect for working from home or a kid's playroom. The open concept eat-in kitchen is great for entertaining and features built-in appliances with gas range, peninsula island with seating, quartz countertops and a lovely informal dinette with access to rear yard. The kitchen flows effortlessly into a welcoming family room & bonus sunroom with 2-sided gas fireplace. Desirable main floor laundry & 2pc powder room off entrance from oversized triple car heated garage. Upstairs features 5 spacious bedrooms and 3 full baths including an impressive Master Retreat with 2 walk-in closets and luxurious 5pc ensuite. The finished walkout basement offers plenty of natural light and features a family room, rec room, rough-in for future bath & bar, 2 huge storage rooms and access to outside. The yard features multiple decks and 4 sitting areas including a flagstone patio with fire pit, large grass areas, beautiful landscaping and pond used as a hockey rink in winter. Roof (2019), A/C (2017). (id:50976)

5 Bedroom 4 Bathroom 3,500 - 5,000 ft2

RE/MAX Advantage Sanderson Realty
For sale
$455,000
225 - 375 SEA RAY AVENUE, Innisfil, Ontario

225 - 375 Sea Ray Avenue

Innisfil, Ontario

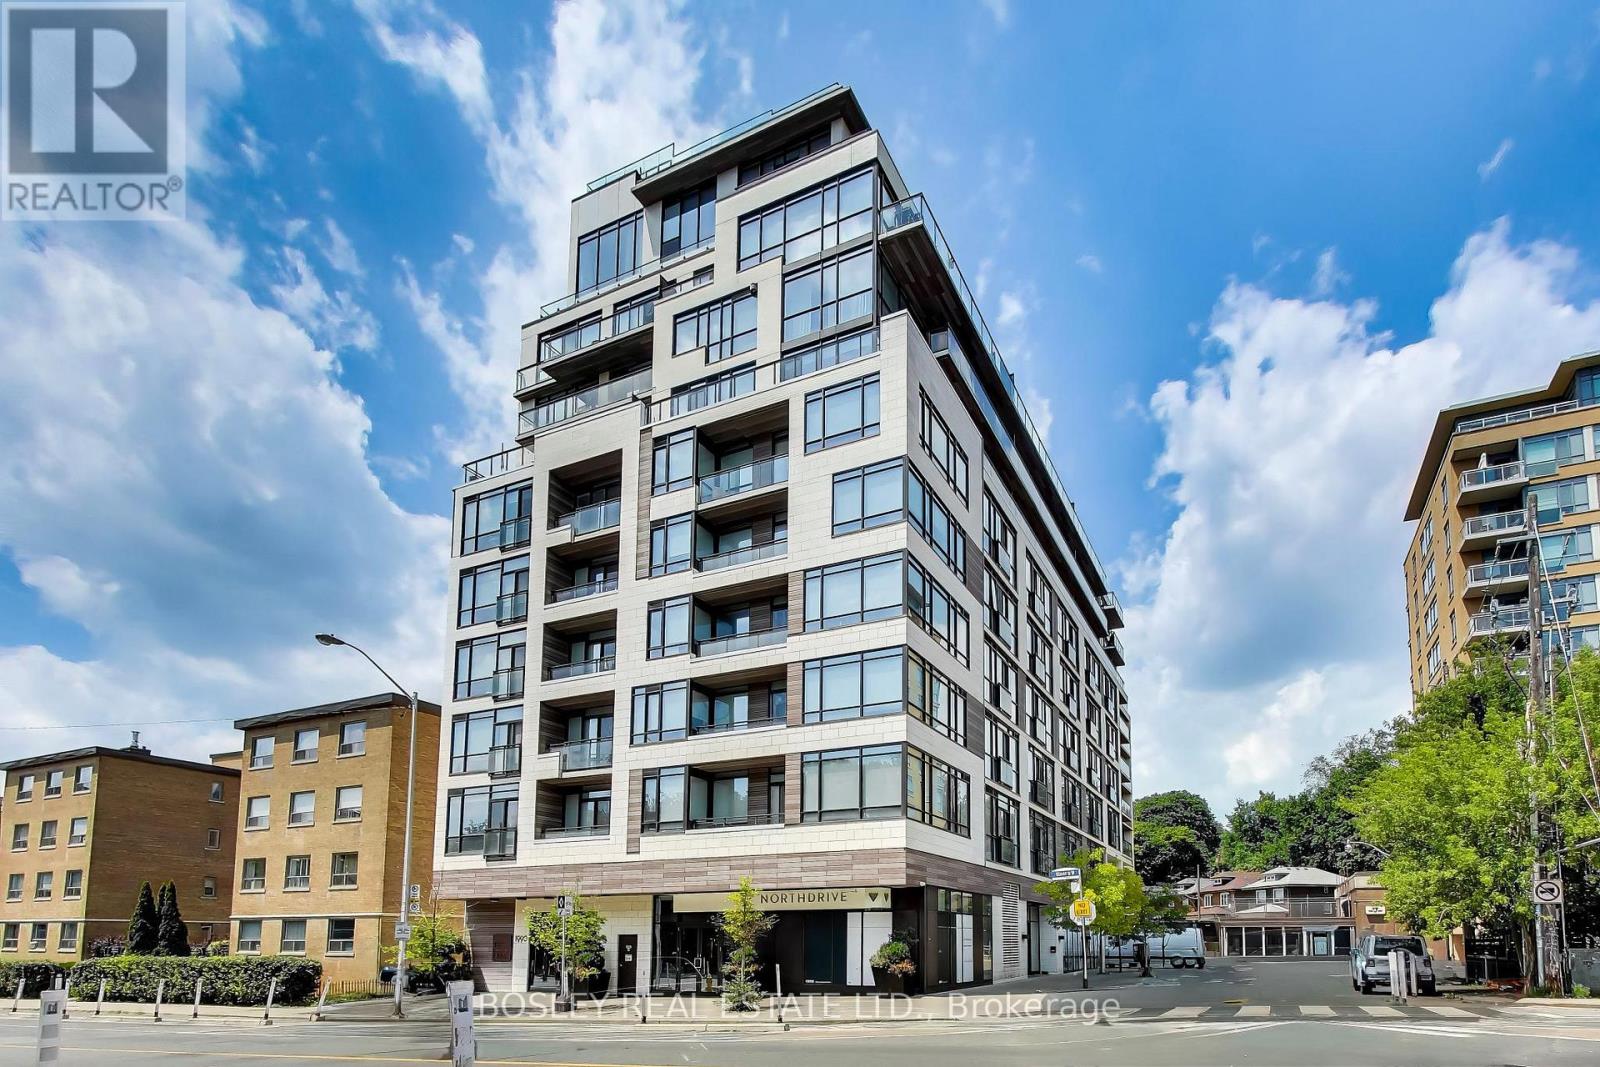
Rarely does a property offer this combination of lifestyle, location, and value in the courtyard. At almost 600 SQFT - Unit #225 in the Aquarius building is your gateway to one of Ontario's most sought after four season resort communities, and right now, it represents the best value currently available at Friday Harbour. This 1 Bedroom + Den, 1 Bathroom suite offers an open concept layout, with floor to ceiling windows bringing in natural light, upgraded LED lighting throughout, and a stunning southeast exposure overlooking the resort pool, lush courtyard trees off the balcony. Three closets and upgraded stacking washing machine and dryer off the foyer in seperate room. Whether you're sipping morning coffee on your generous, covered balcony facing into the courtyard or unwinding after a round at the world class Championship golf course The Nest, the days here never get old. Enjoy the full Friday Harbour lifestyle: private beach access, the vibrant Harbourfront Village with boutique shops and restaurants, a state of the art fitness center, tennis courts outdoor, pickleball, outdoor winter skating rink, and 200 + kilometers of trails. Friday Harbour is resort living at it's finest, and it's all included when you call this address home. Practical features include owned underground parking, an owned locker, ensuite laundry, central air, and convenient elevator access, all with one of the lowest monthly maintenance fees in the resort. Underground parking protects your vehicle year round from the elements and adds everyday convenience. Whether you're looking for a full time residence, weekend escape, or income generating recreational property, this suite checks every box. Don't miss your chance to own a piece of Friday Harbour at an exceptional price point. Units with this location, this layout, and these lower fees don't last. E-Vehicle charging stations are available onsite. (id:50976)

2 Bedroom 1 Bathroom 500 - 599 ft2

RE/MAX Hallmark Realty Ltd.
For sale
$1,328,888
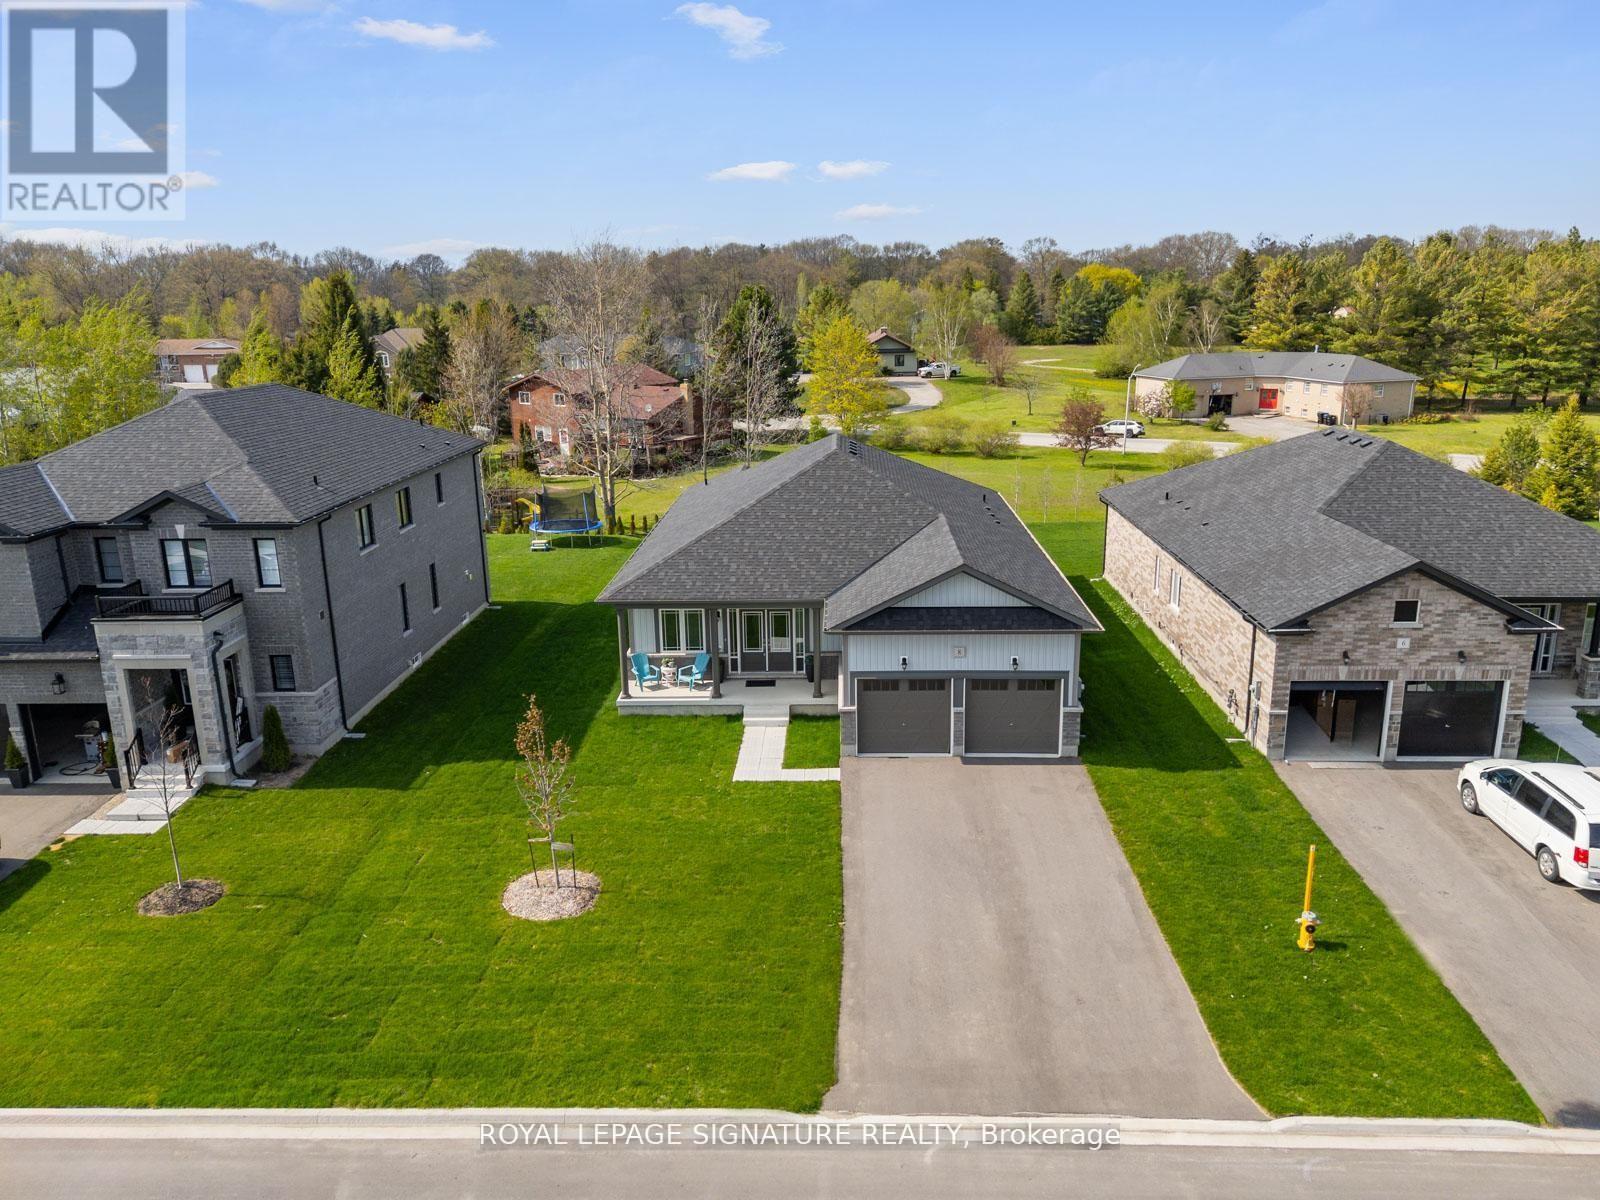
8 TREMOY ROAD, East Gwillimbury, Ontario

8 Tremoy Road

East Gwillimbury, Ontario

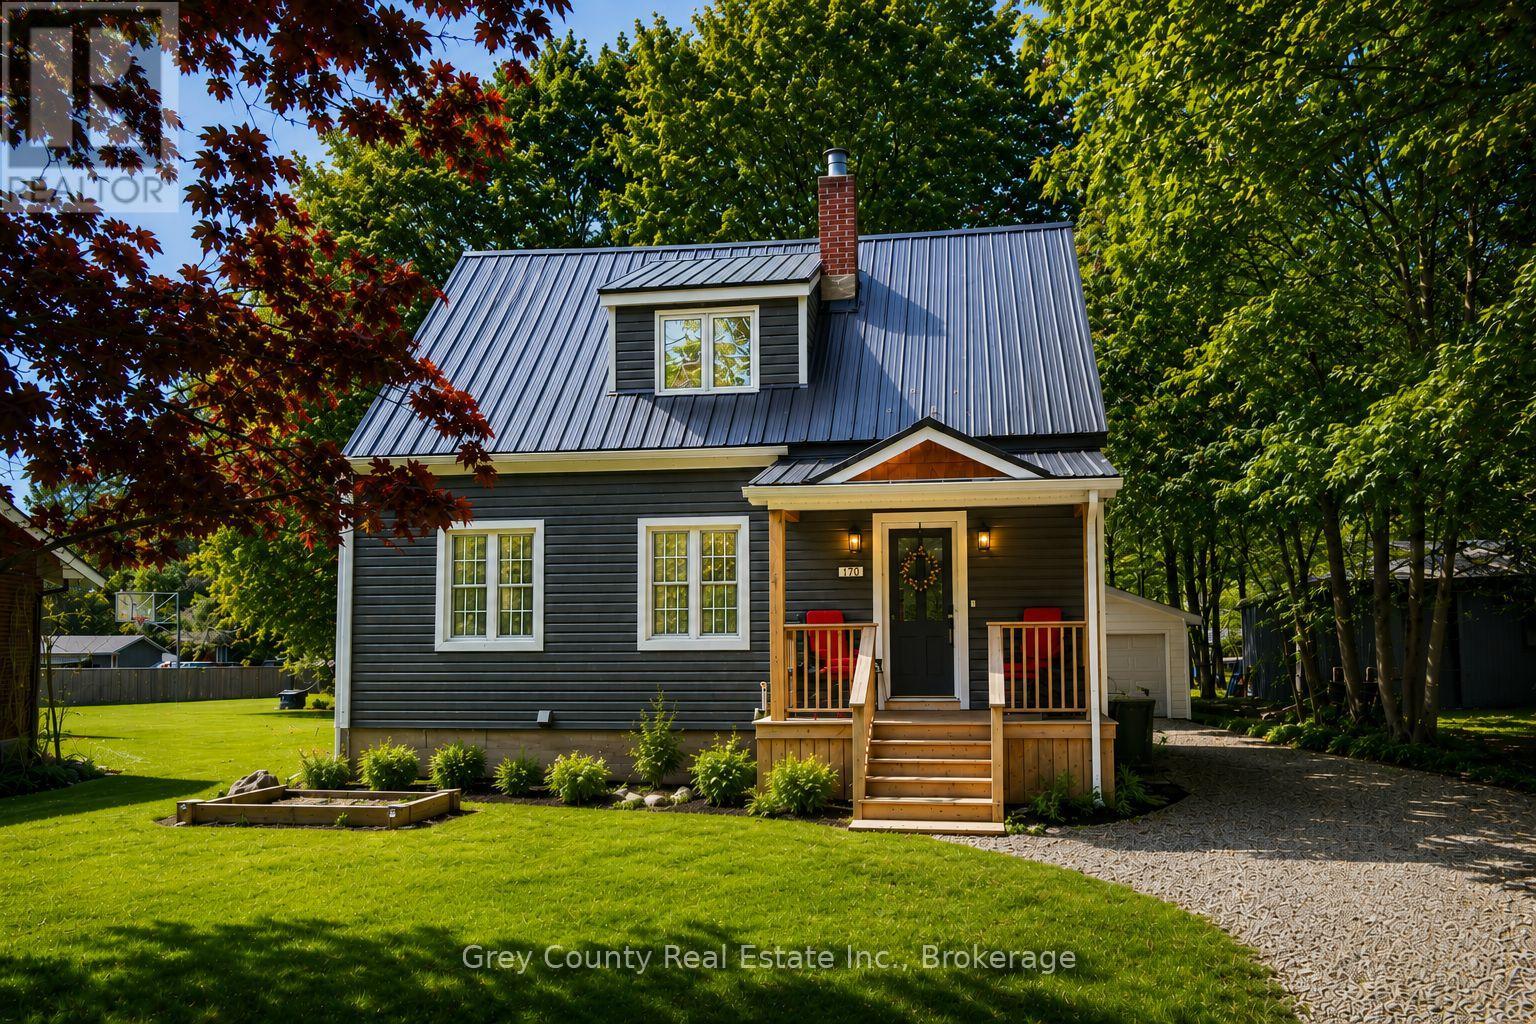
Beautiful, Bright Detached 4+1 Bedroom Home Built by Great Gulf Featuring a Perfect Layout and Double Car Garage! This stunning home offers an upgraded high ceiling on the first and second floor and a thoughtfully designed floor plan ideal for modern family living. The open-concept kitchen features upgraded cabinetry, quartz countertops, stainless steel appliances, and a spacious breakfast area that seamlessly flows into the inviting family room with a marble gas fireplace.The primary bedroom retreat boasts a luxurious 5-piece ensuite and a walk-in closet, offering comfort and privacy. Enjoy smooth ceilings and pot lights throughout, along with hardwood flooring on the main floor, hallways, and stairs, complemented by elegant iron pickets.A versatile study room with a door and window provides the perfect space for a home office, nursery, or additional bedroom.Conveniently located just minutes to Parks, Library, GO Transit, Yonge Street, Upper Canada Mall, Costco, Cineplex, Walmart, and a variety of restaurants, this home offers both comfort and accessibility.Perfect for families seeking space, style, and a prime location! (id:50976)

5 Bedroom 4 Bathroom 2,500 - 3,000 ft2

Vip Bay Realty Inc.
For sale
$698,000
710 - 3260 SHEPPARD AVENUE E, Toronto, Ontario

710 - 3260 Sheppard Avenue E

Toronto, Ontario

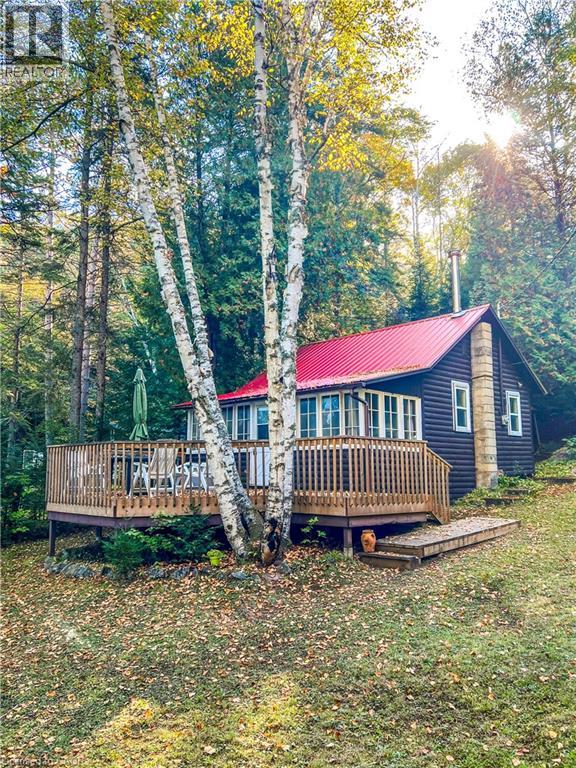
Welcome to luxury living at Pinnacle Toronto East! NOT Assignment Sale. BRAND NEW 2-bedroom, 2-washroom southwest-facing unit with 920 sq. ft. plus balcony. Includes 1 parking spot and 1 locker.Amenities feature 24-hour concierge and security, outdoor swimming pool, fitness centre, yoga room, rooftop terrace with BBQ areas, party lounge, games and sports rooms, and a children's play zone.Excellent location - steps to Warden & Sheppard Plaza, TTC, supermarkets, and restaurants, with quick access to Hwy 401 & 404.Experience modern, convenient living in this new luxury condo. (id:50976)

2 Bedroom 2 Bathroom 900 - 999 ft2

Bay Street Integrity Realty Inc.
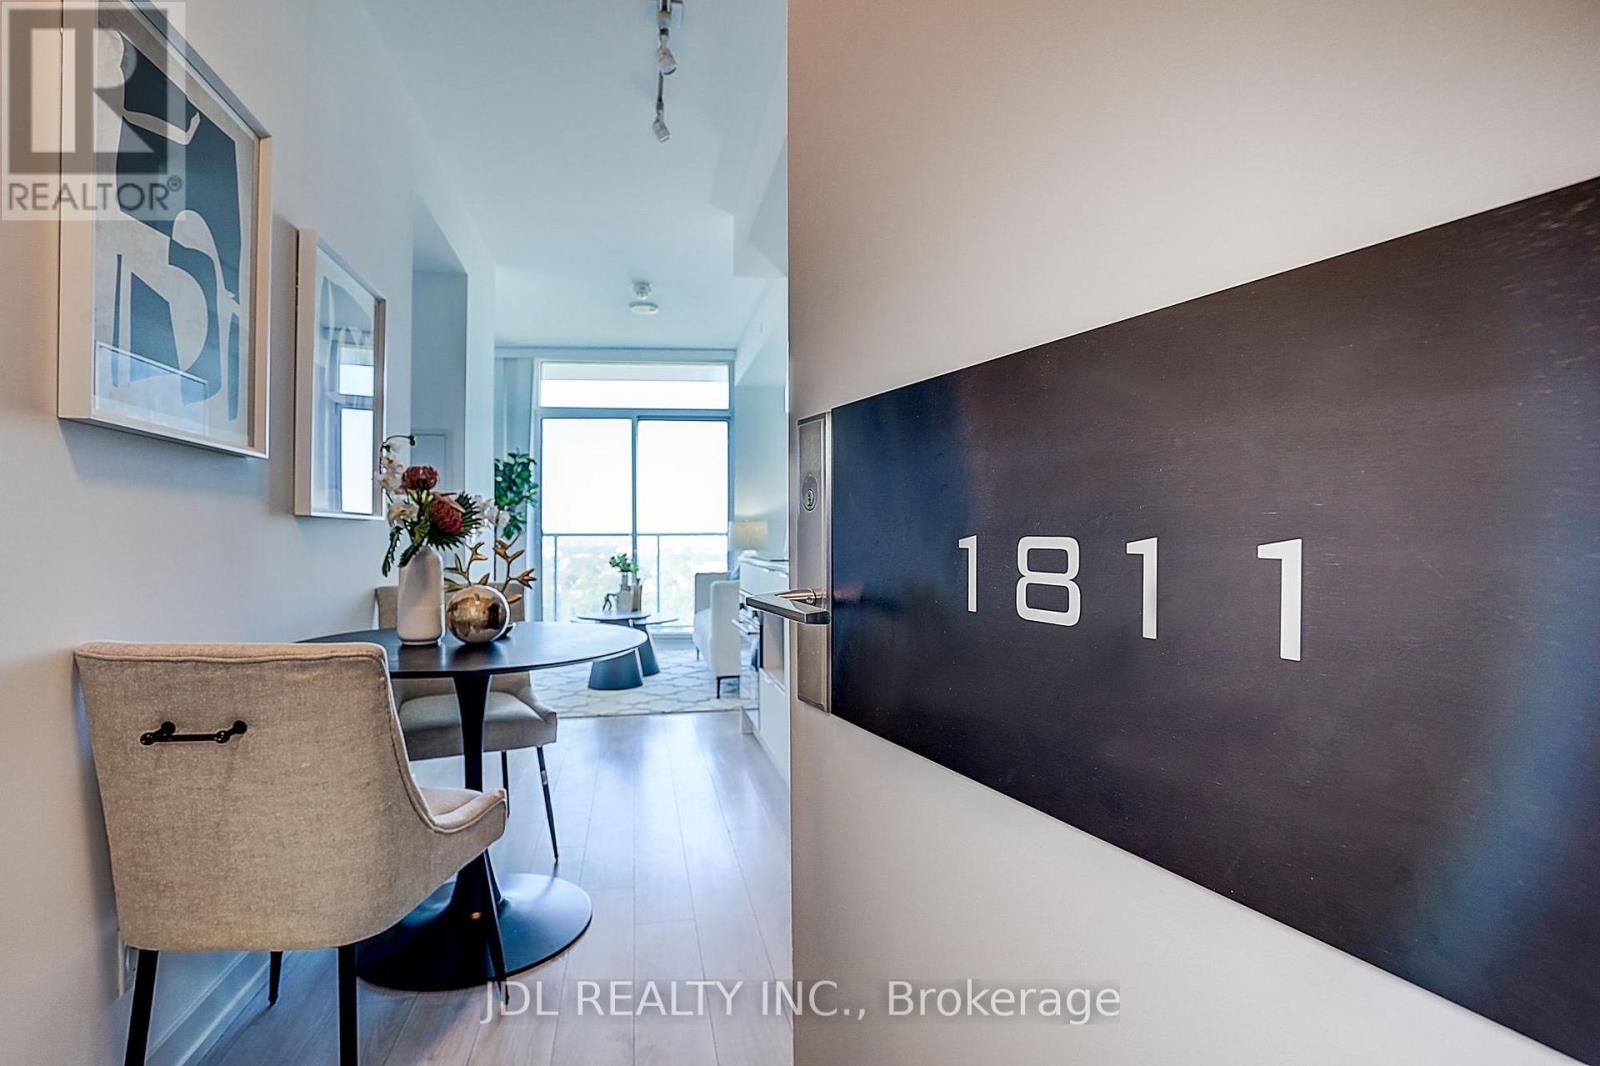
For sale
$599,000
1210 - 55 HARRISON GARDEN BOULEVARD, Toronto, Ontario

1210 - 55 Harrison Garden Boulevard

Toronto, Ontario

Gorgeous & Bright Corner Suite 2 Bdrm/2 Bath With Large Balcony. Two Walkouts To A Large Balcony & Unobstructed With A Spectacular Birds-Eye View Of The Avondale Park. White kitchen with Quartz countertops/sink Backsplash, Newly Painted wall and laid floor. Friendly 24 Hour Concierge Service, Fully Equipped Gym, Indoor Pool, Sauna, BBQ Area, Visitor Parking and all Utilities except Cable Included in the Maintenance Fees. This Quiet, Well-Managed & Very Pet-Friendly Building Is Just Steps Away From The Sheppard Subway, Restaurants, The 401, Shops, And All The Amenities That Yonge Street And The Vibrant North York Centre Have To Offer. (id:50976)

2 Bedroom 2 Bathroom 800 - 899 ft2

Homelife Landmark Realty Inc.
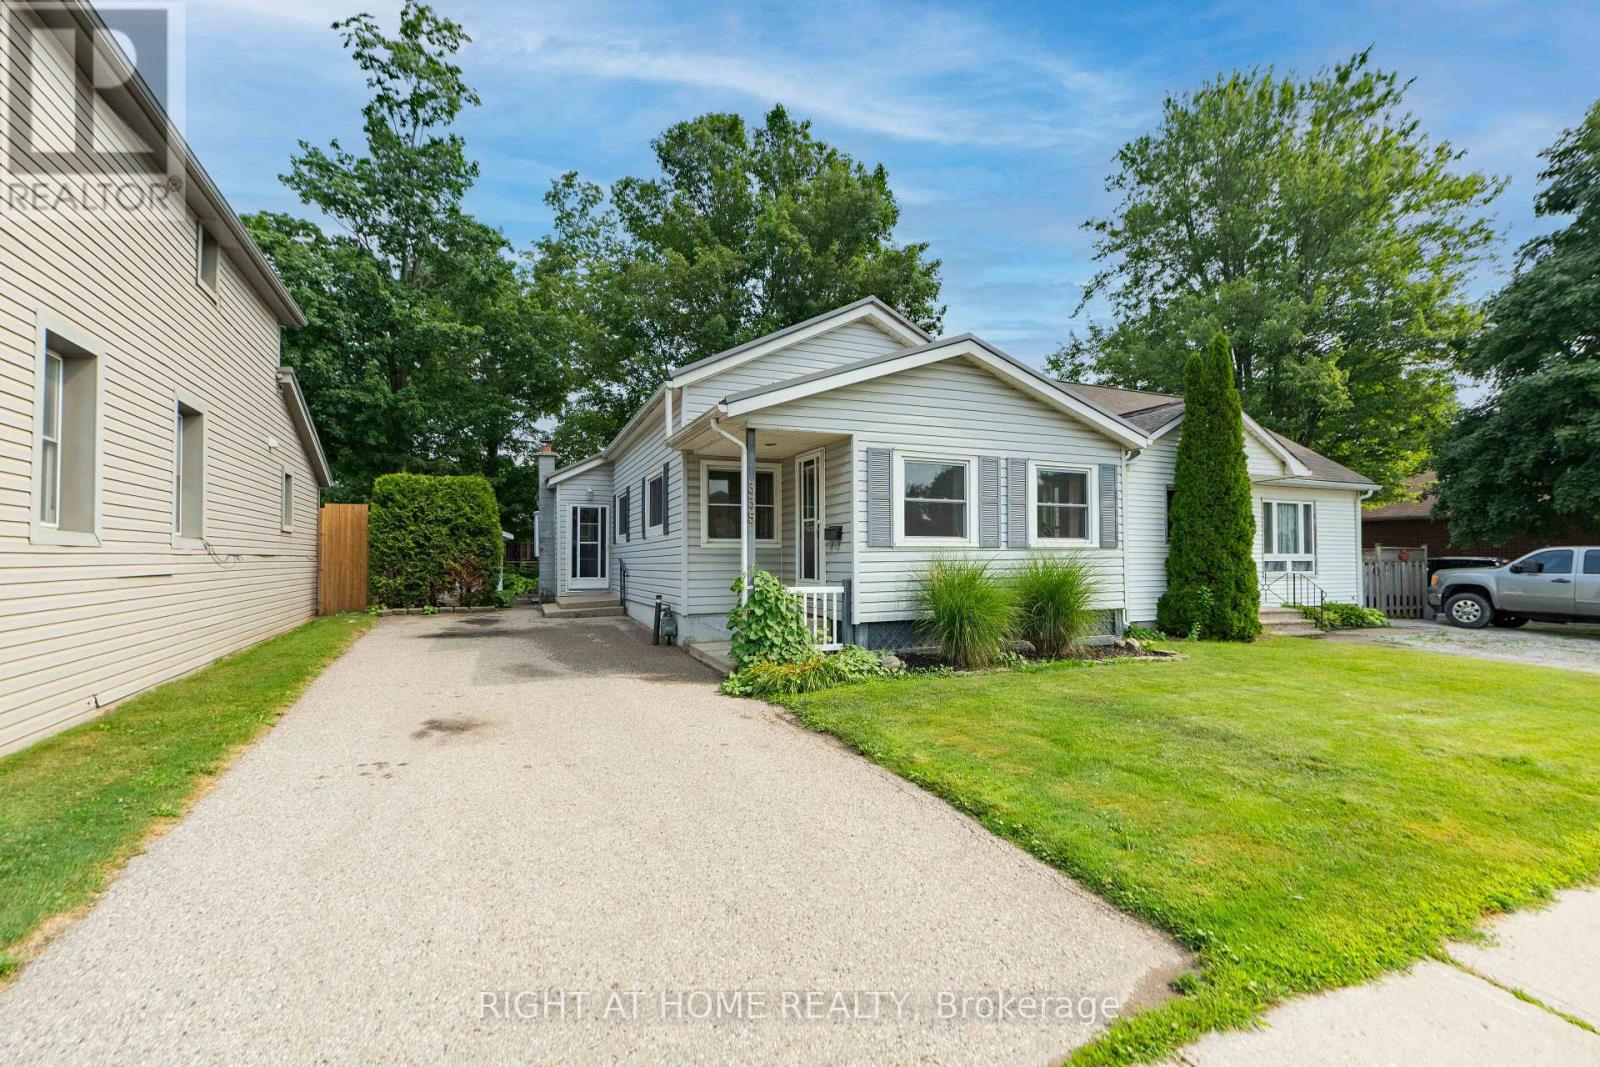
For sale
$949,900
46 DUNCAN BULL DRIVE, Brampton, Ontario

46 Duncan Bull Drive

Brampton, Ontario

UNIQUE PEEL VILLAGE HOME! Welcome to 46 Duncan Bull Drive, located in the highly desirable Peel Village area of Brampton. This gorgeous side split offers exceptional curb appeal and showcases true Pride of ownership throughout. Featuring a total of four large bedrooms, each complete with closets and beautiful hardwood flooring, this fully upgraded home is designed for both comfort and style. The property includes three modern, upgraded bathrooms with elegant finishes. Step inside to an open concept layout highlighted by vaulted ceilings and hardwood floors throughout, creating a bright and spacious atmosphere that truly feels Like a dream home. The stunning chef inspired kitchen is loaded with upgrades including quartz countertops, black stainless steel appliances, a built-in wine fridge, and an eye-catching black volcanic rock backsplash. With an abundance of cupboard and counter space. this kitchen perfect for entertaining and everyday living alike. Additional upgrades include now interior doors and a new garage fire door. One of the standout features of this home is the beautiful family room and sun room addition complete with a cozy electric fireplace offering the perfect place to relax year around. Step outside to own private outdoor oasis. The custom-designed backyard features newly stained custom fencing, elegant interlocking stone, synthetic turf grass, and a large deck surrounding the inground heated swimming pool. This backyard retreat offers incredible privacy and luxury for family gatherings and Summer entertaining truly beautiful and one-of-a-kind home- a genuine pleasure to show and and definitely not one you want to miss. (id:50976)
4 Bedroom 3 Bathroom 1,500 - 2,000 ft2

Royal LePage Credit Valley Real Estate

For sale
$699,000
LOT 61 - 111 PINOT CRESCENT, Hamilton, Ontario

Lot 61 - 111 Pinot Crescent

Hamilton, Ontario

****Welcome to your dream home! A beautiful 2-storey townhouse in the sought-after foothills of Winona, spacious 1610 sq. ft. Approx. Excellent location, facing to park, freehold End unit with no rear neighbors. bright sunny corner unit featuring with 9ft celling on the main level, The main floor offers an open concept living room and kitchen with upgraded cabinets and a large island perfect for entertaining and a 2 pc bath. 2nd level is complete with a large primary bedroom with Ensuite, walk-in closet, two additional good-sized bedrooms, laundry room and a 4 pc bath. Double car garage with inside entry. Unfinished basement great area for storage & future potential great rental income. This property is just minutes away from Major Banks, Minutes to shopping, parks, minutes to QEW, restaurants, Costco, metro, schools and future Go station. Lake Ontario at 10-15 minutes walking distance, parks, Bruce Tr. (id:50976)

3 Bedroom 3 Bathroom 1,500 - 2,000 ft2

Homelife/miracle Realty Ltd

For sale
$540,000
58 AMELIA Street, Paris, Ontario

58 Amelia Street

Paris, Ontario

Welcome to 58 Amelia Street, a beautifully maintained semi-detached home tucked away on one of Paris' quietest dead-end streets. Offering an ideal blend of comfort, functionality, and location, this spacious home is perfect for first-time buyers, growing families, or those looking for flexible living space. The bright, freshly painted interior features a thoughtfully designed layout with two generous bedrooms plus a versatile den on the main level, along with a full oversized bathroom with hook ups for laundry. The finished lower level offers two additional bedrooms, a second full bathroom, and a separate walk-up entrance to the backyard, providing excellent potential for multi-generational living, a home office, or guest accommodations. Outside, you'll appreciate the deep carport, expansive backyard with plenty of room for children, pets, gardening, or entertaining, and the privacy that comes with this peaceful location. Enjoy the convenience of being within walking distance to the charming shops, and restaurants of downtown Paris, while also being just minutes from schools, parks, shopping, and only five minutes to Highway 403, making commuting a breeze. If you've been searching for an affordable home with plenty of living space, a fantastic yard, and an unbeatable location in the Prettiest Little Town in Canada, this is one you won't want to miss. (id:50976)

3 Bedroom 2 Bathroom 1,600 ft2

RE/MAX Escarpment Realty Inc.

For sale
$1,200,000
108 HIGHWAY 52, Hamilton, Ontario

108 Highway 52

Hamilton, Ontario

Location, Location, Location! This stunning 2-storey fully renovated 4+1 bedroom, 3.5-bathroom home offers over 3,600 square feet of bright and spacious living space on a beautiful -acre lot. Just down the street from Flamborough Hills Golf Course and with many other golf courses nearby, this home is ideally situated only 15 minutes from Dundas, Ancaster, and Brantford, and 20 minutes to Aldershot GO station. The moment you enter, you'll notice the home is filled with natural light. Recent updates include a custom kitchen (2020) with premium Caesarstone countertops and a large island, a main-floor family room with a cozy Valor gas fireplace, and convenient main-floor laundry. Upstairs you'll find four generously sized bedrooms, including a primary suite with a fully renovated ensuite featuring an oversized walk-in shower. The additional full bathroom has also been tastefully updated. The finished lower level features a fifth bedroom with an electric fireplace, plus additional family room space and an updated three-piece bathroom. Outside, enjoy a private backyard oasis with a spacious deck that includes a covered section perfect for cool evenings. A separate pergola creates an ideal space for dining and entertaining, complemented by plenty of seating and a custom built-in area that has been reinforced and wired for a hot tub - perfect for cozy nights with friends and a TV. Spectacular sunrises make this backyard truly special. A 20' x 23' shop with 40-amp service offers excellent workspace or storage. This move-in ready home truly has it all. (id:50976)

5 Bedroom 4 Bathroom 2,000 - 2,500 ft2

RE/MAX Escarpment Realty Inc.

For sale
$4,696,000
1165 GARDEN ROAD, Mississauga, Ontario

1165 Garden Road

Mississauga, Ontario

Your castle awaits in Lorne Park, one of Mississauga's most prestigious lakeside communities, celebrated for its mature tree-lined streets, oversized lots, top-rated schools & seamless access to Toronto via the QEW & Clarkson GO. This extraordinary Medieval-inspired residence offers 4 bedrooms & 6 bathrooms, & an incredibly finished walk-up basement on a rare 79.25 x 274.83 ft lot, blending timeless Old-World architecture-steep rooflines, a striking stone turret, an arched entry & a stained-glass embellished entrance door-with modern luxury & functionality. The resort-style backyard is a private oasis featuring an in-ground saltwater pool with a new heater (2024), hot tub, mature trees, a covered stone terrace with a built-in natural gas BBQ, plus a custom hydro-equipped shed. Inside, artisan-crafted details abound, including stone feature walls, cathedral ceilings, wrought iron chandeliers, arched doorways & wide-plank engineered hardwood, complemented by modern comforts such as heated floors, 3 fireplaces, Sonos indoor/outdoor audio, custom Hunter Douglas blinds & extensive pot lighting. The main level impresses with a grand 2-storey living/dining room with a fireplace, a designer custom kitchen with premium Thermador & Gaggenau appliances, a breakfast room with a walkout, a family room with coffered ceilings & a fireplace, & a private office with custom cabinetry. Upstairs offers 4 spacious bedrooms, 3 elegant baths & a laundry room, while the walk-up lower level is designed for entertaining, along with wine tasting, fitness & spa/sauna spaces. The home offers a recently added hot tub, 3 upgraded electrical panels, upgraded alarm for heat detectors in garage, kitchen and mechanical room, & the garage has recently been fitted with a rough-in for a car charger & a rough-in for a future generator. Steps to a neighbourhood plaza, & minutes to Clarkson Village, parks & Lake Ontario, this one-of-a-kind estate delivers luxury, privacy & an unparalleled lifestyle. (id:50976)

5 Bedroom 6 Bathroom 3,500 - 5,000 ft2

Royal LePage Real Estate Services Ltd.

For sale
$449,000
401 - 688 PRESTON PARKWAY, Cambridge, Ontario

401 - 688 Preston Parkway

Cambridge, Ontario

Welcome to this spacious and well-maintained 3-bedroom, 2-bathroom corner unit offering comfort, functionality, and an abundance of natural light. This desirable layout features generous living and dining areas, a well-appointed kitchen with ample cabinetry, and a bright open-concept design ideal for everyday living and entertaining. The primary bedroom features a private ensuite complete with a separate jacuzzi tub and shower, creating the perfect space to relax and unwind. Two additional bedrooms provide flexibility for family, guests, or a home office. Enjoy the convenience of in-suite laundry, ample storage, and the added privacy and natural light that come with a corner unit. Ideally located close to Highway 401, shopping, restaurants, parks, walking trails, public transit, and Conestoga College, this home offers exceptional value in a convenient Cambridge location. Perfect for first-time buyers, families, downsizers, or investors seeking space, comfort, and convenience. (id:50976)

3 Bedroom 2 Bathroom 1,200 - 1,399 ft2

Royal LePage Platinum Realty

For sale
$489,900
2102 - 33 SHORE BREEZE DRIVE, Toronto, Ontario

2102 - 33 Shore Breeze Drive

Toronto, Ontario

Welcome to this lakeview modern & bright 1 bedroom with Spa-like bathroom on 21st floor. Immaculately maintained, featuring 547 sq ft of living space + 133 sq ft balcony with stunning view and sunsets with walkouts from both bedroom and living room. Spacious, flexible floor plan can accommodate office or dining space. Kitchen features stainless steel appliances, quality cabinetry, granite countertops, under-mount lighting & upgraded kitchen island accommodating 4 seats if needed. Spa Like Bathroom with huge vanity, upgraded glass doors, cultured marble counter and marble flooring. Parking & Locker on same level. High end amenities, ample underground visitor parking! Invite friends and family over for a summer BBQ, go for a swim or lounge by the infinity pool to relax and take in the views. Guest suites, party room, theatre room, gym/exercise room, outdoor patio/lounge, BBQ's, pottery studio, sports simulator, outdoor mini golf, billiard room, darts, change rooms, saunas, yoga studio & more! Premium location for upscale lifestyle, enjoy modern lakeside living, with direct access to Humber Bay's vibrant waterfront and scenic trails/parks. Short commute to downtown. Quick access to the Gardiner. Don't miss your opportunity to call this unit home. (id:50976)

1 Bedroom 1 Bathroom 500 - 599 ft2

RE/MAX Real Estate Centre Inc.

For sale
$1,299,000
10392 GRAND OAKS DRIVE, Lambton Shores, Ontario

10392 Grand Oaks Drive

Lambton Shores, Ontario

Coastal Elegance Meets Forest Serenity: Your Modern Haven in Southcott, Grand Bend.Welcome to a life of quiet luxury where the scent of towering pines meets the fresh breeze of Lake Huron. Tucked away in the prestigious community of Southcott in Grand Bend, this magnificent 3,200 square foot residence offers a lifestyle of natural tranquility and high-end sophistication. Sip your morning coffee on the expansive deck while listening to the birds in the mature oaks, then take a short, peaceful stroll down to your deeded private beach access for an afternoon on the pristine sands.Step inside to experience a breathtaking 2026 main floor renovation, where seamless high end vinyl plank flooring and a soft, modern palette create an airy, open feel. The chef inspired kitchen boasts custom cabinetry, sleek countertops, and premium stainless steel appliances designed for effortless entertaining. With a main floor primary retreat featuring a private ensuite, a dedicated home office, and a spacious second floor loft, this layout effortlessly adapts to your family's needs.The fully finished lower level is bathed in natural light through large above grade windows, offering an unexpected retreat. Unwind after a day on the water in your custom built wood sauna, refresh in the spa like walk in shower, or host friends at the sleek entertainment bar featuring beautiful brickwork and modern wood accents.Located in highly desirable Lambton Shores, this home places Pinery Provincial Park and the local clubhouse right at your doorstep. This turnkey masterpiece is a pristine find that must be experienced firsthand. (id:50976)

4 Bedroom 5 Bathroom 2,000 - 2,500 ft2

Prime Real Estate Brokerage

For sale
$1,560,000
1550 YORKTON Court Unit# 9, Burlington, Ontario

1550 Yorkton Court Unit# 9

Burlington, Ontario

Industrial condominium unit available for sale, ideal for an owner-user seeking a customizable space. Features include 22' clear height, drive-in shipping, and reserved parking plus additional visitor parking. Shared exterior loading dock capable of accommodating large trailers. Excellent access to Highways 403, 407, QEW, and 5/6. (id:50976)

3,131 ft2

Colliers Macaulay Nicolls Inc.

For sale
$1,499,900
49 & 50 - 588 EDWARD AVENUE, Richmond Hill, Ontario

49 & 50 - 588 Edward Avenue

Richmond Hill, Ontario

Exceptional opportunity to acquire a professionally finished commercial office condominium totaling approximately 3,521 sq. ft. in one of Richmond Hill's established business parks. Comprised of Units 49 & 50, this turnkey space features a highly efficient layout including reception area, 5 private offices, room for 19 main-level workstations, mezzanine workspace, renovated staff kitchen, 2 washrooms, and 5 reserved parking space. Updated rooftop HVAC unit (2025) and 2 EV charging stations installed under approved Section 98 Agreement. Ideal for engineering, technology, financial services, professional offices, consulting firms, medical administration, and other office users seeking a move-in-ready facility. Excellent access to Highways 404 and 407, Highway 7 transit corridors, and surrounding business amenities. A rare opportunity to acquire a professionally improved office space without the cost and delays associated with a new buildout. (id:50976)

2 Bathroom 3,521 ft2

Coldwell Banker The Real Estate Centre

For sale
$108,000
UNIT 4 - 72 STEELES AVENUE W, Vaughan, Ontario

Unit 4 - 72 Steeles Avenue W

Vaughan, Ontario

Close to busy Yonge Street and Freshly renovated (approx. $300,000) Japanese restaurant, open for only 9 months. Offers a modern and vibrant dining experience featuring All-You-Can-Eat sushi, fresh sashimi, Japanese hot dishes, and traditional desserts. Popular with families and groups, it provides lunch and dinner AYCE options and a la carte takeout /delivery. Situated in a high-visibility location near Steeles Avenue West, this turnkey, newly upgraded restaurant is an ideal opportunity for investors or food business operators looking to start with a brand-new setup and loyal early customer base. Showing anytime with lockbox. (id:50976)

3 Bathroom

Bay Street Group Inc.

For sale
$425,000
213 - 1235 BAYLY STREET, Pickering, Ontario

213 - 1235 Bayly Street

Pickering, Ontario

Welcome To The Sought After Lakeside Community Of San Francisco By Bay! Beautifully Well Kept Move In Ready 2 Bedroom, 2 Bathroom With Split Bedroom Open Concept Layout (See Attached Floor Plan). Easy Access To The Highway 401, And Pickering Go Station And With Shopping And The Pickering Mall Nearby. Steps To Lake Ontario, Waterfront Trails And Schools. Unit Includes Locker And Offers Great Building Amenities, Including Indoor Pool, Sauna, Party Room, Rooftop Patio With BBQ's, Guest Suites, And 24-Hour Concierge. (id:50976)

2 Bedroom 2 Bathroom 800 - 899 ft2

Sutton Group-Heritage Realty Inc.

For sale
$1,000,000
389 COUNTY RD 48 ROAD, Havelock-Belmont-Methuen, Ontario

389 County Rd 48 Road

Havelock-Belmont-Methuen, Ontario

Enjoy country living with space to breathe on over 166 acres just 4 minutes from Havelock. This 4-bedroom, 2-bath home features an enclosed front porch leading into the dining room, a bright living area with multiple windows, and a spacious kitchen with an adjoining washer/dryer room. Upstairs, a large foyer/sitting area connects the bedrooms, each with closets and windows. A 4-piece and 2-piece bath serves family living, while the unfinished basement (approx. 6'3" to joists) with entry from the porch adds storage. ** Mechanical updates include furnace, water softener, and owned hot water tank (2019), plus 100-amp service. ** Outside, a double car garage and rear shed provide up to three indoor parking spaces and any putdoor spaces. With approx. 5,000 ft of frontage on County Rd 48, a large two-level barn with 400-amp service, and acres for hobby farming, trails and recreation, this is a spacious rural retreat close to town. Preliminary Severance review for 4 lots and possibly more! (id:50976)

4 Bedroom 2 Bathroom 1,500 - 2,000 ft2

Keller Williams Portfolio Realty

For sale
$52,000
11 - 301 EMERALD HILLS COURT, Seguin, Ontario

11 - 301 Emerald Hills Court

Seguin, Ontario

Cottage living made easy with upscale accommodations, plenty of amenities and none of the work. This spacious three bedroom fractional ownership Villa with two and half baths allows you to enjoy the Muskoka lifestyle without the hassle. One tenth ownership (Fraction B) with five weeks of personal use each year. The prime weeks for this fraction include two long weekends each summer which are the July 1st weekend and the Labour Day weekend. There are additionally three rotating weeks between November and April each year. One Rocky Crest Membership is included in the sale. Monthly fees cover everything from property taxes to insurance, weekly housekeeping, snow removal and garbage pickup, high speed internet and satellite tv. Additional annual fee for ClubLink membership. Condo fees are $366.10 per fraction per month and INCLUDE the annual property taxes. (id:50976)

3 Bedroom 3 Bathroom 1,600 - 1,799 ft2

Chestnut Park Real Estate

For sale
$306,000
944 (LOT 2) OLD DURHAM ROAD, Brockton, Ontario

944 (Lot 2) Old Durham Road

Brockton, Ontario

Walker Hill Development premium building lot! Build your dream home on this prime oversized lot in the desirable Walker Hill Development on scenic Old Durham Road in Walkerton. Nestled in a beautiful setting, this exceptional property offers the perfect blend of peaceful surroundings and the convenience of municipal services. Municipal Water, municipal sewer, natural gas, Hydro, high speed internet are available at the lot line, making it ready for you to begin building. Whether you are planning your forever home or a custom retreat, this is a rare opportunity to secure a premium lot in one of Walkerton's most sought-after neighbourhoods. (id:50976)

RE/MAX Land Exchange Ltd

For sale
$306,000
945 (LOT 3) OLD DURHAM ROAD, Brockton, Ontario

945 (Lot 3) Old Durham Road

Brockton, Ontario

Walker Hill Development premium building lot! Build your dream home on this prime oversized lot in the desirable Walker Hill Development on scenic Old Durham Road in Walkerton. Nestled in a beautiful setting, this exceptional property offers the perfect blend of peaceful surroundings and the convenience of municipal services. Municipal Water, municipal sewer, natural gas, Hydro, high speed internet are available at the lot line, making it ready for you to begin building. Whether you are planning your forever home or a custom retreat, this is a rare opportunity to secure a premium lot in one of Walkerton's most sought-after neighbourhoods. (id:50976)

RE/MAX Land Exchange Ltd

Contact Us
Your Favourites


No Favourites Found