Listings

58623 results | Page 375 of 1222
12 24 48
 
For sale
$679,900
41 MASTERS CRESCENT, Georgian Bay, Ontario

41 Masters Crescent

Georgian Bay, Ontario

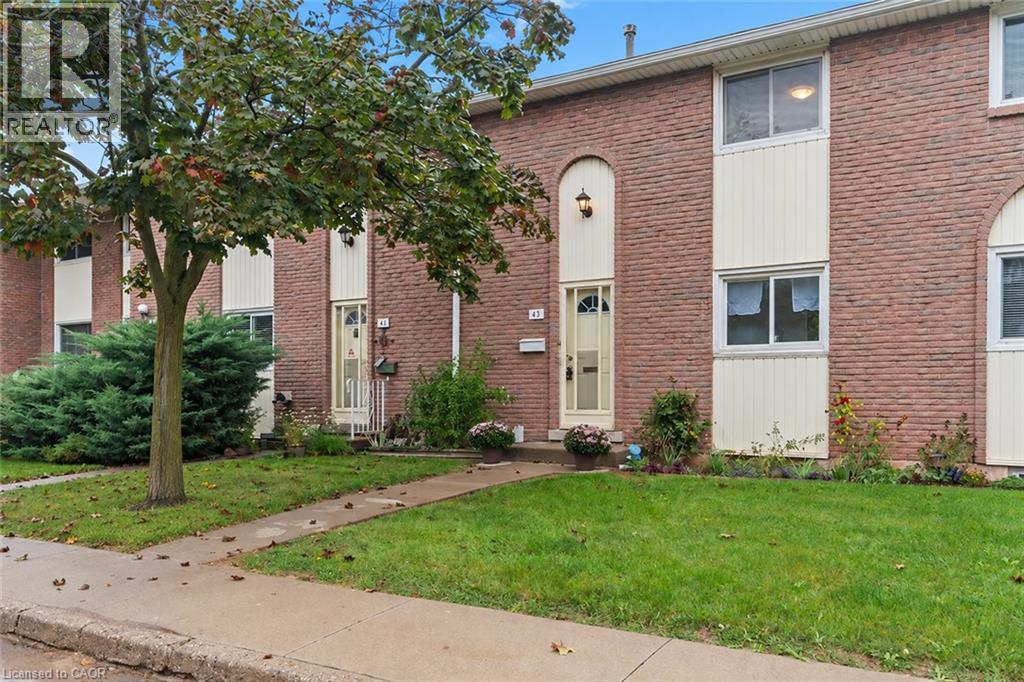
EXCEPTIONAL FREEHOLD END-UNIT TOWNHOME WITH A LANDSCAPED OASIS STEPS FROM GEORGIAN BAY! Welcome to 41 Masters Crescent. This luxurious end-unit townhome is in the heart of Oak bay Golf Course, offering both luxury living and convenience. It features a spacious outdoor oasis with a fireplace and patio for serene evenings or entertaining guests. Nearby amenities include a restaurant, marina, golf course, walking trails, and Georgian Bay, providing endless outdoor adventure opportunities. Golf memberships and pool house access are available for an additional fee. The home boasts a double-car garage, a covered front entry, a modern interior with sun-filled living spaces, a well-appointed kitchen, a family room with soaring ceilings and a propane fireplace, and a main floor primary bedroom with a gorgeous en-suite. Upstairs, there's a second living room, two additional bedrooms with vaulted ceilings, and a 4pc bathroom, offering comfort and privacy for older kids or guests. #HomeToStay (id:50976)

4 Bedroom 3 Bathroom 2,000 - 2,500 ft2

RE/MAX Hallmark Chay Realty

For sale
$679,000
410 - 543 RICHMOND STREET W, Toronto, Ontario

410 - 543 Richmond Street W

Toronto, Ontario

Welcome to Pemberton Group's prestigious 543 Richmond Residences, ideally situated in the heart of Toronto's vibrant Fashion District. Just steps from the Entertainment District and minutes to the Financial District, this exceptional location places you moments from the culinary hotspots of Portland Street and King Street West, where some of the city's finest restaurants, cafés, and nightlife await. The residence itself offers a quiet, private, and residential atmosphere, providing the perfect retreat from the energy of downtown. This stunning 2-bedroom, 2-bathroom suite showcases clean, neutral, and chic finishes throughout and is located in a building that's only two years old. Thoughtfully designed with a highly functional open-concept layout, every square foot is maximized to create an airy, spacious feel ideal for both everyday living and entertaining. The desirable east-facing exposure fills the home with beautiful morning light. Residents enjoy an exceptional collection of amenities, including a 24-hour concierge, stateof-the-art fitness centre, party room, games room, outdoor pool, and a spectacular rooftop lounge with panoramic city views, plus much more. (id:50976)

2 Bedroom 2 Bathroom 600 - 699 ft2

Harvey Kalles Real Estate Ltd.

For sale
$699,000
114 - 2440 BROMSGROVE ROAD, Mississauga, Ontario

114 - 2440 Bromsgrove Road

Mississauga, Ontario

Location! Location! Location! Welcome to a quiet, well managed and family friendly complex located in the fantastic Clarkson community. This two story beautifully updated, move-in ready 3 bedroom Townhouse offering 1,308 sq. Ft. of above grade living space. Extra Insulated Attic to lower Heating and Cooling Bills, Upgraded electrical Panel to Breakers. Heat is Gas, NOT Electric, Newer Central Air Conditioner. High quality laminate floors throughout. Main floor kitchen with backsplash, S/S appliances, eat-in kitchen area. Separate dining-living with W/O to a private fenced backyard, perfect for entertaining and relaxing. Second floor 3 good size bedrooms and 4 pc. washroom. Finished full basement with recreation room, 3pc. washroom and laundry. Private driveway, a lot of visitors parking. In summer time residents enjoy access to community outdoor pool and sauna. Close to daycare, schools, shopping, parks, Nine Creeks Trail. Close to HWY 403, QEW, short walk distance to Clarkson GO station (id:50976)

3 Bedroom 3 Bathroom 1,200 - 1,399 ft2

RE/MAX Professionals Inc.

For sale
$625,000
3303 - 361 FRONT STREET W, Toronto, Ontario

3303 - 361 Front Street W

Toronto, Ontario

One of a kind! Super bright and spacious one bedroom plus den apartment in the heart of downtown Toronto. Incredible panoramic city views overlooking the Rogers Centre, Toronto's landmark CN Tower and the Toronto islands. A lot of natural light, floor-to-ceiling windows, this unit has 759 SqFt total floor area, 9ft ceilings, open concept Living/ Dining area, wine bar , wine fridge. Full size kitchen with island, granite countertop, backsplash. Spacious bedroom with two closets. The den with Murphy Bed, perfect as a extra bed or a home office. Fantastic amenities includes indoor pool, fitness club, saunas, basketball court, hot tub and billiards. Easy walk to Union Station, Financial and Entertainment districts. One parking and one locker (id:50976)

2 Bedroom 1 Bathroom 700 - 799 ft2

RE/MAX Professionals Inc.

For sale
$899,000
31 LARRY Crescent, Caledonia, Ontario

31 Larry Crescent

Caledonia, Ontario

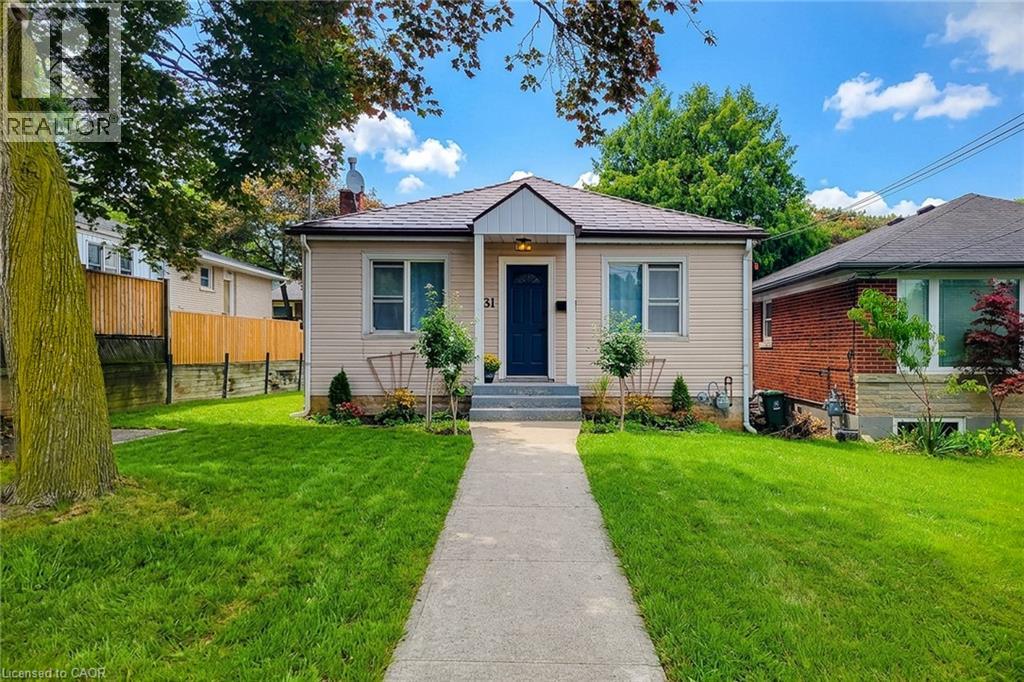
Premium Lot Backing onto Green Space! Welcome to 31 Larry Crescent, where style, space, and function come together in one of the community's most sought-after floor plans! From the moment you arrive, you'll appreciate the outstanding curb appeal, featuring a beautiful paved and exposed aggregate driveway and front walkway. Step inside to a spacious foyer and discover a bright, airy main floor with impressive 9-foot ceilings and an abundance of natural light. Designed for modern living, the open-concept layout offers a separate dining room, a welcoming family room, and a stunning kitchen complete with a walk-in pantry, butler's/coffee bar, and a dedicated nook that's perfect for a home office or study space. A convenient 2-piece powder room and functional mudroom with direct access from the double garage complete the main level. Upstairs, you'll find four generously sized bedrooms, including a spacious primary retreat featuring a large walk-in closet and a luxurious 5-piece ensuite. A well-appointed 4-piece main bathroom provides plenty of space for family and guests. Throughout the home, you'll appreciate the added touch of custom window coverings. The bright, unfinished lower level offers oversized windows and high ceilings, providing endless possibilities to create the space you've always envisioned. Backing onto peaceful green space and offering one of the neighbourhood's most desirable layouts, this home truly checks all the boxes. All appliances are included—just move in and enjoy! Don't miss your opportunity to call 31 Larry Crescent home! (id:50976)

4 Bedroom 3 Bathroom 2,598 ft2

Royal LePage Macro Realty

For sale
$649,900
375 ARGYLE Avenue, Delhi, Ontario

375 Argyle Avenue

Delhi, Ontario

To Be Built - This 3+1-bedroom, 3-bath semi-detached bungalow in Delhi offers a modern open-concept layout with a spacious primary suite, walk in closet, and private 3-piece ensuite. The kitchen, dining, and living areas flow effortlessly, ideal for entertaining or everyday life. Every detail is thoughtfully designed, from custom cabinetry and high-end finishes to contemporary trim. Price reflects a beautifully finished basement with 3 piece bath, recreation room and additional bedroom. Additional conveniences include a single-car garage with automatic door and hot/cold taps, two extra driveway parking spots, and a fully sodded lawn. Tarion warranty and optional appliance package available. (id:50976)

4 Bedroom 3 Bathroom 1,378 ft2

RE/MAX Erie Shores Realty Inc. Brokerage

For sale
$924,750
25 DUCHESS Drive, Delhi, Ontario

25 Duchess Drive

Delhi, Ontario

TO BE BUILT — The Sara Model, a beautifully designed family home offering exceptional space, style, and functionality. Featuring a spacious two-car garage, welcoming mudroom and laundry area, and a convenient two-piece powder room, this home is designed for the way families live today. The open-concept main floor showcases a stunning kitchen with walk-in pantry, custom cabinetry, quartz countertops, and large island, flowing seamlessly into the bright living and dining areas with access to a covered porch — perfect for entertaining or relaxing outdoors. Upstairs, you’ll find four spacious bedrooms, including a luxurious primary suite complete with two walk-in closets and a private four-piece ensuite. The unfinished basement offers endless potential for future living space, a home gym, recreation room, or additional bedrooms. Built with quality craftsmanship and thoughtful design, The Sara Model delivers the perfect blend of comfort, style, and modern family living. (id:50976)

4 Bedroom 3 Bathroom 2,466 ft2

RE/MAX Erie Shores Realty Inc. Brokerage

For sale
$747,450
89 DUCHESS Drive, Delhi, Ontario

89 Duchess Drive

Delhi, Ontario

TO BE BUILT — Welcome to The Devyn, a stunning all-brick and stone bungalow in Blue Grass Estates, offering 3 bedrooms, 2 bathrooms, and a beautifully designed open-concept layout with thoughtful finishes throughout. The heart of the home features a modern kitchen complete with your choice of cabinetry, quartz countertops, backsplash, under-cabinet lighting, a spacious island, and built-in microwave. The bright kitchen flows seamlessly into the dining and living areas, highlighted by 9-foot ceilings and an abundance of natural light. The primary suite offers a private retreat with a walk-in closet and a stylish 3-piece ensuite featuring a tiled shower. A second full bathroom, main floor laundry, and convenient single-level living complete the main floor. The garage is equipped with hot and cold water, an insulated garage door, and a belt-drive opener for added comfort and convenience. The unfinished basement provides endless potential to expand your living space and create a home that truly fits your lifestyle. Don’t miss your opportunity to build your dream home in Blue Grass Estates. (id:50976)

3 Bedroom 2 Bathroom 1,503 ft2

RE/MAX Erie Shores Realty Inc. Brokerage

For sale
$599,900
373 ARGYLE Avenue, Delhi, Ontario

373 Argyle Avenue

Delhi, Ontario

To Be Built - Welcome to your future home in the heart of Delhi, Norfolk County! This thoughtfully designed 2-bedroom, 2-bath bungalow features a modern open-concept layout, including a spacious primary suite with a walk-in closet and 3-piece ensuite. The kitchen, dining, and living areas flow seamlessly, perfect for everyday living or entertaining. High-end finishes, contemporary trim, and custom cabinetry complete the stylish space. Enjoy added convenience with main-floor laundry, a single-car garage with automatic door and hot/cold taps, plus two driveway parking spots. Fully sodded with a Tarion warranty. Optional appliance package available. Photos are of similar models. (id:50976)

2 Bedroom 2 Bathroom 1,250 ft2

RE/MAX Erie Shores Realty Inc. Brokerage

For sale
$765,000
78 BROWN Street, Port Dover, Ontario

78 Brown Street

Port Dover, Ontario

Big views, historical character and a front-row seat to Lake Erie! Welcome to 78 Brown Street in beautiful Port Dover. This charming 1915 century Bungaloft offers ample living space highlighted by an expansive great room with soaring ceilings and a loft above, all oriented to capture sweeping views of Lake Erie and the Port Dover Harbour Marina from the entire rear of the home and wrap-around deck. Set on a generous 0.32-acre lot that stretches right down the hill, (an uncommon feature on this street). A right-of-way through the main marina gates (with yearly maintenance fee) or down the property’s hill, provides access to a shared dock, along with convenient gated storage at the base of the hill. There’s plenty of room for guests with a private driveway and a detached single-car garage. A short walk downtown to the main beach and Port Dover’s vibrant shops and restaurants, the location is as appealing as the setting. 78 Brown Street offers a rare opportunity for new owners to bring their own vision and personal touches while carrying forward the warmth and tradition that make this lakeside property so special. Click on the links to view the video and floorplans and book your private showing today! (id:50976)

2 Bedroom 1 Bathroom 1,965 ft2

RE/MAX Erie Shores Realty Inc. Brokerage

For sale
$599,888
3226 - 3226 THE CREDIT WOODLANDS, Mississauga, Ontario

3226 - 3226 The Credit Woodlands

Mississauga, Ontario

Welcome to 3226 The Credit Woodlands, an exceptional opportunity to own a home in one of Mississauga's most sought-after, family-friendly neighborhood's. Set on a quiet, tree-lined street in the prestigious Credit Woodlands community, this well-maintained residence offers spacious living, a functional layout, and endless potential for families, professionals, or investors alike. Enjoy the convenience of being just minutes from top-rated schools, parks, walking trails, shopping, restaurants, public transit, the University of Toronto Mississauga campus, Erin dale GO Station, Credit Valley Hospital, and major highways. Surrounded by mature trees and established homes, this property combines comfort, convenience, and an unbeatable location-making it a wonderful place to call home. (id:50976)

4 Bedroom 2 Bathroom 1,000 - 1,199 ft2

RE/MAX West Realty Inc.

For sale
$468,000
1308 - 474 CALDARI ROAD, Vaughan, Ontario

1308 - 474 Caldari Road

Vaughan, Ontario

Luxury One Yr New 1+Den Condo with parking in the Heart of Vaughan (Jane/Rutherford) across from Vaughan Mills. This bright and modern suite features: Den, Can be Used as Bedroom or office space. 9ft smooth ceiling. Floor to ceiling windows in both living and bedroom. Upscale kitchen with SS appliances, Granite countertop, backsplash. Quality laminate flooring throughout. A private covered balcony with great city view. Building amenities include 24hr Concierge, a theatre, artist studio, fitness room, wellness spa, yoga room, lounge and party room, a work hub and outdoor terraces. Perfectly situated, the location offers unparalleled convenience with easy access to Highway 400, transit, Cortellucci Hospital, and steps to Vaughan Mills, and restaurants. Just minutes to Rutherford GO station, Vaughan Metropolitan Centre and TTC subway, downtown Toronto and York University are at the doorstep of this new community. Experience the perfect combination of luxury living and convenience. (id:50976)

2 Bedroom 1 Bathroom 500 - 599 ft2

Century 21 Heritage Group Ltd.

For sale
$599,900
322 RIDOUT STREET S, London South, Ontario

322 Ridout Street S

London South, Ontario

Live just steps from the shops, restaurants, parks, and highly rated schools of London's sought after Wortley Village. This well maintained home is a fantastic opportunity to get into one of London's most desirable neighbourhoods while enjoying separate living and dining rooms, an additional family room on the main level, numerous updates, a large backyard, and a versatile detached storage building with excellent workshop potential.The main floor features a bright living room, a separate dining room, an updated kitchen, a convenient 2 piece bathroom, an enclosed entry-way sunroom, and a spacious rear family room that could also serve as a home office, playroom, or additional entertaining space. Upstairs, you'll find two generously sized bedrooms with excellent closet space and a full 4 piece bathroom. The unfinished attic offers potential for future development, subject to all required approvals. Step outside to enjoy the large deck and spacious fenced backyard, perfect for entertaining, family gatherings, or relaxing evenings. The detached storage building offers plenty of storage today while also providing excellent workshop potential. The basement adds even more valuable storage space.If you've been looking for an affordable home in one of London's most walkable and sought after neighbourhoods, this is one you won't want to miss. Book your private showing today! (id:50976)

2 Bedroom 2 Bathroom 1,500 - 2,000 ft2

Housesigma Inc.

For sale
$3,149,000
20 DUART PARK ROAD, Toronto, Ontario

20 Duart Park Road

Toronto, Ontario

Duart Park IS one of The Beach's most coveted streets. Why? It's a quiet dead-end, overlooks the ravine and the mature tree canopy gives it cottage vibes as much as urban community. Might also be that your coffee is still hot when you get to the boardwalk, or that kids play road hockey, neighbours stop to chat or shovel or organize taking each others' garbage out when away. Custom built in 2023, this home was designed to match the setting. Every space feels intentional, balancing design with the kind of practicality that makes everyday life easy. European white oak floors, oversized wood-clad aluminum windows (you can't help but take in the setting), custom solid wood doors, three-zone HVAC system and exceptional built-in millwork are a few of the upgrades. The kitchen is where everyone will gather, featuring top-of-the-line Miele appliances, a large island, wet bar with an oversized wine fridge. The family room is generous and light filled with a gas fireplace, built-ins and a seamless walkout to a private landscaped backyard made for summer BBQs, birthday parties, and watching FIFA under the stars on the outdoor TV. Upstairs offers wide hallways, multiple skylights, four generous bedrooms, including an epic primary retreat with a private balcony, massive ensuite w/ heated floors, and more custom built-ins. The finished lower level (with 9ft ceilings) can be for income or not - with its own entrance, full kitchen, laundry, fifth bedroom, three-piece bath and gas fireplace. Don't worry - the custom sauna is placed where you can share it, or not! An insulated garage is great for a car, toys or as a gym. This is more than a beautiful home. It's a chance to live on one of the neighbourhood's most special streets. (id:50976)

5 Bedroom 5 Bathroom 2,000 - 2,500 ft2

Royal LePage Signature Realty

For sale
$1,234,990
20 JAMES WALKER AVENUE, Caledon, Ontario

20 James Walker Avenue

Caledon, Ontario

Welcome to Lot 115 - The Barnard Model Elevation B, a stunning new home by Mosaik Homes in Caledon's newest emerging community. Offering 3,185 sq. ft. of thoughtfully designed living space, this beautifully crafted residence features spacious principal rooms, an open-concept layout, generous-sized bedrooms, and exceptional quality throughout-perfect for modern family living. Currently under construction with an anticipated 2027 closing, this is a unique opportunity for the purchaser to personalize their home by selecting their own interior finishes and décor, creating a space that truly reflects their personal style and vision. Set within a peaceful and growing community surrounded by natural beauty, open landscapes, and a welcoming neighbourhood atmosphere, this home offers the perfect combination of luxury, comfort, and the excitement of owning a brand-new Mosaik home from the very beginning. (id:50976)

4 Bedroom 3 Bathroom 3,000 - 3,500 ft2

Royal LePage Premium One Realty

For sale
$274,900
904 - 76 BASELINE ROAD W, London South, Ontario

904 - 76 Baseline Road W

London South, Ontario

Welcome to Unit 904 at 76 Baseline Road West, a beautifully renovated 2-bedroom, 2-bathroom condominium offering stylish, move-in-ready living in one of South London's most convenient locations. Perched on the 9th floor with desirable eastern exposure, this bright and inviting home enjoys beautiful morning sun and sweeping views toward downtown London. Every inch of this unit has been thoughtfully updated with modern finishes and a functional layout designed for comfortable everyday living. The spacious open-concept living and dining area is filled with natural light and flows seamlessly to the private balcony, creating the perfect space to relax, entertain, or enjoy the city skyline. The fully renovated kitchen features contemporary cabinetry, stylish backsplash and includes five appliances. The primary bedroom offers generous closet space and a beautiful 3-piece ensuite bathroom, while the second bedroom is ideal for guests, a home office, or additional family members. A second bathroom provides added convenience. Enjoy the convenience of in-suite laundry, an owned heating unit and storage throughout. Condo fees include water, making ownership even more affordable and predictable. Residents also enjoy access to excellent building amenities, including a fitness center, secured entry, and a parking space. Ideally situated close to Victoria Hospital, shopping, restaurants, public transit, parks, walking trails, and major roadways, this location offers outstanding convenience for professionals, downsizers, first-time buyers and investors alike. (id:50976)

2 Bedroom 2 Bathroom 1,000 - 1,199 ft2

The Realty Firm Inc.

For sale
$989,900
77 WEST STREET, Huron East, Ontario

77 West Street

Huron East, Ontario

Welcome to 77 West Street, Seaforth-a timeless two-storey brick home offering exceptional space, classic curb appeal, and pride of ownership throughout. Boasting just over 3,000 square feet of well-maintained living space, this impressive residence is designed for comfortable family living and effortless entertaining. The heart of the home is the great-sized kitchen, featuring an abundance of cupboard space, a large centre island and a bright ear-in dining area overlooking the peaceful beautiful treed backyard. A separate formal dining room provides the perfect setting for family dinners and special occasions. The main floor also offers a welcoming family room with a cozy gas fireplace, a convenient office area for working from home, a spacious living room ideal for relaxing or entertaining, plus a two-piece bathroom combined with the laundry area. Upper level, you will find four generous bedrooms. The impressive primary suite is accessed through double doors and features a private luxurious 5 piece ensuite complete with a Jacuzzi tub, and plenty of space to unwind plus a balcony area overlooking main level areas. The fully finished lower level adds even more living space with a large 13 x 21' recreation room, two additional bedrooms, an exercise room, and full four piece bath plus lots of storage area. With 6 bedrooms, multiple living areas and a thoughtfully designed layout this exceptional home is ideal for growing families or those who love to entertain. (id:50976)

6 Bedroom 4 Bathroom 3,000 - 3,500 ft2

RE/MAX Reliable Realty Inc

For sale
$1,150,000
60 FALCONRIDGE TERRACE, East Gwillimbury, Ontario

60 Falconridge Terrace

East Gwillimbury, Ontario

Luxury Energy Star Rated, By Fernbrook. 3 Car Spaces. 2500Sft. One Of The Larger Homes on the street. Fantastic Layout, Open Concept, Modern Eat-In Kitchen W/Granite Counter Top & Centre Island. 9Ft Ceilings On Main. Master Bdrm W/ Luxurious 5 Pc Ensuite & Another Bdrm W/ 4 Pc Ensuite! Massive Basement Has Unlimited Potential. Minutes To 404, Closeby Schools, Park, Restaurant, Public Transit, And Other Amenities. Finished Fence. (id:50976)

4 Bedroom 4 Bathroom 2,000 - 2,500 ft2

Right At Home Realty

For sale
$595,000
701 - 100 CANYON AVENUE, Toronto, Ontario

701 - 100 Canyon Avenue

Toronto, Ontario

Rarely Available 1,450 Sq Ft 3-Bedroom Suite in Bathurst Manor! Welcome to Unit 701 at 100 Canyon Ave, an exceptionally large apartment offering a sprawling layout that is incredibly hard to find. Enjoy multiple quiet views from this spacious and bright condo which is available immediately and ready for you to move right in. The expansive floor plan features an oversized living room and a separate formal dining area flooded with natural light. The living space opens up to a very large private balcony providing beautiful open vistas looking primarily north. A functional, updated kitchen offers a great setup with an eat-in breakfast area. All three bedrooms are generously sized, highlighted by a massive primary retreat complete with a large walk-in closet and a private ensuite bathroom. Key Features & Highlights: 1) Rare Size: 1,450 square feet of functional, house-sized living space. 2) Quiet Exposures: Peaceful North, East, and West views providing excellent natural light throughout the day. 3) Parking & Storage: Includes 1 dedicated parking spot (with the potential to acquire a 2nd spot) and 1 storage locker. 4) Laundry Potential: Great opportunity to install an ensuite washer and dryer setup, subject to condo management approval. 5) Immediate Possession: Move-in ready right away. Please note: The interior photos have been virtually staged to showcase the magnificent scale, layout, and potential of this impressive space. Don't miss this rare opportunity to own one of the largest layouts in the neighborhood, located close to transit, places of worship, parks, top schools, and shopping right across the street. (id:50976)

3 Bedroom 2 Bathroom 1,400 - 1,599 ft2

Royal LePage/j & D Division

For sale
$249,000
1745 INGOLDSBY ROAD, Minden Hills, Ontario

1745 Ingoldsby Road

Minden Hills, Ontario

Step into the timeless charm of this inviting 4-bedroom, 1-bathroom 2-storey century home, perfectly situated on a generous corner lot with a beautiful yard offering ample space for gardening, entertaining, or simply relaxing outdoors. Start your mornings with a coffee or unwind in the evening on the welcoming covered front porch, the perfect place to sit back and enjoy the peaceful surroundings. Rich in character and full of potential, this property is ready for your personal touch. Whether you envision restoring its historic charm or adding modern updates, the original features and classic appeal provide the perfect canvas to bring your vision to life. A durable metal roof offers added peace of mind, while the spacious property provides plenty of room to grow and enjoy. Ideally located just minutes from Kashagawigamog Lake, you'll appreciate being only five minutes from a convenient public boat launch for easy access to the water. Enjoy the convenience of nearby local favourites, including Kate's Burger, where you can grab a delicious meal or an ice cream cone just a short walk from home. Whether you're searching for a family home, a rewarding renovation project, or a promising investment opportunity, this property offers exceptional potential in a desirable location. Don't miss your chance to make this charming century home your own and unlock all it has to offer! (id:50976)

4 Bedroom 1 Bathroom 0 - 699 ft2

Century 21 Granite Realty Group Inc.

For sale
$599,000
468 HIGHLAND ROAD, Kitchener, Ontario

468 Highland Road

Kitchener, Ontario

Welcome to 468 Highland Road East, Kitchener, a beautifully updated brick bungalow with a fully finished in-law suite, perfect for the first-time buyer looking to offset their mortgage from day one. Upstairs you'll find two well sized bedrooms, one with a walkout to the backyard, an updated kitchen with tiled backsplash, a large bright living room and a fully updated main bath. While the lower level offers a self-contained space with its own entrance, a third bedroom, heated bathroom floors, and a separate laundry. This isn't a project, it's a move-in ready home with potential income built in. Outside, a double-wide driveway gives you plenty of parking, a fully fenced yard for privacy, a poured concrete pad with shed for extra storage, and the oversized backyard has room to breathe, play, or build. Located minutes from Highway 7 and close to downtown Kitchener, transit, and everyday amenities. (id:50976)

3 Bedroom 2 Bathroom 700 - 1,100 ft2

Shaw Realty Group Inc.

For sale
$599,000
468 HIGHLAND Road E, Kitchener, Ontario

468 Highland Road E

Kitchener, Ontario

Welcome to 468 Highland Road East, Kitchener, a beautifully updated brick bungalow with a fully finished in-law suite, perfect for the first-time buyer looking to offset their mortgage from day one. Upstairs you'll find two well sized bedrooms, one with a walkout to the backyard, an updated kitchen with tiled backsplash, a large bright living room and a fully updated main bath. While the lower level offers a self-contained space with its own entrance, a third bedroom, heated bathroom floors, and a separate laundry. This isn't a project, it's a move-in ready home with potential income built in. Outside, a double-wide driveway gives you plenty of parking, a fully fenced yard for privacy, a poured concrete pad with shed for extra storage, and the oversized backyard has room to breathe, play, or build. Located minutes from Highway 7 and close to downtown Kitchener, transit, and everyday amenities. (id:50976)

3 Bedroom 2 Bathroom 1,582 ft2

Shaw Realty Group Inc.

For sale
$199,000
4 - 101 JAMES SNOW PARKWAY N, Milton, Ontario

4 - 101 James Snow Parkway N

Milton, Ontario

Turnkey quick service restaurant (QSR) available and ready for rebranding into a different concept, cuisine, or franchise. Currently operating as a Meltwich location, this versatile space is especially well suited for Chinese, wing, Italian, or a wide variety of other quick service food concepts looking to take advantage of an established restaurant buildout. The efficient 1,500 sq. ft. layout offers seating for 30 and is fully equipped for continued restaurant use. Featuring a 5-ft commercial hood, one walk-in fridge, excellent signage, and a functional kitchen layout, this is an outstanding opportunity for an owner-operator or expanding brand seeking a turnkey location with minimal startup costs. Lease rate of only $5,070 Gross Rent including TMI with 5 + 5 + 5 years remaining. Located in a busy commercial plaza just off Highway 401, the property benefits from parking for over 100 vehicles, excellent visibility, and a strong mix of neighbouring restaurants and retailers that generate consistent customer traffic. Please do not go direct or speak to staff or ownership. (id:50976)

5 Bathroom 1,500 ft2

Royal LePage Signature Realty

For sale
$1,190,000
902 - 55 ONTARIO STREET, Toronto, Ontario

902 - 55 Ontario Street

Toronto, Ontario

One of Corktown's most beautifully renovated residences, featuring one of the largest private terraces in the neighbourhood. Following an extensive $80,000+ custom renovation in 2025, this exceptional home was reimagined as a luxurious one-bedroom retreat, offering the flexibility to easily convert back to its original two-bedroom layout. The spectacular 600 sq. ft. professionally landscaped private terrace creates a seamless extension of the living space, offering the perfect setting for entertaining, dining al fresco, or simply relaxing outdoors. Inside, every detail has been thoughtfully curated. Wide-plank hardwood floors, smooth skim-coated 12-foot ceilings, and exceptional millwork elevate the home throughout. The designer kitchen is complemented by a custom coffee bar with a wine fridge, Pietra stone marble countertop, and additional built-in storage. The living room features beautifully integrated built-ins with a dedicated workspace, while the elegant entry is anchored by a custom Pietra stone console with additional storage. The expansive open-concept layout is bright and inviting, while the luxurious primary retreat offers extra-wide floor-to-ceiling windows, a full wall of custom built-ins, a spacious walk-in closet with exceptional storage, and a beautiful four-piece ensuite. Designed to maximize space and luxury, the current layout could easily be reconfigured into a two-bedroom should a future owner desire. Located in the heart of vibrant Corktown, you're just steps from King East, the Distillery District, Corktown Common, neighbourhood cafes, acclaimed restaurants, and the future Ontario Line. Residents enjoy outstanding amenities, including an outdoor pool, guest suite, rooftop terrace with BBQs, a sun deck, fully equipped fitness centre, party room, and visitor parking. Complete with parking and a locker, this is a truly one-of-a-kind opportunity to own one of the neighbourhood's most exceptional homes. (id:50976)

1 Bedroom 2 Bathroom 1,000 - 1,199 ft2

Chestnut Park Real Estate Limited

For sale
$629,000
28 DEBBY CRESCENT, Brantford, Ontario

28 Debby Crescent

Brantford, Ontario

Don't miss your chance to secure this immaculate, move-in ready freehold Semi in desirable location in Brantford. With 3 bedrooms, 1.5 + 1 baths, Over 2000 sqft of finished living space, laundry and ample storage. Enjoy the fully fenced backyard and perfect for entertaining or relaxing deck. Recent updates include Brand new washrooms, brand new high end hardwood flooring, brand new tiles all over the bathrooms and powder room. offering peace of mind for years to come, this home is the perfect blend of comfort, convenience, and community living. All appliances in the kitchen are couple of years old. The main floor features a stunning renovated kitchen (2023) with white cabinetry, quartz counters, fence and deck (2024), gutter and sofit (2023), basement (2024), new hardwood flooring, custom stairs and railings, upgraded windows and sliding doors (2023), driveway (2025), new washer and dryer (2025). Could be purchased including all furniture. Please attach Schedule B to all offers.Brokerage Remarks (id:50976)

3 Bedroom 3 Bathroom 1,100 - 1,500 ft2

International Realty Firm

For sale
$749,900
92 PROVINCE STREET, Hamilton, Ontario

92 Province Street

Hamilton, Ontario

Some homes are simply updated. Others have been thoughtfully transformed while preserving the character that made them special in the first place. Welcome to 92 Province Street South, where timeless character meets modern living in one of Hamilton's most loved neighbourhoods. Behind the charming brick facade and welcoming front porch, you'll find a beautifully updated home offering 3 bedrooms, 3 bathrooms, and thoughtfully designed spaces that balance character with contemporary comfort. The heart of the home is the stunning renovated kitchen, featuring a large centre island, abundant storage, and an open-concept layout that seamlessly connects to the dining and living areas perfect for everyday family life and effortless entertaining. Filled with natural light, the main floor offers inviting living and family spaces that feel warm, functional, and instantly welcoming. Upstairs, three spacious bedrooms provide room for the whole family, while the finished third-storey loft offers endless flexibility as a home office, playroom, creative studio, guest retreat, or the perfect escape from the everyday. Outside, the detached garage is more than just parking. Whether you're envisioning a home gym, workshop, hobby space, additional storage, or room for bikes, tools, and all the toys, this versatile space delivers. Location is where this home truly shines. Just a short stroll from Gage Park, enjoy year-round access to the historic bandshell, tropical greenhouse, playgrounds, splash pad, walking paths, community events, and the Hamilton Children's Museum. Spend weekends exploring Ottawa Street North, known for its vibrant collection of local restaurants, cafés, boutiques, antique shops, artisan markets, and small businesses that give the neighbourhood its unmistakable character. This is more than a house. It's a place to put down roots, become part of a thriving community, and enjoy the lifestyle that makes this pocket of Hamilton so special. (id:50976)

4 Bedroom 3 Bathroom 1,500 - 2,000 ft2

RE/MAX Escarpment Realty Inc.

For sale
$1,749,900
5 BENSON AVENUE, Mono, Ontario

5 Benson Avenue

Mono, Ontario

Welcome To This Exceptional Cheshire Model, offering Over 4,500 Sq/Ft of Meticulously Designed Living Space In One Of The Area's Most Prestigious Neighbourhoods. Thoughtfully Crafted With Timeless Elegance And Superior Craftsmanship, Every Detail Has Been Carefully Curated To Create A Truly Remarkable Home. A Grand Double-Door Entrance Sets The Stage, Leading Into A Breathtaking Great Room With Soaring Vaulted Ceilings, Rich Hardwood Flooring, Custom Waffle Ceilings, Crown Mouldings, And Designer Accent Walls. Expansive Windows Flood The Home With Natural Light, Creating A Warm And Inviting Atmosphere Throughout. Designed For Both Everyday Living And Entertaining, The Main Floor Features A Sophisticated Dining Room, A Private Home Office, Custom Built-in Closets, And A Dedicated Home Theatre. Upstairs, A Spacious Lounge Provides The Perfect Retreat For Relaxation. At The Heart of The Home Is The Chef-Inspired Gourmet Kitchen, Complete With Premium Stainless Steel Appliances, An Oversized Centre Island, And A Bright Breakfast Area Overlooking The Spacious Backyard. The Luxurious Main-Floor Primary Suite Offers A Private Sanctuary, Inspired By Spa-Like Comfort And Refined Elegance. Boasting Over $250,000 In Premium Upgrades, This Home Includes Custom Designer Lighting, California Shutters, Elegant Feature Walls, A Reverse Osmosis Water Filtration System, Owned Water Softener And Water Heater, Nest Smart Thermostat, Smart Google-Controlled Lighting, Security Cameras, Central Vacuum And A Fully Integrated Front And Rear Sprinkler System. For The Automotive Enthusiast, The Impressive Garage Features Raised Ceilings With The Potential To Accommodate Car Lifts, Durable Epoxy Flooring And Wi-Fi-Enabled Garage Door Openers. This Extraordinary Residence Seamlessly Blends Luxury, Comfort And Modern Convenience, offering An Unparalleled Lifestyle In An Exceptional Location. A Rare Opportunity To Own A Truly Distinguished Home. (id:50976)

5 Bedroom 4 Bathroom 3,500 - 5,000 ft2

Royal LePage Flower City Realty

For sale
$779,000
335 BAILEY DRIVE, Orangeville, Ontario

335 Bailey Drive

Orangeville, Ontario

Welcome to 335 Bailey Drive, a beautifully maintained raised bungalow in Orangeville's highly sought-after Credit Meadows neighbourhood. Backing directly onto a school and park with no rear neighbours, this home offers privacy, family-friendly living, and exceptional convenience just steps to schools, parks, trails, recreation, shopping, and transit. Freshly painted throughout, this inviting home features 3+1 bedrooms and 2 full bathrooms with a functional layout perfect for growing families. The bright living room is highlighted by a large bay window and cozy gas fireplace, while the eat-in kitchen offers ample cabinetry and workspace. A separate formal dining room is ideal for entertaining, and the spacious family room provides flexible living space as a TV room, playroom, home office, or could be used as an additional upper-level bedroom. The fully finished lower level expands the living space with a large recreation room featuring a second gas fireplace, an additional bedroom, 3-piece bathroom, playroom/office, laundry area, and abundant storage, offering excellent in-law or multi-generational living potential. Pride of ownership is evident throughout with numerous updates including a new roof (2025), driveway (2025), water softener (2025), sump pump (2025), garage doors (2026), updated furnace and central air conditioning (2015), and fresh paint throughout (2026). Enjoy the fully fenced backyard backing onto greenspace with no rear neighbours. A double attached garage and private driveway provide parking for up to six vehicles. Meticulously maintained and move-in ready, this exceptional home offers outstanding value in one of Orangeville's most desirable family neighbourhoods. (id:50976)

4 Bedroom 2 Bathroom 1,100 - 1,500 ft2

Century 21 Millennium Inc.

For sale
$2,299,000
549 RENSHAW COURT, Mississauga, Ontario

549 Renshaw Court

Mississauga, Ontario

Welcome to 549 Renshaw Court, an exceptional family residence tucked away on a quiet court in one of South Mississauga's most desirable neighbourhoods. Offering nearly 4,800 sq ft of beautifully finished living space, this impressive home blends generous proportions, thoughtful design, & an unbeatable location just minutes from the waterfront. Featuring four spacious bedrooms above grade plus a fully finished lower level with two additional bedrooms, this home provides outstanding flexibility for large families & guests. Designed for both everyday comfort & entertaining, the expansive principal rooms flow seamlessly throughout the home, while the finished lower level offers 9 ft ceilings & additional living space, ideal for recreation, a home gym, media room, or extended family accommodations. Step outside to your own private backyard retreat. The professionally landscaped grounds create a true resort-style setting, complete with an inground pool, expansive interlock patio, elegant pergola & a charming poolside cabana-perfect for summer entertaining, relaxing with family, or hosting unforgettable gatherings. Mature landscaping provides beauty and privacy, making this outdoor oasis an extension of the home's luxurious living space. Situated on a peaceful court, you'll enjoy a safe, family-friendly setting with minimal traffic while remaining just minutes from everything that makes South Mississauga so sought after. Take a leisurely walk to Lake Ontario's waterfront trails, vibrant Port Credit Village, boutique shopping, restaurants, cafés, and year-round community events. Commuters will appreciate the exciting soon to be completed addition of the new pedestrian bridge over the Credit River, providing an even quicker and more convenient walk to the Port Credit GO Station, making downtown Toronto more accessible than ever. 549 Renshaw Court in Watercolours presents a rare opportunity to own an exceptional home in one of Mississauga's most prestigious communities. (id:50976)

6 Bedroom 5 Bathroom 3,000 - 3,500 ft2

Sotheby's International Realty Canada

For sale
$1,299,000
715 DRURY LANE, Burlington, Ontario

715 Drury Lane

Burlington, Ontario

Thoughtfully reimagined from top to bottom, this exceptional bungalow blends timeless design with modern luxury in one of Burlington's most coveted neighbourhoods. The light-filled interior showcases soaring vaulted ceilings, elegant finishes, and an open-concept layout centred around a beautifully appointed chef's kitchen with a generous island, premium stainless steel appliances, and seamless flow for everyday living and entertaining. The main level offers two spacious bedrooms and a beautifully designed spa-inspired bathroom, while the finished lower level extends the living space with two additional bedrooms and a versatile recreation area ideal for family, guests, or a home office. Outside, escape to your own private resort. Professionally landscaped grounds surround a stunning in-ground pool and elegant cabana, creating an extraordinary setting for summer entertaining and relaxed outdoor living. Oversized double driveway with parking for 10. Ideally located in a highly desirable, family-friendly neighbourhood just steps to parks and recrection and within walking distance to vibrant downtown Burlington, the lakefront, boutique shopping, restaurants, and waterfront trails. A turnkey home offering an exceptional lifestyle in a premier location! (id:50976)

4 Bedroom 2 Bathroom 700 - 1,100 ft2

RE/MAX Escarpment Realty Inc.

For sale
$1,198,000
5522 HOLBROOK ROAD, Mississauga, Ontario

5522 Holbrook Road

Mississauga, Ontario

Welcome To This Beautifully Maintained 3 Bedroom, 4 Bathroom Family Home Located On A Quiet Street In A Highly Sought-After Neighbourhood. This Move-In-Ready Home Features A Bright, Functional Layout, Updated Kitchen And Bathrooms, Upgraded Finishes, And A Cozy Fireplace. The Main Floor Offers Spacious Living Areas And A Flexible Bonus Space, Perfect As A Second Sitting Room Or Family Room. Upstairs Features Generously Sized Bedrooms, Including A Spacious Primary Bedroom With A 3Pc Ensuite And Walk-In Closet. One Of The Bedrooms Offers Access To A Large Front-Facing Balcony, Providing The Perfect Spot To Enjoy Your Morning Coffee Or Unwind At The End Of The Day. The Finished Basement Adds Extra Living Space With A Recreation Room, 2Pc Bathroom, And A Convenient Laundry Area With Sink. Outside, Enjoy Beautiful Landscaping, Interlocking Stone, A Rare No-Walkway Design, Parking For Up To 6 Vehicles On The Private Driveway Plus A 2-Car Attached Garage, And A Private Backyard Perfect For Relaxing Or Entertaining. Conveniently Located Close To Top-Rated Schools, Parks, Shopping, Transit, And Everyday Amenities, This Home Offers The Perfect Combination Of Comfort, Space, And Convenience. (id:50976)

3 Bedroom 4 Bathroom 1,500 - 2,000 ft2

Century 21 Percy Fulton Ltd.

For sale
$1,279,999
6187 CAMGREEN CIRCLE, Mississauga, Ontario

6187 Camgreen Circle

Mississauga, Ontario

Detached 4-bedroom home with a double car garage located in Mississauga's East Credit community. This property offers a functional layout with spacious principal rooms and has been maintained with numerous updates over the years. Notable improvements include a roof replacement (2019), attic insulation (2021), furnace (2022), updated electrical panels, and an automated sprinkler system with a rain sensor and much more. Conveniently situated close to parks, schools, shopping, public transit, and major highways, this home offers easy access to a variety of everyday amenities. A great opportunity to own a detached home in an established family-friendly neighborhood. (id:50976)

4 Bedroom 4 Bathroom 2,500 - 3,000 ft2

Sutton Group Quantum Realty Inc.

For sale
$998,900
15 LOWRY COURT, Barrie, Ontario

15 Lowry Court

Barrie, Ontario

Set on a quiet court in a highly sought-after family neighbourhood, this beautifully upgraded 4-bedroom, 4-bathroom home offers the space, finishes, and expansive backyard families dream about.Built in 2016 and meticulously maintained, this move-in-ready gem features over three finished levels and a premium 150-foot-deep lot - ideal for outdoor entertaining and everyday enjoyment.The bright main floor welcomes you with rich hardwood flooring, a travertine-tiled foyer, pot lights, and a cozy living room anchored by a gas fireplace and custom built-ins. The show-stopping upgraded kitchen features quartz countertops, stainless steel appliances, under-cabinet lighting, and a striking feature wall that adds warmth and character.Upstairs, four generous bedrooms await, highlighted by a luxurious primary suite with a walk-in closet and spa-like 5-piece ensuite boasting an oversized glass shower and deep soaker tub.The professionally finished basement offers versatile space for a rec room, media room, home gym, or play area. It includes Safe & Sound insulated ceilings and a convenient 2-piece bathroom.Outside, the fully fenced, beautifully landscaped backyard is an entertainer's delight - complete with a stone patio, gas BBQ hookup, and in-ground sprinkler system. The rare 150-foot depth provides exceptional privacy and room to play.Additional highlights include built-in surround sound (with backyard and basement speakers), security system, central vacuum, humidifier, water softener, and a heated double-car garage with inside entry and parking for four vehicles.Conveniently located near parks, top-rated schools, shopping, and major commuter routes, this exceptional home delivers the perfect blend of space, style, and location. Move-in ready and waiting for its next family! (id:50976)

4 Bedroom 4 Bathroom 1,500 - 2,000 ft2

Brimstone Realty Brokerage Inc.

For sale
$1,168,000
6776 COUNTY ROAD 10, Essa, Ontario

6776 County Road 10

Essa, Ontario

Welcome Home! This amazing 3 bedroom 3 bath home offers the perfect blend of country living on just under a acre lot and modern updates, upgraded kitchen with built in appliances and large island. A bright open concept living area and eat in kitchen that takes you to the impressive deck. In the back yard you'll find a impressive detached shop, and a entertainers dream. Outside, the driveway was professionally repaved enhancing curb appeal and functionality. Basement equipped with separate entrance, with endless possibilities. The standout 1,000 sq. ft. work shop (25' x 40') boasts 16-foot ceilings and is equipped with a furnace and air conditioning, both updated, making it ideal for hobbyists, storage, or running a business from home. Enjoy summer to the fullest with the stunning pool and updated equipment. This well-cared-for property is move-in ready and offers exceptional value for those seeking space, privacy, and quality upgrades throughout. (id:50976)

4 Bedroom 3 Bathroom 1,500 - 2,000 ft2

Sutton Group-Admiral Realty Inc.

For sale
$628,800
A04 - 26 BRUCE STREET, Vaughan, Ontario

A04 - 26 Bruce Street

Vaughan, Ontario

Welcome To Unit A-04 At 26 Bruce Street - ***GREAT LOCATION DIRECTLY ON QUIET BRUCE STREET*** Offering 875 Sq Ft Of Beautifully Appointed Living Space. Walk Into This MAIN LEVEL BUNGALOW Style **NO STAIRS** Townhome And Feel The Convenience Of The Open Layout Concept, Large Living Room That Can Fit a 6 Person Table & A 3 Seater Sofa or Sectional.. FRESHLY Painted Living Room Allows You To Envision The Bright & Airy Feel Throughout. Walk Over To Your Kitchen Featuring A Gorgeous Island With Quartz Countertops - Ideal For Entertaining Or Enjoying Your Morning Coffee. Spacious Balcony Facing Bruce Street With Mature Trees For Maximum Privacy!!! California Shutters Throughout Add A Sleek, Polished Finish, While The Unit's Quiet North-Facing Exposure Over Bruce Street Means You'll Always Come Home To Peaceful Surroundings. Smooth Ceilings Through Entire Unit. Primary Bedroom Has Ultimate Storage Space With His & Hers Closet, 3Pc Ensuite With Glass Shower And Spacious Size. BBQs Are Allowed, So Fire Up The Grill And Enjoy The Outdoors. Located Steps Away From The Highway 7 VIVA Rapid Transit Corridor At Hwy 7 & Bruce Street, Commuting Has Never Been Easier. Enjoy Quick Access To Highways 400, 407, And 427 - Connecting You Seamlessly To Toronto, Vaughan, And Beyond. Everything You Need Is Minutes Away Including Shopping, Dining, Parks, And Major Amenities Across The Vaughan And Woodbridge Area.1 Parking & 1 Locker Included & Low Maintenance Fees, HOT WATER TANK BOUGHT OUT - NO RENTAL -. This Is The One You've Been Waiting For - Don't Miss Your Chance To Own In A Fantastic East Woodbridge Location! (id:50976)

2 Bedroom 2 Bathroom 800 - 899 ft2

RE/MAX Experts
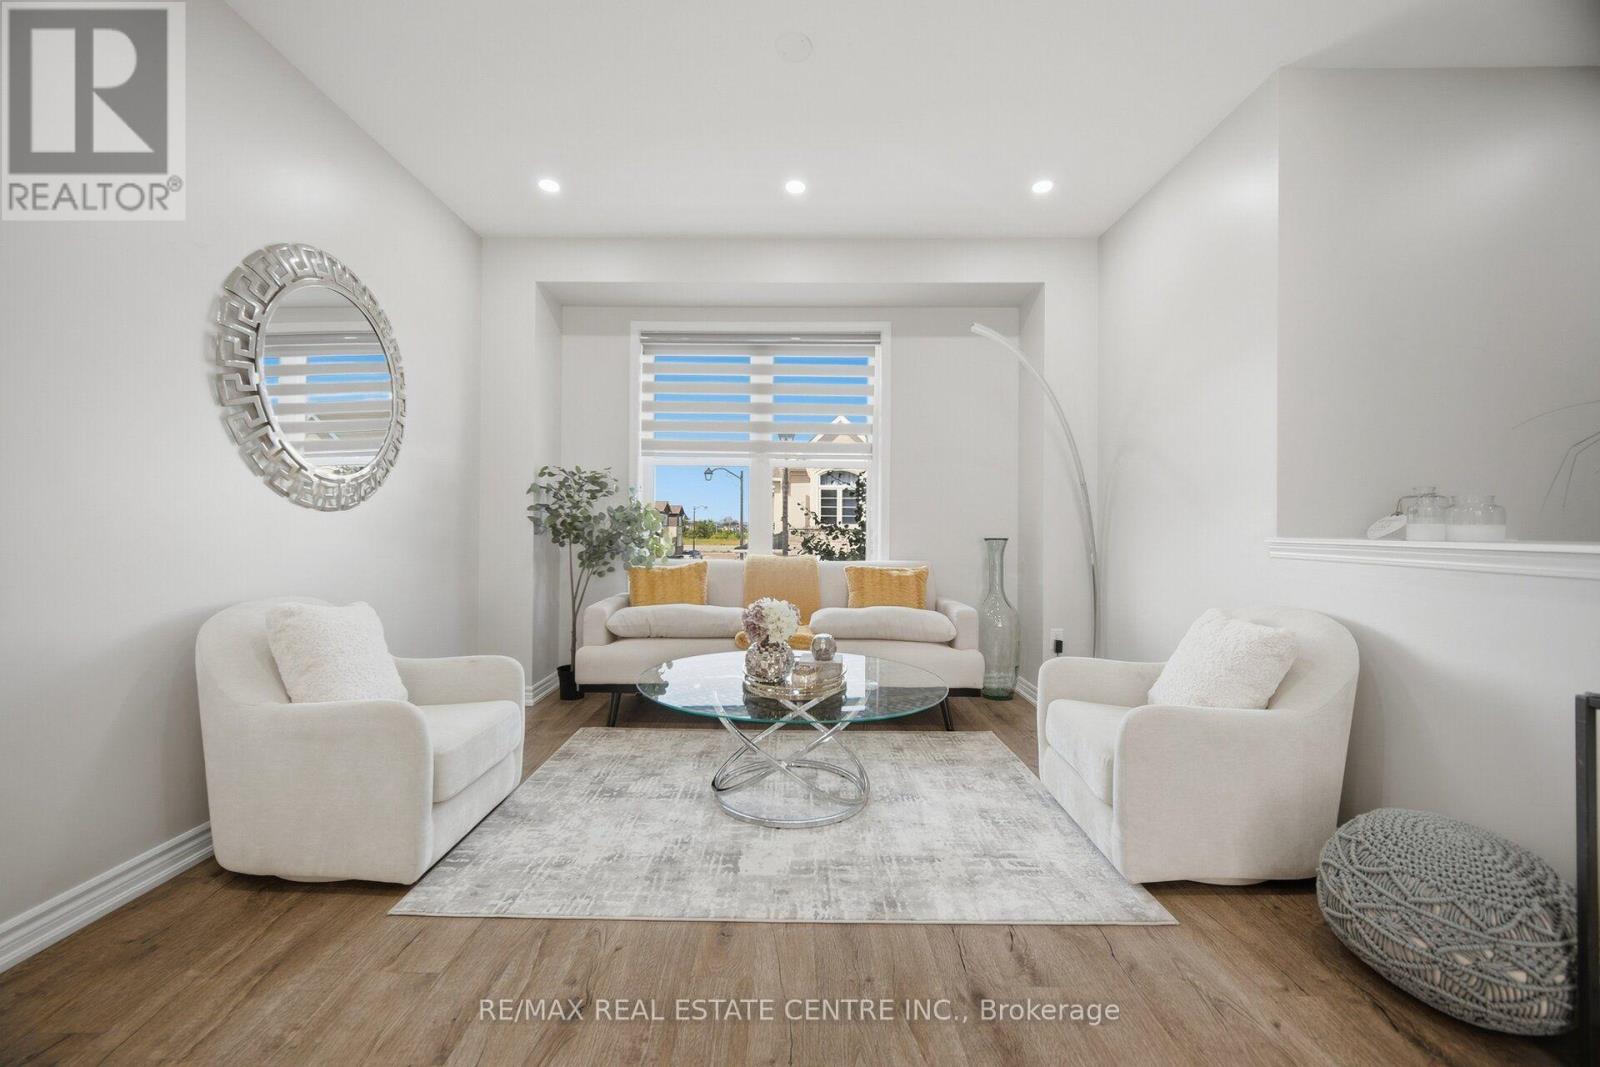
For sale
$1,068,000
113 DRIZZEL CRESCENT, Richmond Hill, Ontario

113 Drizzel Crescent

Richmond Hill, Ontario

Excellent 4-bedroom townhouse featuring a perfect functional layout with an open-concept design, spanning 1,860 sq ft loaded with premium upgrades. The main floor boasts 9-foot ceilings, a spacious kitchen with a breakfast nook, and a bright family room equipped with a cozy fireplace. The lavish primary suite comes complete with a walk-in closet and a luxurious freestanding soaking tub.The fully finished basement offers abundant extra living space, with two separate bedrooms ideal for guests or home offices. Interlocking pavers cover both the front and backyard patios for easy low-maintenance outdoor living.Top-tier schools steps from the doorstep, including Cardinal Carter Catholic High School and King City Secondary School. Unbeatable location minutes to major shopping plazas, green parks, and Yonge Street. (id:50976)

6 Bedroom 4 Bathroom 1,500 - 2,000 ft2

Bay Street Group Inc.

For sale
$1,660,000
39 PANTANO DRIVE, Vaughan, Ontario

39 Pantano Drive

Vaughan, Ontario

Well maintained home, taken care with love. you will be impressed by the cleanliness. Very practical layout, full of natural light. 9'Celling. Glamours quality Hardwood Floors. Maple Kitchen Cabinets. Granite Countertop, Stone Backsplash, S/S Appliances. Newer cook top & oven (2025) .Oak Staircase With Iron Pickets. Enjoy bright & Spacious bedrooms. 5pc ensuite bath & walk in closet in primary bedroom. Finished Basement With Separate entrance, featured with large rec room; Custom Build wet Bar; 3 P Washroom with Glass Dr Shower. Basement can be easily used as in-law suite or bring potential rental income. Interlocking Entrance with Iron Railings. Double closets at foyer. Extra large closets in bedrooms. Newer roof (2023).plenty of storage space, cold room with shelves. quiet street, Desirable neighborhood. steps to good schools, North Thornhill community centre. (id:50976)

4 Bedroom 4 Bathroom 2,500 - 3,000 ft2

RE/MAX Crossroads Realty Inc.

For sale
$1,448,000
287 ANDY CRESCENT, Vaughan, Ontario

287 Andy Crescent

Vaughan, Ontario

Newly updated 2 storey family home in a prime family friendly neighborhood! Sitting on an impressive 39.38 ft x 118 ft south-backing lot allowing ample sunlight in the backyard and principal rooms. Perfect layout with with formal living spaces to the front and an oversized kitchen and family room to the back with direct access to private backyard. $$$ Spent on upgrades including stucco, roof, new windows, new entryway, flooring, pot lights, custom kitchen cabinetry with oversized island, newly upgraded primary ensuite, California shutters and more! Spacious driveway that accommodates 4 vehicles, and a double garage with convenient in-home access. The backyard provides a private escape for outdoor entertaining, relaxation, and enjoying vibrant sunsets. The family-sized gourmet kitchen has been redone with an oversized island, custom cabinetry, premium countertops, and stylish finishes. Additional highlights include oversized powder room, and a massive laundry room all designed with comfort and functionality in mind. Nestled on a quiet, well-established street close to top-rated schools, transit, parks, and shopping. Strategically located just minutes from Highways 27, 7, 50, and the 400-series highways convenience is at your doorstep! (id:50976)

4 Bedroom 3 Bathroom 2,500 - 3,000 ft2

RE/MAX Hallmark Realty Ltd.

For sale
$2,899,000
291 BYNG AVENUE, Toronto, Ontario

291 Byng Avenue

Toronto, Ontario

This Custom Residence Solidly Built and Meticulously Upgraded On A Sun-Filled Prime Lot In Sought-After Willowdale East! It Was Built In 2006 and Upgraded In 2026, Gives You A Perfect Blend Of Timeless Design, Elegance, and Comfort For Family Living. It Features: New Engineered Hardwood Flooring In The Main and Second Floor, 4+2 Bedrooms & Washrooms, Freshly Painted Top To Bottom Including Walls, Ceilings, B/I Wall Units, Kitchen Cabinets, Interior and Exterior Doors. Fabulous Flow & Layout! Abundance Of Natural Light Through Lots Of Windows and Skylight. Impressive Open-Concept Central Hallway With Marble Floor Includes Border and A Central Medallion. Beautiful Re-Surfaced Staircase, Designer Iron Railing & Huge Skylight Above. Crown Moulding & Halogen Potlights Throughout. New LED Chandeliers. Oak Library Includes B/I Bookcases, Full-Panelled Walls, B/I Desk And French Doors. Chef-Inspired Sun-Filled Kitchen With Quality Cabinets, Stainless Steel Appliances, Granite Countertop, Amazing Breakfast Area With Cathedral Ceiling and a Skylight, Walk-Out to Large Patio and a Resort-Style Swimming Pool For Family Fun and Entertainment. Amazing Landscaping in Front and Back! Extensive Use of Interlocked In Driveway, Sides of Building and Backyard! Breathtaking Primary Bedroom With Wall Unit, Gas Fireplace, Two Walk-In Closets (His & Hers), Make-Up Desk, 7-Pc Ensuite Includes Jacuzzi. Other 3 Bedrooms With Their Own Ensuite! Professional Finished Basement Includes 2 Walk-Out and a Side Entrance, Large Bright Recreation Room With a Wet Bar, Gas Fireplace, Bedroom, 4-Pc Bath and A Separate Unit With Own 4-Pc Ensuite, R/I Laundry, a Side Separate Entrance and a Walk-Out to Yard, Perfect For Entertaining Your Guests Or Future Potential Income! Convenient Location: Steps Away From Bayview Ave, Park, Tennis Court, Bayview Village Mall, TTC, Short Ride to Subway, and Highly Ranked Schools Including Earl Haig S.S. & Cummer Valley M.S. (id:50976)

6 Bedroom 7 Bathroom 3,500 - 5,000 ft2

RE/MAX Realtron Bijan Barati Real Estate

For sale
$699,900
80 MEMORIAL CRESCENT, Guelph, Ontario

80 Memorial Crescent

Guelph, Ontario

80 Memorial Cres is an updated 3+1 bdrm home lovingly maintained by the same family for almost 70yrs, tucked away on a quiet family-friendly crescent in one of Guelph's most convenient neighbourhoods! Step inside to living room W/rich hardwood floors, wood stove & large picture window that fills space W/natural light. Heart of the home is the beautifully renovated kitchen W/timeless custom 2-toned cabinetry, S/S appliances (2020), subway tile backsplash & oversized breakfast bar W/seating-perfect for casual meals, morning coffee & entertaining. The sunroom is sure to impress W/soaring ceilings & walls of windows that drench the space in natural light creating an airy atmosphere. Whether you're hosting guests or enjoying a quiet evening, this spectacular room offers the perfect backdrop. Main floor features a versatile bdrm W/hardwood floors along W/updated 4pc bath, sleek vanity & shower/tub. Upstairs you'll find 2 bdrms each featuring hardwood floors, large windows & lots of closet space. Finished bsmt expands living space even further & offers incredible flexibility W/sep side entrance. Complete W/rec room, large windows, pot lighting, 2pc bath & workshop, it's an ideal space for hobbies, teens, gym or future in-law potential. Step outside to backyard W/18' summer waves pool & lots of room for BBQs, kids to play & relaxing outdoors. Extensively updated in 2020: new front porch &driveway, new gates & fencing, mostly new windows on main & second floors, upgraded insulation, complete electrical rewiring W/100amp panel & fully renovated main floor bathroom W/new plumbing stack & roof vent. Just a few doors from Goldie Park & Memorial Cres Park you'll love having greenspace right in your neighbourhood. Families will appreciate being around the corner from Paisley Rd PS while Fixed Gear Brewing is just mins away for local dining & social outings. Hanlon Pkwy is nearby for easy commuting Enjoy vibrant downtown offering restaurants, shops, nightlife, GO Station & more. (id:50976)

3 Bedroom 2 Bathroom 700 - 1,100 ft2

RE/MAX Real Estate Centre Inc

For sale
$849,000
1219 UPPER THAMES DRIVE, Woodstock, Ontario

1219 Upper Thames Drive

Woodstock, Ontario

Welcome to this stunning detached home offering 4 spacious bedrooms and 5 bathrooms, featuring one of the builder's most sought-after floor plans with a striking modern elevation. Nestled in the highly desirable Havelock Corners community of Woodstock, this exceptional residence offers 3,055 sq. ft. of thoughtfully designed living space, seamlessly blending luxury, comfort, and functionality for today's modern family. Step inside to discover a bright and inviting open-concept layout highlighted by 9-foot ceilings on both the main and second floors, elegant hardwood flooring, and quality finishes throughout. The chef-inspired kitchen is beautifully appointed with quartz countertops, upgraded cabinetry, premium stainless steel appliances, and ample workspace**, making it perfect for everyday living and entertaining. Designed for ultimate comfort and privacy, all four generously sized bedrooms feature their own private ensuite bathroom, complete with upgraded glass-enclosed showers and premium finishes.8-foot interior doors throughout further enhance the home's spacious feel and upscale appeal. A convenient second-floor laundry room adds everyday practicality. Enjoy the expansive backyard, offering plenty of space for children to play, outdoor entertaining, or future landscaping. The tandem garage provides parking for up to three vehicles and offers incredible flexibility, with the potential to convert the additional space into a main-floor 5th bedroom suite or spice kitchen or home office(subject to required approvals).Loaded with premium upgrades, this move-in-ready home showcases exceptional craftsmanship and outstanding value. Ideally located within walking distance to school, Gurdwara Sahib, scenic walking trails, Pittock Conservation Area, the beach, campground, and nearby shopping plaza, this is a rare opportunity to own a remarkable home in one of Woodstock's newest and most desirable. (id:50976)

4 Bedroom 5 Bathroom 3,000 - 3,500 ft2

Bridge Realty

For sale
$699,900
80 MEMORIAL Crescent, Guelph, Ontario

80 Memorial Crescent

Guelph, Ontario

80 Memorial Cres is an updated 3+1 bdrm home lovingly maintained by the same family for almost 70yrs, tucked away on a quiet family-friendly crescent in one of Guelph's most convenient neighbourhoods! Step inside to living room W/rich hardwood floors, wood stove & large picture window that fills space W/natural light. Heart of the home is the beautifully renovated kitchen W/timeless custom 2-toned cabinetry, S/S appliances (2020), subway tile backsplash & oversized breakfast bar W/seating—perfect for casual meals, morning coffee & entertaining. The sunroom is sure to impress W/soaring ceilings & walls of windows that drench the space in natural light creating an airy atmosphere. Whether you're hosting guests or enjoying a quiet evening, this spectacular room offers the perfect backdrop. Main floor features a versatile bdrm W/hardwood floors along W/updated 4pc bath, sleek vanity & shower/tub. Upstairs you'll find 2 bdrms each featuring hardwood floors, large windows & lots of closet space. Finished bsmt expands living space even further & offers incredible flexibility W/sep side entrance. Complete W/rec room, large windows, pot lighting, 2pc bath & workshop, it's an ideal space for hobbies, teens, gym or future in-law potential. Step outside to backyard W/18' summer waves pool & lots of room for BBQs, kids to play & relaxing outdoors. Extensively updated in 2020: new front porch & driveway, new gates & fencing, mostly new windows on main & second floors, upgraded insulation, complete electrical rewiring W/100amp panel & fully renovated main floor bathroom W/new plumbing stack & roof vent. Just a few doors from Goldie Park & Memorial Cres Park you'll love having greenspace right in your neighbourhood. Families will appreciate being around the corner from Paisley Rd PS while Fixed Gear Brewing is just mins away for local dining & social outings. Hanlon Pkwy is nearby for easy commuting Enjoy vibrant downtown offering restaurants, shops, nightlife, GO Station & more. (id:50976)

3 Bedroom 2 Bathroom 1,712 ft2

RE/MAX Real Estate Centre Inc.

For sale
$1,299,000
715 DRURY Lane, Burlington, Ontario

715 Drury Lane

Burlington, Ontario

Thoughtfully reimagined from top to bottom, this exceptional bungalow blends timeless design with modern luxury in one of Burlington's most coveted neighbourhoods. The light-filled interior showcases soaring vaulted ceilings, elegant finishes, and an open-concept layout centred around a beautifully appointed chef's kitchen with a generous island, premium stainless steel appliances, and seamless flow for everyday living and entertaining. The main level offers two spacious bedrooms and a beautifully designed spa-inspired bathroom, while the finished lower level extends the living space with two additional bedrooms and a versatile recreation area ideal for family, guests, or a home office. Outside, escape to your own private resort. Professionally landscaped grounds surround a stunning in-ground pool and elegant cabana, creating an extraordinary setting for summer entertaining and relaxed outdoor living. Oversized double driveway with parking for 10. Ideally located in a highly desirable, family-friendly neighbourhood just steps to parks and recreation and within walking distance to vibrant downtown Burlington, the lakefront, boutique shopping, restaurants, and waterfront trails. A turnkey home offering an exceptional lifestyle in a premier location! (id:50976)

4 Bedroom 2 Bathroom 1,689 ft2

RE/MAX Escarpment Realty Inc.

For sale
$629,000
316 RISTAU Place, Kitchener, Ontario

316 Ristau Place

Kitchener, Ontario

Welcome to this beautifully maintained 3-bedroom, 2-bathroom detached two-storey home located in one of Kitchener's most desirable family-friendly neighbourhoods. Offering a perfect blend of comfort and functionality, this home features spacious principal rooms, a bright and inviting layout, and a fully finished basement providing additional living space for the whole family. Step outside to enjoy the impressive backyard retreat, complete with a large deck that's perfect for entertaining, summer barbecues, or simply relaxing outdoors. With parking for up to three vehicles, there's plenty of room for family and guests alike. Conveniently situated close to schools, parks, shopping, and major commuter routes, this property offers the ideal combination of neighbourhood charm and everyday convenience. Whether you're a growing family, first-time buyer, or looking for more space, this home is one you won't want to miss. (id:50976)

3 Bedroom 2 Bathroom 1,790 ft2

Makey Real Estate Inc.

For sale
$749,900
92 PROVINCE Street S, Hamilton, Ontario

92 Province Street S

Hamilton, Ontario

Some homes are simply updated. Others have been thoughtfully transformed while preserving the character that made them special in the first place. Welcome to 92 Province Street South, where timeless character meets modern living in one of Hamilton's most loved neighbourhoods. Behind the charming brick facade and welcoming front porch, you'll find a beautifully updated home offering 3 bedrooms, 3 bathrooms, and thoughtfully designed spaces that balance character with contemporary comfort. The heart of the home is the stunning renovated kitchen, featuring a large centre island, abundant storage, and an open-concept layout that seamlessly connects to the dining and living areas perfect for everyday family life and effortless entertaining. Filled with natural light, the main floor offers inviting living and family spaces that feel warm, functional, and instantly welcoming. Upstairs, three spacious bedrooms provide room for the whole family, while the finished third-storey loft offers endless flexibility as a home office, playroom, creative studio, guest retreat, or the perfect escape from the everyday. Outside, the detached garage is more than just parking. Whether you're envisioning a home gym, workshop, hobby space, additional storage, or room for bikes, tools, and all the toys, this versatile space delivers. Location is where this home truly shines. Just a short stroll from Gage Park, enjoy year-round access to the historic bandshell, tropical greenhouse, playgrounds, splash pad, walking paths, community events, and the Hamilton Children's Museum. Spend weekends exploring Ottawa Street North, known for its vibrant collection of local restaurants, cafés, boutiques, antique shops, artisan markets, and small businesses that give the neighbourhood its unmistakable character. This is more than a house. It's a place to put down roots, become part of a thriving community, and enjoy the lifestyle that makes this pocket of Hamilton so special. (id:50976)

4 Bedroom 3 Bathroom 1,554 ft2

RE/MAX Escarpment Realty Inc.

For sale
$789,900
102 (A-C) SARAH Street, Brantford, Ontario

102 (A-C) Sarah Street

Brantford, Ontario

Rare investment opportunity! Welcome to this side-by-side bungalow triplex offering strong, reliable income and outstanding long-term potential.The property features two updated 2-bedroom, 1-bath units, each with a crawl space, plus a newer 3-bedroom unit built in 2016. All three unitsare carpet free, thoughtfully updated, and offer functional layouts that appeal to quality tenants. Currently generating an approximate 4.5% caprate, all three units are leased until December 31, 2026, providing stable, predictable rental income for investors seeking a turnkey addition totheir portfolio. Ideally located close to shopping, schools, parks, public transit, and with quick access to Highway 403, this property offersconvenience for both tenants and owners alike. Looking to expand your investment? 102 Sarah St. can also be purchased together with 101Sarah St., located directly across the street, creating an exceptional opportunity to acquire two rare bungalow triplexes in one strategicinvestment. Don't miss your chance to own this unique income-producing property. (id:50976)

7 Bedroom 4 Bathroom 1,834 ft2

RE/MAX Escarpment Golfi Realty Inc.

For sale
$819,000
101-103 SARAH Street, Brantford, Ontario

101-103 Sarah Street

Brantford, Ontario

Rare investment opportunity! Welcome to this side-by-side bungalow triplex offering exceptional versatility and an impressive approximate 7.5% cap rate. The property features two original 2-bedroom, 1-bath units, each with a crawl space, plus a newly constructed (2022) 4-bedroom, 2-bath unit complete with a full basement. All three units are currently tenanted on month-to-month leases, providing immediate income with future flexibility. Each unit has been tastefully updated with modern finishes, is completely carpet free, and offers a functional layout that appeals to today's tenants and homeowners alike. Whether you're a savvy investor looking to expand your portfolio or a first-time buyer or downsizer hoping to offset your mortgage by living in one unit while collecting rental income from the others, this property offers outstanding potential. Ideally situated close to shopping, schools, parks, transit, and all everyday amenities, with convenient access to Highway 403 for commuters. Opportunities to own a property like this are few and far between. (id:50976)

4 Bedroom 2 Bathroom 2,585 ft2

RE/MAX Escarpment Golfi Realty Inc.

For sale
$1,699,000
10 BECK BOULEVARD, Penetanguishene, Ontario

10 Beck Boulevard

Penetanguishene, Ontario

The Ultimate Four-Season Waterfront EscapeWake up to wide, unobstructed views of Georgian Bay, step onto your own private white sand beach, and experience the very best of four-season waterfront living at 10 Beck Boulevard. Nestled on a rare premium 85 x 346 ft. professionally landscaped lot with 85 feet of pristine shoreline, this exceptional 3,000-3,500 sq. ft. custom-built bungalow offers the perfect balance of modern luxury, privacy, and natural beauty in one of Penetanguishene's most coveted waterfront enclaves.Designed to bring the outdoors in, the home features 3 bedrooms, 3 bathrooms, soaring vaulted ceilings, skylights, and dramatic floor-to-ceiling windows that frame breathtaking water views throughout the principal living spaces. The bright, open-concept great room is centred around a cozy gas fireplace, while the gourmet kitchen boasts a generous centre island, breakfast bar, and seamless flow to the outdoor entertaining areas. The waterfront primary suite provides a peaceful retreat with stunning bay views and a spa-inspired atmosphere, while two additional bedrooms and three full bathrooms offer exceptional comfort and privacy for family and guests.Outside, enjoy your own private waterfront resort featuring an 8-person hot tub, a private white sand beach for swimming, kayaking, and fishing, and a protected deep-water dock with direct access to Georgian Bay's legendary 30,000 Islands.Completing this remarkable property is an attached 2-car garage, parking for 6 additional vehicles, and an unbeatable location just minutes from downtown Penetanguishene, Awenda Provincial Park, the Tiny Rail Trail, and some of Ontario's finest boating, hiking, cycling, and year-round outdoor recreation. (id:50976)

3 Bedroom 3 Bathroom 3,500 - 5,000 ft2

Sutton Group-Admiral Realty Inc.

Contact Us
Your Favourites


No Favourites Found