Listings

52907 results | Page 376 of 2205
12 24 48
 
For sale Open House
$564,900
118 - 1569 ROSE WAY, Milton, Ontario

118 - 1569 Rose Way

Milton, Ontario

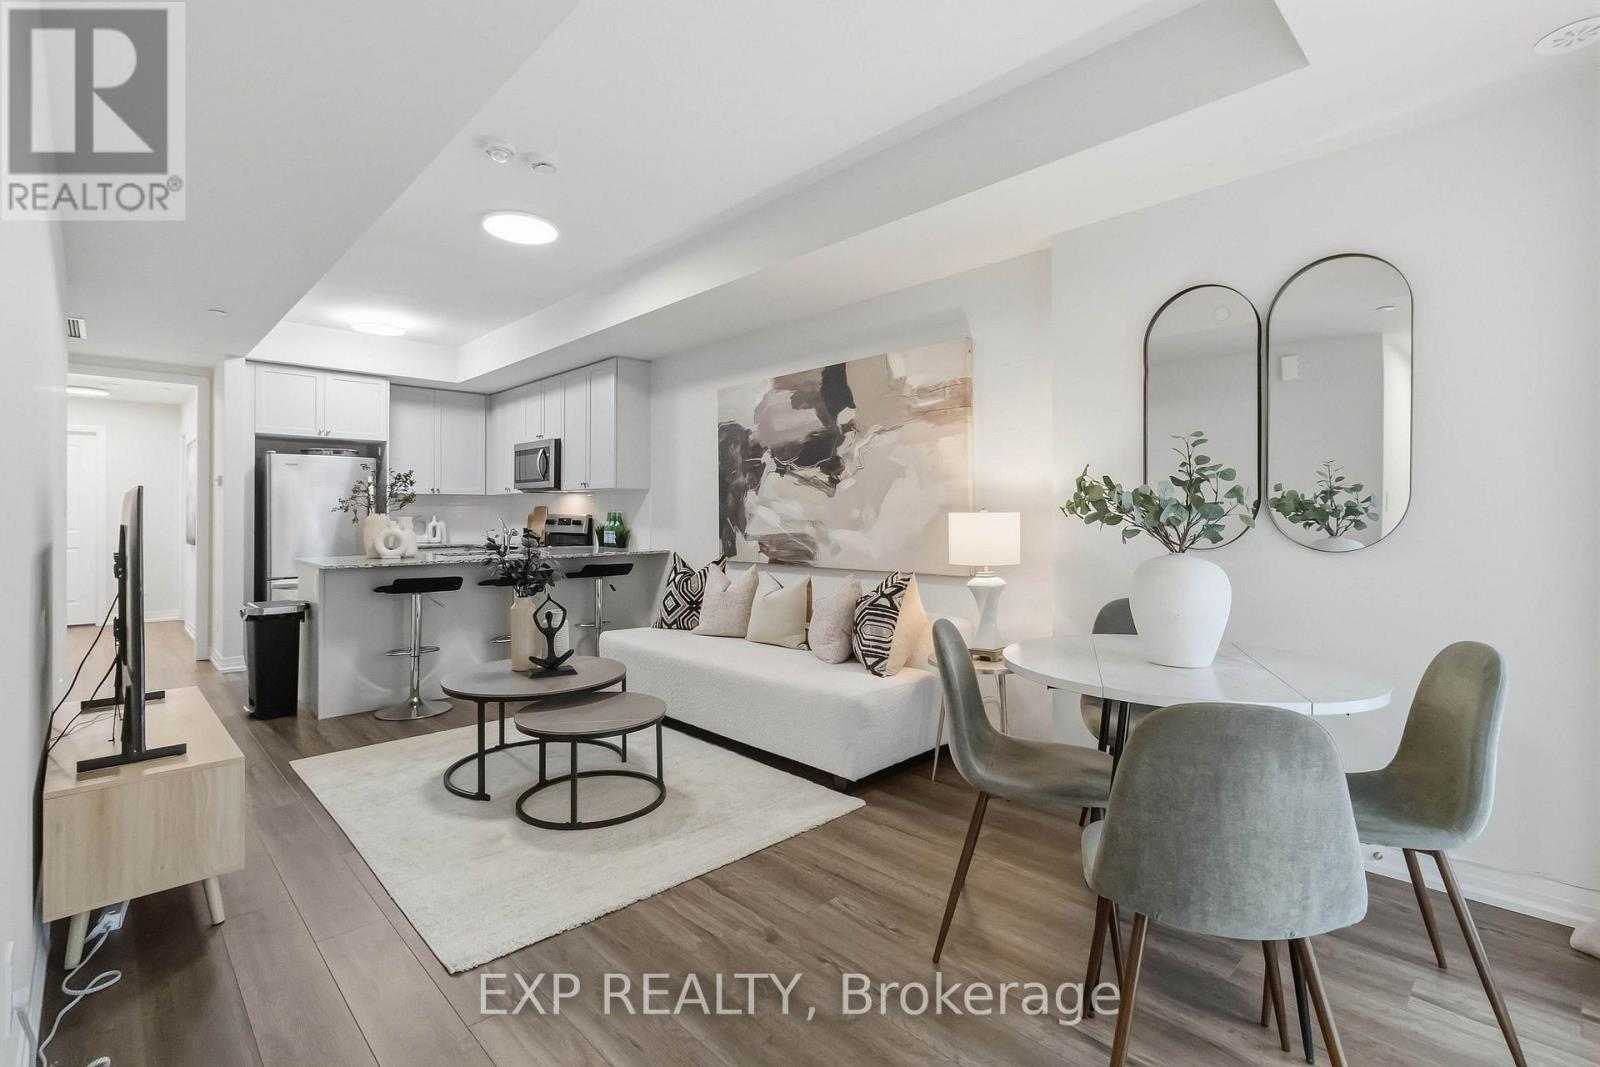
Welcome to this beautifully maintained 2-bedroom, 2-bathroom condo townhouse in Milton's newer Boyne community. Built in 2024 and offering 900+ sq. ft. of thoughtfully designed living space, this modern home is an excellent fit for couples, young professionals, first-time buyers, or a small family looking for a move-in-ready property. The home features a bright, open-concept living and dining area with contemporary flooring and a neutral colour palette throughout. The kitchen is both functional and inviting, with stainless-steel appliances, ample cabinetry, granite countertops, double sinks, a breakfast bar and plenty of prep space, while remaining open to the main living area-ideal for everyday living and entertaining. Both bedrooms offer comfortable proportions and storage, with the primary bedroom featuring a walk-in closet and private ensuite bathroom. A second full bathroom adds flexibility for children, guests, or a work-from-home setup. One of the standout features is the balcony, creating a genuine extension of the living space for morning coffee, or relaxing during the warmer months. The balcony has a gas line and allows for BBQ use. The unit also offers in-suite laundry, dedicated storage space and a clean, contemporary interior that still feels virtually new. (id:50976)

2 Bedroom 2 Bathroom 900 - 999 sqft
Exp Realty
For sale
$599,000
51 TULIP DRIVE, Brampton, Ontario

51 Tulip Drive

Brampton, Ontario

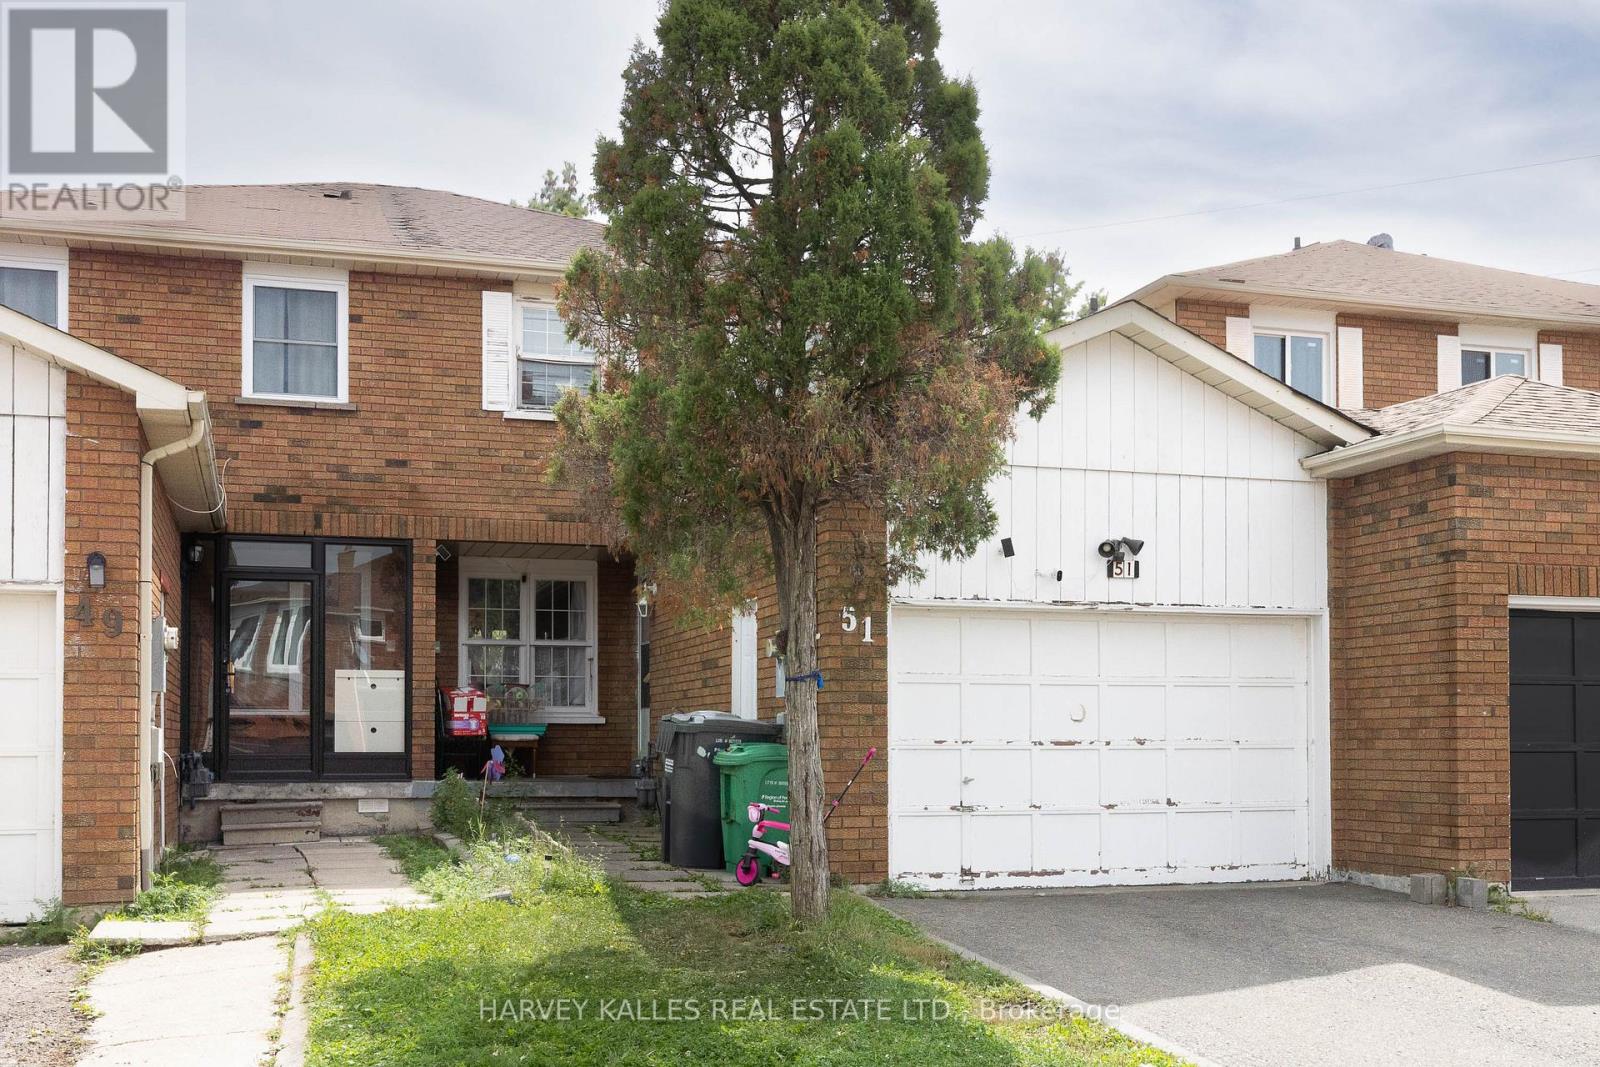
Attention investors, contractors, and first-time buyers! This 2-story, 3-bedroom link home sits in a highly desirable Brampton neighbourhood right on the Mississauga border, walking distance to Sheridan College. The property features a finished basement complete with a kitchen, bathroom, and additional bedroom. Being sold "As-Is," this home presents a rare blank canvas with great potential for your custom updates and personal touch. Take advantage of an incredible location close to places of worship, shopping, transit, and highways 410, 407, and 401. (id:50976)

4 Bedroom 3 Bathroom 1,100 - 1,500 sqft
Harvey Kalles Real Estate Ltd.
For sale
$1,299,000
3501 COPERNICUS DRIVE, Mississauga, Ontario

3501 Copernicus Drive

Mississauga, Ontario

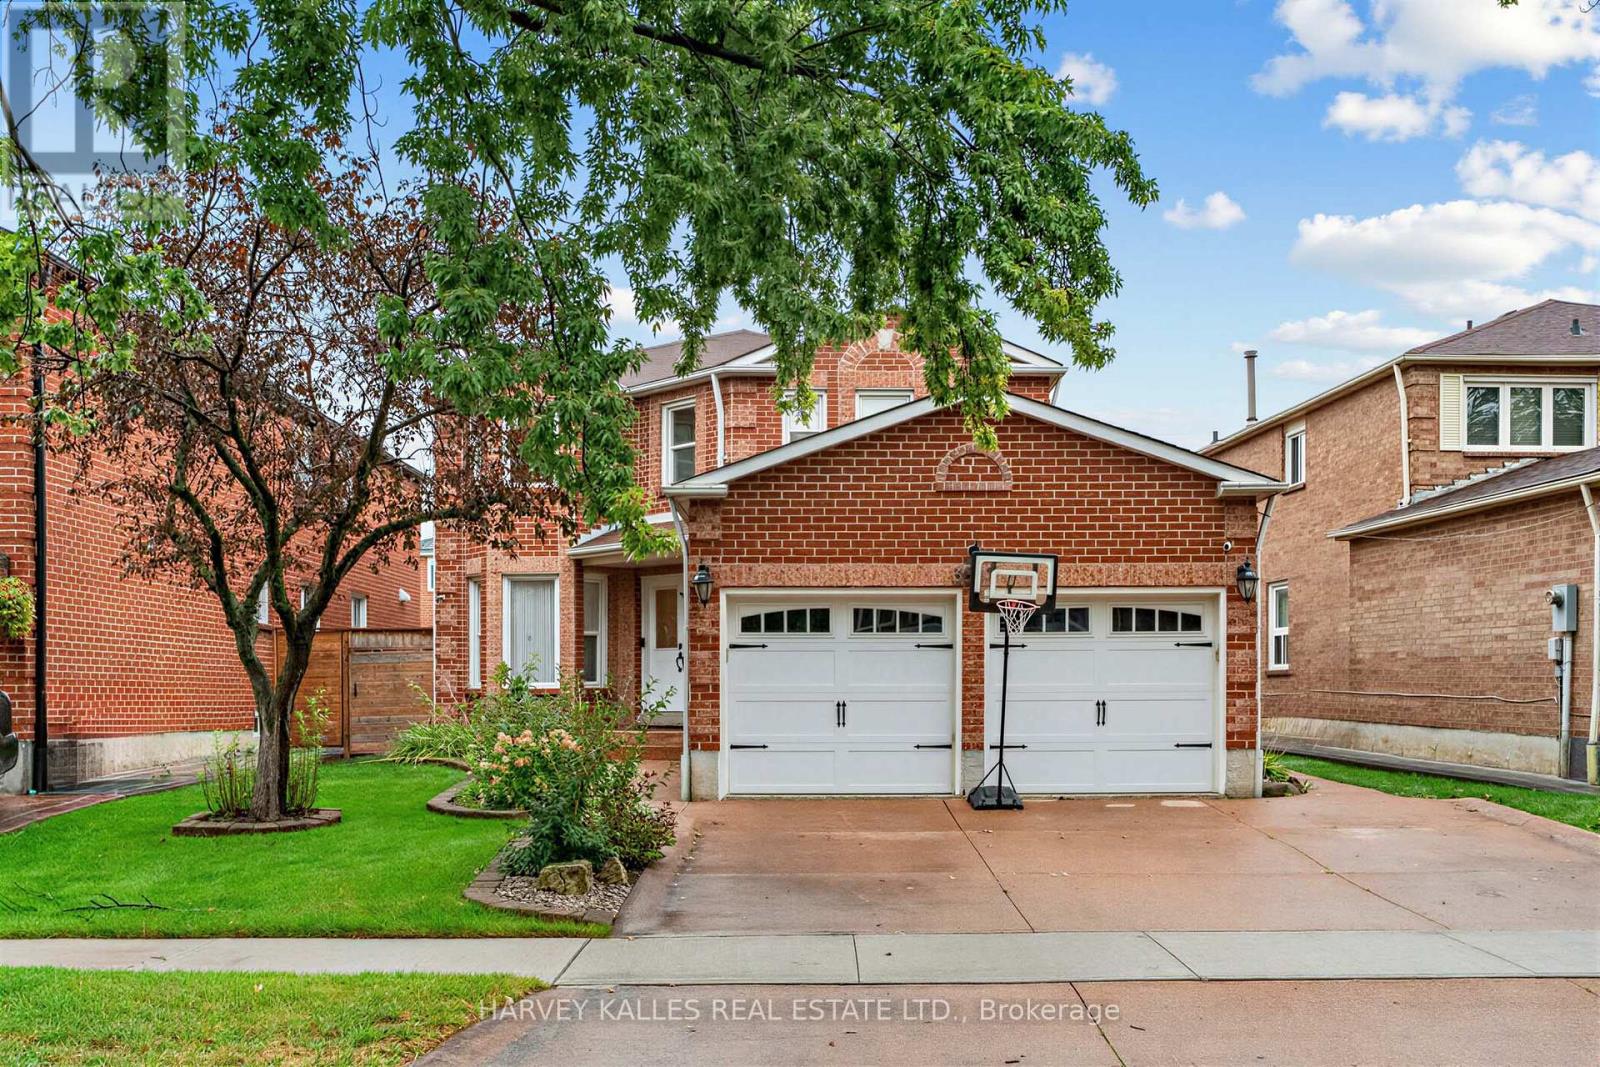
Imagine driving up to this professionally landscaped home with an attractively designed facade, where absolutely no work is required because the sellers have meticulously renovated it from top to bottom with premium, high-quality finishes. Inside, you will find a stunning centre hall plan, engineered hardwood floors throughout the main and upper levels. A convenient main floor laundry room offers direct access to the double garage. All bathrooms have been beautifully updated with quartz countertops, and the custom-designed kitchen features a large quartz centre island that is open to a cozy family room with a gas-burning fireplace. From there, walk out to your private backyard oasis complete with a serene, beautiful covered deck. As an incredible bonus, this property features a legally city-approved apartment with a separate entrance, offering a formal living and dining room, a full kitchen, two spacious bedrooms, a private laundry room, and a renovated 3-piece bath. This turnkey masterpiece is one you won't want to miss.(Dining room and sitting room in primary bedroom are virtually staged ) (id:50976)

6 Bedroom 4 Bathroom 2,000 - 2,500 sqft
Harvey Kalles Real Estate Ltd.
For sale
$589,000
605 - 80 ORCHARD POINT ROAD, Orillia, Ontario

605 - 80 Orchard Point Road

Orillia, Ontario

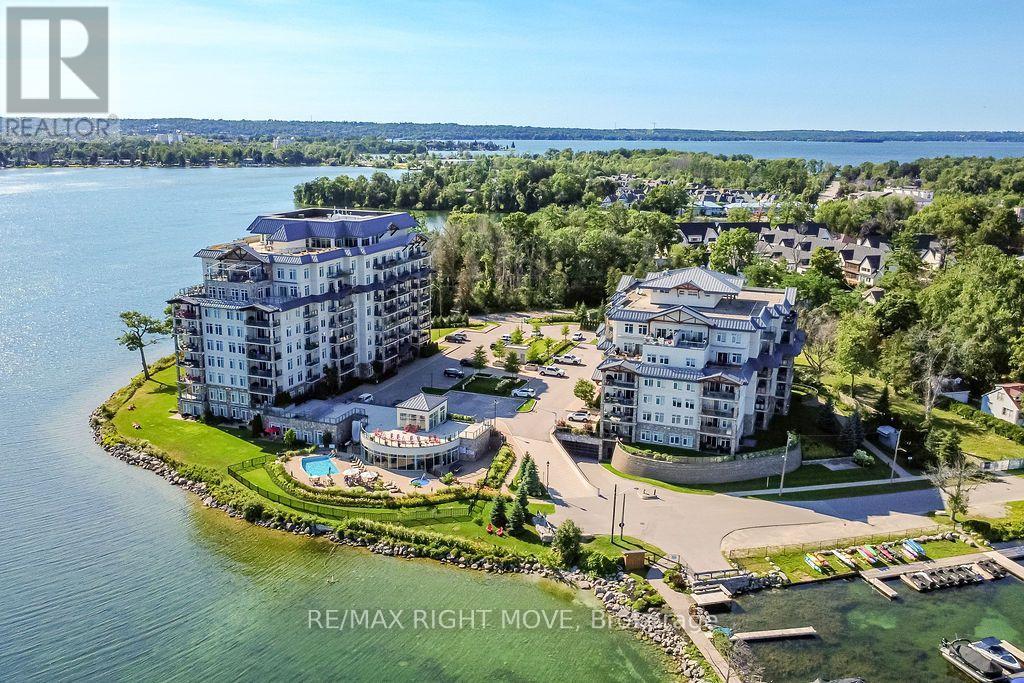
Experience luxury waterfront living at the prestigious Orchard Point Harbour on the shores of beautiful Lake Simcoe. Located on the penthouse level, this beautifully appointed suite offers the perfect blend of elegance, comfort, and resort-style amenities. Designed with flexibility in mind, the spacious one-bedroom layout also features a generous den that easily serves as a second bedroom, guest suite, or home office.Freshly painted and tastefully finished throughout, the open-concept interior showcases 9-foot ceilings, rich hardwood flooring, elegant cornice mouldings in the living and dining areas, granite countertops in the kitchen and bath, stainless steel appliances, and convenient in-suite laundry. Step outside to your expansive private balcony, complete with a direct gas BBQ hookup, and enjoy breathtaking sunset views over the surrounding landscape.Life at Orchard Point Harbour is defined by exceptional amenities. Residents enjoy a stunning outdoor pool and hot tub overlooking the lake, rooftop terrace with panoramic Lake Simcoe views, library, theatre, games room, billiards lounge, party room, fitness facilities, and beautifully landscaped grounds. For boating enthusiasts, the private marina offers boat slips available for seasonal rental.Ideally located just minutes from downtown Orillia's vibrant waterfront, boutique shopping, restaurants, marinas, the scenic Lightfoot Trail, and Casino Rama, this exceptional waterfront community is less than 90 minutes from the GTA, making it an ideal year-round residence or weekend escape.Discover a lifestyle where luxury, recreation, and waterfront beauty come together in one exceptional address. (id:50976)

2 Bedroom 2 Bathroom 900 - 999 sqft
RE/MAX Right Move
For sale Open House
$634,900
230 LINE 15 LINE N, Oro-Medonte, Ontario

230 Line 15 Line N

Oro-Medonte, Ontario

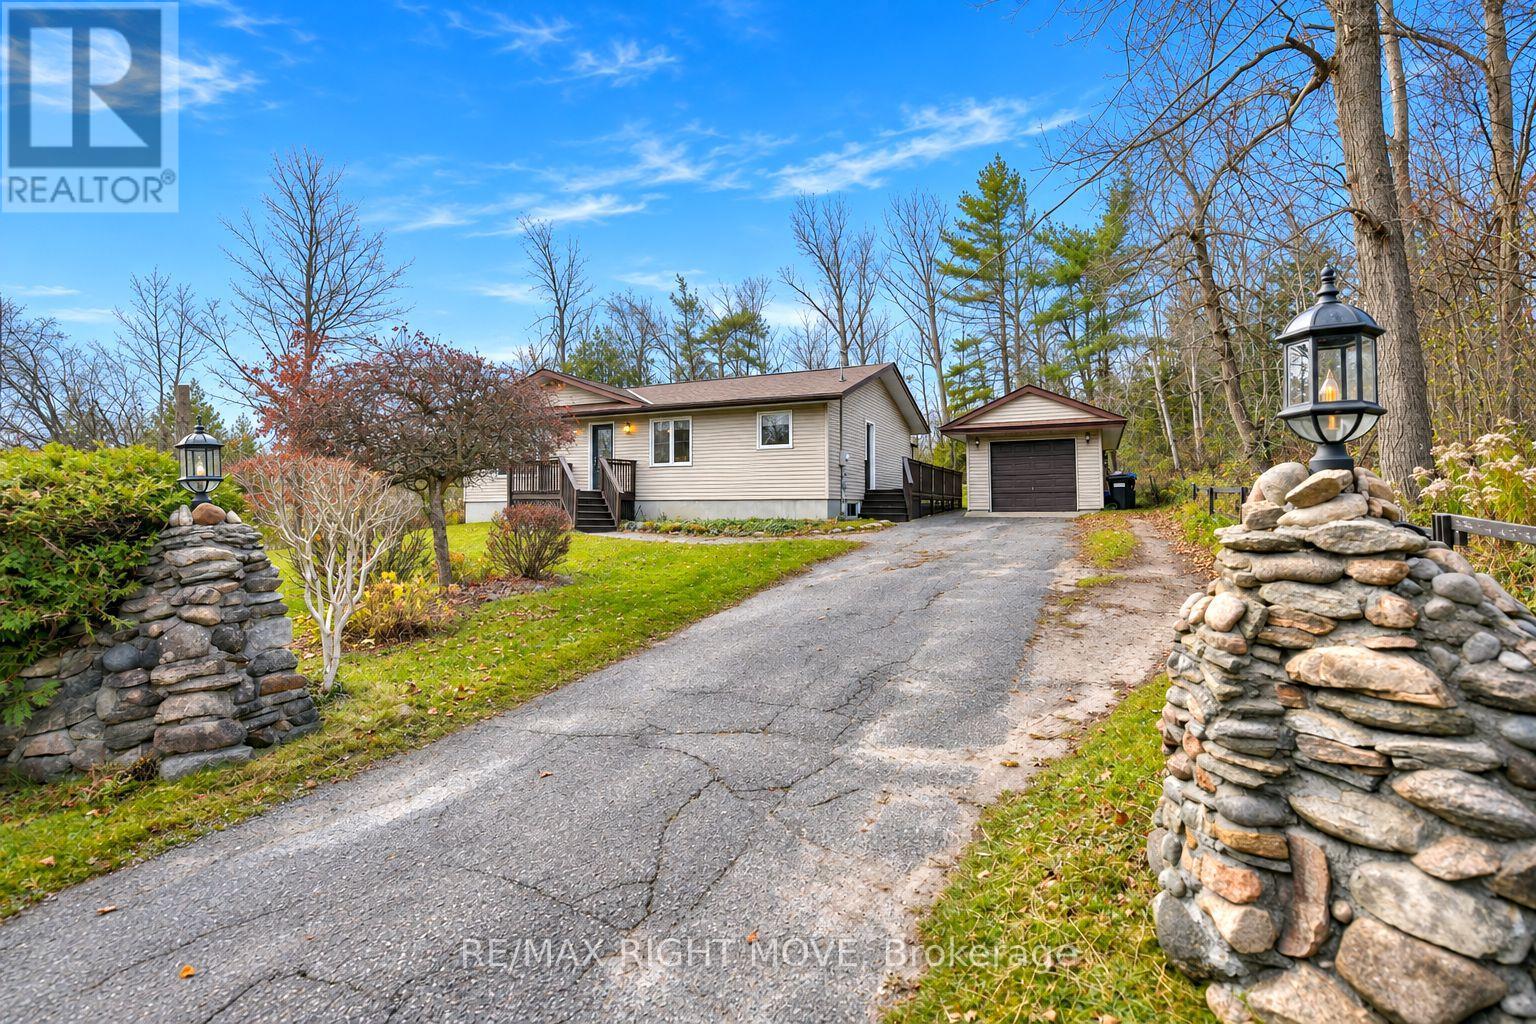
Welcome to 230 Line 15 North in beautiful Oro-Medonte! This well-maintained raised bungalow has been lovingly cared for by its original owners since 2000 and offers the perfect blend of country living and everyday convenience. Featuring approximately 1,200 square feet on the main level and an impressive 2,300 square feet of total finished living space, this home offers 3 bedrooms and 2 bathrooms, including a convenient 2-piece ensuite. The primary bedroom is a wonderful retreat, complete with a walkout to the back deck and backyard. The lower level provides plenty of additional living space, featuring a cozy family room and a generously sized recreation and crafts room, offering endless possibilities for family time, hobbies, or entertaining. Situated on an 80' x 160' lot, you'll appreciate the added privacy of a beautiful forested backdrop, creating a peaceful setting to enjoy the outdoors. Experience the best of country living while remaining just minutes from Orillia, shopping, and all your everyday amenities. Conveniently located near local parks and with easy access to Highway 11 for commuters, you'll also enjoy being close to Lake Simcoe, Lake Couchiching, and Bass Lake, offering plenty of opportunities for summer fun and outdoor recreation. Don't miss your opportunity to make 230 Line 15 North your next home! For floor plans and measurements, check under documents/supplements section of listing. (id:50976)

3 Bedroom 2 Bathroom 1,100 - 1,500 sqft
RE/MAX Right Move
For sale
$824,999
382 MOUNTAIN LAUREL Crescent, Kitchener, Ontario

382 Mountain Laurel Crescent

Kitchener, Ontario

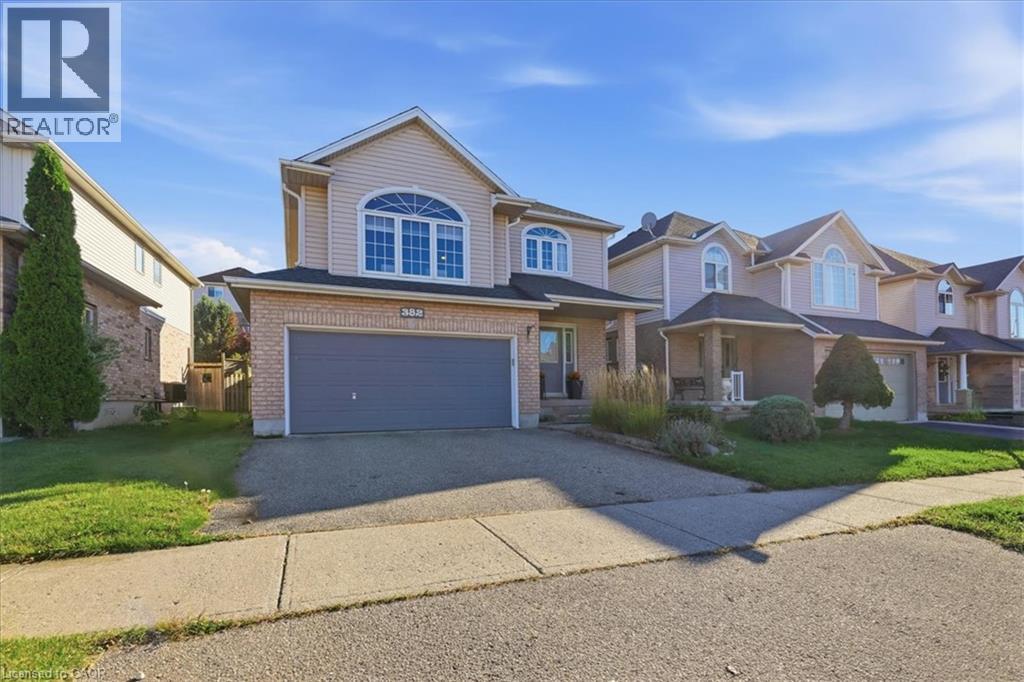
Welcome to 382 Mountain Laurel Crescent, Kitchener! Discover an opportunity to make yourself at home in the desirable Laurentian West neighbourhood. This property offers the potential to create a comfortable and inviting living environment, whether you're looking for your next home or an opportunity to personalize a space to suit your needs. Enjoy the convenience of a Kitchener location close to everyday amenities, shopping, parks, schools, and transportation routes. With its appealing residential setting and access to the conveniences of city living, this property is one to explore. Don't miss your opportunity to discover the possibilities. (id:50976)

4 Bedroom 4 Bathroom 2,900 sqft
RE/MAX Icon Realty
For sale
$1,449,900
2192 ATKINSON ROAD, Springwater, Ontario

2192 Atkinson Road

Springwater, Ontario

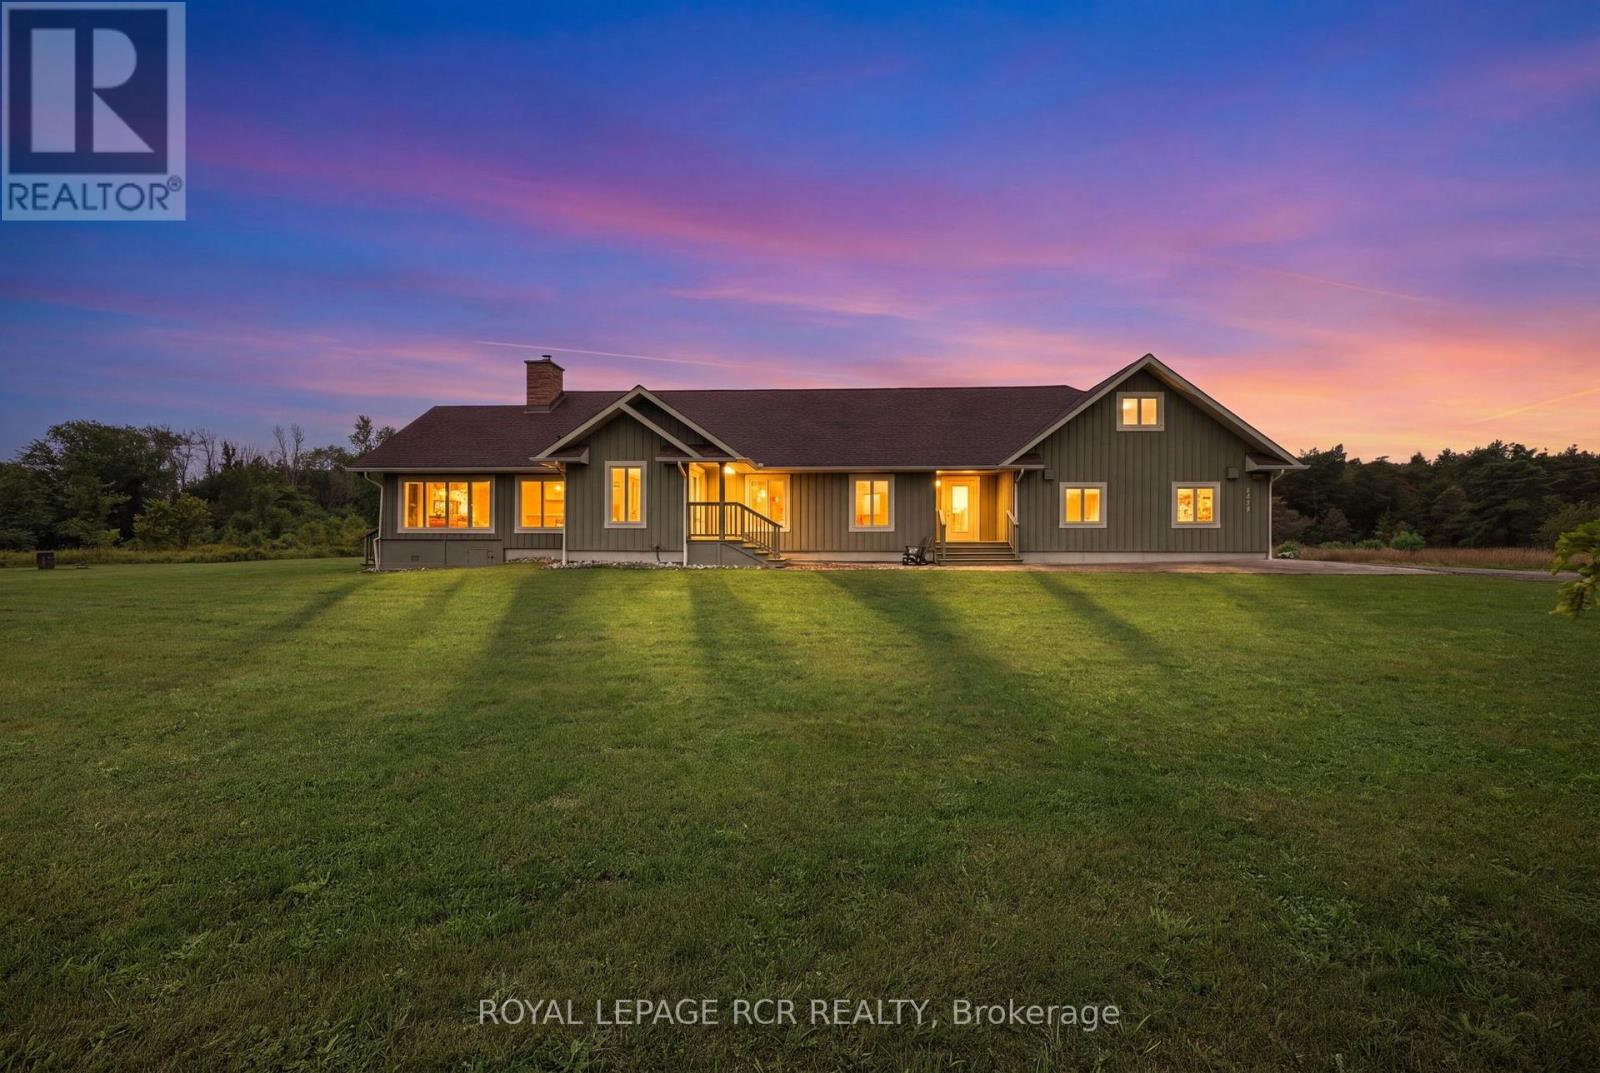
A truly exceptional 51-acre property in beautiful Phelpston, offering an incredible combination of privacy, natural beauty, waterfront, recreational opportunities & a custom-built home. Set alongside the Nottawasaga River with thousands of feet of frontage, this remarkable property is a paradise for nature lovers, fishermen (Rainbow Trout Hole), hikers, gardeners and anyone looking to escape the hustle & bustle while still enjoying a comfortable and thoughtfully designed home. Custom built in 2008, the spacious 3-bedroom, 3-bathroom bungalow features a bright, open-concept layout where the kitchen, dining and living areas flow seamlessly together, creating an ideal space for everyday living and entertaining. Hardwood flooring extends throughout much of the home, adding warmth and character, while numerous walkouts from various rooms provide easy access to the patios, gardens and surrounding property. A welcoming sunroom provides another wonderful space to relax. The unfinished basement offers excellent potential and is ready for the next owner to create additional living space, recreation areas, a home gym, workshop, media room or whatever best suits their needs.The property also features geothermal heating and cooling, providing an efficient and comfortable climate-controlled environment throughout the seasons. Attached to the home is a double-car garage with a heated loft above. Currently used as a bedroom, the loft provides a versatile additional space with its own exterior entrance as well as convenient access from inside the garage, making it ideal for guests, a home office, studio or private retreat.Outside is where this property truly comes alive. The combination of 51 acres, extensive river frontage, a custom-built bungalow, geothermal heating and cooling, multiple walkouts, a heated garage loft and tremendous recreational potential makes this a special property offering space, privacy, waterfront and a lifestyle that is increasingly difficult to find. (id:50976)

3 Bedroom 3 Bathroom 2,500 - 3,000 sqft
Royal LePage Rcr Realty

For sale
$360,000
6 - 67 FITTONS ROAD E, Orillia, Ontario

6 - 67 Fittons Road E

Orillia, Ontario

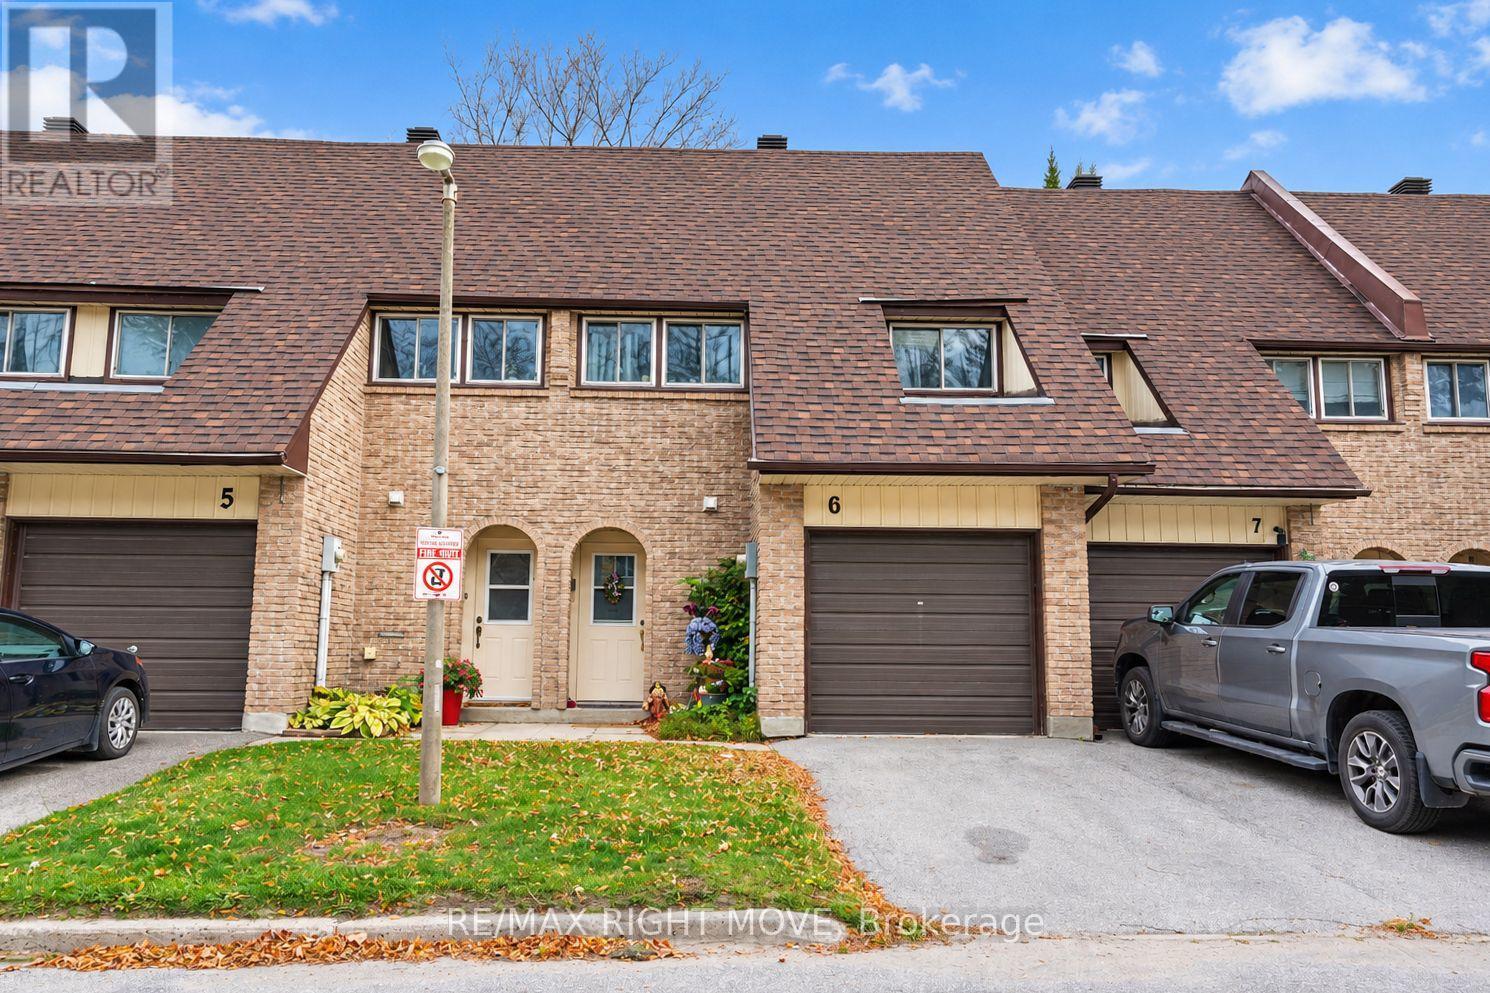
Welcome to Fittons Mews! This North Ward townhome offers an open-concept kitchen, living and dining area with a walkout to a private patio. The main level features updated kitchen cabinets, newer laminate flooring and a convenient two-piece bath. Upstairs, you'll find four bedrooms and a four-piece bath, all with updated laminate flooring. The finished basement adds a recreation room, laundry area and storage. Additional highlights include an insulated garage, a furnace and air conditioning updated in 2020, and an owned hot water tank. Enjoy walking distance to restaurants, shopping and schools, with downtown Orillia and Couchiching Beach Park just minutes away! (id:50976)

3 Bedroom 2 Bathroom 1,000 - 1,199 sqft
RE/MAX Right Move
For sale Open House
$438,676
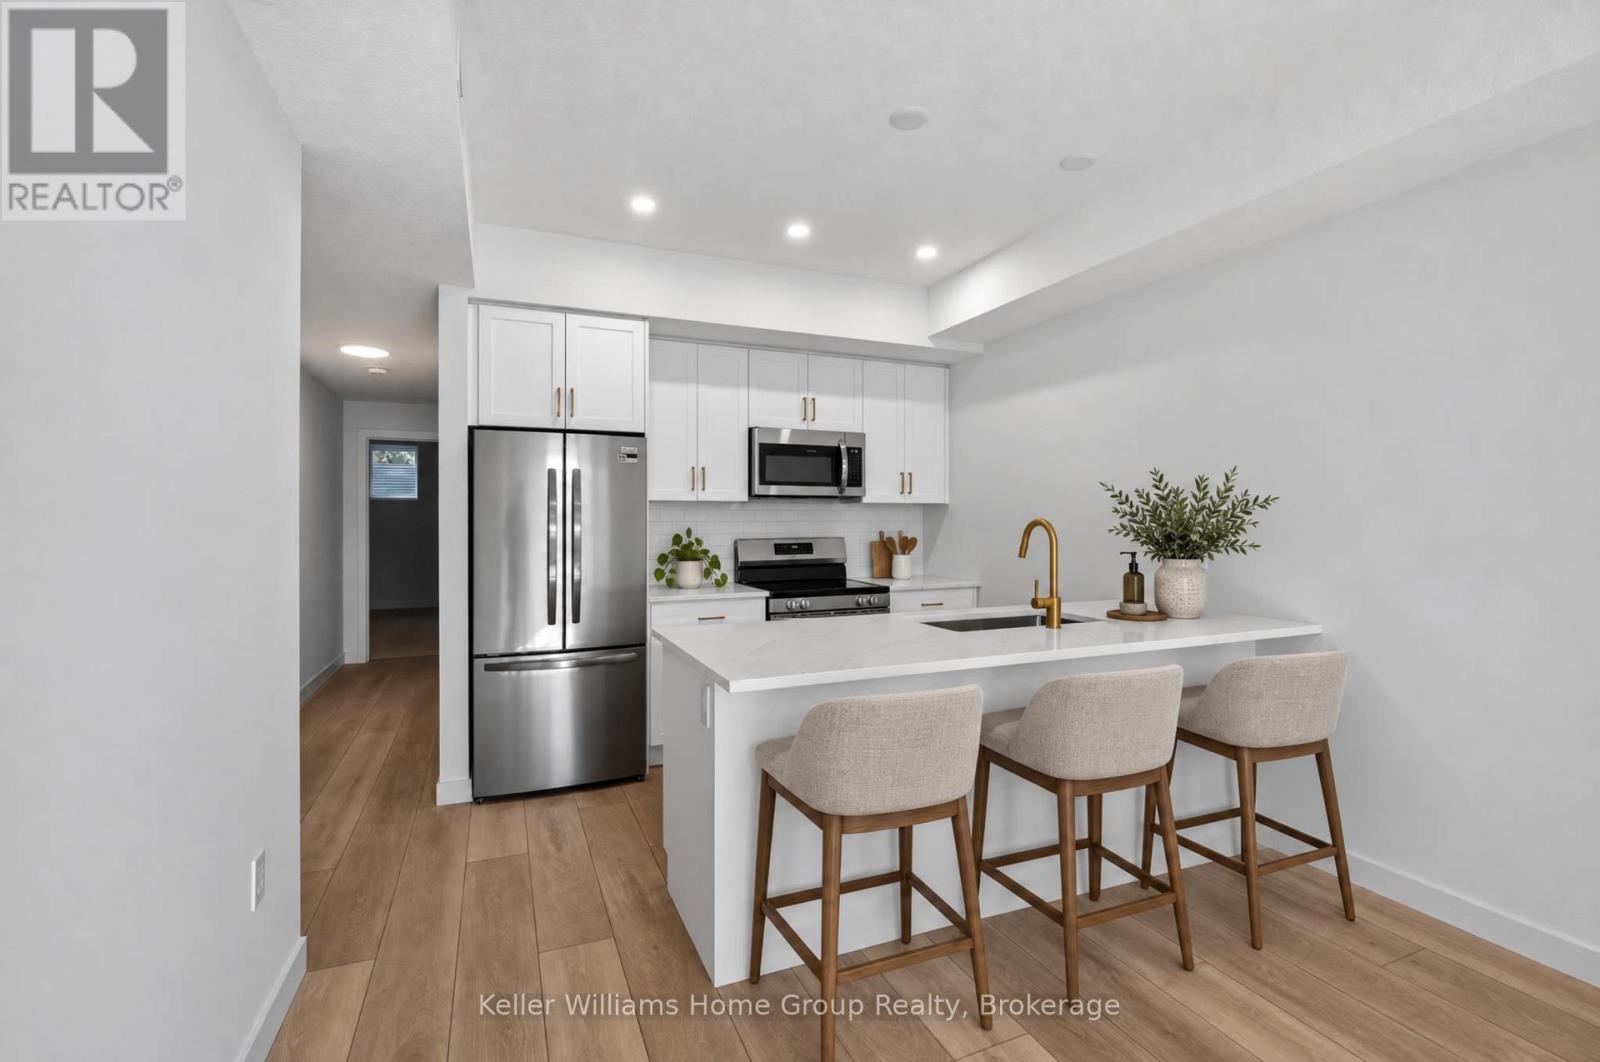
89 - 824 WOOLWICH STREET, Guelph, Ontario

89 - 824 Woolwich Street

Guelph, Ontario

Discover this move-in ready Terrace Level home in Guelph's sought-after Northside community! Offering 900 sq. ft. of thoughtfully designed living space, this stylish stacked townhome features 2 generous bedrooms and 2 contemporary bathrooms. Enjoy one leased parking space, with 2 years of free parking included. Interior highlights include 9 ft. ceilings, luxury vinyl plank flooring, quartz countertops, custom cabinetry, and a complete 6-piece appliance package. Step outside to your private terrace and enjoy the added convenience of an exclusive storage room. Built by award-winning Granite Homes, Northside is ideally located beside SmartCentres in North Guelph, just minutes from grocery stores, restaurants, shopping, Riverside Park, scenic trails, and public transit, including the 99 Express to the GO Train Station and the University of Guelph. Residents will also enjoy the outdoor amenity space and appreciate the flexible parking options for one or two vehicles. Move in with confidence, backed by Tarion warranty coverage plus an additional one-year warranty from Granite Homes. Some images are virtually staged photos of similar model units. Take advantage of HST/GST rebate savings on this exceptional home! (id:50976)

2 Bedroom 2 Bathroom 900 - 999 sqft
Keller Williams Home Group Realty
For sale
$988,888
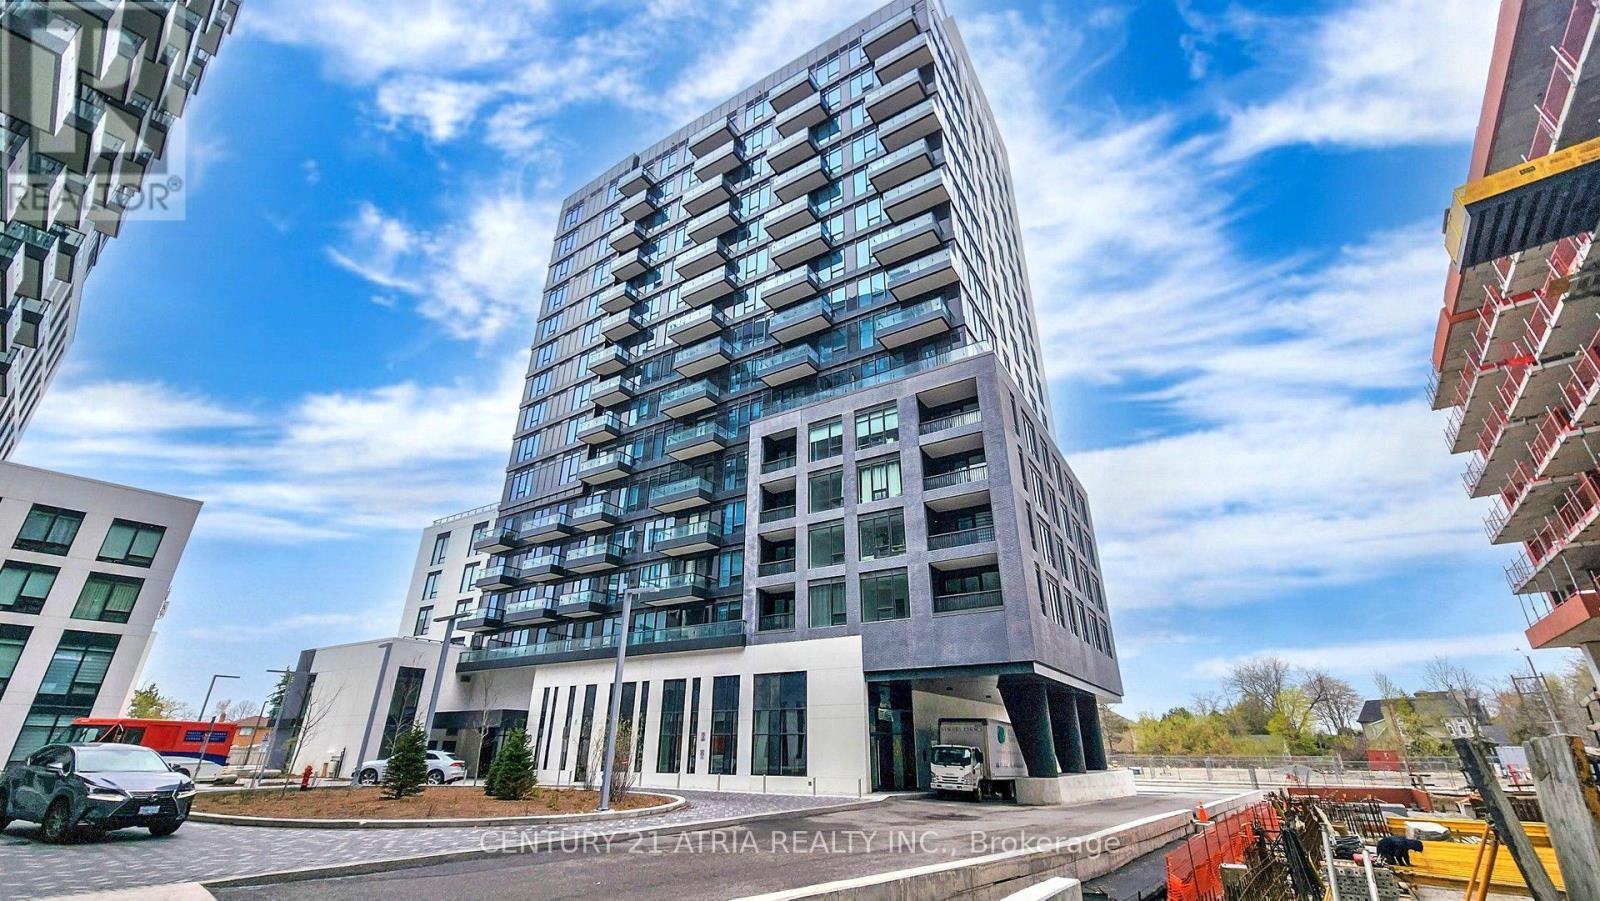
1609W - 3 ROSEWATER STREET, Richmond Hill, Ontario

1609w - 3 Rosewater Street

Richmond Hill, Ontario

Experience sophisticated condo living in the heart of Richmond Hill! This beautifully appointed 3-bedroom, 3-bathroom residence offers an exceptional combination of space, style, and convenience. The bright open-concept layout creates a seamless flow between the living, dining, and kitchen areas, perfect for both entertaining and everyday living. The modern kitchen features quartz countertops, a large centre island, premium appliances, and plenty of storage with 2 balconies. The spacious primary bedroom offers two walk-in closets and a spa- inspired ensuite, creating the perfect private retreat. Ideally located in the sought-after South Richvale community, with convenient access to Highway 7, Highway 407, shopping, dining, transit, and everyday amenities. A rare opportunity to enjoy luxury, comfort, and an unbeatable Richmond Hill location. Charles Howitt Public School & Langstaff S.S. school catchment. (id:50976)

3 Bedroom 3 Bathroom 1,000 - 1,199 sqft
Century 21 Atria Realty Inc.
Century 21 Heritage Group Ltd.
RE/MAX Realtron Realty Inc.
For sale
$75,000
555 KENNEDY ROAD, Toronto, Ontario

555 Kennedy Road

Toronto, Ontario

Fully Built-Out Cannabis Retail Opportunity - $75,000 Plus Inventory! Launch your next business venture at 555 Kennedy Road, Scarborough. This unopened cannabis retail store offers an existing fit-out with fixtures, shelving, displays, signage, menu boards, a point-of-sale system and cameras. Store opening consulting and marketing support are also offered, with details to be confirmed in the purchase agreement.Reported lease term of 5 years plus a 5-year renewal option, subject to lease review and landlord consent. Immediate possession is available, subject to closing arrangements and required approvals.Asking $75,000, plus inventory estimated at an additional $75,000. The store has not yet commenced operations. Business assets and leasehold opportunity only; real estate is not included. (id:50976)

Marquis Real Estate Corporation
For sale
$2,750,000
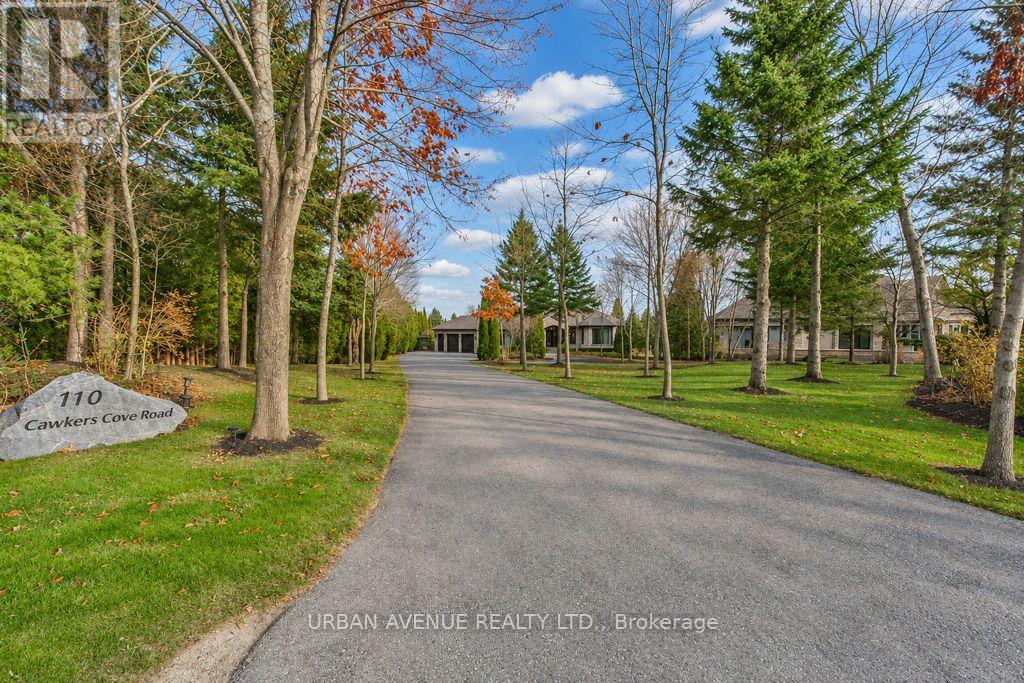
110 CAWKER'S COVE ROAD, Scugog, Ontario

110 Cawker's Cove Road

Scugog, Ontario

Experience an exceptional waterfront lifestyle in this beautifully renovated residence, ideally situated on a quiet cul-de-sac in desirable Port Perry. Offering a total 4600sq ft Living space and 2300 sq ft above grade. This 2 + 2 Bedroom and 2 + 2 Bathroom home combines sophisticated design, quality finishes and a desirable waterfront setting. At the heart of the home is a stunning renovated kitchen featuring a bank of Miele appliances, water supplied coffee maker, steamer and microwave, Wolf Range and Exhaust, and a huge triple waterfall quartzite counter top. There is a beautiful Monorail floating Staircase that leads to the spacious finished walkout lower level offering exceptional living space, complete with 2 additional bedrooms and 2 additional bathrooms, with one being a Jack and Jill joining the 2 bedrooms. Gymnasium room with classic wall fans. Step outside using the two sets of custom French doors to enjoy the best of waterfront living, with your own dock and boating access. Whether enjoying a morning coffee overlooking the Lake, or spending summers on the water, entertaining family or driving a boat to town, this property offers an exceptional lifestyle. (id:50976)

4 Bedroom 4 Bathroom 2,000 - 2,500 sqft
Urban Avenue Realty Ltd.
For sale
$212,500
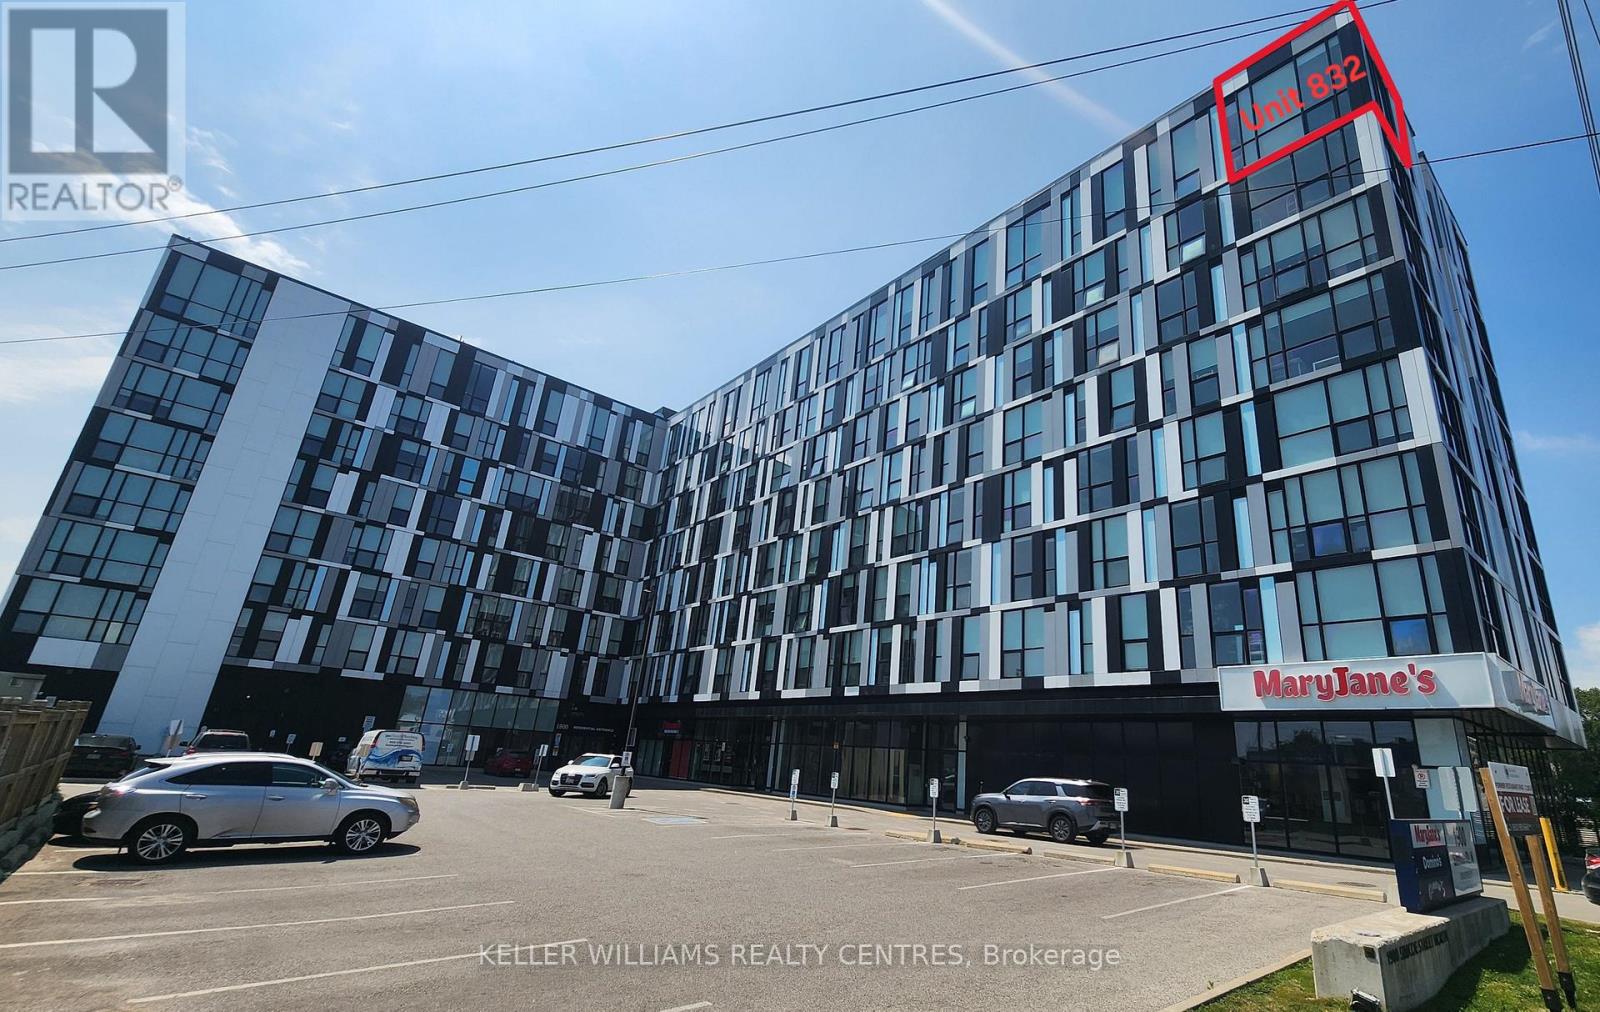
832 - 1900 SIMCOE STREET N, Oshawa, Ontario

832 - 1900 Simcoe Street N

Oshawa, Ontario

Welcome to Unit 832 at 1900 Simcoe Street North - A Rare Top-Floor Corner Suite! Experience elevated living in this bright and modern top-floor corner unit with 12 ft ceilings at the sought-after University Studios in North Oshawa. Offering a rare combination of privacy, panoramic views, and an abundance of natural light, this thoughtfully designed bachelor suite is ideal for first-time buyers, students, young professionals, or savvy investors. Floor-to-ceiling windows on two sides flood the living space with natural light while showcasing expansive views. The efficient open-concept layout is complemented by a contemporary kitchen featuring quartz countertops, appliances, and ensuite laundry. Unlike many studio units, this suite also offers a spacious 4-piece bathroom, providing added comfort and functionality. Located just steps from Ontario Tech University and Durham College, this prime location is also minutes from Costco, shopping, restaurants, public transit, and Highway 407, making commuting and everyday living exceptionally convenient. Residents enjoy outstanding building amenities, including a fitness centre, a party/lounge room on each floor, meeting rooms, secure entry, high speed internet and visitor parking. Whether you're searching for a turnkey investment with excellent rental potential or a stylish, low-maintenance home, this exceptional top-floor corner unit is an opportunity you won't want to miss. Available Furnished with a Murphy Bed/Table combo, Desk, and couch! (id:50976)

1 Bathroom 0 - 499 sqft
Keller Williams Realty Centres
For sale
$950,000
433 BROWNFIELD GARDENS, Toronto, Ontario

433 Brownfield Gardens

Toronto, Ontario

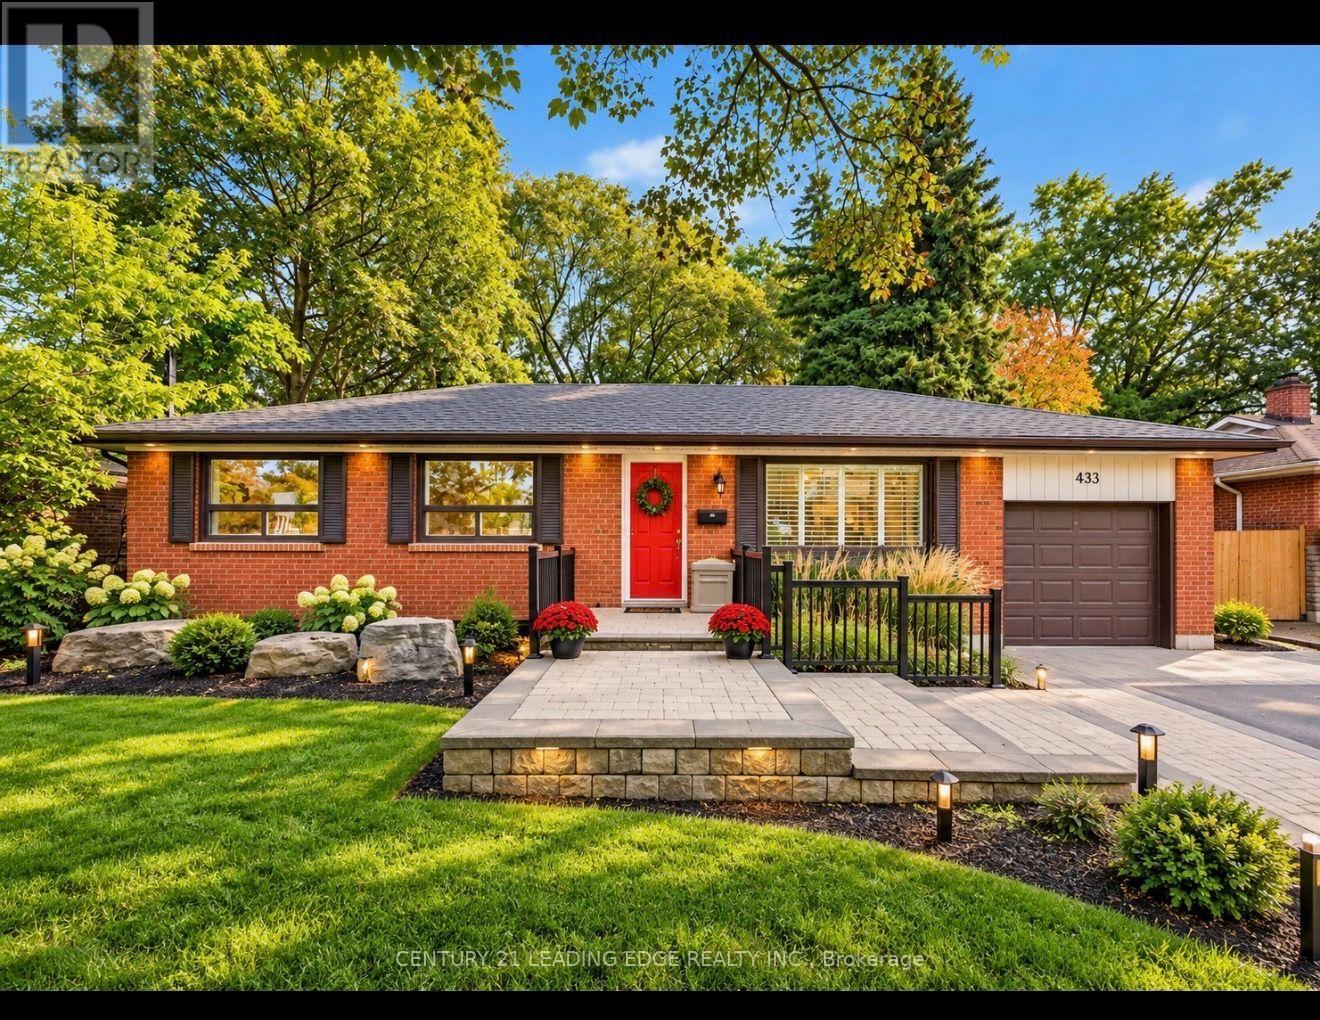
OFFERS ANY TIME!!Welcome to 433 Brownfield, ideally situated in the highly sought-after West Rouge community! Tucked away on a quiet dead-end street, this charming 3-bedroom, 2-bathroom bungalow offers a rare combination of location, comfort and potential.Featuring an attached garage and a functional layout, the home has benefited from several important updates, including a newer roof (2022), newer furnace and a beautifully renovated bathroom with luxurious heated floors. The finished lower level provides even more living space-perfect for a family room, recreation area, home office or guest space.Located in one of Scarborough's most desirable neighbourhoods, this is a fantastic opportunity for families, downsizers or buyers looking to put down roots in West Rouge. A solid bungalow, great street and exceptional community-move in and make it your own! (id:50976)

3 Bedroom 2 Bathroom 700 - 1,100 sqft
Century 21 Leading Edge Realty Inc.
For sale
$1,270,000
1795 DUFFERIN STREET, Toronto, Ontario

1795 Dufferin Street

Toronto, Ontario

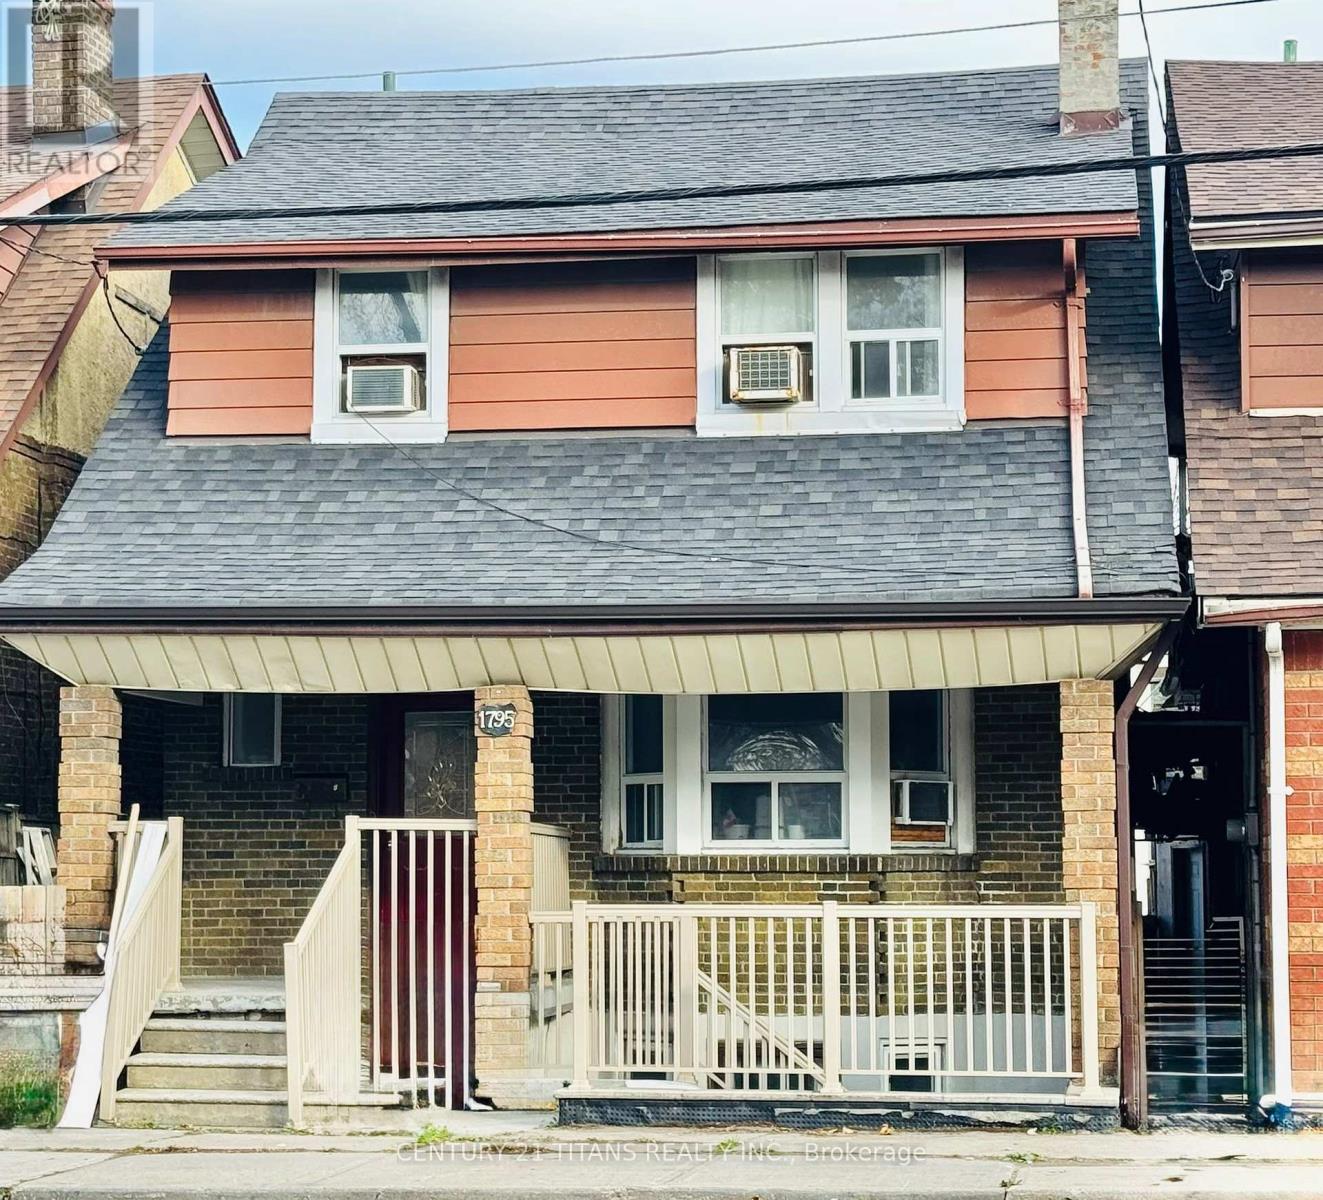
TRIPLEX ON PRIME LOCATION! Welcome to 1795 Dufferin St. - This fully Detached Triplex features three self-contained apartments, each in excellent condition with separate entrances, kitchens (all renovated 2025), 4-piece bathrooms and spacious bedrooms. Conveniently located just minutes to vibrant shops, restaurants, and everyday amenities. Excellent transit access including access to Fairbank Station (Eglinton Crosstown LRT) less than 5 blocks away and to St.Clairs West Streetcars stops just one block away. This property included at rear a spacious 3 car parking pad. Excellent opportunity for investors or Live-in & earn rental income. UNIT 1 (2nd Floor): Features Living (W/O to deck), Kitchen, Bathroom & 3 Bedrooms. UNIT 2 (Main Floor): Features Living, Kitchen, Bathroom & 2 Bedrooms. UNIT 3 (Basement): Features Living, Kitchen, Bathroom & 2 Bedrooms. Plus on-premises coin-operated laundry for added convenience & added income for owner. Don't miss out on this fantastic opportunity to own a versatile income-producing property in an excellent location! (id:50976)

7 Bedroom 3 Bathroom 1,500 - 2,000 sqft
Century 21 Titans Realty Inc.
For sale Open House
$1,588,800
22 MEADOWGLADE CRESCENT, Toronto, Ontario

22 Meadowglade Crescent

Toronto, Ontario

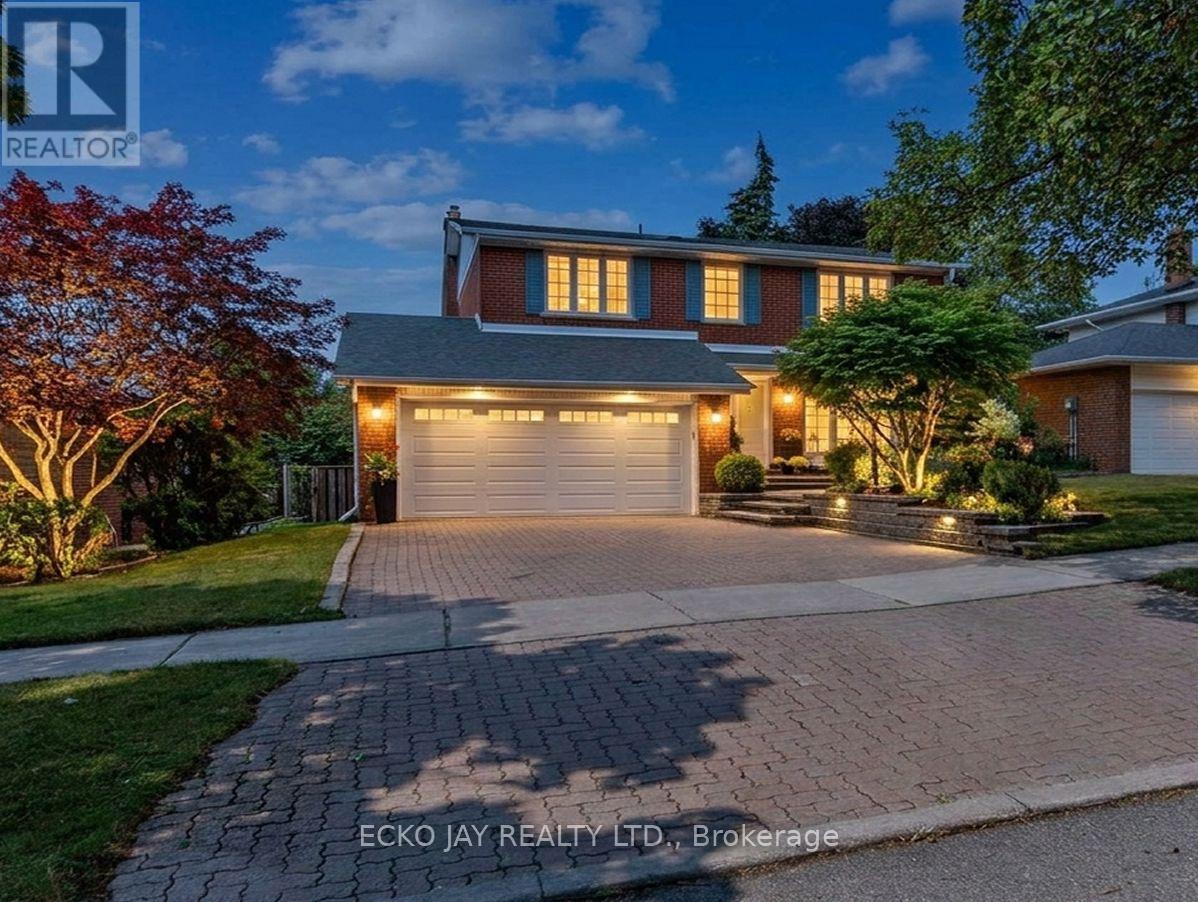
** Fabulous Opportunity! ** Gorgeous 5 Bedroom, 4 Bath Family Residence in High Demand "Henry Farm" Neighbourhood! Approximately 2,735 Sq Ft of Total Living Space! Stylish Home Is Move-In Ready & Well Maintained, Situated on a Quiet, Family Friendly Crescent! * Main Floor is Bright & Sun-Filled, Warm & Inviting, with a Well Designed Floorplan Ideal for Active Families * This Exceptional Home Blends Modern Function, Luxury & Comfort, and Offers Generous Interior Space -- Boasting a Main Floor Family Room, Large Principal Rooms, and Walk-Out to the Backyard Patio & Pool! * Updated Kitchen Features Granite Counters, Brand New Oven/Stove (2026) & B/I Dishwasher (2026) * Spacious Dining Room with Huge Bay Window Overlooks the Heated Saltwater Pool & Backyard Oasis! * All 5 Bedrooms are On The Expansive 2nd Floor, Boasting Abundant Natural Light & Very Inviting with Large Windows, Ample Closet Space & Updated Hardwood Floors -- With Plenty of Room For Family & Guests! * Primary Suite is Roomy w/Large Double Closets & Custom Closet Organizers, Hardwood Floors, Large Windows and Modern, Recently Updated 3-Piece Ensuite! * Versatile Lower Level Offers Spacious Rec Room with Beautiful Stone Fireplace, 3-Piece Bathroom, Walk-Out to Beautiful Backyard Patio! *In-Law Suite Potential * Enjoy Privacy Galore in the Heated Saltwater Inground Pool for Ultimate Relaxation & Outdoor Summer Patio Entertaining! * Fully Fenced-In Backyard is Great for Kids & Pet Safety * 2-Car Garage with EV Charger & Convenient Direct Indoor Access * Short Walk To TTC Subway & Bus, Excellent Shopping, North York General Hospital, Great Schools, Havenbrook Park w/Tennis Courts, Playground & Toboggan Hill & Nature Walking Trails! * Excellent Location with Quick Access to Hwys 401, 404/DVP & Downtown Toronto! * Your Family Dream Home Is Here! (id:50976)

5 Bedroom 4 Bathroom 1,500 - 2,000 sqft
Ecko Jay Realty Ltd.
For sale
$695,000
2112 - 5180 YONGE STREET, Toronto, Ontario

2112 - 5180 Yonge Street

Toronto, Ontario

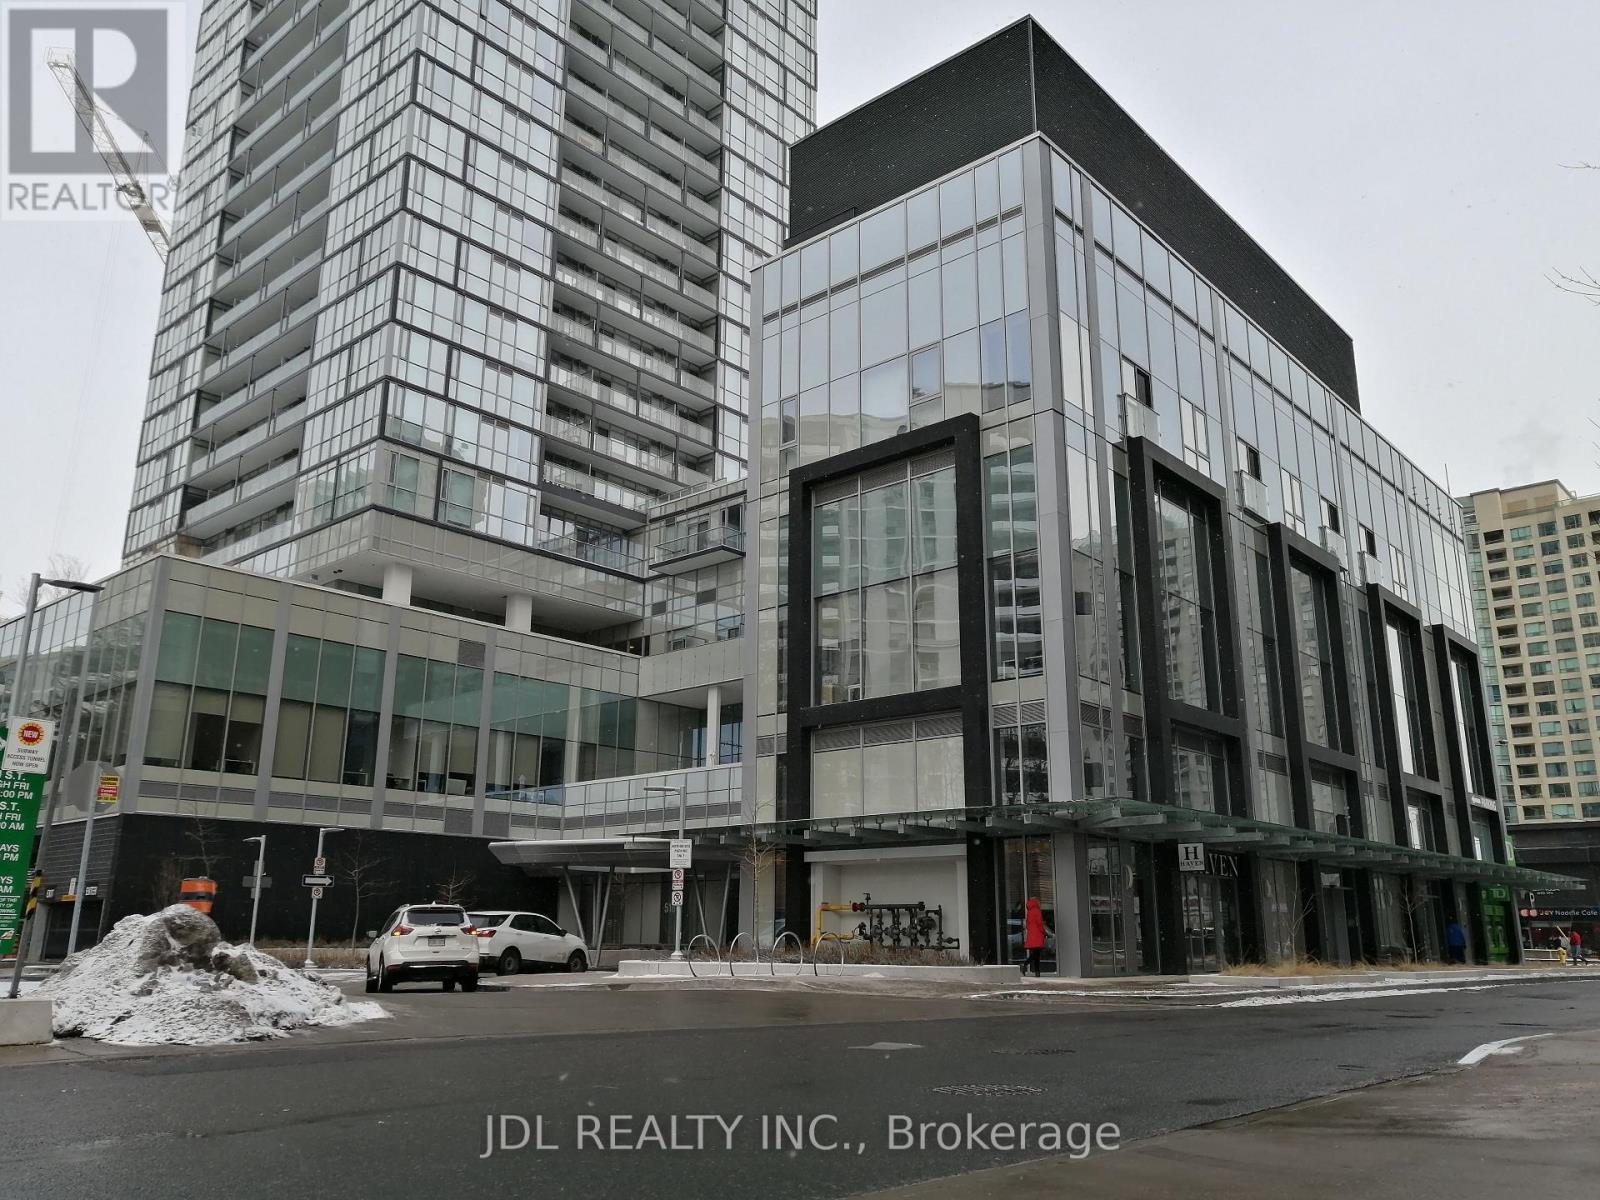
UNDERGROUND access to and Steps to the North York City Center, Subway station and Subway, shopping, Restaurants, Grocery store (TnT), Theater, Library & parks. Bright Luxurious 2bedrooms 2bathroom Condo in the Heart of North York, 707sf + 100sf Balcony, 9Ft Ceiling, Floor to Ceiling Windows and Closet Organizer. Modern open Concept Kitchen with Stainless Appliances and quartz counter Top. Laminate Floors throughout, tiles in washrooms and laundry room. Owner and Tenant lives & maintains well. (id:50976)

2 Bedroom 2 Bathroom 700 - 799 sqft
Jdl Realty Inc.
For sale
$2,788,000
302 JOHNSTON AVENUE N, Toronto, Ontario

302 Johnston Avenue N

Toronto, Ontario

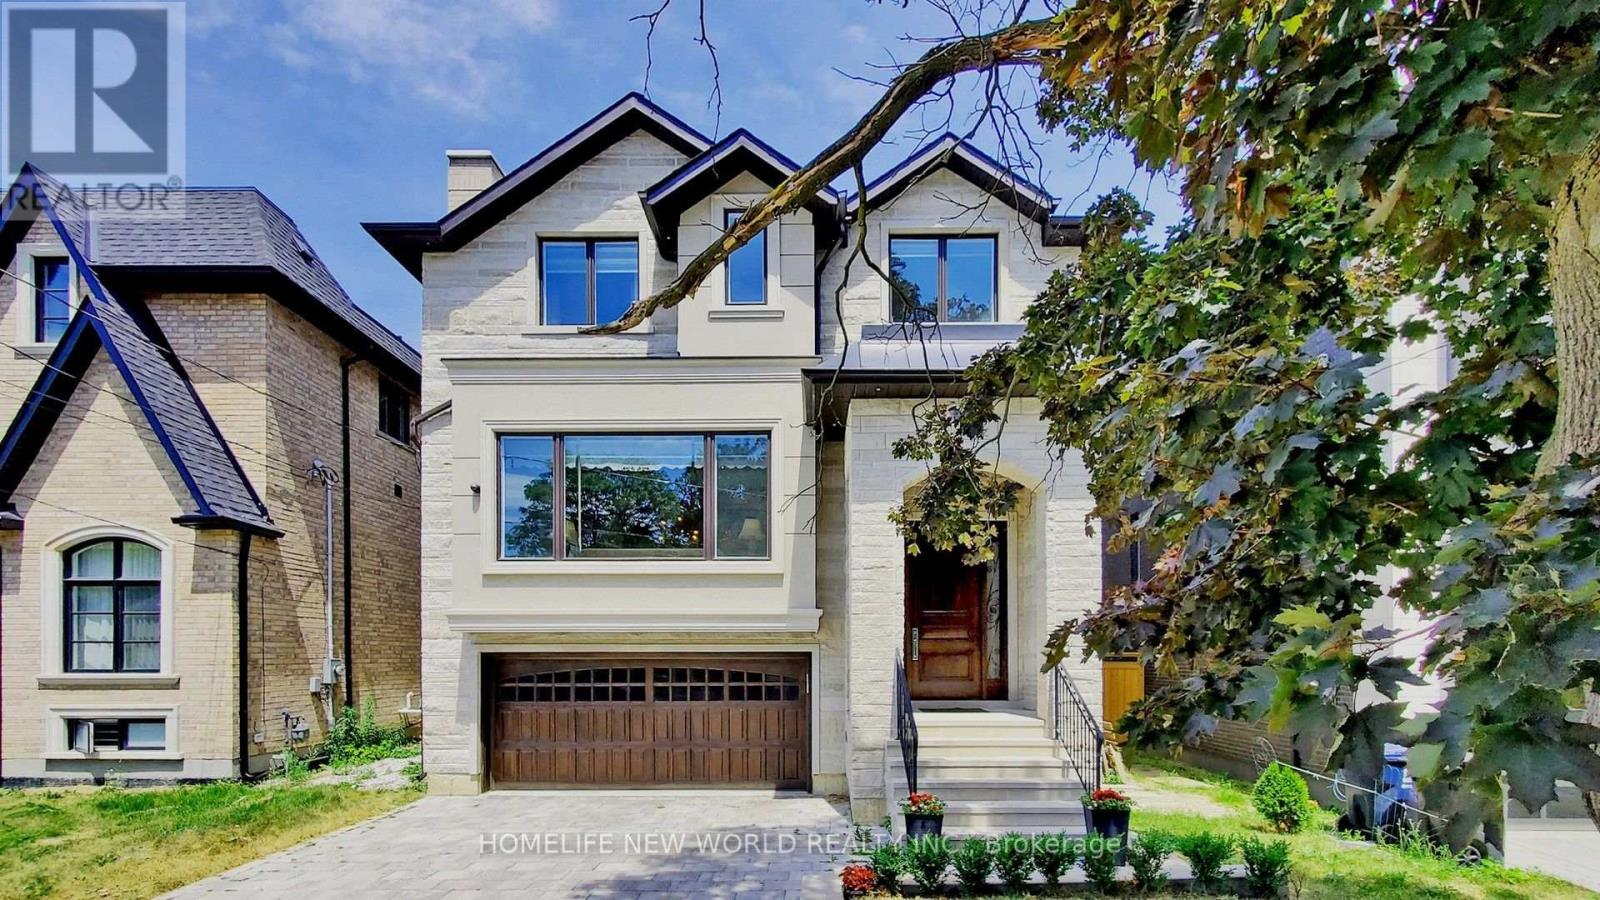
Exquisite Contemporary Custom Built Luxury Home ,Spacious & Well Appointed Layout Located In Prestigious Lansing-Westgate Neighborhoods , Steps From Yonge & Sheppard! 4,415 Sq ft (3,295 Sq ft + 1,120 Sq ft) Living Space! Soaring 10ft High Ceilings On Main & In Walk-Out Basement! Featuring 4+1 Bedrooms, 6 Bathrooms, 2 Gas Fireplaces & 2 Furnace .Smart Home Automation! Heated Flooring At Basement & Primary Bathroom Ensuite! Chef's Gourmet Kitchen Features Sub-Zero Fridge & Wolf Gas Cooktop, Water-Fall Centre Island,, Family Room With Gas Fireplace & Walkout To Elevated Backyard Deck, Huge 2nd Floor Skylight, Primary Bedroom With Walk-In Closet & 6pc Ensuite With Heated Floor, 2nd & 3rd & 4th Bedrooms With 4pc Ensuite, 2nd Floor Laundry Room, Basement With Wet-Bar, Heated Floor & Walkout To Yard, Hardwood Flooring Throughout Main & 2nd Floors, Built-In Speakers, Exercise Room & Nanny's room. With two furnace. Built-In 2-Car Garage, Stone-Interlock Driveway, Top Rated Schools Including Cameron PS, Willowdale MS, Northview Heights SS, Located Steps From 2 TTC Subway Stations-Sheppard/Yonge Subway Station! Shopping At Yonge & Sheppard Centre + Centrepoint Mall, Earl Bales Park With North York Ski Centre & Hwy 401 (id:50976)

5 Bedroom 6 Bathroom 3,000 - 3,500 sqft
Homelife New World Realty Inc.
For sale
$599,900
15 LANDON Avenue, Simcoe, Ontario

15 Landon Avenue

Simcoe, Ontario

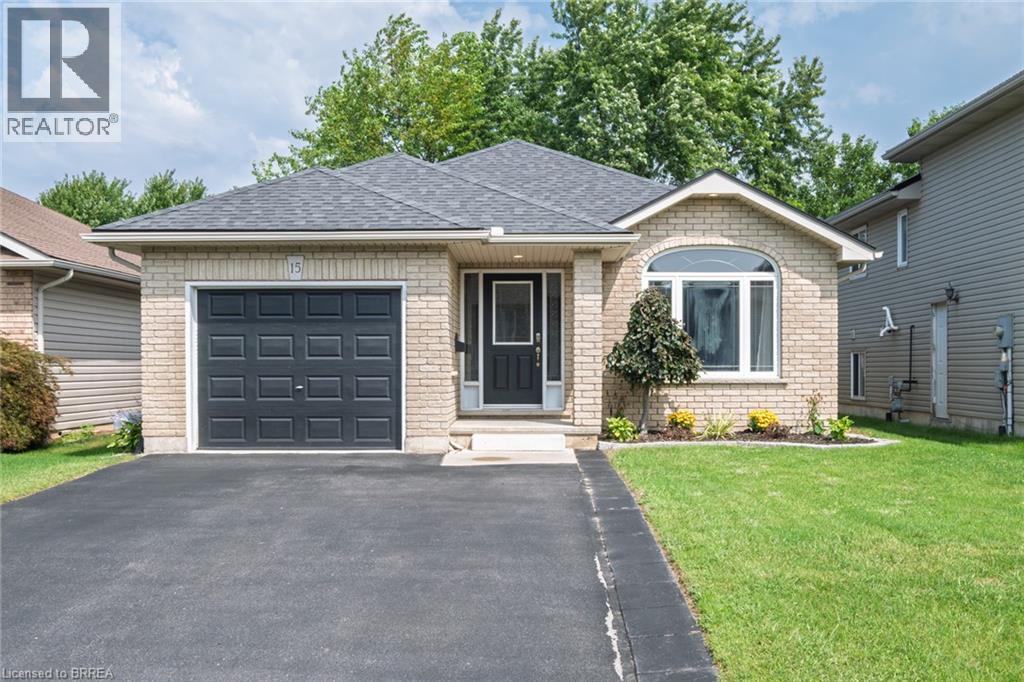
Welcome to this beautifully renovated bungalow located in one of Simcoe’s desirable neighbourhoods. Offering comfortable one-floor living with the added benefit of a fully finished lower level, this home is well suited to families, downsizers, or anyone looking for a move-in-ready property. The main floor features a bright, carpet-free layout with an open-concept design & modern finishes throughout. With plenty of room for dining, entertaining and relaxing the large living/dining room combination features hardwood flooring, vaulted ceilings & flows into the updated kitchen that offers a breakfast bar & provides access to the fully fenced backyard that includes a natural gas BBQ hookup, making outdoor gatherings easy to enjoy. The spacious primary bedroom features double closets & two access doors. It was converted from 2 beds to 1, leaving the entry doors & closets intact making it easy to convert back to a 3 bedroom if required. The second bedroom provides excellent flexibility for family, guests or a home office. Main-floor laundry and access to the garage adds everyday convenience. The finished lower level adds valuable living space with a bonus room with walk-in closet, second bathroom and a large open area that can be customized to suit your needs—whether for a recreation room, home office, gym or additional family space. Recent improvements in 2024 include a new furnace, central air conditioner, owned hot water heater and matching kitchen appliances, providing added peace of mind for the new owner. Ideally located close to schools, parks, shopping and major amenities, this home combines thoughtful updates, generous living space and a convenient location. A great opportunity to simply move in and enjoy! (id:50976)

2 Bedroom 2 Bathroom 2,066 sqft
Royal LePage Action Realty
For sale
$238,000
10 WOODMAN Drive S Unit# 108, Hamilton, Ontario

10 Woodman Drive S Unit# 108

Hamilton, Ontario

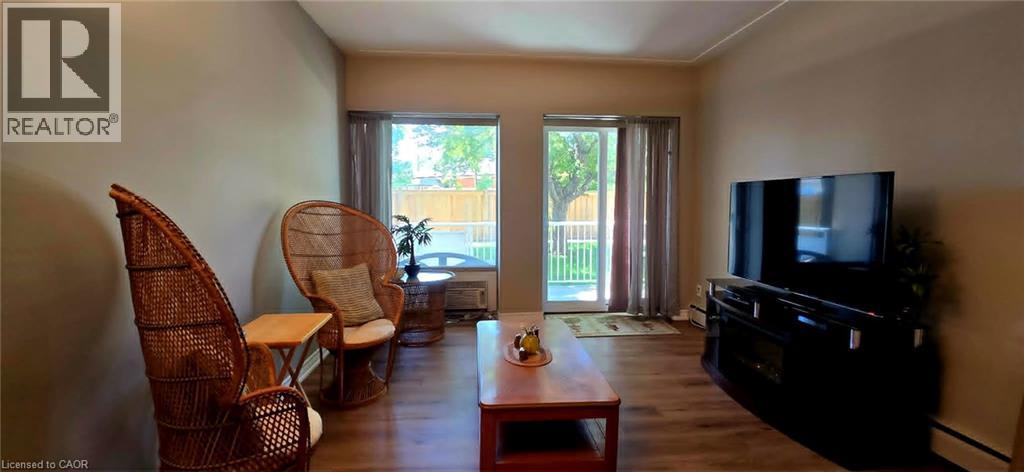
Enjoy condo living in this spacious one bedroom unit offering approximately 625 sq. ft. of freshly painted comfortable space. The kitchen features elegant countertops, while the customized open concept provides a warm and inviting atmosphere. Open Concept with new carpet free flooring in the living room adds to your comfort. You'll also appreciate the extra space on the patio with the convenience of a gate , perfect for enjoying the outdoors. This well-maintained condominium includes a newly installed security system, ensuring peace of mind. An abundance of closet space with two large double closets and a linen closet, plus additional storage in the locker downstairs and some community storage area. Its prime location is close to various amenities, including grocery stores, a shopping mall, and convenient bus transit options. Included with the unit is one locker for additional storage, as well as a dedicated parking spot, with visitor parking available for guests. The unit is located at the rear of the building overlooking residential homes and far enough from the parking lot and road so that it's very quiet and peaceful. The low all inclusive condo fee covers mostly everything.. heat, hydro, water, parking, locker, building maintenance, building insurance, and basic cable, making it very affordable living.This property is an excellent choice for first-time homebuyers, those looking to downsize, or investors seeking a solid opportunity in the market. Enjoy a maintenance-free lifestyle in this inviting community! (id:50976)

1 Bedroom 1 Bathroom 625 sqft
Royal LePage NRC Realty Inc.
For sale Open House
$739,900
71 PINECREST Drive, Kitchener, Ontario

71 Pinecrest Drive

Kitchener, Ontario

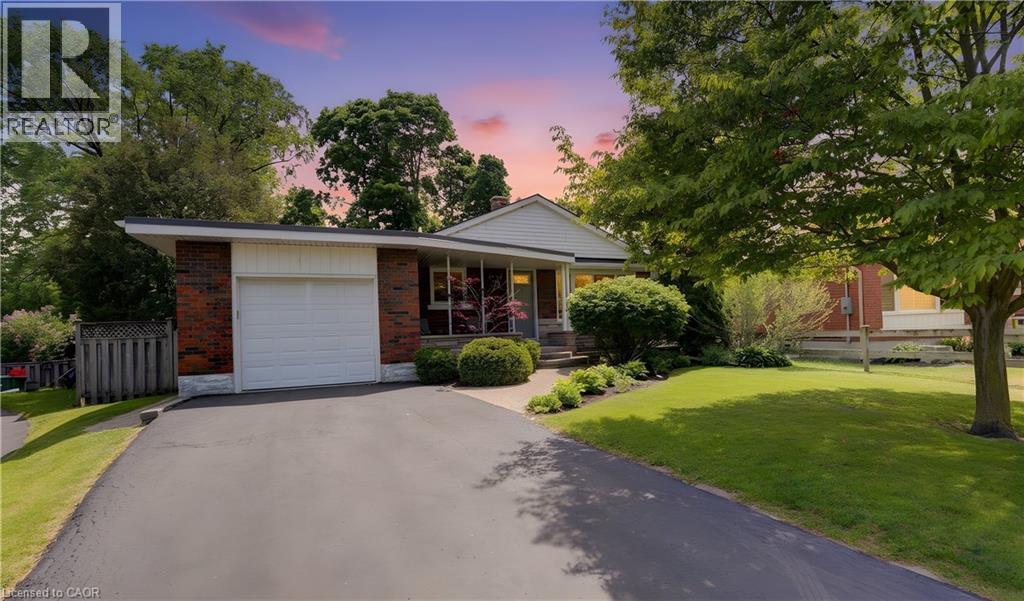
Welcome home to 71 Pinecrest Drive. This stunning property located in the Stanley Park neighborhood in Kitchener features one of the largest lots in the neighborhood; from curb appeal to a fully renovated interior; this home has it all. An 800 sq ft addition (2006) rounds out the many features of this 4 bedroom bungalow home. The various highlights of this home include birchwood flooring, California shutters & large windows throughout. Walk into a bright spacious kitchen with stainless steel appliances & adjacent to the dining room. Large windows & closets greet you in the primary bedroom. Warm your feet on the heated travertine floor as you enter the primary bathroom with double sinks. The addition includes a bedroom which is currently being used as a family room complete electric fireplace & two floor to ceiling windows with patio door leading to the backyard patio or turn this room into a stunning home office! The lower level includes a large rec room with gas fireplace, bedroom, 3 piece bathroom, utility room with crawl space. Step into the beautifully appointed back yard & enjoy the private deck & separate stone patio with mature trees, & fenced yard. A true oasis in the middle of the city & within walking distance to Stanley Park Mall, shopping & groceries. (id:50976)

4 Bedroom 2 Bathroom 2,368 sqft
RE/MAX Twin City Realty Inc.
For sale
$859,000
42 HILLGARDEN Drive, Stoney Creek, Ontario

42 Hillgarden Drive

Stoney Creek, Ontario

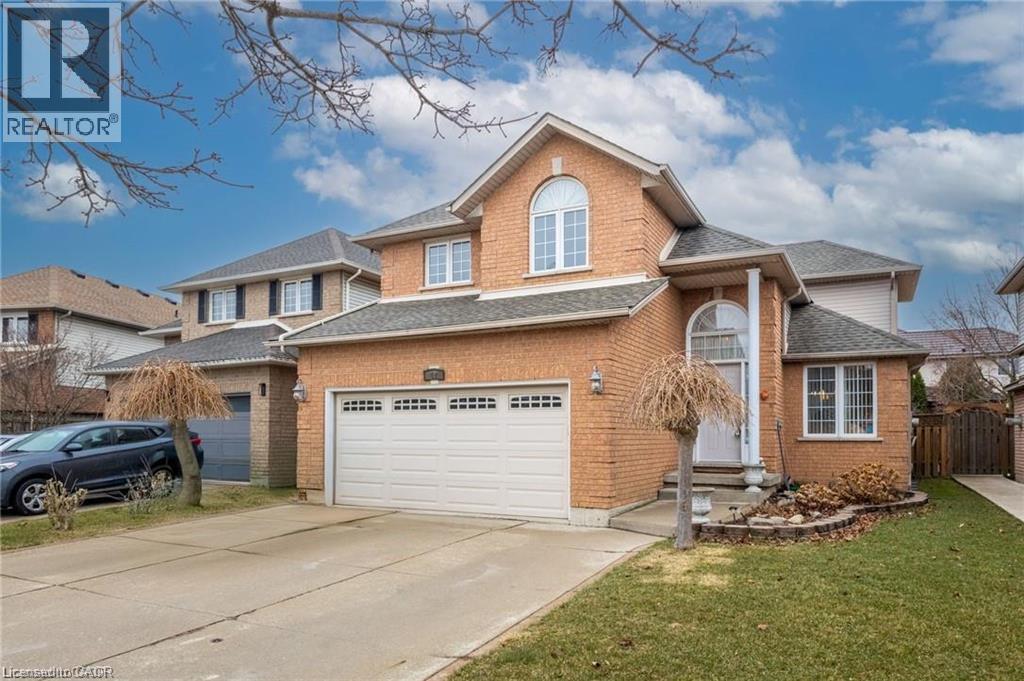
From the moment you arrive, the incredible pride of ownership shines through in this meticulously maintained, 4-bedroom family haven. Offered by its original owner, this home has been filled with love & care from day one & it's completely ready for your family's next chapter. Step inside to a beautifully bright & welcoming layout designed for effortless everyday living and joyful entertaining. The heart of the home features a sunlit eat-in kitchen complete with generous cabinetry & ample granite counter space, making busy school mornings a breeze & casual weekend breakfasts a delight. Host unforgettable holiday dinners in the elegant formal dining room, then retreat to the cozy family room to unwind & share stories at the end of the day. For ultimate everyday convenience, you'll love the main-floor laundry room & the seamless inside entry from your double attached garage. Upstairs, the open staircase creates a beautiful architectural feature, keeping the entire home feeling connected and airy. You will find four peaceful, spacious bedrooms, including a generous primary retreat designed as your private oasis, complete with a walk-in closet and a dedicated 5- Piece Ensuite bath. The Unfinished Spacious & High Basement is a blank canvas awaiting your imagination. Step out into your fully fenced backyard-a private, secure sanctuary where kids & pets can freely play, summer barbecues can come alive, & you can enjoy peaceful morning coffees in the sunshine. Nestled in a highly sought-after, established Stoney Creek community, you are just minutes away from top-rated schools, beautiful local parks, & all your everyday amenities. This isn't just a house; it's the place your family will call home for years to come. (id:50976)

4 Bedroom 3 Bathroom 2,253 sqft
RE/MAX Escarpment Realty Inc.
For sale Open House
$459,000
1 SINCLAIR DRIVE, Tillsonburg, Ontario

1 Sinclair Drive

Tillsonburg, Ontario

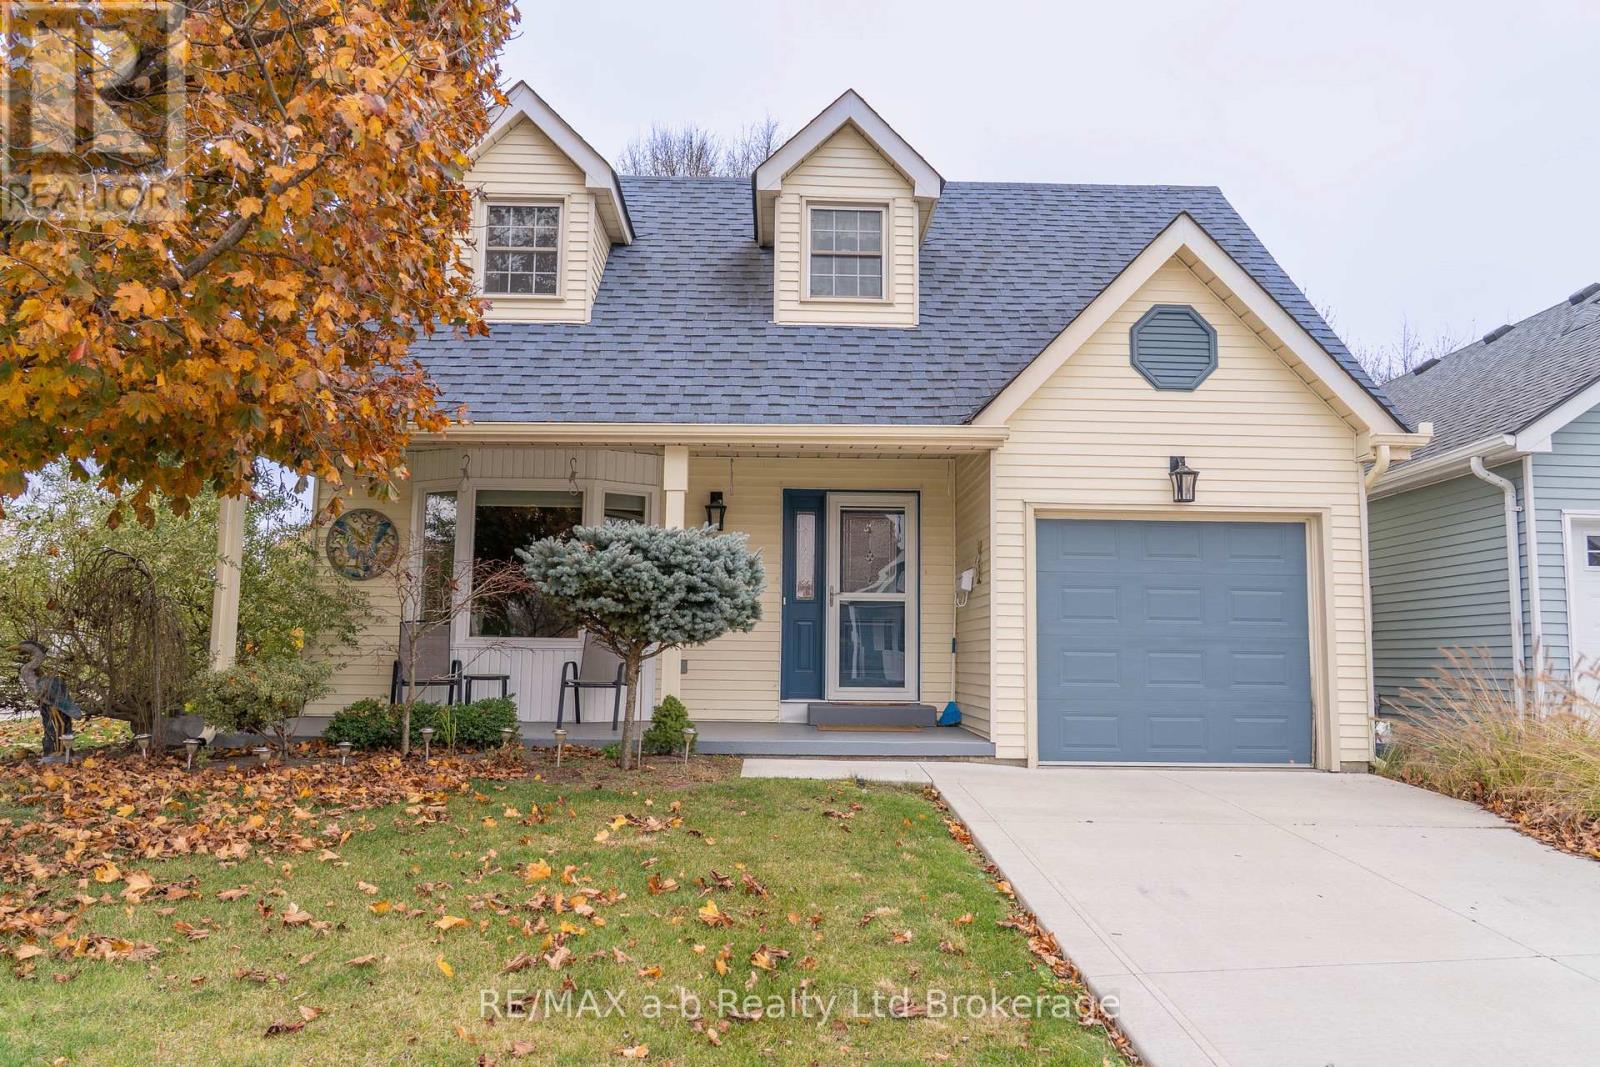
Looking for easy living in a great 55+ community? Welcome to Hickory Hills in Tillsonburg! This 2 bedroom, 2 bathroom home has seen plenty of updates over the past 5 years, including a newer kitchen and appliances, washer and dryer, roof, windows and concrete driveway. It's been well cared for and is ready for its next owners to enjoy.Inside, you'll find beautiful hardwood floors throughout the main living areas, a spacious living room with gas fireplace and a bonus loft that offers extra space you don't often find in this community. Whether you need a home office, guest space or somewhere to relax, this loft is a great added feature. The primary bedroom includes a walk-in closet and 3-piece ensuite, while the second bedroom is currently being used as a den with access to the back patio and its large automatic awning.There's no shortage of outdoor space to enjoy either, with a front porch, side patio off the dining area and a private-feeling rear patio. One of the best features of this home is its location, backing onto the pathway and just steps from the residents-only community centre. Enjoy the outdoor pool, hot tub and various activities without having to go far.A great home, a great location and a community that makes it easy to enjoy the next chapter. Come take a look! Buyers to acknowledge a one time fee of $2000 and an annual association fee of $678 payable to the Hickory Hills Residents Association. (id:50976)

2 Bedroom 2 Bathroom 1,500 - 2,000 sqft
RE/MAX A-B Realty Ltd Brokerage
For sale
$419,900
211 - 399 QUEEN STREET S, Kitchener, Ontario

211 - 399 Queen Street S

Kitchener, Ontario

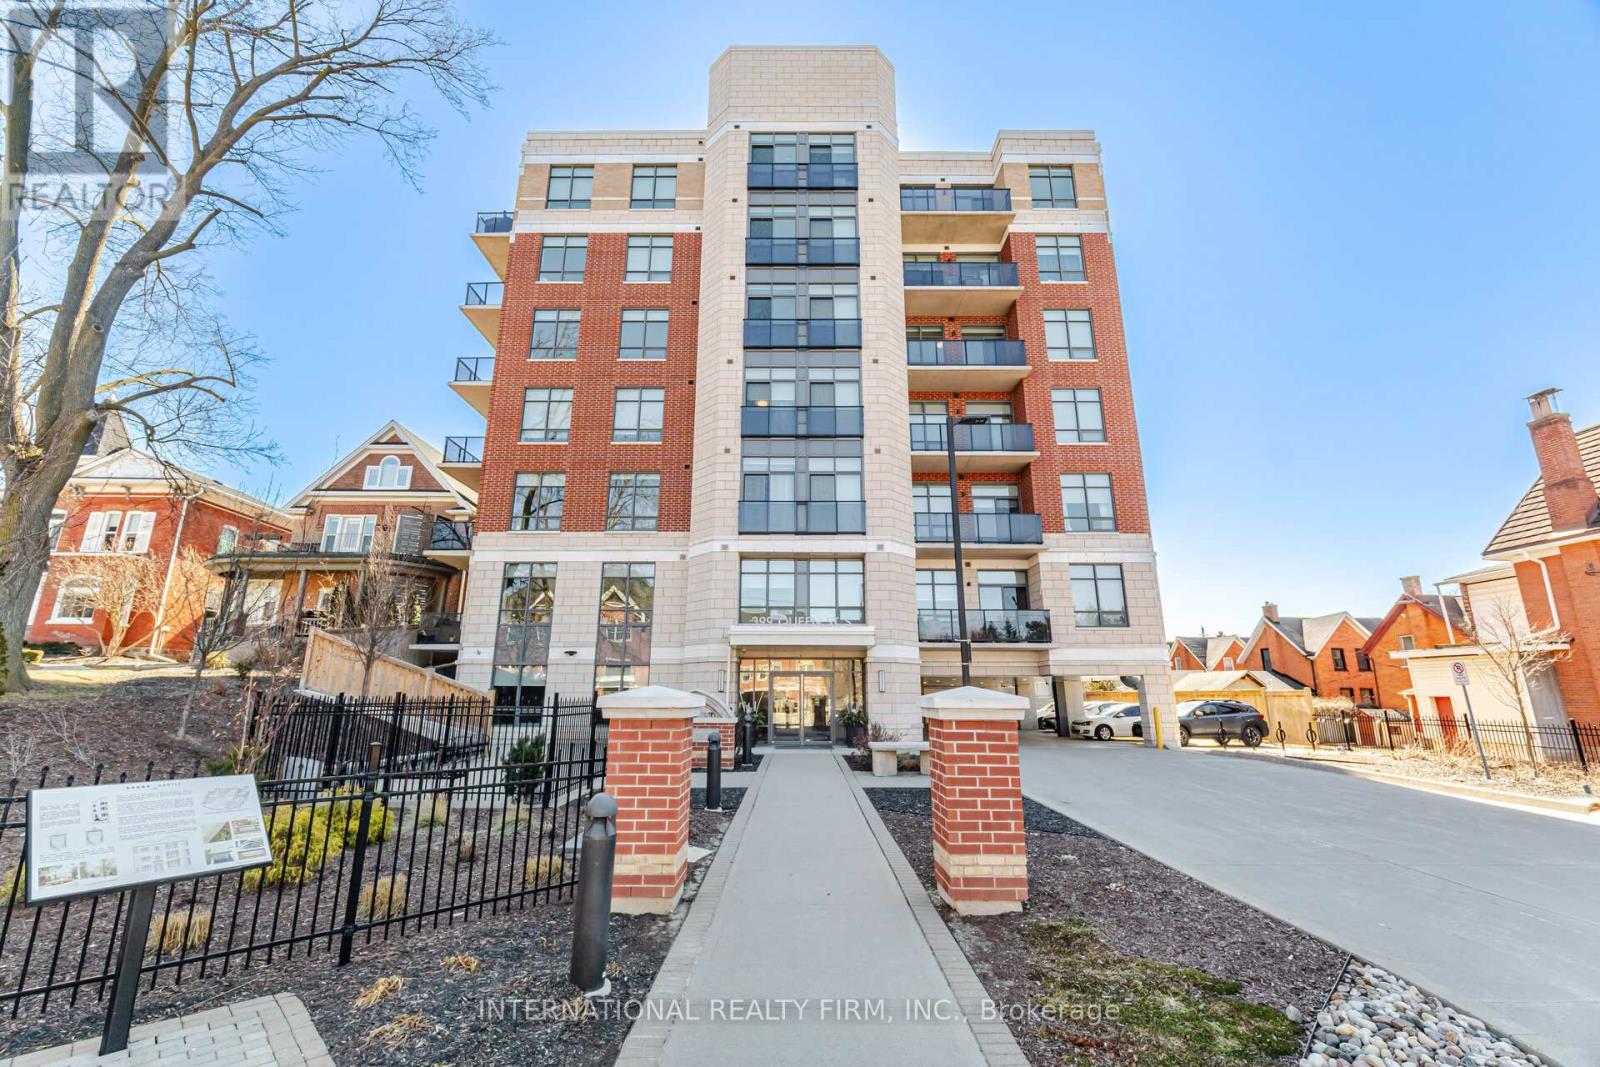
Welcome to Barra on Queen - Elevated Downtown Kitchener Living! Discover the perfect blend of modern style, comfort, and urban convenience at Barra on Queen, ideally situated on the historic grounds of the former Barra Castle in the heart of downtown Kitchener.Just steps from beautiful Victoria Park, the LRT, popular restaurants, shopping, and entertainment, this sought-after location puts the best of DTK right at your doorstep.Inside, you'll find a bright and spacious suite featuring impressive soaring ceilings, expansive windows, and an abundance of natural light. Enjoy your own private walkout balcony, the perfect spot for morning coffee or unwinding after a busy day.The contemporary kitchen is both stylish and functional, featuring elegant quartz countertops, stainless steel appliances, and an oversized island with seating for five - perfect for entertaining, casual dining, or everyday living.Enjoy an impressive selection of building amenities, including a fully equipped fitness centre, an inviting party room, and an outdoor BBQ and lounge area, offering the perfect spaces to relax and connect.Whether you're looking to enjoy the energy of downtown or appreciate the comfort of a beautifully designed home, Barra on Queen offers an exceptional urban lifestyle in one of Kitchener's most desirable communities.Come experience downtown living at its best! (id:50976)

2 Bedroom 2 Bathroom 900 - 999 sqft
International Realty Firm
Contact Us
Your Favourites


No Favourites Found