Listings

58605 results | Page 380 of 1221
12 24 48
 
For sale
$559,000
1606 - 75 QUEENS WHARF ROAD, Toronto, Ontario

1606 - 75 Queens Wharf Road

Toronto, Ontario

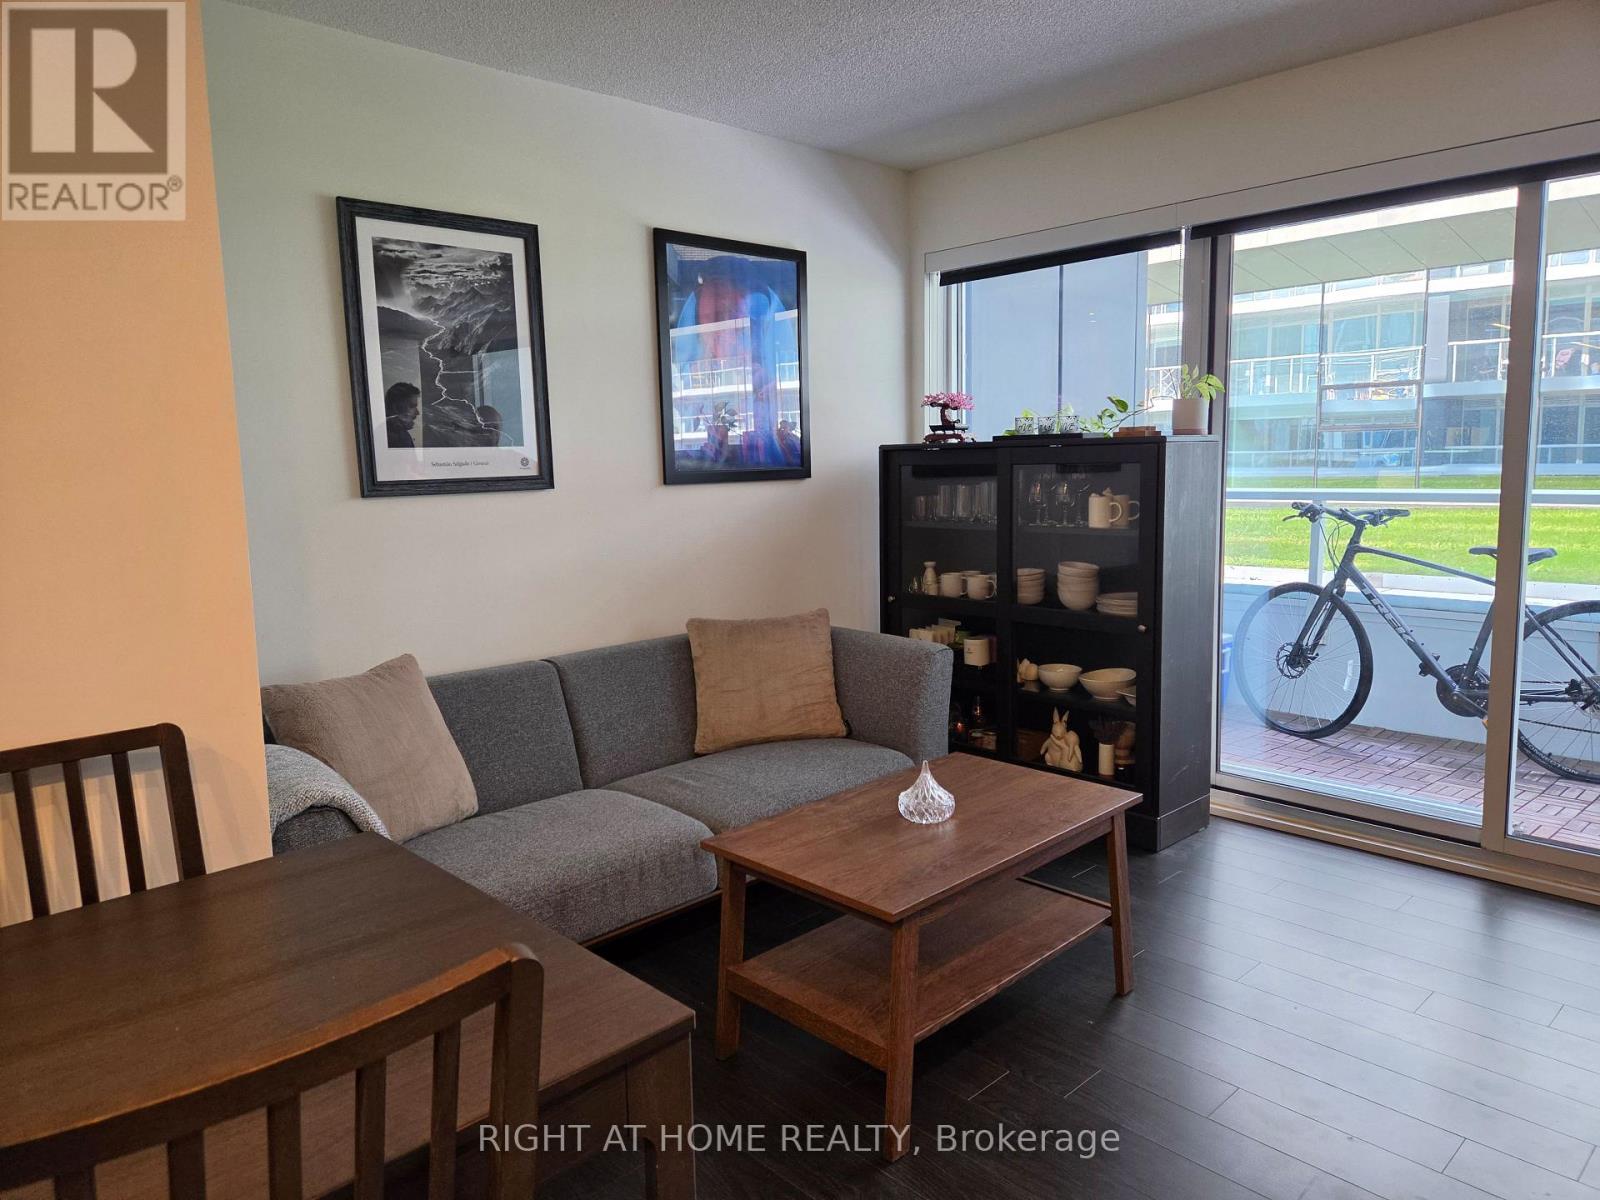
FINALLY, THE TENANT HAS MOVED OUT!! THE UNIT IS NOW VACANT! HOORAY! !Spotless 700Sq.Ft + 38 Sq.Ft Balcony!! 1 Bedroom + Den (can be converted to 2 bedrooms), rarely offered with 1 parking & 1 locker. Unobstructed east-facing views overlooking Canoe Park and the lake, with stunning skyline and CN Tower views. Floor-to-ceiling windows provide abundant natural light. Modern kitchen with stone countertops, subway tile backsplash, and stainless steel appliances. Functional layout with separate dining area and versatile den ideal for office or second bedroom. Exceptional amenities include indoor pool, gym, yoga studio, basketball court, party room, theatre, guest suites, BBQ area, 24-hour concierge and security. (id:50976)

2 Bedroom 1 Bathroom 700 - 799 ft2

RE/MAX Excel Realty Ltd.

For sale
$970,000
138 REICHELD ROAD, Haldimand, Ontario

138 Reicheld Road

Haldimand, Ontario

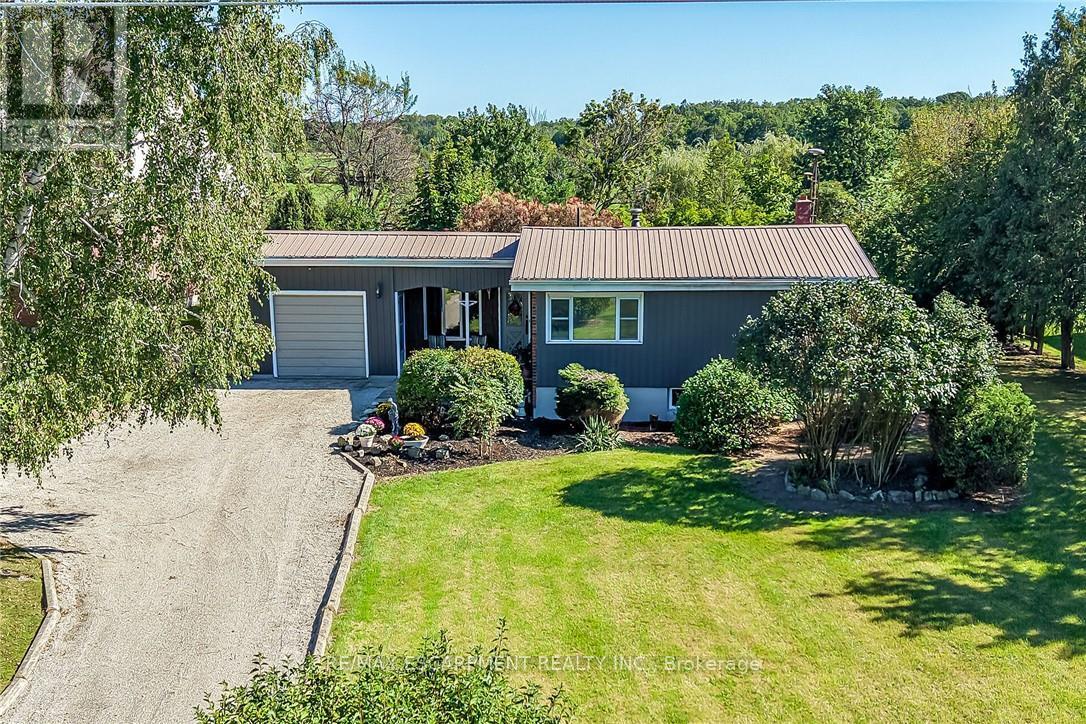
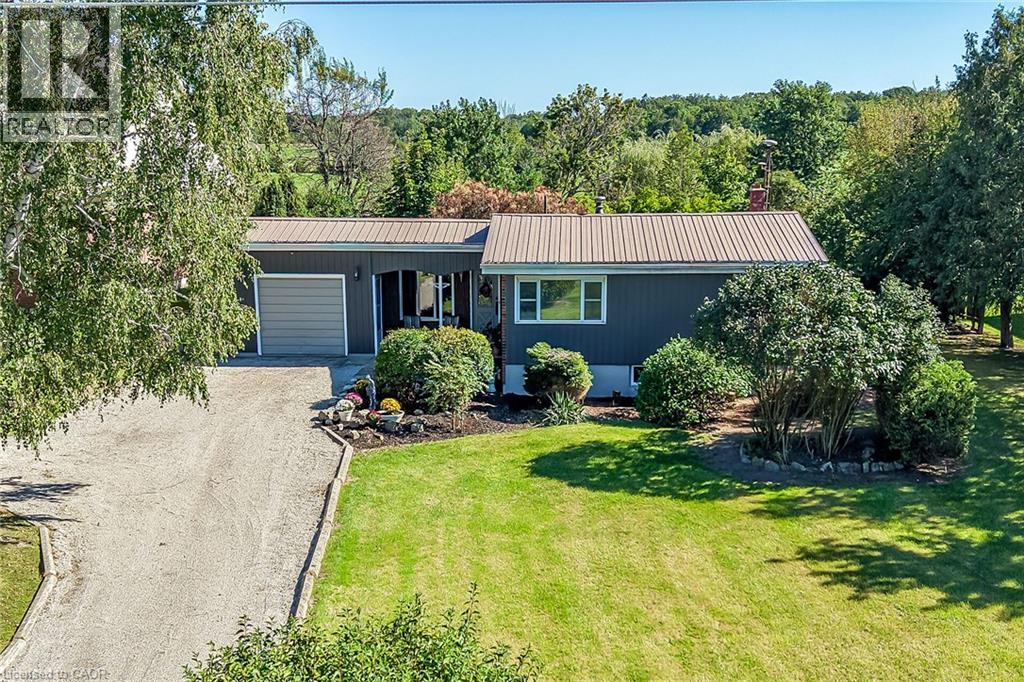
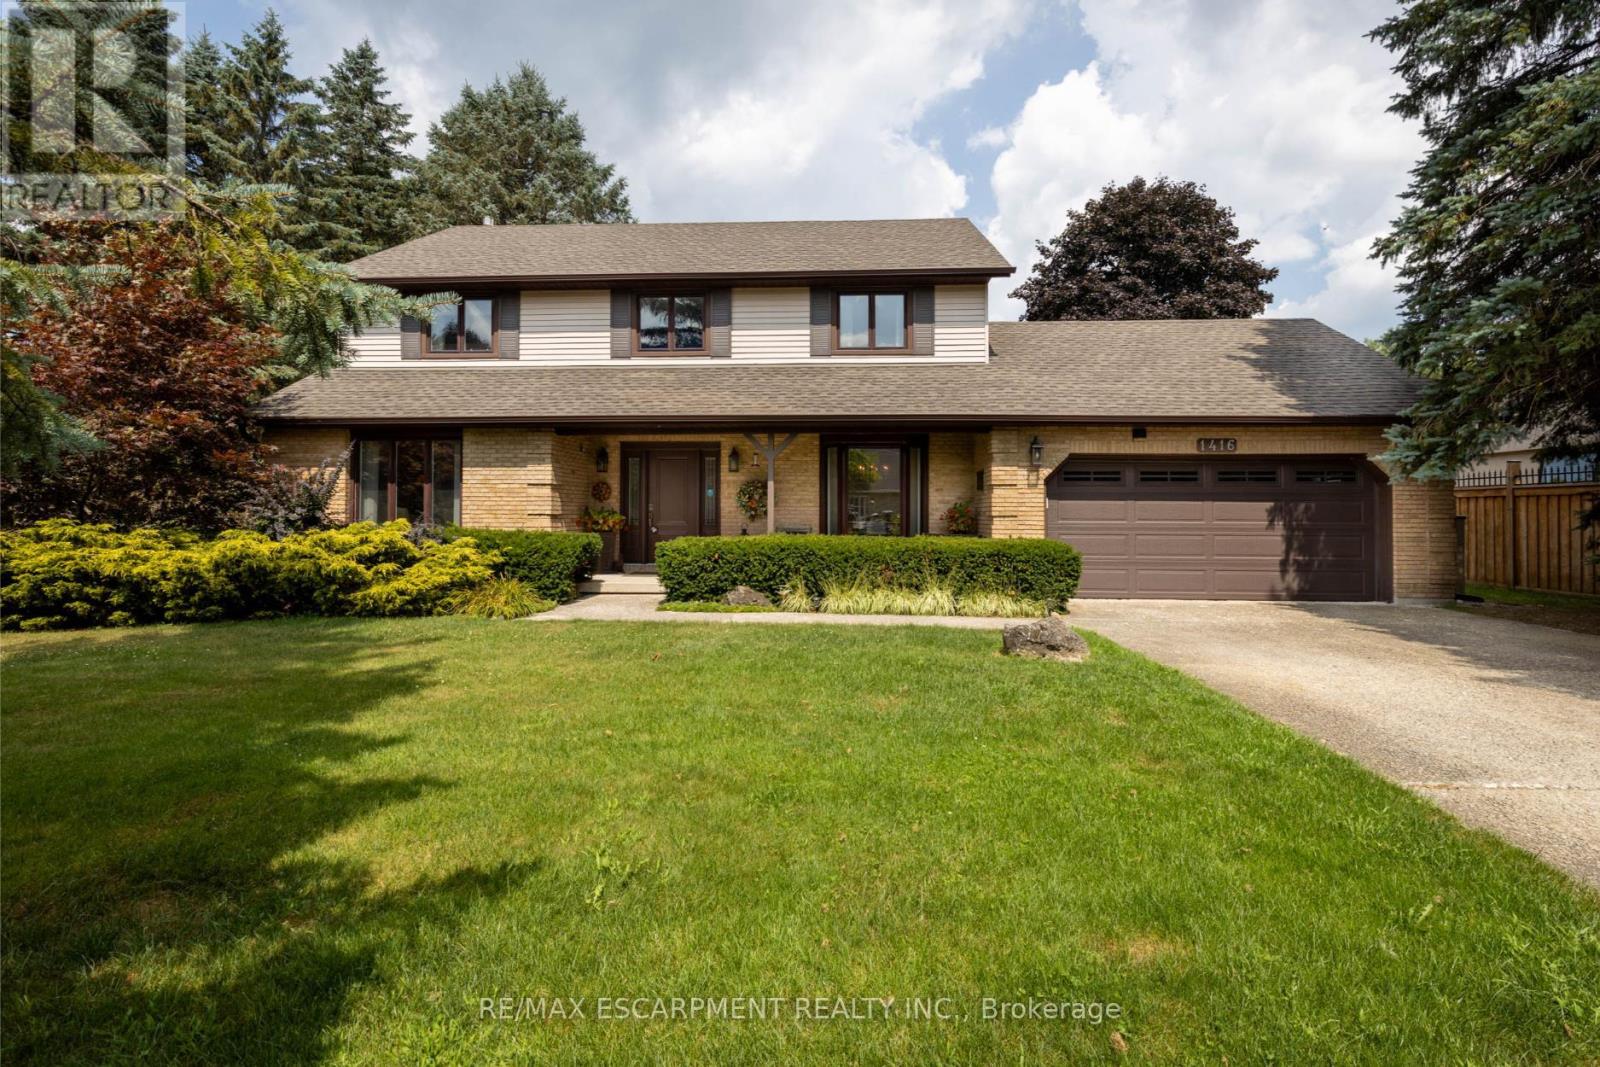
Ideally located, Beautifully presented 5 bedroom, 2 bathroom home situated on 2.92 acre mature treed lot offering a "park like" setting & the privacy and seclusion that even the most discerning Buyer will appreciate all on a dead end street. From the moment you enter the tree lined circular driveway this exceptional property will be sure to impress with great curb appeal, newly built storage / wood shed, oversized detached Quonset garage with hydro, ample parking, brick & complimenting sided exterior, tastefully landscaped, hot tub area, custom fire pit, & extensive paver stone patio for entertaining. The flowing interior layout is set up perfectly for an in law suite with separate walk out basement entrance and features over 2000 sq ft of exquisitely updated living space highlighted by hardwood flooring throughout main floor, updated eat in kitchen with ample cabinetry, formal dining area, living room with fireplace set in brick hearth, additional MF family room, & welcoming foyer. The upper level includes 3 spacious bedrooms & primary 4 pc bathroom. The basement features 2 additional bedrooms, custom designed laundry area, 4 pc bathroom, gym area, ample storage, utility area, & unfinished rec room area to add to the overall living space. Upgrades include A/C - 2026, roof shingles - 2019, furnace - 2017, 3 fireplaces in total, modern decor, fixtures, & lighting, & more. Conveniently located within minutes of Lake Erie, Selkirk, Cayuga amenities, & Port Dover. Relaxing commute to Hamilton, 403, & QEW. A truly Irreplaceable Country setting that can not be replicated. Experience Selkirk Country Living at its Finest! (id:50976)

5 Bedroom 2 Bathroom 1,500 - 2,000 ft2

RE/MAX Escarpment Realty Inc.

For sale
$564,000
1 - 6 BICKNELL AVENUE, Toronto, Ontario

1 - 6 Bicknell Avenue

Toronto, Ontario

Experience the privacy of an end-unit townhome with the convenience of urban condo living! This spacious 769 sq. ft. two-bedroom townhome flooded with natural lighting at 'The Loop' stands out from the rest!" With its unique, elevated entrance and a private front porch perfect for your morning coffee, an evening bistro and pet owners wanting to skip busy corridors or elevator times. A meticulously maintained 2-bedroom corner townhome offering a level of privacy, space, and comfort rarely found at this price point. Tucked away on a clean peaceful street, you enjoy the peace of having only one shared wall, a rare find that offers a quieter, "house-like" experience. Enjoy a functional, wide floor plan with 9-ft ceilings and zero wasted space. Stylish granite countertops, modern backsplash, stainless steel appliances, lights on dimmable switches, upgraded extended cabinetry to the ceiling, pot lights throughout and a pristine and spacious bathroom with a custom installed shower pot light for a bright spa-like feel. It includes a designated resident parking spot, ample visitor parking, and a peaceful common courtyard with a pergola. Located in the heart of the Keelesdale-Eglinton West community, you are a short 10-minute walk to the Eglinton Crosstown LRT, one stop away from the Weston UP Express that takes you directly downtown or to the airport and steps away from local transit with direct access to the Bloor line. Don't settle for a cramped interior unit , get the square footage and privacy you deserve! (id:50976)

2 Bedroom 1 Bathroom 700 - 799 ft2

RE/MAX West Realty Inc.

For sale
$899,000
187 KIRKVALLEY CRESCENT, Aurora, Ontario

187 Kirkvalley Crescent

Aurora, Ontario

Beautifully maintained townhouse located in the family-oriented Bayview Greens community.From the moment you arrive, you are welcomed by a charming covered front porch, the perfect spot to relax and enjoy your morning coffee. Step inside to a bright and inviting open-concept layout with a spacious living & dining area, ideal for both everyday living & entertaining. The heart of the home is the renovated kitchen, granite countertops, stainless steel appliances. Adjacent to the kitchen is a cozy family room overlooking the backyard and the beautiful open green space beyond. One of the home's most desirable features is its premium lot backing onto open green space, offering beautiful views, exceptional privacy, and no rear neighbours. The kitchen has a walkout to a private balcony overlooking the beautifully landscaped backyard & open green space, offering the perfect setting to enjoy the peaceful views. The hardwood staircase leads to the second floor, you will find a spacious primary suite designed as a private retreat. It has a large W/I closet & a spa-inspired ensuite with a separate glass shower & a relaxing soaker tub. 2 additional generously sized bedrooms share a well-appointed 4 pc bathroom. The W/O basement provides direct access to the beautifully landscaped backyard with no rear neighbours, creating the perfect setting for outdoor entertaining. Backyard includes a metal gazebo, patio set, offering space to enjoy summer evenings with family & friends. Basement is equipped with an entertainment audio/video projector system, to enjoy movie nights, live sports, concerts, & your favorite shows from the comfort of home-bringing the ultimate home entertainment experience right to your own space. Cold cellar & plenty of storage room. Ideally located close to excellent schools, parks, community centres, golf courses, public transit, & with convenient access to Highway 404, this home offers the perfect combination of comfort, convenience, & lifestyle. (id:50976)

3 Bedroom 3 Bathroom 1,100 - 1,500 ft2

Sutton Group - Summit Realty Inc.

For sale
$929,900
103 LAURENS LANE, Georgian Bluffs, Ontario

103 Laurens Lane

Georgian Bluffs, Ontario

Welcome To Cobble Beach & 103 Laurens Lane, This 2,212 SqFt Bungaloft On A Premium Lot Has So Much To Offer. A Welcoming Double-Door Entry Opens To A Large Foyer Highlighted By Pot Lighting, A Double Closet & Upgraded Tile Flooring - Both Stylish & Practical For All Seasons. Off The Foyer, You'll Find A Flexible Den/Office, Perfectly Suited For A Home Workspace Or An Intimate Lounge For Relaxing & Watching TV. The Sun-Filled Great Room Impresses With A 16' Raised Ceiling, A Beautiful Gas Fireplace, Pot Lights & Hardwood Floors. Large Windows Flood The Space With Natural Light, Complemented By Sleek Electric Zebra Blinds. A Great Entertainer's Kitchen Offers A Large Island, Dedicated Water Faucet, Stainless Steel Appliances, Gas Stove & Ample Pantry Space. Just Steps From The Kitchen, The Dining Room Is Wrapped In Windows & Offers A Walk-Out To The Yard, Making It Perfect For Seamless Indoor-Outdoor Entertaining. A True Primary Retreat With Double-Door Entry, A 5-Piece Ensuite, Walk-In Closet Complemented By Double Closets & A Walk-Out To The Yard, Your Private Oasis! The Oak Staircase Leads To A Loft Retreat Complete With A Compact Den/Office Space With Oak Railing Overlooking The Great Room, A Bedroom & A 4-Piece Bath, Providing Ideal Space For A Growing Family Or Guests. A Main Floor Laundry Room With Sink, Cabinetry & Double Closet Connects To A Two Car Garage Featuring Epoxy Floors & Dual 240-Volt Outlets For Simultaneous Electric Vehicle Charging. Need Even More Space? The Lower Level Features A Finished Vestibule With The Rest Awaiting Your Vision, Create A Games Room, Extra Bedrooms, Another Bathroom Or Anything You Desire. Cobble Beach Amenities Include: Golf Course*Golf Simulator*Driving Range*Private Beach Club W/Firepits & Watercraft Storage*Outdoor Pool & Hot Tub*Day Dock*US Open-Style Tennis Courts*Bocce Ball*Beach Volleyball*Fitness Facility*Trails*Cross Country Skiing*Snowshoeing*Restaurant*Patio*Spa. (id:50976)

2 Bedroom 3 Bathroom 2,000 - 2,500 ft2

Century 21 Millennium Inc.

For sale
$629,900
20 WERSTINE TERRACE, Cambridge, Ontario

20 Werstine Terrace

Cambridge, Ontario

Welcome to 20 Werstine Terrace - a beautifully maintained two-storey townhome nestled in one of Cambridge's most desirable neighbourhoods. Offering over 1,800 sq. ft. of finished living space, this bright and spacious home features 3 generous bedrooms, 2.5 bathrooms, and a large, comfortable recreation room, providing the perfect space to relax, work from home, or entertain family and friends. The open-concept main floor is warm and inviting, with an ideal layout for everyday living. Upstairs, you'll find generously sized bedrooms designed for comfort and functionality. Enjoy peace of mind with recent upgrades, including a new furnace and central air conditioning, both installed in January 2023. The attached garage and private driveway add everyday convenience, while the fully fenced private backyard offers the perfect place to unwind or host summer gatherings. Located just minutes from Highway 401, this home is ideal for commuters while still being tucked away in a quiet, family-friendly neighbourhood close to parks, schools, shopping, and amenities. Whether you're a first-time buyer, growing family, or investor, this move-in-ready home is an exceptional opportunity. There's nothing to do but move in and enjoy! (id:50976)

3 Bedroom 3 Bathroom 1,500 - 2,000 ft2

Keller Williams Home Group Realty

For sale
$479,000
66 BEECHWOOD Avenue, Hamilton, Ontario

66 Beechwood Avenue

Hamilton, Ontario

The Beechwood Bungalow - where cozy charm meets unforgettable outdoor living! Welcome to 66 Beechwood Ave - a thoughtfully updated 3-bedroom bungalow that's warm, welcoming, and move-in ready. Tastefully renovated over the years with modern finishes, including an updated kitchen, a newly renovated bathroom, and updated flooring throughout - this home offers comfortable, easy living that's ready to enjoy from day one. The real hidden gem of this property though – the backyard! Set on a fully fenced 100-foot deep lot, this outdoor space is ready to become your favourite place to spend time. Whether you're hosting family and friends, firing up the BBQ, watching the game on the mounted outdoor TV, gathering for dinner under the covered patio, looking for space to let kids or pets run around, or simply enjoying a quiet evening outdoors, this backyard offers the perfect setting to relax, entertain, and make lasting memories all season long. Located in Hamilton's Stipley neighbourhood, you'll enjoy easy access to schools, parks, shopping, transit, and everyday amenities, with quick connections to the Red Hill Valley Parkway and the QEW. You're also just minutes from Centre on Barton, Confederation Park, and Hamilton's waterfront, giving you plenty of opportunities to shop, explore, and enjoy the outdoors. Whether you're searching for your first home, looking to simplify with one-floor living, needing more outdoor space, or seeking an investment opportunity, this home offers exceptional value and versatility. Along with its thoughtful updates and incredible backyard, the property presents exciting potential for future basement development, including the possibility of creating a full-height lower level with a separate entrance. It's a home you can enjoy today while exploring the possibilities for tomorrow. (id:50976)

3 Bedroom 1 Bathroom 842 ft2

Royal LePage State Realty Inc.

For sale
$415,000
119 - 440 WELLINGTON STREET, St. Thomas, Ontario

119 - 440 Wellington Street

St. Thomas, Ontario

Experience the perfect blend of convenience and tranquility in this beautifully updated, carpet-free end-unit condo. Situated on the main floor, this home offers a unique "bungalow-style" lifestyle with easy access through the end door off the parking lot - no need to navigate busy hallways or elevators as unit is at this end of the hall. Step inside to a bright, open living space where a cozy fireplace serves as the heart of the room, perfect for relaxing evenings. The interior has been thoughtfully refreshed over the last few years, boasting modern finishes and a seamless flow. The patio doors act as a picture window to the lush greenery outside, leading you to a serene patio area that backs onto the complex's gardens. It is the ideal spot for morning coffee or hosting friends in a peaceful, outdoor setting. The layout is designed for both comfort and functionality. Primary Retreat: Features a walk-in closet and a private 2-piece ensuite. Modern Main Bath: Updated with quartz counters and a contemporary walk-in shower with seat featuring a luxurious rain head for a spa-like experience. Flexible Space: Two additional well-sized bedrooms offer plenty of room for family, a home office, or a hobby room. Located in the charming community of St. Thomas, this condo offers a low-maintenance lifestyle without sacrificing the feeling of "home." Whether you're downsizing or looking for a stylish, accessible space, this end unit provides the privacy and garden views you've been searching for. (id:50976)

3 Bedroom 2 Bathroom 1,000 - 1,199 ft2

Royal LePage Triland Realty

For sale
$244,900
984 DUNDAS STREET, London East, Ontario

984 Dundas Street

London East, Ontario

Outstanding opportunity to own a highly visible commercial building in a prime high-traffic Main Street location. Offering approximately 625 sq. ft. of versatile space on a 1,895 sq. ft. lot, this vacant property is ready for your business or investment vision. Previously occupied as an accounting office, the building is well suited for professional services, boutique retail, personal care, medical or wellness uses, specialty shops, or many other permitted businesses. The BDC zoning allows for a wide variety of commercial uses, making this an excellent opportunity for entrepreneurs, owner-operators, or investors. If your business depends on exposure, convenience, and a strong street presence, this property delivers exceptional visibility to both vehicle and pedestrian traffic. Whether you're launching a new venture, relocating your existing business, or expanding your portfolio, this is a rare chance to secure an affordable commercial property in a sought-after Main Street location. (id:50976)

1,879 ft2

RE/MAX Centre City Realty Inc.

For sale
$199,000
61 RIVERSIDE AVENUE, South River, Ontario

61 Riverside Avenue

South River, Ontario

In 1960, the owners at the time, moved a mobile home onto this double lot and over the years added on. The mobile portion has a crawl space and the addition has a full basement which houses the laundry, utility services and a extra bedroom or storage room. The patio at the rear of the home was closed in for extra living space, now used as a large bedroom. Completing the main floor, a spacious eat-in kitchen with tons of cupboards, large living/dining room with plenty of storage, 2 more bedrooms, and a 4 pc bathroom. Efficient forced air gas furnace. The home is currently used as a rental, will require a minimum 24 hour notice for all showings. Priced to sell... ideal for first time home owners or an affordable retirement home. Property being sold "as is". (id:50976)

3 Bedroom 1 Bathroom 1,100 - 1,500 ft2

RE/MAX Professionals North

For sale
$575,000
10 LEMON Avenue, Thorold, Ontario

10 Lemon Avenue

Thorold, Ontario

Welcome to 10 Lemon Avenue, a spacious townhome located in the heart of Thorold. This beautiful 3-bedroom, 3-bathroom home boasts a thoughtfully designed open-concept layout, perfect for modern living. As you enter, you are welcomed by a bright and inviting foyer, setting the tone for the rest of the home. The main floor is designed to maximize space and light, with stunning flooring that flows seamlessly through the living and dining areas.Large windows allow natural light to flood the space, making it feel airy and bright.The chef-inspired kitchen is the heart of the home, featuring stainless steel appliances, a central island, ample cabinet storage, and a pantry. Whether you're cooking for family or hosting guests, the kitchen is both functional and stylish. The adjacent dining area is ideal for family meals or dinner parties, and the open concept ensures you're always part of the conversation.On the main floor, you'll also find a convenient powder room, adding extra comfort and practicality. The built-in garage, accessible from inside the home, offers additional storage and ease of entry. Completely Separate Driveway like a Detached Property. Upstairs, the large primary bedroom serves as a private retreat, complete with a 4-piece ensuite bathroom and a generous walk-in closet. Two additional spacious bedrooms, each with ample closet space, share a well-designed 4-piece bathroom. The upper floor also houses the laundry area, and the full, unspoiled basement offers potential for customization.The home is equipped with stylish zebra blinds throughout, providing both privacy and light control. Ideally located, 10 Lemon Avenue is close to Seaway Mall, Mel Swart Lake Gibson Conservation Park, and local schools. With quick access to Highway 406, commuting to St. Catharines or Niagara Falls is easy. 10 Minutes to Brock University. (id:50976)

3 Bedroom 3 Bathroom 1,449 ft2

Royal Canadian Realty

For sale
$399,888
103 - 500 WILSON AVENUE, Toronto, Ontario

103 - 500 Wilson Avenue

Toronto, Ontario

Prime street-level commercial condo positioned on a major arterial road with outstanding visibility and exposure. Just steps from the subway and key transit routes, this location benefits from high pedestrian and vehicle traffic.The unit is delivered in shell condition, ready for customization, and includes a finished modern washroom. It offers both direct street access and interior entry through the residential building, which features approximately 400 units-providing a steady, built-in customer base.Zoned AV/MU, the space supports a broad range of commercial uses. Prominent signage opportunities on the building frontage further enhance business exposure.An excellent opportunity for both end-users and investors looking to secure space in a high-density, transit-oriented area. (id:50976)

771 ft2

Wise Group Realty

For sale
$399,900
27B - 27 STUMPF STREET, Centre Wellington, Ontario

27b - 27 Stumpf Street

Centre Wellington, Ontario

Affordable & Stylish 2-Bedroom Bungalow Condo in Desirable Elora Heights! Welcome to exceptional value and effortless living just minutes from the heart of Elora. This beautifully maintained 2-bedroom bungalow condo offers an affordable opportunity to own in the highly sought-after Stumpf Street Elora Heights community, where comfort, style, and convenience come together. Step inside through the double-door entry into a bright, welcoming space. The open-concept layout features a generous living and dining area - perfect for entertaining or relaxing at home. The kitchen is designed for everyday ease, complete with stainless steel appliances, ample cabinetry, and plenty of counter space. The primary suite offers a peaceful retreat with two large closets and a modern tiled ensuite featuring a sleek glass-door shower. The second bedroom is spacious and versatile, with a large closet and an added walk-in utility/storage room. A second full bathroom with a deep tub provides comfort for both residents and guests. Enjoy low-maintenance bungalow living with your own private patio -i deal for morning coffee or evening relaxation. Your dedicated parking space is conveniently located right outside your door, and winter maintenance like walkway shovelling is taken care of for you. Best of all, this home delivers affordability without compromising lifestyle. Located just steps from the Grand River and minutes to downtown Elora, you'll enjoy easy access to boutique shops, excellent dining, and vibrant local culture. Don't miss this rare chance to own a stylish, move-in-ready home at an accessible price point in one of Ontario's most charming communities. (id:50976)

2 Bedroom 2 Bathroom 1,000 - 1,199 ft2

Your Hometown Realty Ltd

For sale
$1,069,000
197 CARNEY STREET, Georgian Bluffs, Ontario

197 Carney Street

Georgian Bluffs, Ontario

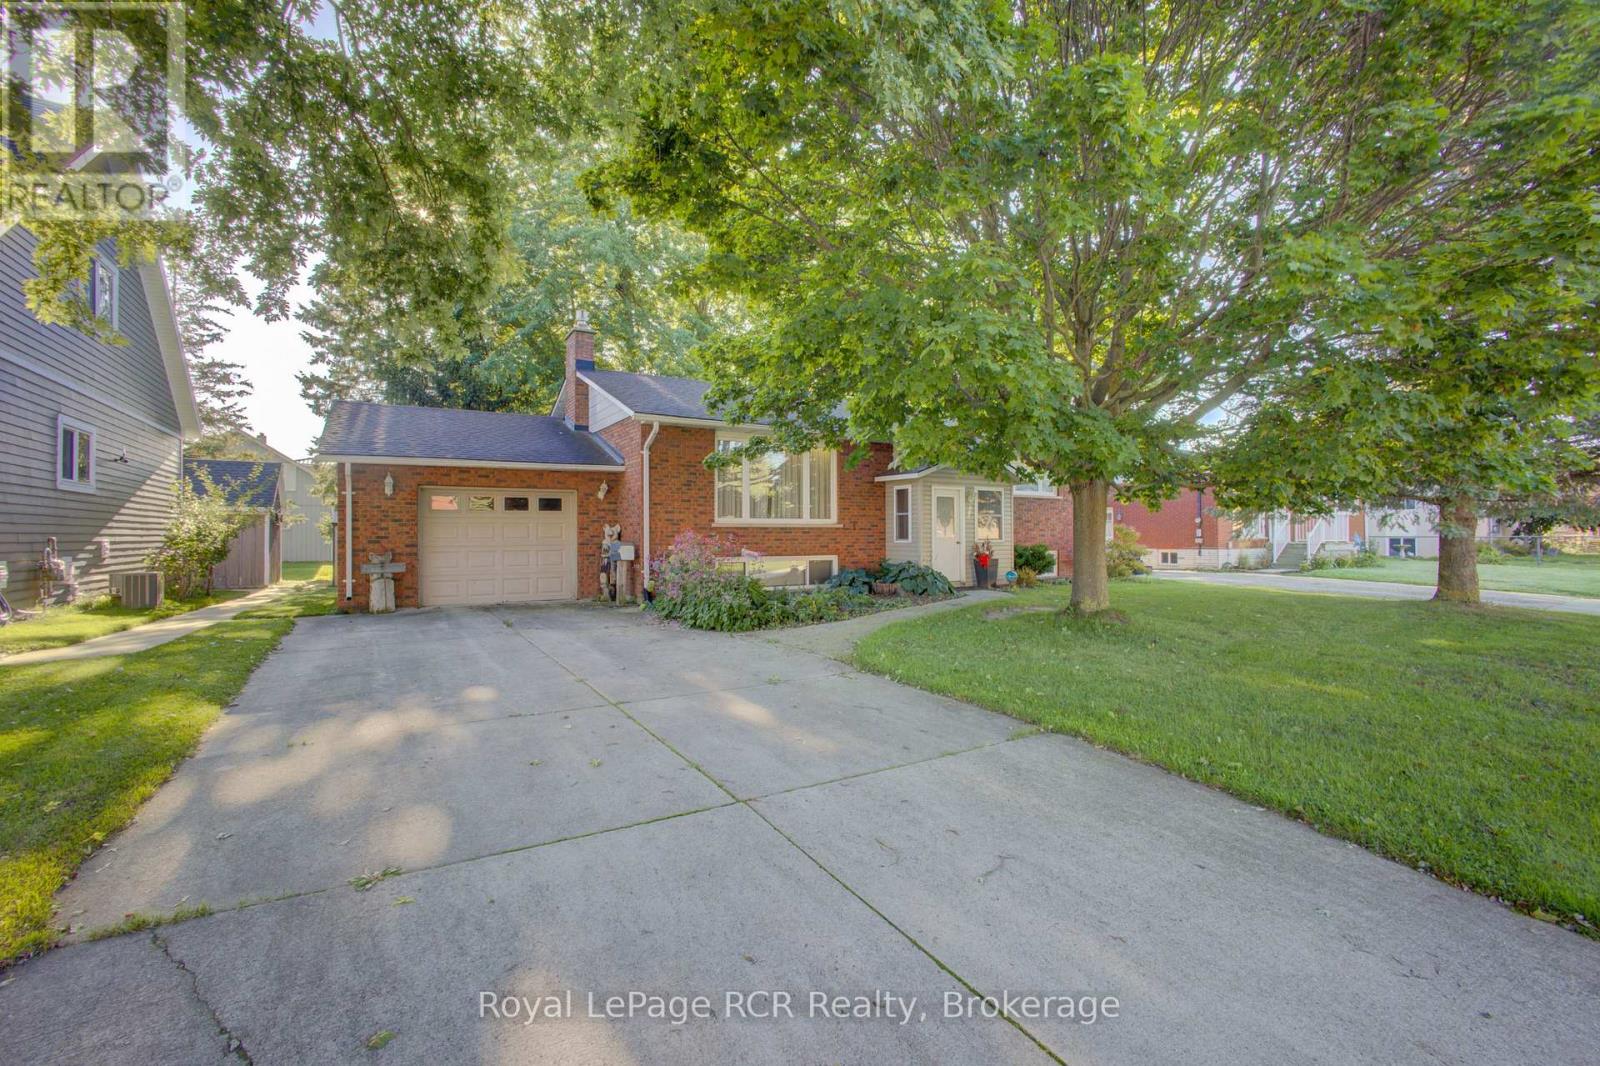
This beautiful Berner custom home on 1.5 acres in Georgian Bluffs offers the perfect blend of country privacy and city convenience, located within walking distance to Kelso Beach and just moments from the shores of Georgian Bay, local schools, and the amenities of Owen Sound. The property immediately impresses with great curb appeal, featuring premium Ledgerock stone, vinyl siding, a 2.5-car attached garage, and a welcoming covered front porch. Step inside to a bright, open concept kitchen and dining area designed for easy daily living and entertaining. The kitchen is a home chef's dream, boasting custom Mennonite cabinets, a central island, incredible cupboard space, a built-in workstation, and a handy appliance garage. This same high quality Mennonite craftsmanship extends to the cabinetry in the home's bathrooms. The main level also features a cozy living room with a natural gas fireplace, a spacious family room, and a combined laundry and office area with direct yard access. Upstairs, you will find three bedrooms, including a primary suite complete with a walk-in closet and a private four piece ensuite. The finished lower level adds excellent extra living space with a large recreation room, plenty of storage, and a direct walkout to the massive attached garage. Peace of mind is built right in, thanks to a Basement Watchdog battery backup system providing up to 8 hours of backup runtime. Hobbyists and outdoor enthusiasts will love the exterior features. The garage includes a dedicated 15 by 13 foot workshop at the back, while the deep, tree-lined backyard hosts a 12 by 16 foot shed with a roll-up door. Spend your summers relaxing on the back deck, enjoying a peaceful acreage that feels worlds away while remaining close to everything the Grey-Bruce region has to offer. (id:50976)

3 Bedroom 3 Bathroom 1,500 - 2,000 ft2

Royal LePage Rcr Realty

For sale
$649,900
123 MILL STREET, London East, Ontario

123 Mill Street

London East, Ontario

Make sense with your dollars...superb investment opportunity or live-in with income describes this brick century home in fabulous core rental area. This legal duplex boasts a two bedroom one bath main floor unit with high ceilings, classic original trim and a spacious updated eat in kitchen, plus a generous living area and two sun-filled bedrooms. The upper three bedroom one bath unit is equally updated and also offers ample space in the living area and bedrooms. Both units have in suite laundry. Separate hydro meters and most windows replaced. The property could easily be converted back to a single family home or live in one unit and have the other assist with your mortgage. Vacant so you can move right in or choose your future tenants. (id:50976)

5 Bedroom 2 Bathroom 1,500 - 2,000 ft2

Sutton Group - Select Realty

For sale
$599,000
211 - 5025 HARVARD ROAD, Mississauga, Ontario

211 - 5025 Harvard Road

Mississauga, Ontario

Experience modern living in this beautifully maintained 2-bedroom,2-bathroom condo in the sought-after Churchill Meadows community. Featuring a bright, open-concept design, this home is perfect for first-time buyers, professionals, or anyone looking for a stylish and low-maintenance lifestyle. Enjoy 9-foot ceilings, oversized windows that fill the home with natural light, and laminate flooring throughout. The contemporary kitchen offers granite countertops, stainless steel appliances, and a spacious center island, ideal for meal preparation and casual dining. The inviting living area opens onto a private balcony. Residents enjoy excellent amenities, including a fully equipped fitness center, party room, community green space, and children's playground. The unit also includes one underground parking space, a private locker, and convenient in-suite laundry. Ideally located just minutes from Erin Mills Town Centre, Credit Valley Hospital, top-ranked schools, public transit, and major highways including the 403, 401, and QEW, this exceptional condo offers the perfect combination of comfort, convenience, and location. (id:50976)

2 Bedroom 2 Bathroom 900 - 999 ft2

RE/MAX Gold Realty Inc.

For sale
$3,499,999
9219 GUELPH LINE, Milton, Ontario

9219 Guelph Line

Milton, Ontario

A rare opportunity to own an extraordinary 41.3-acre property in one of Milton's most strategic and sought-after locations. Ideally situated adjacent to Highway 401 and Guelph Line, and directly across from Mohawk Racetrack & Casino, this expansive parcel offers exceptional long-term potential. Set within the breathtaking Niagara Escarpment, the property features a stunning mix of mature hardwood forest and open, flat cultivable land, creating the perfect setting to build a private estate, luxury retreat, or hold as a future investment. Surrounded by natural beauty and just moments from Robert Edmondson Conservation Area, Kilbride Creek, Kelso Lake, and Campbellville, this unique property offers the perfect balance of privacy, accessibility, and future upside. With convenient access to Highways 401, 407, and the QEW, this is a prime land banking opportunity in a rapidly growing corridor. Rare irregular parcel with approximate lot lines of 380.82 ft x 72.47 ft x 165.26 ft x 244.00 ft x 1,864.48 ft x 8.39 ft x 176.90 ft x 1,307.61 ft x 1,149.35 ft x 280.61 ft x 250.05 ft x 72.63 ft. (id:50976)

RE/MAX Experts

For sale
$599,000
209 CLIFF ROAD, Barrie, Ontario

209 Cliff Road

Barrie, Ontario

Bright and spacious family home ideally located within walking distance to Minet's Point and Barrie's scenic Waterfront Heritage Trails. Large windows throughout fill the home with natural light. The welcoming entry leads to a front living room overlooking the yard, while the bright kitchen andfamily room offer a walkout to a generous backyard deck built around an above-ground pool-perfect for entertaining. The separate dining room features a cozy wood stove.The main level includes a generous primary bedroom with space for a private sitting area and an additional walkout to the deck, along with a second bedroom and full bathroom. The finished basement offers a recreation room with fireplace, two additional bedrooms, a laundry room, and a 2-piece bathroom.Set in an exceptional location close to parks, trails, beaches, and marinas, this home offers the perfect blend of comfort, space, and lifestyle. (id:50976)

4 Bedroom 2 Bathroom 1,500 - 2,000 ft2

Royal LePage Meadowtowne Realty

For sale
$275,000
7 W/A LAKE WAHWASHKESH, Whitestone, Ontario

7 W/a Lake Wahwashkesh

Whitestone, Ontario

STUNNING BUILDING LOT on LAKE WAHWASHKESH featuring 2.70 acres and 425 feet of pristine natural shoreline. Lot 7 is one of five waterfront lots being offered for sale. Enjoy beautiful lake views, deep water ideal for docking, and a peaceful forested setting offering exceptional privacy. Multiple potential building sites provide the perfect opportunity to create your dream cottage.Spend your days boating, enjoying fantastic fishing, swimming, paddling, and exploring the Parry Sound District's largest lake, spanning 4,253 acres with over 106 km of shoreline. With more than 30% of Lake Wahwashkesh's shoreline protected as Crown land, its rugged natural beauty will be preserved for generations to come.The property includes convenient deeded mainland parking. Seller advises that a preliminary septic review has been completed through the North Bay-Mattawa Conservation Authority. Buyers are encouraged to complete their own due diligence regarding permits, approvals, and future development. Two public boat launches and a marina are located less than a 10-minute boat ride away, making access to the property both easy and convenient.Whether you're envisioning a seasonal getaway or creating a legacy family retreat, this is a rare opportunity to secure your own piece of beautiful Lake Wahwashkesh. HST is included in the purchase price. Possible Vendor Take Back (VTB) financing available for qualified purchasers. Contact the listing agent for more details. (id:50976)

RE/MAX Parry Sound Muskoka Realty Ltd

For sale
$349,000
1 W/A LAKE WAHWASHKESH, Whitestone, Ontario

1 W/a Lake Wahwashkesh

Whitestone, Ontario

STUNNING BUILDING LOT on LAKE WAHWASHKESH featuring 6.05 acres and 466 feet of pristine natural shoreline. Lot 1 is one of five waterfront lots being offered for sale. Enjoy expansive lake views, a desirable eastern exposure with breathtaking sunrises, deep water ideal for docking, and a peaceful forested setting offering exceptional privacy. Multiple potential building sites provide the perfect opportunity to create your dream waterfront cottage.Spend your days boating, enjoying fantastic fishing, swimming, paddling, and exploring the Parry Sound District's largest lake, spanning 4,253 acres with over 106 km of shoreline. With more than 30% of Lake Wahwashkesh's shoreline protected as Crown land, its rugged natural beauty will be preserved for generations to come.In addition to its exceptional Lake Wahwashkesh frontage, the property also features frontage on McCormacks Pond, offering even more natural beauty to enjoy. The property includes convenient deeded mainland parking. Seller advises that a preliminary septic review has been completed through the North Bay-Mattawa Conservation Authority. Buyers are encouraged to complete their own due diligence regarding permits, approvals, and future development. Two public boat launches and a marina are located less than a 10-minute boat ride away, making access to the property both easy and convenient. Hydro is located nearby; buyers are advised to complete their own due diligence regarding availability and connection.Whether you're dreaming of a seasonal getaway or creating a legacy family retreat, this is a rare opportunity to secure one of Lake Wahwashkesh's most spectacular waterfront properties. HST is included in the purchase price. Possible Vendor Take Back (VTB) financing available for qualified purchasers. Contact the listing agent for more details. (id:50976)

RE/MAX Parry Sound Muskoka Realty Ltd

For sale
$295,000
4 W/A LAKE WAHWASHKESH, Whitestone, Ontario

4 W/a Lake Wahwashkesh

Whitestone, Ontario

STUNNING BUILDING LOT on LAKE WAHWASHKESH featuring 3.86 acres and 343 feet of pristine natural shoreline. Lot 4 is one of five waterfront lots being offered for sale. Enjoy breathtaking panoramic lake views, deep water ideal for docking, and a peaceful forested setting offering exceptional privacy. Multiple potential building sites provide the perfect backdrop for your dream cottage.Spend your days boating, enjoying fantastic fishing, swimming, paddling, and exploring the Parry Sound District's largest lake, spanning 4,253 acres with over 106 km of shoreline. With more than 30% of Lake Wahwashkesh's shoreline protected as Crown land, its rugged natural beauty will be preserved for generations to come.The property includes convenient deeded mainland parking. Seller advises that a preliminary septic review has been completed through the North Bay-Mattawa Conservation Authority. Buyers are encouraged to complete their own due diligence regarding permits, approvals, and future development. Two public boat launches and a marina are located less than a 10-minute boat ride away, making access to the property both easy and convenient.Whether you're envisioning a seasonal family retreat or a legacy waterfront cottage, this is a rare opportunity to secure your own piece of beautiful Lake Wahwashkesh. HST is included in the purchase price. Possible Vendor Take Back (VTB) financing available for qualified purchasers. Contact the listing agent for more details. (id:50976)

RE/MAX Parry Sound Muskoka Realty Ltd

For sale
$295,000
5 W/A LAKE WAHWASHKESH, Whitestone, Ontario

5 W/a Lake Wahwashkesh

Whitestone, Ontario

STUNNING BUILDING LOT on LAKE WAHWASHKESH featuring 4.80 acres and 345 feet of pristine natural shoreline. Lot 5 is one of five waterfront lots being offered for sale. Enjoy expansive lake views, deep water ideal for docking, and a peaceful forested setting offering exceptional privacy. Multiple potential building sites provide the perfect opportunity to create your dream cottage.Spend your days boating, enjoying fantastic fishing, swimming, paddling, and exploring the Parry Sound District's largest lake, spanning 4,253 acres with over 106 km of shoreline. With more than 30% of Lake Wahwashkesh's shoreline protected as Crown land, its rugged natural beauty will be preserved for generations to come.The property includes convenient deeded mainland parking. Seller advises that a preliminary septic review has been completed through the North Bay-Mattawa Conservation Authority. Buyers are encouraged to complete their own due diligence regarding permits, approvals, and future development. Two public boat launches and a marina are located less than a 10-minute boat ride away, making access to the property both easy and convenient.Whether you're envisioning a seasonal getaway or creating a legacy family retreat, this is a rare opportunity to secure your own piece of beautiful Lake Wahwashkesh. HST is included in the purchase price. Possible Vendor Take Back (VTB) financing available for qualified purchasers. Contact the listing agent for more details. (id:50976)

RE/MAX Parry Sound Muskoka Realty Ltd

For sale
$225,000
6 W/A LAKE WAHWASHKESH, Whitestone, Ontario

6 W/a Lake Wahwashkesh

Whitestone, Ontario

STUNNING BUILDING LOT on LAKE WAHWASHKESH featuring 3.10 acres and 331 feet of pristine natural shoreline. Lot 6 is one of five waterfront lots being offered for sale. Enjoy beautiful lake views, deep water ideal for docking, and a peaceful forested setting offering exceptional privacy. Multiple potential building sites provide the perfect opportunity to create your dream cottage.Spend your days boating, enjoying fantastic fishing, swimming, paddling, and exploring the Parry Sound District's largest lake, spanning 4,253 acres with over 106 km of shoreline. With more than 30% of Lake Wahwashkesh's shoreline protected as Crown land, its rugged natural beauty will be preserved for generations to come.The property includes convenient deeded mainland parking. Seller advises that a preliminary septic review has been completed through the North Bay-Mattawa Conservation Authority. Buyers are encouraged to complete their own due diligence regarding permits, approvals, and future development. Two public boat launches and a marina are located less than a 10-minute boat ride away, making access to the property both easy and convenient.Whether you're envisioning a seasonal getaway or creating a legacy family retreat, this is a rare opportunity to secure your own piece of beautiful Lake Wahwashkesh. HST is included in the purchase price. Possible Vendor Take Back (VTB) financing available for qualified purchasers. Contact the listing agent for more details. (id:50976)

RE/MAX Parry Sound Muskoka Realty Ltd

For sale
$1,374,900
59 RENATA Court, Dundas, Ontario

59 Renata Court

Dundas, Ontario

Executive 4-bedroom, 3.5-bathroom home on premium pie-shaped lot which backs onto conservation and ravine. Situated on a quiet court in Dundas's Coote's Paradise, the home has been lovingly owned and upgraded by the same family for 36 years. Entrance to the foyer immediately opens to the upper level, creating an airy and bright first impression. The main floor offers an expansive living room and formal dining room bracketed on each end by large windows. The eat-in kitchen includes a wall of pantry cupboards and desk, with custom stained-glass door leading to a deck overlooking the professionally landscaped backyard and ravine beyond. The main floor also boasts an expansive family room with a gas fireplace and two skylights that flood the space with natural light. Upstairs, the primary bedroom includes two walk-in closets and a 6-piece ensuite. Three additional bedrooms share a 5-piece bathroom, and one bedroom is currently being used as a home office. All bedrooms have large closets and windows. The fully finished basement, completed in 2018, adds over 1000 sq feet of additional living space: recreation room with home theatre and drop-down screen, kitchen area, 3-piece bathroom, workshop and craft room. The oversized lot is fully fenced, features a flagstone patio, perennials, and gate onto the protected greenspace, guaranteeing privacy and ample room for outdoor gatherings. Property includes a double car garage, double concrete driveway and roughed in central vac. Updates include owned water heater (2018), water softener (2018), Leaf Guard system (2012) and BBQ gas lines (2018). A rare offering on one of Coote's Paradise's most sought-after courts. Minutes from Hwys, 5, 6 and 403 which allows for easy commutes. Perfectly placed near downtown Dundas, Conservation trails, McMaster University and corresponding hospitals. (id:50976)

4 Bedroom 4 Bathroom 4,065 ft2

Sutton Group Innovative Realty Inc.

For sale
$819,000
101-103 SARAH Street, Brantford, Ontario

101-103 Sarah Street

Brantford, Ontario

Rare investment opportunity! Welcome to this side-by-side bungalow triplex offering exceptional versatility and an impressive approximate 7.5%cap rate. The property features two original 2-bedroom, 1-bath units, each with a crawl space, plus a newly constructed (2022) 4-bedroom, 2-bath unit complete with a full basement. All three units are currently tenanted on month-to-month leases, providing immediate income withfuture flexibility. Each unit has been tastefully updated with modern finishes, is completely carpet free, and offers a functional layout that appealsto today's tenants and homeowners alike. Whether you're a savvy investor looking to expand your portfolio or a first-time buyer or downsizerhoping to offset your mortgage by living in one unit while collecting rental income from the others, this property offers outstanding potential.Ideally situated close to shopping, schools, parks, transit, and all everyday amenities, with convenient access to Highway 403 for commuters.Opportunities to own a property like this are few and far between. (id:50976)

8 Bedroom 4 Bathroom 2,585 ft2

RE/MAX Escarpment Golfi Realty Inc.

For sale
$3,499,000
976 HWY 52, Hamilton, Ontario

976 Hwy 52

Hamilton, Ontario

A rare opportunity to own 49 acres of prime land in Ancaster, Ontario. Formerly a campground and trailer park, this property offers potential for development, recreation, or investment. Featuring a large, tranquil pond, mature trees, and easy access to Highway 52, the land is ideal for a variety of uses. The property is just minutes from Ancaster's amenities, including shops, schools, and parks, while offering the peaceful setting of rural living. With a rich history and versatile zoning, this is the perfect canvas for your next venture. Don't miss out on this unique, expansive piece of land! (id:50976)

49 Acres

RE/MAX Escarpment Realty Inc.

For sale
$1,000,000
389 COUNTY RD 48 ROAD, Havelock-Belmont-Methuen, Ontario

389 County Rd 48 Road

Havelock-Belmont-Methuen, Ontario

This unique 166-acre property minutes from Havelock combines substantial land with versatile buildings, offering strong appeal as an investment and land-banking opportunity. The 4-bedroom, 2-bathroom home provides comfortable accommodation, featuring an enclosed front porch with direct entry into the dining room, a bright living room with stairs leading to the second floor, and a well-laid-out kitchen with adjoining laundry room. The second-floor foyer/sitting area creates additional usable space between bedrooms, enhancing the home's functionality for tenants or owner-occupiers. **Modern mechanicals include a furnace, water softener, and hot water tank installed in November 2019, plus 100-amp electrical service in the residence. A double car garage with an additional shed behind it can function as a third indoor parking bay, adding value for storage or tenant use. The standout feature is the two-level barn, approximately 1,900 sq ft per level with 400-amp service, ideal for a car collection, woodworking or metalworking shop, storage for landscaping and snow equipment, adult "toys" such as boats, RVs, dirt bikes and jet skis, seasonal household storage, or potential event and hobby space (subject to approvals). **Situated on County Rd 48 with over 5,000 ft of frontage, the property benefits from excellent road exposure and convenient access for future commercial-style rural uses. A preliminary indication suggests the possibility of severing the land into up to four lots, with the prospect for more subject to buyer due diligence and municipal approvals, giving investors room to explore future subdivision or phased disposal strategies. With multiple permitted uses including agricultural, home occupation, home industry, recreational and other rural operations, this property offers an attractive blend of current utility and long-term appreciation potential in a growing rural corridor. (id:50976)

166 Acres

Keller Williams Portfolio Realty

For sale
$1,485,000
1037 ROCKCASTLE ROAD, Gravenhurst, Ontario

1037 Rockcastle Road

Gravenhurst, Ontario

Top 5 Reasons You Will Love This Home: 1) Set on an impressive 2-acre property with 205' of beautiful waterfront along the renowned Trent-Severn Waterway, this exceptional setting offers direct access to Sparrow Lake, Lake Couchiching, and Lake Simcoe, creating the perfect backdrop for boating, relaxing, and enjoying year-round waterfront living 2) Custom built in 1997 with a thoughtfully designed modern layout, this expansive five bedroom home offers 3,900 square feet of total living space, providing an abundance of room for comfortable everyday living, entertaining, and memorable family gatherings 3) Conveniently located with easy access from Toronto and just 15 minutes from Orillia, this property delivers peaceful waterfront living while remaining close to restaurants, shopping, entertainment, and all essential everyday amenities 4) Beautifully maintained and thoughtfully designed for everyday comfort, this home features a separate main level primary bedroom, convenient main level laundry with a utility tub, and a fully finished lower level, offering a move-in ready space with plenty of room to relax, entertain, and enjoy for years to come 5) Perfectly positioned at the gateway to the Muskokas, this home presents endless opportunities to experience and enjoy everything this sought-after region is known for, from boating and waterfront living to golf, hiking, dining, and year-round recreation. 2,387 above grade sq.ft. plus a finished lower level. (id:50976)

5 Bedroom 3 Bathroom 2,000 - 2,500 ft2

Faris Team Real Estate Brokerage

For sale
$489,000
1545 WESTVIEW CRESCENT, Selwyn, Ontario

1545 Westview Crescent

Selwyn, Ontario

Live The Cottage Lifestyle Year-Round In This Charming 2-Bedroom Bungalow, Perfectly Set In A Peaceful Setting Just Minutes From Buckhorn Lake And Upper Chemong Lake. The Inviting Layout Provides A Comfortable Living Space With A Warm, Relaxed Feel That Instantly Makes You Want To Stay Awhile. Enjoy A Large Front Deck, Perfect For Quiet Mornings With A Coffee Or Evenings Under The Stars. A Separate Fully Fenced Yard Offers A Great Space For Pets, Kids, Or Outdoor Entertaining. The Detached Two-Car Garage Provides Plenty Of Room For Vehicles, Tools, Or Storing All Your Outdoor Gear. Surrounded By Nature And Close To Water Access, Fishing, And Boating, This Is A Place Where Every Day Feels Like A Getaway While Still Being Within Easy Reach Of Nearby Amenities. (id:50976)

2 Bedroom 1 Bathroom 700 - 1,100 ft2

Dan Plowman Team Realty Inc.

For sale
$790,000
L101 - 9560 ISLINGTON AVENUE, Vaughan, Ontario

L101 - 9560 Islington Avenue

Vaughan, Ontario

Welcome to this stunning EXECUTIVE-STYLE CORNER TOWNHOUSE in the highly sought-after SONOMA HEIGHTS community of Woodbridge! Built in 2022, this BRIGHT and MODERN 2-STOREY home offers 3 bedrooms, 3 bathrooms, and the RARE BONUS OF 2 PARKING SPACES. // PREMIUM INTERIOR FEATURES include * 9-FT CEILINGS * HARDWOOD FLOORING THROUGHOUT * QUARTZ COUNTERTOPS * CARPET-FREE INTERIOR * OPEN-CONCEPT LAYOUT filled with NATURAL LIGHT from large windows. // PRIME LOCATION with PUBLIC TRANSIT at your doorstep and quick access to major highways, shopping, restaurants, supermarkets, hospitals, community centres, parks, and schools. Enjoy the convenience of CITY LIVING while being just minutes from the beautiful BOYD CONSERVATION AREA. // Perfect for FIRST-TIME BUYERS * PROFESSIONALS * and GROWING FAMILIES seeking a MODERN, LOW-MAINTENANCE LIFESTYLE in one of Vaughan's most desirable neighbourhoods. MOVE-IN READY and waiting for you to call it home! PLEASE NOTE: Exterior images have been digitally enhanced; landscaping and grass may not reflect current conditions. Some interior images have been digitally enhanced for illustrative purposes. (id:50976)

3 Bedroom 3 Bathroom 1,200 - 1,399 ft2

Meta Realty Inc.

For sale
$695,000
SUITE 18 - 11 LYTHAM GREEN CIRCLE, Newmarket, Ontario

Suite 18 - 11 Lytham Green Circle

Newmarket, Ontario

Rarely available location and meticulously upgraded, this stunning 2 Bedroom, 2 Bath 1,235 sq. ft. suite with parking and 2 lockers offers a quiet sanctuary overlooking the peaceful interior courtyard and children's playscape. This bright, open concept floorpan has views from every floor and your own private rooftop terrace. No detail has been overlooked. Premium upgrades include engineered hardwood floors throughout, modern pot lights on main level, smooth ceilings, and contemporary shaker doors with matte black hardware. The chef-inspired kitchen is a standout, featuring stainless steel appliances, upgraded cabinetry, a satin-finish undermount sink, a built-in 3-tray spice soft close rack, pots/pans drawers, a pull-out soft close waste bin, and premium 2cm Caesarstone countertops with a matching slab backsplash. Both bathrooms are beautifully appointed with Quora stone countertops and upgraded tiling. Each bedroom features remote-powered ceiling fans, custom blackout roller shades and windows overlooking the courtyard. The primary bedroom features a large walk-in closet. The versatile second bedroom includes a custom-designed Murphy bed, offering the perfect setup for a home office, nursery, or guest suite without sacrificing floor space. Step outside to your 356 square foot private rooftop terrace to unwind, or enjoy the complex's private children's park and dog park. Steps to transit and local amenities-this is the perfect blend of location, space, and premium design. (id:50976)

2 Bedroom 2 Bathroom 1,200 - 1,399 ft2

RE/MAX Hallmark York Group Realty Ltd.

For sale
$1,800,000
1195 LAKESHORE ROAD E, Mississauga, Ontario

1195 Lakeshore Road E

Mississauga, Ontario

Rare opportunity to own a free-standing mixed-use building in a prime Lakeshore waterfront location within the fast-growing Lakeview Village community. Over 3000 sq ft featuring a retail storefront and three self-contained 2-bedroom apartments (2 on second floor, 1 on ground), all with separate entrances, with basement storage. Separately metered units, parking up to 8-10 cars. Ideal for owner-operators or investors-live, operate a business, and generate rental income, or fully lease for investment purposes. Directly across from the approved Lakeview Village waterfront development with ~16,000 future residential units expected around 2028. Minutes to Port Credit, QEW, transit, schools, shopping, and lakefront amenities. High demand location with exceptional long-term potential!! (id:50976)

3,500 ft2

Royal LePage Signature Realty

For sale
$359,000
2557 BRUCE ROAD, Northern Bruce Peninsula, Ontario

2557 Bruce Road

Northern Bruce Peninsula, Ontario

Welcome to 2557 Bruce Rd 9, a rare opportunity to own a piece of the Peninsula lifestyle without breaking the bank. Priced to move, this charming home is perfect for the first time home buyer or early investor offering a fantastic chance to get into the market, whether you're looking for a year-round escape, or dreaming of your own cottage retreat. Set just in front of Little Lake and nestled beside the Bruce Trail access, this property offers a lifestyle that's hard to beat. Imagine waking up to birdsong, sipping coffee and hitting the trail right from your doorstep; this is everyday life here. The home is comfortable and full of character, with an open-concept living space, three main floor bedrooms, and a cozy loft thats perfect for extra guests, a creative workspace, or a reading nook. Not to mention the insulated shed offers a great space for your workshop. Surrounded by nature it offers privacy, peace, and endless outdoor adventure. This isn't just a cottage, its fully equipped for year-round living, with the comfort and utility you need to settle in and stay a while. And at this price point, it's an incredible opportunity to become a homeowner in one of Ontarios most beautiful and sought-after natural settings. Whether you're starting out, slowing down, or looking for a getaway to share with family and friends, 2557 Bruce Rd 9 might just be your perfect match! This house also boasts newer shingles, new windows, an insulated shed, and a dry basement! (id:50976)

3 Bedroom 1 Bathroom 1,100 - 1,500 ft2

Royal LePage Royal City Realty

For sale
$899,900
364 STONEHEIGHT PLACE, Waterloo, Ontario

364 Stoneheight Place

Waterloo, Ontario

Welcome to 364 Stoneheight Place! Situated on a quiet court in one of Waterloo's sought-after family neighbourhoods, this beautifully updated 4-bedroom detached home has been thoughtfully expanded with an impressive approximately 1,000 sq. ft. addition, creating the perfect blend of luxury, functionality and space. The showpiece of the home is the spectacular custom kitchen, complete with quartz countertops, premium cabinetry, stainless steel appliances, gas cooktop, built-in wall ovens, an oversized island and a spacious eat-in area designed for family gatherings and entertaining. Multiple living spaces, updated flooring and tasteful finishes create an inviting atmosphere throughout. Upstairs you'll find three generous bedrooms, including a stunning primary retreat featuring a spa-inspired ensuite with a soaker tub, oversized glass shower, dual vanity and an incredible custom walk-in dressing room. The fully finished basement adds even more versatility with its own kitchen, bedroom, 3-piece bathroom and spacious recreation area, making it an excellent option for multi-generational living, guests or a private in-law suite. Step outside and discover your own backyard oasis. The expansive deck surrounds a sparkling pool, creating the ultimate setting for summer entertaining, family fun and relaxing weekends at home. Offering exceptional living space, designer updates, an incredible addition and a prime Waterloo location close to schools, parks, shopping, universities and expressway access, 364 Stoneheight Place is a home that truly stands apart. (id:50976)

4 Bedroom 4 Bathroom 2,000 - 2,500 ft2

Century 21 Millennium Inc.

For sale
$514,900
1109 - 460 DUNDAS STREET E, Hamilton, Ontario

1109 - 460 Dundas Street E

Hamilton, Ontario

Welcome to Trend Living in the heart of Waterdown - a beautifully designed corner-unit condo built in 2023 that perfectly blends modern style, comfort, and convenience. Offering approximately 750 sq. ft. of thoughtfully designed living space, this stunning unit features soaring 9-ft ceilings, upscale finishes, and a bright open-concept layout tailored for today's lifestyle. Designed with both style and functionality in mind, this stunning unit features 2 spacious bedrooms, 1 elegant bathroom, in-suite laundry, and a walk-in closet. Expansive windows throughout flood the home with an abundance of natural light, creating a warm, airy, and inviting atmosphere from the moment you step inside. The contemporary kitchen is sure to impress with sleek custom cabinetry, designer fixtures, stylish backsplash, and modern finishes, while the spa-inspired bathroom showcases quartz countertops and premium detailing throughout. Step outside onto your private balcony - the perfect space to enjoy your morning coffee or unwind after a long day. This pet-friendly building offers exceptional amenities including geothermal heating and cooling for energy-efficient living, a fully equipped fitness centre, party room, rooftop terrace, secure entry, professional management, an owned locker, and 1 owned underground parking space - a rare and highly sought-after feature in condo living. Perfectly situated close to parks, shopping, restaurants, transit, schools, and major highways, this prime location offers effortless convenience while being nestled within one of Waterdown's most desirable communities. Whether you're a first-time buyer, downsizer, or investor, this is an incredible opportunity to own a stylish, low-maintenance condo that truly checks all the boxes. (id:50976)

2 Bedroom 1 Bathroom 700 - 799 ft2

Keller Williams Complete Realty

For sale
$2,999,999
131 GRAND CYPRESS LANE, Blue Mountains, Ontario

131 Grand Cypress Lane

Blue Mountains, Ontario

Life at Blue Mountain is all about making the most of every season, and this striking custom home places you at the centre of it all. Overlooking the 7th fairway of Monterra Golf Course, with more than 5,300 sq. ft. of beautifully finished living space, six bedrooms and five bathrooms, this is a home designed for gathering, celebrating and unwinding. Just minutes from Blue Mountain Village, Craigleith, Alpine and Toronto Ski Club, the Georgian Trail, Georgian Bay, Collingwood and Thornbury, every day brings another adventure. Whether it's first tracks on the slopes, an afternoon on the golf course, cycling quiet country roads or long summer evenings by the water. Wrapped in a sophisticated blend of Banas stone, stucco and premium BC Cherry aluminum, the architecture is bold yet timeless. Inside, soaring ceilings and dramatic walls of glass flood the home with natural light while framing sweeping views of the fairway, escarpment and unforgettable sunsets. The main living spaces flow effortlessly to an expansive deck complete with gas BBQ hookup, Arctic Spa and outdoor shower - an inviting setting for relaxed afternoons and evenings under the stars. The main floor is anchored by a serene primary retreat with a spa-inspired five-piece ensuite and generous walk-in closet, alongside three additional bedrooms and two bathrooms on the second floor for family and guests. The lower level offers even more room to spread out, including a welcoming recreation space that's perfect for movie nights, games or visiting grandchildren. 2 more bedrooms and a 5 pc bath compliment additional space for the younger adults. An oversized double garage easily accommodates vehicles along with skis, bikes, golf clubs, paddleboards, kayaks and everything that comes with an active four-season lifestyle. This is more than a beautiful home - it's a place where weekends feel longer, every season has something to celebrate, and everyday life feels just a little more extraordinary. (id:50976)

6 Bedroom 5 Bathroom 3,000 - 3,500 ft2

Chestnut Park Real Estate

For sale
$1,299,000
741 INGRAM ROAD, Oro-Medonte, Ontario

741 Ingram Road

Oro-Medonte, Ontario

Top 5 Reasons You Will Love This Home: 1) This truly rare 80-acre property offers exceptional privacy and natural beauty with seven scenic ravines, kilometres of private trails connected by two bridges, and the Coldwater River flowing through the property, creating a true outdoor paradise with endless opportunities for hiking, ATV riding, and world-class salmon fishing right at your doorstep 2) Designed for equestrian enthusiasts or hobby farmers, the turn-key horse facilities feature hydro and water service, a large barn with stalls, workshop space, open paddocks, and direct trail access, providing everything needed to enjoy a seamless country lifestyle 3) Set well back from the road, the charming one bedroom, one bathroom bungalow delivers comfortable living with vaulted ceilings, custom cedar beams, a bright four-season sunroom, and a walkout basement with a fully plumbed bathroom, while the engineered structure provides the flexibility to add a full second storey, live comfortably while building your dream home, or retain it as a future luxury guest retreat 4) A true mechanic's and hobbyist's dream, the oversized detached garage features a dedicated electrical panel, ample workspace, and storage potential, while the private woodland cabin offers an additional retreat for guests, a studio, a bunkie, or a peaceful escape surrounded by nature 5) Presenting unmatched privacy and four-season convenience, this exceptional property is located just 2.5 km from Mount St. Louis Moonstone, only 3 km from Highway 400, and approximately 90 minutes from Toronto, offering the perfect balance of rural tranquility and easy accessibility. 1,591 above grade sq.ft. plus a partially finished basement. (id:50976)

1 Bedroom 2 Bathroom 1,500 - 2,000 ft2

Faris Team Real Estate Brokerage

For sale
$419,999
184 DURAND STREET, Sarnia, Ontario

184 Durand Street

Sarnia, Ontario

Welcome to 184 Durand Street, a spacious 4-level side split offering over 2,000 sq. ft. of finished living space. With 3 bedrooms, 2.5 bathrooms, including a convenient 2-piece ensuite off the primary bedroom, this home offers the space and flexibility today's buyers are looking for. The oversized eat-in kitchen and dining area provides plenty of room for everyday living and entertaining, while multiple living spaces throughout the home create endless possibilities for families of all sizes. This home features a lower level in-law suite with a separate entrance. Already well-suited for multigenerational living or supplemental income, the generous footprint offers fantastic potential to further develop into a more self-contained suite if desired. Situated on a private corner lot, this property is surrounded by mature trees that provide both shade and privacy, creating a peaceful outdoor setting. Enjoy the concrete patio, additional green space, and an oversized 1.5-car garage with plenty of room for parking, storage, or a workshop. Lovingly maintained by the same owners for many years, this home has seen numerous important updates, including all windows replaced between 2020-2025, main house and garage roofs replaced in 2019/2020, updated furnace and central air (2023/2024), and the convenience of main floor laundry. Located close to schools, parks, shopping, and everyday amenities, 184 Durand Street presents a rare opportunity to own a solid, well-maintained home with exceptional space, privacy, and endless potential to make it your own. (id:50976)

3 Bedroom 3 Bathroom 1,100 - 1,500 ft2

Century 21 First Canadian Corp

For sale
$449,900
B - 7 HARNESS LANE, Ottawa, Ontario

B - 7 Harness Lane

Ottawa, Ontario

Welcome to easy, main-floor living! This beautifully updated 2-bedroom, 2 full bathroom ground-floor condo is the perfect choice for retirees, first-time buyers, or young families looking for comfort, convenience, and a peaceful setting.Enjoy **no stairs and inside access to the attached garage, plus two additional parking spaces in the driveway. The bright, open-concept layout features an updated eat-in kitchen with a pantry, recessed lighting, luxury vinyl plank flooring, fresh paint, and a spacious living and dining area with a cozy fireplace (never used, being sold **as is**). Newer windows and a new patio door enhance both comfort and energy efficiency. The spacious primary bedroom offers a walk-in closet and a beautifully updated ensuite bathroom, while the second full bathroom has also been tastefully modernized. Additional highlights include in-suite laundry and a custom mudroom for added functionality.Step through the patio doors to your private patio, perfect for relaxing or enjoying summer BBQs, overlooking beautifully landscaped gardens. Residents also enjoy access to an enclosed saltwater pool, scenic walking paths, mature trees, and a condo library, creating a peaceful, resort-like atmosphere.Ideally located close to public transit, shopping, parks, and all amenities, this move-in-ready home offers the perfect blend of comfort, style, and low-maintenance living. Don't miss this exceptional opportunity! (id:50976)

2 Bedroom 2 Bathroom 1,000 - 1,199 ft2

Homelife Landmark Realty Inc.

For sale
$947,000
244 WARDEN STREET, Clearview, Ontario

244 Warden Street

Clearview, Ontario

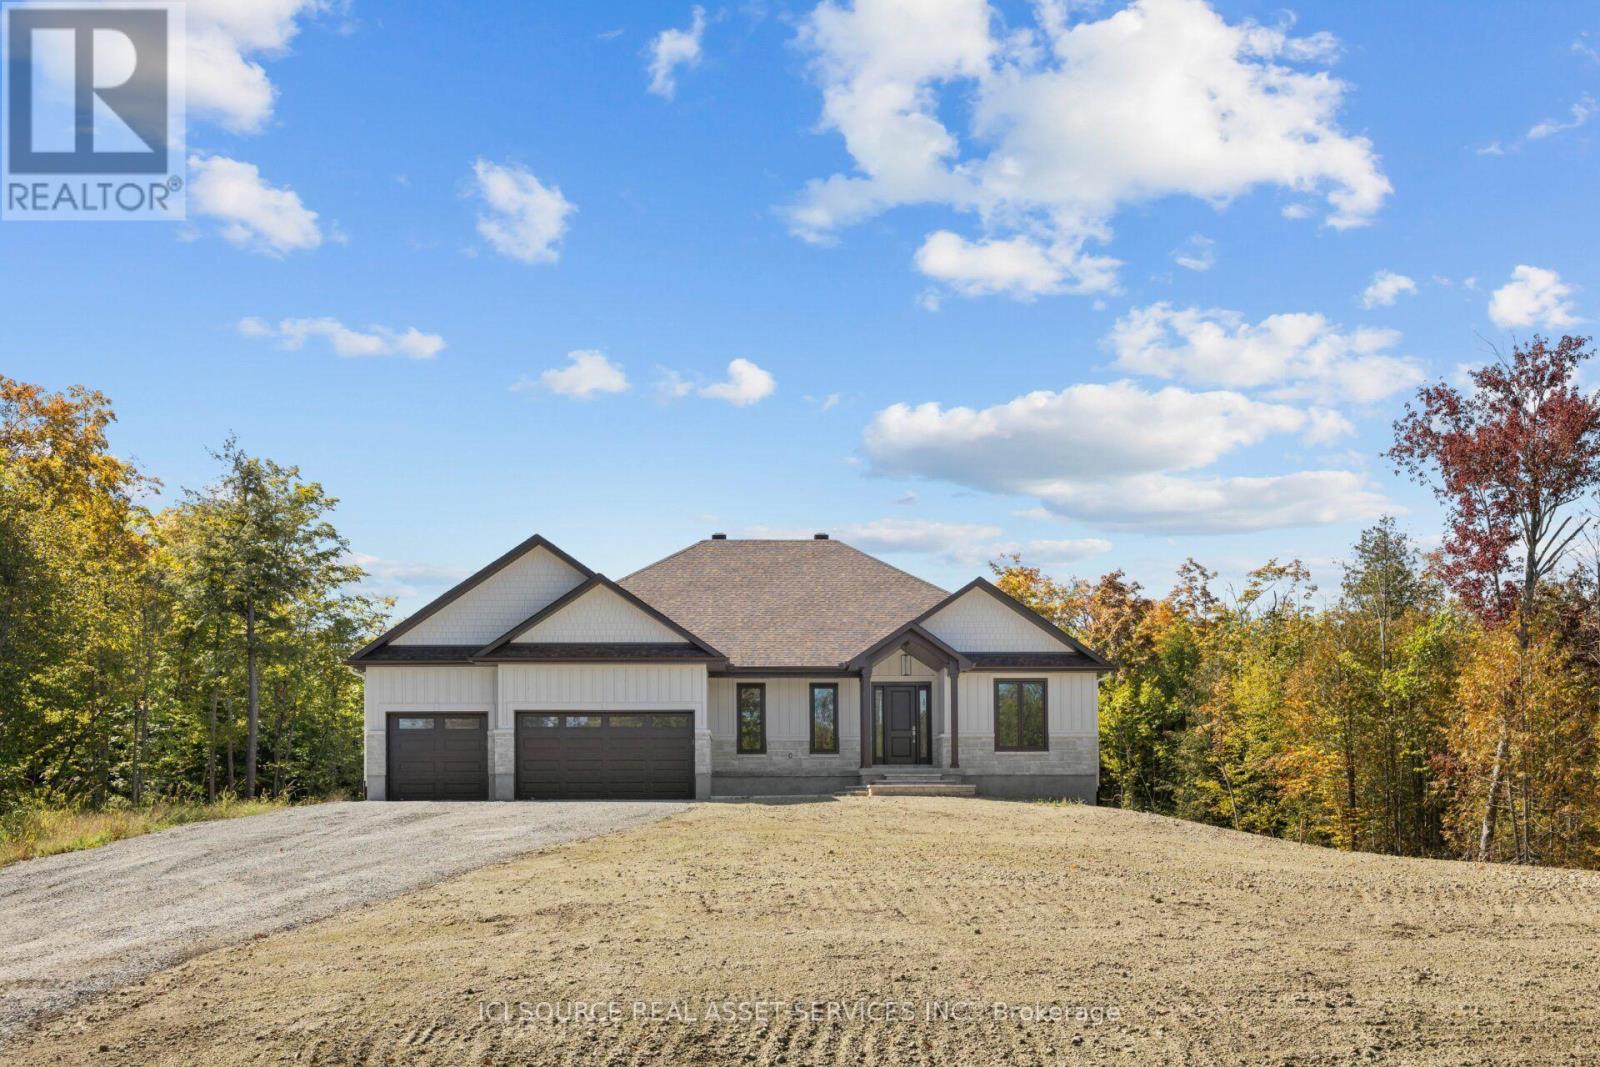
Welcome to this beautifully crafted brand-new home in the charming town of Stayner, offering the perfect blend of small-town living and easy access to the beach. Offering 3,415 sq. ft. of finished living space, this 5 bedroom, 4 bathroom home blends modern design with everyday comfort. Features include hardwood floors and upgraded countertops throughout, with every bedroom offering direct access to a washroom. The primary bedroom is a true retreat, featuring his and hers walk-in closets and plenty of space to unwind. A main floor den offers a quiet, dedicated space for working from home. The builder-finished basement with a separate entrance provides great potential for rental income or multi-generational living. Enjoy a double-car garage set on a spacious 54 x 98 ft lot. Ideally located just 5 minutes to grocery stores, banks, and restaurants, with beach access only 8 minutes away and downtown Wasaga Beach a 20-minute drive. Close to parks and everyday amenities - this is move-in ready comfort in a quiet, family-friendly community. *Some pictures have been virtually staged* (id:50976)

6 Bedroom 4 Bathroom 3,000 - 3,500 ft2

RE/MAX Realty Services Inc.

For sale
$1,635,000
108 HEADWATER CRESCENT, Richmond Hill, Ontario

108 Headwater Crescent

Richmond Hill, Ontario

Your Dream Home Awaits: Two-Story Sun-Filled Home in Desirable Neighborhood. This beautiful home offers an exceptional opportunity to live in a prime location. Open Concept Layout With Large Foyer & 11ft Ceiling On Main Floor Includes Spacious Living, Dining and family Room With Fireplace. Gourmet Chef's Kitchen With Built-In Appliances, Over-sized Granite Top Island, Custom Built Cabinetry & Spacious Breakfast Area Overlooking Backyard. Upper Floor Includes 4 Spacious Bedrooms Plus 3 Bathrooms. Professional Interlocking and Beautiful Greenery. Steps From The Prestigious Lake Wilcox And The Channel Gate Parkette. Walk To The New State Of The Art Community Centre. Close to schools, parks, transit, and amenities this is a home that checks all the boxes. Don't miss your chance to make it yours. (id:50976)

4 Bedroom 5 Bathroom 2,500 - 3,000 ft2

RE/MAX Your Community Realty

For sale
$3,360,000
212 BURNS BOULEVARD, King, Ontario

212 Burns Boulevard

King, Ontario

A Rare Opportunity to Own A Magnificent Estate In The Heart Of King City. Set On A Premier, Fully Usable Beautiful Ravin Lot, This Property Presents A Massive Upscale Potential - Perfect For Buidling Your Dream Luxury Home Or A High-End Investment. With Over 6000 Sqft (Main +Lower) Living Space, This Residence Offers An Exceptional Sense of Privacy And Tranquility. The Sunfilled Layout Of This Property Features Over 18' Soaing Entrance Foyer, 2 Skylights, 4 Spacious Bedrooms, Primary Bedroom With 7Pcs Ensuite, 2 Gourmet Kitchens And Seamless Walkouts To The Breathtaking Outdoor Surroundings. The Fully Finished Lower Level Provides Additional Living Space With Two Walkout Doors To The Patio And Inground Heated Saltwater Pool, Large Recreation Area, 2nd Kitchen, A Luxurious Bathroom With Soaker Tub, Ideal For Extended family And Guests Activities And Entertainment. The Oversized 3 Car Garage And The Expansive Driveway Offer Ample Parking Spaces. This Residence offers A Remarkable Blend Of A Life Style, Nature Beauty, Seclusion And Peace While Being Minute Away From Town Amenities Such As Restaurants, Shopping Plaza, Golf Courses, Town Recreation Centre, Top Schools, Go Station, HWY 400 And More... (id:50976)

4 Bedroom 4 Bathroom 3,500 - 5,000 ft2

Homelife New World Realty Inc.

For sale
$743,900
17 PIDDUCK STREET, Clarington, Ontario

17 Pidduck Street

Clarington, Ontario

Welcome to this beautifully updated 2 bedroom, 2 bathroom freehold townhome in Courtice, nestled in a quiet and mature neighbourhood. The main floor features a bright and modern kitchen and open concept living and dining areas, with a walk-out to a spacious deck and fully fenced backyard perfect for entertaining. Upstairs, you will find two spacious bedrooms, including an oversized primary suite featuring his and hers closets and a semi-ensuite bathroom. The finished basement offers a versatile recreation room and a generously sized laundry room, adding even more functionality to this inviting home. Just a short distance to schools, parks, shopping, transit, and Highways 401, 418 & 407. (id:50976)

2 Bedroom 2 Bathroom 700 - 1,100 ft2

RE/MAX Impact Realty
For sale
$399,900
4 PARK CRESCENT, Middlesex Centre, Ontario

4 Park Crescent

Middlesex Centre, Ontario

An exceptional opportunity to build your dream home in the desirable community of Poplar Hill/Coldstream. Nestled on a picturesque, mature half-acre lot, this property offers the perfect blend of privacy and small-town charm. Enjoy a peaceful setting just a short walk from the community park and the scenic Coldstream Conservation Area, featuring walking trails and a tranquil pond. With the required studies already completed, this property is well-prepared for the next steps toward obtaining a building permit, making it easy to bring your vision to life! (id:50976)
Century 21 First Canadian Corp

For sale
$265,000
59 3RD AVENUE SW, Arran-Elderslie, Ontario

59 3rd Avenue Sw

Arran-Elderslie, Ontario

Amazing opportunity in Chesley! 2 bed 2 bath renovated home has a logical floorplan and details that make the most of the approximately 1100sqft space - upgraded kitchen, 2 upgraded bathrooms, plenty of closets and built in storage, main floor laundry, side mud room and enclosed front porch. 1 car detached garage currently used as additional storage space, has potential to convert into a home office, hobby space, or back into a garage. (id:50976)

2 Bedroom 2 Bathroom 700 - 1,100 ft2

Wilfred Mcintee & Co Limited

For sale
$7,600,000
2097 GRANGE SIDE ROAD, Caledon, Ontario

2097 Grange Side Road

Caledon, Ontario

One of Caledon's Most Spectacular Estates with Breathtaking Views of the Caledon Landscape and Toronto Skyline, this estate is the epitome of luxury living and grand entertaining. Featuring 9 bedrooms and 9 bathrooms, this magnificent home has been meticulously designed to offer the perfect balance of family comfort and sophisticated entertaining spaces. Soaring ceilings and expansive windows throughout create a sense of openness, allowing natural light to flood the home and showcasing the stunning views from every room. The design effortlessly blends luxurious living areas with spaces made for gathering, while walkouts from every level lead to a variety of terraces, patios, and the beautifully landscaped grounds. The gourmet kitchen is a chef's dream, complete with high-end appliances, custom cabinetry, and a large centre island. The formal dining room and great room with a fireplace are perfect for hosting guests, while the cozy English pub in the basement provides a warm, inviting atmosphere for intimate gatherings. The basement also boasts a walkout to a patio, ideal for enjoying the outdoors in style. The estate also includes a nanny suite for added privacy and convenience, as well as a 4-bay garage with loft space above perfect for extra storage or a home office. Indulge in ultimate relaxation with your indoor pool, surrounded by high-end finishes and ample lounging space. Whether you're enjoying the private, serene outdoor spaces or hosting friends and family, this estate is built for both relaxation and entertainment. This one-of-a-kind estate sits is located just moments from Caledon's finest amenities, offering both seclusion and convenience. (id:50976)

9 Bedroom 9 Bathroom 5,000 - 100,000 ft2

Royal LePage Meadowtowne Realty

For sale
$825,000
38 - 194 CEDAR BEACH ROAD, Brock, Ontario

38 - 194 Cedar Beach Road

Brock, Ontario

Waterfront, Maintenance Free, End Unit Condo. This Beautifully Remodeled Waterfront Bungaloft Sits Quietly On The Shores Of Lake Simcoe. This Sun Filled End Unit Offers Additional Space And Privacy As You Enjoy The Perennial Gardens From Your Kitchen And Dining Room Windows. 2 Large Bedrooms, 3 Full Bathrooms Includes A 5 Piece Ensuite With Custom Designed Vanity. The Main Floor Primary Bedroom Has A Large Walk-In Closet. The Laundry Area With Sink And Walk In Pantry Complete Your Main Floor Living. Custom Staircase Leads To Large Loft Offering Third Bedroom Option With Walk-In Closet, 3-piece Bath And Additional Entertainment Space. Open Concept Offers Expansive Views Of Beautiful Lake Simcoe, Incredible Sunsets, Nature, Loons and Birdsong. A Family Of Swans Grace Your Presence Each Summer In This Lovely Community. High End Finishes Include Hand Chosen Marble Fireplace and Brazilian Quartzite Counter Tops In The Kitchen, Ensuite And Loft. Luxury Continues With Marble Flooring In All Bathrooms And Popcorn Ceiling Removed Throughout. Generous Full-Length Patio With Remote Control Awning Adds To Alfresco Dining And Lounging Enjoyment. Amenities Include Inground Heated Pool, Clubhouse, Saunas And Library. A Beautiful, Large Party Room With Fireplace Overlooks The Lake And Is Used For The Many Social Activities Or May Be Booked For Private Functions. Walk To Town, The Marina Or The Sandy Beach With Splash Pad. A Little Over One Hour To the GTA. Waterfront End Units Do Not Become Available Very Often. You Won't Want To Miss Out On This Opportunity. (id:50976)

2 Bedroom 3 Bathroom 1,800 - 1,999 ft2

RE/MAX All-Stars Realty Inc.

For sale
$579,000
017 - 25 PENN LAKE POINT ROAD, Huntsville, Ontario

017 - 25 Penn Lake Point Road

Huntsville, Ontario

Welcome to the newest building on the prestigious Deerhurst Resort, where luxury and recreation await! Step into this delightful lower level unit featuring 2 bedrooms and 2 bathrooms with a walk out directly from your suite to the pool and waterfront. As a resident of this remarkable resort you will be surrounded by activities to do: outdoor pool, lakefront, indoor pool and hot tub. Stay active and fit with access to the well-equipped gym and tennis courts. Experience outdoor activities such as skating, cross-country skiing, snowshoeing, and hiking trails. For golf enthusiasts, Deerhurst Resort has a stunning golf course to perfect your swing. The convenience of a general store, three restaurants, a spa, an art gallery are all on the resort. Only 10 minutes to the Town of Huntsville with additional entertainment, shopping, and dining options, adds to the convenience of this remarkable location. The unit itself comes fully furnished. Relax in the cozy ambiance provided by the gas fireplace and appreciate the convenience of a kitchen with full sized appliances. The large living room and dining area provide ample space for relaxation. Deerhurst Resort offers the perfect blend of luxury, natural beauty, and endless entertainment options. Don't miss this opportunity to embrace the resort lifestyle and create lasting memories in this exceptional setting. This unit is on the rental program. The Net Revenue of the last few years has been: (2023) $29,202.22 (2024) $30,844.46 (2025) $33,452.66 (id:50976)

2 Bedroom 2 Bathroom 700 - 799 ft2

RE/MAX Professionals North

Contact Us
Your Favourites


No Favourites Found