Listings

52907 results | Page 380 of 2205
12 24 48
 
For sale
$514,900
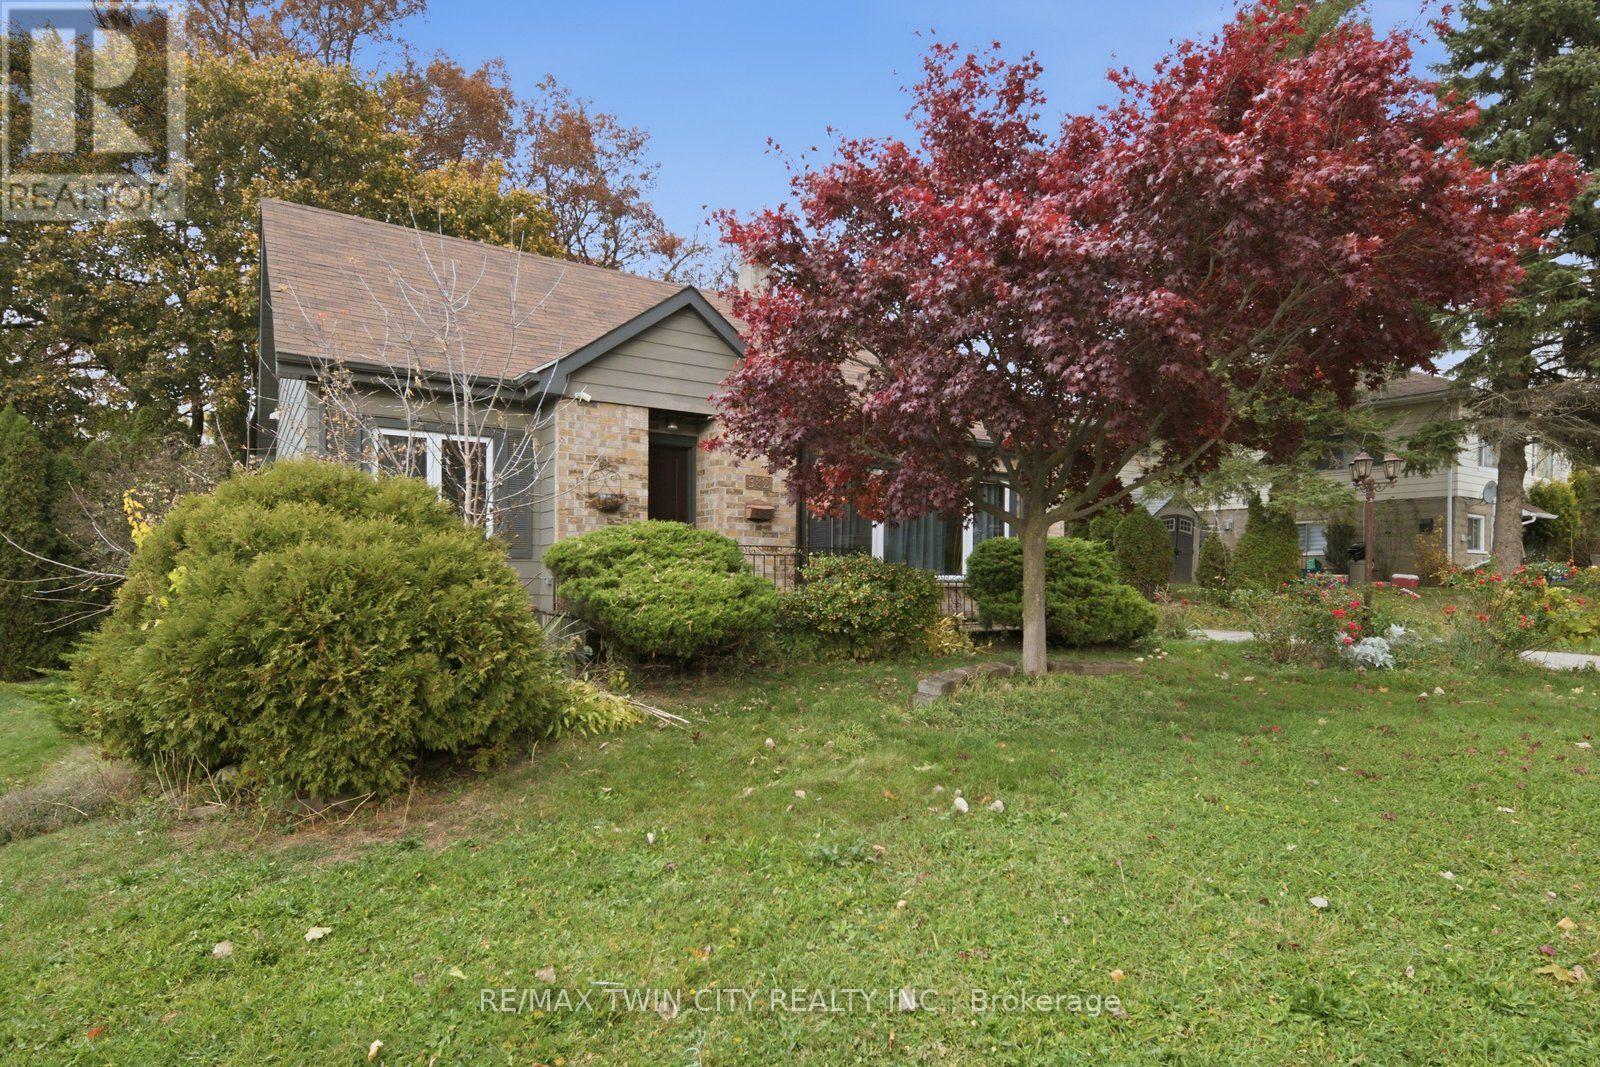
382 WELLINGTON STREET, Brantford, Ontario

382 Wellington Street

Brantford, Ontario

Welcome to 382 Wellington Street, Brantford! This spacious and versatile 4-bedroom, 2-bathroom home features two kitchens and a separate entrance to the additional living area, offering excellent flexibility for extended family or multi-generational living. Bright and inviting throughout, the home showcases generous living spaces, neutral finishes, updated bathrooms, and plenty of natural light. The functional layout provides multiple possibilities to accommodate a growing family or those seeking additional space and privacy. Enjoy the outdoor patio area, perfect for relaxing or entertaining. Conveniently located close to shopping, schools, parks, public transit, and everyday amenities. A fantastic opportunity for first time home buyers and investors alike! (id:50976)

4 Bedroom 2 Bathroom 1,500 - 2,000 sqft
RE/MAX Twin City Realty Inc.
For sale
$734,900
401 MOHAWK Road W, Hamilton, Ontario

401 Mohawk Road W

Hamilton, Ontario

Incredible opportunity on Hamilton’s desirable West Mountain. Proudly owned by the same family for decades, this well-maintained bungalow sits on an impressive 57 ft x 210 ft lot, offering space, privacy, and endless potential. The 1,113 sq ft main floor features 3 bedrooms, a 4-piece bath, kitchen, dining room, and a bright living room—ideal for family gatherings. The finished basement adds valuable additional space with a recreation room featuring a wood- burning fireplace, fourth bedroom, den, 4-piece bathroom, and laundry area. A detached 1.5-car garage and long driveway provide parking for up to 10 vehicles—a rare find. Enjoy a fenced backyard, perfect for kids, pets, and entertaining. Located in a sought-after, family-friendly neighbourhood close to schools, parks, shopping, transit, and easy highway access. A solid home on an exceptional lot in a prime West Mountain location—don’t miss out on this opportunity. (id:50976)

4 Bedroom 2 Bathroom 1,113 sqft
Coldwell Banker Community Professionals
For sale
$1,019,000
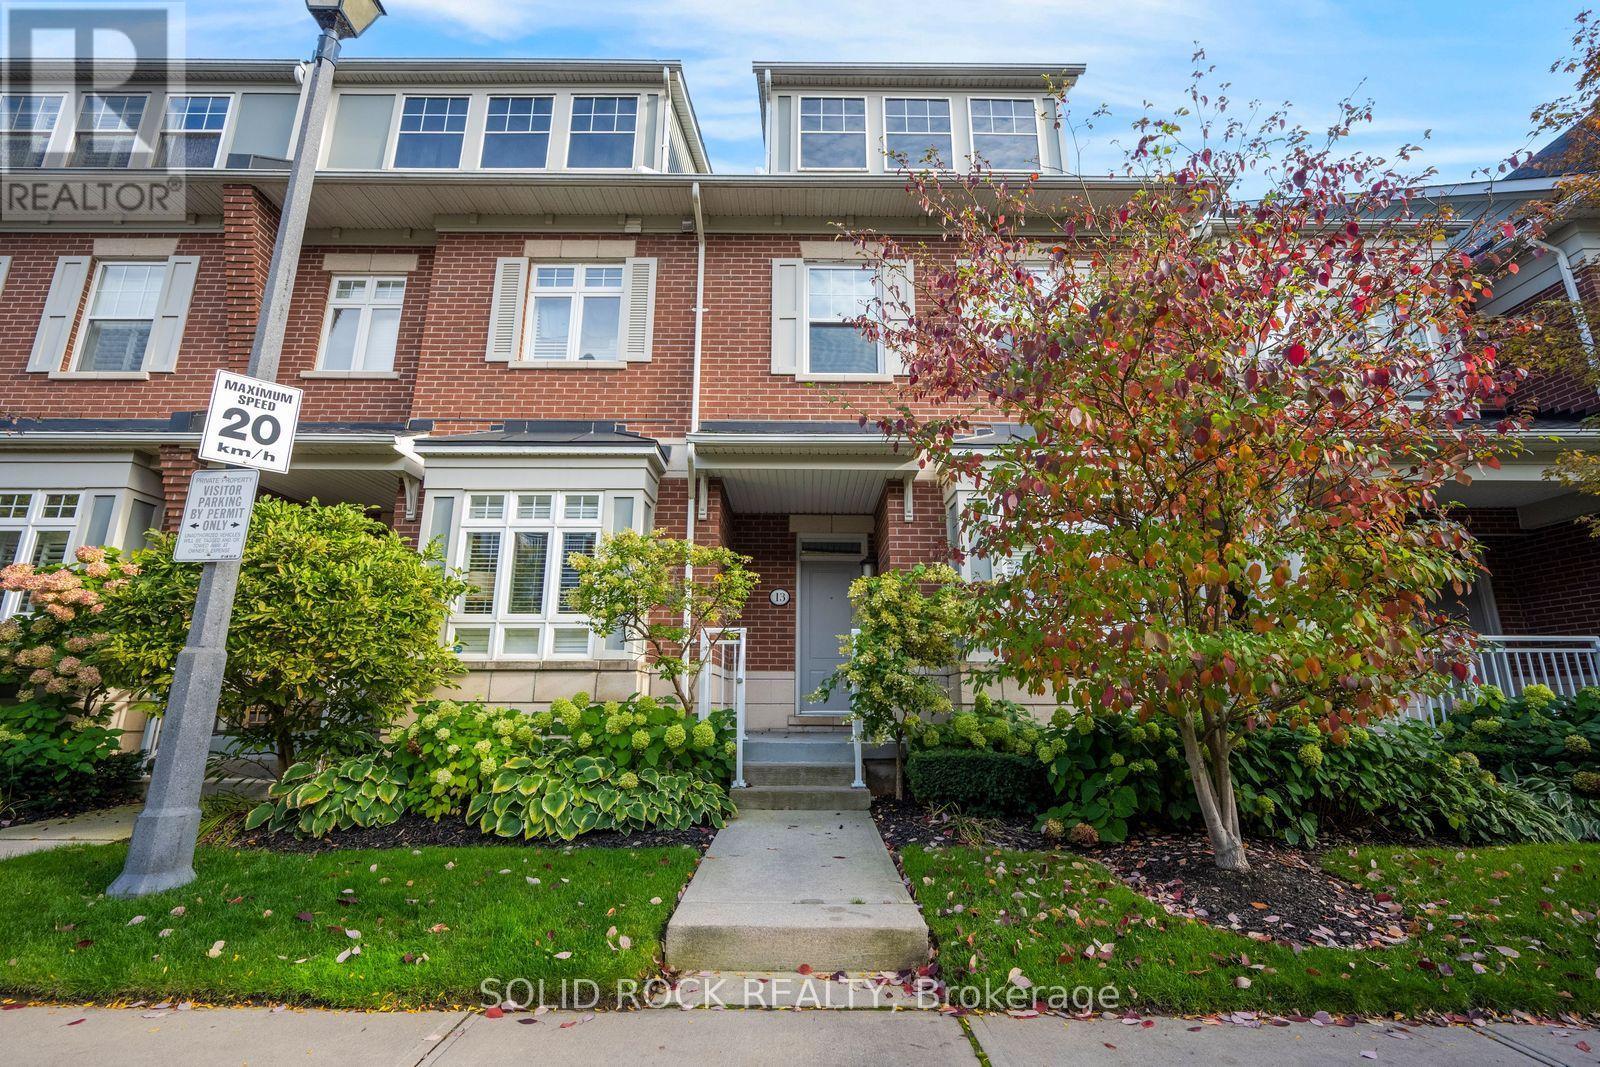
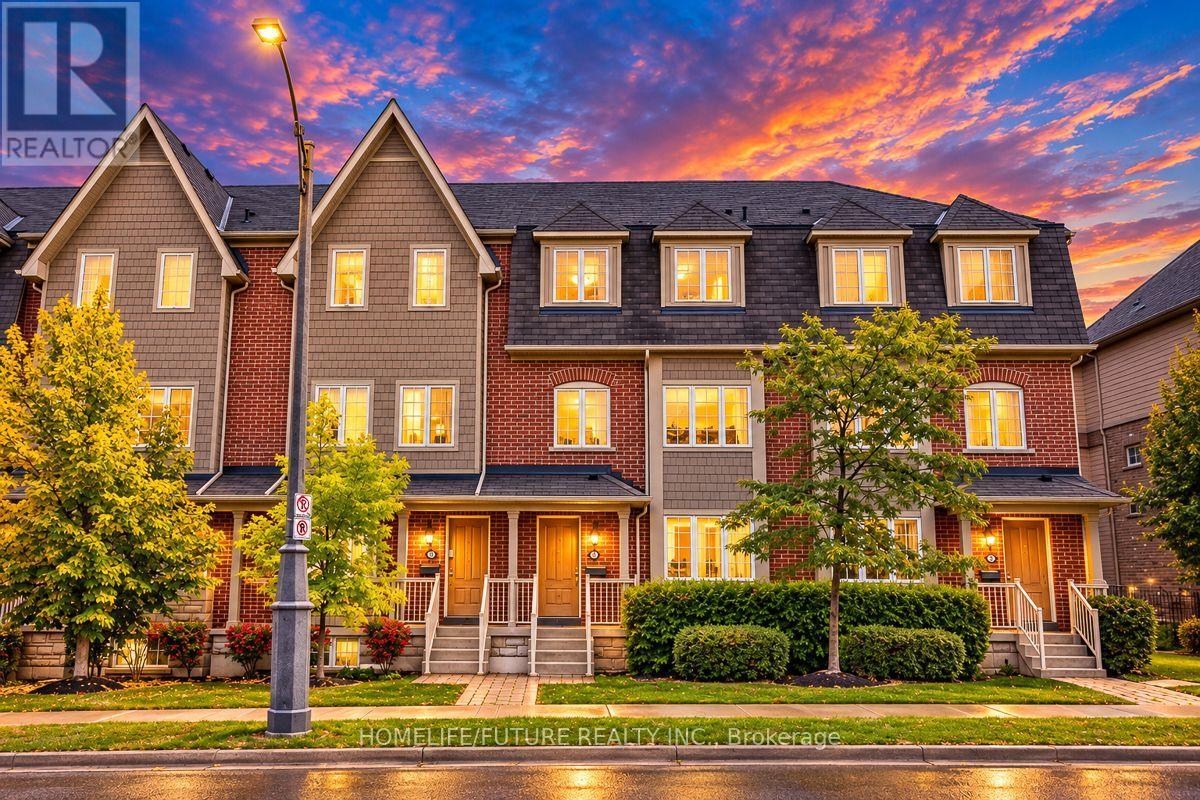
13 COMPASS WAY, Mississauga, Ontario

13 Compass Way

Mississauga, Ontario

If you've been looking for a townhouse, have you considered something in a Private, Lakeside community in Port Credit? This is your opportunity. You'll feel like you're home the minute you walk in the front door. The main level has a comfortable entryway- separated from the open concept living and dining rooms- a powder room and a gorgeous chef's kitchen. Prepare to fall for the stone counters, the breakfast bar, the counter space and the storage all of which is open to the living and dining room making this a fantastic entertaining space. From the kitchen you can also walk out to the southeast facing deck to enjoy additional outdoor living space with not one but 2 gas hook-ups for both a BBQ and/or fire table. On the second floor you'll find the large Primary bedroom with a wall-to-wall built in closet and an ensuite bathroom (Complete with a separate shower and soaker tub!) There's also a good sized second bedroom with it's own 3 piece ensuite. The ground level has an additional room with a 3 piece ensuite- it would make a great guest room, exercise room, home office, media room - whatever your need!. There is a mudroom with direct access to the 2-car garage and 2-car outdoor parking. That's right- 4 parking spots! Maintenance fees cover the exterior including snow removal. You have to see this townhouse in it's absolutely EXCEPTIONAL location- it is literally STEPS to the shops of downtown Port Credit!! Or you can walk out of the complex and along the lake to your heart's content. There's really nothing else like this special property available! Come see for yourself. Taxes per Geowarehouse. Sold under power of sale. Sold As-Is, Where Is. Seller does not warranty any aspects of property, including but not limited to: sizes, taxes or condition. (id:50976)

2 Bedroom 4 Bathroom 1,400 - 1,599 sqft
Solid Rock Realty
For sale
$899,000
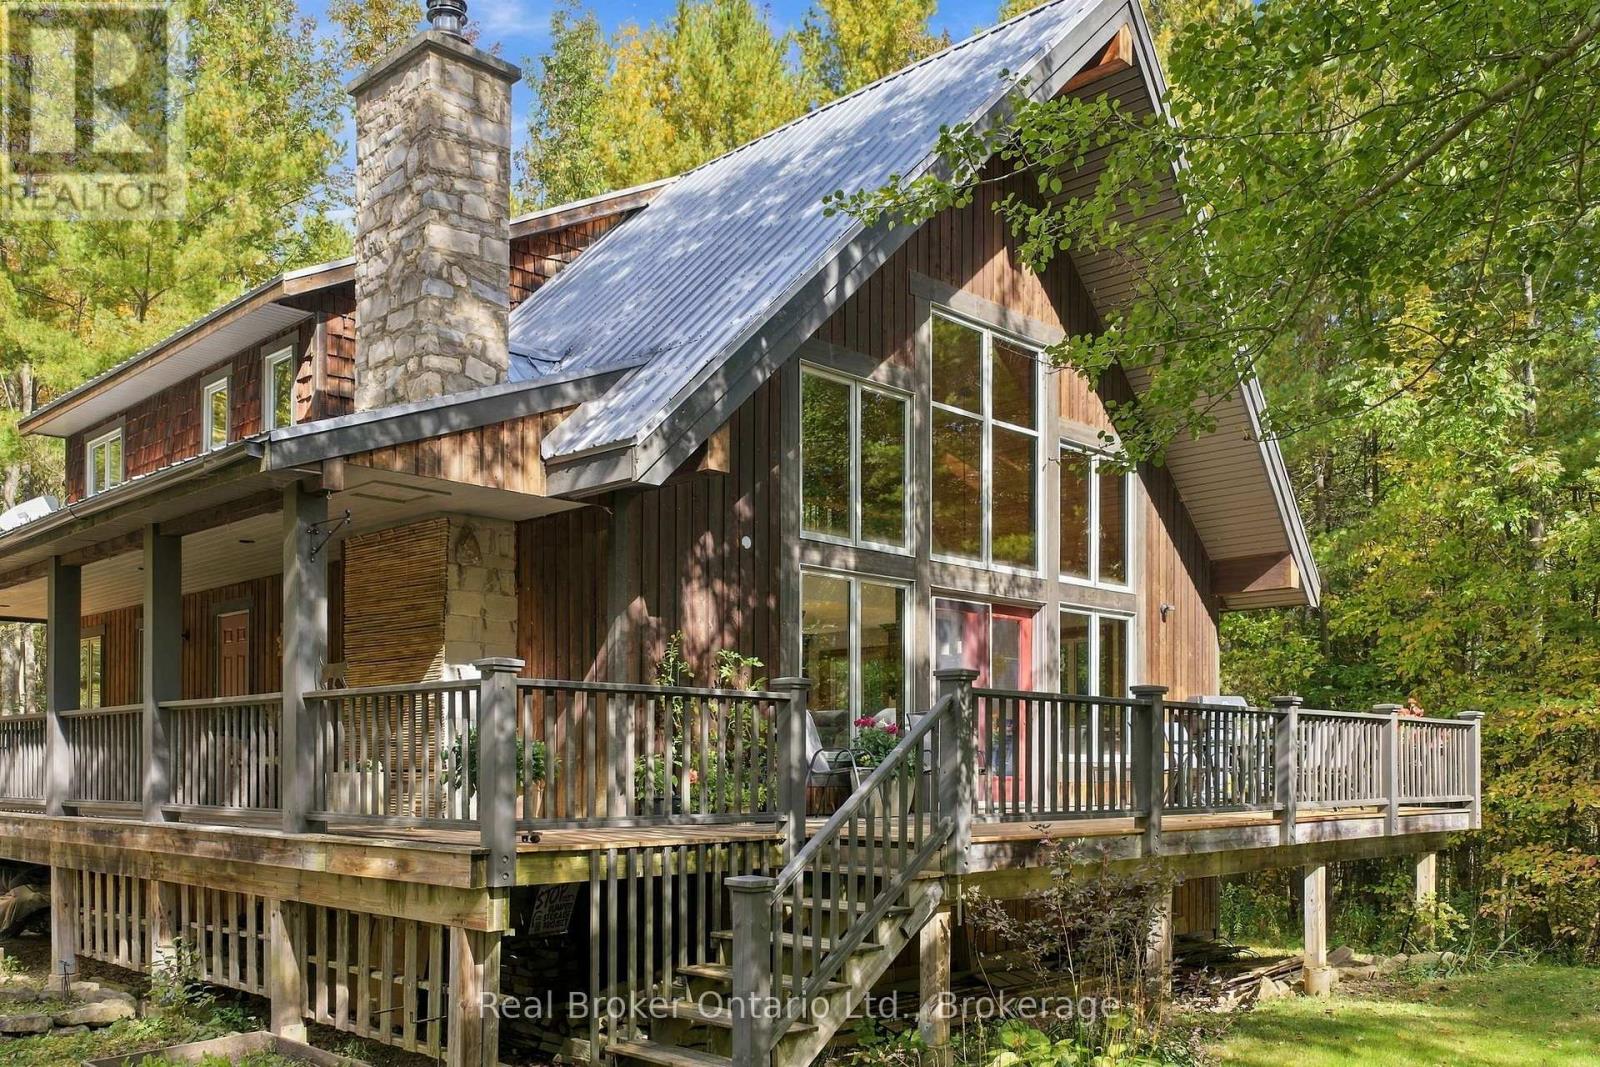
245589 22ND SIDE ROAD, Meaford, Ontario

245589 22nd Side Road

Meaford, Ontario

Custom built with a high level of craftsmanship, this three-bedroom, three-bathroom home sits on just over an acre of private, forested land only five minutes from Meaford. Set well back from the road and surrounded by mature trees, the home was designed to make the forest part of the experience. Vaulted ceilings and a wall of windows fill the main living space with natural light and frame the forest views, while an impressive natural stone fireplace anchors the room and creates the perfect spot to curl up on winter days. The kitchen features quartz countertops and a large island with a butcher block countertop, opening to the living and dining spaces. With the primary suite and laundry on the main floor, the home offers the ease of one-floor living. Upstairs, two additional bedrooms and a spacious loft provide room for family and guests, with the loft offering a flexible family room, office or bonus space. A wraparound deck extends the living space outdoors, surrounded by mature forest, privacy and wildlife in every season. The lower level offers even more potential with 9-foot ceilings, large windows and a three-piece bathroom rough-in. Finish it for additional living space or continue using it as a spacious workshop. And while it feels wonderfully private, the location keeps you connected. Downtown Meaford is just five minutes away, Georgian Bay is down the road, and the Tom Thomson Trail is steps from the property. (id:50976)

3 Bedroom 3 Bathroom 2,000 - 2,500 sqft
Real Broker Ontario Ltd.
For sale Open House
$825,000
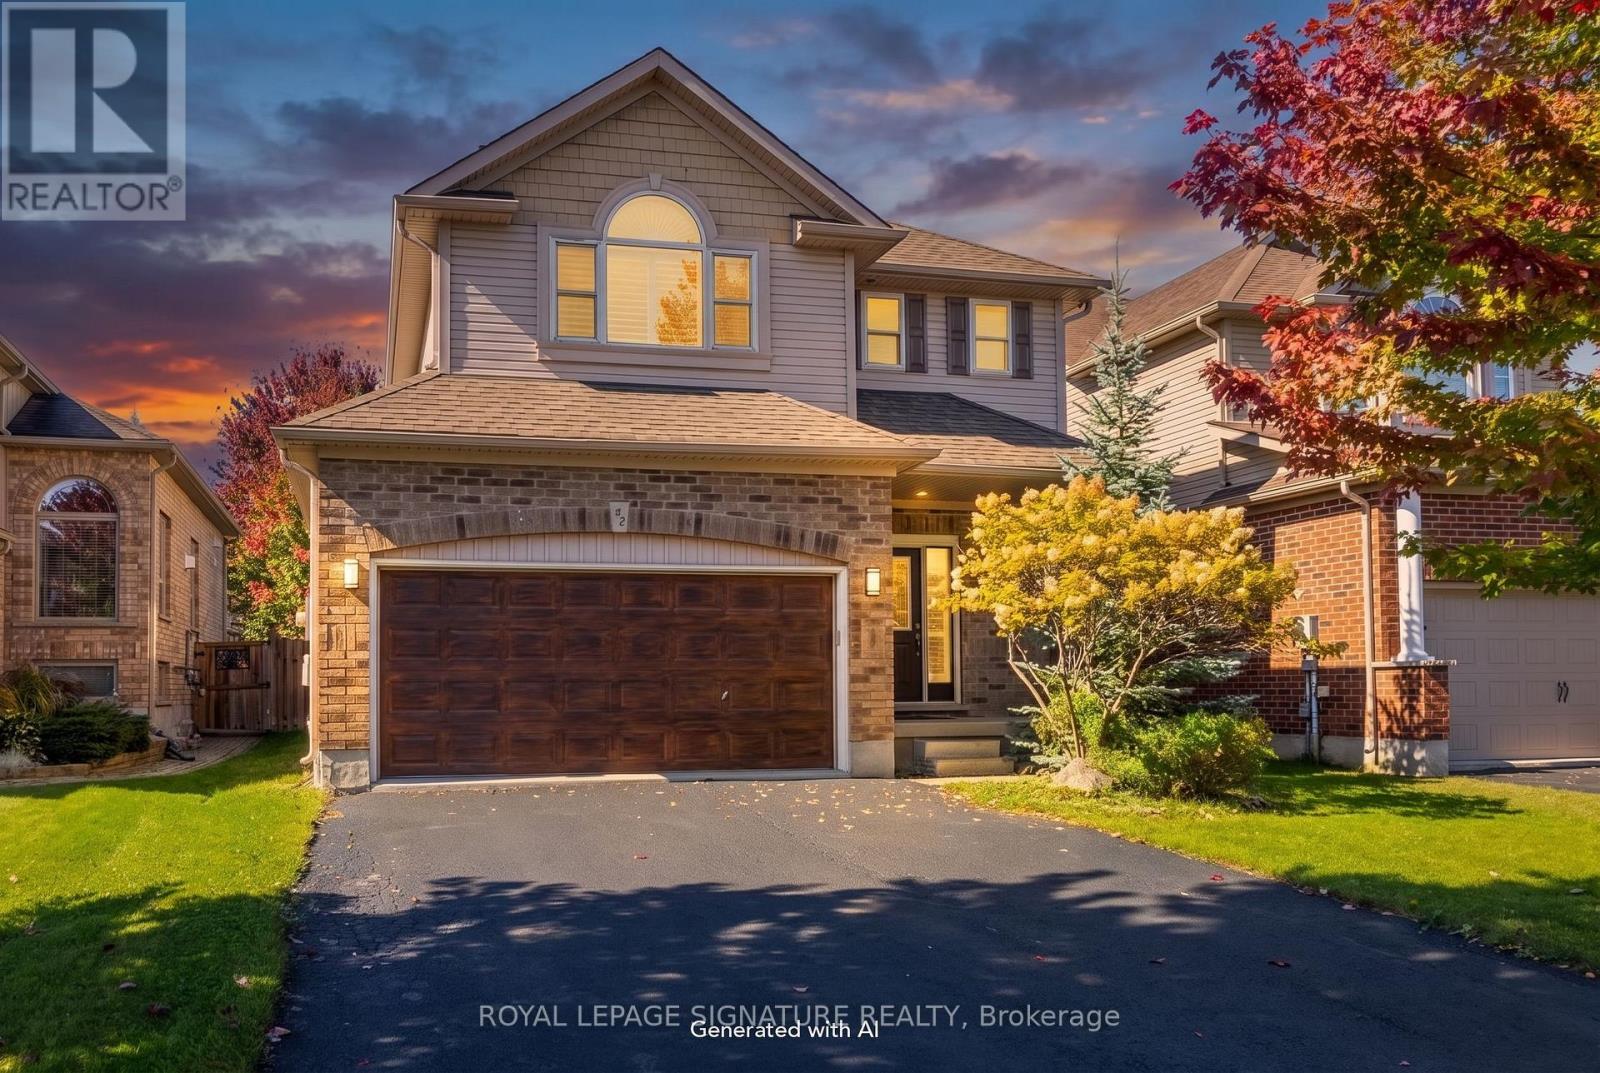
32 DAVIS STREET, Collingwood, Ontario

32 Davis Street

Collingwood, Ontario

BEAUTIFULLY REFRESHED, MOVE-IN-READY HOME IN CREEKSIDE! Welcome to this spacious 3-bedroom,4-bathroom home in the desirable Creekside subdivision, offering an open-concept layout and a fully finished 1 bedroom lower level with a separate walk-up entrance and second kitchen. The bright main floor features an inviting kitchen with pantry, generous living and dining areas,and a walkout to the backyard and deck-perfect for everyday living and entertaining.Upstairs, the spacious primary retreat features a private ensuite with Jacuzzi tub and separate shower. Two additional generously sized bedrooms share a convenient semi-ensuite bathroom.A standout feature is the fully finished lower level, offering exceptional additional living space with a separate walk-up entrance, second kitchen, spacious living area, large bedroom with double closets and a full bathroom-ideal for extended family, adult children or guests.The lower-level kitchen showcases travertine flooring and beautiful natural stone finishes. The basement ceiling has been upgraded with Rockwool insulation, with resilient channel in the bedroom for enhanced soundproofing.Recent improvements include fresh paint throughout, freshly painted garage walls and floor,refinished deck, newly sealed driveway, brand-new washer, dryer and dishwasher, newer refrigerator and water tank, updated bathroom lighting and two new toilets upstairs.A beautifully refreshed home offering generous living space, flexibility and thoughtful updates-all conveniently located just minutes from downtown Collingwood, walking and biking trails, parks, playgrounds and Blue Mountain. Furniture from Wayfair may also be available for purchase by separate negotiation. (id:50976)

4 Bedroom 4 Bathroom 1,500 - 2,000 sqft
Royal LePage Signature Realty
For sale
$599,999
147 BURNS CIRCLE, Barrie, Ontario

147 Burns Circle

Barrie, Ontario

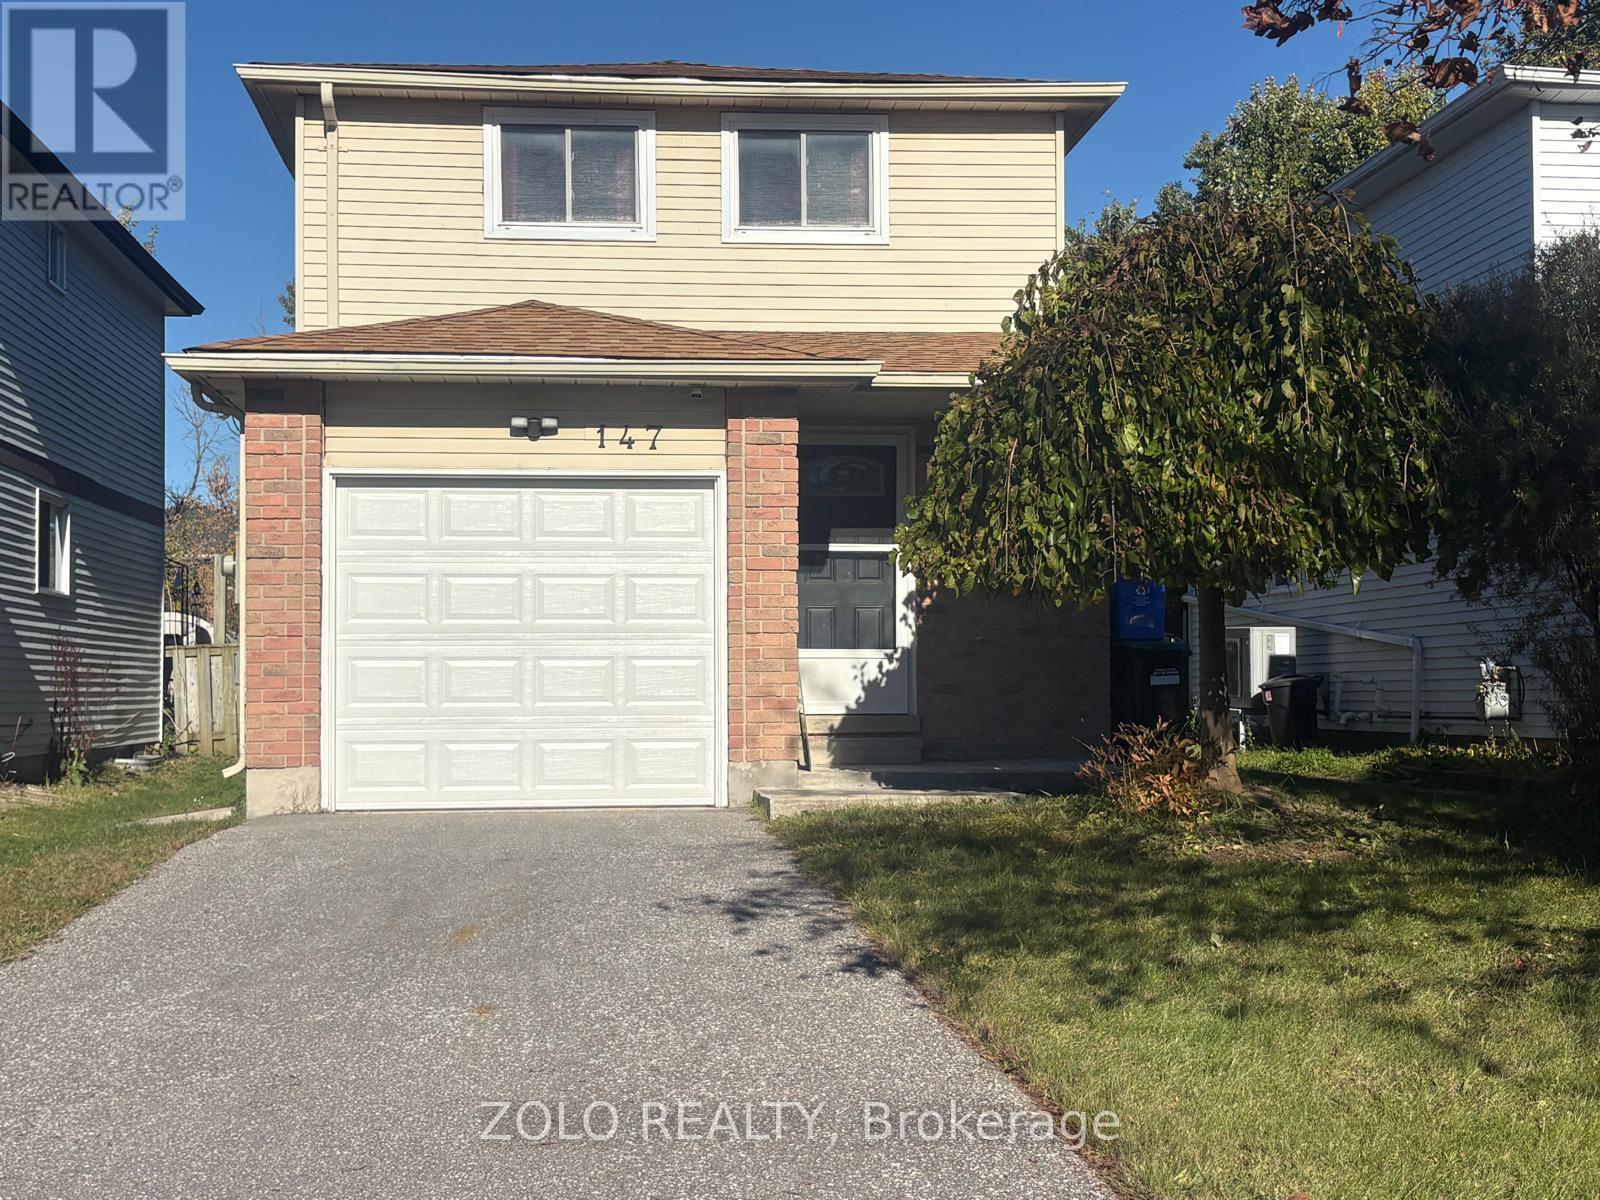
Looking for a home that offers room to grow, extra living space, and endless possibilities? This move-in ready, fully detached home in a well-established, family-friendly neighbourhood is an opportunity you won't want to miss! The main floor welcomes you with an updated kitchen featuring a ceramic backsplash, laminate flooring throughout, and a custom wood staircase that adds warmth and character. The option for main-floor laundry provides added convenience and flexibility. Upstairs, you'll find three comfortable bedrooms, including a primary bedroom with a semi-ensuite bathroom - a practical layout for growing families. Need extra space? The finished basement delivers! Complete with an additional bedroom, a 4-piece bathroom, and a separate laundry area, it offers added versatility for extended family, guests, a home office, or additional living space. Step outside and enjoy the large, fully fenced backyard, offering plenty of room for outdoor activities, gardening, or simply relaxing. A charming deck provides the perfect spot for summer barbecues, casual gatherings, and entertaining family and friends. Whether you're a first-time buyer looking to get into the market, a family needing more room, a down-sizer seeking a manageable home, or an investor looking for income potential, this property offers tons of flexibility! (id:50976)

4 Bedroom 3 Bathroom 1,100 - 1,500 sqft
Zolo Realty
For sale Open House
$1,499,900
138 DEVONSLEIGH BOULEVARD, Richmond Hill, Ontario

138 Devonsleigh Boulevard

Richmond Hill, Ontario

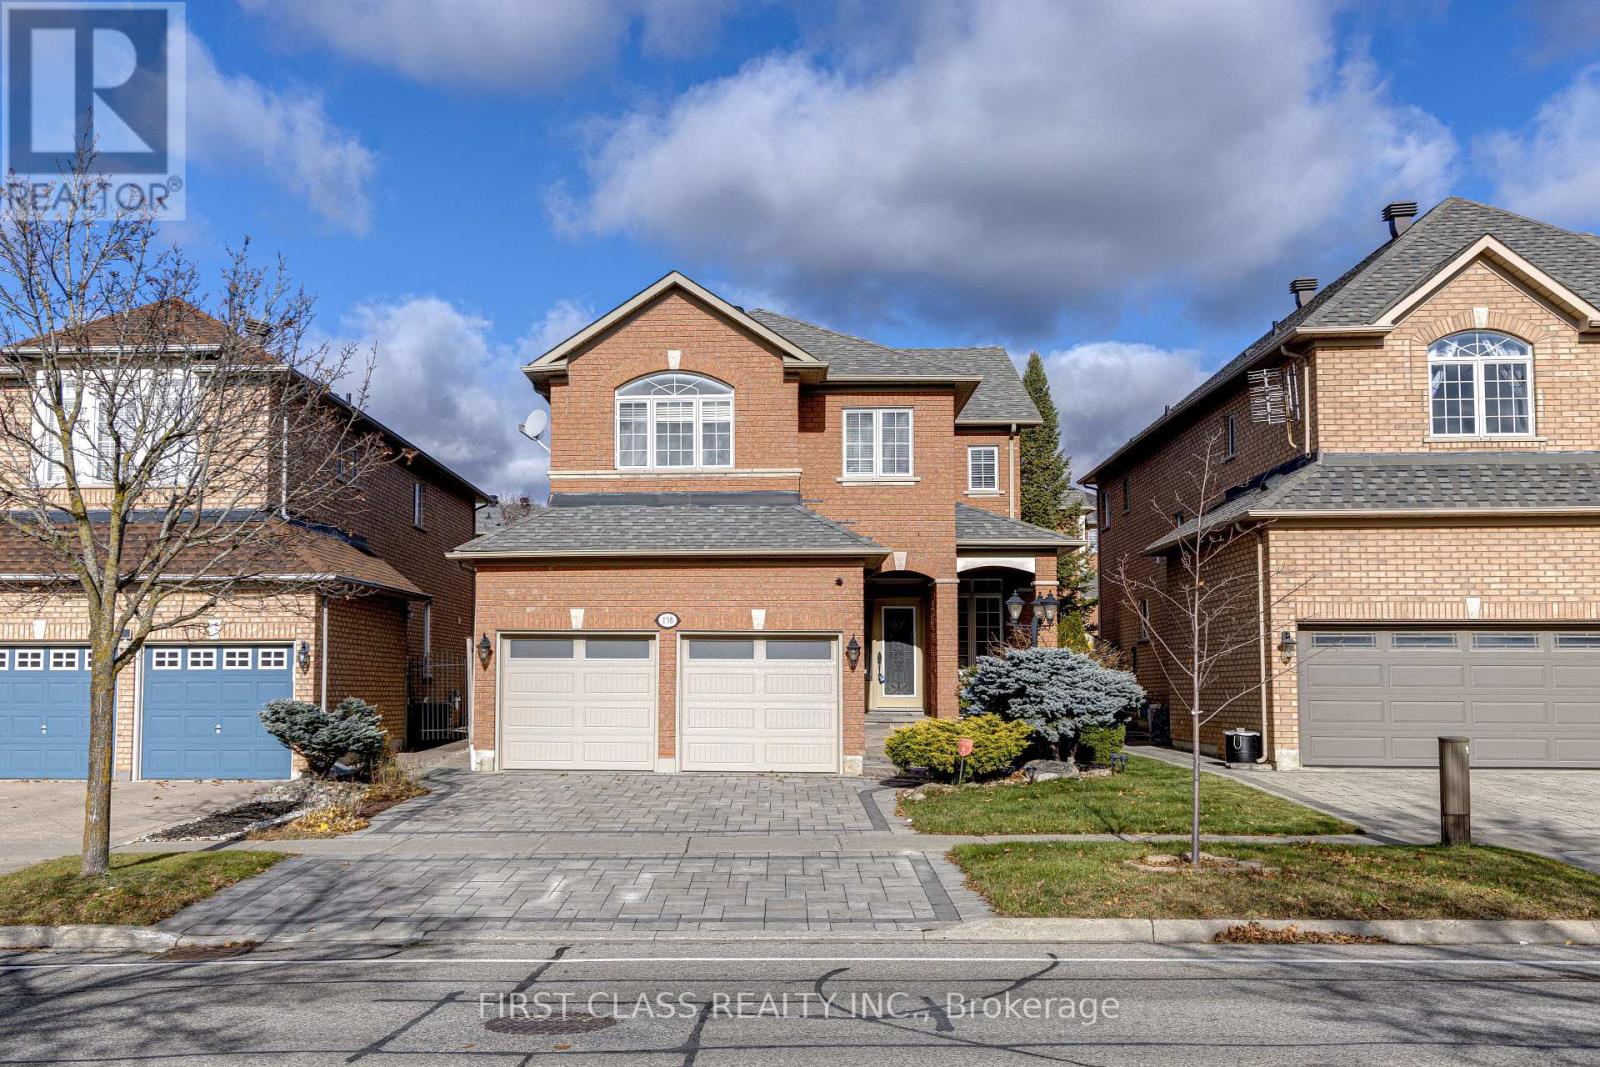
Welcome to this beautifully upgraded 4-bedroom home with a double-car garage, nestled in a sought-after, family-friendly neighbourhood in Richmond Hill. Offering over 3,000 sq. ft. of living space and more than $200,000 in premium upgrades, this exceptional home seamlessly blends timeless elegance, modern luxury, and everyday comfort. The main floor boasts 9' smooth ceilings, elegant Victorian crown moulding, pot lights, porcelain tile, and hardwood flooring throughout the living, dining, and family rooms. The heart of the home is the stunning, fully renovated chef-inspired kitchen (2023), featuring approximately $150,000 in upgrades. Highlights include a grand quartz waterfall island, premium Miele appliances (range hood, dishwasher, steamer, and oven), and a 36" built-in Fisher & Paykel refrigerator and freezer valued at over $20,000. The professionally finished basement is designed for entertaining, featuring a custom wet bar and additional versatile living space. Step outside to professionally landscaped grounds with extensive interlocking throughout the driveway and backyard (2020), representing an additional $50,000 investment. Further upgrades include a new garage door (2024) and Chamberlain Wi-Fi-enabled garage door openers (2024). Ideally situated within walking distance of the highly regarded Richmond Hill High School, ranked 52nd out of 747 schools by the Fraser Institute and offering the Advanced Placement (AP) Program. Enjoy easy access to nearby parks, green spaces, walking trails, Highway 404, public transit, and the shops, restaurants, and everyday conveniences along Yonge Street. Simply move in and enjoy! (id:50976)

5 Bedroom 4 Bathroom 2,500 - 3,000 sqft
First Class Realty Inc.
For sale
$1,799,900
23 FORFARDALE ROAD, Whitchurch-Stouffville, Ontario

23 Forfardale Road

Whitchurch-Stouffville, Ontario

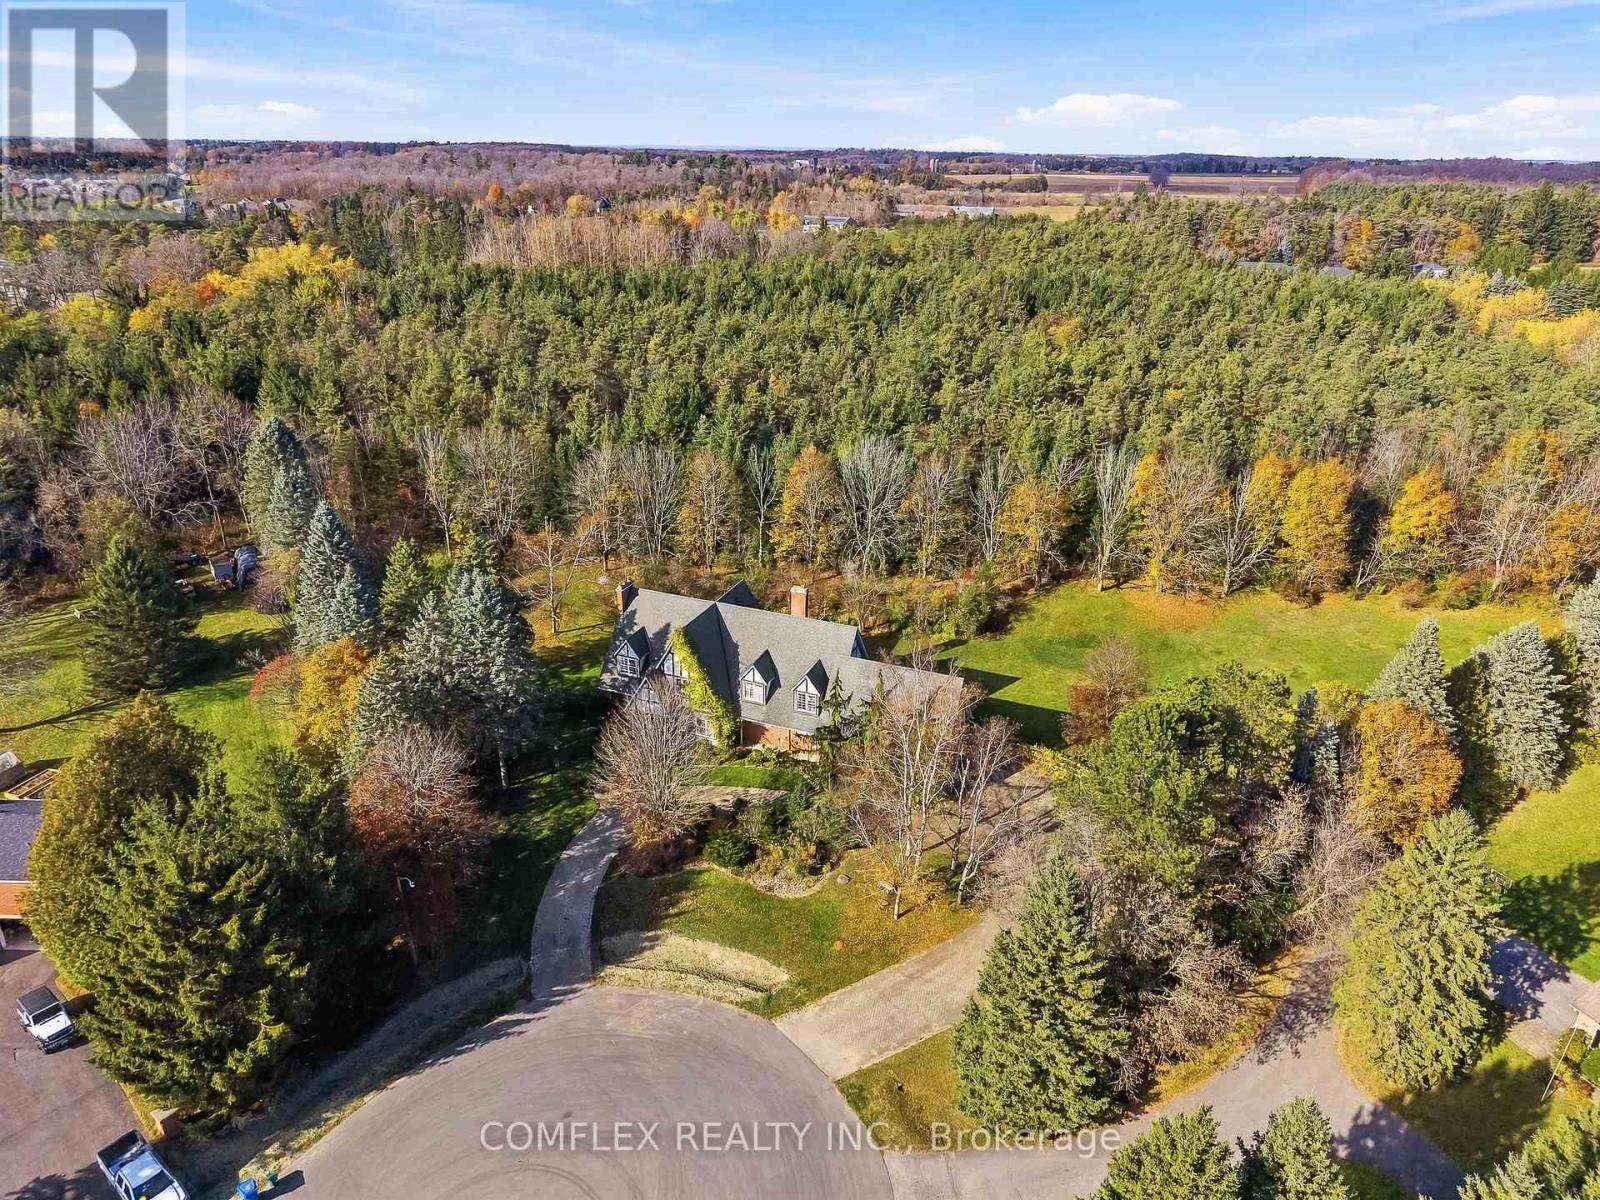
EXTRAORDINARY TUDOR ESTATE ON 1.46 PRIVATE ACRES - TIMELESS CHARACTER IN A PRESTIGIOUS LOCATION!Discover an exceptional opportunity to own a distinguished Tudor-style estate in one of Stouffville's most sought-after enclaves. Situated on a fully fenced 1.46-acre pie-shaped lot backing onto protected evergreens, this remarkable residence offers exceptional privacy, picturesque forest views and over 6,200 sq. ft. of finished living space (3,936 sq. ft. above grade plus approximately 2,200 sq. ft. on the lower level).Tucked away on a quiet cul-de-sac along prestigious Forfardale Road and surrounded by multi-million-dollar estates, this impressive property combines an extraordinary setting with timeless architectural appeal. A sweeping interlock circular driveway, mature landscaping and distinctive Tudor facade create a memorable first impression.Inside, spacious principal rooms offer an inviting combination of elegance, character and functionality. Hardwood flooring, a formal living room with fireplace, separate dining room and expansive great room with custom wet bar and walkout provide wonderful spaces for entertaining and everyday living. Two staircases, including a distinctive spiral staircase, lead to the upper level, where the generous primary retreat features vaulted and beamed ceilings and a private sitting area. The finished lower level provides additional versatile living space, ideal for recreation, extended family, a home office or personal pursuits.Throughout the residence, discover a wealth of architectural character, generous proportions and opportunities to personalize the space to suit your lifestyle.Enjoy the tranquility of estate living while remaining conveniently close to Musselman's Lake, Ballantrae, golf courses, Stouffville amenities, Highways 48 and 404, and Old Elm GO Station.A RARE COMBINATION OF SPACE, PRIVACY, CHARACTER AND LOCATION. EXPERIENCE THE BEST OF COUNTRY ESTATE LIVING JUST MINUTES FROM THE CITY! (id:50976)

5 Bedroom 4 Bathroom 3,500 - 5,000 sqft
Comflex Realty Inc.
For sale Open House
$1,099,000
95 STOYELL DRIVE, Richmond Hill, Ontario

95 Stoyell Drive

Richmond Hill, Ontario

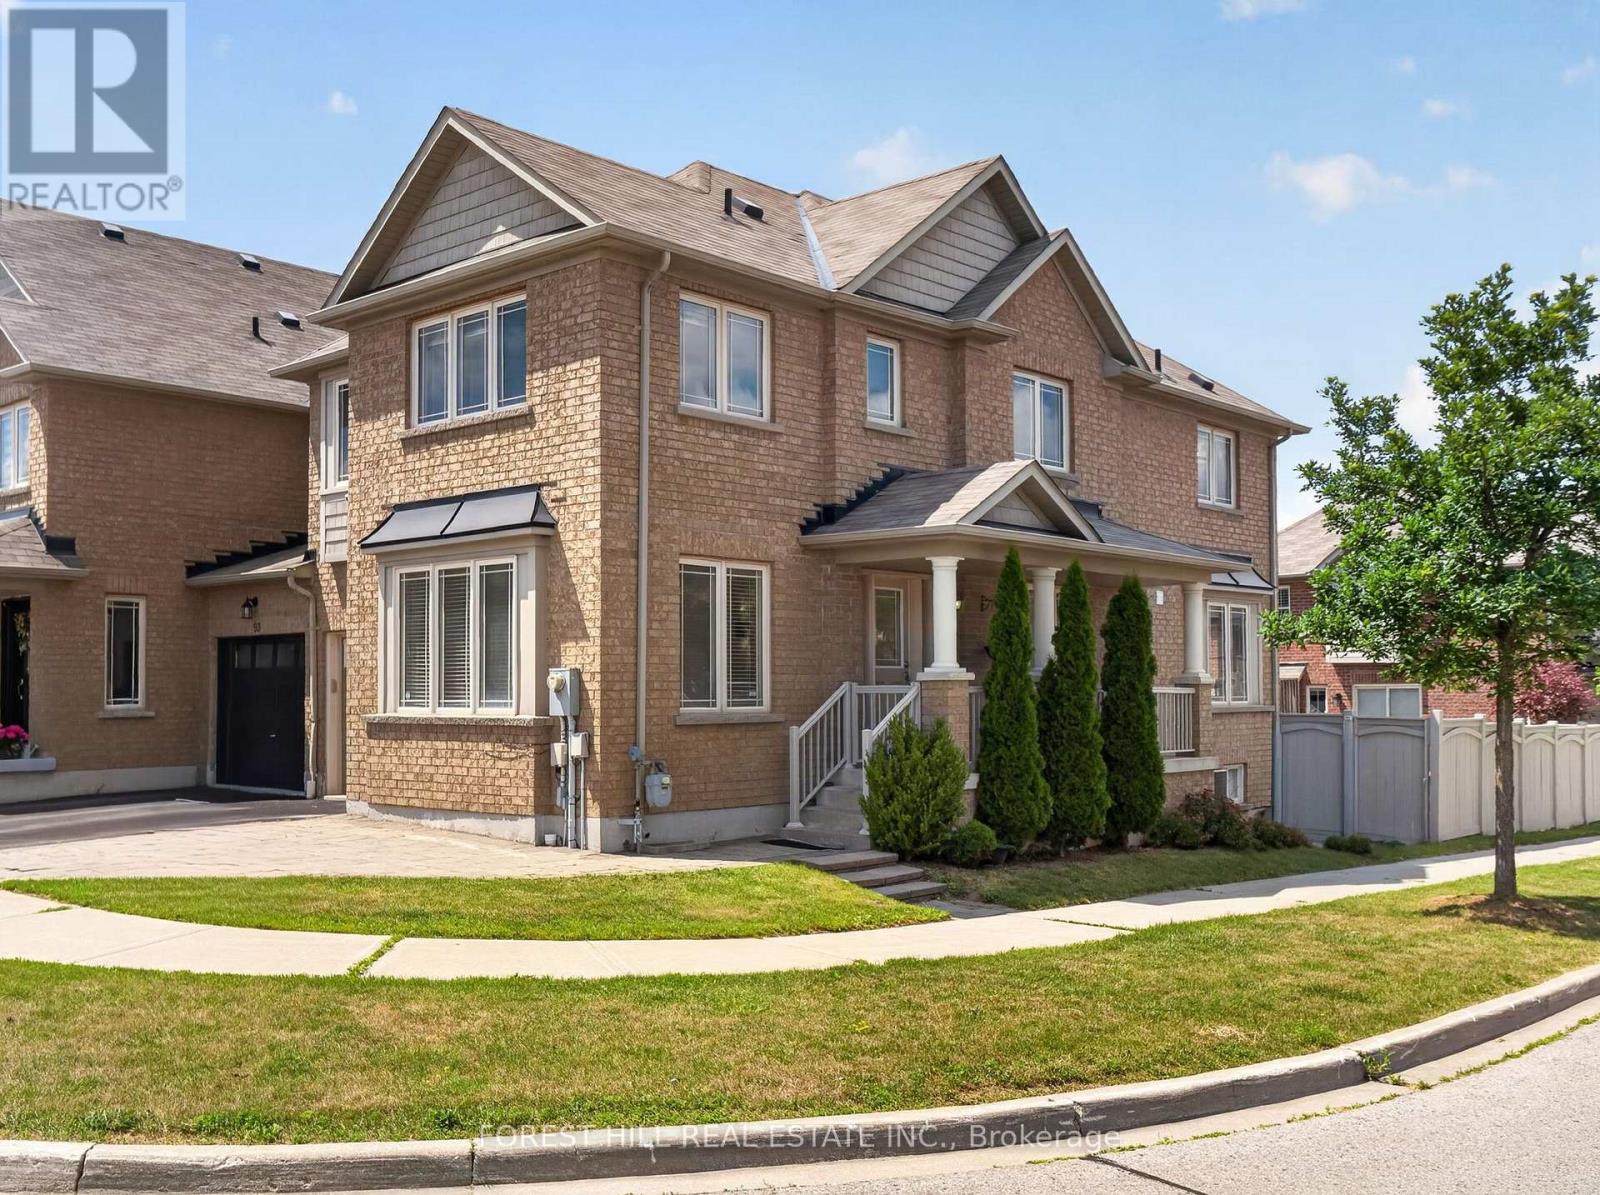
Welcome To This Beautifully Maintained End-Unit Townhome Nestled In Highly Sought-After Jefferson Community Of Richmond Hill. Perfectly Positioned On A Premium Corner Lot, With An Extended Parking Pad, This Sun-Filled Home Enjoys Windows On Three Sides, Creating A Bright, Airy Atmosphere That Is Rarely Found In Townhome Living. The Functional Main Floor Features Hardwood Floors, Smooth Ceilings, And Pot Lights Throughout. Living Room Provides Excellent Flexibility & Can Easily Be Used As A Home Office, While The Spacious Family Room Offers Plenty Of Room For Everyday Living. The Bright Breakfast Area Walks Out To A Backyard Featuring A Deck, Extended Interlock Patio, And Fully Fenced Yard-Perfect For Outdoor Dining, Children, And Entertainment. Upstairs, You'll Find Four Generously Sized Bedrooms, Including A Spacious Primary Retreat Featuring A Beautifully Refreshed Ensuite With Double Sinks, A Large Re-Tiled Shower, And Elegant Quartz Countertops. The Second Full Bathroom Has Also Been Updated With New Quartz Counters, While The Oversized Laundry Adds Everyday Convenience. Finished Basement (2021) Adds Exceptional Living Space With Above-Grade Windows, Rec Room, Spacious Additional Bedroom, And An Upgraded 3-Piece Bathroom-Ideal For Guests, Teens, In-Laws, Or A Home Office. Located In One Of Richmond Hill's Most Desirable Family Neighbourhoods, This Home Is Just Minutes From Parks, Playgrounds, Scenic Walking Trails, And The Natural Beauty Of Jefferson Forest. Families Will Appreciate The Proximity To Highly Regarded Schools, Community Centres, Libraries, And Recreational Facilities. Conveniently Located Near Shopping, Restaurants, Grocery Stores, And Everyday Amenities Along Bathurst Street And Yonge Street, With Easy Access To GO Transit, York Region Transit, Highways 404 & 400. A Wonderful Opportunity To Own A Bright, Functional Family Home In An Established Neighbourhood Known For Its Strong Sense Of Community, Excellent Schools, And Abundant Green Space. (id:50976)

5 Bedroom 4 Bathroom 2,000 - 2,500 sqft
Forest Hill Real Estate Inc.

For sale
$3,287,000
5502 16TH SIDE ROAD, King, Ontario

5502 16th Side Road

King, Ontario

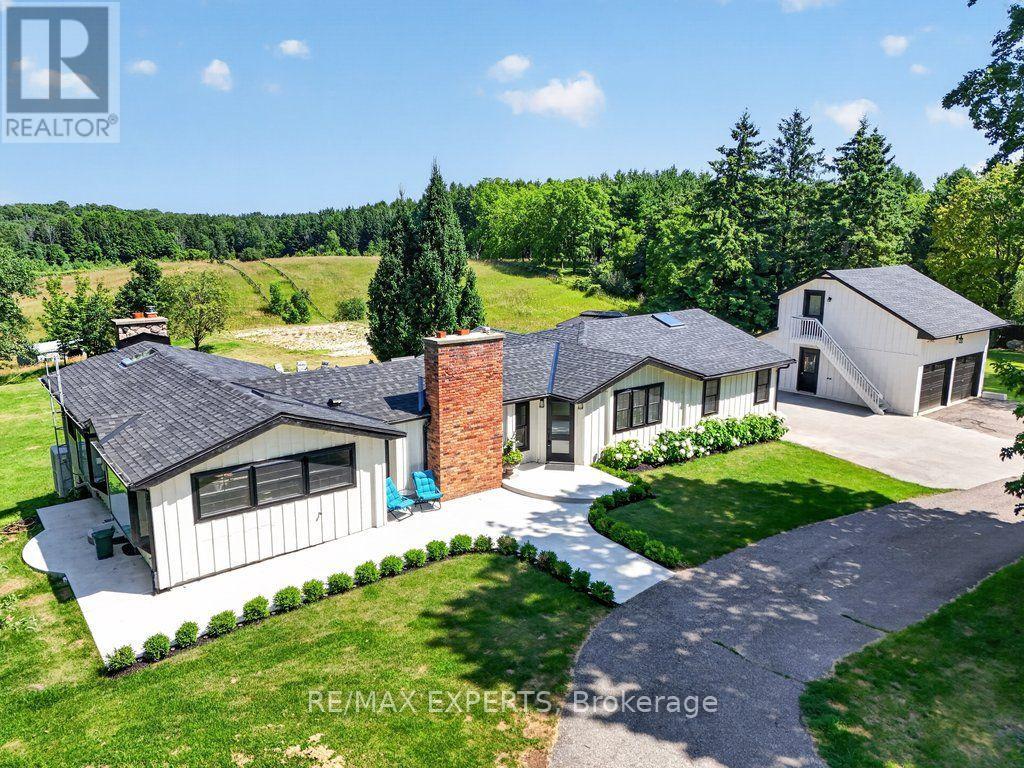
Highly Desirable and Sought After 10 Acre Country Residence Situated on The High Point of The Sixteenth Sideroad Just North of Nobleton Lakes Golf Course Between 8th Concession & Hwy 27. The Board and Batton Bungalow Has Been Upgraded and Redecorated Resulting In A Home Worthy Of A Feature in Modern Farmhouse Magazine. The Log Walls Have Been Painted In a Soft White Complimented With 7 1/2" White Oak Hardwood Flooring, Black Hardware and Cathedral Ceilings In Every Room Featuring Natural Oak Beams & Views From Every Room to Scenic Rolling Pastures or Private Gardens. 2 New Designer Washrooms Featuring Heated Floor and Curbless Shower Stall in Main. The Property Is Ideal For Horse Lovers Having a 5-Stall Horse Barn Workshop and Tack Room w water and electricity, a Run-In Shed and Paddocks. Equally The Property Will Appeal To A Contractor or Landscaper Requiring Space to Store Their Equipment. The Detached Double Car Garage With 430 Sq. Ft. Bachelor Apartment With A 3 Piece Bathroom Above Overlooks The Pool and Picturesque Rolling Pasture. An Inground Concrete 40 x 20 Ft Heated Pool Is Complete With Concrete Patio Surround Complimented With A Covered Gazebo and Adjacent Built-in Pool Cabana Featuring Double French Doors, A Roll-Up Servery Door, Wet Bar, Vaulted Ceiling & 2 Piece Washroom. (id:50976)

4 Bedroom 4 Bathroom 1,500 - 2,000 sqft
RE/MAX Experts
For sale
$989,000
29 BELLWOOD DRIVE, Whitby, Ontario

29 Bellwood Drive

Whitby, Ontario

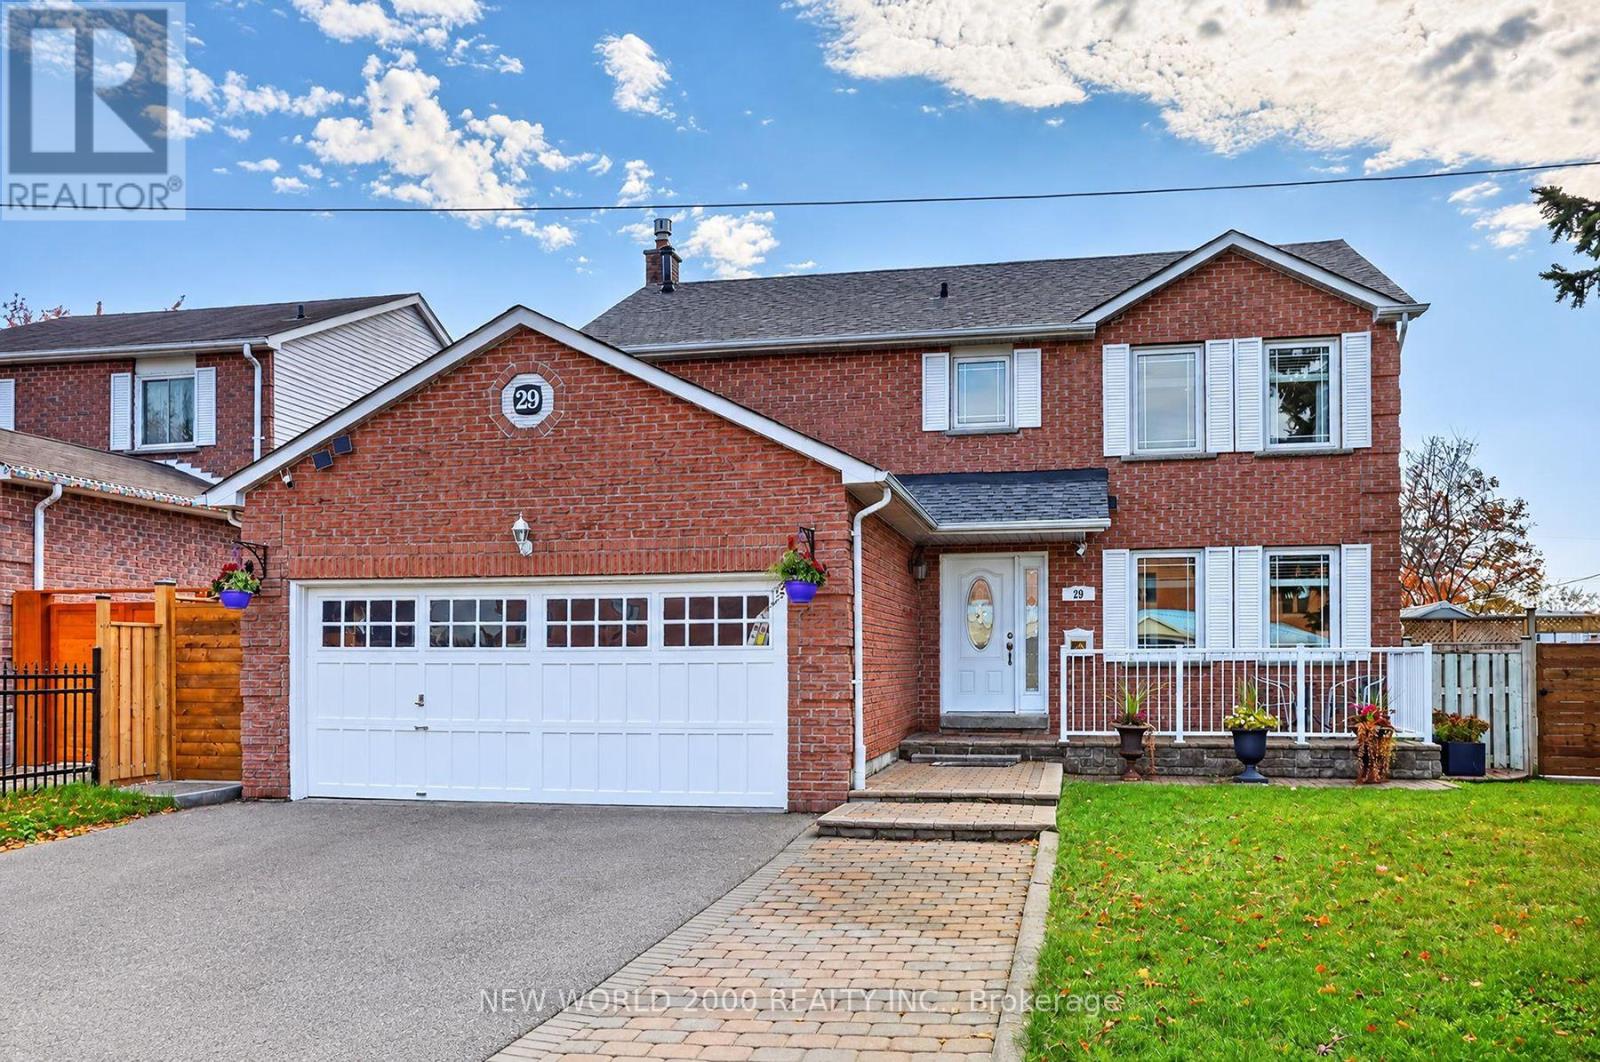
Located in established Blue Grass Meadows, this Corner Lot and well-maintained, Move -in Ready. 4+1 bedroom home offers plenty of space for the whole family, with over 2700 square feet of finished living space, the renovated kitchen (2017) features quartz countertops, ample storage and a breakfast bar island. Four spacious bedrooms upstairs include a primary bedroom with ensuite and walk-in closet. The finished basement offers a large recreation room, additional bedroom or office and 3-piece bathroom.The fully fenced backyard features a two-tiered deck, multiple seating areas and four oversized raised garden planters. A custom-built shed with electricity, cable, and telephone service, plus its own deck and seating area, offers great space for hobbies or a workshop.Additional updates include furnace (2025), two bedroom windows (2026), roof shingles (2018), hot water tank (2019), A/C (2017) and gas fireplace conversion (2017). * Note Lot Area size 7050.35 square feet* (id:50976)

5 Bedroom 4 Bathroom 1,500 - 2,000 sqft
New World 2000 Realty Inc.
For sale
$919,000
98 SULLIVAN DRIVE, Ajax, Ontario

98 Sullivan Drive

Ajax, Ontario

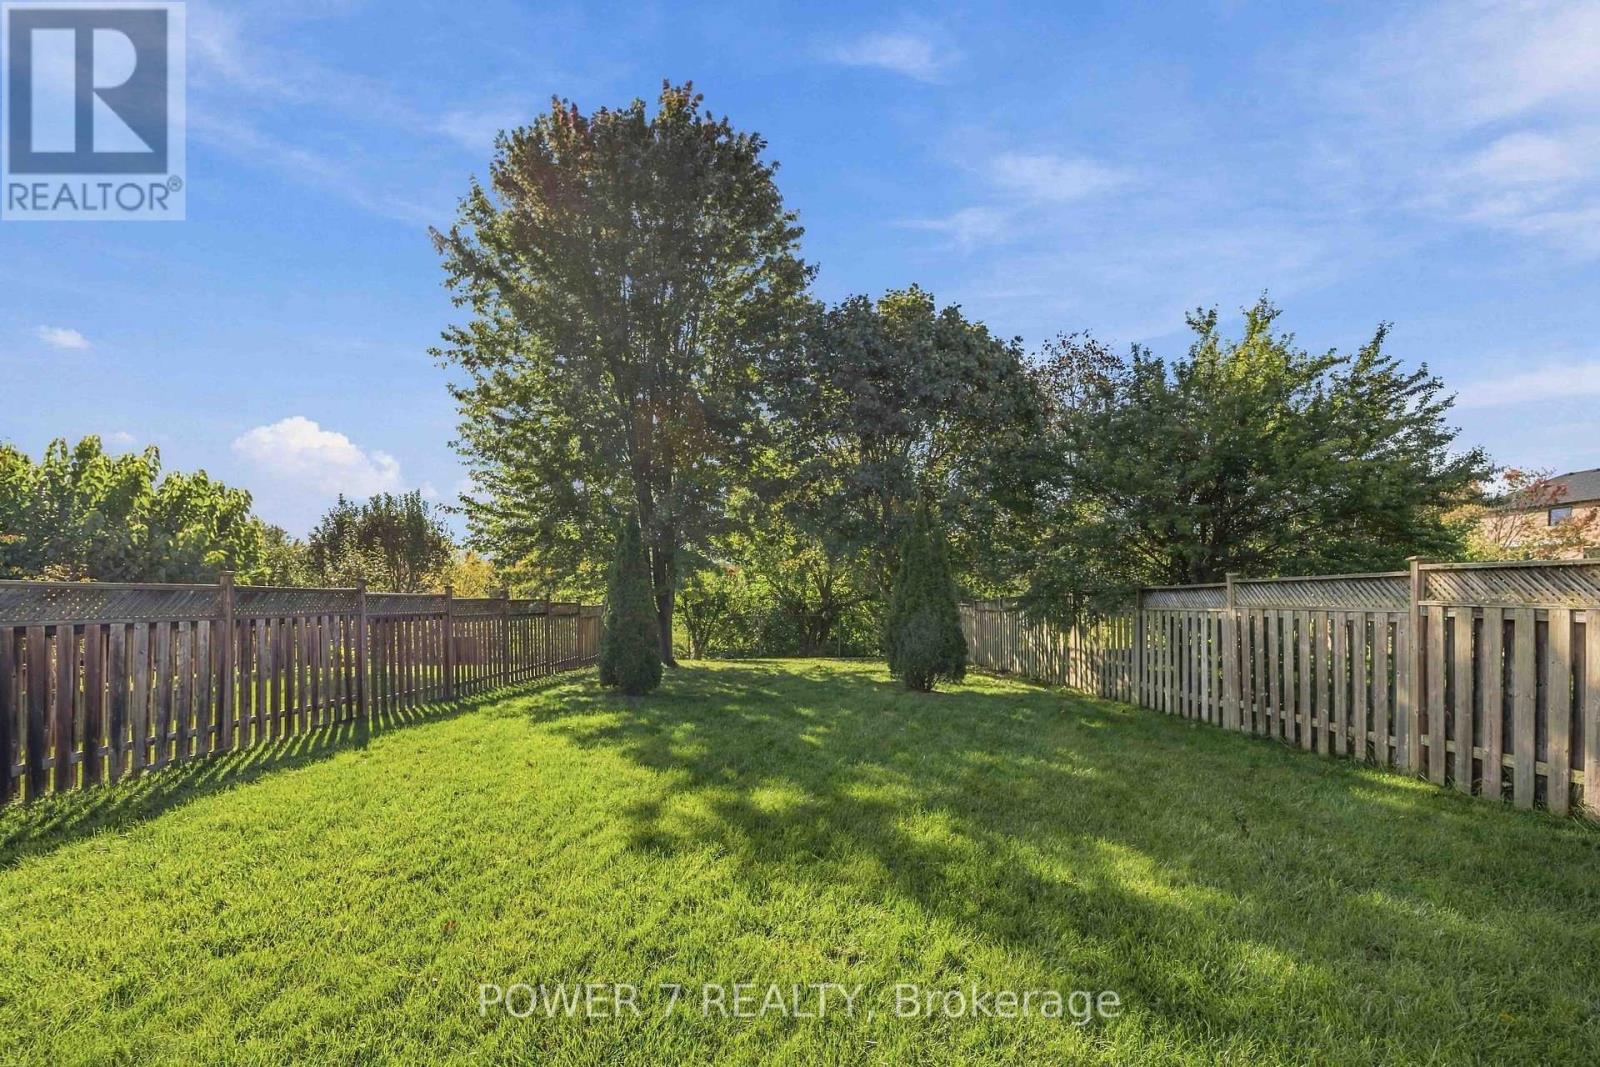
Rarely Found & Impressive 40' x 190' Premium Lot Backing onto the peaceful green space! This Solid 4-bedroom, 3-bathroom detached home offers a functional layout with approx. 2,240 sq ft above grade (Main & 2nd Floors), Spacious Family Room with a warm fireplace, Separate Formal Dining Room and Living Room For Your Privacy and Different Gatherings! Open Concept Kitchen With Stainless Steel Kitchen Appliances, Eat-In Breakfast Area Overlooking Your 190' Deep Backyard Oasis. 4 well-sized bedrooms include a Principal Room with spacious retreat and 4-piece ensuite, All Newer Vinyl Casement Windows & Patio Doors, Newer CAC, Newer Roof, Newer Furnace, 1-Year New Paved Driveway, Newer Attick Insulation In The Attic. A Finished Basement with an open rec room/gym/in-law space. Step outside to a private backyard oasis with no neighbours behind, ideal for the garden lovers, summer gatherings or letting the kids run free. Double-Car garage and 2-car driveway. Walking distance to Lester Pearson Public School and Park, St. Catherine of Siena Catholic School and Park. Minutes Drive to Longo's Ajax, Tim Hortons, Starbucks, Restaurants, Major Banks, Hwy 401 & Kingston Road. A rare opportunity to own a spacious family home on an Ultra Premium country-style lot! (id:50976)

4 Bedroom 3 Bathroom 2,000 - 2,500 sqft
Power 7 Realty
For sale
$429,000
1301 - 15 LOWER JARVIS STREET, Toronto, Ontario

1301 - 15 Lower Jarvis Street

Toronto, Ontario

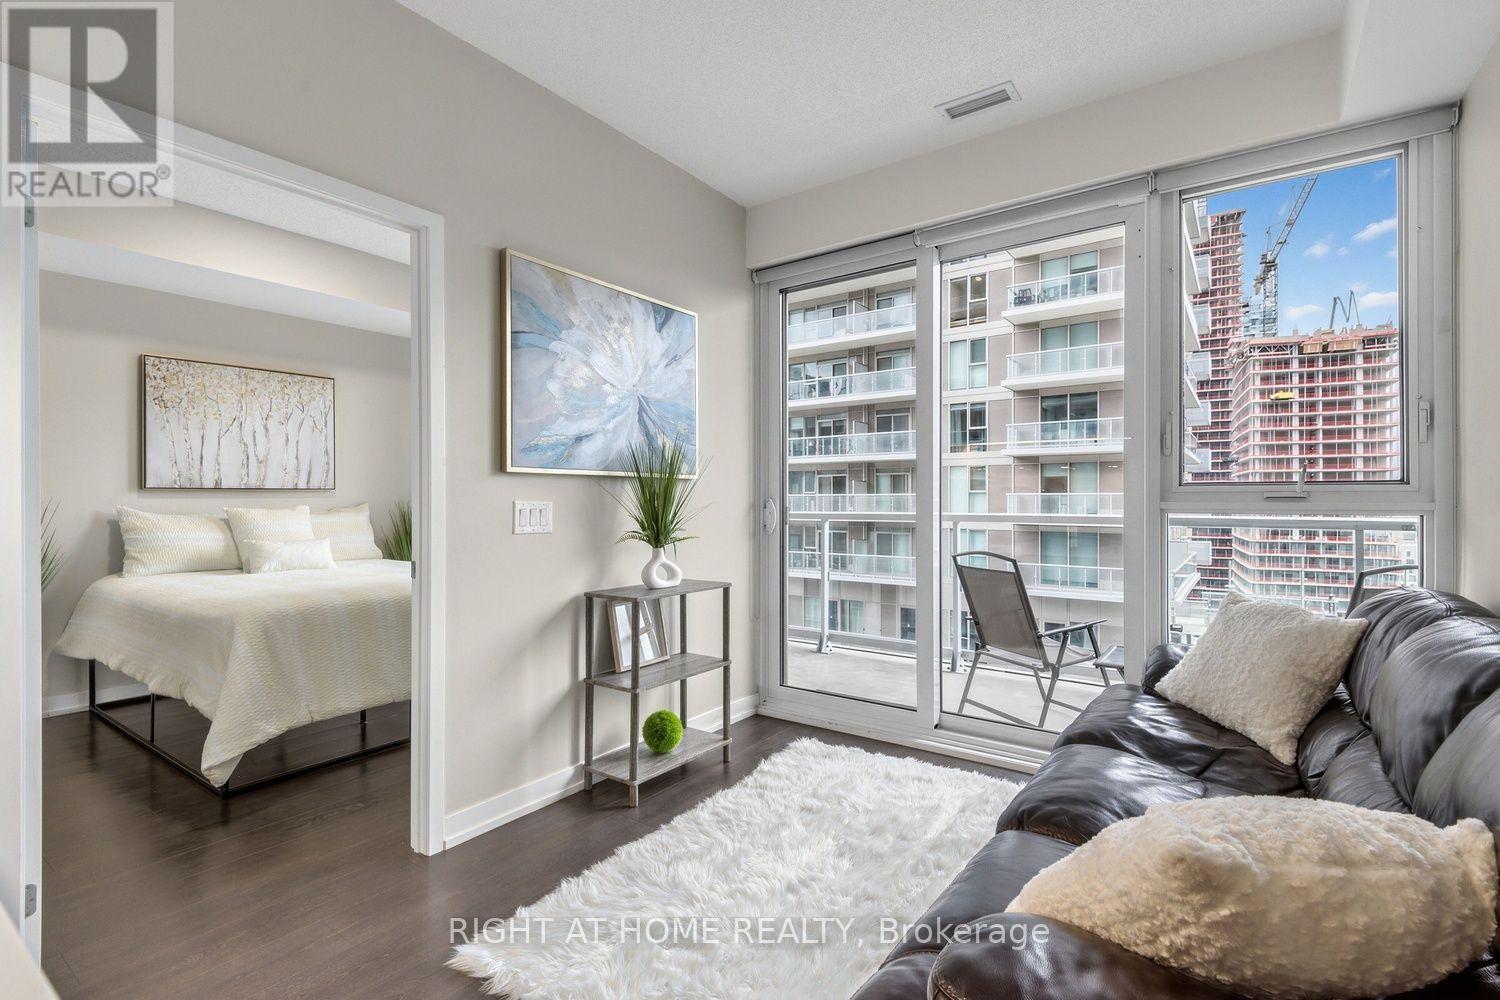
The lake for your morning walk. St. Lawrence Market for your weekend shopping. Downtown for everything in between. At 15 Lower Jarvis, the location sets the pace for a lifestyle you'll love. Steps from Sugar Beach and the waterfront promenade, this one-bedroom suite at Lighthouse West Tower places you where city energy meets lakeside living. Pick up groceries nearby, meet friends at a neighborhood café or restaurant, explore the Distillery District, or spend an afternoon along the water. With shopping, parks and everyday essentials close to home, you can leave the car behind and enjoy the neighborhood on foot. Nearby TTC service, Union Station and access to the Gardiner Expressway keep you connected beyond it. Inside, a contemporary kitchen features Miele appliances, sleek cabinetry and a clean, modern design. Large windows bring natural light into the living area and bedroom, while an east-facing balcony offers your own outdoor spot for morning coffee or an evening unwind. Ensuite laundry adds everyday convenience. The lifestyle continues throughout the building, with an outdoor pool, fitness center, yoga studio, tennis and basketball court, outdoor terraces and 24-hour concierge. From waterfront mornings to downtown nights, this is a home that puts Toronto at your doorstep. (id:50976)

1 Bedroom 1 Bathroom 0 - 499 sqft
Right At Home Realty
For sale Open House
$499,900
104 WALNUT Street, Brantford, Ontario

104 Walnut Street

Brantford, Ontario

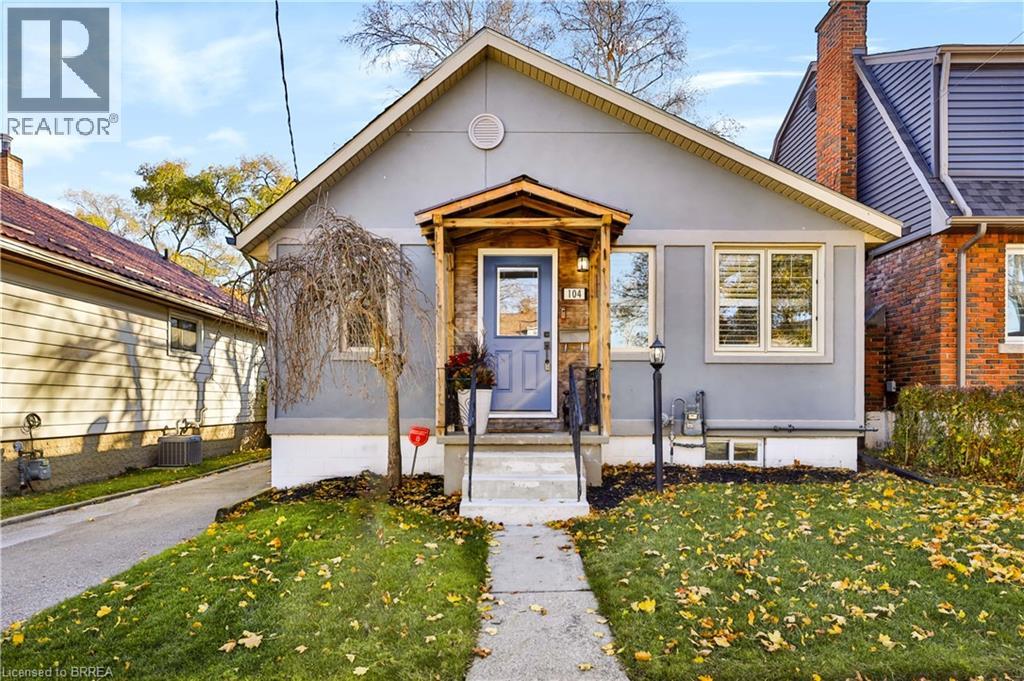
Welcome to this charming, fully updated 2-to-3 bedroom, 2-bathroom home nestled on a quiet, tree-lined street in peaceful old West Brant. Perfectly blending classic character with modern sophistication, this residence offers an inviting atmosphere from the moment you arrive, starting with excellent curb appeal, a recently repaved driveway, and a prime location close to local schools, shopping, and scenic walking trails. The heart of the home features a bright white kitchen beautifully appointed with sleek quartz countertops and gleaming stainless steel appliances, offering the perfect space for culinary creations and entertaining. Flooded with natural light, the main floor boasts two skylights and elegant California shutters. In the inviting living room, a classy, wall-mounted black electric fireplace creates a warm and stylish focal point. The main floor bathroom has been completely remodeled featuring a deep soaker tub designed for ultimate relaxation. Retiring for the evening is a luxury in the expansive primary bedroom, which offers abundant storage with two closets—including a spacious walk-in—along with a perfect corner for a makeup vanity station. The second bedroom is equally impressive, offering a spacious layout complete with custom built-in closets and drawers for seamless organization. The living space expands seamlessly into the finished basement, which features a cozy bedroom nook, a convenient laundry closet, plenty of extra storage, and another beautifully remodeled 2-piece bathroom. The lovely, fully fenced backyard oasis boasts a relaxing hot tub and an inviting inground pool—complete with a brand-new gas heater, a new liner, and a winter cover all updated within the last two years. Rounding out this incredible outdoor space is a single detached garage fully equipped with power, making it an ideal workshop or hobby space. Offering versatility, comfort, and unmatched indoor-outdoor charm, this move-in-ready gem is the perfect place to call home. (id:50976)

3 Bedroom 2 Bathroom 912 sqft
Century 21 Heritage House Ltd
For sale Open House
$679,000
582 BLUEBELL ROAD, London North, Ontario

582 Bluebell Road

London North, Ontario

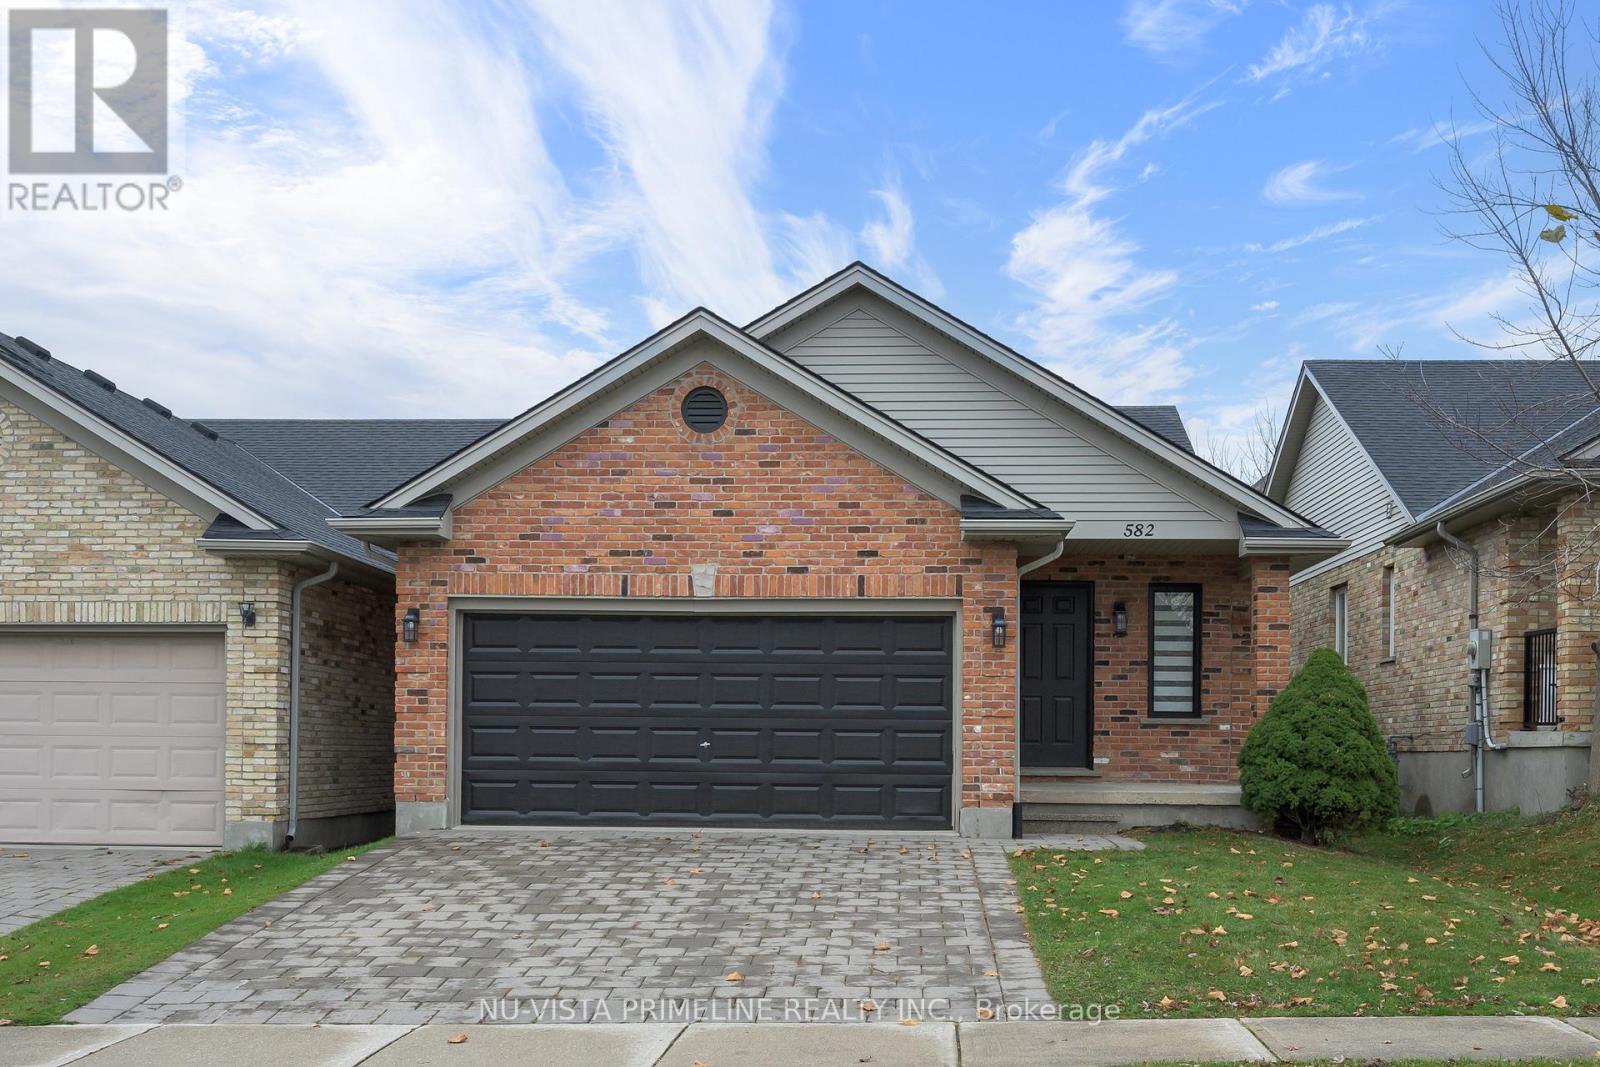
UPLANDS / STONEYBROOK - BEAUTIFULLY UPDATED BUNGALOW!Welcome to this exceptional 1,400 sq. ft. bungalow offering 2+1 bedrooms, 3 full bathrooms, a double-car garage and an additional 700 sq. ft. of beautifully finished basement living space. Extensively updated in 2026, this home offers the look and feel of a brand-new home!The stunning, wide-open-concept main floor features a beautifully updated kitchen with quartz countertops and backsplash, overlooking the spacious great room with soaring 12-ft. cathedral ceilings and a cozy gas fireplace. Hardwood and ceramic flooring throughout the main floor add warmth and elegance.The spacious primary bedroom features a large ensuite, while the second main-floor bedroom offers excellent flexibility as a guest bedroom or home office. A welcoming, oversized foyer with ceramic flooring completes the main level.The fully finished basement adds exceptional living space, featuring a large recreation room, an additional good-sized bedroom, a 3-piece bathroom and plenty of storage.Extensive 2026 updates include: New kitchen, quartz countertops and backsplash, updated bathroom vanities with quartz countertops, new toilets, faucets and hardware, new basement luxury wide-plank vinyl flooring, fresh paint throughout, new door handles and new blinds. Stainless steel appliances are approximately 4 years old, with a new dishwasher in 2026.Additional updates include furnace (2025), roof (2019) and central air conditioning (2020).newer hot water tank owned .Enjoy the good-sized backyard with patio, perfect for relaxing and entertaining. Located in the desirable Uplands/Stoneybrook area, close to excellent schools including Jack Chambers, Catherine of Siena, Medway and Mother Teresa, with some students attending Lucas.Truly a pleasure to show! This beautifully maintained and extensively updated home shows like brand new. Nothing to do but move in and enjoy! (id:50976)

3 Bedroom 3 Bathroom 1,100 - 1,500 sqft
Nu-Vista Primeline Realty Inc.
Nu-Vista Premiere Realty Inc.
For sale
$447,000
1521 CREEKWAY PRIVATE, Ottawa, Ontario

1521 Creekway Private

Ottawa, Ontario

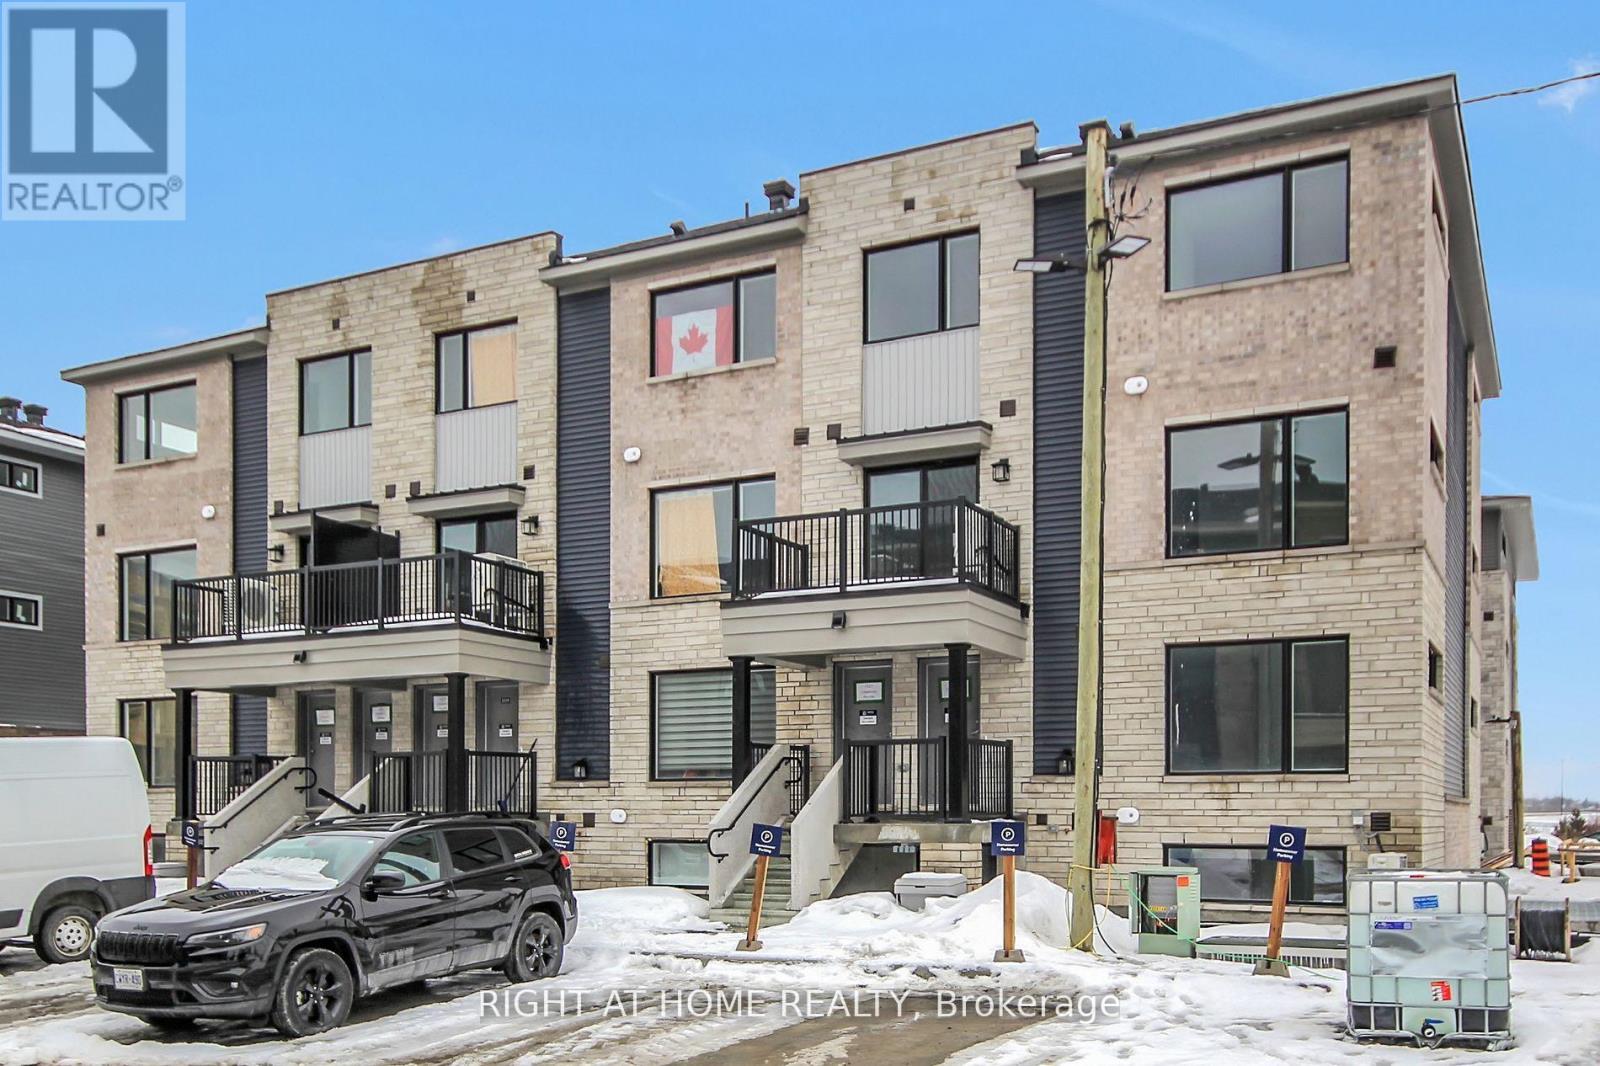
Bright & Spacious End Unit Townhome In A Desirable Neighborhood in Kanata! Open Concept Layout with a Modern Kitchen! Almost New- 2 bedrooms and 3 bathrooms. Minutes To Shopping And Other Amenities! Don't miss out!! (id:50976)

2 Bedroom 3 Bathroom 1,200 - 1,399 sqft
Right At Home Realty
For sale
$399,999
106 - 6591 MONTROSE ROAD, Niagara Falls, Ontario

106 - 6591 Montrose Road

Niagara Falls, Ontario

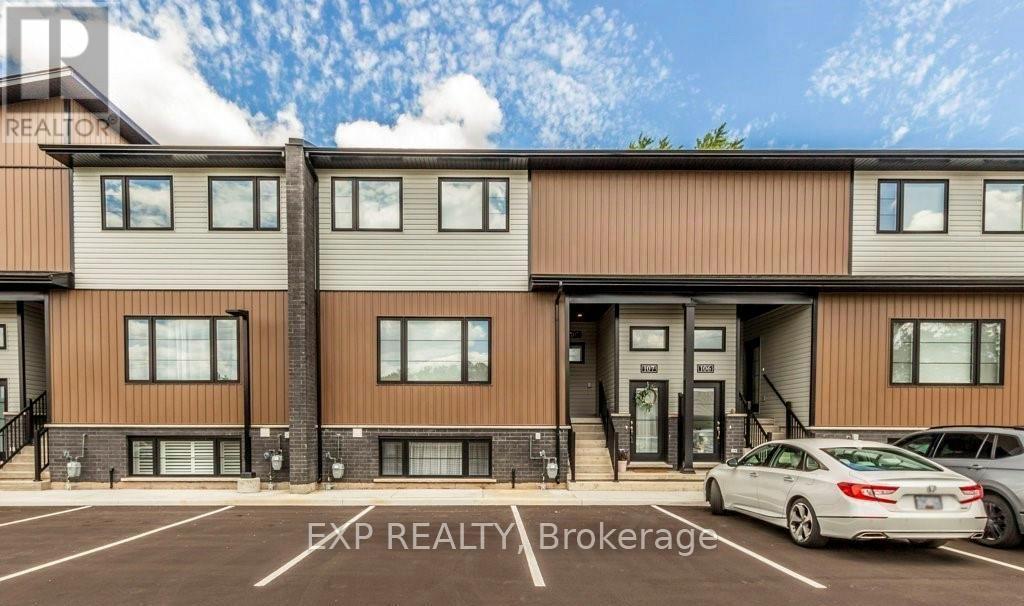
Welcome to modern, low-maintenance living at 6591 Montrose Rd in Niagara Falls! This bright, open-concept stacked townhouse features 9-foot ceilings, large windows for abundant natural light, and contemporary finishes throughout. Ideally situated near Lundy's Lane and the QEW, you are minutes from shopping, dining, parks, and top attractions. Complete with dedicated surface parking and affordable condo fees, this move-in-ready home is perfect for first-time buyers, downsizers, or investors. Discover bright, carefree condo living at 6591 Montrose Rd! This move-in-ready 2-bedroom, 1-bath stacked townhouse boasts an airy open-concept layout with 9-foot ceilings, oversized windows, carpet-free flooring, and convenient in-suite laundry. Enjoy low monthly maintenance fees and one assigned surface parking space. Located steps from transit, parks, Lundy's Lane shopping, and major highways, this property offers unmatched comfort and value in a growing Niagara community. Modern stacked townhouse design (0-5 years old) with 9-ft ceilings, open-concept layouts, and surface parking. Public transit is at this home's doorstep for easy travel around the city. The nearest rail transit stop is only 6.0 km away, and the nearest street transit stop is a 2 minute walk away. With safety facilities in the area, help is always close by. Facilities near this home include a fire station, a hospital, and a police station within 3km.With good assigned public schools very close to this home, your kids can thrive in the neighborhood. This home is located in park heaven, with 3 parks and 6 recreation facilities within a 20 minute walk from this address. (id:50976)

2 Bedroom 1 Bathroom 700 - 799 sqft
Exp Realty
For sale
$399,000
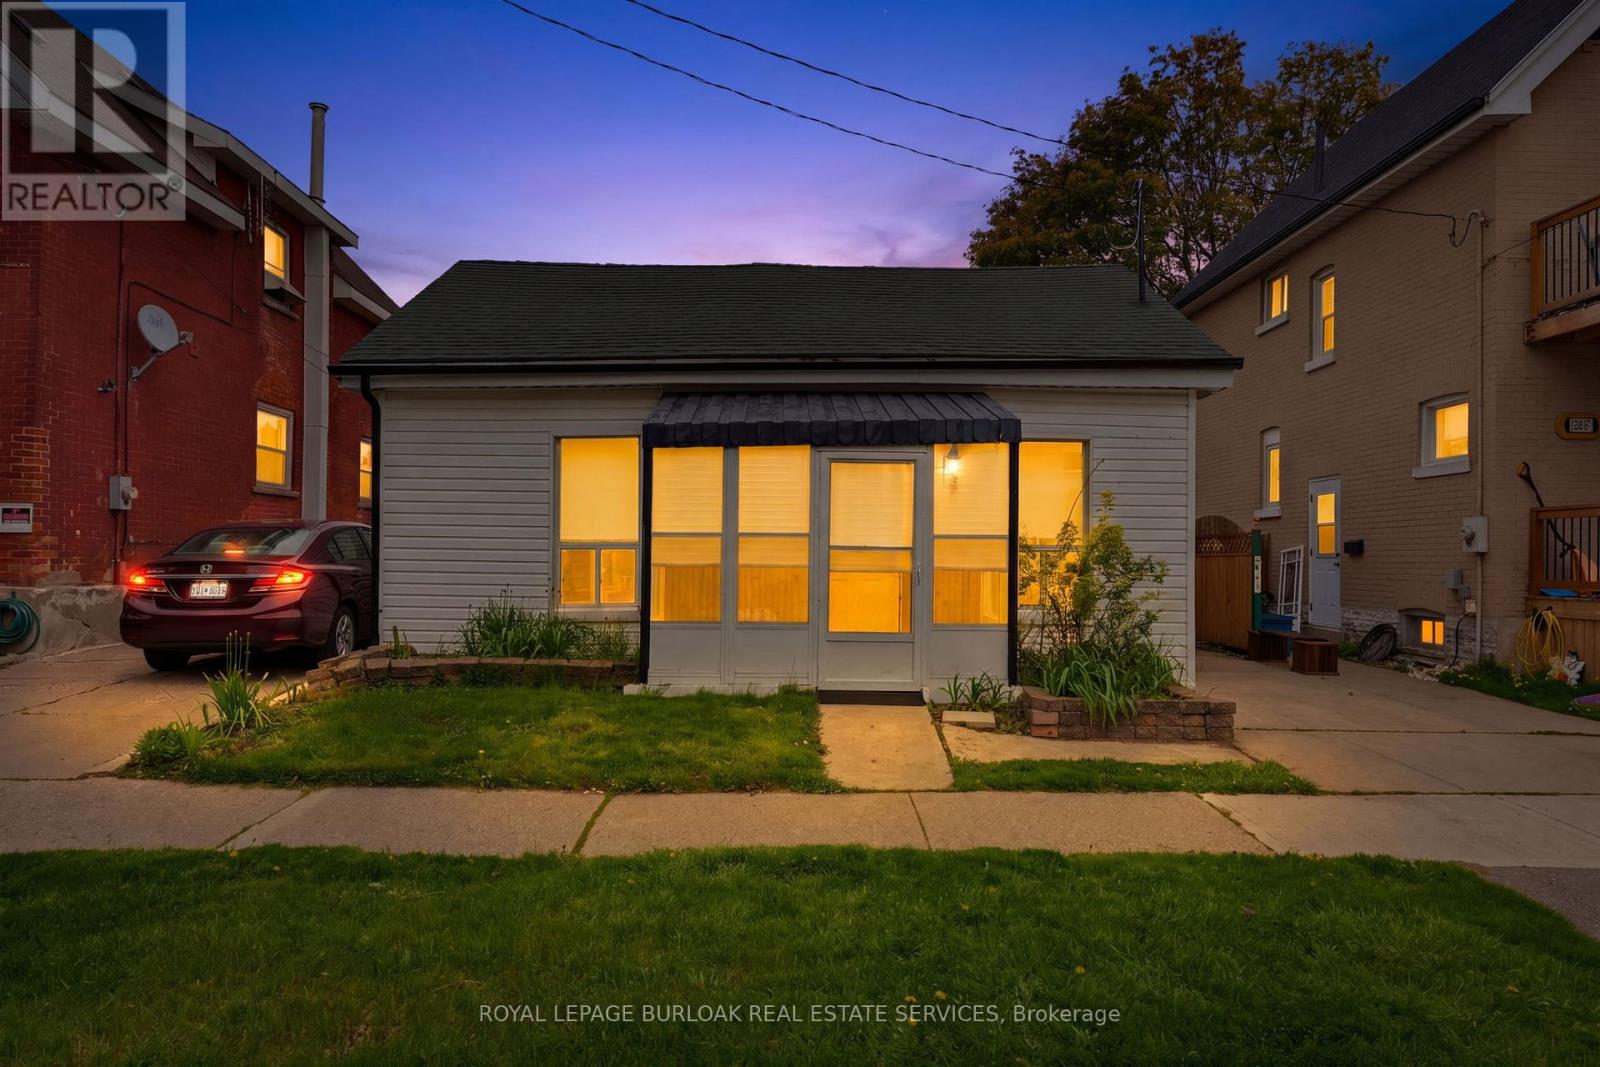
291 PARK AVENUE, Brantford, Ontario

291 Park Avenue

Brantford, Ontario

Great for First Time Home Buyers - Down Sizers and Retirees ! Welcome to 291 Park Avenue, Brantford. Fully Renovated and Move in Ready Features Large Living /Dining Room, 2 Bedrooms and 2 Bathrooms and Beautiful Fully Fenced Backyard with Walk-Out Deck. Renovated in 2021.This house has newer flooring, Newer Furnace, Newer Electrical and Pot Lights, Newer Plumbing, Newer Kitchen with quartz counter-top and SS appliances, Newer Washrooms, Newer Foam Insulation, Newer Vinyl Siding, Some Newer Windows & Doors and Much More. Low taxes and utilities. Mutual Drive and ample street parking. Quiet street close amenities, schools and Wilfred Laurier Brantford. Driveway is mutual. (id:50976)

2 Bedroom 2 Bathroom 700 - 1,100 sqft
Royal LePage Burloak Real Estate Services
For sale
$799,900
7 - 3170 BOXFORD CRESCENT, Mississauga, Ontario

7 - 3170 Boxford Crescent

Mississauga, Ontario

Great Location | Friendly Neighbourhood | Family & Kid-Friendly Community An Immaculate Three-Level Executive Townhome Offering Nearly 2,000 Sq. Ft. Of Beautifully Designed Living Space In The Highly Sought-After Churchill Meadows Community. This Stunning 2+1 Bedroom, 3-Bathroom Home Features Large Windows, An Open-Concept Layout, And A Contemporary Kitchen With Stainless Steel Appliances. The Spacious Bedrooms Offer Plenty Of Comfort, While The Versatile Den Is Perfect For A Second Living Area Or Home Office, With The Potential To Be Enclosed And Used As A Third Bedroom. Enjoy Your Own Private Walkout Terrace, Perfect For Outdoor Entertaining Or Relaxing. The Home Also Features A 1-Car Garage With Direct Interior Access And A Spacious Unfinished Basement With A Bathroom Rough-In, Offering Excellent Potential To Create Additional Living Space According To Your Needs. [Maintenance Fee Includes: Building Insurance, Common Elements , Parking, Water] Located In A Friendly, Family-Oriented And Kid-Friendly Neighbourhood, Close To Parks, Top-Rated Schools, Shopping, Public Transit, And Major Highways. This Bright And Spacious Home Offers An Excellent Combination Of Modern Living, Comfort, Convenience, And Location. A Wonderful Opportunity For Families, Professionals, And First-Time Buyers Looking For A Beautiful Home In One Of Mississauga's Desirable Communities! (id:50976)

3 Bedroom 3 Bathroom 1,800 - 1,999 sqft
Homelife/future Realty Inc.
For sale
$1,599,999
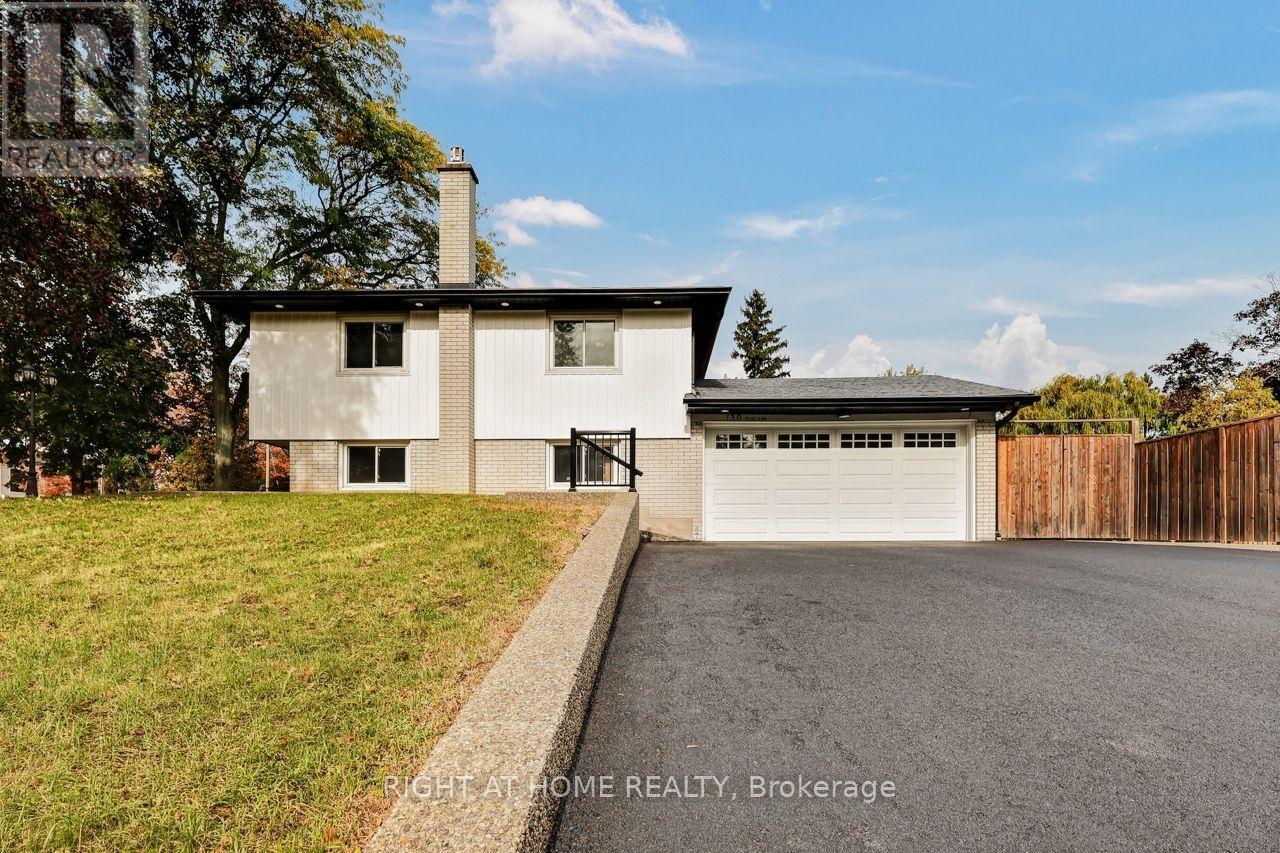
139 THIRD LINE, Oakville, Ontario

139 Third Line

Oakville, Ontario

Welcome to this completely renovated 4-level side-split in Oakville, set on an exceptionally large corner lot with outstanding investment potential. Located in the sought-after Coronation Park neighbourhood, this home offers a rare combination of modern living, generous outdoor space, and exciting possibilities. The open-concept main floor showcases a stylish kitchen, beautiful hardwood floors, and inviting living spaces ideal for everyday living and entertaining. Fresh paint throughout enhances the bright, contemporary feel, while a separate entrance to the in-law suite provides incredible flexibility for extended family, guests, or potential rental income. Outside, enjoy a new concrete patio surrounding the home, updated siding, eavestroughs, and soffits with leaf guards. With parking for up to 8 vehicles, including 2 garage spaces, there is ample room for family and visitors. Ideally located moments from Lake Ontario, Bronte Harbour, local restaurants, parks, Oakville Chinese Hope Church, and excellent educational options, including Appleby College, Oakville Christian School, and nearby Montessori schools. A rare opportunity for homeowners and investors alike to enjoy a fully renovated property in one of Oakville's most desirable neighbourhoods. (id:50976)

4 Bedroom 2 Bathroom 1,100 - 1,500 sqft
Right At Home Realty
For sale
$45,000
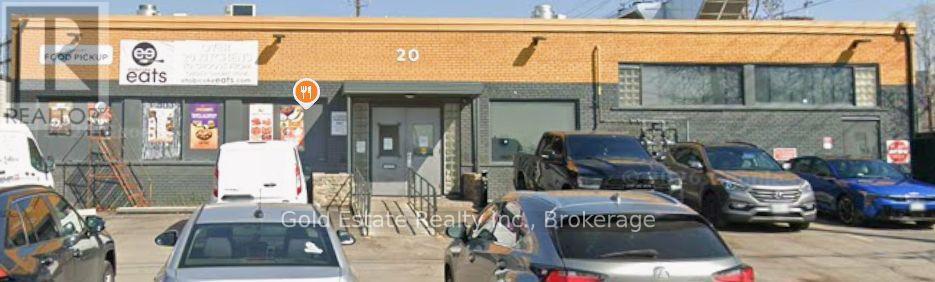
129-20 LOCKPORT AVENUE, Toronto, Ontario

129-20 Lockport Avenue

Toronto, Ontario

Take over Pie Hub, a fully equipped delivery and catering kitchen at 20 Lockport Avenue. The hard work of setting up the kitchen is done, so a new owner can step into a working operation and focus on running it, building sales, and growing the business from day one. Pie Hub has a strong existing foundation, with a recurring Sunday catering opportunity estimated at approximately $4,800 per month. (id:50976)

Gold Estate Realty Inc.
For sale
$799,900
237 MOUNTAINBERRY ROAD, Brampton, Ontario

237 Mountainberry Road

Brampton, Ontario

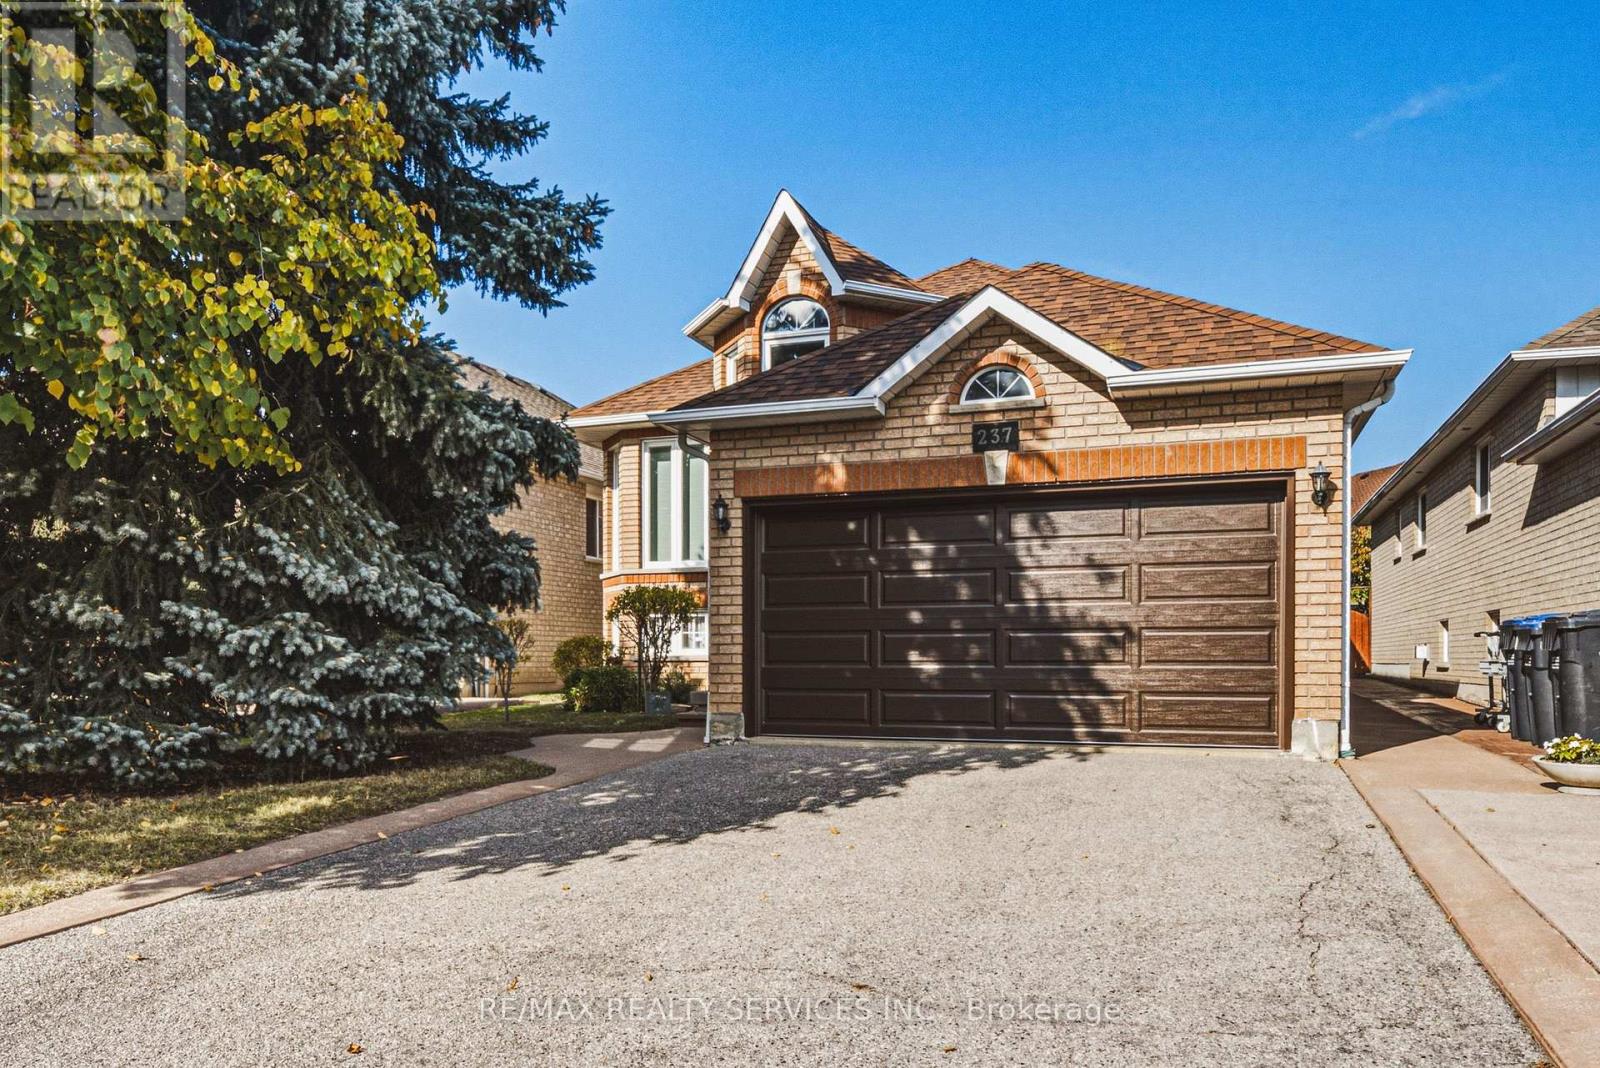
Welcome to this beautifully maintained, all-brick raised bungalow, proudly offered by its original owners! Featuring 3 spacious bedrooms, 2 full bathrooms including a primary ensuite, generous principal rooms, a huge eat-in kitchen and hardwood flooring throughout the main level. Enjoy the brand-new deck overlooking a fully fenced backyard, perfect for entertaining. A 1.5 car garage, double-car driveway with french curbs and exceptional curb appeal add to this home's charm. A separate rear entrance leads to a spacious unfinished basement offering endless possibilities to customize to your needs. Located in a friendly, established neighbourhood close to hospitals, libraries, public transit and everyday amenities. A wonderful opportunity to own a lovingly maintained home with plenty of room to grow! (id:50976)

3 Bedroom 2 Bathroom 1,100 - 1,500 sqft
RE/MAX Realty Services Inc.
For sale
$750,000
122 CYPRUS Drive, Kitchener, Ontario

122 Cyprus Drive

Kitchener, Ontario

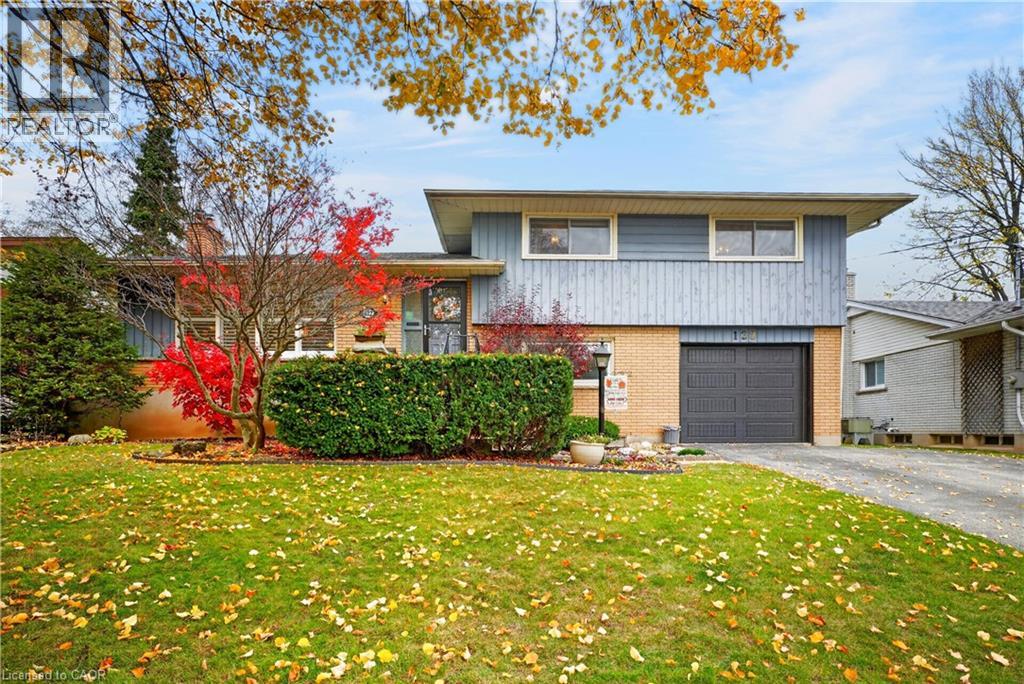
You will be impressed with this large family home located on a quiet, mature tree-lined street in desirable Forest Hills. Offering plenty of room for a growing family, this 4 bedroom, 2 bathroom home features multiple versatile living spaces and 2 additions that wrap around the in-ground pool, creating a private backyard retreat. Enjoy peace of mind with recent improvements including; new furnace and air conditioner (2023/2024), new garage door (2026), new insulation (2020), new sliding patio door (2026), pool heater and filter (2023), wood burning stove (2025). This home offers endless potential to make it your own. Just add your own personal touches and enjoy! (id:50976)

4 Bedroom 2 Bathroom 2,840 sqft
RE/MAX Solid Gold Realty (Ii) Ltd.
For sale
$649,900
160 HEAD Street N, Simcoe, Ontario

160 Head Street N

Simcoe, Ontario

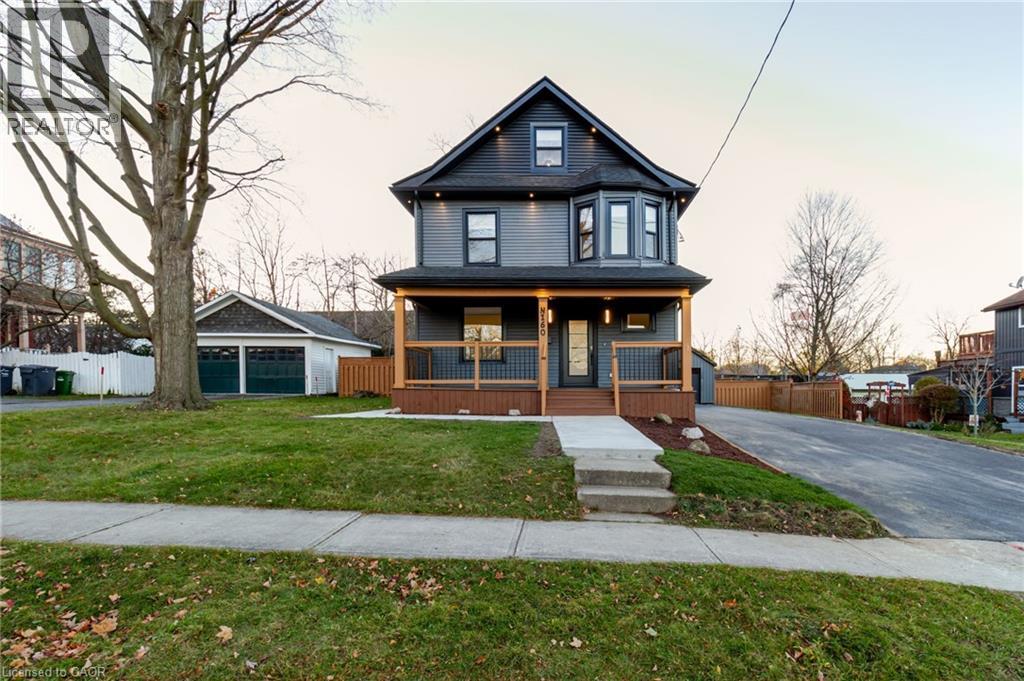
Fully renovated character home with permits, offering 5 bedrooms including a loft, 3 full baths and 1,651 sq. ft. on a generous 0.21-acre lot. This classic 2.5-storey home pairs original charm with modern finishes and is truly move-in ready. The main floor opens from a covered front porch to a custom foyer with a slatted wood feature wall, built-in bench and keyless smart lock. The bright living room centres on a custom media wall with an electric fireplace and wood-tone built-ins. The kitchen has two-tone cabinetry, quartz counters with a full-height quartz backsplash, a built-in wall oven and microwave, a cooktop, a stainless French-door fridge and dishwasher, and pendant lighting. Sliding doors lead to a covered rear deck. A main-floor bedroom and a 3-piece bath with a glass shower complete the level. Upstairs are three bright bedrooms, one with a bay window, and a 4-piece bath with a soaker tub, marble-look tile and matte black fixtures. The third-floor loft has built-in drawers and its own 3-piece bath, ideal as a primary retreat, teen suite or office. New roof, windows, furnace, central air, ductwork, plumbing and wiring, with a 200-amp panel, new hydro meter and pot lights throughout. Also includes a water softener, a gas line for future conversion, an EV charger and 8mm luxury vinyl plank flooring. Outside are a new driveway, a detached garage with new shingles, new concrete, soffit lighting and a fully fenced backyard. Walk to schools including Simcoe Composite, Wellington Park, the Lynn Valley Trail, Norfolk General Hospital, shopping and downtown Simcoe. The Rec Centre and Superstore are minutes away and Port Dover's beaches are a short drive. Nothing to do but unpack. Book your showing today. (id:50976)

5 Bedroom 3 Bathroom 1,651 sqft
Right At Home Realty
Contact Us
Your Favourites


No Favourites Found