Listings

52907 results | Page 383 of 2205
12 24 48
 
For sale Open House
$1,987,000
1814 QUANTZ CRESCENT, Innisfil, Ontario

1814 Quantz Crescent

Innisfil, Ontario

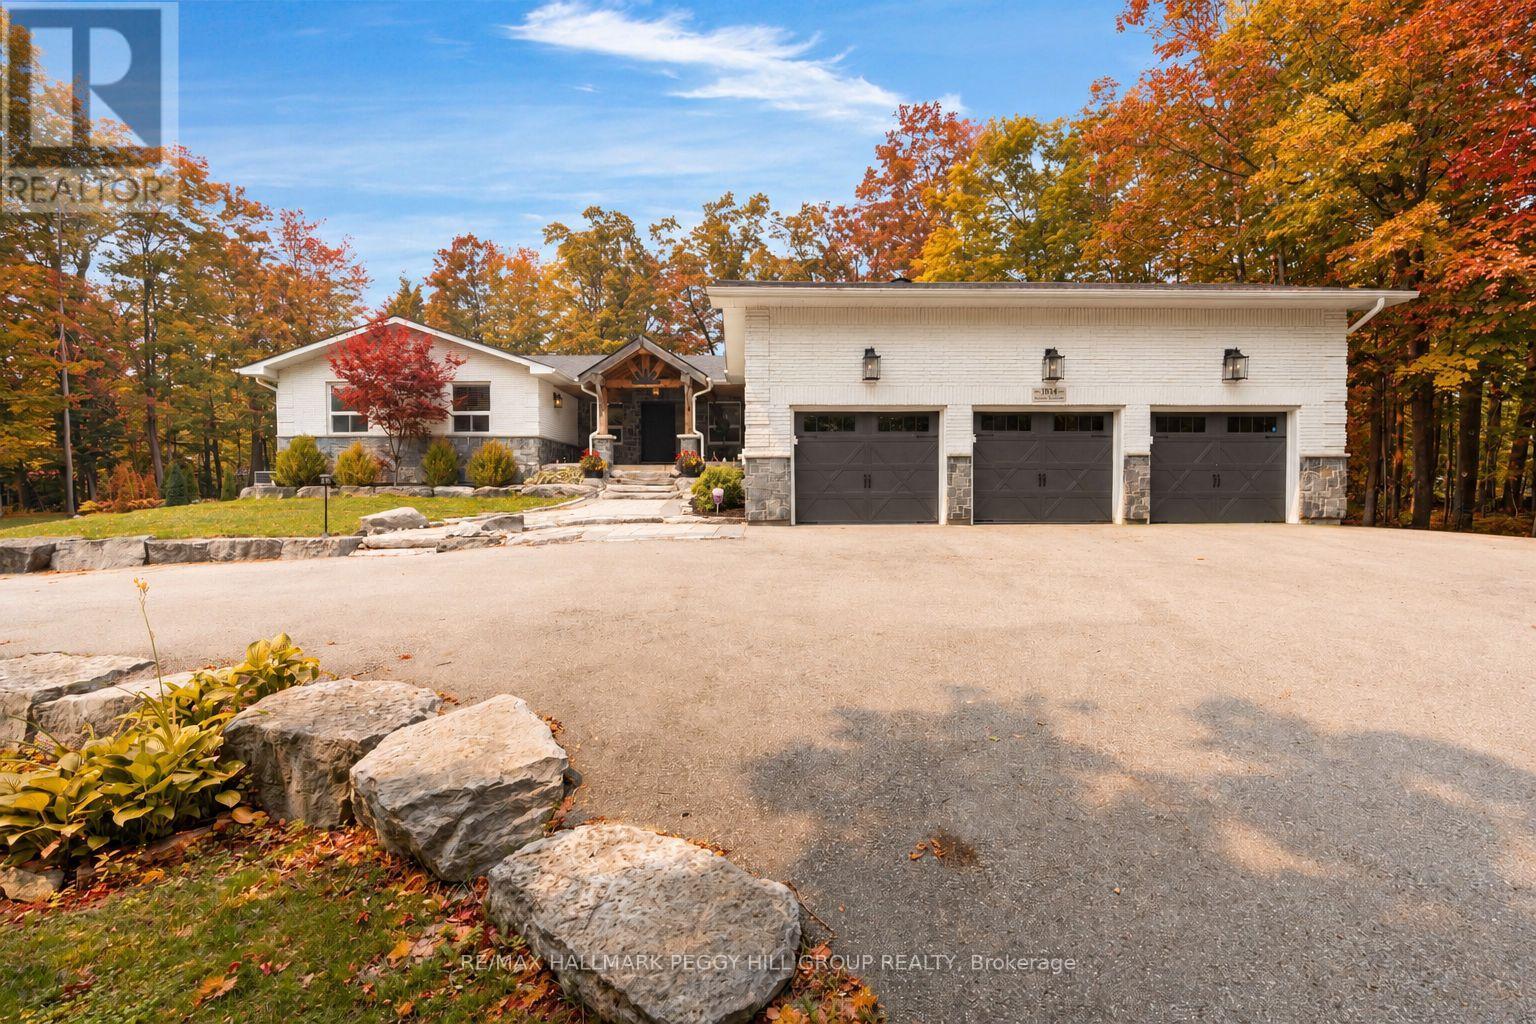
NEARLY 5,000 FINISHED SQ FT ON 2.2+ TREED ACRES WITH AN IN-GROUND POOL, WALKOUT LOWER LEVEL & TRIPLE GARAGE! Beyond the sweeping circular driveway, this distinguished Innisfil estate reveals a magnificent residence where sophisticated interiors, mature trees and resort-level amenities create an exquisite private retreat. The rear grounds are arranged for indulgent summer living, with an in-ground saltwater pool, expansive poolside patio, covered outdoor bar, poured-concrete fire pit and dedicated volleyball space framed by dense woodland. The magazine-worthy open-concept kitchen, dining and living area is unapologetically grand, centred around a marble island and surrounded by marble counters, extensive cabinetry, premium appliances, double built-in ovens, a gas cooktop and an oversized refrigerator and freezer. The living room features one of three fireplaces, a bay window and custom cabinetry, with direct access to the private office and updated sunroom with newer windows, insulation and pot lights. The main-floor primary suite includes a private ensuite and walkout to a balcony. The walkout lower level includes an impressive second primary suite with its own fireplace, expansive walk-in closet and lavish 5-piece ensuite, alongside a substantial recreation room with the third fireplace, wet bar and included pool table. A separate heated gym with a newer roof provides a dedicated fitness space at home. The circular driveway leads to a spray-foamed triple garage with epoxy flooring and a newer 60-amp subpanel. Additional improvements include new natural gas service, a newer furnace, updated water equipment, newer pool components, irrigation and security cameras. Minutes from Friday Harbour and Barrie amenities, the location keeps fine dining, golf, marinas and city services within easy reach. (id:50976)

5 Bedroom 6 Bathroom 3,000 - 3,500 sqft
RE/MAX Hallmark Peggy Hill Group Realty

For sale
$1,686,000
103 LAKE AVENUE, Richmond Hill, Ontario

103 Lake Avenue

Richmond Hill, Ontario

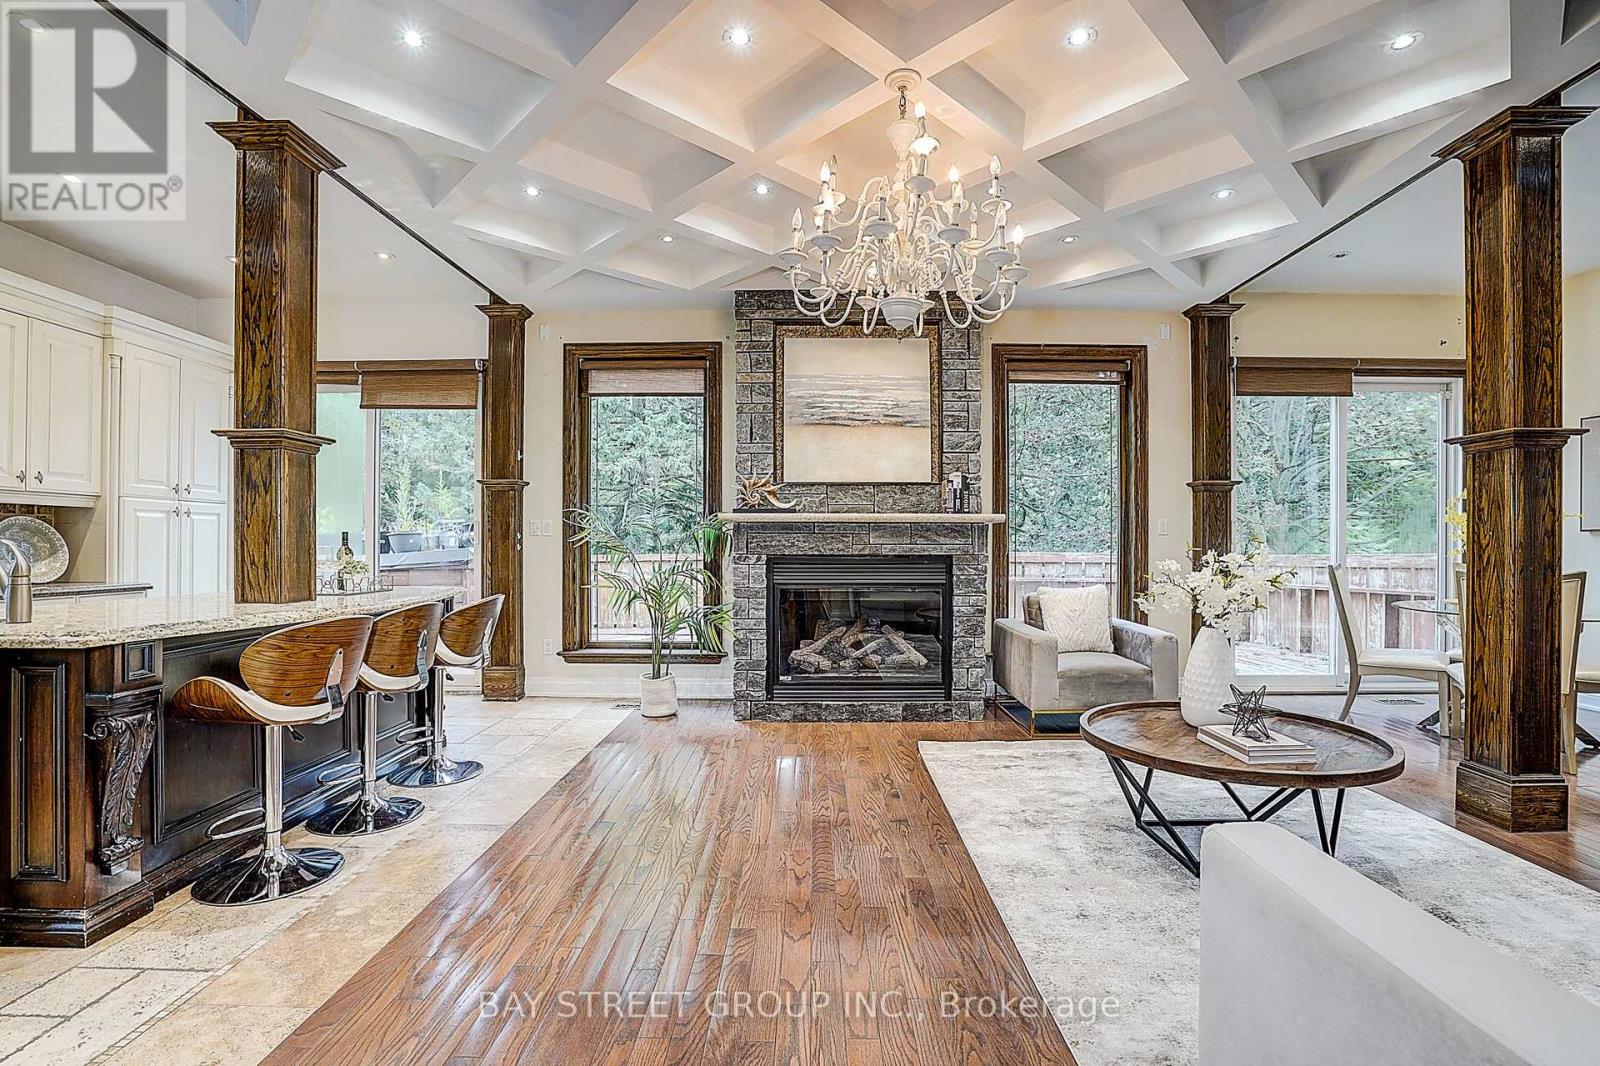
Beautiful Custom-Built Home In The Prestigious Oak Ridges Lake Wilcox Community. Main Flr Feat. 10" Ceiling. Huge Deep 263 Ft Lot Backing Onto Green Space. Huge Living space of 3,538 sqft above-ground area + 1,978 sqft Basement. Exquisite European Craftsmanship With Top Quality Finishes Throughout House.Roof (2023), Hardwood Flr Thru Out. Separate Entrance For The Walk-up Basement. Newly painted deck overlooking, Chef-Dream Kitchen, Lots of skylights. Fabulous South Facing. Rh Green Hs. Steps From Lake Wilcox, trails, and parks. Walk-up finished basement with separate entrance, ideal for multi-generational living or $2,500+/mo rental potential to offset higher mortgage rates. Great opportunity. Don't miss it. (id:50976)

5 Bedroom 6 Bathroom 3,500 - 5,000 sqft
Bay Street Group Inc.
For sale
$430,000
815 - 1665 PICKERING PARKWAY, Pickering, Ontario

815 - 1665 Pickering Parkway

Pickering, Ontario

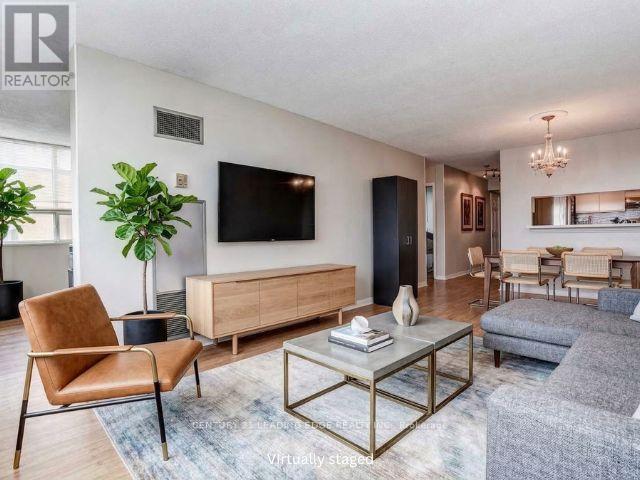
Freshly painted!! New broadloom in bedrooms!! Wake up to breathtaking sunrises from this rarely offered penthouse corner suite with unobstructed views. This bright, light-filled end unit offers exceptional privacy with no neighbour on one side and no one above. Spanning approximately 1,150 sq ft, this is a size you don't find in newer condos. The open-concept living and dining area features updated flooring and a modern kitchen with quartz countertops, perfect for both everyday living and entertaining. The spacious primary bedroom includes a private ensuite and a walk-in closet, while the sunlit solarium provides a versatile space ideal for a home office or reading retreat. Located in the meticulously maintained and highly sought-after Emerald Point, residents enjoy a full suite of amenities, including an indoor pool, jacuzzi, sauna, gym, squash court, library, party room with full kitchen, and guest suites. Situated in the heart of Pickering, you're just minutes to Pickering Town Centre, dining, medical and community hubs, and steps to everyday conveniences, including nearby pickleball courts. Commuters will appreciate quick access to Hwy 401 and the Lakeshore GO Train Station, only 30 minutes to downtown Toronto! The train runs every 30 min. from here. Maintenance fees include heat and water. Includes a spacious owned locker. Penthouse opportunities like this are rarely available--don't miss your chance. ***BONUS: $500 credit toward the buyer's lawyer fees at closing. Conditions apply.*** (id:50976)

3 Bedroom 2 Bathroom 1,000 - 1,199 sqft
Century 21 Leading Edge Realty Inc.
For sale
$669,900
330 POMPANO COURT, Oshawa, Ontario

330 Pompano Court

Oshawa, Ontario

ATTENTION FIRST-TIME HOME BUYERS & DOWNSIZERS! Welcome to this charming, move-in-ready 2+1bedroom bungalow in the sought-after Samac community! This cozy home offers the perfect blendof comfort, convenience, and functionality. Featuring no carpet throughout and freshly paintedinteriors, it's ready for you to simply unpack and enjoy. The primary bedroom boasts a spaciouswalk-in closet and semi-ensuite access. The finished Walk out basement, complete with anadditional bedroom and bathroom, provides extra living space for family, guests, or a homeoffice. Enjoy the convenience of ample driveway parking and a large workshop with hydro-perfectfor hobbyists or extra workspace. Step outside to a beautifully landscaped, private backyard,ideal for entertaining family and friends. With no homes directly behind, you can enjoy addedprivacy and peaceful views backing onto Ritson Fields Park. Numerous updates include NewKitchen Cabinets 2022,the furnace (2019), shingles (2017), main bathroom (2020), landscaping(2018), and basement and lower bathroom (2018) Exterior Spotlights around the home 2022.Additional features include a stone exterior accent wall at the rear, new automatic lightfixtures in the basement, and new light fixtures on the main floor. Conveniently located closeto shopping, public transit, Durham College, and Highway 407, this home offers comfortableliving in a desirable location. A wonderful opportunity to own a cozy, well-maintained bungalowwith a private backyard and versatile living space. Just move in and enjoy! ** This is a linked property.** (id:50976)

3 Bedroom 2 Bathroom 700 - 1,100 sqft
Homelife G1 Realty Inc.
For sale Open House
$1,198,000
21 IVAN ROAD, Toronto, Ontario

21 Ivan Road

Toronto, Ontario

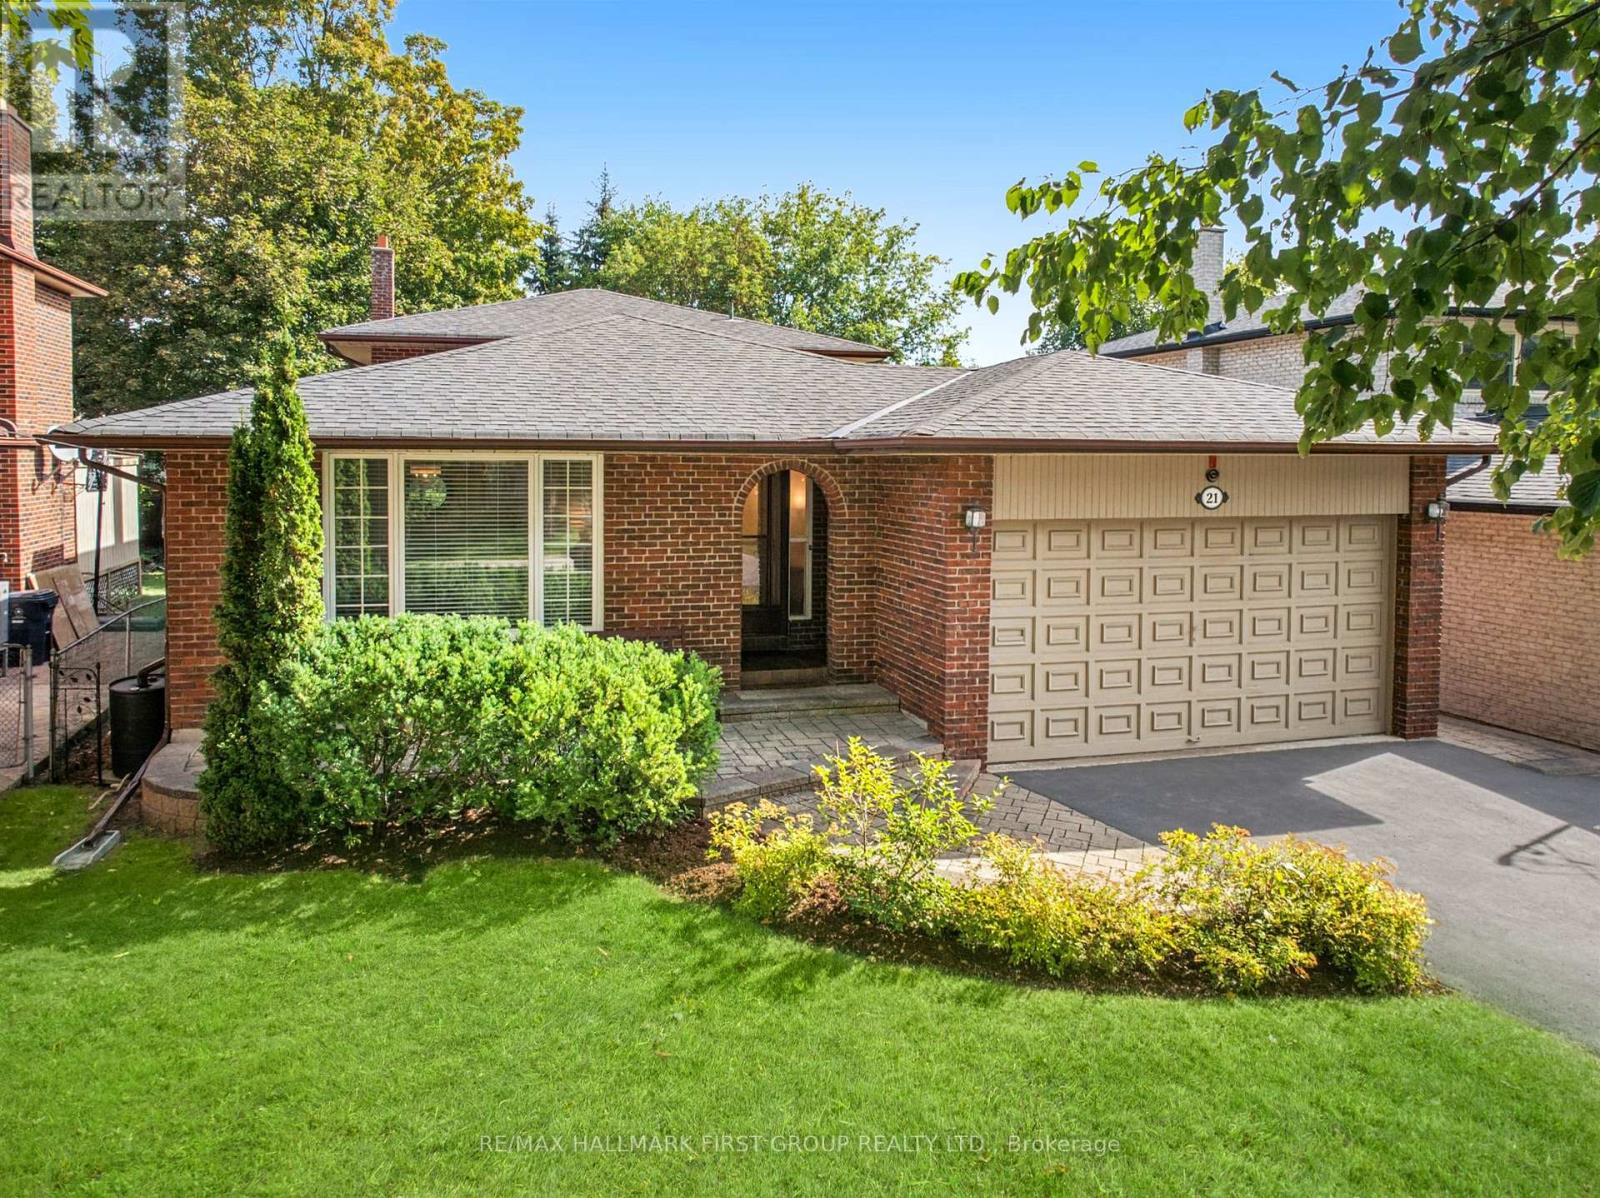
Rare Custom-Built 4-Level Backsplit in Toronto's Coveted Centennial Community! For the first time ever, this exceptional family home is hitting the market. Meticulously built and lovingly maintained by its original owners, this expansive 4-level backsplit boasts over 2,500 square feet of functional, multi-level living space and a pool-sized rear yard. From the moment you pull into the private 3-car driveway and into the 2-car garage, the pride of ownership and superior construction quality are instantly clear.The main level welcomes you with timeless hardwood floors, elegant crown mouldings, Pella Windows and bright principal rooms designed for seamless entertaining. Cook with ease in the beautiful kitchen, which effortlessly connects to the formal living and dining areas. Upstairs, you will find generous bedrooms and simply refreshed bathrooms (3 total throughout the home), offering modern comfort for the whole family. The lower level expands your lifestyle options with a massive, sun-filled family room featuring large above-grade sliding glass doors and window. A convenient separate side entrance-perfect for an in-law suite setup, or a private teen retreat. Need more space? The deeper fourth level presents 842 sqft of completely dry, blank-canvas basement and storage. It is the ultimate flex space, ready to grow with your needs-whether you envision a home theatre, a personal gym, or a secondary suite. Nestled on a coveted, quiet & mature street in Centennial, you are just minutes from top-rated schools, Wexford Collegiate, UofT Scarborough Campus, Colonel Danforth Park, the Rouge National Urban Park, the Port Union Waterfront Trail, and the Rouge Hill GO Station. Don't miss this once-in-a-generation opportunity to customize a rock-solid, custom-built home in Toronto's premier lakeside neighbourhood! (id:50976)

4 Bedroom 3 Bathroom 2,500 - 3,000 sqft
RE/MAX Hallmark First Group Realty Ltd.

For sale
$749,900
9 DELEVAN CRESCENT, Tillsonburg, Ontario

9 Delevan Crescent

Tillsonburg, Ontario

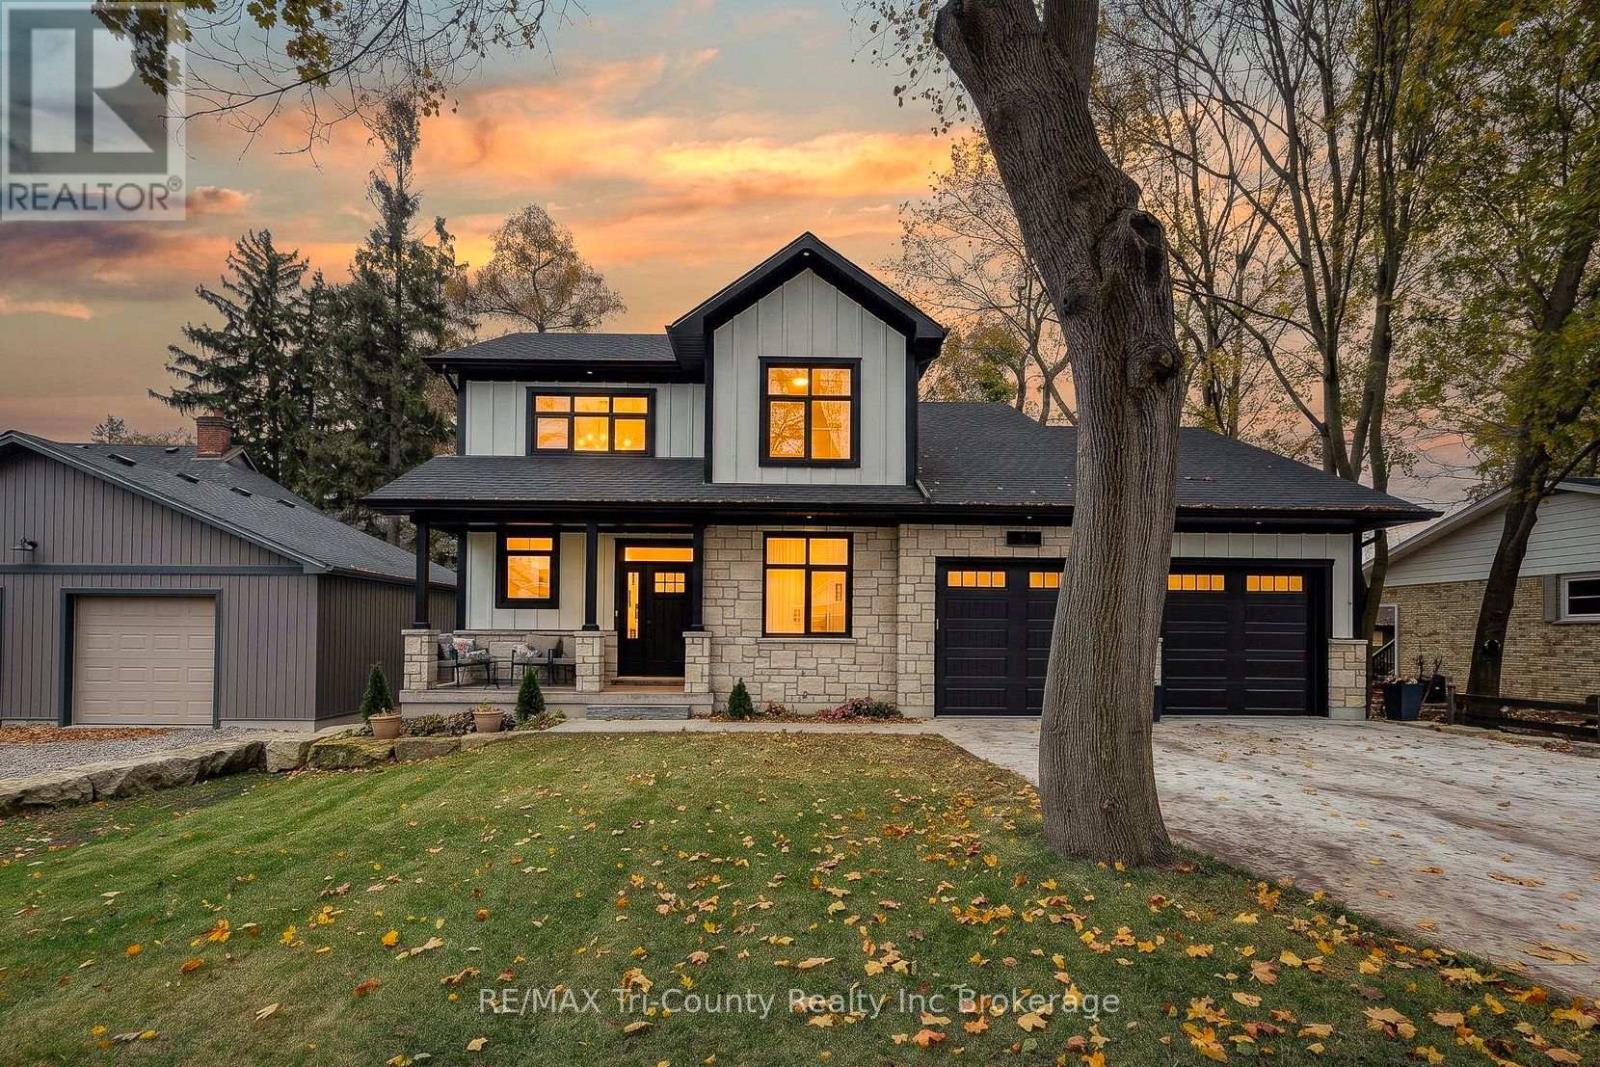
Welcome to 9 Delevan Crescent, where modern living meets small-town convenience in the town of Tillsonburg. Built in 2025, this two-storey home offers nearly 1,900 sq. ft. of finished living space, plus a full basement with excellent potential for a granny suite or rental accommodation. The bright, open-concept main floor brings together the living room, dining area, and kitchen, with views of the backyard and treed backdrop. A versatile office or den offers a comfortable workspace or an option for a main-floor bedroom, while main-floor laundry adds everyday convenience. Upstairs, the spacious primary bedroom features a walk-in closet and a five-piece ensuite. Two additional bedrooms and a four-piece bathroom provide plenty of room for family or guests. The basement includes one bedroom, one bathroom, a kitchen, living area, laundry, and a mechanical room. With both interior access and a separate walk-up entrance, this level offers exciting possibilities for extended family or potential rental use. An efficient whole-home heat pump, attached double garage, and double concrete driveway complete the package. Set in a mature neighbourhood within walking distance of downtown shops, banks, pharmacies, Lake Lisgar, the Community Centre, and several parks, this nearly new home offers space, flexibility, and a location that makes everyday living easy. (id:50976)

4 Bedroom 4 Bathroom 1,500 - 2,000 sqft
RE/MAX Tri-County Realty Inc Brokerage
For sale
$839,000
4710 - 1 BLOOR STREET E, Toronto, Ontario

4710 - 1 Bloor Street E

Toronto, Ontario

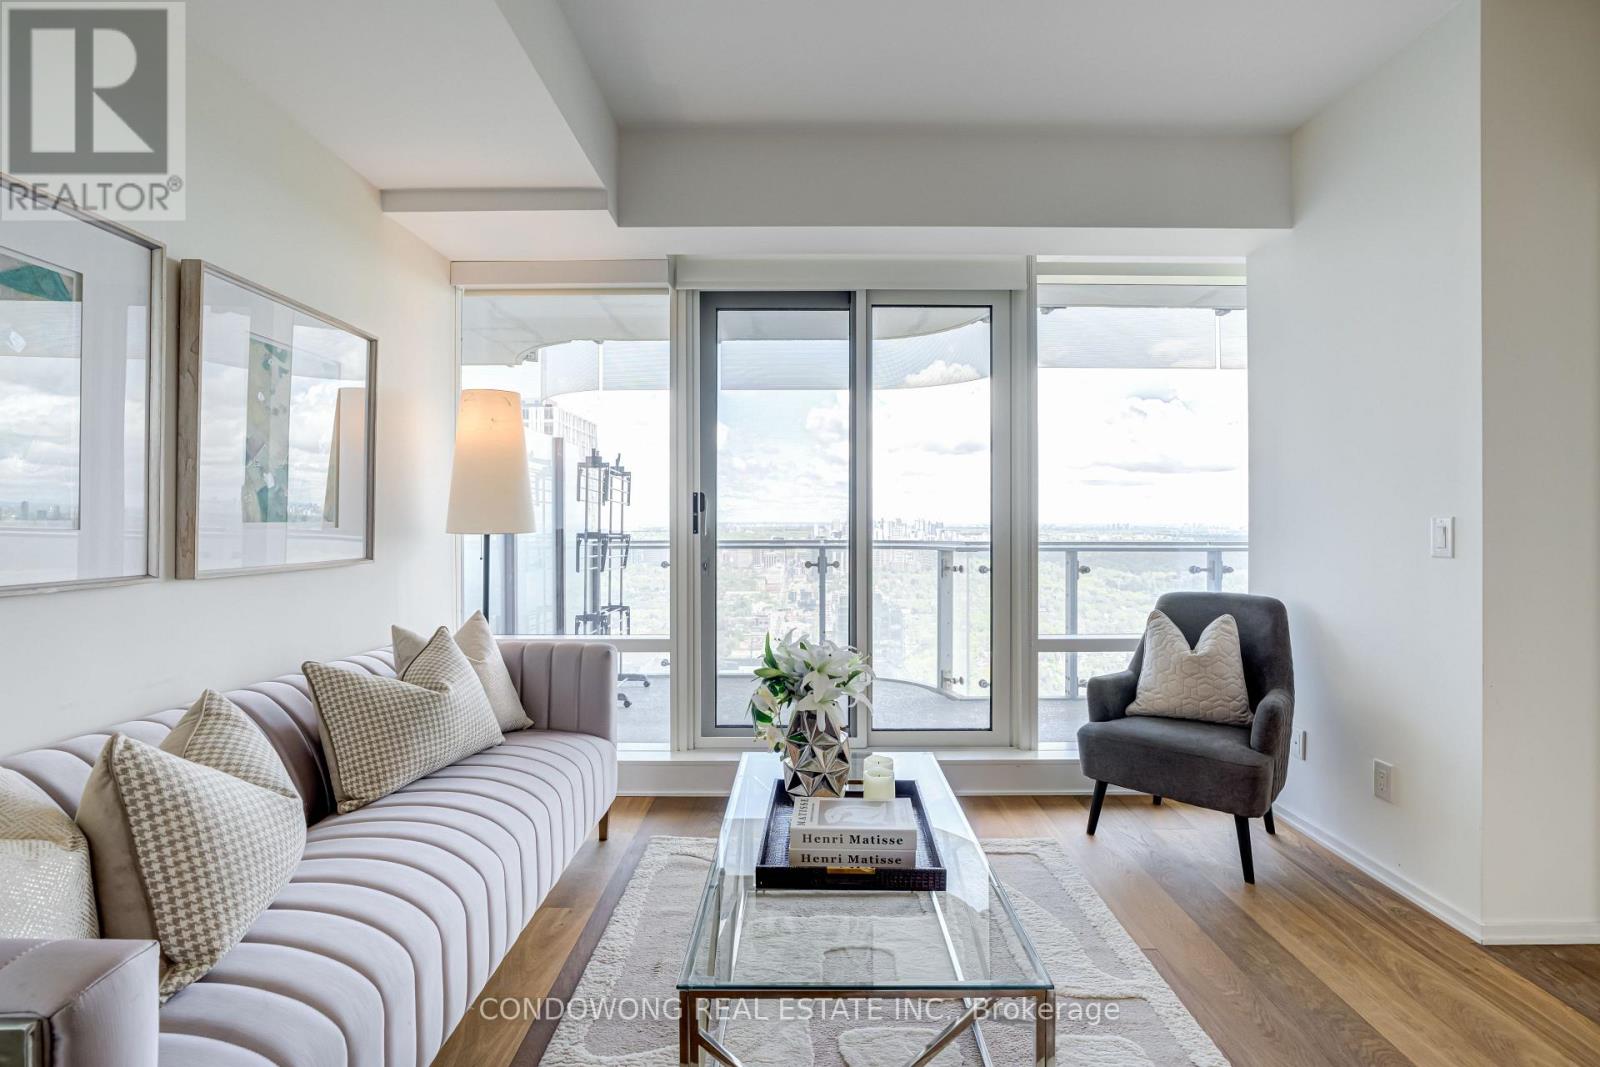
Experience landmark One Bloor living from the 47th floor. This 744 sq ft, 1-bedroom plus separate den residence pairs a functional open-concept layout with 9 ft smooth ceilings, floor-to-ceiling windows and panoramic city views. The modern kitchen features custom cabinetry, quartz countertops and integrated appliances, flowing into bright living and dining spaces with access to a private balcony. A separate den provides a dedicated work-from-home space, while the primary bedroom offers a large closet and 4-piece ensuite. Enjoy direct indoor access to Bloor-Yonge subway and a prime location steps from Yorkville shopping, dining and the University of Toronto. Exceptional amenities include indoor and outdoor pools, a gym, sauna, party room and 24-hour concierge. Vacant with immediate possession available. Book your private showing today. (id:50976)

2 Bedroom 2 Bathroom 700 - 799 sqft
Condowong Real Estate Inc.
For sale Open House
$630,000
44 GEDDES Street W, Clifford, Ontario

44 Geddes Street W

Clifford, Ontario

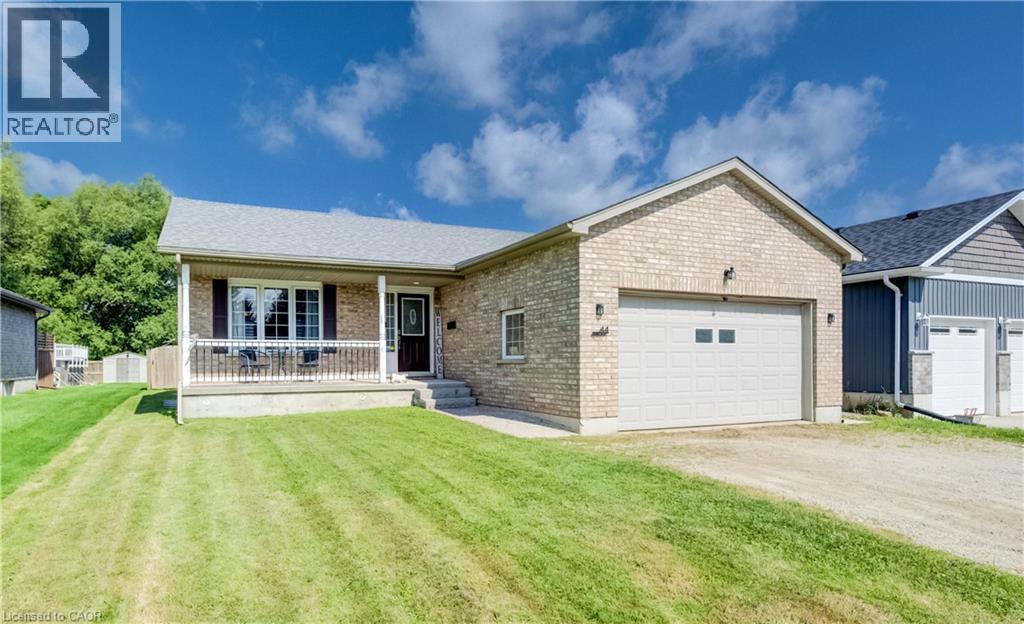
Need more space? This expansive bungalow in Clifford offers an impressive amount of house and a flexible layout designed to adapt to the way you live. Offering five bedrooms, an office and three bathrooms, the home is arranged into two distinct living areas with a versatile den or flex room positioned between them, providing both separation and convenient interior access. The main portion includes two bedrooms upstairs, two additional bedrooms downstairs and a basement recreation room. The rear living area offers one bedroom, a dedicated office and an open basement ready to suit your needs. Both living areas feature their own kitchen, dining area, living room and deck, providing distinct indoor and outdoor spaces. The main living area also offers direct access to the attached garage. Two sets of appliances are included. This layout is an excellent option for multigenerational living, extended family, older children, guests or anyone looking for a dedicated work from home setup. Set on a deep 50 x 165 ft lot, the fully fenced rear yard offers plenty of room to relax, entertain and play. Outdoor features include multiple decks, a separate fenced dog run or children’s play area, fish pond, shed with lean to, fire pit, tiki bar and hot tub. The gas heated 20'4 x 19'3 garage features 240 volt wiring suitable for a welder and floor to ceiling industrial shelving. Built in 2006, the home also offers several important updates, including the roof in 2021, furnace and air conditioning in 2018, water softener in 2023 and hot water tank in 2020. R1C zoning permits a home occupation, accessory uses, buildings and structures, a Class 1 accessory bed and breakfast establishment and an additional dwelling unit, subject to applicable municipal requirements, permits and approvals. One address, an incredible amount of space and so many possibilities. (id:50976)

5 Bedroom 3 Bathroom 4,251 sqft
Exp Realty (Team Branch)
For sale Open House
$599,000
67 FORSTER Street, St. Catharines, Ontario

67 Forster Street

St. Catharines, Ontario

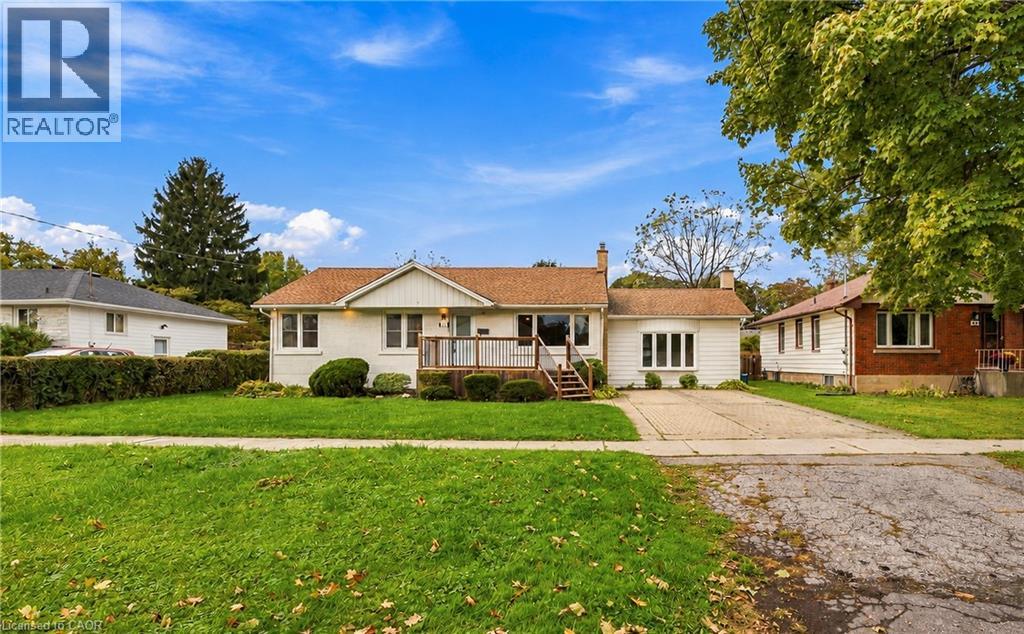
Hunny, stop what you’re doing and look at this house—we found it! Welcome to 67 Forster Street, St. Catharines, ON in the North End (yes, the super desirable Vine & Linwell area you love). First of all, it has an in-ground pool on a massive 70-foot lot, so our backyard is officially hosting every summer BBQ and pool day from now on. Inside, look at this sunken family room with the cozy gas fireplace—movie nights are sorted. The kitchen is updated, the main floor is completely open, and—babe, listen—the primary bedroom has our own private 3-piece ensuite AND a walk-in closet! Oh, and there are THREE full bathrooms total, so zero fighting over mirror space in the morning. With 2+2 bedrooms and a fully finished basement, you get your own zone for a man cave, workout room, or office, plus tons of space when family visits. It’s in the gorgeous North End on a quiet, mature street close to parks, schools, and the lake. Trust me on this one—pack the boxes, call the agent, and let's go buy our dream house! (id:50976)

3 Bedroom 4 Bathroom 2,920 sqft
RE/MAX Escarpment Realty Inc.
For sale Open House
$849,900
4 ST ARNAUD Street, Guelph, Ontario

4 St Arnaud Street

Guelph, Ontario

YOU NEED TO STEP INSIDE! This stunning detached home, ideally situated close to DOWNTOWN and set on a MASSIVE LOT, is sure to impress from the moment you arrive. Every detail has been thoughtfully curated, showcasing exceptional finishes and designer-inspired touches throughout. As if pulled straight from the pages of a magazine, this home offers a level of style, sophistication, and quality that is truly unparalleled. The open concept main floor is drenched in natural light, illuminating a large living room, separate dining room, clean bright kitchen & a convenient powder room. To say the work here is exceptional is an understatement - every square foot has been meticulously updated and adorned in premium fixtures. The luxury continues upstairs with 3 generous sized bedrooms & a full bathroom that will knock your socks off - which is likely why all the full baths in this home have heated floors! The basement accords even more finished space with a large recreation room, cold cellar, laundry, utility storage room & another STUNNING full bath! As well, a large attached garage + huge doublewide driveway accords ample parking + there is a massive fully fenced lot with shed and a deck bar lounge entertainment space perfect for backyard BBQs & enjoying a pint from any one of local craft breweries that are literally steps away! And talk about a great location! This home is close to so many iconic Guelph amenities - riverside trails, sports fields, skate & dog parks, recreation activities, the farmers market/downtown core & the U of G + it has quick & easy access to the Hanlon Expressway! It really is the perfect home in the perfect location! So don't delay - make it yours today! Note: Some exterior photos have been digitally staged (gardens etc.). (id:50976)

3 Bedroom 3 Bathroom 1,556 sqft
Promove Realty Brokerage Inc.
For sale
$879,900
33 SHADYWOOD CRESCENT, Kitchener, Ontario

33 Shadywood Crescent

Kitchener, Ontario

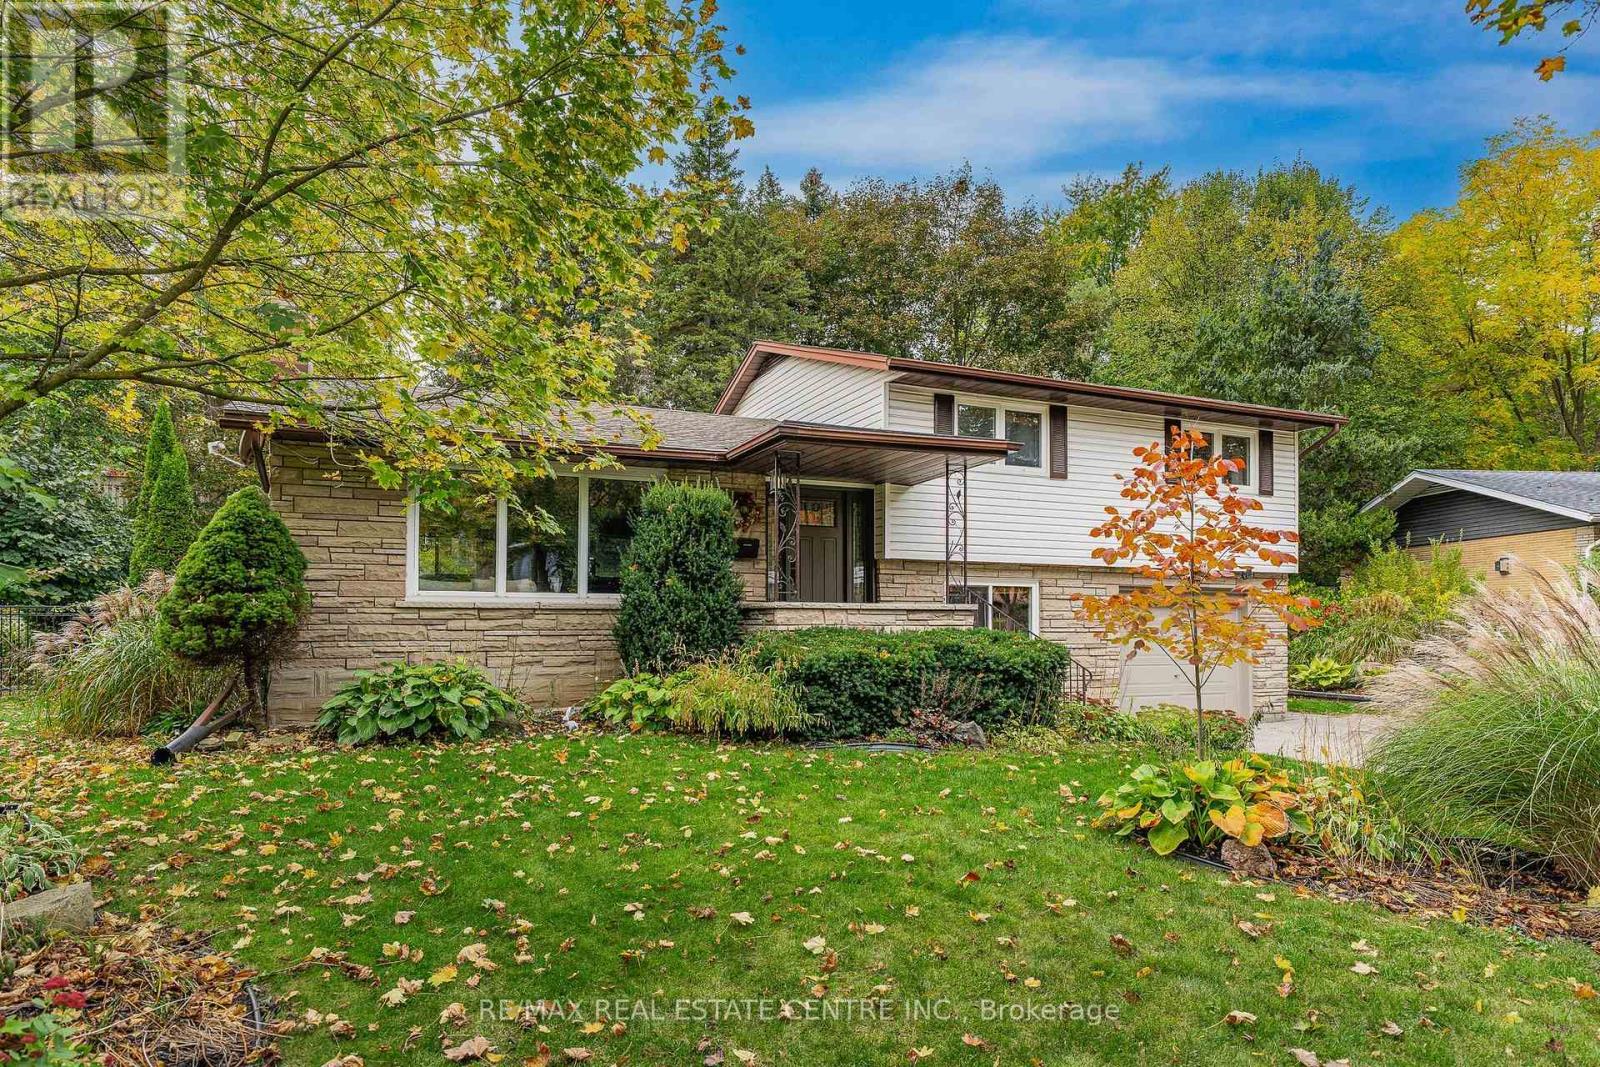
Welcome to one of Forest Hill's best-kept secrets, Shadywood Crescent! This beautifully maintained 4-level side split offers over 2,000 sq. ft. of finished living space, tucked away on a quiet crescent surrounded by mature trees and distinguished homes. This is a rare opportunity in a sought-after neighbourhood of solid, custom-built homes! Step inside to an inviting open-concept main floor featuring a renovated kitchen with a striking quartz island imported from Patagonia. The kitchen seamlessly connects to the dining and living areas, each offering picturesque views of the surrounding greenery. Upstairs, you will find three spacious bedrooms with brand-new luxury vinyl plank flooring and a stunning renovated bathroom featuring a tiled tub surround and a double vanity with under-cabinet lighting. Just a few steps down, the versatile lower level includes a laundry room, a second bathroom, and a flexible family room, home office, or potential fourth bedroom with sliding barn door. With two separate walkouts-one to the backyard and another through the garage-this space is ideal for multi-generational living. The basement level boasts a bright rec room with large windows, a utility room with storage and a workshop area, plus bonus crawlspace storage sprawling across half of the home. Outside features an oversized double-wide driveway, mature landscaping, and a professionally hardscaped backyard patio surrounded by mature trees. This fully private, serene, low-maintenance retreat sits on a 70' x 163' fenced-in lot, with room to add another garage and living space above if desired. Key details and updates include Roof (2016), Furnace & AC (2020), LVP flooring (2026) Newly upgraded quartz kitchen & Main bath. This home is ideally located steps from schools, shopping, major bus routes, amenities, and Lakeside Park featuring a scenic pond and walking trails! (id:50976)

3 Bedroom 2 Bathroom 1,500 - 2,000 sqft
RE/MAX Real Estate Centre Inc.
For sale Open House
$727,900
115 IRONSTONE DRIVE, Cambridge, Ontario

115 Ironstone Drive

Cambridge, Ontario

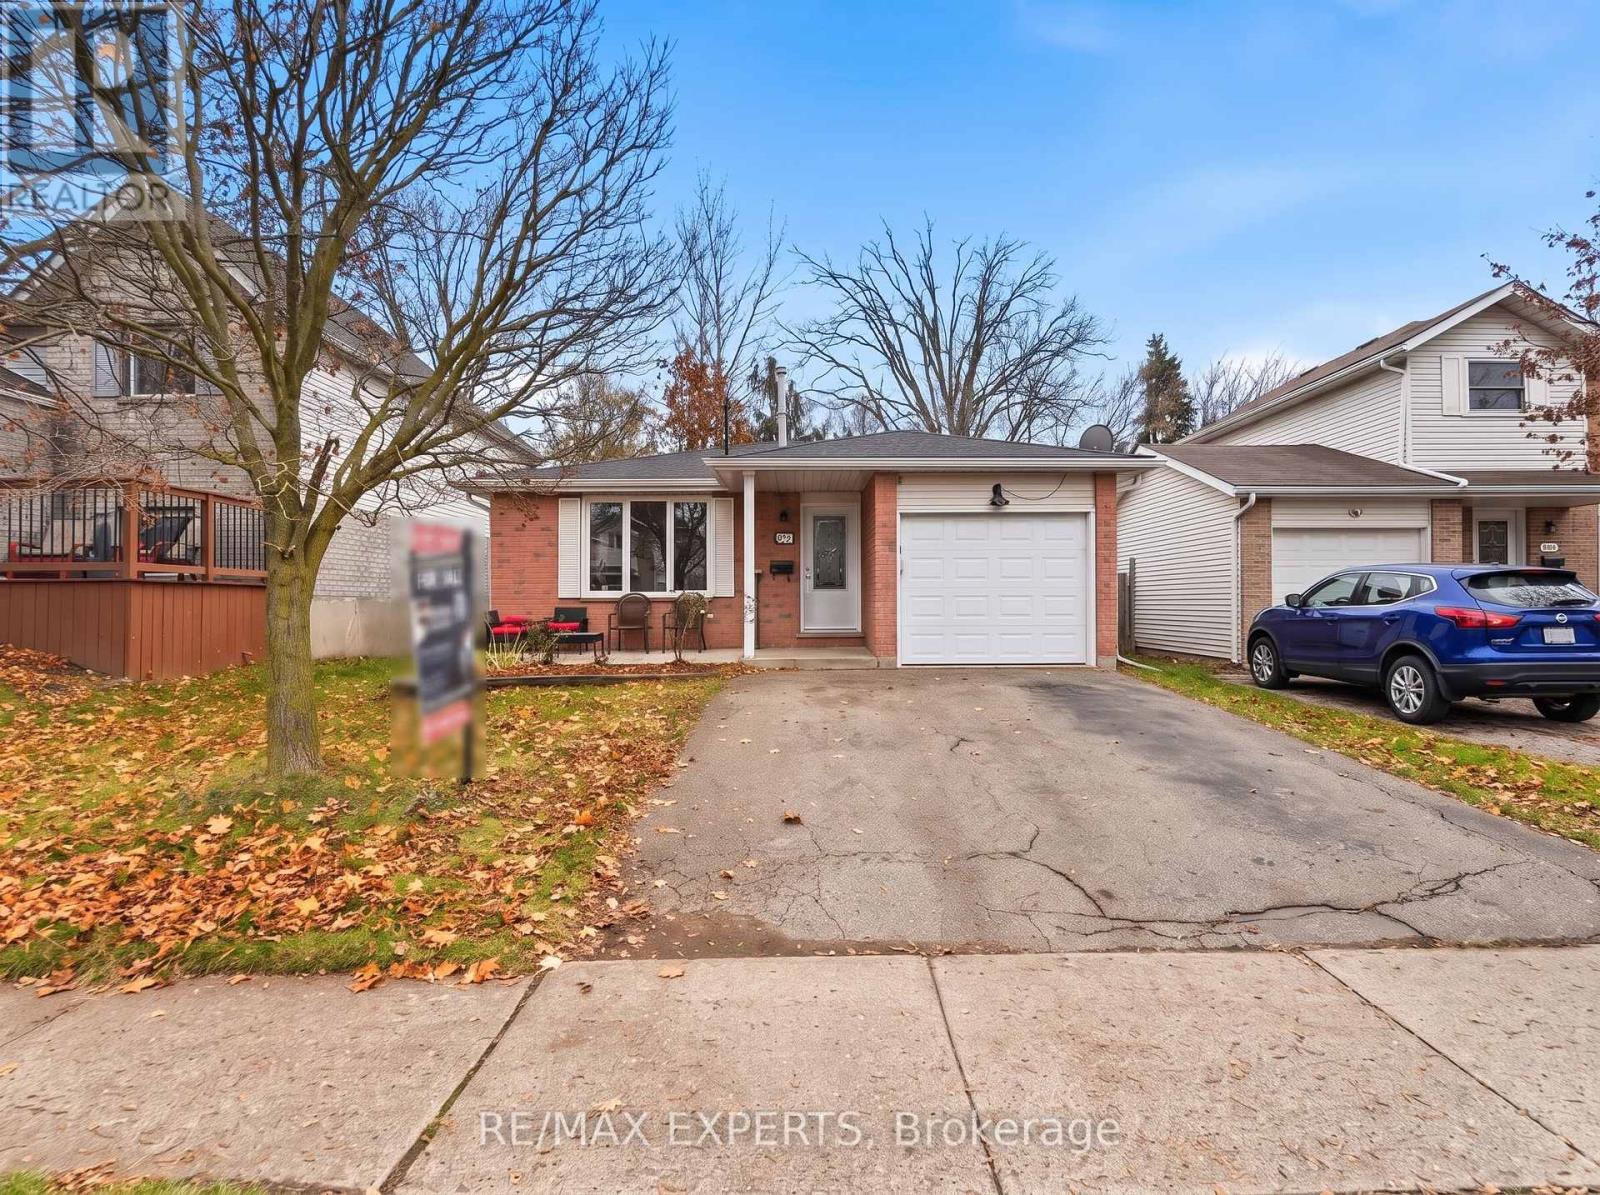
Welcome to a beautifully renovated 4-level split offering modern finishes, functional living space, and plenty of room for the whole family. Fully renovatedfrom top to bottom, this move-in-ready home features stylish laminate flooring throughout, fresh paint, and a bright, inviting layout. The open-concept kitchen flows seamlessly into the dining area, creating theperfect space for entertaining and everyday family living.throughout, fresh paint, and a bright, inviting layout. The open-concept kitchen flows seamlessly into the dining area,creating the perfect space for entertaining and everyday family living. Enjoy the warmth and character of a beautiful brick fireplace, 3 spacious bedrooms on the upper level, plus an additional bedroom on the lower level, ideal for extended family, guests, or a home office. Step outside to a large backyard with endless possibilities for outdoor enjoyment. Complete with parking for 3 vehicles, this home offers the perfect combination of modern updates, comfort,and functionality.Don't miss your opportunity to own this beautifully updated home in Cambridge! (id:50976)

4 Bedroom 2 Bathroom 1,500 - 2,000 sqft
RE/MAX Experts
For sale
$619,000
4 AITCHISON AVENUE, Southgate, Ontario

4 Aitchison Avenue

Southgate, Ontario

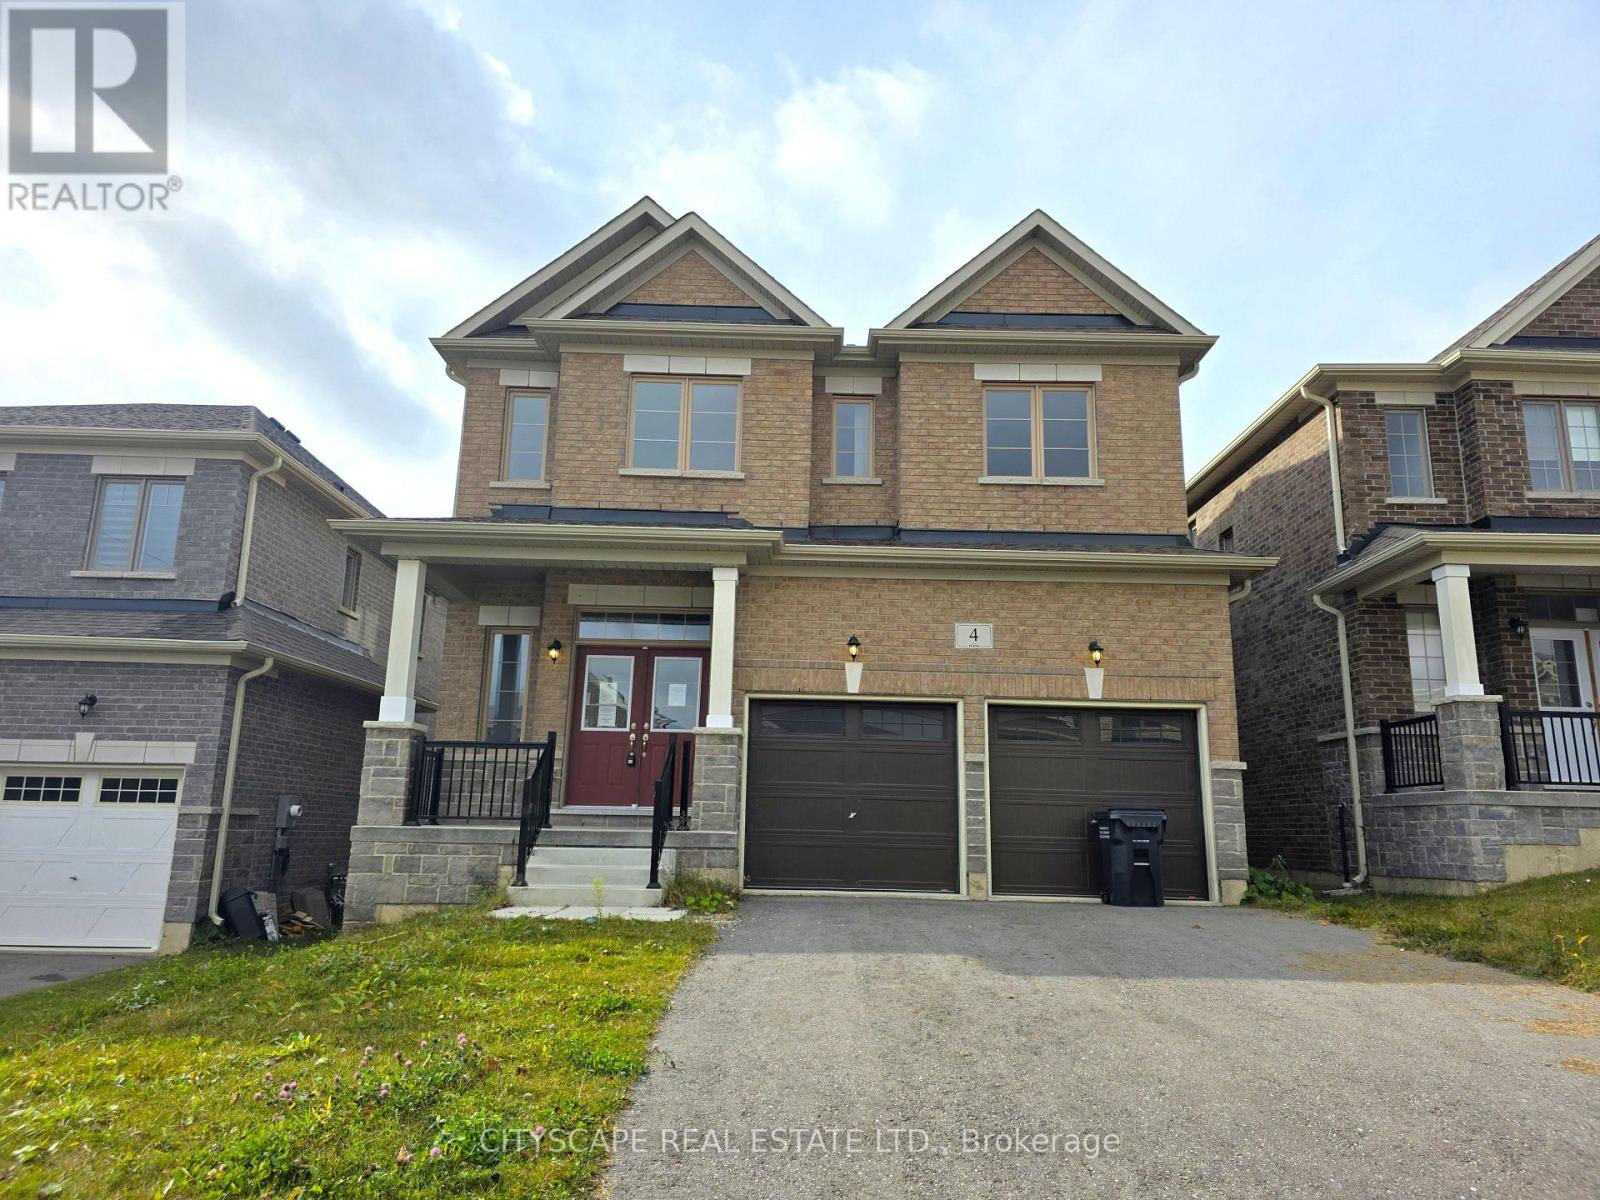
Room to Grow, Space to Live & Opportunity to Make It Your Own! Welcome to 4 Aitchison Ave in Dundalk! This spacious 2-storey home offers 4 generously sized bedrooms, 4 bathrooms and a functional layout designed with growing families in mind. Step inside to a welcoming foyer with tile flooring and a walk-in closet, leading into a bright and spacious living room featuring hardwood flooring. The open-concept kitchen offers plenty of space for cooking and gathering, with sliding doors providing access to a potential future deck. The adjoining dining area features hardwood flooring and large windows, creating an inviting space for family meals and entertaining. A convenient main-floor laundry room and 2-piece powder room complete the main level.Upstairs, the impressive primary bedroom offers plenty of room to unwind, two walk-through closets and a luxurious 5-piece ensuite. Three additional spacious bedrooms provide flexibility for children, guests or a home office. Bedrooms 2 and 3 share a convenient 4-piece bathroom, while bedroom 4 features its own 4-piece ensuite and walk-in closet.The unfinished basement offers excellent potential to create additional living space, a recreation room or the perfect space to suit your family's needs, with a walkout to the backyard.Located in the growing community of Dundalk, this home offers the space, layout and flexibility to accommodate your family's changing needs. An excellent opportunity for growing families and buyers looking for a home with room to grow and make their own! (id:50976)

4 Bedroom 4 Bathroom 2,500 - 3,000 sqft
Cityscape Real Estate Ltd.
For sale
$699,999
73 OAKTREE DRIVE, Haldimand, Ontario

73 Oaktree Drive

Haldimand, Ontario

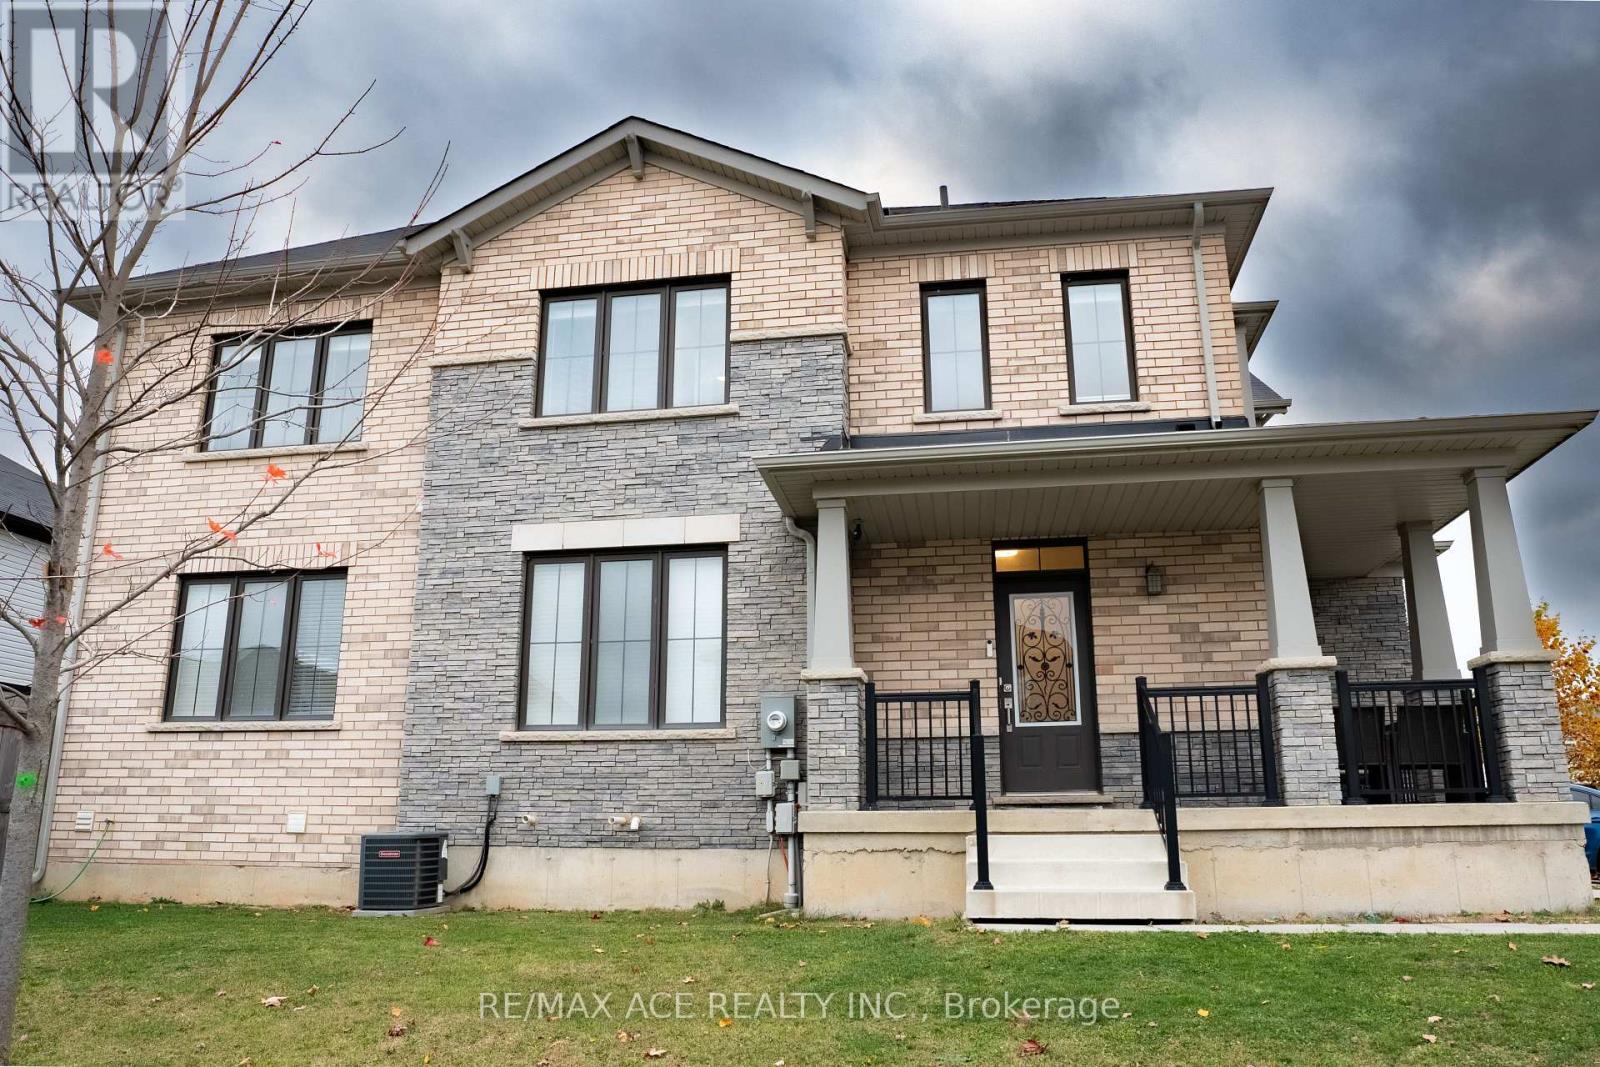
Welcome To This Beautiful, Bright & Spacious Corner Freehold Townhome In The Highly Desirable Avalon Community Of Caledonia! This Exceptional Property Offers A Rare Combination Of Space, Privacy & Convenience. Enjoy A Larger Lot Than The Adjacent Detached Homes, Providing More Outdoor Space And Added Privacy, With No Common Pathways To Share! Step Inside To An Inviting Open-Concept Living & Dining Area Featuring Hardwood Flooring Throughout The Main Level, An Elegant Oak Staircase & Abundant Natural Light. Enjoy The Benefits Of Freehold Ownership With Absolutely No Monthly Maintenance Fees! Surrounded By The Scenic Beauty Of The Grand River, Walking Trails, Parks, Playgrounds, Sports Fields & Recreational Facilities. Conveniently Located Near Local Schools, Including Caledonia Centennial Public School & McKinnon Park Secondary School, Along With Shopping, Grocery Stores, Restaurants & Everyday Essentials Along Argyle Street. Easy Access To Highway 6, Highway 403 & Hamilton. A Fantastic Opportunity To Enjoy Modern Living, Extra Outdoor Space, Enhanced Privacy & The Charm Of A Welcoming Small-Town Community! (id:50976)

3 Bedroom 3 Bathroom 1,500 - 2,000 sqft
RE/MAX Ace Realty Inc.
For sale
$499,000
64 GEORGE STREET S, Minto, Ontario

64 George Street S

Minto, Ontario

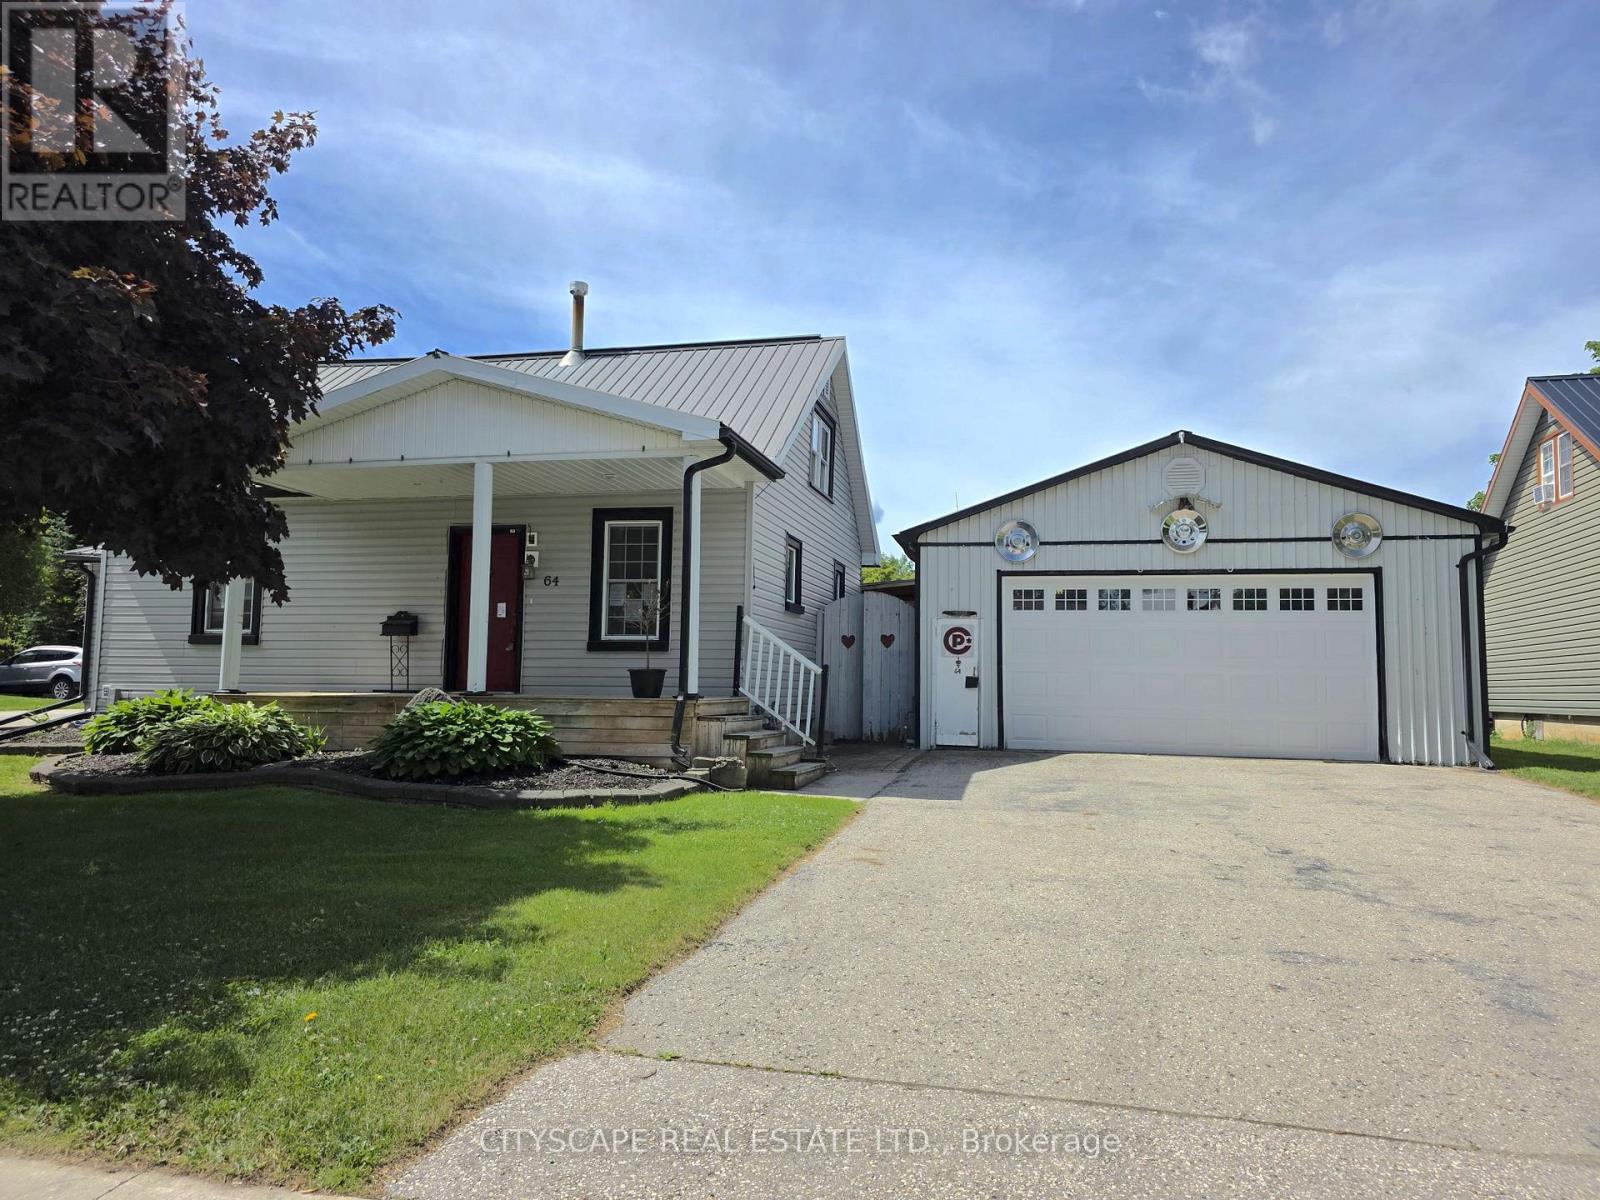
Your Opportunity to Own in Harriston Starts Here! Welcome to 64 George Street South, a charming and versatile 1-storey detached home offering 3 bedrooms, 1 beautifully appointed 4-piece bathroom and plenty of space to make your own. An excellent opportunity for first-time homebuyers looking to enter the market, growing families or investors seeking a property in a welcoming small-town community.Step inside to a spacious and inviting living room featuring a cozy fireplace, ceiling fan and walkout to the backyard deck. The functional kitchen features stainless steel appliances and flows into the dining area, creating a comfortable space for everyday living and entertaining. The main-floor primary bedroom, spacious bathroom with double sinks and dedicated laundry room add convenience and practicality. Upstairs, two generously sized bedrooms with large windows and ample closet space offer flexibility for family, guests or a home office.Outside, enjoy a beautifully landscaped backyard complete with a pool and deck, perfect for summer entertaining and relaxing. The detached workshop/garage provides additional storage, hobby space or room to work on your next project.Conveniently located close to local shops, schools, parks and community amenities, this property offers the charm of small-town living with the space and functionality today's buyers are looking for. Whether you're ready to stop renting, looking for your next investment or searching for a place to put down roots, this is an opportunity worth seeing! (id:50976)

3 Bedroom 1 Bathroom 1,100 - 1,500 sqft
Cityscape Real Estate Ltd.
For sale
$549,000
67 TODD CRESCENT, Southgate, Ontario

67 Todd Crescent

Southgate, Ontario

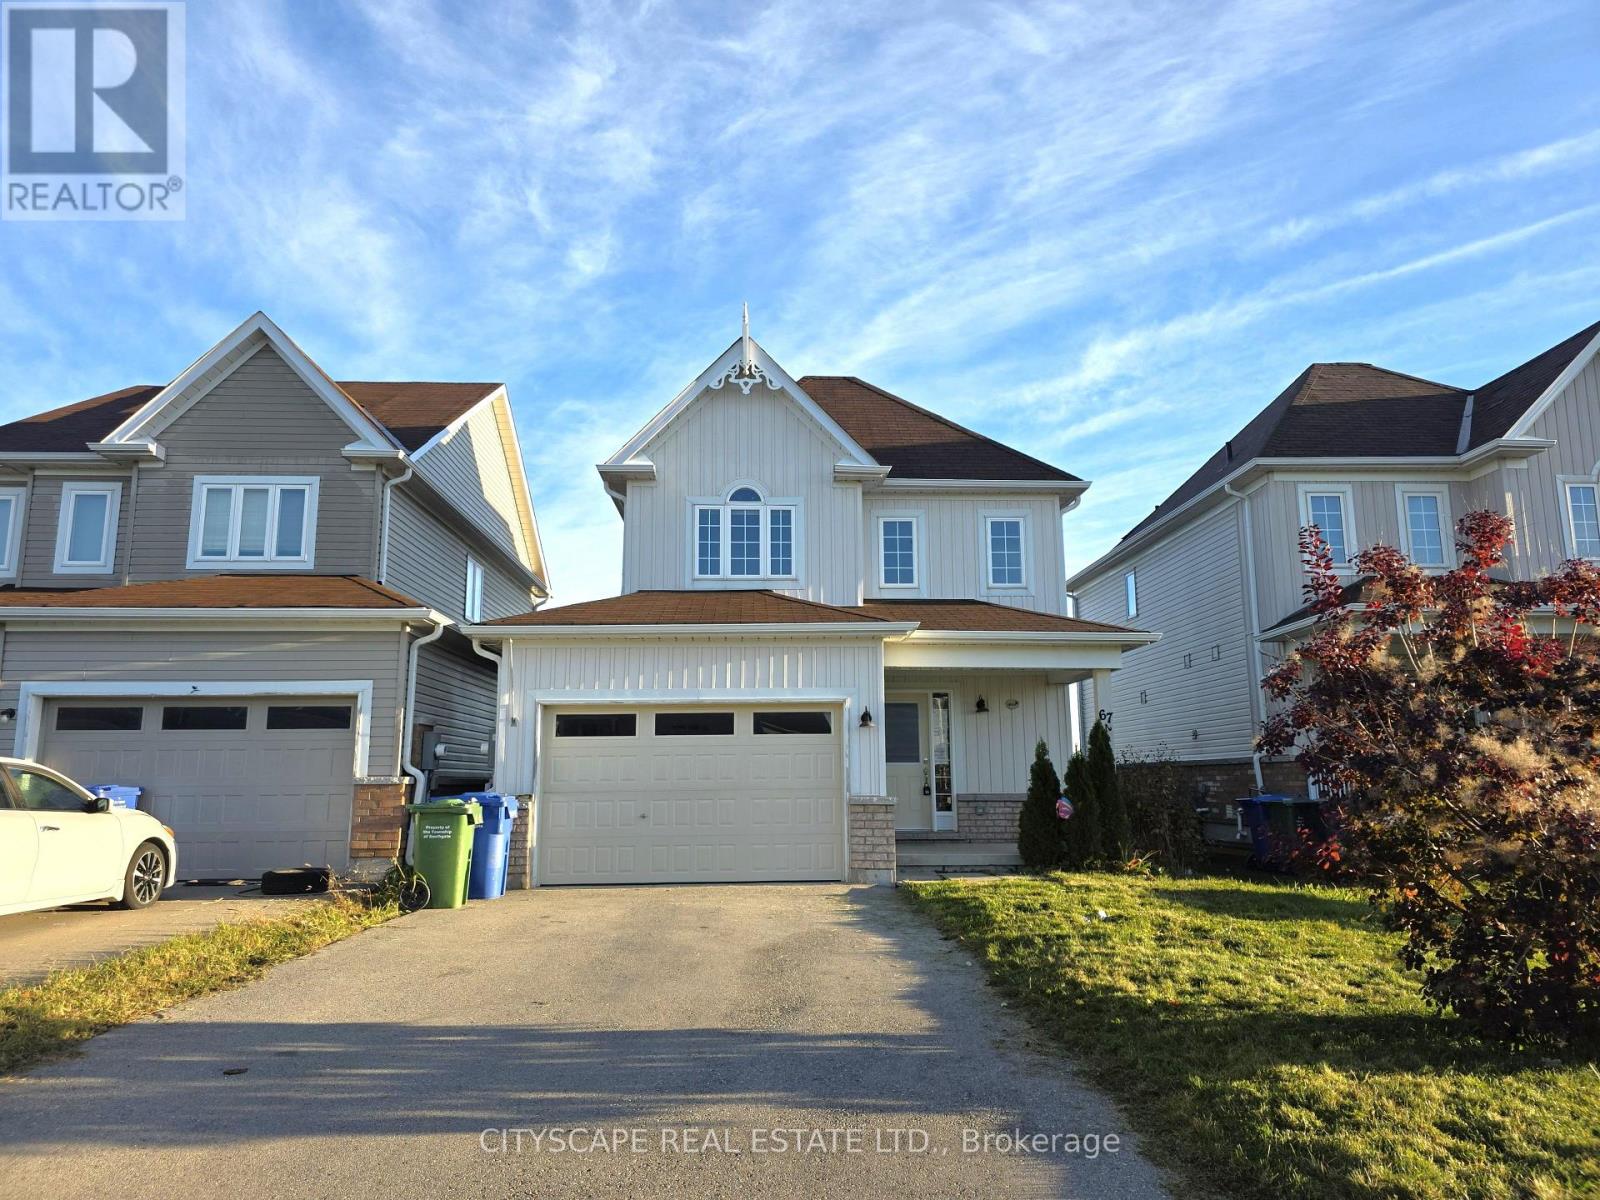
Welcome to 67 Todd Crescent in Dundalk! A fantastic opportunity to own a home in a growing community. This 2-storey homeoffers a functional open-concept main floor, seamlessly connecting the kitchen, eat-in area and living room-ideal for everydayliving and entertaining. Walk out from the eat-in area to a fenced backyard featuring a custom deck, perfect for relaxing orhosting family and friends.With 4 bedrooms and 3 bathrooms, including a finished basement with additional recreational space and a bedroom, this homeoffers plenty of room for a growing family, guests or a home office. A built-in garage adds everyday convenience.Whether you're a first-time buyer, growing family or investor, this is an excellent opportunity to own in the welcomingcommunity of Dundalk, with room to enjoy today and potential for the future. Don't miss your chance to make this home yourown! (id:50976)

4 Bedroom 3 Bathroom 1,100 - 1,500 sqft
Cityscape Real Estate Ltd.
For sale
$819,900
228 EAST 25TH STREET, Hamilton, Ontario

228 East 25th Street

Hamilton, Ontario

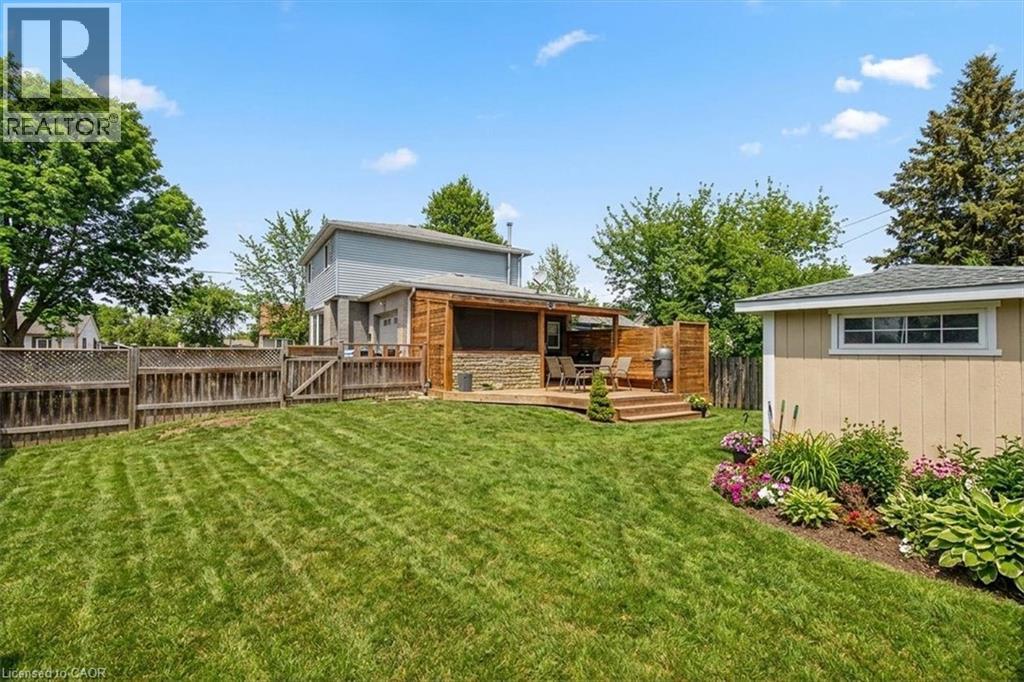
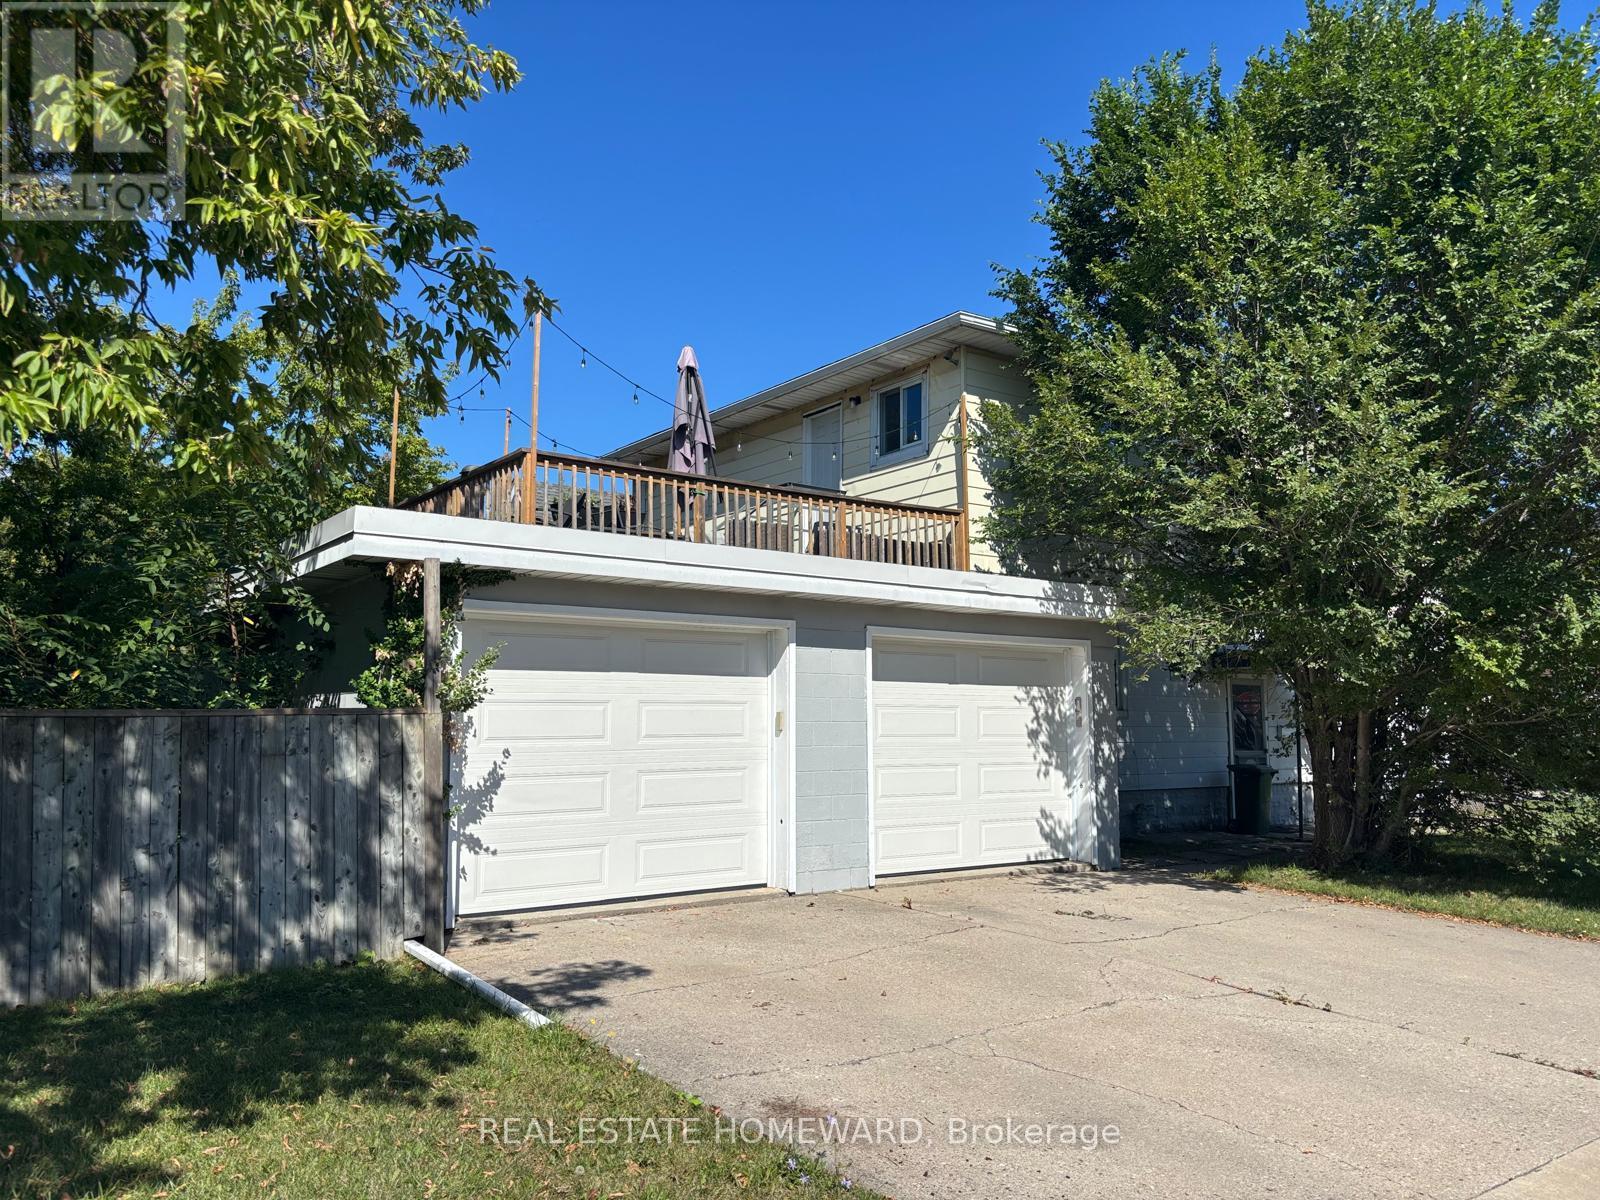
Welcome to this extensively renovated detached duplex in Hamilton's desirable Eastmount neighbourhood, offering an exceptional opportunity for investors, multi-generational families or buyers seeking additional rental income. Situated on a generous 50 x 107.33 ft lot, this versatile property features two spacious, self-contained units with separate entrances and metered utilities. The vacant main-floor unit offers three bedrooms, a full bathroom, kitchen and living room, providing an excellent opportunity for owner occupancy or rental income. The currently tenanted upper-level unit features two bedrooms, a full bathroom, kitchen, living room and access to a rooftop deck, providing an existing income stream. The unfinished basement offers additional space and potential for future development or a third unit, subject to municipal approvals. Extensively upgraded since 2022, improvements include new electrical wiring and upgraded panels, plumbing, kitchens, bathrooms, subfloors and flooring throughout. Additional upgrades include new garage doors, roofing over the garage and rooftop deck and brand-new main house shingles in 2026. Complete with a detached double garage, private double-wide driveway, central air conditioning and forced-air gas heating, this property combines modern updates with excellent functionality. An exceptional opportunity to own an extensively updated duplex with immediate occupancy potential, existing rental income and future development possibilities in an established Hamilton neighbourhood! (id:50976)

5 Bedroom 3 Bathroom 1,500 - 2,000 sqft
Real Estate Homeward
For sale
$639,000
321 VAN DUSEN AVENUE, Southgate, Ontario

321 Van Dusen Avenue

Southgate, Ontario

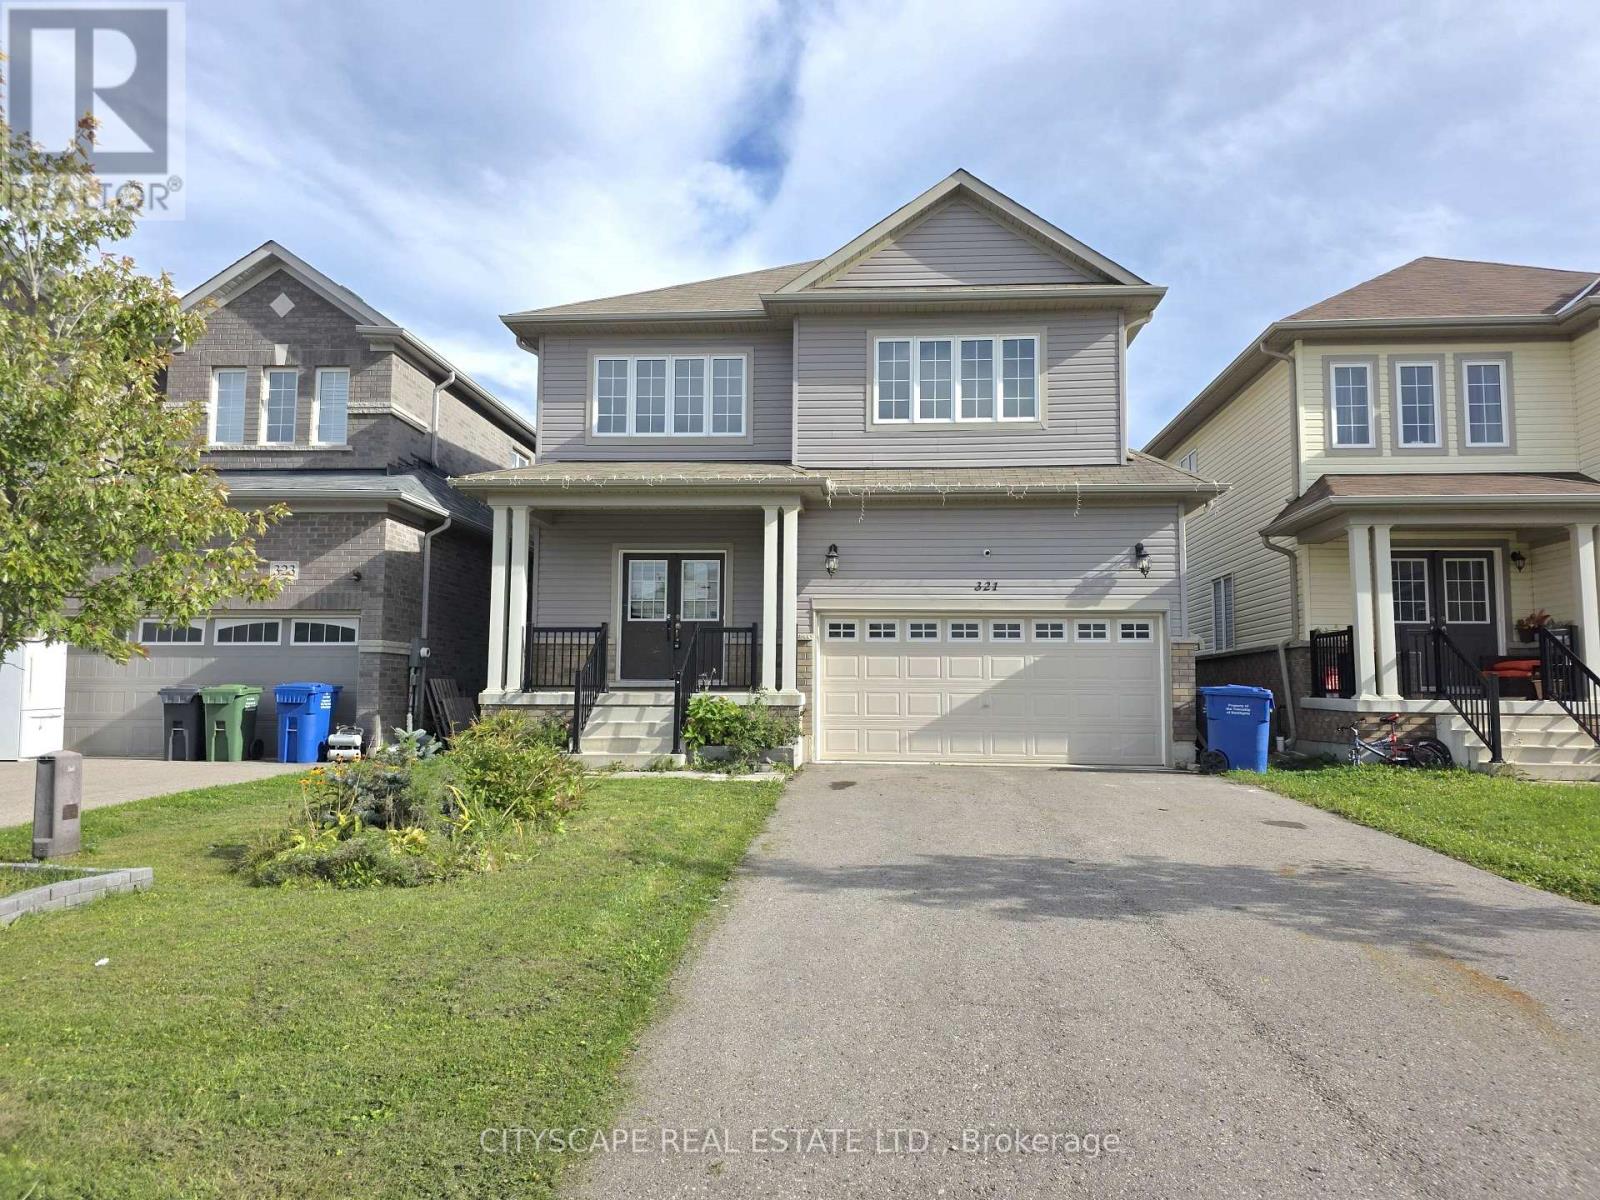
Welcome to 321 Van Dusen Ave in Dundalk! This spacious and thoughtfully designed 4-bedroom home offers generous livingspace and a layout that is ideal for families. The main floor features a welcoming foyer with double mirrored closets, anopen-concept kitchen with ceramic flooring, California shutters and sliding doors leading to the backyard. The kitchen flowsseamlessly into the living room, complete with coffered ceilings, a fireplace, custom built-in shelving and California shutters.A large combined dining/family room provides plenty of space for entertaining, featuring hardwood flooring, coffered ceilings,pot lights and California shutters. The main floor also includes a dedicated office with hardwood flooring, coffered ceiling, potlights and California shutters, plus a convenient 2-piece powder room.Upstairs, the spacious primary bedroom offers a walk-in closet and 4-piece ensuite. Three additional bedrooms provideexcellent space for family, guests or a home office, with bedrooms 3 and 4 sharing a 4-piece bathroom and bedroom 2 offeringaccess to another 4-piece bath. A versatile open-concept den adds even more flexibility for a study, playroom or additionalworkspace.The unfinished basement offers an opportunity to create additional living space tailored to your family's needs and includeslaundry. A double-car garage with interior access adds everyday convenience.With generous room sizes, thoughtful details throughout and plenty of flexibility for the future, 321 Van Dusen Ave is a homeyou can grow into and make your own. Come see all that this Dundalk home has to offer! (id:50976)

4 Bedroom 4 Bathroom 3,000 - 3,500 sqft
Cityscape Real Estate Ltd.
For sale
$569,000
351 RIDLEY CRESCENT, Southgate, Ontario

351 Ridley Crescent

Southgate, Ontario

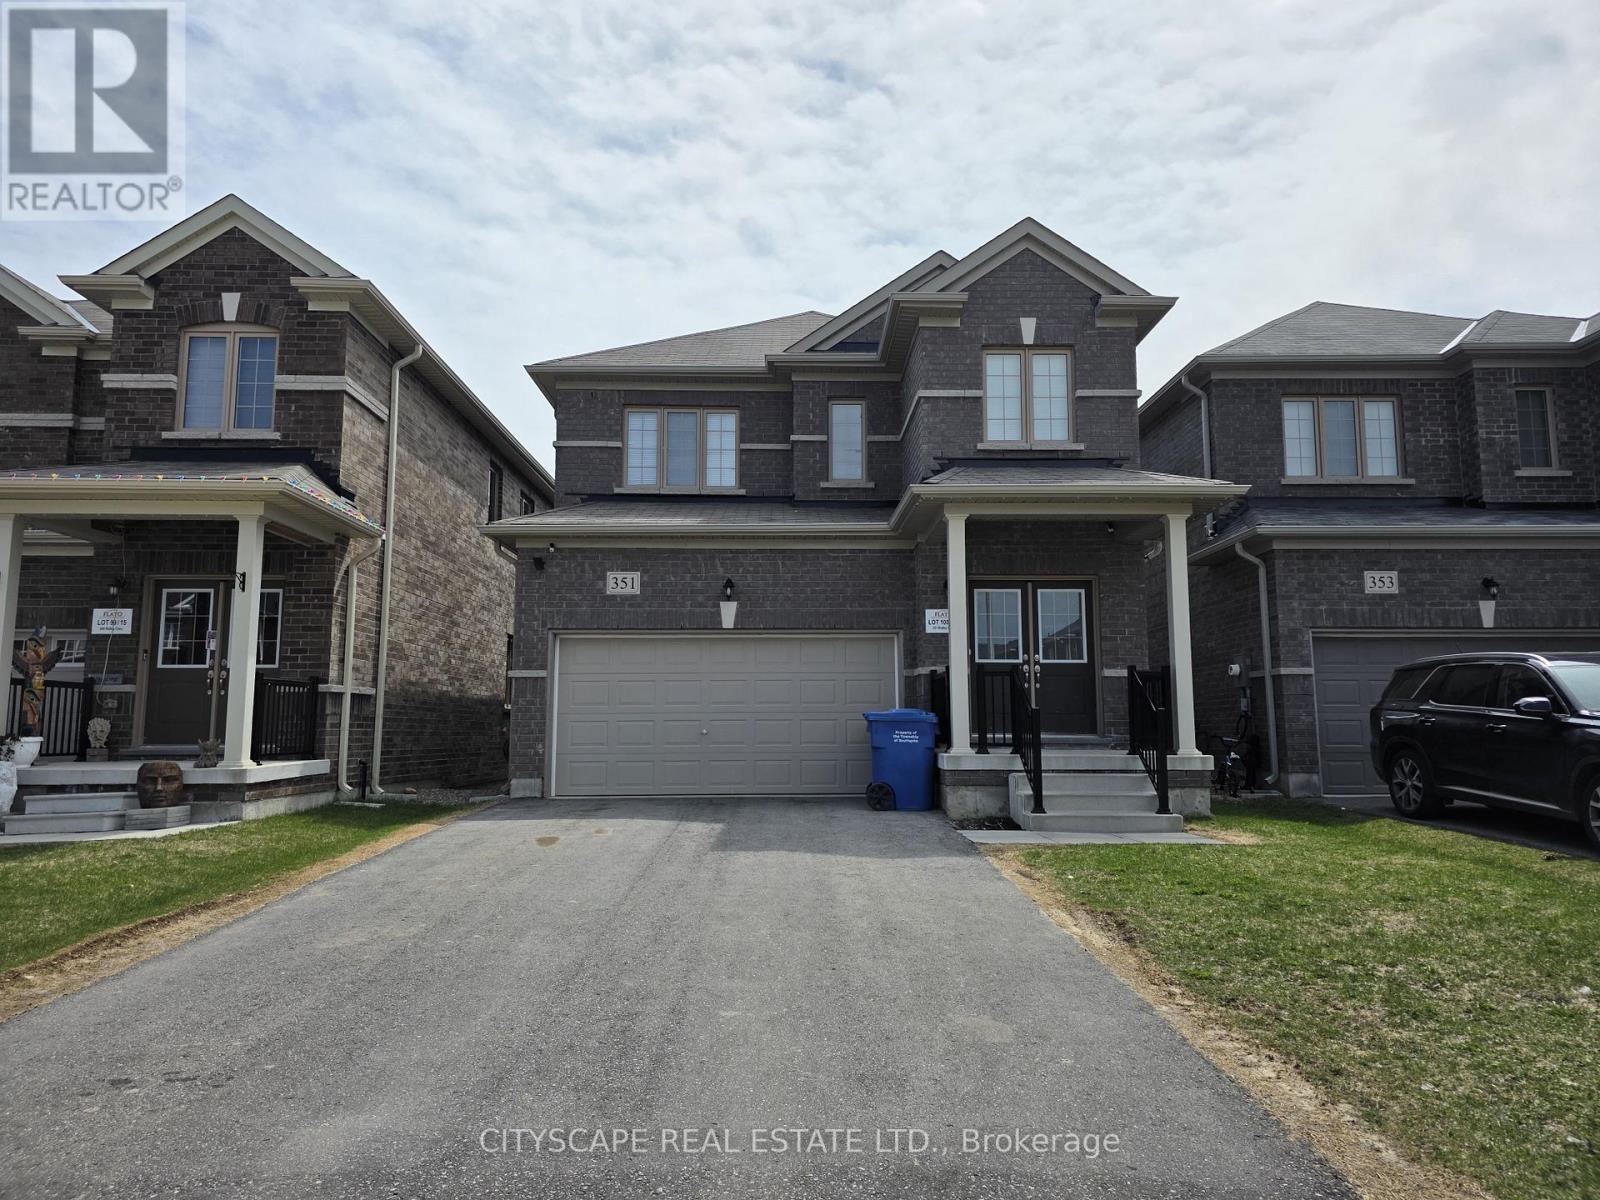
Welcome to 351 Ridley Crescent, a bright and spacious detached home in the growing community of Dundalk. Featuring 9-footceilings on the main floor and a functional open-concept layout, this home offers the space, comfort, and flexibility today'sfamilies are looking for.The main level welcomes you with a ceramic-tiled foyer, double-door entry, and generous closet space. The well-appointedkitchen features stainless steel appliances, a convenient eat-in area, and a sliding-door walk-out to the backyard-perfect forsummer entertaining and easy outdoor access. The expansive open-concept living and dining area is filled with natural light andprovides an inviting space for both everyday living and entertaining. A convenient 2-piece powder room completes the mainfloor.Upstairs, the spacious primary bedroom offers a walk-in closet and private 4-piece ensuite. Two additional bedrooms provideexcellent space for family, guests, or a home office, with one bedroom offering convenient semi-ensuite access to the main4-piece bathroom.The full basement features laundry facilities, a laundry sink, sump pump, water softener, and large windows, offering excellentpotential for future living space, a recreation room, gym, or additional finished area.Additional highlights include a double-car garage with direct interior access. Located in a family-friendly neighbourhood closeto parks, schools, and local amenities, this home is an excellent opportunity to enjoy comfortable living while being part of agrowing community. Don't miss your chance to make 351 Ridley Crescent your new home! (id:50976)

3 Bedroom 3 Bathroom 1,500 - 2,000 sqft
Cityscape Real Estate Ltd.
For sale
$849,777
9 BURGESS CRESCENT, Brantford, Ontario

9 Burgess Crescent

Brantford, Ontario

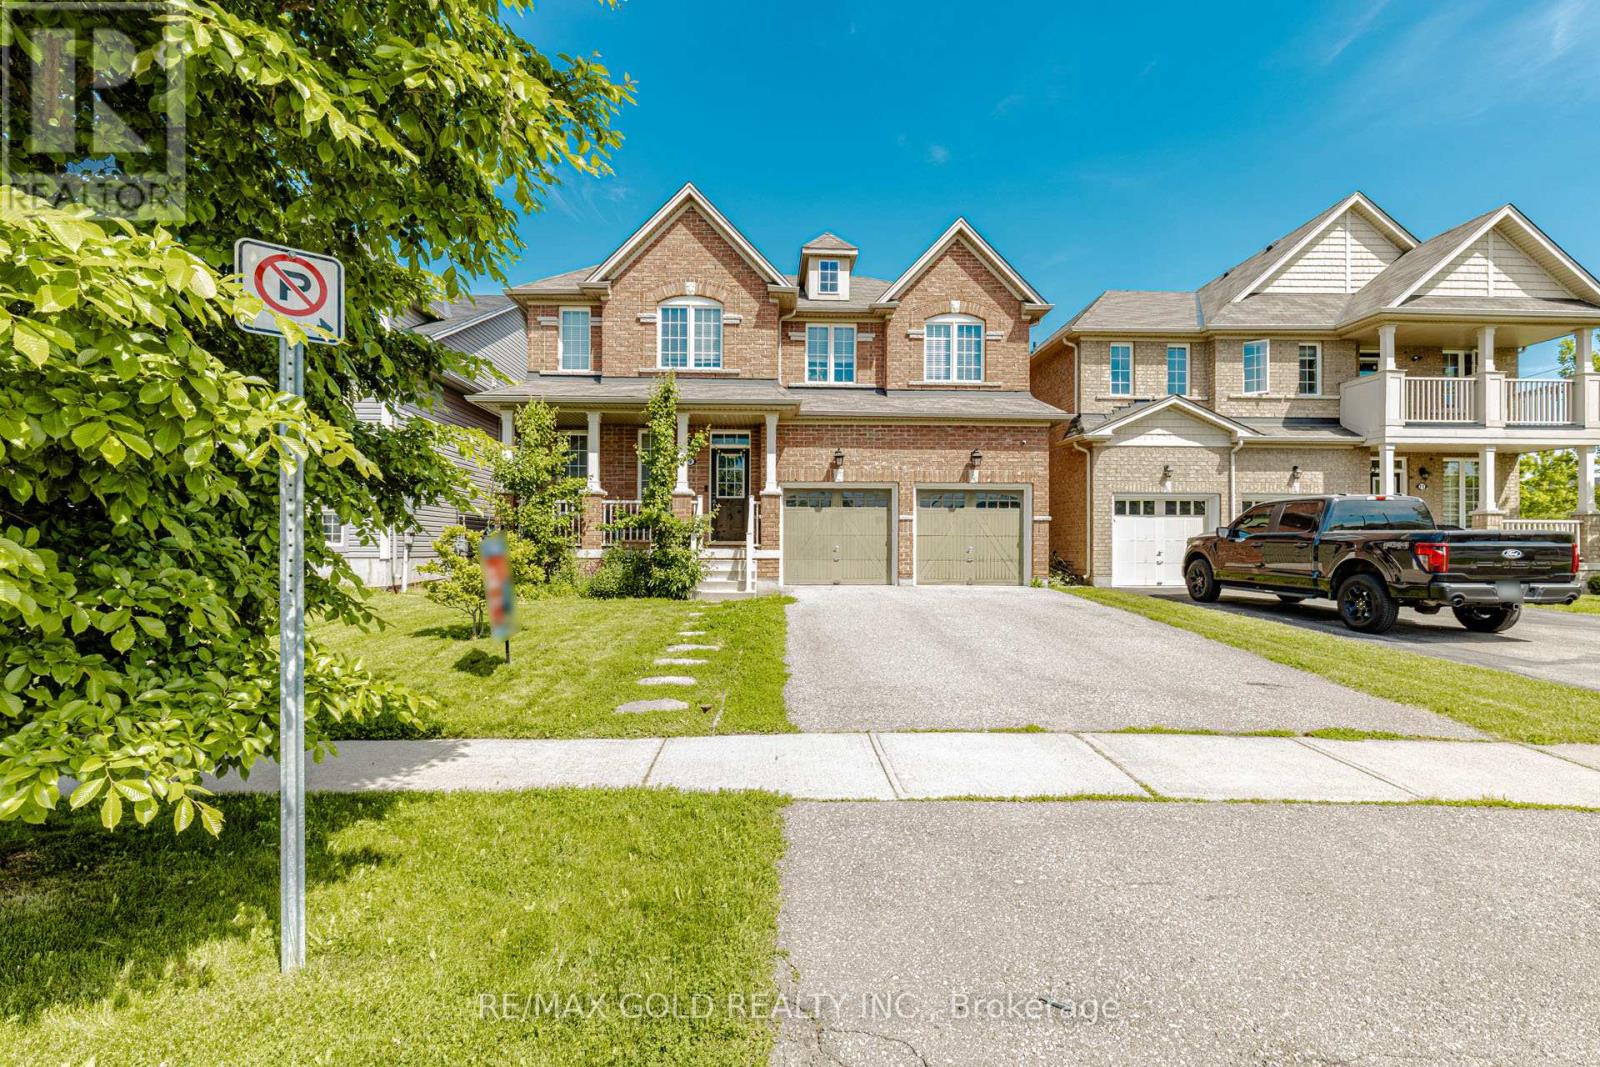
Discover this exceptional West Brant residence featuring 4 bedrooms, 3.5 bathrooms, and your own private backyard retreat! Thoughtfully designed and situated near parks, walking trails, and highly-rated schools.4 Bedrooms. 3.5 bathrooms. 2964 sq. ft. Immaculate and Lovingly maintained Spacious foyer welcomes you home emersed in hardwood throughout. Soaring 9 FT ceilings on main with Upgraded trim and baseboards. Open concept kitchen and great room. Separate dining / family room. Media room located off the kitchen. Eat in kitchen features breakfast bar ideal for hosting sizeable gathering dinette area, upgraded Modern design kitchen cabinetry, Reverse Osmosis water faucet, quartz counters, backsplash and Dual pantries. Main floor 2 piece bath, mudroom /garage entry, Double car garage .Sliders open up to a deck and fully fenced yard. Second level features expansive primary suite includes a walk-in closet and spa-inspired ensuite. a large master bedroom with a spa like ensuite- soaker tub, sinks, standing shower and water closet. His /Her walk in closets and a secondary Junior suite and 2 additional generous sized bedrooms, A 4 piece main bath and bedroom level laundry. The basement is offering ample space for potential in law suite or separate apartment with larger windows, cold room and rough in. Conveniently located to everyday amenities. Schools, parks, trails and transit. Move in Ready! Just needs You! The exterior showcases impressive street presence with professionally landscaped garden, Large drive way. This turnkey property combines lifestyle, functionality, and easy-care living. Perfect House for Growing Family. (id:50976)

4 Bedroom 4 Bathroom 2,500 - 3,000 sqft
RE/MAX Gold Realty Inc.
For sale
$1,499,000
50 NORTH RIVERDALE DRIVE, Caledon, Ontario

50 North Riverdale Drive

Caledon, Ontario

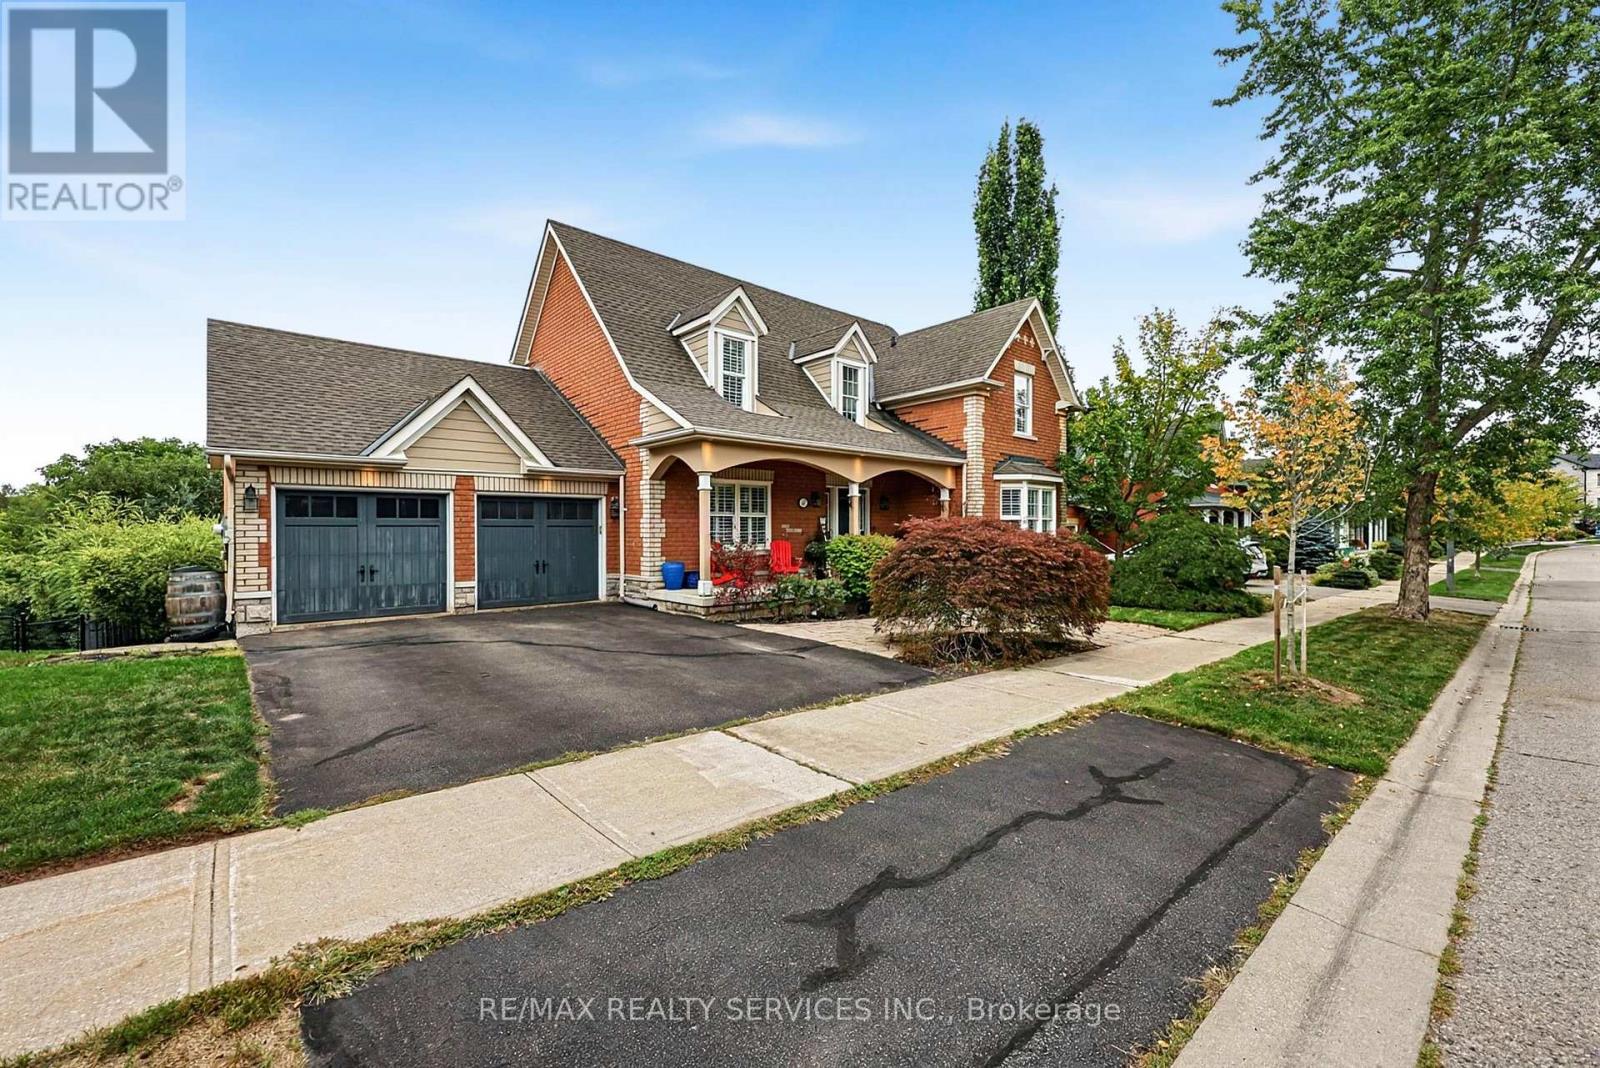
Private retreat in the charming and peaceful hamlet of Inglewood. Nestled on a spectacular 80' wide lot backing onto ravine and Caledon Trailway, this beautiful bungaloft offers more than 4,000 sq. ft. of finished living space, main floor primary bedroom, stunning natural views and exceptional privacy from the inground salt-water pool. Located on a quiet street, this is the perfect home for those seeking space, nature and tranquility for their growing family. Beautiful curb appeal welcomes you with a large covered porch. The main floor features rich hardwood floors throughout, an updated kitchen with stainless steel appliances, gas range, pot lights and a spacious breakfast area with walk-out to a large deck overlooking the pool and ravine. The kitchen opens seamlessly to the inviting living room, complete with a gas fireplace and expansive windows framing breathtaking views. A separate dining room provides the perfect setting for entertaining with convenient access to kitchen.The main-floor primary retreat features a walk-in closet and luxurious 5-piece ensuite with soaker tub. Upstairs features two additional bedrooms, a 4-piece bathroom and a generous den ideal for a home office, playroom or cozy sitting area. The bright, partly above-grade finished basement offers excellent versatility with large windows, a walk-out to the landscaped backyard, second kitchen, living room, large recreation room, office, 3-pc bath with easy access to the pool and room to install a fourth bedroom.Step outside to your own backyard slice of heaven! Fully fenced and beautifully landscaped, the yard features expansive patio around the pool and peaceful ravine views, perfect for Summer entertaining and enjoying nature with your family. Just minutes to Highway 10 and Highway 410, surrounded by conservation areas, golf courses, skiing, cycling trails, all the beauty and tranquility of Caledon. A rare opportunity in one of Caledon's most desirable communities. (id:50976)

3 Bedroom 4 Bathroom 2,000 - 2,500 sqft
RE/MAX Realty Services Inc.
For sale
$475,000
75 GIBSON STREET, Parry Sound, Ontario

75 Gibson Street

Parry Sound, Ontario

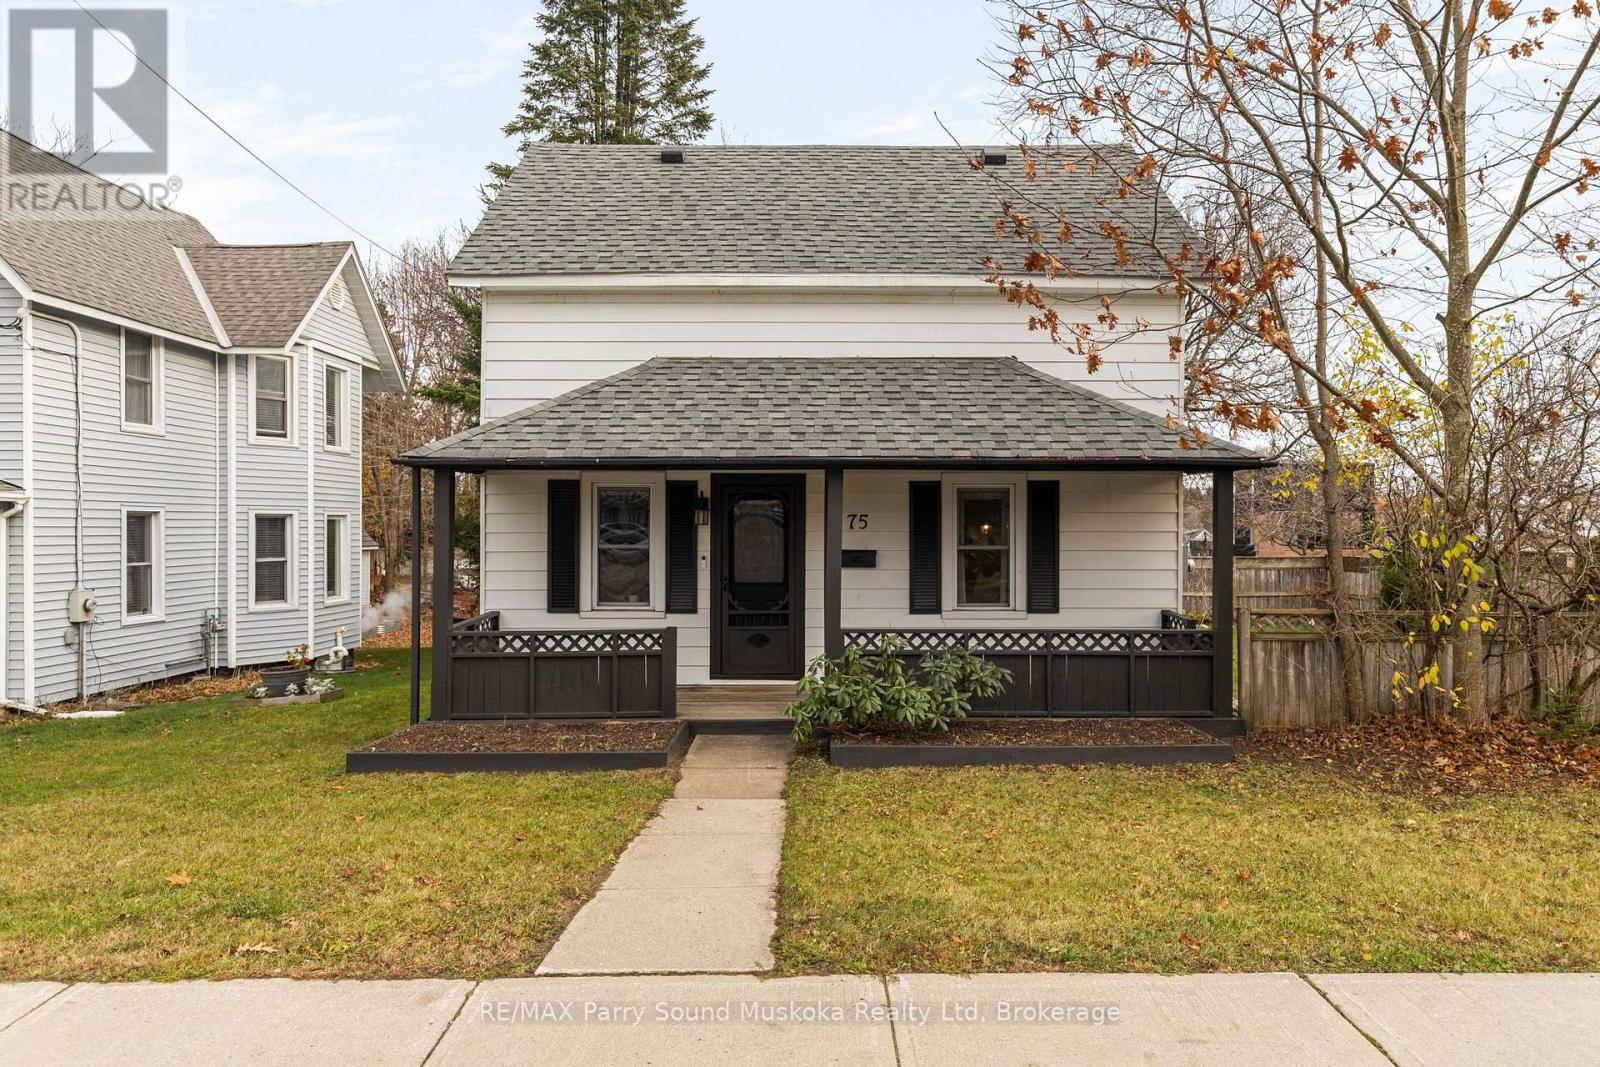
Welcome to 75 Gibson Street! Situated on a corner lot in the heart of Parry Sound, this well-cared-for, move-in-ready 1 1/2-storey home offers a functional layout, multiple living areas, a flexible main-floor bedroom or office, and a fenced outdoor space. Conveniently located just minutes from downtown amenities, shopping, schools, the beautiful shores of Georgian Bay and more! Inside, the welcoming living room features hardwood flooring and a freestanding natural gas stove, perfect for those cooler evenings. The kitchen features butcher block countertops, a tiled backsplash and exposed brick detailing, adding warmth and character to the space. A separate dining room provides a great setting for family meals and entertaining, while the additional front family room offers another comfortable space to gather or unwind. Convenient main-floor laundry completes this level. Upstairs, you'll find two bedrooms featuring wood flooring and sloped ceilings, along with a full 4-piece bathroom. The clean, unfinished basement provides plenty of room for seasonal items and household storage. Outside, enjoy your morning coffee on the covered front porch or spend time on the spacious rear deck, ideal for BBQs, outdoor dining and entertaining. The property features a fenced side yard, beautiful green space and an apple tree, along with a spacious detached storage shed and driveway access from Rosetta Street. Additional features include roof shingles replaced in 2024, on-demand hot water, municipal water, natural gas and fibre internet availability. Offering a wonderful combination of comfort, practicality and a convenient in-town location, 75 Gibson Street is ready for its next owners to move in and enjoy. A must-see! (id:50976)

3 Bedroom 2 Bathroom 1,100 - 1,500 sqft
RE/MAX Parry Sound Muskoka Realty Ltd
For sale Open House
$99,900
1003 SILVER LAKE ROAD, Gravenhurst, Ontario

1003 Silver Lake Road

Gravenhurst, Ontario

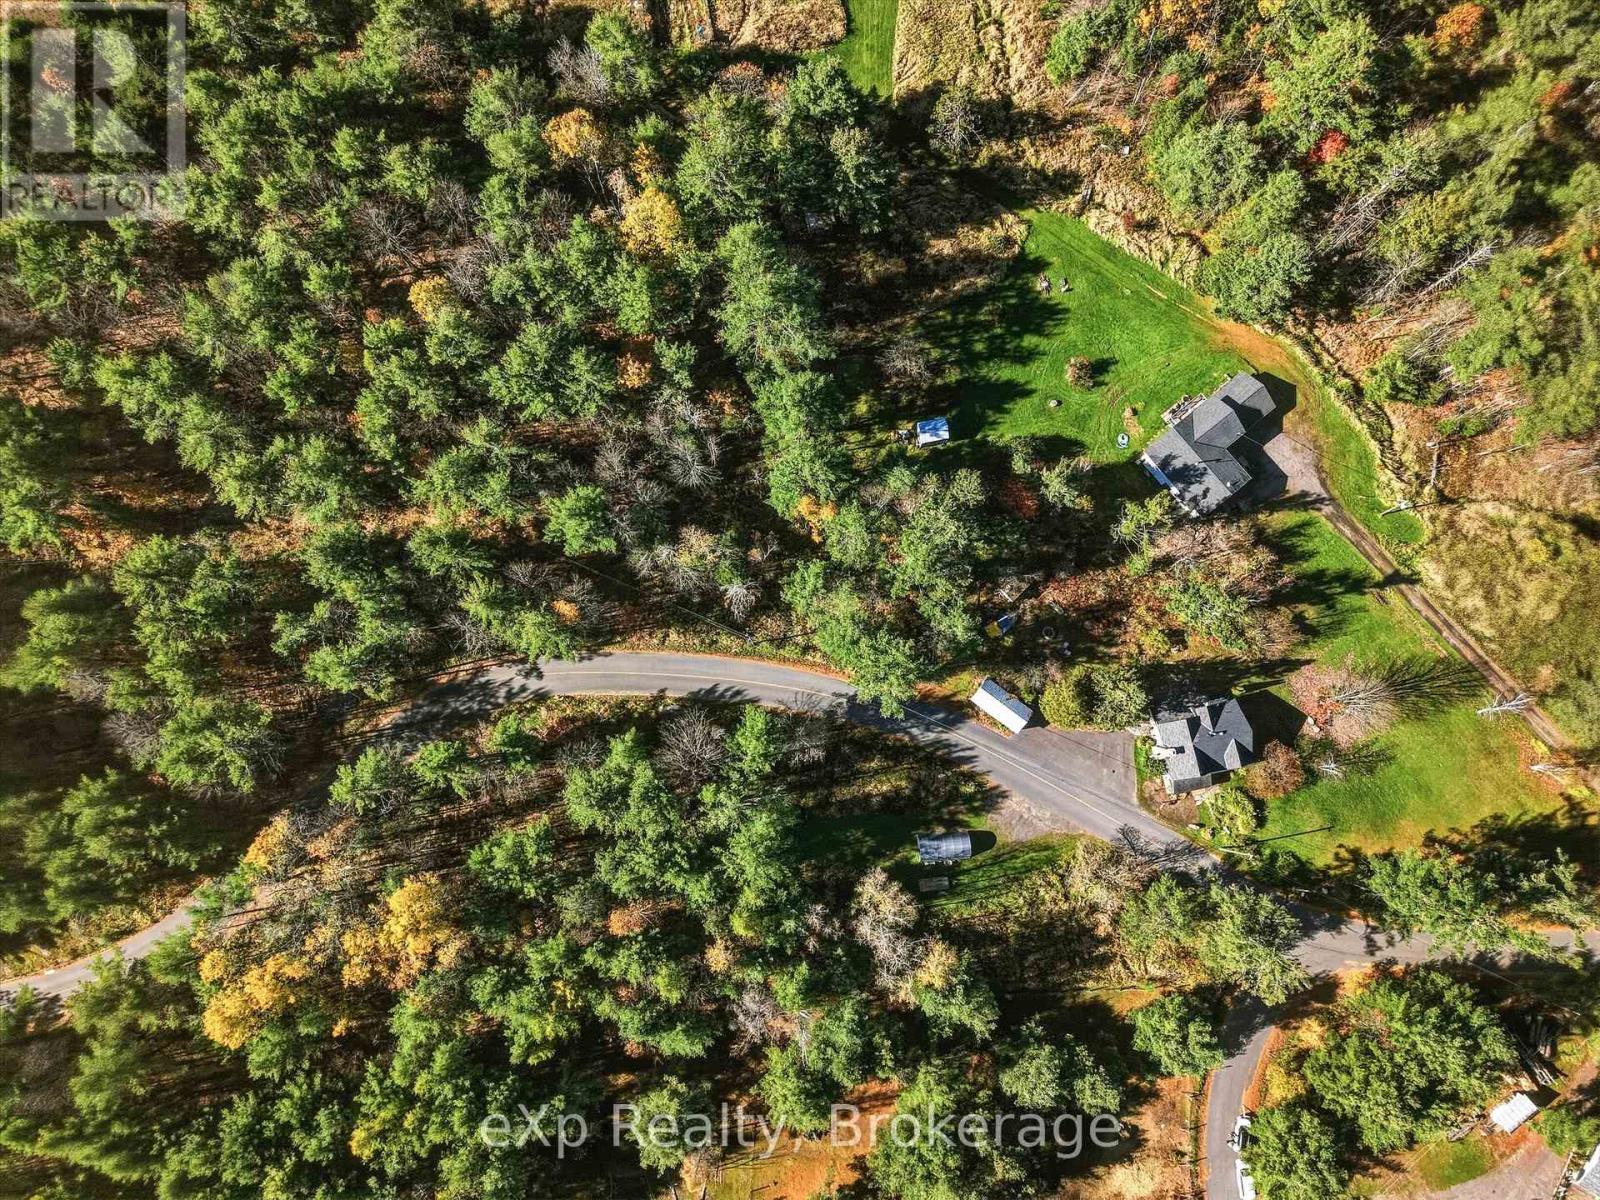
Imagine a home tucked among the trees, with space to unwind and Muskoka adventure close at hand. This nearly one-acre, level parcel near Silver and Gull Lakes offers a partially cleared setting, a lovely wooded area and Rural zoning. The level terrain provides a practical starting point for future building plans, while an existing driveway and fabric-covered garage add convenience. Explore the possibility of positioning a home farther back among the trees, subject to required setbacks and approvals.Located in a quiet rural community surrounded by farms, mature trees and abundant wildlife, the property offers a natural backdrop that changes beautifully with the seasons. Spend your mornings exploring nearby kayaking opportunities, cycle scenic country roads, or discover local hiking and snowshoeing trails. An extensive network of area ATV trails offers riding opportunities reaching close to town.Enjoy the breathing room of a country setting without giving up everyday convenience. Approximately 5 minutes from downtown Gravenhurst and 8 minutes from Bracebridge, with convenient highway access and a location on a school bus route, shopping, dining and services are within easy reach.Bring your ideas and explore the possibilities for creating your own Muskoka retreat. Buyers to verify permitted uses, building requirements and approvals for their intended plans.The same owner's 3-bedroom, 2-bathroom home across the street is also available separately by the same owners (X14087766), offering an opportunity to consider purchasing both properties. The home is not included in the lot's asking price. (id:50976)

Exp Realty
For sale Open House
$699,900
1002 SILVER LAKE ROAD, Gravenhurst, Ontario

1002 Silver Lake Road

Gravenhurst, Ontario

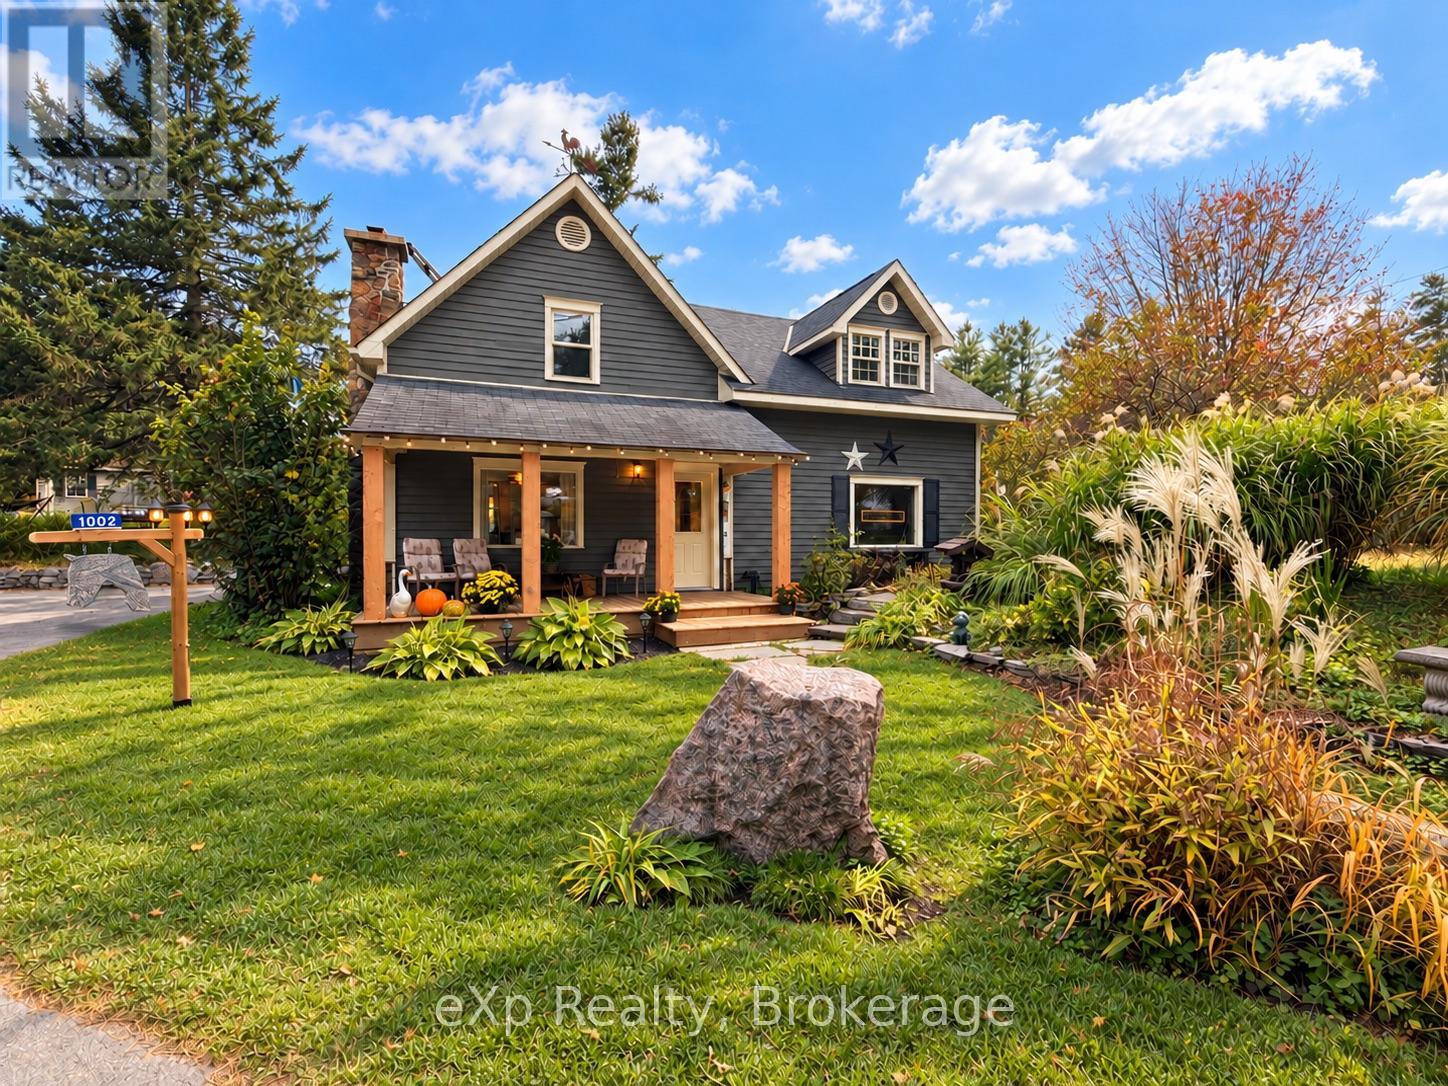
Room to create, space to unwind, and Muskoka nature all around. Set on a partially wooded lot with towering trees and established perennial gardens, this character-filled 3-bedroom, 2-bathroom home offers peaceful rural living with beautiful scenery in every season.With the same owner for over 20 years, this two-storey home combines warm wood trim with generous spaces to gather and retreat. Settle into the cozy seating area in front of the fireplace, entertain in the additional living room, or make the expansive sunroom your favourite escape. Overlooking the gardens and greenery, it offers an inspiring setting for an artist's studio, creative projects, morning coffee or afternoons with a book. Two propane fireplaces add warmth and atmosphere, while spacious bedrooms-including an exceptionally large primary-provide room to spread out.Updates include main-level flooring (2024), new major appliances (2026) and a new balsam fir porch (2026). Enjoy quiet mornings on the porch and summer evenings gathered around the large outdoor firepit, sharing stories beneath the stars. A detached garage and separate shed offer practical storage for tools, hobbies and outdoor gear.Near Silver and Gull Lakes, enjoy nearby kayaking, scenic cycling, hiking and snowshoeing. Extensive area ATV trails offer riding opportunities reaching close to town. Surrounding farms, mature trees and abundant wildlife create a country setting with something to appreciate year-round.On a school bus route with convenient highway access, approximately 5 minutes from downtown Gravenhurst and 8 minutes from Bracebridge, this home balances a relaxed rural lifestyle with easy access to shopping, dining and everyday essentials.A separate, partially cleared lot with Rural zoning (X14089600) is also available from the same owner, offering an opportunity to explore future building plans. Offered separately and not included in the asking price. Make sure you check out the property video! (id:50976)

3 Bedroom 2 Bathroom 2,000 - 2,500 sqft
Exp Realty
Contact Us
Your Favourites


No Favourites Found