Listings

57932 results | Page 383 of 2414
12 24 48
 
For sale
$409,900
805 - 45 YORKLAND BOULEVARD, Brampton, Ontario

805 - 45 Yorkland Boulevard

Brampton, Ontario

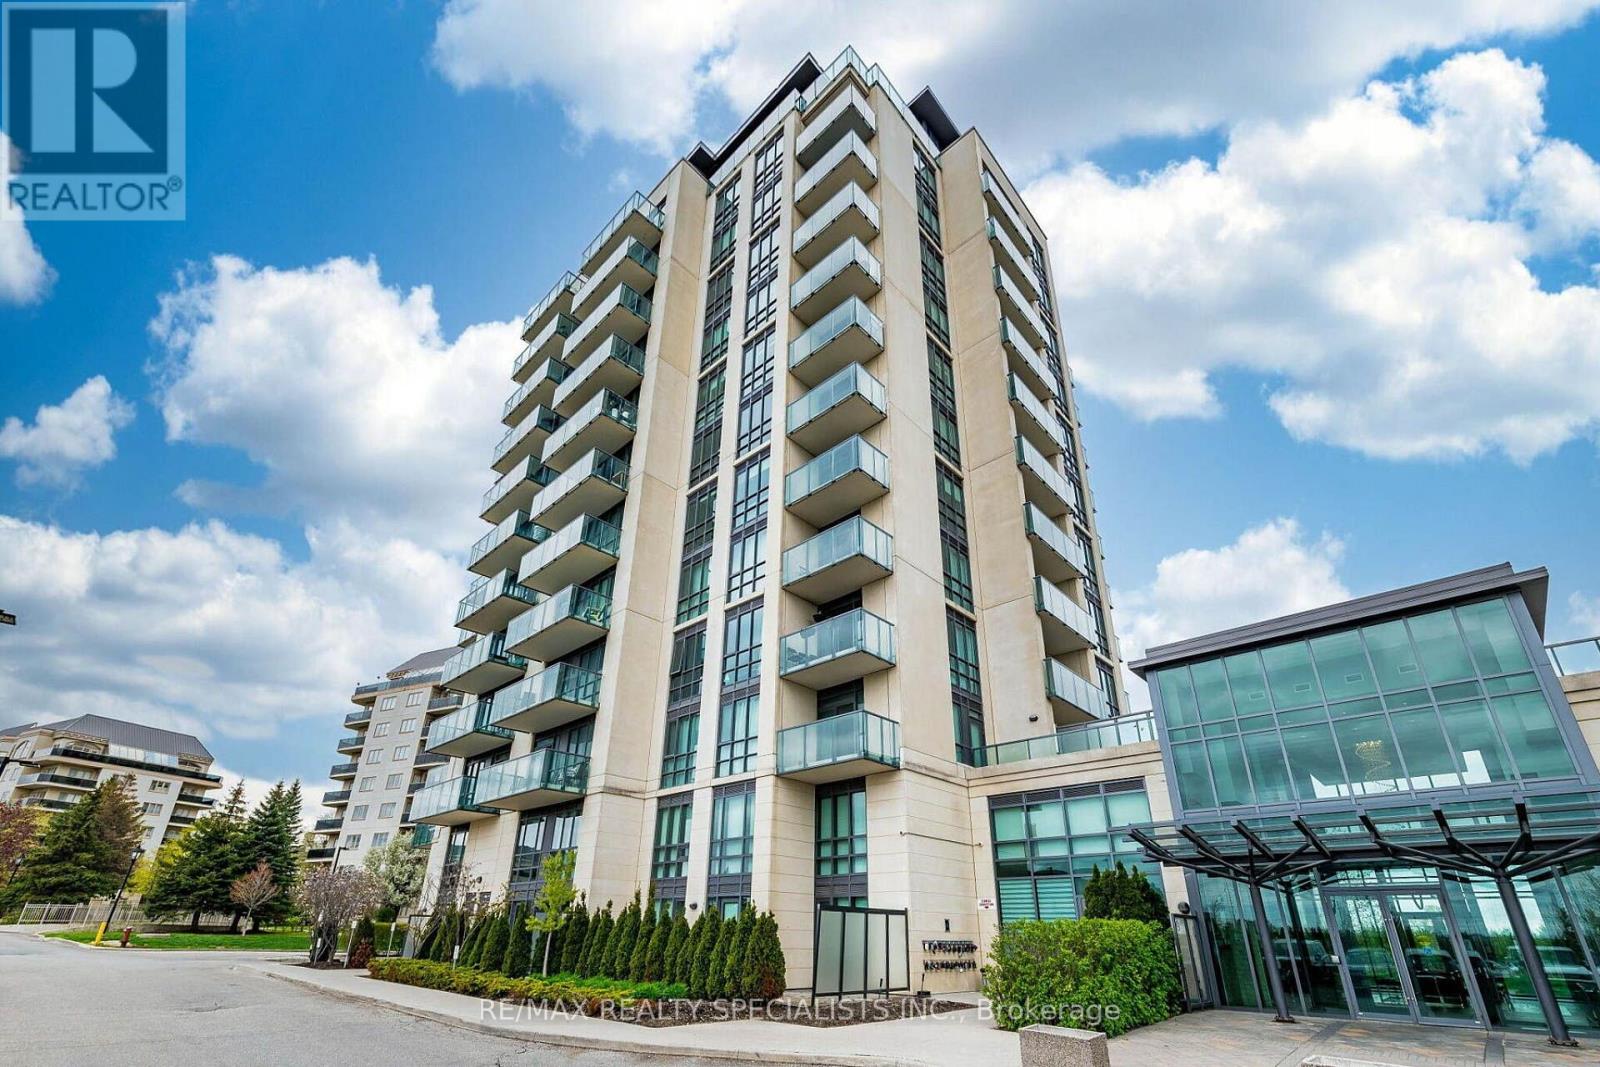
Well-maintained condo unit that truly offers modern living at its best. This property features a large open-concept kitchen and living area, complete with 9-foot ceilings, stainless steel appliances, granite countertop and upgraded fixtures throughout. The layout includes a generous primary bedroom plus a versatile den, providing ample closet space for your needs. The unit also includes individually controlled geo-thermal heating and air conditioning to ensure your comfort year-round. One of the standout features is the large balcony, which overlooks a beautiful park-like setting and is the perfect spot for your morning coffee or unwinding after a long day. Residents of this building enjoy access to premium amenities, including a fitness facility, a multi-purpose room, a guest suite, and a dedicated BBQ area. The location is ideal, as it is close to a variety of local amenities and public transit. Additionally, this unit comes with one owned underground parking space and a storage locker. (id:50976)

2 Bedroom 1 Bathroom 700 - 799 ft2

RE/MAX Realty Specialists Inc.

For sale
$447,000
2107 - 3883 QUARTZ ROAD, Mississauga, Ontario

2107 - 3883 Quartz Road

Mississauga, Ontario

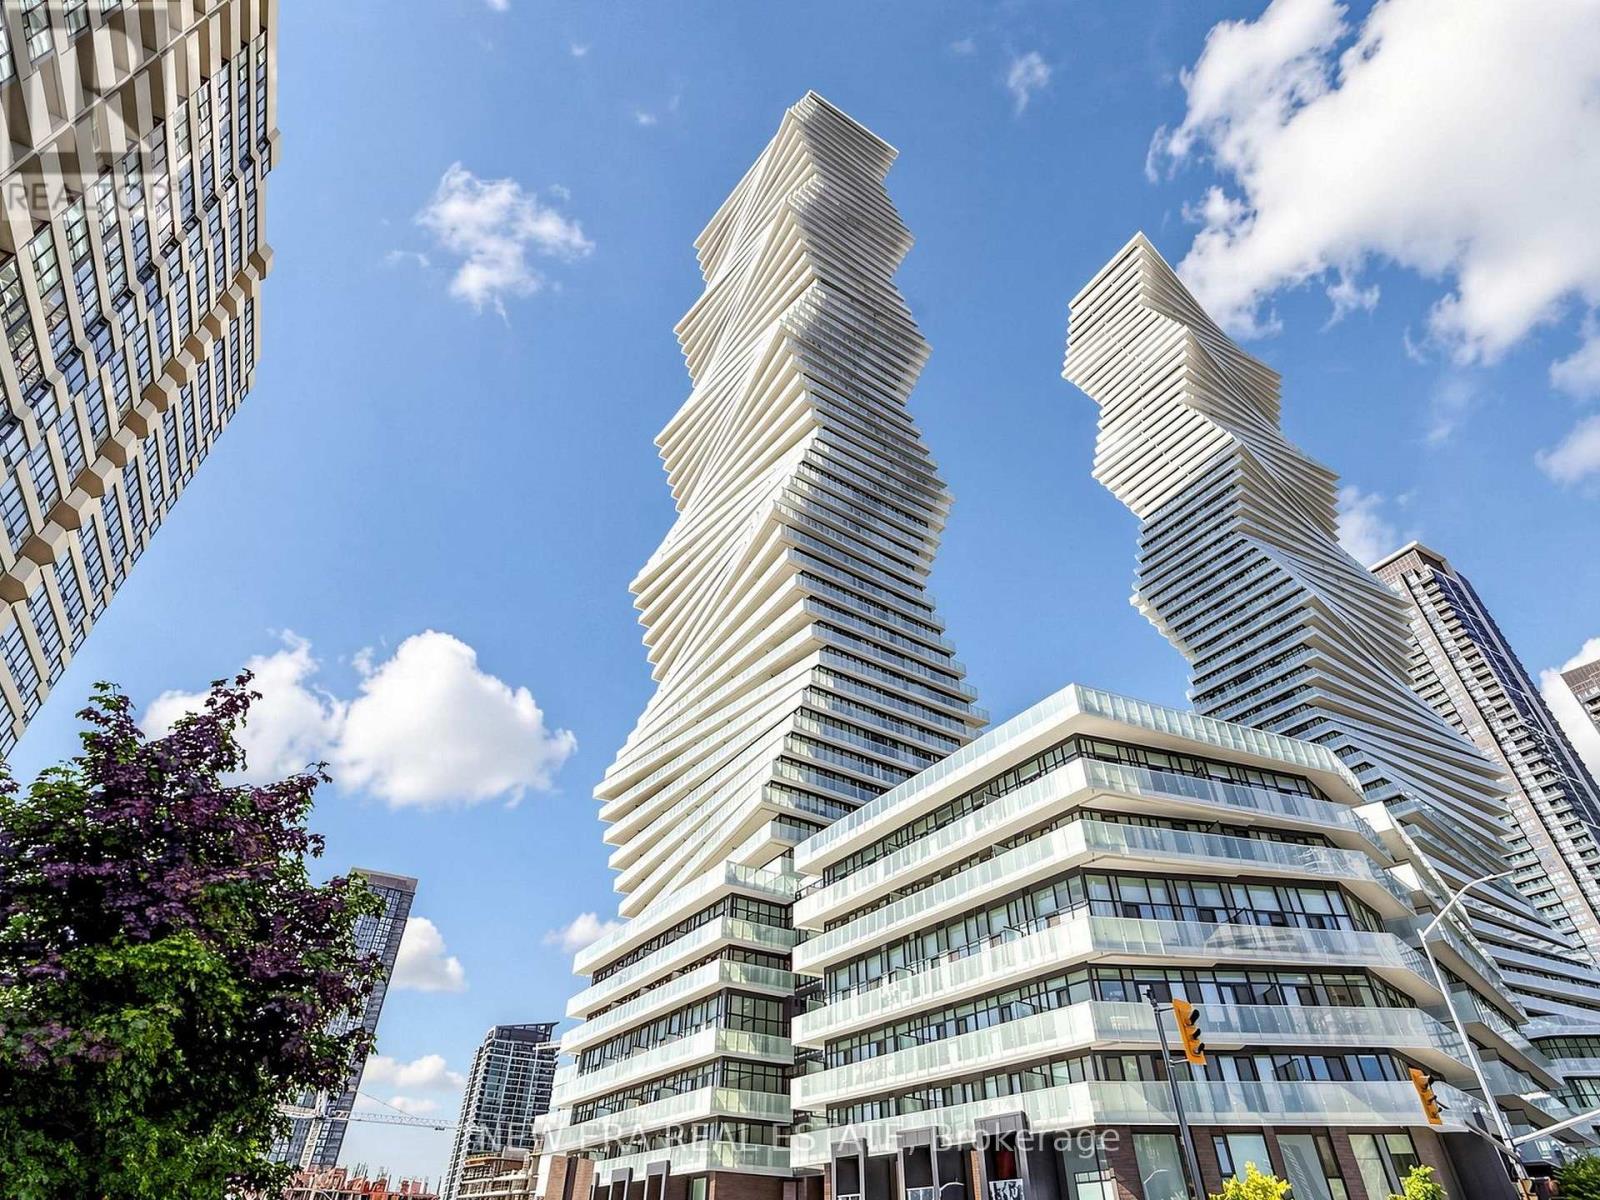
Stop settling for a layout that doesn't work. Perfectly perched in M2 at M City, this almost-new 1-bedroom plus den features 9ft ceilings and an open-concept floor plan that actually makes sense. With two full bathrooms, including a 4-piece ensuite in the primary, and a den large enough for a home office or potential second bedroom, you aren't sacrificing utility for the view. The kitchen is functional, while the floor-to-ceiling windows lead to a balcony built for actual furniture and clear views. You're steps from Square One, T&T, and the 403, but the building itself is the draw. From the outdoor pool to the rooftop BBQs and gym, the amenities are amazing. It's modern, bright, and a significant upgrade from your last place. (id:50976)

2 Bedroom 1 Bathroom 500 - 599 ft2

New Era Real Estate

For sale
$1,174,900
1295 ORR TERRACE, Milton, Ontario

1295 Orr Terrace

Milton, Ontario

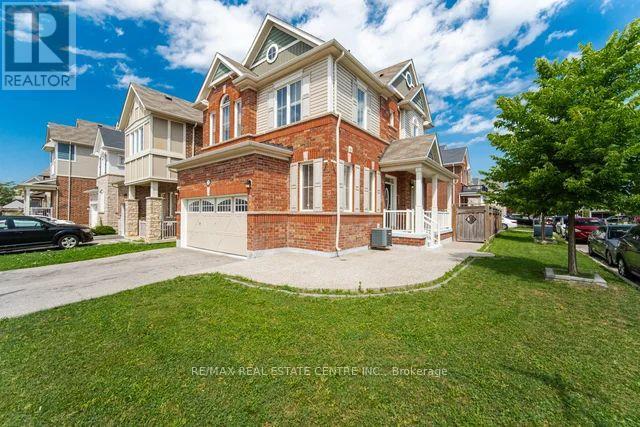
Welcome to your dream home! This beautifully Detached home in Ford Area with double car garage, 4 bedrooms with 3 bathrooms, open concept layout with fireplace, Modern Kitchen cabinet with quartz countertops and Ceramic backsplash, S/S stove, S/S Dishwasher, S/S fridge, fresh painting, pot lights on main floor with smooth ceiling, 9 feet celling in main and second floor, Fresh painting , Nice and huge backyard, Laundry in the second floor. This move-in-ready Home truly has it all-style, space, and sophistication. Don't miss your chance to call this beautiful property home! (id:50976)

4 Bedroom 3 Bathroom 1,500 - 2,000 ft2

RE/MAX Real Estate Centre Inc.

For sale
$1,279,000
510 - 1441 ELGIN STREET, Burlington, Ontario

510 - 1441 Elgin Street

Burlington, Ontario

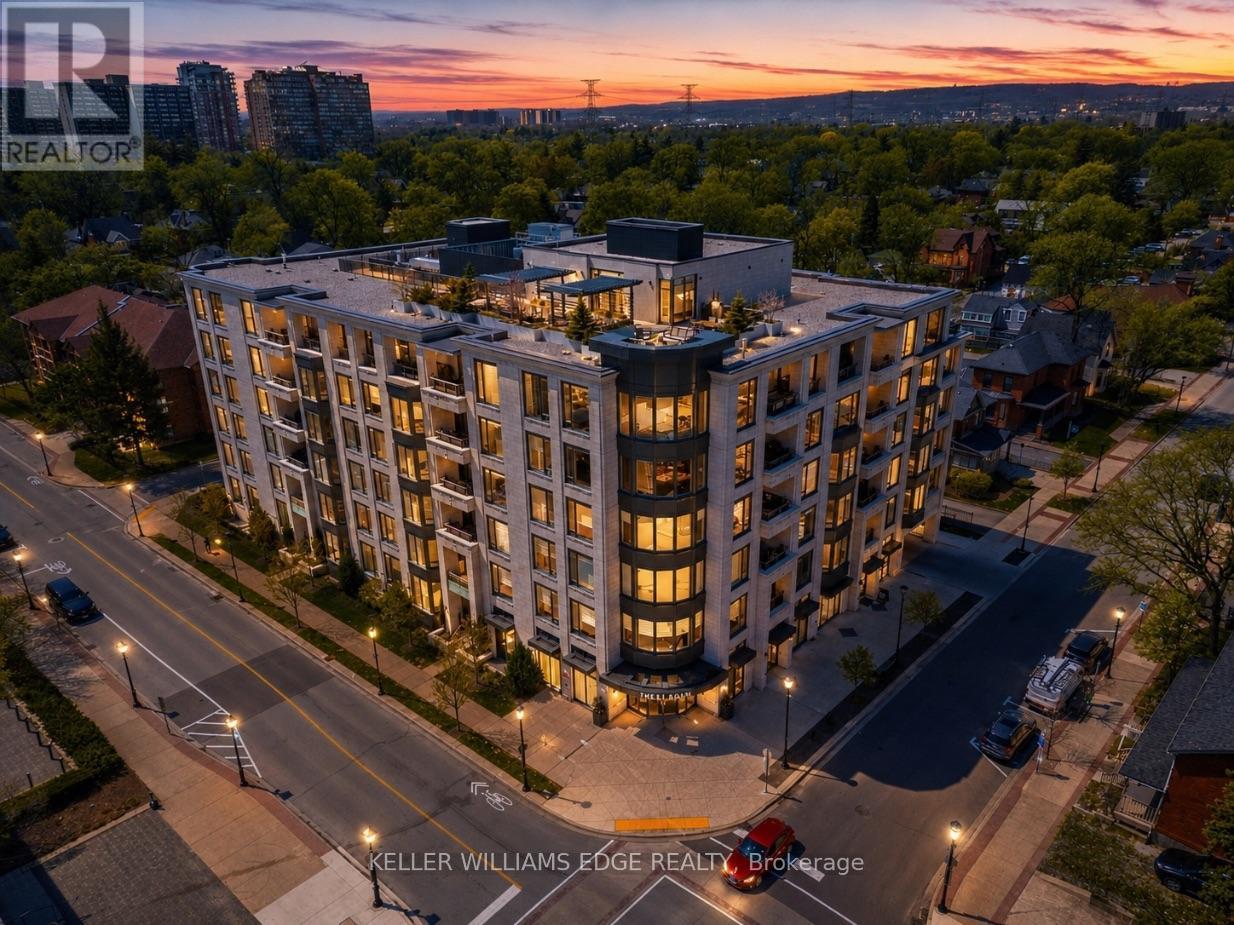
Welcome to The Saxony, one of downtown Burlington's most sought-after luxury residences,just steps from the lake, vibrant shops, and top dining.This beautifully upgraded 2-bedroom, 2-bath suite offers over-the-top finishes and an ideal layout for both everyday living and entertaining. Soaring 9-foot ceilings and a bright, open-concept design create an airy feel throughout, while the spacious dining area is perfect for hosting family and friends; something rarely found in condo living.The fully updated interior showcases thoughtful upgrades from top to bottom, highlighted by a stunning custom electric fireplace that adds warmth and a refined focal point to the living space.Enjoy the convenience of in-suite laundry and seamless indoor-outdoor living. Step onto your private balcony and take in peaceful views of the lake, an ideal spot to unwind at the end of the day.This unit truly stands out with two side-by-side parking spaces, complete with an electric vehicle charger, along with a generous 10 x 5 ft locker offering exceptional storage. Bike storage is also conveniently located on the parking level.Residents of The Saxony enjoy an elevated lifestyle with premium amenities including a concierge, fully equipped gym, elegant party room, private dining/meeting space, theatre room,and a stunning terrace with panoramic lake views.A rare opportunity to own a turn-key suite in an unbeatable location; where luxury, convenience,and lifestyle come together. (id:50976)

2 Bedroom 2 Bathroom 1,200 - 1,399 ft2

Keller Williams Edge Realty

For sale
$679,000
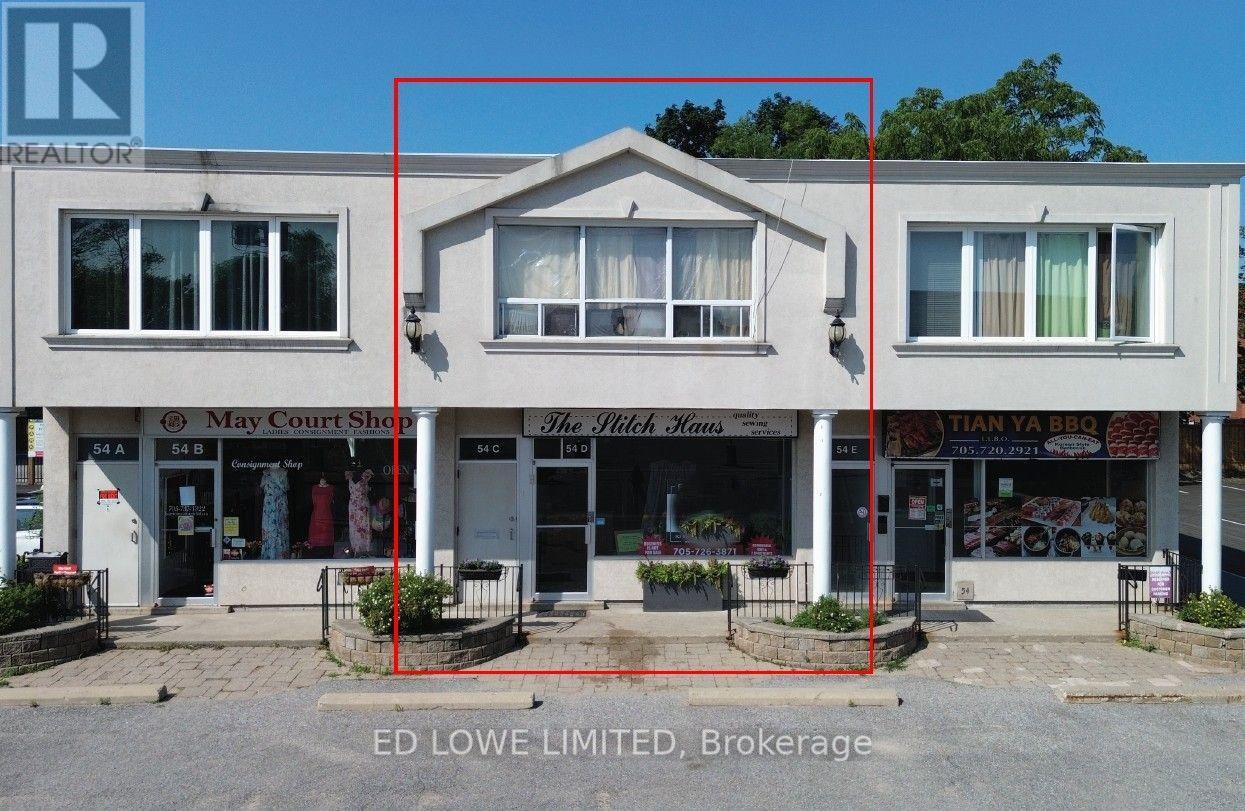
C & D - 54 MAPLE AVENUE, Barrie, Ontario

C & D - 54 Maple Avenue

Barrie, Ontario

Here's your chance to own, invest, or create a live/work space right in the heart of downtown Barrie. The main level offers approx. 1,100 sq. ft. of bright, open space ideal for retail, office, or restaurant use. With C1 zoning, the possibilities are endless. A full-height basement adds another 1,100 sq. ft. of BONUS space, complete with a 2-piece washroom, lunchroom, and room for future growth.The second floor features two residential units: a spacious one-bedroom apartment (approx. 620 sq. ft.) and a bachelor suite (approx. 480 sq. ft.), generating a combined gross income of $28,800/year. Located just steps from Kempenfelt Bay, City Hall, the financial district, Dunlop Street, MacLaren Art Centre, and a vibrant mix of restaurants, cafés, and professional services. Parking is never an issue with municipal lots, on-street parking, dedicated building spaces, and the Collier Street parkade all close by. Note: Photos have been edited using Ai (id:50976)

3 Bathroom 2,200 ft2

Ed Lowe Limited

For sale
$658,000
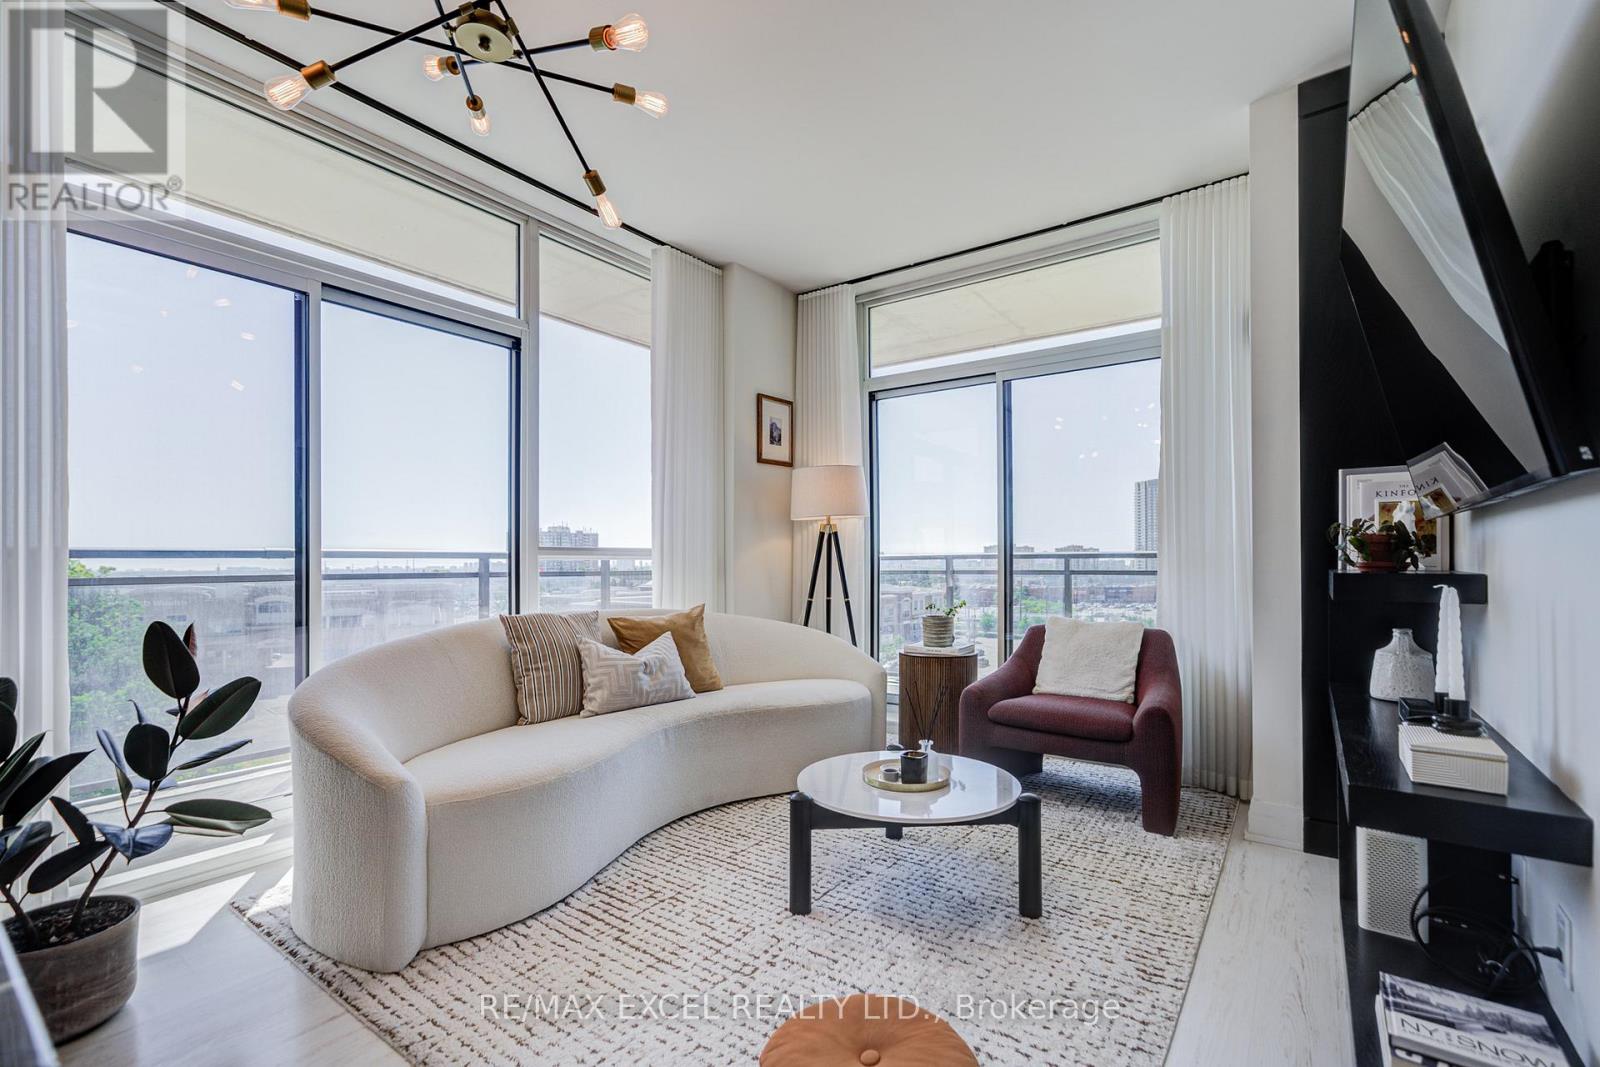
705 - 85 NORTH PARK ROAD S, Vaughan, Ontario

705 - 85 North Park Road S

Vaughan, Ontario

This Is the One You've Been Waiting For. Experience elevated living in this stunning upgraded corner suite in the heart of Thornhill, offering 2 bedrooms, 2 bathrooms, 9-foot smooth ceilings, floor-to-ceiling windows, and breathtaking unobstructed panoramic views. Filled with natural light throughout the day, this well-maintained home features a spacious open-concept layout, modern kitchen with stainless steel appliances, stone countertops, tile backsplash, large sink, under-cabinet lighting, and elegant upgraded finishes. The rare corner L-shaped balcony with two separate walkouts creates an incredible outdoor extension of the living space - perfect for morning coffee, beautiful sunset, and the skyline view. Enjoy generous closet space, in-suite laundry, one parking, and one locker. Resort-style amenities include 24-hour concierge, indoor pool, sauna, fitness centre, party room, guest suites, and beautifully maintained common areas. Unbeatable location just steps to Promenade Mall, Walmart, T&T, No Frills, HomeSense & Winners, Dollarama, TD Bank, restaurants, parks, library, community centre, transit, and everyday conveniences. Surrounded by multiple parks and top-rated schools, with quick access to Hwy 407. Bright, stylish, convenient, and move-in ready. (id:50976)

2 Bedroom 2 Bathroom 800 - 899 ft2

RE/MAX Excel Realty Ltd.

For sale
$1,439,000
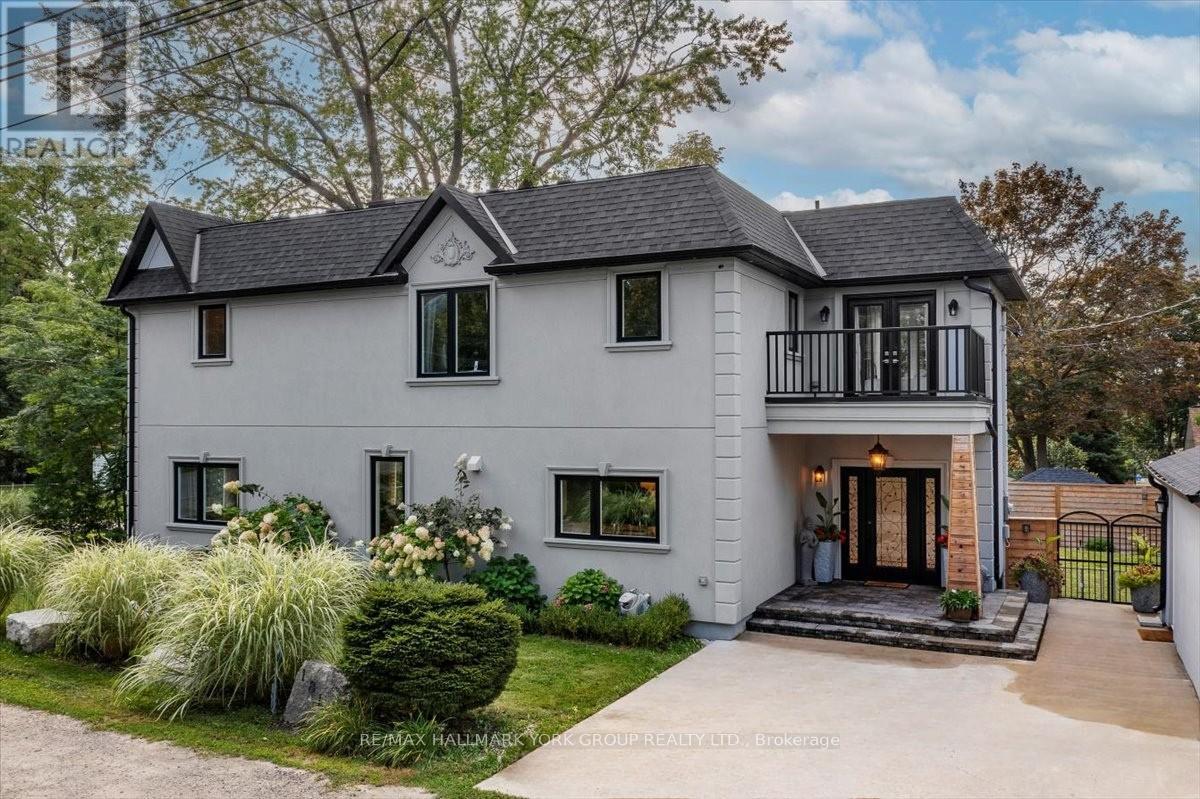
181 BOWLING GREEN ROAD, Georgina, Ontario

181 Bowling Green Road

Georgina, Ontario

Pristine, one of a kind Custom Contemporary home built in 2021 is located in the Historical Lakeside Community of Orchard Beach and just steps to Lake Simcoe. Beautiful private and fully landscaped, the home overlooks the beautiful sunsets of Cooks Bay and an exclusive neighbourhood parkette. Offering luxury and rich finishings throughout this 2300 Sq. Ft. 3 bedroom, 4 bath home has a pot lit covered porch entry to an exceptional open main level design featuring in-floor radiant heat, pot lights and coffered ceilings throughout. The stunning kitchen with Quartz Counters, Stainless Steel Appliances and large center island is open to the Dining/Living Combo with a floor to ceiling marble gas fireplace, built-in entertainment unit and a walkout to a covered deck featuring a built-in outdoor kitchen and fully fenced yard. The oversized Oak staircase leads to the sky-lit 2nd floor with hardwood floors and a huge primary retreat with 3 piece heated floor ensuite, walk-in closet, marble fireplace and a walkout balcony overlooking the lake. The 2 additional bedrooms feature their very own full ensuites and the 2nd bedroom walks out to a balcony overlooking the parkette. There is also a conveniently located 2nd Floor Laundry. Detached garage and inground sprinkler system. Close to all amenities and perfect for daily walks along the lake this home also offers lake access to 2 private community beaches. Lakeside lifestyle at its best and not one you will want to miss, come see it today! (id:50976)

3 Bedroom 4 Bathroom 2,000 - 2,500 ft2

RE/MAX Hallmark York Group Realty Ltd.

For sale
$749,000
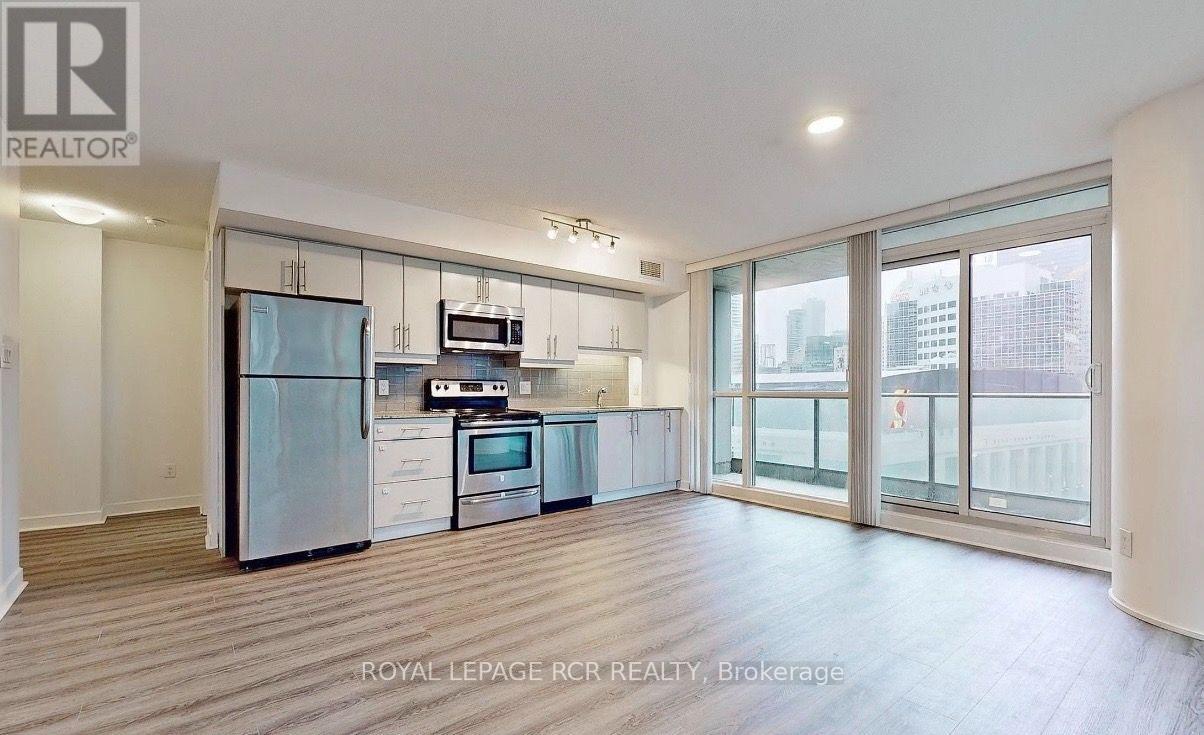
904 - 33 BAY STREET, Toronto, Ontario

904 - 33 Bay Street

Toronto, Ontario

Welcome to 33 Bay Street, a bright and spacious 2-bedroom, 2-bathroom corner suite offering impressive northeast city views in the heart of downtown Toronto. Floor-to-ceiling windows fill the open-concept living space with natural light, while the large corner balcony provides plenty of outdoor space to take in the surrounding skyline. Freshly painted with new flooring throughout, the suite features a functional split-bedroom floor plan that offers added privacy, making it well suited for professionals, couples, roommates, or those looking for a dedicated work-from-home space. One parking space and one storage locker are also included. Residents enjoy an impressive collection of building amenities, including a fitness centre, indoor pool, hot tub, sauna, squash court, basketball court, tennis court, BBQ courtyard, and cyber lounge. Located just a short walk from Union Station, the GO, Queens Quay, the waterfront, Scotiabank Arena, shops, restaurants, entertainment, and some of Toronto's best-known attractions. An excellent opportunity to enjoy comfortable condo living with the convenience of downtown at your doorstep. (id:50976)

2 Bedroom 2 Bathroom 800 - 899 ft2

Royal LePage Rcr Realty

For sale
$630,000
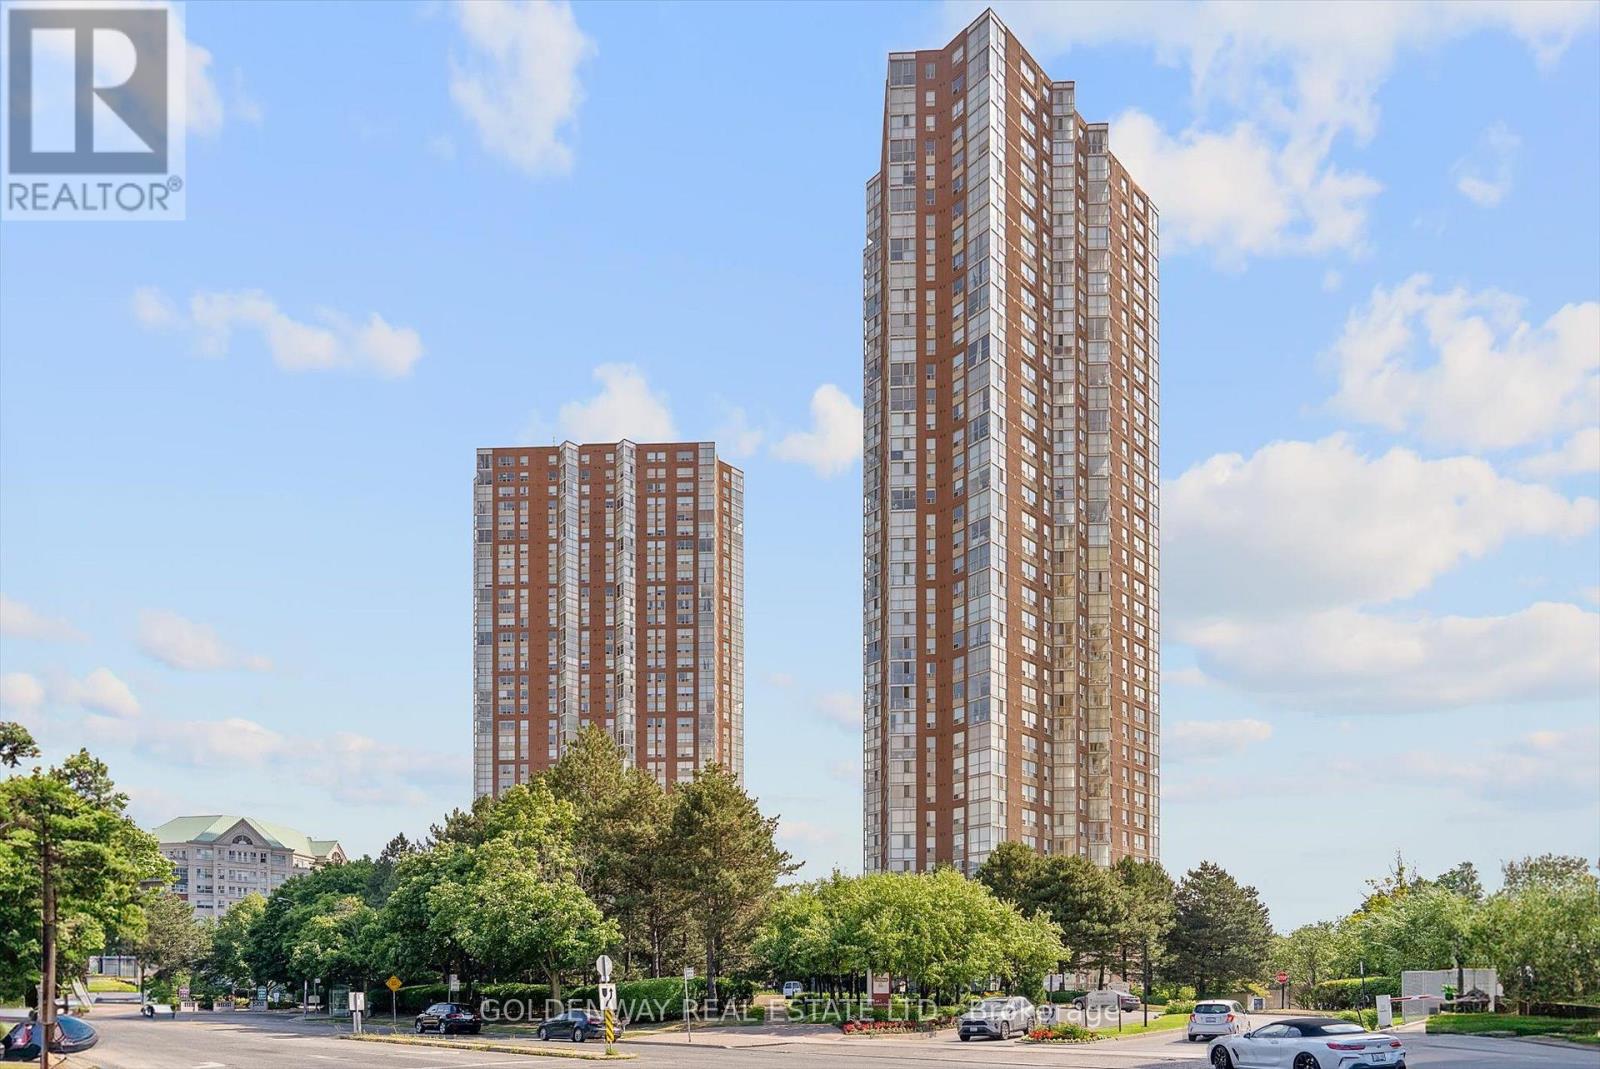
2901 - 7 CONCORDE PLACE, Toronto, Ontario

2901 - 7 Concorde Place

Toronto, Ontario

Nestled amongst ravine, nature, transits and amenities will one find this beautiful corner unit in the lovely condo building of 7 Concorde place, with 2 bedroom 2 baths & a picturesque solarium/den versatile as a guest pad, office or media room. Delightfully freshened up with new kitchen, new baths, new floors and new paint for your immediate enjoyment. Extra spacious laundry area for additional in suite storage. Great building with lovely facilities including gym, indoor pool, party room, tennis/racquet court and more. Panoramic views from all directions you look while unwinding or relaxing in this cozy suite. View it today and call this mid town gem home! Unit ready for quick closing. (id:50976)

3 Bedroom 2 Bathroom 1,000 - 1,199 ft2

Goldenway Real Estate Ltd.

For sale
$419,900
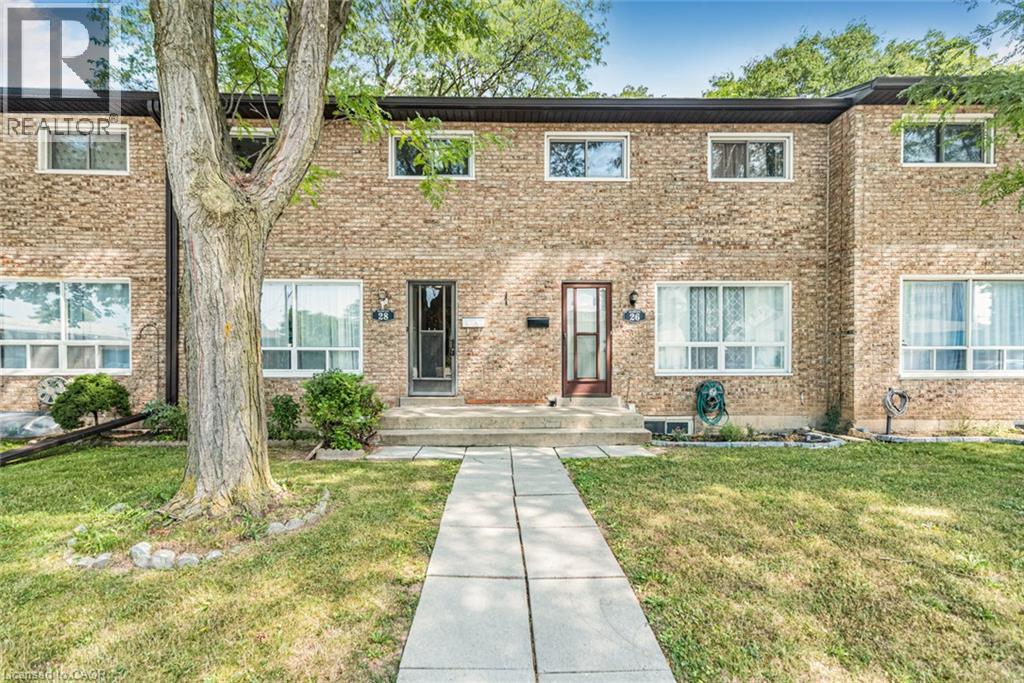
28 RIVERDALE Drive, Hamilton, Ontario

28 Riverdale Drive

Hamilton, Ontario

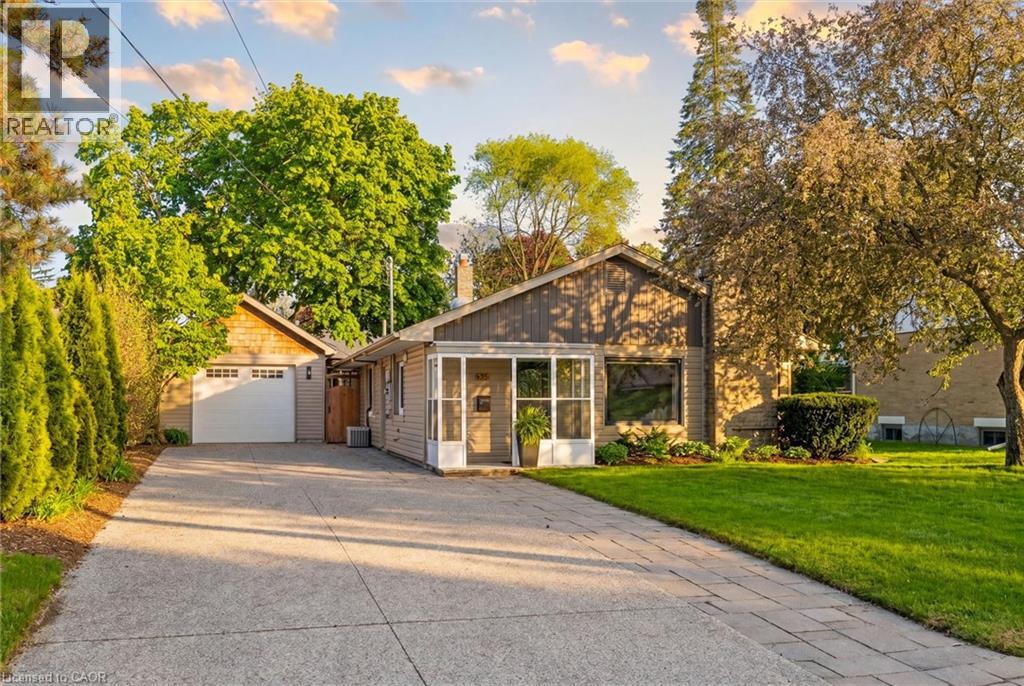
Welcome to 28 Riverdale Drive, a spacious three-bedroom, three-bathroom condo townhouse offering approximately 1,100 sq. ft. above grade, plus a finished lower level. The bright main floor features hardwood flooring, a generous living room, a convenient two-piece bathroom and an eat-in kitchen with plenty of cabinetry and counter space. Upstairs, you’ll find three comfortable bedrooms and a four-piece bathroom. The finished basement adds valuable living space with a large recreation room, a second four-piece bathroom, laundry facilities and ample storage—ideal for a family room, home office, guest space or playroom. Outside, enjoy a private, fully fenced patio surrounded by mature trees, along with one parking space. With its practical layout and traditional finishes, this home offers a wonderful opportunity to move in and personalize it over time. The monthly condo fee includes water, cable TV, high-speed internet, parking, landscaping, building insurance and exterior maintenance. Conveniently located near Eastgate Square, parks, schools, public transit, Confederation GO Station, the Red Hill Valley Parkway and the QEW. Immediate possession is available! (id:50976)

3 Bedroom 3 Bathroom 1,100 ft2

RE/MAX Escarpment Realty Inc.

For sale
$424,900
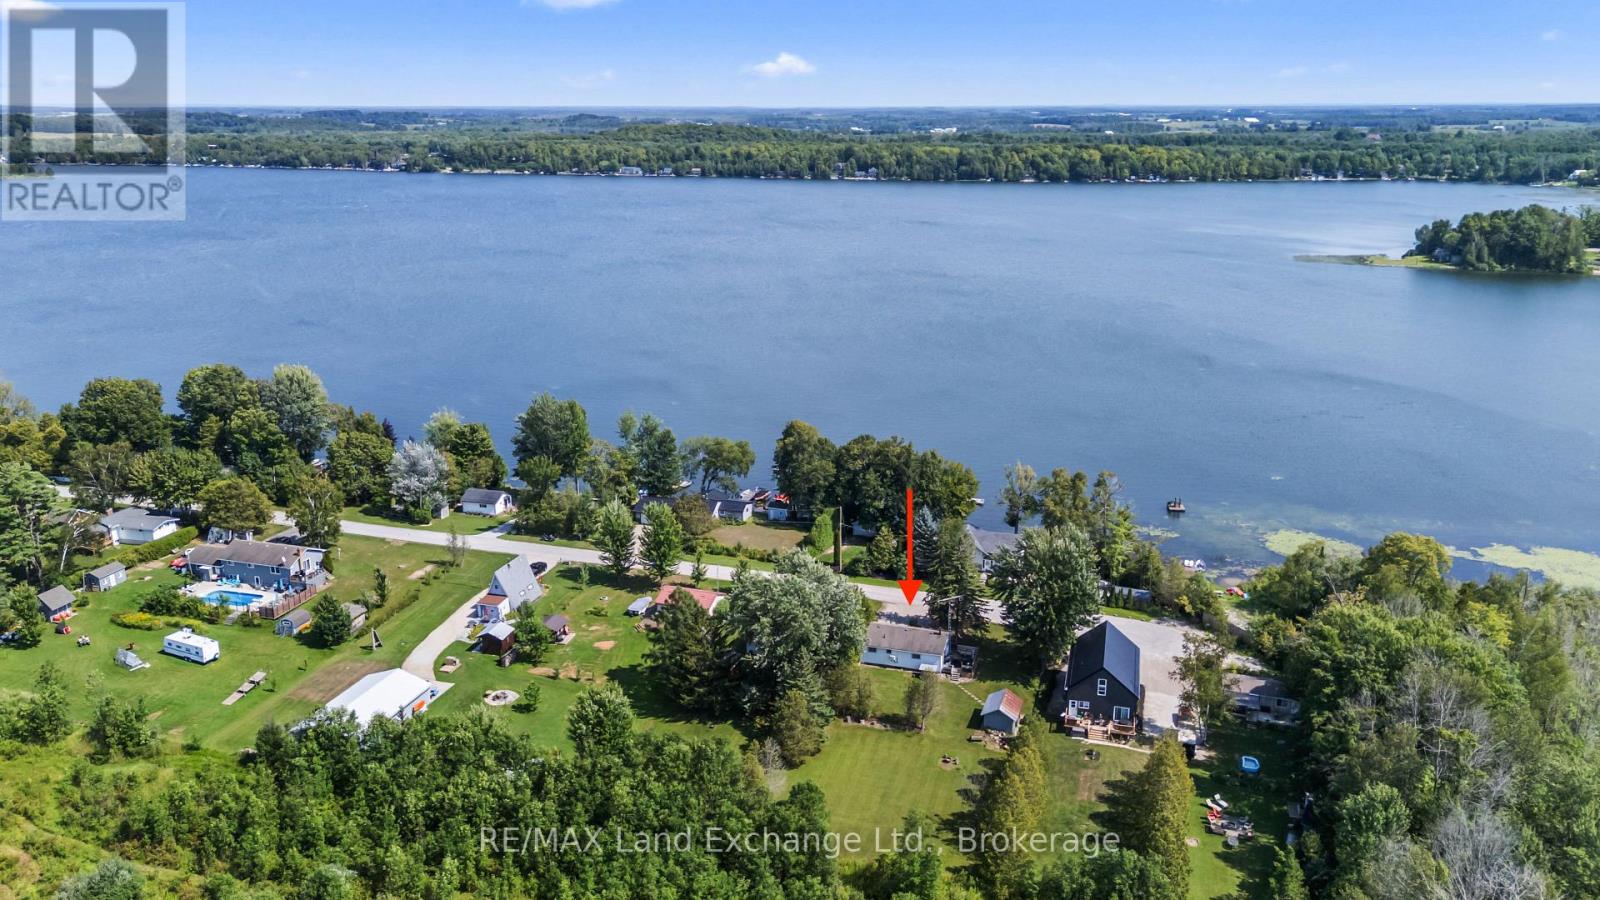
46 LILAC LANE, South Bruce Peninsula, Ontario

46 Lilac Lane

South Bruce Peninsula, Ontario

Welcome to easy country living at Chesley Lake, where this charming 2-bedroom bungalow offers the perfect opportunity for first-time buyers, retirees, or those searching for an affordable four-season cottage escape. Best of all, deeded lake access is just across the road, giving you the enjoyment of lake life without the waterfront price tag or maintenance. Set on an impressive 200-foot-deep lot on a quiet dead-end road, there's plenty of room to enjoy the outdoors, with entertaining spaces, or potentially add-on for future space. Inside, the spacious country kitchen opens to a warm and inviting living room, where decorative wood beams and a woodstove with classic red brick hearth create the cozy cottage atmosphere everyone loves.The generous primary bedroom provides plenty of space, while a second bedroom is ideal for guests, family or even a home office while you use it as a retreat. A large 4-piece bathroom completes the comfortable, practical layout. Important improvements have already been taken care of, including an updated dug well (2020), propane furnace (2019) and central air conditioning (2022), making this a property you can enjoy in every season.Spend summer days swimming, paddling, boating and fishing on beautiful Chesley Lake, then come home to your own peaceful home. With lake access only a few homes away and an excellent location between Sauble Beach and Southampton, you're within easy reach of some of the area's best beaches, shops, restaurants and recreation. Whether you're looking for a year-round home, weekend getaway or an affordable way to enjoy cottage country, 46 Lilac Lane delivers the lifestyle without the waterfront price tag. (id:50976)

2 Bedroom 1 Bathroom 700 - 1,100 ft2

RE/MAX Land Exchange Ltd.

For sale
$1,000,000
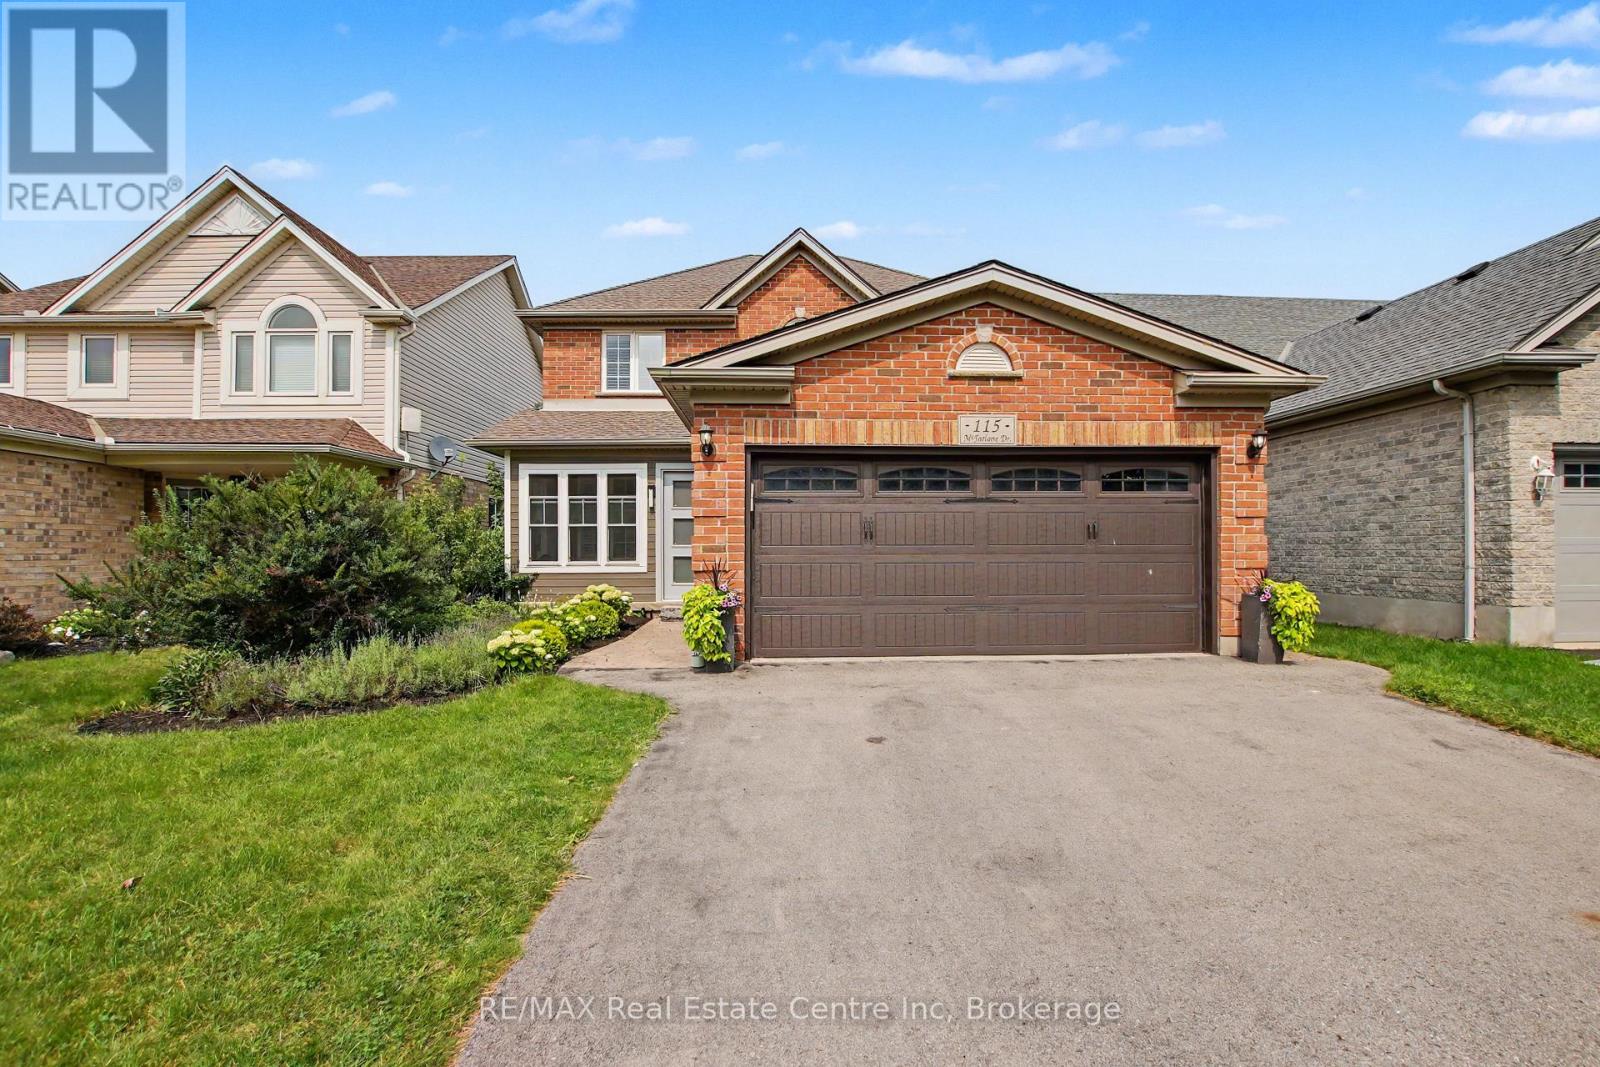
115 MCFARLANE DRIVE, Cambridge, Ontario

115 Mcfarlane Drive

Cambridge, Ontario

Welcome to your perfect family home in Hespeler. This stunning two storey offers and open concept main floor with luxury vinyl flooring that was fully renovated in 2023 and features a dream kitchen with a large island that is perfect for everyday cooking, eating and entertaining. The adjacent dining area is a great space for hosting family dinners. For those who work from home or need a separate homework space there is a main floor office. The second from has a beautiful primary suite with walk-in closet and ensuite bath, plus two additional spacious bedrooms and second full bathroom. Both second level bathrooms were renovated in 2025. The fully finished basement offers additional living space with a huge rec room and separate den. The backyard offers lovely outdoor space with a fully fenced yard and patio. There is a rough in in the 2 car garage for a future EV charger. (id:50976)

3 Bedroom 3 Bathroom 2,000 - 2,500 ft2

RE/MAX Real Estate Centre Inc

For sale
$389,900
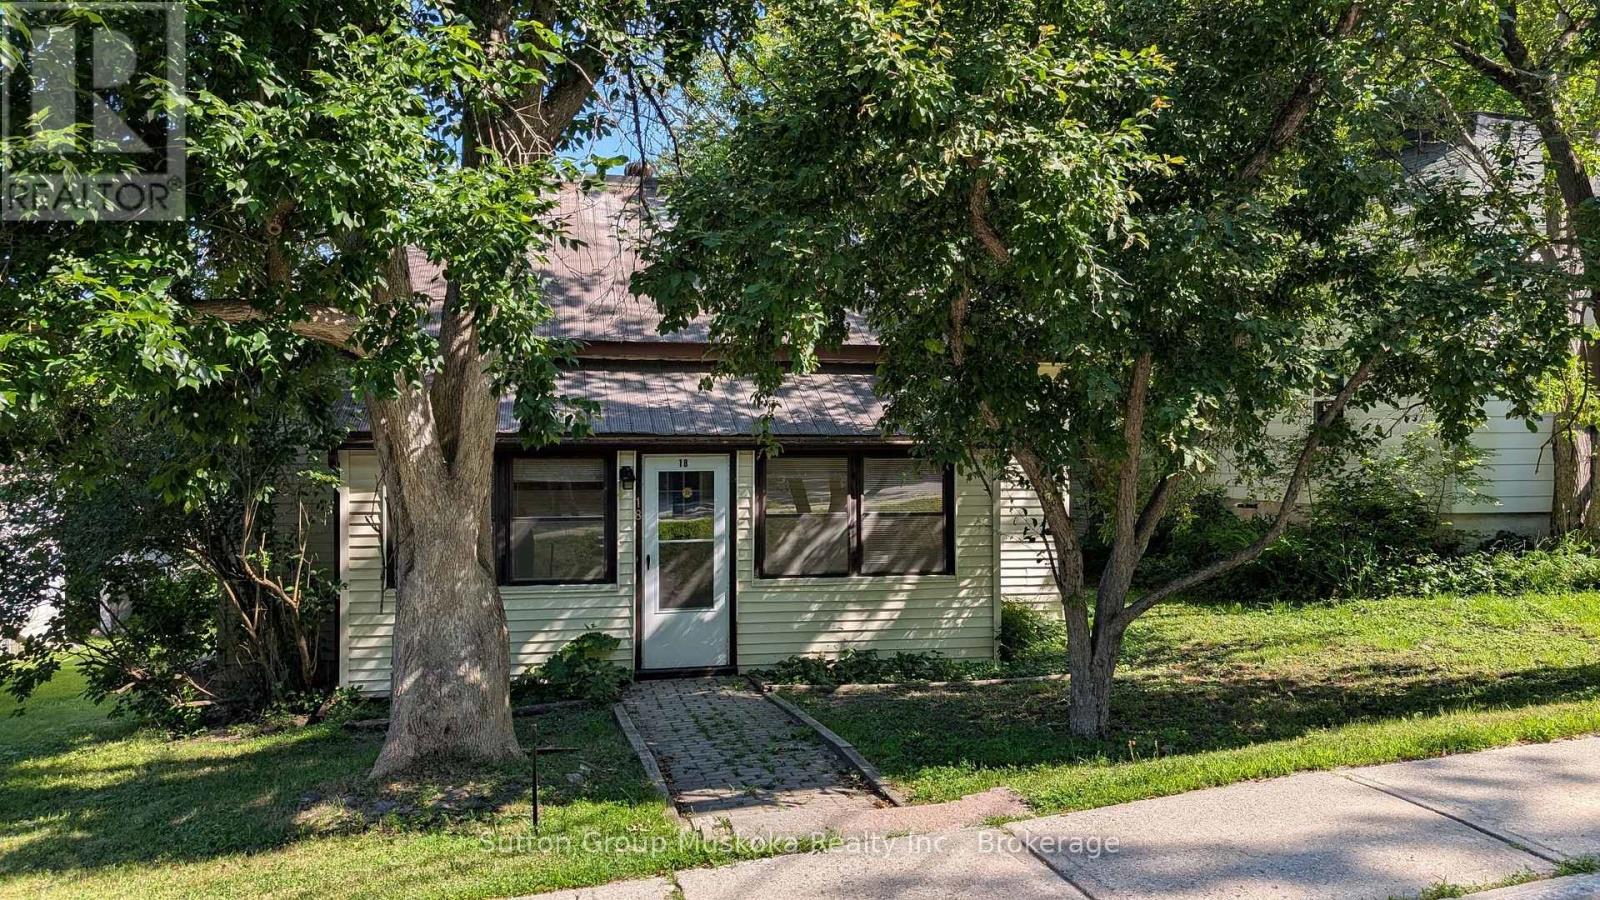
18 SUSAN STREET W, Huntsville, Ontario

18 Susan Street W

Huntsville, Ontario

Charming in-town bungalow located in the heart of historic downtown Huntsville, just steps from Main Street shopping, restaurants, and Huntsville Public School. This neat and tidy home offers convenient one-level living with 3 bedrooms on the main floor, a spacious living room featuring high ceilings, and an eat-in kitchen perfect for family meals.Recent updates include new flooring throughout the living room and bedrooms, as well as fresh paint on the main floor, giving the home a bright and welcoming feel. Enjoy both a front porch and a rear porch with deck, providing great outdoor spaces to relax or entertain.The home is serviced by economical natural gas heating and full municipal services. All appliances are included, making this property move-in ready and ideal for first-time buyers, families, retirees, or investors looking to enjoy everything downtown Huntsville has to offer. (id:50976)

3 Bedroom 1 Bathroom 700 - 1,100 ft2

Sutton Group Muskoka Realty Inc.

For sale
$769,000
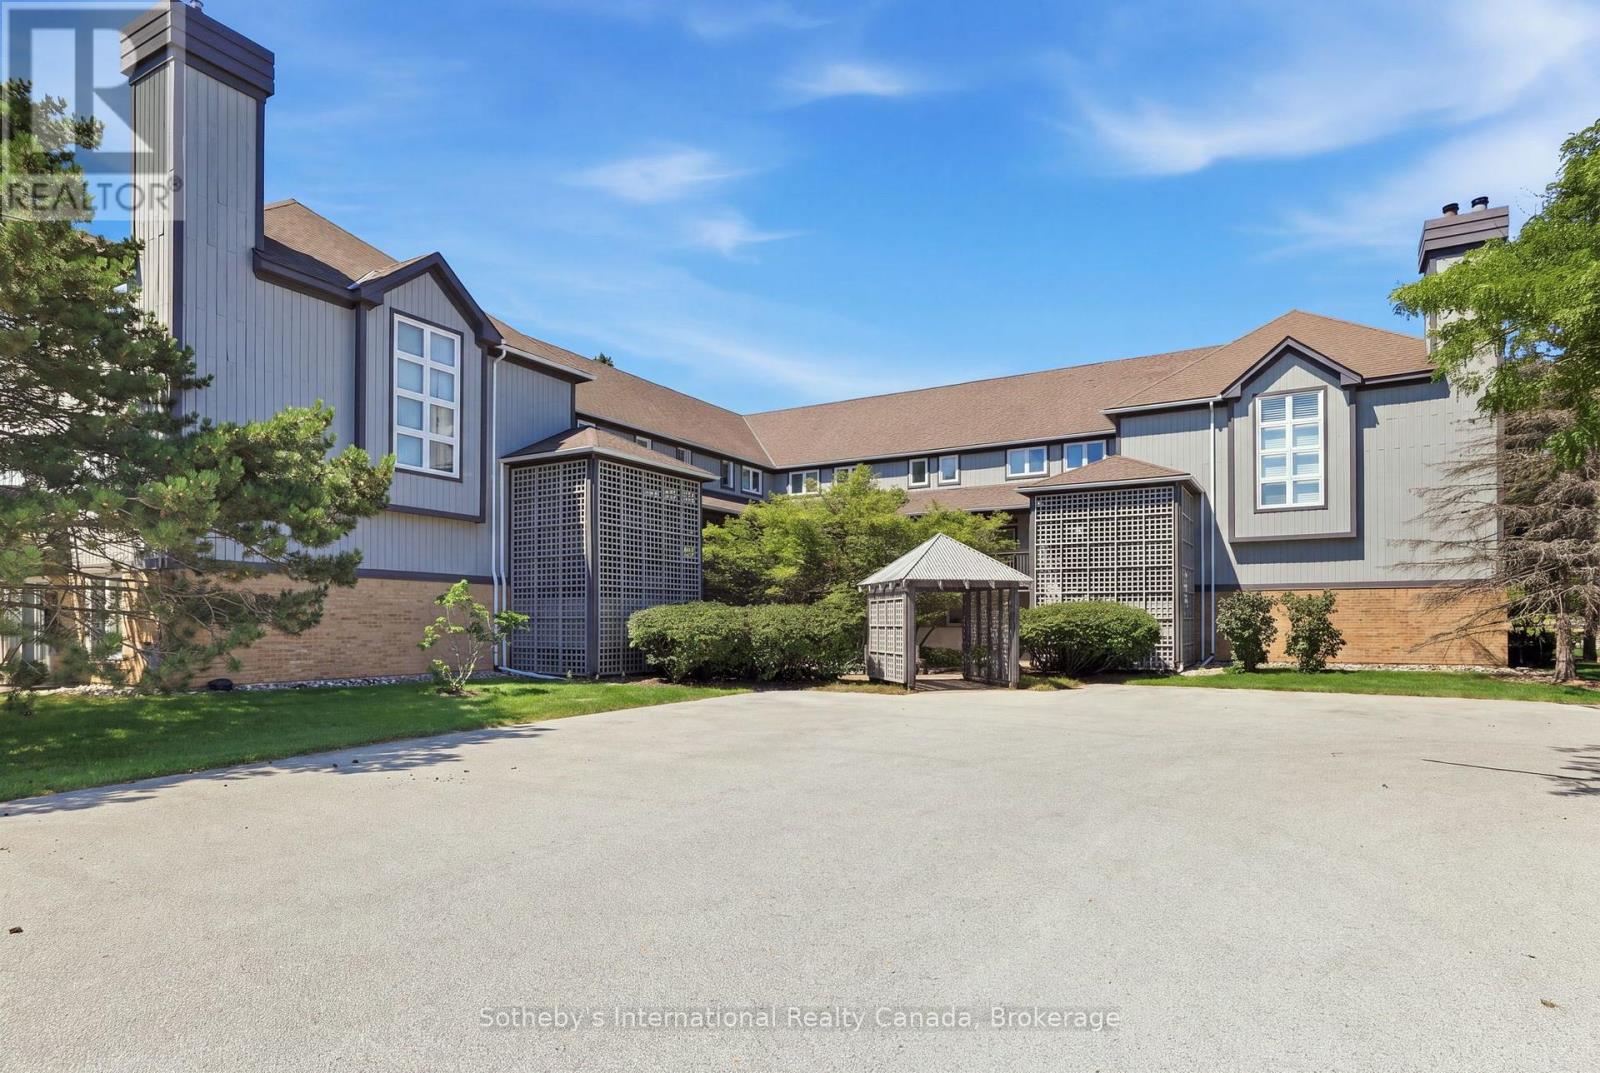
346 MARINERS WAY, Collingwood, Ontario

346 Mariners Way

Collingwood, Ontario

Welcome to this Aspen model with water views and amazing sunsets! This 3-bedroom home offers 2 levels of luxury living in amenity-rich Lighthouse Point. The condo has been upgraded with LVP flooring, newly painted kitchen cabinetry with quartz countertops and features a bright and spacious layout. There is main floor laundry, a powder room, and a large pantry, and just outside the front door is a handy storage locker! On the second level, you'll find a primary suite with a 3-piece bathroom, two guest bedrooms, and a 4-piece guest bathroom. The home has a gas fireplace and heat pump/A/C unit on the main level, with an A/C unit on the second level for those warm summer evenings. Lighthouse Point offers an unparalleled resort-inspired experience, including a private marina, tennis and pickleball courts, volleyball, two outdoor pools and over 2 km of scenic waterfront trails, and an impressive recreation centre featuring an indoor pool, hot tubs, sauna, fitness facility, games room, and social spaces. A rare opportunity to enjoy luxury waterfront living in one of Georgian Bay's most sought-after communities. (id:50976)

3 Bedroom 3 Bathroom 1,200 - 1,399 ft2

Sotheby's International Realty Canada

For sale
$689,900
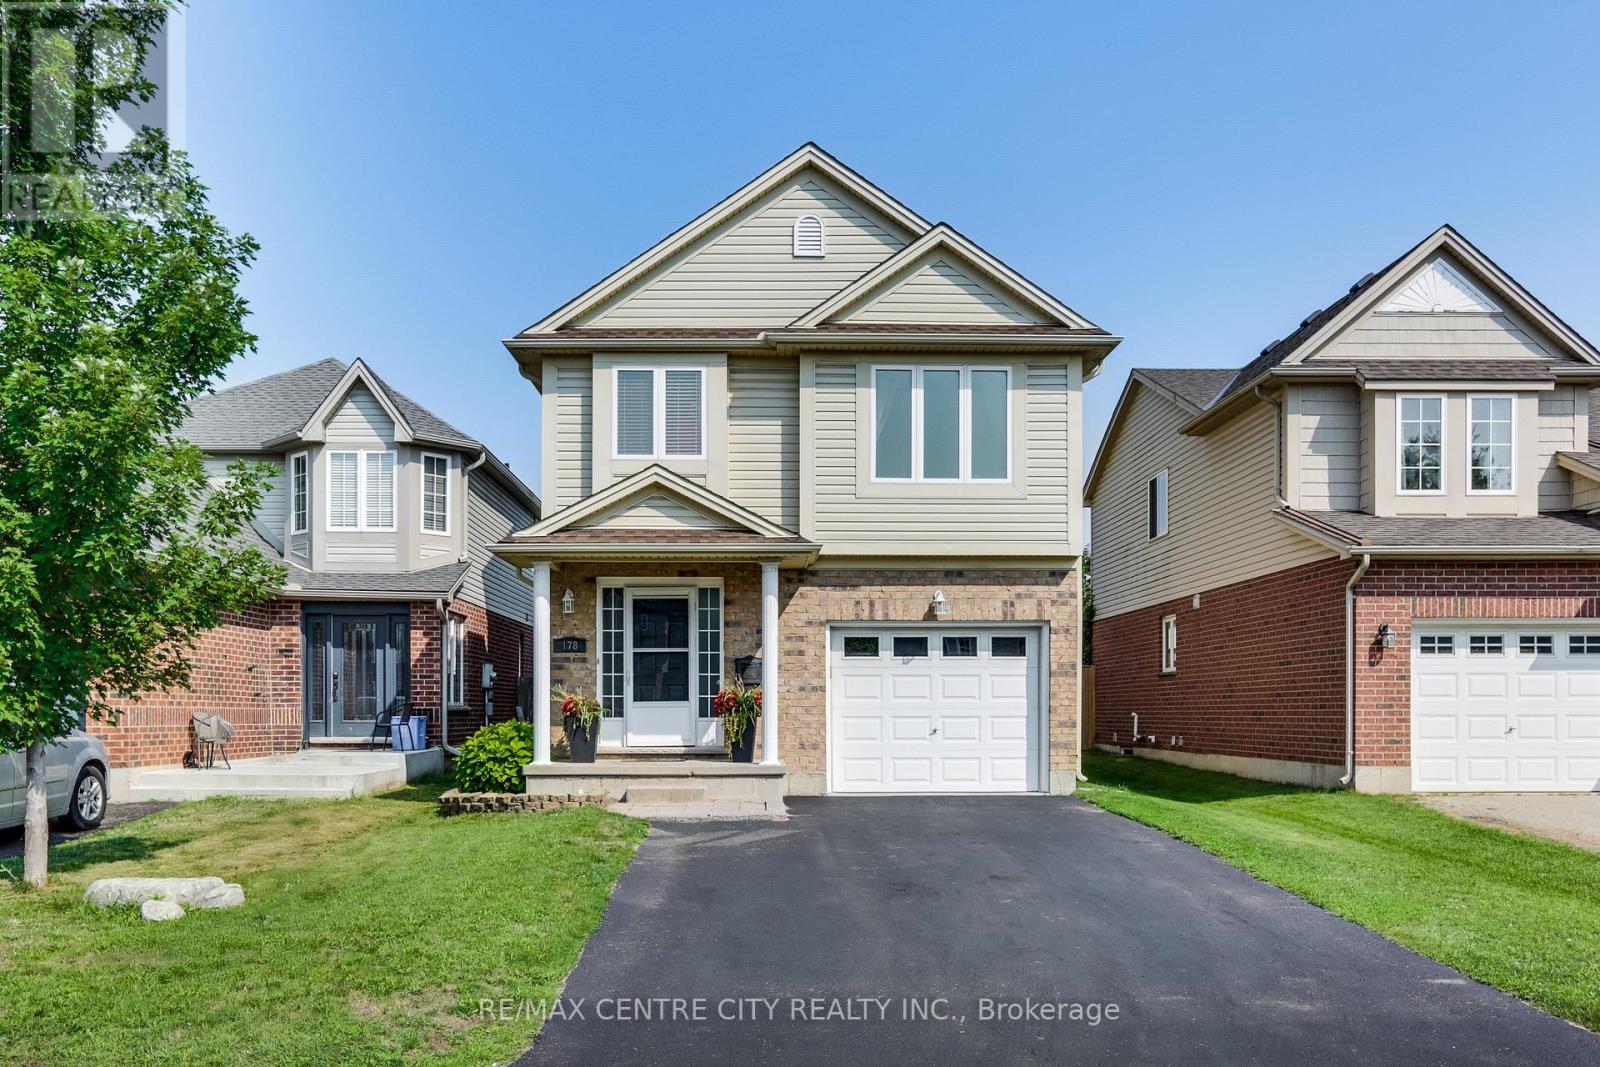
178 MCMAHEN STREET, London East, Ontario

178 Mcmahen Street

London East, Ontario

Welcome to your dream family retreat! Situated in a highly sought-after, newer downtown London subdivision, this bright 3-bedroom,3-bathroom home features an open-concept layout, a massive sun-drenched deck perfect for entertaining, and a refreshing above-ground pool. The new pool (2020), large multi-tier deck (2022) and new shingles (2019)are just some of the recent updates to this beautiful home. The interior features an open concept living, dining and kitchen area that's great for entertaining! A very large primary bedroom on the upper floor with a large walk-in closet and an ensuite washroom is a great place to lay your head down at the end of the day. This floor also features a ready to use laundry closet. The third floor has the other two bedrooms as well as a 4pc bathroom to make it the perfect family home. Located in the heart of the city on a quiet dead end street, there's easy access to shopping, entertainment venues, schools, bus routes, parks and community centers. It's the ultimate, move-in-ready haven for growing families in the heart of the city! (id:50976)

3 Bedroom 3 Bathroom 1,500 - 2,000 ft2

RE/MAX Centre City Realty Inc.

For sale
$949,000
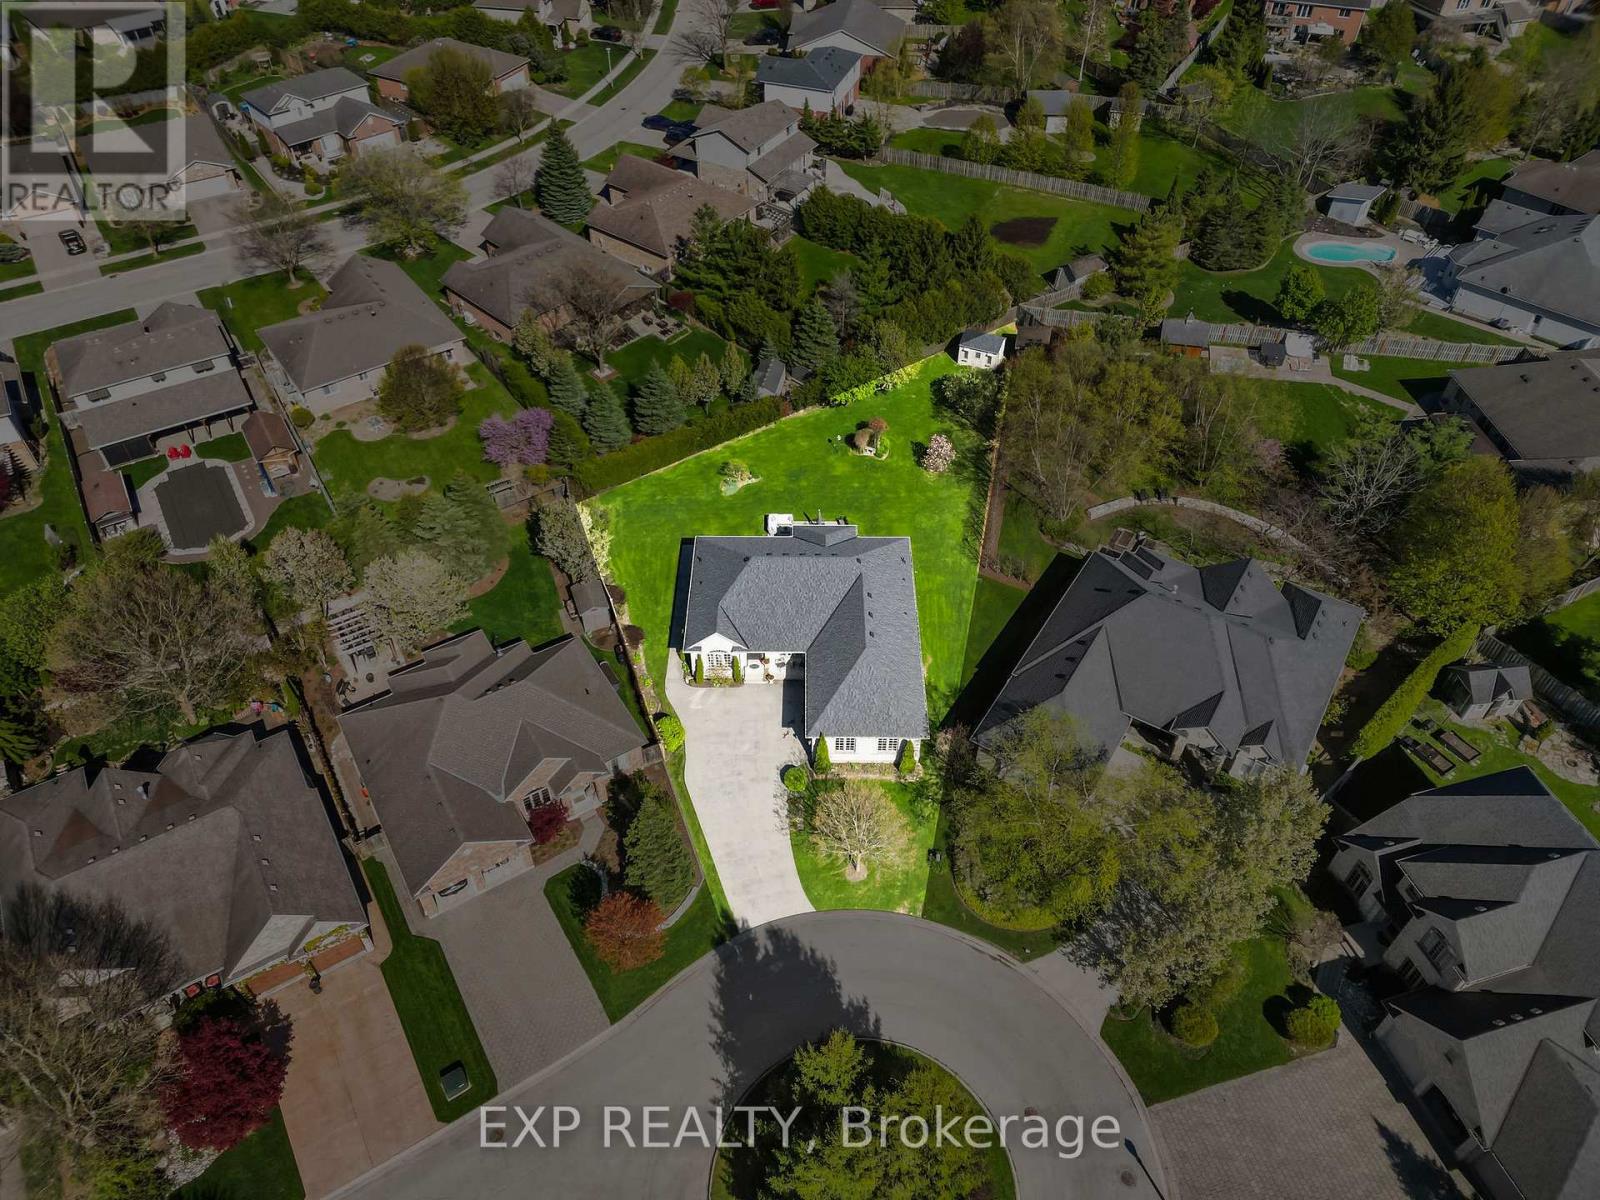
1991 WHIPPOORWILL PLACE, London North, Ontario

1991 Whippoorwill Place

London North, Ontario

Massive pie shaped lot with lots of room for potential additions and great space for Retirees. Custom-built by Wasko Developments and tucked at the end of a quiet cul-de-sac directly across from a beautiful circular garden, this thoughtfully designed bungalow on a mature pie-shaped lot in established Sunningdale offers something increasingly rare in North London: true one-floor living without compromise. From the moment you pull in, the pride-of-ownership street, mature tree canopy, concrete driveway, and oversized two-car garage with high-voltage outlet set the tone. Inside, the layout was designed around comfortable, effortless everyday living with bright and airy principal rooms, hardwood throughout, a spacious primary suite with large 6-piece ensuite, and a flow that simply makes sense. The kitchen was built for a hosting lifestyle with ample prep space, quality appliances, and a garden-to-table sensibility that carries through every room. The lower level adds a full hobby kitchen with two wall ovens and a gas oven, cold storage for wine, beer, and preserves, a dedicated laundry area, and generous additional living and entertaining space. With 3 bedrooms, 2 full bathrooms on the main floor, a family room, and a partially finished basement adding further versatility, the layout delivers everything a growing or downsizing household could need on a single level. The backyard is the heart of this home. Private, lush, and anchored by a concrete patio, it has hosted forty-foot Tuscan dinner parties, quiet mornings with a book, productive vegetable and flower gardens, and years of visits from the neighbourhood birds and bunnies, with ample room for a future pool. Within five minutes you have everything North London offers: restaurants, grocery stores, gyms, trails, shopping, and every daily amenity, all while living on one of the most beautiful mature streets in the city. (id:50976)

3 Bedroom 2 Bathroom 1,500 - 2,000 ft2

Exp Realty

For sale
$899,000
90 DEAN Avenue, Guelph, Ontario

90 Dean Avenue

Guelph, Ontario

Perfect for buyers seeking the ease of single-floor living without sacrificing the privacy and freedom of a detached home, this beautifully updated property offers the ideal alternative to condo living. Featuring a thoughtfully redesigned open-concept layout, the home includes three spacious bedrooms and bright, functional living spaces designed for modern comfort and entertaining. Situated on a generous lot in Guelph's highly desirable Old University neighbourhood, you'll enjoy close proximity to excellent schools, shopping, parks, and the University of Guelph. Step outside to your own private retreat—a fully fenced backyard complete with a stunning new outdoor living space, landscape lighting, and a hot tub, creating a tranquil setting to relax year-round. The detached garage is fully insulated and heated, offering incredible versatility. Its current setup features a single-car garage alongside a separate, dedicated gym space, with the flexibility to easily reconfigure the space back into a two-car tandem garage, set up a workshop, or explore for future ADU potential. Above the garage, you'll find nearly 500 sq. ft. of clean, dry storage, providing exceptional space for seasonal items, sporting equipment, holiday décor, and more—a practical, easily accessible alternative to a traditional basement. With driveway parking for up to six vehicles, this property seamlessly combines lifestyle, flexibility, and location in one exceptional package. (id:50976)

3 Bedroom 2 Bathroom 1,286 ft2

Eve Claxton Realty Inc

For sale
$1,524,900
2425 QUETICO CRESCENT, Oakville, Ontario

2425 Quetico Crescent

Oakville, Ontario

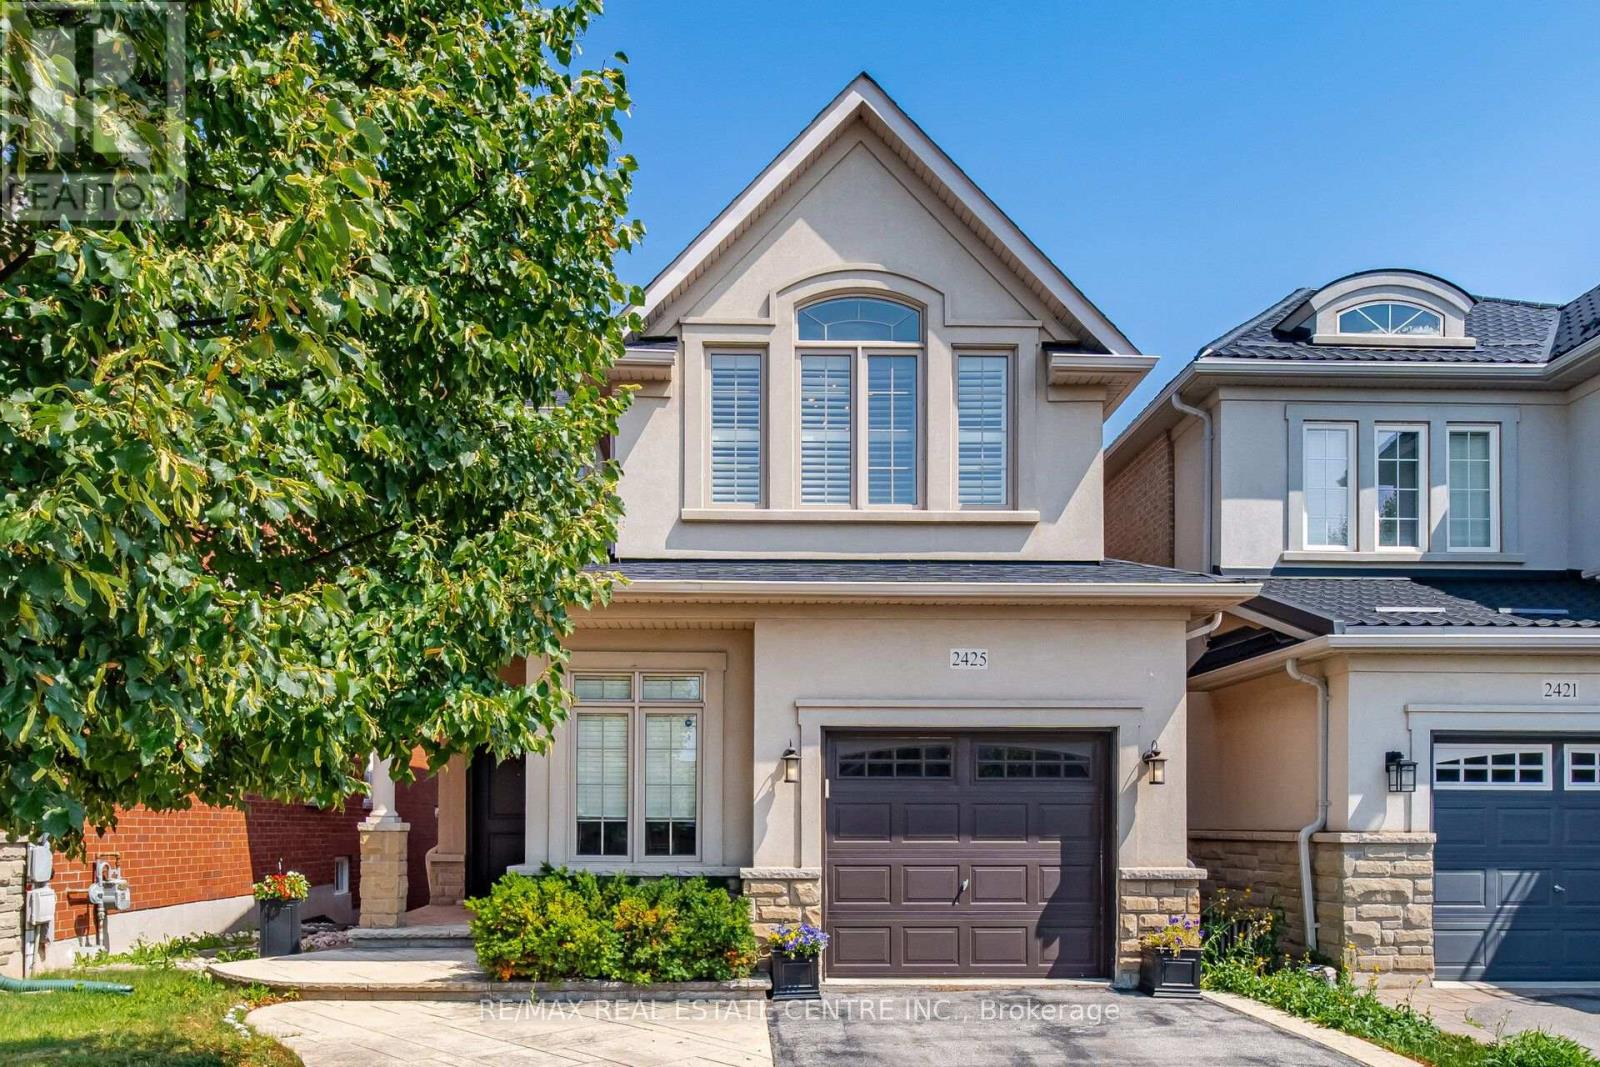
Welcome to 2425 Quetico Cres, a beautiful 4-bedroom home located on a quiet crescent backing onto a peaceful ravine. This spacious home features hardwood flooring throughout the main and second floors, offering a warm and elegant feel.9 feet ceiling in the main floor, upgraded Kitchen with granite countertops and center island with breakfast bar, stainless steel appliances, and a walk-out to a spacious deck overlooking the ravine, The finished basement provides additional living space and includes a full bathroom and a walkout to the backyard. Enjoy the privacy and natural setting of a ravine lot while being situated in a quiet, family-friendly neighborhood. A wonderful opportunity for families looking for a spacious home with plenty of living space, a finished walkout basement, and a serene backyard setting.This move-in-ready Home truly has it all-style, space, and sophistication. Don't miss your chance to call this beautiful property home! (id:50976)

5 Bedroom 4 Bathroom 2,000 - 2,500 ft2

RE/MAX Real Estate Centre Inc.

For sale
$616,000
15 - 2563 SIXTH LINE, Oakville, Ontario

15 - 2563 Sixth Line

Oakville, Ontario

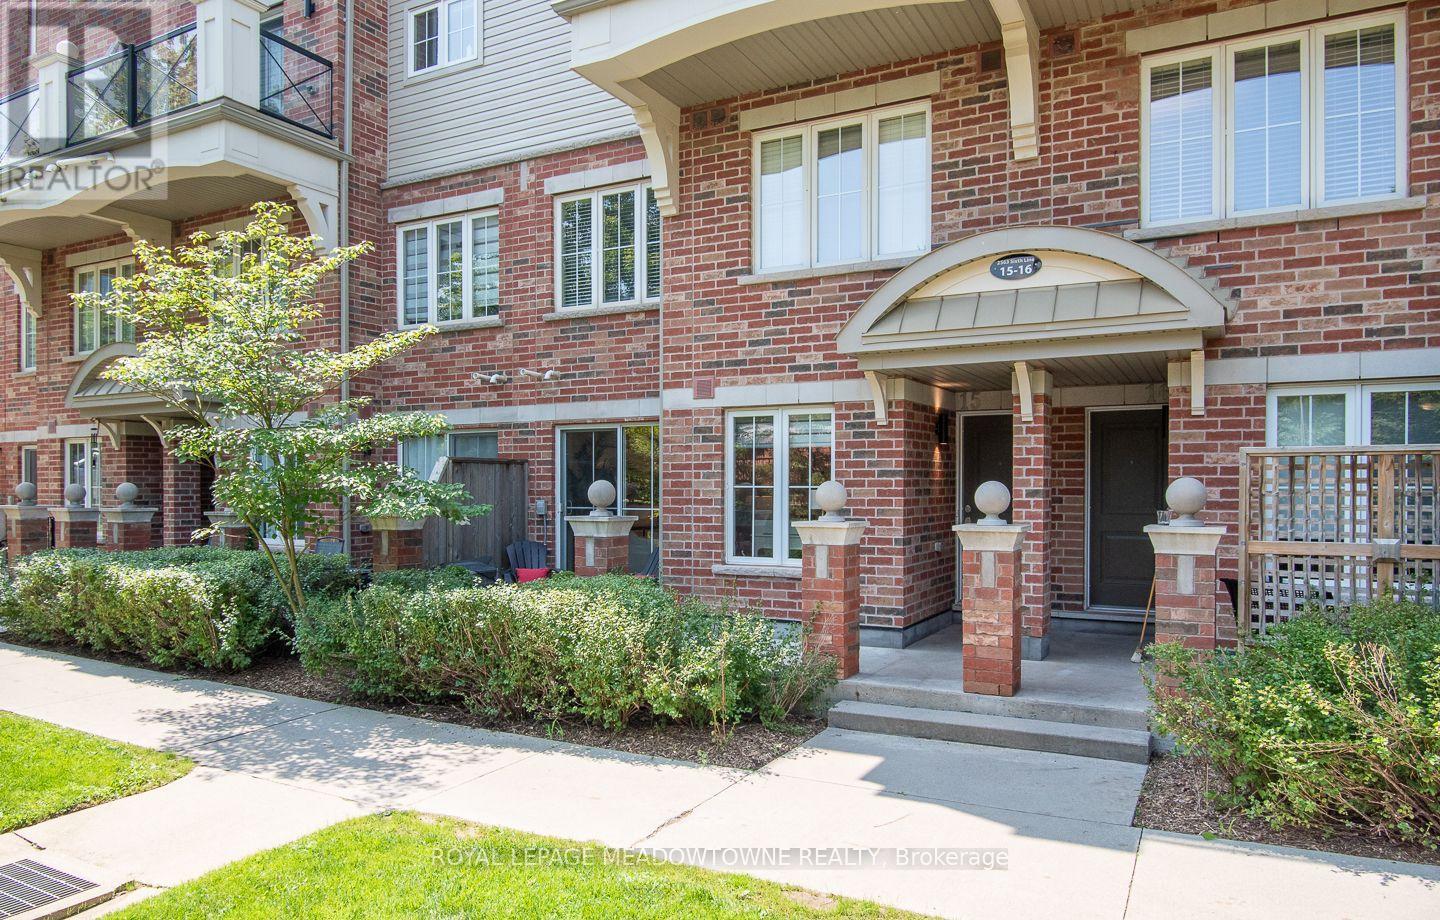
Some homes simply make everyday life easier. Welcome to 15-2563 Sixth Line, a bright 946 sq. ft. ground-level (no-stairs) townhome in Oakville's River Oaks neighbourhood with 2 bedrooms, 2 bathrooms, 2 parking spots and 2 lockers. Part of Phase 1 of Waterlillies, this Sea Rose model offers a versatile open-concept layout with fresh neutral paint, dimmable pot lights, modern doors and trim, black hardware and laminate flooring throughout. The roomy kitchen features warm brown cabinetry and stainless steel appliances, including a new stove and dishwasher installed in 2026, plus fridge, washer and dryer installed in 2023. The sunny great room includes a unique office nook and sliding doors to the patio, where you'll find a convenient BBQ gas hookup. Siding onto greenspace with a lovely east exposure, the home's ground-level setting and cute private courtyard entry create an inviting connection to the outdoors. The primary bedroom features a walk-in closet, and an additional nook ideal for an office or gym. A generously sized second bedroom, 2-piece powder room and full 4-piece bathroom complete the layout. Condo fees include water. Walk easily to Walmart, Superstore, Winners and restaurants, enjoy a community garden and dog park just minutes away, and reach the QEW, 403 and 407 in under 10 minutes. Come experience the comfort and convenience of River Oaks living for yourself. (id:50976)

2 Bedroom 2 Bathroom 900 - 999 ft2

Royal LePage Meadowtowne Realty

For sale
$949,900
5305 LINE 7 N, Oro-Medonte, Ontario

5305 Line 7 N

Oro-Medonte, Ontario

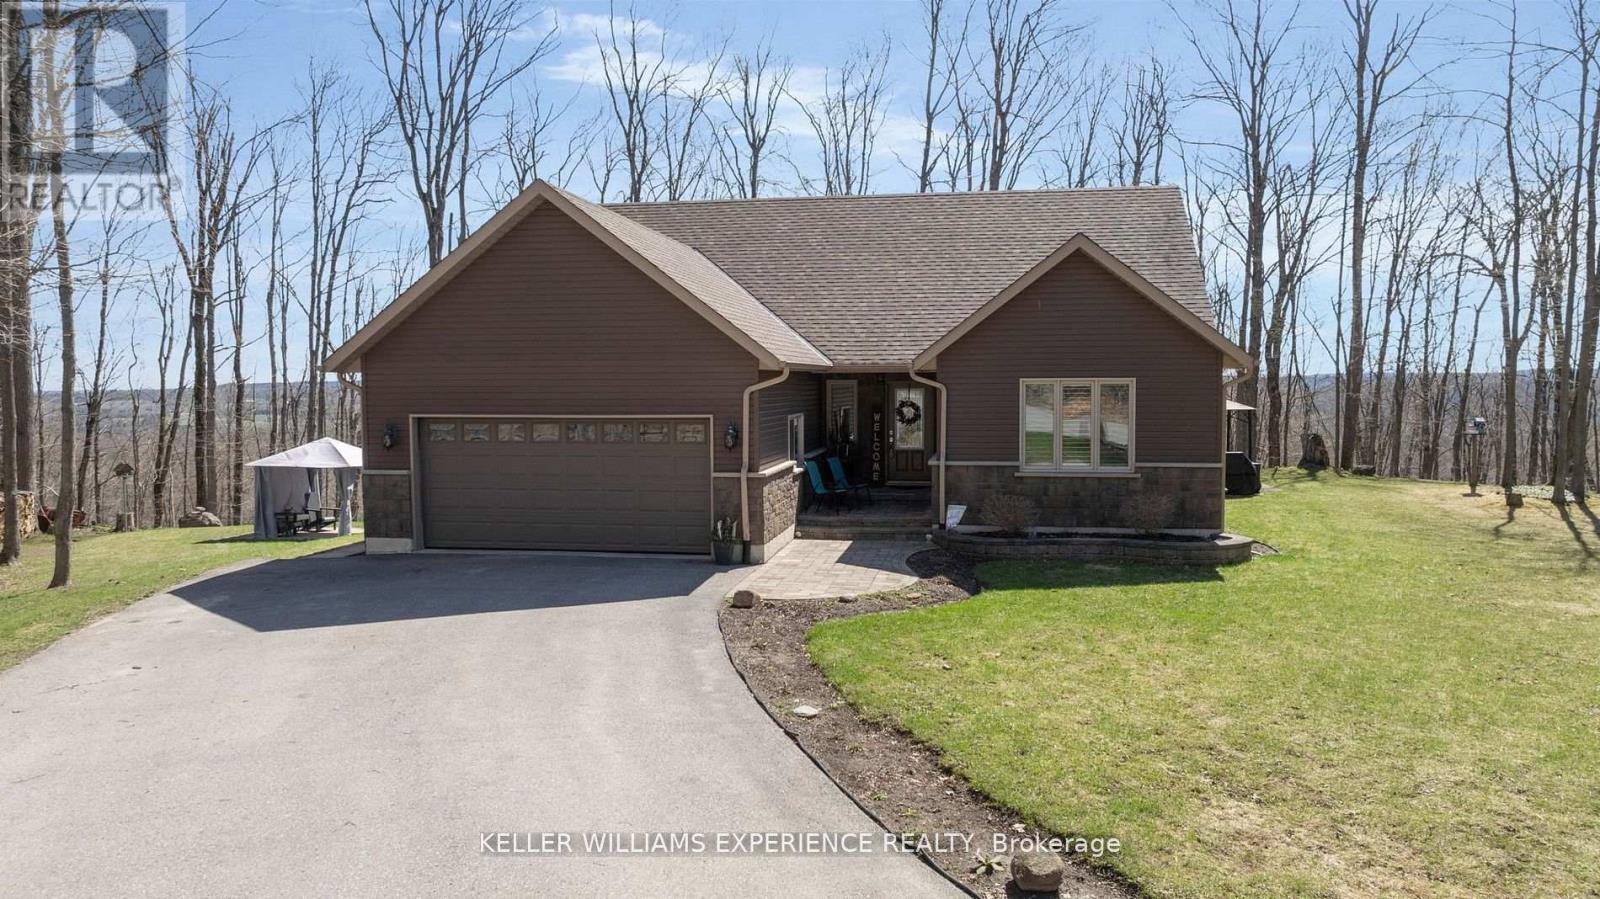
Welcome to this beautifully appointed custom built 3-bedroom bungalow set on over 1.5 acres of private, forested land where peace, privacy, and stunning natural beauty await. Surrounded by mature trees and offering breathtaking views in every season, this is your perfect escape just minutes from Mount St. Louis Moonstone Ski Hill and Highway 400. Step inside to discover a chef-inspired kitchen complete with a large island ideal for cooking, gathering, and entertaining. The open-concept design creates a warm, inviting atmosphere that flows effortlessly through the home. The fully finished basement adds incredible versatility, featuring a cozy gas fireplace, a stylish wet bar, and a walk-up separate entrance perfect for guests, in-laws, or income potential. Outside, enjoy the ultimate backyard experience with multiple gazebos for shaded lounging or outdoor dining, and a custom-built fire pit perfect for evening gatherings under the stars. Whether you're seeking a full-time residence or a year-round retreat, this property combines modern comfort with the tranquility of nature. With ski slopes, trails, and easy highway access just moments away, the lifestyle you've been dreaming of is finally within reach. Come fall in love this is more than a home, it's your sanctuary. (id:50976)

3 Bedroom 3 Bathroom 1,100 - 1,500 ft2

Keller Williams Experience Realty

For sale
$775,000
49 HURONWOODS DRIVE, Oro-Medonte, Ontario

49 Huronwoods Drive

Oro-Medonte, Ontario

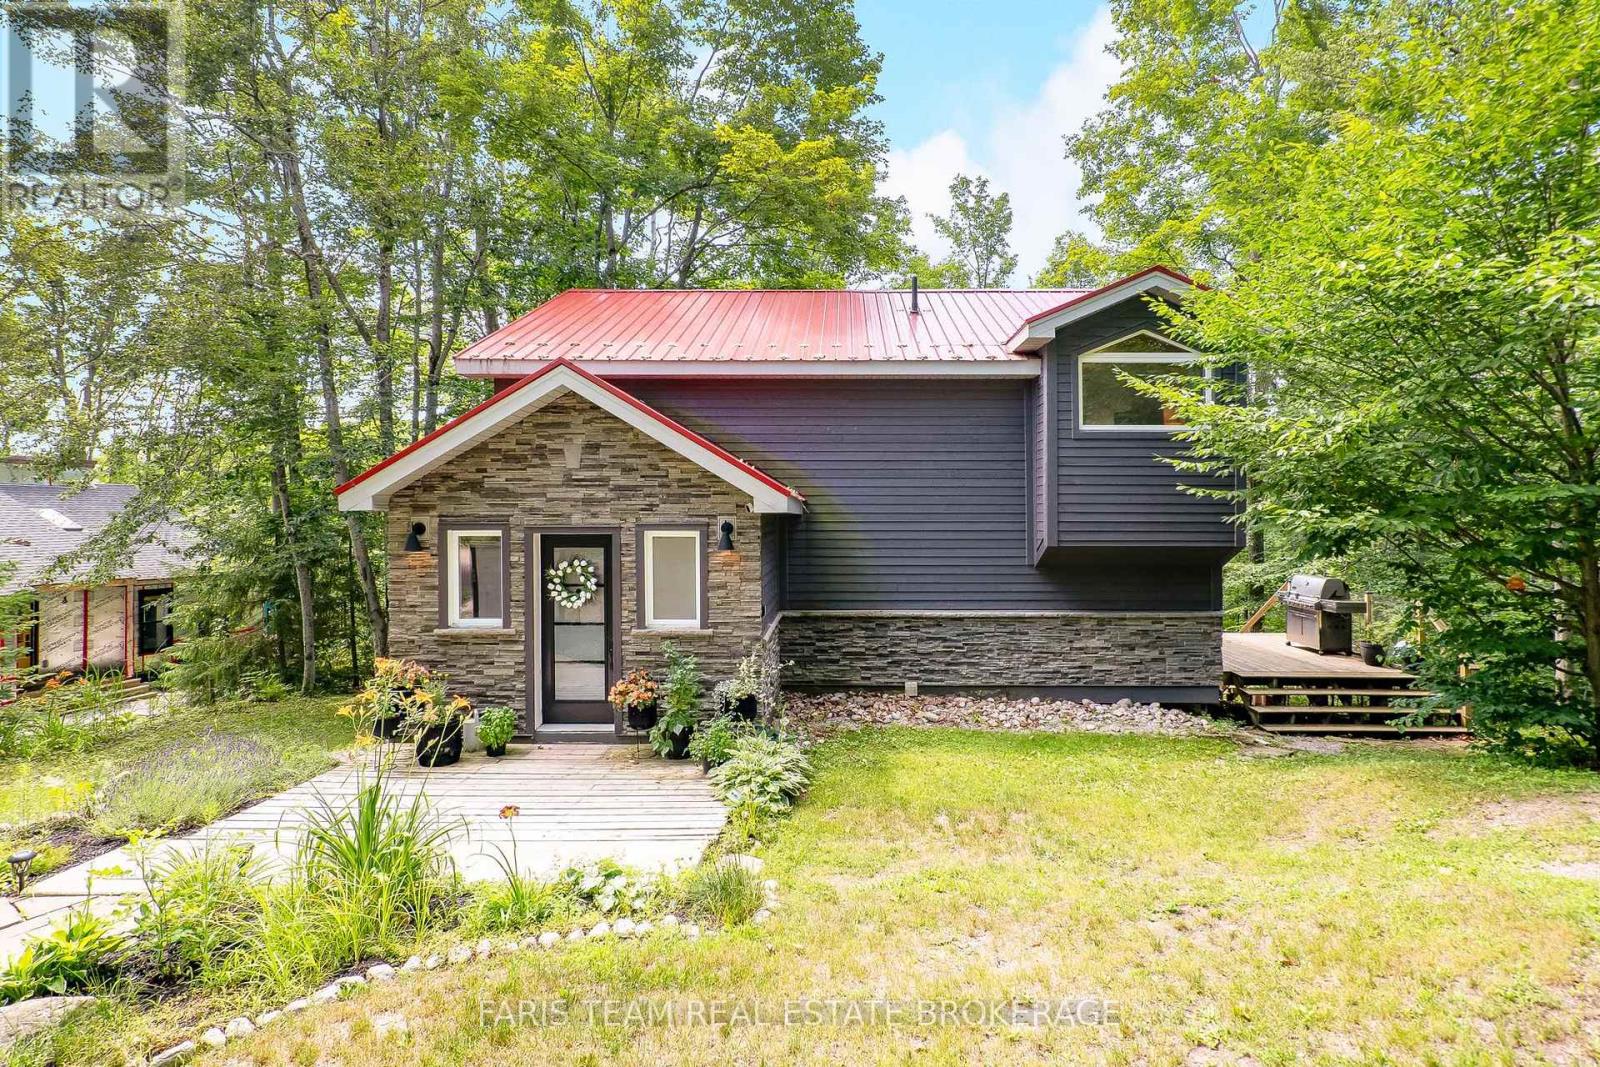
Top 5 Reasons You Will Love This Home: 1) Stunning designer home tucked away among the trees, showcasing extensive upgrades throughout and offering a truly turn-key lifestyle just minutes from skiing, golf courses, and scenic bike trails 2) Beautifully updated modern kitchen featuring stainless-steel appliances, quartz countertops, and a new stove and range hood, all seamlessly integrated into a bright and inviting open-concept layout designed for everyday living and entertaining 3) Soaring vaulted ceiling in the dining room complemented by a striking stacked stone fireplace that efficiently warms the home during the winter months, along with a cozy all-season living room that provides the perfect setting for year-round relaxation 4) Thoughtfully added bedroom and full bathroom in the walkout lower level, offering exceptional flexibility and direct access to a private deck overlooking Sugarbush, complete with a premium Jacuzzi brand hot tub for the ultimate retreat experience 5) Extensive updates, including a newer metal roof, windows, septic line, water softener, and front retaining wall, providing lasting value, enhanced functionality, and peace of mind for years to come. 1,591 above grade sq.ft. plus a finished lower level. (id:50976)

4 Bedroom 3 Bathroom 1,500 - 2,000 ft2

Faris Team Real Estate Brokerage

For sale
$1,799,999
114 SELWYN ROAD, Richmond Hill, Ontario

114 Selwyn Road

Richmond Hill, Ontario

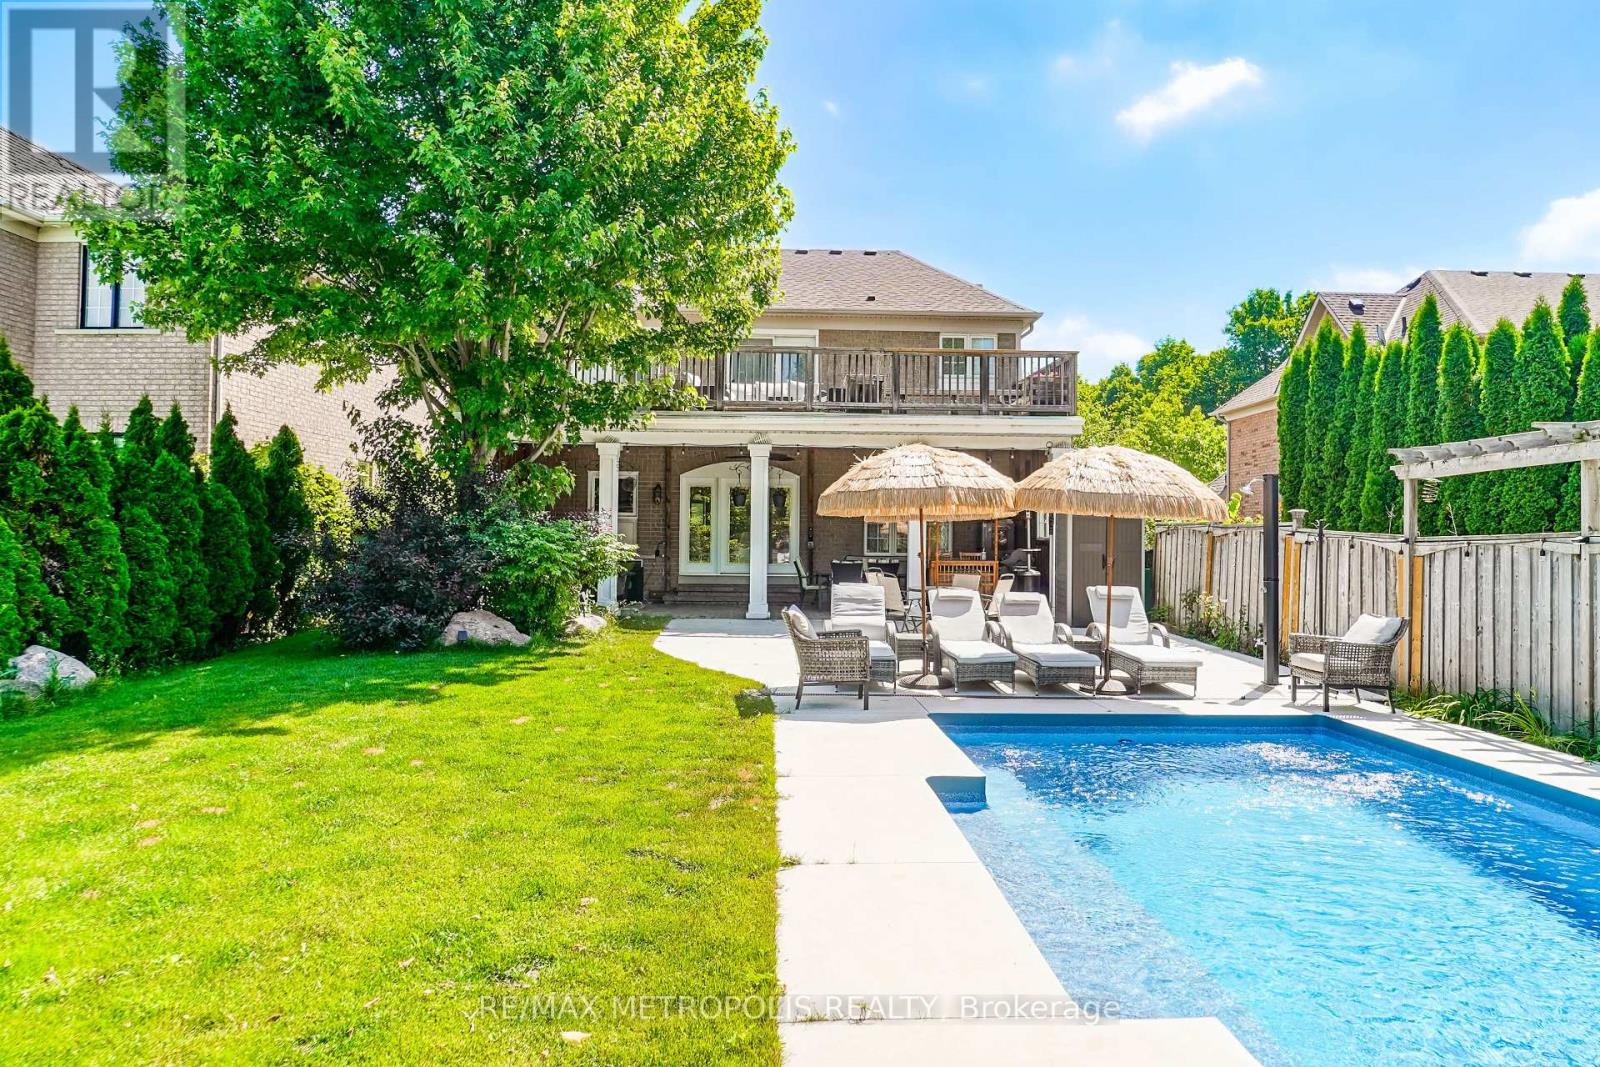
Spectacular Ravine Lot with Pond Views and a Private Backyard Oasis!Truly one-of-a-kind, extensively renovated 4-bedroom family home on an oversized ravine lot overlooking a tranquil pond and lush greenbelt. The bright, modern kitchen features sleek cabinetry, abundant storage, built-in stainless steel appliances, a built-in coffee machine, and a garburator. A stunning modern see-through fireplace adds warmth and style to the beautifully designed living space.Walk out from the kitchen to an expansive covered veranda, perfect for entertaining even on rainy days. The exceptional backyard retreat features an inground saltwater pool, a spacious lounging area, generous greenspace, berry bushes, and a natural gas BBQ hookup.The impressive primary suite offers breathtaking pond and greenbelt views, a sitting area, and double-door access to a huge private balcony. Its beautifully renovated ensuite features a freestanding bathtub, a glass-enclosed shower, and modern finishes.The finished basement includes a large bedroom, a full washroom, a spacious recreation room, plenty of storage, and excellent flexibility for guests or extended family. Additional upgrades include a 200-amp electrical panel and a Level 2 EV charger. All existing California shutters will be included and are currently removed.Located in an exceptional family-friendly neighbourhood with highly regarded schools. School bus service is available to Moraine Hills Public School, city bus service connects to Richmond Hill High School, and French Immersion is within walking distance. With only one immediate neighbour and a walking path along the other side, this remarkable property offers outstanding privacy.A rare opportunity to enjoy luxury, nature, privacy, and exceptional family living in one unforgettable home! (id:50976)

5 Bedroom 4 Bathroom 2,000 - 2,500 ft2

RE/MAX Metropolis Realty

For sale
$978,000
16 THAMES COURT, Richmond Hill, Ontario

16 Thames Court

Richmond Hill, Ontario

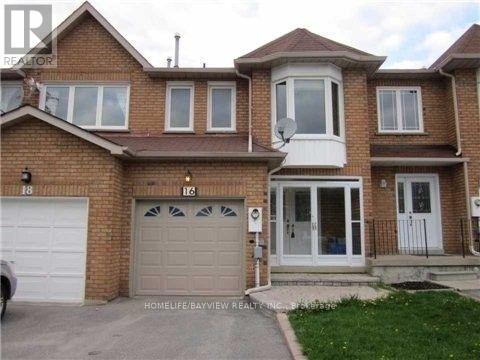
Beautiful Freehold Townhouse with a Long Driveway & Interlocking Walkway. Finished Basement with Bedroom & 4-Pc Bath. Enclosed Front Porch. Stunning Upgraded Kitchen with Quality Solid Wood Cabinetry, Crown Moulding, Bottom Valance Lighting, Designer Tumbled Marble Backsplash & Stainless Steel Appliances. Large Patio, Hardwood Flooring on Main & 2nd Floors. Upgraded Bathrooms with Granite Countertops. Crown Moulding Throughout. Marble Fireplace in Primary Bedroom. Circular Oak Staircase & Railing. Cold Room in Basement. Steps to Bayview Ave, Transit, Shopping, Schools & All Amenities. (id:50976)

3 Bedroom 4 Bathroom 1,500 - 2,000 ft2

Homelife/bayview Realty Inc.

For sale
$599,000
1701 - 1606 CHARLES STREET, Whitby, Ontario

1701 - 1606 Charles Street

Whitby, Ontario

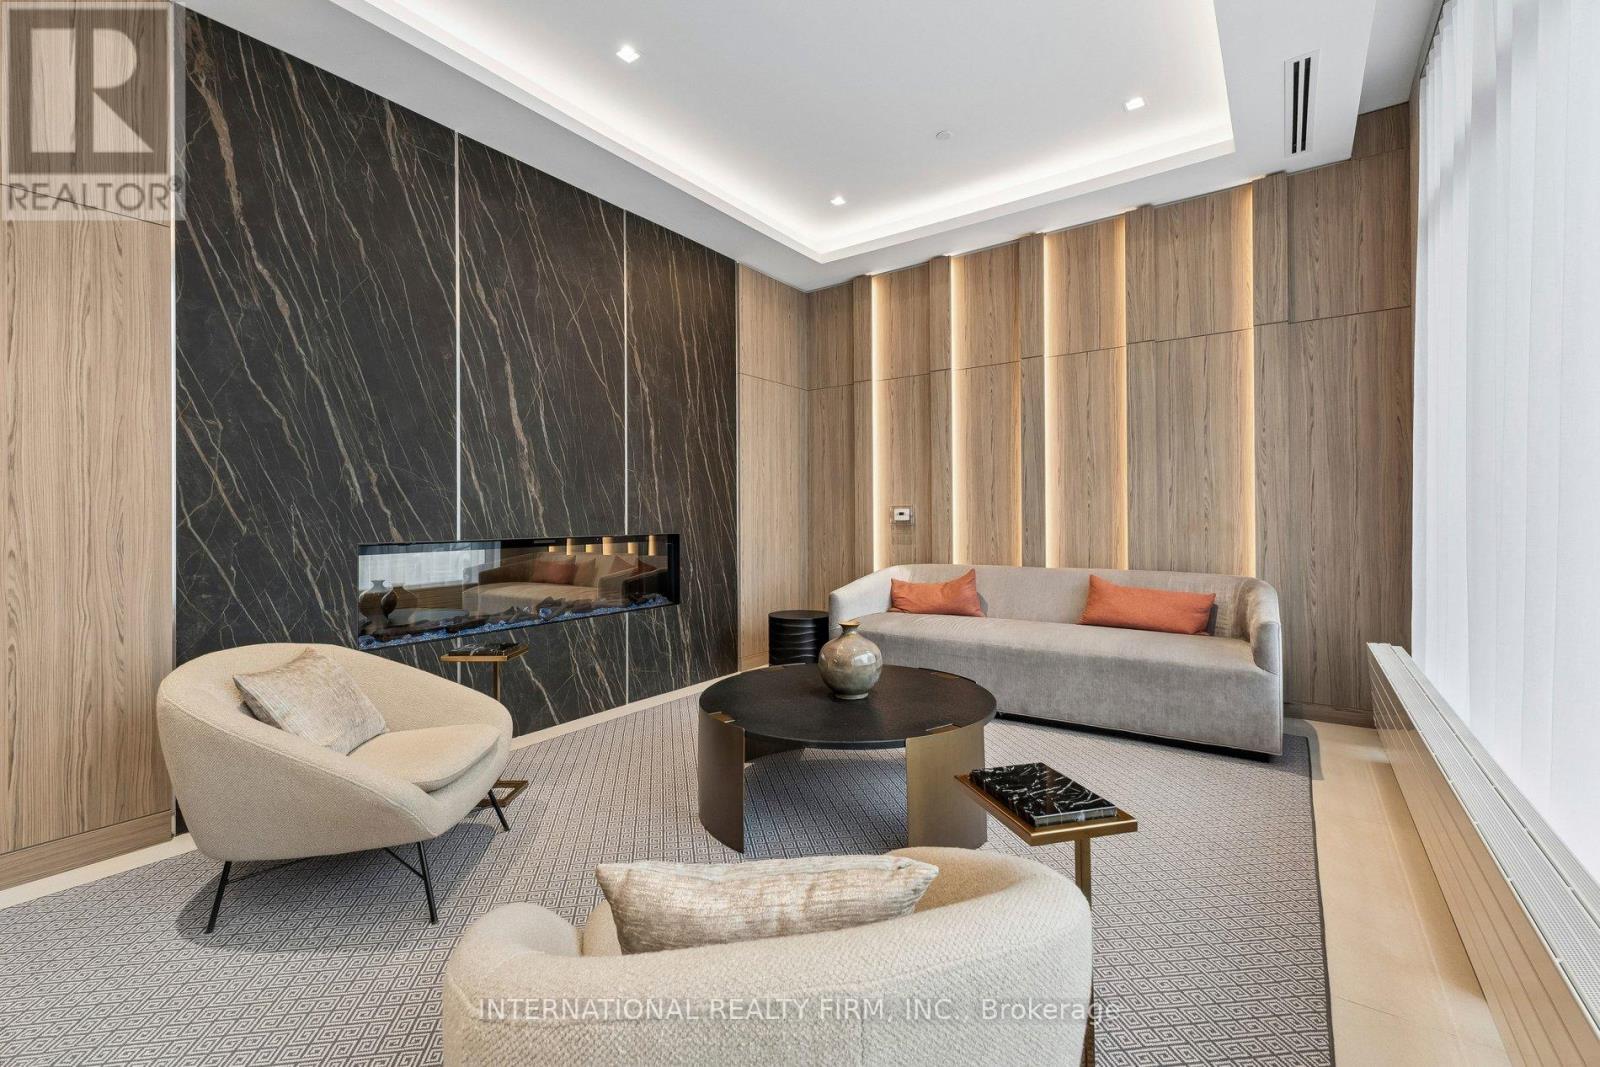
Welcome To The Landing Condos. Newly Built 1 Year Old Building Offering Modern Living In The Heart Of Whitby! This Stylish 2-bedroom, 2-bathroom Unit Features A Bright And Airy Open-concept Layout With A Large Private Balcony, Perfect For Enjoying Your Morning Coffee Or Relaxing After A Long Day. The Additional Den Creates The Perfect Work From Home Space Or Extra Dining Space Located Off The Kitchen. Two Generous Sized Bedrooms Features An Ensuite Bath In The Primary Bedroom And Large Windows And Closets In Both Bedrooms. Included Is A Parking Space For 2 Cars And A Locker For Extra Storage Space. Ideally Located Near Hwy 401/407, Whitby Go And Just Minutes From Shopping, Dining, Entertainment, Schools, Parks, And Scenic Waterfront Trails. Residents Have Access To Top-tier Amenities, Including A Fully Equipped Fitness Centre, Yoga Studio, Collaborative Workspaces, A Dog Wash Area, Bike Station, Social Lounge, And An Outdoor Terrace With Bbqs. A Perfect Blend Of Comfort, Convenience, And Community. Don't Miss Your Chance To Call This Beautiful Space, Home And Your Chance To Live At Ease By The Lake. (id:50976)

3 Bedroom 2 Bathroom 800 - 899 ft2

International Realty Firm

Contact Us
Your Favourites


No Favourites Found