Listings

57649 results | Page 385 of 1202
12 24 48
 
For sale
$439,000
43 - 151 GATESHEAD CRESCENT, Hamilton, Ontario

43 - 151 Gateshead Crescent

Hamilton, Ontario

Calling all first-time home buyers, young families and savvy investors! Welcome to this charming three-bedroom, two bath townhome, located in the coveted, family-friendly Cherry Heights complex in Stoney Creek. Complete with bright updated kitchen and bathrooms, with premium Moen faucets installed, this property will not disappoint. Spacious, open-concept living and dining area is a perfect place to entertain, with convenient main level powder room adjacent to the foyer. Quaint, newly-fenced private yard, with gazebo, emotes a welcoming warmth. Ascend the stairs to three, spacious bedrooms and a four-piece newly-updated bathroom. In the lower level, one will find a newly-floored recreation room, an extra room that can be utilized as a den or playroom, laundry and utility room, with ample storage. Exclusive parking space is mere steps away. Conveniently located to major highways, shopping, transit, parks and schools. Don't miss the opportunity to bring your vision to this spacious townhome, which provides the convenience of condo living while still having the space and feel of a traditional townhouse! (id:50976)

3 Bedroom 2 Bathroom 1,000 - 1,199 ft2

Royal LePage Burloak Real Estate Services

For sale Open House
$795,000
54601 VIENNA LINE, Bayham, Ontario

54601 Vienna Line

Bayham, Ontario

Welcome to your own little piece of the country, tucked away on nearly 2 acres surrounded by mature trees, privacy and the peaceful feel of rural living. Originally built in 1997, this home has been thoughtfully renovated throughout while still offering the space, setting and charm that make country properties so special. The main floor features a spacious primary bedroom with ensuite, a large kitchen complete with all new appliances and pantry, and comfortable living spaces overlooking the beautiful natural surroundings. The lower level offers two additional bedrooms, an updated bathroom and plenty of room for family, guests or hobbies. The home has been extensively updated with new windows, flooring, doors, paint and bathrooms, along with a one-year-old roof and brand-new well. Step outside and let your country lifestyle take shape. There is plenty of room for a large garden, chickens, a horse or even a few larger farm animals. The detached garage/workshop is perfect for projects, hobbies, equipment or extra storage. Mature trees, open space and a private setting create the perfect backdrop for enjoying slower mornings, summer evenings and everything that comes with country living. And when you want to head out, the beach and local restaurants are just a six-minute drive away. A beautifully updated home, nearly 2 acres and endless possibilities to make the property your own. (id:50976)

3 Bedroom 3 Bathroom 2,000 - 2,500 ft2

Real Broker Ontario Ltd.

For sale
$1,450,000
148 VELLORE AVENUE, Vaughan, Ontario

148 Vellore Avenue

Vaughan, Ontario

Welcome to the Prestigious Vellore Village Community. Offering Approx 2700 Sqft. of Functional Living Space with an Excellent Layout, Generous Room Sizes & Upgrades thru-out. Gorgeous Interior Features Include: *Rich Maple Flooring Thru-Out the Main Floor * Upgraded Maple Staircase w/Black Metal Pickets *9Ft Smooth Ceilings w/Pot Lights * Upgraded Chef's Kitchen w/Stainless Steel Appliances, Extended Quality Maple Cabinetry, Granite Countertops & an eat-in Breakfast Bar *Convenient Main Floor Den, Ideal for a Home Office or Bedroom. Upstairs, You'll Find a Large Primary Bedroom W/5 Piece Ensuite & Walk-In Closet + All Other Bedrooms Include Their Own Ensuite Bathrooms, Offering Comfort & Privacy. Outside, enjoy a Charming Front Porch with a Peaceful Backyard Retreat Landscaped, Interlocked & on a Wide Private Lot. Surrounded by Many Ideal Amenities Including Highly Rated Schools, Hwy 400, Transit & Go, Canada's Wonderland, Cortellucci Vaughan Hospital, Community Centers, Parks, Big Box Stores, Restaurants, Shops & More! Perfect for Growing Families & Entertaining! Turn the Key & Enjoy Comfort & Elegance with a Functional Floor Plan & Design. (id:50976)

5 Bedroom 4 Bathroom 2,500 - 3,000 ft2

Century 21 Parkland Ltd.

For sale
$599,900
35 CHURCH STREET E, Norwich, Ontario

35 Church Street E

Norwich, Ontario

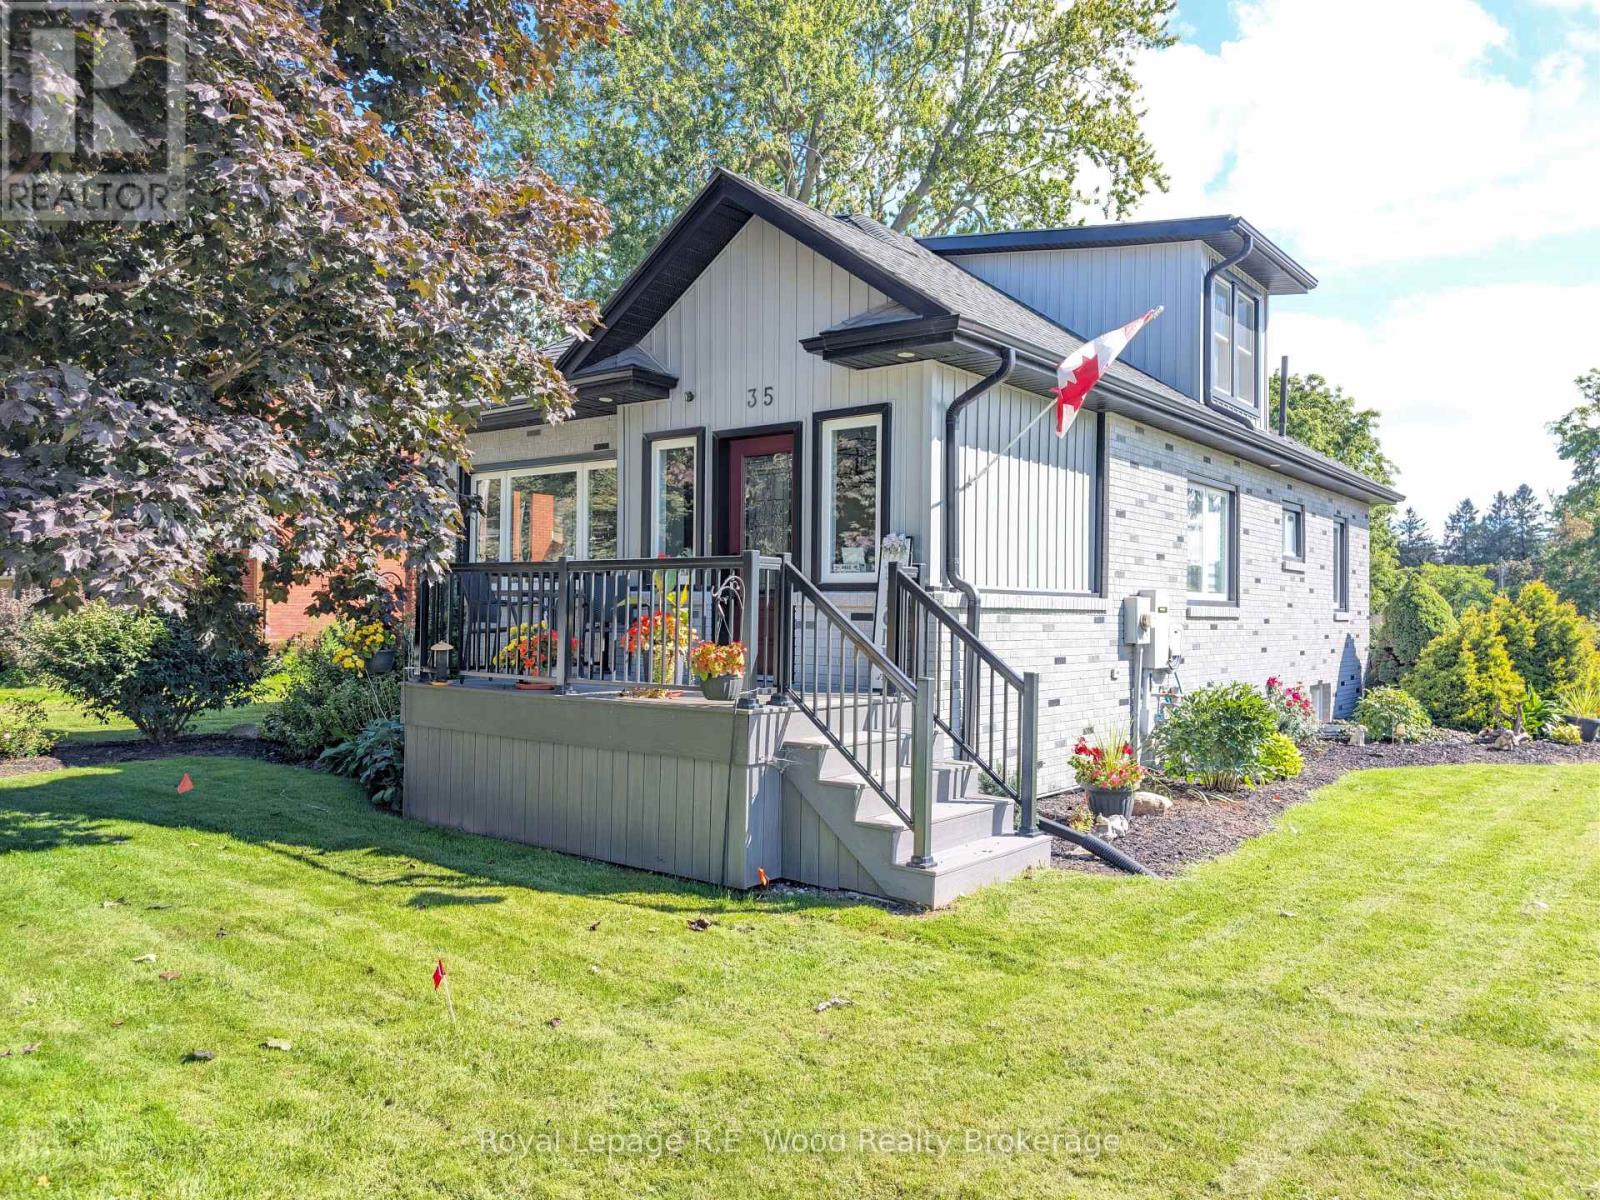
This completely move in ready 3-bedroom, 2-bathroom home sits in the desired rural town of Burgessville! Enjoy peace of mind knowing your flooring, trim, windows, doors, plumbing, & electrical have all been updated. The property features a 4-car poured concrete driveway located off of a quiet dead-end street, a fully fenced backyard, an insulated storage shed and back deck. A new VEKA composite vinyl front deck has been installed, and a sprinkler system keeps your lawn looking fantastic. Inside you will find a new custom kitchen with stainless steel appliances, a center island, and ample cupboard space. A spacious living room is great for hosting friends and family and features large windows overlooking the front yard. Conveniently placed windows provide a full view of your front and side yard, as well as lots of natural light throughout the home. The second floor includes a loft area suitable as a private second floor bedroom with its own bathroom and closet area. The primary bedroom is located on the main floor next to the large family bathroom. The finished basement includes a 3rd bedroom and a large rec room space perfect for evenings in. Located just steps away from the local village market, bakery shop, library, and post office, and 15 minutes from 401/403 and from large shopping malls. Don't wait to make this one yours! (id:50976)

3 Bedroom 2 Bathroom 1,100 - 1,500 ft2

Royal LePage R.e. Wood Realty Brokerage

For sale
$584,900
22 ST MICHAEL'S STREET, Norfolk, Ontario

22 St Michael's Street

Norfolk, Ontario

Welcome to this beautifully maintained 2-bedroom with a room used as a bedroom in the basement, 2-bathroom bungalow, ideally situated in a quiet and established Delhi neighbourhood. Offering 1,456 sq. ft. of above-grade living space, this inviting home combines comfort, functionality, and plenty of room to enjoy both indoors and out.The bright, open-concept main floor offers an easy, functional layout with convenient main-floor laundry. The fully finished basement provides additional living space, making it perfect for a family room, home office, hobby area, or guest space. Outside, the property features a welcoming front porch, paved driveway, double attached garage, and beautifully landscaped yard. The fully fenced backyard is complete with a spacious patio, creating the perfect setting for entertaining, relaxing, or enjoying quiet summer evenings outdoors. Located close to the many amenities Delhi has to offer, with both public and high schools nearby, this well-cared-for home is a wonderful opportunity for first-time buyers, downsizers, or anyone looking for comfortable bungalow living in a convenient neighbourhood. (id:50976)

2 Bedroom 2 Bathroom 1,100 - 1,500 ft2

RE/MAX Tri-County Realty Inc Brokerage

For sale Open House
$549,999
3 - 1571 CORONATION DRIVE, London North, Ontario

3 - 1571 Coronation Drive

London North, Ontario

Enjoy the best of bungalow living at Gainsborough Place in sought-after North London! This spacious 3-bedroom, 3-bathroom attached condo offers a wonderful blend of comfort, privacy, and easy-care living. Designed with everyday living in mind, the main floor features a bright open-concept layout with hardwood and tile flooring, a dramatic 10-foot tray ceiling, and a generous living room with plenty of natural light. The primary bedroom is a peaceful retreat with its own ensuite, his/hers closet, corner soaker tub, separate glass shower, and cozy fireplace. Main-floor laundry and direct access to the double garage add to the convenience. Downstairs, the professionally finished lower level provides excellent additional living space with a large recreation area, third bedroom, and 3-piece bathroom-ideal for guests, family members, hobbies, or a comfortable second living area. Numerous recent updates include fresh paint, kitchen and bathroom upgrades, and 40-year roof shingles installed in 2022. Additional features include an air exchanger, and 6" concrete block firewalls between units for added privacy and peace of mind. The $479.85/month condo fee covers lawn care, snow removal, the master insurance policy, and reserve-fund capital repairs to common elements including windows, doors, roofing, decks, driveways, roadway, and fencing. A quiet, well-established community in North London with a spacious floor plan and very little turnover-an excellent opportunity to make Gainsborough Place your next home! (id:50976)

3 Bedroom 3 Bathroom 1,200 - 1,399 ft2

Thrive Realty Group Inc.

For sale Open House
$949,000
32 STAMFORD SQUARE N, Toronto, Ontario

32 Stamford Square N

Toronto, Ontario

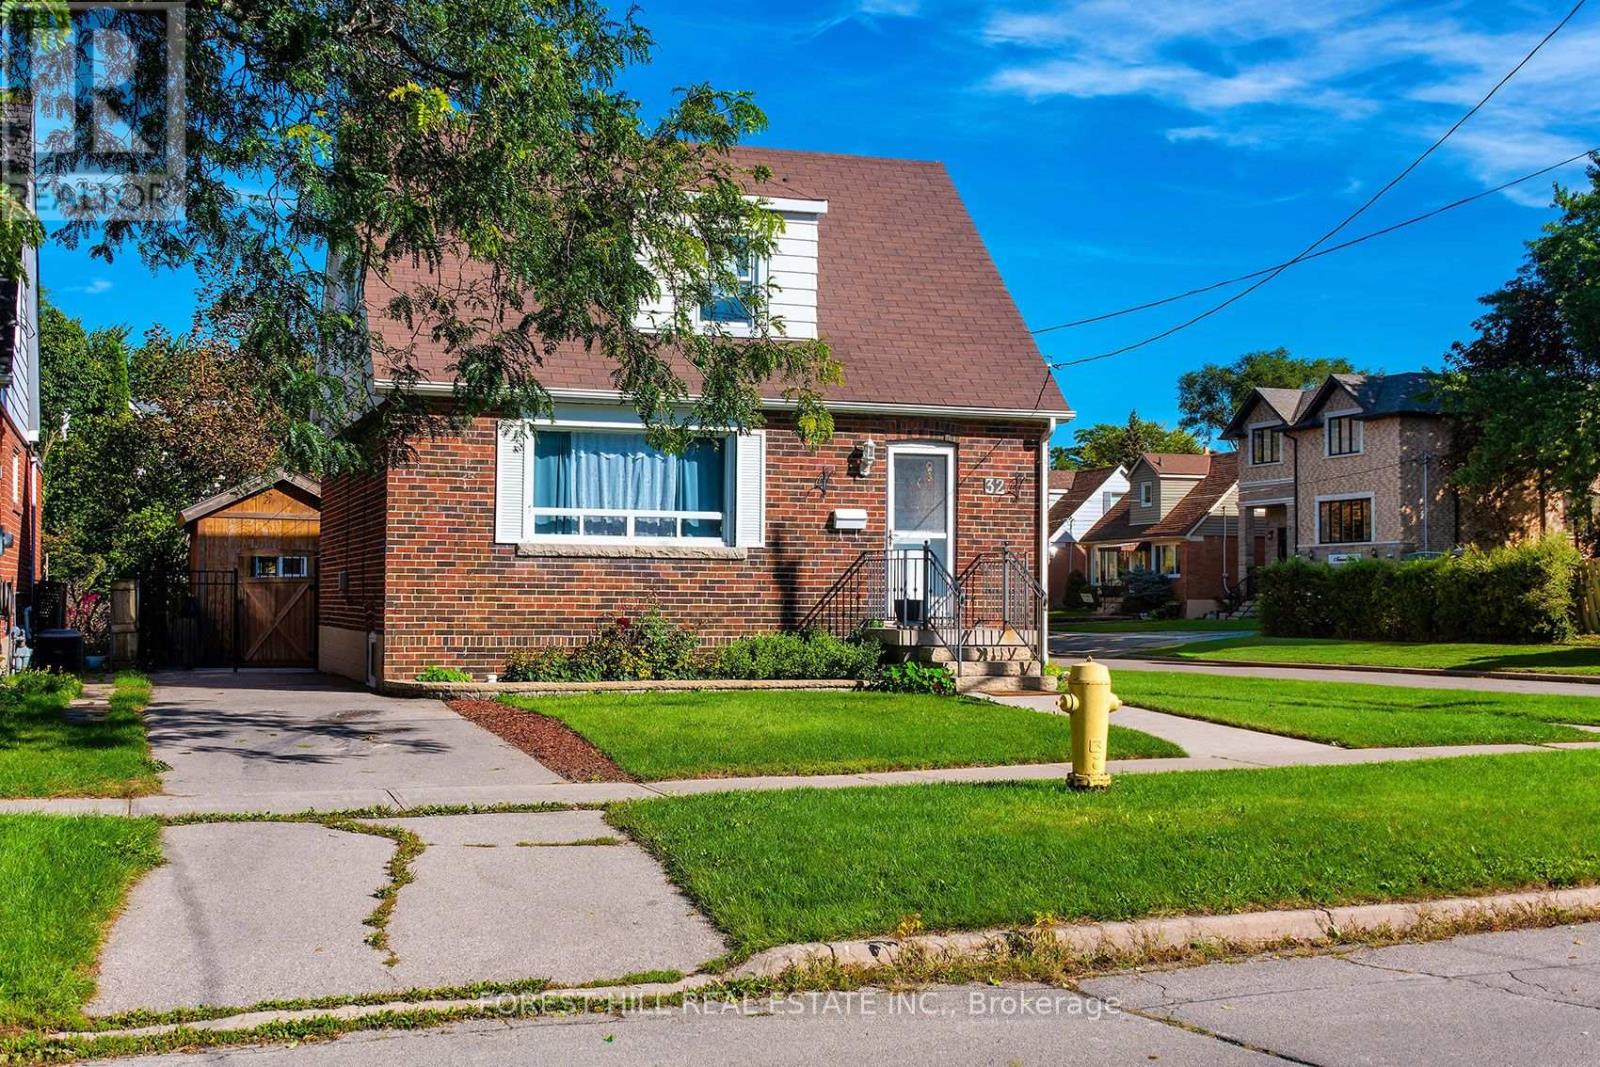
Total Reno! Welcome to this beautifully updated family home in the desirable Eglinton/Victoria Park/St Clair Ave. E. neighbourhood. Situated in a fantastic family-friendly area, this home offers the perfect combination of modern living, functionality and investment potential. Featuring a new kitchen with quartz countertops, custom cabinetry, an open-concept layout, hardwood flooring throughout, and three completely renovated bathrooms. The spacious principal rooms are ideal for both everyday family living and entertaining. Enjoy a large private yard, perfect for children, pets and entertaining. The separate entrance from the rear of the property leads to a 2-bedroom basement apartment with its own new kitchen, and separate laundry offering excellent potential for rental income or extended family living. Privated Driveway with parking for 2 cars. This home is conveniently located within walking distance to schools, parks and TTC, and just minutes to the subway. Move-in ready and an exceptional opportunity for families, investors or those looking to live and rent! (id:50976)

5 Bedroom 3 Bathroom 1,100 - 1,500 ft2

Forest Hill Real Estate Inc.

For sale Open House
$778,800
613 - 2085 AMHERST HEIGHTS DRIVE, Burlington, Ontario

613 - 2085 Amherst Heights Drive

Burlington, Ontario

This expansive Burlington condo features high ceilings and superior acoustic insulation, creating a remarkably quiet, peaceful interior. Step inside to find beautifully updated kitchen and bathroom finishes, leading out to a private balcony with sweeping lake views, vibrant sunsets, and prime seating for local fireworks. Residents enjoy premium building amenities-including a car wash bay, hobby room, fully equipped gym, party room, and secure bike parking-all perfectly located just moments from major highway access, shopping centres, movie theatres, and popular restaurants. Enjoy truly easy, low-maintenance living-no cutting the lawn, raking leaves, shovelling snow, or worrying about the endless repairs that come with maintaining a house and yard. With an on-site building manager and daily cleaning, everything is handled quickly and efficiently, so you can simply enjoy your home. (id:50976)

2 Bedroom 2 Bathroom 1,400 - 1,599 ft2

Keller Williams Edge Realty

For sale Open House
$1,149,900
5 GROUSE GLEN, Barrie, Ontario

5 Grouse Glen

Barrie, Ontario

Beautifully renovated and thoughtfully upgraded, this move-in-ready home is ideally situated in sought-after Ardagh Bluffs. Poised on a mature lot with ultimate privacy, this property offers extensive everyday functionality and elevated comfort. Sun-filled principal rooms feature a warm, contemporary aesthetic, expansive windows, custom built-in shelving, commercial-grade wide-plank modern laminate, and a three-sided gas fireplace that creates an inviting focal point. Approximately 3,460 sq ft of living space, including 4 bedrooms, 3 full bathrooms, and a den. The updated kitchen offers sleek cabinetry & Caesarstone counters, generous prep space, and an open-concept design that flows into the adjoining living and dining areas. The ambiance continues throughout the bathrooms, each appointed with heated flooring and Japanese toilets. Triple-pane windows, installed in 2018, enhance energy efficiency and interior comfort, while an expanded electrical panel and thoughtful smart-home features add practical value. Enjoy smart window shades, Google Nest smoke alarms, hardwired TV connections to the router, and smart garage-door openers. The finished lower level provides a walkout to the garage and additional living space, complete with pot lighting, a fireplace, a spacious recreation area, a 4th bedroom, and space for a home theatre, gym, office, or playroom. Relocating the laundry to the main-floor master suite is possible with existing connections. The backyard is for enjoyment, featuring a newer composite deck (completed in 2024), a shed, and a gas line for the BBQ. Other recent improvements include topped-up insulation and a new driveway in 2014; smart garage door openers in 2024; a new furnace, humidifier, & air conditioner in 2024; new exterior stairs and a washer/dryer in 2025; and a roof replaced in 2014. This is a well-cared-for home offering timeless upgrades inside and out, all within a family-friendly setting close to scenic trails, parks, schools, and shopping. (id:50976)

4 Bedroom 3 Bathroom 1,500 - 2,000 ft2

Keller Williams Experience Realty

For sale
$1,200,000
4452 SIDEROAD 20 N, Puslinch, Ontario

4452 Sideroad 20 N

Puslinch, Ontario

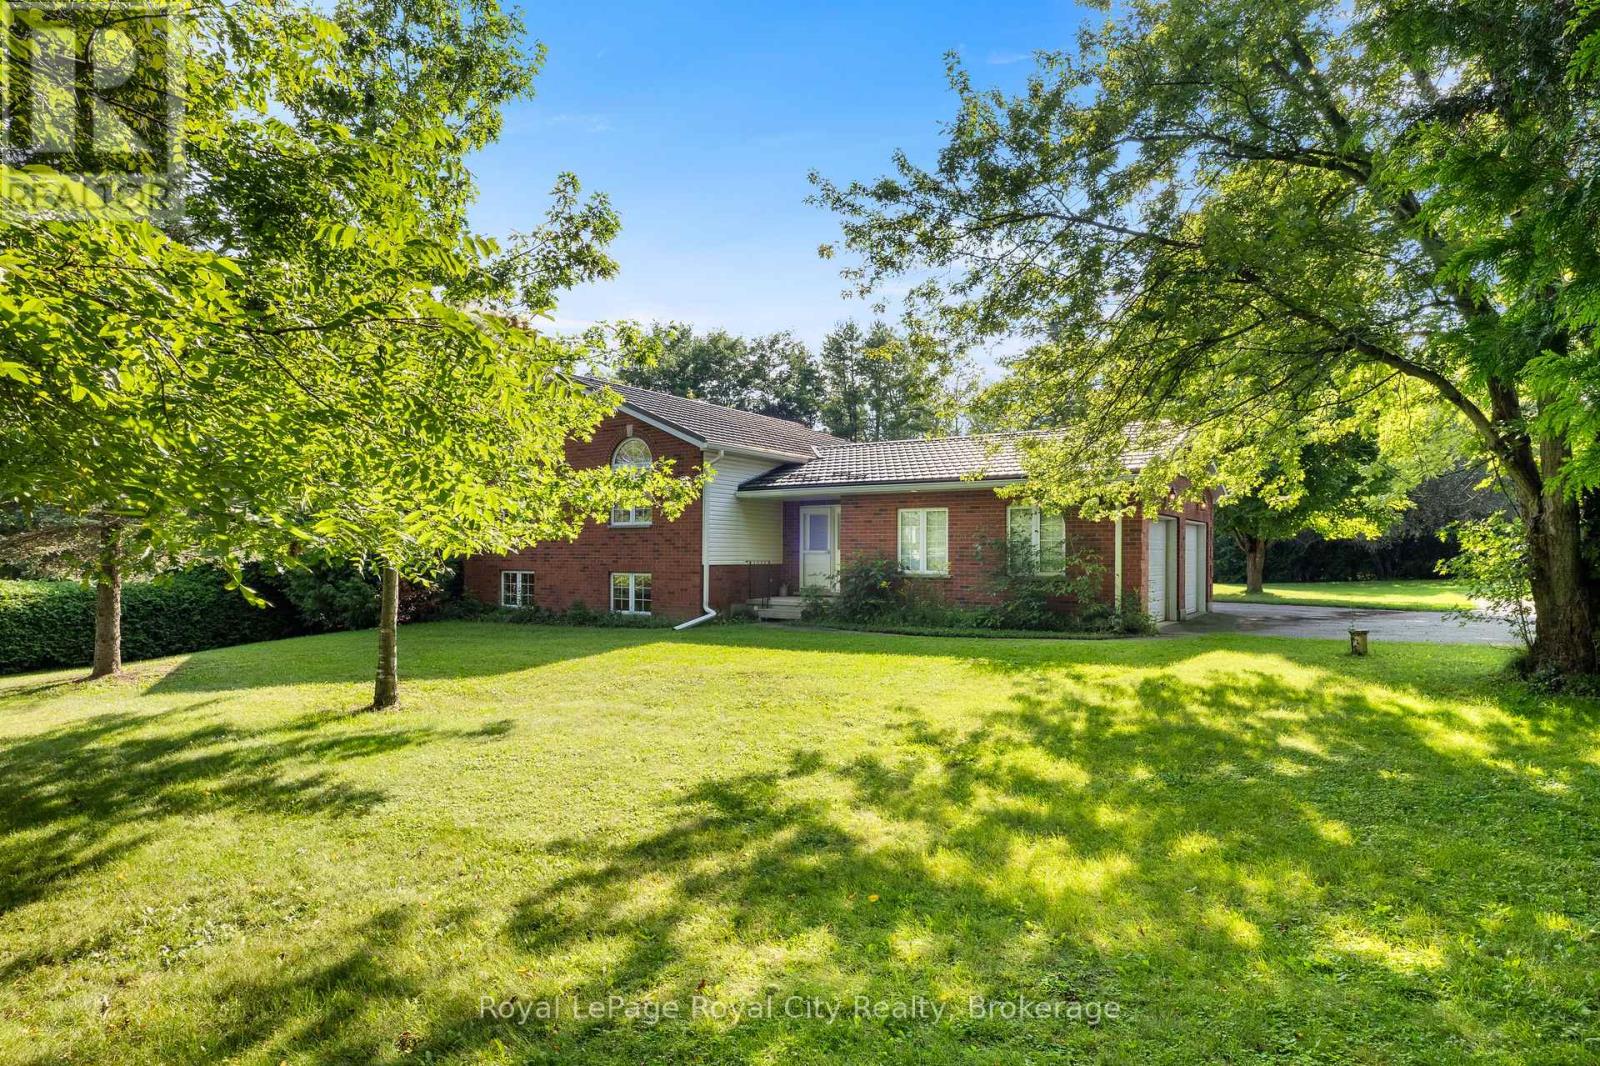
Welcome to a charming country property that feels like a true retreat. Set on an impressive 116-by-211-foot lot, this classic red-brick bungalow offers a cozy, timeless atmosphere throughout. Mature tree lines, a private driveway and a quaint rear deck create a peaceful setting for everyday living and outdoor entertaining.Step inside to the spacious kitchen, living and dining area. The living room is filled with natural light, while vaulted ceilings enhance its bright and airy feel. Open to the living room, the dedicated dining area comfortably seats six and offers a seamless flow for family dinners and gatherings.The kitchen is truly the heart of the home, where warm wood finishes create a natural yet polished look. With ample cabinetry and an island offering seating for four, it was thoughtfully designed with families in mind. Double French doors positioned between the kitchen and dining area provide effortless access to the spacious back deck-the perfect place to entertain or take in the changing fall colours.The lower level presents an excellent opportunity for multigenerational living, with the potential to serve as an in-law or nanny suite. A kitchenette, generous living area, additional two bedrooms and four-piece bathroom create a functional and versatile space for extended family or guests.From the moment you arrive at 4452 Sideroad 20, the warmth and thoughtful design of this home are immediately apparent. From its classic red-brick exterior to its timeless interior finishes, this inviting country property is ready for its next chapter, and it could be yours. (id:50976)

5 Bedroom 3 Bathroom 1,100 - 1,500 ft2

Royal LePage Royal City Realty

For sale Open House
$949,000
3833 CAMPBELL STREET N, London South, Ontario

3833 Campbell Street N

London South, Ontario

Welcome to a BRAND NEW 3833 Campbell Street in Lambeth's highly sought-after Magnolia Fields, where small-town charm meets Modern Luxury living. This exceptional Custom-Built Two-Storey home offers over 3,400 sq. ft. of beautifully finished living space, featuring 5 bedrooms and 5 bathrooms, with meticulous craftsmanship and attention to detail throughout. The Open-Concept main floor showcases Engineered Hardwood flooring, 9-foot ceilings, elegant crown moulding, and a stunning designer living room with a feature wall and fireplace insert. The spacious Kitchen is designed for both everyday living and entertaining, complete with Granite Countertops and a bonus garburator. Convenience is thoughtfully built into this home with laundry rooms on both the main and second floors. The finished lower level includes a versatile in-law suite with walk-up access to the double garage, providing excellent space for extended family or guests. The attention to detail continues outdoors with an attractive Brick exterior, Concrete Driveway, Covered Front porch, and a beautifully finished brick storage shed. The backyard features a concrete patio with a covered roof, creating the perfect setting for family gatherings, BBQs, and outdoor entertaining. Even the primary bedroom offers an extra touch of luxury with its own fireplace - because sometimes, you simply deserve it! Built by an experienced Italian family builder, this home reflects quality workmanship, thoughtful design, and pride of ownership from top to bottom. Located in the welcoming Lambeth community with convenient access to Highways 401 and 402, excellent schools, parks, shopping, and everyday amenities. A rare opportunity to own a truly custom home in one of London's desirable growing communities. Come experience 3833 Campbell Street for yourself - book your Private Showing today! (id:50976)

5 Bedroom 5 Bathroom 2,000 - 2,500 ft2

Exp Realty

For sale Open House
$674,900
72 GARSIDE AVENUE N, Hamilton, Ontario

72 Garside Avenue N

Hamilton, Ontario

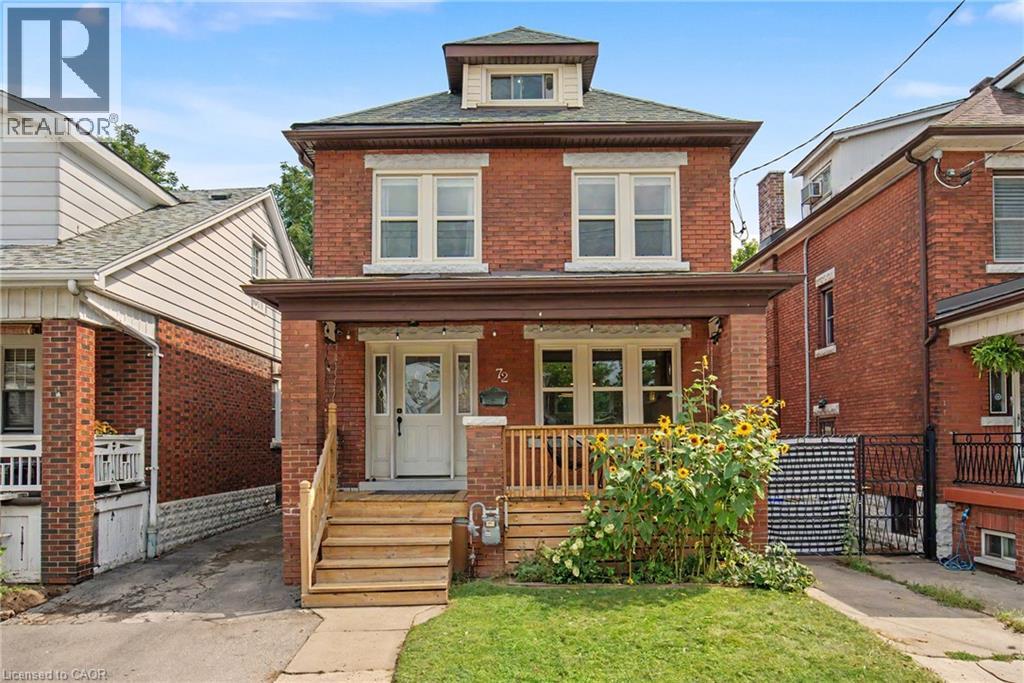
Welcome to 72 Garside Ave N, a bright and inviting 4-bedroom, 2-bathroom home in Hamilton's family-friendly Homeside neighbourhood. Thoughtfully updated while maintaining its warmth and character, this home offers a well-planned layout with plenty of natural light and comfortable, welcoming spaces throughout. The updated kitchen (2022) provides a fresh and functional space for everyday living, while the second-floor bathroom was also renovated in 2022. The basement was renovated in 2025 and includes a new bathroom and separate side entrance, offering additional living space and potential for an in-law or income suite. Upstairs, the versatile third-floor bedroom offers a private retreat and is equally well suited as a home office, guest room or flex space. Additional updates include the roof completed in 2022. Outside, enjoy the backyard, private driveway and detached garage equipped with its own electrical sub-panel, offering great potential for a workshop or hobby space. Located in a welcoming neighbourhood within walking distance of schools, parks, shopping, transit and everyday amenities, with convenient access to major routes. A wonderful combination of character, thoughtful updates, versatility and a location that makes day-to-day life easy. (id:50976)

4 Bedroom 2 Bathroom 1,100 - 1,500 ft2

Royal LePage State Realty

For sale Open House
$939,000
56 CHAMOMILE DRIVE, Hamilton, Ontario

56 Chamomile Drive

Hamilton, Ontario

Welcome to 56 Chamomile Drive, Hamilton, nestled in the highly desirable Hamilton Mountain. This meticulously maintained, turn-key 2-storey detached home offers 3 bedrooms + den, 3bathrooms, and a legal 1-bedroom, 1-bathroom basement apartment with a separate side entrance. Step inside to a bright and welcoming interior featuring 9-ft ceilings and an open-concept living and dining area. The upgraded kitchen boasts stainless steel appliances, quartz countertops, ample cabinetry, and a functional layout ideal for everyday living and entertaining. Upstairs, the spacious primary bedroom offers plenty of natural light, a walk-in closet, and private ensuite, while the additional bedrooms provide comfortable space for family or guests. Outside, enjoy a double-car garage, spacious driveway, and beautiful exposed aggregate along the front and side of the home. The private backyard features a spacious deck and gazebo, creating the perfect space for summer gatherings, outdoor dining, or relaxing with family and friends. Located in a desirable Hamilton neighbourhood close to schools, parks, shopping, restaurants, transit, and major commuter routes, this home offers the perfect blend of comfort, functionality, and location. (id:50976)

4 Bedroom 4 Bathroom 2,000 - 2,500 ft2

RE/MAX Gold Realty Inc.

For sale Open House
$1,049,999
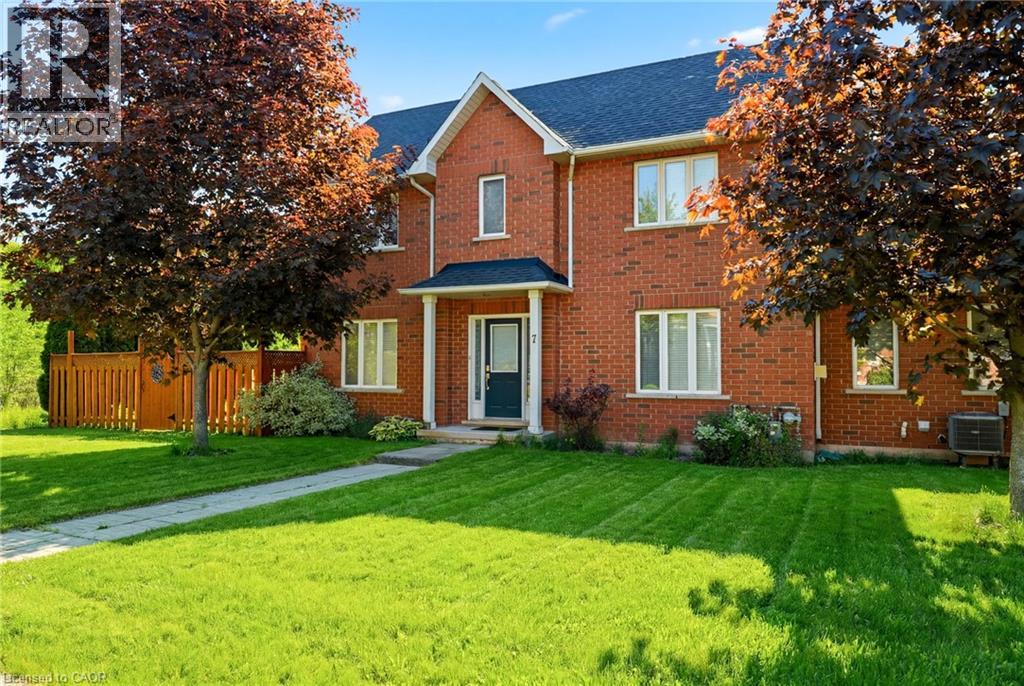
7 - 1745 CREEK WAY, Burlington, Ontario

7 - 1745 Creek Way

Burlington, Ontario

Rarely offered end-unit townhouse with a double-car garage, ideally positioned on a quiet cul-de-sac, backing onto Sheldon Creek, trails and a peaceful wooded setting. Offering the privacy and feel of a detached home, this bright and spacious residence features three generous bedrooms, three bathrooms, a fully fenced private yard and low condo fees. The main floor offers an open living and dining area with a gas fireplace, an eat-in kitchen with stainless steel appliances, a walkout to the backyard and convenient main-floor laundry. Large windows throughout the home allow for an abundance of natural light. Upstairs, the spacious primary bedroom features a walk-in closet and private four-piece ensuite, complemented by two additional spacious bedrooms and a four-piece bathroom. The finished lower level provides additional family living space along with an abundance of storage. Recent updates include new flooring, light fixtures and updated electrical. The double-car garage features windows, adding natural light and functionality. Enjoy a private, fully fenced yard backing onto trails and a peaceful wooded setting. Ideally located close to parks, schools, shopping, restaurants and major highways. (id:50976)

3 Bedroom 3 Bathroom 1,600 - 1,799 ft2

RE/MAX Escarpment Realty Inc.

For sale Open House
$480,000
158 JAMES STREET N, St. Marys, Ontario

158 James Street N

St. Marys, Ontario

Affordable first home or family-friendly property! This charming 4-bedroom home offers more space than you might expect, with three bedrooms upstairs and a fourth bedroom conveniently located on the main floor. The main level features a spacious living room, eat-in kitchen, updated 4-piece bathroom and a generous entryway/laundry area. Outside, enjoy the covered rear deck and private backyard, while the board-and-batten-style siding adds a warm, cottage-inspired feel. Exterior updates include the fence, metal roof, soffit and fascia, offering low-maintenance living. A great opportunity for first-time buyers, families or anyone looking for an affordable home with room to grow. Click on the virtual tour link, view the floor plans, photos and YouTube link and then call your REALTOR to schedule your private viewing of this great property! (id:50976)

4 Bedroom 1 Bathroom 1,100 - 1,500 ft2

RE/MAX A-B Realty Ltd

For sale
$630,000
61 - 341 MILITARY TRAIL, Toronto, Ontario

61 - 341 Military Trail

Toronto, Ontario

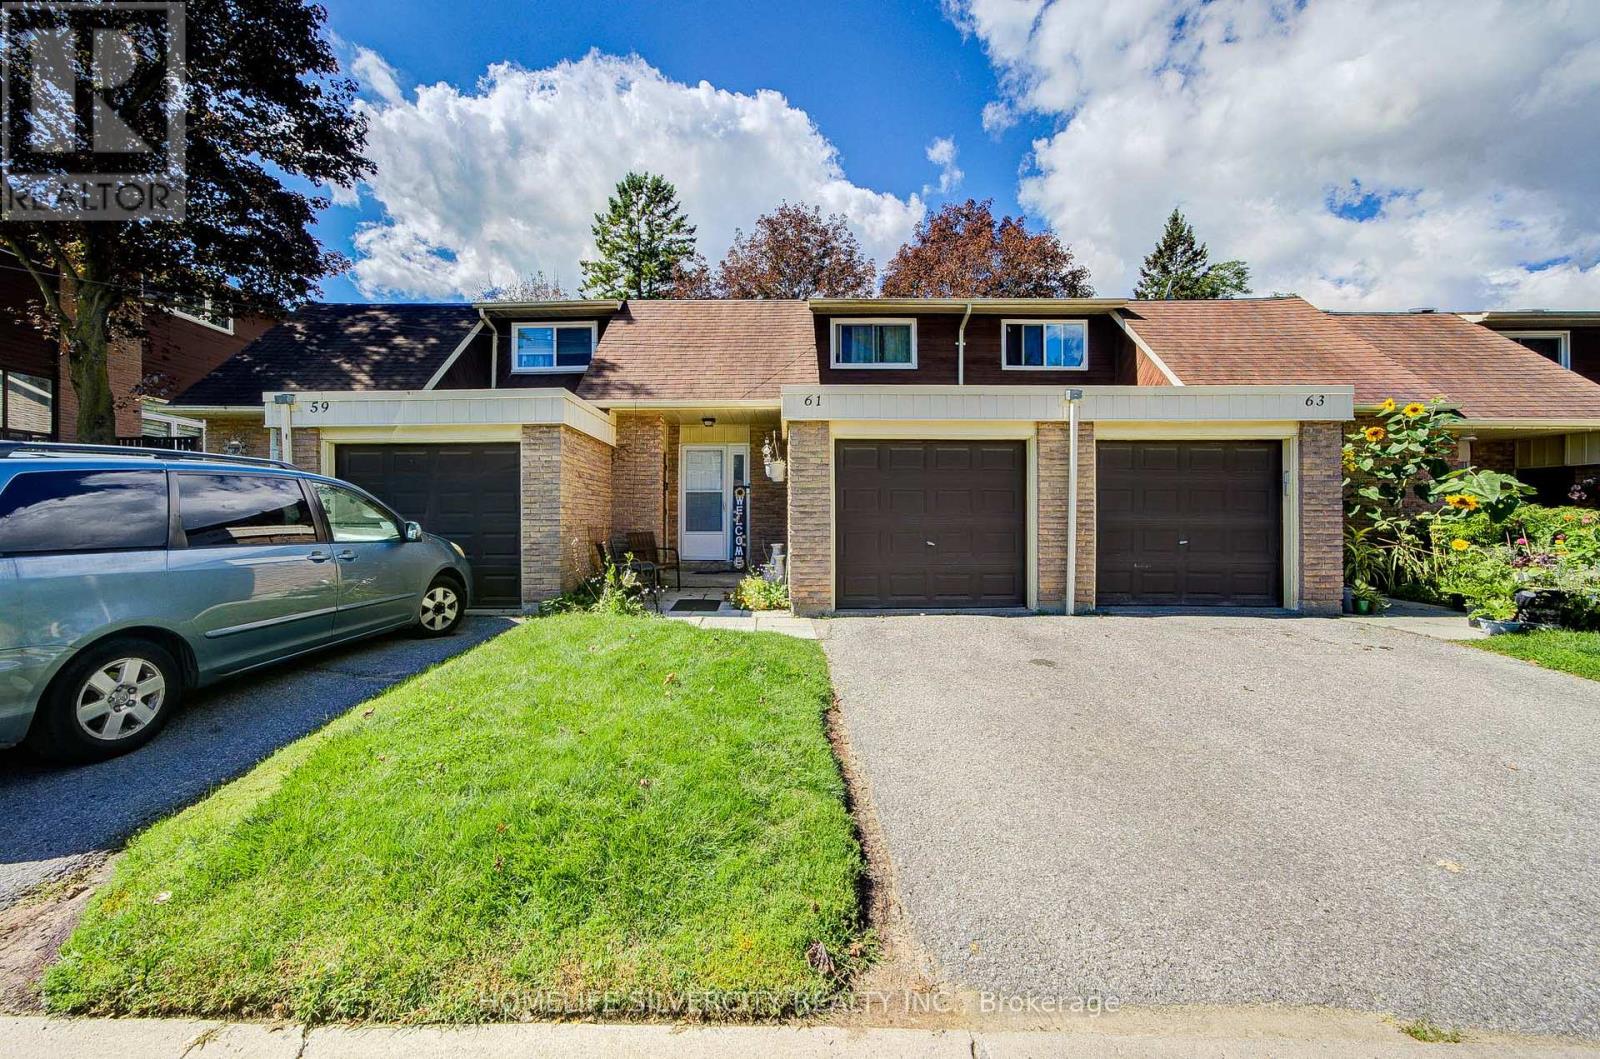
Welcome to this family friendly, quiet neighbourhood townhome. This well maintained home offers a bright and functional layout with 3 spacious bedrooms plus a finished basement. The main level features an open concept living and dining area, perfect for everyday living and entertaining. Ideal as a starter home. The visitor parking conveniently located just steps away. Situated close to shopping, parks, public transit, the University of Toronto Scarborough campus, and Centennial College. Walking distance to schools including Military Trail Public School and St. John Paul II Catholic Secondary School. An excellent opportunity in a highly desirable and convenient location. (id:50976)

3 Bedroom 2 Bathroom 1,000 - 1,199 ft2

Homelife Silvercity Realty Inc.

For sale
$1,200,000
72 CHISWICK AVENUE, Toronto, Ontario

72 Chiswick Avenue

Toronto, Ontario

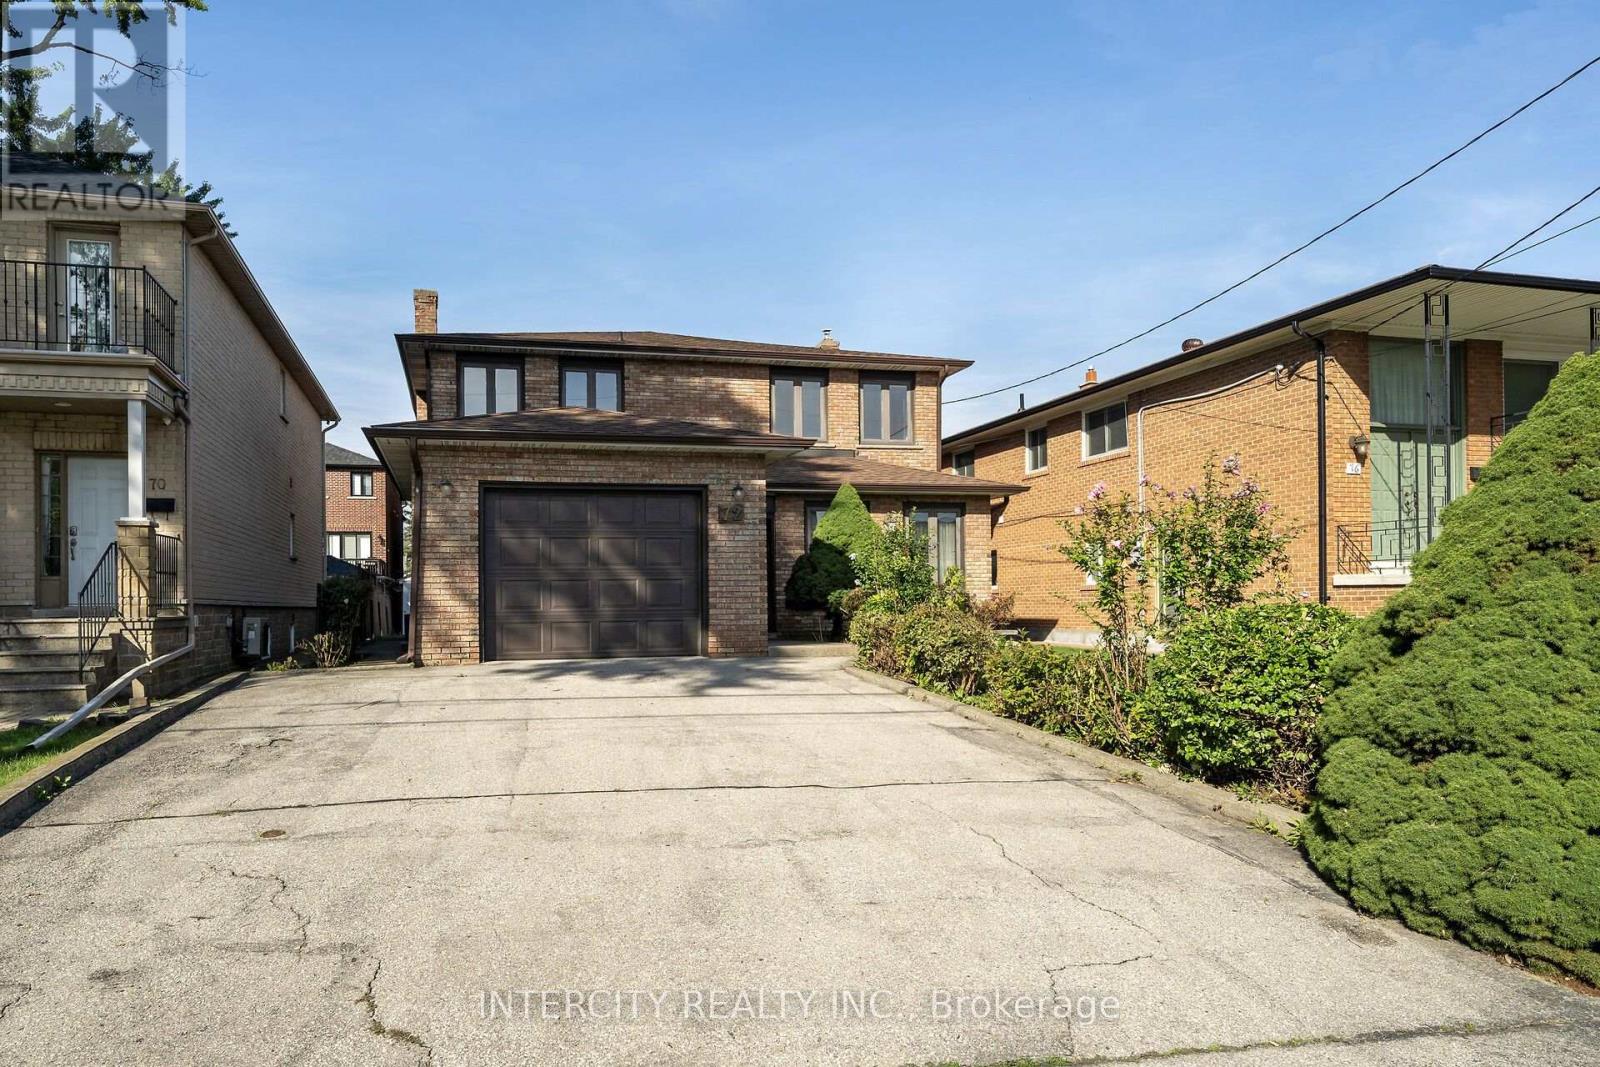
Welcome to 72 Chiswick Ave in the highly desirable Lawrence and and Black Creek area. This one owner detached home offers a great move-in ready opportunity while you wait to renovate to your taste. This very spacious 4 bedroom, 3 bathroom home is located in prime neighbourhood close to all amenities and conveniences. The main floor consists of a split LR/DR plan together with a large family room with fireplace and large eat-in kitchen. Convenient sunroom off the kitchen adds to your living area. The 2nd floor offers 4 large bedroom and a 5 piece bath. The finished basement, rec room and bar area are perfect for holiday and milestone family celebrations, all on a large 45 x 118 ft lot. This property is priced to sell! (id:50976)

4 Bedroom 3 Bathroom 2,000 - 2,500 ft2

Intercity Realty Inc.

For sale
$525,000
305 - 7 KAY CRESCENT, Guelph, Ontario

305 - 7 Kay Crescent

Guelph, Ontario

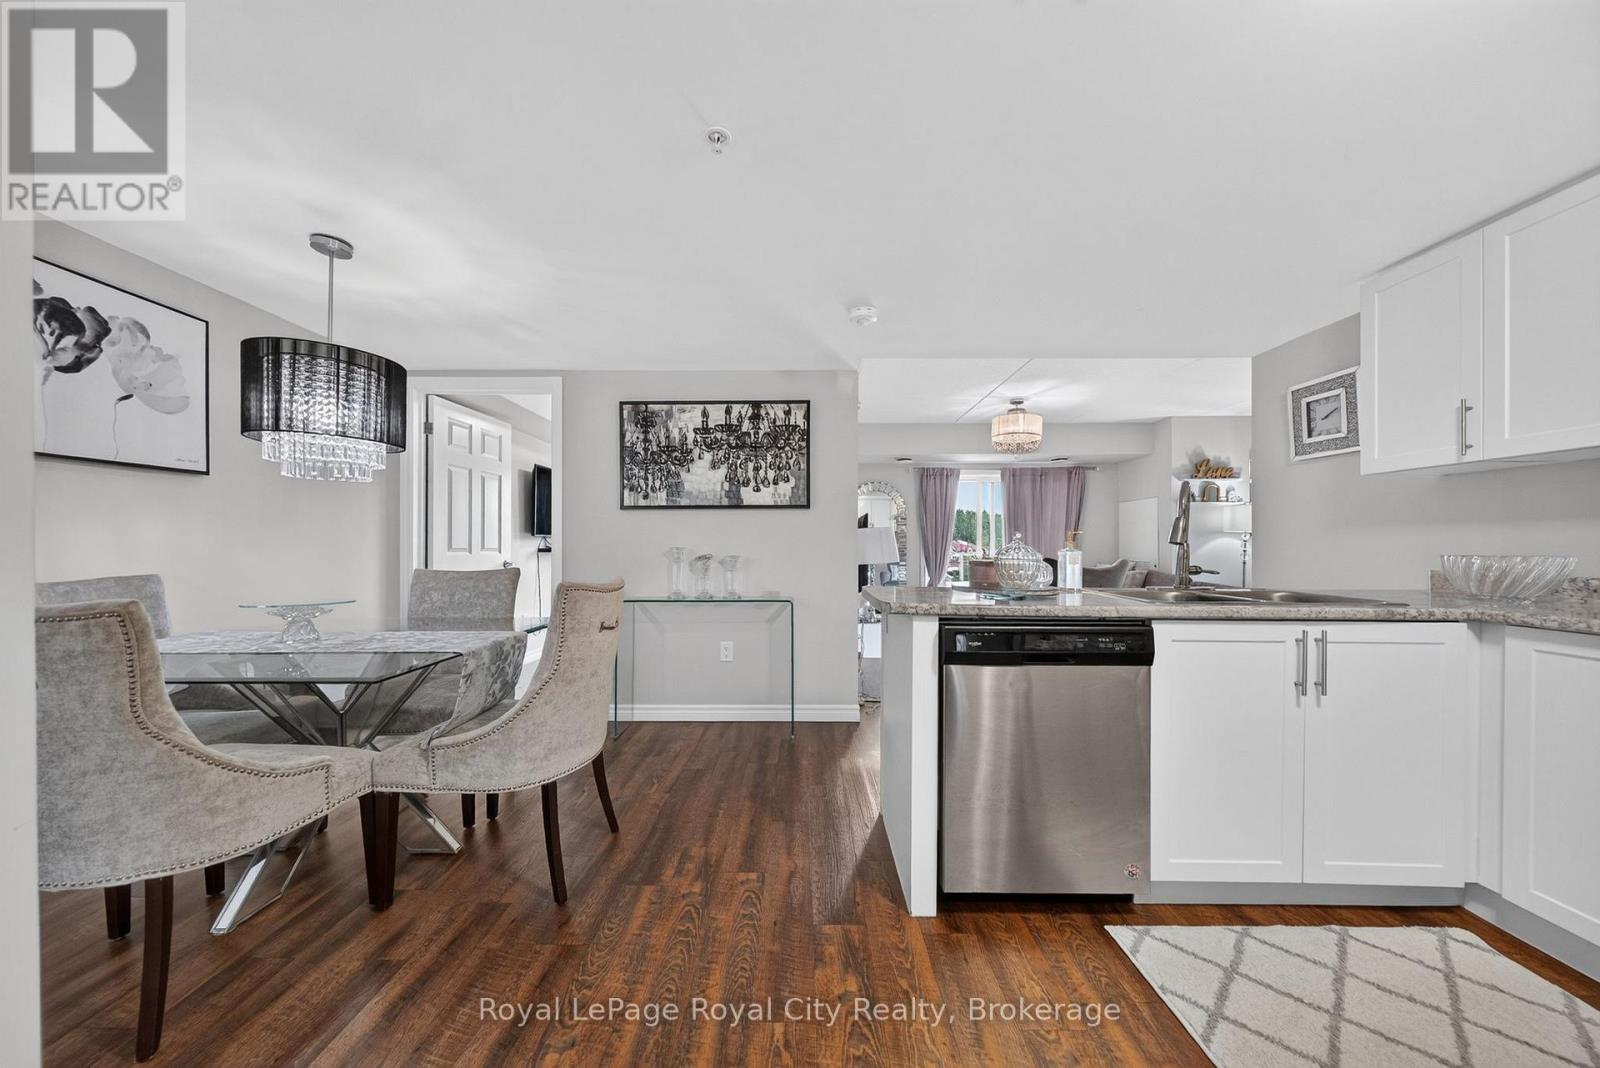
Welcome to 7 Kay Crescent, Suite 305, ideally located in Guelph's highly sought-after South End. From the moment you step inside, you'll appreciate the lovely décor, thoughtful layout and welcoming atmosphere of this beautifully appointed suite. The open concept design makes everyday living and entertaining effortless, with plenty of space to gather, dine and relax. A dedicated dining room is a rare condo find and offers the perfect setting for dinner parties and family meals. If you prefer, you can transform it into a stylish home office, den or flex space. The inviting living room is the perfect place to unwind, with a comfortable, relaxed feel that makes you want to settle in and stay awhile. The thoughtfully designed split-bedroom layout provides excellent privacy, with the spacious primary bedroom tucked into its own private wing and compliments with an ensuite bathroom. The second bedroom is located on the opposite side of the suite and is conveniently served by a second full bathroom-perfect for guests, family or a roommate. Step outside onto your private balcony and enjoy a lovely outlook and a little fresh air. Start your day with coffee while watching the sunrise, or wind down in the evening with your favourite beverage as you take in the scenery. The location can't be beat, just minutes from the University of Guelph and within walking distance to grocery stores, shopping, restaurants and everyday amenities. Add quick access to the 401 and TWO PARKING SPACES, and this one checks all the boxes. Whether you're looking to enter the market, simplify and downsize, or add a solid property to your investment portfolio, 305-7 Kay Crescent is an opportunity worth seeing. (id:50976)

2 Bedroom 2 Bathroom 900 - 999 ft2

Royal LePage Royal City Realty

For sale
$644,500
178 ATHENIA Drive, Hamilton, Ontario

178 Athenia Drive

Hamilton, Ontario

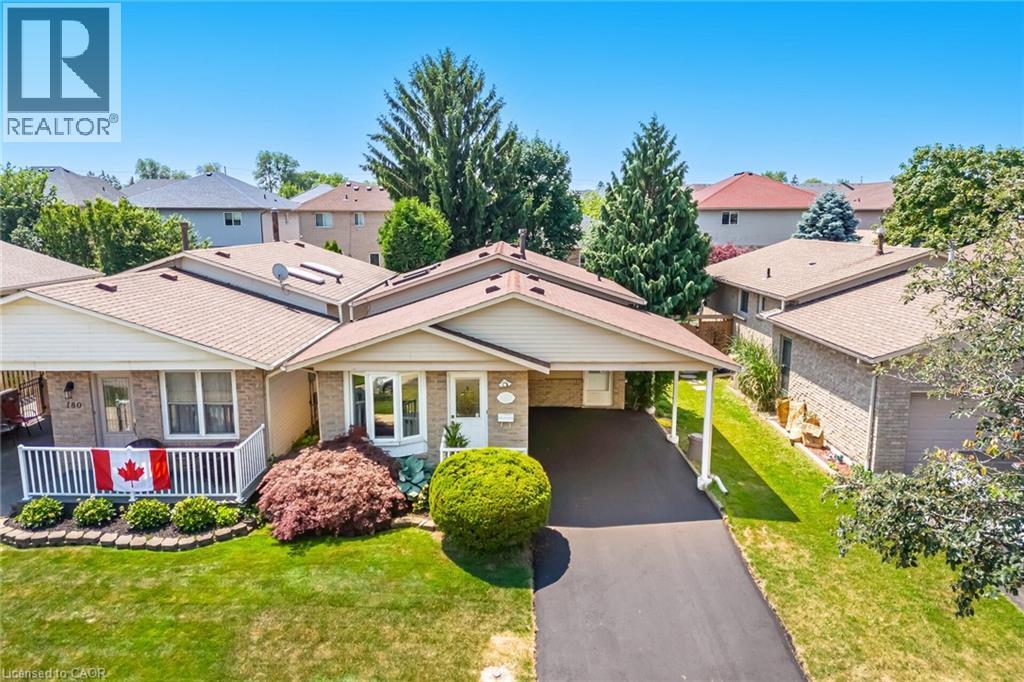
Welcome To An Incredible Opportunity In The Heart Of One Of Stoney Creek's Most Desirable And Prestigious Neighbourhoods. This Rarely Offered Detached (Link-Style) Home Sits On A Generous 36 X 110 Ft Lot, Surrounded By Mature Trees And Luxury Residences, Offering Nearly 2,300 Sq Ft Of Living Space Potential For The Right Buyer. Whether You're An End-User Looking To Personalize Your Dream Home Or An Investor Searching For Value In A Prime Location, This Property Has The Bones, Layout, And Setting To Support Your Vision. While It Could Benefit From Some TLC, It's Priced Accordingly And Loaded With Potential. The Home Features A Bright And Spacious Eat-In Kitchen With Skylights That Flood The Space With Natural Light - The Perfect Place For Morning Coffee Or Casual Family Meals. Step Out To A Walk-Out Deck Overlooking A Large, Fully Fenced Backyard, Ideal For Entertaining, Play, Pets, Or Peaceful Gardening. Upstairs, You'll Find Three Generously Sized Bedrooms, Each Offering Excellent Closet Space And Natural Light, Making This Home Ideal For A Growing Family. A Freshly Paved Driveway And Convenient Carport Add To The Curb Appeal And Functionality, Providing Ample Parking Year-Round. The Basement Includes A Separate Entrance, Offering Endless Flexibility - Create A Rental Suite, In-Law Setup, Or Extended Living Space For Guests Or Older Children. The Layout Easily Supports Multi-Generational Living Or Income-Generating Opportunities. Located Just Minutes From Everything - Only A 2-Minute Walk To Public Transit, A 7-Minute Walk To Local Elementary Schools, And 10 Minutes To The Future Confederation GO Station- This Home Offers Exceptional Convenience. You're Also Surrounded By Nature, With Countless Trails, Parks, And Scenic Waterfalls Just Minutes Away, Perfect For Weekend Hikes, Dog Walks, Or Exploring With The Kids. Shopping, Dining, Highway Access, And Community Amenities Are All Close At Hand, Making This The Ideal Blend Of Suburban Peace And Urban Accessibility. (id:50976)

4 Bedroom 2 Bathroom 2,284 ft2

RE/MAX Escarpment Realty Inc.

For sale
$767,000
413 - 7 TOWNSGATE DRIVE, Vaughan, Ontario

413 - 7 Townsgate Drive

Vaughan, Ontario

A Thornhill Beauty. Stunning South West Facing Corner unit boasts an impressive 1,546 Sqft of renovated space featuring 2 Bedrooms with a roomy Den currently used as home office & Breakfast area,2 newly renovated Bathrooms with spacious primary rooms, newly laminated throughout the unit. Functional floor plan ,lots of natural light, oversized living Rm & Dining Rm with large windows and pot lights. Bathrooms offer a spa like experience with modern updated vanities. Lots of closets & storage , custom walk in closet and Ample Ensuite Laundry room. Unwind in the serene indoor garden, or take advantage of the fantastic amenities, including an indoor pool& Jacuzzi with large Sundeck and 2 Saunas (Men & women),library, squash/Tennis courts, and a party/media room. Enjoy peace of mind with a designated parking spot, 24-hour security, and visitor parking. Participate in numerous social events, all managed by an excellent Board of Directors! Conveniently located near the intersection of Steeles and Bathurst, with easy access to TTC and Steeles Ave and lots of great restaurants & shops nearby.Don't miss the virtual tour. (id:50976)

2 Bedroom 2 Bathroom 1,400 - 1,599 ft2

Homelife/vision Realty Inc.

For sale
$619,900
50 KEITH STREET, Hamilton, Ontario

50 Keith Street

Hamilton, Ontario

Exquisitely finished, Custom Built in 2015 - 4 bedroom, 3 bathroom two storey home on desired Keith Street. Great curb appeal with stone exterior, attached garage, concrete driveway, walk out basement with patio & grass area, & upper level deck with gazebo & entertaining area. The masterfully designed interior features an open concept layout highlighted by gourmet eat in kitchen with rich cabinetry, granite countertops, stainless steel appliances, & tile backsplash, dining area with patio door walk out to deck, large living room, sought after MF master bedroom, 4 pc bathroom, MF laundry, & welcoming foyer. The upper level includes 3 additional bedrooms, office area, & primary 4 pc bathroom. The walk out basement allows for the Ideal 2 family home or perfect secondary unit with kitchen area, dining / living room, & 3 pc bathroom. Upgrades include stone exterior, gorgeous hardwood flooring throughout, premium bathroom finishes including tile surround & flooring, modern decor, lighting, & fixtures! Conveniently located minutes to popular Pier 8, amenities, shopping, schools, parks, & walking distance to the GO station. Easy access to QEW, 403, & GTA. Will not disappoint - must view to appreciate the attention to detail throughout this Custom Built Hamilton Home! (id:50976)

4 Bedroom 3 Bathroom 1,500 - 2,000 ft2

RE/MAX Escarpment Realty Inc.

For sale
$619,900
50 KEITH Street, Hamilton, Ontario

50 Keith Street

Hamilton, Ontario

Exquisitely finished, Custom Built in 2015 – 4 bedroom, 3 bathroom two storey home on desired Keith Street. Great curb appeal with stone exterior, attached garage, concrete driveway, walk out basement with patio & grass area, & upper level deck with gazebo & entertaining area. The masterfully designed interior features an open concept layout highlighted by gourmet eat in kitchen with rich cabinetry, granite countertops, stainless steel appliances, & tile backsplash, dining area with patio door walk out to deck, large living room, sought after MF master bedroom, 4 pc bathroom, MF laundry, & welcoming foyer. The upper level includes 3 additional bedrooms, office area, & primary 4 pc bathroom. The walk out basement allows for the Ideal 2 family home or perfect secondary unit with kitchen area, dining / living room, & 3 pc bathroom. Upgrades include stone exterior, gorgeous hardwood flooring throughout, premium bathroom finishes including tile surround & flooring, modern decor, lighting, & fixtures! Conveniently located minutes to popular Pier 8, amenities, shopping, schools, parks, & walking distance to the GO station. Easy access to QEW, 403, & GTA. Will not disappoint – must view to appreciate the attention to detail throughout this Custom Built Hamilton Home! (id:50976)

4 Bedroom 3 Bathroom 1,604 ft2

RE/MAX Escarpment Realty Inc.

For sale
$539,999
909 - 138 DOWNES STREET, Toronto, Ontario

909 - 138 Downes Street

Toronto, Ontario

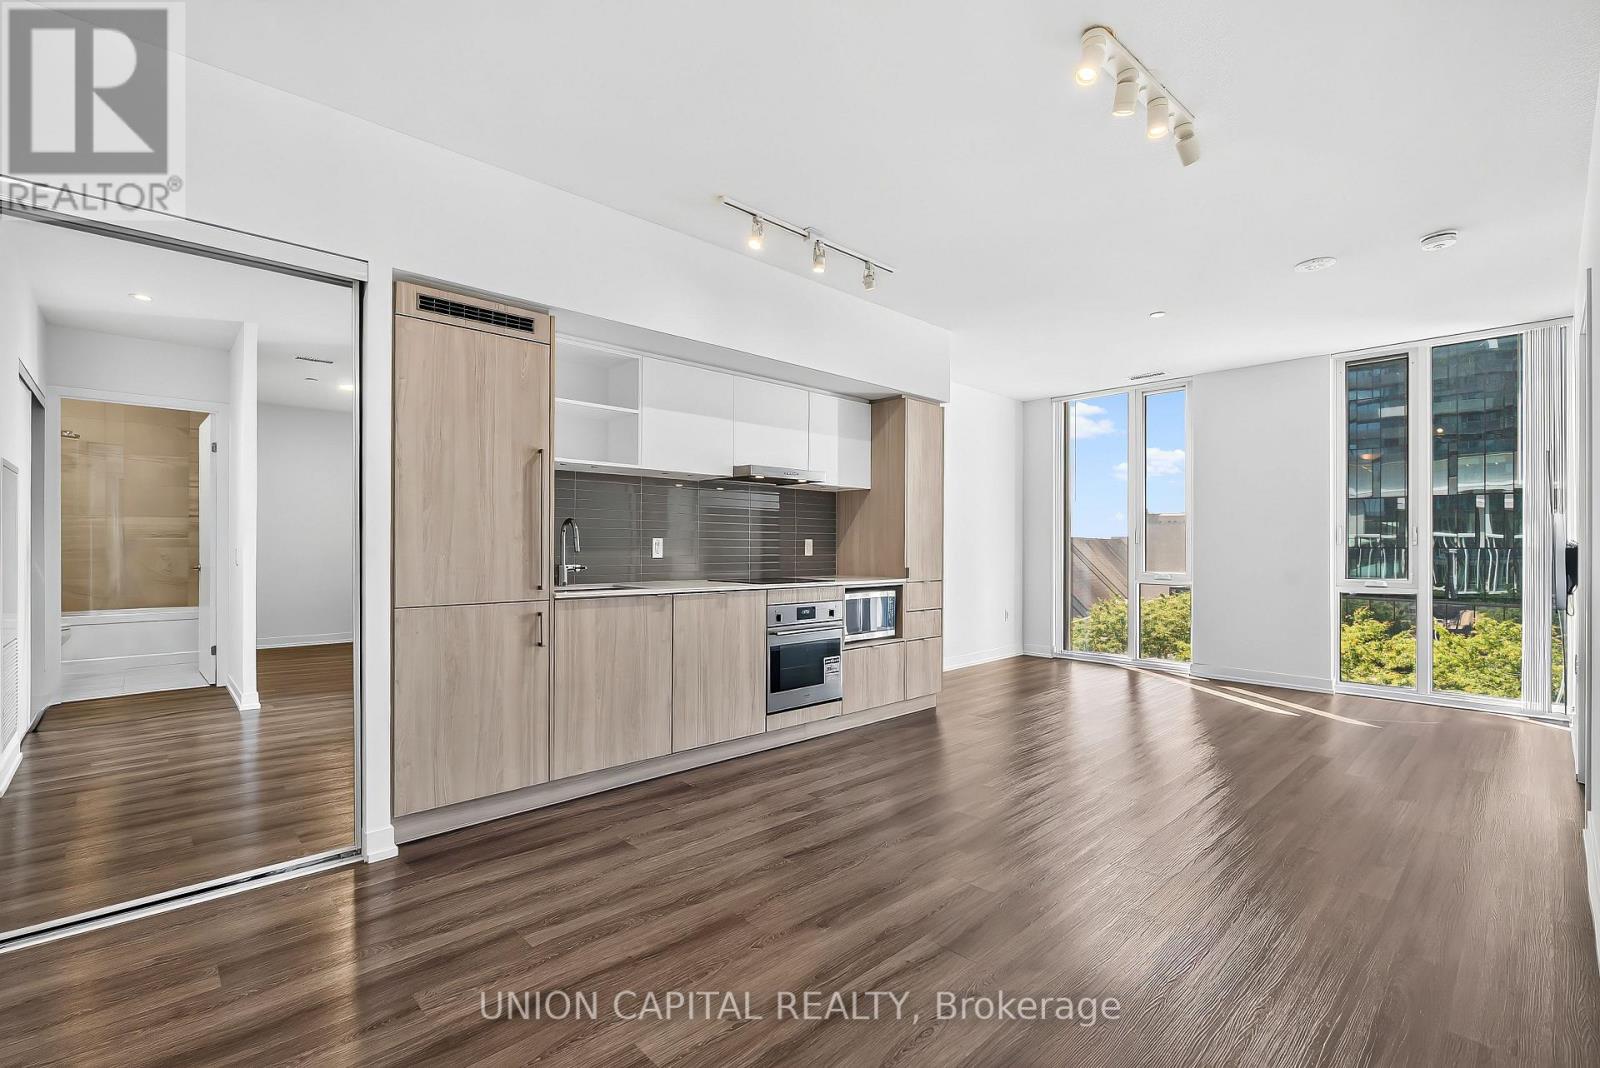
**Welcome to Sugar Wharf - Suite 909 | 1 Bedroom + Den Waterfront Condo in Downtown Toronto** Experience modern waterfront living at Sugar Wharf by Menkes, one of Toronto's most exciting master-planned communities. This bright and spacious 682 sq ft 1-bedroom plus den condo offers a smart open-concept layout, floor-to-ceiling windows, and plenty of natural light throughout. The versatile den is ideal for a home office, guest space, or additional living area, while the contemporary kitchen features integrated appliances, sleek cabinetry, and modern finishes. Complete with 1 locker and high-speed internet included, this suite offers the space, convenience, and lifestyle today's Buyers are looking for. Amazing Amenities You Need: Sugar Wharf offers an impressive collection of amenities, including 24-hour concierge, fitness centre, indoor pool, basketball court, yoga and Pilates studios, party and theatre rooms, games and arcade rooms, children's play areas, and a rooftop terrace with BBQs, lounges, and fire pits. Residents also enjoy an included membership to UNITY Fitness Harbourfront, plus direct access to the PATH network with retail and restaurants right within the community. Location, Location, Location: Live in one of Toronto's most connected waterfront neighbourhoods, just steps from Union Station, the Financial District, Harbourfront, Sugar Beach, St. Lawrence Market, the Distillery District, Scotiabank Arena, Rogers Centre, and the CN Tower. Enjoy easy access to the TTC, GO Transit, Gardiner Expressway, Martin Goodman Trail, grocery stores, cafés, restaurants, and everyday essentials including Loblaws and Farm Boy. Whether you're a First-Time Buyer, professional, or investor looking for a downtown Toronto condo, Suite 909 offers an exceptional opportunity to own at Sugar Wharf and experience the best of waterfront and downtown living. (id:50976)

2 Bedroom 1 Bathroom 600 - 699 ft2

Union Capital Realty

For sale
$1,399,900
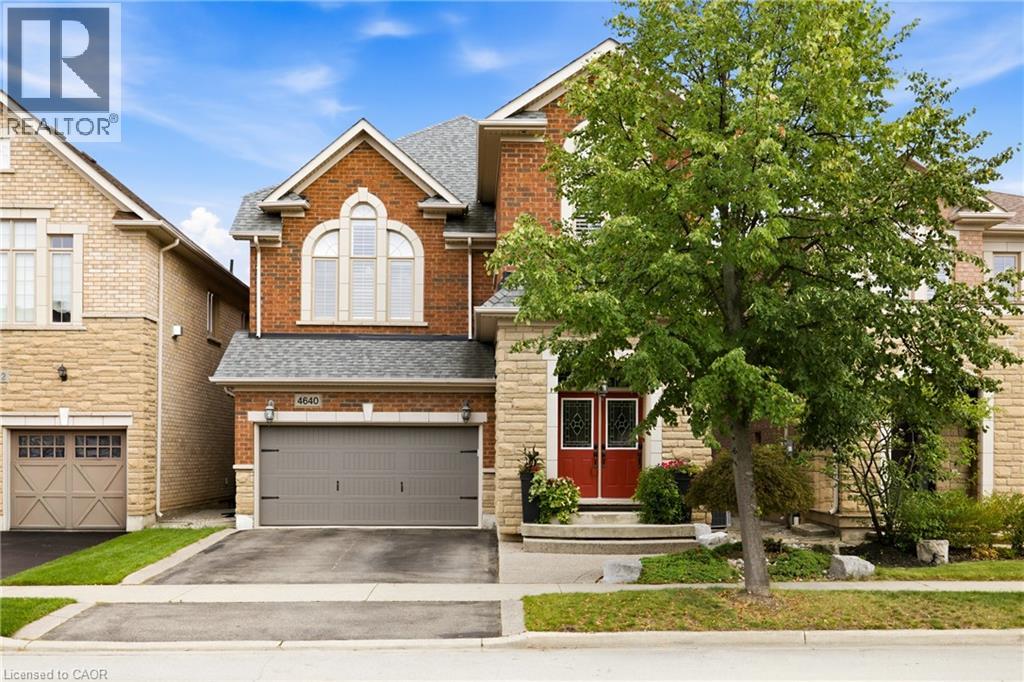
4640 KEARSE Street, Burlington, Ontario

4640 Kearse Street

Burlington, Ontario

Welcome to this move-in-ready 4-bedroom, 3.5-bath home, ideally situated on a quiet, family-friendly street in Burlington’s sought-after Alton community. Exceptional curb appeal features a striking stone exterior, double front doors, pebble stone steps and double-car garage. Inside, hardwood flooring spans both levels, complemented by smooth ceilings, potlights, upgraded lighting and California shutters throughout. The main level offers a spacious, thoughtfully designed layout with a separate dining room featuring elegant coffered ceilings, opening to the inviting living room. A large window fills the space with natural light, while the double-sided fireplace creates a warm and welcoming atmosphere. A standout loft family room boasts soaring ceilings and a gorgeous arched window, providing the perfect additional gathering space. At the heart of the home, the large eat-in kitchen features quartz countertops, stainless steel appliances and ample cabinetry. A walk-out leads to the private backyard, making outdoor entertaining effortless, with a convenient gas line ready for the BBQ. Upstairs, four generously sized bedrooms provide plenty of space for a growing family. The primary retreat features a walk-in closet and an ensuite with quartz counters, glass shower and relaxing soaker tub. The finished lower level extends the living space with a rec room, cozy fireplace with stunning stone feature wall, full bathroom with glass shower, separate garage entrance, ample storage and stylish kitchenette/wine bar with sink and granite countertops—ideal for entertaining or flexible family living. Outside, enjoy the private, low-maintenance backyard with beautiful pebble stone patio, perfect for relaxing, barbecuing and entertaining. Ideally located close to top-rated schools, parks, shopping, GO Transit and major highways including the 407 and QEW. A stylish and versatile Alton home offering exceptional space, comfort and convenience. (id:50976)

4 Bedroom 4 Bathroom 3,488 ft2

RE/MAX Real Estate Centre Inc.

For sale
$1,049,000
6 JARDINE PLACE, Toronto, Ontario

6 Jardine Place

Toronto, Ontario

Welcome To 6 Jardine Place... Where Location, Space And Possibility Come Together! Nestled On A Quiet Residential Street In An Established Etobicoke Neighbourhood, This Spacious 3+1 Bedroom, 2 Bathroom Bungalow Presents An Exciting Opportunity For Buyers Ready To Create A Home That Is Truly Their Own.Offering A Solid Foundation And Plenty Of Room For Imagination, This Is Your Chance To Renovate, Refresh And Reimagine A Home To Reflect Your Personal Style And Lifestyle. An Existing Addition Expands The Living Space And Opens The Door To So Many Possibilities - Keep It As A Home Office Or Additional Living Area, Create A Fabulous Family Room, Or Envision A Private Primary Retreat Complete With An Ensuite And Walk-In Closet.The Finished Lower Level Adds Even More Flexibility With An Additional Bedroom, Bathroom And Second Kitchen - Ideal For Extended Family, Multi-Generational Living, Guests Or Those Looking To Explore Future Income Potential.And Then There's The Location! Enjoy The Charm Of A Mature, Established Etobicoke Community With Schools, Parks, Shopping, Transit And Major Commuter Routes All Within Easy Reach. It's The Kind Of Location Buyers Search For - And An Opportunity To Create The Home You've Been Dreaming About Rather Than Settling For Someone Else's Vision.Bring Your Ideas, Your Inspiration And Your Imagination. Update It Today, Transform It Over Time And Unlock The Potential This Property Has To Offer.*Don't Just Dream About The Perfect Home - Create It. Opportunities To Combine This Kind Of Potential With A Great Etobicoke Location Don't Come Along Every Day. Come See 6 Jardine Place And Imagine What You Could Make Of It. *Renovate. Reimagine. Invest. Make It Yours.***One Address With Endless Possibilities.*** See What Your Future Has In Store For You...Welcome To Your FOREVER HOME! (id:50976)

4 Bedroom 2 Bathroom 1,100 - 1,500 ft2

Exp Realty
For sale
$995,000
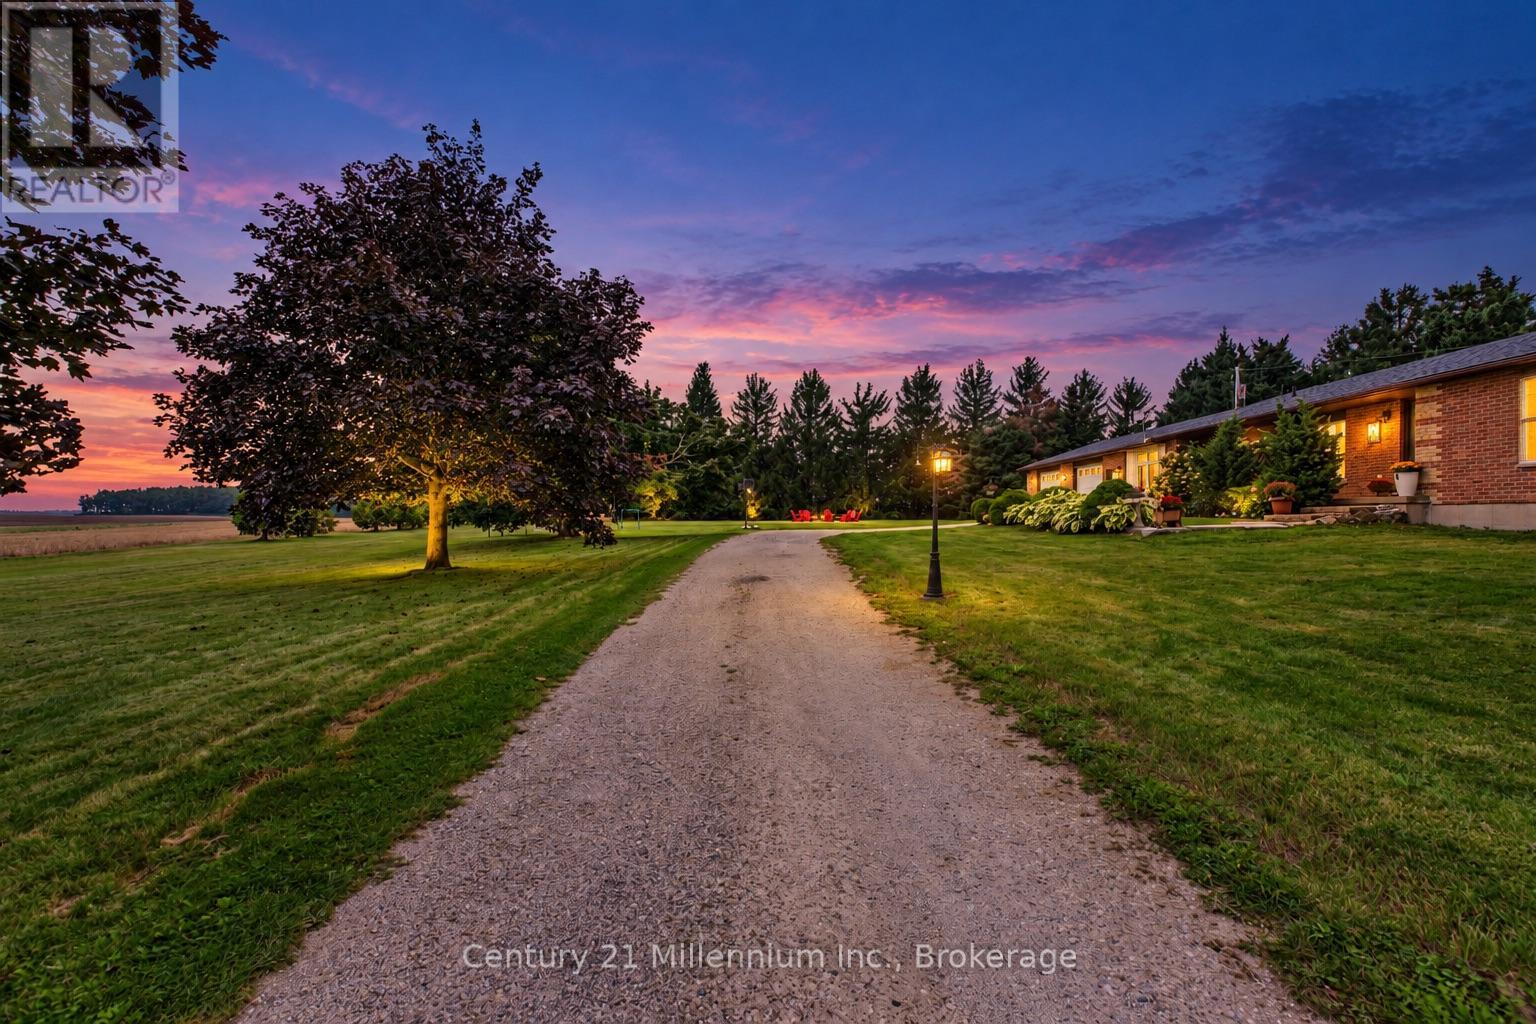
558082 MULMUR-MELANCTHON TOWNLINE, Melancthon, Ontario

558082 Mulmur-Melancthon Townline

Melancthon, Ontario

Country living feels a little more special here. With approximately 1.6 acres to enjoy, this spacious brick bungalow offers peaceful surroundings, incredible night skies and an ever-changing backdrop of birds and nature along a quiet road that is well maintained year-round. Inside, the home offers an abundance of space with a layout that works beautifully for everyday life. The kitchen features an open eating area and newer dishwasher, while the separate dining room is brightened by new windows. A welcoming living room with fireplace, convenient laundry/mudroom and 2-piece bath complete the main living areas, with newer pot lights throughout adding a fresh touch. Just off the garage is a versatile bonus space the family affectionately refers to as the "vibe room." A few steps lead from this room up into the kitchen, while a second staircase provides walk-up access from the basement, creating a unique connection between the different levels of the home. Three bedrooms are found on the upper level along with a 4-piece bathroom featuring a soaker tub. Downstairs, there is plenty more room to spread out. A spacious recreation room is complemented by a den that makes an ideal home office, a large 3-piece bathroom with walk-in glass shower, cold cellar and two additional bonus rooms with closets. The outdoor spaces are just as inviting. Professionally landscaped front gardens create a beautiful first impression, while an enclosed fruit and vegetable growing area with raised garden beds offers a wonderful space for anyone with a green thumb. A small chicken coop and approximately 10' x 10' fenced run add to the property's country charm, while the soft-sided above-ground pool is ready for relaxed summer days. An oversized insulated garage and newer UV light round out the features. With room to garden, gather, work from home and simply enjoy the peace and quiet, this is a property that embraces the best parts of rural living. (id:50976)

3 Bedroom 3 Bathroom 1,500 - 2,000 ft2

Century 21 Millennium Inc.

For sale
$1,799,900
2371 CALLOWAY DRIVE, Oakville, Ontario

2371 Calloway Drive

Oakville, Ontario

Set against lush greenspace and scenic walking trails, this extensively updated Westmount home offers a beautiful setting and over 4,260 sq. ft. of finished living space. Extensively renovated in 2023 and situated on a premium landscaped lot, the home features hardwood flooring throughout the main living areas, upper hall and all bedrooms, along with crown moulding, California shutters and neutral décor. The main level offers a private office, combined living and dining room, and a bright family room with coffered ceilings and gas fireplace, open to the chef-inspired kitchen and breakfast area. The kitchen features an oversized quartz island with breakfast bar and waterfall edge, quartz backsplash, extended custom white cabinetry with glass display accents, walk-in pantry, S/S appliances, undermount sink, designer pendant lighting, pot lights and large-format porcelain tile flooring. Surrounded by windows, the breakfast area walks out to a spacious deck and fully fenced backyard overlooking tranquil greenspace. Upstairs are 4 spacious bedrooms, including a primary retreat with 2 walk-in closets and spa-inspired ensuite with double sinks, large glass shower, soaker tub and water closet. Bedrooms 2 and 3 share a semi-ensuite 4-pc bath, with an additional 4-pc bath and upper-level laundry featuring built-in cabinetry, counter space, utility sink and new side-by-side washer and dryer. The finished basement offers laminate flooring, pot lights, a large rec room, 5th bedroom and full bath. Additional features include upgraded insulation, central vacuum, roof (2018), double garage with inside entry and double driveway. Close to top-rated schools, parks, trails, shopping, transit, Oakville Trafalgar Hospital and major highways. (id:50976)

5 Bedroom 5 Bathroom 3,000 - 3,500 ft2

Century 21 Miller Real Estate Ltd.

For sale
$418,000
4003 - 4011 BRICKSTONE MEWS, Mississauga, Ontario

4003 - 4011 Brickstone Mews

Mississauga, Ontario

Bright & Spacious 545 Sq Ft 1+1 Condo In The Heart Of Downtown Mississauga! Breathtaking Unobstructed Views & 9-Ft Ceilings. Freshly Painted & Move-In Ready, Featuring Large Windows That Fill The Space With Natural Light. Functional Layout With Hardwood Flooring, Modern Kitchen With Quartz Countertops, Stainless Steel Appliances & Large Undermount Sink. Ensuite Laundry. Includes 1 Underground Parking Space & 1 Locker.An Excellent Opportunity For First-Time Buyers Or Investors. Prime Square One Location, Steps To Square One Shopping Centre, Sheridan College, Restaurants, Public Transit, Movie Theatre, Library & All Amenities. Easy Access To Major Highways. (id:50976)

1 Bedroom 1 Bathroom 500 - 599 ft2

Dream Home Realty Inc.

For sale Open House
$419,900
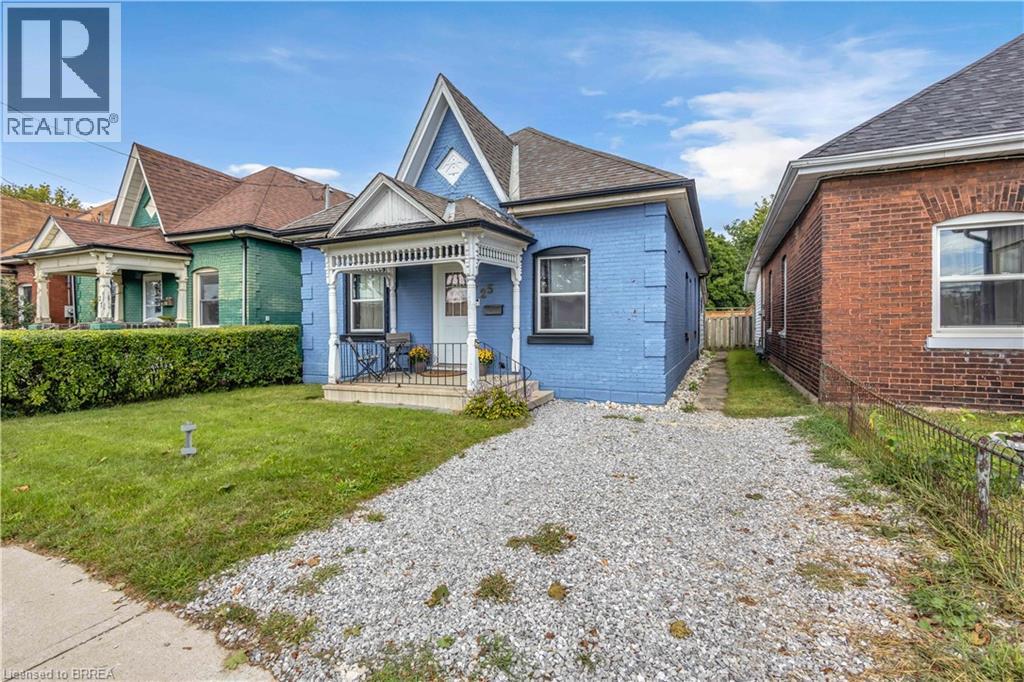
25 USHER Street, Brantford, Ontario

25 Usher Street

Brantford, Ontario

Welcome to the perfect first-time buyer home. This charming 3-bedroom, 1-bathroom bungalow offers affordable, low-maintenance living in a central Brantford location. Freshly painted and featuring new and updated flooring throughout, a stylish new kitchen (2025) and bathroom (2024), and convenient main-floor laundry, this home is truly move-in ready. Enjoy great entertaining space for hosting family and friends both indoor in the large open kitchen, or outdoor on the beautiful deck. All while being close to everyday amenities, public transit, and easy highway access. Other amazing updates to provide peace of mind for you would be windows (2026), and furnace & AC (2019)! (id:50976)

3 Bedroom 1 Bathroom 1,050 ft2

RE/MAX Twin City Realty Inc
For sale
$1,069,000
557 TRAFFORD CRESCENT, Oakville, Ontario

557 Trafford Crescent

Oakville, Ontario

4 level side split on a quiet, kid-friendly crescent in west Oakville. 60X125 lot. Furnace and air conditioner replaced in 2023. Windows done in last 8 years. 3 bedrooms upstairs. Walkout from family room to covered back patio, nice place to bbq and entertain. Hardwood flooring on top 2 levels. Clever dog run setup. Lots of new development in the area. Quick access to highway and Bronte GO. Walk to rec centre. Quiet crescent in mature area in west Oakville. (id:50976)

3 Bedroom 2 Bathroom 1,500 - 2,000 ft2

Century 21 Miller Real Estate Ltd.

For sale
$399,995
309 DAIN AVENUE, Welland, Ontario

309 Dain Avenue

Welland, Ontario

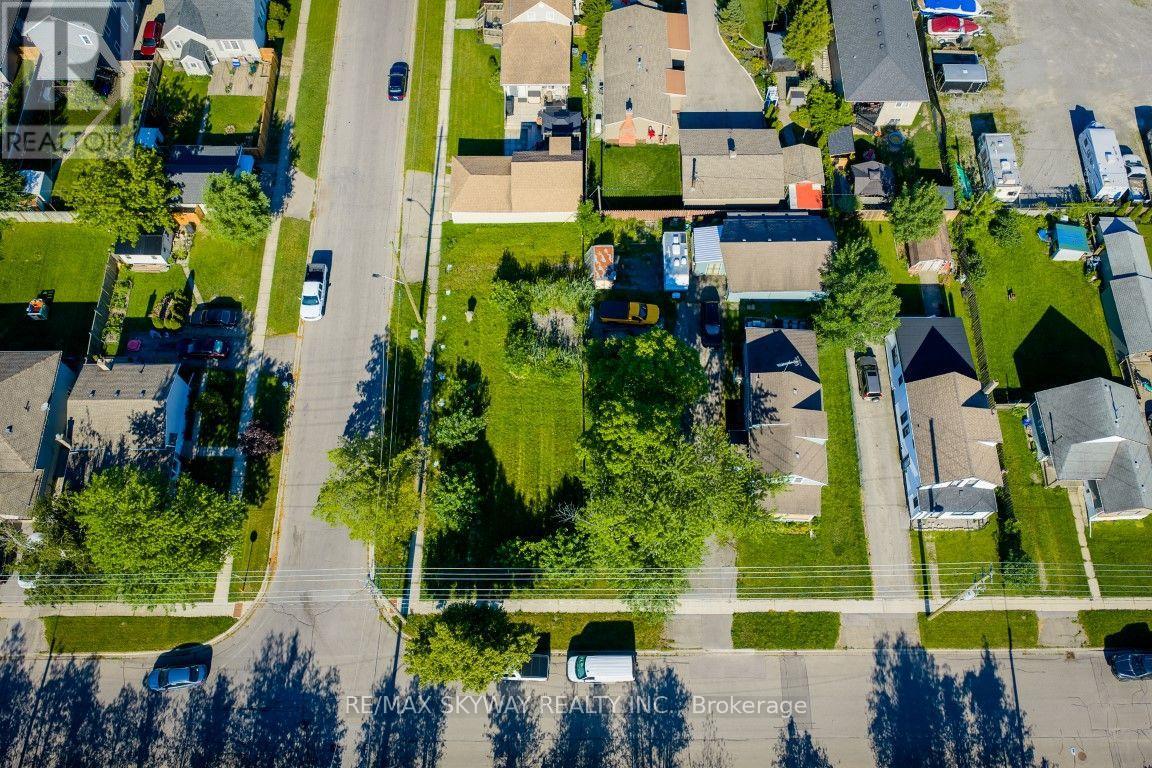
DEVELOPMENT OPPORTUNITY IN WELLAND! 40' x 118' residential building lot, zoned RL2, with municipal services available at the road. An exciting opportunity for builders and investors with approved drawings for a 9-unit multiplex. Ideal site for a purpose-built multi Approved residential project in a growing market approved drawings available with an accepted offer. Buyer to conduct their own due diligence regarding zoning, development potential, servicing, approvals and permit requirements with the City of Welland. (id:50976)

RE/MAX Skyway Realty Inc.
For sale
$1,069,000
557 TRAFFORD Crescent, Oakville, Ontario

557 Trafford Crescent

Oakville, Ontario

4 level side split on a quiet, kid-friendly crescent in west Oakville. 60X125 lot. Furnace and air conditioner replaced in 2023. Windows done in last 8 years. 3 bedrooms upstairs. Walkout from family room to covered back patio, nice place to bbq and entertain. Hardwood flooring on top 2 levels. Clever dog run setup. Lots of new development in the area. Quick access to highway and Bronte GO. Walk to rec centre. Quiet crescent in mature area in west Oakville. (id:50976)

3 Bedroom 2 Bathroom 2,598 ft2

Century 21 Miller Real Estate Ltd.

For sale
$539,000
1102 UNIT #4 BIRCHCROFT ROAD, Lake of Bays, Ontario

1102 Unit #4 Birchcroft Road

Lake Of Bays, Ontario

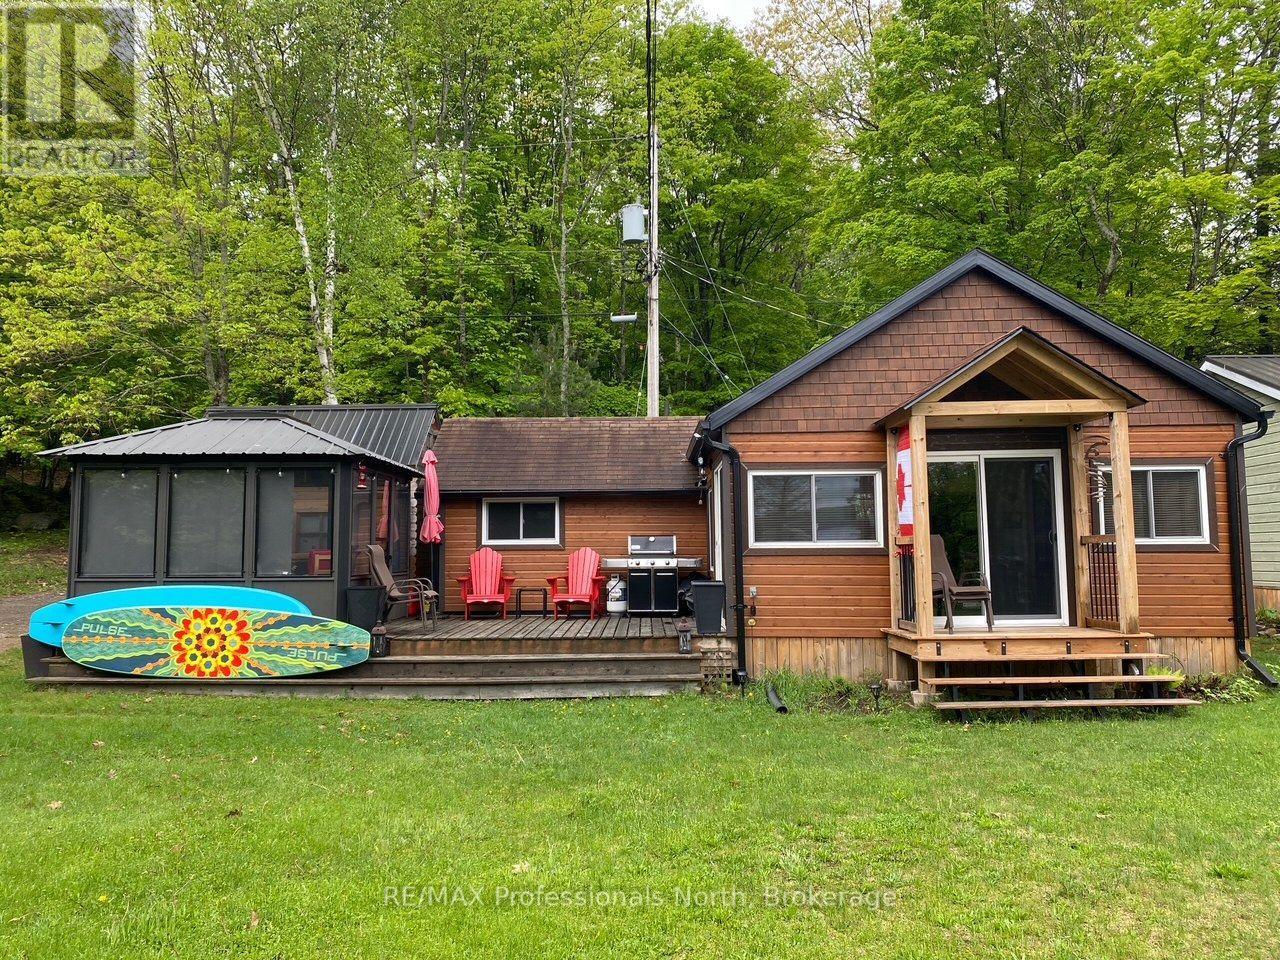
Rare opportunity to begin your cottage lifestyle on Lake of Bays at an affordable price. Two-bedroom turnkey 3 season cottage that is part of an established 9- cottage Co-ownership association. The cottage is yours to use anytime without restrictions. Located on 5 acres of land and offering 424 feet of water frontage with mesmerizing views across the lake. The views of the lake are stunning, and you will love the accents and design that create a true cottage vibe. The cottage has been tastefully renovated from top to bottom and there is nothing left to do but move in. The features of the cottage include: A new modern Ikea Kitchen, Laminate flooring, vaulted ceilings in the living room and a completely renovated, remodeled bathroom and new Engineered hardwood Mabec siding. The expansive deck area overlooks the lake and is the perfect spot to relax and enjoy a BBQ. Attached to the deck is a spacious new gazebo with vaulted ceilings offering the perfect space that connects you to the outdoors. There is a beautiful large storage cabin that is perfect for storing your water toys and other accessories. Walk down to the waterfront to discover a wonderful setting where you have a private boat slip and full use of an extensive dock and deck area. The lakefront offers a rare sand beach that is perfect for swimming. All of this is in a central location close to Dwight, Huntsville, Dorset and Algonquin Park. Annual fees of $3,300.00 or $275.00 monthly include: property tax, electricity, yard maintenance, dock maintenance and road fees. "There are no extra taxes or fees", making this a very affordable option to begin your cottage lifestyle that you have been dreaming of. Property is not eligible for mortgage financing. Pets are allowed on the property. (id:50976)

2 Bedroom 1 Bathroom 600 - 699 ft2

RE/MAX Professionals North

For sale
$949,900
42 RIPLEY CRESCENT, Brampton, Ontario

42 Ripley Crescent

Brampton, Ontario

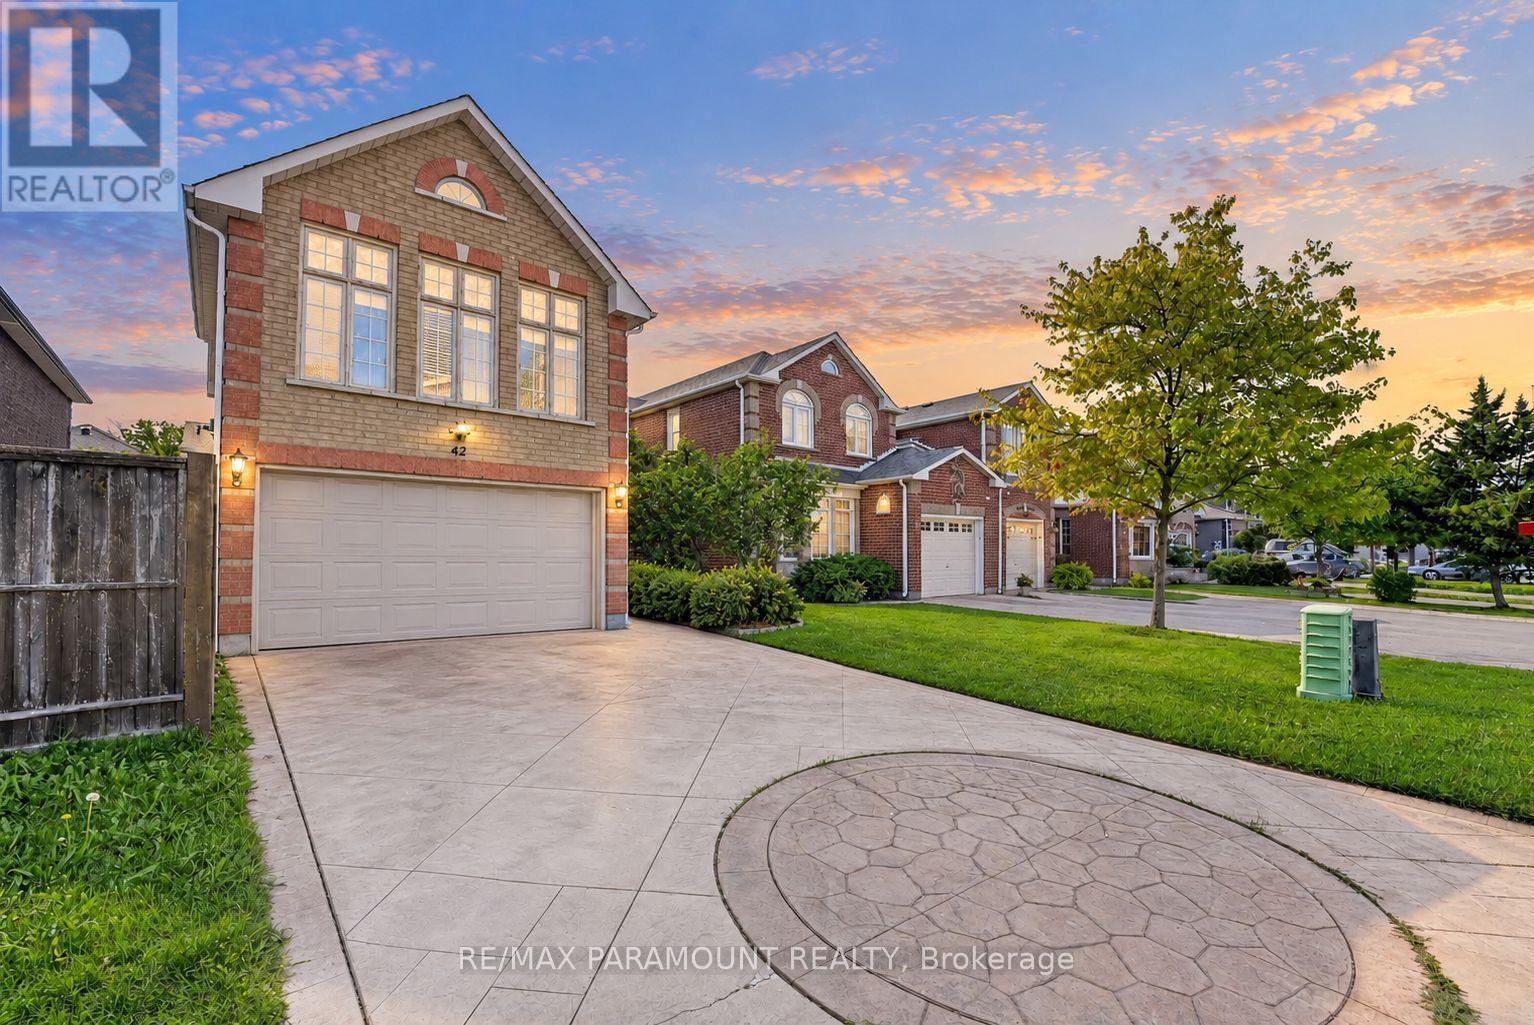
Welcome to this spacious and beautifully designed detached home offering the perfect combination of space, convenience, and modern family living in the desirable Fletcher's West community! Featuring 4 bedrooms, 4 bathrooms, a double-car garage, main-floor office, and a unique loft-style bedroom with its own ensuite, this home offers an exceptional and versatile layout with tremendous future potential. The main level offers an impressive amount of living space, featuring a grand family room above the garage, spacious living room, separate dining area, large kitchen, and convenient main-floor office-perfect for everyday family living, working from home, and entertaining. Upstairs, the spacious primary bedroom features a walk-in closet and private 4-piece ensuite. The additional generously sized bedrooms offer plenty of natural light and closet space. A unique loft-style bedroom with its own ensuite bathroom provides added privacy and versatility, making it ideal for extended family, or guests. The unfinished basement with a separate entrance is a blank canvas ready to be customized to suit your family's needs. Its generous space offers excellent potential for additional living space, an in-law suite, or a future second dwelling for rental income. Outside, enjoy a beautifully maintained front and backyard, double-car garage, and a spacious stamped concrete driveway providing ample parking. Ideally located in the heart of Fletcher's West, within walking distance to schools, parks, trails, and public transit, with convenient access to major highways, shopping, and everyday amenities. A rare combination of generous living space, a unique layout, separate basement entrance, double-car garage, and excellent future potential in one of Brampton's established family-friendly communities. Don't miss the opportunity to make this exceptional property your new home! (id:50976)

4 Bedroom 4 Bathroom 2,000 - 2,500 ft2

RE/MAX Paramount Realty
For sale
$999,900
10 REISTWOOD Drive, Kitchener, Ontario

10 Reistwood Drive

Kitchener, Ontario

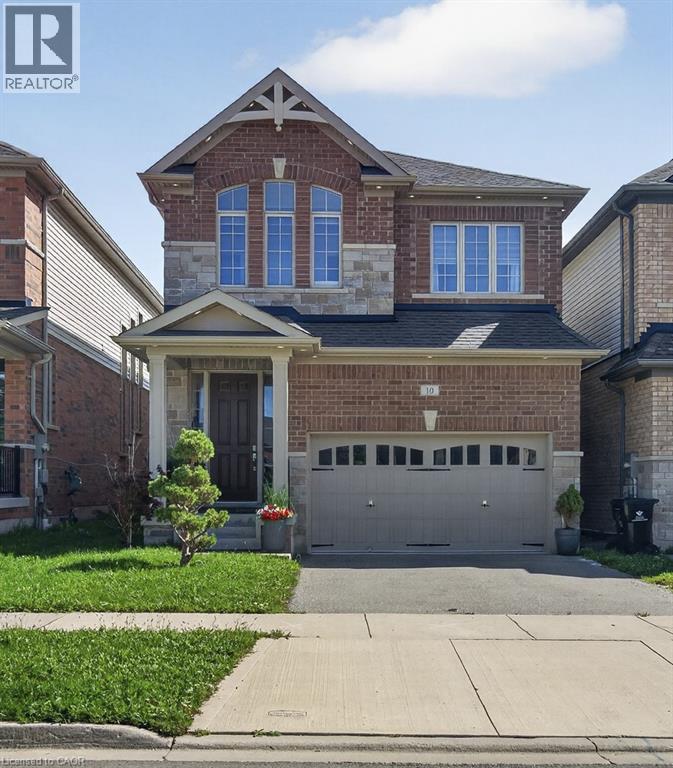
Welcome to this beautifully appointed Bridgeport model by Heathwood Homes, offering approximately 2,600 sq. ft. of living space plus a fully finished in-law suite. Beautiful brick and stonework, enhanced by exterior pot lighting all around the home, creates striking curb appeal day and night. Exceptionally well maintained and upgraded, this impressive 4-bedroom, 4.5-bathroom home offers a fantastic family-friendly layout in one of Kitchener’s most sought-after neighbourhoods The bright, open concept main floor features 9ft Ceilings, Engineered Hardwood flooring, Pot Lights and an Elegant Waffle Ceiling in the Great Room. Walk out to the exceptionally large, fully fenced backyard on an impressive 134ft deep lot, perfect for family living and entertaining. The upgraded kitchen features Quartz Countertops, an Extended Breakfast Counter, abundant cabinetry and quality Stainless-Steel Bosch appliances. A private servery with additional cabinetry and a wine cooler makes entertaining effortless. An oak staircase leads to the second floor, where engineered hardwood continues throughout. You'll find 4 spacious bedrooms and convenient second-floor laundry. The spacious primary suite features an elegant coffered ceiling, large windows that fill the room with natural light, and a luxurious spa inspired ensuite. Bedrooms 2 and 3 share a Jack and Jill bathroom, while Bedroom 4 enjoys its own private ensuite. The finished lower level offers a separate in-law suite with kitchenette, bedroom, full bathroom, private laundry and high ceilings, ideal for extended family, multigenerational living or guests. Additional features include central vacuum rough-in, generous storage and a double driveway. Steps from public transit, supermarkets, restaurants, parks and trails, with easy access to highways and Kitchener's major sports and recreation facilities. A beautiful, move in ready home offering space, quality and convenience inside and out! (id:50976)

5 Bedroom 5 Bathroom 3,497 ft2

RE/MAX Twin City Realty Inc.

For sale
$948,000
39 CHECKENDON DRIVE, Toronto, Ontario

39 Checkendon Drive

Toronto, Ontario

3-Bedroom Raised Bungalow with Spacious 2-Bedroom Lower Level & Excellent Income Potential! Welcome to this lovingly maintained home on a quiet, family-friendly street in an established Etobicoke neighbourhood. Bright, clean and move-in ready, this home offers comfortable living with exceptional flexibility for families, extended family or buyers seeking future income potential. The main floor features a bright open-concept living and dining area with large windows, an updated kitchen, 3 spacious bedrooms and a well-appointed 4-piece bathroom. The lower level is a standout feature! Bright, clean and versatile, it offers a separate kitchen, 2 bedrooms, large recreation room and 3-piece bathroom, plus additional space that could potentially serve as a 3rd bedroom. Ideal for extended family, an in-law setup, guests or potential rental accommodation. The lower level is currently accessed from inside the home, with the potential to create a separate entrance by adding two interior doors. Enjoy the spacious, fully fenced backyard surrounded by mature trees and greenery-perfect for children, pets, gardening and entertaining. Private driveway accommodates up to 6 vehicles. Important updates include central A/C (2024), owned hot water tank and newer appliances .Excellent location close to Etobicoke Humber Park, Humber River trails, Rivercrest Junior School, transit, shopping and everyday amenities, with easy access to Highways 401 & 427 and Kipling GO Station. A home offering space, flexibility and a great income potential! (id:50976)

5 Bedroom 2 Bathroom 1,100 - 1,500 ft2

Keller Williams Empowered Realty

For sale
$724,999
10 PAUL AVENUE, Guelph, Ontario

10 Paul Avenue

Guelph, Ontario

Tucked away in the desirable General Hospital neighbourhood, 10 Paul Ave offers the perfect blend of comfort, charm, and functionality. One owner, well-built, well- maintained and ready to move in. This classic red brick bungalow welcomes you with a warm and inviting layout. Featuring three spacious bedrooms on the main floor, a cozy living room highlighted by a large sun-filled window, and a bright eat-in kitchen ideal for everyday living and family meals. A well-appointed four-piece bathroom completes the main level.Beautiful hardwood oak tongue-and-groove flooring adds warmth and character in the primary bedroom, with additional hardwood flooring preserved beneath the carpet in the two other bedrooms and living room.Downstairs, the basement expands your living space with a generous recreation room, perfect for movie nights, entertaining, or relaxing. You'll also find a convenient wet bar, an additional bedroom for guests or extended family, and a three-piece bathroom, offering flexibility for a variety of living arrangements. Step outside to discover a large backyard designed for entertaining, whether you're hosting summer barbecues or enjoying quiet evenings outdoors. With parking for three vehicles, this home truly checks all the boxes. (id:50976)

4 Bedroom 2 Bathroom 700 - 1,100 ft2

Royal LePage Royal City Realty

For sale
$675,000
39 RIDGEWOOD AVENUE, Guelph, Ontario

39 Ridgewood Avenue

Guelph, Ontario

Cute as a button and full of personality, 39 Ridgewood Avenue is the kind of home that just feels good the moment you arrive! Tucked beneath the canopy of mature trees on an established Guelph street, this charming home pairs character with thoughtful updates and a surprisingly versatile layout. Step inside to warm hardwood floors and a bright, inviting main living space where large windows bring in plenty of natural light, while the rich green ceiling adds just the right amount of personality. The updated kitchen is both stylish and functional, featuring sleek cabinetry, subway tile backsplash, stainless steel appliances and plenty of workspace, with room to sit down together for everyday meals. Bright and comfortable bedrooms and an updated bathroom round out the living spaces above grade, but there is more here than meets the eye! The fully finished basement, complete with a separate entrance, provides valuable additional living space and exciting in-law suite potential-perfect for extended family, guests, a home office or simply extra room to spread out. Outside, the backyard feels like its own little retreat, surrounded by mature trees and offering multiple deck and patio areas for summer dinners, morning coffee and evenings outside, along with garden beds and a screened gazebo. With its unmistakable charm, updated interior, flexible finished basement and beautiful tree-lined setting, 39 Ridgewood Avenue is proof that good things really do come in cute little packages! (id:50976)

2 Bedroom 1 Bathroom 700 - 1,100 ft2

Royal LePage Royal City Realty

For sale
$405,000
229 - 1284 GORDON STREET, Guelph, Ontario

229 - 1284 Gordon Street

Guelph, Ontario

A beautifully maintained and thoughtfully designed 1+den condo in the sought-after south end of Guelph, offering the perfect blend of style, functionality, and location. This bright, open-concept unit features a spacious layout with a modern kitchen that flows seamlessly into the living and dining area-ideal for both everyday living and entertaining. The generous primary bedroom is complemented by a versatile den, perfect for a home office, guest space, or added storage. Clean, well-kept, and move-in ready, the unit showcases contemporary finishes and an inviting atmosphere throughout. Located in the popular Liberty Square community, residents enjoy easy access to transit, the University of Guelph, and a wide range of nearby amenities including shopping, restaurants, fitness centres, and everyday conveniences, all just minutes from your doorstep . Whether you're a first-time buyer, investor, or downsizers, this is an exceptional opportunity to own in one of Guelph's most convenient and connected neighbourhoods. (id:50976)

1 Bedroom 1 Bathroom 600 - 699 ft2

Royal LePage Royal City Realty

For sale Open House
$1,049,999
1745 CREEK Way Unit# 7, Burlington, Ontario

1745 Creek Way Unit# 7

Burlington, Ontario

Rarely offered end-unit townhouse with a double-car garage, ideally positioned on a quiet cul-de-sac, backing onto Sheldon Creek, trails and a peaceful wooded setting. Offering the privacy and feel of a detached home, this bright and spacious residence features three generous bedrooms, three bathrooms, a fully fenced private yard and low condo fees. The main floor offers an open living and dining area with a gas fireplace, an eat-in kitchen with stainless steel appliances, a walkout to the backyard and convenient main-floor laundry. Large windows throughout the home allow for an abundance of natural light. Upstairs, the spacious primary bedroom features a walk-in closet and private four-piece ensuite, complemented by two additional spacious bedrooms and a four-piece bathroom. The finished lower level provides additional family living space along with an abundance of storage. Recent updates include new flooring, light fixtures and updated electrical. The double-car garage features windows, adding natural light and functionality. Enjoy a private, fully fenced yard backing onto trails and a peaceful wooded setting. Ideally located close to parks, schools, shopping, restaurants and major highways. (id:50976)

3 Bedroom 3 Bathroom 1,605 ft2

RE/MAX Escarpment Realty Inc.

For sale
$1,025,000
1609 BLACKWELL BOULEVARD, London North, Ontario

1609 Blackwell Boulevard

London North, Ontario

Welcome to 1609 Blackwell Blvd, a stunning two-storey home in the sought after Fanshawe Ridge neighborhood of North London. A striking stone front and soaring stone archway create instant curb appeal, leading you into a bright foyer with a vaulted ceiling. Inside, you'll find 4 spacious bedrooms, 2.5 bathrooms and a double car garage, offering plenty of room for a growing family. Hardwood flooring runs throughout the main level, complemented by extensive millwork and crown moulding. The open concept kitchen features granite countertops and generous cabinet space, perfect for everyday living and entertaining. A bonus den, office space and mudroom with laundry area add everyday convenience. The great room impresses with coffered ceilings and a cozy gas fireplace, ideal for family gatherings. Upstairs, the primary bedroom is a true retreat with a spa like ensuite featuring double sinks, a soaker tub and two large walk in closets. One of the true showpieces of this home is the covered porch, thoughtfully designed with soaring high ceilings, elegant outdoor lighting and a gas hookup ready for your barbecue. It's the perfect space to entertain guests or unwind outdoors, rain or shine, morning or night. The fully fenced backyard is professionally landscaped with concrete walkways, a sprinkler system with a dedicated zone for potted plants, an 8x10 wooden shed and additional covered patio space. Located in a quiet, family friendly neighborhood close to a brand new plaza with all the amenities you need, 1609 Blackwell Blvd offers the space, style and outdoor lifestyle today's buyers are looking for. Book your private showing today. (id:50976)

4 Bedroom 3 Bathroom 2,500 - 3,000 ft2

Blue Forest Realty Inc.

For sale Open House
$674,900
72 GARSIDE Avenue N, Hamilton, Ontario

72 Garside Avenue N

Hamilton, Ontario

Welcome to 72 Garside Ave N, a bright and inviting 4-bedroom, 2-bathroom home in Hamilton’s family-friendly Homeside neighbourhood. Thoughtfully updated while maintaining its warmth and character, this home offers a well-planned layout with plenty of natural light and comfortable, welcoming spaces throughout. The updated kitchen (2022) provides a fresh and functional space for everyday living, while the second-floor bathroom was also renovated in 2022. The basement was renovated in 2025 and includes a new bathroom and separate side entrance, offering additional living space and potential for an in-law or income suite. Upstairs, the versatile third-floor bedroom offers a private retreat and is equally well suited as a home office, guest room or flex space. Additional updates include the roof completed in 2022. Outside, enjoy the backyard, private driveway and detached garage equipped with its own electrical sub-panel, offering great potential for a workshop or hobby space. Located in a welcoming neighbourhood within walking distance of schools, parks, shopping, transit and everyday amenities, with convenient access to major routes. A wonderful combination of character, thoughtful updates, versatility and a location that makes day-to-day life easy. (id:50976)

4 Bedroom 2 Bathroom 1,443 ft2

Royal LePage State Realty Inc.

For sale Open House
$459,000
7 DELL ARBOR CRESCENT, New Tecumseth, Ontario

7 Dell Arbor Crescent

New Tecumseth, Ontario

Surrounded by mature towering trees this welcoming and popular 'Shangri-La' Bungalow Model features a bright main floor design with generous sized principal rooms and eat-in kitchen with a sunny breakfast nook. The dining room area is combined with the living room to include a bay window, gas fireplace and walk-out to deck from the living room area. The main floor primary bedroom offers another (third) bay window area, a great place to enjoy your morning coffee. The adjacent 4-piece main bathroom is an added convenience along with a cozy den. The lower level offers an open concept family room with above grade windows and a gas fireplace (in 'as in' condition), a 3-piece bathroom, laundry room, cold room, utility room along with an additional finished room for your home office. Situated in an ideal location, just steps to an active community centre, a natural trail, walking distance to rec centre, restaurant/resort, and golf course in sought after lifestyle community of Green Briar. (id:50976)

1 Bedroom 2 Bathroom 1,000 - 1,199 ft2

Royal LePage Rcr Realty

For sale Open House
$1,949,500
6703 WELLINGTON 34 ROAD, Puslinch, Ontario

6703 Wellington 34 Road

Puslinch, Ontario

Set on nearly 14 private, rolling acres between Guelph and Cambridge, this stunning property offers over 4700 sq ft of finished living space with breathtaking views of rolling hills and a peaceful, meandering stream-creating a setting that feels like your own private escape, yet minutes to everything. The home features 4 bedrooms, 5 bathrooms and is designed for those who value space, privacy, and natural surroundings. At the heart of the home, the kitchen is designed for both everyday living and gathering-offering the perfect space to cook, connect, and entertain, all while staying connected to the surrounding beauty. The main floor offers a dedicated office, while multiple wood fireplaces creating a warm, inviting spaces to gather, unwind, and truly feel at home. The walk-out basement extends your living space and brings the outdoors right to your doorstep. This is more than a home-it's a lifestyle. A place where kids can explore freely, where evenings turn into memories, and where weekends are something you look forward to all week. Imagine summer nights by the BBQ, quiet mornings with coffee overlooking the natures beauty, and space to breathe, think, and reconnect. Enjoy amenities including an indoor sauna, outdoor swim spa with hot tub, and built-in BBQ. A separate enclosed gazebo creates the perfect space for outdoor dining and entertaining, while a 19'5x24'3 workshop/outbuilding and 11'4x7'4 garden shed adds flexibility for hobbies, projects, or additional storage. Recent updates include a metal roof (2025), newer furnace (2021), fresh paint (2025), boiler (2021), deck (2024), sewage line from house to tank (2022), eavestrough and downspouts (2025) and new well (2019). Complete with a 2-car garage and parking for up to 10+ vehicles. Private, peaceful, and conveniently located just minutes to the 401-this is the kind of property that rarely comes available and is hard to forget. It's not just a move-it's a step into the life you've been wanting. (id:50976)

4 Bedroom 5 Bathroom 3,500 - 5,000 ft2

RE/MAX Real Estate Centre Inc.

For sale
$849,000
5 FAIRFIELD DRIVE, Stratford, Ontario

5 Fairfield Drive

Stratford, Ontario

2-storey brick and siding home on a 69'x106' fully fenced yard backing onto a treed area in the sought after Bedford School area. Features 2 large Primary Bedrooms on the 2nd floor and a 3rd bedroom in the fully furnished lower level. There is a 4-piece bathroom with a soaker tub upstairs, 2-piece on the main floor and a large 3-piece bathroom in the lower level. The home has a covered front porch and a covered rear deck and a lower-tier exposed deck for entertaining. *For Additional Property Details Click The Brochure Icon Below* (id:50976)

3 Bedroom 3 Bathroom 1,500 - 2,000 ft2

Ici Source Real Asset Services Inc.

For sale
$524,900
200 STINSON Street Unit# PH16, Hamilton, Ontario

200 Stinson Street Unit# Ph16

Hamilton, Ontario

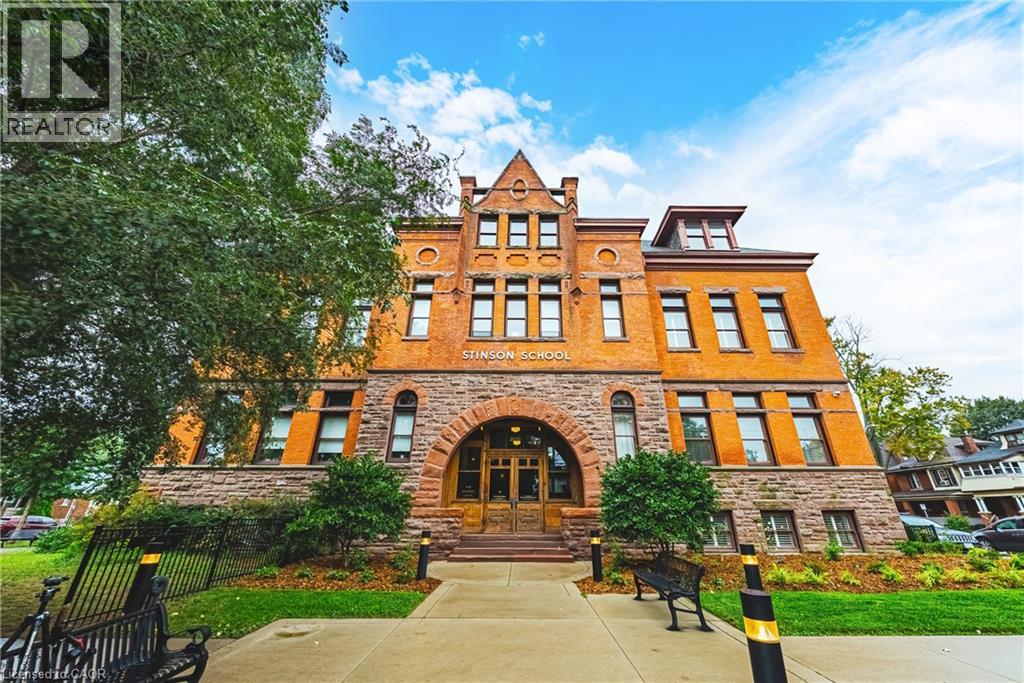
Step into an extraordinary level of urban sophistication with this 2-bedroom, 2-bathroom penthouse conversion spanning nearly 1,700 sq ft. Situated within a landmark historic school building, this multi-level home effortlessly pairs classic architectural heritage with modern interior flair. High soaring ceilings, authentic exposed brickwork, structural wooden beams, and industrial duct accents establish a warm yet dramatic ambiance. Sun-drenched interiors are highlighted by skylights and massive oversized windows, illuminating the spacious open-concept main floor. The layout features a sleek kitchen complete with generous island counter space, stainless steel appliances, and dark custom cabinetry, flowing seamlessly into expansive dining and living areas. A main-level bedroom, full bath, and dedicated in-suite laundry deliver functional everyday convenience. Ascend to the upper level to discover a spacious secondary loft space overlooking the floor below, perfect for an executive office or reading lounge, alongside a private primary sanctuary complete with its own ensuite bath. Offering easy access to downtown, vibrant local shops, transit, and green spaces, this residence is a remarkable opportunity for buyers seeking character and style. (id:50976)

2 Bedroom 2 Bathroom 1,669 ft2

RE/MAX Escarpment Realty Inc.

For sale
$489,000
47 - 38 ELORA DRIVE, Hamilton, Ontario

47 - 38 Elora Drive

Hamilton, Ontario

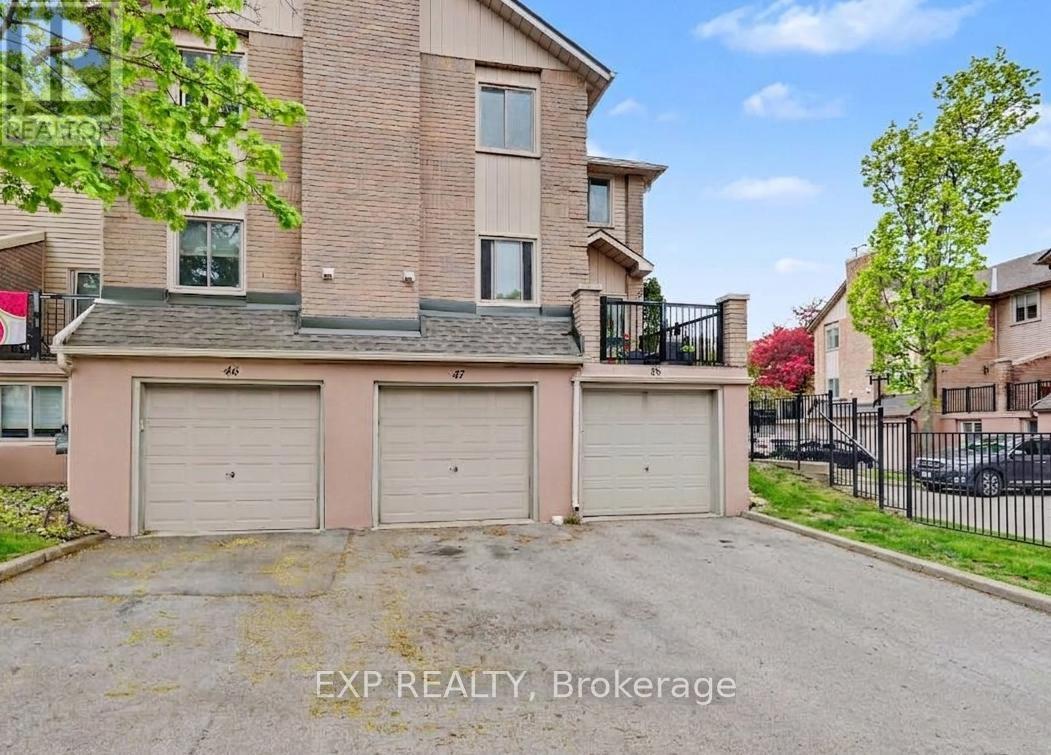
Discover the perfect opportunity to own a spacious and well-maintained townhouse in Hamilton's desirable Fessenden area. This inviting 3-bedroom, 2.5-bathroom home offers a functional layout designed for comfortable everyday living. The bright and welcoming main living areafeatures a cozy gas fireplace, creating the perfect atmosphere for relaxing evenings or entertaining guests. Enjoy the convenience of an attachedgarage with inside entry, providing added comfort and practicality year-round. Located in a very well-managed complex, this home offers peaceof mind along with an easily accessible location close to major highways, shopping, schools, parks, and other everyday amenities. (id:50976)

3 Bedroom 3 Bathroom 1,200 - 1,399 ft2

Exp Realty

For sale
$799,000
40 DOMINION GARDENS DRIVE, Halton Hills, Ontario

40 Dominion Gardens Drive

Halton Hills, Ontario

Welcome to 40 Dominion Gardens, an updated freehold townhome with no condo fees, backing directly onto Dominion Gardens Park and pond with no homes behind! Truly move-in condition! Offering 1,373 sq. ft. above grade plus approximately 451 sq. ft. of finished lower-level living space, this stylish home delivers 1,824 sq. ft. of finished space. The bright main level features crown moulding, LED pot lights, upgraded fixtures and trim, neutral décor and easy-care flooring. The spacious kitchen offers stone counters, undermount sink, tiled backsplash, under-counter lighting and stainless steel appliances. Walk out from the living room to a newer 12' x 12' deck and quality 10' x 10' metal-top gazebo with curtains and screens, overlooking the landscaped, fenced backyard and peaceful greenspace beyond. Upstairs are 2 oversized primary-style bedrooms, both with his-and-hers closets, plus 2 updated full bathrooms; the original builder design offers potential to convert to 3 bedrooms. The home also features 4 bathrooms in total, including a convenient main-floor powder room, a 3-pc ensuite, an updated 4-pc main bath, and a lower-level 3-pc bath. The flat 18' x 100' lot makes great use of both indoor and outdoor space. The finished walkout basement adds a large family room, den/3rd bedroom, updated 3-pc bath and laundry, creating excellent flexibility for guests, teens or in-law capability. Enjoy an 11' x 16' rear interlock patio, newer fencing and direct access to the backyard. Additional highlights include inside garage entry, hardwood stairs with iron pickets, updated door hardware, newer garage door/opener (2023), furnace (2021), central air, Nest thermostat and 2-car parking. Fantastic Georgetown location within walking distance of schools, parks, splash pad, shopping and the GO Train, with golf, hospital and everyday amenities nearby. A turn-key, beautifully updated home in a family-friendly setting with the rare bonus of park and pond views right outside your backyard! (id:50976)

3 Bedroom 4 Bathroom 1,100 - 1,500 ft2

RE/MAX Professionals Inc.

Contact Us
Your Favourites


No Favourites Found